
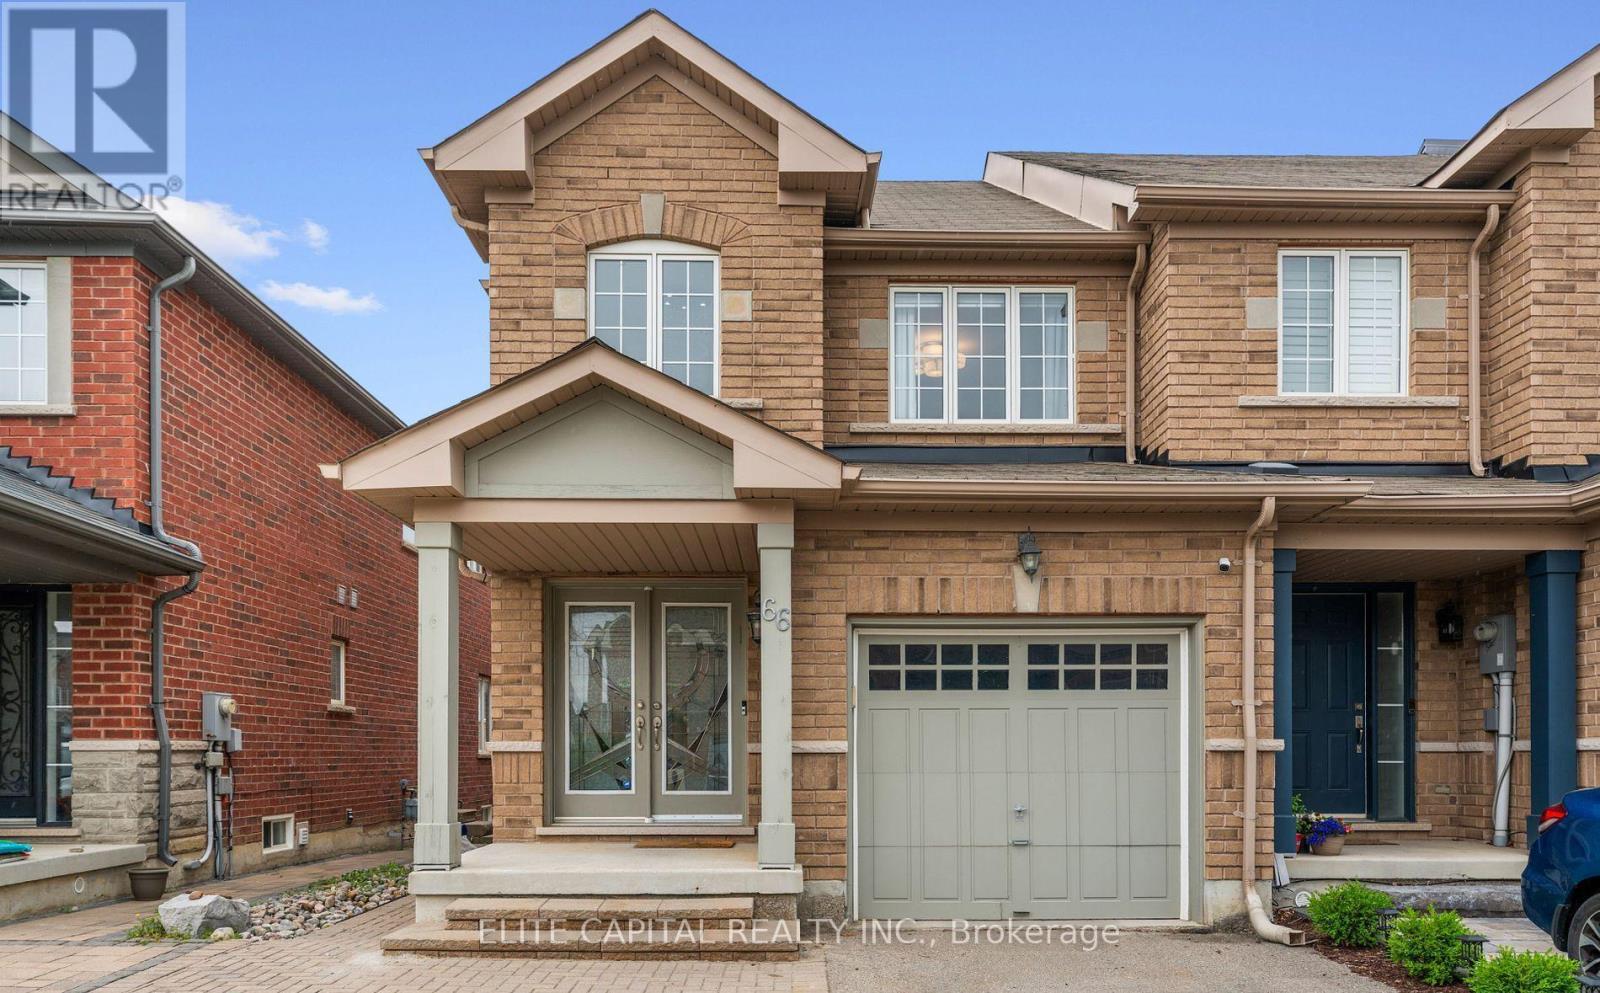
66 Carrier Crescent
Vaughan, Ontario
A rare find in Thornberry Woods. This beautifully renovated basement apartment is set within a well-cared for end-unit townhouse, tucked away on a peaceful, family-oriented street. Offering bright, functional living space, this unit feels open and inviting. With a smart, efficient layout and plenty of natural light, the space carries a warm, modern feel throughout. The finished basement apartment features its own private entrance, full kitchen, spacious bedroom, and a rough-in for laundry. The kitchen stands out with countertops, modern appliances, and ample cabinetry. The open-concept living area offers comfortable space to relax or entertain. Ideal for a professional tenant or couple seeking a move-in-ready space in a prime location. The location is exceptional. Walk to top-rated Dr. Roberta Bondar Public School, scenic ravines, and parks. Just minutes to Hwy 7, 407, transit, shops, restaurants, and everything Thornberry Woods has to offer. (id:55499)
Elite Capital Realty Inc.
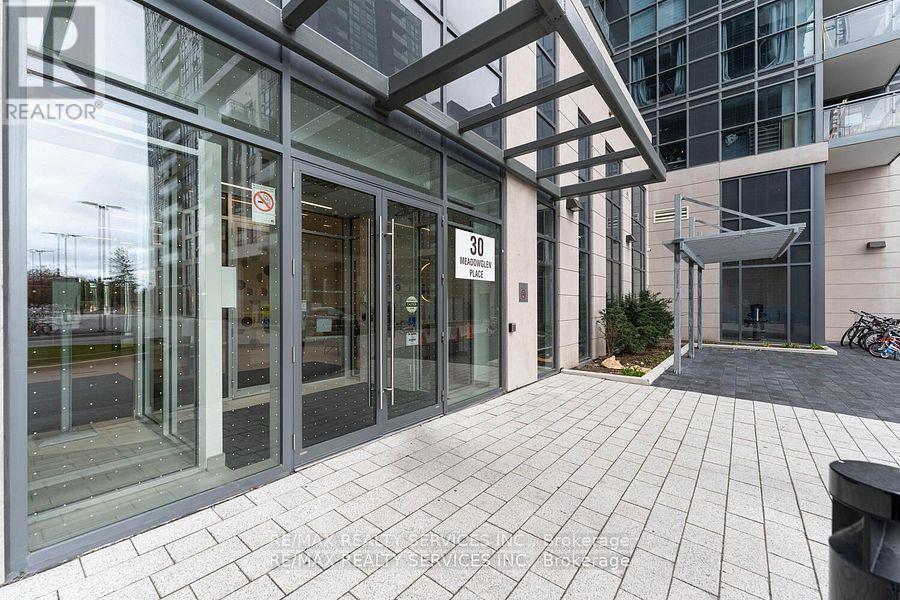
2003 - 30 Meadowglen Place
Toronto, Ontario
Luxury 1+Den Condo for Lease with Spectacular 20th-Floor Views! Welcome to this bright and spacious 1-bedroom + den condo, ideally located on the 20th floor with breathtaking panoramic city views. This beautifully maintained suite features soaring ceilings, a modern granite kitchen, and two upgraded bathrooms, offering a perfect blend of style and comfort. Enjoy your morning coffee or evening sunsets from the generous private balcony. The unit also includes one parking space conveniently located near the elevator and one storage locker for added convenience. Residents enjoy access to exceptional building amenities, including a 24-hour concierge, fully equipped fitness Centre, indoor swimming pool, party room, visitor parking, and more. Conveniently located just steps to the TTC, with easy access to Highway 401, Scarborough Town Centre, Centennial College, and the University of Toronto Scarborough. Ideal for professionals, students, or small families seeking luxury living in a prime location. (id:55499)
RE/MAX Realty Services Inc.
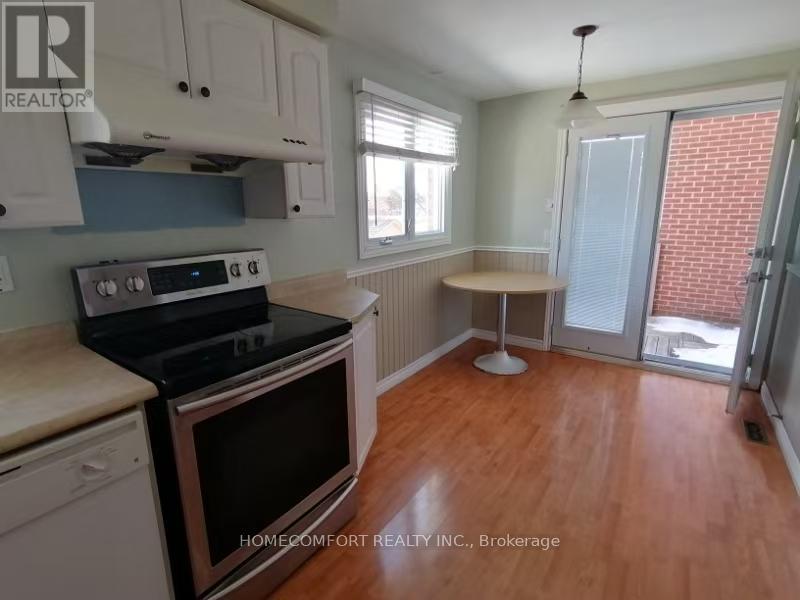
68 Carondale Crescent
Toronto, Ontario
Warden/Huntingwood prime Location!Bright, Spacious & Upgrade House. Backs Onto Waterway/ Park/Path To School In Desirable Quiet Area. Designer Deck For Great Entertaining. Overlooks Landscaped S E Garden & Greenbelt.Close To Amenities. Furniture Provided. 4 bedroom property with garage. (id:55499)
Homecomfort Realty Inc.
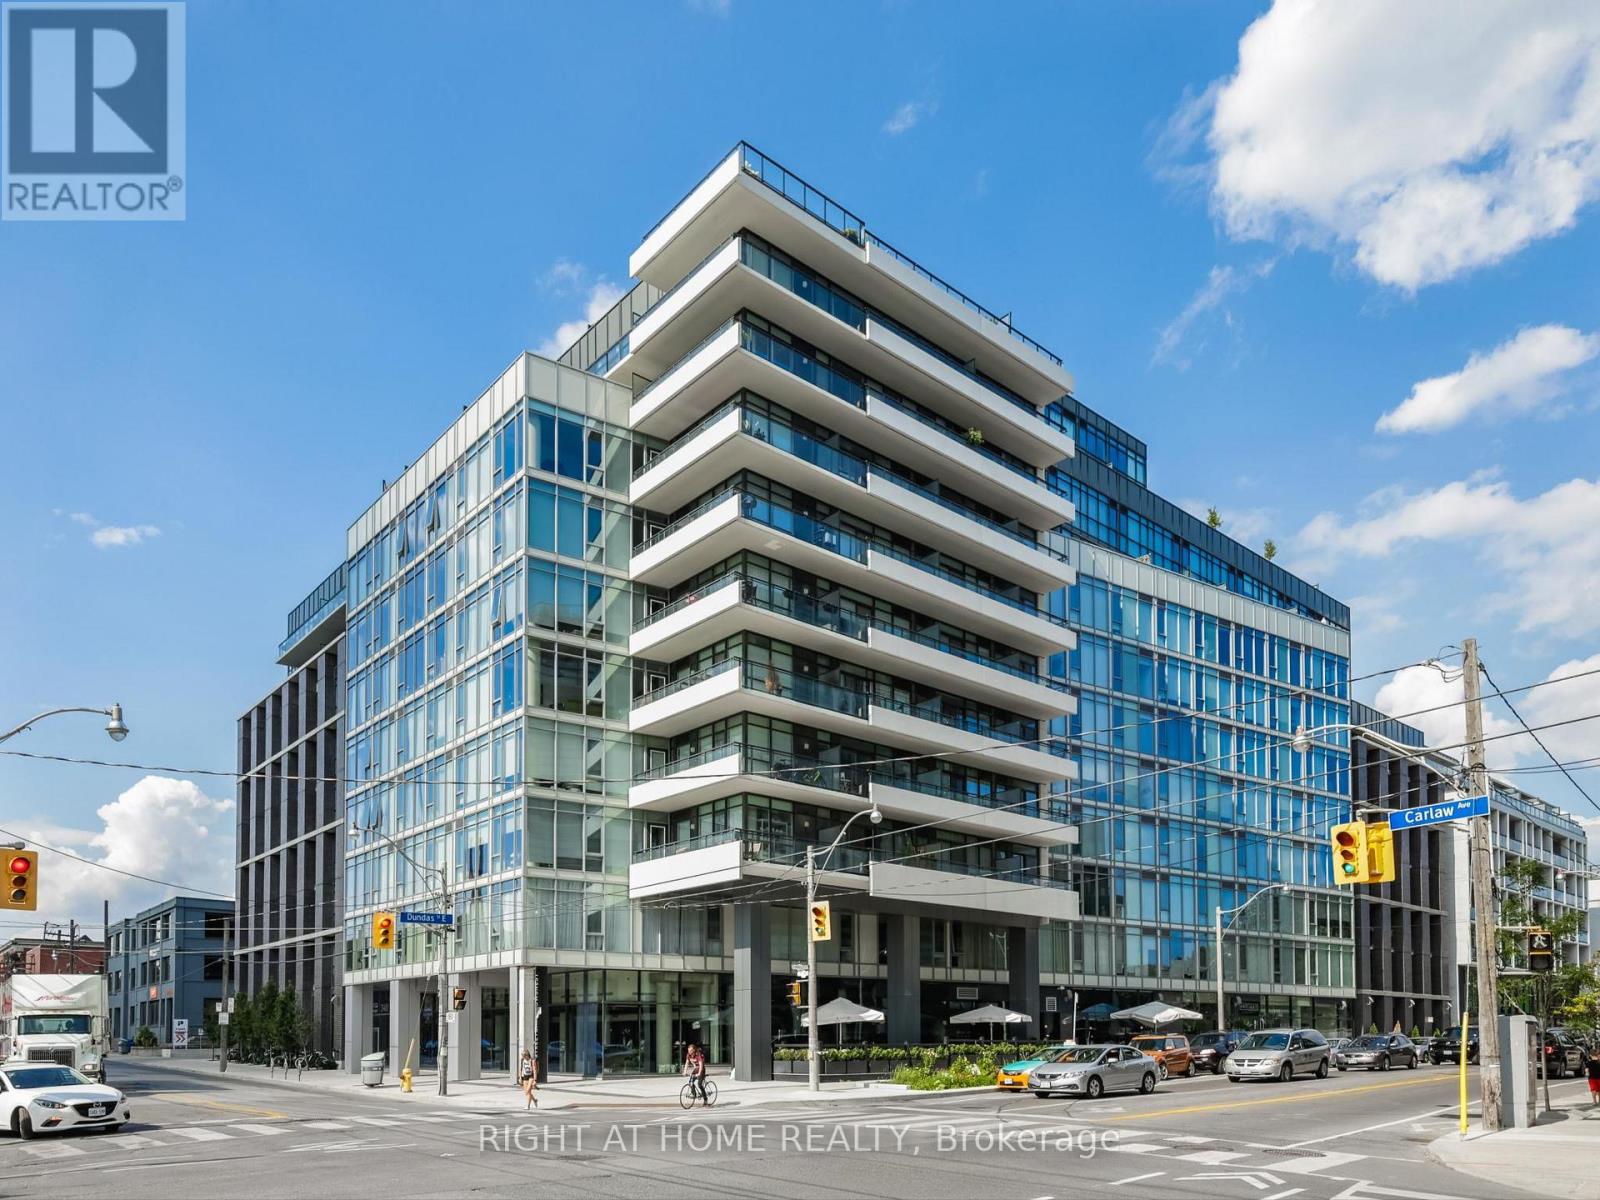
627 - 1190 Dundas Street E
Toronto, Ontario
Welcome To The Carlaw Located In Leslieville. This Beautiful 1 Bedroom 1 Bathroom Unit Is North Facing With 9' Exposed Concrete Ceilings, Large Floor To Ceiling Windows For Ample Natural Sunlight And A Large Balcony. 1 Parking Spot And 1 Locker Included! Engineered Hardwood Floors, Quartz Counter Tops, Integrated Appliances, Gas BBQ Connection, Sliding Glass Doors, Custom Lighting, Primary Bedroom With Large Closet. This Location Is Steps Away From Fantastic Restaurants, Shops, Parks And TTC. (id:55499)
Right At Home Realty
306 - 75 Portland Street
Toronto, Ontario
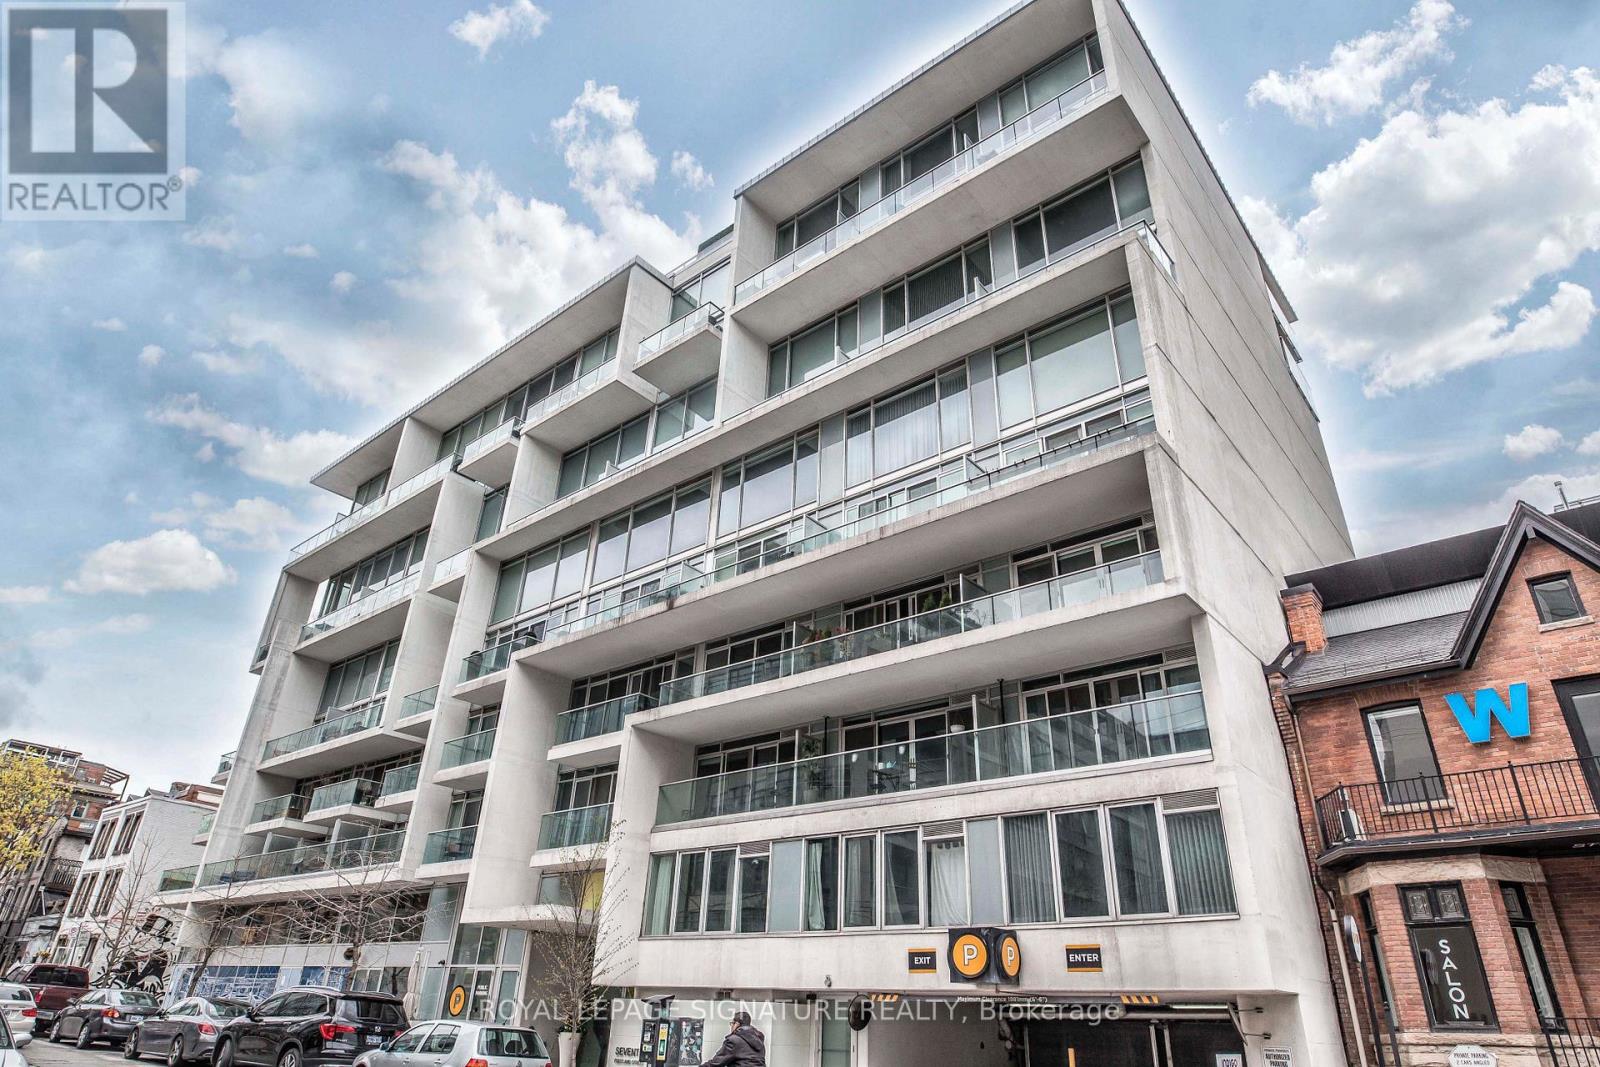
Welcome to Seventy5 Portland by Philippe Starck, one of King West's most iconic boutique residences. This beautifully designed 1+1 bedroom suite offers approximately 730 sq. ft. of thoughtfully planned living space, including a rare separate den that's perfect as a home office or guest room.Floor-to-ceiling windows flood the open-concept living and dining area with natural light, while exposed concrete ceilings add a sophisticated urban aesthetic. The true showstopper is the spectacular west-facing private terrace spanning approximately 180 sq. ft. Complete with a gas BBQ hookup, it's a rare outdoor retreat in the heart of downtown-ideal for entertaining, al fresco dining, or simply unwinding above the city. The sleek Scavolini kitchen features Caesarstone countertops and backsplash, stainless steel appliances, a gas stove, and a generous centre island that anchors the space. The spacious bedroom offers sliding glass doors and ample closet space, while the contemporary bathroom is finished with clean, modern design. Parking, a locker, and 24-hour concierge service provide everyday convenience. Located in the heart of King West, you're just steps from celebrated restaurants, cafés, nightlife, fitness studios, transit, everyday essentials, and the future Ontario Line subway. Boutique living, exceptional indoor-outdoor space, and one of Toronto's most vibrant neighbourhoods-this is downtown living at its best. (id:55499)
Royal LePage Signature Realty
3207 - 4955 Yonge Street
Toronto, Ontario
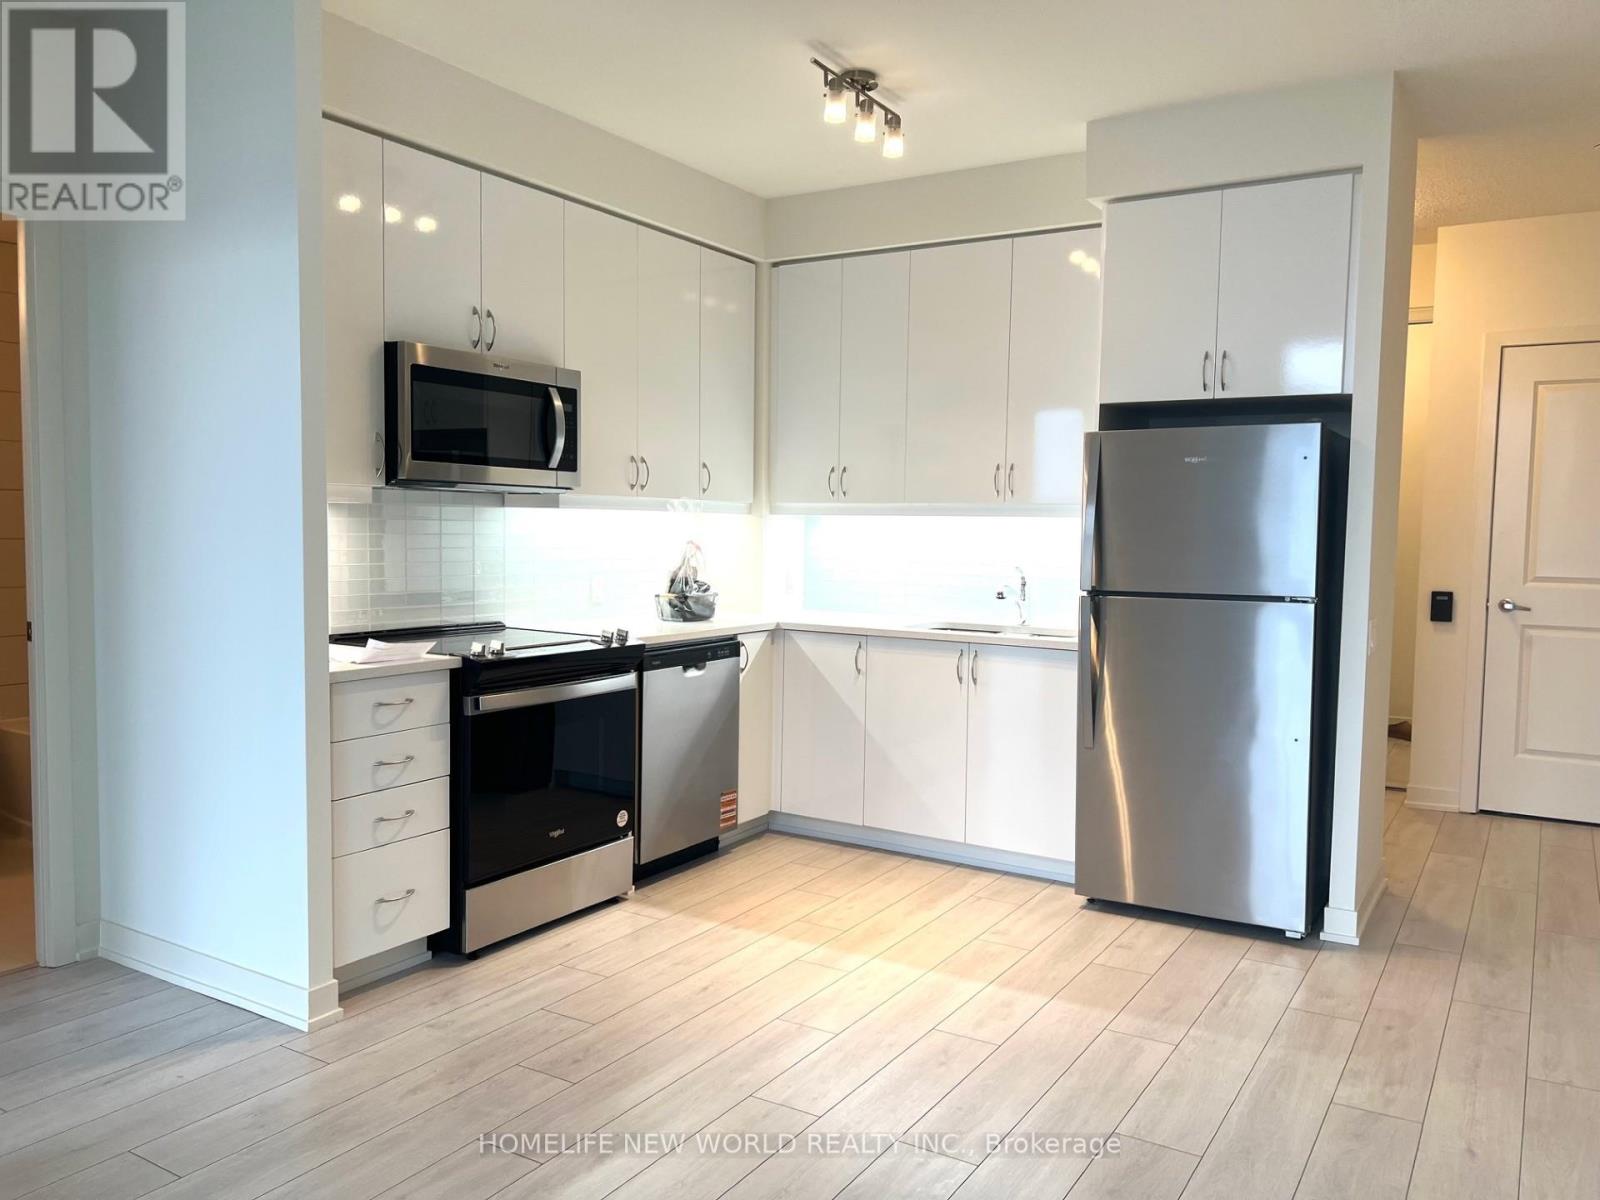
1-Bedroom Pearl Place Unit With Sun-Filled South Unobstructed Views! Conveniently located in the heart of North York City Centre Location.The Unit Features A Practical Open-concept Combined Living, Dining, And Kitchen Areas Layout With 9-foot Ceilings, Laminate Flooring Throughout, And Floor-To-Ceiling Windows That Flood The Space With Natural Light! Quartz Countertops ,Premium Stainless Steel Appliances. Unobstructed Views With CN Tower From Private South-Facing Balcony!! Steps to Sheppard & North York 2 Subway Lines ; Walking distance To Yonge-Sheppard Centre, Loblaws, Empress Walk, and Surrounded By Restaurants, Cafes, and Entertainment options. One Storage Locker In Included. (id:55499)
Homelife New World Realty Inc.
1002 - 51 East Liberty Street
Toronto, Ontario
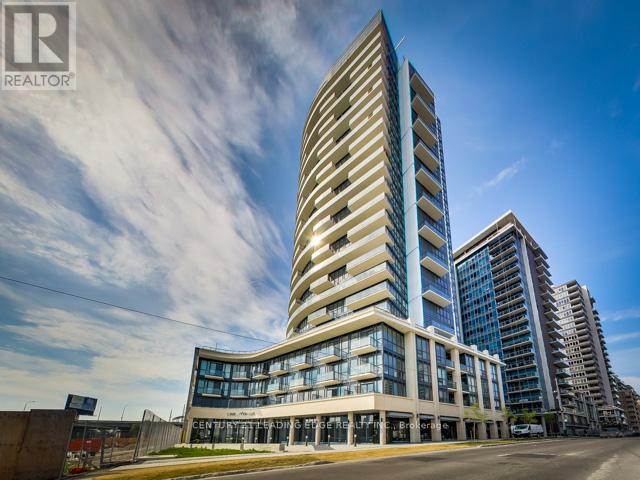
Live in the heart of vibrant Liberty Village, surrounded by young professionals and an unbeatable urban lifestyle! Welcome to Liberty Central. This bright and spacious 1 Bedroom + Study offers approximately 620 sq. ft. of well-designed living space, featuring a large balcony, functional open-concept layout, and plenty of room to arrange your stylish furniture with ease. Enjoy 9-ft ceilings, engineered hardwood flooring throughout, stainless steel appliances, granite countertops, and excellent building amenities. Steps to everything Liberty Village has to offer, including Starbucks, GoodLife Fitness, banks, 24-hour Metro, pubs, restaurants, cafés, shops, transit, and more! (id:55499)
Century 21 Leading Edge Realty Inc.
503 - 25 Mcmahon Drive
Toronto, Ontario
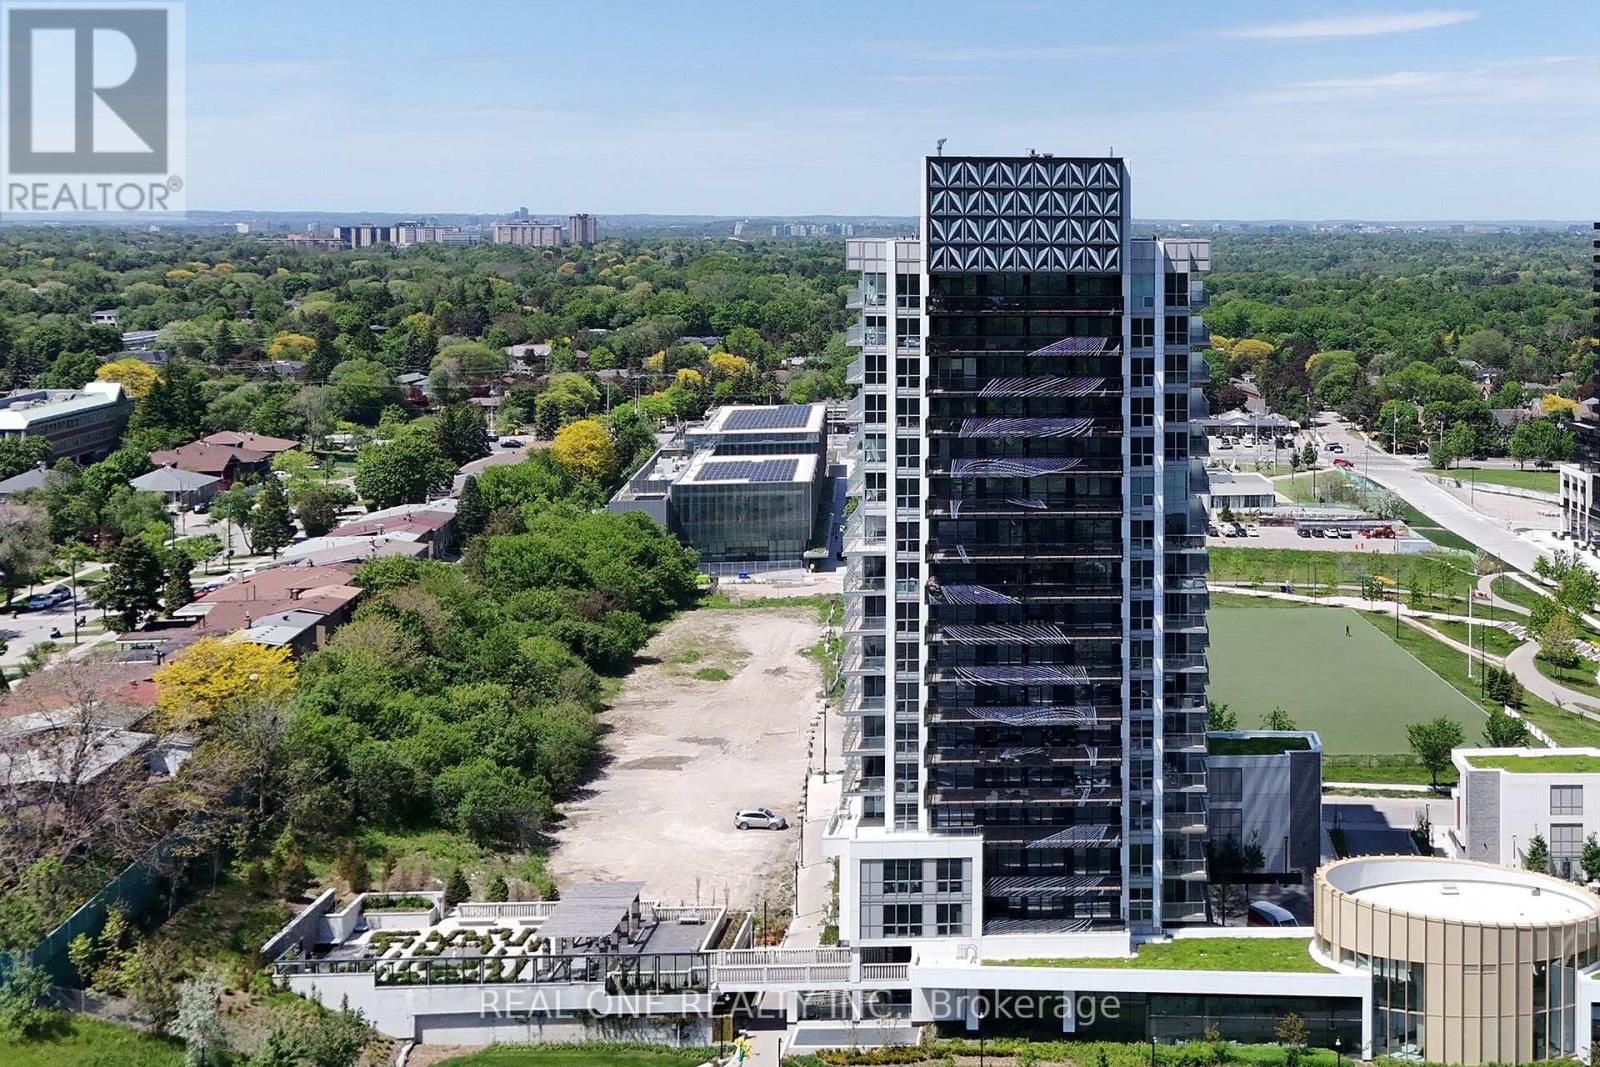
Luxury Living at Concord Park Place, This OPEN Terrace brand-new Saisons Condo unit face to South, 688sq.ft of livingspaceplus a 203 sq.ft Terrace. The unit features 9-ft ceilings, floor-to-ceiling windows, a modern, Roller Blinds, Premium Finishes,QuartzCountertop, with built-in Miele appliances. World-class amenities include access to an 80,000 sqft mega club, Pool , Steam room, Jacuzzi, atouch less car wash, a gym, Cardio room, and a partyroom, Touchless Car Wash. Golf, Walking distance to the subway, Woodsy Park,MEC,Ikea, and renowned dining experiences Balcony With Composite Wood Decking With Radiant Ceiling Heaters. Steps To Brand NewCommunityCentre And Park, MinutesWalk To Bessarion & Leslie Subway Station, Go Train Station And Minutes To Hwy 401/404, BayviewVillage &Fairview Mall. (id:55499)
Real One Realty Inc.
1513 - 108 Peter Street
Toronto, Ontario
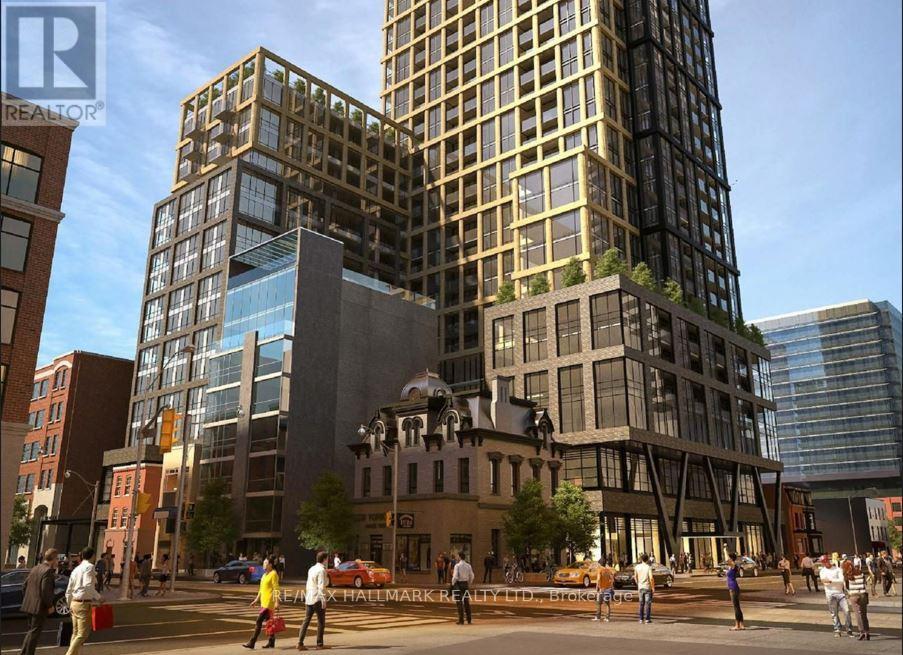
2 Year Old 1 Bedroom Condo @ AAA location With Beautiful City Views makes for lots of light! World Class Amenities: co-working & Rec Rm, Fitness & Yoga Center, Party Room. Perfect 100/100 walk & transit score. All you need just minutes away such as Subways, Streetcars, Groceries, Shopping, Theatres, Restaurants & Cafe and Waterfront Toronto and Much More. (id:55499)
RE/MAX Hallmark Realty Ltd.
111 - 233 Beecroft Road
Toronto, Ontario
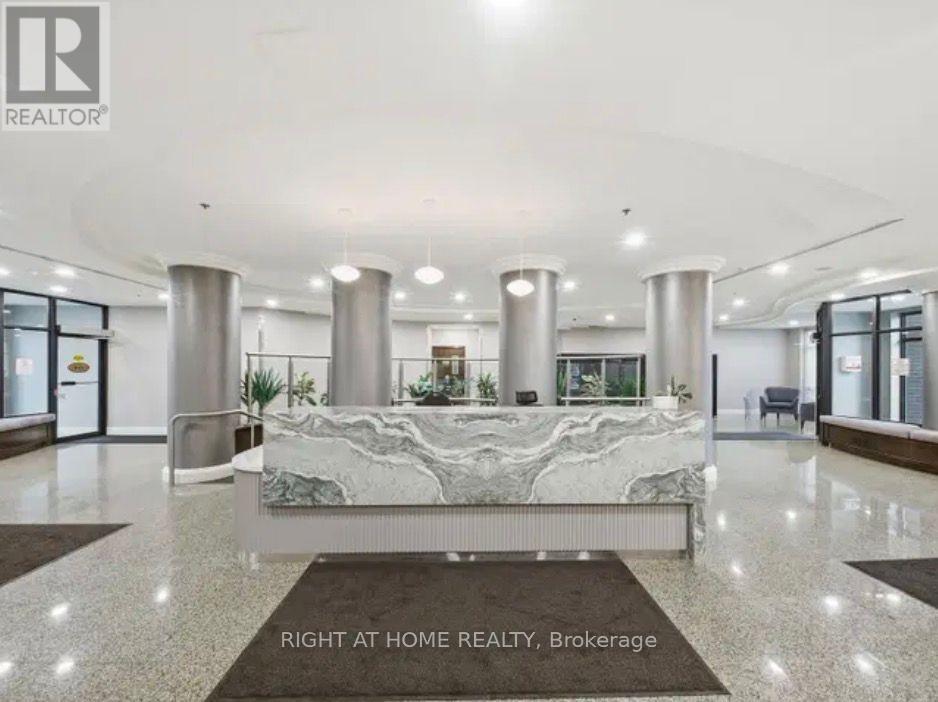
A Rare Find// A Well-maintained Corner Townhome in A Sought-After Location// 24 Hr Concierge// One of the Largest Model 1378 sf// 3 Bedrooms// 3 Bathrooms// Modern Open Concept Neutral Decor// Dining Room walkout to Private Patio// Juliet open Balcony on second floor off one of the bedroom// Nicely Landscapped Backyard with easy access to the road// Steps to Park// Walking Distance to Subway// Shopping// Business Centre// Entertainment. (id:55499)
Right At Home Realty
4308 - 88 Scott Street
Toronto, Ontario
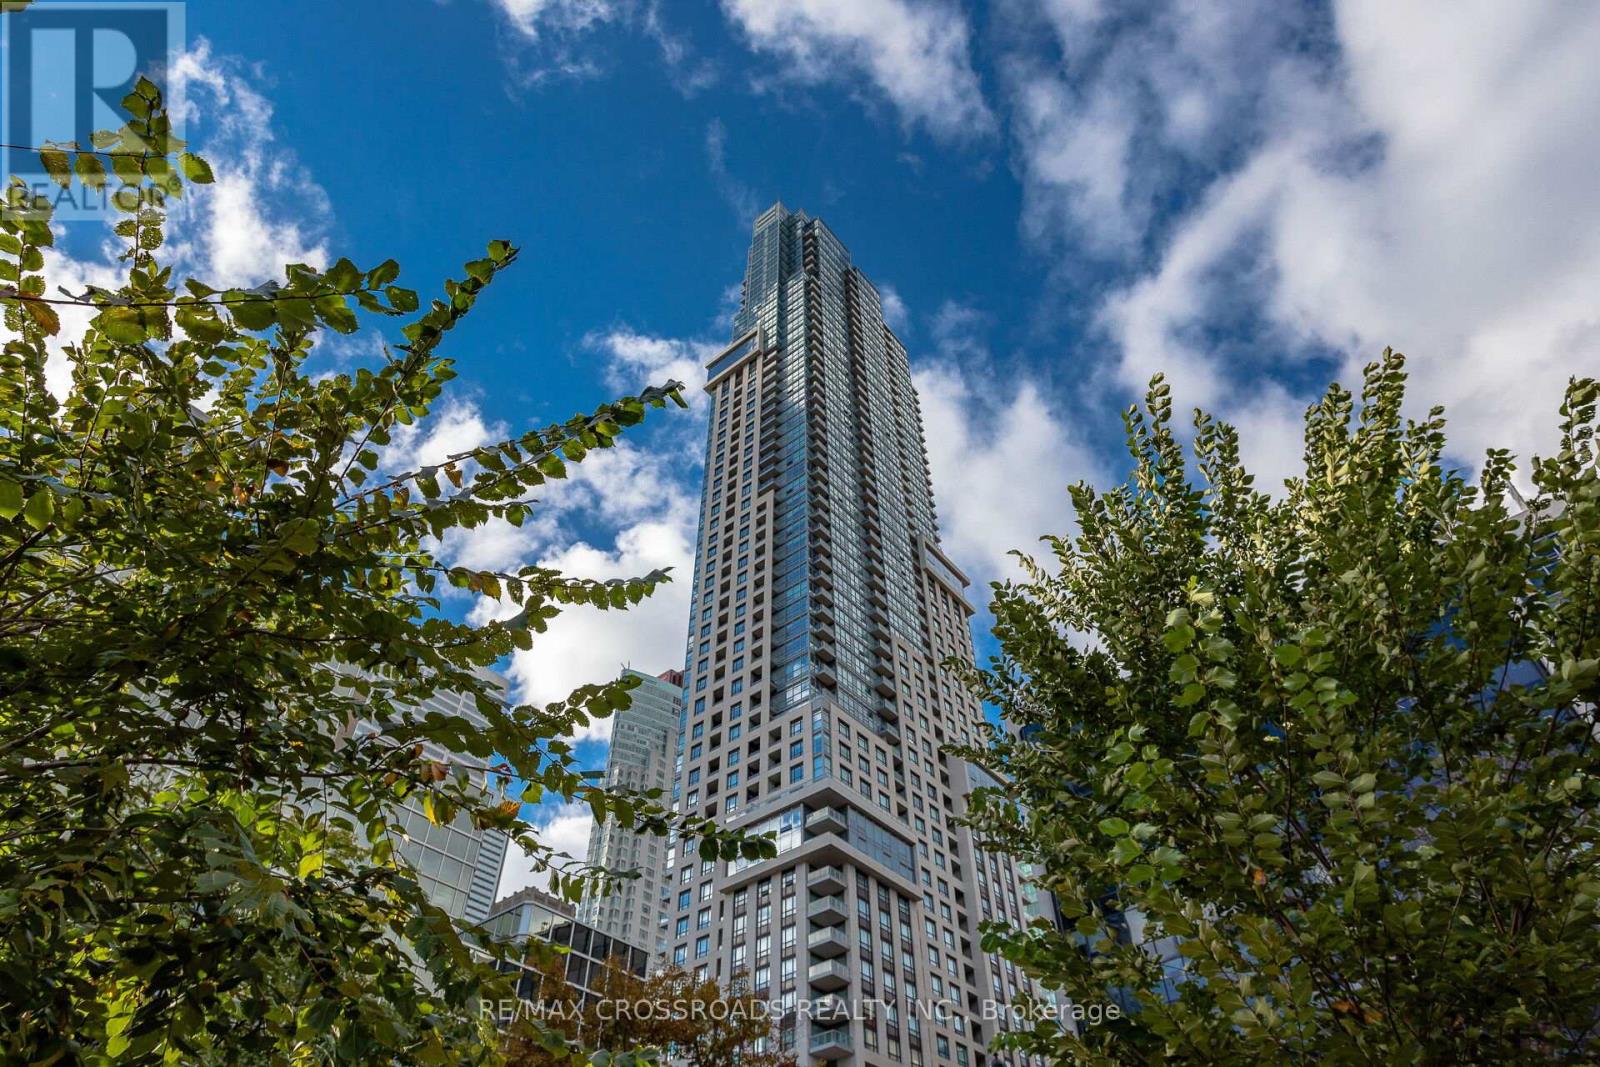
Exclusive and Luxurious Residences Of 88 Scott! Largest 1+1 bedroom floor-plan, (692 Sqft), Bright And Stunning Unobstructed Lake Views. World class amenities boasting 24Hr Concierge, Guest Suites, Gym, Indoor Pool, Party/Meeting Room, Rooftop Deck/Garden. Steps To The Financial District, St. Lawrence Market, Berczy Park, St. Lawrence Centre for the Arts, Close proximity To The Path, King Subway, Restaurants and Entertainment, Walk Score Of 100. (id:55499)
RE/MAX Crossroads Realty Inc.
3474 Garrison Road
Fort Erie, Ontario
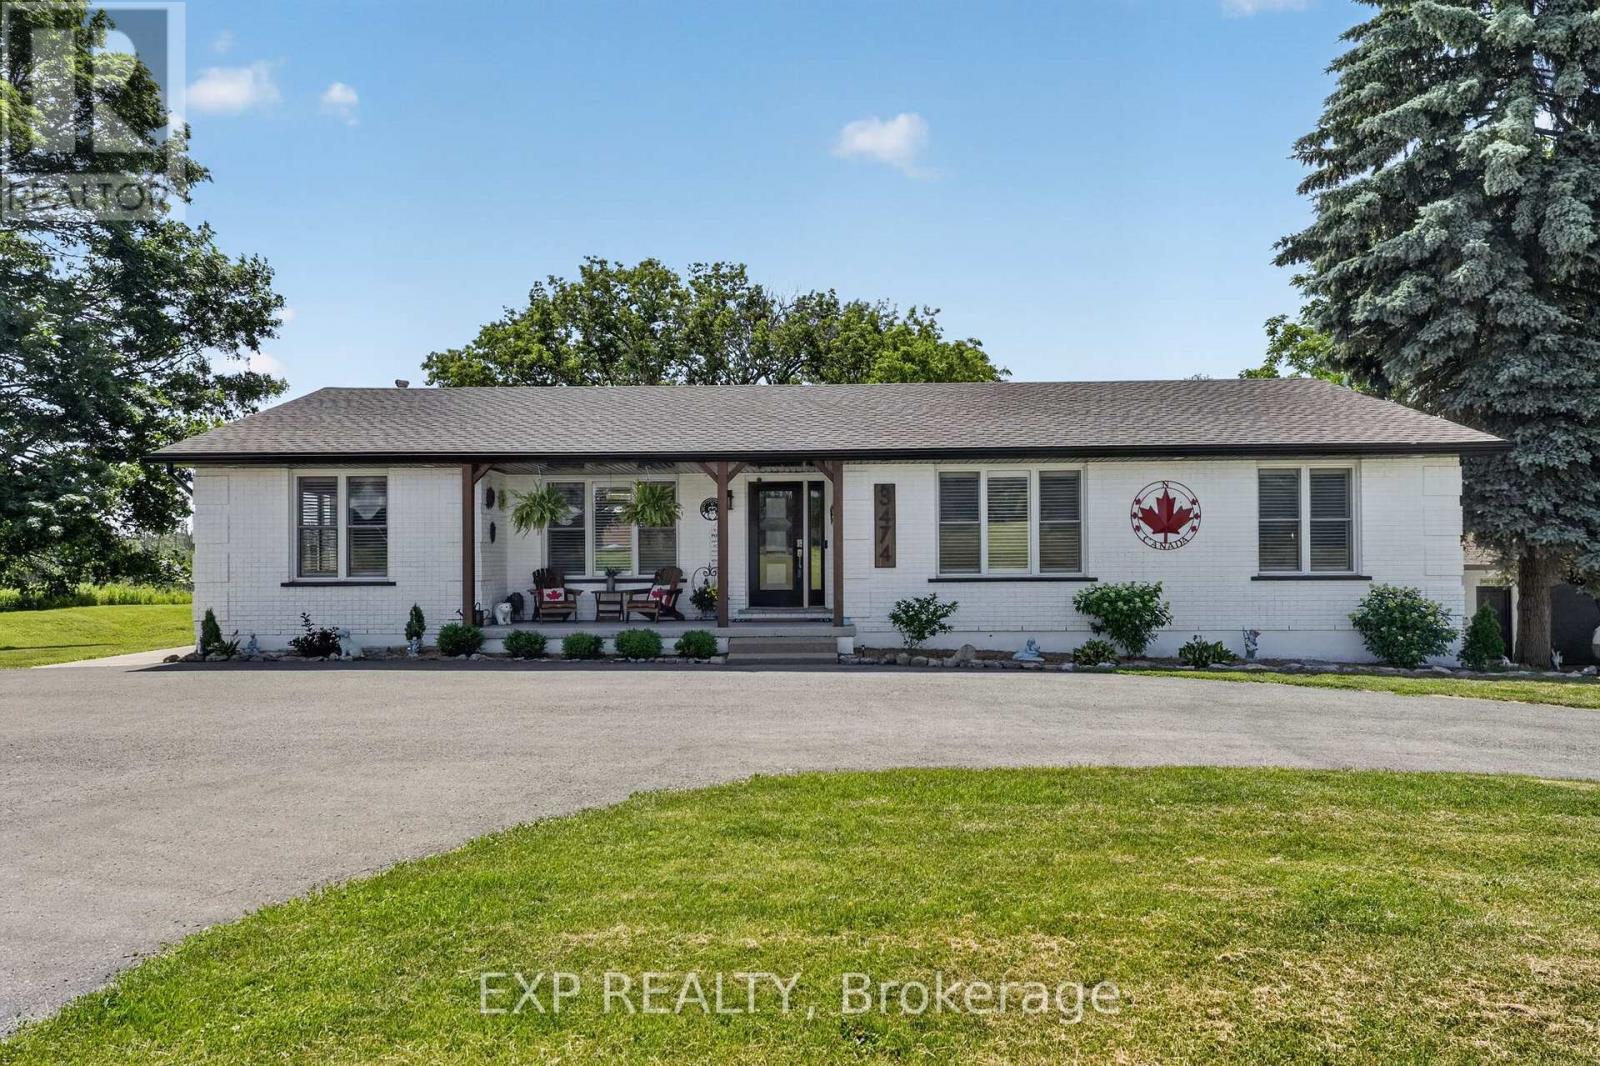
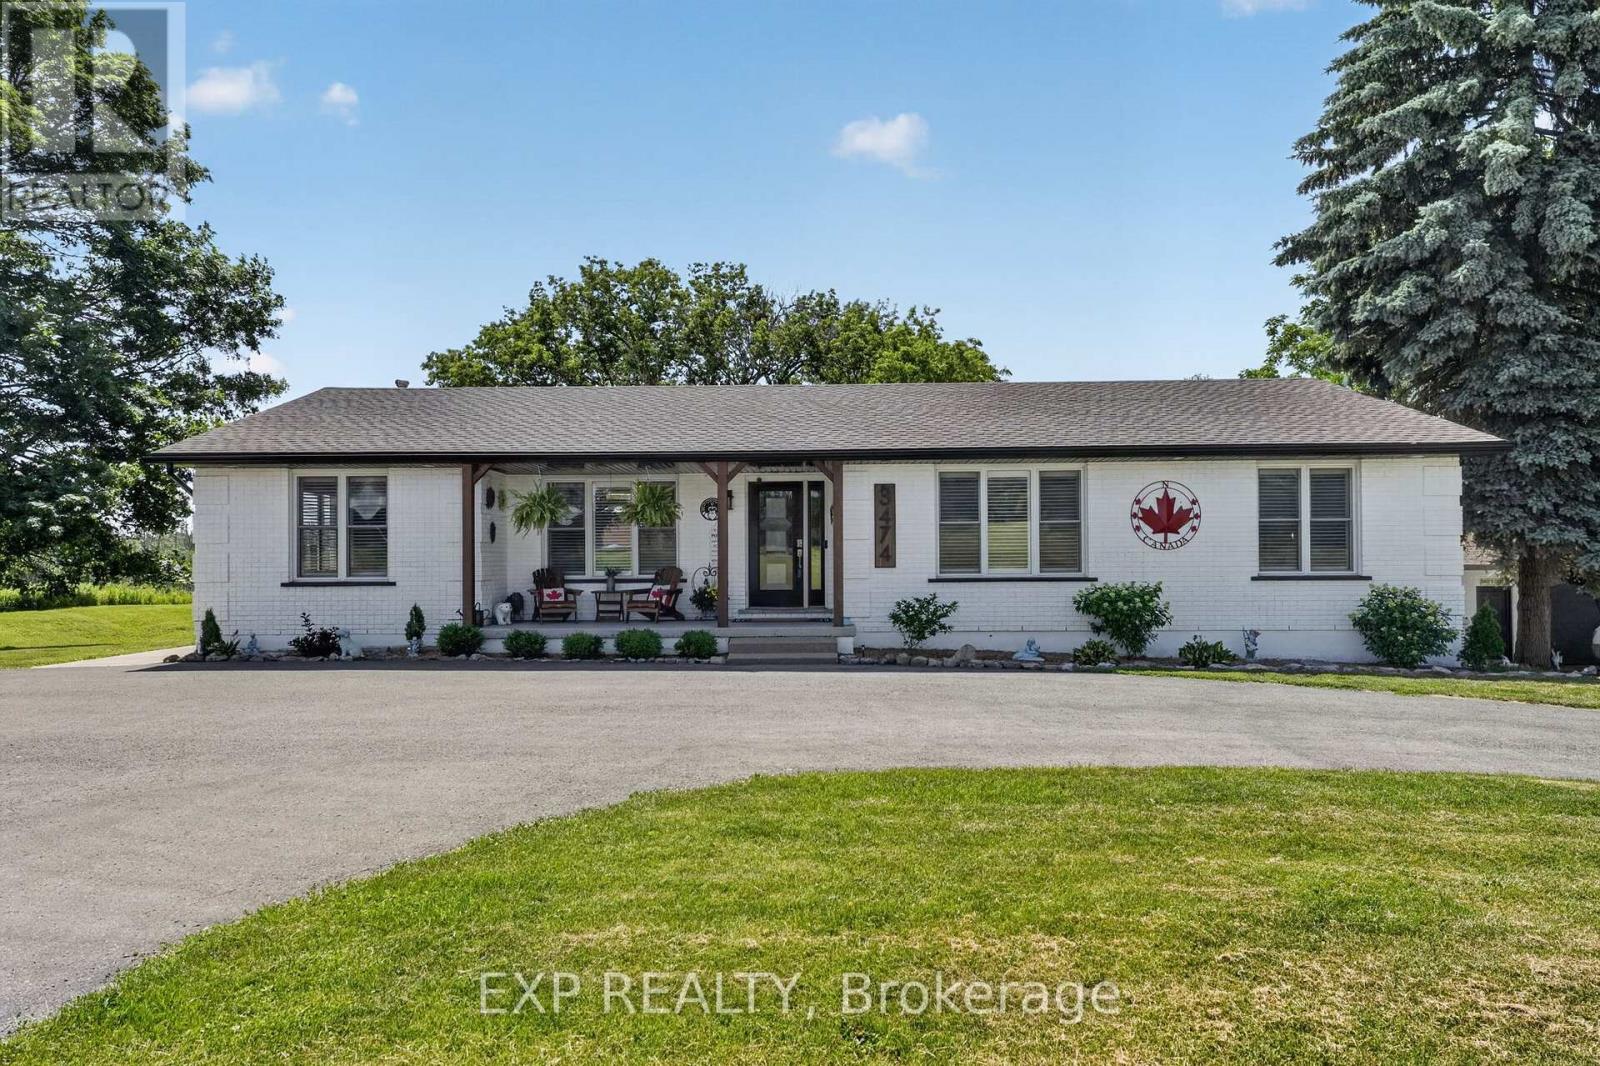
LIVE. WORK. THRIVE. Rare opportunities like this don't come along often! Set on 1.76 acres with exceptional highway exposure, this unique ECU-zoned property is ideal for entrepreneurs, home-based business owners, investors, or multi-generational families seeking the perfect blend of home and business. The standout feature is the impressive 1500 sqft detached building, currently used as a workshop and formerly operating as a butcher shop, dive shop, and antique store. Equipped with water, a washroom, and wall-mounted A/C, this versatile space is ready for your vision. With excellent highway visibility and flexible ECU zoning, the possibilities are endless. Operate your business from home, create a professional office, studio, workshop, service business or bring your next entrepreneurial venture to life. The over 1800 sqft bungalow offers quality craftsmanship and functional living space with 3 bedrooms, a 5-piece bathroom, and both a living room and family room, each featuring a fireplace and beautiful custom wood finishes. The stunning open-concept kitchen boasts custom cabinetry, quartz countertops, a gas stove, high-end stainless steel appliances, and opens to a covered balcony, perfect for morning coffee or entertaining while overlooking the property. The walk-out basement offers excellent in-law suite potential for extended family or future rental income. After a long day, unwind in the covered hot tub, then step into the beautifully landscaped backyard complete with a cozy firepit, your own private retreat. Main floor laundry with custom cabinetry adds everyday convenience. Whether you're looking to grow your business, enjoy the convenience of working from home, accommodate extended family, or simply own a truly one-of-a-kind property, this exceptional offering delivers endless possibilities. Business opportunity, income potential, space, and the home you've always dreamed of, all in one remarkable property. (id:55499)
Exp Realty
3474 Garrison Road
Fort Erie, Ontario
LIVE. WORK. THRIVE. Rare opportunities like this don't come along often! Set on 1.76 acres with exceptional highway exposure, this unique ECU-zoned property is ideal for entrepreneurs, home-based business owners, investors, or multi-generational families seeking the perfect blend of home and business. The standout feature is the impressive 1500 sqft detached building, currently used as a workshop and formerly operating as a butcher shop, dive shop, and antique store. Equipped with water, a washroom, and wall-mounted A/C, this versatile space is ready for your vision. With excellent highway visibility and flexible ECU zoning, the possibilities are endless. Operate your business from home, create a professional office, studio, workshop, service business or bring your next entrepreneurial venture to life. The over 1800 sqft bungalow offers quality craftsmanship and functional living space with 3 bedrooms, a 5-piece bathroom, and both a living room and family room, each featuring a fireplace and beautiful custom wood finishes. The stunning open-concept kitchen boasts custom cabinetry, quartz countertops, a gas stove, high-end stainless steel appliances, and opens to a covered balcony, perfect for morning coffee or entertaining while overlooking the property. The walk-out basement offers excellent in-law suite potential for extended family or future rental income. After a long day, unwind in the covered hot tub, then step into the beautifully landscaped backyard complete with a cozy firepit, your own private retreat. Main floor laundry with custom cabinetry adds everyday convenience. Whether you're looking to grow your business, enjoy the convenience of working from home, accommodate extended family, or simply own a truly one-of-a-kind property, this exceptional offering delivers endless possibilities. Business opportunity, income potential, space, and the home you've always dreamed of, all in one remarkable property. (id:55499)
Exp Realty
1402 - 92 King Street E
Toronto, Ontario
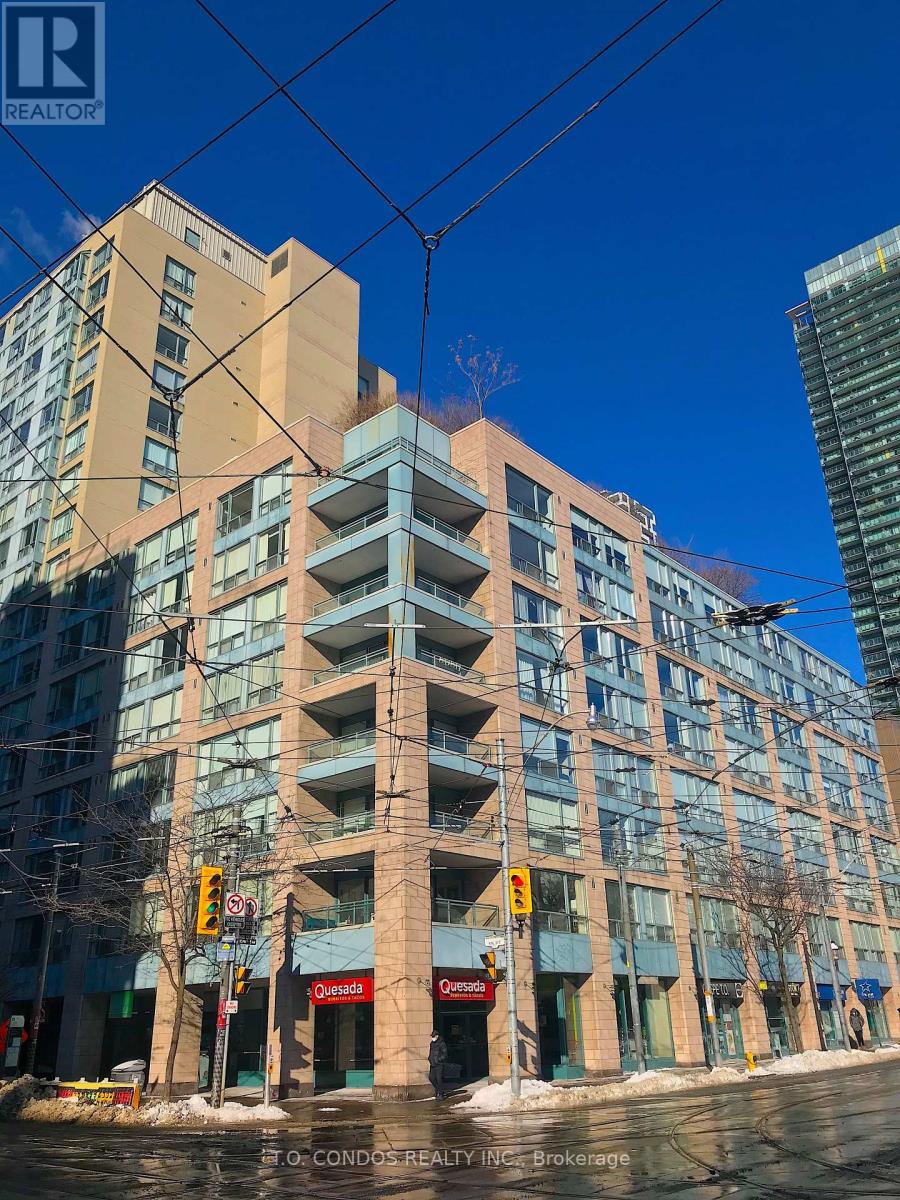
Located in a prime downtown location, this freshly painted 2-bedroom unit features brand-new laminate flooring throughout and a bright north-facing city view. The functional layout is ideal for urban living and includes a den area perfectly suited for a home office. Conveniently situated near Toronto's business and entertainment districts, with endless shopping, dining, and everyday conveniences right at your doorstep. (id:55499)
T.o. Condos Realty Inc.
2389 Crystal Beach Road
Innisfil, Ontario
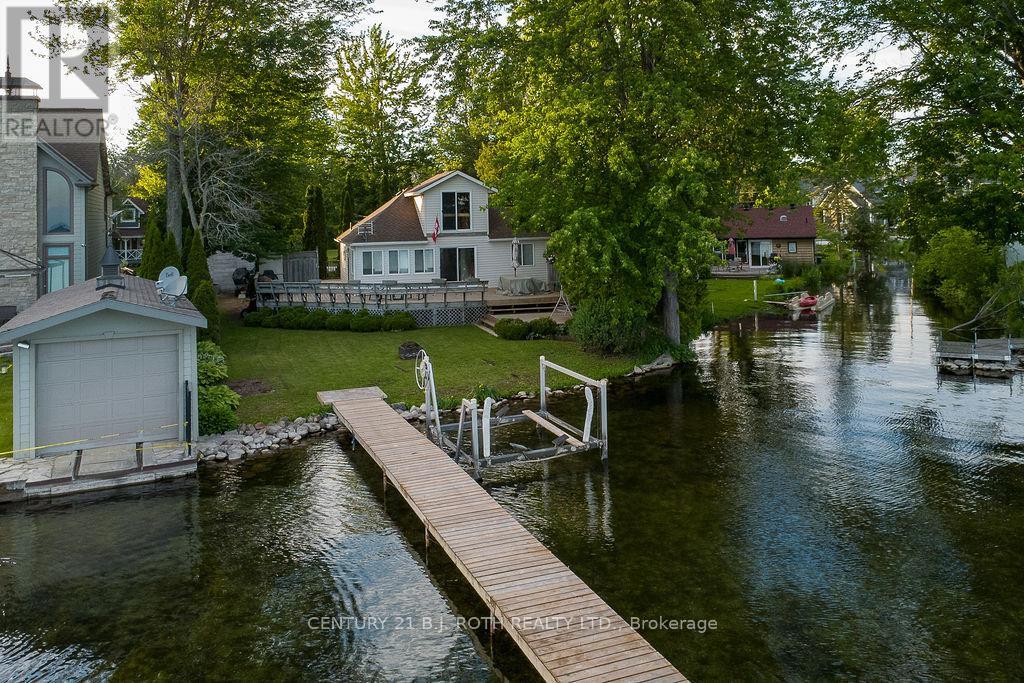
Charming partially winterized Lake Simcoe cottage lovingly owned by the same family for nearly 60 years, ready for its next chapter of memories. Escape to the lake at 2389 Crystal Beach Road, a classic 1938 waterfront cottage with postcard views over Lake Simcoe and a warm, nostalgic feel throughout. Boasting a brand new roof this spring, this 2 bed, 1 bath retreat has been carefully maintained with mostly vinyl doublepane windows, updated appliances and an improved electrical panel, while preserving its character with original cedar V back panelling in most rooms. Heat is provided by baseboard heaters and a cozy gas fireplace (was propane, but may be converted to natural gas), makingthis an ideal 3 season getaway for spring, summer and fall stays.Step outside to the expansive wraparound family sized deck that spans three sides of the cottage, perfect for outdoor dining, entertaining and watching the boats and kiddies in the water. The gentle waterfront offers a mix of sand and rock shoreline that is great for little ones to play and wade, with 8 sections of newer 10 ft lengths of dock included for swimming,lounging or mooring your boat. A boat lift can also be negotiated for those wanting to max out their time on the lake.Upstairs, a loft O/L the lake offers exciting potential to be finished into a 3rd bedroom, office/bunk room, with over 7 ft ceiling height in the dormer area and the possibility of a future walkout to an upper deck (buyer to verify). Outside you will also find a 15'3" x 26'9" large workshop/garage with a rough in for a bathroom, great for the handyman and hobbies with a storage loft and an additional older garage structure that may appeal to those looking for a project.This little gem sits in a family friendly Innisfil waterfront community on Lake Simcoe and is ready for new owners to enjoy cottage life start making their own lakeside memories. Imagine enjoying a sweeping 62' view of Lake Simcoe and paying lesser taxes than the average waterfron (id:55499)
Century 21 B.j. Roth Realty Ltd.
45 Bur Oak Drive
Thorold, Ontario
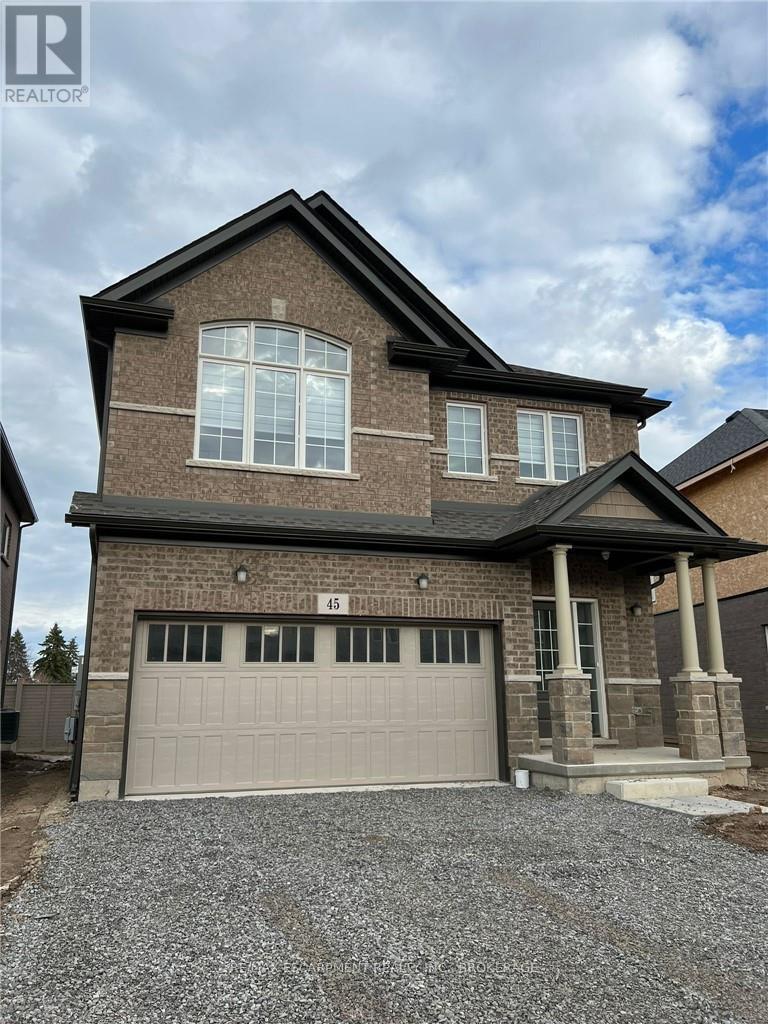
FOR LEASE! Beautiful two-storey detached home in Thorold. This four-bedroom, three-bathroom home offers a bright open-concept main floor, powder room, and direct access to the double garage. Upstairs are four generous bedrooms, including a primary suite with ensuite and walk-in closet, plus convenient second-floor laundry. A large unfinished basement provides plenty of storage. Ideally located for commuters and students alike - just minutes to Brock University, the Pen Centre, shopping, schools, parks, and Highway 406. (id:55499)
RE/MAX Escarpment Realty Inc.
136 Regent Street
Welland, Ontario
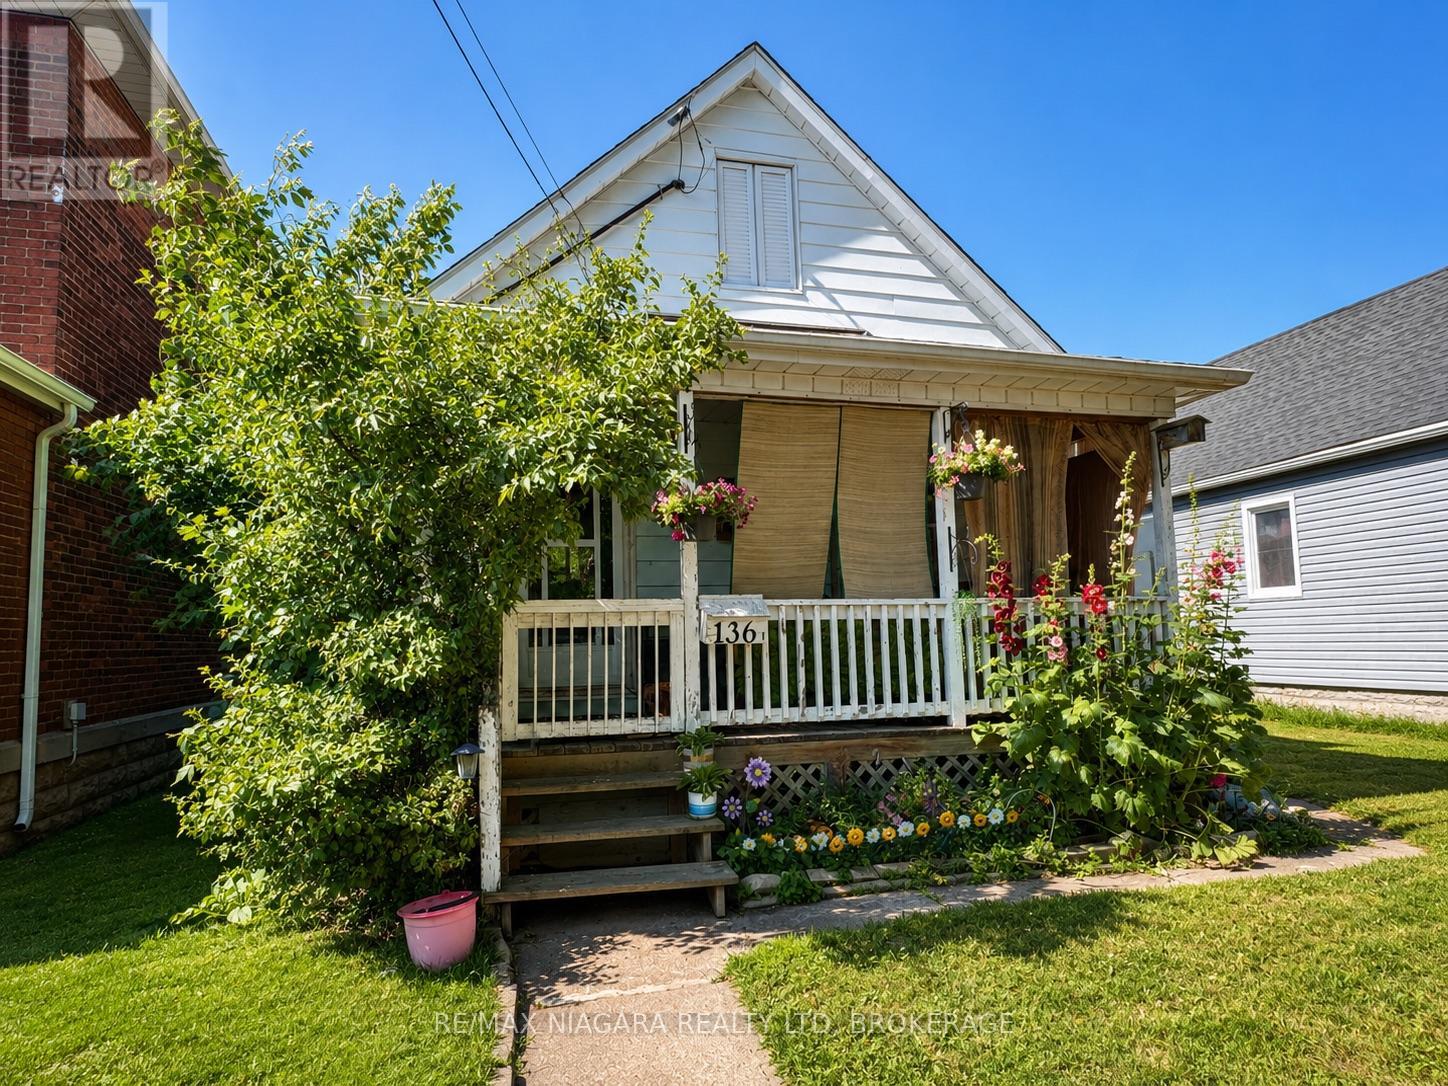
Attention investors and savvy buyers! This separate metered duplex in the heart of downtown Welland offers strong rental income and excellent long-term potential. Ideally located just steps to the Welland Farmers' Market, restaurants, shopping, parks, schools and public transit, this property combines convenience with cash flow. The front unit features 2 spacious bedrooms and rents for $1,409/month, while the rear unit offers 1 bedroom plus a den/home office and rents for $1,178/month, generating a gross annual income of $31,044. Based on the current income and operating expenses, the property offers an approximate 5.4% cap rate. Separate hydro and gas meters help reduce operating expenses, making this an attractive investment. The unfinished basement provides laundry and additional storage space. Situated on a 33 x 132 ft lot, the front tenant enjoys exclusive use of the covered front porch while the rear tenant has access to the private backyard. Whether you're looking to expand your investment portfolio, live in one unit while offsetting your mortgage with rental income, or add a duplex to your holdings, this property is an opportunity you won't want to miss. Approximate cap rate is based on current rental income and annual operating expenses as provided by the Seller. (id:55499)
RE/MAX Niagara Realty Ltd
136 Regent Street
Welland, Ontario
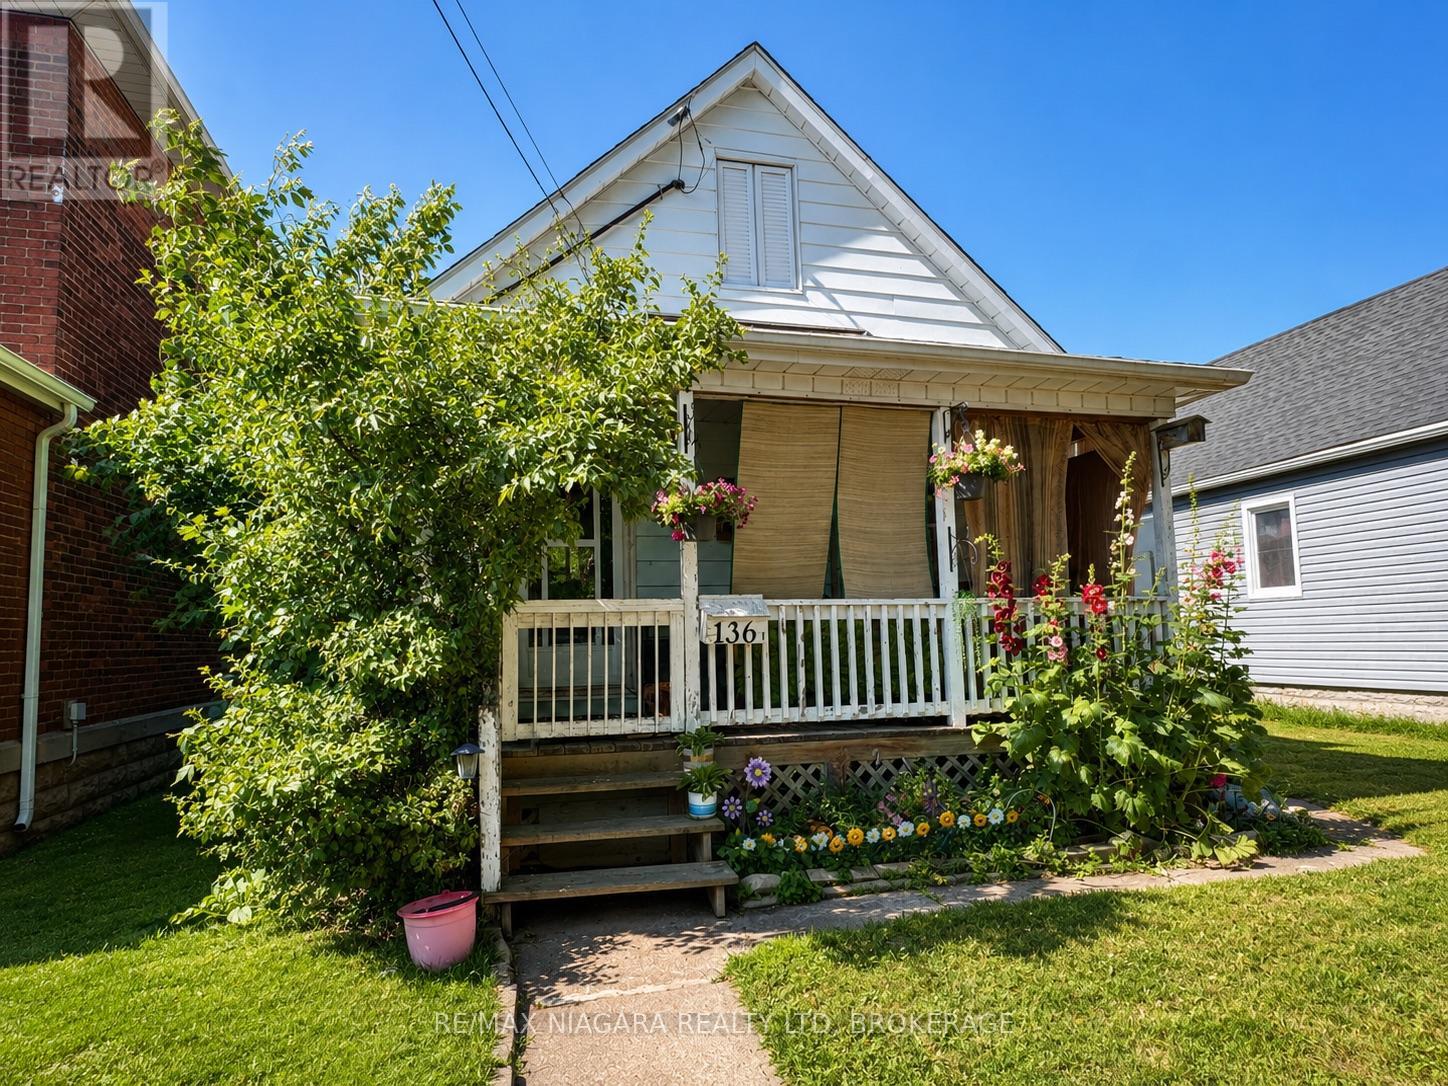
Attention investors and savvy buyers! This separate metered duplex in the heart of downtown Welland offers strong rental income and excellent long-term potential. Ideally located just steps to the Welland Farmers' Market, restaurants, shopping, parks, schools and public transit, this property combines convenience with cash flow. The front unit features 2 spacious bedrooms and rents for $1,409/month, while the rear unit offers 1 bedroom plus a den/home office and rents for $1,178/month, generating a gross annual income of $31,044. Based on the current income and operating expenses, the property offers an approximate 5.4% cap rate. Separate hydro and gas meters help reduce operating expenses, making this an attractive investment. The unfinished basement provides laundry and additional storage space. Situated on a 33 x 132 ft lot, the front tenant enjoys exclusive use of the covered front porch while the rear tenant has access to the private backyard. Whether you're looking to expand your investment portfolio, live in one unit while offsetting your mortgage with rental income, or add a duplex to your holdings, this property is an opportunity you won't want to miss. Approximate cap rate is based on current rental income and annual operating expenses as provided by the Seller. (id:55499)
RE/MAX Niagara Realty Ltd
92 Schooley Road
Fort Erie, Ontario
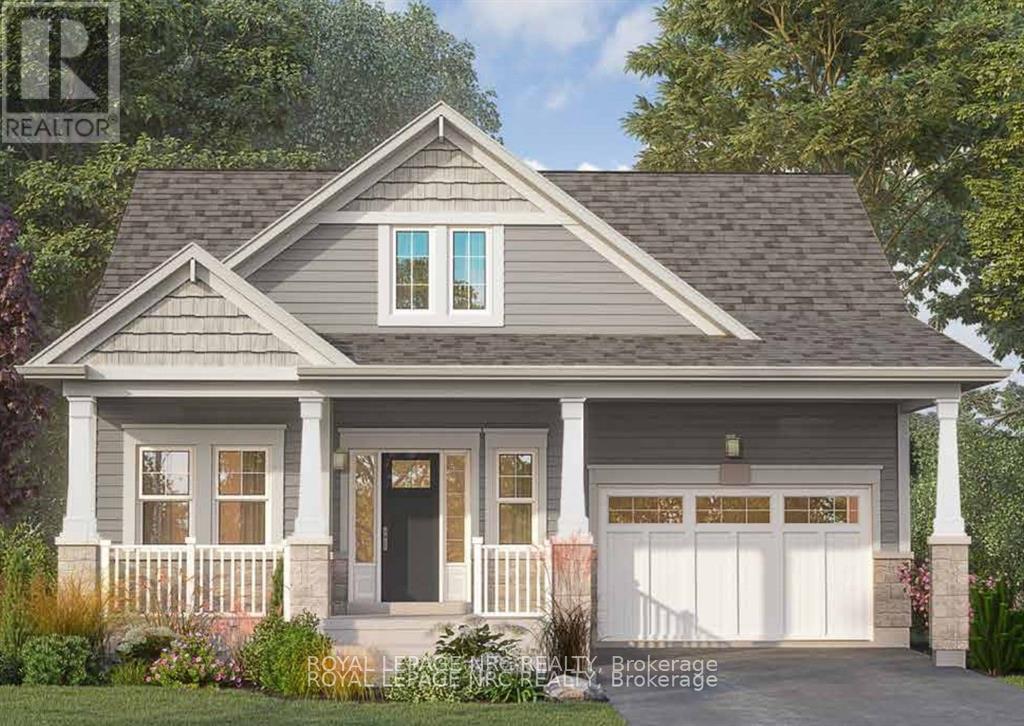
Welcome to Beachwalk, Crystal Beach's newest community, just moments from the sandy shores of Lake Erie & Bay Beach. This is your final opportunity to own the highly sought-after Beachside Bungalow-a beautifully designed 1,343 sq. ft. bungalow offering 2 bedrooms, 2 bathrooms, and over $60,000 in premium upgrades. Construction is already underway, allowing for a quicker closing. Designed with 9-foot ceilings and an open-concept layout, this home is ideal for those looking to simplify their home without compromising their lifestyle. Built by the trusted team at Marz Homes, this exceptional residence showcases quality craftsmanship throughout. The bright & spacious kitchen, dining, and living area opens onto the backyard through a patio door, creating the perfect space for everyday living & entertaining. The main-floor primary suite features a walk-in closet & an upgraded ensuite with a beautifully tiled shower. Premium upgrades include luxury vinyl plank flooring throughout, a gas fireplace, additional transom windows for abundant natural light, oversized basement windows for future living space, and quartz countertops in the kitchen & both bathrooms. Kitchen also has extended height cabinets, an upgraded hood fan, island with breakfast bar & more! The full basement includes a 3-piece bathroom rough-in & cold cellar. Enjoy everything Crystal Beach has to offer, with beaches, waterfront trails, restaurants, cafés, and boutique shops just a short bike ride away, along with the charming village of Ridgeway. Fort Erie, the Peace Bridge, Niagara Falls, and the QEW are all within easy reach.Whether your ideal day includes a morning walk on the beach, an afternoon bike ride, entertaining friends on the back patio, or relaxing with a glass of wine after sunset, Beachwalk offers the lifestyle you've been waiting for. The new federal HST rebate program is now in effect, making this the perfect time to purchase a new home and take advantage of significant savings. (id:55499)
Royal LePage NRC Realty
225 - 652 Princess Street
Kingston, Ontario
Amongst one of the Largest units in the building with 700+ square feet! This stunning 2 -bedroom, 2- Bathroom condo is now available for sale and includes 1 Locker! Experience the perfect blend of style and comfort in this modern suit, featuring an Open-concept layout that is fully furnished and available as a turnkey, student rental. This unit features a spacious foyer, two = 3 pc baths, in -suite laundry, a bright Kitchen with Stainless Steel appliances, stone countertops, and well sized bedrooms. Condo amenities include a fitness room, rooftop garden/deck and a party room. Steps to public transportation and quick access to Queen's University, St. Lawrence College, hospitals and all downtown amenities, with easy access to public transport, this condo offers everything you need for a vibrant lifestyle. Don't miss out on this incredible opportunity! (id:55499)
Century 21 Innovative Realty Inc.
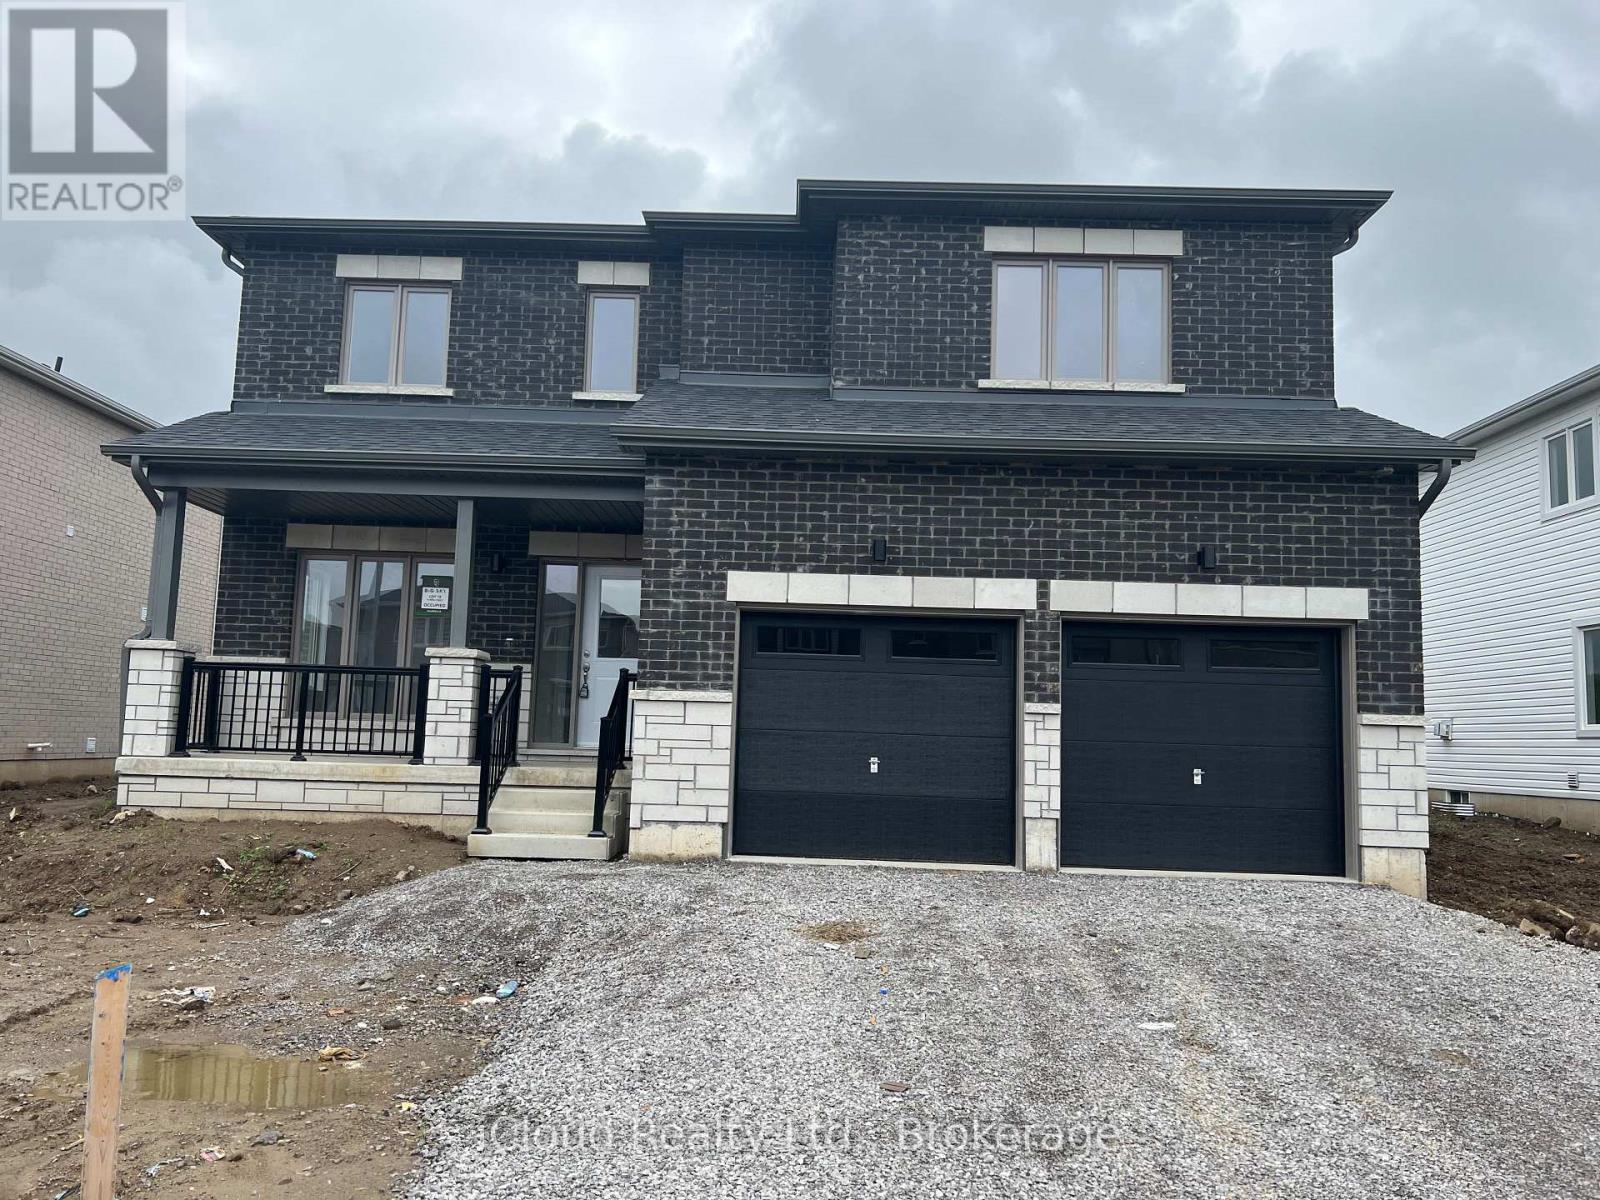
14 Bird Street E
Norfolk, Ontario
Three Years New, 5-Bedroom, 3.5 baths Dream Home In Simcoe. Offering An Impressive Array Of Features With Main Floor 9Ft Ceilings, Hardwood Flooring, Office, Great Room With Fire Place And Dining. Chef's Kitchen With S/S Appliances, Quartz Counters And Pantry. The Open Concept Living With Garage Entrance Through Mudroom. Five Massive Bedrooms, 3 Full Washrooms And Convenient Laundry On Second Floor (id:55499)
Icloud Realty Ltd.
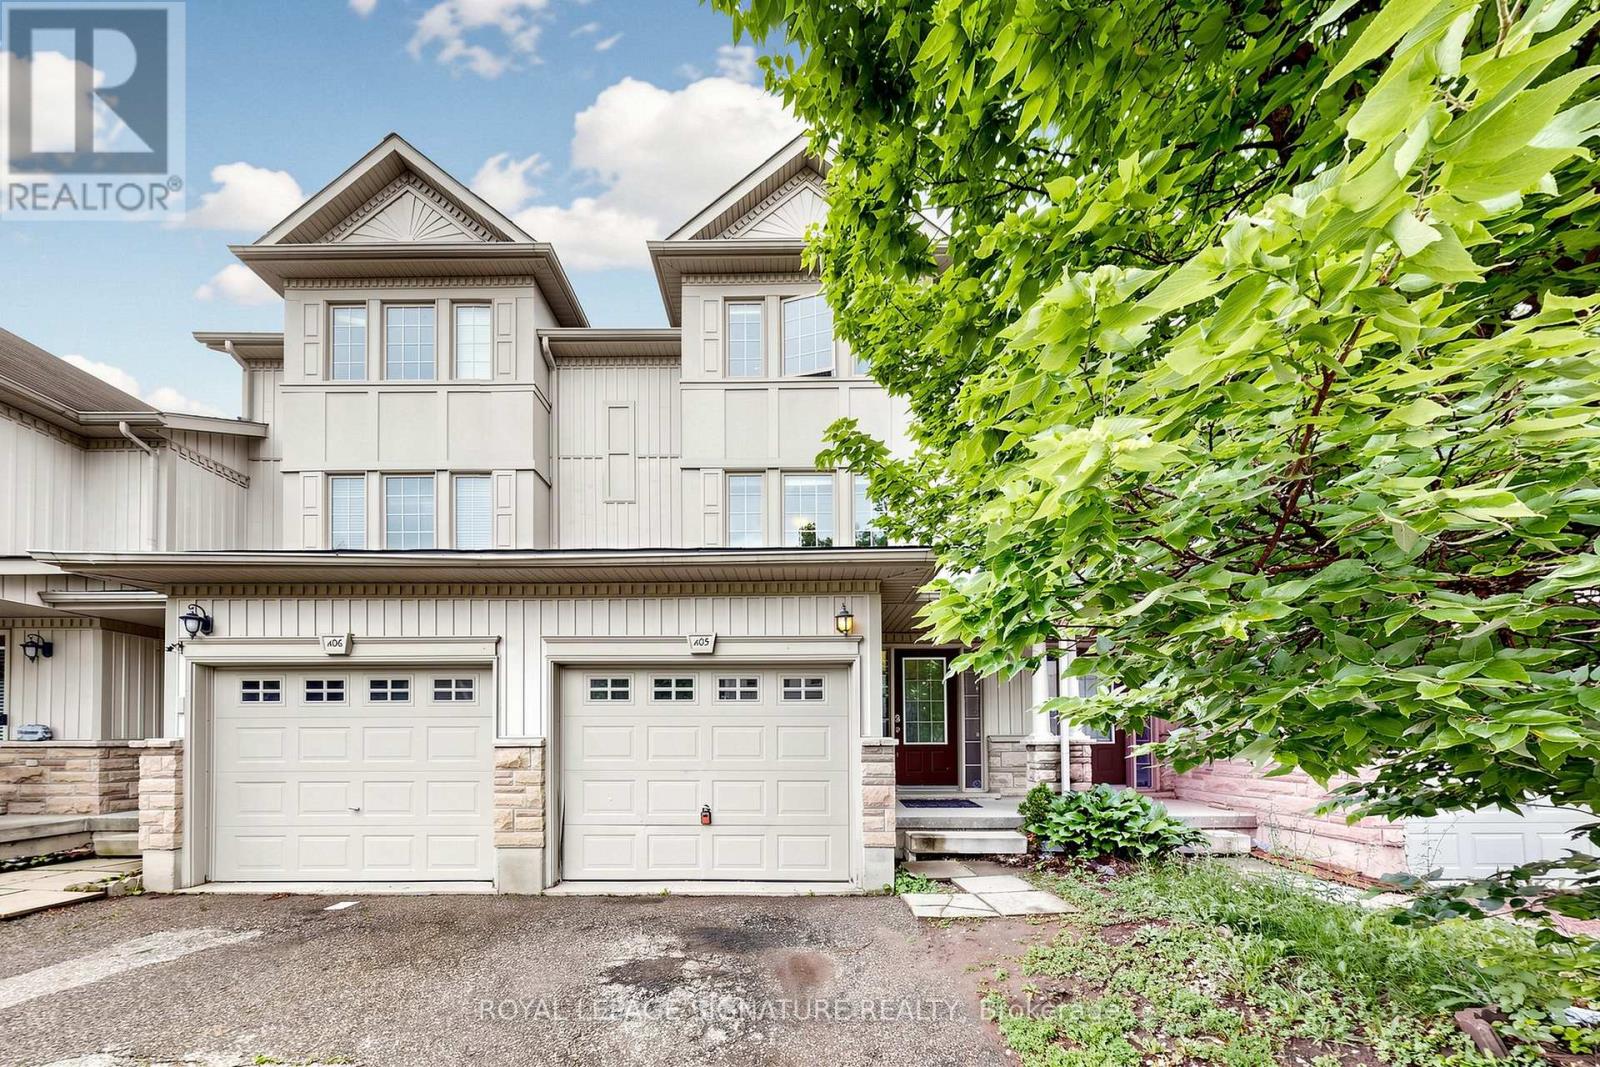
A5 - 110 Activa Avenue
Kitchener, Ontario
3 Bedroom 3 Bathroom Freehold Town Home Upon Entering The Home, You Are Welcomed By The Spacious Foyer With Lots Of Room And Spacious Closet. On The Next Level Is The Open Concept Kitchen And Dining Room With Sliding Door Leading To The Deck. Huge Living Room With Lots Of Windows For A Bright atmosphere. The Basement Has A Good Size Rec-Room With A 3 Piece Bathroom. It provides a peaceful and private setting while being just minutes from schools, trails, shopping at Sunrise Centre, public transit, and major highways (id:55499)
Royal LePage Signature Realty
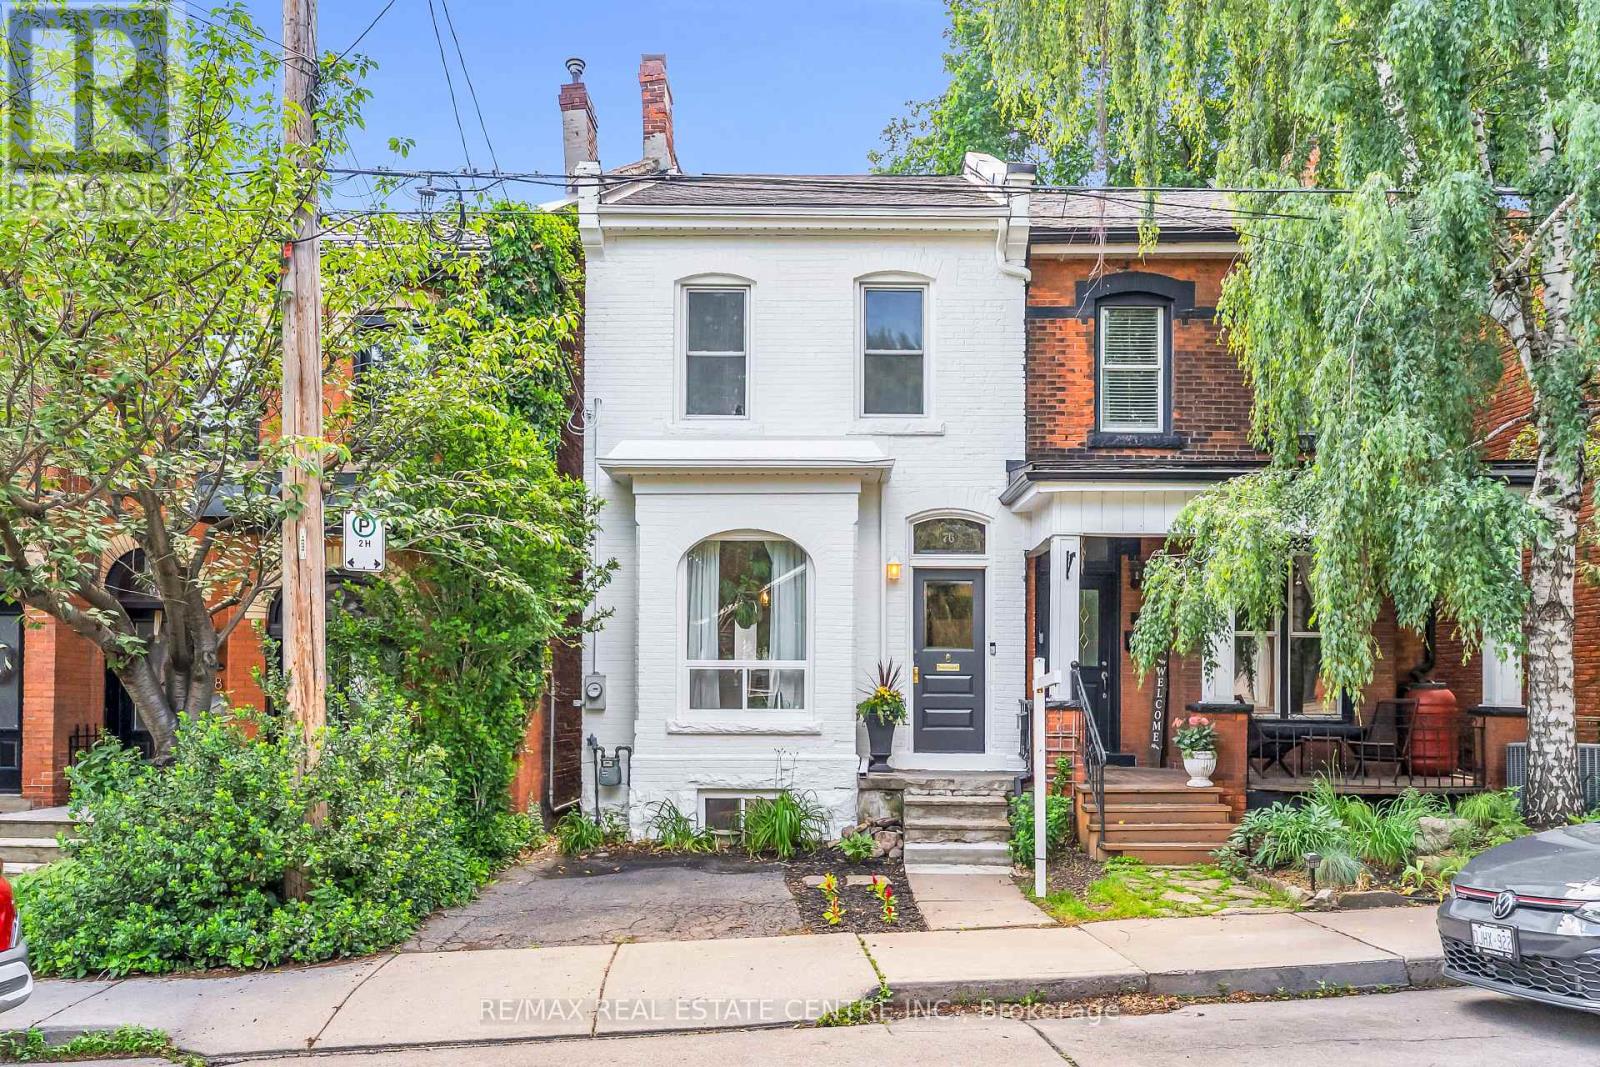
76 Pearl Street N
Hamilton, Ontario
Welcome to this beautifully restored Victorian-era home, where historic character meets modern comfort. Built with solid double-brick construction and thoughtfully renovated throughout, this home offers timeless charm combined with the peace of mind of extensive modern upgrades. The fully updated electrical system has had all knob-and-tube wiring professionally removed and replaced. Major mechanical updates include a high-efficiency furnace (2016), central air conditioning (2018) and a new roof (2022). Main floor renovation in 2022 included new flooring and period-inspired trim. Welcoming front entry extends into the main level that incorporates a comfortable living room, stylish powder room and an exceptional custom kitchen. Designed for both everyday living and entertaining, the luxury kitchen showcases rich walnut accents, extensive custom storage solutions, an appliance garage, tray dividers, spice storage, cutlery organization and an integrated recycling centre. Premium appliances, beautiful quartz countertops and a large island elevate the overall design. The upper level offers three bedrooms, including a spacious primary bedroom with custom built-in closet cabinetry. The updated main bathroom features a tub and shower combination and a custom oak vanity with solid oak drawers. Above, the attic is easily accessible via a pull-down staircase providing excellent additional storage space. The basement provides valuable additional living space, featuring a TV den with reclaimed barn-board accents, exposed ceilings and a stunning exposed flagstone foundation wall. A separate basement entrance beneath the rear deck provides exceptional utility and convenience. Step outside to a private backyard retreat featuring an expansive entertaining deck, outdoor barbecue area with natural gas hookup and a lower lounge deck surrounded by mature gardens. This is a truly move-in-ready property that has been renovated to an exceptional standard! (id:55499)
RE/MAX Real Estate Centre Inc.
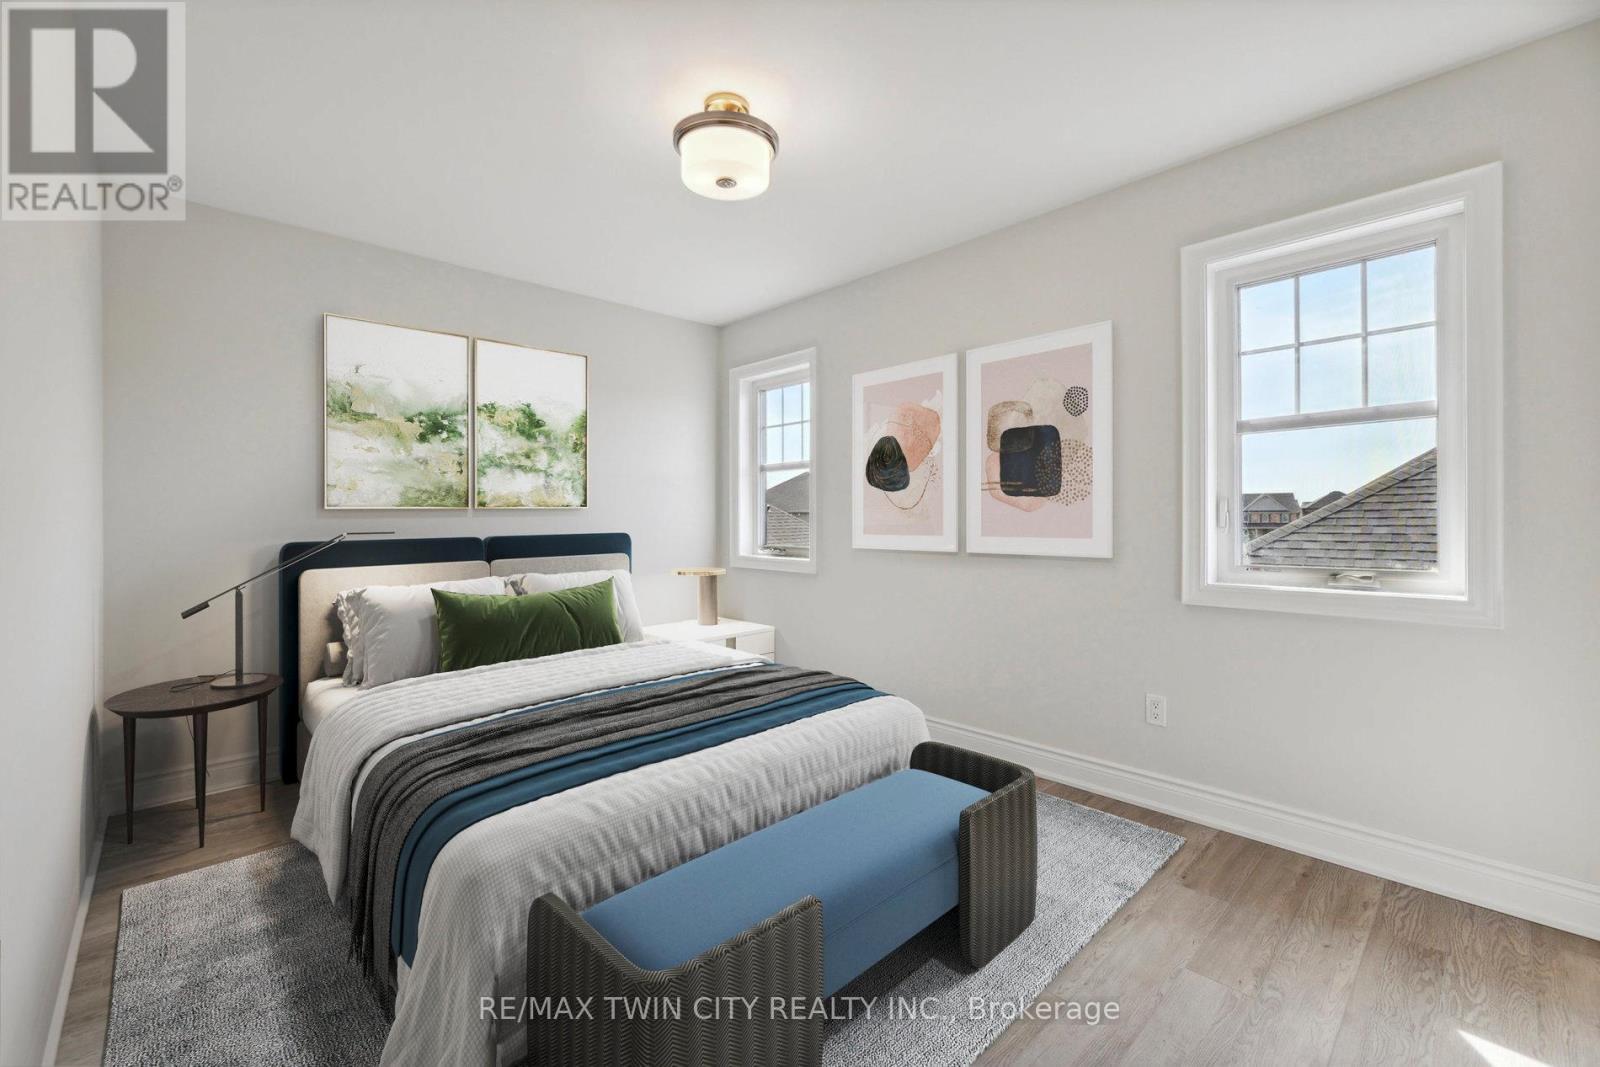
1083 Rippingale Trail
Peterborough, Ontario
For Lease! Step into this stunning, all-brick home in Peterborough. Offering 3 spacious bedrooms and 3 bathrooms, this home was newly built in April 2023. The main floor boasts 9 ft ceilings, a cozy gas fireplace in the living room, and a bright, open-concept kitchen and dining area. The modern kitchen features stainless steel appliances, an eat-up breakfast bar island, and plenty of natural light, blending style with functionality. Enjoy the convenience of a main floor laundry/mudroom, direct access to a 2-car garage with a double-wide driveway, and an upgraded oak staircase leading to the upper level. With no carpet throughout, a high-efficiency furnace, and a tankless water heater, this home is both elegant and energy efficient. Perfectly located close to schools, shopping, and everyday amenities, this property offers comfort and convenience in one package. Application Requirements: Employment letter, 3 recent pay stubs, references, credit report & score. (id:55499)
RE/MAX Twin City Realty Inc.