
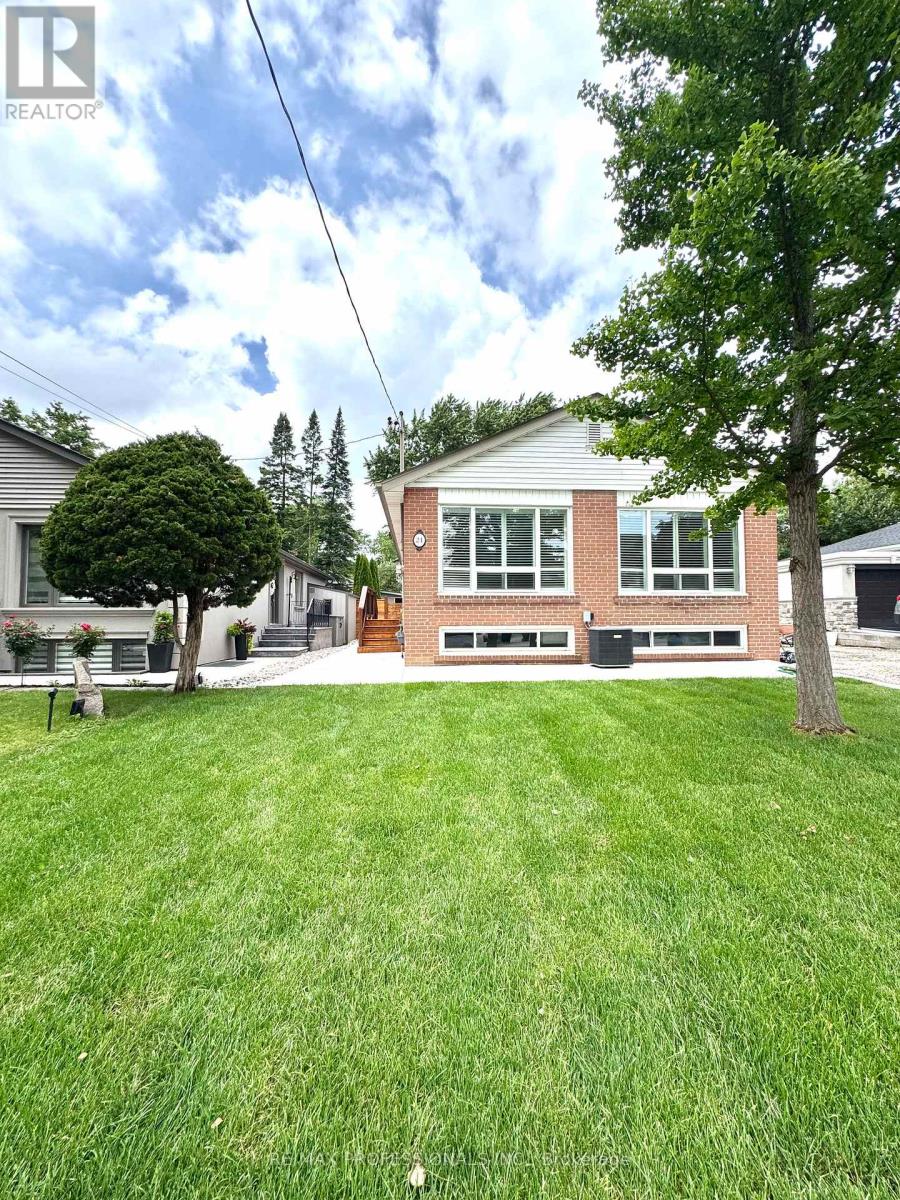
24 Millburn Drive
Toronto, Ontario
Welcome to this beautifully renovated and highly versatile home in the sought after West Deane Park neighbourhood of Etobicoke. Ideal for families or extended families, this property offers exceptional space, comfort, and functionality. Featuring 3+2 bedrooms, 2 full bathrooms, and 2 modern kitchens with brand new appliances. The home also includes 2 sets of ensuite laundry, bright and spacious living areas, and large windows throughout that bring in an abundance of natural light. Thoughtfully renovated, the layout offers excellent separation of space while maintaining a practical flow for everyday living. Parking for 4 cars provides added convenience, and the home is move in ready with quality finishes throughout. Located in a quiet, established community close to parks, walking and biking trails, recreational facilities, schools, shopping centres, grocery stores, restaurants, and public transit. Commuters benefit from quick access to Highways 401, 427, the Gardiner Expressway, and Pearson International Airport. A rare opportunity to lease a fully renovated, flexible home in one of Etobicoke's most desirable neighbourhoods. (id:55499)
RE/MAX Professionals Inc.
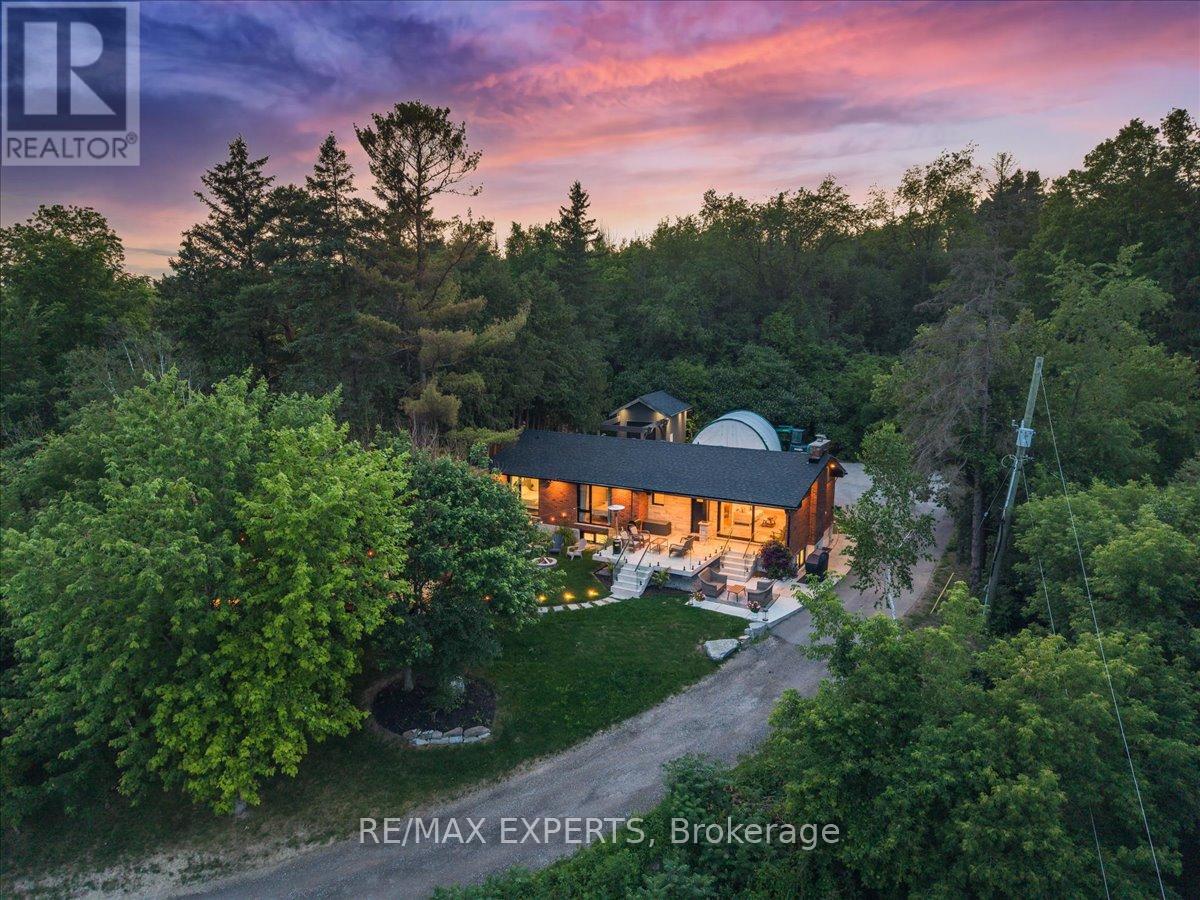
525 King Street E
Caledon, Ontario
Nestled on an approximately half-acre lot in the heart of Bolton, this turnkey bungalow offers exceptional privacy with a setting that's completely hidden from the road. Surrounded by mature trees and breathtaking views, you'll feel miles away while enjoying the convenience of being right in town.Thoughtfully updated throughout, the home features newer aluminum tilt-and-turn windows and sliding patio door, most with built-in screens, flooding the home with natural light. Two of the three bedrooms showcase dramatic floor-to-ceiling windows that perfectly frame the picturesque surroundings. Additional upgrades include updated electrical, beautifully renovated bathrooms, and a brand-new roof, providing complete peace of mind.The fully finished basement expands the living space with a luxurious spa-inspired bathroom featuring heated floors. An oversized laundry room with two washing machines adds everyday convenience, while abundant storage throughout the home ensures everything has its place.Outside, the professionally landscaped grounds are designed for both relaxation andentertaining. Enjoy a stunning cedar deck with frameless glass railings, pre-wired and readyfor a hot tub, along with landscape lighting, built-in outdoor speakers, and a beautiful stone patio finished with elegant frameless glass railings. A heated front walkway provides added comfort and convenience during the winter months.Car enthusiasts, hobbyists, and growing families will appreciate the ample parking, generousstorage, and a spacious detached workshop/garage that's perfect for projects, recreational equipment, or additional vehicle storage.This rare, move-in-ready property combines luxury upgrades, incredible privacy, outstanding outdoor living, and the convenience of an in-town location-offering a lifestyle that's truly hard to find. (id:55499)
RE/MAX Experts
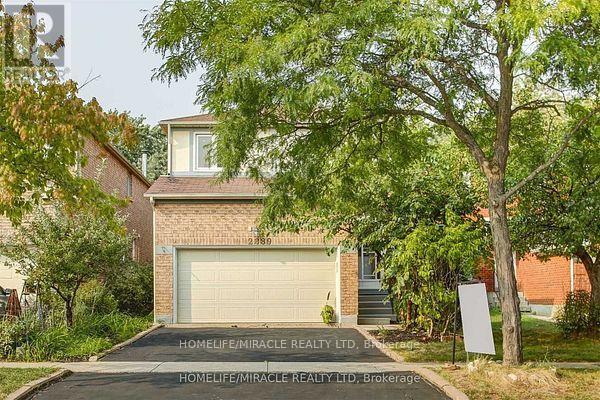
2889 Gulfstream Way
Mississauga, Ontario
Main floor and second floor only. Experience an incredible chance to reside in the esteemed secure enclave of Mississauga. This exquisite 4 bedroom and 3 Bath residence arrives with remarkable features. Hardwood flooring ,Pot lights, counter tops, Oversized windows give Abundant natural light throughout the Unit. A Sleek and spacious kitchen exudes modernity with an adjacent dining area, Back splash and High end S/S Appliances. A fireplace. A spacious living room gives an extra space for get togethers and much more to count. Welcoming Community. All Amenities are close by. The tenants pay 70% of the utilities for main and 2nd floor. The tenants in the basement pays 30% of all utilities. The tenants pay 70% of the utilities for main and 2nd floor. The tenants in the basement pays 30% of all utilities. Images are from previous listing. (id:55499)
Homelife/miracle Realty Ltd
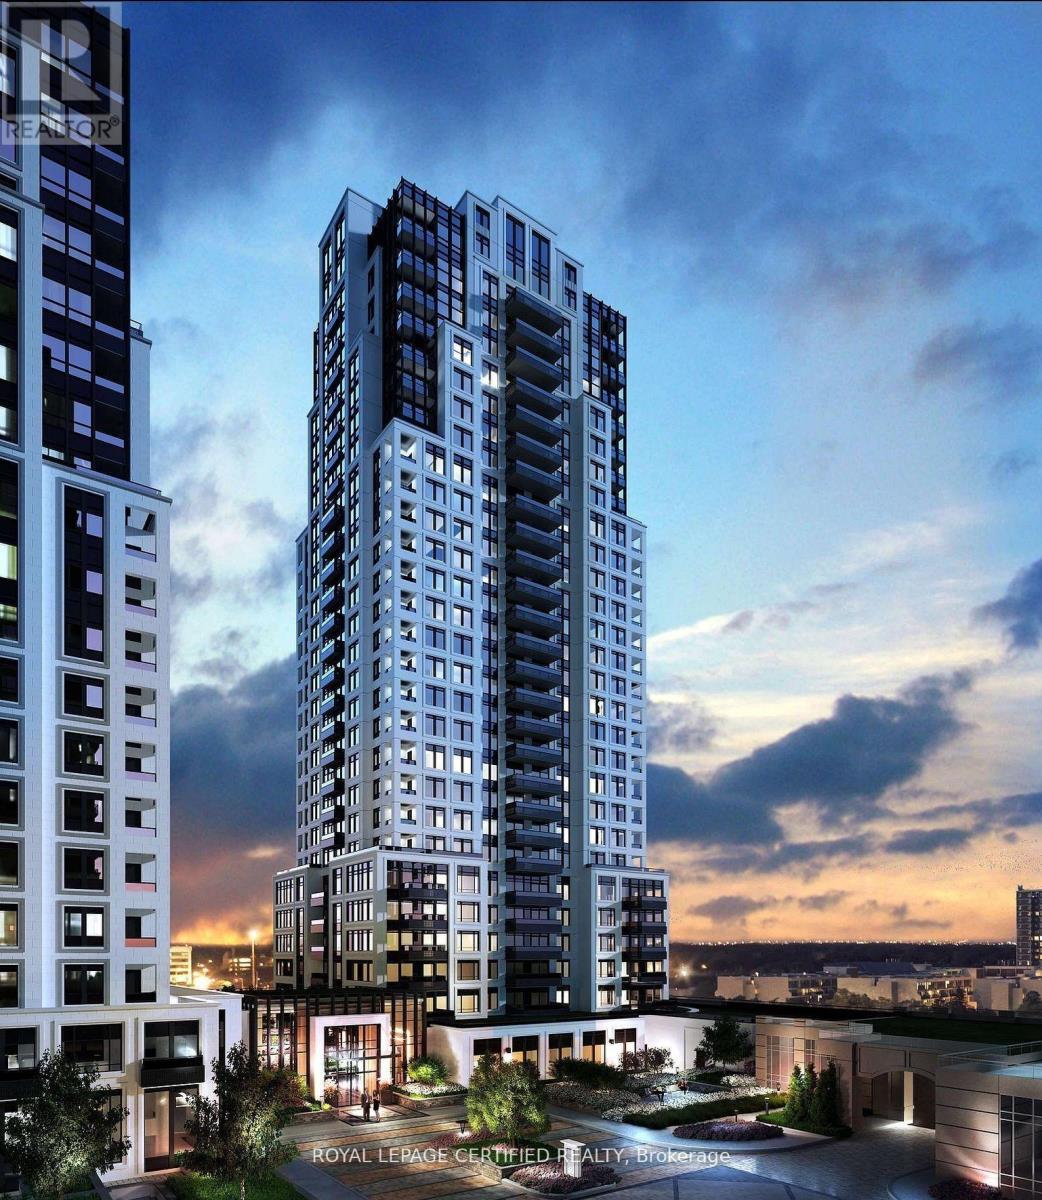
1204 - 10 Eva Road
Toronto, Ontario
BEST FOR INVESTORS . PRICED TO SELL - THE LOWEST-PRICED COMPARABLE UNIT ON THE MARKET! Excellent investment opportunity with immediate rental income. Buyer must assume the existing tenant until April 2027, currently paying $2,700/monthWelcome to Evermore at West Village! This stunning corner suite offers 2 spacious bedrooms and 2 full bathrooms across 835 sq. ft. of thoughtfully designed, open-concept living space with8-ft ceilings. Situated on the 12th floor, this bright North-West facing unit features floor to-ceiling windows and a large private balcony with beautiful views, perfect for relaxing or entertaining. The modern kitchen is equipped with energy-efficient stainless steel appliances, integrated dishwasher, contemporary soft-close cabinetry, and ample storage. Additional features include in-suite laundry, custom built-in storage solutions, window coverings, and premium finishes throughout. Parking is included. Experience sophisticated urban living in one of West Village's most desirable residences. (SOME PICTURES ARE VIRTUALLY STAGED) (id:55499)
Royal LePage Certified Realty
1062 Wickson Way
Milton, Ontario
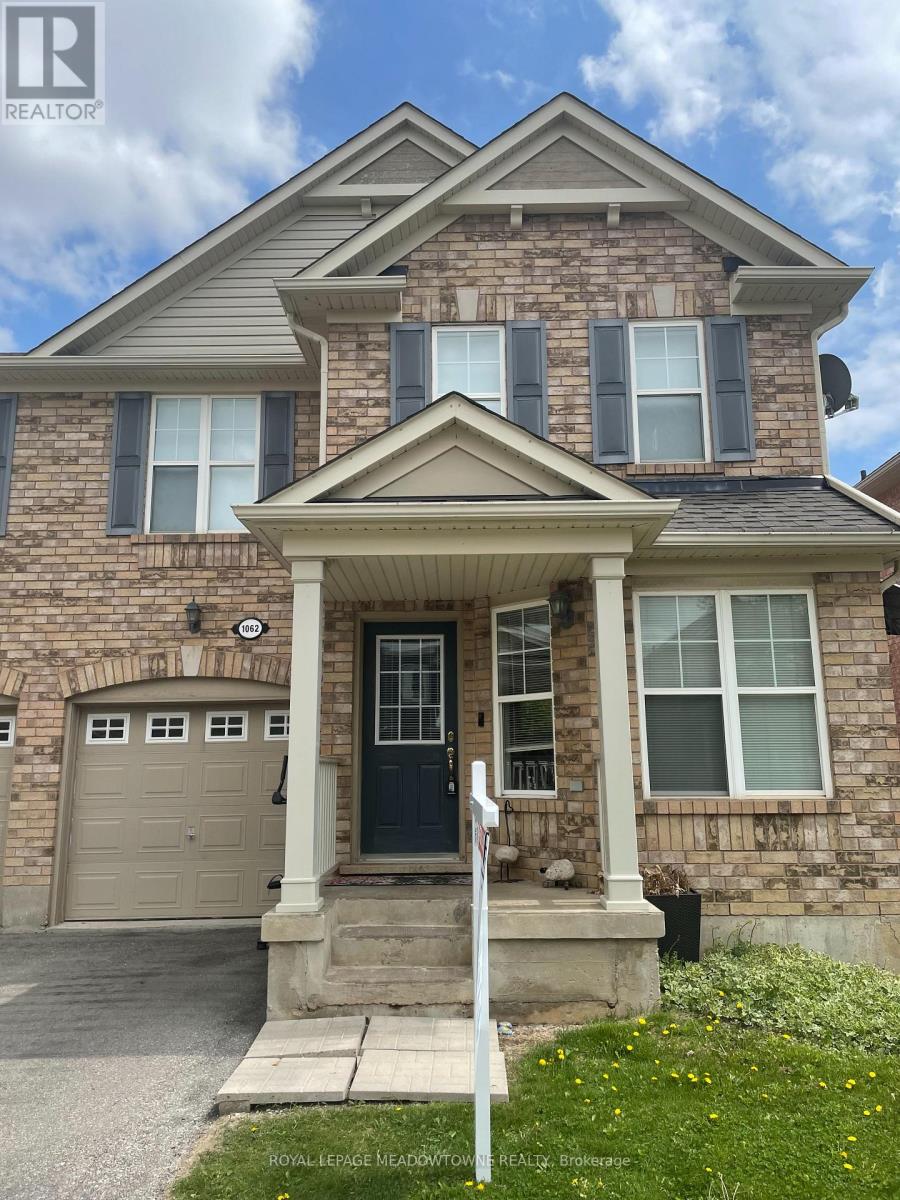
Welcome to this beautiful 4-bedroom, 3 bathroom home for lease in Milton's sought after Beaty neighbourhood. Ideally located just steps from parks & schools, this home is perfect for families looking for comfort and convenience. The bright, open concept main floor offers a functional layout that's ideal for everyday living and entertaining. Spacious bedrooms provide plenty of room for everyone, while the second floor laundry adds everyday convenience. The unfinished basement offers versatile bonus space, perfect for a home gym, playroom or additional storage. Enjoy being close to shopping, restaurants, conservation areas, and a wide range of amenities, making this an exceptional place to call home. Don't miss this opportunity to lease a well maintained home in one of Milton's most desirable communities ready for you to move in and start making memories. (id:55499)
Royal LePage Meadowtowne Realty
807 - 1100 Sheppard Avenue W
Toronto, Ontario
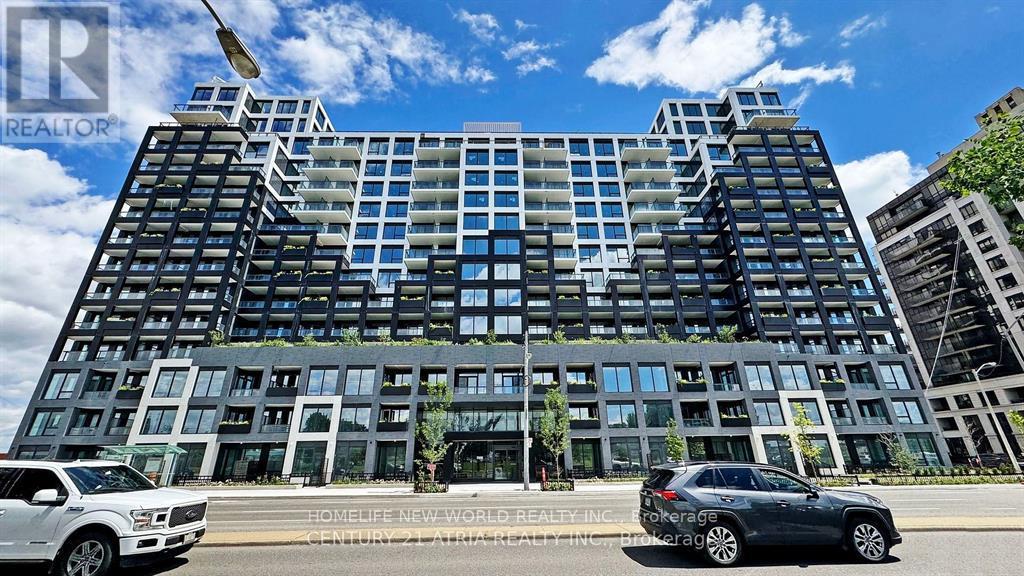
Prime Location In North York! Work / School / Shopping / Entertainment District. WESTLINE Condo Development By CENTRECOURT! Spacious 2 Bedrooms W/Balcony & 2 Full Bath! Den Can Be converted into 2nd Bedroom w/sliding doors! Unobstructed NE view W/Lot Of Sunlight! Laminate Floor All Through! 9 Feet Ceiling! Open concept modern Hollywood Style Kitchen W/Granite Countertop & backsplash, S/S B/I appliance & Large-Sink! Floor to ceiling windows all through the corner unit! 24Hr Concierge, Exercise Room & rock climbing, Guest Suites, Party/Meeting Room, & Visitor Parking! Close to Hwy 401 & Allen Road, Dublin Heights Elementary and Middle School (GR. JK-08), William Lyon Mackenzie C.I. (GR. 09-12), Library, TTC, Sheppard West Subway, Yorkdale Shopping Centre, Costco, Home Depot, Michaels, Best Buy, LCBO, Beer Store, Starbucks, restaurant! (id:55499)
Homelife New World Realty Inc.
12 - 6240 Montevideo Road
Mississauga, Ontario
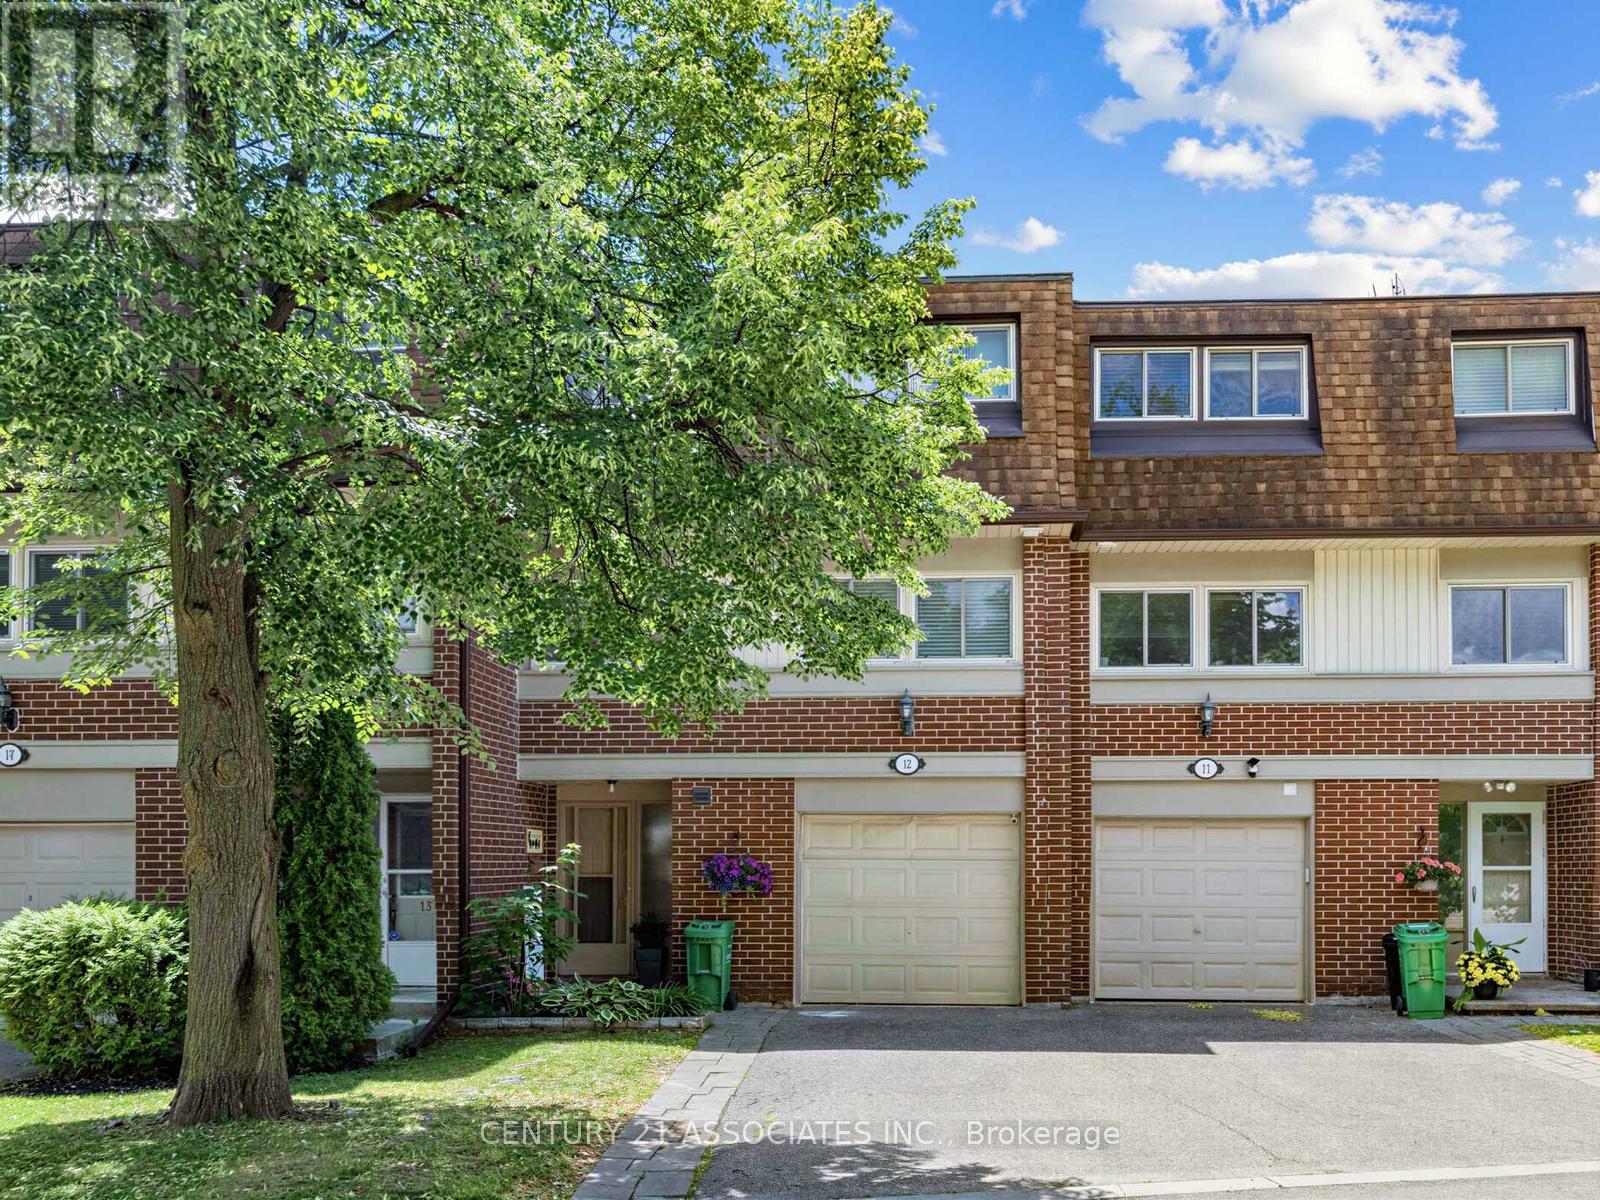
Beautifully updated Multi Level (5 floors) Townhouse in sought after Meadowvale location. Walk in to a freshly updated foyer with new flooring, large closet and stairs to lower level and main level! Finished walk out basement to patio and private yard. Spacious family room with gas fireplace and high ceilings. Family size dining room overlooks the family/living room. 3 Large Bedrooms, Separate Living And Dining Rooms, Upgraded Kitchen with granite counters & 6 yr new Appliances and breakfast area! Forced Air gas heating and central air conditioning plus tankless hot water system. Very Close To Shopping, Transit, Hwy 401. Walk to Schools and bus. (id:55499)
Century 21 Associates Inc.
2006 - 70 Annie Craig Drive S
Toronto, Ontario
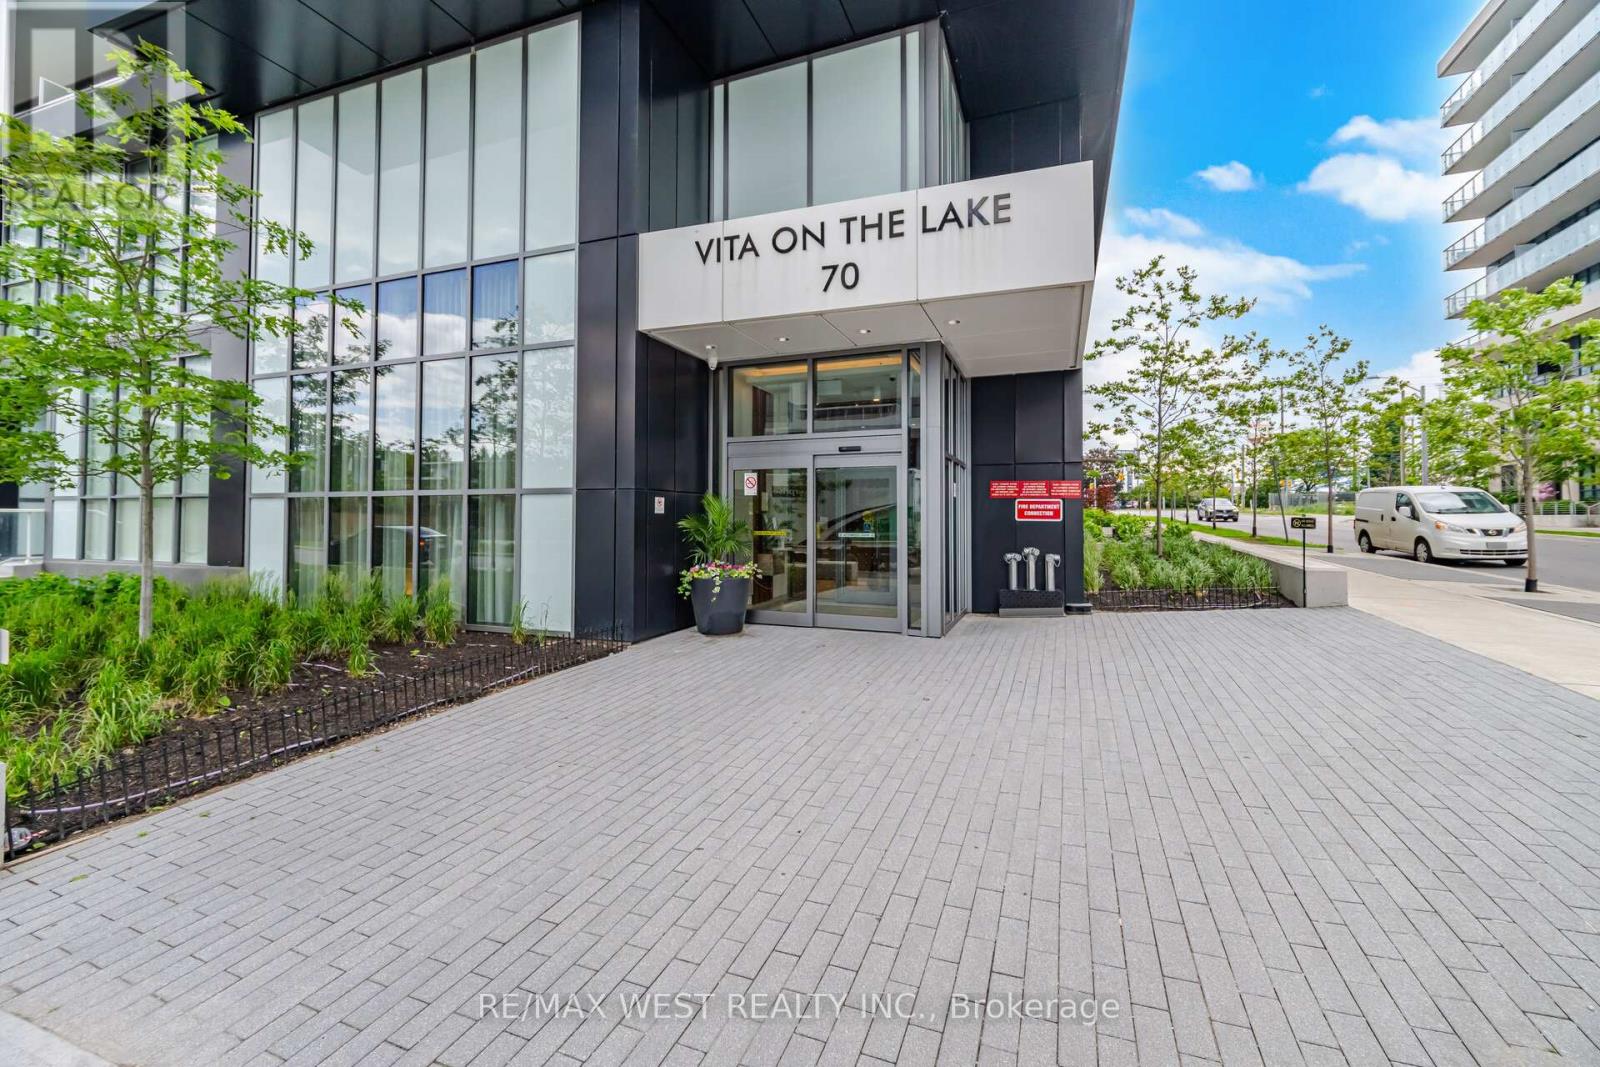
Welcome to Vita on the Lake - elevated waterfront living in the heart of Humber Bay Shores. This bright and stylish 1+1 bedroom, 2-bathroom suite on the 20th floor delivers an incredible, unobstructed view of Lake Ontario that you'll never tire of. Sip your morning coffee on the private balcony off the living room as the sun rises over the water, or wind down at the end of the evening watching the lake shimmer below. The thoughtfully designed open-concept layout lives large and flows effortlessly, anchored by floor-to-ceiling windows that flood the space with natural light all day long. A modern kitchen with quartz counters, a centre island and ample storage is perfect for everyday living and entertaining alike. The versatile den is the ideal work-from-home space, easily doubling as a guest area or reading nook - set up a futon and host overnight guests with ease. Two full bathrooms (a 4-piece and a 3-piece) add comfort and everyday convenience. Freshly painted throughout and professionally cleaned, this move-in-ready suite comes complete with 1 parking, 1 locker, ensuite laundry and all appliances included - just unpack and enjoy. Residents of Vita on the Lake enjoy an unmatched suite of resort-style amenities: 24-hour concierge, outdoor pool, a fully equipped gym, yoga studio, sauna, party room with bar and dining area, billiards room, guest suites, BBQ area and a stunning rooftop terrace. Step outside to the waterfront trail, Humber Bay Park, the marina, and a vibrant selection of restaurants, cafés and shops right at your doorstep. Commuters love the quick access to the Gardiner Expressway and QEW, nearby Mimico GO, and TTC at your door - with downtown Toronto just minutes away. Whether you're a first-time buyer, a busy professional, a downsizer or an investor, this is lakeside living at its finest. Don't miss your opportunity to call Vita on the Lake home! (id:55499)
RE/MAX West Realty Inc.
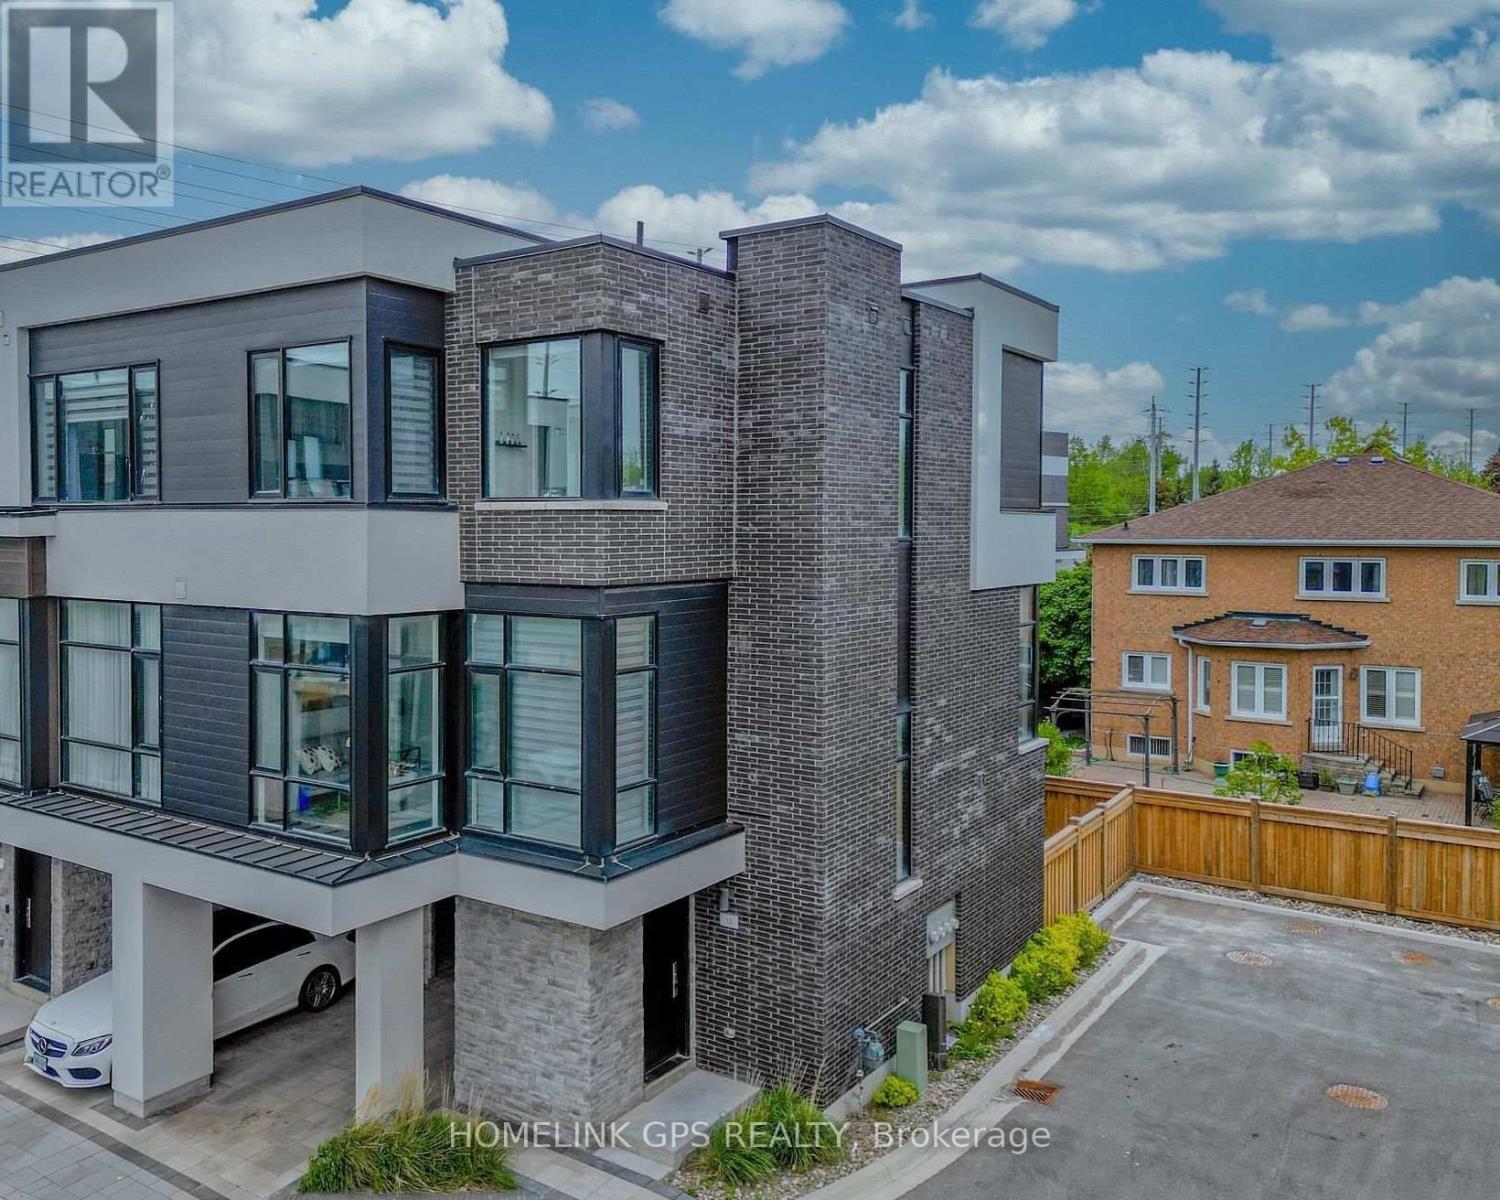
12 Hostel Lane
Richmond Hill, Ontario
Welcome to this modern luxury 3-storey townhouse in the heart of Richmond Hill! Located on a quiet, family-friendly street in the highly desirable North Richvale community. Offering approximately 2,000-2,500 sq.ft. of bright, functional living space with 3 bedrooms and 4 bathrooms. Enjoy an open-concept layout with soaring 11-ft ceilings on the main floor, elegant living and dining areas, and a modern kitchen featuring granite countertops. Upgraded throughout with hardwood flooring, pot lights and quality finishes. Washer, dryer and existing appliances included. Conveniently located near top-rated schools, parks, shopping, restaurants, public transit and easy access to major highways. Move-in ready! (id:55499)
Homelink Gps Realty
Homelife Landmark Realty Inc.
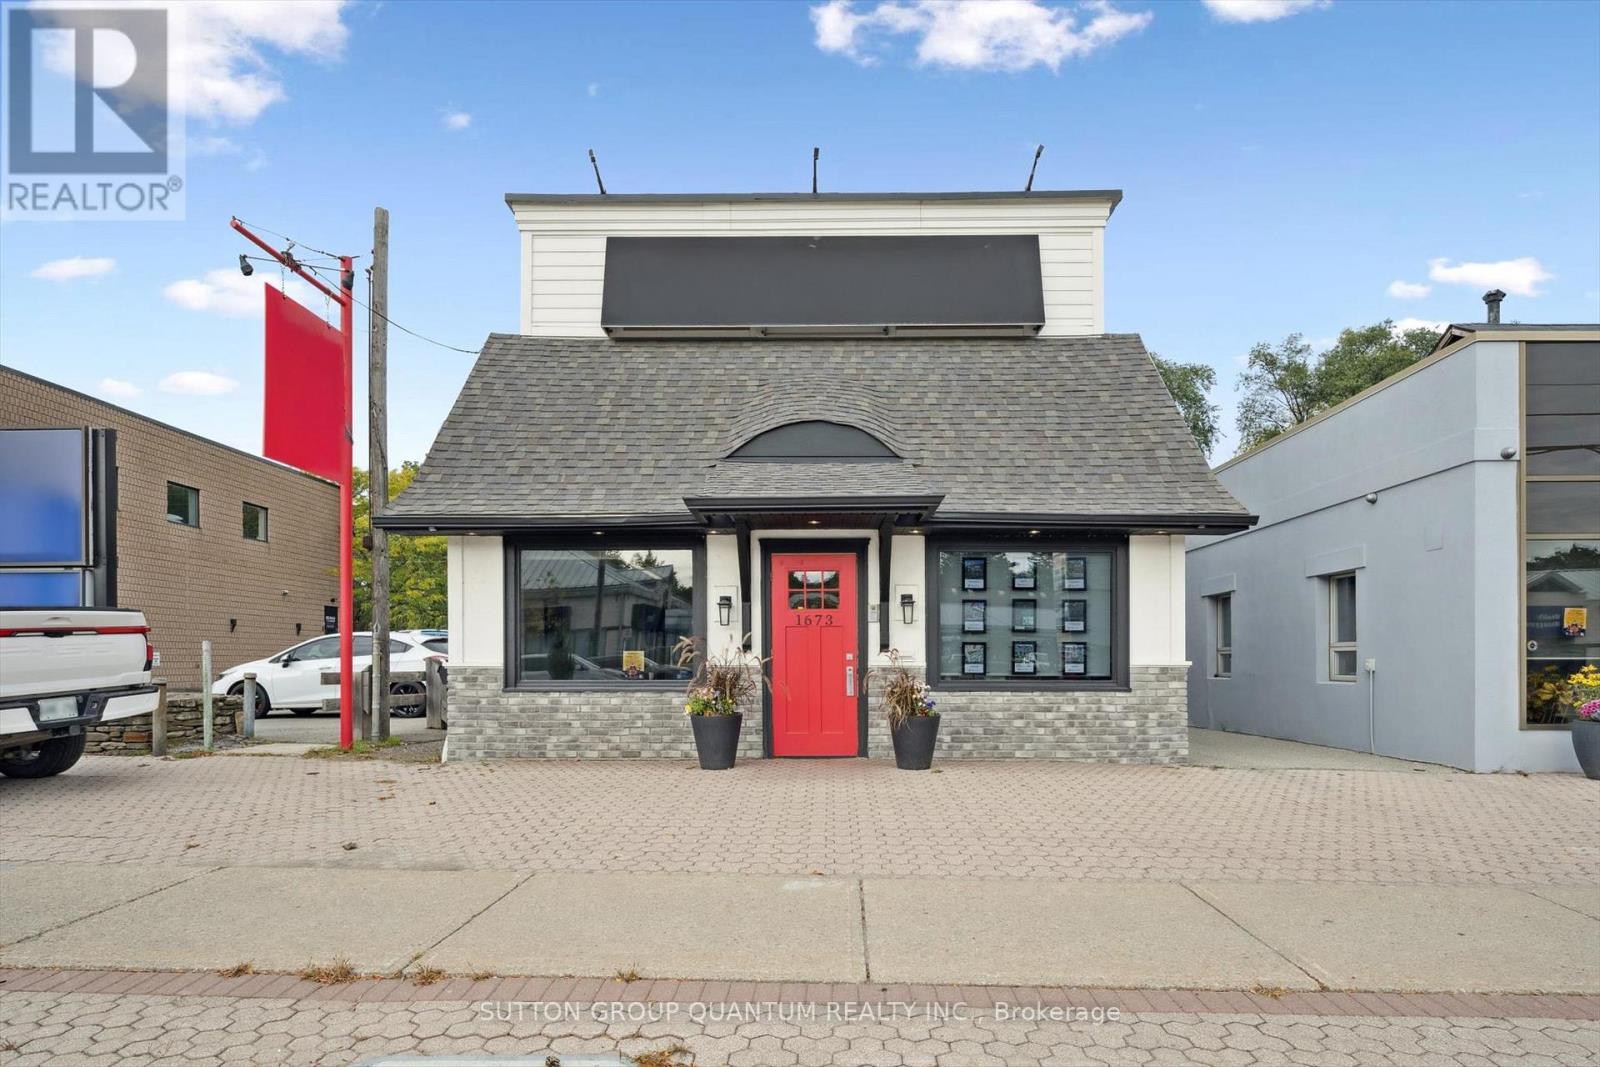
1673 Lakeshore Road W
Mississauga, Ontario
Prime freestanding commercial building in the heart of Clarkson Village! Exceptional visibility on high-traffic Lakeshore Rd W. Two-storey building with C4 zoning allowing for a wide range of uses. Versatile layout with separate entrances, ample on-site parking, and excellent signage exposure. Surrounded by vibrant shops, restaurants, and established residential communities ensuring a steady customer base. Minutes to Clarkson GO, QEW/403, and waterfront trails. Rare opportunity to own a high-exposure property in one of Mississauga's most sought-after commercial districts! (id:55499)
Sutton Group Quantum Realty Inc.
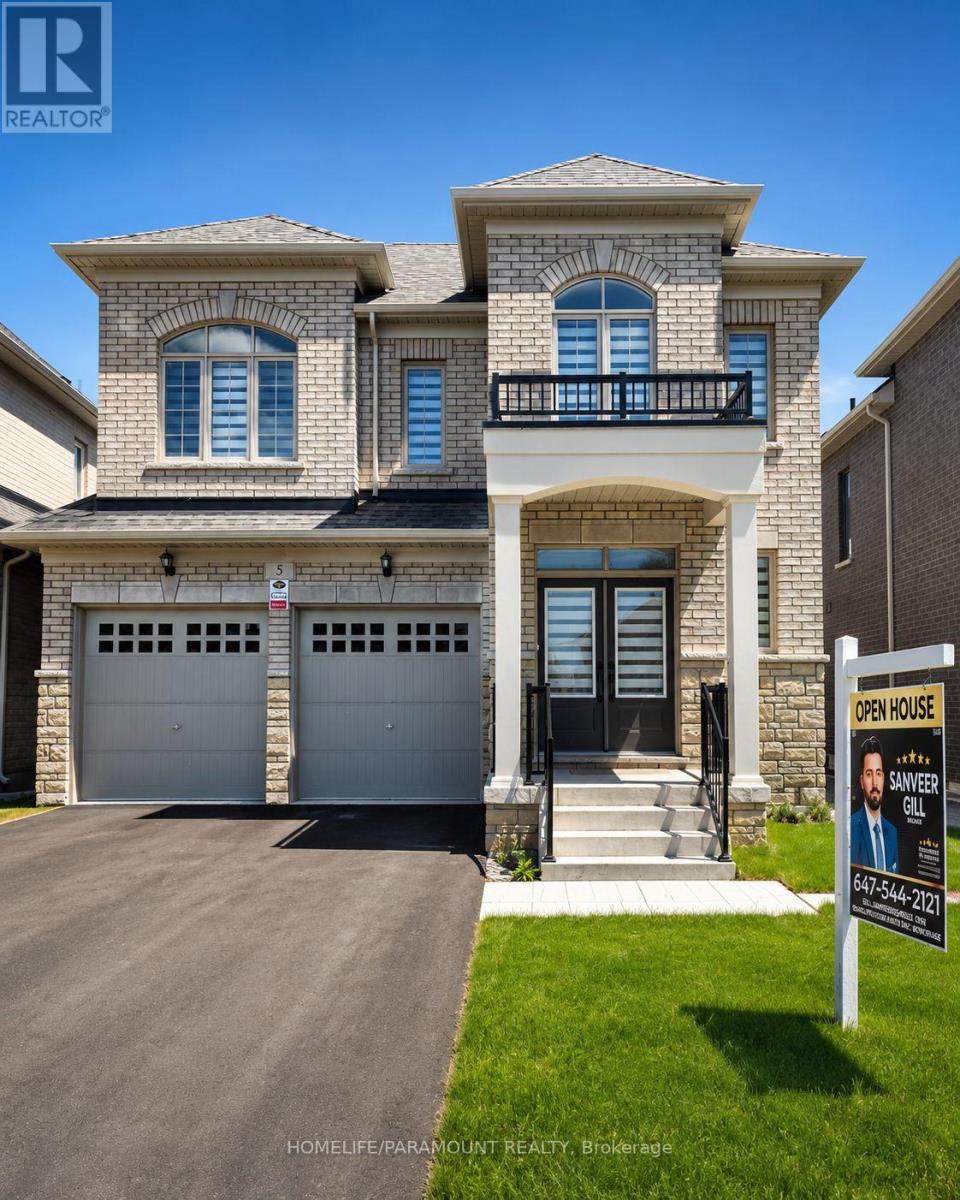
5 Dolomite Drive
Brampton, Ontario
Welcome to 5 Dolomite Drive, Sun filled Brightness all day, in the Prestigious area of BRAM EAST in Brampton, 3350 Sq/Ft. Brand New Builder's home on EAST/WEST facing. Separate Living and Dining rooms. Large Family room with Fireplace. 4 Bedrooms, 4 Bathrooms. Very convenient area, Close to Schools and Plazas. Easy access to Hwy 427. Main Floor Laundry, Separate Side Entrance to the Basement and access to the Garage. Lot of Windows allowing Sunlight in all the Principle Rooms. (id:55499)
Homelife/paramount Realty
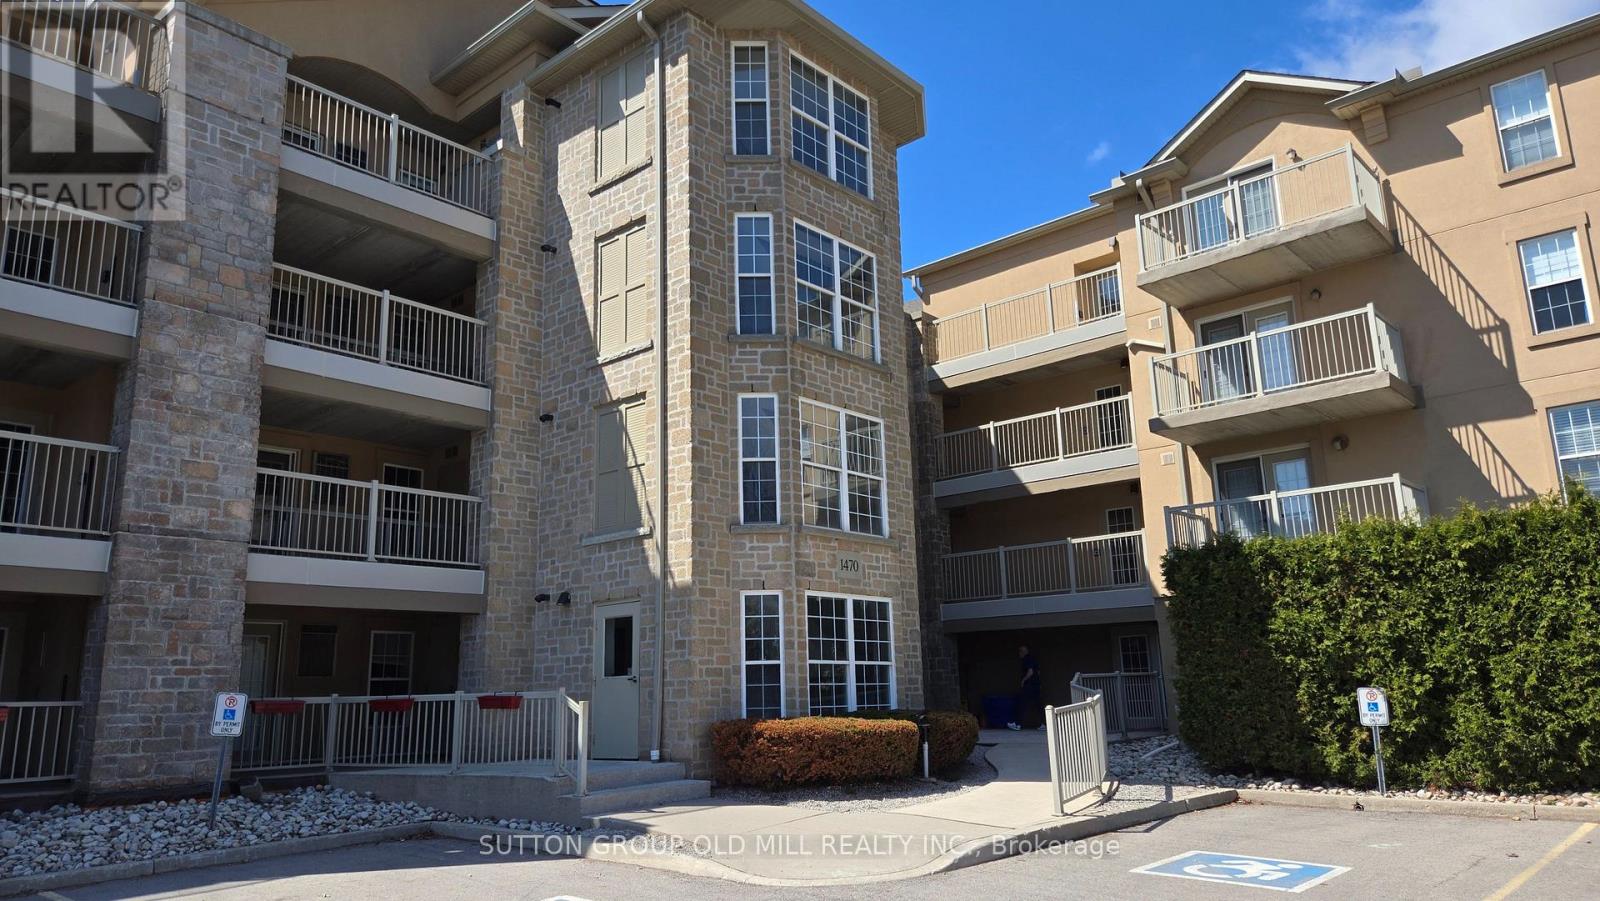
208 - 1470 Bishops Gate
Oakville, Ontario
Welcome to Glen Abbey - one of Oakville's sought-after communities. This well-appointed 1+1 bedroom, 1 bathroom condo offers approximately 711 sq ft of open-concept living. The versatile den is well-suited as a home office, guest room, or additional bedroom. The functional kitchen flows seamlessly into the living area, with a walkout to a balcony. In-suite laundry included. Two parking spaces - one underground and one surface. The unit also includes two storage spaces - a balcony storage closet and a dedicated locker in the building's lower level. Amenities include a fitness centre, sauna, party room with kitchen and fireplace, underground car wash bay, and visitor parking. Beautifully located steps from scenic trails, parks, dining, and local shops. Quick access to Highways 403 & 407 and Bronte GO Station. Minutes to Oakville Trafalgar Hospital. Close to highly rated neighborhood schools, golf courses, and Oakville's waterfront. Just move in and enjoy! (id:55499)
Sutton Group Old Mill Realty Inc.
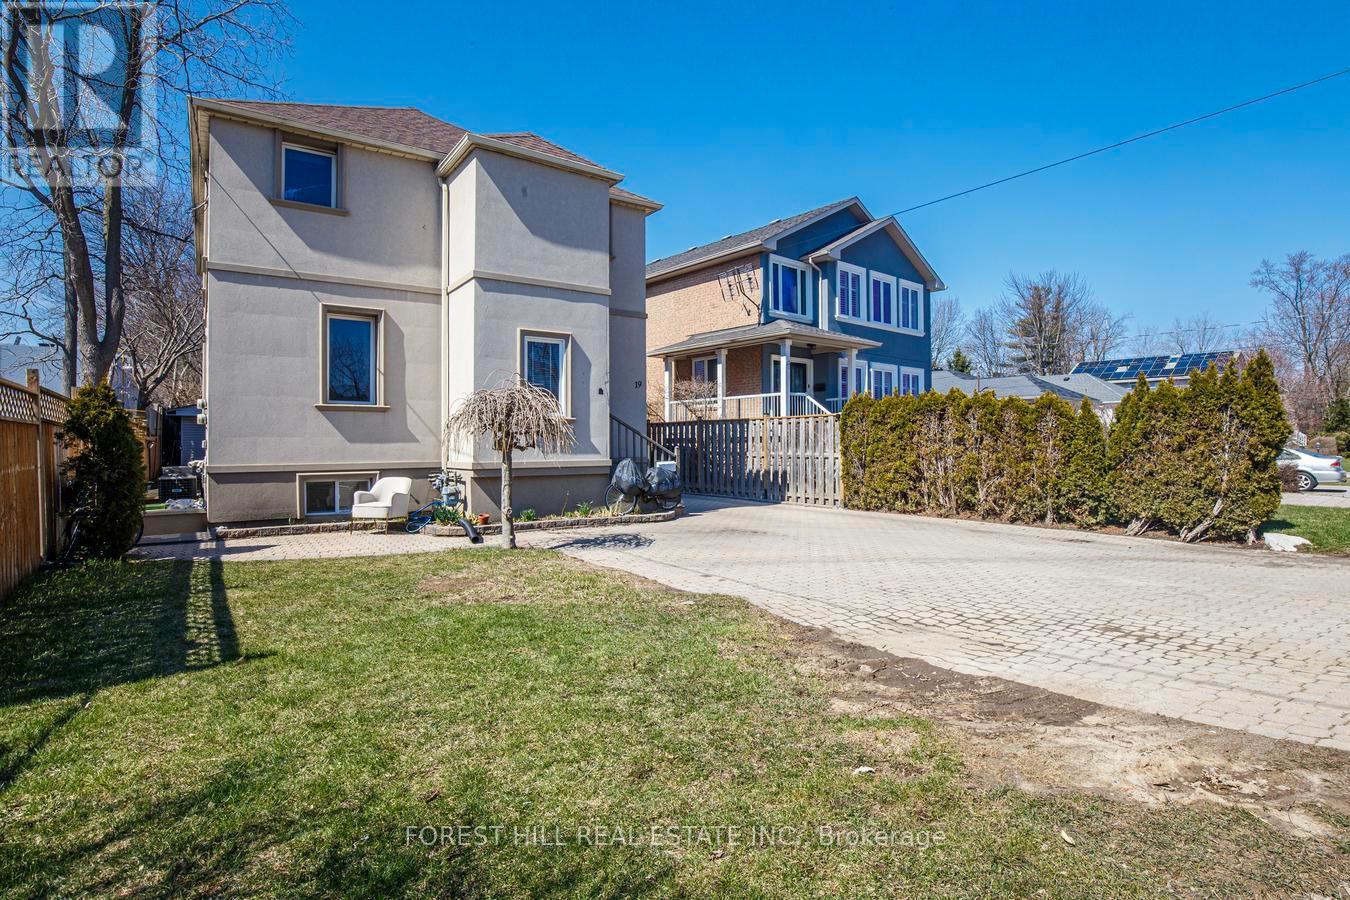
19 Troy Street
Mississauga, Ontario
Exceptional investment opportunity at 19 Troy Street - a fully renovated legal duplex in one of Mississauga's highest-demand rental corridors. This turnkey income-producing asset offers projected gross annual revenue of up to $80,000, making it an ideal addition to any investor's portfolio or a strategic live-and-rent opportunity. Positioned just steps from the Port Credit GO Station, the property benefits from premium transit connectivity and long-term appreciation potential in a rapidly developing neighbourhood. Features include 3 front parking spaces, plus a single-car garage with attached storage/workshop totaling approximately 800 sq ft, providing valuable auxiliary space for tenant storage, hobby use, or future flexibility. A rare opportunity to acquire a fully updated, low-maintenance duplex in a premier location with strong rental demand and exceptional upside. (id:55499)
Forest Hill Real Estate Inc.
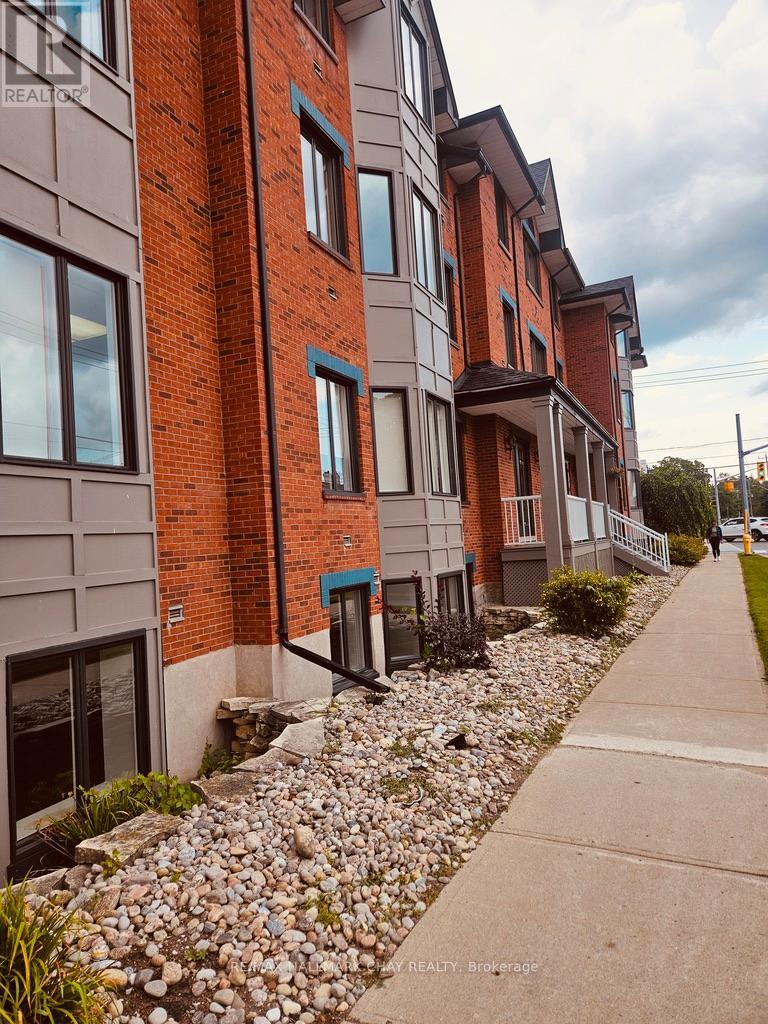
300 - 152 Bayfield Street
Barrie, Ontario
Approx. 2800 Sq Ft available on the top floor of this attractive Professional Office building. Located within close proximity to Downtown Barrie. Several private offices/meeting rooms all with an abundance of natural light. Area can be opened up to create larger work spaces. Includes a kitchen area and two washrooms. Elevator access. Parking available on site. Centrally located to Downtown Barrie's amenities as well as public transportation options and easy access to Hwy. 400. TMI $10.13 includes utilities. (id:55499)
RE/MAX Hallmark Chay Realty
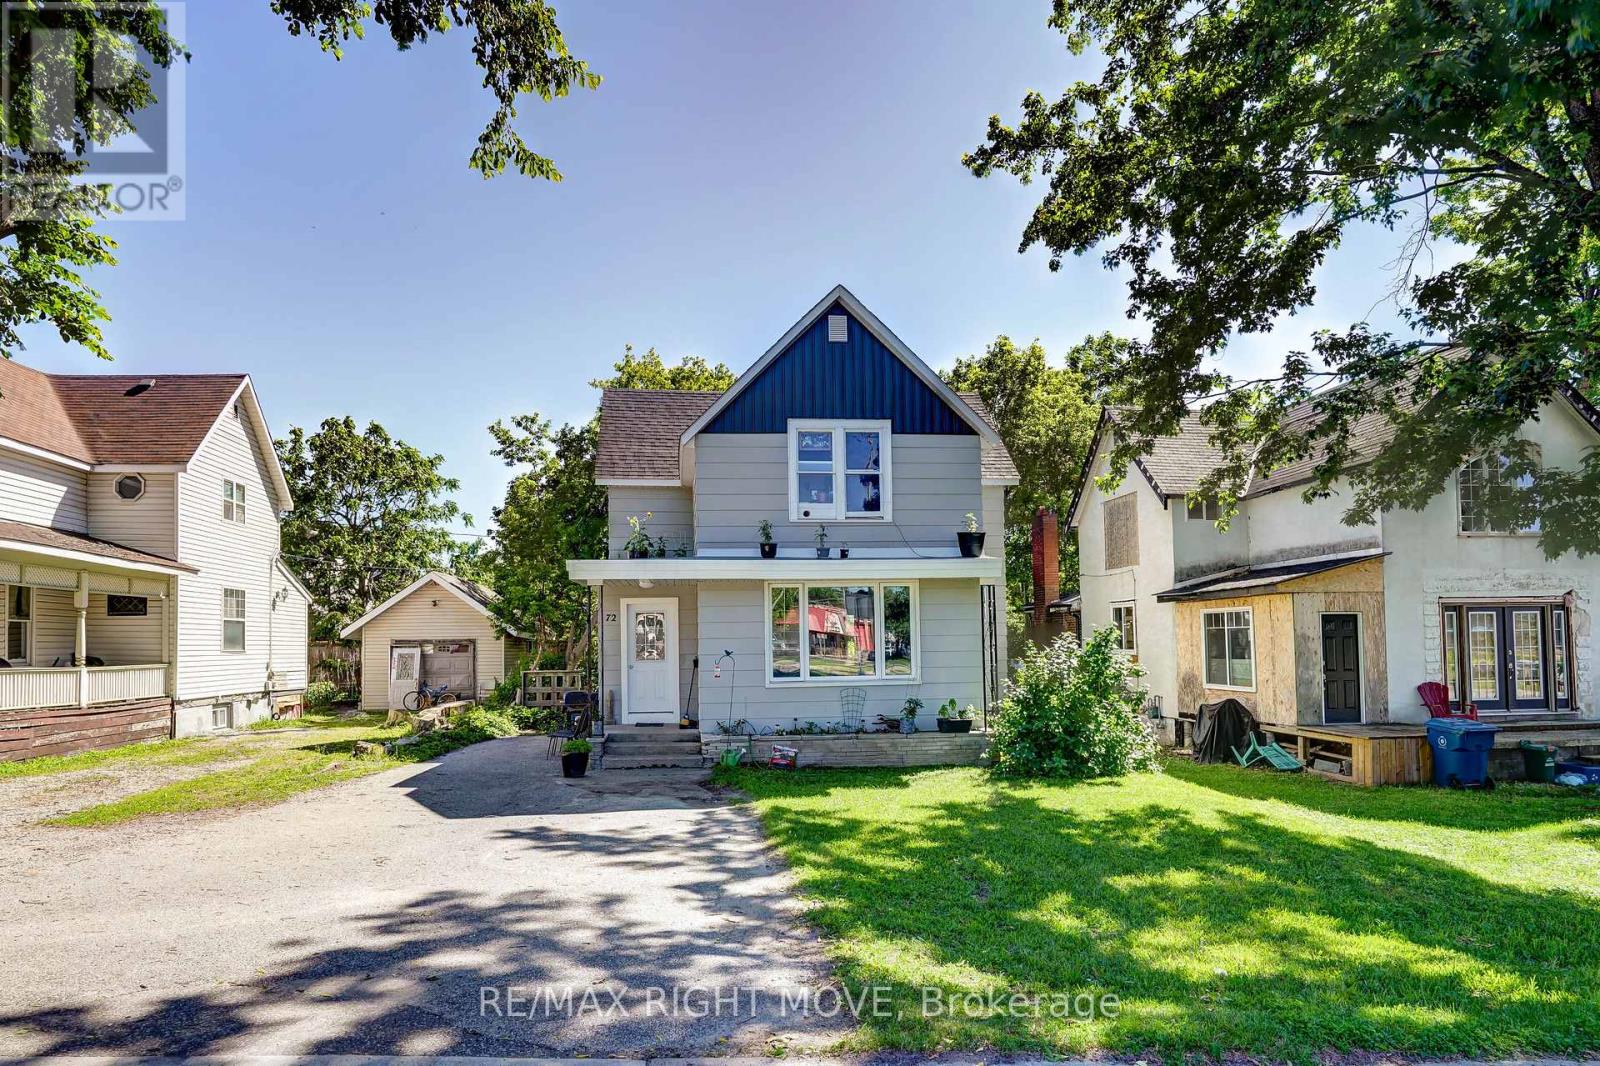
72 Dunedin Street
Orillia, Ontario
Well-maintained nonconforming duplex offering two bright, spacious 1-bedroom apartments in good condition. Both units feature some updated windows, living rooms, 1 bedroom, full bathrooms, refrigerators, and stoves, providing comfortable and functional living spaces. The lower unit enjoys exclusive access to the basement, which includes laundry hookups and additional storage potential. This property presents an excellent opportunity for an owner-occupant looking to offset living expenses with rental income, or for an investor seeking a well-cared-for income property. Outside, you'll find a private backyard creating a pleasant outdoor space for tenants or owners alike. Buyers are encouraged to conduct their own due diligence regarding zoning, permitted uses, and compliance with all applicable municipal and regulatory requirements. (id:55499)
RE/MAX Right Move
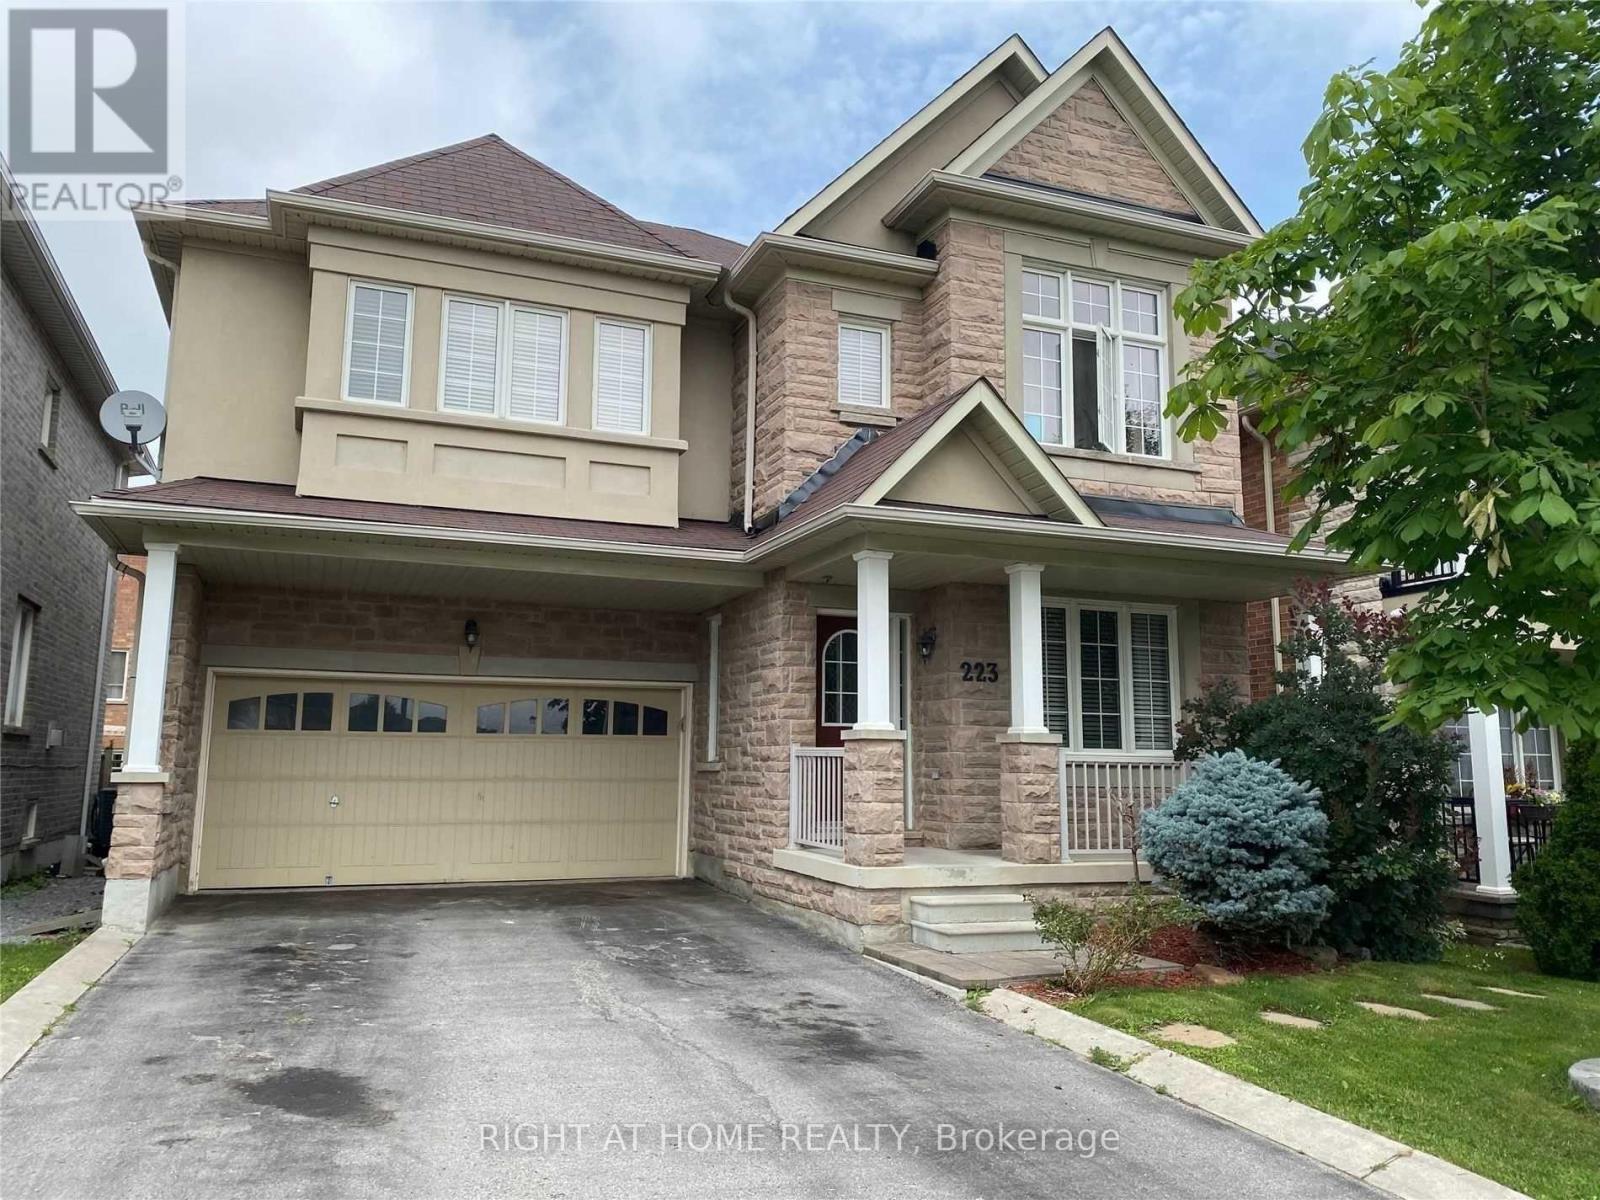
Bsmt - 223 Woodspring Avenue
Newmarket, Ontario
Spacious 2 Bedrooms Basement Apartment With Separate Entrance. Ensuit Laundry. 2 Parking spots on driveway. Wifi Internet included. A Perfect Apartment For A Small Family Or A Professional Couple. High Demand Area, Walking Distance To Schools, Parks, 5 Min To Upper Canada Mall & Go Bus! Easy Access To Hwy 400 & 404. (id:55499)
RE/MAX West Realty Inc.
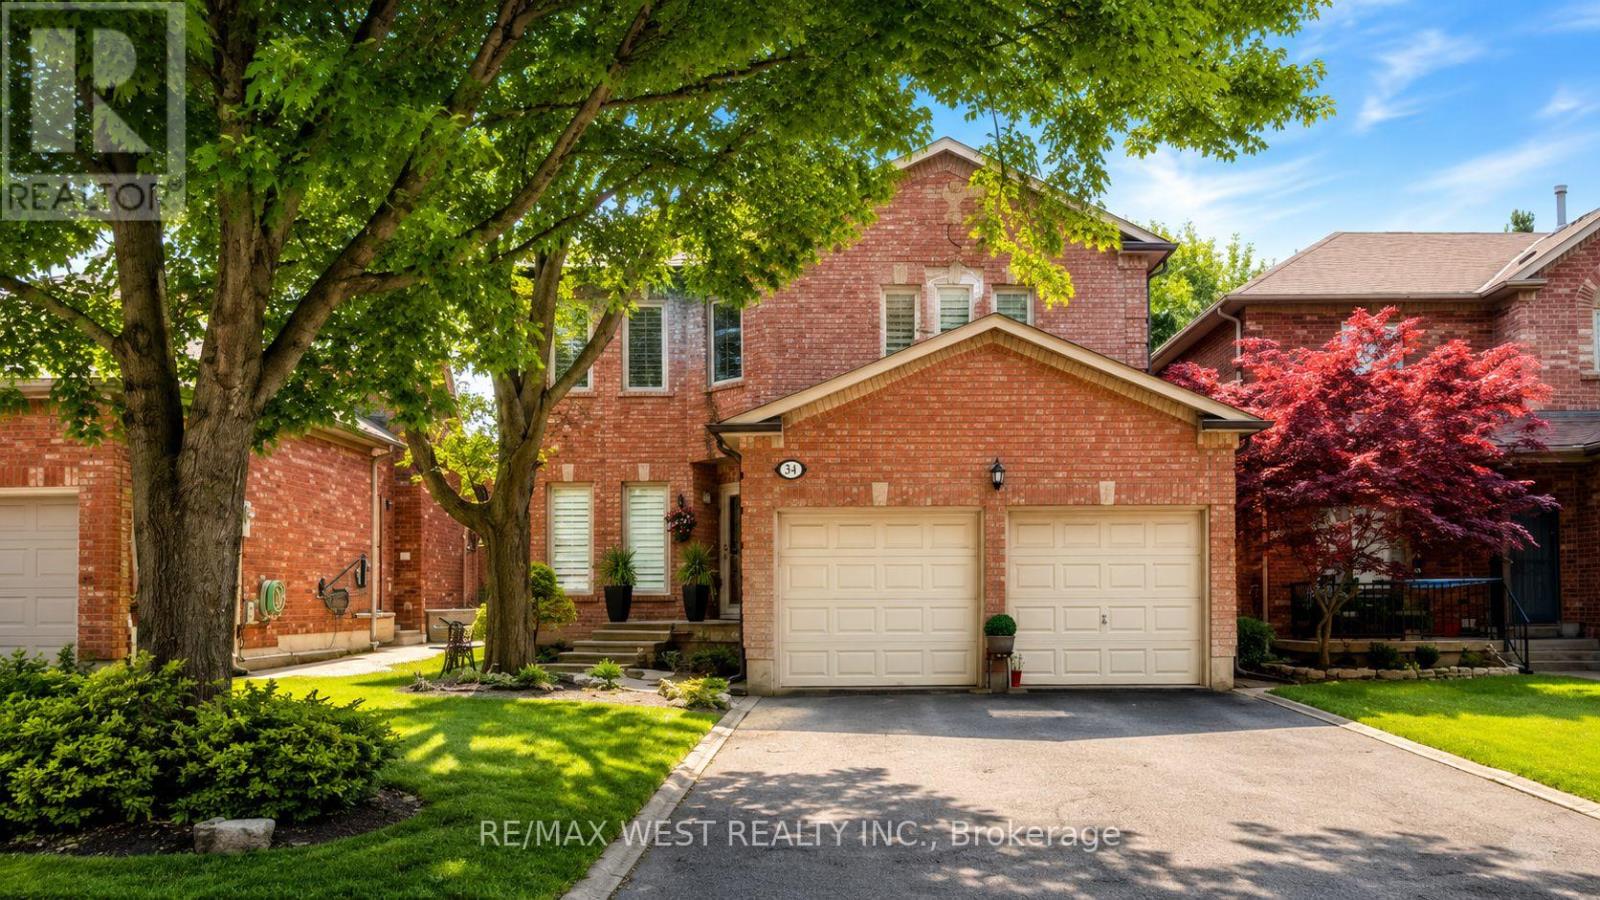
31 Mulholland Drive
Vaughan, Ontario
Exquisite Fully Renovated Estate On A Prestigious Tree-Lined Street In Wilshire/Westmount. This Magnificent Home Welcomes You With A Grand 2-Storey Foyer And 9' Ceilings, Blending Classic Charm With Modern Elegance. The Sun-Soaked Gourmet Kitchen, With Skylights And Vaulted Ceilings, Opens To A Private Oasis Featuring An Inground Pool And Cedar Deck-Perfect For Year-Round Relaxation. The Family Room Boasts A Wood-Burning Fireplace, And The Main Floor Office/Library Is Ideal For Work-Or-Study. Upstairs, The Lavish Primary Suite Offers A Spa-Like 5-Piece Ensuite With A Standalone Soaking Tub And Walk-In Closet. The Renovated Basement Offers A Spacious Recreation Area With Wet Bar, Perfect For Entertaining.Since 2022, Every Detail Has Been Meticulously Upgraded-A Complete First And Second Floor Renovation, A New Furnace, Central AC, Electrical System, And Pool Mechanicals. Every Surface Showcases Designer Finishes, From Custom Tiles To Elegant Window Treatments. This Is A Rare Turn-Key Offering, Backing Onto Ventura Park And Steps To Westmount Collegiate-A Truly Unparalleled Family Home. (id:55499)
RE/MAX West Realty Inc.
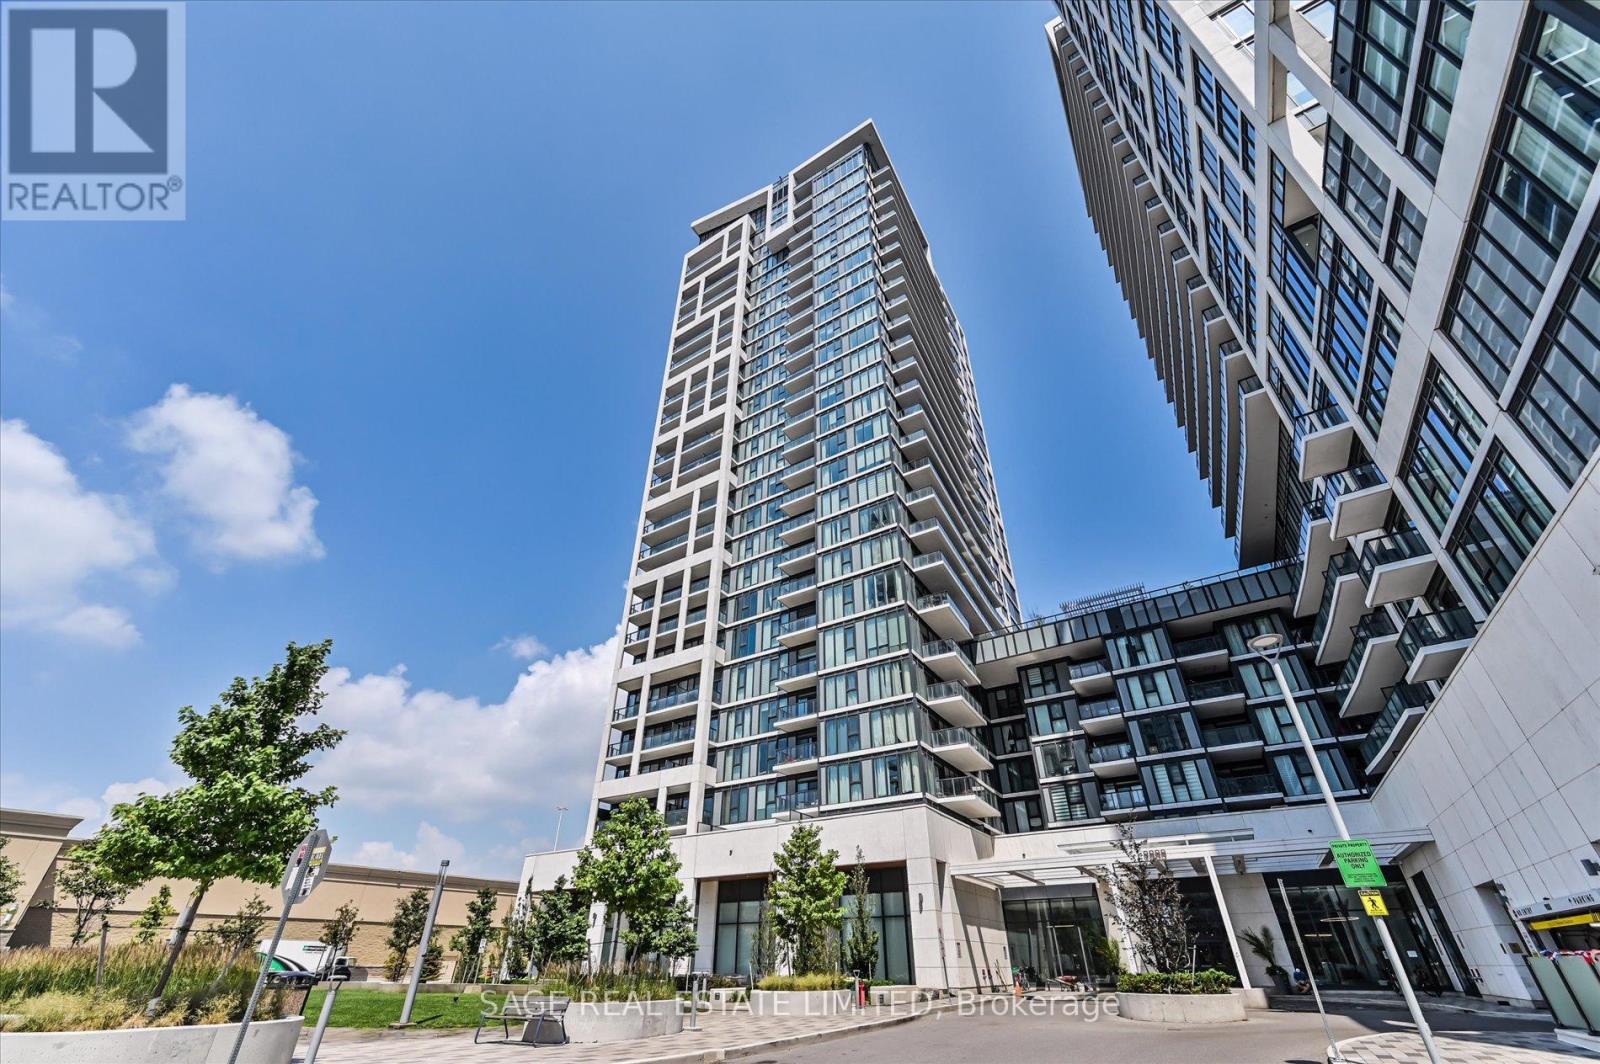
2518 - 9000 Jane Street
Vaughan, Ontario
Modern Luxury Living at Charisma by Greenpark!Welcome to this elegant southwest corner Lower Pent House Level 2-bedroom, 2-bathroom suite, where contemporary design meets comfort. Featuring a spacious, thoughtfully designed layout with 10 feet ceiling, this home is filled with natural light through floor-to-ceiling windows and offers breathtaking unobstructed views from the large private balcony-perfect for relaxing or entertaining.The modern kitchen is beautifully appointed with extended-height upper cabinetry, quartz countertops, full-size stainless steel appliances, and a generous centre island that doubles as a dining table. Both bathroom vanities have been upgraded to a 36-inch height, adding style and everyday convenience.Enjoy an impressive collection of resort-inspired amenities, including a concierge, Wi-Fi lounge, pet grooming room, theatre room, games room, family dining room, party room, billiards room, bocce courts with a lounge, BBQ area, wellness centre, fitness club, yoga studio, and a spectacular Rooftop outdoor pool.Ideally located just steps from Vaughan Mills, you'll enjoy premier shopping, dining, entertainment, transit, and easy access to major highways. Whether you're a first-time buyer, downsizer, or investor, this is an exceptional opportunity to own in one of Vaughan's most vibrant and sought-after communities. (id:55499)
Sage Real Estate Limited
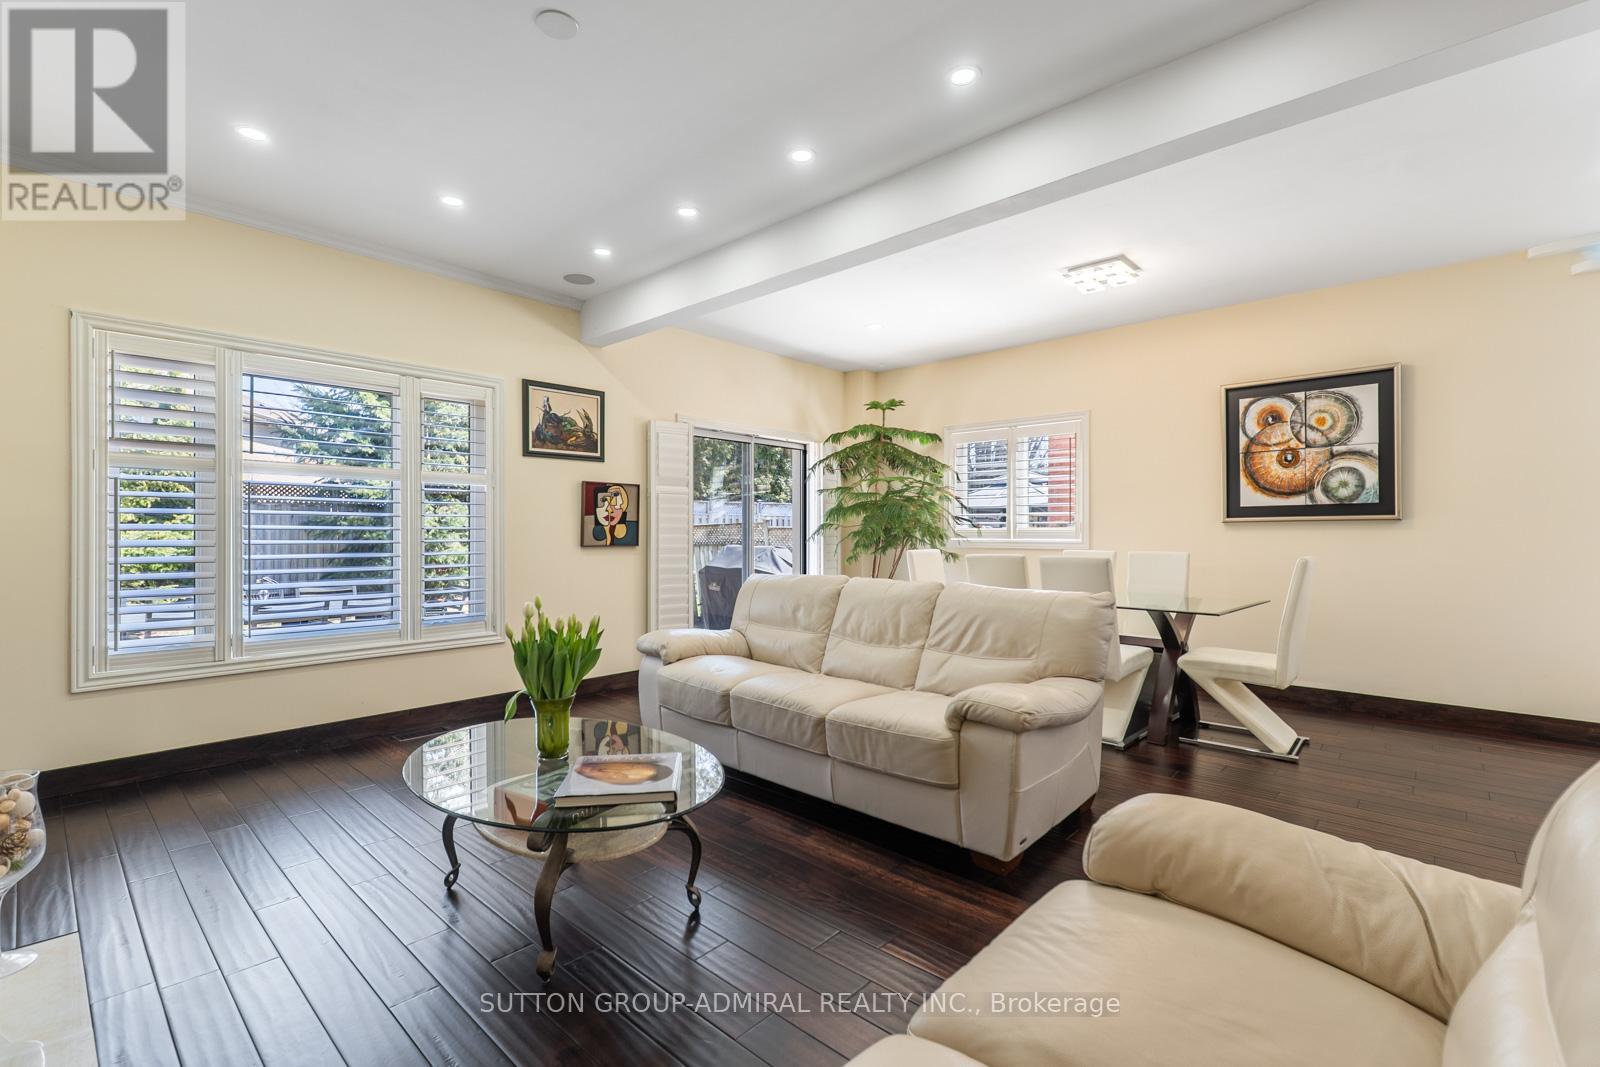
626 College Manor Drive
Newmarket, Ontario
Look no further! Your dream oasis awaits! Welcome to 626 College Manor Drive in the desirable Gorham-College Manor community of Newmarket-a beautifully maintained 2-storey detached home offering approximately 1,776 sq. ft. above grade with a functional layout and exceptional upgrades throughout, enhanced by impressive 9' ceilings on the main floor that add a bright and spacious feel. The standout newly renovated kitchen features elegant granite countertops, a breakfast bar, and premium built-in appliances including a fridge, freezer, oven, and countertop range, seamlessly flowing into open-concept living and dining spaces with cherry hardwood floors, pot lights, and a walkout to a professionally designed patio-perfect for entertaining. This home is equipped with modern conveniences such as CCTV at the entrance, built-in speakers, a full water filtration system, & central vacuum. All bathrooms have been tastefully upgraded with modern finishes, while the upper level offers spacious bedrooms including a primary bedroom with a walk-in closet and 4 piece ensuite. The fully finished basement adds valuable living space with a recreation area, additional bedroom, and 3-piece bath-ideal for extended family or guests. Situated on a landscaped lot with a private double brick interocked driveway and double garage. The property is surrounded by nature with numerous green spaces to explore from College Manor Park, Fairy Lake, Fairgrounds Park, Bogart Pond, and Bailey Ecological Park. Families will appreciate proximity to top schools like Pickering College, Bogart Public School, Newmarket High School, and Sacred Heart Catholic High School. Enjoy being steps to Main Street Newmarket, Southlake Regional Health Centre, and the Newmarket GO Station-offering unmatched convenience and lifestyle appeal. (id:55499)
Sutton Group-Admiral Realty Inc.
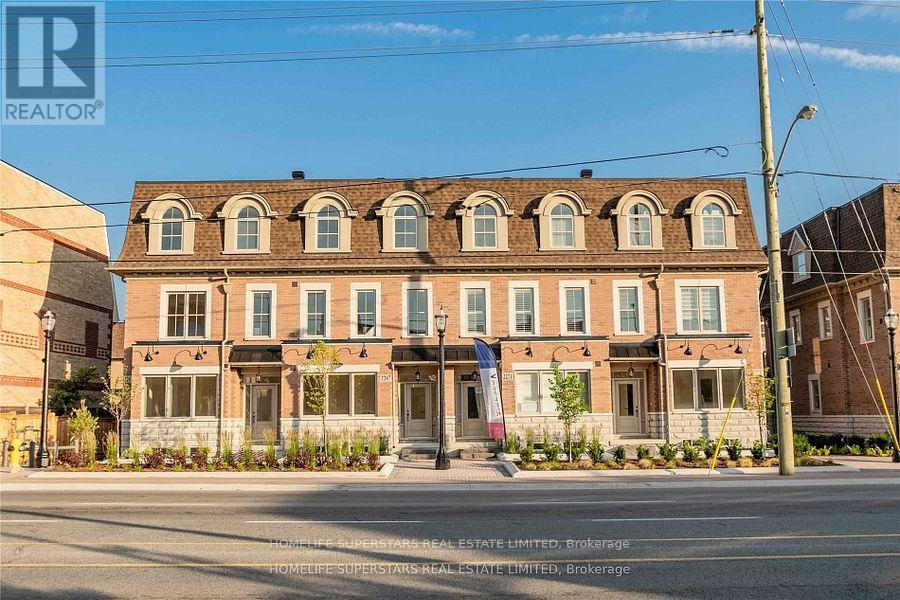
2271 Major Mackenzie Drive
Vaughan, Ontario
Great Location! High traffic area at Major Mackenzie Drive and Keele. Opposite to Shoppers Drug Mart. Located In The Heart Of Downtown City Vaughan; Steps To Vaughan City Hall And Civic Centre Resource Library. Retail/Office Space Available For Rent 700 Sq+. Ft. Many uses are available. Great income potential! Currently operated as an upscale nail salon....Available Sept 1st, 2026 (id:55499)
Homelife Superstars Real Estate Limited
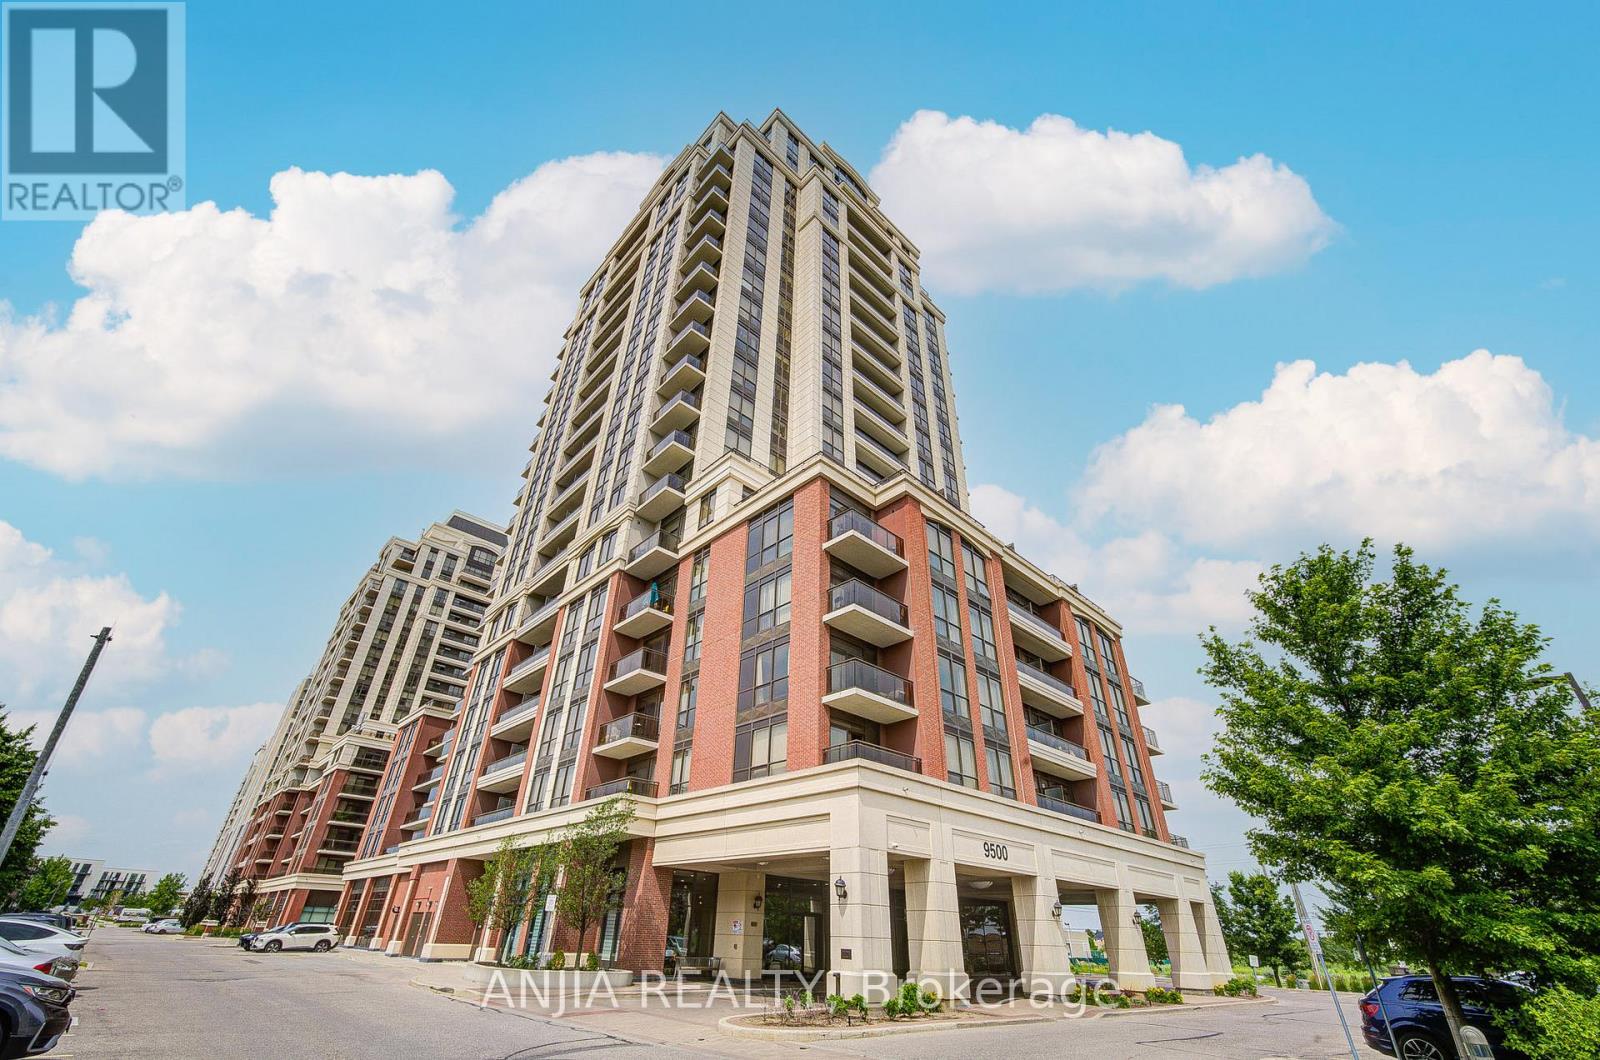
1706 - 9500 Markham Road
Markham, Ontario
Welcome to 9500 Markham Rd, Unit 1706! Experience bright, luxe, and modern condo living at its finest in The Upper Village by Greenpark Group in the heart of Markham. Perfectly situated at Markham Rd & 16th Ave, this sun-filled, high-floor 1+Den bedroom, 1-full bath unit boasts a functional open-concept layout with soaring 9ft ceilings and laminate flooring throughout. The large living area features a walk-out to a balcony overlooking a serene pond, parkette, and unobstructed neighbourhood views, allowing you to enjoy unobstructed, west-facing panoramic views of the sunset skyline. The modern kitchen is beautifully equipped with premium quartz countertops, stainless steel appliances, and a stylish backsplash. A generous, versatile den features a formal room, large closet, making it an ideal space for a home office, nursery, or a second bedroom. It also includes 1 underground parking spot, 1 locker, and convenient in-suite laundry. Unbeatable Location: Steps to Mount Joy GO Station (offering direct access to downtown Toronto), TTC/YRT transit, top-ranked schools (Wismer PS & Bur Oak SS), grocery stores, banks, cafes, and parks. Outstanding building amenities include a concierge, gym, a large party room with a billiards table, and an outdoor rooftop terrace. This is absolute perfection for professionals, couples, or small families who want a stylish, move-in-ready condo in a neighbourhood that supports life, work, and play! This location is very walkable, and many daily errands can be done on foot. You won't want to miss this! (id:55499)
Anjia Realty
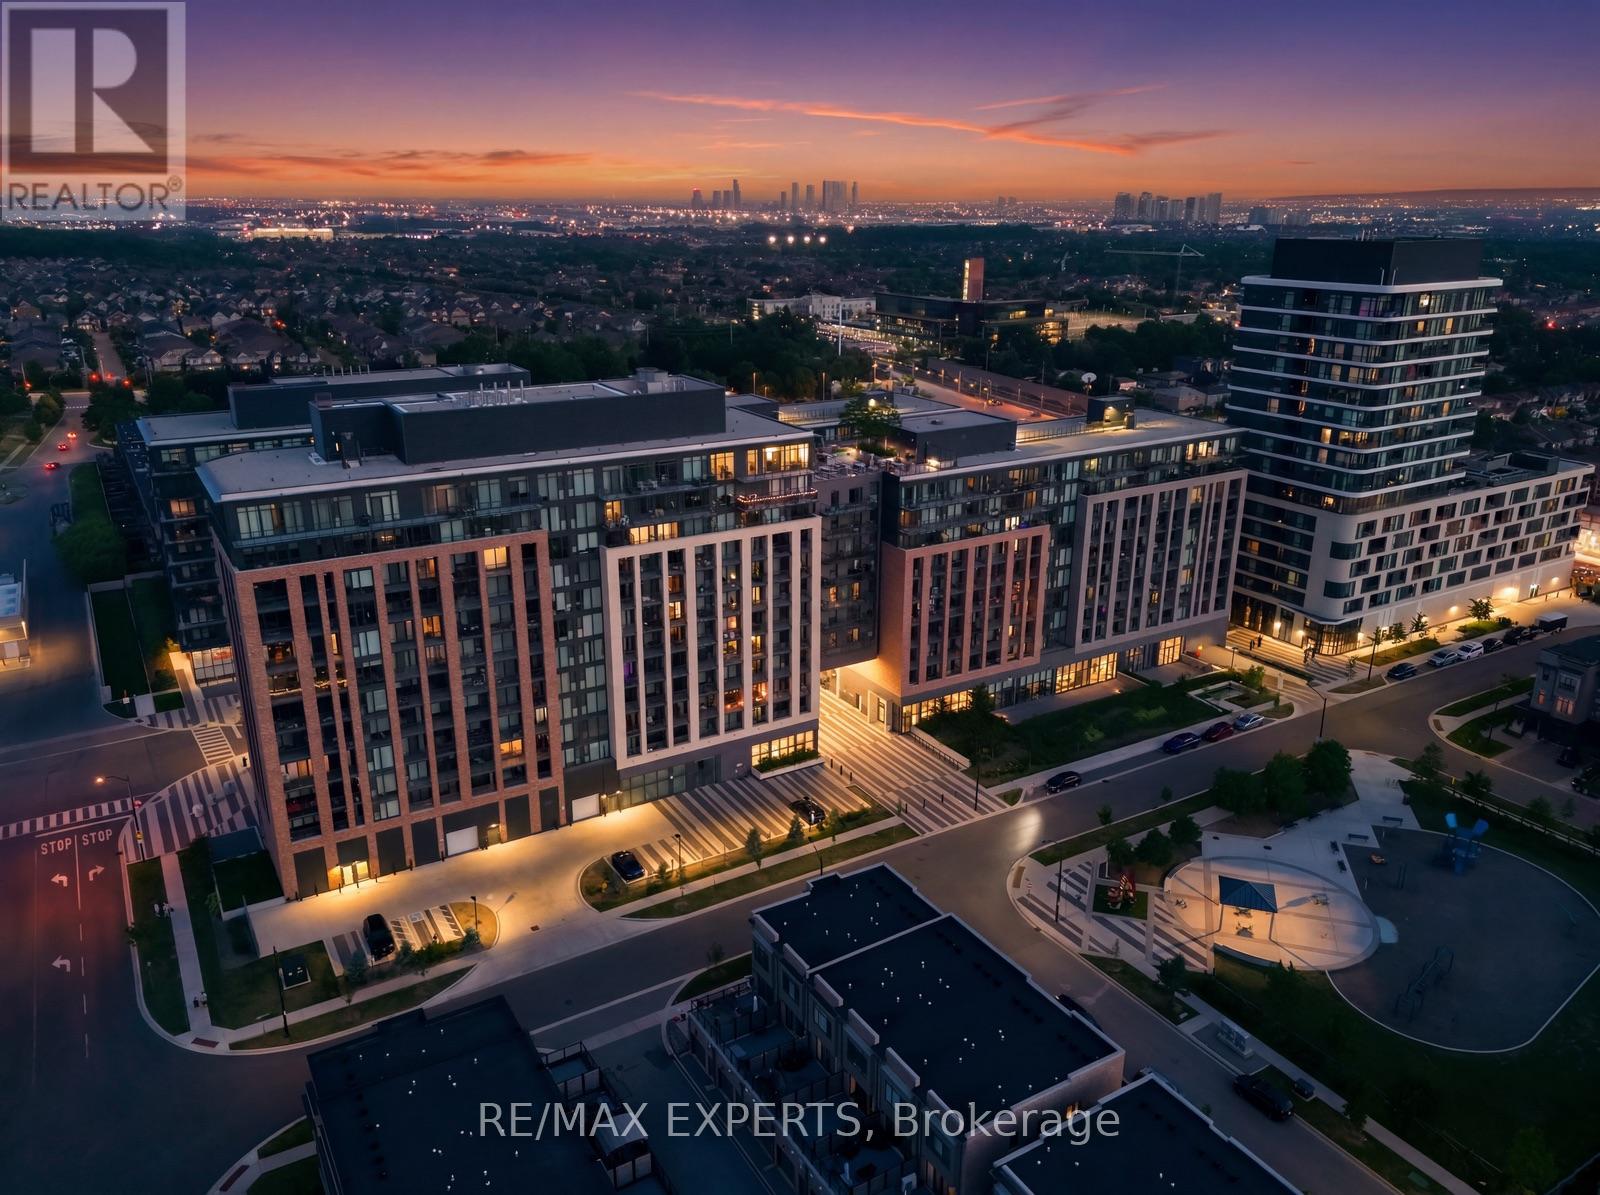
Ph1210 - 100 Eagle Rock Way
Vaughan, Ontario
An exceptional penthouse opportunity awaits at 100 Eagle Rock Way! This sun-soaked 2-bedroom + large den with doors (Could be used as 3rd bedroom), 3-bathroom suite offers an impressive 1390 Sqft of thoughtfully designed living space with soaring views, approximately 11 ft ceiling height, and an abundance of natural light. The open-concept layout is ideal for both everyday living and entertaining, highlighted by a newly installed centre island that anchors the modern kitchen. The spacious den provides the flexibility for a home office, nursery, or guest space, while the generous bedrooms and three full bathrooms offer exceptional comfort and convenience. Situated in one of Maple's most desirable communities, you'll enjoy being just steps to Maple GO Station, parks, restaurants, Eagles Nest Golf Course, Cortelluci Vaughan Hospital, shopping, schools, and everyday amenities, with quick access to Highway 400 making commuting throughout the GTA effortless. A rare opportunity to own a bright, spacious penthouse in an unbeatable location. Additional features include in-suite laundry, one underground parking space, and a storage locker for added convenience. Residents enjoy an impressive selection of amenities, including 24-hour concierge service, a fully equipped fitness centre, an elegant party room, a boardroom, a dog wash station, and a beautifully appointed rooftop terrace with BBQs-perfect for relaxing or entertaining while taking in the views. (id:55499)
RE/MAX Experts
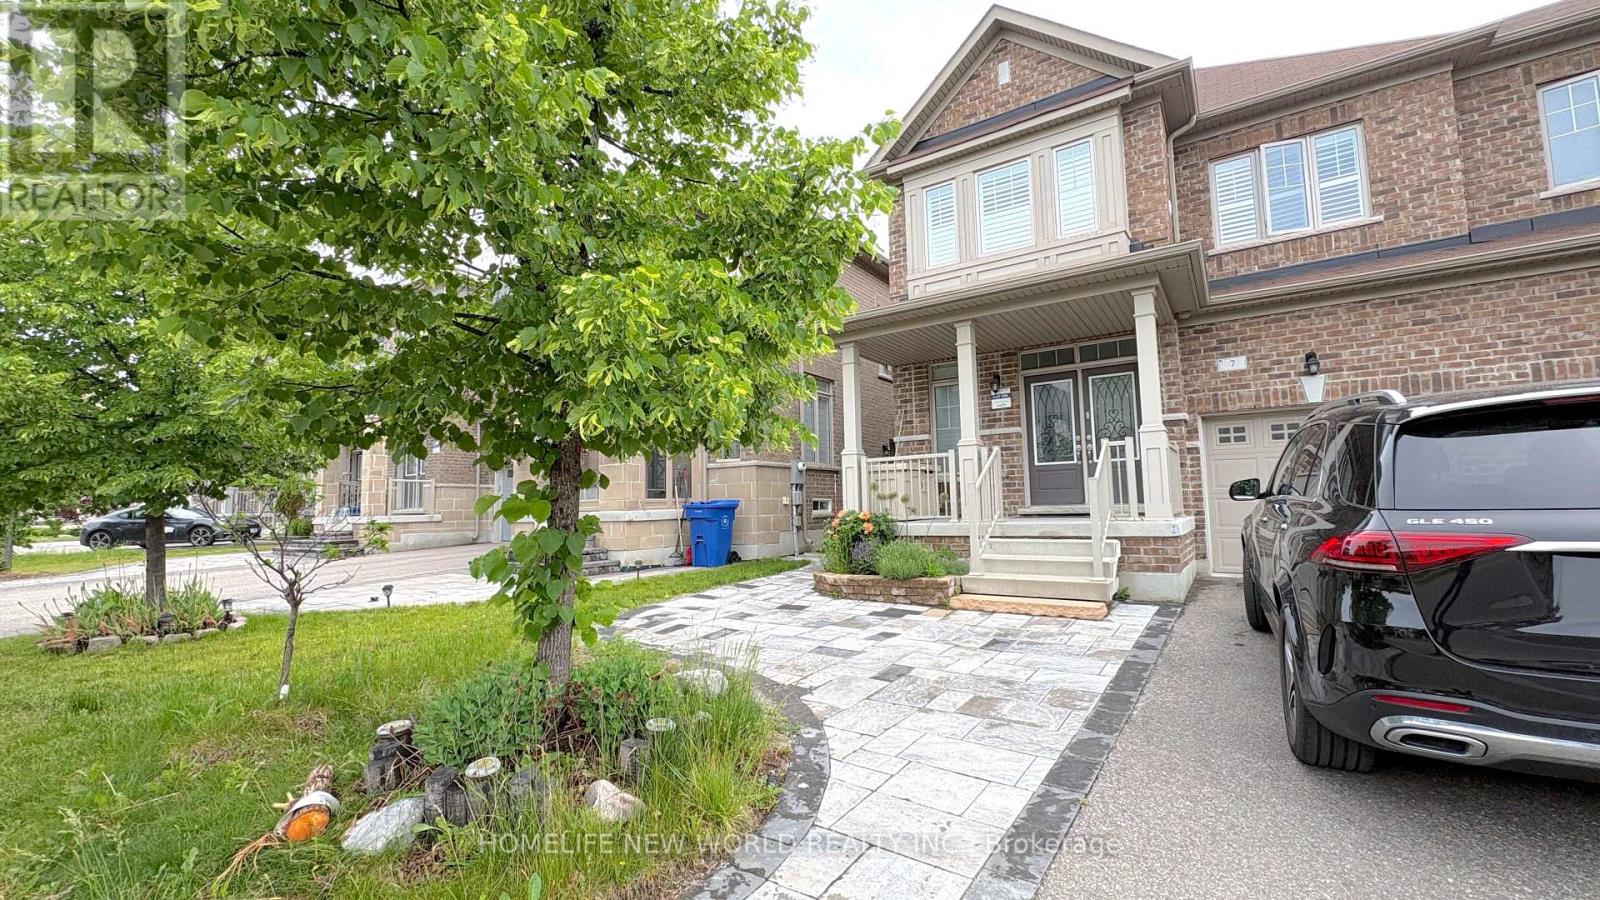
Basement - 7 Chouinard Way
Aurora, Ontario
One Year Professionally-Finished 2B-Basement Apartment @ desirable Aurora Neighbourhood. Close to 900SF Living Space. Separated Entrance from the Side. Laminate Flooring Throughout. Modern Kitchen With Quartz Countertop. All Brand New Kitchen Appliances. Under-Cabinet LED lightings. Window @ Each Bedroom. Lot's of Potlights. Open Concept Living and Dining Space. Modern 3-piece Bathroom with Frameless Glass Shower Enclosure. Front Loaded Washer and Dryer With Stainless Sink. One Parking Spot In Front of the House. Photos Taken Before Tenant moved In. (id:55499)
Homelife New World Realty Inc.
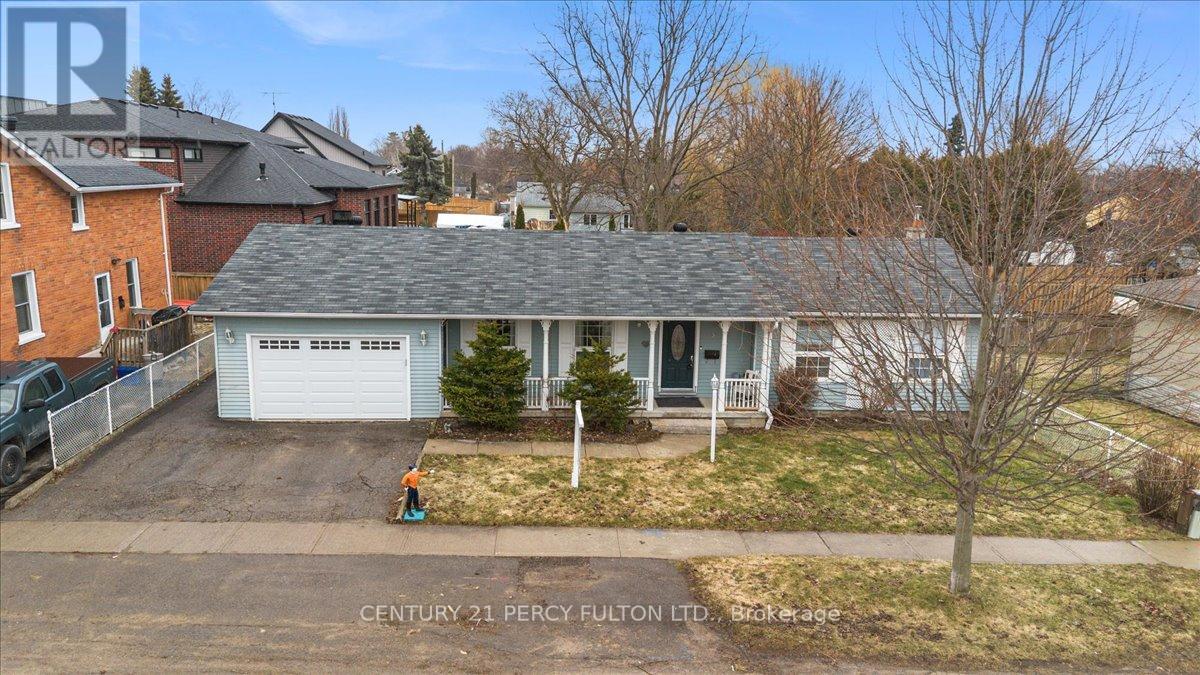
5 Durham Street
Clarington, Ontario
Welcome to This Custom Built Bungalow In The Heart of Bowmanville Step in To A spacious Sunlit Living Room Complete With Fireplace. Private Dining Room . Modern Kitchen that Can Accommodate A Breakfast Table. Walk Out To an Amazing One Of A Kind Sunroom that Makes All The Difference To Those Quiet Enlightened Moments You Need. Huge Primary Bedroom and An Upgraded 4 Pc Washroom. Cozy 2nd Bedroom filled with sunlight. Hardwood On Entire Main Floor. Has a Separate Side Entrance That Leads To A Finished Basement With 2 Bedrooms, and A Spacious Living Room. Could Be In- Law Suite Or Potential Income Earner. Fully Fenced Backyard With Deck For All Your Family Fun Times. Perfect Location ! Close To HWY 401, Downtown , Shopping, Transit, Schools, Restaurants, Groceries and All Convenient Amenities. (id:55499)
Century 21 Percy Fulton Ltd.