
46 Church Street S
New Tecumseth, Ontario
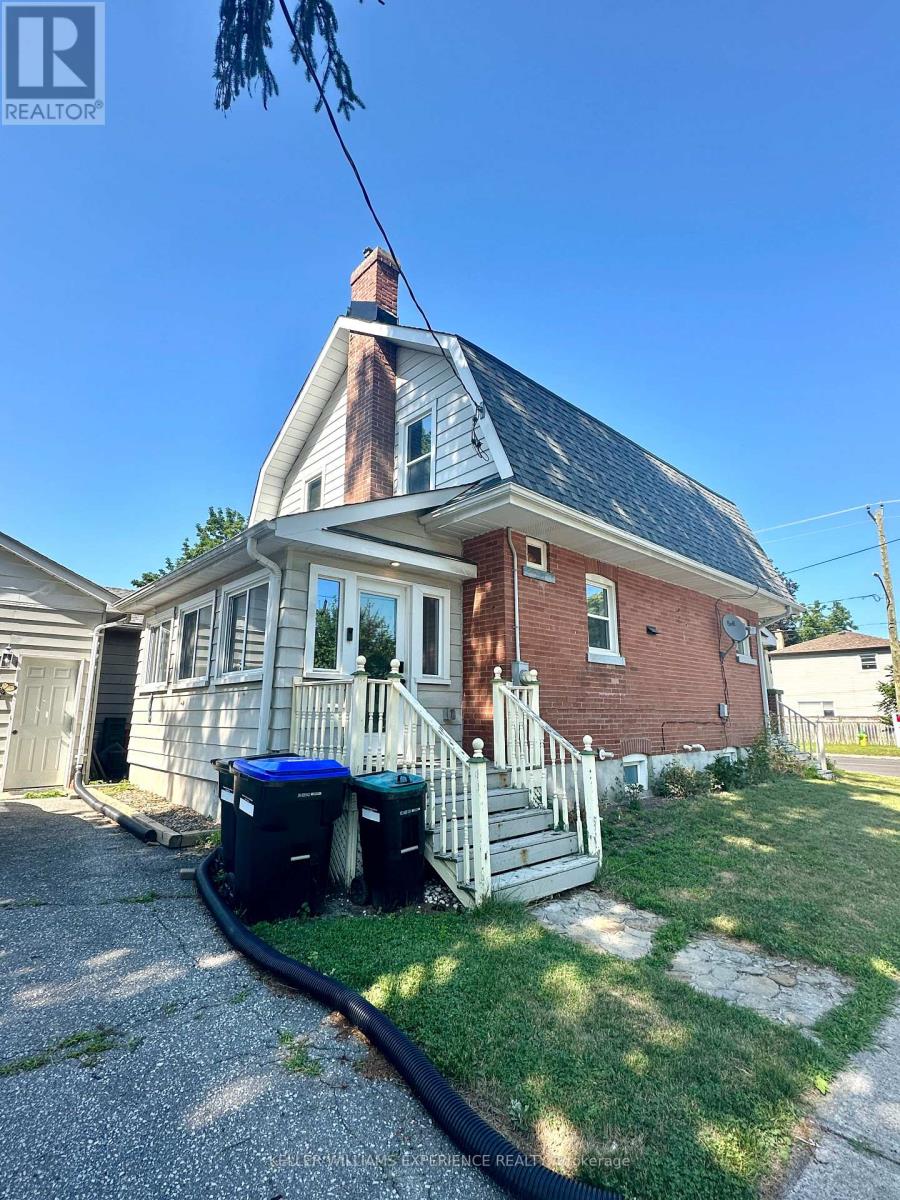
Tucked on a corner lot in the heart of Alliston, this circa 1910 two storey has presence from the sidewalk: a gambrel roofline, warm red brick, and a covered front porch. The character survived the century and the updating is already done. Approximately 1,232 square feet above grade opens with stained glass in the entry, a black staircase rising past deep trim and wide cased openings, and a living room warmed by a gas fireplace, open to the dining room. The kitchen is fully updated in white shaker cabinetry with stainless appliances, black hardware and a window over the sink. At the back, a generous mudroom and laundry in patterned tile and shiplap has its own door to the yard, and a powder room sits under the stairs. Upstairs, three bedrooms share a three piece bath with black fixtures. The full basement is unfinished, clean and bright, ready for a workshop or storage. An owned on demand water heater, upgraded insulation, central air and forced air gas heat carry the practical side. Mature trees wrap the lot, with parking for five, three in the detached garage and two on the private drive off Nelson Street. The Alliston Memorial Arena is a two minute walk down Nelson and PPG Park is six minutes up Church Street, with three parks and nine recreation facilities inside a twenty minute walk. Alliston Union PS and Banting Memorial HS are an easy walk, Stevenson Memorial Hospital is minutes away, and the shops and restaurants of Victoria Street are around the corner. (id:55499)
Keller Williams Experience Realty
404 - 251 Queens Quay W
Toronto, Ontario
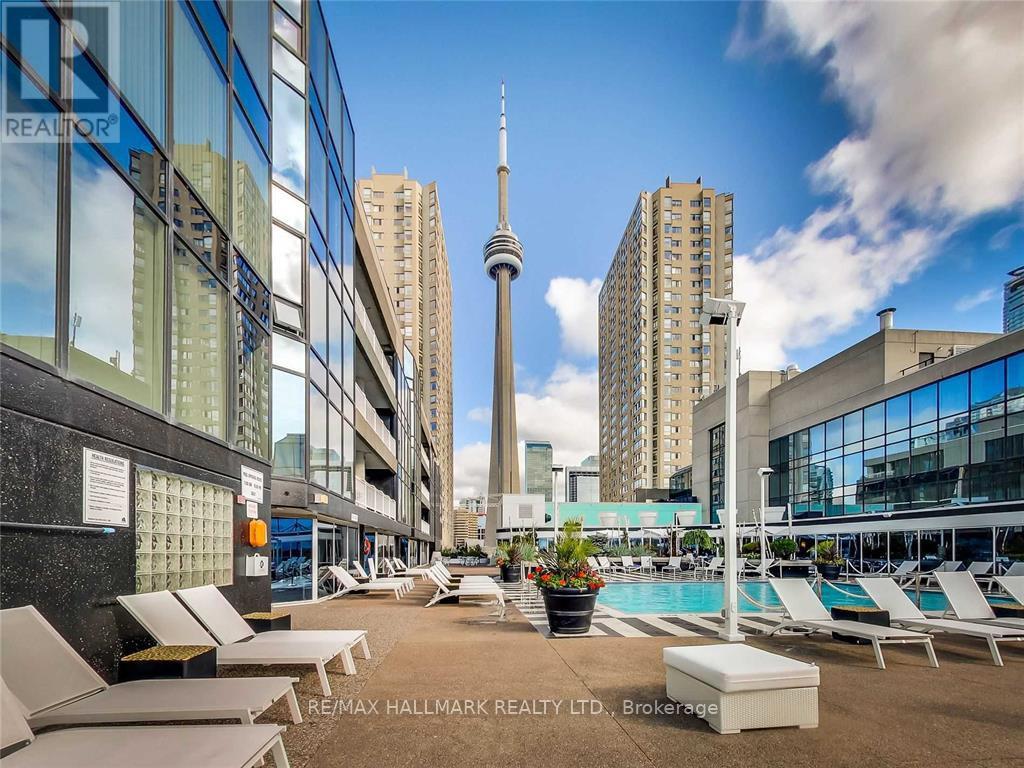
Welcome To Admiralty Point! OverLooking the Harbour and Marina Low-Rise Boutique Building on the lake with Concierge Service. Resort Style Roof Top Pool, with Breathtaking Views South and North Shared with the Attached Radisson Hotel. West Facing Two Bedroom Corner Suite, large open Living Space Great for Entertaining. Walk To Work In Financial District, or Retire with First Class Living On the Harbour Front. Exclusive Use Of 1 Parking Space And 1 Locker." Visit Virtual Tour for More Photos & Floor Plan (id:55499)
RE/MAX Hallmark Realty Ltd.
338 Mcbride Crescent
Newmarket, Ontario
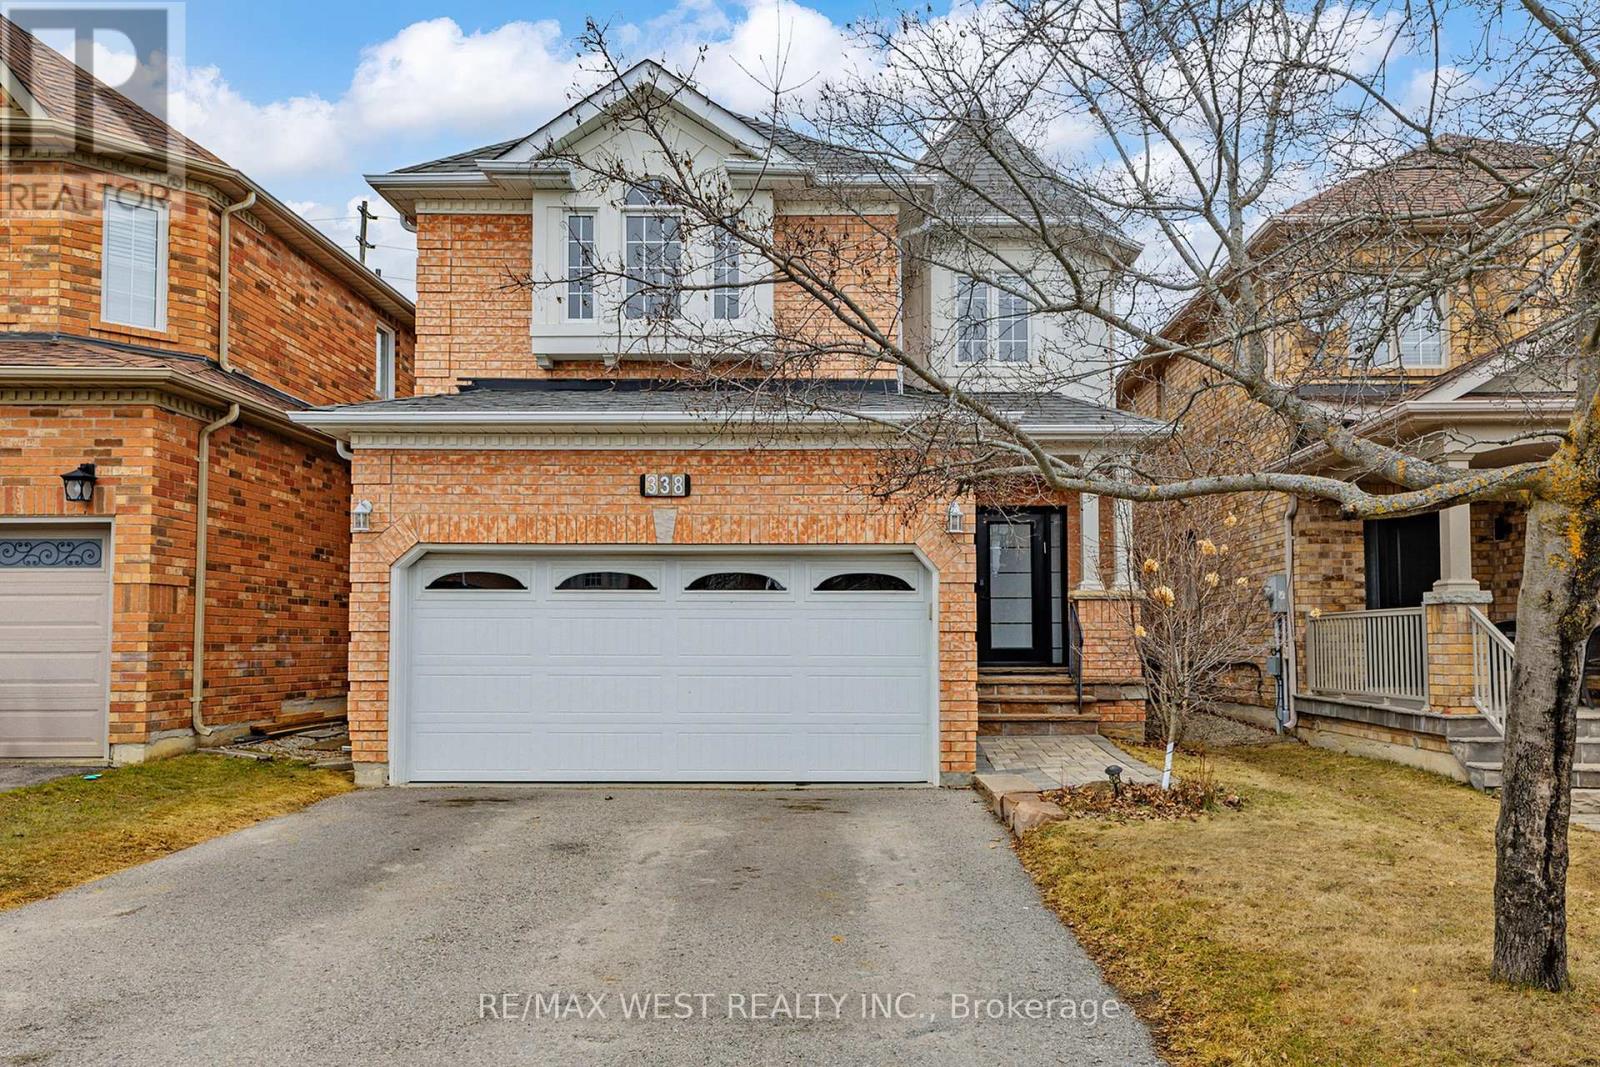
Welcome to this elegant Acorn-built home in sought-after Summerhill Estates, offering over 3,200 sq ft of beautifully finished living space designed for family living and entertaining. The main level features 9-ft ceilings, hardwood floors, decorative casings, and an upgraded front door with frosted glass. Spacious principal rooms create a warm, sophisticated feel, including a formal living/dining room with crown moulding. The inviting family room showcases a 10-ft raised ceiling, marble fireplace, and large windows for abundant natural light. The eat-in kitchen offers stainless steel appliances, upgraded cabinetry, dark granite countertops, and a ceramic backsplash, with a French door walkout to a fully fenced backyard featuring perennial gardens and an interlock patio. An oak staircase with skylight leads to four generous bedrooms. The primary suite includes a walk-in closet and 4-piece ensuite, while the sunken fourth bedroom with cathedral ceiling offers flexible use as a bedroom, family room, or guest space. The finished basement provides an open-concept rec or fitness area with hardwood flooring, pot lights, mirrored accent wall, plus storage, cold room, and laundry with newer washer/dryer. Major updates (within 5 years): shingles, furnace, A/C, and central vac. Ideally located near schools, parks, shops, transit, and Hwy 400-this home offers the perfect blend of space, elegance, and convenience. (id:55499)
RE/MAX West Realty Inc.
1601 - 448 Burnhamthorpe Road W
Mississauga, Ontario
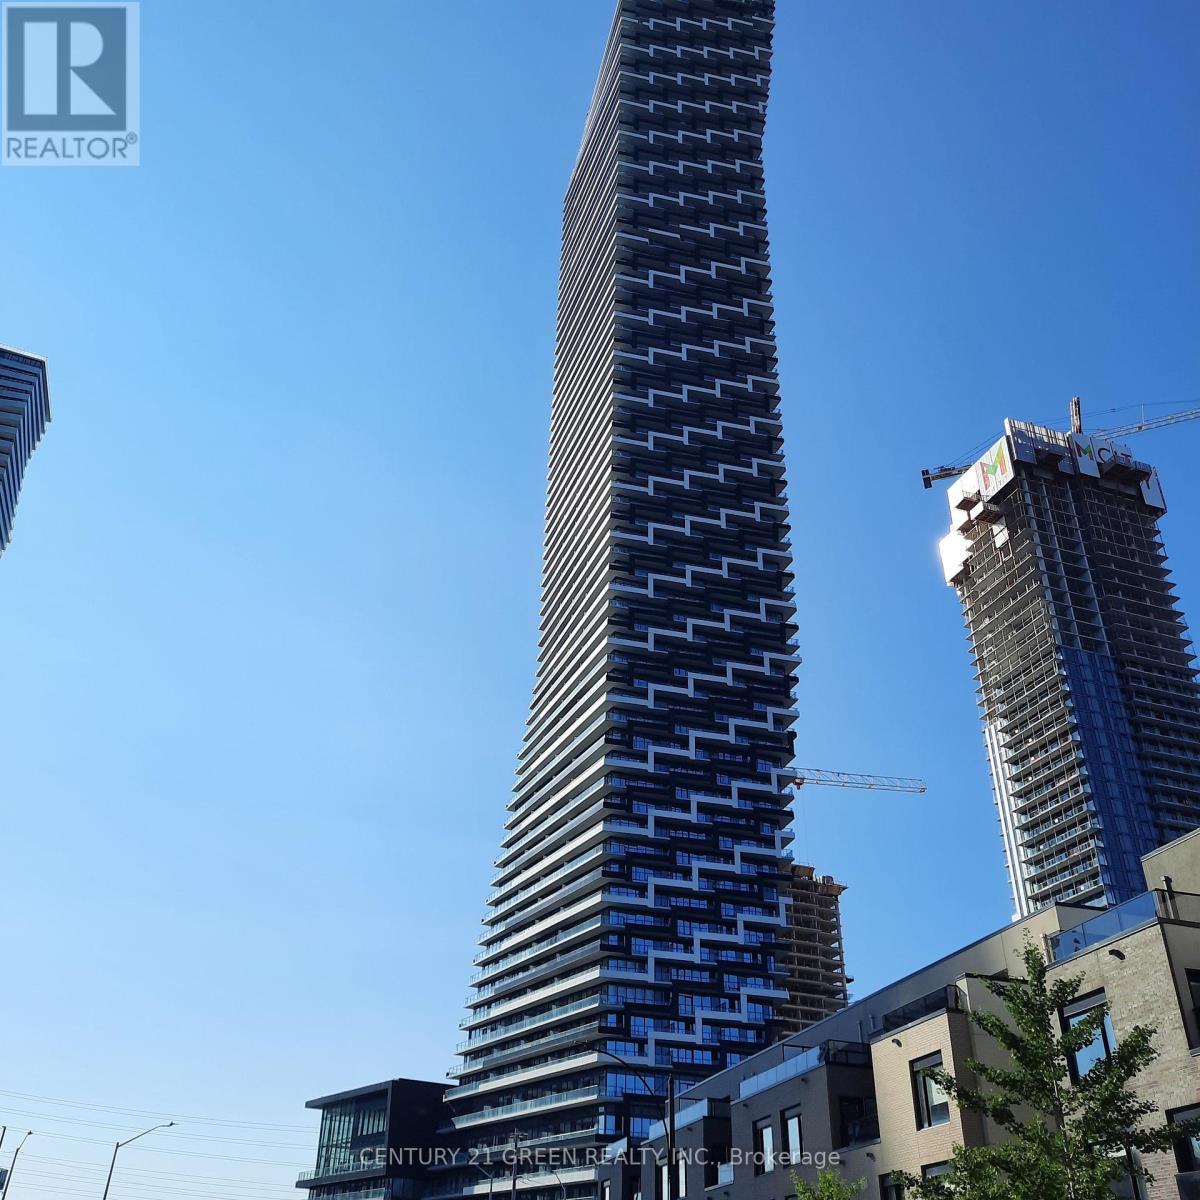
Brand-new suite at M3 Tower. Well-designed 1-bedroom, 1-bathroom unit offers functional living space with large balcony. 643 SQ Ft including Balcony. Includes one underground parking space. Enjoy exceptional, resort-style amenities including a fully equipped fitness center, salt-water infinity pool, outdoor sundeck with splash pad, private dining room with prep kitchen, screening room, event space, outdoor lounge with TV and fireplace, BBQ stations, children's playground, and games area. Prime location within walking distance to Square One Shopping Centre, Celebration Square, Sheridan College, Central Library, YMCA, Cineplex, restaurants, and cafes. Excellent transit options via Mi-Way, GO Transit, and the future Hurontario LRT, with easy access to Highways 401, 403, and QEW. (id:55499)
Century 21 Green Realty Inc.
32 Albion Lane
Tiny, Ontario
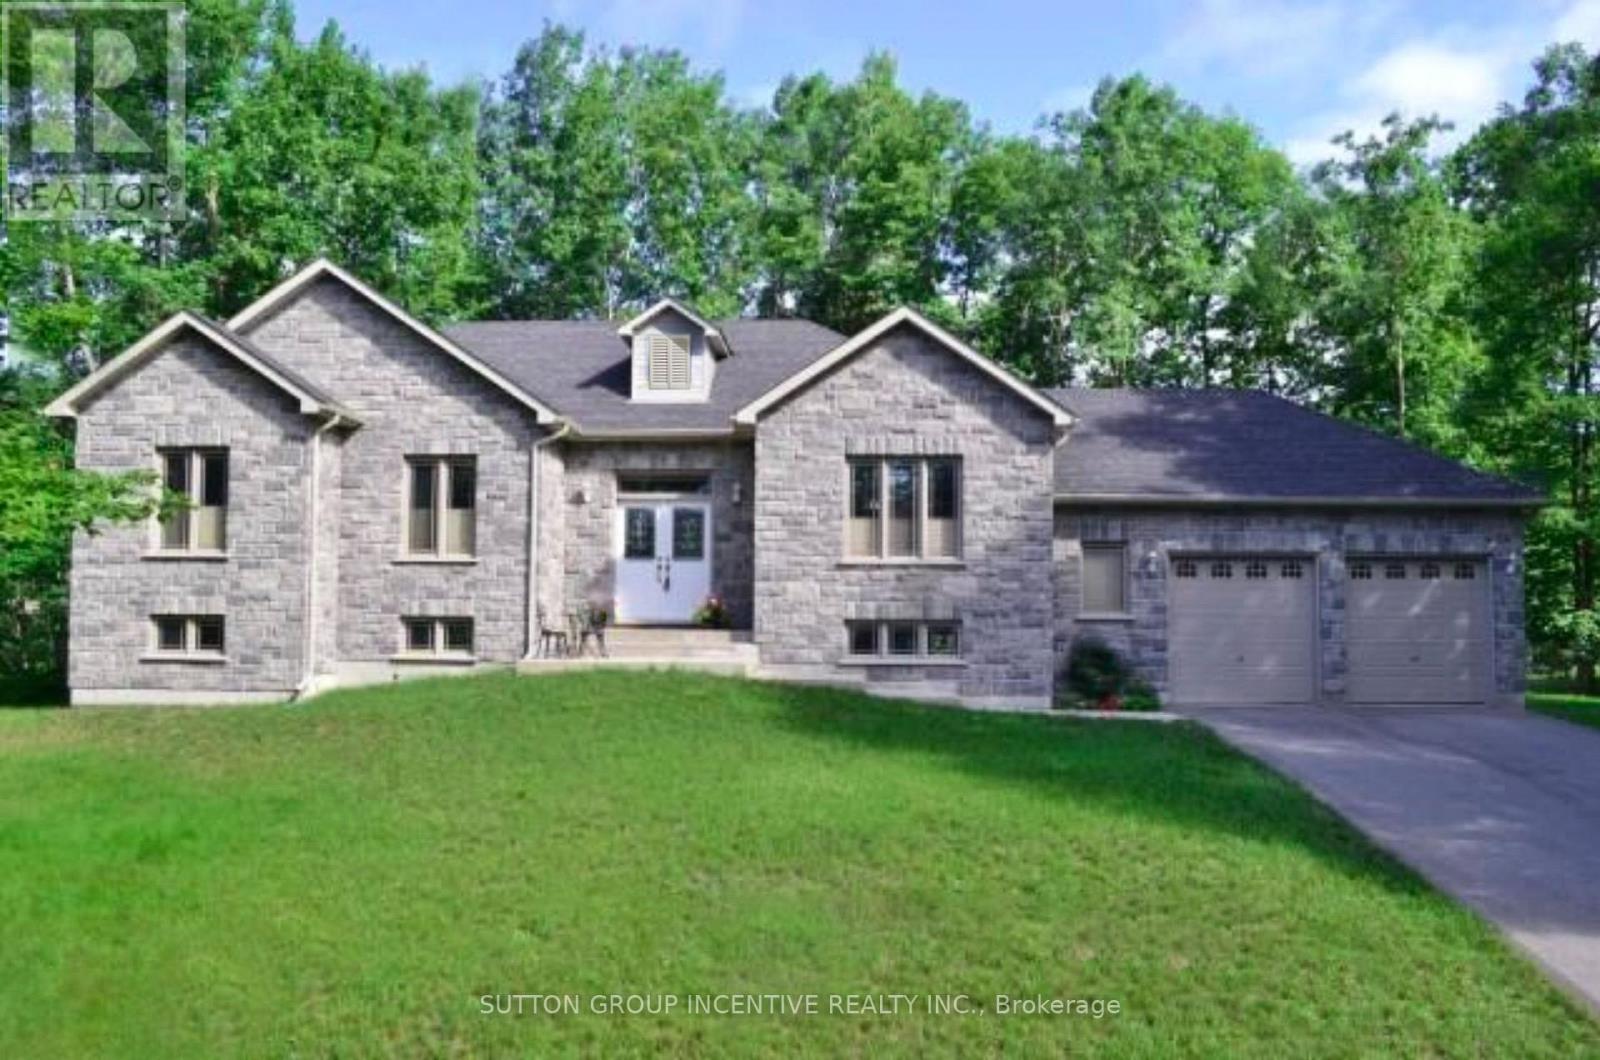
Welcome to your Georgian Bay sanctuary in Lafontaine Beach, Tiny! Nestled on a double-wide, private, treed lot just 200 meters from the sparkling shores of Georgian Bay, this stunning 3-bedroom, 2-bathroom open-concept bungalow offers the ultimate blend of relaxed luxury and nature-filled wonder! Spacious Living: A bright, expansive open-concept floor plan designed for effortless everyday living and entertaining.Timeless Finishes: Rich hardwood floors flow seamlessly throughout the entire main level.Comfortable Accommodations: Three generously sized bedrooms, including a primary bedroom with master ensuite bathroom & ample closet space. Gather together in the open concept family room and warm up with your centrepiece natural gas fireplace. Enjoy the Georgian Bay Lifestyle: Leave the car in the driveway and walk down to the pristine waters of Georgian Bay for morning swims, evening sunsets, and endless weekend adventures- just 200 meters from the beach! (id:55499)
Sutton Group Incentive Realty Inc.
6101 - 388 Yonge Street
Toronto, Ontario
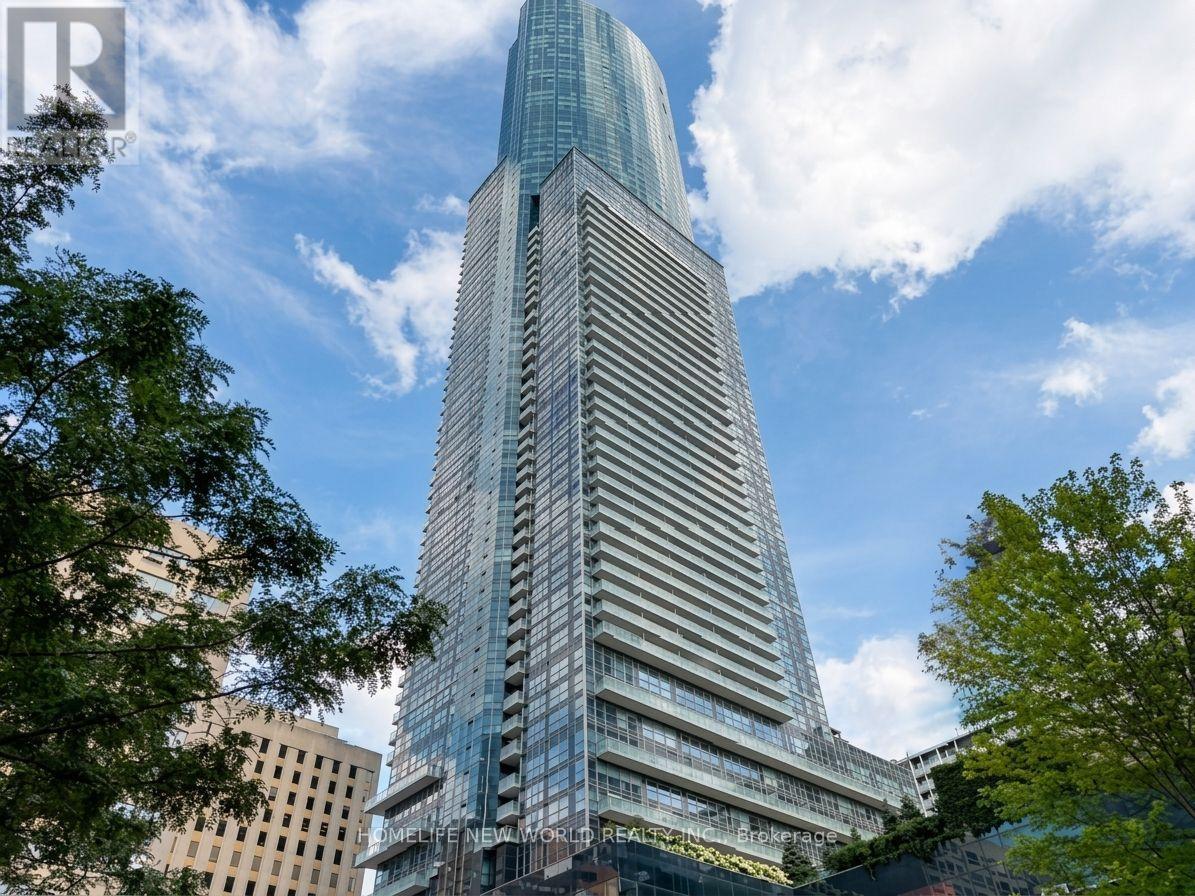
**Welcome to Aura at College Park- Iconic Downtown Toronto ** 61 th Floor With Sepctacular Panoramic Day & Night Views ** 2 Bedrooms + 2 Bathrooms + 1 Parking Unit ** 9-ft Ceilings ** Floor-To-Ceiling windows ** Built-In Wine Cellar ** Elegant Kitchen With A Stunning Oversized Island - Perfect For Entertaining** Enjoy Its Exceptionally Convenient With Direct Indoor Access To IKEA - Winners - Farmboy - Metro - TTC Subway ** Steps To Eaton Centre - T&T - U of T - TMU, and Toronto's Top Hospitals And Research Centres ** Aura Is Perfect For All Urban Professionals And Students ** A World-Class Amenities Designed To Elevate Your Lifestyle ** 40,000 Sq Ft Stat Of The Art Fitness Center - Rooftop Terrace - BBQ And Outdoor Lounge Area - Theatre - Game Room - Party Room - Guest Suites - Sauna - Bike Storage - 24 hr Concierge ** With A Walk Score of 99 & Transit Score of 100 ** (id:55499)
Homelife New World Realty Inc.
3063 George Savage Avenue
Oakville, Ontario
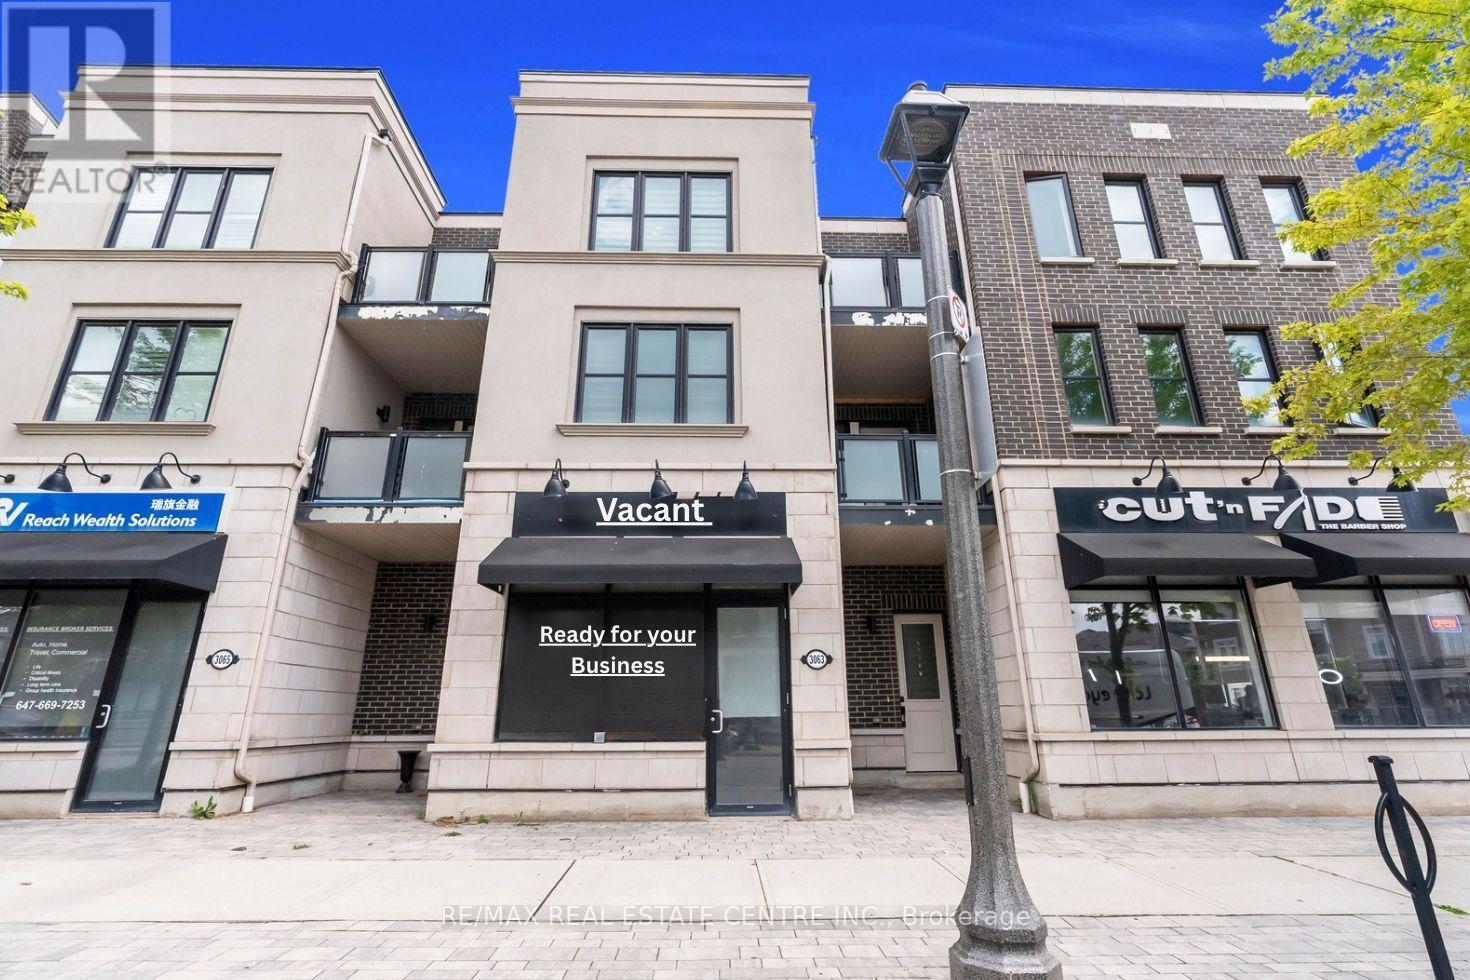
Rare opportunity to own a modern live/work townhouse in one of Oakville's most desirable communities! This beautifully designed home offers a bright open-concept layout with a spacious kitchen, dining, and living area that walks out to a private terrace-perfect for relaxing or entertaining. The second level features a generous primary bedroom with a 5-piece ensuite, while the third level offers two additional bedrooms, a full bath, and a balcony. The versatile ground-floor commercial space is vacant and ready for immediate occupancy, making it ideal for entrepreneurs, professionals, investors, or anyone looking to customize it to their own business or lifestyle needs. Enjoy the convenience of an attached garage, modern finishes, and an unbeatable location just steps to schools, parks, shopping, restaurants, and major highways. A unique opportunity to seamlessly combine luxury living with endless business potential in a thriving neighbourhood (id:55499)
RE/MAX Real Estate Centre Inc.
82 Normanhurst Avenue
Hamilton, Ontario
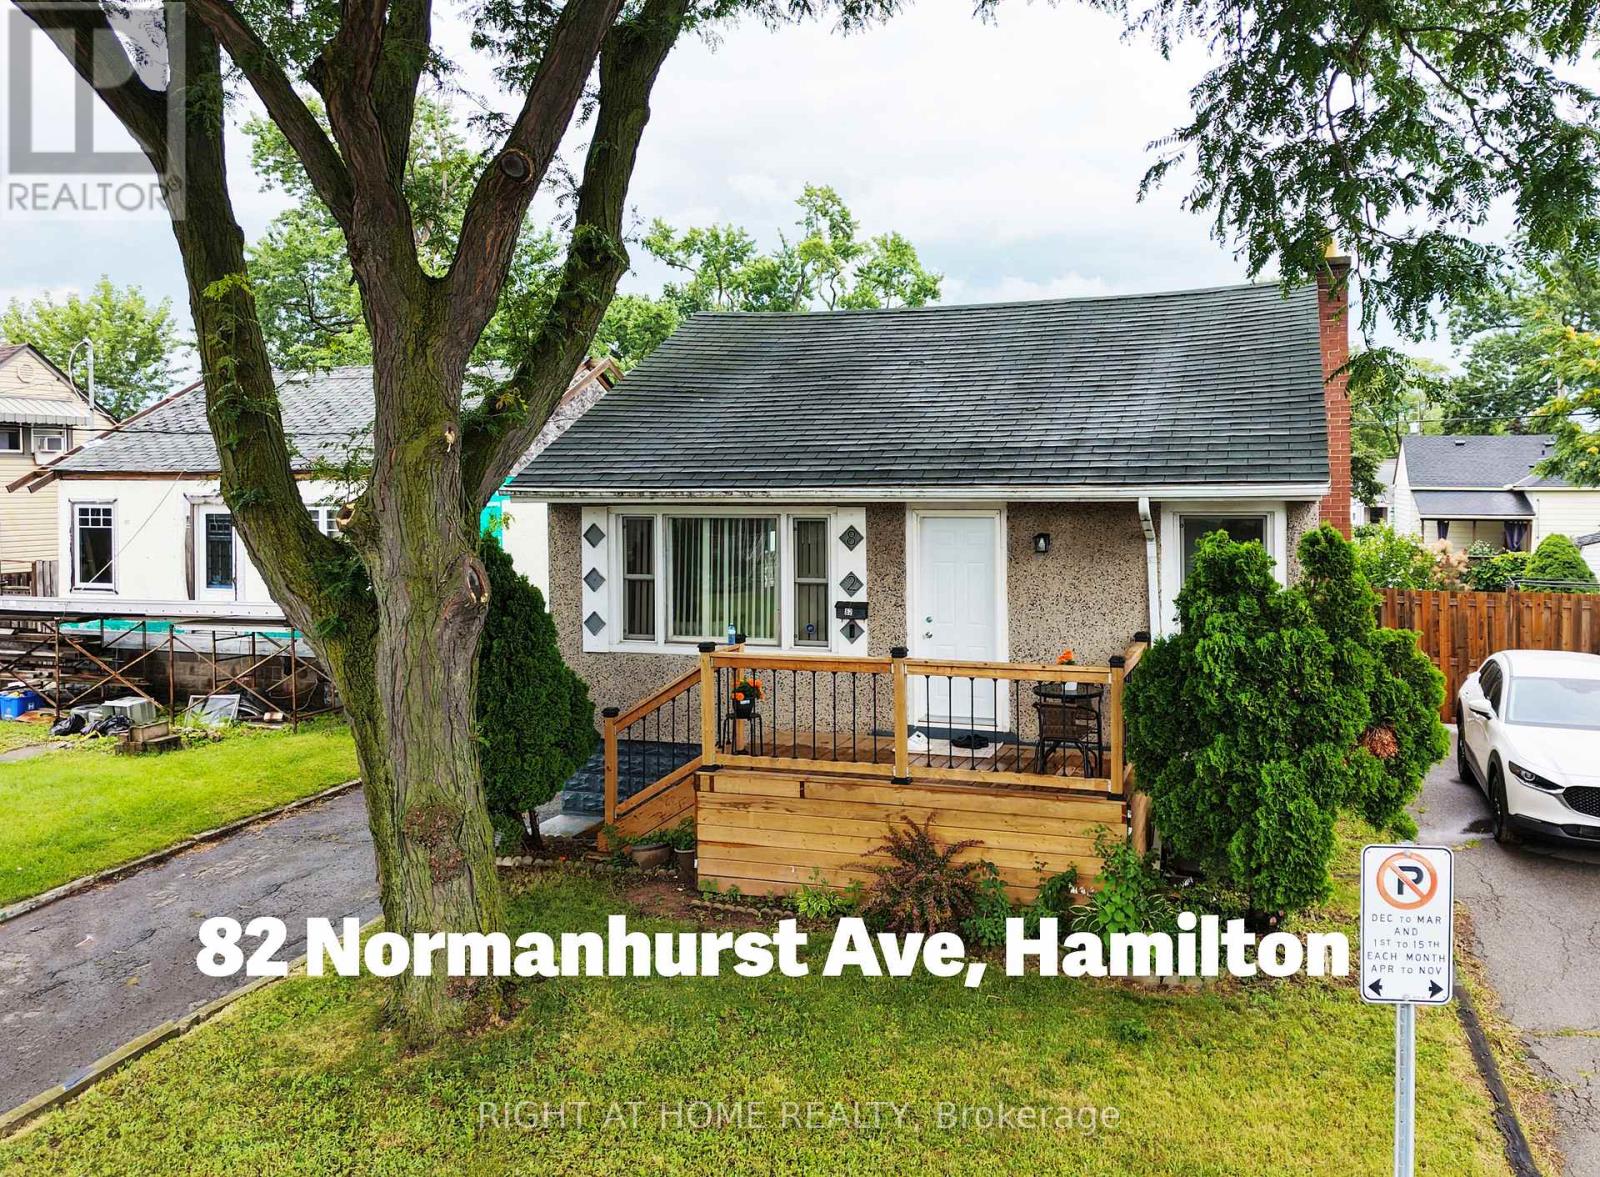
Welcome to this beautifully renovated detached bungalow in Hamilton's desirable Normanhurst neighbourhood, offering approximately $150,000 in quality updates completed since 2022. Move-in ready, this home features new vinyl flooring throughout, modern pot lights, updated water and sewer plumbing lines, upgraded electrical wiring, and a new A/C unit (2023).The bright main floor offers a spacious living room, two generous bedrooms, a renovated 4-piece bathroom, and a stunning kitchen featuring beautiful cabinetry, quartz countertops, a matching backsplash, and new stove, range hood, dishwasher, and refrigerator. The finished basement adds incredible versatility with a second kitchen, two additional bedrooms, a full bathroom with a standing shower, a laundry area with a newer washer, and ample storage space-making it ideal for extended family or multi-generational living.Enjoy outdoor living with a beautiful front deck (completed December 2025), a covered rear porch, a spacious backyard with an additional deck, a detached garage, and a private driveway accommodating up to four vehicles. The hot water tank is fully owned. Conveniently located within walking distance to schools,parks, shopping, public transit, and a local hospital. You are just minutes from The Centre on Barton, Eastgate Square, the proposed Hamilton LRT, and major highways. This extensively updated home combines modern upgrades, functional living space, and an excellent location, making it a fantastic opportunity for families, first-time buyers, or investors. (id:55499)
Right At Home Realty
Ph9 - 300 Webb Drive
Mississauga, Ontario
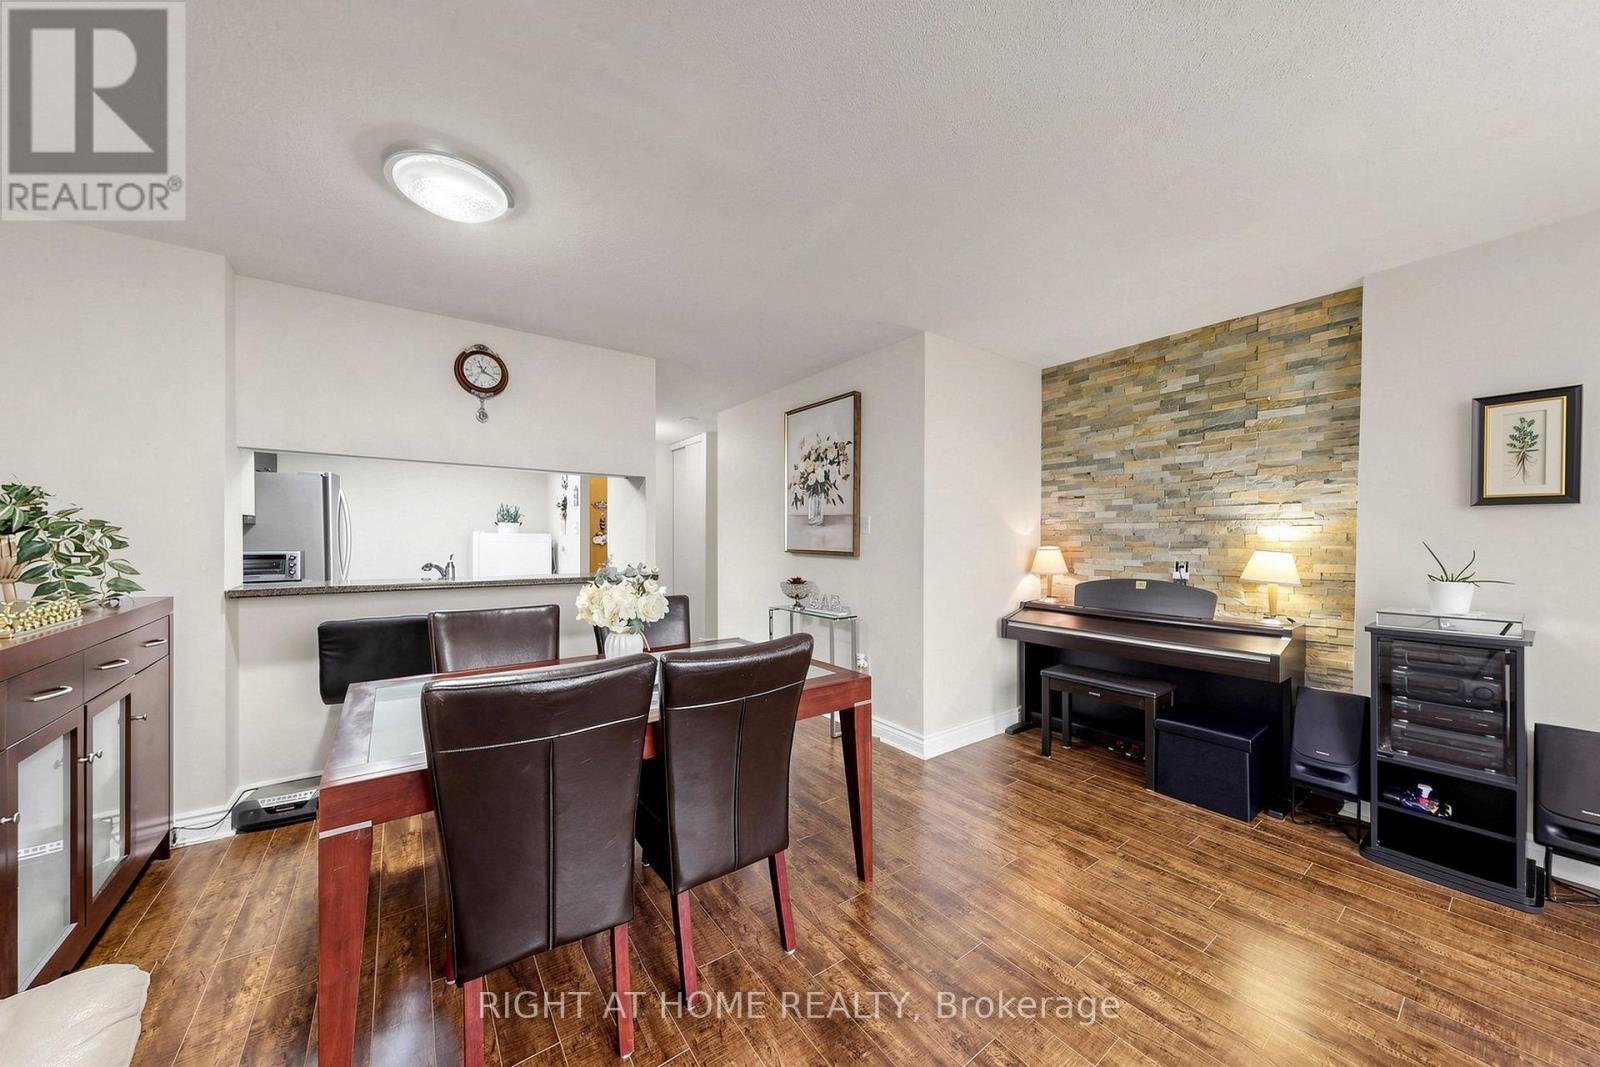
Location! Location! Cozy PENTHOUSE! in the heart of Mississauga's City Centre offers a rare combination of size, convenience, and value. Welcome to this pristine 1+Den, south-facing designer suite with panoramic views of the lake and city skyline from every room. Situated in the boutique Club One condos, this unit comes with an impressively spacious functional layout. This large 700-799 sq ft. unit features an open concept layout, with tons of natural light through the many large windows!, Boasts A Breakfast Bar With Pass-Through Overlooking The Bright, Generously-Sized Living & Dining Areas While Creating An Open-Concept Vibe. This Suite Is Perfectly Designed With A Classic, Yet Contemporary Ambiance For Today's Lifestyle Of Comfortable Living And For Entertaining Family & Friends. Additional Living Space Features The Separate Den/Sunroom (Currently Being Utilized As A Great 2nd room),Location is unbeatable - Exceptional walkability & transit access, accessibility to all local amenities, including Celebration Square and Square One Shopping Centre, The Living Arts Centre, YMCA, Sheridan College, restaurants, shops, parks, schools, library, GO Station access, major highways. Perfect opportunity for buyers or investors seeking value in a convenient and thriving community. Ensuite Laundry; Lots of in-unit Storage; Unobstructed South CN Tower & Lake Views over the Neighbourhood; 1 Parking & Locker * Enjoy the Impeccably Kept Amenities: Indoor Pool, Jacuzzi, Sauna, Gym, Billiards Room, Theatre Room, Library, Party Room, Tennis Court & Patios; Visitor Parking, Bike & Motorcycle Storage Available; Safe & Friendly Neighbourhood. Excellent & Expert Building Management for a Stress Free Lifestyle* Don't Miss Out! 1 parking & 1locker included!! if the buyer wants another extra parking, Currently $50/month from management guaranteed parking!! There are plenty of ground level visitor parkings as well! (id:55499)
Right At Home Realty
1581 Ellesmere Road
Toronto, Ontario
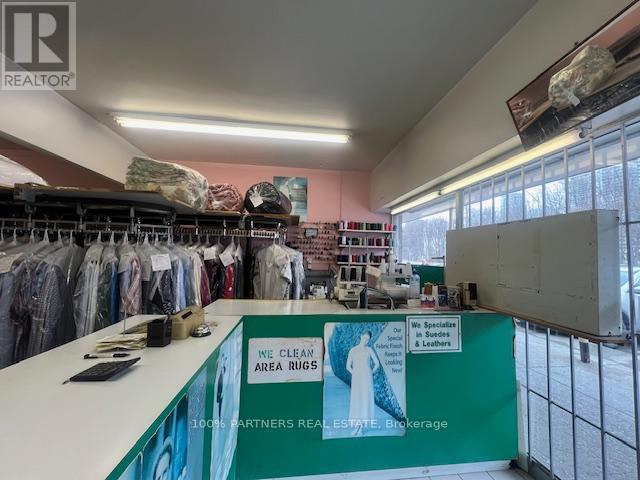
Retiring sale! Get your money back in a year! A profitable laundry business (Plant & Alteration) has been operated by the same owner for almost 30 years. Stable Income (80K ~100K per year) with easy operation. Open 6 days a week, Monday- Friday ( 7 am-7 pm), Saturday (8 am-5 pm). Full training and after closing support will be provided. a Turn-key business. Excellent for family business or new immigrant! Be your own boss and make profit! (id:55499)
100% Partners Real Estate
160 William Booth Avenue
Newmarket, Ontario
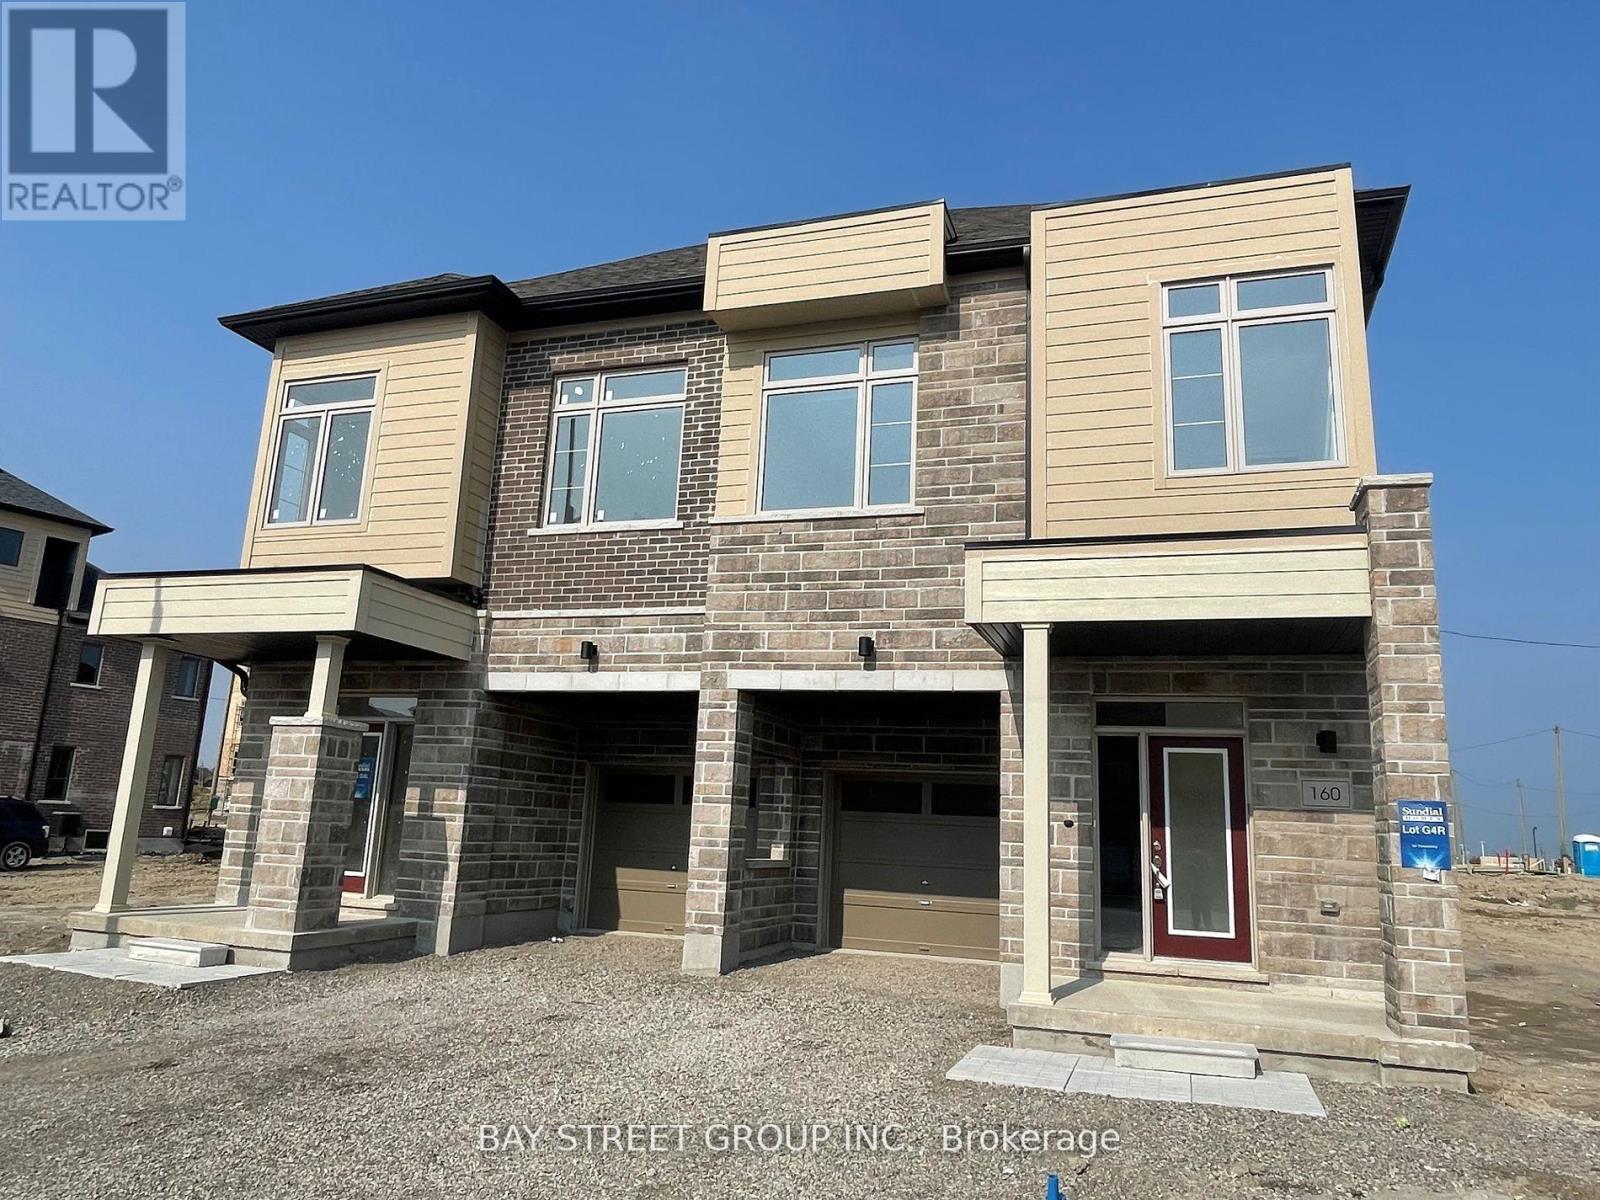
Brand New House with 2100 sq.ft !!!!!! Modern Semi-Detached Home In Booming Newmarket. West Facing For Stunning Sunsets. Shared with Two Couple Family. Total 2 Rooms available! 2 Spacious Bedrooms Sharing A Washroom( $800) + 3rd Floor with a large room with balcony ( $1100) (id:55499)
Bay Street Group Inc.
2121 - 5 Sheppard Avenue E
Toronto, Ontario
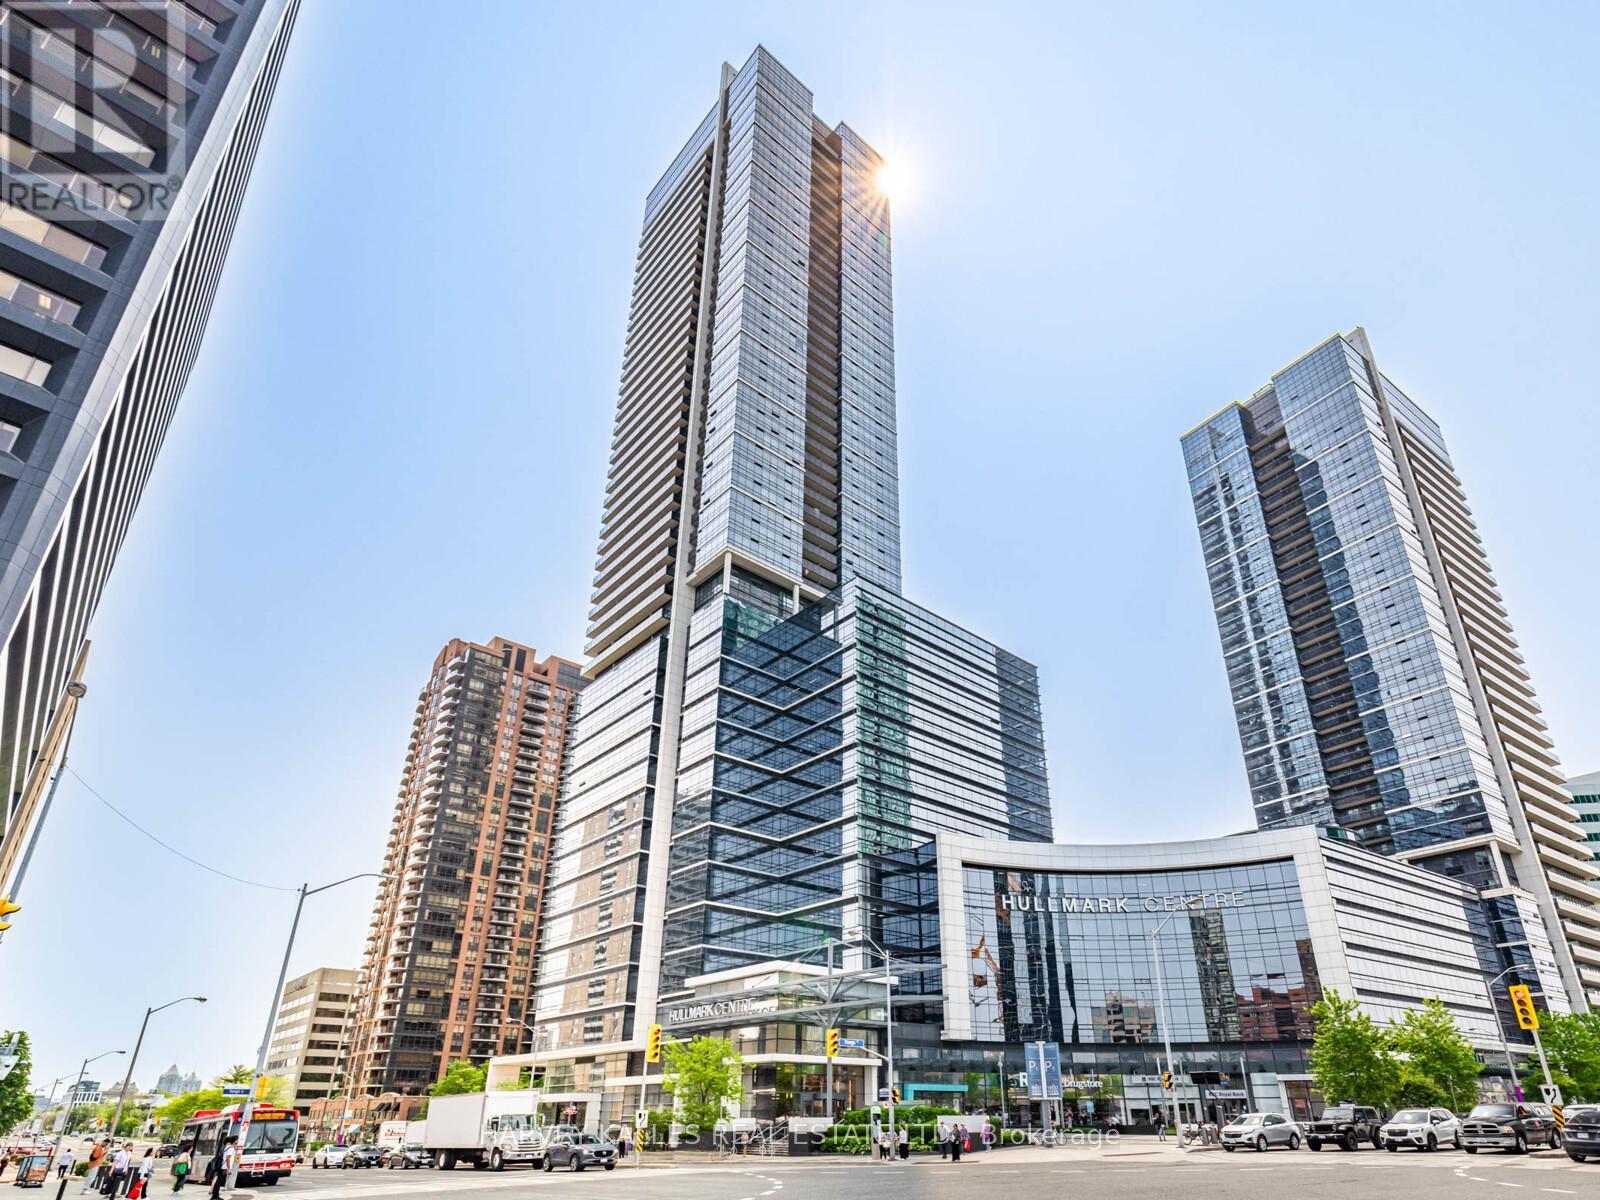
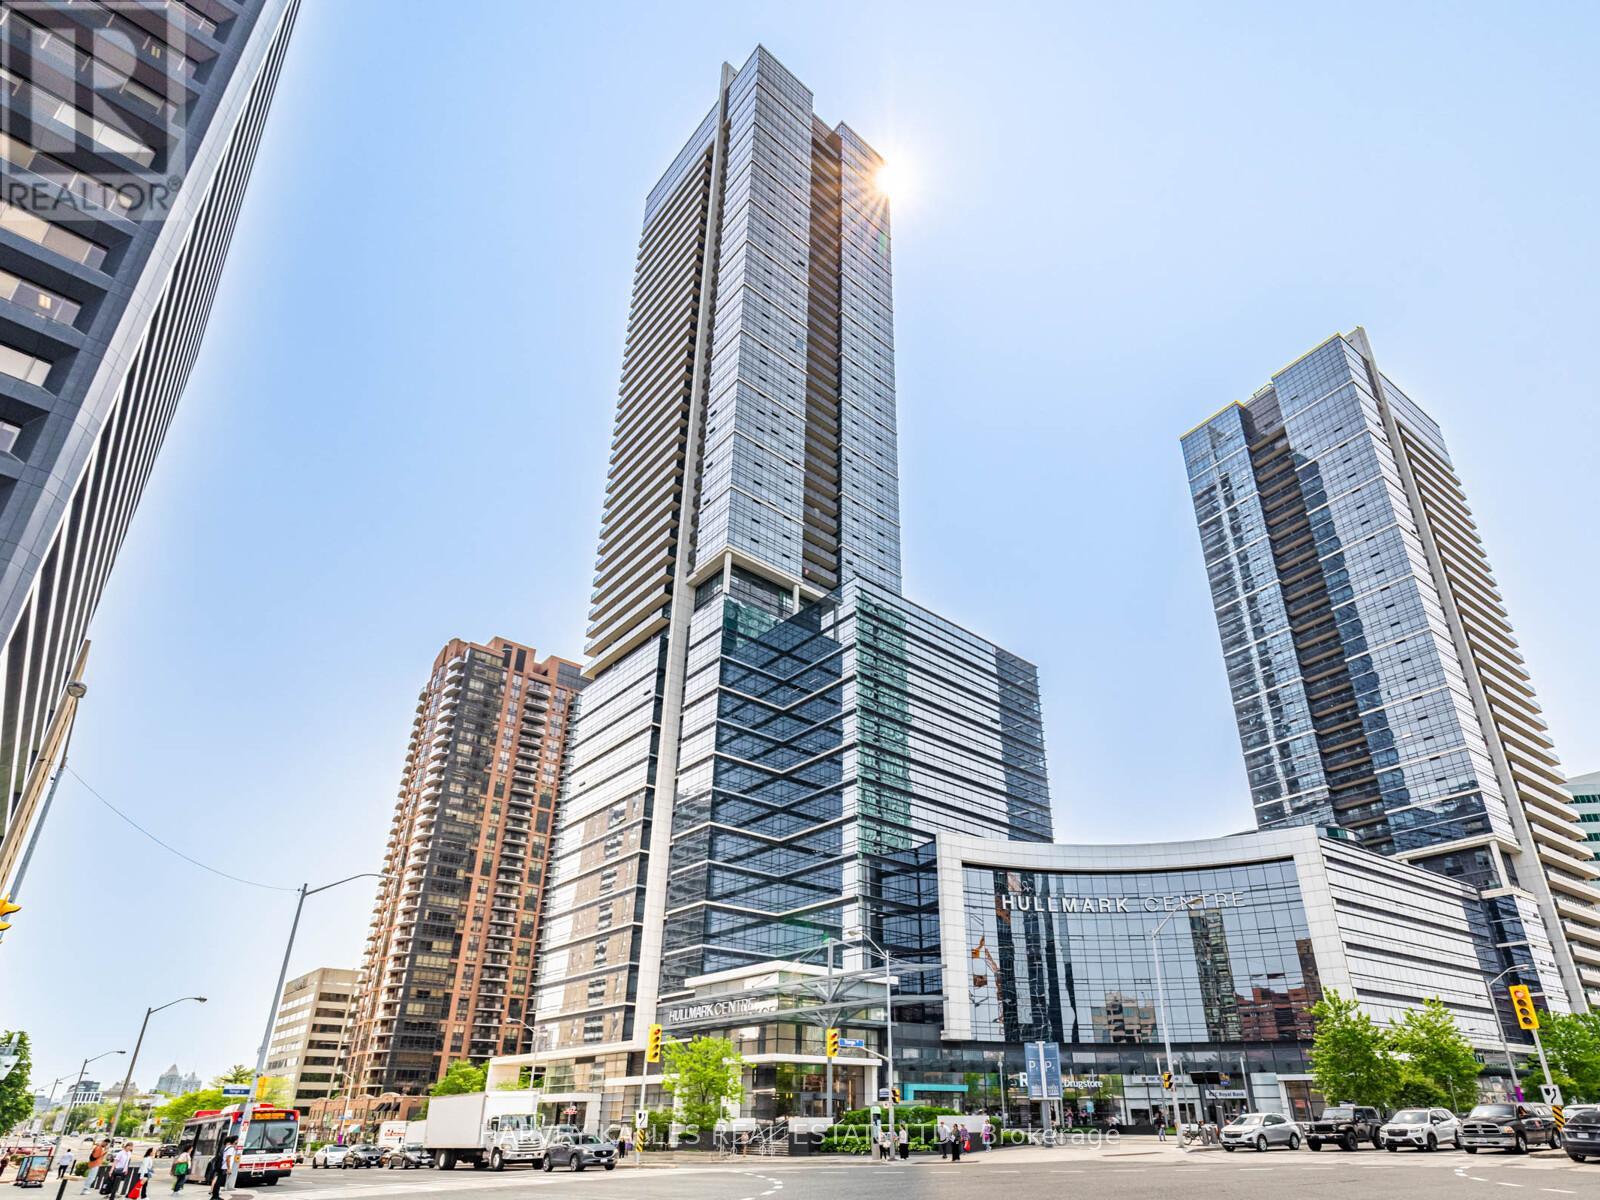
Welcome to this stylish 1-bedroom suite in the prestigious Hullmark Centre by Tridel, ideally located in the heart of North York. This bright, open-concept residence features 9-foot ceilings, hardwood floors, and a modern kitchen, complemented by a private balcony with unobstructed views. Enjoy the ultimate in convenience with direct subway access from the building and an exceptional array of amenities, including an outdoor pool, fully equipped fitness centre, 24-hour concierge, and more. Steps to shopping, restaurants, theatres, cafés, and everyday conveniences, with easy access to Highways 401 and 404. Experience vibrant urban living with everything at your doorstep-an exceptional opportunity for professionals, couples, or investors seeking luxury, location, and convenience in one of North York's most desirable communities. (id:55499)
Harvey Kalles Real Estate Ltd.
2121 - 5 Sheppard Avenue E
Toronto, Ontario
Welcome to this stylish 1-bedroom suite in the prestigious Hullmark Centre by Tridel, ideally located in the heart of North York. This bright, open-concept residence features 9-foot ceilings, hardwood floors, and a modern kitchen, complemented by a private balcony with unobstructed views. Enjoy the ultimate in convenience with direct subway access from the building and an exceptional array of amenities, including an outdoor pool, fully equipped fitness centre, 24-hour concierge, and more. Steps to shopping, restaurants, theatres, cafés, and everyday conveniences, with easy access to Highways 401 and 404. Experience vibrant urban living with everything at your doorstep-an exceptional opportunity for professionals, couples, or investors seeking luxury, location, and convenience in one of North York's most desirable communities. (id:55499)
Harvey Kalles Real Estate Ltd.
1806 - 30 Grand Trunk Crescent
Toronto, Ontario
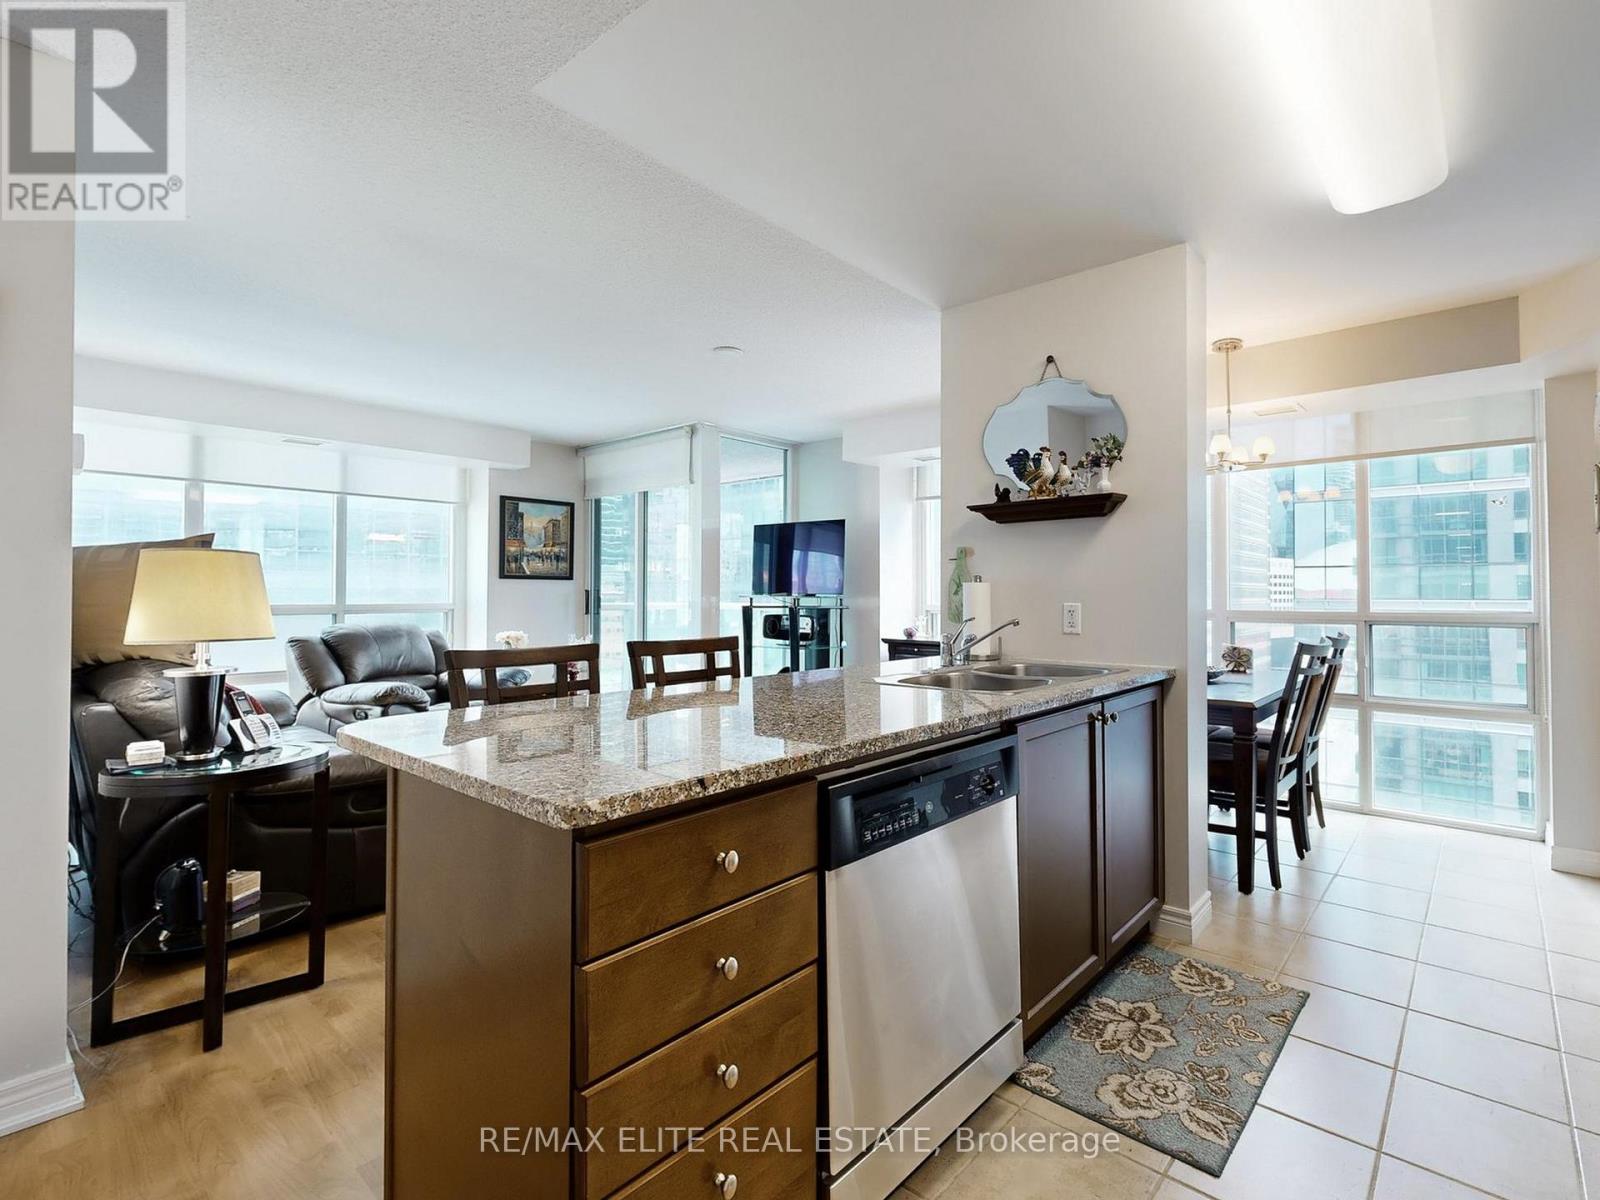
Welcome To This Stunning 2-bedroom, 2 Full Bathroom Corner Suite In The Highly Sought-after Infinity I. Thoughtfully Designed With An Ideal Split-bedroom Layout, This Bright And Spacious Unit Offers Both Privacy And Functionality, Complemented By A 46 Sq Ft Private Balcony. Spanning 869 Sq. Ft., The Open-concept Living And Dining Area Is Flooded With Natural Light From Floor-to-ceiling Windows And Features Elegant Hardwood Flooring Throughout. The Primary Bedroom Comfortably Accommodates A King-size Bed And Boasts A Spa-inspired 4-piece Ensuite. Stainless Steel Appliances, Granite Countertop And Breakfast Area! Utilities Included! Enjoy World-class Amenities Including A 24-hour Concierge, Indoor Pool, Fully Equipped Gym, Sauna, Party Room, Billiards, Theatre Room, And A Beautifully Appointed Lounge With Terrace And BBQ Area. Guest Suites Are Also Available For Visitors. Unbeatable Downtown Location-just Steps To The Financial District, Union Station, TTC, GO Transit, And VIA Rail. Walk To Scotiabank Arena, Rogers Centre, And The Harbourfront. Groceries, Restaurants, And Vibrant City Life Are Right At Your Doorstep. Includes Oversized Underground Parking Spot And One Locker. Building Has Undergone Complete Renovations With No Special Assessment - Fantastically Managed. (id:55499)
100% Partners Real Estate
Bsmt - 244 Burbank Drive
Toronto, Ontario
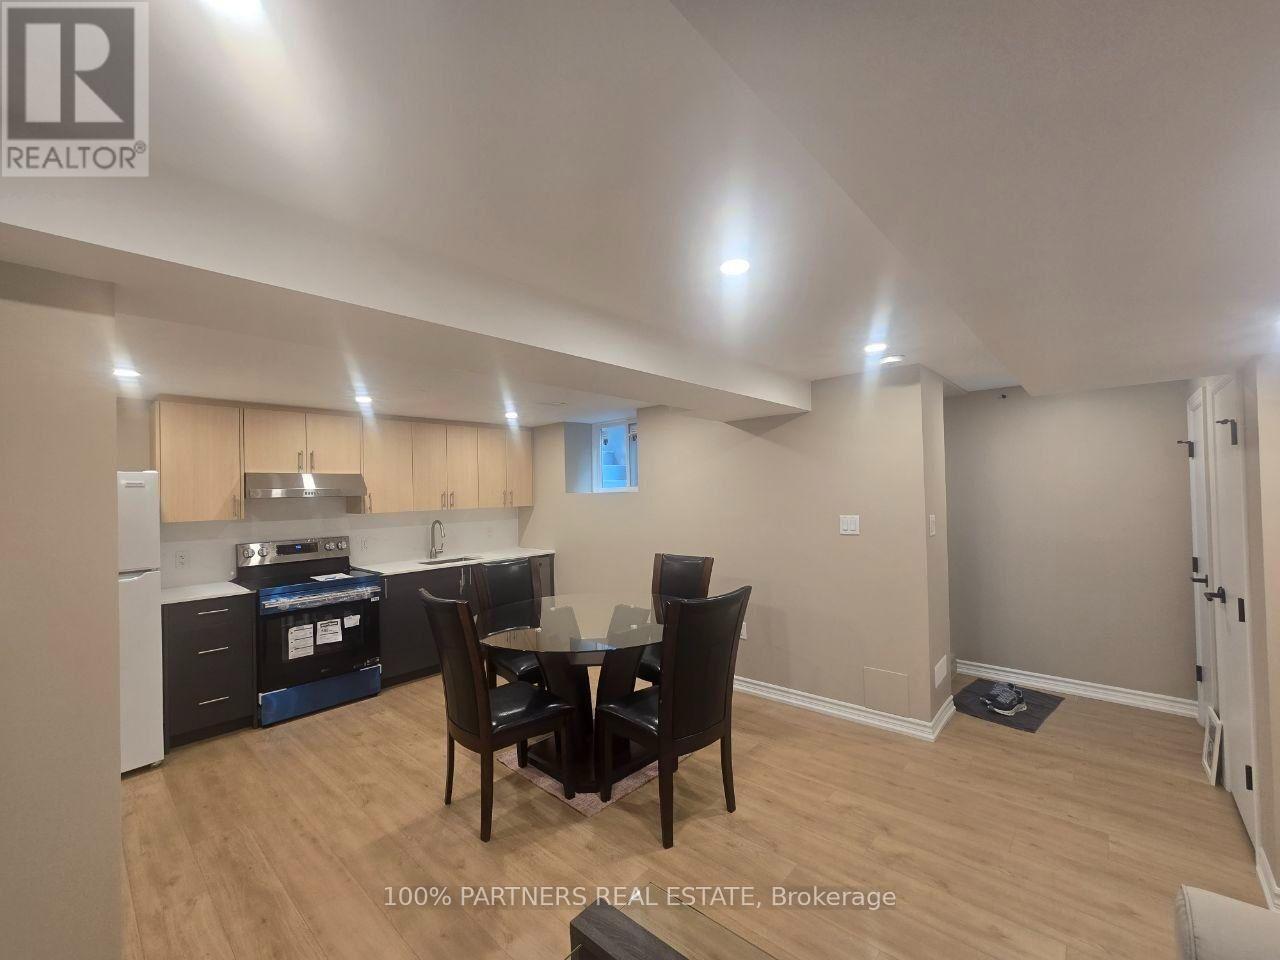
Nestled At The End Of A Quiet Cul-De-Sac On Burbank Drive, This Brand-New, Sun-Filled 2-Bedroom, 1-Bathroom Basement Suite Offers Modern Comfort, Privacy, And Exceptional Convenience. Featuring A Bright And Spacious Layout, The Suite Includes A Private Kitchen, In-Suite Laundry, And Two Parking Spaces On The Driveway. Located In The Sought-After And Family-Friendly Bayview Village Neighbourhood, This Home Is Ideally Situated Within The Earl Haig Secondary School Catchment And Close To The New Library And Community Centre, Bayview Village Shopping Centre, Finch And Bayview Subway Stations, And Highways 401 And 404. Enjoy Easy Access To Scenic Walking And Cycling Trails Along The Don River, While Being Minutes From Shopping, Transit, Schools, Parks, And Everyday Amenities. Almost-New Furniture Is Included, Making This An Ideal, Move-In-Ready Home For Families Or Professionals Seeking A Comfortable And Convenient Place To Live. (id:55499)
100% Partners Real Estate
29 - 30 Liben Way
Toronto, Ontario
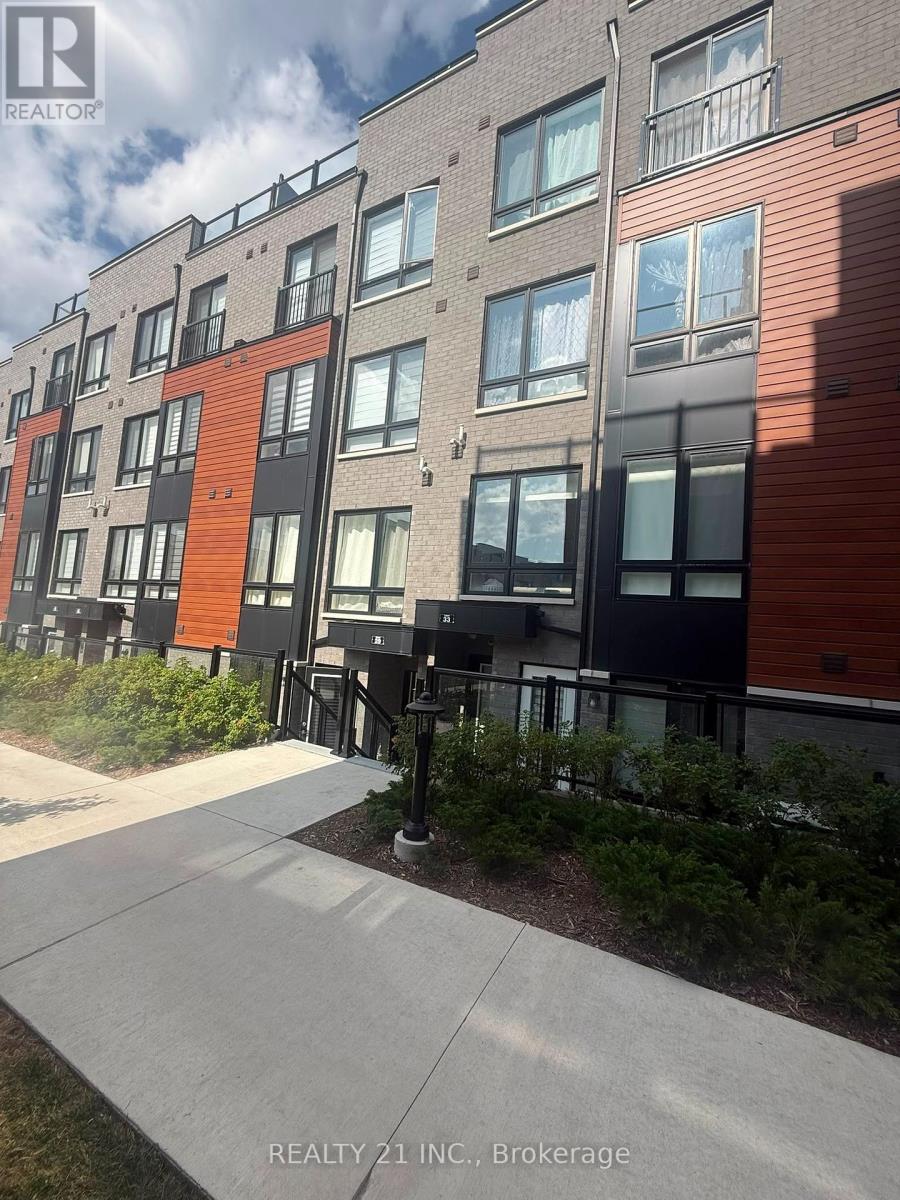
Beautiful modern stacked townhouse featuring 3 spacious bedrooms, 1.5 bathrooms, an open concept layout with modern kitchen. Private terrace is ideal for relaxation or entertaining. This well positioned home offers exceptional everyday convenience, just steps from Malvern Town Center, Medical Plaza, Walk in Clinic, with a variety of retail stores. Schools at walking distance. HWY 401 only minutes away, providing excellent connectivity throughout the city. Steps from the TTC and minutes away from Centennial College and the University of Toronto Scarborough Campus. Perfect for young professionals, students, or small families. (id:55499)
Realty 21 Inc.

13 Steadman Street
Cambridge, Ontario
Welcome to Westwood Village by Cachet Developments, one of Cambridge's most sought-after new communities. This exceptional all-brick detached home showcases premium upgrades, elegant finishes, and an ideal family-friendly layout with 4 spacious bedrooms, 3 bathrooms, and timeless curb appeal. (**) A covered front porch and impressive double-door entry welcome you into a bright, open foyer. The main level features 9-ft ceilings, rich hardwood flooring, and pot lights throughout, creating a warm yet sophisticated atmosphere. Designed for both everyday living and entertaining, the upgraded chef-inspired kitchen boasts quartz countertops, a stylish backsplash, modern cabinetry, a large centre island, premium LG S/S appliances including a gas stove and built-in microwave, and oversized patio doors. The adjoining family room is filled with natural light from its expansive picture window, offering the perfect gathering space for family and friends.(**) Upstairs, retreat to the luxurious primary suite featuring a coffered ceiling, a spacious walk-in closet, and a spa-inspired 6-piece ensuite. Three additional generously sized bedrooms provide comfort for the whole family, while the convenient second-floor laundry with LG front-load washer and dryer adds everyday practicality. No homes directly in front, offering open views and abundant street parking for guests and visitors. (**) Perfectly located just minutes from schools, shopping, parks, and Highway 401, this home is also steps from the community's spectacular 5-acre park, featuring tennis courts, basketball courts, a splash pad, skate park, playgrounds, walking and running trails, with even more exciting amenities planned for the future. (**) Whether you're a growing family, first-time buyer, or savvy investor, this is a rare opportunity to own a beautifully upgraded home in one of Cambridge's fastest-growing and most desirable neighbourhoods. Move in, unpack, and experience the lifestyle you've been waiting for. (id:55499)
RE/MAX Realty Services Inc.
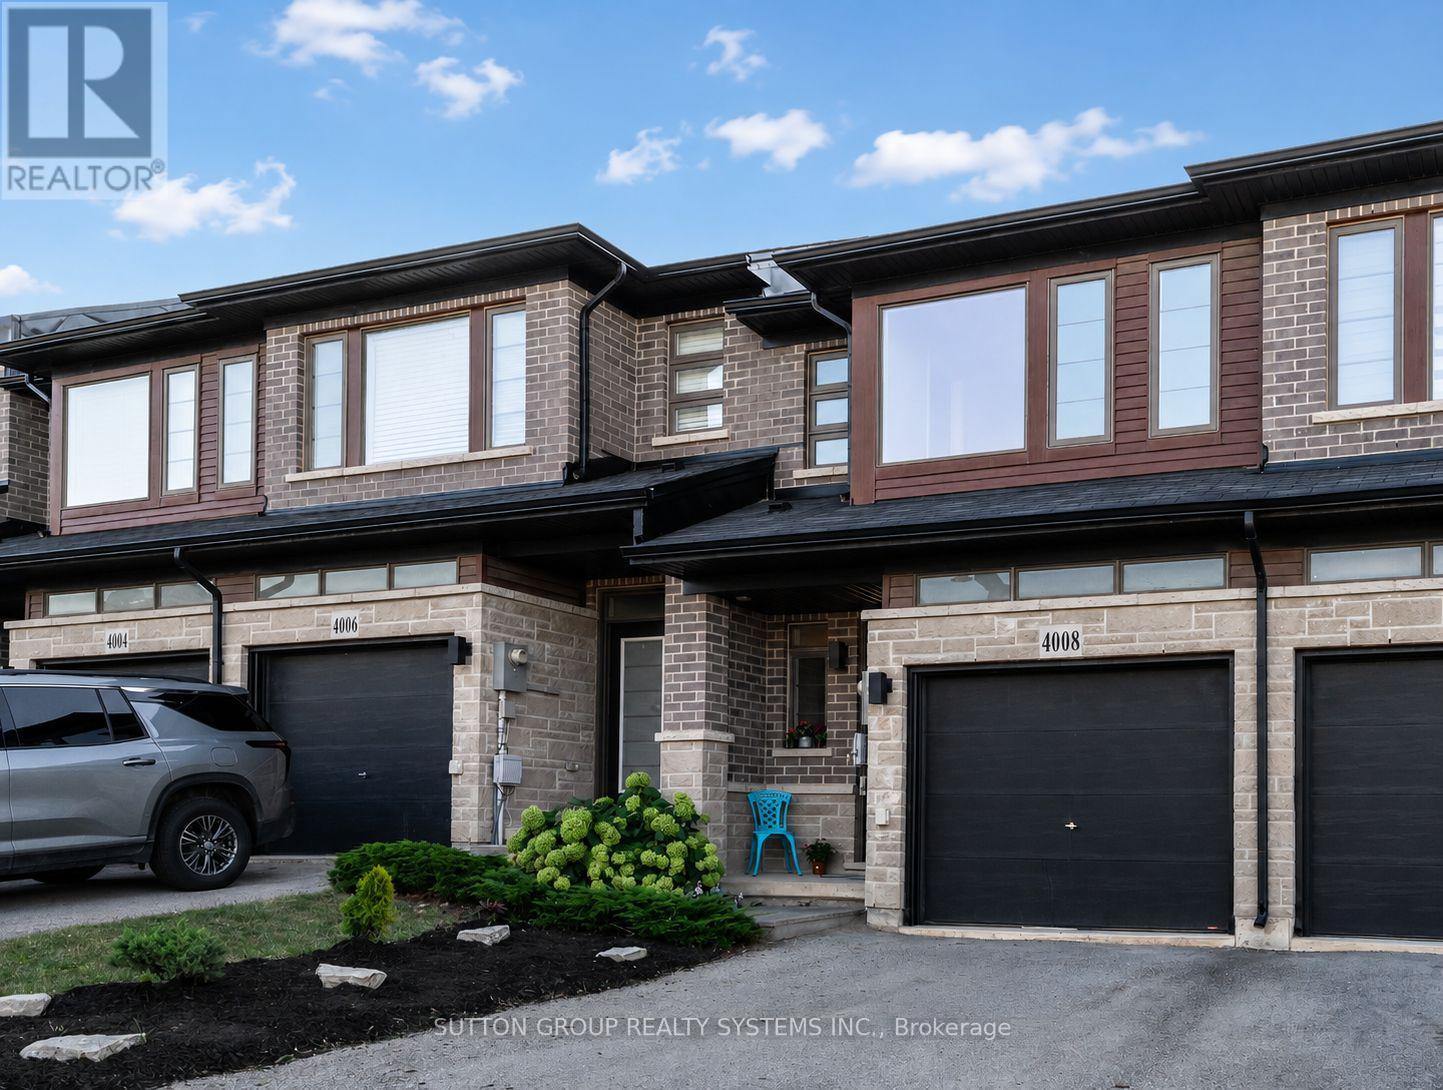
4008 Crown Street
Lincoln, Ontario
Welcome home! Bright, spacious and thoughtfully designed, this inviting three-bedroom, three-bathroom home offers a wonderful blend of comfort, function and everyday livability.Step inside to an airy, open-concept main floor filled with natural light. Generous living and dining areas flow into a well-appointed kitchen featuring a large island, quartz countertops, ample cabinetry and stainless steel appliances, including a brand-new refrigerator and dishwasher. Large windows and patio doors bring in plenty of sunshine and connect easily to the outdoors.Upstairs, the spacious primary bedroom offers a private retreat with a large walk-in closet and full ensuite. The second bedroom also features a walk-in closet, while the third offers a generously sized closet. Convenient top-floor laundry makes everyday family life just a little easier.The large basement offers plenty of room for a recreation or playroom, home gym, office, hobby space or future finished living area. A bathroom rough-in adds even more possibilities.Outside, the fenced backyard provides a private space for summer barbecues, playtime, gardening or simply relaxing. The attached garage offers direct walk-in access to the home's hallway-especially appreciated on rainy days and during colder months.Fresh, neutral interiors, abundant natural light and flexible living spaces make this an easy home to grow into and enjoy.Ideally located in a family-friendly neighbourhood close to schools, parks, playgrounds, shopping, restaurants and everyday conveniences, with quick QEW access for travel toward Hamilton, the GTA and throughout Niagara. Enjoy community shops and amenities along with the wineries, trails and beautiful countryside that make Niagara wine country such a special place to call home. (id:55499)
Sutton Group Realty Systems Inc.
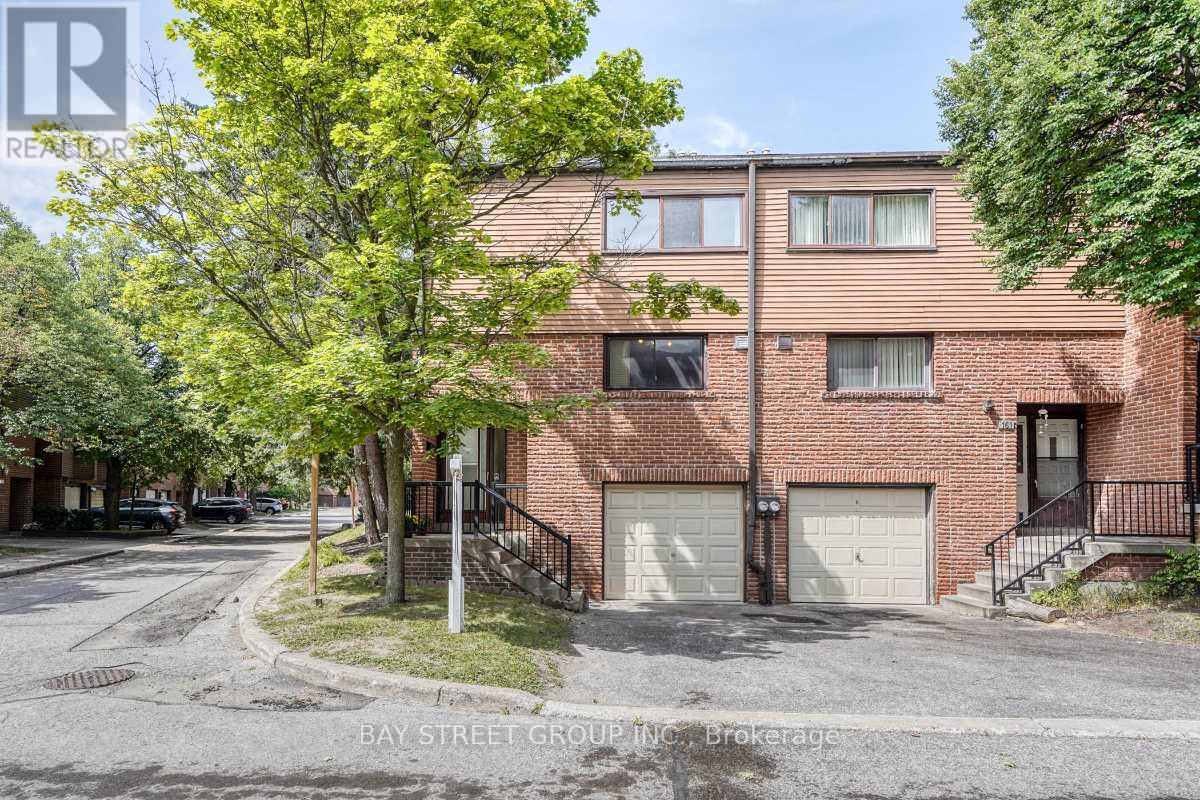
163 Song Meadoway
Toronto, Ontario
Stunning, move-in ready corner townhome in prime North York. This warm & cozy sunlit home offers 4 spacious bedrooms & 3 bathrooms. Features include a fresh coat of paint, brand-new hardwood floors throughout & a brand new carpeted staircase. Open concept living room and dining room with a walk-out to yard, The large eat-in kitchen flows easily for daily life. The Oversized primary bedroom featuring a 4-pieces ensuite, a walk-in closet and an additional large secondary closet with custom built-in organizers. Finished basement features brand new vinyl floor with recreation room/storage/home office and a 2- piece bathroom. High ranking schools including Arbor Glen Public School, Highland Junior Public School & A.Y. Jackson Secondary School. Steps to TTC, park, shopping plaza, supermarket, restaurant.... Minutes to highways 404/407/DVP, only 30minutes commute to downtown Toronto. This well-kept home is in an established up-scale neighbourhood with convenient access to transportation in and out of the city & all amenities are conveniently accessible. This home is tailor-made for first time home buyers and growing families looking for comfort and room to grow. (id:55499)
Bay Street Group Inc.
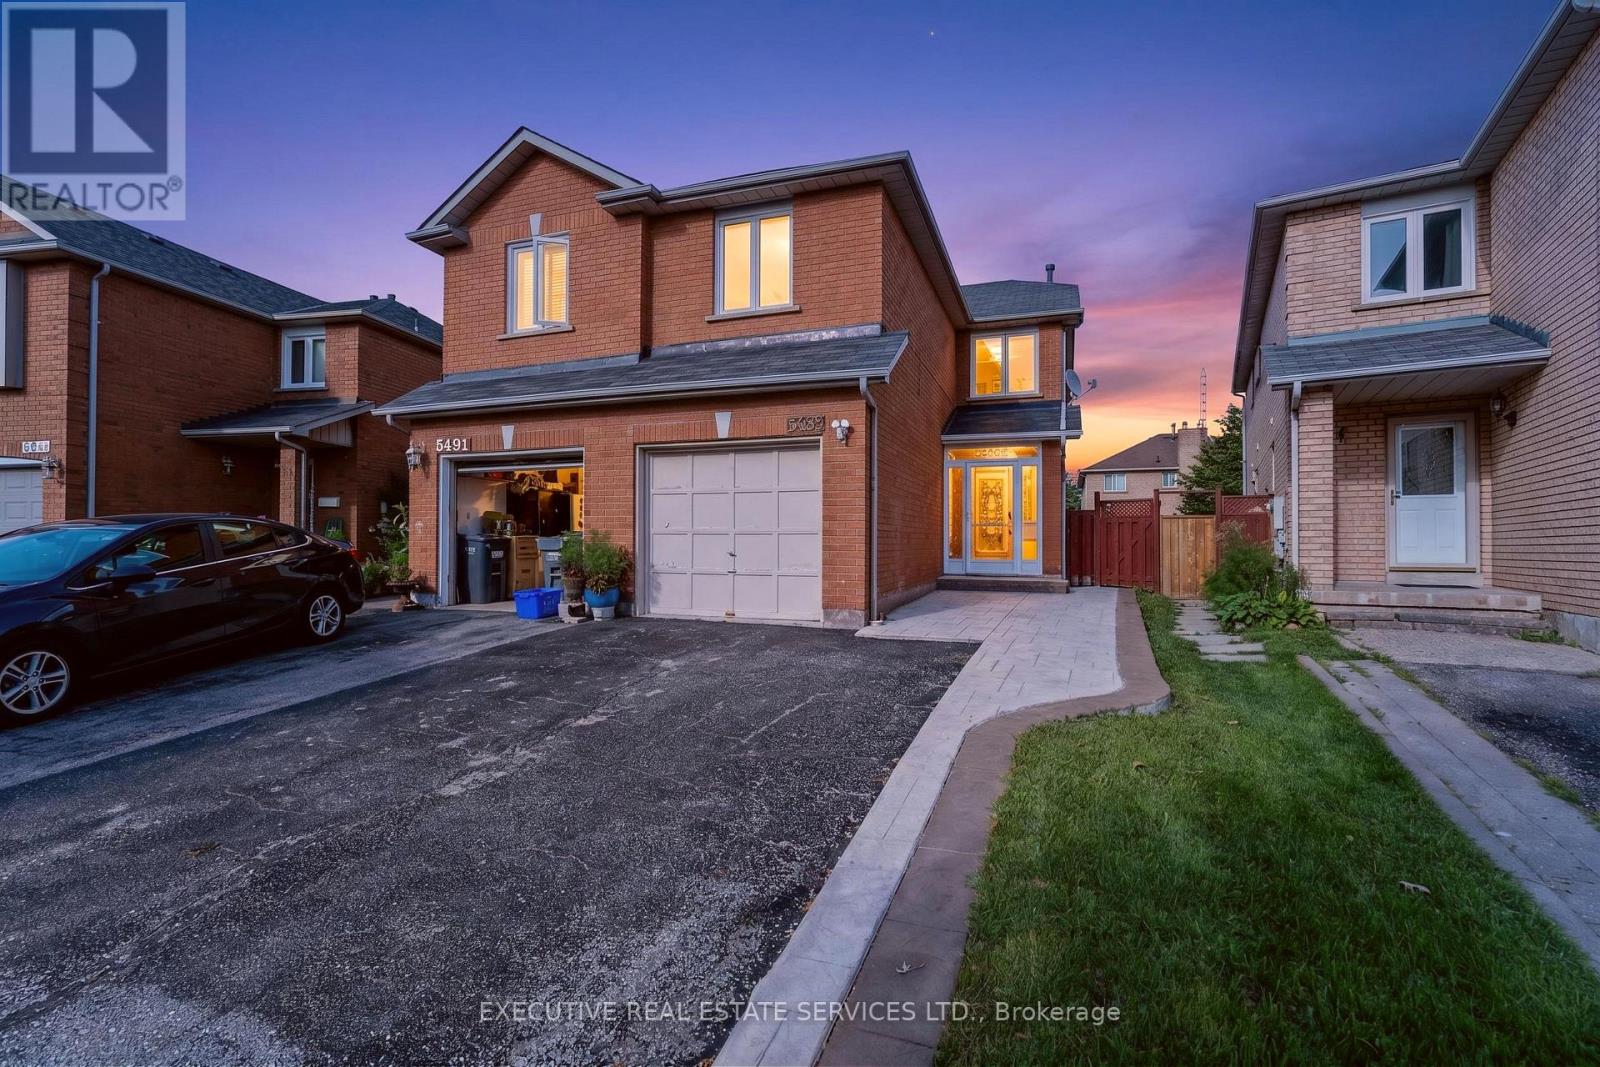
5489 Cosmic Crescent
Mississauga, Ontario
upper portion Fully upgraded 3-bedroom home with approximately 1,600 sq. ft. of living space in a great neighbourhood, just steps from schools. Freshly painted throughout, featuring hardwood floors in the living and dining rooms, pot lights, and no carpet in the house. Upgraded kitchen cabinets and pre-wired for a home theatre. Additional features include a porch enclosure, garage entry, French doors, and interlocking. Conveniently located close to Square One, Heartland Town Centre, and major highways. (id:55499)
Executive Real Estate Services Ltd.

290 Wisteria Way
Oakville, Ontario
Welcome to 290 Wisteria Way! Simply gorgeous and impeccably maintained, this 4-bedroom, 3.5-bathroom detached Mattamy home radiates true pride of ownership. Offering over 2,600 sq. ft. of beautifully appointed above-grade living space, the home welcomes you with a stunning 18-ft open-to-above foyer that leads to a bright main-floor office or formal living room. Gleaming hardwood floors flow throughout both levels, creating a warm and elegant backdrop for the spacious open-concept family room and dining area. The chef-inspired kitchen features premium quartz countertops, stainless steel appliances, and an oversized island - perfect for everyday living and entertaining. Upstairs, the generously sized primary retreat boasts his-and-her closets and a luxurious 5-piece ensuite. Three additional spacious bedrooms, two full bathrooms, and a convenient laundry room complete the upper level. The large, unfinished basement with bathroom rough-in offers endless possibilities to create your ideal recreation room, home gym, office, or additional living space. Ideally located in Oakville, this exceptional home is within walking distance to Oodenawi Public School and close to shopping, parks, trails, the 16-Mile Creek Sports Complex, major highways, and the GO Station. A beautiful home in an outstanding location. Don't miss the opportunity to make it yours! (id:55499)
RE/MAX Aboutowne Realty Corp.

5 - 3170 Boxford Crescent
Mississauga, Ontario
Welcome to Unit 5 - 3170 Boxford Crescent! An immaculate three-level executive townhome offering nearly 2,000 sq. ft. of beautifully designed and modern living in the heart of sought-after Churchill Meadows. This stunning 2+1 bedroom, 3-bathroom home features large windows, an open-concept layout and a contemporary kitchen with granite countertops and stainless steel appliances. Generously sized bedrooms provide plenty of comfort, while the versatile den is perfect for a second living space, office or could be closed to be made as a 3rd bedroom. Enjoy a private walkout terrace perfect for entertaining! 1car garage with direct interior access. A spacious unfinished basement with a bathroom rough-in, ready to be customized to your lifestyle. Perfectly located close to parks, schools, shopping, transit and major highways, this bright and spacious home offers the perfect combination of space, convenience and location. (id:55499)
Cityview Realty Inc.
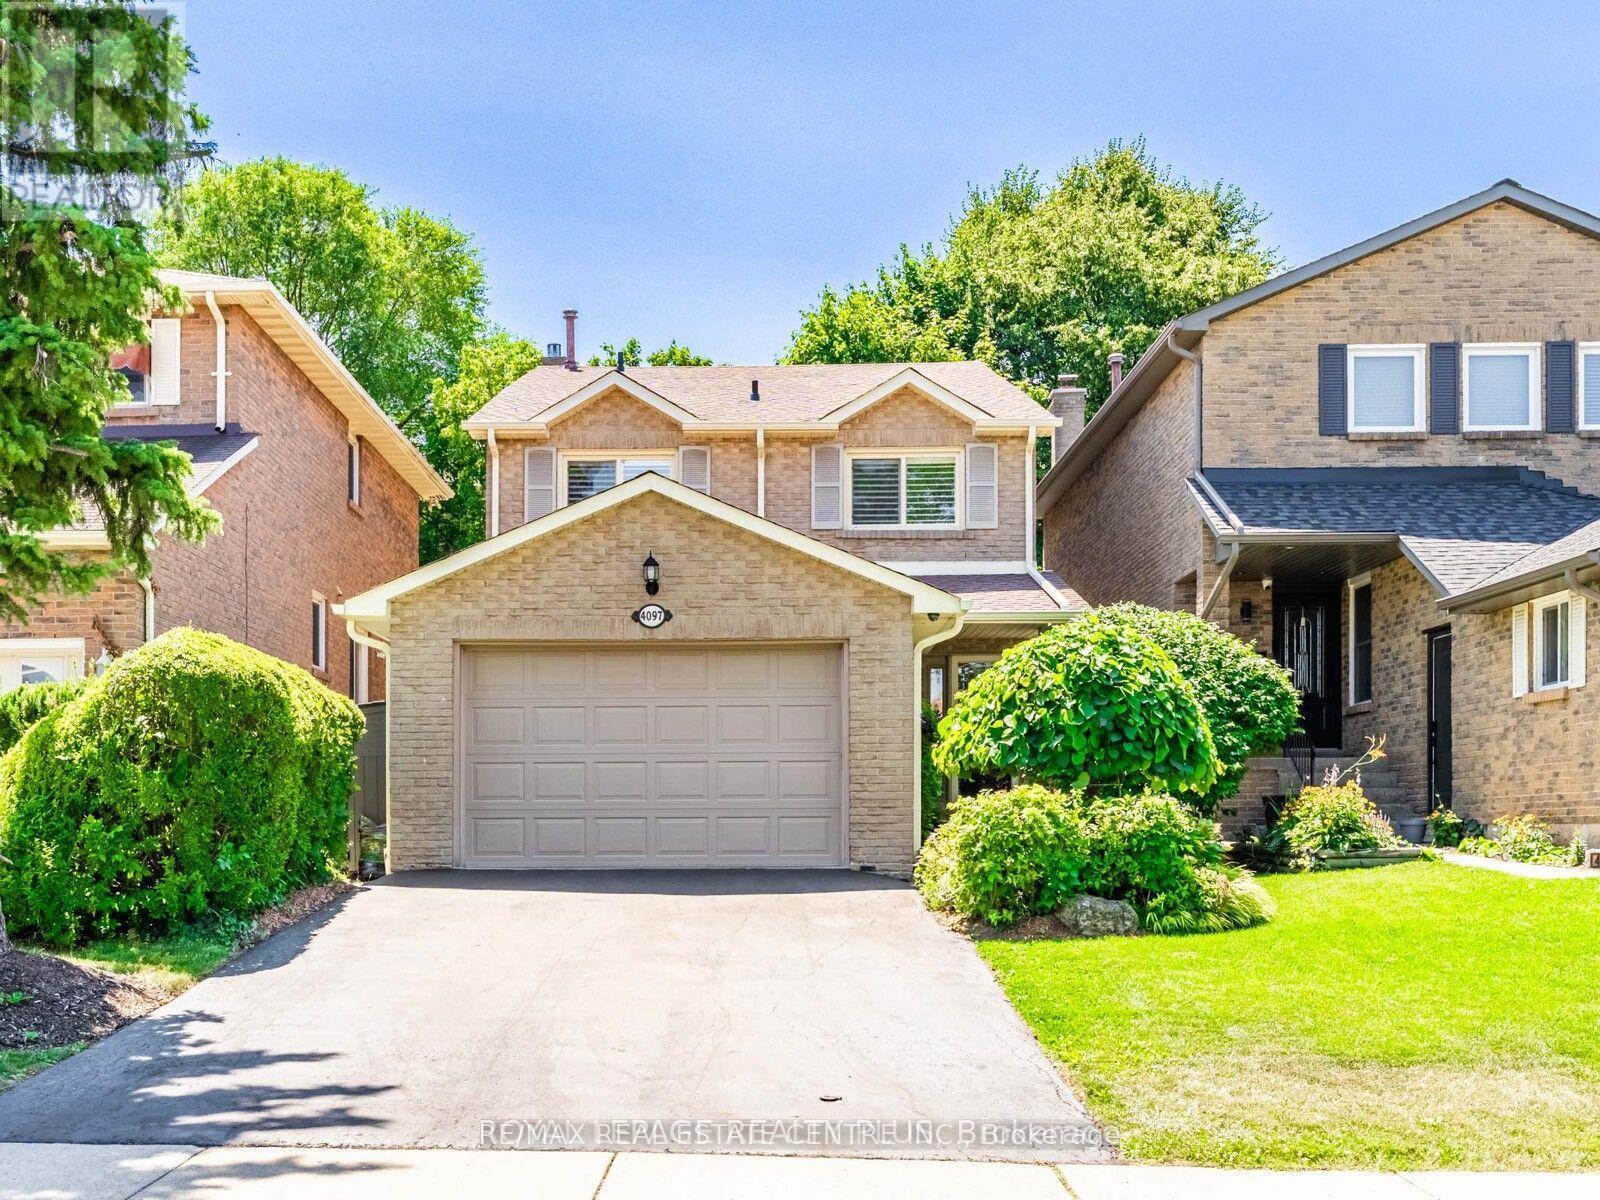
Main - 4079 Trapper Crescent
Mississauga, Ontario
Bright and beautifully maintained 5 level Backsplit in much sought after Sawmill Valley! The renovated white kitchen has quartz counters and stainless steel appliances. Laminate floors and California shutters throughout. There are 3 large bedrooms, french doors lead to primary bedroom. Gas fireplace in family room plus a finished recreation room, laundry room . Close to all amenities, HWYS, great schools and UTM. Very suitable for University of Toronto students. (id:55499)
RE/MAX Real Estate Centre Inc.
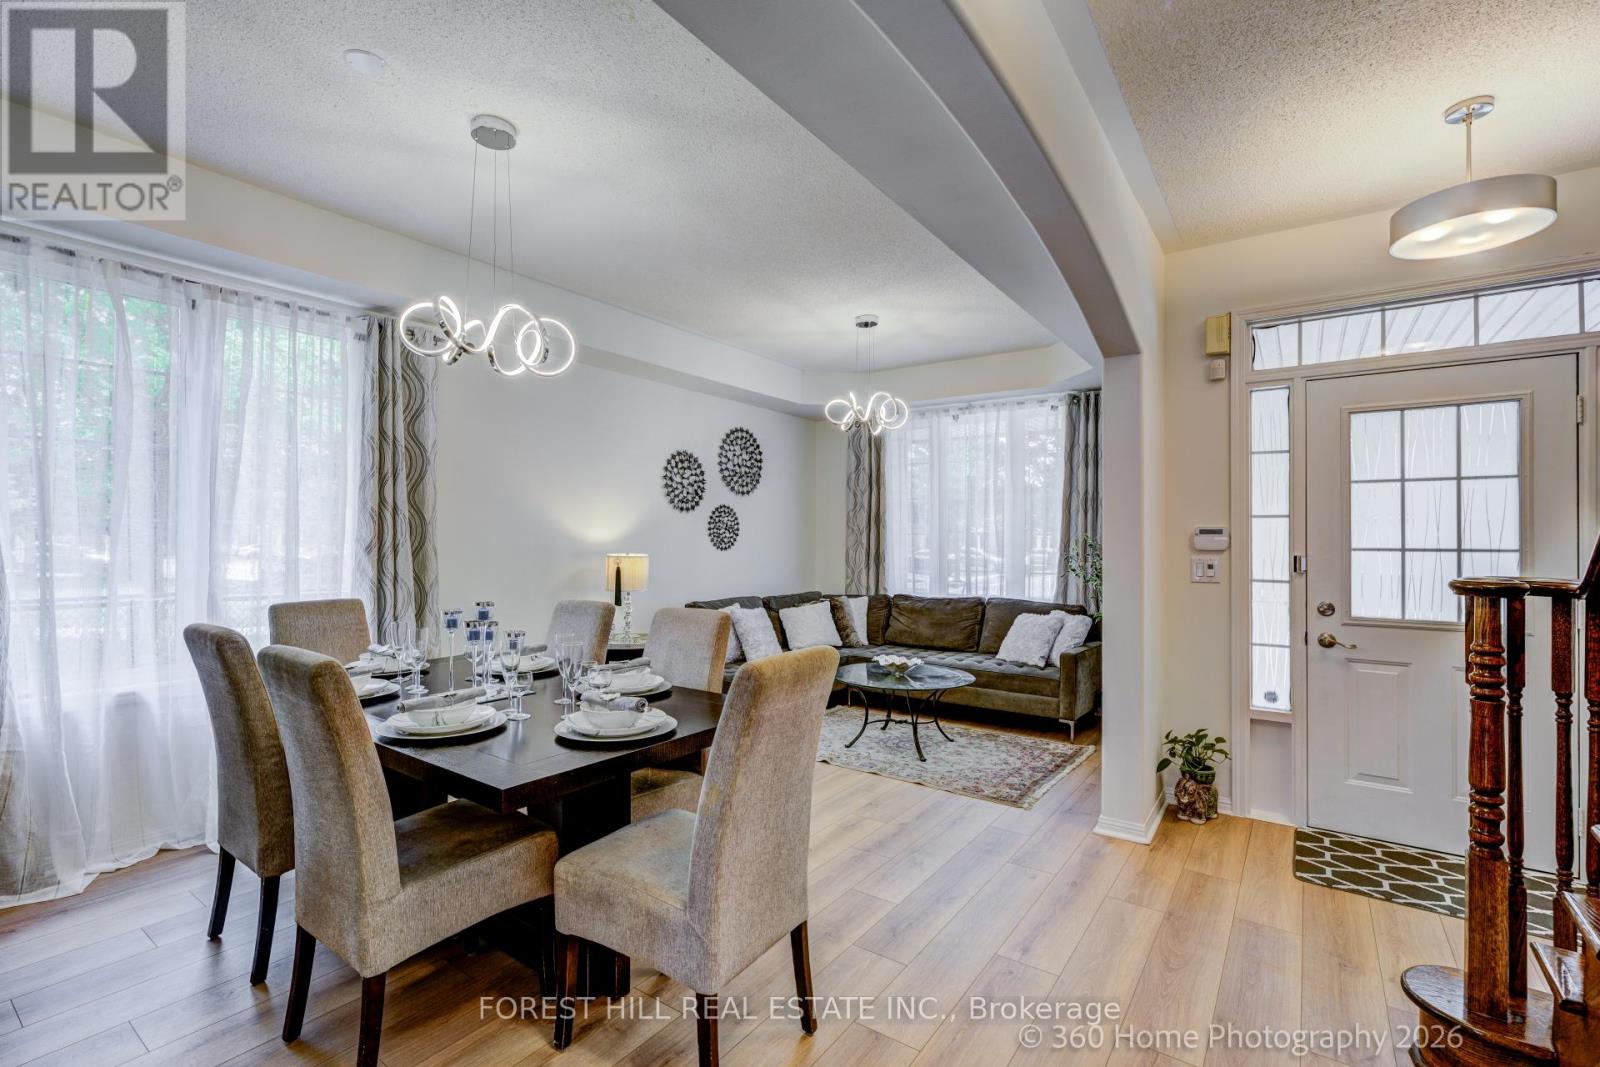
1148 Barclay Circle
Milton, Ontario
WOW! This gorgeous Mattamy-built "Poddington" model is waiting for you! Nestled on a quiet, tree-lined circle in Milton's sought-after Derry-Thompson neighbourhood, this exceptional home enjoys a parkette on one side, offering added privacy and green space-imagine having NO neighbour on one side!A welcoming covered front porch opens to a spacious foyer and thoughtfully designed interior. The bright main floor features 9-ft ceilings, elegant archways, coffered ceilings and an abundance of natural light throughout the day. The inviting great room showcases beautiful transom windows and a cozy gas fireplace, while the stylish, newly renovated kitchen offers a walk-out to the lovely backyard-perfect for entertaining or enjoying your morning coffee.Upstairs, three generous bedrooms include a convenient separate laundry room with window. The spacious primary suite is a true retreat, featuring a stunning, spa-inspired renovated 5-piece ensuite and an expansive custom closet.Turn-key and freshly renovated in June 2026, this home is ready to enjoy! The cleverly "framed" basement offers a blank canvas to finish according to your family's needs. Ideally located close to parks, excellent schools, Milton Community Centre, shopping, everyday amenities and major highways. A wonderful opportunity to own A HAPPY HOME in a fantastic family-friendly neighbourhood. Don't miss it-PRICED TO SELL! (id:55499)
Forest Hill Real Estate Inc.