
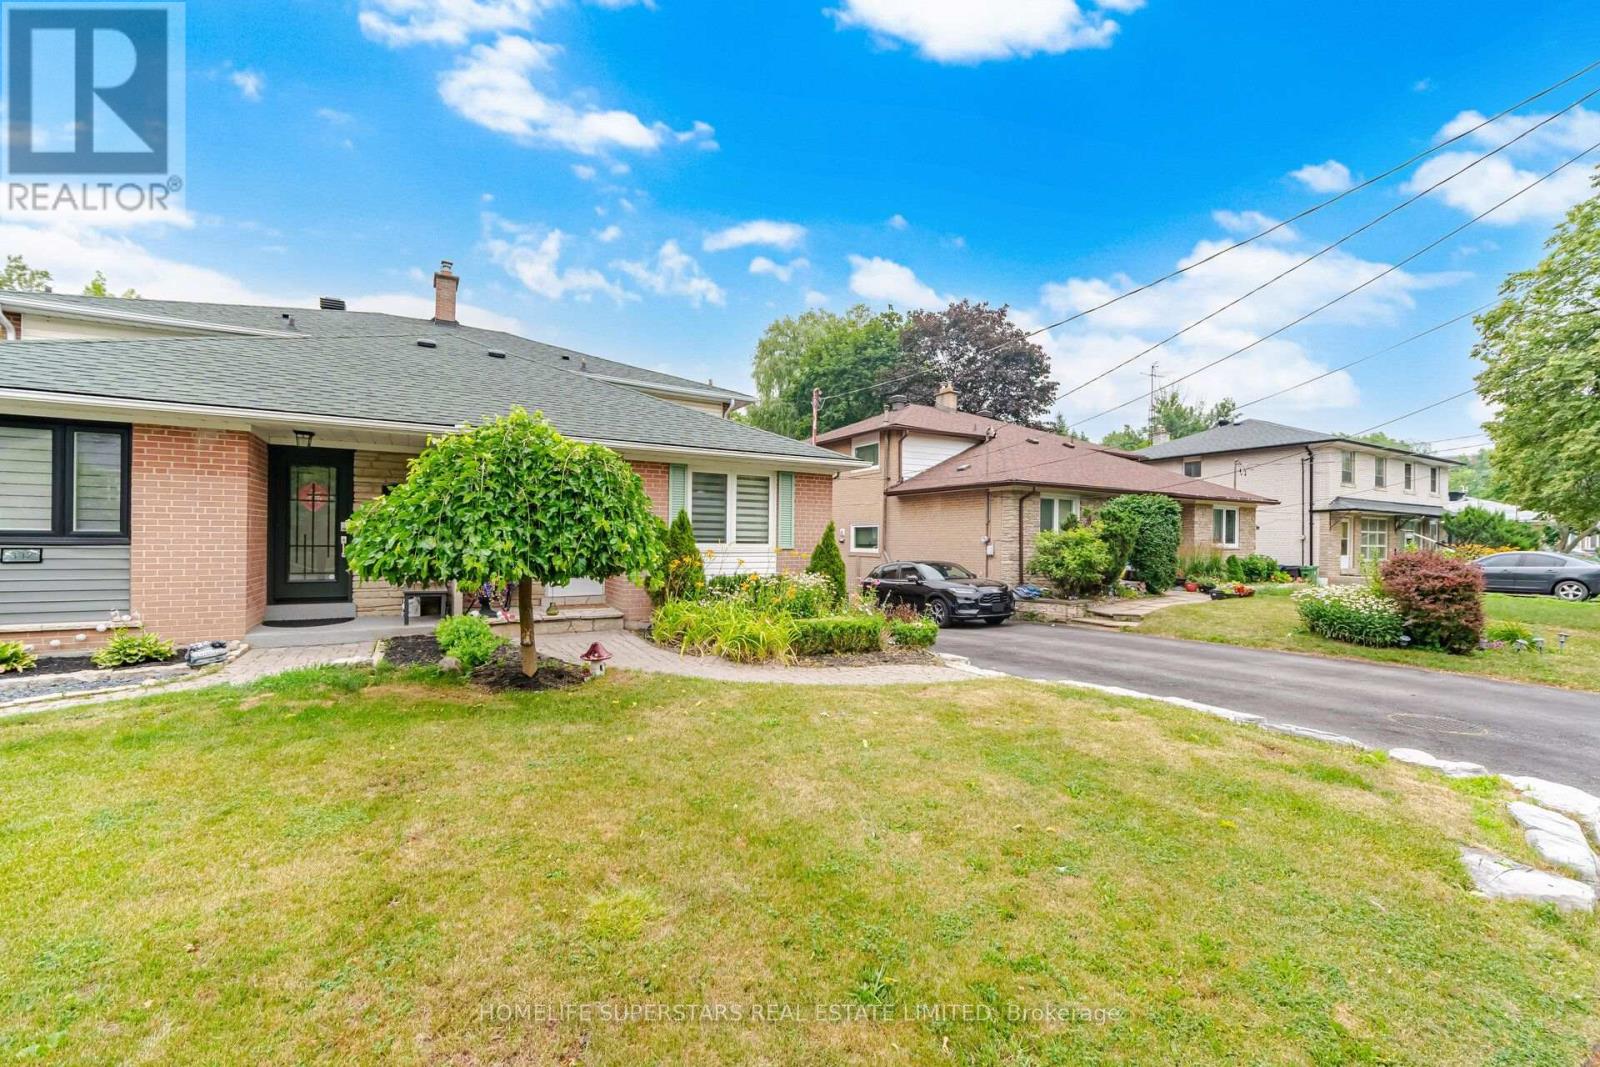
334 Woodsworth Road
Toronto, Ontario
Located in the highly sought-after St. Andrew's neighbourhood of North York, this well-maintained home is nestled within a top-ranked school district and offers exceptional convenience with easy access to the GO Train, TTC, major highways, shopping, parks, and everyday amenities. Situated on a generous lot, this home features one of the largest floor plans of its type in the neighbourhood, offering a spacious and functional layout with separate living and family rooms, a main-floor powder room, and a bright eat-in kitchen. The finished basement provides excellent additional living space, complete with a large recreation room, an extra bedroom, and a full washroom-ideal for extended family, guests, or a home office. Meticulously maintained and move-in ready, this home has been thoughtfully updated throughout and offers outstanding comfort, space, and value!! (id:55499)
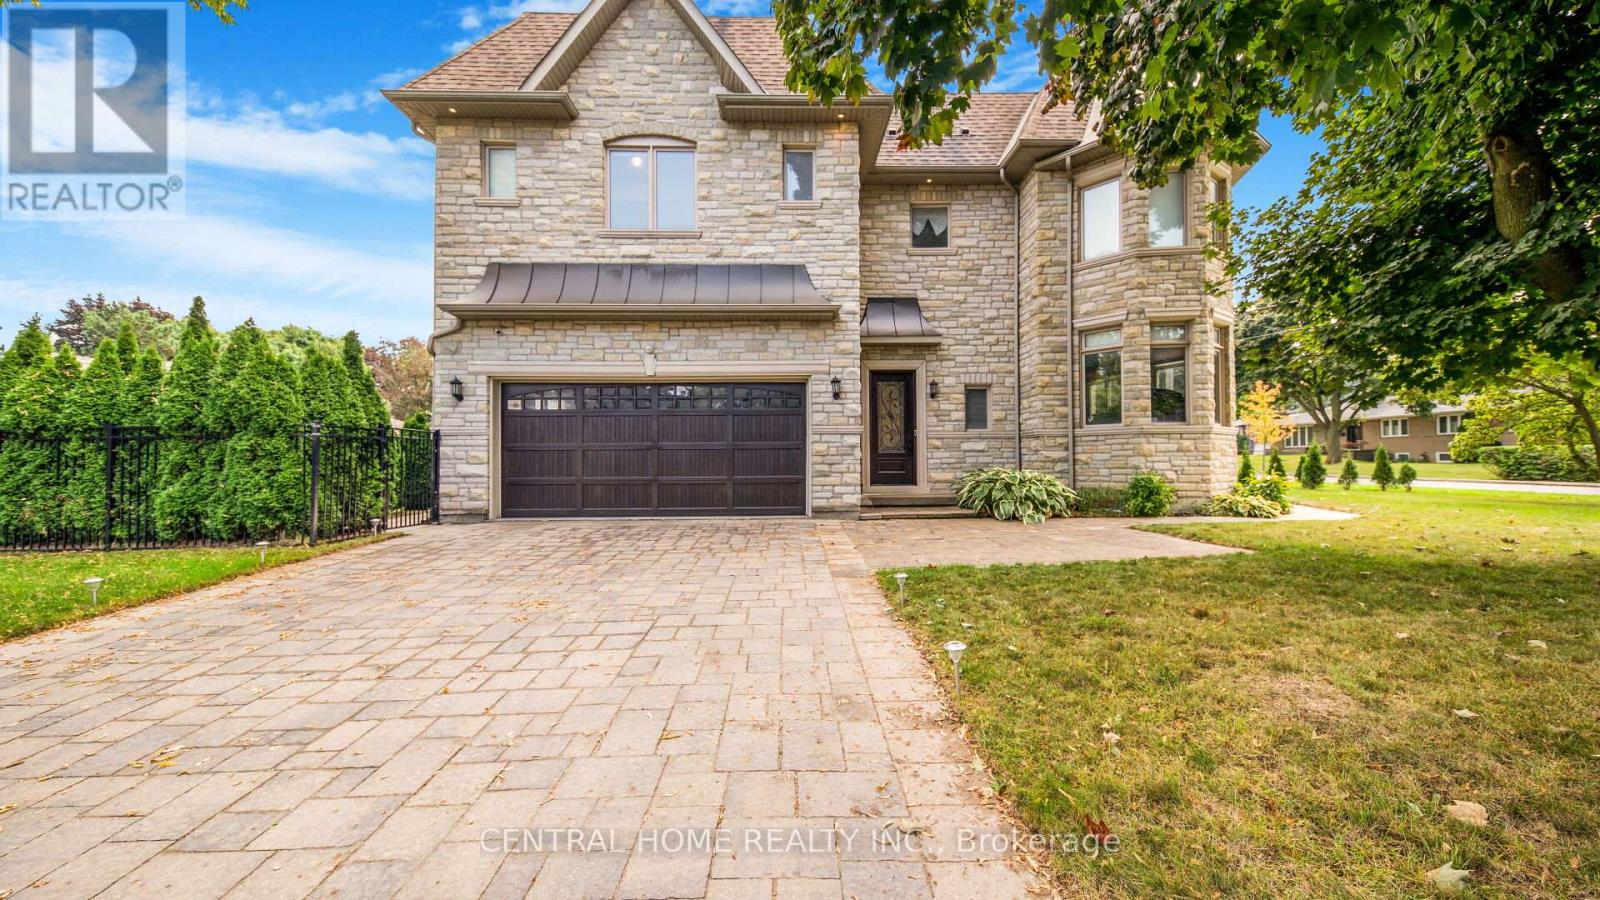
1 Tally Lane
Toronto, Ontario
WOW! 75-foot lot in the heart of Bayview Village featuring a unique 2-level library! This exquisite custom-built residence offers timeless elegance and luxurious finishes with over 4250sq ft of living space across the main and second floors. An elegant marble foyer leads to the living and dining areas on the main floor, adorned with wide oak hardwood floors. The home features 4 bedrooms with coffered ceilings and a magnificent central dome skylight with an artful lens. The impressive large foyer/entrance boasts a fabulous two-level library with a 20-foot high ceiling, wall paneling on the main floor, and wainscoting on first and the second floor. The large eat-in kitchen includes a massive center island and a gorgeous breakfast area overlooking the backyard and deck. The family room offers a walk-out to the backyard and an extensive garage (22 Feet). There is a main floor office, with a second office located on the upper floor. Designed for family living and entertainment, the open-concept layout connects the large family room to a beautiful wall unit and gas fireplace in one slap of real stone. Each of the 4 bedrooms on the second floor has its own ensuite bathroom. The primary bedroom is a luxurious retreat, featuring a massive walk-in closet, a fireplace, and a large 5-piece ensuite. The fantastic basement includes three additional bedrooms and a huge recreation room and Cedar closet. Making this residence magnificently designed, extraordinarily detailed, and superbly crafted for comfort and elegance. (id:55499)
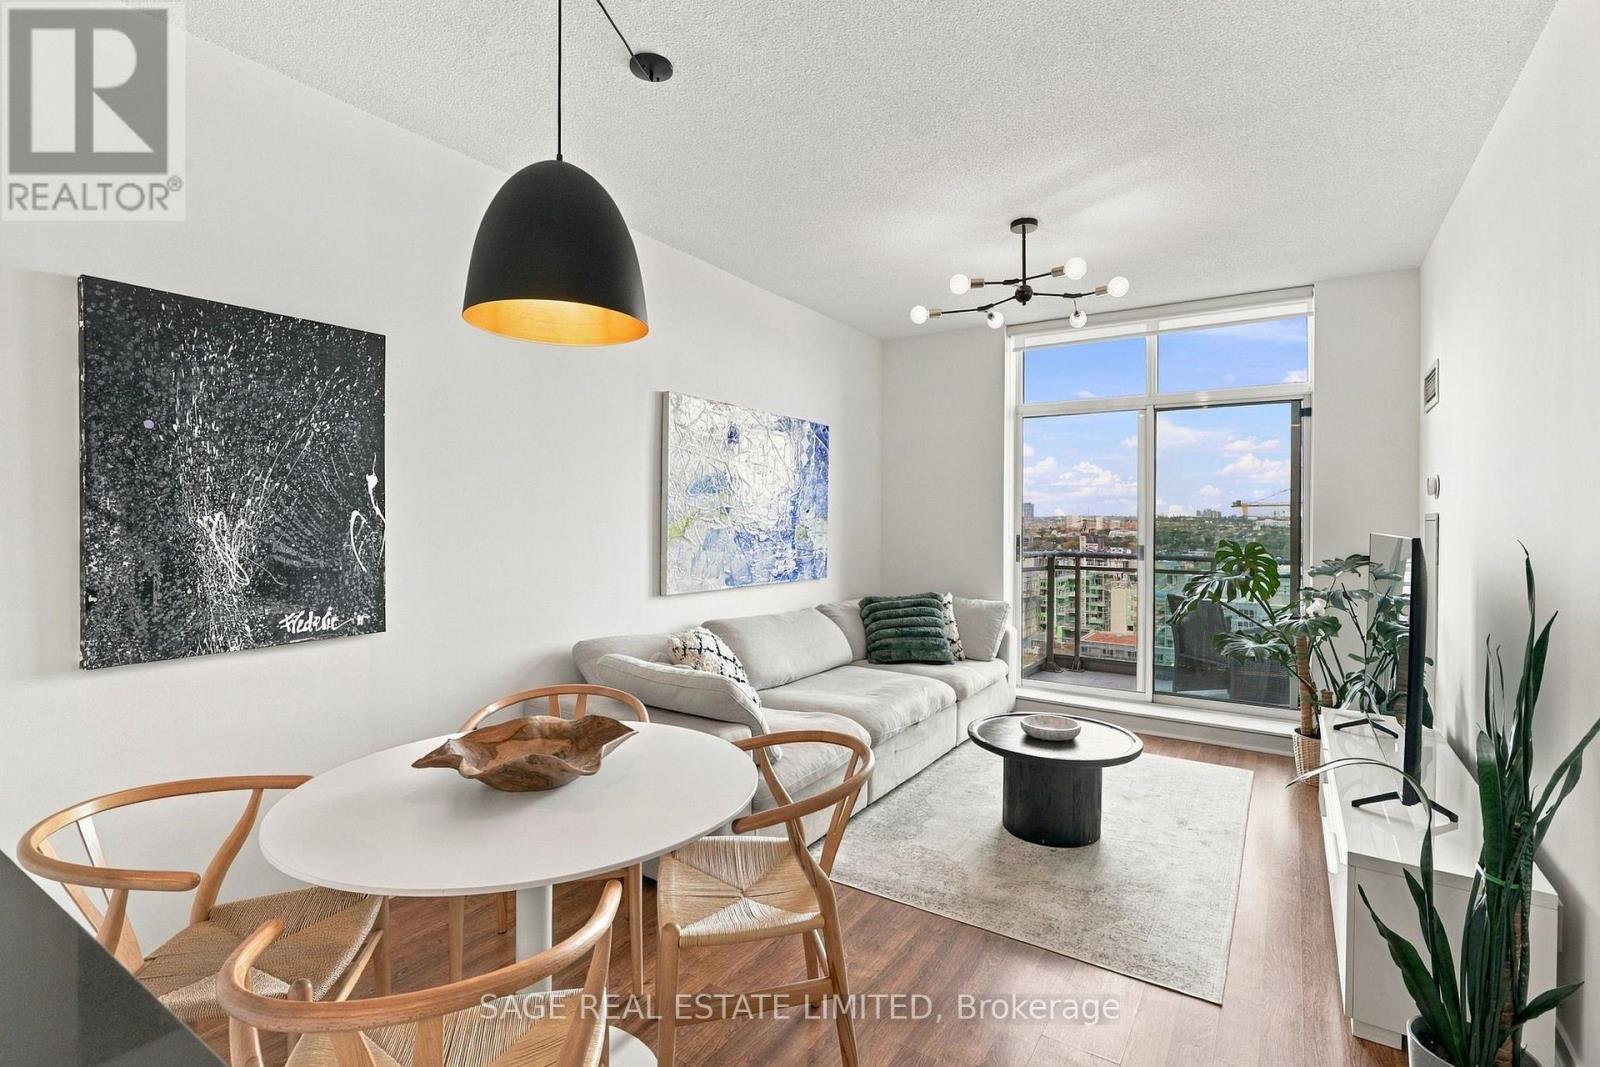
2408 - 50 Lynn Williams Street
Toronto, Ontario
Light, bright and quiet. So quiet. It's something listing photos can't capture, and a showing only gives you a glimpse of. But that sense of peace is part of everyday life in this suite. This one bedroom plus den has a thoughtful layout that makes the space easy to live in. The den is large enough to comfortably use as an office, a dining area or even a nursery, with a smart position within the suite that keeps it bright and connected to the main living space while still feeling separate. High ceilings and unobstructed views make the suite feel bright and open, but just wait until you step onto the large balcony. Being on the penthouse floor means there's no balcony above you, so those open views come with open sky. The space feels even bigger, and without an overhang, more natural light reaches into the suite. A parking space and locker round out a home that really does check the boxes. At 50 Lynn Williams, Liberty Village's OG condo building, you'll enjoy freshly renovated amenities including a gorgeous party room, fully equipped gym and indoor pool, plus a 24/7 concierge, guest suites and plenty of visitor parking. Restaurants, shops and neighbourhood favourites are close by, with the footbridge to King Street right beside the building. You're in the middle of everything that makes Liberty Village so convenient, with a quiet space to come home to. Come see it for yourself. And take a moment to listen. (id:55499)
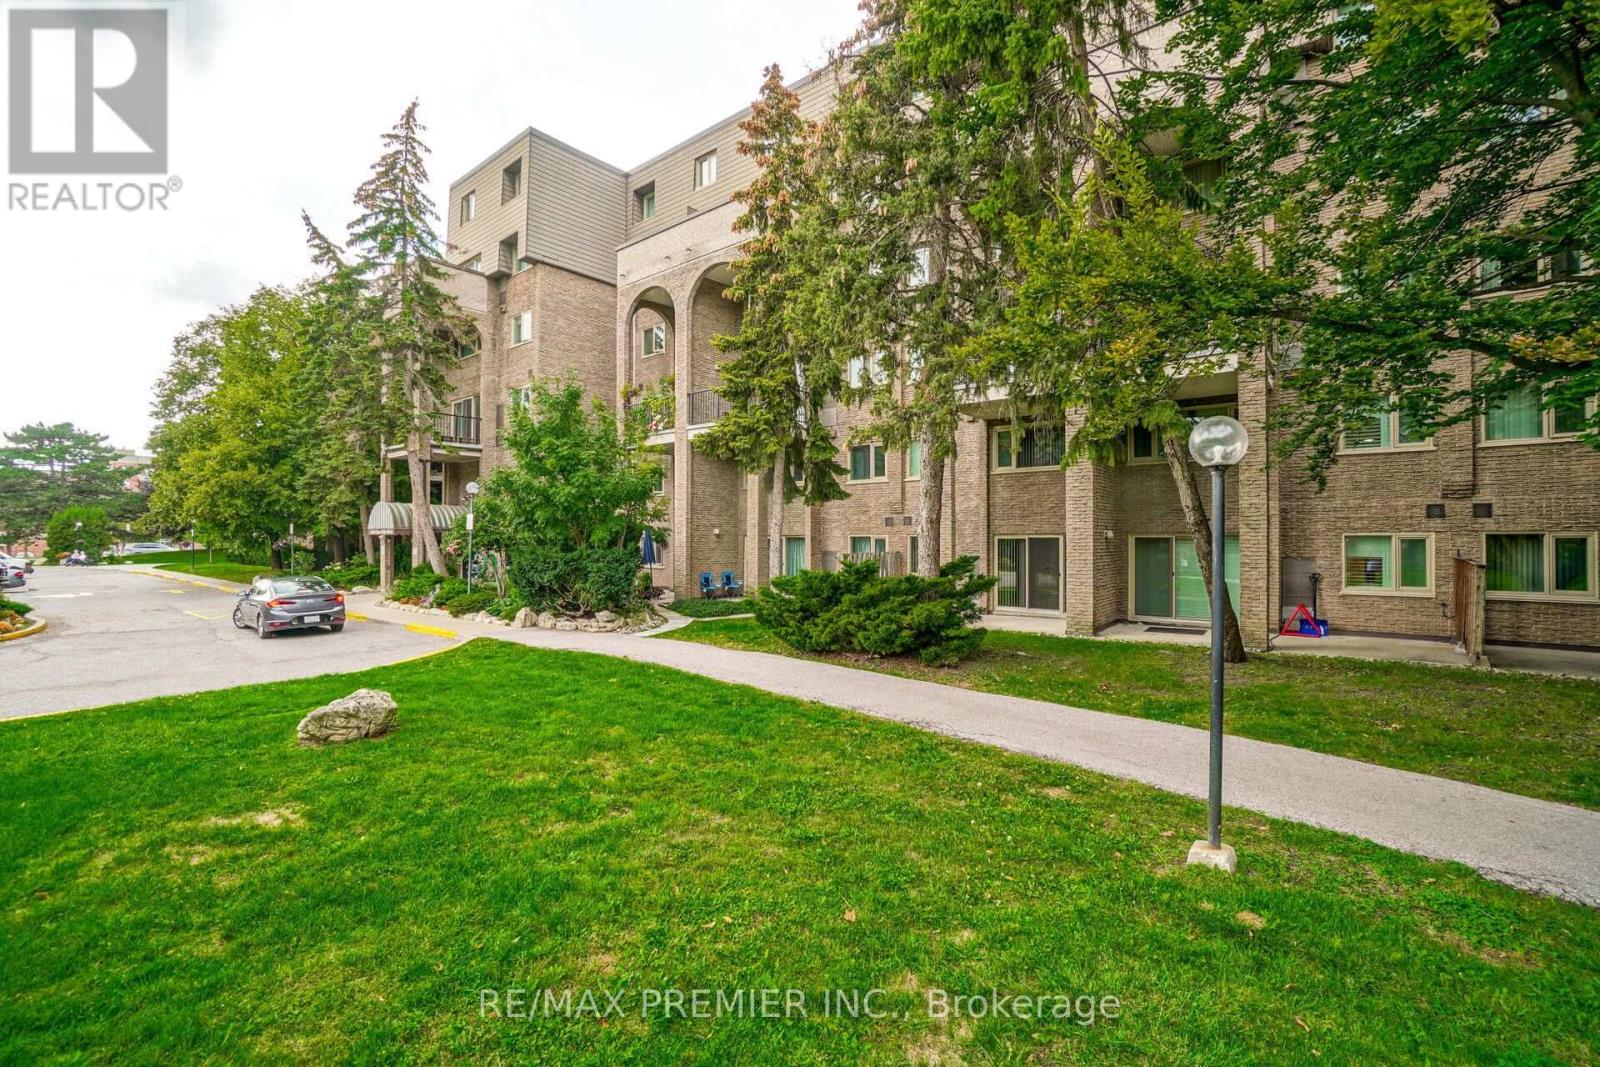
345 - 4005 Don Mills Road
Toronto, Ontario
1,411 SQ FT, 4 BEDROOMS, 3 BATHROOMS AND 2 PARKING SPOTS IN TORONTO AT THIS PRICE?! YES - YOU READ THAT RIGHT. If You've Been Looking For More Space Without Paying Freehold Prices, This Might Be One Of The Most Interesting Opportunities On The Market. This Rare 2-Storey Tridel Condo Townhome Offers The Kind Of Space That's Almost Impossible To Find At This Price Point - Generous Living And Dining Areas, 4 Bedrooms, 3 Bathrooms And 2 Parking Spots. Is It Brand New Inside? No - And That's Exactly Where The Opportunity Is. Update It To Your Own Style, On Your Own Timeline, Instead Of Paying A Premium For Someone Else's Renovation. Even Better, The Maintenance Fee Includes Heat, Hydro, Water And Cable, Taking Several Monthly Household Expenses Off Your Plate. The Well-Managed Community Also Offers An Indoor Pool, Gym, Sauna, Recreation Room And Playground. Located At Don Mills & Steeles With Quick Access To Hwy 404, DVP, 401 & 407, Transit, Shopping And Excellent Schools Including A.Y. Jackson. If Space, Location And Value Matter More To You Than Someone Else's Kitchen Cabinets, You Need To See This One. 1,411 Sq Ft. 4 Bedrooms. 3 Bathrooms. 2 Parking Spots. One Seriously Interesting Opportunity. (id:55499)
407a Bloor Street E
Toronto, Ontario
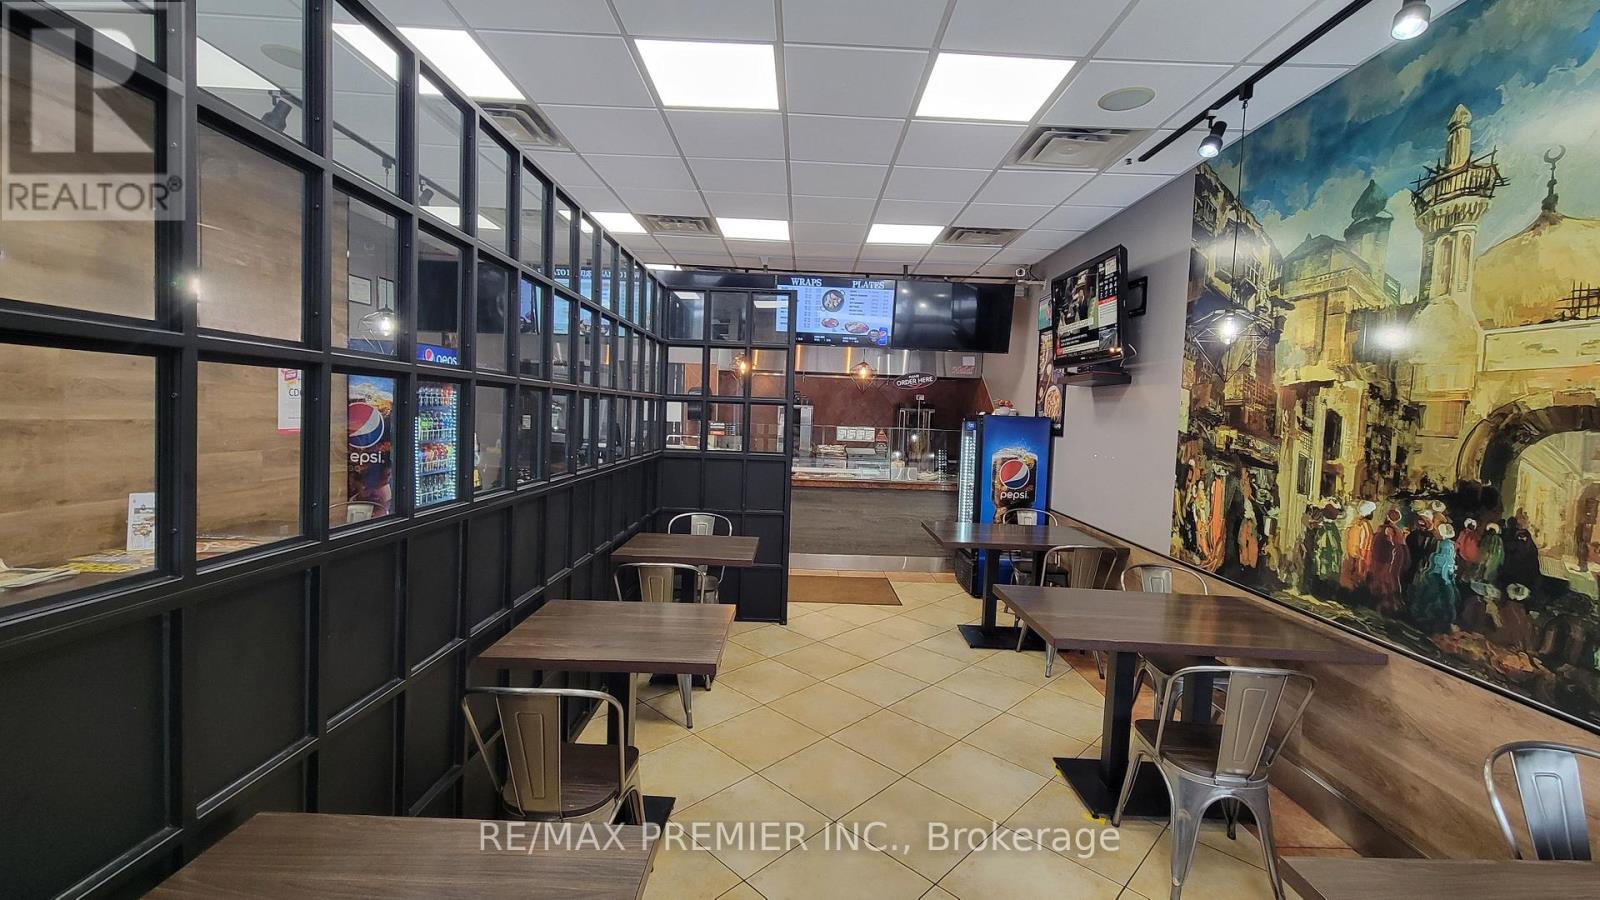
Exceptional Turnkey Restaurant Opportunity Offering A Rare Combination Of Prime Bloor Street Location, Attractive Asking Price, Competitive Rent And Strong Growth Potential. Positioned Directly Between Tim Hortons And McDonald's On The Busy Bloor Street East Corridor With Exposure To Approx. 15,000-20,000 Vehicles Daily And Thousands Of Pedestrians. Steps To Sherbourne Subway Station And Surrounded By The Extremely Dense St. James Town Community Featuring Over 19 Residential Towers And 17,000+ Residents Within Walking Distance. Short Walk To Georgian College At ILAC and Trios College Bringing Thousands Of Students To The Area Year-Round And Creating Strong Demand For Take-Out And Casual Dining. Located In A Proven Food Corridor With Consistent Lunch, Evening And Late-Night Traffic. Recently Renovated With All Equipment In Great Condition. The Buyer Can Continue The Current Concept And Branding Or Easily Convert The Space To Another Food Concept. With A Strong Established Customer Base And Competitive Rent Of $7,290 Including TMI and Hst, This Turnkey Operation Presents An Excellent Opportunity For Entrepreneurs Seeking A Profitable Business In A High-Demand Downtown Location With Significant Upside Potential. (id:55499)
138 - 8th St - 367 Niece Road
Haldimand, Ontario
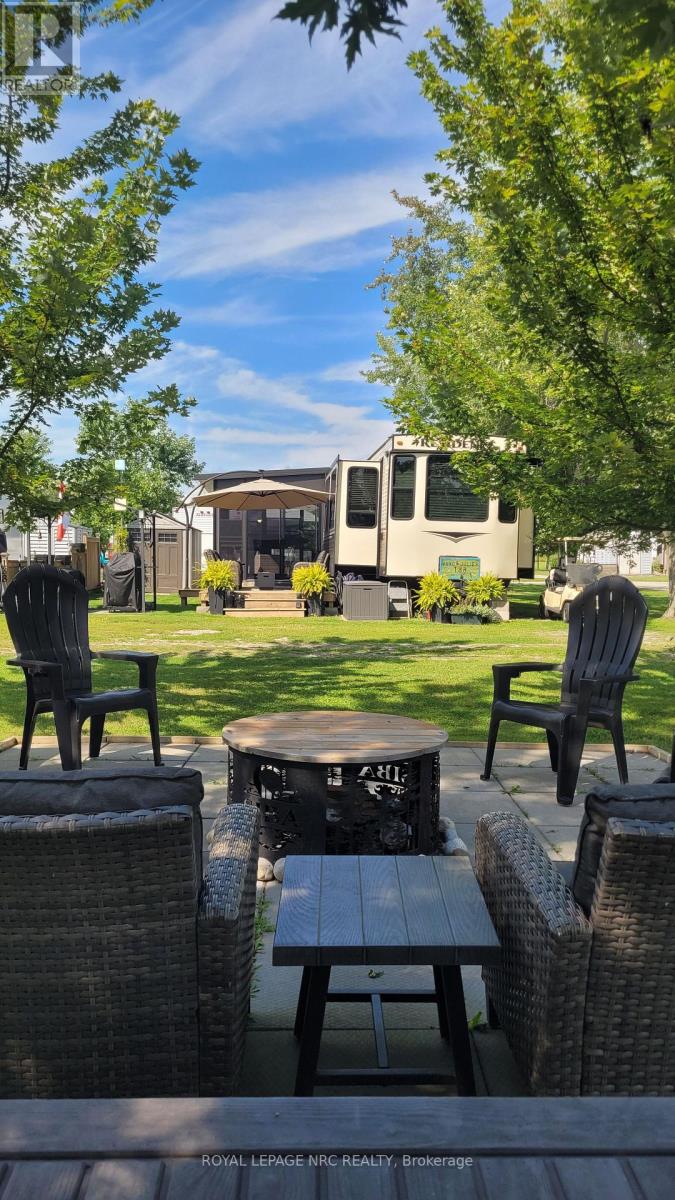
Welcome to Sandy Shores Mobile Home Park! Make this your summer retreat and enjoy everything the beautiful shores of Lake Erie have to offer. Conveniently located near Dunnville, you'll have easy access to shopping, restaurants, and everyday amenities, along with several great local golf courses. This beautifully updated 2-bedroom, 1-bathroom trailer offers a cozy space to relax and truly feel at home. The attached, fully screened-in sunroom provides additional living space or the perfect spot for visiting family and friends. Enjoy warm summer evenings on the attached deck, while the storage shed and gazebo offer added convenience for outdoor entertaining, rain or shine. The spacious yard, situated on your own private boulevard, is ready for summer fun with a fire pit and outdoor bar, making it the perfect place to gather with family and friends. Best of all, there's no gate fee, so friends and family are always welcome. Your summer getaway awaits! (id:55499)
405 - 359 Geneva Street
St. Catharines, Ontario
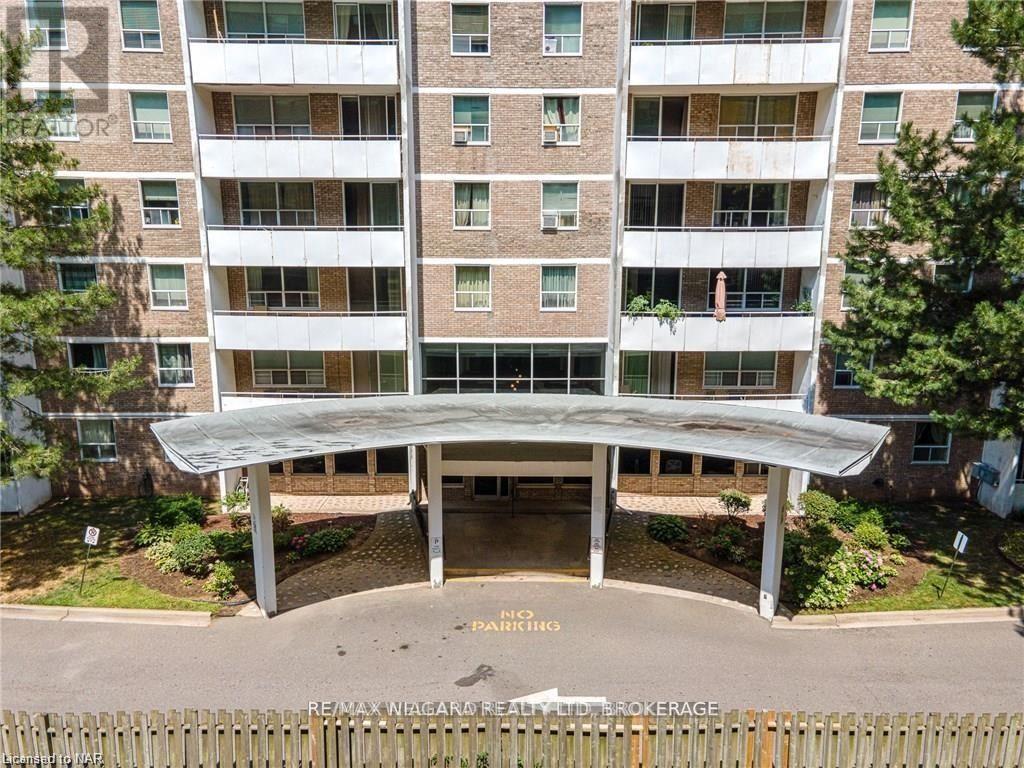
Welcome to this bright and spacious 4th-floor, 2-bedroom, 1-bathroom condo, ideally located in the desirable north end of St. Catharines. Enjoy a convenient lifestyle with shopping, grocery stores, Costco, LCBO, Chapters, YMCA, restaurants, and everyday amenities all within walking distance. Situated along a major bus route and just minutes from highway access, this location offers easy commuting and exceptional convenience. Don't miss this fantastic rental opportunity! (id:55499)
39 Manchester Avenue
St. Catharines, Ontario
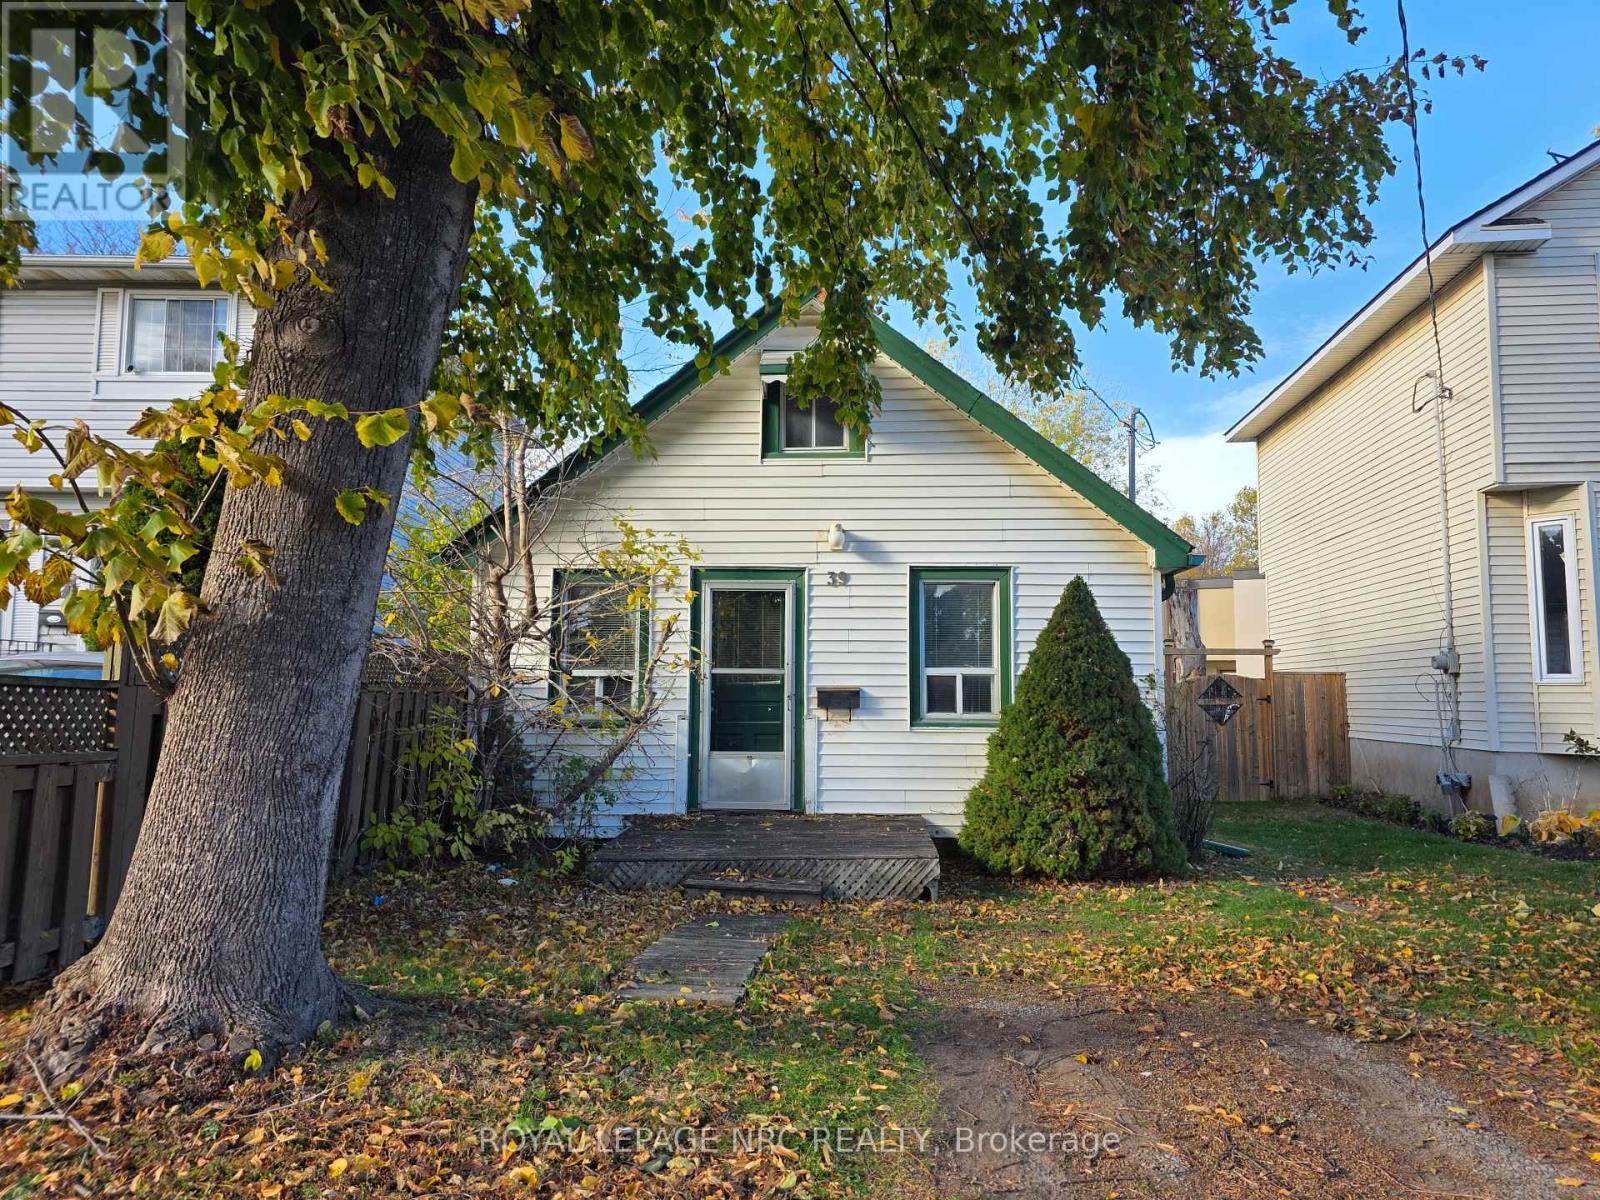
Why rent when you can own a place to truly call your own? Perfect for first-time buyers, downsizers, or retirees, this charming home is an incredible opportunity to step into homeownership at an affordable price. With a little TLC, this property has the potential to become an absolute cozy gem. The main floor offers a comfortable family room, functional kitchen, primary bedroom, and full bathroom, while the loft-style upper level provides two additional versatile spaces ideal for guests, hobbies, storage, or a home office. Outside, enjoy a beautiful backyard perfect for relaxing. The digitally enhanced photos offer just a glimpse of the warmth, charm, and possibilities this home holds - a smart purchase with lots of potential! (id:55499)
2382 Dundas Street W
Toronto, Ontario
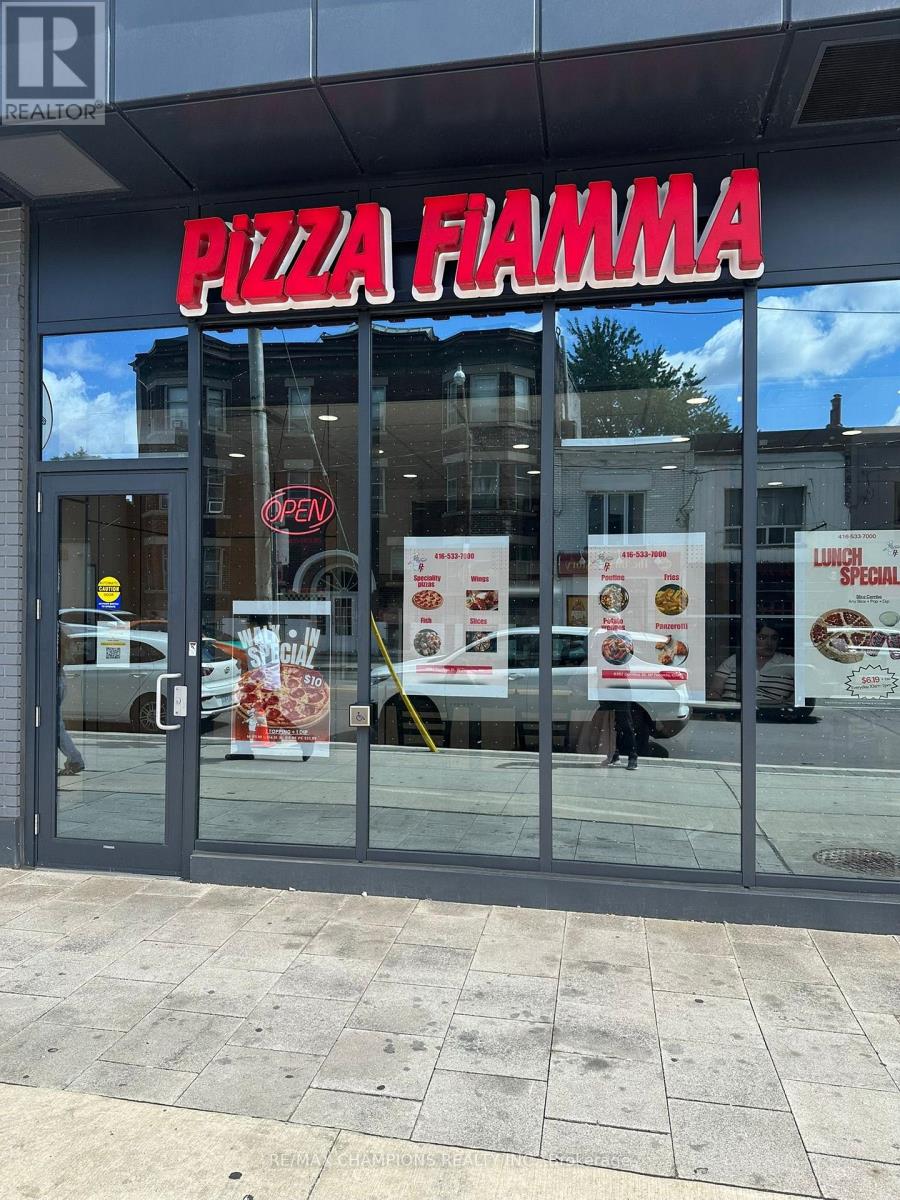
Well-Established Pizza Fiamma Franchise for Sale in a prime Dundas Street West location near Bloor St. Excellent visibility and high pedestrian traffic, just steps from Subway Station and adjacent to Tim Horton. Surrounded by residential buildings, offices, retail area. this turnkey business benefits from strong brand recognition, steady walk-in traffic, repeat customers, and consistent delivery and takeout sales. This fully equipped operation offers proven systems, trained staff, and an established customer base, making it an ideal opportunity for an owner-operator, family business, entrepreneur. Approximately 1 year old, this turnkey store features mostly new equipment, modern leasehold improvements, and a highly efficient layout for dine-in, takeout, and delivery operations. The business is already generating very good sales with significant upside potential as ongoing residential development continues to transform the area. A long 10 year Lease and option to renew for further 5+5 Years. Rent is approx $6017 Plus Tmi and Hst. Seller open to idea for any food outlet business . (id:55499)
1110 Wharram Way
Innisfil, Ontario
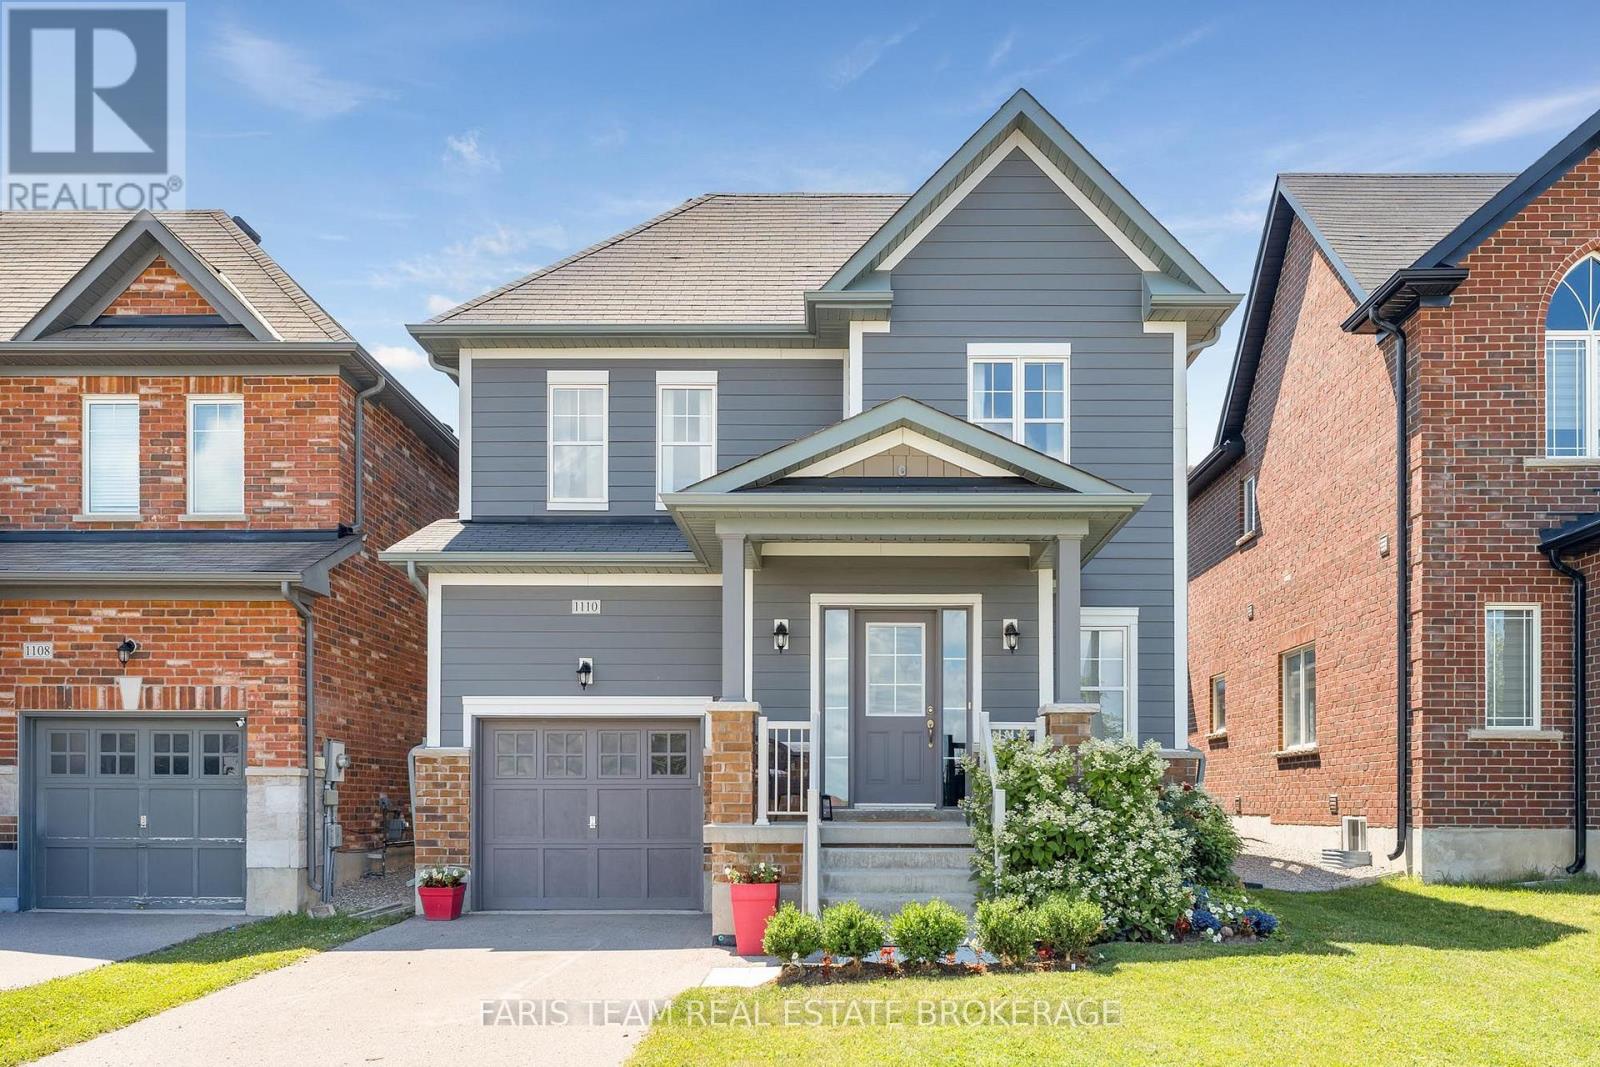
Top 5 Reasons You Will Love This Home: 1) Nestled in a fantastic family-friendly neighbourhood directly across from a park, this inviting home delivers the perfect setting for children to play, evening strolls, and enjoying a welcoming sense of community just outside your front door 2) Beautifully updated throughout, the heart of the home is the well-appointed kitchen featuring stainless-steel appliances, granite countertops, a bright eat-in area with patio doors leading to the backyard, and a formal dining room that provides the ideal space for hosting family dinners and special occasions 3) Designed for both comfort and entertaining, the open-concept main level showcases tall 9' ceilings and a welcoming living room anchored by a cozy corner gas fireplace, creating a warm and inviting atmosphere for everyday living 4) Escape to the spacious primary suite, complete with an elegant double-door entry, a walk-in closet, and a private ensuite, while two additional bedrooms and a full bathroom on the upper level provide comfortable accommodations for family and guests 5) Enjoy the fully fenced backyard with a patio perfect for outdoor dining and summer gatherings, while the attached garage with an automatic door opener, newly replaced rental hot water heater (2026), and fully insulated unfinished basement add everyday convenience and peace of mind, with endless potential to create the recreation room, home theatre, or additional living space you've always envisioned. 1,692 above grade sq.ft. plus an unfinished basement. (id:55499)
1179 - 23 Cox Boulevard
Markham, Ontario
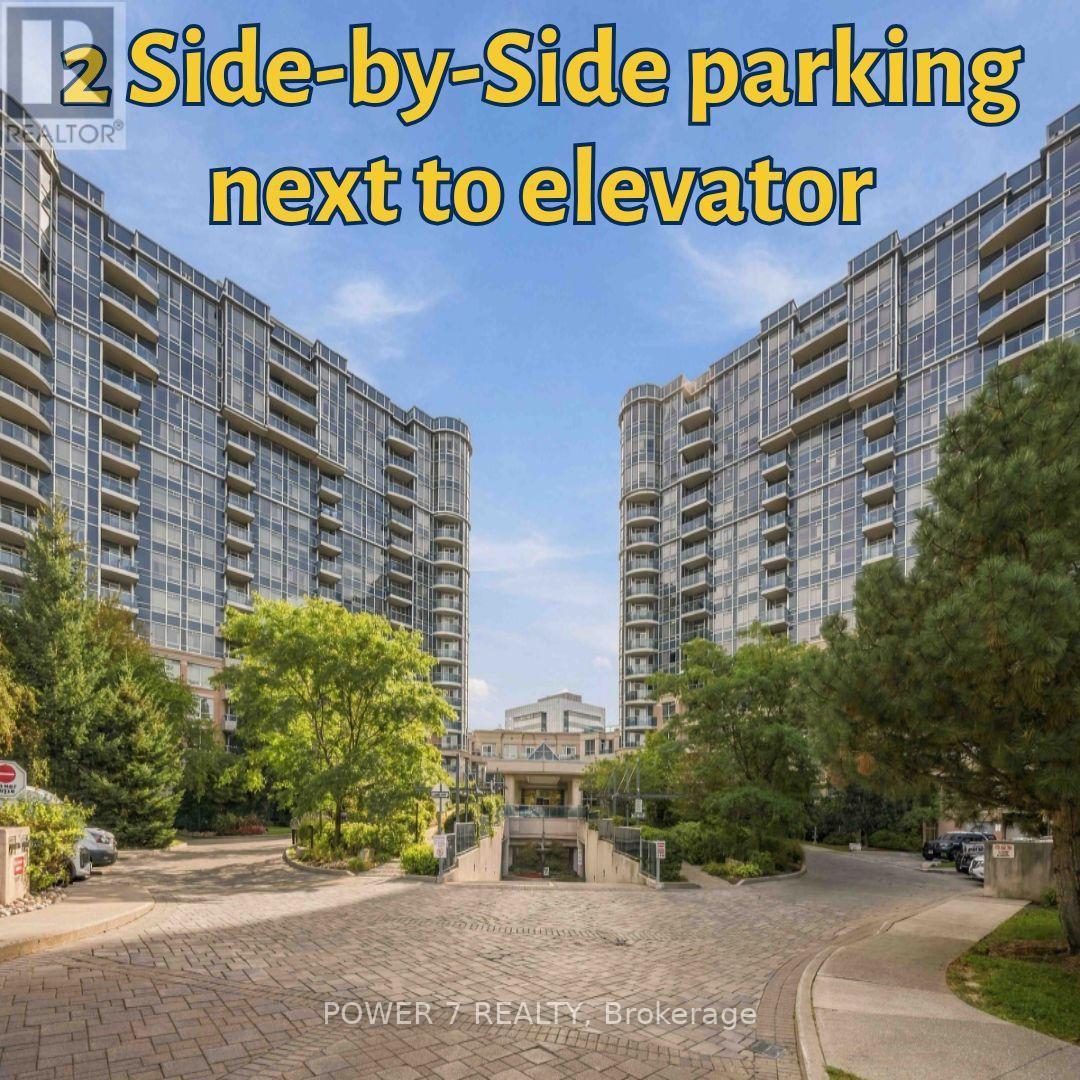
Welcome to This Luxurious 2 + 1 Den Condo by Tridel, a World-Class Developer! Located on a High-Level with The Unobstructed Northwest Views, Overlooking Park & Sunset! Approx. 1,100 Sf, Open Concept Thru With Hi-End & Patterned Laminate Wood Flooring, Open Concept Gourmet Kitchen with Granite Kitchen Countertop, Stainless Steel: (Fridge, Cook-Top Stove, Dishwasher & Fotile Inclined Vent Rangehood), A Purificare SQC-PC Water Filtration System and Upgraded Backsplash, **2 Side-by-Side Parking Right Next to the elevators ($30,000 premium for 2 side by side parking)** & 1 Owned Locker, Sun-filled 2+ Den Suite With Wrap-Around Balcony Overlooking the Park & Greenspace, Freshly Touched Up & Move-In Ready, Including New Caulking Around Both Bathtubs & Kitchen Countertop/Backsplash, Professionally Cleaned Throughout, Both Bathrooms Feature A Hyundai WS-4000 (Korea) Water Softener in Bathtubs. Walking Distance to Top-Ranked Unionville High School (Top 5 In York Region), YRT/Viva Transit, Shopping & Parks. Enjoy an exceptional range of resort-style amenities at Circa by Tridel, including 24-Hour Concierge & Security, Indoor Swimming Pool, Whirlpool, Sauna, Fully Equipped Fitness Centre, Golf Simulator, Billiards Room, Table Tennis/Ping-Pong Room, Movie Theatre, Party/Entertainment Room, Lounge Areas, Guest Suites, Meeting/Function Room, Visitor Parking, Self-Serve Car Wash, Landscaped Outdoor Areas and BBQ Facilities. Unbeatable Unionville Location: Steps to VIVA/YRT transit, close to Unionville GO, and offering easy access to Hwy 7, Hwy 407 & Hwy 404. Walk to Markham Civic Centre, parks, restaurants, cafés, banks, supermarkets and First Markham Place. Minutes to Downtown Markham, Cineplex, major shopping, dining and entertainment. (id:55499)
67 Rand Street
Hamilton, Ontario
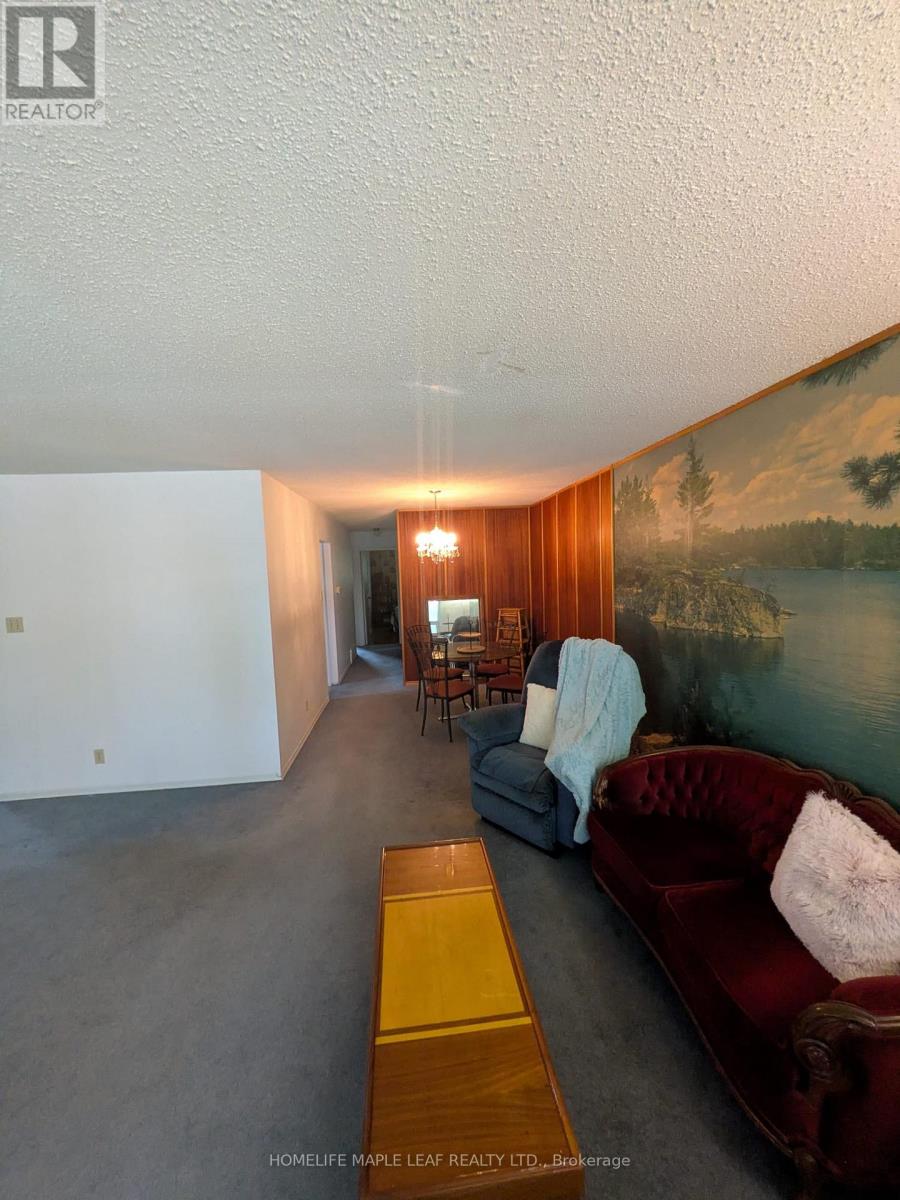
This lovely semi-detached bungalow offers 3 comfortable bedrooms, 1 bathroom and 2 parking spaces. One of the highlights of this home is the huge backyard, providing plenty of room to enjoy sunny summer days, host BBQs, entertain guests, and gather with family and friends. (id:55499)
70 Wellington Street S
Hamilton, Ontario
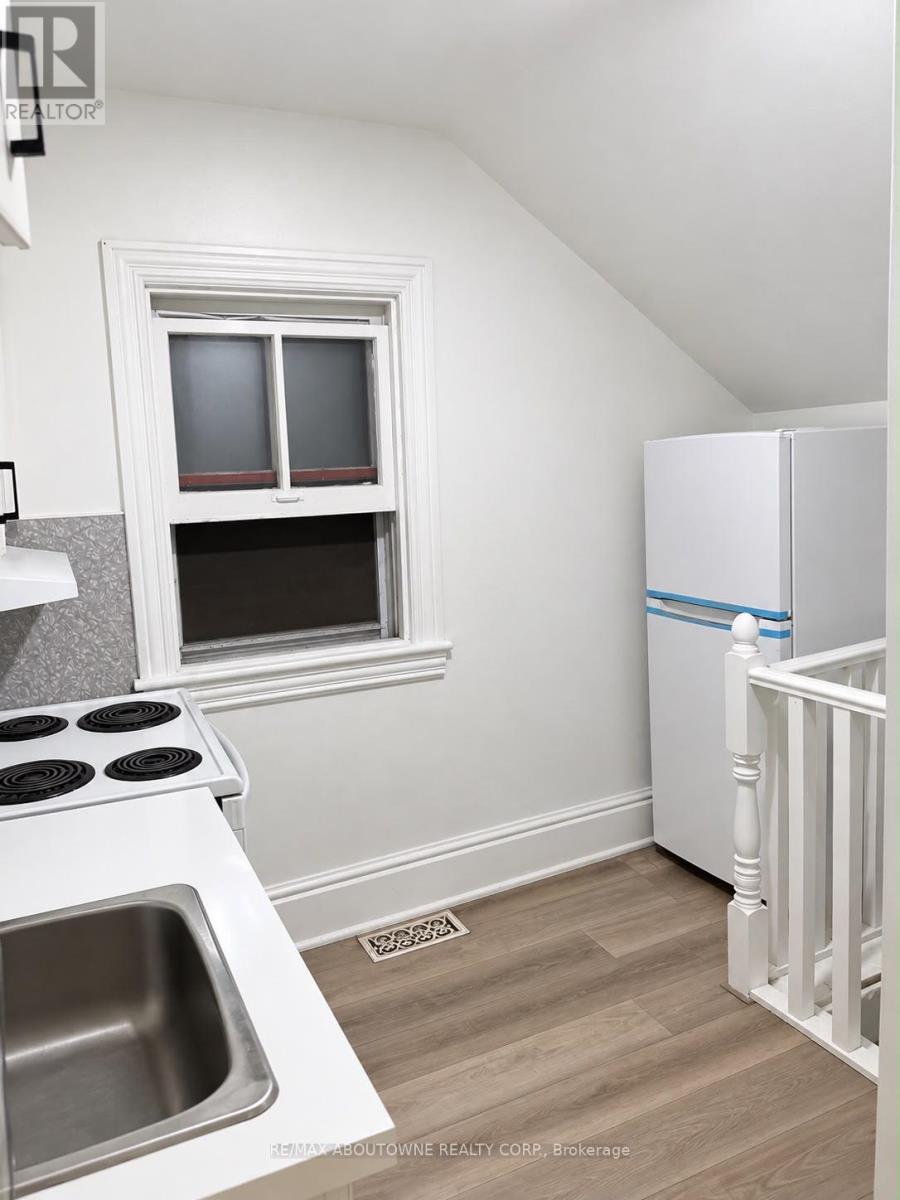
An exceptional investment and development opportunity in the heart of Hamilton's desirable Corktown neighbourhood. Situated on an impressive 44 108 ft lot, this fully rented two-unit property offers immediate rental income together with exciting long-term potential.The property features two self-contained residential units, each offering two bedrooms and one bathroom. Both units are currently rented, providing investors with income from day one. The home offers spacious interiors, updated finishes, heating and air conditioning, and two on-site parking spaces.Ideally located minutes from downtown Hamilton, major transit routes, the Hamilton GO Centre, shopping, restaurants, parks and everyday amenities. Redevelopment plans are available for prospective buyers to review. The large lot may offer opportunities for future expansion or redevelopment, subject to municipal zoning, required approvals and the buyer's own due diligence.A rare opportunity to acquire a beautiful income-producing property with a generous lot in a high-demand central location-ideal for investors, developers or buyers looking for immediate income and excellent future potential. A minimum of 24 hours' notice is required for showings. (id:55499)
K1 - 40 Palace Street
Kitchener, Ontario
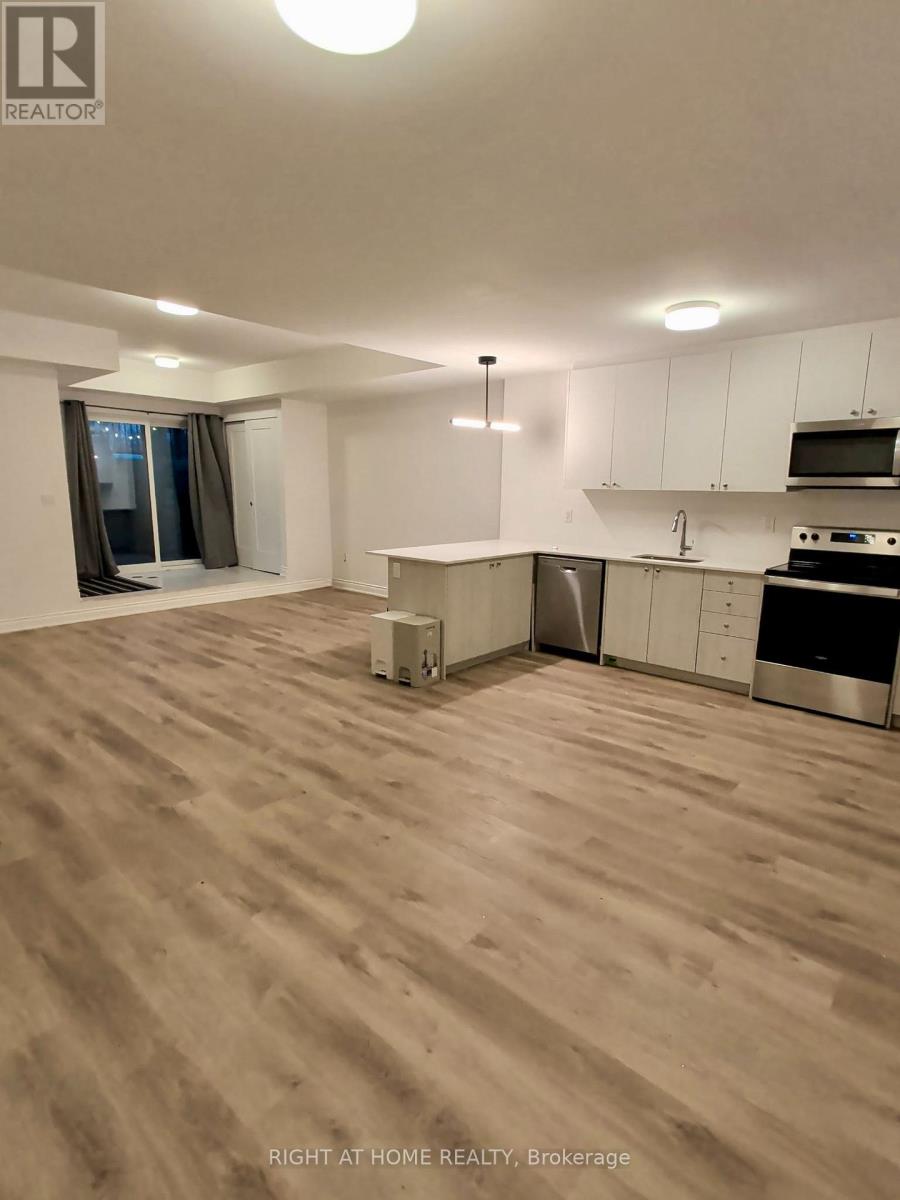
Available for lease any time, this carpet-free 2-bedroom, 2-bathroom ground level townhome features a bright, open-concept layout with a modern kitchen and a welcoming living space. Both bedrooms are conveniently located on the same level, with the primary bedroom offering its own private ensuite. There is a second bedroom and another full-bathroom. Enjoy the added convenience of in-suite laundry and an exclusive surface parking space. Step outside to your own sunken patio space, an ideal spot for morning coffee, or unwinding at the end of the day. Situated in the desirable Alpine community, this home is within walking distance of McLennan Park, where you'll find walking trails, playgrounds, splash pads, and an off-leash dog park. Shopping, schools, restaurants, and major highways are also nearby, putting everything you need within easy reach. A great place to call home, with the space, features, and location to make everyday living enjoyable! (id:55499)
2365 Selwyn Bay Lane
Selwyn, Ontario
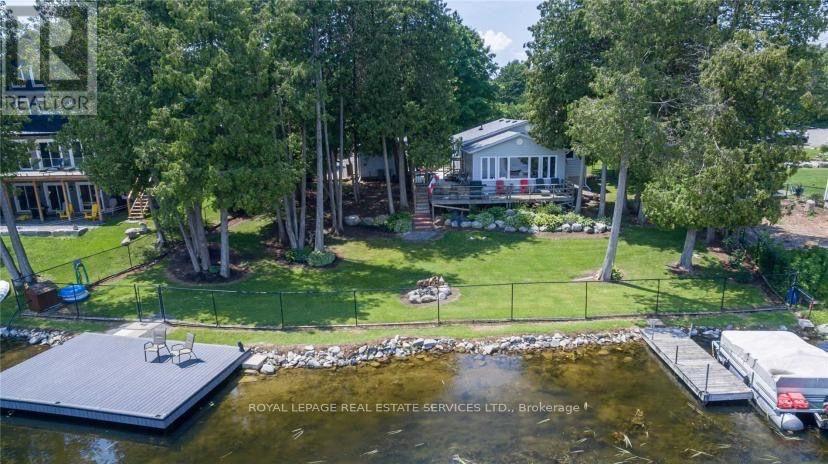
Gorgeous Chemong Lake Waterfront 4 Season Home W/ 109 Ft Of Frontage , Centrally Located On Year-Round AccessRoadBetween Buckhorn, Lakefield & Bridgenorth For All Amenities. This Open Concept Bungalow Boasts 3 Bedrooms, 2Bathrooms,Sunken Living Room With Original Stone Fireplace. Enjoy Two Separate Living Spaces For Kids And Adults . ThisHome Comes Completely Furnished. (id:55499)

290 W Hunt Club Road
Ottawa, Ontario
Turnkey Profitable Shelby's Legendary Shawarma Franchise Store For Sale One Of The Top Middle Eastern Shawarma Food Franchises For Sale In Nepean. This Well-Established Store Is Situated In Prestigious Location In A Very Strong High-Traffic Stretch Of The West Hunt Club Road & Merivale Road, Prominently Situated Along Hunt Club Road, The Property Benefits From Excellent Visibility And Convenient Access To Ottawa International Airport, Highway 416 And A Wide Array Of Nearby Amenities. Ensuring Great Visibility And High Foot Traffic. It Offers Consistent Sales, Is Easy To Operate With Full Franchise Support, And Is Ideal For Owner-Operators, Looking For A Profitable And Reputable Brand Opportunity. Unbeatable Location. Key Highlights: Prime Location: A Popular Spot For Middle Eastern Cuisine. Strong Financial Performance: Annual Sales: Approx. Sales $1.2 Million (And Growing).Rent: Approx. $8406.55/Month Inc. TMI. Lease: Current Lease Long Term Till 2027+5+5 Years. Royalty Fee: 6%.Advertising Fee: 28.Store Area: Approx. 1741 Sq. Ft. Full Training Will Be Provided To The New Buyer. Don't Miss This Opportunity! Please Do Not GO Directly To The Store. (id:55499)
554421 Mono - Amaranth Townline
Mono, Ontario
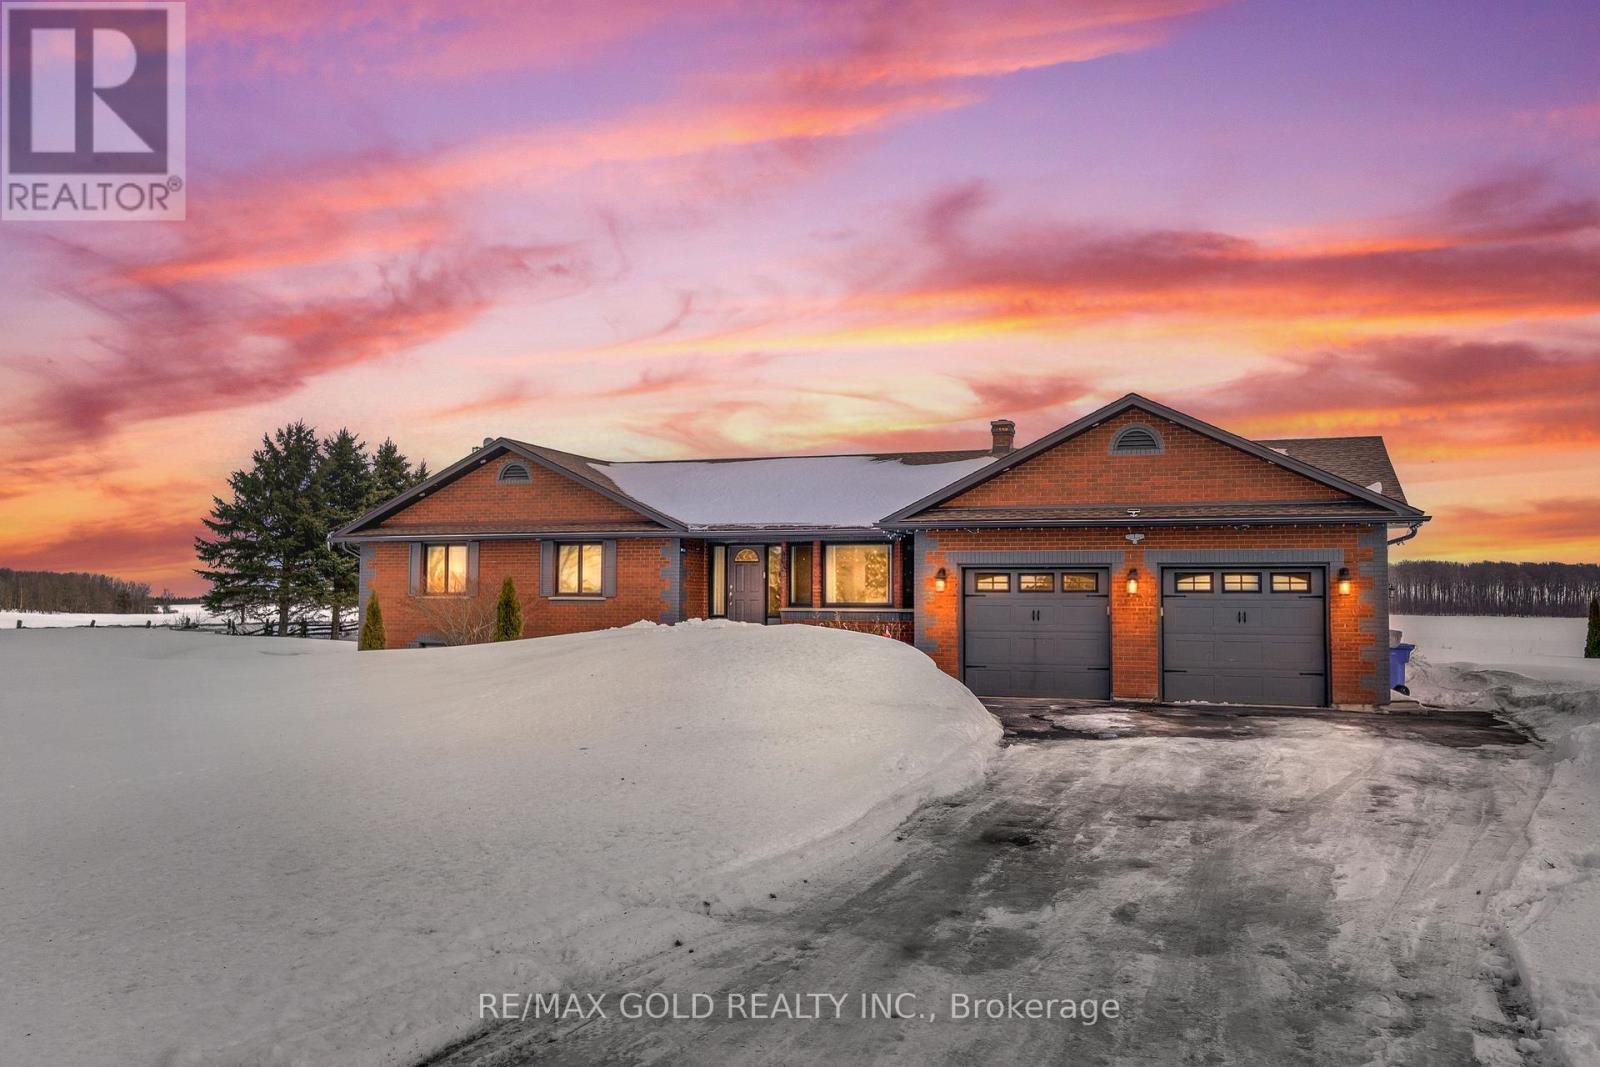
Stunning 3+1 Bedroom Bungalow on 2 Scenic Acres with Pool, Workshop & In-Law Potential Experience the best of country living just minutes from Orangeville and Shelburne. This beautifully maintained 3+1 bedroom, 3-bath bungalow sits on a picturesque 2-acre lot, offering privacy, space, and exceptional versatility.Step inside to a bright open-concept living and dining area featuring gleaming hardwood floors and a cozy fireplace perfect for entertaining or relaxing evenings at home. The updated eat-in kitchen boasts granite countertops, stainless steel appliances, and a walkout to your private backyard retreat. Outdoors, enjoy a spectacular multi-level deck designed for both entertaining and everyday living. Soak in the hot tub, host summer BBQs, relax under the gazebo, or spend sunny afternoons by the heated in-ground pool surrounded by manicured landscaping and open green space. The fully finished lower level offers incredible flexibility with a spacious rec room, fourth bedroom, and full bath ideal for guests, extended family, or in-law suite potential. Car enthusiasts and hobbyists will appreciate the impressive detached workshop with two roll- up garage doors. Additional sheds and a fenced garden provide even more functionality and storage. A rare opportunity to own a move-in ready country property that perfectly balances lifestyle,comfort, and convenience. (id:55499)
6632 Alexa Common
Niagara Falls, Ontario
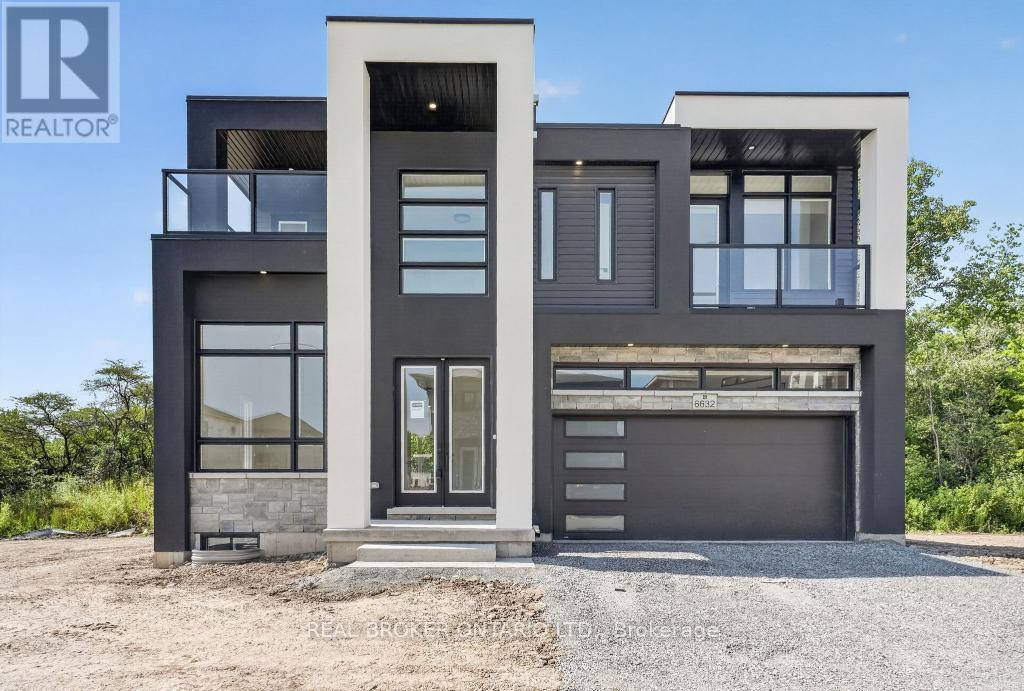
BRAND NEW, NEVER-LIVED-IN LUXURY HOME ON A PREMIUM LOT BACKING ONTO MATURE GREEN SPACE WITH THE WELLAND RIVER JUST BEYOND! Offering 2,242 sq. ft. of above-grade living space, plus a 137 sq. ft. covered rooftop terrace and two additional balconies, this striking contemporary home perfectly blends modern design, privacy and functionality. The bright foyer features large-format marble-look tile and opens to a front sitting room with soaring ceiling heights and oversized windows. The main level flows into an open-concept kitchen, dining and living area filled with natural light and framed by peaceful views of the lush greenery beyond. The living room is anchored by a gas fireplace with a floor-to-ceiling marble-look feature wall. The kitchen showcases maple cabinetry, quartz countertops, under-cabinet lighting, matte black hardware and a contrasting black centre island. A custom oak staircase with black metal pickets leads to four generous bedrooms, all with ensuite access. Two bedrooms share a Jack-and-Jill bathroom, a third enjoys its own private ensuite, and the primary retreat features a walk-in closet, private ensuite and covered balcony overlooking the tranquil rear setting. Second-floor laundry adds everyday convenience. The covered rooftop terrace offers an exceptional outdoor space for relaxing or entertaining. The unfinished basement includes a bathroom rough-in and separate entrance, providing outstanding potential for future living space, an in-law suite or rental opportunity, subject to municipal approvals. Ideally located just minutes from parks, scenic trails, schools, shopping, wineries and all the amenities Niagara has to offer, this exceptional home offers the perfect balance of nature and convenience. An exceptional home offering the perfect balance of modern luxury, privacy and natural surroundings. Schedule your private showing today. (id:55499)
428 King Street W
Hamilton, Ontario
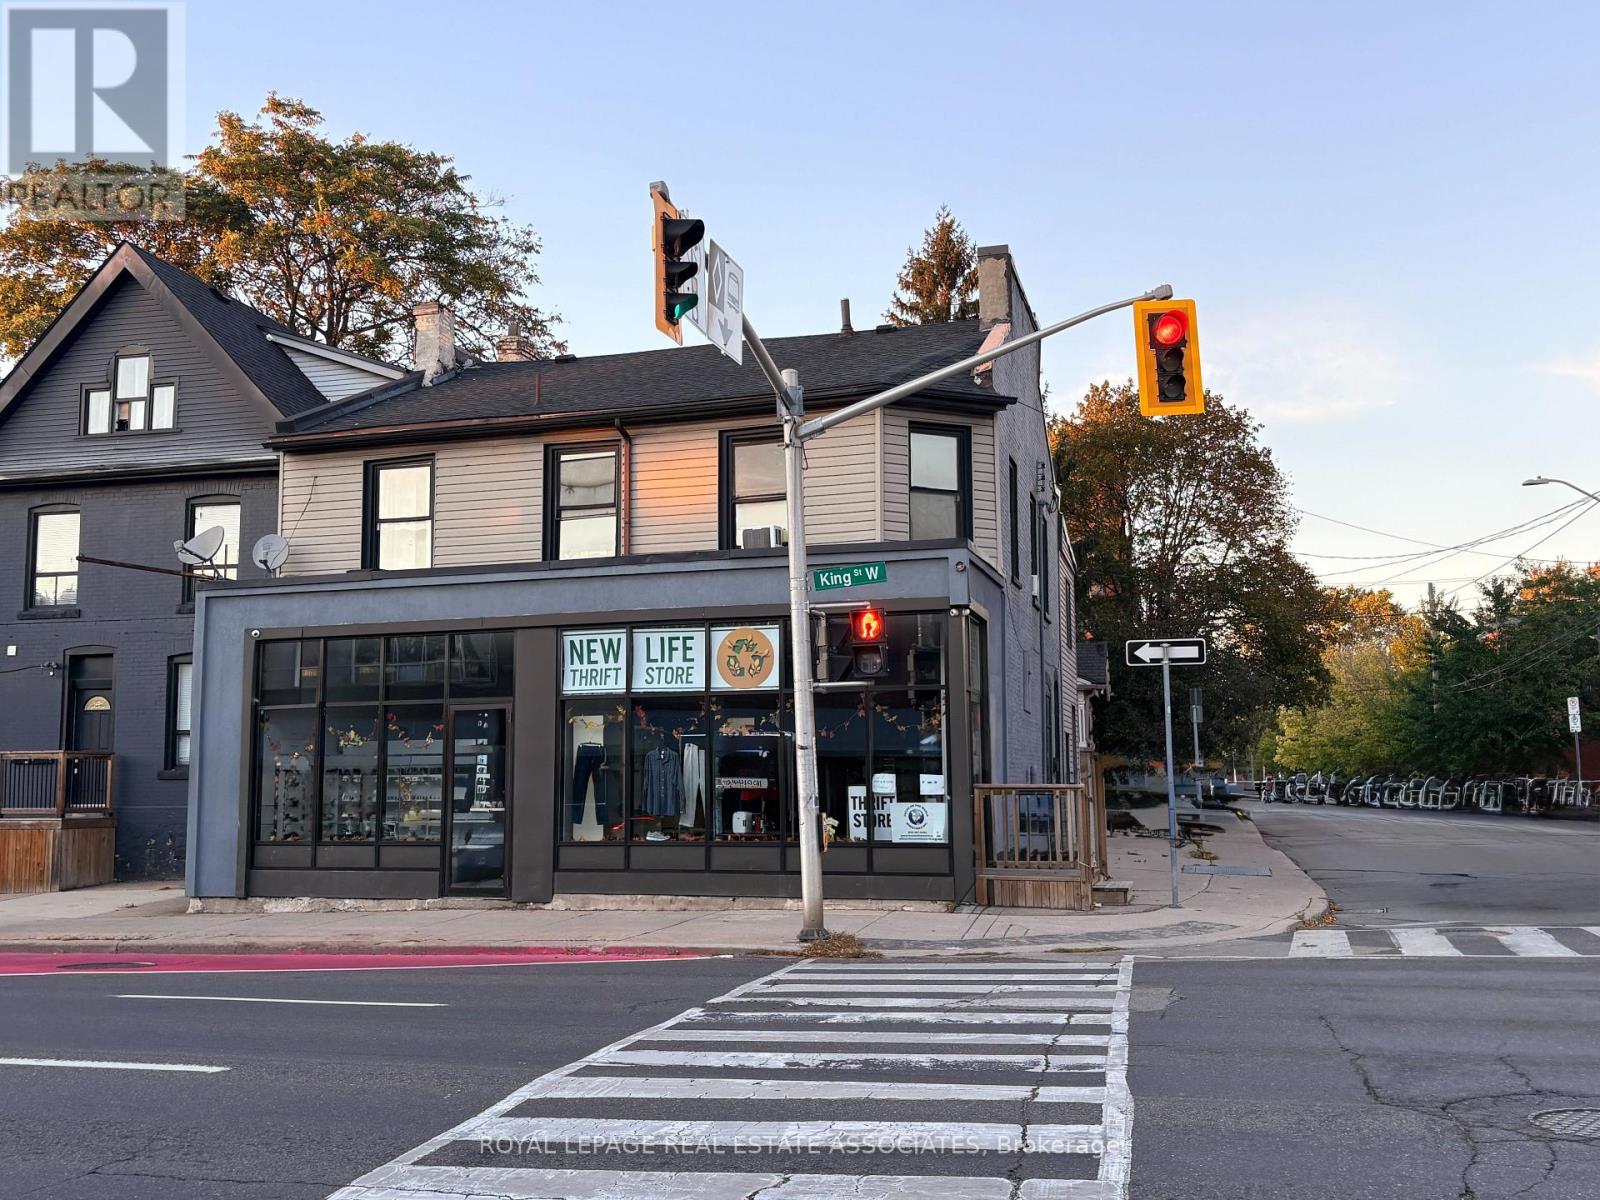
Welcome to 428 King Street West. A prime mixed-use investment opportunity in Hamilton's thriving Strathcona neighbourhood! Positioned on a prominent corner at King Street West and Pearl Street North, this exceptional property presents an exciting opportunity to invest in one of Hamilton's most sought-after and evolving urban neighbourhoods. Situated along the approved Hamilton LRT corridor, this high-visibility location combines immediate income potential with promising long-term growth and investment appeal. Offering approximately 3,290 sq. ft. of versatile space, the building features an impressive 1,728 sq. ft. ground-floor commercial unit, complete with expansive display windows, excellent street exposure, and a commanding corner presence. The second floor offers four residential rental accommodations, conveniently accessed through a separate entrance on Pearl Street North. These include a self-contained one-bedroom apartment and three individually rented rooms with a shared kitchen and bathroom. This income-generating property offers investors the advantage of established rental revenue from day one. Its Transit Oriented Corridor (TOC) zoning further enhances its appeal, accommodating a broad range of potential commercial uses, including medical, retail, and professional offices. The location is equally impressive. Just minutes from Highway 403, steps from public transit, and within walking distance of the vibrant shops, restaurants, and amenities of Locke Street and Hamilton's West End, the property offers exceptional accessibility and convenience for commercial and residential tenants alike. A rare opportunity to secure a prominent, mixed-use property in a high-profile location poised to benefit from Hamilton's continued growth and revitalization. Whether expanding an investment portfolio or seeking a strategically positioned income property, 428 King Street West delivers an outstanding combination of location, versatility, and long-term potential. (id:55499)
77561 Melena Drive
Central Huron, Ontario
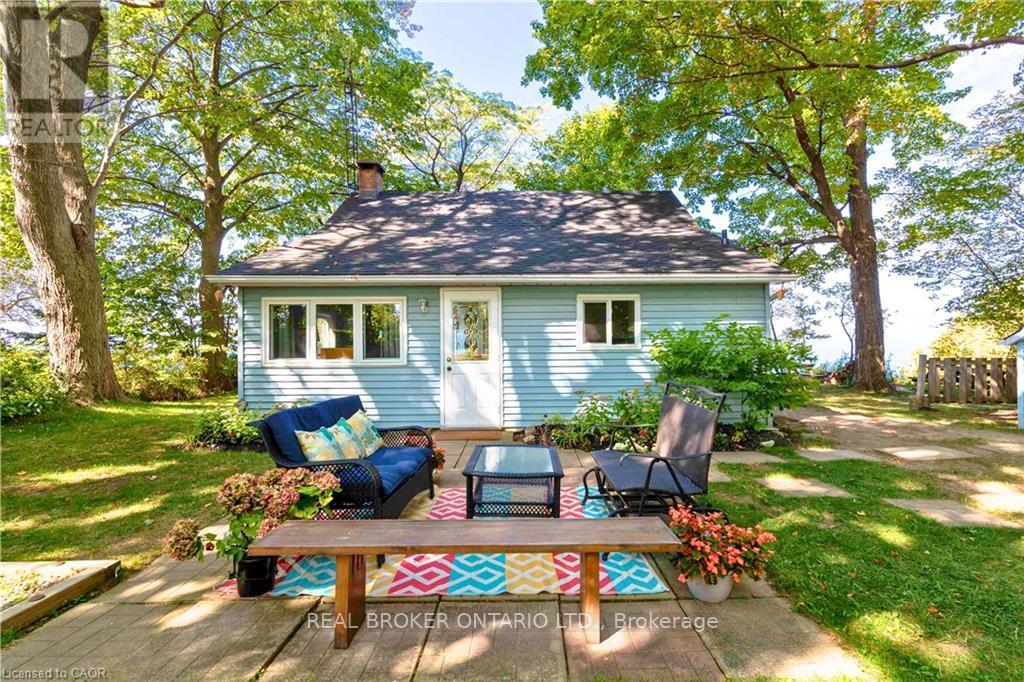
Escape to this delightful waterfront cottage, perfect for family getaways or a relaxing retreat. With 3 bedrooms plus a cozy bunkie, it's ready to welcome friends and family. Step outside to your own sandy beach, with municipal beach access just down the road. Inside discover a beautifully renovated kitchen, cathedral ceilings with warm wood accents, and a cozy wood fireplace perfect for curling up with a good book after a day by the lake. More updates include new flooring, roof, and windows for peace of mind. The bluffs in front of the cottage have been carefully maintained, featuring a reinforced retaining wall and additional measures like bluff planting, silt socks, and hydroseeding help keep the water front beautiful. Conveniently located between Goderich and Grand Bend, enjoy all that Bayfield and the surrounding areas have to offer: a9-hole golf course, vineyards and breweries, local farmers' markets, and the charm of downtown Bayfield just a 3-minute drive away. (id:55499)
31 Fairleigh Crescent
Hamilton, Ontario
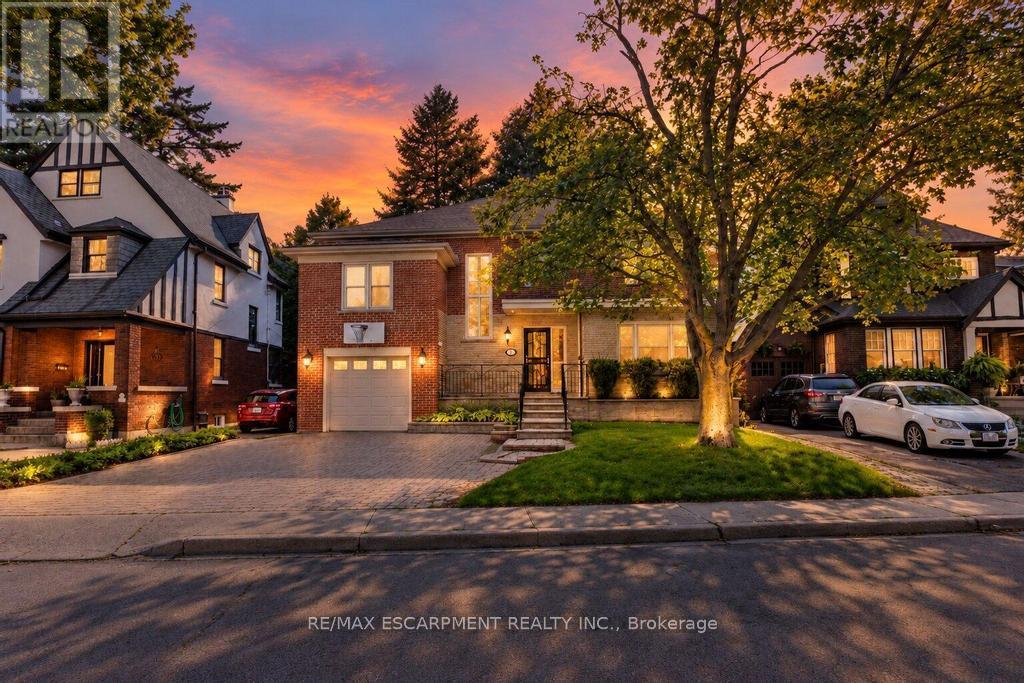
Welcome to 31 Fairleigh Crescent, a beautifully appointed home located in Hamilton's highly desirable St. Clair neighbourhood. Set on a quiet, tree-lined street surrounded by character homes and mature landscaping, this property offers the perfect blend of timeless charm, modern updates, and exceptional space for today's family. Inside, you'll find 5 bedrooms and 4 bathrooms, with a layout designed to offer both comfort and flexibility. The home showcases a warm mix of original character and thoughtful updates throughout, creating inviting living spaces that are ideal for both everyday living and entertaining. The fully finished basement with a separate side entrance adds even more versatility, providing excellent space for a recreation room, home office, extended family, or additional living needs. Outside, the home continues to impress with its attractive brick exterior, attached garage, interlock driveway, and welcoming front entrance. Located just minutes from the Niagara Escarpment, Gage Park, Ottawa Street, trails, schools, transit, shopping, and downtown Hamilton, this is a rare opportunity to enjoy the charm of an established neighbourhood without sacrificing convenience. (id:55499)
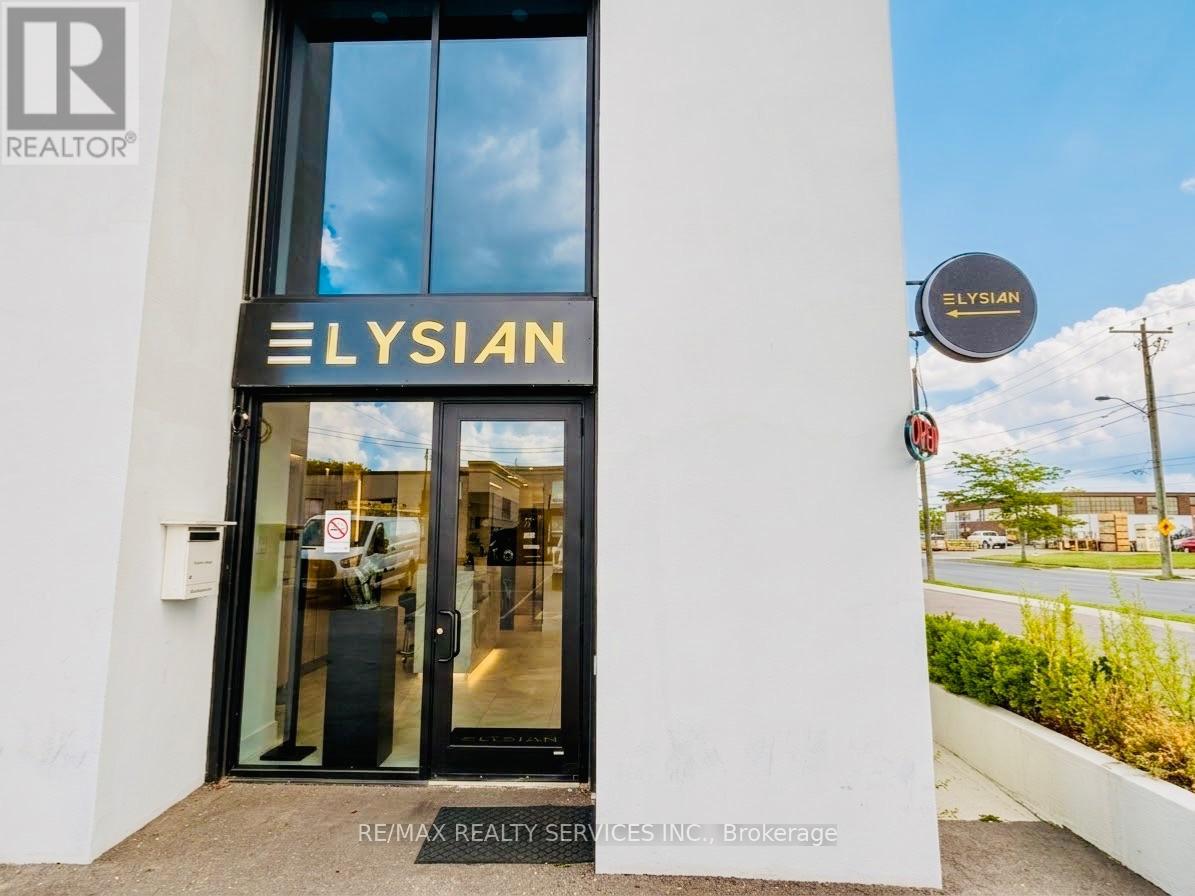
134 Millwick Drive
Toronto, Ontario
**TURNKEY SHISHA LOUNGE OPPORTUNITY IN NORTH YORK!** Beautifully set up and spacious 2,500+ sq. ft. two-level establishment, thoughtfully designed with a cozy and inviting atmosphere-perfect for parties, private gatherings and social events. Liquor licence already in place. Fully equipped commercial kitchen and ample parking available for customers. Flexible opportunity with potential for change of use, subject to applicable approvals and landlord consent. Lease term of 3 + 5 years, with monthly rent approximately $9,800 + HST. Landlord is willing to install an elevator at their expense. Excellent opportunity for an entrepreneur looking for a well-established, beautifully built space in North York. Don't miss this opportunity! (id:55499)
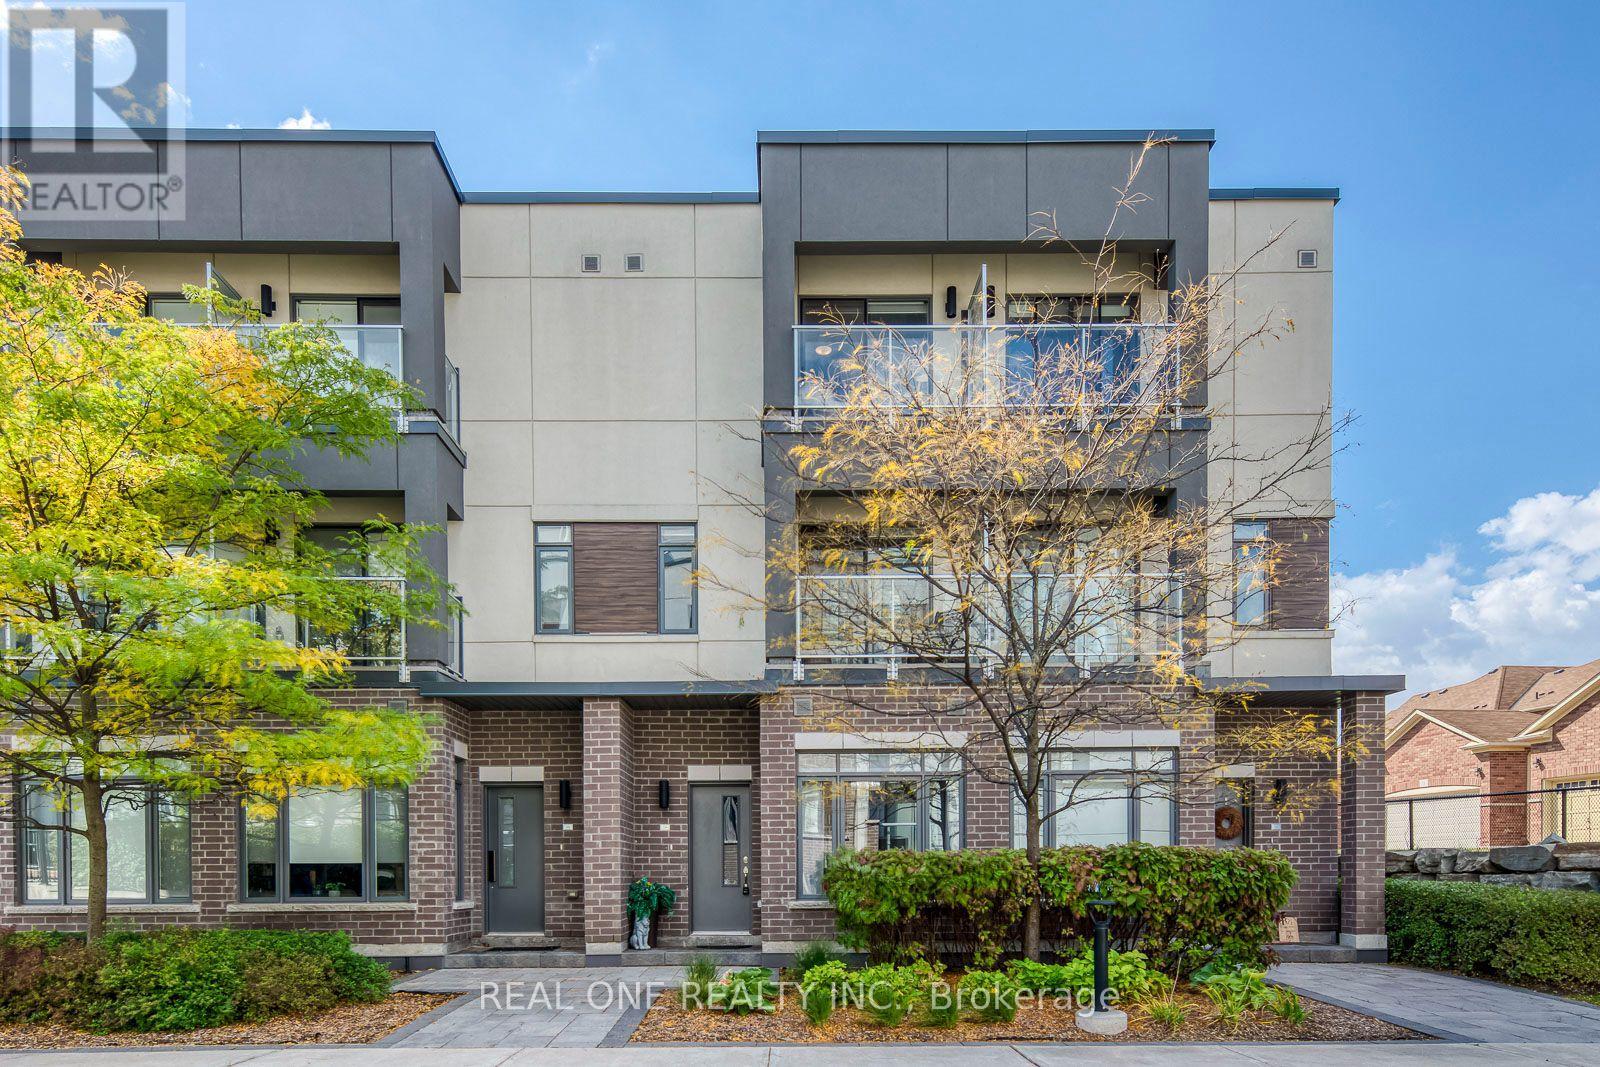
236 - 3074 Sixth Line
Oakville, Ontario
5 Elite Picks! Here Are 5 Reasons To Make This Home Your Own: 1. Spacious Gourmet Kitchen Boasting Ample Sleek Cabinetry with Huge Centre Island/Breakfast Bar, Quartz Countertops, Tile Backsplash & Upgraded Stainless Steel Appliances. 2. Bright & Beautiful Open Concept Main Level with 10' Ceilings Also Features Bright Dining Area with Picture Window & Beautiful Living Room Featuring In-Ceiling Surround Sound & W/O to Patio Area! 3. Modern Staircase Leads to 2nd Level with 2 Bedrooms & 2 Full Baths, Including Bright & Airy Primary Bedroom Boasting Juliet Balcony, B/I Cabinetry ('22), His & Hers Closets (with B/I Shelving) & Private 5pc Ensuite AND 2nd Bedroom with Semi-Ensuite Access to 4pc Bath & W/O to Private Balcony. 4. Fabulous Additional Space on the 3rd Level Boasting Generous 3rd Bedroom with W/O to 2nd Private Balcony... Plus Ensuite Laundry Closet & Access to Spacious (210 Sq.Ft.) Private Rooftop Terrace! 5. Convenient Glenorchy Location Just Minutes to Parks & Trails, Top Schools, Highway Access & Uptown Oakville's Thriving Community with Shopping, Restaurants & Many More Amenities! All This & More! Spacious Courtyard Model with 1,799 Sq.Ft. of Living Space on 3 Finished Levels... Plus 2 Balconies, 210 Sq. Ft. Terrace AND 115 Sq.Ft. Patio Area - Great Living Space Inside & Out!! 2pc Powder Room Completes the Main Level. Soaring 10' Ceilings on Main Level / 9' Ceilings on 2nd & 3rd Levels! Pride of Ownership is Evident with High Quality Upgrades/Finishings & Custom Window Coverings Thruout! Upgraded Hardwood Flooring Thru All 3 Levels! Basement Access to Underground Parking Garage with 2 Parking Spaces & Convenient Storage Area. New Furnace '25. ** Maintenance Fee Covers Common Elements, Landscaping, Exterior Walls & Roof, Underground Garage Maintenance, 2 Parking Spaces & Bike Storage. (id:55499)
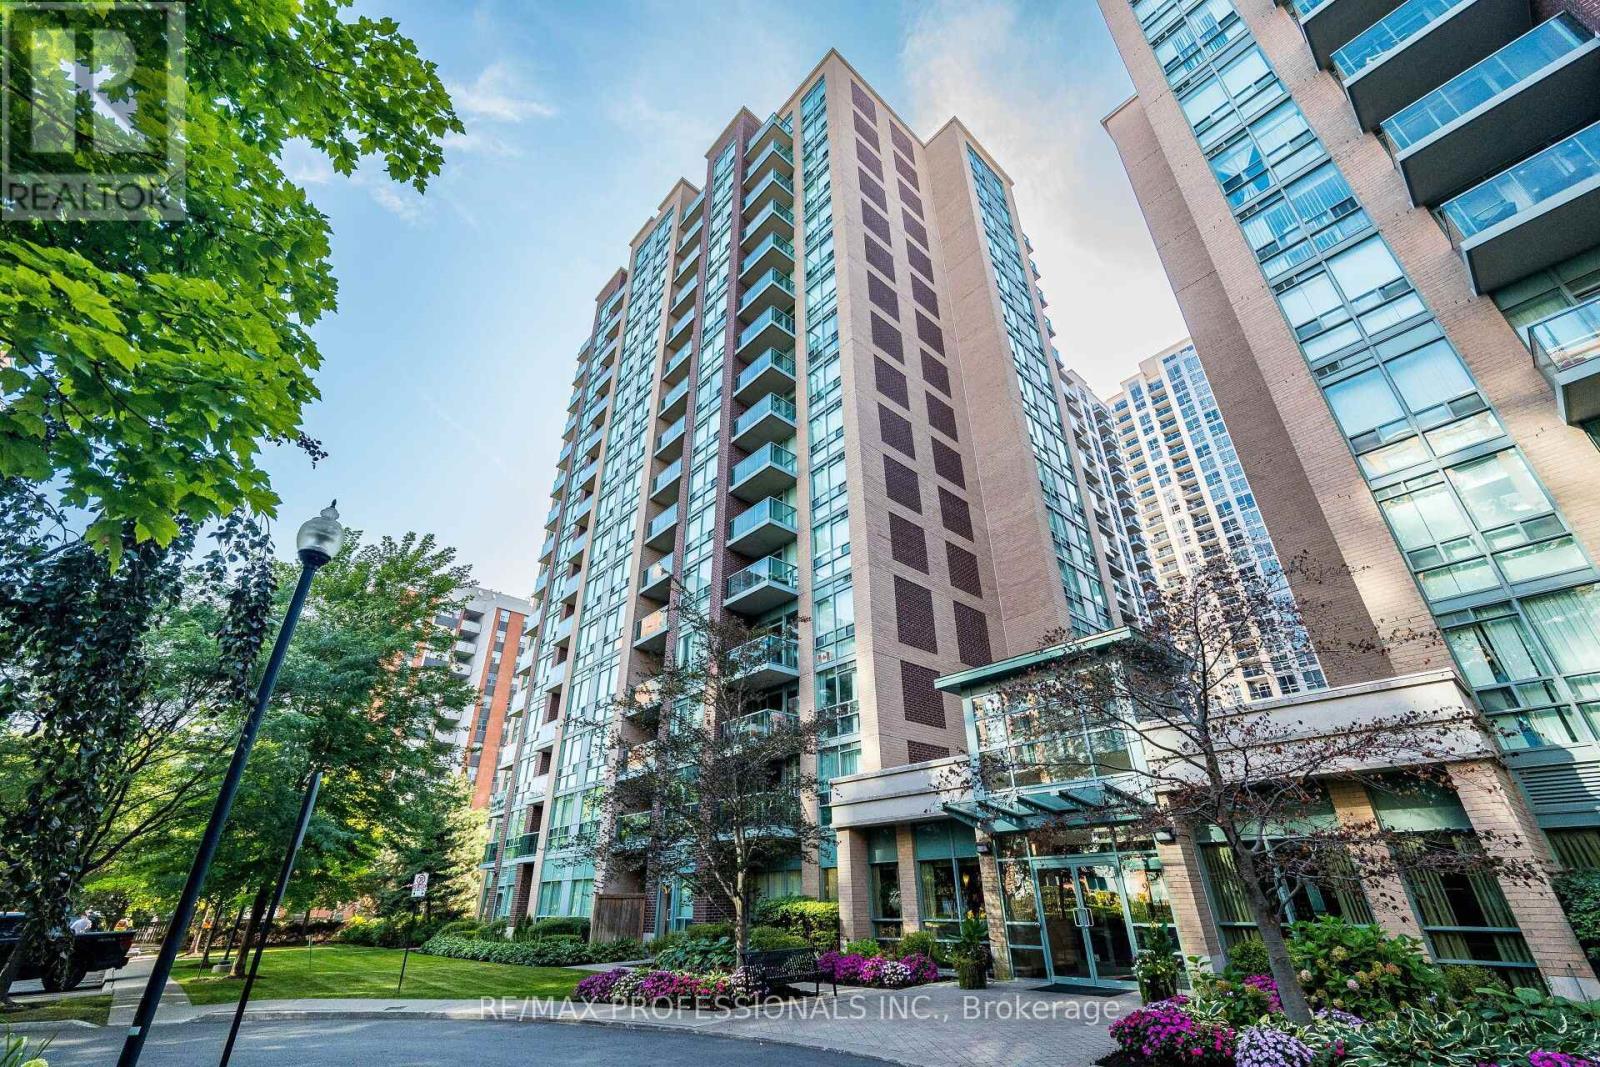
101 - 7 Michael Power Place
Toronto, Ontario
Beautifully renovated ground floor unit with walk out to your private patio ready to move in! Amazing location within walking distance to Islington Subway. Bright, airy and full of natural light all in a comfortable layout. Best of all the small condo fee of 634.68 covers: heat , hydro, water, building insurance & amenities - you only have to get your own internet or phone subscription! Fully eqiupt gym, party room and billiard room. Enjoy BBQ's, locker and a premium wide parking space. This complex is extremely desirable and well maintained! You have plenty of shops on Dundas, and Tom Riley Park is close by. Quartz counter top with excellent appliances + water softener. Built-in closet/pantry. This amazing neighbourhood offers convenience, excellent transit, and gorgeous park trails close by. It is the ideal first time buyer opportunity in Etobicoke's picture perfect, Islington Village. (id:55499)