
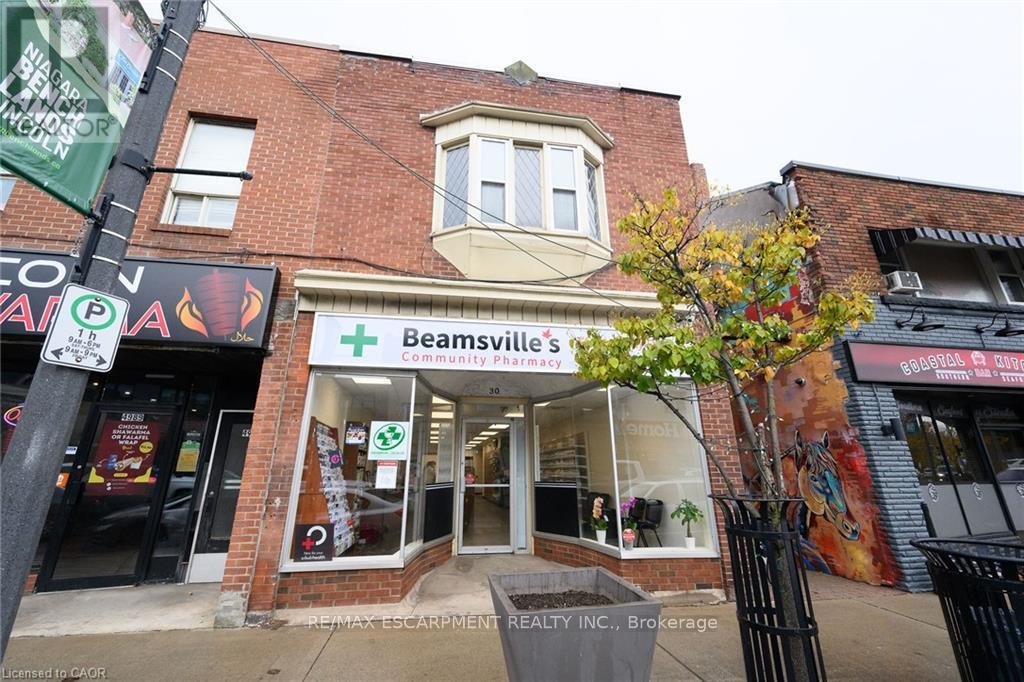
1 - 4987 King Street
Lincoln, Ontario
RENOVATED PROFESSIONAL OFFICE SPACE FOR LEASE - DOWNTOWN BEAMSVILLE!Calling all doctors, healthcare practitioners, therapists, counsellors, and wellness professionals!Approximately 800 sq. ft. of renovated office space featuring three exam/counselling rooms and a welcoming waiting area.Conveniently located with shared access to Beamsville Community Pharmacy, right in the heart of Downtown Beamsville.An excellent opportunity to establish or expand your practice in a convenient, professional setting.A fantastic location and a must-see opportunity! (id:55499)
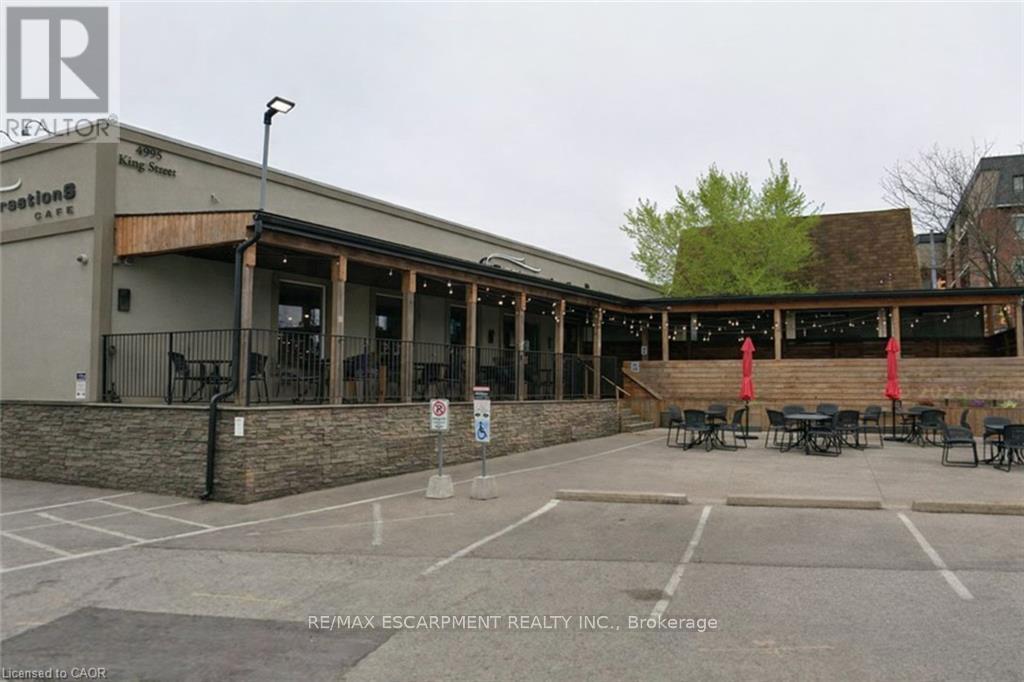
4995 King Street
Lincoln, Ontario
EXCEPTIONAL COMMERCIAL LEASING OPPORTUNITY - ONLY $19.50/SQ. FT.!An excellent opportunity to lease approximately 2,500 sq. ft. of versatile commercial space along the Niagara Wine Route in the heart of Downtown Beamsville!Featuring an adaptable layout, existing improvements, and on-site parking, this property offers exciting possibilities for a wide range of commercial, retail, service, professional, or entrepreneurial ventures.Whether expanding an established business or launching something new, this space offers the location, flexibility, and potential to bring your vision to life (subject to zoning and landlord approval).Prime Location. Flexible Space. Exceptional Value. (id:55499)
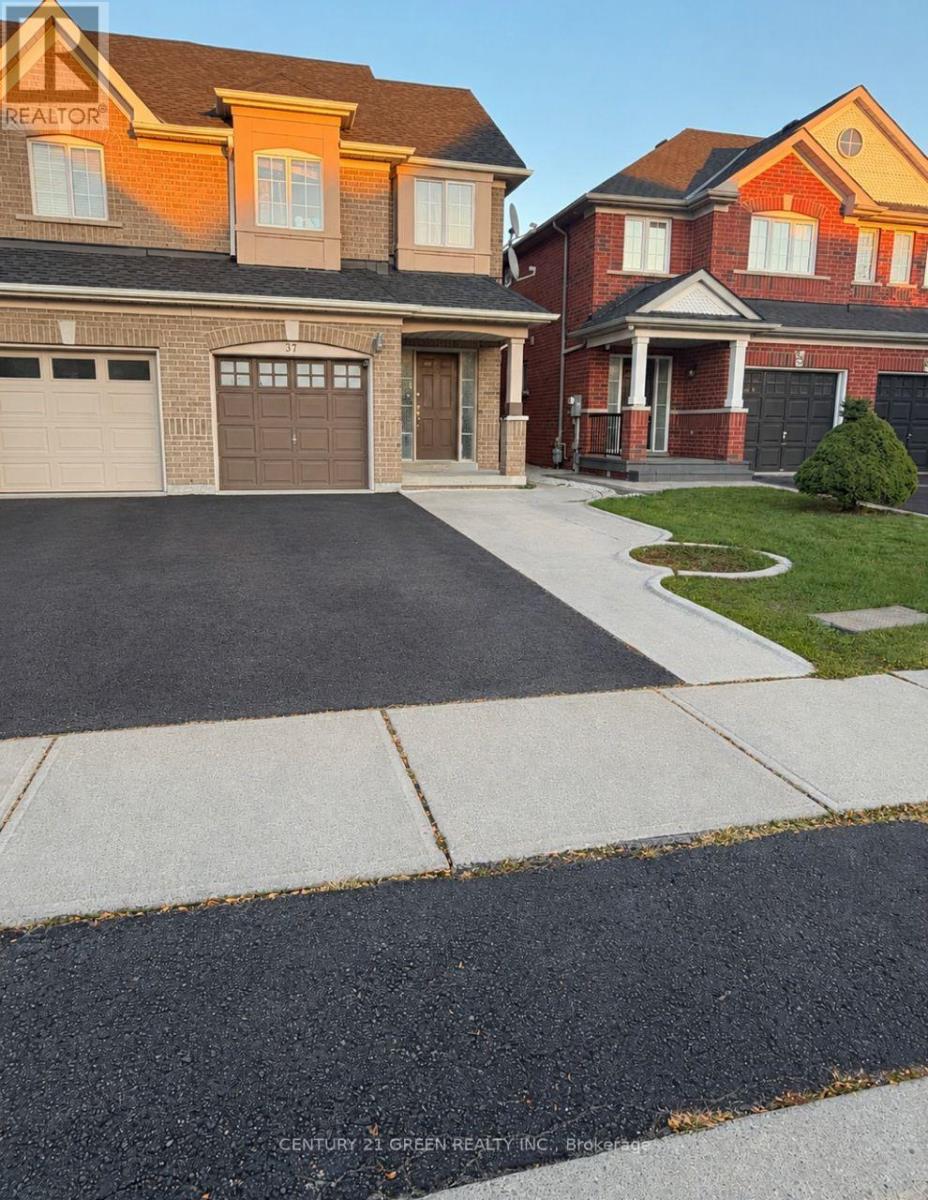
Upper - 37 Seed Court
Brampton, Ontario
Upper unit only-Beautiful Semi-Detach Home for lease! Open concept great room with laminate flooring! Extra Long Driveway! Spacious Kitchen with Stainless Steel Appliances & Breakfast Area! Access to Home from Garage! Very Spacious 3 Bedrooms with 2 full washrooms on 2nd floor! Close to all Amenities! (id:55499)
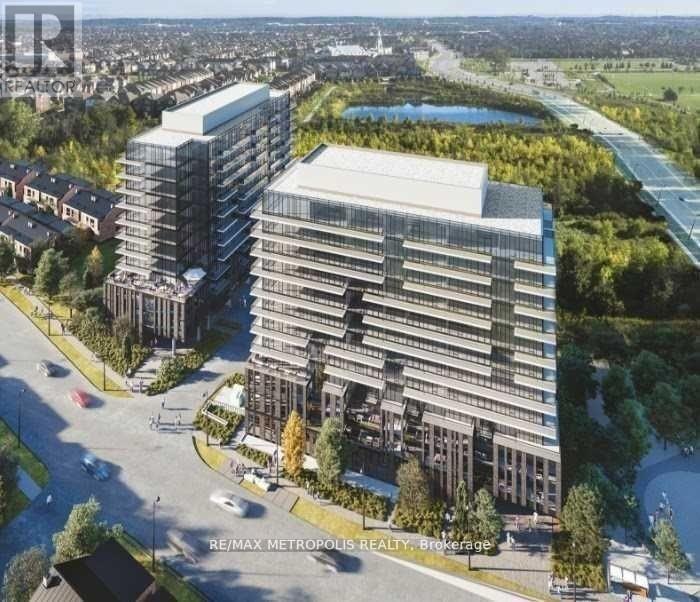
708 - 225 Veterans Drive
Brampton, Ontario
A beautiful three years old 2 Bedroom + Den Suite with 2 Bathrooms. built by Primont, 9' classic smooth ceiling unit. Can go for 3 bedrooms plus office. 807 SqFt Suite + 223 SqFt Corner Balcony (Total 1030 SqFt) with Parking and Locker. Amazing View. of a functional layout living Living with lots of natural lights from up-To Ceiling Windows, modern kitchen with quartz countertop and ceramic under-mount sink, with a huge separate storage room conveniently situated in front of your parking slot. Located In Mt. Pleasant. Experience Modern Luxury Living, equipped with excellent Amenities consisting of a well-equipped Fitness Room, Games/Yoga Room, WiFi Lounge, and a Party Room/Lounge with a private Dining Room, featuring direct access to a landscaped exterior amenity patio located on the ground floor. 5 min to Mount Pleasant GO station. (id:55499)
802 - 2560 Eglinton Avenue W
Mississauga, Ontario
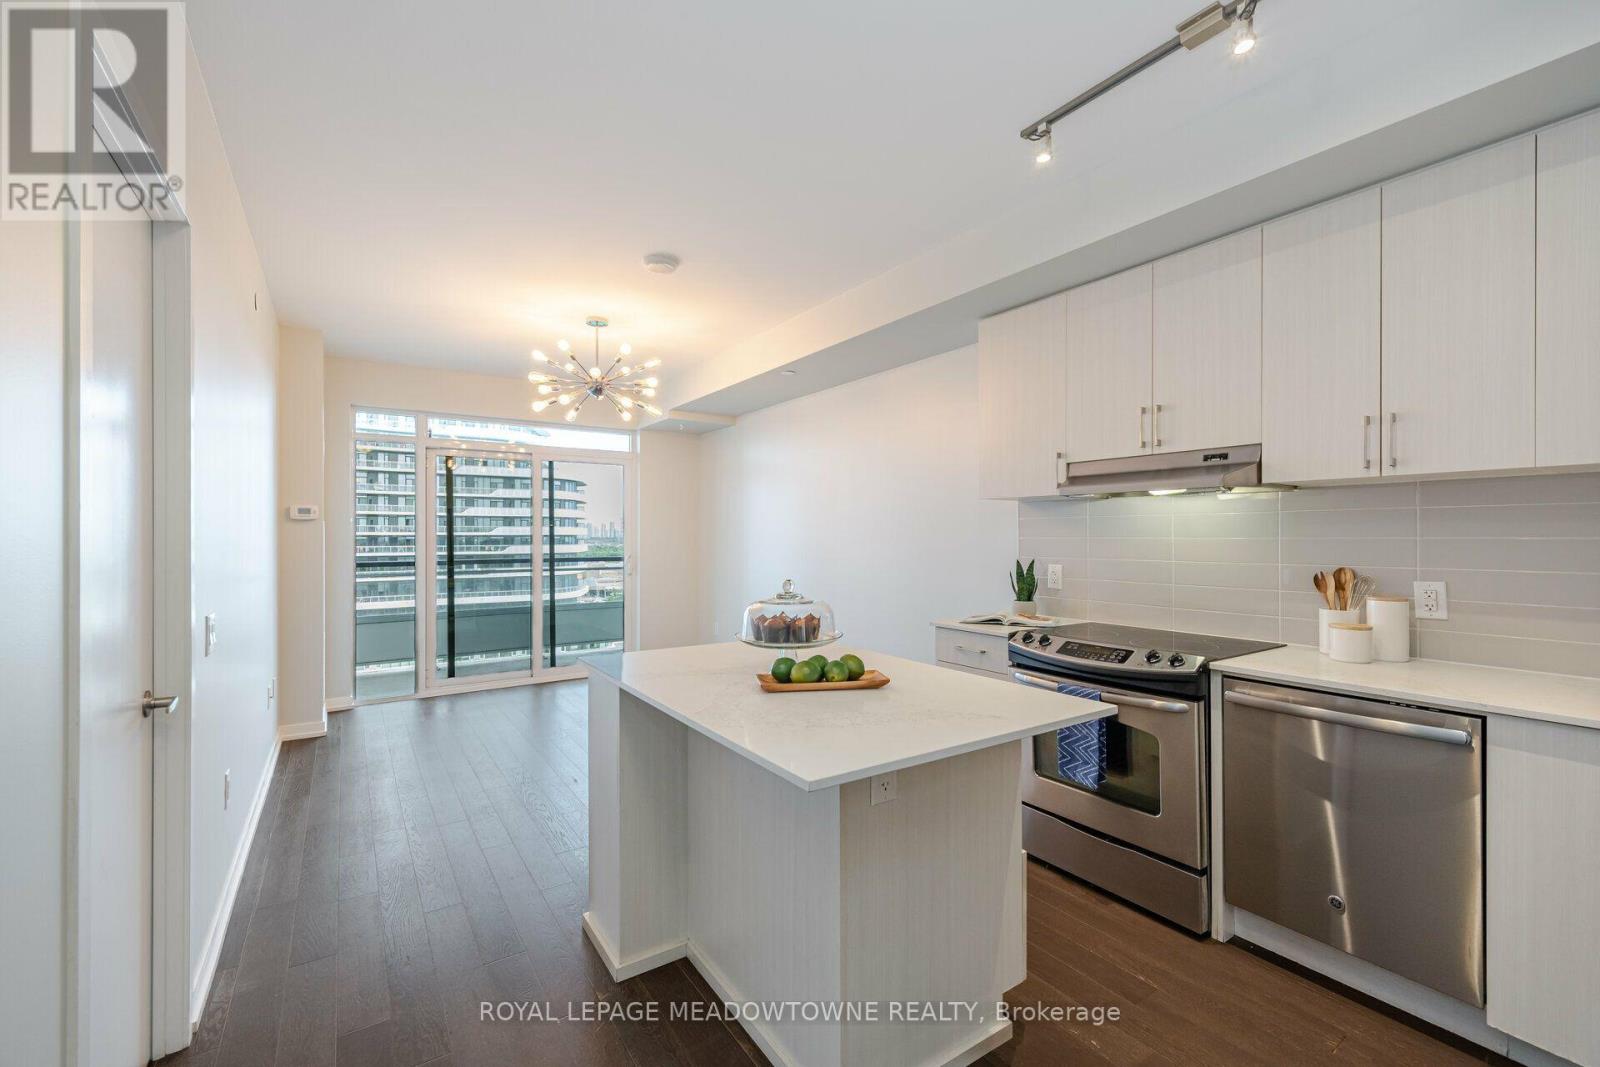
Welcome to this bright and stylish 1-bedroom + den, 2-bath condo in the heart of Erin Mills. Featuring soaring 9' ceilings, hardwood floors throughout, and an open-concept living/dining area, this unit is both elegant and functional. The modern kitchen boasts stainless steel appliances, while in-suite laundry adds everyday convenience. Enjoy the luxury of your own underground parking space and storage locker. Step onto the southeast-facing balcony to take in sweeping city views and all-day sunshine. Perfectly located beside Erin Mills Town Centre, across from Credit Valley Hospital, and minutes to highways, restaurants, shopping, and transit. This condo offers the lifestyle you've been waiting for. (id:55499)
2357 Rideau Drive
Oakville, Ontario
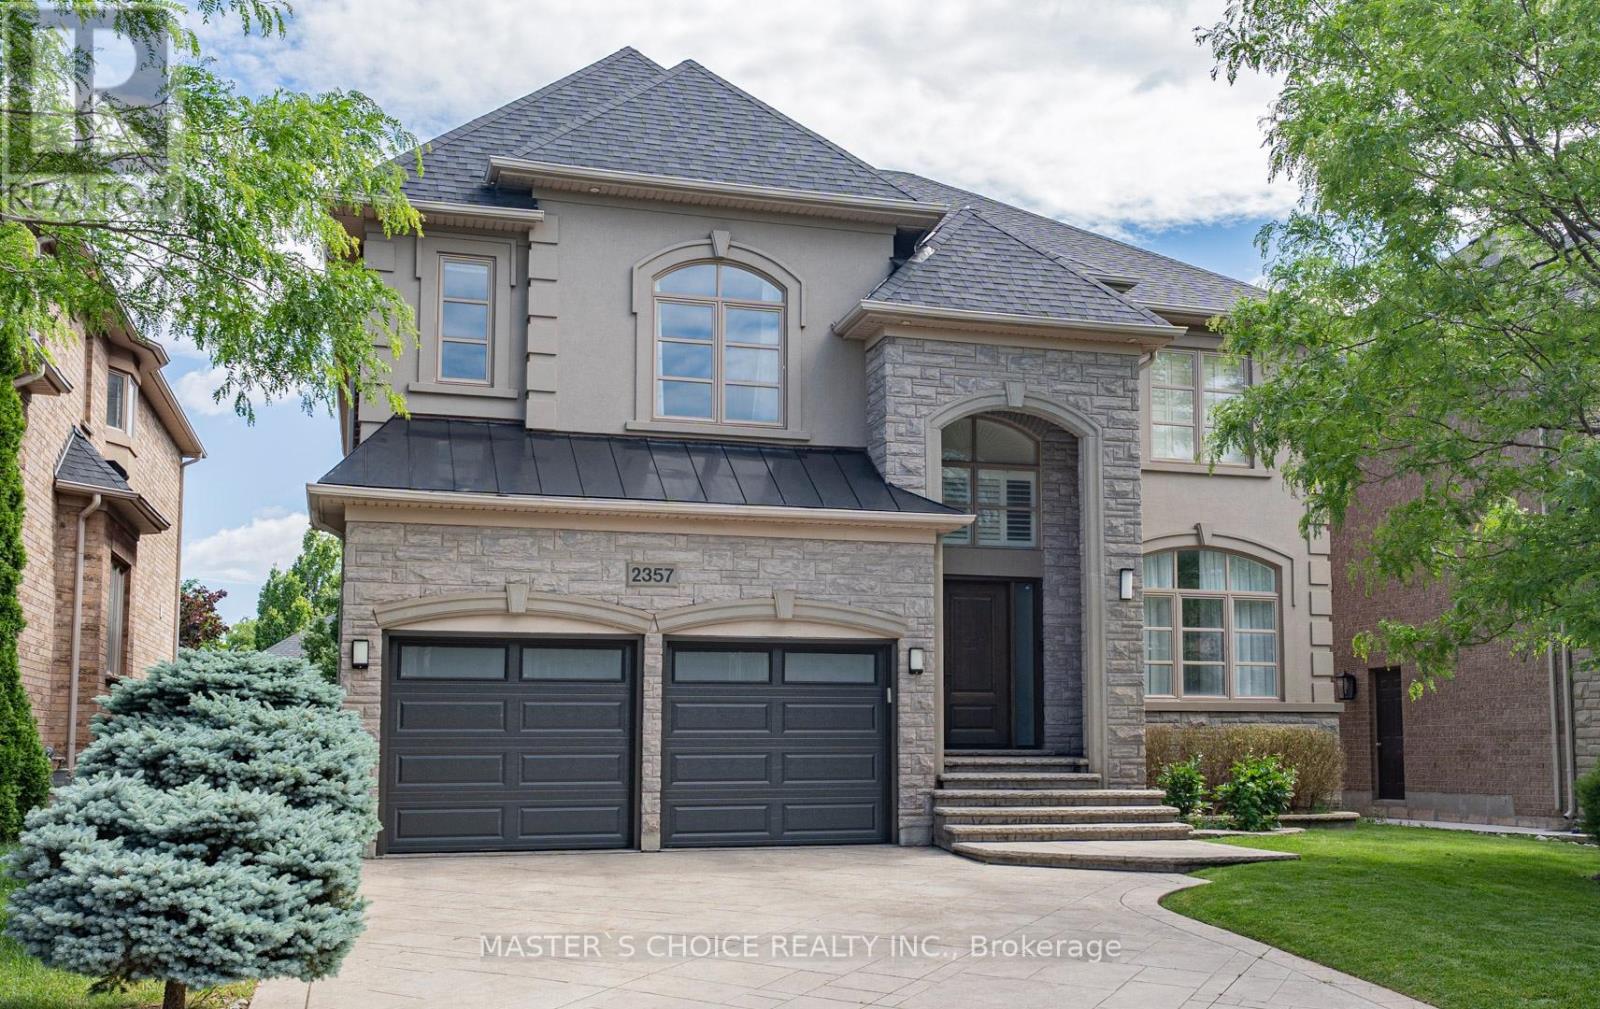
Exceptionally Renovated Fernbrook Kingswood home on a premium 50' x 118' lot with rare 3-car tandem space garage and finished walkout basement featuring a second kitchen, office, and full bath. Steps to top-rated schools. Main floor offers 9-ft ceilings, hardwood flooring, crown moulding, formal living and dining rooms, a dramatic two-storey den, and a renovated island kitchen with quartz counters, upgraded appliances, and walkout to an upgraded deck. Upper level features 4 spacious bedrooms, 3 full baths, and a luxurious primary retreat with sitting area and renovated ensuite. Extensive upgrades include a new roof (2026), furnace, water softener, HRV/air filtration system, premium flooring, designer lighting, custom closets, and landscaped backyard. A turnkey family home combining style, comfort, and functionality. (id:55499)
2008 - 30 Samuel Wood Way
Toronto, Ontario
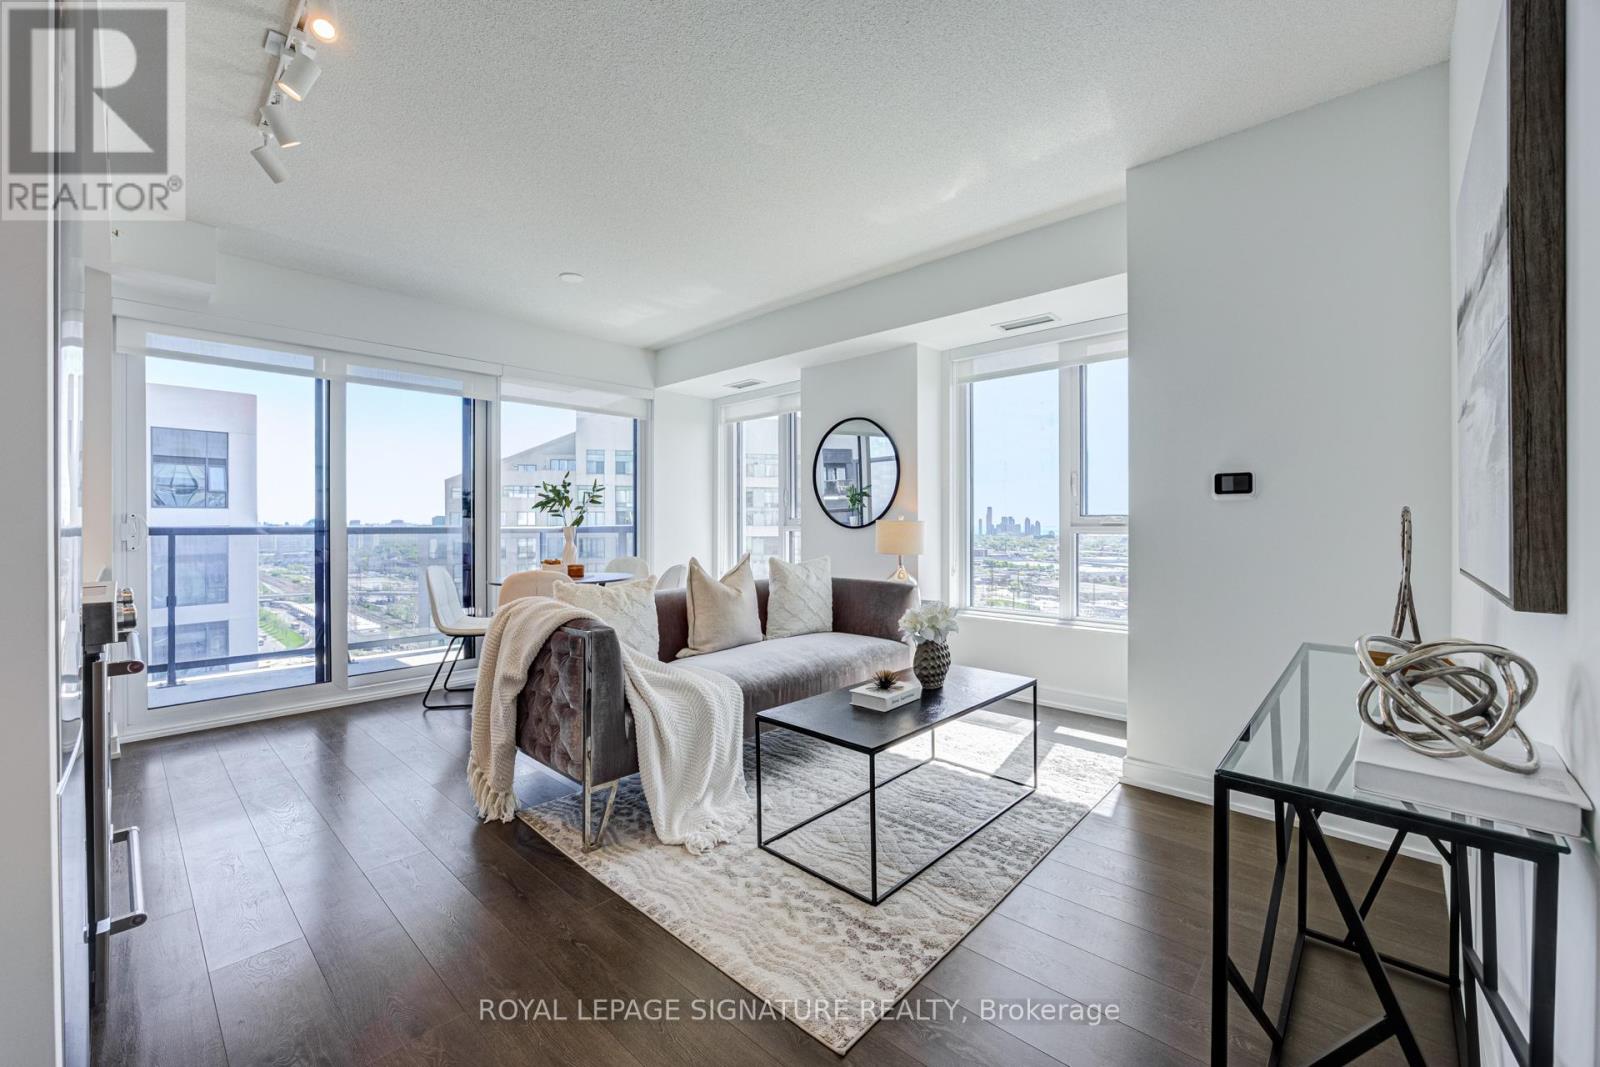
Absolutely stunning and spacious 1+den (can be used as a second bedroom), 1.5 bathroom, 1 parking, and 1 locker in the award-winning Kip District 2 Condos, featuring one of the most desired layouts! Unlike many 1+dens, this bright and carpet-free suite comes with a separate two-piece powder room for your guests. Inside, enjoy a spacious balcony, high ceilings, laminate flooring, contemporary blinds, under-cabinet lighting, under-mount sink, quartz countertop with matching backsplash, full-size ensuite laundry, S/S dishwasher, stove, fridge. and microwave. To make it even more special, the dedicated underground parking spot is conveniently located close to the elevator and right next to the locker room. Amenities include a concierge, gym, party room, rooftop terrace w/BBQs, guest suite, visitor parking & bike storage. Steps to TTC Kipling Station & GO Transit, minutes to Sherway Gardens, Cloverdale, and East Mall, and right at the junction of Hwy 427/403/401, QEW, and Gardiner Hwy. You wouldn't want to miss this amazing suite. Book your showing today! (id:55499)
Lot 2 - 38 Icewater Terrace
Brampton, Ontario
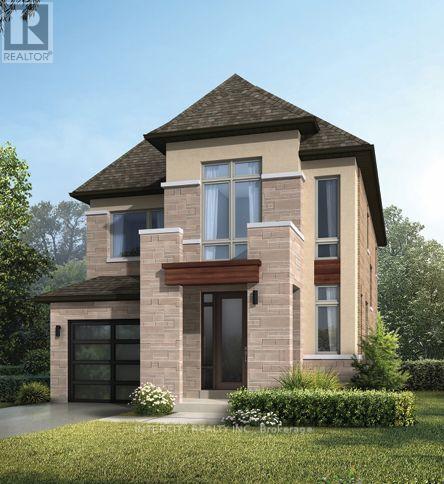
Welcome to Prestigious Mayfield Village - The Bright Side Community ! Discover exceptional living in the highly sought-after Bright Side Community by renowned builder Remington Homes. This brand-new Tremblant Model offers 1,922 sq. ft. of beautifully designed, sun-filled living space, combining modern elegance, quality finishes, and everyday comfort. Step inside to experience 9-foot smooth ceilings on the main floor and 8-foot ceilings on the second level, creating a bright and inviting atmosphere. The stylish kitchen features extended-height cabinetry, granite countertops, and a centre island, with sliding patio doors providing seamless access to the backyard-perfect for entertaining or enjoying family gatherings.Elegant hardwood flooring throughout the main level and upper hallway is complemented by hardwood stairs and 5-inch baseboards. Quality ceramic flooring adds both style and durability to the foyer, main hall, kitchen, breakfast area, bathrooms, and laundry room.Upstairs, retreat to the spacious primary bedroom, complete with a luxurious, spa-inspired ensuite featuring a frameless glass shower, soaker tub with deck, and double-sink vanity. Thoughtfully designed living spaces provide comfort and functionality for the entire family.Additional Features Include:150-amp electrical serviceGas line at the rear of the home for BBQ hookupBasement rough-in for a future 3-piece bathroomEnergy-efficient new-home constructionTarion Warranty protectionIdeally situated in one of Brampton's most desirable family-oriented communities, this beautiful new home is conveniently located close to parks, schools, shopping, public transit, and major commuter routes.An exceptional opportunity to own a brand-new home in Mayfield Village. Discover the lifestyle you've been waiting for! (id:55499)
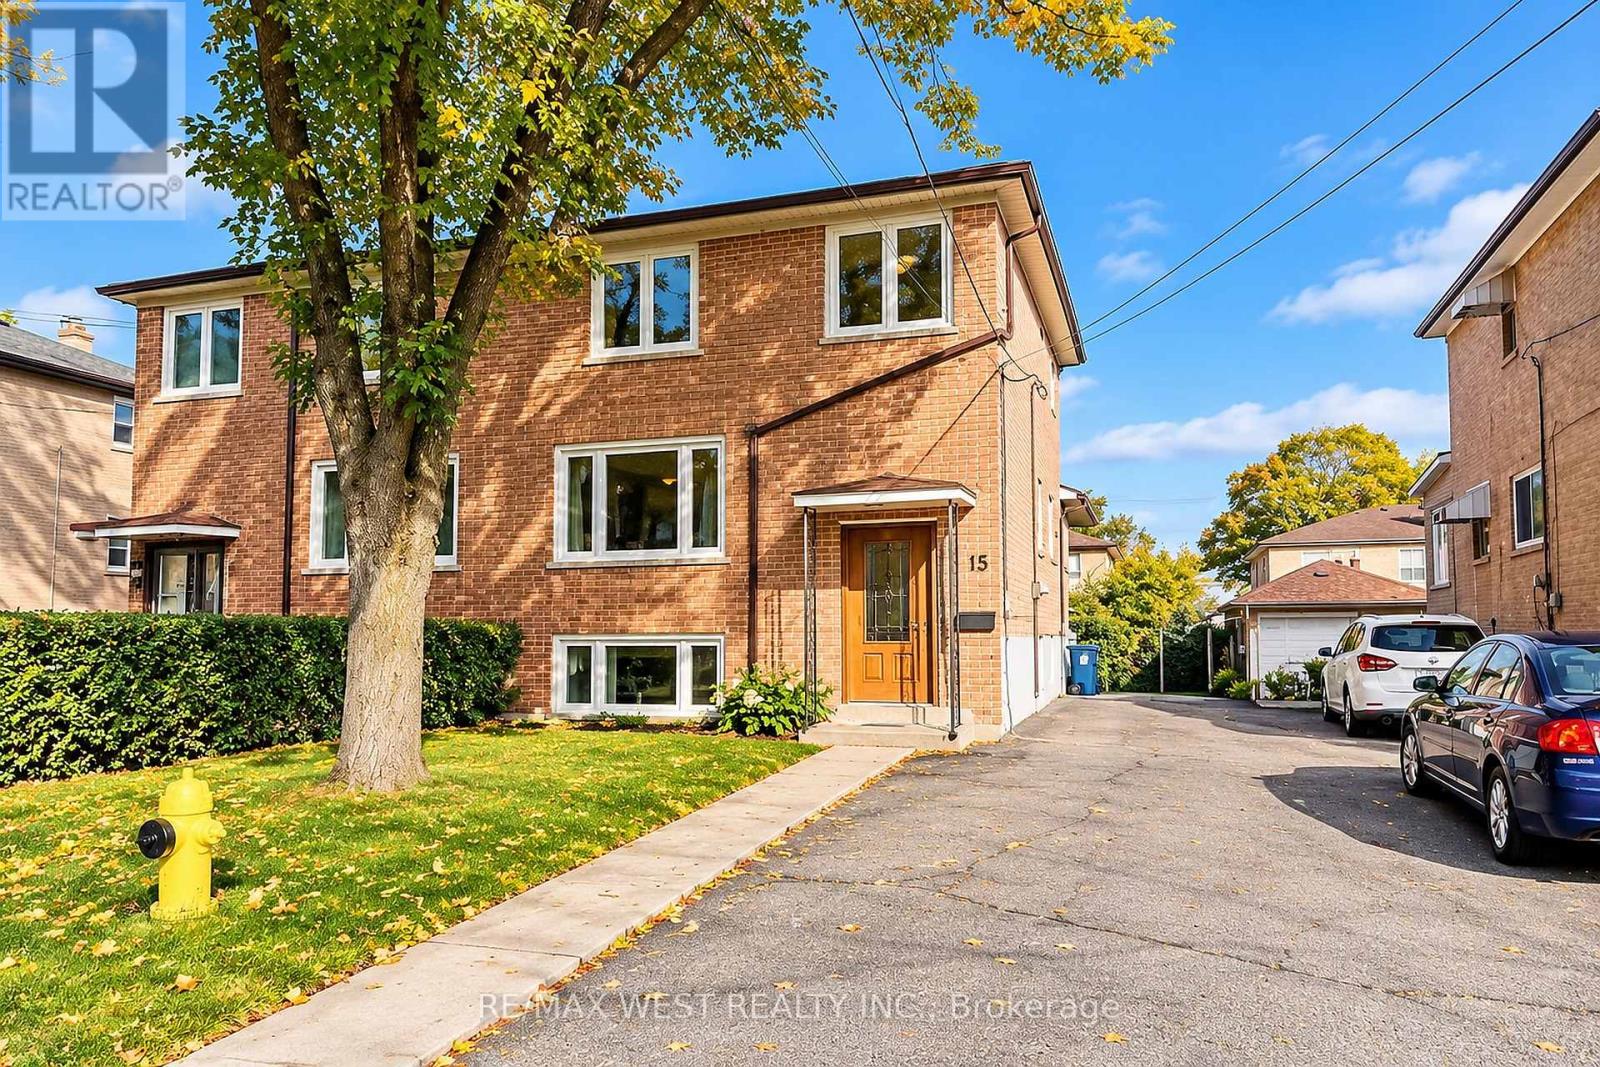
Bsmt - 45 Edinborough Court
Toronto, Ontario
Welcome to this beautifully renovated basement suite featuring a modern, upgraded kitchen with stainless steel appliances, sleek cabinetry, and contemporary finishes. Enjoy a spacious, open-concept living area, a generously sized bedroom, and a full bathroom with modern finishes. Complete with the convenience of private, in-suite laundry and parking available. Ideally located close to parks, the prestigious Lambton Golf & Country Club, shopping, restaurants, and major highway access, including Highway 401. A fantastic opportunity to enjoy comfortable, modern living in a convenient location! (id:55499)
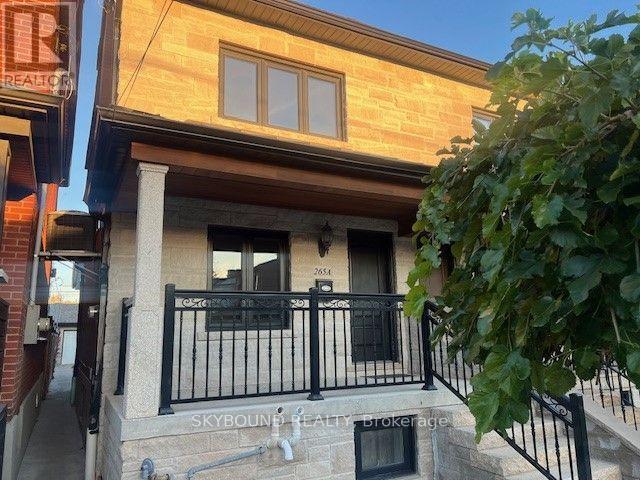
Main & 2nd Floor - 265a Boon Avenue
Toronto, Ontario
HEAT, HYDRO, WATER AND GARAGE PARKING INCLUDED! Welcome to this bright and freshly painted main and second level unit, ideally located near Rogers Road and Dufferin Street. The main level features a comfortable living area, a kitchen with an open eating area, and one bedroom. The second level offers two additional bedrooms and a full washroom. Shared coin-operated laundry is available in a separate room in the basement. Garage parking accommodates two smaller vehicles or one large vehicle. Conveniently located close to public transit, schools, parks, shopping, and everyday amenities. Don't miss this great leasing opportunity! (id:55499)
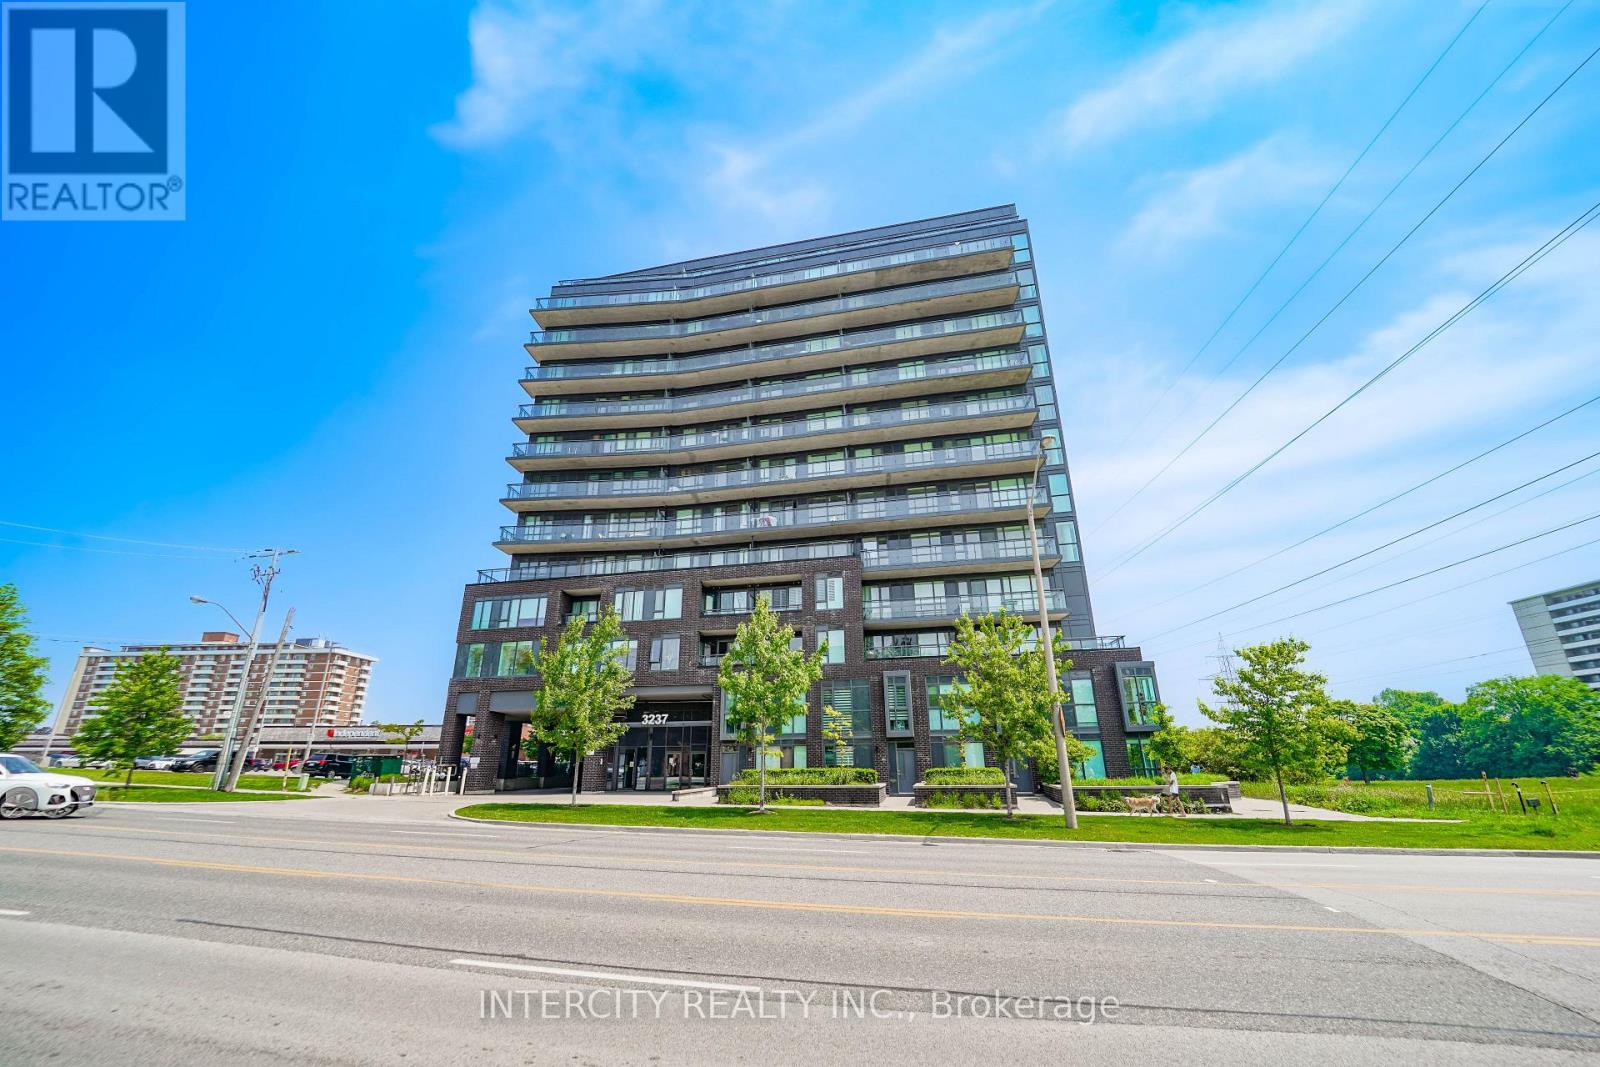
812 - 3237 Bayview Avenue
Toronto, Ontario
Welcome to this bright and spacious 2-bedroom + den suite located in the desirable and family-friendly Bayview Village neighbourhood. This well-maintained unit offers a functional layout with generously sized bedrooms, a versatile den ideal for a home office or study, and comfortable living and dining areas. One parking space is included. Enjoy the convenience of being close to top-rated schools, parks, shopping, restaurants, public transit, and major highways. Just minutes from Bayview Village Shopping Centre, Leslie Subway Station, and Highway 401, providing excellent access to downtown Toronto and surrounding areas. A great opportunity to lease in one of North York's established and sought-after communities. Don't miss this opportunity! (id:55499)
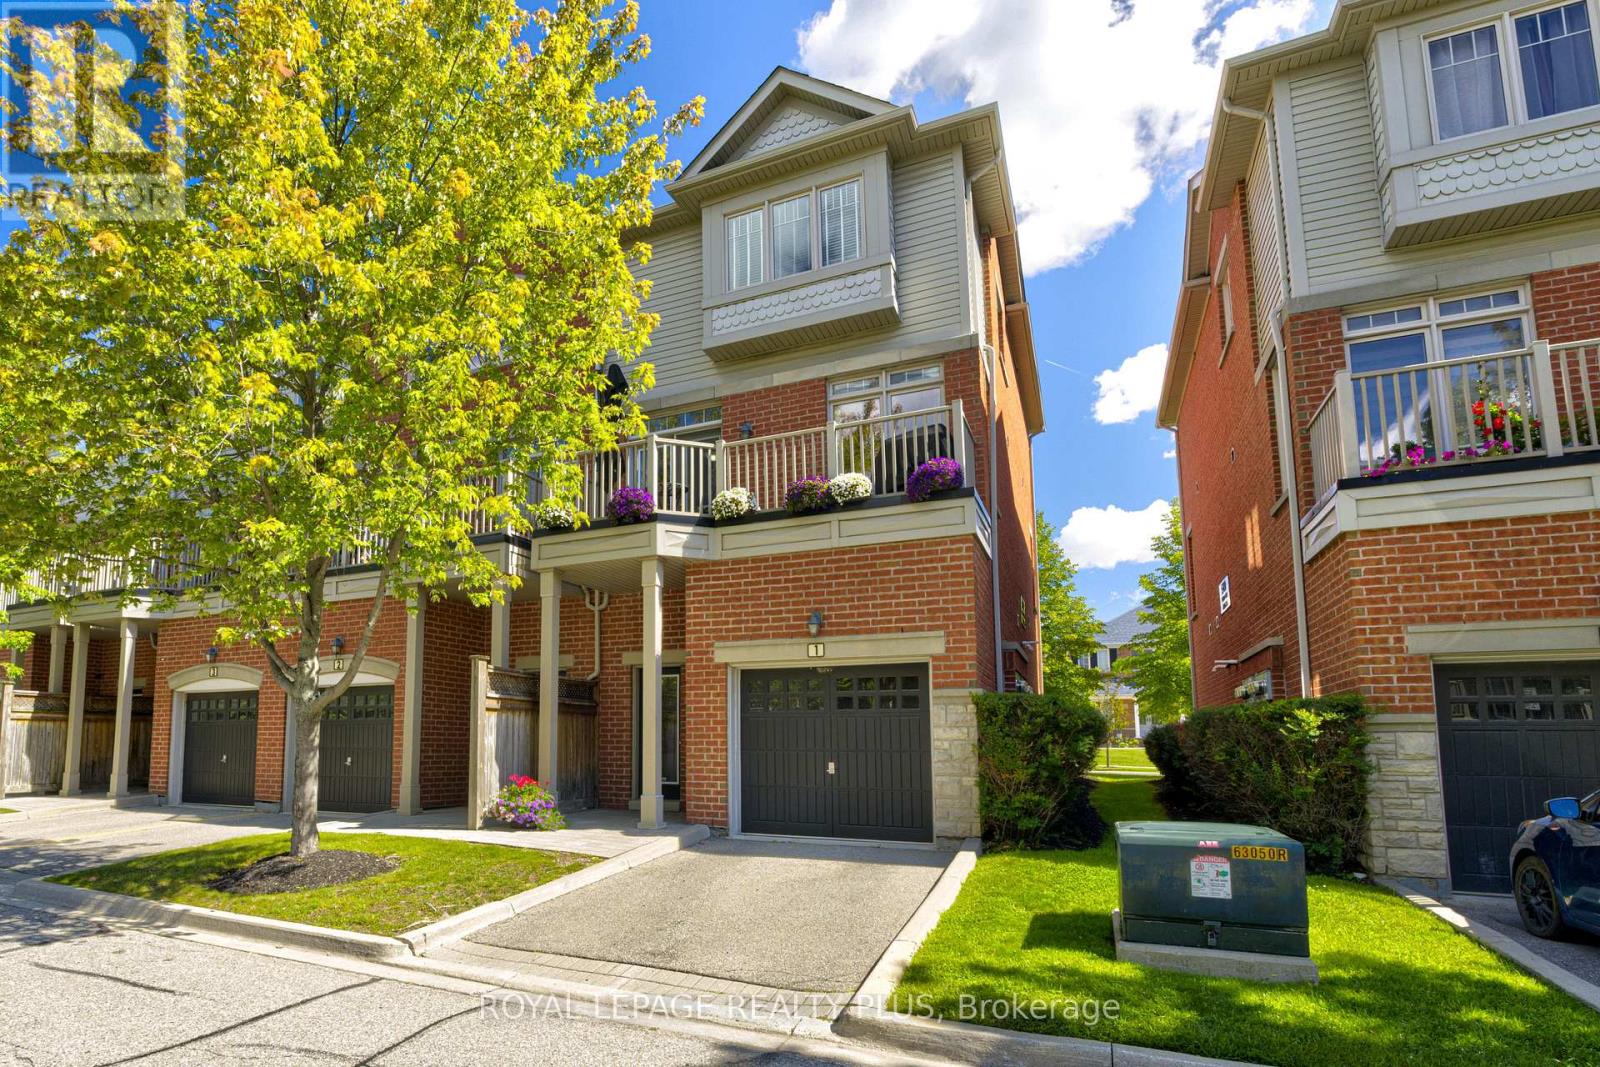
1 - 5750 Tosca Drive
Mississauga, Ontario
Pride of ownership shines throughout this stunning end-unit executive townhome, featuring numerous upgrades and thoughtful finishes. The spacious open-concept main level boasts 9-foot ceilings, beautiful hardwood floors, and a hardwood staircase. The bright kitchen offers ample cabinetry, a generous island, and a seamless flow into the breakfast and family room areas, with a walkout to a raised deck-perfect for entertaining or relaxing outdoors. The spacious combined living and dining area features stylish pot lights. The main floor also features a fourth bedroom with a walk-in closet and a convenient 3-piece ensuite bathroom, offering excellent flexibility for guests, extended family, or a home office. Upstairs, the elegant primary bedroom includes a charming window bench and large his-and-hers double closets. The ground floor provides convenient direct access to the garage. A beautifully maintained home offering exceptional space, style, and functionality in every detail. Prime location close to plazas, grocery stores, restaurants, major highways, and highly ranked schools, making everyday living convenient and enjoyable. A wonderful opportunity to own an upgraded executive end-unit townhome in a highly desirable and family-friendly neighbourhood! (id:55499)