

218 Montrose Avenue
Toronto, Ontario
Be the first to live in this beautifully renovated, detached house on a prime Little Italy Street. Rent includes all utilities! Tenant pays internet and cable. Offering flexible living for roommates or a single family, this large home features 5 bedrooms, 2 bathrooms, 2 decks, a large front porch, and ensuite laundry. For roommates, the layout offers five spacious bedrooms across two levels plus a living room and an eat in kitchen. For a family, the main floor can be configured with formal living and dining rooms, an eat-in kitchen and a family room, with three bedrooms upstairs. Thoughtfully renovated with modern finishes while preserving original character, 218 Montrose features refinished hardwood floors, stained and leaded glass, cove ceilings and striking modern lighting. The brand-new eat-in kitchen has stone counters, brand new stainless steel appliances, excellent storage and counter space, and a walkout deck. Two beautifully renovated bathrooms include rain showers, glass surrounds, modern vanities and beautiful tile work. Ideally located just steps from College Street, with easy access to the streetcar, local shops, cafés, restaurants, parks and schools. A vibrant, walkable neighbourhood with everything you need close by and convenient connections to the rest of the city. (id:55499)
Royal LePage Real Estate Services Ltd.
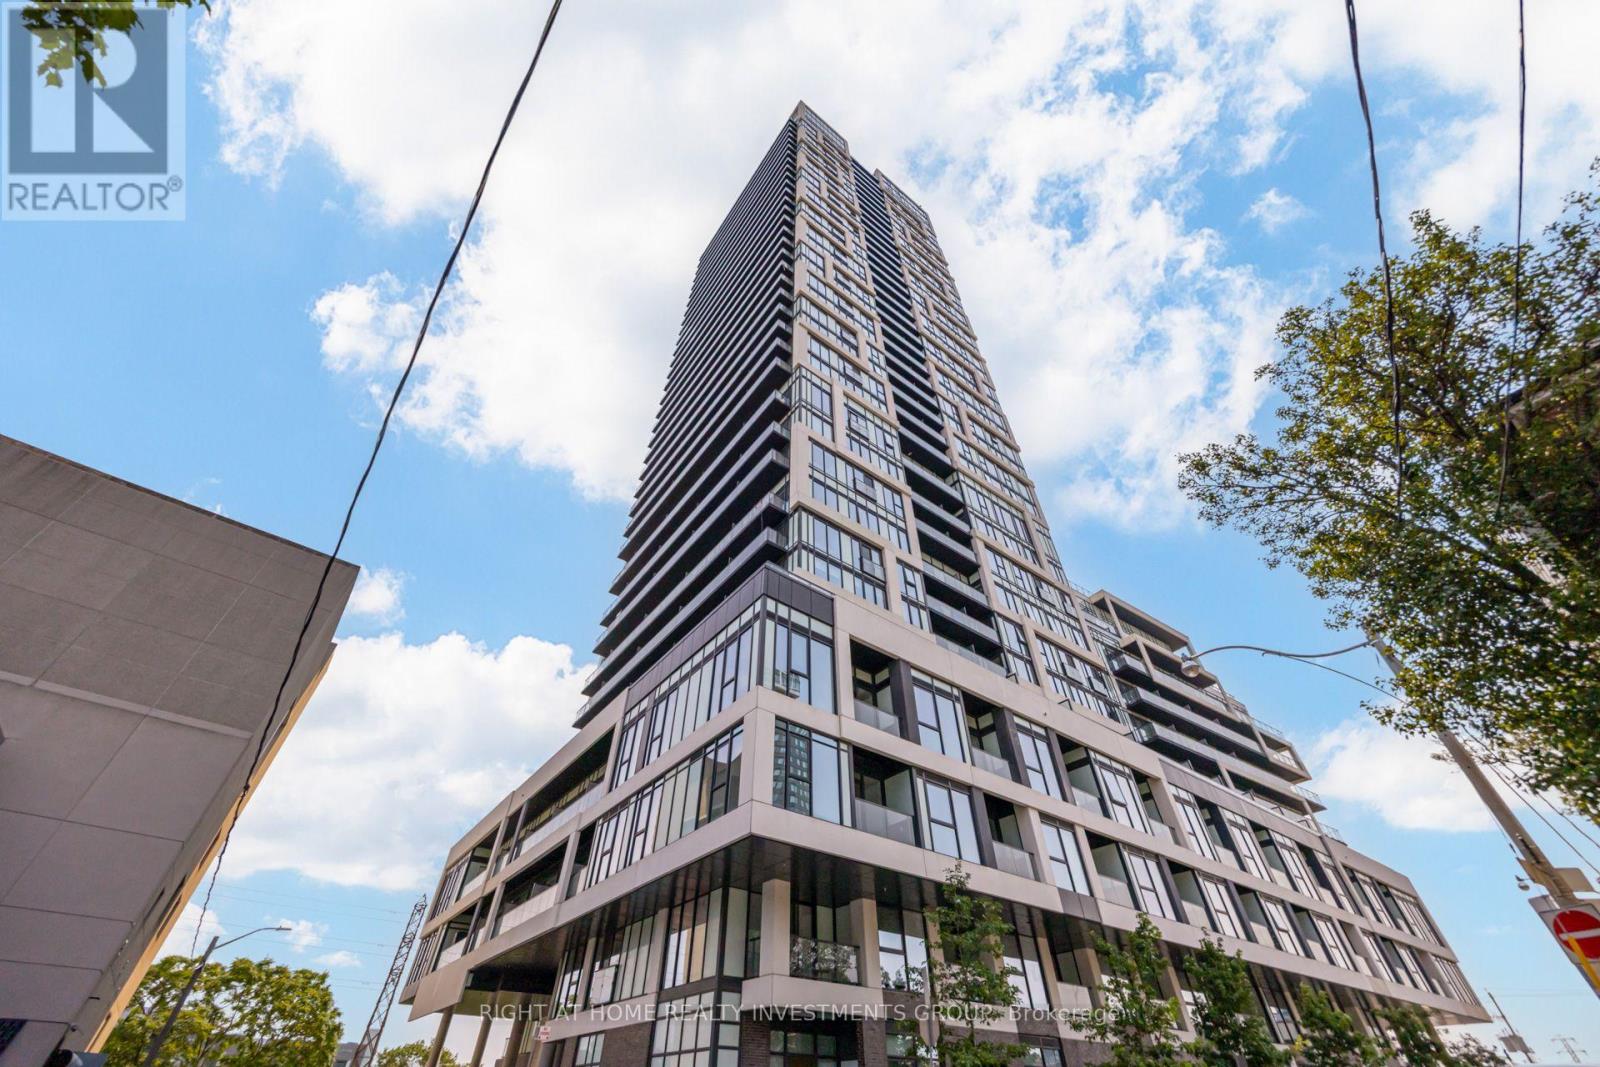
3408 - 5 Defries Street
Toronto, Ontario
Stunning High-Floor Corner Suite with CN Tower & City Views! Bright and modern 2-bedroom, 2-bathroom corner suite at River & Fifth by Broccolini, featuring beautiful East & North exposures, 9 foot smooth ceiling and abundant natural light. Enjoy impressive CN Tower and Toronto skyline views, a sleek modern kitchen with premium appliances, spacious bedrooms, generous storage and automatic blinds for added comfort.1 parking space + 1 locker + high-speed internet included. Exceptional building amenities include a rooftop infinity pool with cabanas, fully equipped fitness center, co-working space, sports & party lounges, guest suites and 24-hour concierge. Fantastic Downtown East location - steps to Corktown Common and Don River trails, with easy access to the Distillery District, Queen & Dundas East, DVP, TTC, restaurants and shopping. Close to Toronto Metropolitan University, George Brown College and University of Toronto. Walk Score 94 - everything you need is right outside your door. (id:55499)
Right At Home Realty Investments Group
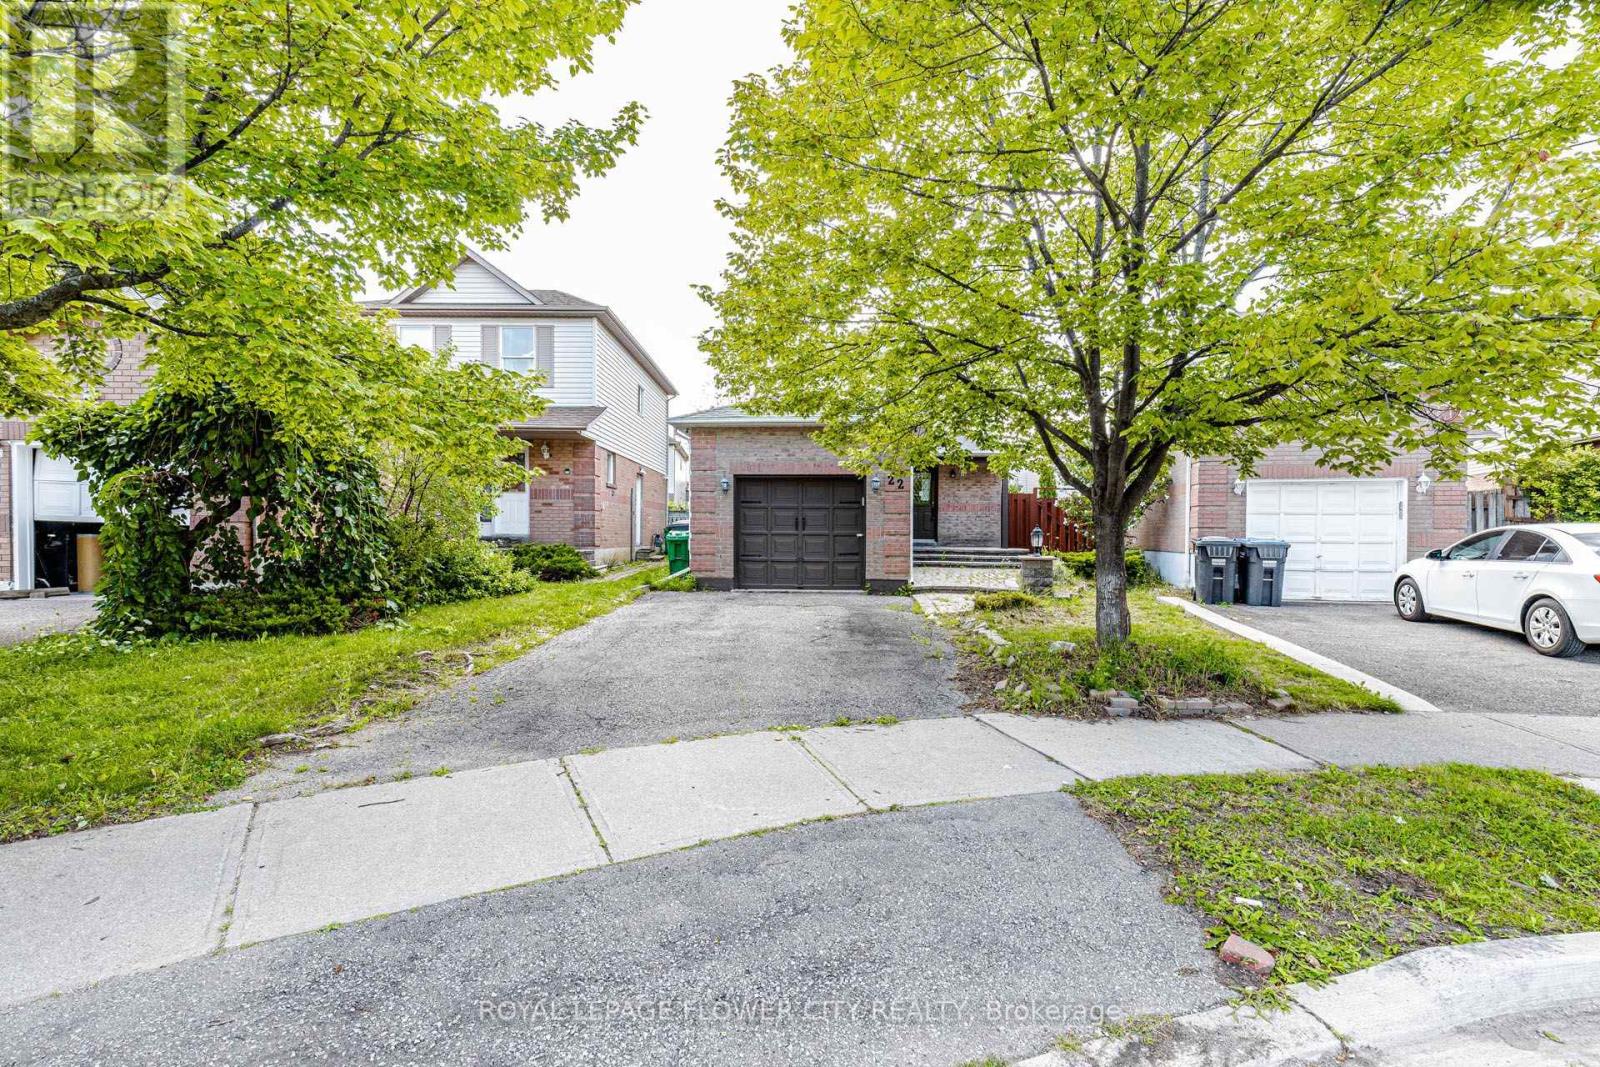
22 Wallingford Court
Brampton, Ontario
Detached home situated on a quiet cul-de-sac on a pie-shaped lot, offering an excellent opportunity forend-users, renovators and investors. The home features 3 bedrooms, a full bathroom and powder room,along with a functional main-floor layout. Basement provides additional living space with a separateentrance, kitchen, bedroom and 3-piece bathroom, offering flexibility for a variety of future uses by thenext owner, subject to all applicable approvals. Conveniently located close to schools, parks, shopping,transit and major commuter routes. Property is being sold in "as is, where is" condition without anyr epresentations or warranties. (id:55499)
Royal LePage Flower City Realty
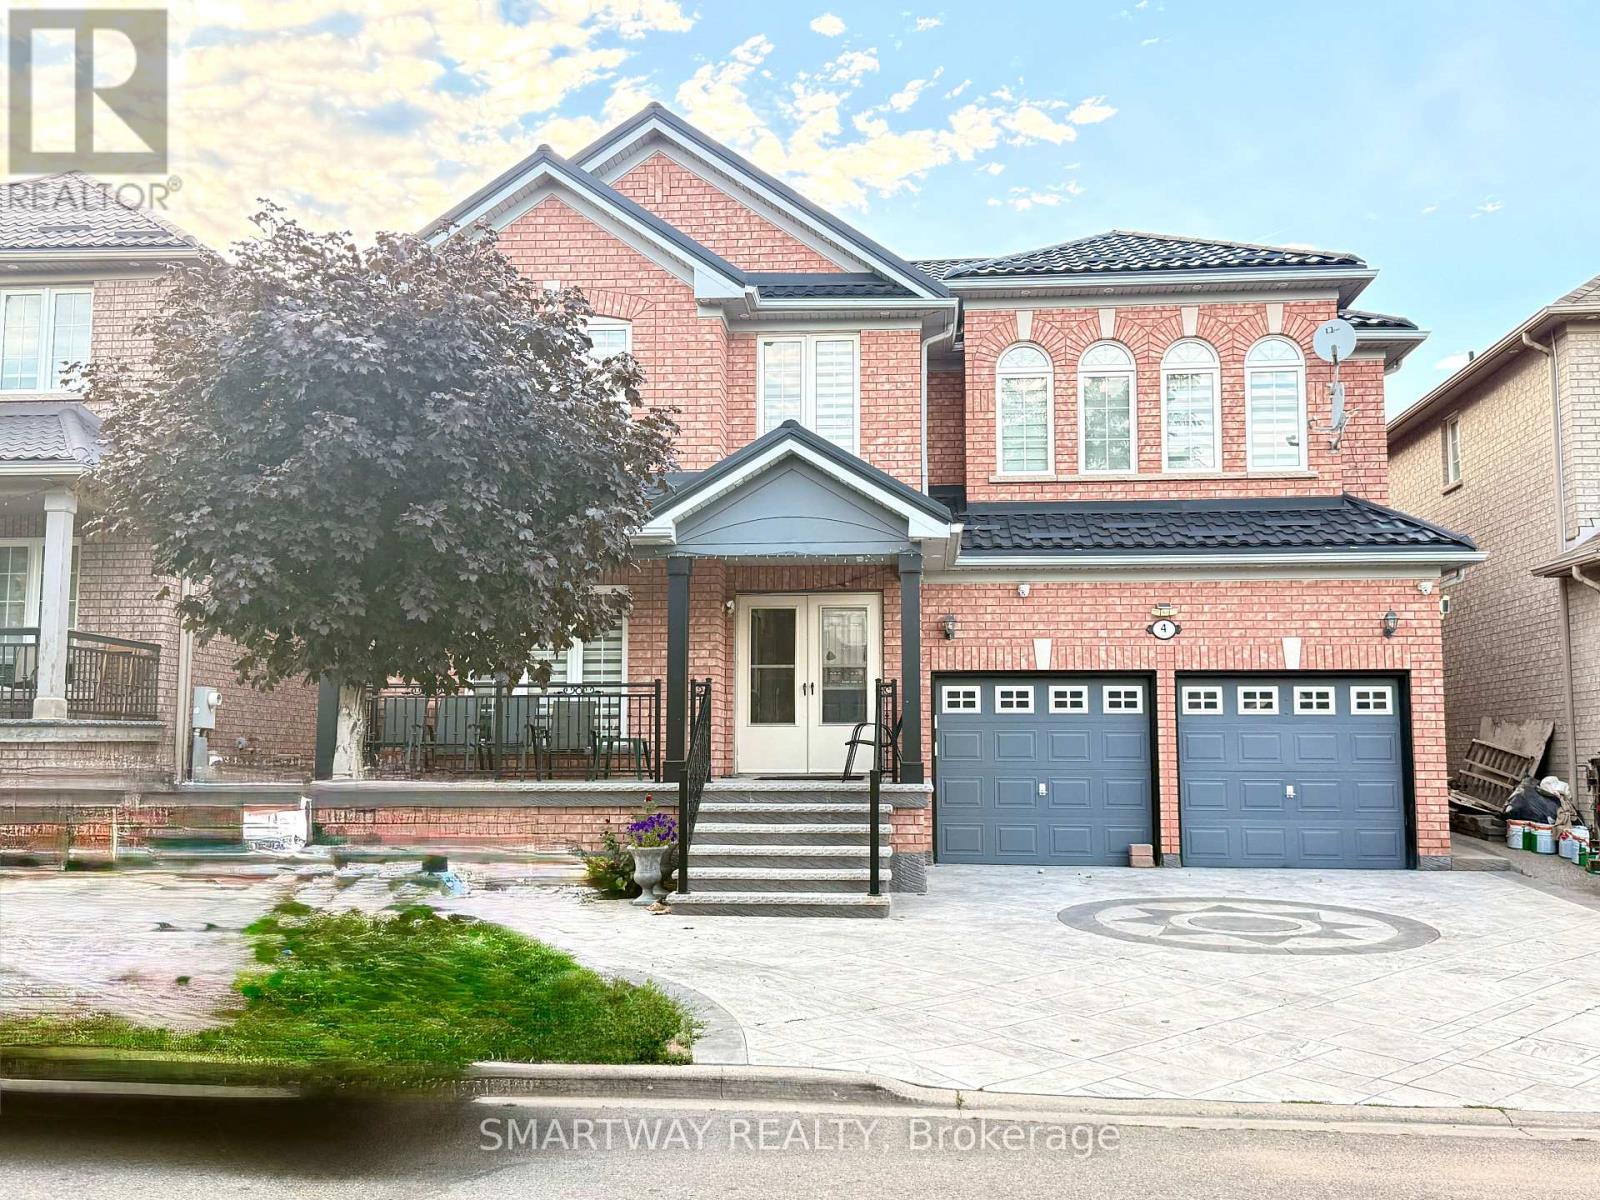
4 Blazing Star Drive
Brampton, Ontario
AN UPDRADED GEM WITH FOR BIG AND/OR EXTENDED FAMILY WITH 6 BEDROOMS AND 6 WASHROOMS. DOUBLE DOOR ENTRY...9 FEET CEILINIG AND CROWN MOULDNIGS ON MAIN FLOOR...STAMP CONCRERE DRIVEWAY PLUS Concrete Apron AROUND THE WHOLE HOUSE, METAL ROOF WITH LIFETIME WARRANTY, NO CARPET IN THE HOUSE... ALL BEDROOMS ATTACHED WITH WASHROOMS.. Permitted Finished Basement with 2 Bedrooms and Extra Living Room with 2 pc Washroom.. (id:55499)
Smartway Realty

1870 Falconwood Way
Pickering, Ontario
Don't miss this Extraordinary, completely renovated bungalow, perfectly positioned on a private cul-de-sac with a protected ravine creek setting offering 2+2 bedrooms and 3 bathrooms.Rich hardwood floors flow throughout. The spectacular great room takes centre stage, featuring a soaring cathedral ceiling and pot lights. The spacious primary retreat features a generous walk-in closet and a luxurious renovated five-piece ensuite spa like bathroom, creating a private sanctuary.At the heart of the home is the $175k showstopping custom Monarch kitchen, completely renovated in 2023. This impressive space features high-end stainless-steel Wolf and Frigidaire Professional appliances, luxurious quartz countertops, and an abundance of custom cabinetry and workspace-truly an entertainer's dream. The kitchen walks out directly to a spectacular 12' x 22' Trex composite deck, creating the perfect space for outdoor dining and entertaining.A convenient sunken laundry room adds everyday functionality, with direct access to the garage which adorns new insulated garage doors and programmable openers.The finished lower level offers an entertainer's dream rec room, with open yet defined spaces and full-sized windows that flood the area with natural light and a walkout to the immaculate, private, fully fenced backyard. The basement also includes 2 additional bedrooms, exercise room, storage room and a full bathroom.Outdoor living is exceptional, with approx 550 sq feet of additional decking accessible from the basement, providing another fantastic outdoor living and entertaining area. The backyard also features a 12' x 8' powered shed.Surrounded by nature and privacy while offering exceptional indoor and outdoor entertaining spaces, this impressive home is a rare opportunity to enjoy exceptional craftsmanship and spectacular ravine living in one of Dunbarton's most desirable settings. (id:55499)
Sutton Group-Heritage Realty Inc.
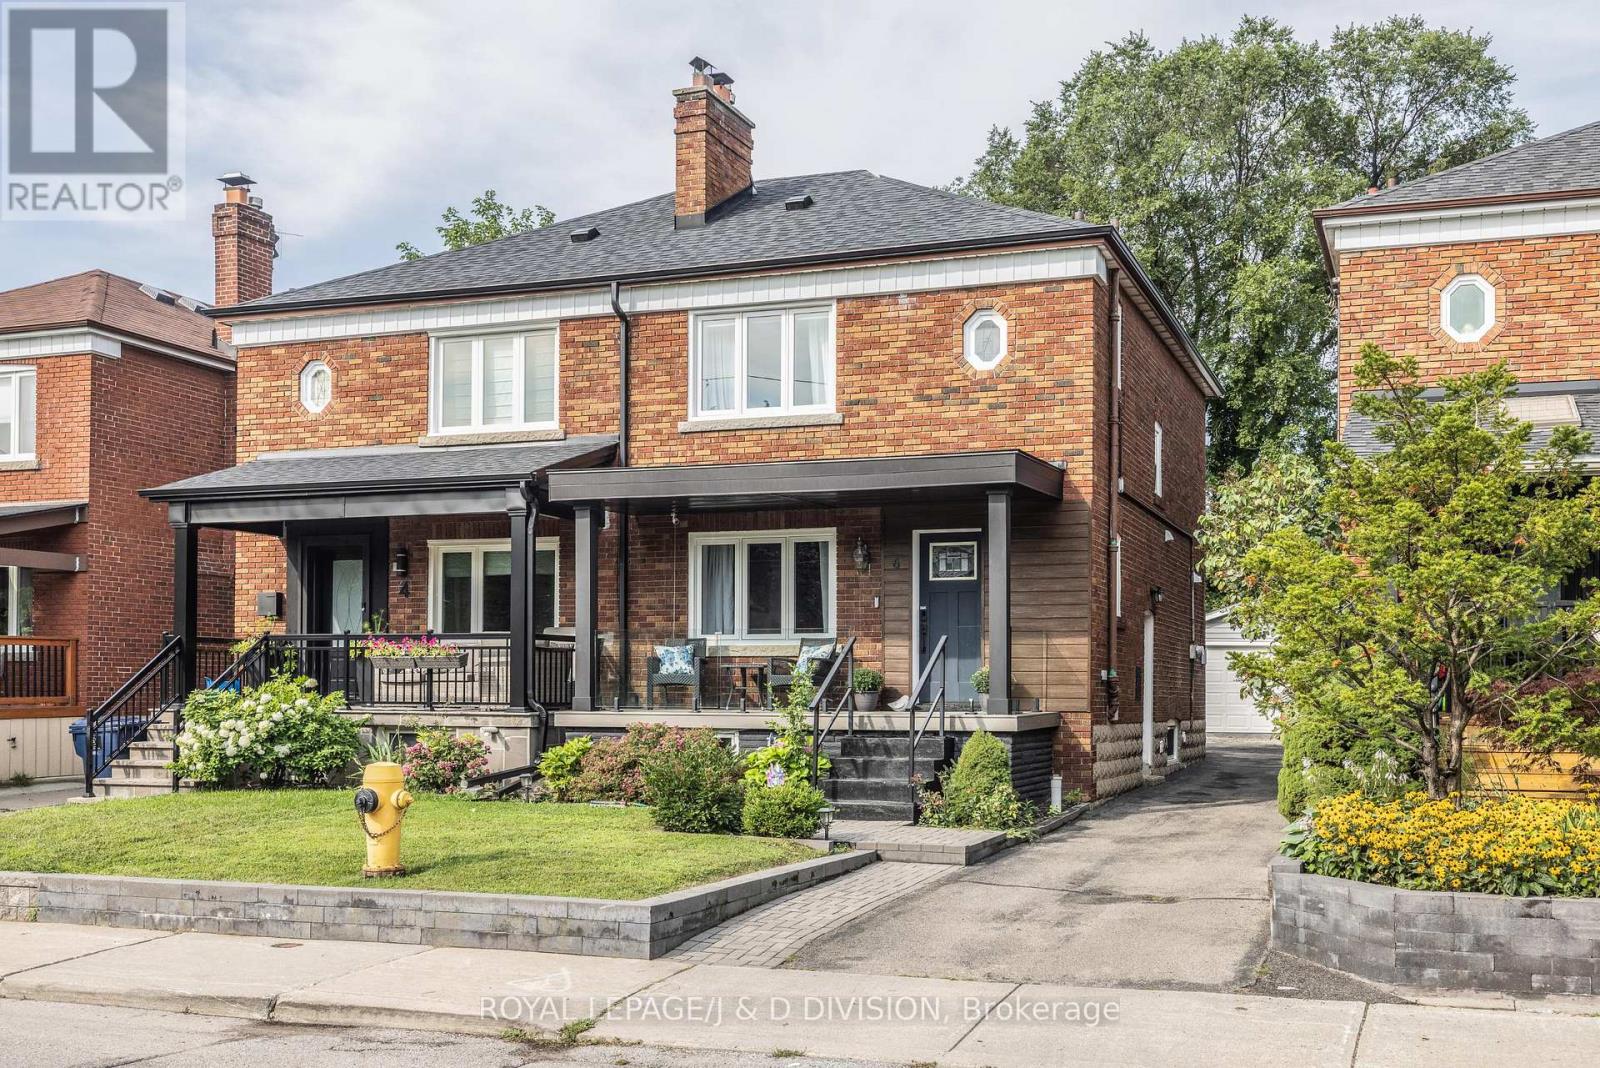
6 Lankin Boulevard
Toronto, Ontario
*Open House Weekend - Saturday August 22nd & Sunday August 23rd @ 2pm-4pm!* Beautifully situated on a quiet tree-lined street in East Danforth, this is a wonderful wide semi. Totally and stylishly renovated with recent updates. Open concept living room/dining room and stunning kitchen with large center island and oversized breakfast bar for four people. The kitchen walks out to a new deck and a lovely west facing garden. Rare powder room on main floor and stackable laundry. On the second floor, there are three generously sized bedrooms, and a luxurious five-piece washroom. The lower level has a separate side entrance, and it could be rented as a basement apartment or used as an in-law suite. It features one bedroom, renovated kitchen, recreation room, three-piece washroom, and separate laundry. Parking for two cars; one in the detached garage (with power) and one in front of the garage. Memorial Park is just around the corner with its weekly farmer's market and the Toronto Public Library offers numerous programs. Shops at Donlands/O'Connor and along the Danforth are just a walk away. Conveniently located just a walk to Coxwell subway station and Michael Garron Hospital, and easy access to the DVP. Enjoy this great family home with numerous improvements by the current owner. (id:55499)
Royal LePage/j & D Division
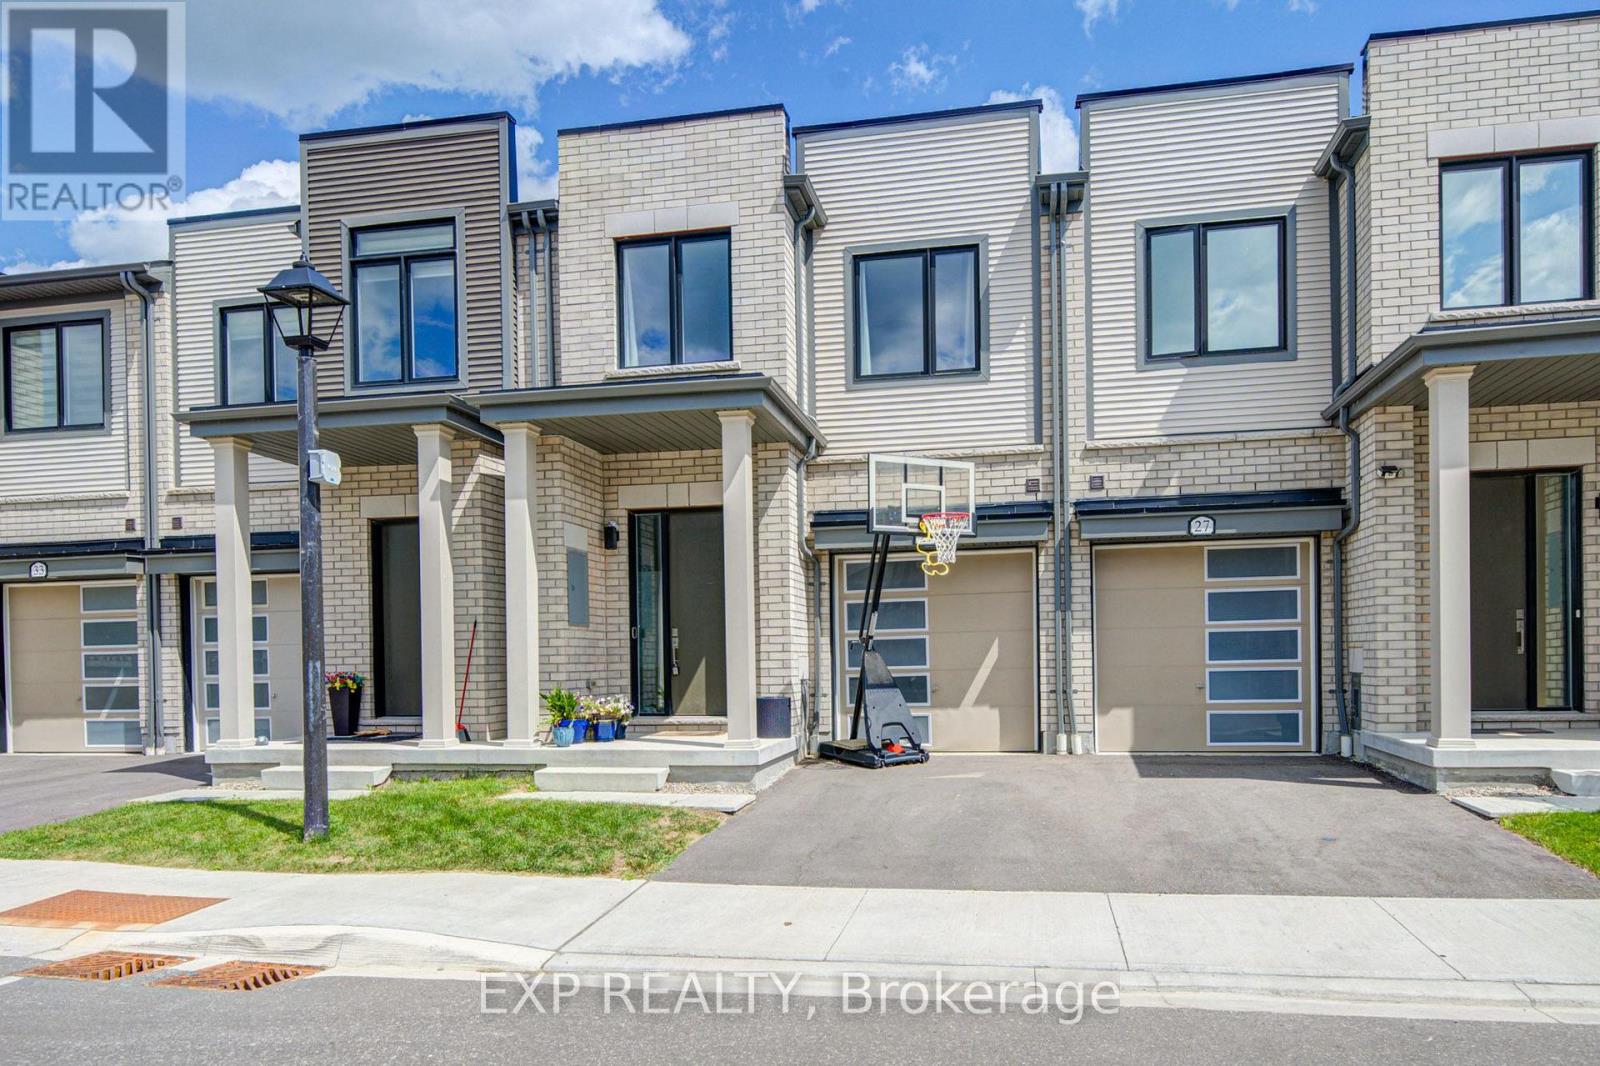
29 Sorbara Way
Whitby, Ontario
Welcome To This Bright And Spacious Freehold Townhouse *Thoughtfully Designed For Modern Family Living *Filled With Natural Light, The Main Level Features An Open-Concept Living And Dining Area With Hardwood Flooring And A Stylish Kitchen Showcasing Generous Cabinetry, Centre Island And Stainless Steel Appliances *Large Windows And A Walkout Add To The Bright, Airy Feel Of The Home *Upstairs, The Spacious Primary Bedroom Features A Walk-In Closet And 4-Piece Ensuite, While Two Additional Bedrooms Offer Closets And Windows *Convenient Upper-Level Laundry Adds Everyday Ease *With 3 Bedrooms, 3 Bathrooms And A Functional Open Layout, This Beautiful Home Combines Space, Comfort And Contemporary Style In One Inviting Package. (id:55499)
Exp Realty
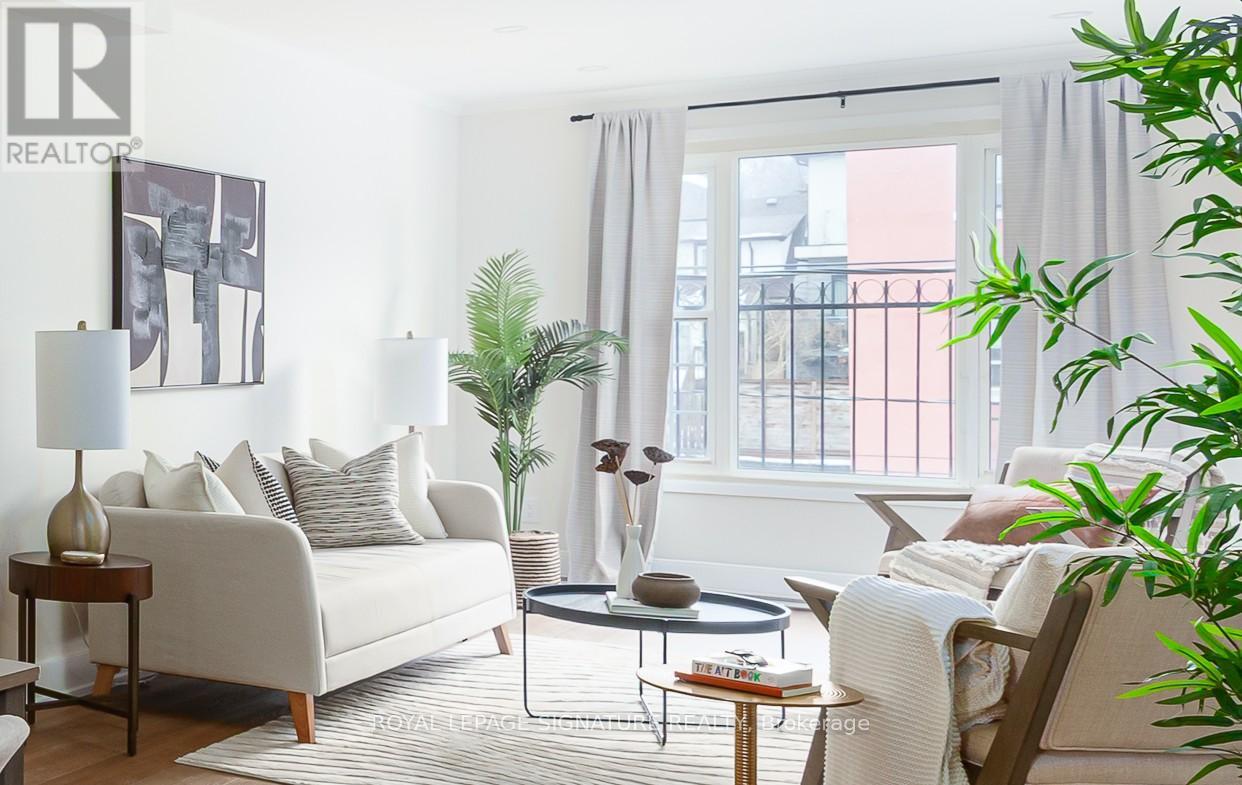
6 - 101 Glen Manor Drive
Toronto, Ontario
Urban Luxury, Rooftop Views & Beach Living! Trade the commute for the boardwalk. Just steps from the lake, this beautifully renovated 2+1 bedroom, three-storey home offers. approximately 1,300 sq. ft. of thoughtfully designed living space, including a spectacular rooftop terrace with beautiful southern views. Perfect for professionals, families, or anyone seeking flexibility and a low-maintenance lifestyle, this residence offers the space to live, work, and entertain without compromise. Renovated from top to bottom, the home features a sun-filled, open-concept layout, a stunning custom kitchen with brand-new appliances, two beautifully renovated bathrooms, second-floor laundry, an upgraded wood staircase, kohler fixtures, and stylish finishes throughout. The spectacular third-floor retreat is a true blank canvas, ready to become whatever your lifestyle demands, a third bedroom, inspiring home office, media lounge, creative space, or peaceful retreat. with a seamless walkout to the south-facing rooftop terrace, it offers a rare outdoor escape in the heart of The Beach. Move in and enjoy everything that makes The Beach one of Toronto's most beloved neighbourhoods: morning walks along the waterfront, cafés, great restaurants, boutique shopping, excellent schools, Glen Manor Ravine, the Balmy Beach Club, and convenient public transit, all just steps from your door, with landscaping and snow removal taken care of, you can spend less time maintaining your home and more time enjoying the lifestyle you've created. Complete with parking, this is modern Beach living at its best. (id:55499)
Royal LePage Signature Realty
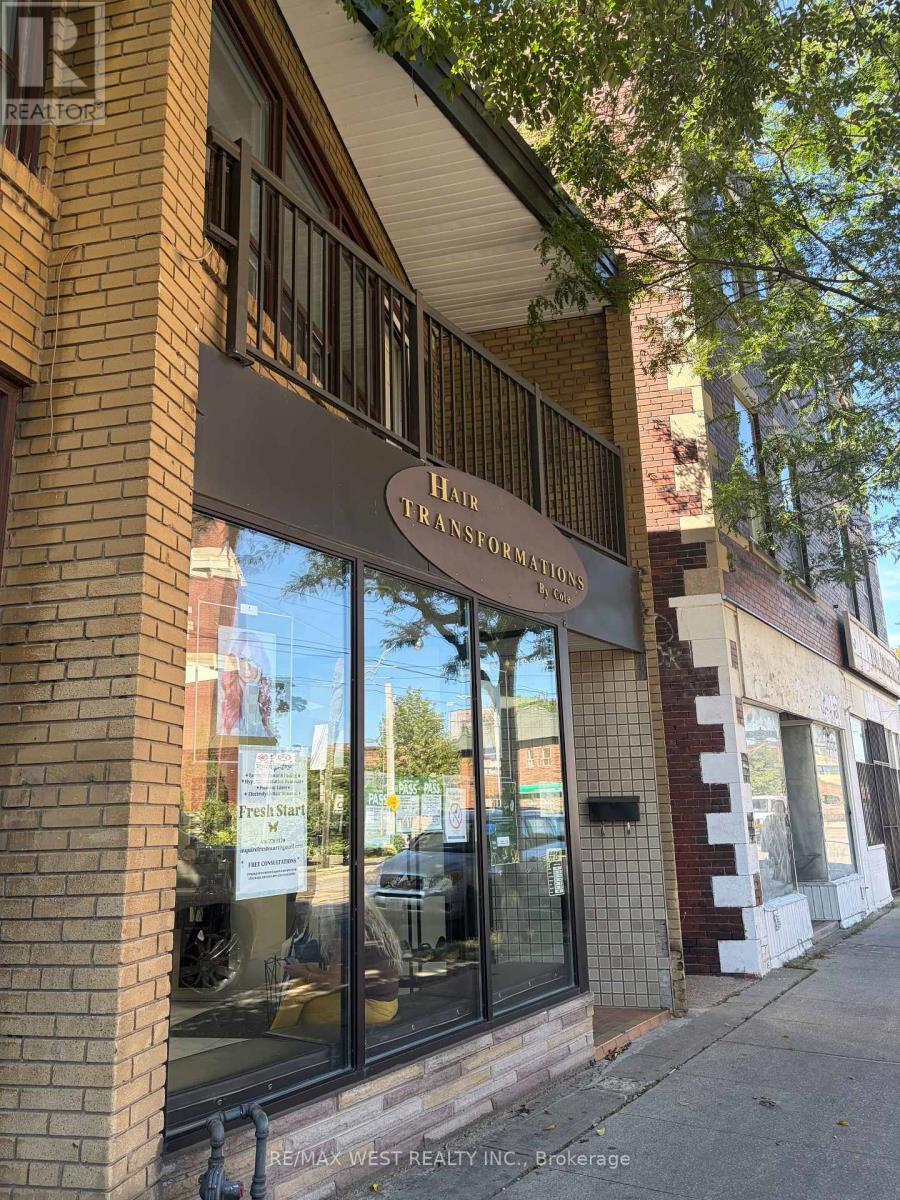
Apt 1 - 1697 Dundas Street W
Toronto, Ontario
Welcome to 1697 Dundas St. W., Apartment 1, a bright and recently renovated one-bedroom apartment in the hart of Toronto's vibrant Little Portugal neighbourhood. Located above a hair salon, this charming apartment offers a peaceful, elevated view overlooking a beautiful historic church. The spacious layout features pleanty of closet and coffee or unwinding at the end of the day. The recently renovated interior is bright and inviting, with everything you need for comfortabe city living. Step outside and you're just moments from an incredible selection of resturants, cafes, shops, markets, and neighborhod amenities, with excellent access to public transit and everything Dundas West has to offer. Available as early as September 1, 2026. (id:55499)
RE/MAX West Realty Inc.
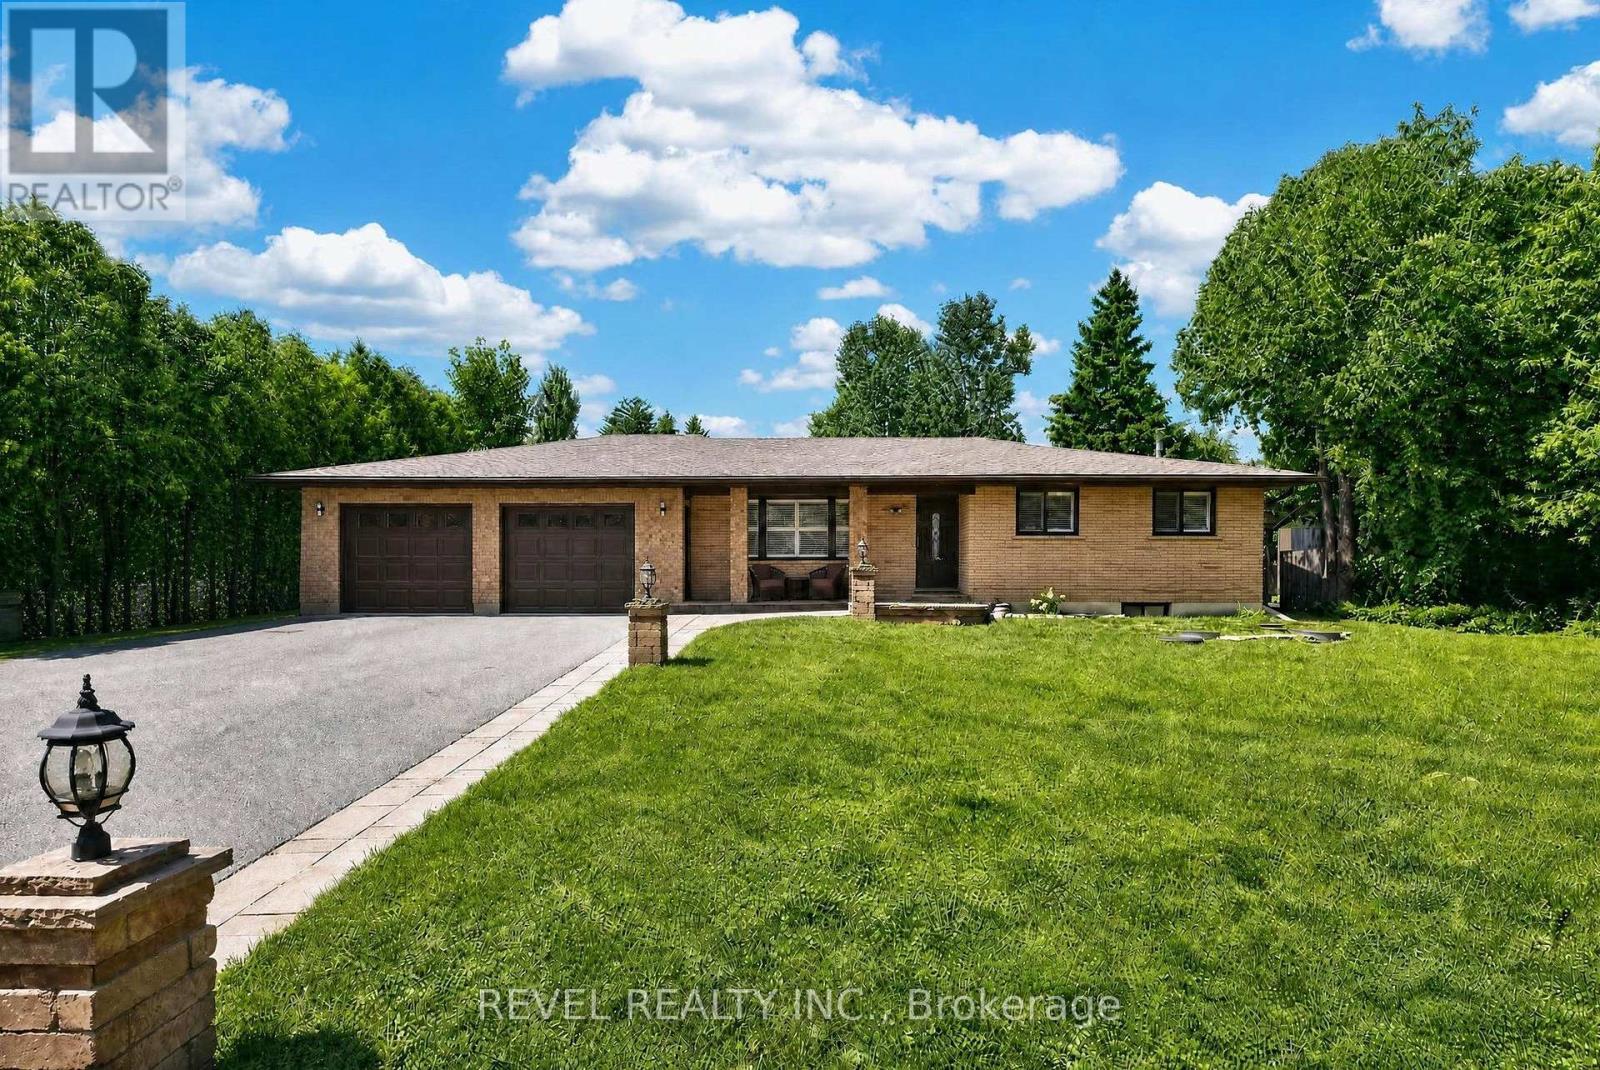
1036 Shellard Side Road
North Dumfries, Ontario
Welcome to this stunning oasis on almost 1/2 acre, no need for a cottage, just spend your holidays in your own beautiful space. This rare find features an incomparable back yard boasting a huge 20' by 40' pool with new heater and pool pump (with automatic chlorinator) in 2023, salt water Arctic Spa hot tub (2025), stunning Pavillion (2024), additional gazebo, 3 sheds, fire pit, not to mention a fully covered outdoor kitchen with a bar, a barbecue and stovetop. As if that wasn't enough this immaculate bungalow features a fully renovated kitchen and 3 good sized bedrooms on the main level (one bedroom is currently being used as a dressing room but is easily converted back, shelving is included in case you would like to keep it that way), spacious dining room, living room with a picture window, a 4 piece washroom and not a carpet in sight! Bring the whole family, the finished basement features a large family room with a gas fireplace, 2 large bedrooms, a 3 piece washroom and a kitchenette. The double wide garage can fit 4 cars tandem or it is perfect for a workshop. Plenty of parking on the driveway for the entertaining I'm sure you will want to do in this home. Great location close to Highway 8 makes commuting easy. Don't miss this gem, it is definitely worth a visit! (id:55499)
Revel Realty Inc.
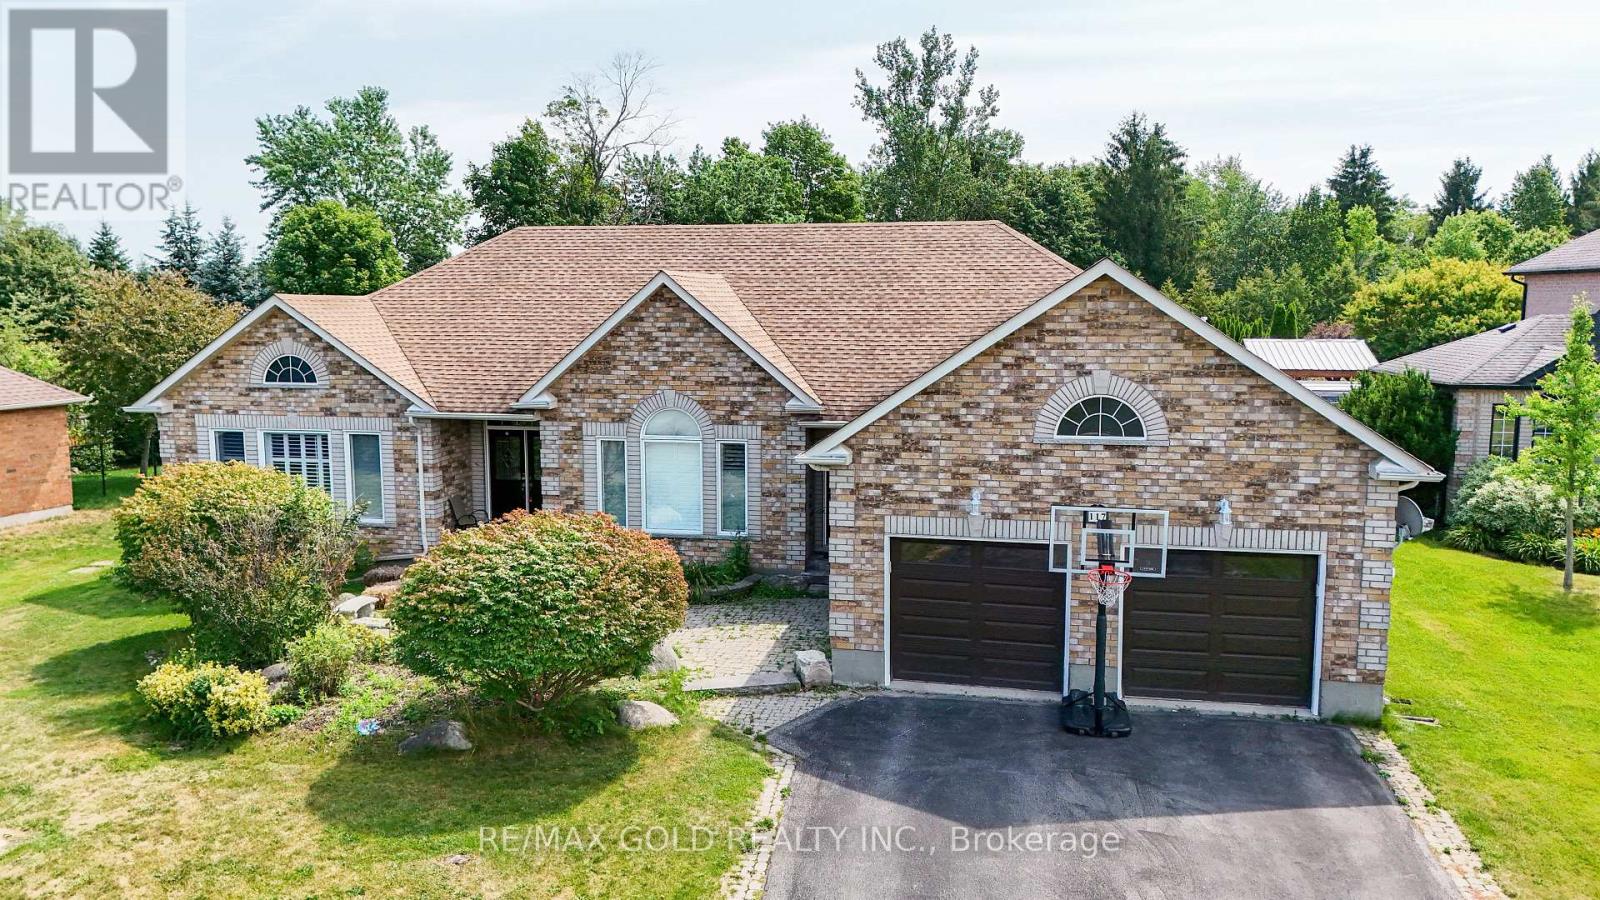
117 Delarmbro Drive
Erin, Ontario
Welcome to 117 Delarmbro Dr, in the Developing Community of Erin. This Beautiful Home Has Private backyard Retreat W Stone Patio, Gazebo And Huge Potential For Pool Or Home Garden. Just 20 to 30 minutes drive to Georgetown, Brampton, Orangeville, Guelph. Stair Lift from main floor to basement, Sauna bath, Huge Rec Room for family entertainment. Approximately 4200 sq ft of. Living Space. Enjoy This Well Cared Home Features Mature Trees, Private Rear Yard, 9Ft Ceilings, Large stone Patio ,California Shutters ,Pot Lights backyard storage. Main Floor Family Room W/Gas Fireplace. Lots Of Big Windows. Finished Basement W/Huge Rec Room, Fireplace, Two Bedrooms, Office ,Pantry and Sauna. (id:55499)
RE/MAX Gold Realty Inc.
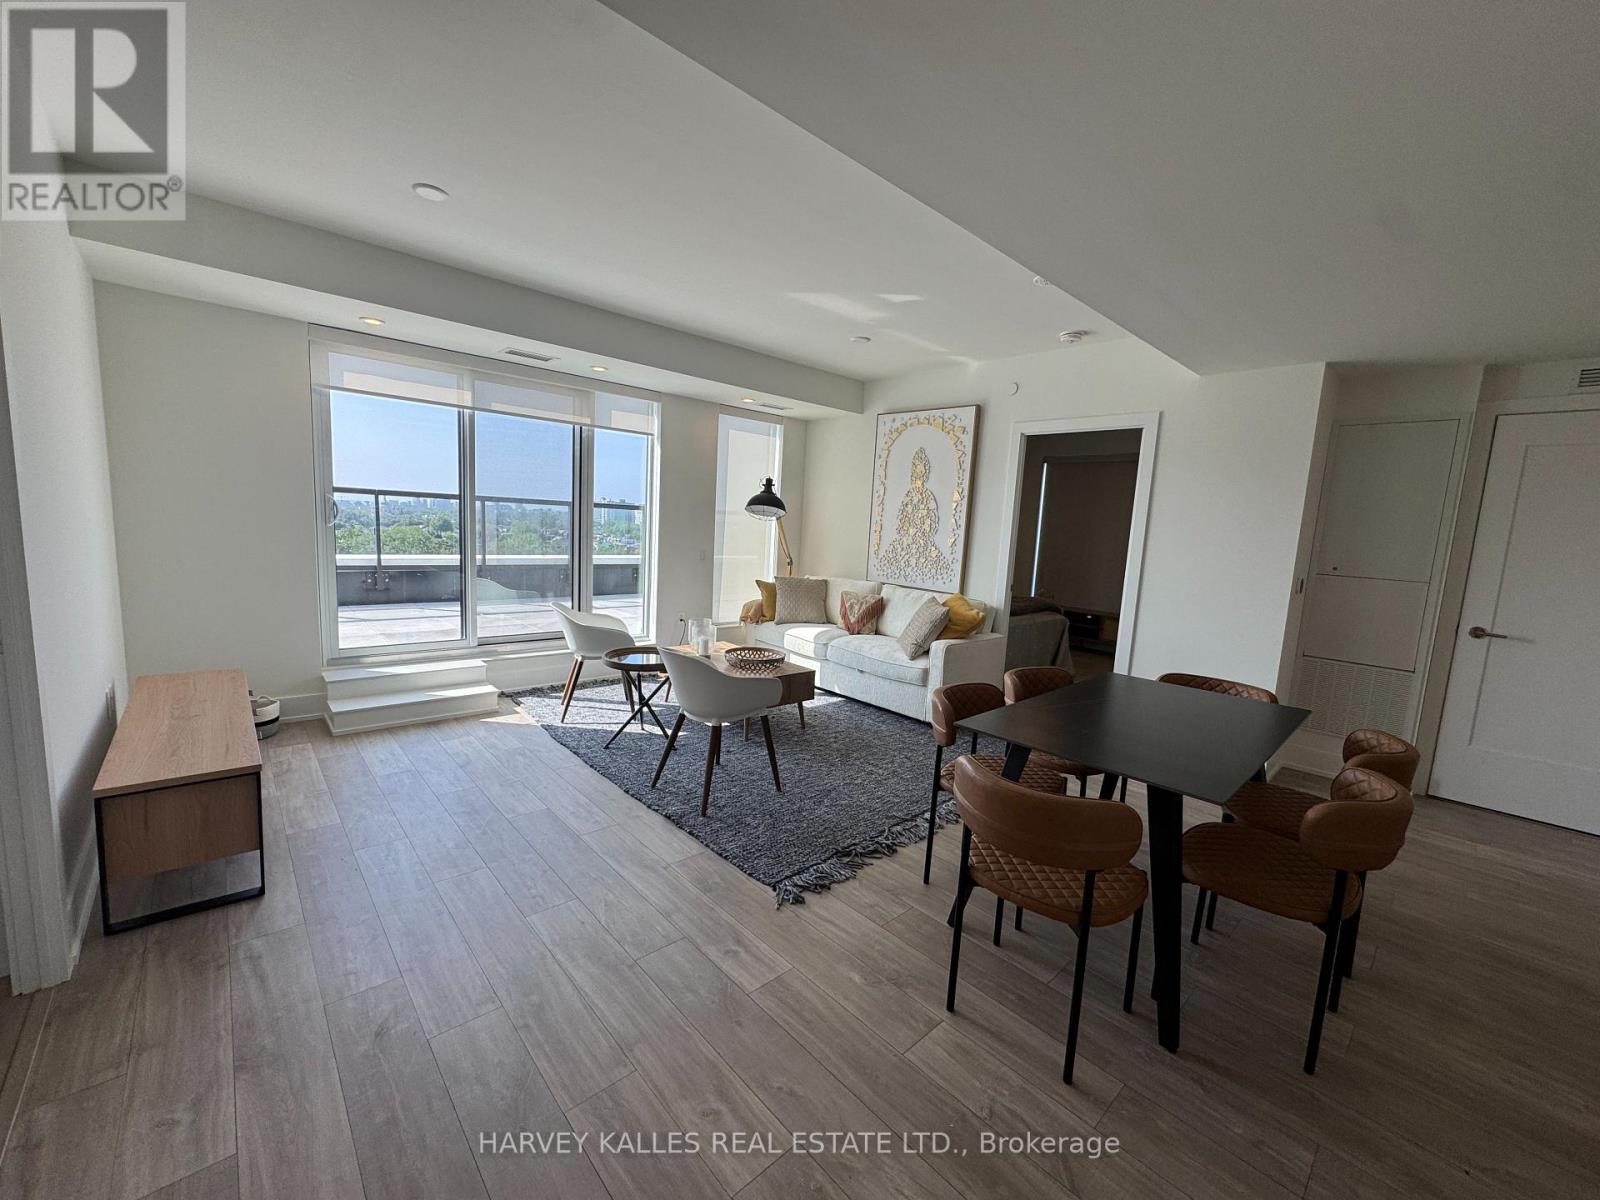
729 - 858 Dupont Street
Toronto, Ontario
Move-in ready and fully furnished at The Dupont by Tridel, a refined new residence in the heart of Toronto's vibrant Dupont corridor. This 2-bedroom plus den, 2-bathroom suite offers approximately 1,008 sq ft of thoughtfully designed living space, paired with an expansive private terrace that serves as the true centrepiece of the home. Unlike most suites in the building, this unit features a dedicated laundry room complete with a sink - a rare and practical upgrade over the standard stacked closet setup. Inside, a bright open-concept layout, floor-to-ceiling windows, contemporary finishes, and spacious principal rooms create a sense of ease throughout. The rare inclusion of two parking spaces adds exceptional convenience in this central urban location. Fully furnished and turn-key, this suite is ideal for professionals or families looking for a seamless move. Set within a brand-new luxury building with premium lifestyle amenities and moments from transit, cafes, restaurants, shops, and parks - this is modern city living, ready to enjoy from day one. (id:55499)
Harvey Kalles Real Estate Ltd.