
1 - 964 Bakervale Drive
Ottawa, Ontario
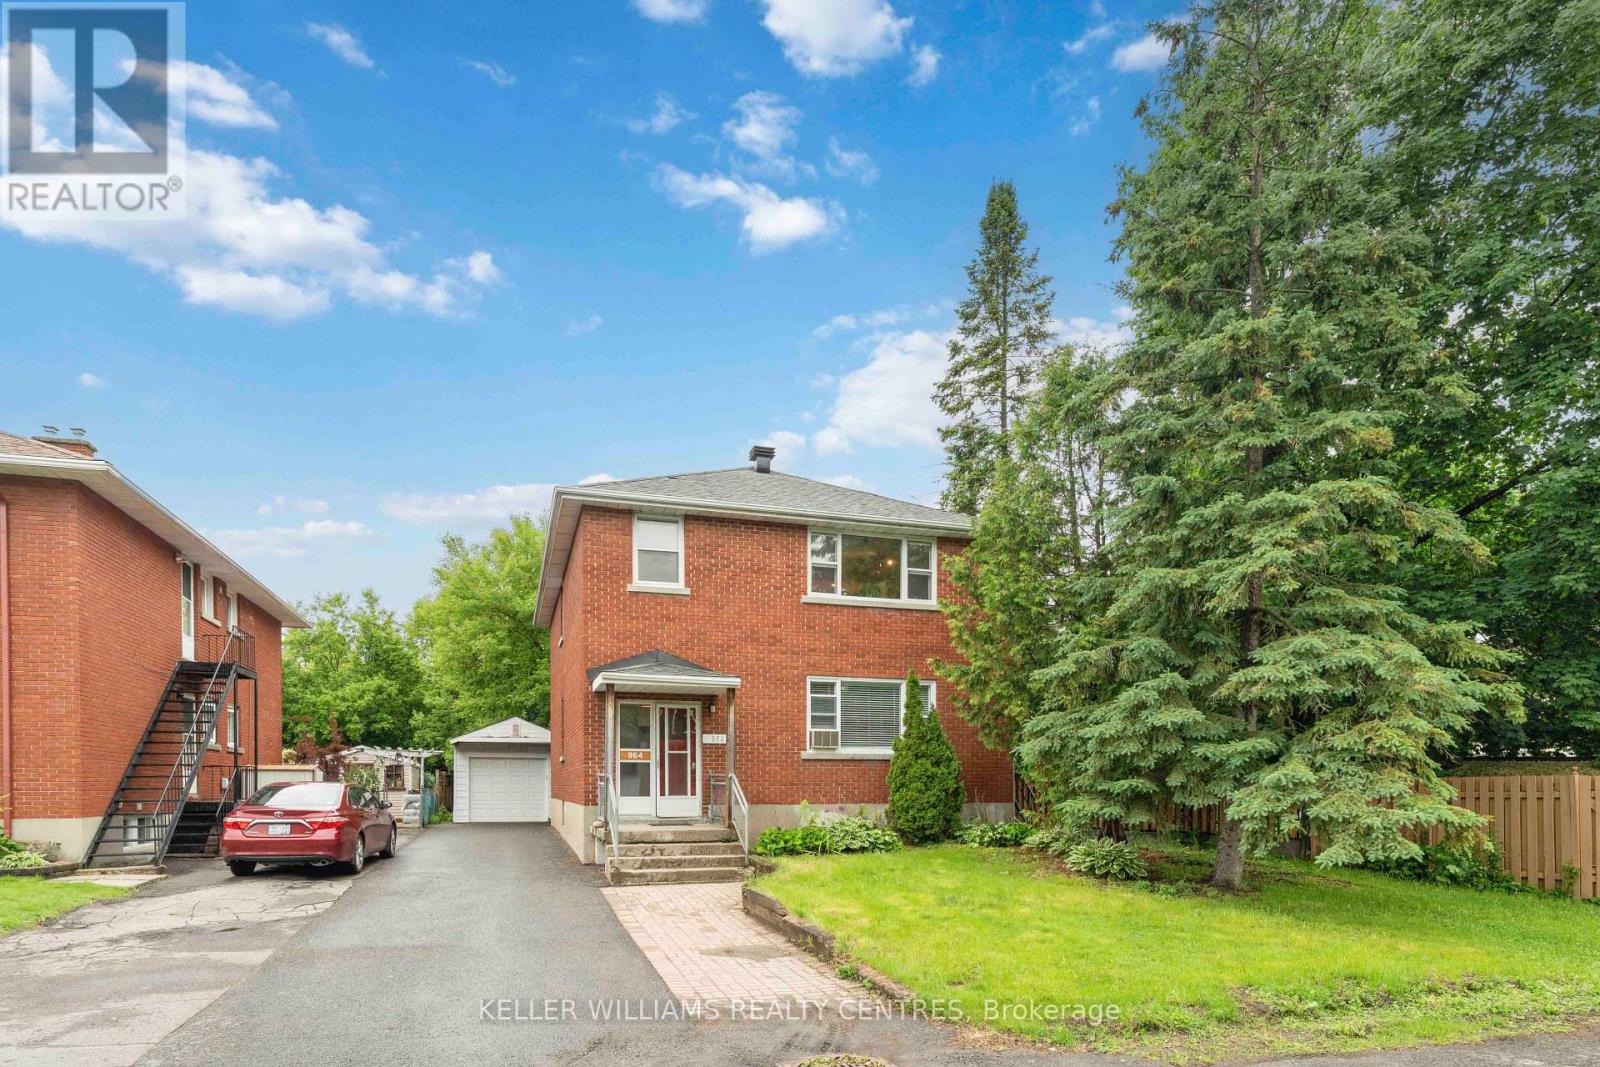
Welcome to 964 Bakervale Drive, Unit 1, a bright and updated three-bedroom, one-bathroom main-floor apartment situated on a peaceful cul-de-sac in the heart of Carlington. Freshly painted and professionally cleaned, this spacious, renovated suite offers hardwood flooring throughout, and oversized windows, filling the open-concept living and dining area with natural light. The renovated kitchen offers a double sink and fresh finishes, while the updated bathroom features a walk-in shower. Three generously sized bedrooms provide ample storage space, and flexibility for sleeping, working from home or creating additional personal space, with three additional storage closets in the hallway. Enjoy access to a shared fenced backyard with room to relax, and a garden to your own food. Free shared laundry and two surface parking spaces complete the package. The location is exceptionally convenient for healthcare professionals, with The Royal Ottawa Mental Health Centre and The Ottawa Hospital's Civic Campus both approximately a 10-minute walk away. Three major bus routes are steps from the property, with convenient connections to downtown and the LRT. Algonquin College, Carleton University, cycling routes, major employment centres and Highway 417 are also easily accessible. Offering privacy, abundant natural light and excellent urban accessibility in a remarkably quiet setting, this inviting main-floor unit is an excellent place to call home. Please note: listing photographs depict Unit 2, which has an identical layout. Some finishes and fixtures in Unit 1 may differ. Additional details are available upon request. (id:55499)
Keller Williams Realty Centres
131 Estelle Avenue
Toronto, Ontario
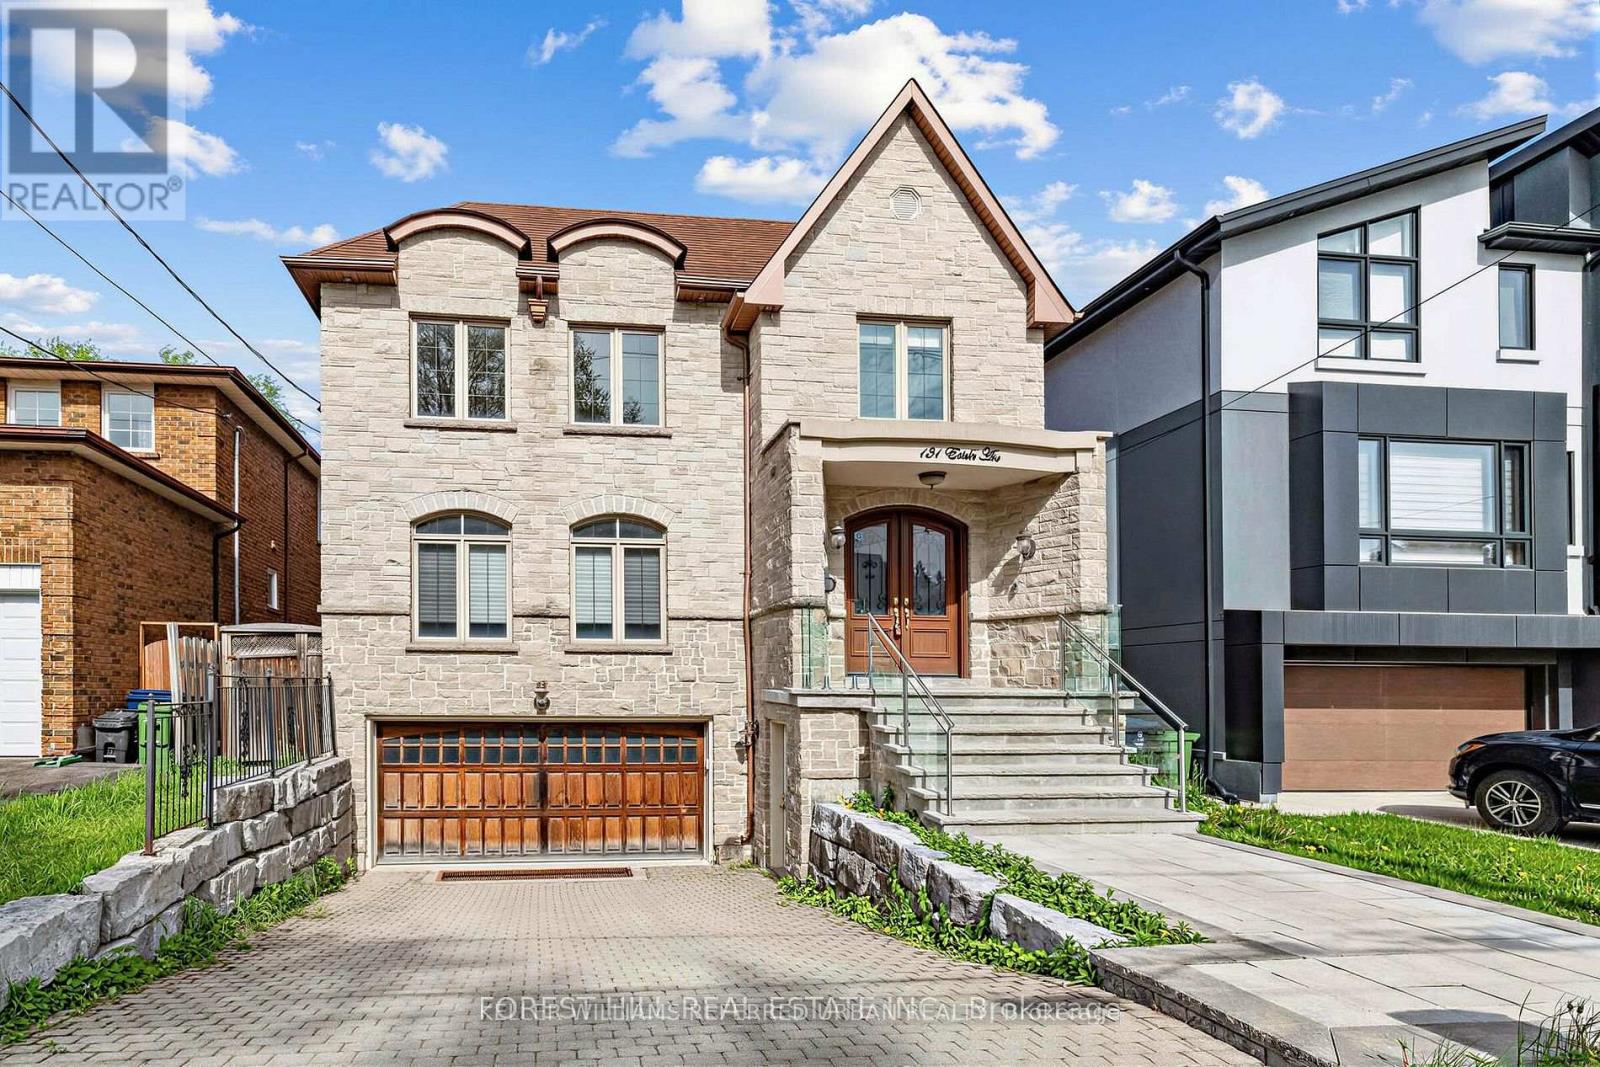
**HEATED --- RADIANT HEATED DRIVEWAY**HEATED DRIVEWAY****Welcome to 131 Estelle Avenue---This home is situated in the highly-desirable Willowdale East Community and offering a TOP-RANKED SCHOOL--EARL HAIG SS -- Elegant custom-built home with fully finished walk-out & separate entrance to basement. This residence masters the art of space with all principal room sizes, natural sunlight and ultimately functionality. Providing a harmonious of contemporary interior and beautifully-crafted wood trims-RICH wainscotings, and built-in bookcase & more! The main floor welcomes a grand and spacious foyer, beautifully appointed with all principal rooms, ideal floor plan with airy-spacious-open concept-comfortable flow, and main floor office provides a home-work opportunity with RICH-intensive millworks. The dream kitchen offers stainless steeles appliances, a centre island, spacious breakfast area, easy access to a private-tranquil backyard. The exclusive and open concept family room features a gas fireplace, for entertaining & family gathering place. Upstairs, the primary bedrooms suite offers a hi-ceiling, large windows overlooking treed backyard, and its own private-lavish ensuite and walk-in closet. The additional bedrooms provide all generous room sizes, own & semi-ensuites for privacy and comfort. The fully finished lower level with separate entrance, a walk-out to private-deep backyard is designed for family gathering and party, featuring a 2nd kitchen for versatility(potential rental income, $$$$) & bedroom!! Nested in the centre of all amenities, schools, parks, community centres, TTC transportations and highways (id:55499)
Keller Williams Referred Urban Realty
1104 - 8 Dovercourt Road
Toronto, Ontario
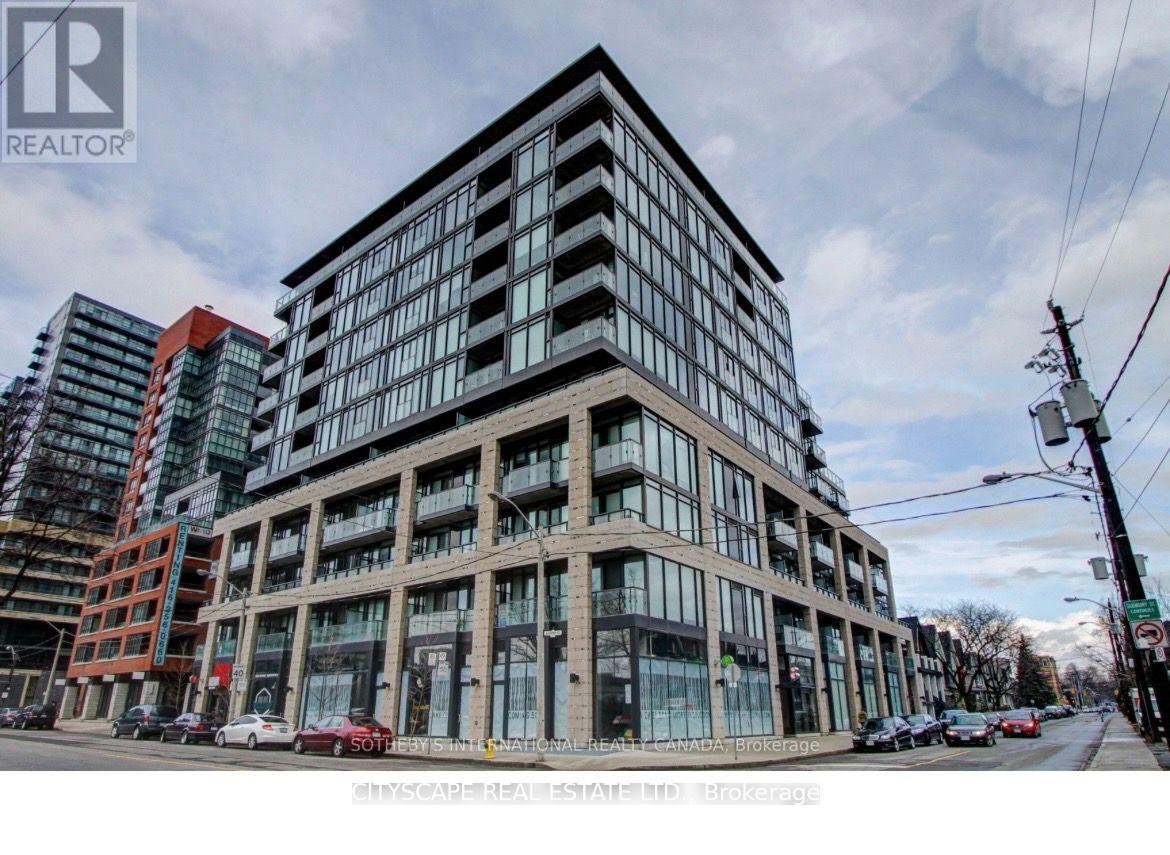
Do You Feel Like You Need More Space To Work From Home Or To Home School? Look No Further! Penthouse Living Has Never Been Better W/This Rare & Stunning 1085 Sq.Ft Corner Unit with 250 sq. feet balcony. Completely Sun-Filled & Spacious. This Functional 2 Bedroom plus den, has Loads Of Storage. Updated luxury lighting, custom made wardrobe master bed room, with unobstructed view ,ideal for entertaining/BBQ infrastructure in place. (id:55499)
Cityscape Real Estate Ltd.
318 - 16 Concord Place
Grimsby, Ontario
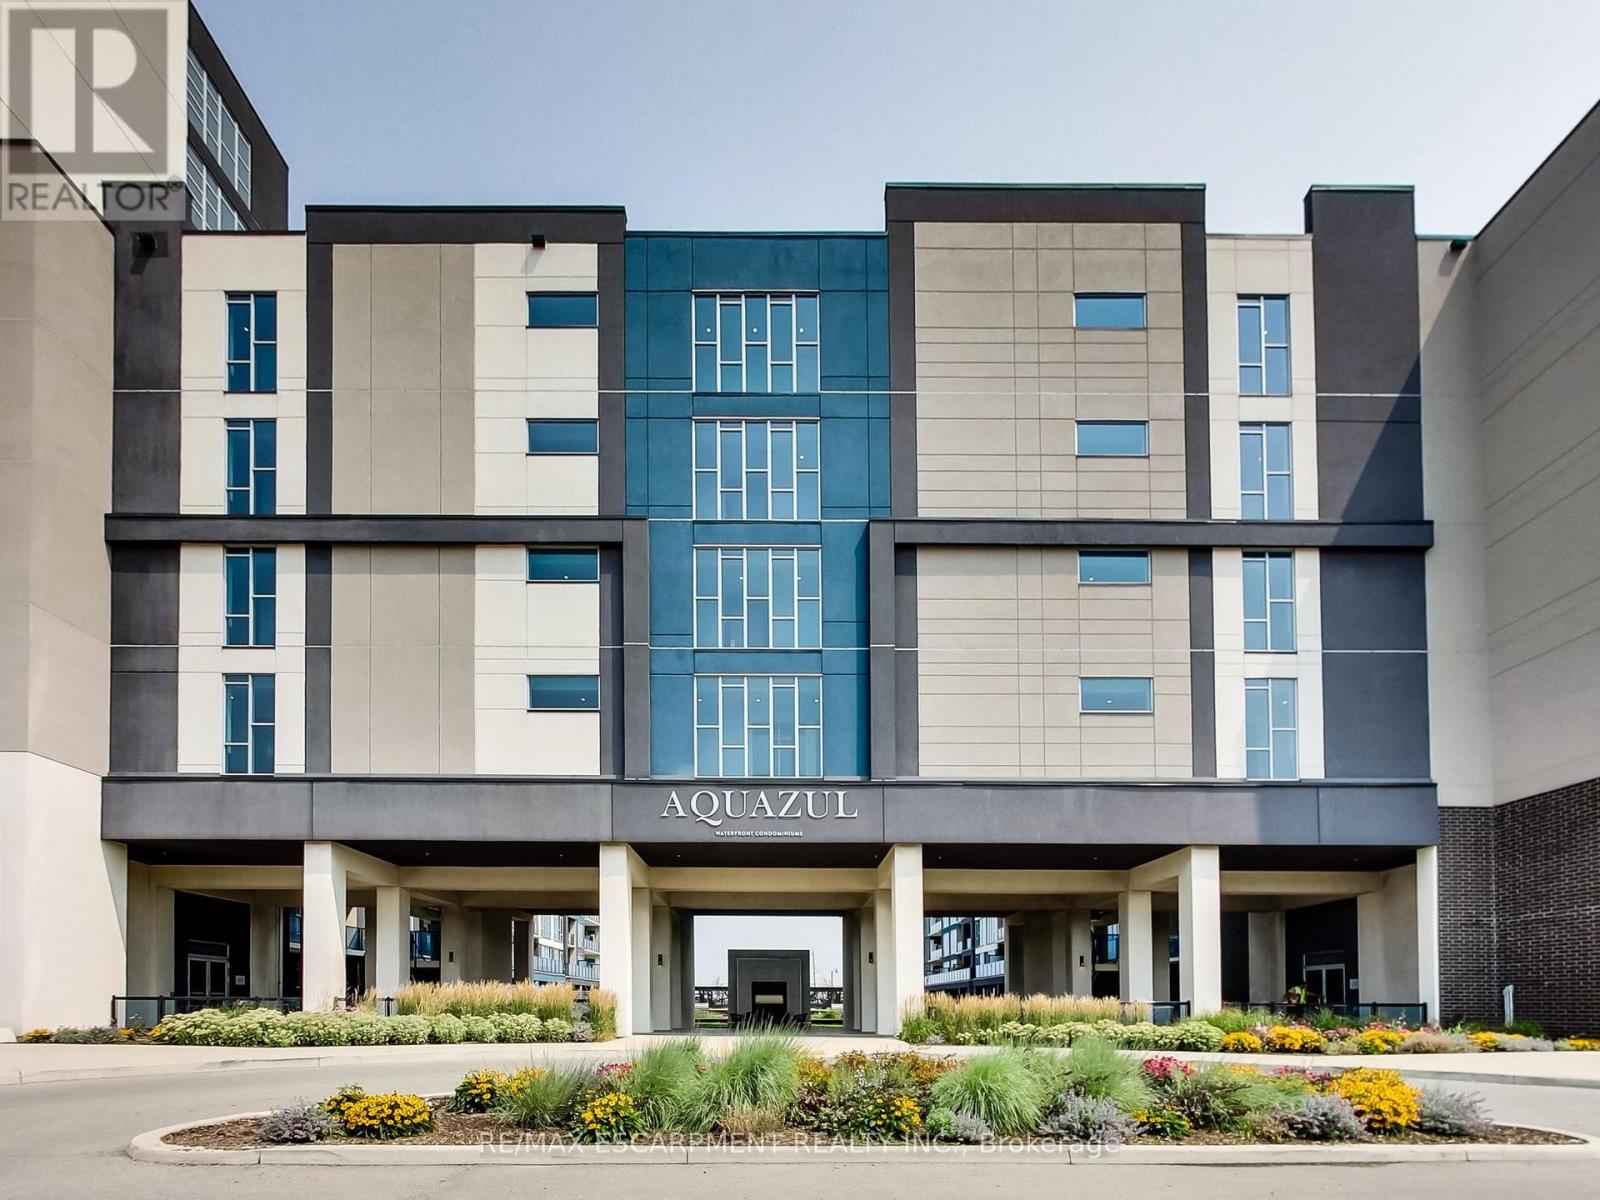
Welcome to Unit 318 at the highly sought-after Aquazul Condominiums, where modern lakeside living meets exceptional convenience. Perfectly positioned on the same floor as the building's premium amenities, this beautifully maintained one-bedroom plus den suite offers effortless access to the fitness centre, games room, and party room-an enviable location within the building. Designed with comfort and style in mind, the bright open-concept layout is complemented by upgraded lighting throughout, along with stylish upgraded kitchen and bathroom faucets that adda contemporary touch. The versatile den provides the perfect space for a home office, reading nook, or guest area, while the spacious bedroom offers a relaxing retreat. Step onto your private balcony and take in breathtaking views of both Lake Ontario and the Niagara Escarpment, creating the perfect backdrop for your morning coffee or evening unwind. Aquazul offers an exceptional resort-inspired lifestyle with first-class amenities including an outdoor pool, fitness centre, games room, party room, theatre/media lounge, and beautifully landscaped outdoor spaces. Located in the heart of Grimsby on the Lake, you'll enjoy walking access to waterfront trails, parks, boutique shops, cafés, restaurants, and the beach, with Costco and everyday conveniences just minutes away. Commuters will appreciate quick access to the QEW, making travel to Hamilton, Niagara, and the GTA effortless. Whether you're a first-time buyer, downsizer, or investor, this exceptional suite combines an unbeatable location, scenic views, and an outstanding lifestyle in one of Grimsby's most desirable waterfront communities. (id:55499)
RE/MAX Escarpment Realty Inc.
9183 Silver Street
West Lincoln, Ontario
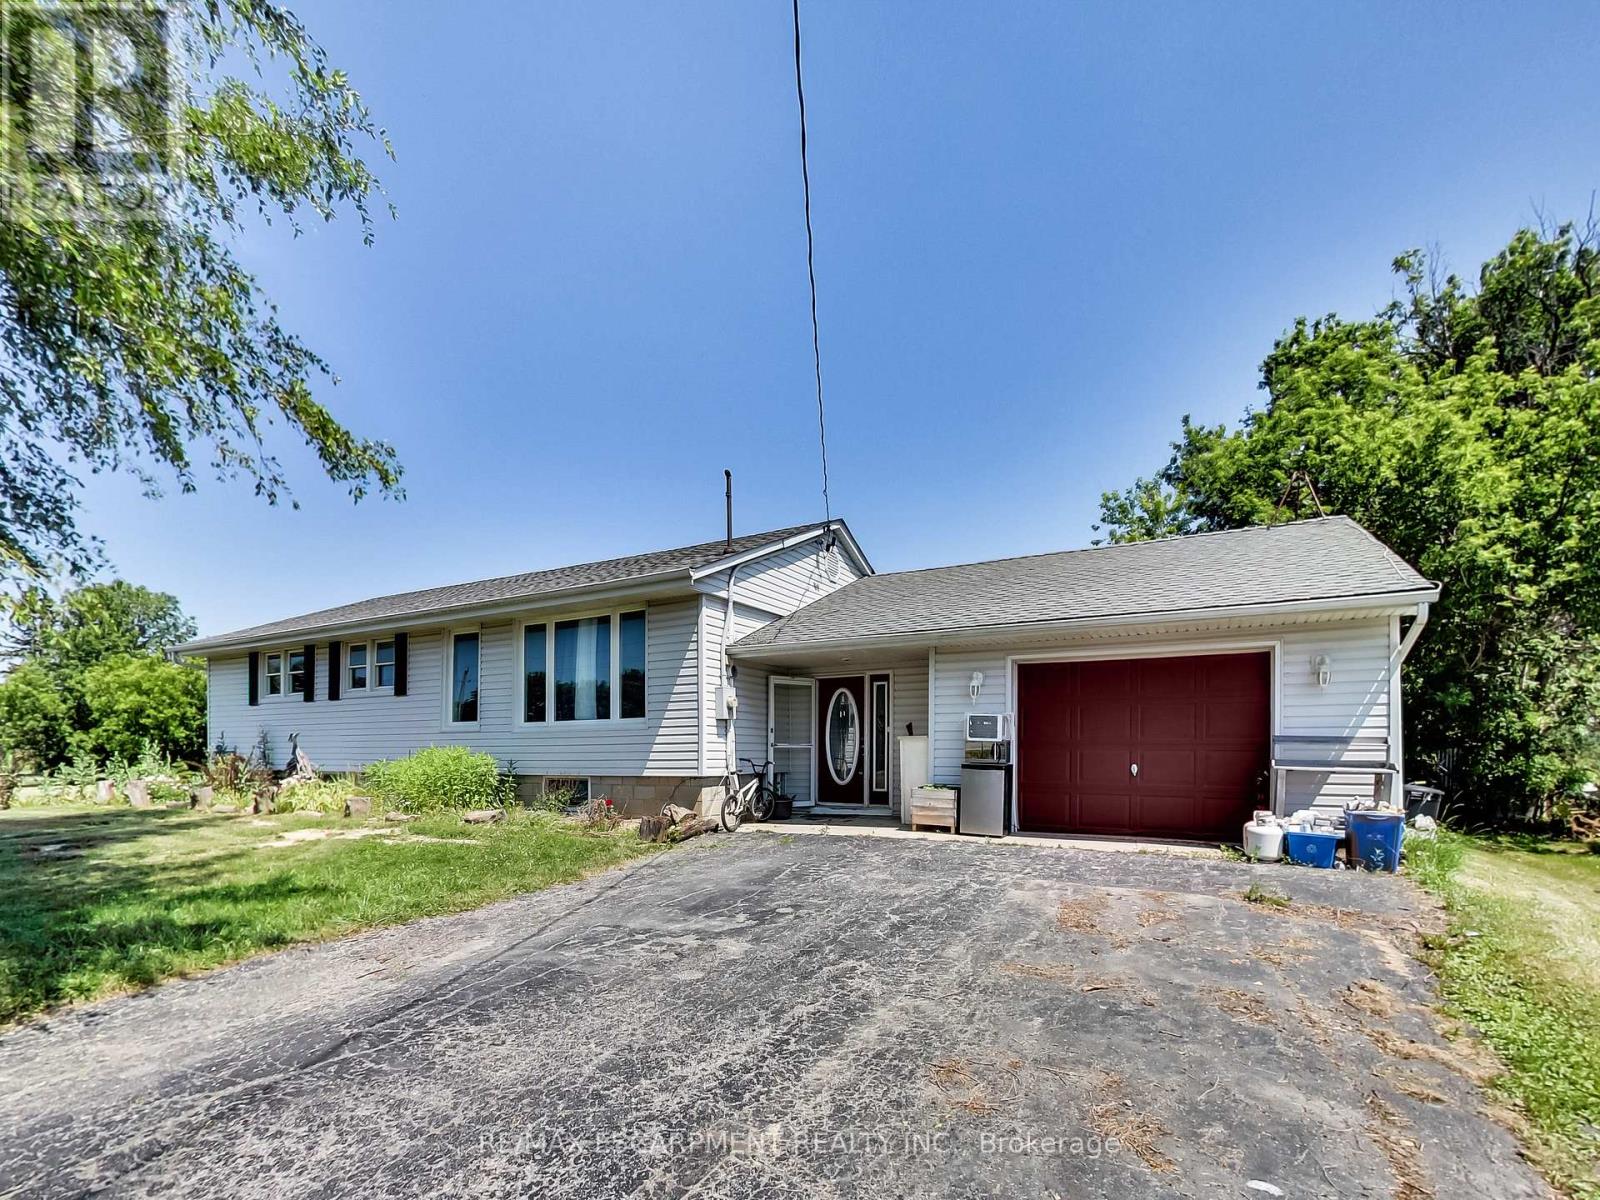
Welcome to 9183 Silver Street in Caistor Centre - a 3-bedroom, 2-bath bungalow that is ready for a new family to call home. If you're looking for space, comfort, and lifestyle, this property truly has it all. From the moment you arrive, you'll appreciate the extra-large driveway with plenty of room for family and friends. Inside and out, the home is designed for both everyday living and entertaining, featuring a large deck ideal for hosting and relaxing outdoors. The garage includes a dedicated hobby shop, perfect for projects, storage, or creating your own workshop space. Directly across the street, you'll find a community centre and park, offering green space and recreation just steps from your front door. Enjoy the peace and charm of country living while still being only minutes from city conveniences, with Smithville and Binbrook both less than a 15-minute drive away. Extensive updates provide exceptional peace of mind, including a new septic tank and waterproofed front foundation wall completed in 2022, a new furnace, air conditioner, and water heater installed in 2023, a new roof and flashing in 2023, a waterproofed cistern in 2024, a new water pump in 2023, updated appliances including stove, fridge, washer, and dryer in 2022, a new dishwasher in 2025, a whole-home water filtration system with UV added in 2022, and a reverse osmosis water filter installed in 2022. This is an absolute must-see property that perfectly blends space, upgrades, and lifestyle - ready to welcome you home. (id:55499)
RE/MAX Escarpment Realty Inc.
306 - 1966 Main Street W
Hamilton, Ontario
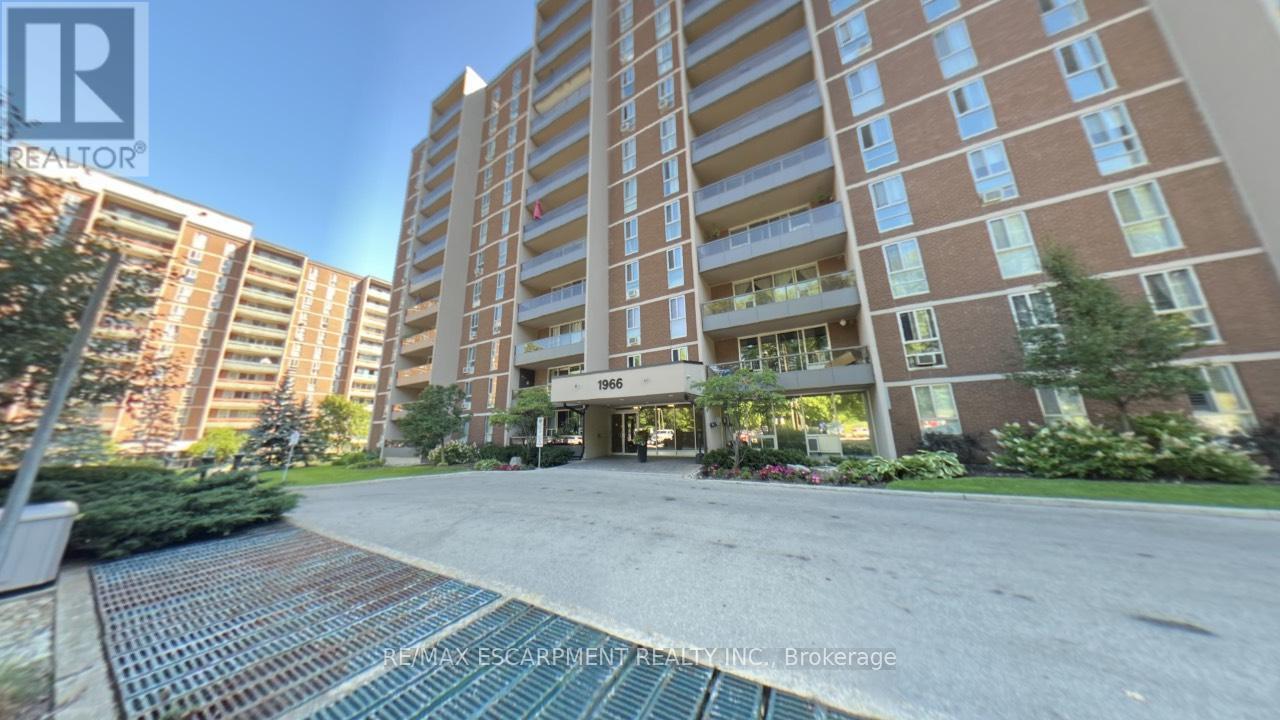
Welcome to Unit 306 at 1966 Main Street West in Hamilton - a spacious and beautifully designed 3-bedroom condo offering the perfect blend of comfort, functionality, and location. This bright unit features a modern open-concept layout that seamlessly connects the living room, dining area, and kitchen, making it ideal for both everyday living and entertaining. The kitchen is equipped with stainless steel appliances, including a dishwasher, and offers exceptional storage with two oversized pantry cupboards. The primary bedroom is a true retreat, complete with a walk-in closet and private ensuite bathroom. Two additional bedrooms provide flexibility for family, guests, or a home office. Step out onto your private balcony and enjoy peaceful views overlooking landscaped gardens and mature trees that surround the building, creating a serene setting. A bonus 4 ft by 9 ft storage room offers even more space, perfect for use as an additional pantry or organized storage area. Conveniently located just minutes from McMaster University and Hospital, with quick access to Highway 403, this condo is ideal for commuters, professionals, or investors. The unit also includes one underground parking space and locker (#17),along with ample visitor parking. A fantastic opportunity to own a spacious condo in a highly sought-after location! (id:55499)
RE/MAX Escarpment Realty Inc.
2691 Clifford Street
West Lincoln, Ontario
Prime commercial land opportunity in the growing Township of West Lincoln. This offering consists of one of two proposed severed parcels, each approximately 1.67 acres, with the buyer having the flexibility to choose between Parcel 1 or Parcel 2. Ideally situated at the corner of Clifford Street and Skyway Road, this property offers excellent exposure, strong accessibility, and a strategic location for a variety of commercial and industrial uses. Zoned M1, the property permits a wide range of uses including industrial, warehouse, contractor, and other employment-related applications. Services are available at the lot line, providing added convenience for future development and reducing upfront servicing costs. The severance process is currently underway and is expected to be completed within the next couple of months, offering buyers the opportunity to secure a parcel in advance in a limited supply market. This is an excellent opportunity for investors, developers, and business owners looking to establish or expand in a growing area with strong future potential. Rarely do opportunities like this come available, combining location, zoning flexibility, and development potential in one package. (id:55499)
RE/MAX Escarpment Realty Inc.
5661 Volpe Avenue
Mississauga, Ontario
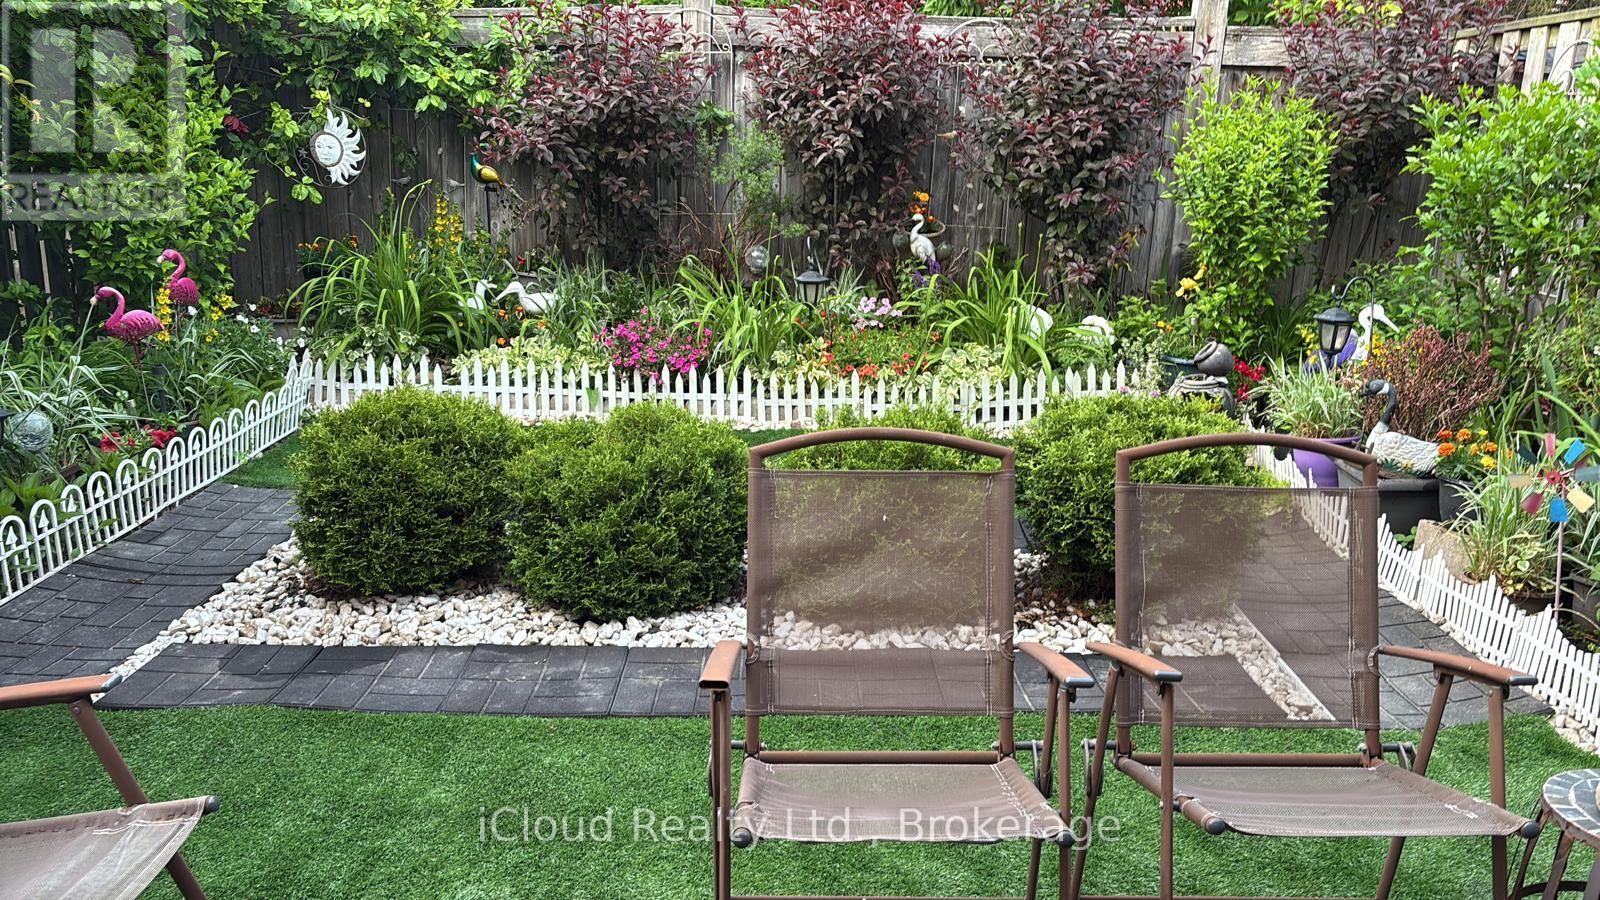
SOME PICTURES OF VARIOUS ROOMS ARE VIRTUALLY STAGED FOR ILLUSTRATION PURPOSES ONLY. FURNITURE AND DECOR SHOWN MAY NOT BE PRESENT IN THE PROPERTY. Welcome to this ready-to-move-in beautifully maintained all-brick semi-detached home nestled in the highly desirable East Credit community. Offering the perfect blend of comfort, style, and convenience, this bright and inviting two-storey home features 3 spacious bedrooms, 4 bathrooms, an upgraded kitchen, and a carpet-free upper level with brand new durable vinyl flooring throughout.The finished basement provides valuable additional living space, complete with a generous recreation room and versatile finished rooms ideal for a home office, gym, playroom, or guest accommodations.Thoughtfully updated for peace of mind, the home features a new furnace (2023), central air conditioner (2023), dishwasher, washer, dryer, and microwave (2024), roof shingles replaced in 2019, and upgraded attic insulation in 2022. Pride of ownership is evident throughout, from the beautifully landscaped front and rear gardens to the private, fully fenced backyard featuring an interlocking patio-perfect for relaxing or entertaining. An expanded driveway provides parking for up to four vehicles, no-side walk, including the attached garage.Ideally situated within walking distance to schools, parks, places of worship, and MiWay transit, this exceptional home is also just minutes from Heartland Town Centre, Walmart, Home Depot, Canadian Tire, restaurants, medical clinics, golf courses, and offers convenient access to Highways 401 and 403.A wonderful opportunity to own a meticulously cared-for family home in one of Mississauga's most sought-after neighbourhoods. (id:55499)
Icloud Realty Ltd.
10 - 5 Spring Street
Orangeville, Ontario
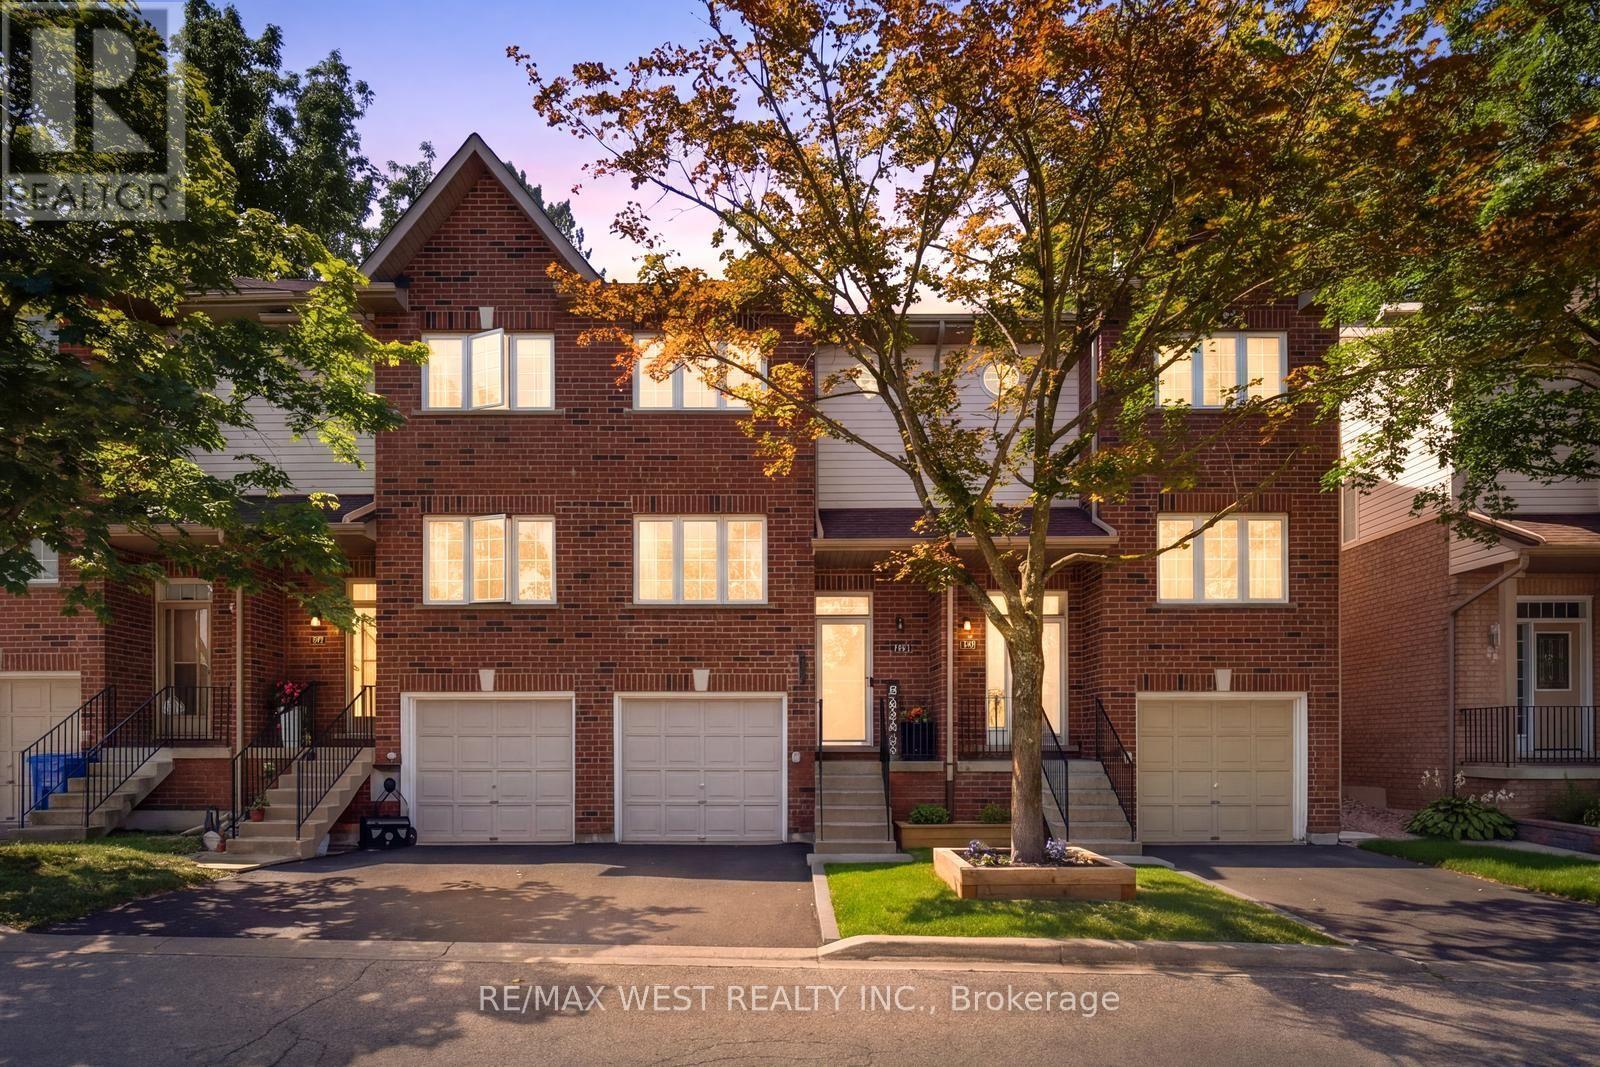
Welcome to this beautifully updated 3 bed, 2 bath townhome in one of Orangeville's most sought-after communities, where homes rarely come available! Offering exceptional value and an impressive list of upgrades, this move-in-ready home is perfect for first-time buyers, downsizers or anyone looking for low-maintenance living. The bright, open-concept main floor features brand-new vinyl flooring throughout (no carpet anywhere) and has been freshly painted in a neutral modern colour to create a cohesive space! The updated eat-in kitchen offers brand new stainless steel fridge and stove, quartz countertops, an undermount stainless-steel single sink and new faucet. also featuring a walk/out to the yard where you can enjoy a fresh cup of Joe in the mornings! the upgraded staircase, pickets & handrail greet you as you enter the home. Both bathrooms have also been upgraded to reflect todays modern style. Enjoy the convenience of two-car parking, including direct access from the garage into the home. Additional features include ceiling fans in all bedrooms, topped up attic insulation for improved efficiency and comfort, new furnace and A/C (less than 1 year old) and both have 12 yr under warranty transferable to the new owner plus new hot water tank (2026). All major components have been updated! (see attached feature sheet) Enjoy worry-free exterior maintenance year around with low monthly maintenance fee that includes snow removal, garbage removal, exterior upgrades including windows, eaves, soffits and roof. One of the lowest maintenance fees in Orangeville! Location is exceptional, with an impressive 87 Walk Score. Stroll to historic Downtown Orangeville and enjoy an array of charming local shops, restaurants and everyday amenities, including LCBO, Shoppers Drug Mart, Tim Hortons, Angel's Diner and much more! With easy access to HWY 9 &10, commuting is a breeze. A rare opportunity to own an updated, low-maintenance home in a highly desirable Orangeville location! (id:55499)
RE/MAX West Realty Inc.
1347 Old Second Road N
Springwater, Ontario
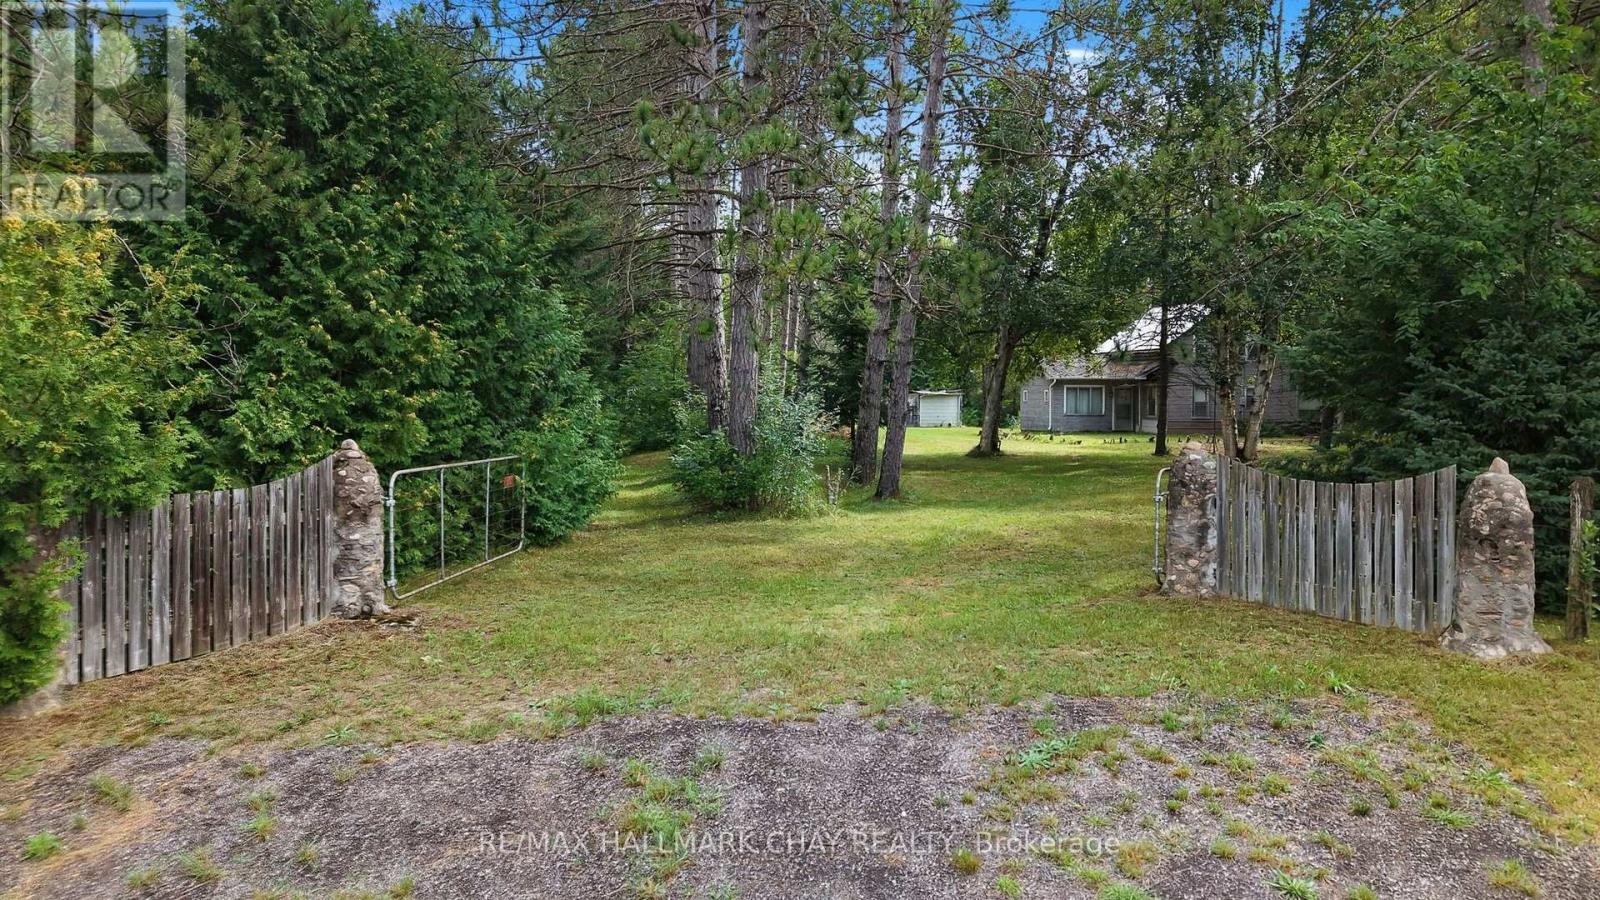
A rare opportunity to secure 46 acres of exceptionally private, predominantly forested land in a desirable Springwater location. Set along Old Second Road North and conveniently located near the growing community of Craighurst with easy access to Highway 400, this expansive property offers an increasingly difficult-to-find combination of acreage, natural beauty, privacy and accessibility. Mature woodland blankets much of the property, while picturesque streams and ravine wind through the landscape, creating a peaceful natural setting rich with character. An existing 1 1/2-storey residence, together with several outbuildings, offers an opportunity for those with vision to explore renovation, redevelopment or the creation of an entirely new rural retreat, subject to applicable approvals. With generous road frontage, substantial acreage and a location offering convenient access to Barrie, Craighurst and the Highway 400 corridor, the possibilities here are compelling. Whether envisioned as a private country estate, recreational retreat, woodland sanctuary or long-term landholding, this is an opportunity to reimagine an extraordinary piece of rural Springwater. Property and existing structures are being offered in "as is, where is" condition. Buyers to conduct their own due diligence regarding intended use, development potential, zoning, conservation authority requirements and existing services. (id:55499)
RE/MAX Hallmark Chay Realty

513 Centre Street S
Whitby, Ontario
Welcome to 513 Centre St South! This remarkable Heritage Home has been lovingly maintained both inside & out. Much care has been given to honouring the classic charm & character, while subtly introducing modern updates over the years. Original craftsmanship has been preserved in the kitchen cabinetry, while being complimented with contemporary appliances, quartz counters & a coffee station. Enjoy gathering with family & friends in the spacious formal dining room off the kitchen. The expansive family room features a gas fireplace, alongside what could be utilized as an office nook or gaming space. The luxurious living room boasts another cozy fireplace, with meticulously refinished cabinetry adorning the adjacent sitting area. Upstairs you will be delighted to find 4 generously sized bedrooms each with hardwood flooring & crown moulding. The basement is perfectly finished with a massive rec room complete with yet another fireplace. The 5th bedroom would also serve well as a home office or home gym. The enormous laundry area offers additional storage space with room for a workshop. Step outside into what is truly a backyard oasis where you'll be surrounded by mature trees as you plunge into the pool, lounge in the hot tub or enjoy a picnic on the patio. Pool house has been restored & serves as useful outdoor storage. Conveniently nestled in the downtown core within walking distance to restaurants, pubs, shops, boutiques, medical buildings, main library, parks & top rated schools. Close to GO Station, 401 & bus routes for an easy commute. This exceptionally rare & very special home awaits you! (id:55499)
RE/MAX Rouge River Realty Ltd.
328, 311, 309 - 4002 Sheppard Avenue E
Toronto, Ontario
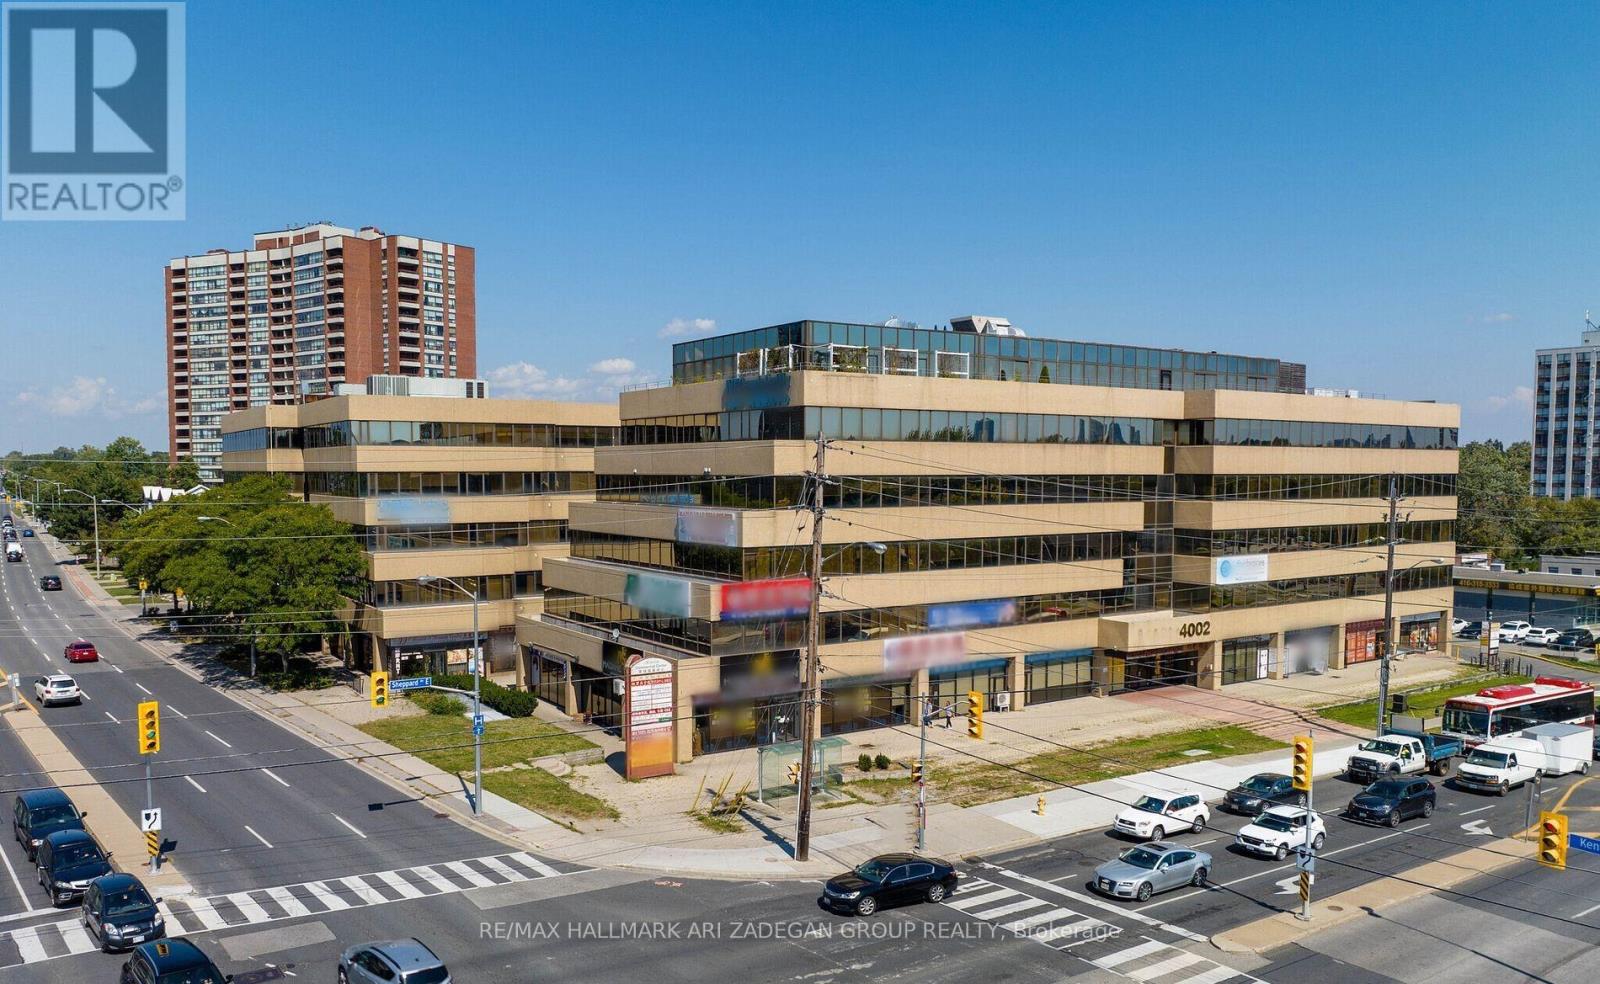
The building maintenance includes the cost of Hydro, Water, Gas (Heating & Cooling), Parking, Building Insurance, Building Maintenance, and Common Area Maintenance. (id:55499)
RE/MAX Hallmark Ari Zadegan Group Realty
304 - 4002 Sheppard Avenue E
Toronto, Ontario
Purpose-built diagnostic healthcare facility comprising approximately 7,448 SF of commercial medical real estate in a well-established healthcare corridor. Configured for diagnostic imaging and patient- focused medical use, including infrastructure supporting X-ray, Mammography, Fluoroscopy, BMD, Nuclear Medicine, and related diagnostic services. Functional layout with multiple exam, imaging, consultation, and administrative areas. Existing buildout offers significant replacement cost and time-to-market advantages versus new development. Ample parking is available. Flexible closing. The listing price is for Real Estate only. ICHSC Licenses operating on site and operational assets may be available separately through confidential discussions and documented separately by an Asset Purchase Agreement (APA) (id:55499)
RE/MAX Hallmark Ari Zadegan Group Realty
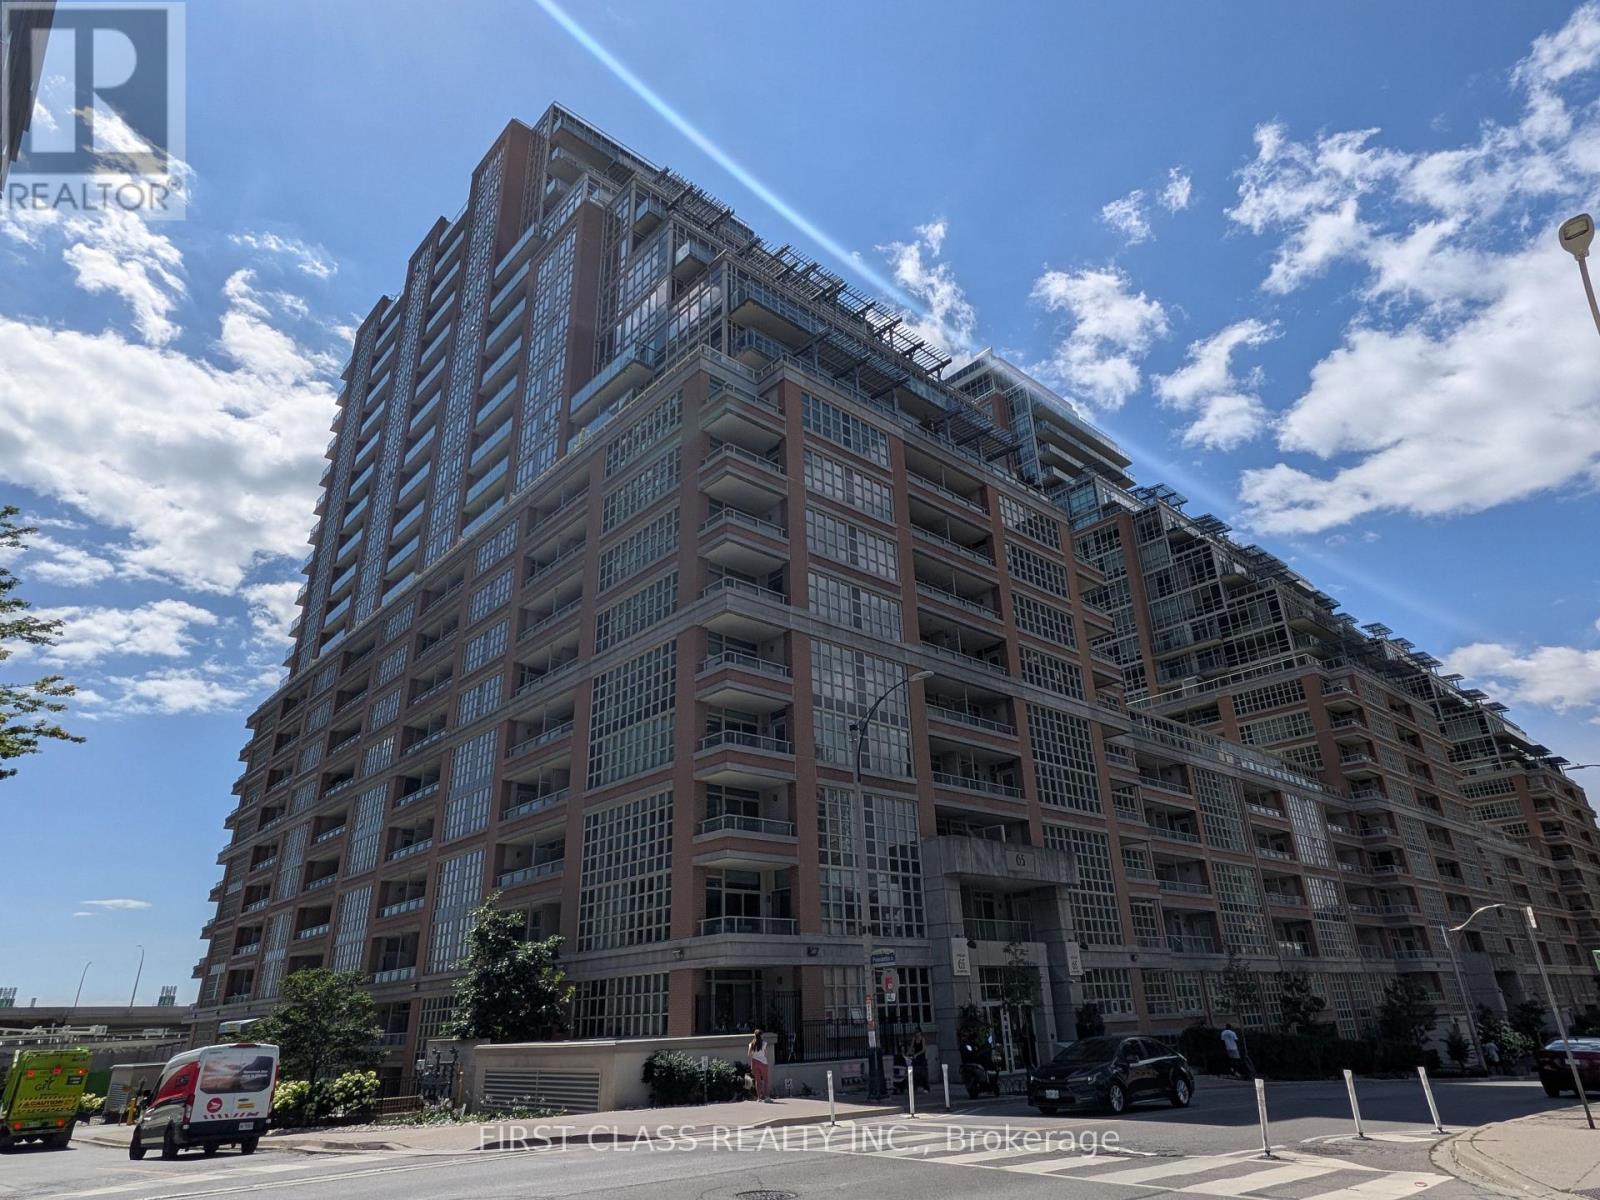
1204 - 65 East Liberty Street
Toronto, Ontario
Spacious 1-bedroom condo in the heart of Liberty Village, nearly 600 sq.ft., floor-to-ceiling windows and beautiful unobstructed south-facing lake views. Bright and functional layout with updated flooring, kitchen with granite counters and stainless-steel appliances, walk-in closet, parking and locker included. Enjoy resort-style amenities including indoor pool, gym, hot tubs, steam room, bowling alley, golf simulator, theatre, billiards, guest suites, party rooms and 24-hour concierge. TTC at your doorstep, close to supermarkets, restaurants, parks, Exhibition Place, Lake Ontario, King West, Queen West and downtown. (id:55499)
First Class Realty Inc.
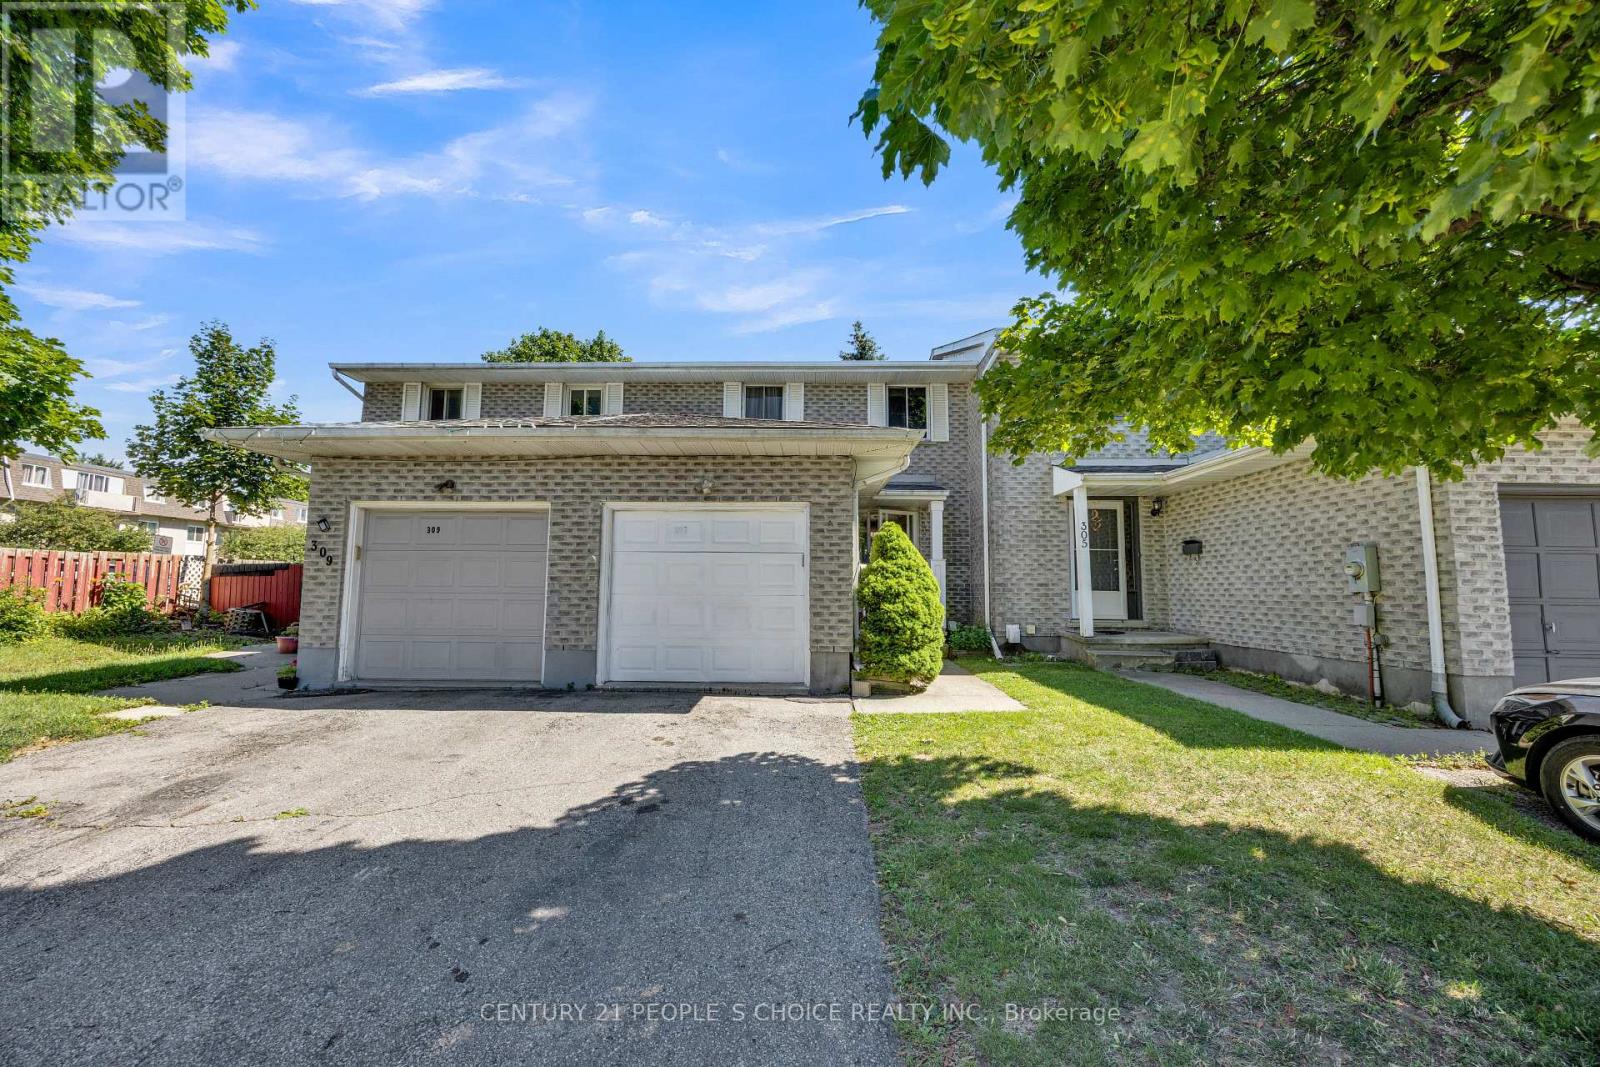
307 Clyde Road
Cambridge, Ontario
Welcome to this Beautiful Immaculate freehold 2-storey townhouse located in one of Cambridge's most Desirable family-friendly communities in the Tri-City area+++ This well-maintained home features 3 spacious bedrooms and 3 bathrooms, offering a functional layout that's perfect for families+++first-time buyers, or investors. The home boasts a long private driveway with parking for up to 3 Additional vehicles, plus an attached garage-an exceptional feature rarely found in townhouse living. The newly finished basement adds valuable living space with an extra room and a full Modern Bathroom, making it ideal for a home office, guest suite, recreation area, or extended family+++ Conveniently located just a few minutes from Highway 401, this home offers easy access for commuters while being close to schools, parks, shopping, restaurants, public transit, and all essential amenities+++ Whether you're looking for a move-in-ready family Home or a smart investment, this exceptional property combines comfort, convenience, and modern living in a prime Cambridge location. Don't miss your chance to make it yours! (id:55499)
Century 21 People's Choice Realty Inc.
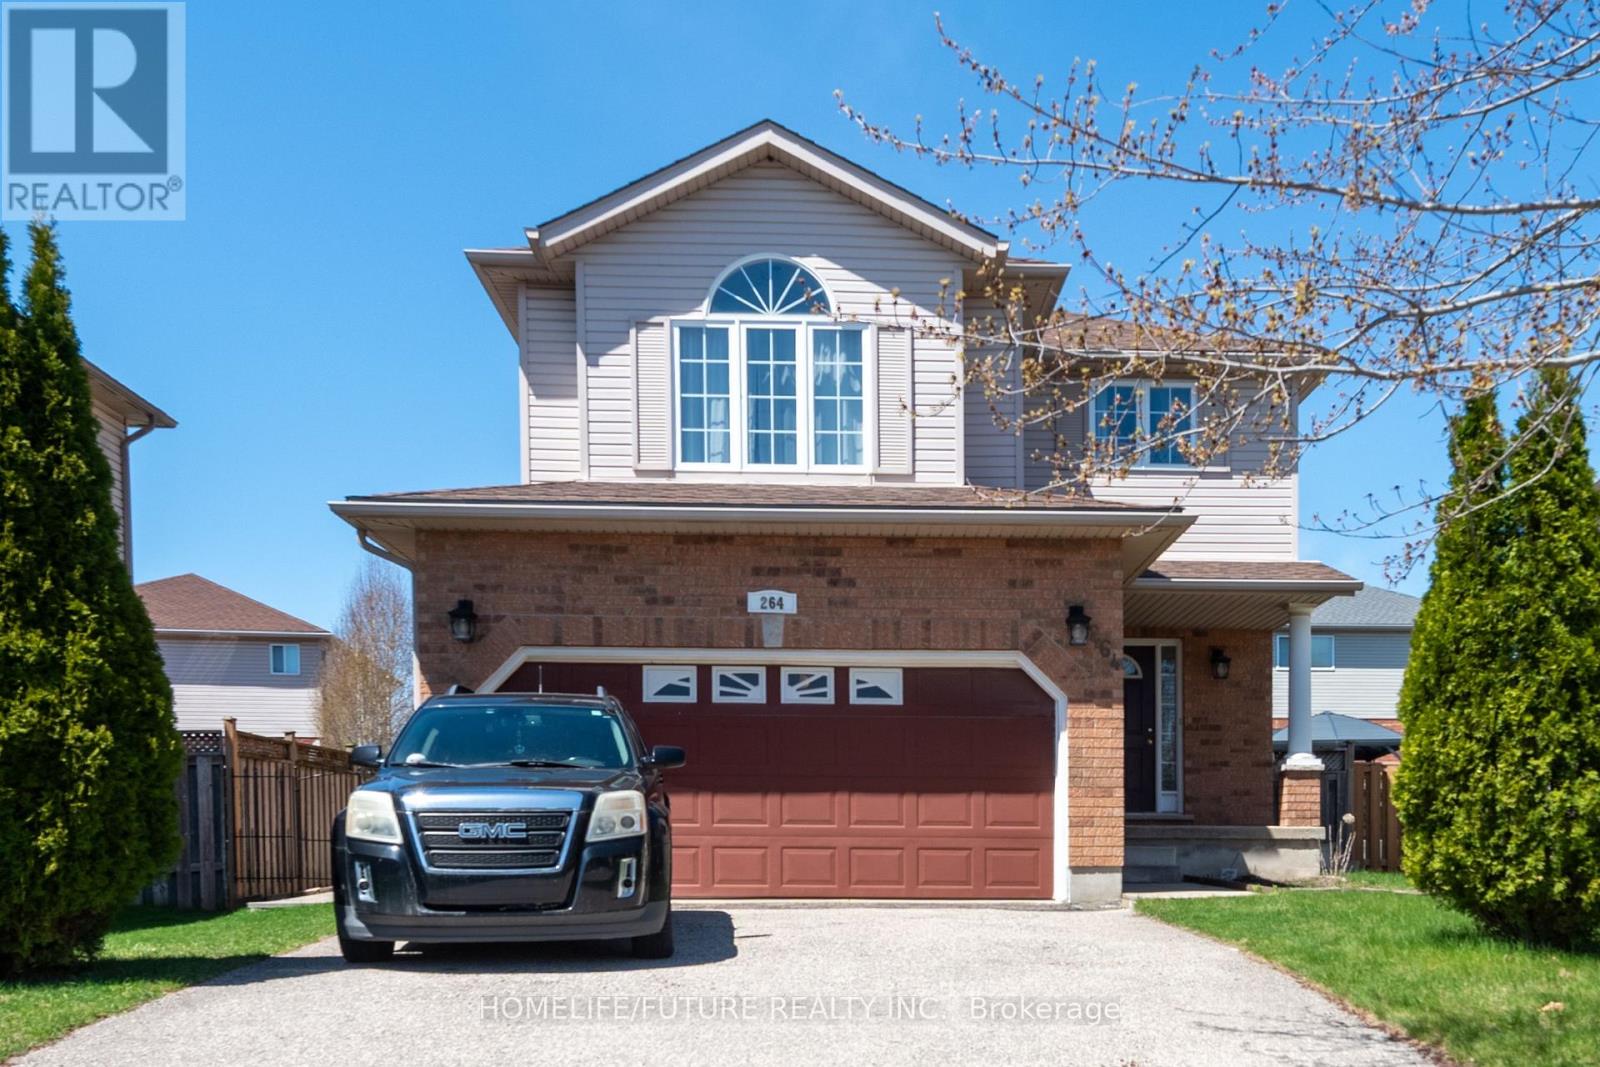
264 Holbeach Court
Waterloo, Ontario
Welcome To 264 Holbeach Court Detached Home In A Family-Friendly Neighbourhood, Situated On A Cul-De-Sac. Beautifully Maintained Home Featuring A Double Car Garage With No Sidewalk, Providing Ample Parking Space. This Bright And Spacious Property Offers A Modern Kitchen With Quartz Countertops, A Separate Side Entrance To The Basement, And An Abundance Of Natural Light Throughout. Enjoy A Fully Fenced Backyard Complete With A Spacious Wooden Deck - Perfect For Outdoor Entertaining . The Upper Floor Features A Generous Family Room With Vaulted Ceilings, A Circular Window, And A Gas Fireplace, Alongside A Spacious Primary Bedroom With Ample Closet Space And A Three-Piece Ensuite, Plus Two Additional Well-Sized Bedrooms And A Second Full Bathroom. The Fully Finished Basement Expands The Living Space, Featuring Two Versatile Rooms And A Modern Three-Piece Bathroom. A Rough-In For A Second Washer And Dryer Is Also Available, Offering Added Convenience And Flexibility. (id:55499)
Homelife/future Realty Inc.
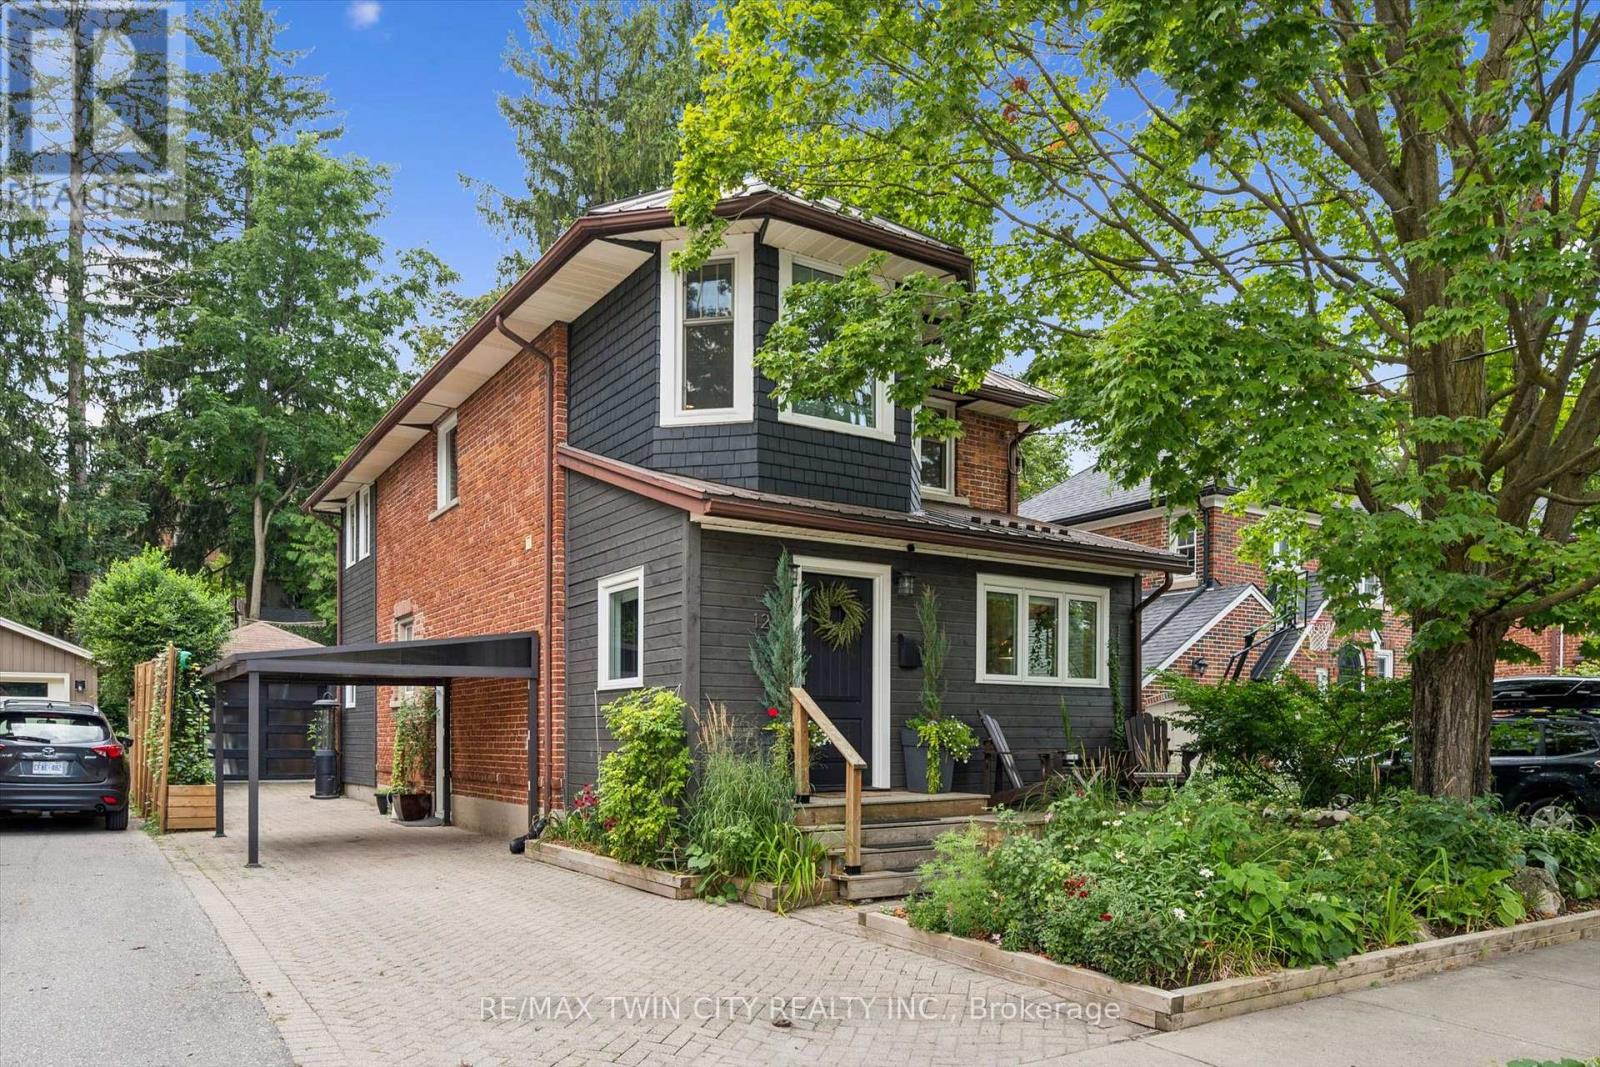
121 Belmont Avenue
Waterloo, Ontario
A rare opportunity to own a special century home in the heart of Waterloo's highly desirable Belmont Village! Set on a mature tree-lined street, this charming 4-bedroom, 3-bathroom home blends timeless character with stylish modern updates and exceptional indoor/outdoor living. The warm, open-concept main floor is perfect for entertaining and everyday life. The inviting kitchen features updated appliances, gas range, dedicated coffee bar and breakfast bar-ideal for casual meals or gathering with friends. Upstairs, a spectacular spa-inspired bathroom boasts a large freestanding tub, brass fixtures, 4' x 4' tiled shower with double glass doors, 6' double vanity with Caesarstone quartz and heated tile floors. Engineered hardwood flows throughout the upper level, while the entire home is carpet-free with updated lighting throughout. The versatile lower level offers a separate entrance, bedroom with egress window ('25) and beautifully updated bathroom-perfect for guests, teenagers, a home office or additional living space. A new heating and A/C system adds modern comfort. Step outside to your private backyard retreat featuring a fully fenced landscaped garden, grass-free low-maintenance courtyard and hot tub. The stunning three-season sunroom with soaring 11' ceilings and expansive sliding glass doors creates an incredible space for morning coffee, summer dinners and entertaining. Beautiful Maibec wood siding and shingles add to the home's curb appeal, while a metal roof offers lasting durability. A detached garage and parking for up to five vehicles are a rare bonus in this sought-after neighbourhood. Just steps from the shops, cafés, restaurants, parks, trails and amenities of beloved Belmont Village, with Uptown Waterloo close by. An exceptional opportunity to enjoy the character of a century home, modern comforts and incredible outdoor living in one of Waterloo's most coveted neighbourhoods. Don't miss your chance to call this place home, book your showing today! (id:55499)
RE/MAX Twin City Realty Inc.
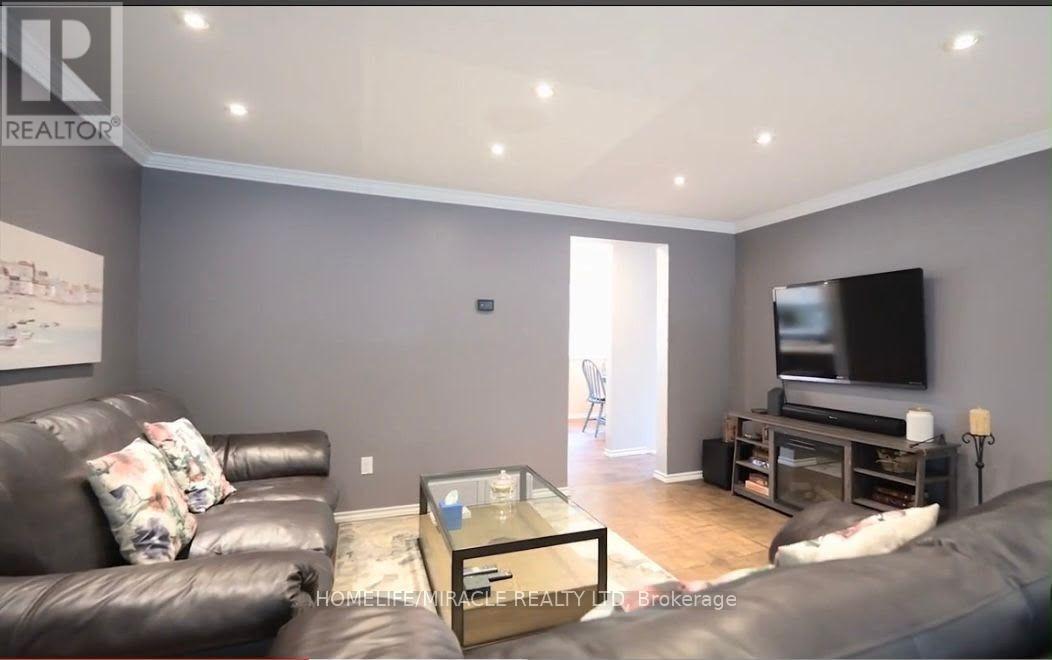
142 Hillmer Road
Cambridge, Ontario
Bright and well-maintained 3-bedroom home nestled in a friendly, family-oriented neighborhood. Featuring 2 full washrooms, including one on the second floor and a second washroom in the finished basement. The finished walk-out basement offers additional living space with a kitchenette and recreation room, making it ideal for extended family, guests, or a versatile entertainment area. The backyard backs onto peaceful green space and features an upper patio, lower fire-pit area, and a spacious storage shed. Conveniently located close to schools, parks, shopping, transit and other amenities. A wonderful opportunity to lease a comfortable and well-maintained home with excellent indoor and outdoor living space. (id:55499)
Homelife/miracle Realty Ltd

758016 2nd Line E
Mulmur, Ontario
Welcome to this charming 1 1/2 storey, two-bedroom home, situated on a beautiful 0.4-acre lot in the highly sought-after rolling hills of Mulmur, in the peaceful hamlet of Terra Nova. This inviting property blends rustic country charm with thoughtful updates, featuring an open concept main floor, a renovated bathroom, rustic wood beams, new flooring throughout the main level, and a cozy wood stove-perfect for those chilly country evenings. Additional upgrades include an updated 200 amp electrical panel - with 60amps to the shop (2024), new water softener (2025), fiber-optic internet cable. Step outside to your own backyard paradise, where you'll find a meticulously landscaped property designed for both beauty and relaxation, complete with a covered patio ideal for outdoor dining and year-round enjoyment. The outdoor oasis also features a 24-foot chlorinated pool and an impressive 24' x 40' heated shop, Offering plenty of room for mechanics, hobbyists, a workshop, or additional storage, the shop also features a spacious upper level with exciting potential to be transformed into an Airbnb rental or in-law suite. Enjoy country living while staying conveniently connected-just 10 minutes to Creemore, minutes to Airport Road, approximately one hour to Toronto, and close to Mansfield Ski Club, the Bruce Trail, and the Pine River. A unique opportunity offering space, lifestyle, versatility, and endless possibilities in a beautiful country setting. (id:55499)
Royal LePage Rcr Realty
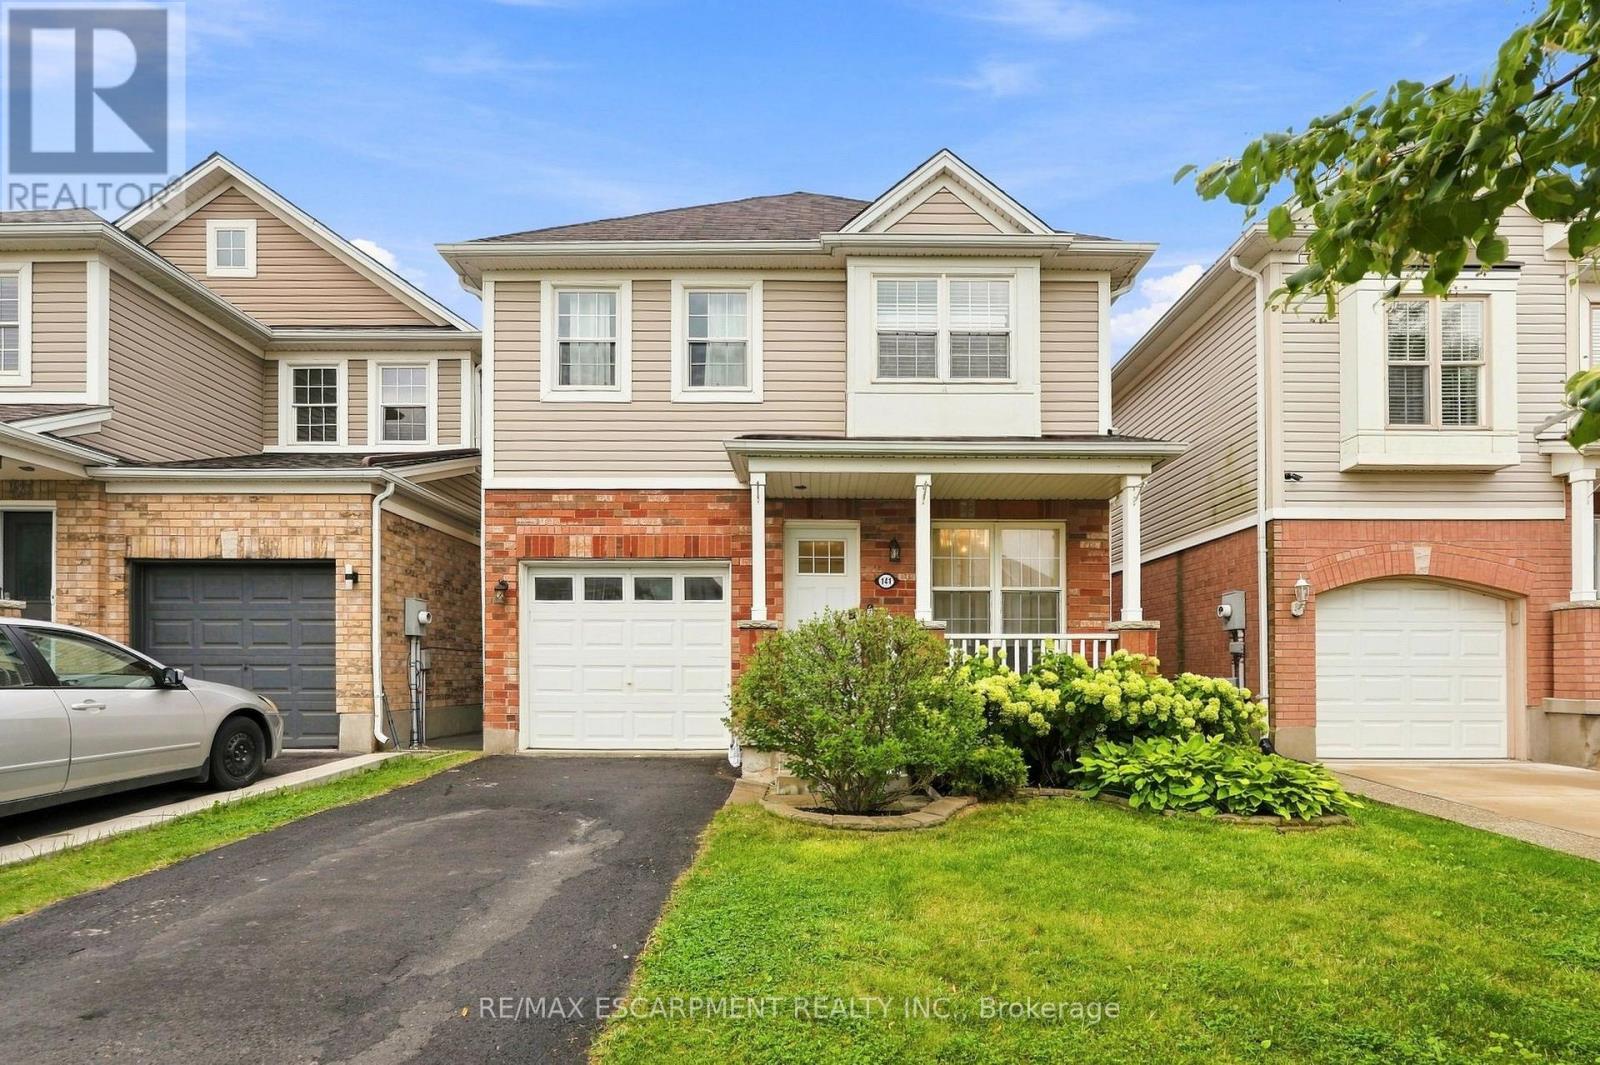
141 Cleghorn Drive
Hamilton, Ontario
Welcome to 141 Cleghorn Drive, a well-maintained detached home nestled in the welcoming community of Binbrook. Offering three bedrooms and one and a half bathrooms, this charming home combines comfortable family living with the convenience of being close to parks, multiple schools, shopping and everyday amenities. Step inside the warm and inviting living room, designed with both everyday living and entertaining in mind. The bright, generous kitchen features white cabinetry, an expansive family dining area, and a convenient walk-out to the backyard deck, creating an easy connection between the indoor and outdoor living spaces. Upstairs, you'll find three spacious bedrooms and a full four-piece bathroom, providing plenty of room for a growing family, guests, or a home office. The lower level provides excellent entertaining space, complete with a newer bar area and a comfortable lounge perfect for watching television or hosting friends. Additional peace of mind comes with a newer furnace (2019). With its inviting layout, generous living spaces, and desirable Binbrook location, 141 Cleghorn Drive is a wonderful opportunity to enjoy comfortable family living in a friendly, desirable and growing neighbourhood. RSA. (id:55499)
RE/MAX Escarpment Realty Inc.

174 Shaded Creek Drive
Kitchener, Ontario
Welcome to Gorgeous 2024 built, 4+1 Bedroom, 4 Washrooms, 2 Car Garage, Detached House With lots of upgrade from the builder. Step inside to a carpet-free main level adorned with luxurious hardwood flooring and a grand entrance that seamlessly flows into an elegant living room featuring a striking fireplace as its centrepiece. The gourmet kitchen is equipped with state-of-the-art, built-in appliances, offering a perfect space for culinary creativity.Adjacent to the kitchen, the dining room is poised for memorable gatherings. A sleek 2-piece bathroom and a functional laundry room complete the main level. Ascend to the second floor, where a sprawling family room with soaring ceilings awaits, providing an airy, open space for relaxation and entertainment. The home offers 4 impeccably designed bedrooms, each exuding comfort and style. The master suite is a sanctuary, complete with a lavish ensuite and awalk-in closet. Second bedroom features its own private bathroom, while the remaining two share a Jack-and-Jill 4-piece bathroom. Every inch of this home is meticulously crafted with thoughtful design elements that elevate daily living. This house is Net Zero Ready Home where you can enjoy the benefits and energy savings of a Net Zero Ready Home. Situated near public transit, highways, top-rated schools, and shopping destinations. (id:55499)
Royal LePage Flower City Realty
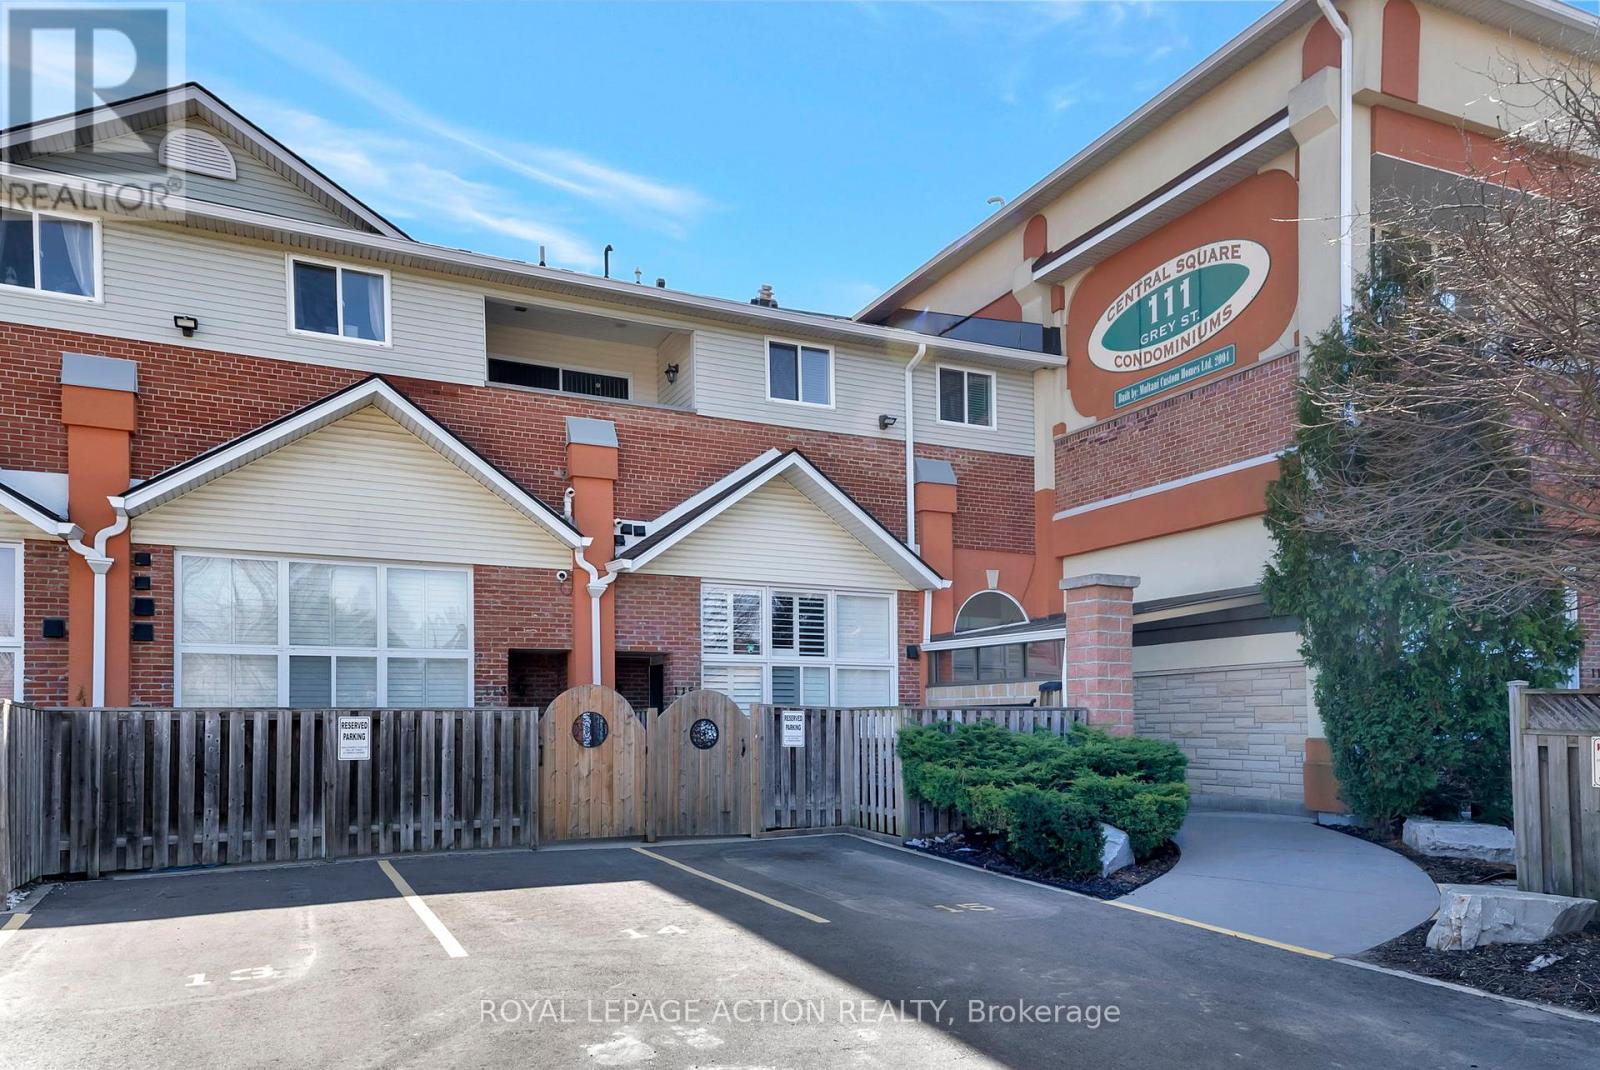
212 - 111 Grey Street
Brantford, Ontario
Welcome to Unit 212 at 111 Grey Street a bright and stylish 2-storey condo located in the heart of Brantford. Perfect for first-time buyers, downsizers, or savvy investors, this well-maintained home offers comfort, convenience, and plenty of space to live and grow. Inside, you'll find 3 generous bedrooms, 2 full bathrooms, and the ease of in-suite laundry. The open-concept main level is a standout, featuring a spacious living room with soaring 16-foot ceilings that flood the space with natural light perfect for relaxing or hosting friends. The kitchen is thoughtfully laid out with ample cabinetry, plenty of counter space, and sleek stainless steel appliances. Enjoy your private balcony just off the main living area a peaceful retreat for morning coffee or evening sunsets. The main floor also includes a large bedroom, a full 4-piece bathroom, and a convenient laundry area. Upstairs, you'll find two additional bedrooms and another full bathroom, making this layout ideal for families, roommates, or those who work from home. This move-in ready condo comes with one assigned parking spot and plenty of visitor parking for guests. You're steps away from public transit, parks, and shopping including a local grocery store right across the street! Don't miss your chance to own this charming, low-maintenance home in a central and sought-after location. (id:55499)
Royal LePage Action Realty
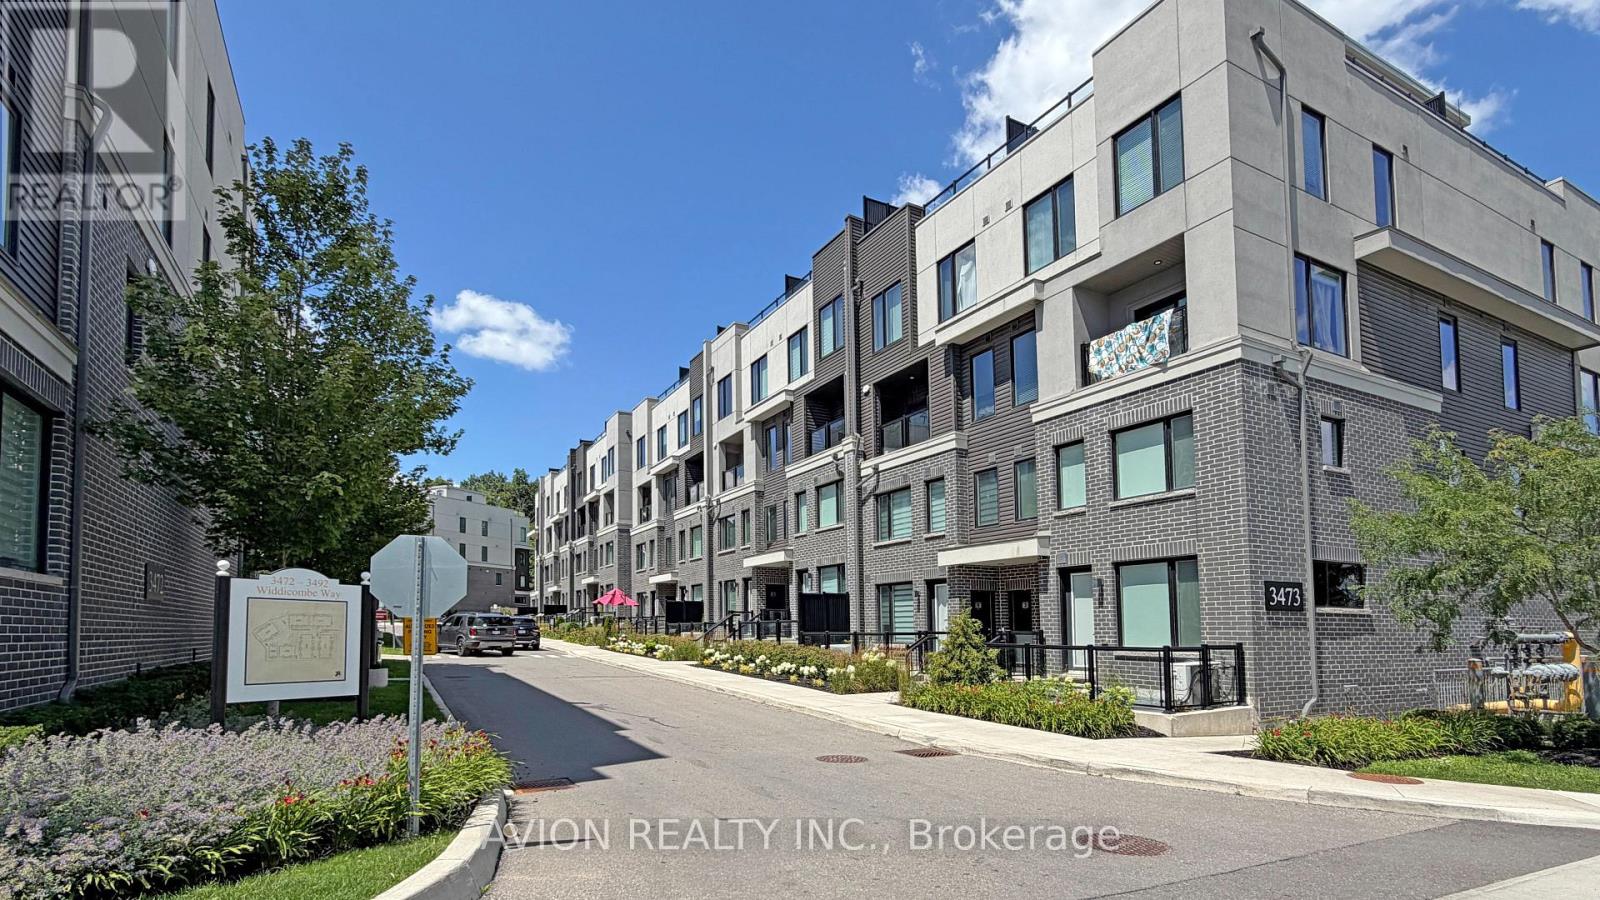
8 - 3473 Widdicombe Way
Mississauga, Ontario
Only 6 years Old Townhouse, Ground and 2nd floor, 2 Bedrooms, 3 Washrooms, 9' ceiling on main level, open concept Kitchen with S/S appliances and Quartz countertop, Dedicated HVAC System and Tankless Water Heater providing Comfort And Energy Efficiency, a spacious walk-out patio. Next to the South Common new Community Centre, walking to Walmart, Shoppers, No-frills super market, restaurants, walking to Mississauga transit hub. Minutes to Hwy 403 and QEW. (id:55499)
Avion Realty Inc.
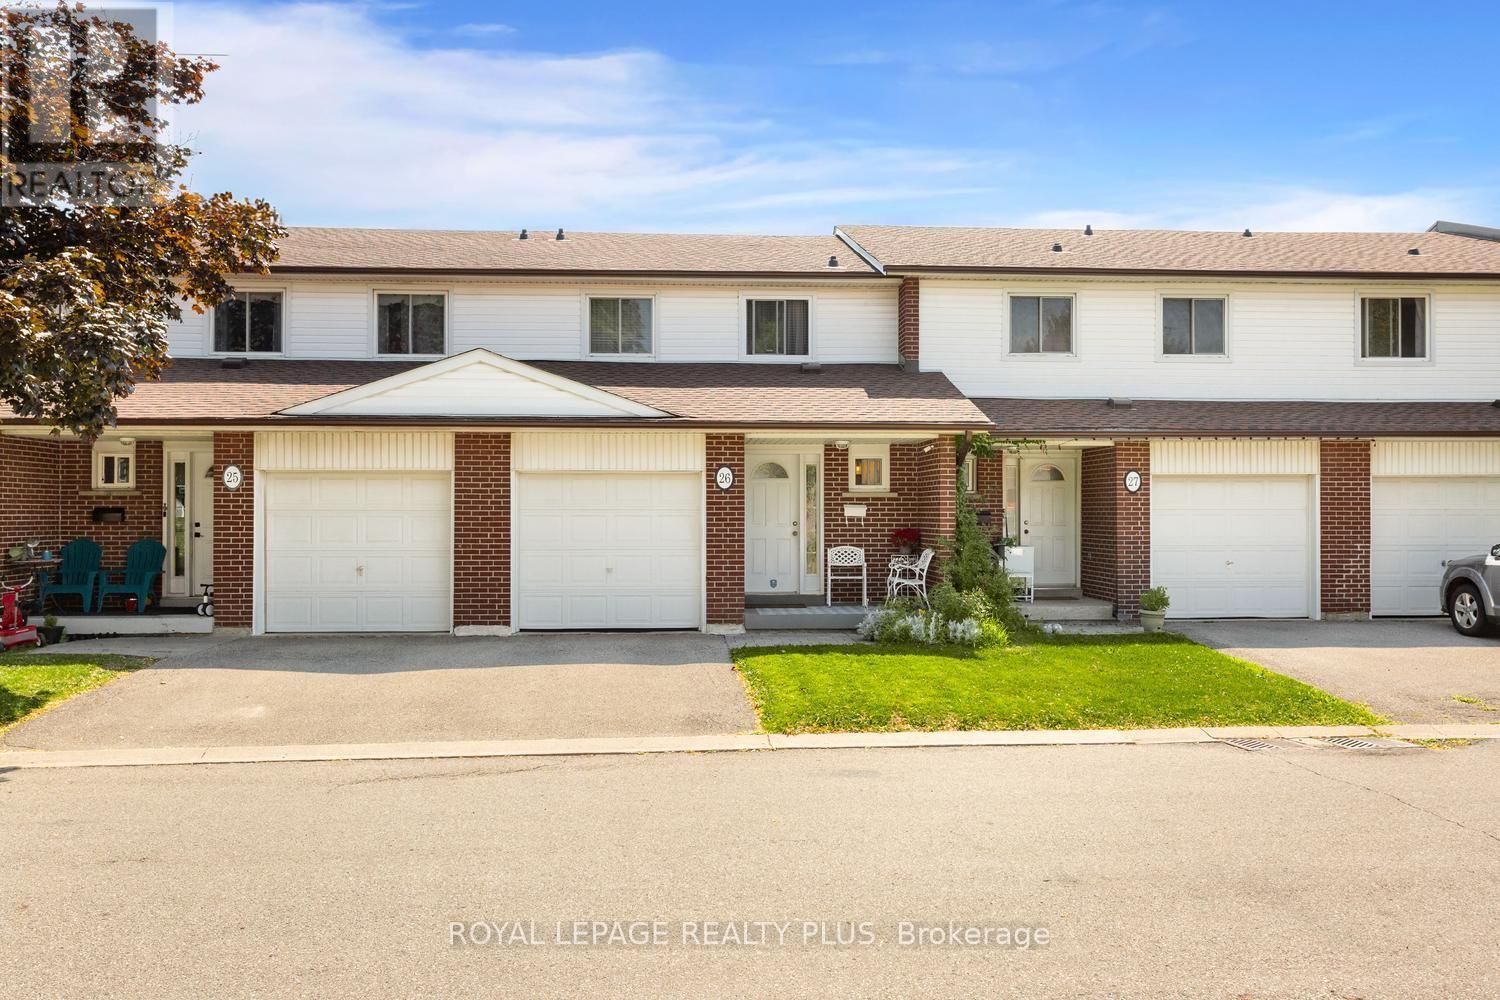
26 - 2380 Bromsgrove Road
Mississauga, Ontario
Welcome to Your New Home in the Heart of Clarkson!Welcome to this beautifully maintained and upgraded 3-bedroom, 2-bathroom townhome, ideally situated in the heart of Clarkson, Mississauga. Offering a bright, spacious, and comfortable layout, this move-in-ready home is perfect for those seeking a wonderful combination of space, convenience, and outdoor living.The sun-filled main level features a generous living and dining area, creating an inviting space for everyday living and entertaining. Laminate flooring extends throughout the main and second floors, offering both style and easy maintenance. The spacious primary bedroom features a convenient semi-ensuite bathroom, while two additional bedrooms provide plenty of room for family, guests or a home office.The walkout basement offers additional versatile living space, complemented by a large window that brings in an abundance of natural light. Step outside to your private, fenced backyard that backs directly onto peaceful green space, providing a lovely sense of privacy and connection to nature.The home has been well maintained and features several important updates, including a new roof completed in 2023 and upgraded bedroom windows, with some replaced in 2025.Enjoy the convenience of a large garage plus private driveway parking. Ideally located just minutes from Clarkson GO Station, QEW, shopping, parks, schools and Clarkson Community Centre. Outdoor enthusiasts will appreciate being within walking distance of the scenic Nine Creeks Trail, along with nearby community sports and recreation facilities offering soccer, baseball, basketball, playgrounds and more. This is an exceptional opportunity to own a well-maintained home in a highly convenient Clarkson location, surrounded by nature, recreation and everyday amenities. Move in, enjoy and experience all that this wonderful community has to offer. (id:55499)
Royal LePage Realty Plus