
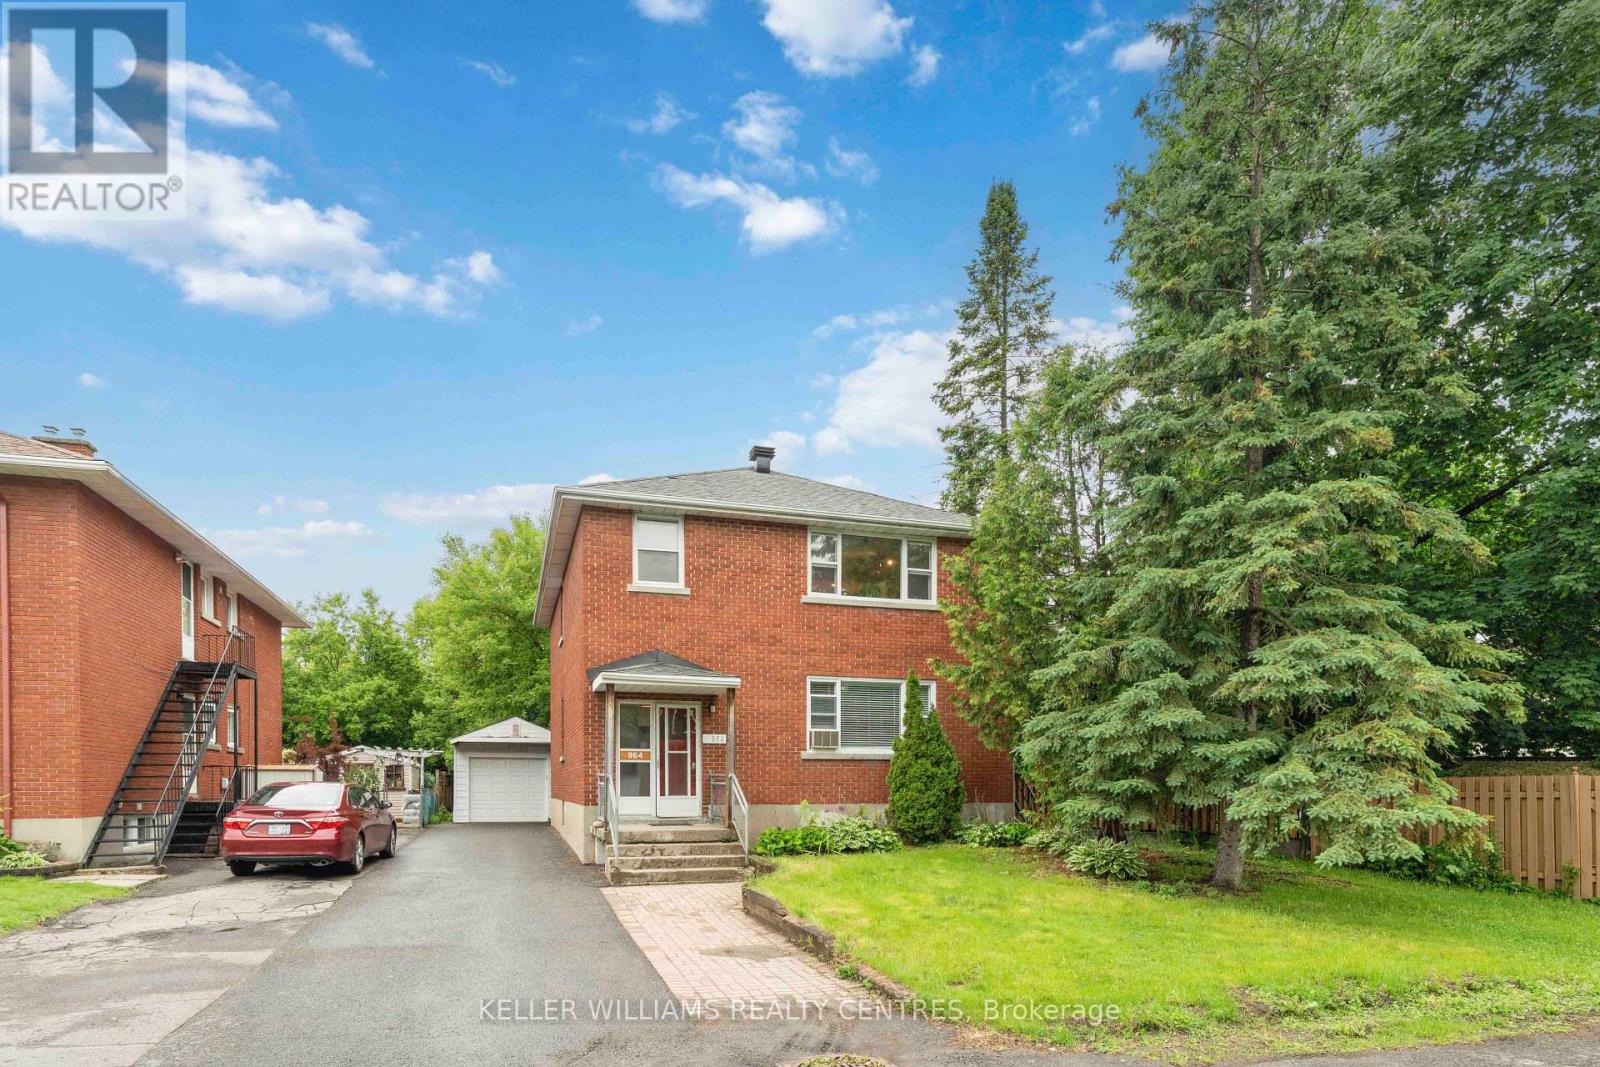
1 - 964 Bakervale Drive
Ottawa, Ontario
Welcome to 964 Bakervale Drive, Unit 1, a bright and updated three-bedroom, one-bathroom main-floor apartment situated on a peaceful cul-de-sac in the heart of Carlington. Freshly painted and professionally cleaned, this spacious, renovated suite offers hardwood flooring throughout, and oversized windows, filling the open-concept living and dining area with natural light. The renovated kitchen offers a double sink and fresh finishes, while the updated bathroom features a walk-in shower. Three generously sized bedrooms provide ample storage space, and flexibility for sleeping, working from home or creating additional personal space, with three additional storage closets in the hallway. Enjoy access to a shared fenced backyard with room to relax, and a garden to your own food. Free shared laundry and two surface parking spaces complete the package. The location is exceptionally convenient for healthcare professionals, with The Royal Ottawa Mental Health Centre and The Ottawa Hospital's Civic Campus both approximately a 10-minute walk away. Three major bus routes are steps from the property, with convenient connections to downtown and the LRT. Algonquin College, Carleton University, cycling routes, major employment centres and Highway 417 are also easily accessible. Offering privacy, abundant natural light and excellent urban accessibility in a remarkably quiet setting, this inviting main-floor unit is an excellent place to call home. Please note: listing photographs depict Unit 2, which has an identical layout. Some finishes and fixtures in Unit 1 may differ. Additional details are available upon request. (id:55499)
Keller Williams Realty Centres
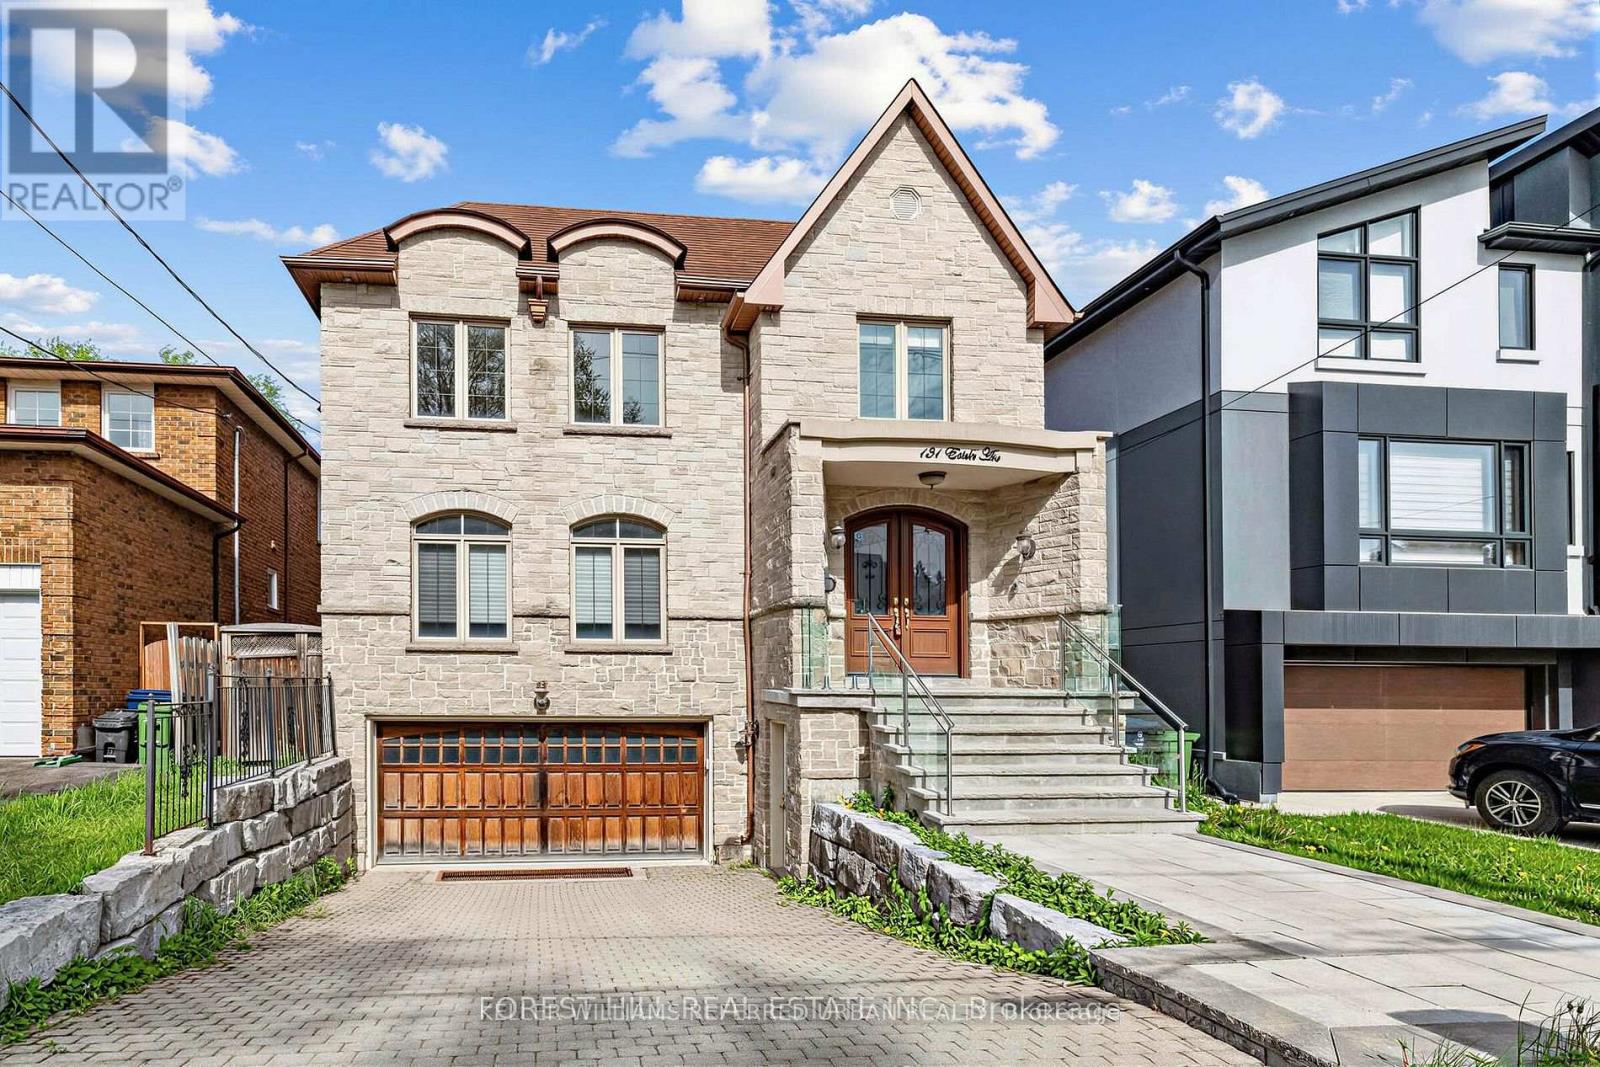
131 Estelle Avenue
Toronto, Ontario
**HEATED --- RADIANT HEATED DRIVEWAY**HEATED DRIVEWAY****Welcome to 131 Estelle Avenue---This home is situated in the highly-desirable Willowdale East Community and offering a TOP-RANKED SCHOOL--EARL HAIG SS -- Elegant custom-built home with fully finished walk-out & separate entrance to basement. This residence masters the art of space with all principal room sizes, natural sunlight and ultimately functionality. Providing a harmonious of contemporary interior and beautifully-crafted wood trims-RICH wainscotings, and built-in bookcase & more! The main floor welcomes a grand and spacious foyer, beautifully appointed with all principal rooms, ideal floor plan with airy-spacious-open concept-comfortable flow, and main floor office provides a home-work opportunity with RICH-intensive millworks. The dream kitchen offers stainless steeles appliances, a centre island, spacious breakfast area, easy access to a private-tranquil backyard. The exclusive and open concept family room features a gas fireplace, for entertaining & family gathering place. Upstairs, the primary bedrooms suite offers a hi-ceiling, large windows overlooking treed backyard, and its own private-lavish ensuite and walk-in closet. The additional bedrooms provide all generous room sizes, own & semi-ensuites for privacy and comfort. The fully finished lower level with separate entrance, a walk-out to private-deep backyard is designed for family gathering and party, featuring a 2nd kitchen for versatility(potential rental income, $$$$) & bedroom!! Nested in the centre of all amenities, schools, parks, community centres, TTC transportations and highways (id:55499)
Keller Williams Referred Urban Realty
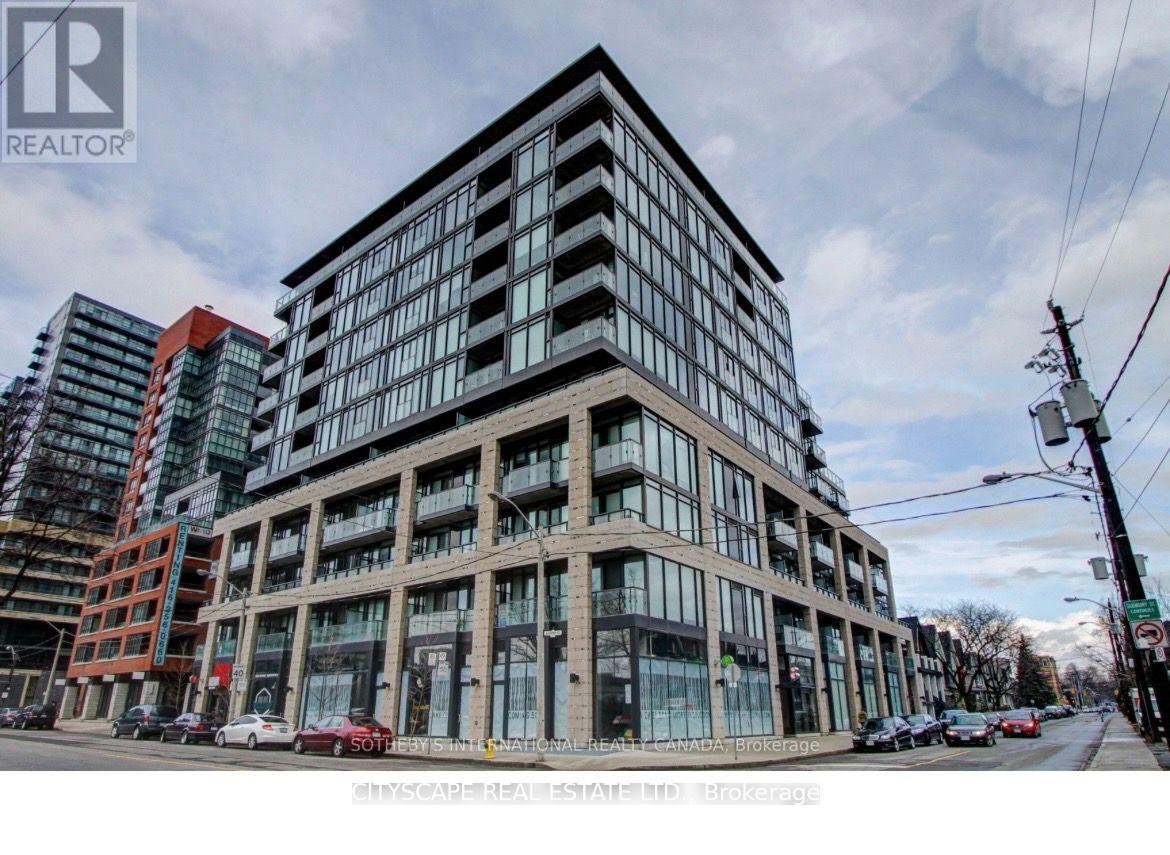
1104 - 8 Dovercourt Road
Toronto, Ontario
Do You Feel Like You Need More Space To Work From Home Or To Home School? Look No Further! Penthouse Living Has Never Been Better W/This Rare & Stunning 1085 Sq.Ft Corner Unit with 250 sq. feet balcony. Completely Sun-Filled & Spacious. This Functional 2 Bedroom plus den, has Loads Of Storage. Updated luxury lighting, custom made wardrobe master bed room, with unobstructed view ,ideal for entertaining/BBQ infrastructure in place. (id:55499)
Cityscape Real Estate Ltd.
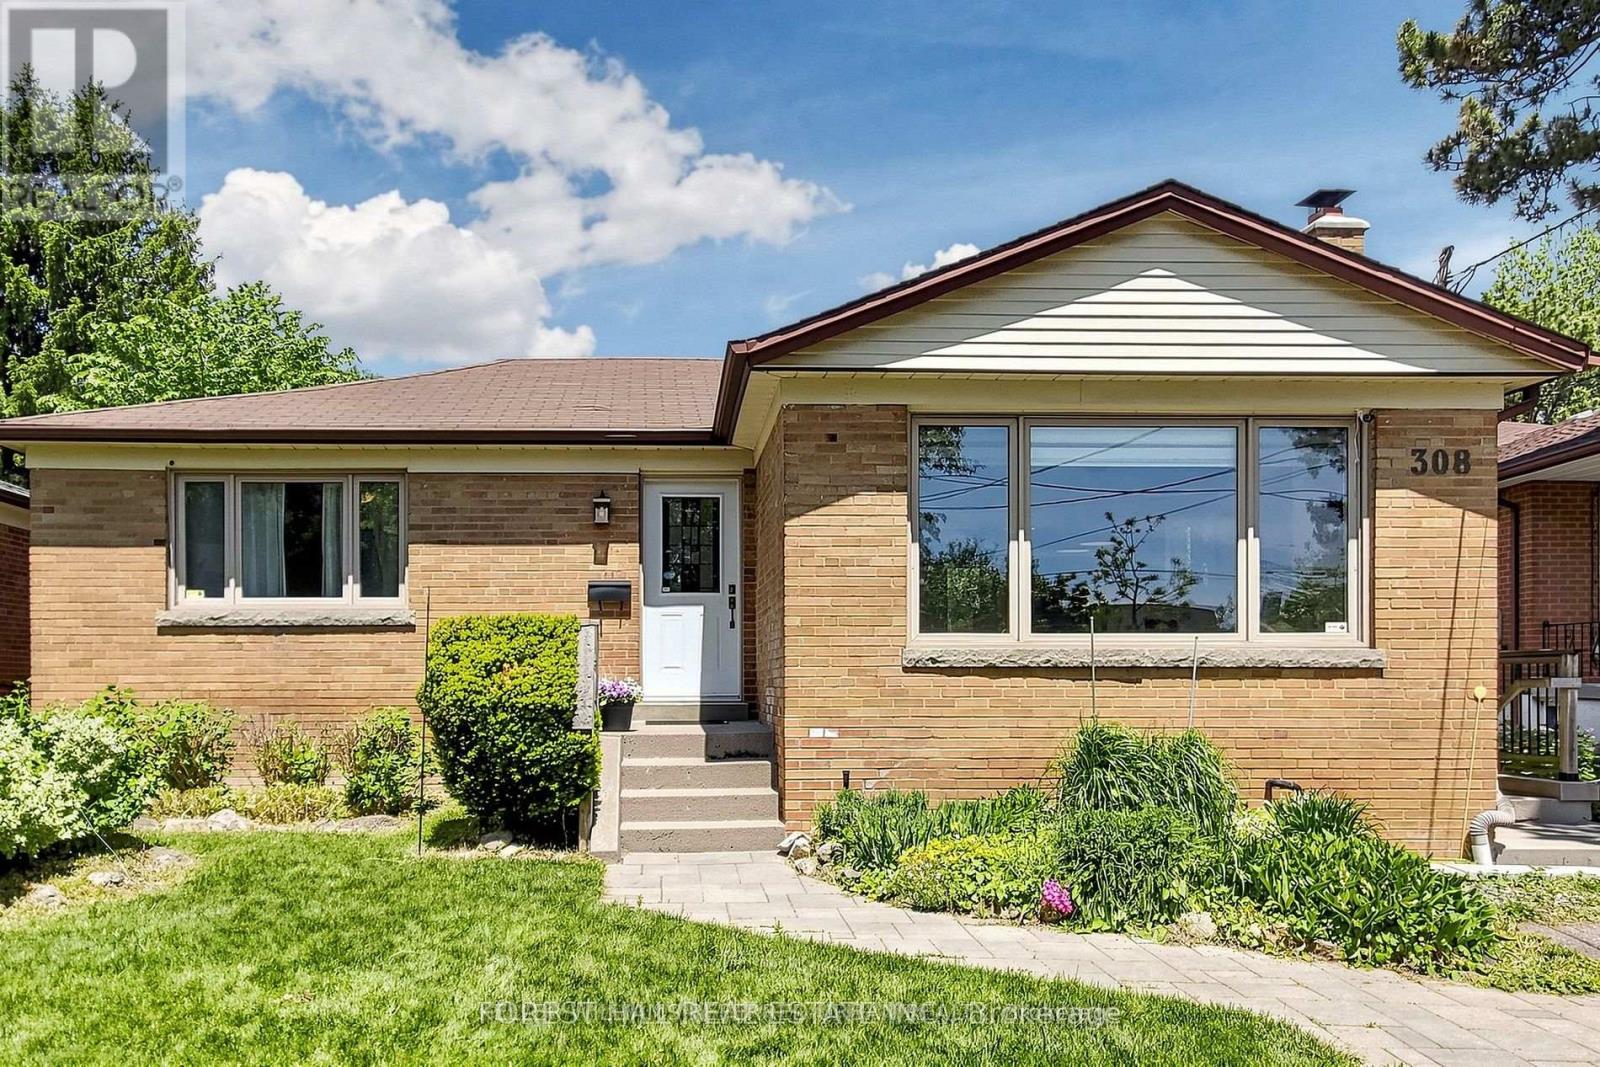
#bsmt - 308 Hendon Avenue
Toronto, Ontario
The Homes Prime Location Puts You Near Parks, Trails, Schools, Transit, And Popular Restaurants. , Walking To Subway. .New HVAC, electrical, plumbing, roof (2009-2010)- Renovated washrooms (2009) Basement waterproofing (2019)- Basement is for rent.*** (id:55499)
Keller Williams Referred Urban Realty
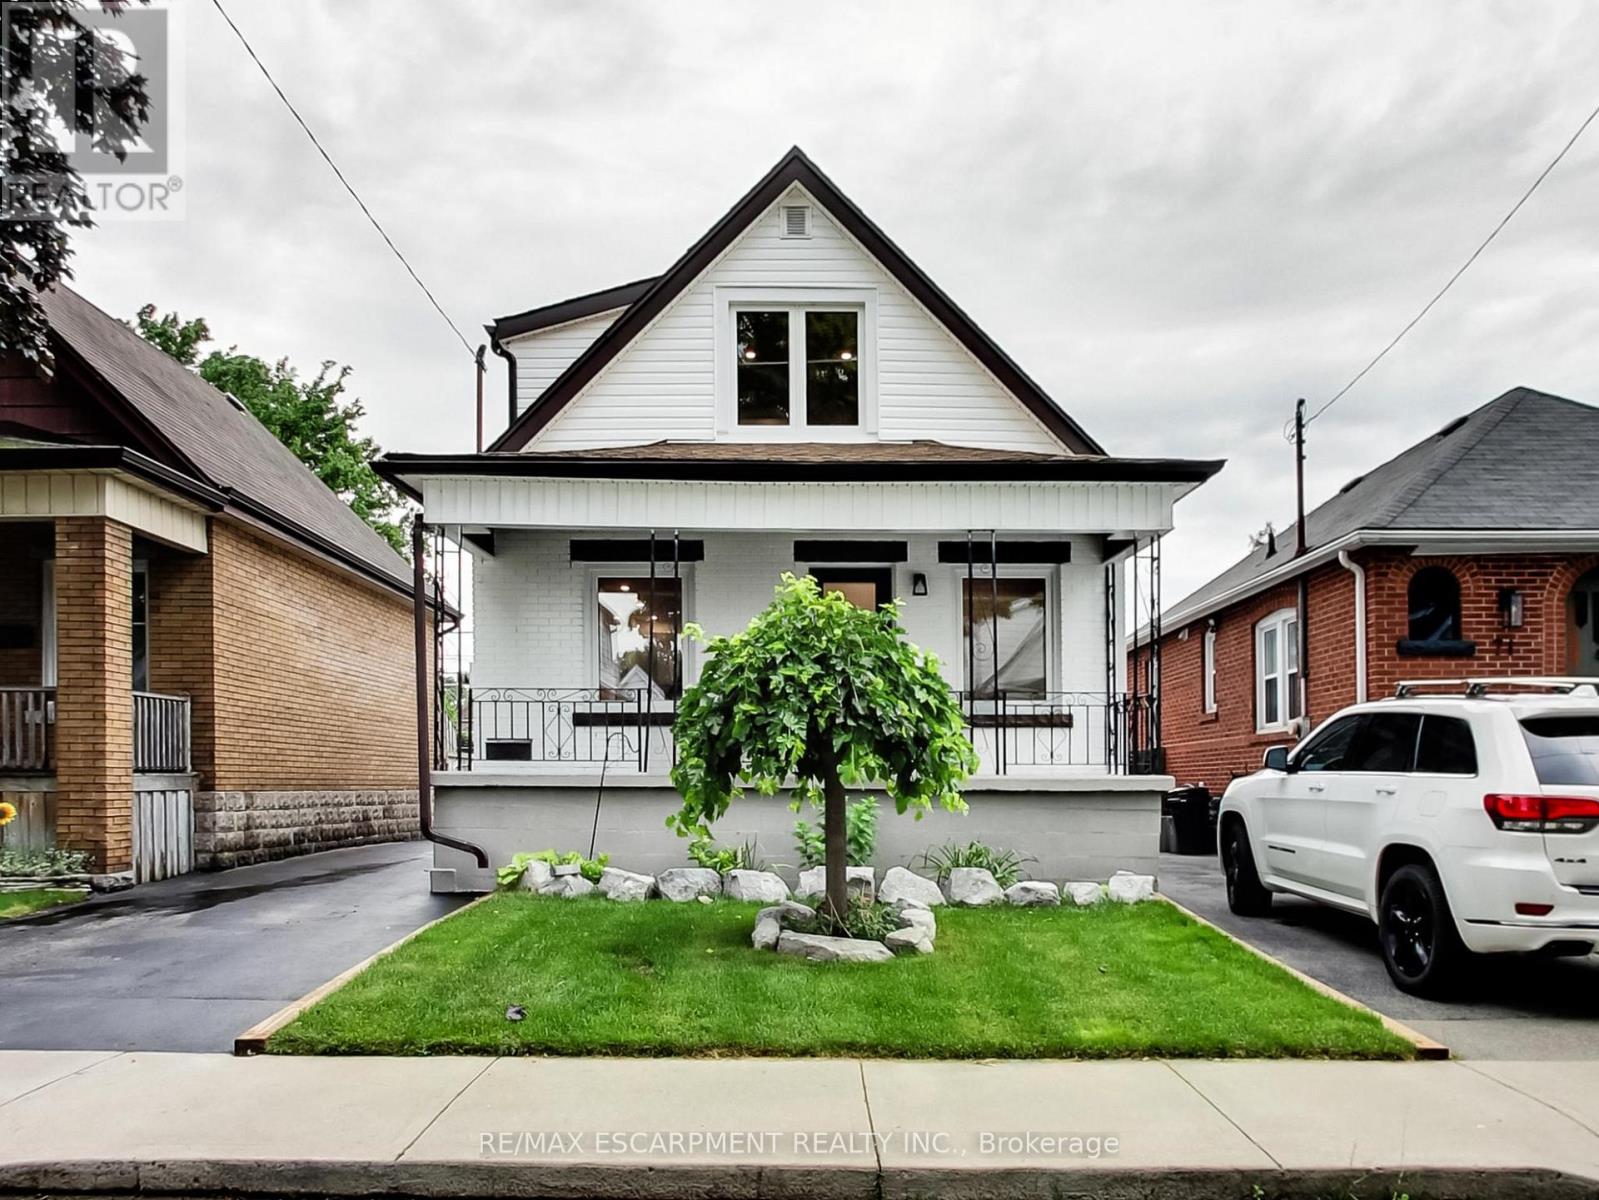
67 Cope Street
Hamilton, Ontario
Completely renovated from top to bottom, this stunning home blends timeless character with modern finishes in one move-in-ready package. The bright, open-concept main floor is filled with natural light and showcases luxury vinyl flooring, pot lights, and a beautifully designed kitchen featuring quartz countertops, stainless steel appliances, and ample cabinetry. The main level also offers a spacious bedroom, convenient main-floor laundry, and a beautifully finished4-piece bathroom. Upstairs, you'll find two generous bedrooms with large windows, plenty of storage, and another stylish 4-piece bathroom complete with a subway tile surround and matte black fixtures. The fully finished lower level provides even more living space with a large recreation room, an additional bedroom, a convenient wet bar, and plenty of storage-perfect for entertaining, overnight guests, a home office, gym, or family movie nights. Step outside to enjoy the newly built rear deck overlooking a private, fully fenced backyard with plenty of room for kids, pets, and summer gatherings. The detached garage with a new garage door offers additional parking, storage, or workshop space. Extensively renovated throughout, this home offers the perfect blend of style, comfort, and functionality, making it an exceptional opportunity for first-time buyers, growing families, or anyone looking for a truly move-in-ready home. Ideally located close to schools, parks, shopping, restaurants, public transit, and highway access, this beautifully updated property is one you won't want to miss. (id:55499)
RE/MAX Escarpment Realty Inc.
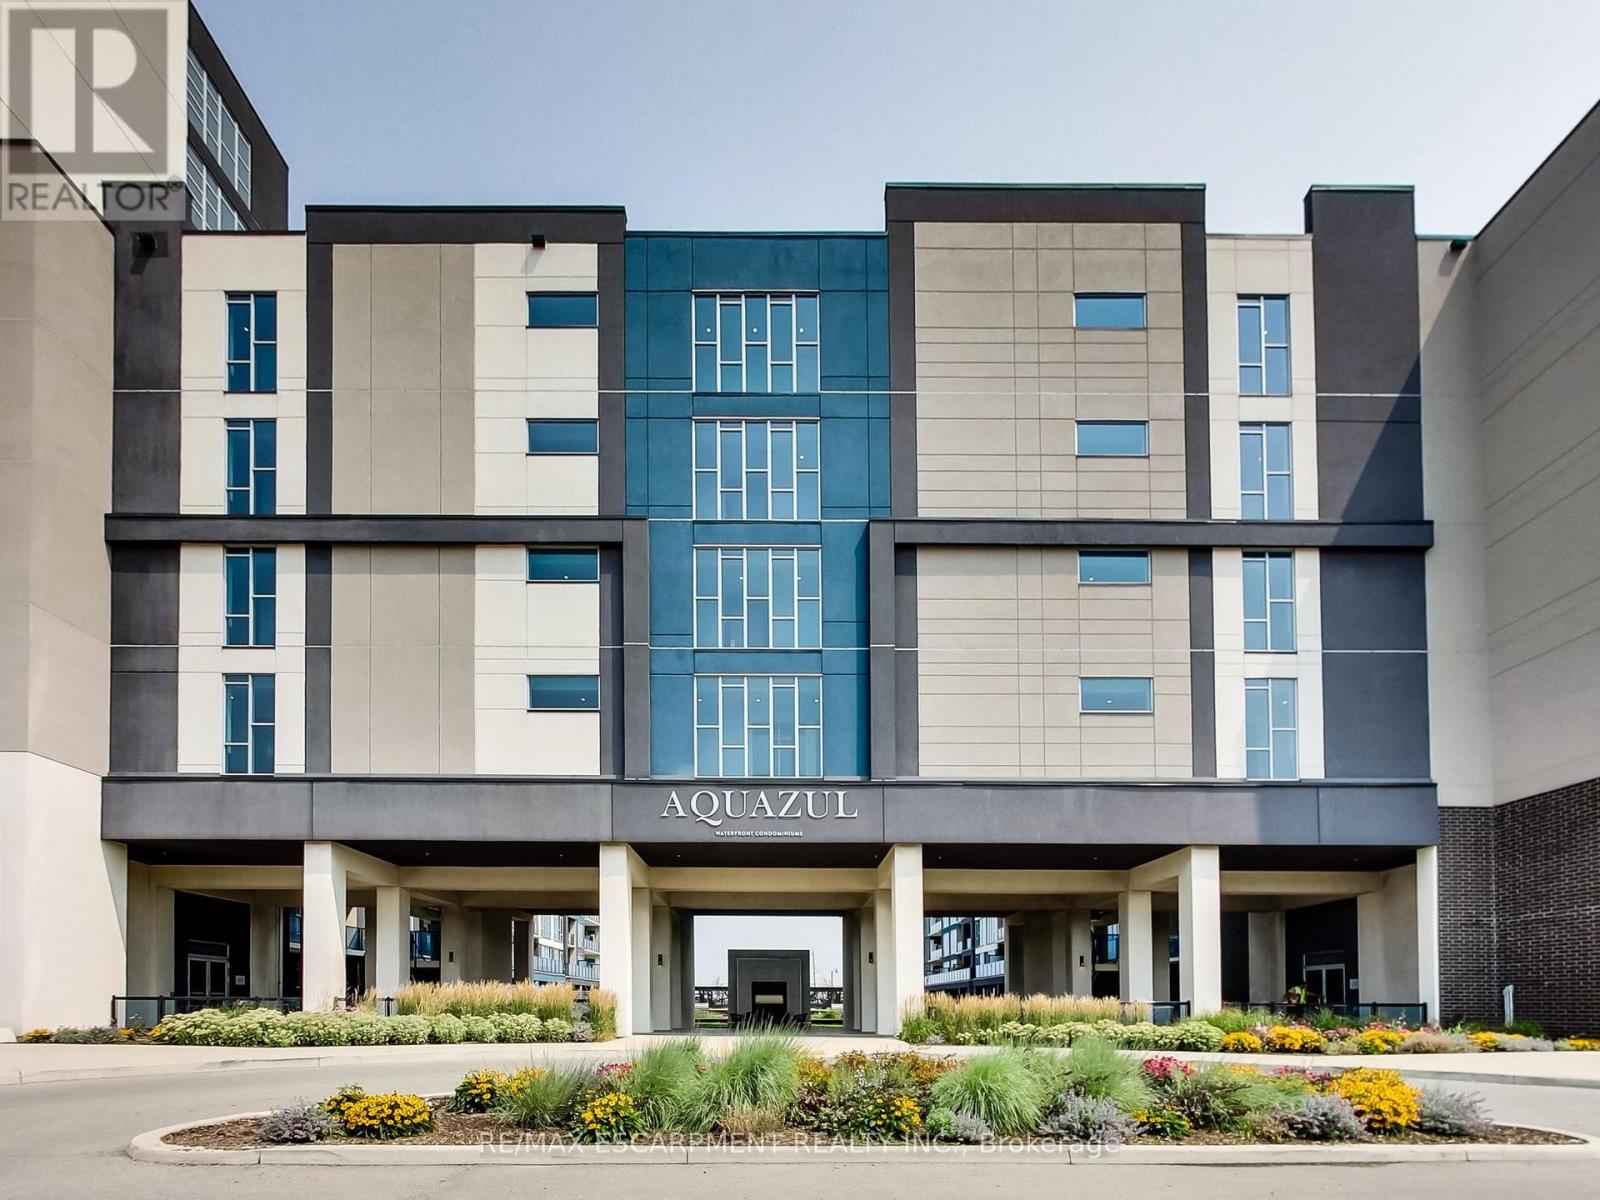
318 - 16 Concord Place
Grimsby, Ontario
Welcome to Unit 318 at the highly sought-after Aquazul Condominiums, where modern lakeside living meets exceptional convenience. Perfectly positioned on the same floor as the building's premium amenities, this beautifully maintained one-bedroom plus den suite offers effortless access to the fitness centre, games room, and party room-an enviable location within the building. Designed with comfort and style in mind, the bright open-concept layout is complemented by upgraded lighting throughout, along with stylish upgraded kitchen and bathroom faucets that adda contemporary touch. The versatile den provides the perfect space for a home office, reading nook, or guest area, while the spacious bedroom offers a relaxing retreat. Step onto your private balcony and take in breathtaking views of both Lake Ontario and the Niagara Escarpment, creating the perfect backdrop for your morning coffee or evening unwind. Aquazul offers an exceptional resort-inspired lifestyle with first-class amenities including an outdoor pool, fitness centre, games room, party room, theatre/media lounge, and beautifully landscaped outdoor spaces. Located in the heart of Grimsby on the Lake, you'll enjoy walking access to waterfront trails, parks, boutique shops, cafés, restaurants, and the beach, with Costco and everyday conveniences just minutes away. Commuters will appreciate quick access to the QEW, making travel to Hamilton, Niagara, and the GTA effortless. Whether you're a first-time buyer, downsizer, or investor, this exceptional suite combines an unbeatable location, scenic views, and an outstanding lifestyle in one of Grimsby's most desirable waterfront communities. (id:55499)
RE/MAX Escarpment Realty Inc.
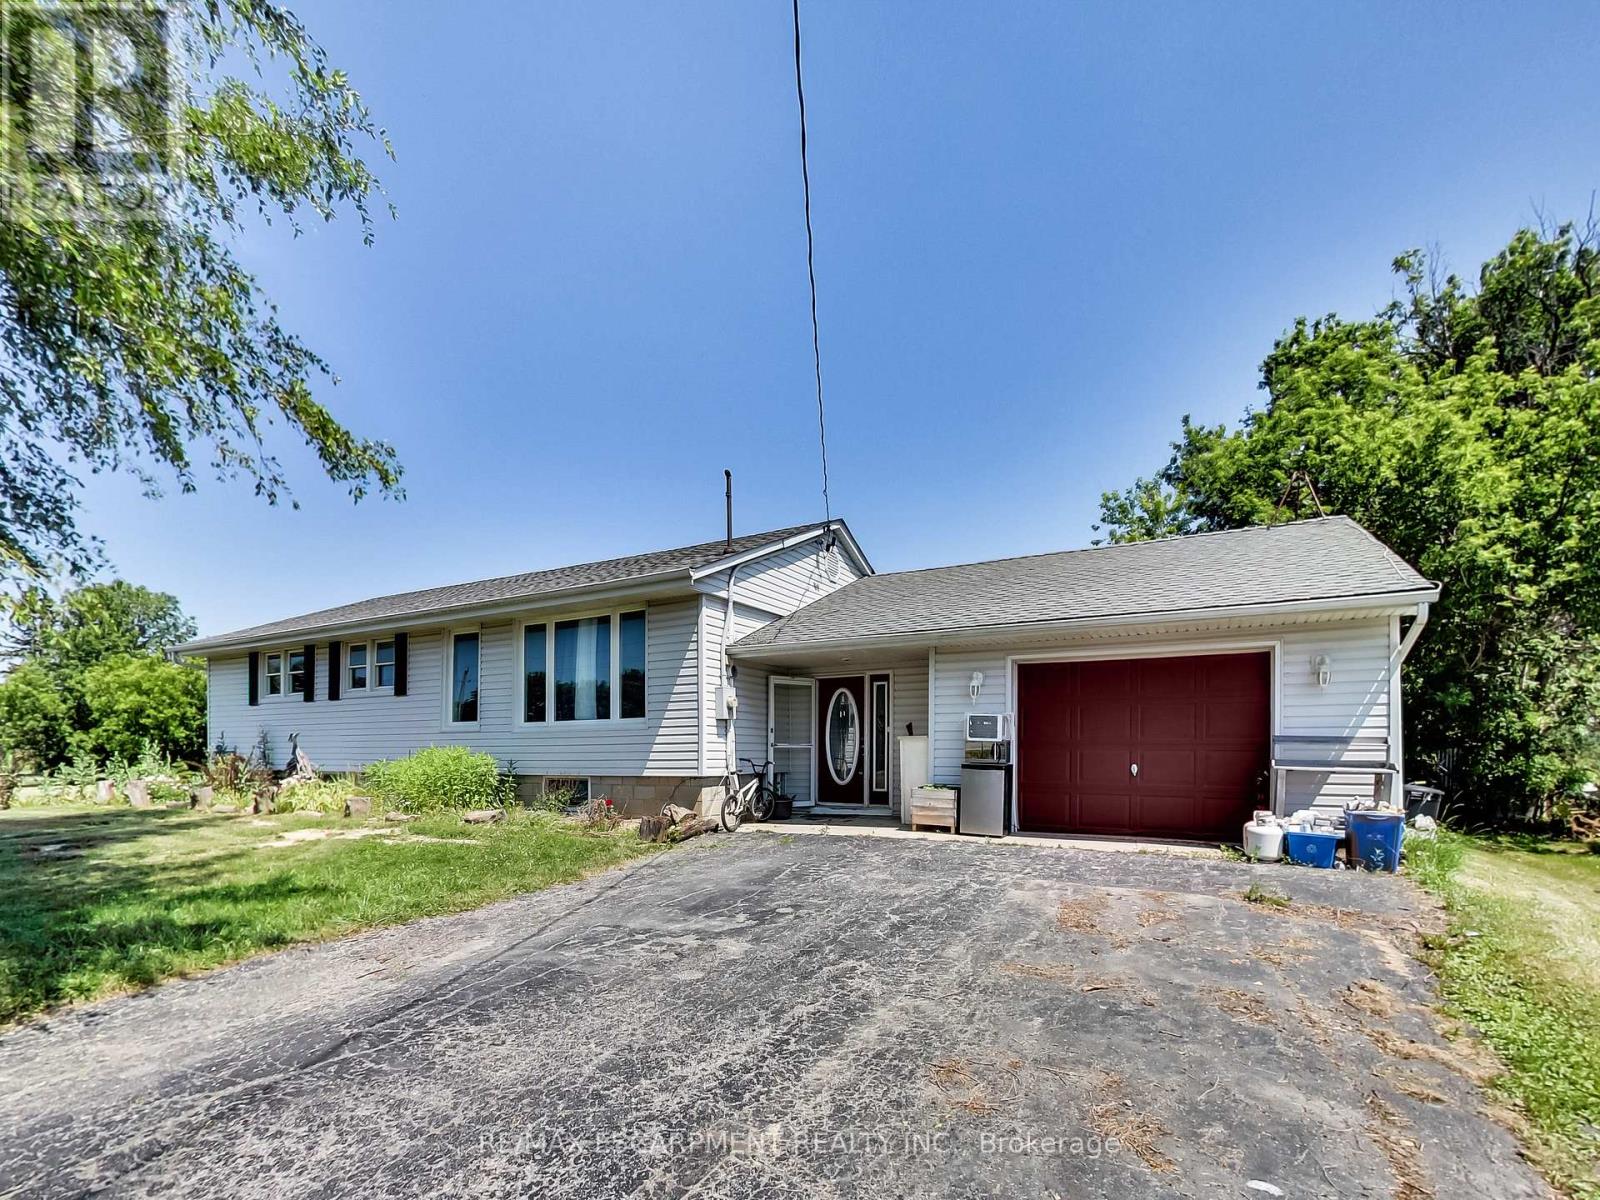
9183 Silver Street
West Lincoln, Ontario
Welcome to 9183 Silver Street in Caistor Centre - a 3-bedroom, 2-bath bungalow that is ready for a new family to call home. If you're looking for space, comfort, and lifestyle, this property truly has it all. From the moment you arrive, you'll appreciate the extra-large driveway with plenty of room for family and friends. Inside and out, the home is designed for both everyday living and entertaining, featuring a large deck ideal for hosting and relaxing outdoors. The garage includes a dedicated hobby shop, perfect for projects, storage, or creating your own workshop space. Directly across the street, you'll find a community centre and park, offering green space and recreation just steps from your front door. Enjoy the peace and charm of country living while still being only minutes from city conveniences, with Smithville and Binbrook both less than a 15-minute drive away. Extensive updates provide exceptional peace of mind, including a new septic tank and waterproofed front foundation wall completed in 2022, a new furnace, air conditioner, and water heater installed in 2023, a new roof and flashing in 2023, a waterproofed cistern in 2024, a new water pump in 2023, updated appliances including stove, fridge, washer, and dryer in 2022, a new dishwasher in 2025, a whole-home water filtration system with UV added in 2022, and a reverse osmosis water filter installed in 2022. This is an absolute must-see property that perfectly blends space, upgrades, and lifestyle - ready to welcome you home. (id:55499)
RE/MAX Escarpment Realty Inc.
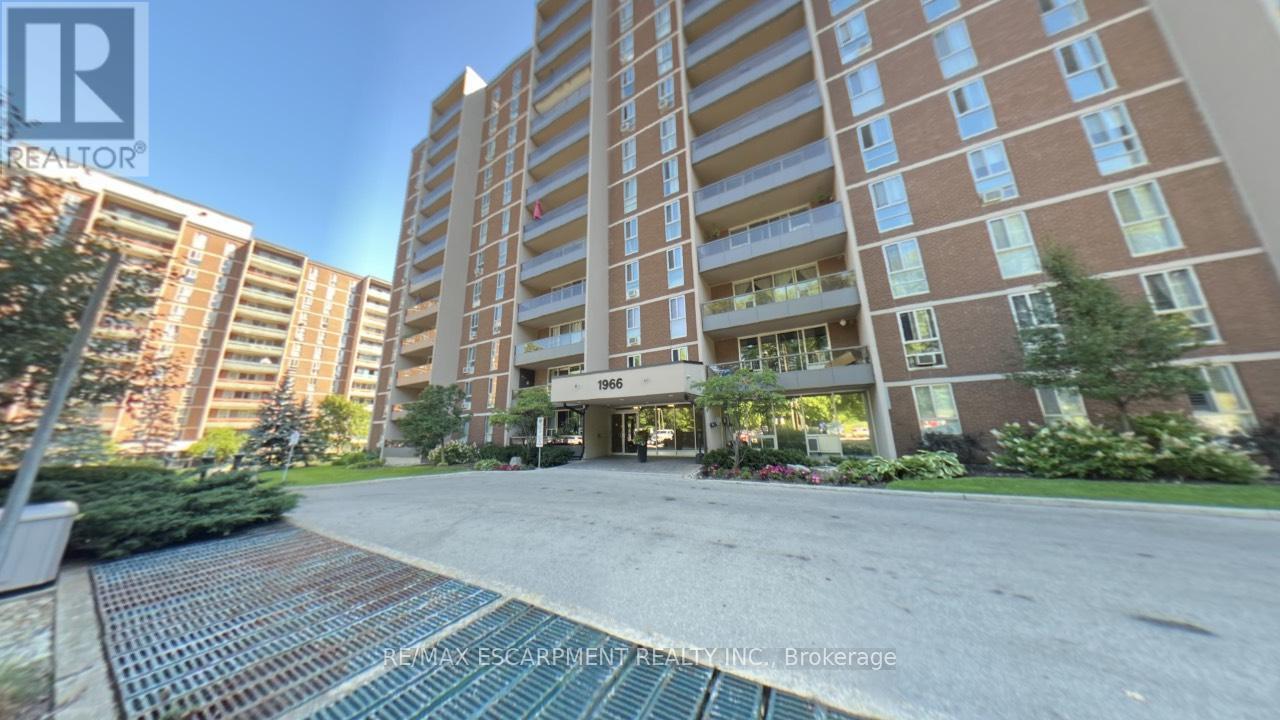
306 - 1966 Main Street W
Hamilton, Ontario
Welcome to Unit 306 at 1966 Main Street West in Hamilton - a spacious and beautifully designed 3-bedroom condo offering the perfect blend of comfort, functionality, and location. This bright unit features a modern open-concept layout that seamlessly connects the living room, dining area, and kitchen, making it ideal for both everyday living and entertaining. The kitchen is equipped with stainless steel appliances, including a dishwasher, and offers exceptional storage with two oversized pantry cupboards. The primary bedroom is a true retreat, complete with a walk-in closet and private ensuite bathroom. Two additional bedrooms provide flexibility for family, guests, or a home office. Step out onto your private balcony and enjoy peaceful views overlooking landscaped gardens and mature trees that surround the building, creating a serene setting. A bonus 4 ft by 9 ft storage room offers even more space, perfect for use as an additional pantry or organized storage area. Conveniently located just minutes from McMaster University and Hospital, with quick access to Highway 403, this condo is ideal for commuters, professionals, or investors. The unit also includes one underground parking space and locker (#17),along with ample visitor parking. A fantastic opportunity to own a spacious condo in a highly sought-after location! (id:55499)
RE/MAX Escarpment Realty Inc.

405 - 30 Harrisford Street
Hamilton, Ontario
Welcome to 30 Harrisford Street, Unit #405 - a bright and spacious 2-bedroom, 2-bathroom condo located in the highly desirable Red Hill neighbourhood of Hamilton. This well-maintained suite features large windows with eastern exposure, filling the home with natural light and offering tranquil garden views. The open-concept living and dining area is styled in fresh neutral tones, creating a warm and inviting space for everyday living or entertaining. T he kitchen is designed with both function and style in mind, offering granite countertops, stainless steel appliances (approx. 2.5 years old), and a generous pantry. The primary bedroom retreat includes a walk-in closet and a private ensuite bathroom, while the added convenience of in-suite laundry enhances everyday comfort. Residents enjoy access to premium amenities including a fully equipped exercise room, indoor saltwater pool, sauna, library, party room, workshop, games room, pickleball/tennis court, and even a carwash and vacuum station. Additional highlights include a secure underground parking space, large storage locker, 6 appliances, and a window A/C unit. With easy access to the Red Hill Valley Parkway, commuting and exploring the city has never been more convenient. (id:55499)
RE/MAX Escarpment Realty Inc.
2691 Clifford Street
West Lincoln, Ontario
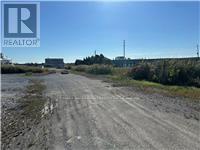
Prime commercial land opportunity in the growing Township of West Lincoln. This offering consists of one of two proposed severed parcels, each approximately 1.67 acres, with the buyer having the flexibility to choose between Parcel 1 or Parcel 2. Ideally situated at the corner of Clifford Street and Skyway Road, this property offers excellent exposure, strong accessibility, and a strategic location for a variety of commercial and industrial uses. Zoned M1, the property permits a wide range of uses including industrial, warehouse, contractor, and other employment-related applications. Services are available at the lot line, providing added convenience for future development and reducing upfront servicing costs. The severance process is currently underway and is expected to be completed within the next couple of months, offering buyers the opportunity to secure a parcel in advance in a limited supply market. This is an excellent opportunity for investors, developers, and business owners looking to establish or expand in a growing area with strong future potential. Rarely do opportunities like this come available, combining location, zoning flexibility, and development potential in one package. (id:55499)
RE/MAX Escarpment Realty Inc.
5661 Volpe Avenue
Mississauga, Ontario
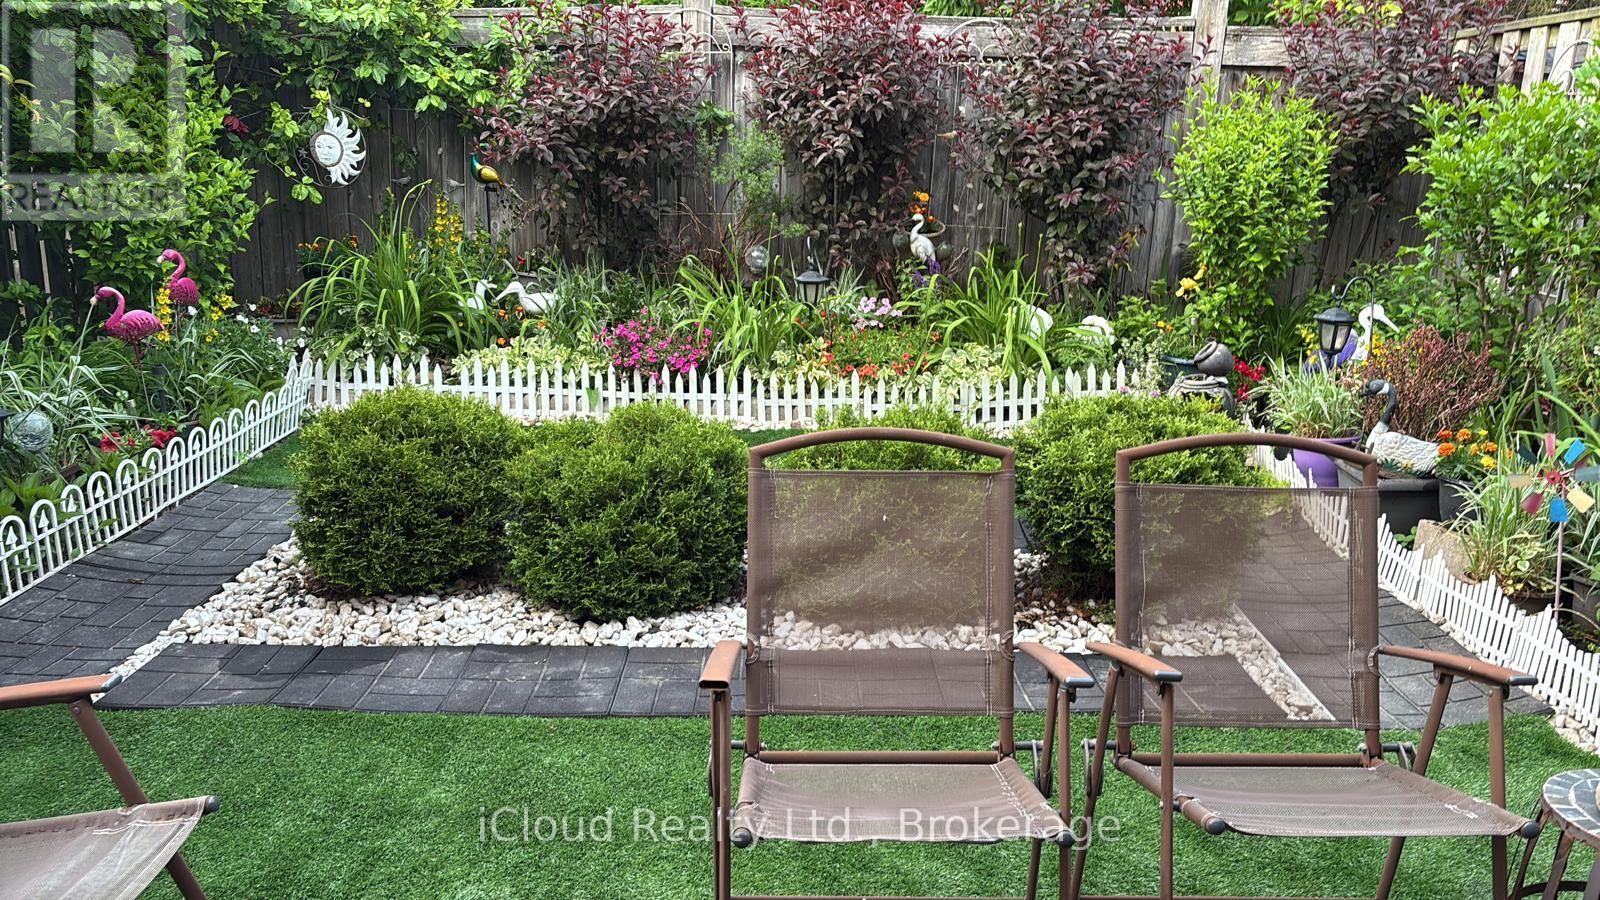
SOME PICTURES OF VARIOUS ROOMS ARE VIRTUALLY STAGED FOR ILLUSTRATION PURPOSES ONLY. FURNITURE AND DECOR SHOWN MAY NOT BE PRESENT IN THE PROPERTY. Welcome to this ready-to-move-in beautifully maintained all-brick semi-detached home nestled in the highly desirable East Credit community. Offering the perfect blend of comfort, style, and convenience, this bright and inviting two-storey home features 3 spacious bedrooms, 4 bathrooms, an upgraded kitchen, and a carpet-free upper level with brand new durable vinyl flooring throughout.The finished basement provides valuable additional living space, complete with a generous recreation room and versatile finished rooms ideal for a home office, gym, playroom, or guest accommodations.Thoughtfully updated for peace of mind, the home features a new furnace (2023), central air conditioner (2023), dishwasher, washer, dryer, and microwave (2024), roof shingles replaced in 2019, and upgraded attic insulation in 2022. Pride of ownership is evident throughout, from the beautifully landscaped front and rear gardens to the private, fully fenced backyard featuring an interlocking patio-perfect for relaxing or entertaining. An expanded driveway provides parking for up to four vehicles, no-side walk, including the attached garage.Ideally situated within walking distance to schools, parks, places of worship, and MiWay transit, this exceptional home is also just minutes from Heartland Town Centre, Walmart, Home Depot, Canadian Tire, restaurants, medical clinics, golf courses, and offers convenient access to Highways 401 and 403.A wonderful opportunity to own a meticulously cared-for family home in one of Mississauga's most sought-after neighbourhoods. (id:55499)
Icloud Realty Ltd.
10 - 5 Spring Street
Orangeville, Ontario
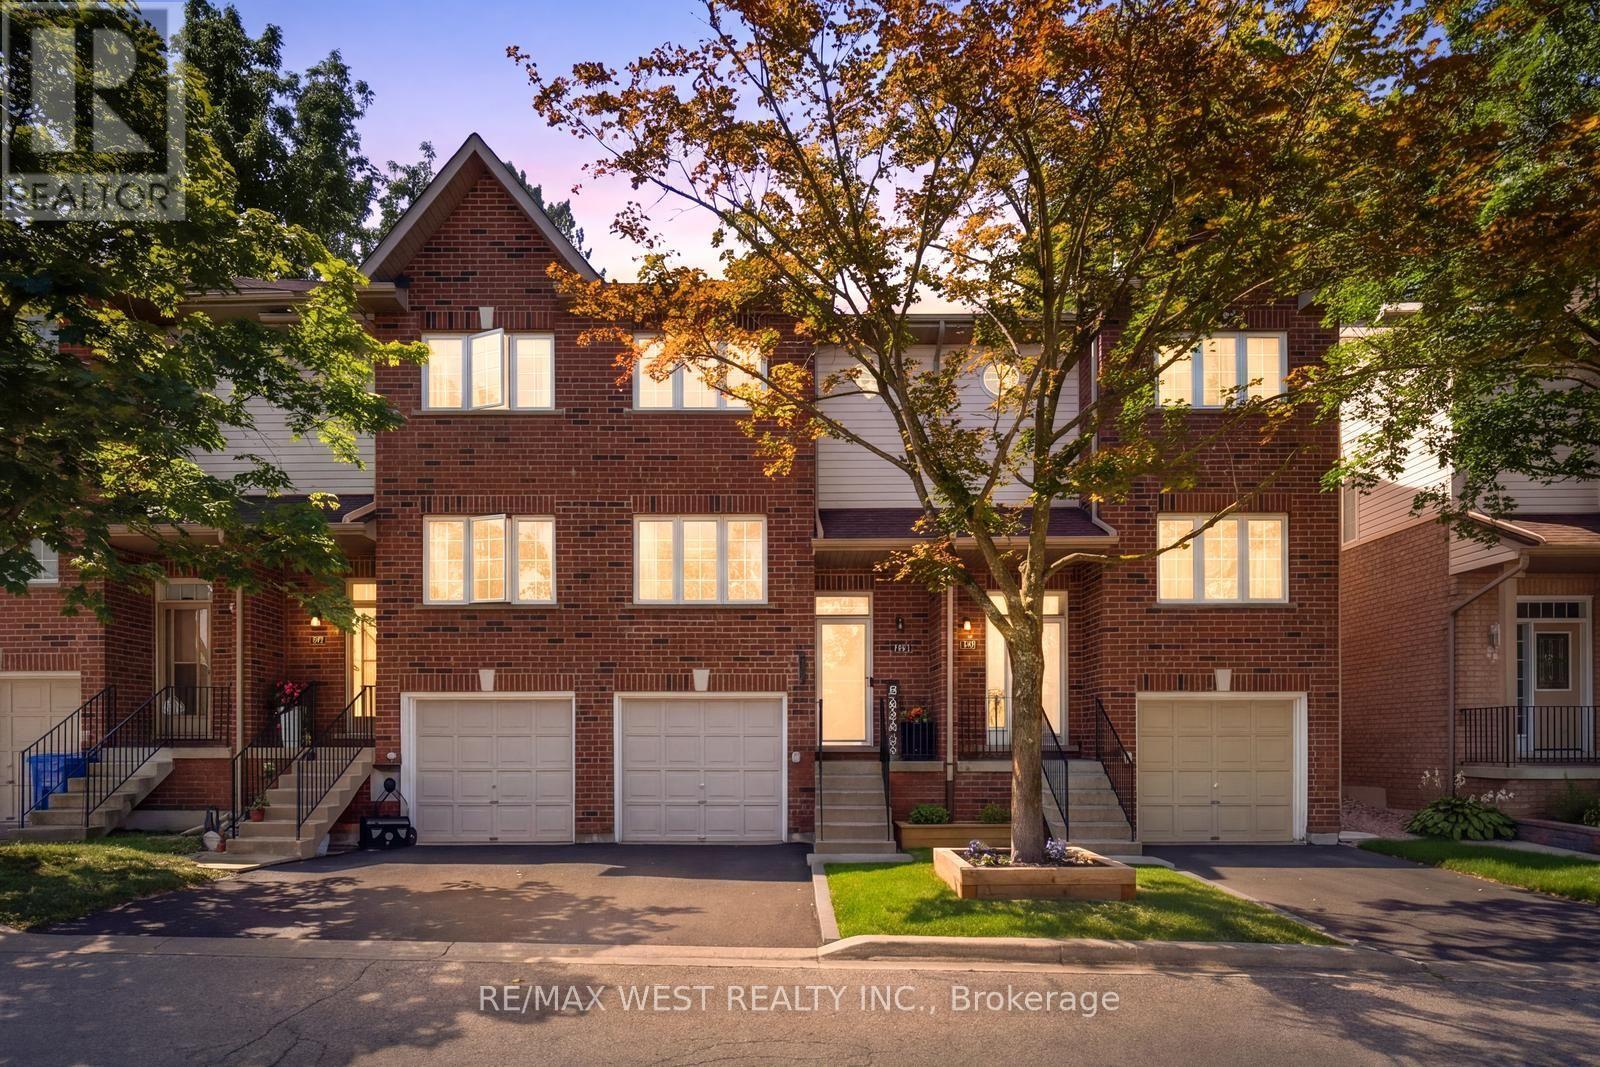
Welcome to this beautifully updated 3 bed, 2 bath townhome in one of Orangeville's most sought-after communities, where homes rarely come available! Offering exceptional value and an impressive list of upgrades, this move-in-ready home is perfect for first-time buyers, downsizers or anyone looking for low-maintenance living. The bright, open-concept main floor features brand-new vinyl flooring throughout (no carpet anywhere) and has been freshly painted in a neutral modern colour to create a cohesive space! The updated eat-in kitchen offers brand new stainless steel fridge and stove, quartz countertops, an undermount stainless-steel single sink and new faucet. also featuring a walk/out to the yard where you can enjoy a fresh cup of Joe in the mornings! the upgraded staircase, pickets & handrail greet you as you enter the home. Both bathrooms have also been upgraded to reflect todays modern style. Enjoy the convenience of two-car parking, including direct access from the garage into the home. Additional features include ceiling fans in all bedrooms, topped up attic insulation for improved efficiency and comfort, new furnace and A/C (less than 1 year old) and both have 12 yr under warranty transferable to the new owner plus new hot water tank (2026). All major components have been updated! (see attached feature sheet) Enjoy worry-free exterior maintenance year around with low monthly maintenance fee that includes snow removal, garbage removal, exterior upgrades including windows, eaves, soffits and roof. One of the lowest maintenance fees in Orangeville! Location is exceptional, with an impressive 87 Walk Score. Stroll to historic Downtown Orangeville and enjoy an array of charming local shops, restaurants and everyday amenities, including LCBO, Shoppers Drug Mart, Tim Hortons, Angel's Diner and much more! With easy access to HWY 9 &10, commuting is a breeze. A rare opportunity to own an updated, low-maintenance home in a highly desirable Orangeville location! (id:55499)
RE/MAX West Realty Inc.