
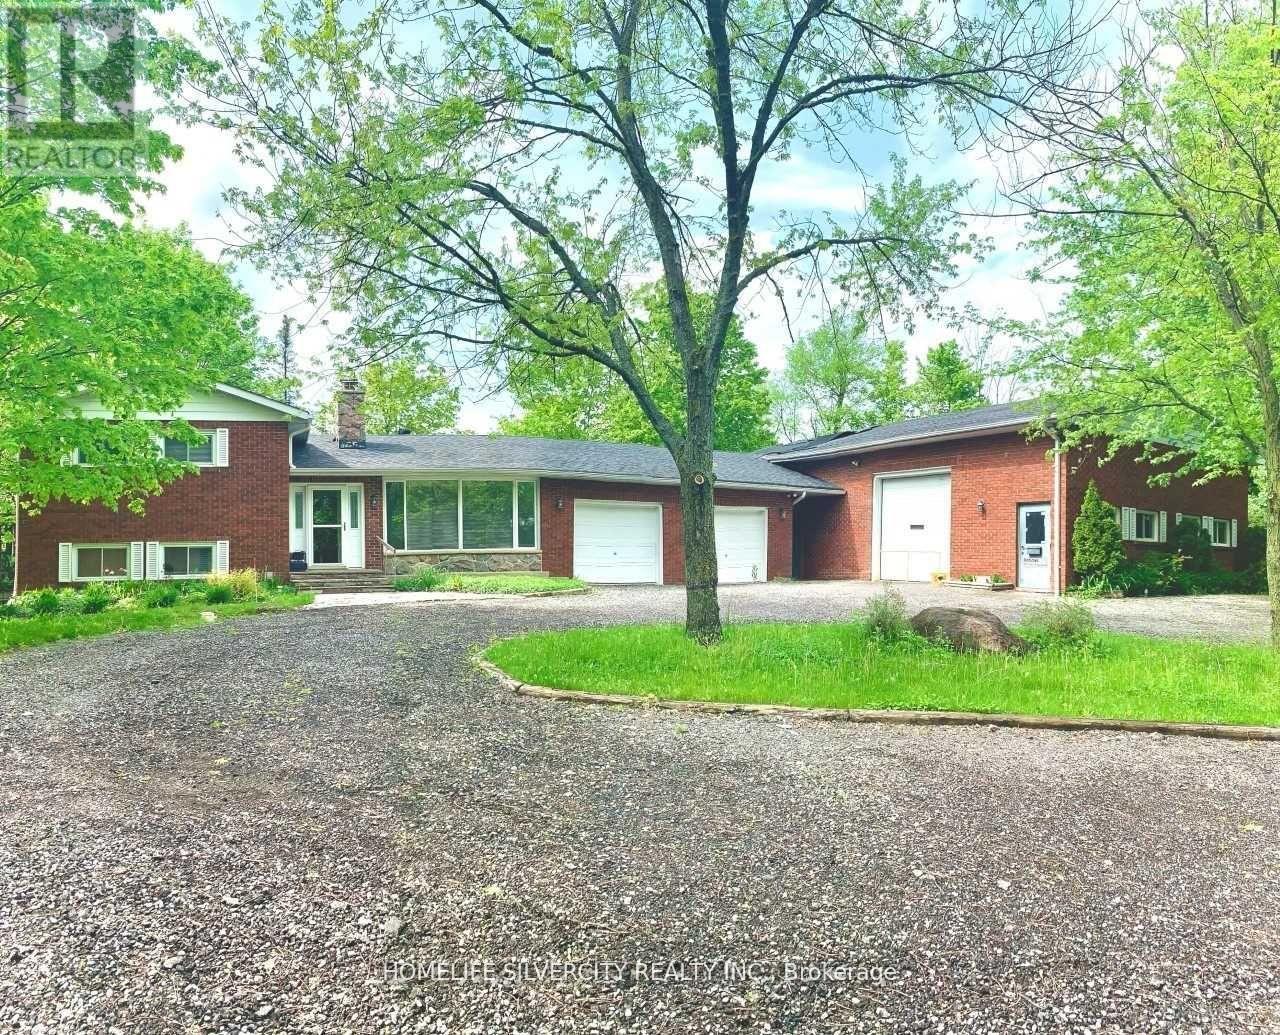
7848 Castlederg Side Road
Caledon, Ontario
A 1600 Sqft Commercial Workshop Plus Office. Zoned A1-452 For Motor Vehicle Repair Facility. Approved Workshop Features An Office Waiting Area, Hydraulic Car Lift, 2 Oversized Bay Doors & Heated And Insulated. Perfect For Car, Truck Or Motorcycle Repair Shop. Well Maintained Home with a Charming Winding Driveway Leads To A Private 4 Bdrm Side Split Home With Features Open Concept Layout, Multiple Walkouts, Gourmet Kitchen W/ Stainless Steel Appliances, Above Ground Pool On Mulit-Tiered Deck That Spans Entire Back Of Home. Ample Parking Space. Close To Amenities, Minutes From Bolton And Brampton. (id:55499)
Homelife Silvercity Realty Inc.
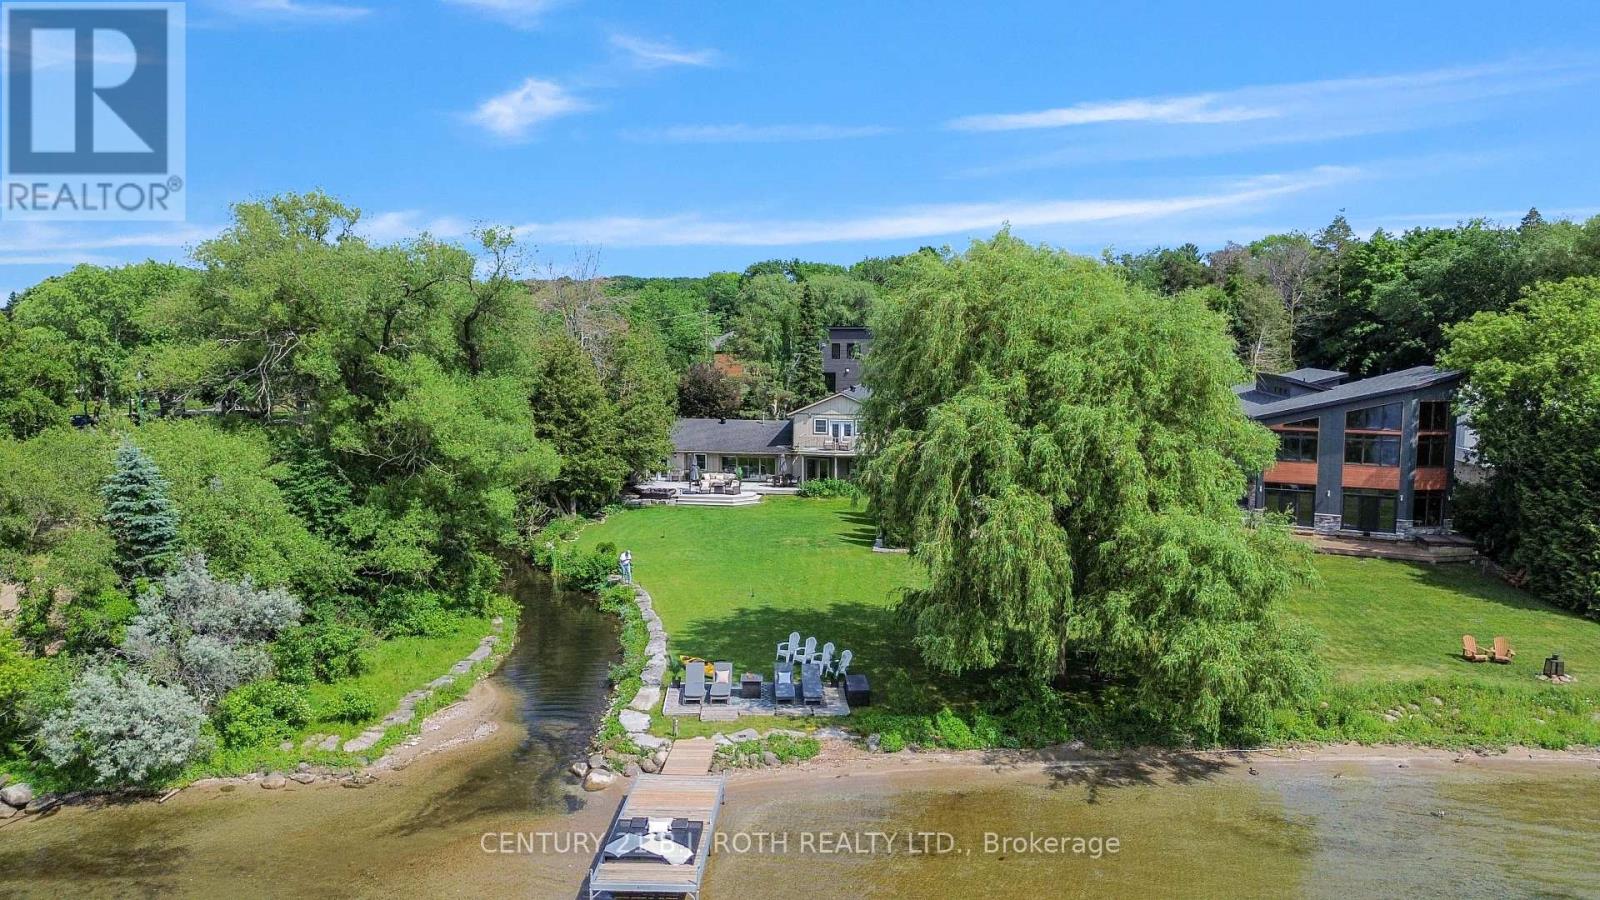
58 White Oaks Road
Barrie, Ontario
Welcome to a truly one of a kind opportunity to own a prime piece of waterfront real estate nestled along the sandy shores of Kempenfelt Bay. This large corner lot offers the perfect blend of natural beauty and urban convenience, with a very unique setting that offers both private and panoramic views. Enjoy direct waterfront access from your own private dock while soaking in the vibrant hues of a sunset over the city skyline. The views here are nothing short of spectacular. Inside, you'll find over 3,300sq ft of bright open-concept living space, 4 spacious bedrooms, 3 bath and prime canvas ready to be transformed into your custom-designed lakeside oasis. The layout, lot size, and location combine to offer unmatched potential for both everyday living and unforgettable entertaining. Perfectly positioned in a sought-after South Shore, in the heart of Minet's Point, you're steps from the beach, walking trails, bike trails, and convenient urban amenities . Enjoy front-row seats to Barrie's iconic waterfront events, including air shows, fireworks, and city celebrations all from your own backyard. This is more than just a home; its a lifestyle. With sunset vistas, cityscape charm, and unmatched waterfront access, this property delivers the best of both worlds and it is waiting for you. (id:55499)
Century 21 B.j. Roth Realty Ltd.

7 Grieve Avenue
Georgina, Ontario
Discover the perfect blend of modern design and small-town charm in this brand-new Delpark Homes bungalow, coming soon to the desirable Sutton-Jackson's Point community in Georgina. Situated on a premium 40-foot lot, this thoughtfully designed home offers a functional layout with 3 bedrooms and 3 full bathrooms, ideal for families, downsizers, or multi-generational living. The bright and spacious main floor features a welcoming family room, a family-sized kitchen with ample space for cooking and entertaining, and a sunny breakfast area with sliding doors leading to the backyard. The primary bedroom offers a walk-in closet and a private 4-piece ensuite, while the second bedroom is conveniently located near an additional 4-piece bathroom. The finished basement extends your living space with a large great room, a third bedroom, a 4-piece bathroom, and a dedicated laundry room-perfect for guests, extended family, or a private retreat. Located in the growing community of Sutton-Jackson's Point, you'll enjoy easy access to schools, parks, shopping, restaurants, marinas, beaches, and the natural beauty of Lake Simcoe, while still being within commuting distance of the GTA. Important Update: Following the government's announcement regarding the removal of HST from new home sales, we have adjusted our pricing accordingly. Please note that the purchase price now excludes HST (conditions apply).**The home isn't built yet, as the buyer you can choose all interior and finishes to make this home your own** (id:55499)
Royal LePage Citizen Realty
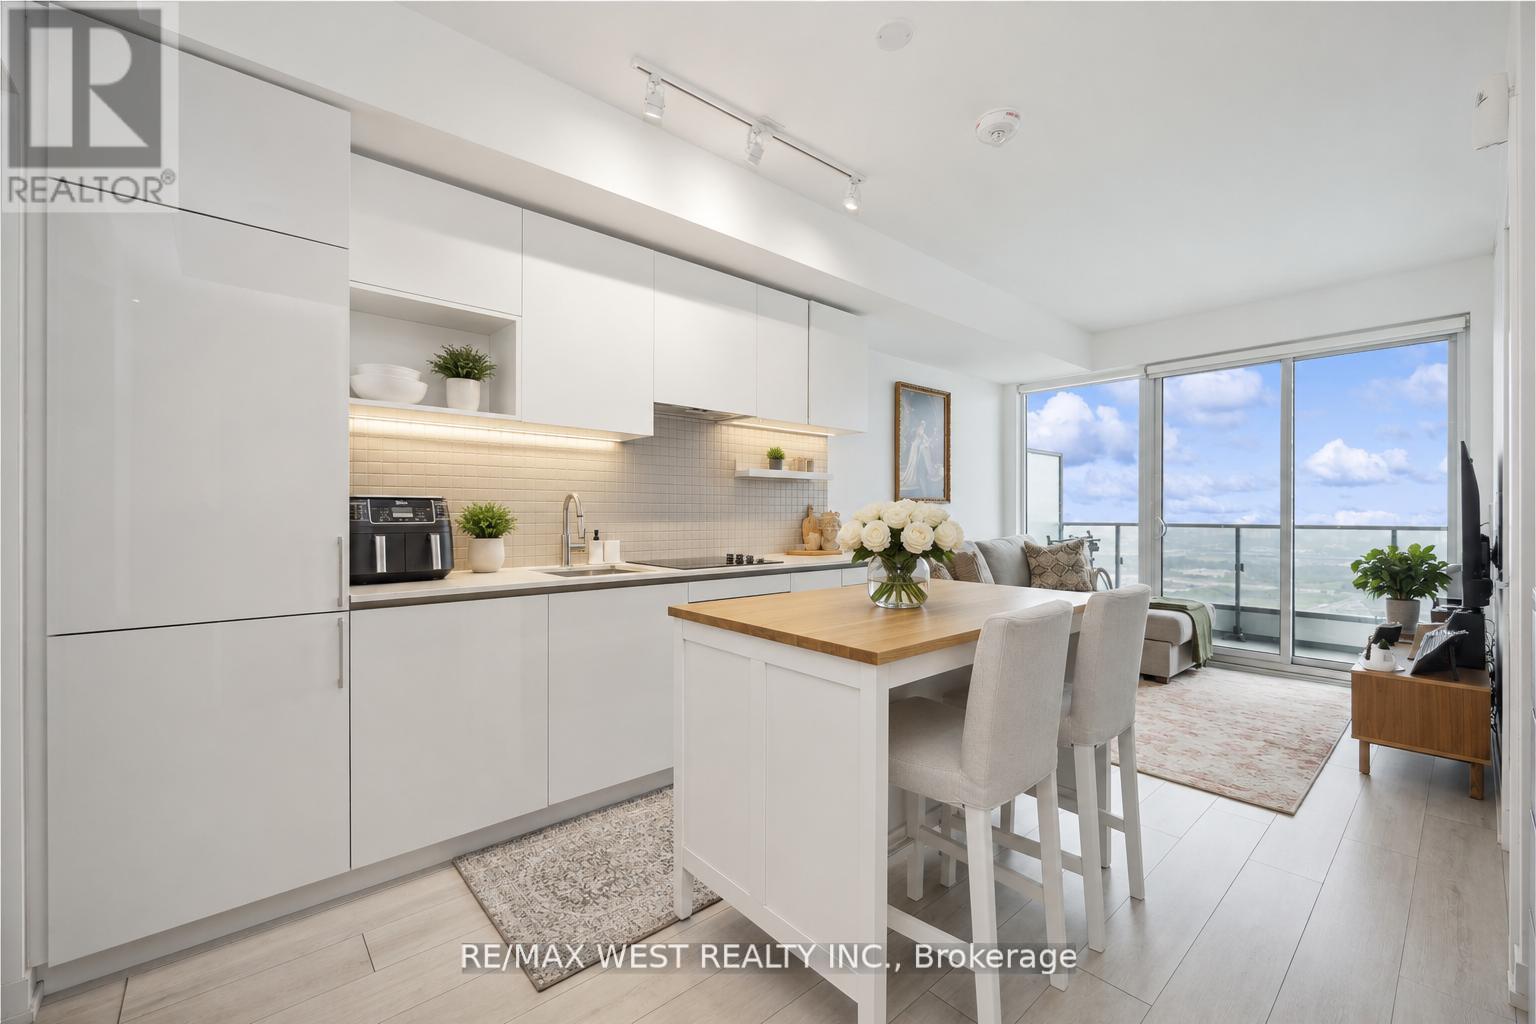
4607 - 898 Portage Parkway
Vaughan, Ontario
Transit City North Tower! This open-concept modern 2-bed, 2-bath features an upgraded kitchen w/ stainless steel appliances, laminate flooring, in unit laundry & stunning city views from the large balcony. Enjoy easy access to TTC Vaughan Station, regional transit, highways, and nearby amenities such as Vaughan Mills, YMCA & More! (id:55499)
RE/MAX West Realty Inc.
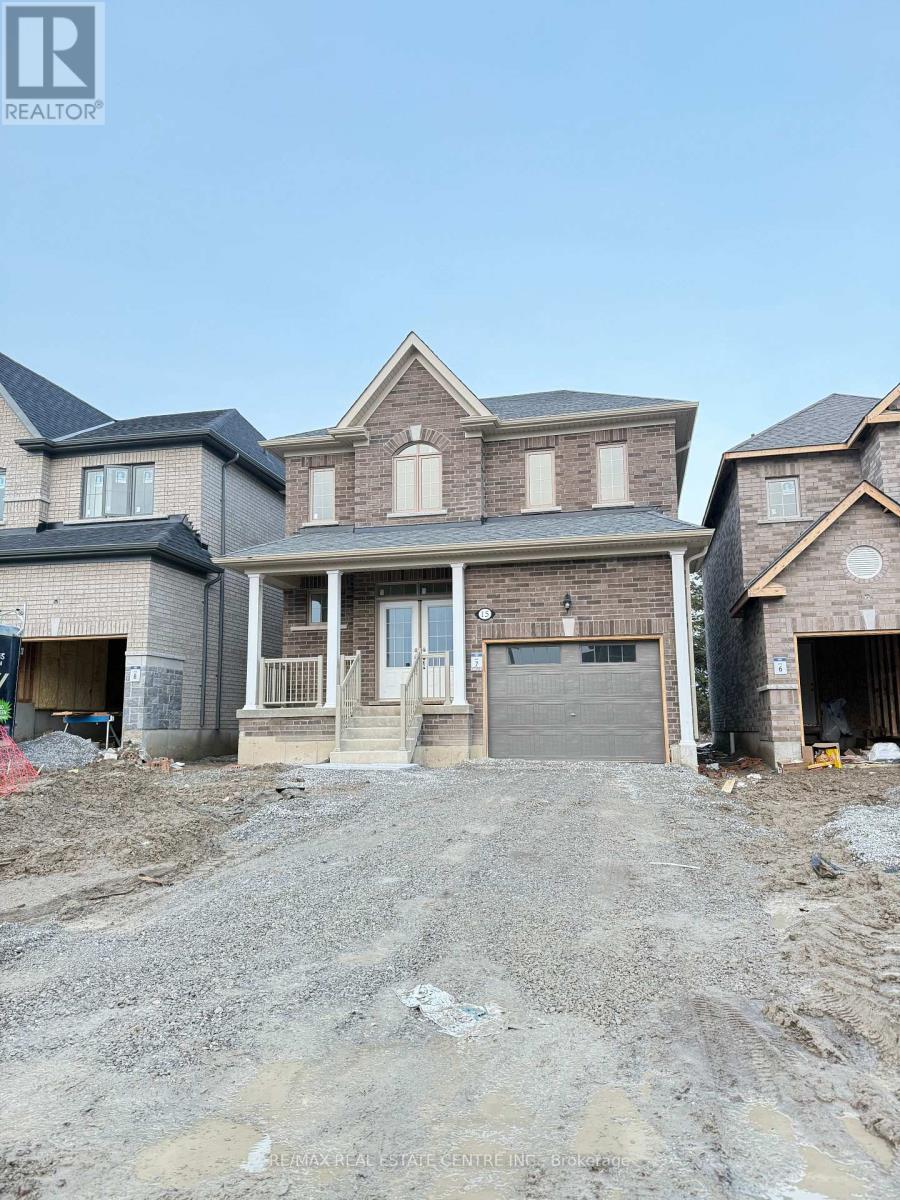
15 Lawrence D. Pridham Avenue
New Tecumseth, Ontario
1 Year Old Detached Bright And Sunny 4 Bedroom Home With No Homes Behind Offering Over 2100 Sq Ft Of Practical Living Space | Open Concept Great Room And Kitchen With Large Windows And Hardwood Throughout First Floor & Second Floor Hallway And Study | Separate Dining Allows For Additional Space | First Floor Laundry | 4 Spacious Bedrooms Upstairs Along With Additional Study Area Perfect For Home Office Or Kids Play Area | Primary Bedroom With Walkin Closet & Primary En suite With Standing Shower & Soaker Tub | Minutes To Walmart, Min Away From Honda Plant, 10 Mins To Hwy 400, 40 Mins To GTA | Steps From Nottawasaga Resort & Golf club Community | (id:55499)
RE/MAX Real Estate Centre Inc.

7 Heather Fullerton Road
Georgina, Ontario
Situated on a desirable 30' lot, this beautifully designed 2-storey home offers a bright, functional layout perfect for families. The main floor features a spacious family room, a family-sized kitchen with ample space for cooking and entertaining, convenient main floor laundry, and a walkout to the backyard. Upstairs, you'll find three generously sized bedrooms, including a primary retreat complete with a walk-in closet and a private 4-piece ensuite. Thoughtfully designed with modern finishes and quality craftsmanship throughout, this move-in-ready home offers the perfect opportunity to enjoy the comfort of a brand-new build. Beyond the beauty of the home itself lies a lifestyle that makes Sutton and Georgina truly special. Spend weekends golfing, boating along the shores of Lake Simcoe, relaxing on nearby sandy beaches, or exploring the boutiques, restaurants, and waterfront charm of Jackson's Point. Important Update: Following the government's announcement regarding the removal of HST from new home sales, we have adjusted our pricing accordingly. Please note that the purchase price now excludes HST (conditions apply).**The home isn't built yet, as the buyer you can choose all interior and finishes to make this home your own** (id:55499)
Royal LePage Citizen Realty

28 - 9100 Jane Street
Vaughan, Ontario
Unlock the potential of your business in this versatile commercial unit, perfectly designed to accommodate a variety of uses. Located next to the bustling Vaughan Mills mall, this property offers unmatched visibility and foot traffic, making it an ideal spot for any enterprise. Benefit from the constant flow of shoppers and visitors from Vaughan Mills, ensuring your business is always in the spotlight. Enjoy the convenience of plenty of parking spaces, making it easy for customers to access your business. Surrounded By Other Traffic-Driving AAA Occupants Tim Hortons, Audi Car Dealership, Petro Canada. Vacant Possession Available (id:55499)
Vanguard Realty Brokerage Corp.
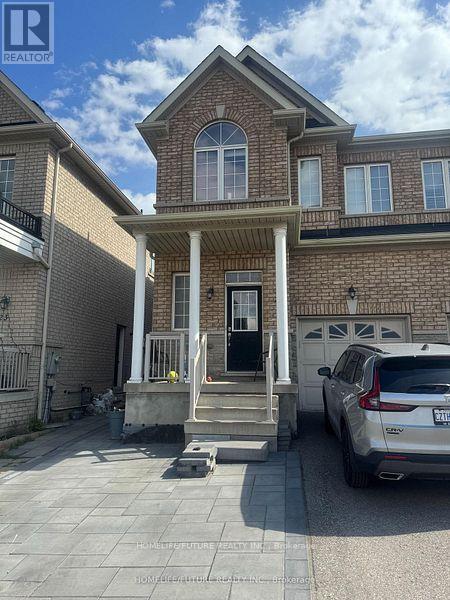
Main - 25 Jackson Eli Way
Markham, Ontario
Location! Location! Very Bright & Spacious 2 Story Semi-Detached / 4 Bedrooms 3 Bathrooms, W/Private Backyard. Open Concept Floor Plan, 9' Ceilings On Main Floor, No Carpet In The House. Loaded With Upgrades, Close To Plaza, Bus Stop, Gas Station And School. No Smoking! Garage, Backyard And Laundry Are Not Shared. Utilities Are 70%. Basement Not Included. (id:55499)
Homelife/future Realty Inc.
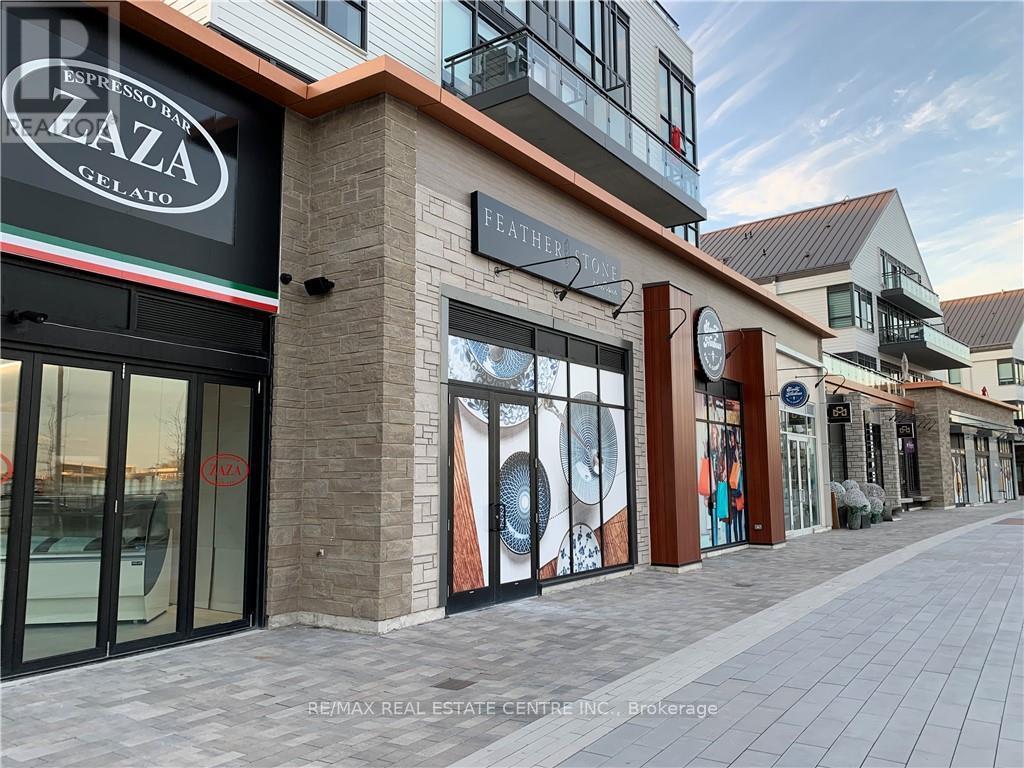
#g14 - 375 Sea Ray Avenue
Innisfil, Ontario
Rare opportunity to lease a stunning, all-inclusive 2-bedroom, 2-bathroom suite in the highly sought-after Aquarius building at Friday Harbour Resort - Wi-Fi included. This ground-floor unit features an oversized private patio, granite and quartz kitchen countertops with undermount sink, six appliances (stainless steel fridge, stove, dishwasher, and microwave, plus washer and dryer), engineered plank laminate flooring throughout, porcelain tile in both bathrooms, and soaring 9-foot ceilings. Set within a breathtaking 600-acre, year-round resort community on the shores of Lake Simcoe, Friday Harbour offers an unmatched lifestyle with access to a private beach, championship golf course (The Nest), full-service marina (Harbour Master), scenic boardwalk, fine dining, nature preserve, Beach Club, future Lake Club, fitness centre, tennis club, skating rink, splash pad, and complimentary shuttle service - with Snow Valley Ski Resort just 30 minutes away. This is resort living at its finest - a destination you'll look forward to coming home to every season of the year. (id:55499)
RE/MAX Real Estate Centre Inc.
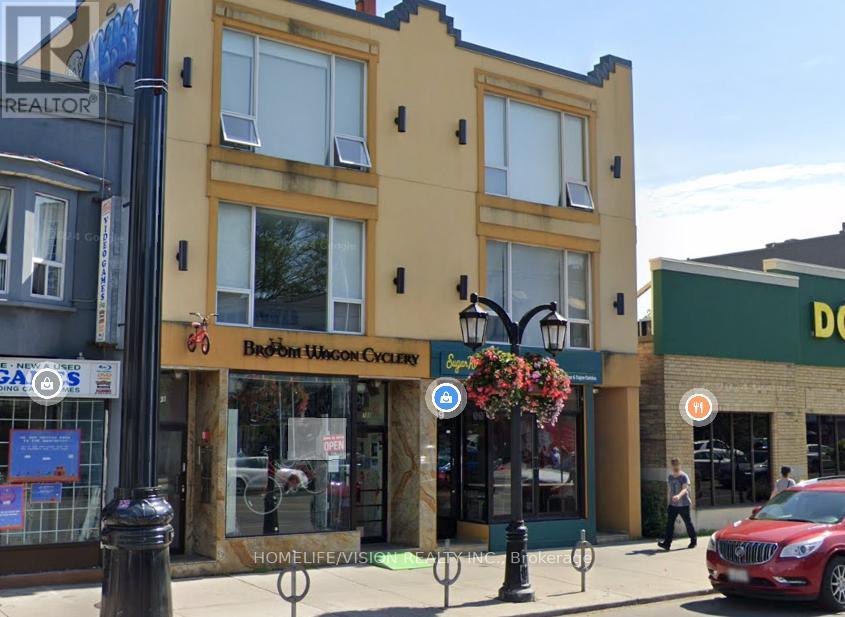
701 Danforth Avenue
Toronto, Ontario
Well kept Retail Space. 1200 sqft + Full Basement. $4,700.00 Monthly Net Rent.T.M.I $1,400 Monthly. (id:55499)
Homelife/vision Realty Inc.
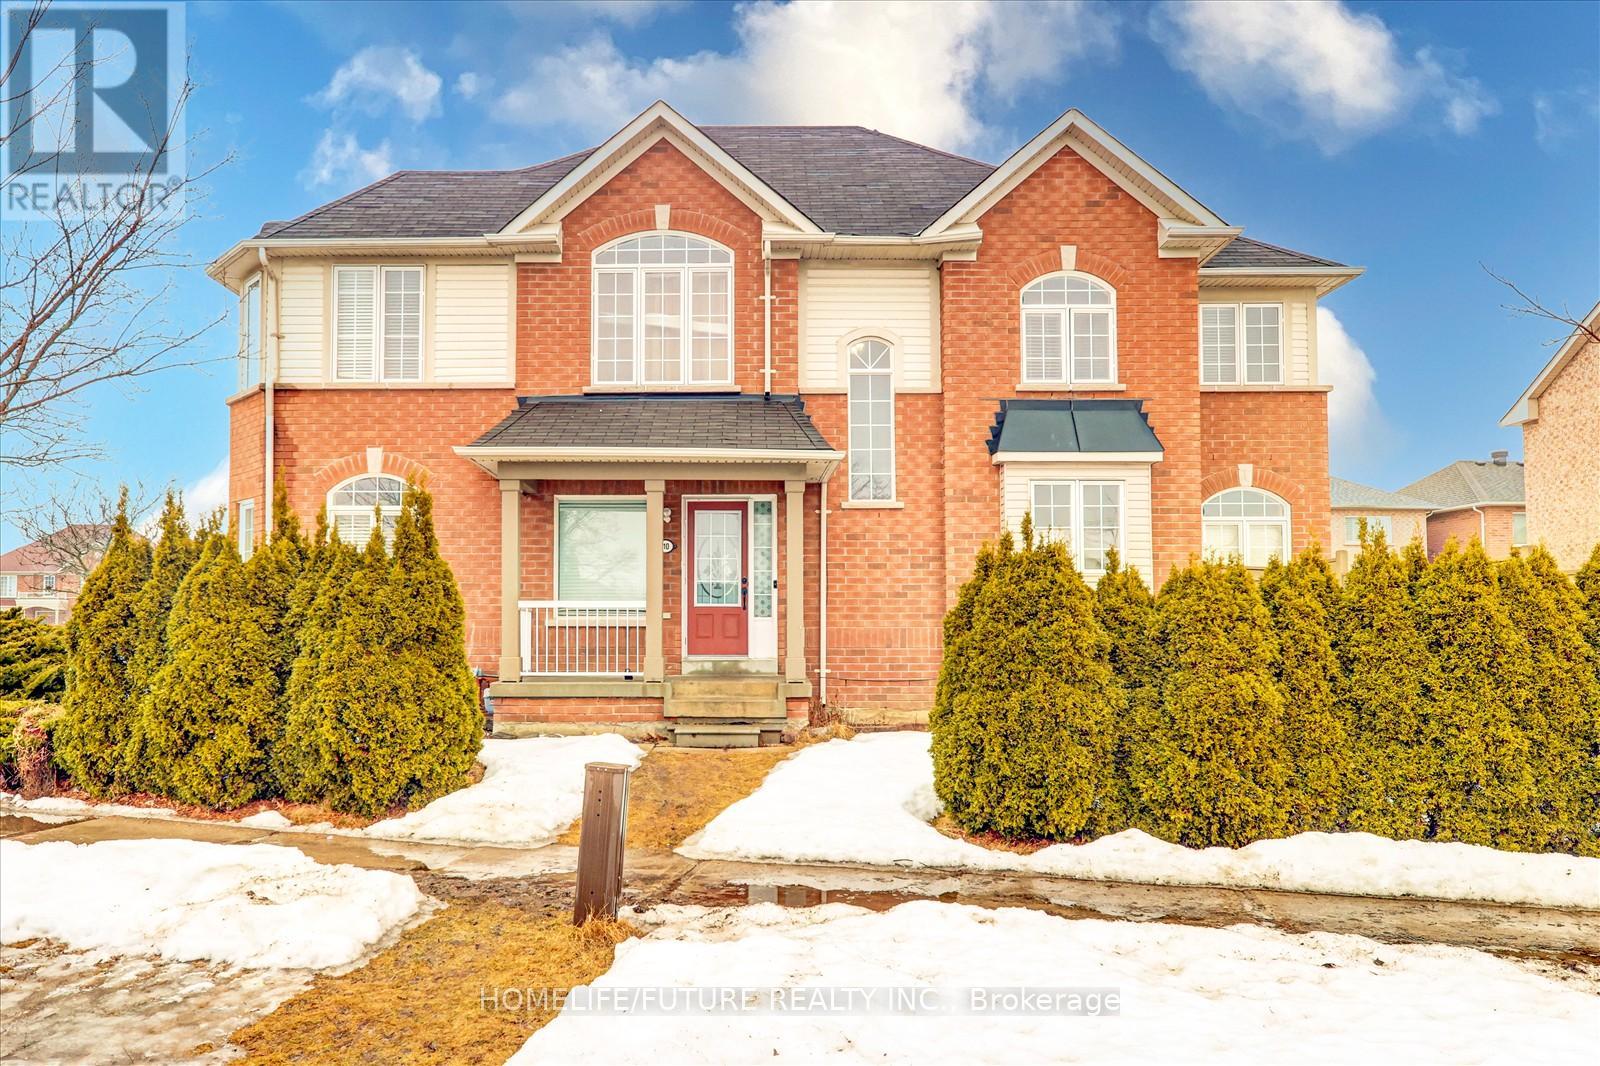
Bsmt - 10 Gristone Crescent
Toronto, Ontario
Location!! Location!! Fully Renovated 2 Bedrooms & 1 Full Washroom. Unique Design With Modern Basement With Larger Open Concept Living Room, Dining Room And Separate Kitchen With Modern Appliances & Master Bedroom With W/I Closet With Window And Very Good Size 2nd Bedroom With Window And Larger Full Washroom With Shared Laundry In Main Floor And Shared Main Entrance Access With One Car Parking And Much More ... Just Steps Down To Plaza, Buses, Banks, Restaurants, Schools, Just Minutes To Centennial College, U Of T, Seneca College & STC Just Minutes To HWY 401 & HWY 404 Much More... (id:55499)
Homelife/future Realty Inc.
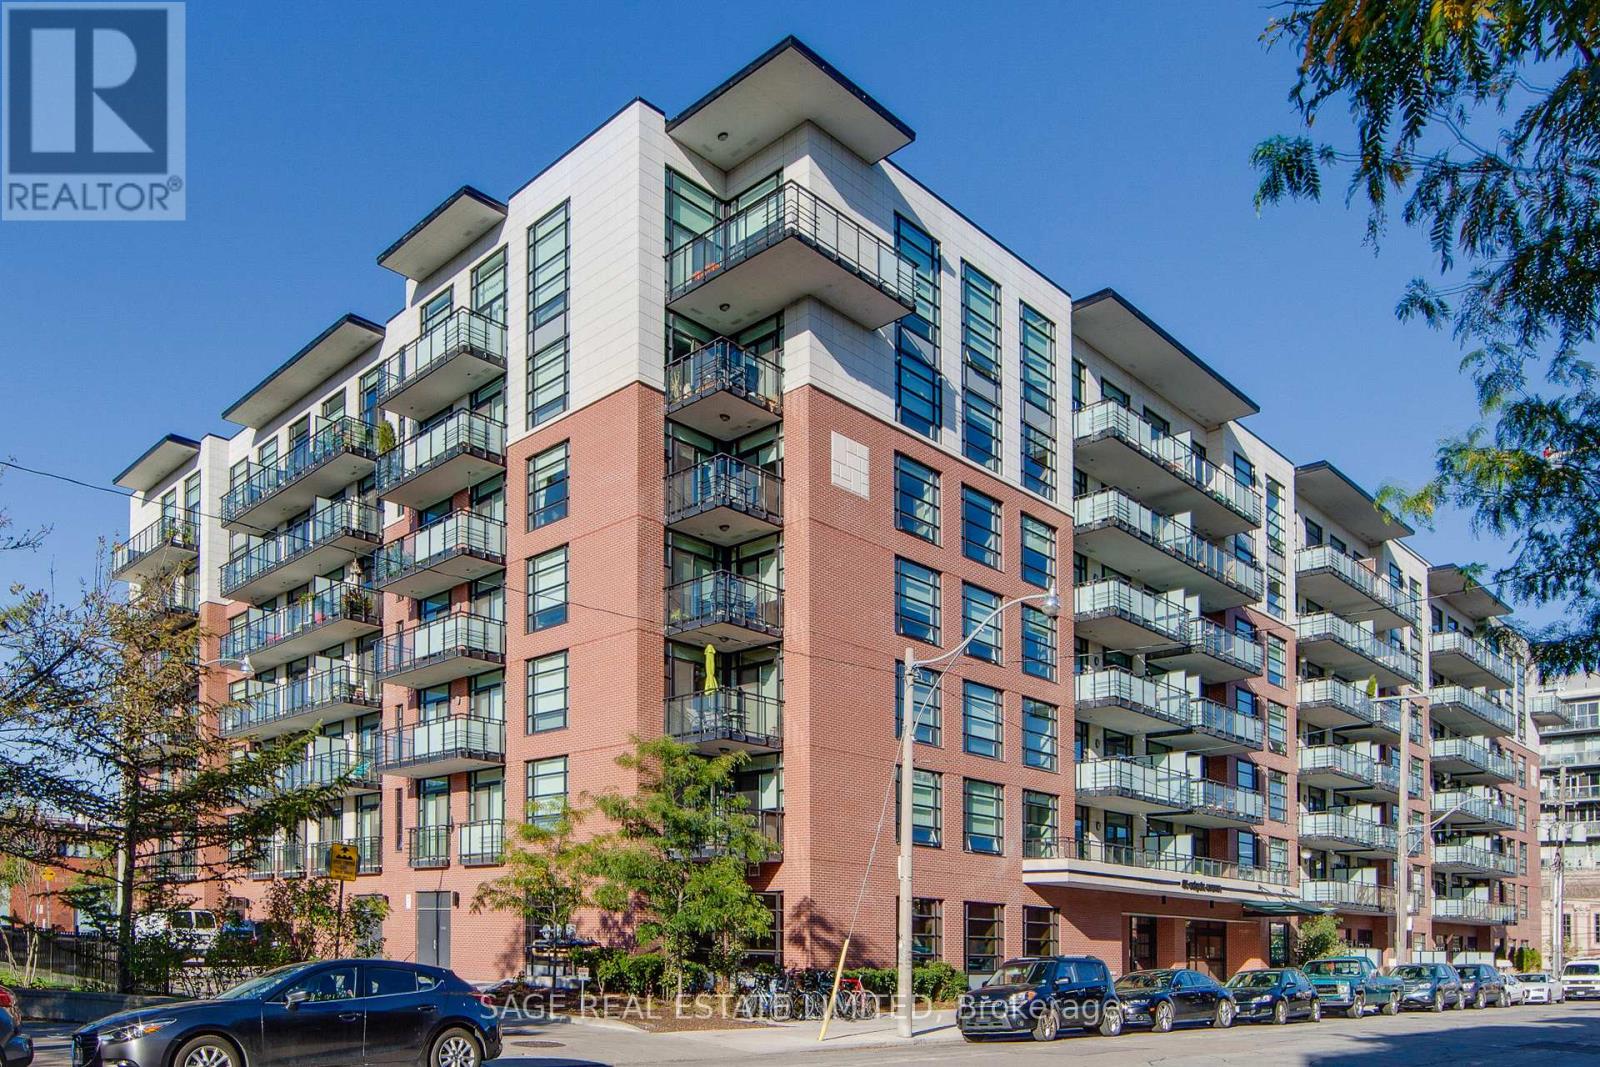
533 - 88 Colgate Avenue
Toronto, Ontario
This sophisticated 1-bedroom loft at the coveted Showcase Lofts showcases a refined blend of timeless character and modern luxury. A dramatic reclaimed brick feature wall makes an unforgettable first impression, setting the tone for a thoughtfully designed living space. The beautifully appointed kitchen features quartz countertops, a 5-burner gas range, and an oversized sink-ideal for both elevated everyday living and effortless entertaining. Soaring 9-foot ceilings, rich hardwood floors throughout, and a spacious bedroom enhance the sense of openness and light, while the functional layout maximizes every square foot. Perfectly positioned in the heart of Leslieville, enjoy immediate access to the 24-hour Queen streetcar, curated boutiques, cafes, and acclaimed restaurants, with downtown just minutes away. Photos from previous listing. (id:55499)
Sage Real Estate Limited
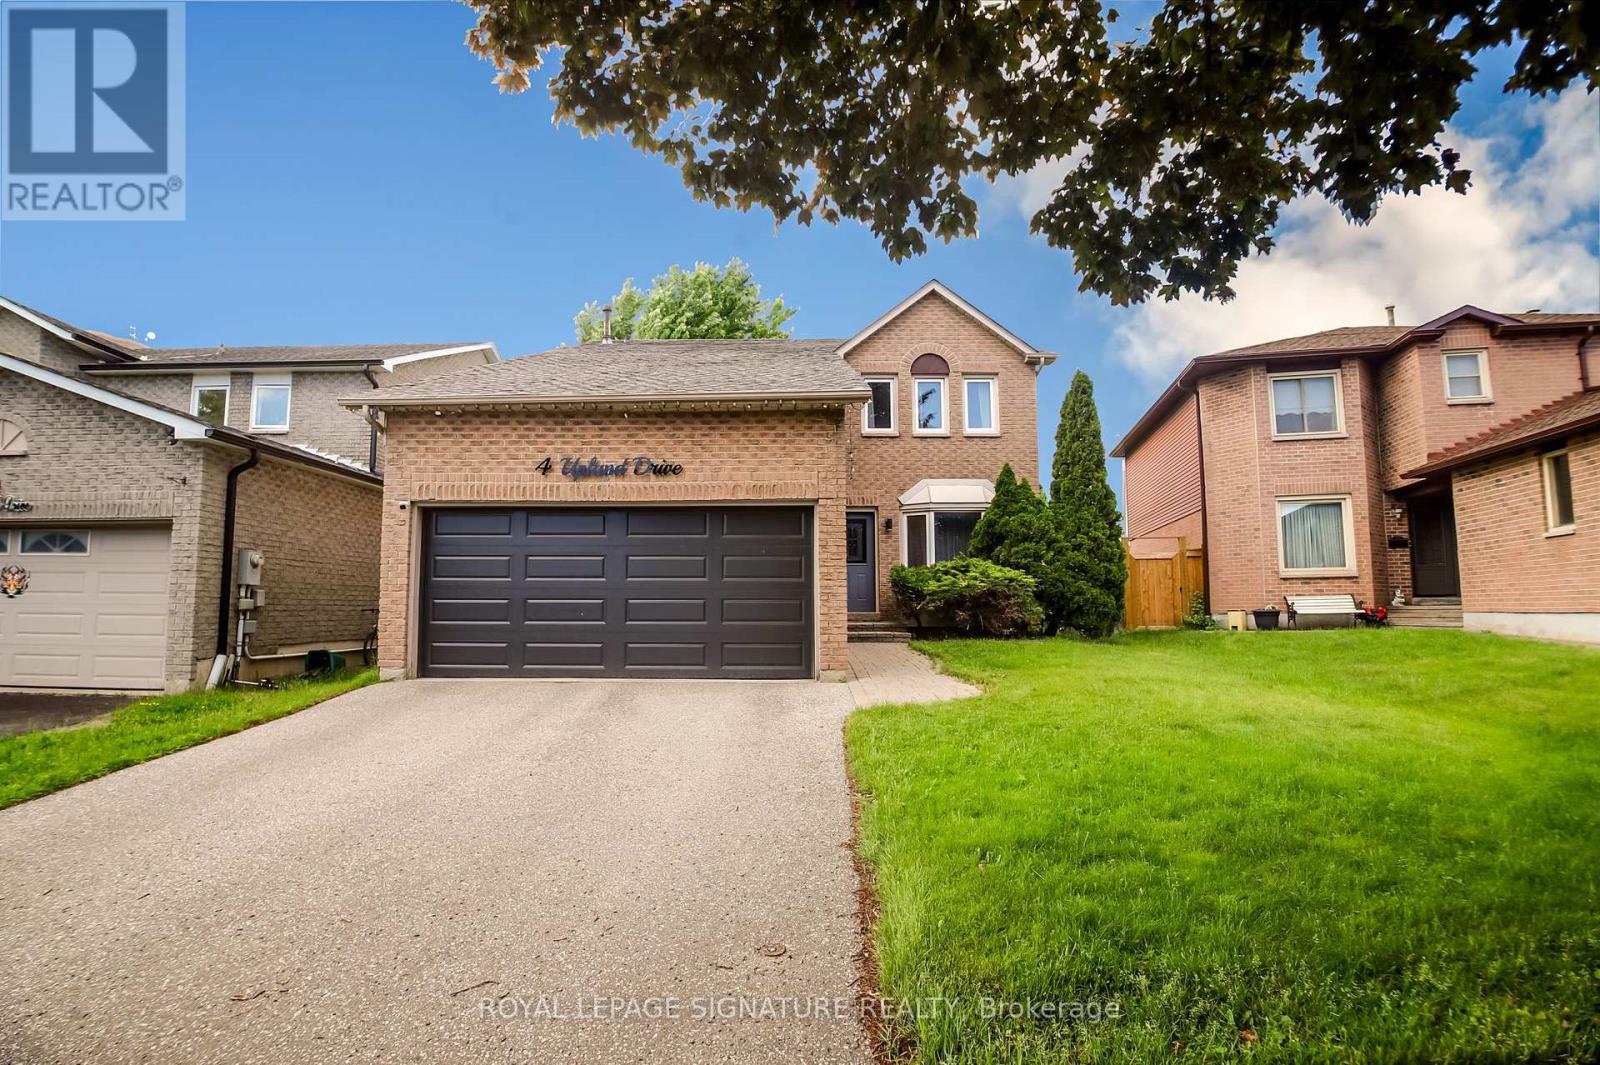
4 Upland Drive
Whitby, Ontario
Welcome to 4 Upland Dr., Whitby, a beautifully appointed family home offering the perfect blend of modern style, functional living space, and an unbeatable location in one of Whitby's most sought-after communities. Step inside and be greeted by a stunning open-to-above foyer that creates an immediate sense of elegance and spaciousness. The main floor features a bright open-concept design with gleaming hardwood floors throughout and no carpet anywhere, providing both timeless appeal and easy maintenance. The spacious living and dining areas flow seamlessly into the heart of the home - a chef-inspired kitchen complete with built-in stainless steel appliances, upgraded countertops, ample cabinetry, and plenty of workspace for family meals and entertaining. Convenient interior access from the double-car garage adds everyday practicality. Offering 4 generously sized bedrooms and 3 bathrooms, this home is designed with families in mind. The primary bedroom serves as a private retreat featuring a walk-in closet with custom built-in organizers and a luxurious 5-piece ensuite highlighted by dual rain shower heads for a spa-like experience. The fully finished basement provides valuable additional living space and is ideal for a recreation room, home office, gym, media room, or children's play area. A rough-in for a future bathroom offers added flexibility and potential for future customization. Located in a highly desirable family-friendly neighbourhood, you'll enjoy being within walking distance to shopping, restaurants, grocery stores, banks, schools, parks, and everyday conveniences. Commuters will appreciate the easy access to Hwy 401, located less than 3km away, making travel throughout the GTA simple and efficient. Combining quality upgrades, spacious principal rooms, a finished basement, and a prime location close to every amenity, 4 Upland Dr. presents an exceptional opportunity for families seeking a move-in-ready home in the heart of Whitby. Simply unpack and enjoy! (id:55499)
Royal LePage Signature Realty

219 Fleetwood Drive
Oshawa, Ontario
Situated on pie-shaped lot, 4 spacious bedrooms, 3.5 bathrooms, and a 2-car garage. The open-concept design with 9-ft ceilings and hardwood floors on the main level, abundance of natural light. Family room with a fireplace. New water tank and AC unit, pot lights throughout. Clean. Surrounded by top-rated schools, beautiful parks, shops and restaurants. Sold Under Power Of Sale Therefore As Is/Where Is Without Any Warranties From The Seller. Buyers To Verify And Satisfy Themselves Re: All Information. (id:55499)
Right At Home Realty
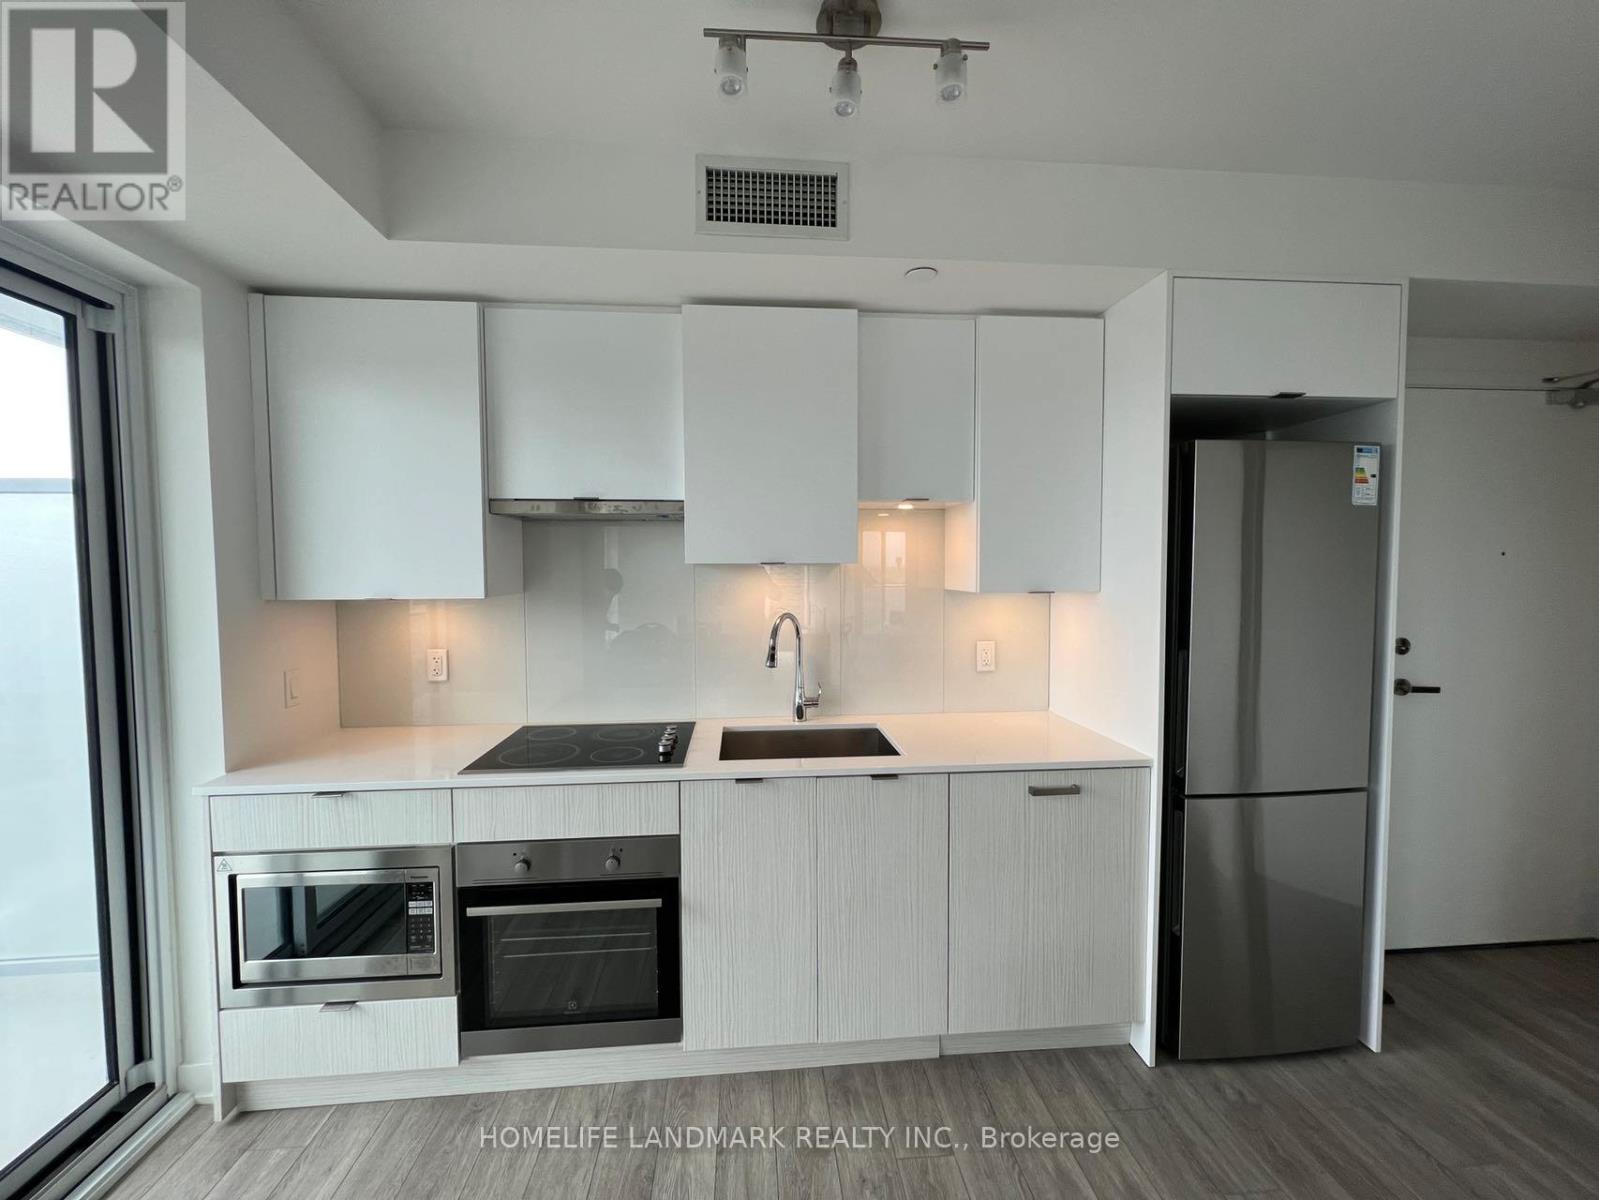
1903 - 99 Broadway Avenue
Toronto, Ontario
Welcome To Citylights On Broadway North Tower. Architecturally Stunning, Professionally Designed Amenities, Craftsmanship & Breathtaking Interior Designs - Y&E's Best Value! Walking Distance To Subway W/ Endless Restaurants & Shops! The Broadway Club Offers Over 18,000Sf Indoor & Over 10,000Sf Outdoor Amenities Including 2 Pools, Amphitheater, Party Room W/ Chef's Kitchen, Fitness Centre +More! Two Balcony. Internet Included. (id:55499)
Homelife Landmark Realty Inc.
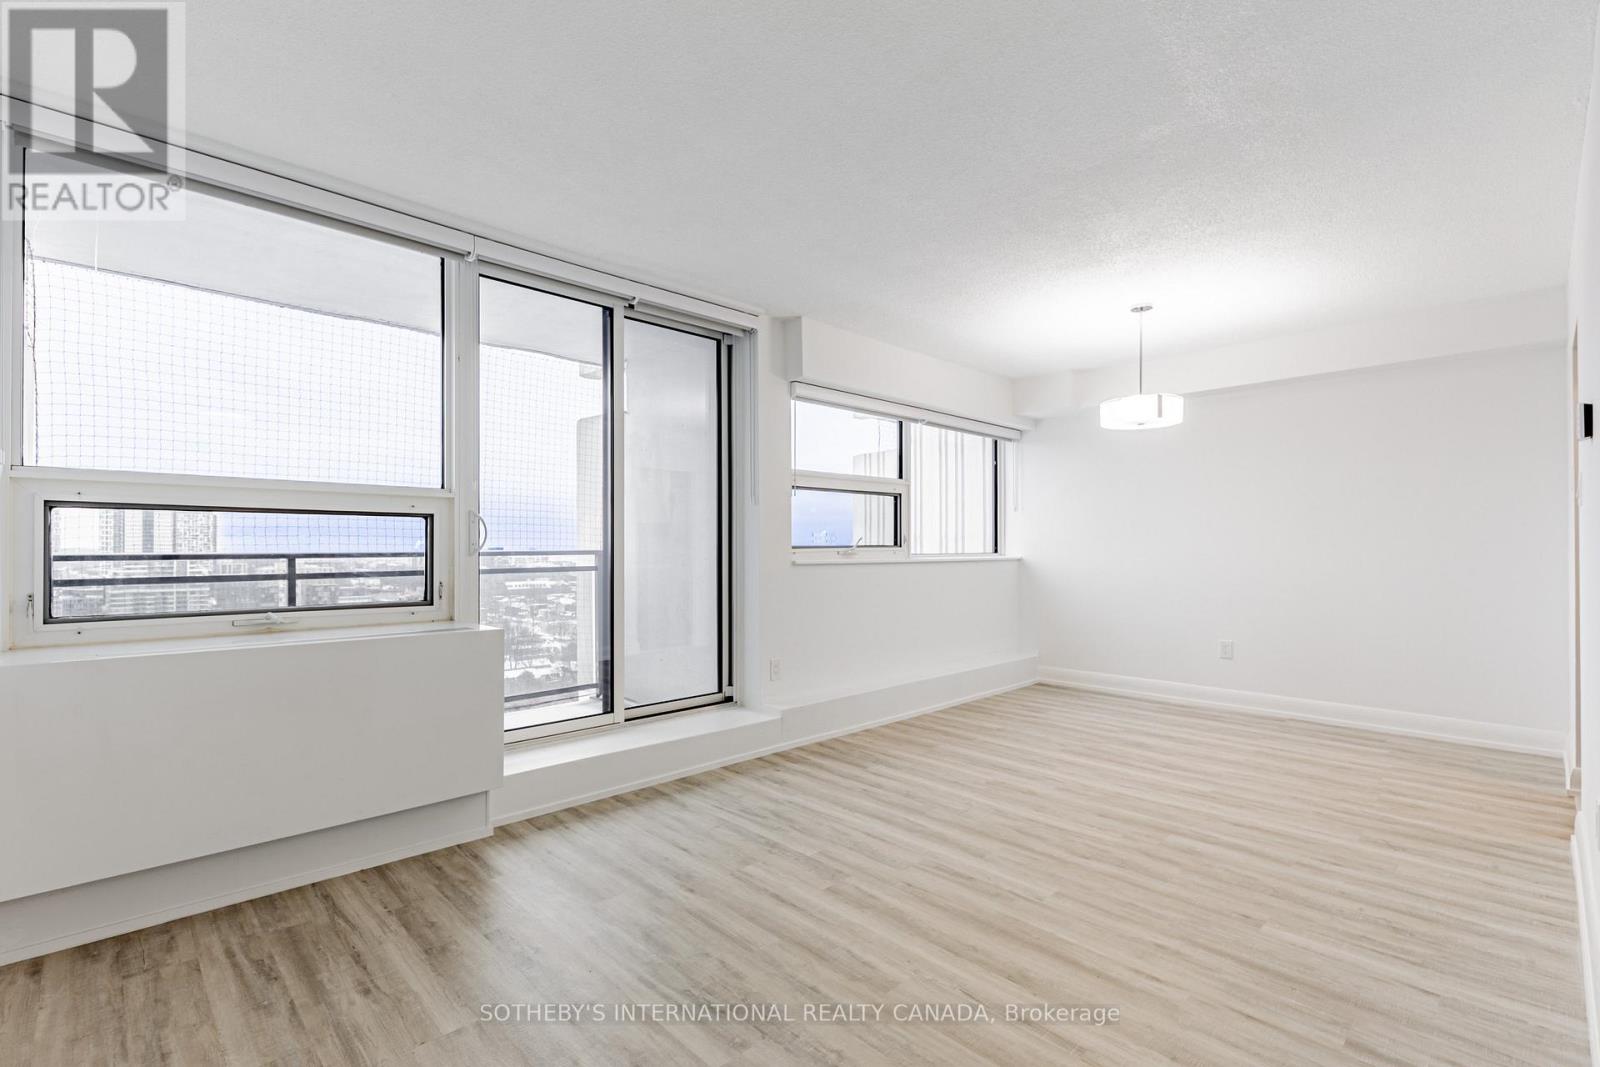
N2108 - 201 Sherbourne Street
Toronto, Ontario
Welcome to Maddox Cabbagetown, a refined purpose-built rental residence by Fitzrovia, offering thoughtfully designed suites and a best-in-class living experience in one of Toronto's most established neighbourhoods. Suites feature open-concept layouts with contemporary finishes, quartz countertops, stainless steel appliances, luxury vinyl flooring, spa-inspired bathrooms, custom window coverings, in-suite air conditioning, and keyless smart-lock entry. Complimentary in-suite internet included. Select suites offer private balconies and expansive city views. Residents enjoy an exceptional suite of amenities including a fully equipped fitness centre and yoga studio, co-working lounge, entertainment kitchen and party room, games room, children's playroom, craft studio, pet spa, laundry lounge, and curated resident events. Professionally managed and pet-friendly. Ideally located in historic Cabbagetown South, steps to TTC subway and streetcar lines, CF Eaton Centre, St. Lawrence Market, Toronto Metropolitan University, George Brown College, and the Financial and Entertainment Districts. Current incentives include 2 months free on a one-year lease, plus complimentary in suite internet. Parking available at additional $150/month (id:55499)
Sotheby's International Realty Canada
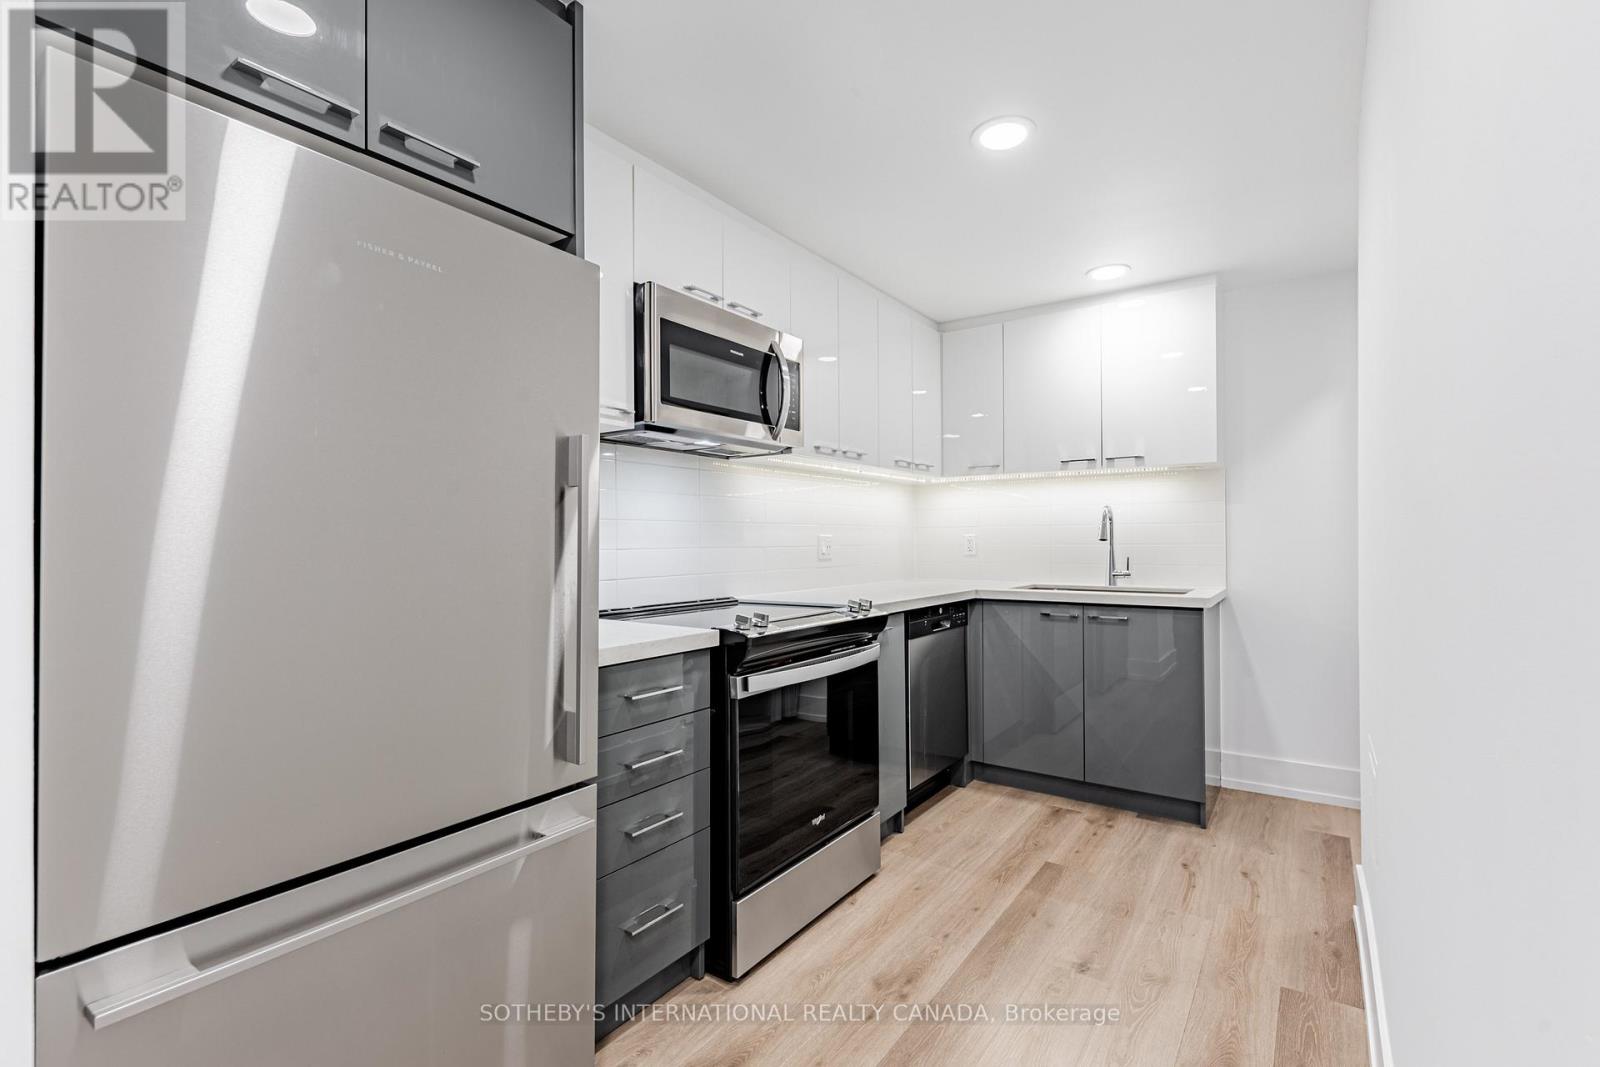
N1206 - 201 Sherbourne Street
Toronto, Ontario
Welcome to Maddox Cabbagetown, a refined purpose-built rental residence by Fitzrovia, offering thoughtfully designed suites and a best-in-class living experience in one of Toronto's most established neighbourhoods. Suites feature open-concept layouts with contemporary finishes, quartz countertops, stainless steel appliances, luxury vinyl flooring, spa-inspired bathrooms, custom window coverings, in-suite air conditioning, and keyless smart-lock entry. Complimentary in-suite internet included. Select suites offer private balconies and expansive city views. Residents enjoy an exceptional suite of amenities including a fully equipped fitness centre and yoga studio, co-working lounge, entertainment kitchen and party room, games room, children's playroom, craft studio, pet spa, laundry lounge, and curated resident events. Professionally managed and pet-friendly. Ideally located in historic Cabbagetown South, steps to TTC subway and streetcar lines, CF Eaton Centre, St. Lawrence Market, Toronto Metropolitan University, George Brown College, and the Financial and Entertainment Districts. Current incentives include 1 month free on a one-year lease or 2 months free on a two-year lease, plus complimentary in suite internet. Parking available at additional $150/month (id:55499)
Sotheby's International Realty Canada
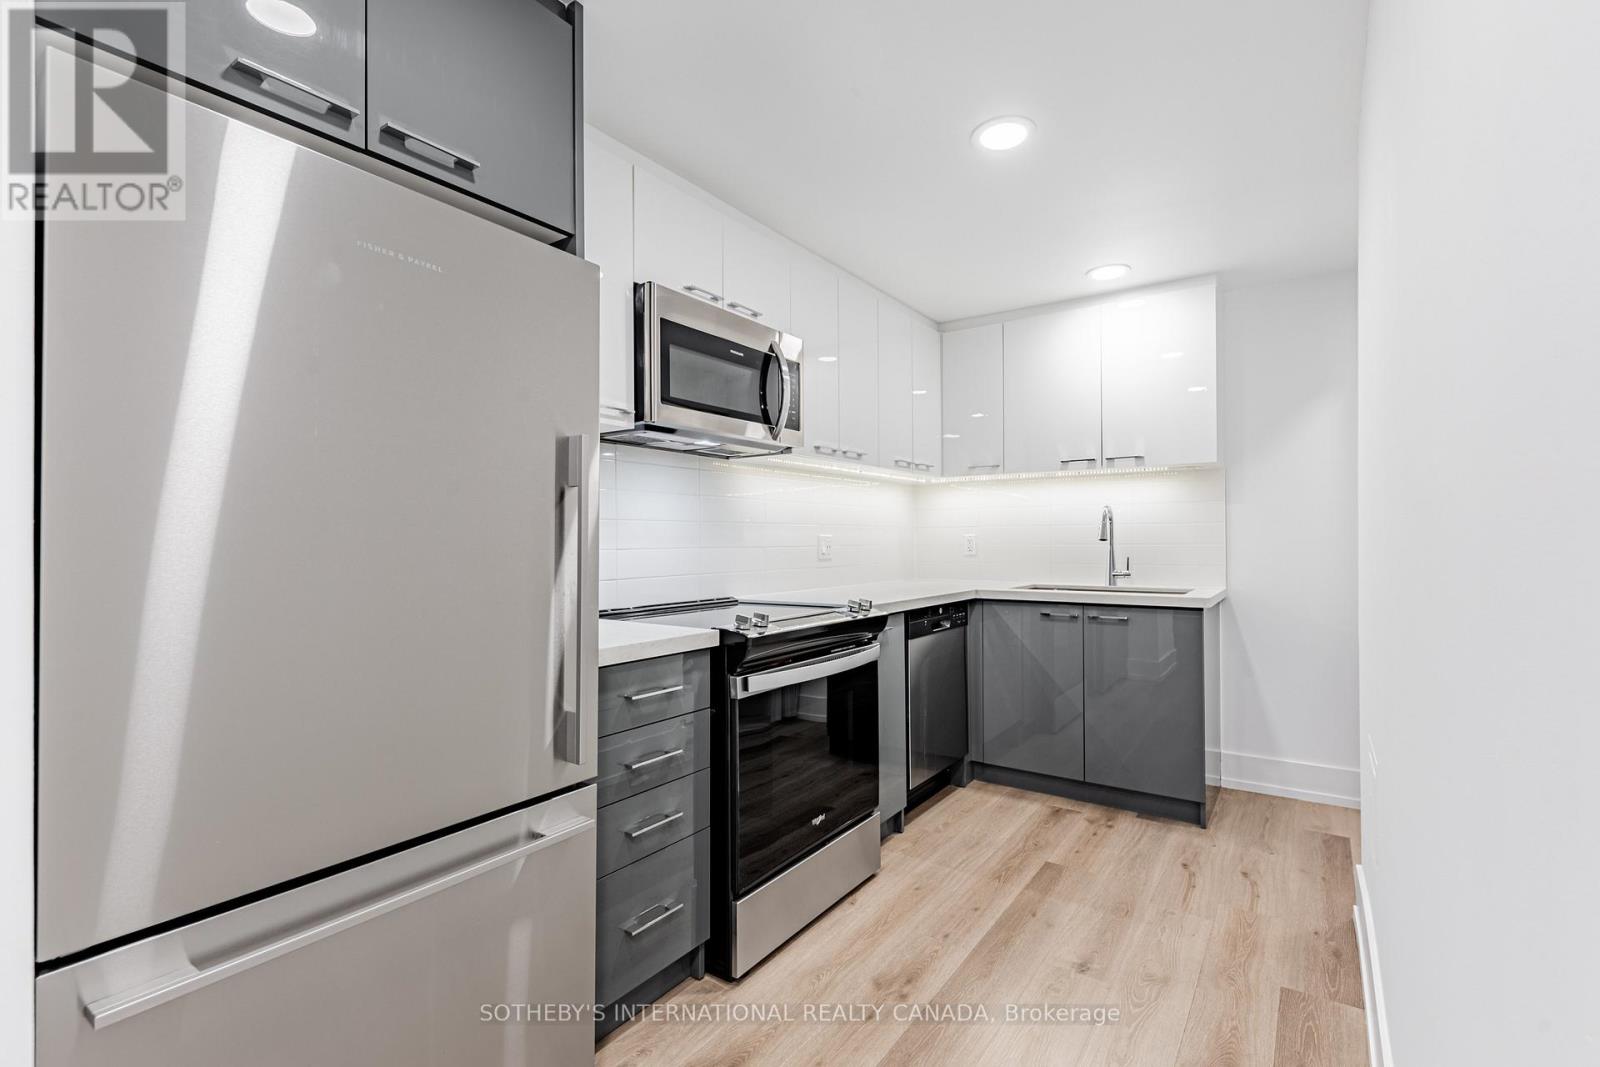
N2305 - 201 Sherbourne Street
Toronto, Ontario
Welcome to Maddox Cabbagetown, a refined purpose-built rental residence by Fitzrovia, offering thoughtfully designed suites and a best-in-class living experience in one of Toronto's most established neighbourhoods. Suites feature open-concept layouts with contemporary finishes, quartz countertops, stainless steel appliances, luxury vinyl flooring, spa-inspired bathrooms, custom window coverings, in-suite air conditioning, and keyless smart-lock entry. Complimentary in-suite internet included. Select suites offer private balconies and expansive city views. Residents enjoy an exceptional suite of amenities including a fully equipped fitness centre and yoga studio, co-working lounge, entertainment kitchen and party room, games room, children's playroom, craft studio, pet spa, laundry lounge, and curated resident events. Professionally managed and pet-friendly. Ideally located in historic Cabbagetown South, steps to TTC subway and streetcar lines, CF Eaton Centre, St. Lawrence Market, Toronto Metropolitan University, George Brown College, and the Financial and Entertainment Districts. Current incentives include 1 month free on a one-year lease or 2 months free on a two-year lease, plus complimentary in suite internet. Parking available at additional $150/month (id:55499)
Sotheby's International Realty Canada
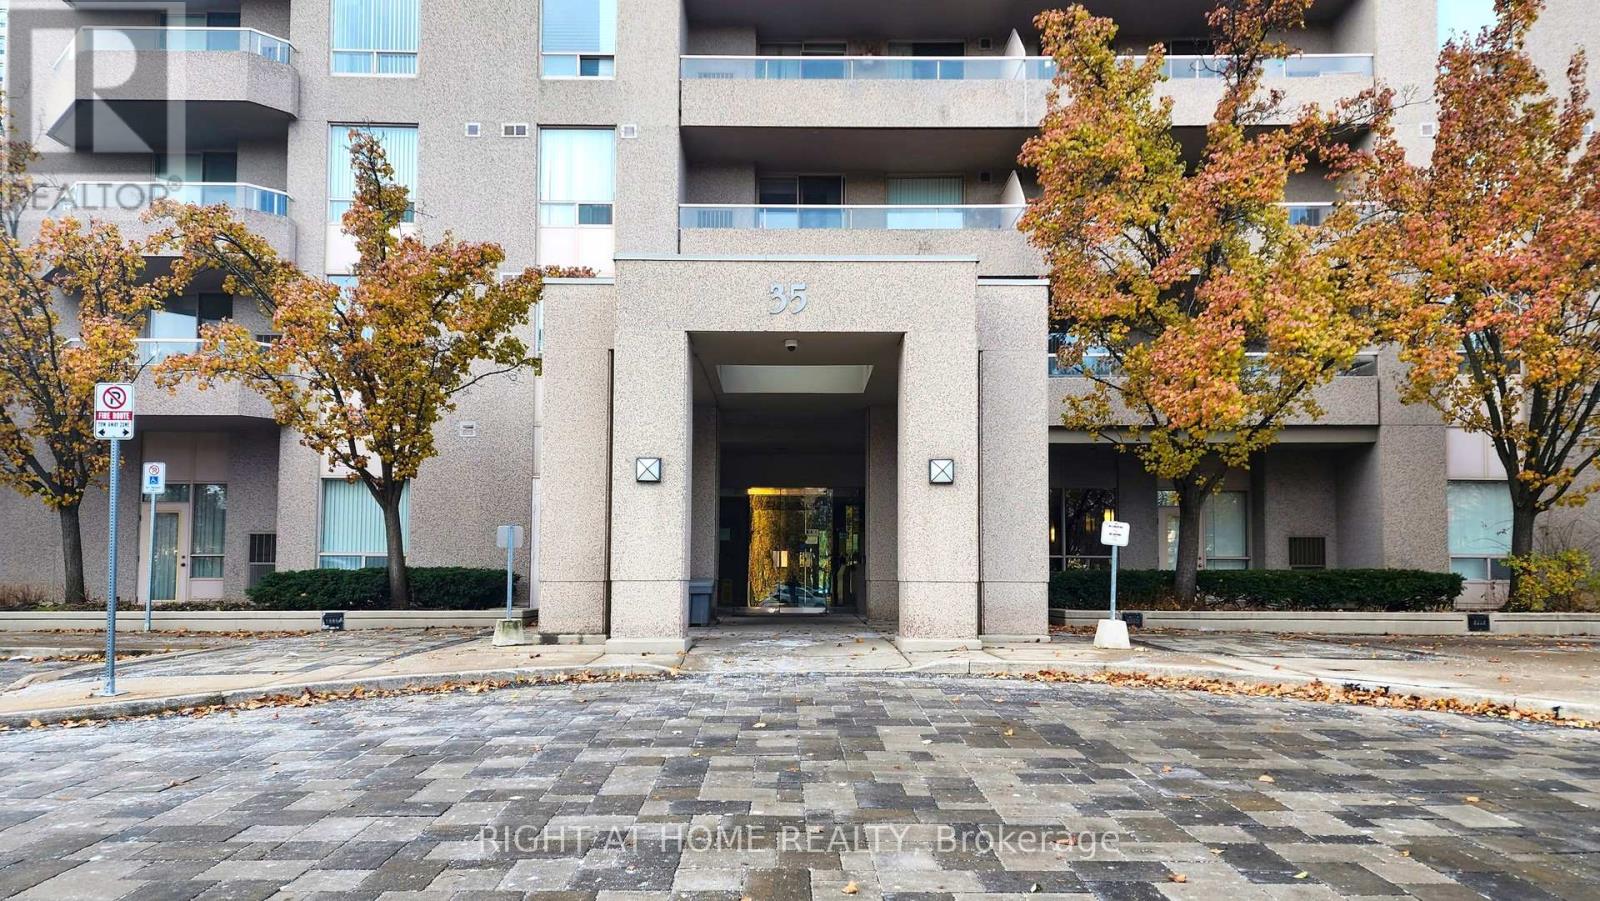
207 - 35 Empress Avenue
Toronto, Ontario
Brilliant location to move in and grow a family in this wonderful bright and inviting suite with 2 bedroom and 2 full baths, a tandem 2 parking spots, boasting 1,015 Sq/Ft of living space. This renovated corner unit has functional split-bedroom layout that offers both style and comfort in an unbeatable location with convenience of having access to all amenities at your doorstep. Sun filled rooms with South East view, eat in kitchen, recently renovated baths, refreshed kitchen, new light fixtures throughout and new quiete HVAC unit. This suite is an ideal choice for families, with steps to prestigious Earl Haig Secondary High School, close to Mckee pre- school and steps to the Claude Watson School of Arts; plus it's perfectly situated with access to wide range of nearby amenities, including theatres, shops, park, the North York Performing Arts Centre, Library, Mel Lastman Square, endless dining options and much more. Condo has excellent range of amenities including an exercise room, squash court, table tennis, guest suites, Sauna, party room, visitor parking, 24-hour concierge. Condo has direct access to path to North York Centre Subway Station, public transportation, and minutes drive to HWY 401. Suite comes with 2 car tandem parking spots and a large locker. (id:55499)
Right At Home Realty

1305 - 20 Richardson Street
Toronto, Ontario
Live In The Prestigious Lighthouse Tower Located Next To Waterfront & Sugar Beach. Bright Corner Unit With Wrap Around Balcony. 2 Bedroom, 2 Bath, Gourmet Kitchen With Integrated Appliances And Island. Designer Backsplash, Laminate Floor Throughout. Lake View. Close To DVP, Gardiner. Excellent Amenities Like Lavish And Spacious Party Room, Upscale Gym With Updated Exercise Equipment, Yoga Room, 24 Hours Concierge, Theatre Room, Tennis\\Basketball Court, Gardening Plots And Much More. 5 Minute Walk To St Lawrence Market, Loblaw. Across From Sugar Beach. Don't Miss The Chance To Live At The Toronto Waterfront. Total Area: 1168 SqFt, Suite Area: 849 SqFt, Outdoor: 319 SqFt. (id:55499)
Royal Star Realty Inc.
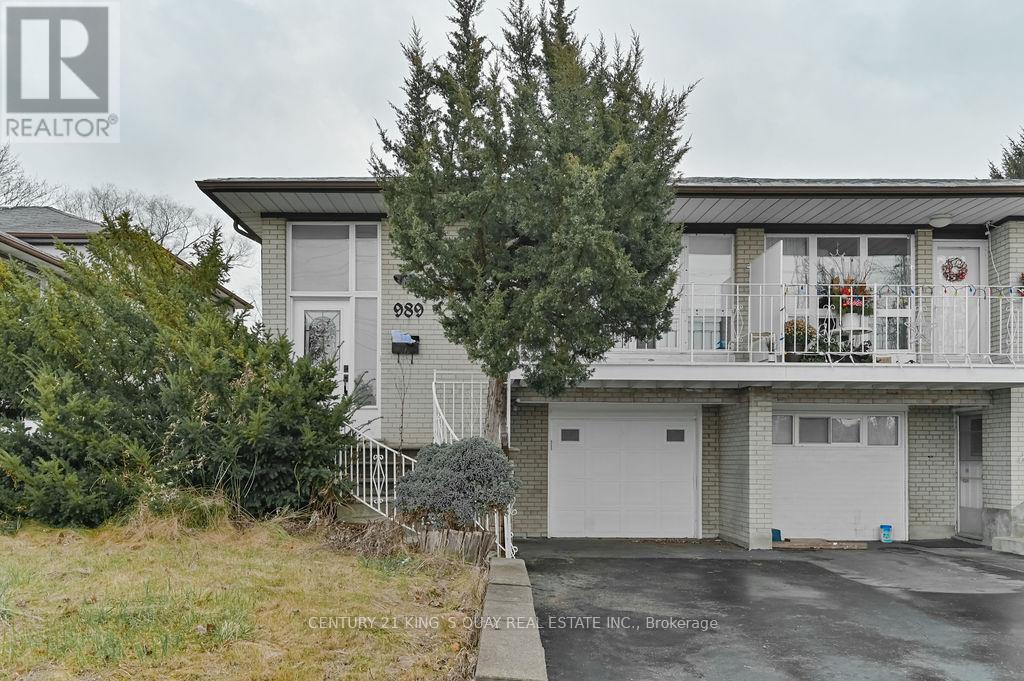
Lower - 989 Old Cummer Avenue
Toronto, Ontario
Prime Location @ Leslie + Finch. Steps to Supermarket, 24 Hr Finch Bus, Leslie Bus, Go Train. Legal Duplex According To All Fire/Safety Codes. 2 Separate Entrances (Front + Side). Utilities INCLUDED. 3 Bedrooms With 1 Bathroom. Perfect For Small Family. Parking Included. (id:55499)
Century 21 King's Quay Real Estate Inc.
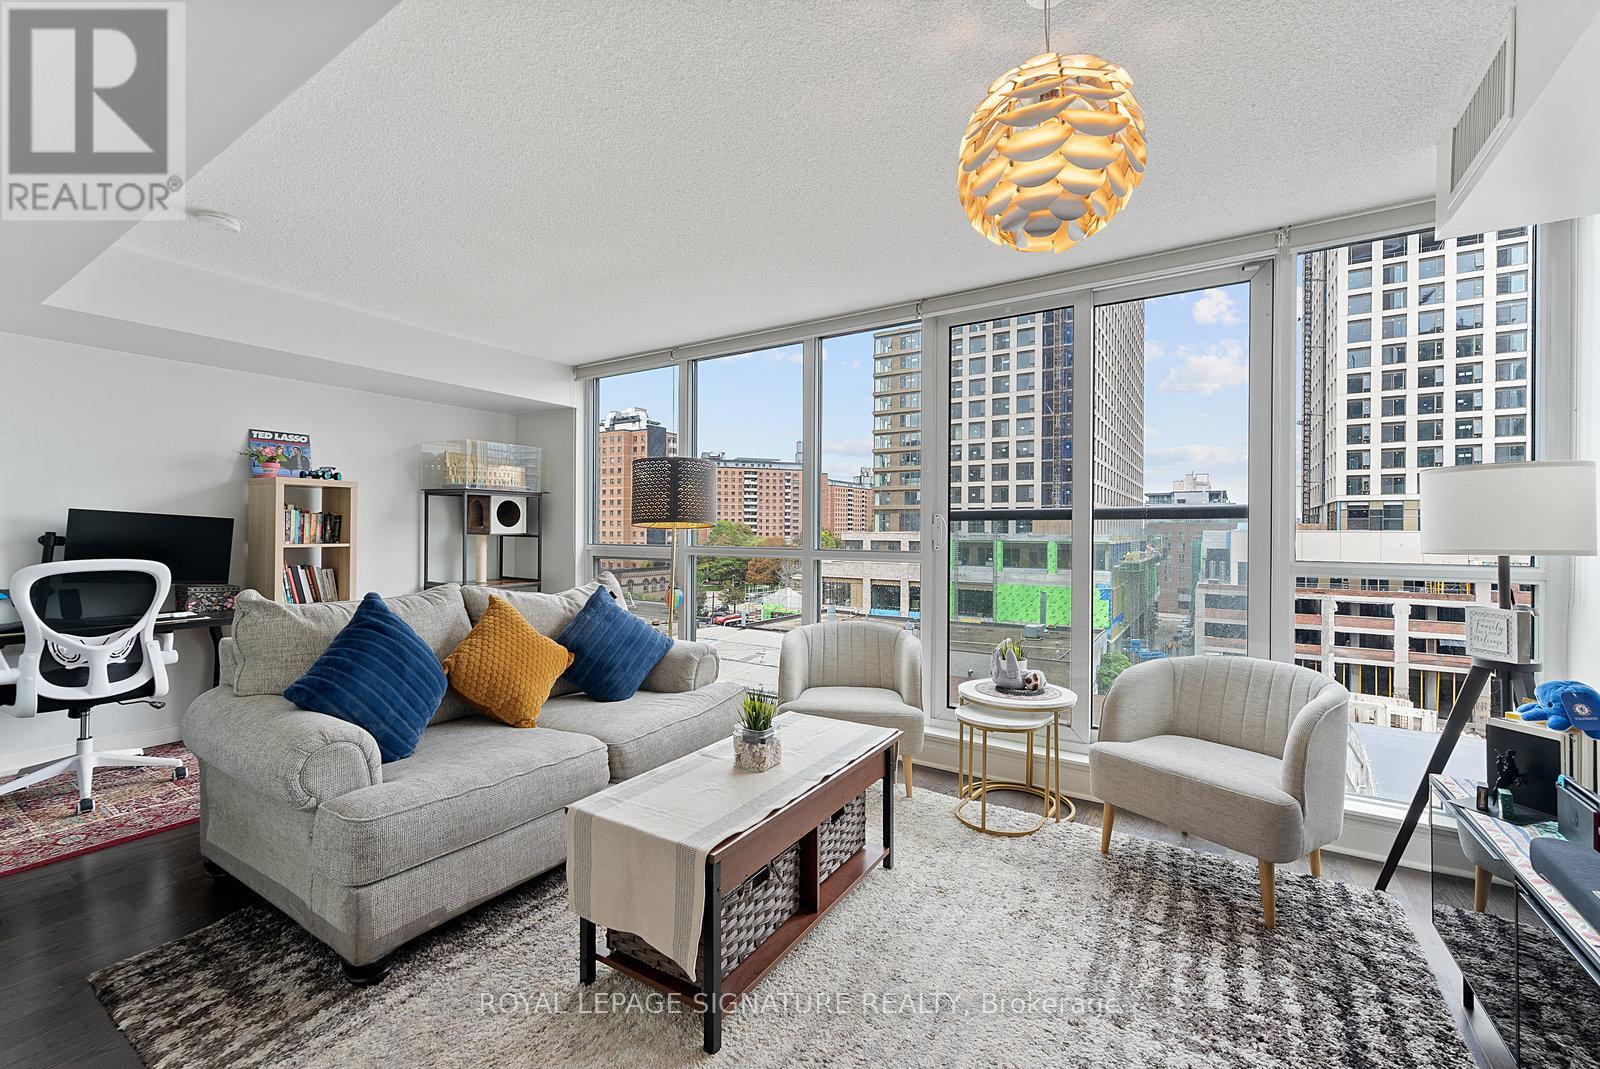
718 - 320 Richmond Street E
Toronto, Ontario
Welcome to Suite 718 at The Modern. Step into a bright and functional 1+den layout featuring a galley kitchen with stainless steel appliances overlooking the open-concept living area. The spacious living room is framed by floor-to-ceiling windows and a Juliette balcony, filling the space with natural light. The bedroom sits just off the living room with sliding glass doors and closet. Enjoy world-class building amenities including a rooftop garden with BBQ area, two plunge pools with cabanas, a party room, bar and billiards, fitness centre, yoga studio, steam room, 24-hour concierge, and visitor parking. Conveniently located with TTC at your doorstep and just a short walk to St. Lawrence Market and the Distillery District. (id:55499)
Royal LePage Signature Realty
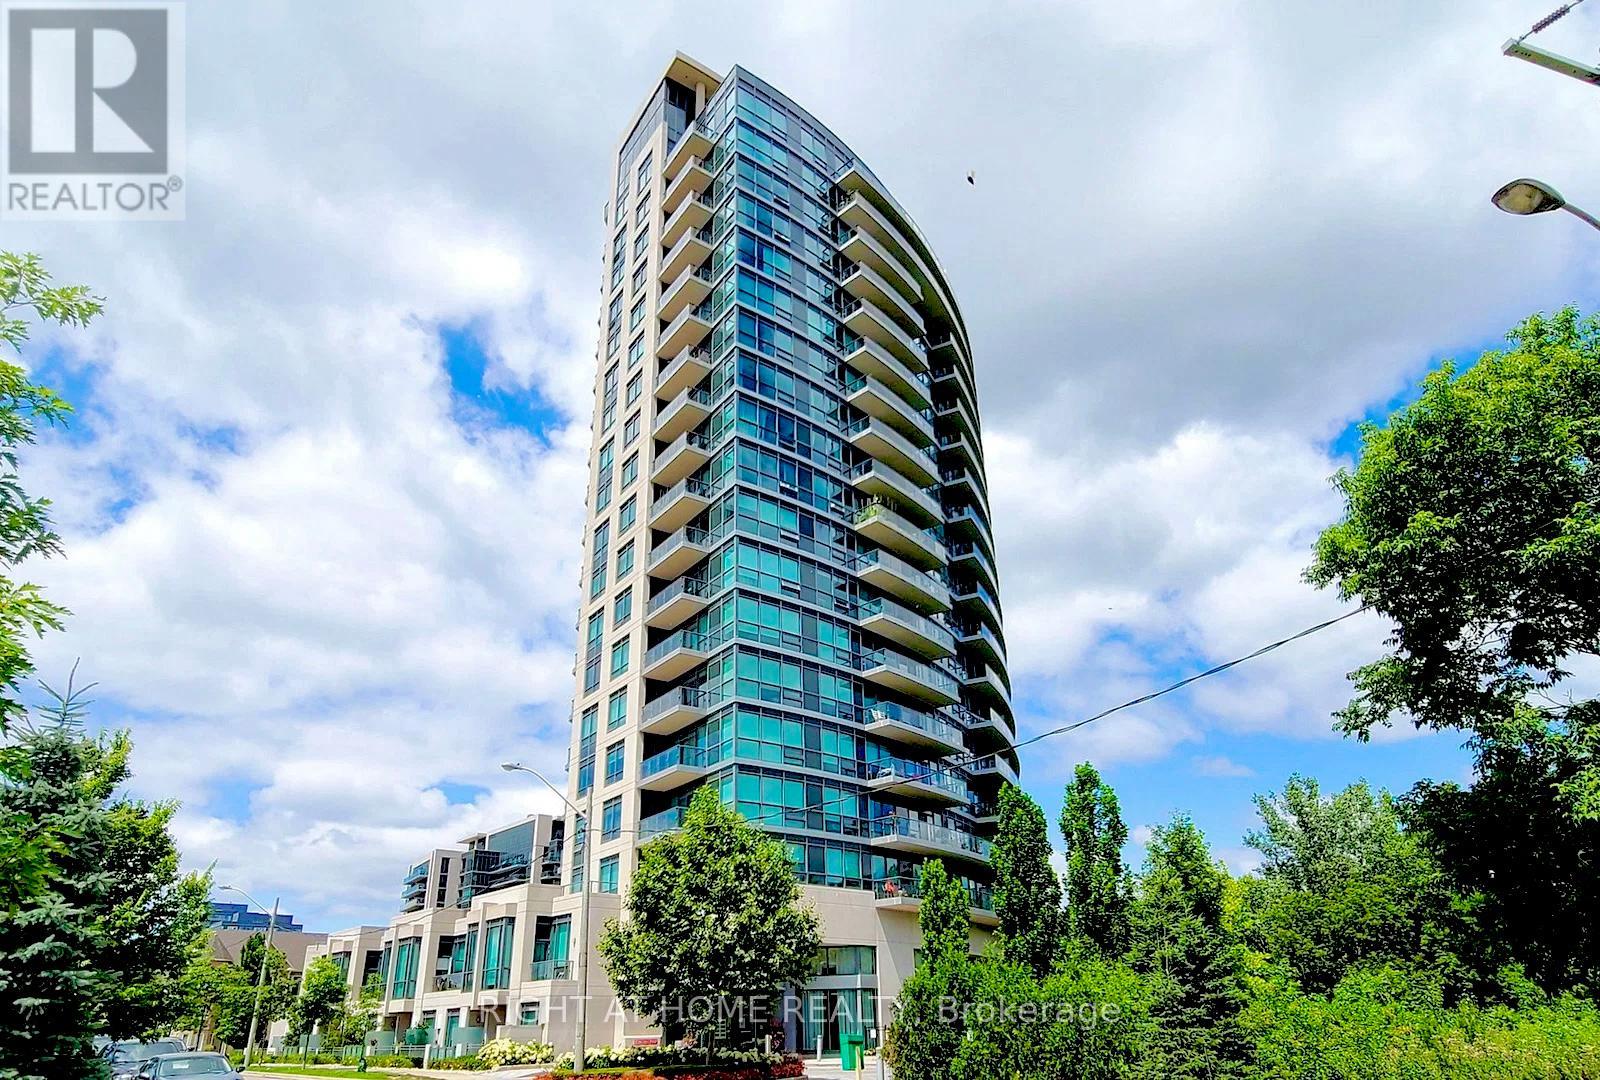
1205 - 160 Vanderhoof Avenue
Toronto, Ontario
Luxury Corner Suite Rare Opportunity Offering 180 Panoramic Unobstructed Sunnybrook Park And Downtown Views | Sun-Filled Spacious 2 Bedrooms & 2 Full Baths | 860 Sq Ft | Laminate Flooring Throughout | Floor-To-Ceiling Windows | 9 Ft Ceilings | Prime Location Eglinton / Laird & Leslie | Steps To LRT & Transit | 24/7 Concierge & SecurityThe Modern Kitchen Is Equipped With Granite Countertops, A Centre Island, And Stainless Steel Appliances-Perfect For Comfortable Everyday Living And Entertaining. Step Onto Your Private Balcony And Enjoy Peaceful, Panoramic Park Views In Every Season. The Resident Enjoys An Airy, Open Living Space With A Well-Designed Layout Featuring 2 Separate BedRms Providing Excellent Privacy And Functionality, As Well As Exceptional Building Amenities: Indoor Pool, Fitness & Activity Centres, Sauna, Party Room, Theatre, Guest Suite, BBQ Area, And More.Unbeatable Convenience: Approx. 600 Metres To LRT (Line 5 Eglinton) And Multiple Transit Options, Quick Access To Downtown, Highway DVP And 401. Walking Distance To Grocery Stores, Shops, Restaurants, Parks And Trails. Sitting Right On Toronto's Premier Urban Trail Network Only 400 Metres To Multi-Use Cycling And Walking Trails. (id:55499)
Right At Home Realty
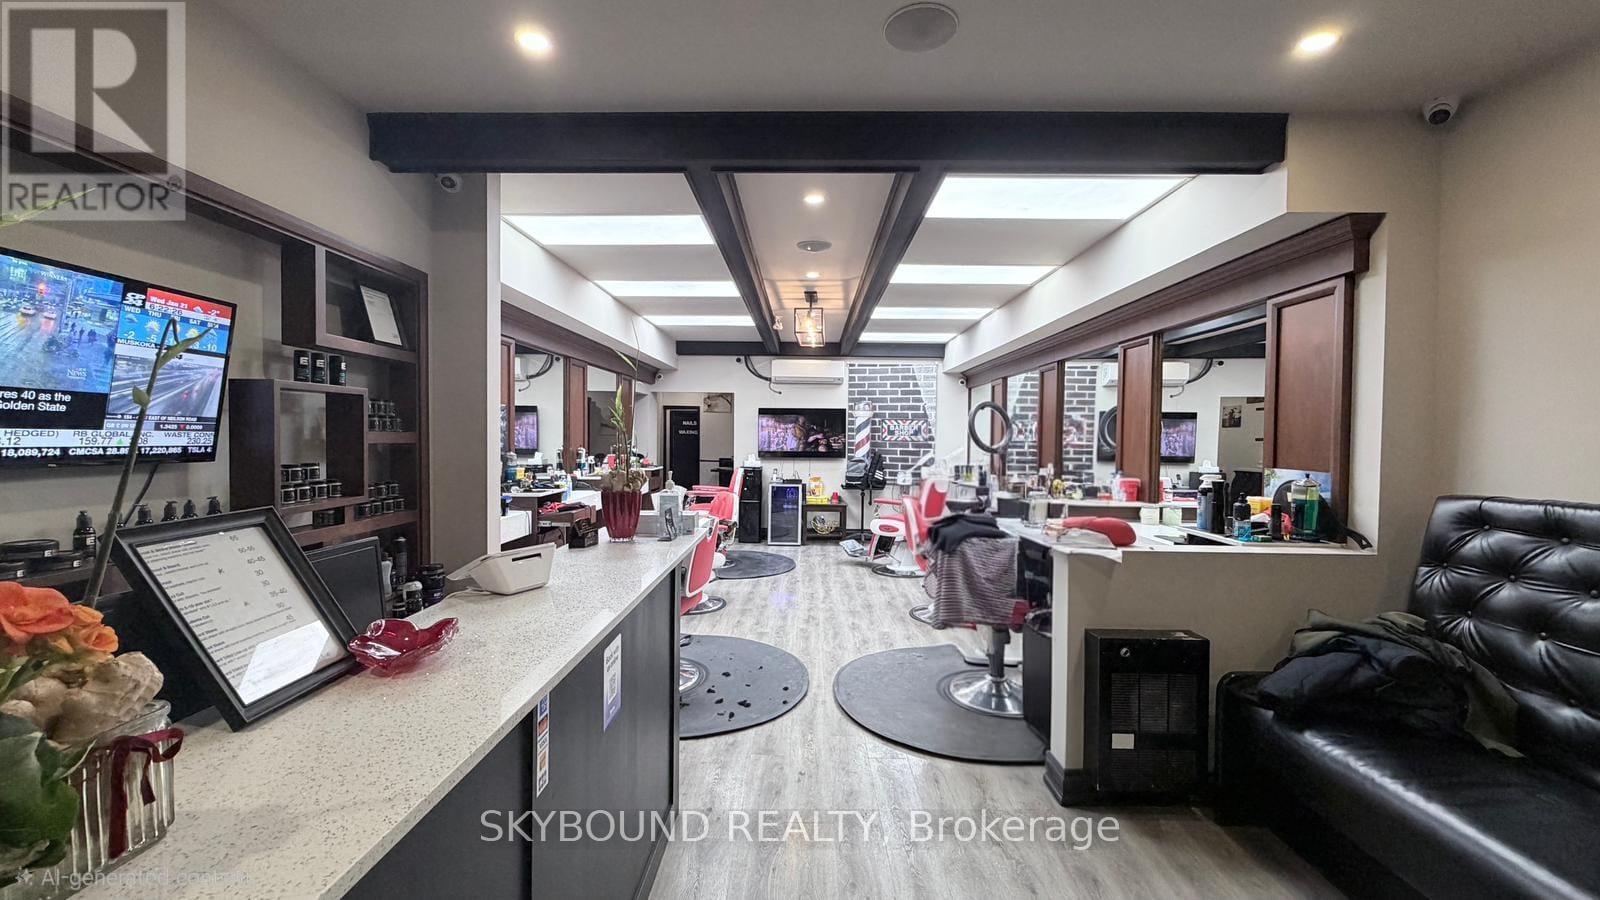
543a College Street
Toronto, Ontario
Turn-key barber shop located in a vibrant, high-traffic area, College and Bathurst, Toronto downtown area with many buildings and schools around. This fully equipped business is ready to operate from day one and comes with a loyal, established client base. Modern interiors, professional tools, and a welcoming atmosphere make it an ideal opportunity for anyone looking to step into a thriving business with immediate income potential, including a nail/waxing room for lease for extra income. Surrounded by a bustling neighbourhood with strong foot traffic, this shop is perfectly positioned for continued growth and success. (id:55499)
Skybound Realty