
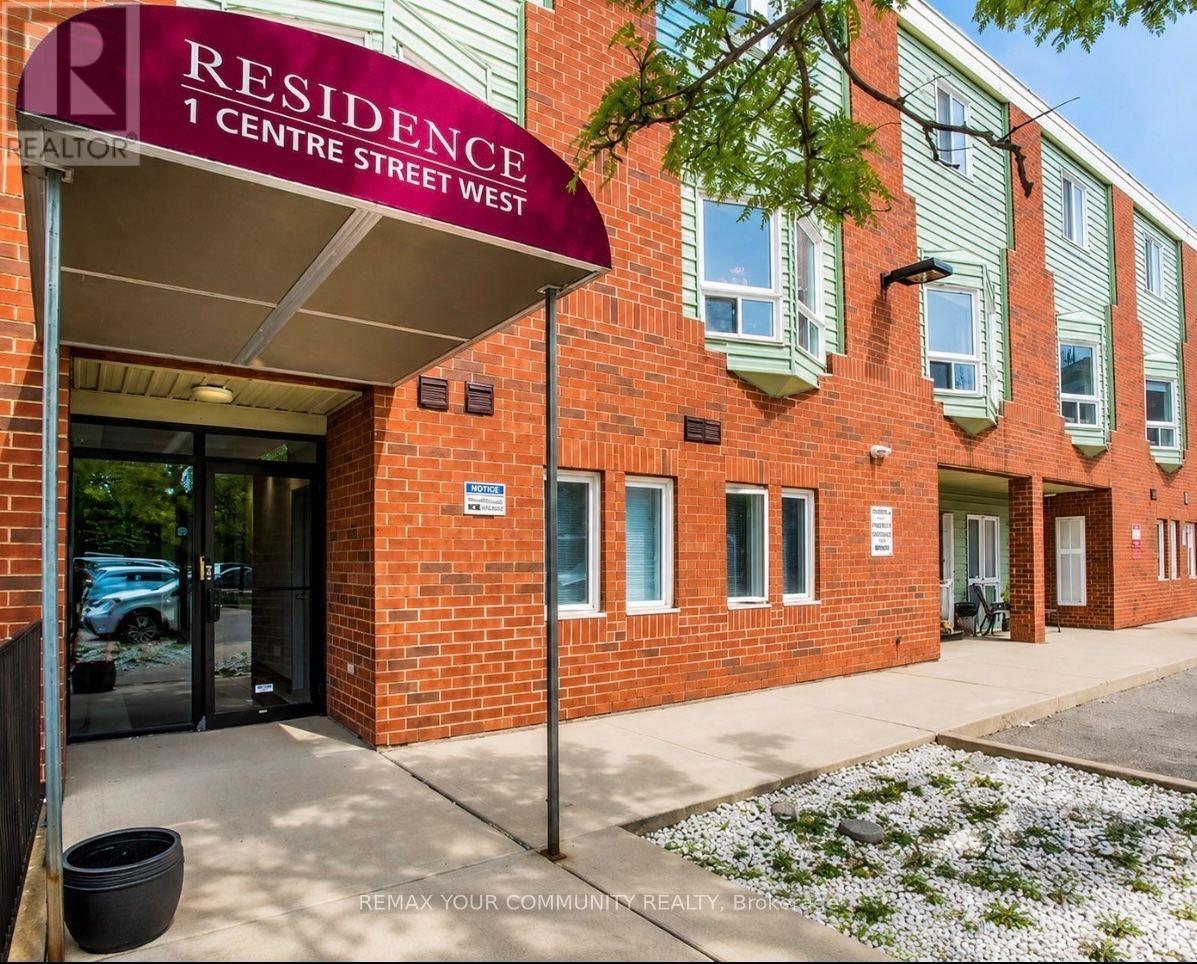
102 - 1 Center Street W
Richmond Hill, Ontario
Spacious 2 bedroom and 1 bathroom unit located on the main level with no stairs. Conveniently located in the desirable Mill Pond neighbourhood, just minutes from shops and restaurants on Yonge Street, Mill Pond Park, Richmond Hill Centre for the Performing Arts, and many outdoor amenities. The unit is vacant and available for immediate occupancy. (id:55499)
RE/MAX Your Community Realty
Right At Home Realty
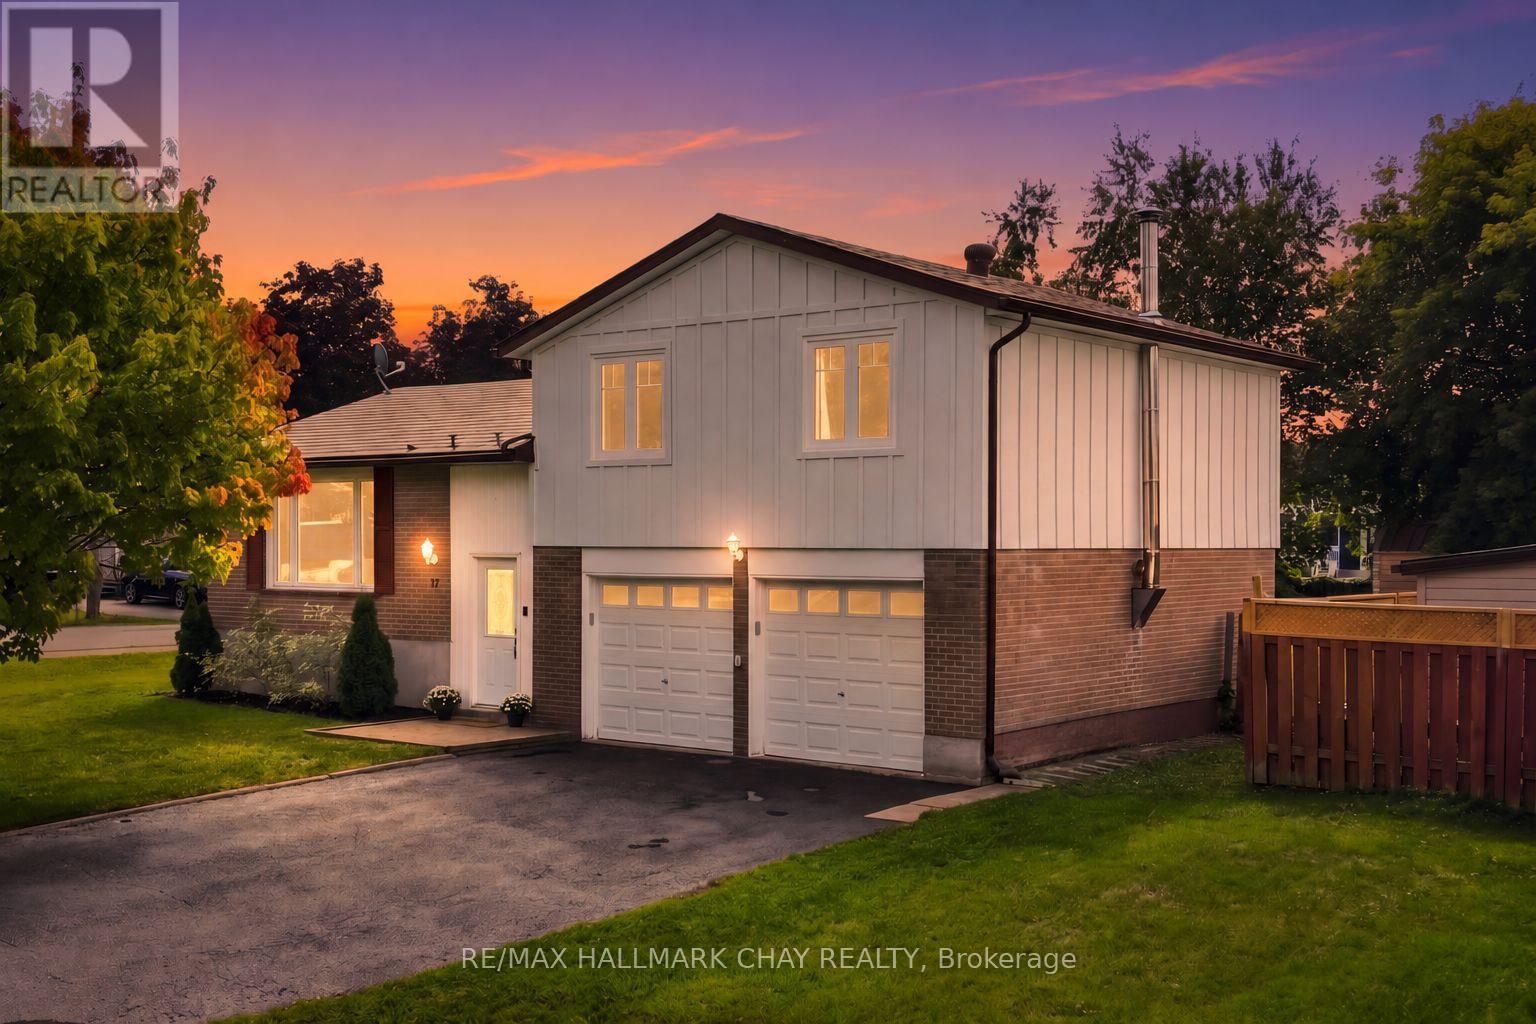
12 Larkdale Crescent
Essa, Ontario
Renovated Family Home On A Premium Corner Lot! This Beautifully Updated Home Pairs An Established Neighbourhood With A Fresh, Modern Interior. At The Heart Of The Home, A Custom Kitchen Opens Into Bright, Connected Living Spaces Designed For Both Everyday Family Life And Entertaining. Out Back, The Spacious Fully Fenced Yard Becomes Your Own Summer Retreat, With A Pool, New Deck And Plenty Of Room For Kids, Pets And Evenings Spent Outside. A Separate Finished Basement Entrance Through The Garage Adds Valuable Flexibility, While The Oversized Driveway Provides Ample Parking. Just Minutes From Base Borden, The Location Is Especially Convenient For Military Families While Keeping Schools, Parks And Everyday Amenities Close By. Thoughtful Improvements Include The Kitchen (2023), Windows And Exterior Siding (2023), Furnace (2024), Owned Hot Water Tank (2024) And A Long-Lasting Aluminum Roof. A Move-In-Ready Home That Brings Together The Character Of A Mature Neighbourhood, Modern Finishes And An Outdoor Space Your Family Can Truly Enjoy. (id:55499)
RE/MAX Hallmark Chay Realty

147 Melrose Avenue N
Hamilton, Ontario
Welcome to Melrose Ave, a standout street in the heart of Hamilton's vibrant Stipley neighbourhood! Timeless character meets modern updates in this move-in-ready home with parking, starting with a classic front porch perfect for your morning coffee or winding down in the evening. The main floor features beautiful hardwood flooring& original trim throughout, a bright living room, formal dining room with a pass-through to the well-appointed kitchen and a flexible bonus space off the kitchen that serves as a functional mudroom and storage area. Upstairs offers 3 spacious bedrooms with ample closet space and a stylish fully renovated 4-piece bathroom. Outside, enjoy a large backyard ideal for entertaining, complete with a generous storage shed. The full basement includes a separate entrance, laundry, a 1-piece bath, cold room, and potential to use the unfinished space. Events and active living is effortless with Hamilton Stadium (Go Ticats!), the recreation facilities at the Bernie Morelli Recreation Centre and Gage Park all just minutes away. Head over to Ottawa Street's famous antique shops, bakeries, and farmer's market and check out some of Hamilton's newest, trendiest cafes and dining spots nearby. Easy transit access and proximity to the future LRT line make this the ultimate urban lifestyle! Recent updates include the roof, bathroom, and electrical. See multimedia link for video. (id:55499)
Keller Williams Edge Realty
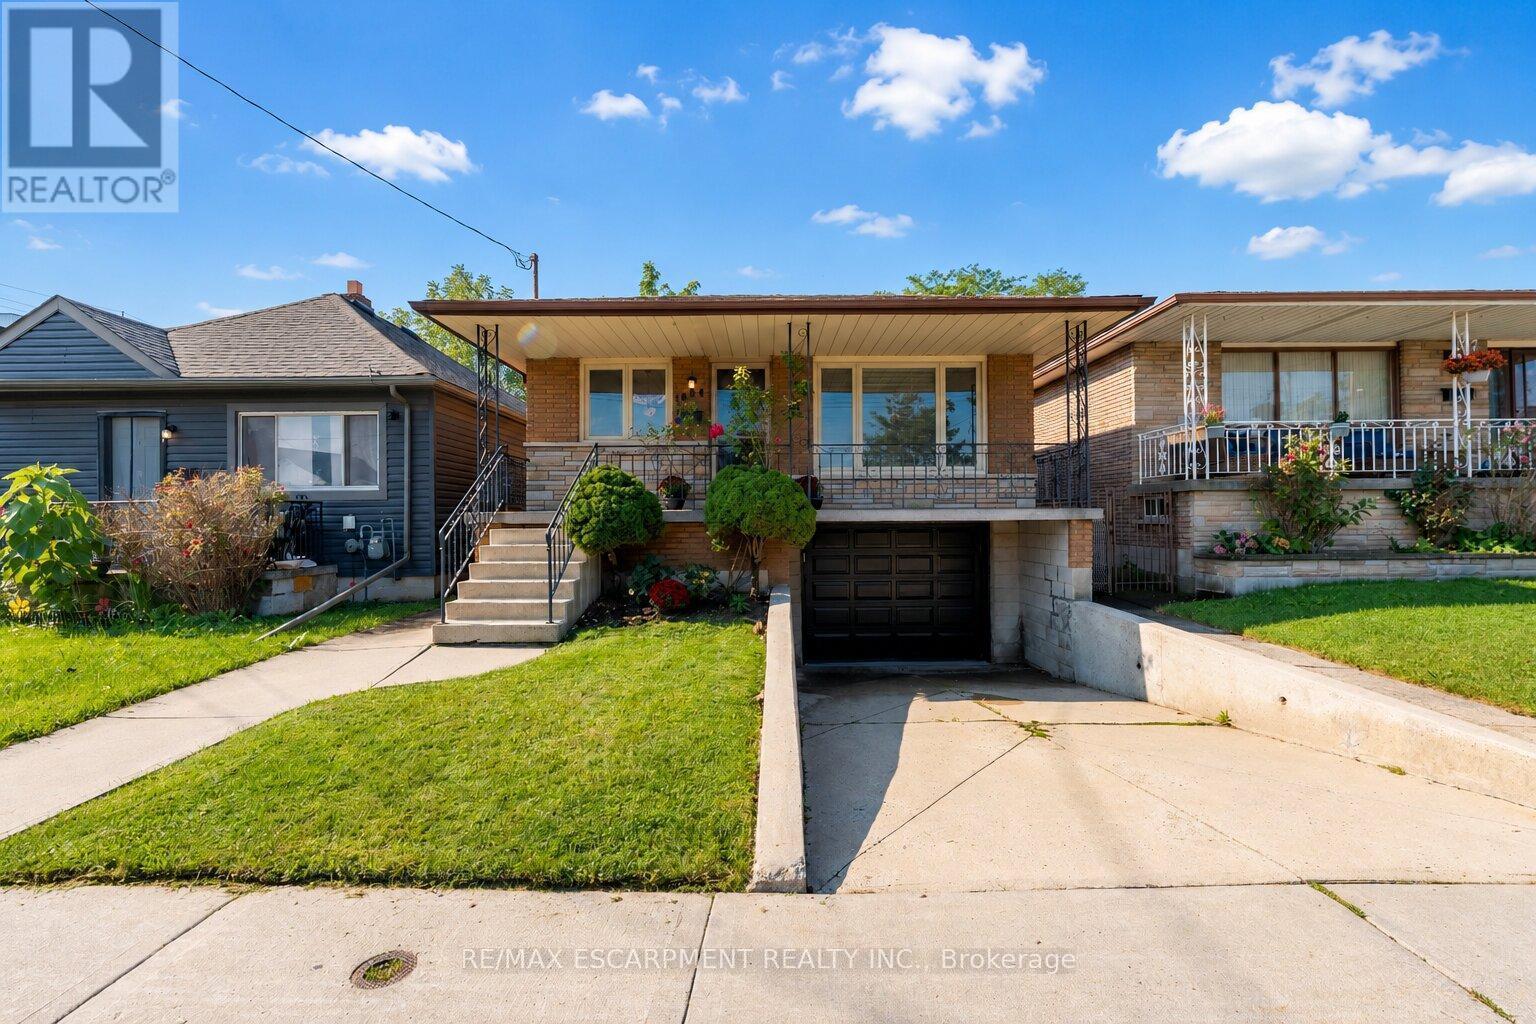
1894 Main Street E
Hamilton, Ontario
Here is a rare opportunity to own a home that has been cherished by the same family since it was built in 1974. Situated in a quiet, family-friendly neighbourhood with great curb appeal and a covered front porch.The bright main level features a spacious living room with plenty of natural light, an eat-in kitchen with refaced cabinetry, three bedrooms with hardwood flooring, and an updated bathroom. The lower level offers a separate entrance, second kitchen, full bathroom, generous living and dining space with a fireplace, and direct garage access - ideal for an in-law suite or additional living space.This home is conveniently located with easy access to the QEW and Red Hill Valley Parkway, and minutes to Confederation Park, the Waterfront Trail, Lake Ontario, schools, parks, shopping, restaurants, and public transit. ** This is a linked property.** (id:55499)
RE/MAX Escarpment Realty Inc.
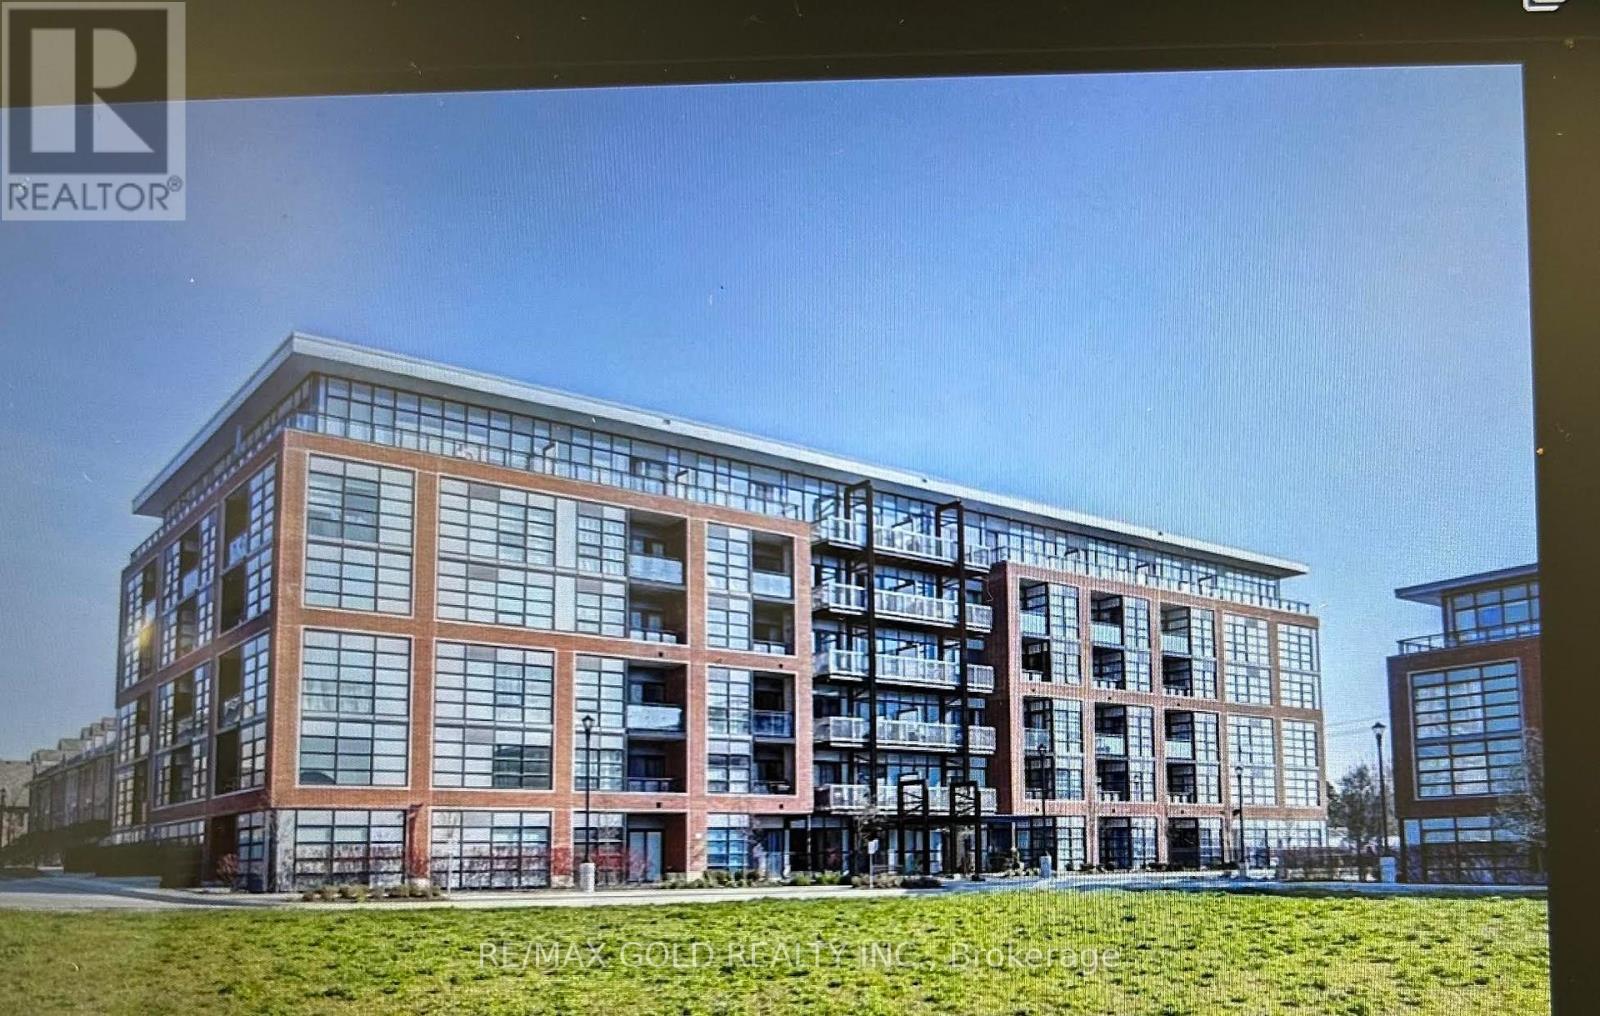
113 - 15 Prince Albert Boulevard
Kitchener, Ontario
This Fantastic 1000 Square Foot Suite Offers 2 Bedrooms And 2 Full Bathrooms Located In A Peaceful And Desirable Neighbourhood Between Downtown Kitchener And Uptown Waterloo. The Building Is Four Years Old And Boasts Newer Modern Designs With Floor-To-Ceiling Windows, 9' Ceilings, And An Open Concept Design! The Two Spacious Bedrooms Are Naturally Lit, And The Primary Bedroom Includes A Convenient3-Piece Ensuite. There Are Modern Cabinets, Stainless Steel Appliances, And Quartz Countertops (With An Eye-Catching Full Backsplash) Included In The Kitchen, With Access To The Large Private Balcony From The Living Area. In-Suite Laundry Is Also Included, And All Suites Are Separately Metered With Energy Efficient Geothermal Heating/Cooling Systems. Building Amenities Include Heated Underground Parking, A Private Locker, As Well As Modern Exercise And Party Rooms! The Incredible Location Puts You Only A Short Walk To Breithaupt Park, Community Centre, And Near Downtown Kitchener !!! (id:55499)
RE/MAX Gold Realty Inc.
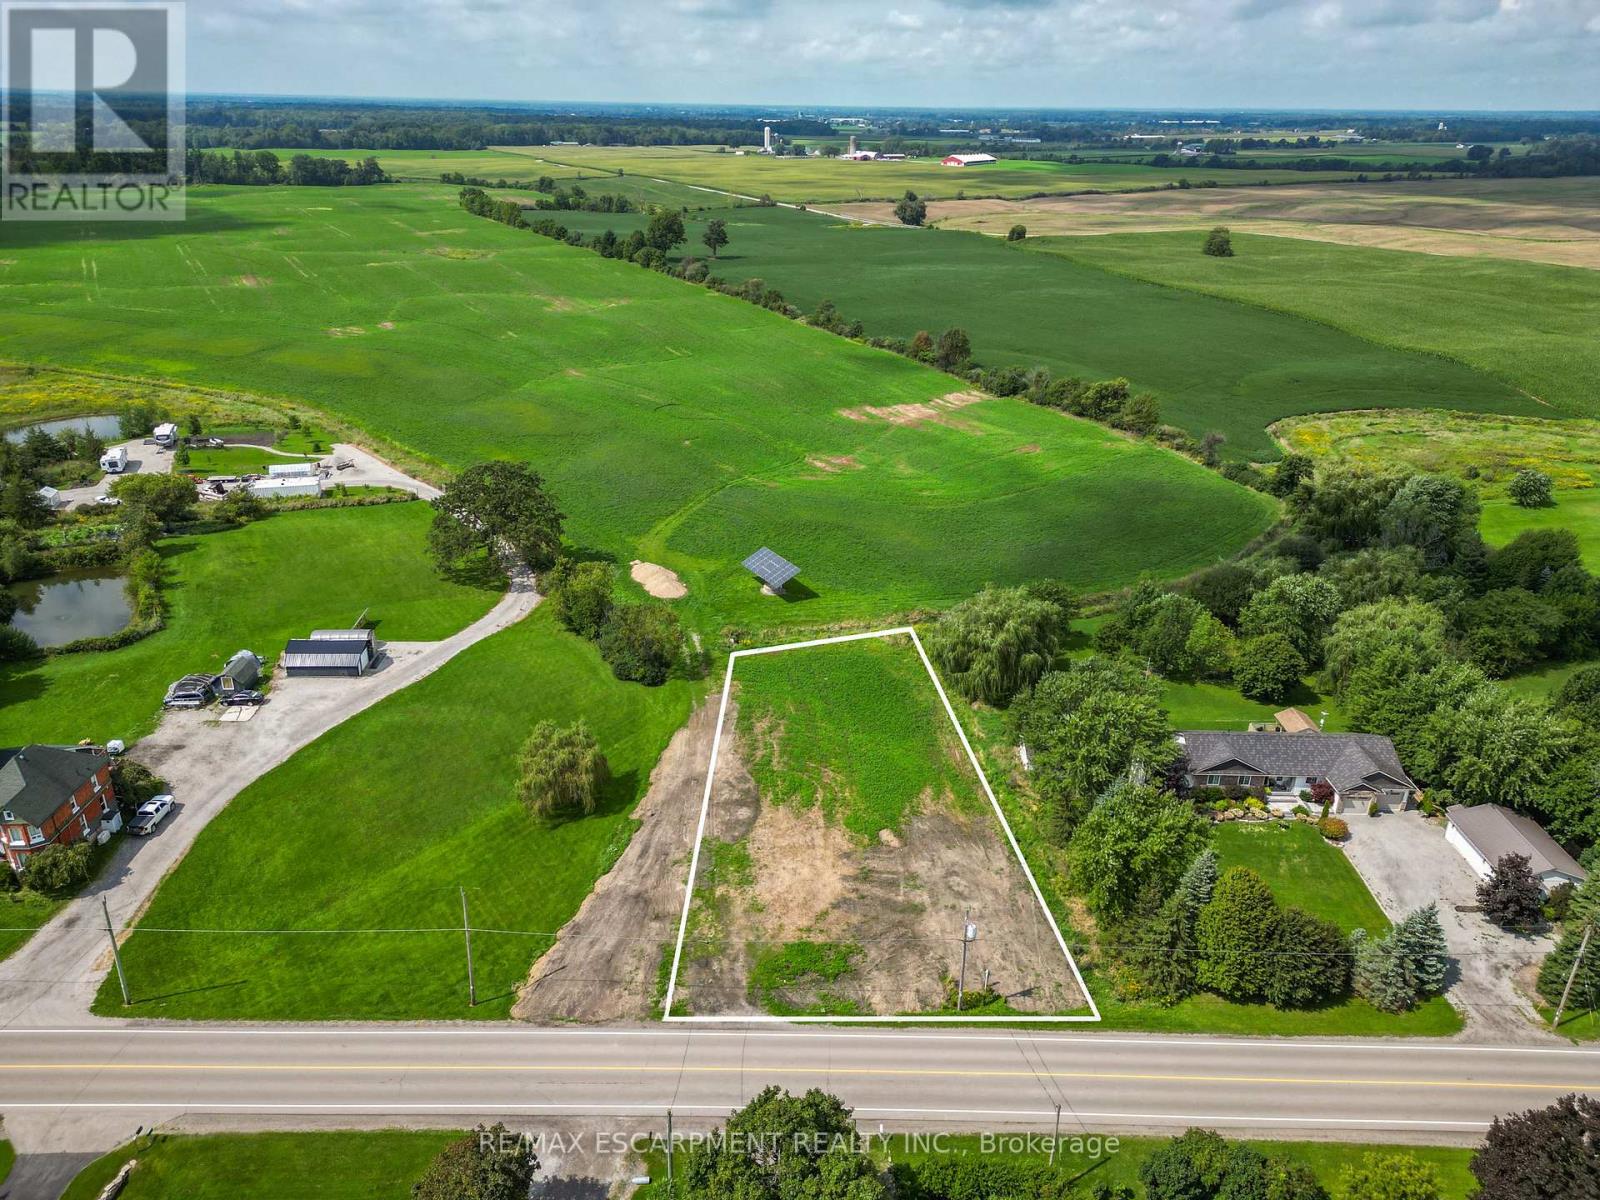
Pt Lt 6-7 Robinson Road
Haldimand, Ontario
Opportunity knocks! Gorgeous blank slate (0.58 acres) of a building lot in preferred 'north' quadrant of Dunnville! Poised for a walk-out basement design, this 111'x 211' lot backs onto farmer fields - just minutes to the town of Dunnville and its' amenities. Perfect location for a commuter - short drive to Niagara & Hamilton. NPCA has approved a building envelope, recent survey & topo complete, zoned RH, and HST is applicable. Rare chance to build a custom country home in this area - why buy resale? Build brand new and build to suit! (id:55499)
RE/MAX Escarpment Realty Inc.
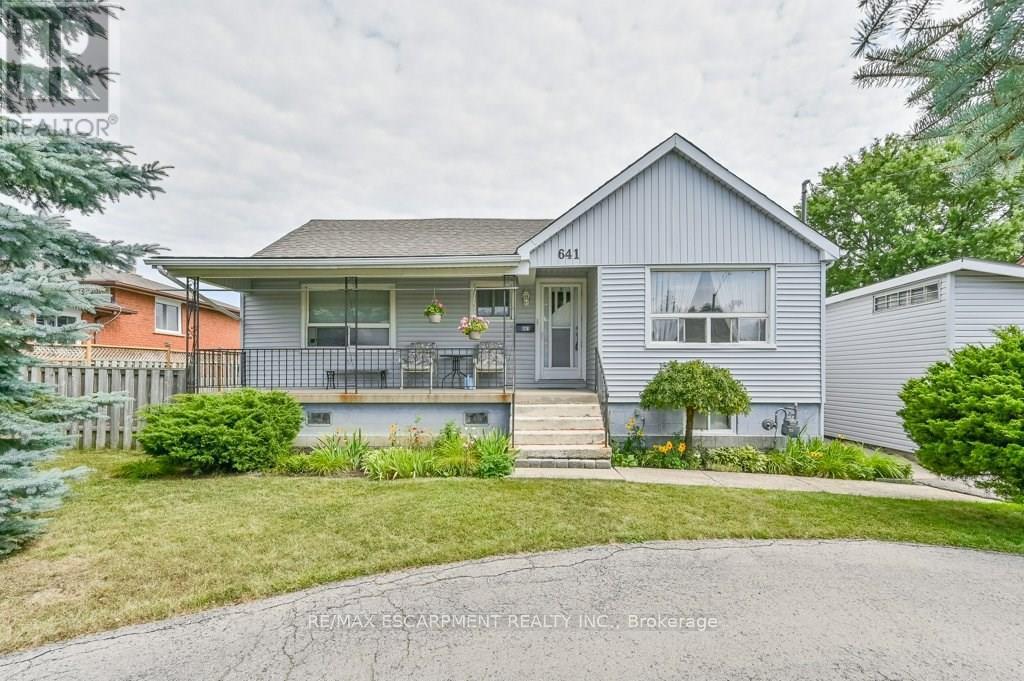
641 Limeridge Road E
Hamilton, Ontario
Discover a rare investment opportunity in a prime Hamilton Mountain location. Complete with drawings for three future triplexes for a total of 9 income producing units. This property combines immediate potential rental income with exceptional development potential, offering the best of both worlds for savvy investors or visionaries ready to build. The existing 4-bedroom home has been thoughtfully updated, blending functionality with inviting, contemporary charm. The bright, open layout includes a spacious living area, a well-equipped kitchen with generous cabinetry, and a finished loft perfect for a home office, studio, or creative retreat. With three-car parking plus a garage, there's no shortage of space for family or tenants alike. The lower level provides additional flex space, ideal for a potential second unit. Conveniently located just minutes from the LINC, public transit, schools, shopping, and major amenities, this property is perfectly positioned for both comfort and connectivity. Previously rented for $2,616.25 per month, it can deliver strong, steady cash flow while offering the exciting prospect of a multi-residential future. Whether you choose to hold, enhance, or build, this is an address where opportunity meets potential. (id:55499)
RE/MAX Escarpment Realty Inc.
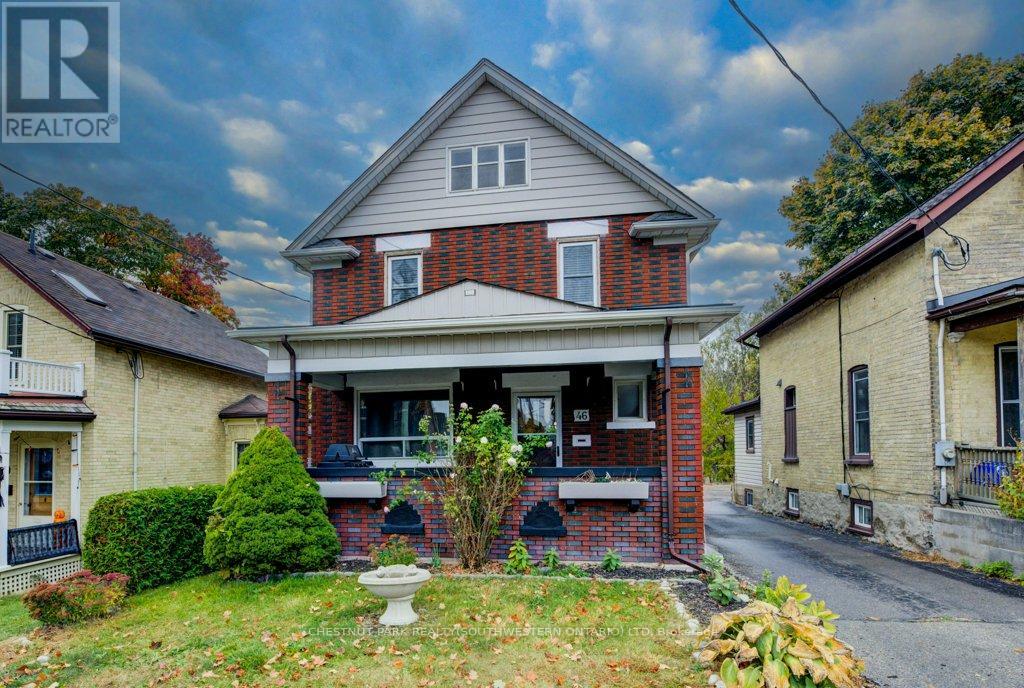
46 Cherry Street
Kitchener, Ontario
A rare opportunity in a highly convenient central location! Built in 1919, this charming century home combines timeless character with an impressive income-producing setup. With easy access to the 401, LRT, schools, shopping and the hospital, this property offers both convenience and versatility.Currently operating successfully as an Airbnb, the home features three separate, fully equipped units - two 1-bedroom suites and a spacious 2-bedroom unit. Each unit comes complete with appliances and furnishings, making this a truly turnkey investment opportunity.Outside, the beautifully landscaped and tiered backyard offers a peaceful retreat and backs directly onto scenic Cherry Park. Additional features include a unique two-storey garage and a separate cozy bunkie, providing excellent storage and added flexibility.Whether you're looking for a proven income property, a multi-generational home, or a residence with the potential for multiple living spaces, this one-of-a-kind property offers plenty of possibilities in a location that is hard to beat. (id:55499)
Chestnut Park Realty(Southwestern Ontario) Ltd
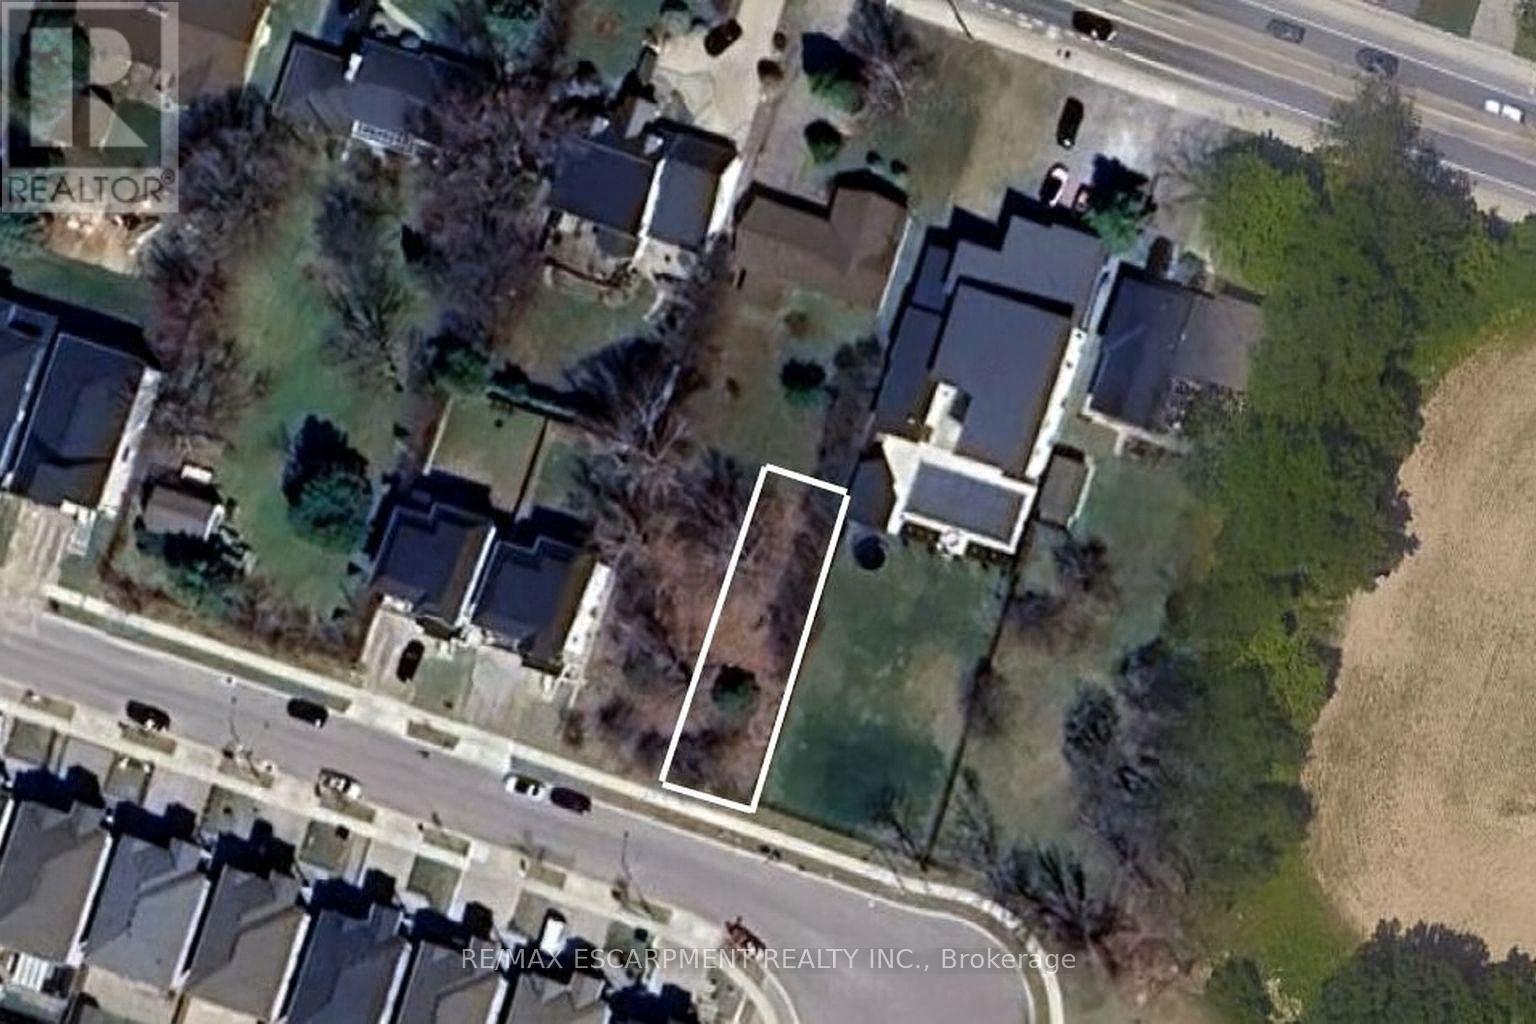
59 Cielo Court
Hamilton, Ontario
Investment Opportunity in Sought-After Hamilton Location. Welcome to 59 Cielo Court, a rare opportunity to secure a vacant lot in one of Hamilton's most desirable neighbourhoods. This property offers exceptional flexibility - build your custom dream home or take advantage of a lucrative investment opportunity to create a multi-residential development. With the severed lot already in place, the groundwork has been done for you. Enjoy a peaceful court location surrounded by quality homes, just minutes from schools, parks, highway access, and all city amenities. Whether you're a builder, investor, or future homeowner envisioning a modern custom residence, 59 Cielo Court offers endless potential and long-term value. Don't miss this chance to invest in one of Hamilton's growing communities - secure your future today! (id:55499)
RE/MAX Escarpment Realty Inc.
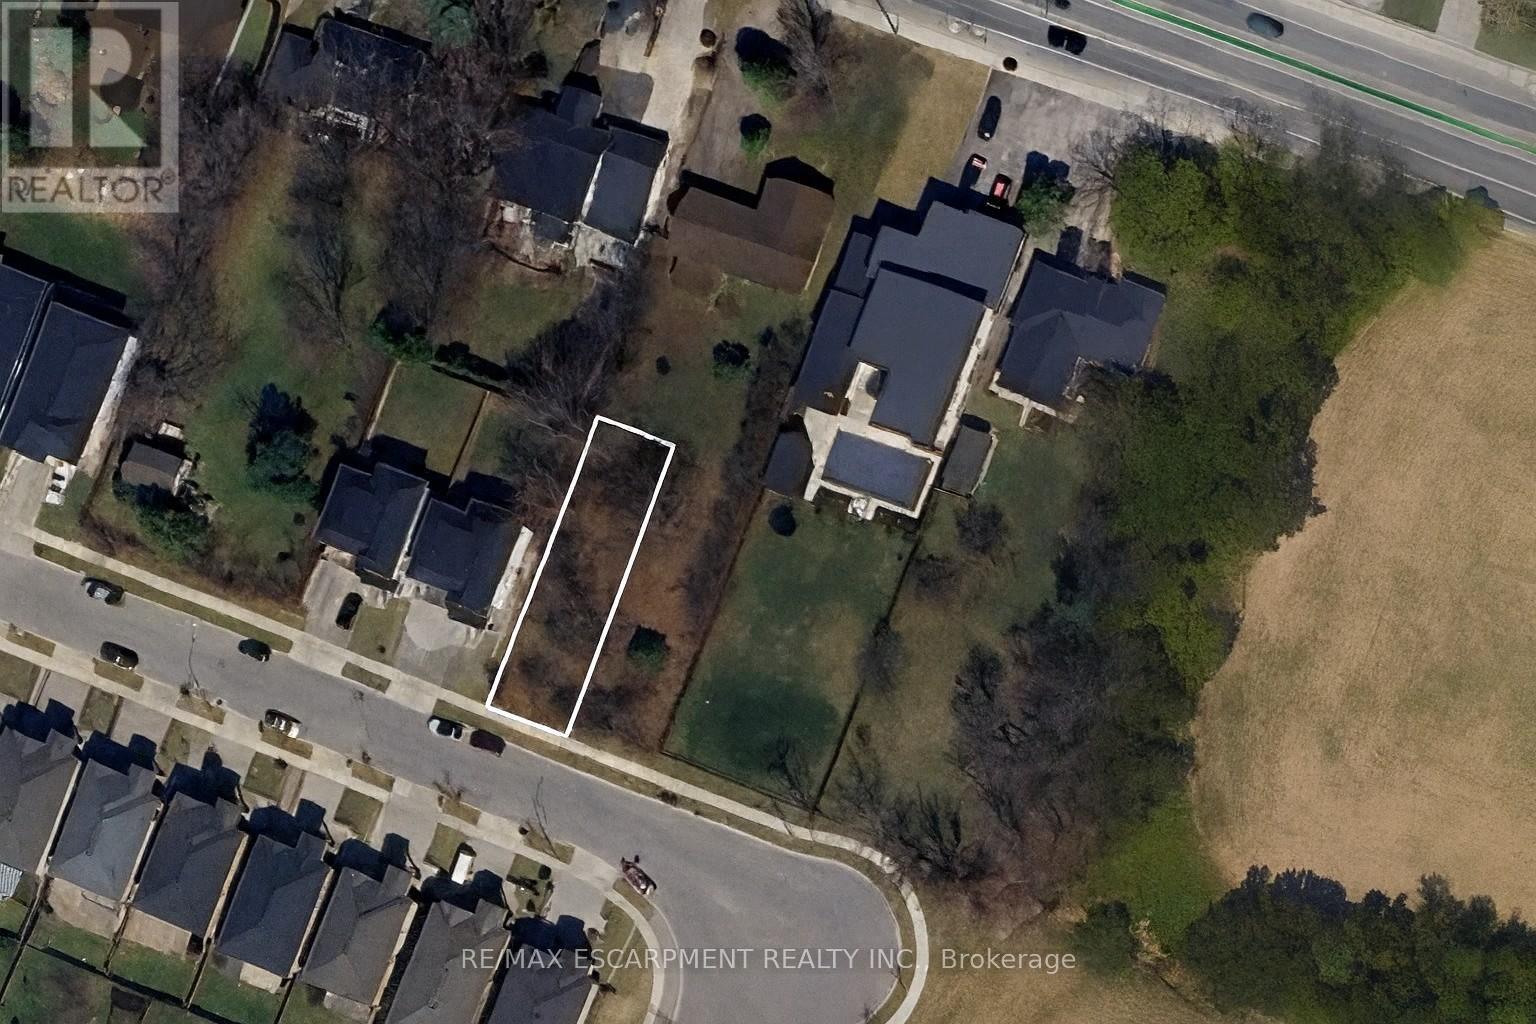
55 Cielo Court
Hamilton, Ontario
Investment Opportunity in Sought-After Hamilton Location Welcome to 55 Cielo Court, a rare opportunity to secure a vacant lot in one of Hamilton's most desirable neighbourhoods. This property offers exceptional flexibility - build your custom dream home or take advantage of a lucrative investment opportunity to create a multi-residential development. With the severed lot already in place, the groundwork has been done for you. Enjoy a peaceful court location surrounded by quality homes, just minutes from schools, parks, highway access, and all city amenities. Whether you're a builder, investor, or future homeowner envisioning a modern custom residence, 55 Cielo Court offers endless potential and long-term value. (id:55499)
RE/MAX Escarpment Realty Inc.
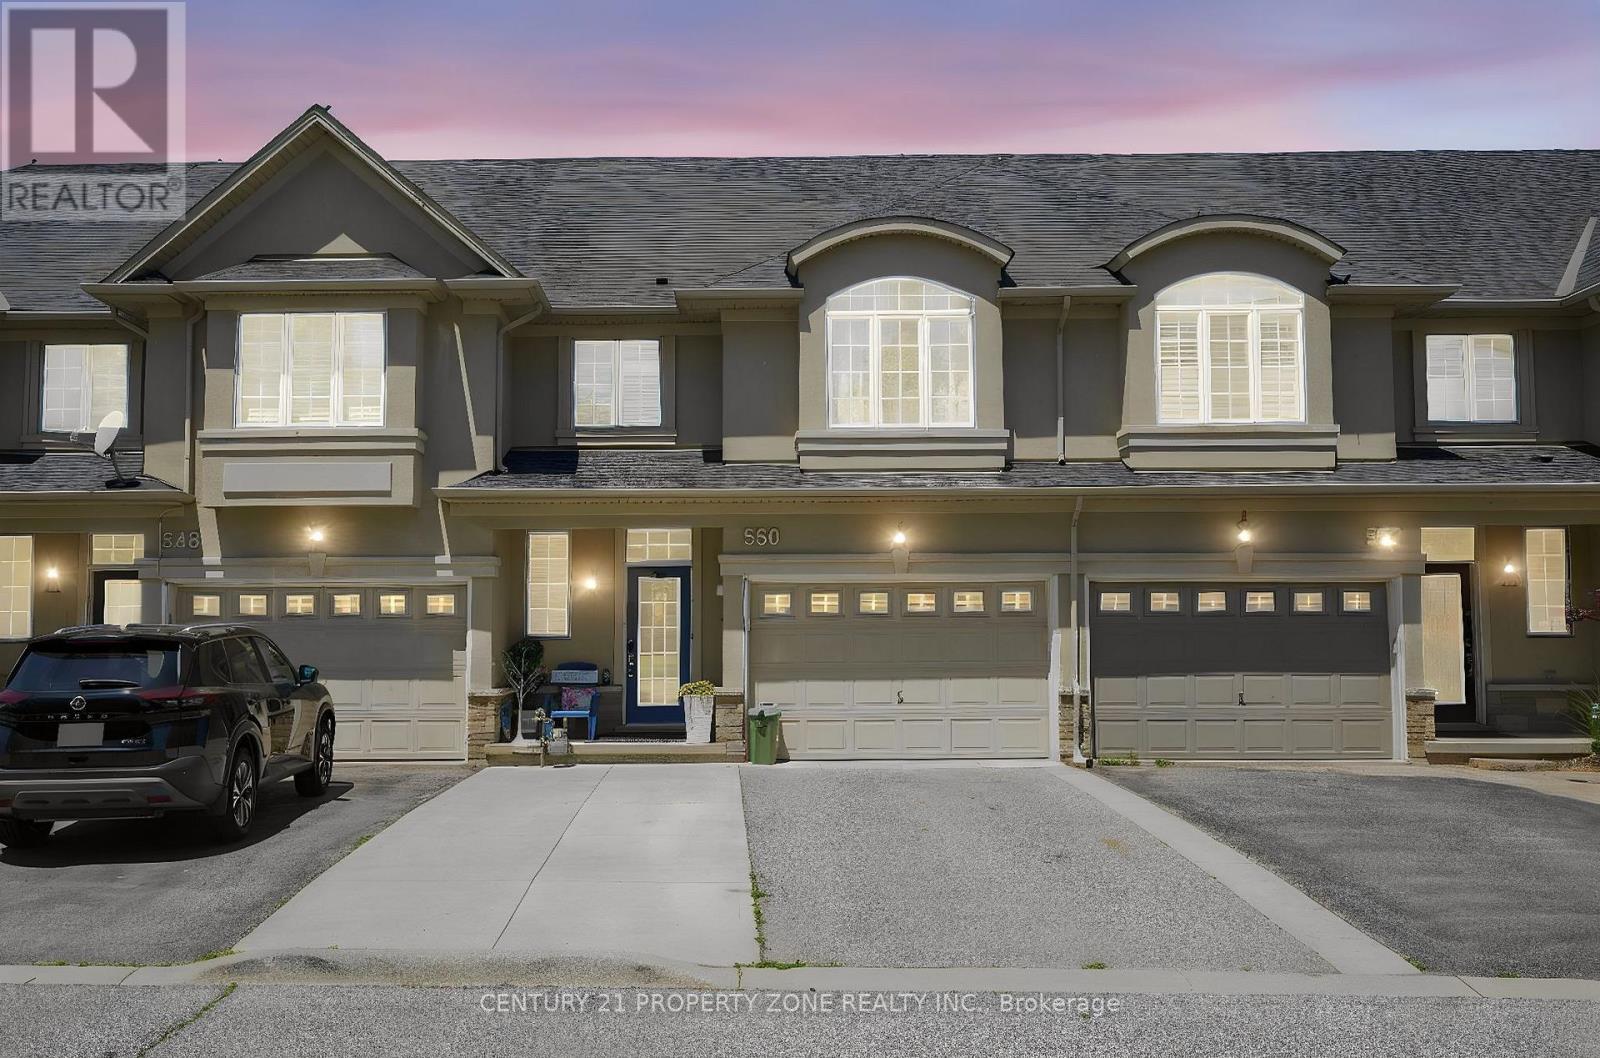
550 Stonehenge Drive
Hamilton, Ontario
Spacious 3+1 Bedroom, 4-Bathroom Freehold Townhome | Finished Basement + Ensuite | 3 Parking |MeadowlandsWelcome to this spacious freehold townhome in the highly sought-after Meadowlands community.Offering 3 bedrooms upstairs plus a 4th bedroom/office in the basement, this family-friendlyhome provides a functional layout with plenty of living space.The main floor features a bright open-concept layout and updated eat-in kitchen, with a walkoutto a private, fully fenced backyard with gazebo, perfect for outdoor enjoyment and entertaining. The upper level offers 3 generous bedrooms, including a spacious primary suitewith a walk-in closet and private ensuite, plus two additional bedrooms and a full bathroom.The professionally finished basement adds valuable living space with a large recreation room,4th bedroom/office, and full bathroom-ideal for guests, a home office, teenagers, or extended family. Enjoy 1.5-car garage parking plus a 2-car driveway, providing parking for up to 3 vehicles.Dual-fuel HVAC system offers added comfort and energy efficiency.Prime Meadowlands location, close to top-rated schools, parks, shopping, Costco, MeadowlandsPower Centre, public transit, Highway 403 and the LINC. A fantastic move-in-ready home offeringspace, comfort, parking, and convenience in one of Hamilton's most desirable communities.Please note: A few photos have been digitally enhanced using AI for brightness and presentation purposes. (id:55499)
Century 21 Property Zone Realty Inc.
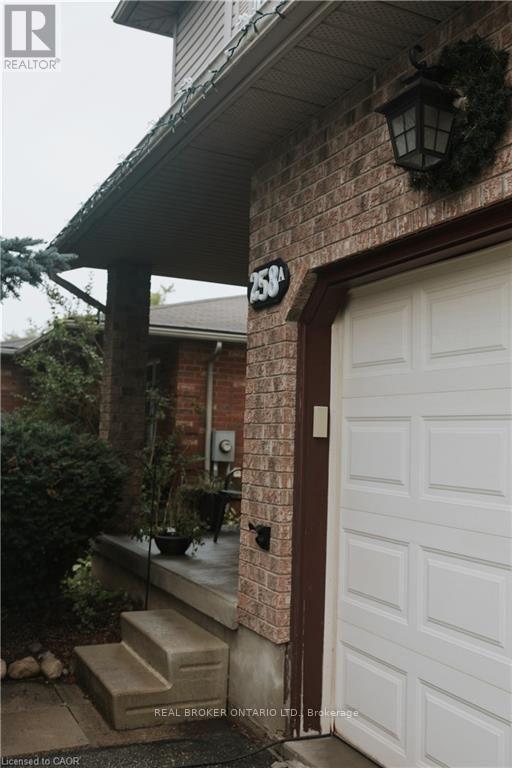
Unit A - 258 Inverhuron Crescent
Waterloo, Ontario
This bright and comfortable semi-detached home offers 3 bedrooms, 3 bathrooms, and a finished basement, ideally located near Northlake School, Laurel Creek Conservation Area, scenic walking and biking trails, St. Jacobs Farmers' Market, and numerous parks. Convenient public transit is just steps away, providing easy access to the city. The inviting interior features hardwood and ceramic flooring, granite countertops, and kitchen appliances. Enjoy the fully fenced backyard with a new concrete patio, perfect for outdoor entertaining and family time. Additional features include an attached single-car garage and two driveway parking spaces. A wonderful home in a highly desirable and convenient location! Call your REALTOR today to schedule your private showing! (id:55499)
Real Broker Ontario Ltd.
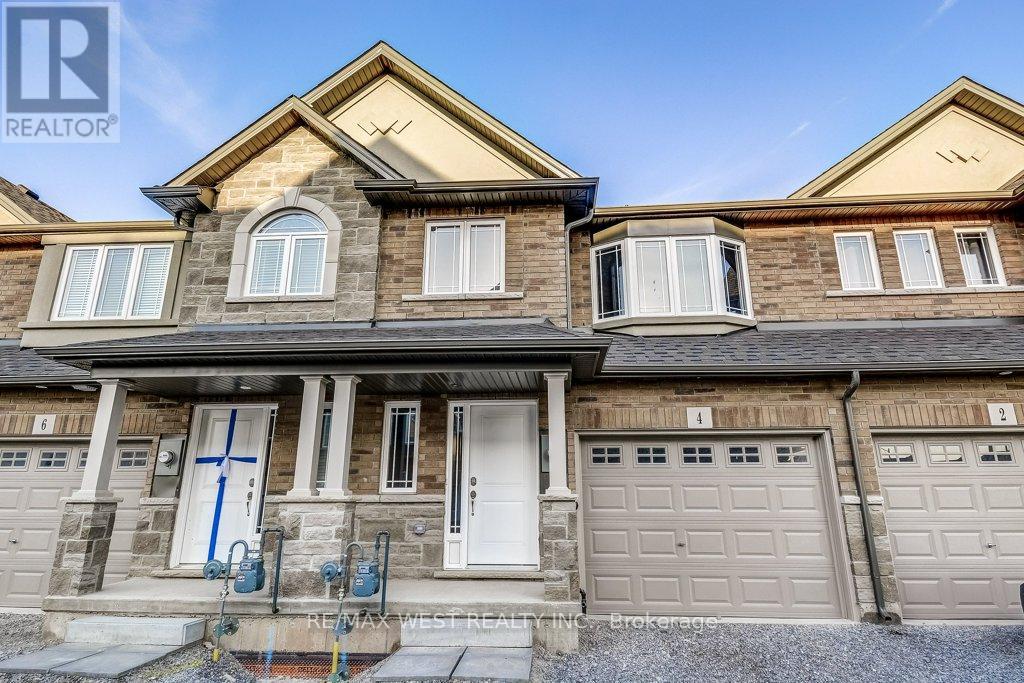
4 Glade Lane
Hamilton, Ontario
Welcome to Hamilton's newest hot spot at "Laguna Village" in Hannon! Freehold town home situated within walking distance to shopping centres, dining, transit and excellent schools. This fabulous home offers 3 spacious bedrooms, 3 spa-inspired bathrooms, 9' ceilings, wide plank vinyl floors, convenient second floor laundry and direct access to the oversized garage. The open concept main floor features a large living room and dining room with sliding glass door walk-out. Eat-in kitchen boasts quartz counters, undermount sink and custom back splash. Located in close proximity to the lake, conservation area, parks, highways this stunning home is approximately half an hour away from Niagara Falls or Toronto!Welcome Home! (id:55499)
RE/MAX West Realty Inc.
36 Kerr Street
Cambridge, Ontario
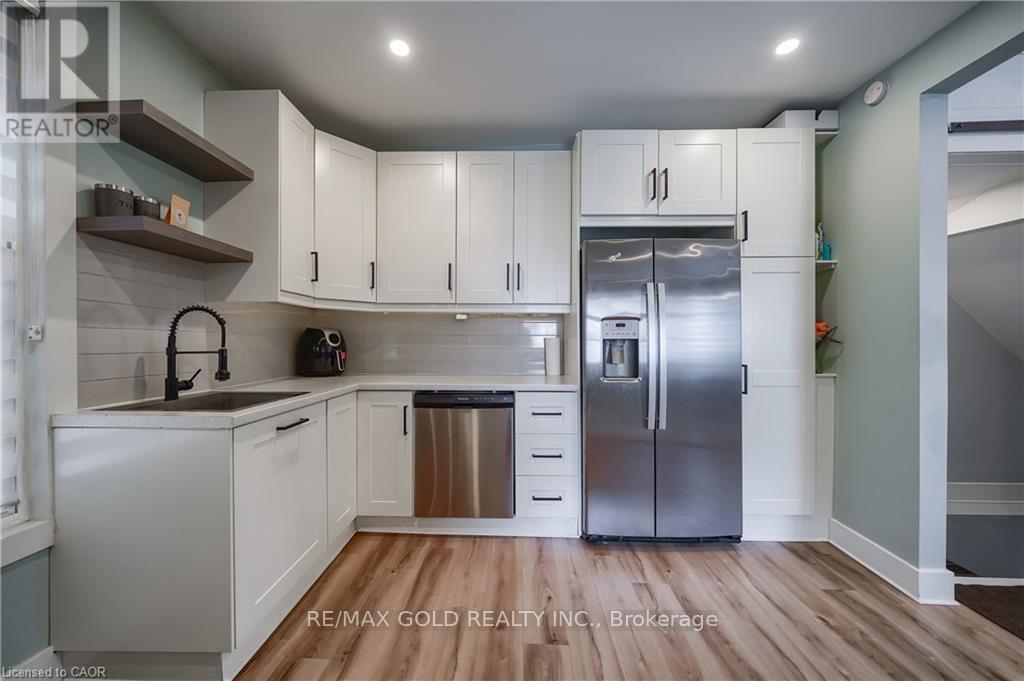
Welcome to this fully renovated Semi Detached Home. Renovated from top to bottom with high quality materials in 2020. Vinyl plank flooring in entire house. Spacious open concept main floor with large windows and LED pot lights throughout. Renovated kitchen has ample storage, quartz countertops, Pot Filler, Gas stove, subway tile, floating shelves and all stainless-steel appliances. Carpet free second floor has 3 spacious bedrooms, Laundry, Upgraded5-piece washroom with porcelain tiles & double vanity. The Finished basement with full washroom& separate entrance allowing for excellent in-law or income potential. The backyard includes a stone patio, a covered BBQ area and large fences (2022) surrounded by mature trees, providing extra privacy. Concrete Driveway (2023). Owned Water heater (2023). All new windows installed in 2020,as well as the front and back door. Copper wired 100-amp Electrical. New plumbing has been professionally installed throughout the entire house, as well as electrical wiring and a New Eco-Bee Lite thermostat. Minutes away from to shopping, restaurants and gorgeous river views. (id:55499)
RE/MAX Gold Realty Inc.
1512 Rushland Avenue
London East, Ontario
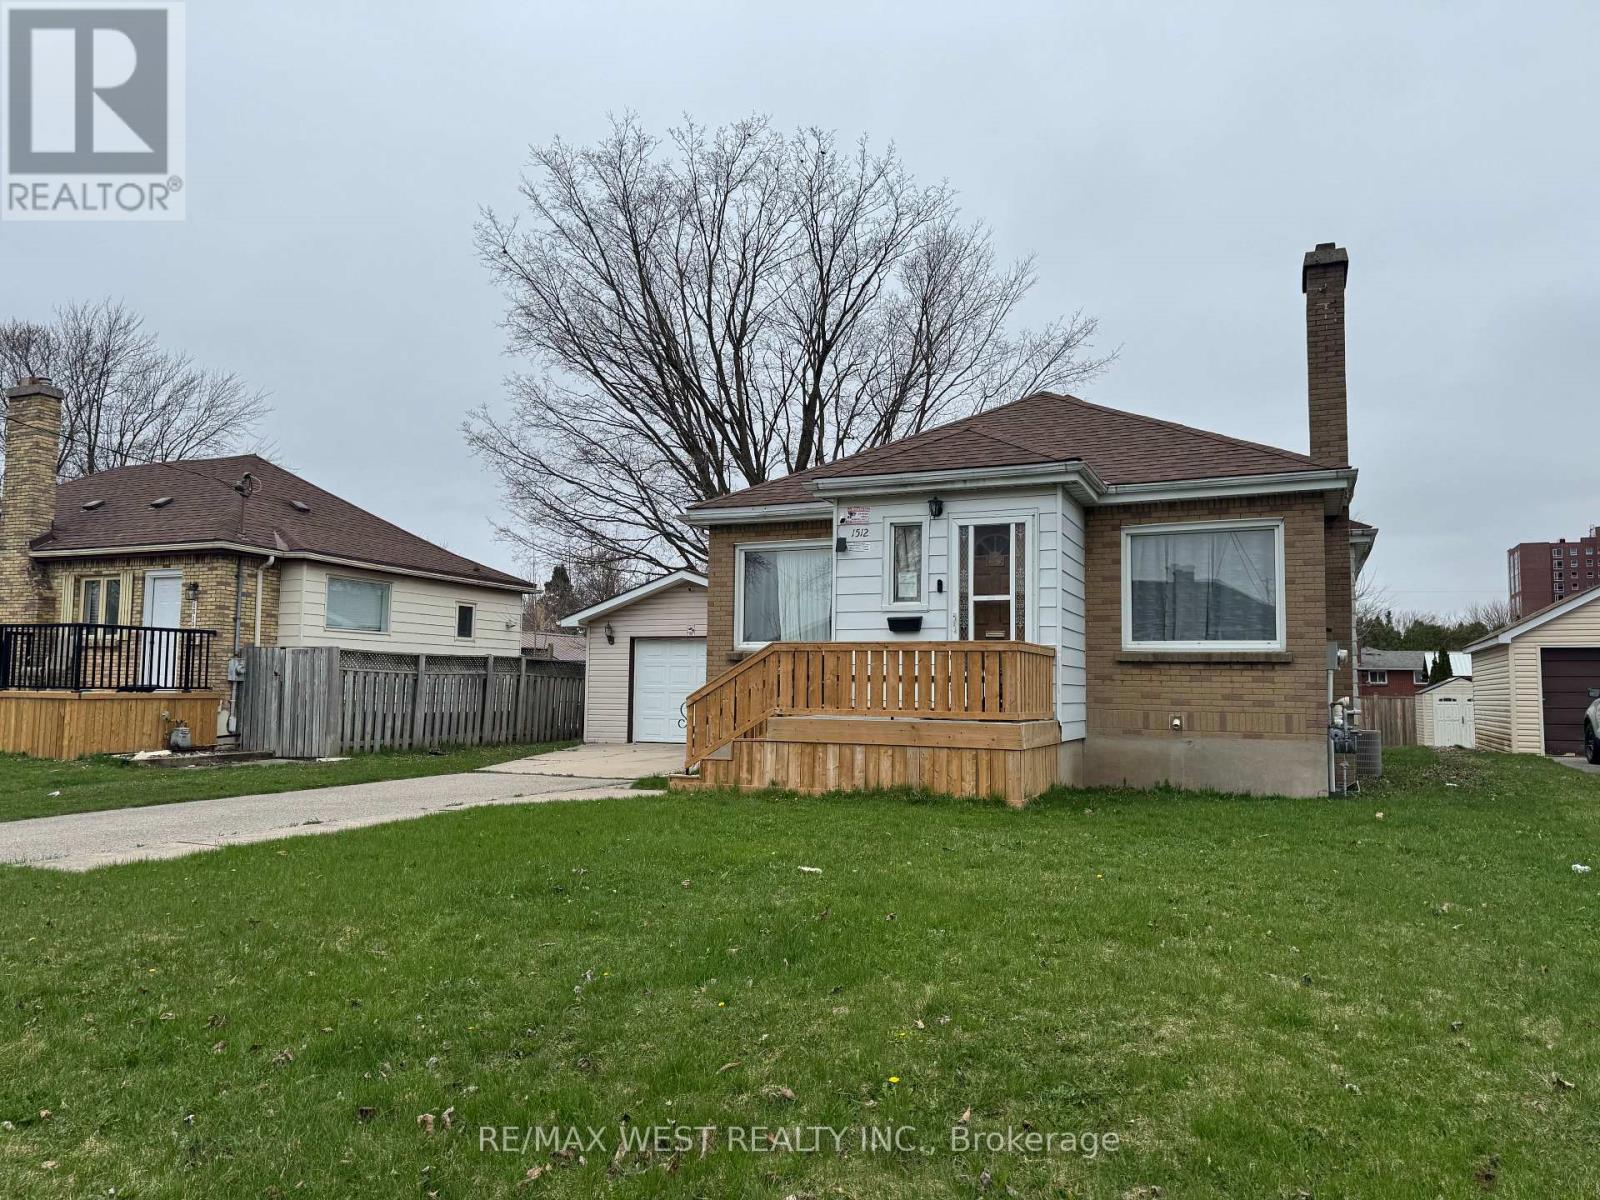
Welcome to this well-maintained 3+3 bedroom detached bungalow located in one of London's most convenient and sought-after neighborhoods. Just steps from Fanshawe College, this versatile and move-in-ready home offers exceptional space and flexibility for growing families, multi-generational living, or buyers seeking additional room to suit their lifestyle needs. Licensed rental unit with the City of London, this property provides added value and peace of mind. The bright main level features an open-concept layout with three generously sized bedrooms, stylish, carpet-free flooring throughout, and a functional design that is both modern and low-maintenance. Two full bathrooms, one on each level, provide convenience for larger households. The fully finished lower level features a separate entrance, a kitchen area, three additional bedrooms, a full bathroom, and large above-grade windows that fill the space with natural light. Whether used for extended family, guests, home office space, or recreational use, the lower level offers incredible versatility. Situated on a large lot, the property boasts a spacious backyard perfect for entertaining, gardening, or enjoying time outdoors with family and friends. A detached garage and extended private driveway provide ample parking for multiple vehicles. For added peace of mind, there are no rental items-all major components are fully owned. The location is hard to beat. Combining space, flexibility, and an unbeatable location, this is a fantastic opportunity to own a well-maintained home in a highly desirable area. (id:55499)
RE/MAX West Realty Inc.
2 Novoco Drive
Hamilton, Ontario
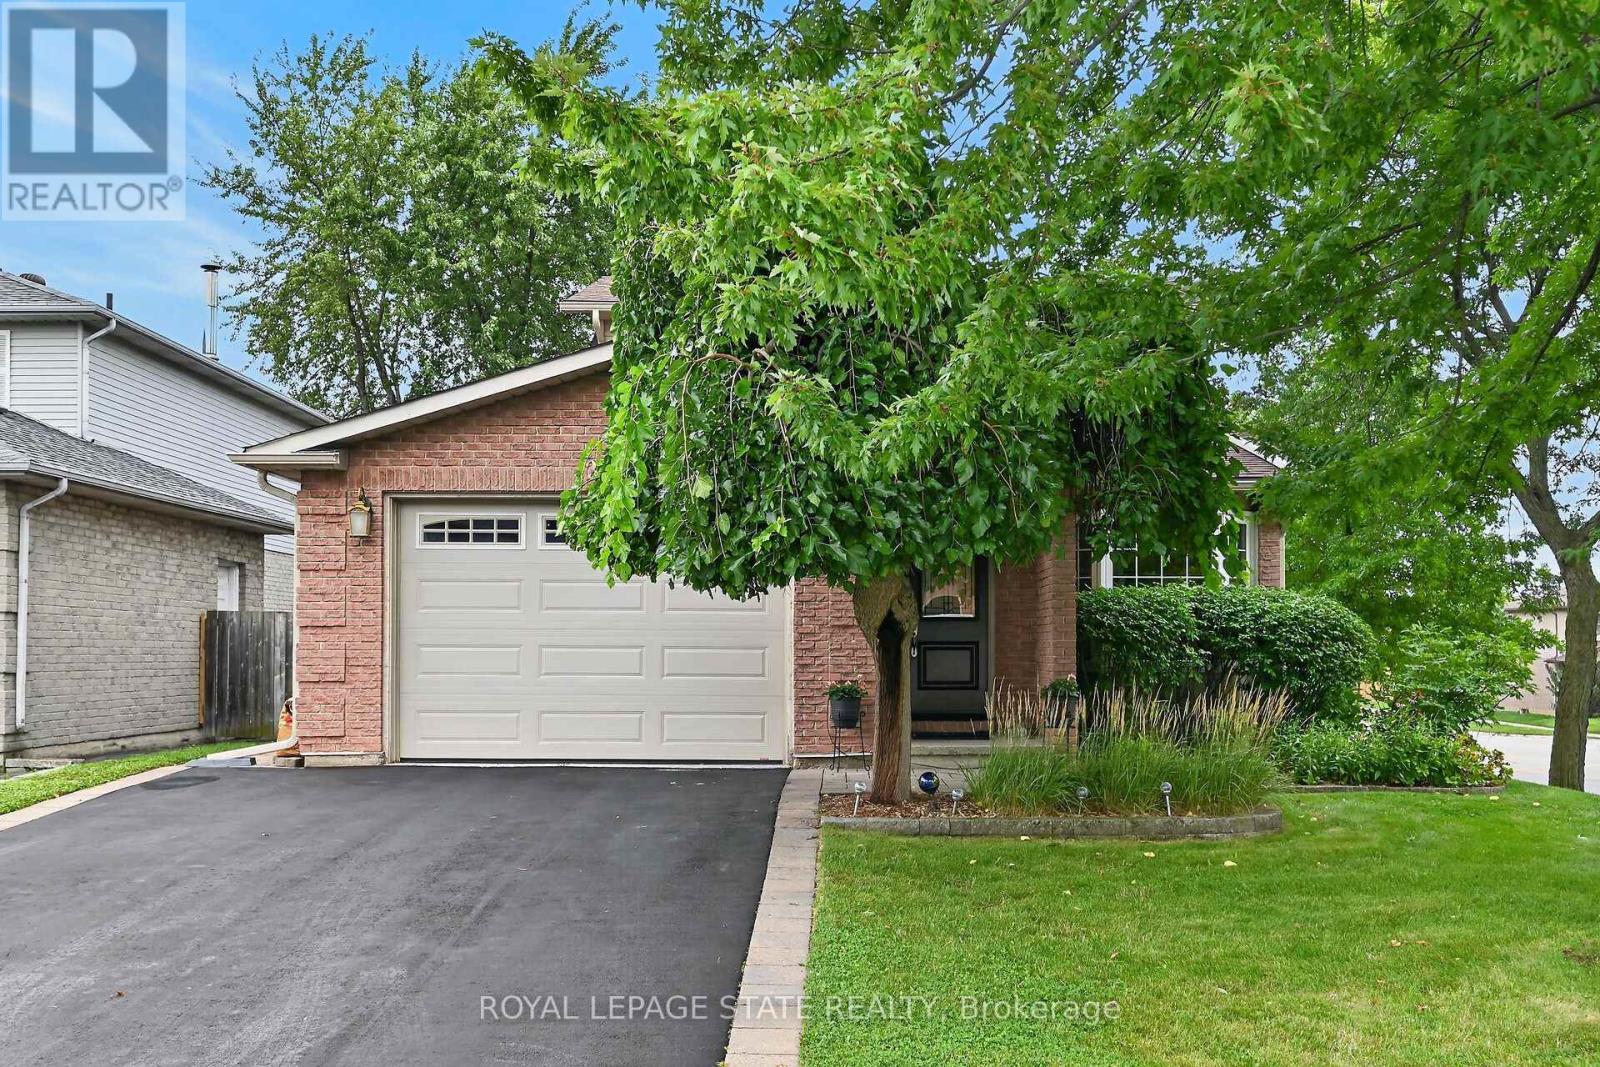
2 Novoco Drive, welcome to this meticulously maintained, spacious home in highly desired, West Mountain family friendly Gurnett neighborhood. Updated throughout, offering over 2000 sq ft. of finished living space, filled with natural lighting, blending elegance, comfort and versatility. The entry foyer with inside entry from the oversized garage with epoxy floor, opens to sunken living room, dining rooms both enhanced by bay windows, crown molding, flowing into a custom kitchen featuring maple cabinetry, Cambria quartz countertops, tumbled-marble backsplash, porcelain tile, wine fridge and seating for two if desired. Follow the steps to the upper level offering two bedrooms with double closets and a 4PC bath with heated porcelain flooring. Privately positioned on the next level, the primary retreat features a walk-in closet and 3PC ensuite with automated temperature-controlled shower, heated porcelain flooring, and heated towel rack. The grade level features a family room with wood burning fireplace, butler's wet bar and a walkout to rear deck- fully fenced (with stone accent wall), manicured yard with five point irrigation system - perfect for entertaining. This grade level also includes a powder room, laundry room with another exit to the rear yard. The lower level is finished and adds a versatile bonus space presently used as an additional family room/rec room/theatre room with a home office space; there's loads of potential to make it a games room, home gym or additional bedrooms (if required). Wired for EV Charger and so much more. Please see the supplements for the list of upgrades. Close to transit, parks, trails, shopping ++. Minutes from the Ancaster Meadowlands, Highway 403 and Mountain accesses. (id:55499)
Royal LePage State Realty
1272 Fiddlers Green Road
Hamilton, Ontario
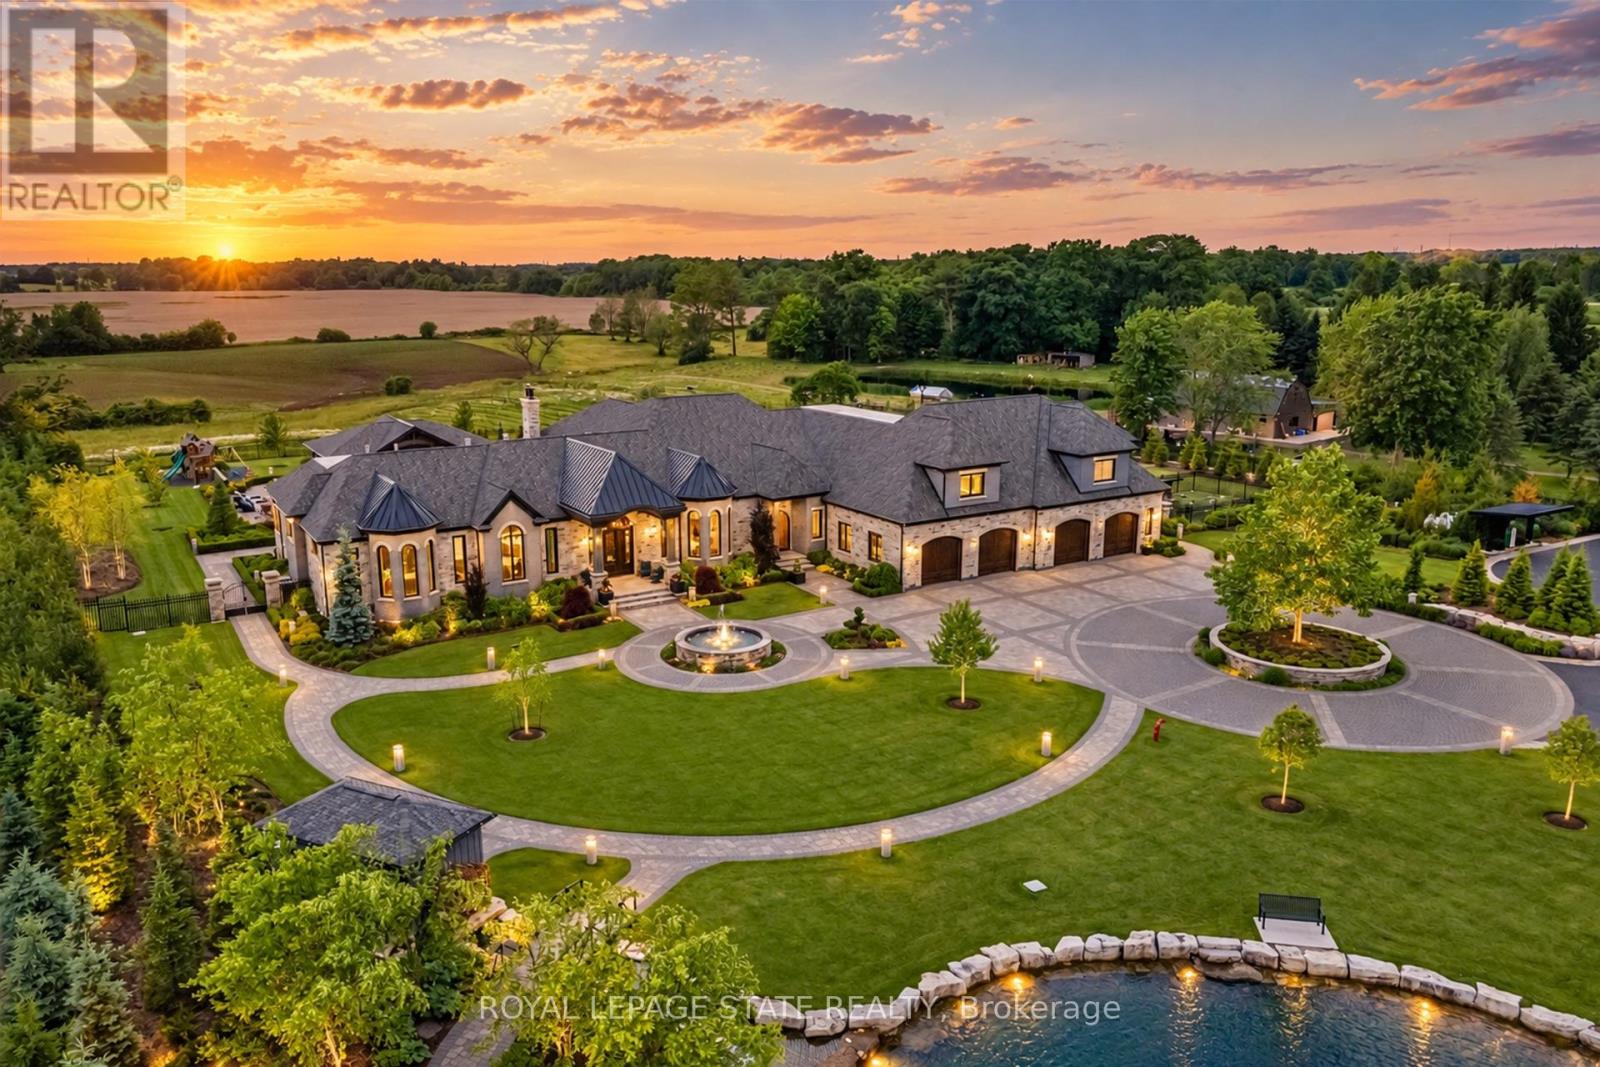
Set amidst a 5.2-acre estate, this extraordinary 32,000+ sq ft mansion offers unparalleled luxury and privacy. The gated and secured property features a stunning 1/3-acre aerated pond leading to a sprawling contemporary bungalow with lofted in-law quarters and a 5,210 sq ft detached garage with lounge, wash bay, and private gas pump-ideal for car enthusiasts. Surrounded by serene countryside, yet minutes from the heart of Ancaster, the renowned Hamilton Golf & Country Club, and Highway 403, offering both seclusion and convenience. Inside, every room showcases soaring 14 to 18-foot custom moulded ceilings, 32-inch porcelain flooring, and the highest quality materials and craftsmanship. The state-of-the-art home features whole-home automation by Control4. Spacious living areas feature custom granite walls with Town & Country fireplaces. A gourmet kitchen is equipped with top-tier appliances, including Sub-Zero, Thermador, and Miele. The luxurious lanai is perfect for entertaining, with heated Eramosa flagstone, a full outdoor kitchen, 72" Woods gas fireplace, and phantom screens. The opulent primary suite includes a private patio with hot tub and an expansive dressing room. The ensuite features heated herringbone floors, a soaker tub with fireplace, towel warmer drawers and a digital rain shower. The opposite wing offers three additional bedroom suites, each with walk-in closets and ensuites. A Cambridge elevator provides access to the entertainer's dream basement, with a party room, full bar, professional gym with sauna and steam shower, games room, and a state-of-the-art home theatre. This 24-seat Dolby Atmos theatre features a 254-inch screen, 24-foot ceiling height, and a Kaleidoscope movie server for the ultimate cinematic experience. Outdoor amenities include a 35' x 75' heated pool, a 14-person hot tub, and an entertainment cabana with a media area and hosting bar. A regulation-size sports court and a children's playground complete this family friendly estate. (id:55499)
Royal LePage State Realty
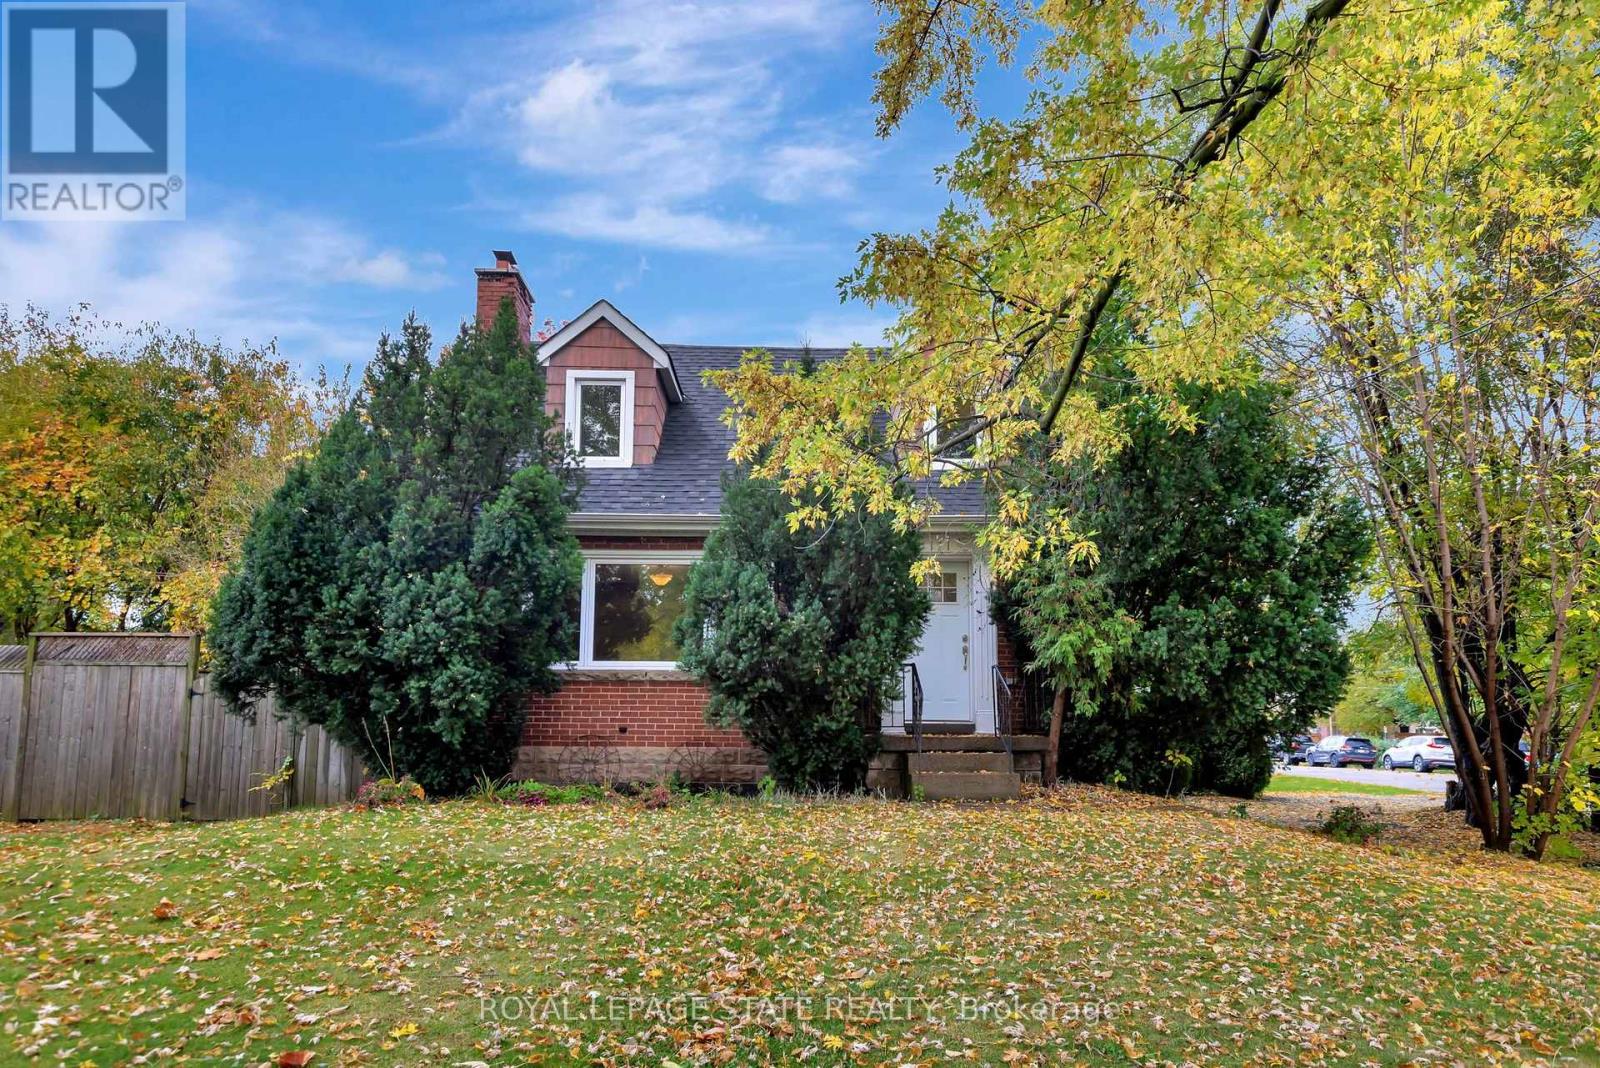
121 King Street E
Hamilton, Ontario
Great 1.5 Stry Home, Approx 1,076 Sqft close to all amenities. The main level features a welcoming formal living room complete with hardwood flooring. A functional Eat In kitchen with a door leading out to deck and rear yard with a peaceful cottage-like setting in the city. 3bedrooms, 1.5 baths. Parking for 2 vehicles. (id:55499)
Royal LePage State Realty

15 - 415 Morgan Avenue
Kitchener, Ontario
Experience modern comfort in this meticulously maintained 2-story townhouse located at 15-415 Morgan Avenue, nestled within the serene and highly desirable Chicopee Foothills community. This 3-bedroom, 1.5-bathroom residence offers an exceptional living experience within a well-kept condo neighbourhood. As you arrive, you are welcomed by an upgraded porch that leads into a bright and inviting interior. The main floor features an expansive living area bathed in natural light through a stunning oversized window. The updated kitchen boasts elegant quartz countertops and a seamless transition through sliding doors to your private, fully fenced backyard. This outdoor retreat is perfect for relaxing or entertaining, while the property also provides the rare convenience of carport parking for two vehicles. Upstairs, you will find three spacious and sunlit bedrooms, each offering a peaceful escape with modern finishes. The large, open basement provides a versatile canvas, ready to be transformed into a home gym, media room, or additional storage space to suit your needs. Beyond the home itself, the location is unbeatable for commuters and outdoor enthusiasts alike. You are in close proximity to the 401 and Highway 7/8, as well as the Chicopee Ski Hill for winter fun. Daily conveniences are just minutes away at Chicopee Plaza and Fairview Park Mall, along with a variety of fantastic restaurants, top-rated schools, lush parks, and local hospitals. This property perfectly balances suburban tranquillity with urban accessibility. Don't miss your chance to join this vibrant Kitchener community. (id:55499)
Real Broker Ontario Ltd.
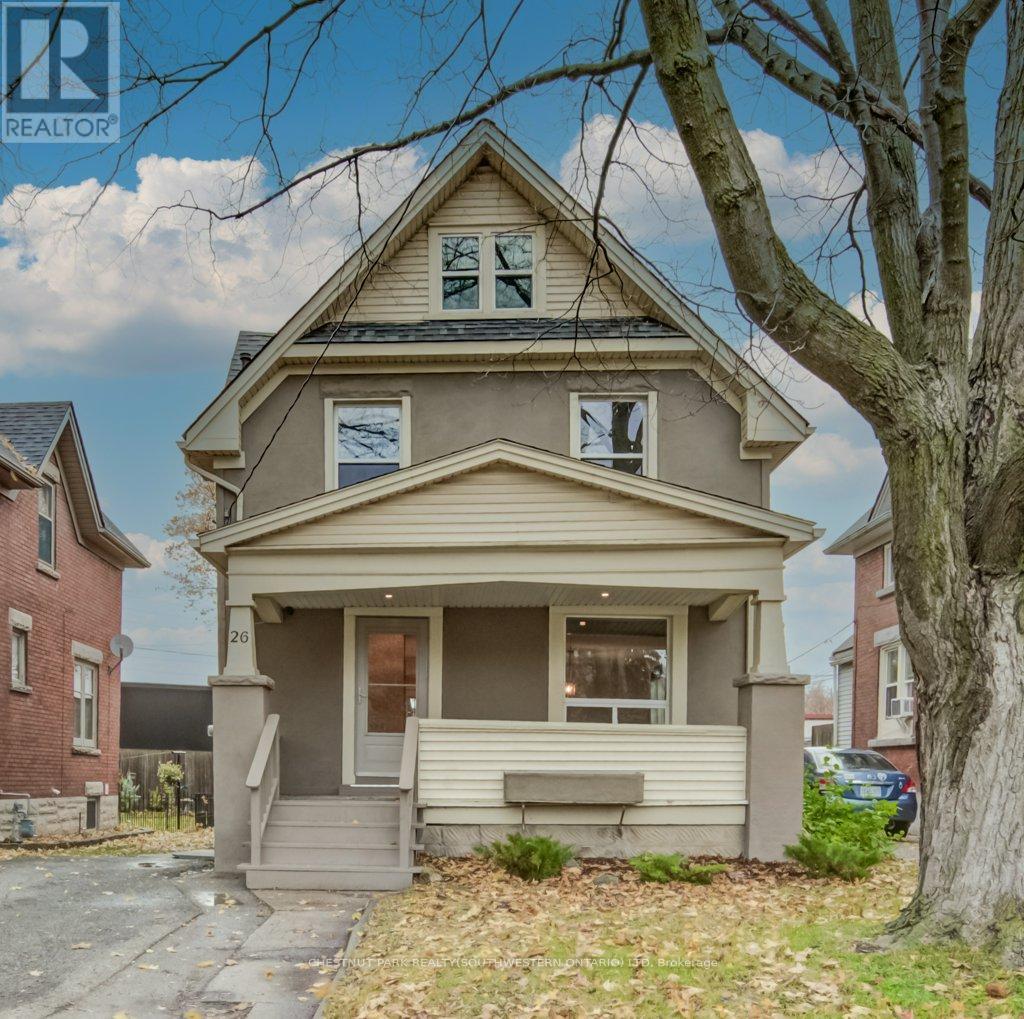
26 St. Leger Street
Kitchener, Ontario
Step into a home where classic character meets modern-day comfort. Situated in a charming historic neighbourhood just minutes from downtown Kitchener, this well-maintained two-storey detached home offers plenty of warmth, natural light and original charm. The main floor features freshly painted interiors, beautiful original trim and inviting living spaces, while upstairs offers three bedrooms and a convenient 1.5 bathrooms. The attic provides additional potential and could easily be transformed into a home office, hobby space or bonus room. Outside, enjoy your morning coffee on the generous covered front porch or entertain on the rebuilt rear deck, completed in 2015. With shops, cafés, parks and transit all close by, plus convenient highway access, the location is hard to beat. Numerous updates provide added peace of mind, including windows (2012), furnace (2011, serviced October 2025), roof (2009) and air conditioner (2023). A great opportunity for first-time buyers, young families or investors looking for a character-filled home in a convenient Kitchener location. (id:55499)
Chestnut Park Realty(Southwestern Ontario) Ltd
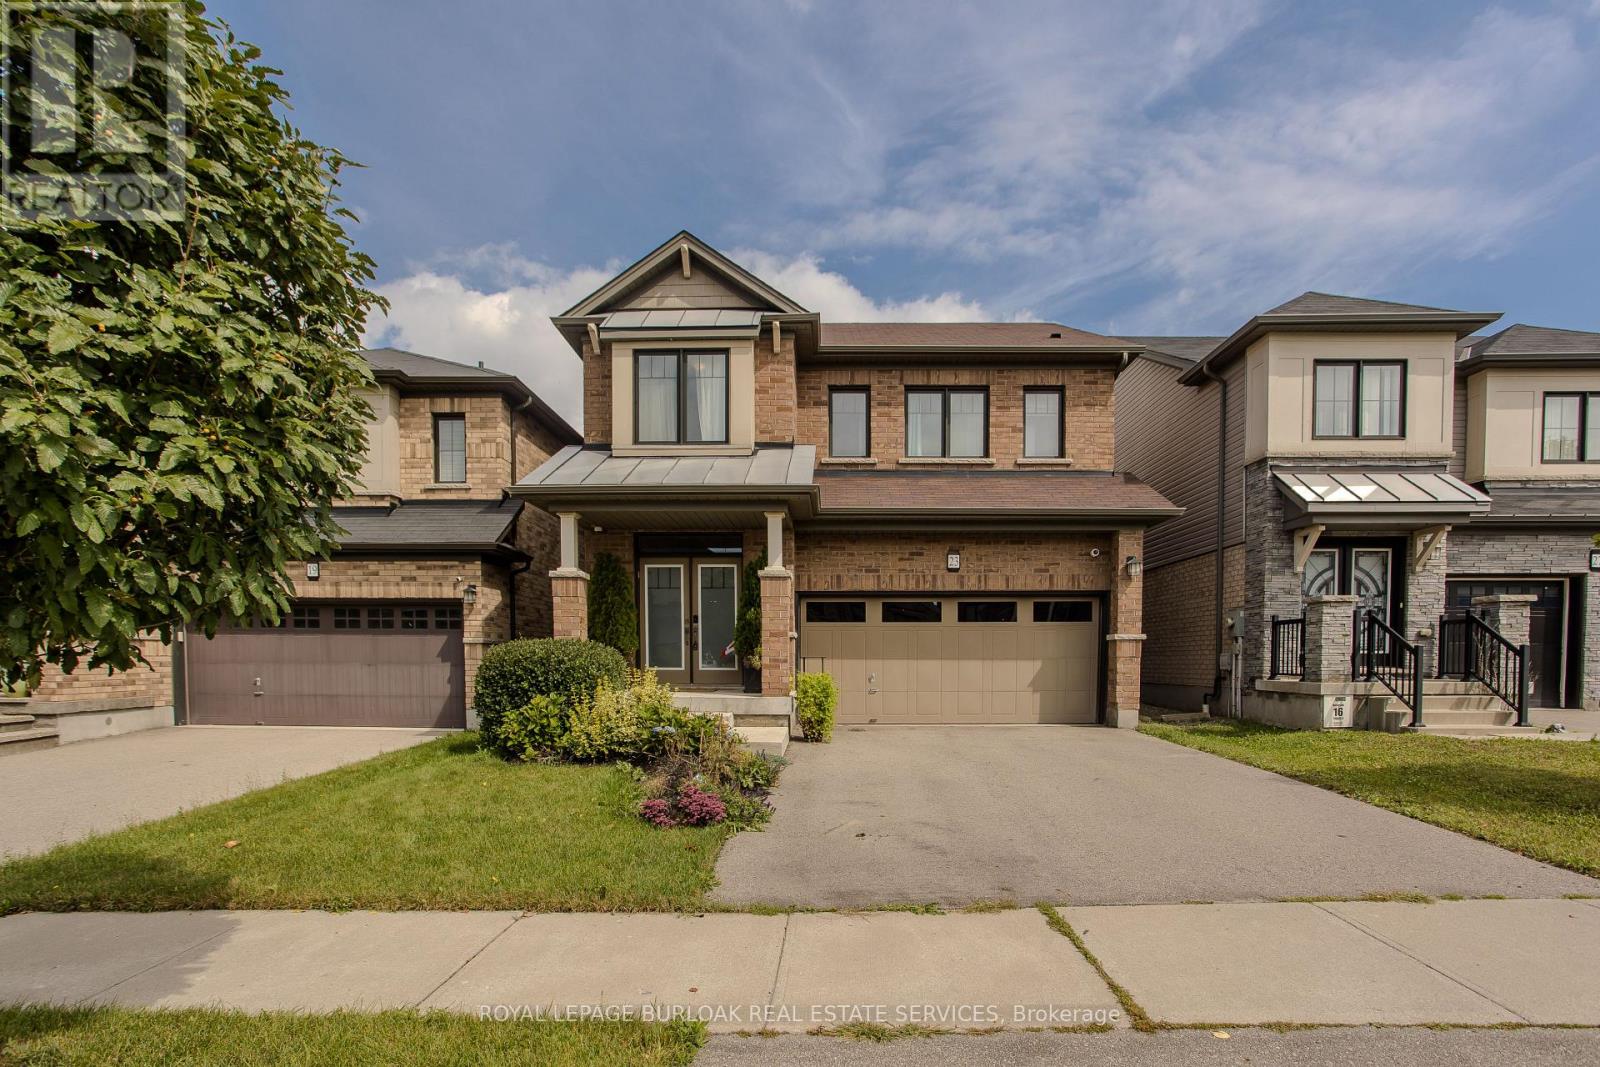
23 West Glen Avenue
Hamilton, Ontario
Located in a family-friendly Stoney Creek neighbourhood, 23 West Glen Ave offers an impressive combination of space, style & functionality with4 bedrooms, 4 baths, approx. 2,649 sf of living space and a double garage. The spacious open-concept design, hardwood flooring and generous principal rooms create a home perfectly suited to everyday family life & entertaining. The main level flows effortlessly from one space to the next, with hardwood flooring, pot lights & plenty of natural light. At the heart of the home, the impressive eat-in kitchen features extensive white cabinetry, quartz counters, s/s appliances, gas range, tile backsplash and a large centre island with breakfast bar. The adjoining dining area offers plenty of room for family meals, while the expansive family room is anchored by a contemporary fireplace and features French doors opening to the backyard. A 2-pc bath and inside access to the double garage complete the level. Upstairs, hardwood flooring continues throughout. The generous primary retreat features 2 W/I closets and a 5-pc ensuite with double vanity, soaker tub & separate glass shower. 3additional bedrooms provide excellent space for a growing family, including one with its own W/I closet and ensuite. A 4-pc main bath and convenient upper-level laundry complete this exceptionally functional floor. Outside, the fully fenced backyard offers a raised deck and generous lawn area with plenty of room for entertaining, children & pets. Ideally located close to several of Hamilton's waterfalls and an extensive network of nearby trails, while still convenient to schools, parks, shopping, restaurants and everyday amenities. Easy access to major routes adds to the convenience, offering an excellent combination of family living, nature and accessibility. (id:55499)
Royal LePage Burloak Real Estate Services
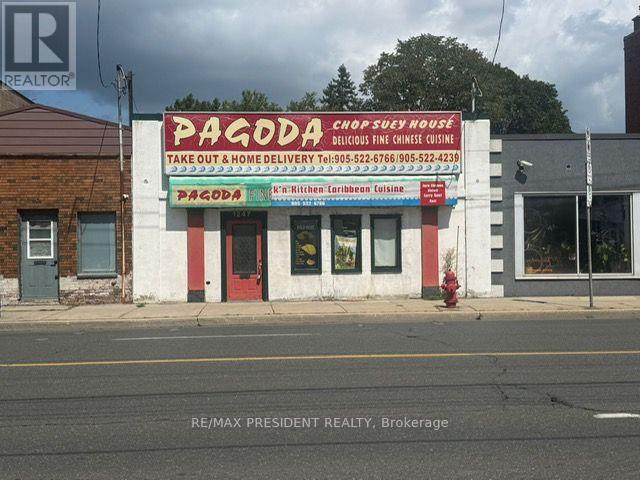
1247 Main Street E
Hamilton, Ontario
Prime commercial opportunity in Hamilton's rapidly transforming Main Street corridor! This approximately 1,300 sq. ft. commercial building offers excellent versatility for both owner-users and investors. Previously operated as a high-traffic takeout restaurant, the property features a walk-in freezer and large commercial canopy hood, providing an excellent setup for a restaurant, coffee shop, bakery, pizza shop, specialty meat shop or other food-related business. Equipment is available separately and is negotiable directly with the seller. Vacant possession is available, offering flexibility for retail, professional office, medical or pharmacy use, subject to zoning and approvals. The property also offers rear parking with ample space for multiple vehicles. Located along the future Hamilton LRT corridor, this property presents strong potential for increased exposure, accessibility and long-term appreciation. Mid-density zoning adds further potential for future intensification, subject to municipal approvals. (id:55499)
RE/MAX President Realty
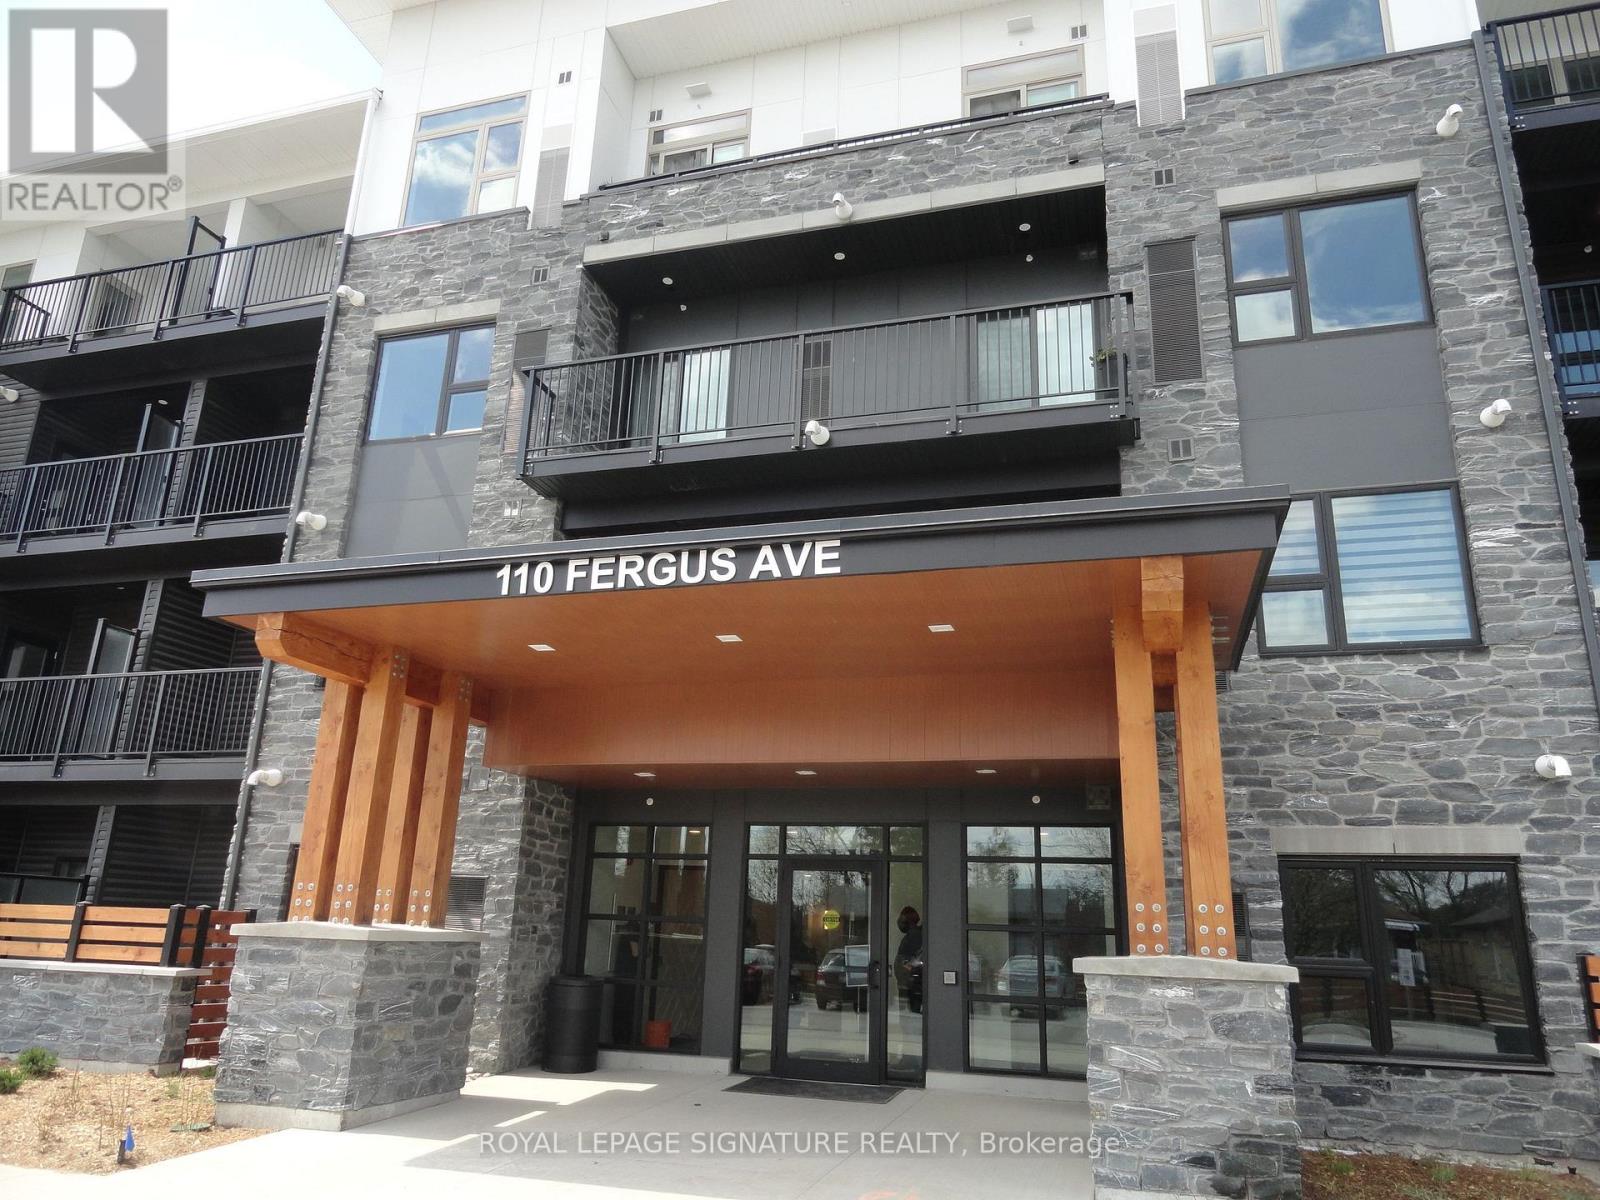
112 - 110 Fergus Avenue
Kitchener, Ontario
Corner unit, bright and spacious featuring 2 bedrooms and 2 washrooms, with 856 sq. ft. of indoor living area plus 118 sq. ft. of Terrace with a total of 974 sq. ft. of living space. Enjoy 9-foot ceilings, custom-crafted white kitchen cabinetry, quartz countertops, and stainless steel appliances. Laminate flooring all throughout. Step outside to your private terrace, complete with a gas BBQ line-perfect for outdoor dining, entertaining, or simply relaxing. The unit includes one underground parking space. Conveniently located close to Highways 7 and 8, with easy access to downtown and Highway 401, making commuting and everyday convenience a breeze. (id:55499)
Royal LePage Signature Realty
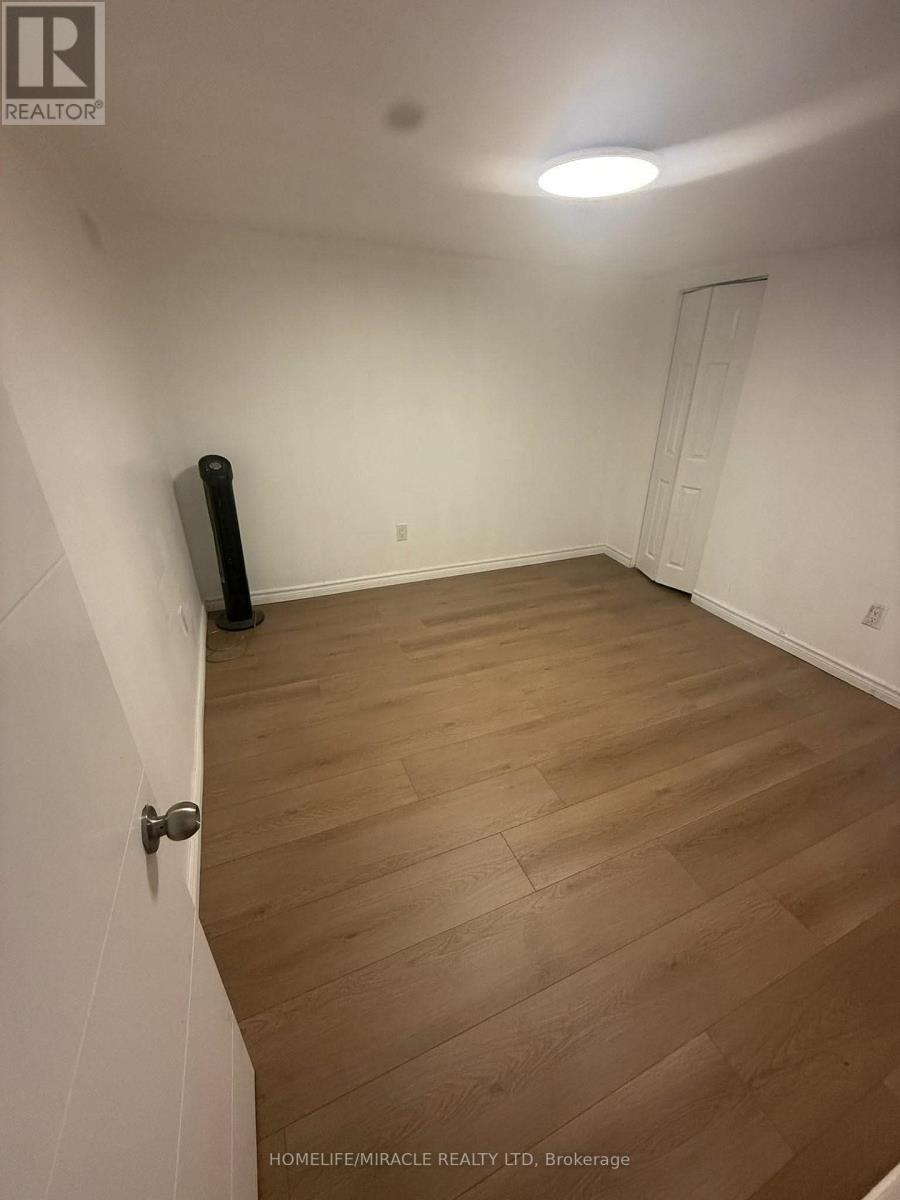
4 - 595 Dundas Street N
Woodstock, Ontario
Centrally located 2 bedroom second floor apartment close to shopping, restaurants. The apartment features good sized rooms, a front and rear entrance and parking for one vehicle. New paint and New flooring. (id:55499)
Homelife/miracle Realty Ltd