
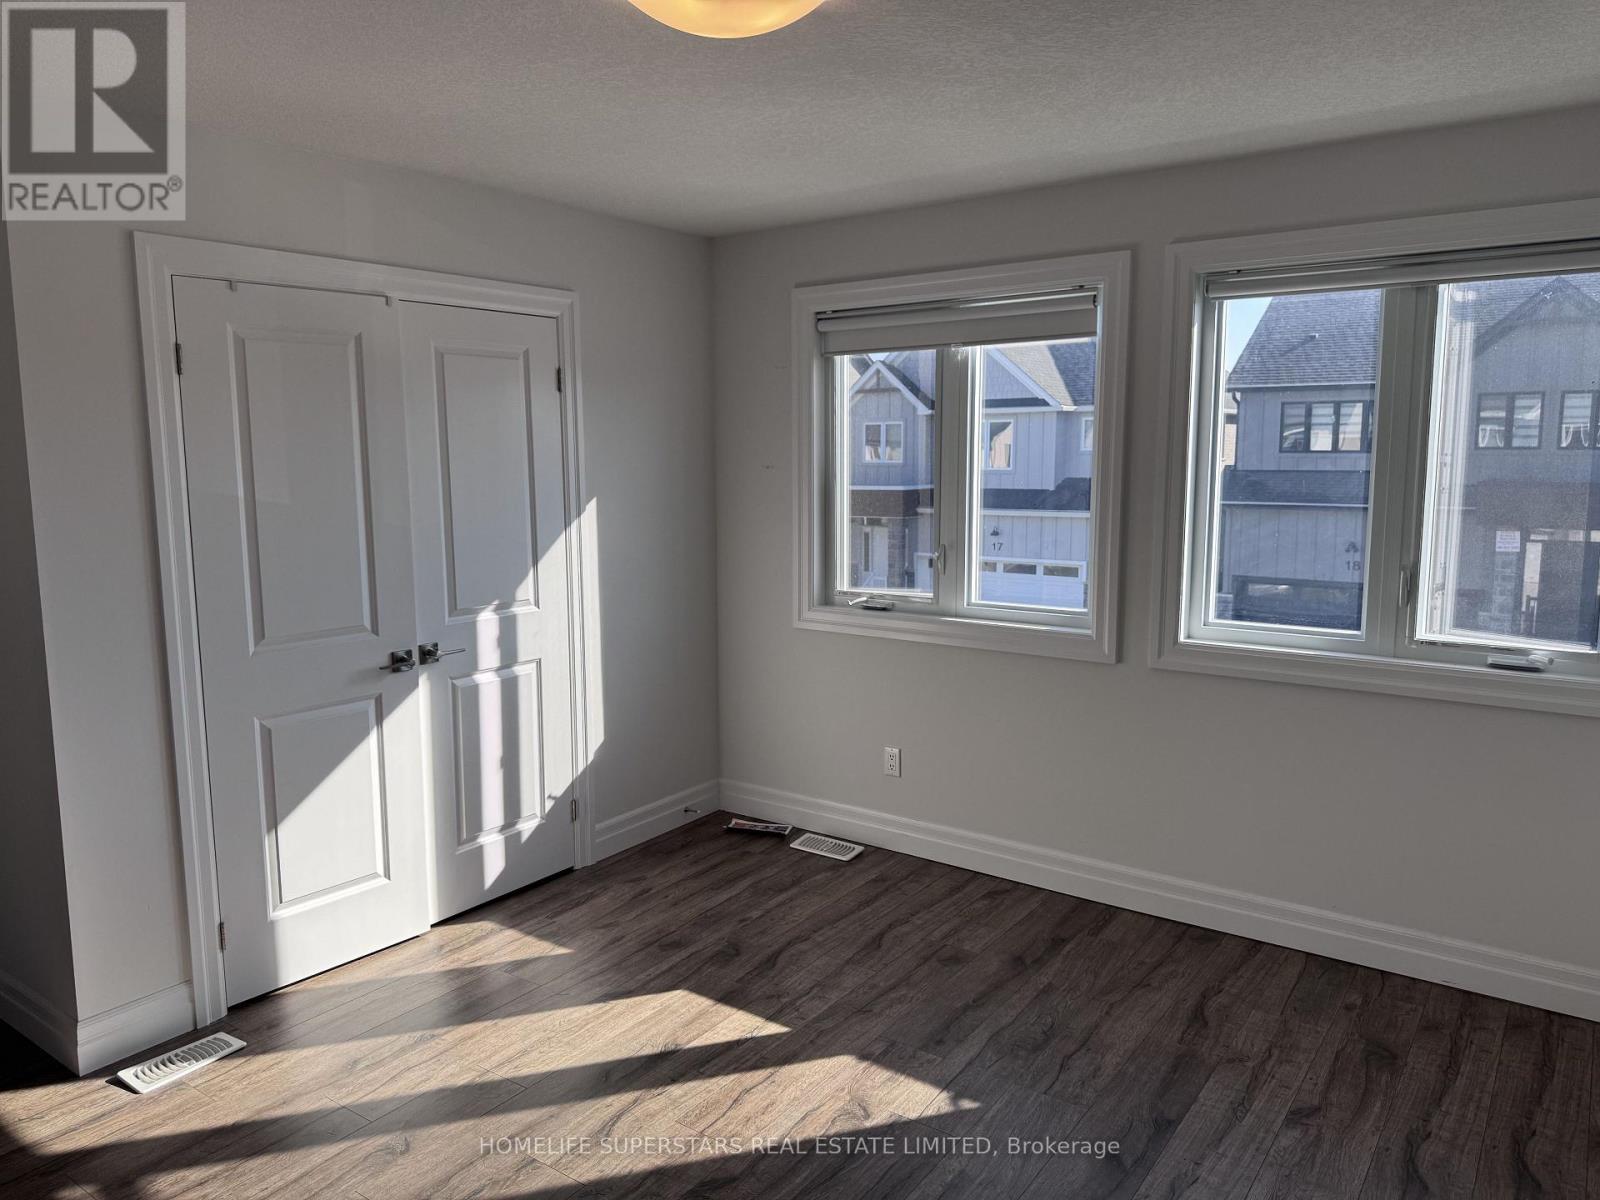
7 - 32 Faith Street
Cambridge, Ontario
Stunning, like-new 4-bedroom detached home with a main-floor office and 3.5 bathrooms, backing onto beautiful green space and a scenic pond! This bright and spacious home features a modern open-concept layout with abundant natural light throughout. The main floor offers a private office, an expansive great room, and a beautiful kitchen with a massive centre island and walk-in pantry, perfect for entertaining. The second floor features four generously sized bedrooms and three full bathrooms. The luxurious primary bedroom boasts breathtaking green space views, a private ensuite, and his-and-hers walk-in closets. Two additional bedrooms share a convenient Jack-and-Jill bathroom, while the fourth bedroom features its own 3-piece ensuite. Convenient second-floor laundry and no carpet throughout the entire home! Enjoy a double-car garage with additional parking for two vehicles on the driveway. Ideally located close to all essential amenities, this beautiful home offers the perfect combination of modern elegance, comfort, spacious living, and peaceful natural surroundings. A must-see rental opportunity! (id:55499)
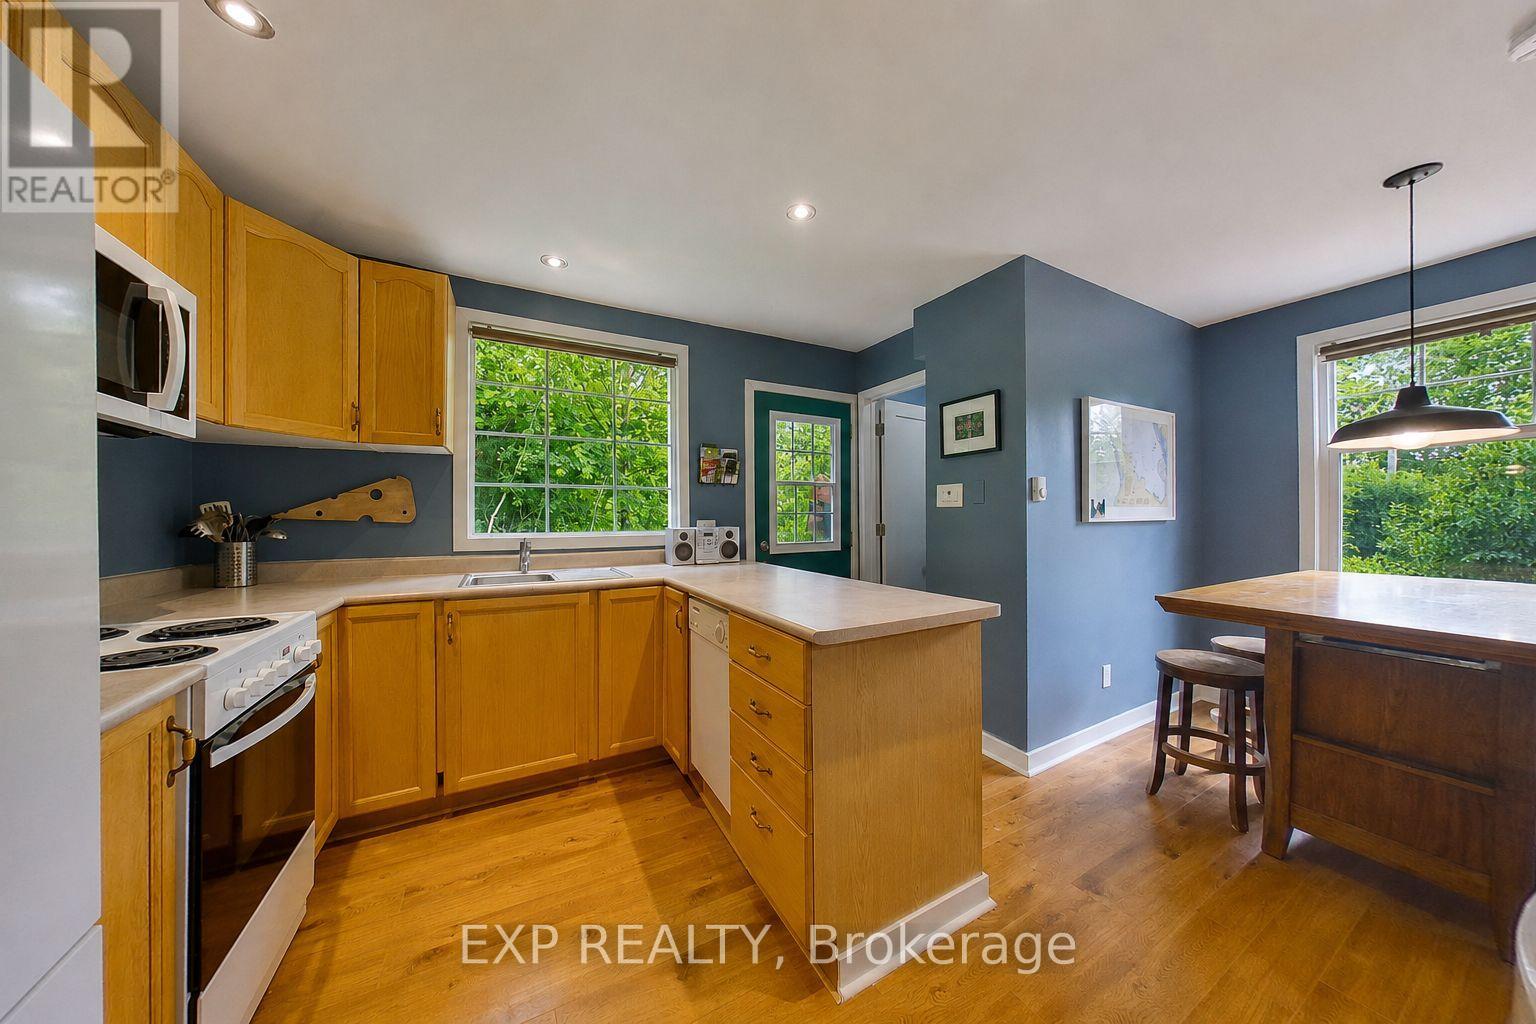
360 Cedar Avenue
Meaford, Ontario
Your Georgian Bay Cottage Escape - Without the Waterfront Price Tag! Dreaming of a Georgian Bay getaway without the cost of direct waterfront ownership? This inviting three-bedroom cottage offers an affordable way to enjoy the cottage lifestyle, with a nearby water access area just a five-minute walk away. Spend summer days swimming, paddling and exploring the bay, then unwind on the wrap-around front deck with morning coffee or relaxed evenings with family and friends. Low property taxes add to the appeal, making this an attractive option for buyers looking for a personal retreat without the higher carrying costs often associated with waterfront properties. Currently enjoyed by the owners for three seasons, with occasional winter use, the cottage offers flexibility for extended getaways throughout the year. A cozy wood-burning stove creates a welcoming atmosphere on cooler days, while baseboard heating provides additional warmth. A wall-mounted air conditioner helps keep things comfortable during the summer months. Beyond its appeal as a personal escape, this property offers potential for buyers interested in rental income when they're not enjoying it themselves. Located in a popular vacation area, it may provide an opportunity to offset ownership costs while sharing the Georgian Bay lifestyle with others, subject to applicable municipal requirements. Practical updates include a new roof and most windows in 2020, updated plumbing and electrical, Roxul insulation in the exterior walls and attic, soundproofing insulation in the interior walls, and additional insulation beneath approximately 60% of the cottage. Whether you're searching for a weekend retreat, a place to create lasting family memories, or a cottage with potential rental appeal, this property offers an opportunity to make Georgian Bay cottage life your own. Furniture is negotiable, making it even easier to settle in and start enjoying your getaway. (id:55499)
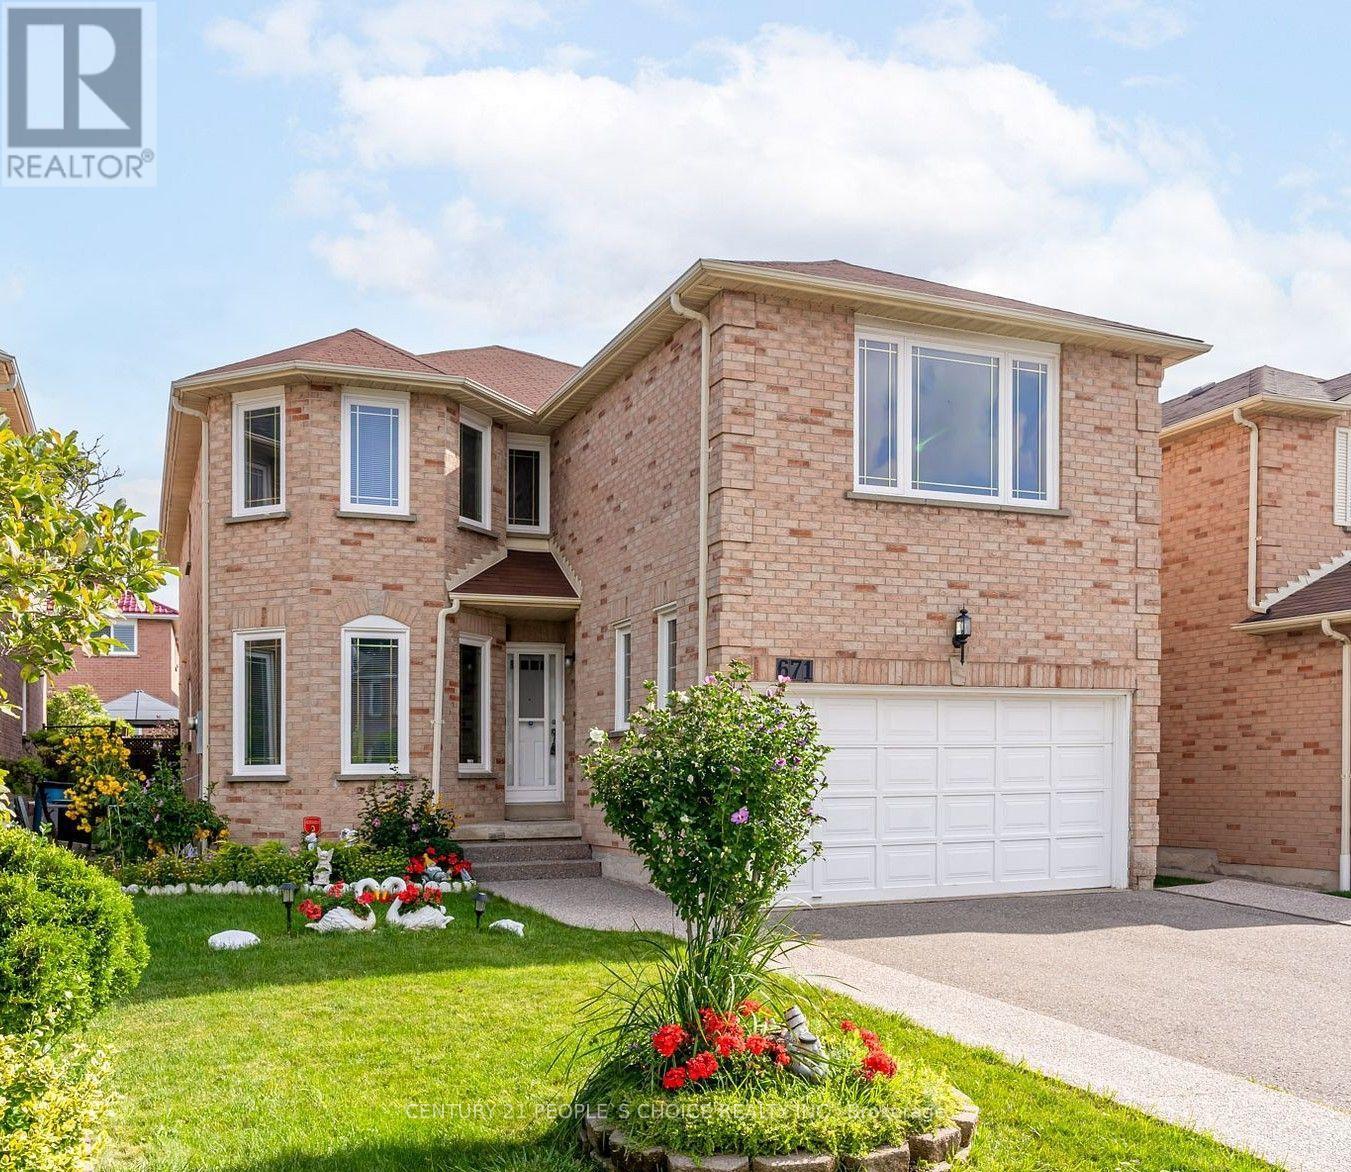
Basement - 671 Ceremonial Drive
Mississauga, Ontario
2 Bedroom basement available in Mississauga. Nestled in a sought-after neighborhood, this residence boasts an impressive blend of functional design and classic elegance. (id:55499)
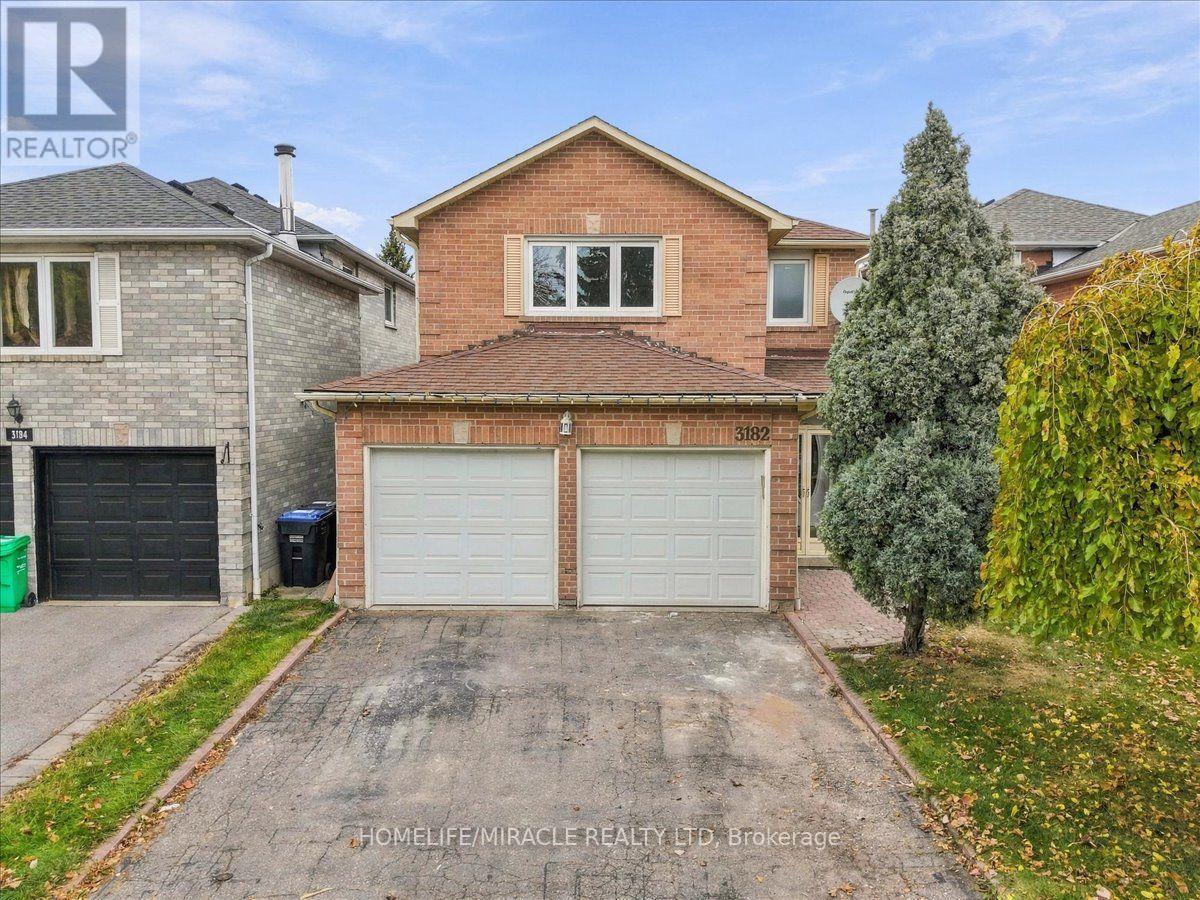
3182 Shadetree Drive
Mississauga, Ontario
!!Totally Renovated 4 bedroom detached house with just spent 80K+ on renovations!! Freshly Painted!! New Custom Kitchen with loads of storage ,Porcelain tiles flooring, New Counters,quartz countertops, backsplash!! Oak Stairs with Iron Pickets!! Renovated washrooms with porcelain tiles & new vanities !! Engineered Hardwood on Main and second level!! Loaded with 4k Pot Lights!! Finished Basement with 1 bedroom and Recreation room/Area! Family-friendly community, close to Meadowvale Town Centre, Lake Aquitaine Park for scenic trails and playgrounds, and Meadowvale Community Centre!! Minutes to 401, 407, and the Lisgar GO Station!! Close proximity to top-rated schools, Shopping,libraries, sports fields!! Some rooms and areas are Virtually Staged!! (id:55499)
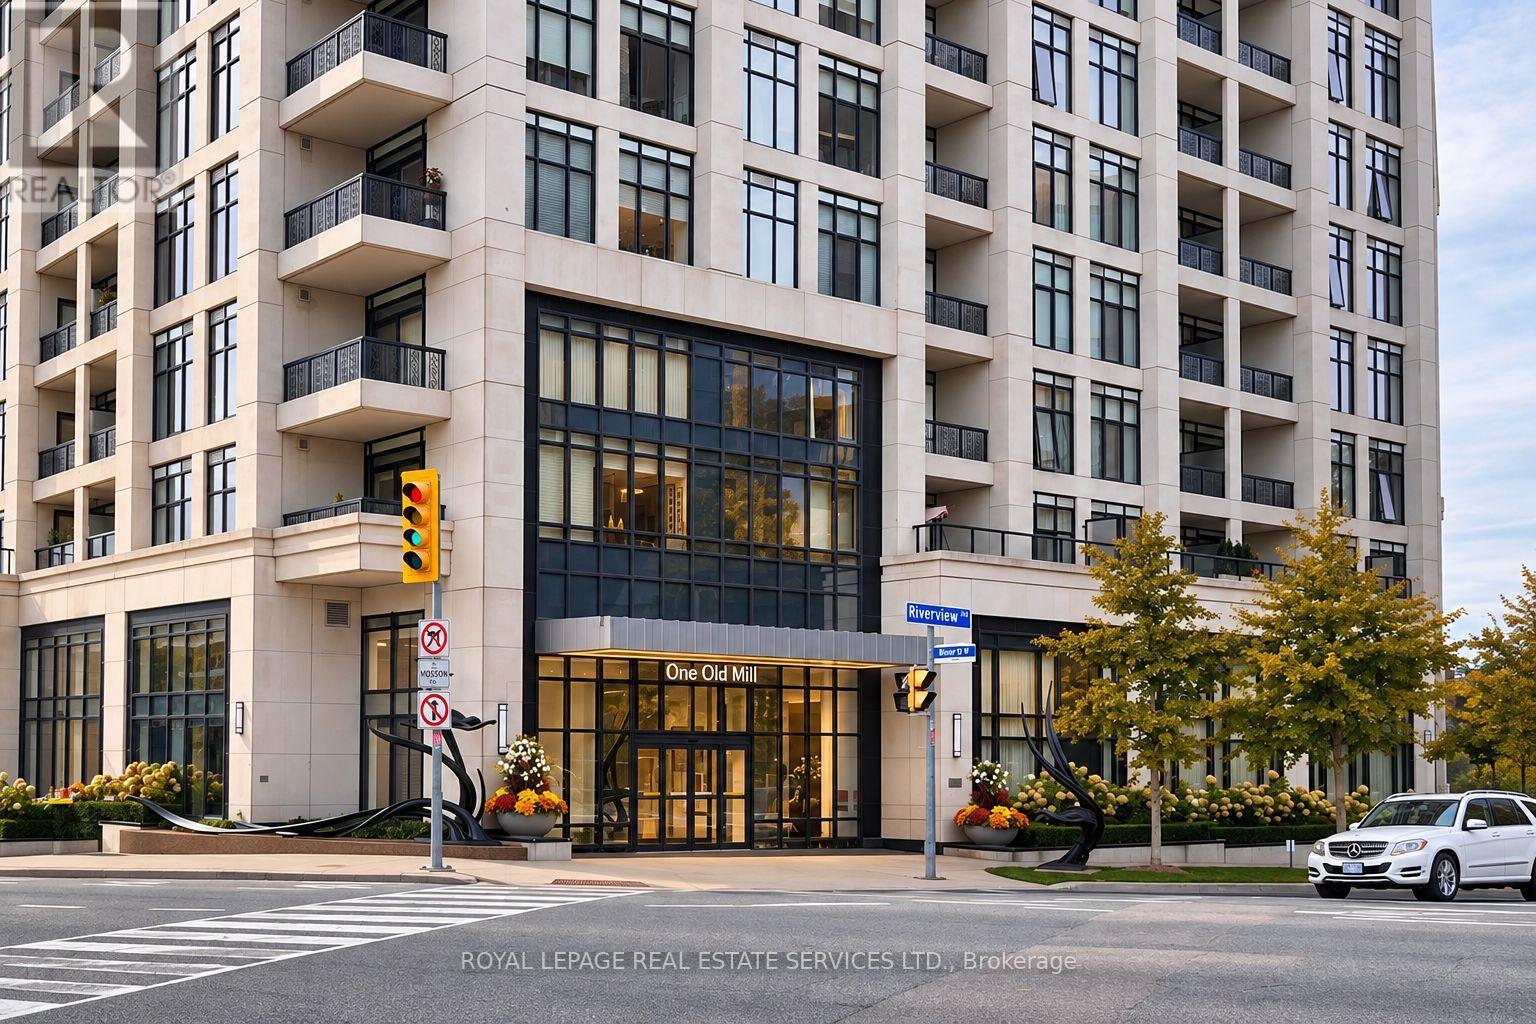
901 - 1 Old Mill Drive
Toronto, Ontario
Welcome to One Old Mill, Tridel's signature residence in the heart of Bloor West Village. This beautifully maintained one-bedroom suite proves that great design is about how well you live in it. Preferred west exposure offers a tranquil courtyard outlook - open the sliding doors, listen to the soothing sound of the fountain below, or simply enjoy the western views and sunsets. There's a quiet romance to this spot that's hard to resist. *An exceptionally efficient floor plan offers generous principal rooms with virtually no wasted space, including an 18-ft living/dining area and an unusually spacious 14-ft bedroom with walk-in closet and built-ins. 9-ft smooth ceilings add volume throughout. *The kitchen is warm and timeless, with sleek cabinetry, full-size stainless steel appliances, quartz counters, *extended breakfast bar and classic subway tile. Italian walnut laminate flooring carries the warmth throughout, while the separate laundry room provides genuinely useful additional storage. Every inch has a purpose. *Owned underground parking and locker are both conveniently located near the elevator lobby. *Life at One Old Mill extends well beyond the suite. Swim a few laps, unwind in the whirlpool or steam rooms, work out, or head upstairs to the spectacular Sky Lounge rooftop terrace, fire up the BBQ and enjoy views over the city and Humber River Valley. A genuine sense of community is paired with the quality and attention to detail for which Tridel is known. *Step outside and Bloor West Village becomes part of everyday life - coffee, dinner, fresh groceries and errands are all close at hand. In the other direction, historic Old Mill, the Humber River, Etienne Brûlé Park and miles of trails offer an entirely different Toronto. Jane subway is just minutes away, with Baby Point, The Kingsway, Swansea and High Park surrounding you. An extraordinary pocket of the city where established neighbourhoods, nature and urban convenience meet. (id:55499)
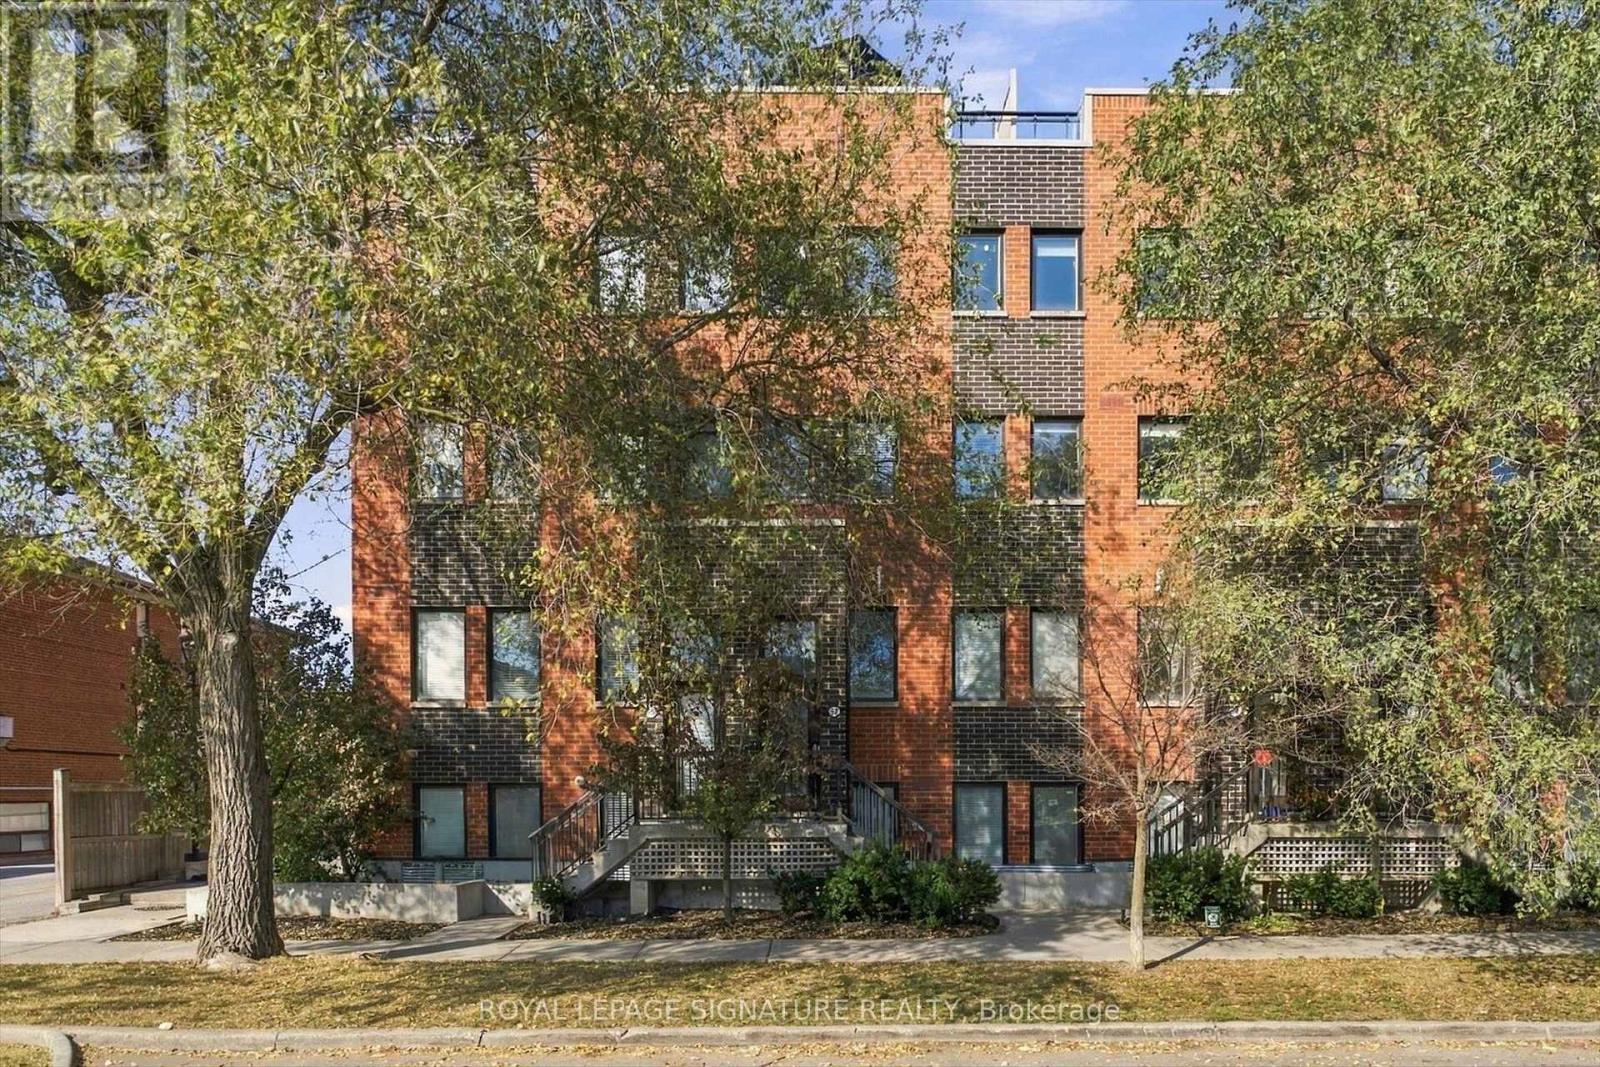
57 - 68 Winston Park Boulevard
Toronto, Ontario
Make yourself at home in Yorkdale Village! This 3-storey condo townhouse features 1 bedroom, an oversized den ideal for a home office or second bedroom, and 2 bathrooms. Soaring ceilings, an open-concept layout, and peaceful treed views create an inviting space to unwind. The highlight is your private rooftop terrace with stunning Toronto skyline views, including the CN Tower - perfect for summer entertaining or relaxing outdoors. Includes 1 parking space, 1 locker, and a gas BBQ. Conveniently located minutes to Yorkdale Mall, Wilson Subway Station, Hwy 401, Downsview Park, Humber River Hospital, shopping, and restaurants. Enjoy urban living with a rooftop retreat of your own! (id:55499)
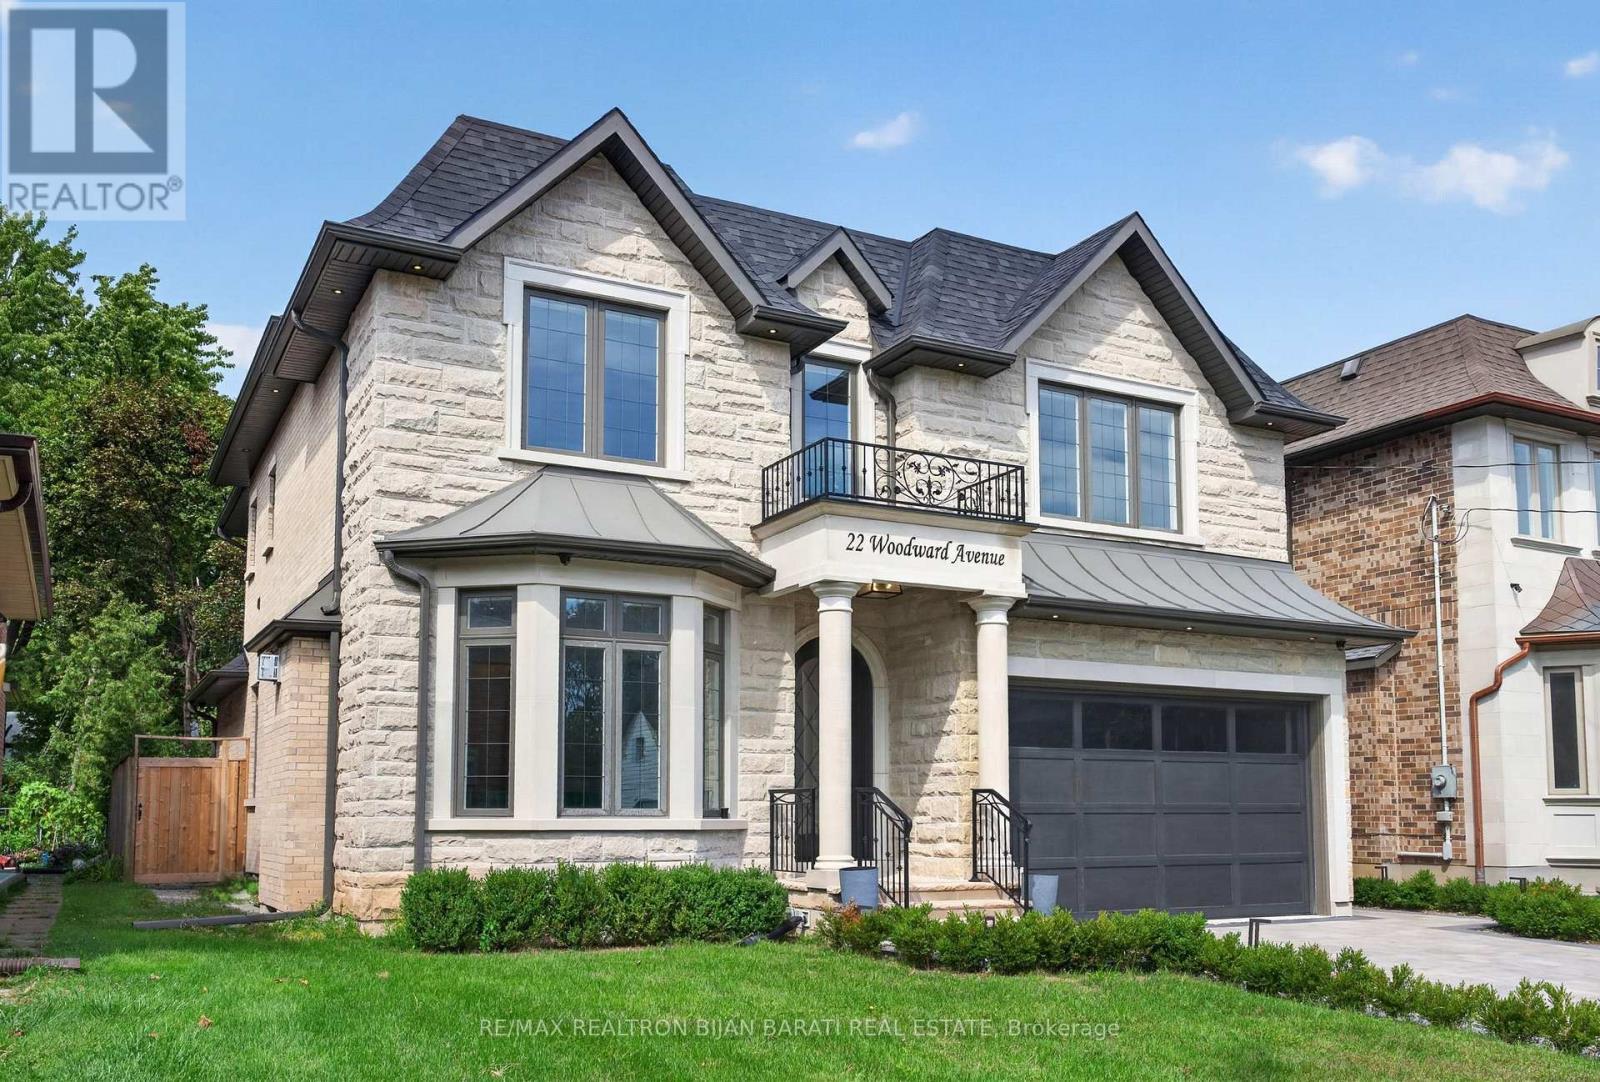
22 Woodward Avenue
Markham, Ontario
This Elegant and Truly Exceptional Custom Residence with All Bells & Whistles and A Rare Blend of Luxury, Comfort, and Contemporary Living Exceeds Every Expectation!! This Beauty Is Situated On A Premium Lot (50' x 140') In A Convenient and Coveted Location Steps Away From Vibrant Yonge St / Steeles Ave and Future Subway Station! It Features: Impeccable Contemporary Interior Design with Superior Craftsmanship, and a Striking Timeless Limestone Exterior Facade! Sleek Custom Millwork Throughout! High Ceiling: 10 Ft(in Main Flr), 10 Ft(in 2nd, includes Cof Cling), 13 Ft( in 2nd Floor Central Hallway), Creating an Airy & Grand Atmosphere! Premium Quality Engineered Hardwood Flooring (with Border in Living&Dining Rm), Extensive Use of Porcelain Slab Flooring & Accent, Elegant LED Pot Lights, Coffered Ceiling, 3 Gas Fireplaces, Custom-Crafted Designer Wall Units, Open Riser Staircase with Ambient Night Lights, Metal Railing and Skylight Above, Seamless & Functional Flowing Layout with Entry to the Living and Dining Room Featuring Gas Fireplace, Wall Sconces, Coffered Ceiling with Rope Lights, Wall Paneling, Layers of Moulding, and Wall Paper Accent! Chef Inspired Kitchen with Large Breakfast Area, Exquisite Countertop & Backsplash, Top-Of-The-Line State-Of-The-Art Appliances, W/O to A Spacious Family Sized Deck, and a Fully Fenced Backyard with Wrap around Trees for More Privacy. Large Open Concept Family Room with an Eye-Catching Artful Wall Unit. An Office with a Sophisticated & Refined Design! Stylish Powder Rm! Breathtaking Primary Bedroom Retreat, Luxurious Spa-Like 7-Pc Heated Floor Ensuite, and Opulent Boudoir Walk-In Closets with Skylight Above! Other 3 Bedrooms with Own Ensuite, A Den, Convenient 2nd Floor Laundry Rm! Professionally Finished Walk-Out Heated Floor Basement Includes Large Recreation Room, Gas Fireplace, Entertainer's Delight, Show-Stopping Wine Cellar, Fabulous Wet Bar, Large Storage with B/I Closet, 3-Pc Bath, Nanny Rm, and 2nd Laundry. (id:55499)
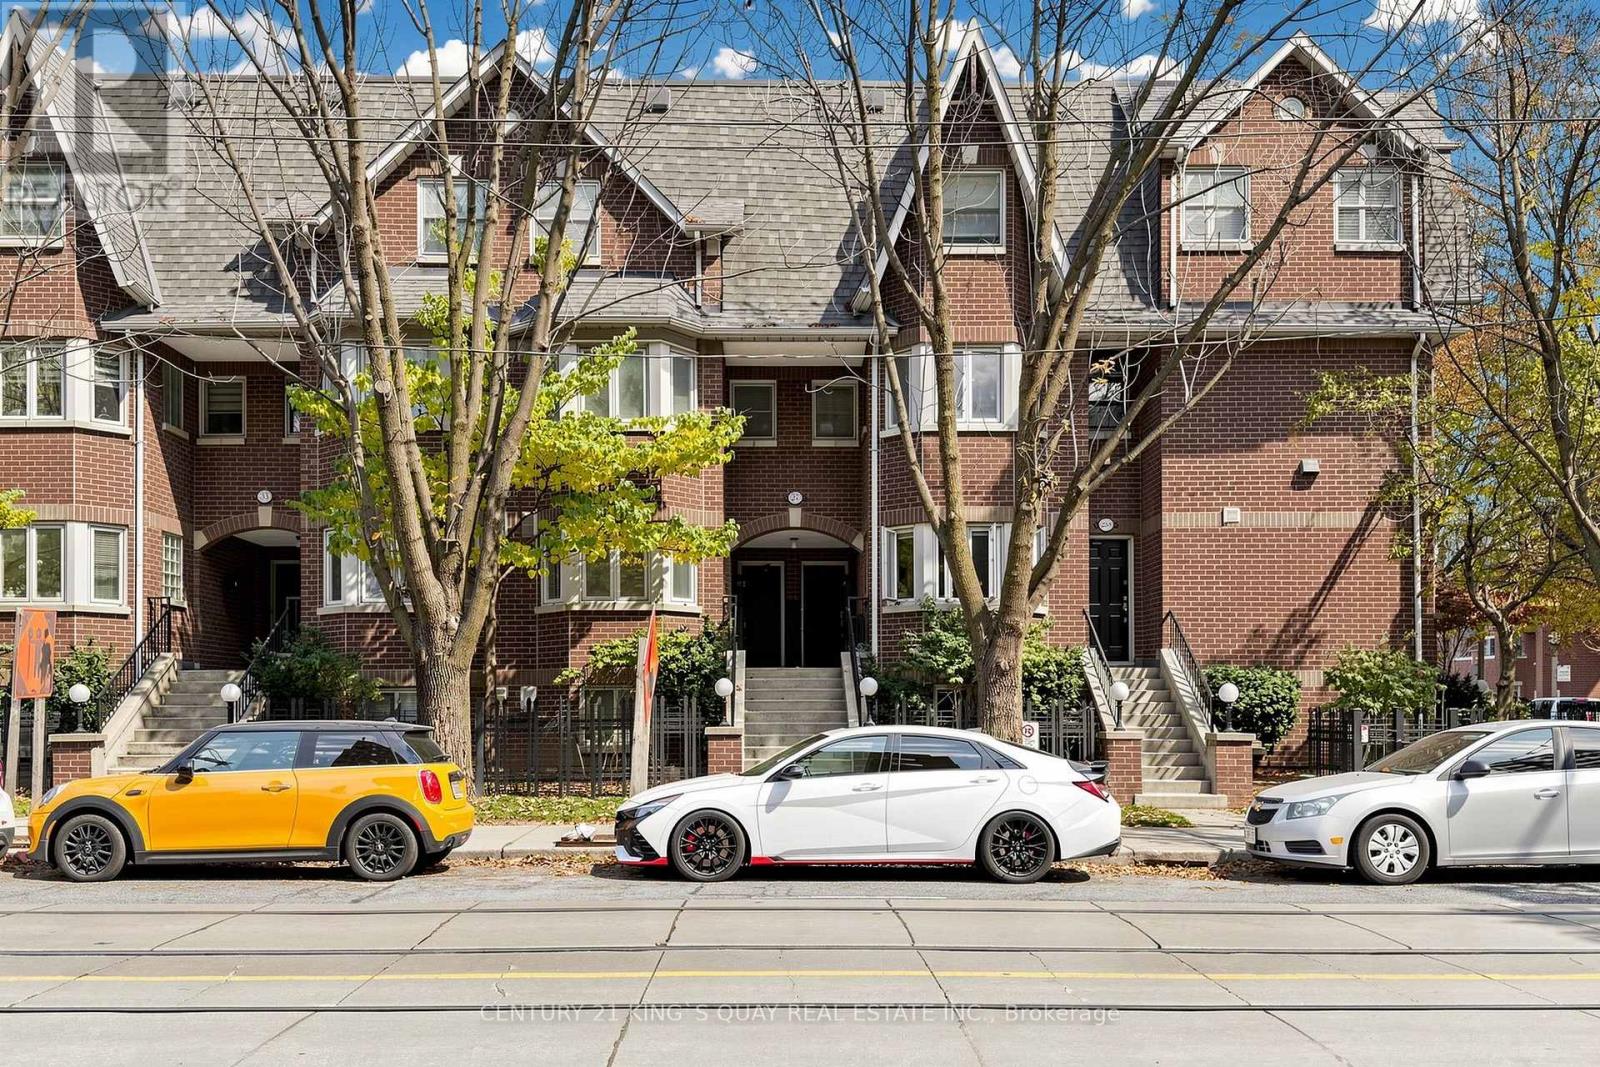
Tha - 27 Shaw Street
Toronto, Ontario
Located In Vibrant King West. Turnkey, Beautiful, Well Kept, Spacious & Carpet Free Townhouse. Main Floor w/New Hardwood Flooring & Freshly Painted. California Shutters & Fireplace in Living Area. Good Size Kitchen w/Lots of Cabinets & Quartz Counter. Stainless Appliances (Fridge, Stove, Dishwasher, Microwave w/Built-In Exhaust Fan), Washer, Dryer. Total 2 1/2 Baths. Ensuite Baths in Both Bedrooms. Renovated Bath & California Shutters in Primary Bedroom, Walkout to Patio. Balcony & Patio For Bbq. One Parking (Owned) & One Locker(Exclusive Use). Great Walk Score & Transit Score. (id:55499)
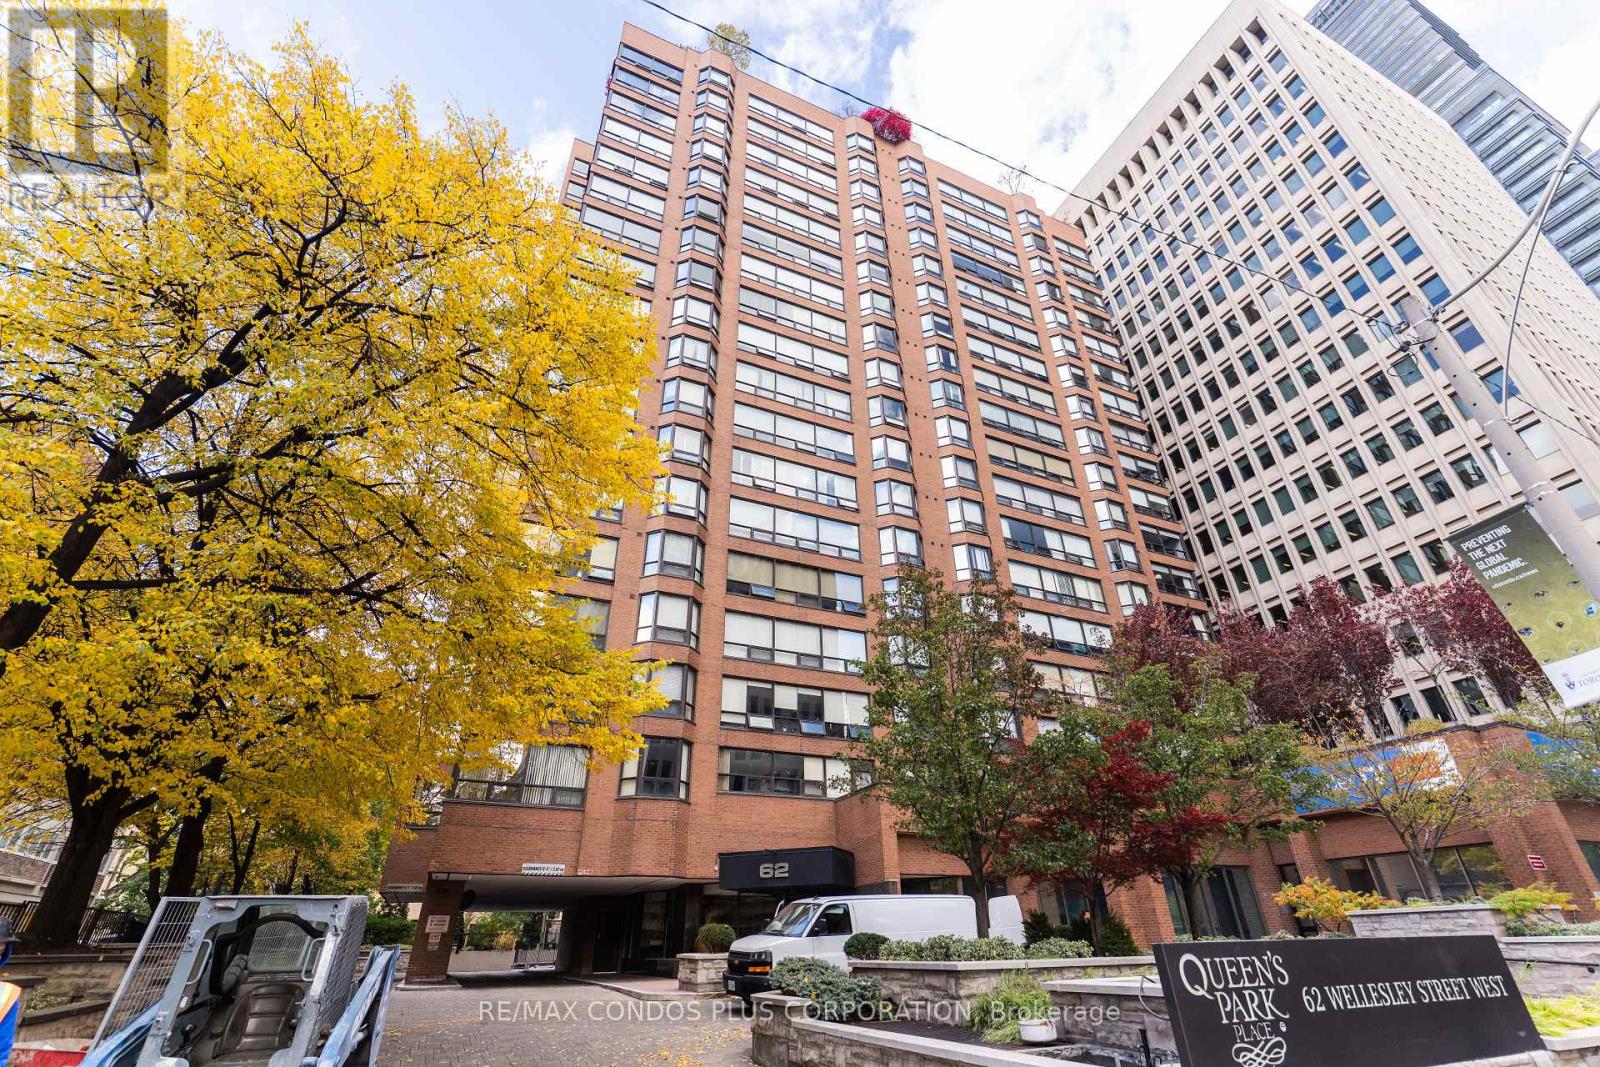
902 - 62 Wellesley Street W
Toronto, Ontario
Experience Elegant Downtown Living In This Spacious 2-Bedroom, 2-Bathroom, 2-Solarium Suite Located In A Prestigious Boutique Building With Only 6 Suites Per Floor. Set In A Safe, Quiet, And Exceptionally Well-Maintained Environment, This Pet-Free Residence Of Nearly 1,500 Sq Ft Features A Sunken Living Room, An Eat-In Kitchen, An Ensuite Storage Locker, And One Parking Space. Enjoy A Full Range Of Amenities Including A 24-Hour Concierge, Visitor Parking, Indoor Pool, Exercise Room, Sauna, Squash Court, And A Rooftop Terrace With Stunning City Views. Ideally Situated Just Steps From Queens Park, The University Of Toronto, Major Hospitals, Public Transit, Subway Stations, Bus Stops, And Yorkville's Finest Restaurants, Cafes, Shopping Centres, And Grocery Stores, This Home Offers The Perfect Blend Of Urban Convenience And Residential Tranquility. Includes Two Solariums Measuring 200 Sq Ft Approx. ! (id:55499)
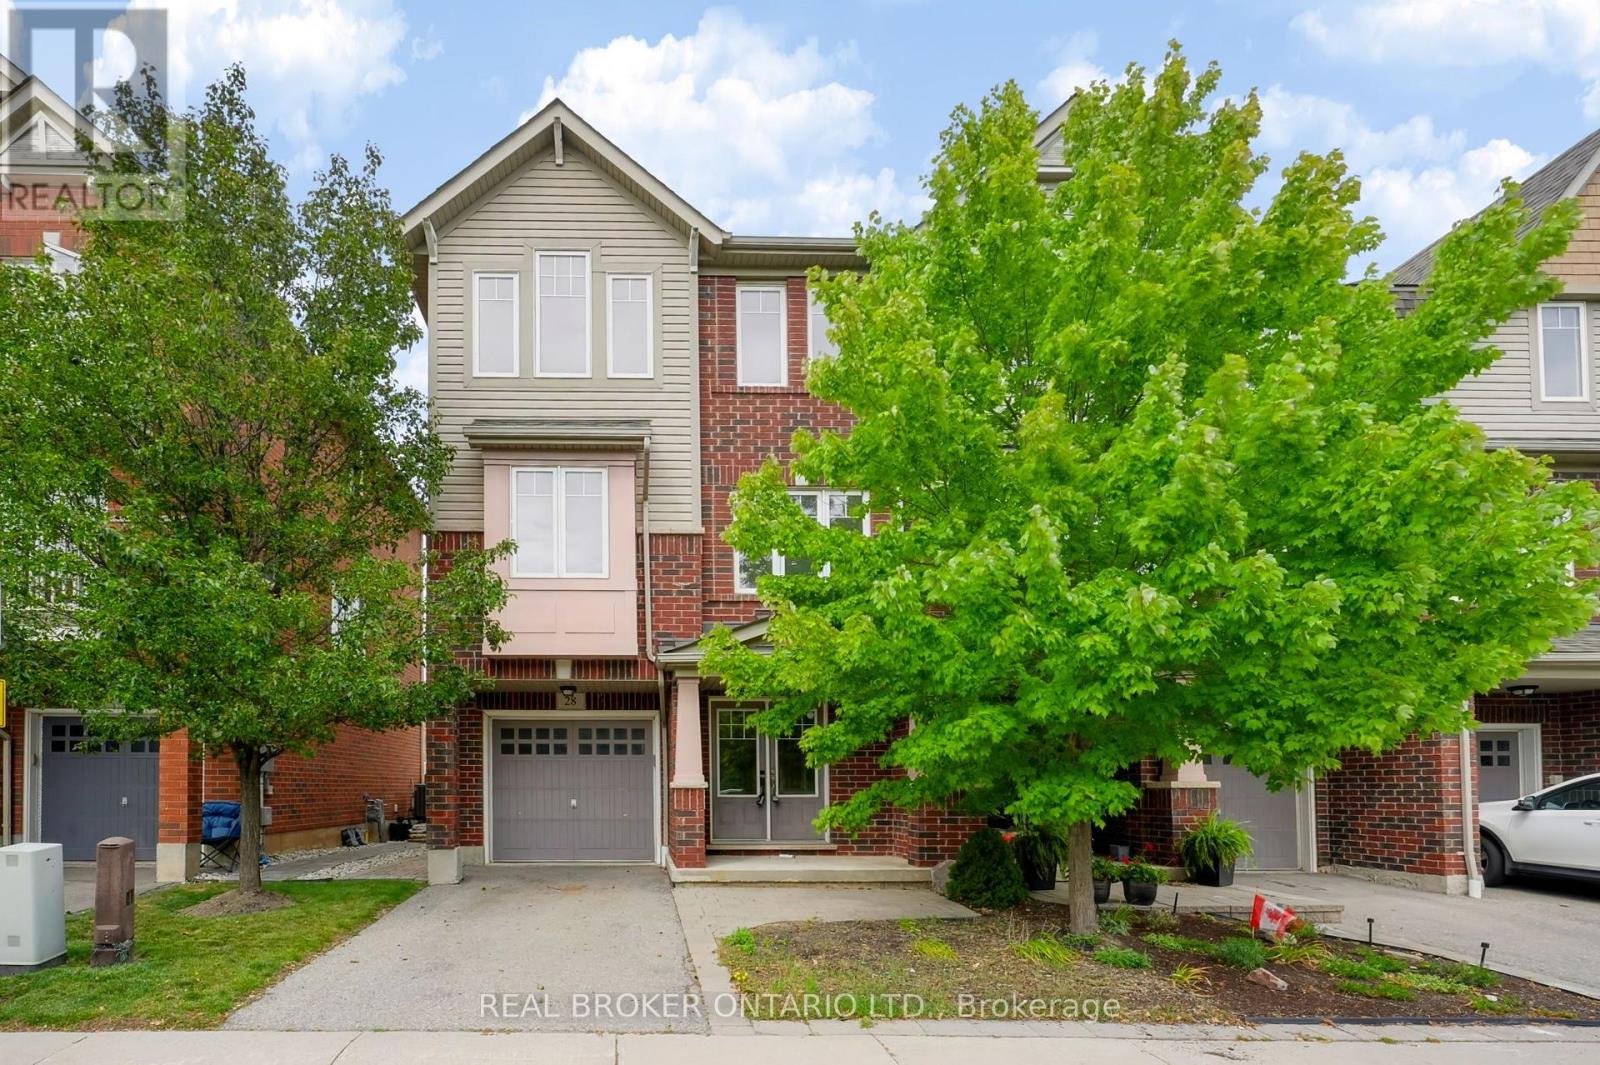
28 - 3050 Rotary Way
Burlington, Ontario
Welcome to 3050 Rotary Way, ideally situated in sought-after Alton Village. This beautifully maintained 3-bedroom, 3-bathroom end-unit offers privacy, comfort and a quiet residential setting with a private backyard. Enjoy exceptional convenience with easy access to the 403, 407 and QEW, connecting you to Burlington, Oakville, Hamilton and the GTA. Surrounded by highly regarded schools, parks, trails, shopping, dining and several excellent golf courses, including Millcroft Golf Club, Crosswinds Golf & Country Club and Hidden Lake Golf Course. Freshly painted throughout in 2026 with new A/C installed in 2025, this move-in-ready home offers a fantastic opportunity to enjoy the best of Alton Village living in a location that truly delivers on convenience. (id:55499)
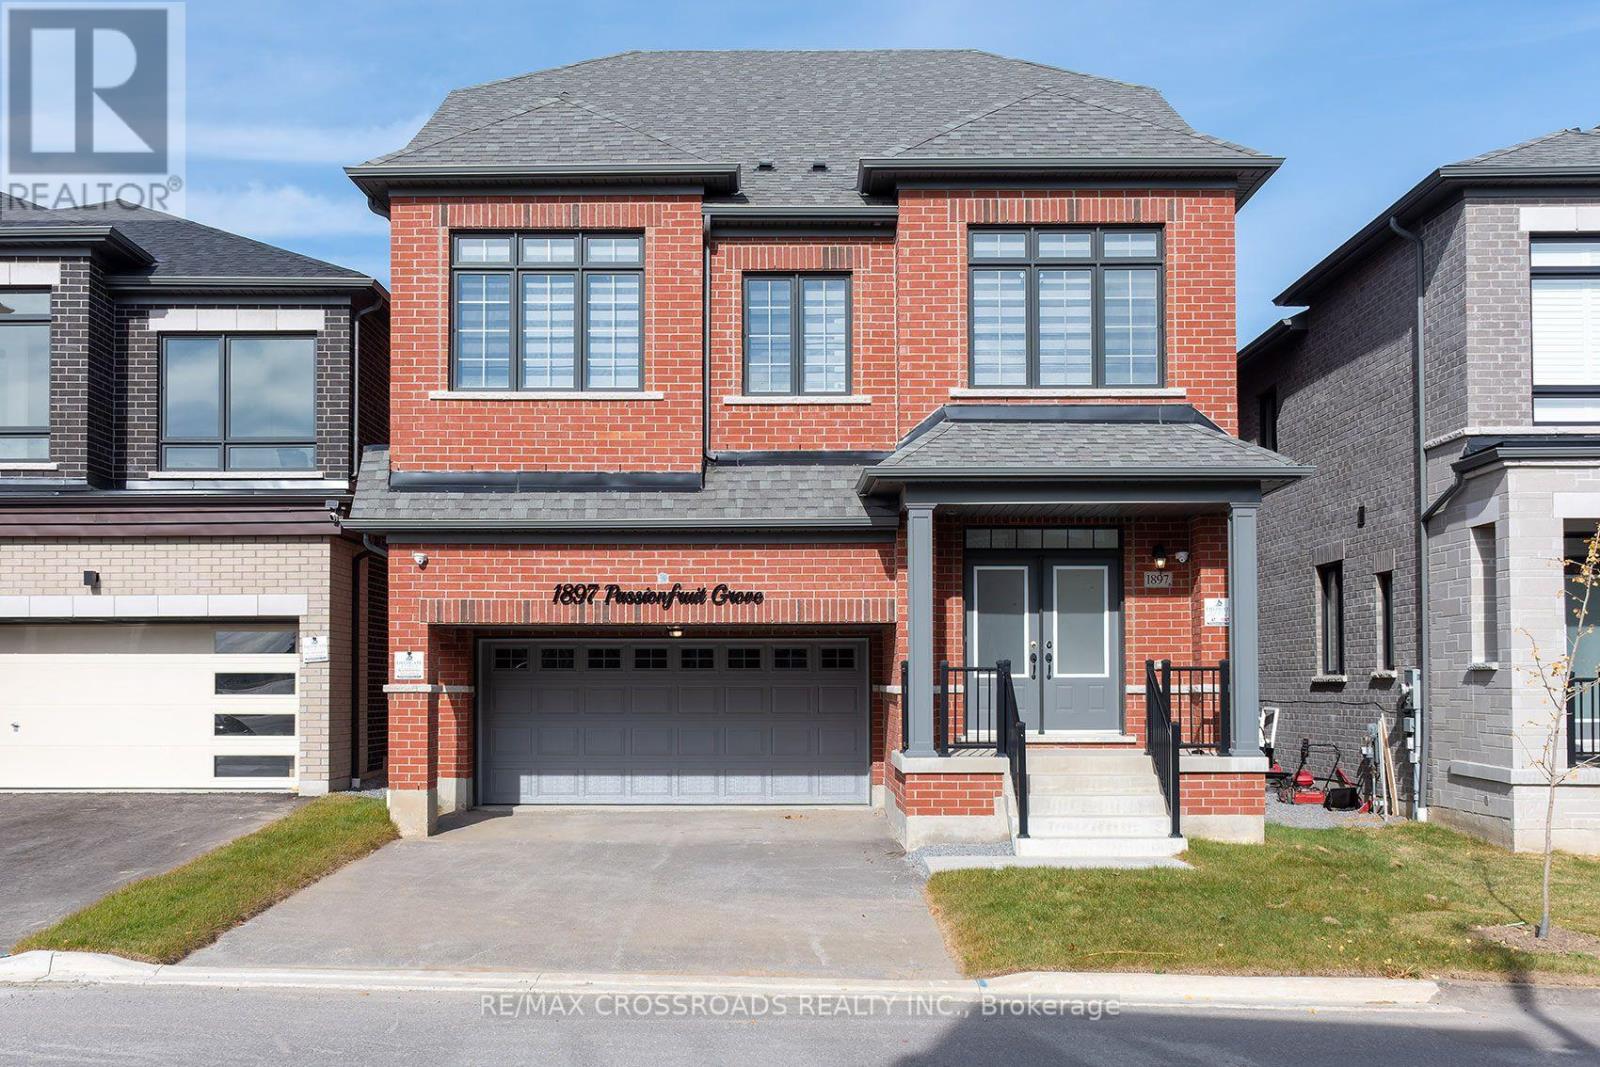
1897 Passionfruit Grove
Pickering, Ontario
Welcome to 1897 Passionfruit Grove, an exceptional family-sized home offering the space, flexibility and functionality today's growing and multi-generational families are looking for. Located in Pickering's rapidly growing Seaton community, this impressive 2-storey residence features 7+1 bedrooms, 5 bathrooms, a finished basement with separate entrance and parking for up to 4 vehicles. With room for everyone, the versatile layout provides endless possibilities for large families, extended family, grandparents, adult children, guests, home offices, a gym or private work-from-home spaces. Enjoy the benefits of living in a newer master-planned community surrounded by parks, trails and green space, including nearby Seaton Hiking Trail and the natural beauty of West Duffins Creek. Convenient access to Hwy 407, Hwy 7, Brock Road and Hwy 401 makes commuting throughout Durham Region and the GTA easy, while shopping, schools, recreation and everyday amenities are all within reach. A rare opportunity to own a home that can truly grow and adapt with your family-one home with room for every generation. SEE ADDITIONAL REMARKS TO DATA FORM (id:55499)
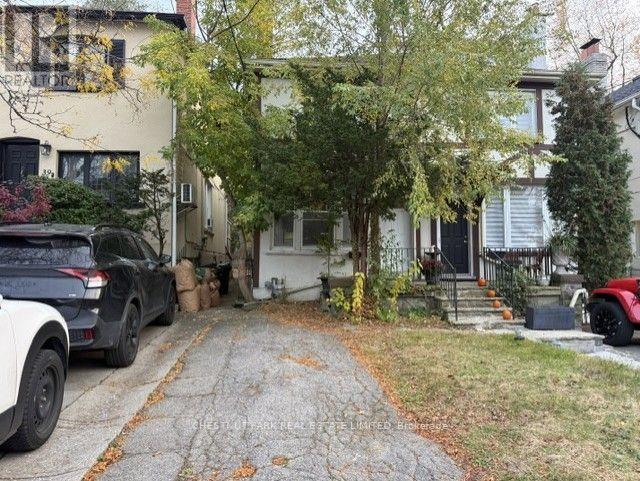
41 Coulson Avenue
Toronto, Ontario
Fabulous furnished and equipped Forest Hill Village semi. Cute as a button! Just bring your clothes. Open-concept main floor includes: flat-screen TV, gas fireplace, kitchen with breakfast bar and walk-out to garden, living room, and dining room. Second floor: bedroom, 5-piece washroom, family room/den. Lower level: Storage, laundry, and washroom. Tenant pays all utilities, internet, cable, telephone, grass cutting, and snow removal. Perfect pied - a - terre or condo alternative. Landlord would consider a shorter-term lease; a longer-term lease can be unfurnished. Steps to TTC, Forest Hill Village shops, restaurants, and cafes. Available immediately! (id:55499)
913 - 101 Roehampton Avenue
Toronto, Ontario
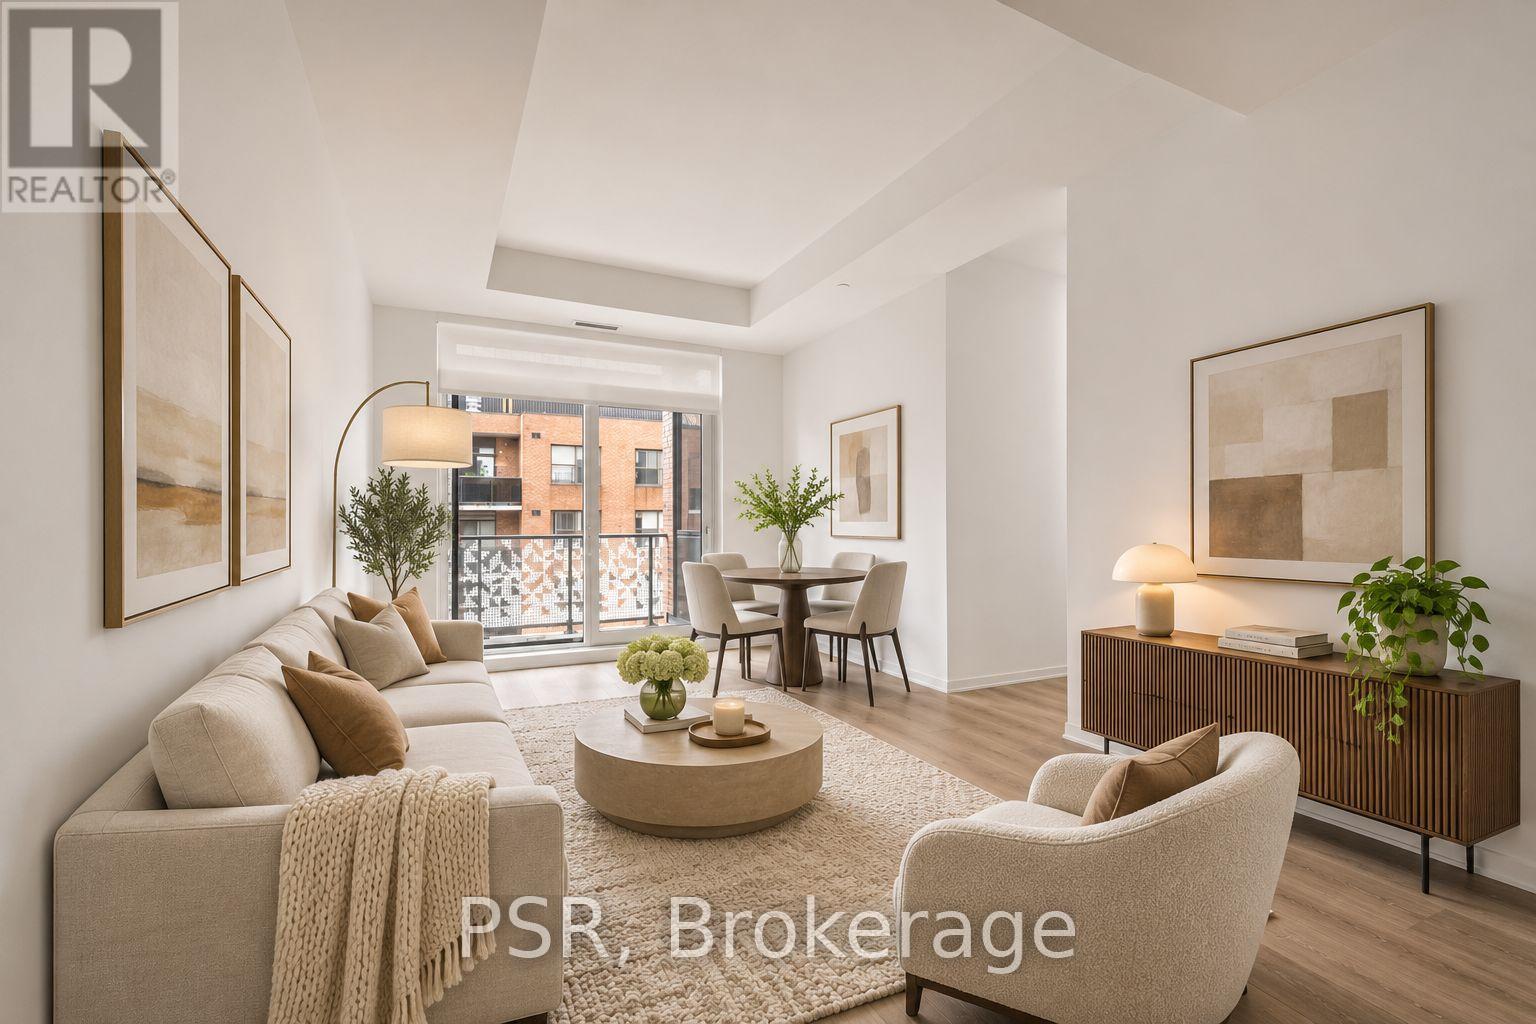
*One Month Free Rent (13-Month Lease Term)** Welcome To The Hampton - a distinguished presence in Yonge & Eglinton, offering a modern, design-forward approach to purpose-built rental living! This Three-Bedroom, Two & A Half Bathroom Corner Suite Features A Spacious Layout SpanningAcross 1225 Sq Ft Of Living Space. The Third Bedroom Can Function As A Home Office For ThoseWorking From Home. Top-Notch Modern Building Amenities Include: Concierge, Gym, Rooftop TerraceW/ BBQ's, Game Room, Party Room & Lounge, Co-Working Space, In-House Pet Spa & Dog Run. LocatedIn The Heart Of Yonge & Eglinton Your Future Home Is Steps Away From Sherwood Park, Grocery,Banks, LCBO, A Movie Theatre, Retail, A Variety Of Great Restaurants + Easy Access To TTC And Eglinton Subway Station Adds To Accessibility Of This Prime Location! (id:55499)
63 - 150 Gateshead Crescent
Hamilton, Ontario
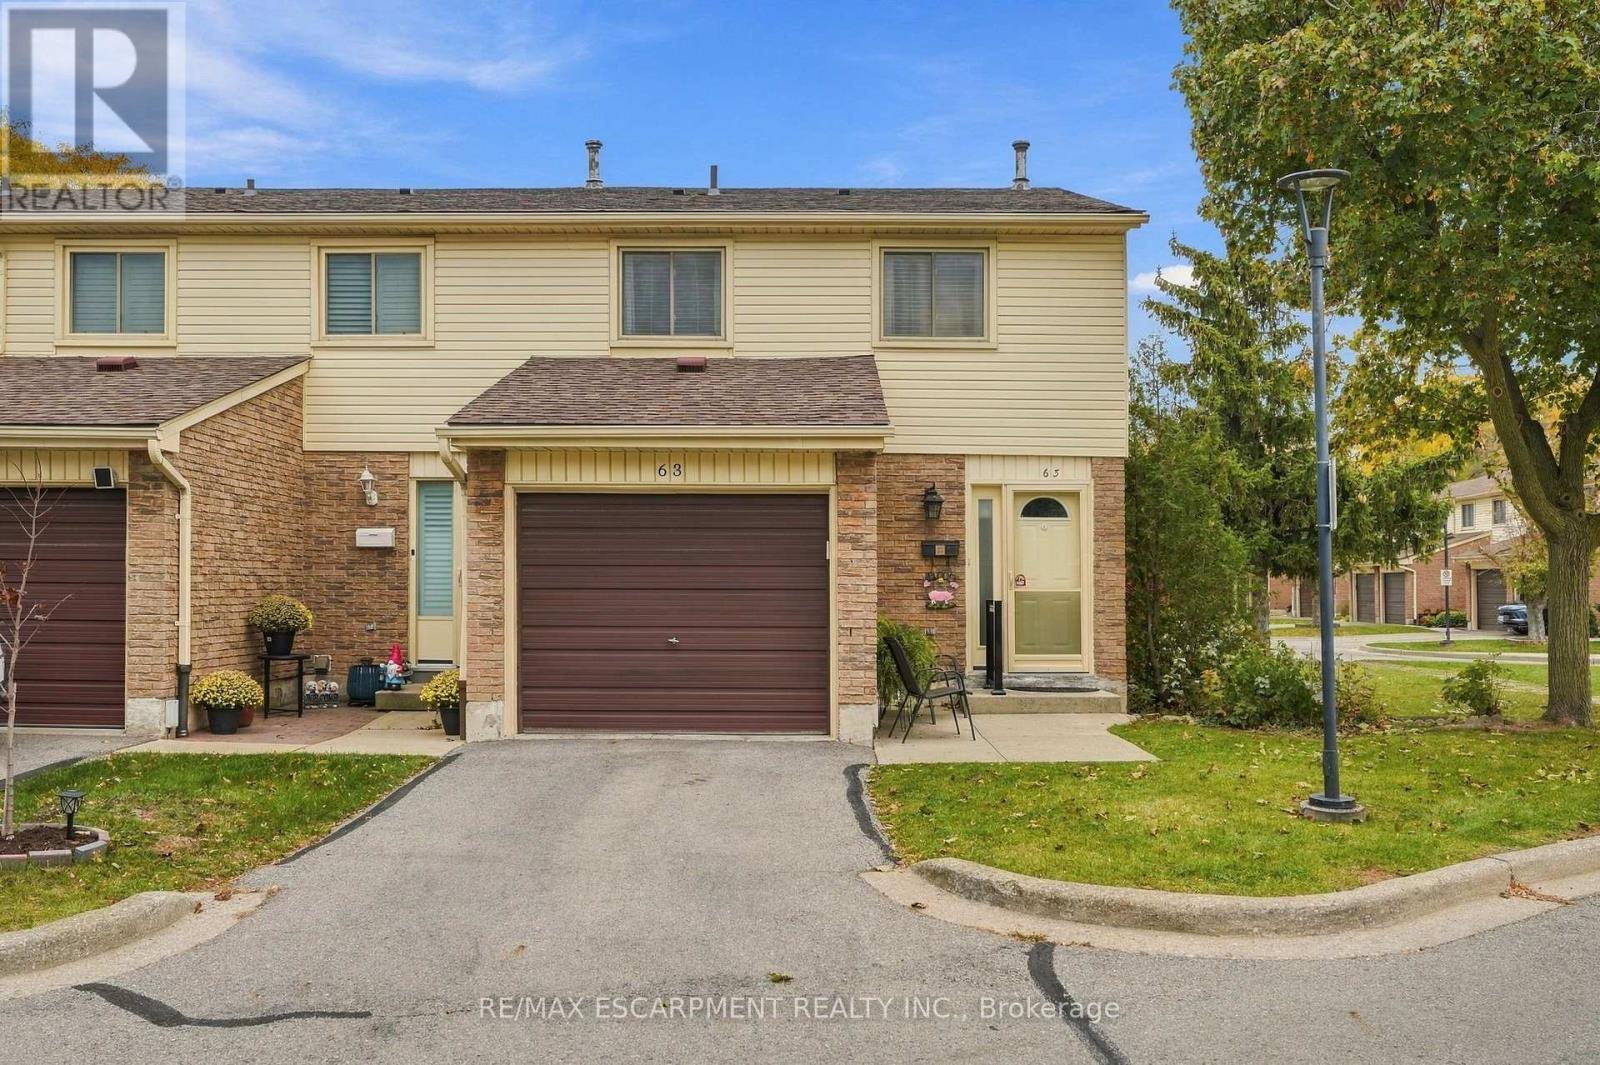
Welcome home to this well-cared-for three-bedroom townhome! Set in a well-maintained, family-friendly community, this home is move-in ready with bright, modern colours throughout and a single car garage. The updated white kitchen is sure to impress, with stainless steel appliances and a stylish backsplash. It flows into the living and dining room, where hardwood floors set a warm, inviting tone for everyday living and entertaining. Step outside to your private patio, a great spot for morning coffee, summer barbecues or just unwinding at the end of the day. Upstairs you'll find three good-sized bedrooms with room for the whole family. The finished lower level adds valuable living space for a rec room, home office, play area or gym. You're close to all amenities, including shopping, schools and parks, with quick highway access for easy commuting. This one checks all the boxes. RSA. (id:55499)
12 Sundrop Court
Hamilton, Ontario
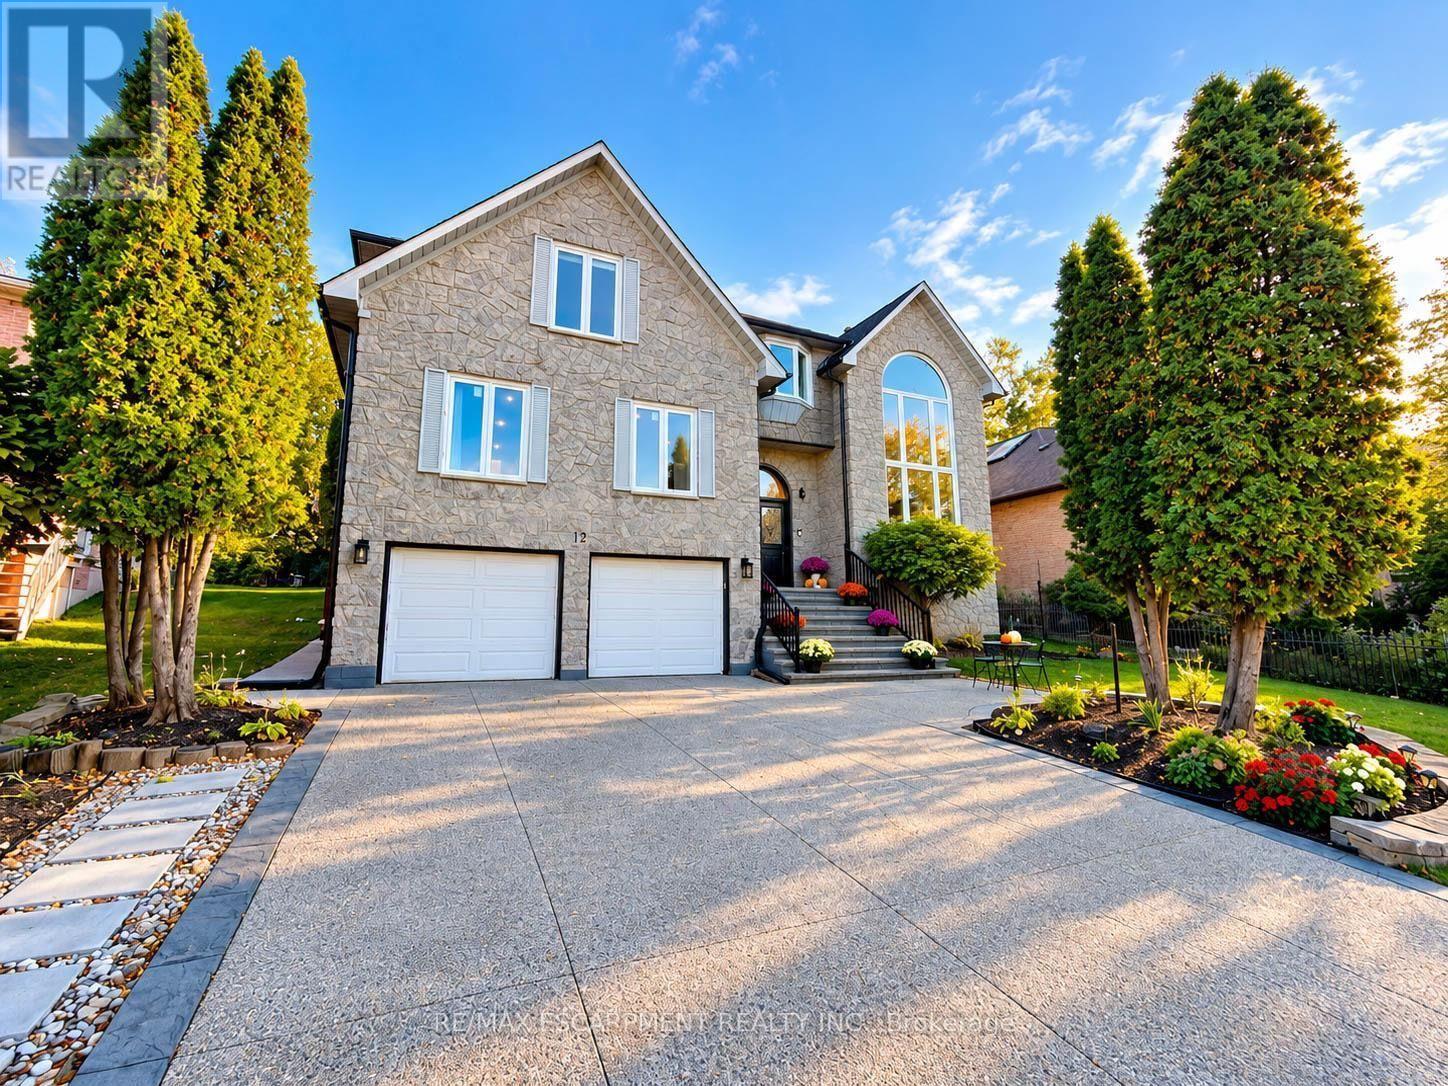
Discover exceptional space and comfort at 12 Sundrop Court, a stunning executive residence nestled on a quiet cul-de-sac in Hamilton's desirable Iroquoia Heights community. Offering approximately 4,107 sq. ft. above grade plus a fully finished lower level, this impressive 5+2 bedroom home delivers an extraordinary combination of generous living spaces, thoughtful design, and versatility. Situated on a beautiful 57' x 114' lot, this substantial residence is perfectly suited for comfortable everyday living and entertaining. Step inside to a grand, welcoming interior featuring elegant formal living and dining rooms, ideal for hosting memorable gatherings. The spacious kitchen provides plenty of room for everyday meals, while the expansive family room with cozy fireplace creates an inviting atmosphere to relax and unwind. A private den offers the perfect home office or study, while a main-floor bedroom, full bathroom, and convenient laundry add exceptional flexibility. Upstairs, discover four generously proportioned bedrooms, highlighted by an impressive primary retreat featuring a luxurious 5-piece ensuite. Three additional spacious bedrooms and two full bathrooms provide excellent comfort and privacy. The beautifully finished lower level offers incredible possibilities with two additional bedrooms, a second kitchen, two 3-piece bathrooms, and versatile living space, ideal for extended family, guests, or multigenerational living. Outside, the generous property provides a wonderful setting for outdoor entertaining, relaxing, and enjoying time with family and friends. An attached double garage and private double driveway offer parking for up to six vehicles. Ideally positioned in an established neighbourhood, this remarkable home combines the peaceful setting of a quiet court with exceptional interior space and a flexible multilevel layout. A rare opportunity to enjoy executive living in sought-after Iroquoia Heights! (id:55499)
82 Waterloo Street
Fort Erie, Ontario
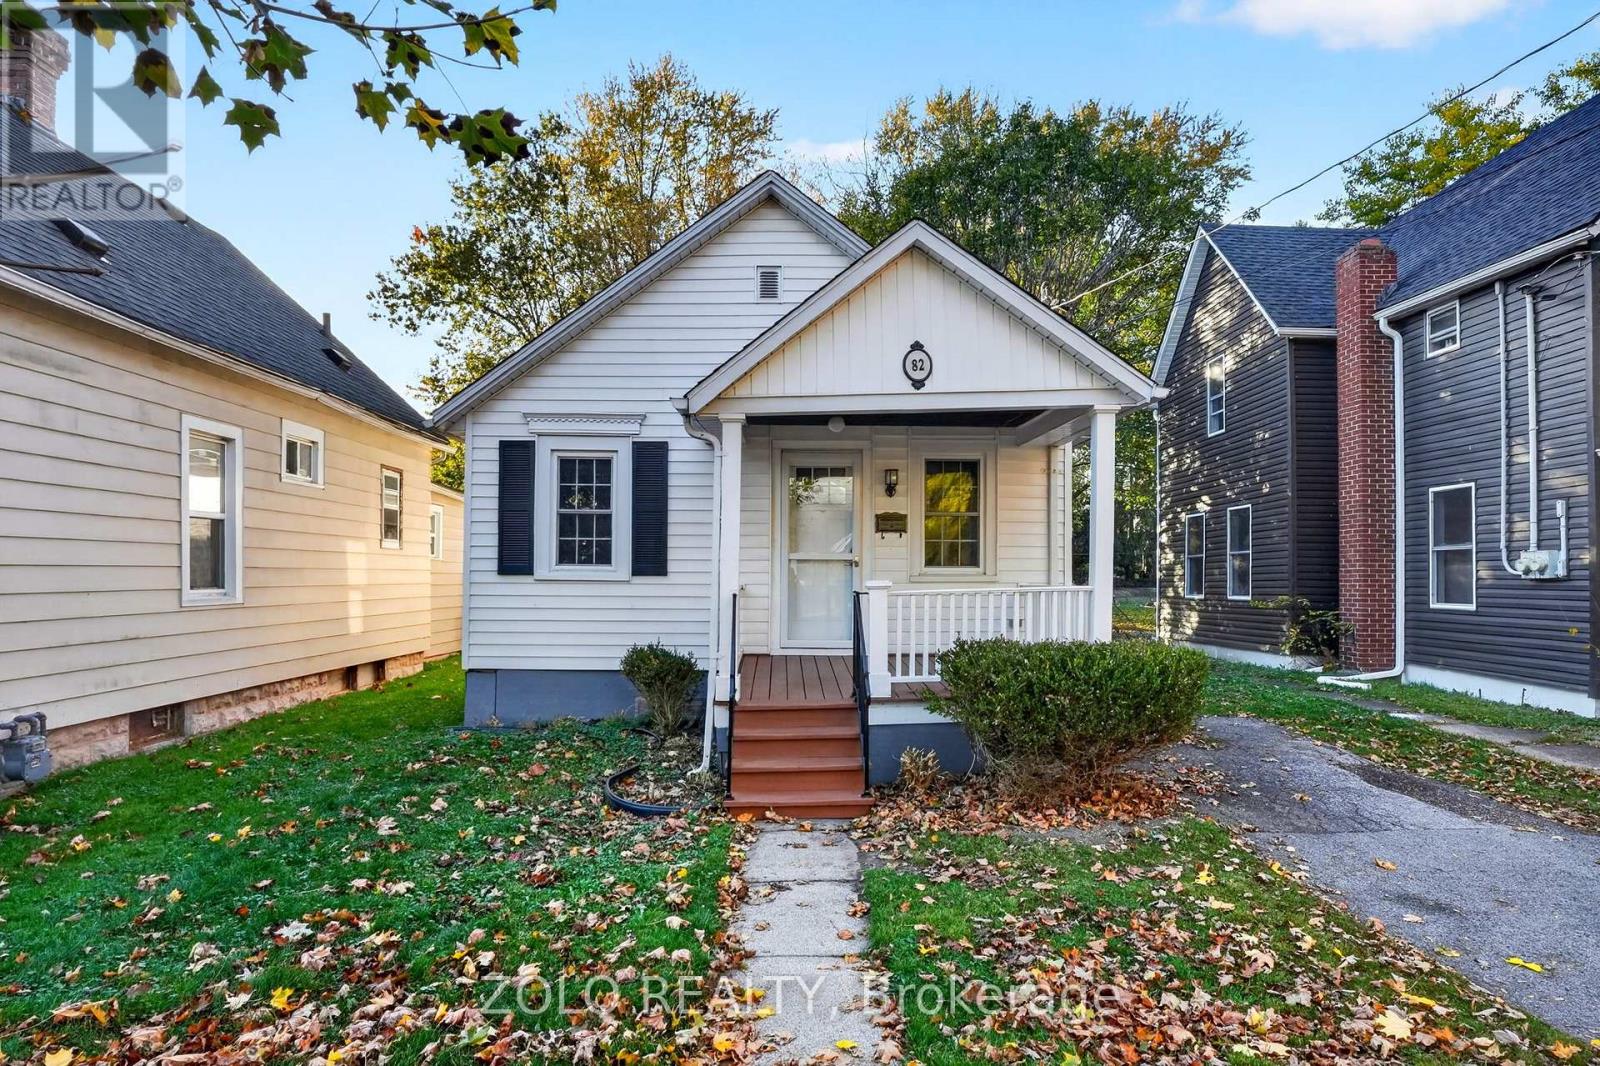
Welcome to 82 Waterloo St, nestled in a quiet neighbourhood just a few minutes from the river. Cute, cosy, and freshly painted, this charming bungalow features a modern kitchen and makes a great starter home or a lovely place to retire. Curl up by the gas fireplace on winter evenings and stay extra warm. Outside, enjoy the backyard of your dreams-201 feet of space to relax, entertain, and create your own outdoor oasis! With easy access to the QEW and the Peace Bridge to Buffalo, convenience is close to home. (id:55499)
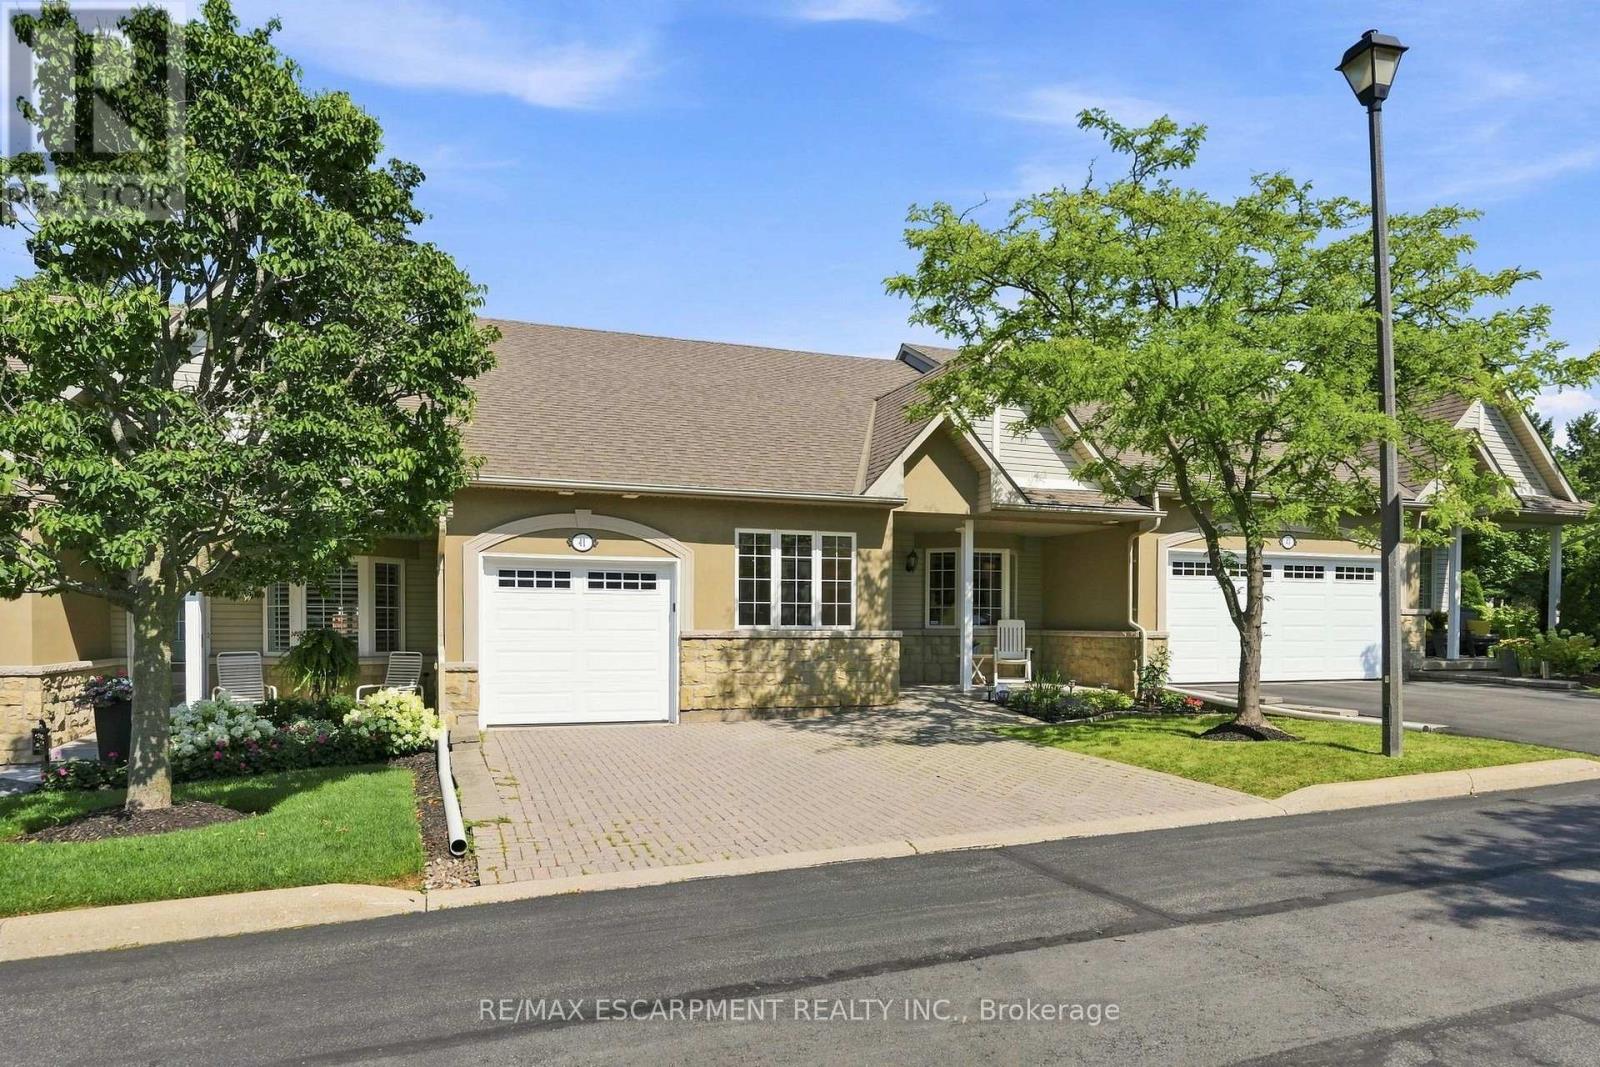
41 - 212 Stonehenge Drive
Hamilton, Ontario
Complete main floor living with over 3000 sq ft of space to roam! #41-212 Stonehenge is a beautiful and bright 3 Bedroom, 4 Bath Bungaloft townhome located in a highly sought after Ancaster Meadowlands community! Low-maintenance living at its best, in a home that's been lovingly maintained by the original owner. This spacious unit offers a main floor primary bedroom, complete with 5 pc ensuite, main floor laundry and a bonus office space! Open concept Living dining room with soaring ceilings to your lofted family room, bedroom and bathroom. The fully finished basement boasts a huge rec rm, designated space for a wet bar, 3rd bedroom with it's own ensuite and tons of storage! Interlock double car driveway with a gentle slope into the home (No step!), garage with inside entry and charming covered front porch. Private rear yard with composite deck (low maintenance and again... NO step out). Amazing community to enjoy the nearby parks, shopping, Costco, theatre, restaurants and so much more!. Easy access to the Linc & 403. (id:55499)
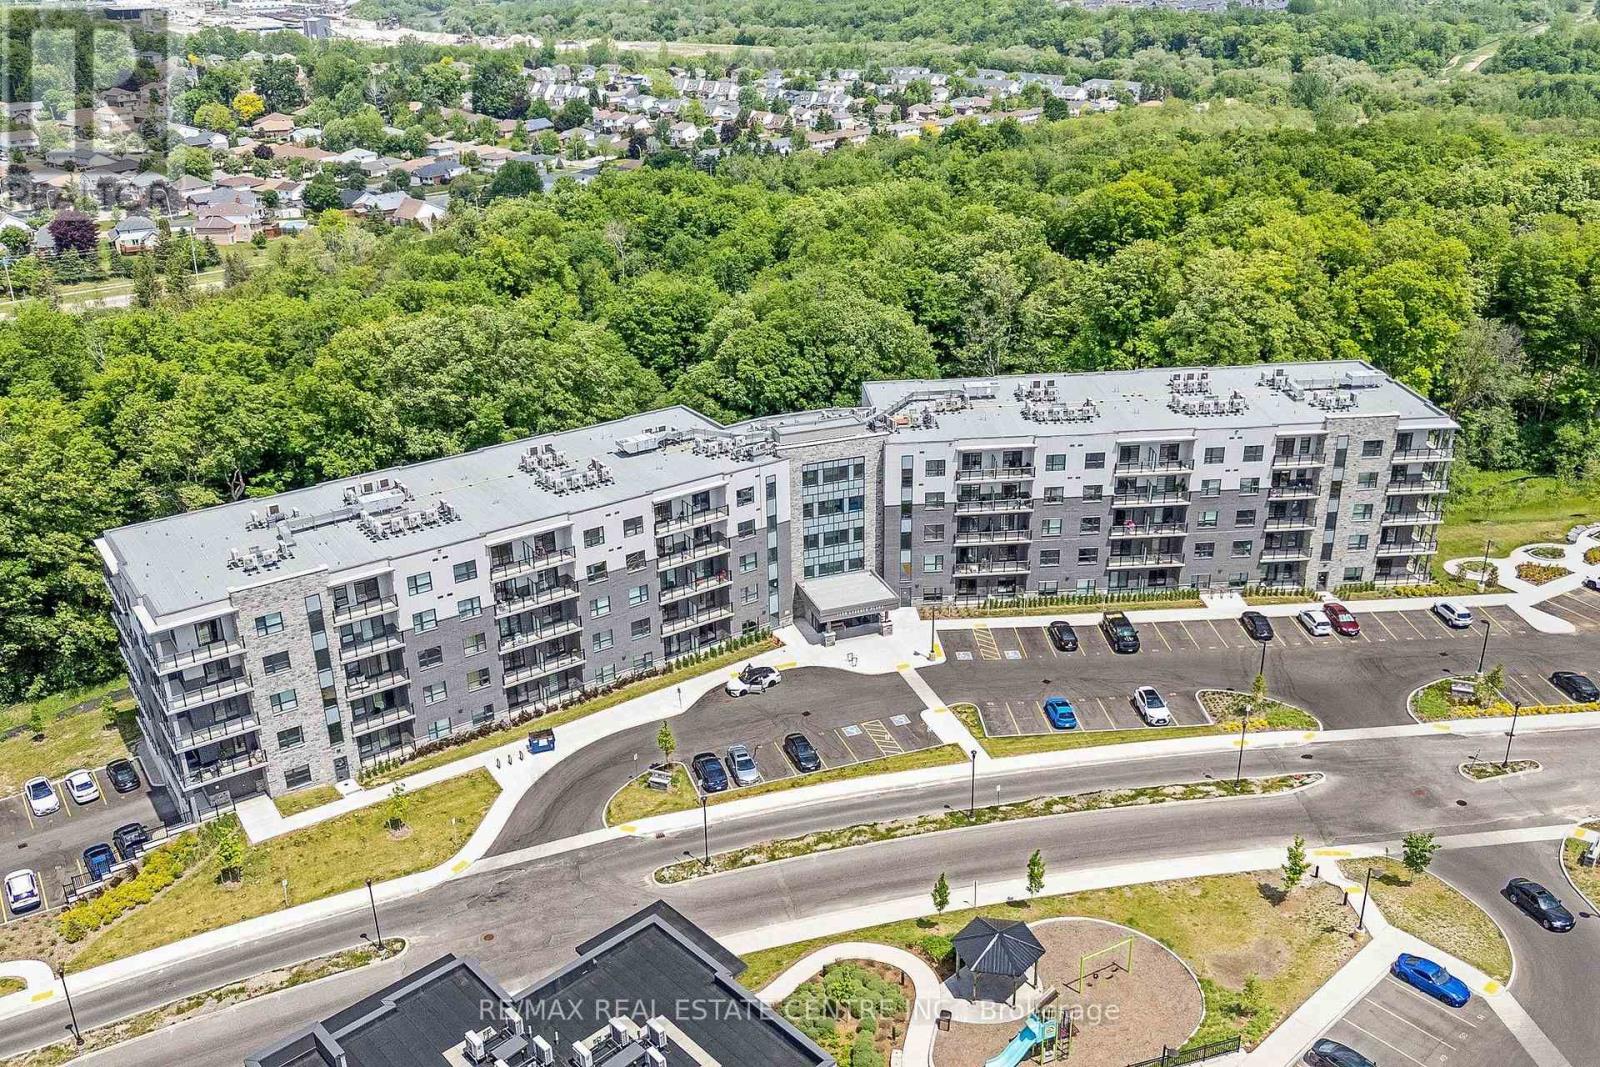
515 - 1100 Lackner Place
Kitchener, Ontario
This bright and stylish "Huron" model is a 640 sq. ft suite with southern exposure offering beautiful sunrises and lots of natural light flowing into the home throughout the day. Featuring one bedroom, one bathroom, a balcony and many additional features including; quartz countertops, stainless steel appliances, and durable luxury vinyl plank flooring. Enjoy the added benefits of being located on the top floor (with no neighbours above), one surface parking space, a storage locker, secure building entry, elevator access, bicycle storage, a party room with kitchenette, and a playground. Located steps from trails, transit, shopping, and everyday amenities, with quick highway access and a short drive to universities and colleges. A fantastic opportunity for first-time buyers, downsizers, professionals, or investors seeking modern, low-maintenance living in a convenient location. /property taxes are approximate. The purchase price set out above is net of HST. How HST will be determined at the time the purchaser enters the agreement of purchase and sale, based on status of existing and proposed HST Rebates announced by the Provincial and Federal Governments. APS to be done on builder docs. ARN # is to be determined. (id:55499)
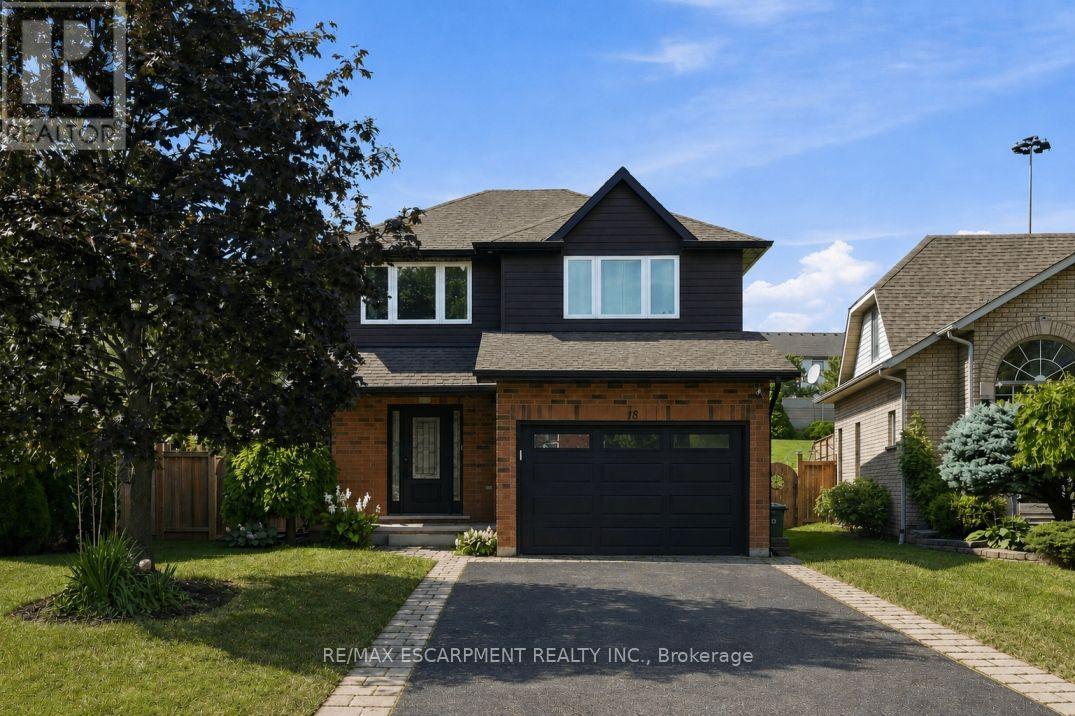
18 Sable Drive
Hamilton, Ontario
Welcome to the Meadowlands! This updated three plus one bedroom, three bathroom home offers plenty of space inside and out, with a layout made for everyday living and entertaining. The bright, open-concept main floor features oversized windows, a custom kitchen and spacious living and dining areas with direct access to the covered back porch and backyard, complete with a saltwater pool - perfect for summer entertaining. Upstairs you'll find three spacious bedrooms, along with a large second-floor balcony overlooking the backyard. The finished basement adds even more living space, perfect for a rec room, home office or guest area. Located in one of Ancaster's most convenient neighbourhoods, with shopping, restaurants, grocery stores, gyms, highway access and plenty of other amenities just minutes away. RSA. (id:55499)
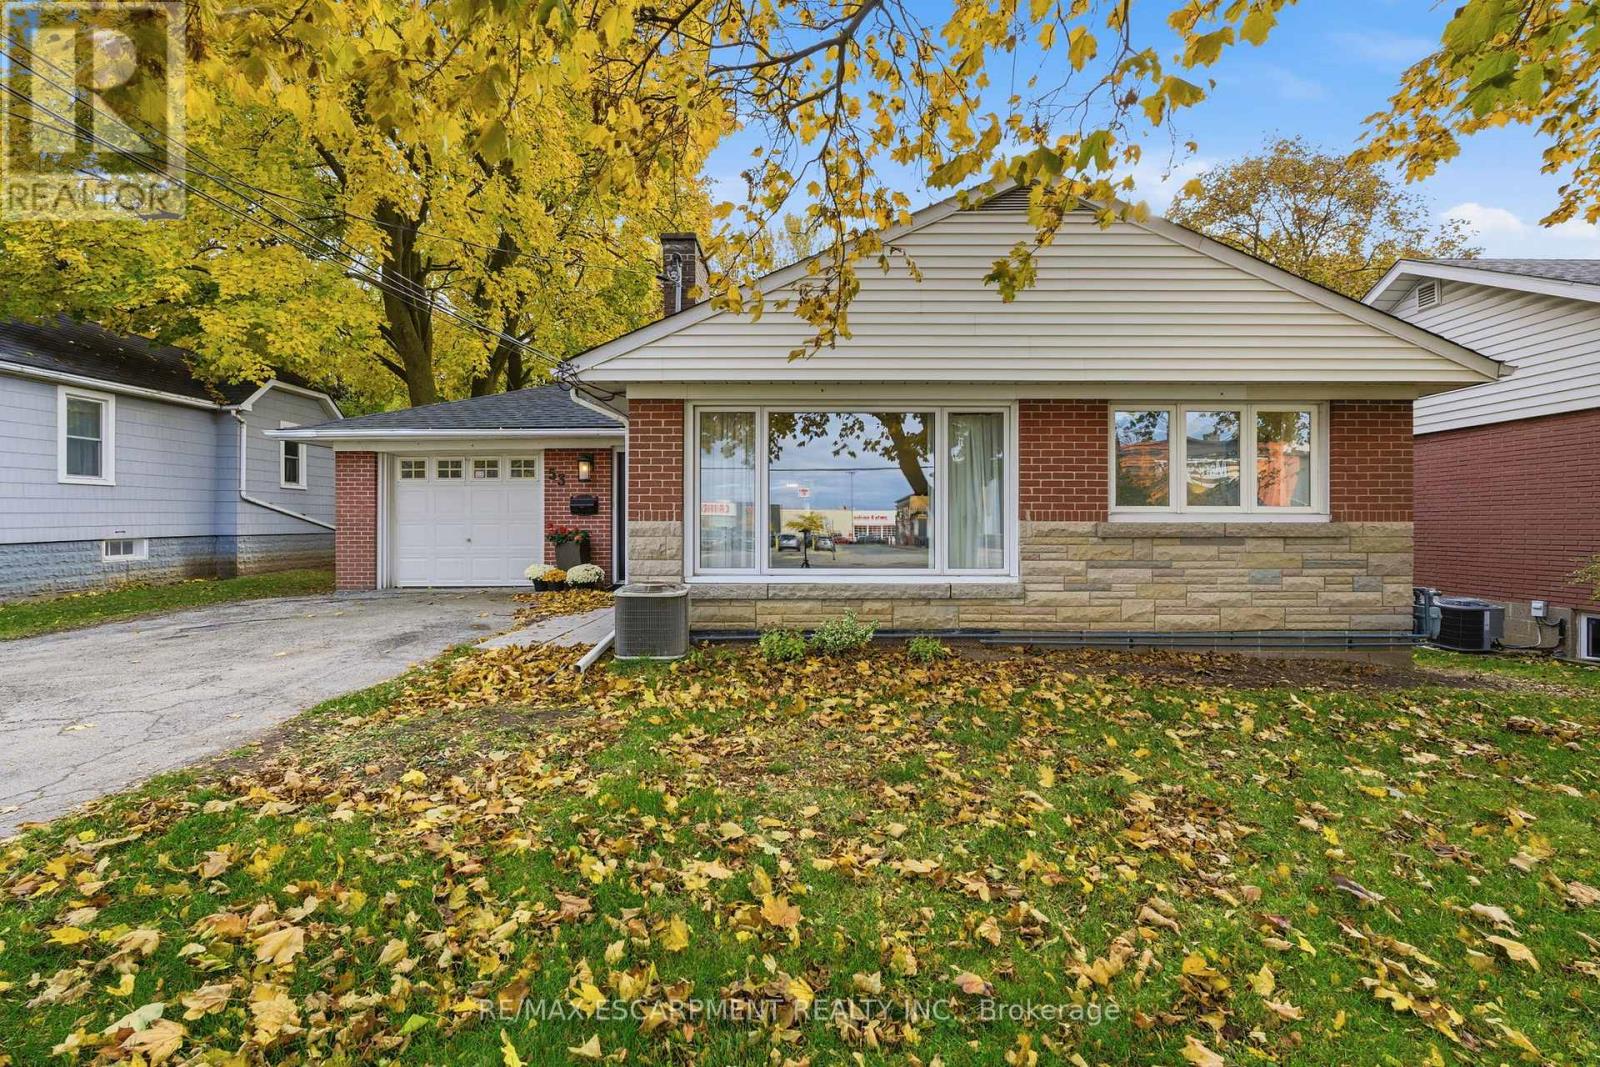
53 Livingston Avenue
Grimsby, Ontario
What if your backyard could pay the mortgage? Welcome to 53 Livingston Avenue, a charming bungalow featuring a legal accessory apartment and RD3 zoning in West Grimsby. Perfect for investors, multi-generational families, or home-based professionals, this property offers flexibility and income potential. The main house has been updated with new tile flooring (2025), modern light fixtures, and a brand-new three-piece bathroom on the lower level (2025). Spanning 1,300 square feet, this welcoming home boasts beautiful wood flooring and large windows that fill the space with natural light. The kitchen includes a window overlooking the backyard and offers eat-in capabilities. Two well-sized bedrooms are complemented by a four-piece main bathroom, while the fully finished basement adds versatile living space. An attached garage with inside entry enhances convenience. The accessory apartment has been completely renovated from top to bottom. Enter a cozy living room featuring a wood-burning fireplace and a charming daybed seating corner. Downstairs, discover the fully updated kitchen and dining area. At the back of the unit, a spacious bedroom provides privacy, with a separate entrance ensuring independence. Outside, find a detached workshop offering endless possibilities-easily convertible into a kids' play space or dedicated hobby area. Enjoy Grimsby's lifestyle with easy walkability, parks, Lake Ontario and easy QEW access. This turnkey gem lets you live in one unit, rent the other and unlock added value. RSA. (id:55499)
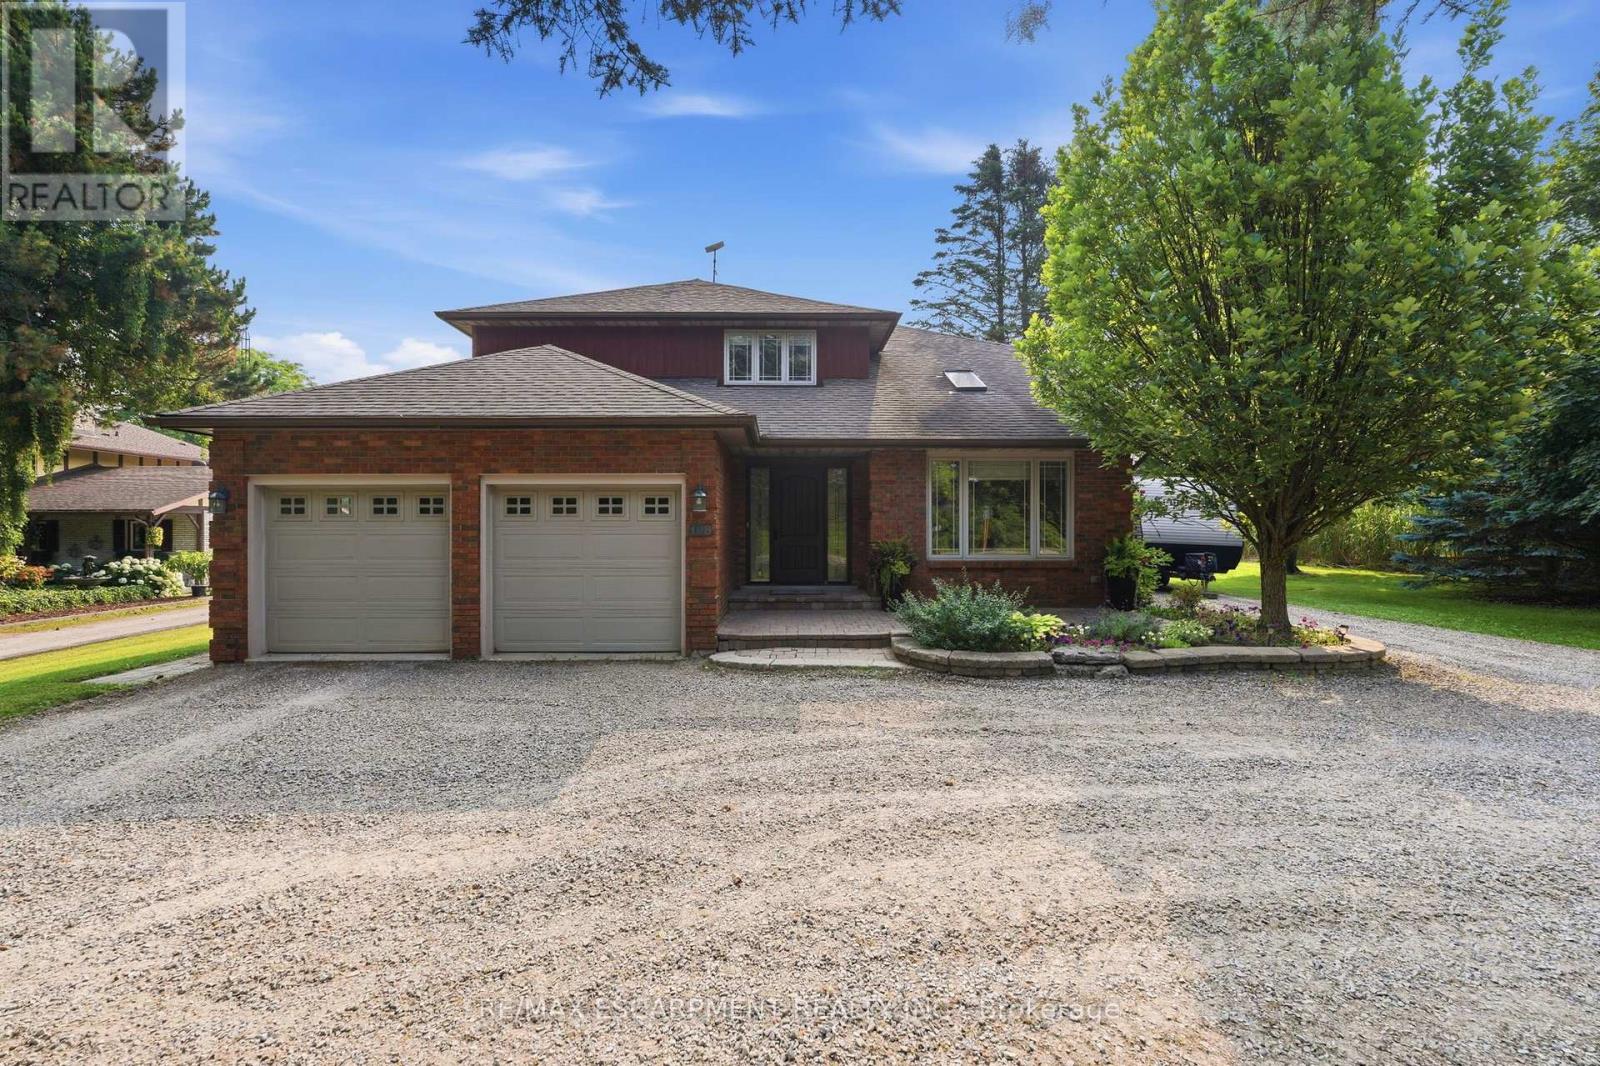
108 Highway 52
Hamilton, Ontario
Client RemarksLocation, Location, Location! This stunning 2-storey fully renovated 4+1 bedroom, 3.5-bathroom home offers over 3,600 square feet of bright and spacious living space on a beautiful -acre lot. Just down the street from Flamborough Hills Golf Course and with many other golf courses nearby, this home is ideally situated only 15 minutes from Dundas, Ancaster, and Brantford, and 20 minutes to Aldershot GO station. The moment you enter, you'll notice the home is filled with natural light. Recent updates include a custom kitchen (2020) with premium Caesarstone countertops and a large island, a main-floor family room with a cozy Valor gas fireplace, and convenient main-floor laundry. Upstairs you'll find four generously sized bedrooms, including a primary suite with a fully renovated ensuite featuring an oversized walk-in shower. The additional full bathroom has also been tastefully updated. The finished lower level features a fifth bedroom with an electric fireplace, plus additional family room space and an updated three-piece bathroom. Outside, enjoy a private backyard oasis with a spacious deck that includes a covered section perfect for cool evenings. A separate pergola creates an ideal space for dining and entertaining, complemented by plenty of seating and a custom built-in area that has been reinforced and wired for a hot tub - perfect for cozy nights with friends and a TV. Spectacular sunrises make this backyard truly special. A 20' x 23' shop with 40-amp service offers excellent workspace or storage. This move-in ready home truly has it all (id:55499)
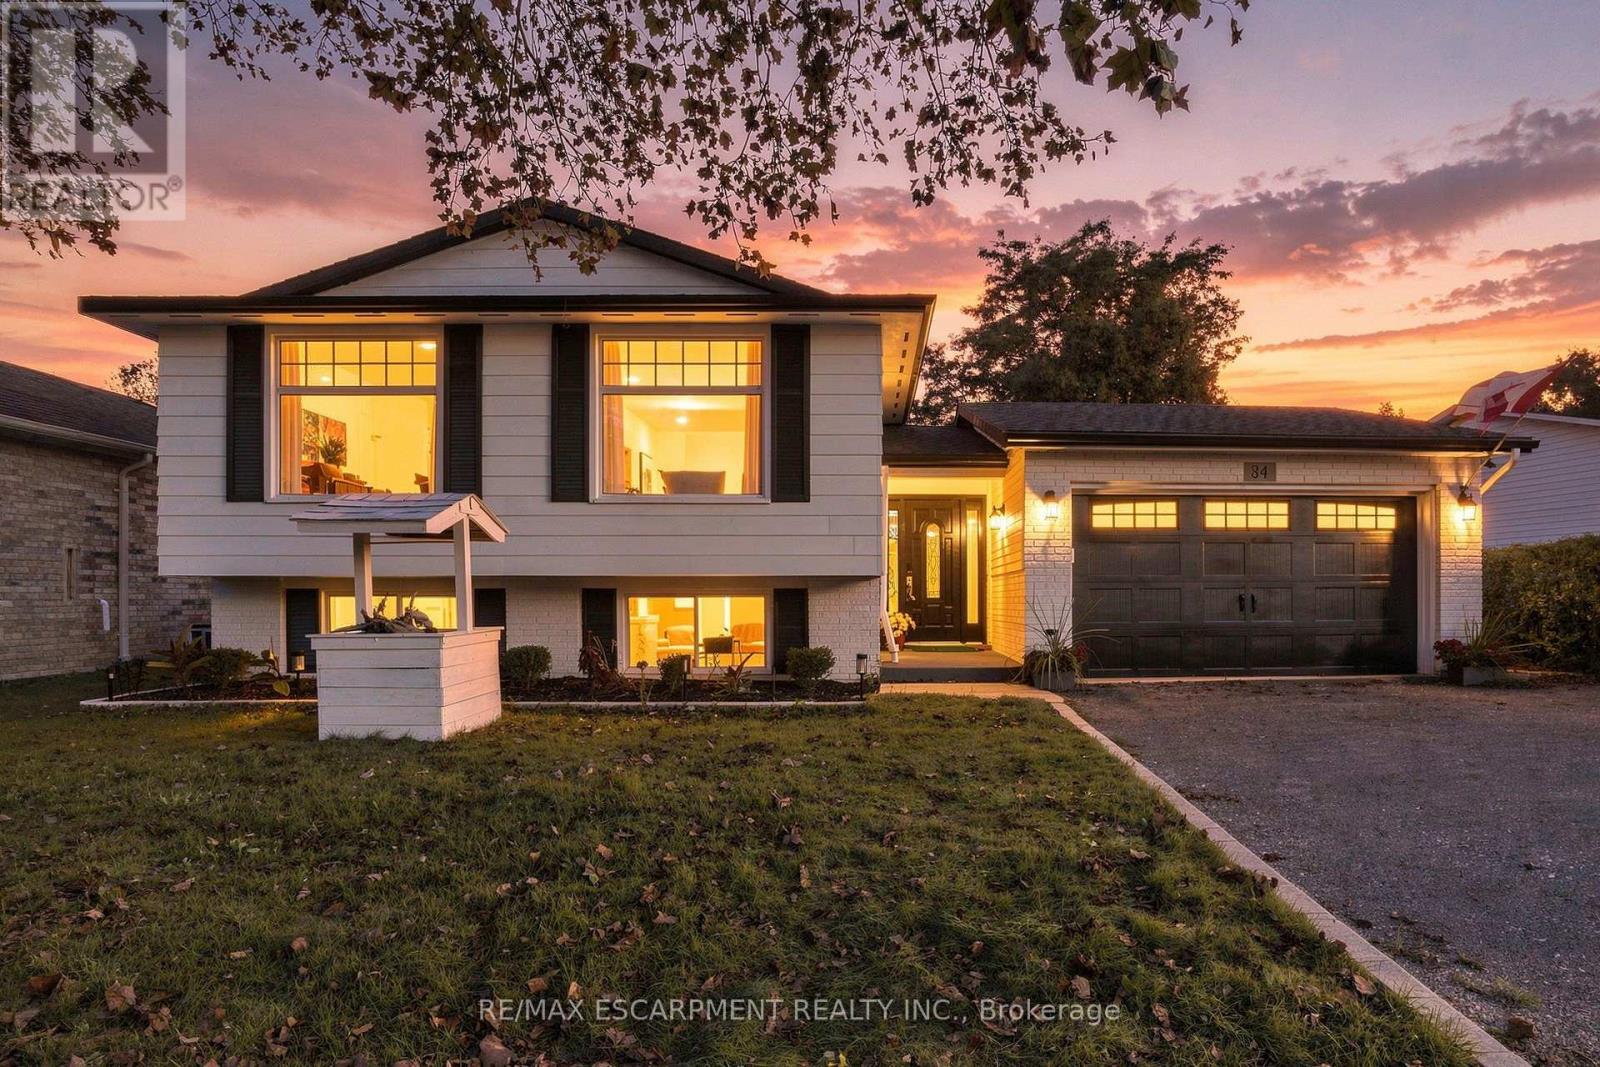
84 Elgar Avenue
Hamilton, Ontario
Welcome to your future home. This fully renovated raised bungalow with a two-car garage offers the flexibility today's buyers want. The bright main level features three generous bedrooms, an updated full bathroom and modern finishes throughout, plus its own laundry for everyday convenience! Downstairs, a legally permitted two-bedroom, one-bathroom income suite has a private entrance, separate laundry and direct access to the backyard. It's ideal for rental income, multi-generational living or a mortgage helper. Every detail has been thoughtfully refreshed, so you can simply move in and enjoy. Key updates include a new roof (2024) and new windows (2026) for added peace of mind. Whether you're an investor seeking a turnkey opportunity or a homeowner looking to offset costs, this home checks every box. This is your chance to own a legal two-unit property with style, function and long-term value. RSA. (id:55499)
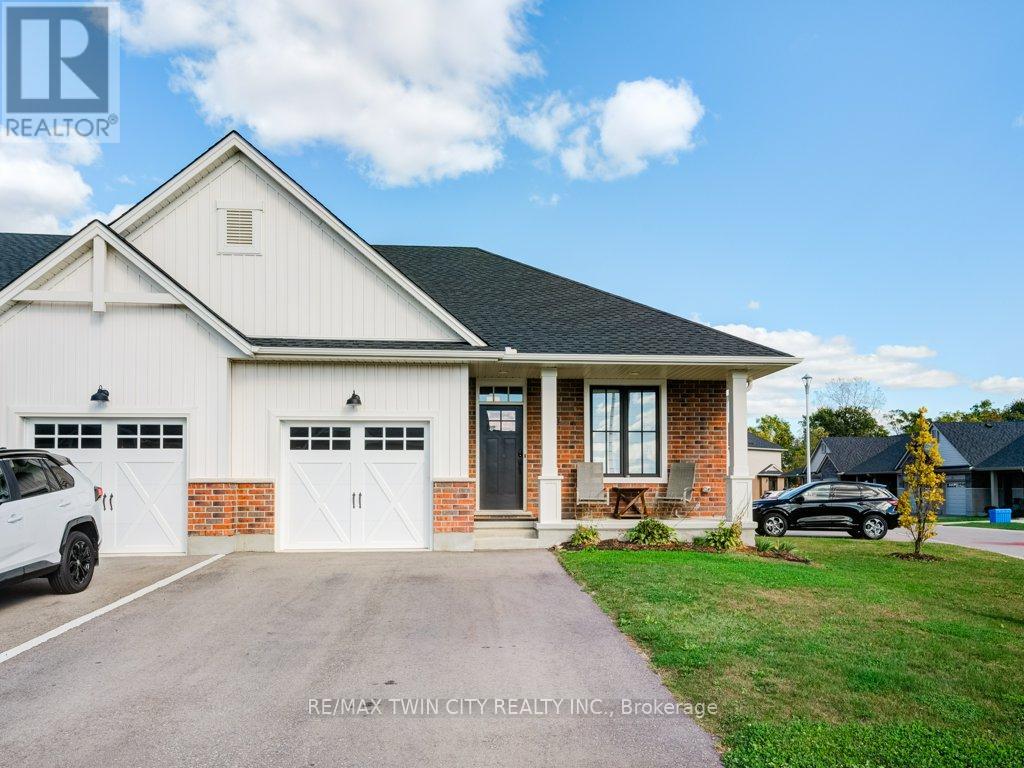
102 Livingston Drive
Tillsonburg, Ontario
Beautiful end-unit freehold townhouse located in a sought-after community. This stunning bungalow-style home offers 2 spacious bedrooms on the main floor, plus an additional bedroom in the finished basement. The open concept main floor is completely carpet free, featuring a gourmet kitchen with quartz countertops, an island with a breakfast bar, stainless steel appliances, a gas stove, and a pantry for extra storage. The living room boasts cathedral ceilings and a sophisticated electric fireplace, providing the perfect space for relaxation. The primary bedroom includes a ensuite bathroom and a walk-in closet. Convenient main floor laundry adds to the ease of living. The fully finished basement is an entertainer's dream, offering a large recreational space, a third bedroom, and a full 4-piece bathroom, along with plenty of storage options. Step outside to the beautiful deck, complete with a gas line for your BBQ, perfect for outdoor gatherings. The double-wide driveway accommodates two cars, making this home as practical as it is beautiful. (id:55499)
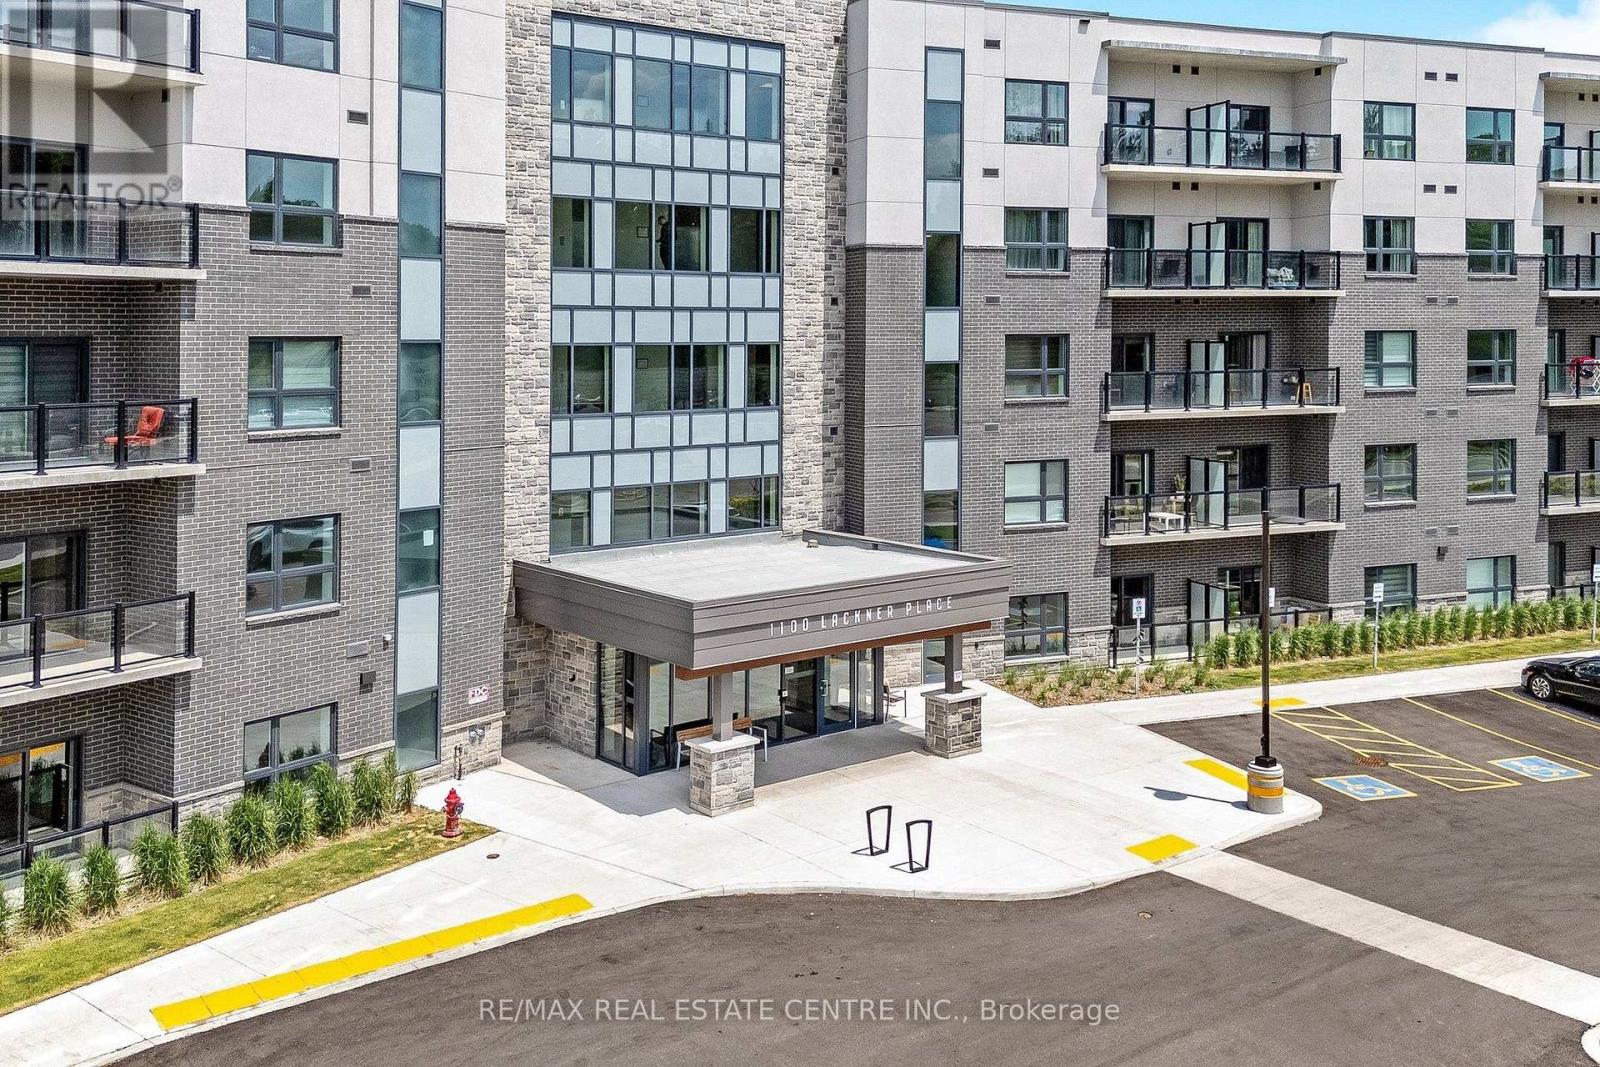
123 - 1100 Lackner Place
Kitchener, Ontario
This bright and stylish "Huron" model is a 640 sq. ft. main-floor suite offering the convenience of easy access, making day-to-day living effortless. Featuring premium views backing onto mature trees, one bedroom, one bathroom, a balcony and many additional features including; quartz countertops, stainless steel appliances, and durable luxury vinyl plank flooring. Enjoy the added benefits of one underground parking space, a storage locker, secure building entry, elevator access, bicycle storage, a party room with kitchenette, and a playground. Located steps from trails, transit, shopping, and everyday amenities, with quick highway access and a short drive to universities and colleges. A fantastic opportunity for first-time buyers, downsizers, professionals, or investors seeking modern, low-maintenance living in a convenient location. Measurements/property taxes are approximate. The purchase price set out above is net of HST. How HST will be addressed will be determined at the time the purchaser enters the agreement of purchase and sale, based on the status of the existing and proposed HST Rebates announced by the provincial and federal governments. APS to be done on Builder docs. ARN# is TBD. (id:55499)