
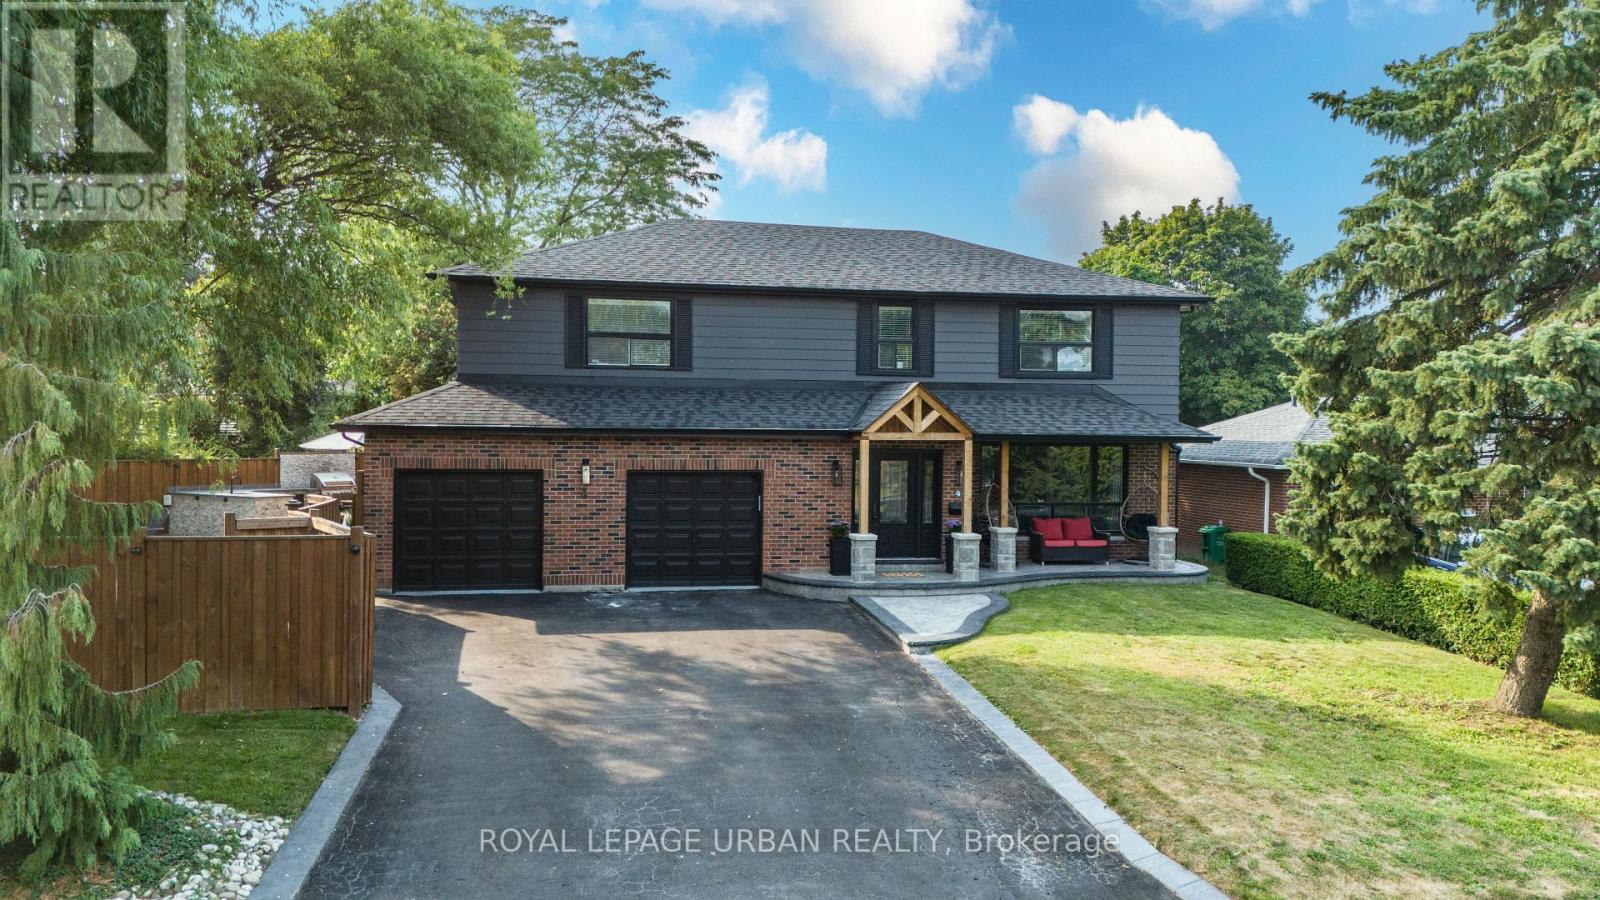
4 Deerfield Crescent
Brampton, Ontario
Bright, Spacious, And Exceptionally Gracious! This Executive 5-Bedroom Family Home Exemplifies Modern Luxury And Timeless Elegance, Boasting Tons Of Upgrades And Exceptional Living Space Throughout. Hundreds Of Thousands Spent On Upgrades Including Landscaping, Hardscaping, Custom Mill Work, Built Ins, Flooring, Kitchen, Washrooms. The Main Floor Features A Spacious Living Room, Family Room, And Dining Room With Gleaming Hardwood Floors, Elegant Accent Walls Throughout, And A Bright Open-Concept Layout With Modern Finishes Perfect For Both Everyday Living And Entertaining. The Gourmet Kitchen Features Premium Appliances And Ample Cabinetry, While A Convenient Powder Bathroom Completes The Main Level. Upstairs, You'll Find 5 Generously Sized Bedrooms Including A Luxurious Primary Suite Complete With His & Hers Closets And A Spa-Like Ensuite. The Fully Finished Basement Provides Additional Living Space Ideal For A Recreation Room, Home Office, Or In-Law Suite. Step Outside From The Family Room To The Sideyard Oasis, Complete With A Firepit, BBQ Area, And A Fully Equipped Outdoor Kitchen Island With Built-In Sink. The Backyard Features A Sparkling In-Ground Pool, Perfect For Relaxing Or Hosting Summer Gatherings. Updated Interlocking & Stamped Concrete. Additional Highlights Include 7 Car Driveway Parking & A 2-Car Garage, Providing Ample Parking And Storage. Located In A Highly Sought-After Southgate Brampton Neighbourhood, Close To Schools, Parks, Shopping, And Transit. Luxury, Comfort, And Elegance - All In One Perfect Home! Start Packing Your Bags! Don't Miss This Once In A Lifetime Opportunity. (id:55499)
Royal LePage Urban Realty
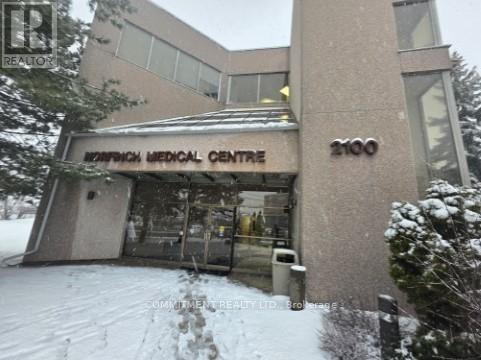
302 - 2100 Finch Avenue W
Toronto, Ontario
Newly Renovated Unit, Approx 800 Square Feet unit suitable for Family Practice, Medical Specialist and Dental office, Wellestablished Medical Building, Unit has 3 rooms - Reception, Open Area and 2Pc Washroom, High Demand Populated Area, Easy Access to Hwy400, 407, 401 and to Subway, Bus Station at the door steps, Building has X-Ray, Ultrasound, Blood Lab and Pharmacy, Elevator and Wheelchair Access, Lots of parking, Maintenance Fee includes utilities, Building directly Across from Humber River Hospital, One Parking Space (id:55499)
Commitment Realty Ltd.
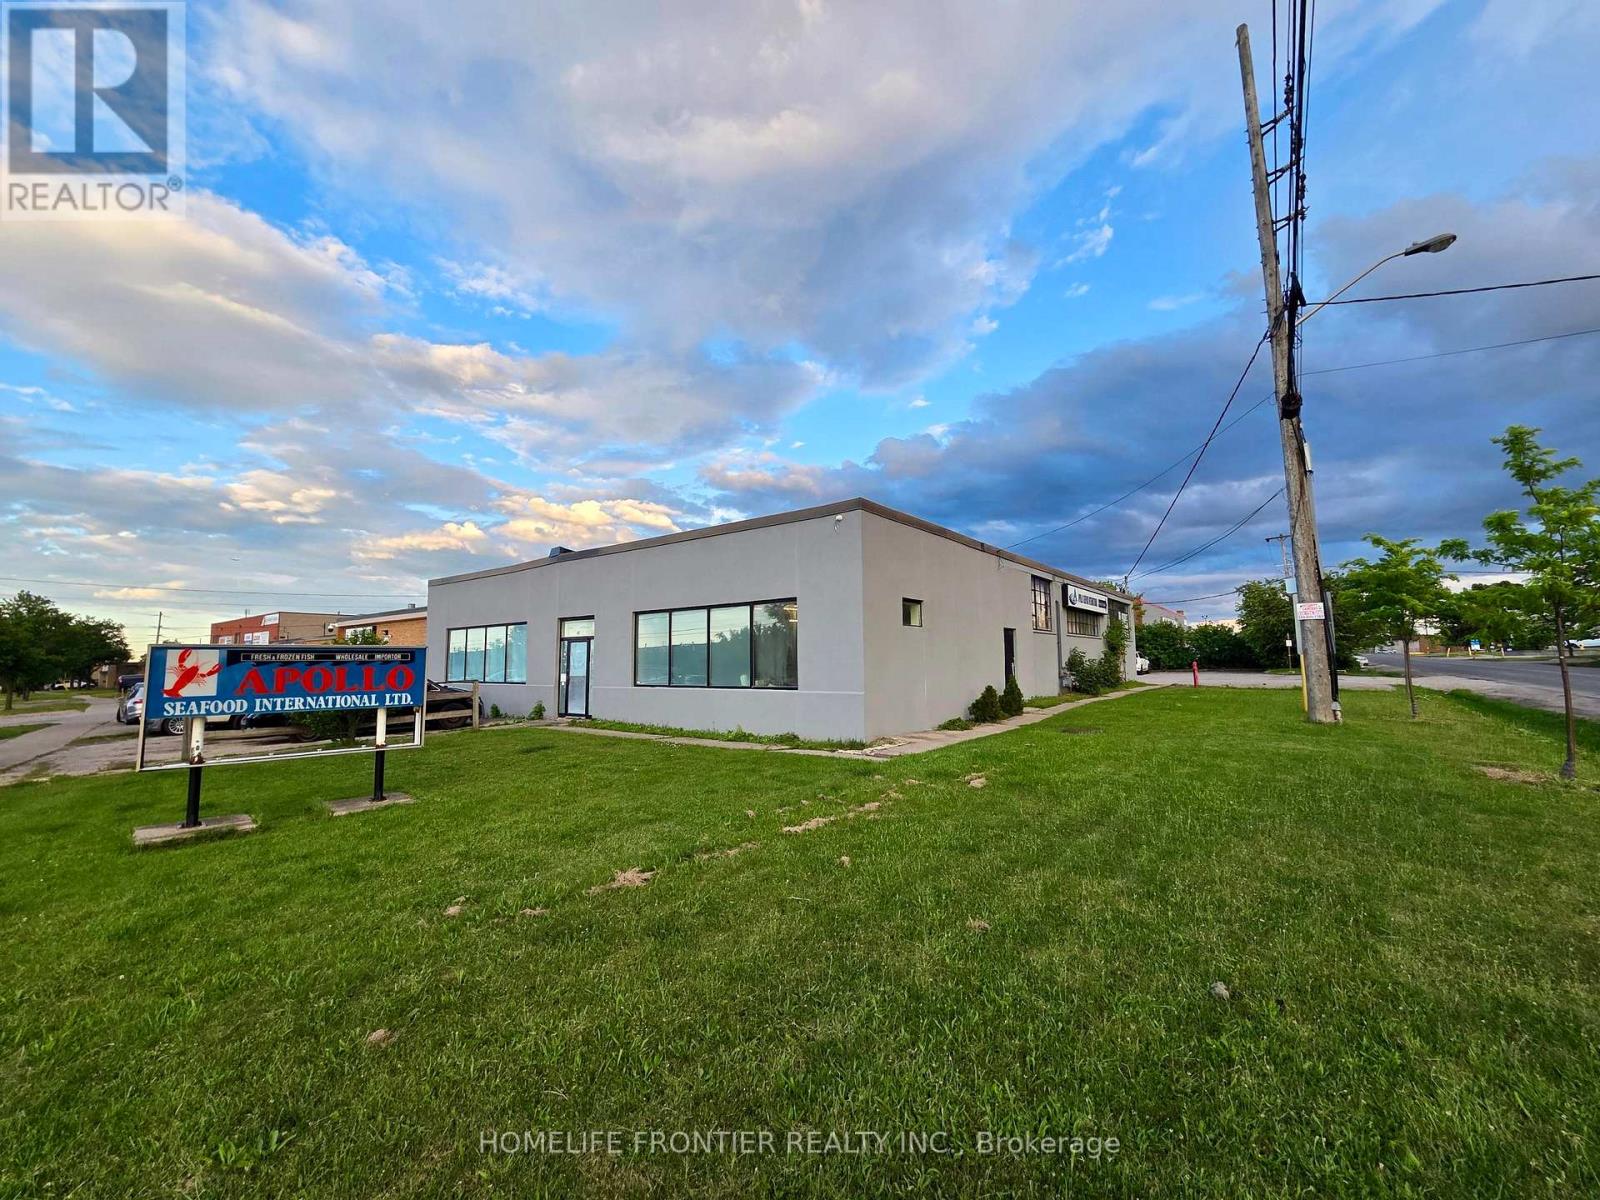
13 Racine Road
Toronto, Ontario
Excellent corner industrial property for sale at 13 Racine Rd, Etobicoke. Features include El zoning for versatile use/development potential, spacious parking lots, and newly intalled freezer/cooler storage. Prime location with excellent highway (401/427) and airport access. Generous site size (approx. 16,000sf). Ideal opportunity for use, development, or business acquisition (id:55499)
Homelife Frontier Realty Inc.
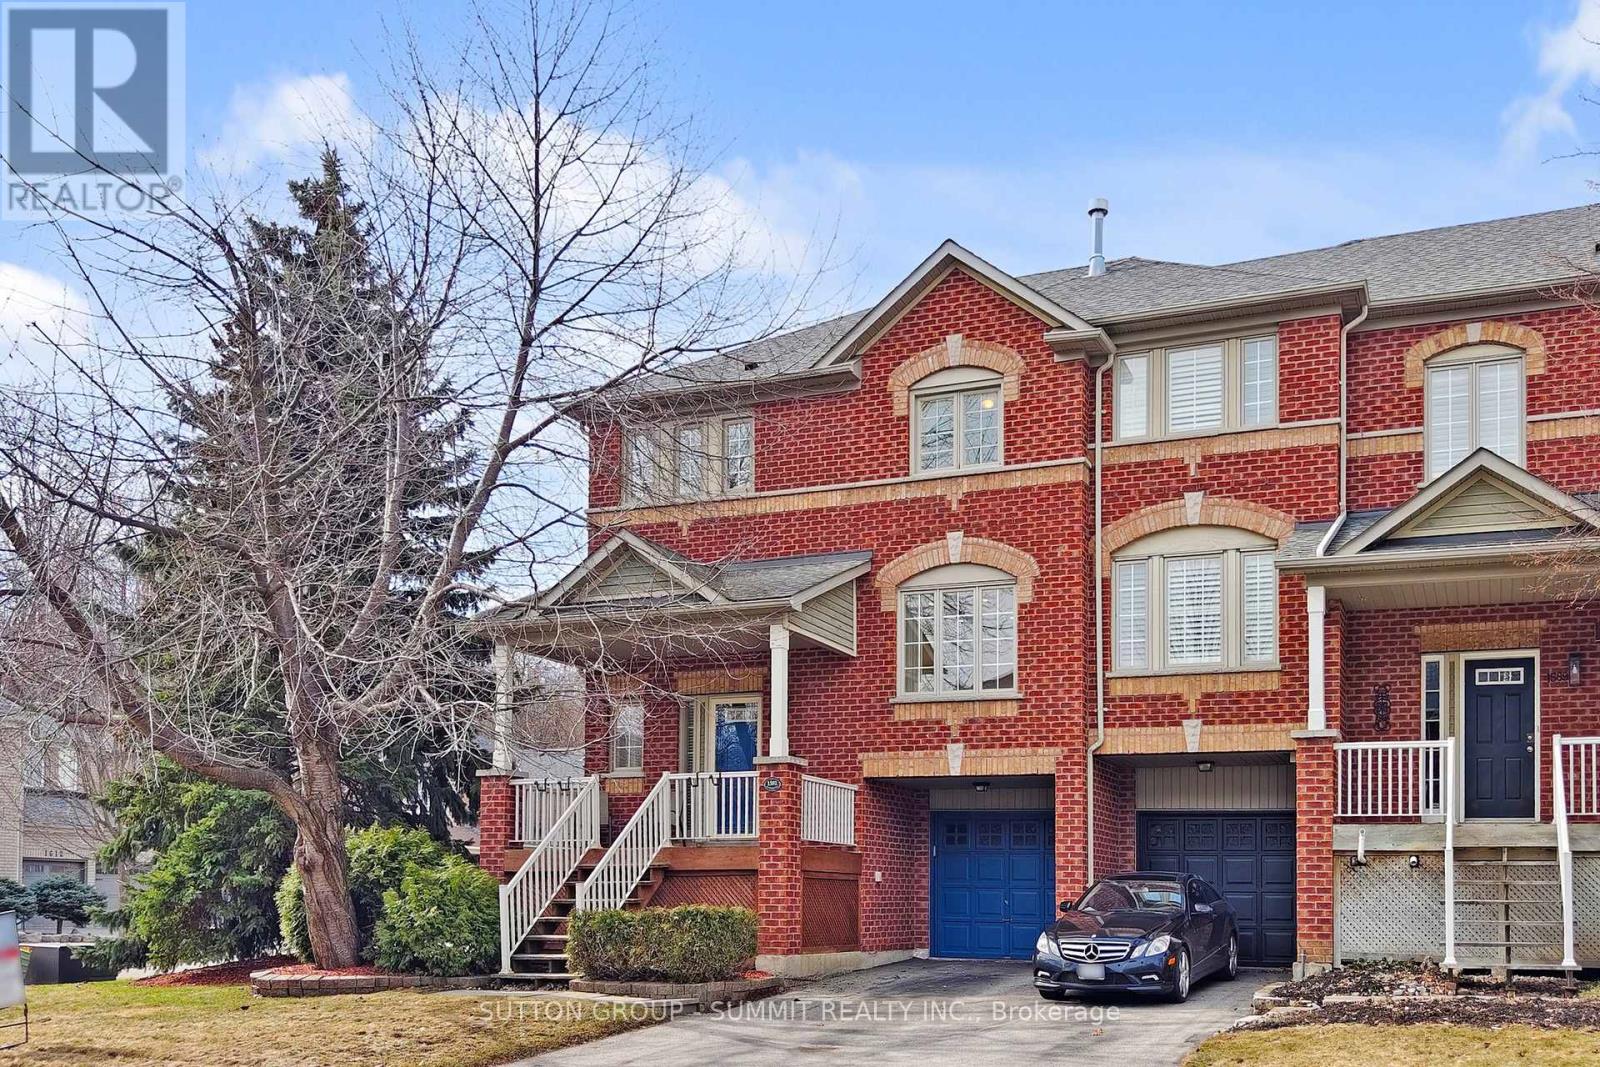
1591 Woodhenge Way
Mississauga, Ontario
STUNNING FULLY RENOVATED EXECUTIVE END UNIT TOWNHOUSE WITH OVERSIZED WINDOWS IN SOUGHT AFTER LEVI CREEK, THIS IS THE ONE YOU'VE BEEN WAITING FOR! 2 CAR DRIVEWAY, NO SIDEWALK, HARDWOOD FLOORS ON MAIN FLOOR, STAIRS, AND FAMILY ROOM. AMAZING OPEN CONCEPT MAIN FLOOR WITH LOADS OF NATURAL SUNLIGHT THROUGH OVERSIZED WINDOWS, EXTRA CABINETS IN LIVING ROOM; LARGE DECK IN HUGE BACKYARD SUITABLE FOR YOUR FAMILY GATHERING, SOME NEW FENCES, GOURMET KITCHEN, STONE COUNTER TOP AND STONE BACKSPLASH, 2 GAS FIREPLACES, WATER SOFTENER AND DRINKING SYSTEM, NEWER LED POT LIGHTS, SMART RING DOOR BELL, LIFETIME WARRANTY BLINDS, CENTRAL AIR, CENTRAL VACUUM AND ATTACHMENTS, GARAGE DOOR OPENER/REMOTE, GARDEN HOSES FOR FRONT AND BACKYARD, 2ND FLOOR WITH 3 SPACIOUS BEDROOMS AND LAUNDRY ROOM; LOWER LEVEL FAMILY ROOM WITH W/O TO GARAGE, PATIO & PRIVATE LANDSCAPED BACKYARD, BASEMENT HAS FURNACE. NEWLY PAINTED AND NEW BROADLOOM, A MUST SEE!! (id:55499)
Sutton Group - Summit Realty Inc.
1209 St Vincent Street N
Springwater, Ontario
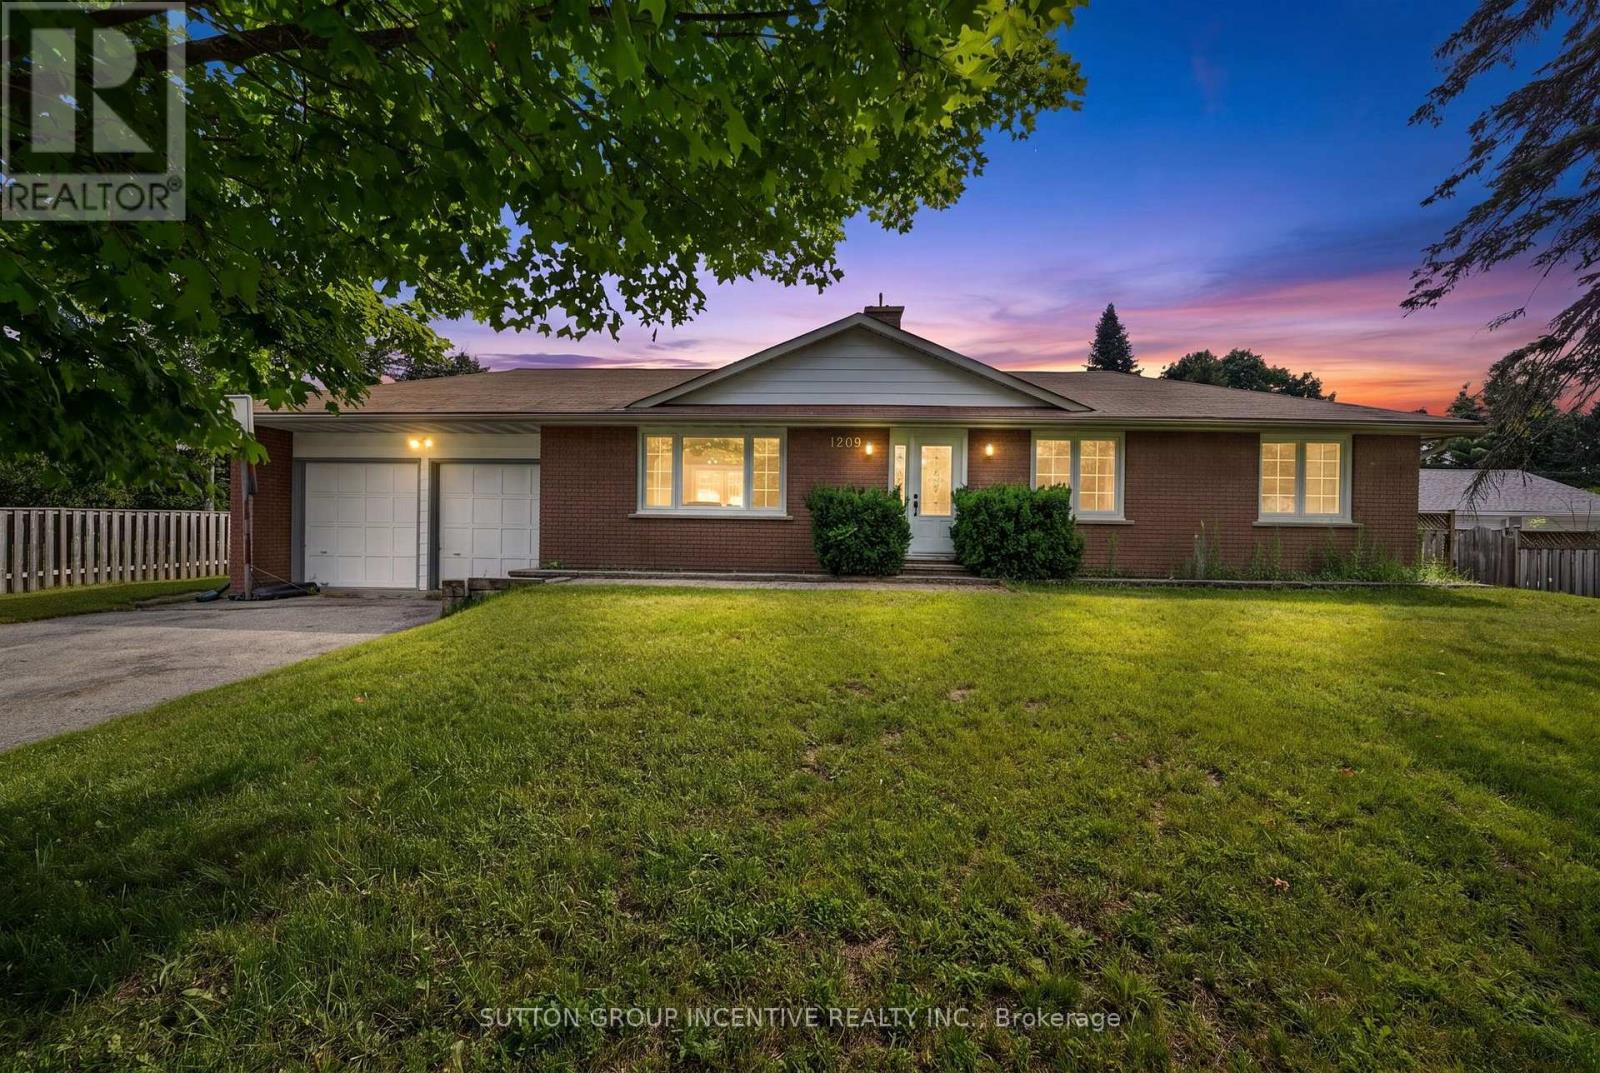
GREAT VALUE FOR THIS ALL BRICK BUNGALOW IN DESIRABLE MIDHURST WITH SEPARATE ENTRANCE TO SECOND KITCHEN IN LOWER LEVEL! PRIVATE LARGE FENCED 100 X 150' LOT WITH SHED, LARGE ATTACHED TWO CAR GARAGE WITH X-LONG DRIVEWAY, 4 BEDROOMS, HUGE FAMILY ROOM WITH WET BAR, OPEN CONCEPT, GAS FURNACE & A/C, HIGHLY RATED SCHOOLS, 5 MINUTES TO ALL AMENITIES THAT BARRIE HAS TO OFFER ++ NEEDS UPDATING & SOME TLC BUT GREAT VALUE FOR THIS PRICE!! (id:55499)
Sutton Group Incentive Realty Inc.
10 Palling Lane
Barrie, Ontario
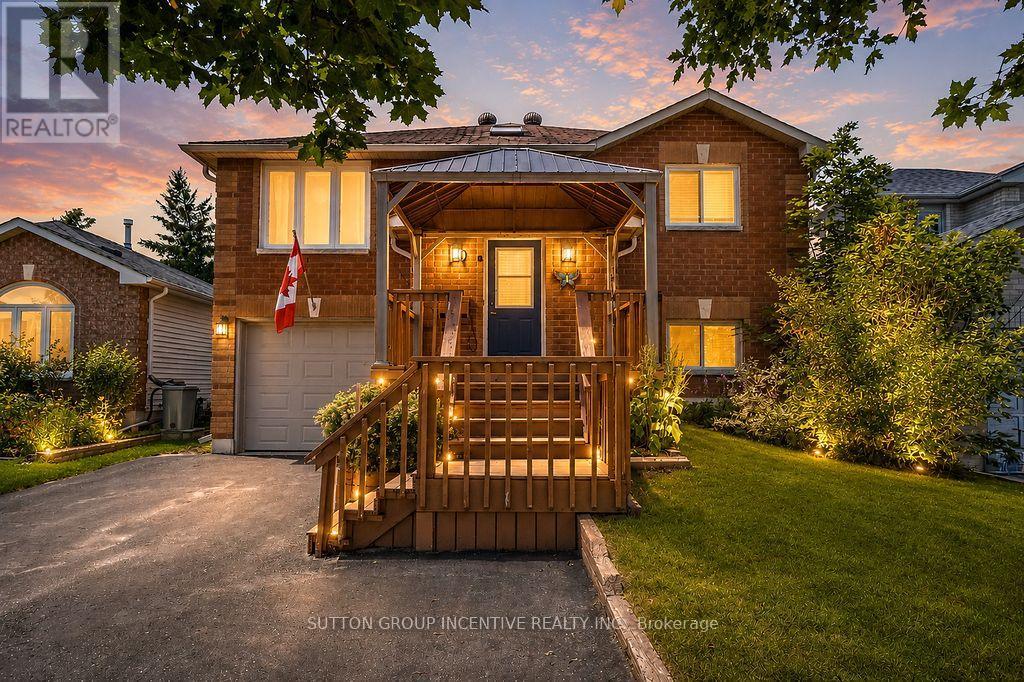
Check out this all brick 3 plus 1 bedroom, 2 bathroom fully finished home on a very quiet and mature street in the popular east end of Barrie, featuring a walk-out basement, as well as an entrance into the lower level through the attached garage. Updates include: shingles (2019), insulated garage door (2019), garage door opener (2022), upgraded insulation (2018), all main floor windows (2018), 2 sliding patio doors (2018), new hot water heater, permanent gazebo and composite decking at front of house (2023). Furnace and fireplace regularly serviced. With a lower level kitchenette, the convenient layout of this home easily lends itself to the possibility of in-law capability. The large, landscaped back yard is fully fenced with raised garden beds and a sturdy wood garden shed. The driveway has just been freshly sealed. Located close to Georgian College, RVH, Hwy. 400, as well as all of the great amenities that Barrie has to offer. Enjoy the close proximity to schools, beaches, golf courses, ski resorts, biking/hiking trails, community centers and more! Easy to show, and flexible closing available. Book your showing today! (id:55499)
Sutton Group Incentive Realty Inc.

327 Quebec Street
Clearview, Ontario
Take Advantage of The New Proposed HST Rebate if applicable*** of Buy Direct From Builders Inventory!! Discover Modern Living In This 1849 Sq. Ft. Brand-New Home on extra deep lot, Situated In The Charming Town of Stayner. The Main Floor Welcomes You With Hardwood Flooring, Creating A Warm And Inviting Atmosphere. Retreat To The Comfort Of The Carpeted Bedrooms, Each Featuring A Spacious Walk-In Closet. The Stylish Kitchen Is Designed With Quartz Countertops, Offering Both Elegance and Functionality. In The Cozy Family Room, Relax by The Fireplace and Enjoy Quality Time With Loved Ones. The Property Boasts Ample Parking Available and a Large Yard Perfect For Outdoor Enjoyment. Upstairs, The Bathrooms Include Convenient Linen Closets, Providing Additional Storage Space. A Separate Entrance Leads To The Basement, Which Is Already Roughed In For A Bathroom. Don't Miss The Opportunity To Call This Beautiful House Your New Home In The Friendly Town Of Stayner! Very long driveway!! **LISTED MLS Pricing is PURCHASE PRICE NET OF HST REBATE. Please note Agreement of Purchase and Sale price is $677,989. Rebate to be adjusted on closing if applicable** (id:55499)
Intercity Realty Inc.

345 Quebec Street
Clearview, Ontario
Take Advantage of The New Proposed H.S.T. Rebate if applicable *** Buy Direct From Builders Inventory!! Discover Modern Living In This 1849 Sq. Ft. Brand-New Home on extra deep lot, Situated In The Charming Town of Stayner. The Main Floor Welcomes You With Hardwood Flooring, Creating A Warm And Inviting Atmosphere. Retreat To The Comfort Of The Carpeted Bedrooms, Each Featuring A Spacious Walk-In Closet. The Stylish Kitchen Is Designed With Quartz Countertops, Offering Both Elegance and Functionality. In The Cozy Family Room, Relax by The Fireplace and Enjoy Quality Time With Loved Ones. The Property Boasts Ample Parking Available and a Large Yard Perfect For Outdoor Enjoyment. Upstairs, The Bathrooms Include Convenient Linen Closets, Providing Additional Storage Space. A Separate Entrance Leads To The Basement, Which Is Already Roughed In For A Bathroom. Don't Miss The Opportunity To Call This Beautiful House Your New Home In The Friendly Town Of Stayner! Very long driveway!! **LISTED MLS Pricing is PURCHASE PRICE NET OF HST REBATE. Please note Agreement of Purchase and Sale price is $677,989. Rebate to be adjusted on closing if applicable** (id:55499)
Intercity Realty Inc.
1007 Mount Stephen Road Ne
Severn, Ontario
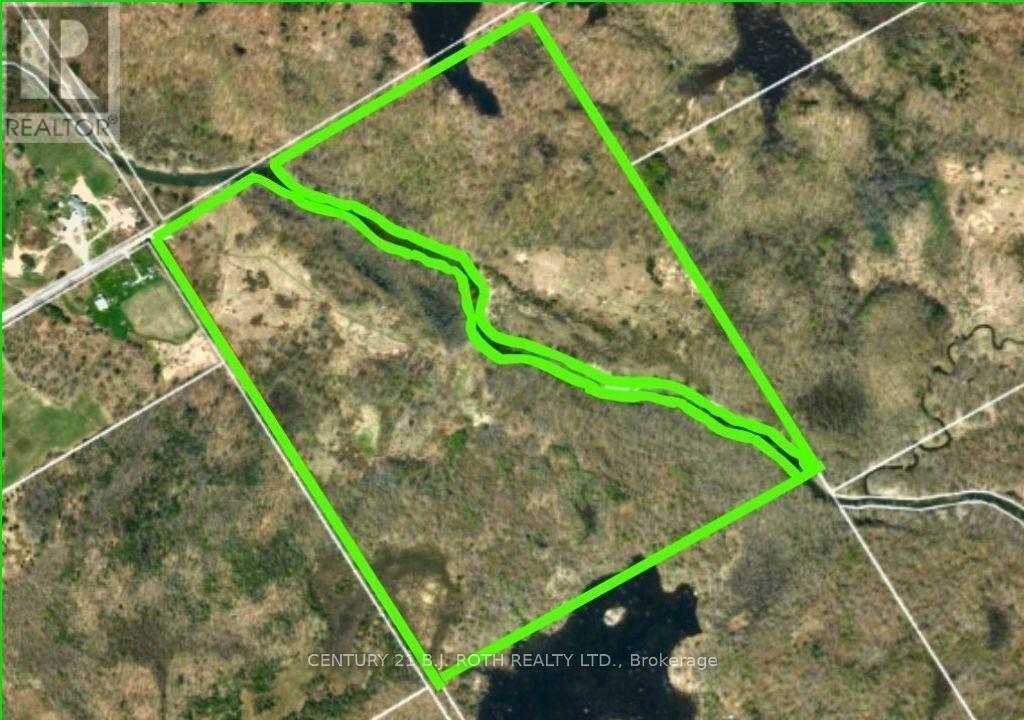
Two exceptional parcels of land await at the quiet end of a township road in Severn, offering a rare blend of privacy, natural beauty, and potential. Divided by the gentle flow of the North River, these properties create a unique opportunity to own both sides of a picturesque landscape.Each parcel features a rich mix of mature hardwood and softwood trees, providing a well-established forest canopy, seasonal color, and a sense of timeless tranquility. Towering maples, pines, and cedars create natural shelter and privacy, while open fields offer space for building, recreation, or agricultural use. The varied terrain lends character and flexibility, whether you envision a secluded retreat, a family estate, or a long-term investment. Positioned at the very end of the road, the properties benefit from minimal traffic and a peaceful, undisturbed setting. The North River serves as both a scenic centerpiece and a natural boundary, enhancing the sense of separation while offering opportunities for enjoyment of the waterfront environment.These parcels present a rare chance to secure sizable, well-treed land with open clearings in a desirable rural setting-ideal for those seeking space, quiet, and connection to nature without sacrificing accessibility. This beautiful piece of nature is located 20 minutes from the City of Orillia with a hospital, university and a Costco. (id:55499)
Century 21 B.j. Roth Realty Ltd.
81 - 286 Cushman Road
St. Catharines, Ontario
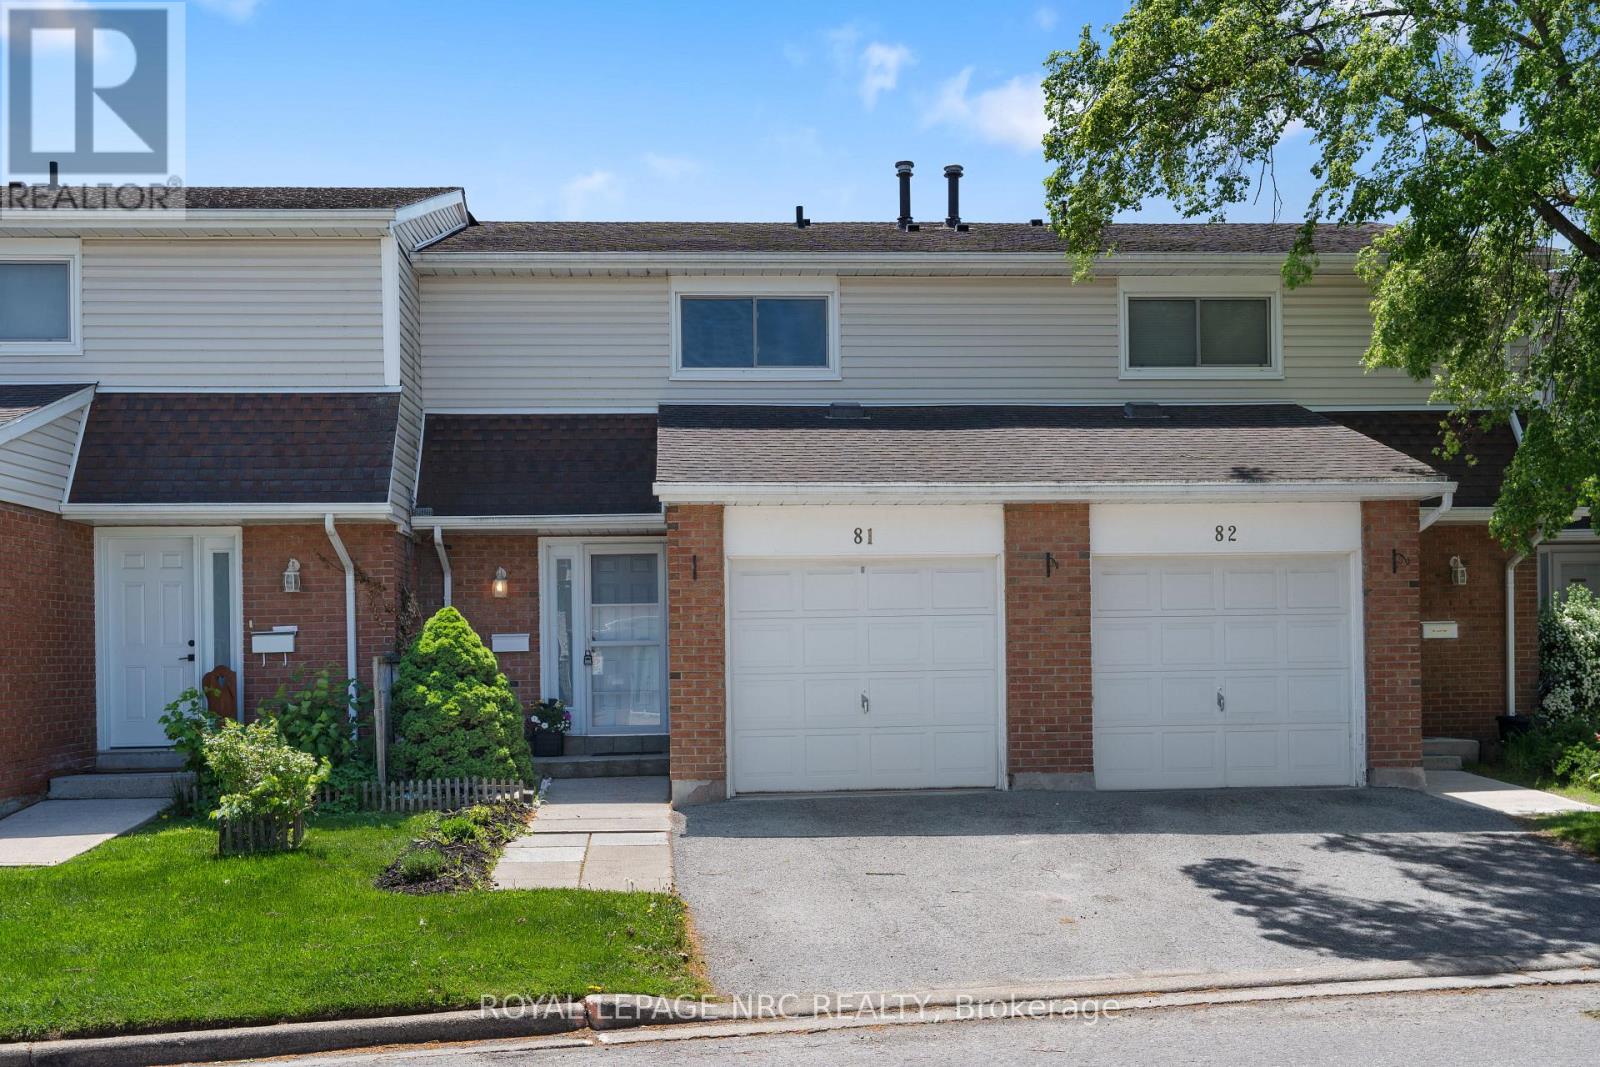
AFFORDABLE AND MOVE-IN-READY! Welcome to Unit 81 at 286 Cushman Rd. in the north end of St. Catharines, an affordable, comfortable and convenient 2-storey townhome close to shopping, the QEW, and the Welland Canal Trail. Freshly painted throughout, this 2-bedroom, 2-bathroom home offers low-maintenance condo living with an attached garage, private driveway, and fully fenced backyard.The bright main floor features a welcoming foyer with closet, a functional kitchen with ample cupboard space and dishwasher, a spacious dining area, and an inviting living room with sliding doors leading to your private patio and garden area, perfect for relaxing or entertaining.Upstairs, the freshly painted staircase and newly carpeted hallway lead to two generously sized bedrooms, each with its own walk-in closet, along with a 4-piece bathroom. The finished lower level provides additional living space with a recreation room, 2-piece bathroom, laundry area, and extra storage closets.Enjoy the convenience of nearby visitor parking and an onsite playground, while condo services including lawn care and snow removal help make everyday living easy. Located just minutes from the Welland Ave shopping district, highway access, and scenic canal-side walking and biking trails, this home is ideal for first-time buyers, families, downsizers, or investors alike. (id:55499)
Royal LePage NRC Realty
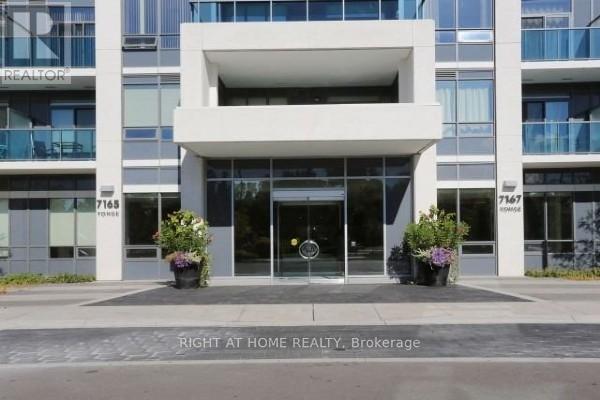
1901 - 7165 Yonge Street E
Markham, Ontario
Great exposure , very Bright & Spacious !, Well maintained , One Of The Best At Luxurious World On Yonge., Direct Access To Shopping Mall And Food Court, Modern, Open Concept Kitchen, Den Can Be Used As 2nd Bedroom Or Office, Indoor S/S Appliances, Fridge, Stove, Washer, Dryer, Dishwasher, Microwave, One Parking Is Included. Pool, Gym, Party Room, Visitor Parking And Much More ! (id:55499)
Right At Home Realty
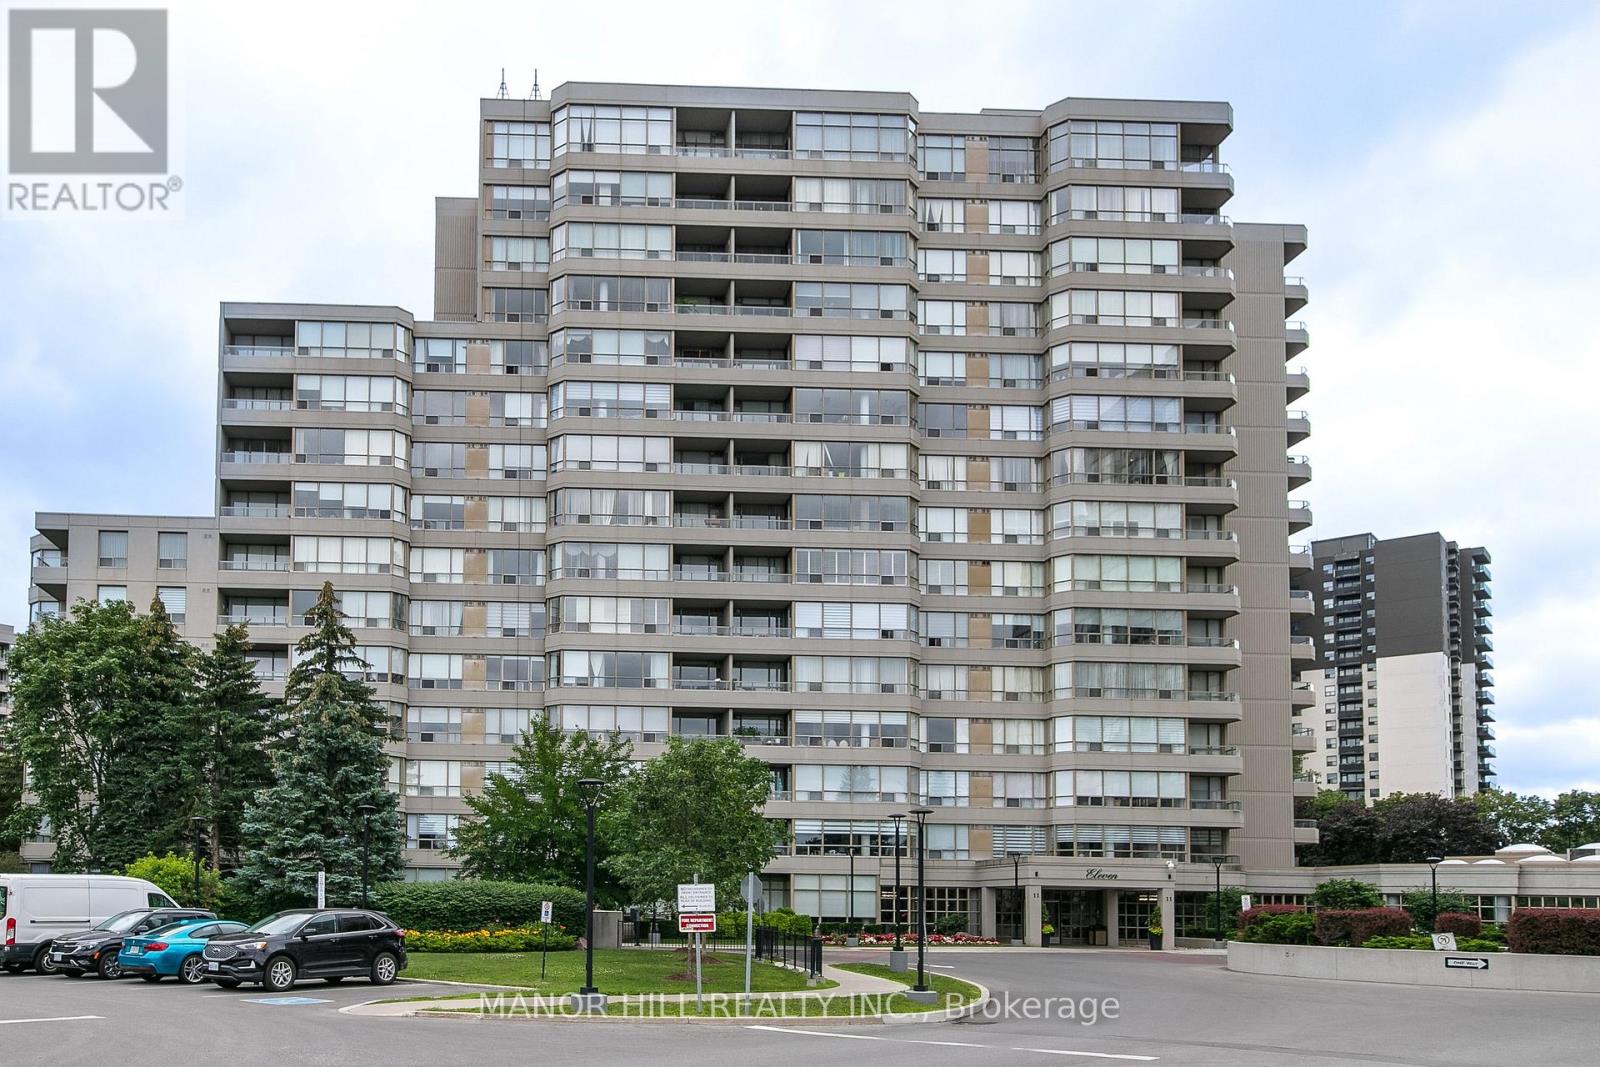
814 - 11 Townsgate Drive
Vaughan, Ontario
Welcome Home To This Well Appointed And Bright 2 Bed 2 Bath Unit. Freshly Painted With Brand New Flooring. Kitchen Features Timeless White Cabinetry and Stainless Steel Appliances. Bedrooms Are Spacious With Wall To Wall Windows And Closets With Ample Space. 2 Full Bathrooms Including A 4 Piece Master Ensuite Allows For Privacy And Convenience. Unit Features 1 Parking and 1 Locker. Building Features World Class Amenities With Gym, Indoor Pool, Outdoor Pool, Sauna, Tennis Courts, Billiards, Party Room, 24/7 Security And Unheard Of Conservatory. Enjoy The Benefit Of All Utilities Included In The Maintenance Fees Heat, Hydro, Water, A/C, Parking, and More Providing Excellent Cost Certainty And Affordability Enjoy nearby schools like St. Elizabeth Catholic High School, Newtonbrook High School, Fisherville Public School, Louis Honore Frechette French Emersion School, Hodan Nalayeh Secondary School, Brownridge Public School. Conveniently located in the Bathurst & Steeles area with access to shopping centres, grocery stores, Promenade Mall & Centrepoint Mall, Bathurst & Clark Resource Library & Goulding Community Recreation Centre. The location offers easy access to the TTC, Viva/YRT busses & Highways 407 & Highway 7. (id:55499)
Manor Hill Realty Inc.
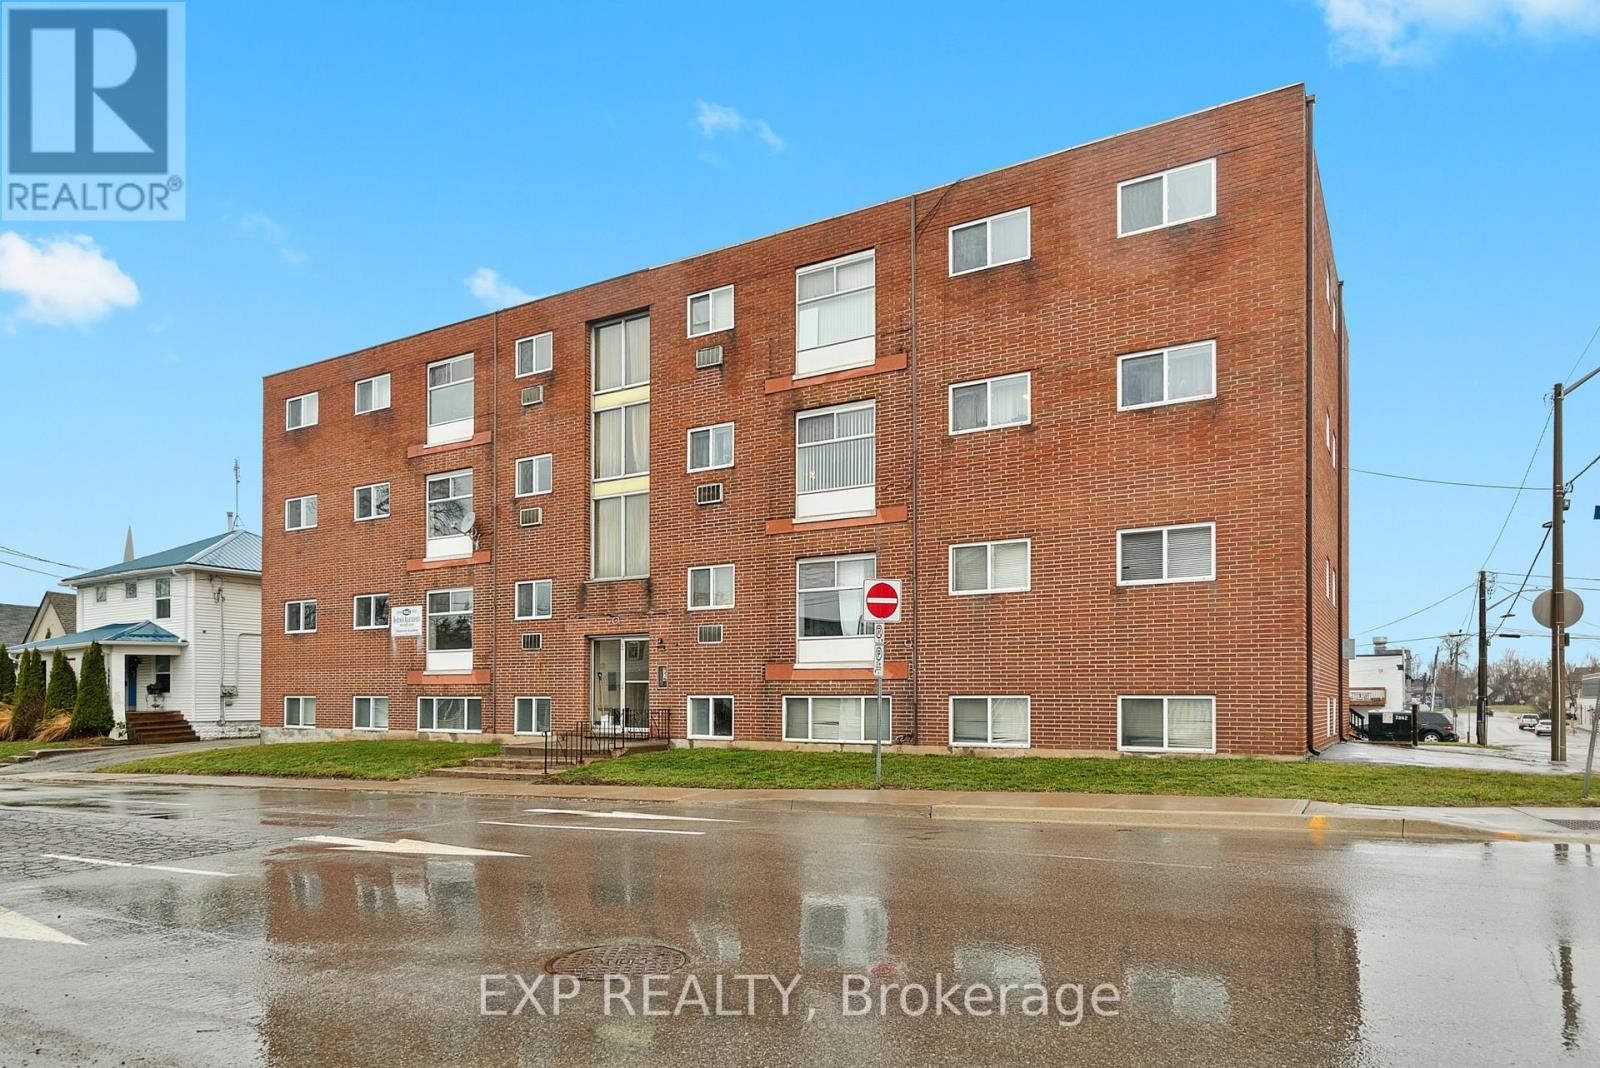
4663 Huron Street
Niagara Falls, Ontario
15 Two-Bedroom Units with Parking & Immediate Lease-Up Potential. A rare opportunity to acquire a 15-unit apartment building with on-site parking in the downtown core of Niagara Falls.All units are two-bedroom layouts, giving investors a strong and desirable rental mix. The building currently includes six vacant units, all turnkey and ready to be leased immediately. This creates a valuable opportunity for a purchaser to select new tenants, establish current market rents, and strengthen the rent roll shortly after closing.Located close to restaurants, coffee shops, entertainment, shopping, transit, and everyday amenities, the property is well positioned for tenants seeking convenient urban living in the heart of the city.The location may also offer potential for alternative rental strategies, including short-term rental use, subject to municipal approvals, licensing requirements, zoning confirmation, and buyer due diligence.A compelling value-add opportunity with 15 two-bedroom units, parking, turnkey vacancy upside, downtown exposure, and long-term potential. (id:55499)
Exp Realty
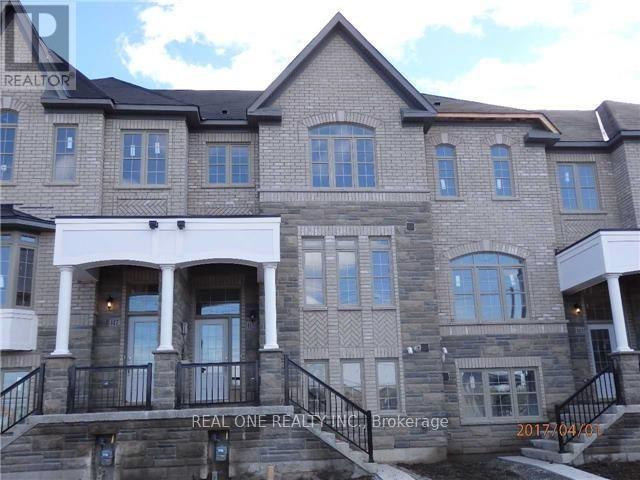
115 Beechborough Crescent
East Gwillimbury, Ontario
Bright, spacious well maintained 3 Bedroom Townhouse, Very Close To 404, Go Train Station & All Amenities On Green Lane. Bright & Full Of Sunshine, Two Car Garage plus two car parking on driveway, a total of 4 parking spaces. Hardwood Floor Throughout Main Floor. Luxury, Spacious Kitchen With All Stainless Steel Appliances And A Large Pantry With Walkout To A long and Huge south facing Sun filled Deck. Large Closet In All Bedrooms, Master En-Suite Double Sink & Glass Shower. Luxury, Spacious & Convenient Location, The townhouse Has It All, Absolutely Move In Ready. (id:55499)
Real One Realty Inc.
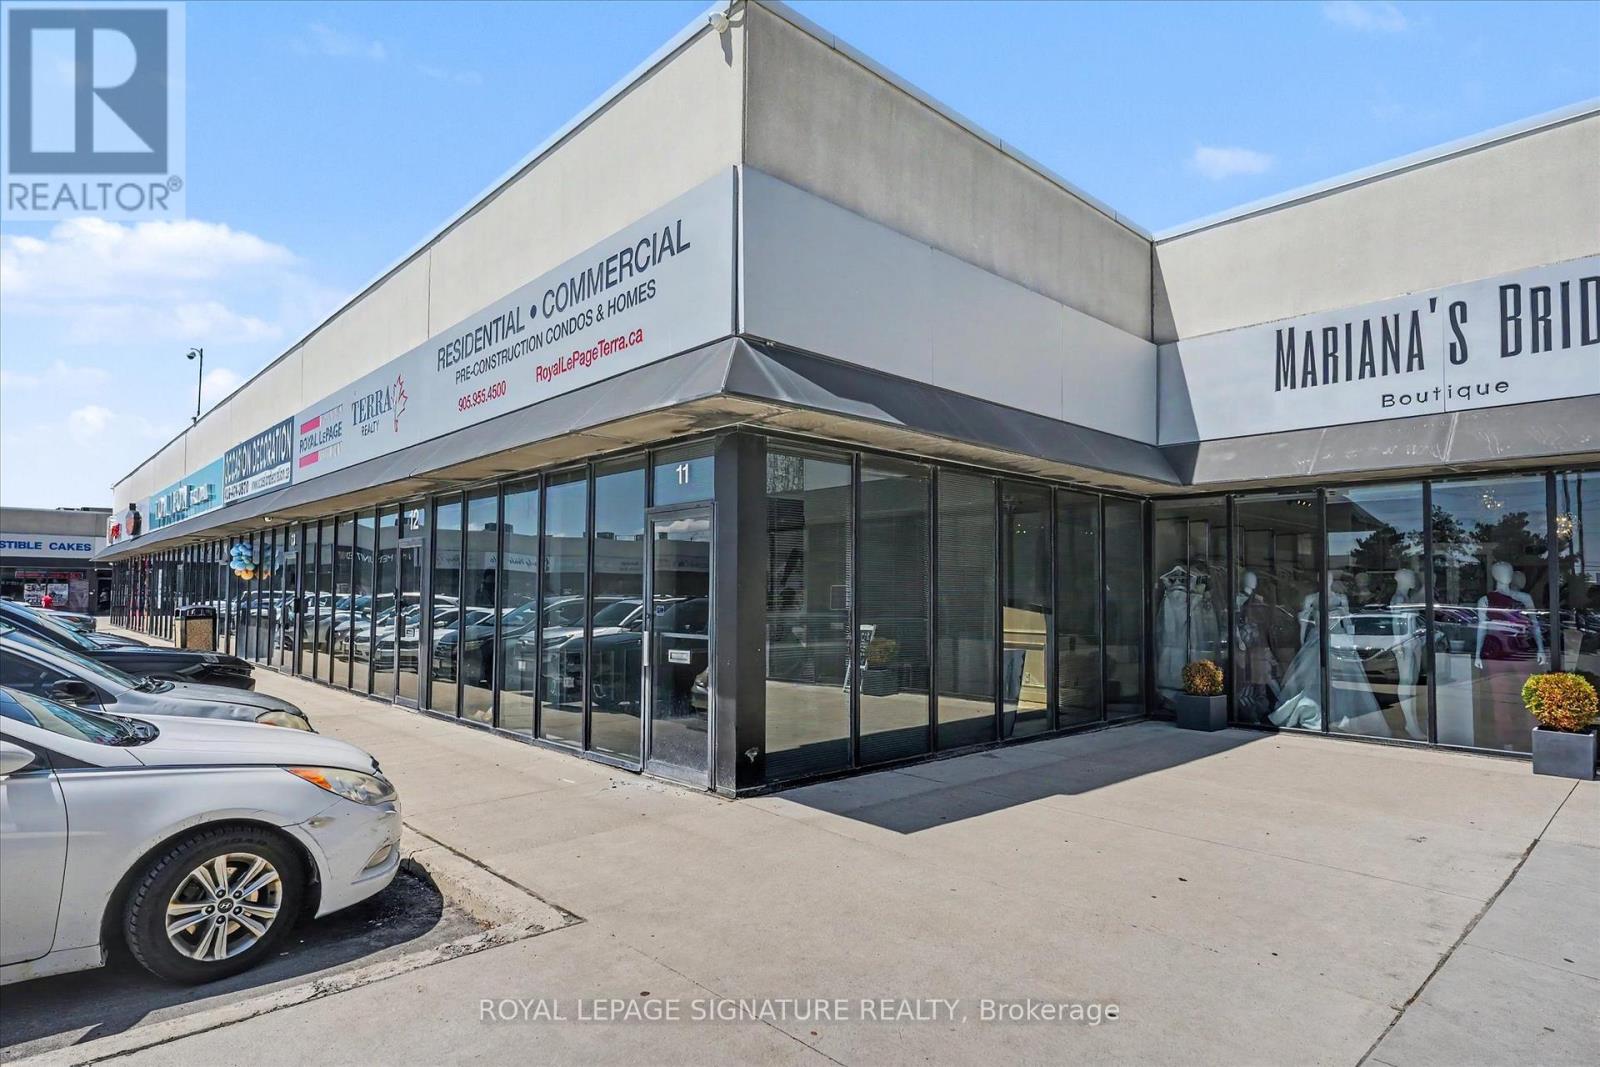
11/12 - 4040 Steeles Avenue W
Vaughan, Ontario
Professional office spaces available for lease starting from $750 + HST/month up to $1,000 + HST/month, with utilities and TMI included. Various office sizes and layouts available to suit a range of business needs. Flexible leasing options with the ability to combine multiple units/spaces together for larger operations. Conveniently located within a well-established wedding industry plaza, making it an ideal location for wedding-related, professional, and service-based businesses. Building features include 24/7 security camera monitoring and secure keypad entry access for added convenience and safety.Also available is one retail/commercial space ranging from approximately 500-1,200 sq. ft. featuring separate private entry access, ideal for office use, bridal boutiques, décor showrooms, photography studios, floral businesses, beauty/glam services, event planning offices, and other wedding-related or professional uses. Large Parking Lots(Almost 300 Car Parking Spots) And Close To Highway 407/400/401/427. Rate Does Not Include H.S.T. (id:55499)
Royal LePage Signature Realty
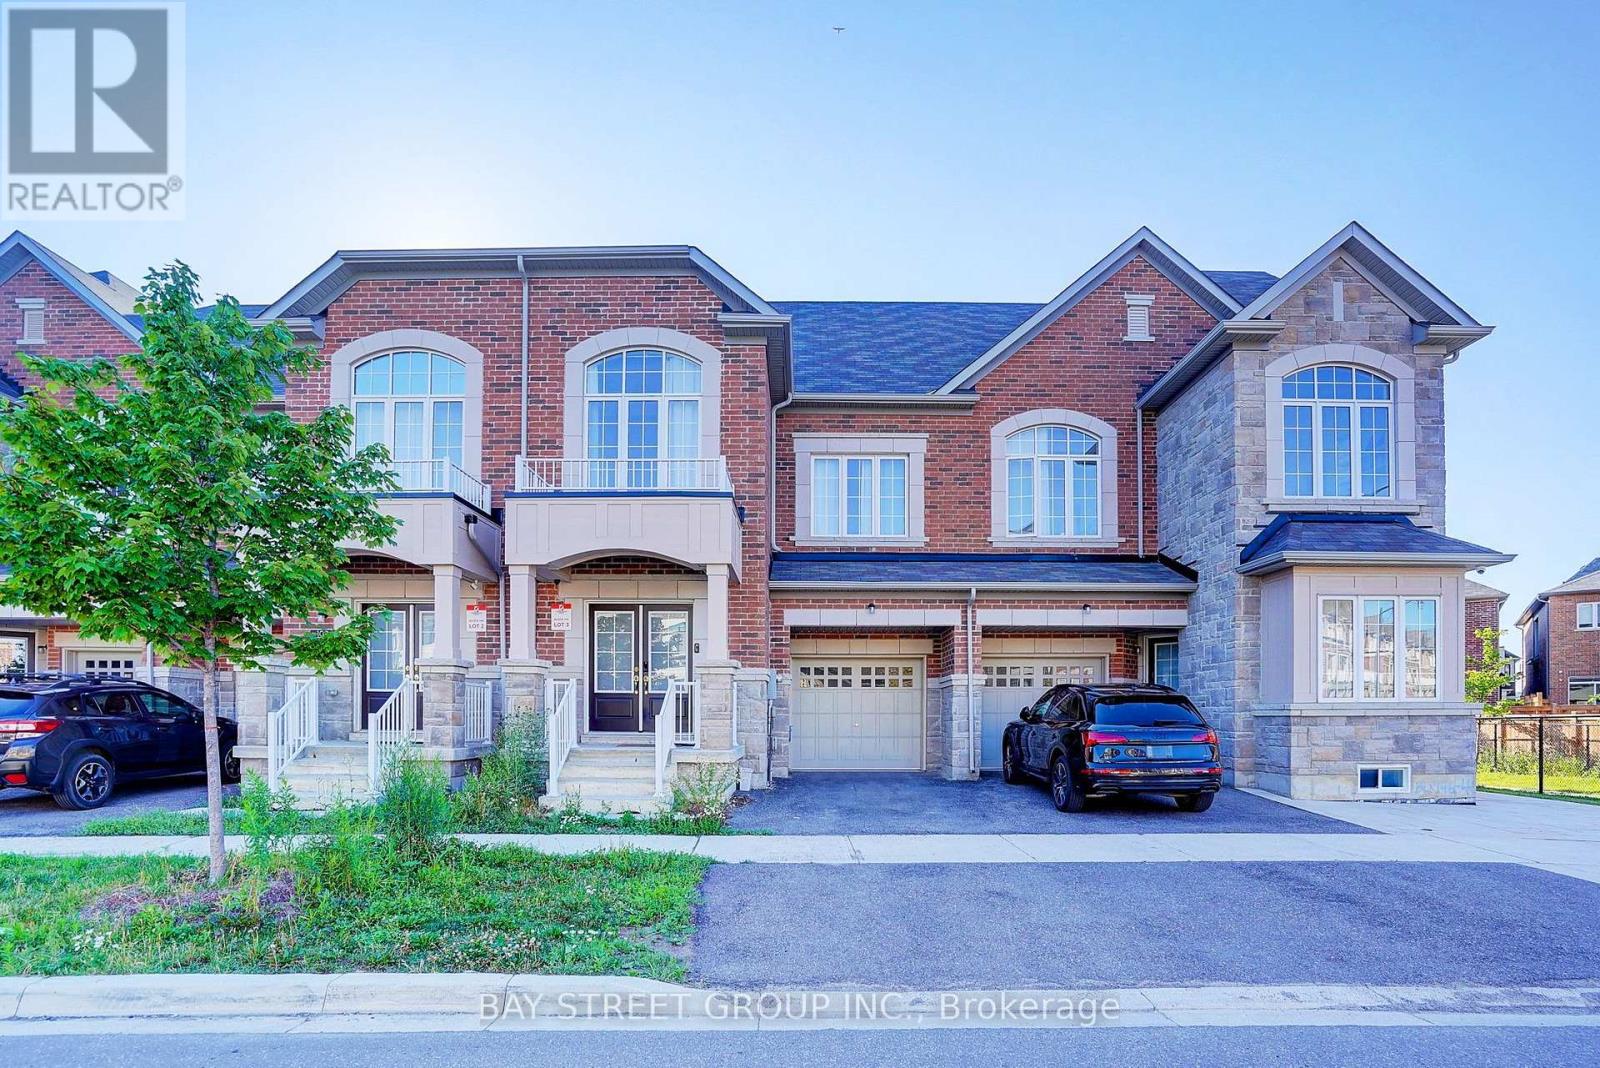
100 Ness Drive
Richmond Hill, Ontario
Rare Find Traditional Townhouse with loft! Absolutely Free Hold no Maintenance Fee! Only two year, wide lot, large living space, great floor plan. Feels Like A Fresh-New Home, Super Sunny! Expansive Living Space Including Lower Level (3 Storeys +Finished basement). Main floor has very great layout, Kitchen, Breakfast and a large living room combined with dinning area. Second Floor is very bright, high ceiling media Area( easily to change to 2 bedrooms), two spacious bedrooms , 4-piece bathroom, and laundry. The third floor has master suite with a walk-in closet, private ensuite and walk out balcony, Finished basement has recreation room with a bathroom. This beautiful home is located in a serene and convenient neighborhood, Close to excellent schools, within walking distance to Richmond Green Sports/Community Centre/park, and shopping centers(Costco, Home Depot, Pets Mart, Banks, Restaurants*and etc.). The home offers exceptional access to Hwy404 and transit routes, making daily commuting a breeze. Some photos is virtual staging. (id:55499)
Bay Street Group Inc.
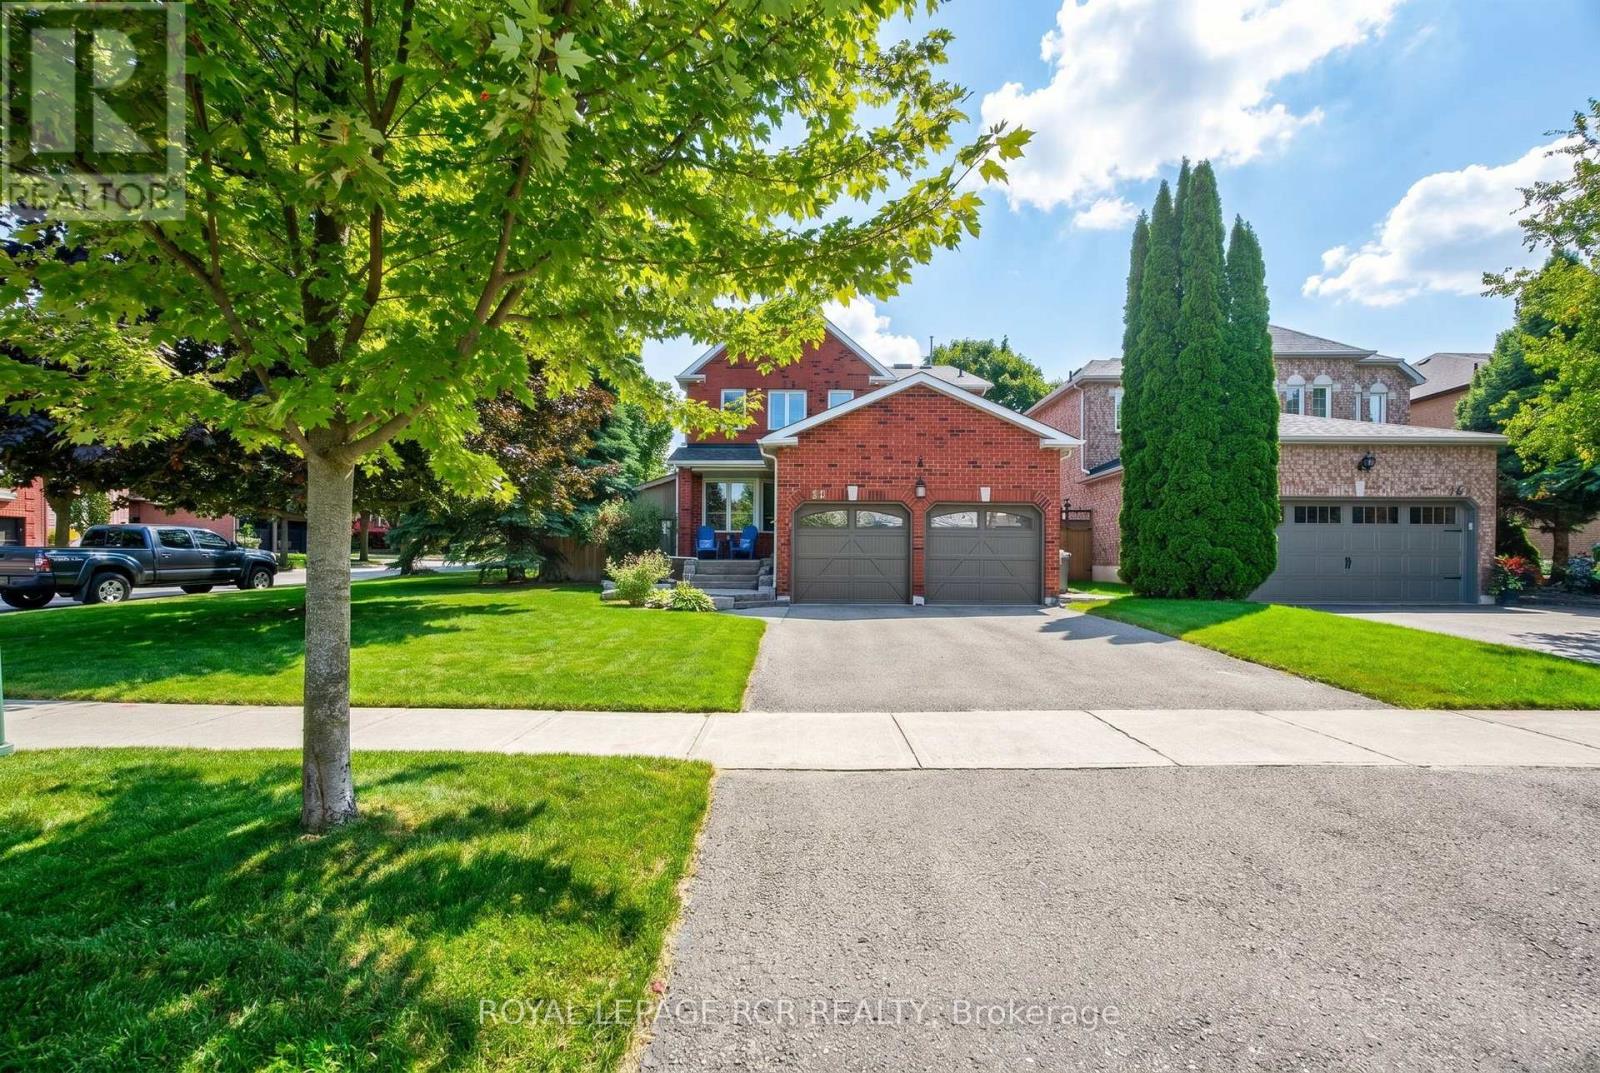
165 Bonny Meadows Drive
Aurora, Ontario
Welcome to this nicely appointed 4 bedroom home located in sought after Aurora Highlands. This beautiful home has been well maintained, has striking curb appeal with exterior soffit lighting & extensive landscaping. The home offers a functional spacious floor plan with the main floor featuring a generous sized living room, Formal dining room & a cozy family room with fireplace overlooked by a modern updated kitchen that steps out to a completely private backyard oasis with salt water pool & waterfall, oversized gazebo, large deck with retractable awning perfect for summer fun or evening relaxation. Rich dark laminate floors run thru-out the main level, smooth ceiling's, dimmable pot lights thru-out main & 2nd floor. The oversized primary bedroom offers double closets & a new 3 piece ensuite complimented by a skylight, while all 3 secondary bedrooms are generously sized. The fully finished basement is open concept offering a theatre/games room with dimmable pot lights, B/I speakers & a cozy fireplace. For the car/motorcycle enthusiast there is the 2 car garage with ample storage & a separate workshop with steel roof, hydro, rough in for woodstove & front and rear doors. This home truly has it all, close to public & catholic schools, parks, walking trails, shopping & easy access to hwy 400 & 404. (id:55499)
Royal LePage Rcr Realty
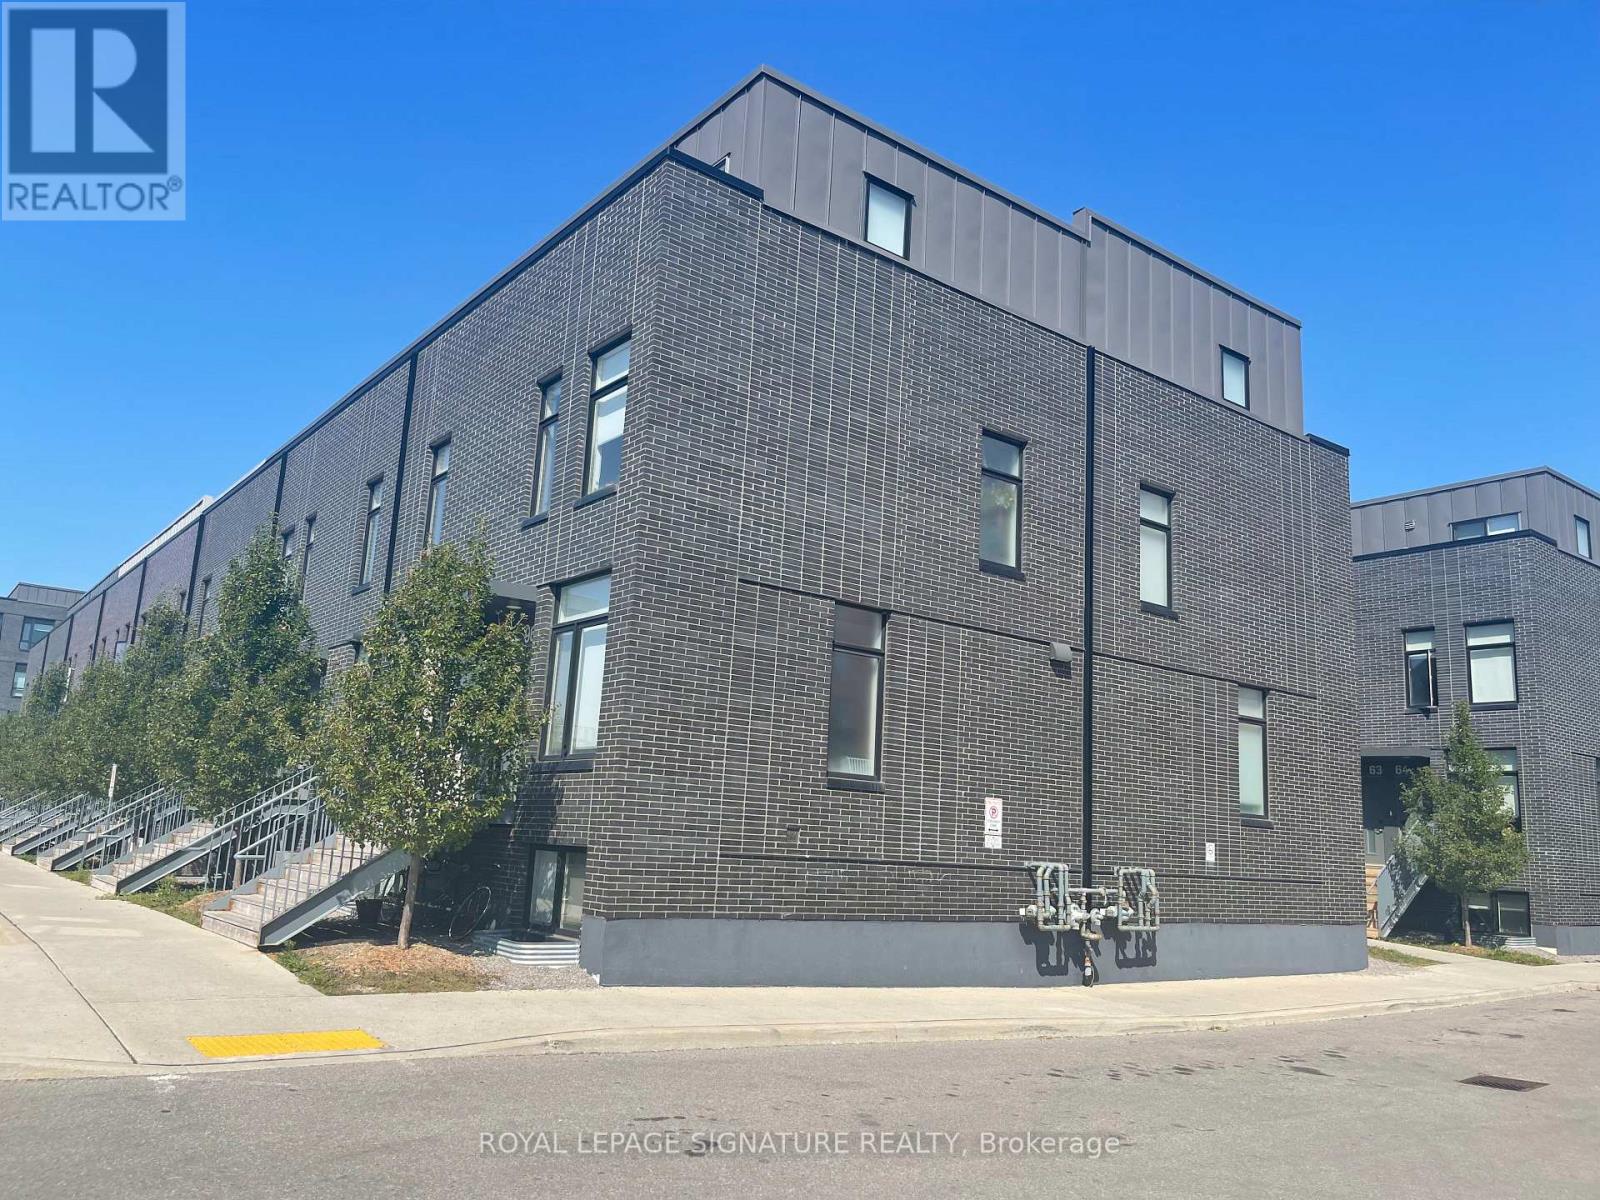
95b - 1760 Simcoe Street N
Oshawa, Ontario
The Perfect Room Awaits in the Heart of Oshawa's University District! Whether you're a student or a young professional, this is the opportunity you've been looking for.Nestled in the vibrant University Towns community, this beautifully appointed main floor bedroom comes with a private ensuite washroom - your own personal retreat within a modern, well-maintained condo townhouse. Private bedroom on the main floor with ensuite washroom. Shared modern kitchen with granite countertops, centre island & breakfast bar. Access to full amenities - concierge, gym, meeting rooms & more.Minutes walking distance to UOIT & Durham College. Quick access to Hwy 407, transit & shopping. Rent: $1,000/month. Optional parking: $100/month. Key deposit: $250.Internet is not included. (id:55499)
Royal LePage Signature Realty
330 Main Street
Toronto, Ontario
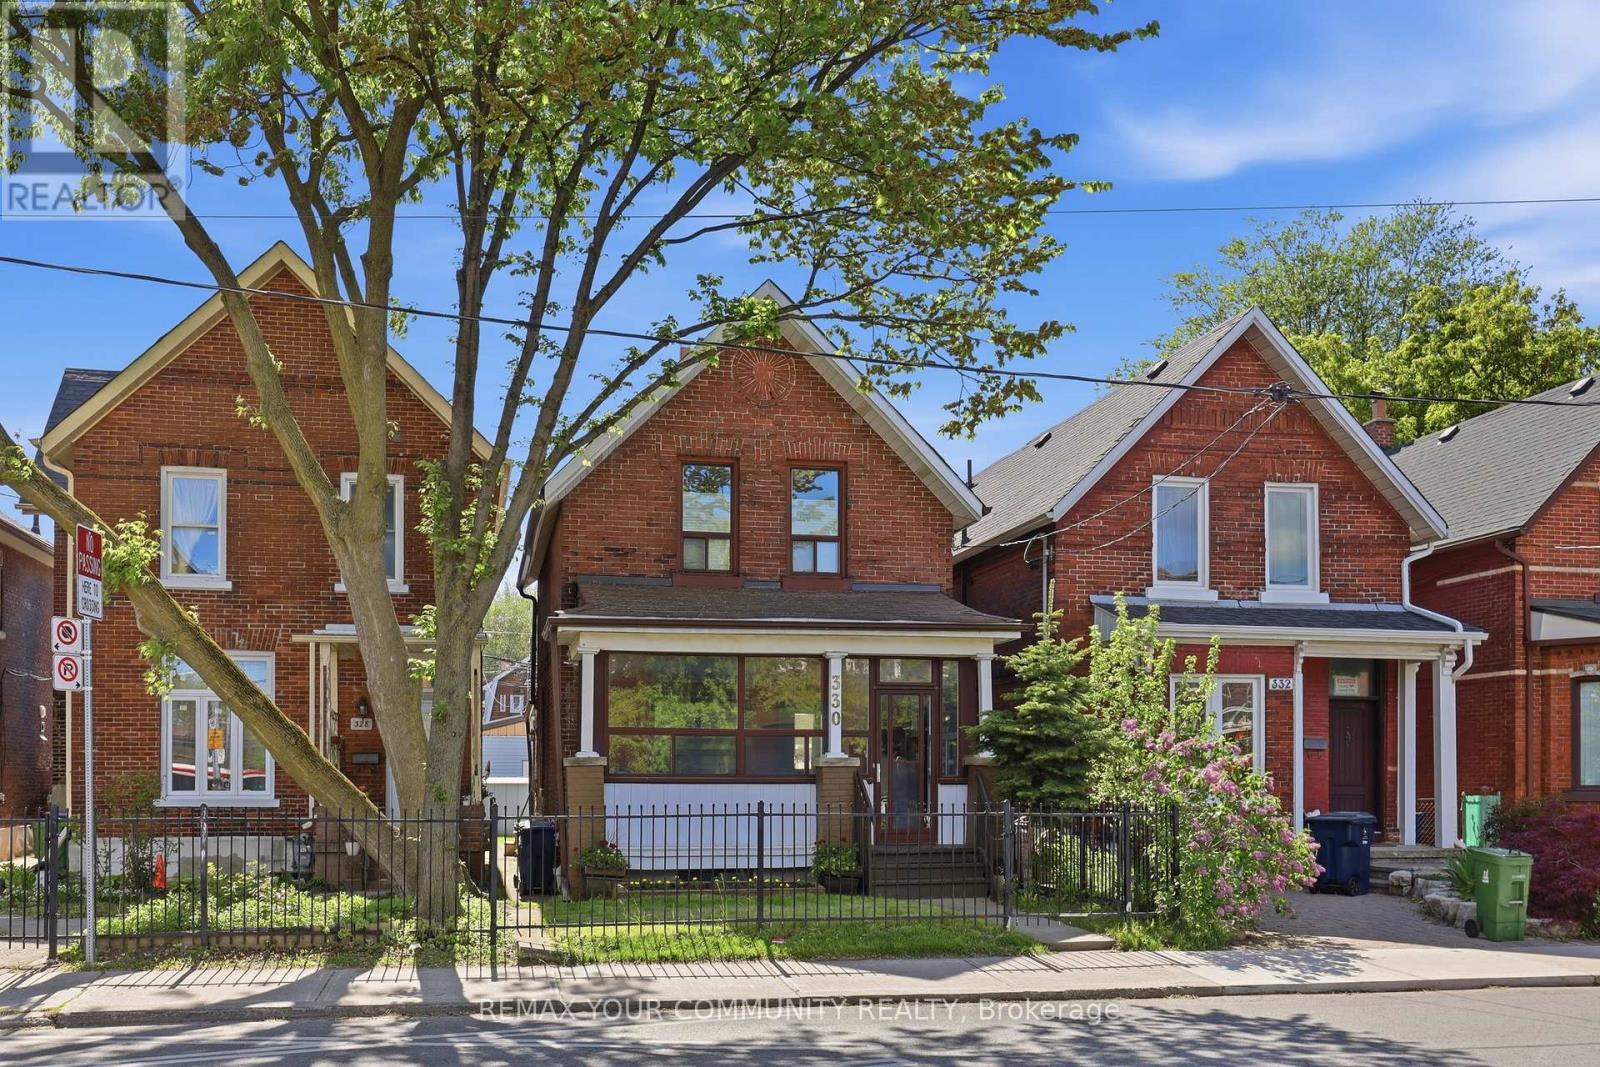
Exceptional Opportunity in a prime Toronto location, just steps to the TTC and close to parks, shopping, restaurants, schools, and everyday amenities. This well-maintained detached home offers incredible flexibility with 10 foot ceilings, 3 kitchens and 3 bathrooms, making it ideal for multi-generational living, rental income, investors, or those looking to explore multi-unit conversion potential. Featuring a well maintained interior, the home has been lovingly cared for and presents a fantastic opportunity to renovate, update, or reimagine to suit your needs. Rear laneway access leads to a double-car garage with exciting potential for a future laneway suite, similar to neighbouring properties and permitted under Toronto's laneway housing program. A rare property with endless possibilities for homeowners, investors, and developers alike. Recent updates include roof (5 years), Furnace (2 years) AC (8 years), City upgraded services from street. Main floor bedroom easily converted back to dining room. (id:55499)
RE/MAX Your Community Realty
Main - 1155 Huntingwood Drive
Toronto, Ontario
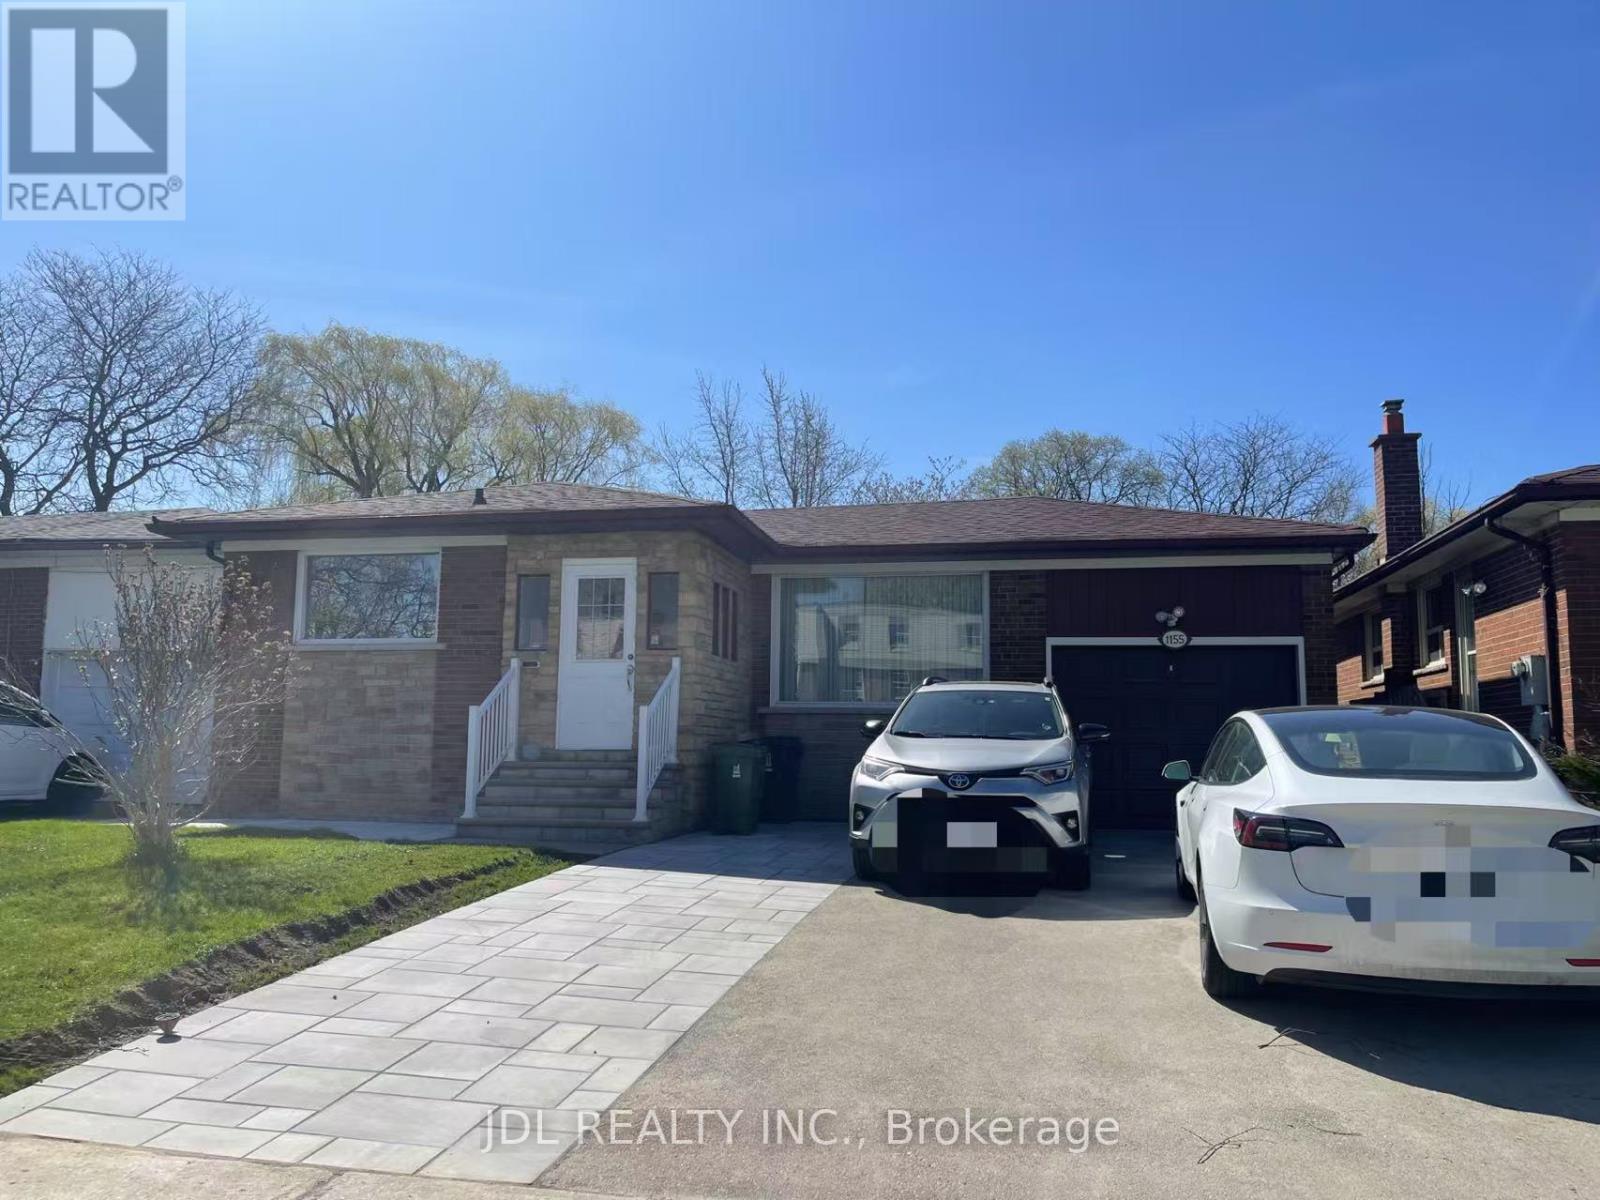
Huge Beautiful 3 Large Bedrooms Back To Ravine. Total 2 Full Bathrooms. Quality And Professionally Renovated. New Countertop And New S/S Appliances. One Laundry Room. New Paint. 1 Parking Spaces. Move In Condition. Convenient Location - Close To Public Transit, Schools, Parks And Stores. (id:55499)
Jdl Realty Inc.
20 Mcfeeters Crescent
Clarington, Ontario
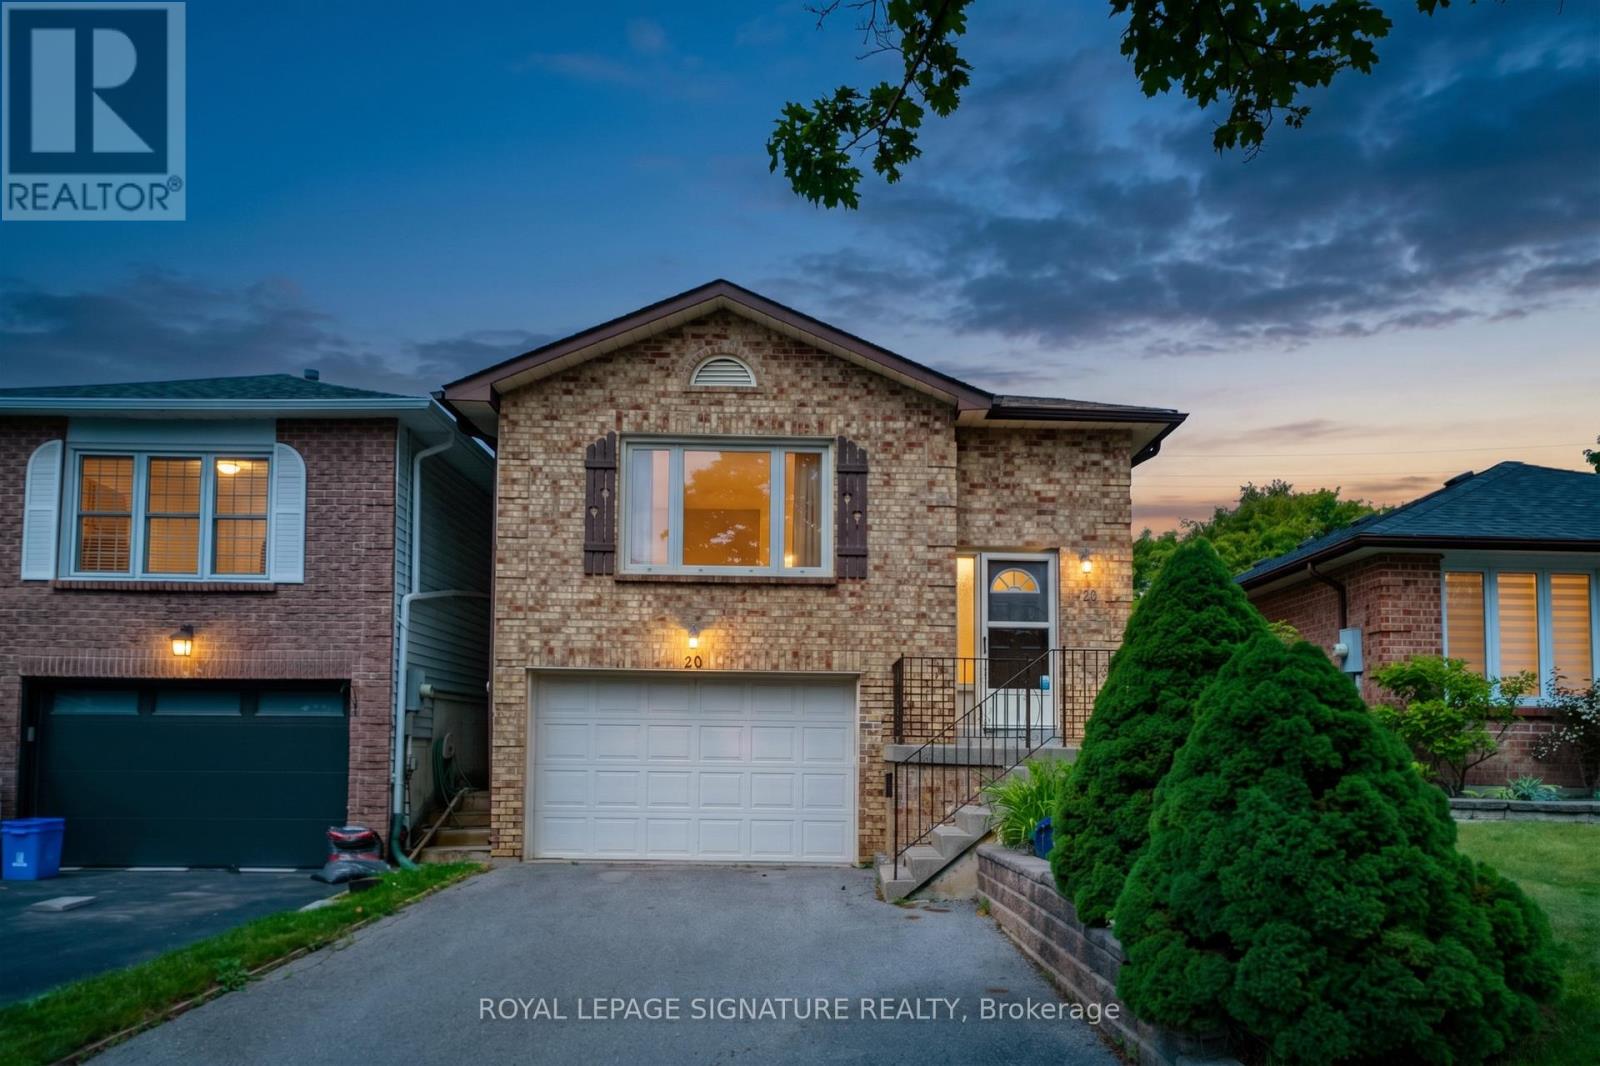
Welcome to 20 McFeeters Crescent! Opportunity knocks in one of Bowmanville's most established and desirable family neighbourhoods. This raised bungalow offers incredible potential for those looking to enter the market, renovate, or invest in a prime location. Set on a 140 feet deep, pool-sized lot, this property provides exceptional outdoor space and over 1,000 sq. ft. above grade living area. It features 2+1 bedrooms and a family room featuring a cozy gas fireplace.A unique and valuable feature is the direct access to the garage from the basement offering added convenience. While the home is in need of updating, it presents a fantastic opportunity to create value in a highly sought after neighbourhood. Located just minutes from King Street, residents enjoy close proximity to Bowmanville Mall, Metro, Shoppers Drug Mart, restaurants, parks, and schools. Commuters will appreciate quick access to Highway 401 via the Liberty Street interchange, approximately 6-8 minutes drive away. A great home, a premium lot, and an unbeatable location-priced to sell and ready for you to make it your own! ** This is a linked property.** (id:55499)
Royal LePage Signature Realty
Lower - 711 Central Park Boulevard N
Oshawa, Ontario
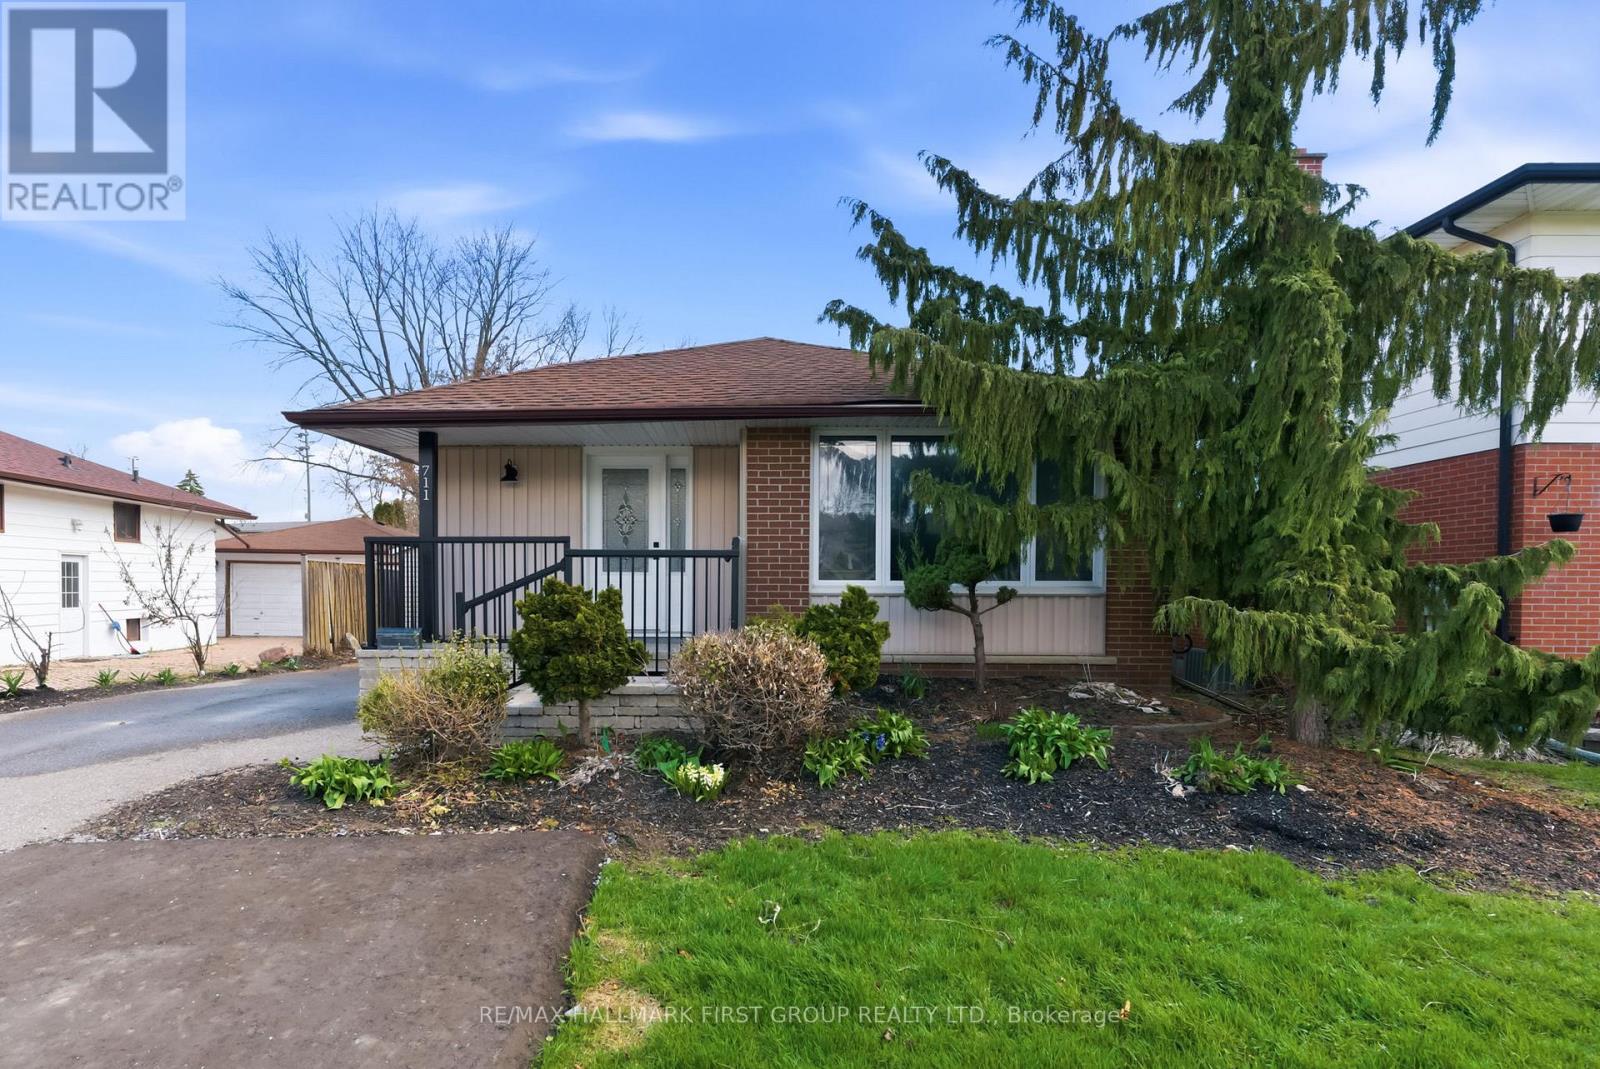
Welcome To This Spacious And Newly Renovated, Never Before Lived In, Legal, 3-Bedroom Basement Apartment. Featuring A Modern Kitchen With Ample Cabinetry, An Open-Concept Living And Dining Area, And Three Generously Sized Bedrooms With Gleaming Laminate Flooring Throughout. Enjoy The Convenience Of A Full Bathroom And Private Laundry. Large Windows Allow For Tons Of Natural Light, Creating A Bright And Inviting Living Space. Ideally Located Close To Schools, Parks, Shopping, Restaurants, Public Transit, Durham College, And Ontario Tech University. Perfect For AAA Tenants Seeking A Clean, Modern, And Move-In Ready Home.Tenant Responsible For 40% Of Gas, Hydro, And Water. Includes 1 Parking Space. Pet Restrictions Apply. Virtually Staged. (id:55499)
RE/MAX Hallmark First Group Realty Ltd.
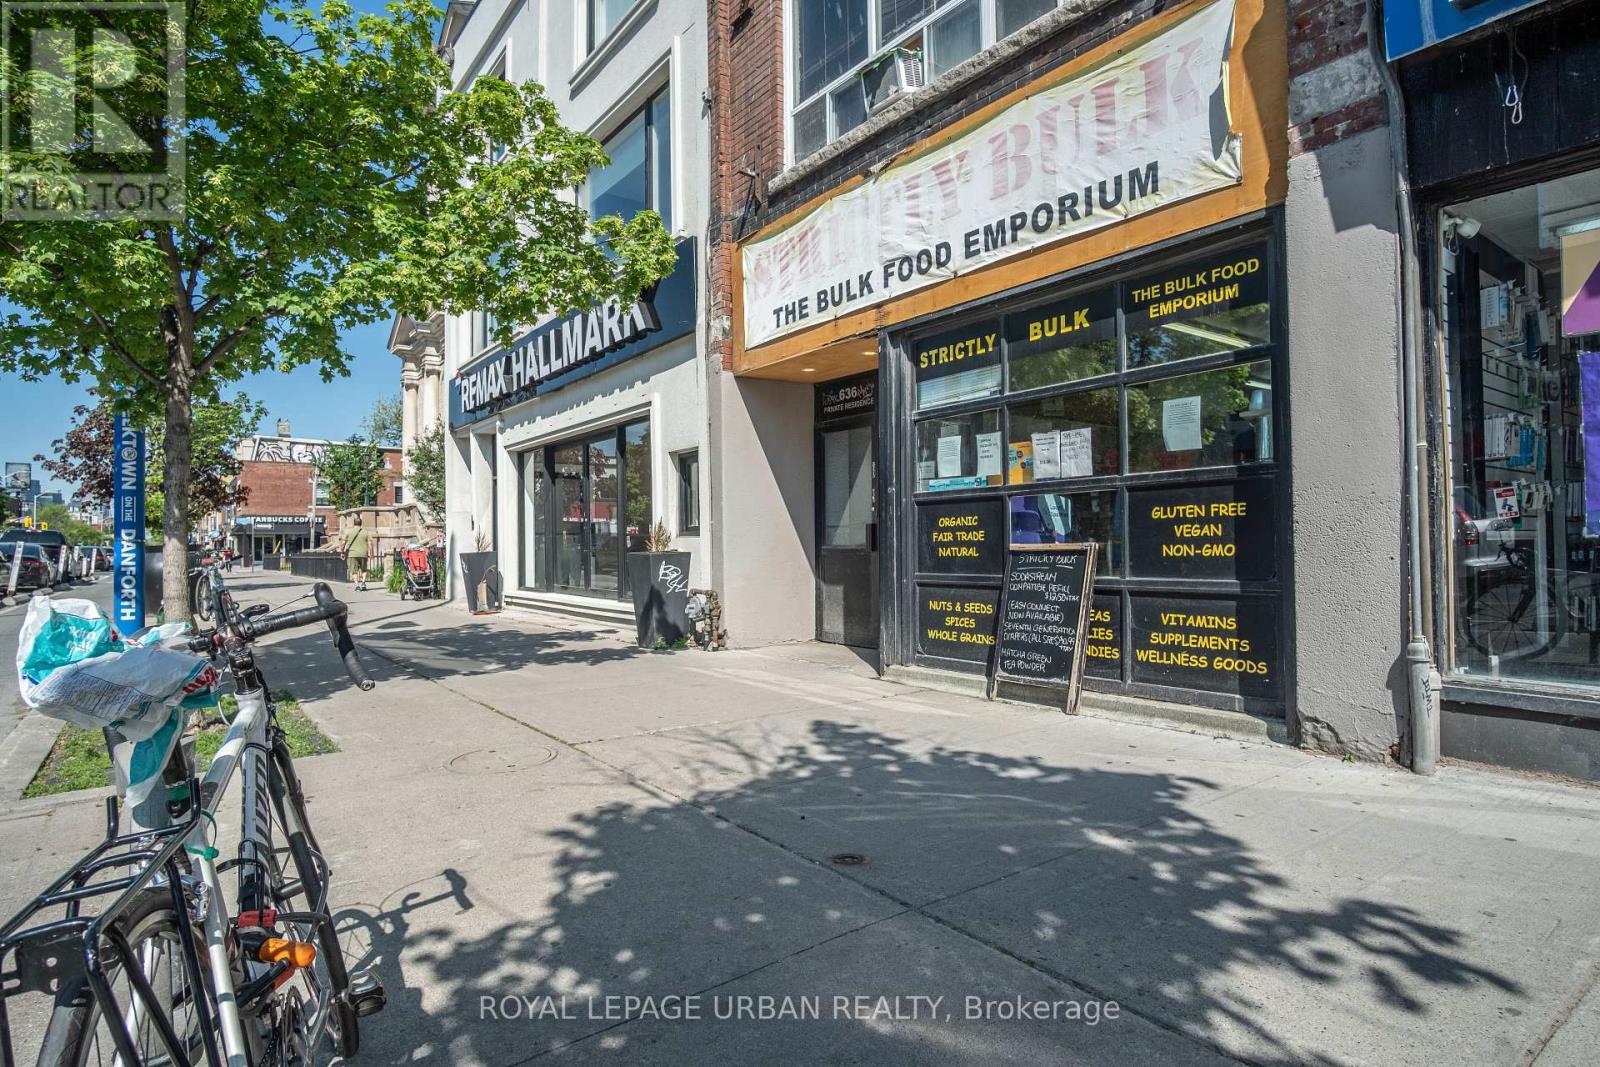
638 Danforth Avenue
Toronto, Ontario
First Time Available For Lease In Over 30 Years. Rare opportunity to secure a prime storefront in the heart of Toronto's vibrant Danforth Corridor. This high-exposure commercial space benefits from exceptional pedestrian and vehicular traffic, outstanding street presence, and a well-established neighbourhood customer base.Surrounded by popular restaurants, retailers, cafés, and dense residential communities, the property offers excellent accessibility, with TTC transit just steps away. The versatile layout is suitable for a wide range of retail, service, office, medical, and professional uses.A valuable rear laneway provides convenient access for deliveries, loading and unloading, and day-to-day business operations-an increasingly rare feature along the Danforth.Tenants will also have use of an additional high and dry basement space, providing valuable storage and operational flexibility.Well-positioned in one of Toronto's most sought-after commercial districts, this is an outstanding opportunity for businesses looking to elevate their presence in a thriving and highly visible location. (id:55499)
Royal LePage Urban Realty
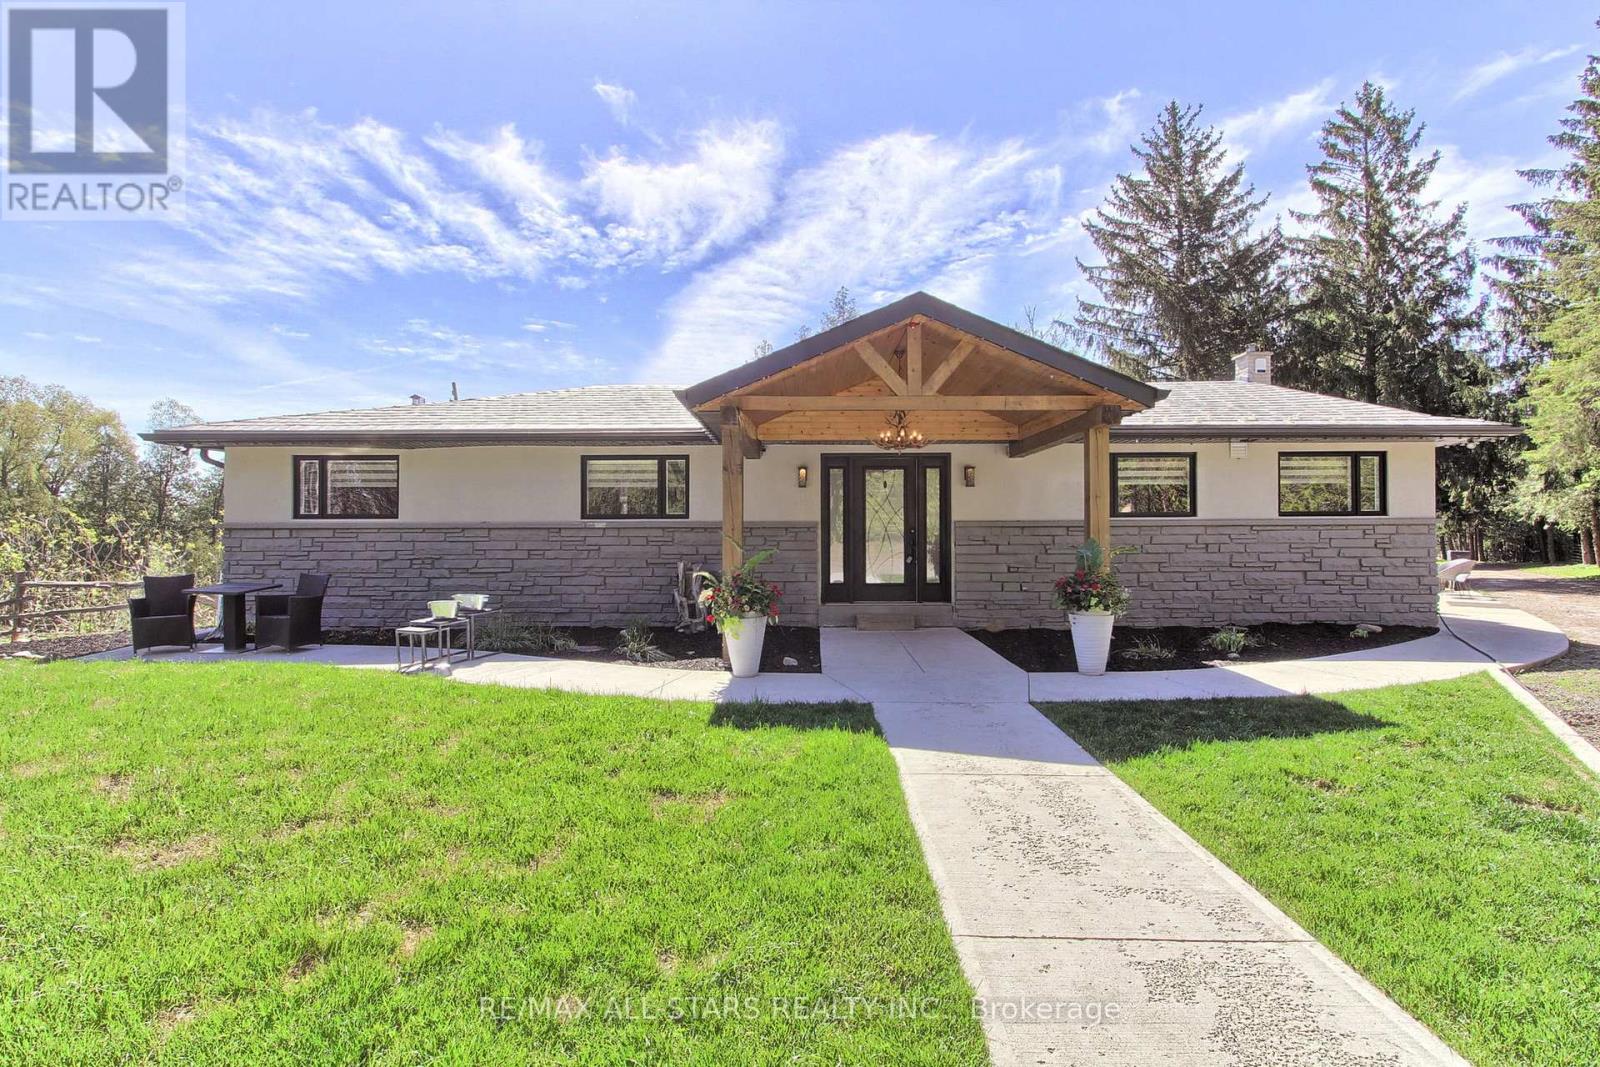
215 Uxbridge Pickering Townline
Pickering, Ontario
Drive thru your gated tree lined driveway to 10 acres of natures beauty- Generous sized 3 bedroom bungalow (1819 sq feet) with a walk out basement. Beautifully designed with an open concept layout and multiple walkouts to a wrap around deck. This north facing home features custom barn door enclosed closets, hardwood thru out, custom window treatments, electric light fixtures, fancified washrooms with a floating vanity and hexagon tile work, live edge b/in cabinets and wood and stone feature walls. Breathtaking views from every window. Renovated kitchen with quartz countertops, seating for 4 at the breakfast bar and overlooking the dining room. Ideal for entertaining. Double sided fireplace!!! Fishing worthy creek on the east side and forest walking trails. Barn with water and electricity is ideal to house horses, donkeys, goats, chickens and sheep. Work shop is the ideal man/handyman cave. New Detached triple car garage 35 x 37 feet with car port. All this only 4 minutes from town, 407, Go Station and amenities. New WIndows, All new electricity running to the barn. (id:55499)
RE/MAX All-Stars Realty Inc.