
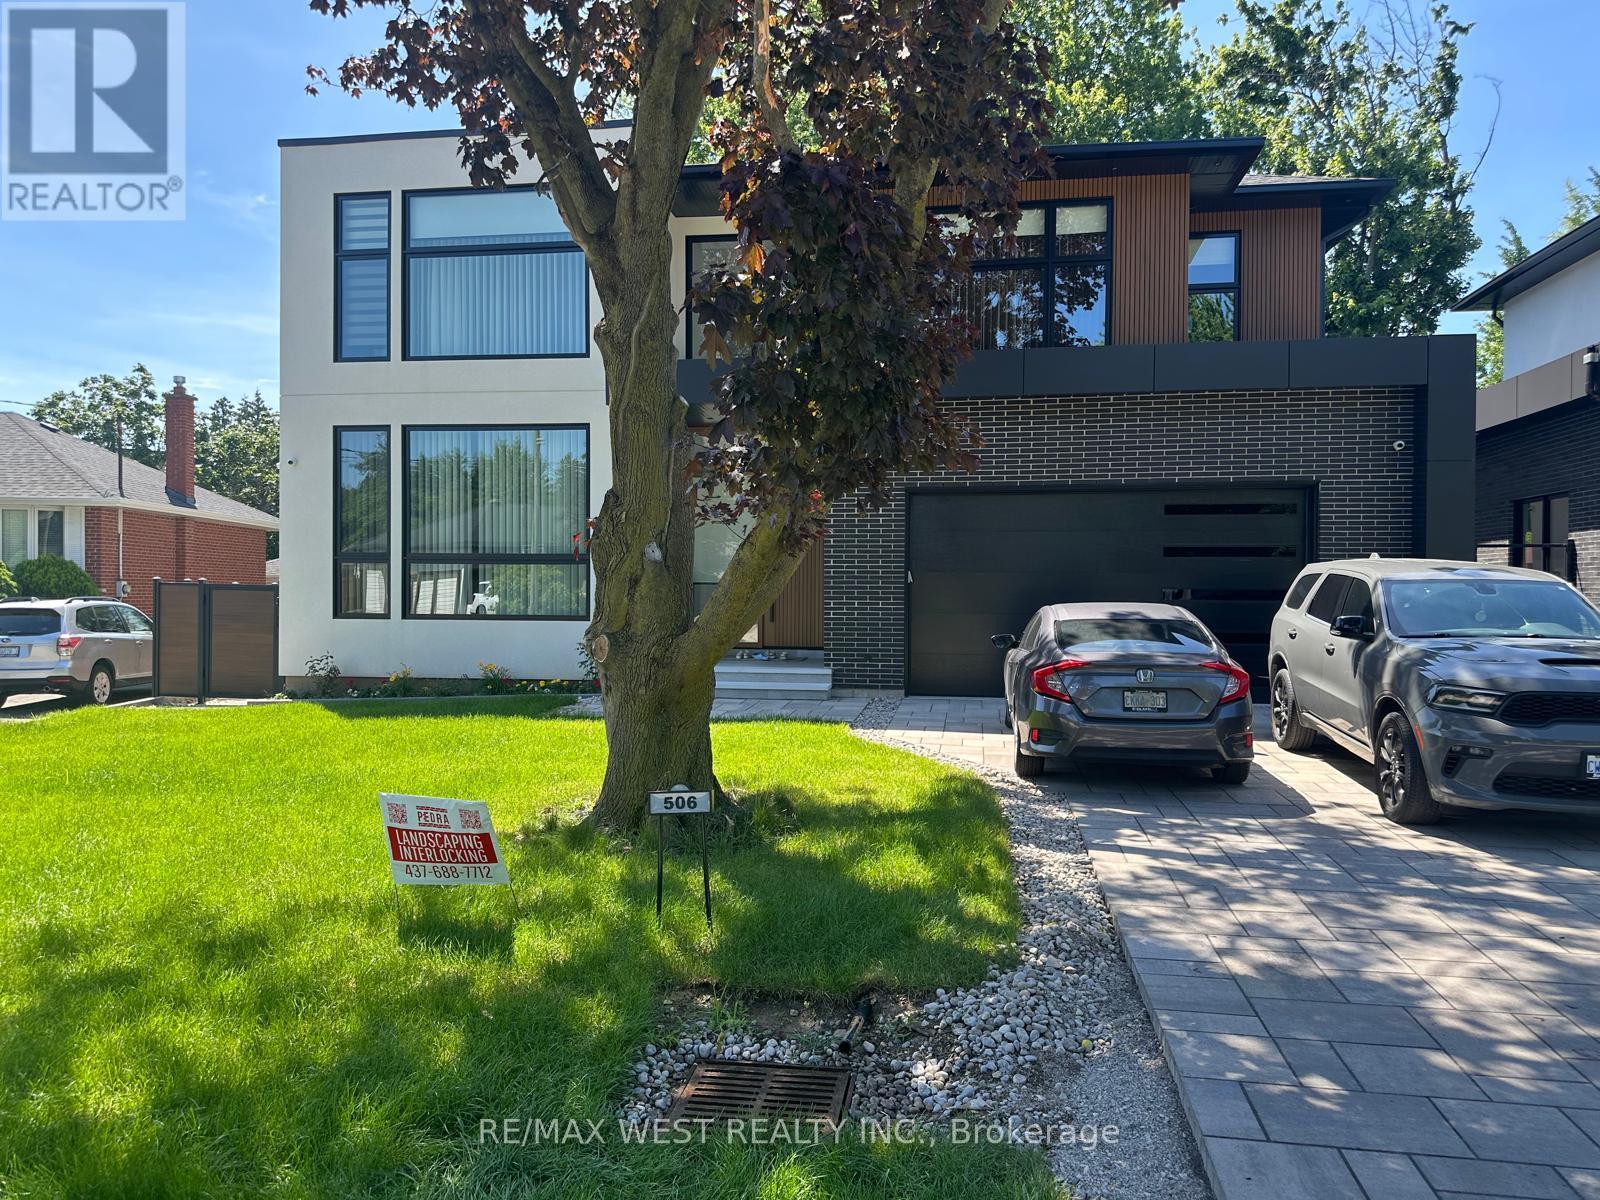
Basement - 506 Wellington Crescent
Oakville, Ontario
Beautifully finished, bright and spacious basement apartment in a highly desirable neighbourhood. This self contained unit features 2 bedrooms, 2 bathrooms, a modern kitchen with appliances, private in-suite laundry, and a separate entrance. Tow tandem driveway parking space included. Tenant responsible for 30% of utilities. Conveniently located close to schools, parks, shopping, public transit, and major highways. (id:55499)
RE/MAX West Realty Inc.
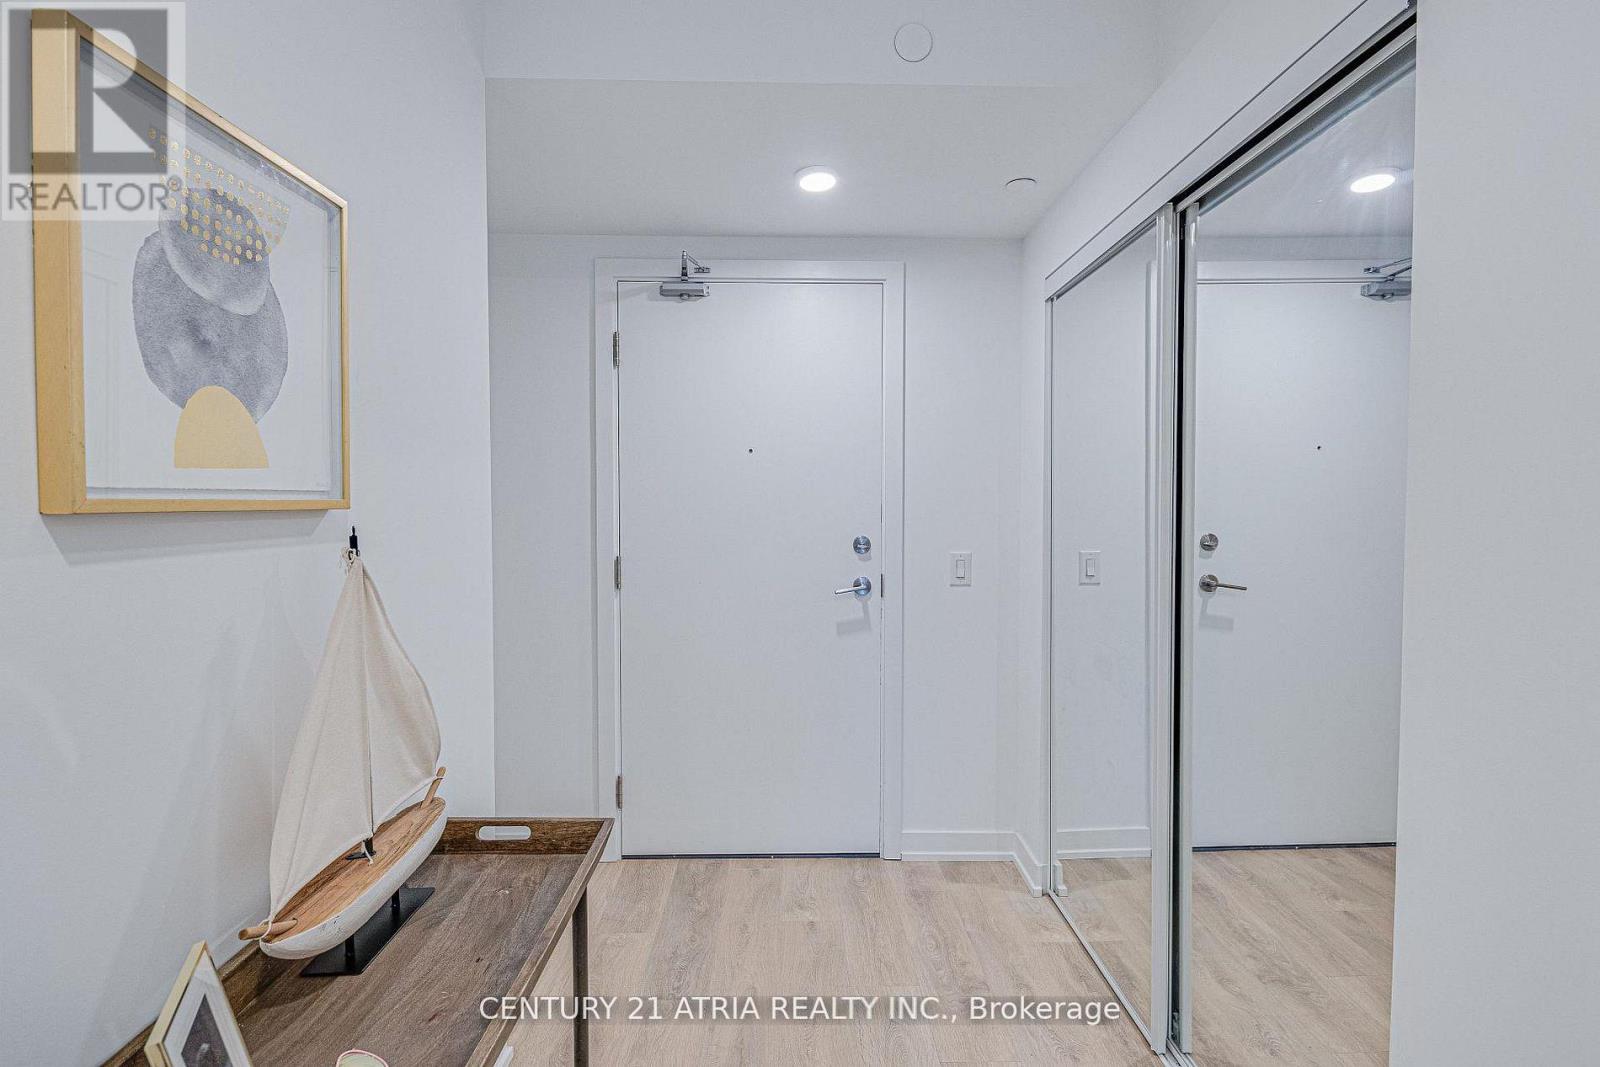
217 - 1100 Sheppard Avenue W
Toronto, Ontario
Don't miss out on this opportunity for a BRAND NEW, never lived in, 2 bedroom unit at WestLine Condos! The unit features large windows and built in appliances with lots of functional space. The building includes exceptional amenities including a Full Gym, Lounge with Bar, Co-Working Space, Children's Playroom, Pet Spa, Automated Parcel Room and a Rooftop Terrace with BBQ. Access to TTC is quick with a bus stop in front of your door. Sheppard West Station, Allen Road and the 401 are minutes away. Yorkdale Mall and York University is a short commute with any method of transport you choose. Sold with FULL Tarion Warranty. Parking and lockeravailable for purchase. HST Rebate Applicable. (id:55499)
Century 21 Atria Realty Inc.
10 Milkweed Crescent
Brampton, Ontario
Fantastic Location!! Gourmet Kitchen!! Open Concept Layout!! Fenced Yard!! A must Show!! (id:55499)
Homelife/response Realty Inc.
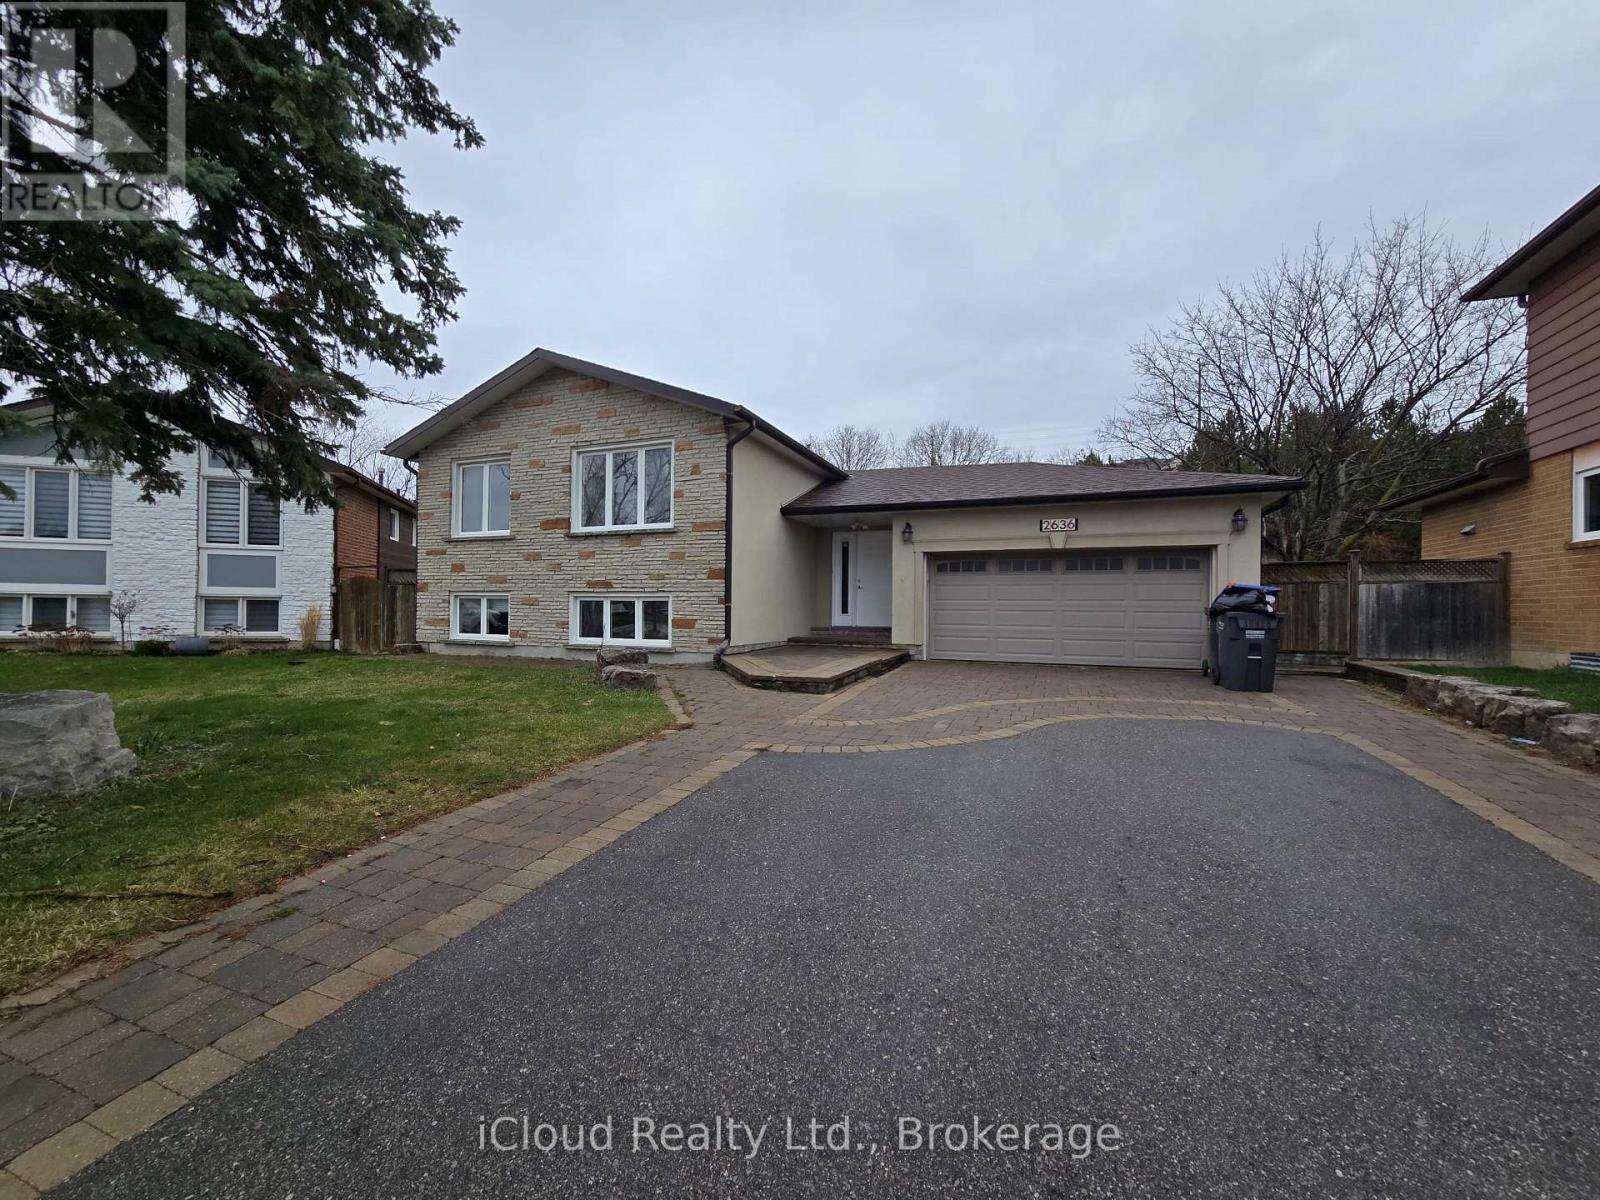
Main Floor - 2636 Crystalburn Avenue
Mississauga, Ontario
Beautifully and freshly renovated 3-bedroom, 2-bathroom upper-level unit in the highlydesirable neighborhood of Cooksville! This bright and spacious home features a brand-new modernkitchen complete with sleek quartz countertops and updated cabinetry. Fully upgraded from topto bottom with gorgeous new flooring, completely renovated bathrooms, a fresh coat of modernpaint throughout, and a convenient dedicated laundry closet. Perfectly situated within walkingdistance to top-rated schools, Huron Park, and just a 4-minute walk to the Real CanadianSuperstore. Easy access to MiWay public transit, Cooksville GO Station, and major highways.Includes a large shared driveway and garage for generous parking. Move-in ready and pristine! (id:55499)
Icloud Realty Ltd.
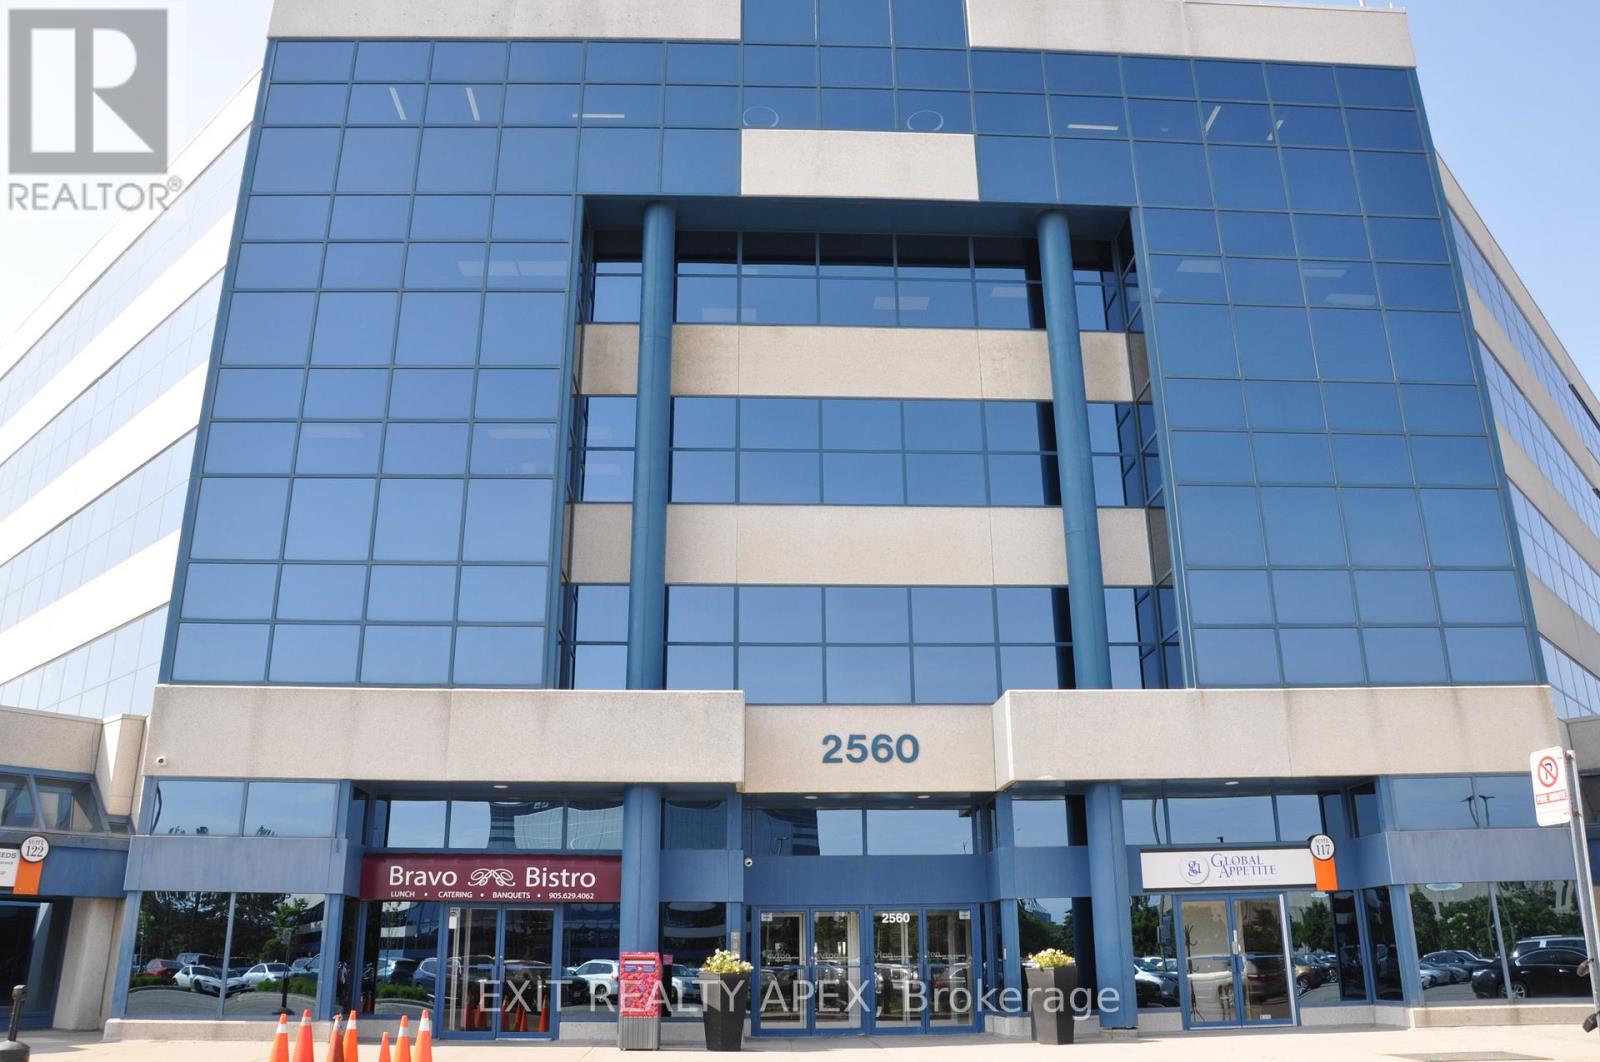
217-219 - 2560 Matheson Boulevard E
Mississauga, Ontario
Exceptional opportunity to own a turnkey professional office condominium in Mississauga's highly sought-after Airport Corporate Centre. This well-appointed office space features 11 private offices, 13 cubicles, a spacious boardroom, a fully equipped kitchen, and a functional layout designed to support a wide range of professional and corporate operations. Large windows throughout provide an abundance of natural light, creating a bright and productive work environment. Ideal for law-firms, accounting practices, mortgage and insurance brokerages, consulting firms, engineering companies, medical professionals and other growing businesses seeking a move-in ready office solution. Located in a professionally managed office complex with ample surface and underground parking, an on-site restaurant, and convenient access to Highways 401, 403, 410, and 427, Toronto Pearson International Airport, and public Transit. A rare opportunity to acquire a spacious and efficient office space in one of Missssauga's premier business districts, perfect for both owner-users and investors. (id:55499)
Exit Realty Apex
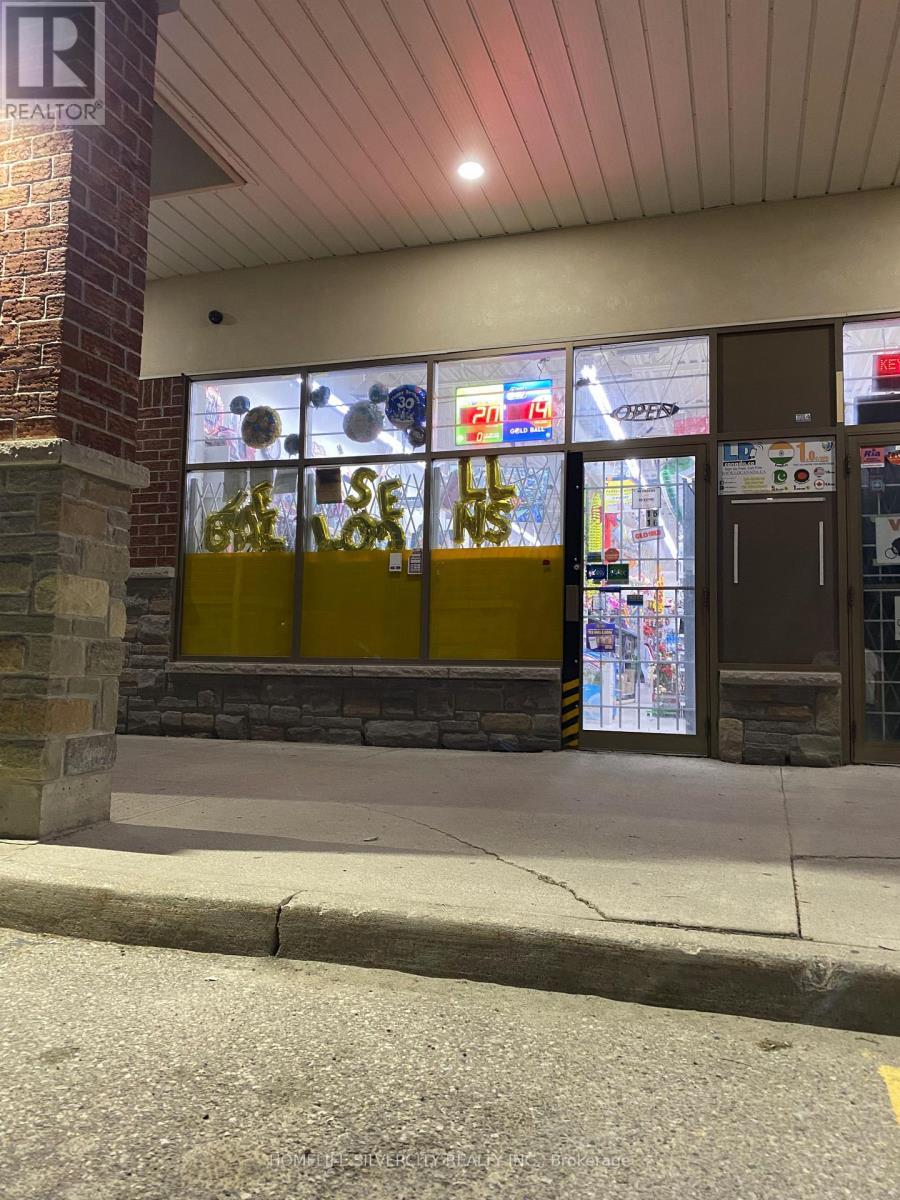
16 - 3078 Mayfield Road
Brampton, Ontario
A RARE Find Small Unit In a Prime Location To Start Your Own Business at Mayfield Rd/Hwy 10 Commercial Retail Plaza (Mayfield Rd Exposure). A very Busy and well Established Location. Anchor Tenants include KFC, IDA Pharmacy, Domino's, Lazeez etc.Priced to Lease Appx. 1100 sq. ft. with possibilities to open as Mortgage/Real Estate/Law office, Travel Agency, Movie Rental/Music Store, Bakery, Restaurant, Grocery Store, Walk-in Clinic, Cheque Cashed/Western Union, Cellular/Wireless/Computer/Electronics, Dance/Driving School, Med. Lab, Employment Agency, Martial Arts/Tae-Kwon-Do or whatsoever not in Plaza. (id:55499)
Homelife Silvercity Realty Inc.
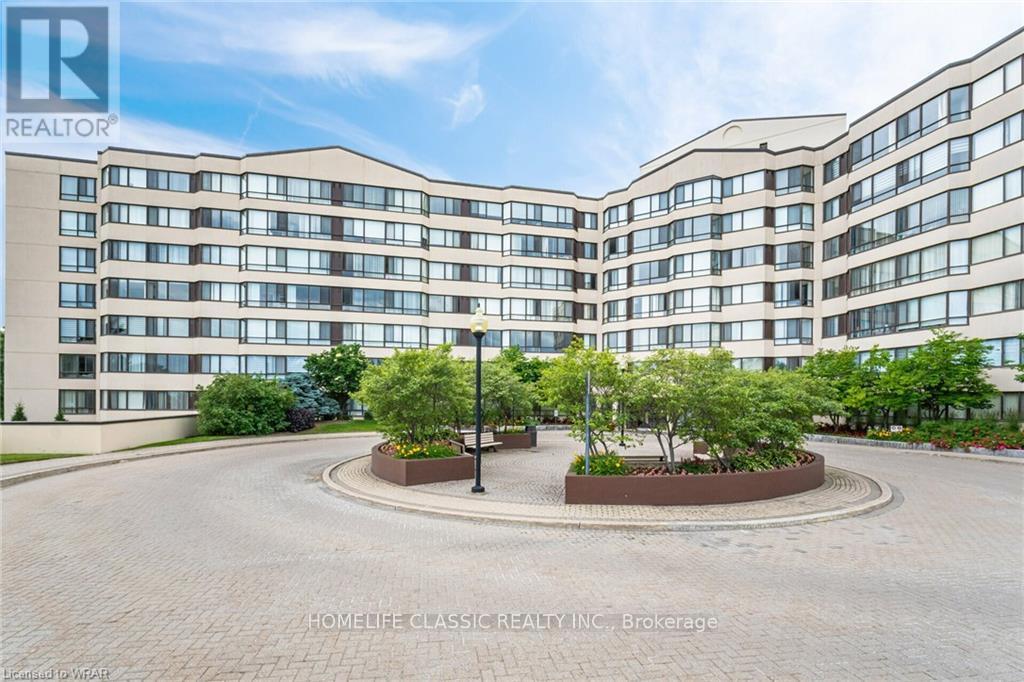
617 - 1001 Cedarglen Gate
Mississauga, Ontario
Welcome to this beautifully updated condo in the highly sought-after Erindale community. Bright, spacious, and thoughtfully designed, this suite offers comfortable living with generous room sizes, large windows, and a functional layout perfect for both everyday living and entertaining. Enjoy the convenience of a well-managed building, excellent amenities, and a prime location close to parks, shopping, transit, and major highways. A wonderful opportunity for first-time buyers, downsizers, or anyone looking for a move-in-ready home in a fantastic neighbourhood. Welcome Home! (id:55499)
Homelife Classic Realty Inc.
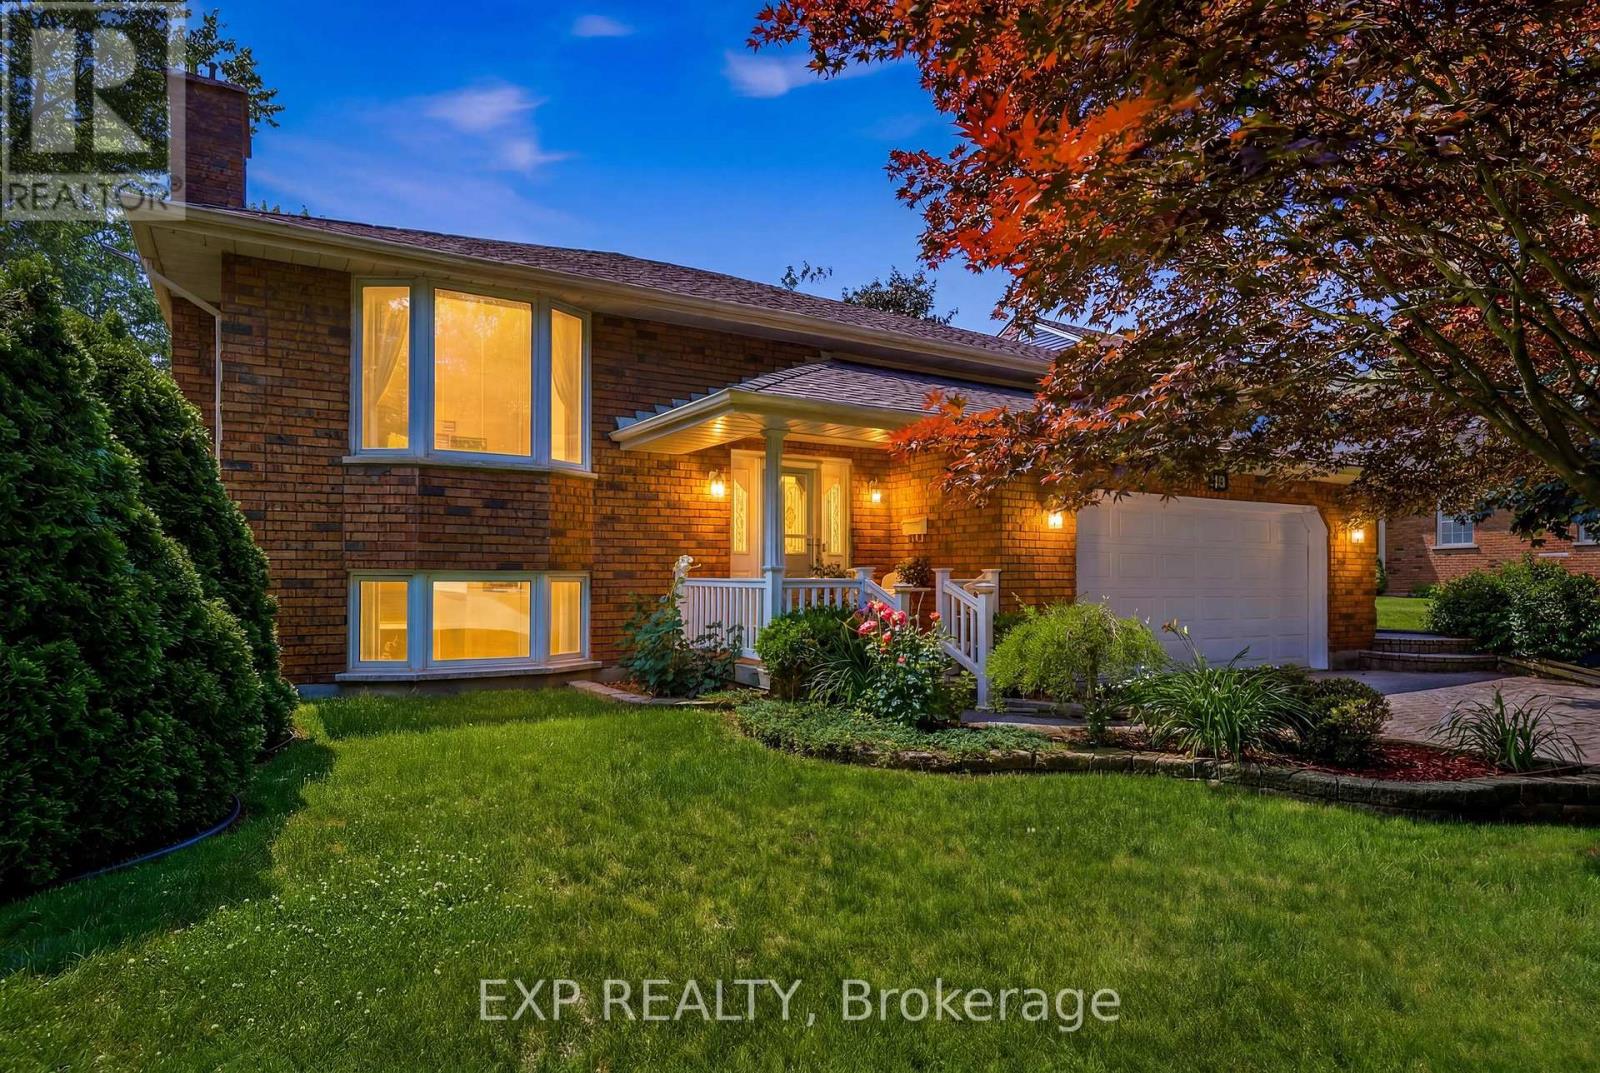
12 Fern Gate
Pelham, Ontario
Two Kitchens. Four Bedrooms. One Roof for the Whole Family. 12 Fern Gate is built for the family that needs space to spread out - and the layout to make it work. Proudly owned and meticulously maintained by the original owner, a feature that's becoming harder to find. This 3+1 bedroom, 2.5-bath home offers 1,818 sq. ft. above grade with a finished lower level complete with a fully equipped second kitchen making it ideal for growing or multi-generational families, creating flexible space for extended family, guests, or independent living. Major mechanical updates include a new furnace (2024) and owned hot water tank (2020), giving buyers confidence where it matters most. The finishes reflect a timeless style, offering a solid foundation to enjoy as-is or personalize over time. Set on a 148 ft x 60 ft lot in one of Pelham's most sought-after neighbourhoods, you'll enjoy excellent schools, nearby parks, and the charm of small-town living with everyday amenities just minutes away. If you've been waiting for a home with generous space, and the opportunity to make it your own, this is one worth seeing. (id:55499)
Exp Realty
316 Leask Avenue
Fort Erie, Ontario
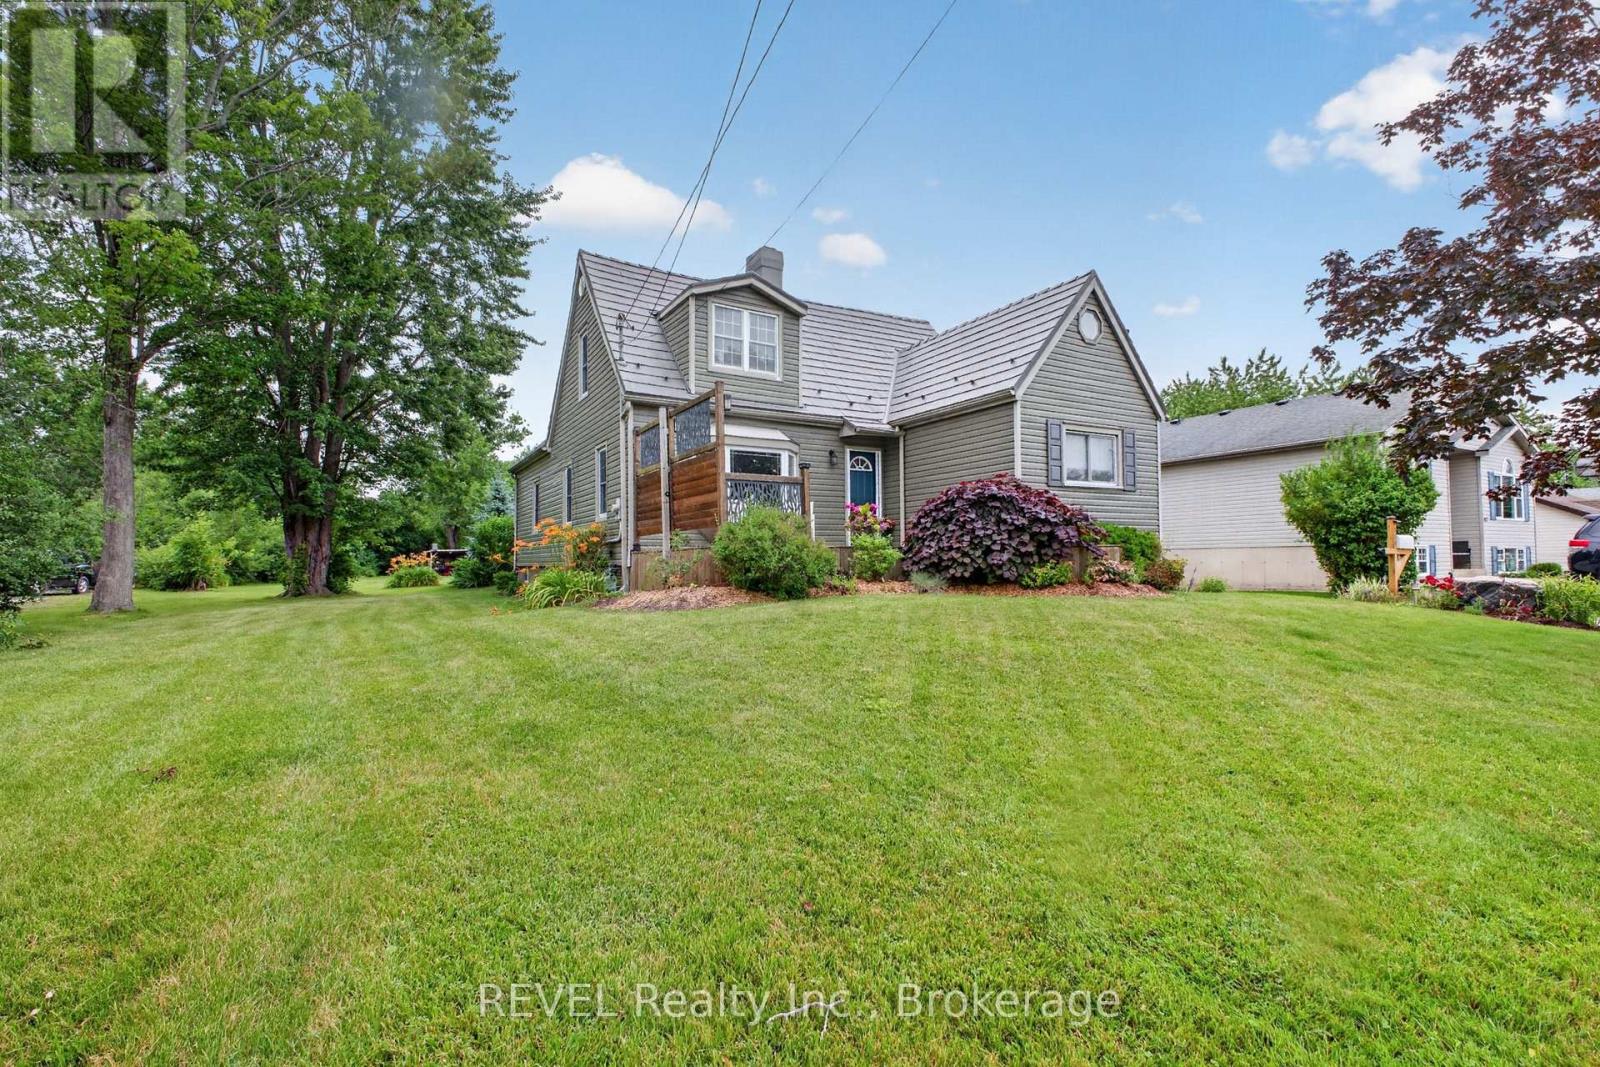
Character-filled family home located just steps from Waverly Beach and Friendship Trail. Set on a deep beautifully landscaped lot, this property offers exceptional outdoor living with a tranquil pond, spacious deck, natural gas BBQ hook up, charming bunkie, and extra large lofted storage shed. Updated windows and metal roof with transferrable warranty for added peace of mind. A/C split system (2026). All kitchen appliances were updated in 2023. Paved driveway provides ample parking and easily accommodates an RV, boat, or multiple vehicles. Inside the functional floor plan offers excellent flexibility for the growing family with extra large bedrooms upstairs, laundry chute and the potential to create a main floor bedroom for added convenience. A sound proofed basement appeals to the music enthusiast, gamer or surround sound movie lover! Enjoy the perfect blend of character, outdoor space and desirable location. Well maintained, friendly neighbours and outdoor enthusiast approved!!! (id:55499)
Revel Realty Inc.
7 - 15 Arbourvale Common Road
St. Catharines, Ontario
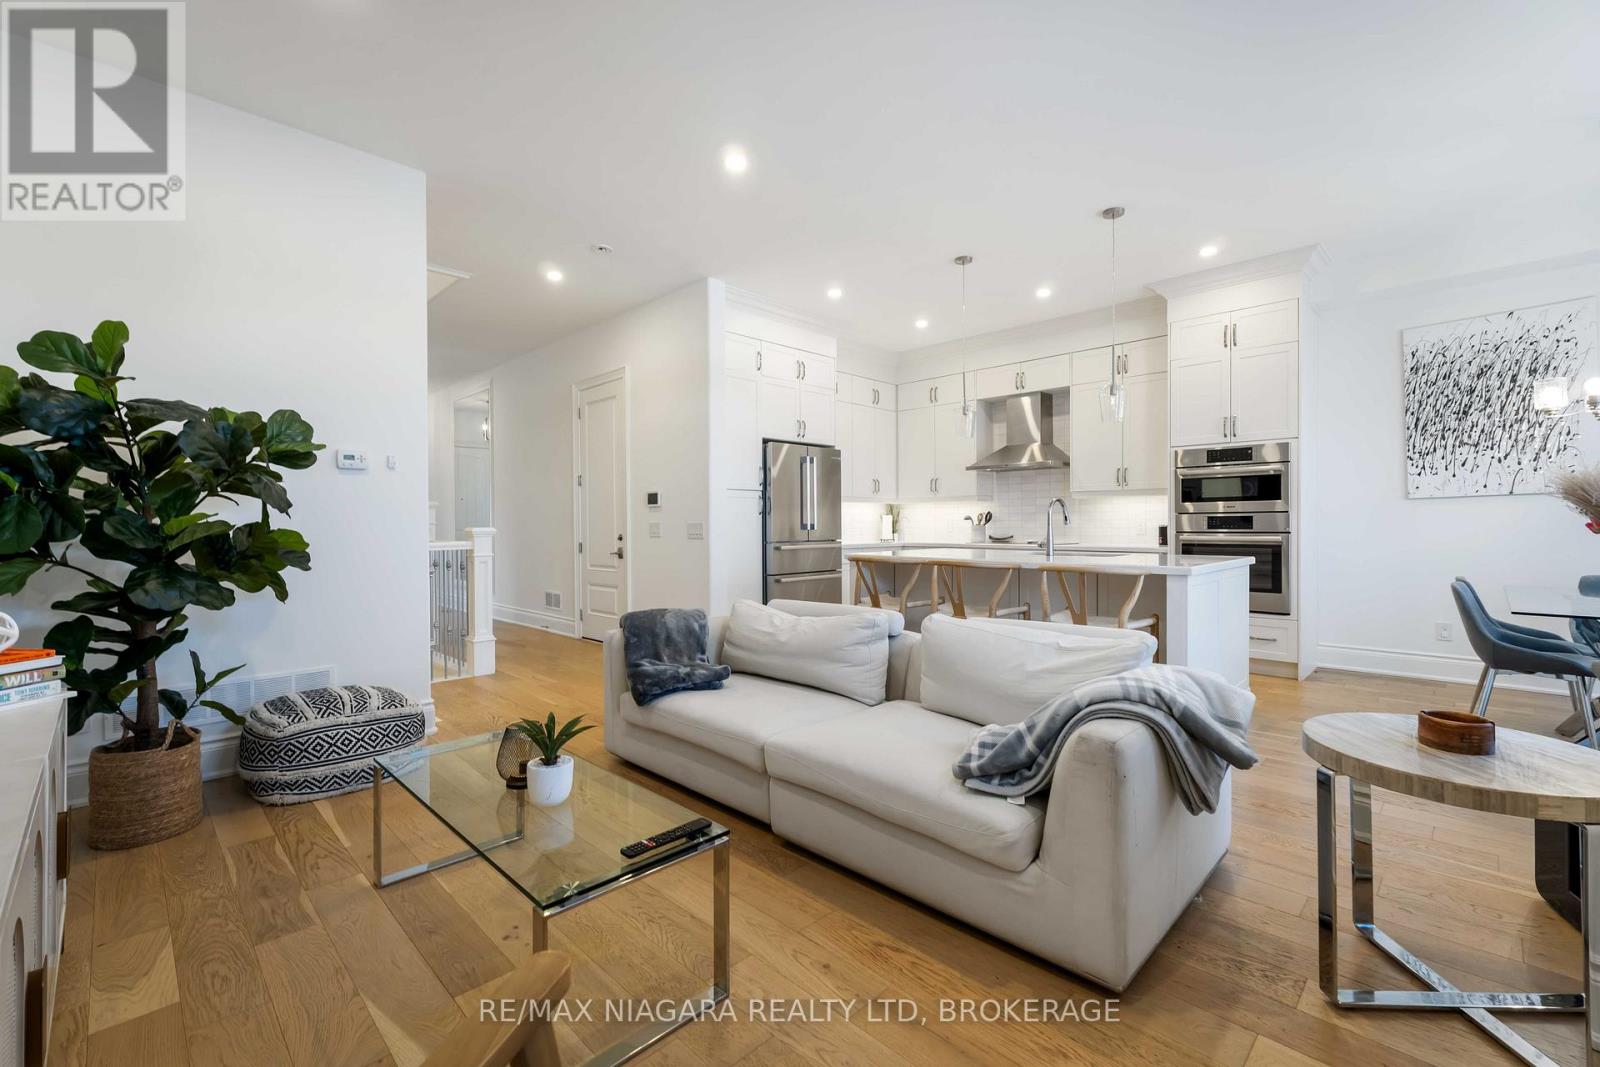
Enjoy the ease of condo living in this beautifully maintained 2-bedroom, 2.5-bath 2-storey townhouse built in 2019, offering 1,998 square feet of modern, well-designed living space plus a full unfinished basement with excellent future potential. The striking stone and stucco exterior creates inviting curb appeal and sets the tone for the quality found throughout. Step inside to a bright foyer with wide-plank hardwood floors that opens to a spacious, open-concept main level-perfect for comfortable everyday living and effortless entertaining. The sun-filled living room flows seamlessly into the dining area and stylish kitchen, creating an ideal setting for gathering with family and friends. The kitchen is a true standout, featuring full-height white cabinetry, quartz countertops, a large centre island with seating, stainless steel appliances, and elegant pendant lighting. The adjoining dining area is bathed in natural light, enhancing the home's warm and airy atmosphere. Upstairs, the primary suite offers a relaxing retreat with a tray ceiling, generous closet space, and a spa-inspired ensuite complete with a freestanding soaker tub and oversized vanity. The well-proportioned bedrooms share a modern full bath, providing flexible space for children, guests, or a home office. Convenient upper-level laundry adds to the ease of daily living. The full unfinished basement offers exceptional potential to create a recreation room, gym, or additional living area tailored to your needs. Additional highlights include wide-plank hardwood flooring, recessed lighting, tasteful finishes, an attached garage, and a private rear patio surrounded by mature greenery-perfect for quiet evenings or summer gatherings. Located in a desirable, family-friendly condominium community, this move-in-ready home delivers modern comfort and room to grow. (id:55499)
RE/MAX Niagara Realty Ltd
4 Greenvale Court
Pelham, Ontario
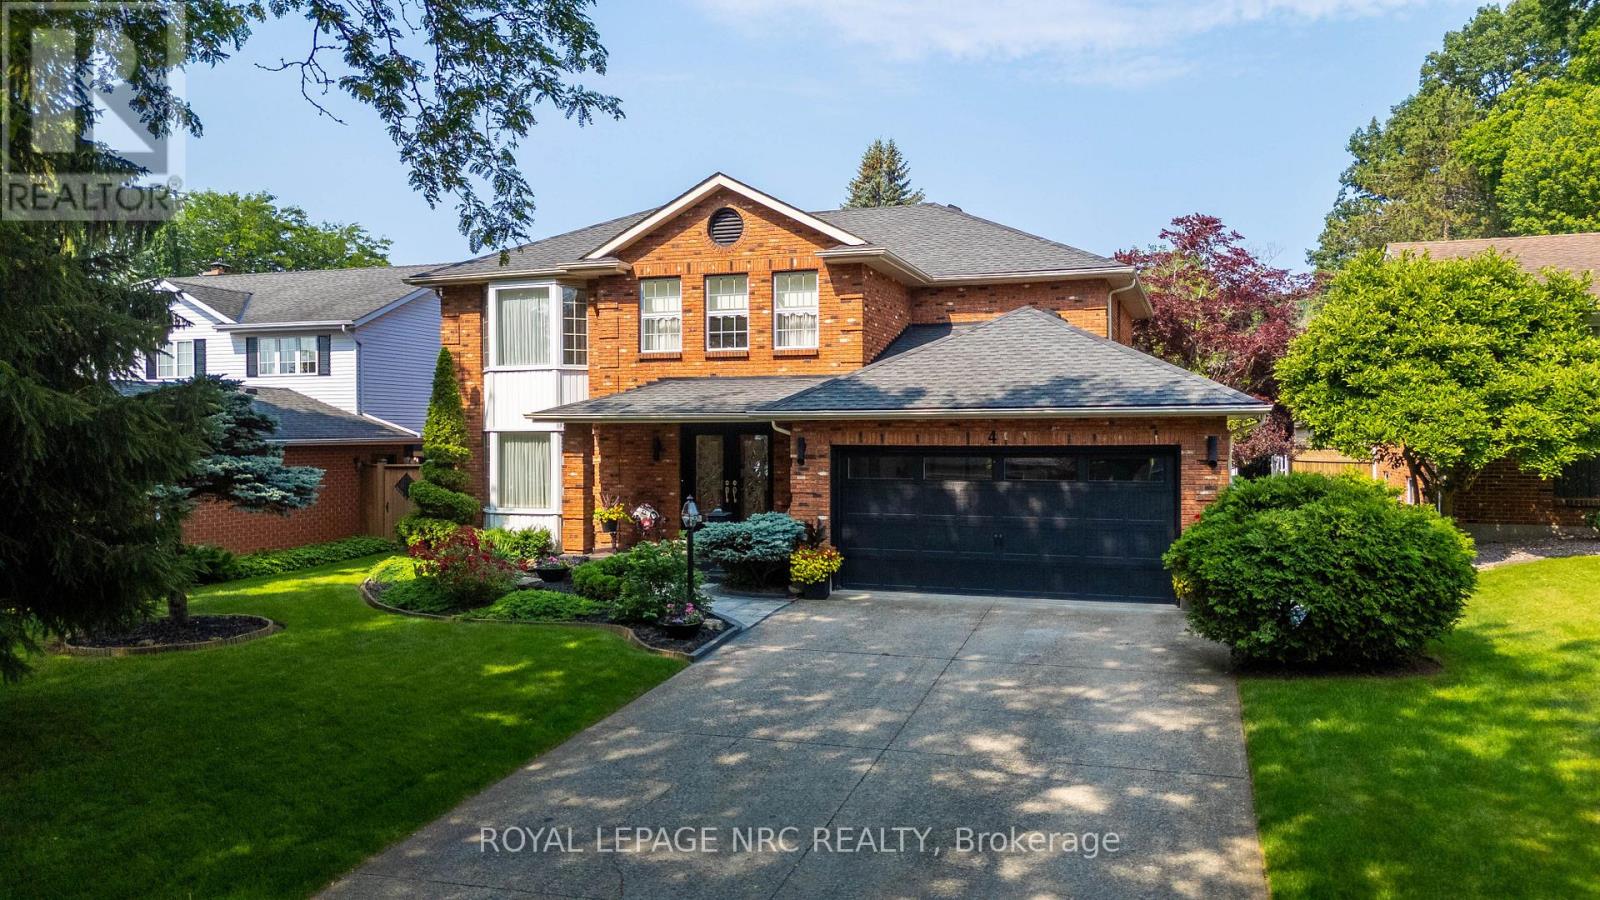
Welcome to 4 Greenvale Court, a stately residence situated within a quiet cul-de-sac of prestigious custom homes. After serving as a cherished venue for family milestones for over 25 years, this exceptional property is now available for a new family to begin their own chapter.The residence offers significant curb appeal with professional landscaping, a double exposed aggregate driveway accommodating four vehicles, and a two-car garage with internal access. The interior features a grand foyer with a Scarlett O'Hara style staircase and an impressive chandelier suspended from a vaulted ceiling.The main level includes: - A dedicated office/study and a formal living room with a gas fireplace. - A kitchen equipped with a granite island and extensive white cabinetry. - A formal dining room that comfortably accommodates six to eight guests. - A year-round Florida room featuring skylights,a second gas fireplace, and overlooking the stunning rear yard. - A powder room and a laundry room with side yard access complete the main level.The second story comprises three spacious bedrooms plus a primary suite featuring a large walk-in closet and a five-piece ensuite. The guest bath is a 4 PC. The basement level provides additional living space with a large recreation room, a fifth bedroom, and a 3-piece bathroom. This level also includes an area that could easily be outfitted with kitchen facilities to serve as an in-law suite.The backyard serves as a private oasis, complete with an inground pool, multiple seating areas for entertaining, and a large gazebo.If you are seeking a premier family home in an excellent location designed for entertaining, this is the one. AC/Furnace 3-4 Yrs, Roof 4 -6 Yrs. Pool Heater & Liner 5 - 7 Yrs. (id:55499)
Royal LePage NRC Realty
82 English Street
Brampton, Ontario
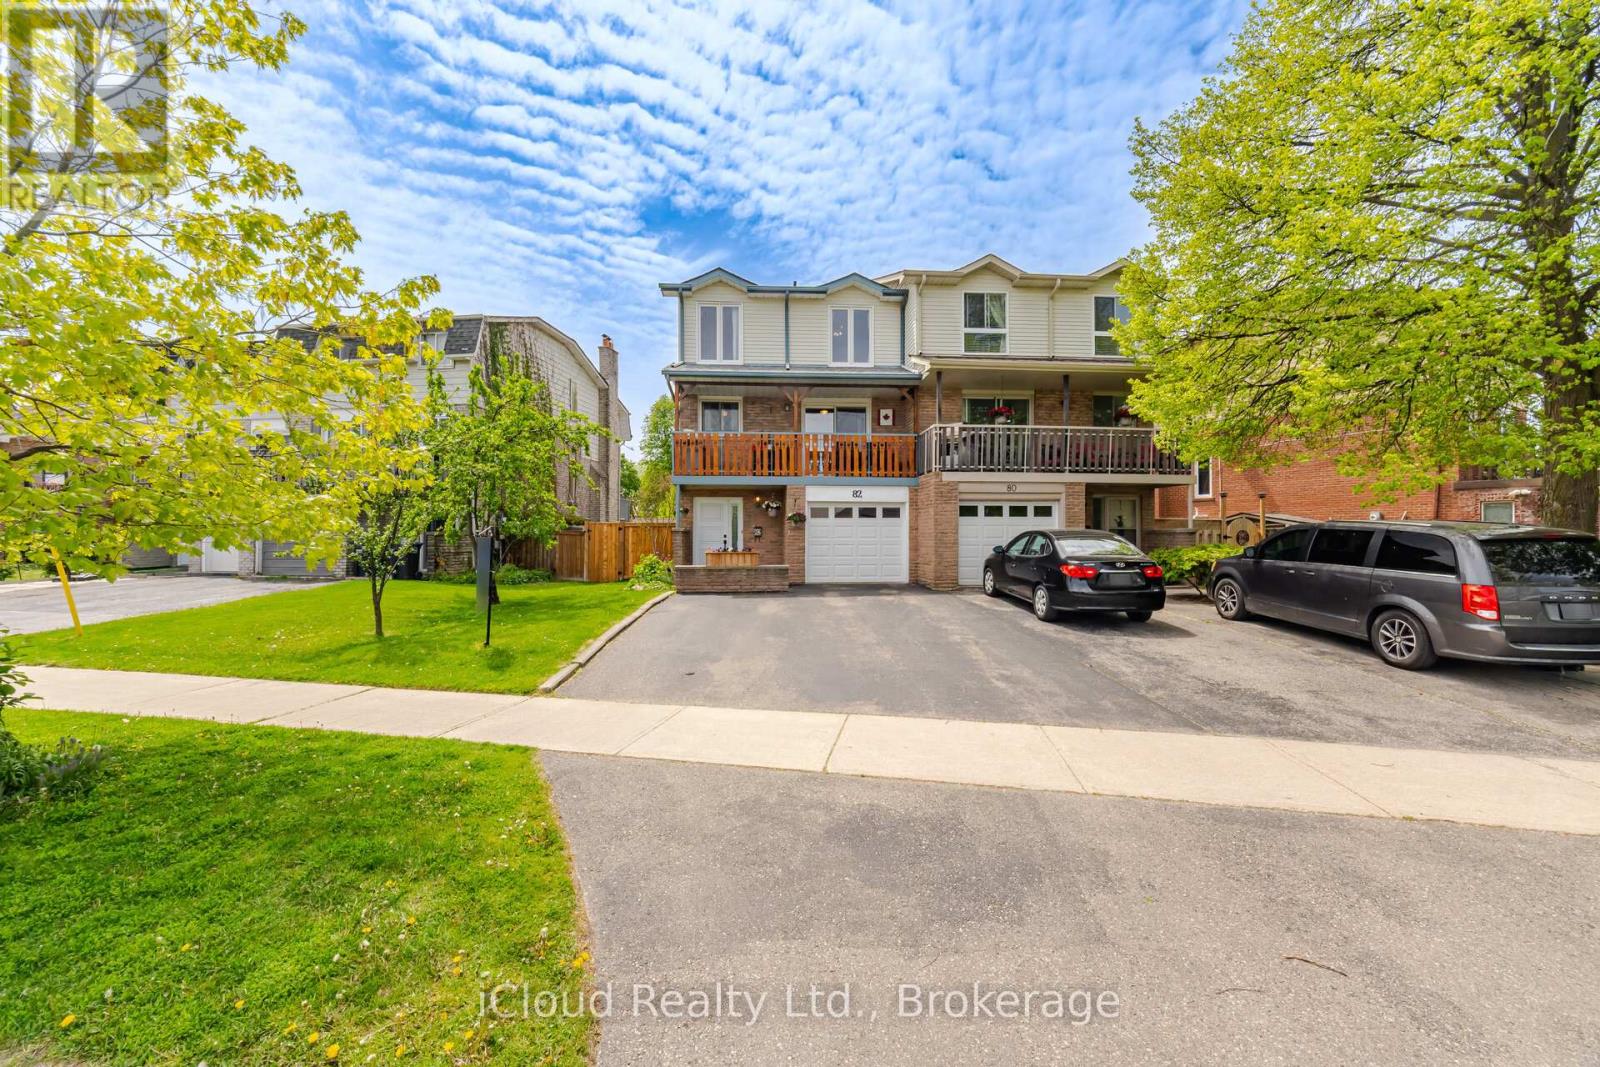
Beautiful Upgraded 5 Level Backsplit Semi Backing onto Greenspace. New Fencing 2025. Garage Door 2021. Garage Access to Home. 2 W/O's to Balconies (Kitchen east & Living Rm west) & 1 W/O Family Rm (west). Shingles 2022. Kitchen Reno 2022, Ceramic Flooring, New Appliances, Cupboards & Countertops. Windows 2021 & 2002, All Vinyl, Some Casement. Hardwood Stairs & Banisters 2024. Furnace 2015. A/C Replaced. Hot Water Tank 2025. Hardwood Flooring Refinished 2025. Balance of Flooring Replaced with Laminate. Main 4 piece reno 2023 and Primary Bedroom ensuite 2026. (id:55499)
Icloud Realty Ltd.
15 Arbourvale Common Road
St. Catharines, Ontario
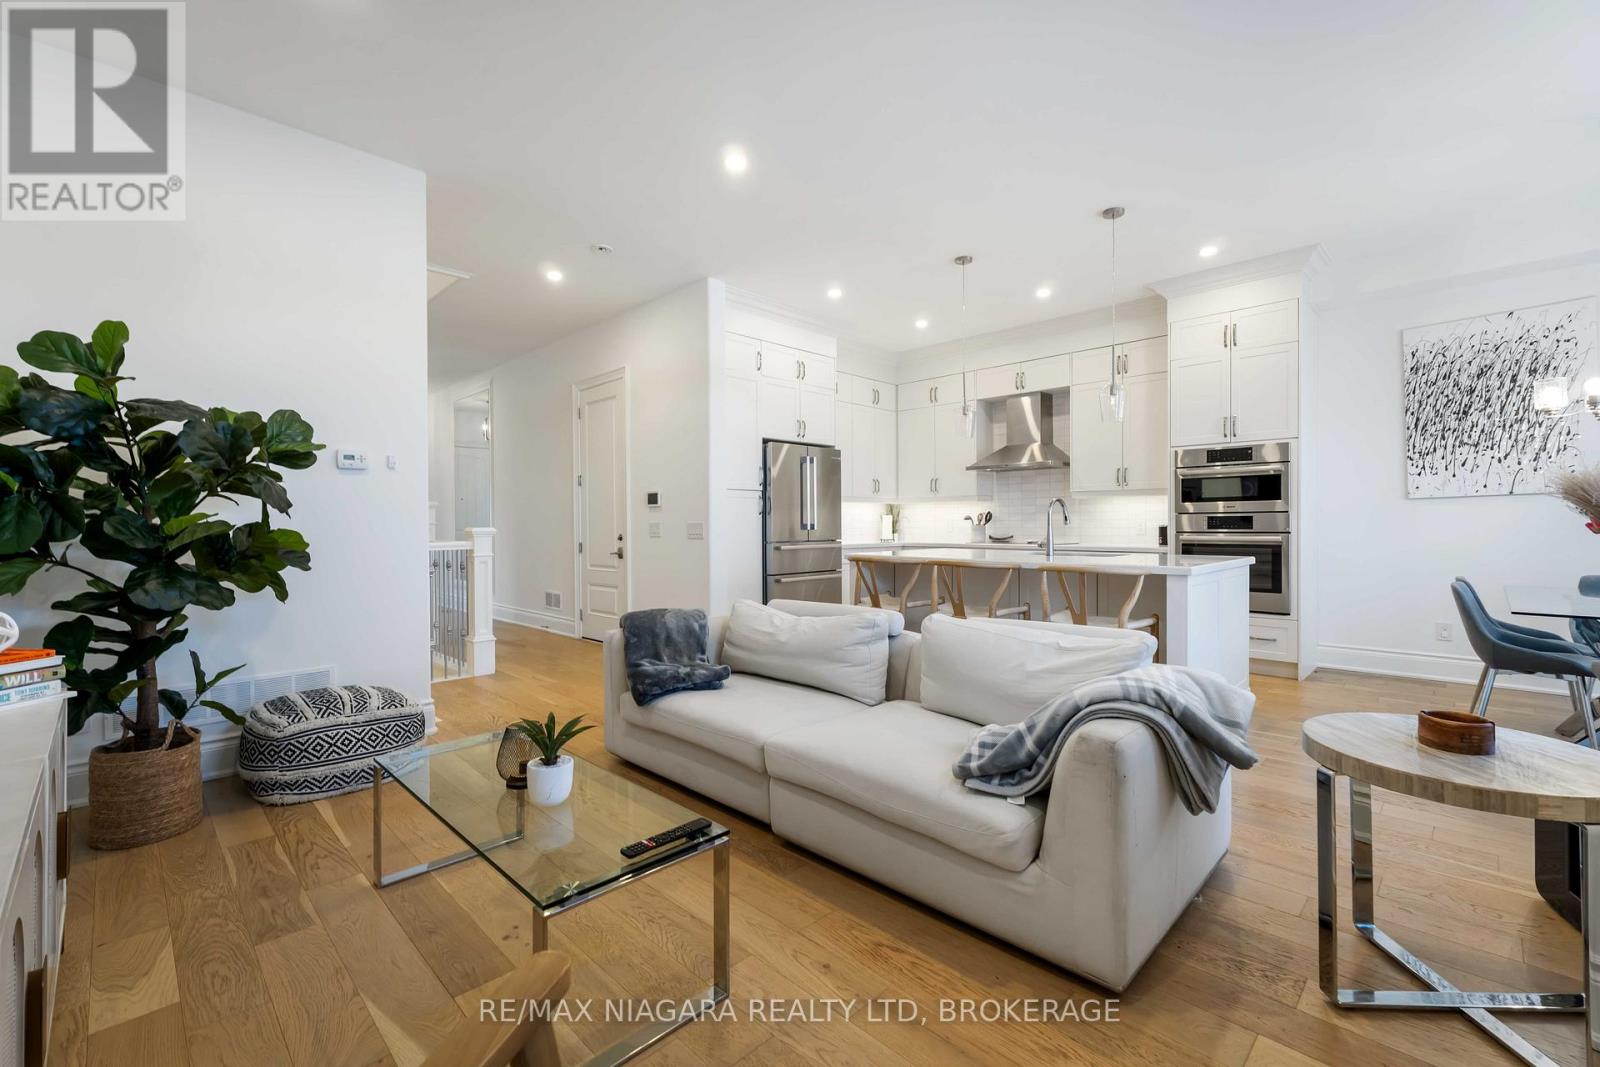
Enjoy the ease of condo living in this beautifully maintained 2-bedroom, 2.5-bath 2-storey townhouse built in 2019, offering 1,998 square feet of modern, well-designed living space plus a full unfinished basement with excellent future potential. The striking stone and stucco exterior creates inviting curb appeal and sets the tone for the quality found throughout. Step inside to a bright foyer with wide-plank hardwood floors that opens to a spacious, open-concept main level-perfect for comfortable everyday living and effortless entertaining. The sun-filled living room flows seamlessly into the dining area and stylish kitchen, creating an ideal setting for gathering with family and friends. The kitchen is a true standout, featuring full-height white cabinetry, quartz countertops, a large centre island with seating, stainless steel appliances, and elegant pendant lighting. The adjoining dining area is bathed in natural light, enhancing the home's warm and airy atmosphere. Upstairs, the primary suite offers a relaxing retreat with a tray ceiling, generous closet space, and a spa-inspired ensuite complete with a freestanding soaker tub and oversized vanity. The well-proportioned bedrooms share a modern full bath, providing flexible space for children, guests, or a home office. Convenient upper-level laundry adds to the ease of daily living. The full unfinished basement offers exceptional potential to create a recreation room, gym, or additional living area tailored to your needs. Additional highlights include wide-plank hardwood flooring, recessed lighting, tasteful finishes, an attached garage, and a private rear patio surrounded by mature greenery-perfect for quiet evenings or summer gatherings. Located in a desirable, family-friendly condominium community, this move-in-ready home delivers modern comfort and room to grow. Monthly maintenance fees are $374 and include water, parking, and common elements. (id:55499)
RE/MAX Niagara Realty Ltd
40751 Londesboro Road
Central Huron, Ontario
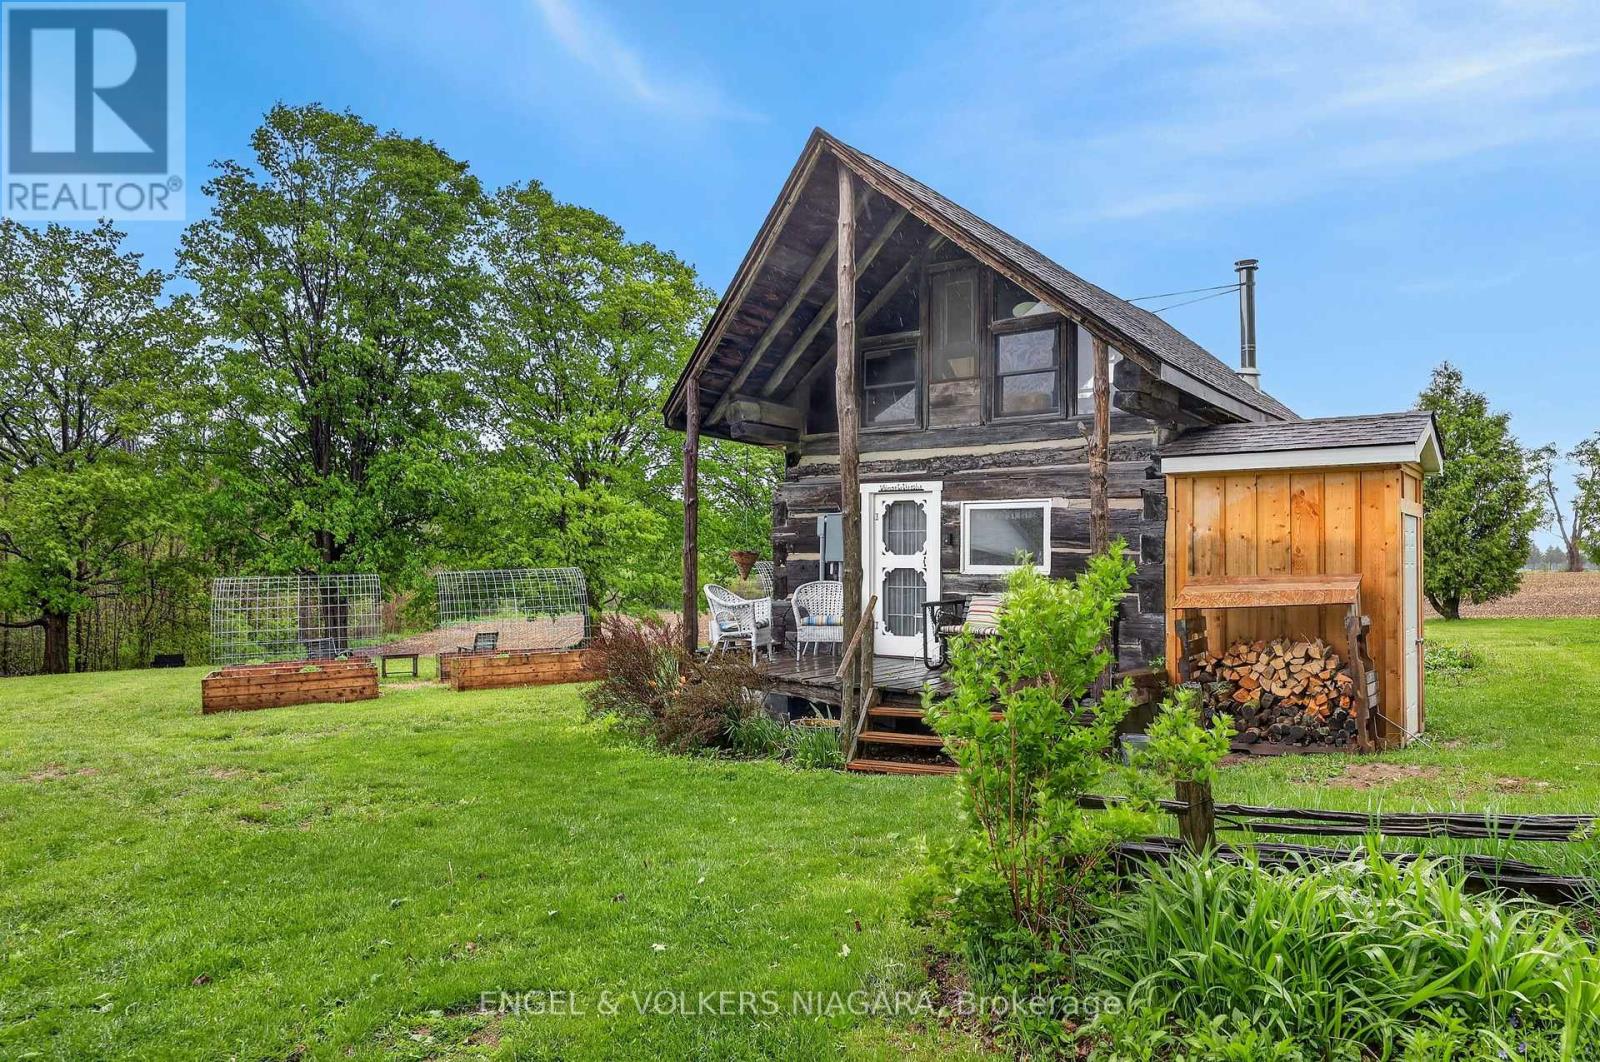
Spectacular country property sitting on almost an acre with 2 separate living quarters. Lovingly updated to allow for year round living. Brand new septic system (to accommodate 3 structures), new well, well house, plumbing and electrical. Build your dream home, while living in original 1865 Log Cabin. Additional structure with separate kitchen and shower. Truly a unique property that allows for so many uses. Recreational property, dream home, organic farming. The sky is the limit. Escape to the serene beauty of this idyllic country acreage located on a paved road near a winding river and surrounded by majestic trees. This versatile one-acre property is zoned AG4 and can be developed, use as a season rental getaway or for small hold agricultural purposes. It is the perfect place to retreat and recharge, whether you're looking for a place to escape the hustle and bustle of city life or build your dream home. Featuring a turnkey pioneer-style log cabin and a cozy cottage, this property offers rustic charm and tranquility. The log cabin boasts a wood-burning fireplace that provides a cozy atmosphere on chilly fall days, while the large gable windows allow for breathtaking views of the property's natural surroundings. The spacious sleeping loft offers an additional view of the spectacular scenery, making it the perfect spot to unwind and relax. New 3 pc bath, mini split for heating and cooling. The secondary cottage building is currently used as a guest suite, but offers versatile opportunities such as an office or artist studio. With a corner kitchenette and cedar shower, this space provides welcoming privacy for visitors. Each building has a toilet, as well as the charming outhouse. This picturesque acreage is just a short 25-minute trip away from Lake Huron and its beautiful beaches, making it a wonderful fit for individuals and families seeking a country retreat or building lot. One of the sellers is a registered sales representative. (id:55499)
Engel & Volkers Niagara
4 - 18 Corbin Street
St. Catharines, Ontario
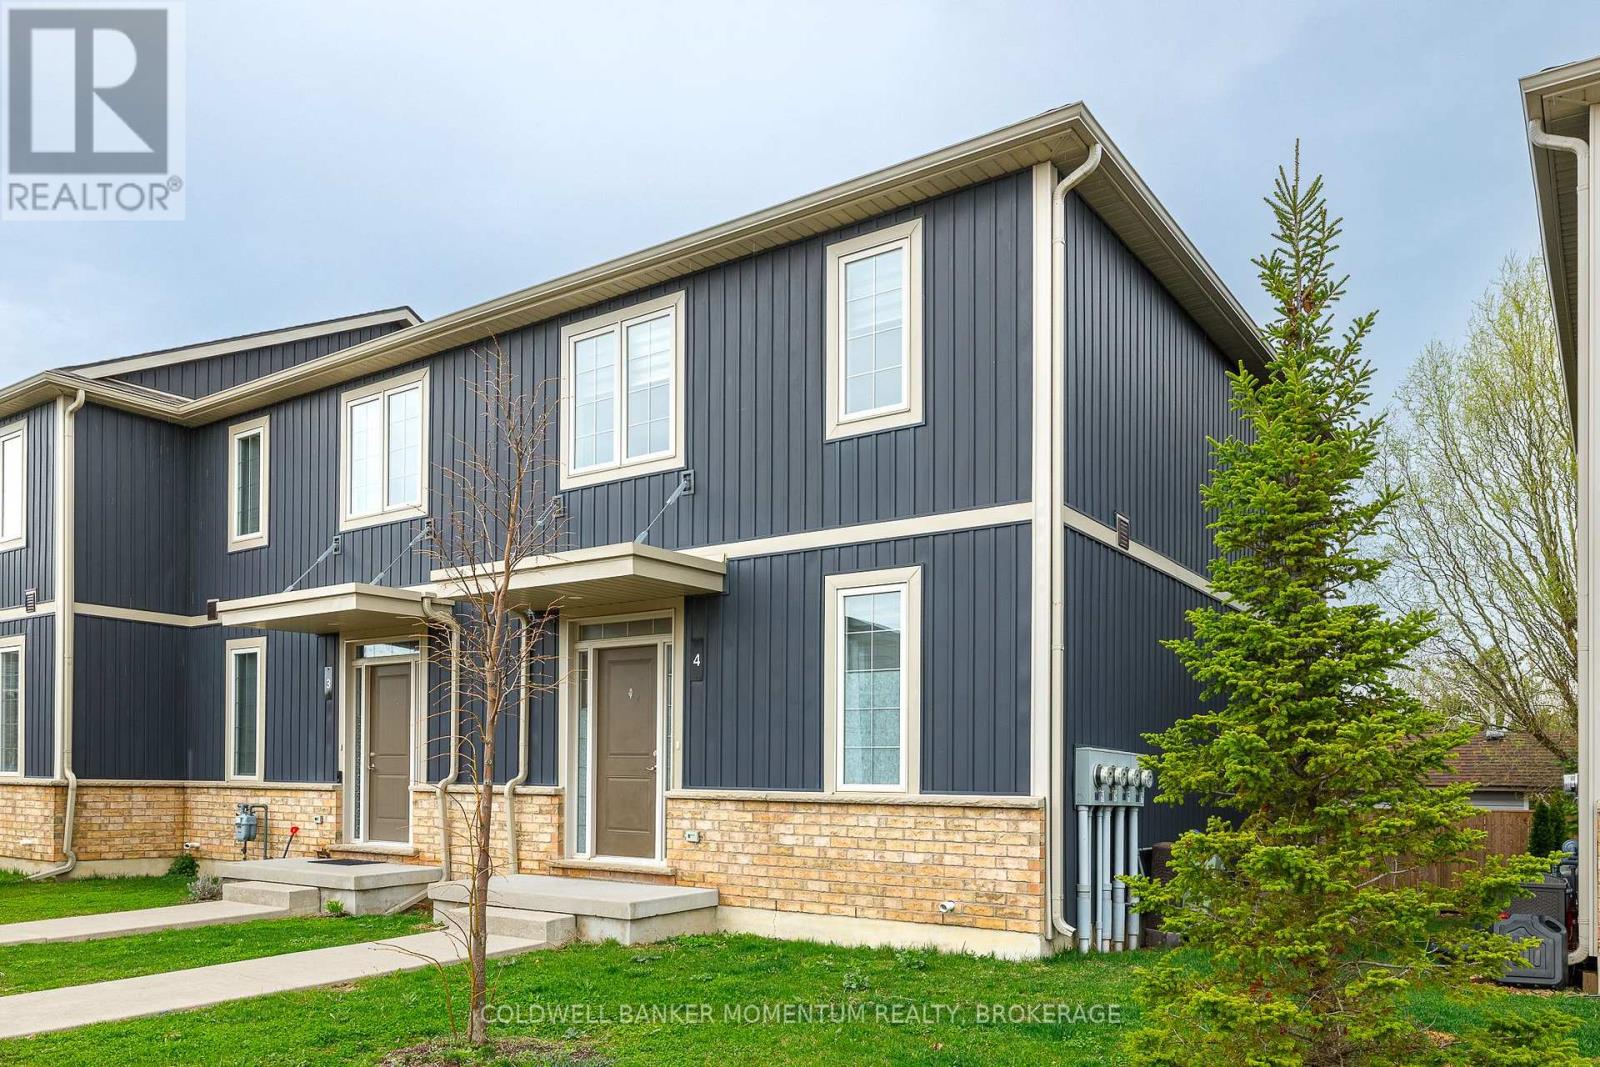
STUNNING ST. CATHARINES CONDO - MOVE-IN READY! 2021 Build.3 Bed, 2.5 Bath. Imagine living in a modern oasis in the heart of St. Catharines! This sleek condo is perfect for first-time buyers, young professionals, or anyone looking to downsize to a low-maintenance lifestyle. Low condo fees make this a smart financial move. Open concept main floor with hardwood floors, blending living, dining, and kitchen spaces and beautiful porcelain tiles in the foyer and half bath . Modern kitchen with stainless steel appliances (stove, fridge, dishwasher) .Pot lights and 9 ft ceilings add brightness and space to the living area. Beautiful Spindles adorn the stairway leading to your 3 nicely sized bedrooms with modern carpeting, main and ensuite bathroom with stunning porcelain tiles. 200 Amp Panel ad high efficiency gas furnace and more! Modern amenities and move-in ready for your convenience. LOCATED in a Family Friendly area with Steps to parks, trails, and outdoor spaces for nature lovers. Close to public transportation, easy commuting in St. Catharines. Central location with shops, restaurants, schools and services nearby. Whether you're looking to settle down or invest, this condo ticks all the boxes! Don't miss out on this gem! (id:55499)
Coldwell Banker Momentum Realty
13 - 7181 Yonge Street
Markham, Ontario
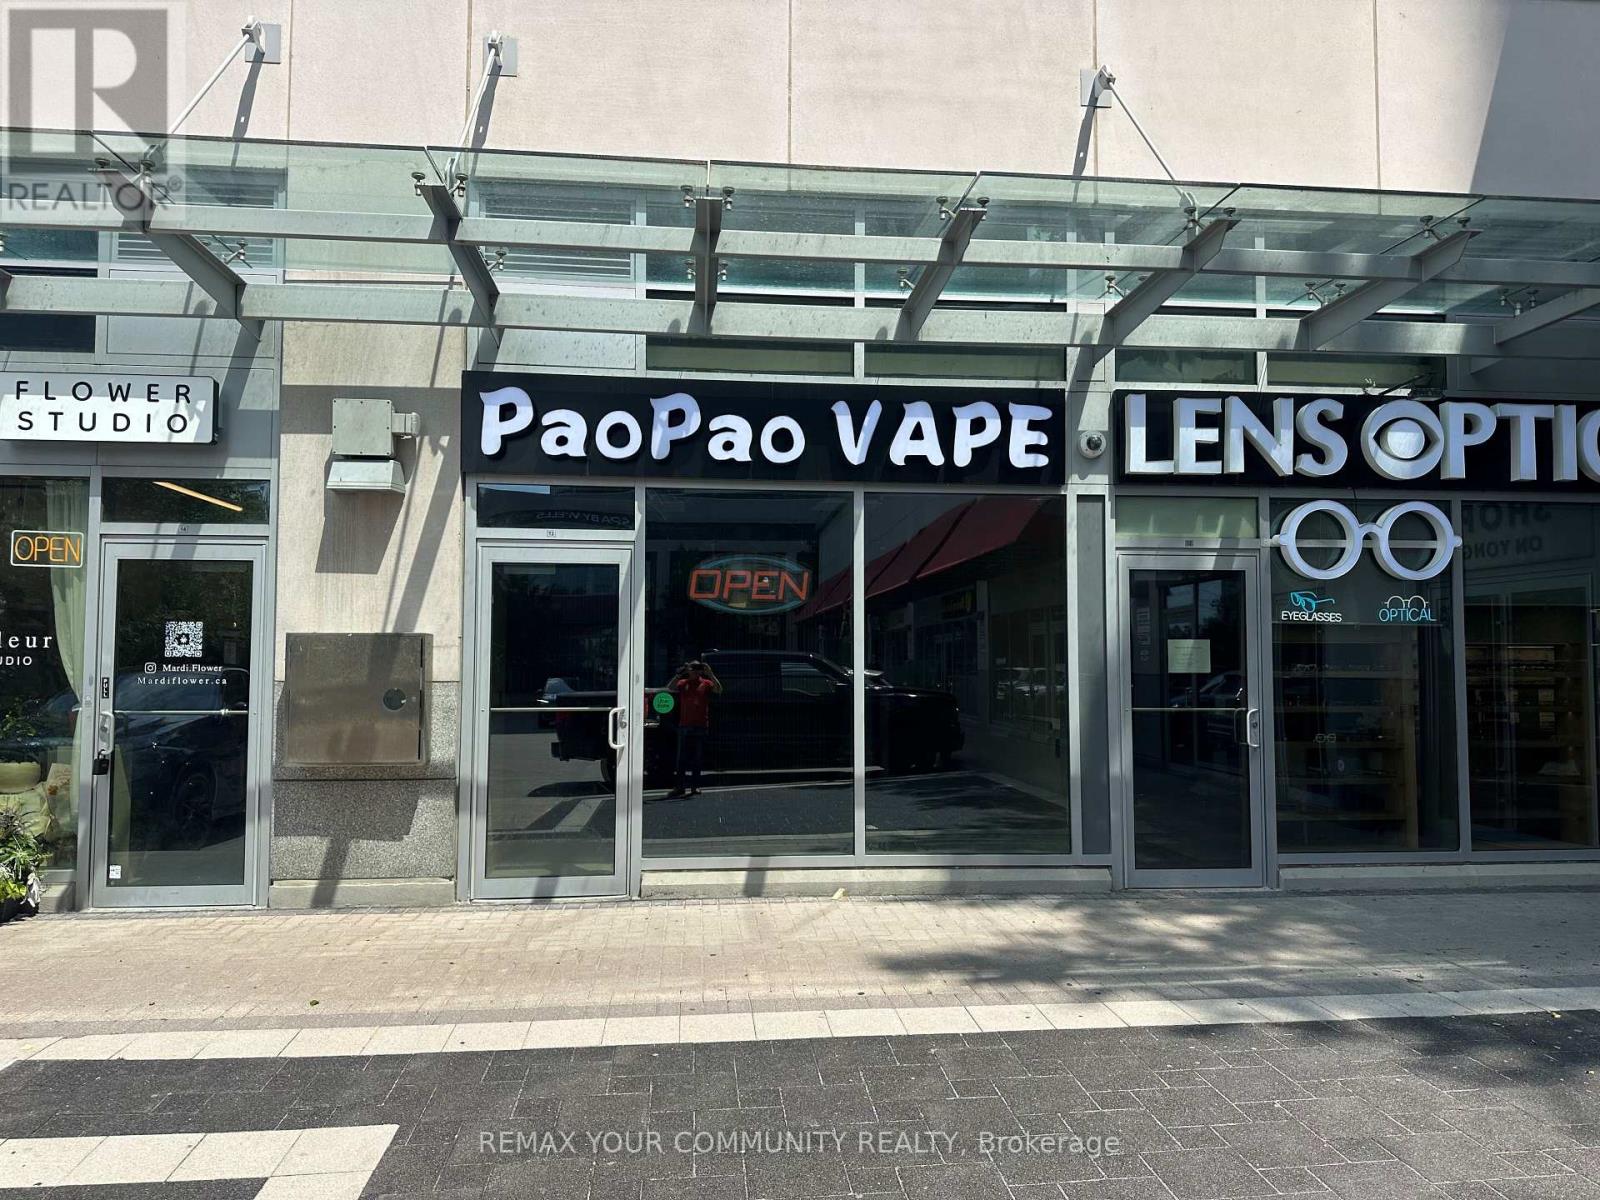
World On Yonge - Prime Retail Opportunity! Exceptional courtyard-facing retail unit without standing exposure in one of the most desirable locations within the complex. Beautifully finished and move-in ready, featuring a private washroom and sink. Located within the vibrantin door shopping mall, directly connected to four high-rise residential towers, office buildings, a hotel, supermarket, bank, restaurants, and a wide variety of retail and professional businesses, providing excellent pedestrian traffic and business exposure.Ideal for retail, professional, medical, or service-oriented businesses (subject to permitted use). Ample surface and underground visitor parking. Conveniently located at Yonge Street & Steeles Avenue, with easy access to public transit, major highways, and the future subway extension. A fantastic opportunity to establish or expand your business in one of the GTA'spremier mixed-use commercial destinations. (id:55499)
RE/MAX Your Community Realty
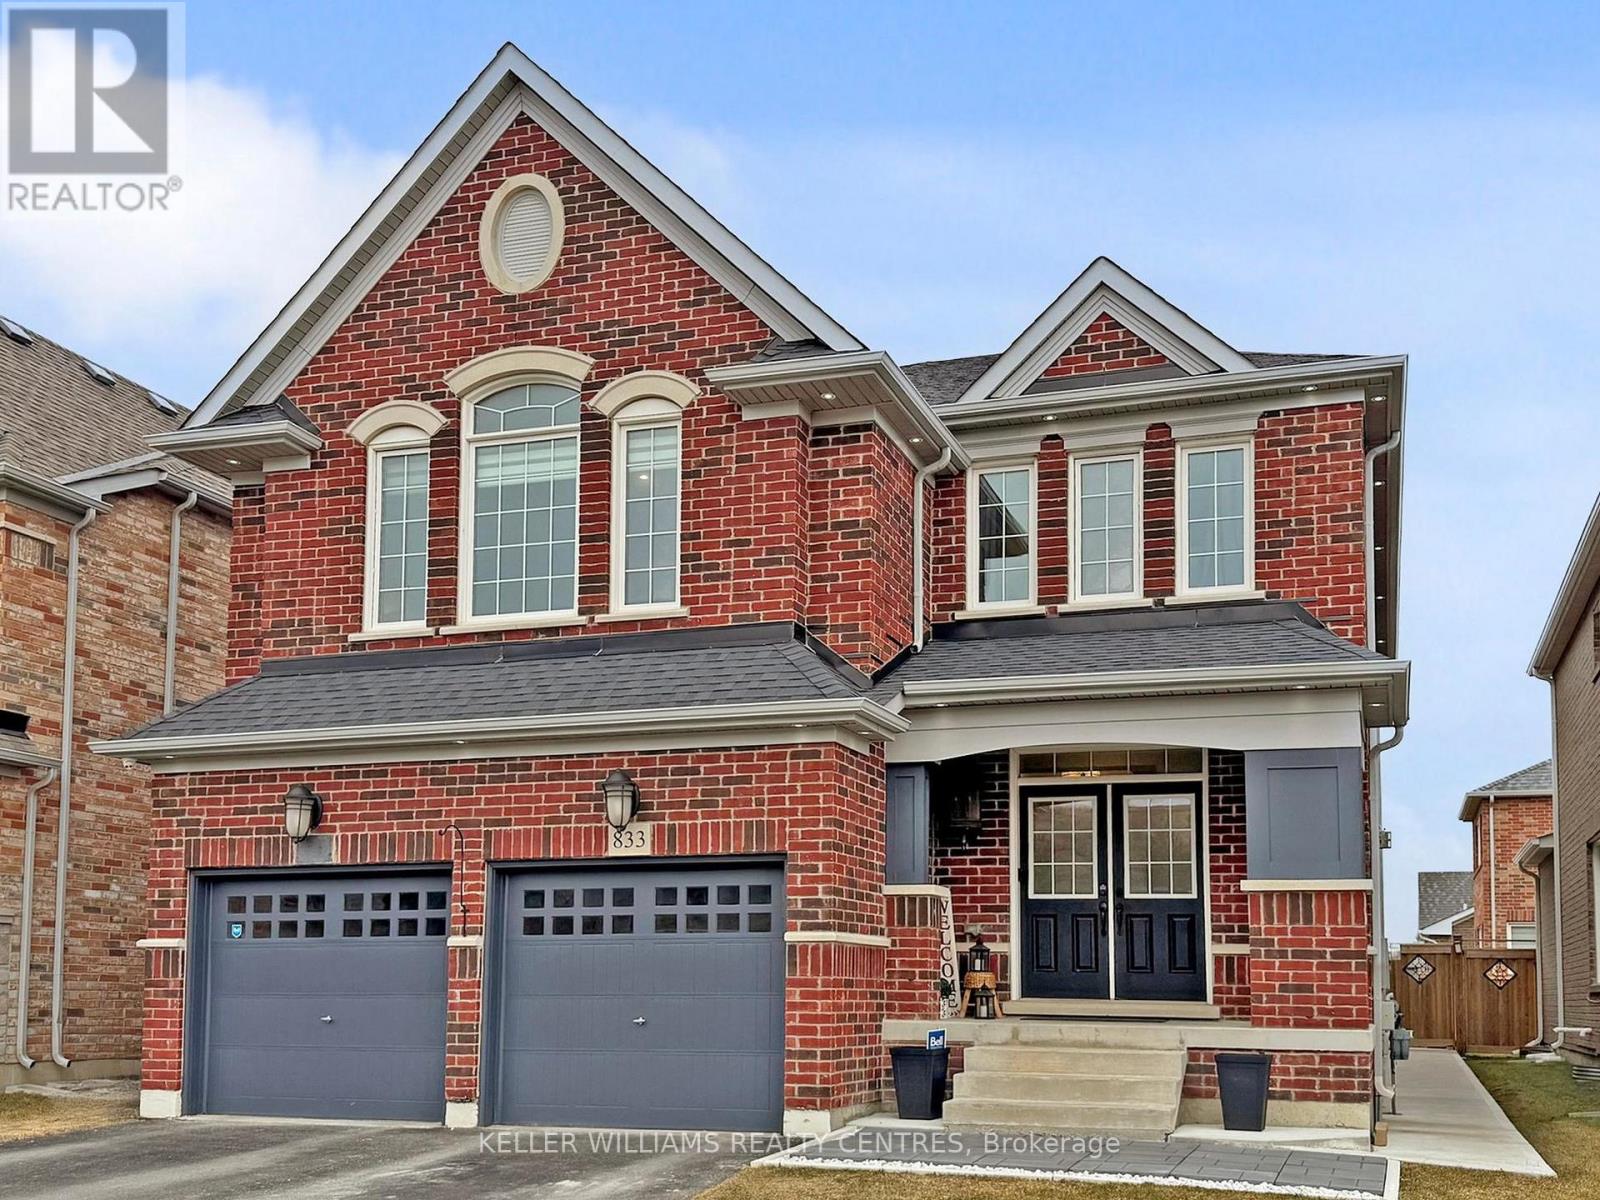
833 Langford Boulevard
Bradford West Gwillimbury, Ontario
Welcome home to this stunning detached 2-storey home offering almost 3,200 sq ft of beautifully designed living space in one of Bradford's most sought-after neighbourhoods. Thoughtfully upgraded and meticulously maintained, this 4-bedroom, 4-bathroom residence blends elegance, functionality, and everyday comfort. Step inside to discover 9-ft ceilings, hardwood flooring throughout the main level, and a bright, open-concept layout perfect for modern family living. The chef-inspired kitchen features granite countertops, stainless steel appliances, including 2 ovens, and seamless flow into the breakfast and family areas-ideal for entertaining. A striking two-way fireplace adds warmth and sophistication to both the family room and main floor office. Convenient garage access to your home via main floor laundry room featuring an extra shower! Upstairs, enjoy a rare second-floor family room with soaring cathedral ceilings, along with a luxurious primary retreat complete with 2 walk-in closets, a spa-like 5-piece ensuite with freestanding soaker tub, separate shower and a makeup station. Second bedroom offers a full ensuite while the 3rd and 4th bedrooms share a semi-ensuite bath. Recent upgrades includes concrete walkway and concrete patio with gazebo in back yard. Perfect for growing families or multi-generational living! Minutes to Highway 400 and to Bradford GO Station for seamless commuter travel. This safe, family oriented neighbourhood is surrounded by highly rated elementary and secondary schools, Parks & Recreation, playgrounds, scenic walking trails and close to community hubs like the Bradford Leisure Centre (pool, fitness, sports programs). Just minutes to local shops, restaurants, major retail and everyday essentials along Holland Street West. With its spacious design upscale finishes, and unbeatable location close to everything Bradford has to offer, this is a home that truly checks all the boxes. Be sure to check out the Virtual Tour! (id:55499)
Keller Williams Realty Centres
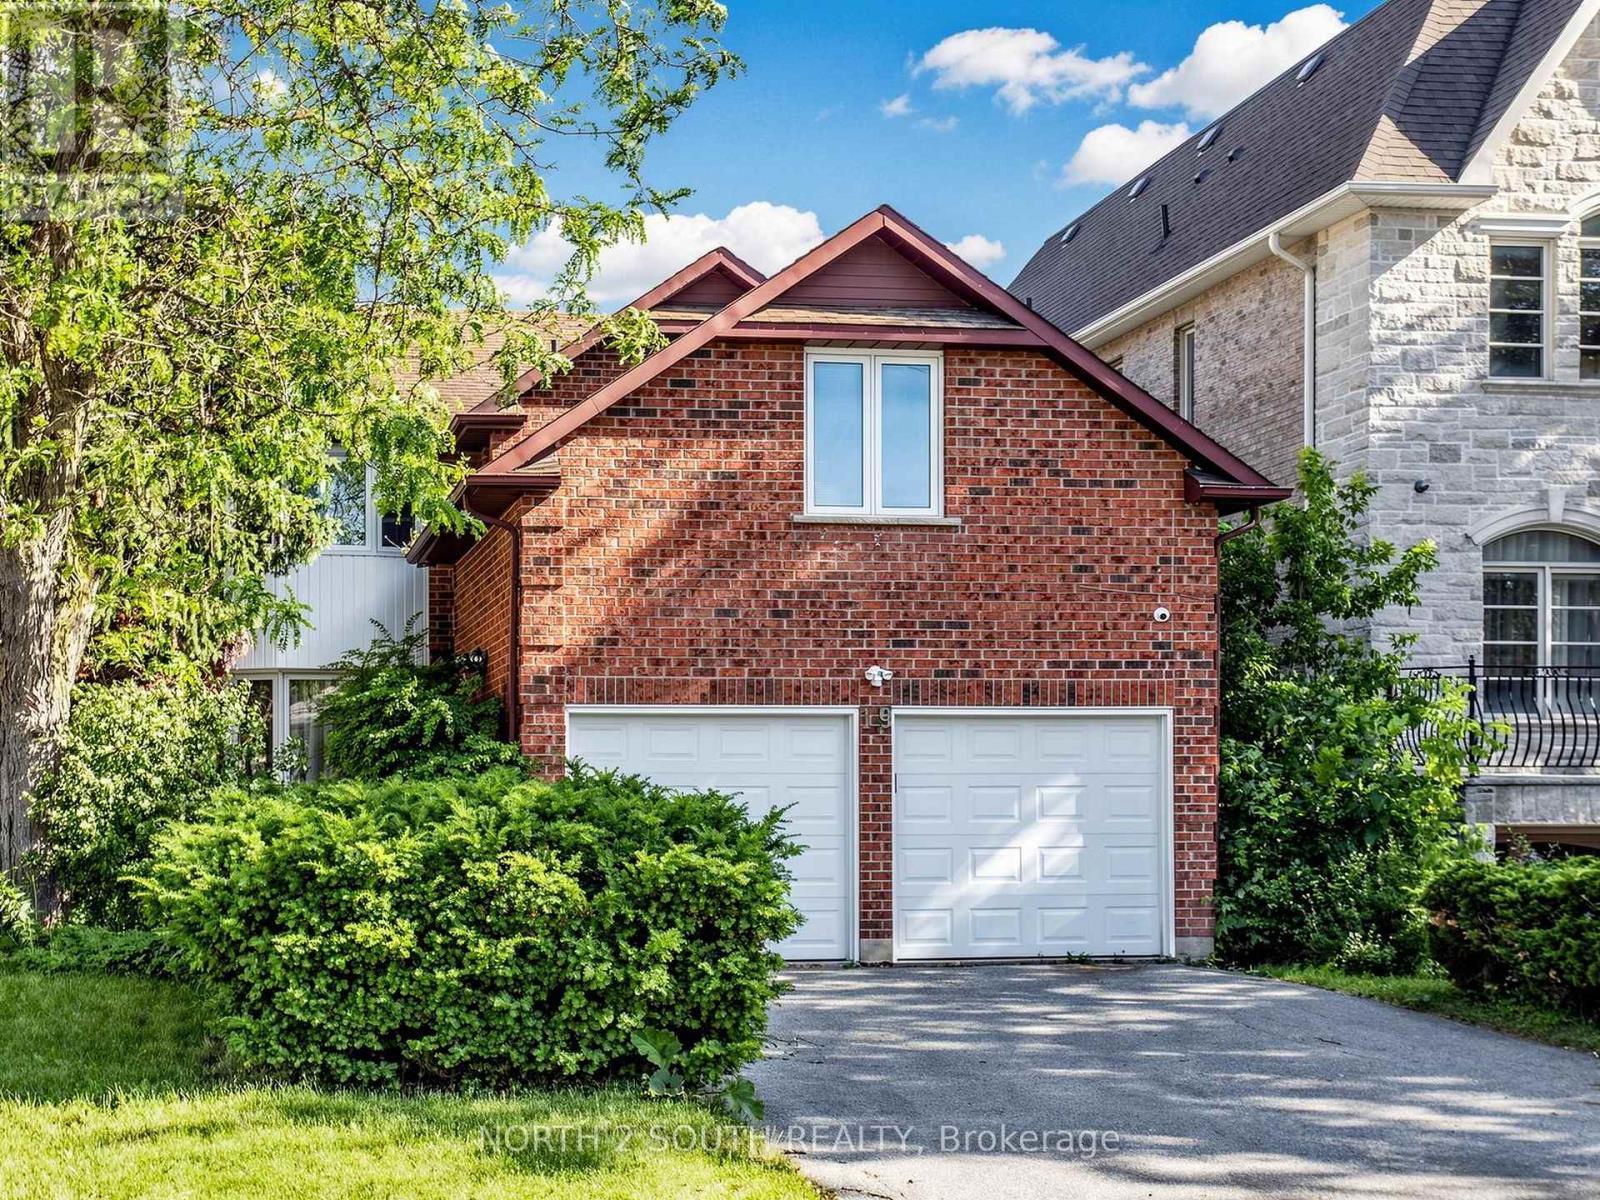
19 Roosevelt Drive
Richmond Hill, Ontario
Surrounded By Multi-Million Dollar Luxury Estate Homes, On A Large Premium 56.2 X152.7 Ft Lot (approx. 0.20 acres) This Elegant & Exceptional 4-Bedroom, 4-Bathroom Home Located In The Prestigious South Richvale, Richmond Hill Offering Outstanding Opportunity Ready To Move In And Enjoy. Beautifully Maintained And Recently Freshly Painted, Filled With Natural Light, South Exposure. Features Hardwood Floors Throughout, An Elegant Oak Staircase With Custom Wrought Iron Pickets, Kitchen With Granite Countertops, Stainless Steel Appliances, And A Large Centre Island, Ideal For Both Everyday Living And Entertaining. The Upper Level Offers A Spacious Primary Suite Complete With A Renovated 3Pc Ensuite And Heated Flooring For Added Comfort And Sophistication. Fully Finished Basement Provides Additional Living Space And Flexibility. Family-friendly Neighbourhood Close To Yonge Street, GO Transit, Hwy 407, 404 and 7, Top-Ranked Schools, Playgrounds, Shopping, And Restaurants. This House Combines Luxury, Location, And Long-Term Potential In One Of Richmond Hill's Most Sought-After Neighbourhoods. (id:55499)
North 2 South Realty

1cd - 27 Roytec Road
Vaughan, Ontario
Secure a competitive edge with this exceptional shared office opportunity located on the second floor of 27 Roytec Road. Perfectly situated for businesses seeking a professional, easily accessible location near major transportation routes, this space offers the ideal blend of privacy, amities, and collaborative potential. This meticulously designed shared office space is tailored for established or rapidly scaling enterprises. A professional, welcoming entry point to impress clients and manage guest flow efficiently. 286 sq.ft. Private Office that can easily accommodate up to 8 work stations, Shared Kitchenette, Shared Washrooms. Ample Natural Light: 27 Roytec Road is strategically positioned within a high-demand commercial road in Vaughan. Exceptional connectivity: Immediate access to key highways, including Highway 400 and Highway 7, making commuting easy from across the Great Toronto Area (GTA). Professional Environment: Join a thriving community of successful businesses in a well-maintained commercial complex. Parking: Generous on-site parking available for staff and visitors. This dedicated, fully self-contained unit offers the privacy and luxury typically associated with a full-floor lease, but within a flexible, shared model. Ideal for legal practises, financial services & tech firms. (id:55499)
Royal LePage Citizen Realty

1056 Gerrard Street
Toronto, Ontario
Busy intersection of Gerrard & John with excellent visibility and nonstop traffic day and night. Located next to a high school with approximately 1,500 students, creating strong daily walk-in traffic and takeout demand. Recently renovated 800 sq. ft. restaurant space featuring a 15 ft commercial hood, walk in cooler, 25 seats, basement, and rear delivery access. One parking spot is included in the rent. Bright and inviting space with lots of natural light and large front windows, perfect for attracting walk in customers. Excellent opportunity for many different food concepts. Fast food concepts such as burgers, fried chicken, chicken wings, shawarma, takeout, and similar uses would do very well in this location. Rent is $5,600 (TMI, HST & water included), 4.5 years remaining on the current lease, plus a 5year option to renew. (id:55499)
Reon Homes Realty Inc.
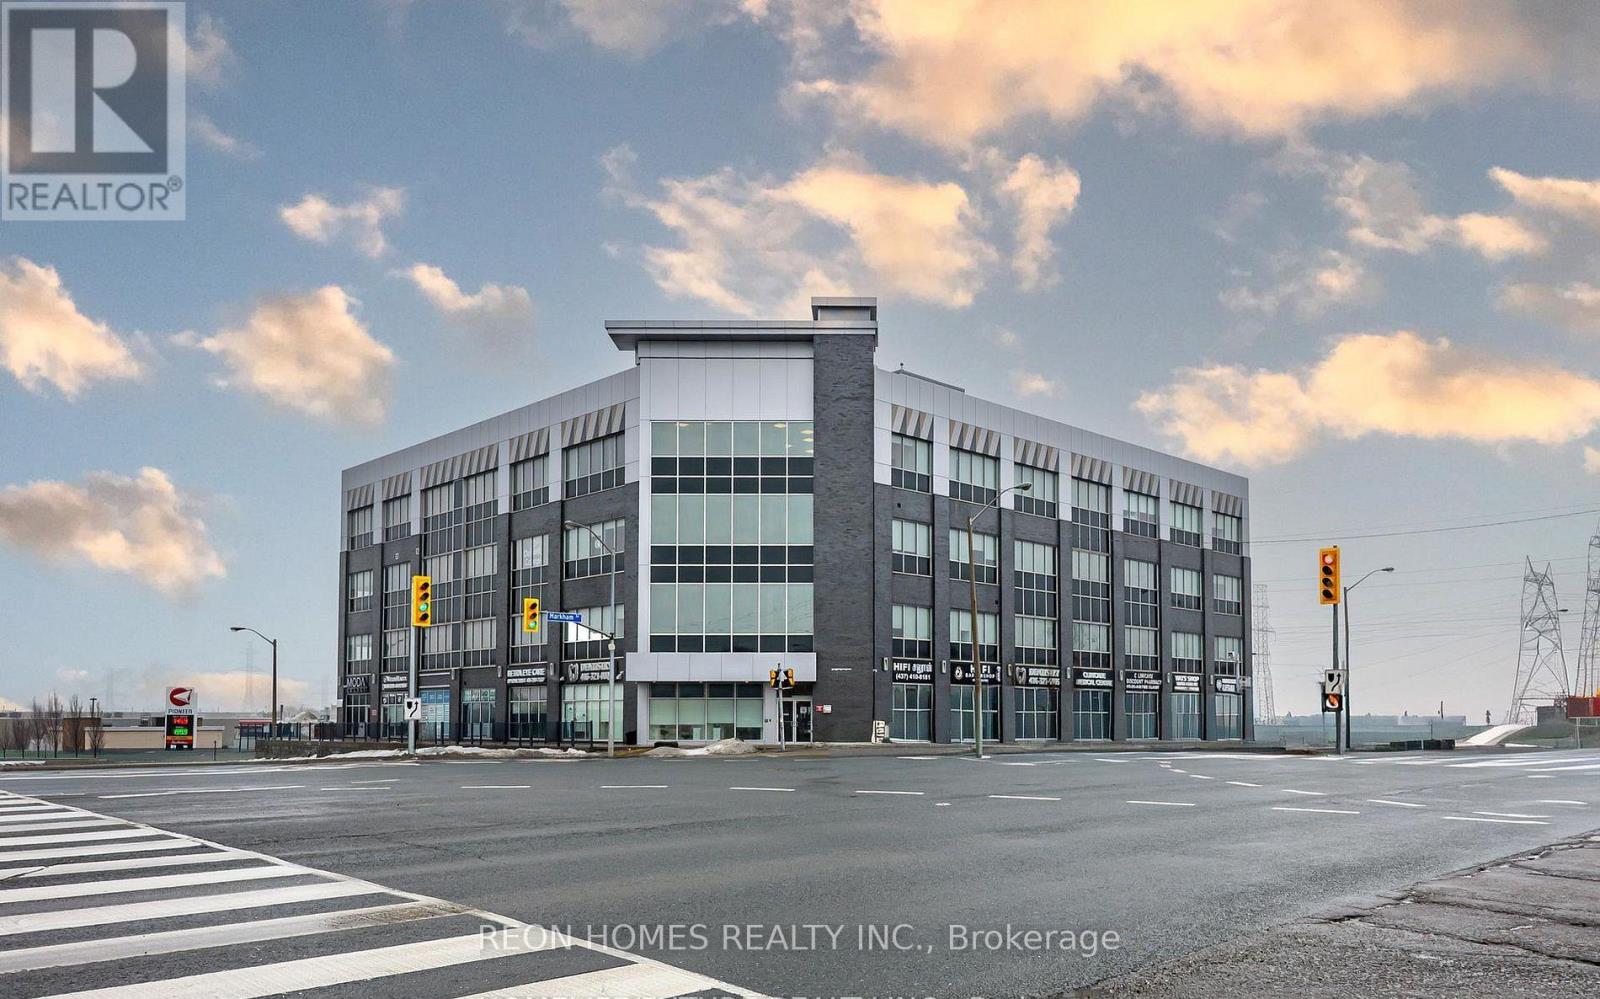
203 - 2855 Markham Road
Toronto, Ontario
Turnkey Professional Office In Prime Scarborough Location. Approx 265 Sq Ft Modern Suite (Unit203) Featuring Contemporary Vinyl Plank Flooring, Glass Entry Door, And Built-In Kitchenette with Cabinetry And Countertop - Move In And Start Working Day One. Bright And Well-Maintained Unit In A Well-Managed Multi-Use Professional Building At Markham Rd & McNicoll. Easy Access to Hwy 401 & 407, TTC Routes, And Nearby Amenities. Ample Visitor Parking Available. Ideal for Mortgage Brokerage, Accounting, Insurance, Consulting, Immigration Services, Tax Preparation, Marketing Agency, Or Any Professional Office Use. Perfect For Entrepreneurs And Small Teams Looking For An Affordable Turnkey Office With Low Overhead. Don't Miss This Opportunity To Own Your Own Professional Space. (id:55499)
Reon Homes Realty Inc.
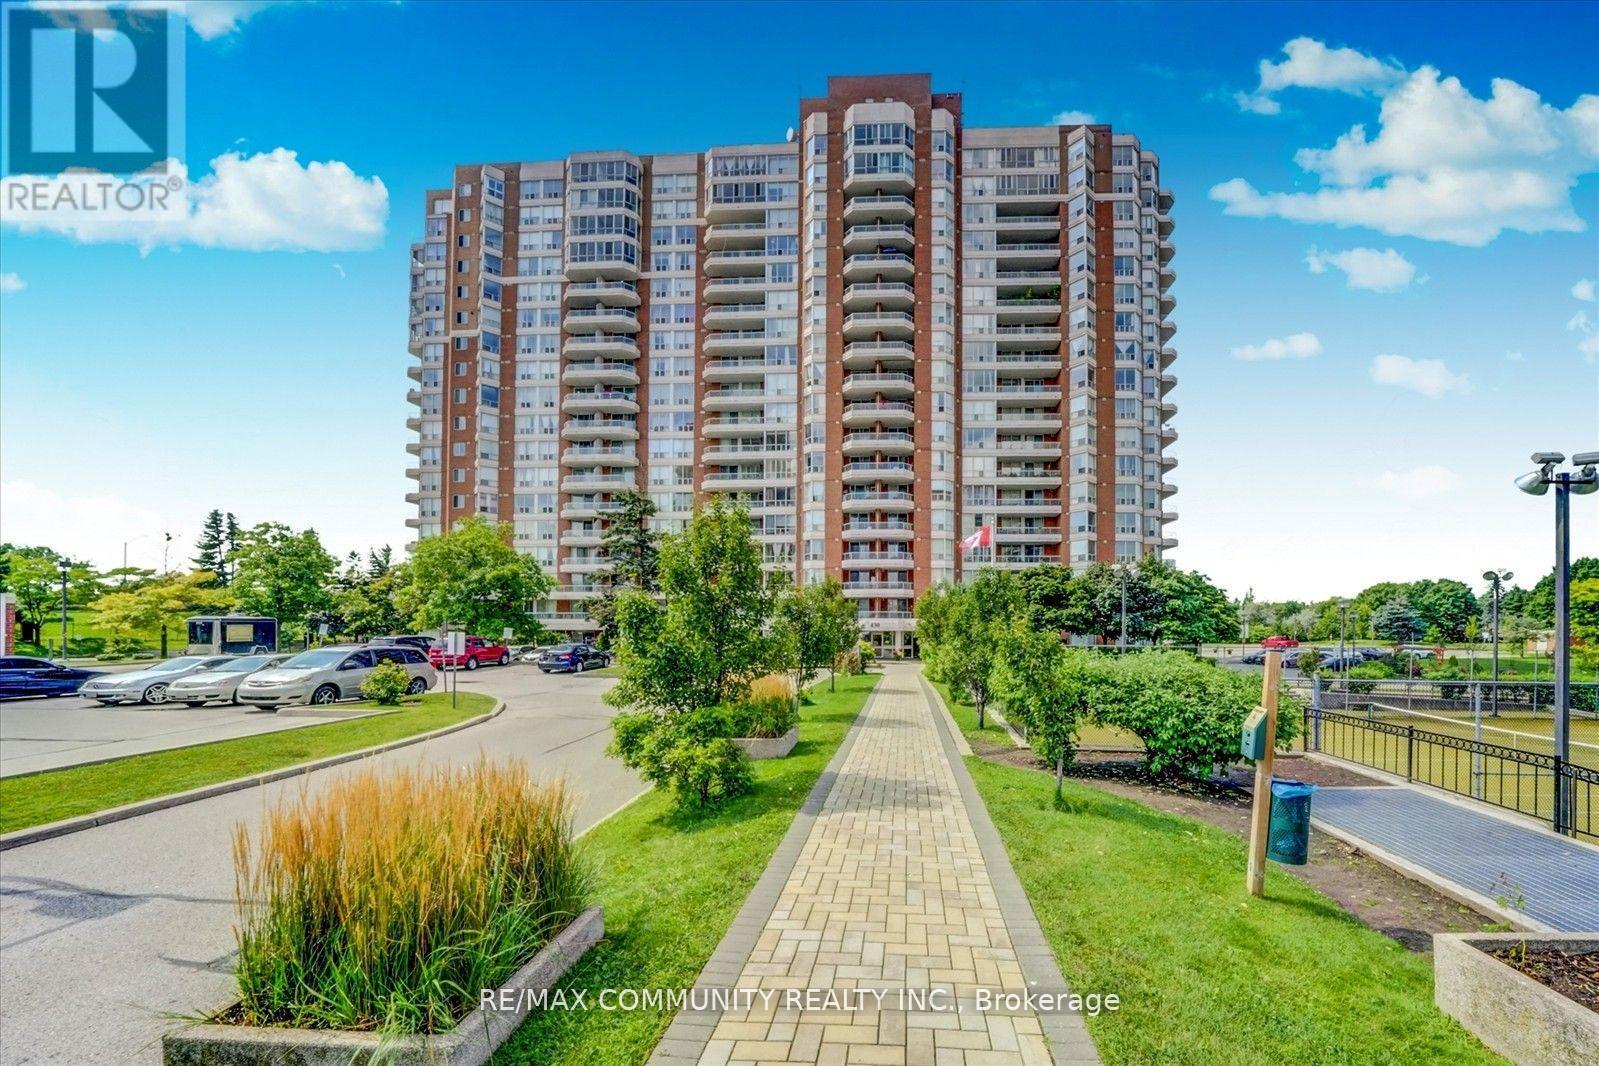
1008 - 430 Mclevin Avenue
Toronto, Ontario
This spacious Two Bedroom , Two Washroom condo unit comes with Two U/G parking, One Locker, Large open balcony, Quartz Counters, Under Mount Sink, S/S Kitchen appliances and Laminate flooring. Convenient location close to Schools, Recreation Center, Library, Medical Center, Shopping, Mall and Park. Few minutes to 401 and Ttc within steps. move in condition in a very well maintained building. (id:55499)
RE/MAX Community Realty Inc.
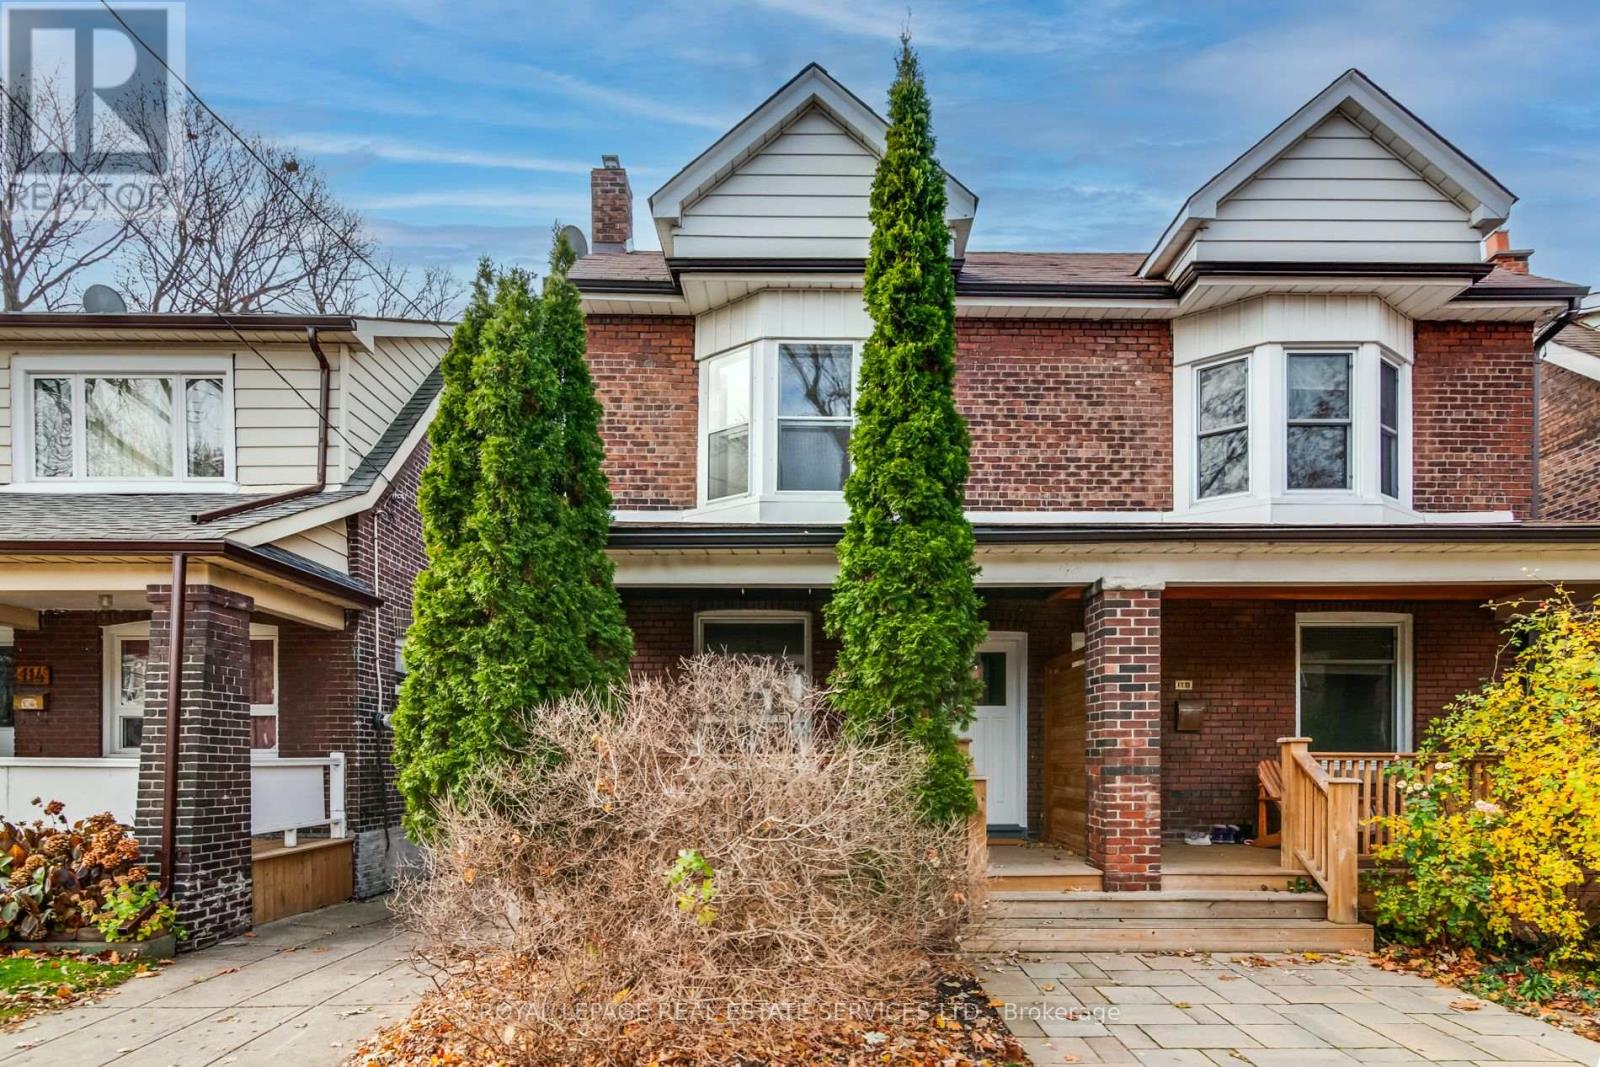
L - 116 Gillard Avenue
Toronto, Ontario
Spacious Lower Level Unit With All Utilities Included In An Excellent Danforth Location. Features A Large Bedroom, 3PC Bathroom & An Open Kitchen. Shared Lower Level Laundry Directly Outside Rear Unit Entrance. Conveniently Located At Danforth & Greenwood Just Steps To The Danforth, Great Restaurants, Shops, Monarch Park & Public Transit. (id:55499)
Royal LePage Real Estate Services Ltd.
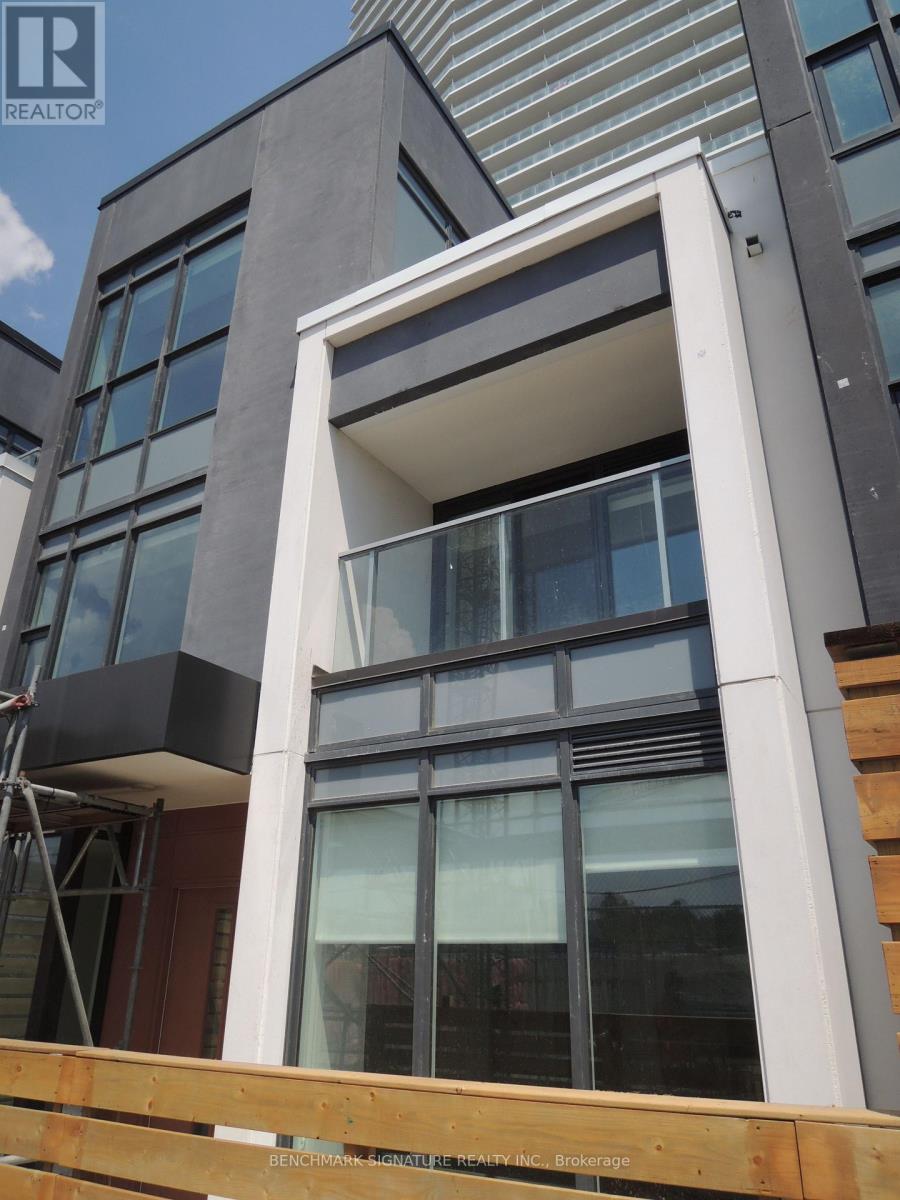
Th16 - 113 Mcmahon Drive
Toronto, Ontario
Beautiful contemporary 3-storey condo townhouse located in Bayview Village. Walking Distance To Two Subway Stations (Bessarion & Leslie).Close To Hwy 401 & 404, Steps To Ikea, Shops, Canadian Tire And Park. A Modern Kitchen With Integrated Appliances, Quartz Countertop, And Cabinet Organizers; A Spa-Like Bath With Marble Tiles; Full-Sized Washer/Dryer; And Roller Blind. (id:55499)
Benchmark Signature Realty Inc.