
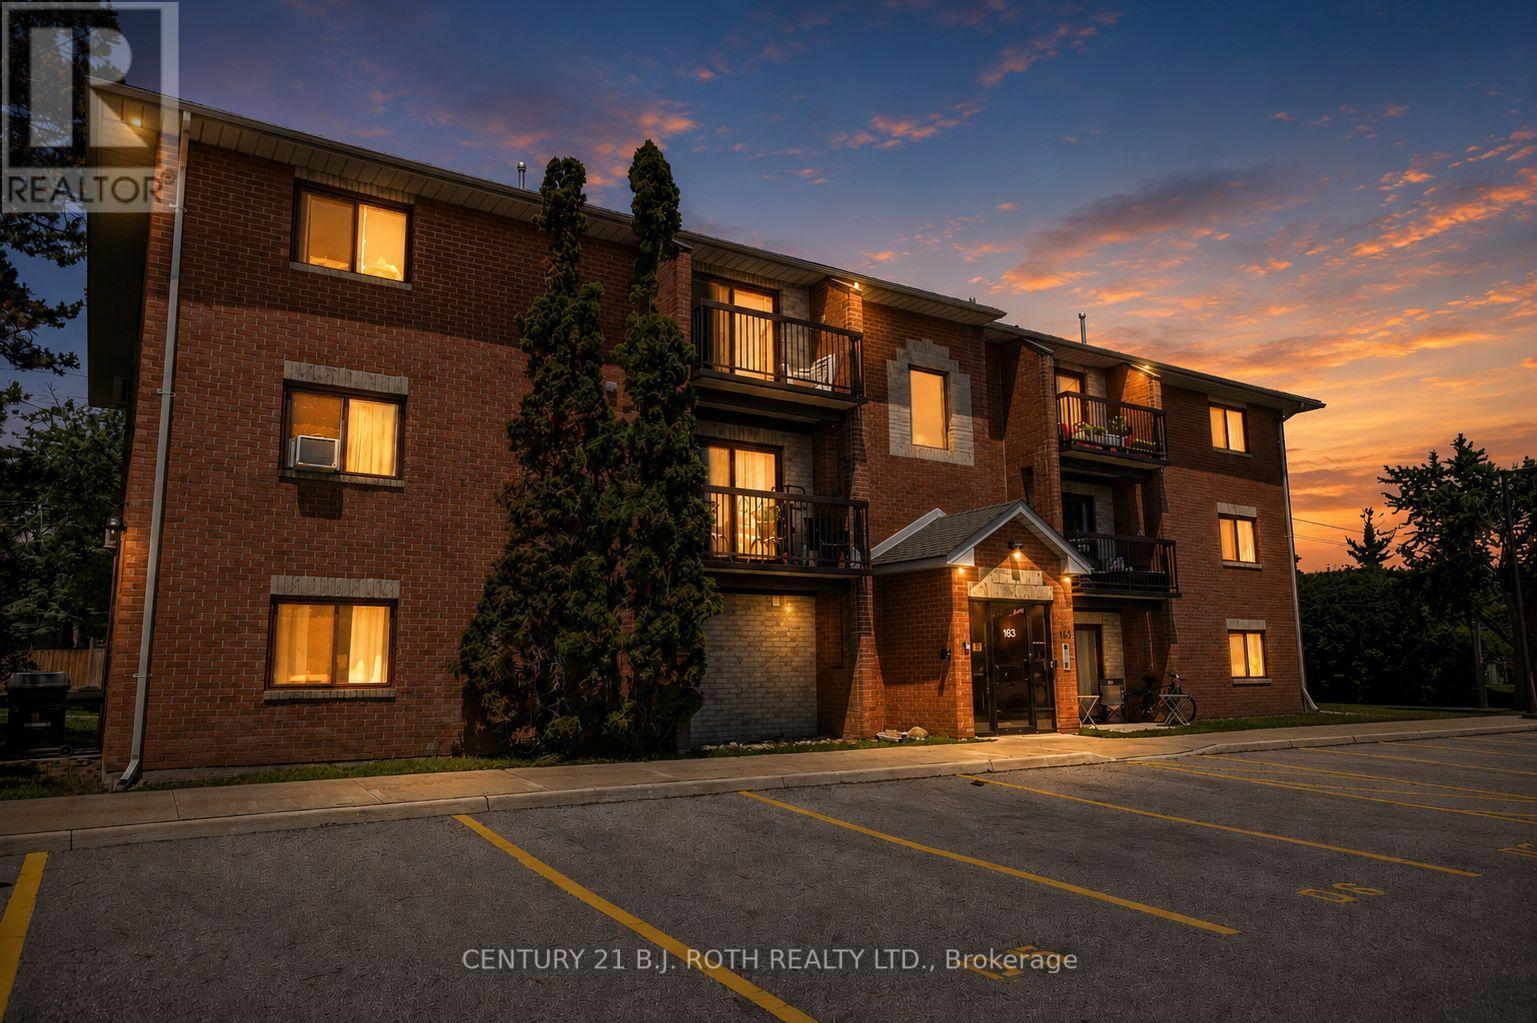
D11 - 163 Edgehill Drive
Barrie, Ontario
Welcome to 163 Edgehill Drive, Unit D11, Barrie. This beautifully maintained, move-in-ready 2-bedroom condo offers stylish, low-maintenance living in an unbeatable location. Featuring updated flooring throughout and a bright, open-concept design, this inviting home is perfect for both everyday living and entertaining. The welcoming foyer offers a large double closet as well as a spacious walk-in storage closet, while the generous living room flows effortlessly into the dining area and kitchen, creating a comfortable and functional layout. Two well-proportioned bedrooms both with large double closets and a 4-piece bathroom complete the space. Convenient Laundry facilities in the building! Outside the condo corporation has done extensive work including new parking lots, lighting, controlled FOB entry, irrigation system and the walkways. Condo fees include cable, internet, water, garbage removal, snow removal, landscaping & parking. Conveniently located with quick access to Highway 400 via two nearby routes as well as HWY 90, and just minutes from shopping, restaurants, parks, schools, public transit, and everyday amenities, this condo is an excellent opportunity for first-time buyers, downsizers, or investors looking for exceptional value in one of Barrie's most convenient neighbourhoods. (id:55499)
Century 21 B.j. Roth Realty Ltd.
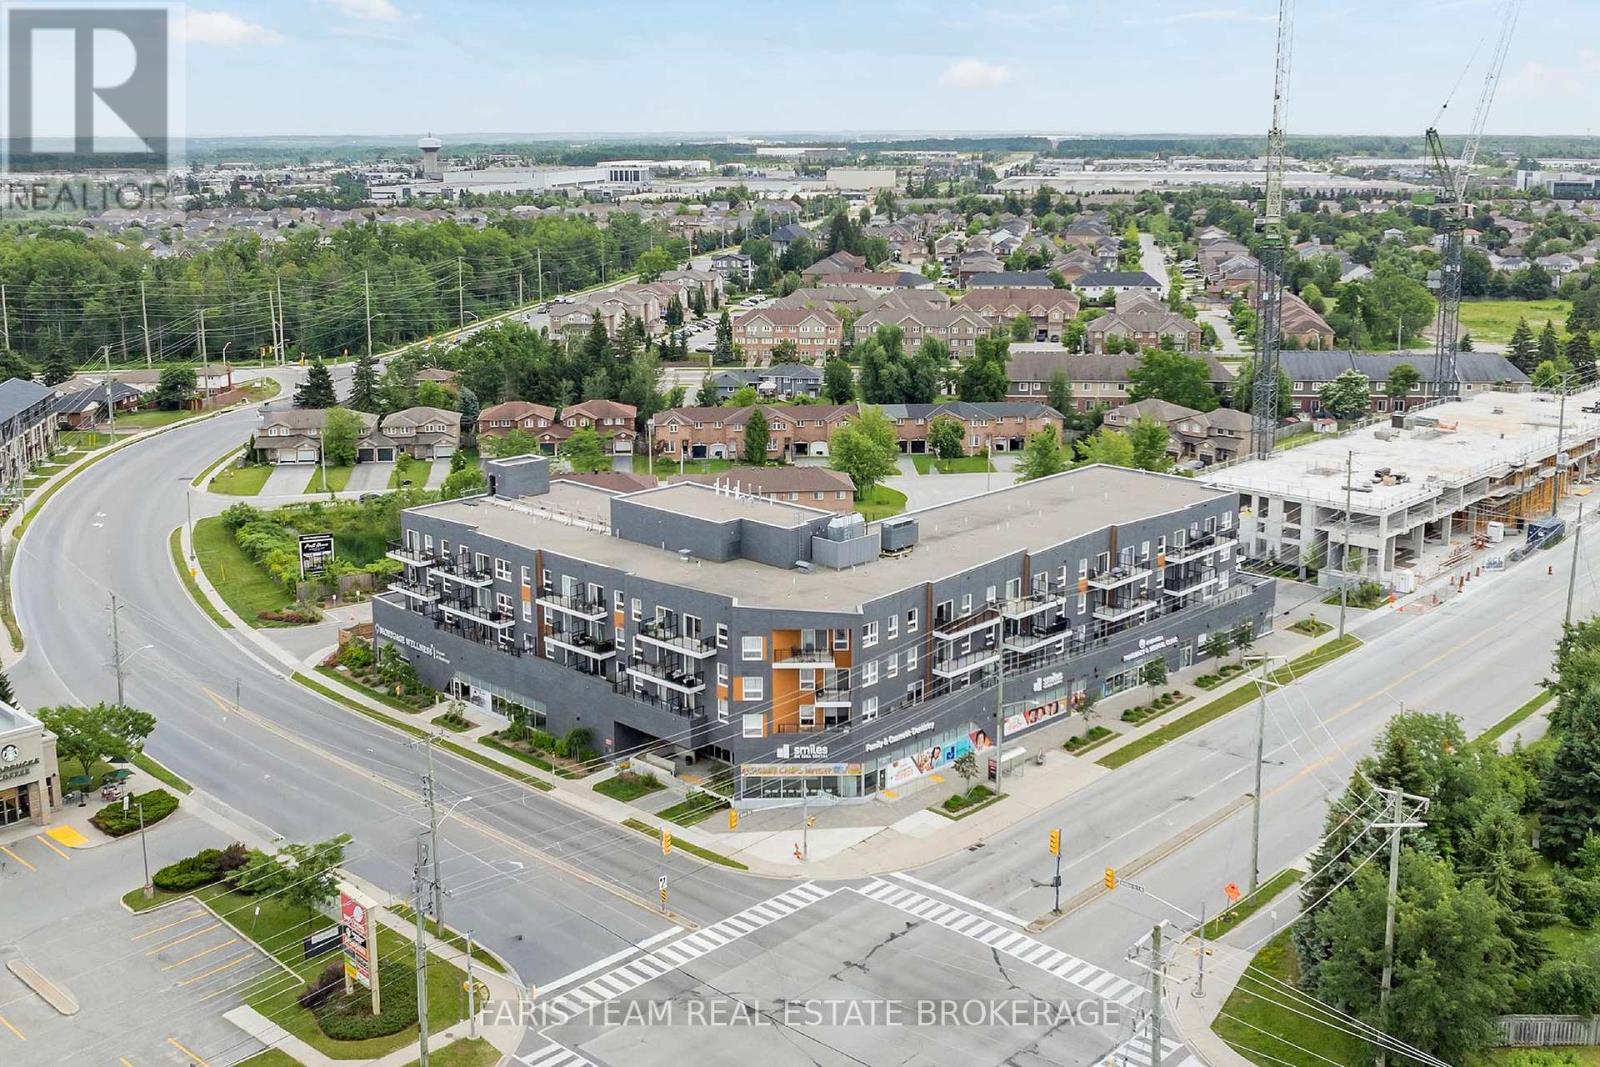
401 - 430 Essa Road
Barrie, Ontario
Top 5 Reasons You Will Love This Condo: 1) Ideally located, this beautiful two bedroom, two bathroom condo offers top-floor living at the back of the building with 9' ceilings for an added sense of space and privacy 2) Featuring quality finishes, a large private balcony, and convenient access to the elevator, this well-built concrete construction building offers a thoughtfully upgraded unit that's truly move-in ready 3) Large windows throughout fill the space with natural light, with an unbeatable location within walking distance to Starbucks, Shoppers Drug Mart, and easy access to both the North and South ends of the city 4) The primary bedroom includes a walk-in closet and an ensuite bathroom, complemented by a carpet-free layout with luxury vinyl flooring and an open-concept kitchen and living area designed for modern living 5) Enjoy the added convenience and peace of mind of an owned non-stackable parking space in the above-ground parking garage, ideally located just steps from the building entrance, along with a generously sized locker, while condo fees cover building maintenance, insurance, and common utilities, plus access to desirable amenities including EV charging, a fitness centre, outdoor barbeque area, and party room. 949 fin.sq.ft. *Please note some images have been virtually staged to show the potential of the condo. (id:55499)
Faris Team Real Estate Brokerage
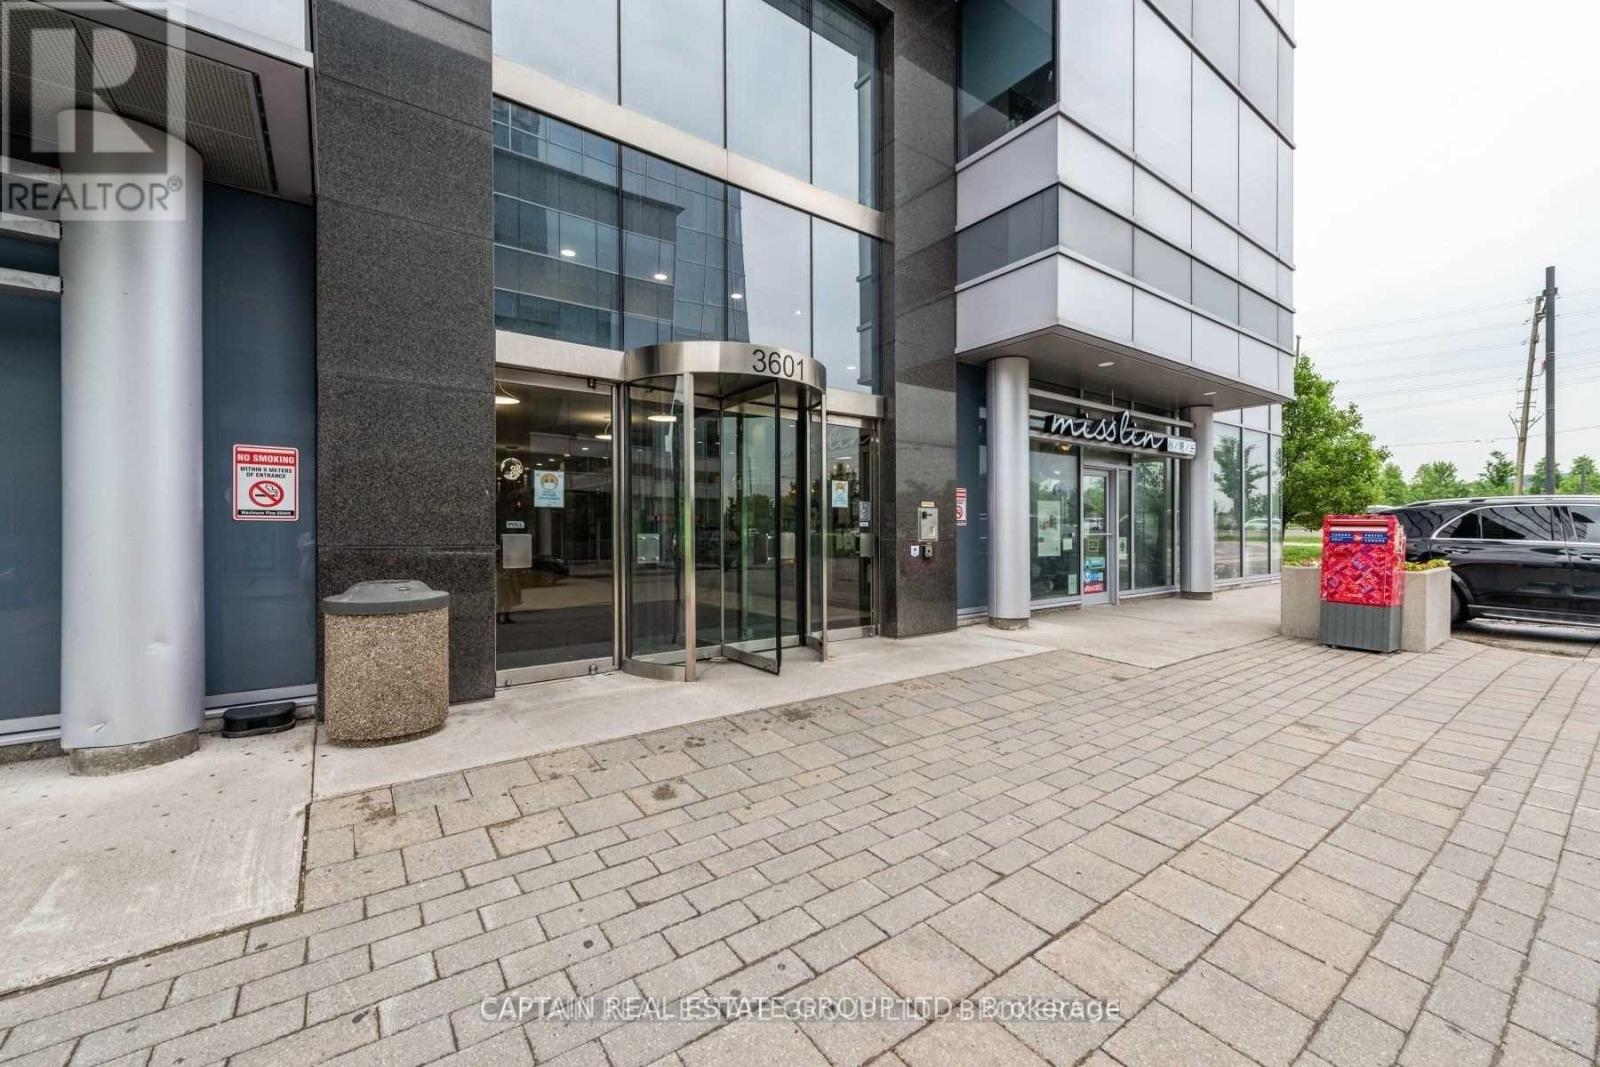
309-310 - 3601 Highway 7 East Street E
Markham, Ontario
Professionally Finished Office Unit In The Prestigious HSBC Building At Liberty Square, Located In The Heart Of Markham Centre. This Class A Office Features Spacious Offices With Floor-To-Ceiling Windows, Offering Abundant Natural Light. Directly Across From The Markham Civic Centre And Minutes To Highways 7, 404, 401, And GO Transit. Surrounded By High-Rise Residential Buildings And Close To York University's Markham Campus, This Property Offers Excellent Business And Investment Potential. (id:55499)
Captain Real Estate Group Ltd.
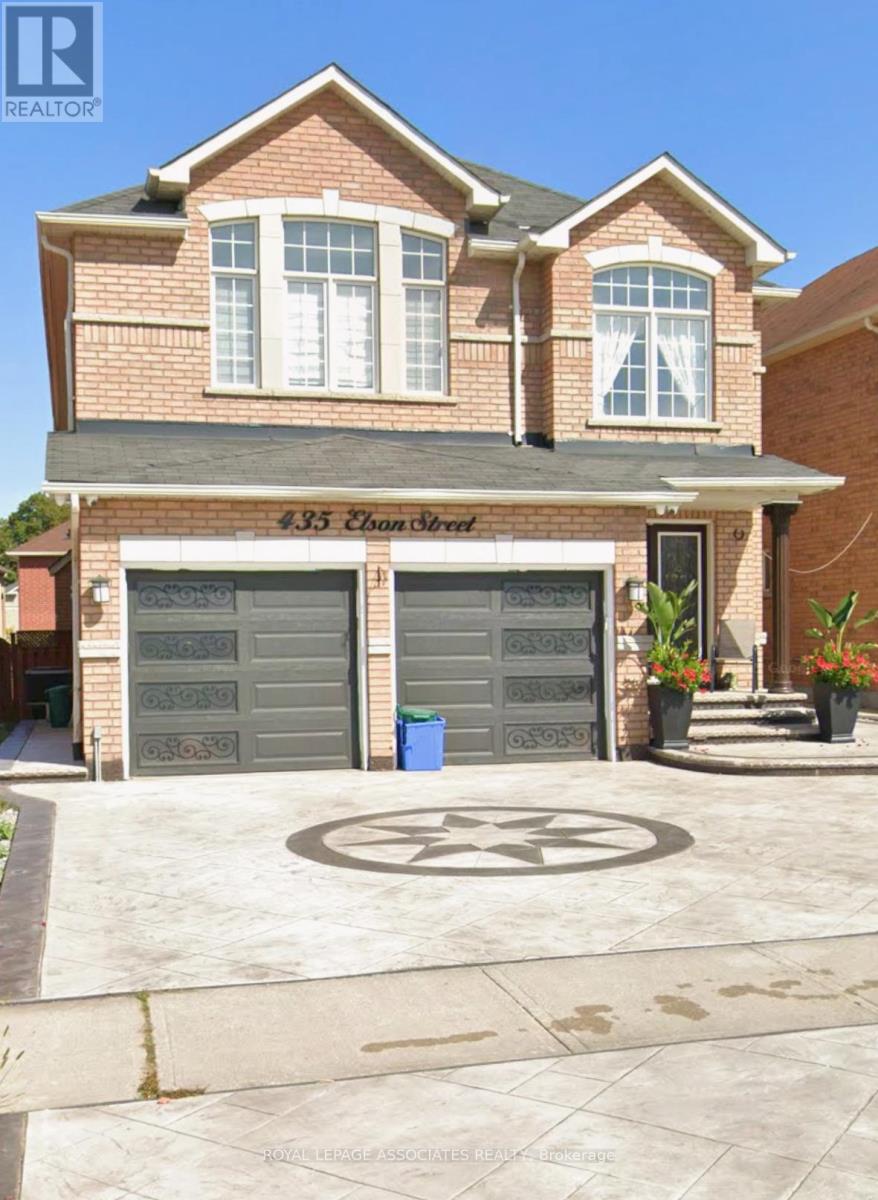
Bsmt - 435 Elson Street
Markham, Ontario
One bedroom basement apartment with full kitchen and bathroom and a separate entrance. Parking space included. Washer & Dryer is Shared. Close to all amenities, public transportation, schools, parks. (id:55499)
Royal LePage Associates Realty
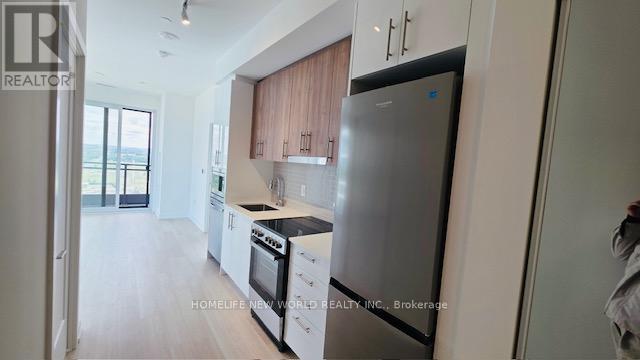
B2411 - 9751 Markham Road
Markham, Ontario
Welcome to Joy Station Condos, a brand-new transit-oriented community in the heart of Markham. Conveniently located just steps from Mount Joy GO Station and minutes to Highways 407 and 404.This bright and spacious 2-bedroom is situated on a high floor with a desirable northwest exposure, offering abundant natural light and open views. The suite boasts a functional split-bedroom layout, modern finishes, and an efficient floor plan ideal for professionals, or small families. Residents enjoy access to premium building amenities, including a fitness centre, party room, party and dining spaces, guests suites, games lounge,children's play area,pet spa, golf simulator,outdoor rooftop terrace with BBQ area, 24 hours concierge service, and beautifully landscaped outdoor spaces. Surrounded by parks, schools, restaurants, grocery stores.And just minutes from Markville Mall, this location offers the perfect blend of convenience and comfort. A fantastic opportunity to lease a brand-new suite in one of Markham's most connected and desirable communities. Parking available through builder at extra $150/month + HST if needed .Listing Price doesn't include Parking. Curtains will be installed before the tenant moves in. (id:55499)
Homelife New World Realty Inc.
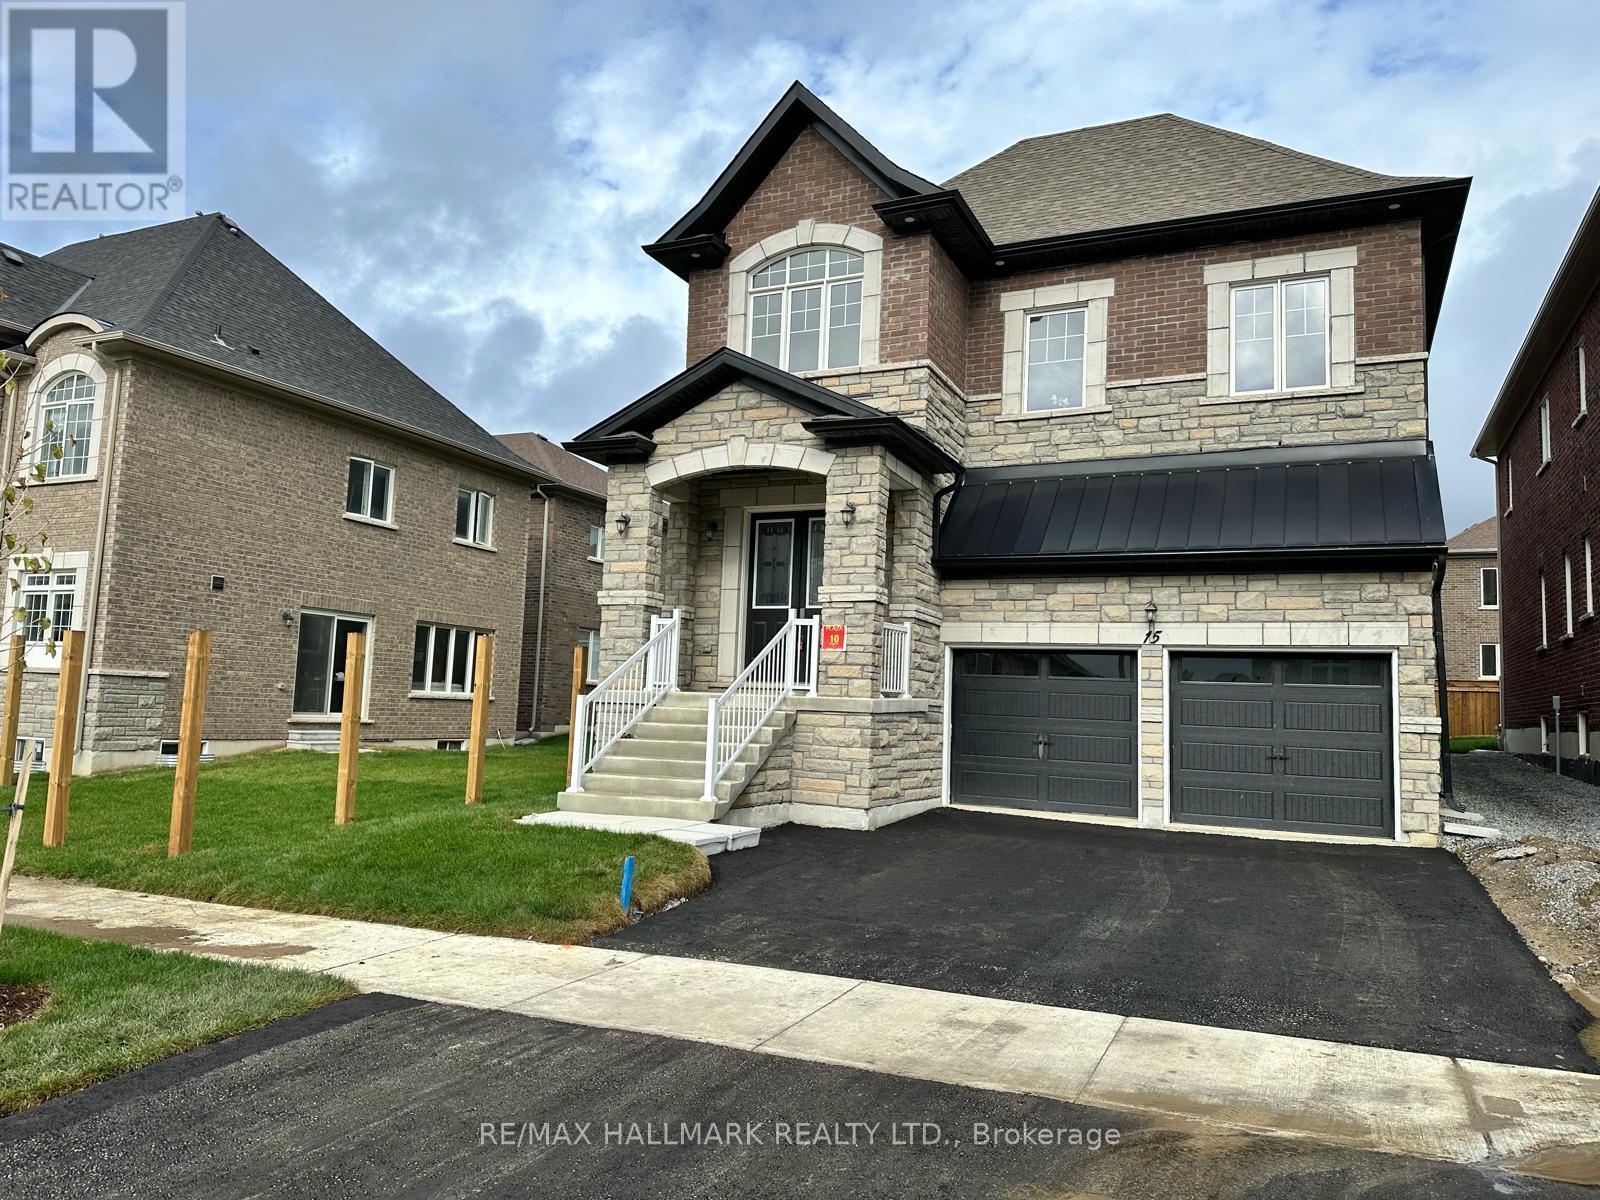
15 Aida Place N
Richmond Hill, Ontario
Welcome to King East Estates! Nestled on the edge of the Oak Ridges Moraine, 15 Aida is part of an exclusive community surrounded by lush parks, woodlands, and golf courses, while offering seamless connectivity. This newly built 4-bedroom, 4-bathroom detached home in the heart of Richmond Hill boasts a refined living space with premium upgrades and custom features throughout. Highlights include 10 ft ceilings on the main floor (with a coffered ceiling in the spacious family room), 9 ft ceilings on the second floor and basement, elegant hardwood flooring, and a Smart Water Security system in the basement. The expanded modern kitchen showcases upgraded cabinetry, a 58-inch fridge, 36-inch stove, and central island. The primary suite offers a spa-inspired ensuite with freestanding tub. Exterior features include a double-car garage with custom pot lights for added curb appeal and security. The parking floor also features an upgraded epoxy finish, offering a sleek, polished look and adding to the overall appeal of this fantastic home. Conveniently located near major highways, GO Transit, YRT, and Viva, this home provides easy commuting while keeping nature at your doorstep. Tarion warranty included for peace of mind. Taxes have been assessed. Title in hand, ready for its new owner! (id:55499)
RE/MAX Hallmark Realty Ltd.
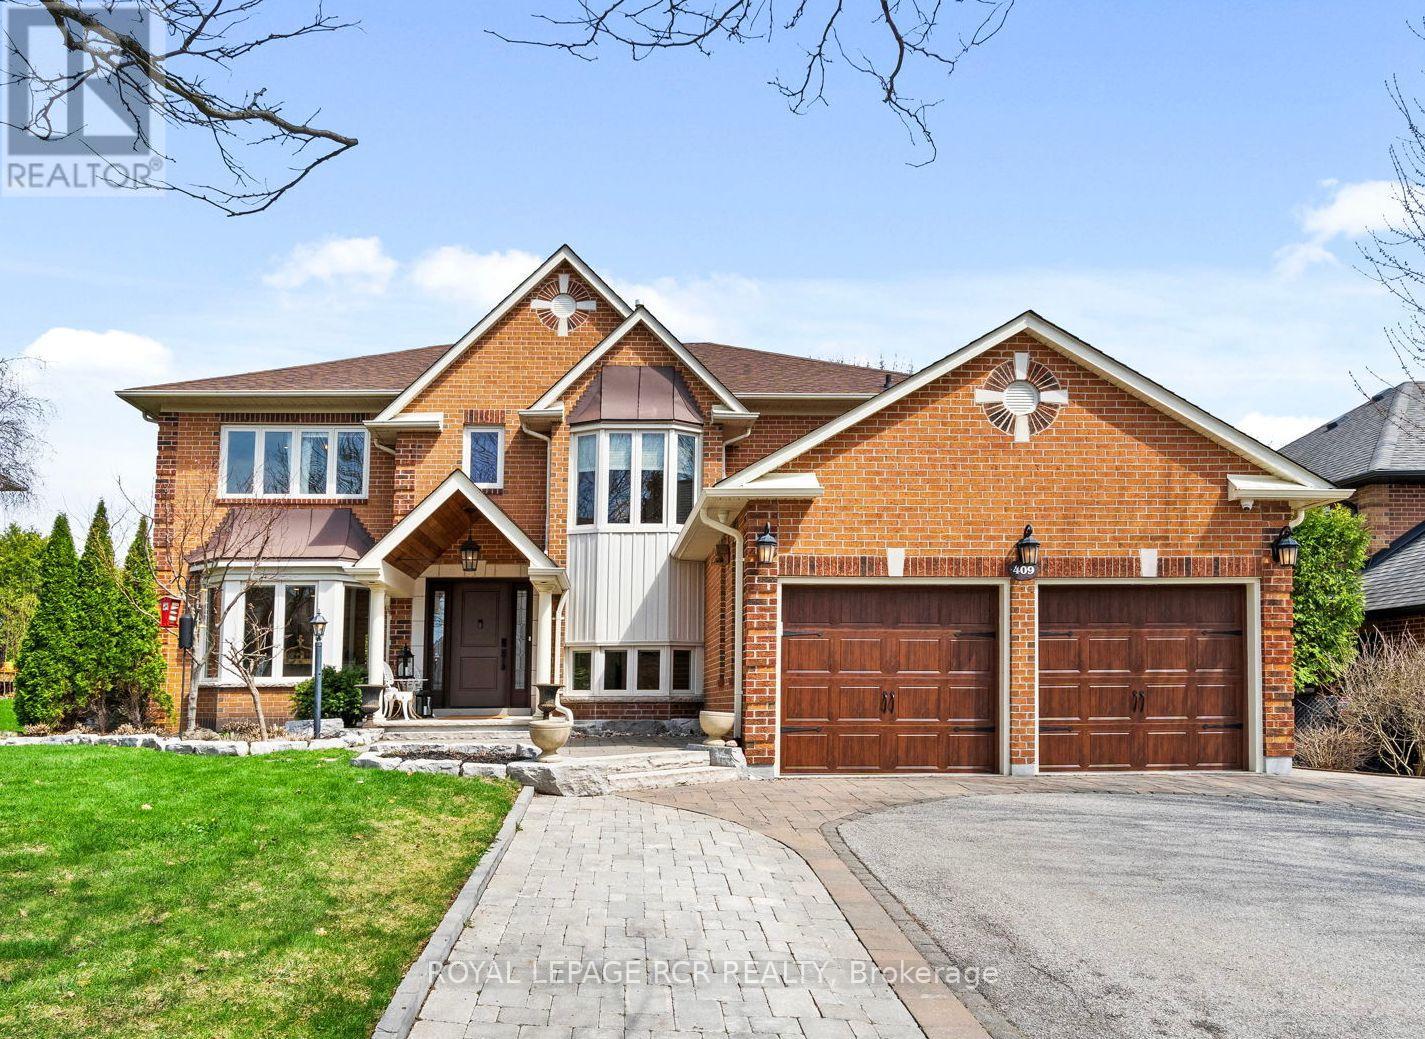
409 Alex Doner Drive
Newmarket, Ontario
Home includes main floor apartment: Permitted, sound isolated, fire rated main floor studio apartment offers flexibility for your parents or relatives for independent living without being in the basement. Also useful for business, dedicated workspace, or studio. With 4+1 bedrooms and 6 washrooms, 409 Alex Doner is designed to adapt to how families live today and grow over time. Over 5,200 sq ft of living space including basement, this extensively updated home delivers scale, privacy, and turn-key move-in ready ease. Tree-lined 3-car drive, cedar portico and spacious foyer welcome you to a bright home. New maple hardwood floors, porcelain tile entry, and ample closet space provide great function for family and entertaining. The kitchen is refined with quartz counter tops, stainless appliances, gas range, built-in coffee and wine station, dual beverage fridges, and reverse osmosis drinking system.The self-contained main floor studio apartment includes a private entrance, door to the main floor, kitchenette, gas fireplace, heated bathroom floors, heated towel rack, separate electrical panel, and sound-dampened, fire-rated separation, for business or independent living on the main level. Upstairs offers 4 spacious bedrooms. The primary retreat has a custom walk-in closet. Finished basement adds versatility with a sound-dampened music room, a workshop, food pantry, cold cellar, guest bedroom with en suite, and ample storage. The fully enclosed backyard enclosed by mature 10 ft hedges which offer privacy rarely found in a suburban setting. The yard features a raised cedar deck built on helical peers, an in-ground pool with a chlorine-free copper ionization system, new heater (2025), new pump motor (2026), and robotic cleaner. The attached 2-car garage has storage loft with pull-down stairs and switched lighting. Includes custom-cut LED Christmas lights. This is a home for families who need space, multi-generational living and work flexibility built in. (id:55499)
Royal LePage Rcr Realty
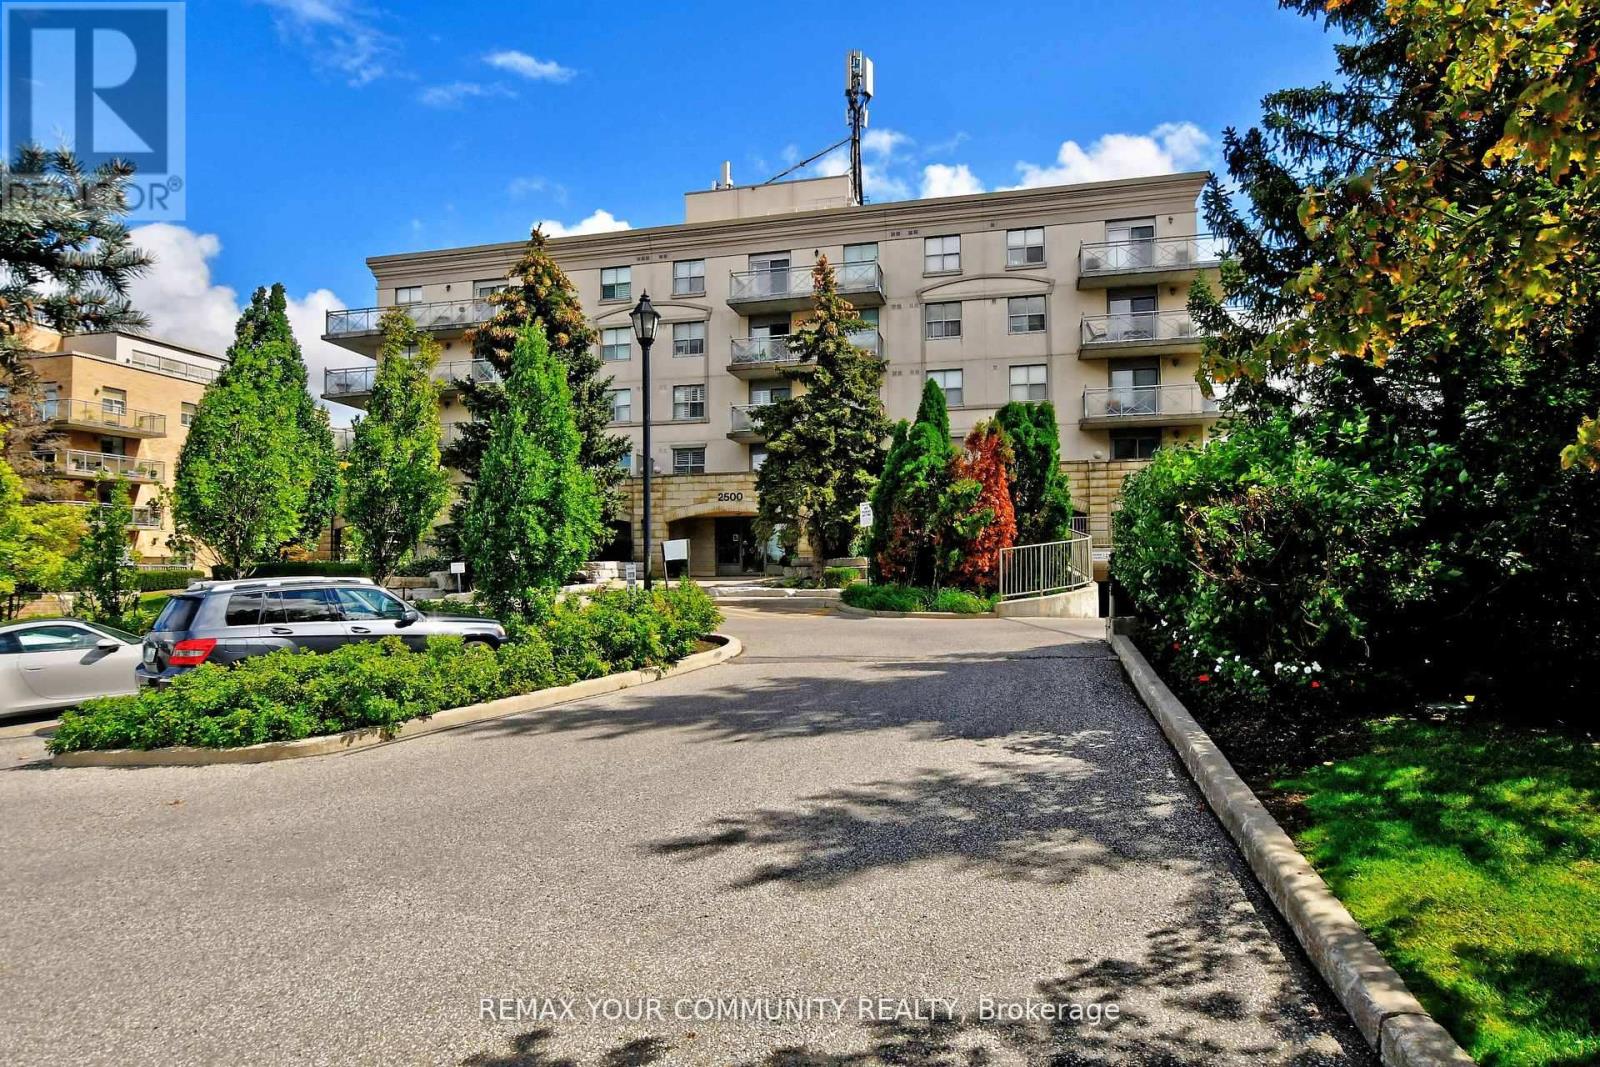
502 - 2500 Rutherford Road
Vaughan, Ontario
Embrace Premium, Distinguished Living In This Desired Adult Lifestyle Community, Designed For Those Seeking a Connected & Comfortable Lifestyle, Where Convenience + Comfort Is Effortless.This Inspired Community Harmonizes Tradition With Modern Convenience, Offering Residents The Opportunity To Embrace a Slower-Paced, Enriched Daily Experience. Detailed Gardens, Curated Social Programs, Weekly Grocery Shuttle Services & Visits From Neighbours Cultivate a Genuine Sense Of Connection, Making It An Ideal Choice For Lifestyle-Focused Mature Adults Who Value Both Independence + Community. Step Into a Welcoming Foyer That Flows Seamlessly Into An Open-Concept Living & Dining Area, Ideal For Entertaining.The Generous Eat-In Kitchen Provides Abundant Counter Space & Functional Layout. Sunlight Fills The Living Room, Walking Out Onto A Large Balcony Perfect For Outdoor Relaxation & Entertaining, Offering Both Privacy + Panoramic Serene Top-Floor Views.The Spacious Bedroom Features Natural Sunlight & Ample Closet Space. Having Sought After Amenities Allows You To Maintain An Active Lifestyle In The Fully Equipped Fitness Centre, Host Gatherings In The Party & Meeting Rooms Or Unwind In The Recreational Lounge. Conveniences Include An On-Site Hair Salon & Ample Visitor Parking. Regularly Organized Social Activities Encourage Engagement, Fostering a True Sense Of Belonging.Thoughtful, Accessible Layouts Ensure Both Practicality & Comfort Throughout The Building. Ideally Situated, Residents Enjoy Walking Access To Vaughan Sports Village Park, Skating Trails +The Community Centre.You Are Also Minutes From Vaughan Mills,Highways 400 +407 + Public Transit. Close Proximity To Cortellucci Vaughan Hospital,Restaurants,Shops & The Dynamic Mix Of Emerging Conveniences, Cultural Offerings & Lifestyle Amenities Across Vaughan, Making This Premier Community Setting a True Hub For Active, Engaged Living. (id:55499)
RE/MAX Your Community Realty
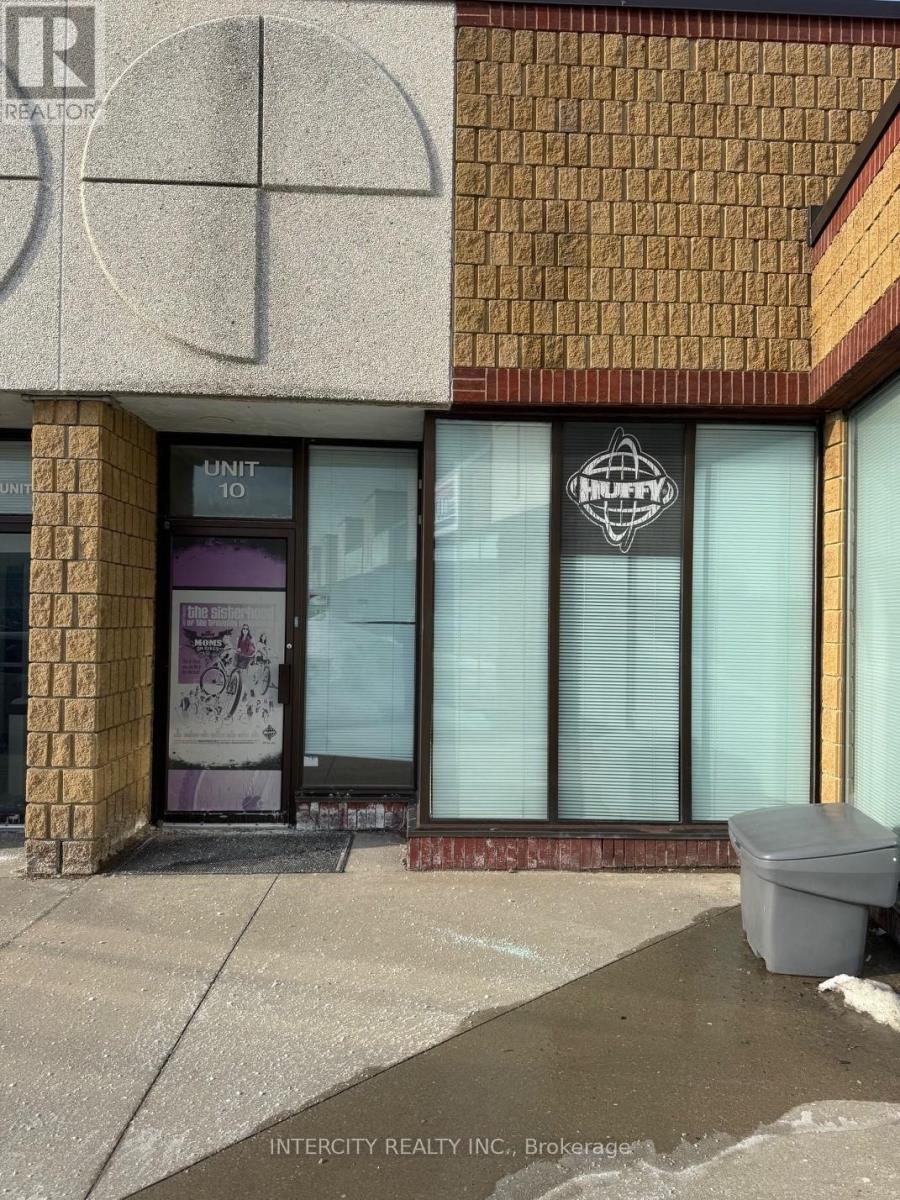
10 - 1260 Journey's End Circle
Newmarket, Ontario
Maximize your brand's presence in this exceptional industrial condo, perfectly positioned on the northeast corner of Newmarket. This rare Corner unit features direct backing onto Highway 404, offering massive potential for high-visibility signage to thousands of daily commuters.The interior features a functional 85/15 split between a bright, window-lined office and clean industrial space, designed for easy reconfiguration. Bonus: Gain an additional 600 sq. ft. of mezzanine (office and storage) not included in the registered square footage. With quick access to Davis Drive and all major transit routes, this is the ultimate hub for a growing business. (id:55499)
Intercity Realty Inc.
Red Apple Real Estate Inc.

7405 Highway 9 Highway
King, Ontario
37.47 acres with 842.7 feet of frontage on Highway 9 and 713.5 feet on the 11th Concession, offering exceptional access, visibility, and opportunity in the heart of King Township. Ideally located just minutes to Schomberg, Highway 400, and only 30 minutes to Pearson Airport. The property features three connected barns, including an insulated 48' x 260' barn with a heated office and 2-piece washroom, a 50' x 96' x 20' hay barn, and a 90' x 36' solar barn, plus two coverall buildings measuring 40' x 70' and 60' x 108'. Zoned Agricultural and well suited for farming, equestrian pursuits, agricultural businesses, equipment storage, or a custom country estate (subject to applicable approvals). (id:55499)
Royal LePage Rcr Realty
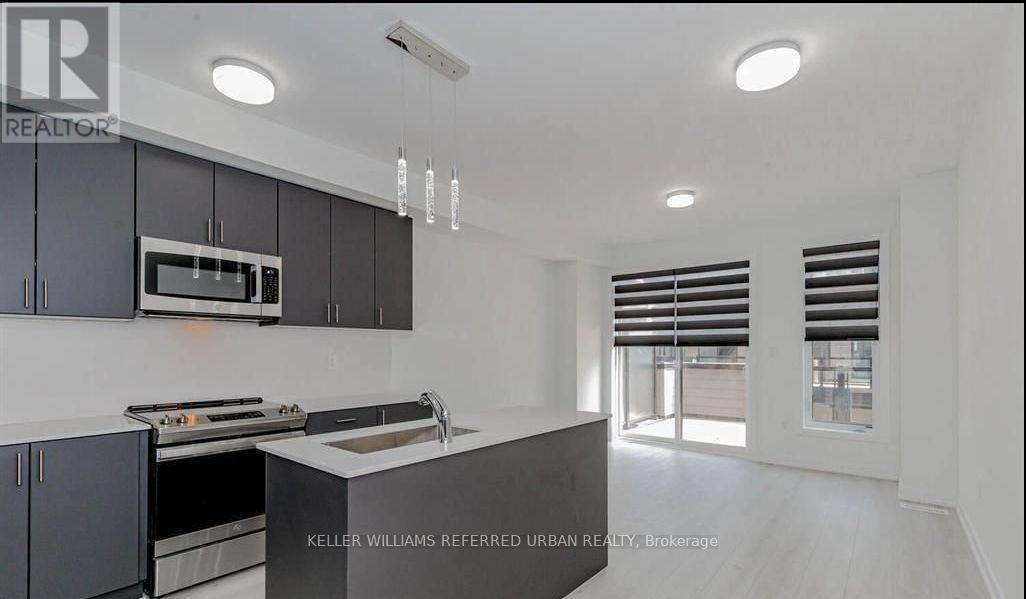
1579 Midland Avenue
Toronto, Ontario
Luxurious Brand New Freehold Corner Townhouse with 4 bedrooms, 4 baths, 1.5 garage in Toronto, easy access to Hwy401/shopping/supermarket/school/park. Bright and sun-filled, loaded with big windows ,9' smooth Ceilings, an upgraded modern white kitchen, and ample of cupboards. Quartz Centre Island w/breakfast area. Upgraded Stainless Steel appliances. Open Concept, Huge private Terrace, all good sized bedrooms have big windows, 2nd BR has a private balcony. An excellent floor plan. (id:55499)
Keller Williams Referred Urban Realty
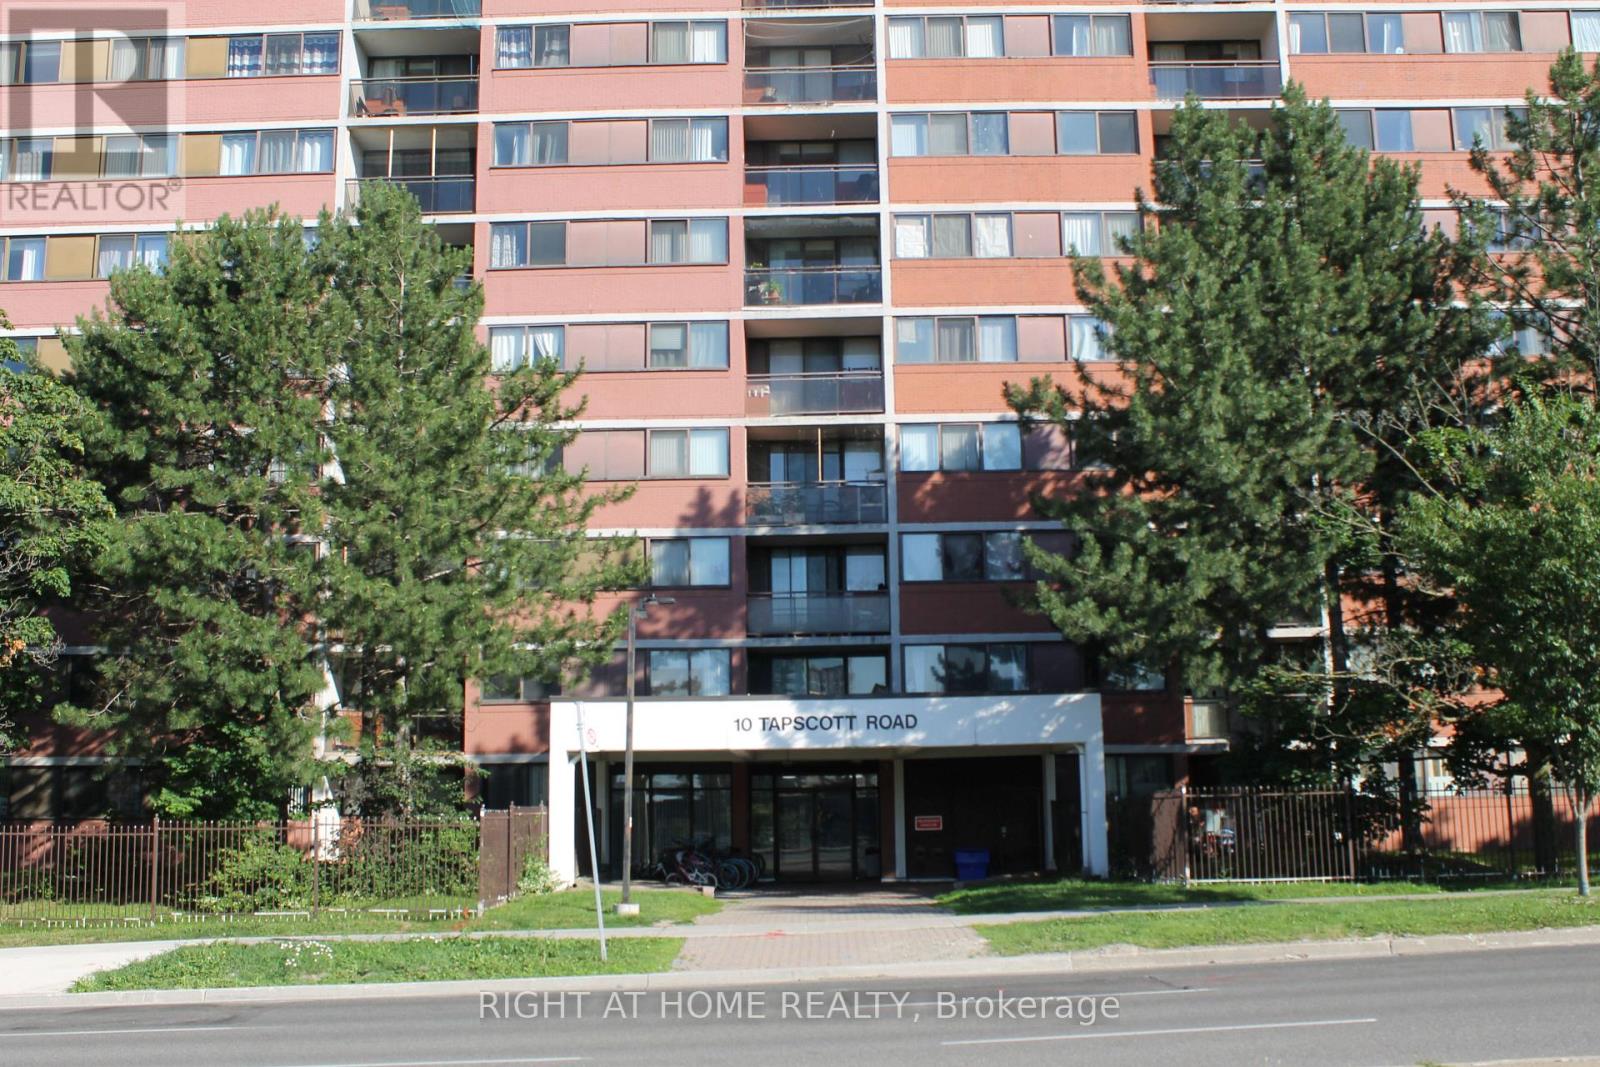
405 - 10 Tapscott Road
Toronto, Ontario
WELCOME TO THIS BRIGHT AND SPACIOUS 2 BEDROOM, 2 BATHROOM CORNER UNIT! PERFECT FOR 1ST TIME HOME BUYERS, DOWNSIZERS OR INVESTORS! CLEAN AND WELL MAINTAINED BUILDING! LAMINATE FLOORING THROUGHOUT! OPEN CONCEPT LIVING ROOM AND DINING ROOM! PRIMARY BEDROOM WITH WALK IN CLOSET & 2 PC ENSUITE! 2ND BEDROOM WITH LARGE CLOSET! RENOVATED BATHROOMS! ENSUITE LAUNDRY! 1 PARKING SPOT AND 1 LOCKER! ALL UTILITIES COVERED IN MAINTENANCE FEE! CLOSE TO TRANSIT, HIGHWAY, SHOPPING, SCHOOLS AND MUCH MORE! (id:55499)
Right At Home Realty
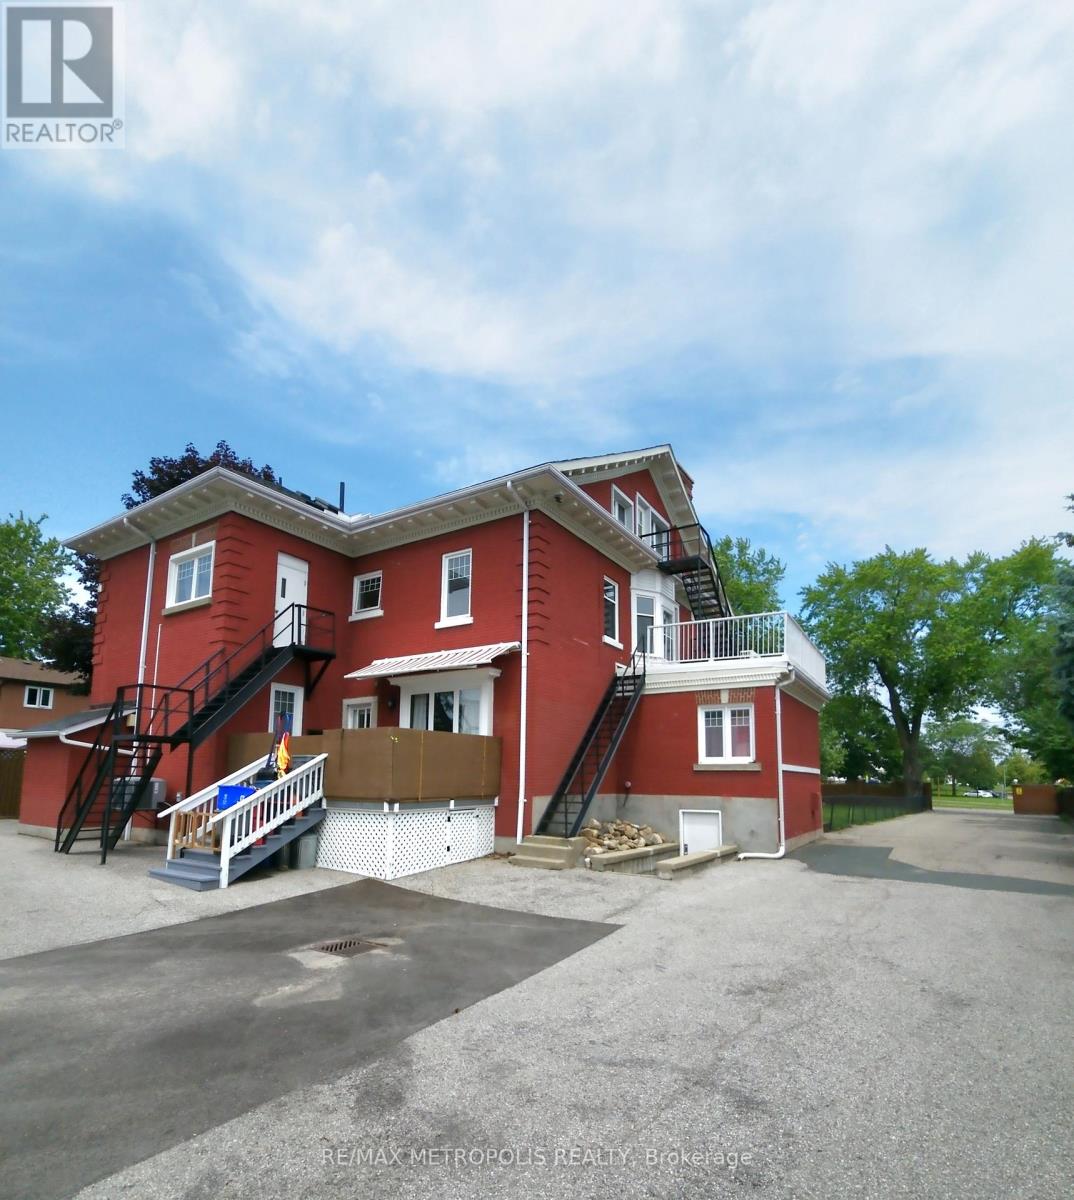
Upper #2 - 1110 Simcoe Street S
Oshawa, Ontario
Welcome to this well-maintained, upper-level 2-bedroom, 1-bathroom unit offering approximately 1,055 sq. ft. of bright and comfortable living space in Oshawa's desirable Lakeview neighbourhood, conveniently located just minutes from Highway 401. Situated in a well-maintained six-unit multiplex, this unit features an abundance of natural light, a functional layout, and a very unique and convenient floor plan. The building offers shared coin-operated laundry facility in the basement, and separate utility meters are provided for this unit. Please note that there are units both above and below this unit. One assigned parking space is included. (id:55499)
RE/MAX Metropolis Realty
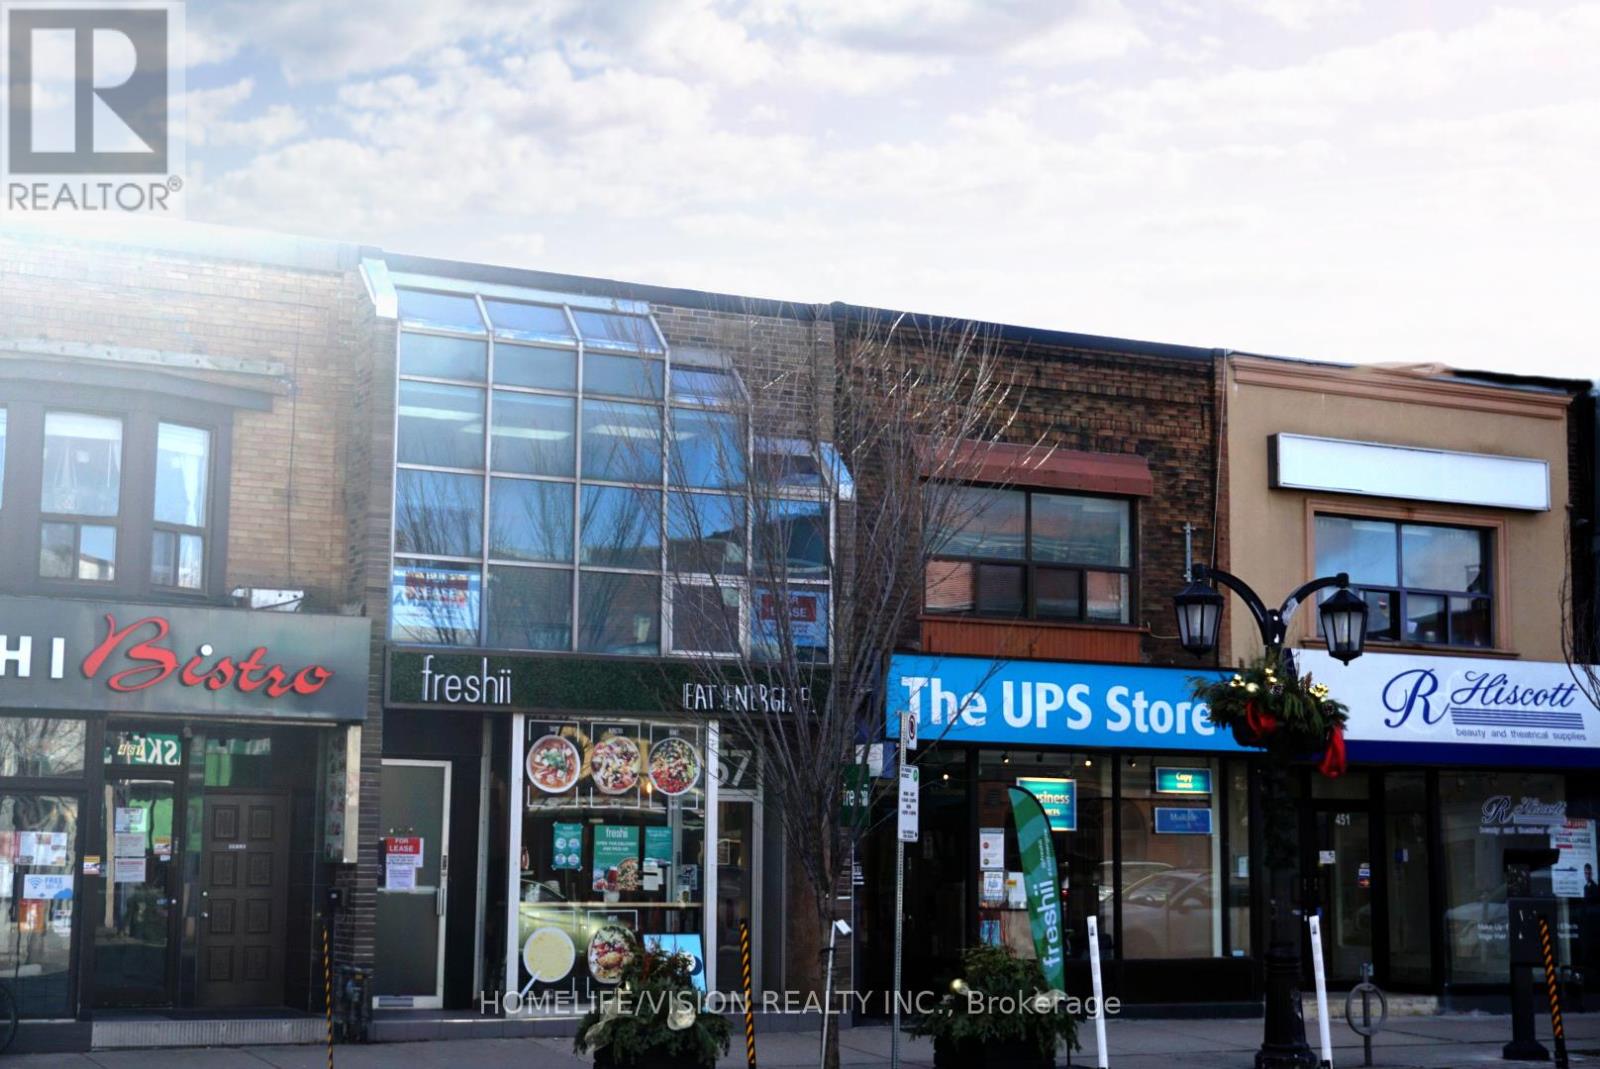
457 Danforth Avenue
Toronto, Ontario
Prime commercial spaec on Danforth with full basement included. Rent $4500.00/monthly net, Tmi $2,000/monthly. ground floor 1200 sq ft, basement full. ready to go for any kind of retail business. (id:55499)
Homelife/vision Realty Inc.
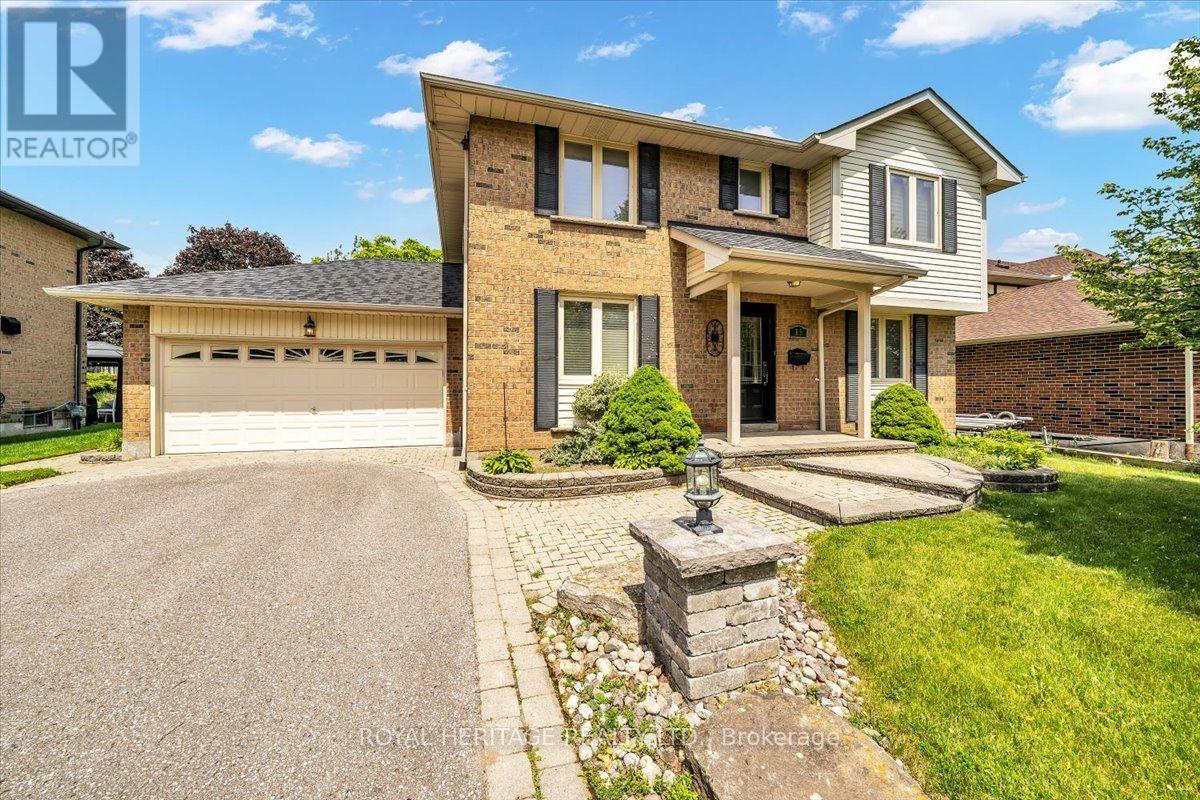
15 Cadby Road
Ajax, Ontario
Welcome to 15 Cadby Road, a beautifully maintained 4+1 bedroom, 4 bathroom detached home in the highly desirable South West Ajax community, just steps from the Ajax Waterfront Trail and the shores of Lake Ontario. Offering exceptional curb appeal, premium upgrades, and an unbeatable location, this move-in-ready home is ideal for growing families and those seeking a lakeside lifestyle with convenient access to every amenity.The bright and spacious main floor features rich hardwood flooring, California shutters, and an inviting family room centered around a charming wood-burning fireplace. The upgraded kitchen is designed to impress with granite countertops, stainless steel appliances, a natural gas stovetop, Built-In Oven & microwave abundant cabinetry, and a functional layout perfect for everyday living and entertaining.The upper level offers four generously sized bedrooms, while the professionally finished basement adds exceptional versatility with a fifth bedroom, full 3pc bathroom W/ a jucuzzi tub, and a custom wet bar-perfect for entertaining, extended family, or guest accommodations.Outside, enjoy professionally landscaped grounds complete with interlocking stone, a natural gas BBQ hookup, and an attached double-car garage. Additional updates include a new roof (2025), providing added peace of mind for years to come.Located in one of Ajax's most sought-after neighbourhoods, you'll love being just moments from Lake Ontario, scenic walking and cycling trails, waterfront parks, excellent schools, shopping, restaurants, GO Transit, Highway 401, and all the amenities South Ajax has to offer. Enjoy glimpses of the lake from the end of your driveway while embracing a lifestyle that perfectly balances nature, recreation, and convenience.This is a rare opportunity to own a beautifully updated family home in one of Durham Region's premier waterfront communities. Don't miss your chance to call 15 Cadby Road home. (id:55499)
Royal Heritage Realty Ltd.
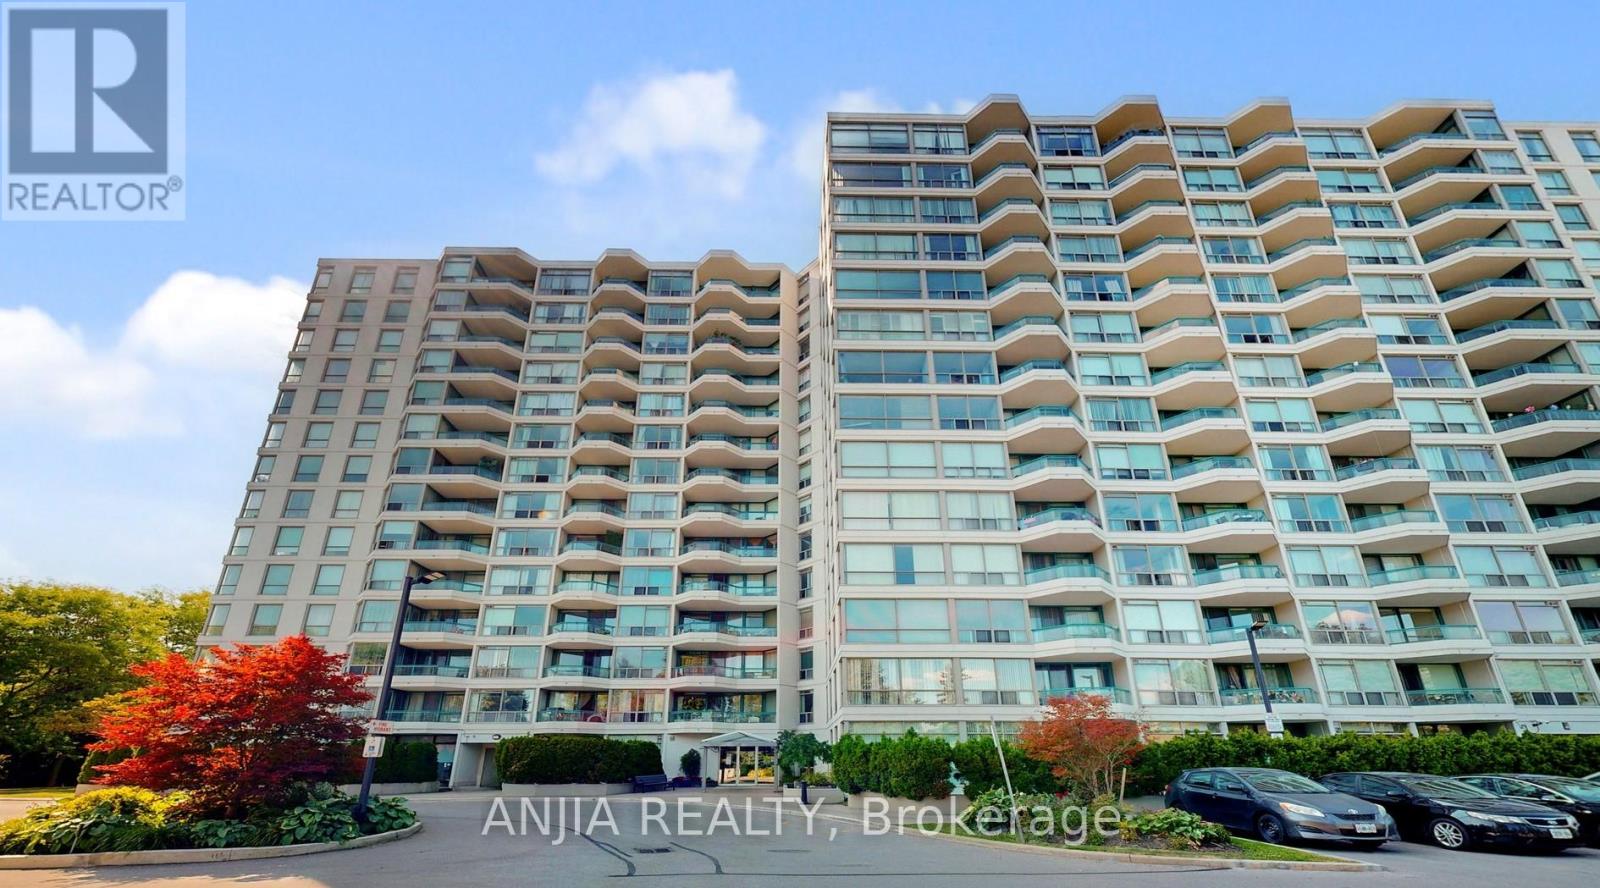
1208 - 4727 Sheppard Avenue E
Toronto, Ontario
Bright And Spacious Large 2 Bedroom + Solarium Condo Unit, Close To 401, Scarb.Town Centre, Ttc , Subway Station(Under Construction) ,Parks & Schools. Building With Security, Indoor & Outdoor Pool, Exercise Room, Tennis Court, Kitchen Granite Countertop, all elevators updated in 2024. (id:55499)
Anjia Realty
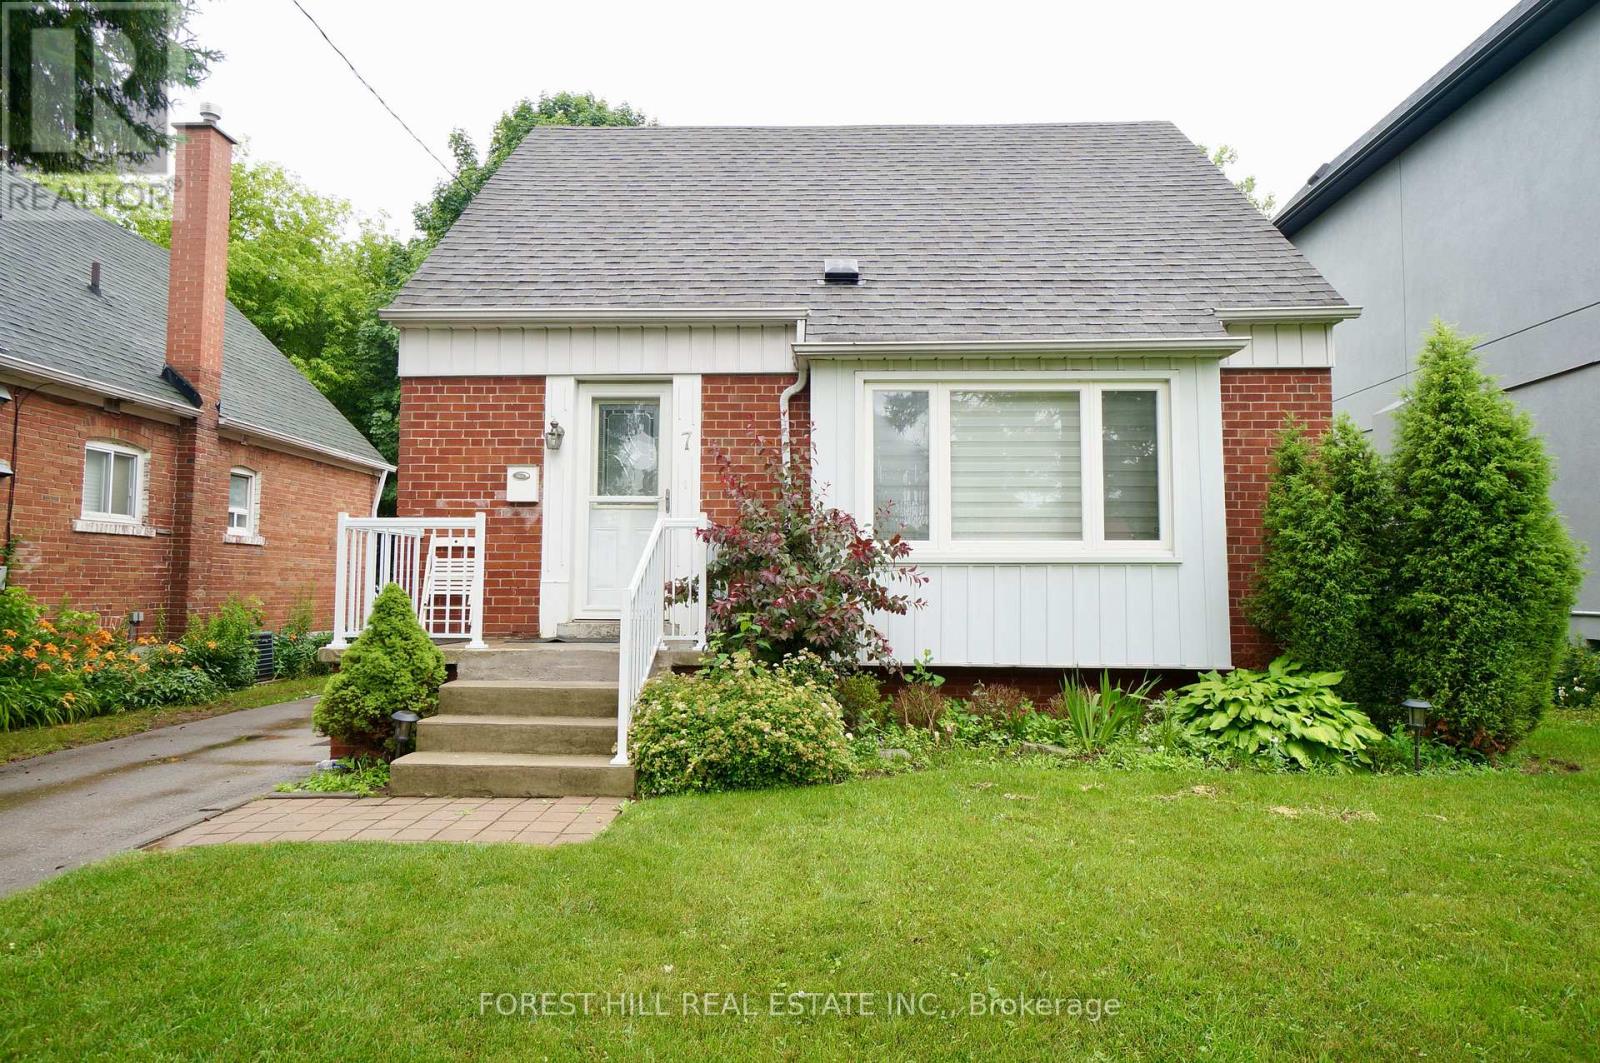
7 Twin Pauls Crescent
Toronto, Ontario
Beautifully updated detached home in desirable Wexford-Maryvale offering 3 bedrooms, 2 full bathrooms and a finished basement. Bright open-concept living/dining area, updated kitchen with Corian countertops and farmhouse sink, spacious lower-level rec room, private driveway with parking for 4 cars, and a lovely backyard with large deck perfect for relaxing or entertaining. Conveniently located close to parks, schools, shopping, transit and everyday amenities. (id:55499)
Forest Hill Real Estate Inc.
421 - 60 Fairfax Crescent
Toronto, Ontario
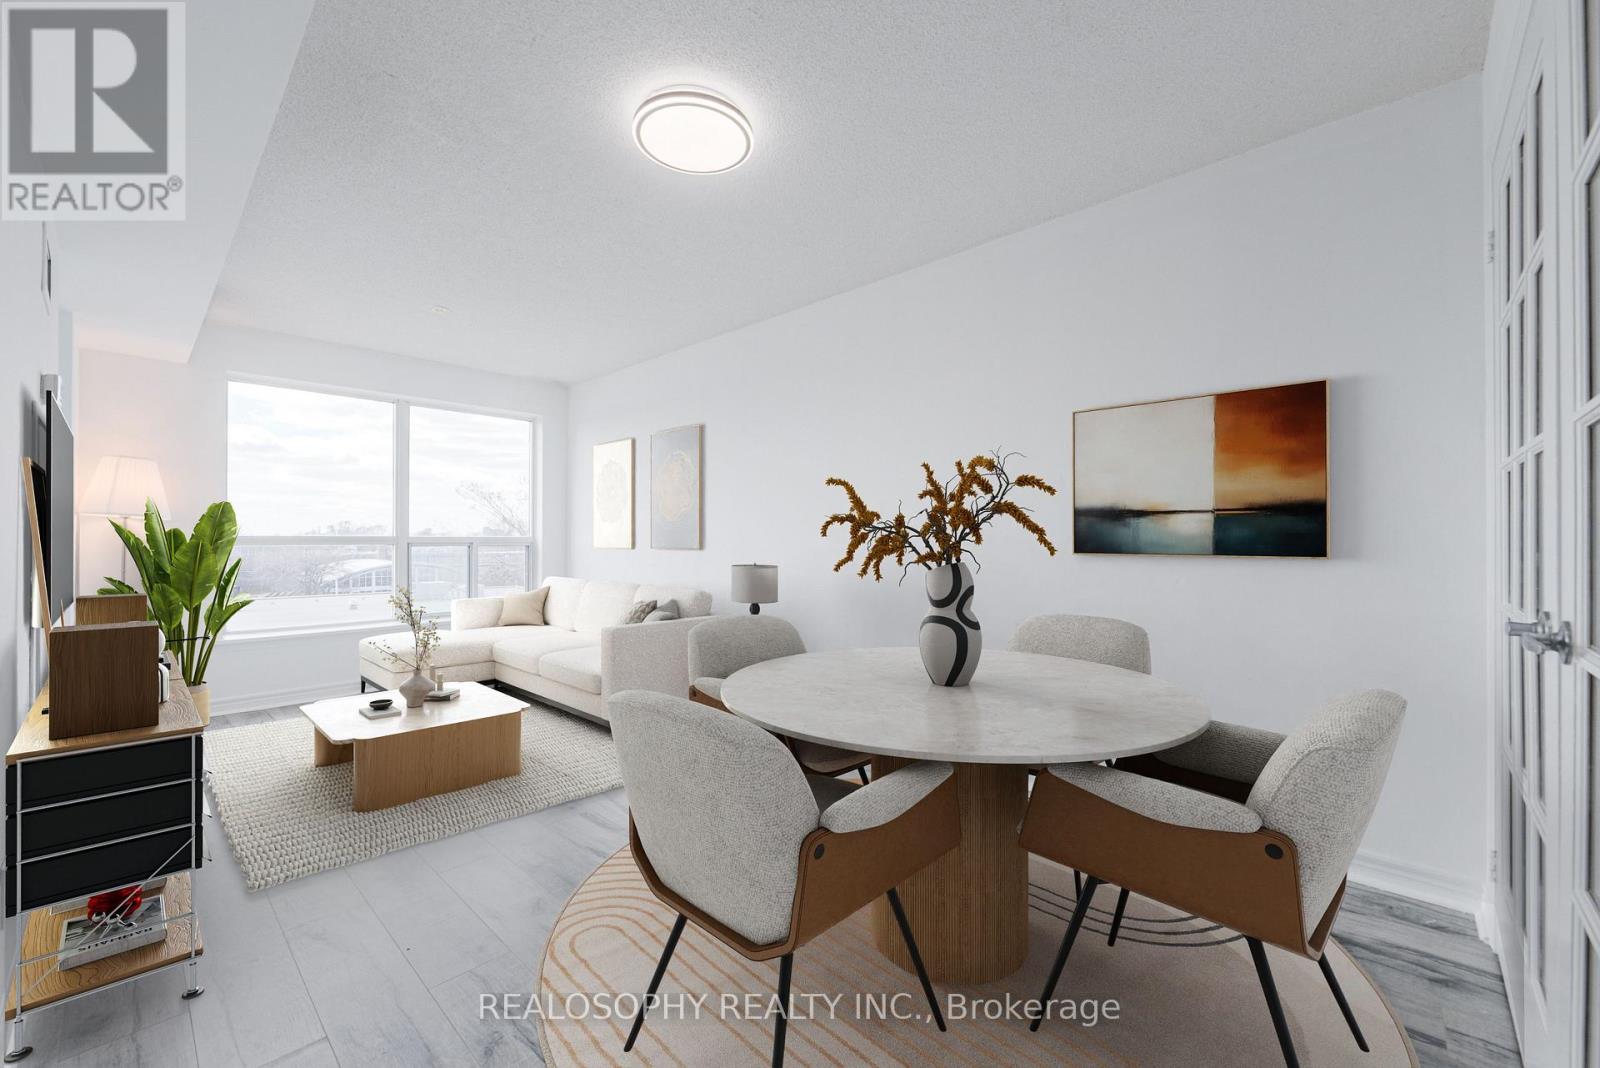
Welcome to this beautifully updated 2 bedroom + den suite offering 692 sq ft of efficient, move-in ready living in an incredibly convenient location. Freshly painted and featuring newer appliances, this unit is perfect for anyone looking for a turnkey space in a great, well run building. Step inside to a bright, sunlit layout designed to maximize every inch. The open-concept living and dining area flows seamlessly to your private balcony-perfect for morning coffee or unwinding at the end of the day. Large windows fill the space with natural light, creating an inviting and airy feel throughout. The kitchen offers a built in breakfast island , ample cabinetry, and newer appliances (2022), making it both stylish and functional. The versatile den provides incredible flexibility-ideal as a home office, nursery, or even a third bedroom depending on your needs. This unit also includes the convenience of 1 parking space and a locker, adding valuable storage and everyday ease and utilities are included! Located just a short walk to the Eglinton Crosstown LRT, commuting across the city is seamless. You're also steps to nearby grocery stores, cafes, restaurants, and everyday essentials-everything you need right at your doorstep. The building itself is exceptionally well maintained and offers a fantastic selection of amenities, including a fully equipped gym, rooftop patio with BBQ area, party room, and meeting space-perfect for both entertaining and everyday living. Families will appreciate the proximity to local schools and nearby parks, offering green space and recreational options just minutes away. This bright and functional condo checks all the boxes-style, location, and convenience all in one. (id:55499)
Realosophy Realty Inc.
25 Pine Gate Place
Whitby, Ontario
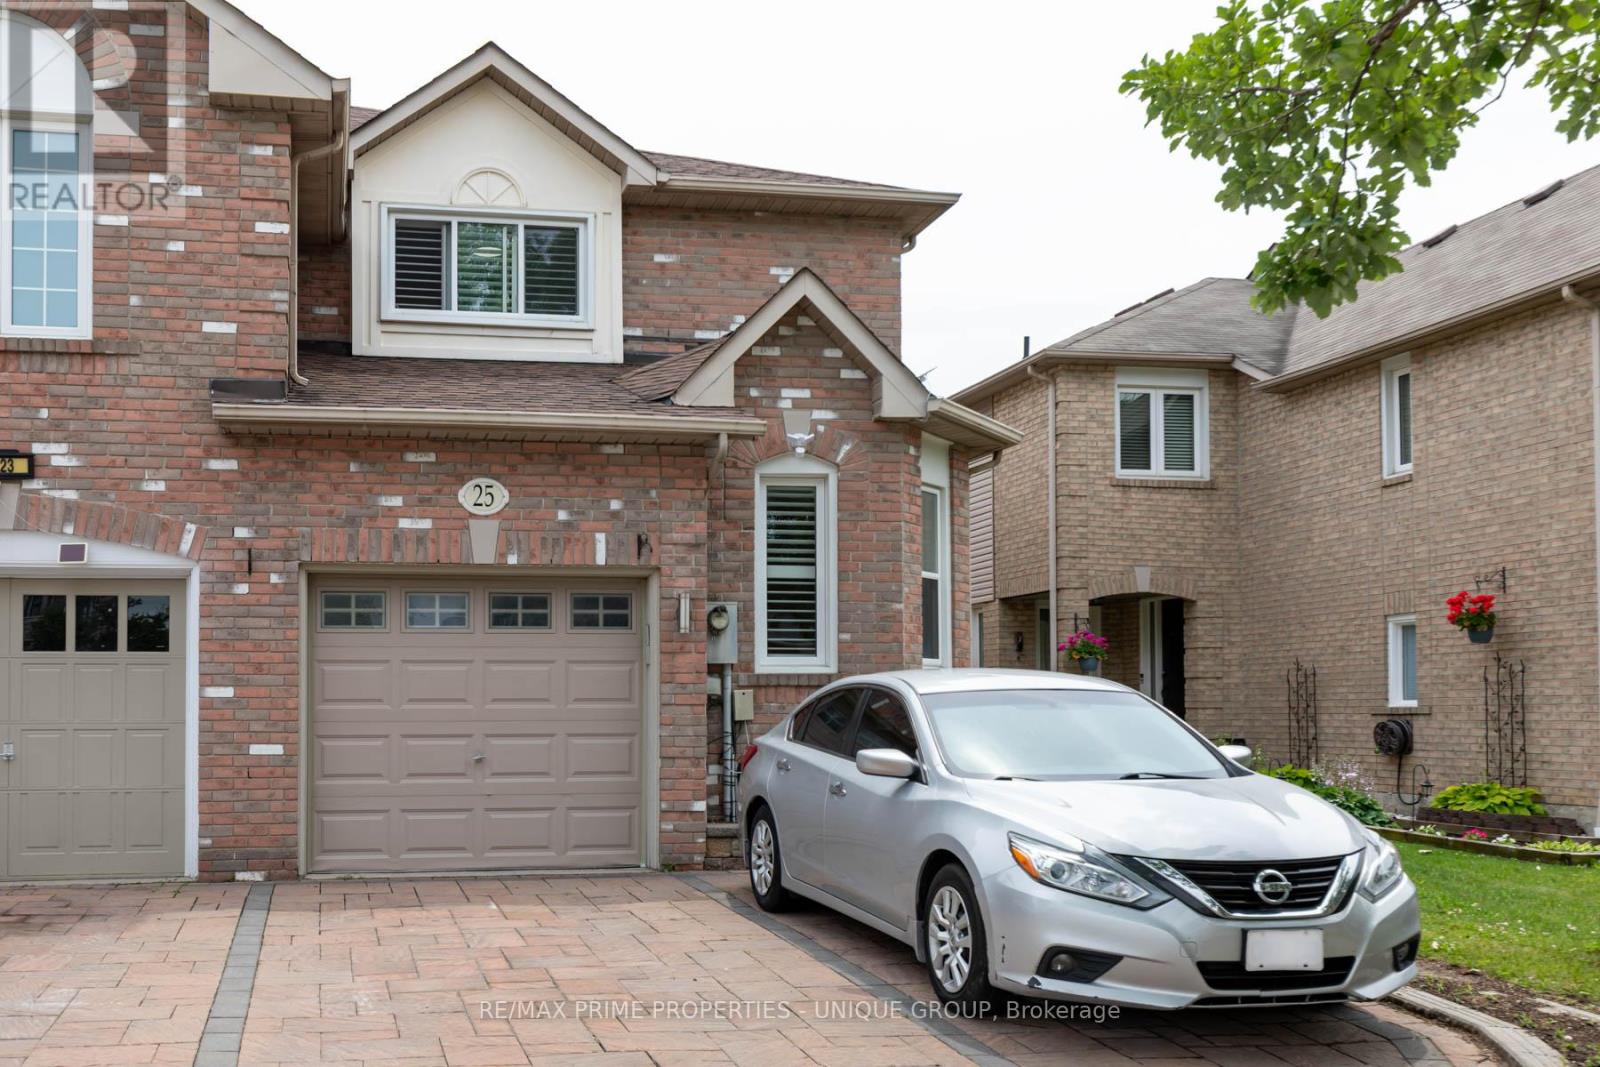
Welcome to this premium end-unit townhome, offering the spacious feel of a semi-detached property on a peaceful street in Whitby's highly sought-after Williamsburg community! This gorgeous house features a bright, functional design highlighted by beautiful hardwood flooring across the entire main level. The updated kitchen serves as the heart of the home, complete with upgraded counters, a breakfast bar, stylish backsplash, and stainless steel appliances. Walk directly out from the main living area into your private oasis, a fully fenced backyard featuring an interlocking brick patio perfect for relaxing. The second floor offers three generously sized bedrooms, uniquely featuring walk-in closets and California shutters in every room, plus a dedicated 4-peice ensuite in the primary suite. The property is completed by a professionally finidhed basement that expands your living space as a recreation room. Outstanding location close to top-tier schools, local parks, and shopping centres. Commuting is effortless with rapid access to Highway 401, 407, 412, and public transit. Rent furnished for $3400 (id:55499)
RE/MAX Prime Properties - Unique Group
27 Christine Elliott Avenue
Whitby, Ontario
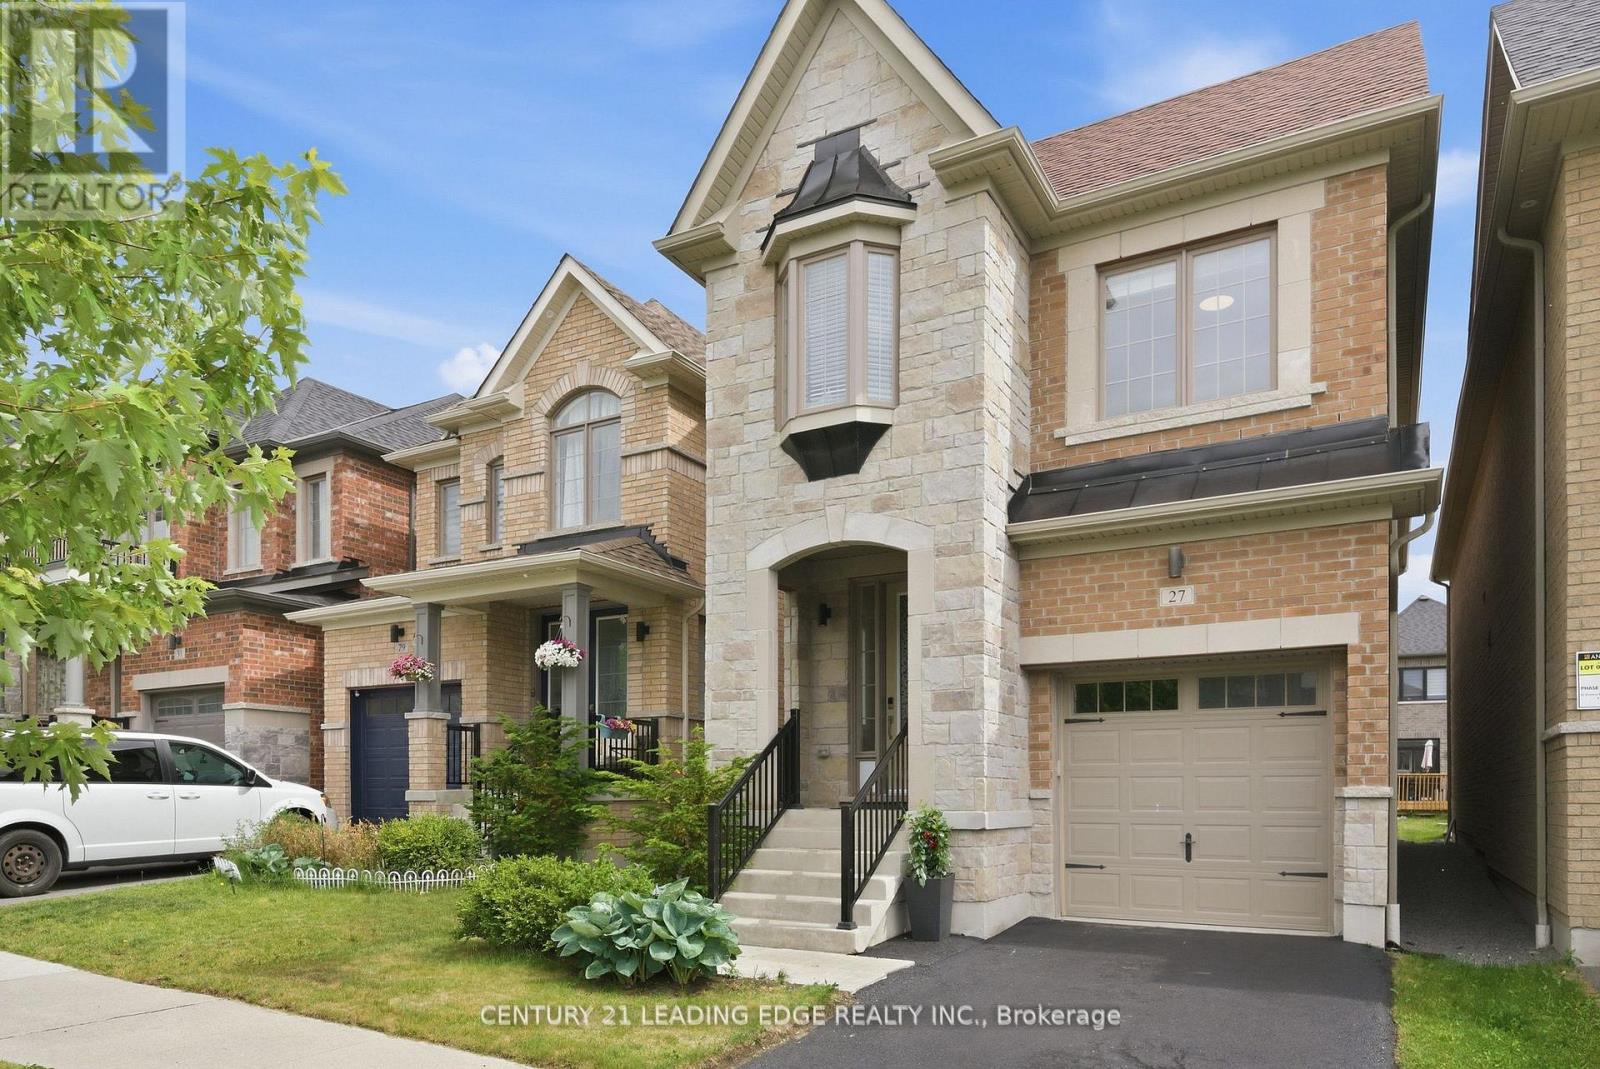
Welcome to this gorgeous 4-bedroom family home in one of Whitby's most desirable communities! Thoughtfully designed for modern living, this beautifully maintained residence offers an exceptional blend of comfort, style, and convenience. Step inside to discover bright, open-concept living spaces enhanced by impressive 9-foot ceilings on the main floor, creating an airy and elegant atmosphere throughout. The spacious layout is perfect for both everyday family life and entertaining, featuring generous principal rooms and plenty of natural light. The well-appointed kitchen flows seamlessly into the living and dining areas, while the four spacious bedrooms provide ample room for growing families, guests, or a home office. Pride of ownership is evident throughout this move-in-ready home. Ideally situated within walking distance to parks, scenic trails, and green spaces, outdoor enthusiasts will love the easy access to nature right at their doorstep. Enjoy the luxury and relaxation of nearby Thermea Spa Village Whitby, a premier wellness destination just minutes away. Conveniently located close to shopping centres, restaurants, schools, recreational facilities, and everyday amenities, this home offers the perfect balance of tranquility and accessibility. Easy access to major highways and transit makes commuting a breeze. A wonderful opportunity to own a stunning family home in a vibrant, family-friendly neighbourhood. Don't miss your chance to experience the lifestyle you've been looking for! (id:55499)
Century 21 Leading Edge Realty Inc.
Bsmt - 136 Manse Road
Toronto, Ontario
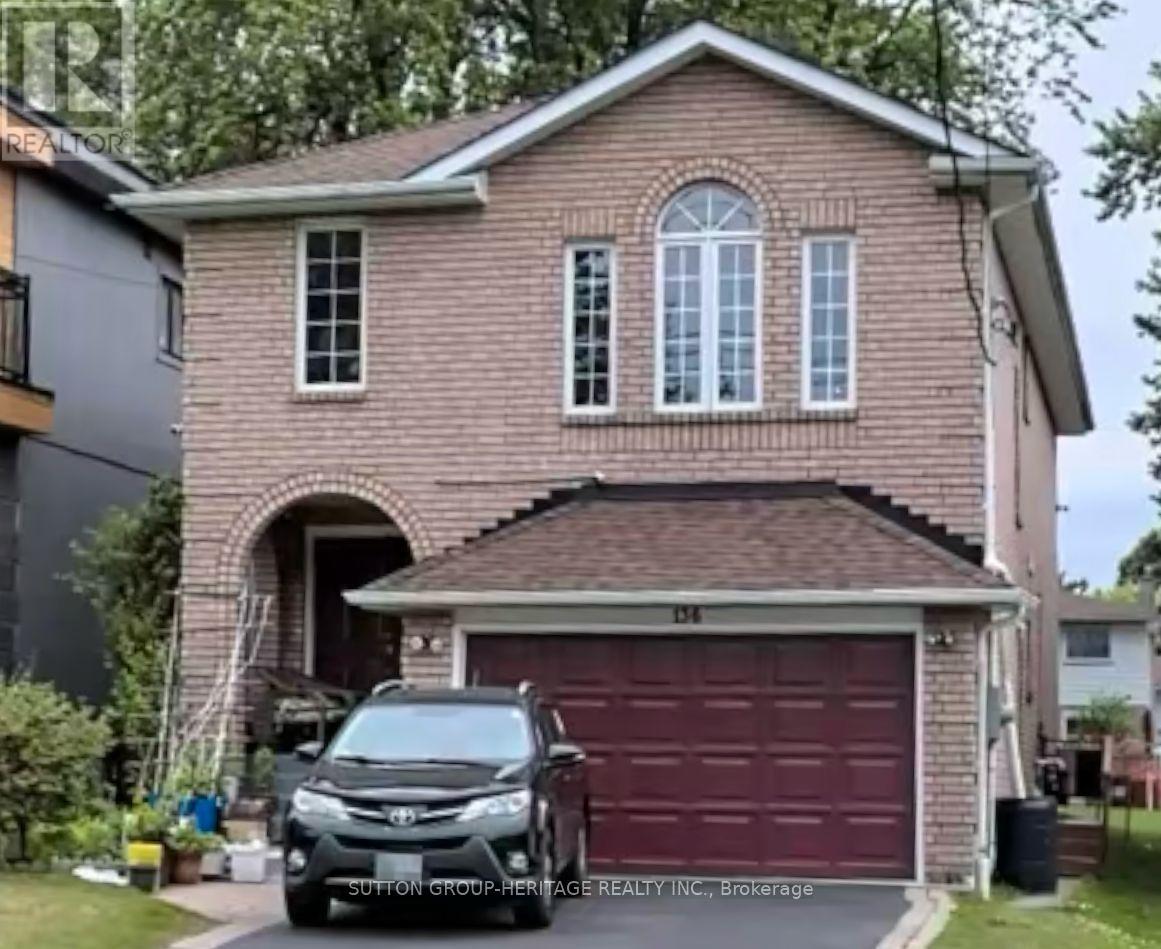
Welcome To This One Bedroom Basement Apartment, Located In A Highly Sought After Community. A Separate Entrance Leads You Into This Desirable Unit With A Bright Kitchen, Open Concept Living And Dining Rooms, A Well Presented 3 Piece Washroom And En-Suite Laundry. Located In Close Proximity To The Waterfront, Amenities, Parks, Transit, 401 And More! (id:55499)
Sutton Group-Heritage Realty Inc.
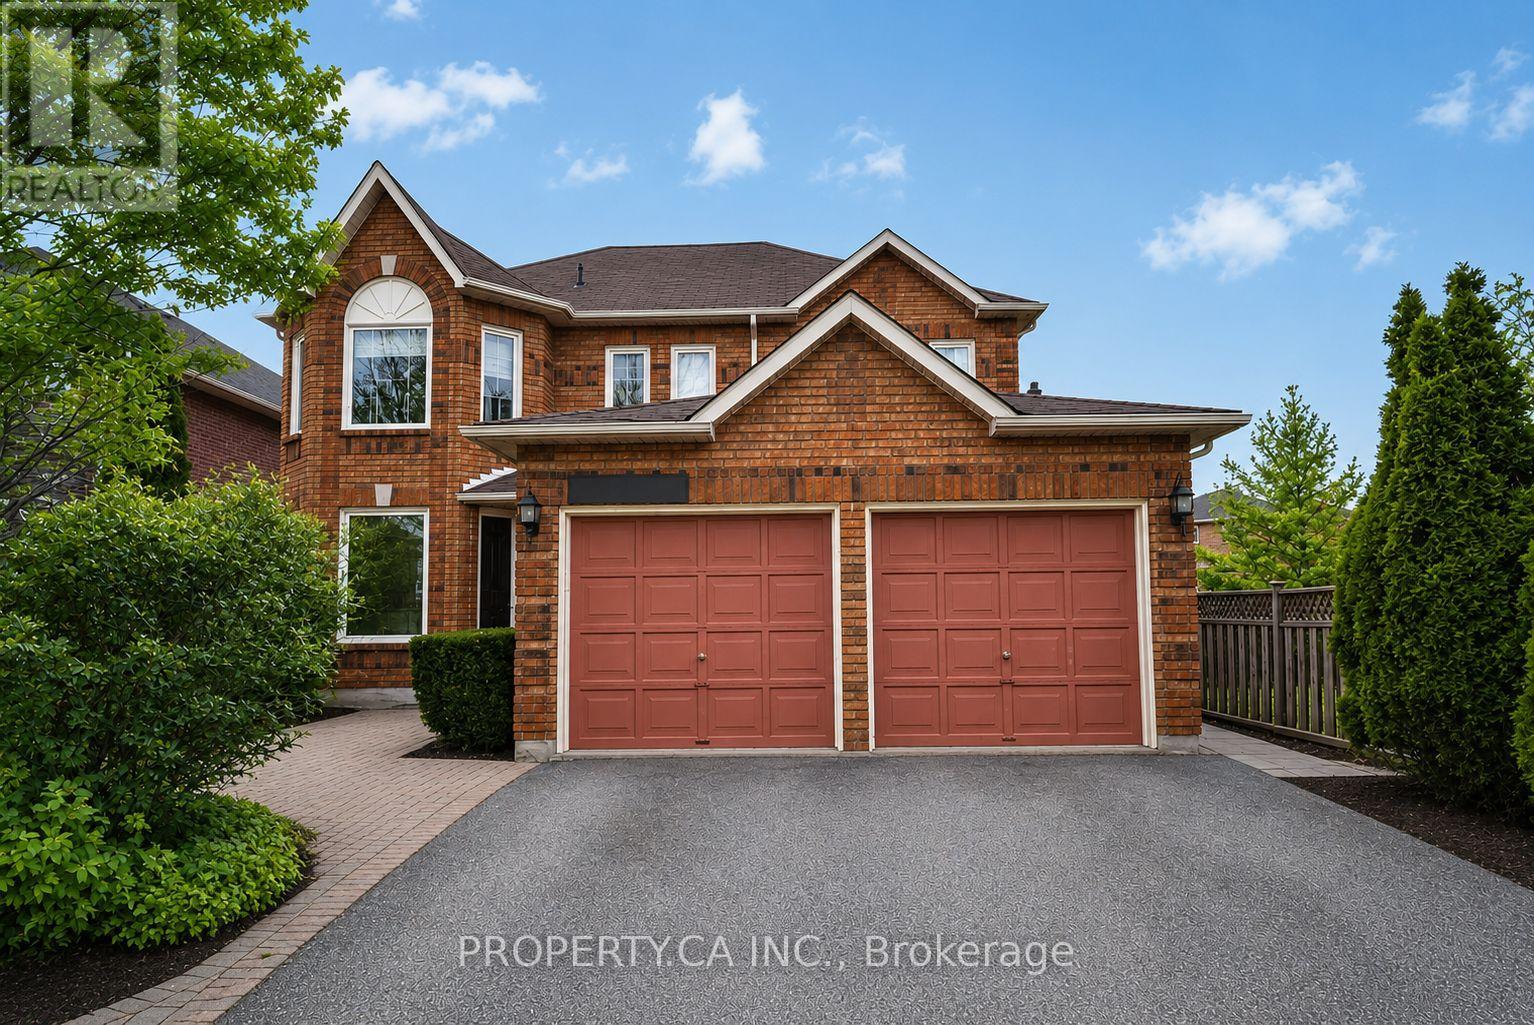
Lower - 2194 Wildwood Crescent E
Pickering, Ontario
Spacious Lower Level Apartment With A Private Separate Entrance Located In Sought-After Brock Ridge Neighbourhood In North Pickering. Open Concept Living, 1 Large Bedroom With Walk In Closet & Window, And Additional Storage Space. Convenient Access To Transit, Hwy 401, Go Station, And Many Amenities. One Parking Spot For A Small/Medium Car. UTILITIES AND INTERNET INCLUDED! ***Photos Are From The Original Listing*** Unit Is For A Single Occupant Only. (id:55499)
Property.ca Inc.
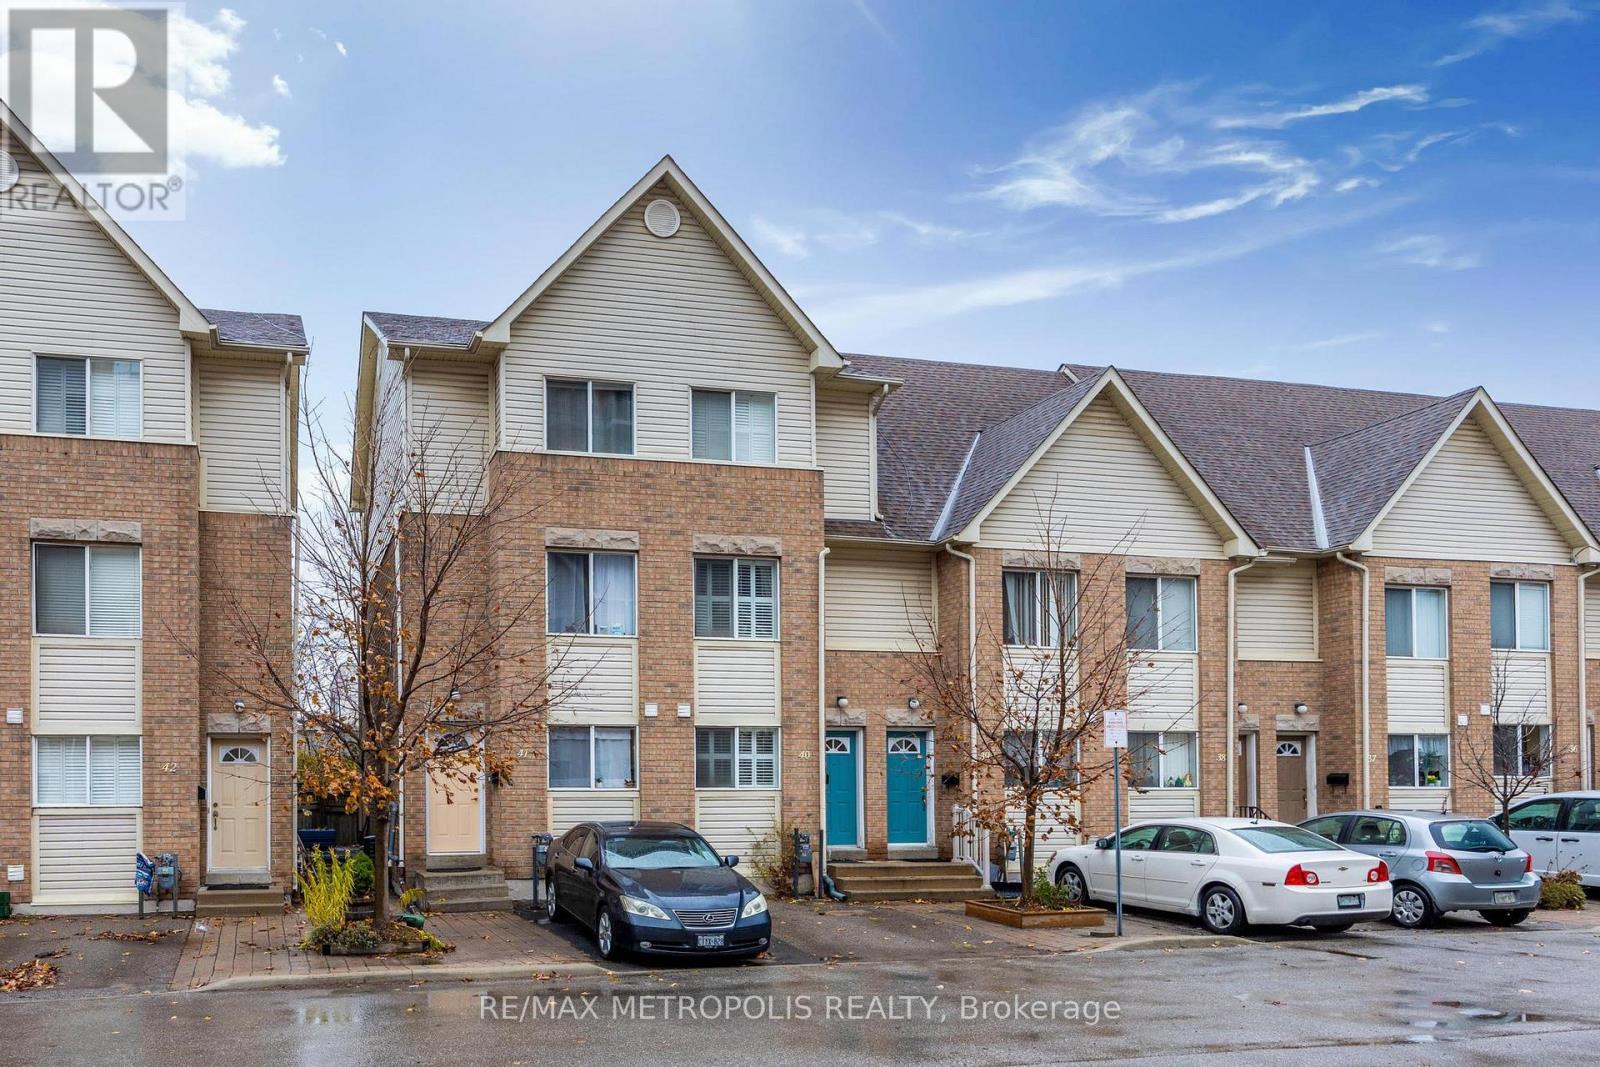
40 - 21 Replin Road
Toronto, Ontario
Welcome to 21 Replin Road #40 where style meets functionality. Step into this beautiful 4 bedroom open concept townhouse situated in a friendly neighborhood, conveniently located within walking distance steps to parks, schools, shops, restaurants, is just few minutes away to Lawrence w subway, 5 minutes to Yorkdale mall, quick access to Allen rd and 401, making it easy to go around in the GTA area. A spacious open concept living room walk out to the backyard, quarts counter top, Carpet free, finished basement with full washroom, beautifully fenced yard, Low maintenance which includes hydro, water, building insurance, parking, common elements. Don't miss your chance to own this property you can call home. MUST SEE!!! (id:55499)
RE/MAX Metropolis Realty
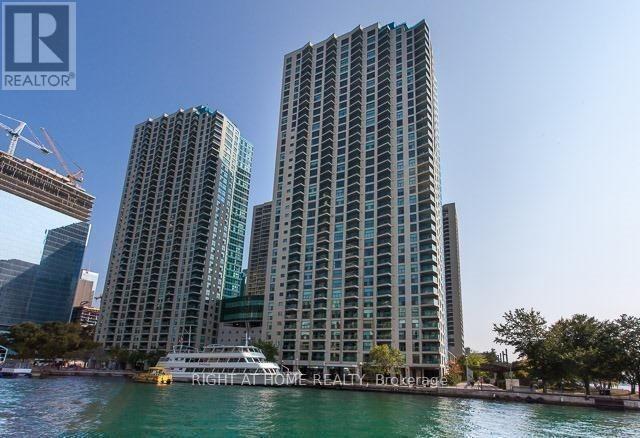
504 - 77 Harbour Square
Toronto, Ontario
Exceptional opportunity to own a beautifully updated waterfront residence with unobstructed lake views in one of Toronto's most established and sought-after communities.This bright & cozy suite features a practical layout with Bedroom + large storage that can be used as a separate den. Natural light fills the unit. Located just steps from Toronto premier attractions including Toronto Islands, Rogers Centre, Scotiabank Arena, Ripley's Aquarium, and Union Station this building offers unmatched access to both lifestyle and convenience. Walking distance to financial district . Residents enjoy access to an impressive array of amenities: an oversized fitness centre, squash court, indoor pool, rooftop patio with BBQ, in-building restaurant, 24-hour concierge, fast elevators, visitor parking, and a complimentary shuttle service to key downtown destinations. Parking and locker are conveniently located on the same floor. Maintenance fees include heat, hydro, water and cable TV representing incredible value in a prime waterfront location. For those seeking comfort, convenience, and an unbeatable urban lifestyle, this property is not to be missed. (id:55499)
Right At Home Realty