
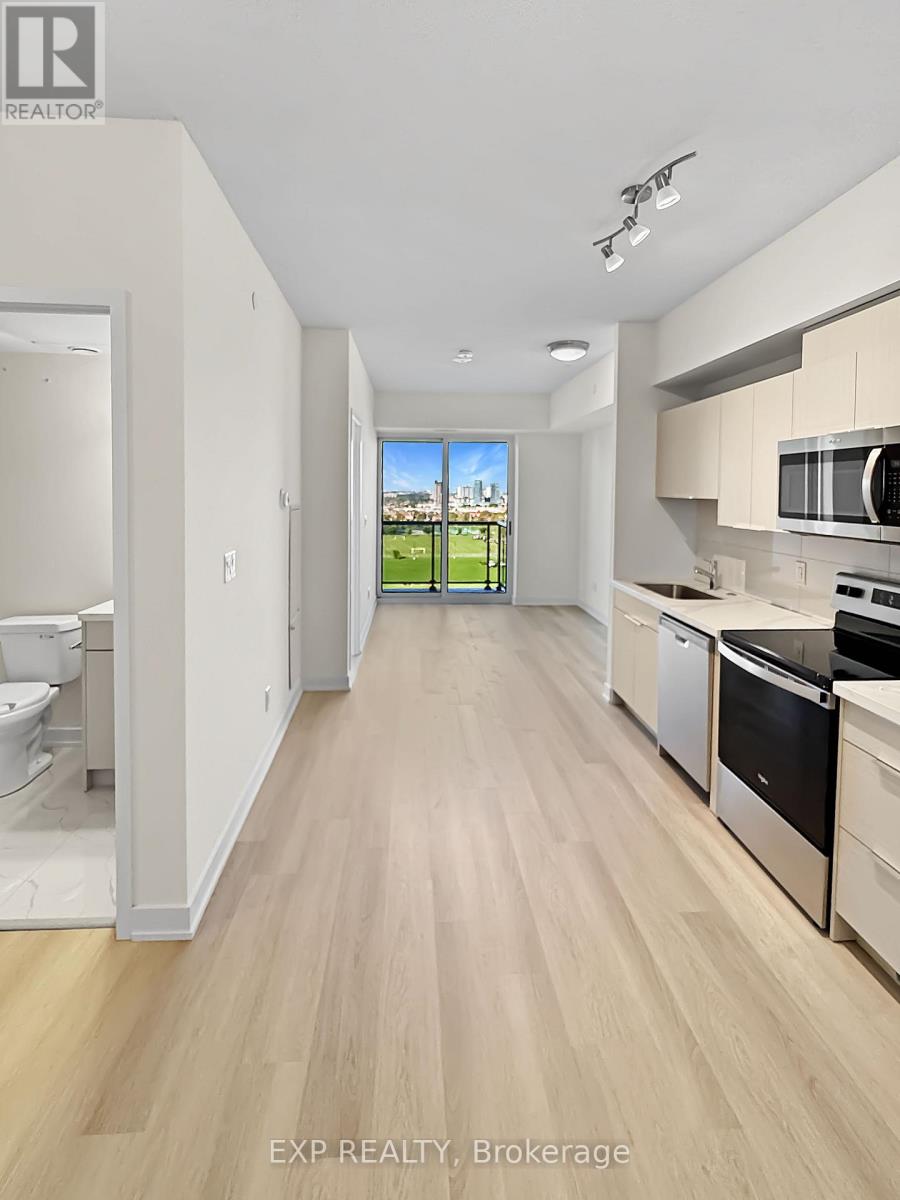
913 - 2825 Jane Street
Toronto, Ontario
*1 month free rent promo.* Brand new, never lived-in 1+den. Open concept, 9-ft ceilings, floor-to-ceiling glass, walk-out to balcony overlooking green fields and skyline. Quartz counters, stainless steel appliances, in-suite laundry. Bedroom with window and double closet. Den sized for a home office. Underground Parking with EV charging included. Locker included. Close to TTC, a park, and a plaza. (id:55499)
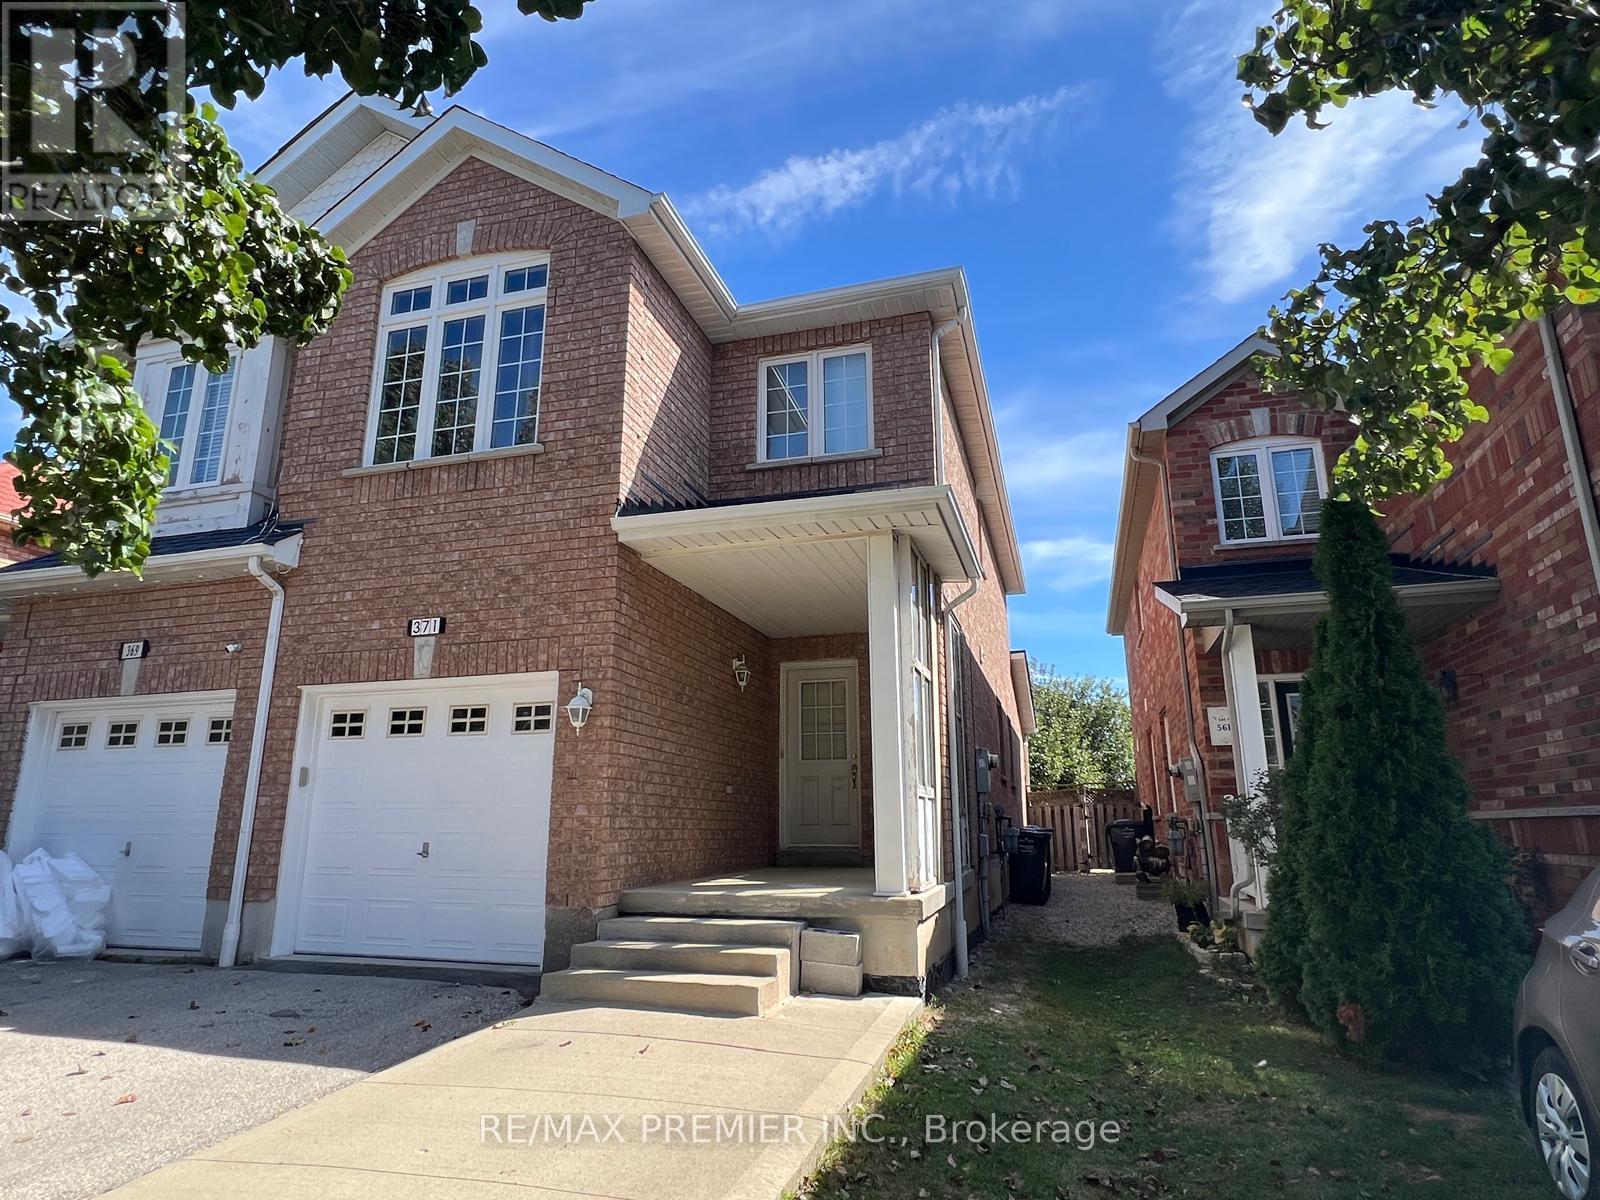
371 Krotone Crescent
Mississauga, Ontario
Attention Buyers & Investors! Welcome to this exceptional 2-storey semi-detached home in prime Meadowvale Village community in Mississauga. Featuring 3 bedrooms and 2.5 bathrooms, this property boasts a family room with a direct walkout to the backyard. Excellent income potential with a fully finished basement featuring 2 bedrooms, a second kitchen, and a bathroom-perfect for a rental offset or extended family. Includes a single-car garage plus 2 additional parking spaces on driveway. Steps to parks, schools, shopping plazas, and supermarkets. Unmatched transit convenience with effortless access to Hwy 401/403/407/410. Incredible versatility and value in a sought-after neighbourhood! (id:55499)
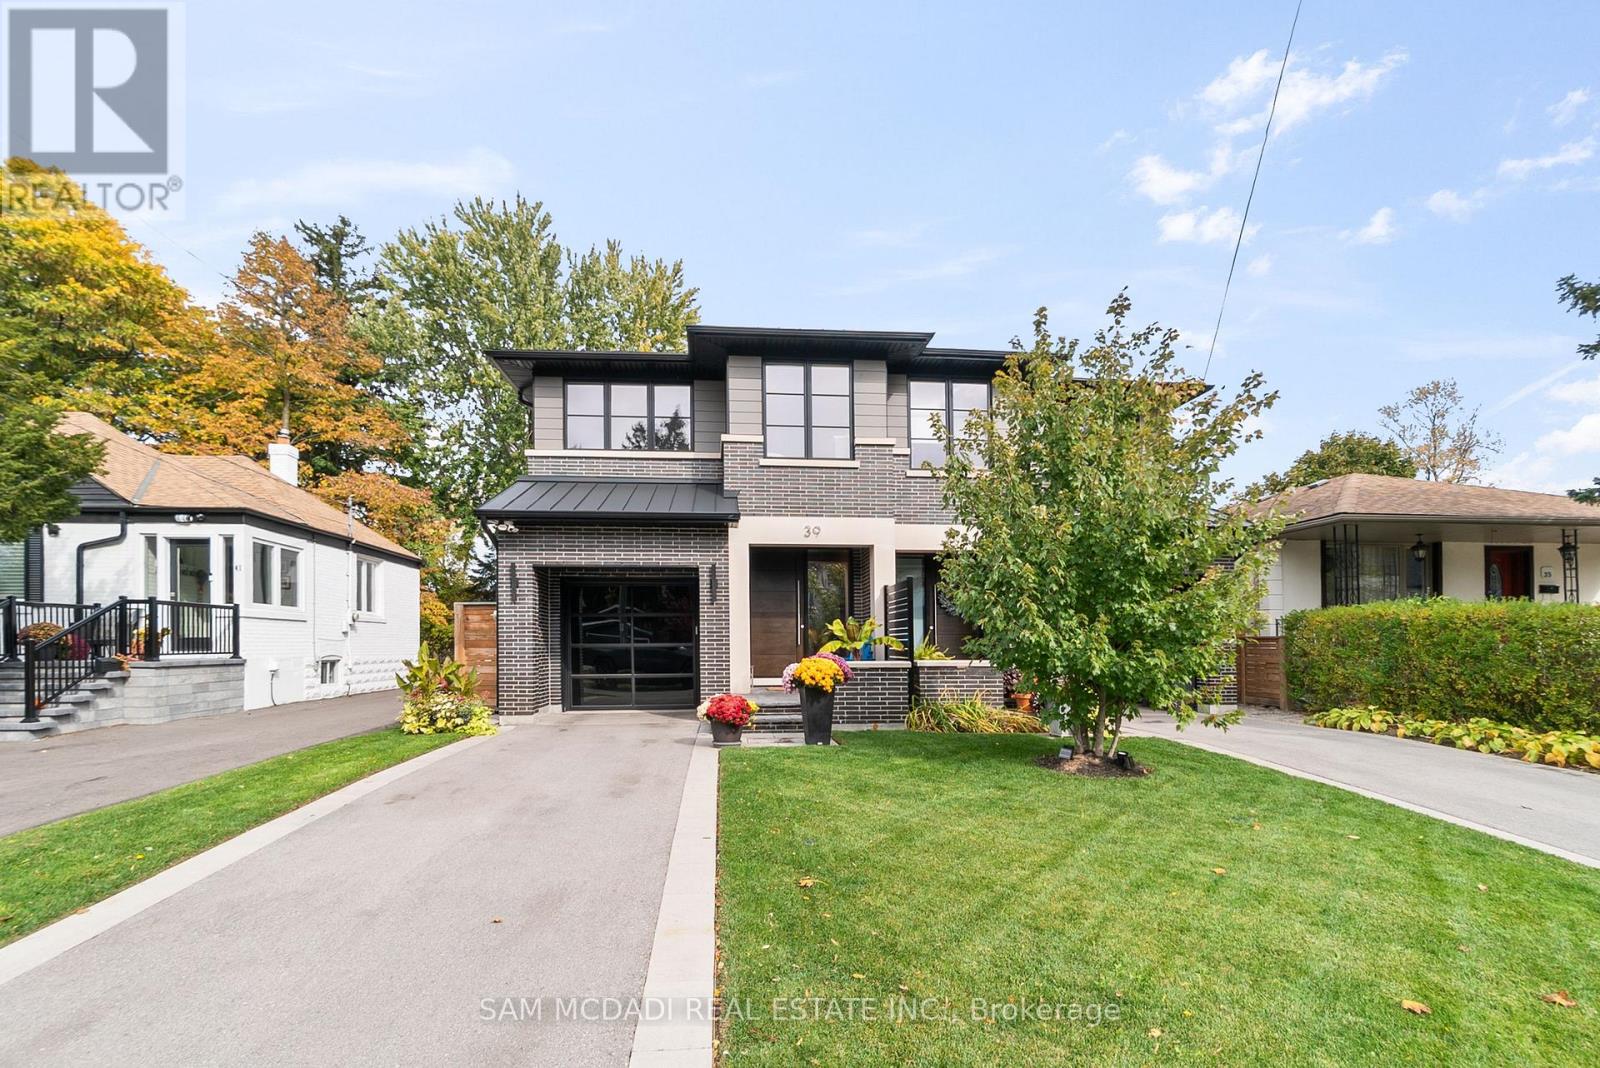
39 Oakwood Avenue N
Mississauga, Ontario
Discover elevated living in this remarkable 3-bedroom, 5-bath semi-detached home, masterfully built by the prestigious Easton Homes and perfectly located in Port Credit. Designed with a focus on comfort and style, this residence offers a seamless blend of modern design and everyday functionality. The inviting main level features bright, open spaces with refined finishes, hardwood flooring, and custom details throughout. The contemporary kitchen stands out with sleek quartz countertops, premium appliances, and an oversized island - a perfect setting for both entertaining and casual family meals. Upstairs, natural sunlight radiates through the multiple hallway skylights and each bedroom comes with its own private ensuite, ensuring personal comfort and convenience. The primary suite is a true sanctuary, complete with a spa-inspired bathroom and an elegant walk-through closet that adds a touch of indulgence to daily living. The finished basement enhances the home's versatility, featuring a stylish bar area, a dedicated gym, and plenty of room for recreation or relaxation. Outside, the landscaped fully fenced backyard provides a private retreat, ideal for summer gatherings or quiet evenings outdoors. Situated in the heart of Port Credit, this home places you moments away from the GO station, top-tier schools, scenic parks, vibrant dining, and the waterfront. Offering both sophistication and practicality, it's the perfect place to experience luxurious living in one of Mississauga's most desirable neighbourhoods. (id:55499)
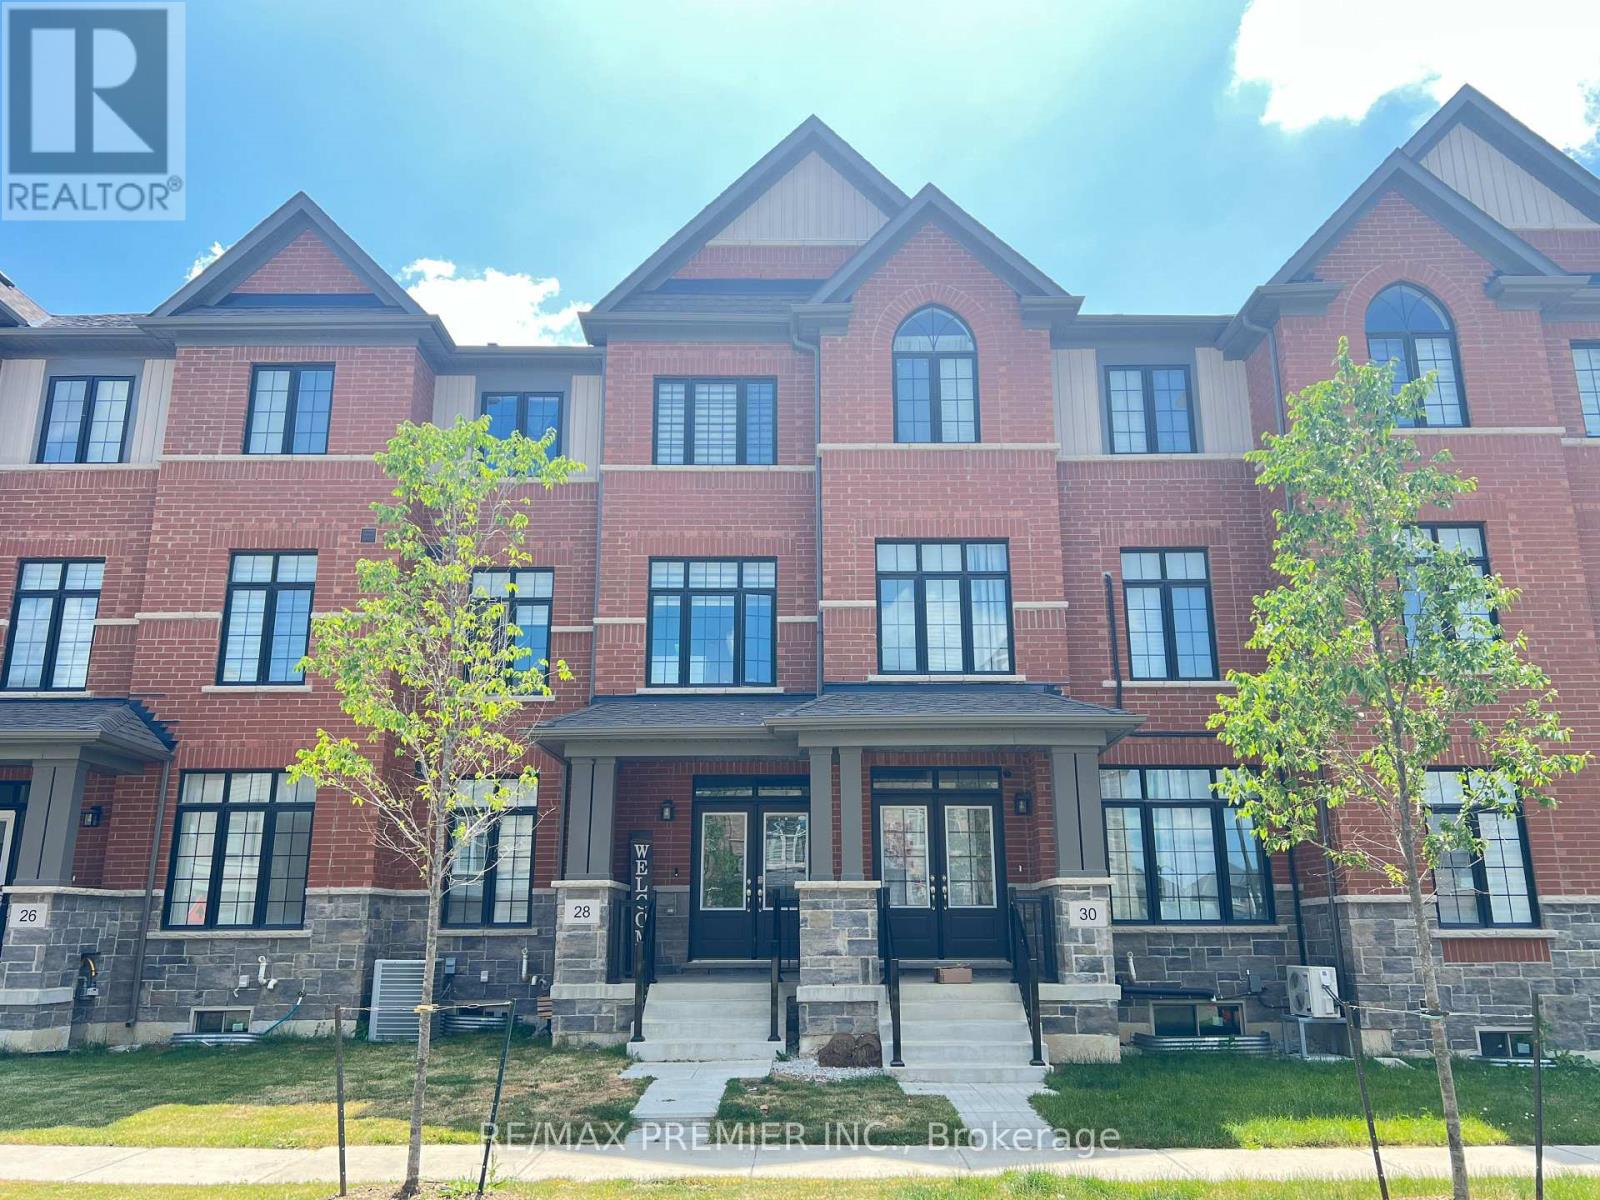
28 Petch Avenue
Caledon, Ontario
Situated in the highly desirable Caledon Trail community right on the border of Brampton and Caledon, this home offers unmatched connectivity. Commuting is a breeze with quick access to Highway 410 and the Mount Pleasant GO Station just minutes away. You will also enjoy immediate proximity to local shopping, parks, and urban amenities. Freehold Townhouse features 9 Feet Ceilings, Open concept, 3 +1 bedrooms, 3 washrooms, Aprox. 2000 SF of living space, and many upgrades; Quartz Countertops, Hardwood Floors, Oak Stairs, and tiles in the kitchen and bathrooms. (id:55499)
38 Windermere Circle
Tay, Ontario
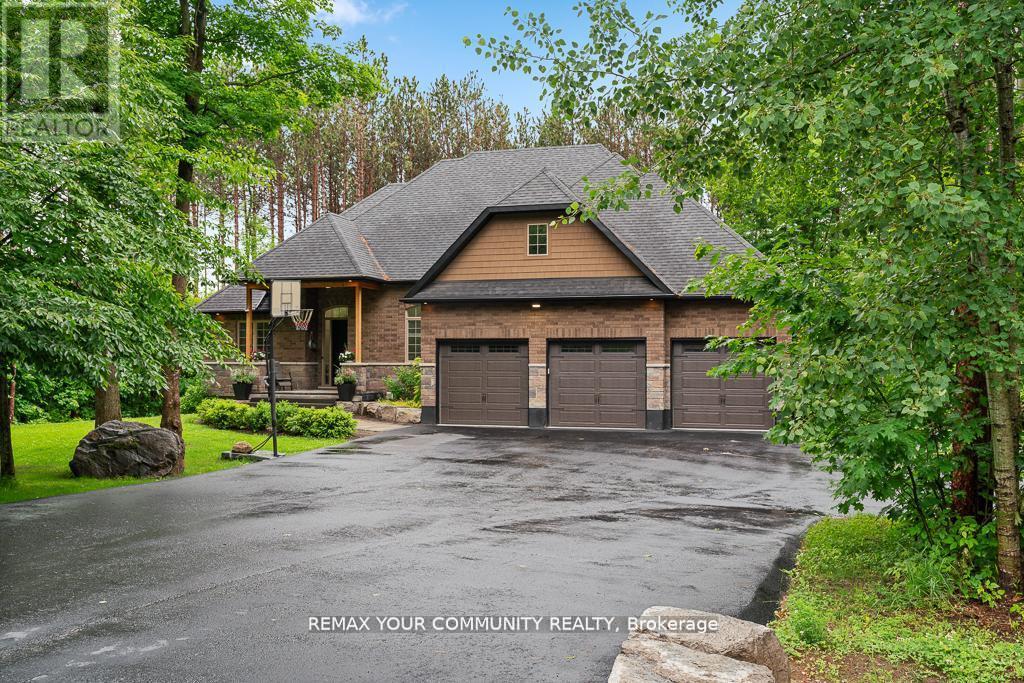
Experience Refined Living In This Exceptional Bungaloft Set On A Premium 1-Acre Wooded Lot In The Prestigious Pineview Estates Community. Featuring A Full Brick Exterior, Heated 3-Car Garage, Expansive Loft, And Exceptional Future Potential, This Residence Offers A Rare Combination Of Quality Construction, Privacy, And Timeless Appeal.Surrounded By Mature Forest And Beautifully Landscaped Grounds, A Welcoming Covered Porch, And A Heated 3-Car Attached Garage. The Full Brick Exterior Provides Exceptional Durability, Low Maintenance, And A Classic Look Designed To Last.Inside, More Than 2,300 Sq. Ft. Of Thoughtfully Designed Living Space Unfolds With 9-foot Ceilings, Designer Finishes, And A Spectacular Great Room Featuring 12-foot Ceilings, A Floor-to-ceiling Stone Fireplace, And Expansive Windows Overlooking The Peaceful Surroundings.The Custom Chef's Kitchen Features Quartz Countertops, A Contrasting Centre Island With Breakfast Bar, Premium Stainless Steel Appliances, Gas Range With Hood, Built-in Bosch Coffee System, And Side-by-side Refrigerator And Freezer. The Adjoining Dining Area Opens To The Deck, Creating Seamless Indoor-outdoor Living For Entertaining.Enjoy The Privacy Of The Premium Lot With An Elevated Deck Overlooking The Serene Backyard, A Beautiful Stone Patio, Armour Stone Landscaping, And Manicured Garden Beds - A Perfect Setting For Relaxing And Outdoor Gatherings.The Home Offers 3 Spacious Bedrooms, Including A Luxurious Primary Retreat With Walk-in Closet And Elegant 6-piece Ensuite. The Upper Loft Provides Flexible Space Perfect For A Home Office, Gym, Media Room, Or Additional Living Area.The Unfinished Basement With High Ceilings, Lookout Windows, And Separate Entrance Offers outstanding Future Potential, Giving Buyers The Opportunity To Customize The Space Exactly The Way They Want - From Additional Living Space To A Recreation Area. (id:55499)

2 - 1226 Mosley Street
Wasaga Beach, Ontario
Attention Investors & Restauranteurs! Take advantage of this turnkey investment opportunity in the heart of Wasaga Beach. This thriving Vietnamese Pho Restaurant is perfectly positioned in a prime tourist area, boasting excellent exposure to heavy main road traffic and an established year-round and seasonal customer base. The space features a spacious dine-in layout with a 50-seat capacity and is fully LLBO licensed to maximize your beverage revenue. The property offers a fully equipped commercial kitchen built for high-volume service, requiring zero additional setup. Backed by ample on-site parking spaces for stress-free customer access, this high-visibility location is a rare gem in one of Ontario's most sought-after beach markets. Keep the highly successful current concept or bring your own culinary vision to this high-growth commercial corridor. (id:55499)
203 - 1695 Dersan Street
Pickering, Ontario
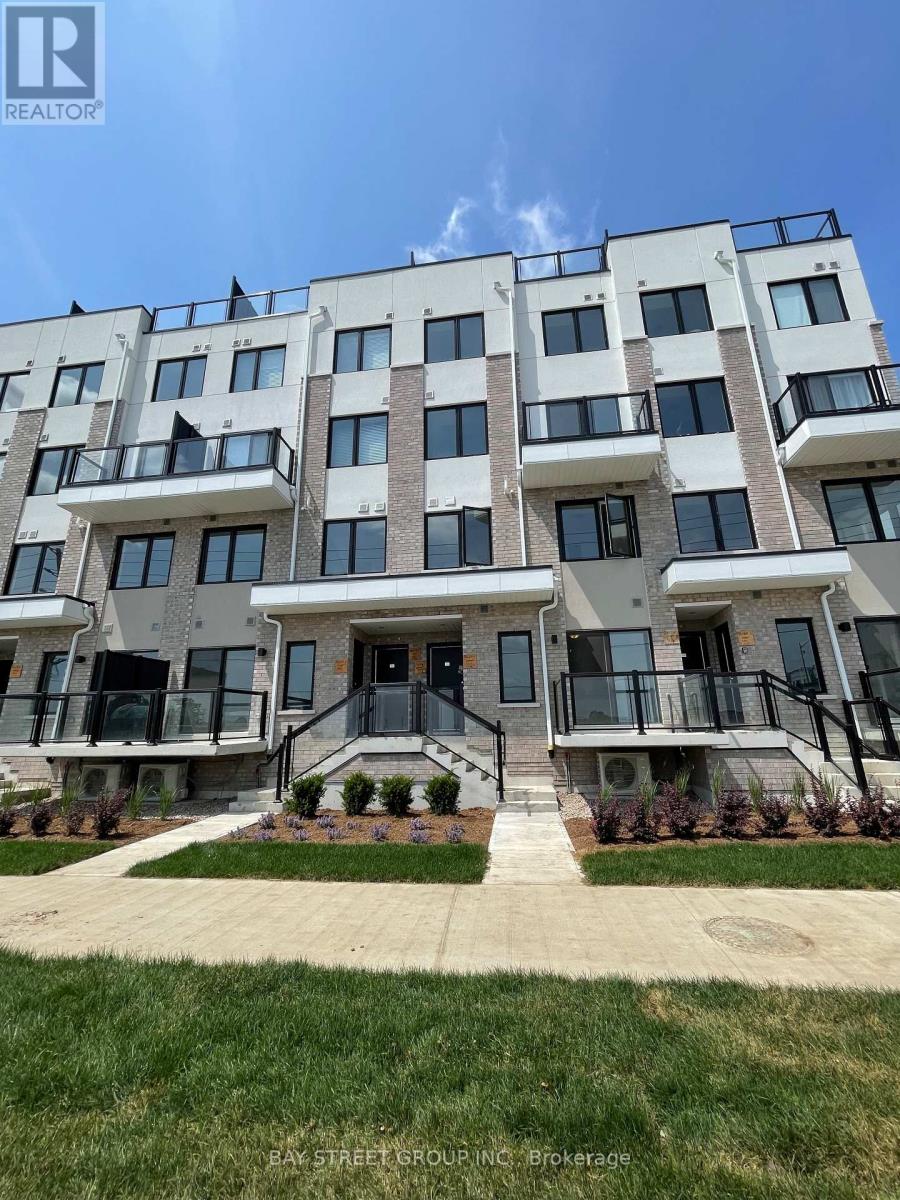
Stunning 2-bedroom, 3-bathroom townhouse in the highly sought-after Duffin Heights community. This modern home features an open-concept layout with high ceilings, abundant natural light. Large stylish kitchen featuring stainless steel appliances. Upper level spacious bedrooms include a luxurious primary 3pc ensuite. Just minutes from Hwy 401, Hwy 407, GO Train stations, shopping, dining, and top-rated schools. Walking distance to parks, places of worship, and a health center. Stainless steel fridge, stove, dishwasher, and stacked washer & dryer included. Utilities extra. A must-see! (id:55499)
997 Copperfield Drive
Oshawa, Ontario
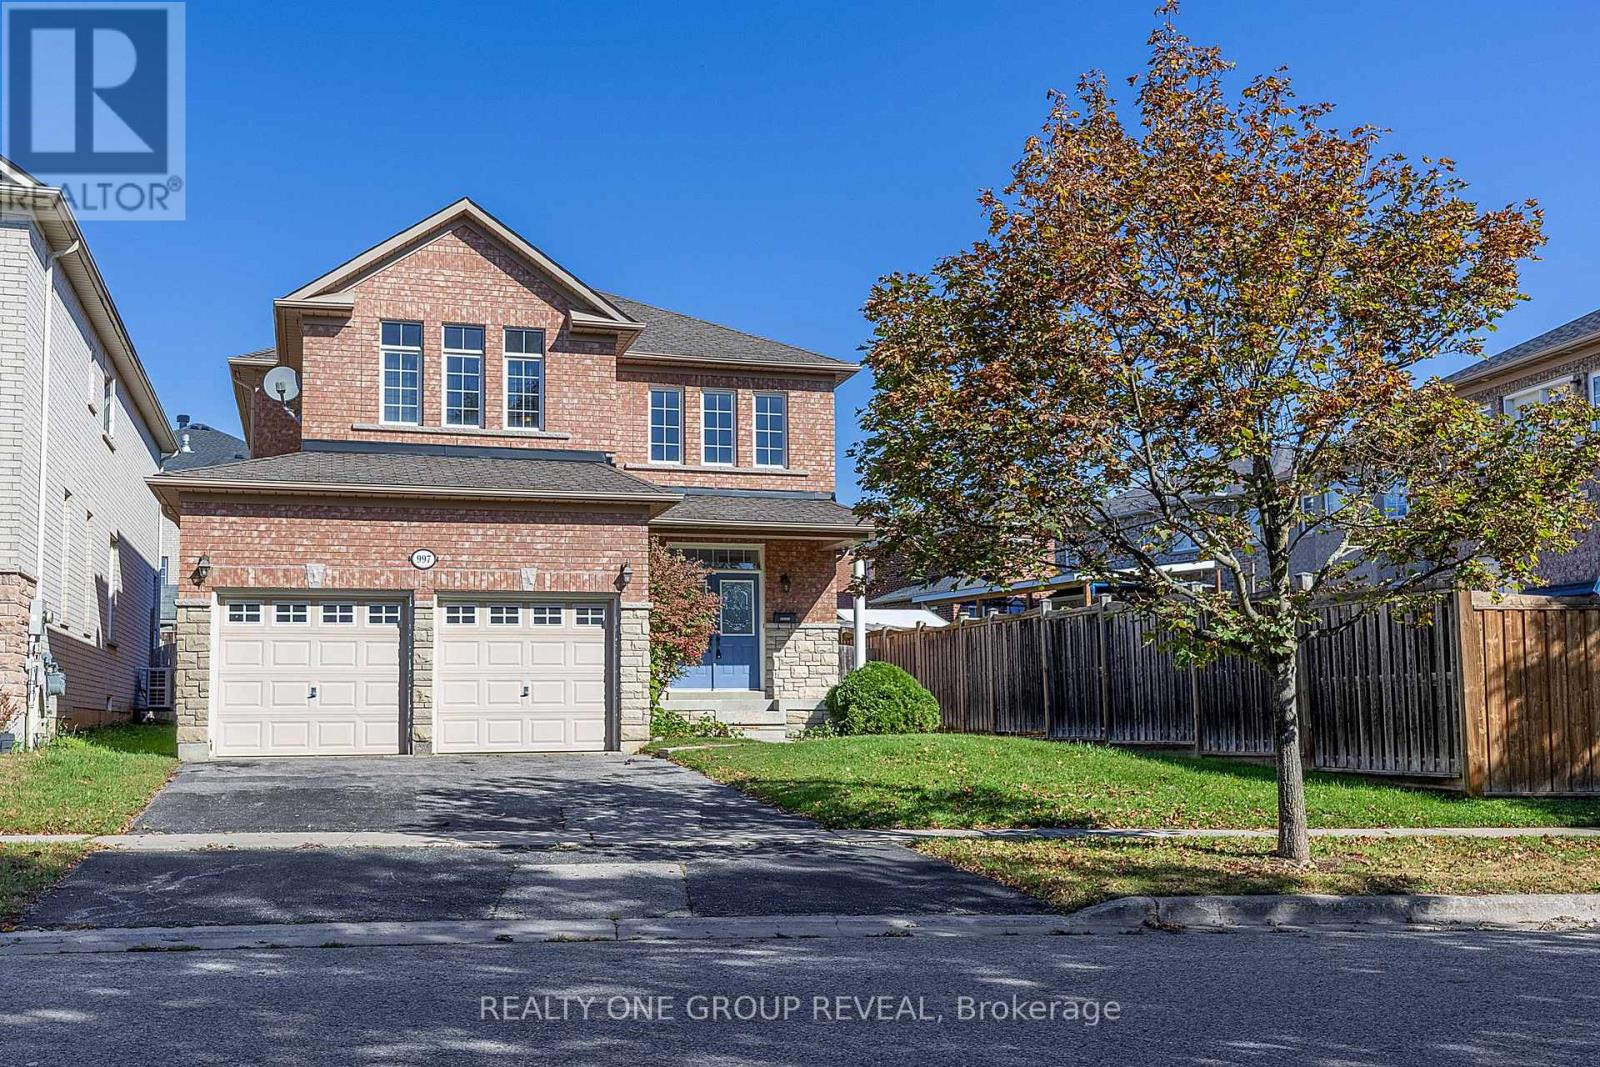
Welcome to 997 Copperfield Drive, a beautifully maintained 3-bedroom, 3-bathroom all-brick detached home nestled in the sought-after Eastdale community of Oshawa. Offered at $865,000, this home combines modern updates, comfortable living spaces, and thoughtful features designed for today's family. Step inside to a bright and welcoming main floor featuring beautiful hardwood flooring and smooth ceilings throughout. The brand-new kitchen is sure to impress, offering a fresh, modern space perfect for everyday family living and entertaining. The spacious primary bedroom provides a private retreat complete with a 5-piece ensuite, including a bidet for an added touch of comfort and convenience. The home also features a full basement, offering valuable additional space with endless possibilities for a recreation room, home office, gym, guest space, or future customization. The 2-car garage features direct access into the home, providing exceptional convenience for everyday living and easy access regardless of the weather. Outside, enjoy the curb appeal and lasting durability of the all-brick exterior, situated on a beautiful, established street within the Eastdale community. (Chair lift to be removed from the staircase). (id:55499)
203 - 3850 Finch Avenue E
Toronto, Ontario
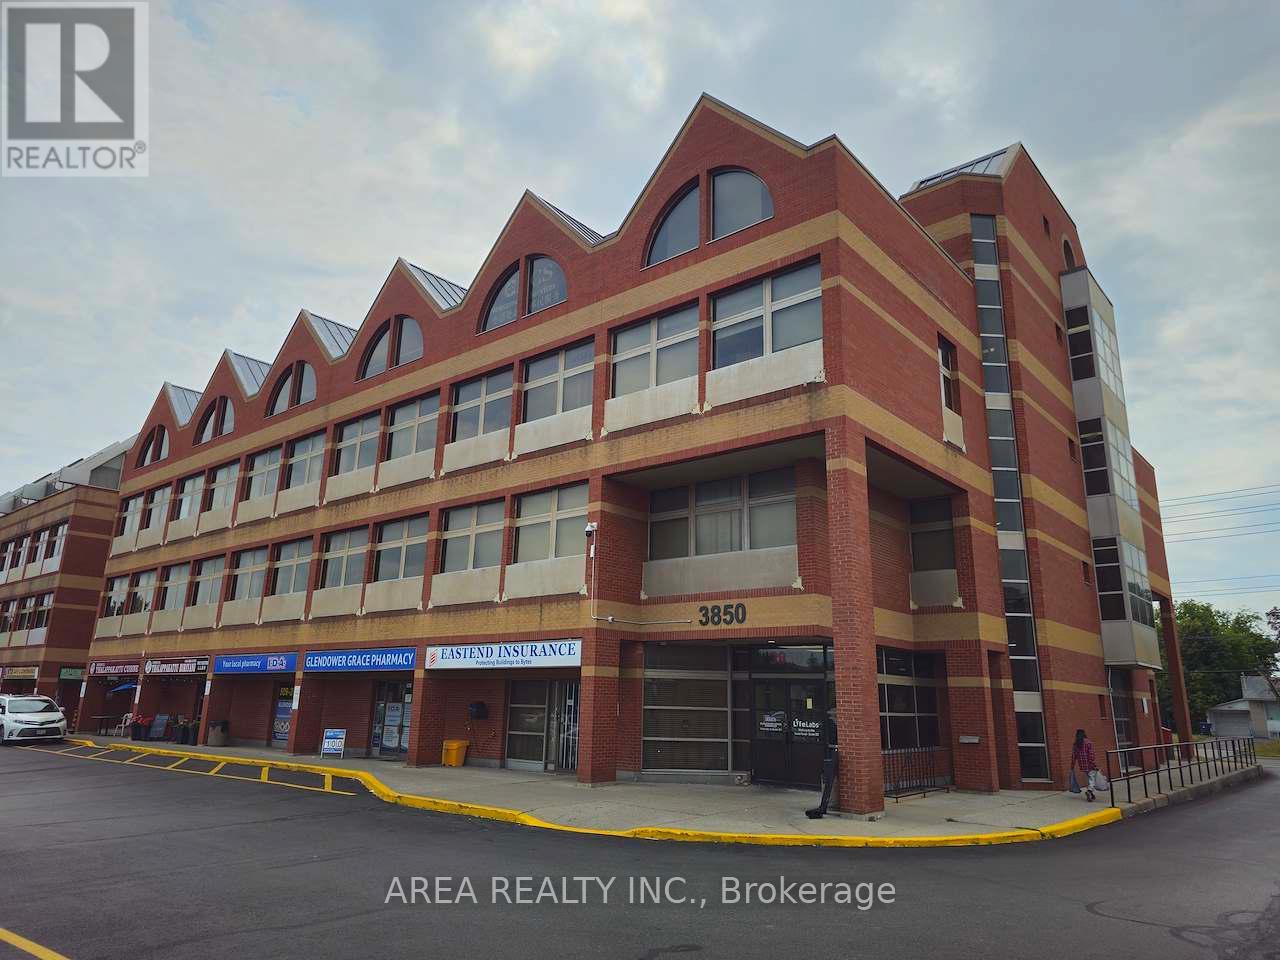
Freshly renovated, newly painted, and impeccably maintained, this bright retail/office unit offers outstanding visibility directly on Finch Avenue East. Situated in a thriving medical and professional corridor near Scarborough Health Network's Birchmount Hospital, the property features excellent transit access, close proximity to Highways 401 & 404, ample free parking, and all utilities included in TMI. Prominent Finch Avenue signage above the unit is permitted, providing exceptional branding opportunities. (id:55499)
2 - 210 Christie Street
Toronto, Ontario
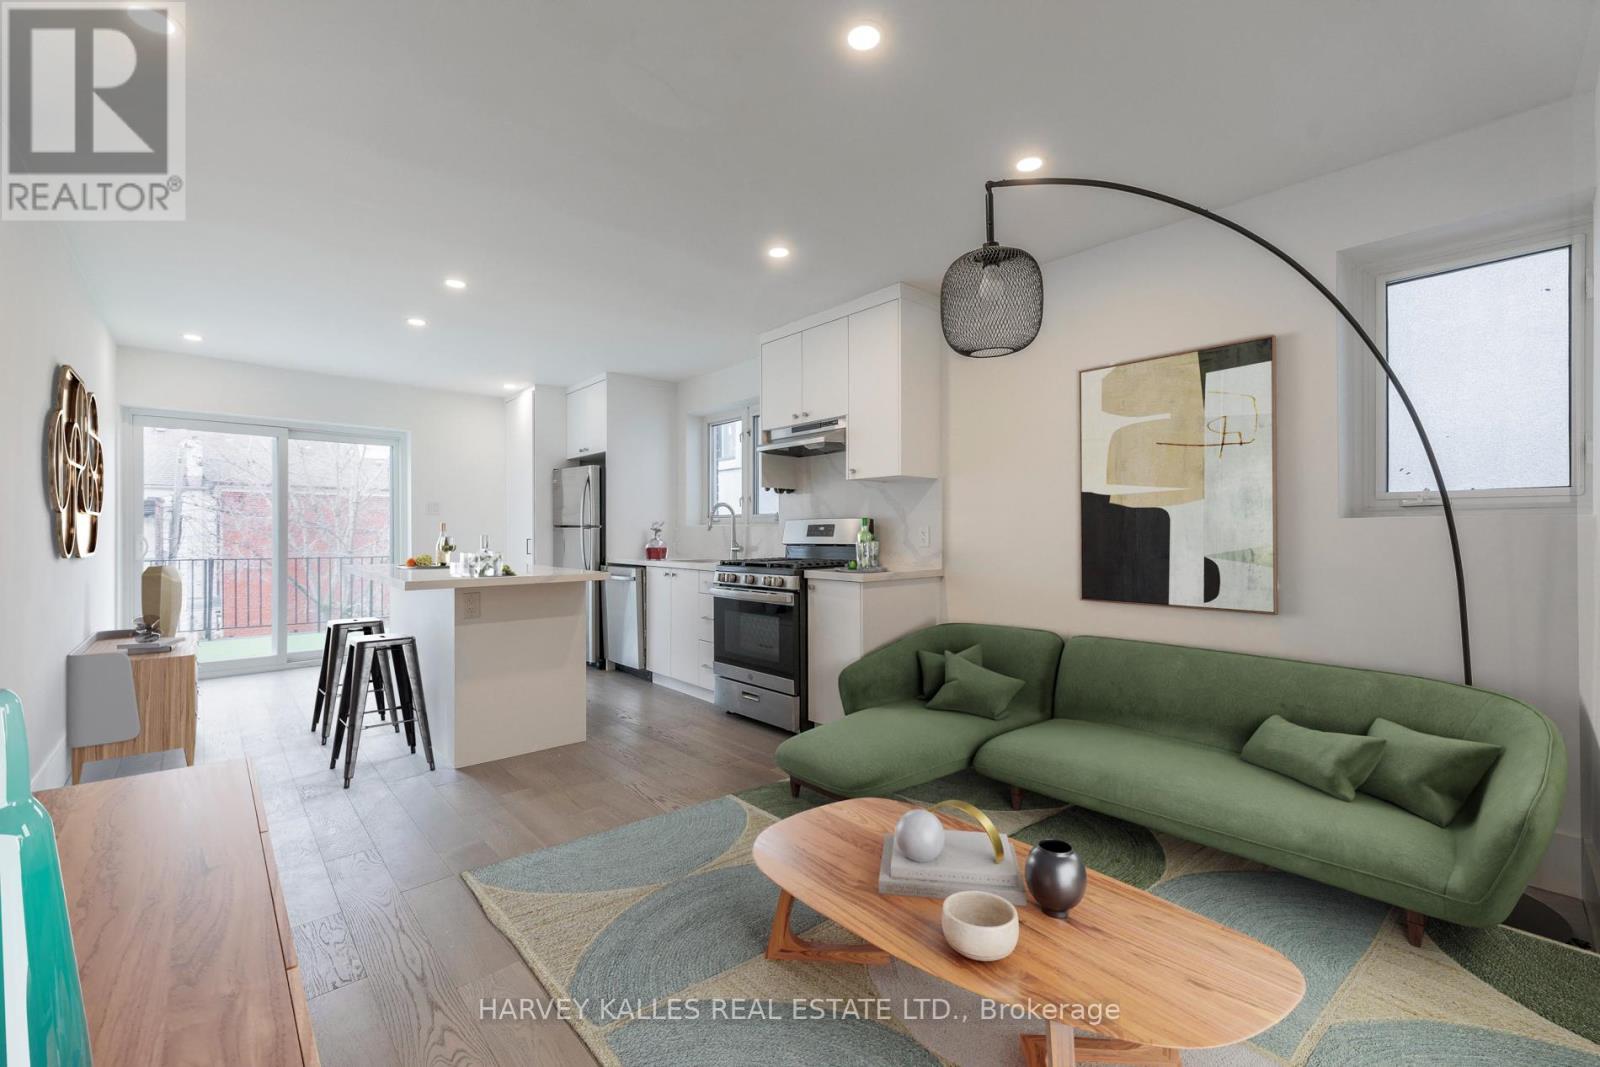
Spacious & bright 2 bedroom, 2 bathroom, with private rooftop terrace. Private entry. 1 Parking. In-suite private laundry and kitchen with gas stove, fridge + dishwasher. Minutes to Christie Pits, Christie Subway Station, great restaurants, school and next door to Fiesta Farms grocery store. Pet friendly. Utilities are separate and the responsibility of the tenant. (id:55499)
Th1 - 508 Wellington Street W
Toronto, Ontario
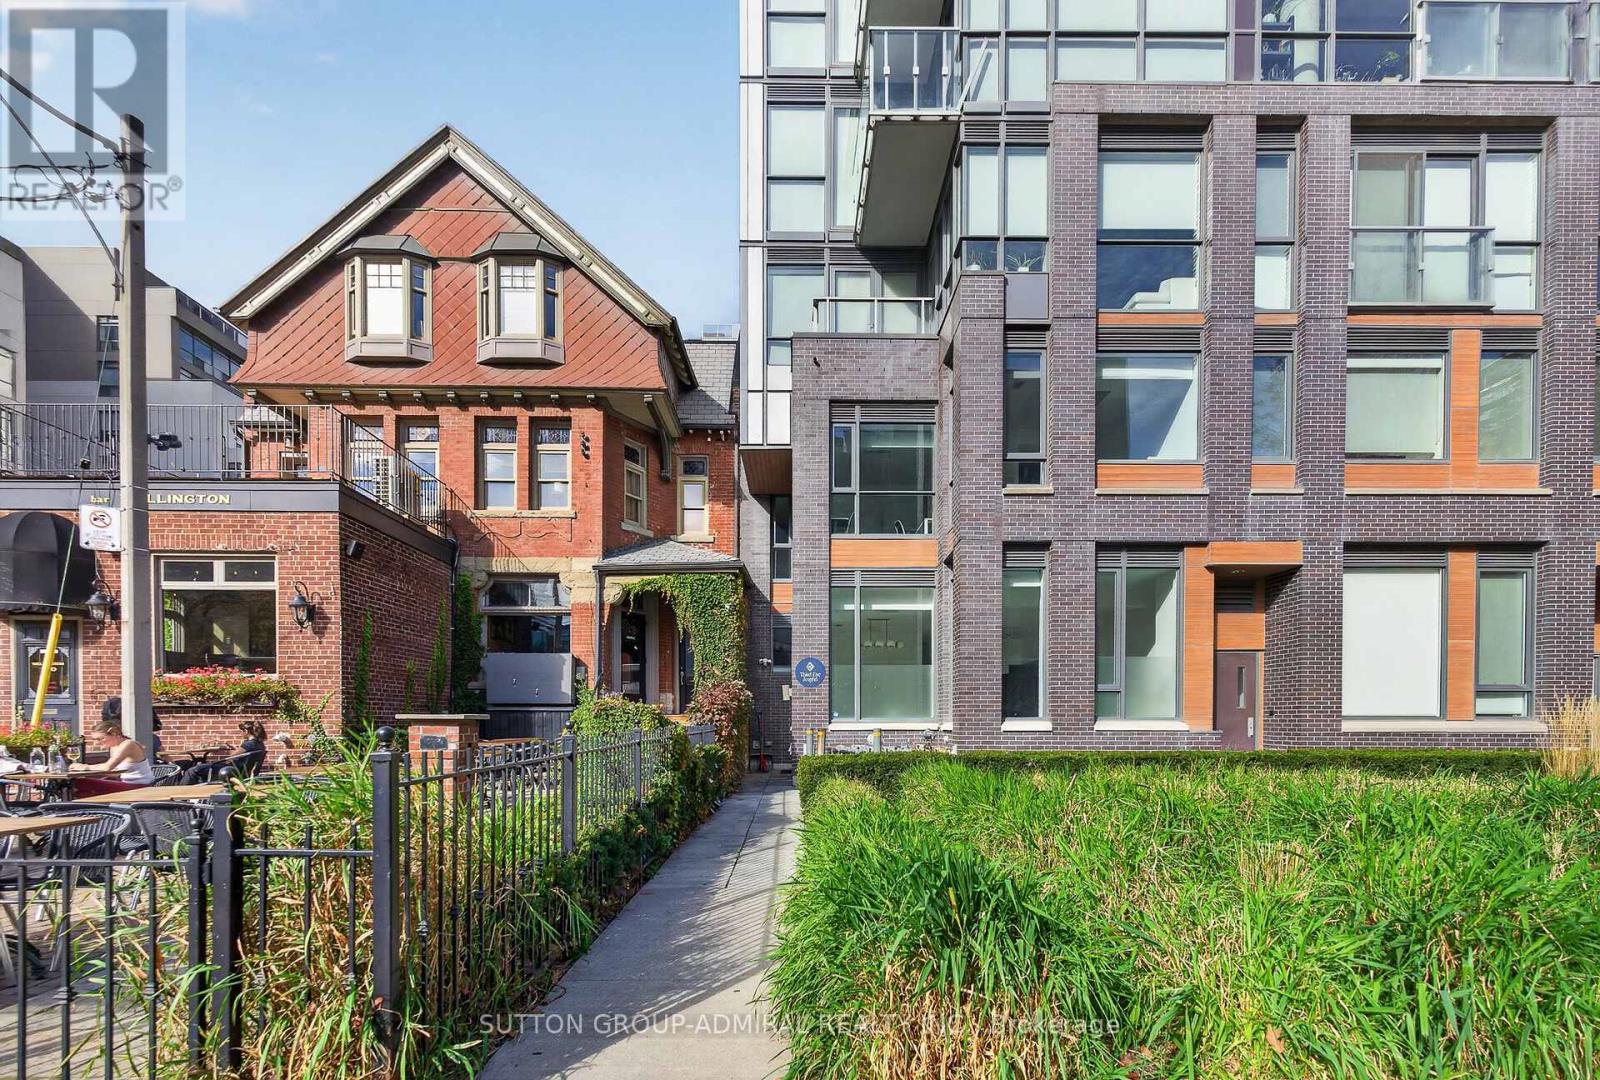
An exceptionally rare opportunity in the heart of King West! Welcome to this impressive 2-storey, over 1,600 sq. ft. townhouse offering a unique blend of urban sophistication, space and versatility. Featuring 3 bedrooms, a generous den and 3 bathrooms, this distinctive property stands out with its soaring ceilings, dramatic oversized staircase and expansive windows that flood the space with natural light. The true differentiator? Rare live/work zoning, opening the door to endless possibilities for both residential and business use. Perfectly positioned directly across from The Well. Toronto's best dining, shopping, cafés and entertainment are right at your doorstep. Includes parking and a private, street level entrance. A one-of-a-kind offering for those seeking more than just a place to live. (id:55499)
529 - 600 Fleet Street
Toronto, Ontario
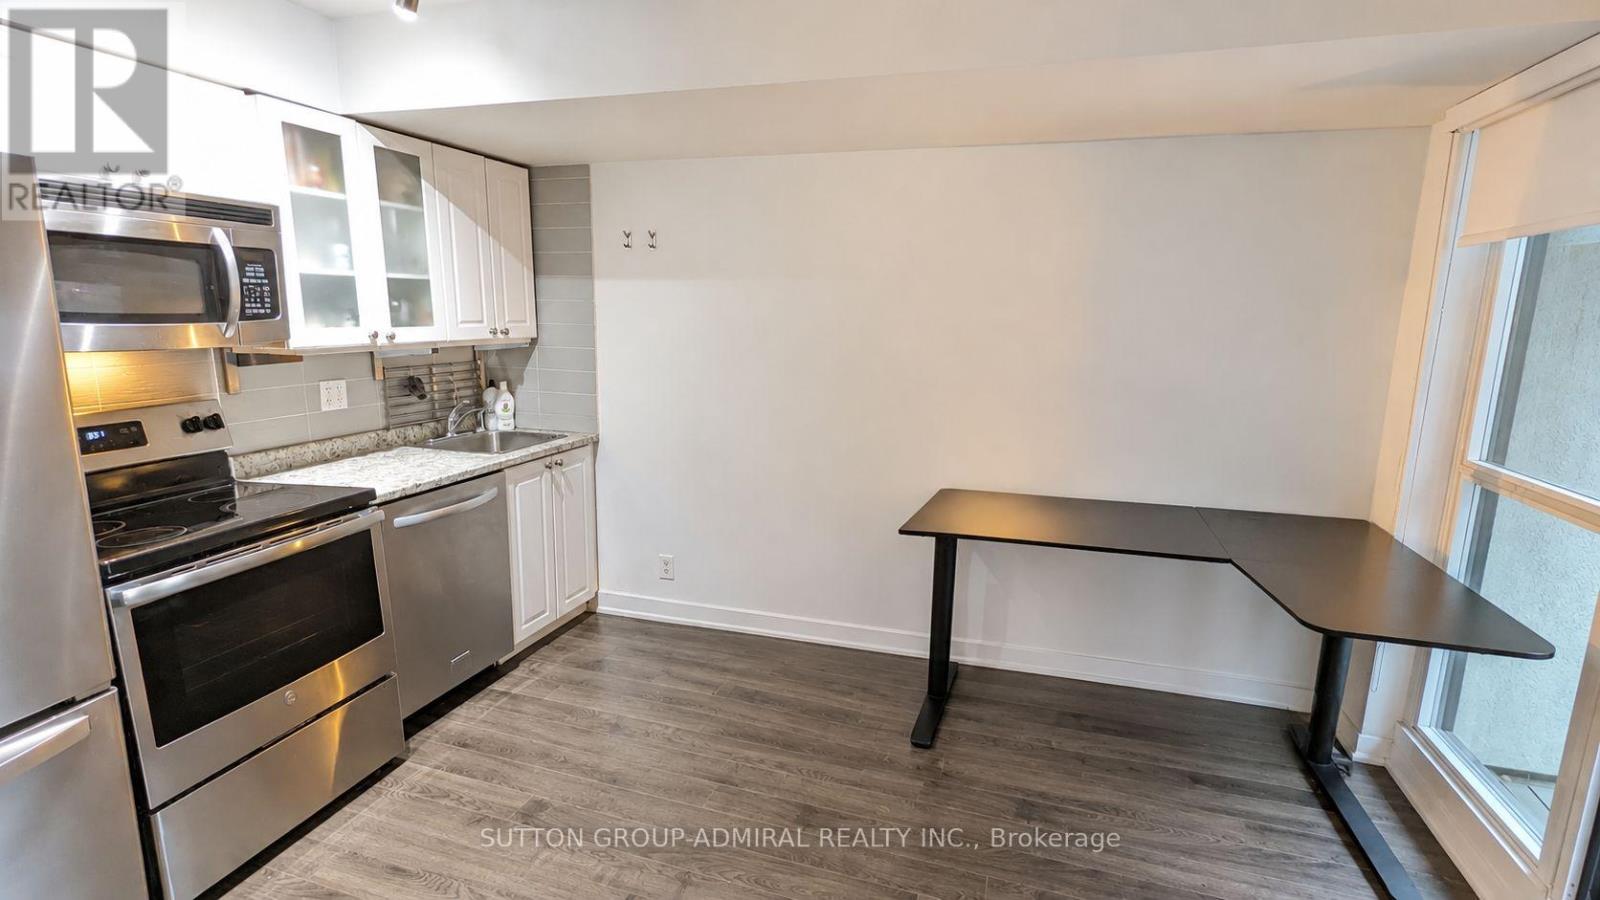
Prime Location! Perfect for students or bachelors. No hassle move-in ready! TTC,Loblaws, LCBO, shoppersdrugmart, Starbucks/Tim Hortons and multiple amazing restaurants all within 5 minutes walk! Located in heart of bustling downtown but still offering proximity to the serenity of the lake. Building includes a modern gym, Solarium, swimming pool/jacuzzi, conference room, entertainment room, pool table, rooftop patio with BBQ, guest suites and free guest parking.Extras:Furnished, please see list of items. UNIT WILL BE PROFESSIONALLY CLEANED PRIOR TENANCY (id:55499)