
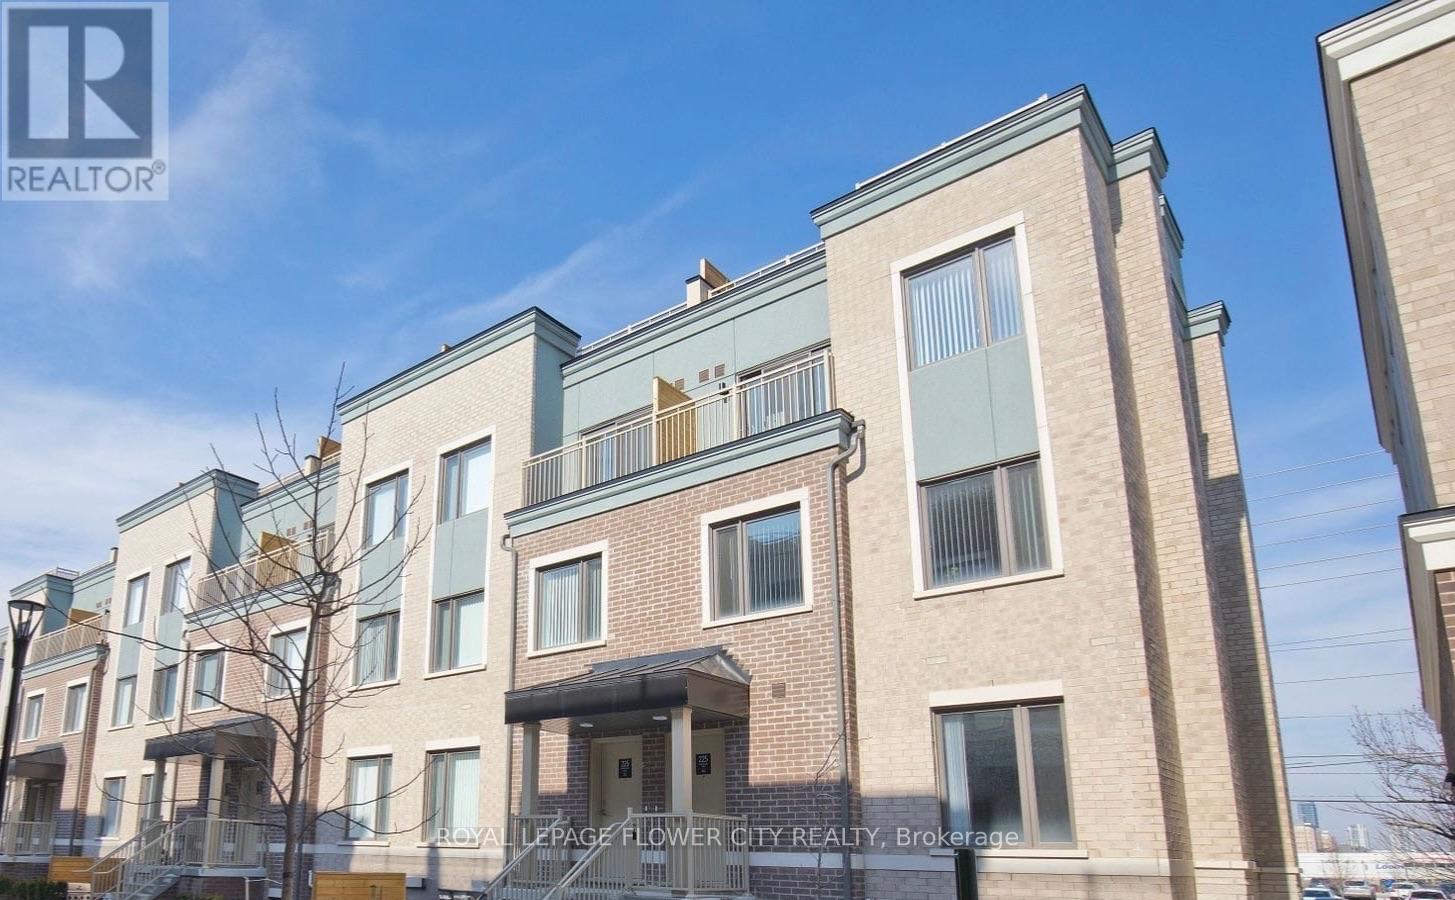
160 - 225 Birmingham Street E
Toronto, Ontario
Welcome to Beautiful, 1187 soft end unit luxury home on level 1 in south Etobicoke, unique contemporary architecture, 9 ft ceilings on the main level, quartz countertops, stainless steel appliances, close to HUMBER college lakeshore campus, GO station, minutes to Sherway gardens and easy commute to major employment centres in downtown toronto and Mississauga. Close to lake, local shops, restaurants, local schools, temple and many more amenities. Enjoy the charm of lakeside living and convenience of big city. This is a newer community. (id:55499)
Royal LePage Flower City Realty
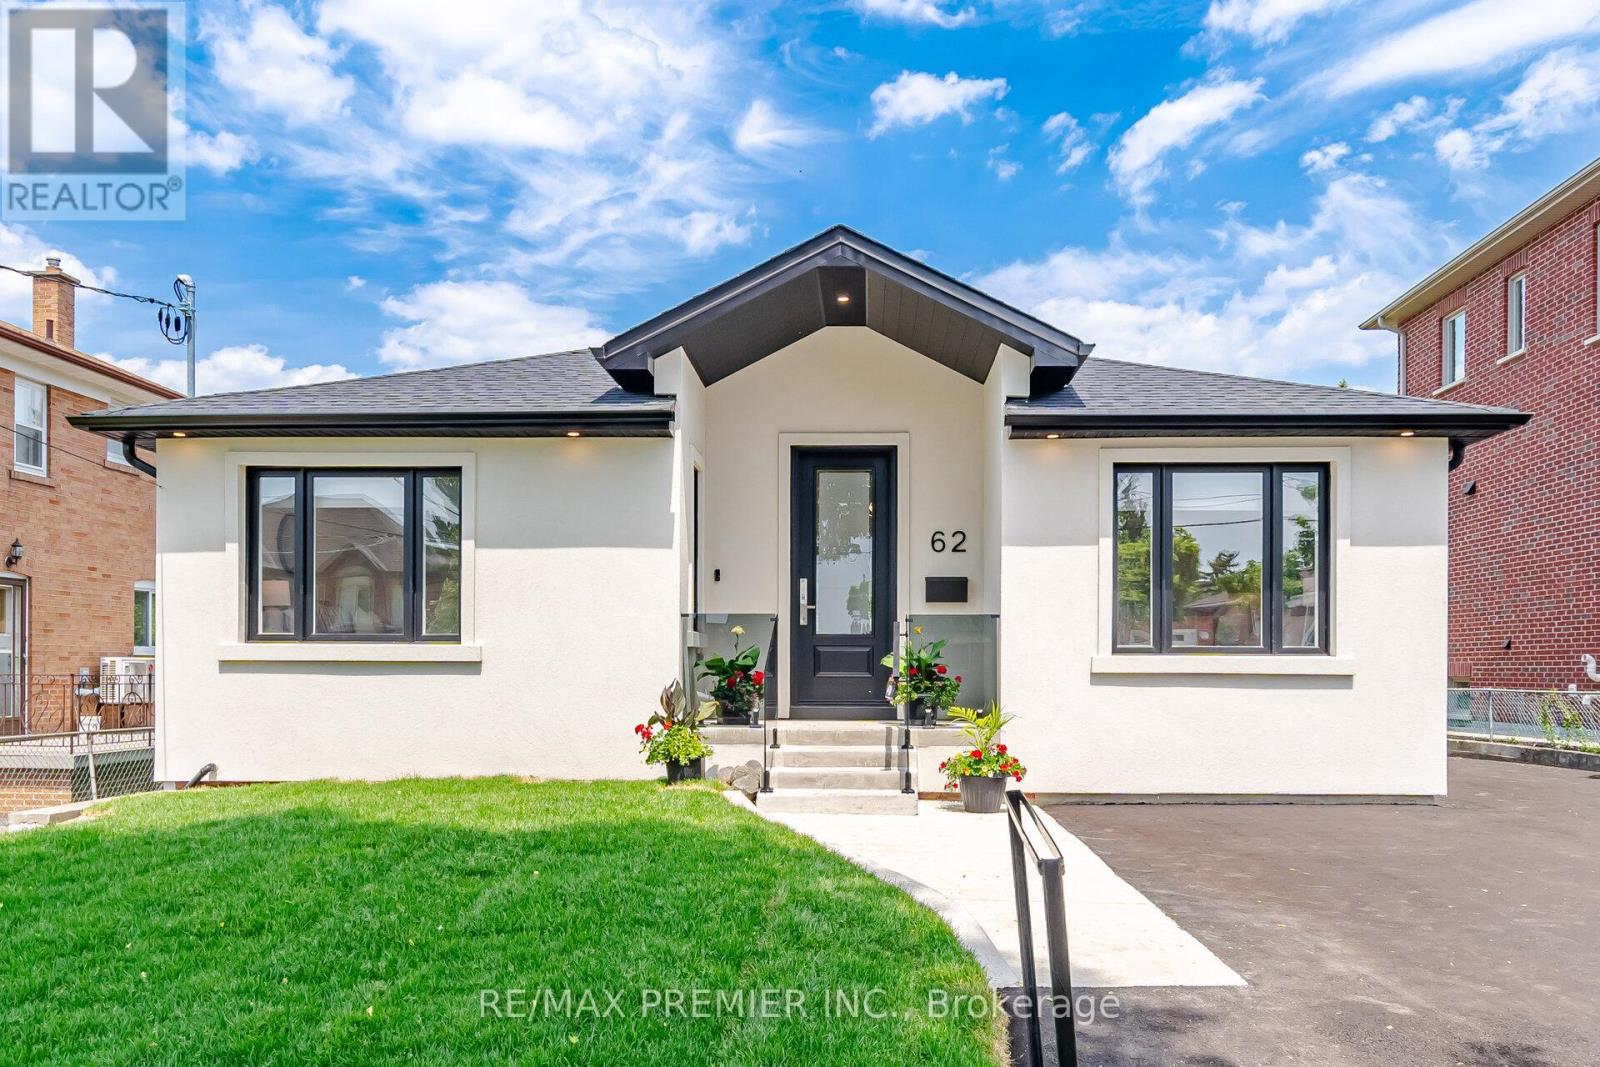
62 Flamborough Drive
Toronto, Ontario
Welcome to 62 Flamborough Drive, located in the highly sought-after Amesbury community of Toronto. This beautifully renovated home offers the perfect blend of modern luxury, quality craftsmanship, and outstanding income potential. Step inside and be impressed by the soaring vaulted ceilings and thoughtfully designed open-concept living spaces. The heart of the home is a stunning chef-inspired kitchen featuring premium KitchenAid stainless steel appliances, elegant quartz countertops and matching backsplash, custom cabinetry, and exceptional attention to detail throughout. Quality finishes can be found in every room, including wide-plank 8-inch engineered hardwood flooring, custom trim work, Pot lights, Custom light fixtures and a stylish tiled foyer that creates a warm and inviting first impression. This spacious three-bedroom home is complemented by five beautifully appointed bathrooms, providing comfort and convenience for family and guests alike. The lower level offers incredible versatility with a completely separate, self-contained basement featuring two rental units, with roughed-in kitchens and laundry, creating an excellent opportunity for additional income or multi-generational living. Major updates provide peace of mind for years to come, including a brand-new furnace, air conditioner, roof, and electrical system with upgraded 200-amp service. Situated in a family-friendly neighborhood close to parks, schools, transit, shopping, and major highways, this turnkey property is a rare opportunity to own a fully renovated home with exceptional income-generating potential in one of Toronto's established communities. A true move-in-ready gem that must be seen to be appreciated. (id:55499)
RE/MAX Premier Inc.

13 - 20 Lou Parsons Way
Mississauga, Ontario
5 Elite Picks! Here Are 5 Reasons To Make This Home Your Own: 1. Spacious Kitchen Boasting Modern Cabinetry, Large Centre Island/Breakfast Bar, Quartz Countertops & High End B/I Stainless Steel Appliances. 2. Bright & Beautiful Open Concept Living Area with Patio Door W/O to Amazing Oversized Balcony/Terrace with Convenient Natural Gas Hook-up... Fabulous Outdoor Space for BBQ & Entertaining! 3. 2 Bedrooms, 2 Full Baths, Convenient Laundry Closet & Open Den/Office Area on 2nd Level, with 2nd/Guest Bedroom Featuring Private 4pc Ensuite. 4. Stunning 3rd Level Boasting Amazing Primary Bedroom Suite with His & Hers Closets, 5pc Ensuite & Versatile Flex Space - Ideal for Office, Workout Area, Entertainment Space, Nursery & More - with W/O to 2nd Private Terrace! 5. Amazing Port Credit Location Where Residents Can Enjoy Brightwater's Vibrant Waterfront Lifestyle with Scenic Trails, Lakefront Access & Nearby Amenities Including Boutique Shops, Cafes & Restaurants, Parks, Port Credit Marina, and Many More Amenities... Along with a Resident-Only Shuttle to Nearby Port Credit GO Station! All This & More! 1,945 Sq.Ft. of Living Space on 3 Finished Levels... Plus 429 Sq. Ft. of Outdoor Terrace Space! Lovely Dining Area & 2pc Powder Room Complete the Main Level. Soaring 10' Ceilings on Main Level / 9' Ceilings on 2nd & 3rd Levels! Oversized Windows Throughout the Home Providing Loads of Natural Light! Hardwood Flooring Thru All 3 Levels! Attached 2 Car Tandem Garage with Convenient Access to the Home. ** Maintenance Fee Covers Exterior Maintenance, Snow Removal, Lawn Care, Exterior Window Cleaning (Once per Year), Garbage/Recycling Collection & Internet (id:55499)
Real One Realty Inc.
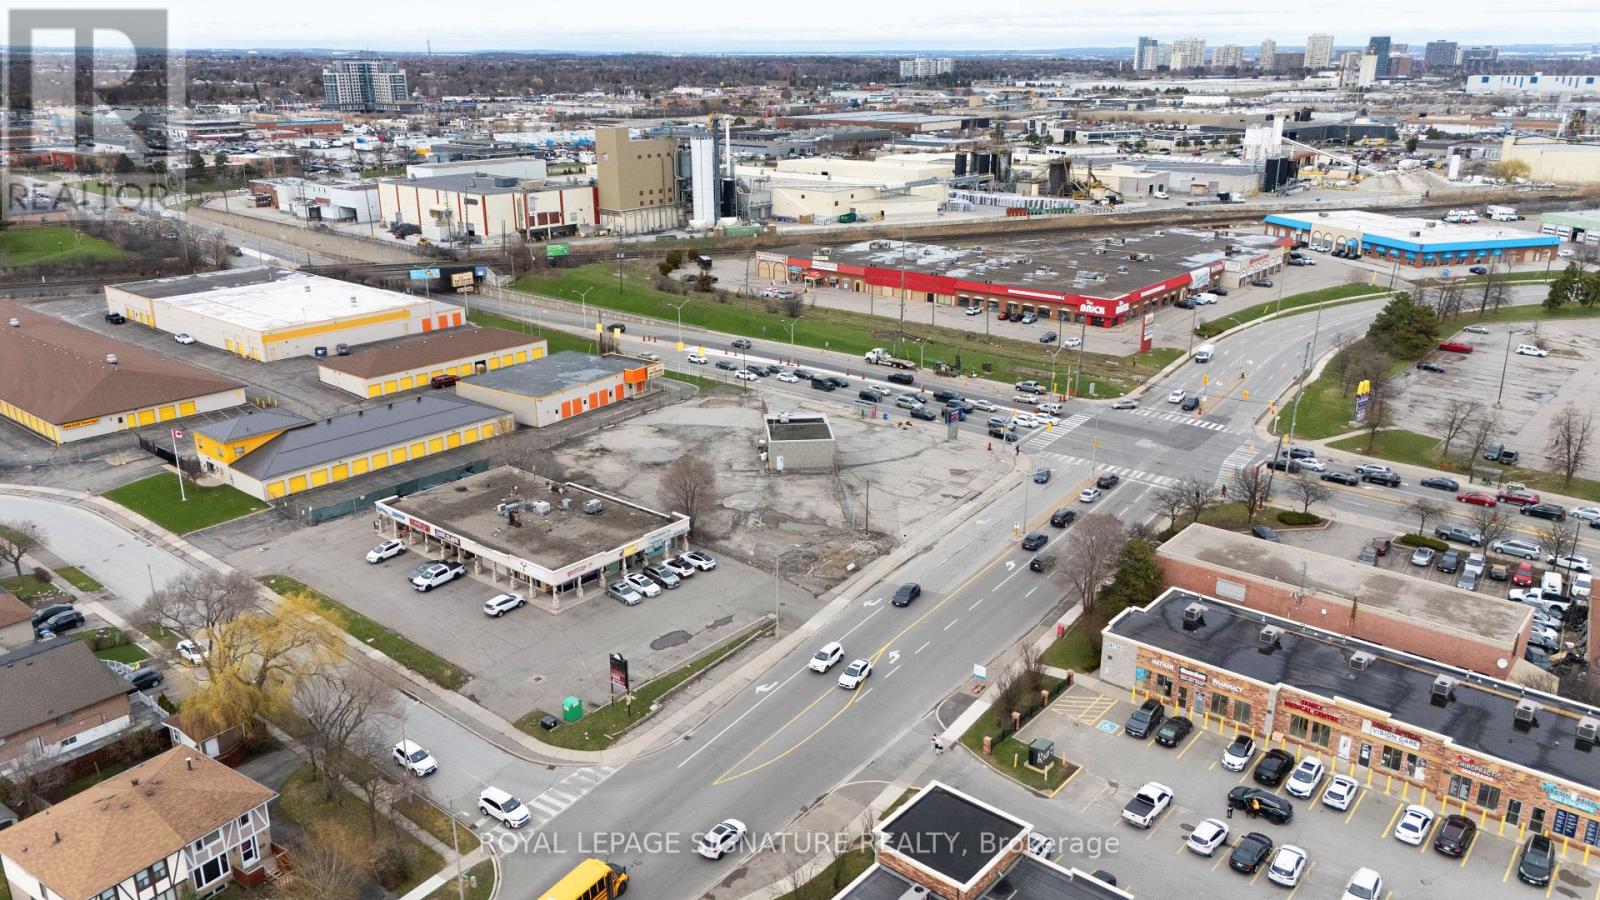
73 Kennedy Road S
Brampton, Ontario
Highly visible 0.84-acre corner property in Brampton featuring an approx. 1,230 sq. ft. freestanding building with excellent exposure along Kennedy Rd S. The property offers interim income with future flexibility and is well suited for a broad range of permitted commercial and ancillary uses. Property being sold as-is, where-is, with an existing lease in place until October 3, 2030. Lease contains a sale/demo clause permitting Landlord termination on not less than nine (9) months' prior written notice, subject to the terms of the lease. Buyer to verify all lease terms. Permitted uses include: a retail establishment with no outside storage, service shop, personal service shop, bank, trust company or finance company, office, dry cleaning and laundry distribution station, laundromat, parking lot, dining room restaurant, convenience restaurant, take-out restaurant, printing or copying establishment, garden centre sales establishment, community club, health or fitness centre, tavern, custom workshop, animal hospital, place of worship, day nursery, supportive housing residence type 2, lodging house, and uses accessory to the other permitted uses. (id:55499)
Royal LePage Signature Realty
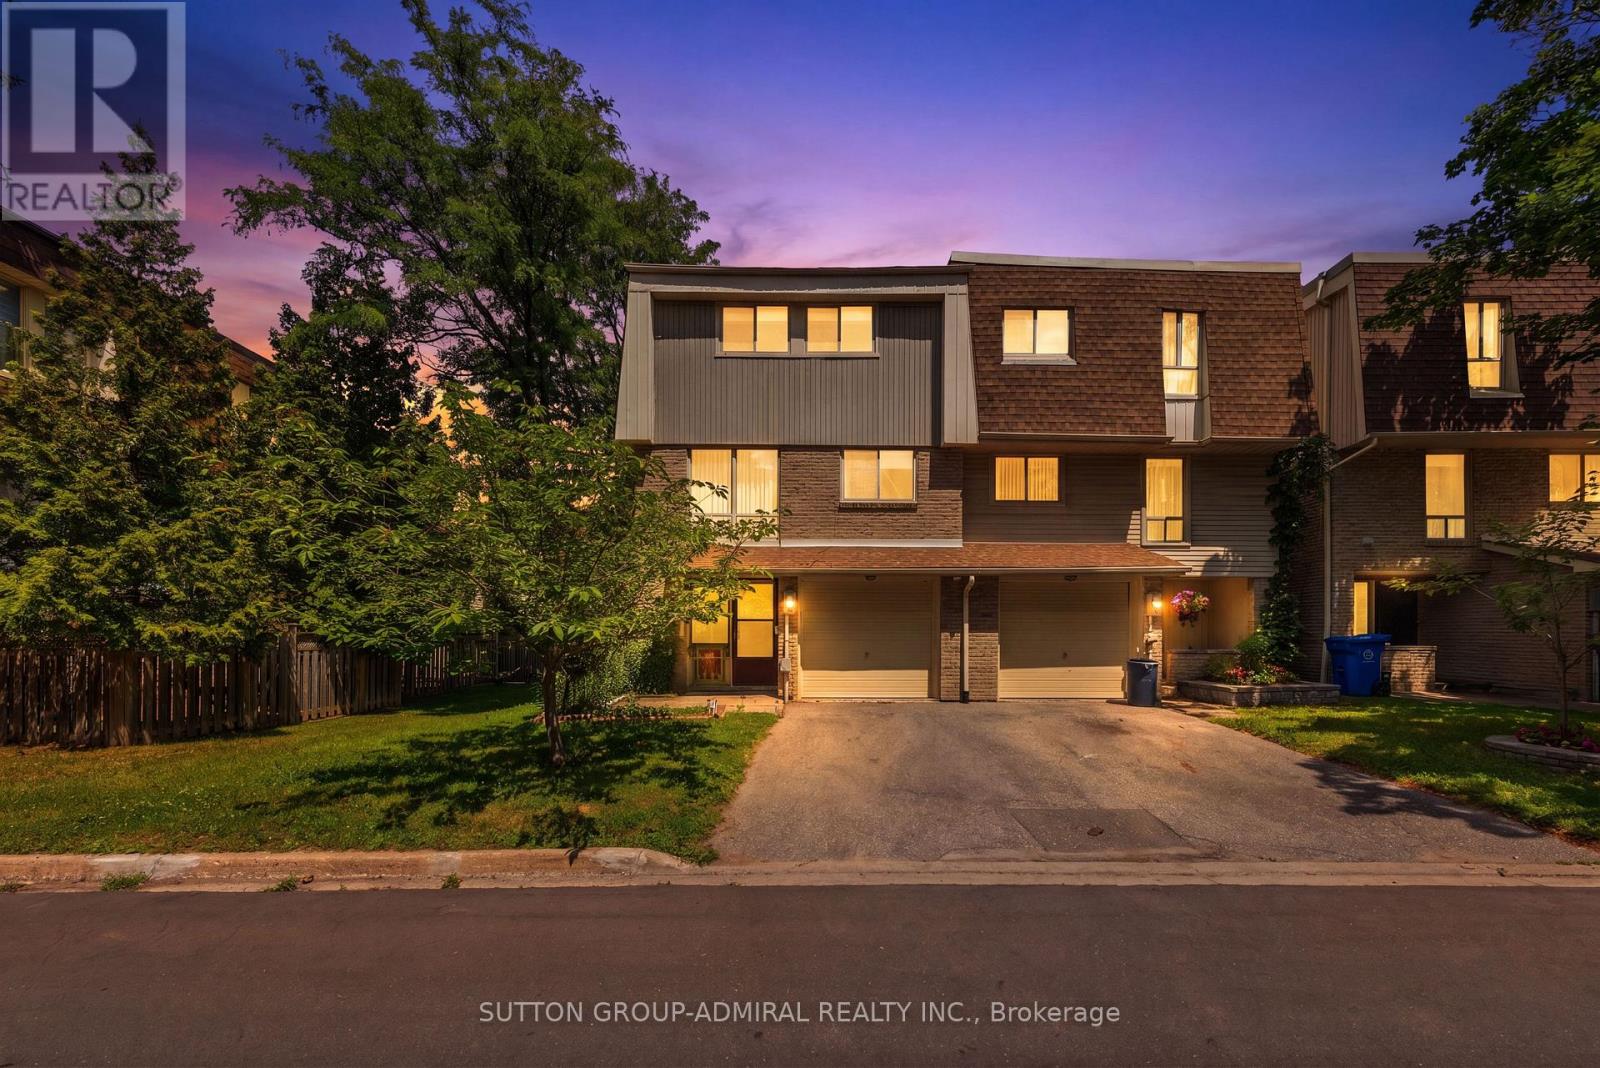
7 - 45 Poplar Crescent N
Aurora, Ontario
Location, location, location! This three bedroom semi- detached boasts nearly 2000 square feet of living space, with beautiful scenery & only a short walk to Yonge Street! Loads of space throughout, including generously-sized rooms, a built-in single car garage with in door access, a stunning living room for entertaining with a 9'6" ceiling, eat-in kitchen, separate dining room, walk-out rec room, and plenty of room for storage! Incredible conveniences very close by, including terrific shopping, transit, schools & much more! Located in a quiet and desirable community, this condo townhouse offers such luxuries as an outdoor swimming pool, beautiful parkland, snow removal & much more! HWT & AC OWNED,NEW FURNICE AND AC INSTALLED 2025. (id:55499)
Sutton Group-Admiral Realty Inc.
2 Lois Torrance Trail
Uxbridge, Ontario
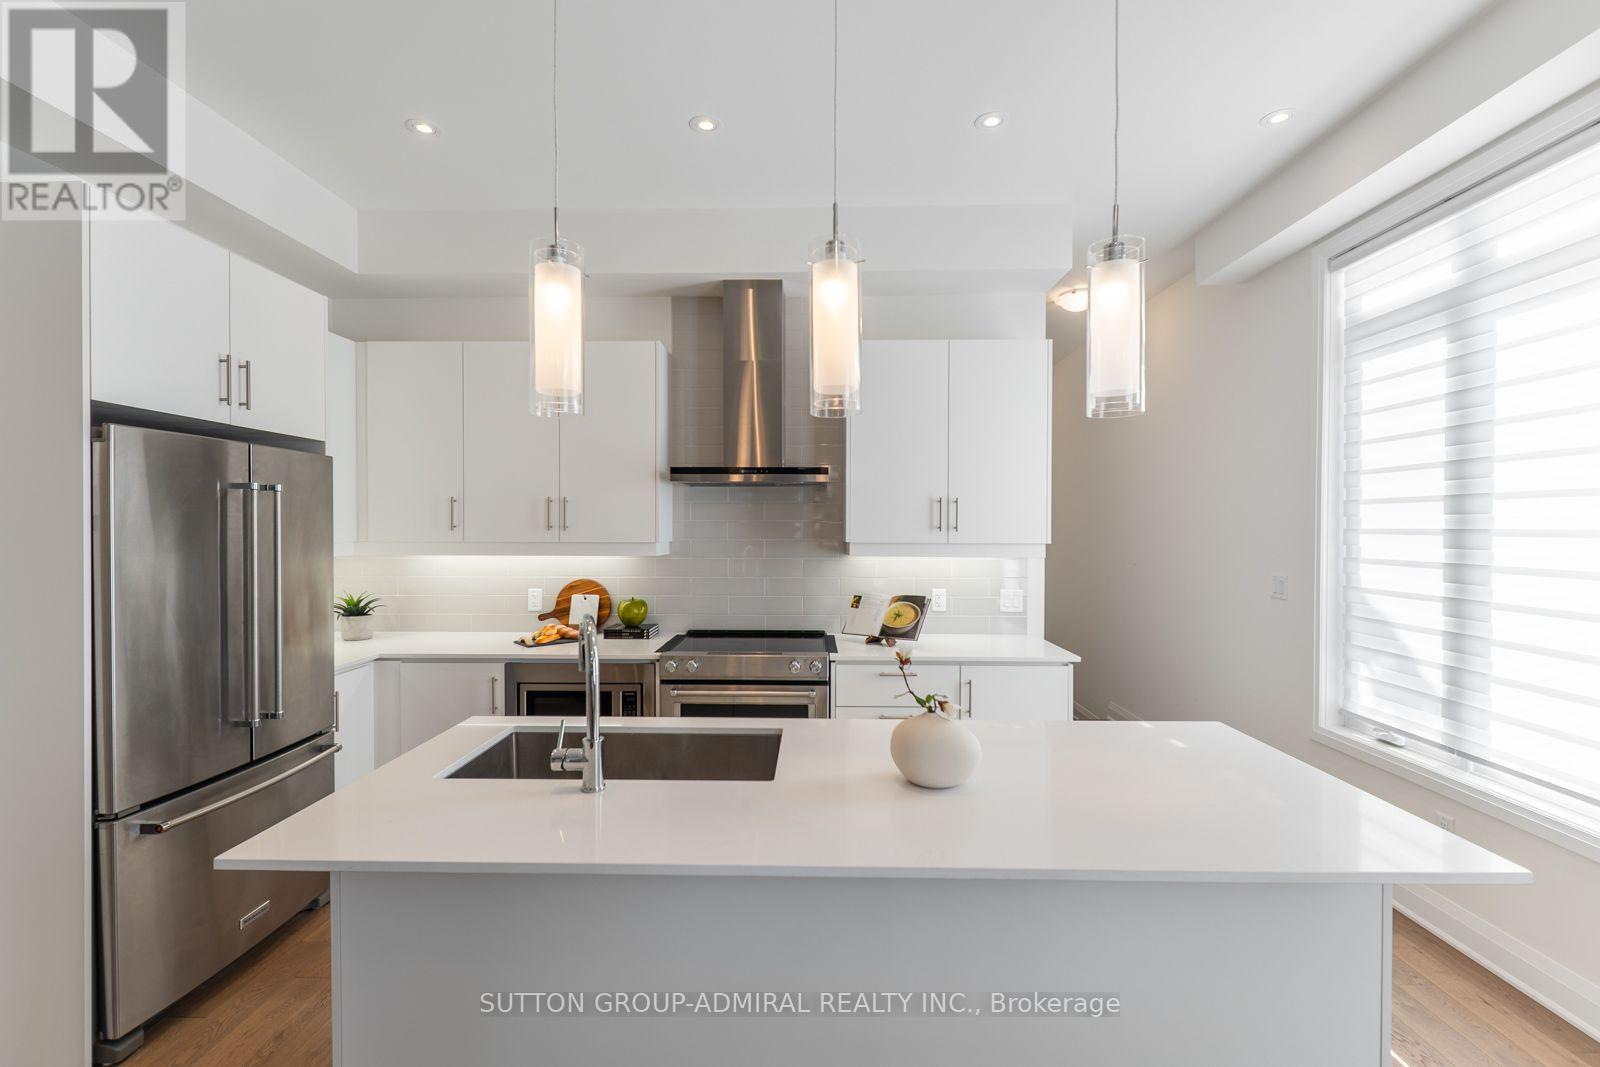
Attention new home buyers! Look no further! This is a newly built freehold townhome in Uxbridge, offering approximately 1,840 sq. ft. of thoughtfully designed living space that blends modern comfort with exceptional versatility. This 2-storey home features 3 bedrooms and 3 bathrooms, highlighted by a highly desirable main-floor primary suite complete with a walk-in closet and a luxurious 4-piece ensuite showcasing a double "his and hers" vanity-perfect for accommodating families, guests, or multi-generational living. The open-concept main level is finished with hardwood flooring, pot lights, and a contemporary kitchen equipped with stainless steel appliances, quartz countertops, and a centre island, flowing seamlessly into the dining and living areas. The living room extends outdoors with a walkout to a spacious private balcony, ideal for relaxing or entertaining. Convenience is elevated with a dedicated laundry room offering direct access to the attached garage. Upstairs, a generous common area provides flexible use as a family room, recreation space, or home office, alongside 2 bedrooms each with shared ensuite access. The walk-out basement remains unfinished, presenting exceptional development potential to create additional living space, an in-law suite, or income-generating rental unit. Set on a deep lot with landscaped surroundings and ample parking, this home is surrounded by endless greenspaces including Testa Park, Veterans Memorial Park, Elgin Park, Brookdale Tract, and Barton Trail, with numerous recreational amenities nearby such as Foxbridge Golf Club, Wooden Sticks Golf Club, Uxbridge Youth Centre, Uxbridge Pool, Uxbridge Curling Club, and Uxbridge Athletic Field. Conveniently located just steps to Uxbridge Secondary School and close to Main Street, you'll enjoy easy access to everyday essentials including shops, restaurants, bars, Uxbridge Music Hall, and Uxbridge Hospital-delivering an exceptional lifestyle opportunity in a thriving community. (id:55499)
Sutton Group-Admiral Realty Inc.
205-13 - 39 Victoria Street E
New Tecumseth, Ontario
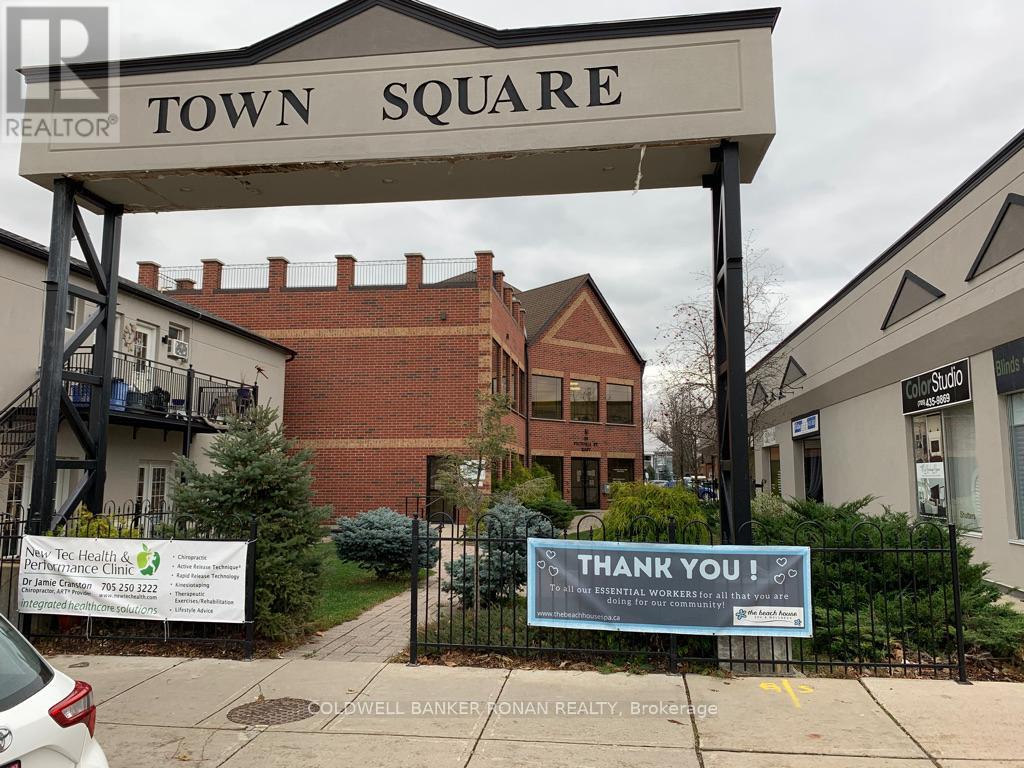
Incredible Opportunity To Lease In This Sought After Professional Office Building Located In Allison's Downtown Core with easy accessibility in and out. Unit Comprises Of 120 Square Feet of Individual Office Space and can be combined with unit 205-14 for up-to 240 SF if needed. Supports a Reception Space for your Clients. Office is Located On The 2nd Level with a disability access Elevator. Turn-Key - Located in the Core of Alliston and has ample parking. (id:55499)
Coldwell Banker Ronan Realty
75 Dr. George Burrows Parkway E
Georgina, Ontario
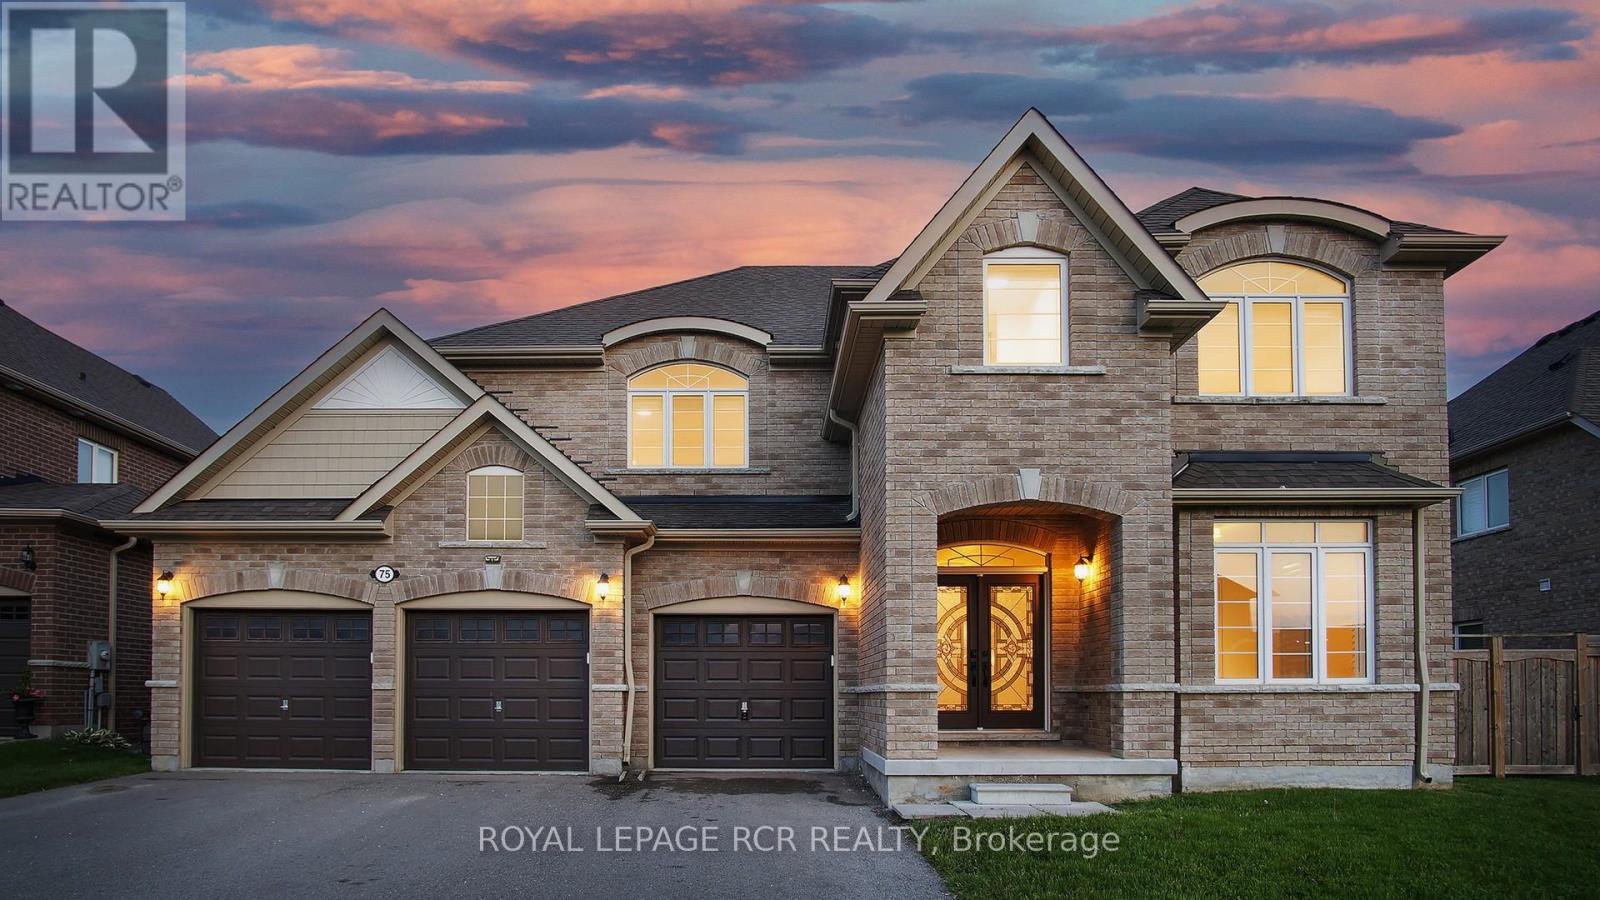
Nestled on a serene cul-de-sac with breathtaking ravine views and direct park access, this brand-new renovated 5-bedroom luxury estate offers over 3,500 square feet of exceptional living space. Every detail has been meticulously curated to create a refined sanctuary of comfort and elegance. Step inside to discover exquisite Perla herringbone hardwood floors that flow throughout the home, custom spa-inspired bathrooms designed for pure indulgence, elegant California shutters and blinds, and a dramatic soaring cathedral ceiling crowned with sophisticated LED light panels that bathe the spaces in warm, ambient light. The residence boasts 4 luxurious bathrooms and a spacious 3-car garage with a private drive. Perfectly positioned, it backs onto tranquil ravine greenspace while offering an enviable lifestyle just minutes from the water. Lake Simcoe is only 6 minutes from your door, with year-round access to its pristine marina and waterfront amenities. Whether you're savoring a peaceful sunrise cruise, casting a line for quiet fishing, or embracing the thrill of world-renowned ice adventures in winter, Lake Simcoe seamlessly extends your living space into a four-season playground. Just 20 minutes from Newmarket and 45 minutes from Markham, this rare offering is also moments from the charming lakeside village of Jackson's Point. This beloved resort town delivers a sophisticated yet welcoming escape, featuring world-class golf courses, vibrant waterfront recreation, pristine beaches, a bustling harbour, and an atmosphere that draws urbanites seeking both relaxation and refined living. This is more than a home - it's a private lakeside retreat where luxury, nature, and lifestyle converge. (id:55499)
Royal LePage Rcr Realty
55 Chalmers Crescent
Ajax, Ontario
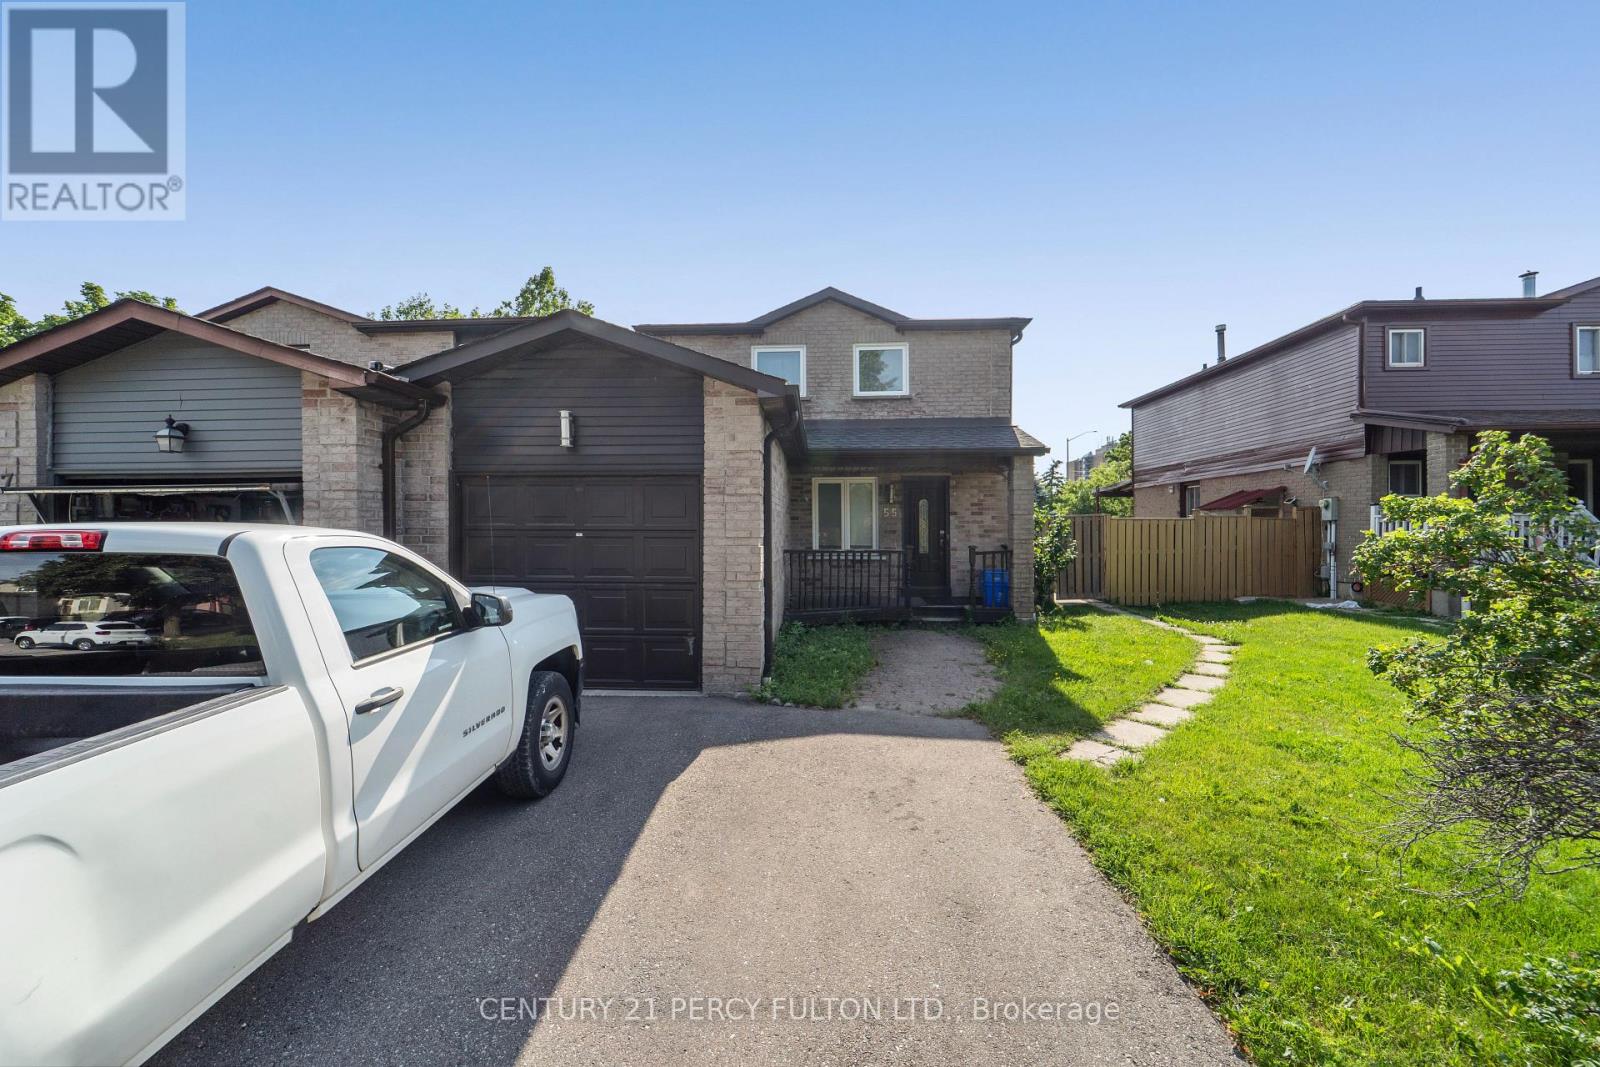
Welcome to 2-Storey Detached 3 Bedroom 3 Bathroom in a beautiful neighbourhood in Central Ajax in Durham. Hardwood Floors on Main & Second * Kitchen with Quartz counter *Family Room with Gas fireplace *Hardwood stairs to Second floor *Master Bedroom with 4pc ensuite & Walk in closet * Laundry on the Second floor * Lots of Natural Light * Two full Bathrooms on Second Floor *Interlocked Backyard *Minutes away to Parks , Schools, Plazas, Transit , Hwy 401 & More. ** This is a linked property.** (id:55499)
Century 21 Percy Fulton Ltd.
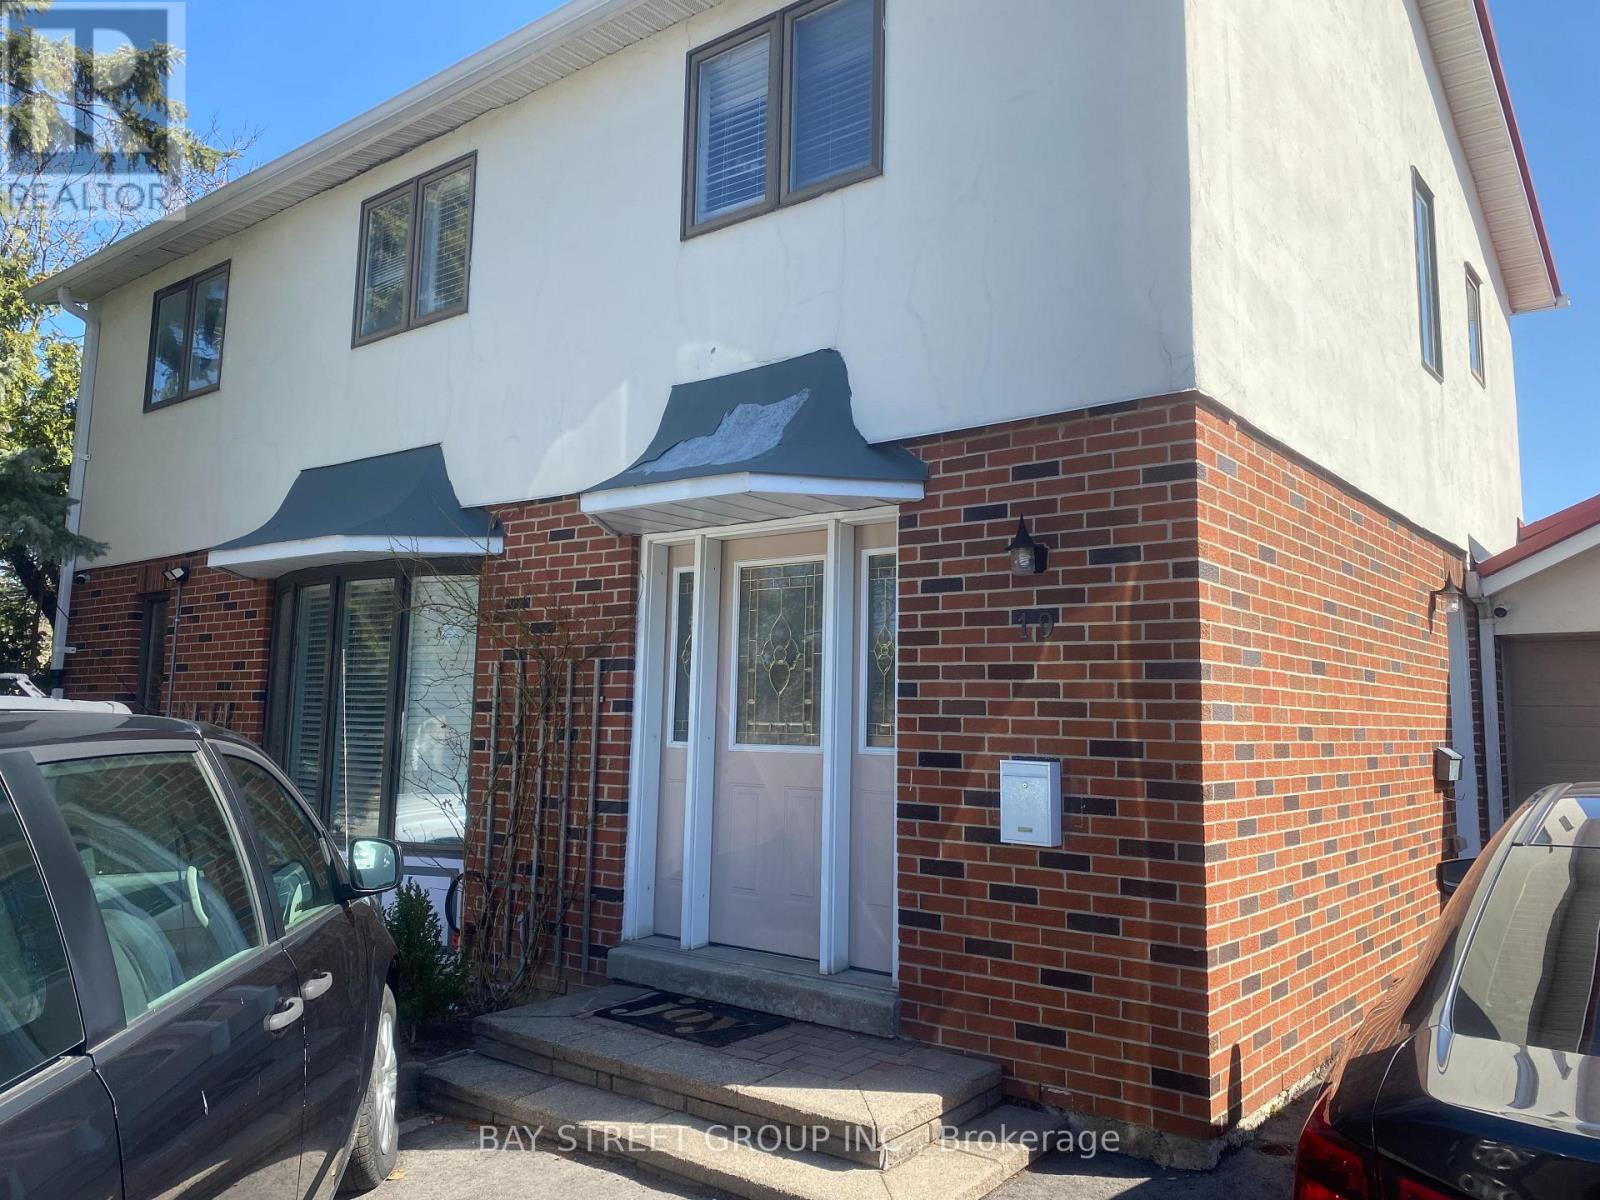
3 - 19 Dunsfold Drive
Toronto, Ontario
Newly Renovated Furnished 2nd Floor Queen Bed Master Room With Storage Cabinet & Ensuite 4-Piece Bathroom. Shared Kitchen But Better Less Cooking Or No Cooking. Close To All Amenities, Schools & Bus Stops, Utility & Internet . Close To All Amenities, Schools & Bus Stops. (id:55499)
Bay Street Group Inc.
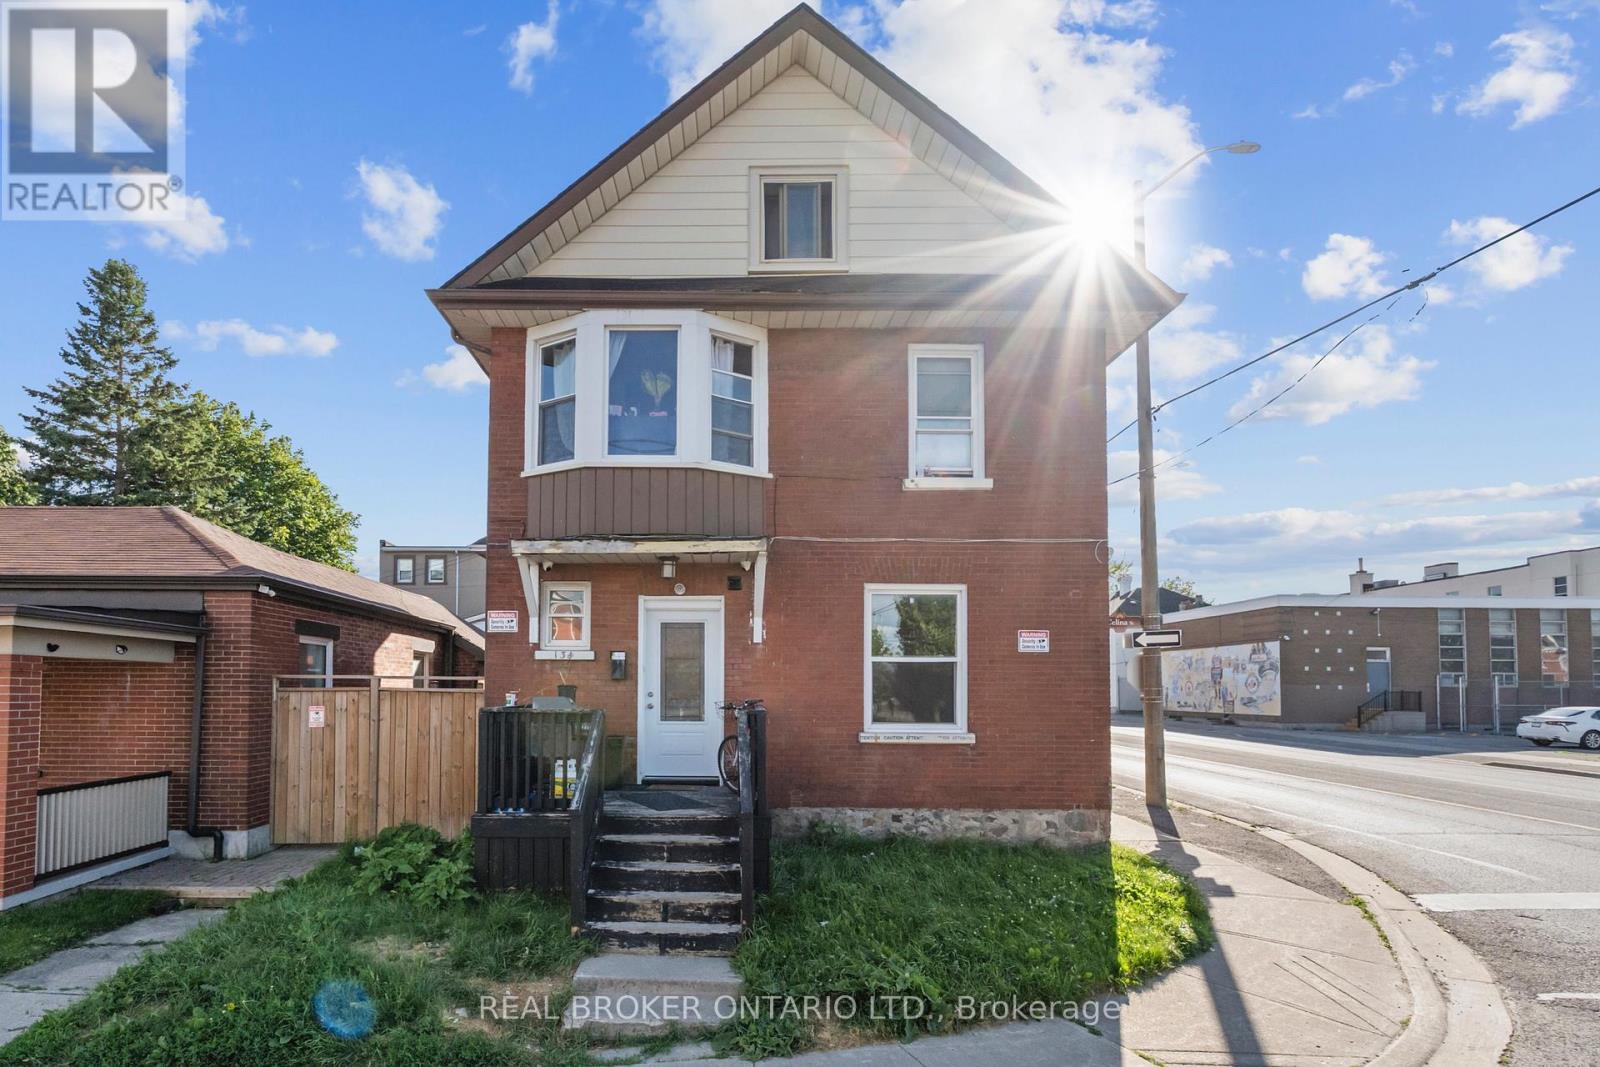
#01 (Main & Basement) - 134 Celina Street
Oshawa, Ontario
Welcome to this recently completed legal 3-bedroom, 2-bathroom unit at 134 Celina St in Central Oshawa. Offering both main-level and basement-level living space, this bright and modern home features updated finishes throughout, pot lights, vinyl flooring, a renovated kitchen with stainless steel appliances, ensuite laundry, and two beautifully updated washrooms.The layout provides excellent flexibility with spacious living areas, generous bedrooms, and a clean contemporary design. Enjoy the convenience of two parking spaces, including one garage parking spot and one driveway parking spot at the rear beside the garage.Located in a highly convenient downtown Oshawa location, close to public transit, schools, parks, shopping, restaurants, grocery options, the Tribute Communities Centre, Ontario Tech/Durham College access, Oshawa Centre, and Highway 401. A great option for tenants looking for a modern, move-in-ready home in a central and walkable location. (id:55499)
Real Broker Ontario Ltd.
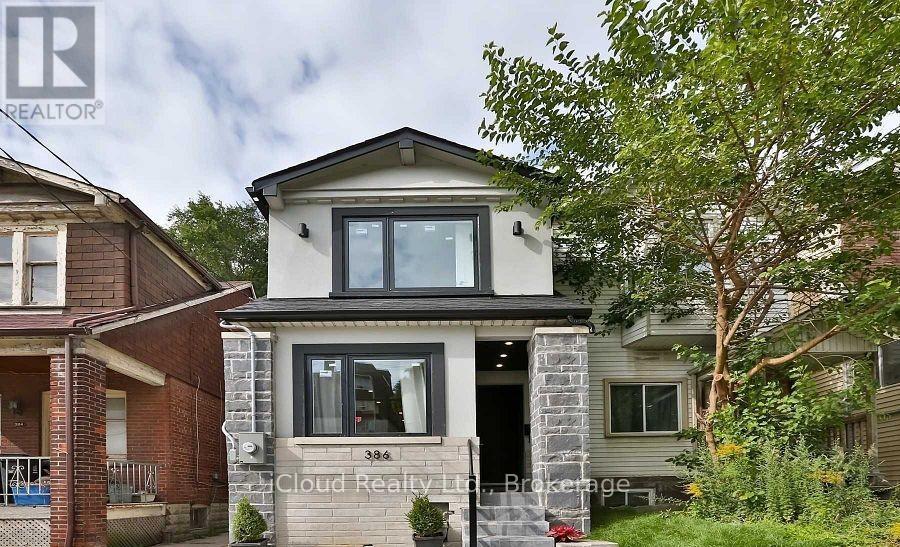
386 Coxwell Avenue
Toronto, Ontario
Welcome to this beautifully maintained detached home nestled in the vibrant and sought-after South Riverdale neighborhood of Toronto. Offering 3+1 spacious bedrooms and 4 bathrooms, this property combines classic charm with thoughtful updates perfect for families or those looking to grow intotheir space. Step inside to find an abundance of natural light pouring through large windows, creating a warm and inviting atmosphere throughout. The layout offers flexibility with multiple living areas and a bonus room that can serve as a home office, guest room, or playroom. Love to entertain? You will enjoy the private outdoor space , with huge and deep back yard ideal for summer BBQs, morning coffee, or relaxing under the stars . With trendy cafes, shops, parks, and top-rated schools just steps away, this home offers the best of urban living in one of Torontos most dynamic communities! (id:55499)
Icloud Realty Ltd.
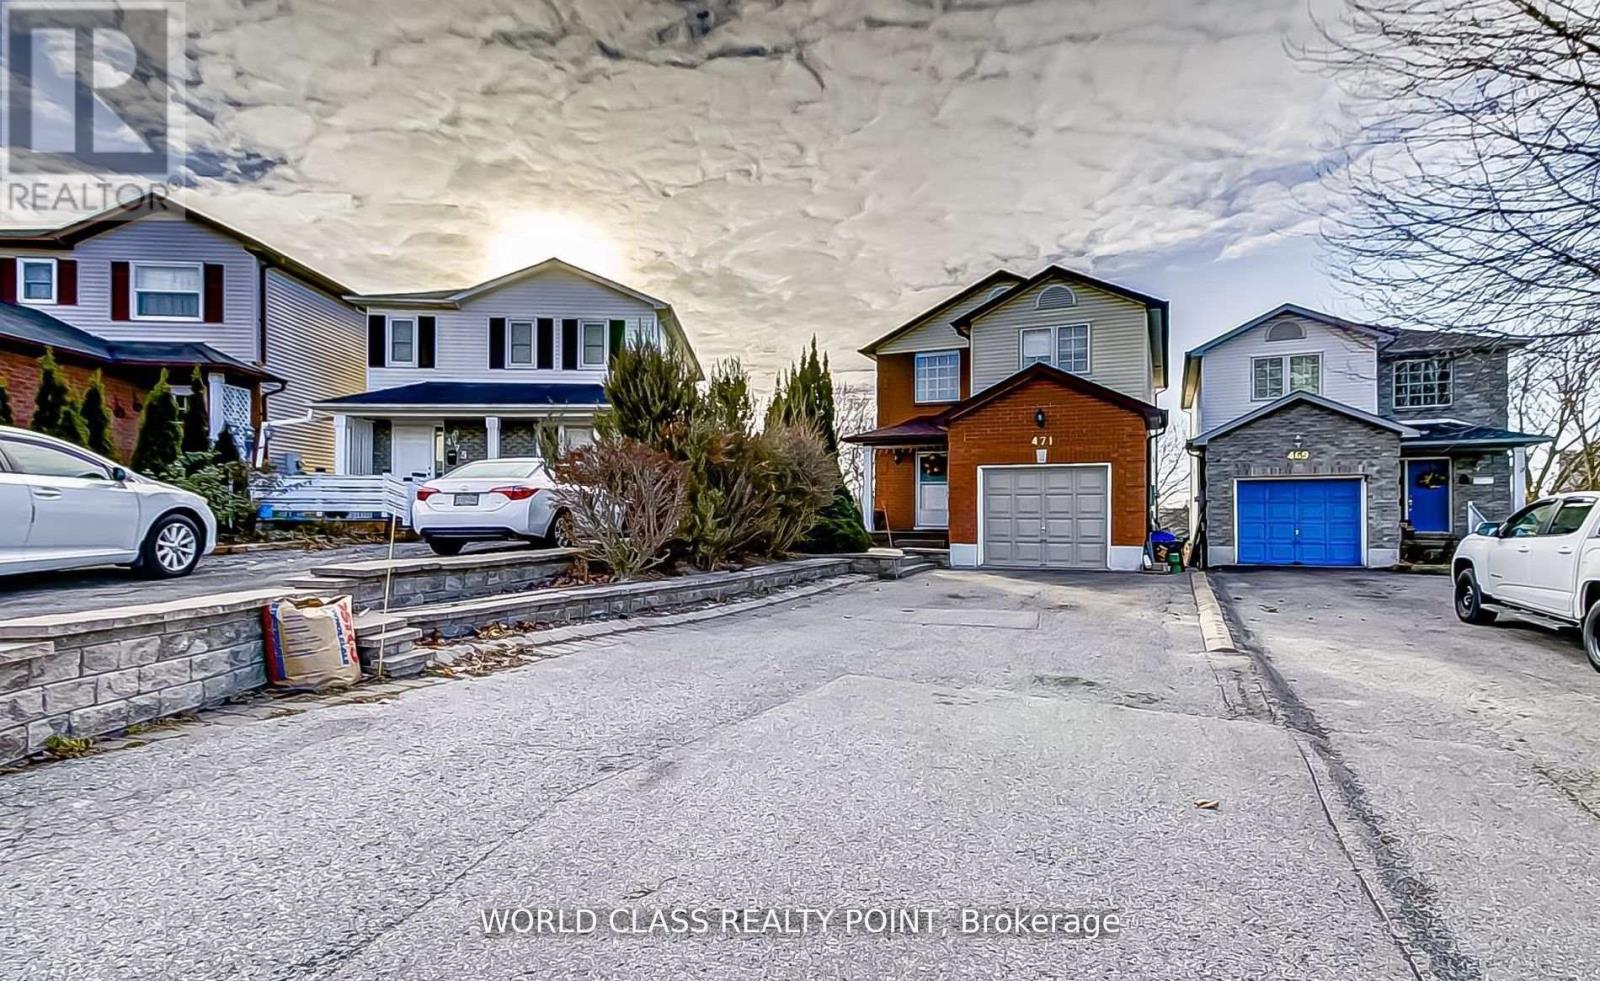
(Basement) - 471 Cobblehill Drive
Oshawa, Ontario
Walk Out Legal Basement with One Bedroom, One Full Bathroom, New Kitchen, and Separate Laundry with Parking. Walkout To Elevated Deck Overlooking The Bike Path And Lush Greenery. Bright and Spacious with Plenty of Natural Light. This property is Elevated Over The Neighboring Properties Offering Amazing Views. Open Terrace That Presents Unobstructed Nature Views. Upper Portion (Main Floor and 2nd Floor) are not included. Tenant pay 30% (id:55499)
World Class Realty Point
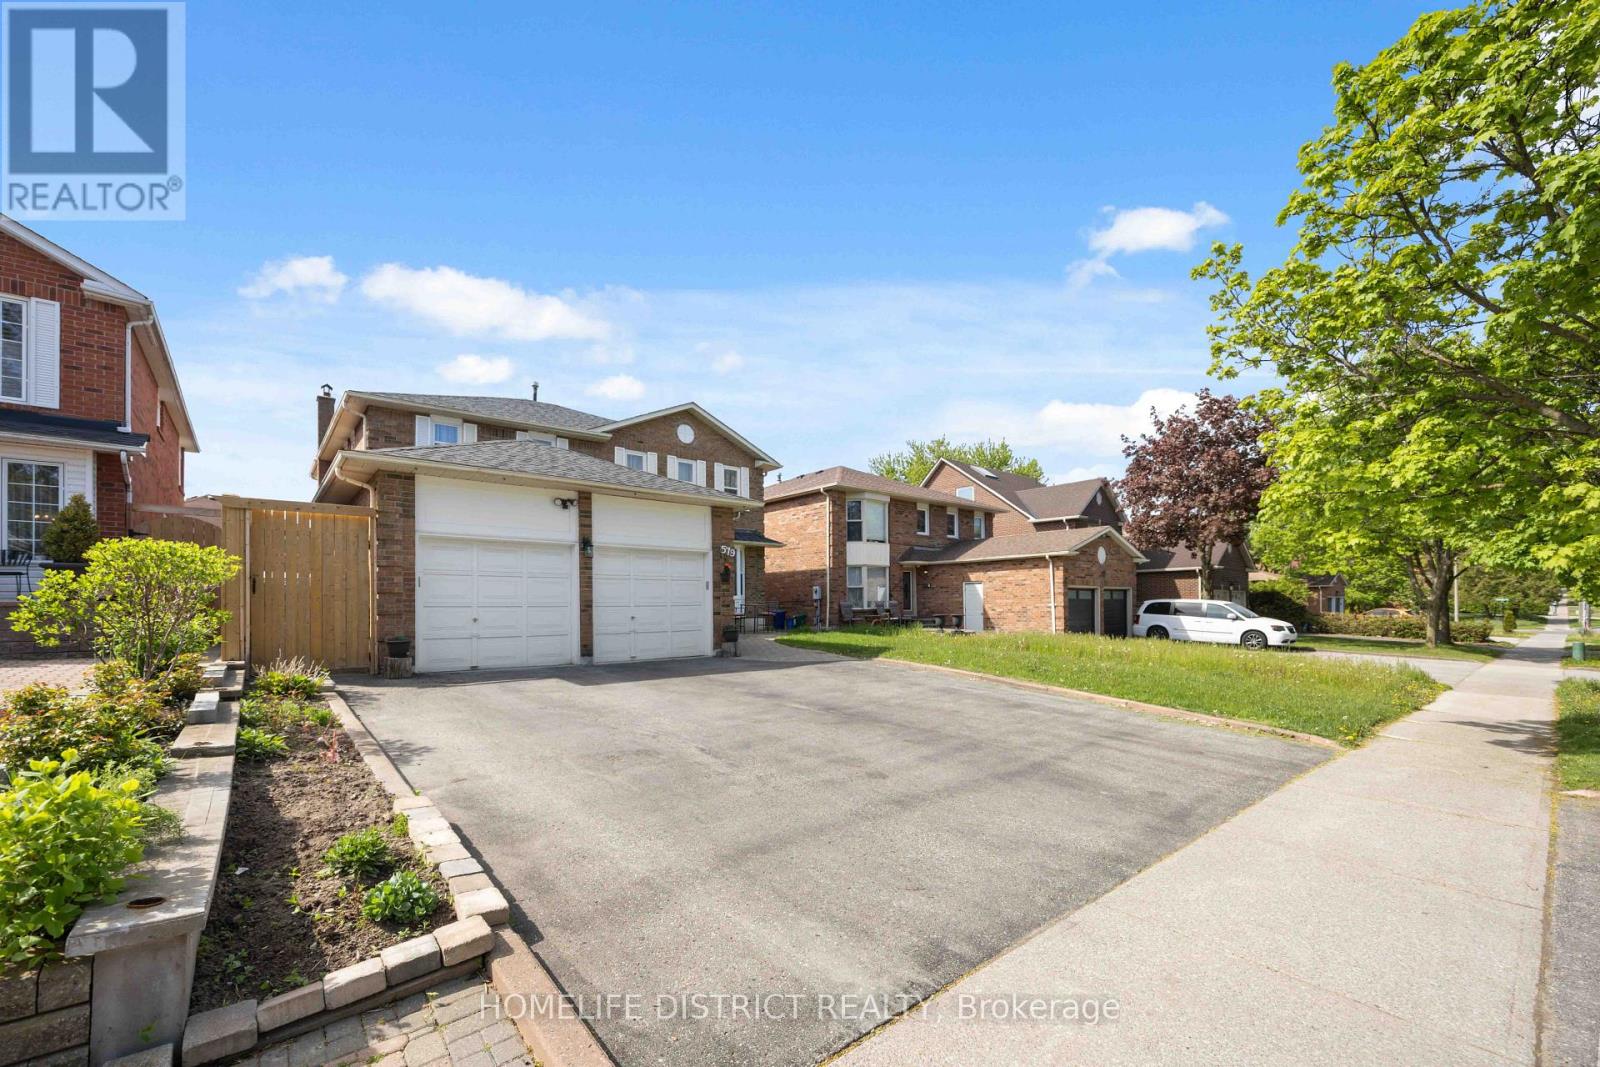
579 Sheppard Avenue
Pickering, Ontario
Spacious and fully finished basement apartment offering comfort, convenience, and functionality. Features a bright and well-maintained living area, modern kitchen with essential appliances, 3 generously sized bedrooms, and 1 full bathroom. Separate private entrance provides added privacy. Conveniently located close to top-rated schools, Highway 401, public transit, GO Station, parks, shopping, and everyday amenities. Situated in a quiet, family-friendly neighborhood. Tenant responsible for 40% of utilities. Includes one outdoor parking space. (id:55499)
Homelife District Realty
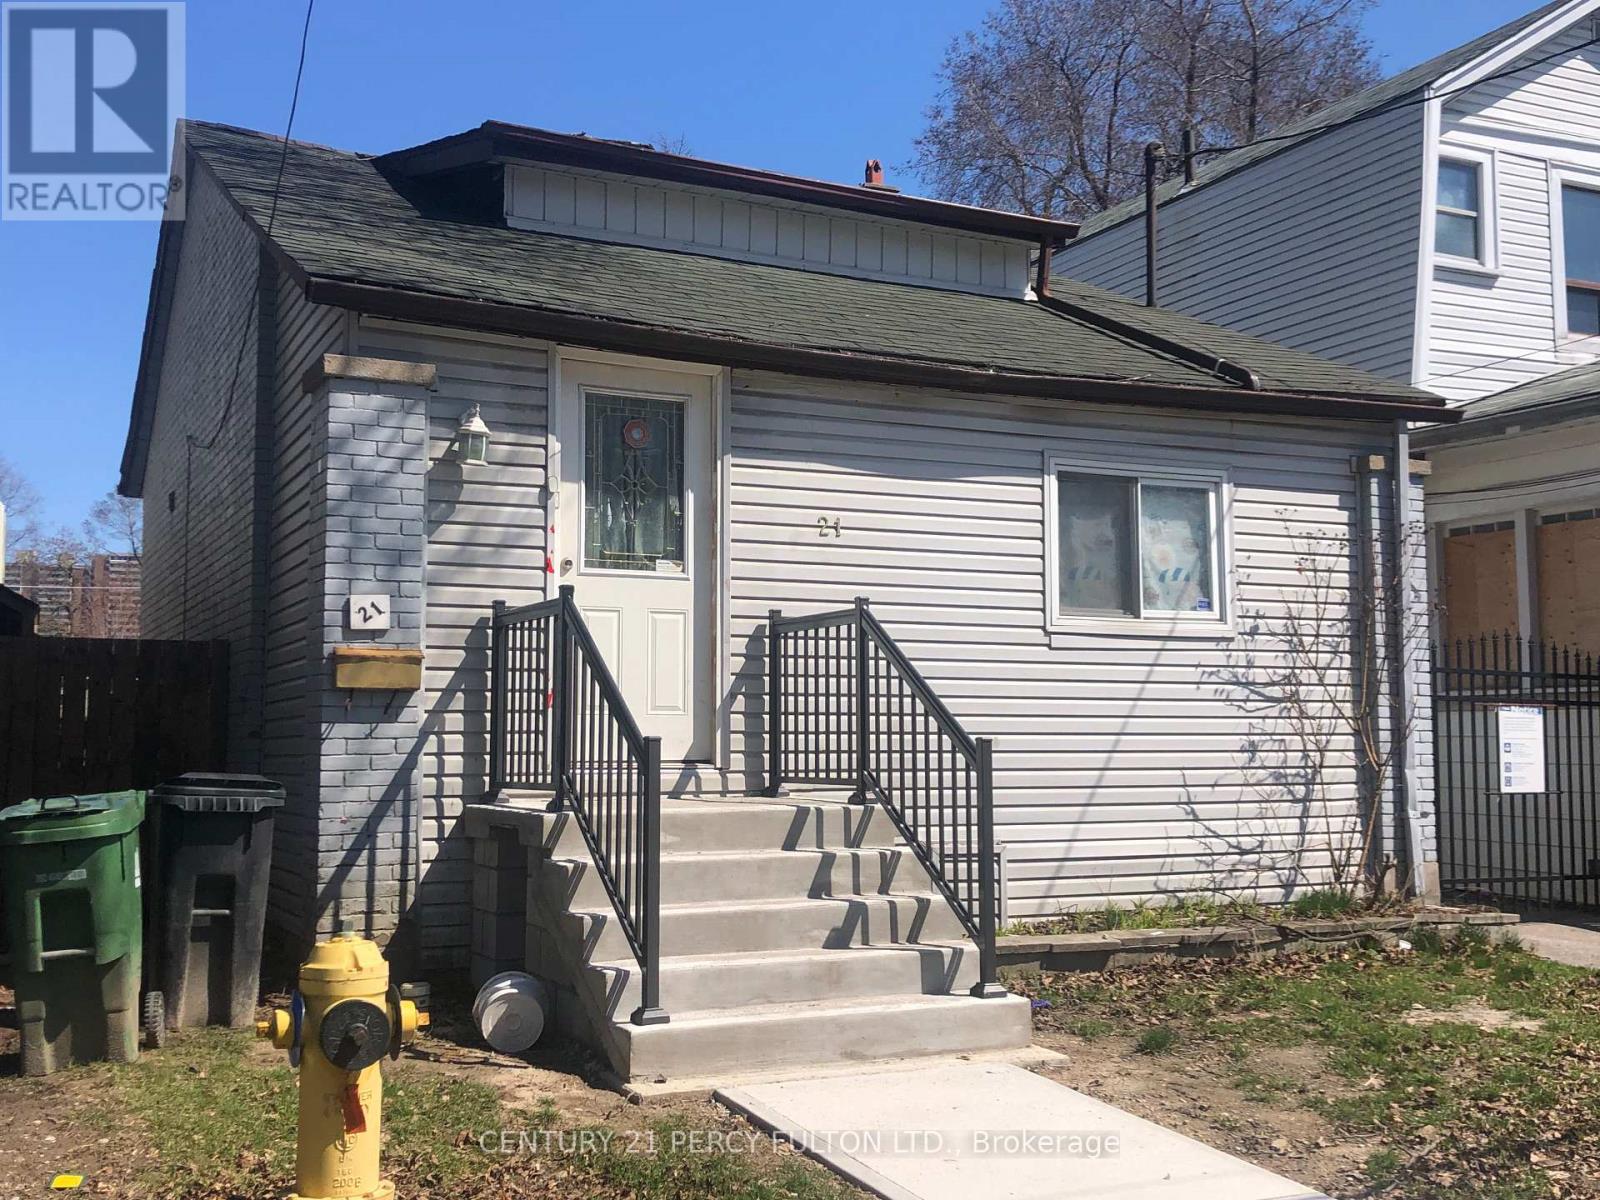
21 Eastdale Avenue
Toronto, Ontario
Beautiful Bungalow, Finished Bsmt W/Separate Entrance, Steps To Bus Stop. Retrofit Status Of Bsmt Apartment Legality. Built Your Dream Home In East York Community. Highly Recommend Location. Building Permit Is Ready With Minor Changes. Must See It. (id:55499)
Century 21 Percy Fulton Ltd.
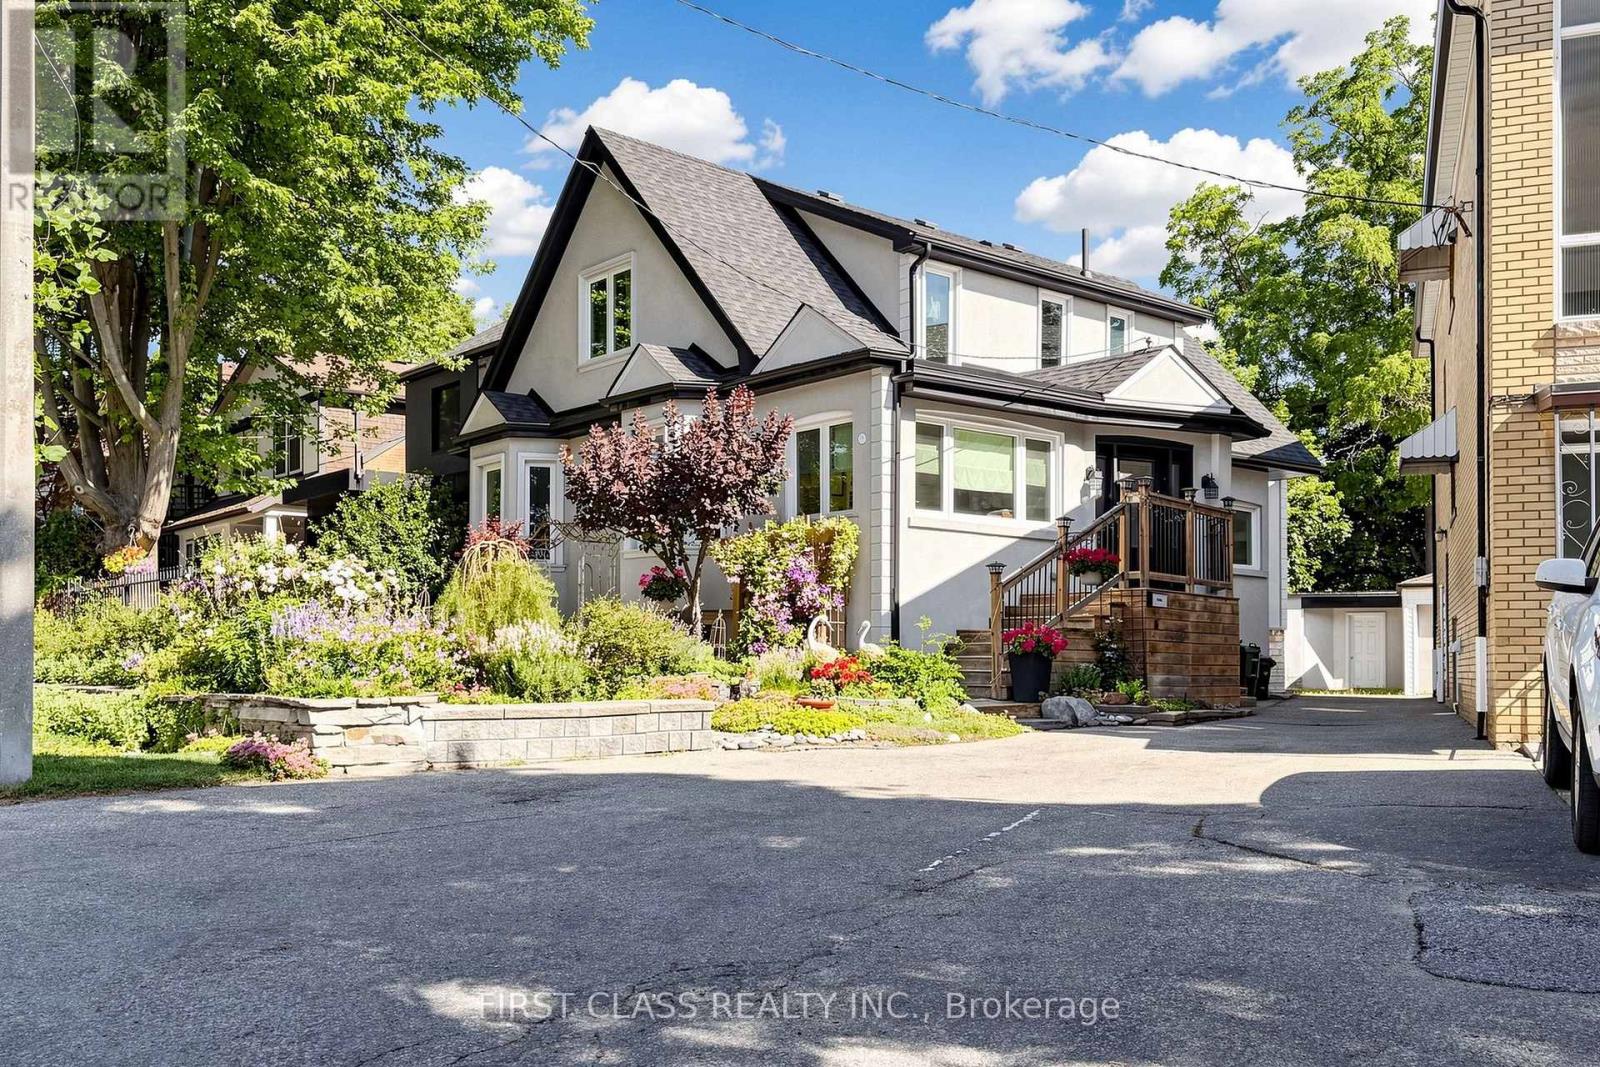
18 Yonge Boulevard
Toronto, Ontario
A Rare Opportunity in Prestigious Bedford Park-Nortown (Cricket Club)This meticulously renovated residence has been transformed with exceptional craftsmanship and attention to detail, offering luxurious turnkey living in one of Toronto's most sought-after neighbourhoods. Every aspect of the home has been thoughtfully upgraded, including a stunning stucco exterior, chef-inspired kitchen, spa-inspired bathrooms, premium flooring, updated electrical and plumbing systems, professionally-finished basement, windows, doors and roof, expansive deck, and professionally landscaped front and back yards. Designed for modern family living, this elegant home seamlessly blends timeless style with contemporary comfort. Ideally located just steps to Yonge Street, premier shopping, cafés, restaurants, parks, and everyday amenities. Minutes to Yorkdale Shopping Centre, top-rated public and private schools, TTC subway, Highway 401, and downtown Toronto. Surrounded by prestigious custom homes in an established family-friendly community, this exceptional property offers the perfect combination of luxury, convenience, and location. Simply move in and enjoy! (id:55499)
First Class Realty Inc.
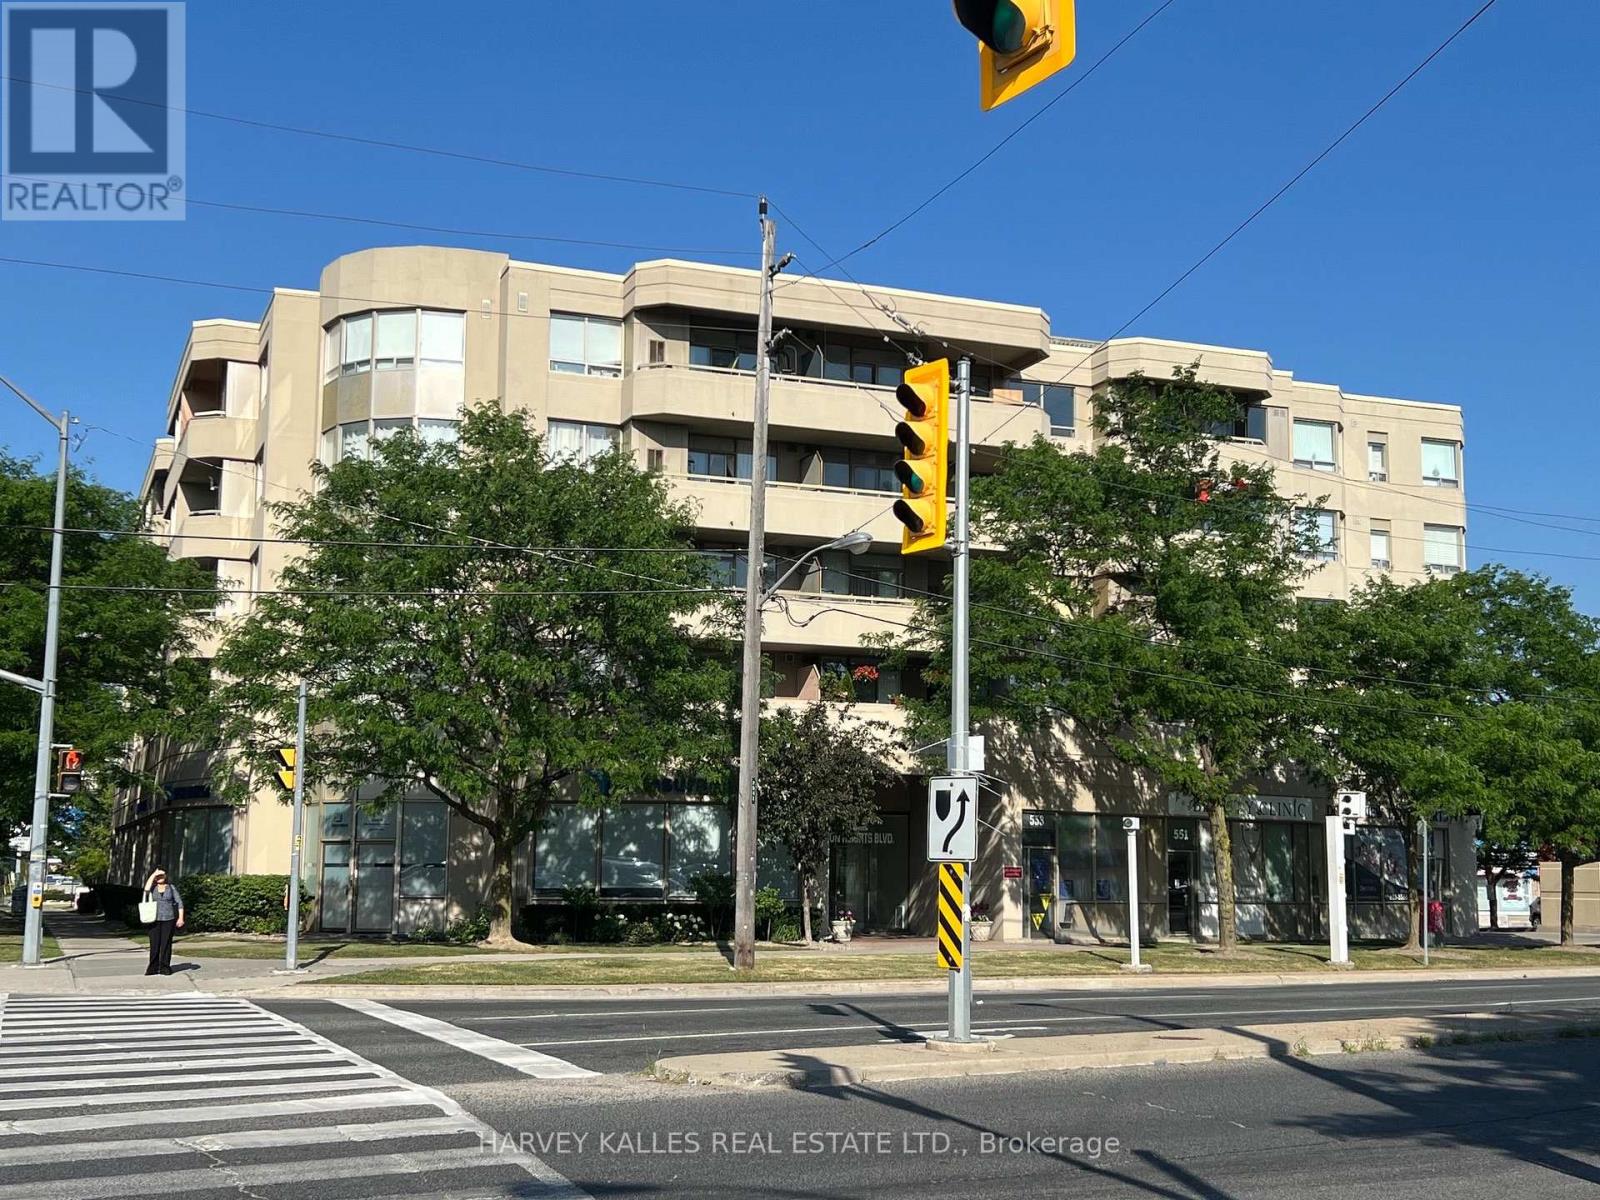
410 - 555 Wilson Heights Boulevard
Toronto, Ontario
Fully Renovated 2-bedroom, 2-bathroom suite in a quiet boutique building! This impeccably clean home features top-quality laminate flooring throughout and a spacious foyer with full-size front-loading ensuite laundry. The chef's kitchen boasts custom cabinetry, premium stainless steel appliances, granite countertops, and a built-in dishwasher. Relax in the open-concept living room, which walks out to a private, northwest-facing balcony. Includes 1 owned underground parking space & 1 owned storage locker. Perfectly located at Wilson Heights & Sheppard, you are just a 7-minute walk to the subway. Unbeatable location close to top schools, Yorkdale Shopping Centre, and transit with effortless access to Hwy 401 and Allen Road. Just move in and enjoy! Amazing opportunity for first time Buyer's, priced right & priced to sell. (id:55499)
Harvey Kalles Real Estate Ltd.
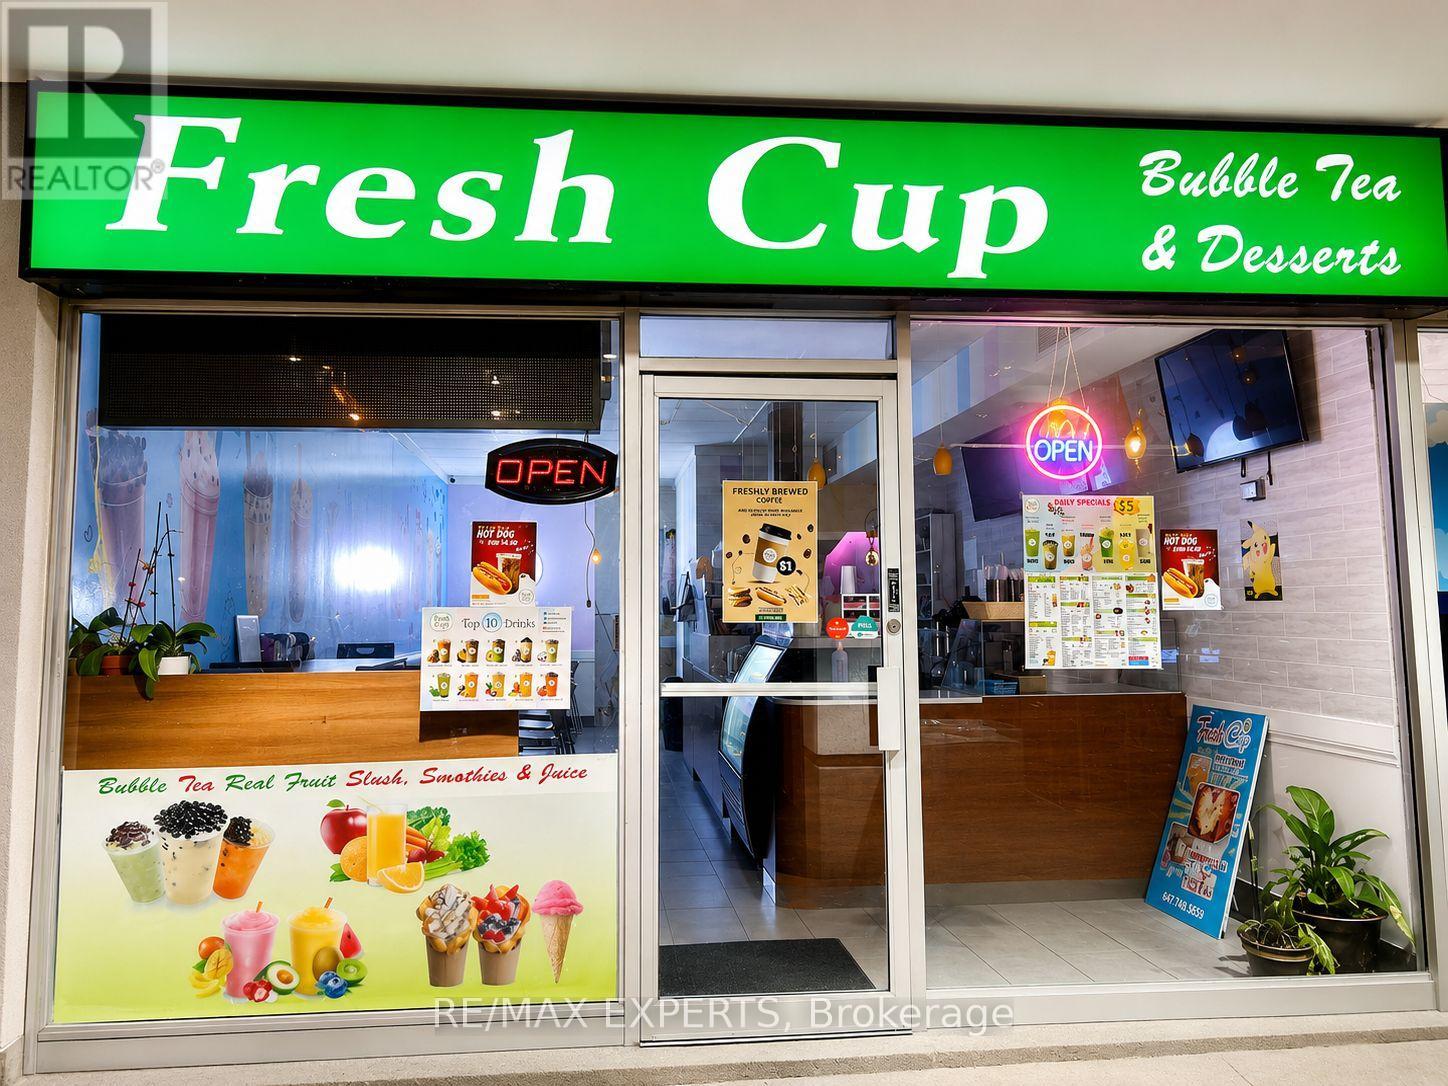
3046 Don Mills Road
Toronto, Ontario
Excellent opportunity to acquire Fresh Cup, a well-established turnkey cafe, bubble tea, and dessert business located in the busy Peanut Plaza. Prime location with exceptional exposure, ample parking, and strong foot traffic, surrounded by high-density residential communities, schools, and major retailers. Convenient access to Hwy 404 and Sheppard Ave E. The business operates from a clean, fully equipped, and professionally maintained space with along-term lease in place. Brand change permitted, making this an ideal opportunity for entrepreneurs, owner-operators, franchises, or existing food and beverage businesses looking to expand. Flexible layout suitable for a variety of concepts including cafe, bubble tea,dessert, bakery, juice bar, smoothie bar, and other food service uses. Sale includes extensive equipment and chattels, allowing for a seamless transition andimmediate operation. Strong potential for future growth in an established and proven location. Seller willing to provide transition and training support to qualified buyers. (id:55499)
RE/MAX Experts
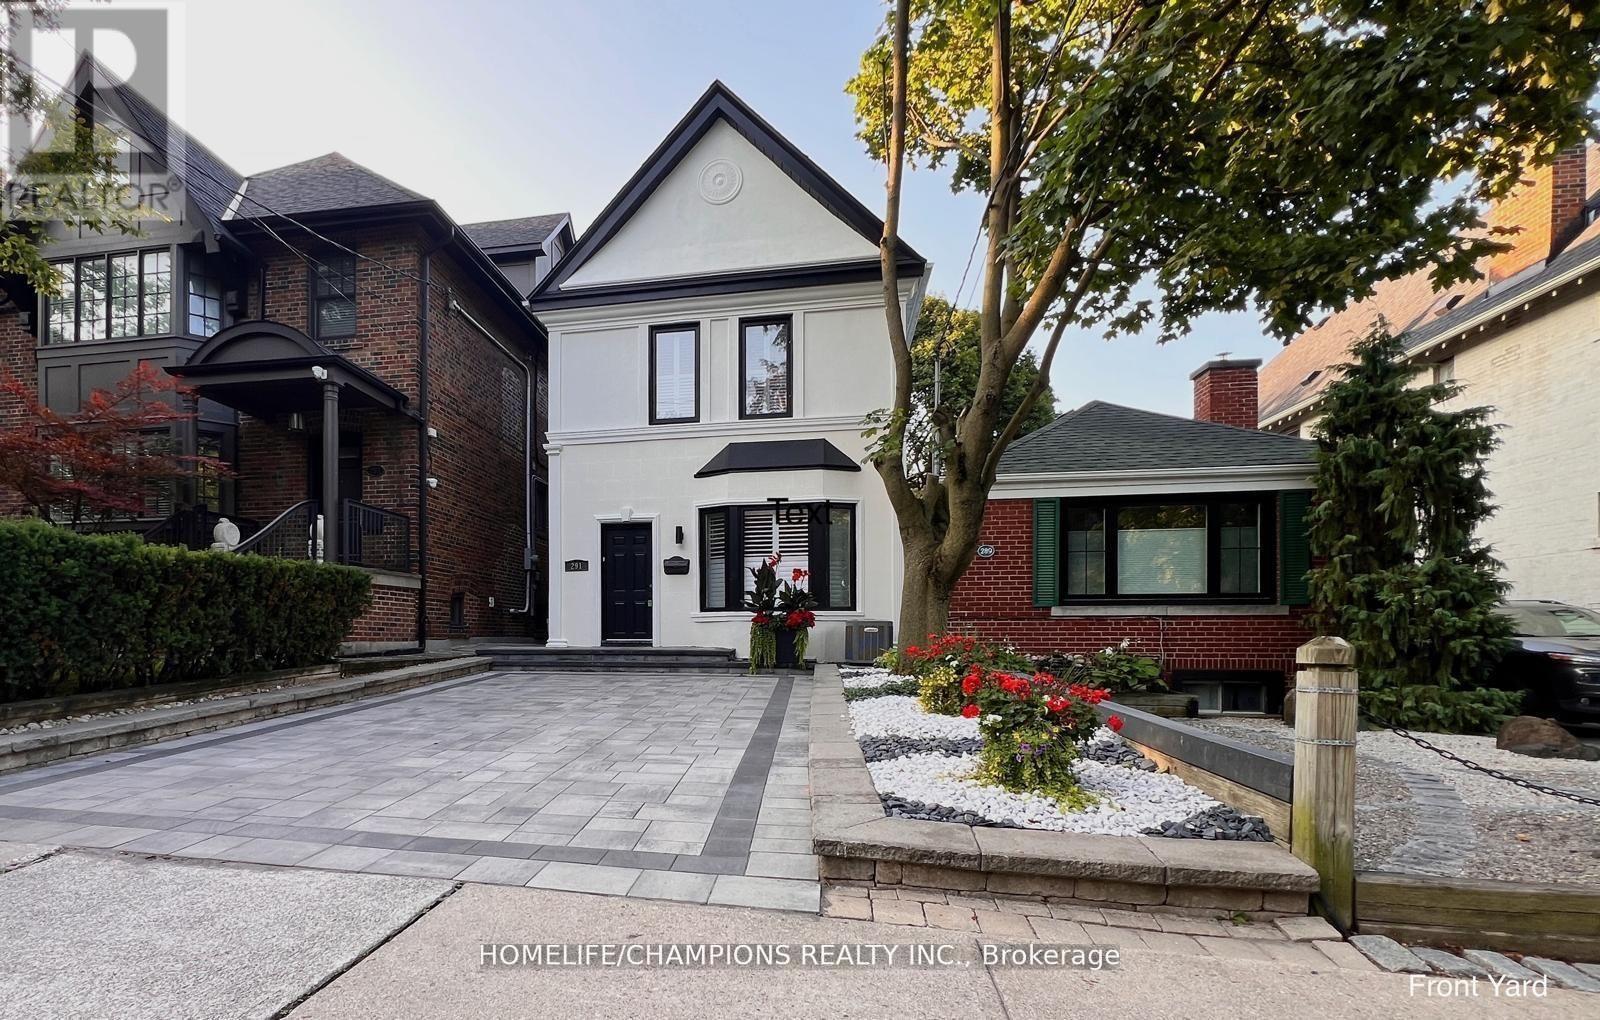
291 St Clair Avenue E
Toronto, Ontario
Rosedale Moore Park Detached Modern with Traditional Elegance - 3+2 bedroom, 3 bathrooms. In Toronto's most coveted neighborhood, this fully renovated approx. 2,500 sq ft home (approx. 1,500 sq ft above ground + finished basement) blends modern and traditional design for buyers seeking prestige, comfort, and convenience. Granite, oak, and bamboo floors with hardwood doors, rich stained wood moldings, and marble fireplaces add refinement. The black-and-white marble powder room and full bathrooms with massaging showers and a Jacuzzi hydrotherapy tub provide luxurious comfort. The open living/dining area flows to a kitchen with granite counters, premium appliances, breakfast area, wine-and-dine space, and French doors opening to a deck with programmable lighting and additional outdoor living space under a new pergola with live vines and integrated fire pit, followed by a stone patio with outdoor dining area and spiral patio heater, and a private retreat behind two storage sheds. Gardens bloom year-round with annuals and perennials. The granite-finished lower level includes decorative columns and fireplace. Curb appeal includes stone-framed blooms, a large driveway, and matching landing. Smart lighting in the primary bedroom, kitchen, bathroom, and deck allows adjustable brightness and color. Surrounded by elite schools Deer Park, North Toronto, Northern Secondary, and Upper Canada College. Minutes to dining, universities, hospitals, transit, and highways. The property's depth allows potential rear expansion for an additional unit, enhancing value and income. (id:55499)
Homelife/champions Realty Inc.
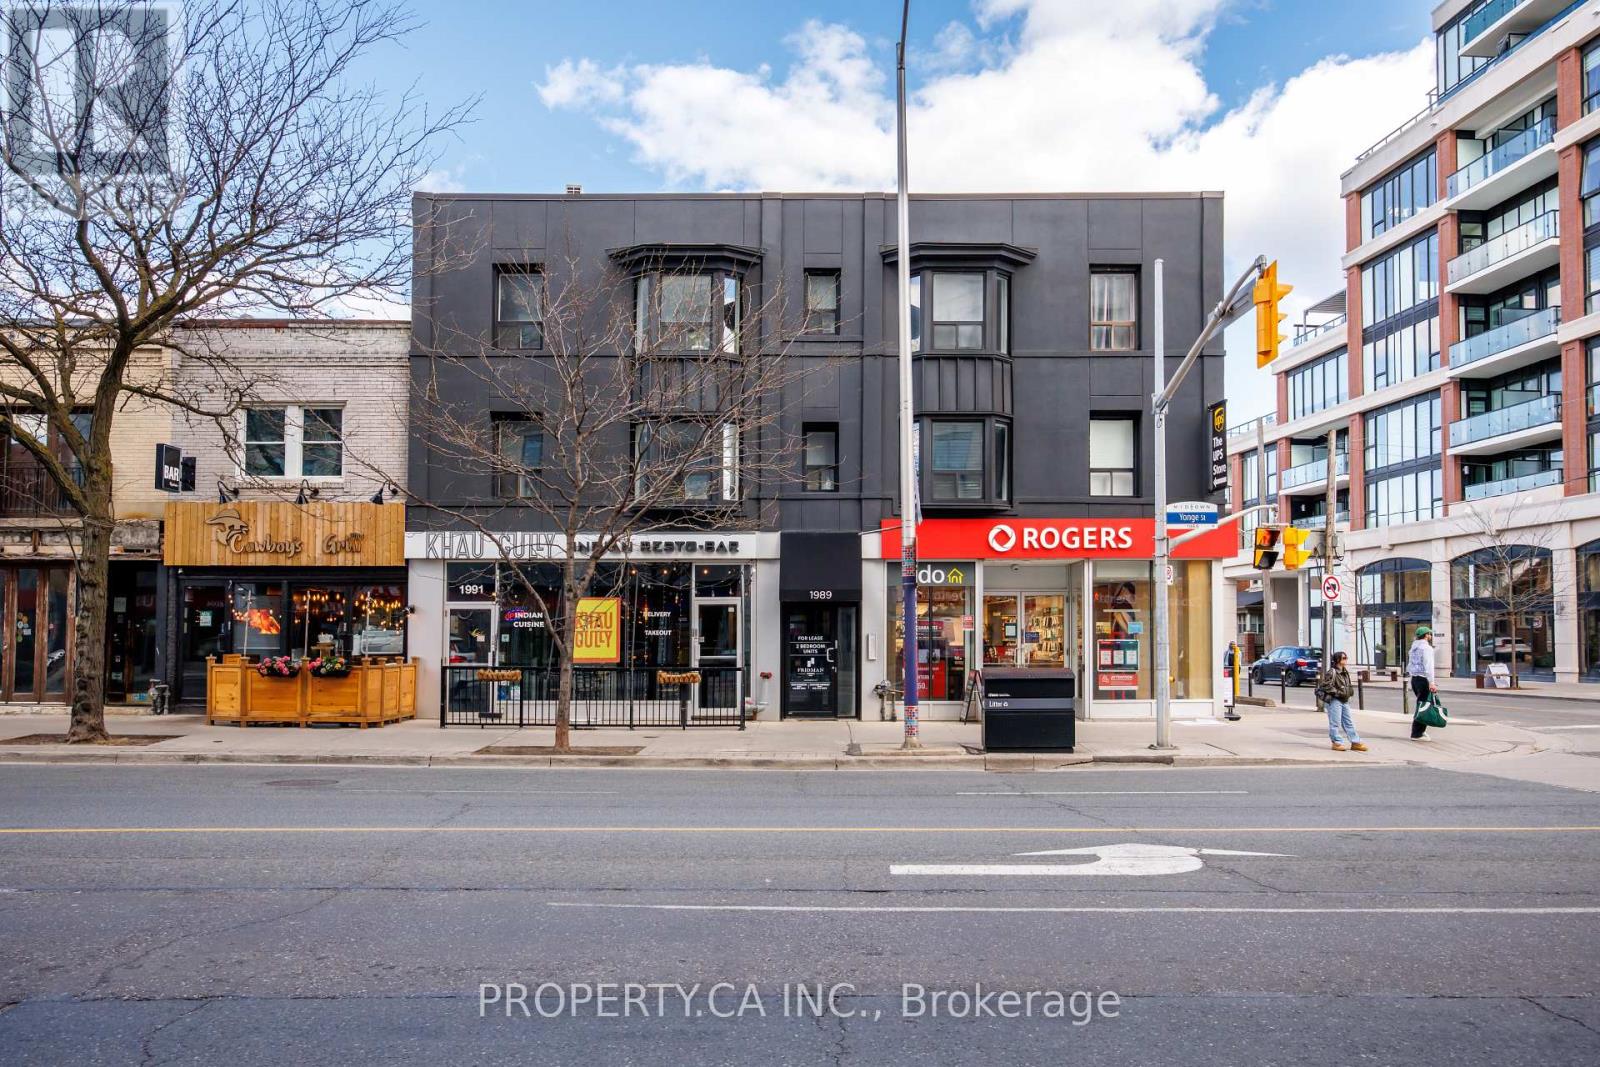
#100 - 1989 Yonge Street
Toronto, Ontario
Welcome to this well maintained, freshly painted 2-bedroom unit in a boutique 8-unit building in the heart of Yonge & Davisville-one of Toronto's most sought-after midtown neighbourhoods. This cozy and well-maintained suite offers a practical layout with comfortable living spaces, freshly painted interiors, hardwood floors throughout and a clean, inviting feel throughout. The unit features a functional kitchen, a living area with natural light, and 2 private bedrooms that provides a quiet retreat. Ideal for those seeking a simple, low-maintenance space with character, the suite reflects a lived-in warmth while being move-in ready. Residents of this intimate building also enjoy access to a shared rooftop patio-perfect for relaxing outdoors. Access to shared laundry in building & Located just steps to Davisville Subway Station, shops, cafés, restaurants, and everyday conveniences, this is an excellent opportunity to enjoy boutique living in a prime midtown location. (id:55499)
Property.ca Inc.
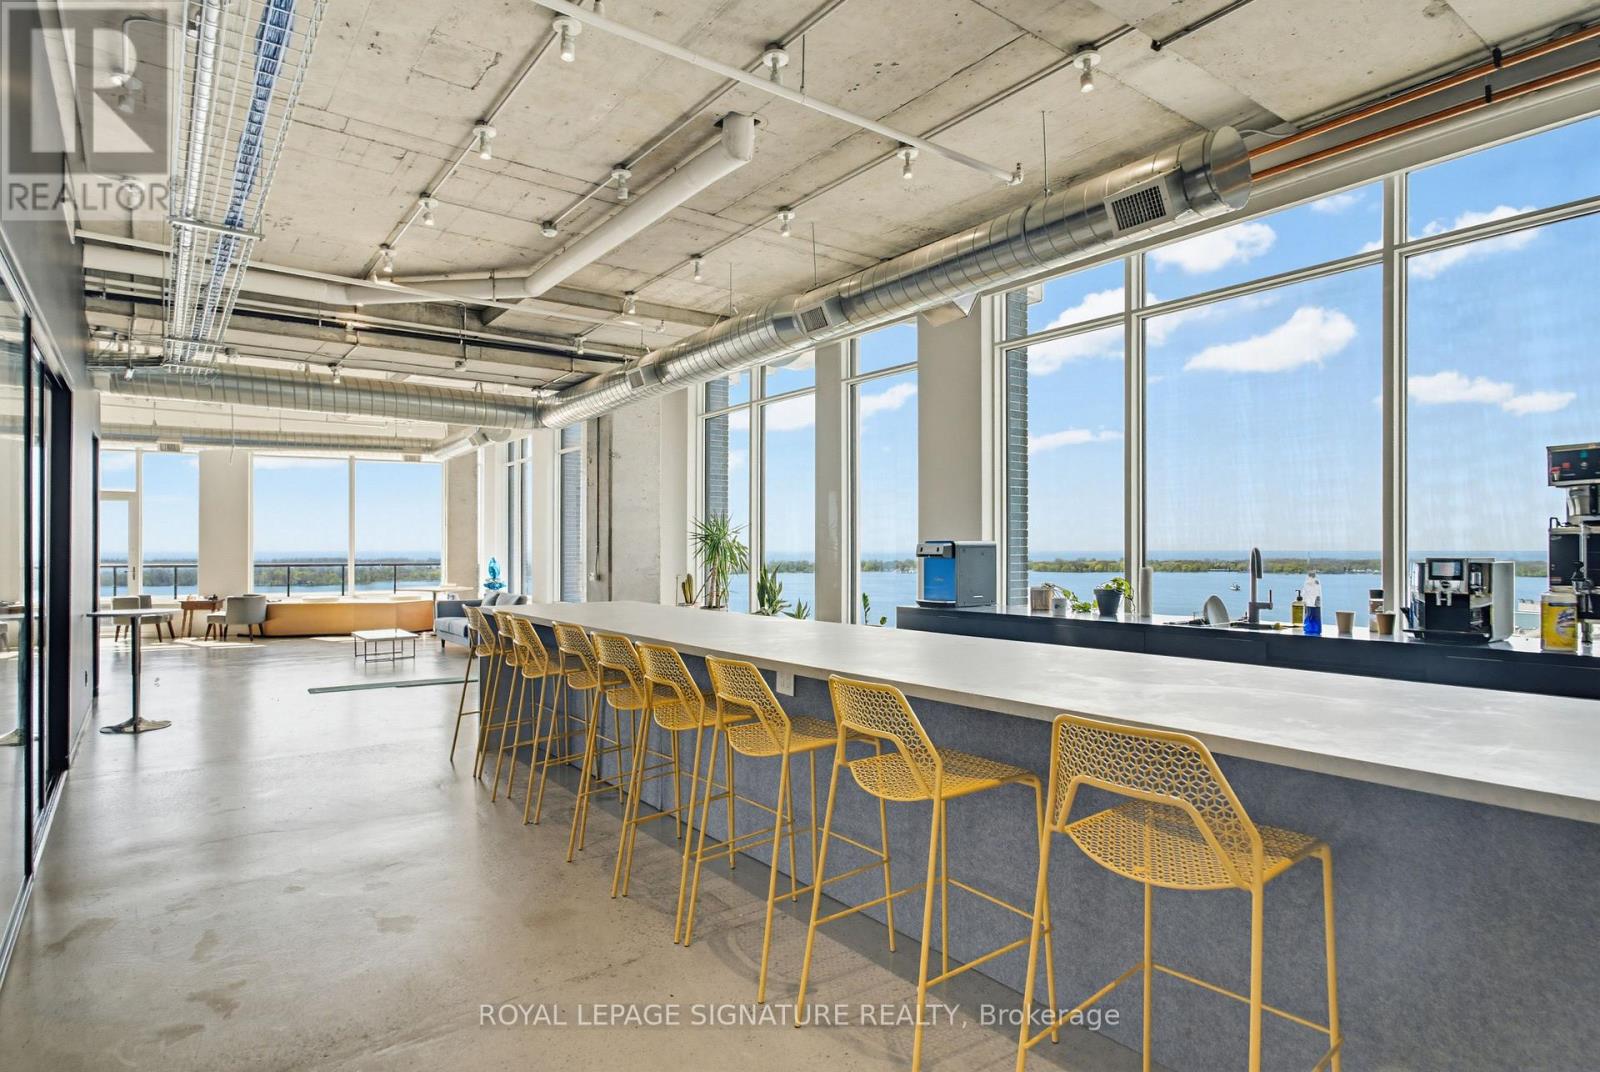
1314-1324 - 130 Queens Quay E
Toronto, Ontario
Exceptional 7,587 sq. ft. penthouse-level office opportunity at 130 Queens Quay East, located in Toronto's South Core waterfront district. Flooded with natural light, the suite features floor-to-ceiling windows with stunning lakefront views and excellent exposure across the downtown waterfront. The premises offer an expansive and flexible layout with generous open workspace, private office potential, meeting areas, and room for a growing team or organization to customize the space around its future needs. The suite can also be combined with the adjacent 4,580 sq. ft. office unit to create over 12,000 sq. ft. of premium penthouse office space with lakefront views to the south, east, and west. Owners enjoy access to premium building amenities, including boardrooms, a landscaped rooftop terrace with BBQs, end-of-trip facilities, and paid visitor parking. A rare opportunity to secure scale, flexibility, and waterfront presence in one of Toronto's most desirable office nodes. (id:55499)
Royal LePage Signature Realty
Cbre Limited
701-703 - 130 Queens Quay E
Toronto, Ontario
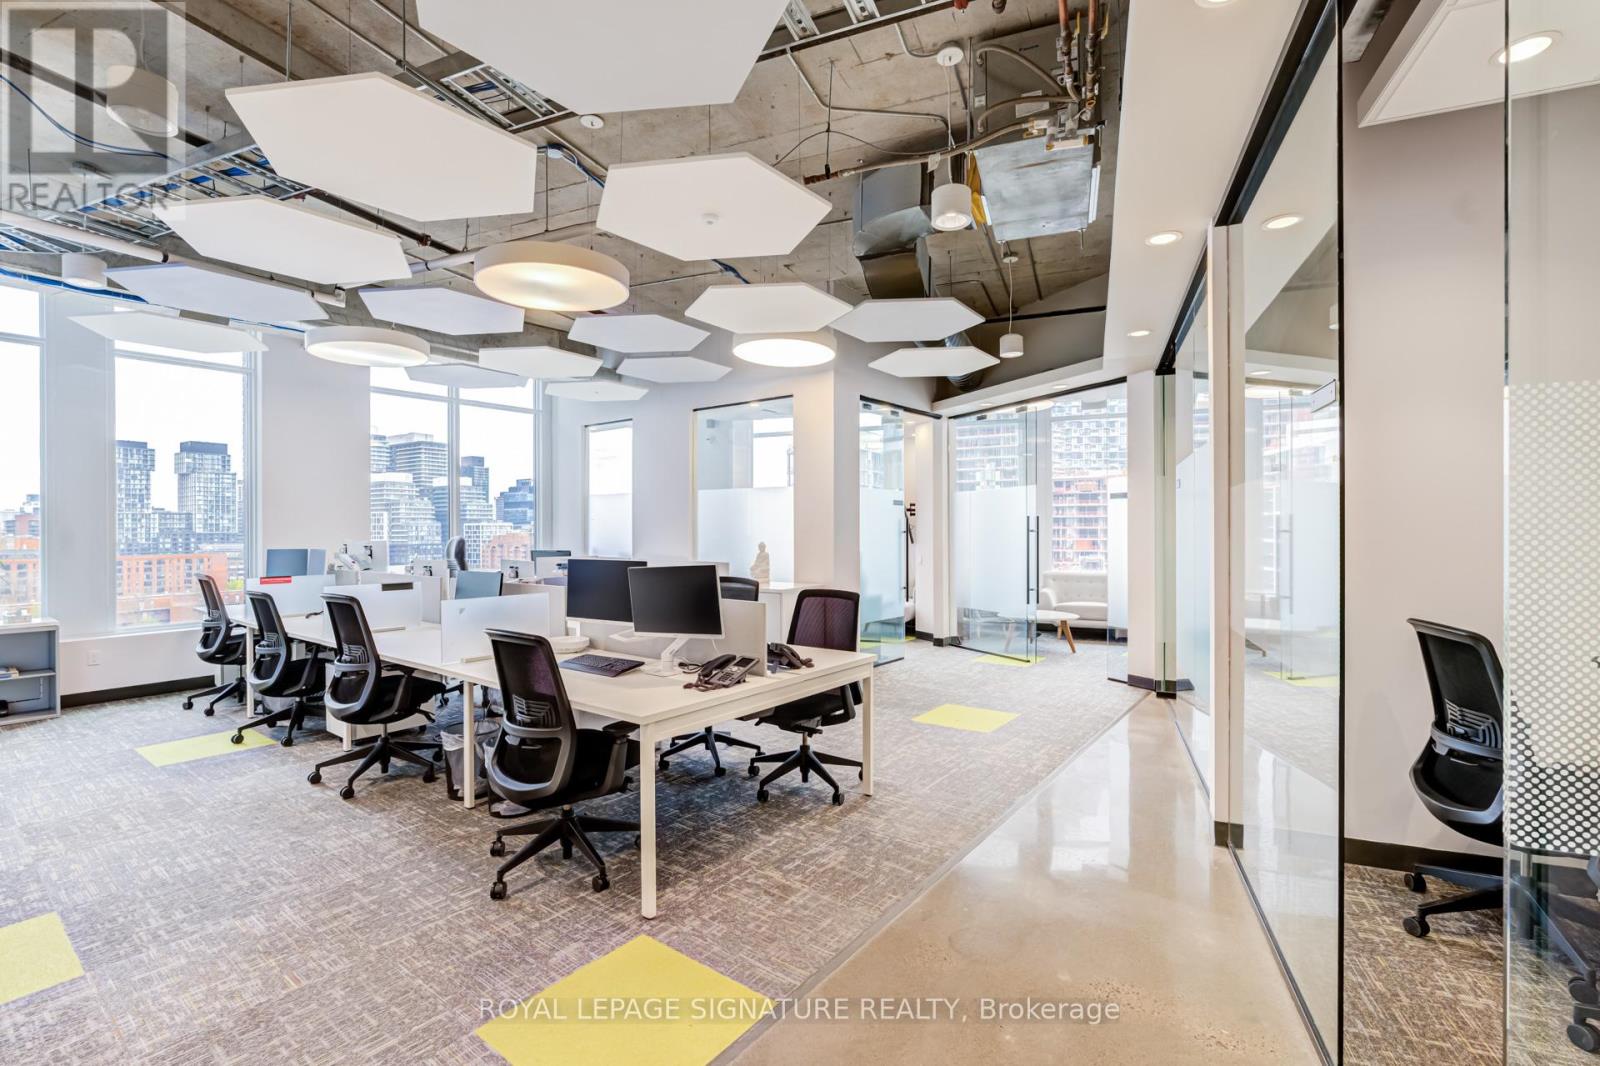
Exceptional fully built-out corner office suite in the East Tower at Daniels Waterfront, offering 3,535 sq. ft. of turnkey space ideal for businesses, owner-operators, and creative or professional firms. This bright corner unit features north-, east-, and west-facing exposure with expansive highway views, 12'4" ceiling height, and a highly functional layout designed to support both day-to-day operations and client-facing presentation.The suite includes a front desk reception area, 6 private offices, 1 large boardroom, 1 private breakout room, a large open-concept bistro-style kitchen, and generous open-plan space for workstations or collaborative team areas. The kitchen serves as a central gathering point within the suite, creating an inviting setting for informal meetings, staff collaboration, and daily use. Modern, polished, and efficient throughout, the suite offers a refined office environment with strong functionality, convenience, and design appeal in a prime downtown waterfront location.A standout turnkey opportunity combining presence, flexibility, and thoughtful design in one of Toronto's most desirable office communities. (id:55499)
Royal LePage Signature Realty
403 - 181 Wynford Drive
Toronto, Ontario
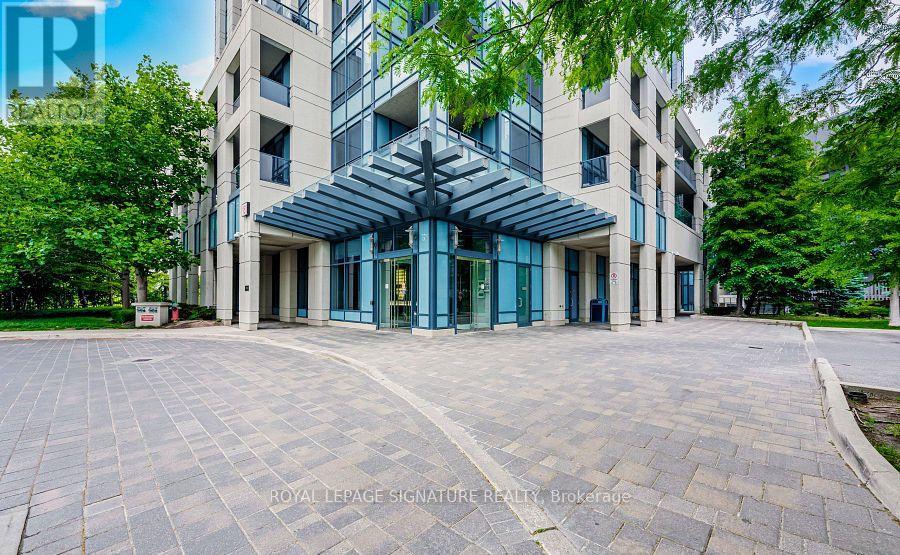
Step into this sunny 687 sq. ft. 1 +den suite with stunning South-East views! This thoughtfully designed layout includes a large den, ideal for a 2nd bedroom or home office. The open-concept living and dining area flows seamlessly onto a HUGE terrace, perfect for morning coffee or entertaining guests. The modern L-shaped kitchen features full-size appliances, a kitchen island & quartz countertops with backsplash. The primary bedroom offers plenty of natural light and a spacious closet. Perfectly located, this unit is just steps away from the Eglinton Crosstown LRT, making your commute a breeze. It's also just a few seconds away from the DVP. Within walking distance, you'll find the Aga Khan Museum and Park, the Japanese Cultural Centre, and the Don Valley Trails. Great amenities including underground parking, a gym, party room and media room, plus 24-hour concierge service. (id:55499)
Royal LePage Signature Realty
2 Winterberry Drive
Markham, Ontario
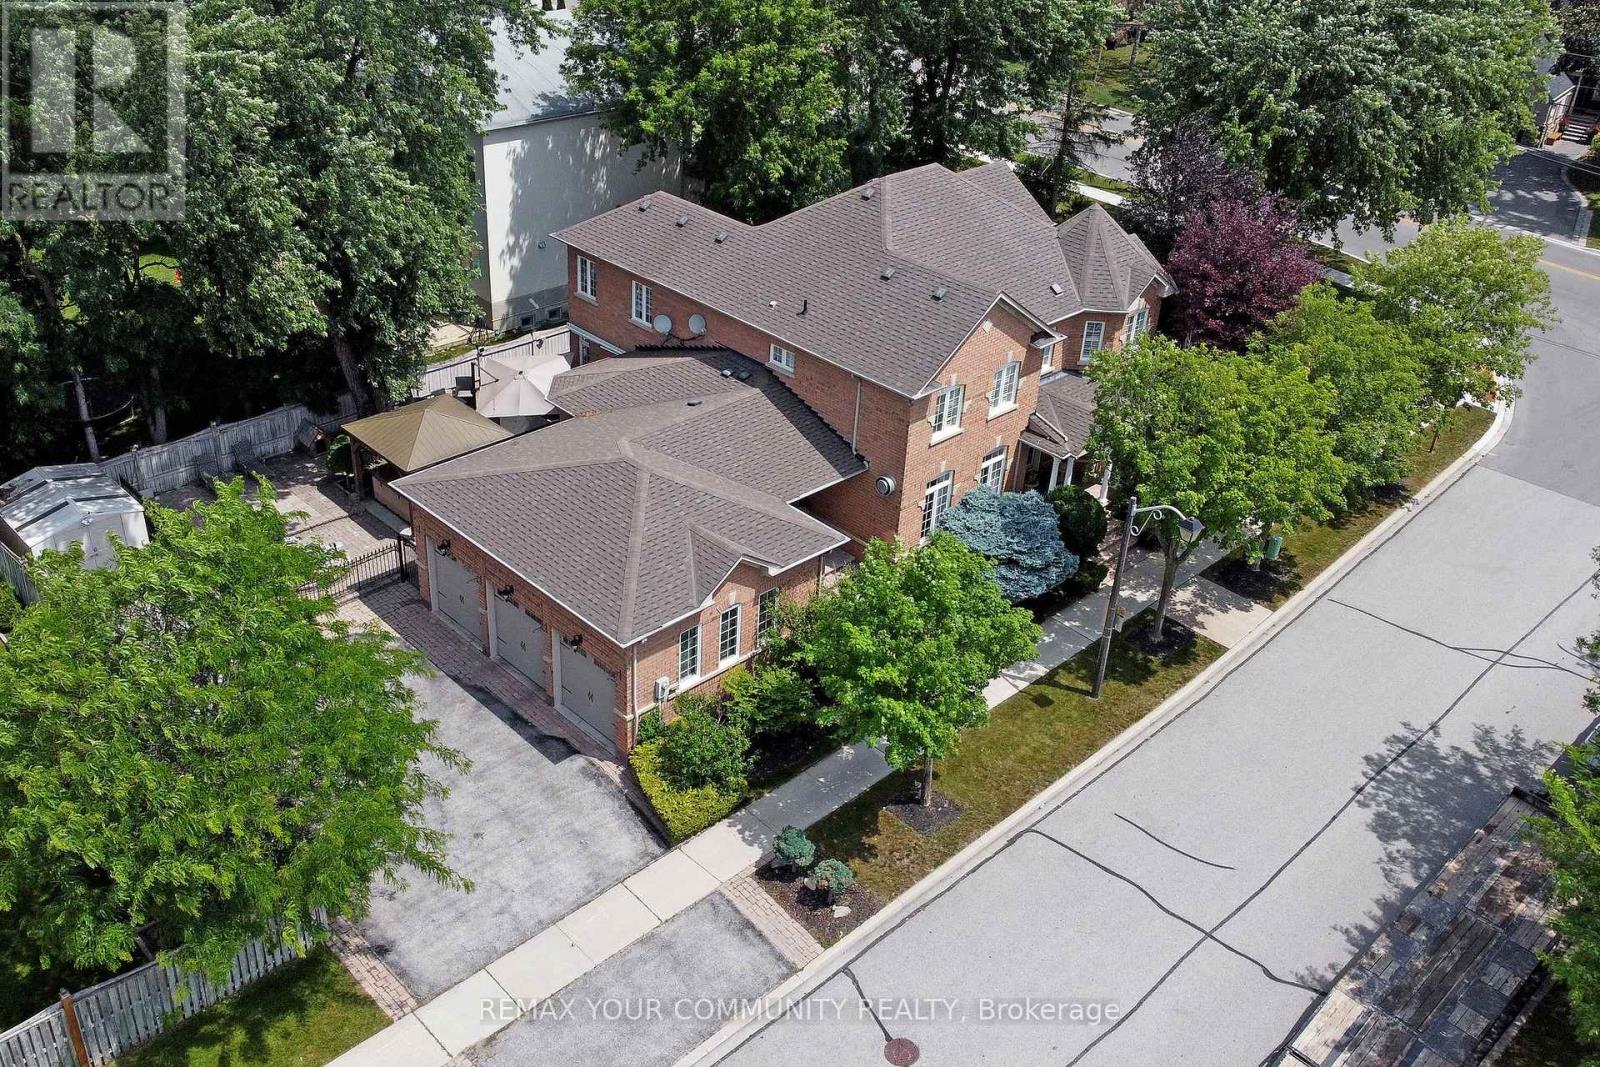
Welcome To An Exceptional Executive Residence Offering 3,400+ SqFt Of Curated Living Space,Where Timeless Elegance Meets Modern Refinement.Newly Renovated & Impeccably Maintained,Every Detail Reflects Quality Craftsmanship,Enduring Design & Effortless Sophistication.Rich Hardwood Flooring,Smooth Ceilings,Pot Lights,Crown Moulding & Designer-Inspired Interiors Create A Warm & Elevated Atmosphere Balancing Refined Living w/Everyday Comfort.A Prestigious Florentine Chef-Inspired Kitchen Is Expertly Crafted For Memorable Gatherings While Remaining Exceptionally Functional For Daily Living.The Expansive Quartz Centre Island Is Complemented By Custom Organizational Features Including B/In Wine Rack,Fine China Drawer Dividers,Deep Storage Solutions,U/Cab Lighting,W/In Pantry w/Automatic Lighting & A Curated Collection Of Premium High End Appliances.The Home's Commitment To Quality Continues In The Renovated Laundry Rm Featuring Custom Cabinetry,Quartz C/Top +Backsplash,U/Cab Lighting,Dedicated CVAC & Convenient Garage +Exterior Access.The Primary Suite Offers New Window Coverings,W/In Closet w/Organizer,R-In For Gas F/Place & An Elegant Reimagined Ensuite Appointed w/ New:Custom Florentine Vanities,Quartz C/Top,Updated Fixtures & Statement Lighting.Refined Enhancements Continue T/Out The Upper Level.Offering 1,800 SqFt+,The Unspoiled Lower Level Provides An Opportunity To Create A Living Space Tailored To Your Family's Lifestyle.Professionally Landscaped Grounds Enhanced By A 4 Zone Irrigation System Surround A Private Backyard Oasis Featuring A Tranquil Waterfall +Patio Dining & Lounge Space-An Inviting Setting For Relaxed Afternoons,Outdoor Entertaining & Memorable Evenings.Situated Within The Desired Legacy Community Of Markham,An Enclave Renowned For Its Mature Streetscape,Executive Homes And Dedicated Amenities Incl.Golf.This Distinguished Residence Presents A Rare Opportunity For Discerning Families To Enjoy A Lifestyle Defined By Comfort,Privacy & Timeless Elegance. (id:55499)
RE/MAX Your Community Realty