
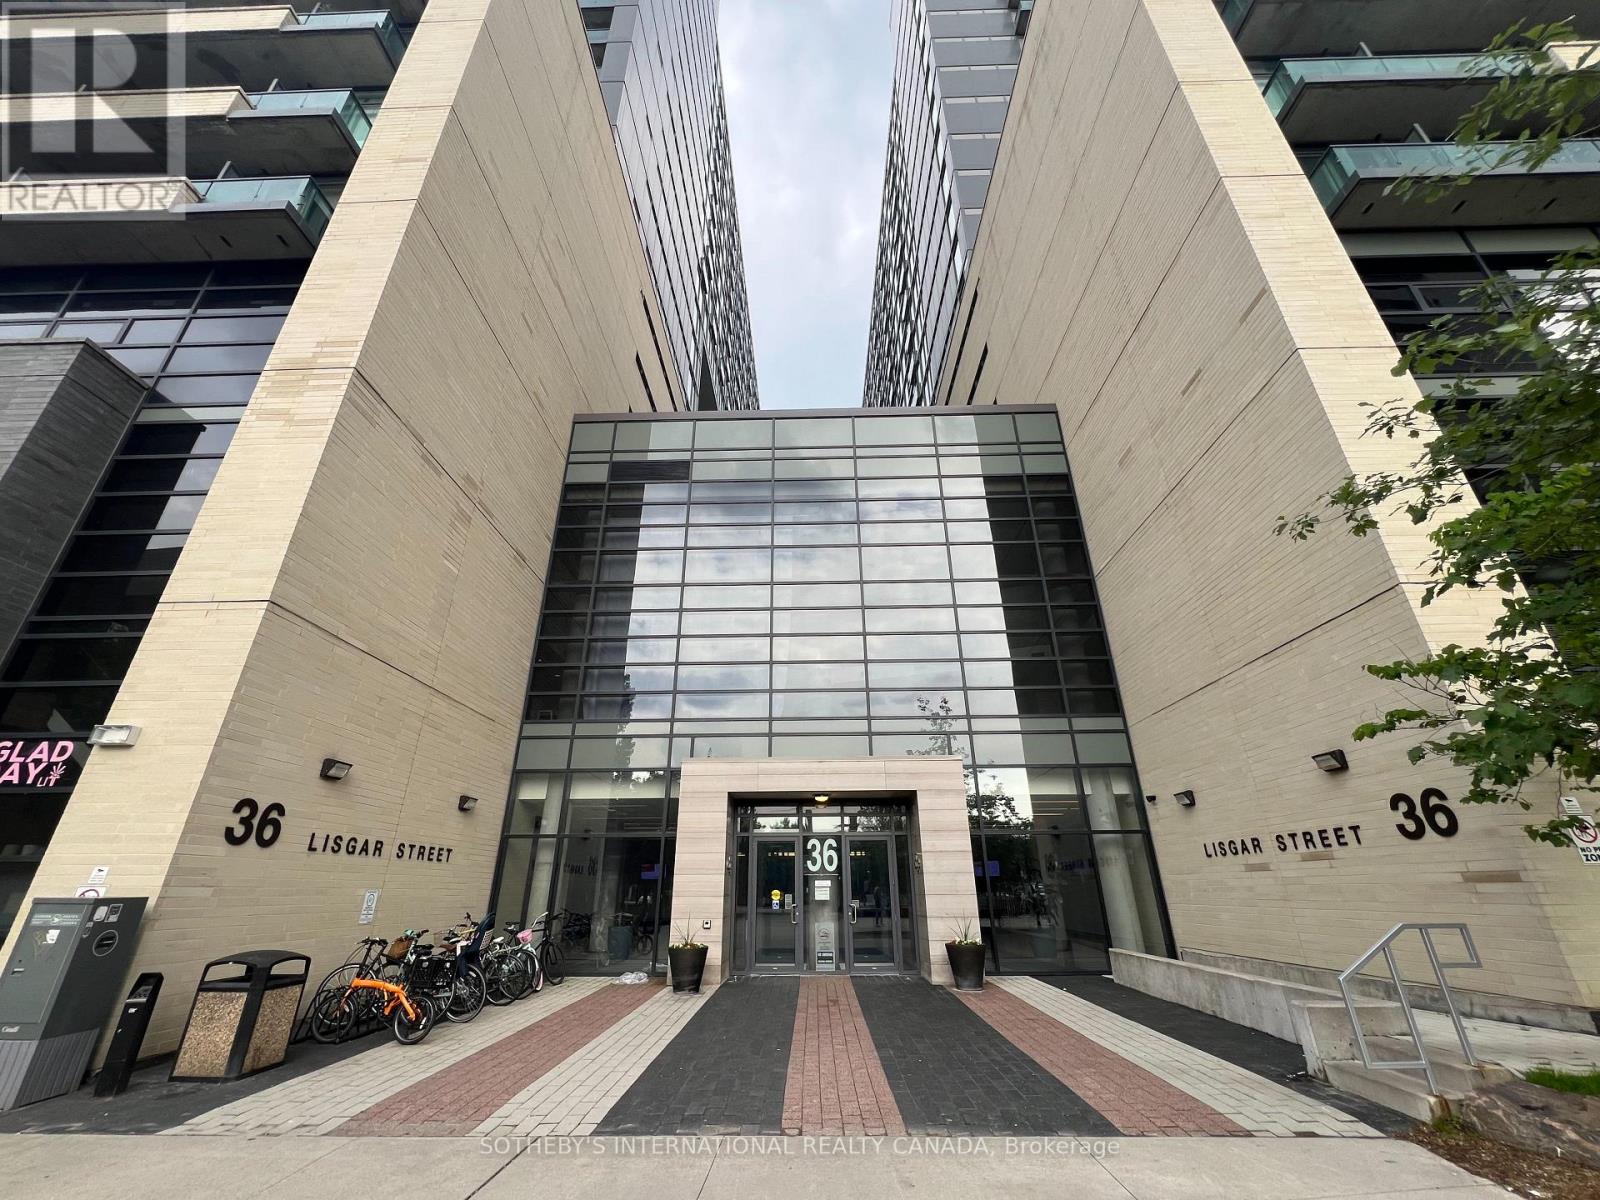
815 - 36 Lisgar Street
Toronto, Ontario
Bright and inviting 2-bedroom, 1-bathroom southwest corner unit featuring 1 parking space and 1locker. Filled with natural light throughout the day, this compact and efficient home is an excellent opportunity for first-time buyers looking to enter the housing market. Ideally located just steps from Trinity Bellwoods Park, you'll enjoy this vibrant location with its charming boutiques, cozy cafés, lively bars, and an outstanding selection of restaurants showcasing diverse cuisines. Situated in one of Toronto's most sought-after neighbourhoods, this property also offers strong long-term investment potential. (id:55499)
Sotheby's International Realty Canada
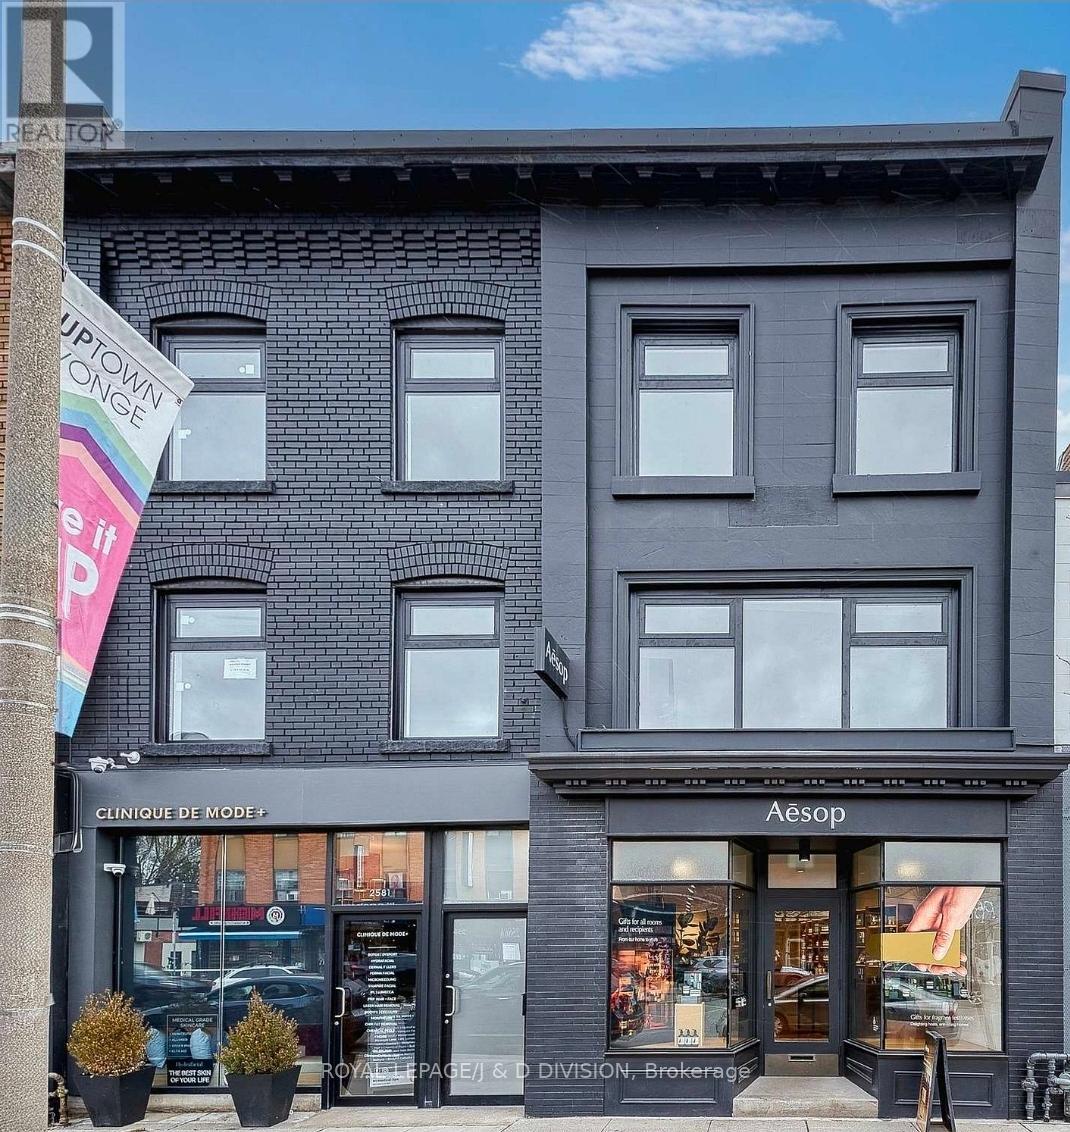
Retail - 2579 Yonge Street
Toronto, Ontario
Spectacular opportunity to lease turn key A+ retail space with institutional level base building mechanicals throughout. 1,979 square feet of prime retail space in high foot/vehicle traffic area, steps to Yonge and Eglinton intersection, 95 walkscore. Additional 996 square feet of superb lower level space with high ceiling. Surrounded by national and multinational retailers- Lululemon, Healthy Planet, L'Occitane, Starbucks, Mandy's, Nut Bar etc. Dedicated parking available at rear. Very few freehold buildings of this caliber are in the area, don't miss out! (id:55499)
Royal LePage/j & D Division
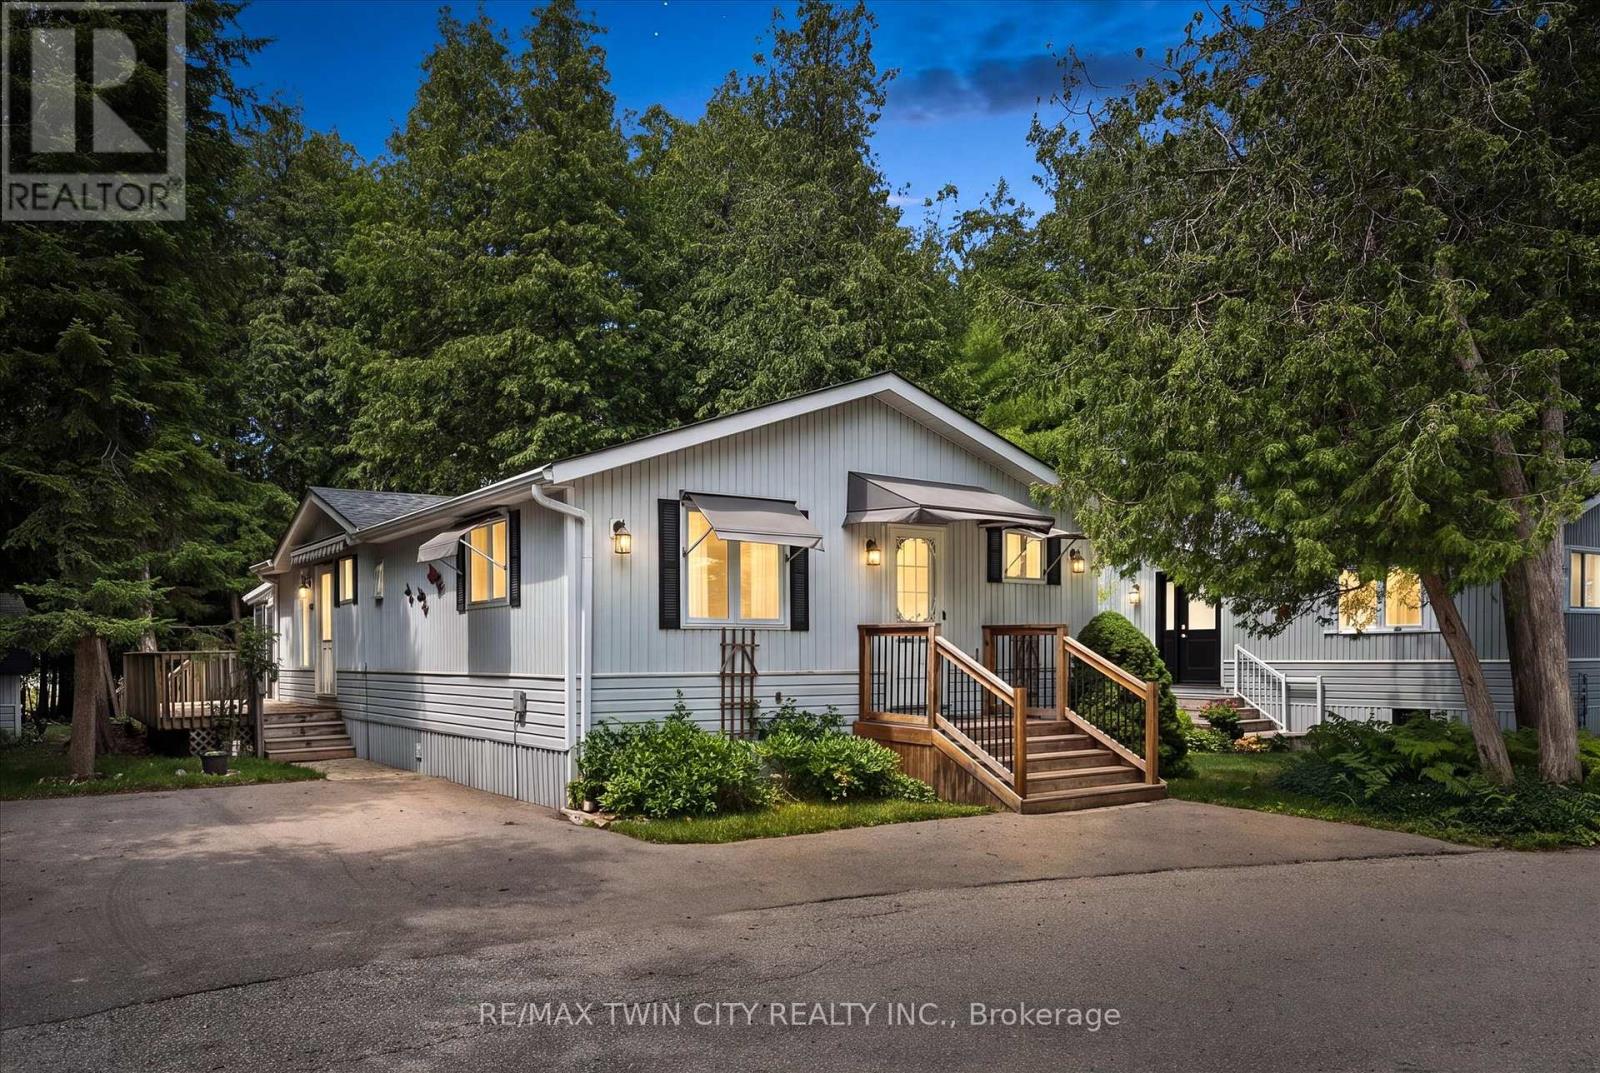
4 Spruce Avenue
Puslinch, Ontario
Welcome to easy, low-maintenance year-round living in the highly sought-after Millcreek Country Club community! Nestled in the heart of Puslinch, just minutes from Guelph with convenient access to Highway 401, this well-cared-for 2-bedroom, 2-bathroom modular home offers the perfect blend of comfort, affordability, and lifestyle. Step inside to a bright and inviting layout featuring spacious principal rooms, a functional kitchen with ample cabinetry, and a comfortable living area ideal for both everyday living and entertaining. The primary bedroom offers the convenience of a private ensuite, while the second bedroom and 2-piece bathroom provide plenty of space for guests, family, or a home office. Outside, enjoy your own private outdoor space-perfect for morning coffee, gardening, or simply relaxing in this peaceful community. With dedicated parking and low-maintenance living, this home is an excellent option for downsizers, retirees, or anyone looking to enjoy an affordable, carefree lifestyle. Millcreek Country Club is a year-round land-lease community known for its beautifully maintained grounds, mature trees, scenic ponds, and welcoming atmosphere. Residents enjoy a tranquil setting while remaining just minutes from shopping, dining, and everyday amenities in Guelph, Cambridge, and Highway 401. Don't miss this opportunity to own a charming home in one of Puslinch's most desirable year-round communities! (id:55499)
RE/MAX Twin City Realty Inc.
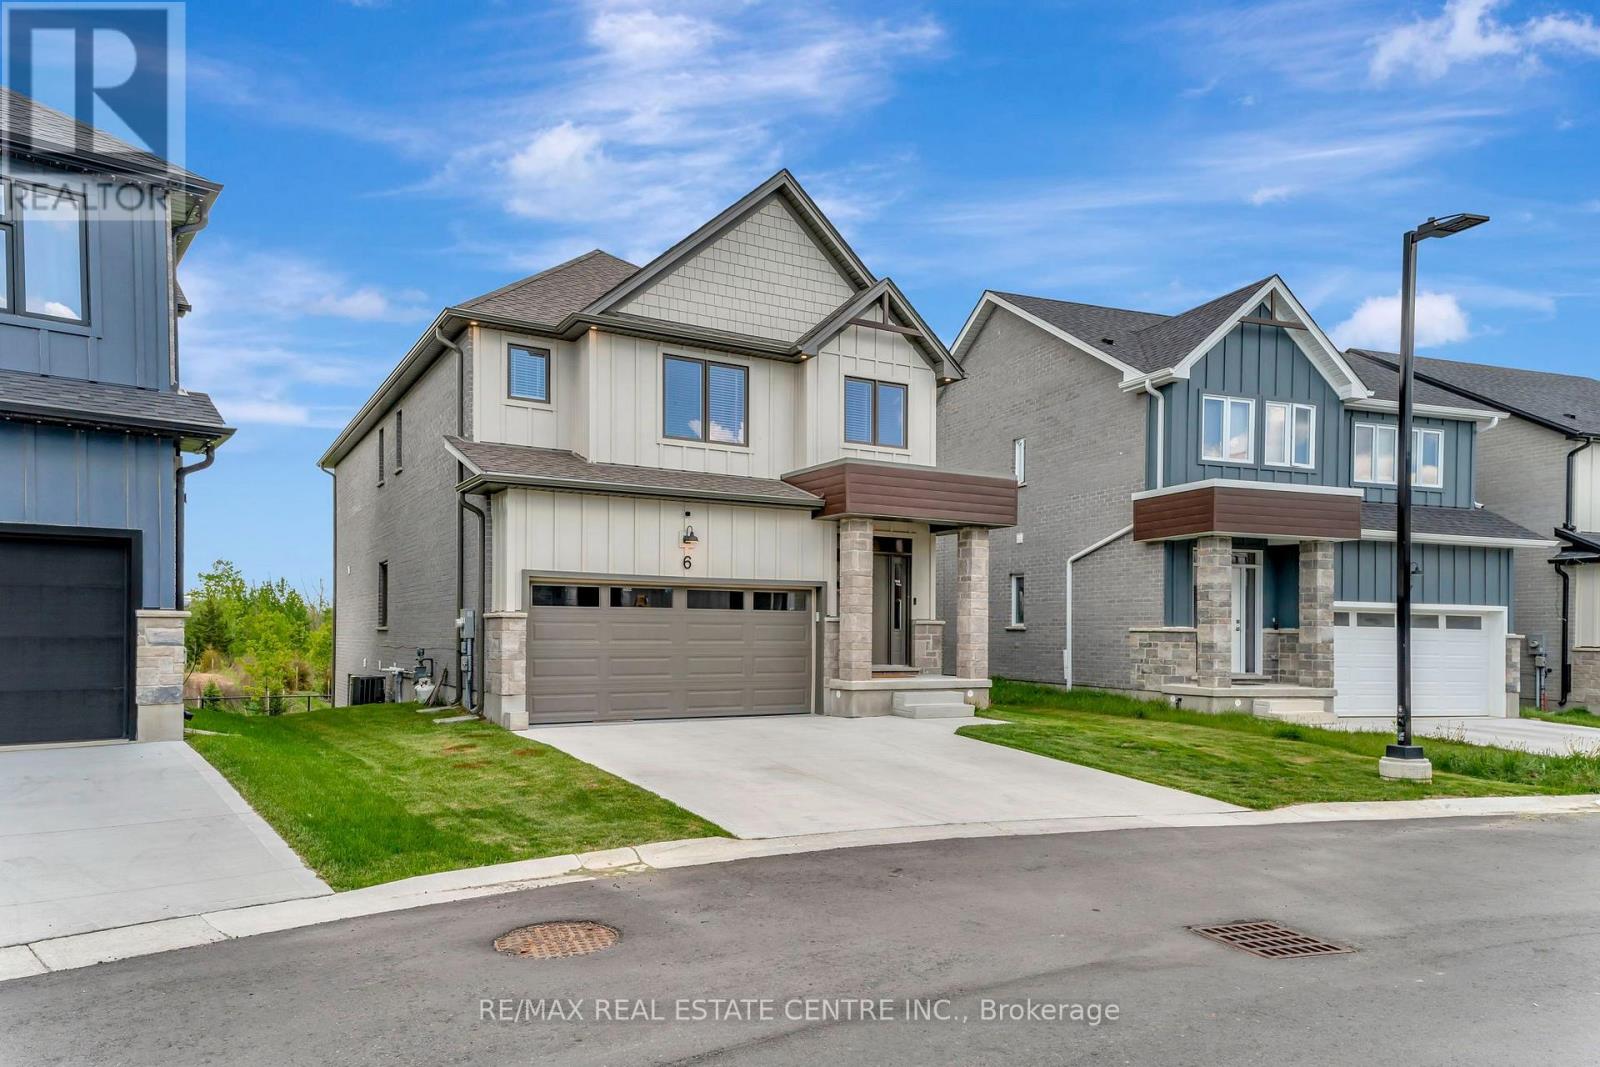
6 - 32 Faith Street
Cambridge, Ontario
STUNNING FAMILY HOME ON A PREMIUM LOT WITH WALK-OUT BASEMENT! Welcome to 32 Faith St Unit 6-offering over 2,700 sq ft of beautifully designed living space in one of Cambridge's fastest-growing communities. This 4-bedroom, 4-bathroom home delivers the perfect blend of modern design, functionality, and future potential. Step inside to a bright, open-concept main floor featuring a spacious kitchen with an oversized island, walk-in pantry, and seamless flow into the sun-filled family room-perfect for entertaining or everyday family living. Upstairs, you'll find 4 generously sized bedrooms, including a luxurious primary suite with a spa-inspired ensuite, plus the convenience of upper-level laundry. The walk-out basement with separate entrance is a rare bonus-offering endless possibilities for future living space, an in-law setup, or income potential. Set on a premium lot with no rear neighbours, enjoy peaceful pond views and added privacy-something truly hard to find in newer communities. Located just steps to a brand-new school and a future state-of-the-art recreation complex, with parks, trails, shopping, and highway access all nearby. Whether you're upsizing, investing, or looking for a home that grows with your family-this property delivers space, lifestyle, and long-term value. (id:55499)
RE/MAX Real Estate Centre Inc.
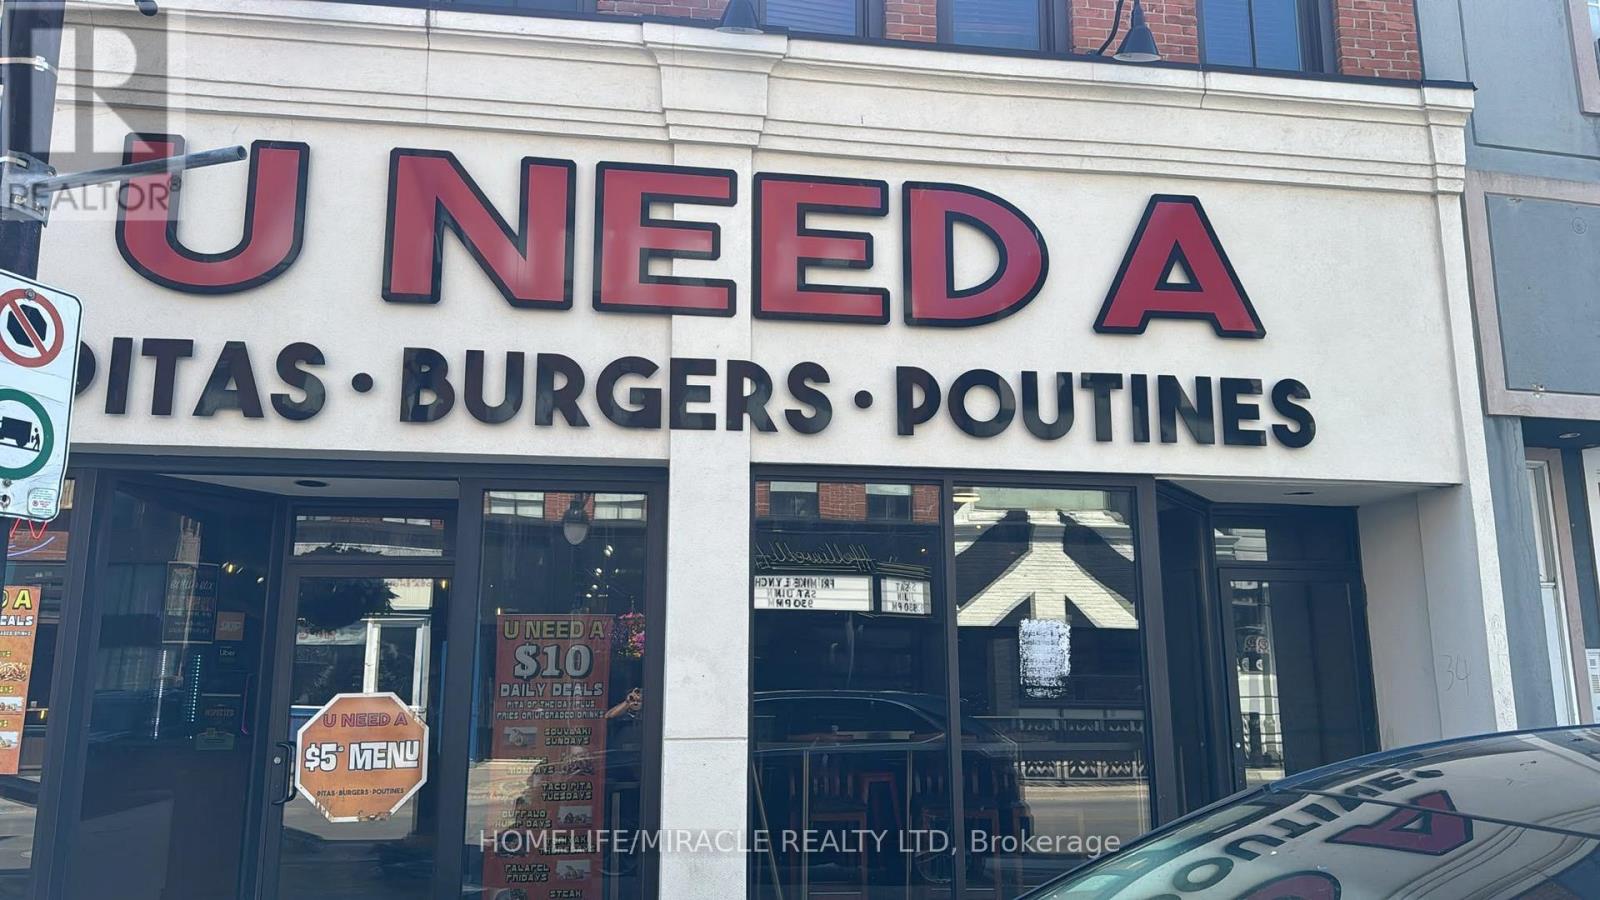
116 St Paul Street
St. Catharines, Ontario
Turnkey U Need A Pita Franchise For Sale - Prime St. Catharines LocationAn Exceptional Opportunity To Acquire A Profitable, Well-Established U Need A Pita Franchise InThe Heart Of The Vibrant Downtown Core Of St. Catharines.Ideally Situated At The High-Traffic Intersection Of Queen Street and St. Paul. St. Paul StreetIs The City's Main Commercial Strip, Surrounded By Popular Restaurants, Cafes, Shops,Nightlife, And Cultural Attractions. Just Minutes From Brock University's Marilyn I. WalkerSchool Of Fine & Performing Arts, Offering Excellent Visibility And Consistent Customer Flow.Unbeatable LocationAbsentee OwnerKey Highlights:Prime Location: A Popular Destination For A Wide Variety Of Pitas, Burgers, Wraps, PoutinesStrong Financial PerformanceMonthly Sales: Approx. $27,000 - $30,000Rent: Approx. $3350/Month Inc. TMILong Lease TermRoyalty Fee: 4.5%Advertising Fee: 1.5%Store Area: Approx. 1500 Sq. Ft.Don't Miss This Opportunity! (id:55499)
Homelife/miracle Realty Ltd
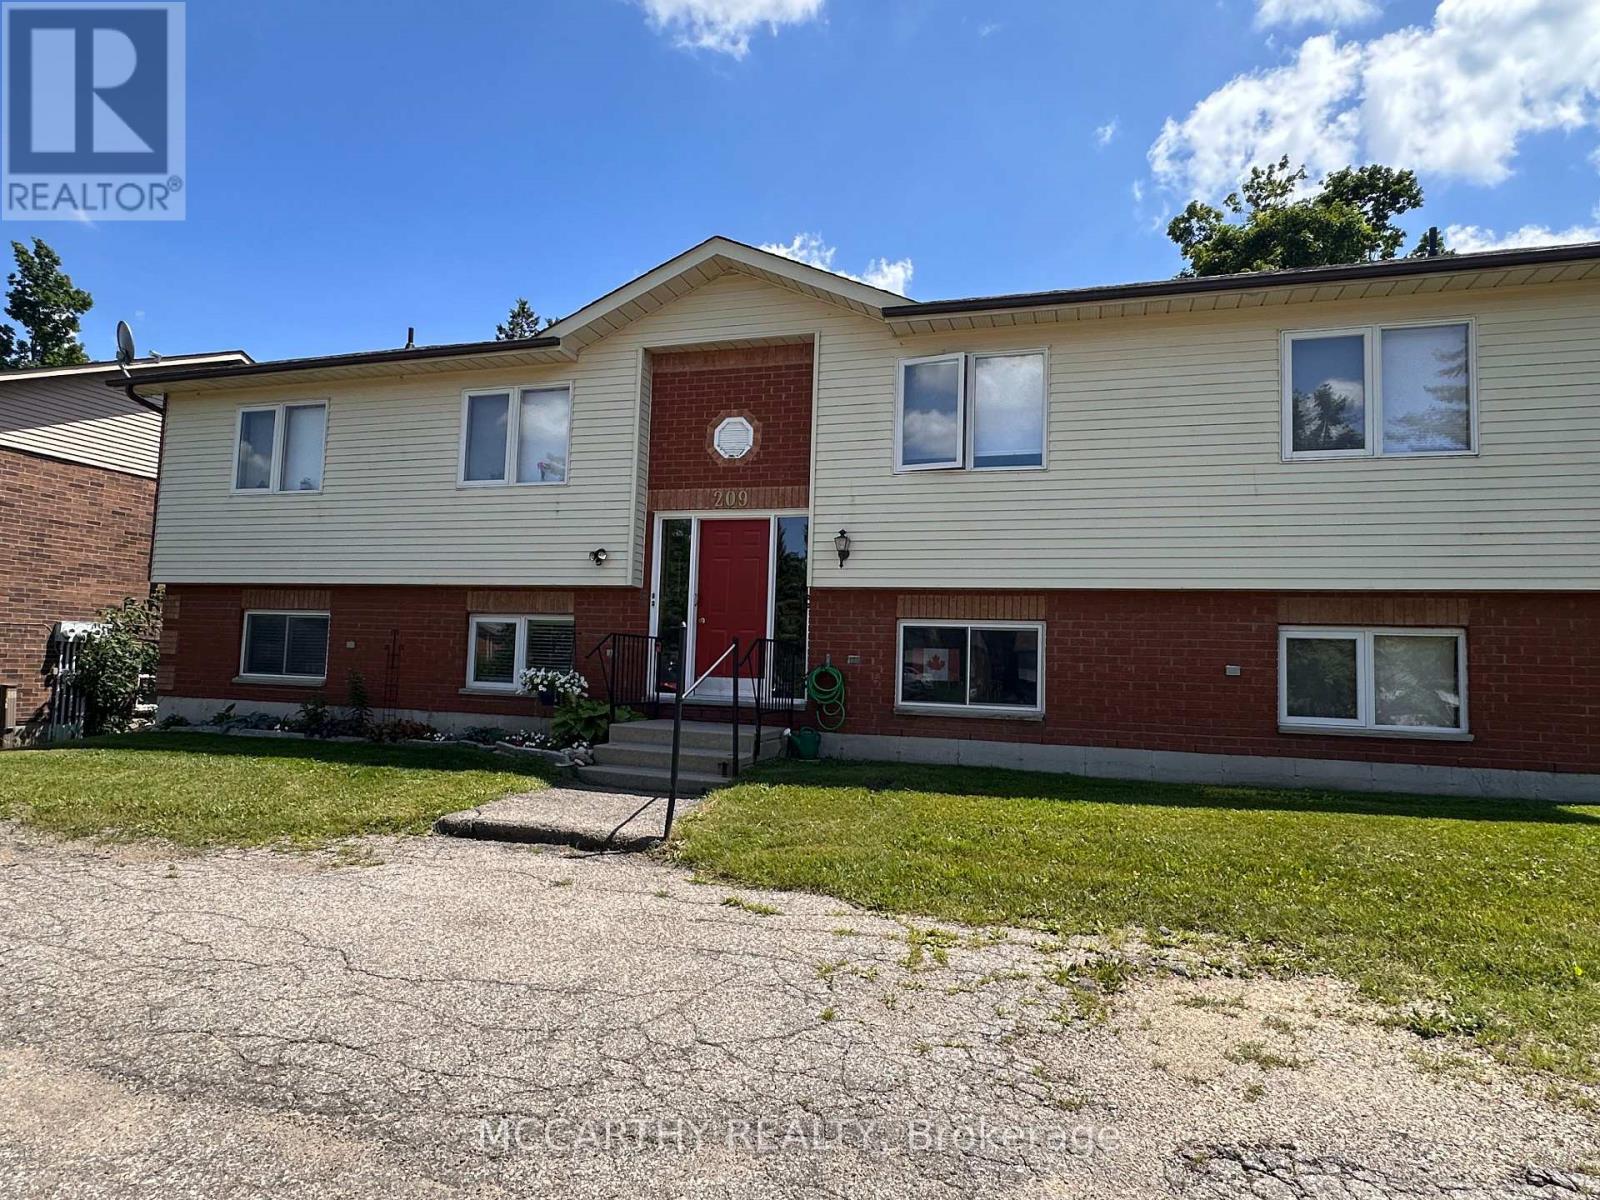
2 - 209 Sarah Court
Shelburne, Ontario
Welcome to this bright and spacious 2-bedroom lower-level apartment located in a quiet, well-maintained fourplex in a peaceful neighborhood. This comfortable unit offers a functional layout with generous living space, two well-sized bedrooms, and a bright kitchen with ample cabinetry. Large windows provide plenty of natural light throughout, creating a warm and inviting atmosphere. Step outside through the walkout to your own private patio-perfect for enjoying your morning coffee or relaxing after a long day. Enjoy the convenience of a private entrance, on-site parking, and easy access to nearby parks, schools, shopping, and other local amenities. Ideal for professionals, couples, or small families seeking a clean, comfortable home in a quiet setting. Don't miss this excellent leasing opportunity! (id:55499)
Mccarthy Realty

4580 Cherry Avenue
Lincoln, Ontario
MAGNIFICENT CUSTOM-BUILT ESTATE HOME OF OVER 6700SQFT, 5 BRS & 8 BATHS ON 11.8 ACRES OF MANICURED GROUNDS WITH LARGE POND & 2000SQFT STONE & BRICK OUTBUILDING WITH INFLOOR HEATING. Winding, tree-lined, paved driveway brings you to this fabulous stone & brick estate home. Featuring open concept design. Large great room with oversized windows to take in the picturesque views, cathedral ceiling, floor to ceiling stone wood-burning fireplace & second gas fireplace for easy warmth. Luxury gourmet Elmwood kitchen off great room with expansive islanD, abundant cabinetry, Cambria quartz counters, built-in appliances, crown mouldings & large walk-in pantry. Stately dining room, main floor & second floor laundry. Bright & spacious main floor family room. Bedroom on main level with full ensuite bath. 2-Storey room on main floor used for home gym or future squash court with double roll-up doors; additional staircase to over-sized loft. Dramatic staircase to upper-level leads to four bright & spacious bedrooms. Over-sized primary bedroom with walk-in closet & spa-like ensuite bath. Two additional bedrooms have full ensuite baths. Library features wall-to-wall bookcases, gas fireplace & glass doors leading to large terrace overlooking the grounds & pool. Open staircase to lower level with recroom, games area, second full kitchen, additional bath, office, media/family room & double doors leading to the outdoors. Two oversized fruit cellars for the wine connoisseur. The 100' wrap-around covered porch leads to massive stone fireplace & expansive concrete patio overlooking the inground, heated pool & pool house. In-floor heating throughout. Steel roofs on house and outbuilding. This home is well-suited for multi-generational living. Located in the heart of Niagara's fruit belt among wineries, fine-dining, golf courses & easy hwy access. This secluded oasis was built for the most discriminating buyer & is truly a magical place! (id:55499)
RE/MAX Garden City Realty Inc.
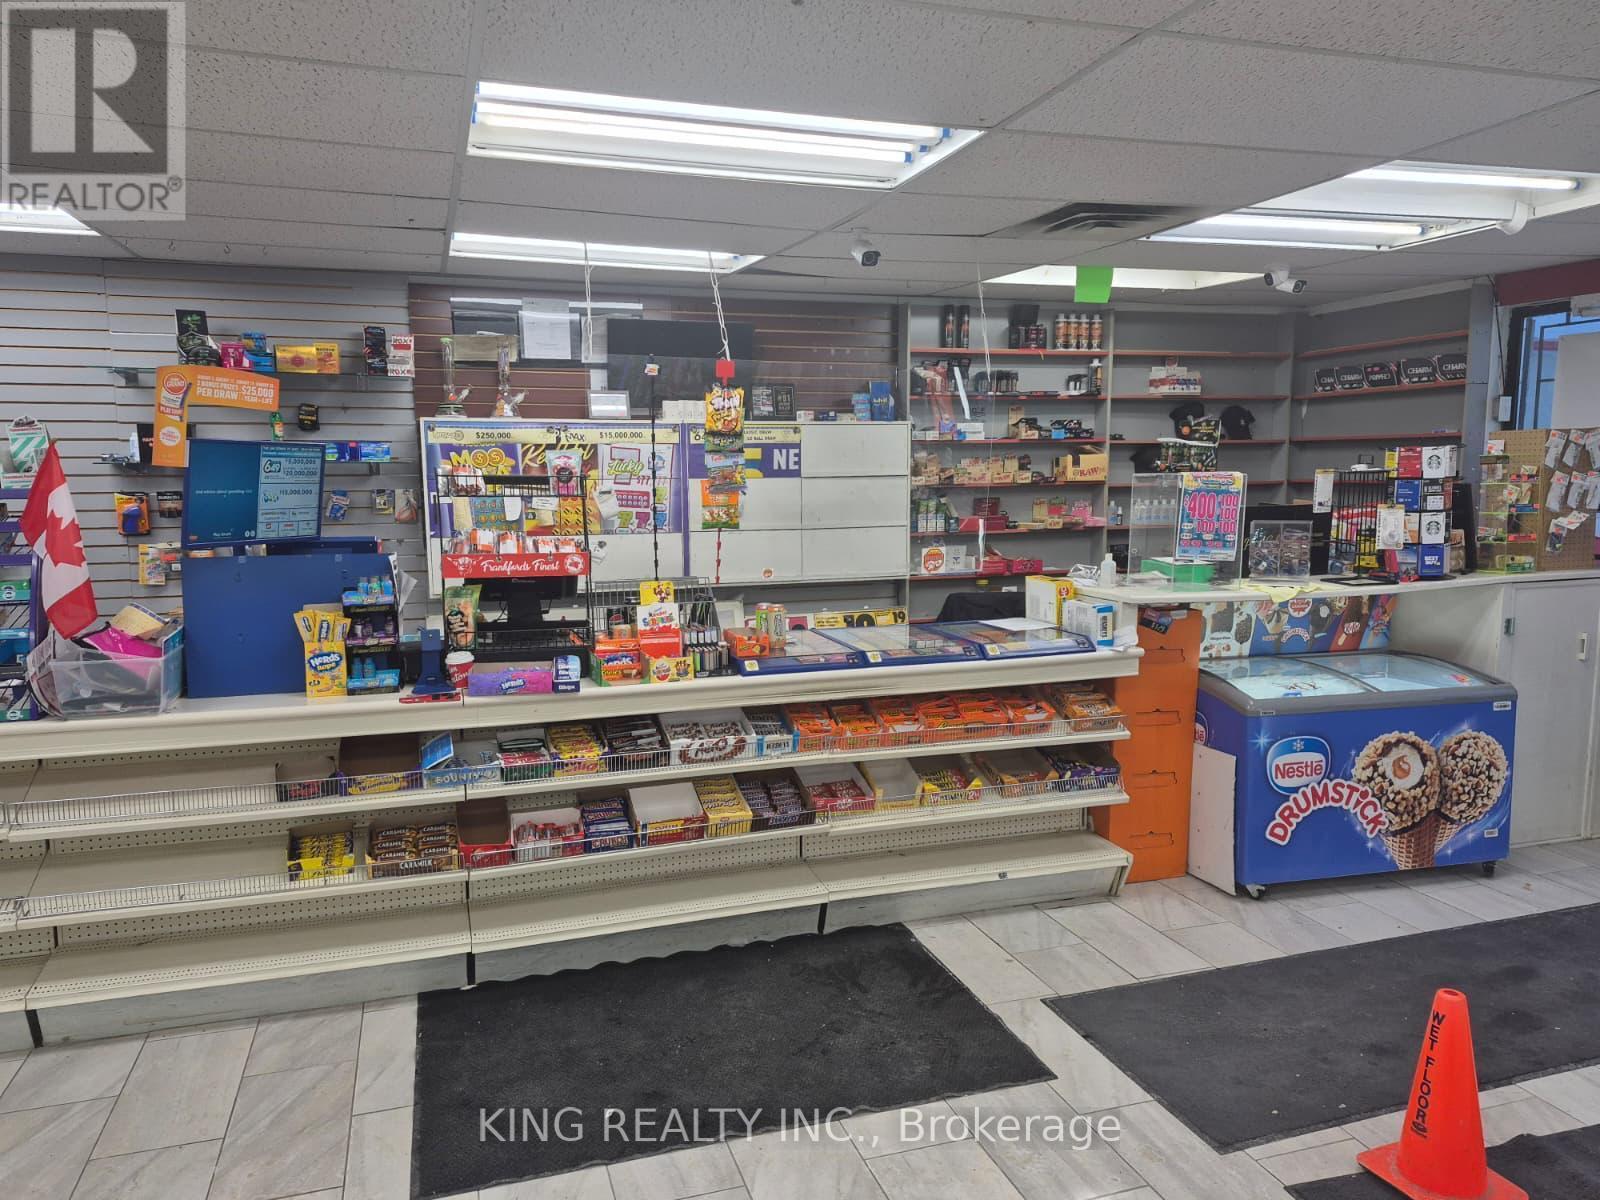
210 Front Street
Quinte West, Ontario
Excellent opportunity to own a well-established convenience store operating successfully. Store Features 2,150 sq. ft. With Very Low Rent of $ 2,610 plus Hst. store is equipped with a liquor licence and is located at the busy intersection of Front Street & Metcalfe Street, surrounded by a strong residential and commercial customer base, Fronting the TRENT RIVER. The location offers high visibility and consistent traffic. This is a high-performing business with strong existing sales and significant growth potential. Monthly revenue: approximately $25,000 to $30,000. Further revenue can be generated by adding Amazon, FedEx, and Purolator pickup/drop-off services, Add ATM, ADD Money Gram, as well as adding more alcohol and cigar inventory, Buyer can ADD VAPESHOP. Currently Seller has Sub Restaurant. Which can be re opened to increase sales. A rare turnkey opportunity with stable income and multiple avenues for growth. Strong cash flow, and multiple expansion opportunities make this an ideal turnkey business for owner-operators or investors. Restaurant space is subleased for $ 1,000 a month plus Utilities. Chattels List Will Be Provided upon an Offer. (id:55499)
King Realty Inc.
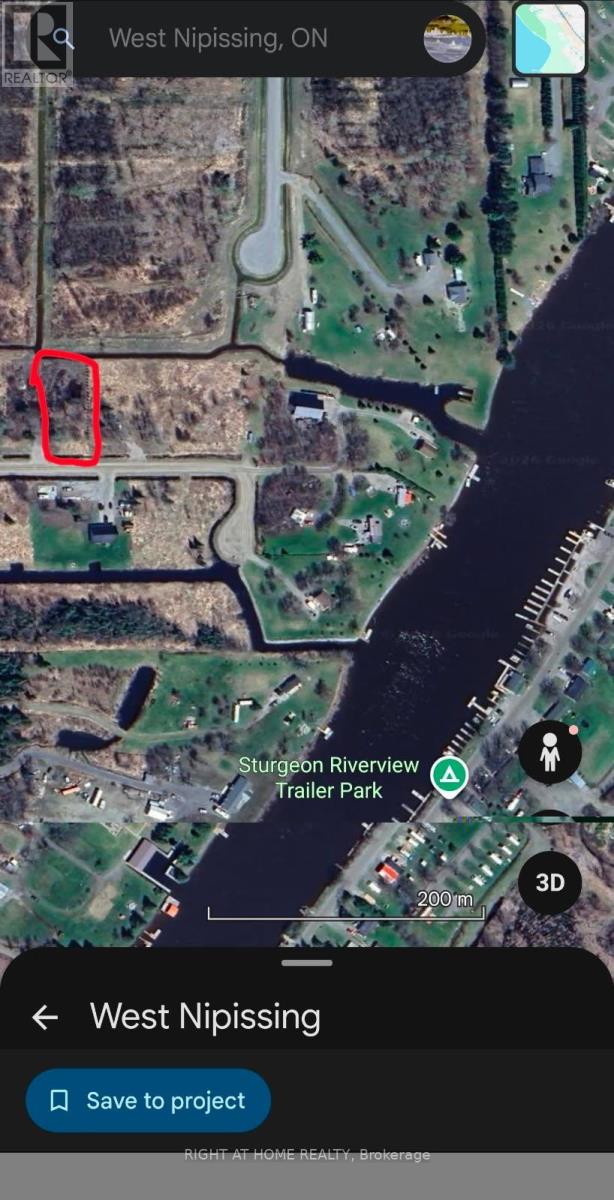
15 Concord Road
West Nipissing, Ontario
Nice One Acre Level Building Lot With Driveway Onto Partly Cleared Property With Mature Maple Trees. On Year Round Road With Hydro And Gas Available & Roadside Garbage Pick-Up. New Quiet Area With Residential Homes & Close To The Lower Sturgeon River. 1 Km To Boat Launch At The Museum And A Short Boat Ride On The River To Municipal Dock Or Lake Nipissing That Leads To The Historic French River. Just a 10 Minute Drive To Downtown Sturgeon Falls. Looking For A Quiet, Convenient And Close To Boating Area This Can Be The Right Place To Start Making Plans. (id:55499)
Right At Home Realty
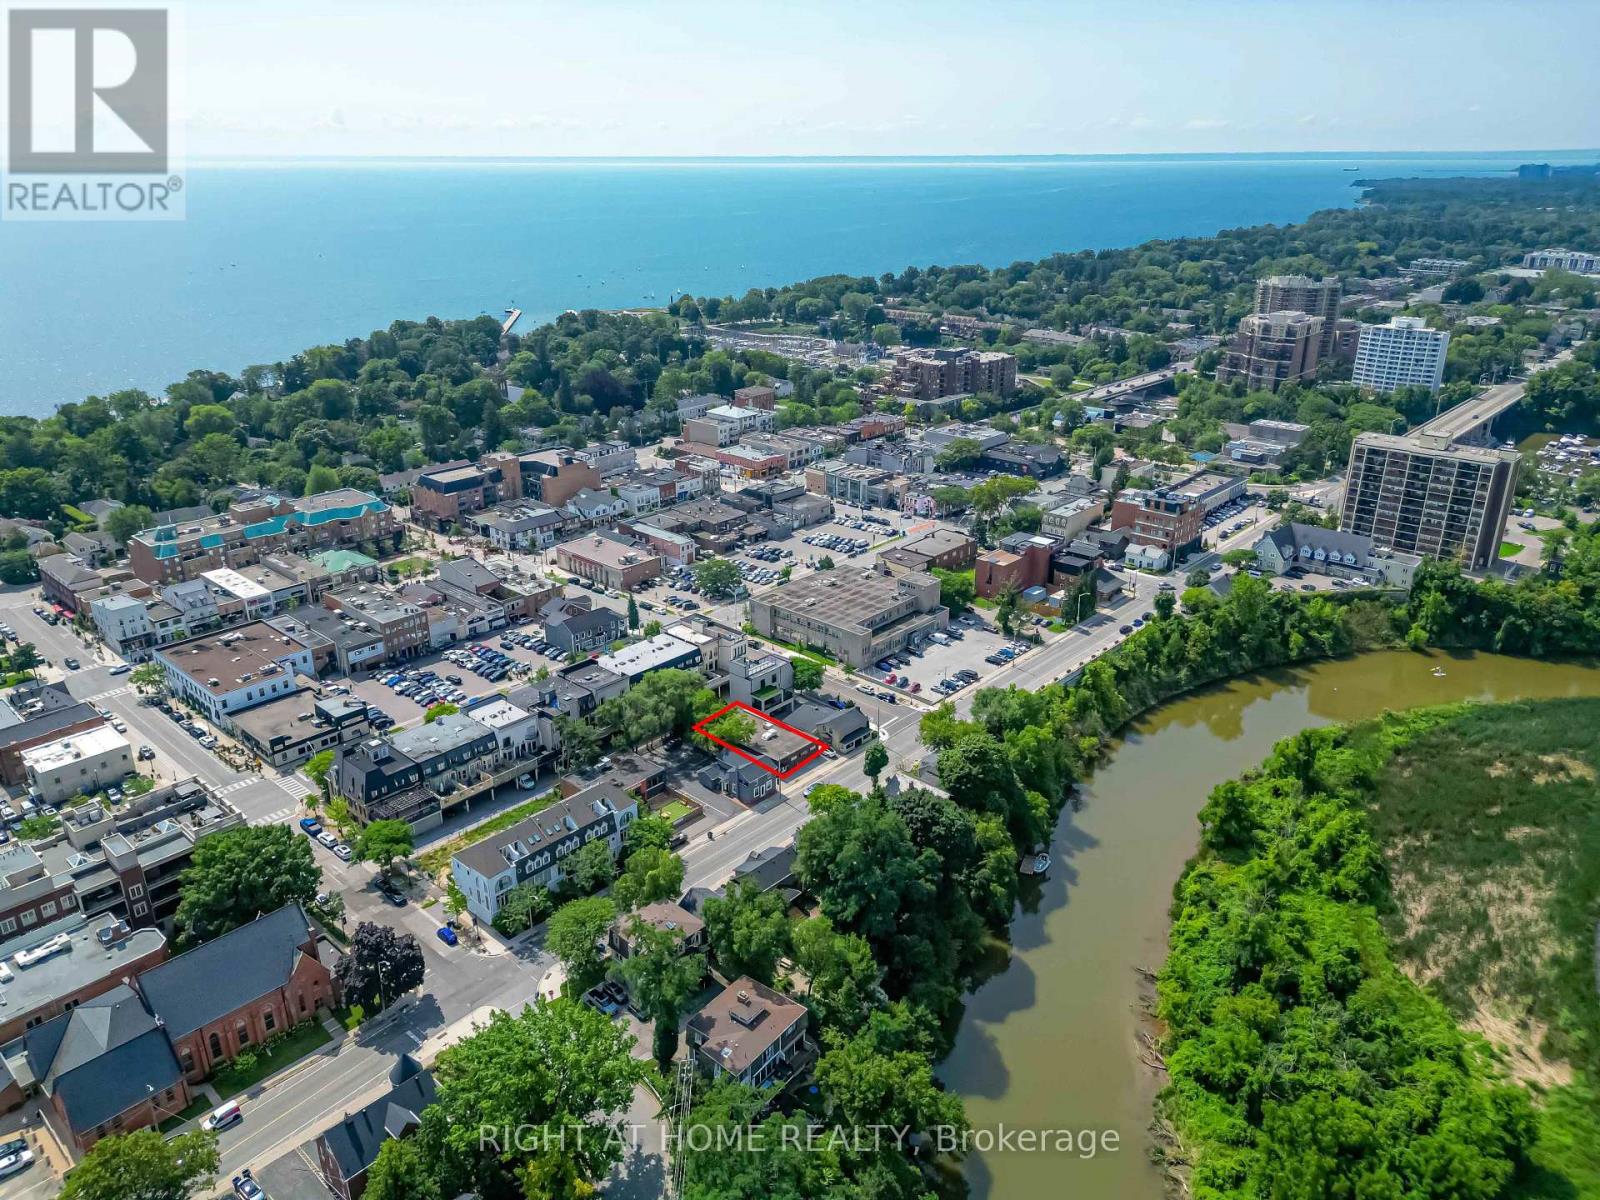
214 Randall Street
Oakville, Ontario
Attn Builders/Investors, Site Plan Approval stage for 6 Story, 16 Boutique Condo Units in The Core of Downtown Oakville. A Unique Plan for 16 Units Ranging From 512-1681 sqft. Prime Location, Steps From The Luxurious Shops, Restaurants Of Lakeshore Rd & Walking Distance To The Oakville Waterfront. (id:55499)
Right At Home Realty
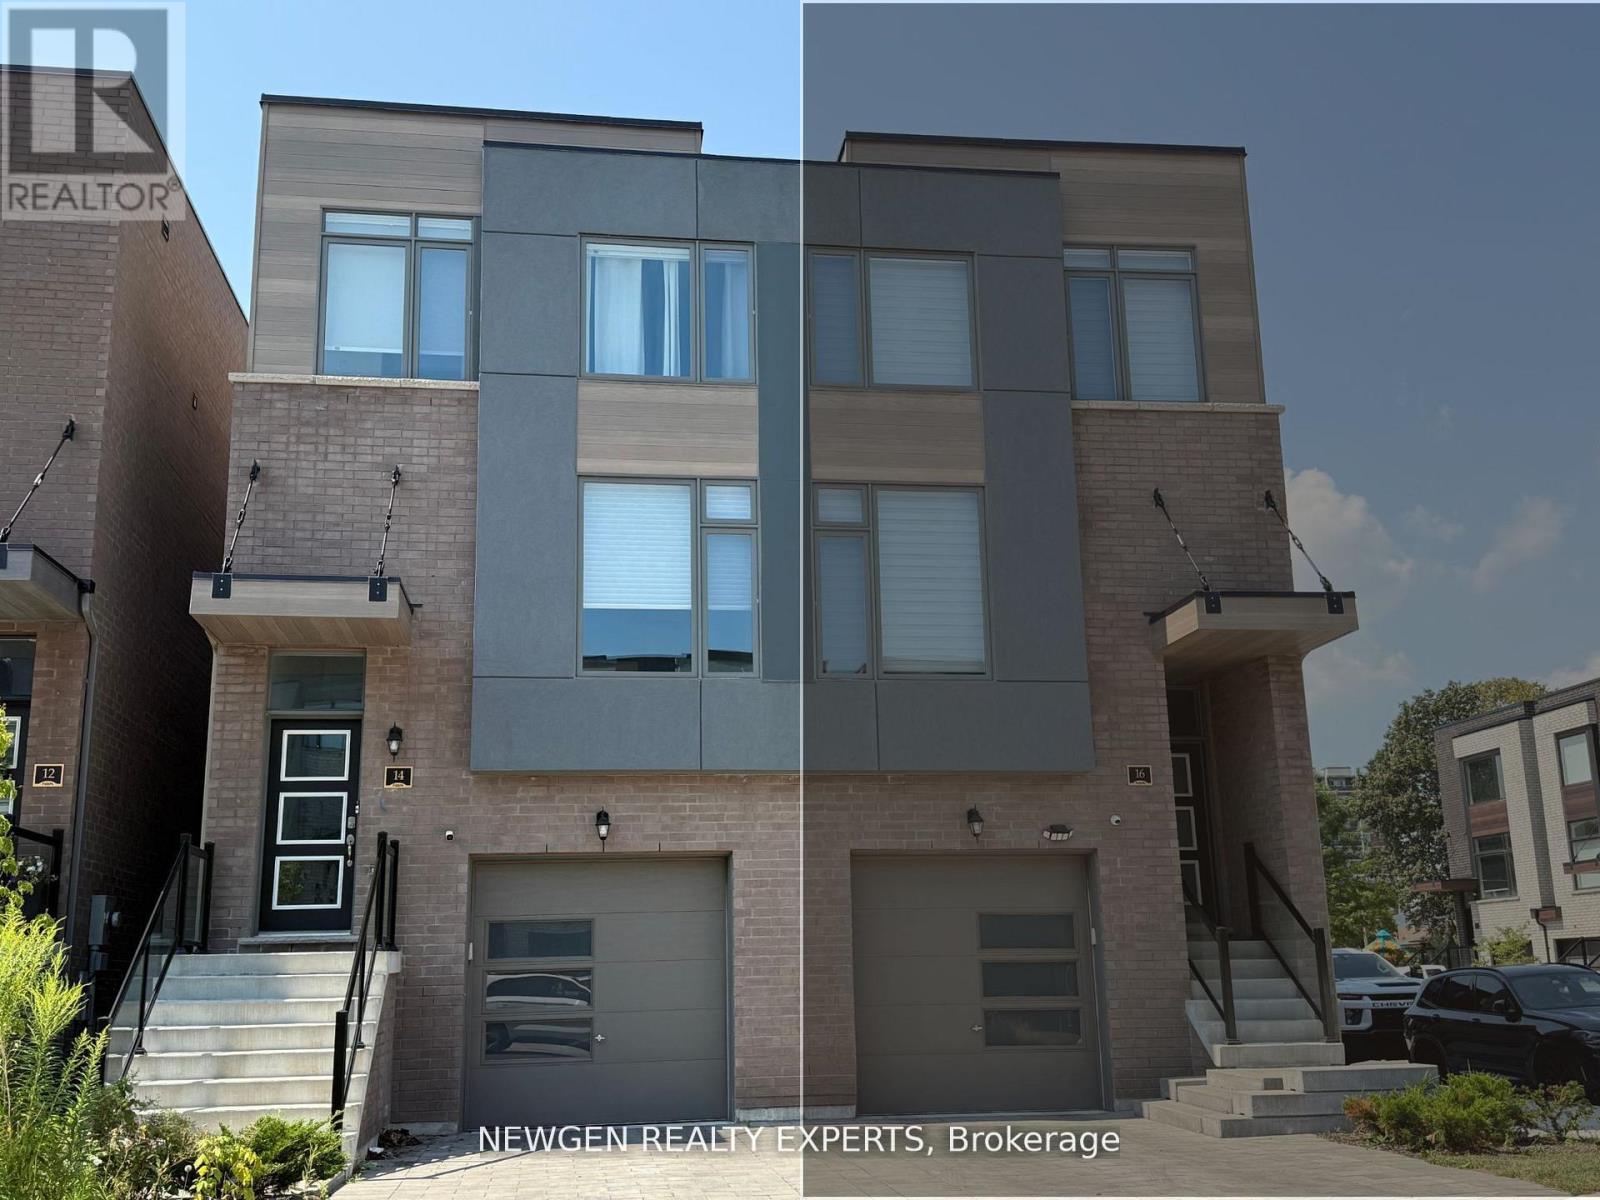
14 Wild Rose Gardens W
Toronto, Ontario
Welcome to this beautifully maintained semi-detached home, offering the perfect blend of style, comfort, and convenience. Featuring 3 spacious bedrooms plus a finished lower level with an additional kitchen and full bathroom, this versatile layout is ideal for families or professionals seeking extra living space and flexibility. Thoughtfully updated throughout, the home showcases hardwood floors, a modern white kitchen with quartz countertops and stainless steel appliances, and freshly painted interiors filled with natural light. The spacious primary retreat features a private 3-piece ensuite and walk-in closet, while custom closet organizers in every bedroom provide exceptional storage and everyday functionality. Elegant Hunter Douglas blinds add a sophisticated finishing touch. Enjoy the convenience of a large garage with ample storage space beyond parking, a private driveway, and a practical layout with no awkward stair configurations. Located in a highly accessible neighbourhood, you'll be just minutes from Highways 400, 401, and 427, with TTC transit, LRT, and Yorkdale Shopping Centre all nearby. (id:55499)
Newgen Realty Experts
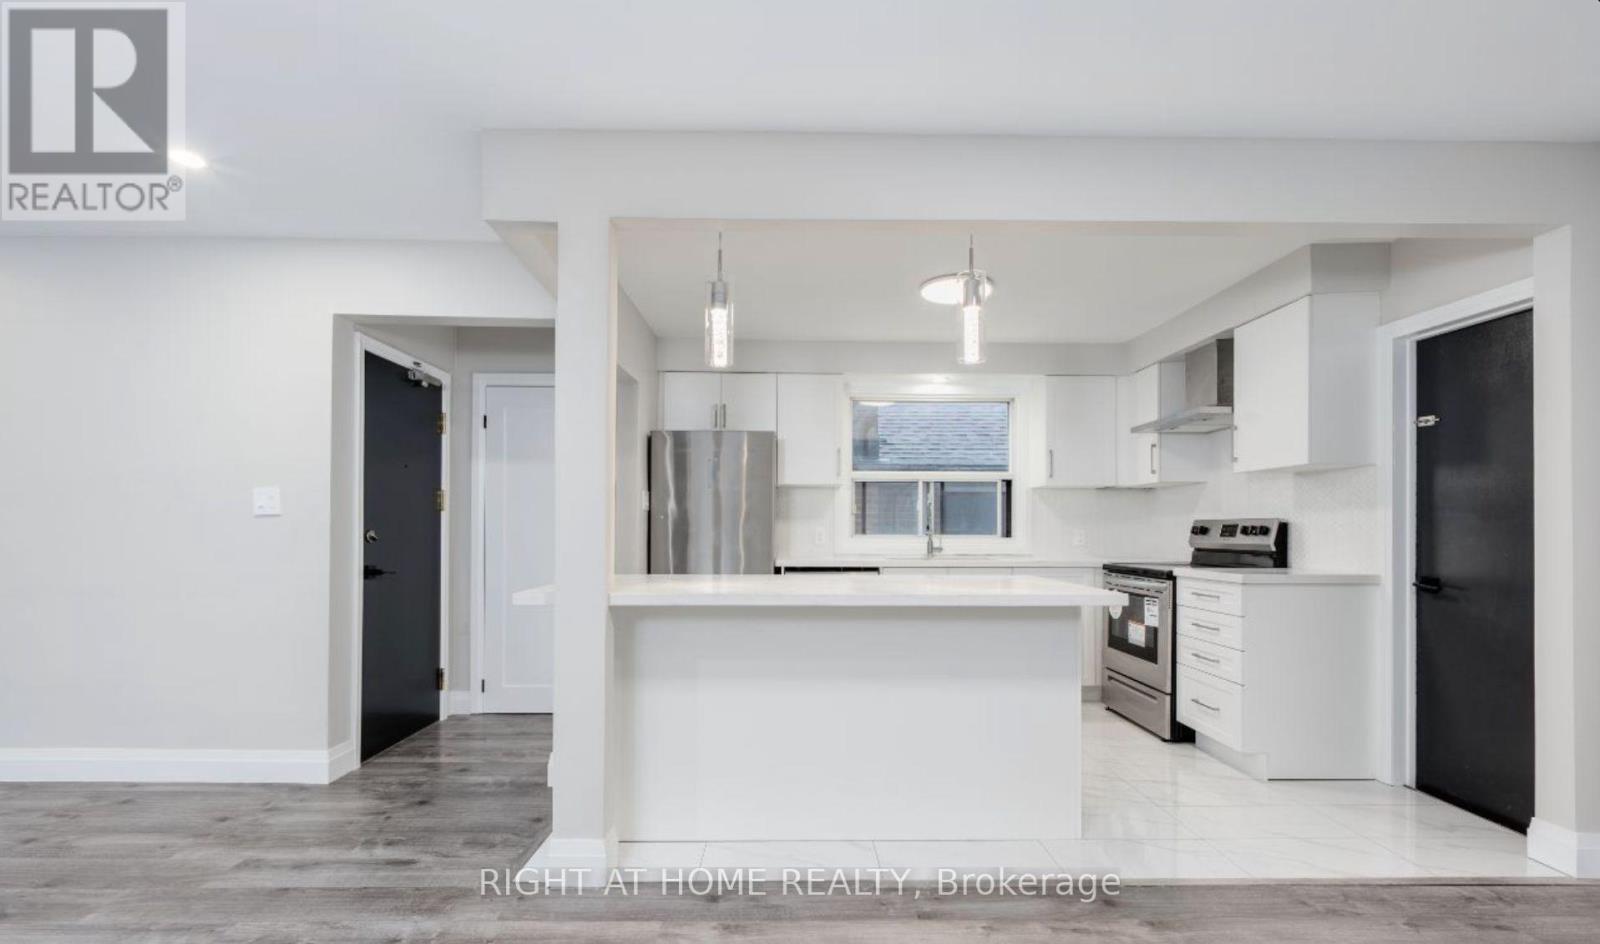
3 - 31 Wesley Street
Toronto, Ontario
Bright 2-Bed, 1-Bath in the Heart of Mimico - 31 Wesley StreetWelcome home to this fully renovated third-floor apartment in a charming triplex, tucked into one of Mimico's most walkable pockets. Sun-filled and thoughtfully updated, this two-bedroom, one-bath suite pairs modern finishes with a warm, livable layout you'll love coming back to.The open-concept living space flows around a stunning quartz island - perfect for morning coffee, weeknight dinners, or hosting friends. The kitchen is fully equipped with brand-new stainless steel appliances, including a fridge, freezer, oven, stove, microwave, range hood, and dishwasher, all framed by sleek quartz countertops and soft-close cabinetry that make everyday living feel effortless.Step out onto your own private balcony to unwind, and enjoy the convenience of dedicated parking included with the unit. Best of all, it's pet-friendly, so the whole family is welcome.Set in the heart of Mimico, you're minutes from the lake, local cafés, parks, and transit - with easy access to downtown Toronto. Comfort, style, and location all in one. Book your viewing today! (id:55499)
Right At Home Realty
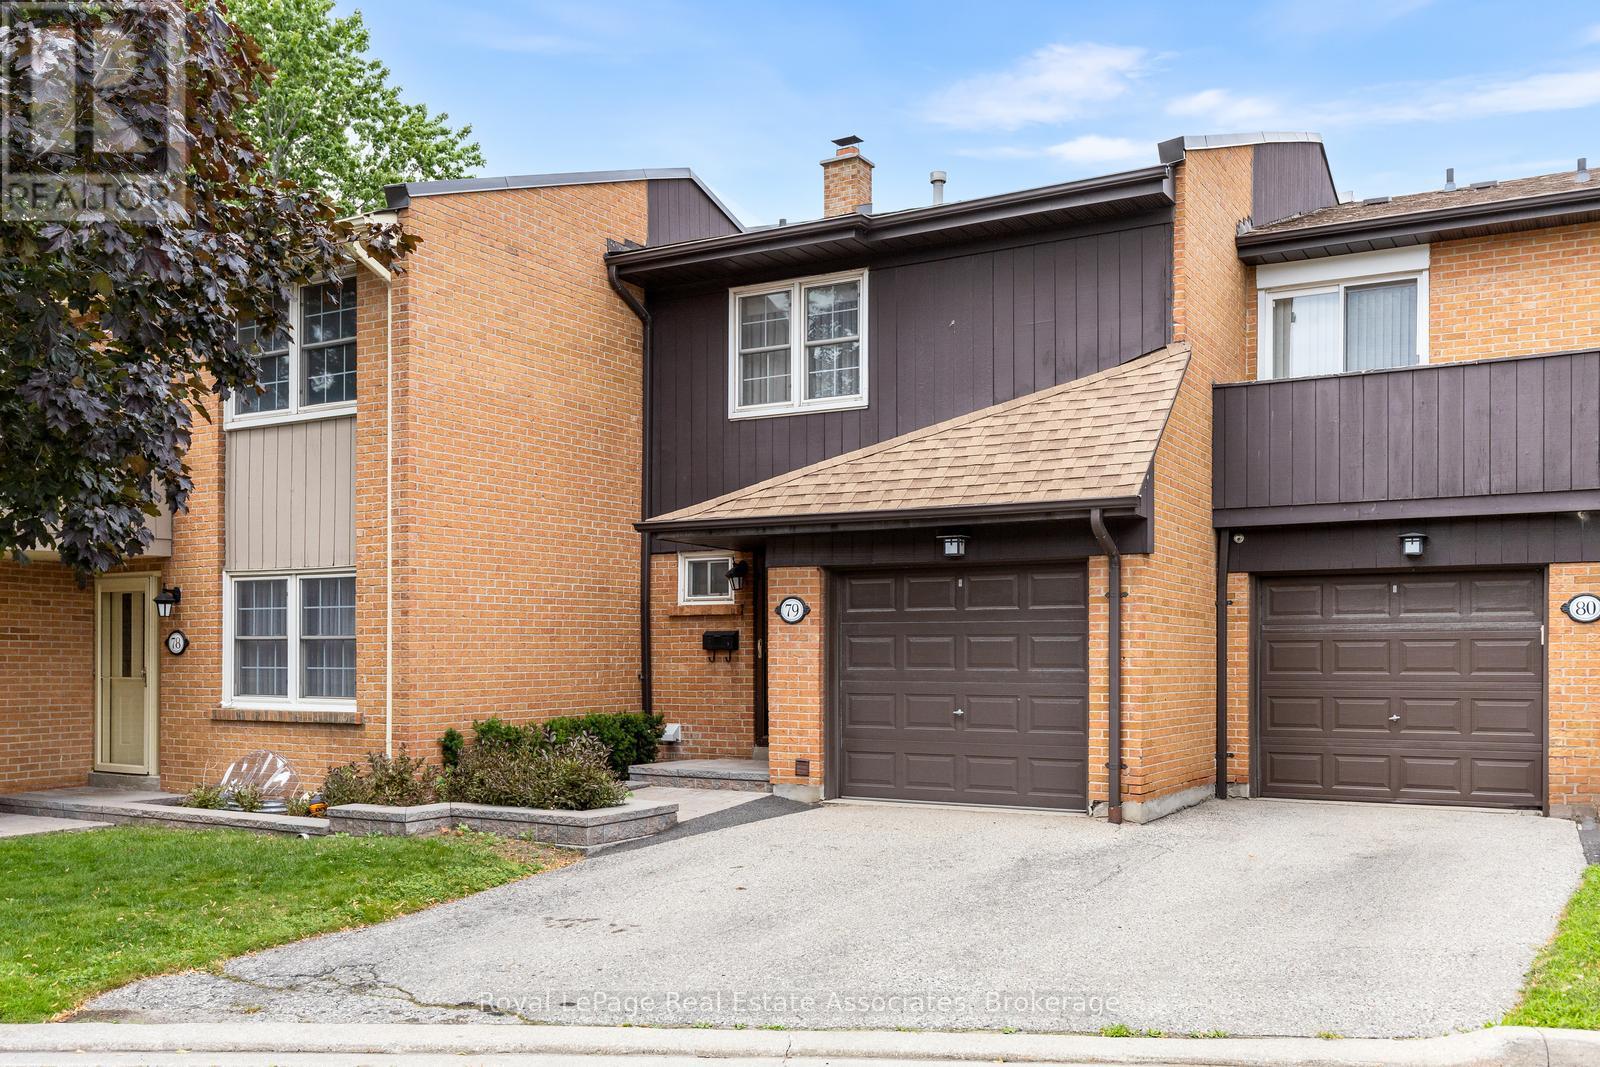
79 - 1951 Rathburn Road E
Mississauga, Ontario
Welcome to this charming 3 bedroom, 2 storey townhome nestled in the highly sought-after Rathwood community. Great opportunity for first-time buyers, young families, or those looking to downsize without compromising on space or comfort. Offering a functional layout and a peaceful, private setting, this home is ready to welcome its next owners.The bright and inviting main level features a convenient 2-piece powder room and an open concept living and dining area, perfect for both everyday living and entertaining. A walkout leads to the fully fenced backyard, where you'll enjoy a tranquil, treelined setting that provides exceptional privacy for relaxing or hosting family and friends. Upstairs, you'll find three generously sized bedrooms designed with comfort in mind. The primary retreat boasts a large double closet along with its own private 2-piece ensuite. The second bedroom offers a charming balcony overlooking the backyard, creating the perfect spot to enjoy your morning coffee, while the third bedroom features a walk-in closet, providing plenty of storage space.The finished lower level extends your living space with a warm and welcoming recreation room highlighted by a cozy gas fireplace. A convenient 2-piece bathroom, dedicated workshop, and additional storage make this level as practical as it is versatile. Freshly painted throughout. Family oriented neighbourhood just steps to Longo's, Shoppers Drugmart, parks, transit & Etobicoke Creek trails. Close to schools, Sherway Gardens, Markland Wood Golf Course and plenty of restaurant options. Condo fees include common elements, water, cable package, lawn maintenace & snow removal. (id:55499)
Royal LePage Real Estate Associates
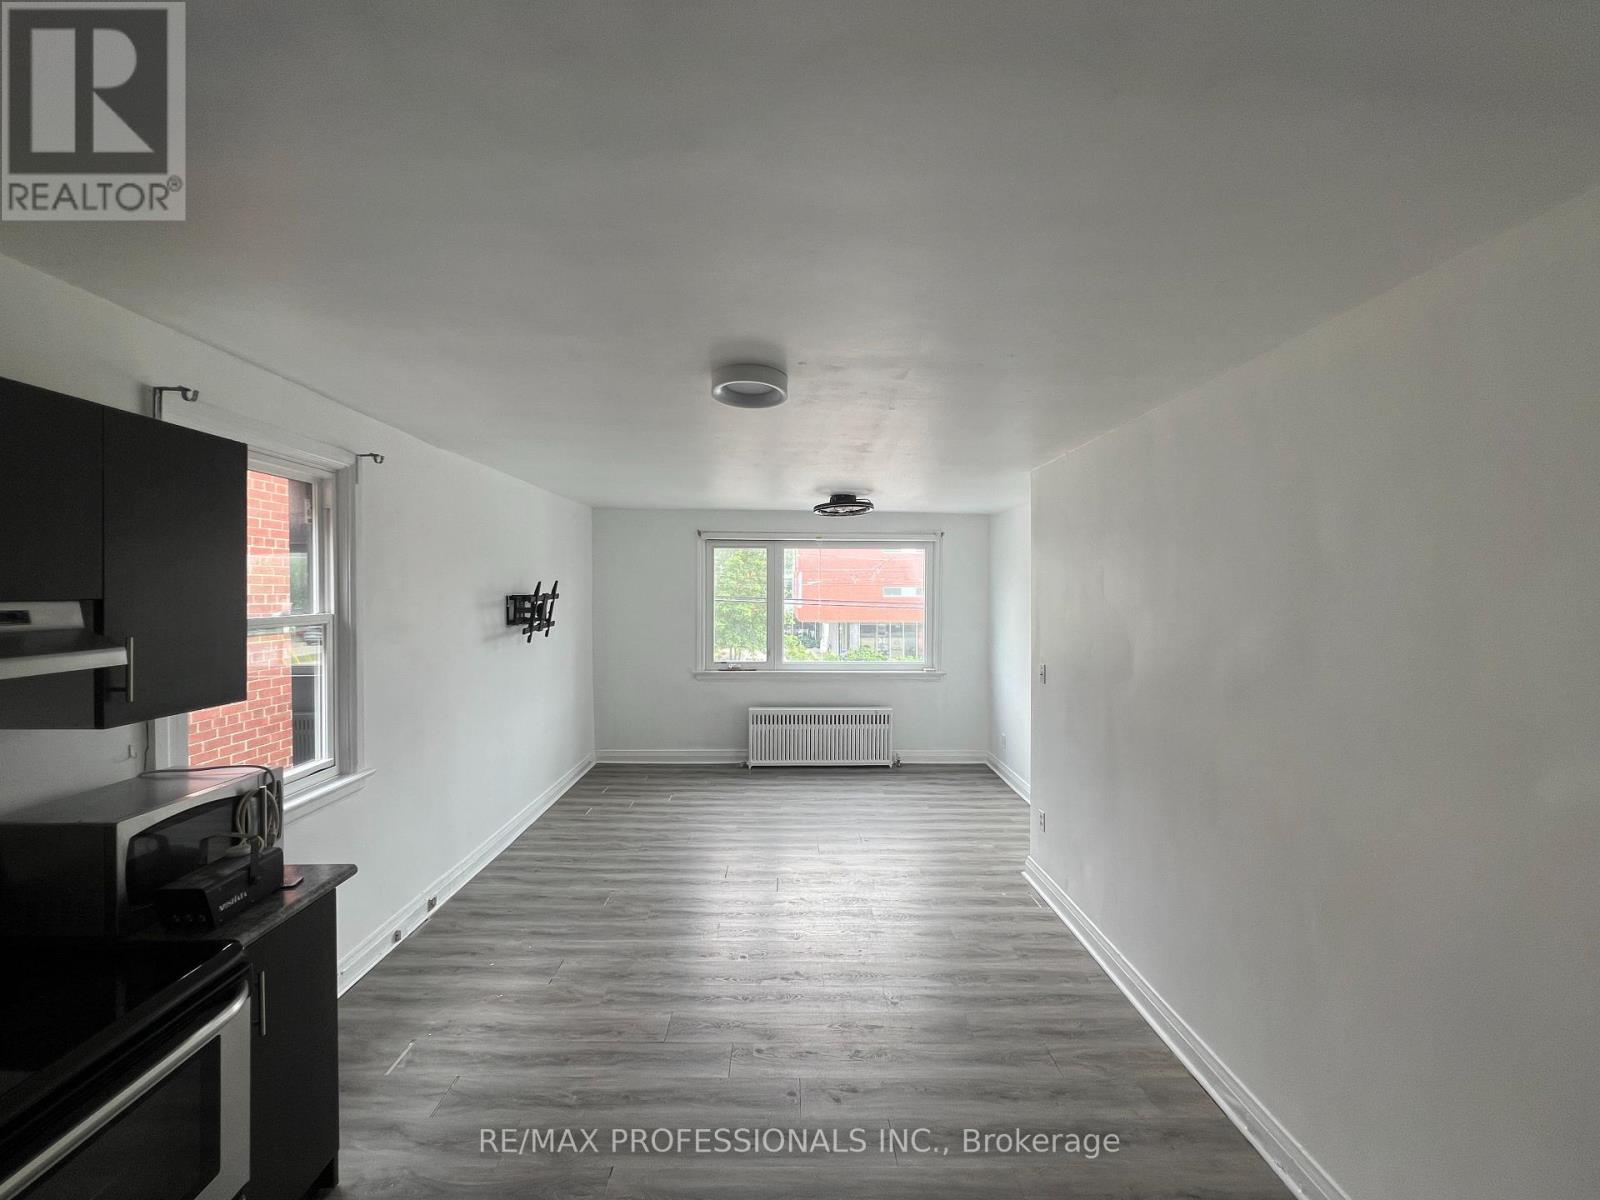
2 - 3210 Lake Shore Boulevard W
Toronto, Ontario
Welcome to this refreshed two-bedroom, one-bathroom apartment ideally located above a storefront along Lakeshore Boulevard in the heart of Etobicoke, just steps from Kipling. This bright and inviting unit has been thoughtfully refreshed with fresh paint and various touch-ups throughout, offering a clean, well-maintained, and move-in ready space. Enjoy the convenience of on-site coin-operated laundry, TTC right outside your door, and easy access to Humber College, shops, restaurants, parks, and everything that makes Lakeshore living so desirable. A fantastic opportunity to lease a well-located apartment in a vibrant and connected neighbourhood. (id:55499)
RE/MAX Professionals Inc.
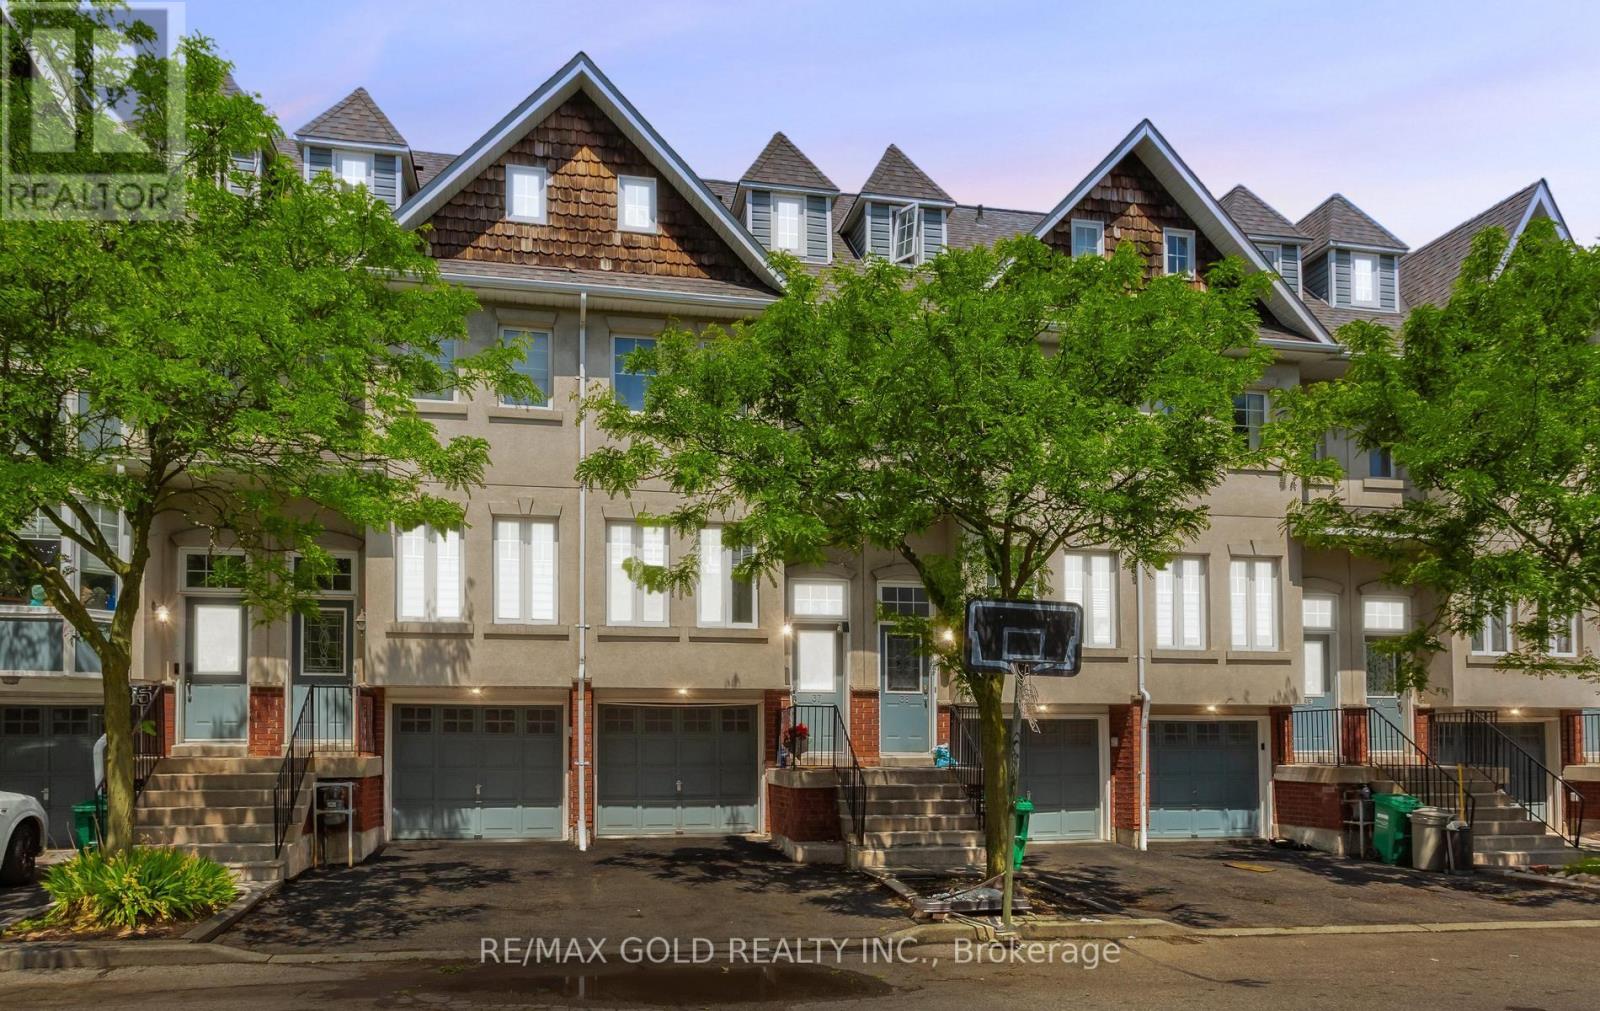
37 - 800 Dundas Street W
Mississauga, Ontario
Beautiful 4-bedroom, 3-bathroom townhome nestled in a small, charming complex next to Huron Park. Featuring three exposures that fill the home with natural light, this spacious residence offers a bright and welcoming atmosphere throughout. Ideally located close to all amenities, including transit, recreation facilities, schools, shopping, and the hospital, making everyday living convenient and enjoyable. (id:55499)
RE/MAX Gold Realty Inc.
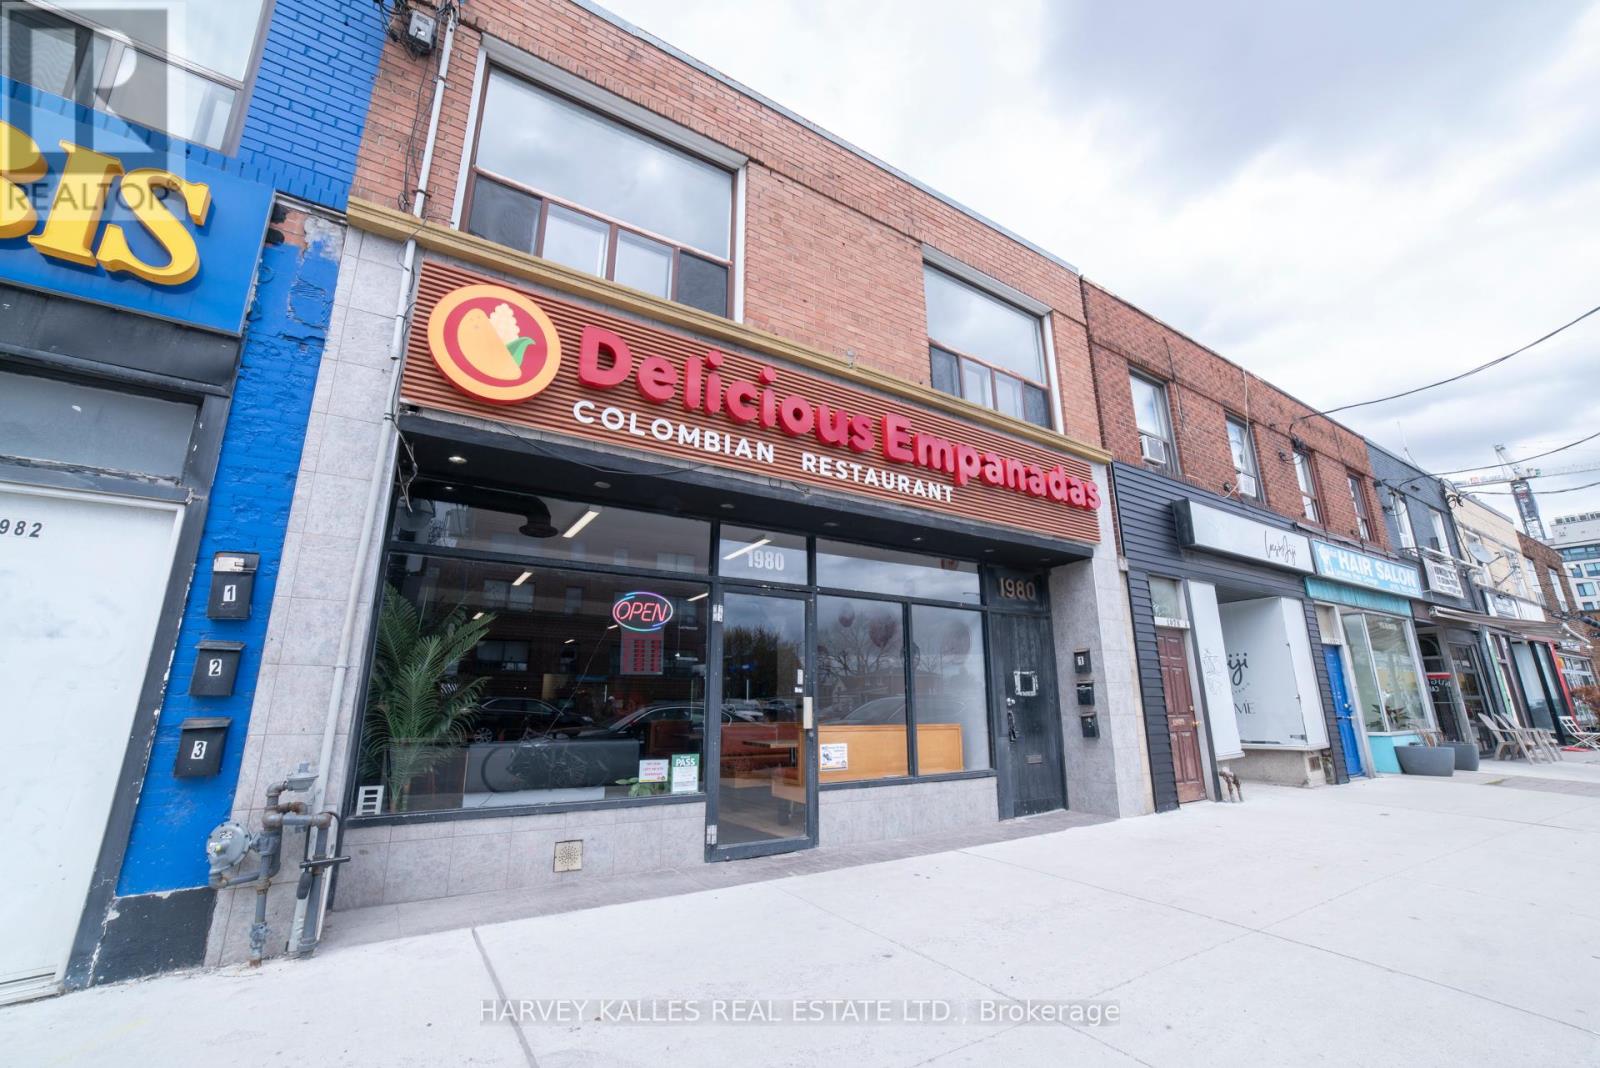
1 - 1980 Eglinton Avenue W
Toronto, Ontario
Newly Renovated 2 Bedroom Apartment in the Heart of Eglinton West - Fairbank Village. Welcome to this beautifully renovated 2-bedroom, 1-bathroom suite at 1980 Eglinton Ave. West, Apartment 1, located in Fairbank Village, often considered on of Toronto's best-kept secrets. This clean, bright, and thoughtfully updated unit offers modern finished and a highly functional layout in a vibrant walkable neighbourhood. Enjoy the convenience of everyday amenities just steps from your door, including No Frills, International Food markets, Shoppers Drug Mart, Dollarama, pharmacies, schools, churches, public swimming pools, transit routes and more. Yorkdale Mall is just a short distance away, while the area's walkability and community feel truly evoke village-style living. Features include Freshly painted, clean and sun-filled interior. Open-concept living, dining and kitchen layout. Brand-new stainless steel appliances with extended kitchen cabinetry, Stone countertops and ceramic backsplash, washer and dryer, Bright primary bedroom with double closet, 4-piece spa-inspired bathroom. A fantastic opportunity to live in a renovated home in a connected and character-filled neighbourhood. New Eglinton LRT makes cross-town transit a breeze! Move in before August 15 and redeem fifteen hundred worth of laundry credit for a wash and fold delivery service! (id:55499)
Harvey Kalles Real Estate Ltd.
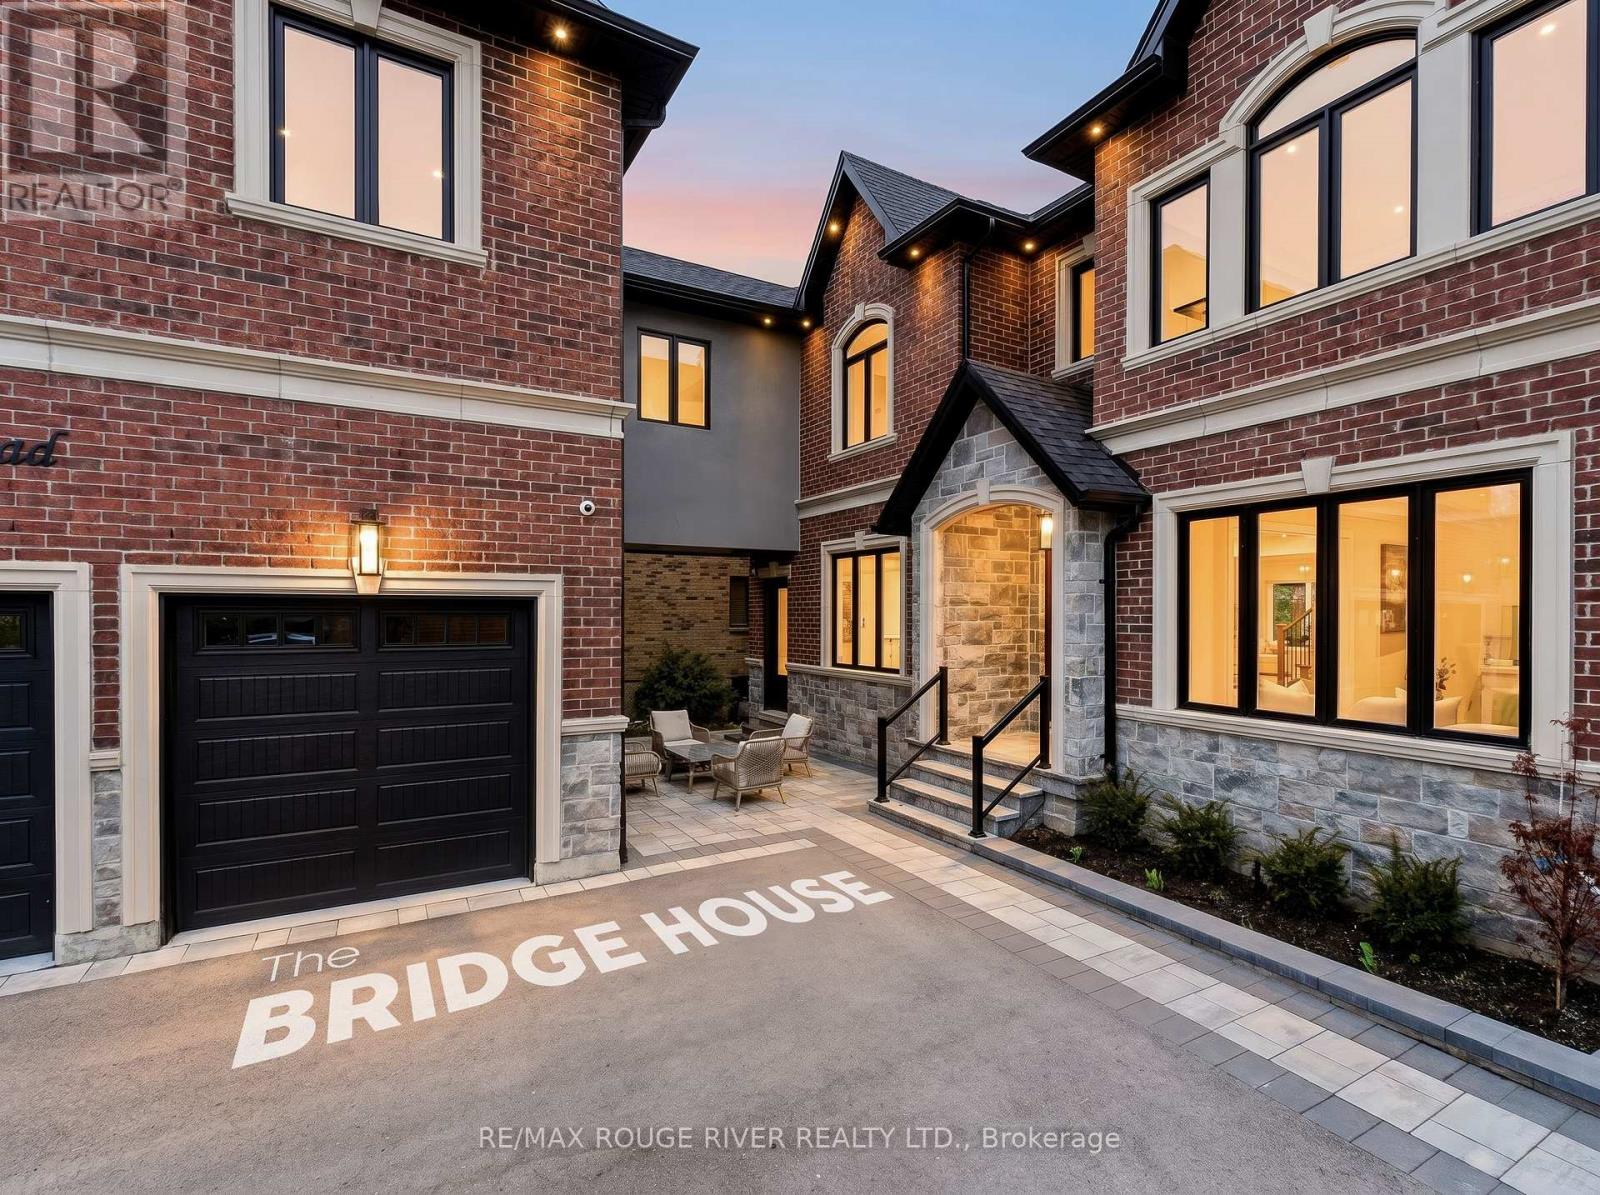
1411 Old Forest Road
Pickering, Ontario
Welcome to The Bridge House - Where Family Stays Connected. A thoughtfully designed generational estate on a 50x238 ft lot in one of Pickering's most private, low-density pockets - just 1.3km to Hwy 401, 300m to Kingston Rd transit & minutes to shopping, restaurants & everyday amenities | 4,932 sq ft above grade | 1,850 sq ft finished basement | 6+1 beds | 6 baths | 3-car garage | Elevator to all floors | 10 parking spaces | The centrepiece: a custom enclosed second-floor bridge connects the main house to a fully self-contained 1-bed suite above the garage - complete with its own kitchen, living/dining area, laundry & independent HVAC system. True privacy. Total connection | Main floor: 10 ft smooth ceilings, open-concept living/dining/family room with gas fireplace & custom TV niche | A chef's kitchen w/ SubZero, Wolf & Miele appliances, hidden walk-in pantry w/ auto sensor lighting, pot filler, quartz counters, & servery with SubZero beverage centre | Office with window, closet & frosted pocket doors - functions as main floor bedroom | Primary retreat: 16-ft walk-through closet, tray ceilings, spa-inspired 5-pc ensuite w/ freestanding tub, glass shower with niche, heated floors, & water closet | Basement 9 ft smooth ceilings with Dricore subfloor | Absolute show stopper wet bar w/ dual Marvel beverage centres & glass rinser, glass-enclosed gym w/ full mirrored wall & hardwired internet | Pre-wired for future home theatre | Kohler steam shower w/ essential oil diffuser, heated floors | double-door walkout | Garage: fully insulated, high-lift track doors (car-lift ready every bay), hot water line & Cat-5 | Massive Backyard w/ gas BBQ line, 60-amp rough-in & hot water tap. 226 pot lights | 2 furnaces + 1 air handler | 3 AC's/HRV | Rain Bird WiFi irrigation system | 3 built-in WiFi routers | Pre-wired speakers | This Home Truly Has It All - See Attached Lists & Media Links For Details. (id:55499)
RE/MAX Rouge River Realty Ltd.
714 - 370 Dixon Road
Toronto, Ontario
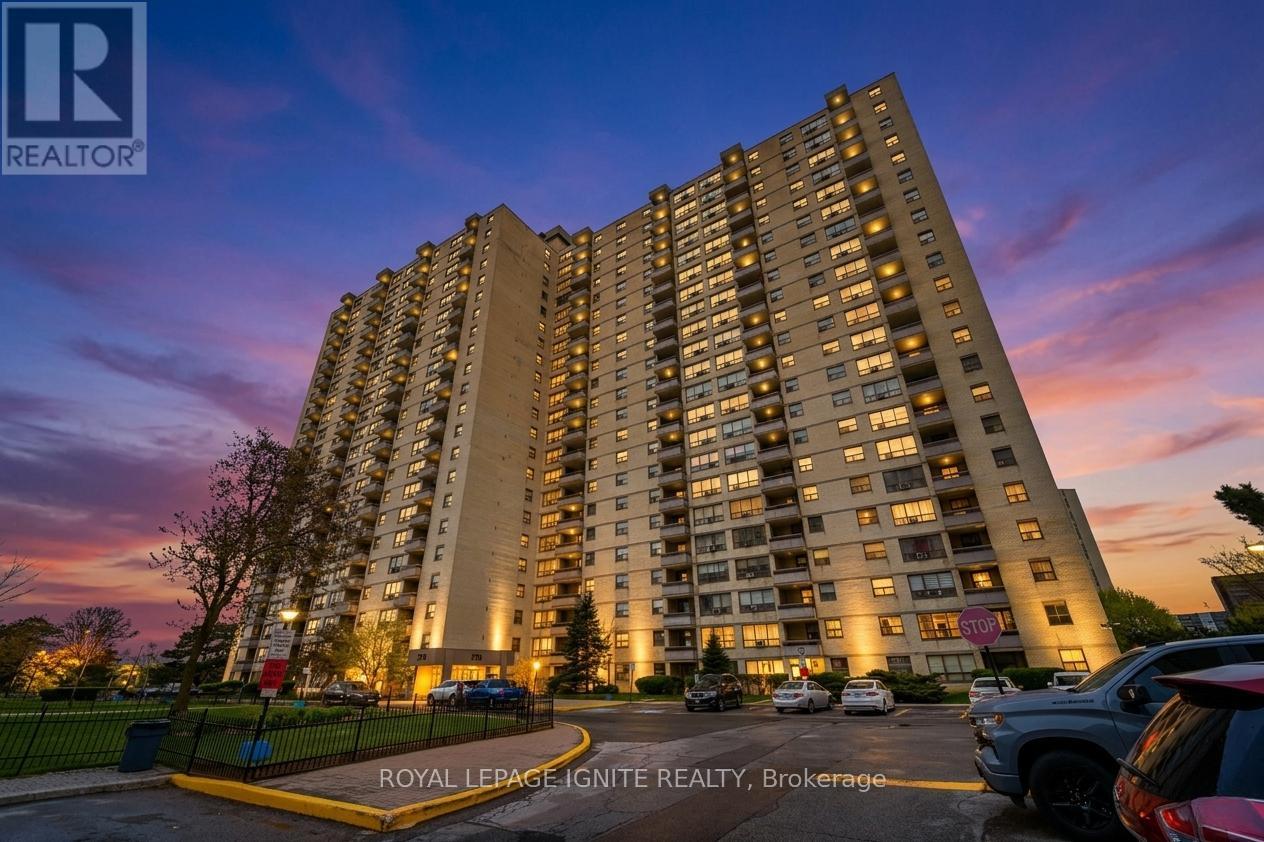
Welcome To This Stunning Fully Renovated 3-Bedroom Condominium Offering Approximately 1,295 Sq Ft Of Bright, Modern Living Space Plus A Private Balcony Overlooking The Park! Rare Opportunity With ALL Utilities Included In The Maintenance Fees. Featuring A Brand New Kitchen Complete With Stainless Steel Appliances, Quartz Countertops, Designer Backsplash & Custom Cabinetry. Spacious Open-Concept Living & Dining Area Showcases New Laminate Flooring, Smooth Ceilings & Walk-Out To Balcony. Large Primary Retreat With 2-Piece Ensuite, Generous Sized Bedrooms, Beautifully Updated 4-Piece Bathroom With Porcelain Tile, Ensuite Laundry & Plenty Of Storage. Includes 1 Underground Parking Space With Additional Parking Available For Only $80/Month. Unbeatable Location Minutes To Costco, Walmart, TTC, GO Transit, Subway, Highways 401/427, Pearson Airport, Parks & Schools. Turn Key Living In A Highly Convenient Location! (id:55499)
Royal LePage Ignite Realty
93-150 Joymar Drive N
Mississauga, Ontario
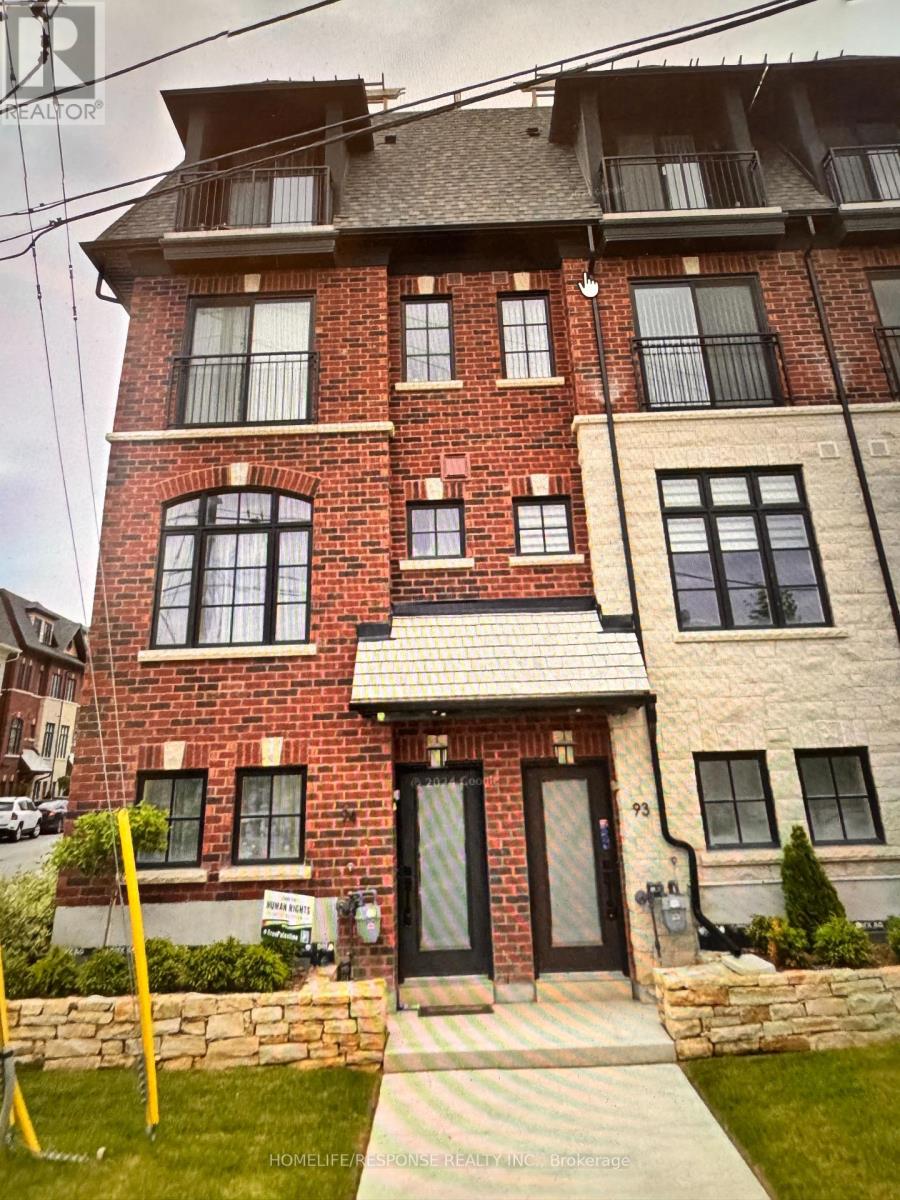
HUGE PRICE CHANGE: $150,000.00 DOWN in price; MUST MUST MUST SELL: BRING YOUR BEST OFFER: Great Opportunity to live in Streetsville; Reasonable offer will be honoured; Summer Sale; Rare to find the immaculate beauty in the heart of Mississauga; -This brand new townhome in Streetsville, Mississauga, seems like an incredible Condo Town House! Here are some key highlights: GOSTATION- Across the Street; Mississauga OLD VICTORIAN DOWNTOWN - 2 mins walking distance; Key FeaturesUnbeatable location: Steps away from Erin Mills Town Centre, Downtown Streetsville, and the Streetsville GO Station.Modern design: Bright, open-concept layout with hardwood fooring throughout.Luxurious bedrooms: 3 spacious bedrooms with ample natural light, including a primary ensuite suite with a massive walk-in closet and 5-piece shower.Convenient amenities: Close proximity to Credit Valley Hospital, supermarkets, shops, banks, and top-rated schools.Easy accessibility: Walking distance to vibrant cafes, parks, local restaurants, and scenic walking/biking trails, with easy access to highways and public transit.Perfect forFirst-time homebuyersFamiliesProfessionalsAnyone looking for a modern, convenient, and luxurious living spaceThis townhome seems like an amazing opportunity! **EXTRAS** Caesar stone countertops with waterfall: Sleek, modern design with a durable and low-maintenance surface.Stainless steel appliances: High-end finish and modern look Perfect for cooking enthusiasts, offering fexibility and precision; (id:55499)
Homelife/response Realty Inc.
1947 Woods Bay Road
Severn, Ontario
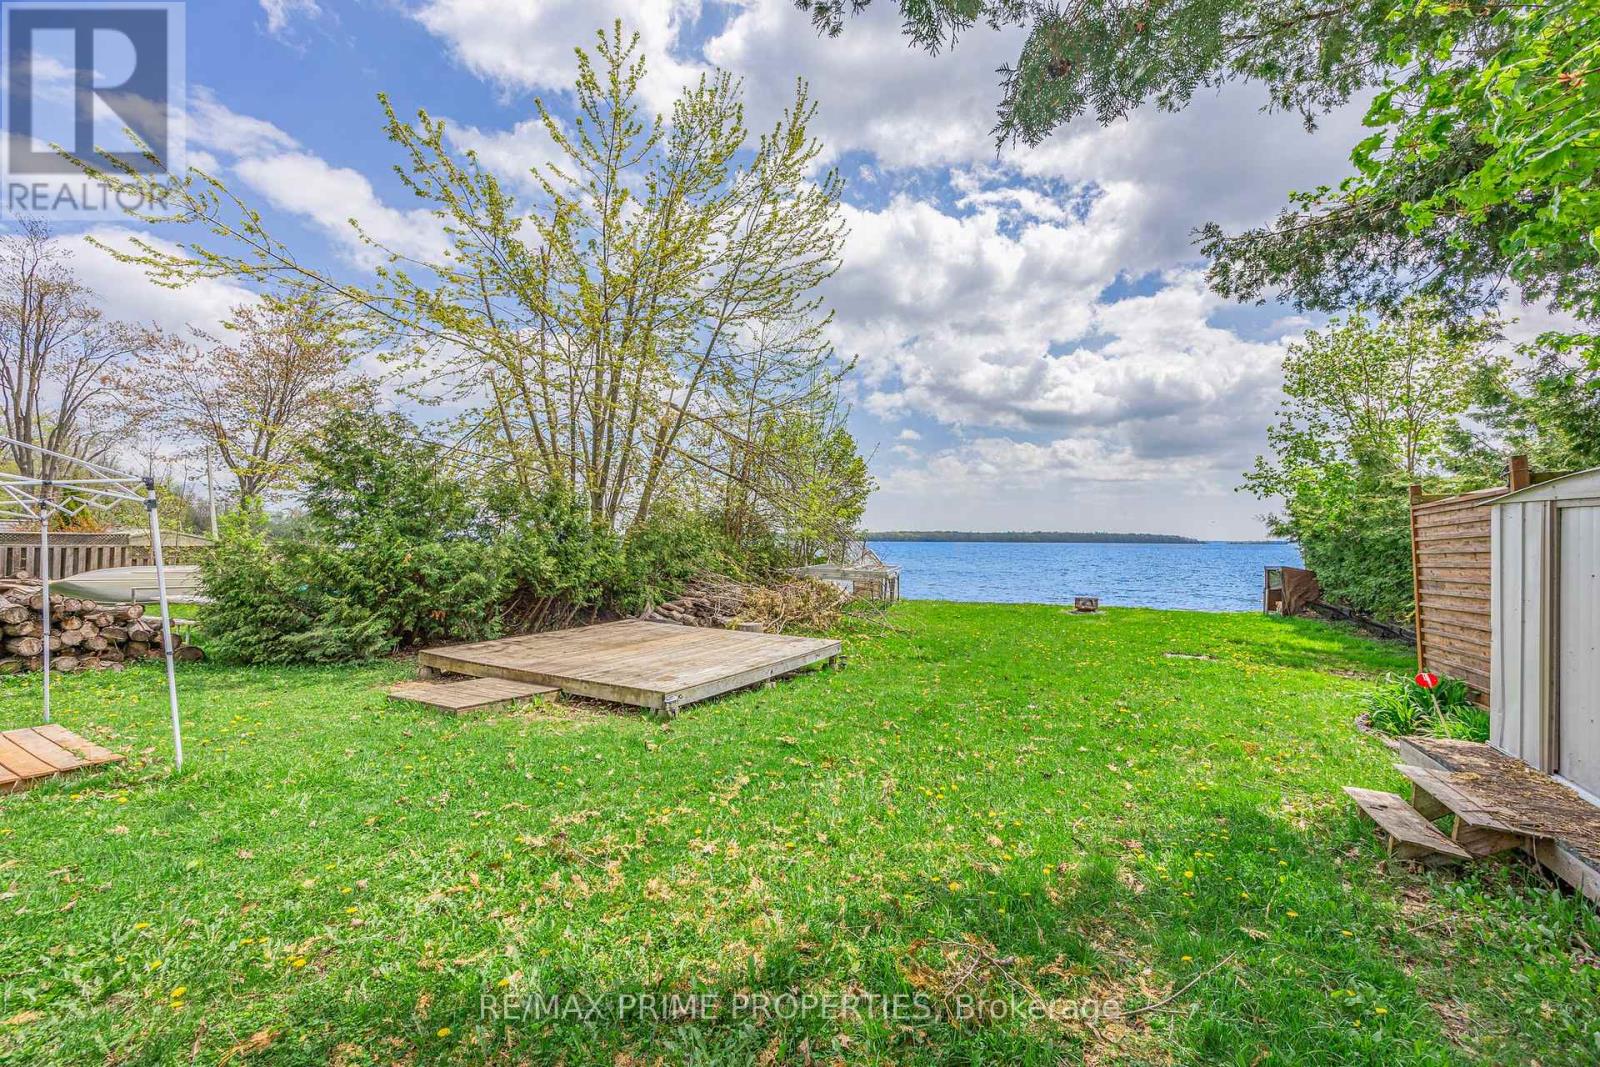
A rare opportunity on beautiful Lake Couchiching - 50 feet of clean, direct waterfront with private docking, year-round municipal road access, and the Trent-Severn Waterway at your doorstep. Set on an approximately 50 x 188 ft lot, this property offers incredible potential for buyers looking to renovate, rebuild, or create the waterfront retreat they have always wanted. The existing 3-bedroom cottage provides a starting point for renovation, while the real value is in the land, shoreline, location, and development upside. With development fees already paid, an approved septic permit in hand, natural gas available at the road, and direct lake views, much of the groundwork has already been done. Whether your vision is a modern year-round home, a weekend cottage escape, or a long-term investment on one of the area's most desirable waterways, this property checks the boxes. Enjoy southeast-facing shoreline, a private dock, clean waterfront, lake-sourced water, parking for up to six vehicles, and quick access to Orillia amenities just minutes away. A true blank canvas on Lake Couchiching - bring your plans, your builder, and your imagination. (id:55499)
RE/MAX Prime Properties
89 Cityview Circle
Barrie, Ontario
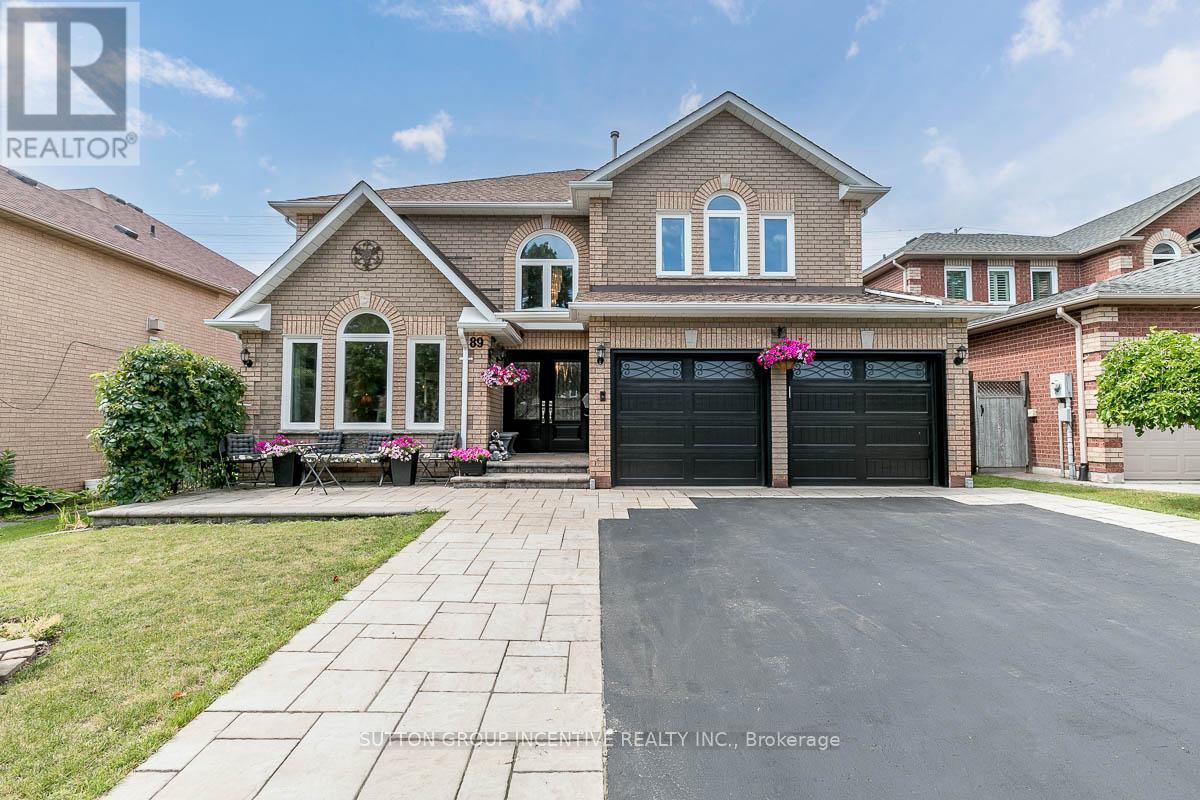
This all-brick EIGHT Bedroom (5+3) FIVE bathroom (4+1) family home is well located in a sought-after south central Barrie enclave and shows exceptional pride of ownership throughout*The professionally designed interlock bordered double driveway, walkway and front patio create impressive curb appeal, complemented by upgraded garage doors and a welcoming double door entry to the spacious foyer*The main floor features formal living and dining rooms, a family room with fireplace, office or den, powder room, and a generous laundry and mudroom with inside garage access*At the centre of the home is a bright, newly renovated eat-in kitchen with stainless steel appliances and a large quartz island with seating for up to ten*Walk out from the kitchen to a private backyard retreat with mature landscaping, patio, fountain, small pond and an impressive collection of fruit trees and gardens including peach, apple, plum and cherry trees, grape vines, and raspberry, gooseberry and black currant bushes*The king-sized primary suite includes two walk-in closets and a spacious ensuite with jet tub and separate shower*Two bedrooms share a Jack and Jill 4-piece bathroom, while two additional bedrooms are served by a nearby 5-piece bath*The fully finished lower level offers excellent flexibility with a large recreation room featuring a wet bar and kitchnette, three additional bedrooms, a 3-piece bathroom, plus an unfinished workshop and storage areas* With approx 4800 square feet of finished space there is a place for everything in this home*Additional updates: 40yr shingles, vinyl double and triple glazed windows and stone sills, 5-ton A/C, High-eff furnace, new water heater and premium garage doors with openers*Desired location minutes from shopping, grocery, restaurants, parks, plus walking trails and access to both Highways 400 & 27*Highly rated schools & bus pick up*This one is it! (id:55499)
Sutton Group Incentive Realty Inc.
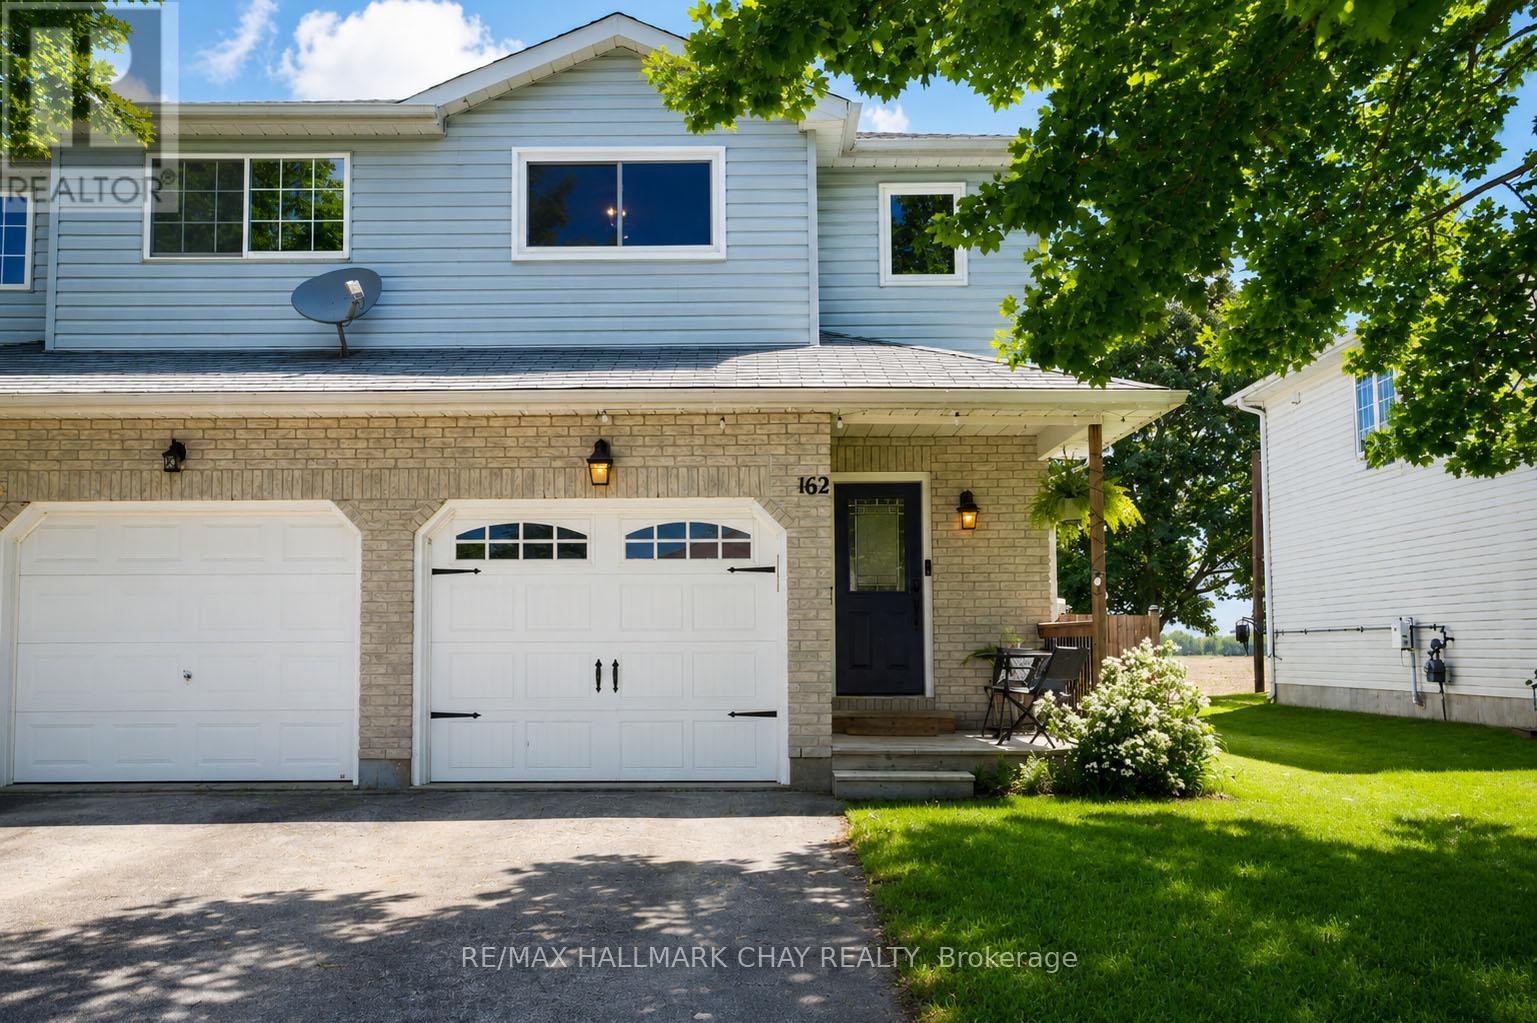
162 Ritchie Crescent
Springwater, Ontario
Location & Better Than New- nestled in an established neighbourhood you will find home in this lovely 3 bedroom, 3 bathroom home complete with new upper windows (June '26), a fenced yard with no neighbours behind you and a finished basement for quiet time for family or entertaining friends. On the main level the modern kitchen, a kitchen island and breakfast bar is efficient and easy to maintain with a newer stove ('25) and lots of natural light flooding the room. The great room has room for casual dining and relaxing or more formal entertaining and conversations. The walkout is great for BBQing, kids, pets and R&R with loads of privacy. Upstairs 3 bedrooms with a primary bedroom that easily fits your king bed and semi-ensuite privilege to the 4pc bathroom. The floorplan on each level is great for a single, a couple or small family who appreciate the quiet family friendly neighbourhood. Roof 2016. Washer and Dryer ('25) (id:55499)
RE/MAX Hallmark Chay Realty
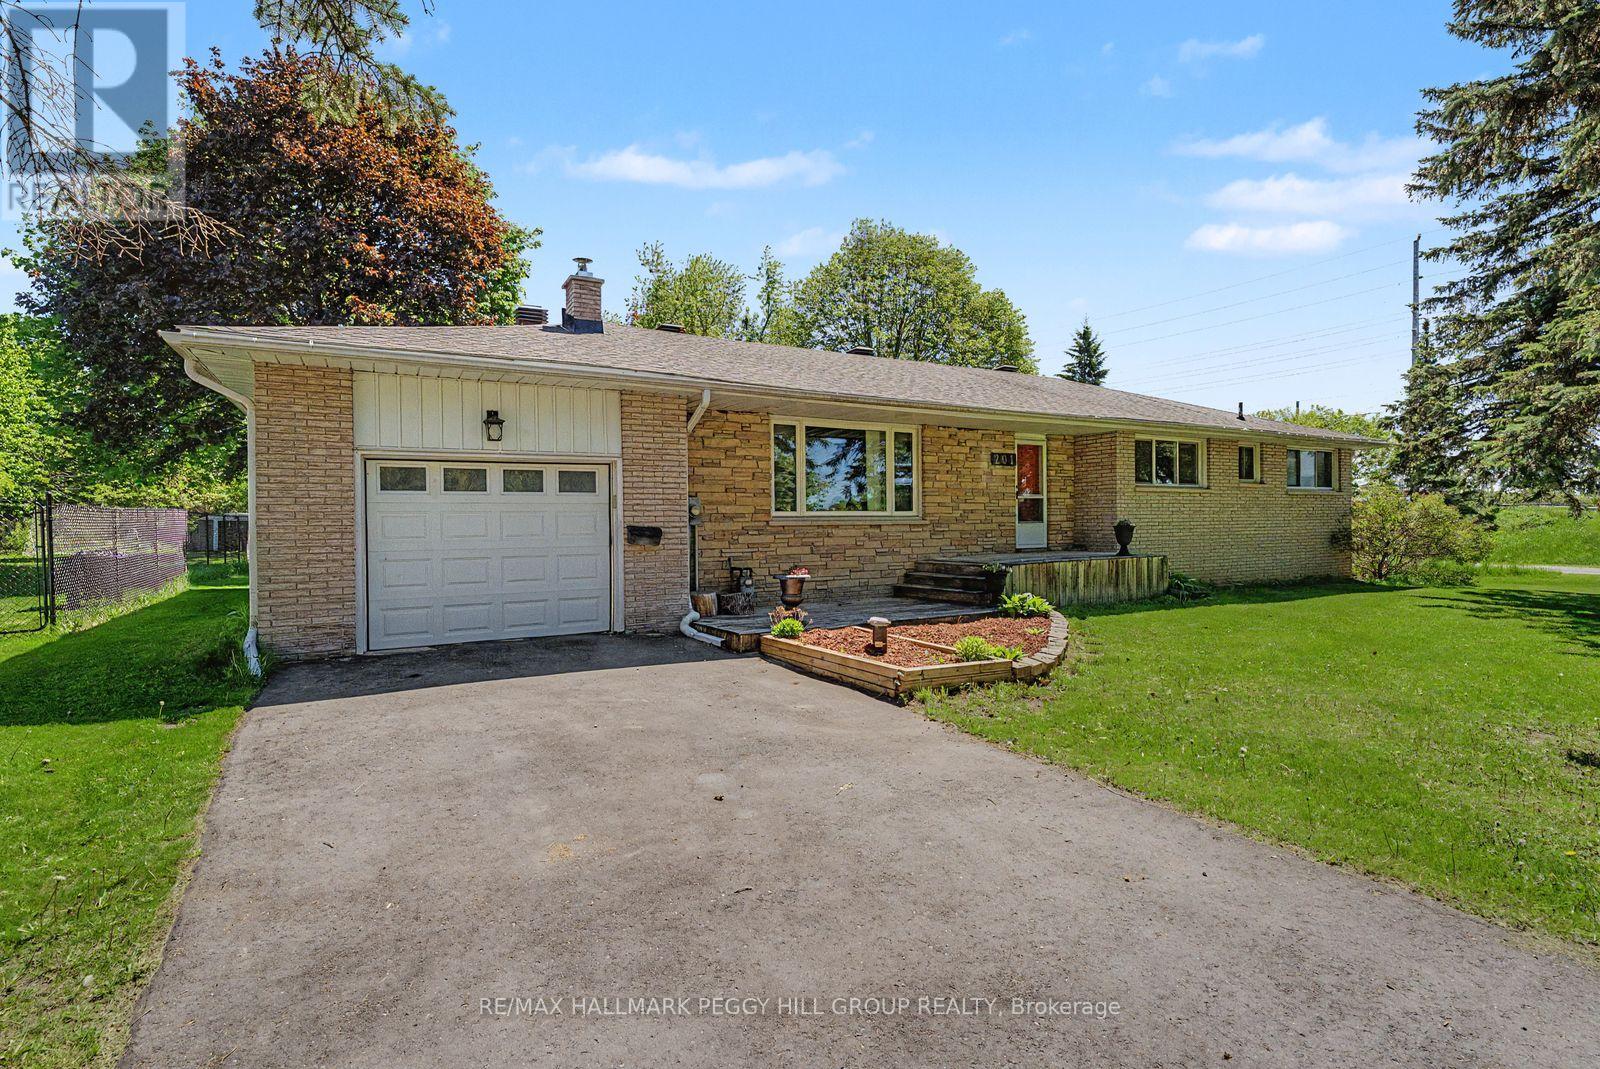
201 Dodson Road
Barrie, Ontario
MODERNIZED SOUTH BARRIE GEM OFFERING FOUR BEDROOMS, UPDATED FINISHES, & AN EXPANSIVE BACKYARD RETREAT! Life feels easy in this inviting South Barrie home, where quiet streets and everyday convenience come together in a desirable, family-friendly neighbourhood. Just minutes from the waterfront, beaches, and scenic lakeside parks, and surrounded by everyday essentials including shopping plazas, dining options, playgrounds, and the Painswick library branch, this is a location that keeps everything close at hand. Nearby Painswick Park and the Wilkins Walk forest trail system offer year-round opportunities to get outside and explore. Commuters will appreciate quick access to Hwy 400 and the nearby GO Station, striking an ideal balance between convenience and a quieter pace at home, all within the highly regarded Algonquin Ridge School Zone. Set on an expansive lot, the property unfolds into a beautiful backyard framed by mature trees, creating a private outdoor setting perfect for entertaining, relaxing, or letting kids and pets enjoy the space. Inside, the spacious brick bungalow is designed for comfortable single-level living with a functional open-concept layout, where a warm and inviting living room with a cozy wood-burning fireplace flows seamlessly into a well-equipped kitchen featuring abundant cabinetry, a stylish tile backsplash, and convenient interior garage access. Four well-sized bedrooms provide flexibility for family living, guests, or a home office, complemented by an updated 4-piece bathroom and a powder room combined with laundry for added practicality. A full unfinished basement offers outstanding potential to create additional living space tailored to your needs, adding valuable flexibility for the future. Fresh updated flooring, modern paint, and key system improvements throughout enhance the bright, refreshed feel, delivering a #HomeToStay that is ready to be enjoyed and designed to grow with you for years to come. (id:55499)
RE/MAX Hallmark Peggy Hill Group Realty
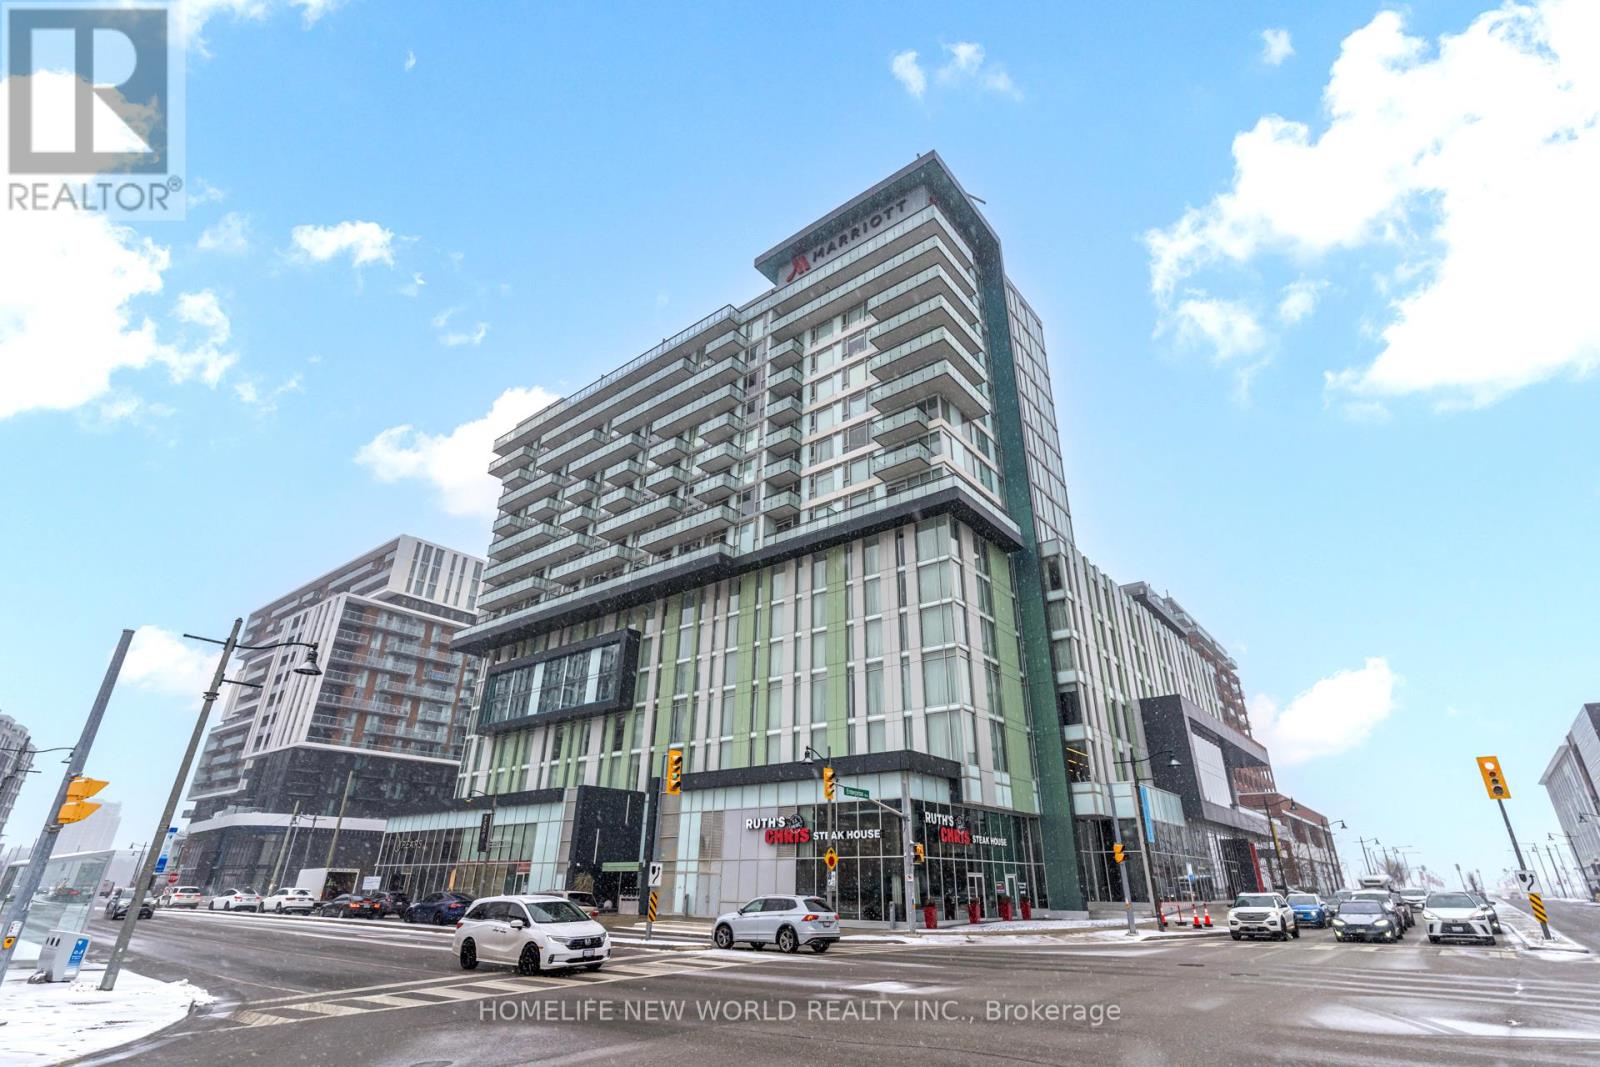
1014 - 8081 Birchmount Road
Markham, Ontario
Welcome To This Spacious 2 Bedroom, 2 Bathroom Suite In The Heart Of Vibrant Downtown Markham, One Of Markham's Most Sought-After Urban Communities. This Well-Designed Unit Offers A Functional Layout With Generous Living Space, Ideal For Professionals, Families, Couples, Or Students Looking For Comfort And Convenience.Enjoy The Perfect Balance Of Urban Living And Suburban Charm, Surrounded By Trendy Restaurants, Cafes, Boutique Shops, Entertainment, And Everyday Essentials. Just Steps To Cineplex Markham VIP, Restaurants, Transit, And Minutes To Unionville, Rouge Valley Trails, And Major Highways For Easy Commuting.Located In A Thriving Master-Planned Community, This Address Offers Modern Convenience, Excellent Walkability, And A Lifestyle Full Of Dining, Shopping, Entertainment, And Green Space. A Fantastic Opportunity To Live In One Of Markham's Most Dynamic And Desirable Neighbourhoods. (id:55499)
Homelife New World Realty Inc.