
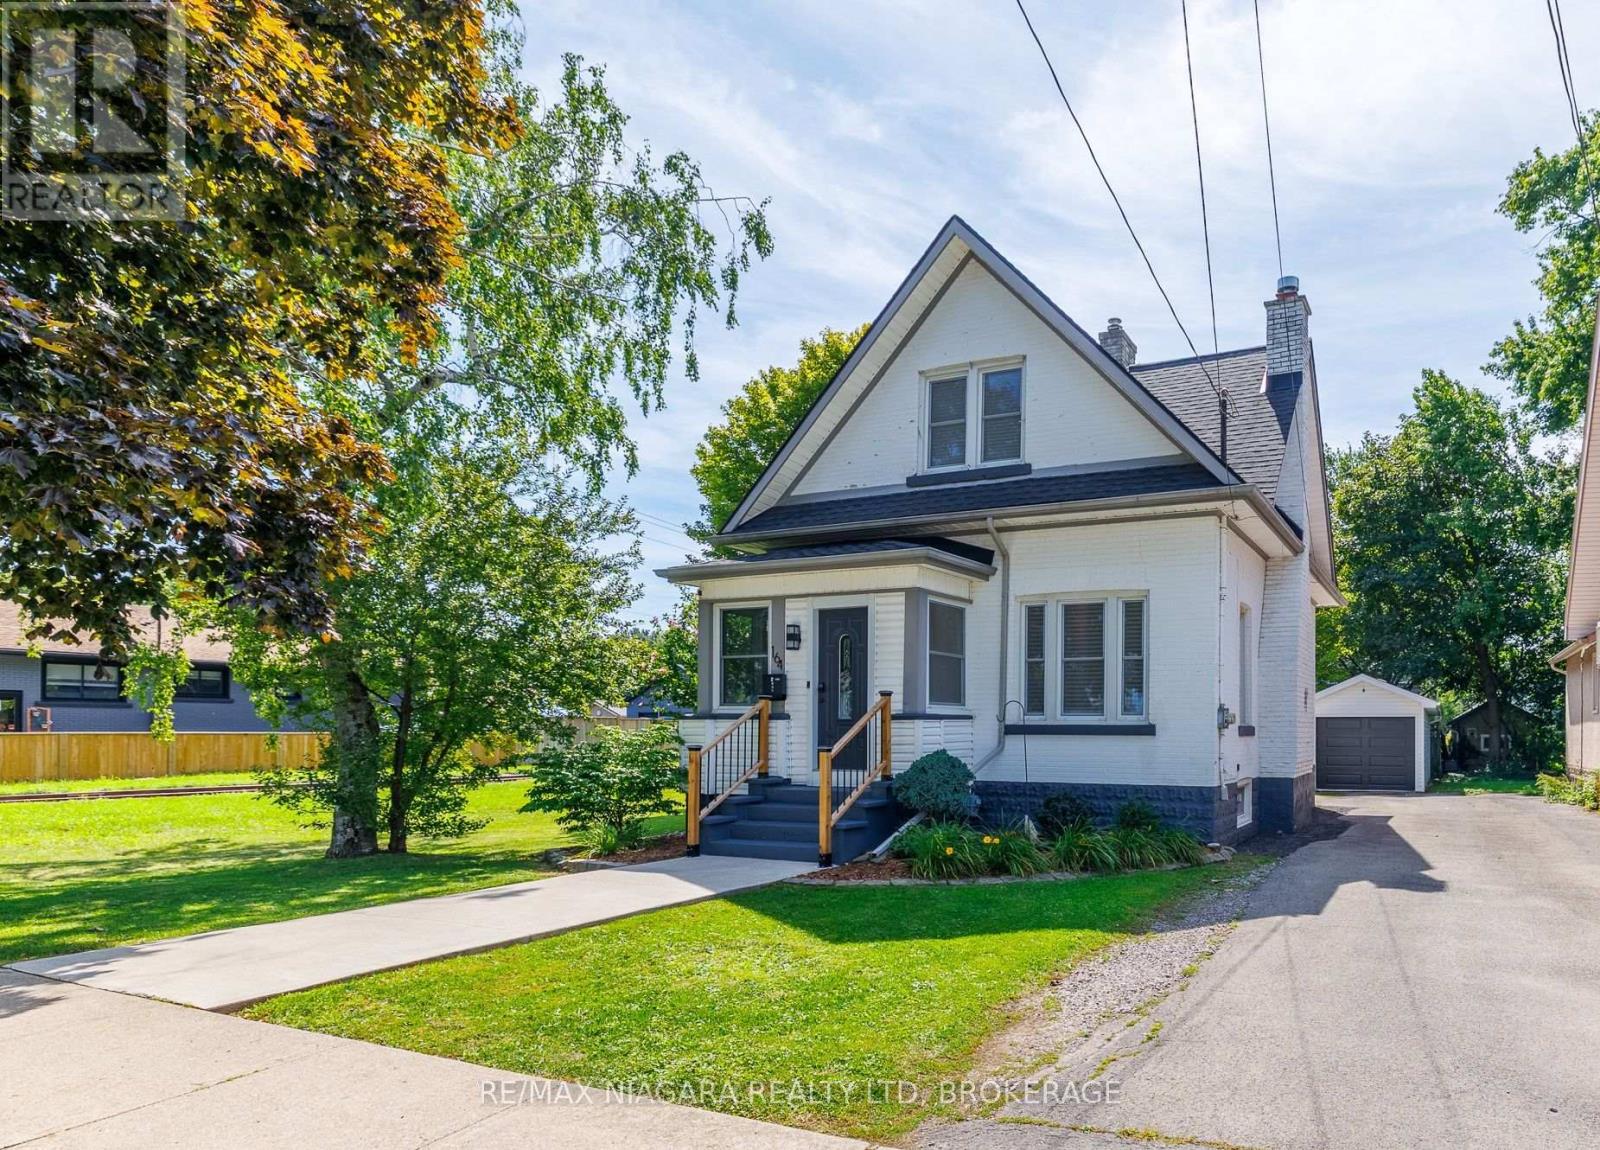
164 Kent Street
Port Colborne, Ontario
Located in the heart of Port Colborne, this updated 3-bedroom home offers over 1,300 sq ft of finished living space and an excellent opportunity for first-time buyers, young families, or anyone looking to enjoy a walkable downtown lifestyle. Just minutes from the Welland Canal, shops, restaurants, services, and the waterfront, this home combines character, thoughtful updates, and everyday convenience. The main floor features a functional kitchen with access to the back deck, a separate dining room, and a welcoming living room highlighted by an impressive brick fireplace surround. A bright, fully renovated mudroom adds both character and practicality with plenty of windows and a beautiful custom-crafted black walnut bench. Upstairs are three bedrooms and an updated 4-piece bathroom featuring a new tile backsplash, vanity, custom-crafted white oak cabinetry, and black walnut shelving. The unfinished basement provides laundry facilities and plenty of additional storage. Numerous improvements have been completed in recent years, including luxury vinyl plank flooring in the kitchen, bedrooms, and mudroom, luxury vinyl tile in the bathroom, new stair carpeting (2025), updated lighting throughout the interior and exterior, new switches and tamper-resistant receptacles (2025), and interior painting within the last four years. Basement waterproofing was completed in 2022, while custom hard maple kitchen shelving and new laundry cabinetry and countertops were added in 2026. Outside, enjoy a backyard deck with new railings and fresh stain (2025), updated patio stone pathways and side-entry pavers, a manageable yard, and a detached 1-car garage with power, workshop and separate room in the back for a bar/cave or more storage. Walk to Downtown Port Colborne, the Welland Canal, and nearby HH Knoll Lakeview Park with its marina, playground, splash pad, green space, and community events. With so much of the work already completed, this inviting home is ready for its next chapter. (id:55499)
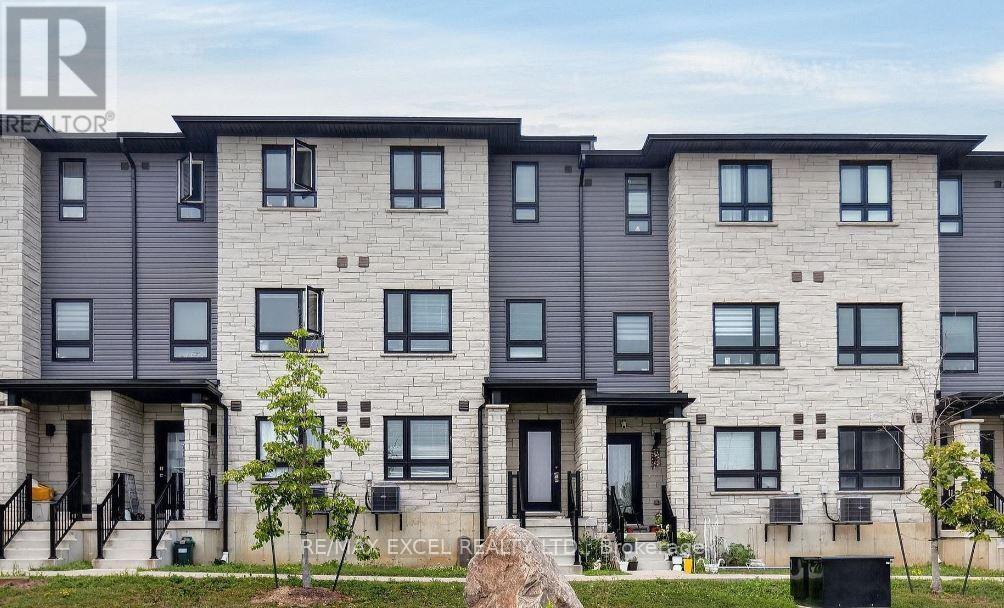
10 - 51 Sparrow Avenue
Cambridge, Ontario
Experience the epitome of luxury living in this stunning 4-bedroom freehold townhouse. With an open-concept layout that allows natural light to flood every room and builder upgrades throughout this residence provides an inviting and warm ambiance that you'll adore. Conveniently, your laundry facilities are located on the third floor, making daily chores a breeze. This property offers a spacious and comfortable living space, perfectly designed for a growing family or those who love to entertain. The kitchen is equipped with stainless steel appliances, providing a modern touch for your culinary adventures. With two separate entrances on the ground floor, this home is perfect for investors who want the possibility to convert this home into separate units. This neighbourhood has so much to offer with a wealth of amenities within easy reach. Schools and Green Gate Park are just a short walk away! This is your chance to own a slice of pure luxury and comfort! (id:55499)
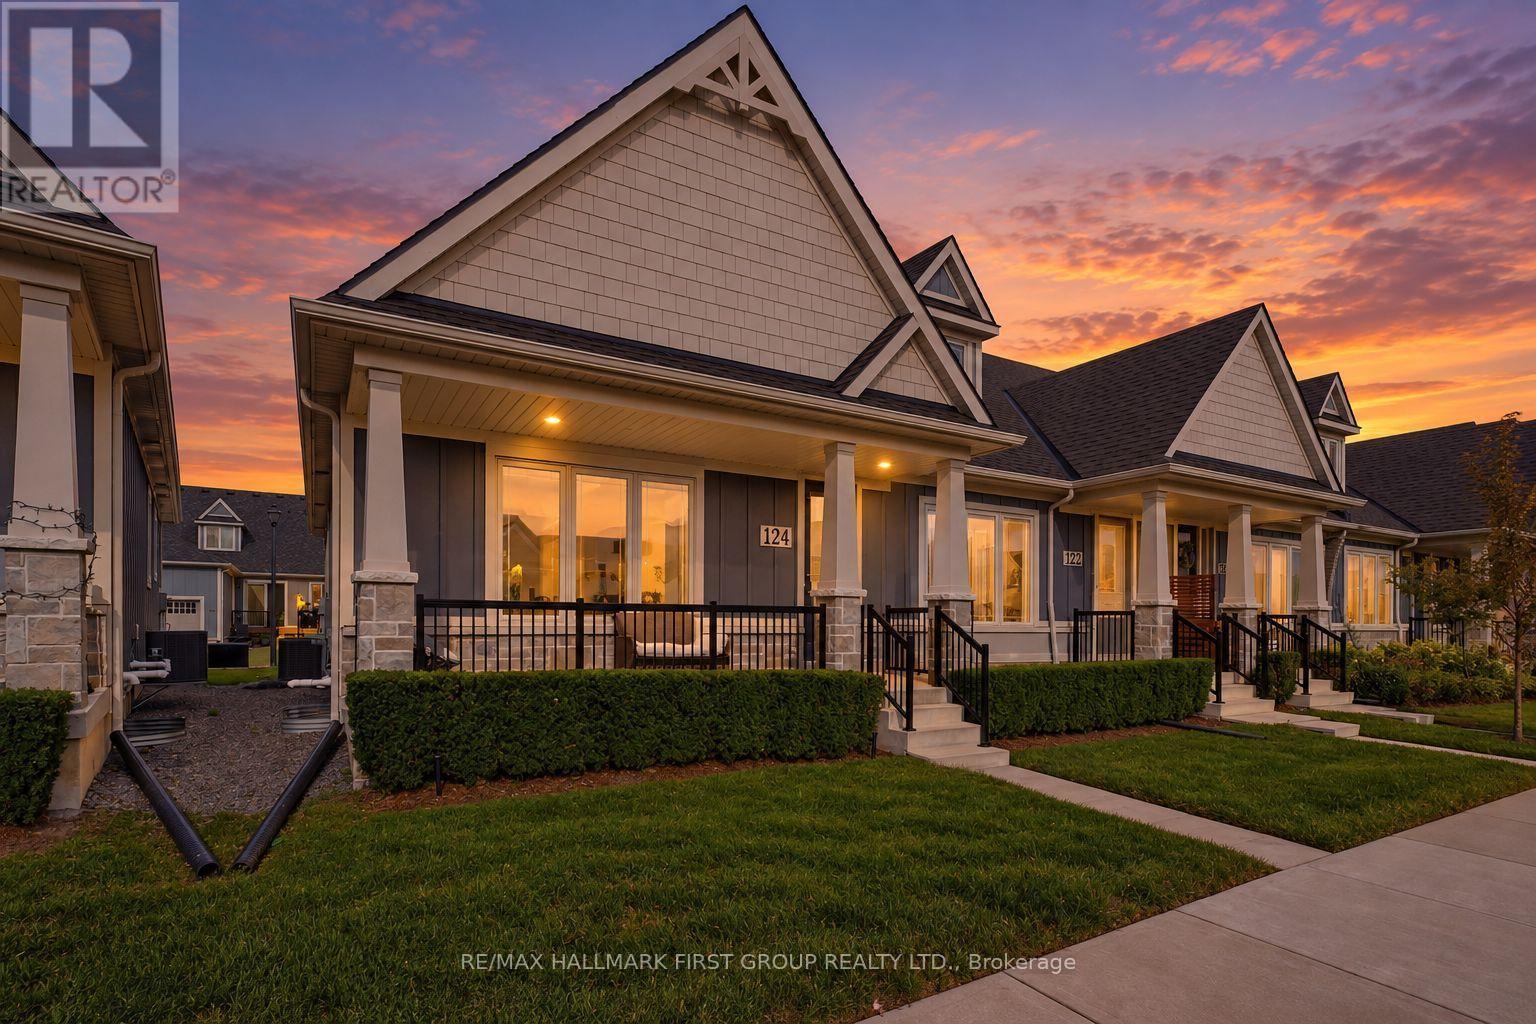
124 - 80 Marsh Avenue
Peterborough, Ontario
There hasn't been a deal this sweet on a home of this quality in a while. It gets even better knowing this once in a lifetime space its sat right within a well loved and highly desired community in North Peterborough. Do not miss it. Unit 124 in the heart of 80 Marsh Avenue is your chance to own a quality build at a favourable price. This 4 total bedroom and 3 bathroom bungalow end unit townhome has it all, lets get right into it! Fabulously functional main level layout boasts the sunny primary bedroom with shared ensuite which includes upgraded under mounted sink and tile flooring. An additional bedroom is the last stop before heading into the amazing living and entertaining space. High ceilings, laminate floors, quartz counters, builder upgraded large single basin under mounted kitchen sink, and this is just the tip of the iceberg that is 124-80 Marsh Avenue. The open concept flow is ideal for hosting or hibernating, whatever you prefer. Deck that is accessible from the dining room and garage access round out the main level living, with a powder room as the cherry on top. Likely the largest upgrade in this unit, the finished basement. Home to a perfect man cave, media room, whatever you want it to be! 2 additional bedrooms can be used for kids, guests, or a super sweet space for your hobbies, the possibilities are crazy endless. Storage, laundry room, and all the necessities find their home in the lower level as well. This space truly epitomizes carefree living. Forget about snow clearing or having to spend hours in the sun managing your lawn and garden thanks to the reasonably priced maintenance fees and integrated lawn sprinkler system. Brew your coffee, grab a seat on your porch, and enjoy your new home at 124-80 Marsh Avenue. (id:55499)
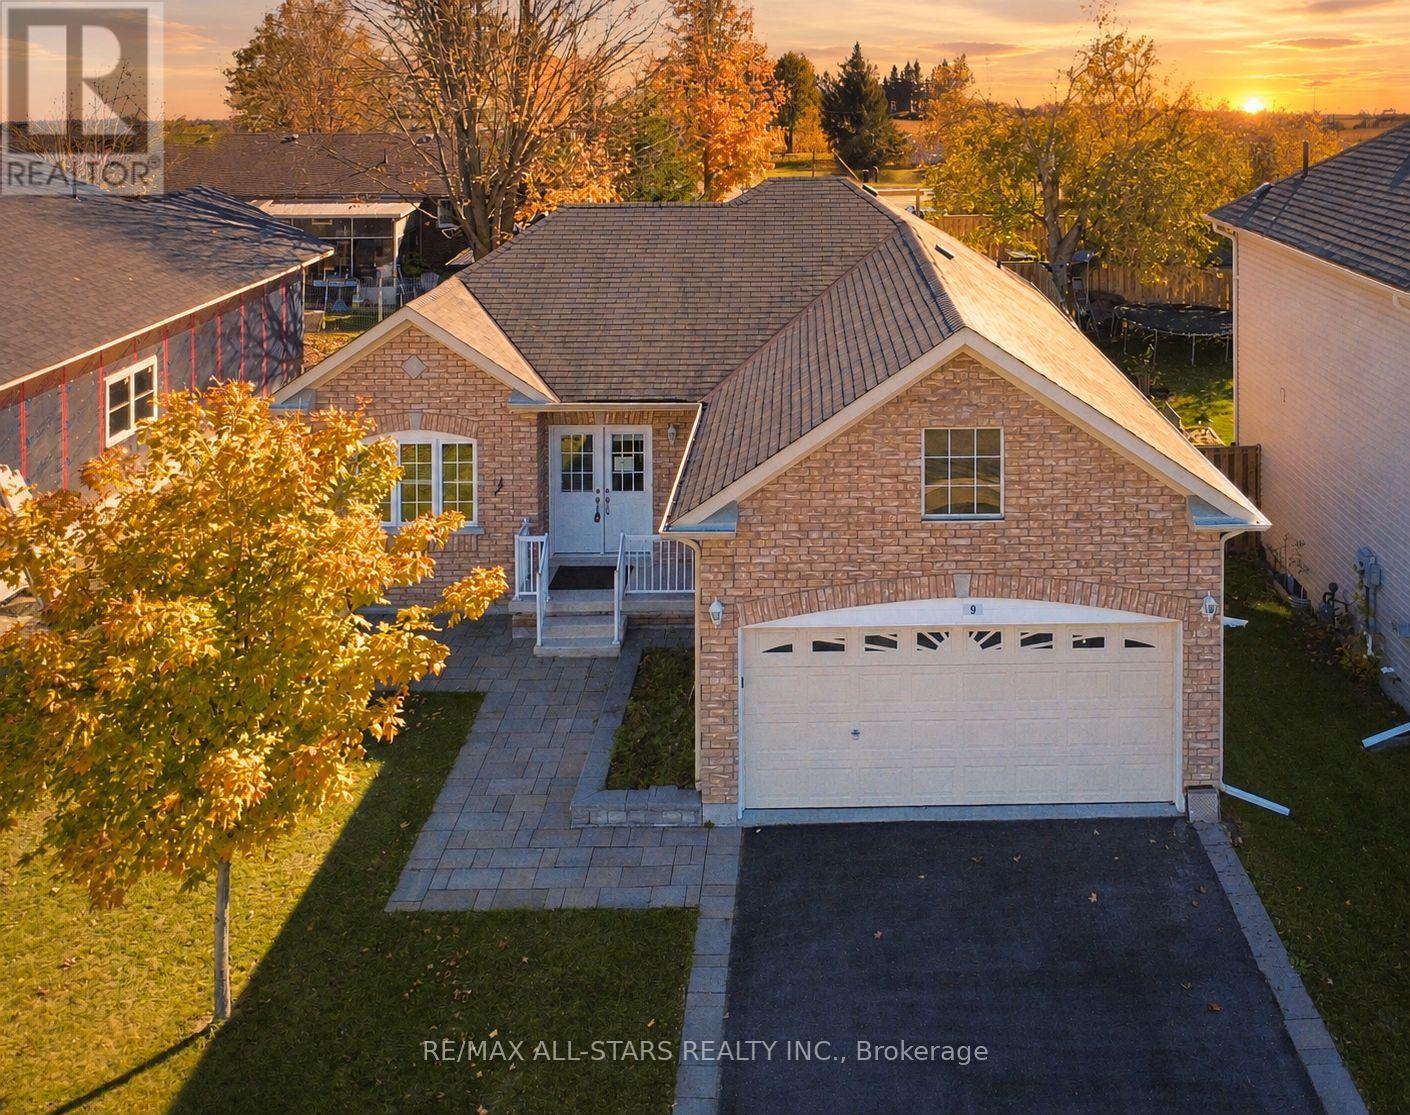
9 Maple Avenue E
Asphodel-Norwood, Ontario
Discover this charming 10-year-old all-brick bungalow at the end of a quiet cul-de-sac, filled with natural light and inviting ambiance. Spacious 2-bedroom, 2-bath home featuring California shutters, an eat-in kitchen with a walk-out to the backyard, and a large deck ideal for entertaining and relaxing. Current floor plan allows for the addition of a third bedroom on the main-floor, and an unfinished basement leaves room for creativity, with rough-ins in place. (id:55499)
4664 Wellington 35 Road
Puslinch, Ontario
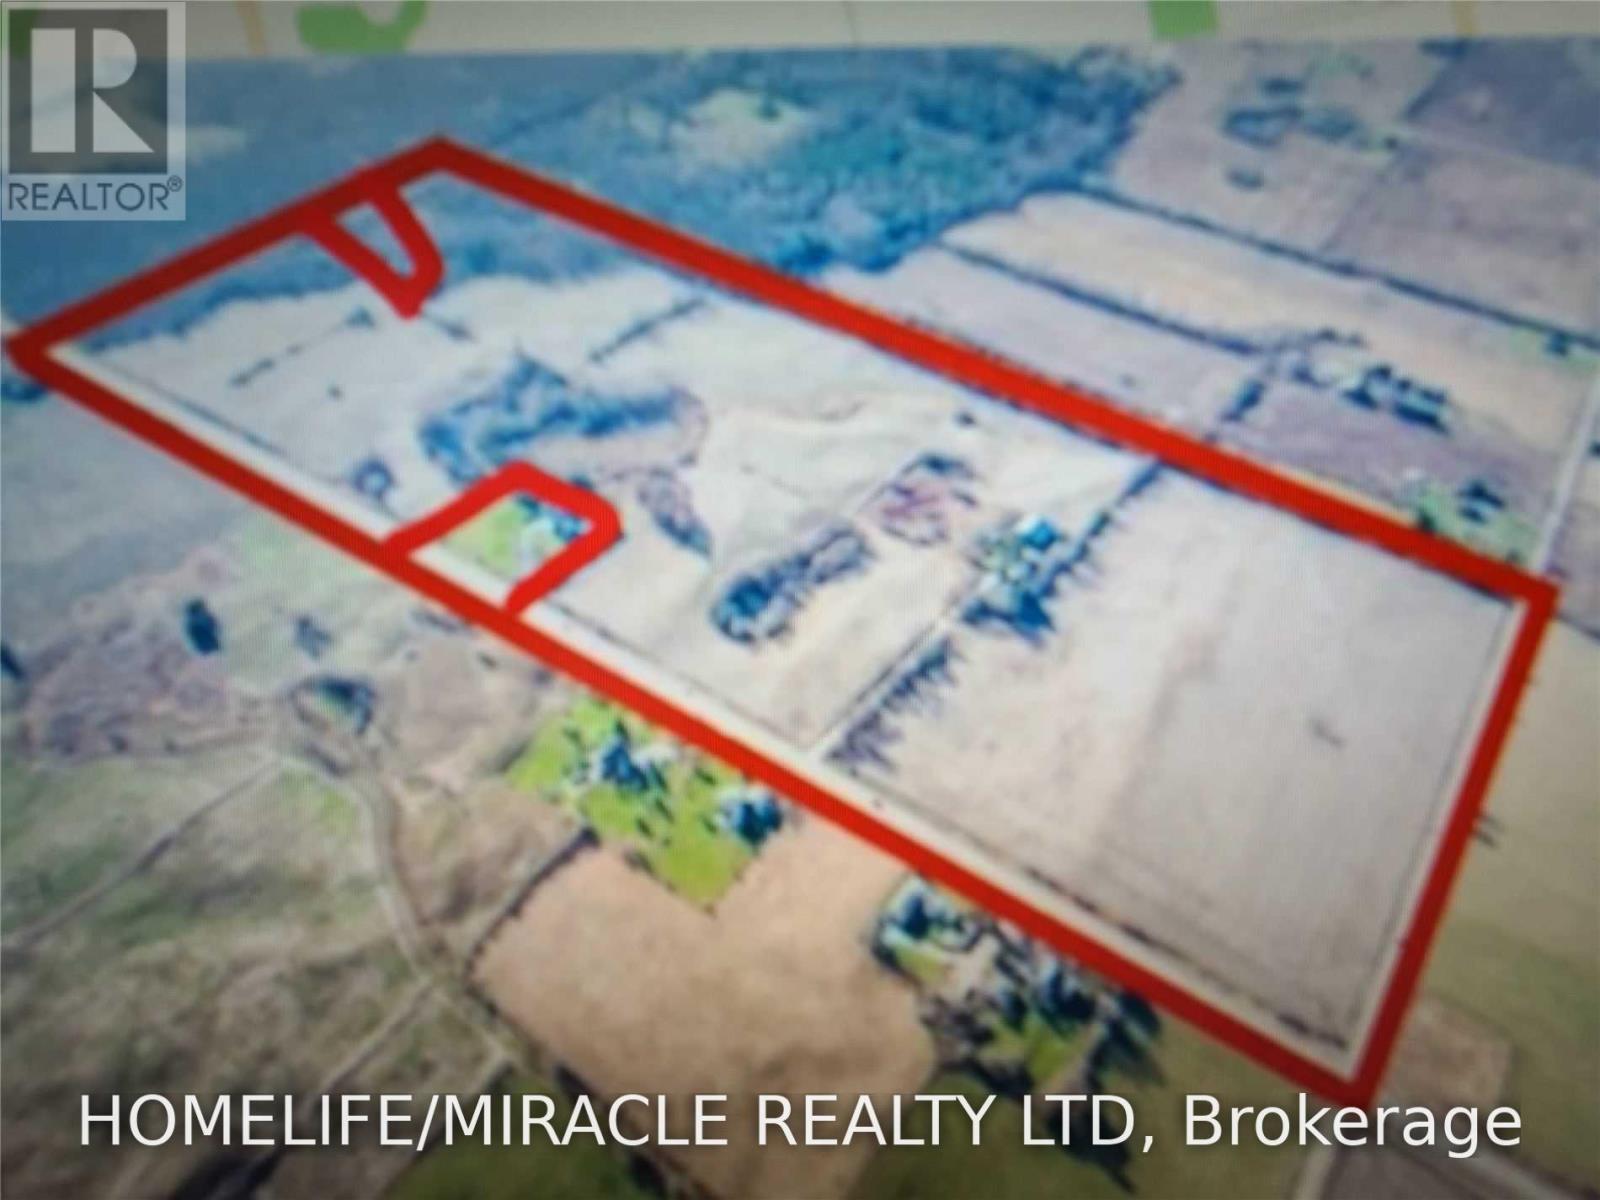
Prime 93+ acre agricultural investment property with 3 road frontages, including approximately 3,249 ft. of frontage on Downey Road. Ideally located at the northwest corner of Downey Road and Forestell Road, just off Highway 401 and Highway 6, and directly across from the City of Guelph. The property offers excellent long-term future development potential and is located on the edge of Guelph, making it an attractive land investment opportunity. Very close to all amenities The property features a livable house currently rented for approximately $725/month. Approximately 80+ acres of usable land are currently leased, providing holding income while benefiting from the property's future development potential. (id:55499)
779 Barton Street E
Hamilton, Ontario
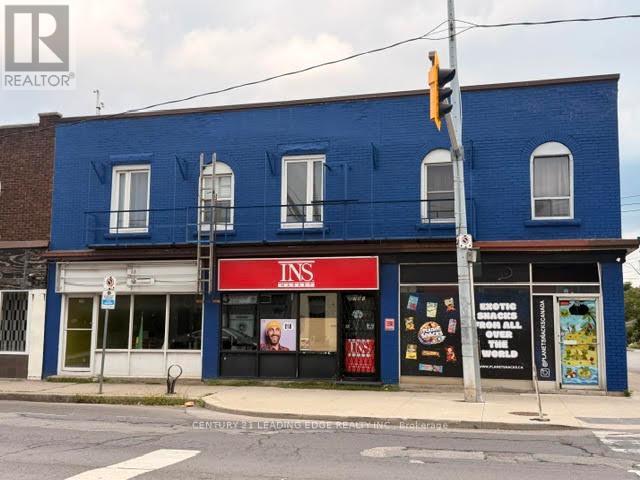
Prime location. High Traffic area. Tenant pays for rent and utilities. Available immediately. Approximately 616 sq ft retail space with 100 feet of storage room in the back, and a basement. Units 781 and 783 also availale for lease. (id:55499)
103 Prairie Rose Circle S
Brampton, Ontario
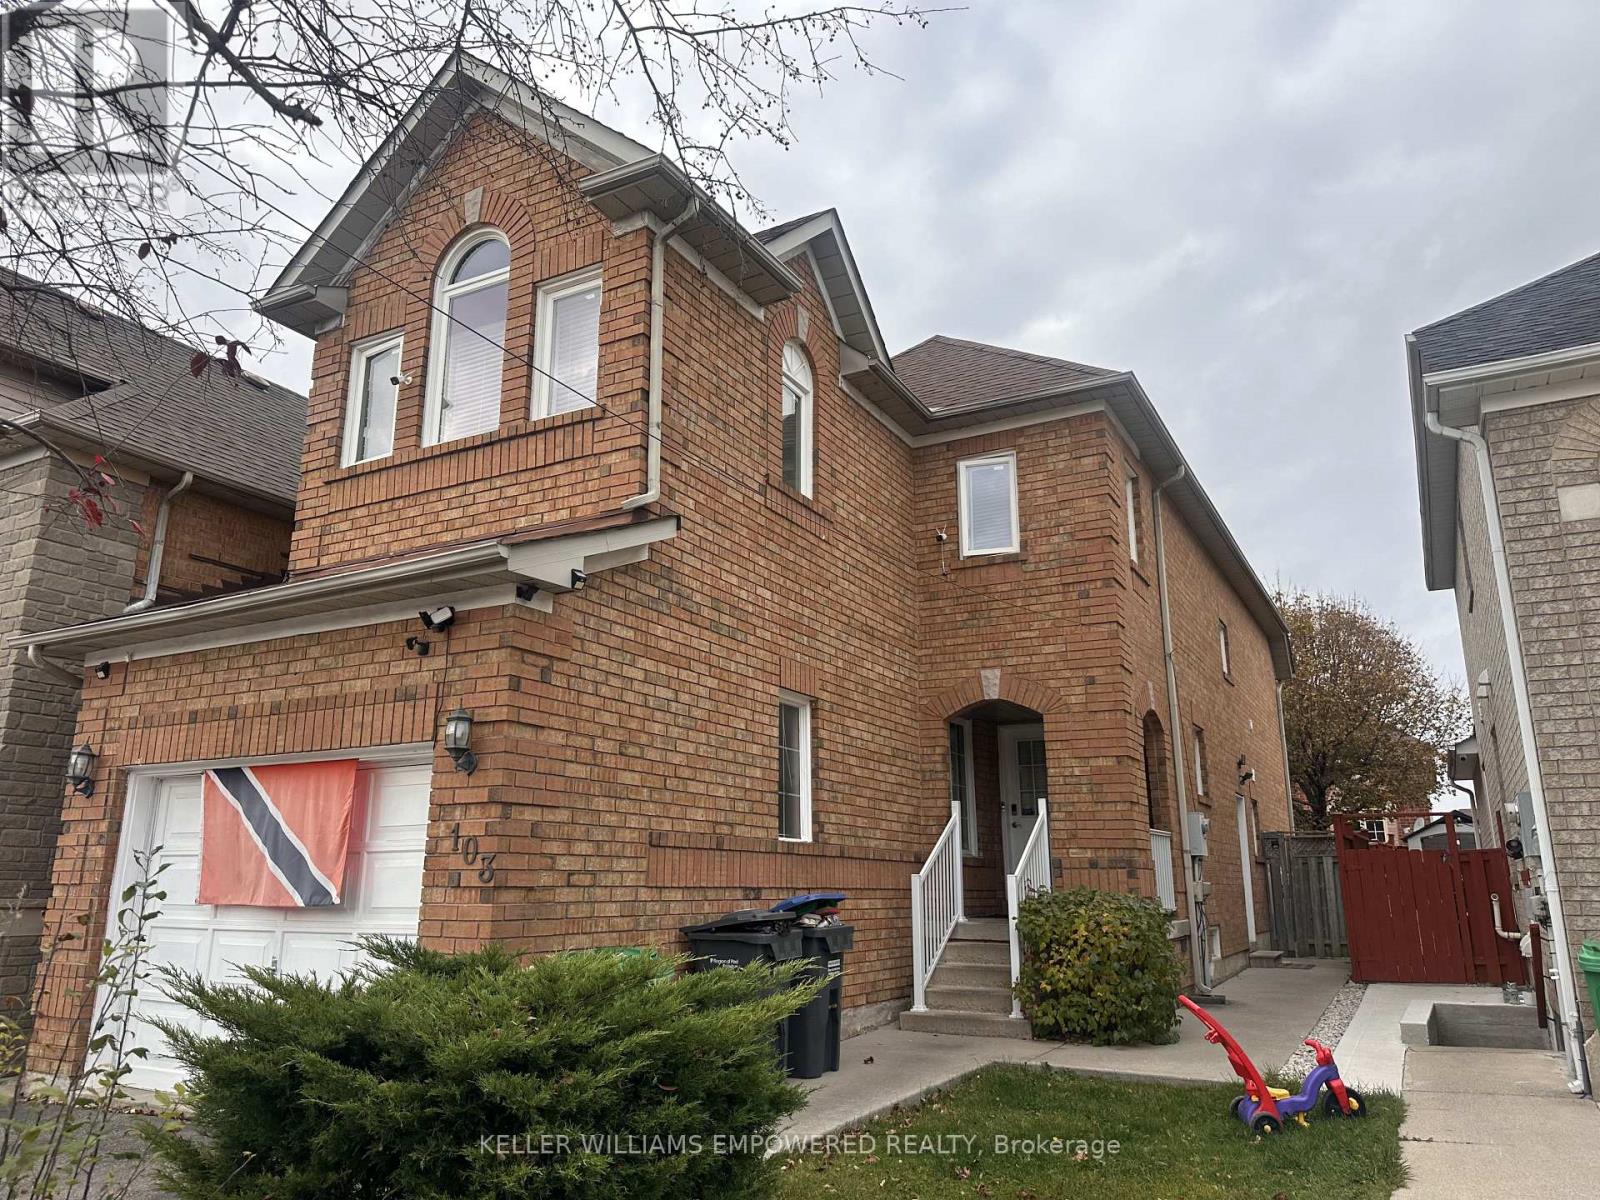
Welcome to this Beautiful 3 Bedroom house for Lease Approx. 1850 Sq.Ft, Link House(Only By Garage-Like Detached) Separate Living/Dining(Crown Molding)& Family Room (Stunning High Vaulted 18Ft Ceiling) Perfect Layout With Lots Of Sunlight, completely carpet-free!, Basement not included. please note these Pictures are used from previous listings however the whole house will be freshly painted before moving in, Three parking spaces are included driveway will take 2 small cars and 1 inside the garage, property Available Dec,1st (id:55499)
3320 - 8 Nahani Way
Mississauga, Ontario
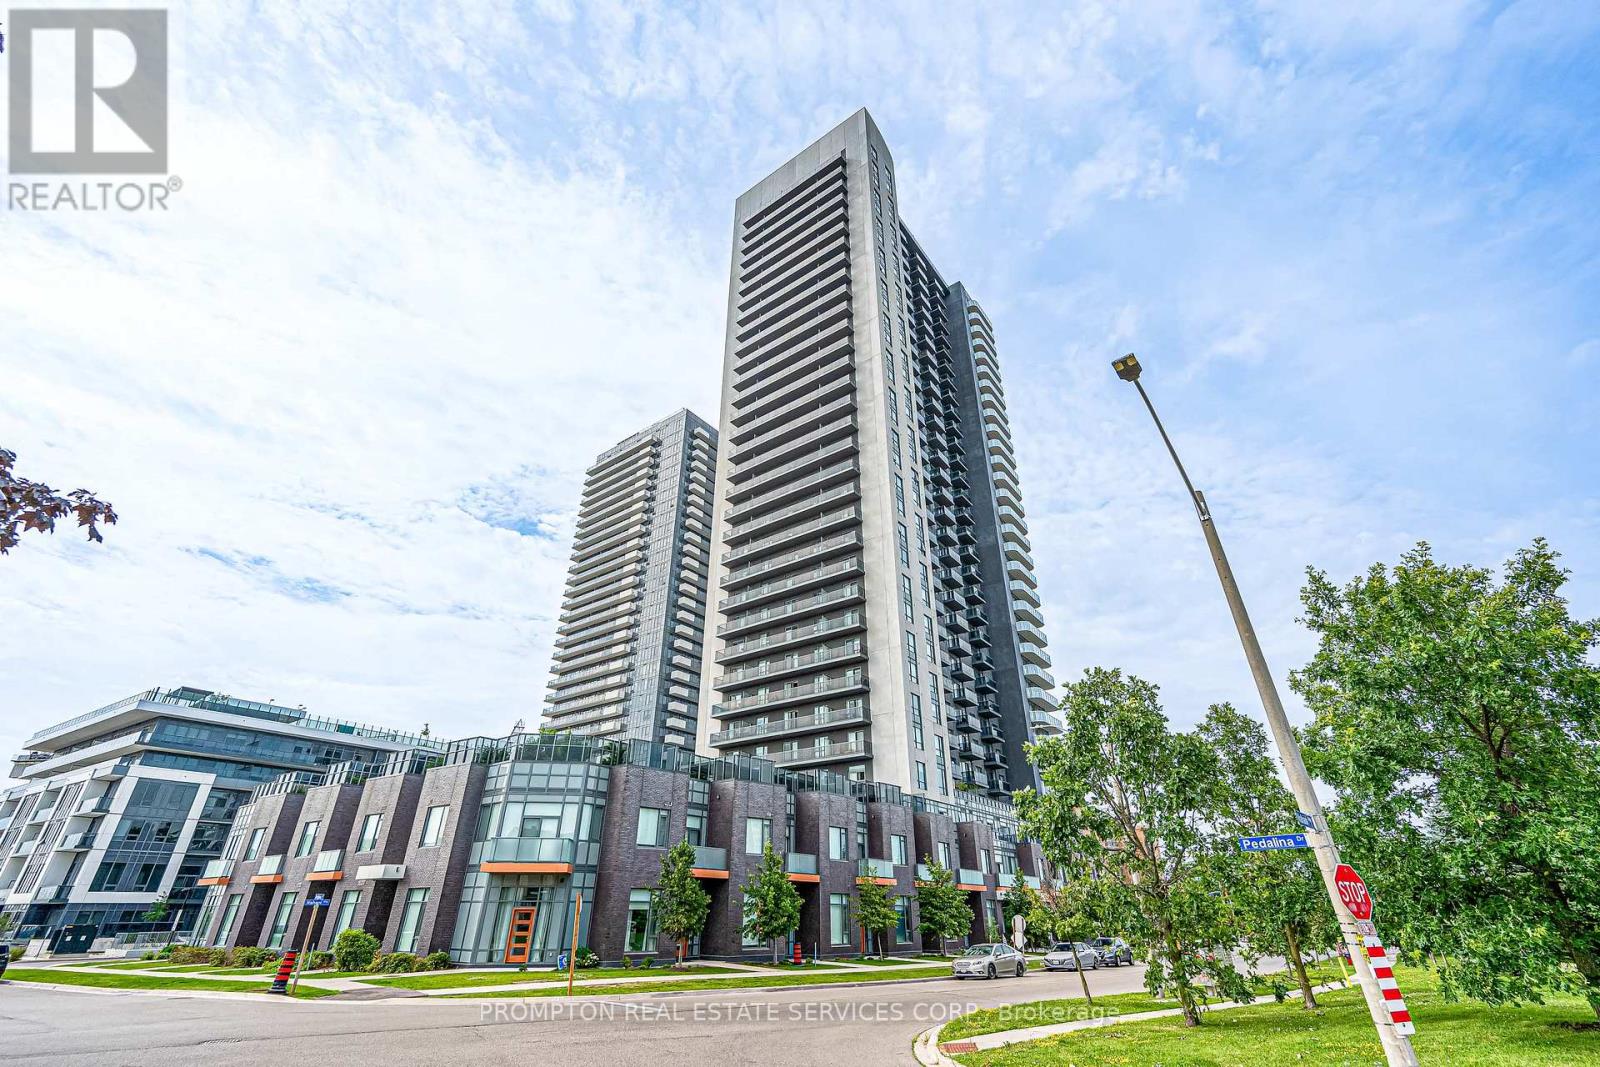
Opportunity in the centre of Mississauga. This modern condo offers 9-ft smooth ceilings, contemporary finishes, laminate flooring throughout, and a well-designed open-concept layout. Features 2 spacious bedrooms plus a separate den with potential for a 3rd bedroom or office space. Prime location close to Square One, transit, upcoming LRT, schools, restaurants, and easy access to major highways. (id:55499)
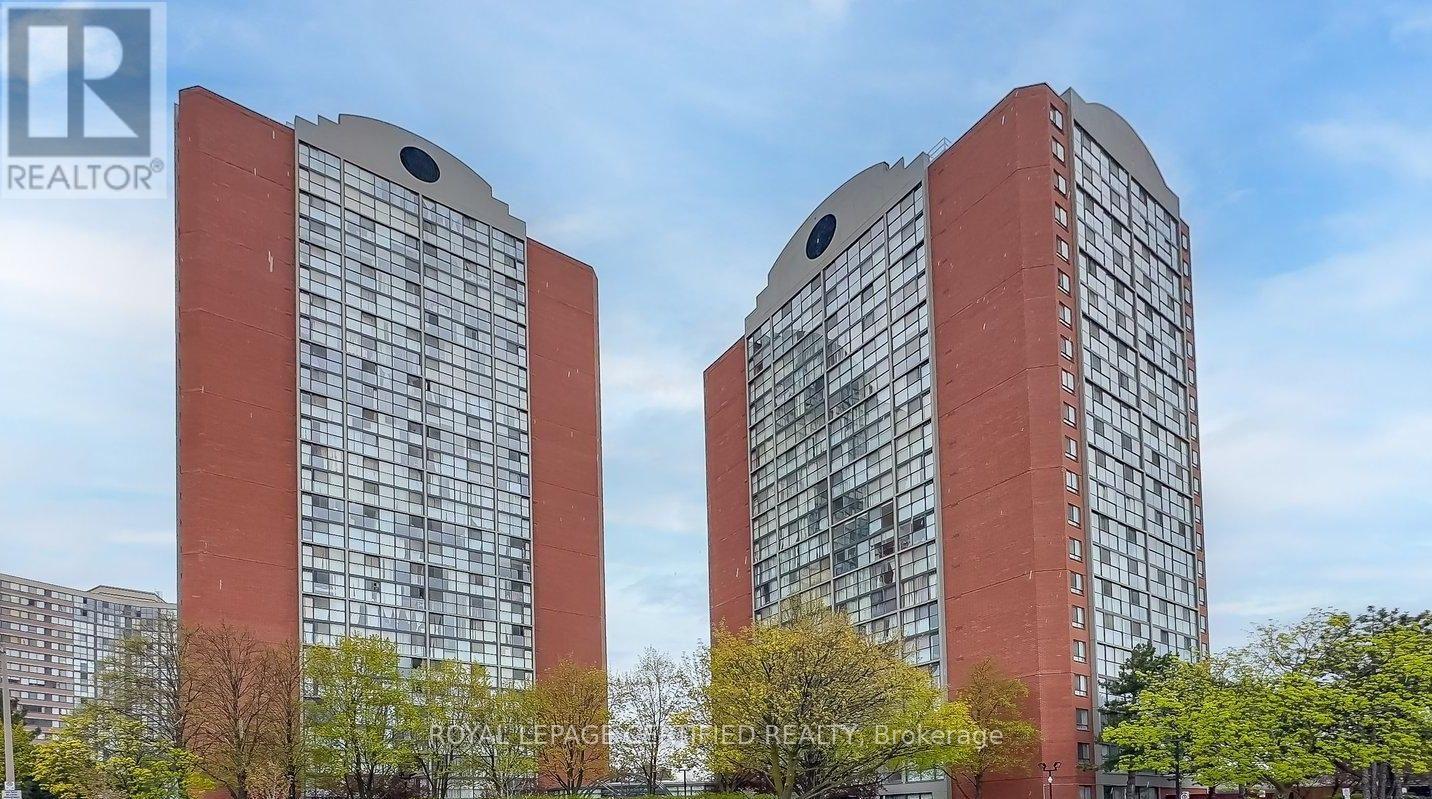
2706 - 4205 Shipp Drive
Mississauga, Ontario
Welcome To Your Next Home In The Heart Of Mississauga! This Bright, Carpet-Free 2 Bedroom, 2 Full Washroom Suite Has An Unobstructed East View With Morning Sun, Laminate Floors Throughout, In-Suite Laundry And Storage. All Utilities Are Included In The Rent, So There Are No Extra Bills To Pay. Comes With 1 Underground Parking Spot. Steps To Square One, Celebration Square, The Public Library, Shopping, Schools, Transit & The New LRT, With A Farmers' Market Right Across The Street And Easy Access To Major Highways. Enjoy Excellent Building Amenities Including An Indoor Pool, Sauna, Gym, Tennis Court & More. A Great Space In A Prime Location! (id:55499)
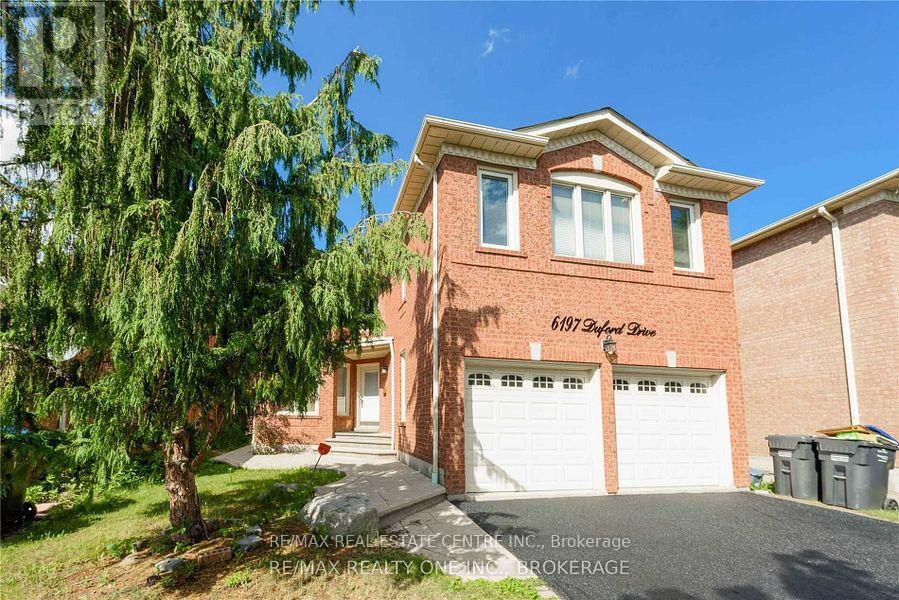
Upper - 6197 Duford Drive
Mississauga, Ontario
Beautiful Family Home Nestled in the Desirable East Credit Community! This Gorgeous approx.2, 854 sq. ft. above-grade home offers 4 bedrooms and an abundance of natural light through out. The main floor features a bright den that can also serve as a bedroom/guest room, particularly convenient for elderly family members, along with separate living and family rooms. The family room features a cozy wood-burning fireplace. Hardwood flooring on the main floor and laminate flooring on the second floor make this a ** carpet-free home **. The spacious eat-in kitchen features stainless steel appliances, granite countertops and ample natural light. The large primary bedroom boasts a luxurious 6-piece ensuite and his-and-hers closets. Generously sized bedrooms, large windows and excellent natural light throughout. Enjoy the back deck, 4-cardriveway and double-car garage. Ideally located just steps from Heartland Town Centre, school sparks and public transit. A wonderful family home in a highly desirable East Credit community. (id:55499)
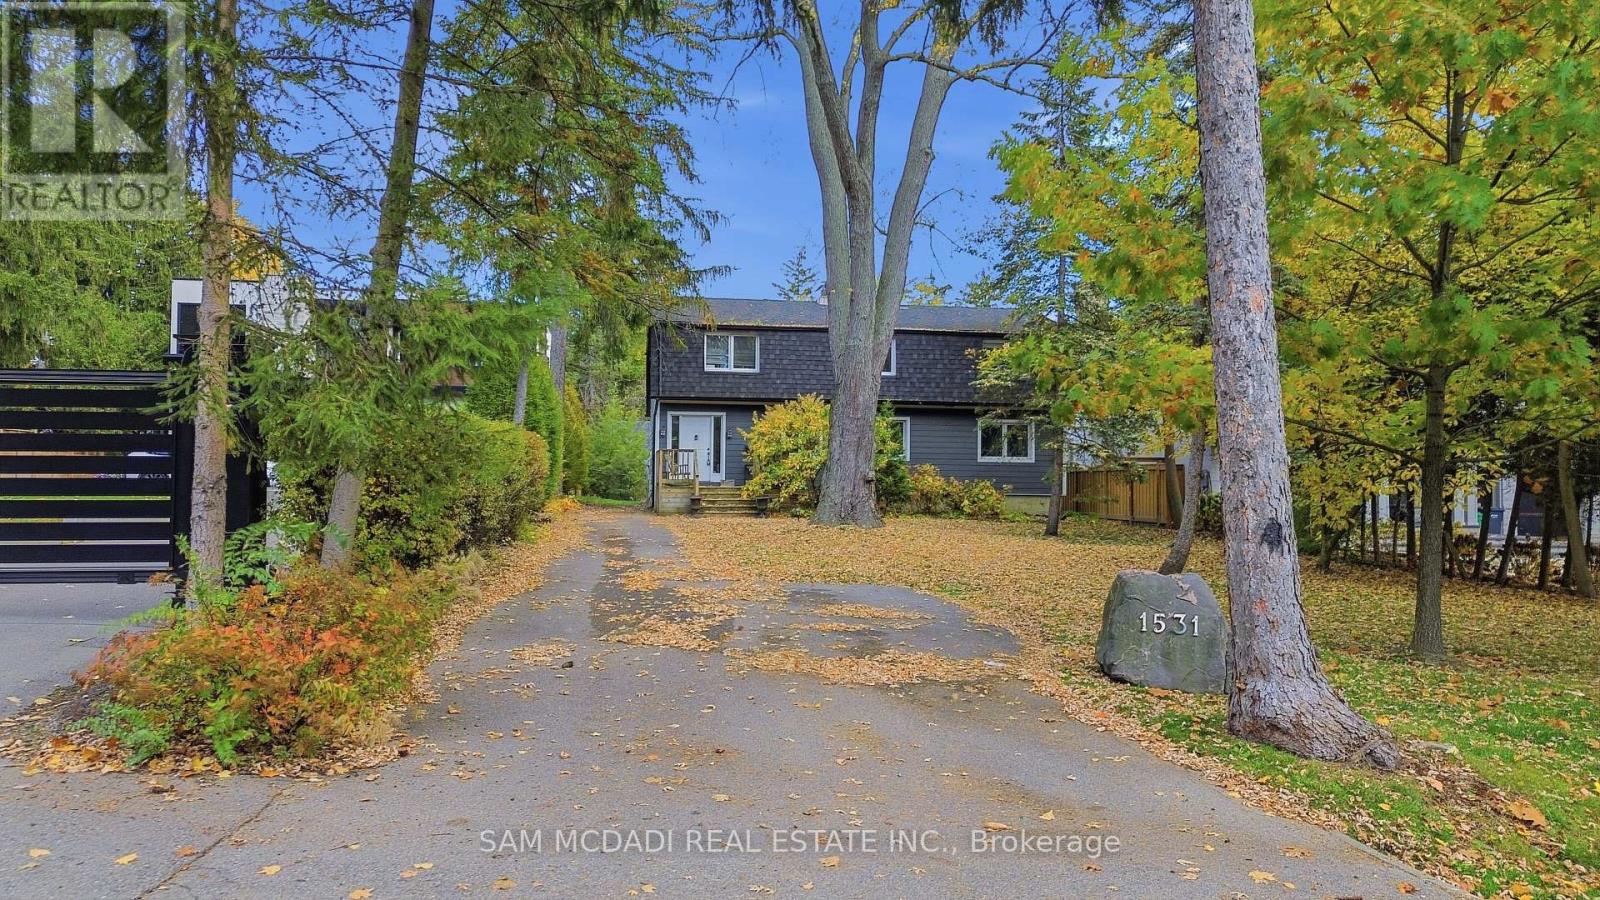
1531 Glenburnie Road
Mississauga, Ontario
Nestled in a peaceful, park-like setting, this spacious 5-bedroom home sits on an exceptional oversized lot measuring 57.38 x 382.78 feet, presenting a rare opportunity to create your dream home in a sought-after Mississauga location. Surrounded by greenery, the property offers an incredible combination of space, privacy, natural light, and endless potential. The main level features newer flooring in the foyer, living room, and dining room, while two skylights and expansive windows fill the interior with natural light and showcase tranquil green space views from the family room and kitchen. The spacious kitchen features refinished cabinetry and updated sliding doors leading to a large deck, perfect for outdoor entertaining and relaxation. A versatile second-floor sitting area offers additional space for a home office, children's playroom, or quiet retreat. Ideally located just minutes from the charming shops and restaurants of Port Credit, public transit, the QEW, and the marina, this property offers a peaceful setting with convenient access to everyday amenities. Whether you envision transforming this home into your forever residence, taking advantage of the expansive lot to create something truly special, or adding to your investment portfolio, the possibilities are endless. Excellent tenants currently reside in the home and are willing to stay, offering an attractive opportunity for investors seeking an established tenancy. (id:55499)
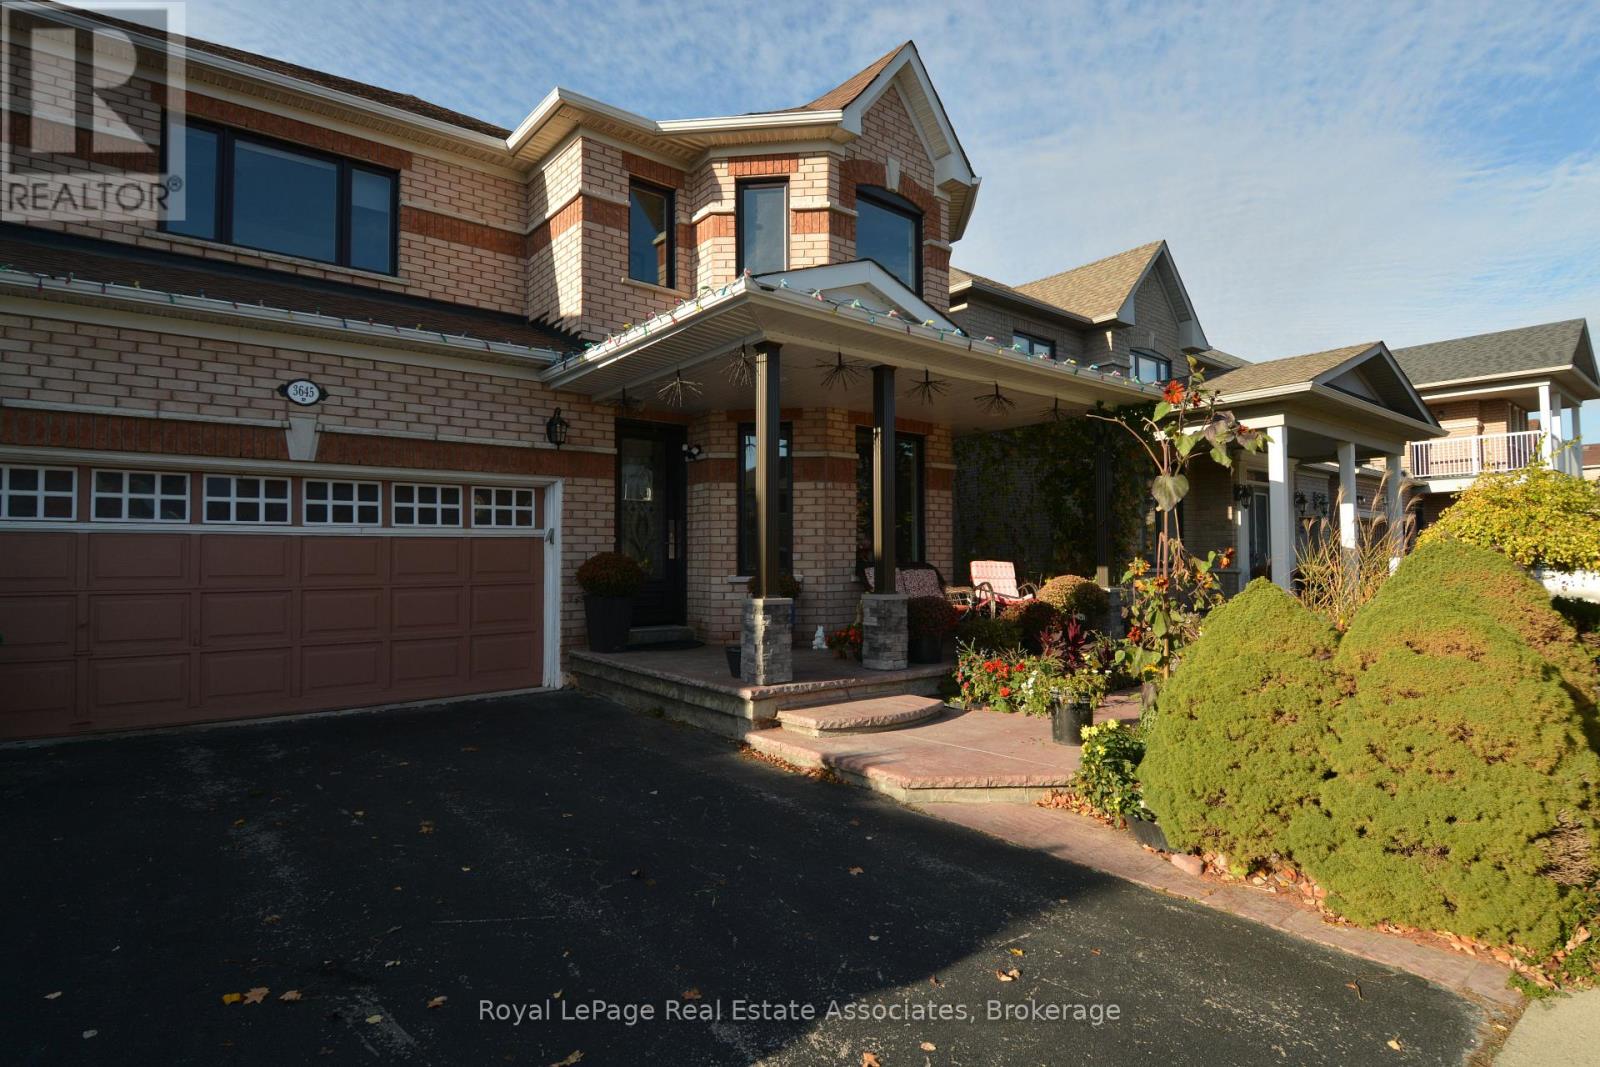
3645 Jorie Crescent
Mississauga, Ontario
LEGAL 1 BEDROOM SUITE IN CHURCHILL MEADOWS! Make yourself at home in this bright, well-maintained legal basement suite in Mississauga's family-friendly Churchill Meadows community. The suite offers one bedroom, one washroom, and one driveway parking space, with immediate occupancy available. Ideal for a single tenant or couple looking for a comfortable place to call home. Enjoy the convenience of having everyday essentials and amenities nearby, including grocery stores, shops, restaurants, parks, and local schools. The Churchill Meadows Community Centre and Mattamy Sports Park offer recreation and activities close to home, while Erin Mills Town Centre and Meadowvale Town Centre provide additional shopping, dining, and services. Getting around is convenient, too. Nearby MiWay routes connect residents to the wider Mississauga transit network and provide connections to GO Transit. For drivers, the neighbourhood offers access to Highways 403 and 407, making trips around Mississauga and the surrounding area easier. One driveway parking space is included with the suite. Tenant is responsible for 30% of the cost of all utilities, shared with the landlord. Book your showing today and discover the convenience of living in Churchill Meadows! (id:55499)