

706 - 3600 Highway 7
Vaughan, Ontario
Don't Miss This Spacious 1+Den Unit in a Prime Woodbridge Location! This bright 656 sq. ft. 1Bd+Den unit offers a highly functional open-concept layout that maximizes space and comfort. The generously sized den can easily be converted into a Second bedroom, nursery, or home office, making the unit ideal for a variety of lifestyles. Featuring modern upgrades, laminate flooring, and impressive 10 ft ceilings, the unit feels spacious and filled with natural light throughout the day. Enjoy beautiful unobstructed sunset views from the large private balcony overlooking the quiet courtyard, creating a peaceful setting for relaxing or entertaining.The living and dining area flows seamlessly to the balcony, enhancing the open-concept feel and indoor-outdoor living.This unit also includes 1 parking space and 1 locker, providing added convenience and extra storage.Located in a highly desirable Woodbridge neighbourhood, just steps to shops, restaurants, plazas, public transit, parks, and everyday amenities, with easy access to major roads and highways for an easy commute. Perfect for end-users or investors - don't miss this opportunity to own a spacious and functional unit in a fantastic location. (id:55499)
RE/MAX Your Community Realty
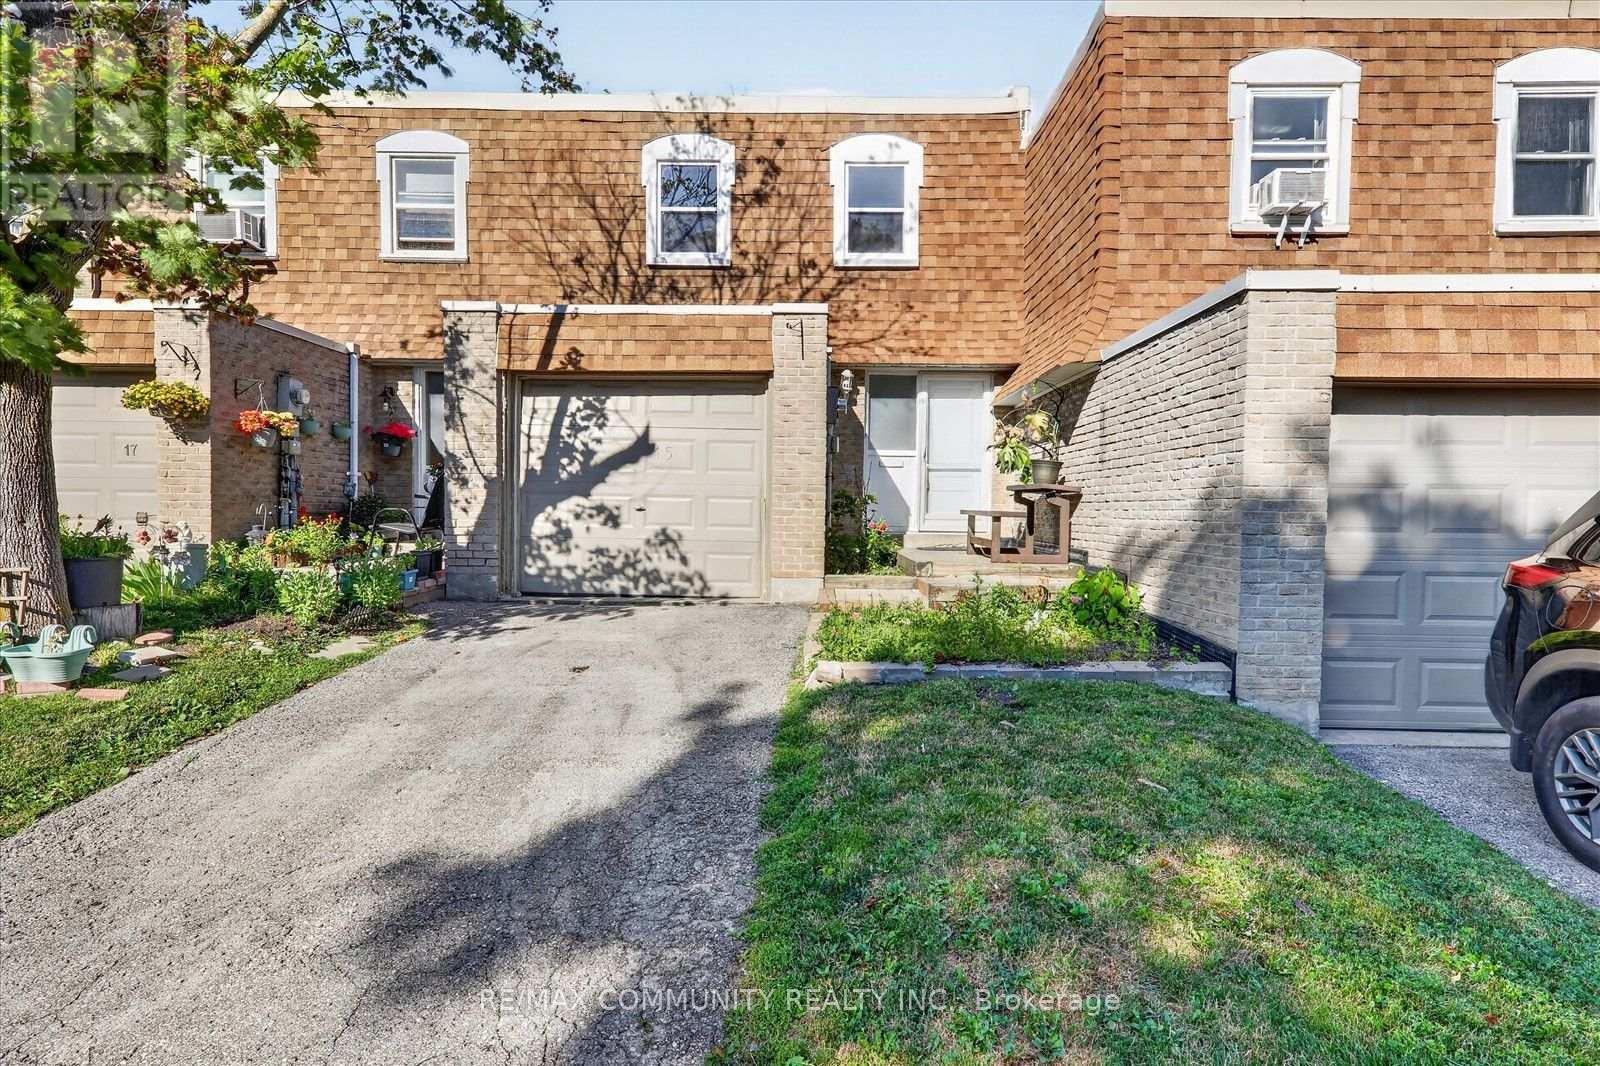
15 - 850 Huntingwood Drive
Toronto, Ontario
Beautifully maintained 3-bedroom condo townhouse in the heart of L'Amoreaux! Features a modern open-concept eat-in kitchen with pot lights, spacious living room with walkout to a private backyard, and a finished basement offering extra living space. Quiet, family-friendly community overlooking the outdoor pool. Just steps to TTC with direct subway access, schools, shopping, parks, and everyday amenities. Quick access to Hwy 401 & 404. Rent includes water and internet. Tenant pays hydro and tenant insurance. One parking space and in-unit laundry included. Move-in ready. Ideal for families or professionals seeking comfort and convenience. ( Some photos are virtual staging. ) (id:55499)
RE/MAX Community Realty Inc.
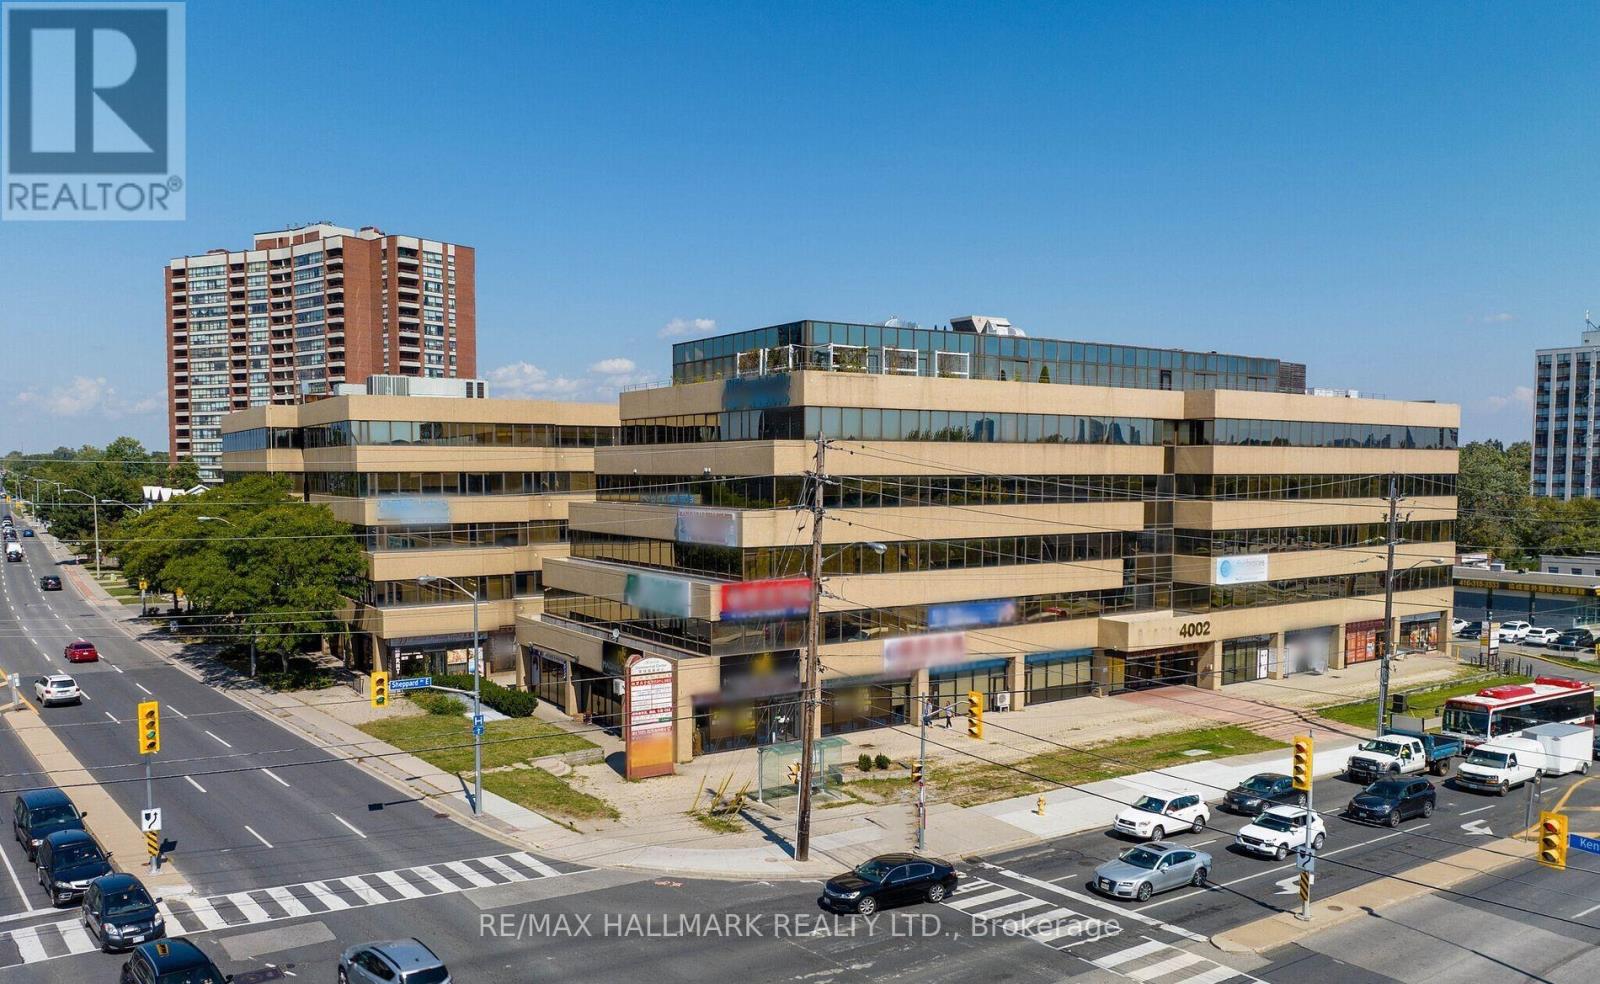
328, 311, 309 - 4002 Sheppard Avenue E
Toronto, Ontario
The building maintenance includes the cost of Hydro, Water, Gas (Heating & Cooling), Parking, Building Insurance, Building Maintenance, and Common Area Maintenance. (id:55499)
RE/MAX Hallmark Realty Ltd.
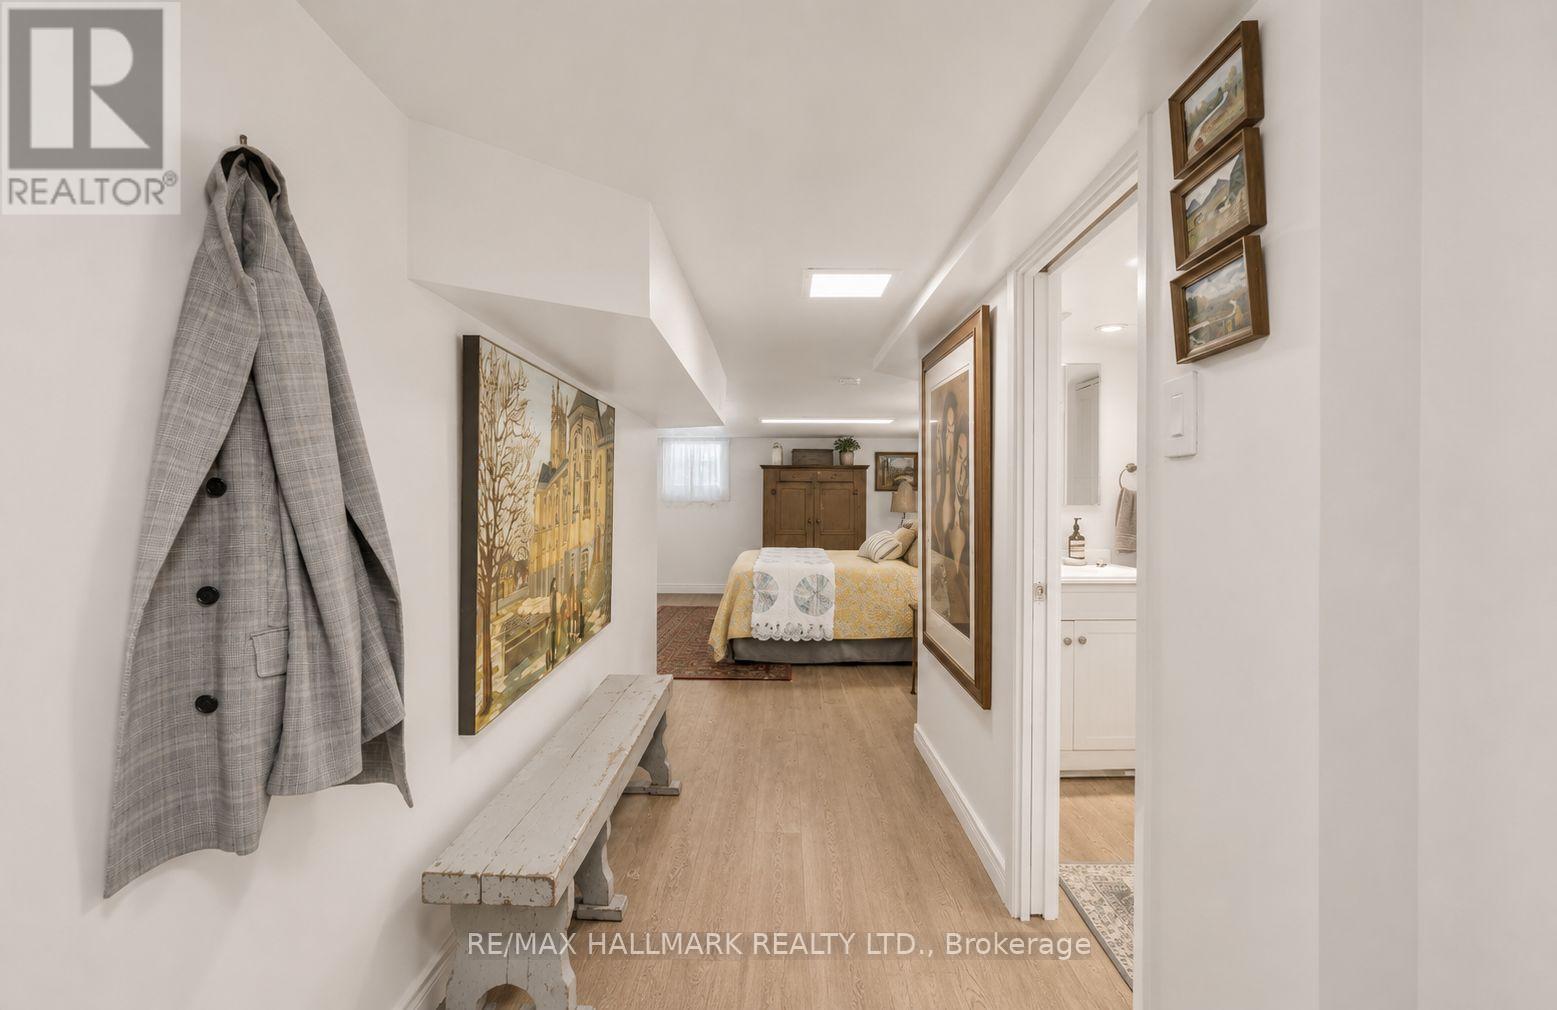
Lower - 43 Stanhope Avenue
Toronto, Ontario
Comfortable City Living in a Prime East-End Location!This inviting fully furnished studio basement apartment offers a functional and move-in-ready space in a convenient neighbourhood. Ideally situated just minutes from TTC, excellent schools, parks, and everyday amenities, you'll have everything you need close by. Enjoy nearby walking and hiking trails, or spend your evenings exploring the vibrant Danforth, home to an excellent selection of cafés, restaurants, and local shops. The spacious shared backyard provides a peaceful outdoor retreat, perfect for relaxing and unwinding after a busy day. (id:55499)
RE/MAX Hallmark Realty Ltd.
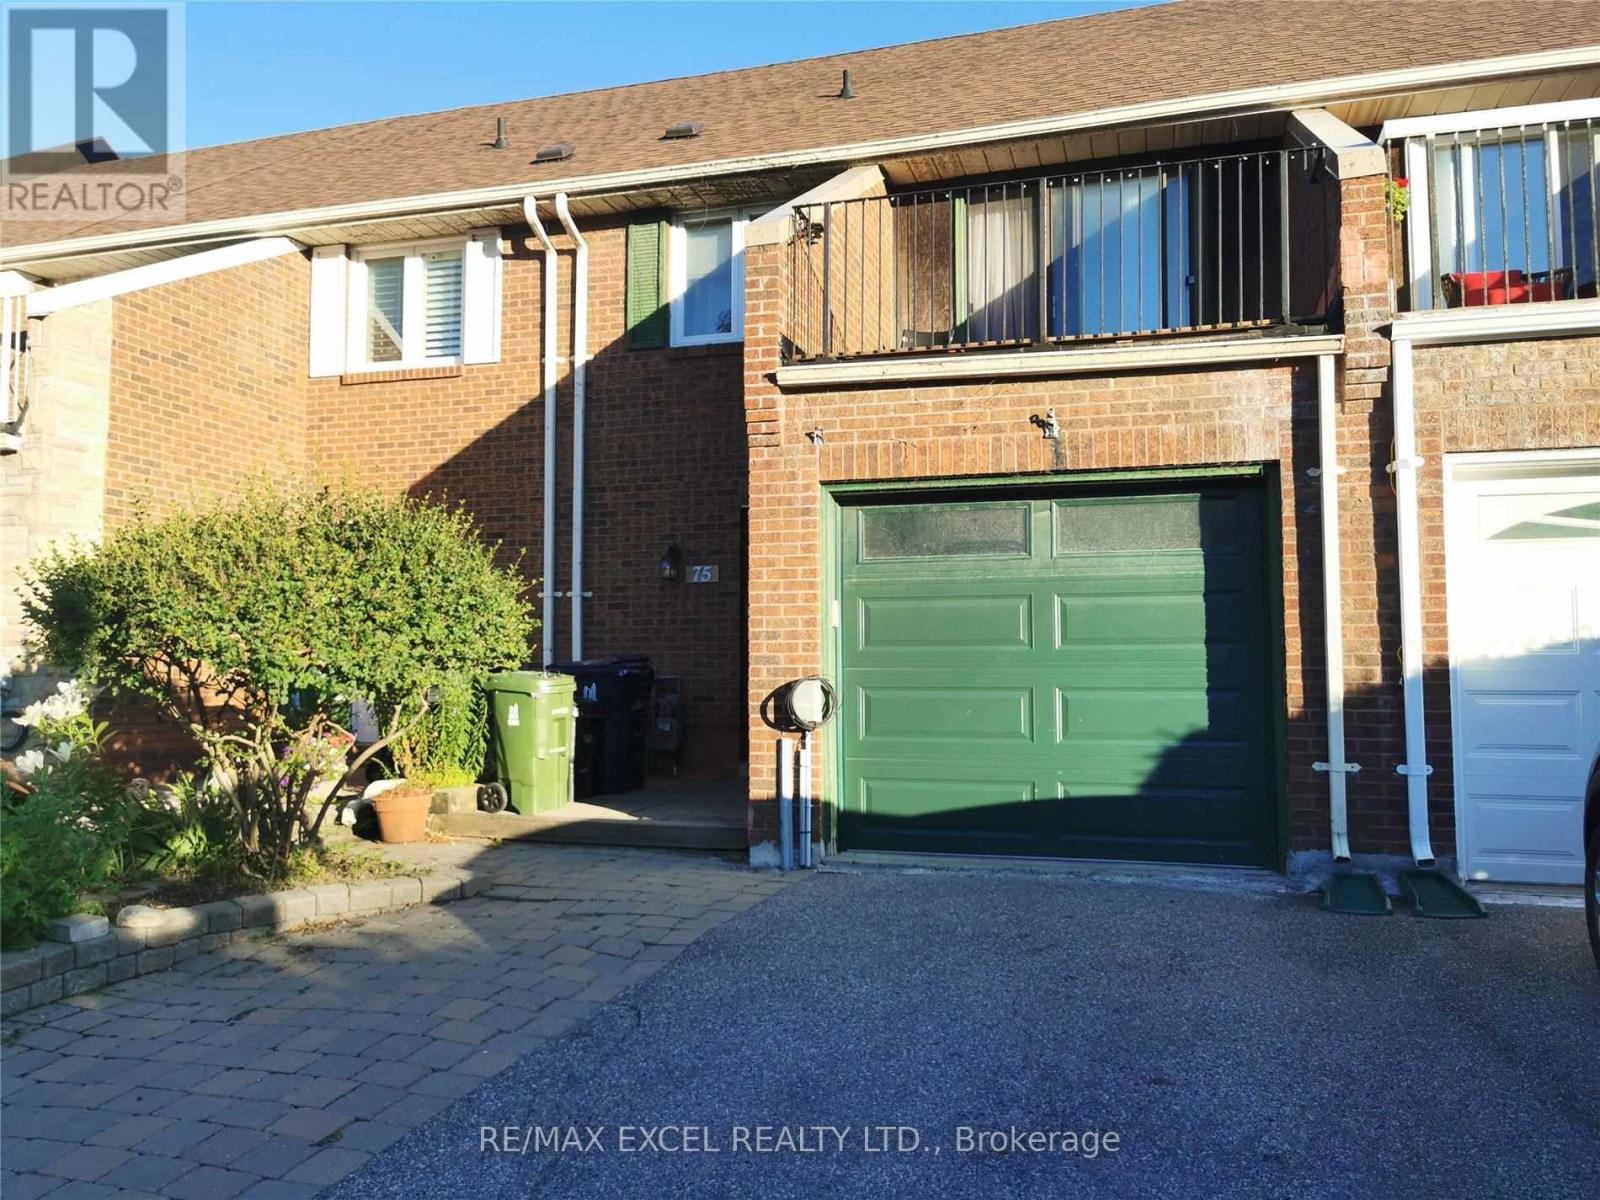
75 Ecclesfield Drive
Toronto, Ontario
Bright, Spacious, Move-In- Condition 3 Bedroom Freehold Townhouse In Desirable Community! Hardwood Floors Through Out! Newer Master Ensuite Bathroom. W/O Balcony, Entertained Backyard. Newer Washer & Dryer. 3 Parking Spots. Walking Distance To The TTC, Right Access To Pharmacy Bus Stop. Steps To Schools, Library, Shopping Mall, Community Center, Huntsmill Park. Top Ranking Schools (Norman Bethune C.I.& Sir Samuel B Steele Junior Public School ). Minutes To Hwy 404/401/407. Don't miss out (id:55499)
RE/MAX Excel Realty Ltd.
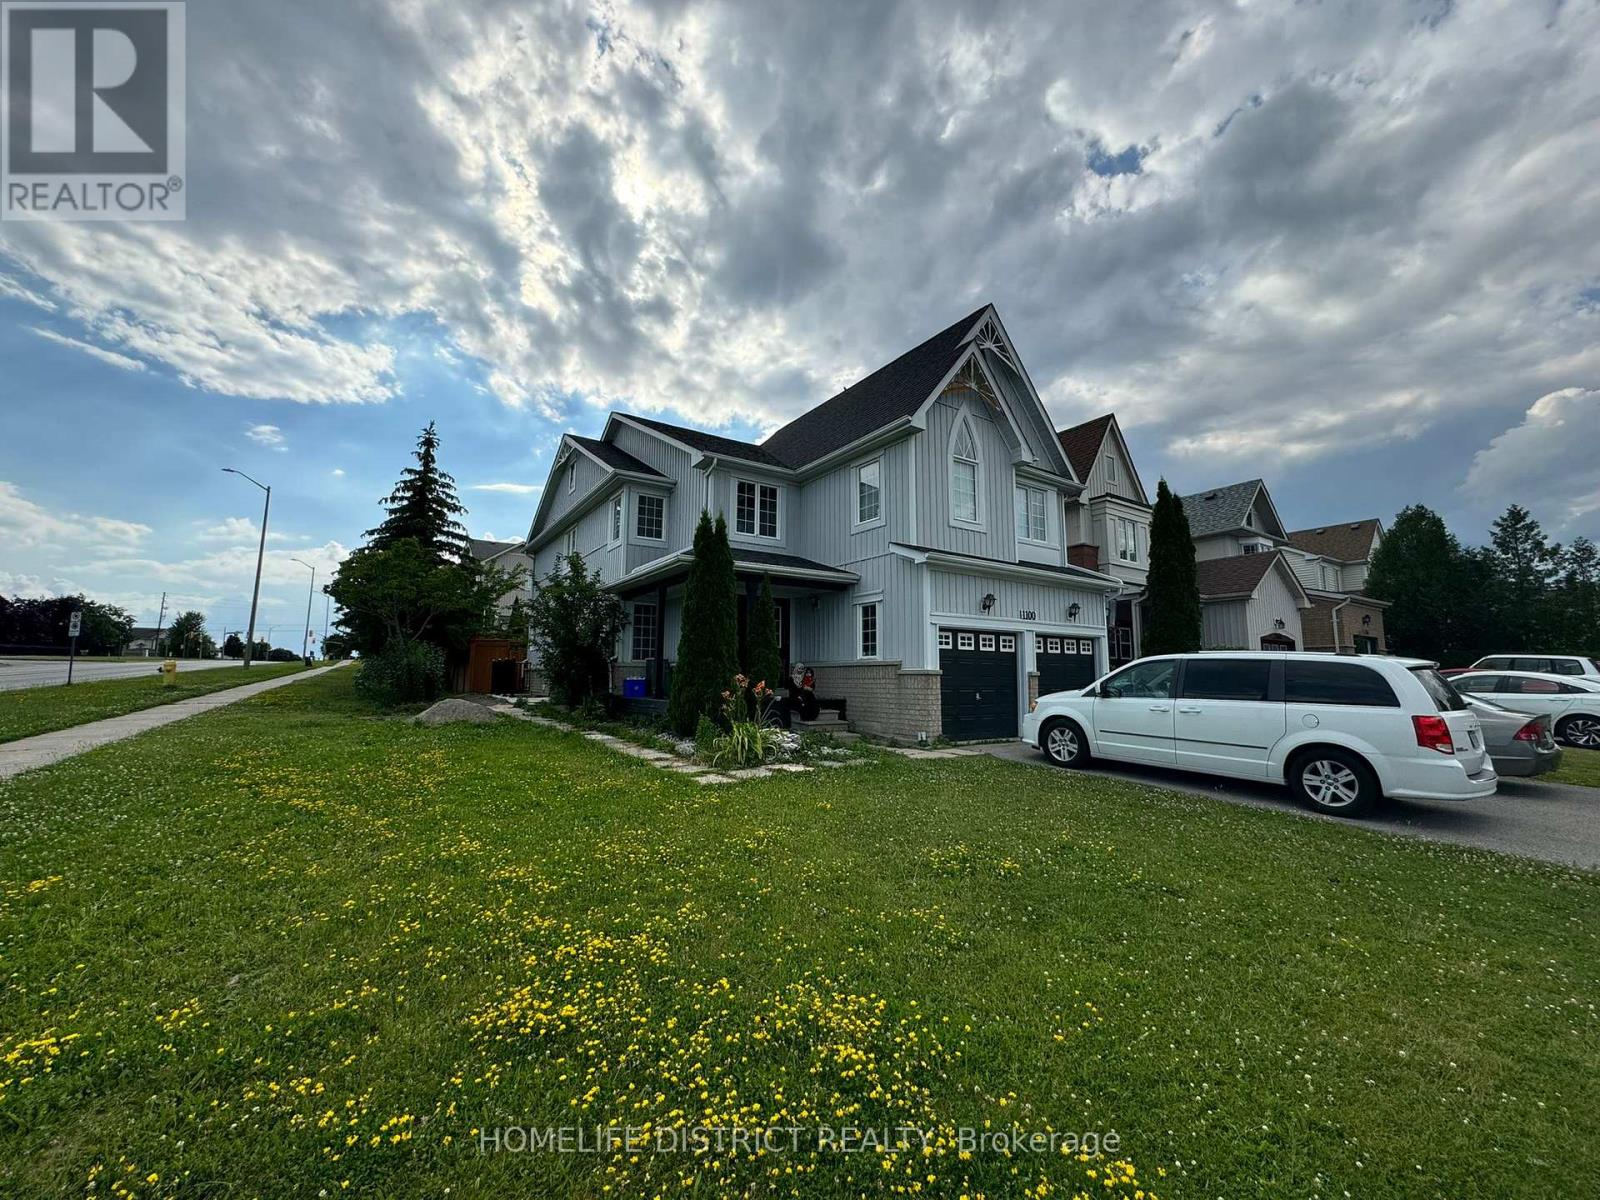
1100 Ashgrove Crescent
Oshawa, Ontario
Spacious 4 Bedroom,3 Bath. Detached Home With A Grand Entrance, Open Concept Kitchen With Quartz Counter Tops, Over Looks The Family Room With A Gas Fireplace. Master Bedroom Offers His And Hers Walk In Closets, Sitting Area & A 4 Piece Ensuite With A Soaker Tub . Second And Third Bedroom Share Jack & Jill Washroom. Equiped With Tankless Water Heater, Water Softner, Walk To Schools, Parks, Conservation Area, Shopping, Access To 401/407. Main Floor Tenant Pays 70% Of Utilities. Basement Available For Lease Separately. (id:55499)
Homelife District Realty
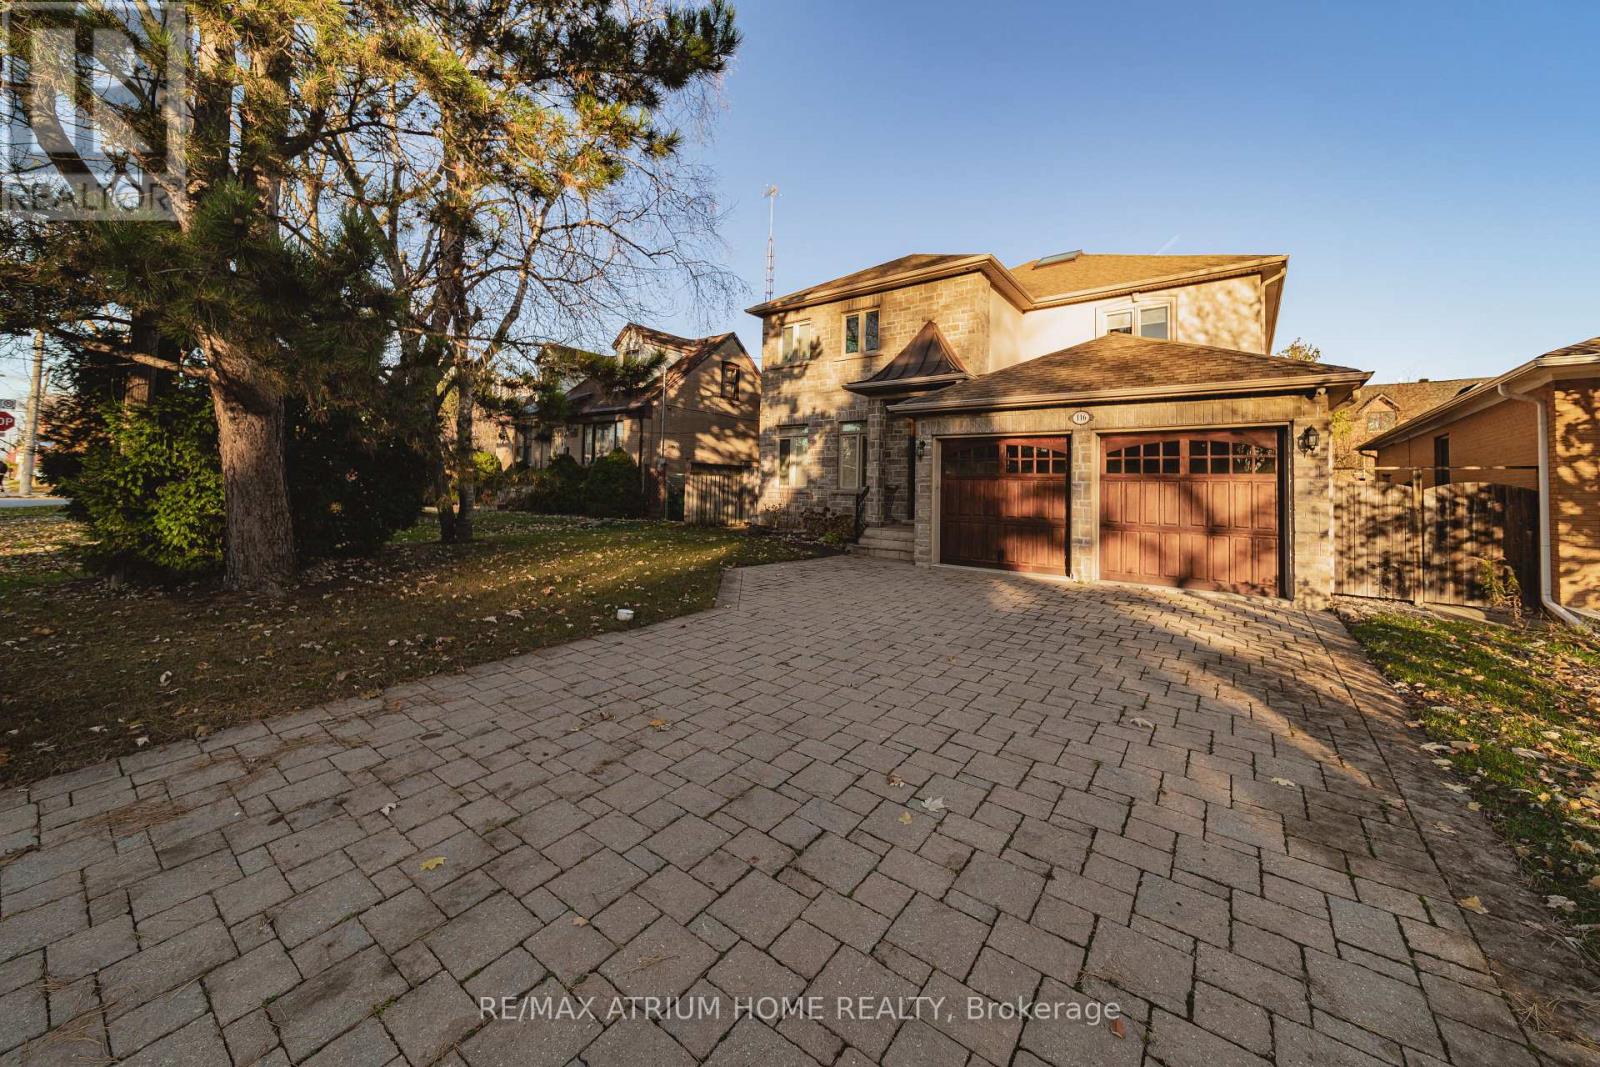
116 Church Avenue
Toronto, Ontario
Location, location, location ! Custom Built Home In Highly Desirable Area, Astonishing Open Concept Design & Finishes, Gourmet Kitchen W/Central Island & Granite CountertTop,10' & 9' Ceiling In Main & 2nd Floor, Stunning Glass Backsplash, Master bedroom W/ 7Pc Ensuite & Walk in Closet ,Crown Moldings. Amazing Deep Garden, huge Deck, family room with Fireplace ,Coffered Ceiling ,Wainscotting , Skylight, Huge Walkout Bsmt W/9' Ceil, FWet . Nanny's R, walk to Yonge st , close to all amenities, shops, restaurant's, highly ranked schools, steps to Mckee primary school. (id:55499)
RE/MAX Atrium Home Realty
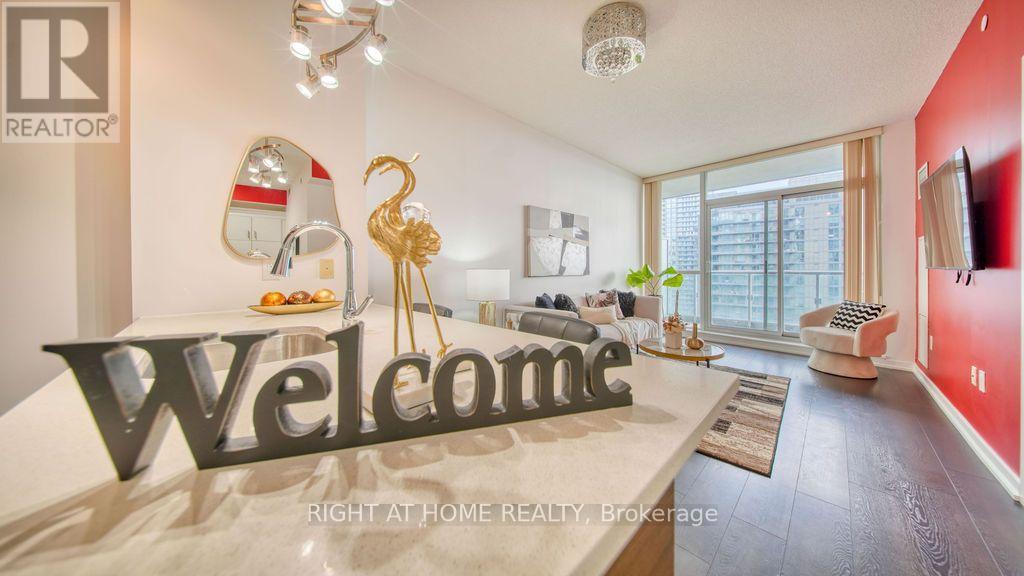
1808 - 62 Forest Manor Road
Toronto, Ontario
** Emerald City Dream Tower** Prestigious & Luxury Condo In The Desirable North York Location! **Gorgeous UNIT With Unobstructed Panoramic South View Of The Beautiful Toronto Skyline Including CN Tower And Green Landscape** Immediate Access Through Parking P1 To Don Mills Subway Station (Only A Few Seconds Walk Outside From P1; Perfect For Winter!), Steps To Fairview Mall, Bus Stns, Shops, T & T Supermarket, Freshco, Restaurants, Schools, Community Centre, Library & Much More... Short Drive To Hwys 401, 404, DVP & 407. *Superb Amenities* Inviting Lobby, 24 Hr Concierge, Gym, Indoor Pool, Whirlpool, Outdoor BBQ Patio, Theatre, Party Hall, Children's Play Ground, Library, Games Room, Guest Suite And So On. * 10 Mins Walk To Off-Leash Dog Park* Lots Of Underground Visitor Parking! (id:55499)
Right At Home Realty
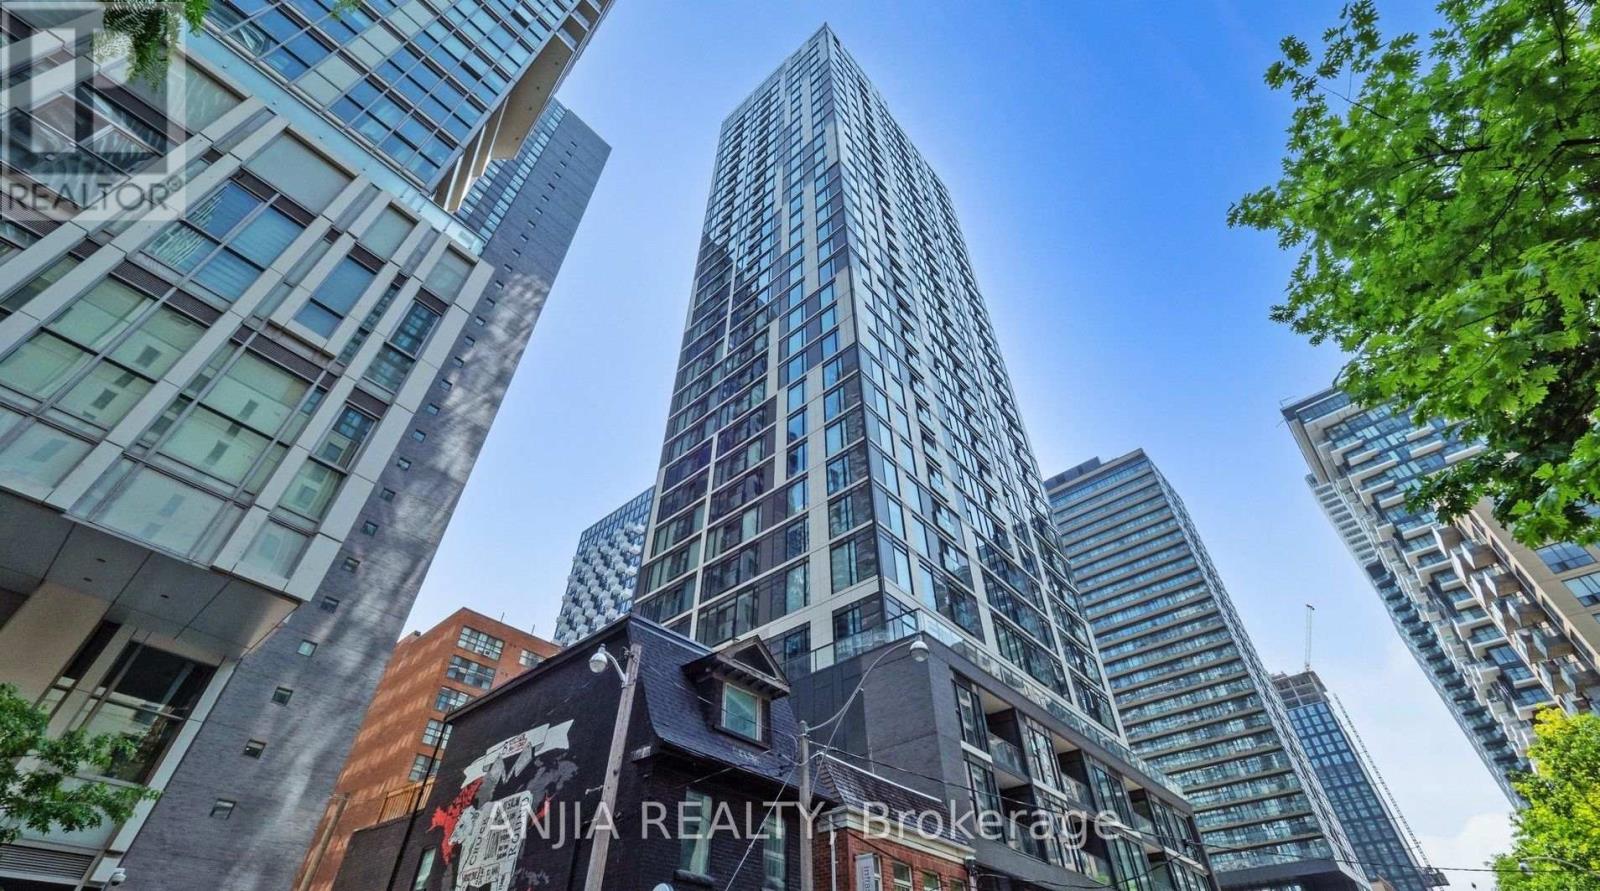
2303 - 65 Mutual Street
Toronto, Ontario
Two Years New Ivy Condo @ Downtown High Demand Location. Spacious 1+1 with South Exposure, Open Concept Layout with Floor to Ceiling Windows, Laminate Flooring throughout, Freshly Painting, Modern kitchen w/Quartz Countertop, Backsplash And Central Island. 9 Ft Ceiling Boast A Spectacular Sun-filled Space All Day Long! Upgraded Light Fixtures. Excellent Amenities: 24/7 Concierge, Library, Coffee Bar, Pet Spa, Gym/Fitness Centre, Lounge with kitchen & Bar, Billiards, Outdoor Terrace with BBQ's. Exceptional Location With Transit Score 100 and Walk Score 99, Steps to TMU, Eaton Centre, Dundas Square, Grocery stores, TTC and PATH. Perfect For Any Family Looking For Comfort And Style. A Must See! (id:55499)
Anjia Realty
1601 - 35 Mariner Terrace
Toronto, Ontario
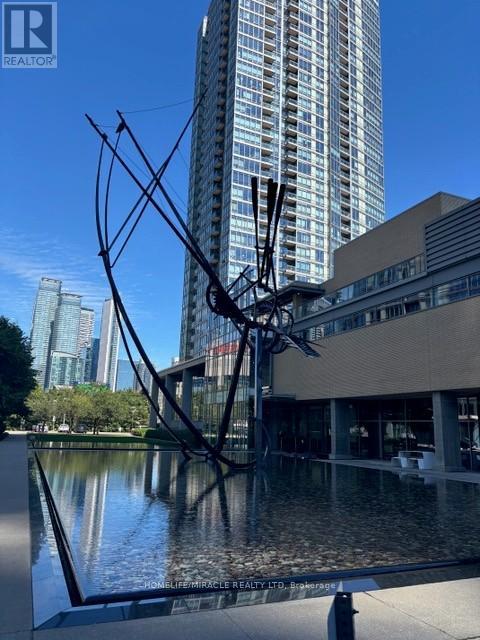
Luxury meets convenience at this Prime downtown location of Waterfront Communities. Steps from CN Tower, Rogers centre, BMO Field, Scotia Bank Arena and gorgeous waterfront/marina. Exclusive access to super Club amenities including fully equipped fitness centre, indoor swimming pool, bowling alley, golf simulator, tennis/squash court, spa, indoor track, guest suites, private theatre room and so much more. This 1 plus den unit offers a great floor plan, primary bedroom with floor to ceiling windows, spacious den (currently set up as secondary bedroom) Walk-out to balcony from living area offering partial view of Lake Ontario. Tastefully designed fully equipped kitchen. Enjoy executive living in this stylish condo with unmatched amenities and location. 1 underground parking and locker included. All utilities included in maintenance fee. (id:55499)
Homelife/miracle Realty Ltd
196 Hodgkins Avenue
Thorold, Ontario
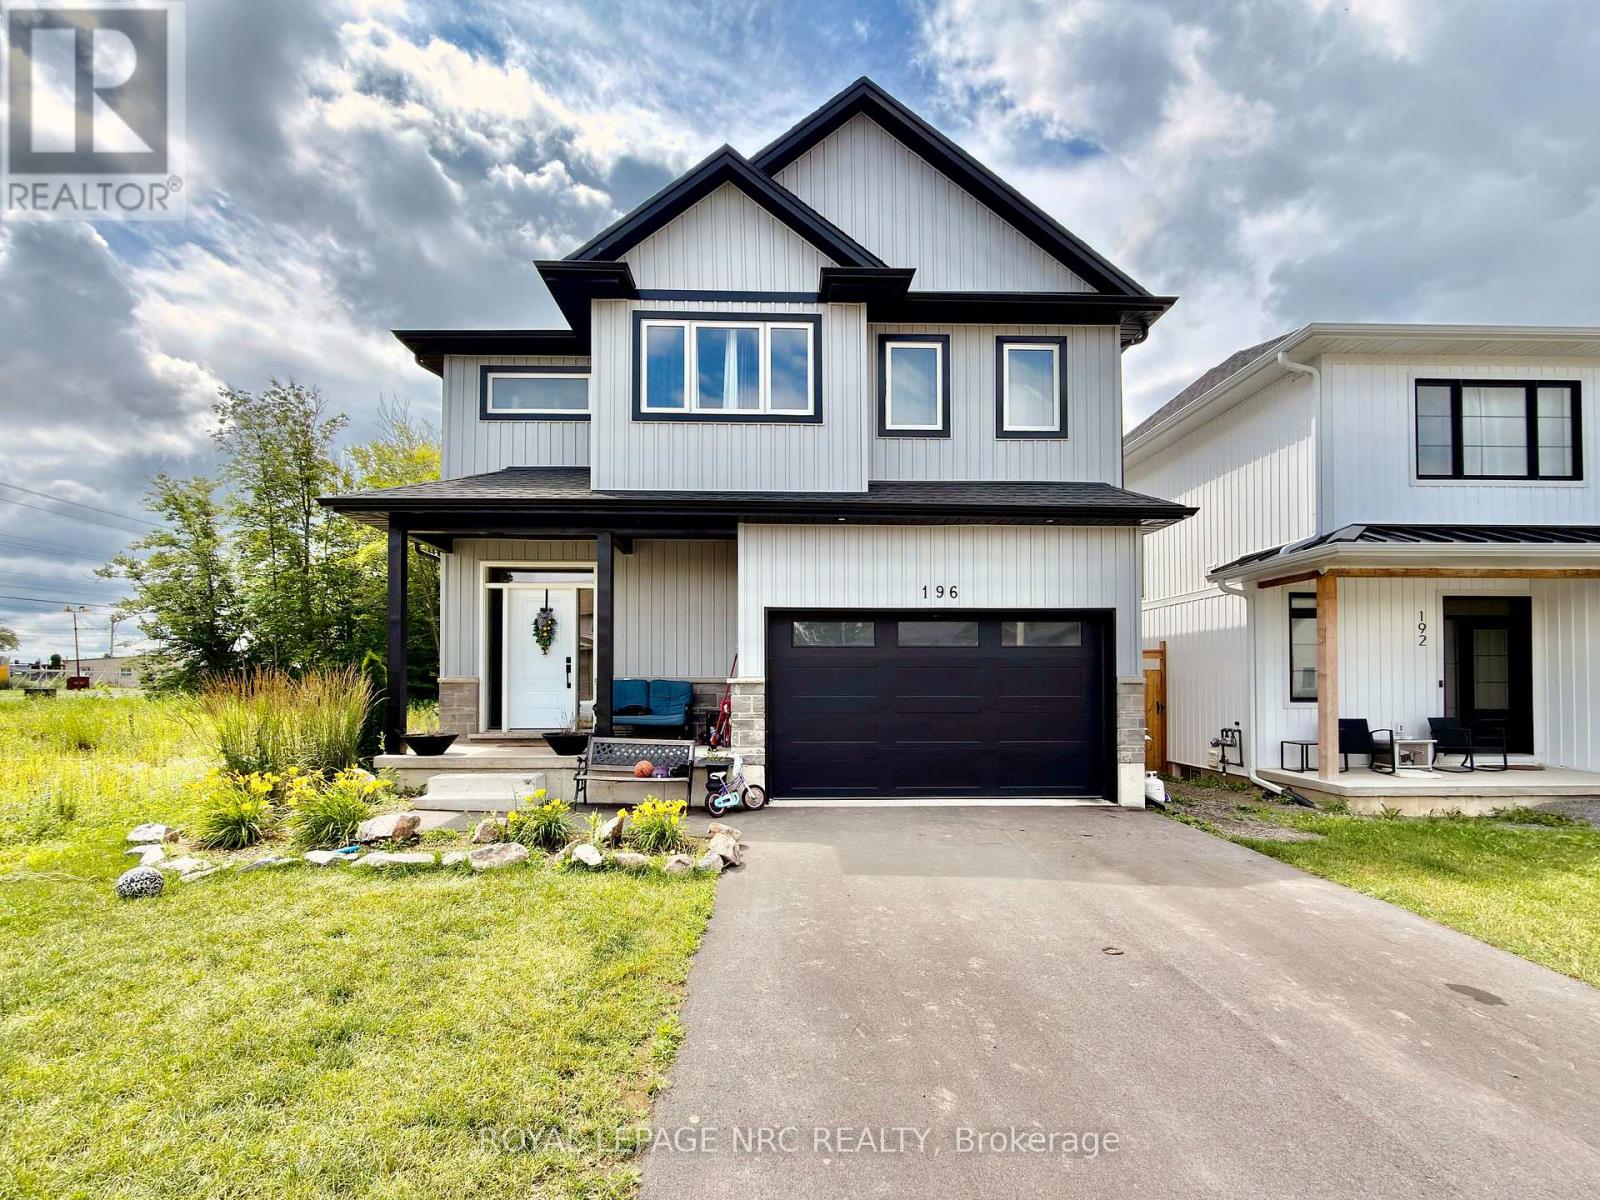
This newly constructed "Multi- Generational", 2-storey home offers your family the very best in accommodations. Step inside to find a spacious main floor complete with gleaming tile and hardwood floors, kitchen with gorgeous white ceiling height cabinets, stainless steel appliances and quartz counters, a large dining area and a massive living room. Travel upstairs to find 2 full primary suites (one at the front and one at the back - each with its own walk-in closet and private ensuite bathroom), a 3rd and 4th bedroom and a full 4 piece bathroom. The basement features a separately contained 1 bedroom inlaw suite. Bring the whole family, there is lots of room! Income potential :) (id:55499)
Royal LePage NRC Realty
32 Johnson Road
Haldimand, Ontario
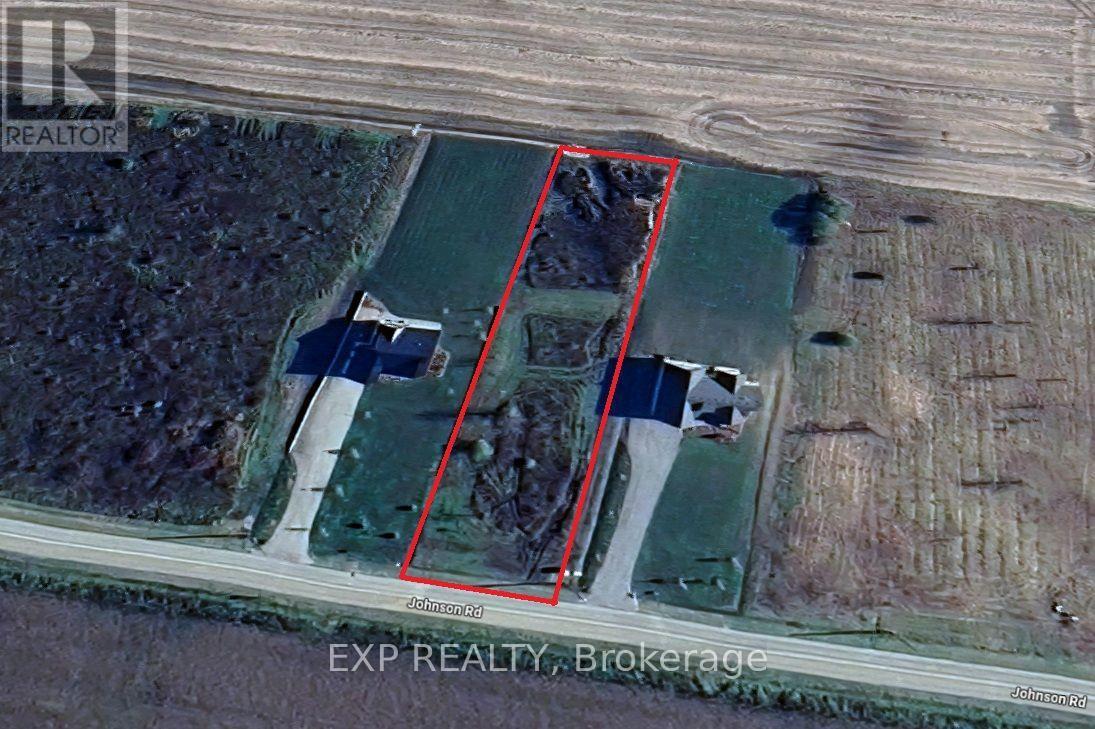
Discover the perfect opportunity to build your dream home on this beautiful 1-acre country lot at 32 Johnson Road in Dunnville. Offering an impressive 105-foot frontage and 424-foot depth, this spacious property provides ample room to design the custom home you've always envisioned, with plenty of space for outdoor living, gardens, or a workshop. Enjoy the peace and privacy of country living while remaining just minutes from the shores of Lake Erie, local golf courses, parks, marinas, and everyday amenities. Whether you're looking to create your forever home or invest in a fantastic piece of land, this is an exceptional opportunity in a desirable rural setting. (id:55499)
Exp Realty
93 Wellington Street
London East, Ontario
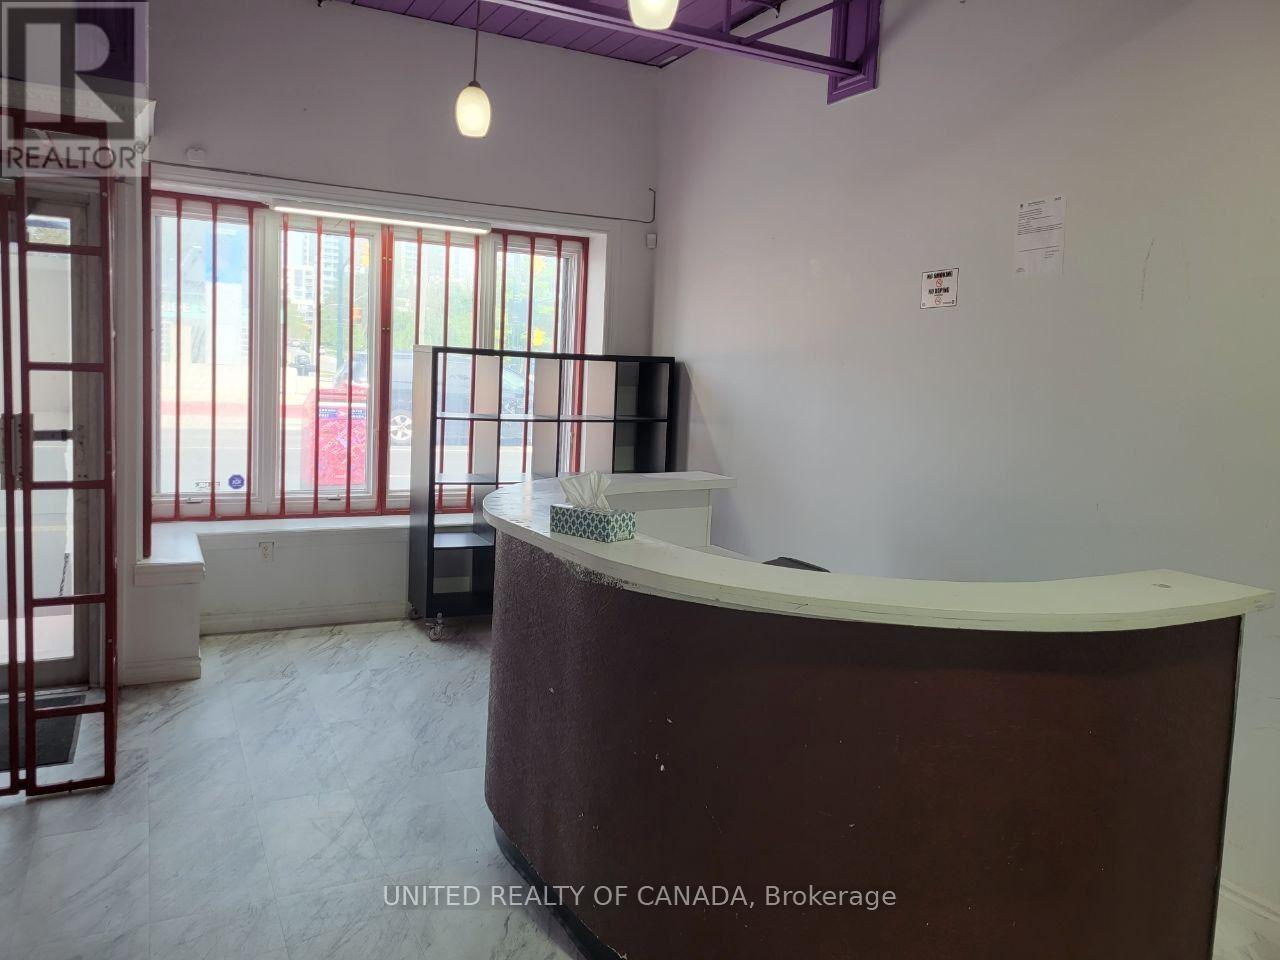
An exceptional ground-level commercial retail space in the heart of one of the Main Streets in London, The lot measures approximately 32 x 48 deep and currently has a 1420 sq ft building + Basement on it. Renovation and High quality security system. The free-standing, solid brick structure is equipped with robust security features, including steel bars at the front and remote-controlled security door openers. Tenant will pay hydro, Internet, and its expenses Lots Of Permitted Uses: Office, Bakeshop, Cafe, Salon, Animal hospitals, Clinics, Dry cleaning and laundry depots, Grocery stores, Laboratories, Medical/dental offices, Private clubs, Retail stores, Pharmacy, Service and repair establishments, Studios, Food Store, Post Office, ETC. Commercial Uses are long and varied. Must see. (id:55499)
United Realty Of Canada
261 King Street
North Perth, Ontario
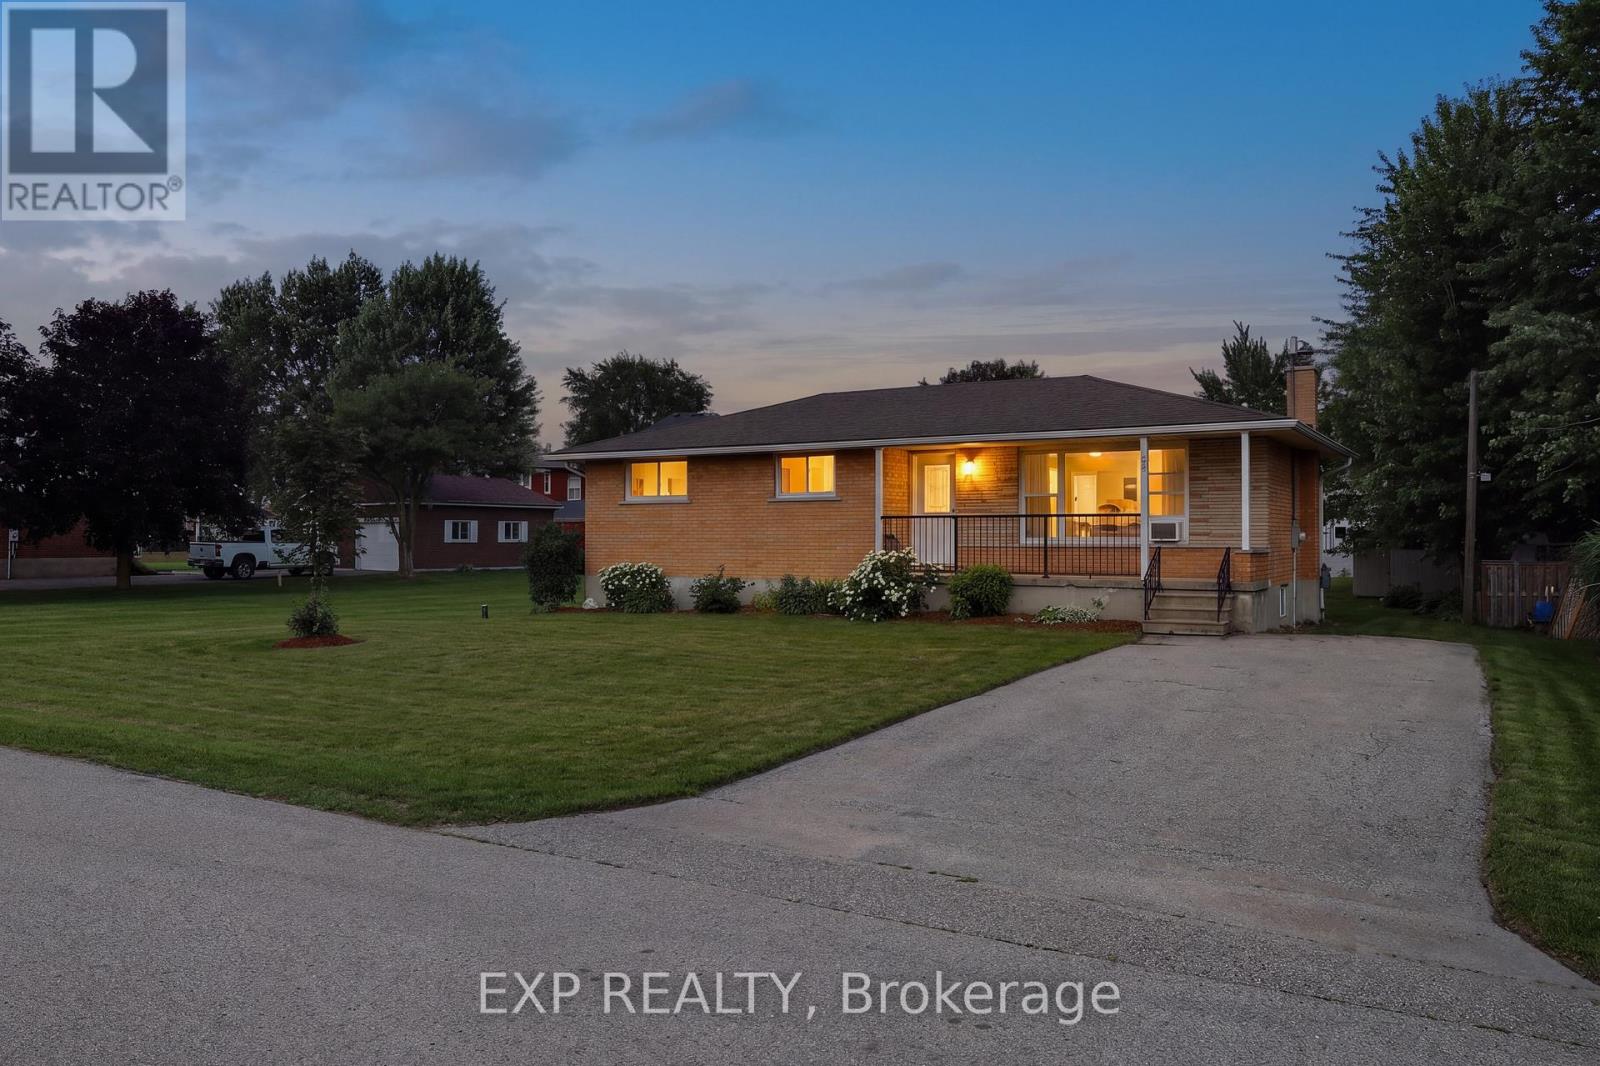
Welcome to this charming all-brick bungalow nestled on a quiet dead-end street in the family-friendly community of Atwood. Whether you're searching for the perfect starter home, looking to downsize, or seeking a peaceful place to retire, this inviting 3-bedroom home offers comfort, functionality, and exceptional value. Filled with natural light, the main level features newer flooring and a bright open-concept layout that seamlessly connects the kitchen, dining, and living areas, ideal for everyday living and entertaining. The kitchen offers a convenient breakfast bar overlooking the living room, creating a warm and welcoming space for family and friends to gather. The finished basement provides additional living space, perfect for a recreation room, home office, gym, or play area, giving you the flexibility to suit your lifestyle. Outside, enjoy fantastic curb appeal with a cozy front porch and an impressive oversized lot offering plenty of room to relax, garden, or play. The backyard features a patio for summer entertaining and a storage shed for added convenience. Located just steps from the community swimming pool, tennis courts, park, and playground, this home is perfectly positioned for an active lifestyle. A highly regarded elementary school is just one mile away with school bus service available, making it an excellent choice for young families. Enjoy the peace and quiet of small-town living while remaining conveniently located only 10 minutes to Listowel and approximately 30 minutes to Waterloo. Don't miss this wonderful opportunity to own a move-in-ready home in one of Atwoods welcoming neighbourhoods. (id:55499)
Exp Realty
611 - 30 Blue Springs Drive
Waterloo, Ontario
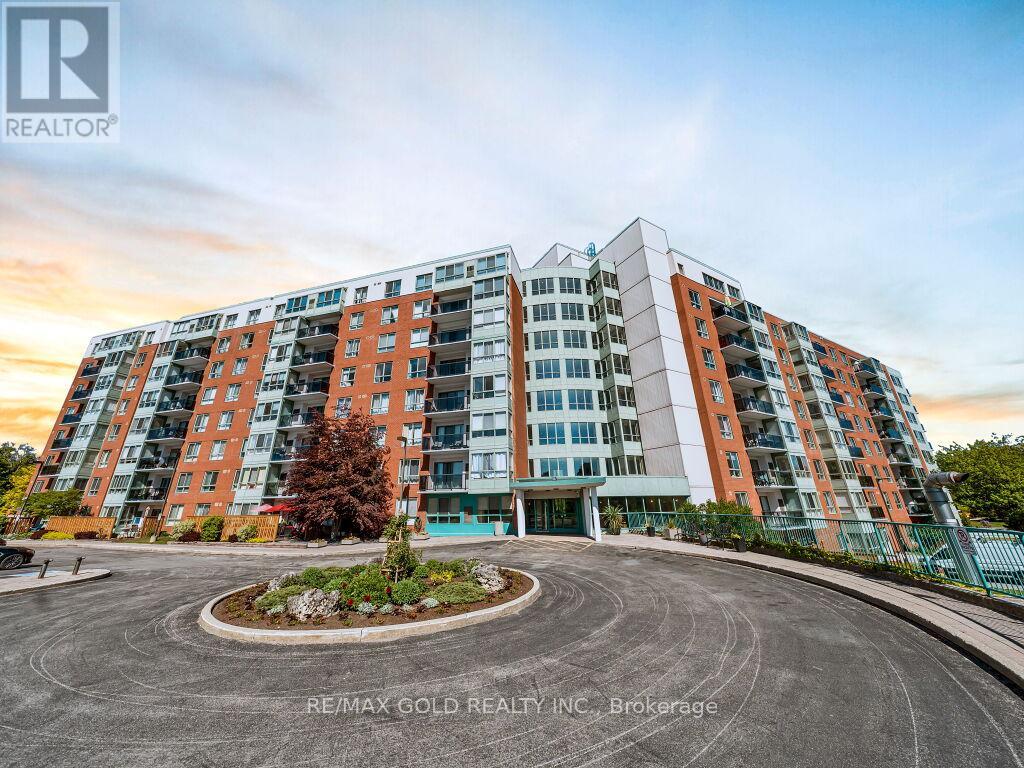
Beautiful upgraded condo with water view from kitchen living and both bedrooms. Discover the perfect blend of tranquility & convenience in this sought-after building, ideally located near Uptown Waterloo. Near an abundance of restaurants, shops, and amenities including Conestoga Mall & 3 grocery stores that are within a few minutes walk. West-facing view to enjoy stunning sunsets & warm, natural sunlight throughout the day. Nestled around kilometers of trails, ponds& streams. Close to the expressway, Conestoga College & both U of W & Wilfrid Laurier Universities. Conveniently located near the LRT station & a bus stop at King & Blue Springs Dr make commuting a breeze. Near the charming town of St. Jacob's & its famous Farmer's Market &Waterloo Park, perfect for outdoor activities & relaxation. This spacious condo boasts floor-to-ceiling window in the living room, providing beautiful views of the surrounding area. Enjoy new flooring throughout, an efficient galley kitchen, new stove, ample counter space &storage, a separate dining area, 2 generously sized bedrooms, & 2 full baths. Also includes in-suite laundry, allowing for ultimate convenience. 1underground parking, with the option to rent an additional parking spot if needed. Take advantage of a wide range of building amenities, including controlled entry, newly updated balconies, a touch screen directory, elevators, a library, rooftop lounge with sun deck & gas BBQ for residents, a lower level party room to rent for a small fee, both equipped with kitchens & restrooms. The pond has a pergola & coal BBQ for gatherings. plenty of visitor parking spots, Brand new Hvac unit installed june 2026 . hydro extra (id:55499)
RE/MAX Gold Realty Inc.
5358 Ninth Line
Erin, Ontario
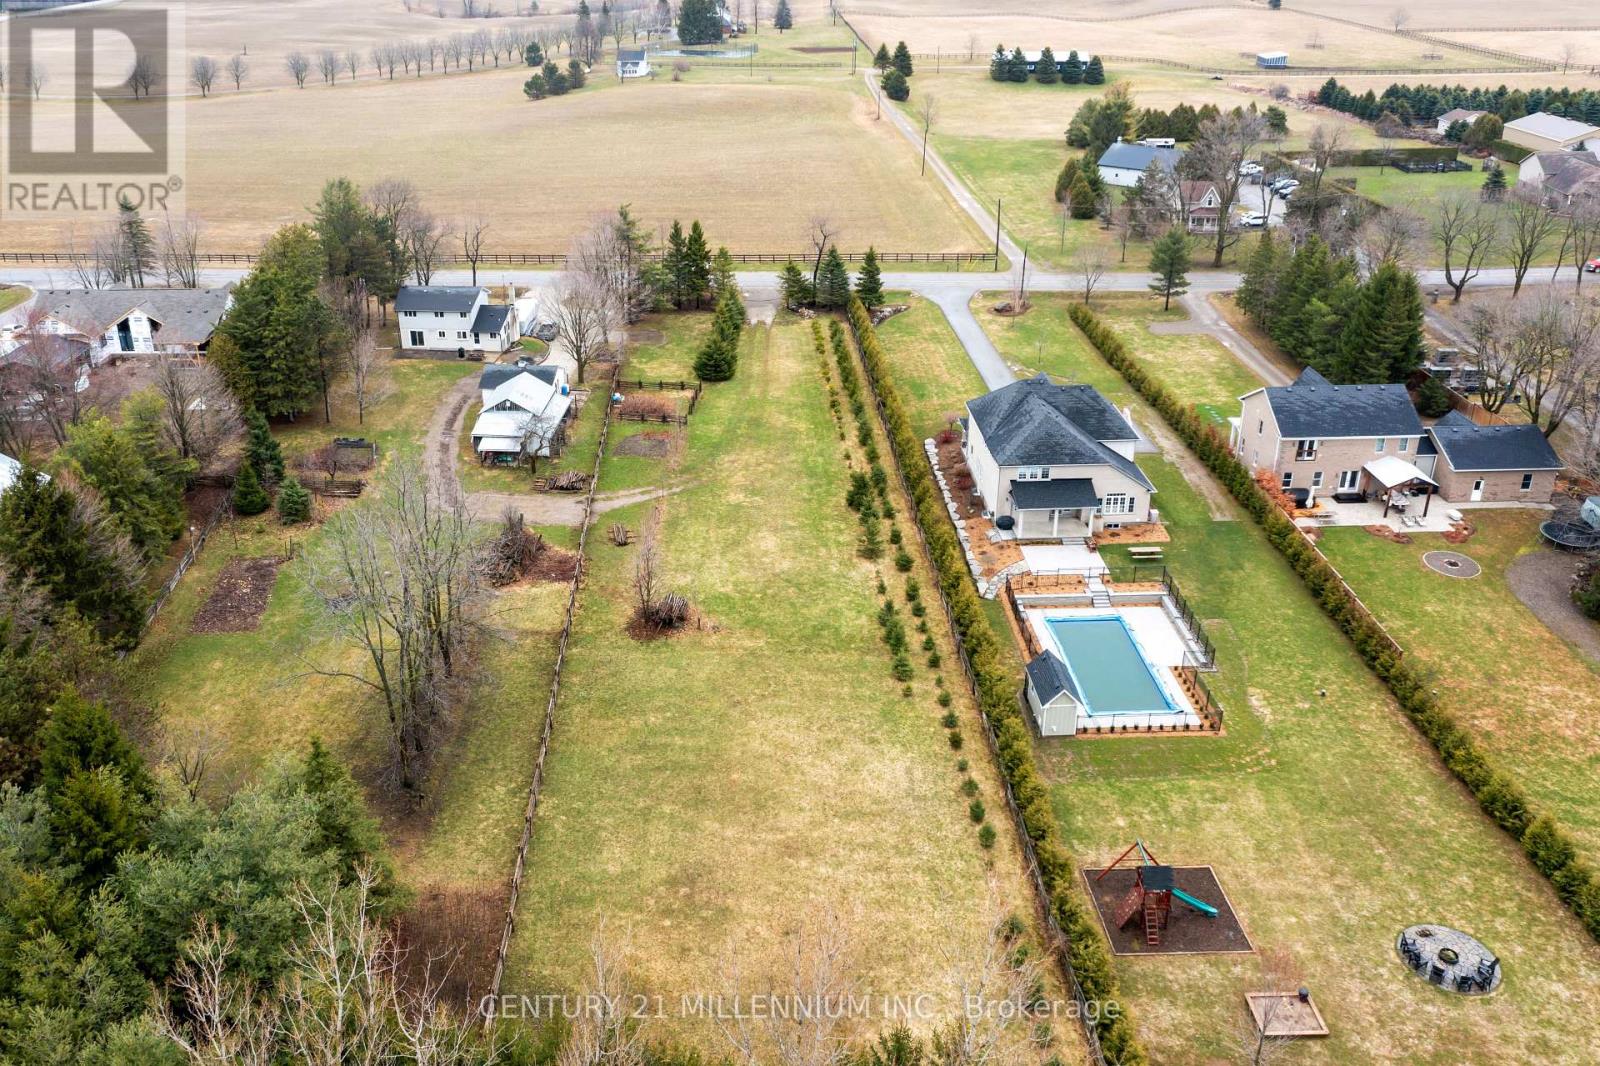
You have seen it, you have watched it, and you have always said, "I wish that would come up for sale" And now it is for sale! Just over an acre, this lot awaits the construction of a dream home. Ready? Located on a paved road, with GAS at the road, it is within walking distance to the Village of Erin. Shopping, schools, churches, and the beautiful new library are all just steps away. Situated at the southern end of the Village, it offers an easier commute to the GTA or 15 minutes to the GO train. It is zoned residential, and considered urban, so no fear of building envelope approvals. Wonderful neighbors and a wonderful space for your creativity to soar. One-acre urban lots do not become available very often, call your builder and start planning! (id:55499)
Century 21 Millennium Inc.
31 Moss Place
Guelph, Ontario
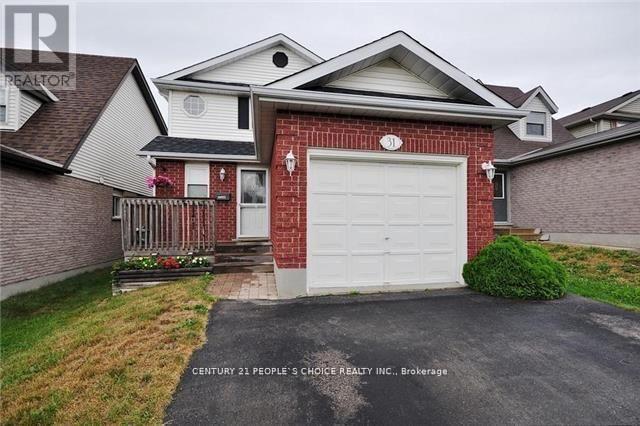
Entire house for rent. It has been entirely painted and renovated. Ideal for a group of student friends, or a family looking for extra space. 5 bedrooms. 3 bathrooms, 3 parking. Near the university and shopping convenience. Oversized Kitchen with quartz countertops and a breakfast bar. The large backyard is fully private and fenced. Walking distance to Preservation Park, Hartsland Plaza, Zhers, Walmart, Stone Rd. Mall. All appliances included. Utilities extra. (id:55499)
Century 21 People's Choice Realty Inc.

Blk 7 Unit 4 - 118 Gordon Street
Shelburne, Ontario
Welcome to this stunning brand new, never-lived-in townhome in the growing community of Shelburne. Thoughtfully designed with modern living in mind, this beautiful home offers a functional open-concept layout, stylish finishes, and exceptional everyday convenience. Featuring 3 spacious bedrooms, the primary suite offers a walk-in closet and private 3-piece ensuite, creating the perfect retreat at the end of the day. Bright principal rooms and an efficient floor plan make this home ideal for families, professionals, or first-time buyers alike. A standout feature is the bright walk-out basement, offering incredible future potential for additional living space, a recreation room, home office, gym, or seamless access to the backyard. The extra-long driveway and single-car garage provide ample parking and added practicality rarely found in townhome living. Located within walking distance to trendy downtown Shelburne, you'll enjoy easy access to local. shops, cafés, restaurants, schools, parks, and all essential amenities. Enjoy the perfect combination of modern comfort, small-town charm, and the opportunity to own a brand new home in one of Shelburne's most desirable communities. List price reflects an estimated net price assuming the proposed enhanced HST rebate. Actual pricing is subject to the enactment of applicable legislation and purchaser eligibility. Neither the Seller nor the Listing Brokerage guarantees the availability, amount, or eligibility for any rebate. E.&O.E. (id:55499)
Intercity Realty Inc.
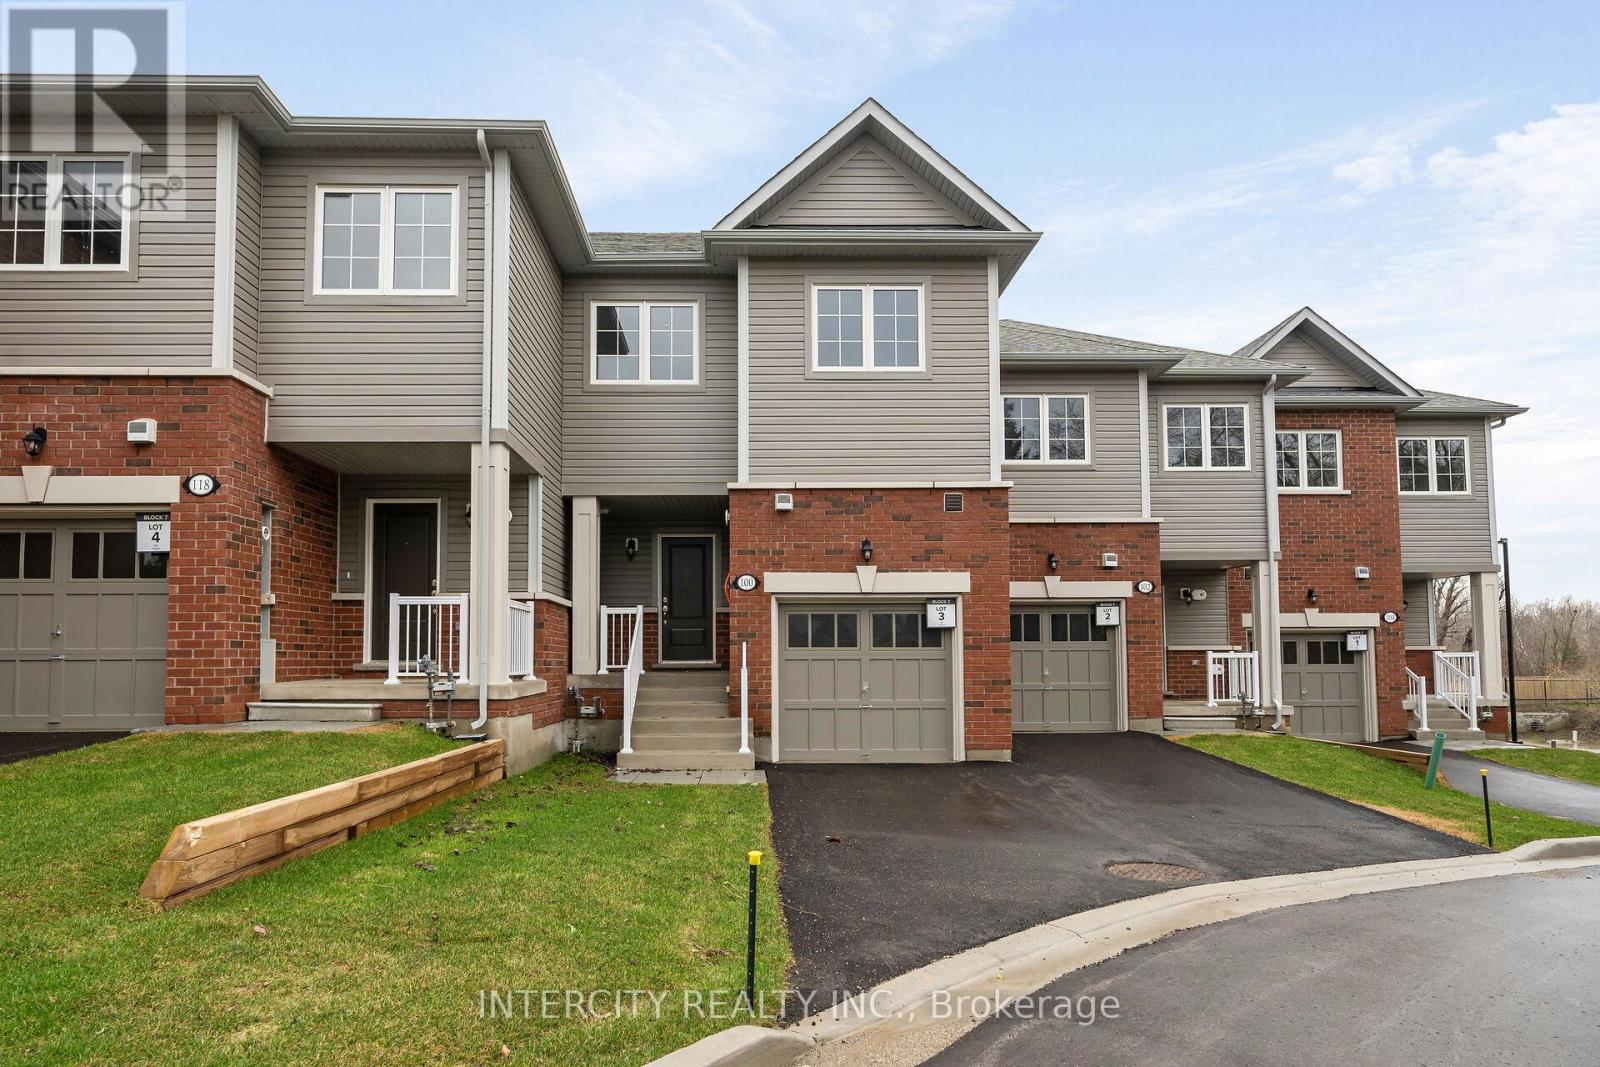
Blk 7 Unit 3 - 100 Walden Drive
Shelburne, Ontario
Experience modern small-town living in this brand new, never-lived-in townhome nestled in the vibrant community of Shelburne. Offering a thoughtfully designed layout and contemporary style throughout, this home is perfect for growing families, professionals, or buyers looking for turnkey convenience. The bright open-concept main floor creates an inviting space for everyday living and entertaining, while the upper level features 3 well-sized bedrooms including a spacious primary suite complete with a walk-in closet and private 3-piece ensuite. One of the home's most desirable features is the walk-out basement with large windows, providing abundant natural light and outstanding potential for future living space, a recreation area, home office, or in-law setup. The extra-long driveway along with the single-car garage offers generous parking and added functionality. Ideally situated within walking distance to Shelburne's charming downtown core, you'll enjoy convenient access to local cafés, restaurants, boutiques, schools, parks, and everyday amenities. A perfect opportunity to own a fresh new home in a growing and welcoming community. List price reflects an estimated net price assuming the proposed enhanced HST rebate. Actual pricing is subject to the enactment of applicable legislation and purchaser eligibility. Neither the Seller nor the Listing Brokerage guarantees the availability, amount, or eligibility for any rebate. E.&O.E. (id:55499)
Intercity Realty Inc.
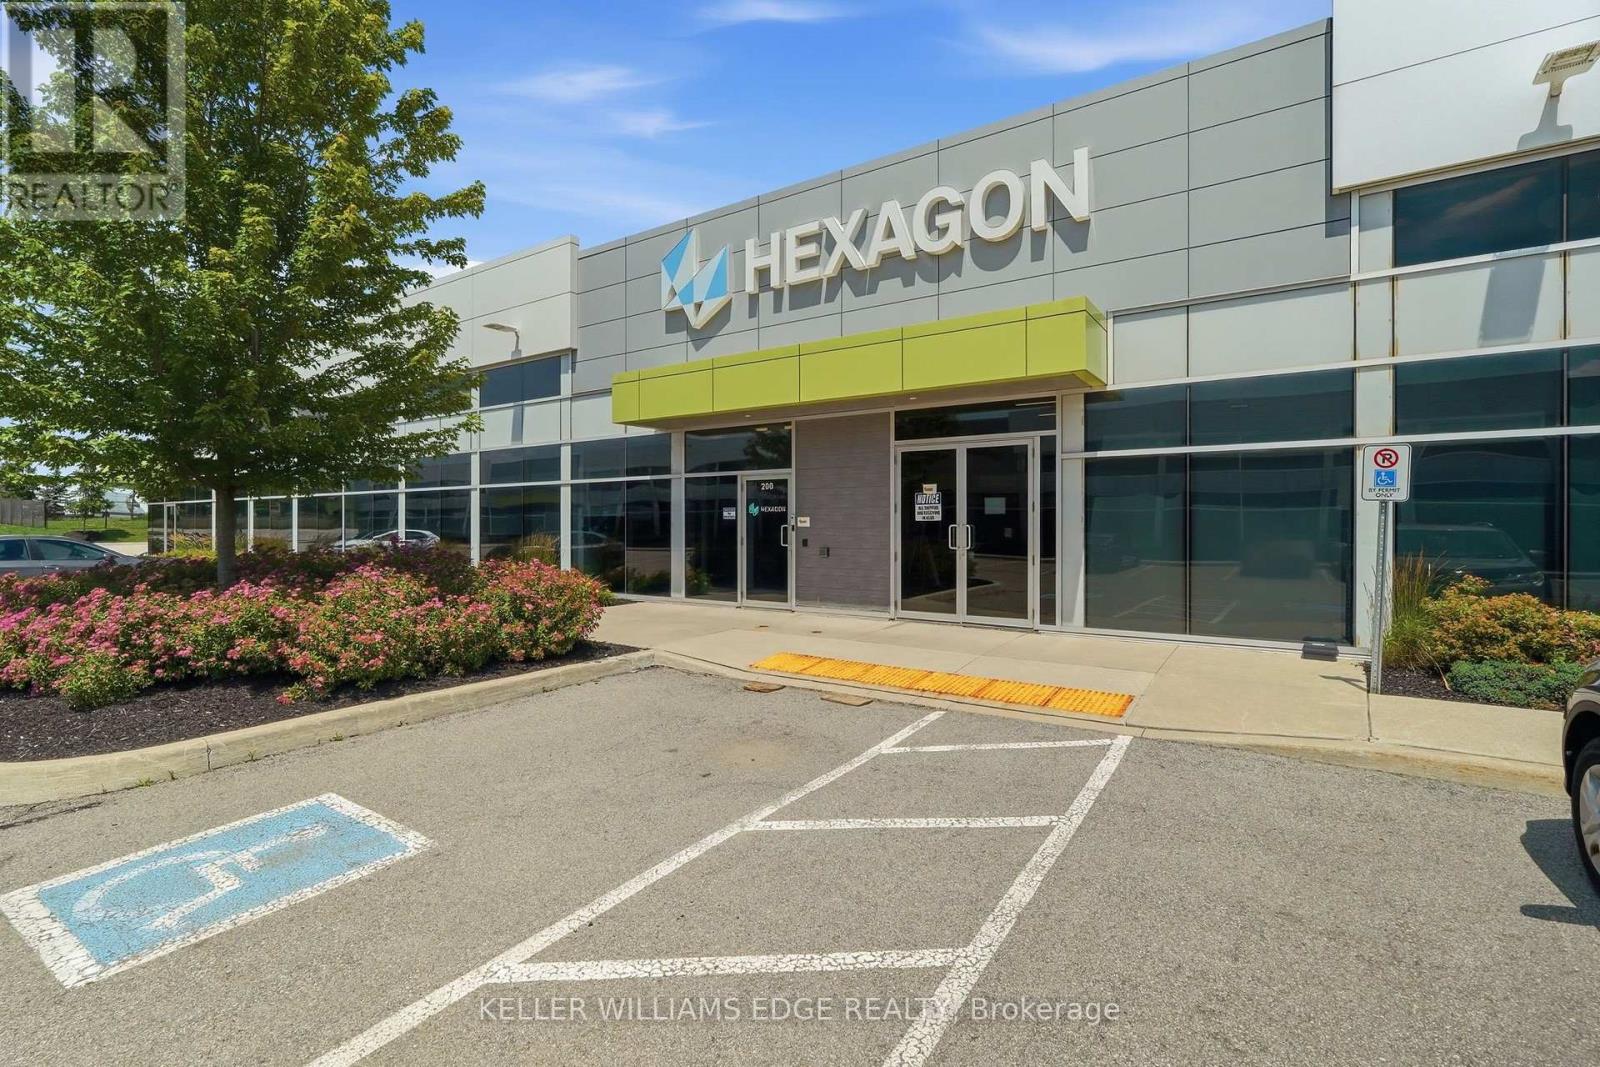
200 - 555 Michigan Drive
Oakville, Ontario
Exceptional sublease opportunity available through December 31, 2029, offering a fully built-out office space ready for immediate occupancy. This turnkey space features a functional layout with private offices, boardroom, open collaborative workspace, dedicated lab space, kitchen, and abundant natural light from full-height windows on three sides of the building.The existing improvements provide an excellent opportunity to minimize upfront fit-up costs and accelerate occupancy. Furniture may be available for the incoming tenant. Ample on-site parking, building and pylon signage, ideally suited for a variety of professional, technology, engineering, or life sciences users seeking quality space with immediate availability. Professionally managed by a local, hands on landlord known for well maintained properties. (id:55499)
Keller Williams Edge Realty
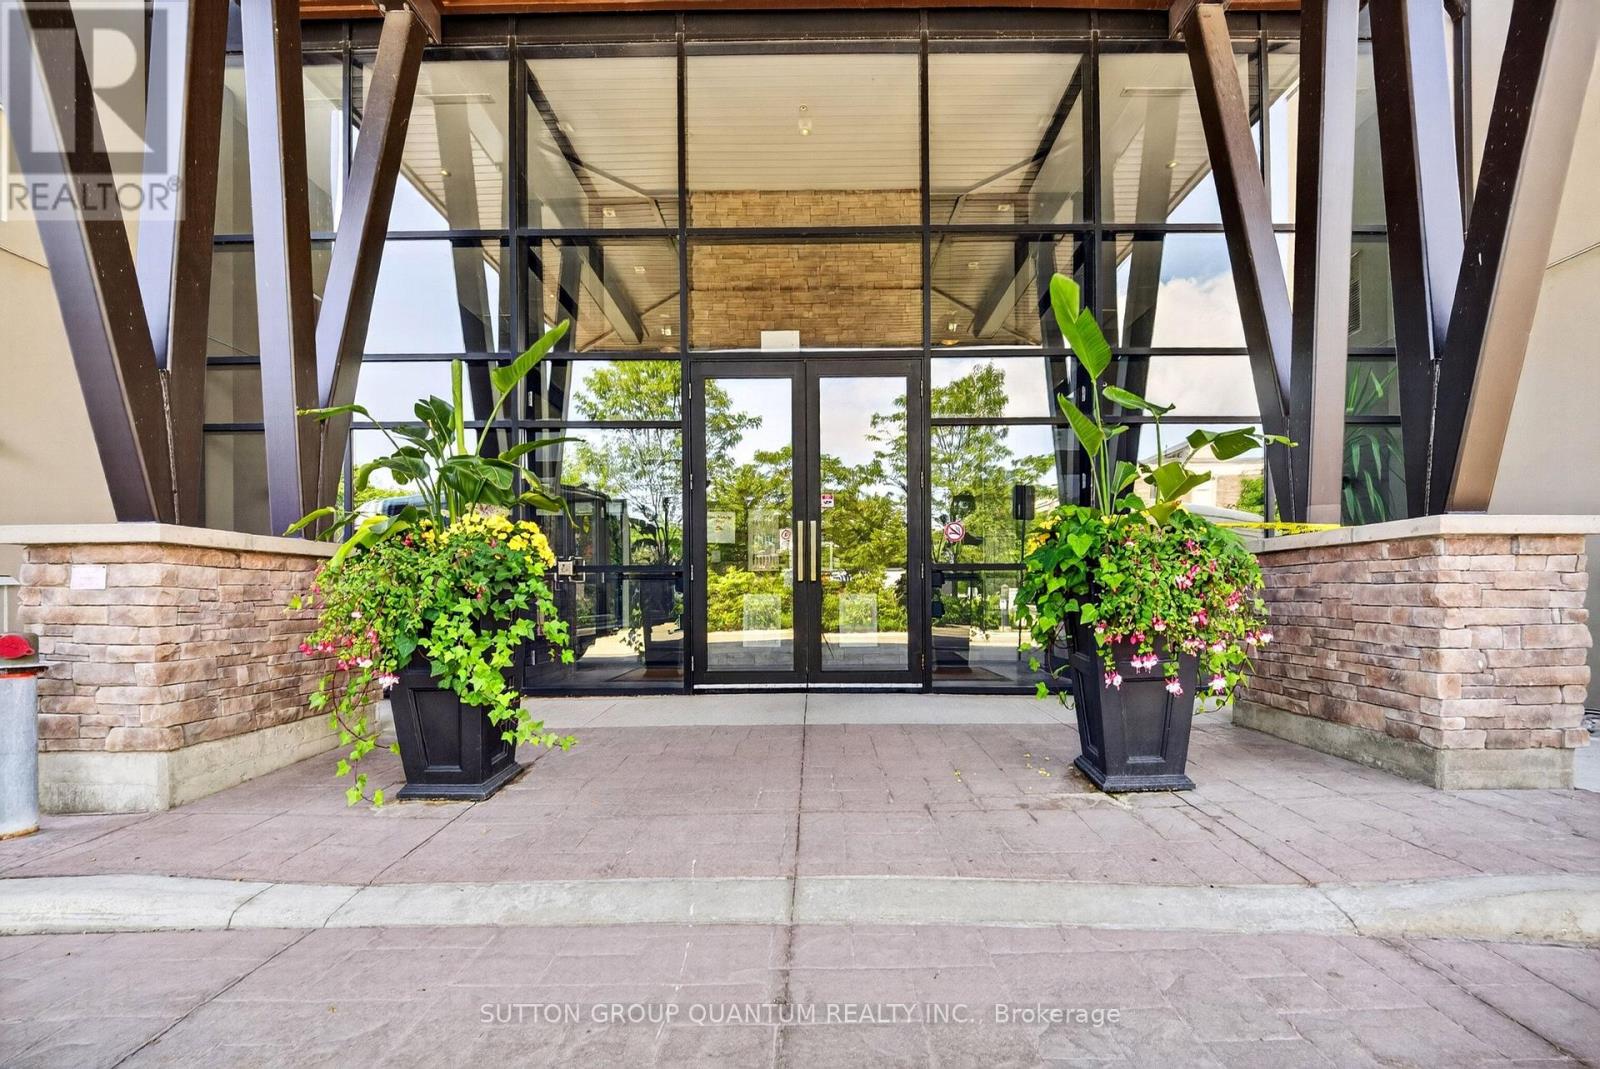
214 - 128 Garden Drive
Oakville, Ontario
If you are considering a home close to downtown Oakville, you need to see this desirable West facing unit. Welcome to Suite 214 at Wyndham Place, a boutique 99-unit, 4-storey condominium inspired by the architectural style of Frank Lloyd Wright, nestled in the heart of Old Oakville. This spotless west-facing 2 bedroom, 2 bathroom unit (one 3-piece, one 4-piece) is truly move-in ready - bright, clean, and waiting for its next owner to make it home. Inside you'll find granite countertops, SS appliances, California shutters in the primary bedroom, and a full-size stackable washer and dryer for everyday convenience. Both closets have been fitted with custom organizers, maximizing storage and keeping everything in its place. The building itself is immaculately cleaned & maintained daily, offering residents a quiet, peaceful living environment. Wyndham Place also features a rooftop patio perfect for relaxing or entertaining, a fully-equipped fitness centre, a social/party room ideal for hosting friends and family, and visitor parking for your guests. This location is a dream for anyone who loves walking and the outdoors. Step outside to scenic trails and green space including the Oakville Waterfront Trail, Trafalgar Park, Tannery Park, and Hollyrood Park, all just minutes away. The newly built Trafalgar Park Community Centre offers indoor/outdoor skating and year-round recreational programming like swimming, tennis and pickleball. Everyday conveniences are right at your doorstep, with a grocery store, Shoppers Drug Mart, and a new dollar store For commuters and downtown enthusiasts, the location truly cannot be beat. You're just a 3-minute drive (or approx. 18-minute walk) to downtown Oakville, steps to the shops, cafes, and restaurants of Kerr Village, and an easy drive to the Oakville GO Station for stress-free commuting. The unit also features its own private HVAC system, housed in a separate room on the balcony. Natural gas is included in the common elements. (id:55499)
Sutton Group Quantum Realty Inc.
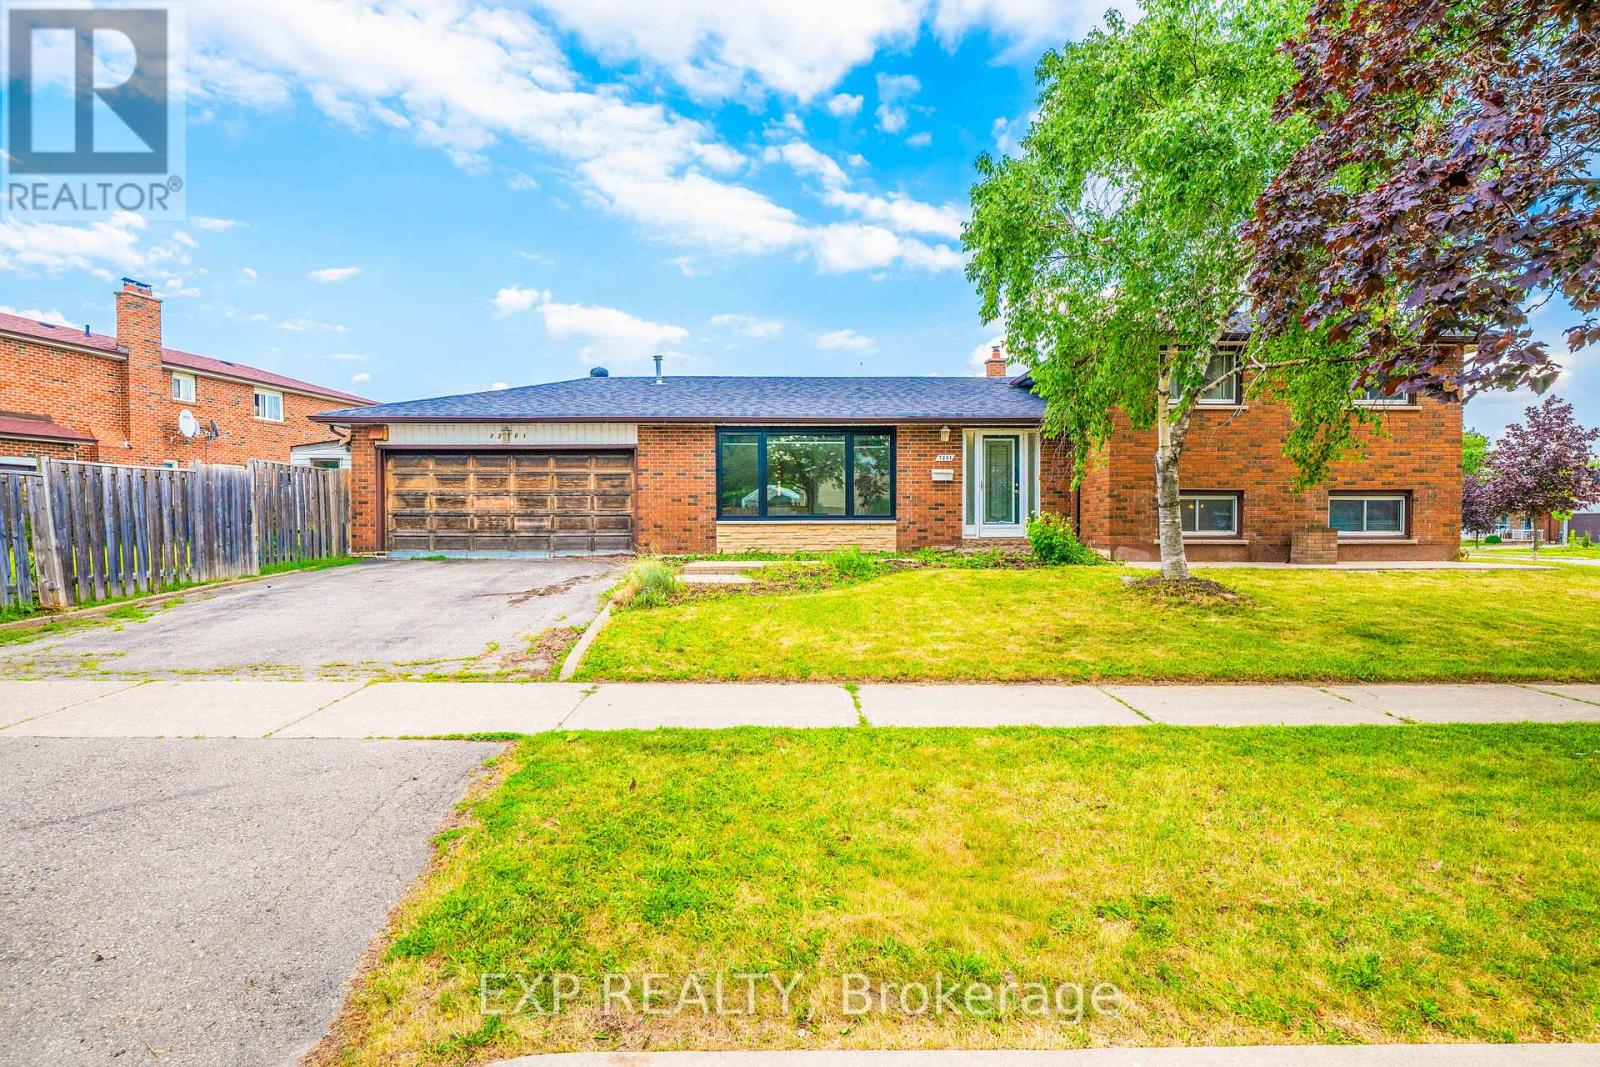
7201 Sigsbee Drive
Mississauga, Ontario
Welcome to 7201 Sigsbee Drive, a detached family home situated on a premium 45 x 120 ft lot, larger than many properties in the neighborhood. Featuring 3 spacious bedrooms on the upper level and a functional layout with excellent potential for an in-law suite, this home offers plenty of flexibility for growing families, multigenerational living, or future investment. Move in and enjoy as is, or update over time to suit your personal style. Conveniently located close to schools, excellent parks, The Humber Trail, shopping, public transit, Pearson Airport, and Highways 427, 401, and 407. Whether you're looking to move in, renovate, or invest, this generously sized lot in a convenient, family friendly neighborhood offers outstanding potential (id:55499)
Exp Realty
122 Industry Street
Toronto, Ontario
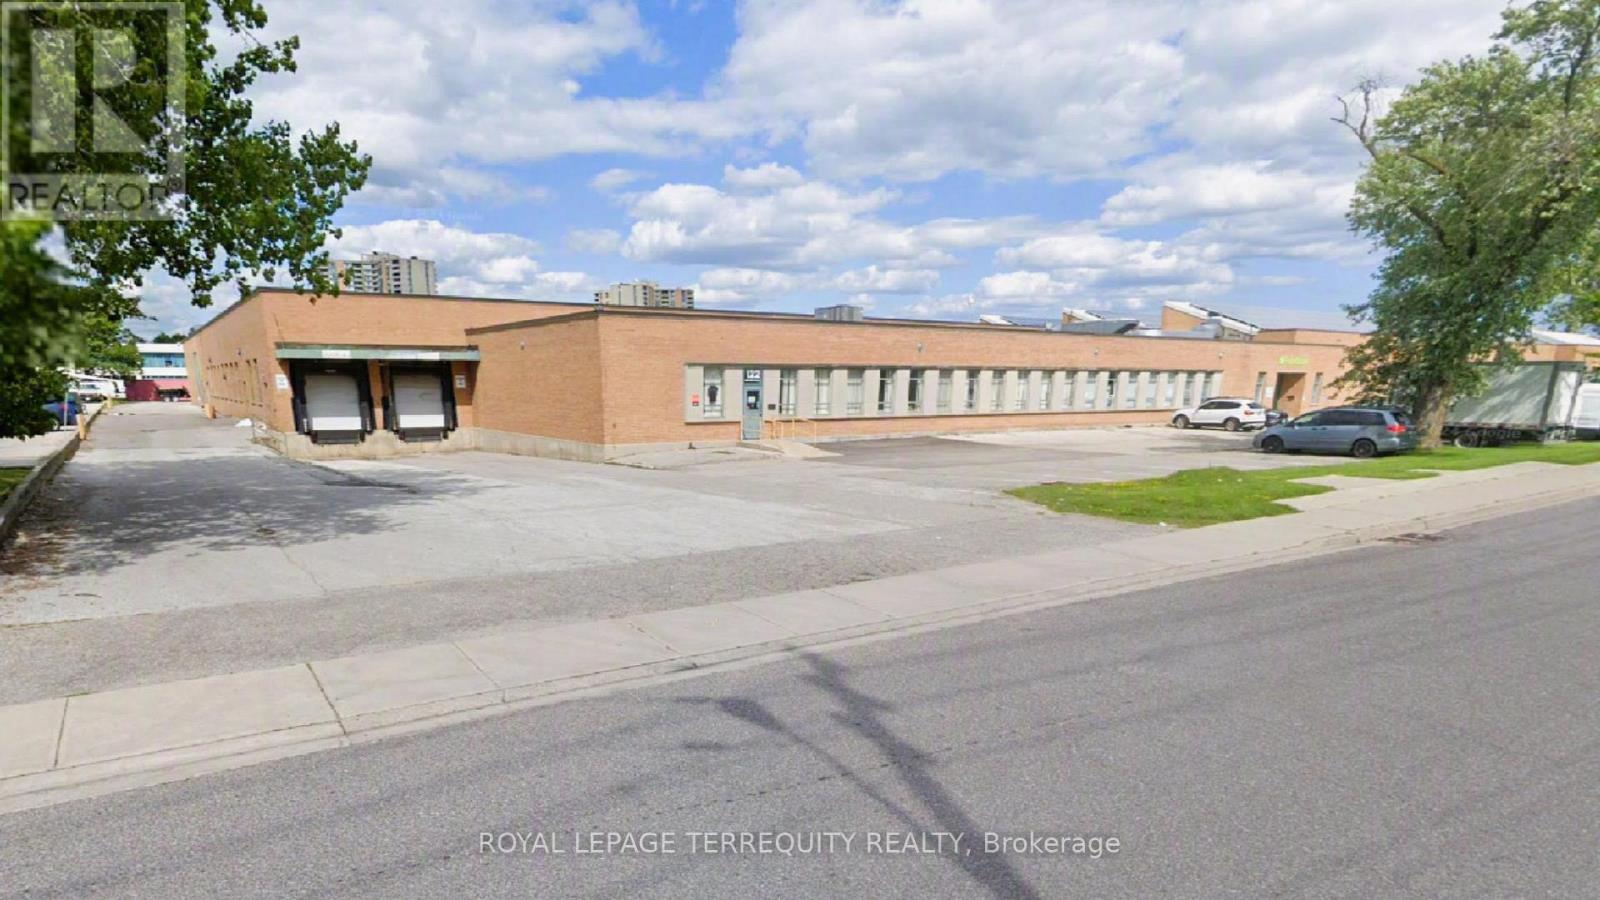
Look no further-this is one of the best-priced industrial spaces for lease in this size range across the Greater Toronto Area! Situated in a high-demand hub just south of Highway 401 off of Black Creek Drive, this property offers unmatched connectivity. The location features seamless 53-foot trailer access directly from the Highway 401 and 400 corridors, ensuring an effortless commute into downtown Toronto and across the rest of the GTA. Exceptionally low TMI of $2.95 and one of the best landlords in the city! You must see this great space. (id:55499)
Royal LePage Terrequity Realty
404 - 4850 Glen Erin Drive
Mississauga, Ontario
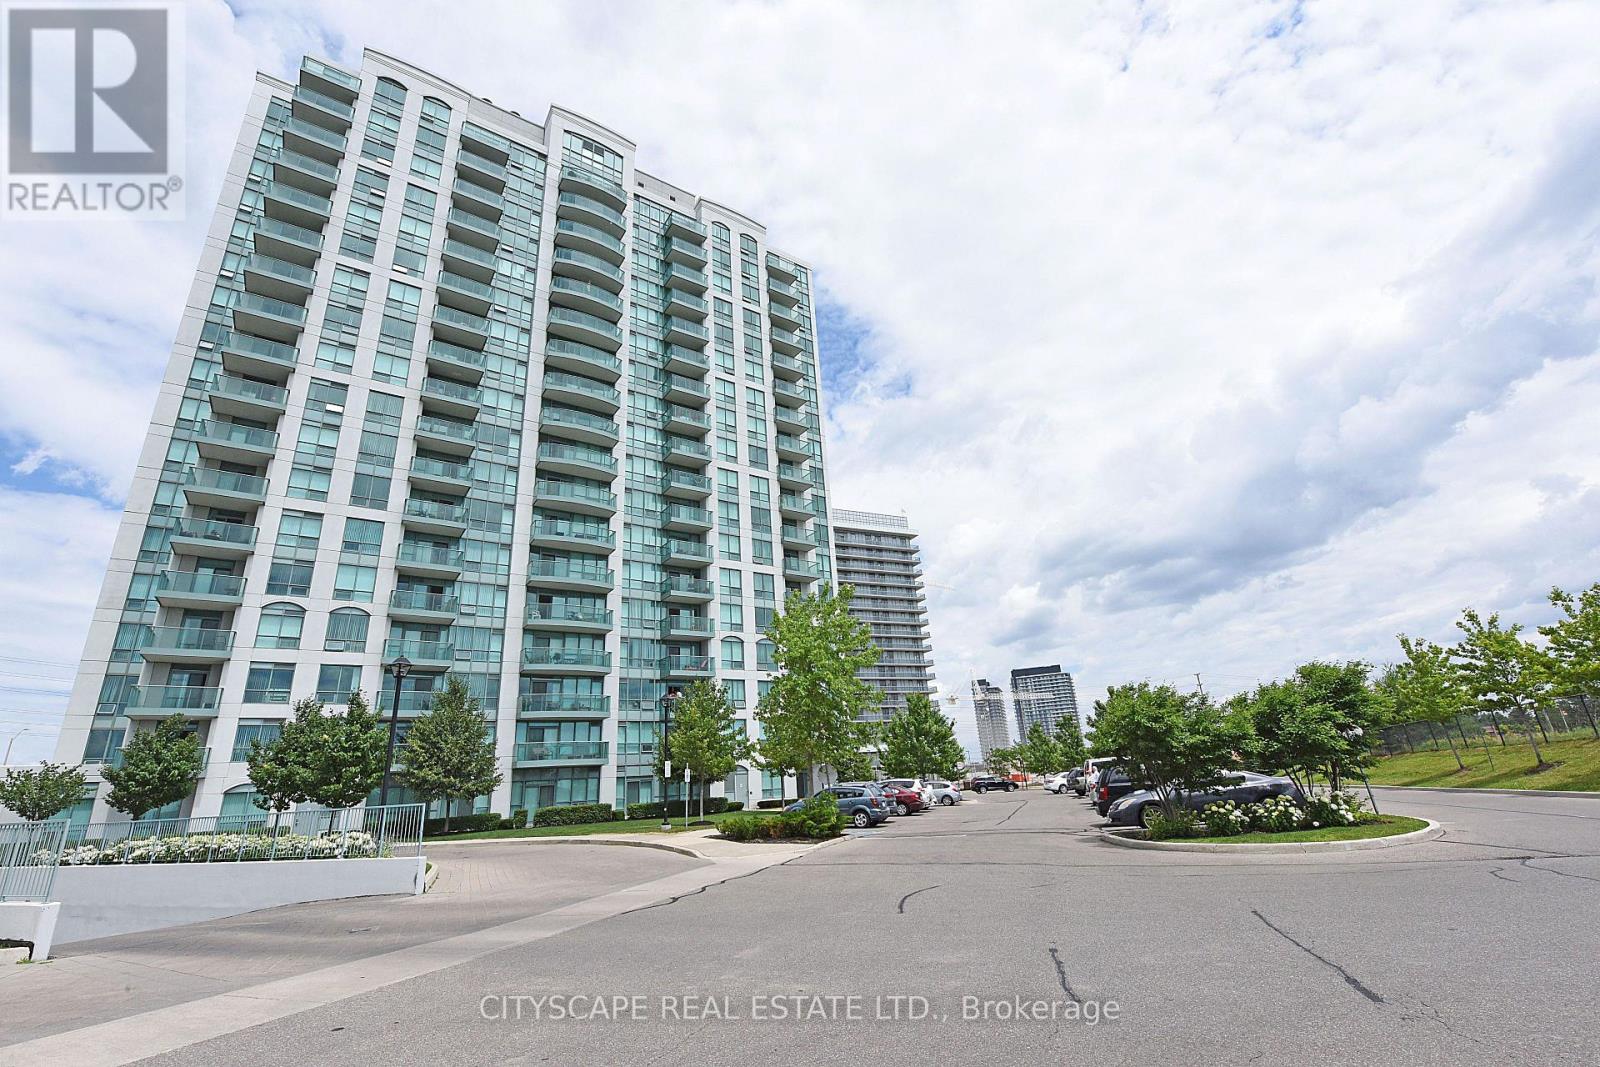
Experience elevated condo living at Papillon Place, located in the highly sought-after Central Erin Mills community of Mississauga. This rarely offered, sun-filled 4th-floor corner end-unit stands out as one of the building's larger and most desirable floor plans, boasting a bright, open-concept layout anchored by durable laminated floors. The inviting living and dining space flows seamlessly to a private balcony with unobstructed southeast exposure of green space and the city view, flooding the home with natural light. A modern kitchen is beautifully equipped with premium granite countertops, stainless steel appliances, and ample cabinetry, while the thoughtfully designed layout offers two spacious bedrooms, including a primary retreat featuring exclusive ensuite access. Offering unparalleled value for families, professionals, downsizers, and investors alike, this move-in-ready suite includes the rare, highly coveted bonus of two parking spaces and a dedicated storage locker.Residents enjoy access to impressive amenities offering collection of lifestyle-enhancing facilities, including a 24-hour concierge, gated security, indoor pool, hot tub, sauna, fitness center, party and billiards room. Ideally located directly across from Erin Mills Town Centre and just minutes to Credit Valley Hospital, this exceptional condo is situated within one of Mississauga's top-rated public school districts like John Fraser And St. Aloysius Gonzaga School Area. It offers convenient access to GO Transit, public transit, parks, restaurants, and Highway 403. A perfect opportunity for families, professionals and downsizers seeking a premium lifestyle in one of Mississauga's most sought-after communities. (id:55499)
Cityscape Real Estate Ltd.