
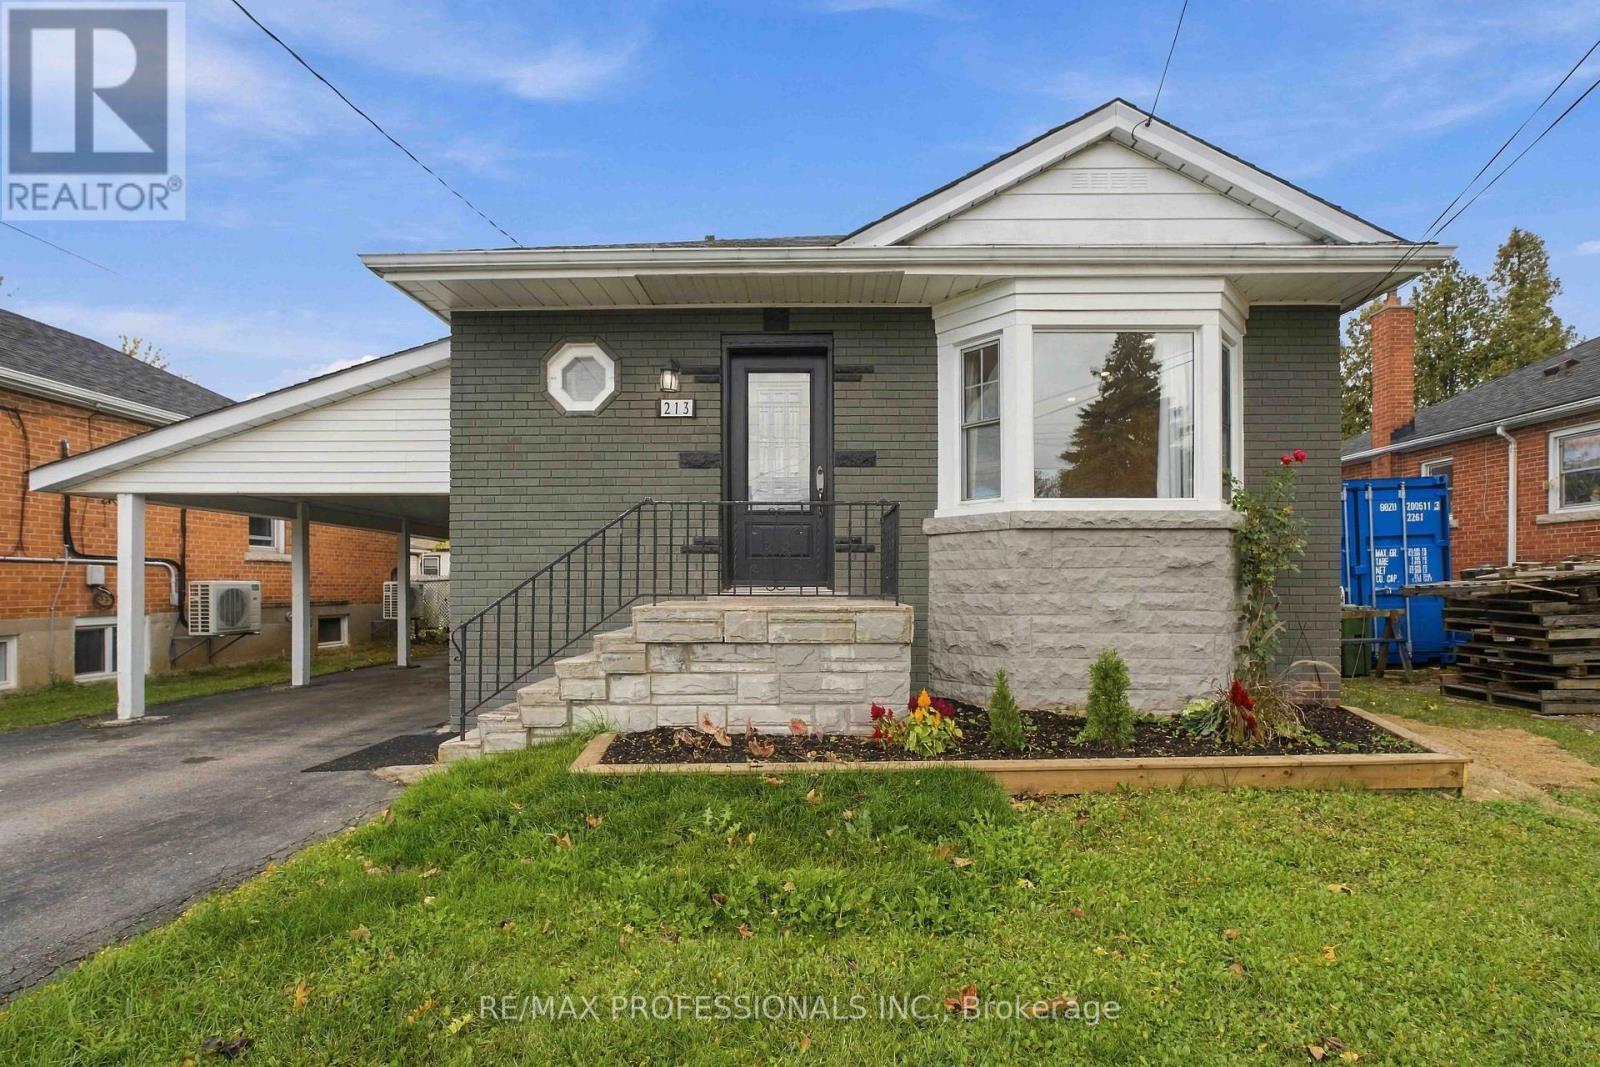
Main - 213 East 32nd Street
Hamilton, Ontario
Welcome to 213 East 32nd Street! Step into comfortable and convenient living in this beautifully maintained 3-bedroom main-floor bungalow, situated in a desirable Hamilton Mountains area. Featuring a bright, modern open-concept layout, this home offers the perfect combination of comfort, functionality, and convenience. The main floor includes three spacious bedrooms, a full 4-piece bathroom, and a welcoming living area, making it an excellent choice for families and working professionals. Enjoy the added privacy and independence of your own private front entrance, along with two designated driveway parking spaces. One of the home's standout conveniences is the clean, well-maintained shared indoor laundry room, equipped with quality washer and dryer machines and a laundry sink. Laundry facilities are conveniently accessible from inside the home, so there is no need to step outdoors, especially during the colder winter months. The property also offers convenient backyard access and an outdoor storage shed for maintenance tools and equipment. Ideally located in an established, family-friendly neighbourhood, this home is close to grocery stores, shopping centres, restaurants, cafés, parks, schools, recreational facilities, and healthcare services. Nearby HSR public transit routes provide convenient transportation throughout Hamilton, making everyday commuting and errands easier. TENANTS ARE RESPONSIBLE FOR 70% OF ALL UTILITIES (HYDRO, GAS & WATER). Don't miss this excellent leasing opportunity! (id:55499)
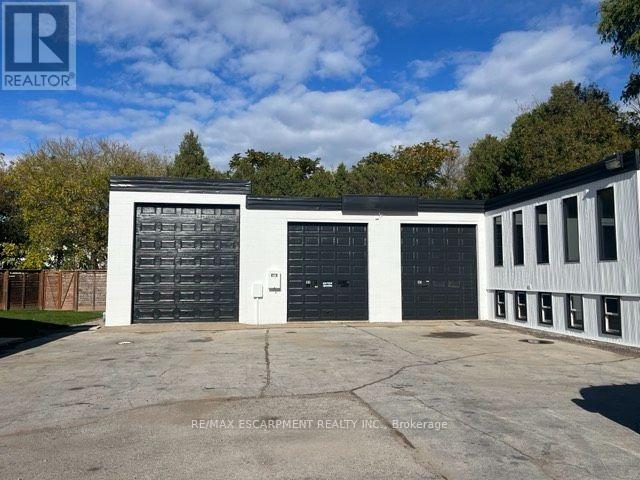
2741 Prince William Street
Lincoln, Ontario
PRIME COMMERCIAL LEASING OPPORTUNITY I JORDAN, ONTARIO. An exceptional opportunity to establish or expand your business in the heart of Jordan, Ontario! This versatile commercial property offers a wide range of potential permitted uses, making it an ideal opportunity for entrepreneurs, retailers, or professional service providers 'seeking a flexible space in Niagara's sought-after wine country. The property offers exciting possibilities for retail operations, including food and general merchandise stores, clothing and footwear, automotive products, hardware, furniture, appliances, and specialty retail. Business and professional uses may include financial, insurance and real estate offices, legal and accounting services, architectural and engineering firms, advertising agencies, employment services, and other business-related operations. Additional potential uses include personal care and service businesses, such as barber shops, salons, laundry and cleaning establishments, photography studios, and day nurseries, as well as health-related services, including medical, dental, chiropractic and laboratory facilities. For those in the hospitality and service industries, potential uses may include restaurants, cafés, catering operations, taverns, tourist accommodations, equipment rentals, motor vehicle rentals and sales, trailer and boat sales and rentals, and custom workshops. Community-oriented uses, commercial and business schools, religious organizations, and other miscellaneous commercial services may also be permitted. With its location in the charming community of Jordan, surrounded by Niagara's established residential neighbourhoods, tourism attractions and growing business opportunities, this property presents an excellent opportunity to bring your business vision to life. Explore the possibilities and make this versatile commercial space the next home for your business! Lease includes all utilities, taxes, insurance, and HST is applicable. (id:55499)
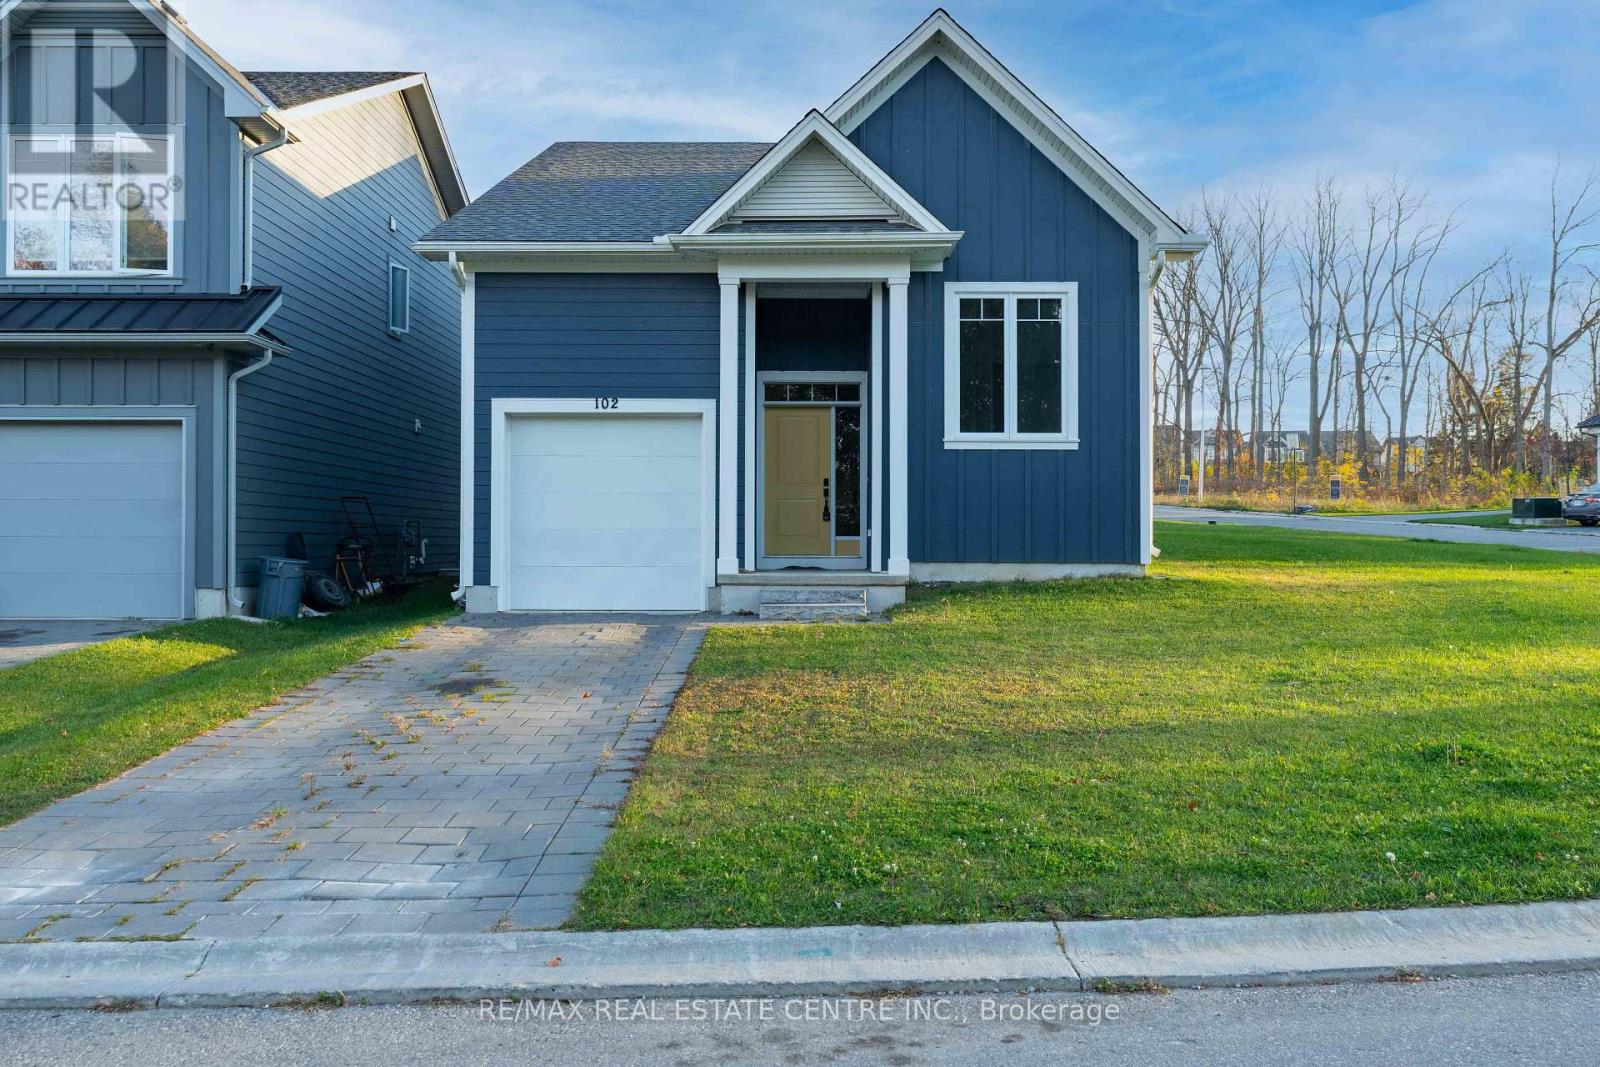
102 Julie Crescent
London South, Ontario
Discover this beautifully maintained, just 4-year-old bungalow offering modern comfort and style. Featuring 2 spacious bedrooms and 2 full bathrooms, this home boasts an updated contemporary kitchen with top-of-the-line appliances, perfect for everyday living and entertaining.Enjoy the convenience of single-level living, a single-car garage, and an unfinished basement providing ample storage space. Ideal for couples, small families, or downsizers seeking a modern home in a welcoming residential neighbourhood. (id:55499)
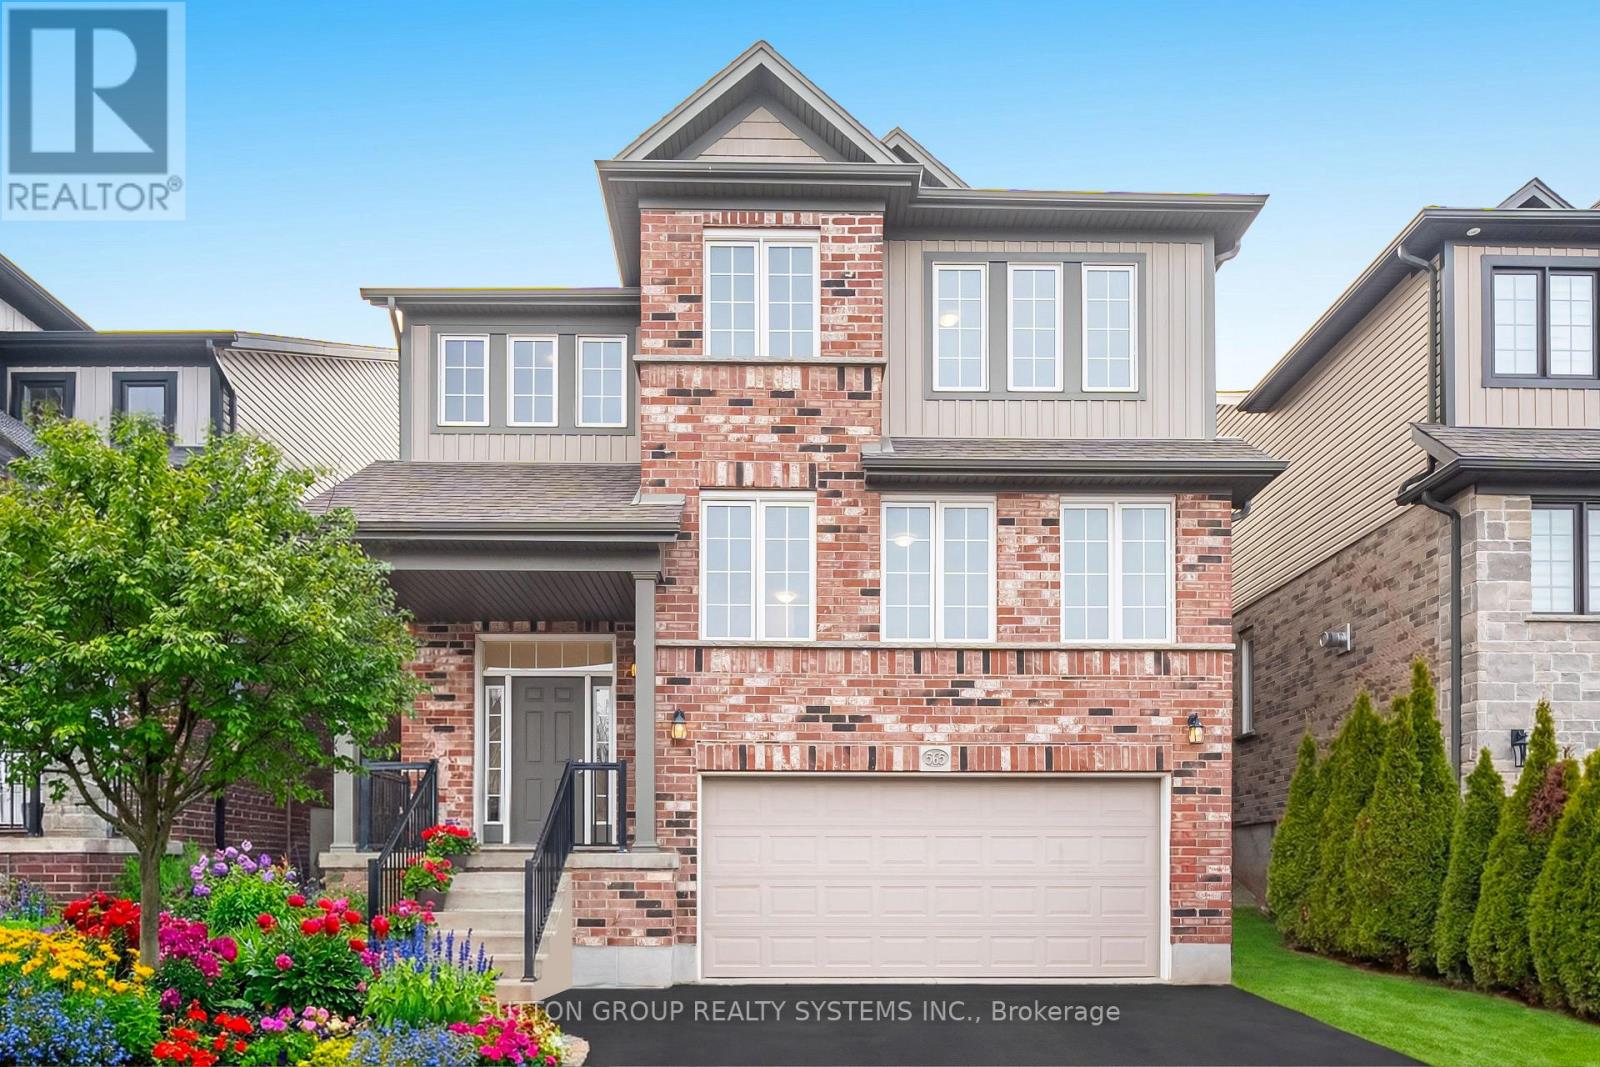
565 Sundew Drive
Waterloo, Ontario
Don't miss this opportunity to own an almost 3,000 sqft (above grade) modern home plus professionally finished basement, 4 bathrooms and a rough in to add another bathroom upstairs. Potentially having 5 bathrooms in total! Welcome to this bright, large and impressive custom designed home, very large open concept main floor and a cozy finished basement. Located in the newer family-friendly Vista Hills community, this home features a highly desirable open-concept layout, abundant oversized windows with natural light throughout. Entering the main floor, you are overwhelmed by the feeling of expansiveness with the huge living room, family room and kitchen. The renovated modern kitchen is a true centerpiece, featuring shaker style cabinets, quartz countertops, stainless steel appliances and a spacious pantry. Garden patio doors invite you to a backyard oasis with a private deck, pergola, louvered privacy screens, interlock patio, and mature landscaping - an ideal setting for outdoor dining, relaxation, and hosting guests. Upstairs, double doors open to a large master bedroom with ensuite bath, walk-in closet and a private balcony. Two additional oversized bedrooms and a main bathroom with rough-in and area for a future 3rd upstairs bathroom, upper-level laundry or sauna. The professionally finished basement provides two additional rooms ideal for bedrooms, office, or guest space, along with a lavish spa-like bathroom featuring a stylish soaker tub. A perfect opportunity for professional families seeking a modern home in one of Waterloo's most desirable neighbourhoods. OFFERS ANYTIME. (id:55499)
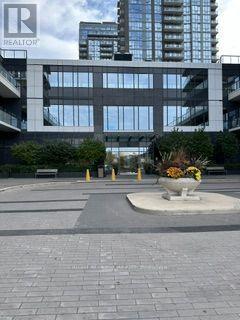
1911 - 35 Watergarden Drive
Mississauga, Ontario
Perla Towers Condos By Pinnacle International, Bright and spacious 9 Ft Ceiling Unit, One Bedroom + Den With a Full Bath. Carpet Free, Laminate Flooring In Living Area/Bedroom/Den, Premium Stainless Steel Kitchen Appliances, Custom Kitchen Backsplash, Quartz Countertop, Double Undermount Sink, Track Lights and Under Cabinet Lightings, Designer Cabinnetry with Drawer In Bathroom, Ensuite Laundry, Walk-Out to a Private Balcony, 24 Hours Concierge, Close To All Amenities: Square One Shopping Center, Ocean Supermarket, Banks, Restaurants....Steps to Parks, Buses and Future LRT, Easy Access to Highways 410, 401 & 403. (id:55499)
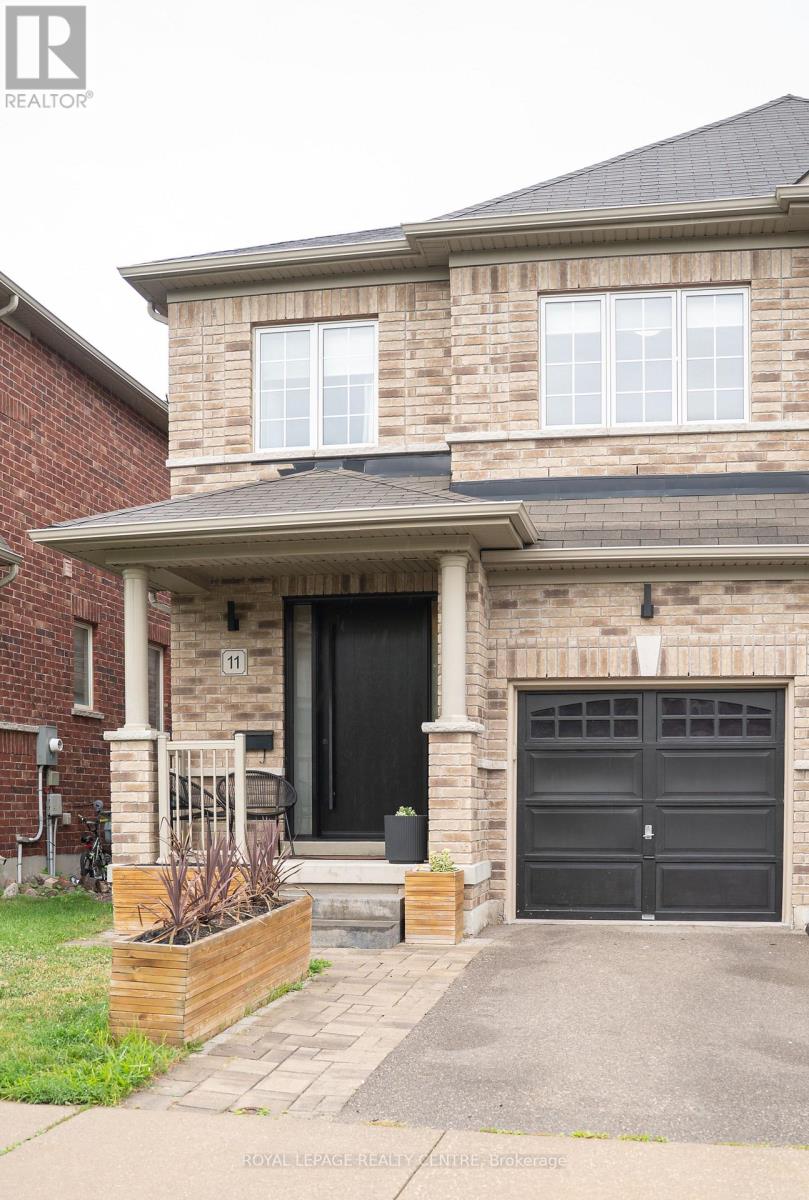
11 Falling Leaf Drive
Caledon, Ontario
Welcome To 11 Falling Leaf Drive A Beautifully Maintained Family Home Nestled In One Of Caledon's Friendly Communities, Southfields. A Quiet Street Featuring A Small Park For Family Enjoyment. This 4-Bedroom 2 Storey Semi Is Bright And Spacious With Many Upgrades. Walk Up A Lit Walkway To The Newly Installed Modern Front Door. Entrance And Hall Leads To A Cozy Living Room With Accent Stone Walls, And A Tv Wall Mount. Large Family Kitchen And Dinette Offers Plenty Of Natural Light, Beautiful Island, Custom Made Coffee/Bar, Plenty Of Counter Space, Cabinets Offer Lots Of Room With Valance And Under Lighting. Stainless Steel Gas Stove, Icemaking Fridge And Dishwasher. Stainless Steel Chimney Style Range Hood And Tiled Backsplash. Pot Lights And Additional Modern Accent Lights. Laundry In Basement. Walkout To Stone Patio Surrounded By Artificial Pet Safe Grass. Appealing Landscape And Lighting In Backyard. Main Floor Has Neutral Laminate Flooring. Also, A Convenient Walkout To Garage. Beautiful Oak Staircase. Bedrooms Are Large With Wall Closets And Master Bedroom Has Walk In Closet, 2 Windows And 4-Piece Master Ensuite Including A Soaker Tub. This Home Is Family Perfect And Close To All Amenities! (id:55499)
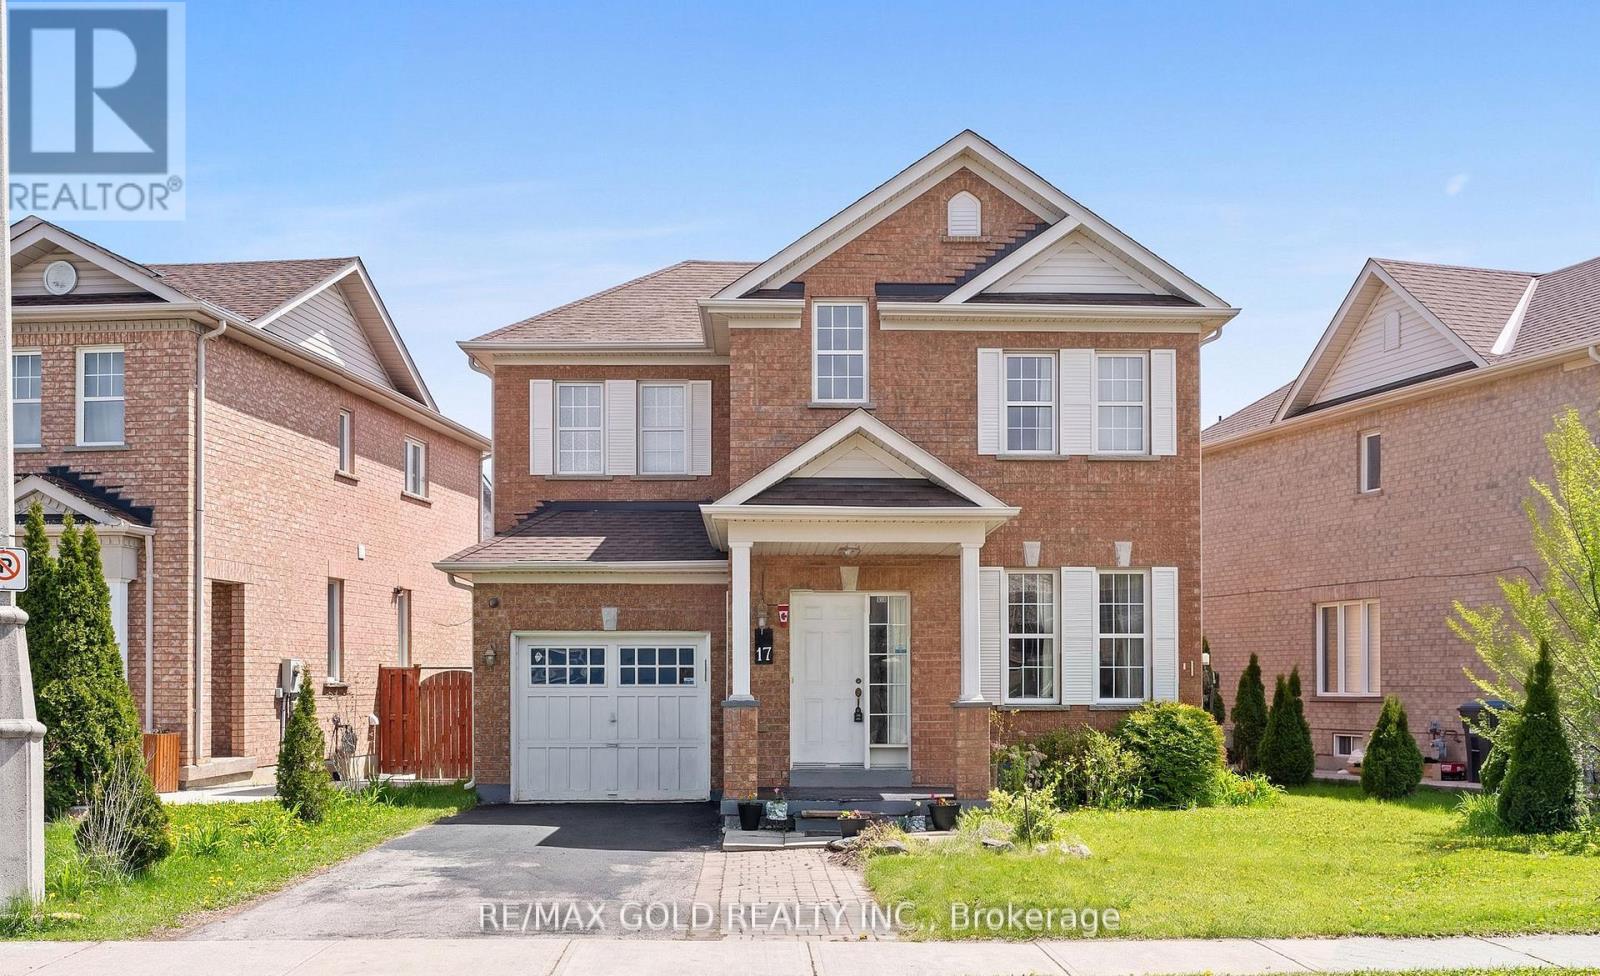
17 Calderstone Road
Brampton, Ontario
Beautiful Detached Home In Highly Sought-After Castlemore! Offering 45.5 Frontage, 3 Spacious Bedrooms, Open Concept Layout, And A Finished Basement Apartment With Separate Entrance - Perfect For Extended Family Or Rental Income Potential. ROOF 2023, AC 2024, Water Heater Owned. Located Close To Schools, Parks, Transit, Shopping & Major Highways. Move-In Ready Opportunity In A Prime Family-Friendly Neighborhood! (id:55499)
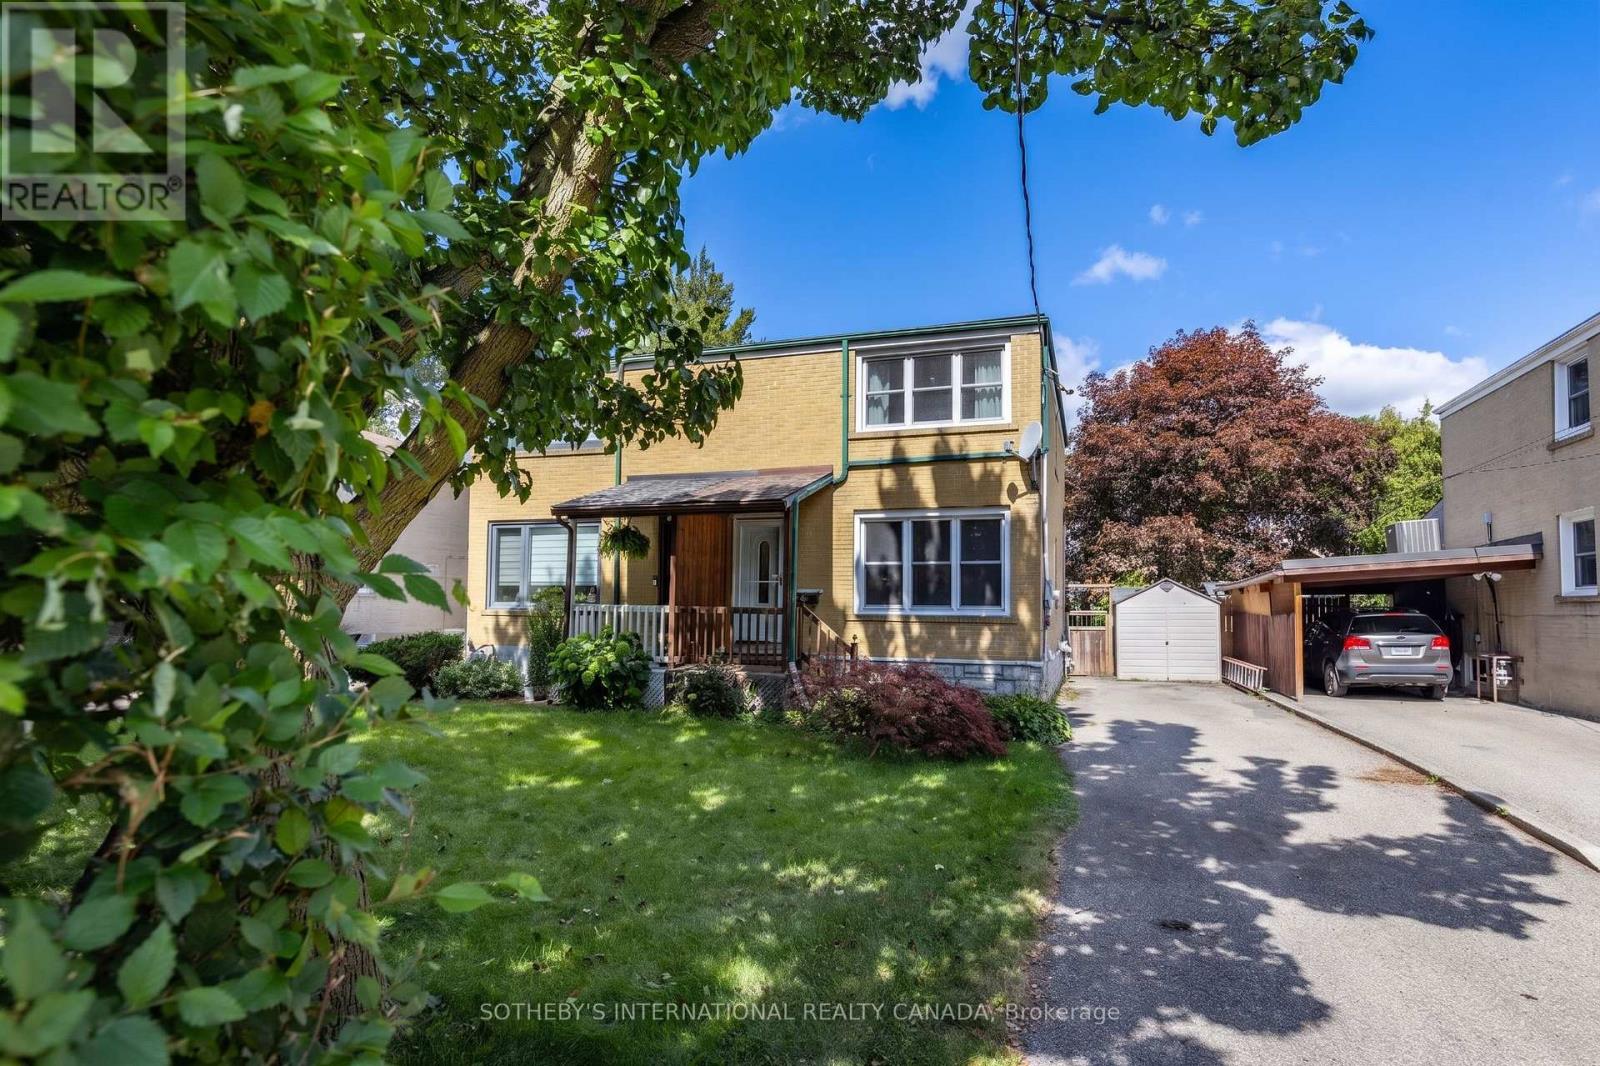
Upper - 26 Magwood Court
Toronto, Ontario
Nestled in one of Toronto's most coveted neighbourhoods, this charming home effortlessly combines classic curb appeal with thoughtful modern updates and an exceptional outdoor living space. The main floor welcomes you with an immediate sense of light and space. Elegant French doors reveal a spacious, open-concept living and dining area, perfectly illuminated by large windows, a sleek modern LED flush mount, and a hanging lantern. At the heart of the home is a highly functional kitchen. It features full-sized appliances, including a stainless steel dishwasher, a double sink, easy-care tile flooring, and a striking multi-toned mosaic tile backsplash. A direct walk-out leads you to the large covered deck and fenced in backyard. The home continues to impress on the upper level, featuring three comfortable bedrooms that offer ample storage and natural light and a sleek three-piece washroom. Perfectly situated on a quiet, low-traffic court in Lambton Baby Point, you are just steps away from the scenic Humber River parklands, nearby to schools, and the shops on Dundas, Jane and Bloor. The private driveway fits three vehicles. (id:55499)
Bsmt - 26 Magwood Court
Toronto, Ontario
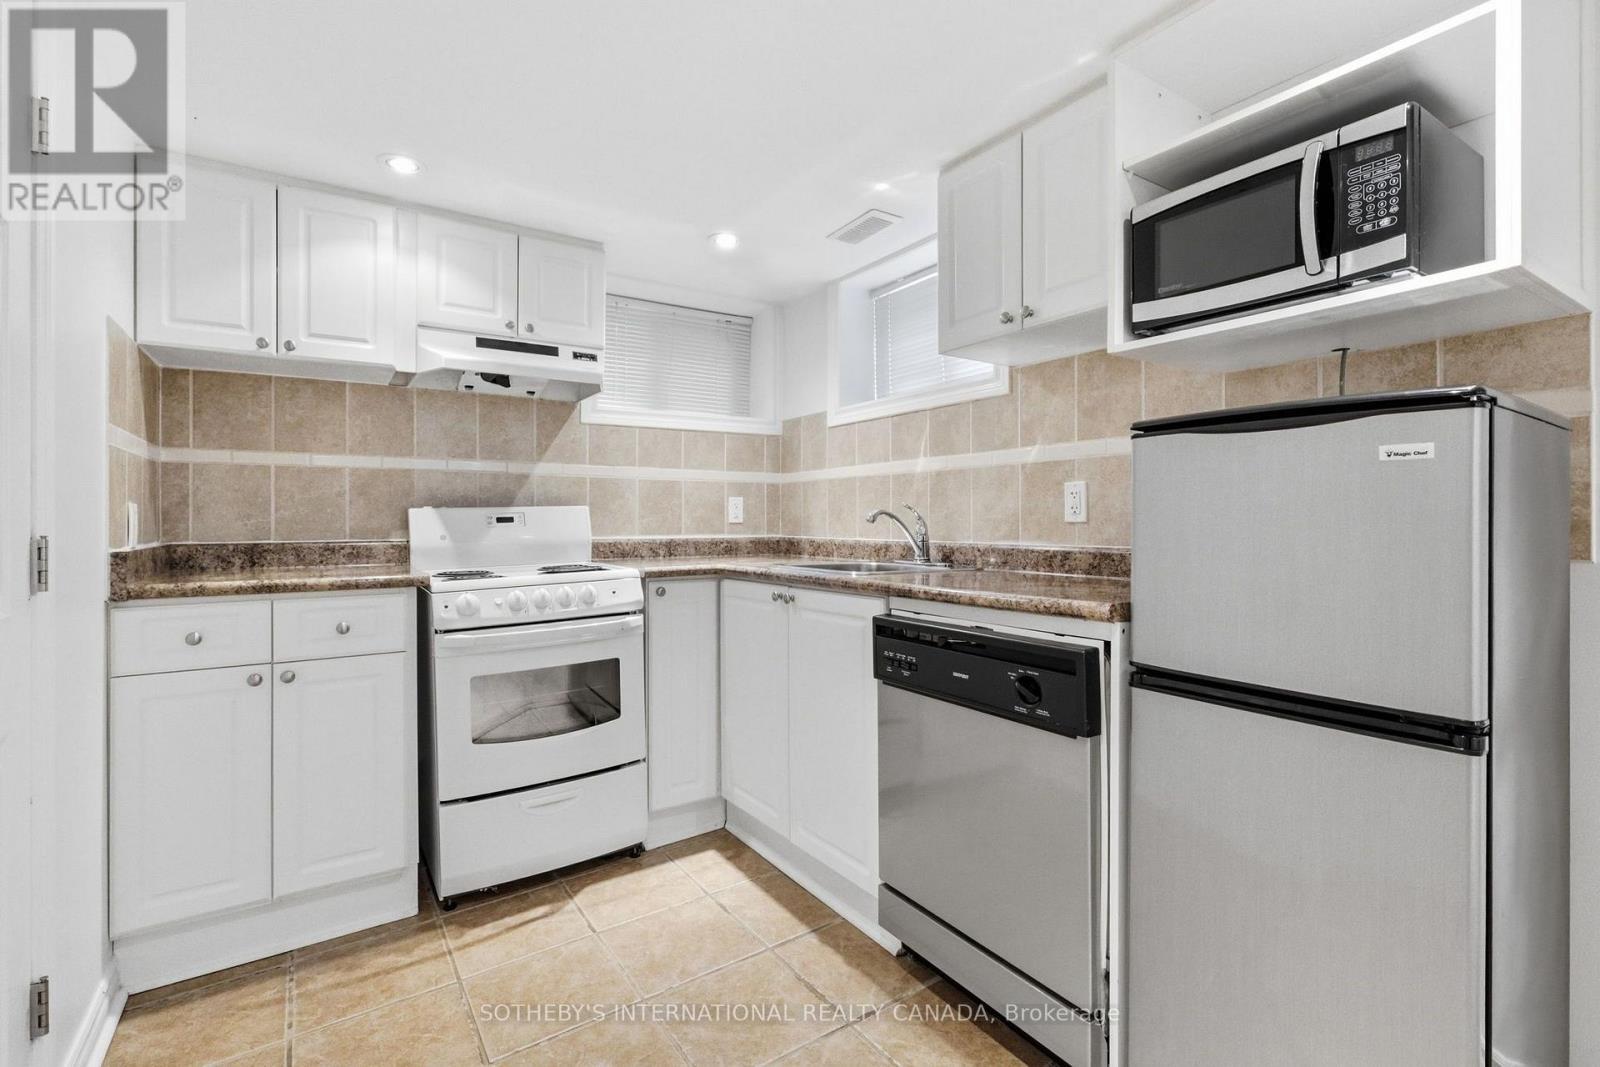
Nestled in one of Toronto's most coveted neighbourhoods, this charming home effortlessly combines classic curb appeal with thoughtful modern updates and an exceptional outdoor living space. Offering one bedroom, one bathroom and an open concept living room & kitchen. Shared laundry & backyard. (id:55499)
114 Bronte Road
Oakville, Ontario
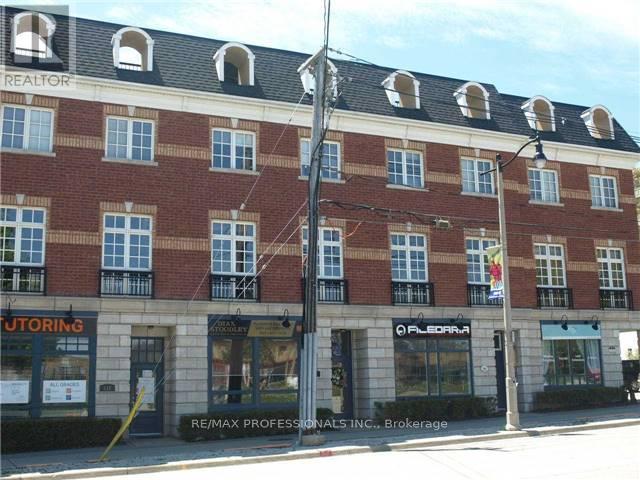
This exceptional retail or office space is located in the heart of Bronte Village, a premium and rapidly developing area surrounded by new and upcoming buildings. Offering excellent street exposure and large display windows, the space is ideal for signage and capturing walk-by and drive-by traffic. Just steps from boutique shops, popular restaurants, and essential amenities, this well-maintained unit features a fully finished interior with soaring 10-foot ceilings, hardwood floors, pot lights, and a private washroom on the main level.Its perfectly suited for professional services, personal care businesses, or any service-oriented venture looking to thrive in a vibrant, pedestrian friendly community. The lease also includes access to a finished lower level, providing additional office space and a convenient kitchenette.This is a gross lease, with property taxes, condo fees included. heat, hydro, and water are shared with residential unit. This is an outstanding opportunity in a prime location. Ideal as a professional office such as a lawyer, optician or clinic or Spa. Currently it is medical aesthetician's clinic. (id:55499)
2099 Tovell Drive
Oakville, Ontario
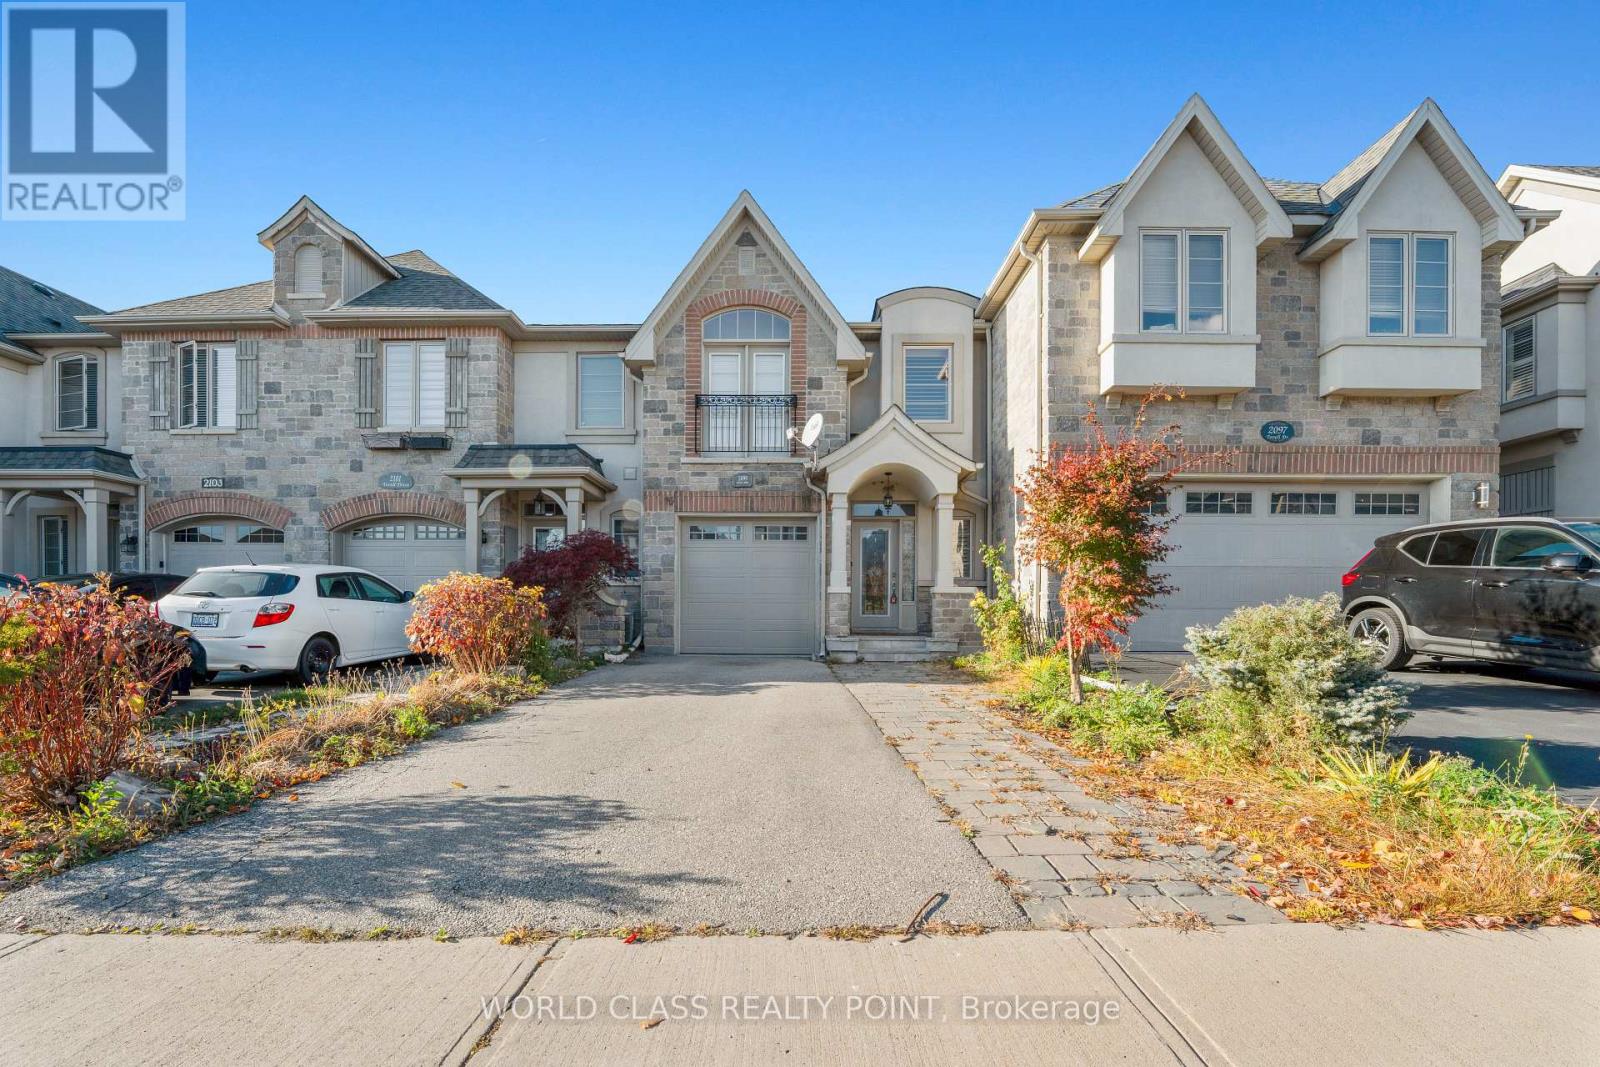
Beautifully Updated Executive Freehold Townhome Offering Over 2,263 Sq. Ft. Of Total Living Space. Rarely Offered With An Extra-Long Driveway Providing Parking For Up To 3-4 Cars Plus Garage Parking, For A Total Of 4-5 Parking Spaces. Bright & Spacious Open-Concept Main Floor Featuring Top-Of-The-Line Appliances, Granite Countertops, Huge Pantry, California Shutters Throughout, & Hardwood Flooring On Main & Upper Levels. Convenient Garage Access Into The Home. Spacious Primary Bedroom With Walk-In Closet, Plus Two Generously Sized Bedrooms. Two Full Bathrooms With Tubs & Separate Stand-Up Showers. Fully Finished Basement Provides Additional Living Space. Ideally Located Close To Parks, Community Centres, Schools, Library, Hospital, Public Transit, Shopping Plazas, Grocery Stores, Restaurants & All Major Amenities. No Pets. No Smoking. A+++ Tenants Only. Excellent Opportunity To Lease A Spacious, Upgraded Executive Townhome In A Highly Convenient Location! (id:55499)
107 Oakes Drive
Mississauga, Ontario
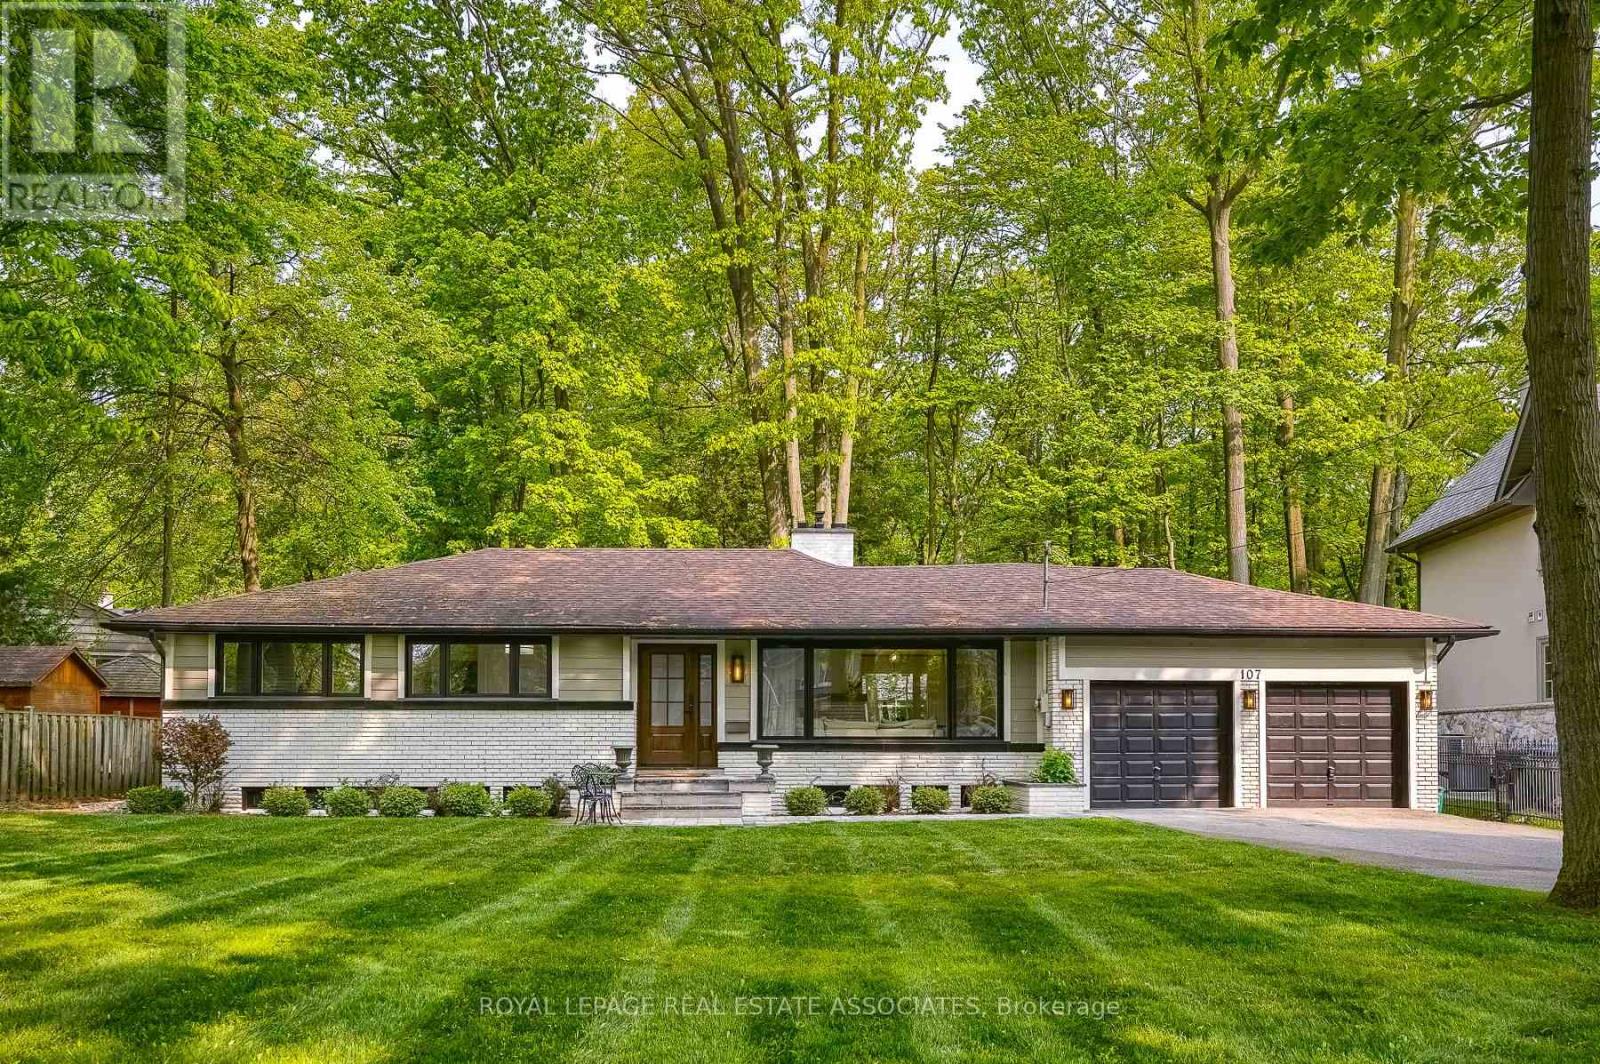
Turnkey bungalow situated on an impressive 100 ft x 245 ft lot in the highly sought-after Mineola East neighbourhood. Nestled on a quiet, no-through-traffic street, this property offers a peaceful setting with a south/east-facing front courtyard, ideal for enjoying your morning coffee. The open-concept layout features oversized bay windows that invite abundant natural light throughout the day. Ample storage is thoughtfully incorporated throughout the home, from oversized kitchen cabinetry to custom-built bedroom storage and a private walk-in closet in the primary bedroom. A rare opportunity to own a charming bungalow on one of Mineola East's most desirable lots. (id:55499)