
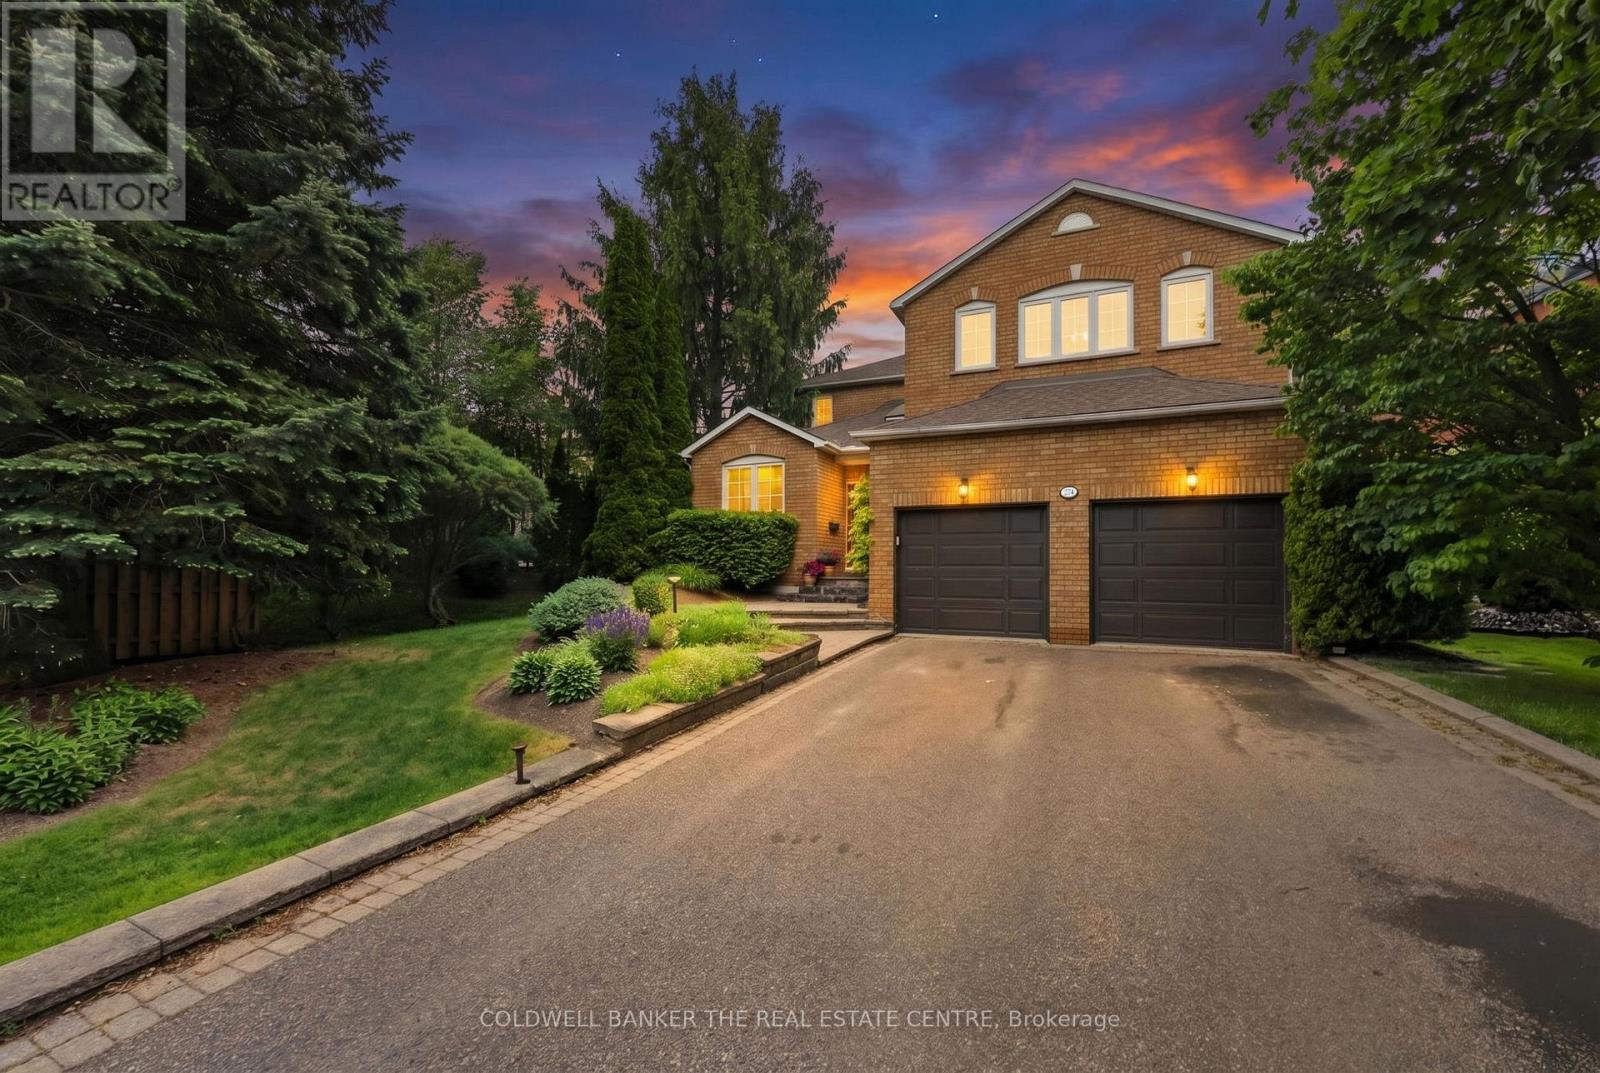
274 Kirby Crescent
Newmarket, Ontario
Welcome to 274 Kirby Crescent, tucked into Glenway Estates, one of Newmarket's most sought-after family-friendly neighbourhoods. Set on a beautifully 61x140 ft landscaped lot with uninterrupted frontage, exceptional curb appeal, gorgeous perennial gardens and ample parking. Stepping inside this 3251sqft home, you're welcomed by a grand foyer and an open-to-above hallway that creates an impressive sense of space and light. Throughout you'll find timeless details including crown moulding, custom millwork, hardwood flooring, beautiful stained-glass, and thoughtful upgrades that blend character with comfort. The bright, sunny kitchen is truly the heart of this home, offering plenty of room for meal preparation, family gatherings, and everyday living. Whether you're enjoying a casual family dinner or hosting guests during the holidays, this home was designed to bring people together. For special occasions, the formal dining room provides the perfect setting to create lasting memories around the table. The generous principal rooms offer flexibility for growing families or entertaining. Upstairs, the spacious primary retreat is filled with natural light and offers the perfect place to unwind. The primary ensuite features a large jet soaker tub and separate glass shower. The additional bedrooms feature crown moulding, are generously sized and provide ample storage space. Outside you'll discover a backyard surrounded by mature landscaping, colourful gardens, and peaceful outdoor living spaces. The TimberTech composite deck (2015) creates the perfect place for summer barbecues, morning coffee, or relaxing with family and friends. The full height basement provides a blank canvas for creating future additional living space. Minutes from trails, parks, Ray Twinney, Upper Canada Mall, Hwy 400/404, shopping, restaurants and great schools. Recent updates: freshly painted, updated laundry room & sump pump - all 2025, roof 2023 front steps 2025. Hot tub & fence "as-is, where-is". (id:55499)
Coldwell Banker The Real Estate Centre
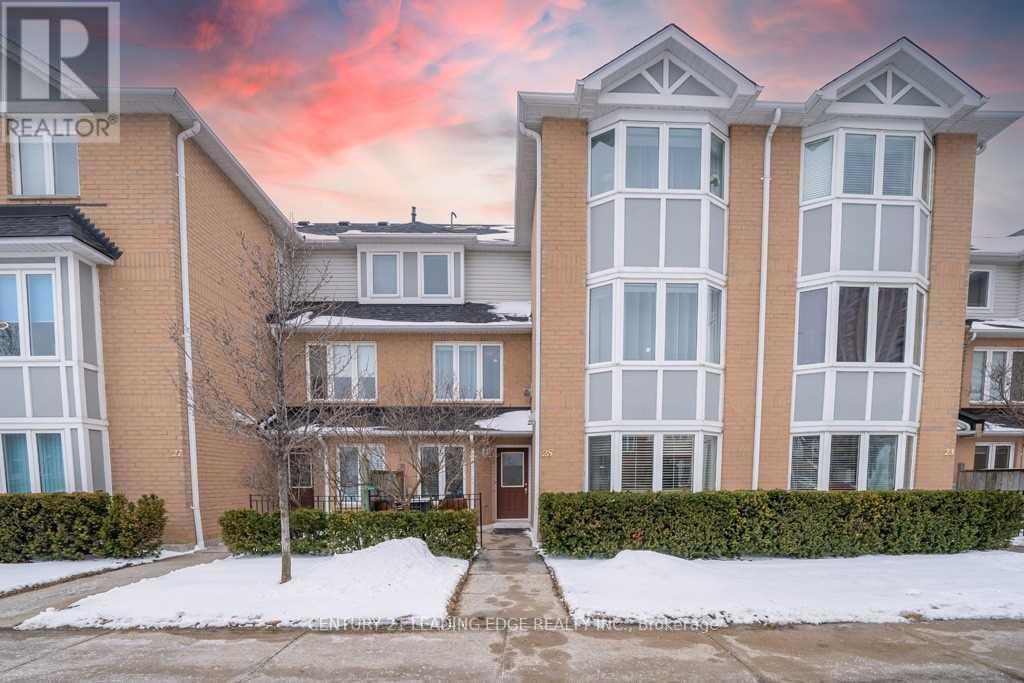
25 Mondeo Drive
Toronto, Ontario
Rarely Offered, A Gorgeous Tridel Built Luxury Condo Townhome In A Gated Community, Located In A Safe And Friendly Neighborhood. Bright And Airy With 3+1 Spacious Bdrms And 3 Bathrooms, Hardwood floors Throughout, . Living and dining on the main level with large bay windows for natural light. Spacious kitchen with quartz countertop and S/S Appliances, Open Concept Layout, Direct Access To Garage, 24 Hrs Security gate, Huge 2nd Floor family Room Can Be Converted To A 4th Bedroom, 2nd level also contains 3rd bedroom. 3rd level has primary bedroom with large windows and spacious closet, 3rd bedroom with large window and spacious closet. . Close To Shopping, Hwy, Schools, Parks, Ttc, Costco, Place Of Worship (id:55499)
Century 21 Leading Edge Realty Inc.
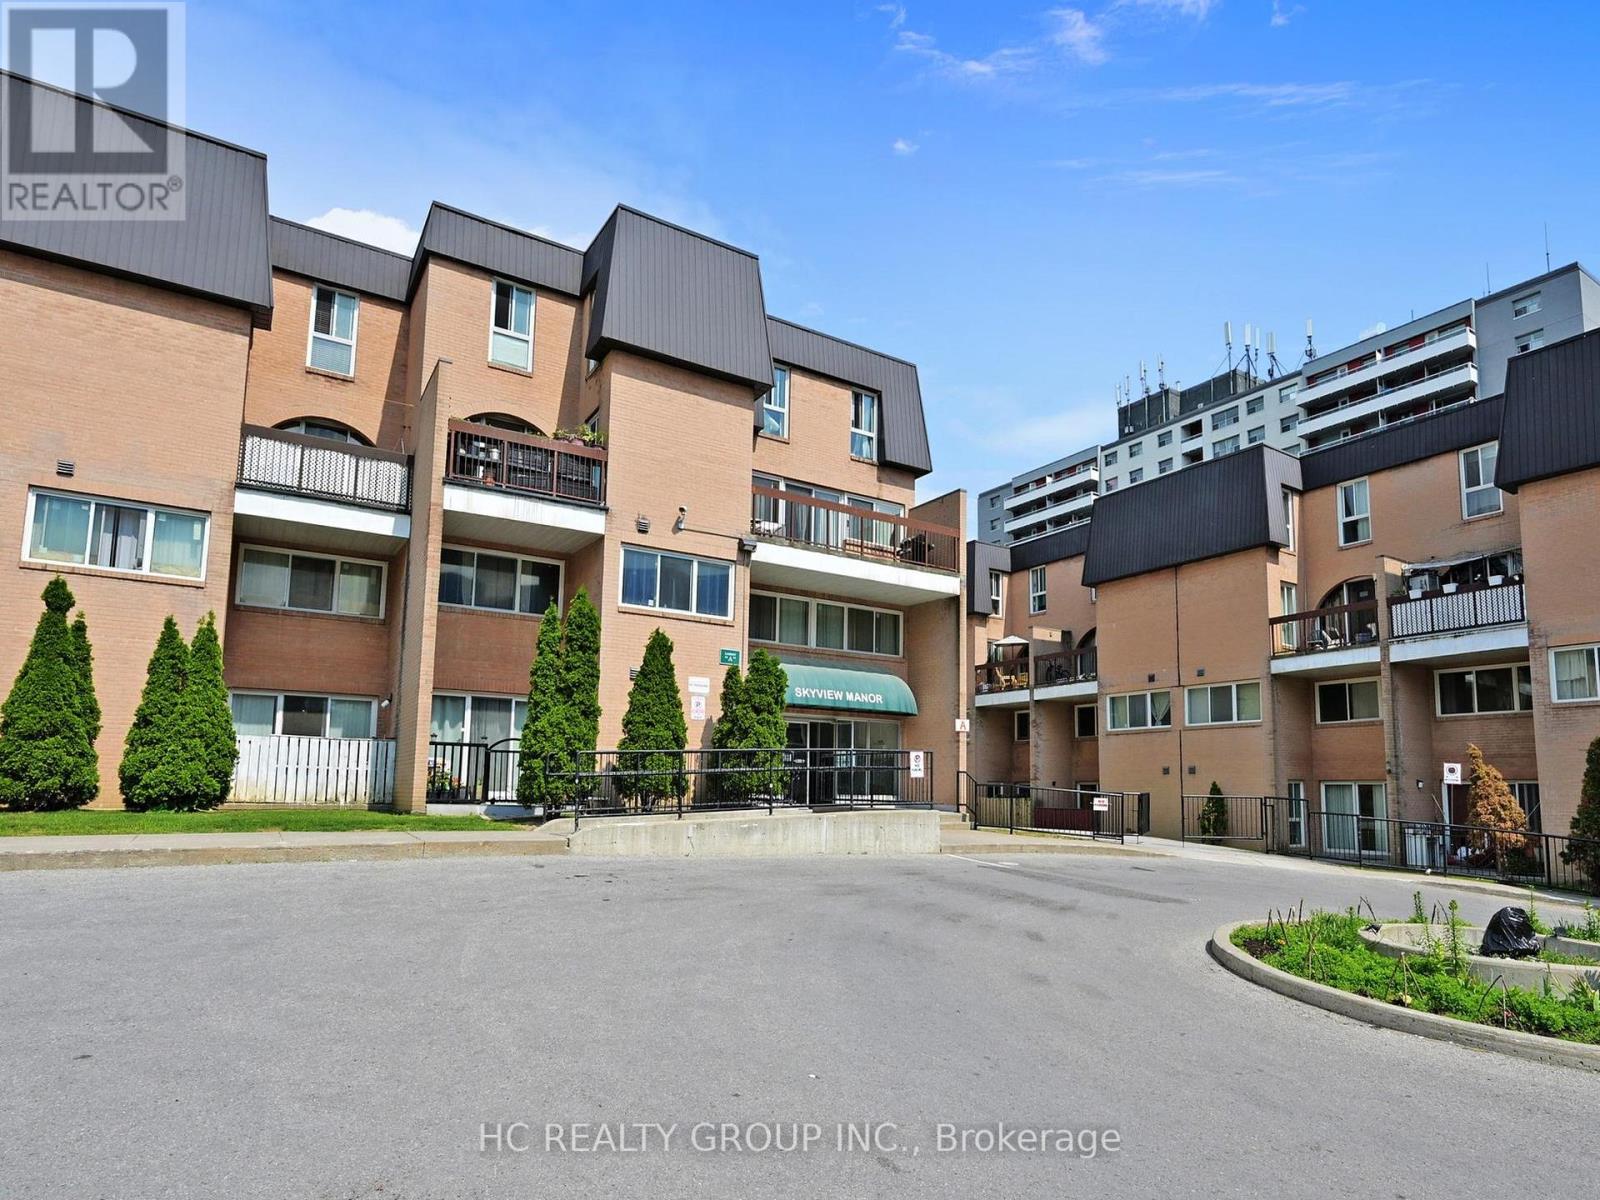
2056 - 100 Mornelle Court
Toronto, Ontario
Rarely Offered! Welcome To This Spacious 4-Bedroom, 2-Bathroom Two-Level Condo Townhome In The Highly Convenient Morningside Community. Offering A Unique Blend Of Comfort, Functionality And Location, This Exceptional Residence Is Perfect For Families, First-Time Buyers And Investors Seeking A Versatile Home In A High-Demand Area.Step Inside And Discover A Thoughtfully Designed Layout Featuring Generously Sized Principal Rooms, A Bright Open Living And Dining Area, Four Well-Appointed Bedrooms, Ensuite Laundry And A Private Walk-Out Balcony Providing The Perfect Space To Relax And Enjoy The Outdoors.The Multi-Level Design Creates A True Townhome Feel With Excellent Separation Of Living And Sleeping Areas, Offering Flexibility For A Growing Family, Home Office Or Additional Guest Space.Ideally Located Minutes From University Of Toronto Scarborough, Centennial College, Pan Am Sports Centre, Morningside Park, Highway 401, TTC, GO Transit, Shopping And Everyday Conveniences. Enjoy The Perfect Balance Of Urban Accessibility And Neighbourhood Comfort.Amenities include: Swimming pool, Gym, party room, Sauna,meeting room,Visitor Parking and much more. Child Safe courtyard with children's play equipment. Car Wash & Security System. (id:55499)
Hc Realty Group Inc.
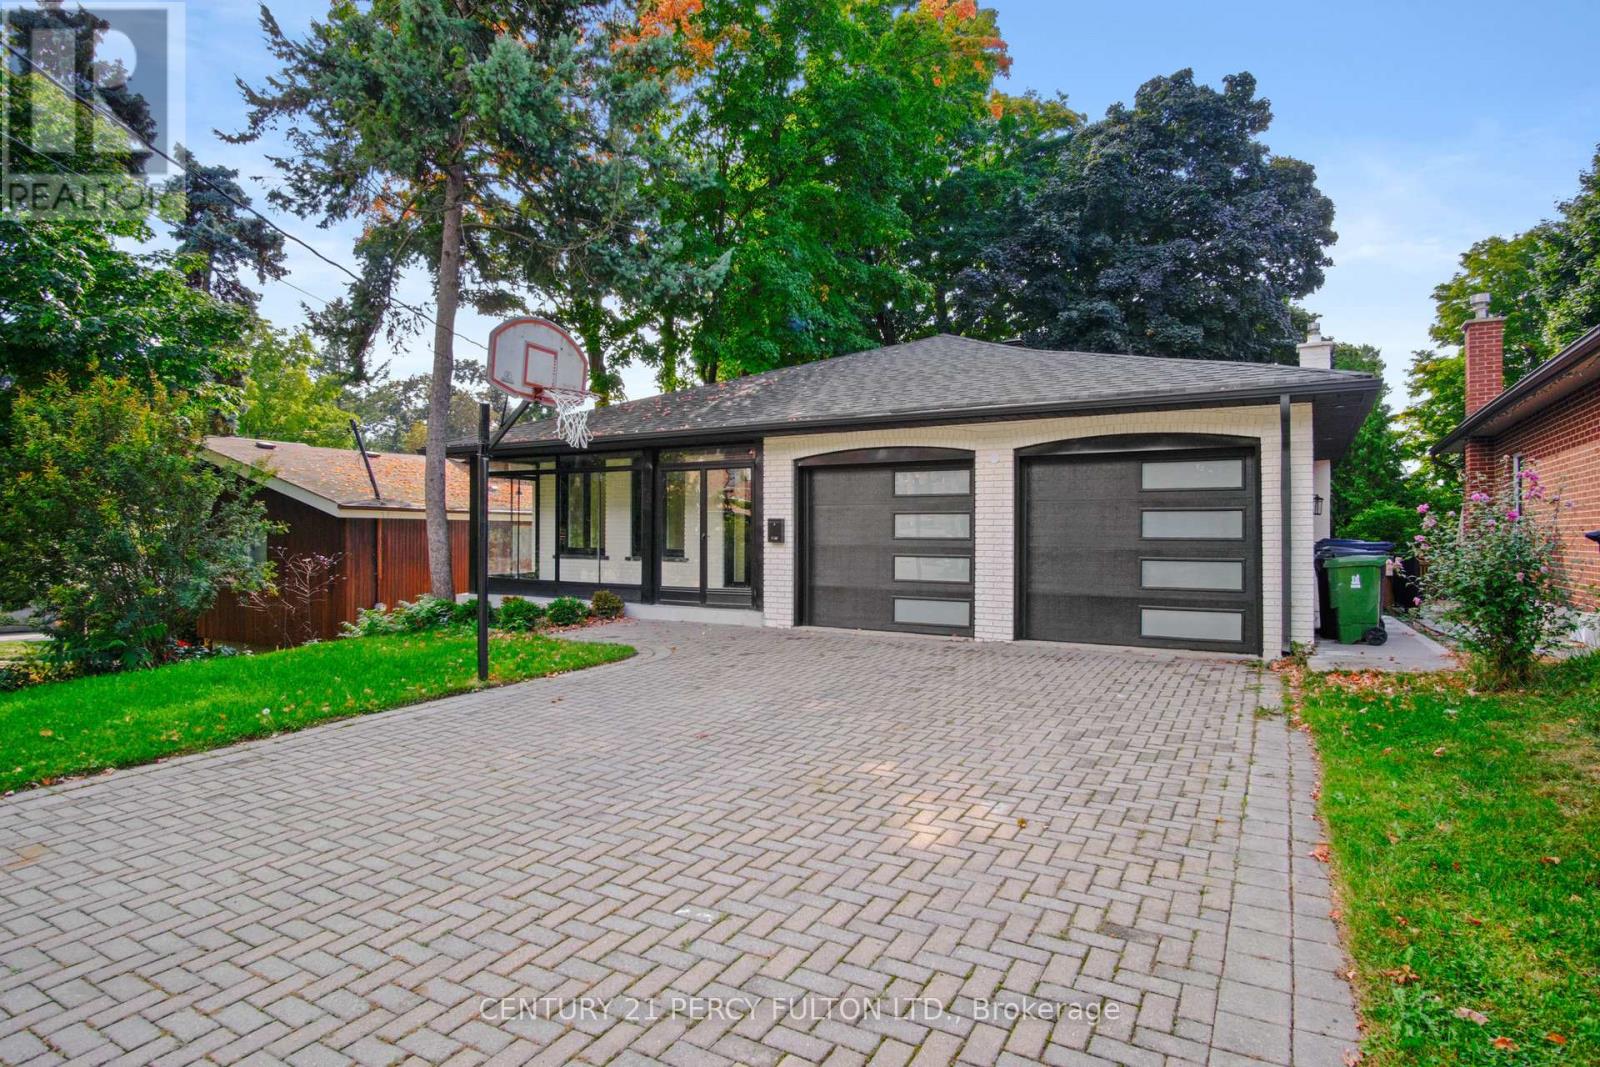
Upper - 78 Agincourt Drive
Toronto, Ontario
Welcome to this beautiful renovated 4 BR 3 bathroom home in prime desirable Agincourt area. Agincourt GO is a 15 minute walk, as are Kennedy and Sheppard busses. Close to Wal Mart, No Frills, banks, 401, everything! Agincourt CI and Agincourt JR PS District, Sir Alexander McKenzie Middle School. Includes garage and half driveway. Tenant pays 70% of utilities. Upstairs only, basement separately rented. Includes garage and half driveway, and front yard, no back yard. (id:55499)
Century 21 Percy Fulton Ltd.
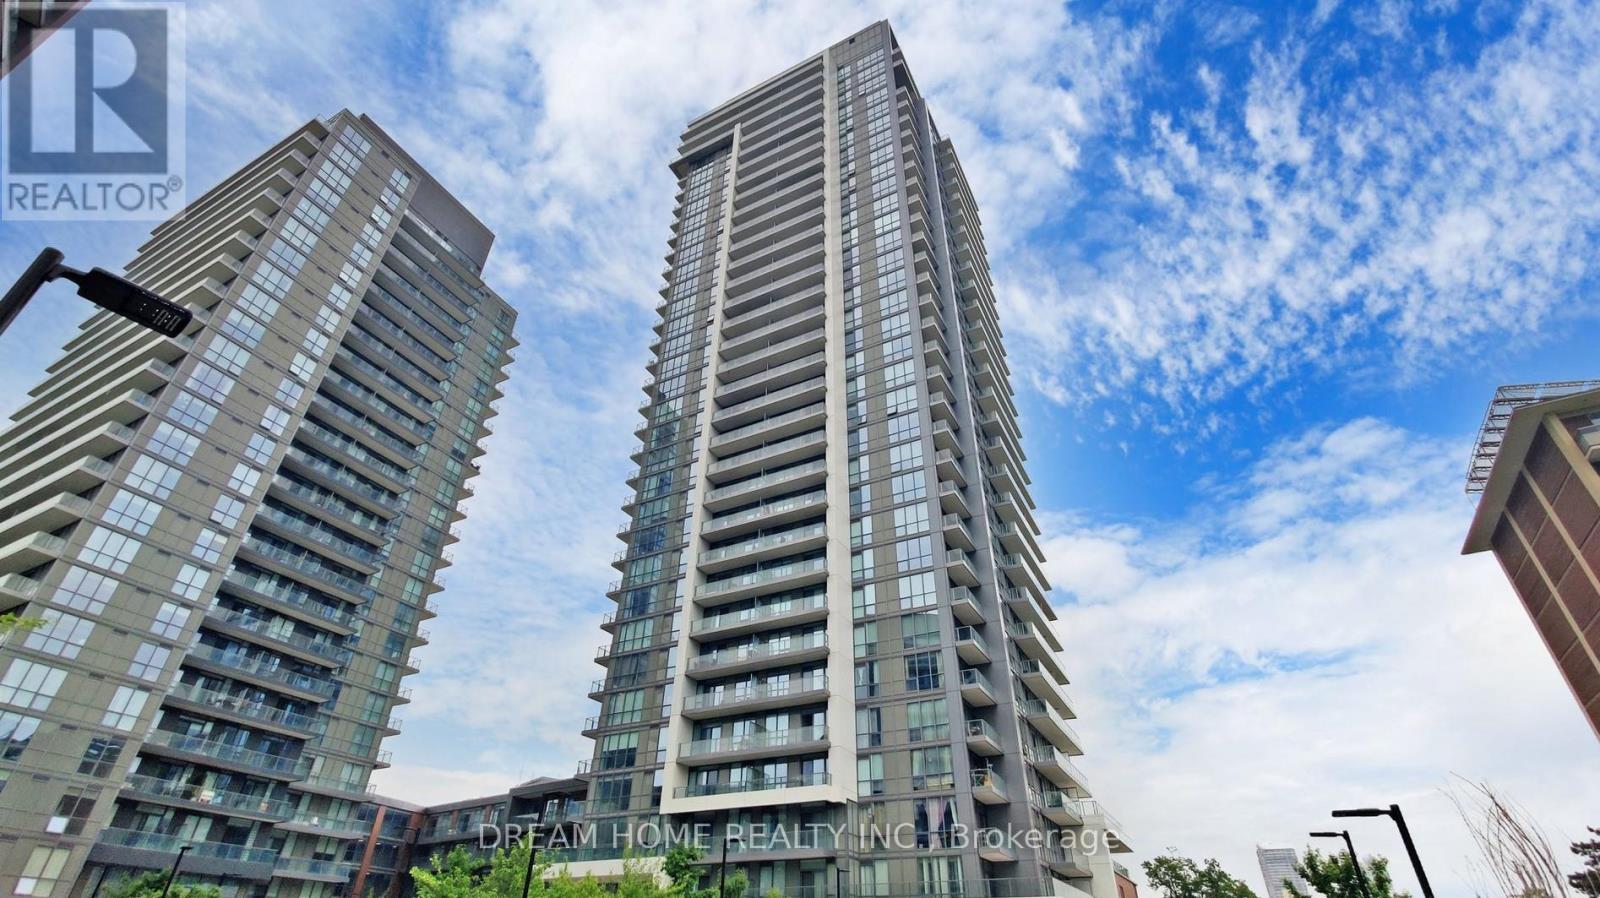
2902 - 32 Forest Manor Road
Toronto, Ontario
Welcome To This High-Floor Corner Unit, Sun-Filled 2-Bedroom, 2-Bathroom Condo Featuring A Functional Open-Concept Layout With Floor-To-Ceiling Windows! Spacious Living Area Opens To A Large Balcony With Unobstructed Views. Modern Kitchen With Stainless Steel Appliances And Backsplash. Two Separate Bedrooms, Including A Primary Suite With A 4-Piece Ensuite. One Parking Space Included. Direct Access To Supermarket, And Walking Distance To Fairview Mall, Don Mills Subway Station, And The Public Library. Quick Access To Hwy 404 & 401, Close To Schools, Parks, Restaurants, And More. (id:55499)
Dream Home Realty Inc.
2308 - 251 Jarvis Street
Toronto, Ontario
2 Bedroom 1 Washroom Condo With Open Concept Layout!! Laminated Floor. Ensuite Laundry. Modern Kitchen With Quartz Countertops, Stainless Steel Appliances. Located In Downtown Toronto Steps To Eaton Centre, Toronto Metropolitan University ,George Brown College, Dundas Square, Hospitals, Groceries, Streetcar & Subway. Amenities Includes Rooftop Terrace With indoor Pool & Gym, BBQ Terrace, Party Room, Games Room, Library, Guest Suites, Sauna, Security & 24hr Concierge. (id:55499)
Royal LePage Certified Realty
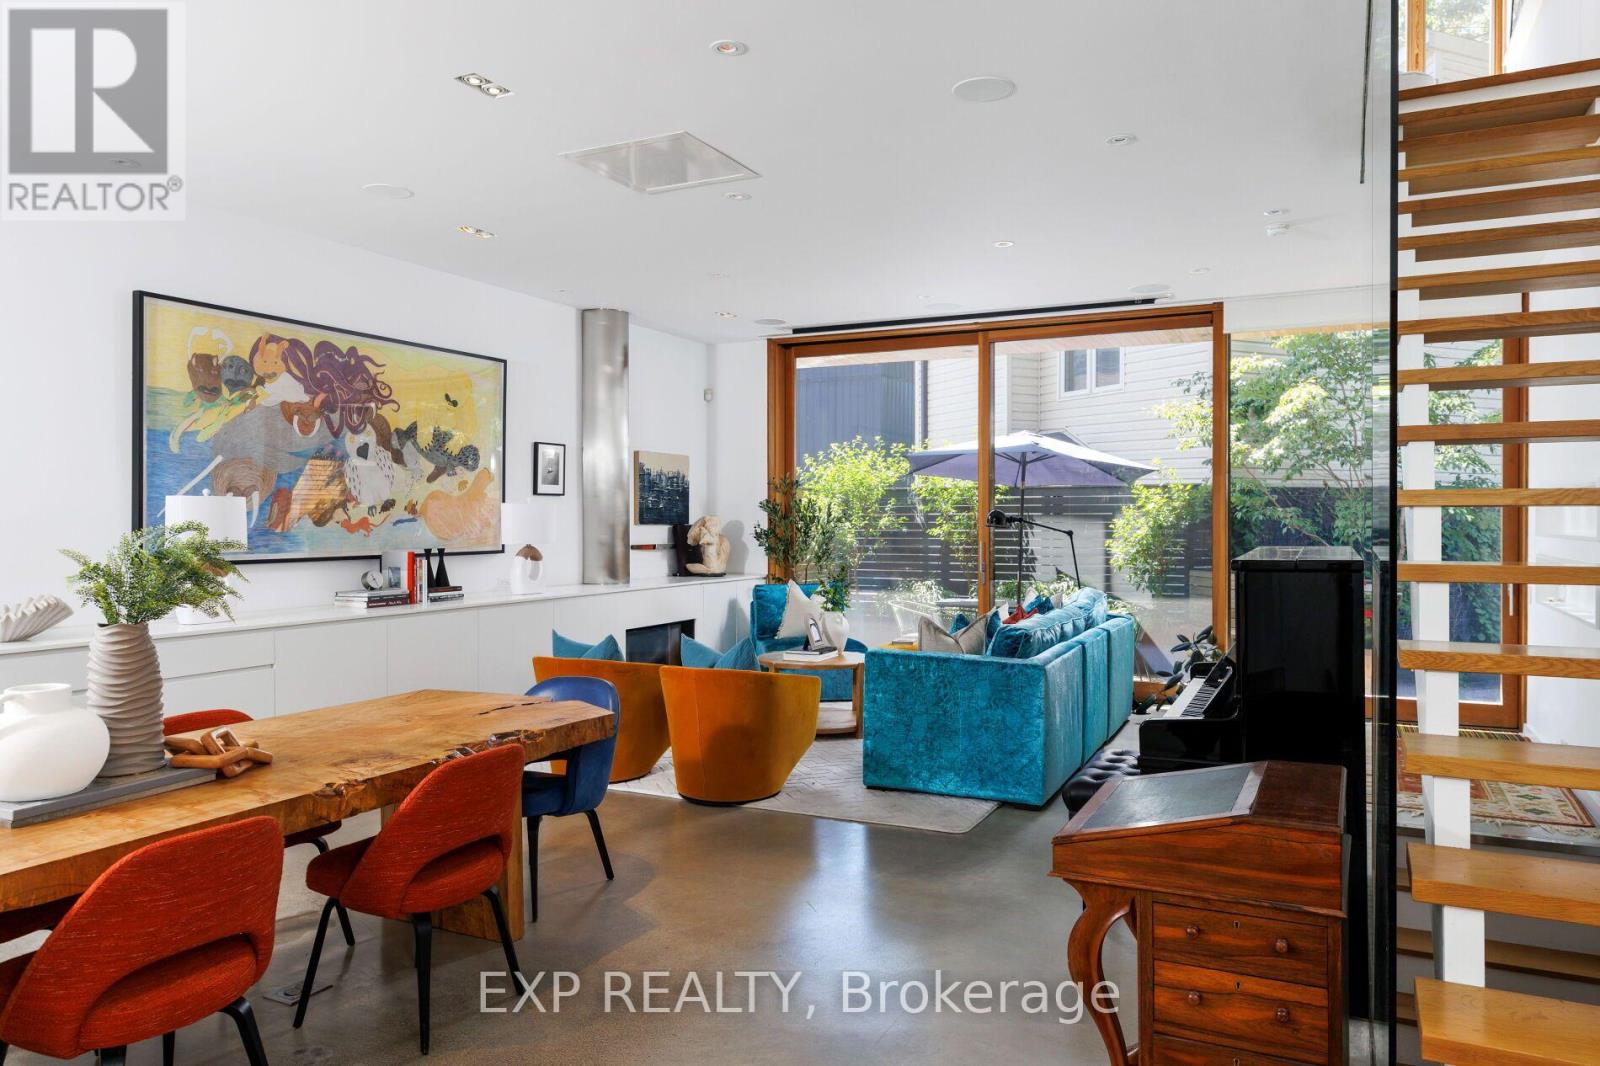
639 Wellington Street W
Toronto, Ontario
This is the one you've been waiting for! Welcome to 639 Wellington St. W! A rare opportunity to own a custom-designed residence offering over 3,000 sq. ft. of thoughtfully designed living space in the heart of Toronto's coveted King West neighborhood. Crafted in 2013 and masterfully designed by acclaimed architect Kyra Clarkson, this exceptional 4-bedroom home seamlessly blends striking contemporary architecture with refined luxury and everyday functionality. The sun-drenched open-concept main level is an entertainer's dream, where dramatic floor-to-ceiling patio doors create a seamless transition to the outdoors while filling the home with natural light. A skylight on the third floor further enhances the bright, airy ambiance, while the chef-inspired kitchen is equipped with premium, high-end appliances. Abundant storage is thoughtfully integrated on every level. Retreat to the exquisite primary suite, a true private sanctuary featuring direct walkout access to an expansive rooftop terrace with breathtaking, unobstructed CN Tower views. The dreamy spa-inspired five-piece ensuite offers the perfect place to unwind, creating a luxurious escape within your own home. Designed for exceptional indoor-outdoor living, the home features two private outdoor spaces, including a beautifully landscaped rear deck that serves as a secluded oasis surrounded by lush greenery-an idyllic setting for entertaining or enjoying peaceful moments in the heart of the city. Perfectly positioned in vibrant King West, you're just moments from Trinity Bellwoods Park, Stanley Park, the Waterfront Trail, acclaimed restaurants, boutique shopping, cafés, top-rated schools, and Toronto's premier entertainment district. Meticulously crafted with every detail in mind, 639 Wellington St. W offers a lifestyle defined by elegance, comfort, and effortless sophistication. (id:55499)
Exp Realty
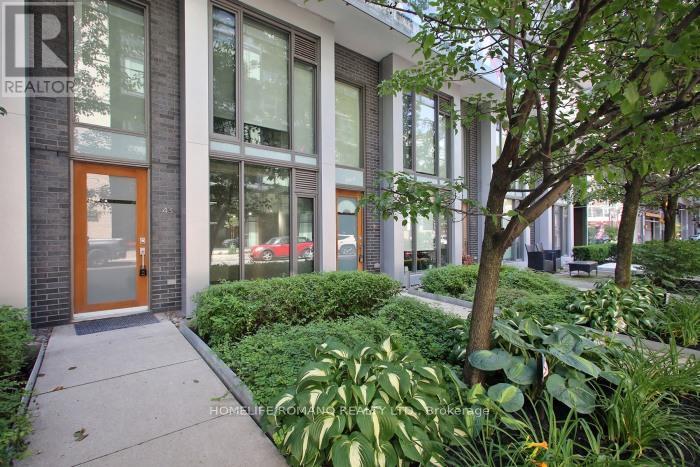
104 - 55 Stewart Street
Toronto, Ontario
This exceptional live/work townhome in the heart of the Downtown Core offers a rare opportunity for entertainment and sophistication. Connected to one hotel, it provides exclusive access to all amenities, including a board room, fitness centre, yoga studio, rooftop pool, bar, 24-hour concierge and a great layout on two levels with two entrances. Both street and condo access is available, and the unit has been renovated with new floors and freshly painted interiors. The building also features meeting rooms, spa services.Located at the centre of the action, Entertainment District is home to some of Toronto's most acclaimed dining, vibrant nightlife and boutique shopping. Nearby park on Wellington Street's provides a tranquil space and the well shopping centre. Streetcar lines and subway access make commuting easy and accessible.Don't miss this rare opportunity to own a townhome in the heart of the Downtown Core.All Professional Office Uses!Great For Lawyer, Accountant,Designer,Architect,Doctor,Event Planners,Consultants, Therapist, & More! Live And Work!!! Park Right Behind Building! Close To Waterfront!! (id:55499)
Homelife/romano Realty Ltd.
1706 - 109 Erskine Avenue
Toronto, Ontario
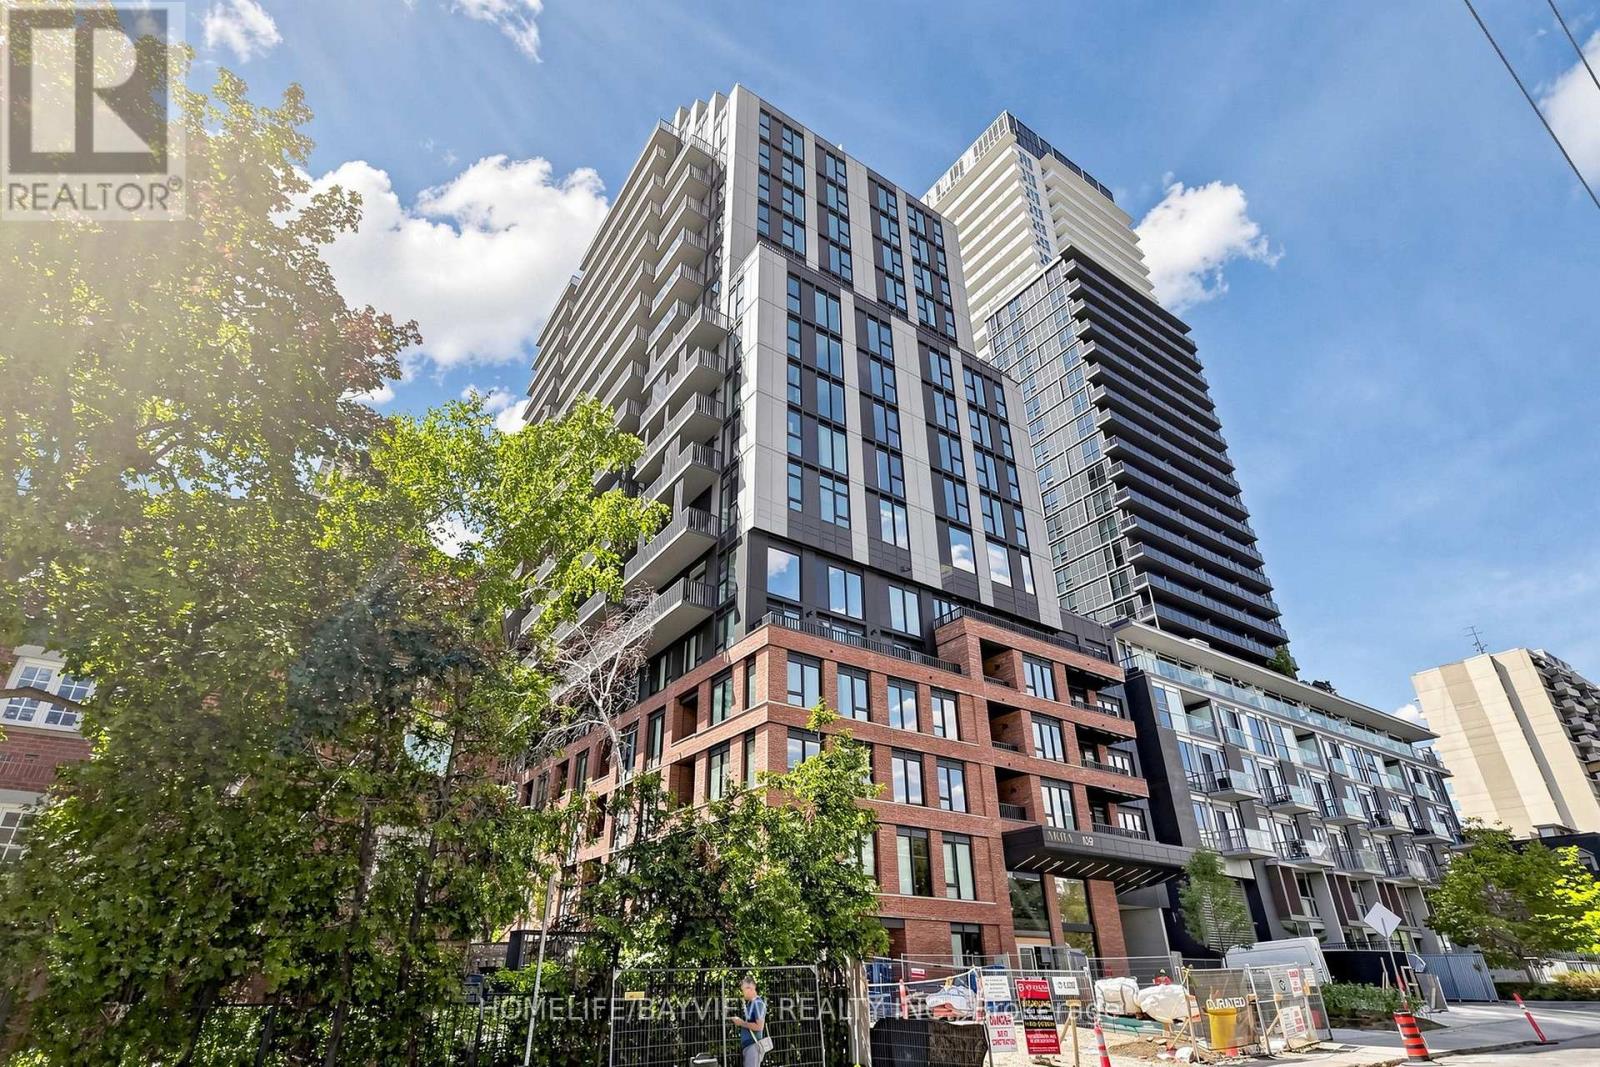
Experience Contemporary Living At AKRA, An Exciting New Residence Located At 109 Erskine Avenue In The Highly Desirable Yonge & Eglinton Neighbourhood. Situated In A Newly Completed 22-Storey Tower, This Stylish 1 + 1 Suite Offers A Perfect Blend Of Modern Design, Comfort, And Convenience.Designed To Maximize Space And Functionality, The Suite Features Approximately 9-Foot Ceilings, Elegant Finishes Throughout, And A Sleek Kitchen Equipped With Quartz Countertops And Premium Appliances. Smart Home Technology, Including In-Suite Climate Control, Enhances Everyday Living With Added Comfort And Efficiency.Residents Enjoy Access To An Impressive Collection Of Lifestyle Amenities, Including 24-Hour Concierge Service, A Fully Equipped Fitness Centre, Yoga Studio, Wellness Facilities With Sauna And Hot/Cold Plunge Pools, Outdoor Terrace Spaces, A Serene Zen Garden, And Thoughtfully Designed Social And Work Areas. Smart Parcel Management Technology Adds Another Layer Of Convenience.Located In The Heart Of Midtown Toronto, AKRA Places You Just Moments From Yonge & Eglinton Centre, The TTC Subway, And The New Eglinton Crosstown LRT. Enjoy Easy Access To Parks, Walking Trails, Restaurants, Cafés, Shopping, And All The Conveniences Of Urban Living.Discover A New Standard Of City Living At AKRA, Where Sophisticated Design, Exceptional Amenities, And A Vibrant Neighbourhood Come Together To Create An Outstanding Lifestyle Opportunity. (id:55499)
Homelife/bayview Realty Inc.
606 - 203 College Street
Toronto, Ontario
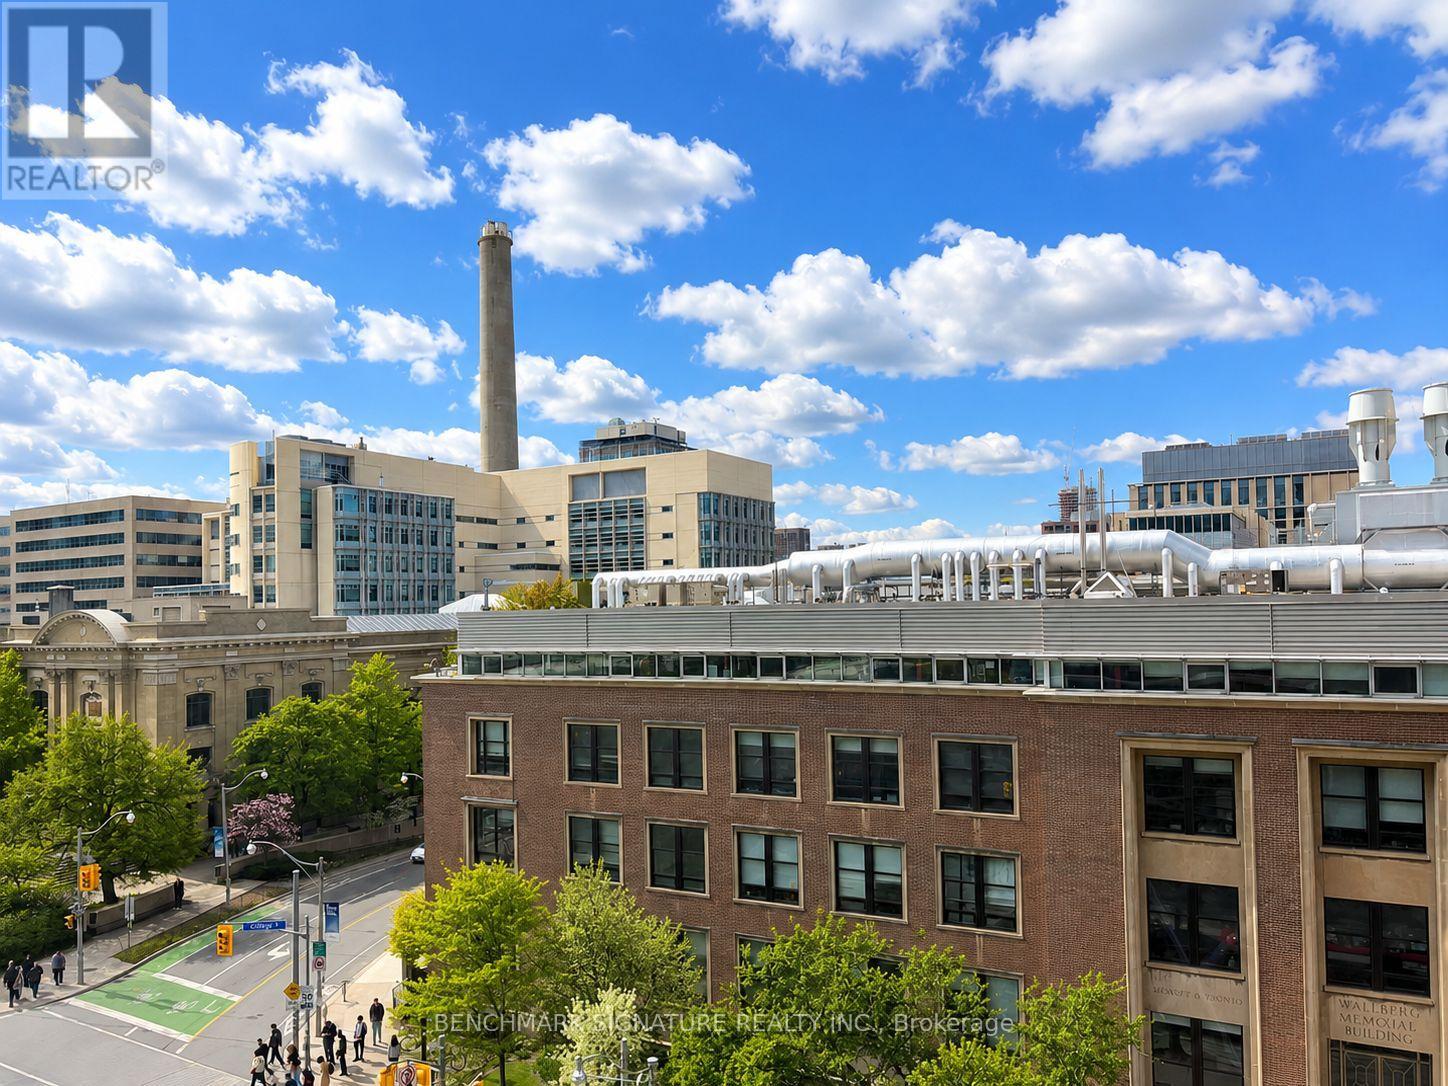
Functional 1+Den Layout With 2 Washrooms! Den That Can Be Used As Second Bedroom! Walking Distance To U Of T Campus. 2 Full-Size Bathrooms. Walkable To Other Schools, Ocad, Ryerson, Etc. Steps To Shopping, Transportation, Museum, Park, School, Banks, T & T Supermarket, Restaurants, Etc. Starbucks Is Just Downstairs. (id:55499)
Benchmark Signature Realty Inc.
228 Maxwell Street
Toronto, Ontario
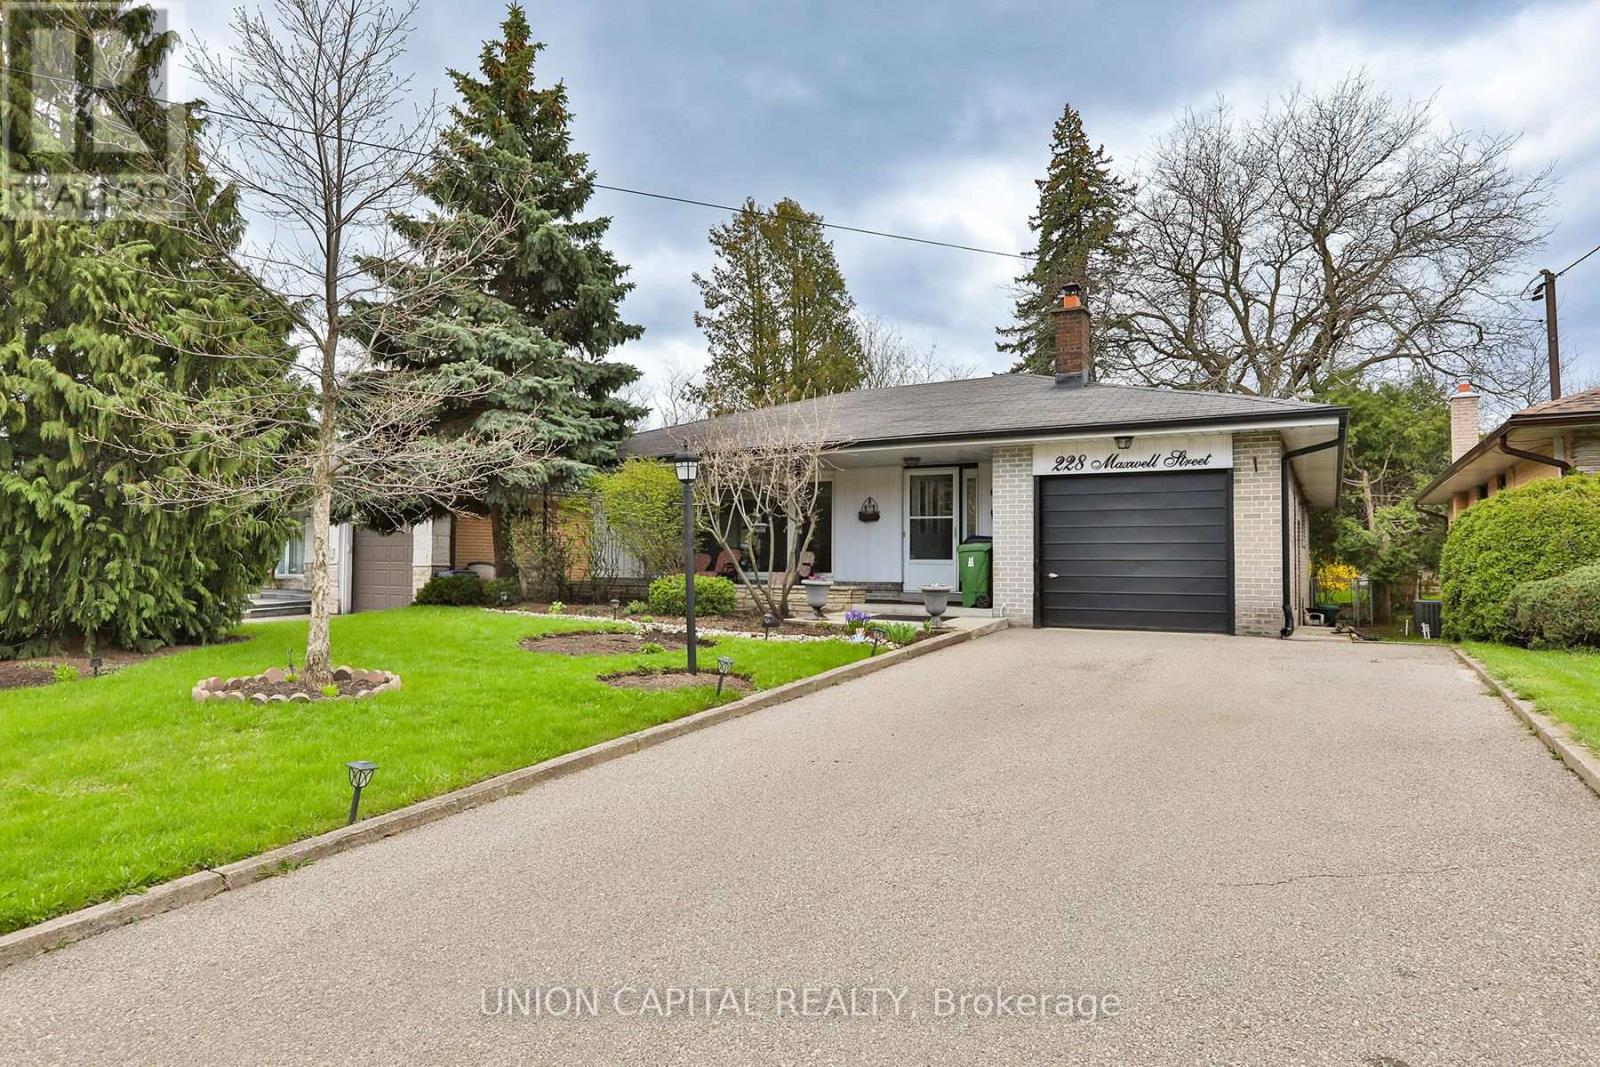
Outstanding bungalow on a premium lot in sought-after Bathurst Manor! Spacious principal rooms with beautiful panelling throughout and a classic stone fireplace. Separate entrance to the basement, 2 or 3 bedrooms, wet bar & 3-piece bath. Second bedroom currently used as a sitting room off the primary suite; easily restored to original layout. Steps to top schools, parks, transit & the Allen Expressway. Move in ready, or renovate to your dream home, the canvas is yours! Don't miss this one! (id:55499)
Union Capital Realty
503 - 350 Lonsdale Road
Toronto, Ontario
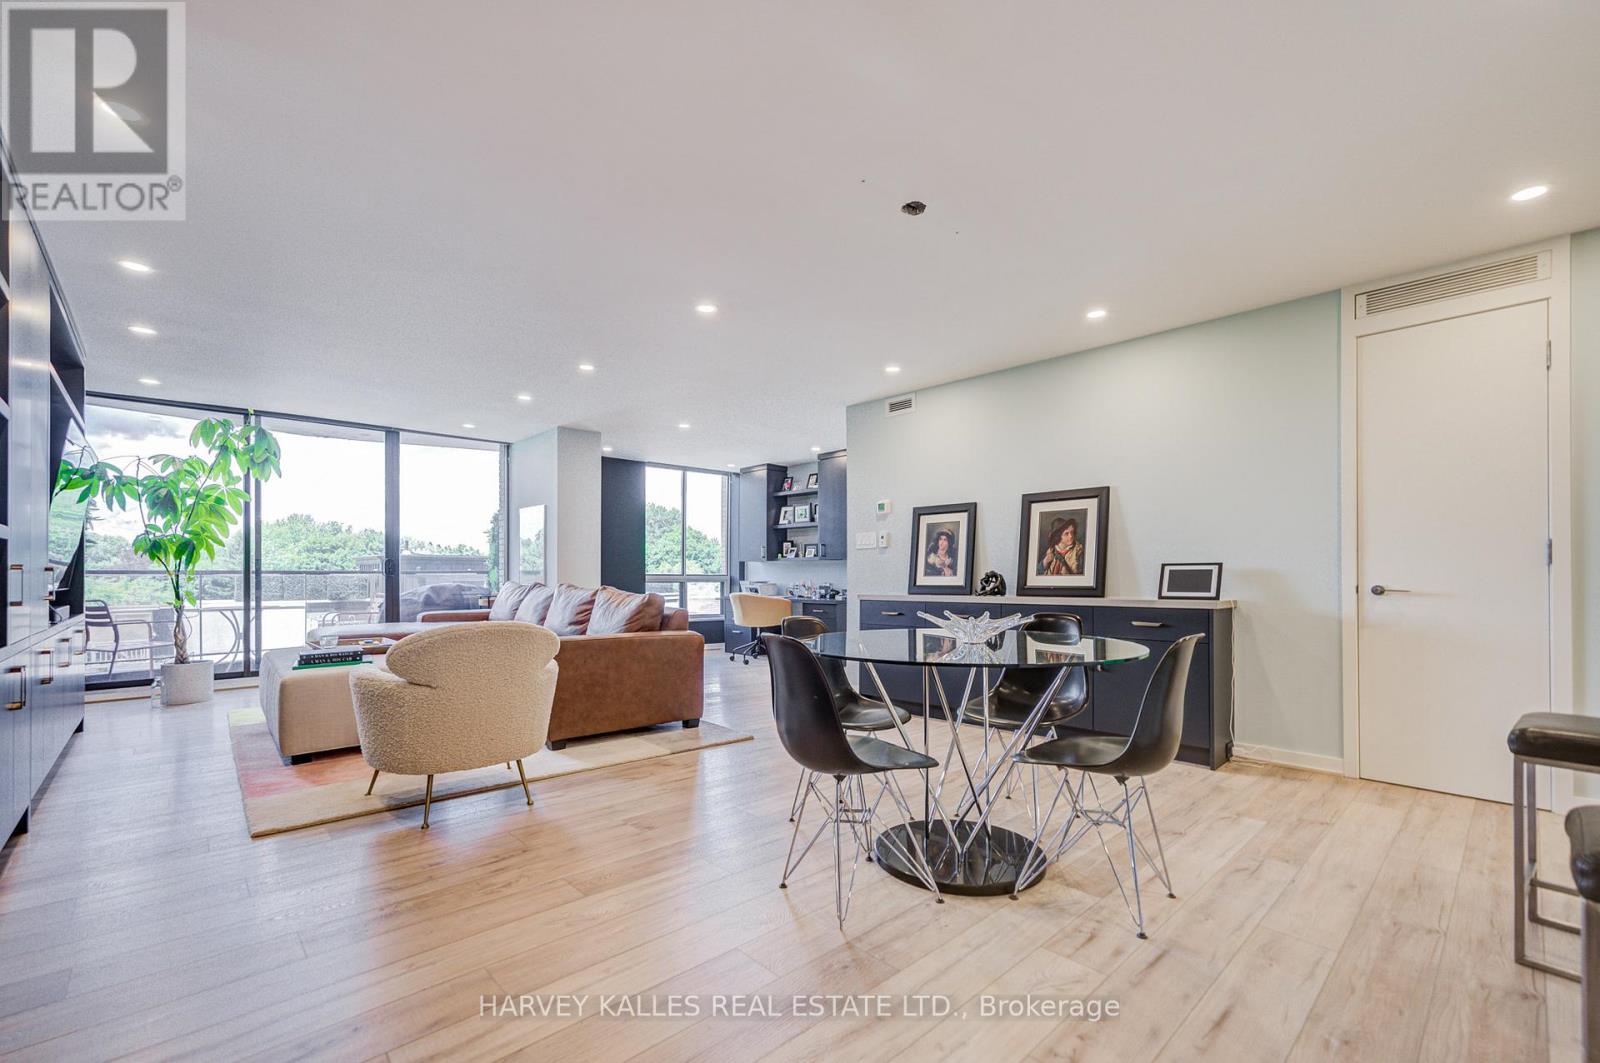
Nestled on the 5th floor, with just over the treetop views, overlooking a park, Cedarvale Ravine and the homes of Forest Hill, this 1,523 square foot, artfully finished, 2 bedroom plus office (can convert to 3rd Bedroom) unit has a long list of outstanding features. The open-concept floor plan with floor-to-ceiling windows provides lots of natural light. There are built-ins in every room, plus a walk-in pantry and a 10x5 foot storage room insuite. The lightly stained 7 inch plank hardwood floors are complemented by 2x4 foot stone slab flooring in the Kitchen and Bathrooms. Motorized blinds cover each window, with blackouts in each of the bedrooms. The Primary Bedroom has wall-to-wall custom closets, oversized windows, a 5-piece ensuite bathroom with pocket door and a floating vanity with His and Hers sinks. The washer and dryer are full-sized, with a sink and pocket door. The panelled refrigerator/freezer is Subzero. Miele provides the range, cooktop and built-in dishwasher. The Lonsdale House, an 84 unit boutique building was built in 1970. Fabulous amenities include 24-hour concierge, indoor pool, rooftop terrace, gym, party room and plenty of visitors' parking. It's super close to shops, restaurants, banks, both public and private schools, Forest Hill Village and a short stroll to the subway. (id:55499)
Harvey Kalles Real Estate Ltd.
306 - 103 Roger Street
Waterloo, Ontario
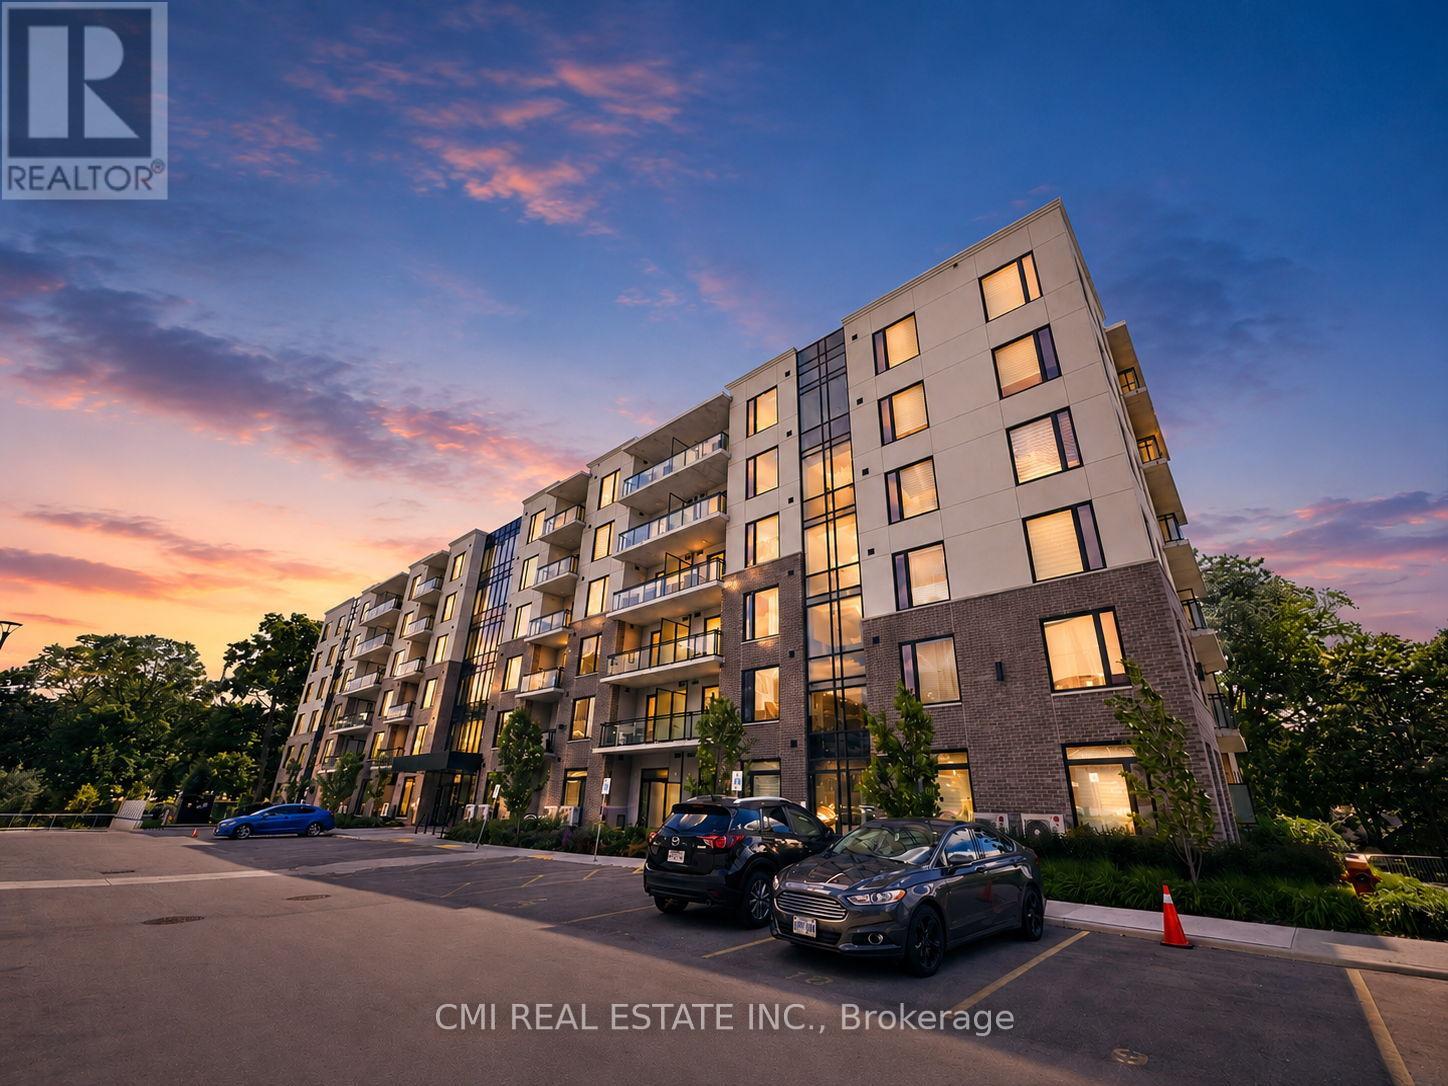
Experience the perfect blend of comfort, convenience, and city living at 103 Roger Street, Unit 306. This spacious 2-bedroom, 2-bathroom condo offers an inviting layout with plenty of natural light and a private balcony to enjoy your morning coffee or unwind after a busy day. Set in a secure, well-maintained building with amenities including underground parking, bicycle storage, a party room, and an outdoor parkette, you'll appreciate the ease of low-maintenance living. Located just moments from Uptown Waterloo, universities, Grand River Hospital, Google, the ION LRT, shopping, dining, and entertainment, this is an ideal home for professionals, students, downsizers, or savvy investors looking to capitalize on strong rental demand in one of Waterloo's most sought-after neighborhoods. (id:55499)
Cmi Real Estate Inc.
299 Activa Avenue
Kitchener, Ontario
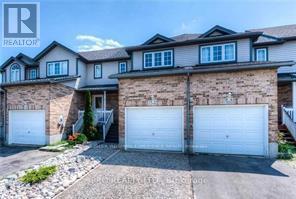
Welcome to this beautifully renovated townhome located in the highly sought-after Activa community-an exceptional opportunity for tenants seeking a clean, well-maintained home in a quiet, family-friendly neighbourhood. Backing onto a retirement residence, this property offers a peaceful and private setting rarely found in townhome living.Step inside to a bright and welcoming two-storey foyer that opens into a stylish open-concept main floor. The modern kitchen features updated extra cabinetry, brand-new stainless steel appliances, and ample workspace, flowing seamlessly into the spacious living and dining areas. Patio doors lead to the fully fenced backyard-perfect for relaxing, entertaining, or enjoying outdoor space.Upstairs, you'll find three generously sized bedrooms and a beautiful full bathroom with contemporary finishes. The unfinished basement provides additional storage space ideal for kids' play area, a home office, or a media room, along with a laundry room. Ideally located just minutes from Highway 8 and within walking distance to Sunrise Shopping Centre, Sobeys, Williamsburg Town Centre, GoodLife Fitness, schools, parks, and scenic walking trails, this home combines comfort, convenience, and an outstanding location.The owners are seeking responsible tenants who will appreciate and care for this exceptional home. A complete rental application, credit report, proof of income/employment, and references will be required. (id:55499)
Keller Williams Experience Realty

279 Hess Street S
Hamilton, Ontario
One-of-a-kind luxury newly built residence by Stoneybrook Homes in Hamilton's highly sought-after historic Durand neighbourhood. Offering 2,870 sq. ft. of finished above-grade living space, this exceptional 4-bedroom, 4-bathroom home combines the timeless charm classic architecture with the comfort, efficiency, and sophistication of modern construction. Designed for today's lifestyle,open-concept main floor, 10-foot ceilings, engineered hardwood flooring throughout all levels,smooth ceilings, recessed LED lighting, bright main-floor office or den. The chef-inspired kitchen showcasing quartz countertops and backsplash, oversized island, soft-close cabinetry,spacious butler's pantry perfect for entertaining and everyday living. A rare 4-stop elevator provides seamless access to every level, ideal for multi-generational families, aging in place, or long-term convenience. The second floor features laundry room a luxurious primary retreat complete w/ dual walk-in closets and a spa-inspired 5-piece ensuite. The private third-floor offers spacious bedroom, 4-piece bath,skylights with natural light, creating the perfect retreat for guests. Designed w/future flexibility in mind, the home includes separate basement walk-up entrance, bathroom rough-in, offering excellent potential for future in-law suite or income-generating rental unit. This versatile layout provides privacy and independence while creating opportunities for supplemental income. Built to modern standards, the home includes pre-wiring for security cameras and high-speed internet, central air conditioning, a high-efficiency furnace with HRV system, EV rough-in in the attached garage, 7-Year Tarion Warranty. HST Rebate, builder appliance incentives and outside timeless clay-brick exterior offers exceptional curb appeal private fully fenced backyard provides a rare outdoor retreat. A truly unique opportunity to own a brand-new luxury home in one of Hamilton's most prestigious and established neighbourhoods. (id:55499)
Right At Home Realty
17 Coach Drive
Niagara-On-The-Lake, Ontario
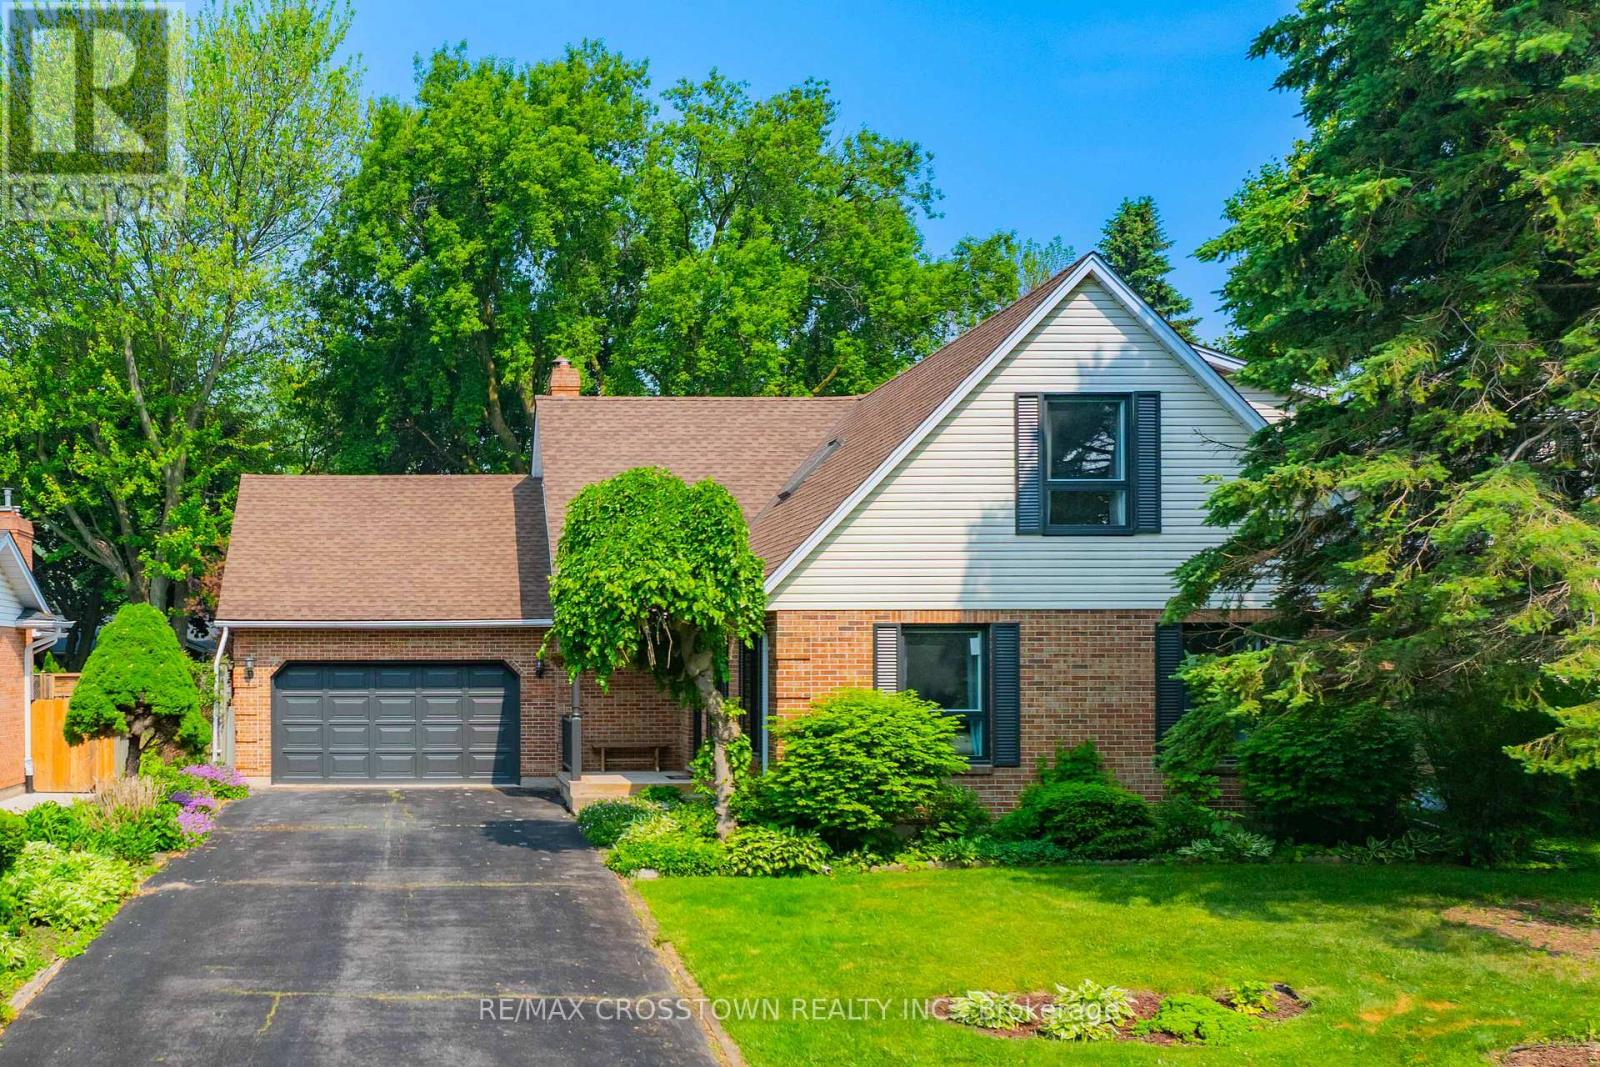
Welcome to 17 Coach Drive, a beautifully updated and meticulously maintained home nestled on a quiet, tree-lined street in the heart of Niagara-on-the-Lake's coveted Old Town. Set on a generous 60' x 125' lot, this charming 3+2 bedroom, 3-bathroom residence offers over 3,000 sq. ft. of finished living space, blending timeless character with modern comfort.Freshly painted throughout and thoughtfully updated, the home features a bright and inviting layout designed for both everyday living and entertaining. The spacious main floor offers an open-concept living and dining area filled with natural light, a generous primary bedroom with convenient access to a full bath, a cozy family room with walk-out to the backyard, and a main-floor laundry room with direct garage access. Upstairs, you'll find two spacious bedrooms and a full bathroom, providing comfortable accommodations for family and guests. The fully finished lower level expands the living space with a large recreation room, two additional bedrooms, and plenty of storage options. Step outside to your private backyard retreat, where mature perennial gardens and a spacious deck create the perfect setting for morning coffee, summer entertaining, or relaxing evenings with a glass of Niagara wine. The attached 1.5-car garage includes a loft for additional storage, while the double driveway offers ample parking. Ideally located just steps from The Commons, Heritage Trail, boutique shopping, world-class wineries, renowned restaurants, and the Shaw Festival Theatre, this exceptional property offers the very best of Niagara-on-the-Lake living. (id:55499)
RE/MAX Crosstown Realty Inc.
453 King Street E
Hamilton, Ontario
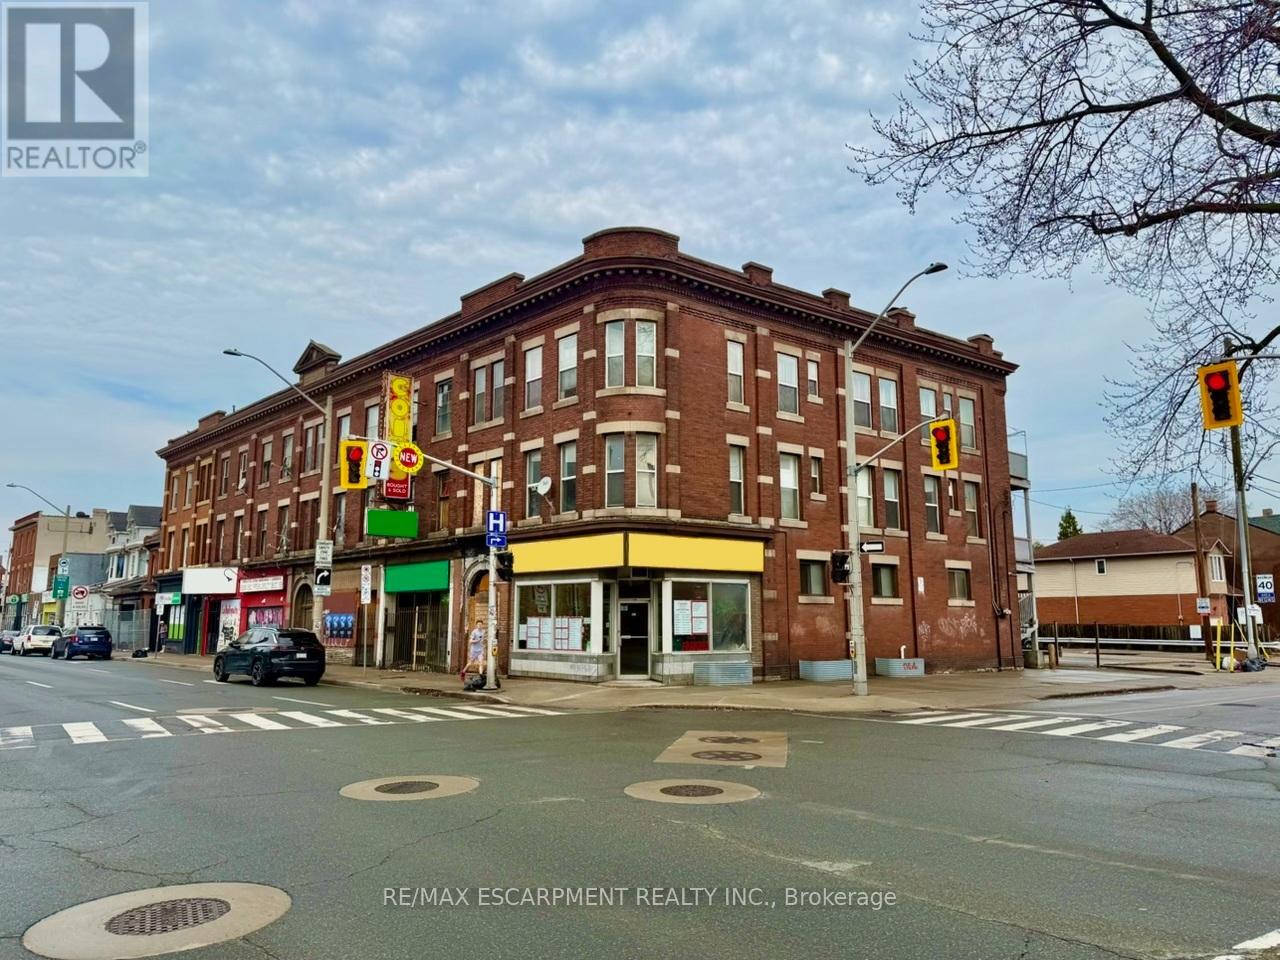
This purpose-built, three-unit mixed-use property, including two spacious two-bedroom residential suites and one ground-floor commercial unit, offers a strong investment opportunity in a high-exposure location. Situated along a busy commercial corridor just steps from downtown Hamilton, the property benefits from excellent visibility, foot traffic, and strong surrounding amenities. The building features efficient, well-designed layouts with generous square footage, high ceilings, and large windows that allow for abundant natural light. Its flexible configuration and permitted uses make it suitable for a wide range of investors and potential end-users. This offering presents a compelling opportunity to acquire a mixed-use asset and future upside through rental optimization in an evolving urban corridor. (id:55499)
RE/MAX Escarpment Realty Inc.
2 - 73 Roncesvalles Avenue
Toronto, Ontario
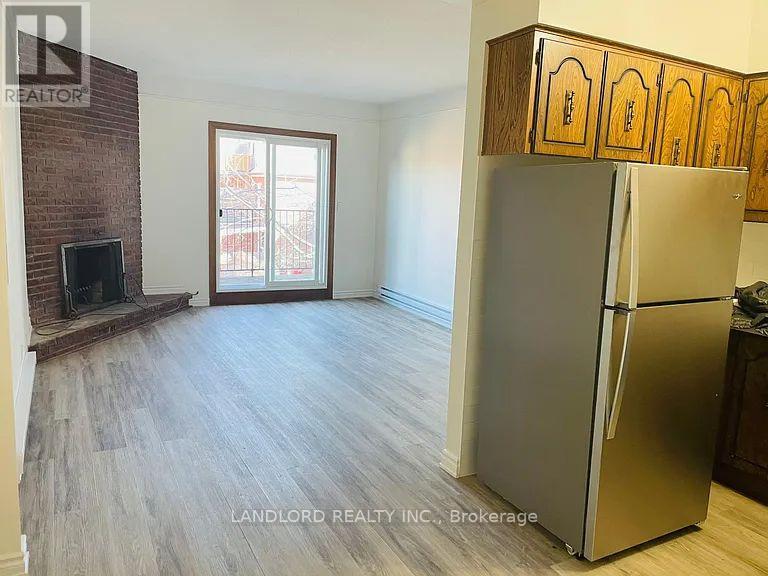
Professionally Managed 1 Bed, 1 Bath Suite In The Heart Of Roncesvalles Village! This Inviting Home Offers Approximately 500-600 Sq. Ft. Of Comfortable And Versatile Living Space. Enjoy A Bright Eat-In Kitchen Featuring Stainless Steel Appliances And Quartz Countertops. Located Just Steps From An Exceptional Selection Of Cafés, Restaurants, Bakeries, And Boutique Shops, This Vibrant Neighbourhood Boasts An Outstanding Walk Score Of 95. Residents Will Appreciate The Convenience Of Two Laundromat Locations Within A 10-Minute Walk, As Well As Easy Access To High Park, Sunnyside Beach, And The Martin Goodman Trail. A Must See! **Appliances: Fridge & Stove **Utilities: Heat/Hydro Extra (Electric Baseboard), Water Included **Parking: 1 Spot Included (id:55499)
Landlord Realty Inc.
793 Netherton Crescent
Mississauga, Ontario
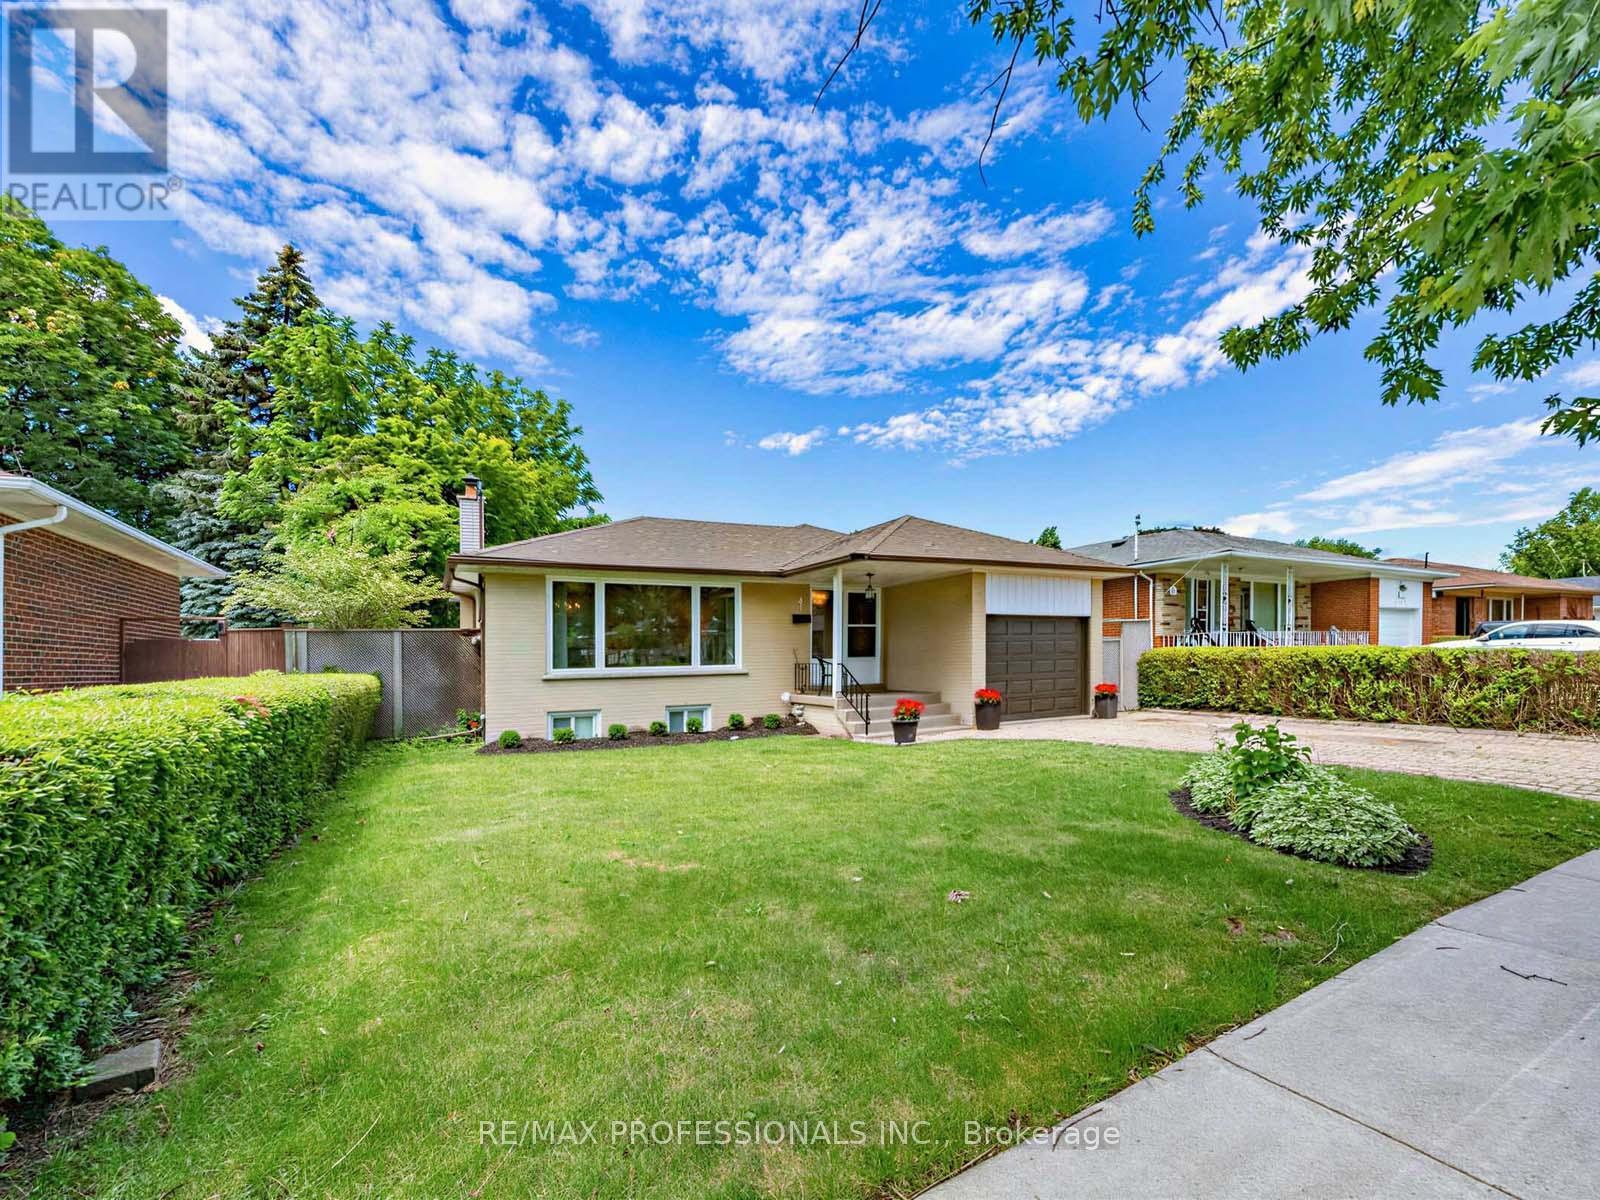
Prime Applewood home, enclaved in coveted pocket known for its tree-lined streets and family-oriented community, with a seamless indoor-outdoor layout. This wonderful property effortlessly blends classic warmth with a highly functional design and valuable updates. Gleaming real hardwood floors anchor the main level, which offers a solid foundation with incredible upside potential to customize and add equity over time. Upon entry, a grand front window takes centre stage, drenching the open-concept living and dining rooms in beautiful natural sunlight. A sliding double-door walkout leads directly from the dining room to the sundeck and garden. Nearby, the thoughtfully designed kitchen serves as the heart of the home, wrapped in light wood cabinetry and anchored by a central stove, a pantry, and a dedicated morning coffee station. Tucked away for optimal privacy, a long hallway guides you to three generously sized bedrooms and a full four-piece bathroom, all complemented by updated interior doors and vinyl windows. Downstairs, the high-ceilinged, partially finished lower level offers an expansive blank canvas ready for your custom touch. With its separate side entrance, this space is ideal for a potential in-law suite or secondary unit. Outside, the impressive 51' x 116' lot unfolds into a fully fenced backyard oasis a safe, premium layout where kids and pets can freely play while you entertain on the deck. Complete with an attached single-car garage and a private drive, this home offers a postcard-perfect lifestyle just steps from local schools, transit, and vibrant neighbourhood parks. Enjoy total convenience with schools, parks, major highways, GO train, community centers, shopping malls & so much more all just minutes away! (id:55499)
RE/MAX Professionals Inc.
1 A&b - 2100 Old Lakeshore Road
Burlington, Ontario
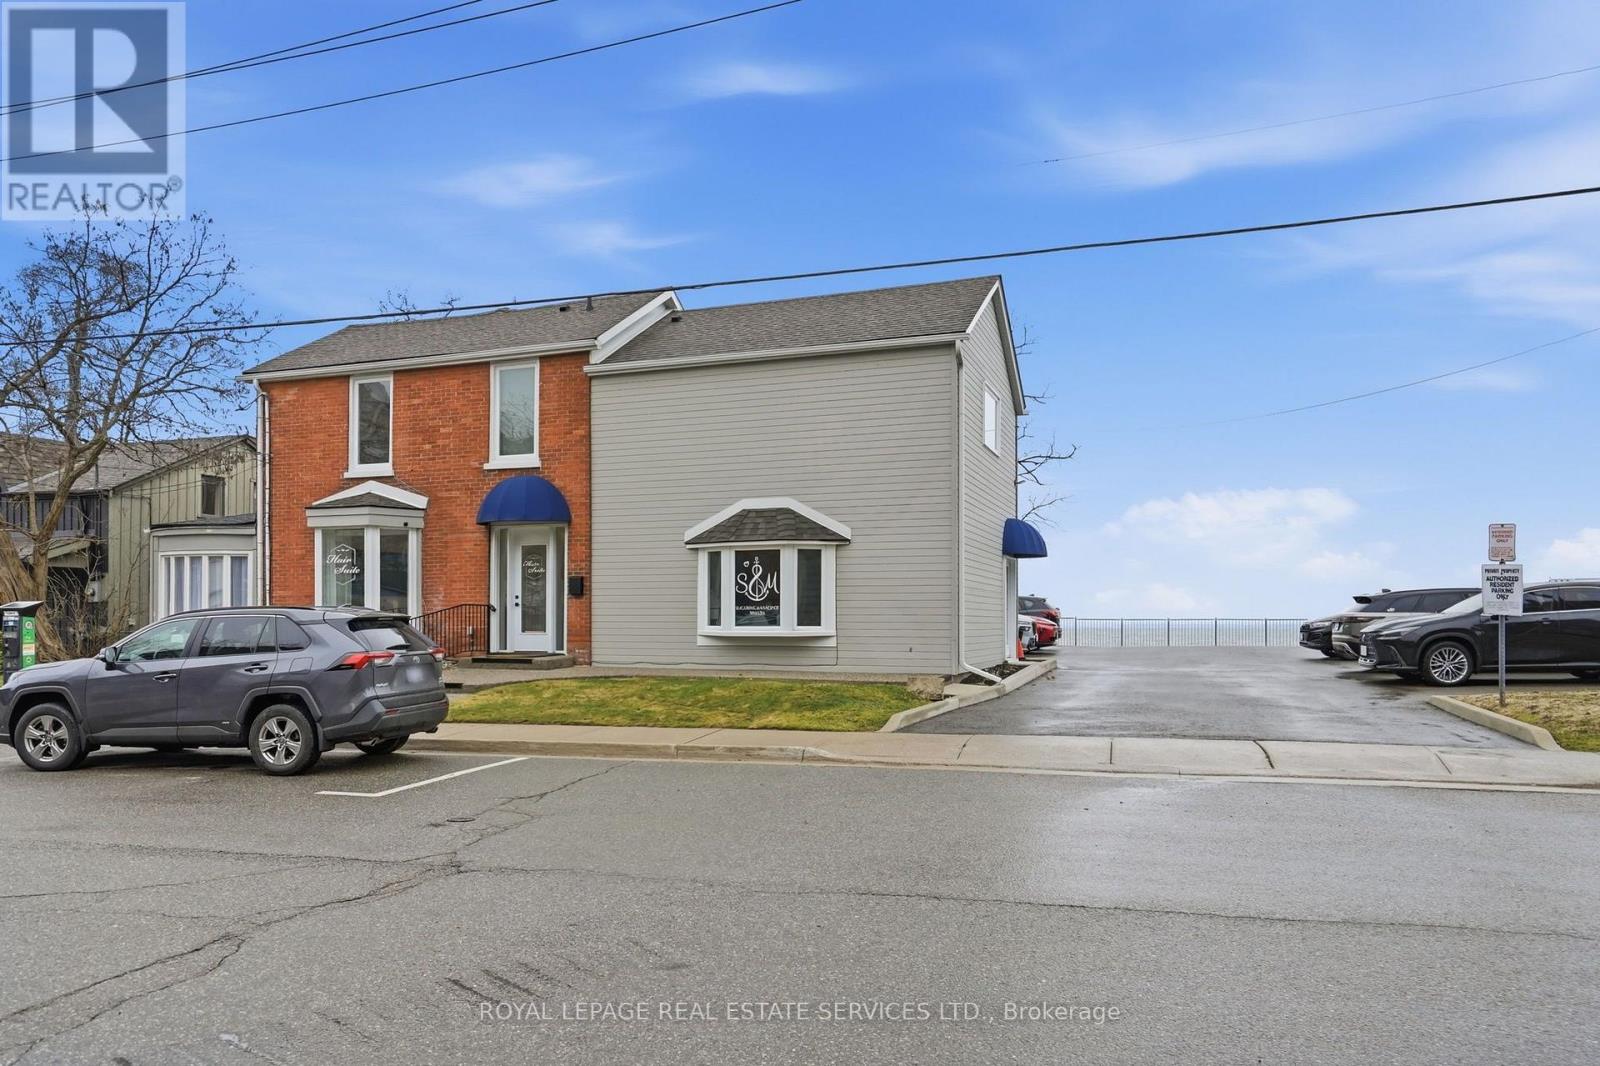
Elevate your business in one of Burlington's most prestigious waterfront locations. This exceptional sublease opportunity at 2100 Old Lakeshore Road offers two private rooms within a beautifully designed, high-end hair studio, creating the perfect setting for beauty, wellness, or professional service providers seeking a refined client experience. Offered on a gross lease basis, the space includes shared access to an elegant reception and waiting area, a stylish coffee bar, and an unparalleled, unobstructed view of Lake Ontario that leaves a lasting impression from the moment clients arrive. Situated in the heart of downtown Burlington, this turnkey opportunity combines luxury, convenience, and a highly sought-after lakeside address in a professional, welcoming environment. (id:55499)
Royal LePage Real Estate Services Ltd.
1202 - 10 All Nations Drive
Brampton, Ontario
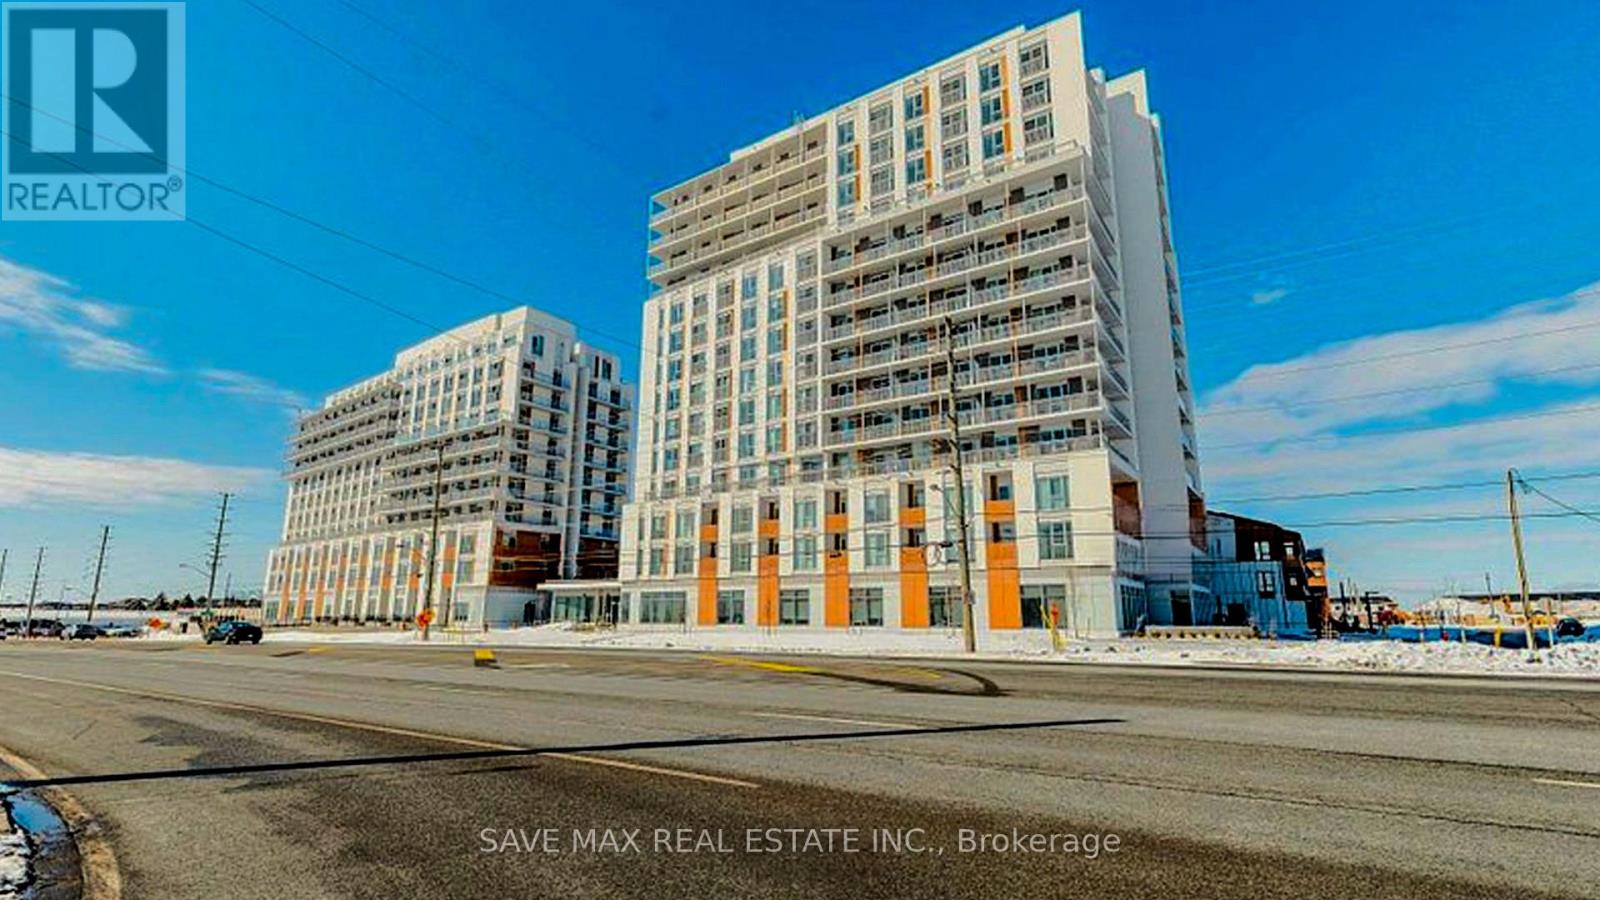
Brand New, Never-Lived-In 1 Bedroom, 1 Bathroom Condo Available for Lease in the Highly Desirable Mount Pleasant Village Community! This bright and thoughtfully designed suite features an open-concept layout with 9-ft ceilings, modern finishes, laminate flooring throughout, floor-to-ceiling windows, and a private balcony offering plenty of natural light. The contemporary kitchen is equipped with stainless steel appliances, quartz countertops, and ample cabinet space, while the spacious bedroom and in-suite laundry provide everyday comfort and convenience. Enjoy premium building amenities including a state-of-the-art fitness centre, business lounge, co-working space, kids & activity lounge, party room, games room, and an outdoor patio with BBQ area. Ideally located just minutes from Mount Pleasant GO Station, major highways, schools, parks, shopping, restaurants, and everyday essentials. Perfect for professionals or couples seeking a modern lifestyle in a vibrant, transit-friendly community. Available Immediately. Lease at $2,000/month. (id:55499)
Save Max Real Estate Inc.
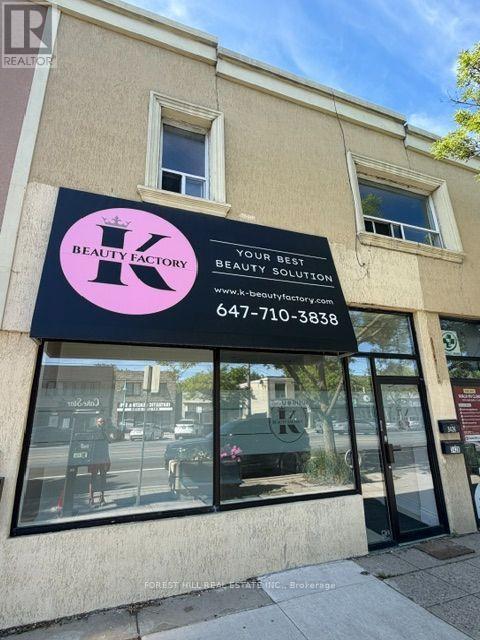
3428 Lake Shore Boulevard
Toronto, Ontario
Location Location Location! Storefront In A Prime Location With Excellent Exposure On Lake Shore Blvd. Fully Renovated, High Ceilings & Lg Front Windows, Allow For Plenty Of Sunlight Throughout The Day. Back Entrance & Parking W/Back Lane Available. Mins To Long Branch Go Station & Mississauga Transit, TTC Street Car At Front Door, 5 Min Walk To The Lake. Close To Major Highways Gardiner/427/Qew. Ample Drive By & Foot Traffic & Area Is Under Transition. (id:55499)
Forest Hill Real Estate Inc.
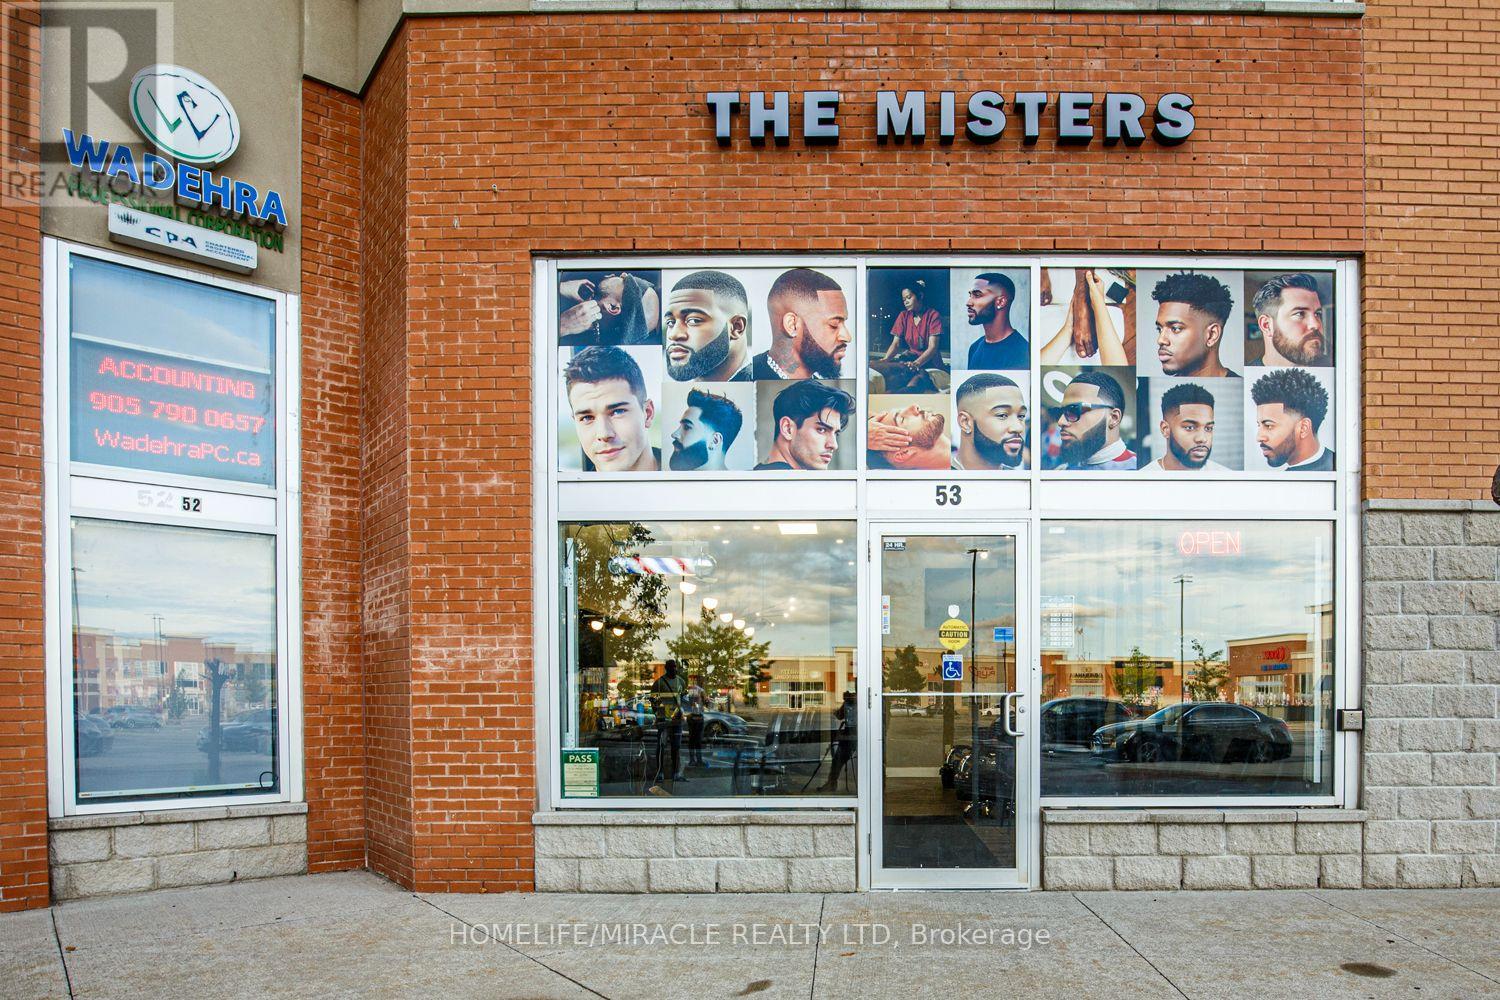
53 - 80 Maritime Ontario Boulevard
Brampton, Ontario
Exceptional opportunity to acquire a turnkey, premium men's grooming and Barber lifestyle business in a high-traffic Brampton plaza with excellent exposure and ample parking. Designed as a modern destination for men's grooming. The Misters features five fully equipped barber stations with wash sink, a dedicated separate hairstyling room, a fully equipped spa/treatment room with sink, two pedicure/massage chairs, a large welcoming reception area, and a private lounge/bar in the rear currently licensed for liquor creating a one-of-a-kind destination that sets this business apart from a traditional barbershop.Offering approximately 1,173 sq. ft. with about 3.5 years remaining on the current lease at approximately $5,500/month. The space provides excellent opportunity to expand operations by adding additional barber stations, aesthetics, laser treatments, tattoo services, massage therapy, wellness services, or other complementary offerings.The sale includes all business assets, fixtures, equipment, furnishings, and quality leasehold improvements, allowing a seamless transition for a new owner. Recreating a business of this calibre today would require a significant investment of time and capital, making this an exceptional opportunity for an owner-operator or investor seeking an established business with substantial upside. Business only real property not included. Conveniently located with quick access to Highways 407, 410 and 427. (id:55499)
Homelife/miracle Realty Ltd
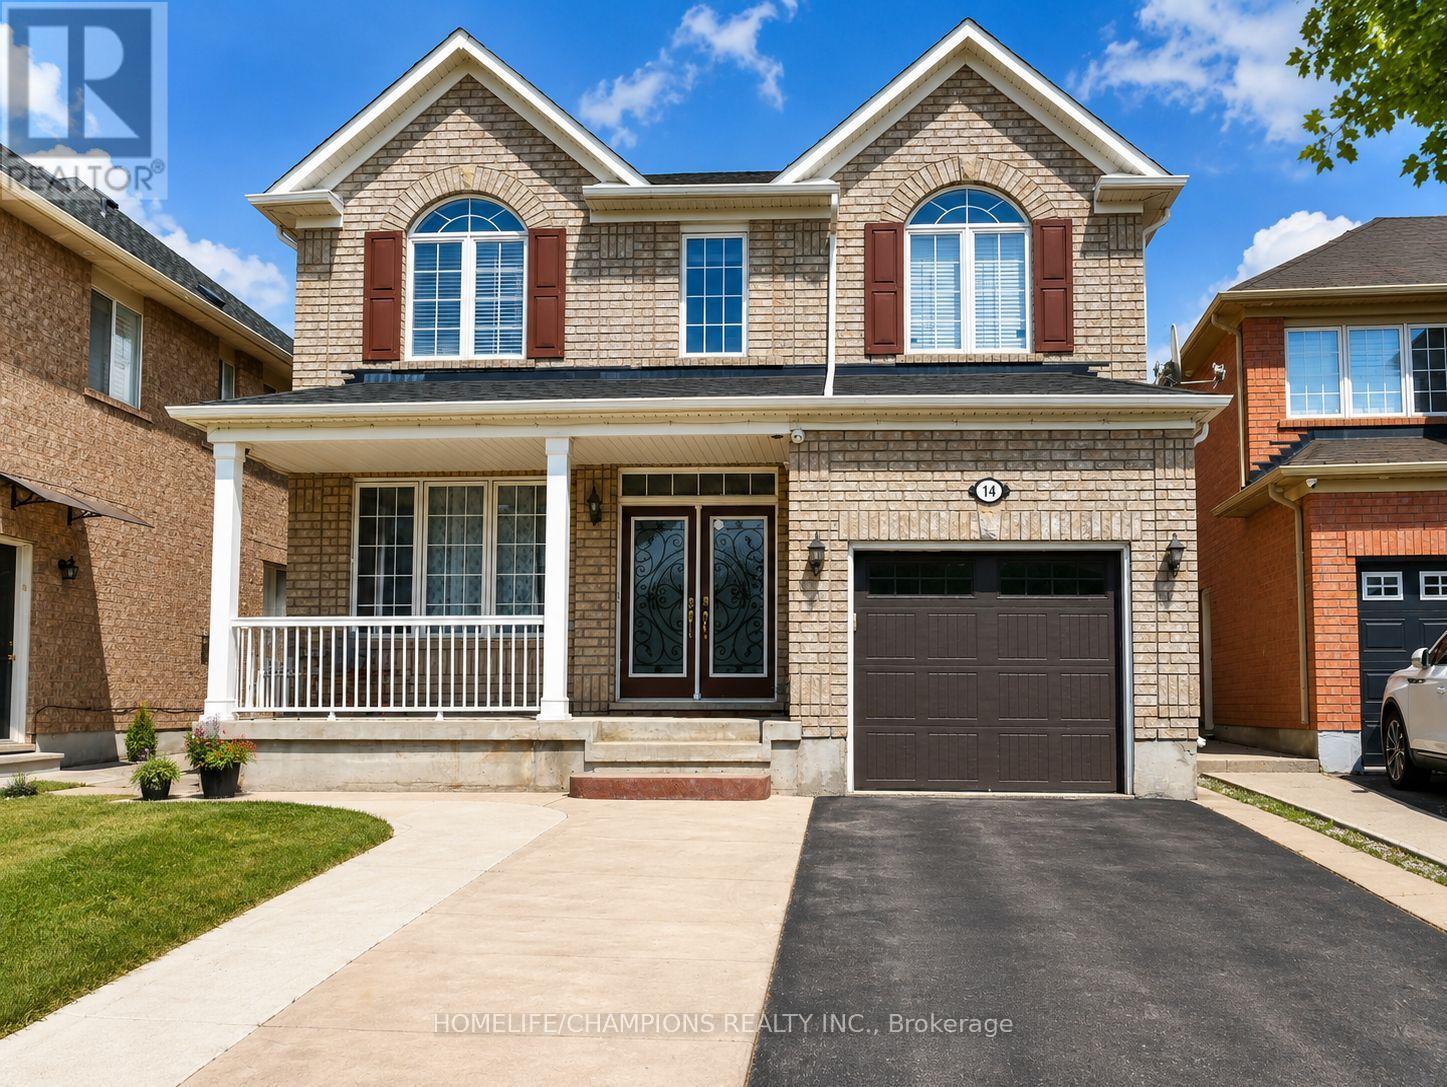
14 Benmore Crescent
Brampton, Ontario
Gorgeous Detached House****LEGAL BASEMENT**** In High Demand Area Of Vales Of Castlemore*** All Brick With Double Door Entrance, 4+2 Spacious Bedrooms Breakfast Area*** 9 Foot Ceilings**Granite Counter Tops, Double Stainless Steel Sink, Family Room W/Fireplace** Pot Lights In Living, Dinning And Family Room, No Carpets In House**Facing Park, Beautiful Backyard With Stamped Concrete Close To All Amenities**Tankless Water Heater-2021,A/C 2021** (id:55499)
Homelife/champions Realty Inc.