
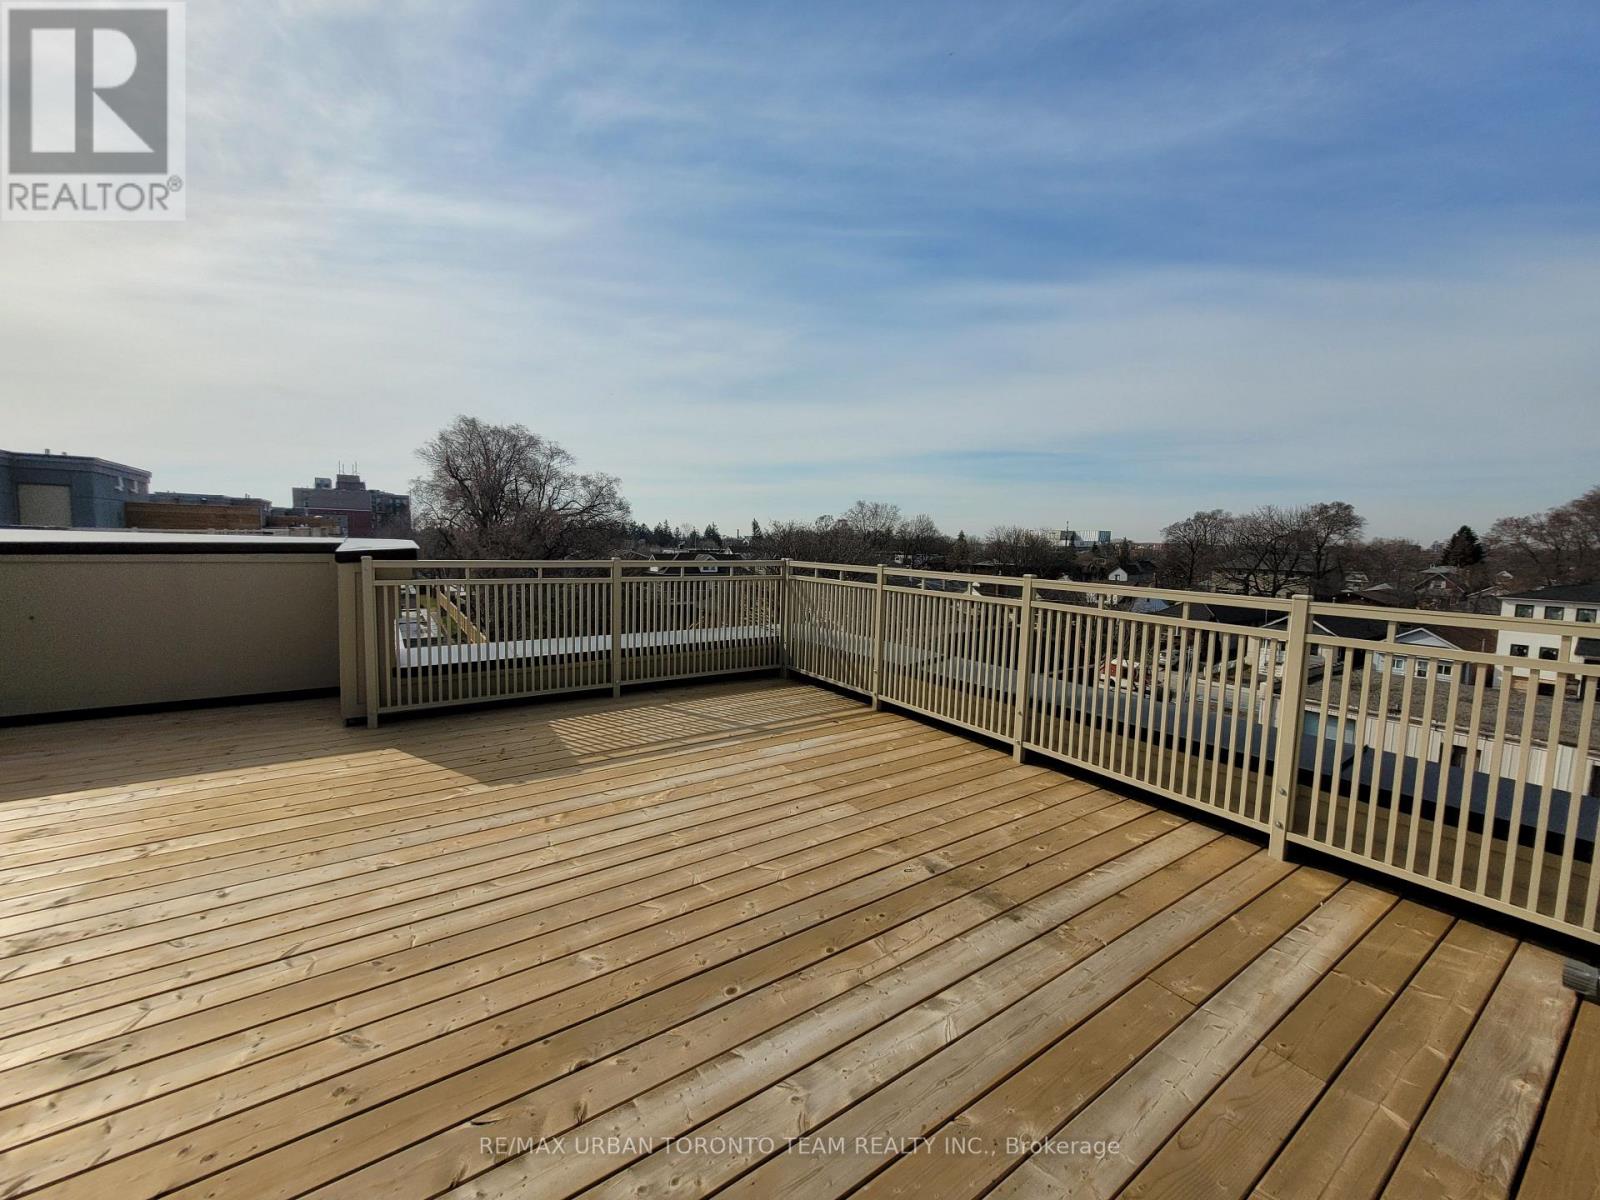
140 - 235 Birmingham Street
Toronto, Ontario
Bright and Spacious 1377 sqft upper Corner End Unit - 3 Bedroom 2.5 Bathroom with rooftop terrace with North & West exposures and one parking spot included. Open Concept Kitchen Living Room - 1377Sq.Ft. Queensway End Floorplan, Ensuite Laundry, Stainless Steel Kitchen Appliances Included. A friendly & convenient place to call home. South Etobicokes most vibrant parkside community! Imagine having the best of a small lakeside town lifestyle right in the heart of the big city. At Lake & Town, you can! Lake Ontarios beautiful parklands and beaches are down the street. (id:55499)
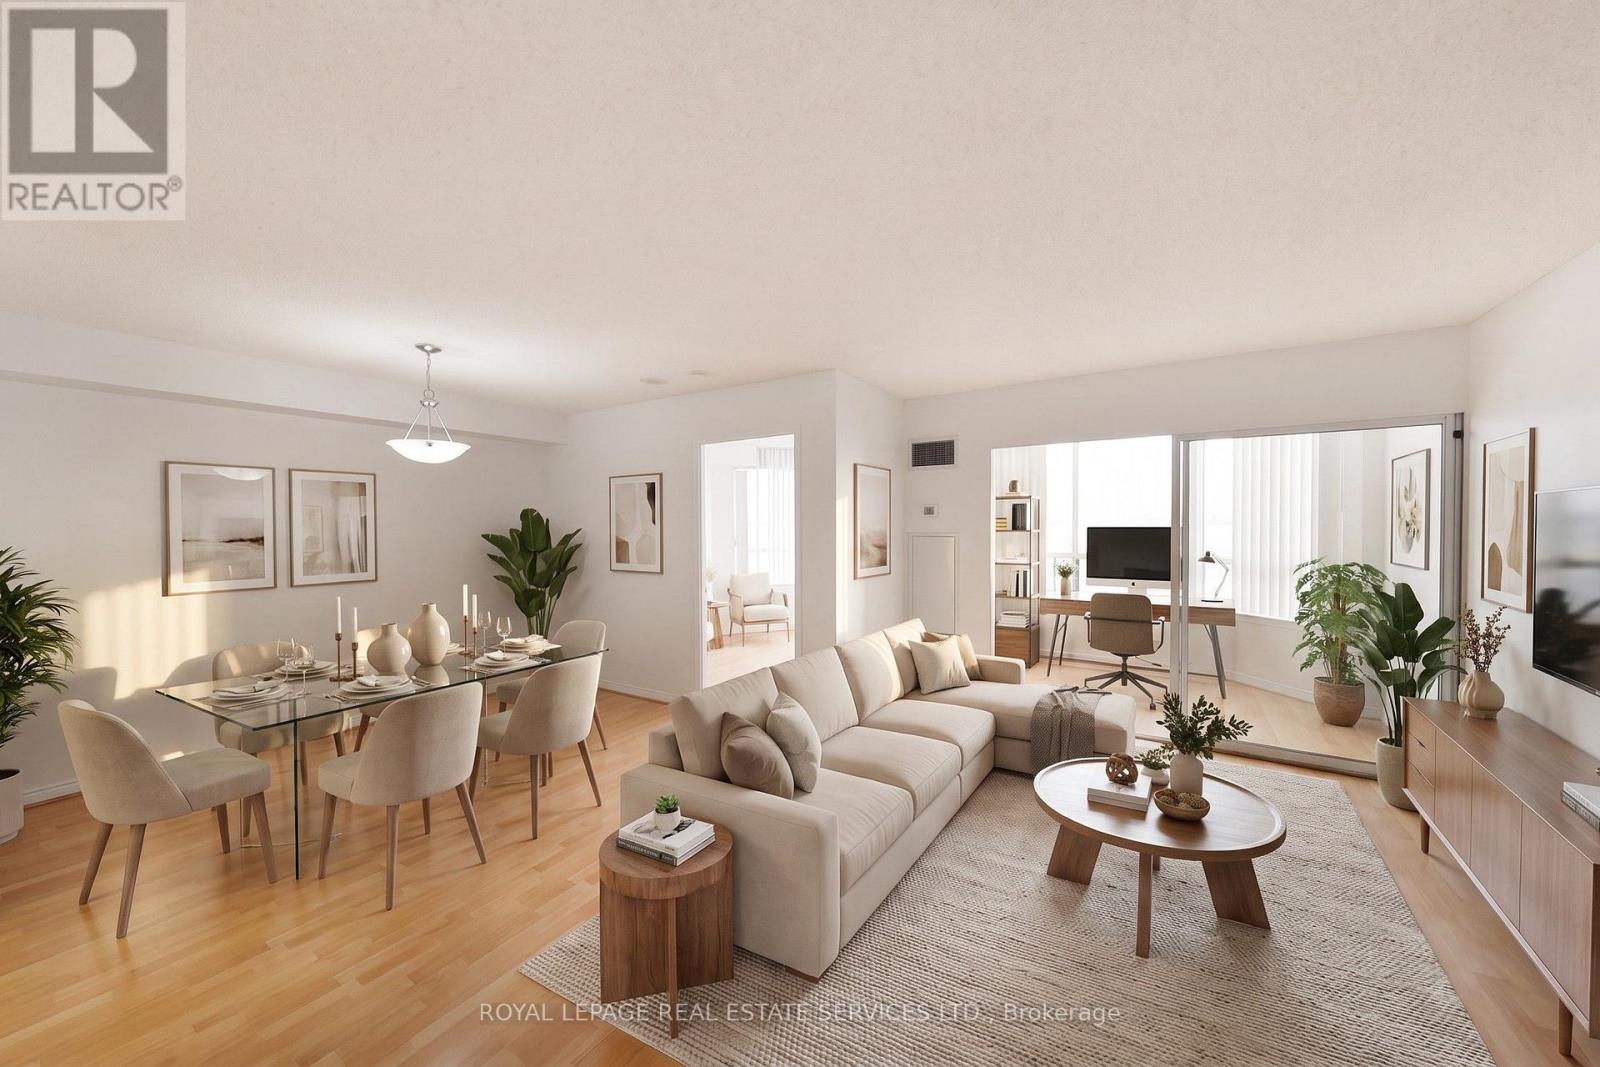
901 - 135 Hillcrest Avenue
Mississauga, Ontario
Stunning and airy Tridel built condominium. Freshly painted throughout for this sale. This open-concept unit boasts a generous layout with 1 bedroom, a den and a solarium (1+2). The primary bedroom features a convenient walk-in closet, while the suite showcases laminate and ceramic flooring throughout. The solarium, facing East and adorned with large window, fills the space with abundant natural light. The versatile den can serve as an additional guest bedroom or a functional home office. The building offers round-the-clock security and a well-equipped gym for residents' convenience. Situated in a prime location, this property is in close proximity to schools, parks, and within walking distance to GO transit, ensuring ease of transportation." Some photos have been virtually staged. (id:55499)
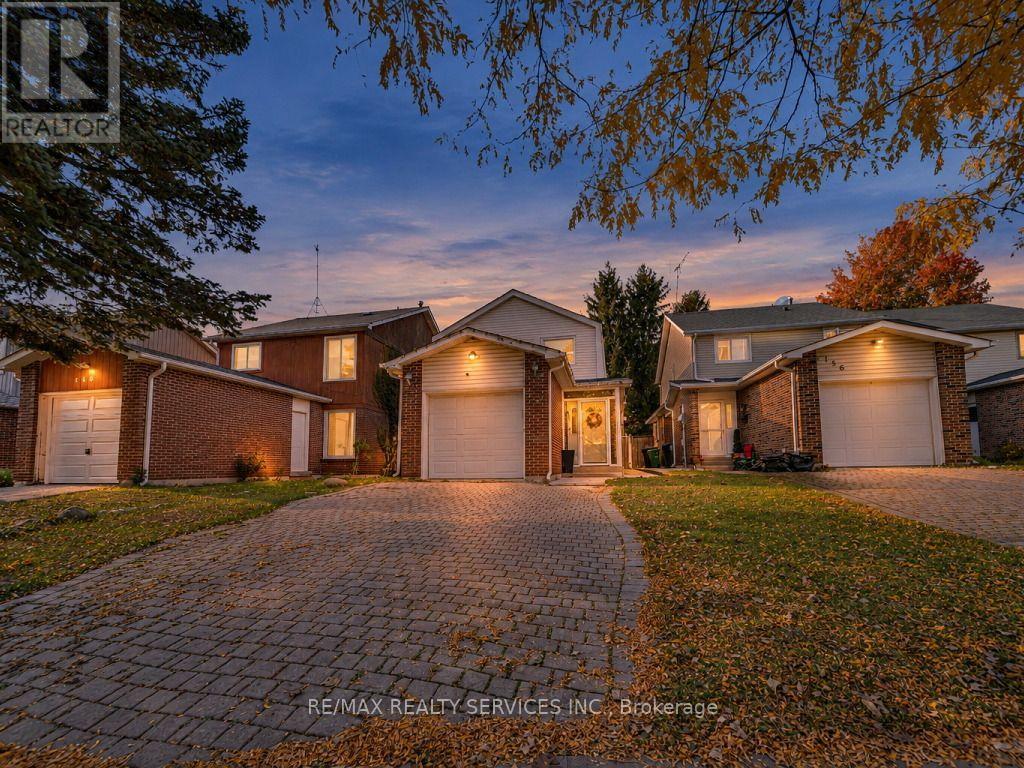
158 Fanshawe Drive
Brampton, Ontario
Your Search Ends Here! Welcome to this beautifully upgraded detached home, showcasing quality craftsmanship, premium finishes, and thoughtful updates throughout. This move-in-ready home offers 3 spacious bedrooms, a finished basement with a separate side entrance, and an additional bedroom and bathroom, providing exceptional space and versatility. Step inside to a bright and functional main floor layout featuring separate living and dining rooms, perfect for everyday living and entertaining. The beautifully updated kitchen boasts stainless steel appliances, modern cabinetry, upgraded tile flooring, a centre island, and a walkout to a spacious backyard complete with an interlock patio and storage shed. An upgraded staircase with iron pickets leads to the second level, featuring 3 generously sized bedrooms and a beautifully renovated, spa-inspired 4-piece bathroom. The finished basement, accessible through a separate side entrance, offers a spacious recreation room, an additional bedroom, a 3-piece bathroom, and a laundry area. With garage access through the home, carpet-free and tastefully upgraded throughout with modern finishes and attention to detail, this exceptional detached home is truly move-in ready and a must-see! (id:55499)
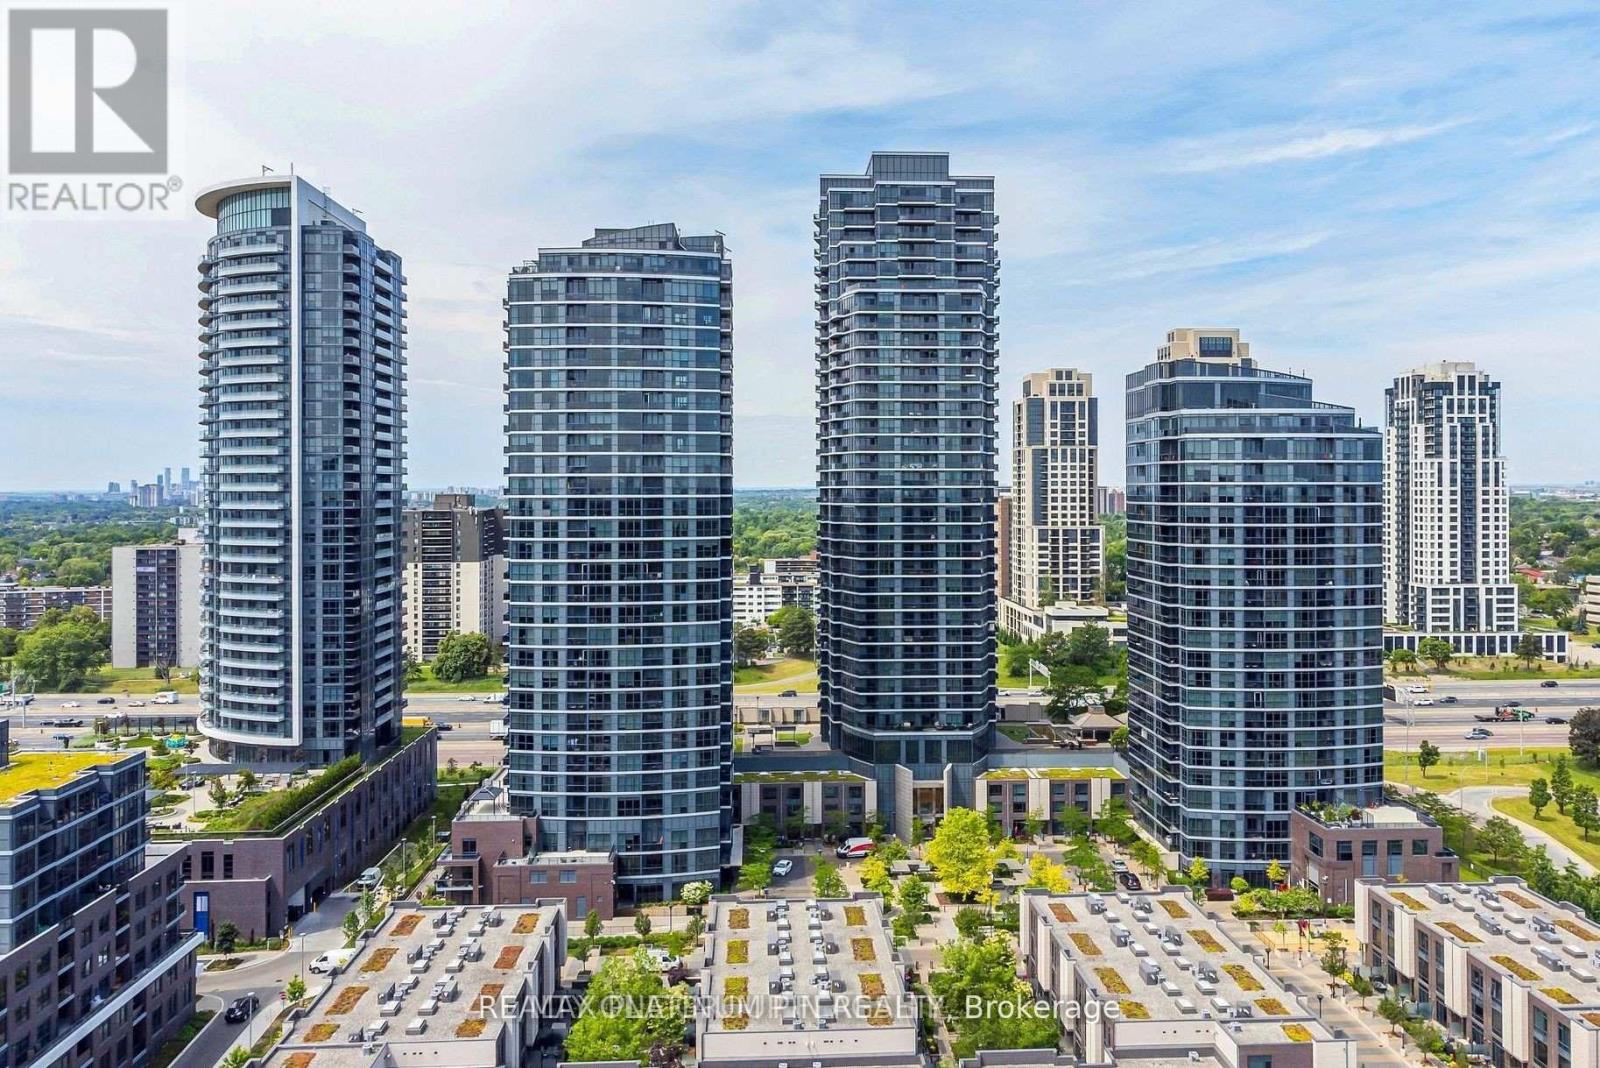
2405 - 9 Valhalla Inn Road
Toronto, Ontario
Client Remarks: Great Investment Opportunity-Currently Leased out until the later part of 2027. Buy A Turn Key Income Property and Move in Later! Exceptional Price per Square Foot! Move in ready, this bright and spacious West-Facing 1+1bedroom unit offers an abundance of natural light and unobstructed views. Over 600 sq feet, the open concept layout features a contemporary kitchen with stainless steel appliances, granite counters and ample cabinet space. The kitchen overlooks the open concept dining area with sleek wide plank flooring that seamlessly flows into a bright large living room with floor to ceiling windows and juliet balcony- a compact balcony option if you prefer more indoor space than outdoor space. This living area is large enough for family or large get togethers. The principle bedroom has a large double closet and floor to ceiling windows for breath taking sunset views. Bonus- there is large den at opposite end of the u nit offers great private space for either a second bedroom or home office. The unit comes with a parking space and storage locker for extra space. This unit is ideal for first-time buyers, down-sizers, or investors. The Triumph Condos At Valhalla offer 5 Star amenities such as 24-hour concierge service, indoor pool, whirlpool, yoga rooms, saunas, a theatre room, a billiard room, a children's playroom, fully equipped gyms, party rooms, & guest suites. Unbeatable accessibility to downtown Toronto, Highways 427/401/400, Gardiner Expressway, TTC transit, Sherway Gardens, restaurants, corporate offices, and nearby parks. (id:55499)
209 Wyndham Street
Mississauga, Ontario
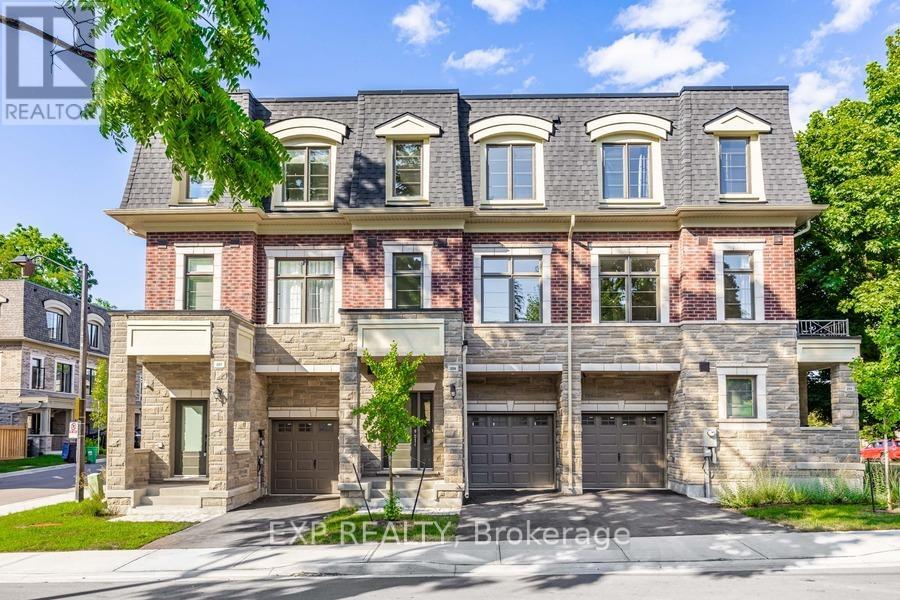
One of only seven freehold residences in the exclusive Ravines on Main community, this exceptional boutique residence with a private elevator offers a rare opportunity to own one of Streetsville's most sought-after addresses. Offering approximately 1,897 sq. ft. of thoughtfully designed living space, this 3-bedroom, 4-bathroom home blends timeless architecture with modern convenience, creating an effortless lifestyle for professionals, families, and downsizers alike.The bright open-concept main level showcases 9-foot ceilings, hardwood flooring, expansive windows, and a chef-inspired kitchen featuring a large centre island, stainless steel appliances, abundant cabinetry, and seamless flow into the dining area with walkout to a private balcony. The spacious living room is perfectly suited for both everyday living and entertaining.On the ground level, a versatile family room with walkout to the backyard offers the ideal space for a home office, media room, or private retreat. Upstairs, the generous primary suite features a walk-in closet and luxurious 5-piece ensuite, while two additional bedrooms and a beautifully appointed main bath provide space for family and guests. The unfinished basement with bathroom rough-in offers endless possibilities for future customization.Perfectly positioned in the heart of historic Streetsville, enjoy a truly walkable lifestyle just steps to Village Square, boutique shops, cafés, restaurants, the Credit River, Culham Trail, parks, and year-round community events. Commuters will appreciate the easy walk to Streetsville GO Station, offering convenient access to downtown Toronto, while Highways 401, 403, and 407 are just minutes away. Combining boutique freehold ownership, luxury finishes, exceptional accessibility, and one of Mississauga's most desirable neighbourhoods, 209 Wyndham Street is a truly rare offering. (id:55499)

246 Riverside Drive
Toronto, Ontario
European elegance & quality come together at one of the most coveted addresses in Toronto. Behind the gated circular drive, 246 Riverside Dr. delivers over 9,000 sq.ft. of function & sophistication, ideal for large families, blended families, or multi generational living, there is an abundance of space for everyone.This hidden gem of a street is right out of a story book, the 100' x 327 lot is majestically perched above the Humber River, one feels as though they are wrapped in nature, plus the ultra rare boat house & dock, a nature lovers paradise, for anyone who enjoys, rowing, kayak or paddling, hard to imagine you are so in touch with nature, yet just 15 min to the downtown core. Enjoy all of the wonderful shops & restaurants of Bloor West Village, and the subway is just a 10 min walk away, possibly the best lifestyle & location in the entire city. The expansive main floor offers an abundance of living space, whether it be for day to day living, or entertaining on a grand scale, there is enough space for even the most ambitious of needs. Formal living & dining rooms beautifully adorned with tall skirt rails & crown mouldings, magnificent great room overlooking the rear gardens & ravine. The lower level is a world of its own, with multiple walkouts to the rear gardens, it doesn't feel like a basement. Grand recreation area, world class wine cellar, & your own wellness centre with home gym, sauna & steam room, all overlooking the rear gardens. Offering best in class parking with integrated 2 car garage with height for lifts, & parking for upwards of 8-10 cars on the circular drive. 246 Riverside Dr. is the most comprehensive property currently on the market, delivering on all the key factors, prestigious address, frontage, privacy, scale & luxury. If you assume an ultra conservative land value of 3.5 million, that puts the house itself at an insanely low $275 per sq.ft., creating both upfront value, & tremendous upside investment opportunity. (id:55499)
1398 Wren Avenue
Oakville, Ontario
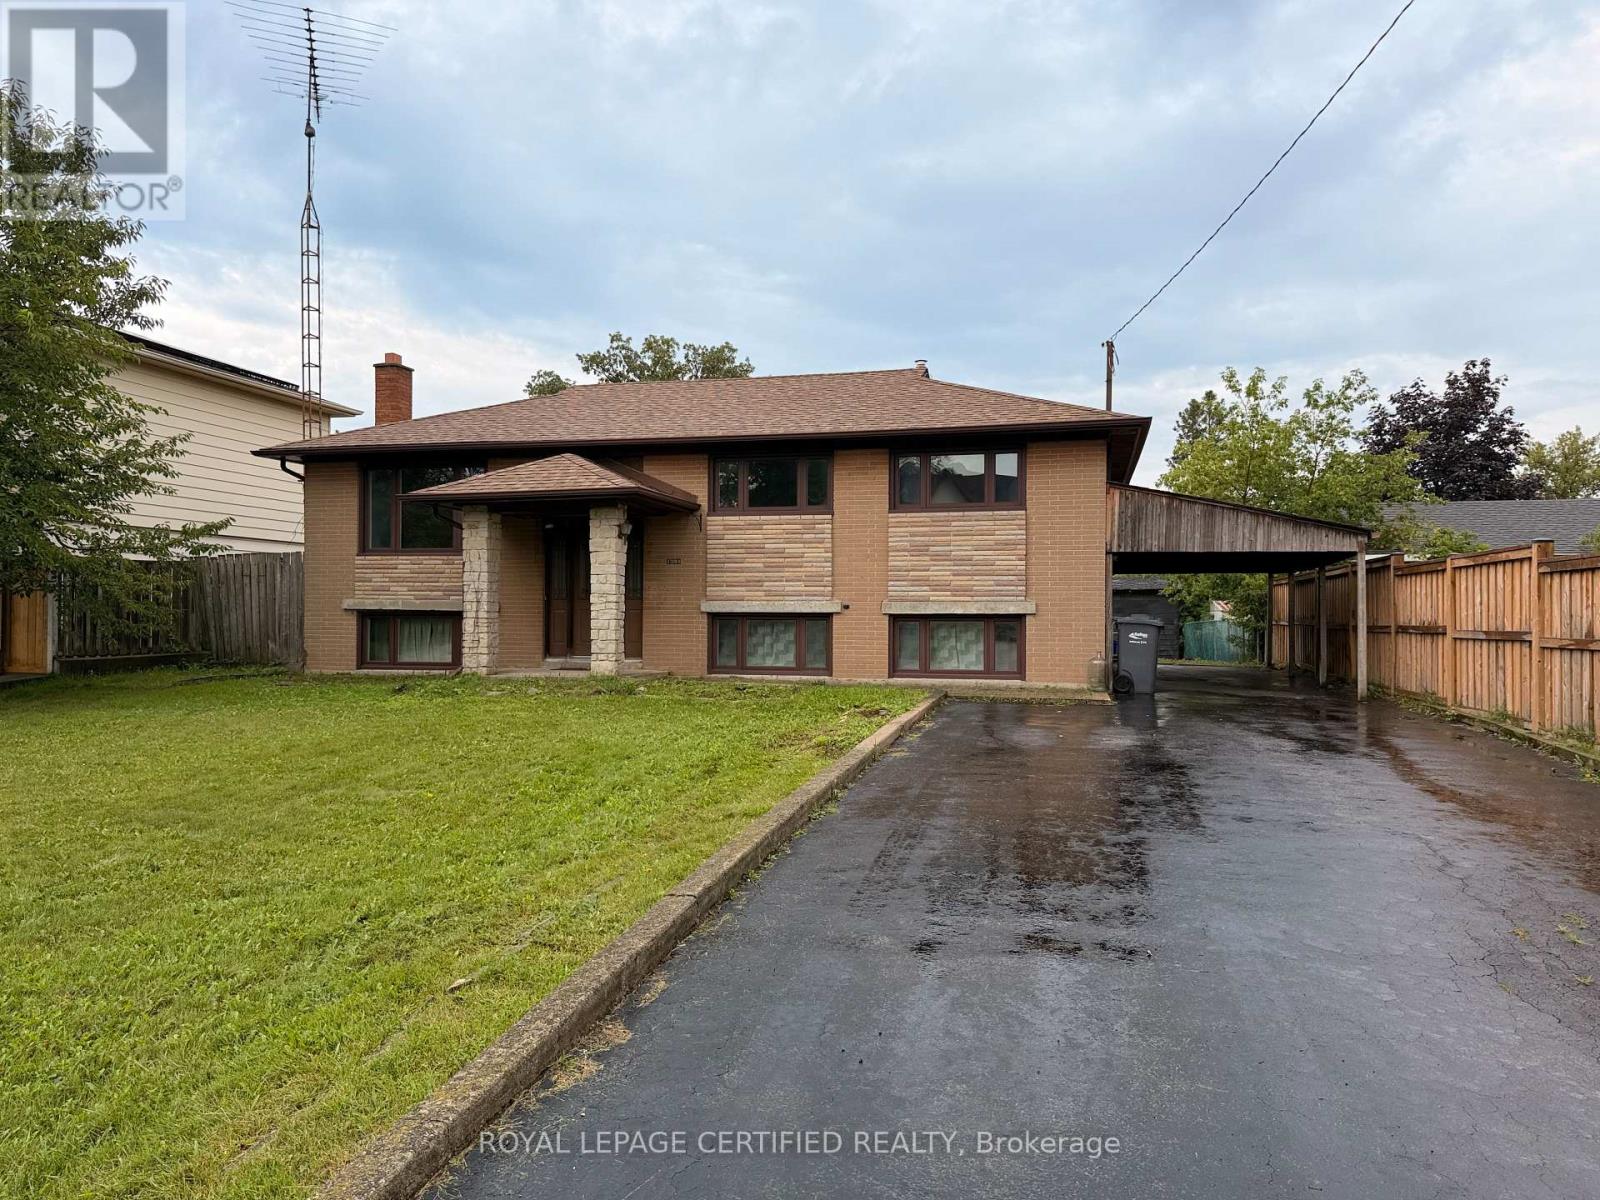
Looking for a lot in south Oakville? Offered for the first time in 56 years - 60 x 125 ft, 7,524 sq ft, on a quiet Bronte street and held by the same family since 1970. Build from scratch or renovate: zoned RL3-0, with a level, open rear yard and no protected trees - no arborist report, no protection zone dictating where a new house can sit, and a genuinely clean site to work with. The existing home is 3+1 bedrooms, 2 bathrooms, approximately 1,800 sq ft, solidly built and in largely original condition. Minutes to Bronte Village, Coronation Park and the Bronte GO. (id:55499)
Bsmt - 135 Sunny Meadow Boulevard
Brampton, Ontario
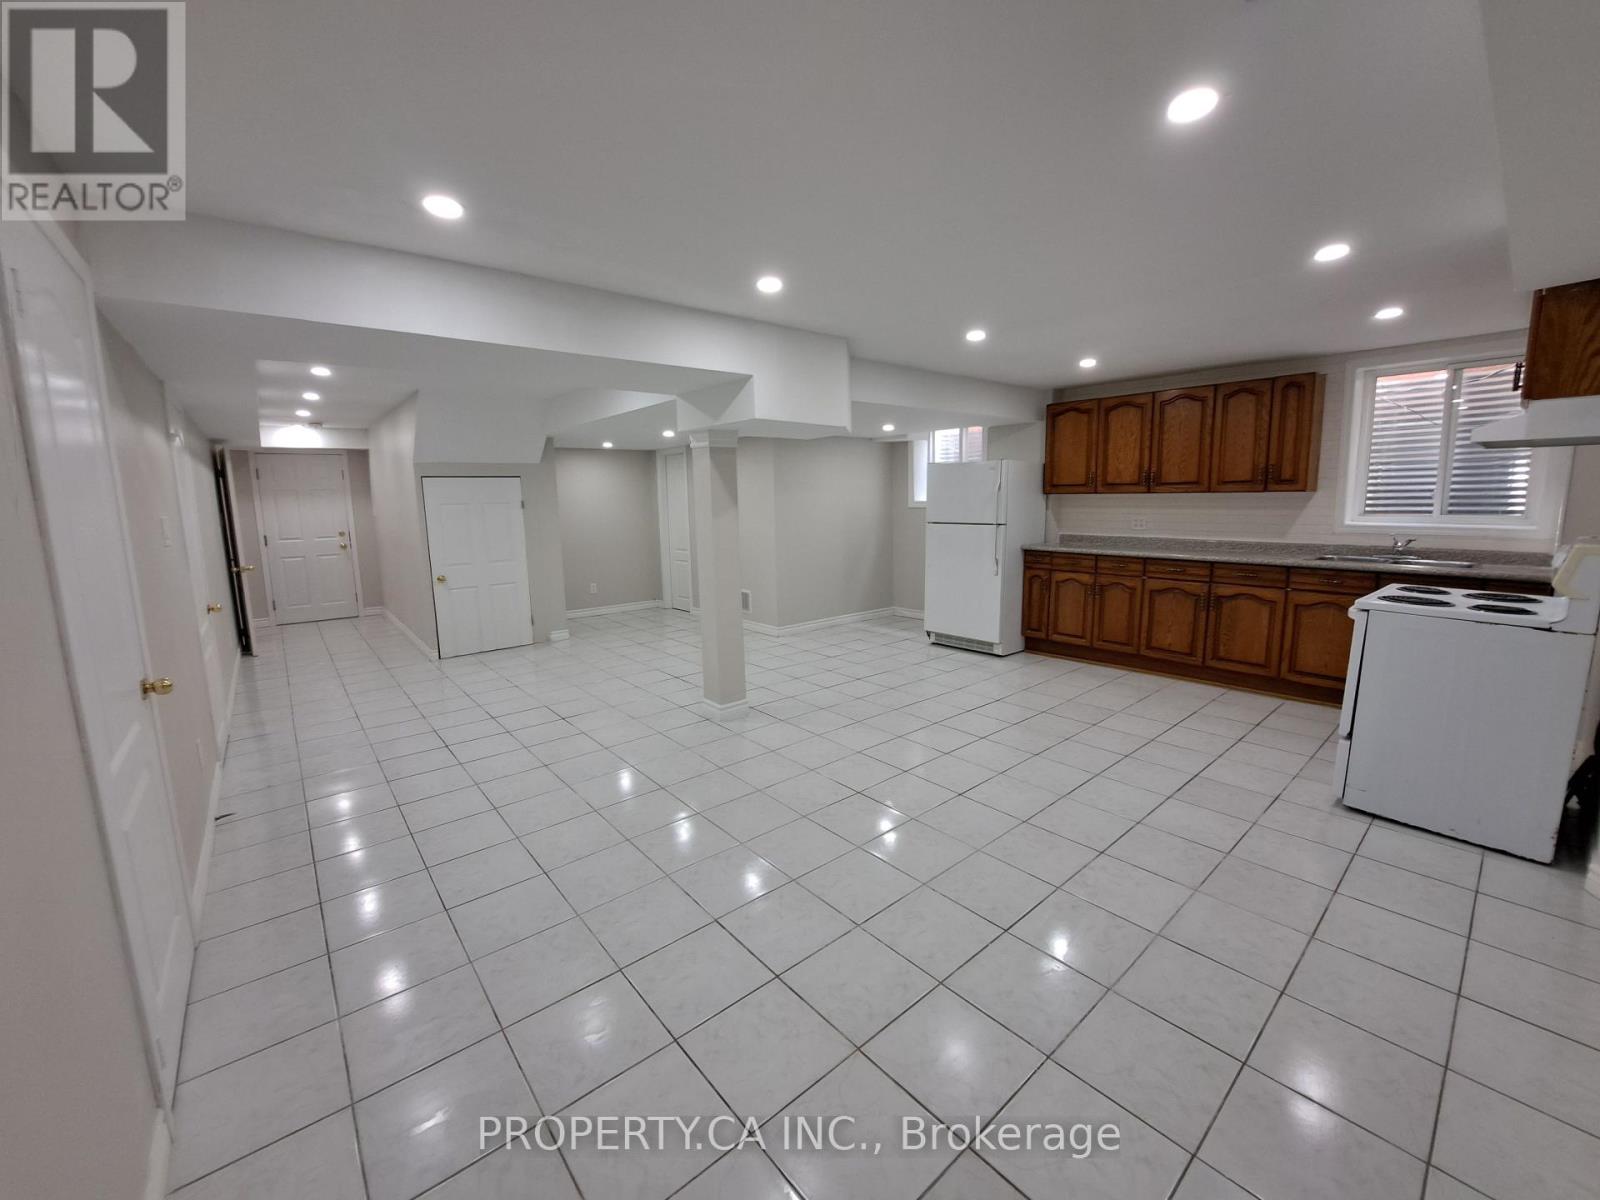
Legal Basement Apt. Great Location Enjoy This Lovely 2 Bdrm, 1 Bath,1 Car Parking Bsmt Apt. Sep Private Entrance & Washer And Dryer In The Unit. Lrg Kitchen/Dining/Living Room W/Super Large Window For Natural Light. All Bdrms Are A Good Size With Lrg Closets & Windows. Large laundry room with extra storage space. Located In A Quiet Neighbourhood With Schools, Parks, Stores, Restaurants, Banks, Hospitals Nearby. Brampton Transit Stop Is At The Corner. Tenants Pay 30%Of All Utilities. (id:55499)
2439 Garrison Road
Fort Erie, Ontario
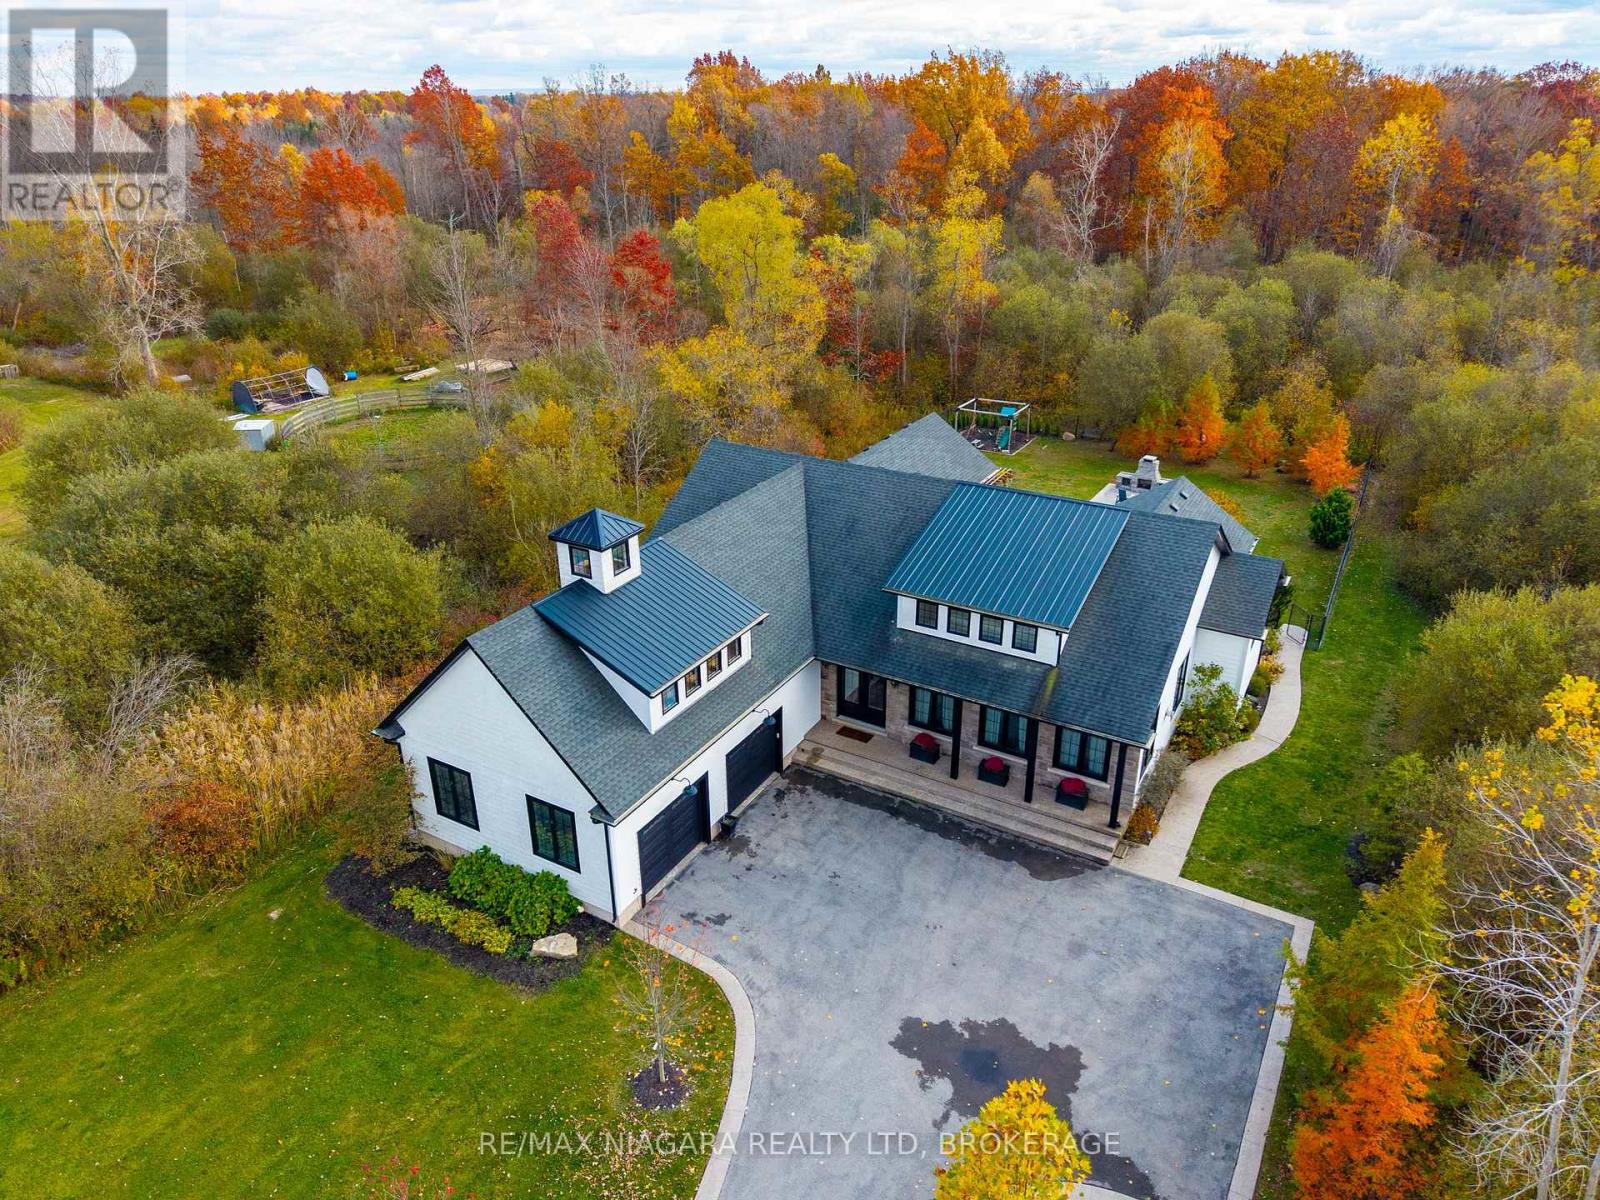
AN EXCEPTIONAL PROPERTY WHERE LUXURY LIVING MEETS ENDLESS POSSIBILITIES! Situated on 5.25 acres surrounded by mature forest, this stunning 4,500 sq ft custom home offers 3 bedrooms, 4 bathrooms, a spectacular backyard retreat and a 2,000 sq ft heated workshop, all on a property zoned C7 Rural Commercial. Designed for stylish and comfortable everyday living and memorable gatherings, the home's spacious main floor features soaring ceilings, oversized windows and beautiful natural light. The impressive kitchen offers a large centre island and walk-in pantry, opening to an inviting dining area and great room with stone-surround fireplace. A remarkable four-season entertaining room features a stamped concrete floor, screen door, and a glass overhead door that opens directly to the exposed aggregate concrete patio and heated saltwater inground pool, creating an incredible connection between indoor and outdoor living. The main-floor primary suite offers a walk-in closet with custom organizers, spa-inspired 4pc ensuite and private walkout to the pool area. Two additional bedrooms, a 4pc bathroom, powder room and laundry/mudroom complete the main level. Downstairs, the expansive lower level offers high ceilings, stamped concrete flooring, a 2pc bathroom and plenty of space for recreation, hobbies, storage or future possibilities. Exterior features also include a 3-part brick fireplace at the end of the pool patio, pergola, multiple seating areas and a 2-car house garage. The impressive 2,000 sq ft workshop features heated concrete floors, office space, high ceilings, hydro, three overhead bay doors and a separate driveway area with ample parking. Ideal for business operations, equipment, vehicles, hobbies or additional income potential. Enjoy the privacy of a country estate with convenient access to Fort Erie's commercial district, Ridgeway and Crystal Beach's shops and restaurants as well as easy access to the QEW highway to Toronto and Peace Bridge to Buffalo. (id:55499)
3 (Lower) - 24 Huron Street
Welland, Ontario
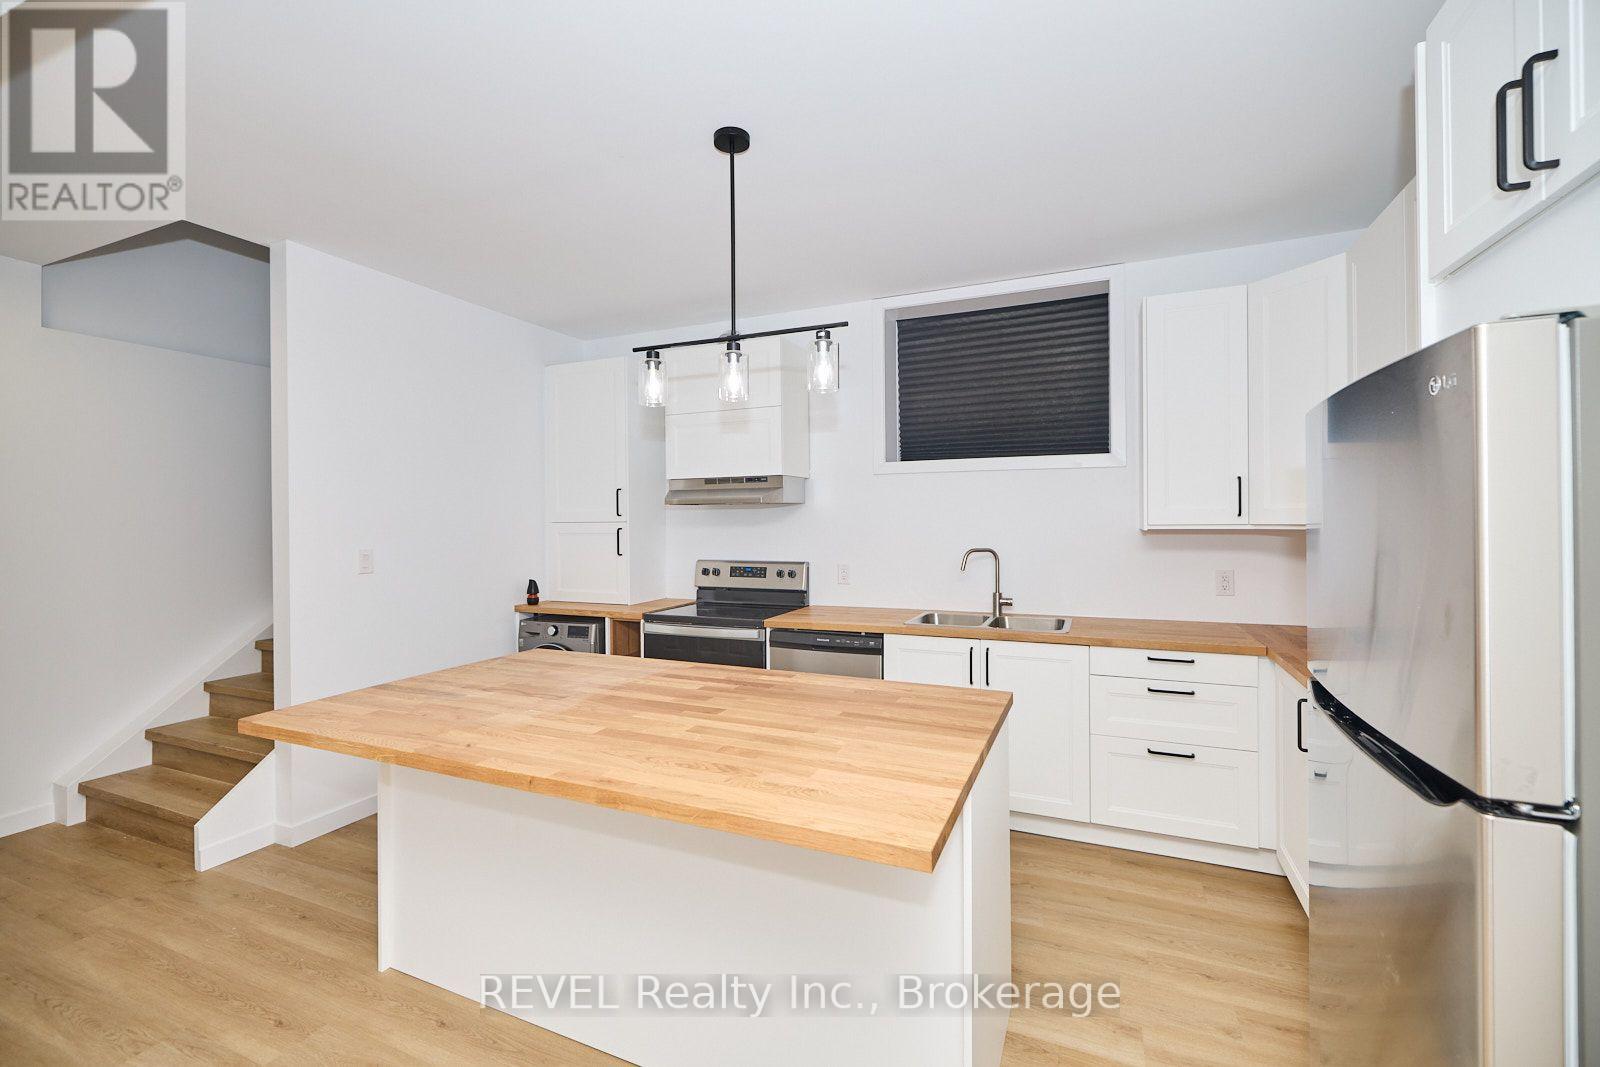
Live that maintenance free lifestyle conducive to down-sizers, and young professionals! Welcome to 24 Huron St, Welland (Dain City). This 1050 sq.ft Lower Unit features 9' high ceilings, large above ground windows (raised bungalow) for a bright modern open concept feel as you enter into the LR/DR/Kitchen area with all brand new stainless steel appliances (Fridge/Stove/Dishwasher/Hood Range) LED lights throughout, all in one washer/dryer, butcher block countertops in kitchen with island to maximize cupboard space to store all your Kitchen needs. 4 pc. Bathroom with quartz double vanity sinks, shower/bathtub insert, . 3 generous sized bedrooms all with double door closets. Separate Hot Water on Demand system & ERV system to circulate fresh air in and out of Unit. Truly a well designed Unit that's got it all covered to feel like, and call HOME without all the maintenance headaches! Tenants are responsible for Utilities, which are completely independent to each Unit. Separate controls for Heating & Cooling with Gas/Hydro/Water on separate meters as well. Enjoy everything Dain City has to offer from your front door, walking distance to the Welland Canal where you can fish, float, or swim! Walk or bike the paths along the Canal. Just down the road you'll find the International Flat Water Centre + Newly built Empire Sports Park, and all this a short drive to Welland or Port Colborne for local shopping and all other amenities. (id:55499)
2 - 7 Mohawk Avenue
Mississauga, Ontario
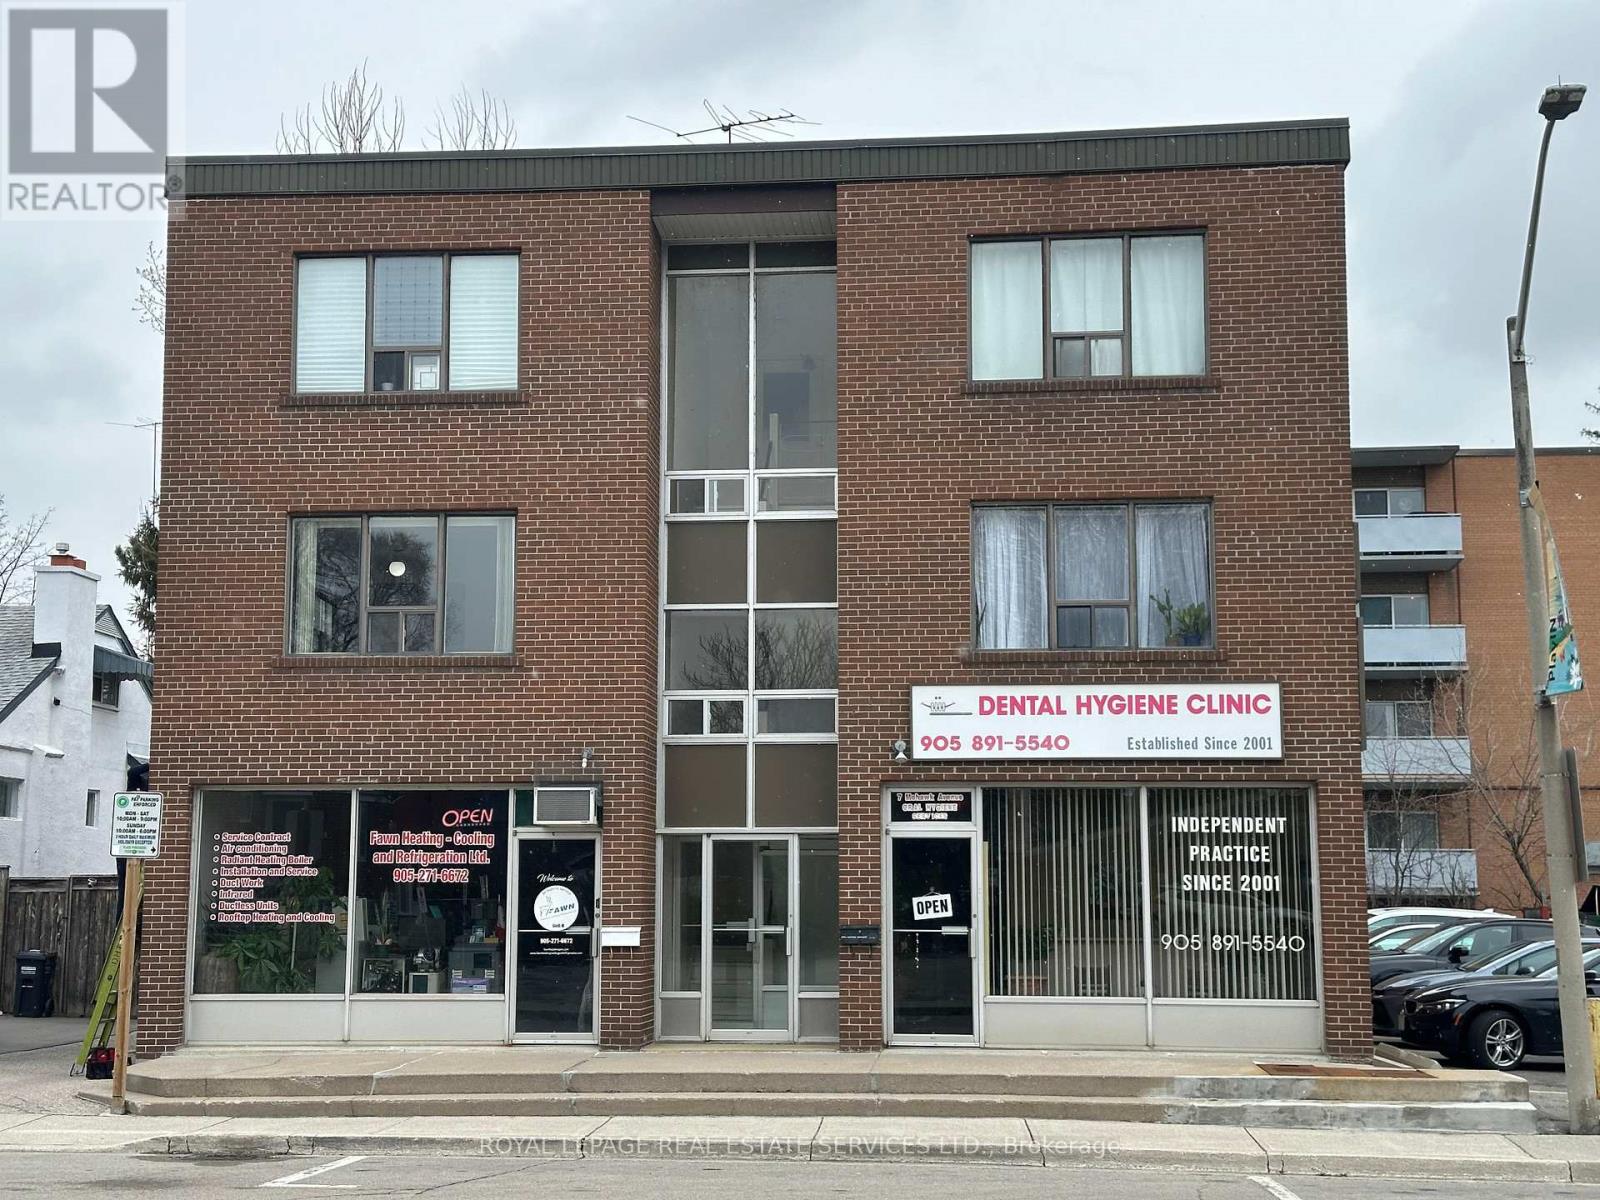
Welcome to this meticulously maintained 2-bedroom apartment situated in vibrant Port Credit! Enjoy the convenience of strolling to nearby restaurants, bars, shopping, and scenic walking/cycling paths along the lakefront. Ideal for commuters, this apartment offers easy access to transit, the GO Station, and the QEW highway. This unit is carpet-free for convenient and easy cleanup and offers large windows that allow for plenty of sunlight. 1 surface parking spot is available for an additional $90/month making coming home a breeze for commuters. Don't miss your chance to live in this vibrant community! Min one year lease. Coin-operated laundry is around the corner from the building. Locker also available for an additional $25/month. (id:55499)
29 Bluegrass Crescent
St. Catharines, Ontario
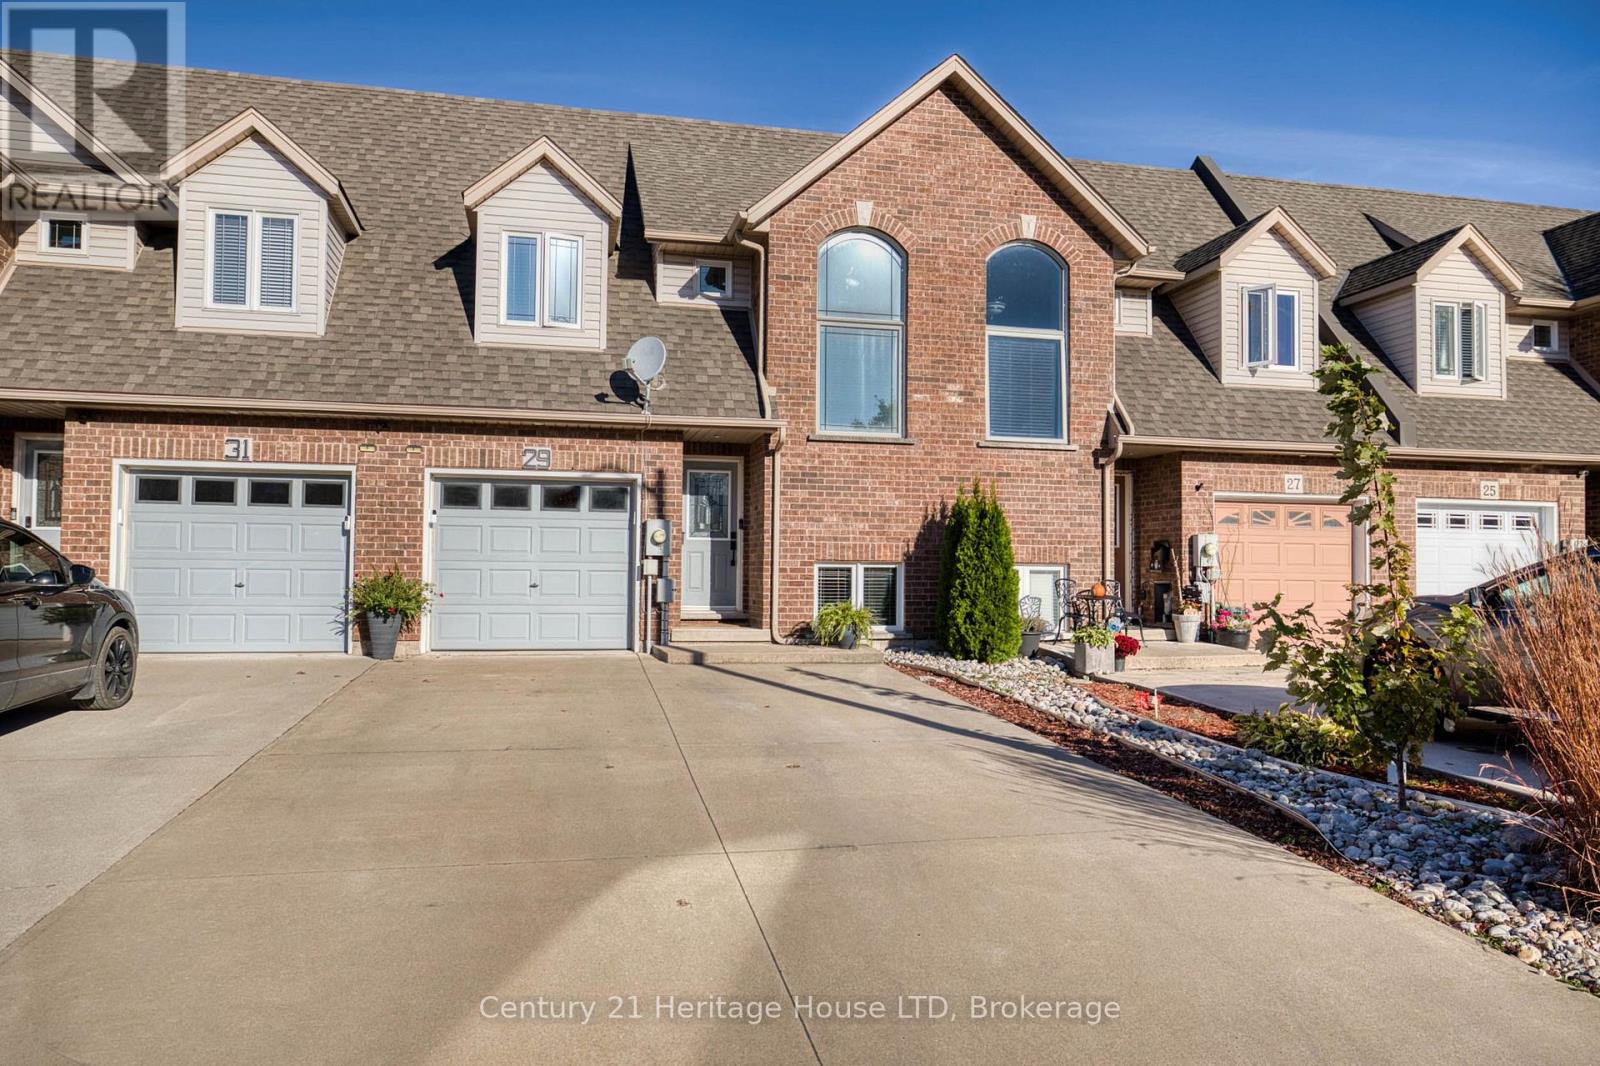
Welcome to this move-in ready, beautifully designed home in a great location, close to schools, parks, shopping, and major highways. The main level features a bright open-concept living area and eat-in kitchen with a sleek oversized black sink, stainless steel appliances, tile backsplash, and a spacious breakfast bar. Enjoy seamless indoor-outdoor living with patio doors leading to a low-maintenance, fully fenced backyard with a shed. A convenient main floor bedroom, 3pc bath, and inside entry to the garage complete the main level. Upstairs, a large loft family room/flex space overlooks the main floor and is paired with a 2nd bedroom and 4pc bath featuring a deep soaker tub. The fully finished basement adds exceptional living space with an open-concept office, rec room with pot lights and electric fireplace, 2pc bath, laundry room, and plenty of storage. Other updates and features include: roof shingles updated in 2019, heat pump and a-coil added in 2023 for extra efficiency, big front windows & upstairs bedroom window updated in 2024, main floor bedroom windows, downstairs to basement windows, and loft window updated in 2026. (id:55499)