
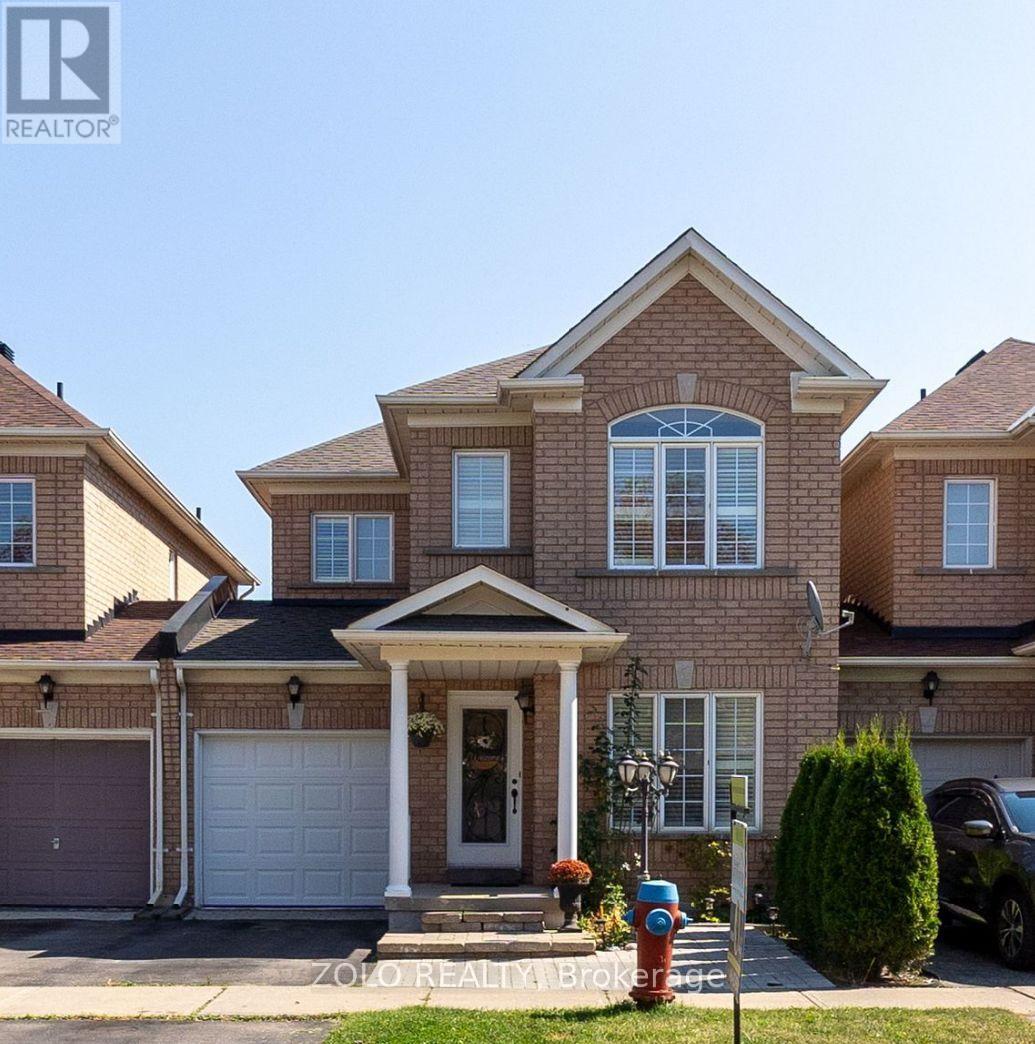
33 Walkview Crescent
Richmond Hill, Ontario
Stunning 3+1 Bedroom Freehold Townhome, linked only by the garage, located on a quiet crescent in the highly desirable Oak Ridges community. Offering over 2,000 sq. ft. of beautifully finished living space, this fully renovated home features 5-inch wide-plank flooring, California shutters, a cozy gas fireplace, modern bathrooms, and bright neutral décor throughout. The open-concept layout is perfect for everyday living and entertaining. The spacious family-size kitchen features stainless steel appliances, granite countertops, a breakfast bar, and a walkout to the deck. The finished basement provides plenty of additional living space, including a versatile 4th bedroom. Ideally located close to schools, parks, shopping, amenities, GO Transit, and YRT. A beautifully updated, move-in-ready home in a fantastic family-friendly neighbourhood! (id:55499)
Zolo Realty

422 Queen Street
Newmarket, Ontario
Open-concept charming bungalow in the heart of Olde Newmarket, just steps from the vibrant bars and restaurants of Main Street, beautiful Fairy Lake, Southlake Hospital, and the GO Train. It simply doesn't get better than this! Situated in the historic heart of Newmarket, yet with NO heritage protection, offering added flexibility for future plans. Whether you're a first-time buyer, investor, or looking for the perfect place to retire, this is an incredible opportunity to own in one of Newmarket's most sought-after locations! Recent upgrades to the home; newly finished basement, roof, fence, 240-volt electrical supply, electric car charger, gas line for BBQ, Hot Water Tank (2026), Water Softener (2026) (id:55499)
RE/MAX Your Community Realty
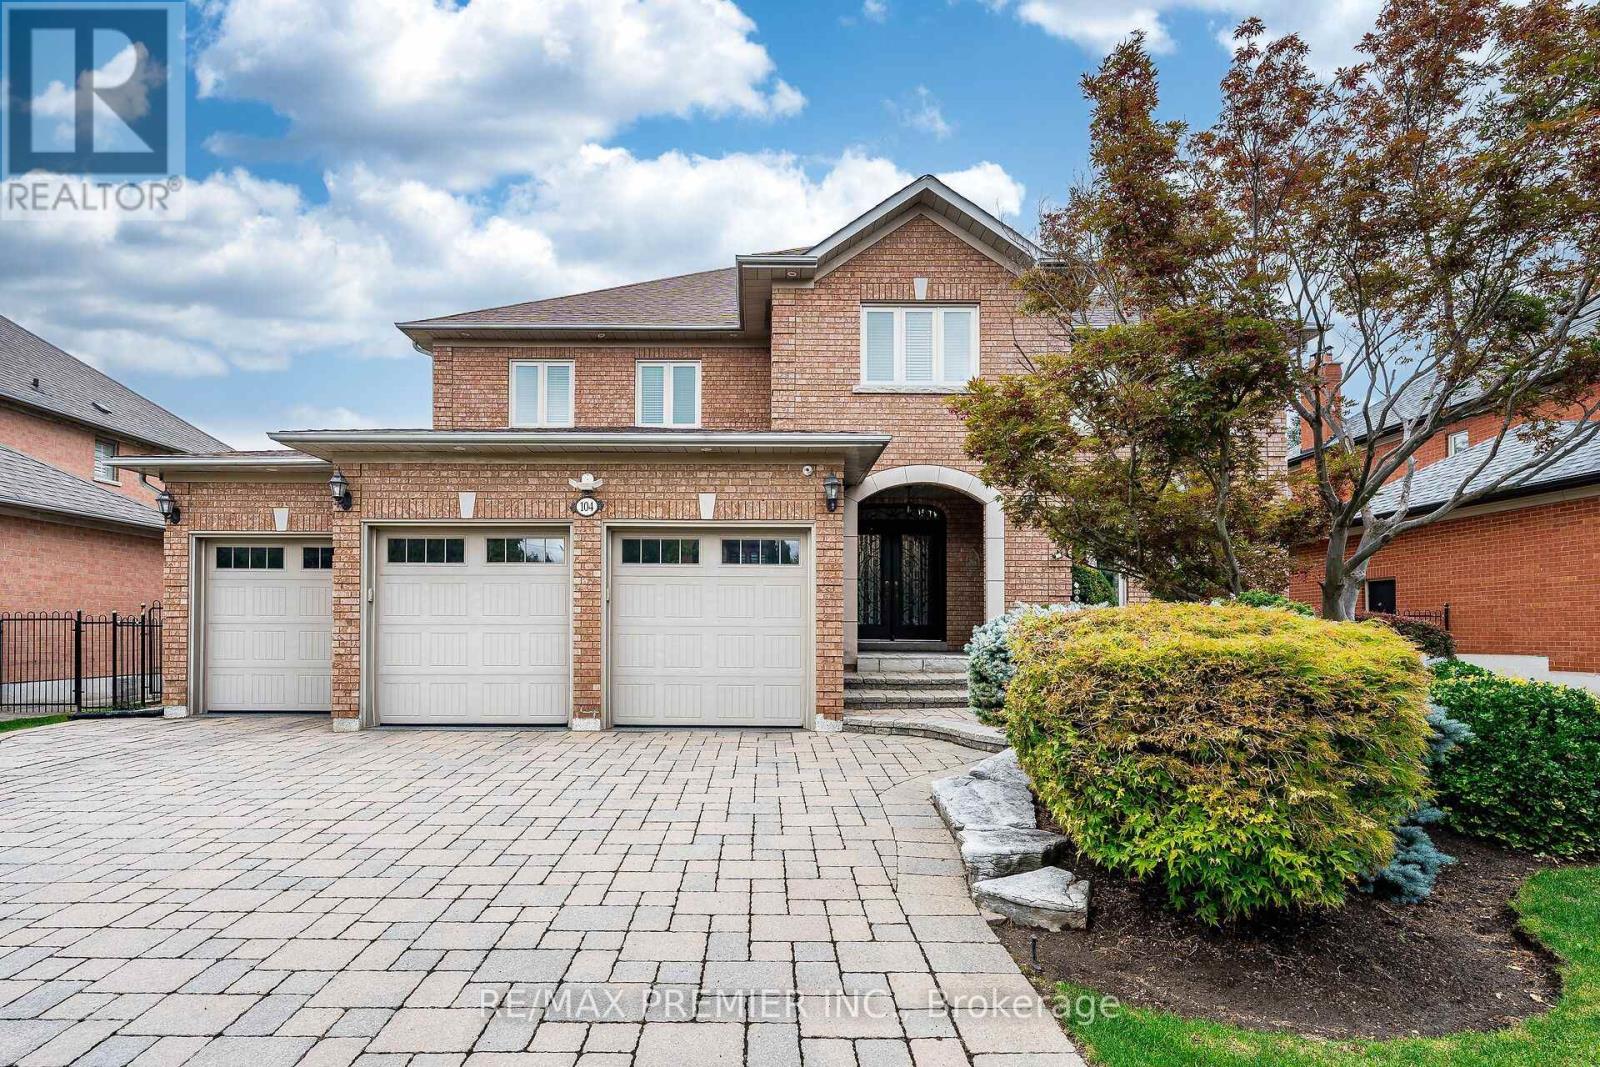
104 Cartwright Boulevard
Vaughan, Ontario
Welcome to 104 Cartwright Blvd in the Prestigious Weston Downs! This beautifully well-maintained and cared for executive residence of 4,100 sf. w/ 4-bedroom, 6-bathroom, has been lovingly cared for by its original owners, and radiates pride of ownership throughout. A signature architectural highlight is the circular wood staircase, a striking design element that gracefully connects the fully finished basement to the second floor. The First level offers an elegant blend of comfort & sophistication, features include: Large eat in Kitchen, Hardwood floors, formal living & dining, family room with electric fireplace, a private den with two built-in desks and custom bookshelves, Large laundry room with direct access to the side entrance, basement and to the 3-car garage. The garage is finished with premium floor coating, custom wall-mounted storage, and an EV Supercharger, creating a clean, organized, and highly functional space for modern living. The second floor features four generous bedrooms, including a luxurious primary suite complete with his-and-hers walk-in closets. The basement offers exceptional versatility, featuring a full kitchen, two cantinas, a second den with built-in cabinetry that matches the custom cabinetry above the second basement electric fireplace, and a dedicated gym room. Thoughtful updates over the past 15 years include the roof and windows, furnace, owned hot water tank, and central air conditioning, all newly installed in Oct 2024. The premium pool-sized lot offers exceptional backyard potential. The stone driveway with no sidewalk lot provides the added convenience of multiple-vehicle parking on the driveway. The backyard stone patio is beautifully connected by stone walkways on both sides of the home, creating a cohesive elegant and highly functional exterior landscape. Located in the heart of Woodbridge, this home provides effortless access to top-rated schools, hospital, parks, shopping, transit, major highways, and essential amenities. (id:55499)
RE/MAX Premier Inc.
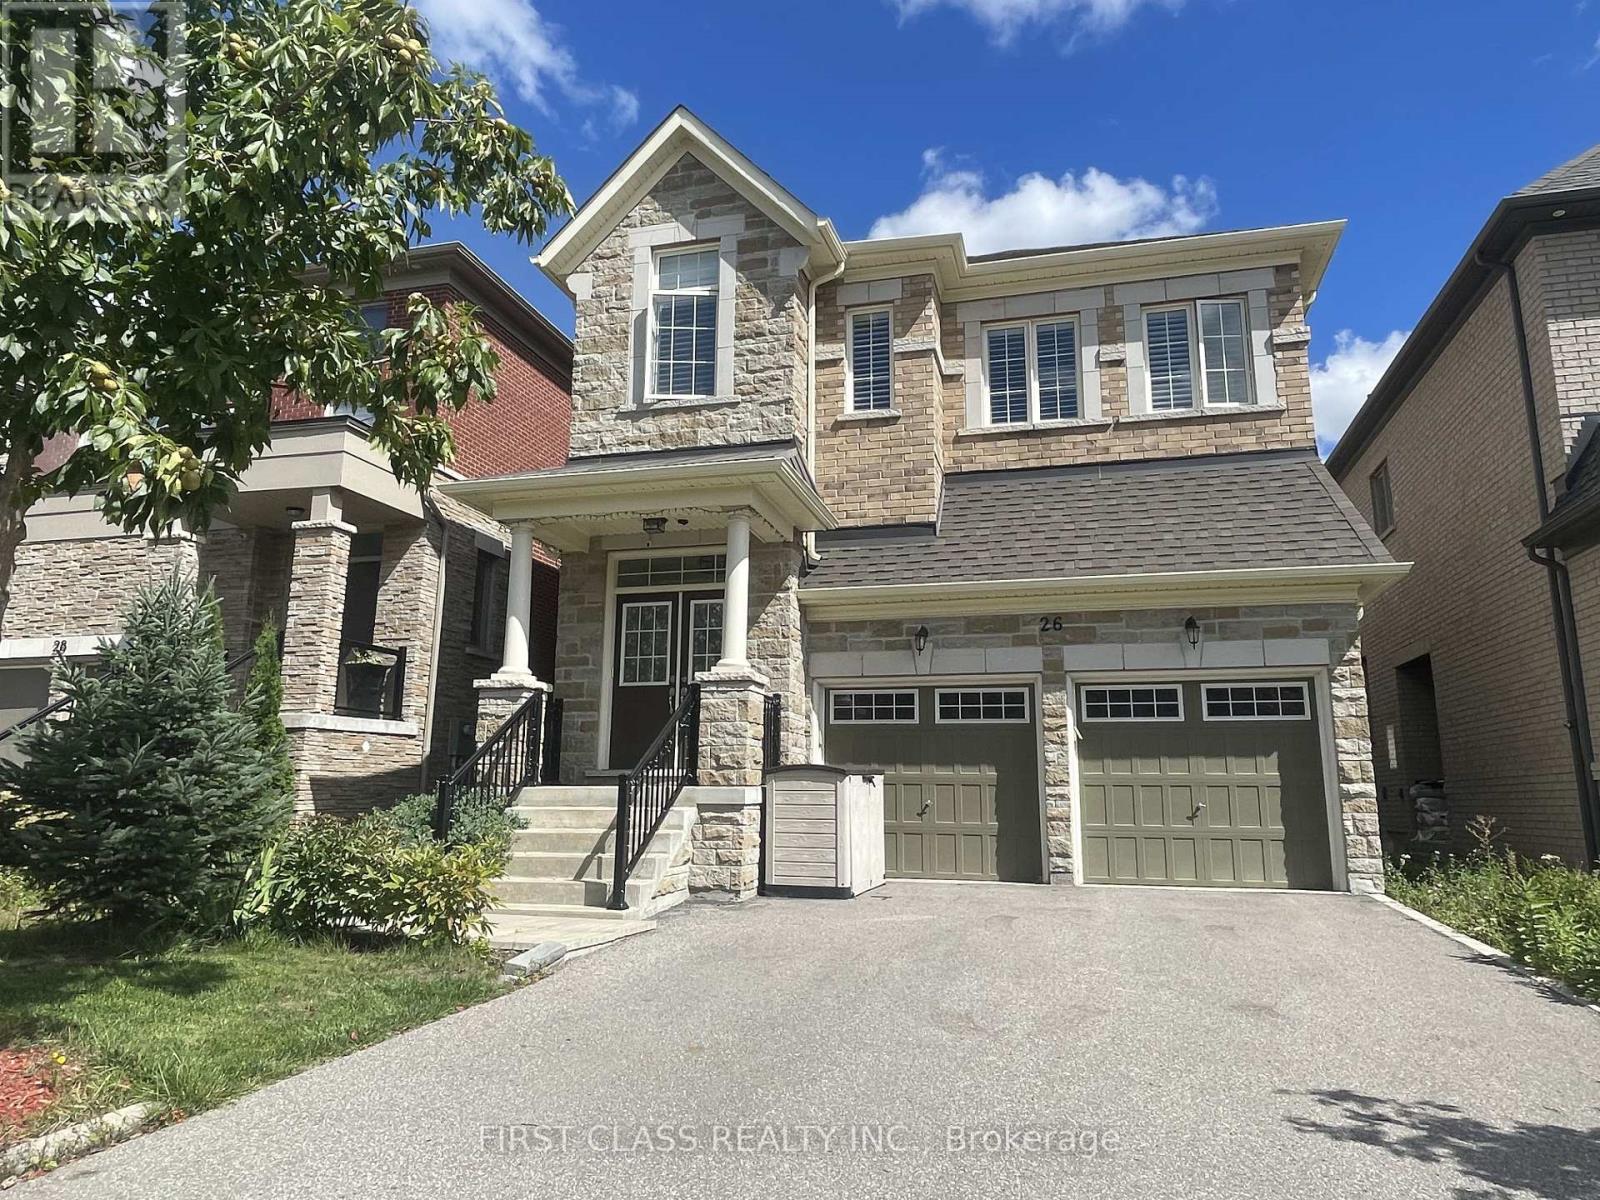
26 Leary Crescent
Richmond Hill, Ontario
Luxury 4-Bedroom Home Nestled On A Quiet Crescent In Prime Westbrook! Well Maintained Inside And Outside By Owner. Open-Concept Layout, With Gracious 10-ft Ceilings On Main, 9-ft Ceilings on 2nd Floor & Basement. Smooth ceilings, hardwood floors Main and 2nd Floors and Oak Staircase With Iron Pickets. Quartz Countertops Throughout. 2nd Ensuite Bedroom With Glass Shower. Finish 9-ft Basement With 3 Piece Bathroom And Capable Of Separate Entry. Steps To Top-Ranking Schools, Parks, Shopping, And Transit. (id:55499)
First Class Realty Inc.
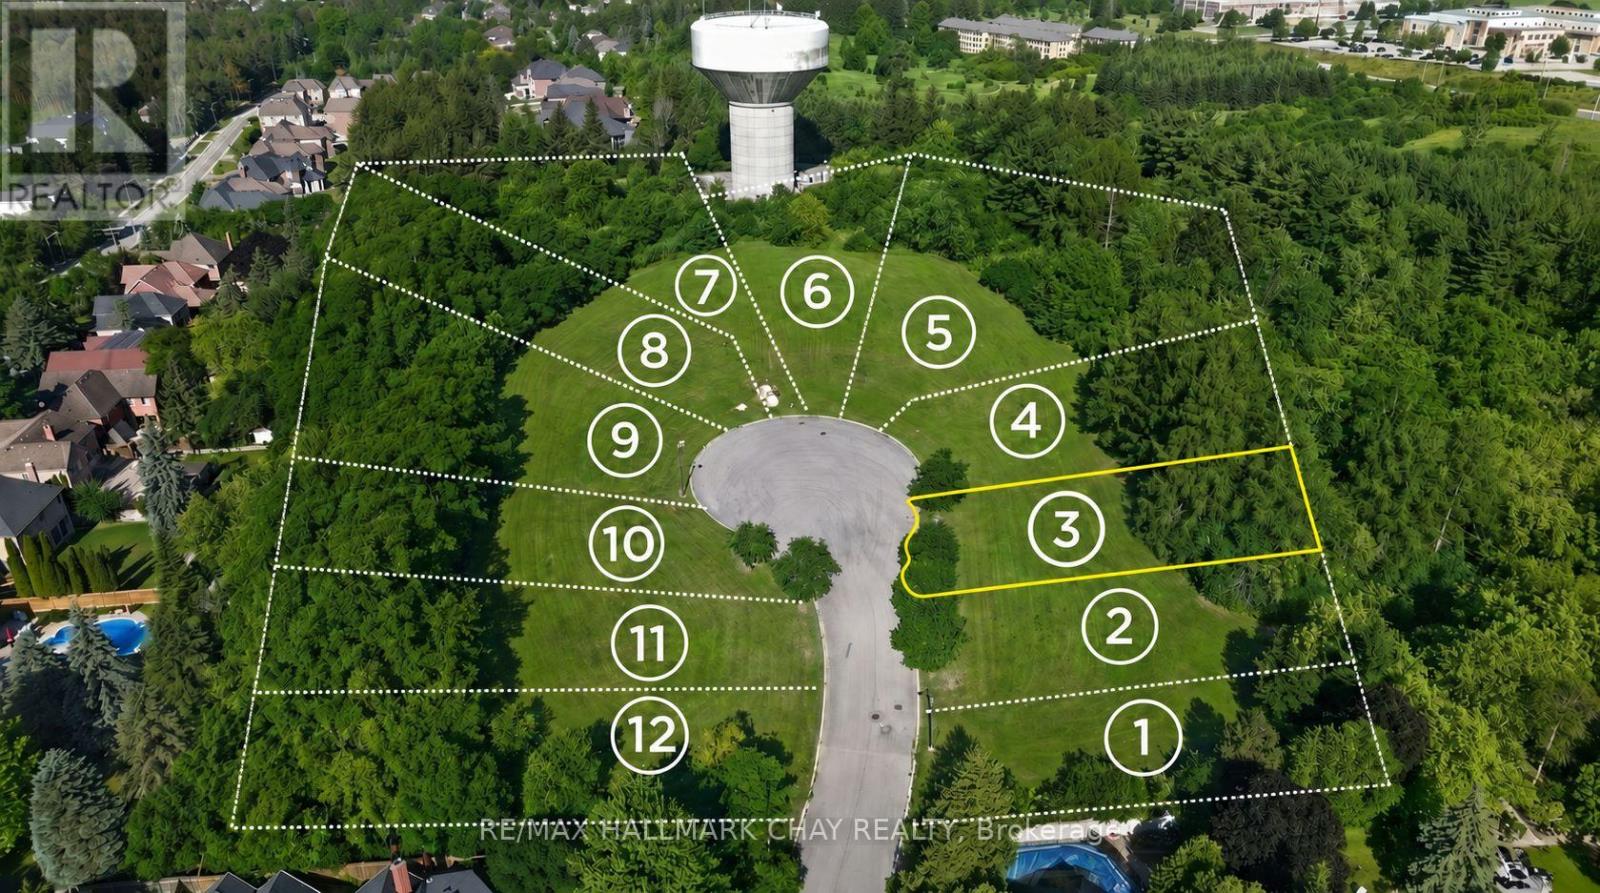
Lot 3 - 8 Tower Court
Richmond Hill, Ontario
Build your custom dream home on this exceptional 60 x 211 ft lot in the desirable Oak Ridges community. Located on a quiet cul-de-sac, this south-facing lot offers over 12,000 sq ft of land with an ideal setting for a custom residence. Land development fees have been paid and the lot is serviced, including water, hydro, sewer, telephone/cable, and lamp posts. offering an excellent opportunity for a custom home builder, developer or end user. Conveniently located near Yonge St & Bloomington Rd, with easy access to Hwy 404 and Hwy 400. Close to Cardinal Carter Catholic High School with IB Program, Lake Wilcox, Bond Lake, parks, trails, shopping and major amenities. A rare opportunity to build in an established and highly sought-after neighbourhood. (id:55499)
RE/MAX Hallmark Chay Realty
Cbre Limited
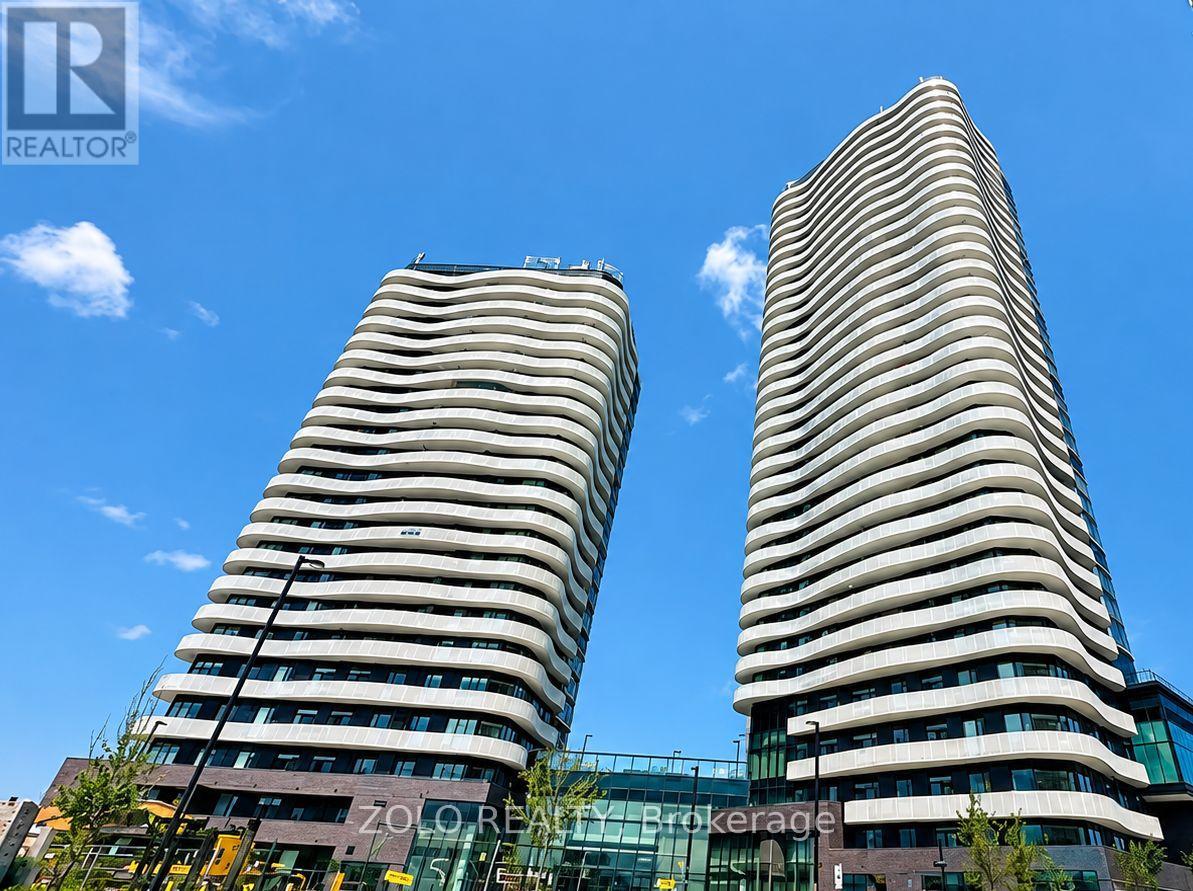
2115 - 6 Flavelle Trail
Vaughan, Ontario
Welcome to SXSW 2 in the heart of Woodbridge! This brand-new, never-lived-in 1-bedroom suite on the 21st floor offers 581 sq. ft (Interior 450 + Balcony 131). of thoughtfully designed living space, a functional open-concept layout, contemporary finishes, and a large balcony with breathtaking unobstructed south-facing views. The modern kitchen features stainless steel appliances, sleek cabinetry, quartz countertops, and premium finishes. Bright bedroom with large windows and double-door closet, plus a stylish 4-piece bath. One locker included. Enjoy an impressive array of resort-inspired amenities, including fitness, spin & yoga studios, indoor spa/wet lounge, party room, coffee lounge, outdoor pool, BBQ terrace, basketball & bocce courts, children's play area, outdoor dining/lounge spaces, and scenic trails with direct access to the Humber River Valley. Complimentary shuttle to Vaughan Metropolitan Centre Subway Station and York University. Conveniently located near Highways 400, 407 & 7, public transit, York University, Vaughan Mills, shopping, restaurants, schools, parks and conservation areas. Rogers high-speed internet available for just $25 + HST/month. A perfect blend of luxury, convenience and connectivity! All utilities will be extra. (id:55499)
Zolo Realty
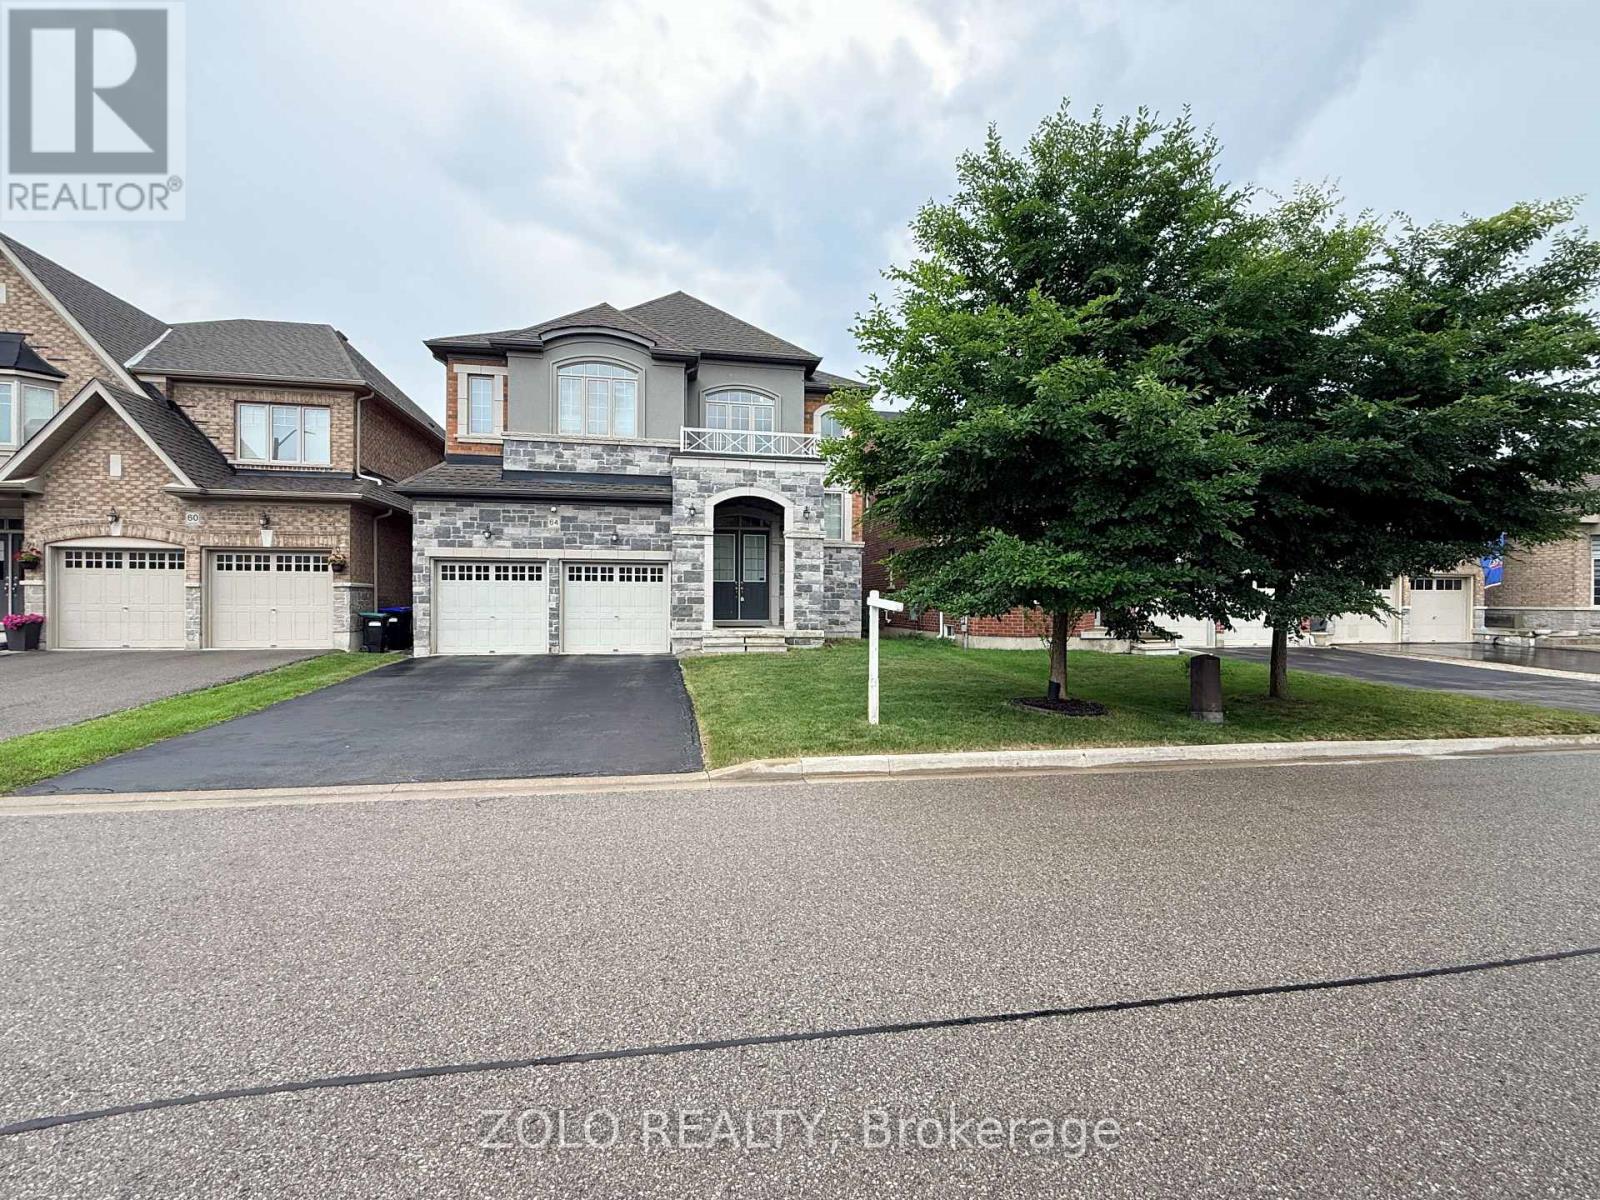
64 Cayton Crescent
Bradford West Gwillimbury, Ontario
Stunning, highly upgraded detached family home located in a prestigious, newly developed community in Bradford (Line 6 & Simcoe Rd). Boasting 3,582 sq. ft. of pristine, sun-filled living space, this property features over $100,000 in premium upgrades. The open-concept layout showcases smooth ceilings on all levels, solid oak stairs, 10-ft main floor ceilings, and 9-ft ceilings on both the second floor and the walkout basement. A chef's kitchen features extended upper cabinets and elegant crown moulding. The primary retreat offers a coffered ceiling, walk-in closets, and a spa-like ensuite. Designed for modern living, it includes a 200-amp service, smart wiring, second-floor laundry, inside garage access, and central A/C. Enjoy seamless indoor-outdoor living with French/garden doors leading to a 6'x8' main floor deck with a gas BBQ line. Minutes from golf courses, Highway 400, and the Bradford GO Station. Includes fridge, stove, dishwasher, washer, and dryer. (id:55499)
Zolo Realty
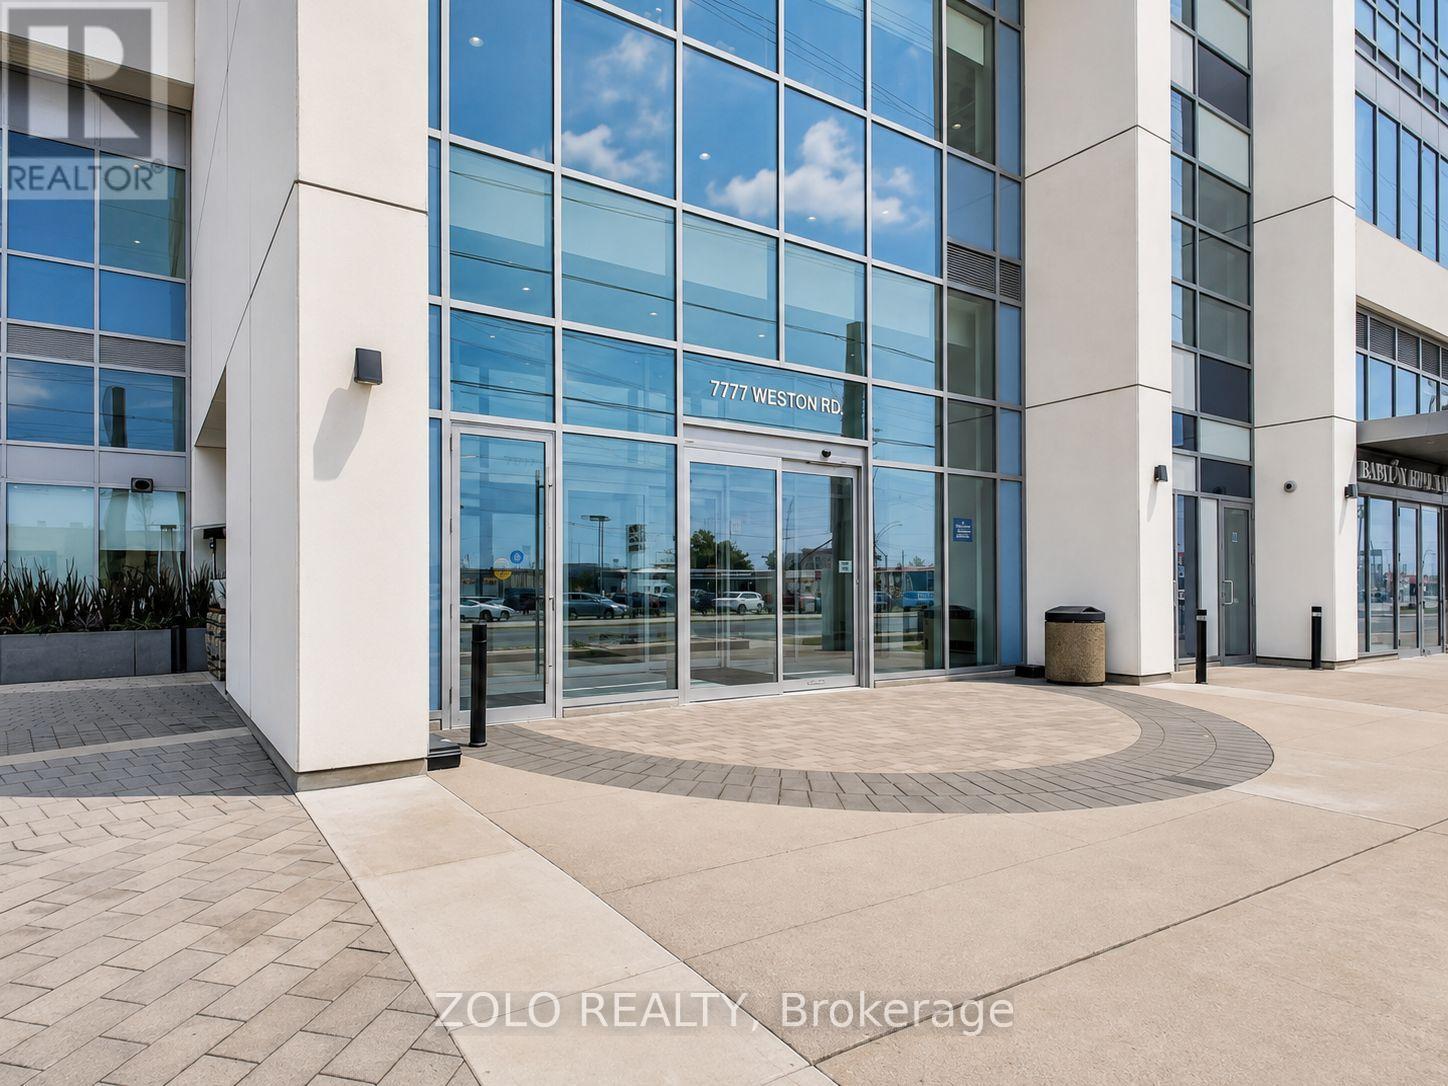
255 - 7777 Weston Road
Vaughan, Ontario
Beautifully renovated commercial unit for lease at Centro Square, located at Weston Road and Highway 7. This second-floor unit is conveniently located near the main escalator and common washrooms.This unit for lease includes 3 private offices, a reception and waiting area, and an in-suite sink, all for the tenant's exclusive use. A fourth room is reserved for the landlord's private office and has a separate entrance. The landlord uses this office only occasionally, and the tenant's leased space remains completely private and independent.Ideal for office, beauty, wellness, accounting, real estate, legal, or other professional uses. Great location with easy access to Highways 400 and 407, Highway 7, and Weston Road. Centro Square is a busy mixed-use complex with residential towers, offices, and retail. Clean, professional, and move-in ready. (id:55499)
Zolo Realty
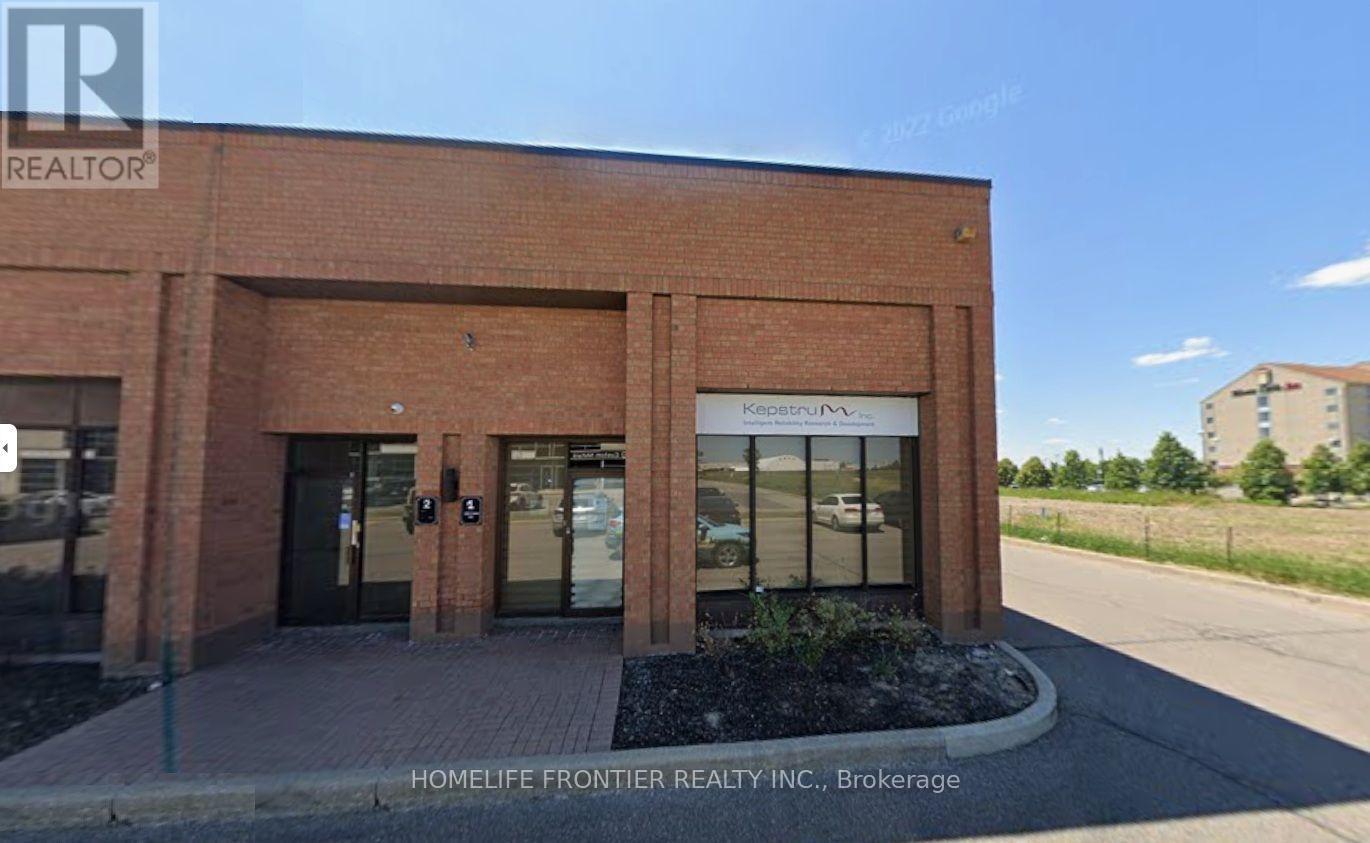
1 - 200 Edgeley Boulevard
Vaughan, Ontario
READY TO MOVE IN WITHOUT SPENDING A DIME!!! This is well-equipped industrial/commercial unit offers a turnkey solution for a variety of business uses. Total usefull area 3028 sq.ft consist 1560 sq.ft industrial/open storage area - 720 sq.ft 3 - offices/reception + An APPROVED 650 sq ft mezzanine with kitchen, conferece room adds valuable functional space (can be used as storage too). Very convenient location with excellent access to Highways 407, 400, and 404. Features include a 200 BTU ceiling heater (replaced in 2026), office heating and air conditioning, plus additional mobile heaters for year-round comfort.The unit offers three fully furnished offices with multiple workstations, conference areas, bookshelves, reception space, desks with power bars, and large TV stations for presentations. Two washrooms on site. Optimized office-to-shop floor ratio. Shop area includes adjustable racking, projectors, two ceiling cranes, garage door, and ground-level loading dock. Electrical setup features 100-amp, 600-volt power, additional 480-volt transformers, distributed wall outlets at various voltages, power panels, ample lighting, and two ceiling fans. Fully equipped with forklift and charger, air compressor, air tank, and flexible air hose connections. Shop ventilation, ductwork, and exhaust fan in place. Water infrastructure includes internal and external branches, multiple sewer inlets, and dedicated wash/cleaning valve.Extras include toolbox with tools, engineering measurement equipment, gas line for water heating, full sprinkler coverage throughout, and security/alarm system. Exterior yard waste bin rental. Move-in ready and ideal for efficient operations. Please see attachement for full decription of chattels included. 2,378 sq ft GFA + 650 Approved Mezzanine space = 3,028 total sq ft. (id:55499)
Homelife Frontier Realty Inc.
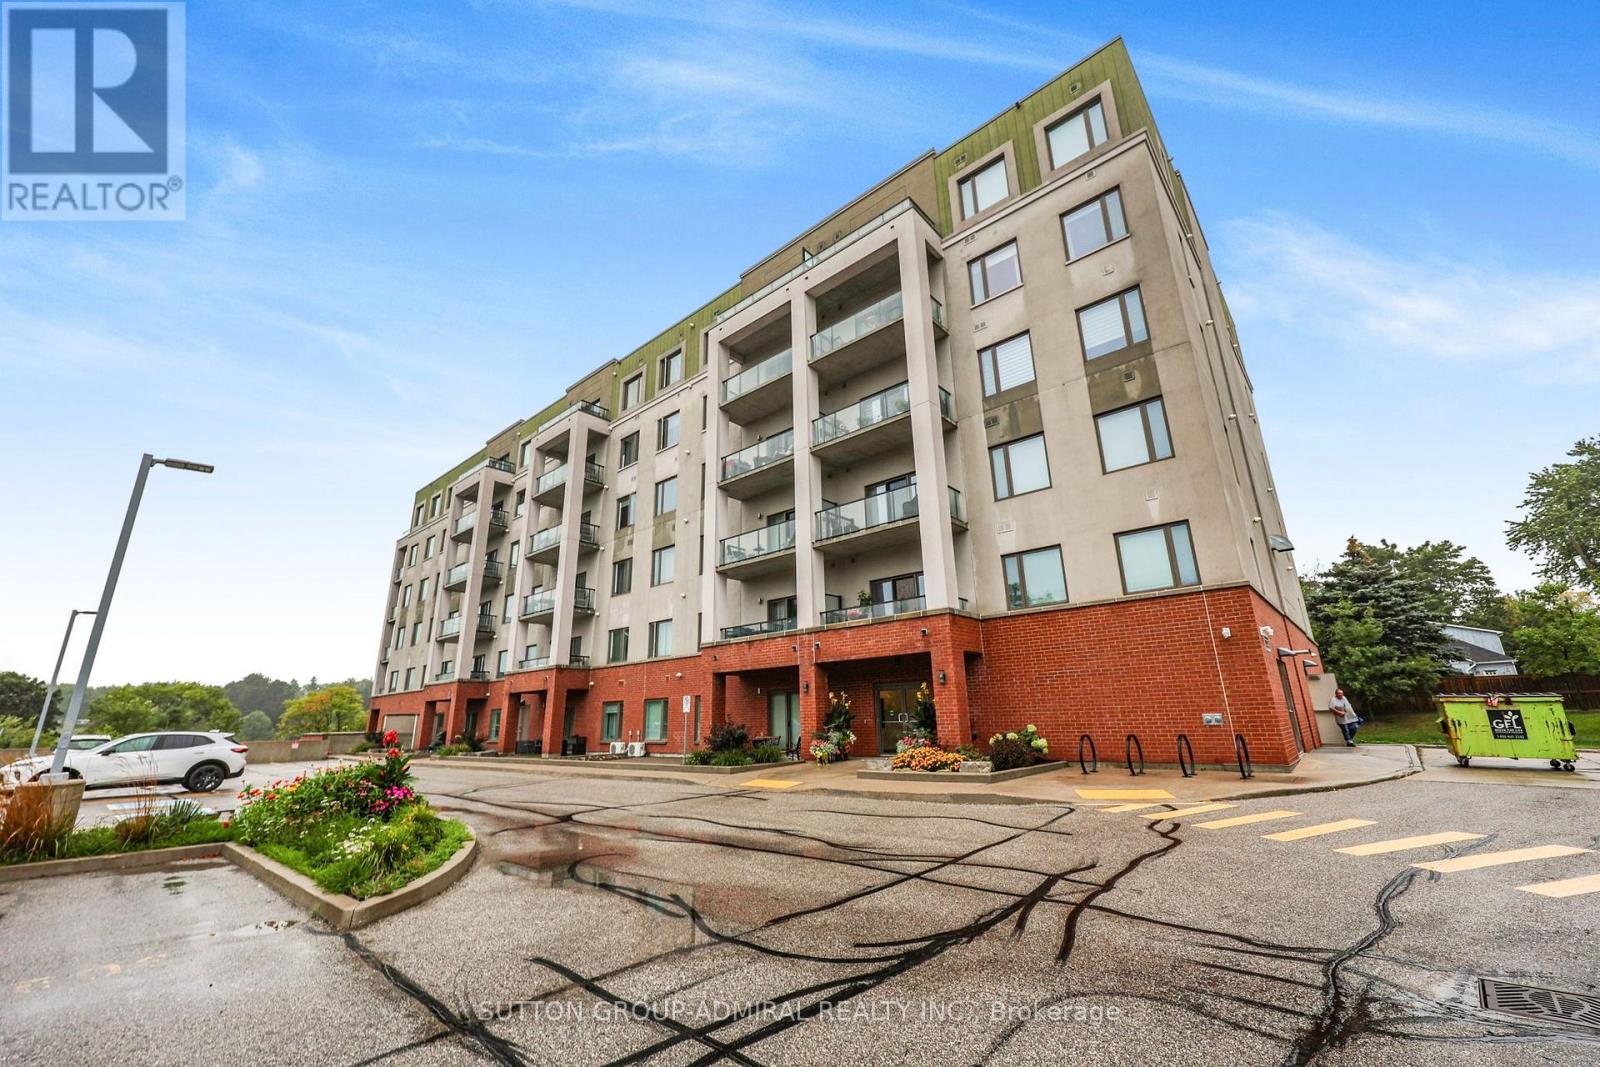
G3 - 64 Queen Street S
New Tecumseth, Ontario
Welcome to Vista Blue in the heart of Tottenham, where generous living space meets the convenience of condo living. Offering an impressive 1,371 sq. ft., this rarely offered garden-level suite stands apart for its size, accessibility and exceptional extras. Designed with everyday living in mind, the bright, open-concept layout is enhanced by 9-foot ceilings and features 2 bedrooms, 2 bathrooms, spacious principal rooms and plenty of flexibility for entertaining, relaxing or creating a comfortable work-from-home space. Convenient in-suite laundry adds to the functionality of the space. One of the suite's standout features is its garden-level setting overlooking the conservation area, offering a peaceful backdrop and a wonderful connection to the outdoors. Step directly outside to the terrace, complete with a BBQ hook-up, perfect for outdoor dining, entertaining or simply relaxing and enjoying the surrounding greenery. A particularly rare advantage is the combination of TWO parking spaces - one underground and one exterior - along with TWO lockers, providing exceptional parking and storage for condominium living. Set within the desirable Vista Blue Condominiums, residents enjoy a well-maintained building with a party/games room, visitor parking and a location that keeps the best of Tottenham close by. Enjoy nearby access to the Tottenham Conservation Area and Trans Canada Trail, with shopping, restaurants and everyday conveniences just minutes away. With 1,371 sq. ft. of living space, a garden-level setting overlooking the conservation area, 9-foot ceilings, a terrace with BBQ hook-up, 2 bedrooms, 2 bathrooms, 2 parking spaces and 2 lockers, this is a condo offering that truly stands out in the heart of Tottenham. (id:55499)
Sutton Group-Admiral Realty Inc.
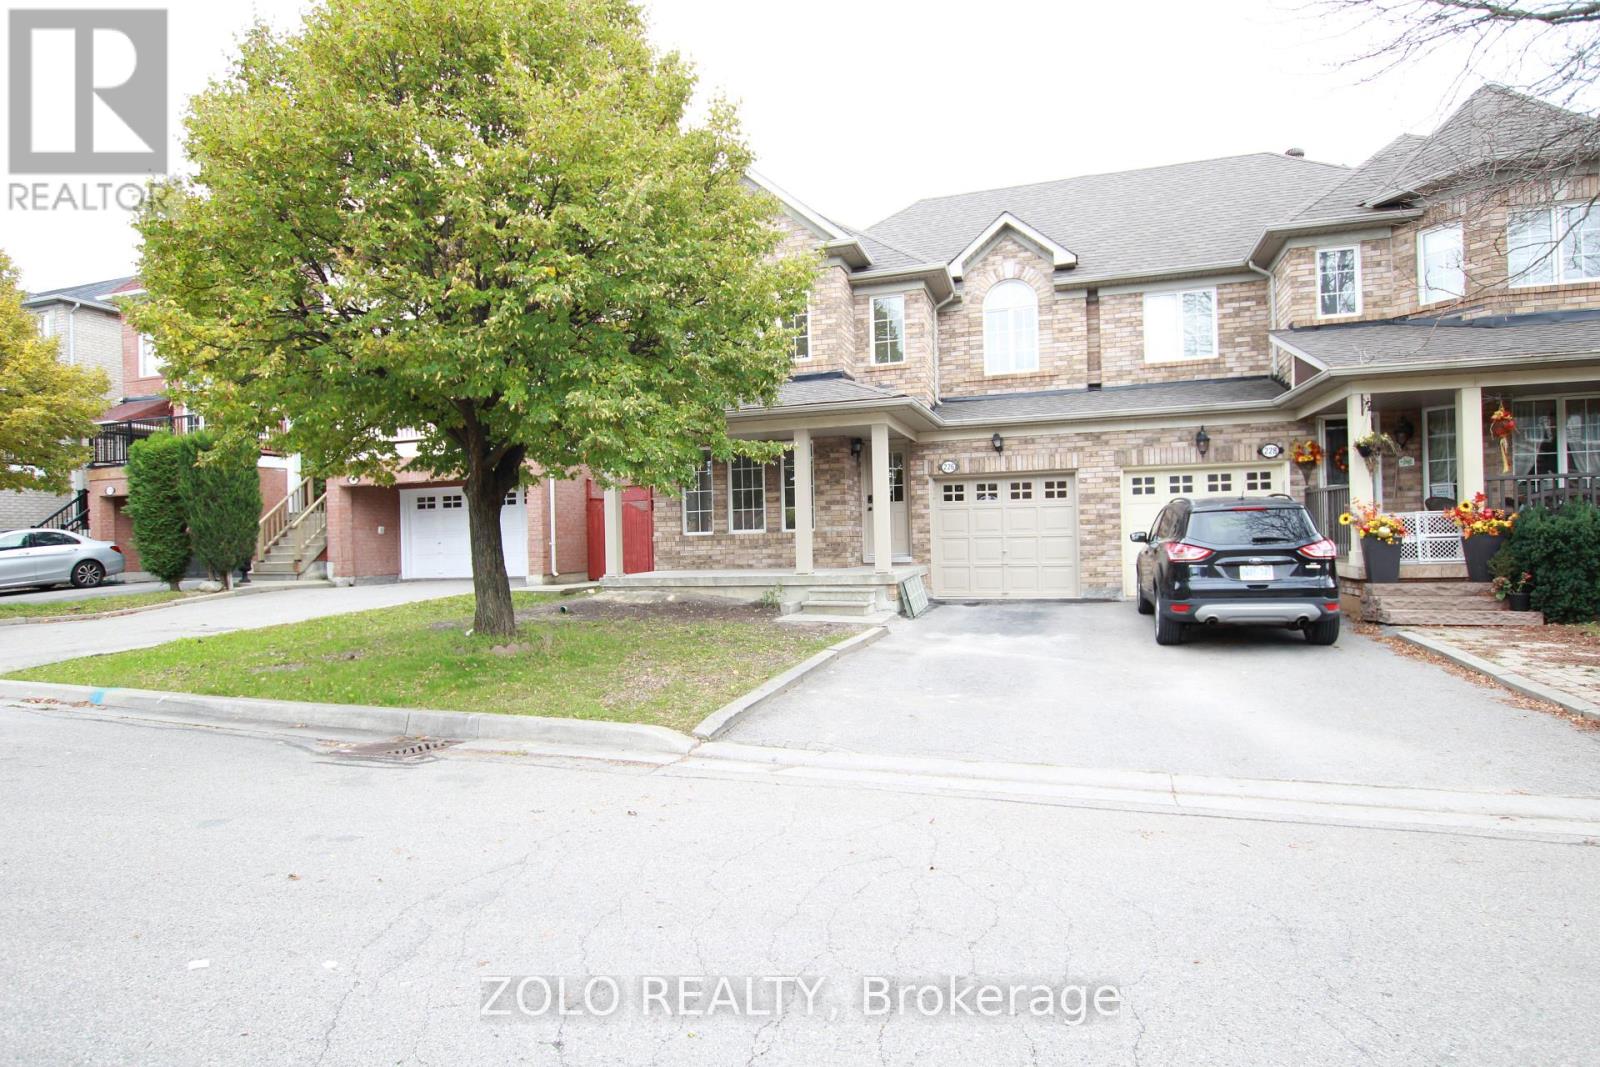
226 Equator Crescent N
Vaughan, Ontario
Beautiful, completely renovated 4-bedroom semi-detached home in the highly desirable neighborhood of Maple. This full-house rental features a unfinished basement and premium upgrades throughout, including a modern kitchen with quartz countertops and a stylish backsplash. Enjoy brand-new vinyl flooring, LED lighting, smooth ceilings, and smart home features like keyless entry and a Nest thermostat. The main floor offers a bright laundry room with a powder room and direct garage access, alongside a spacious breakfast area that walks out to the backyard. Includes five appliances, a garage door opener, a private driveway with no sidewalk, and a total of 3 parking spaces (1 garage, 2 driveway). Conveniently located close to all amenities and major highways. All four bedrooms feature large windows and built-in closets. Minimum 24 hours' notice required for all showings (id:55499)
Zolo Realty
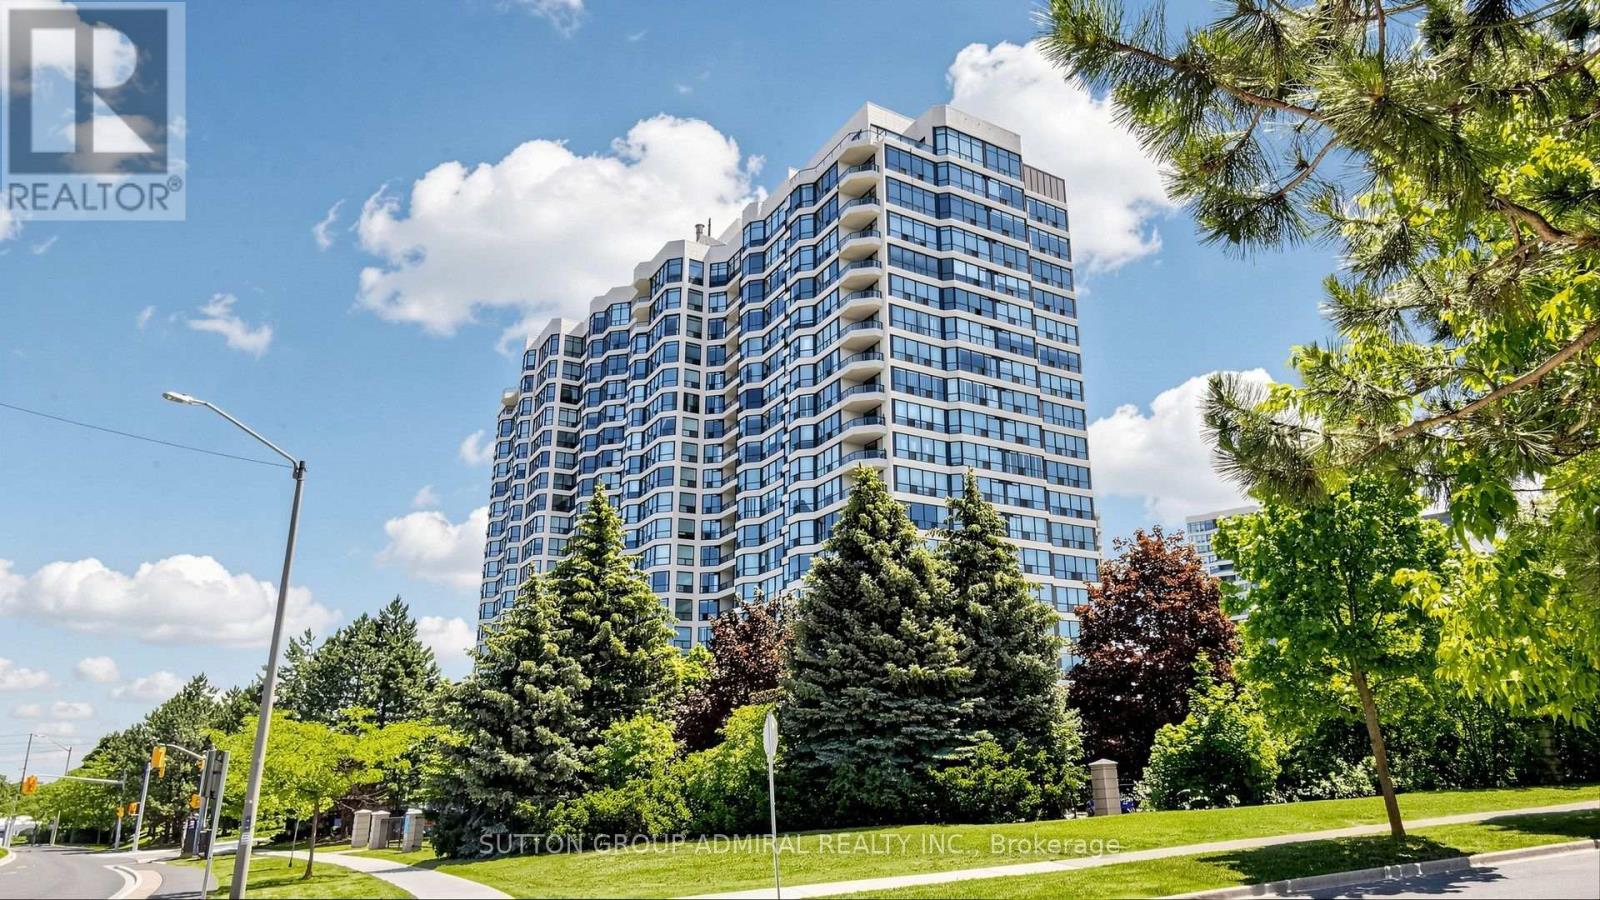
701 - 1 Clark Avenue W
Vaughan, Ontario
Prime Yonge & Clark location in luxurious skyrise towers. This immaculate, sun-filled, extra-large inner-corner condo offers approximately 1,561 square feet of beautifully maintained living space. With its desirable south exposure and expansive windows, the unit is flooded with natural light throughout the day, creating a warm and inviting atmosphere in every room. The thoughtfully designed layout features a spacious combined living and dining area, ideal for both entertaining and everyday comfort. The split-bedroom design ensures privacy, with an oversized primary bedroom that includes a walk-in closet and a well-appointed 4-piece ensuite bathroom. The second bedroom is also generously sized, perfect for family, guests, or a home office. A large eat-in kitchen, with BRAND NEW Cabinets and BRAND NEW Stainless Steel Fridge/Stove/Built-in Dishwasher. overlooks serene green space, offering both functionality and a pleasant view while cooking or dining. The separate laundry room is equipped with two full-size side-by-side machines, along with additional storage and shelving space for added convenience. Rent is all-inclusive, covering all utilities as well as cable TV, providing excellent value and peace of mind. Residents enjoy access to a wide range of premium amenities, including an indoor pool, sauna, fully equipped gym, tennis court, party room, and 24-hour concierge service for added security and convenience. The unit also comes with one well-located underground parking space. Recent upgrades by the landlord include newer laminate flooring and fresh paint throughout, ensuring a modern, clean, and move-in-ready home. This is a rare opportunity to live in a bright, spacious, and well-appointed condo in a highly sought-after location. INCLUDES All Utilities + Cable TV! (id:55499)
Sutton Group-Admiral Realty Inc.