
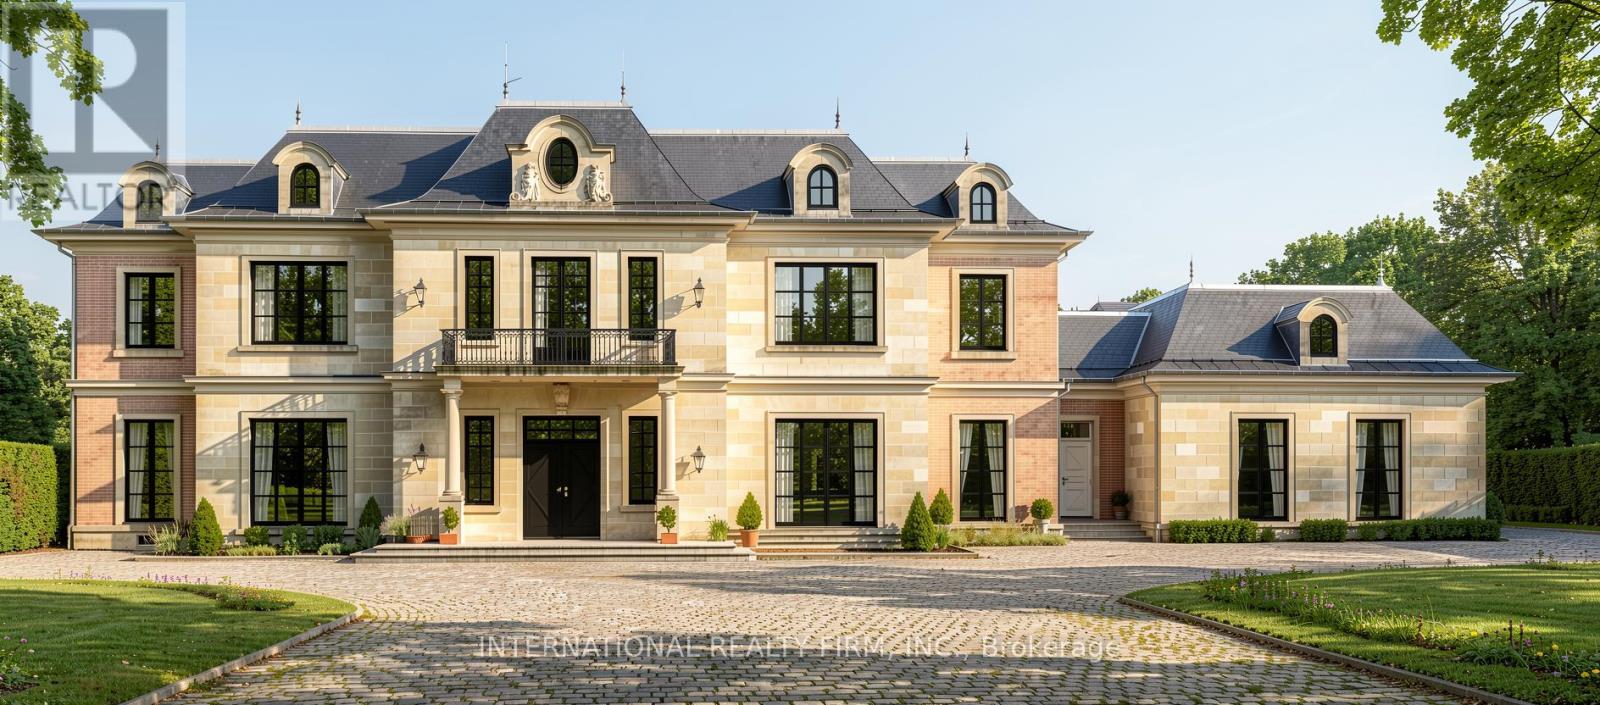
5977 Ninth Line
Whitchurch-Stouffville, Ontario
A Beautiful double wide Estate Lot on a hilltop in scenic Vivian Forest - offering 338ft of frontage. Exclusive area consisting of significant estates yet close to urban conveniences of Newmarket, Stouffville, Major Highways, GO train and Southlake regional health Centre. Seller has completed various studies required to apply for a building permit including Topographic survey, Natural heritage evaluation, Site Grading plan, Septic plan, Butter nut assessment saving months of time and expense for the buyer. Three different concepts of building plans and designs are also included to carry forward if desired. VTB financing available. (id:55499)
International Realty Firm
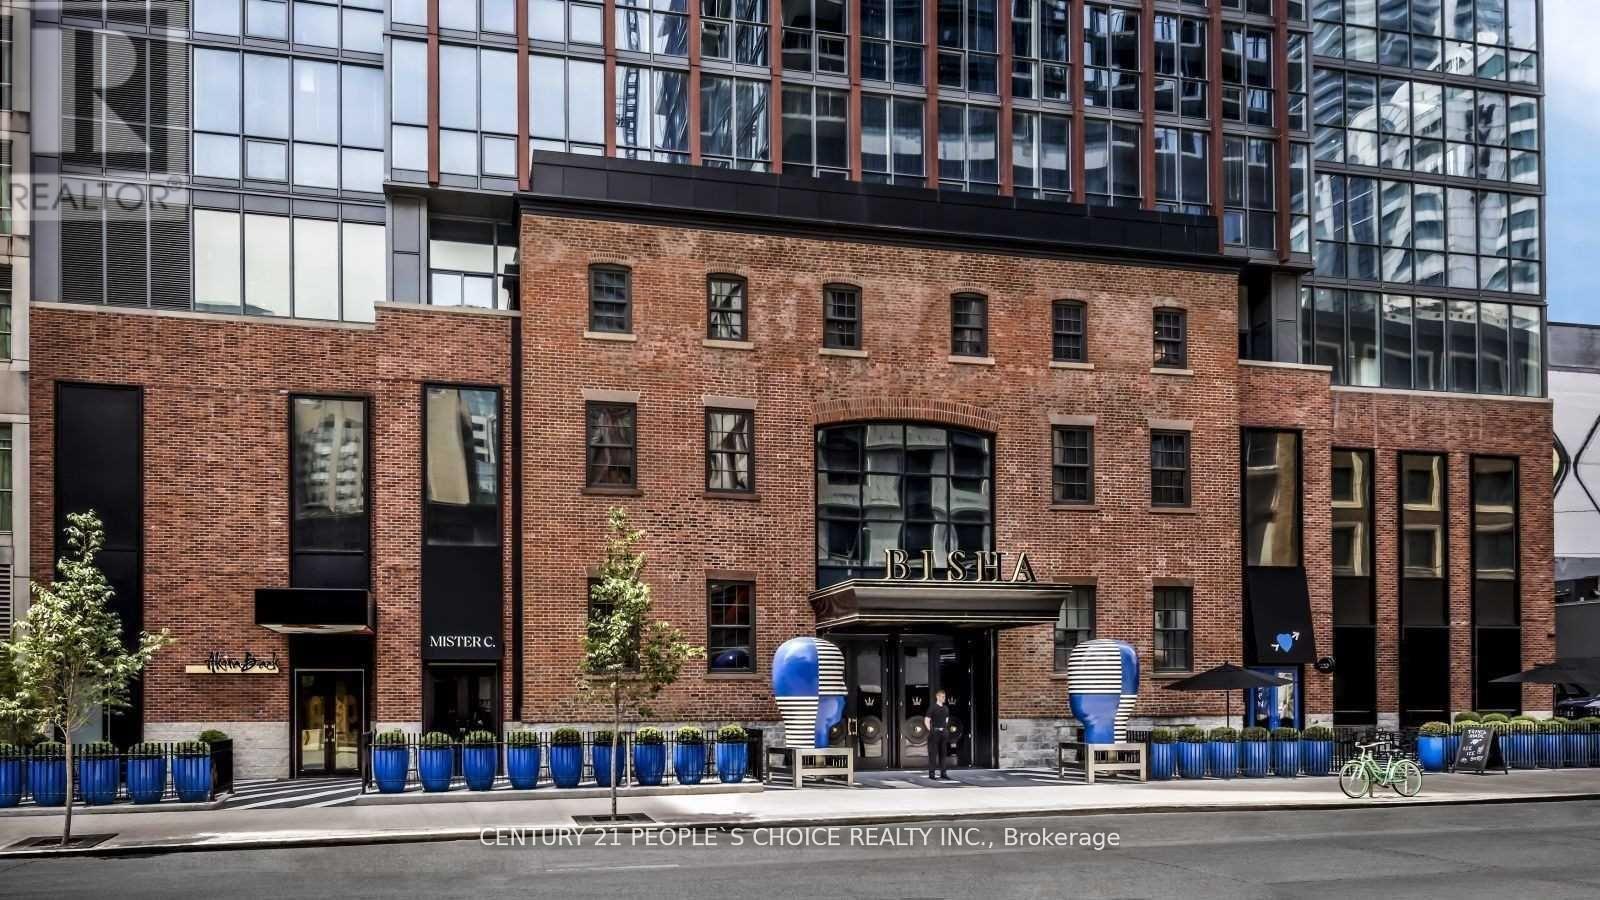
3601 - 88 Blue Jays Way
Toronto, Ontario
Bright And Spacious 1 Bedroom + Den on the 36th Floor At The Luxurious Bisha Hotel & Residence. Floor-to-Ceiling Windows. Right In The Heart Of The Entertainment District. Walk To Union Station, Scotiabank Arena, Rogers Center, Live Theater And Music Venues, Shops, And Public Transit. Rooftop Lounge And Infinity Pool. Catering Kitchen With Ground Floor Cafe And Restaurants. (id:55499)
Century 21 People's Choice Realty Inc.
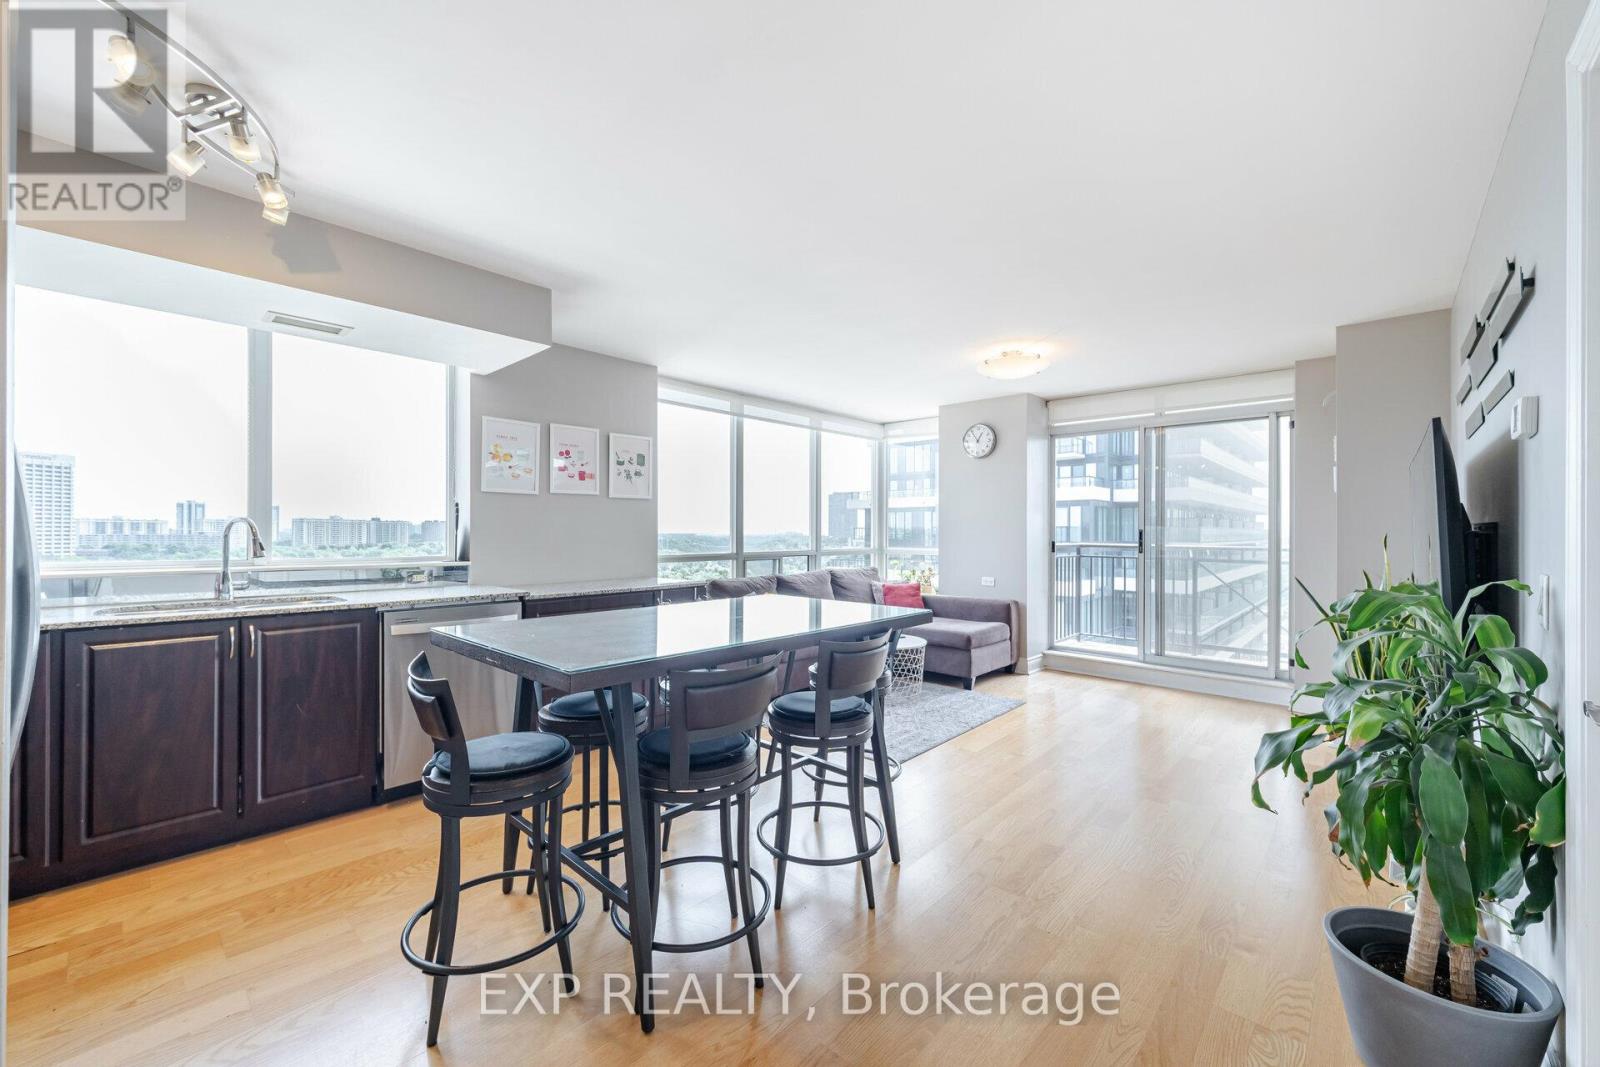
1103 - 1103 Leslie Street
Toronto, Ontario
Welcome to urban elegance at Leslie & Eglinton.This beautiful 2-bedroom, 2-bathroom condo offers the perfect blend of comfort, convenience, and city living. Featuring a modern kitchen with stainless steel appliances, a spacious living area with city views, and two comfortable bedrooms designed for everyday ease.Enjoy great building amenities including a fitness centre and concierge service. Rent is all-inclusive with only internet separate. Includes one underground parking spot in a highly convenient neighbourhood close to transit, shops, restaurants, parks, and everyday essentials. (id:55499)
Exp Realty
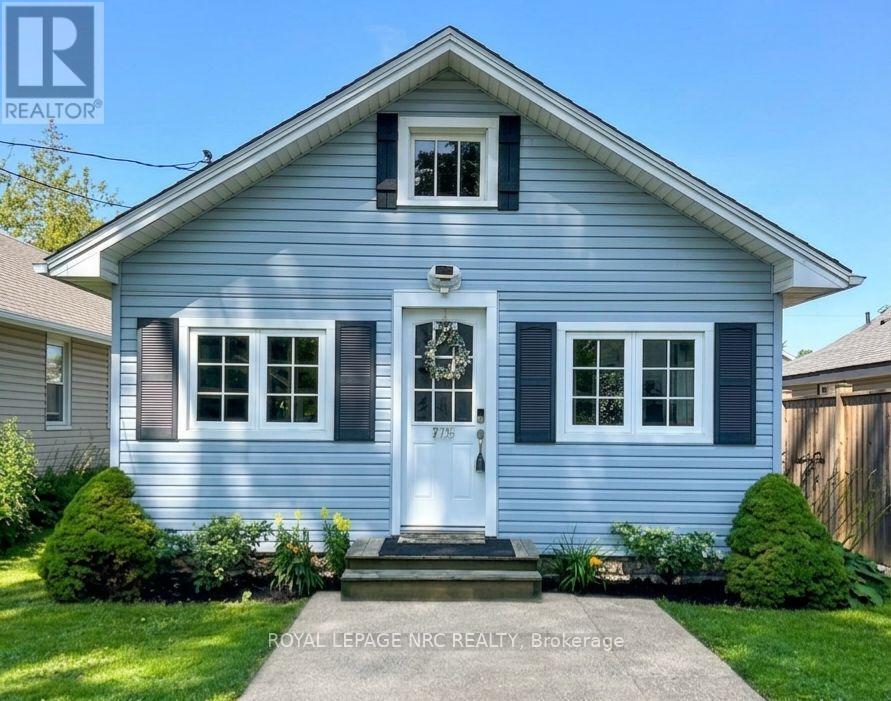
75 Cambridge Road E
Fort Erie, Ontario
Welcome to 75 Cambridge Road East, where beach-town charm, lazy summer afternoons, and modern peace of mind come together in the heart of Crystal Beach. Just a short walk from the sandy shoreline, this beautifully restored bungalow captures the relaxed vibe that makes this community so special. Taken right back to the studs and thoughtfully rebuilt between 2015 and 2016, this home offers the character of a classic cottage without the typical cottage worries. Inside, you'll find soaring 9-foot ceilings, refinished original floors, and a bright, open-concept layout that's made for easy living. The kitchen is both practical and inviting, featuring plenty of storage and a breakfast bar that's perfect for everything from morning coffee to evening cocktails. Both bedrooms are full of personality, including one with a charming tongue-and-groove ceiling that adds a touch of coastal character. The updated 4-piece bath and organized closet spaces make everyday living effortless. One of the home's best features is the cheerful sun porch-a perfect spot to start your day with a coffee, curl up with a good book, or kick off your flip-flops after a day at the beach. Outside, the low-maintenance yard and entertaining deck create a private space to gather with friends, fire up the barbecue, or simply enjoy the lake breeze. While the atmosphere feels wonderfully laid-back, the updates are anything but. The extensive renovation included plumbing, wiring, insulation, roof, windows, furnace, and an owned hot water heater, with a brand-new air conditioner added in 2025.Less than an eight-minute stroll to the beach, this turnkey home is ideal as a full-time residence, weekend escape, retirement retreat, or income property. All that's left to do is move in, slow down, and embrace the Crystal Beach lifestyle. (id:55499)
Royal LePage NRC Realty
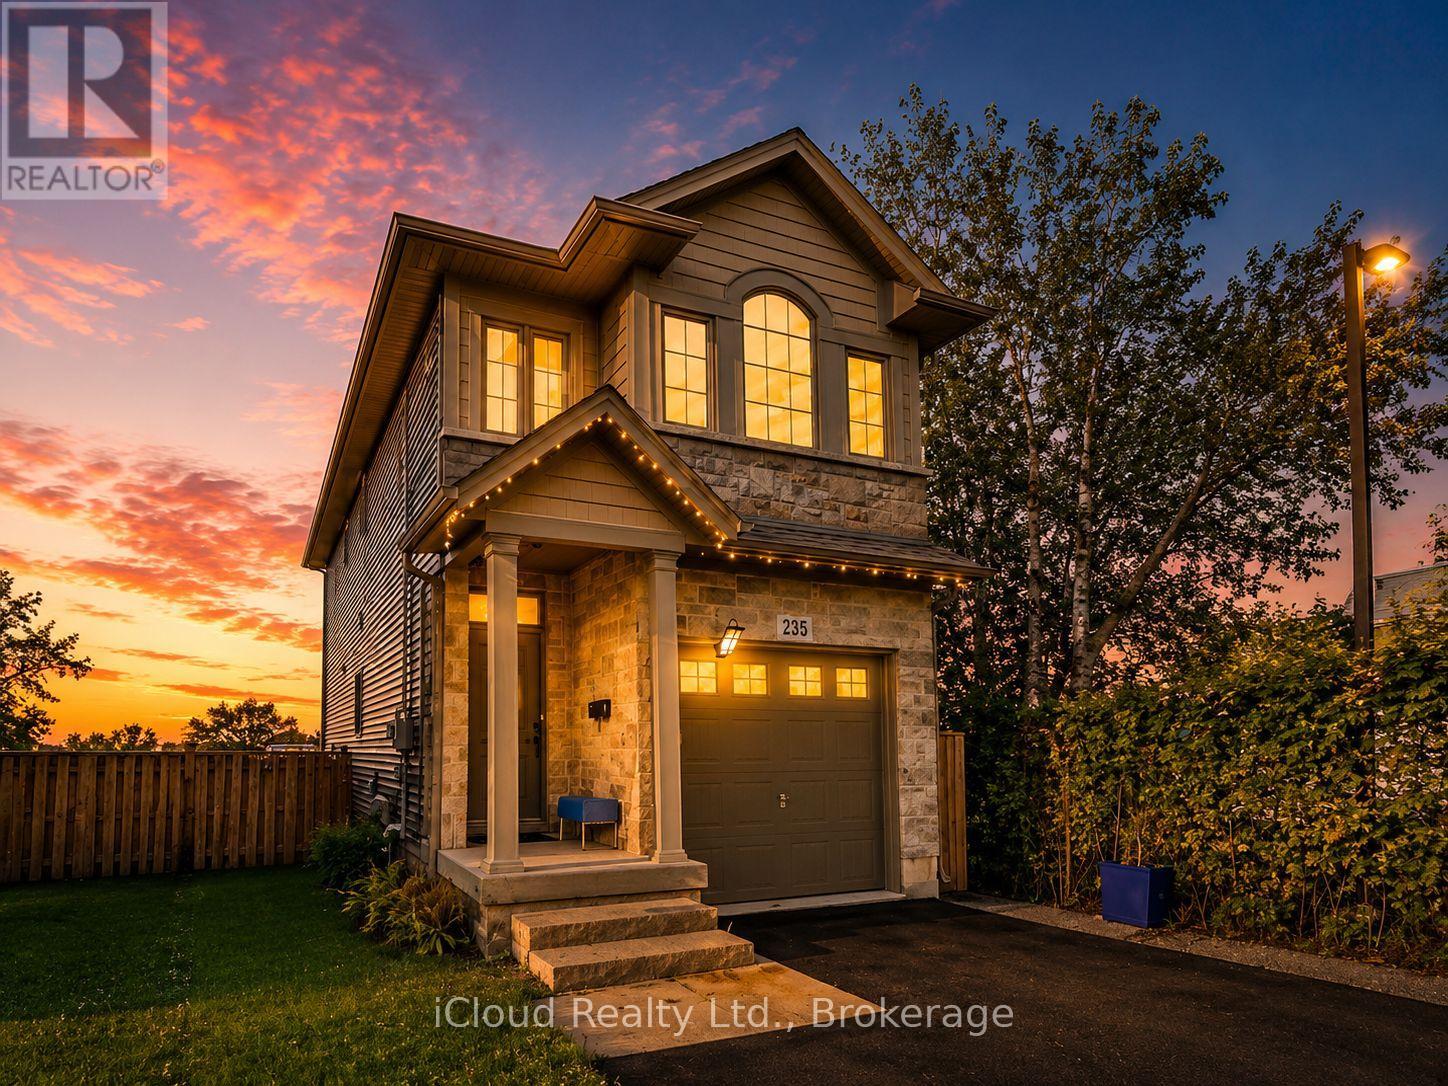
235 Mead Avenue
Hamilton, Ontario
Amazing 1,730 sqft of stylish living space with a finished basement, this 3-bedroom, 2.5-bath house. This property is the perfect blend of modern design, functionality, and family comfort - a wonderful place to call beautiful home in one of the Hamilton's most charming and connected neighborhoods. Beautifully maintained home located in a desirable Hamilton neighborhood. This property offers a functional layout with bright and spacious living areas, generously sized bedrooms, and plenty of natural light throughout. Ideal for first-time buyers, growing families, or investors. Conveniently located close to schools, parks, shopping, public transit, major highways, and other everyday amenities. Hamilton Beach and the scenic waterfront trails, this home offers the best of both worlds - a peaceful, family-oriented community with easy access to the lake, parks, schools, and major routes. Whether you're a first-time buyer, downsizer, or investor, this property checks all the boxes. A must-see. (id:55499)
Icloud Realty Ltd.

1251 Fawndale Road
Pickering, Ontario
Double Door Entry, Bright Detached Home with 4+2 bedroom, Separated Entrance to 1 bedroom basement apartment, Possibility of $2000 extra income. Ground Floor Offers Spacious Family Room with fireplace, Living and Dining room. Oak Staircase, Fully Upgraded Kitchen W/Backsplash, Gas Stove And Breakfast Area. Large Primary Bdrm With 5Pc En-suite And A large Walk-In Closet. Recently renovated bathroom in 2nd floor with stand shower,Hardwood Floors throughout the house.Superb Location of Rougemount area , One of the best and expensive neighbourhood in Pickering. Enjoy total privacy with no neighbours behind, a fully fenced and landscaped backyard-perfect for young families and outdoor entertaining,Minutes To School, library and park. Quick Access To Hwy 401, Numerous Stores,Places Of Worship. (id:55499)
Homelife New World Realty Inc.
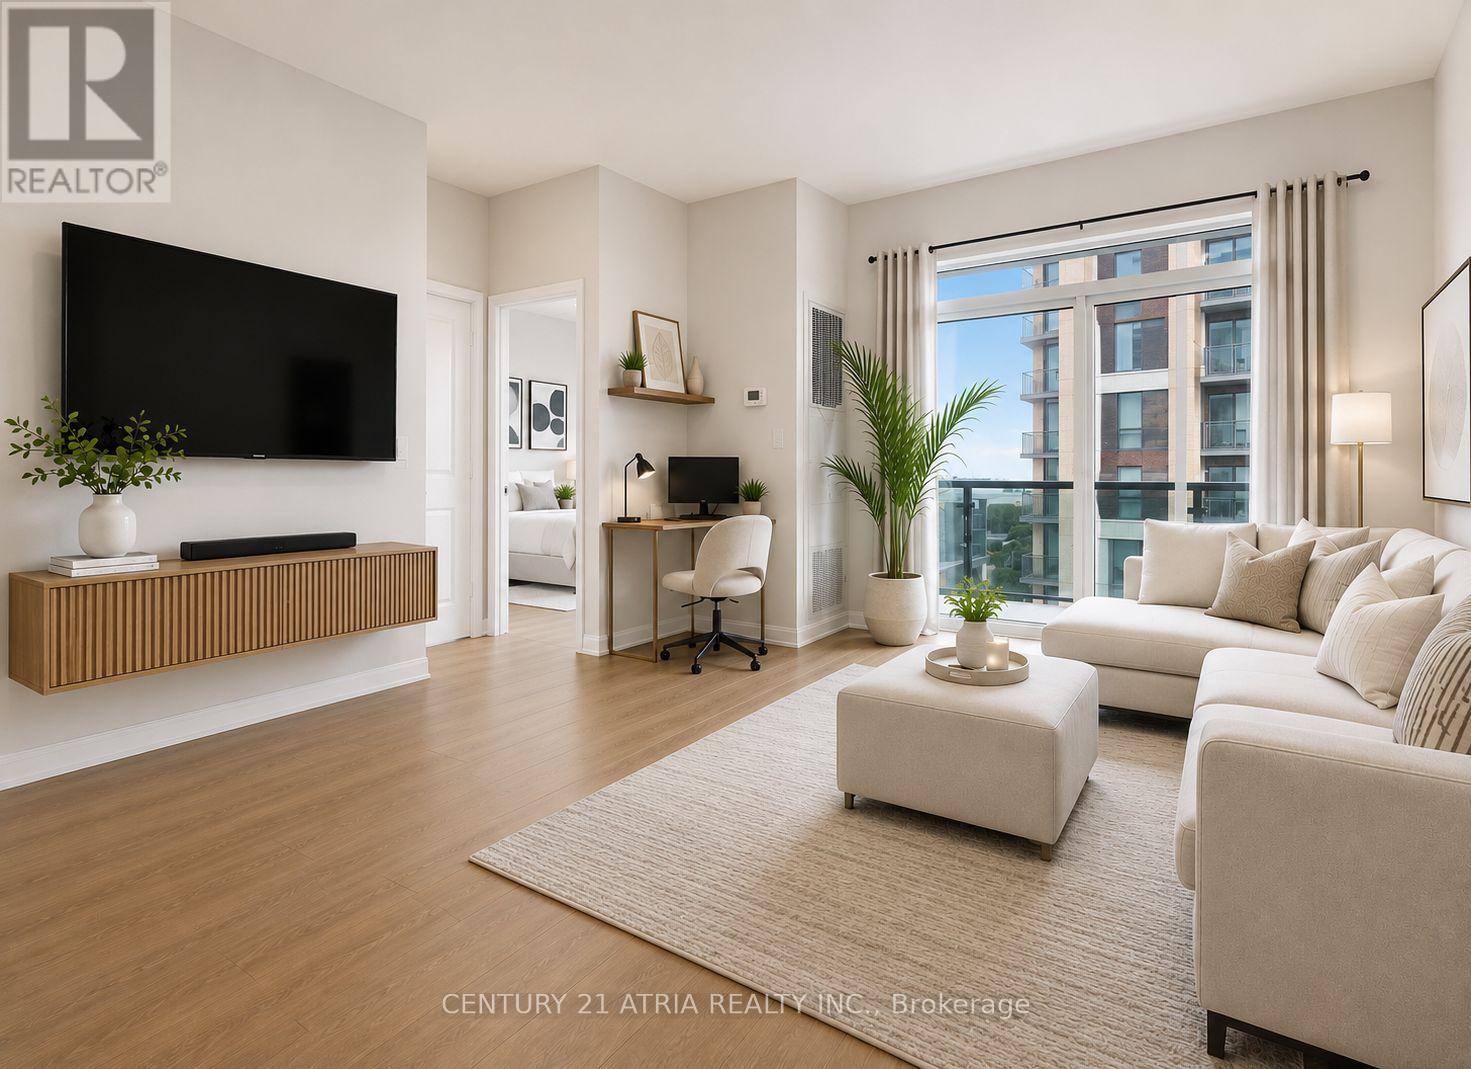
705 - 9560 Markham Road
Markham, Ontario
**Most affordable move in ready condo** Exquisite 1 bedroom suite offers a flawless open concept design with luxurious finishes + 1 parking + 1 locker + Right across from the GO Train Station ***Several UPGRADES including: New premium waterproof laminate floors with 12 mm thickness (2025), upgraded spa-inspired washroom featuring a frameless glass shower (soft water shower head, new tiles, custom built-in shelves and cabinet in the washroom), reverse osmosis water filtration system (in the kitchen), black out wrinkle free drapes and sheer window coverings, newly painted walls (2025), custom built in drawers with rods (foyer area), built in closet organizer, built in shelves, new TV rack, custom fit office table, chic light fixtures with dimmer switch, bedroom fan (with remote), undermount cabinet lights, & newer balcony tile flooring*** + Open concept layout (No wasted space) + Meticulously maintained (FEELS LIKE NEW) + Functional kitchen featuring FULL SIZE stainless steel appliances, undermount kitchen light, extended upper cabinets, backsplash, & a kitchen island table with a breakfast bar (perfect for storage, food prep, dining table and work station) + 9 ft ceilings + Spacious bedroom flooded with natural sunlight & walk out access tothe balcony + Unit includes custom desk and chair, sofa, kitchen table, bar stools, white bookshelf, closets organizers, outside patio furniture and cushions, TV rack, and all built-in shelves + Excellent location! 2 min walk to Mount Joy GO Station, offices, grocery stores,dining establishments, hwy 407/404, main street Markham, top ranking school zone (Bur Oak S.S ranked 9.8/10, Wismer P.S. 9.1/10, San Lorenzo Ruiz C.S 9.4/10) + AMENITIES include: 24 hr concierge, gym (8th floor), car wash station (P3 same level as the unit's parking spot), guest suites, party room w/ a pool table & dining area that opens to a charming outdoor lounge + Discover the perfect blend of convenience and urban city living in this exceptional home! (id:55499)
Century 21 Atria Realty Inc.
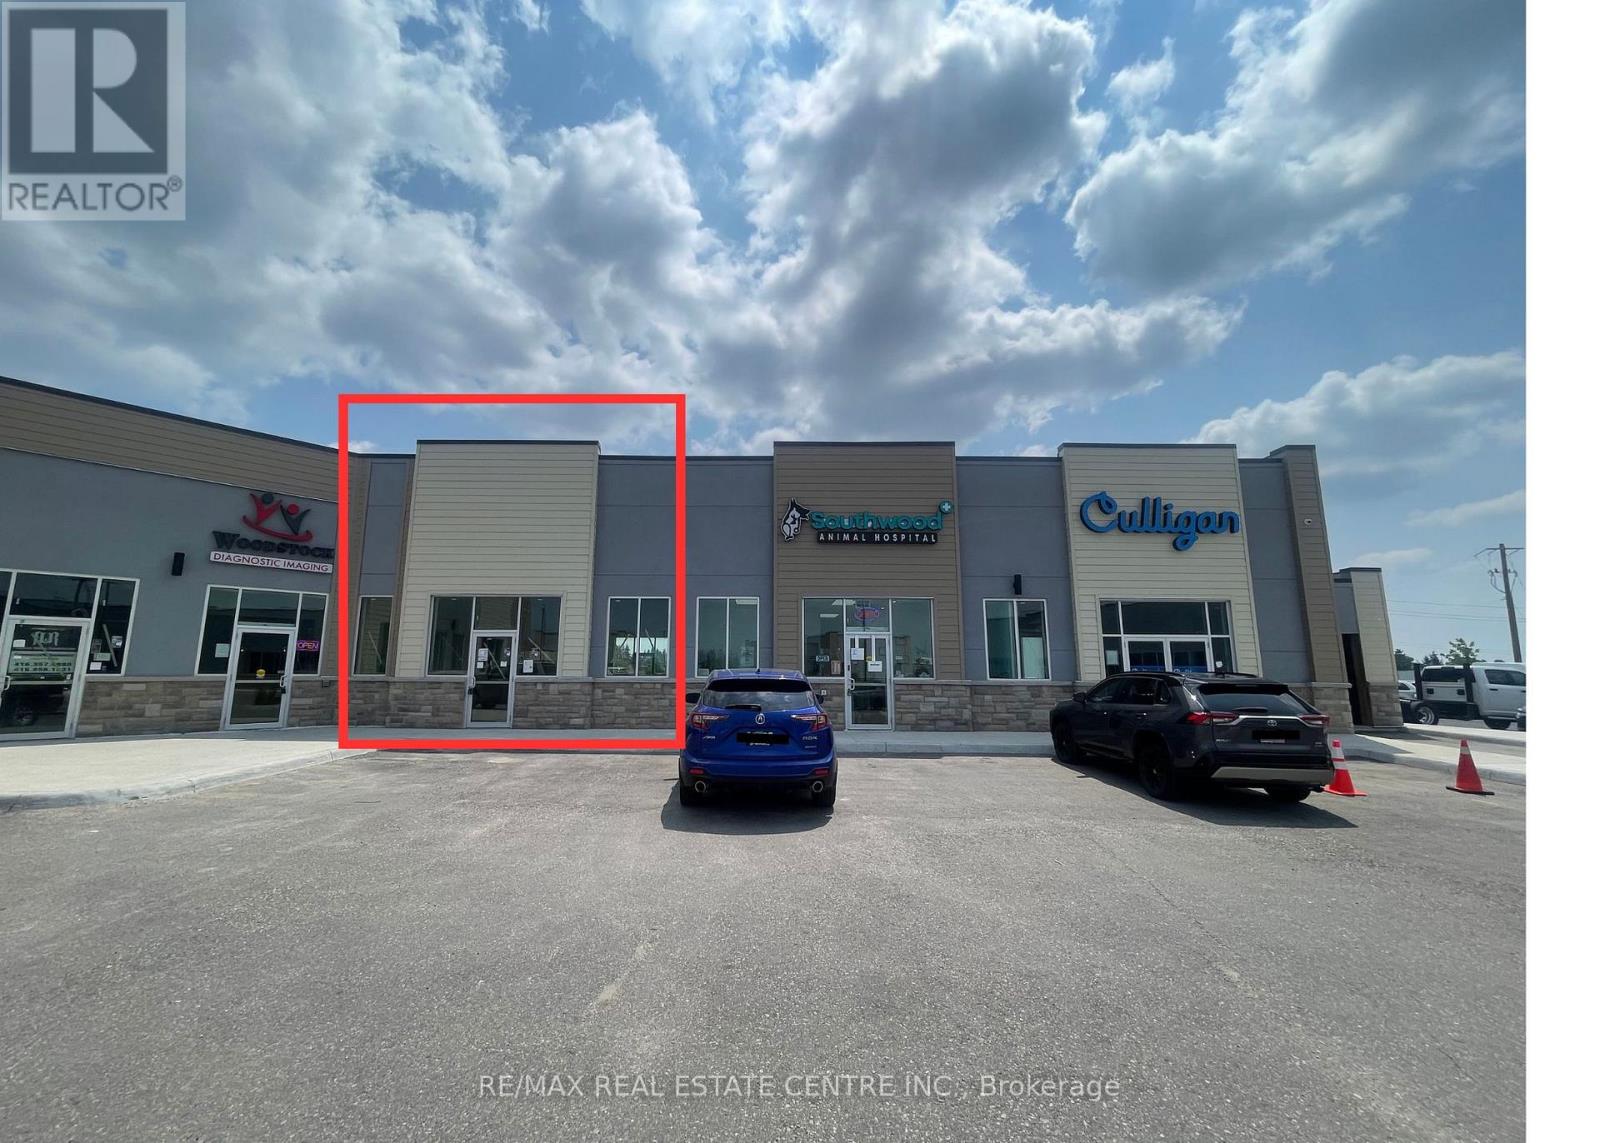
6 - 200 Montclair Avenue
Woodstock, Ontario
Exceptional Opportunity in a Brand-New Woodstock Plaza! This 1,774 sq. ft. commercial unit offers exclusive-use rights for a DENTAL CLINIC, making it an outstanding opportunity for dentists seeking a strategic location. The UNIT features separate front and rear entrances, providing convenient customer access, efficient deliveries, or the ability to create separate reception, service or operational areas. Excellent neighbouring businesses already include Woodstock Diagnostic Centre, an animal hospital and Culligan Water, along with several other commercial operators. WITH THE APPROVAL FROM THE CONDOMINIUM CORPORATION, THIS SPACE IS WELL-SUITED FOR A VARIETY OF BUSINESS USES, INCLUDING MEDICAL MEDICAL CLINIC, WALK-IN FAMILY PRACTICE, PHARMACY, OR A COMBINATION OF THESE BUSINESSES UNDER ONE ROOF, OPTICAL STORES, KIDS' EDUCATION OR TUTORING FRANCHISES, HEALTH AND WELLNESS STUDIOS, AND PROFESSIONAL OFFICES SUCH AS REAL ESTATE, MORTGAGE, OR ACCOUNTING FIRMS, AND MANY MORE. Strategically located in Woodstock's established Norwich Avenue commercial corridor, the plaza is positioned directly between Walmart and Home Depot, with Winners, Canadian Tire and other major national retailers nearby. The surrounding area offers a strong mix of restaurants, hotels, medical services and professional businesses, generating consistent customer traffic throughout the day. Just 2 minutes from Highway 401, the property provides exceptional visibility and convenient access for customers, employees and clients travelling throughout Woodstock and the surrounding communities. (id:55499)
RE/MAX Real Estate Centre Inc.
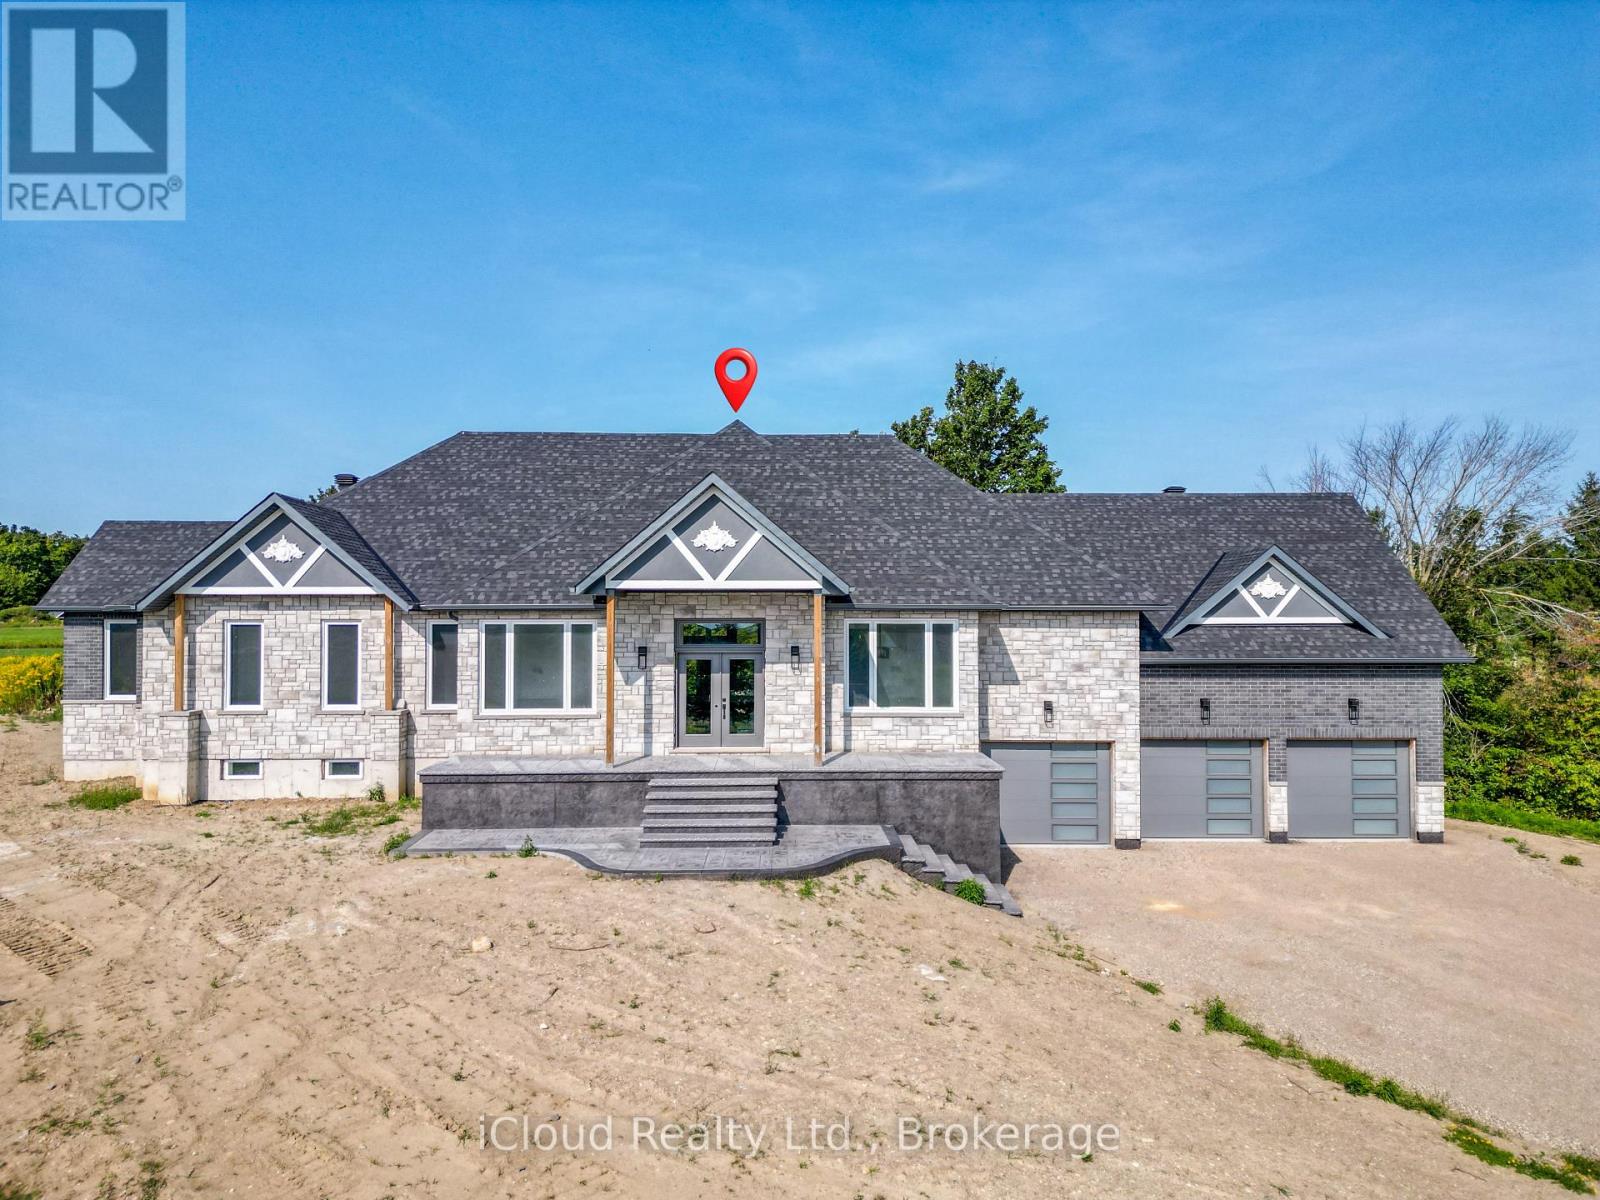
8 Prentis Court
Melancthon, Ontario
This Stunning Custom Built Bungalow With Nearly 6000 Sqft Of Finished Living Space Offers 6 Bdrm & 5 W/R With W/O Bsmt On 1.48 Acre Land. Beautiful Stone & Brick Exterior, Sep Liv/Din/Family Room, Triple Car Garage, Hardwood Floor thru-out Main, Laminate/Vinyl In Basement, Smooth Ceilings thru-out, Large Family Rm W/ Fireplace ,Open Concept Layout, 10 ft Ceiling Main Flr ,9 ft Ceiling Bsmt, 8 Ft Doors on Main ,Main Floor Laundry,Access to Garage,Large Eat-In Kitchen W/ Breakfast Area, Quartz Counter Top,Centre Island,Crown Moulding, Valance, Porcelain Tiles .W/O To Deck From Family Room, Large Master Bdrm W/ Hwd Flr, 5 Pcs En-Suite, W/I Closets.All Good Size Bdrms W/ Hwd Flr, 4 pcs En-suite Jack & Jill, Closet, 200 Amp Electrical Service, Pot Lights, Glass Standing Showers, Freshly Painted, Quartz Countertops, Back splash & Much More. Walkout Basement, Media/Theatre Room , Exercise Room, Rec Area, 2 Bedrooms With Full Washroom, Bar/ Kitchen Are All The Features of Basement. (id:55499)
Icloud Realty Ltd.
266 London Street S
Hamilton, Ontario
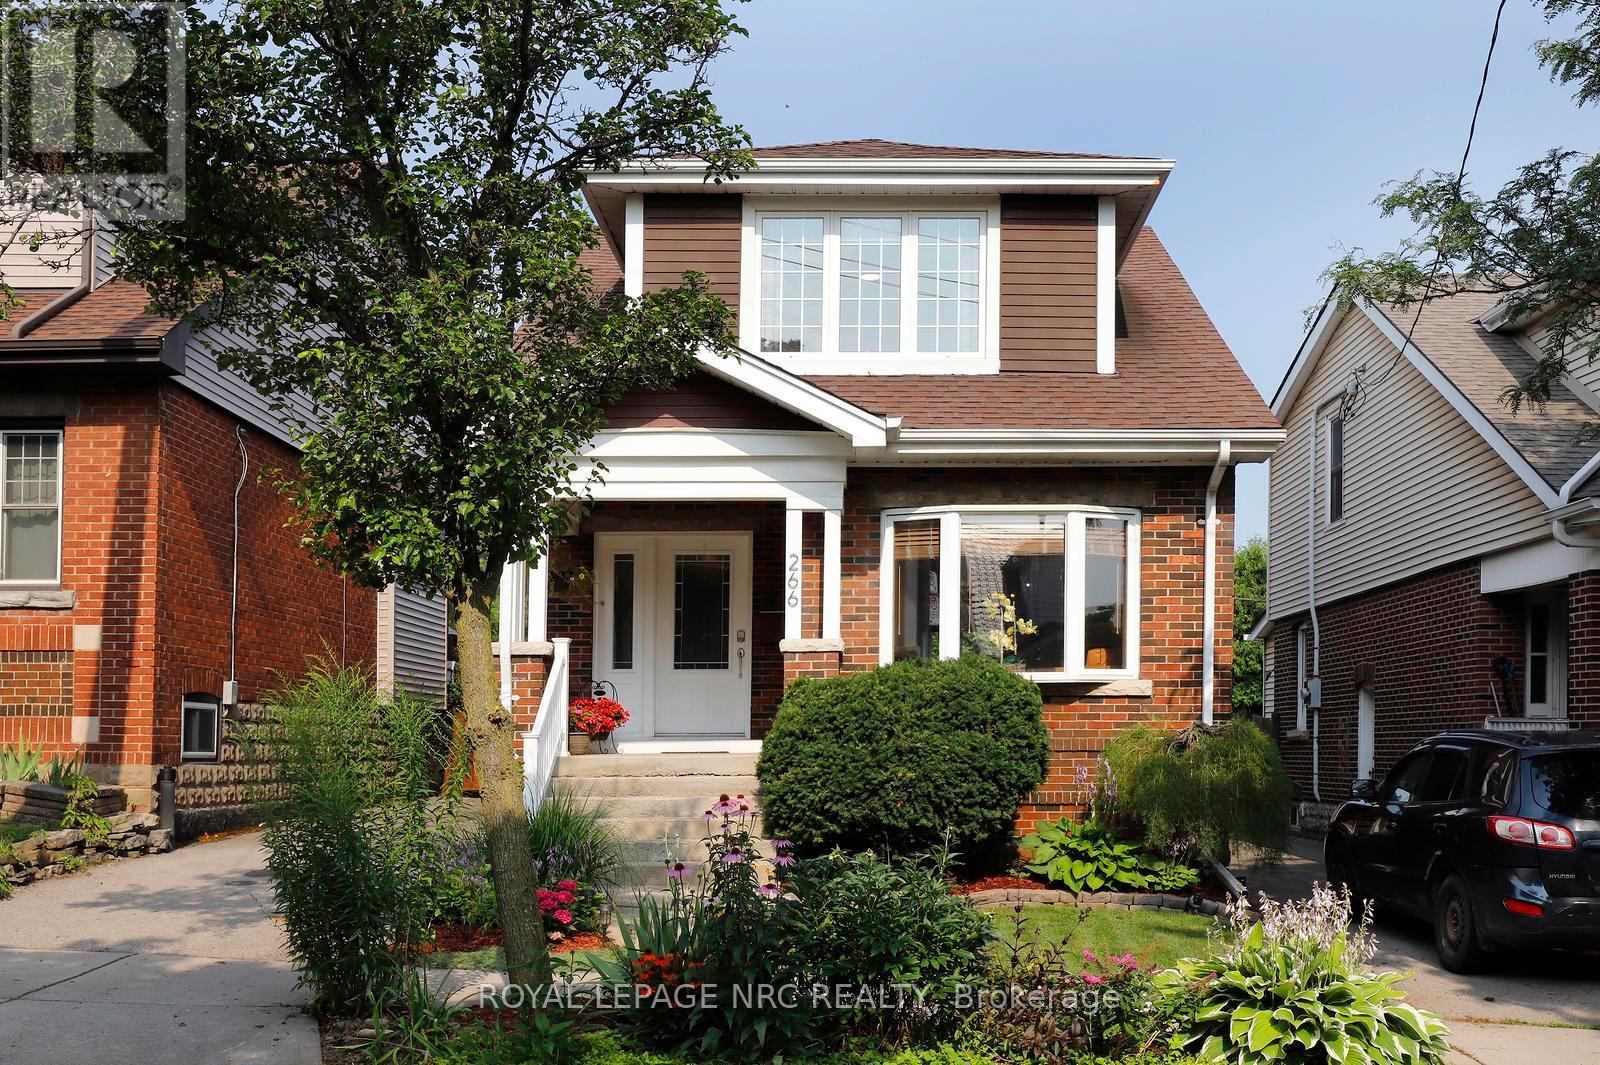
The late 19th century Arts and Crafts movement arose to counter the soulless designs of the Industrial Revolution. What emerged was an architectural style championing authentic craftsmanship, natural materials, and practical, connected, open layouts. By 1929, when this charming 3+1 bedroom home was built, the remarkably progressive design of these homes was perfected. Arts and Craft principles are showcased at 266 London Street South, where a surprisingly spacious layout, original hardwood floors and excellent flow between the main living areas create a home that's well suited for gathering or enjoying a quiet evening at home. The addition of the family room on the main floor has become the heart of this home, with access to the rear yard that features a large, maintenance free deck, hot tub, and a spacious garage, perfect for a workshop, home gym or storage. Upstairs, you'll find 3 bedrooms and a renovated washroom. One of the home's most versatile features is the finished lower level, complete with its own separate entrance from the driveway. Featuring a full kitchen, a beautiful 4-pc bath, an additional bedroom, living room and laundry, this lower level is perfect for additional income, in-laws, convenient space for overnight guests, or simply an additional recreational area for the family. Updates include new AC (2026), dishwasher (2025), furnace (2018), owned water heater (2018), basement finish (2018), basement waterproofing (2017). Located in the desirable Delta West/Gage Park neighbourhood, this home is convenience and practicality, all wrapped up in the warm, inviting aesthetic that you've come to expect from homes built in this era. (id:55499)
Royal LePage NRC Realty
2361 Victoria Street N
Woolwich, Ontario
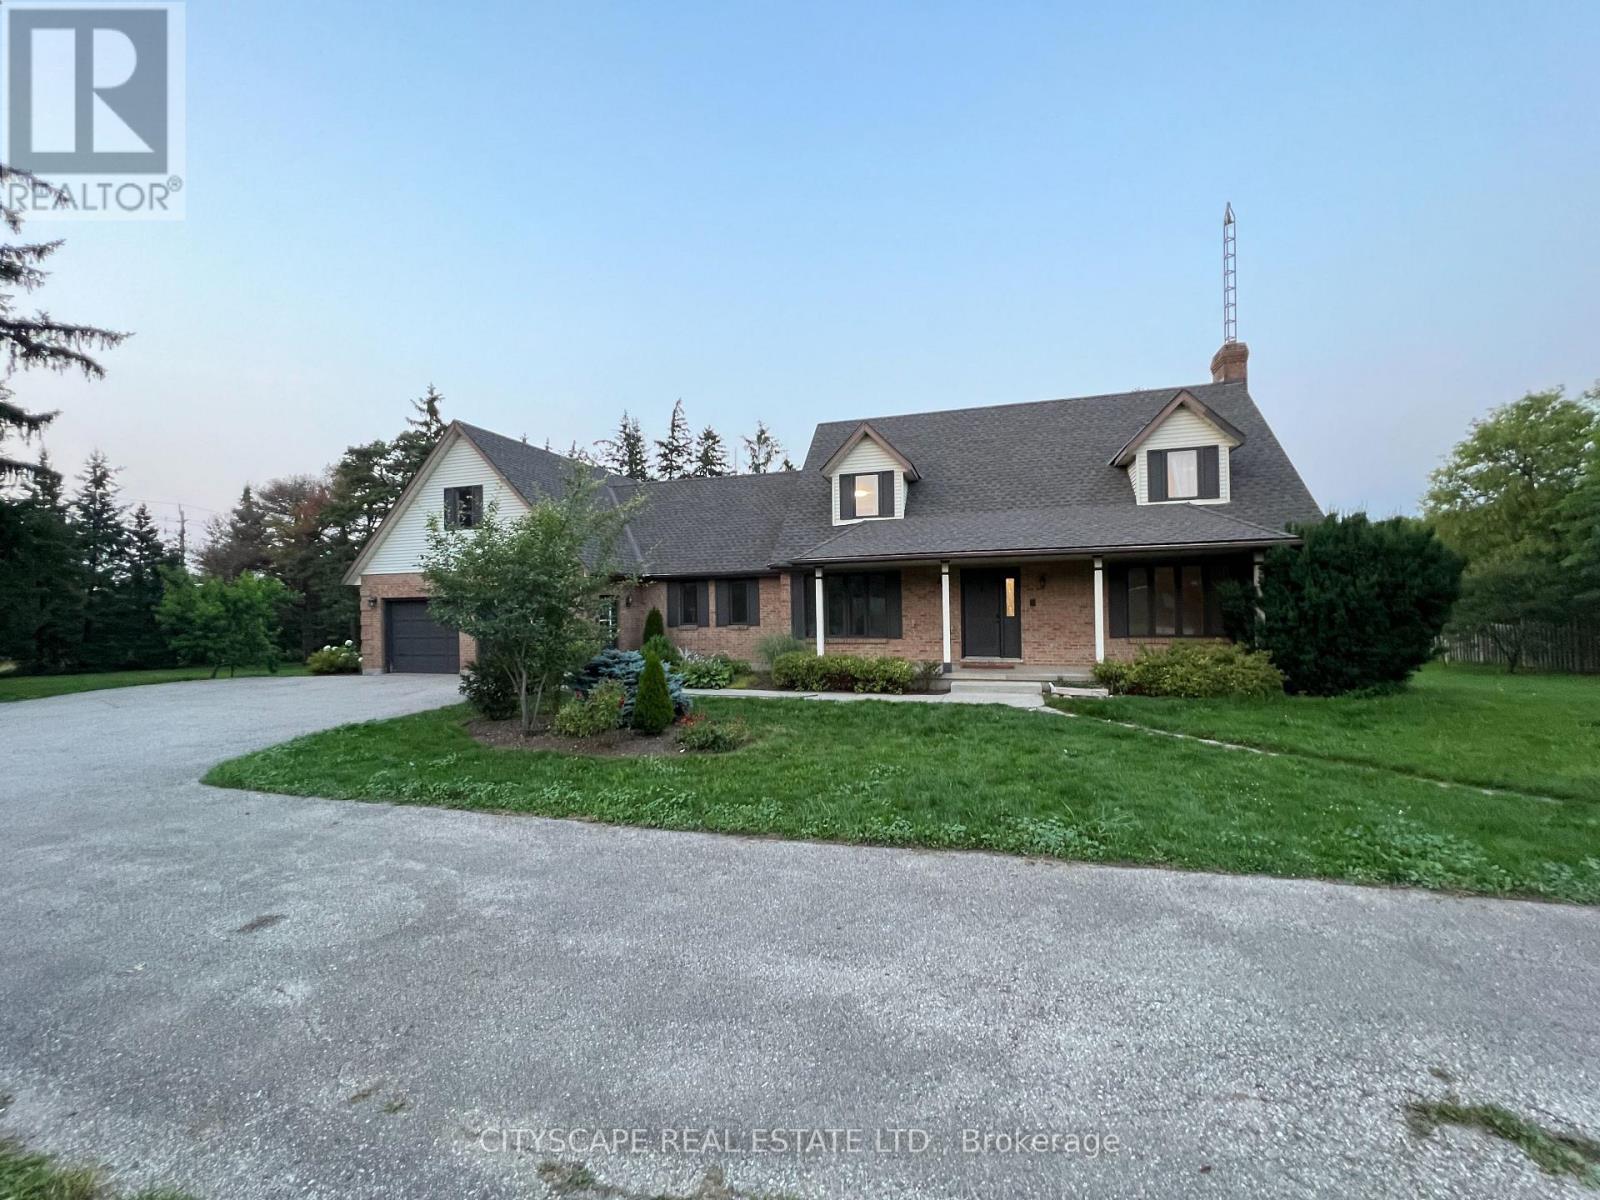
Welcome to 3 Bed 2 full bath unit. Modern finishes white kitchen with stainless steel appliances and quartz countertops. Separate ensuite laundry. Spacious and bright Living room. Large windows for ample of sunlight. Separate private entrance. Multiple parking spots. Beautiful wooded/treed views and large backyard. Can be furnished if needed. (id:55499)
Cityscape Real Estate Ltd.
4179 Cherry Heights Boulevard
Lincoln, Ontario
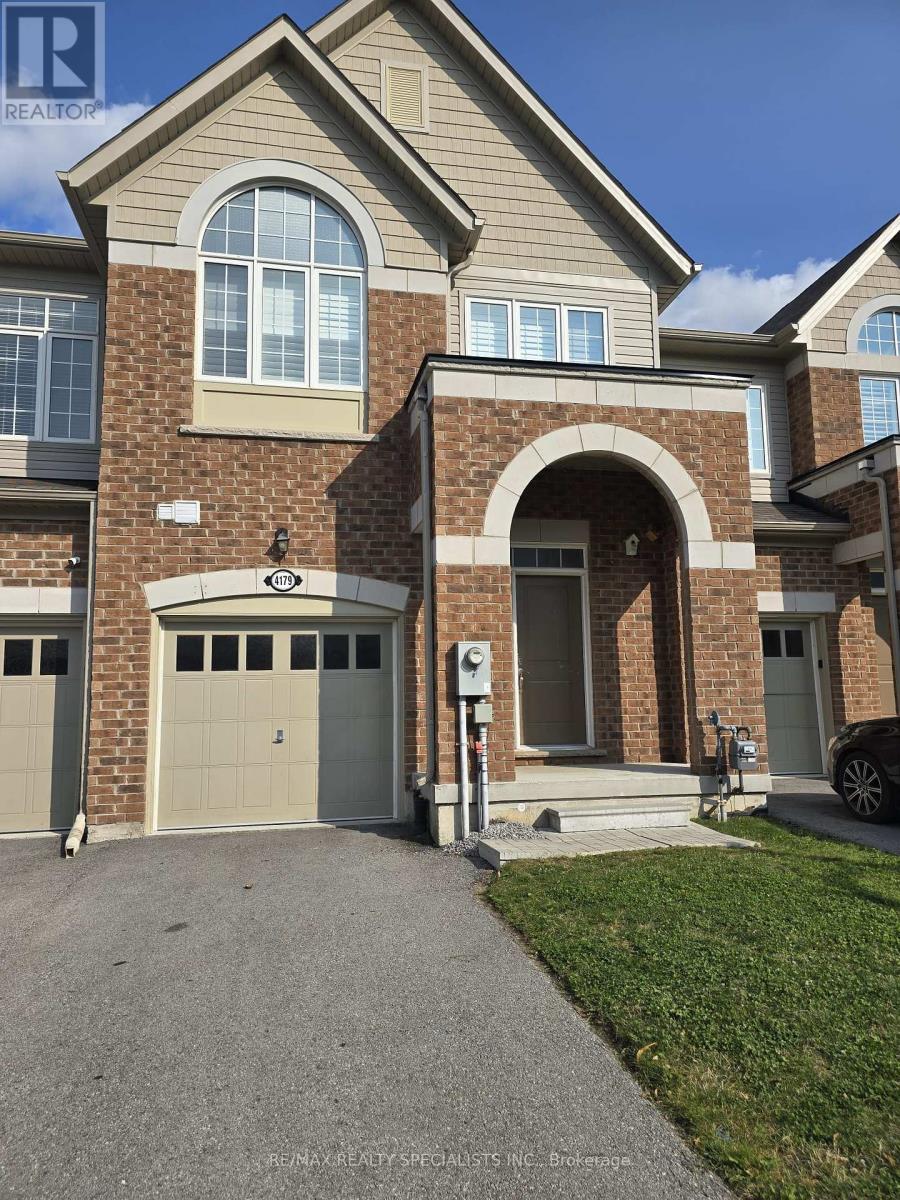
Welcome to this beautiful 2-storey townhouse available for lease in the heart of Beamsville. Ideally located close to parks, schools, shopping, and major highways, this home offers comfort, convenience, and modern living.The bright open-concept main floor features hardwood flooring, brand-new kitchen appliances,and a walk-out to the backyard-perfect for everyday living and entertaining. Upstairs, you'll find three generously sized bedrooms, including a spacious primary suite with a 4-piece ensuite and walk-in closet. The second bedroom also features a walk-in closet, and the convenience ofsecond-floor laundry completes this well-designed family home. (id:55499)
RE/MAX Realty Specialists Inc.