
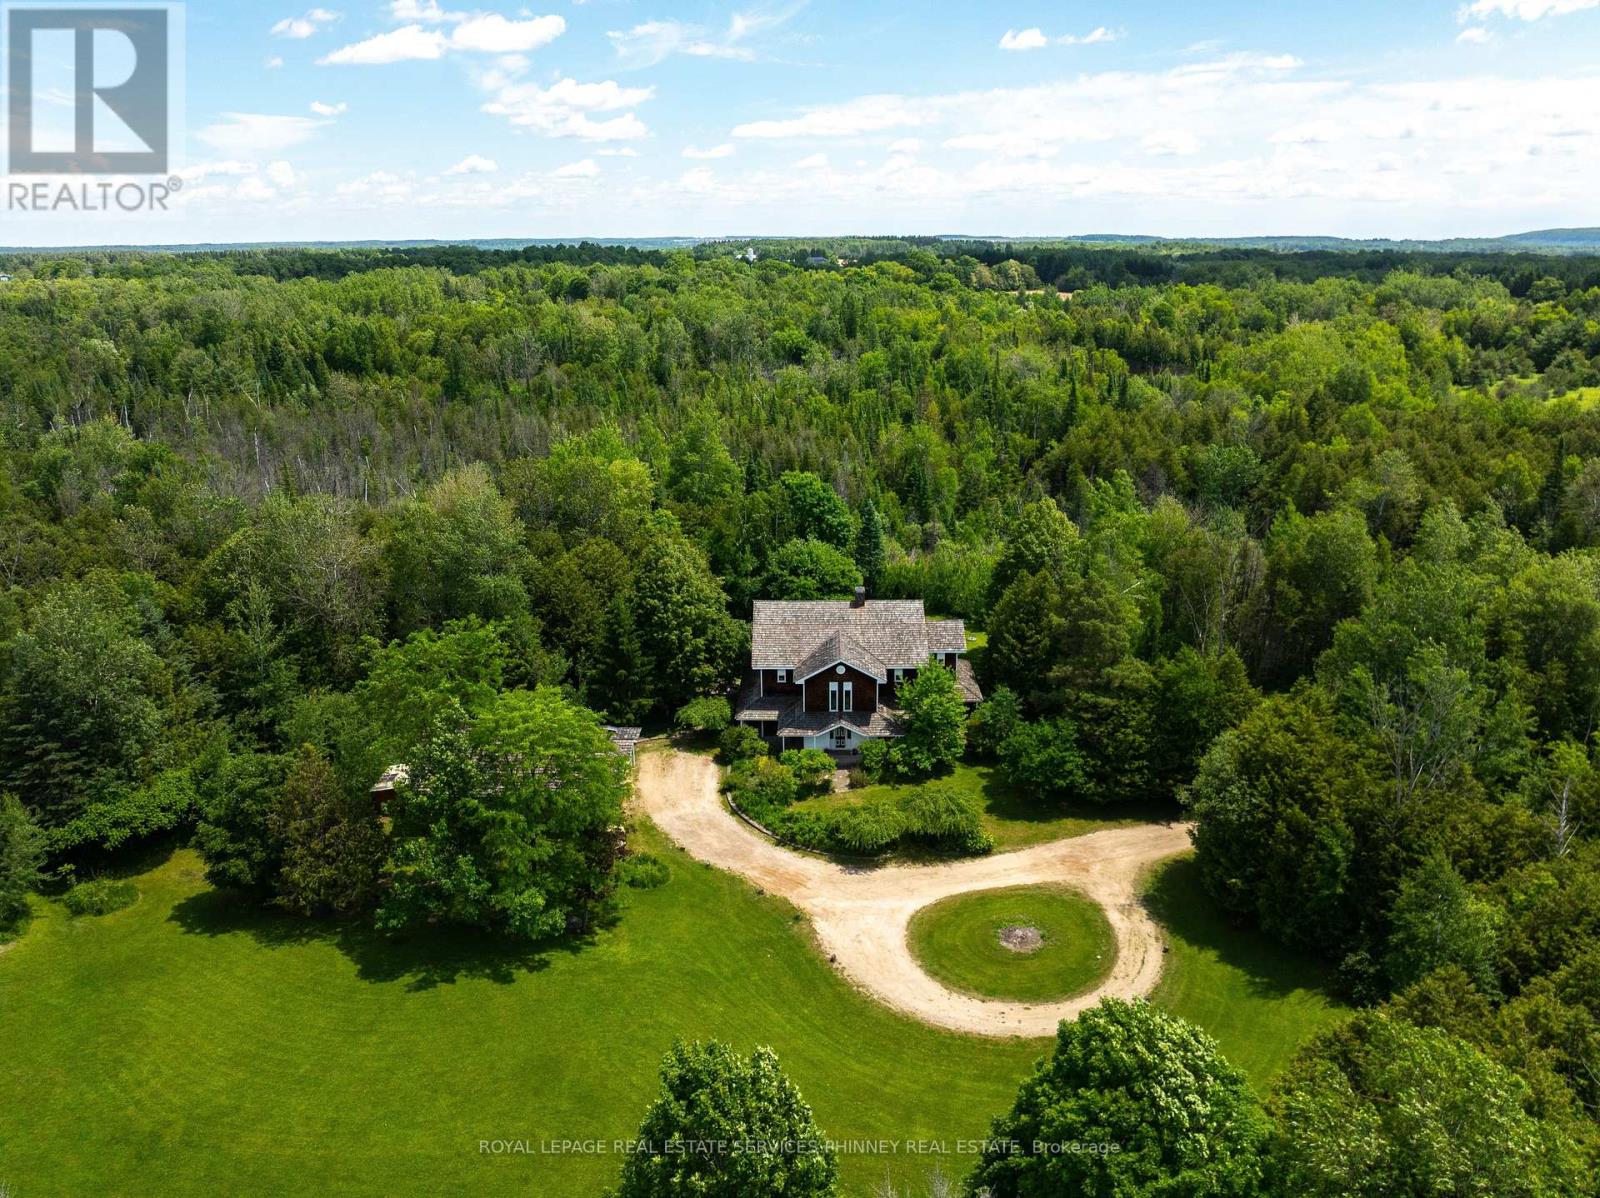
19555 Shaws Creek Road
Caledon, Ontario
Tucked away in one of Caledon's most picturesque countryside settings, this enchanting custom built home spans approx4500sqft situated on 7 acres. It blends character, architectural significance, and natural beauty into an offering unlike anything else on the market. From the moment you arrive, the home's storybook presence captivates, with a stunning wraparound porch, soaring cedar-clad ceilings, expansive skylights, wood- burning fireplace and an open-concept design. Rich in history, the home showcases beautifully restored beams and posts reclaimed from an 1854 barn in King Township, creating the charm and grandeur of a classic barn interior while offering all the comforts of modern living.Thoughtfully designed layout is ideal for both entertaining and family living. The serene primary retreat offers a magical experience, allowing you to gaze at the stars from the comfort of your bed. Additional bedrooms feature vaulted ceilings, while the versatile third-floor loft is perfect as a guest suite, home office, studio, or children's retreat. A fully insulated 1200sqft garage/workshop with loft space provides exceptional flexibility for hobbyists, entrepreneurs, or additional storage. Outside, the remarkable grounds offer the perfect balance of open green space and private woodland trails, creating a peaceful setting for recreation and exploration year-round. Ideally situated near TPC Toronto at Osprey Valley, the Caledon Ski Club, premier equestrian facilities, extensive cycling and hiking trails, and local favourites such as GoodLot Farmstead Brewing Co. With Orangeville, Erin and Caledon Village a short drive away this property combines rural tranquility with exceptional amenities. The new 413 highway will significantly increase the accessibility to the City and beyond. Excellent schools in Belfountain and Alton further enhance its appeal. A rare opportunity to own a truly distinctive estate where history, nature, and modern comfort come together in perfect harmony. (id:55499)
Royal LePage Real Estate Services Phinney Real Estate
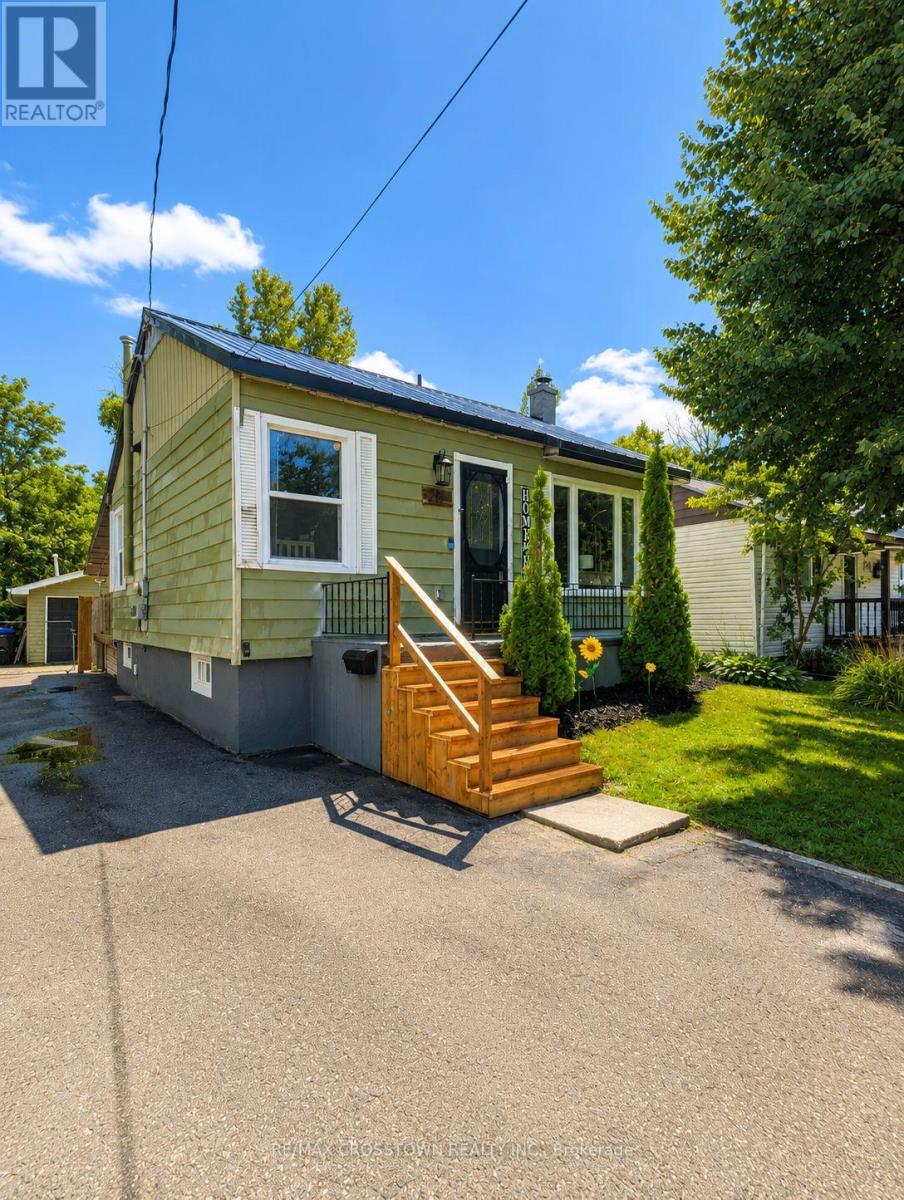
281 Elizabeth Street
Midland, Ontario
Beautifully renovated and move-in ready, this charming 2-bedroom home is a wonderful opportunity in a desirable Midland neighbourhood. Thoughtfully updated throughout, the home offers a fresh, modern feel with a comfortable and practical layout ideal for first-time buyers, downsizers, or anyone looking for a turnkey property.The main floor features two bedrooms, bright living space, and an inviting flow, while the fully renovated lower level adds valuable finished living space and a newly added 4-piece bathroom. This lower level offers excellent flexibility for a recreation room, guest space, home office, hobby area, or additional day-to-day living space.Step outside to enjoy covered back deck overlooking a private, fully fenced backyard - perfect for morning coffee, summer evenings, pets, kids, or entertaining. Additional features include central air, a durable steel roof, and an oversized, extra-deep single garage offering excellent storage, workspace, or future potential.A beautifully updated home in a convenient Midland location, close to local amenities, parks, schools, shopping, and everything this growing community has to offer (id:55499)
RE/MAX Crosstown Realty Inc.
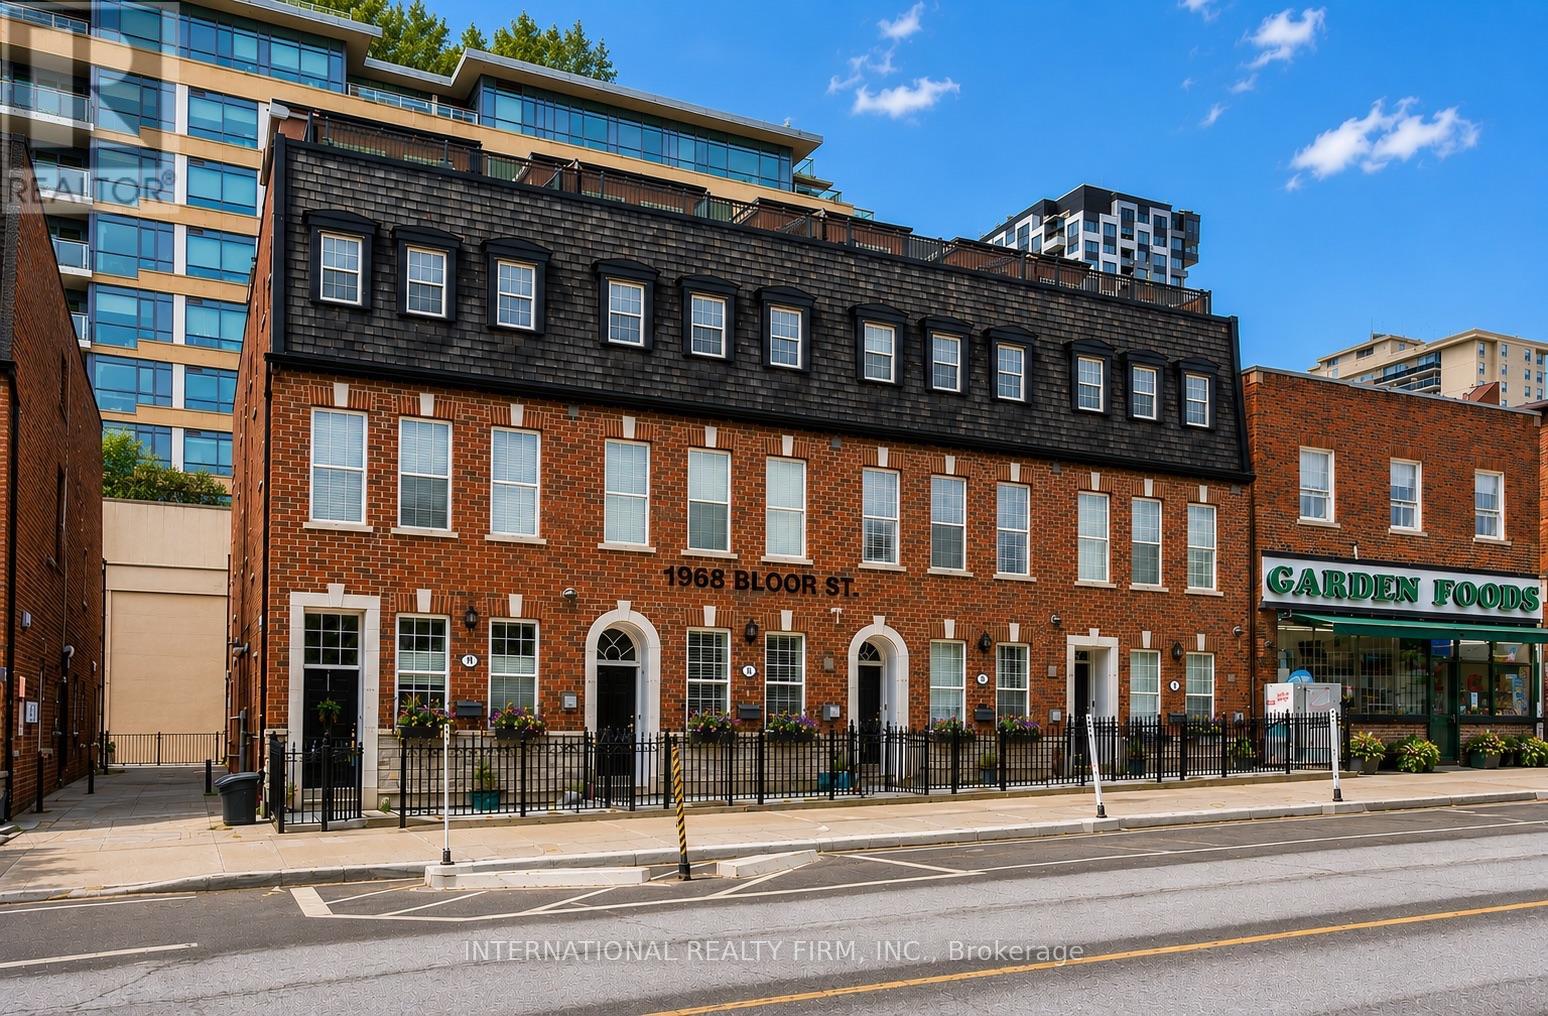
16 - 1970 Bloor Street W
Toronto, Ontario
Welcome to this stunning end-unit freehold townhome in coveted High Park. Spanning three storeys and 1,207 square feet, this exceptional residence pairs a spacious, light-filled layout with two private outdoor retreats - an oversized two-section rooftop terrace and a separate ground-level terrace.Offering two bedrooms plus a den and three bathrooms, the home is designed for both comfort and function. The primary ensuite is a true escape, featuring a deep soaker tub and dual shower heads, while custom built-in closets provide elegant, thoughtful storage throughout. The generous den offers the ideal work-from-home office. At the heart of the home, an elegant spiral staircase rises through all three floors, crowned by a skylight and ceiling feature that flood the space with natural light. Upstairs, the rooftop terrace steals the show, with two distinct sections, a gas hookup for effortless entertaining, and breathtaking views over High Park. Complete with underground parking and situated less than a one-minute walk to High Park Station, this home delivers a rare combination of elegance, comfort, and unbeatable convenience. As a coveted end unit, it offers extra privacy and an abundance of natural light. An opportunity not to be missed. (id:55499)
International Realty Firm
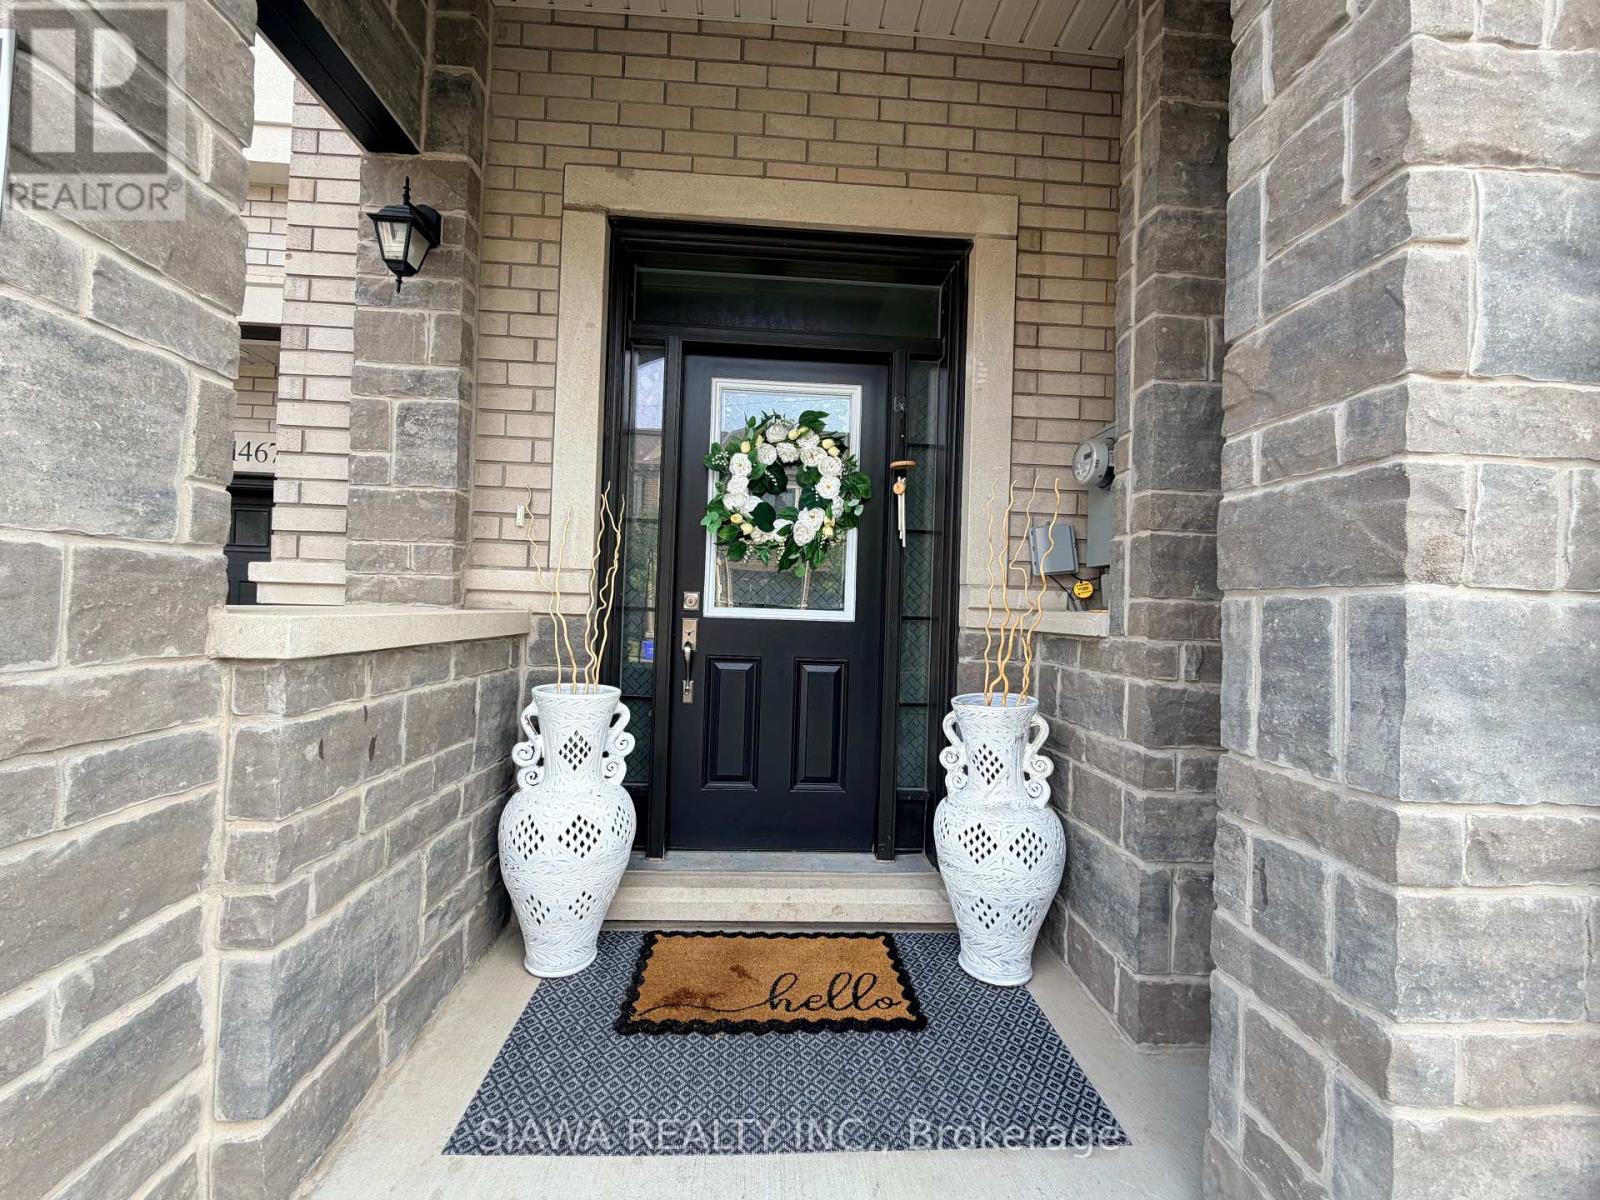
1467 Periwinkle Place
Milton, Ontario
Modern and Move in Ready Great Gulf freehold townhome in Milton Village! Featuring 4 spacious bedrooms, 2.5 baths, an open-concept main level with 9 ft ceilings and Custom Moulding done on Main floor and Stairs. The upgraded kitchen shines with quartz countertops, Microwave Range Hood, and stainless steel appliances. Includes an unfinished basement with a 3-piece bath rough-in and an automatic garage door opener. Ideally located in a family-friendly neighbourhood near top schools, parks, transit, shopping, and major highways. (id:55499)
Siawa Realty Inc.
Main & 2nd - 1035 Briar Hill Avenue
Toronto, Ontario
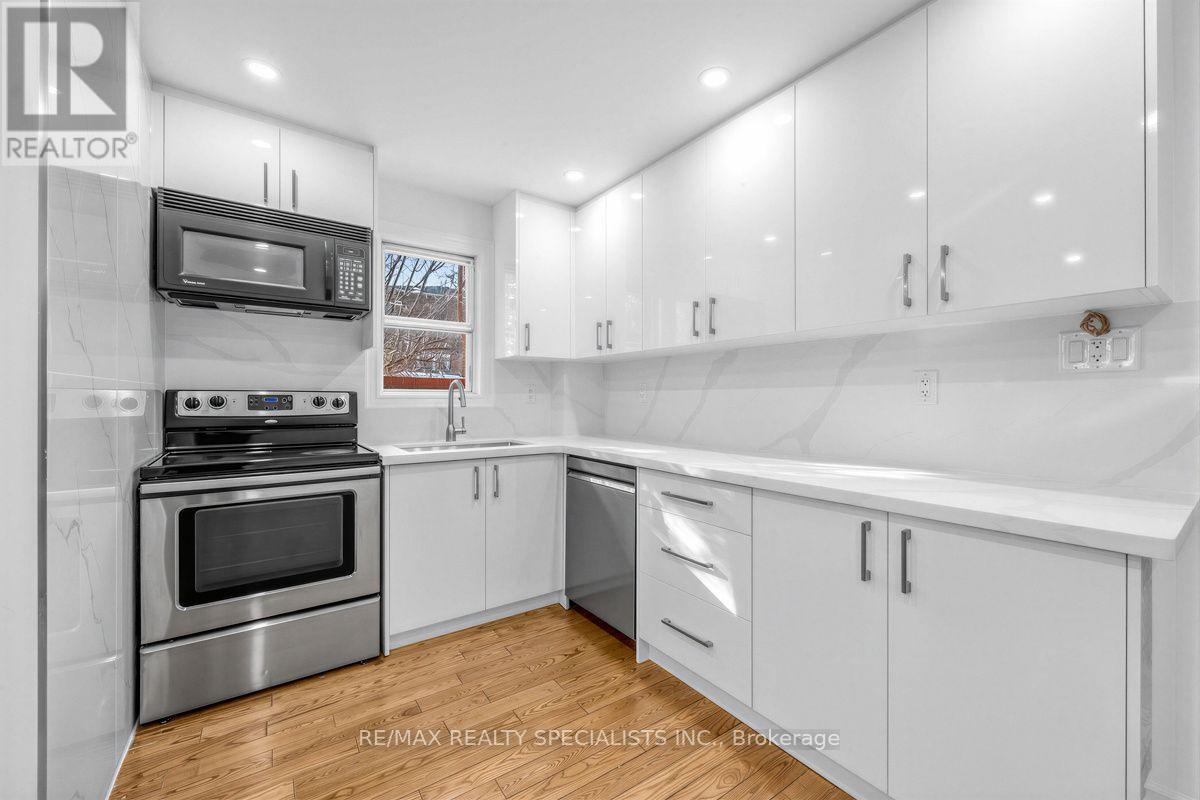
Welcome to 1035 Briar Hill Avenue (Main & 2nd Floor) located in a highly sought-after, quiet, and mature Toronto neighbourhood. This property offers three spacious bedrooms and a lovely, brand-new kitchen with lots of cupboards and a walkout to the backyard. The home features hardwood floors throughout, as well as a separate living room and dining room freshly painted throughout with pot lights. It is conveniently situated within walking distance of top-rated local Catholic & Public schools, trendy shops, recreation centers, restaurants and parks. Additionally, it offers convenient access to the TTC, new Eglinton Crosstown LRT, Glencairn Station, Eglinton West Station, and Highway 401. Move In and Enjoy! (id:55499)
RE/MAX Realty Specialists Inc.

100 Copeman Crescent
Barrie, Ontario
A FRESH START AT 100 COPEMAN - AND THIS TIME, WE'RE DOING IT DIFFERENTLY. Welcome to 100 Copeman Cres - a 1,036 sq ft detached home offering the space, privacy and potential buyers are looking for, now intentionally reintroduced at $550,000. With a private backyard, a functional layout and plenty of opportunity to make the home your own, this is an ideal option for buyers looking to get into a detached home without stretching into the higher price brackets. And there's a reason to act quickly: we're launching at $550,000 with offers being considered Monday, August 24. Come see it for yourself at our Flash Open House Wednesday evening from 5-7 PM. If you've been waiting for the right detached home to come along - this might be the one worth moving on.100 Copeman Street | $550,000 | Offers Monday August 24th. (id:55499)
RE/MAX Hallmark Chay Realty

425 Concession Rd 2 Road
Brock, Ontario
Welcome home to 425 Concession rd 2 here you will find yourself an amazing brick bungalow nestled on 10 acres of lush forest, with an abundance of wild life. Just minutes to Uxbridge, "Ontario's trail capital" The main level show cases an open concept floor plan-the Chef's kitchen has S/S appliances, granite counters, beverage fridge, large centre island w a handy breakfast bar + prep sink. Plenty of space for family & friends to relax and cook together. The large eat in area is the perfect complement to this luxury kitchen. With multiple French doors to the sunroom & back deck this home is ideal for those with a large family or who love to entertain. The Great room features a cosy propane fireplace, bright windows & an adjoining room that overlooks the yard that would make the perfect home office with French doors for privacy. The primary retreat is complete w a w-in closet + spa-like 5 pc ensuite featuring a soaker tub & stand alone glass shower make this the perfect space to end a busy day. At the opposite end of the home you will find a hallway lit by a generous size skylight, 3 additional bedrooms + a 4 pc family bath with jet tub. The lower level has a family room/games area, 2 more bedrooms & home office potential with ample storage and workshop space. The separate in-law suite has open concept living, dining, kitchen, generous size bedroom, with multiple private windows, giving beautiful forest views. This suite also includes 4 pc bath, laundry & walk-out to the sunroom & outdoor space, as well as more lower level rooms and storage space.This home offers great space and possibilities for extended families. Outdoor enjoyment features the apple trees, gardens, pond & forest. An outbuilding/garage that is suitable for multiple uses, including a shop, chickens or small livestock & a tiered deck with hot tub overlooking the large yard & fire pit. The home offers high ceiling attached 3 car garage, circular drive w loads of parking & space to enjoy the outdoor (id:55499)
Sutton Group-Heritage Realty Inc.

413 O'connor Drive
Toronto, Ontario
Welcome to this beautiful detached East York home, offering the perfect blend of timeless character and modern design in one of Toronto's most sought after neighbourhoods. Thoughtfully renovated kitchen, living and dining room and a completely renovated lower level 3 bedroom apartment. A home like this is rarely found which is a 2 plus 3 bedroom a total of 5 Bedrooms. The backyard has a potential opportunity for a Nanny Suite/Garden Suite (see attached) for extended family or rental possibility. Step outside to enjoy your private rear patio ideal for entertaining or relaxing with family and friends and a beautiful garden with fresh vegetables. Detached garage and parking for 4 cars. All new appliances, New Furnace & Air Conditioner. Great time to get into the market, many opportunities with this Beauty, simply move in, Invest, a great family home or condo alternative. Conveniently located close to TTC, DVP, parks, shopping and schools. Opportunity certainly knocks, don't miss out on this exceptional property. (id:55499)
Real Estate Homeward
314 - 10 Morrison Street
Toronto, Ontario
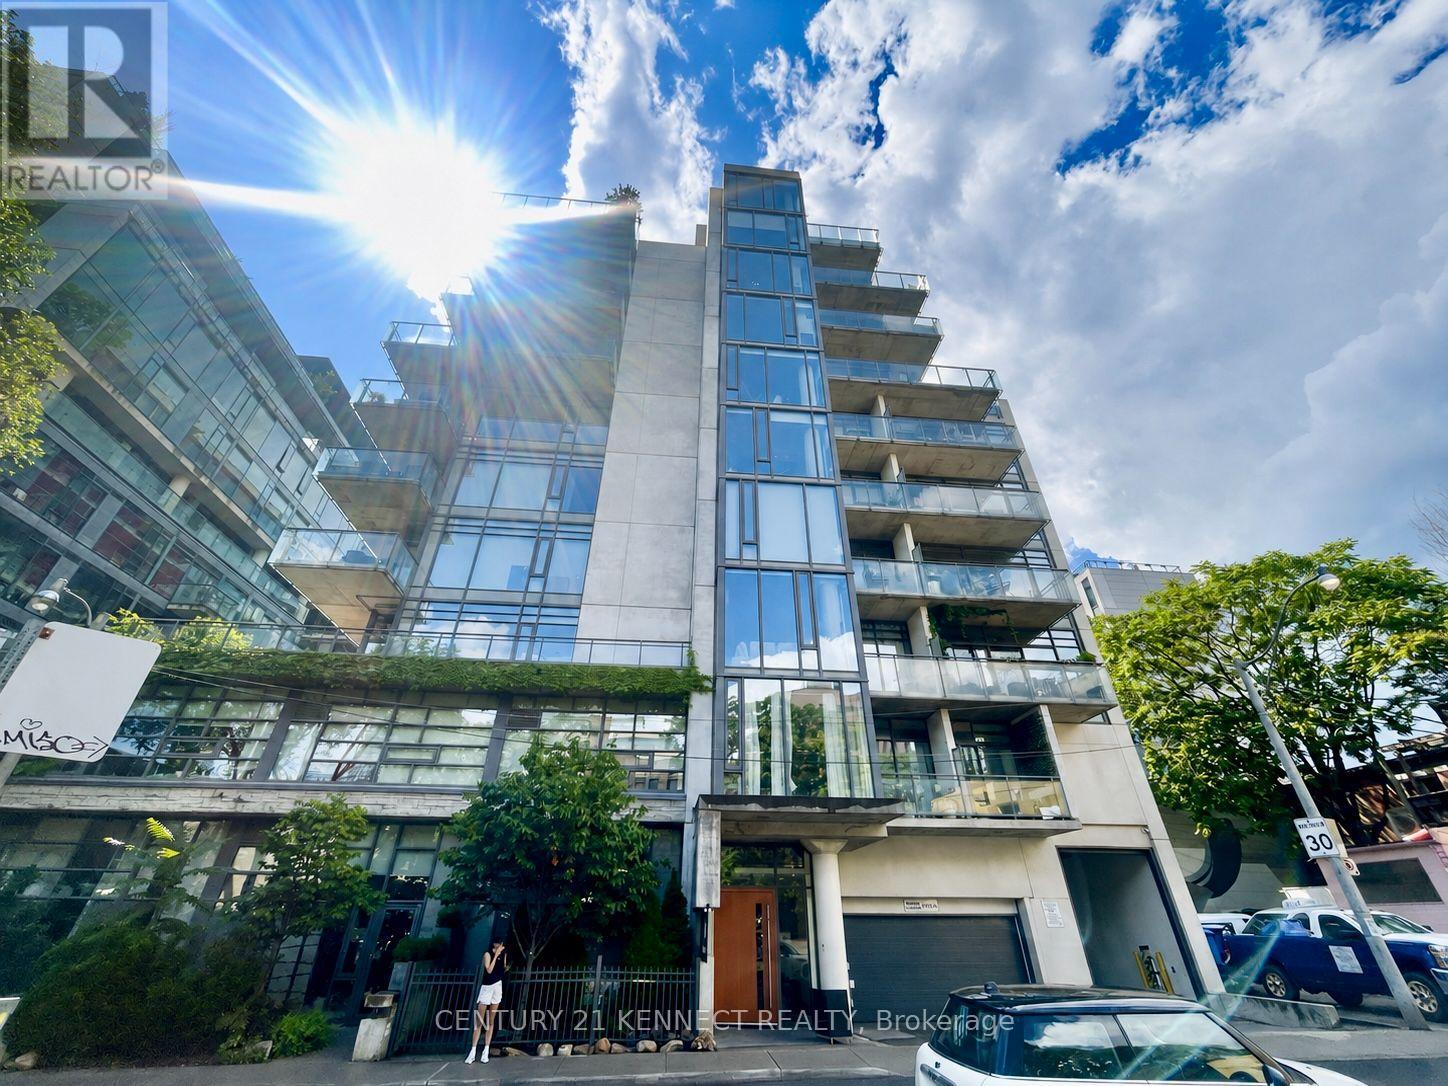
**Furnished Unit** Fashion District Loft Located In Luxury Boutique Building In Trendy King West With Balcony. 10' Ceiling, Easy Access To TTC, U of T, Chinatown, Shops And The Kensington Market. Short Drive To Gardiner Expy. Close To Great Restaurants, 24Hr Supermarket And Other Venues. Very Prime Location. (id:55499)
Century 21 Kennect Realty

49 Palmerston Avenue
Brantford, Ontario
Step back in time and experience the timeless charm of this classic Century Home, where character and craftsmanship meet everyday comfort. Offering 3 spacious bedrooms plus a second-floor office, this home provides plenty of space for families, professionals, or those working from home. The inviting living room is warm and welcoming, while the formal dining room is perfect for entertaining and is complemented by a charming butler's pantry. The large eat-in kitchen offers ample space for family meals, and a convenient main-floor water closet is tucked near the second staircase. Original hardwood floors, elegant crown moulding, and stunning coffered ceilings showcase the grandeur and quality of a bygone era. The unfinished third-floor attic presents an exciting opportunity to create additional living space, a studio, or a private retreat to suit your needs. The dry basement houses the laundry and utilities and features a walk-up to the backyard. Outside, a generous yard includes a concrete pad ready for your future patio, garage, or outdoor entertaining space. Situated in the desirable Dufferin neighbourhood, this home is surrounded by mature tree-lined streets and is just a short walk to Dufferin Park, offering a wonderful setting for families and outdoor enthusiasts alike. If you've been searching for a home with history, charm, and endless potential, this Century Home is ready to welcome its next chapter. **Photos have been enhanced to highlight the property** (id:55499)
Royal LePage Action Realty
1345 Playford Road
Mississauga, Ontario
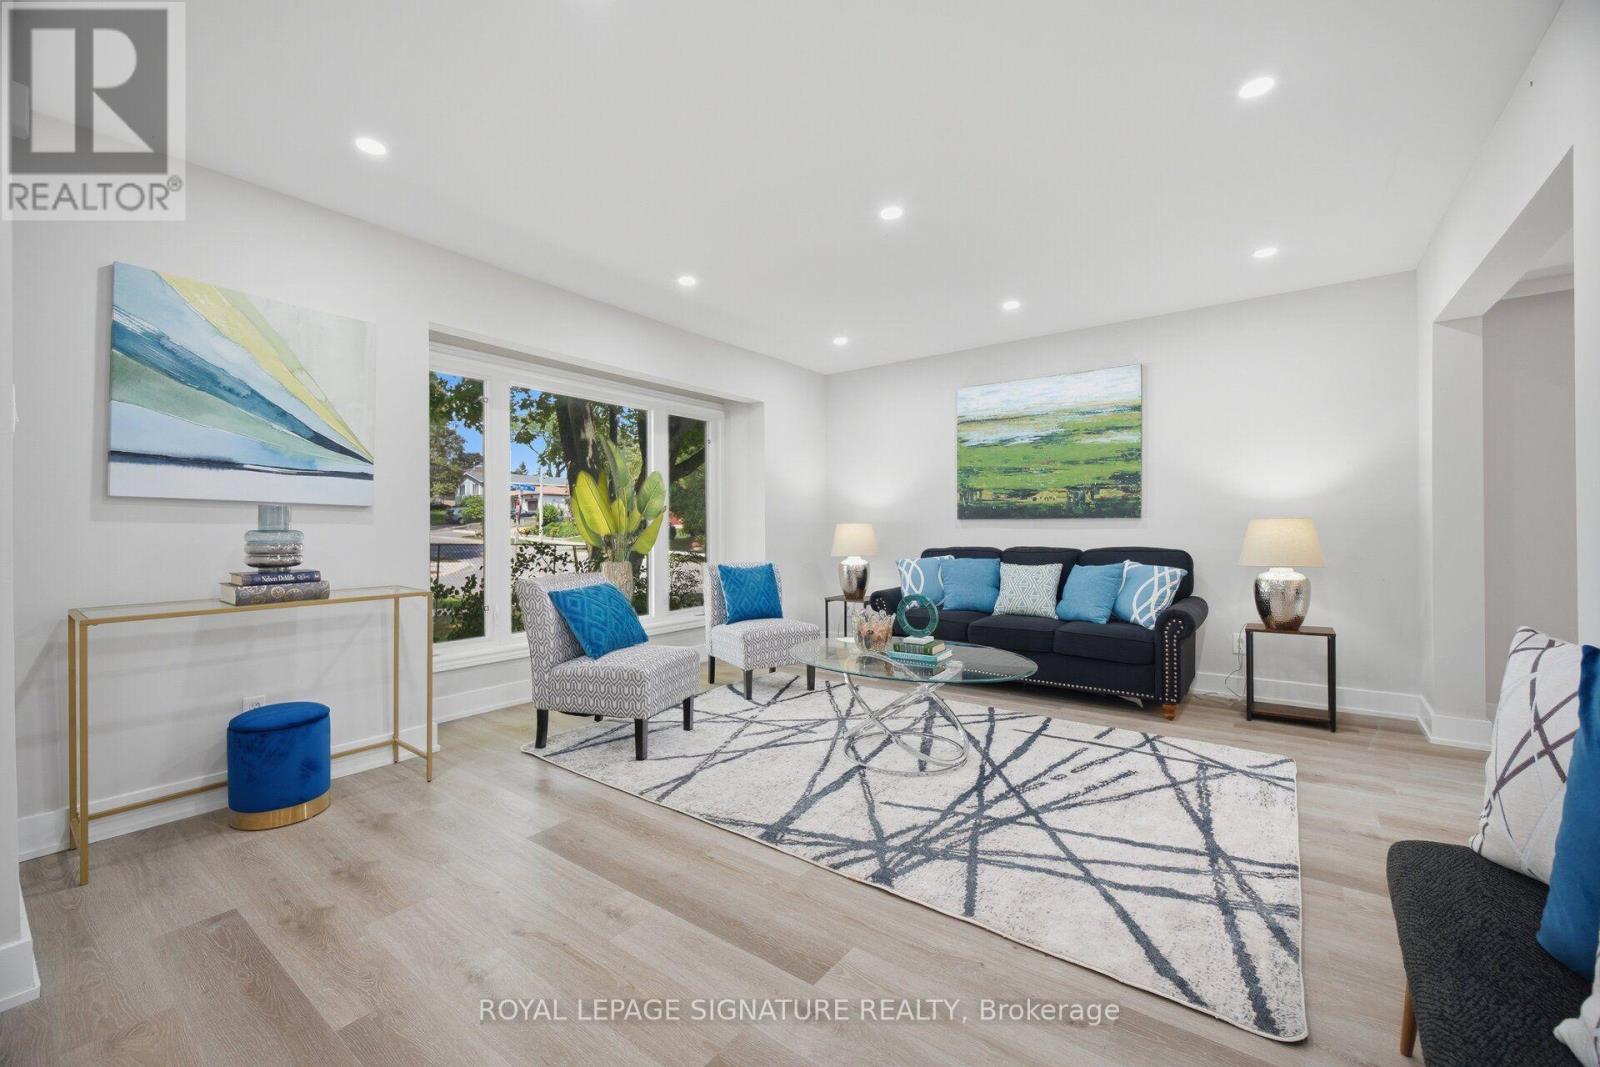
Welcome To This Beautifully Renovated 3 Bedroom, 4 Bathroom Semi Detached HomeSituated On A Spacious Corner Lot In The Highly Sought After Clarkson Neighbourhood OfMississauga! Featuring A Large Lot And Double Wide Driveway, This Move In Ready HomeOffers Stylish Modern Finishes And Plenty Of Space For The Whole Family. Step Inside To ABright, Freshly Painted Interior Featuring Oversized Vinyl Windows, Pot Lights Throughout,Neutral Finishes And Sleek Matte Black Hardware. The Stunning Custom Kitchen FeaturesModern White Cabinetry, Quartz Countertops And Stainless Steel Appliances. The FinishedBasement Offers Exceptional Additional Living Space With A Separate Entrance, Kitchen,Bedroom And Full Bathroom, Perfect For Extended Family, Guests Or Multi Generational Living.Enjoy A Fantastic Clarkson Location Close To Schools, Parks, Shopping, Restaurants AndEveryday Conveniences. Just Minutes To Clarkson GO Station, MiWay Transit, ClarksonCommunity Centre And Library, With Easy Access To Lakeshore Road West And MajorHighways. Enjoy Being Close To The Lake Ontario Waterfront, Rattray Marsh ConservationArea, Jack Darling Memorial Park And Beautiful Walking Trails And Green Spaces. A BeautifullyRenovated Home On A Generous Corner Lot In An Established Family Friendly Neighbourhood,Ready For You To Move In And Enjoy! (id:55499)
Royal LePage Signature Realty

40 Montana Avenue
Toronto, Ontario
MOTIVATED SELLER - MAKE AN OFFER! Fantastic North York Location Solid brick 3-bedroom, 2-bathroom bungalow on a large 50' x 150' pool-sized lot. Features a detached 2-car garage plus private driveway parking for up to 10 vehicles.Recent updates include:Freshly painted Living room, dining room, hallway and 3 bedrooms, Newer roof (2022) Newer broadloom in living room & hallway (2024) Located in a highly desirable, family-oriented community with excellent access to transit, schools, parks, and everyday amenities.. Walk to TTC bus. Conveniently located just a short drive or bus ride to York University. With quick access to Highways 400 & 401. TTC Bus routes on Jane St and Wilson Ave provides easy connection to Wilson and Pioneer Village subway stations. Enjoy the convenience of Sheridan Mall just a 5-minute drive or a 15-minute walk. Surrounded by everyday essentials including grocery stores, restaurants, medical clinics, schools, parks and recreation facilities. One of Toronto's most affordable and sought-after neighborhoods, offering exceptional value, convenience, and future growth potential. Perfect for families, investors, or anyone seeking a solid home on a premium lot in a prime location. Private side entrance allows easy access to basement with Bedroom, Kitchen, Bathroom, family room and laundry facility. There is also a large cold-storage/Cantina underneath the front-porch. (id:55499)
Jdl Realty Inc.
7645 16th Side Road
King, Ontario
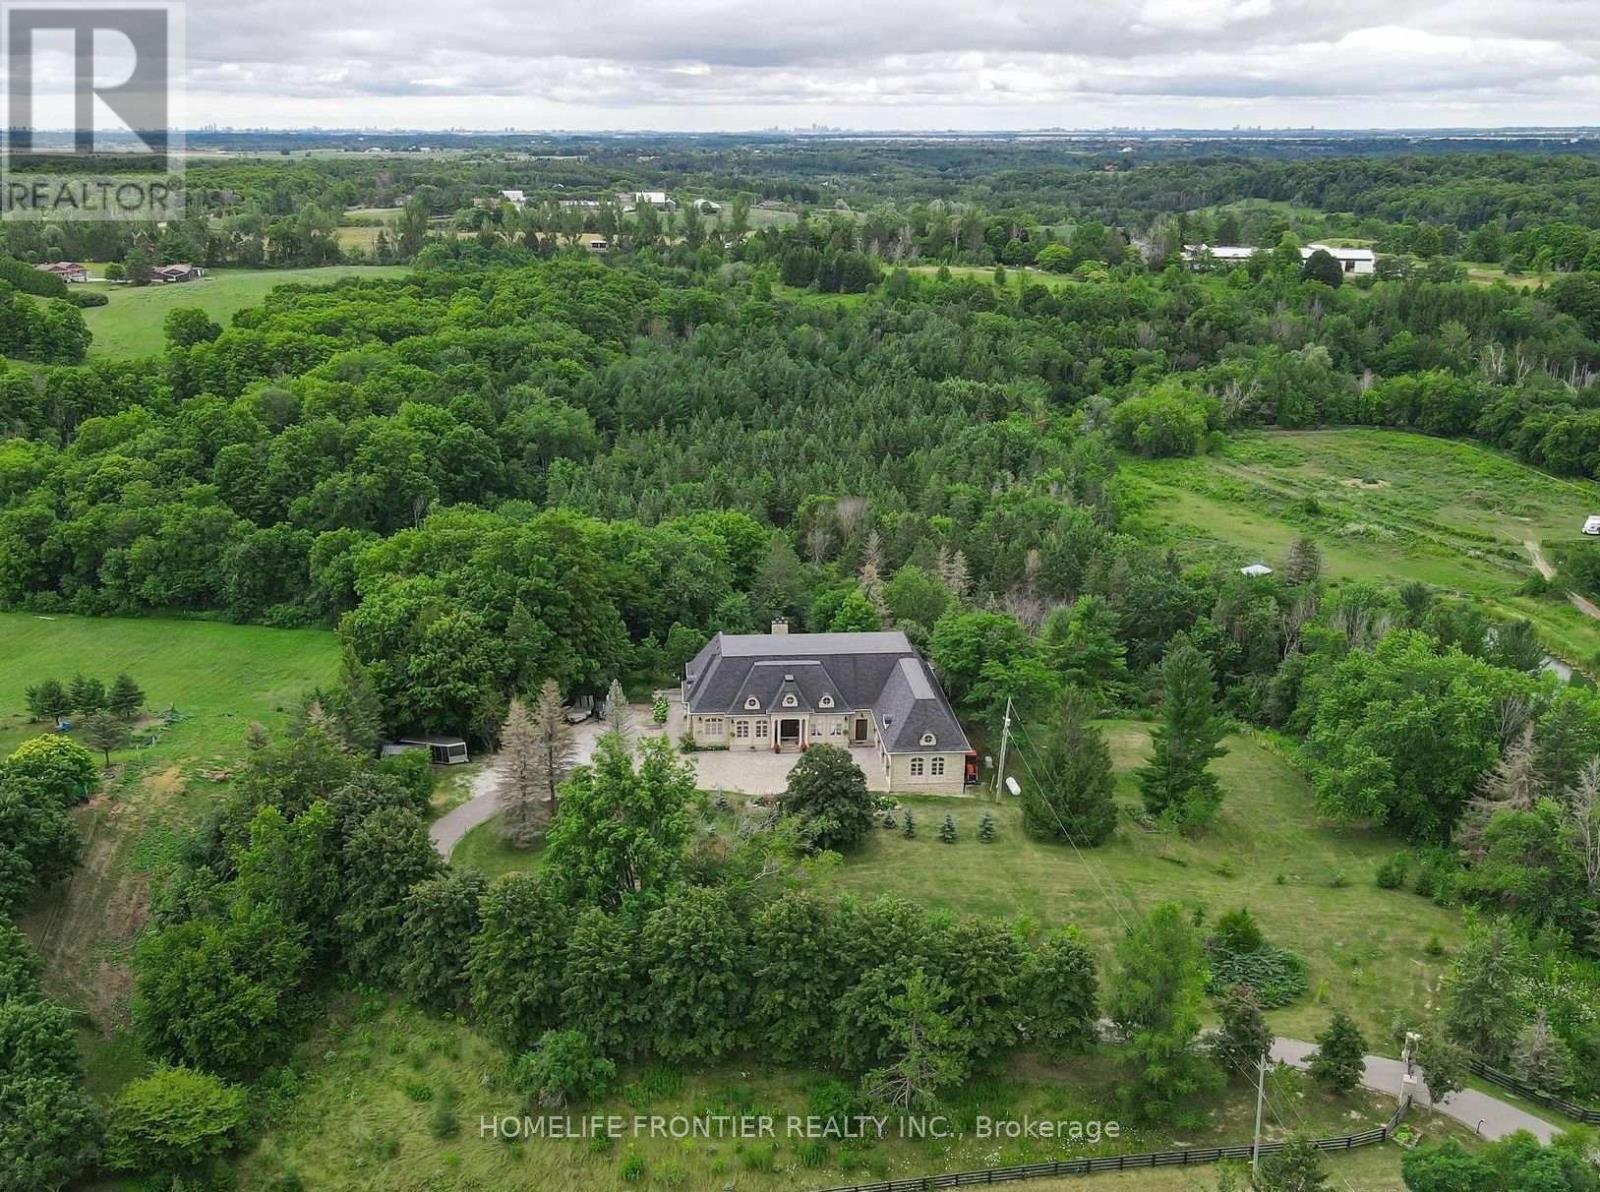
Welcome To Exquisite & Private, Gated Custom Built beautiful Estate Property, Set On The Majestic Rolling Hills 12+Acres of Farm Land In Holly Park, King City, CONVENIENT LOCATION- 30 MIN TO AIRPORT, 50 MIN TO DOWNTOWN. Pride Of Ownership And Meticulous Attention To Detail Are Evident Throughout. Custom Designed Open Concept Layout & Luxurious Finishes Through This Amazing Bungalow W/Over 8400+ Sq Ft Of luxury Living Space (Main Floor + Fin. Basement) Featuring Exceptional Craftmanship And Upgrades For The Most Sophisticate Buyer. High Quality Build Feat. Nature At Your Door Step, Backyard W/Ingr. Salt Water Pool, Private Oasis, Hot Tub, Entertainers Dream, Peace, Privacy, Pride Of Ownership And Greatness! Constructed With The Highest Quality Materials and Elegant finishes ! The Electric Stylish Video-Monitored Gates Open The Drive Along Through Mature Tree Lined Driveway, Grand Foyer & Great Room W/Coffered 18Ft Ceiling, master BR 15ft, the rest 11ft , Pot Lights Through Out, plaster Crown Molding, 2 cozy wood-burning + 2 fancy electrical fireplaces ensure year-round comfort the rest, Games Rm, Exercise Rm With Sauna, Theater, Billiards Rm, Bar & Wine Cellar, Nanny's Suite, Oversize 3.5 car + lift in garage, Fiberoptic Internet Connection, State of the art 2 GEOTHERMAL SYSTEMS WITH 4 TONS 2-STAGE VERTICAL TRANQUILITY GEOTHERMAL HEAT PUMPS very economical system for your heating and cooling, two high efficiency furnaces, The only utilities you have to pay for this house is Hydro. Taxes Are A Reflection Of Being Under The Managed Forest Rebate Program, New Proposed Hwy Will Be 5 min To This Property ! **EXTRAS** Refer To Feature List For Extensive List Of Upgrades And Extras And Information On Additional Rooms . There Are Just Too Many High End Features To Mention. Please Enjoy The Video Tour To See Everything This Home Has To Offer. Truly a home built to be lived in and loved. (id:55499)
Homelife Frontier Realty Inc.
103 -107 Brock Street S
Whitby, Ontario
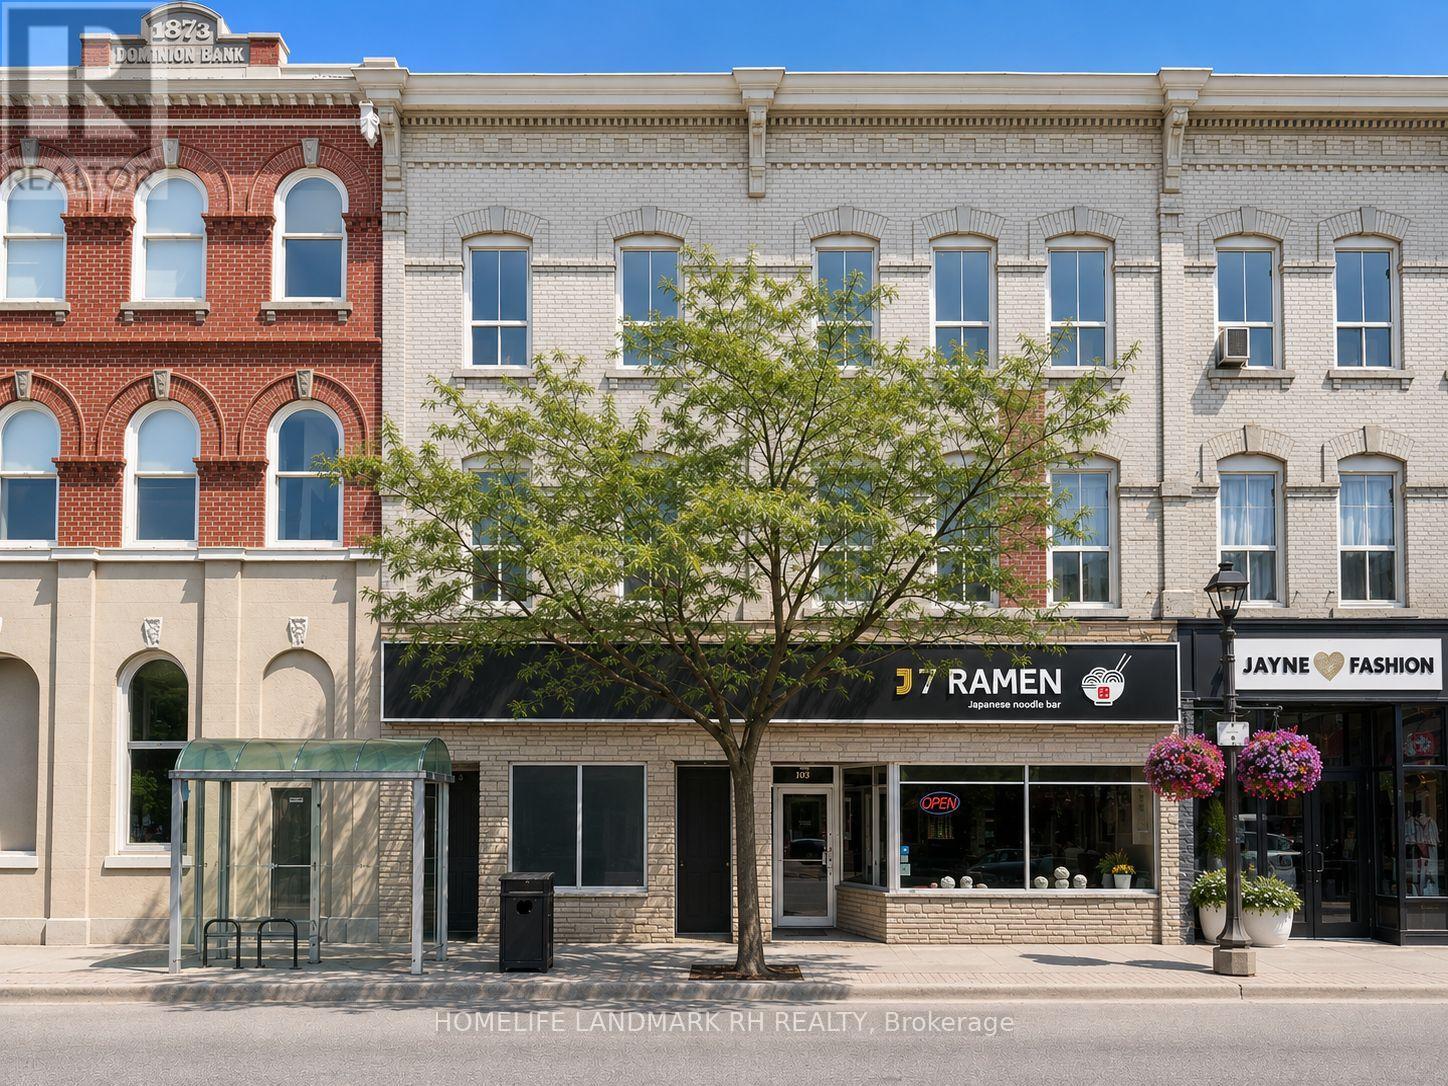
Residential & Commercial Building in Central Downtown Whitby. 41' Frontage with Great Exposure at Dundas / Brock St. 3-Storey + Basement with Over 10000 S.F Usable Space ( Approx, 2600 SF each Floor ). 3 Separate Entrance and Municipal number - Two commercial units on Ground (103 and 107), 3 Residential Units on the 2nd Floor ( 105 ) - one 3 bedroom unit & two 2 bedroom units). Large third floor ( same size as the 2nd Floor ) w/ 10' high ceilings can be converted to additional residential units or Office. Bus Stop at Doors, Steps to Shopping & Restaurant, Close to Park & School, Mins to Hwy 401 & Go Bus & Train Station. High pedestrian traffic. Close to newly built condo & other residences. (id:55499)
Homelife Landmark Rh Realty
Homelife Landmark Realty Inc.
84 Norfolk Avenue
Waterloo, Ontario
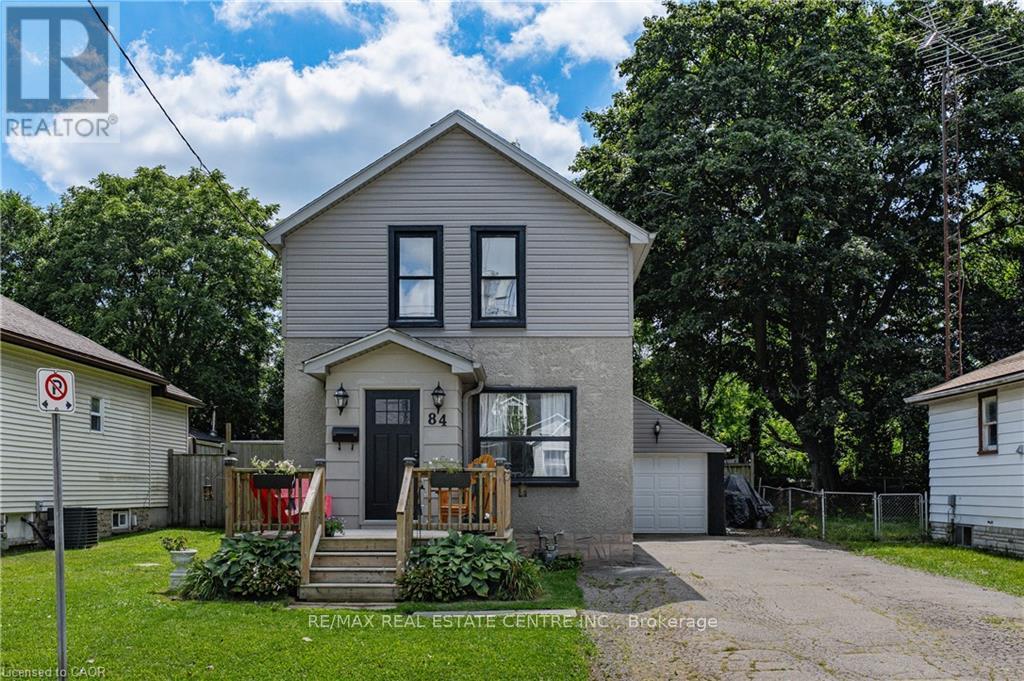
Welcome to 84 Norfolk Avenue, a charming detached home built in 1930, where great character meets thoughtful updates and everyday convenience. Recent exterior improvements include the roof, siding, soffits and fascia, giving buyers added peace of mind. Inside, the main floor features an inviting living room with exposed brick accents, a spacious kitchen with abundant cabinetry and a moveable centre island, plus a separate dinette and mudroom area.. Upstairs, you'll find two bedrooms and a primary bedroom with an open concept walk in closet or bonus area. A full four-piece bathroom. The unspoiled basement has great potential to finish to you needs. Outside, the large lot offers plenty of room to garden, play or simply enjoy the outdoors, while the long driveway and detached garage provide ample parking and additional storage. Conveniently located close to shopping, schools, parks, transit and everyday amenities, this character-filled home is a wonderful opportunity for first-time buyers, young families or anyone looking for a detached home with space inside and out. (id:55499)
RE/MAX Real Estate Centre Inc.
806 - 1 Wellington Street
Brantford, Ontario
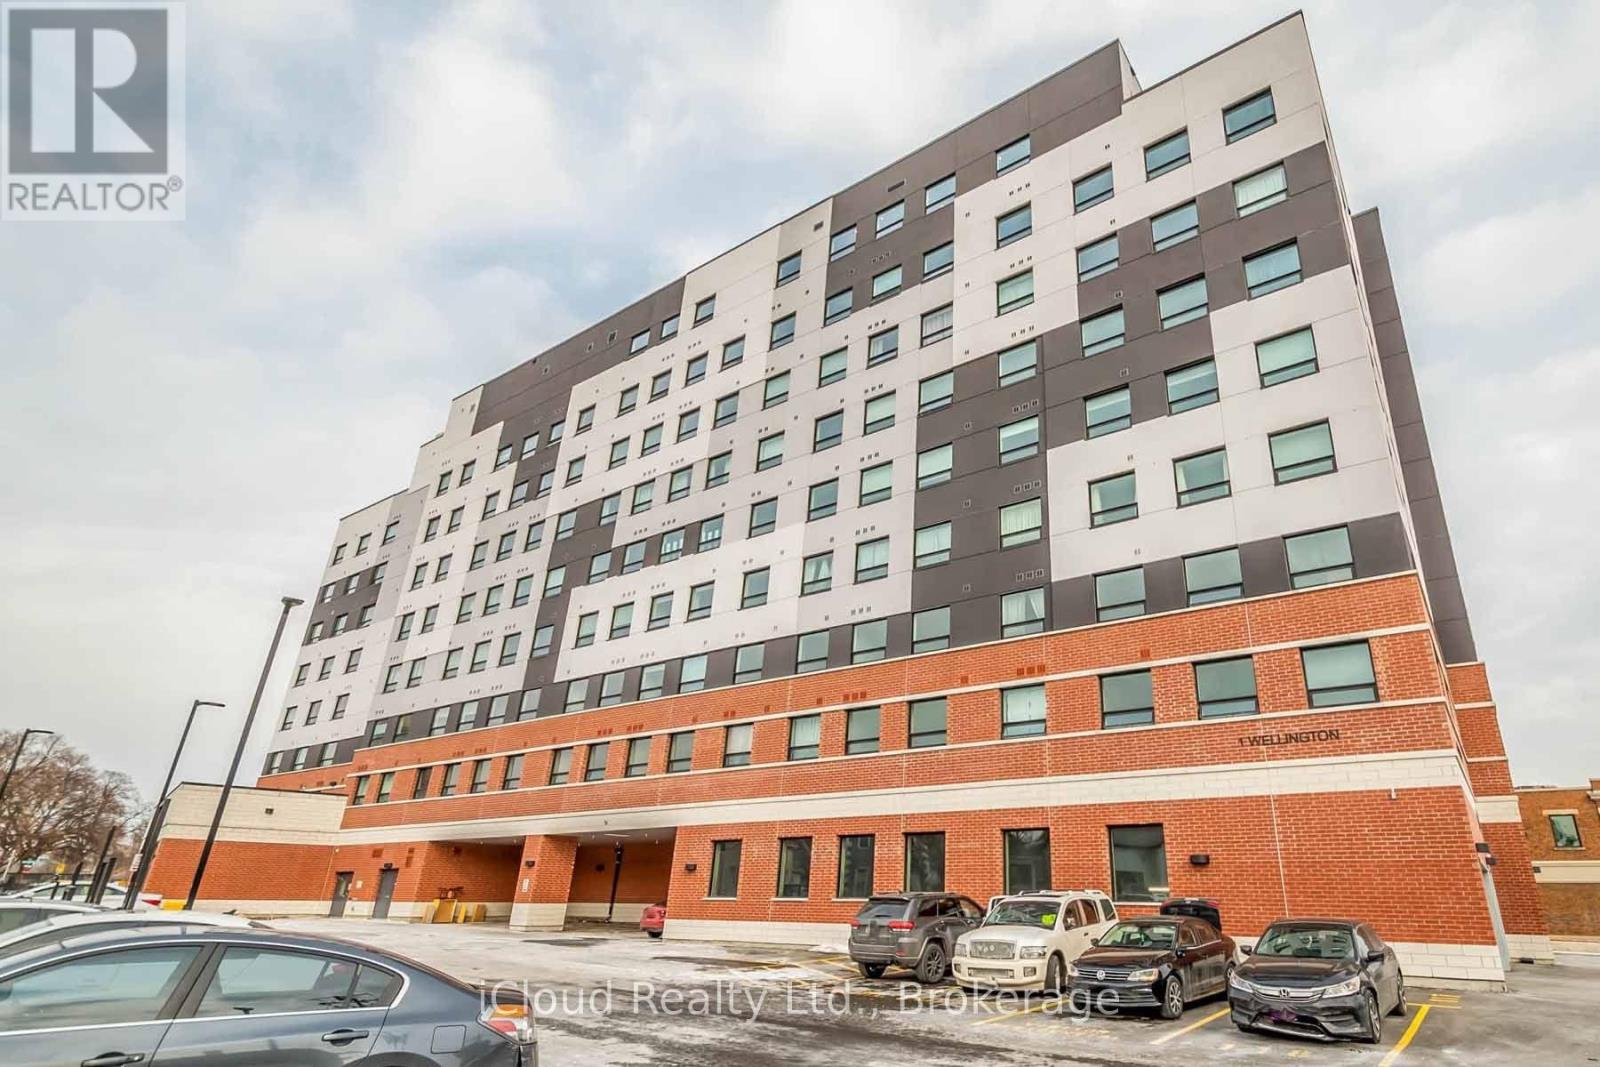
Spacious 2 Bed Plus Den On Top Floor With 9 Ft Ceiling, Gorgeous Lake View, Ensuite Laundry. 2 Car Parking, Sun Filled. Kitchen With Granite, Laminate Flooring Throughout, Vacant Immediate Possession. (id:55499)
Icloud Realty Ltd.

29 Hixon Road
Hamilton, Ontario
Welcome to 29 Hixon Road, a 1,029 sq. ft. bungalow in Hamilton's Rosedale neighbourhood. This 2-bedroom,1-bathroom home has a cozy, comfortable feel that's easy to settle into. The kitchen was been functionally renovated, the bathroom was updated last year to include a double vanity and the backyard was professionally landscaped to catch your attention. With everything on one level, the home has a natural flow that keeps everyone connected. The kitchen and main living space are warm and inviting, but the backyard is where this home really comes to life. It has become a favourite place to spend the warmer months, whether that means having family and friends over, sitting outside for dinner, or relaxing in the hot tub at the end of the day. It feels less like a backyard and more like another room of the house - one that just happens to have a little more sky. There's a lot to like about the location, too. Kings Forest Golf Course and the Red Hill Trail are close by, with public transit and easy access to major highway routes. But what you'll probably remember most about 29 Hixon isn't a list of features. It's the feeling of a home that's been lived in, cared for, and made their own - comfortable inside, inviting outside, and designed in a way that brings people together. (id:55499)
Royal LePage Burloak Real Estate Services
386 Grange Road
Guelph, Ontario
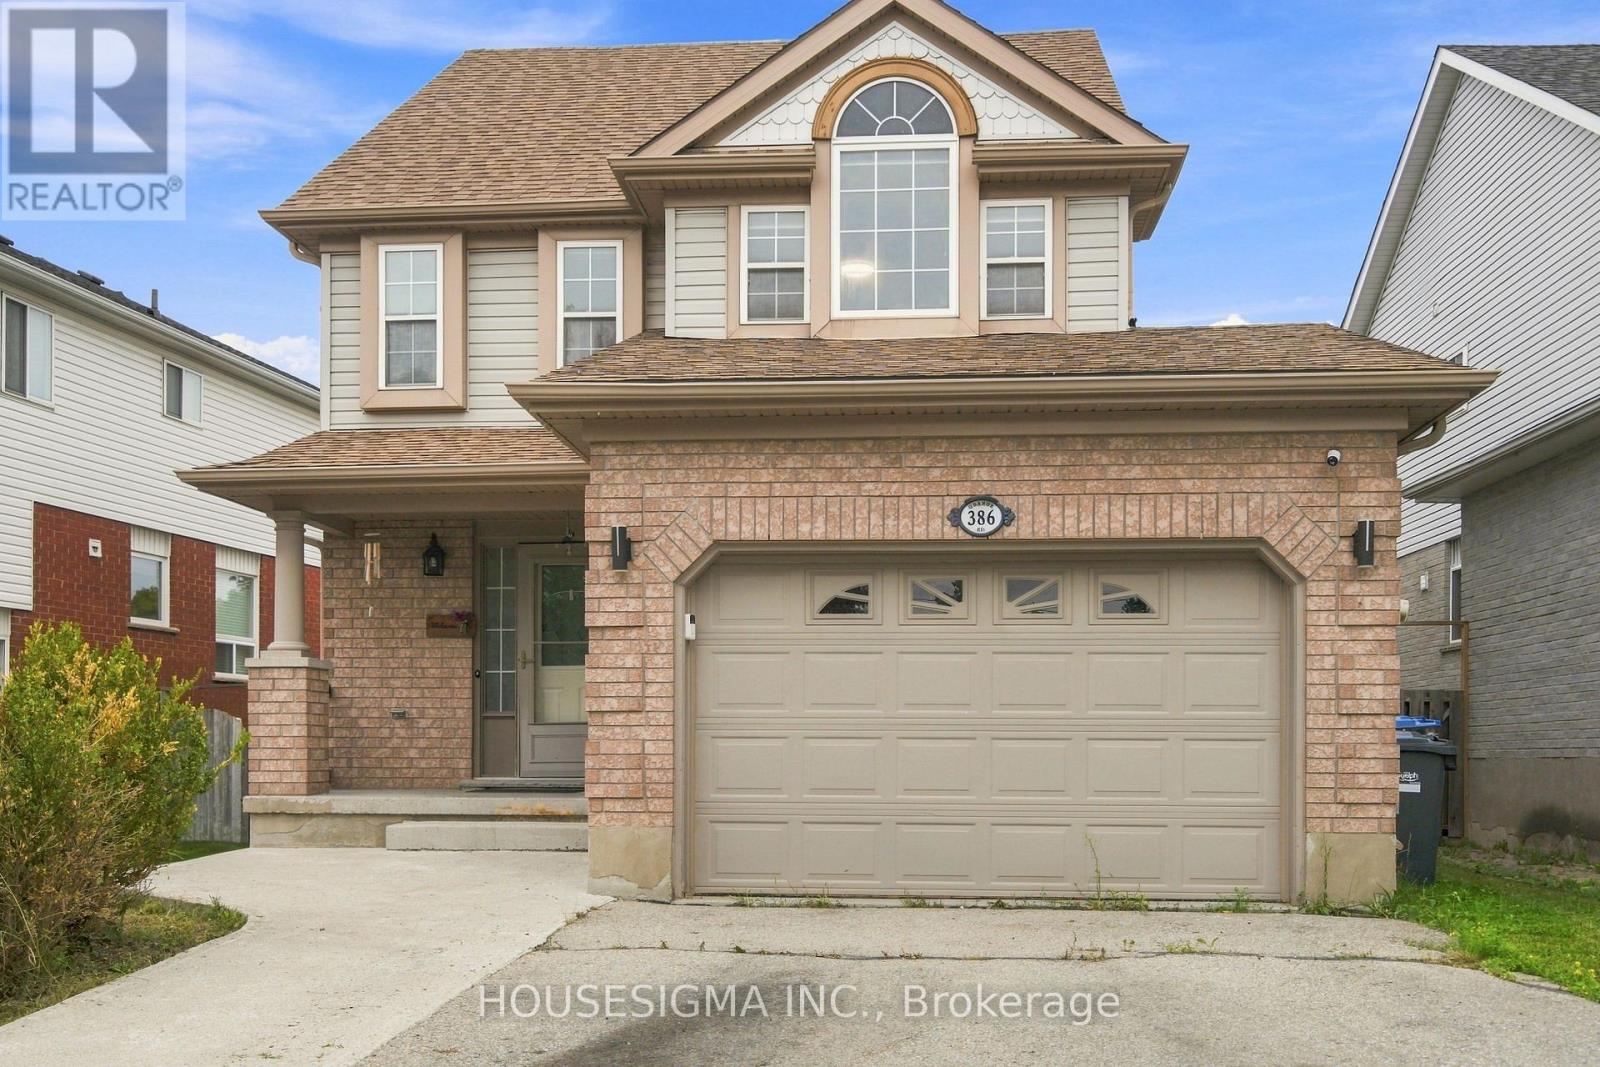
This beautifully maintained 3-bedroom detached home features a bright, open-concept main floor and a spacious finished loft-ideal as a family room, home office, teen retreat, or potential 4th bedroom. A major highlight is the legal 1-bedroom basement apartment with a separate entrance, currently rented for $1,600/month plus 40% of utilities. Vacant possession is available if required. Upgrades include renovated bathrooms, LED lighting, heat pump (2023), furnace (2020), upgraded attic insulation (2023), window blinds (2023), and a centralized humidifier (2023). The legal basement is equipped with a fire-sprinkler system and interconnected hardwired smoke alarms. Enjoy the spacious backyard, complete with a professionally installed interlocking patio-perfect for relaxing and entertaining. Close to shopping, schools, parks, banks, and major routes, this move-in-ready home offers exceptional value. Book your showing before it's gone! Please note: Some listing photos have been virtually enhanced. Audio/video surveillance devices may be present and operating on the property. (id:55499)
Housesigma Inc.
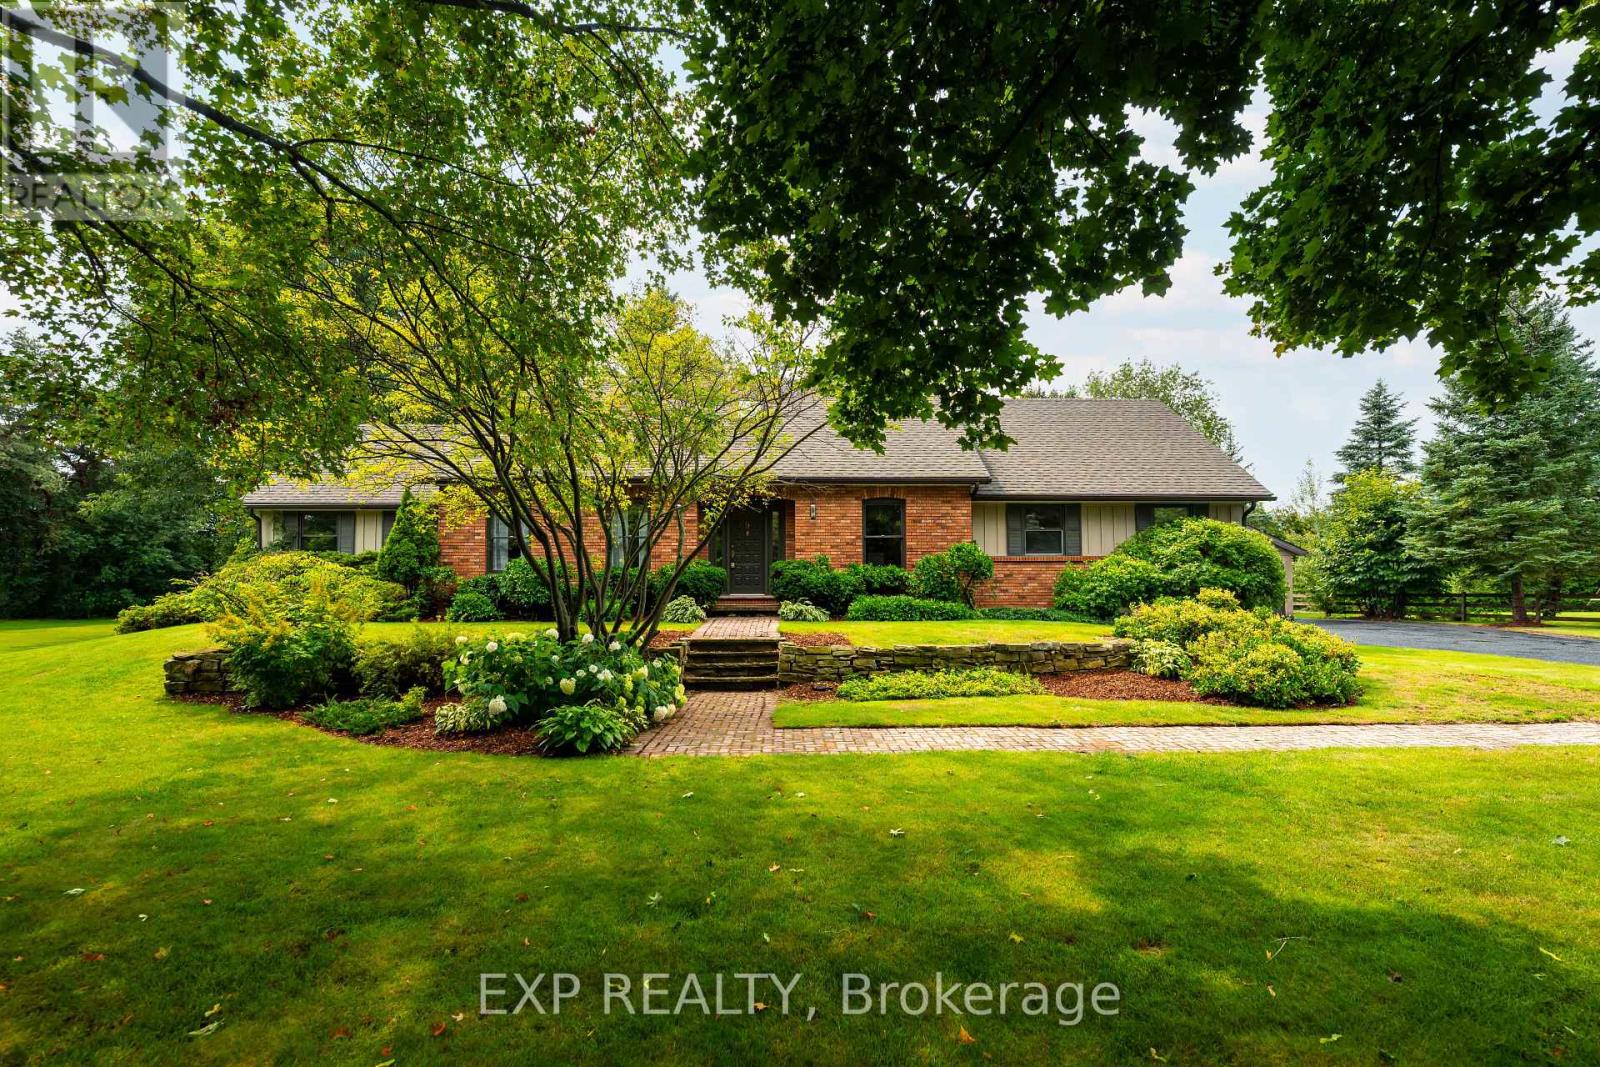
9 Leader Drive
Mono, Ontario
Welcome to 9 Leader Dr., a special home in one of Mono's most established and sought-after neighbourhoods. This beautiful 0.56-acre lot and custom built bungaloft have been lovingly cared for by the original builder's family for nearly four decades. Today, this cherished property offers a rare opportunity to become part of a community where families put down roots and homes are treasured for generations. Designed for effortless main floor living, the home offers a spacious primary suite with walk-in closet and 4-piece ensuite, convenient main floor laundry and everything you need without taking the stairs. Two additional bedrooms upstairs provide excellent flexibility for family, guests or a home office, while the separate 2-bedroom basement apartment with its own entrance adds versatility for extended family or rental potential. Beautiful curb appeal, mature trees and low-maintenance landscaping create a private backyard oasis, perfect for relaxing and enjoying the outdoors. The attached 2-car garage & detached 2-car workshop provide exceptional space for car enthusiasts, hobbyists, storage or projects. Families will love the location, with desirable Mono-Amaranth Public School, offering French Immersion, just steps away. Island Lake Conservation Area is also a short walk from home, offering 820 acres of lake, trails, boardwalks, beautiful views and a beach. Enjoy the benefits of living in Mono, including lower property taxes, while having Orangeville's shopping, dining, schools and amenities just minutes away. Convenient access to Hwy 10 and the 401 makes commuting to Brampton, Mississauga and Toronto easy. This is a rare opportunity to own a truly special property offering space, privacy, versatility and an exceptional location in one of Dufferin's most desirable communities. (id:55499)
Exp Realty

138 Victoria Avenue N
Hamilton, Ontario
Charming, Solid Brick Home W 10Ft Ceilings! This 4 Bed, 2 Bath Home Exudes Elegance. Wide Trim, Glass Transoms, Marble Fireplace, Rounded Banister & South Facing Sun room, This Home Is Easy To Warm Up-To. The Main Floor Is Open & Flows Beautifully. Bedroom Sizes Are Generous. Modern Conveniences Incl: Updated Kitchen & Bathrooms, Newer Appliances, Furnace/Ac, Electrical. Parking For 1 Car, Maybe 2. Located Close To General Hospital, Revitalizing Barton Village & Downtown.New Glass Shower,Roof -2 years old , New Goodman Furnace.Upgraded plumbing.New windows-2nd Floor. (id:55499)
National Commercial Brokerage Real Estate Inc.
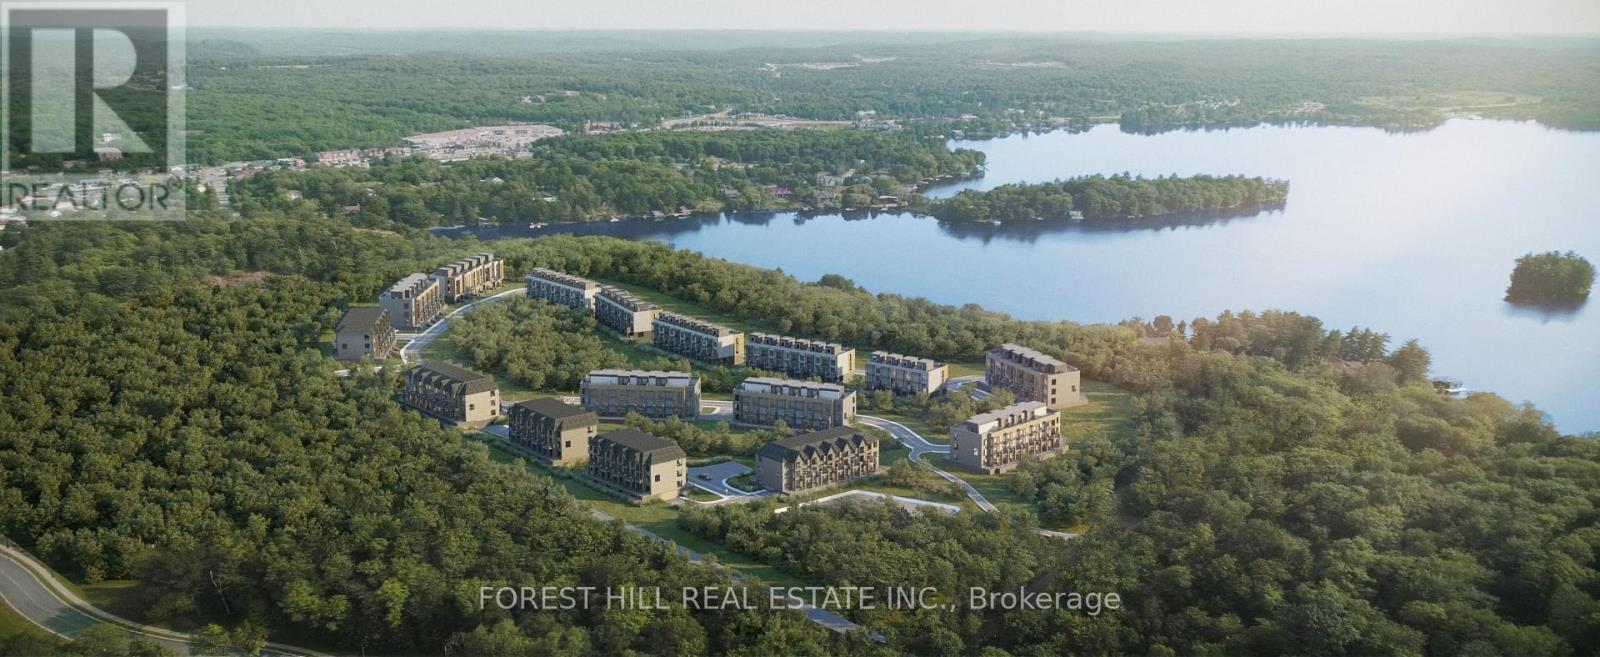
F109 - 119 Town Line Road E
Huntsville, Ontario
Welcome to The Summit Muskoka in Huntsville! Check out this stunning brand new, never-lived-in residence offering the perfect blend of modern design and Muskoka charm. This 2 storey home offers 1,500 square feet of ample living space with a private West facing unobstructed rooftop terrace, giving you the perfect setting to relax or entertain while taking in some of the most incredible views in the area. Intentionally situated near the world-renowned Lions Lookout, giving you breathtaking panoramic views of Huntsville and the surrounding Muskoka landscape right at your doorstep.Perfectly located just a short 6-minute drive to downtown Huntsville, you'll have easy access to shops, dining, and amenities, while still enjoying the serenity of cottage country living. Minutes to Highway 11 & Highway 60. Whether you're looking for a full-time residence, weekend escape, or investment opportunity, this is a rare chance to own a turnkey home in one of Muskoka's most desirable new communities. (id:55499)
Forest Hill Real Estate Inc.
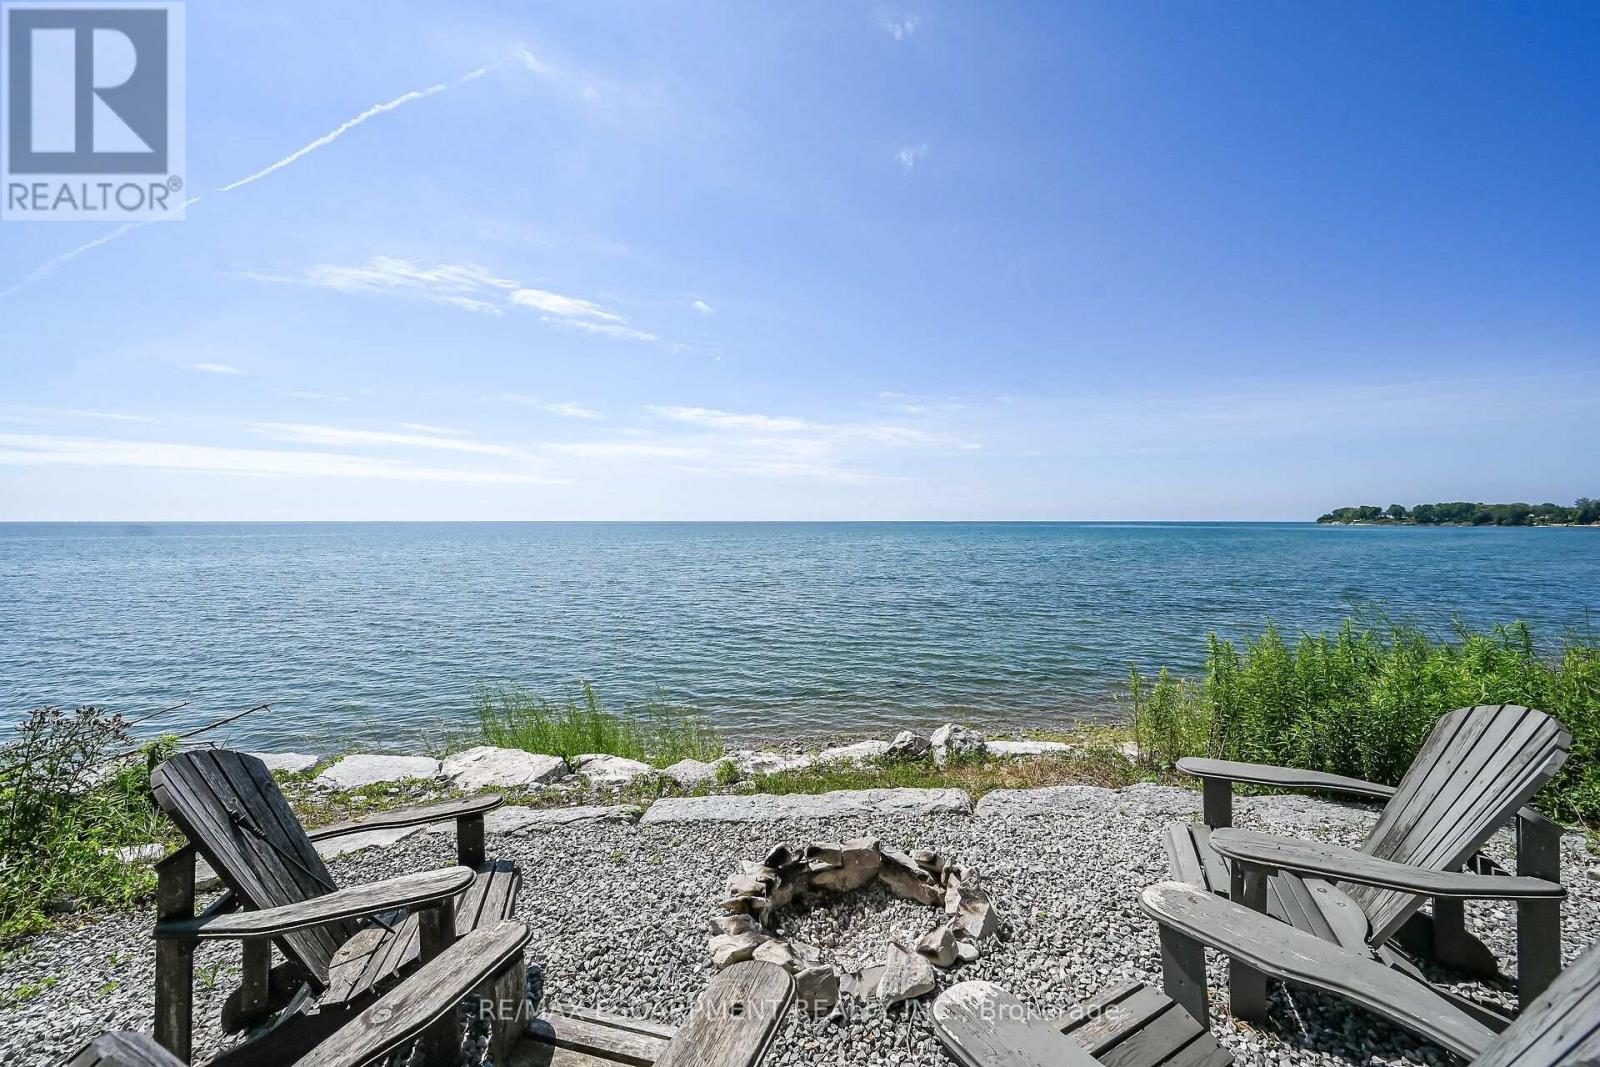
964 South Coast Drive
Haldimand, Ontario
Spectacular Lake Erie waterfront property fronting on scenic South Coast Drive located mins W of prestigious Woodlawn Point - 20 mins E of Port Dover's popular amenities - less than 10 mins to Hoover's Marina, Restaurant & Boat Launch. Positioned proudly on 0.15 ac lot is year round cottage, extensively renovated in 2025 w/no expenses spared - incs impressive 220sf chalet-style Great room addition built in 2025 plus 2024 constructed 144sf lake front observation deck featuring modern glass railings - incs lake bank stairway system leading to 230sf waterfront armour stone grotto blended into break-wall ensuring solid shoreline protection. Step inside this "Sea-Side Gem" & embrace 1,242sf of freshly painted/redecorated, nautically inspired décor introducing an open concept interior augmented w/multiple lake facing windows & 4 patio door WO's to new 216sf side entertainment deck-2026. Gorgeous beachy-themed blue cabinetry highlight "Dream" kitchen sporting stylish island, quartz countertops, SS appliances & adjacent dining area incs quaint ladder accessing finished loft - ultimate kids hang-out. Rustic "Douglas Fir" timber beam introduces front entry of Great room enhanced w/V-pine painted cathedral ceilings & beautiful engineered hardwood flooring. West-wing primary bedroom offers patio door deck WO & side room designed for en-suite incs plumbing rough-in. Roomy guest bedroom, utility room housing laundry connections & chicly appointed 3pc bath complete floor plan. Enjoy the comfort of 2026 installed hydronic glycol filled in-floor heat system generated by efficient n/g boiler incs rough-in's for 2 ductless heat/cool HVAC mini-splits. 2025 updates - 24 gauge metal roof, east side storage venue, 100 amp hydro, wiring, plumbing, spray foam insulation, drywall, light/plumbing fixtures & economic septic system in 2025. All renovations, electrical/plumbing & septic have been permitted & approved. NEXT LEVEL Lake Erie Living has arrived! (id:55499)
RE/MAX Escarpment Realty Inc.
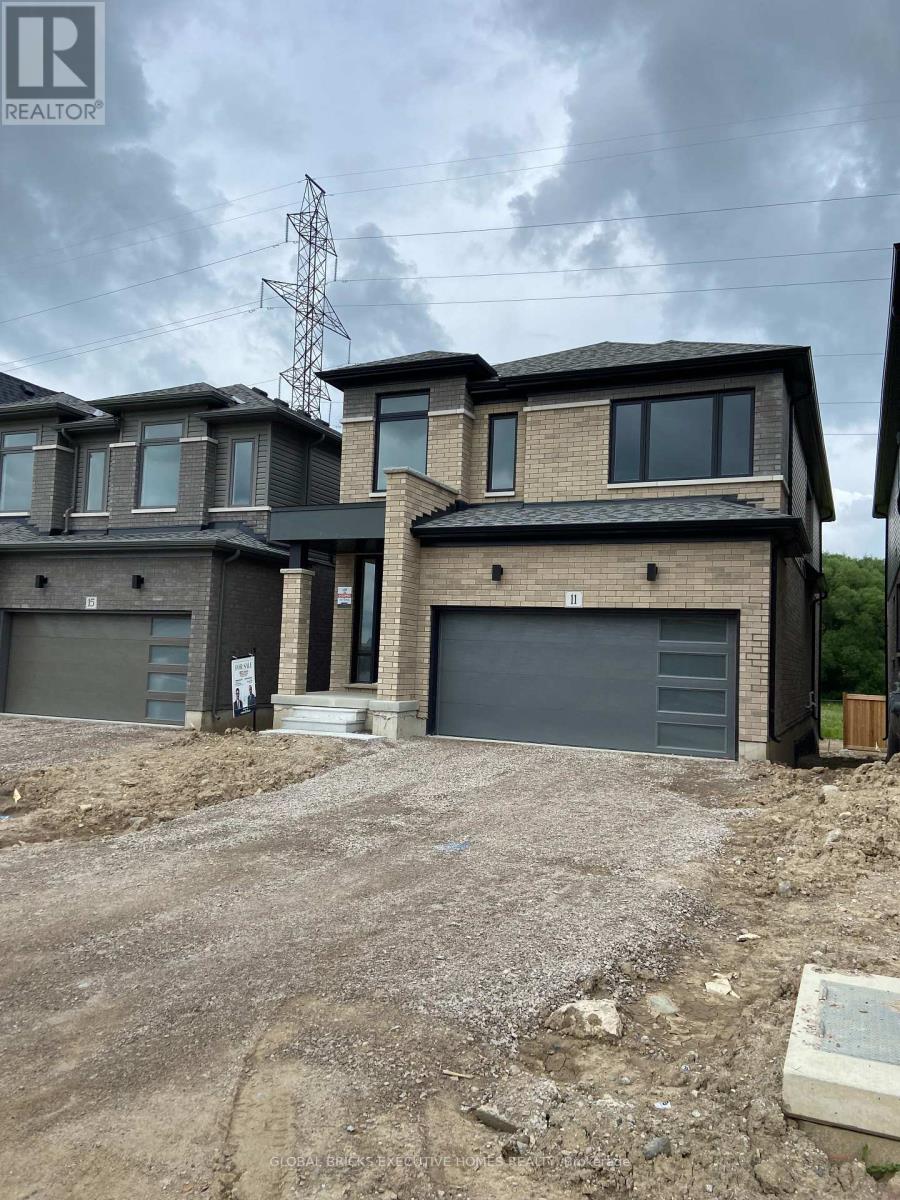
11 Poett Avenue
Stratford, Ontario
There's something powerful about choosing a brand new home. Never lived. It's not just buying real estate, it's deciding what your everyday life will feel like. This beautifully designed home offers 2,372 SF, 4 bedrooms, and 2.5 bathrooms, set on a big lot in a peaceful, family-filled neighborhood. Lots of Upgrades, The main floor is open and welcoming; a space where conversations flows through, where dinner turns into late nights, and where ordinary moments become memorable. The primary bedroom offers its own ensuite and bog walk in closet, , while three additional bedrooms are bright, spacious and can become children's rooms, home office, a guest space, or a creative escape. Attached double garage. Side entrance is possible. This is the kind of neighborhood where kids ride bikes until the streetlights come on, where neighbors become friends, and where shopping, schools, and restaurants are only minutes away. A brand-new home with unfinished lookup basement that can be converted into a recreation area or potential to make it in law suite. (id:55499)
Global Bricks Executive Homes Realty
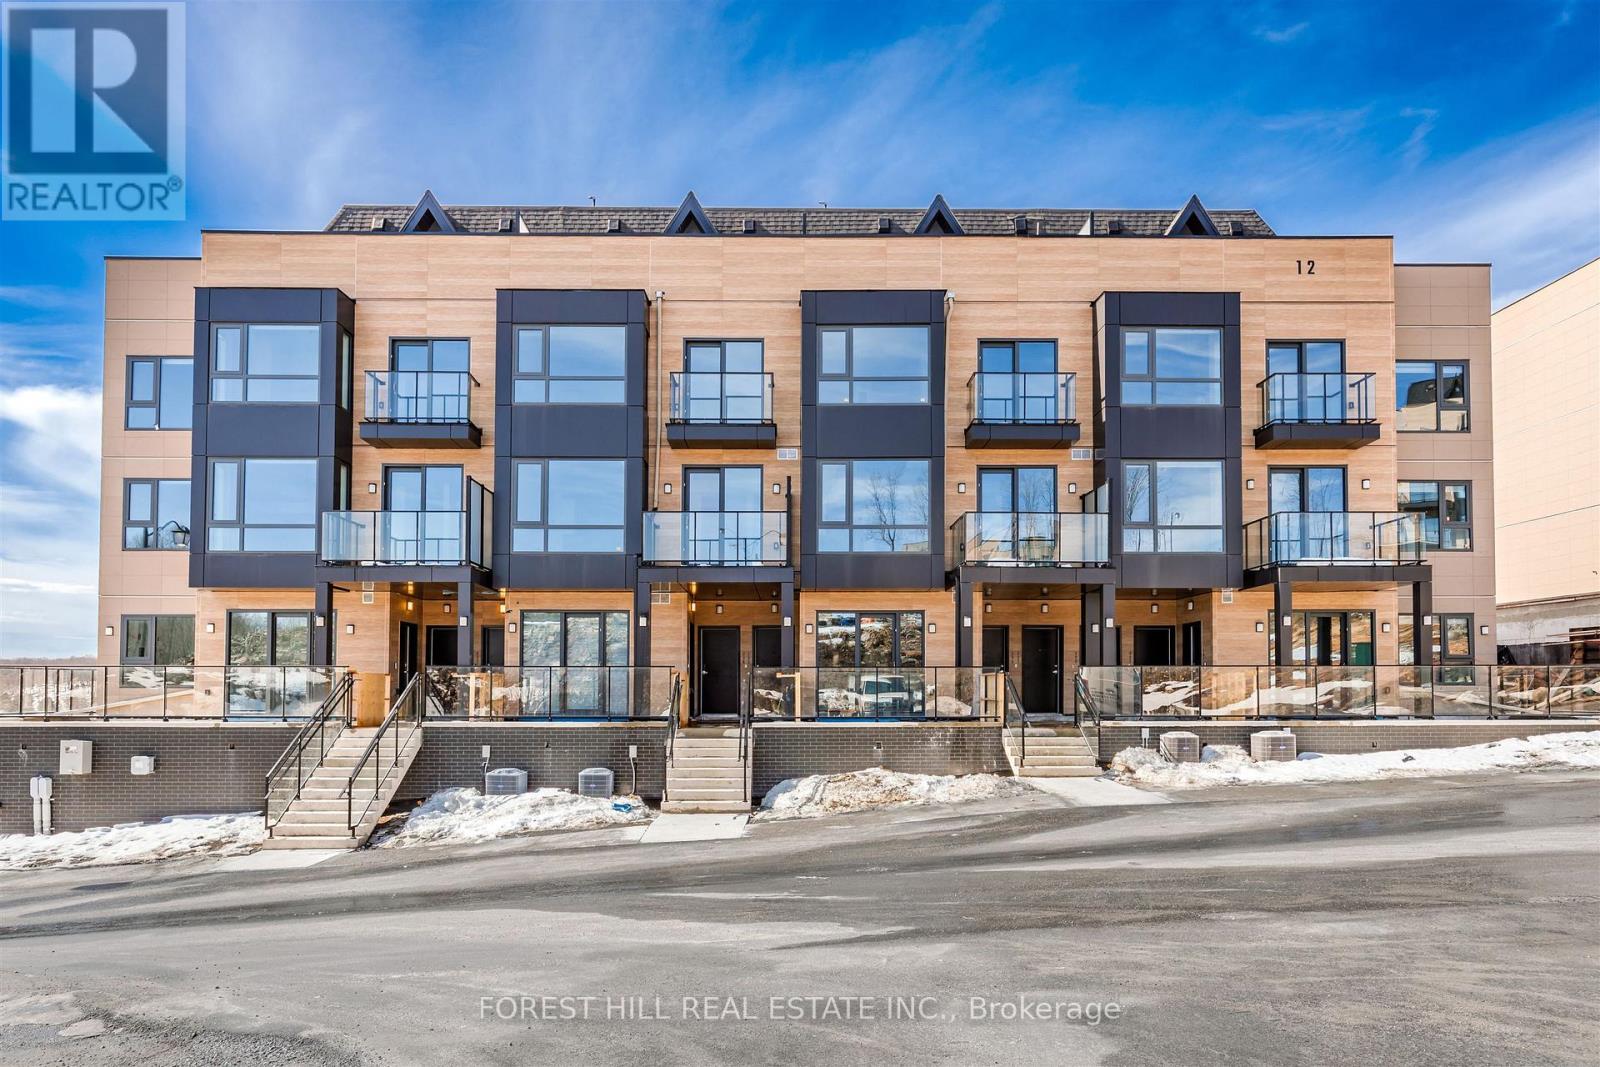
H111 - 119 Town Line Road E
Huntsville, Ontario
Welcome to The Summit Muskoka in Huntsville! Check out this stunning brand new, never-lived-in residence offering the perfect blend of modern design and Muskoka charm. This 2 storey home offers 1,495 square feet of ample living space with a private East facing rooftop terrace, giving you the perfect setting to relax or entertain while taking in some of the most incredible views in the area. Intentionally situated near the world-renowned Lions Lookout, giving you breathtaking panoramic views of Huntsville and the surrounding Muskoka landscape right at your doorstep. Perfectly located just a short 6-minute drive to downtown Huntsville, you'll have easy access to shops, dining, and amenities, while still enjoying the serenity of cottage country living. Minutes to Highway 11 & Highway 60. Whether you're looking for a full-time residence, weekend escape, or investment opportunity, this is a rare chance to own a turnkey home in one of Muskoka's most desirable new communities. (id:55499)
Forest Hill Real Estate Inc.
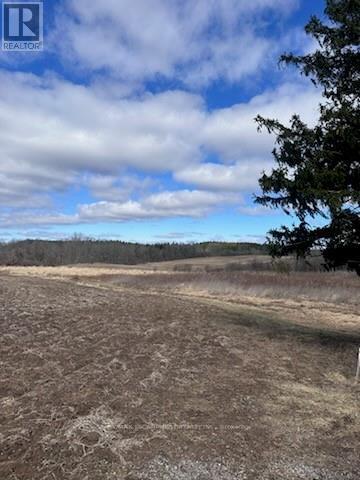
Pt Lt 34 Front
Haldimand, Ontario
A rare opportunity to own prime real estate in Caledonia. This stunning 46-acre parcel offers the perfect setting to build your dream home, surrounded by natural bush and located just seconds from the Grand River. Being sold together with the adjacent 46-acre parcel, the properties offer the potential to be amalgamated into one expansive 90+ acre holding or kept as two separate lots with the possibility of building two homes. Currently rented to and maintained by a local farmer. (id:55499)
RE/MAX Escarpment Realty Inc.
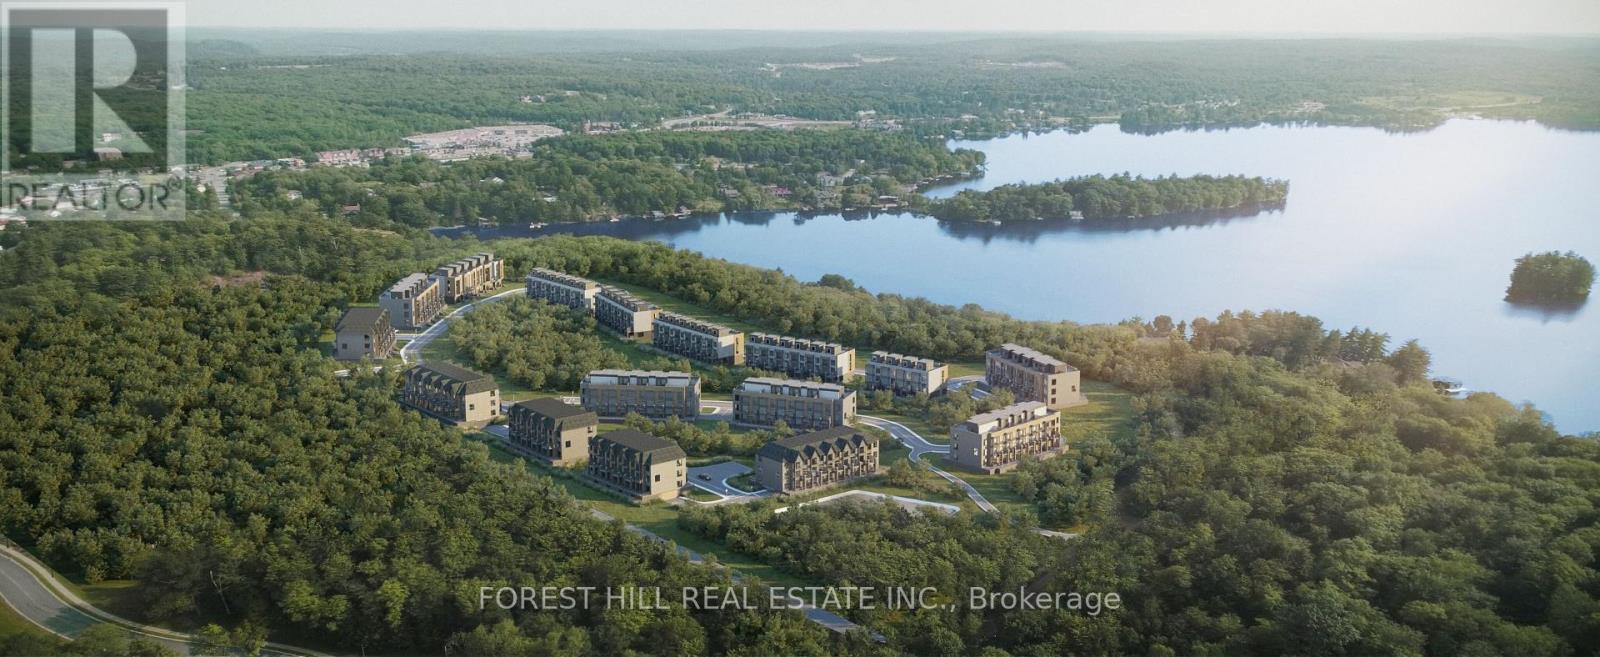
F101 - 119 Town Line Road E
Huntsville, Ontario
Welcome to The Summit Muskoka in Huntsville! Check out this stunning brand new, never-lived-in residence offering the perfect blend of modern design and Muskoka charm. Thoughtfully designed on one level, this ground-floor unit is ideal for those seeking easy, stair-free living without compromising on space or style. Intentionally situated near the world-renowned Lions Lookout, giving you breathtaking panoramic views of Huntsville and the surrounding Muskoka landscape right at your doorstep. Perfectly located just a short 6-minute drive to downtown Huntsville, you'll have easy access to shops, dining, and amenities, while still enjoying the serenity of cottage country living. Minutes to Highway 11 & Highway 60. Whether you're looking for a full-time residence, weekend escape, or investment opportunity, this is a rare chance to own a turnkey home in one of Muskoka's most desirable new communities. (id:55499)
Forest Hill Real Estate Inc.
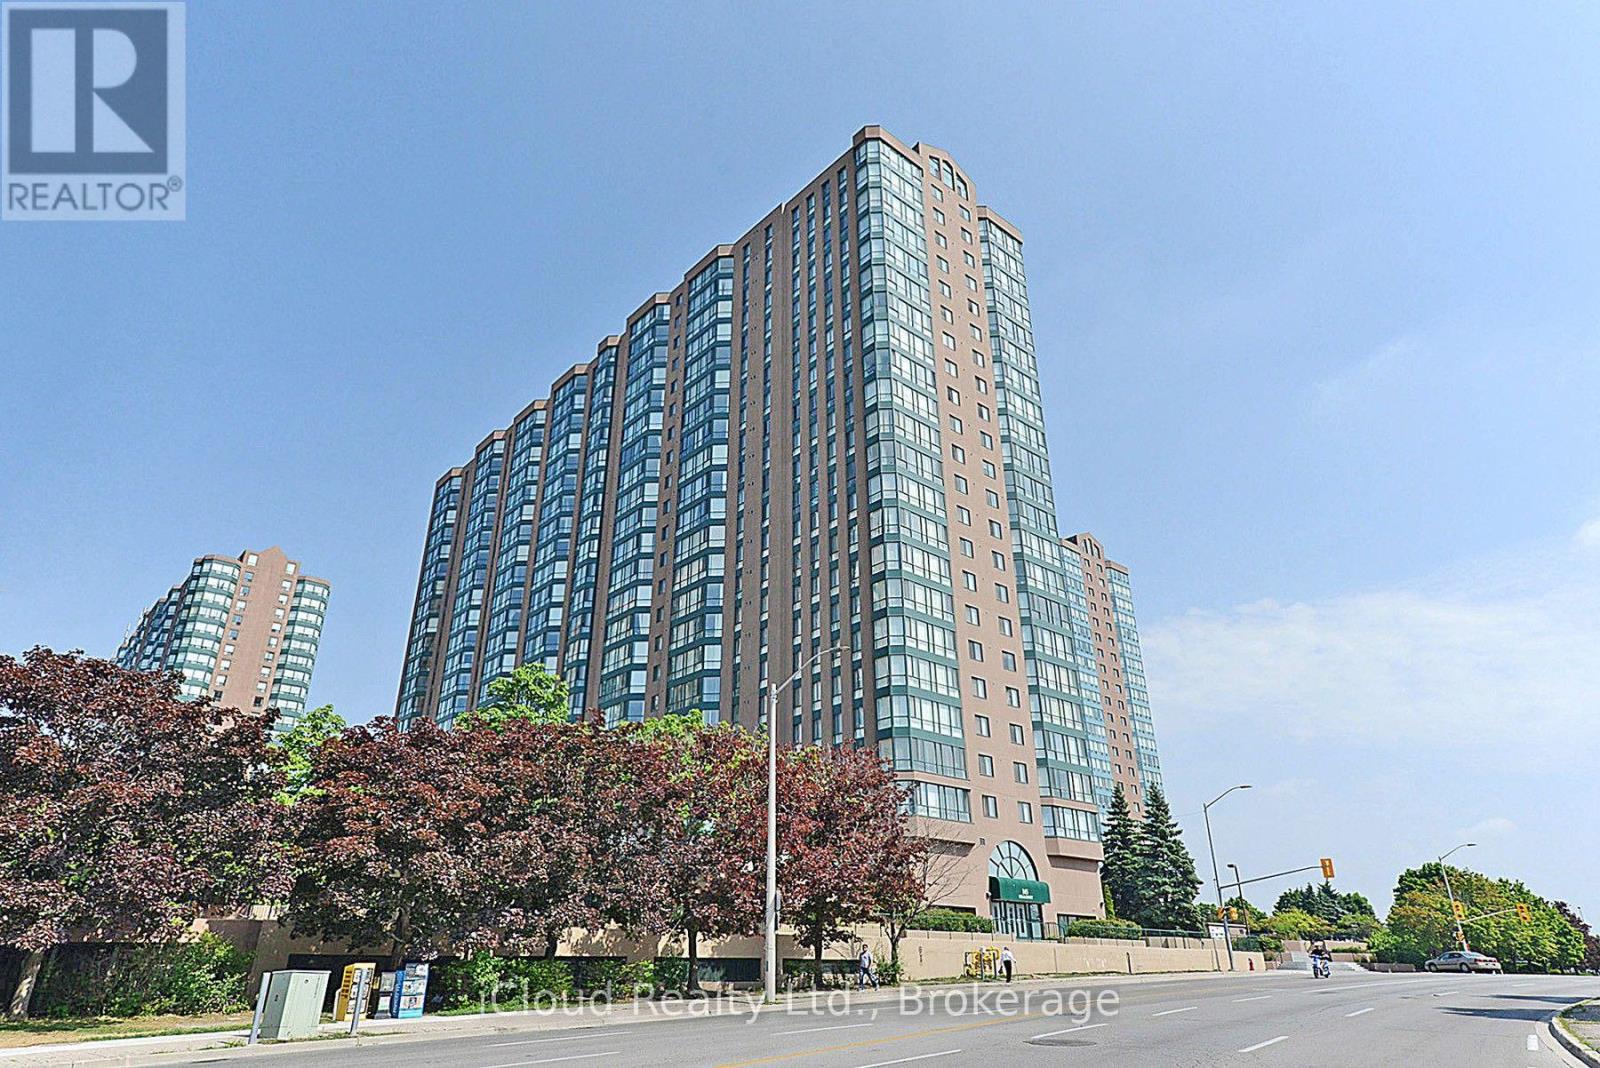
1512 - 135 Hillcrest Avenue
Mississauga, Ontario
Beautiful and Spacious Unit - Over 1,000 Sq. Ft! This bright 2-bedroom suite features 2 full bathrooms and a large solarium-perfect for a home office or additional living space. Enjoy brand new laminate flooring throughout. Exceptional building amenities include 24-hour security, a fully equipped gym, tennis and squash courts, and more. Well-managed building in a prime location - close to all essential amenities. Conveniently located next to Cooksville GO Station with quick access to QEW and Hwy 403. (id:55499)
Icloud Realty Ltd.

9 Horatio Court
Brampton, Ontario
Warm & Welcoming 4-Bedroom, 2-Full-Bath Detached Home, Nestled On A Quiet Court! Move-In Ready & Carpet-Free Throughout, This Beautiful Home Features Freshly Painted Interiors (2026), Brand New Laminate Flooring On The Second Floor (2026), New Staircase Railing (2026), New Stacked Laundry, And Newer Windows & Sliding Door. The Finished Basement Offers A Brand New Full Bathroom (2026) And Excellent Potential For A Future Legal Suite, Making This An Ideal Opportunity For First-Time Buyers, Multi-Generational Families Or Savvy Investors. Enjoy The Enclosed Front Porch With A Modern Door, A Spacious Backyard With Mature Evergreen Trees, Deck & Gazebo (As-Is), Plus A 3-Car Private Driveway With No Sidewalk! Newly Installed Hardwired Smoke Alarms On All Floors (2026) And A New HVAC Duct Smoke Detector On The Furnace (2026) Add Extra Peace Of Mind. Ideally Located Steps From Chinguacousy Park, Petting Zoo & Recreation Centre-Perfect For Summer Fun With Family & Kids. Close To Schools, Bramalea City Centre, Groceries & Public Transit With A Bus Stop Right Across The Street. Easy Access To Hwy 401 & Just Minutes To Bramalea GO Station. Property Is Licensed Under The RRL Program, Offering Added Flexibility For Investors Looking To Rent. A Wonderful Home In A Family-Friendly Neighbourhood With Strong Rental Potential. A Rare Court Location With Plenty Of Updates, Space & Potential! Don't Miss This Opportunity! (id:55499)
Royal Canadian Realty
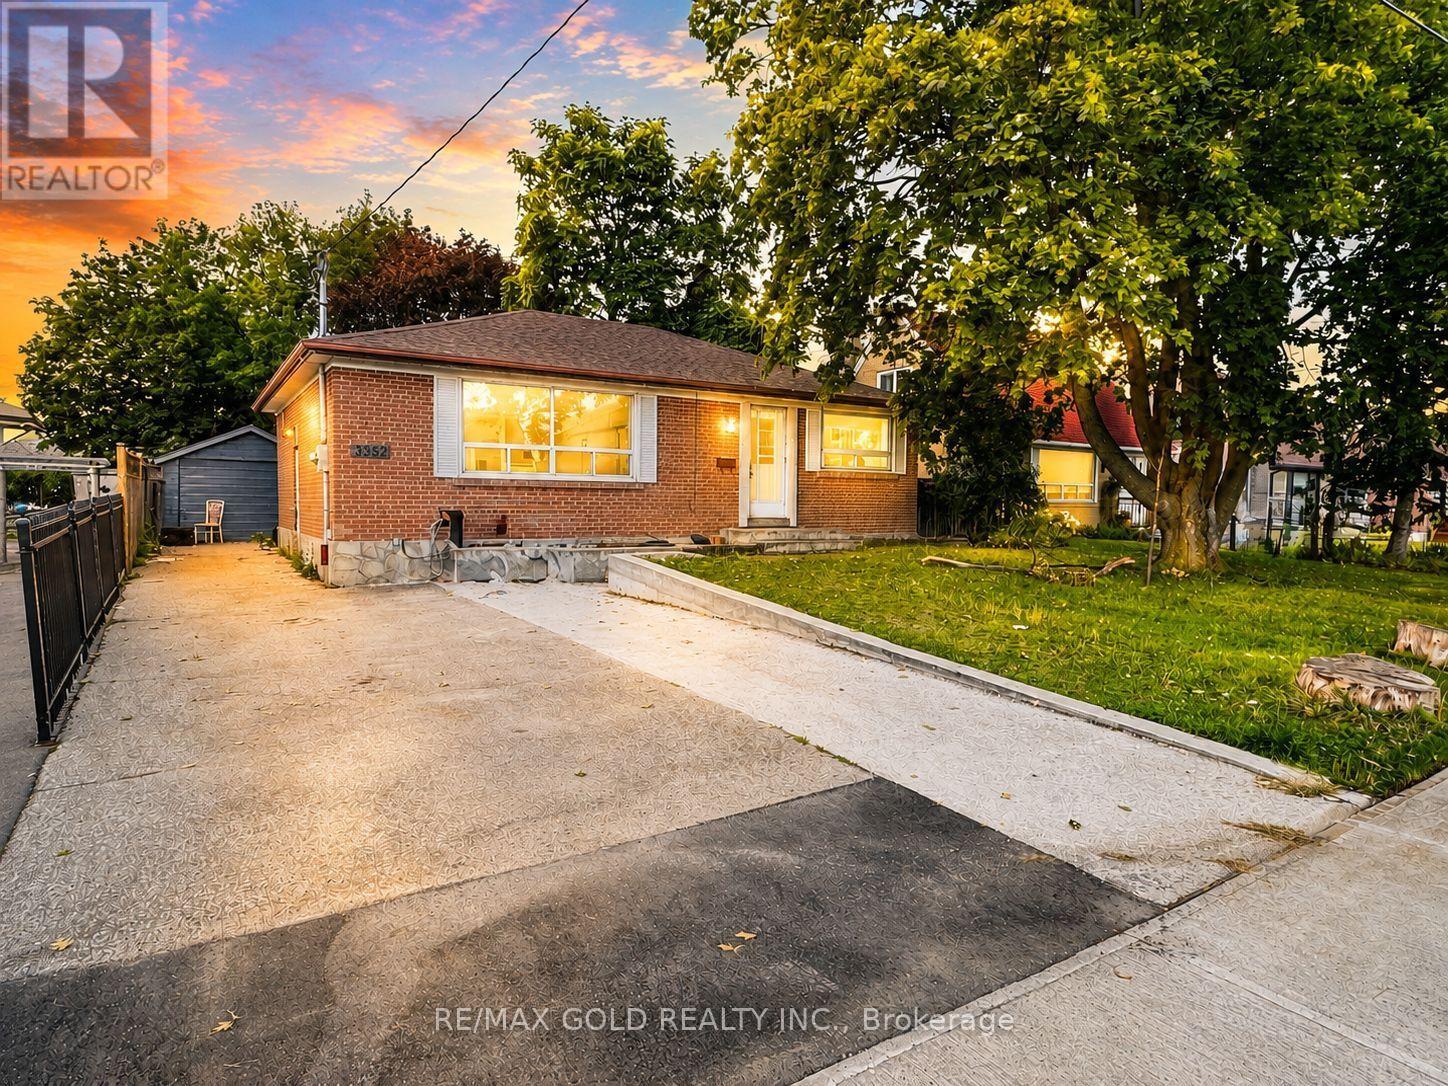
3352 Etude Drive
Mississauga, Ontario
Detached 3-Bedroom House for Lease in Malton! Welcome to this spacious and well-maintained detached home in a convenient Malton location. This home features 3 good-sized bedrooms, a comfortable layout, and plenty of natural light. It is ideally located close to schools, shopping, restaurants, public transit, parks, places of worship, and Toronto Pearson International Airport. The location also provides easy access to major roads and highways, making commuting convenient. The basement is rented separately, and the tenant will be responsible for 70% of the total utilities. No pets and no smoking. Students are welcome! This is a great opportunity for a family, working professionals, or students looking for a comfortable home in a convenient and well-connected neighbourhood. (id:55499)
RE/MAX Gold Realty Inc.

655 Dodsworth Crescent
Mississauga, Ontario
THIS IS IT!! Beautifully updated 4 Bedroom home with great curb appeal! Parking for up to 5 cars! Slick Black & Grey Exterior with poured/sealed concrete with expanded patio and steps! The bright foyer with ample closet space welcomes you to this great home. The modern 2pc main floor bathroom is a definite plus! Lovin' the white kitchen with stylish counterop, oversized black sink and tiled backsplash with a picture window and a separate side door to the BBQ area and yard. A breakfast area makes this kitchen a definite winner! There is a fantastic flow to the dining room which can easily host 8+ for family dinners! Ths sunsoaked living area is amazing! Loads of room for relaxing and entertaining with an oversized sliding glass walk-out to the gorgeous gazebo for those perfect gatherings! The Upper level was originally 4 bedrooms and can easily be converted back (alternate floorplan attached). Currently, the primary suite boasts room for a california king bed plus a walk-in closet and separate dressing area or sitting room or nursery! The Lower level is finished with great versatility. The Recreation room is great for movie nights plus has a bonus wall to wall closet. The second area of the lower level is being used as a gym but can easily be 1 or 2 bedrooms. This lower level has infinite possibilities. It can be converted intp an in-law suite with Living/Kitchen/Laundry/Bathroom/Bedroom and a a walk up to the side of the home. The neighbouring home has done this recently! There is too much to mention in this beautiful home including: jetted upper bathtub, potlights, fresh paint, custom lighting, new flooring-laminate/berber carpet/vinyl plank: new railings, trim, baseboards, decor switches +++ Close to schools, transit, shopping and restaurants. Don't miss out! This one won't last!! (id:55499)
RE/MAX Crossroads Realty Inc.
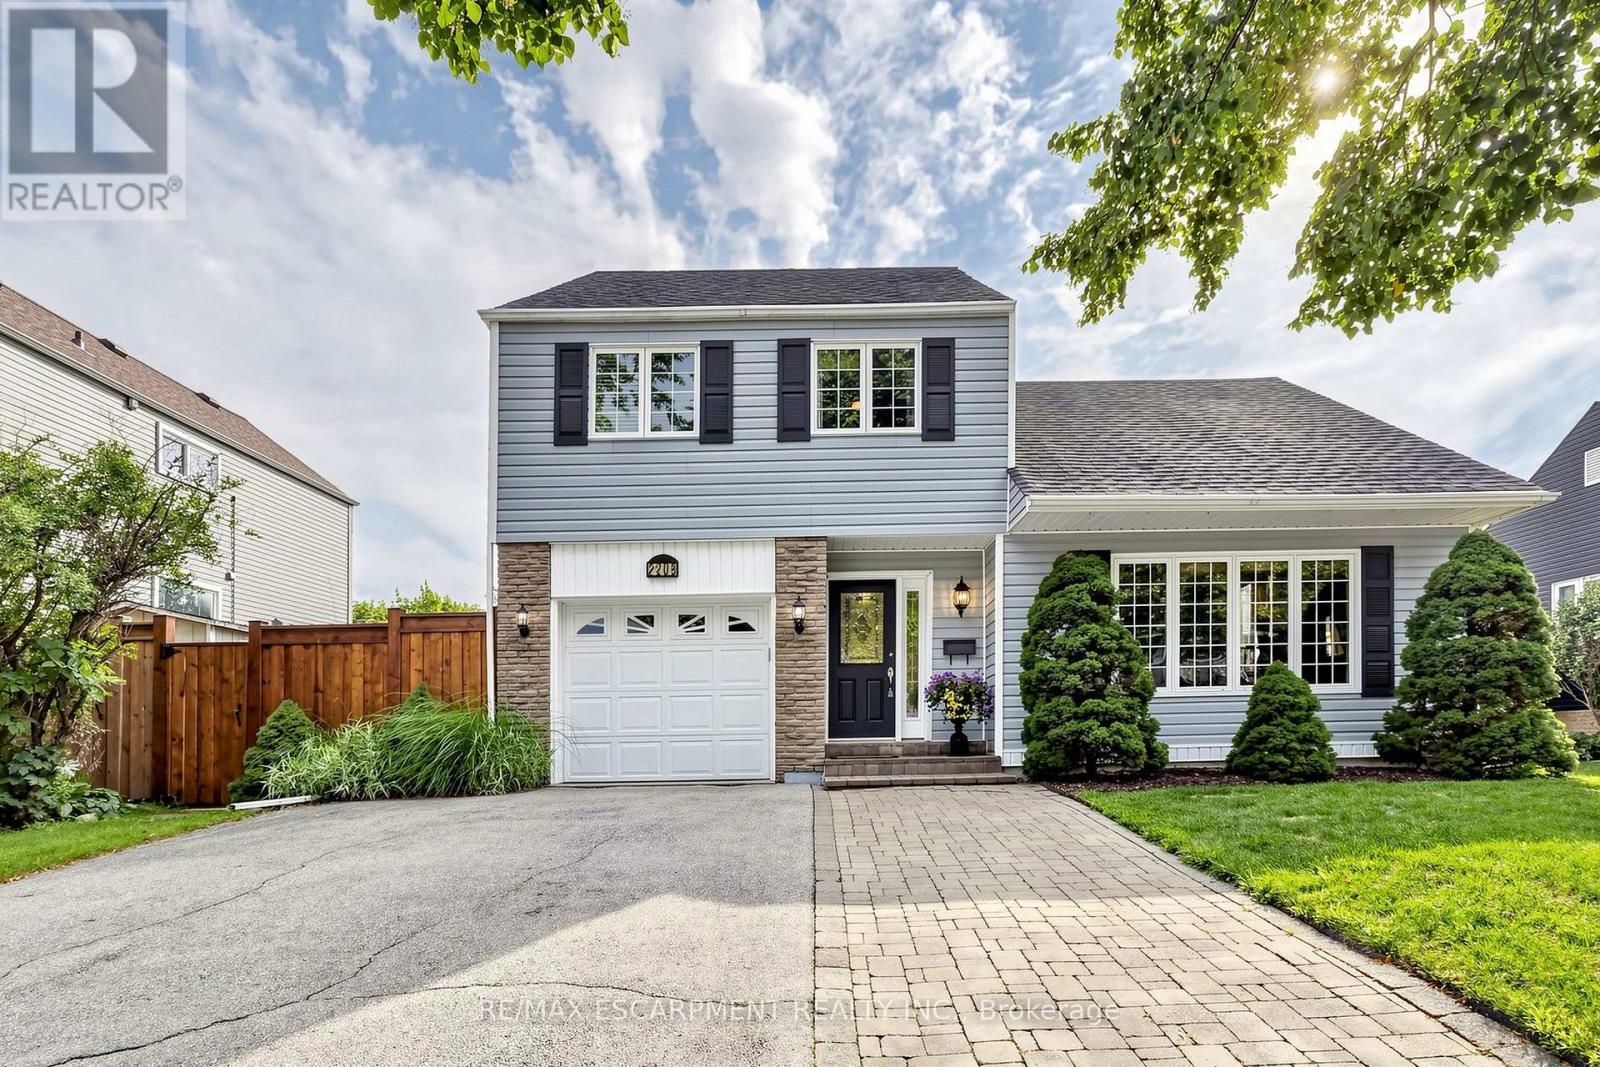
2208 Lancaster Crescent
Burlington, Ontario
Welcome to 2208 Lancaster Cres, a beautifully appointed sidesplit nestled in the highly desirable Brant Hills community! Set on a generous 59.00 x 93.50 ft lot, this inviting home offers a wonderful blend of comfortable living spaces, thoughtful updates, & an incredible backyard designed for entertaining & enjoying the outdoors. Main level features a formal living room with impressive 10-ft ceilings, a separate dining area, & a welcoming family room complete with a gas fireplace. The kitchen offers plenty of cupboard & counter space, stone countertops, crown moulding, & a bright eat-in area overlooking the backyard through a charming bay window. Parquet & vinyl flooring add warmth & character throughout the main level, while updated windows (approx. 8 years) provide added comfort & efficiency. Upstairs, the primary bedroom is situated alongside 2 additional bedrooms & a 3pc main bathroom with a walk-in shower. The primary bedroom enjoys convenient ensuite privileges to the main bathroom. The lower level provides even more flexibility, featuring a finished room with closet & window that could serve as a potential 4th bedroom, 4pc bath, laundry area, furnace room, & storage room. Step outside to your own private backyard retreat! Fully fenced & beautifully landscaped with perennial gardens, the yard features an inground pool with new liner installed Spring 2026 & multiple seating areas, plus a hot tub-perfect for summer gatherings, relaxing evenings, & making memories with family & friends. Additional features include furnace & A/C (approx. 8 years), 200-amp electrical service, roof (approx. 15 years), & rental hot water tank. Some electrical wiring has been replaced with copper; remaining original aluminum wiring has been addressed with pigtails. Ideally located close to transit, QEW, 407 & 403 access, excellent schools, parks, shops, churches, & the Ireland House Museum. A fantastic opportunity to enjoy the lifestyle, space, & convenience Brant Hills has to offer! (id:55499)
RE/MAX Escarpment Realty Inc.
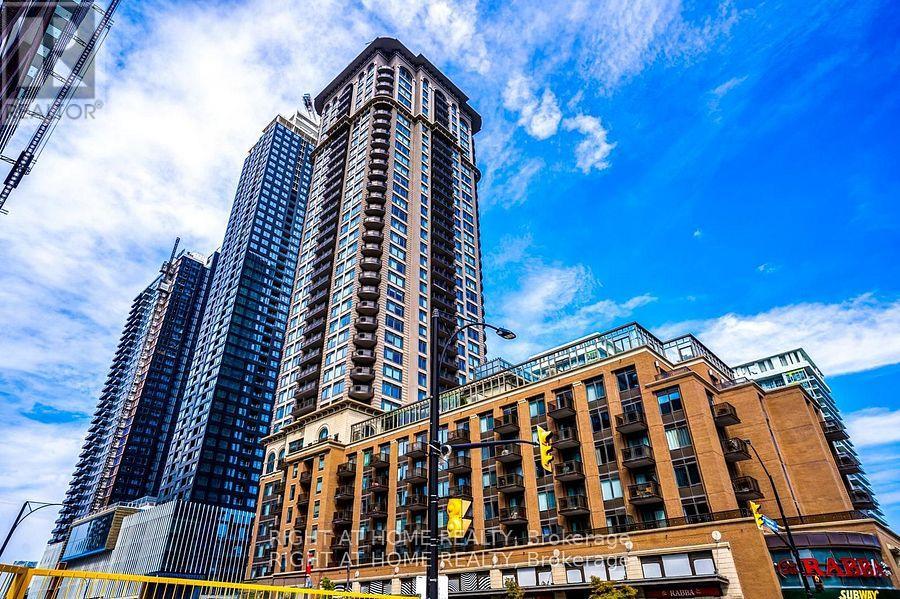
401 - 385 Prince Of Wales Drive
Mississauga, Ontario
One of the prestigious Daniels built Chicago condo in the heart of Mississauga downtown square one area. Beautifully renovated 1-bed condo! Features brand-new stylish flooring and and a fresh coat of neutral paint that maximizes natural light. This Upgraded unit is completely move-in ready to enjoy with your friends and family. The open-concept layout feels spacious and welcoming. Amazingly entertaining amenities to enjoy Indoor pool, Bbq, Party Room, Gym, Wall climbing, Virtual golf, Media room, Sauna, Jacuzzi, Pool table Etc. Walking distance to Sheridan college! Sq one mall, Library, City centre! Cinema and Restaurants. (id:55499)
Right At Home Realty
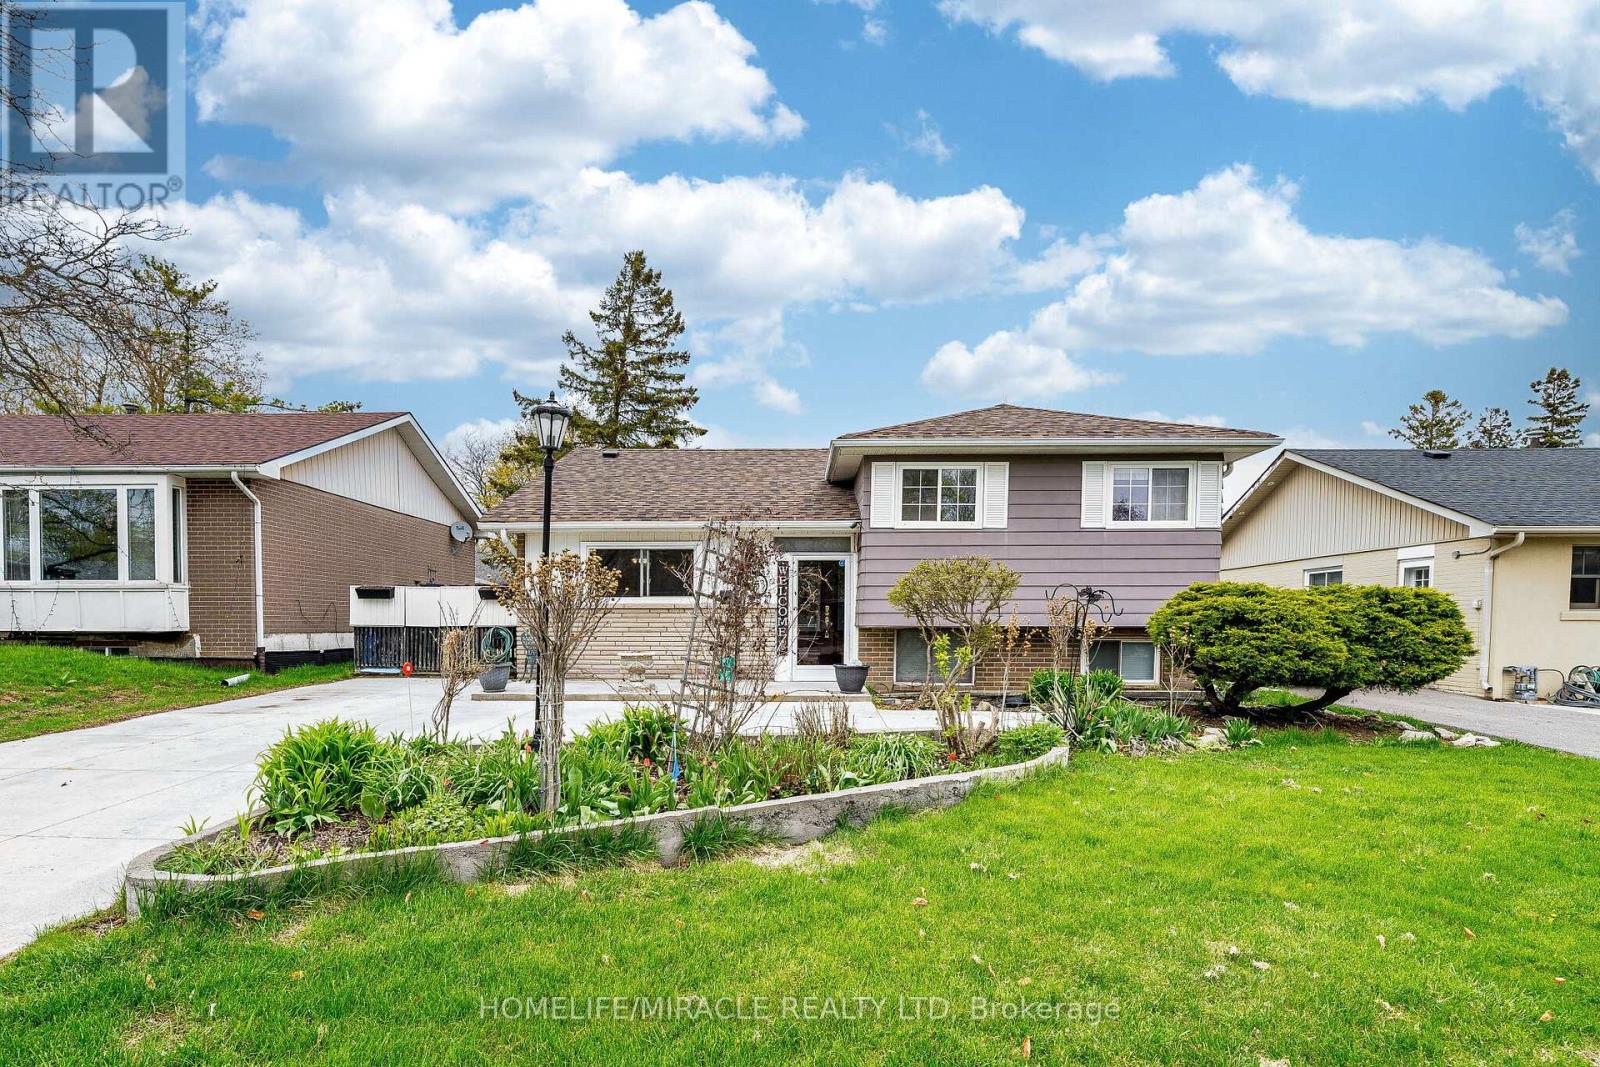
53 Windermere Court
Brampton, Ontario
Opportunity Has Arrived!! 53 Windermere Crt In Northwood Park Brampton. A Charming And Affordable Detached House Situated On A Quiet, Family-Friendly Court. This Well Cared For Home Offers 3 Bedrooms, 2 Full Bathrooms, Hardwood Floors throughout .Main Floor Features French Doors Leading To A Bright Living Room That Features Gas Fireplace With Walkout to Neatly Manicured backyard Yard. An Eat-In Modern Kitchen Perfect For Family Meals. 3 Well-Appointed Bedrooms, And A 4-Piece Main Bathroom. The Finished Basement Features Spacious Recreation Room Featuring Above-Grade Windows, An Additional 3-Piece Bathroom, A Combined Laundry & Storage Room. The Large Backyard Is Surrounded By Mature Trees For Added Privacy And Includes A Garden Shed And Fencing. The Driveway Offers Parking For 4 Cars. Located In A Prime Central Neighbourhood Close To Schools, Parks, Shopping, Restaurants, And Major Highways, This Property Combines Affordability, Convenience, A Perfect Find For First-Time Buyers, Downsizers, Or Investors Alike. Windows, Roof 2024 ,AC 2022 (id:55499)
Homelife/miracle Realty Ltd
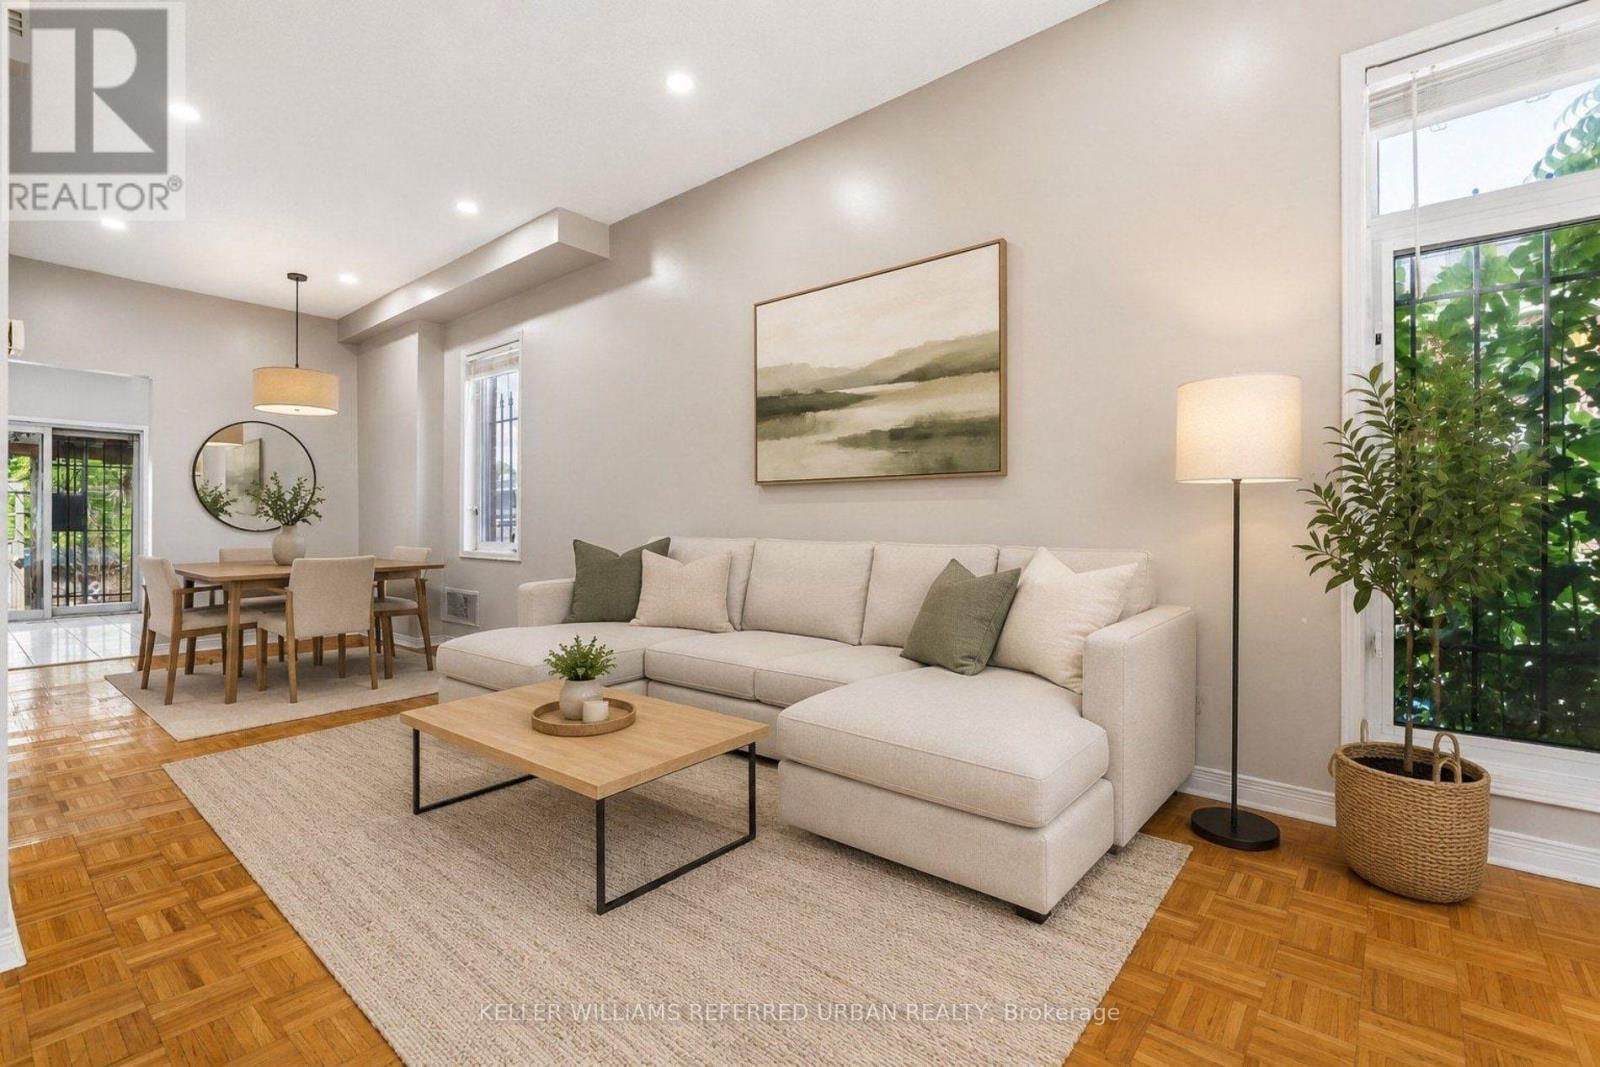
1508 Dupont Street
Toronto, Ontario
Step into the heart of one of Toronto's most vibrant neighborhoods with this impressive, turn-key freehold townhouse. Offering exceptional urban convenience and flexible living space, this home is completely vacant and move-in ready. Minutes from the trendiest spots in The Junction, local coffee shops , bakery, top-rated schools ,parks and community centers. Steps away from the TTC and quick access to Dundas West subway station for effortless commuting. Features 2+1 bedrooms and 2 full bathrooms .The spacious basement can serve as a private 3rd bedroom suite with its own washroom or a generous family room. Hardwood flooring across the main and upper levels, elegant oak staircase, and bright open-concept living .Includes 2 dedicated parking spots-a rare luxury for downtown living. Don't miss this opportunity to own premium real estate in an unbeatable location! (id:55499)
Keller Williams Referred Urban Realty
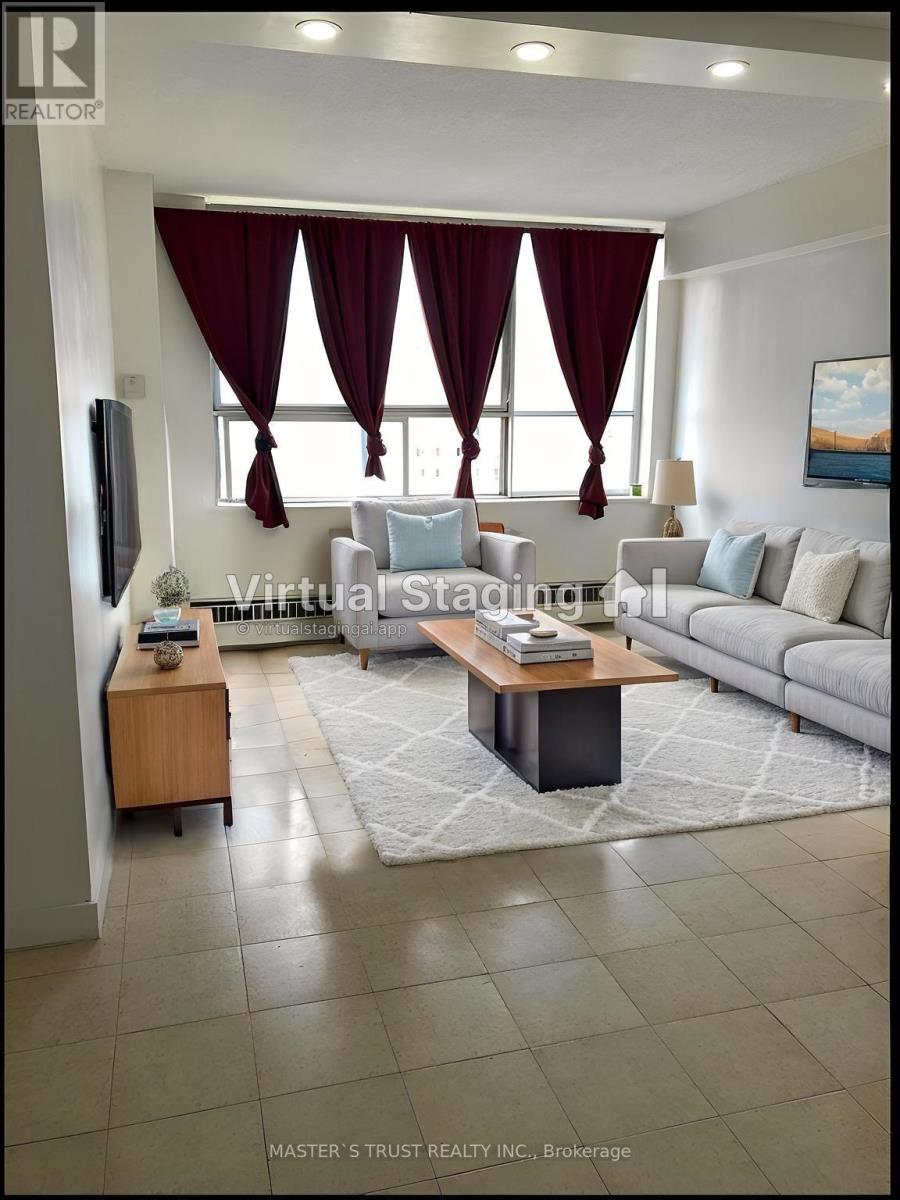
908 - 940 Caledonia Road
Toronto, Ontario
Welcome to this bright and spacious rare 3 bedroom condo in one of North Toronto's most convenient and family-friendly communities! this unit offers an open-concept living area filled with natural light and stunning east views.sunny eat-in area, while all bedrooms are generously sized with ample storage. Enjoy the comfort of in-suite laundry, and a well-maintained interior that's move-in ready.This home includes one underground parking space, and maintenance fees cover all utilities-heat, hydro, and water-offering exceptional value. Residents also enjoy fantastic amenities such as an indoor and outdoor pool, tennis court, basketball court, and party room, along with 24-hour security.Located just minutes from Yorkdale Shopping Centre, major highways 401 & 400, schools, parks, transit, and the upcoming Eglinton-Caledonia subway, convenience is truly at your doorstep. (id:55499)
Master's Trust Realty Inc.
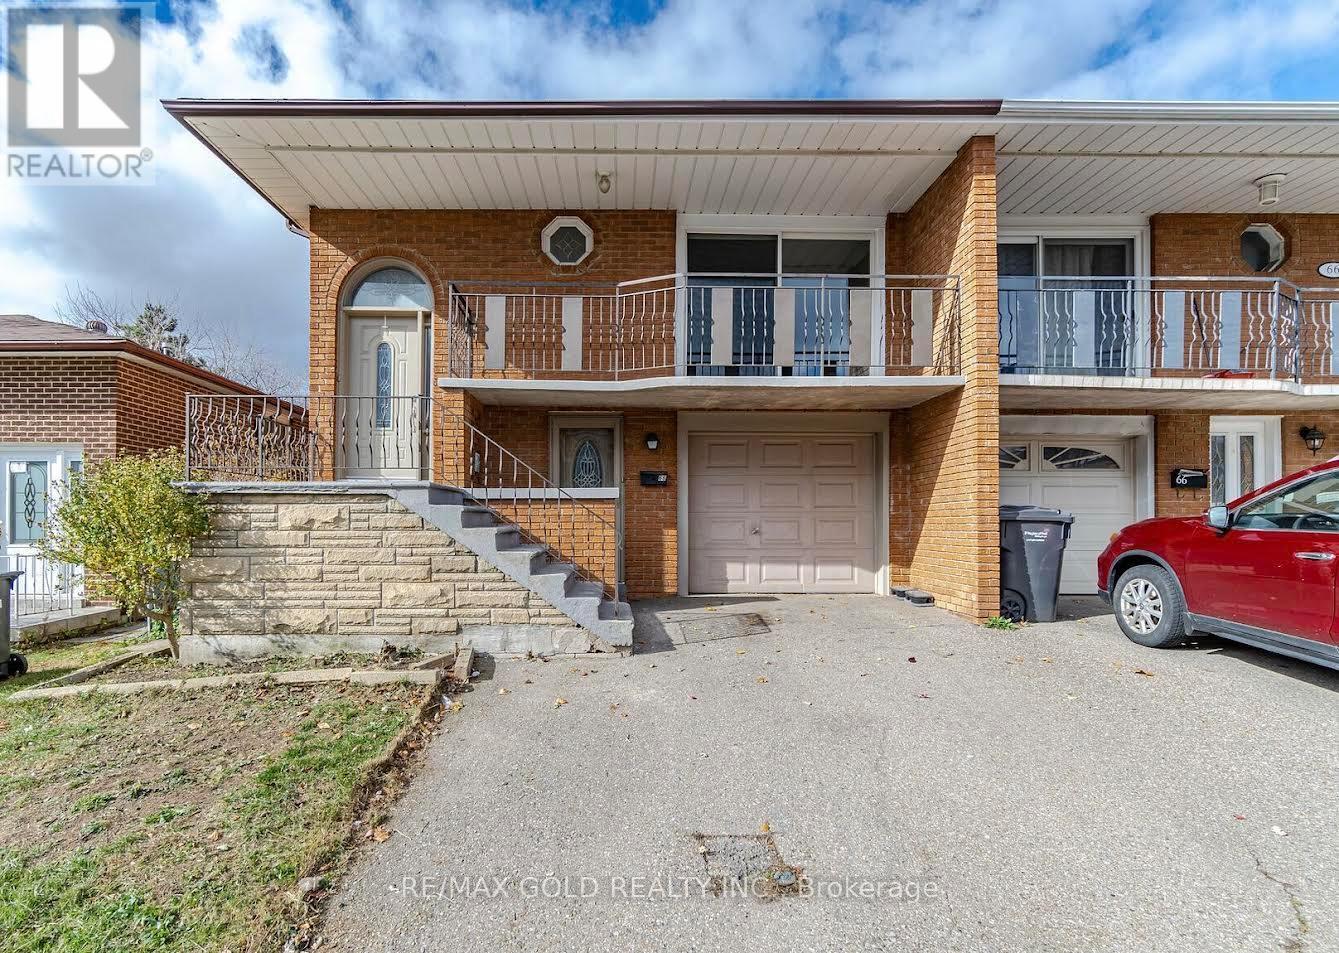
68 Prouse Drive
Brampton, Ontario
Freshly painted with brand new flooring throughout, this stunning 4-bedroom, 5-level backsplit sits in an excellent, highly desirable location - close to transit, schools, Hwy 410, and Williams Pkwy. Enjoy a walk-out to a huge concrete balcony and a large eat-in kitchen, open-concept to the family room with its own walk-out to the yard. The showstopper: a huge finished basement with a legal 2-bedroom suite and separate front entrance - ideal for extended family or as a turn-key income property. Easy in-law suite conversion potential too. A true rental paradise with two income units under one roof. Priced very reasonably for a quick sale - must see! (id:55499)
RE/MAX Gold Realty Inc.
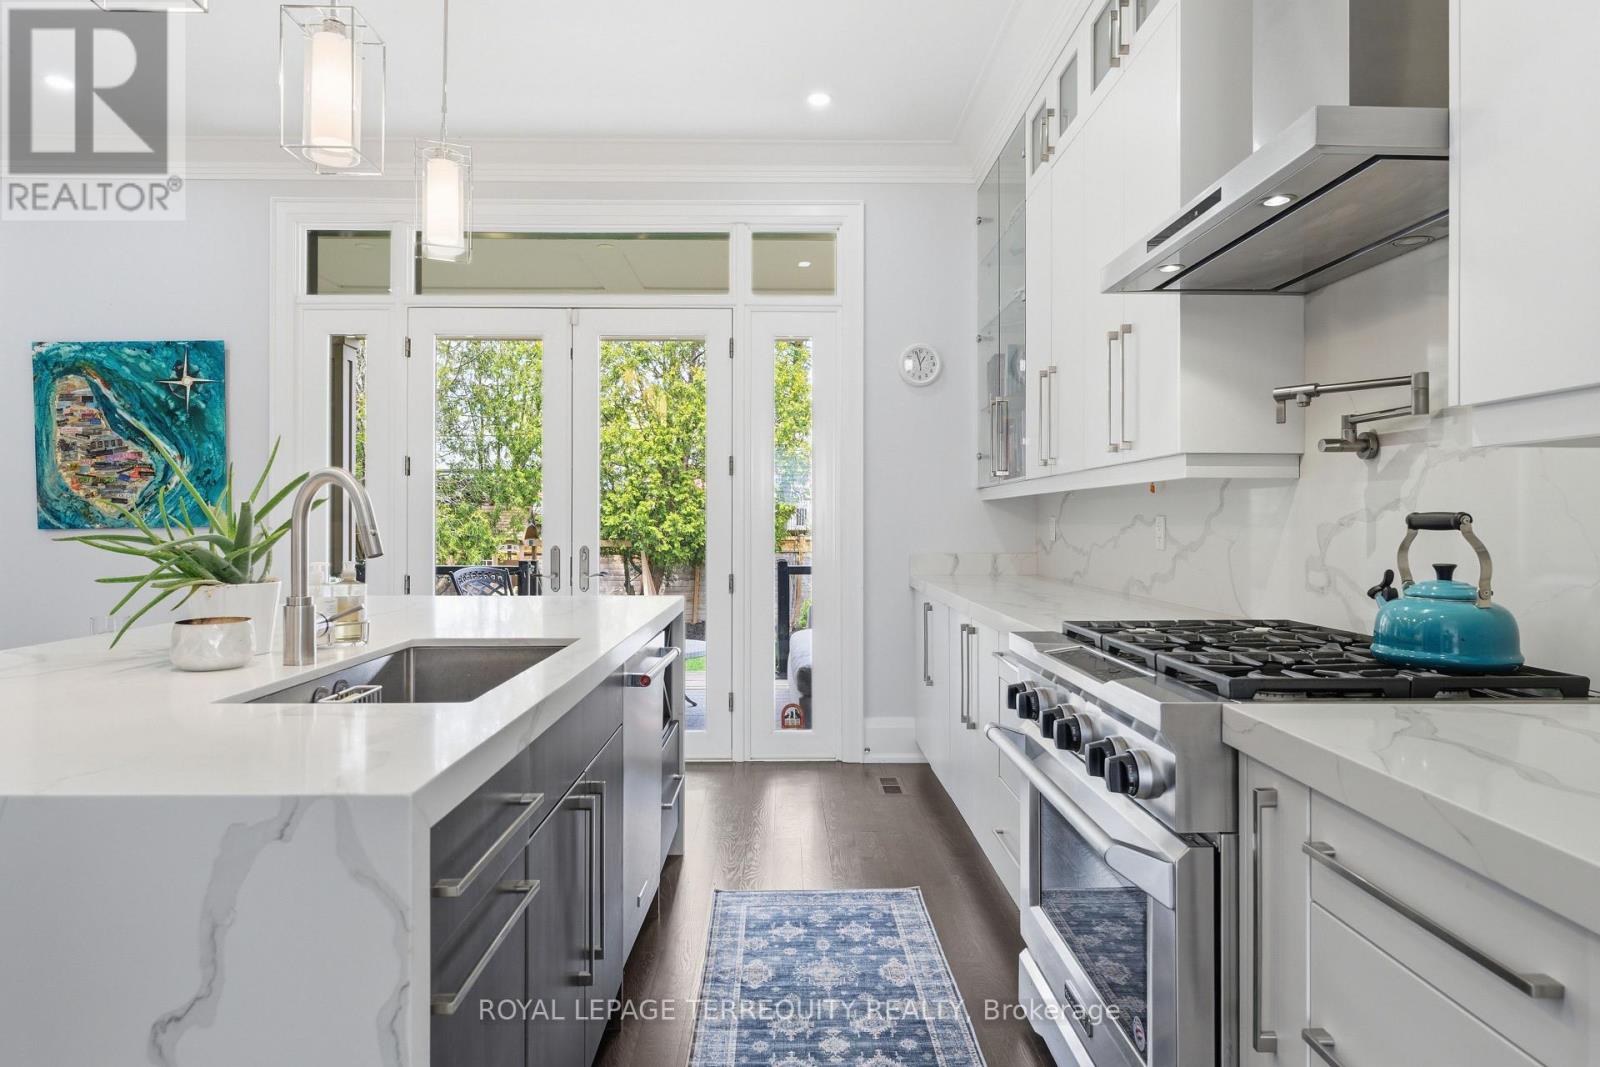
130 Edgecroft Road
Toronto, Ontario
Timeless Quality. Unrivaled Craftsmanship. Some homes check every box; others make you pause the moment you step through the door. Standing proudly in coveted Norseman Heights, 130 Edgecroft is a custom masterpiece where no expense was spared. It feels as though it were built just yesterday: immaculately cared for, deeply loved, and filled with a warmth that instantly lifts your mood. From the moment you enter, soaring 10-foot ceilings, full-height solid core doors, and trim set a tone of quiet grandeur. Sunbeams pour across pristine hardwood floors, exquisite crown mouldings, and refined baseboards, framing a bright sanctuary where life's happiest memories naturally unfold. Designed for sophisticated entertaining and effortless family living, this 4+1 bedroom, 5-bathroom home offers nearly 4,000 sq ft of total finished space, including a massive, nearly 1,000 sq ft basement. Each bedroom is exceptionally spacious, while the heart of the home flows seamlessly into a massive kitchen lined with cabinets to the ceiling. Paired with a dedicated butler's pantry, complete with a second dishwasher and mini bar fridge, preparing meals and hosting gatherings is an absolute breeze. At the center, a double-sided gas fireplace anchors the great room and extends to a fully covered rear deck. This outdoor retreat is built for nostalgic weekends playing cards with family, dining al-fresco, listening to the rain, or sharing stories with friends. In cooler months, the fire casts a gentle glow outside, turning crisp autumn evenings into a cozy getaway. Set in a warm, family-friendly neighbourhood where kids love to play, you are just minutes from groceries, pharmacies, highways and transit. Impeccably kept and wonderfully inviting, this home is ready for its next chapter. (id:55499)
Royal LePage Terrequity Realty
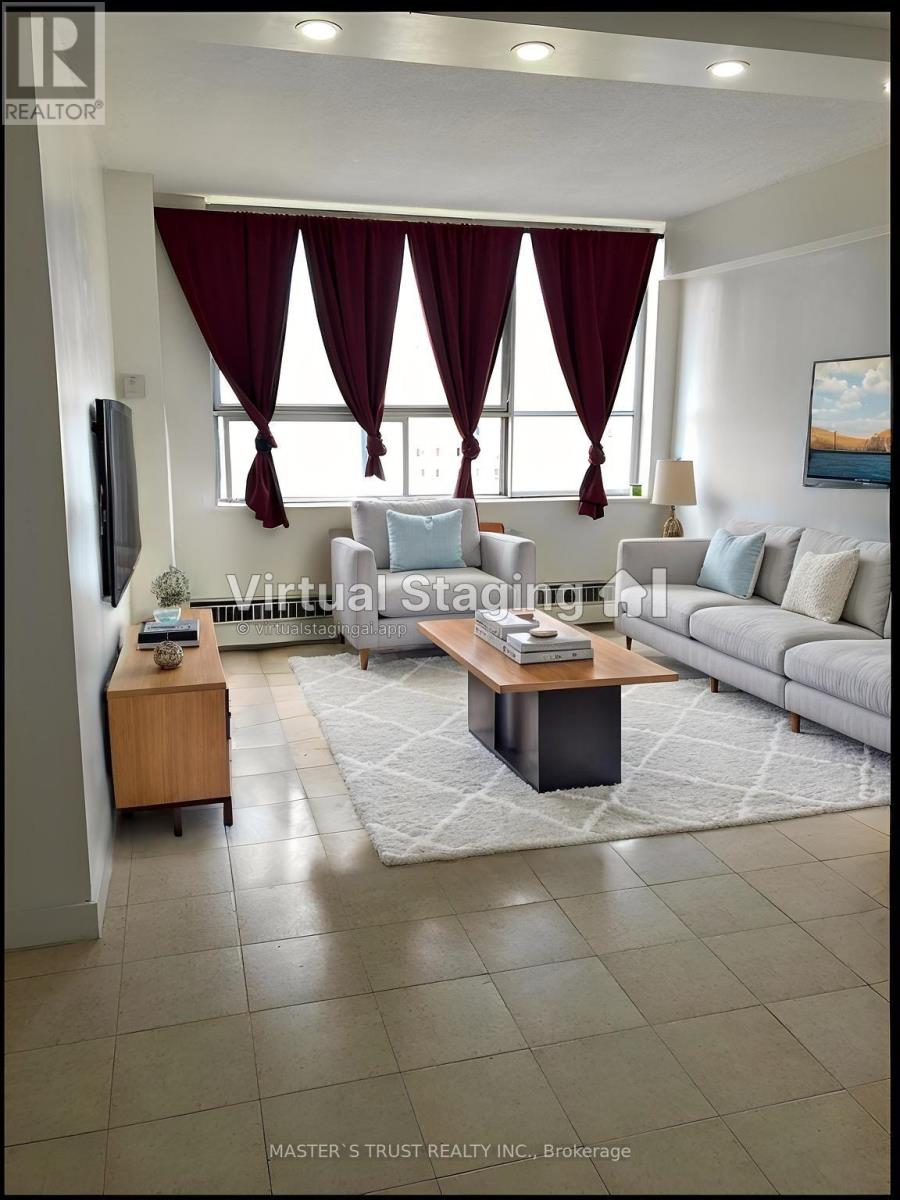
908 - 940 Caledonia Road
Toronto, Ontario
Seller Take back Mortgage!!!Welcome to this bright and spacious rare 3 bedroom condo in one of North Toronto's most convenient and family-friendly communities! this unit offers an open-concept living area filled with natural light and stunning east views.sunny eat-in area, while all bedrooms are generously sized with ample storage. Enjoy the comfort of in-suite laundry, and a well-maintained interior that's move-in ready.This home includes one underground parking space, and maintenance fees cover all utilities-heat, hydro, and water-offering exceptional value. Residents also enjoy fantastic amenities such as an indoor and outdoor pool, tennis court, basketball court, and party room, along with 24-hour security.Located just minutes from Yorkdale Shopping Centre, major highways 401 & 400, schools, parks, transit, and the upcoming Eglinton-Caledonia subway, convenience is truly at your doorstep. (id:55499)
Master's Trust Realty Inc.
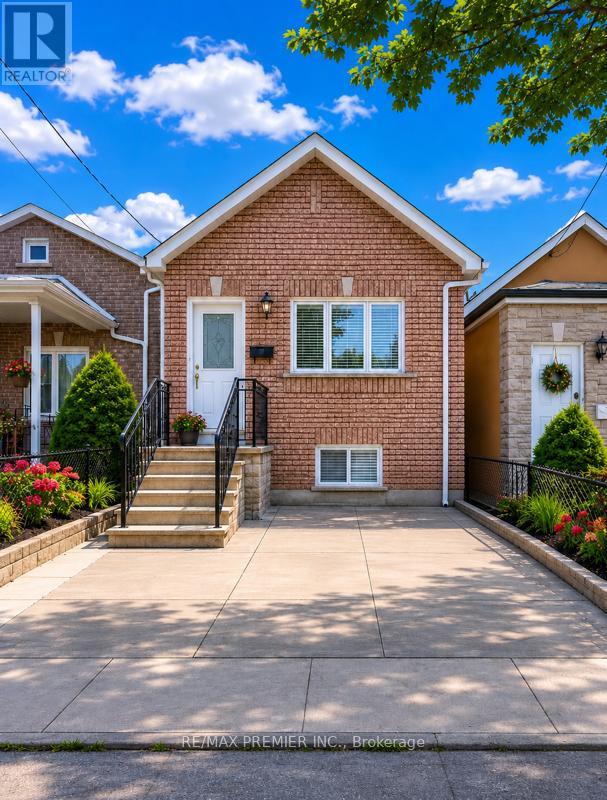
Lower - 11 Seneca Avenue
Toronto, Ontario
Modern, beautifully renovated lower-level bungalow suite with private (few steps) walk-up entrance located on a quiet, family-friendly street in a desirable neighbourhood. This bright open-concept 2-bedroom apartment features high ceilings, stylish modern finishes, a stunning contemporary bathroom with oversized rainfall shower, pot lights, laminate flooring, modern sink and faucet and private ensuite laundry. Includes utilities, WiFi, and one designated garage parking for added convenience. Backyard use is not included. Excellent location just steps to TTC, schools, parks, shopping, cafes, fitness facilities, and the vibrant Stockyards Village offering major retailers, fashion outlets, boutique shops, specialty services, and a massive multicultural grocery store. Minutes to the Eglinton Crosstown LRT, Black Creek Dr., and Highways 400/401/427 for easy commuting. Great landlords seeking great tenants. No smokers, no pets. A fantastic opportunity not be missed! (id:55499)
RE/MAX Premier Inc.
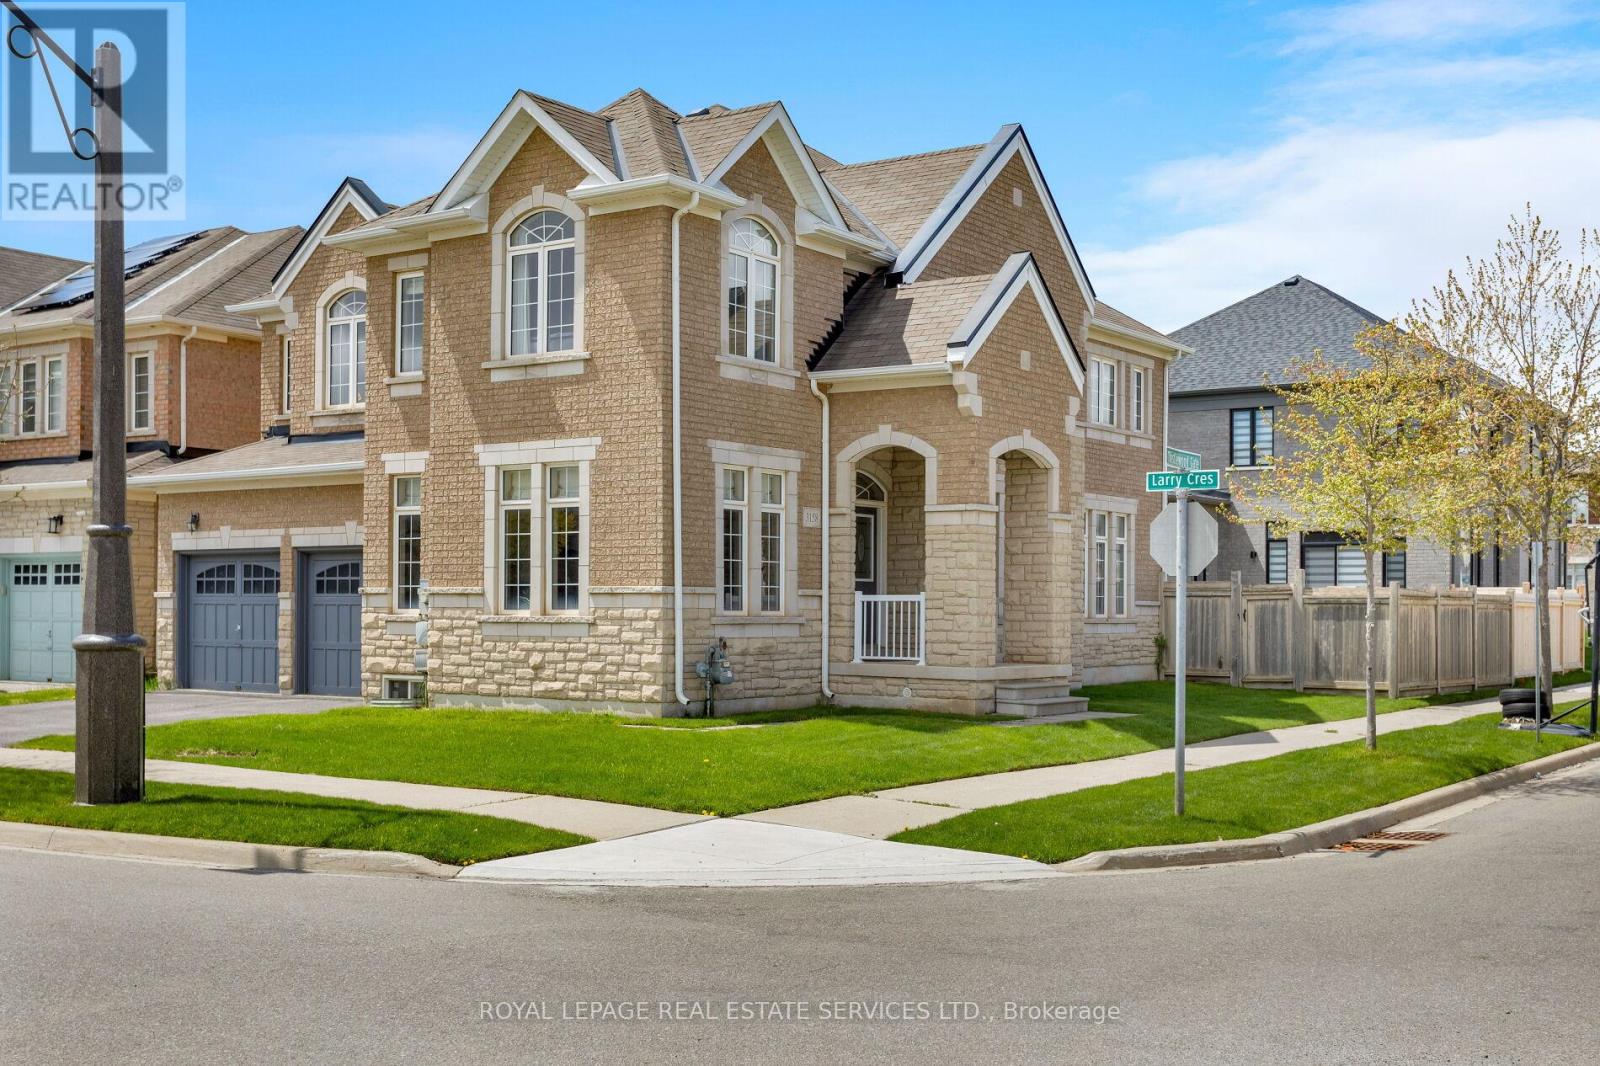
3158 Thistlewood Gate
Oakville, Ontario
Amazing value for this exceptional home on a premium corner lot in Oakville's sought-after Glenorchy community, this exceptional 3055 sq ft, 4-bedroom, 3.5-bath executive home showcases a striking stone and brick façade with precast stone accents and an attached double garage. Ideally located near top-rated schools, scenic parks, Sixteen Mile Sports Complex, North Park, Fortino's, and just minutes to Oakville Trafalgar Memorial Hospital and the Uptown Core with big-box shopping, restaurants, LCBO, Beer Store, and transit hub, plus easy access to major highways and the GO Station for commuters. Inside, a refined interior features 9-foot ceilings, rich hardwood flooring, elegant tray and raised ceilings, and oversized windows that flood the home with natural light. The main level offers a private living room with wrap-around windows, a formal dining room with tray ceiling, and a chef-inspired kitchen with dark-stained cabinetry, under-cabinet lighting, granite countertops, a centre island with breakfast bar, and stainless steel appliances, including a gas range, flowing into a bright breakfast area with walkout to the fenced backyard. The spacious family room with large windows and a cozy gas fireplace provides an inviting gathering space, complemented by a powder room and sunken laundry with inside access to the double garage. An elegant oak staircase leads to four generous bedrooms and three full bathrooms, including a luxurious primary retreat with two walk-in closets and a spa-like 5-piece ensuite featuring double vanities, a soaker tub, and a glass shower, while the additional bedrooms offer raised ceilings and ensuite privileges-an ideal family home combining style, comfort, and convenience. (id:55499)
Royal LePage Real Estate Services Ltd.
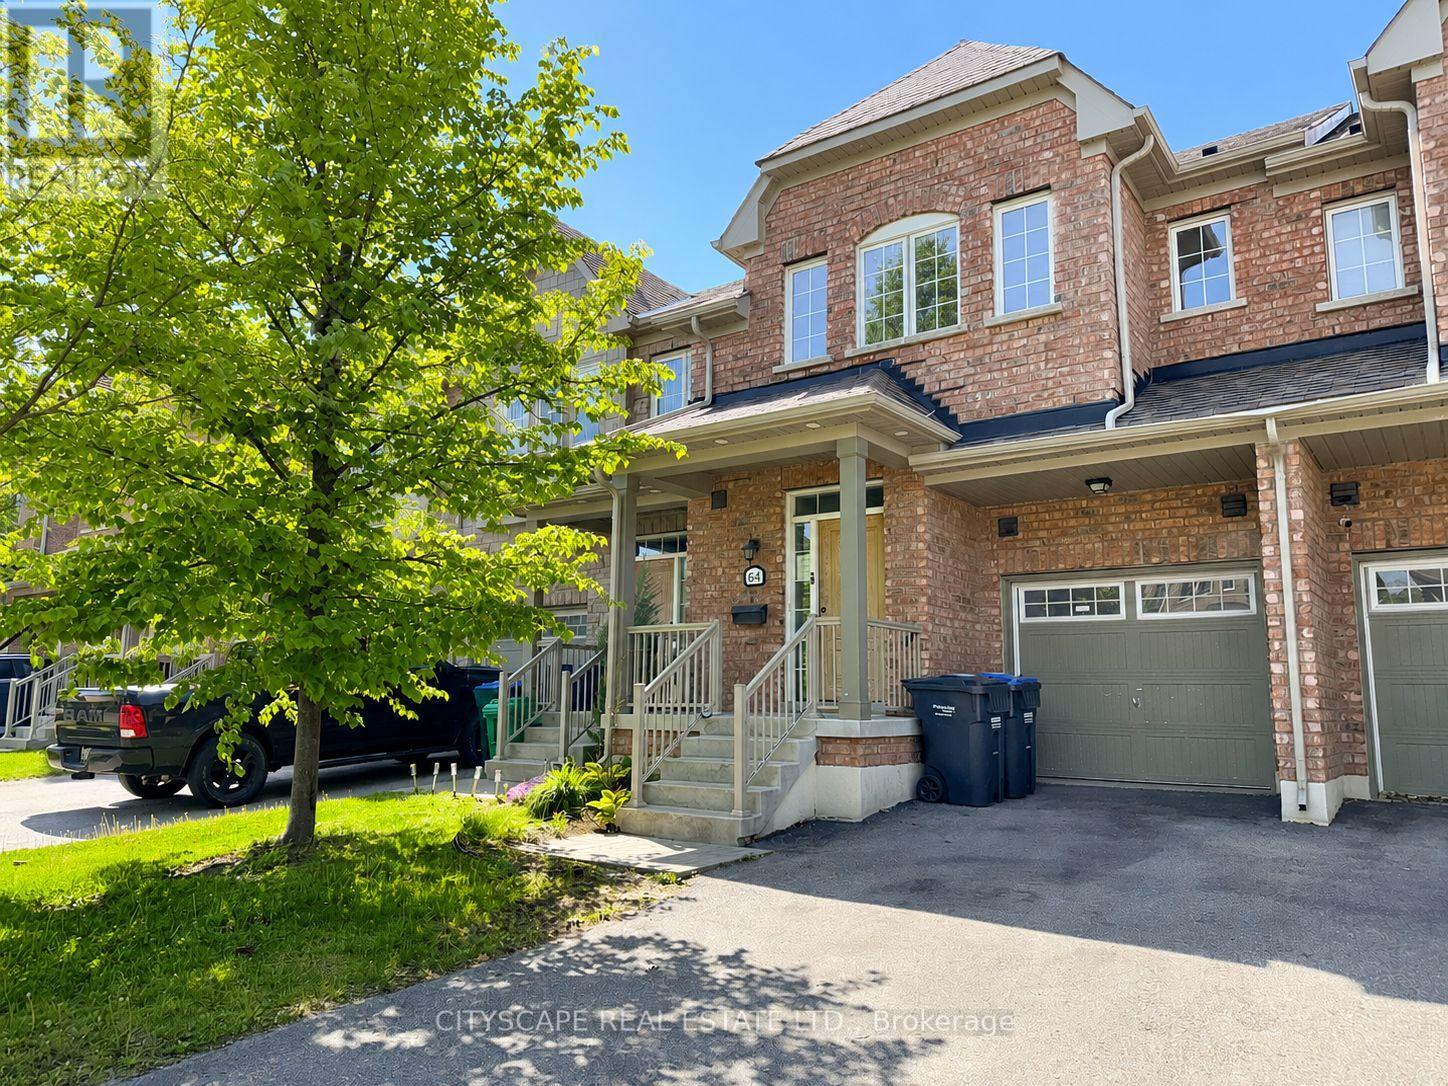
64 Honeyview Trail
Brampton, Ontario
**Townhome with Finished Basement in Family-Friendly Brampton** Step into this freshly painted townhome offering a functional layout, updated flooring, and comfortable living space across three finished levels. Perfect for first-time buyers, growing families, or investors, this home combines practicality with everyday convenience in a desirable Brampton neighbourhood. **Bright & Practical Main Level** The main floor welcomes you with a ceramic-tiled foyer featuring a mirrored closet and convenient 2-piece powder room. The spacious family room provides a comfortable space for relaxing or entertaining, while the kitchen offers ceramic flooring, ample cabinetry, dishwasher, and range hood. The adjoining eat-in breakfast area includes a walk-out to the backyard, making it ideal for family meals and outdoor enjoyment. **Comfortable Upper-Level Bedrooms** The second floor features newly installed laminate flooring throughout and includes a spacious primary bedroom complete with his-and-hers walk-in closets and a private 5-piece ensuite bath. Two additional bedrooms offer generous space, double closets, and large windows for natural light. A full 4-piece bathroom with ceramic tile flooring serves the upper level.**Finished Basement with Flexible Living Space** The finished basement adds valuable extra room with newly installed laminate flooring and a large L-shaped recreation area that can easily function as a media room, play area, home office, or gym. A full 4-piece bathroom and separate laundry room with washer, dryer, and laundry sink complete the lower level. **Excellent Location Close to Everyday Amenities** Located in a quiet, family-oriented complex close to schools, parks, shopping, transit, and major commuter routes, this home offers both convenience and a welcoming community atmosphere.A great opportunity to own a move-in-ready home with functional space and recent updates in a convenient Brampton location. (id:55499)
Cityscape Real Estate Ltd.
4a - 219 Dufferin Street
Toronto, Ontario
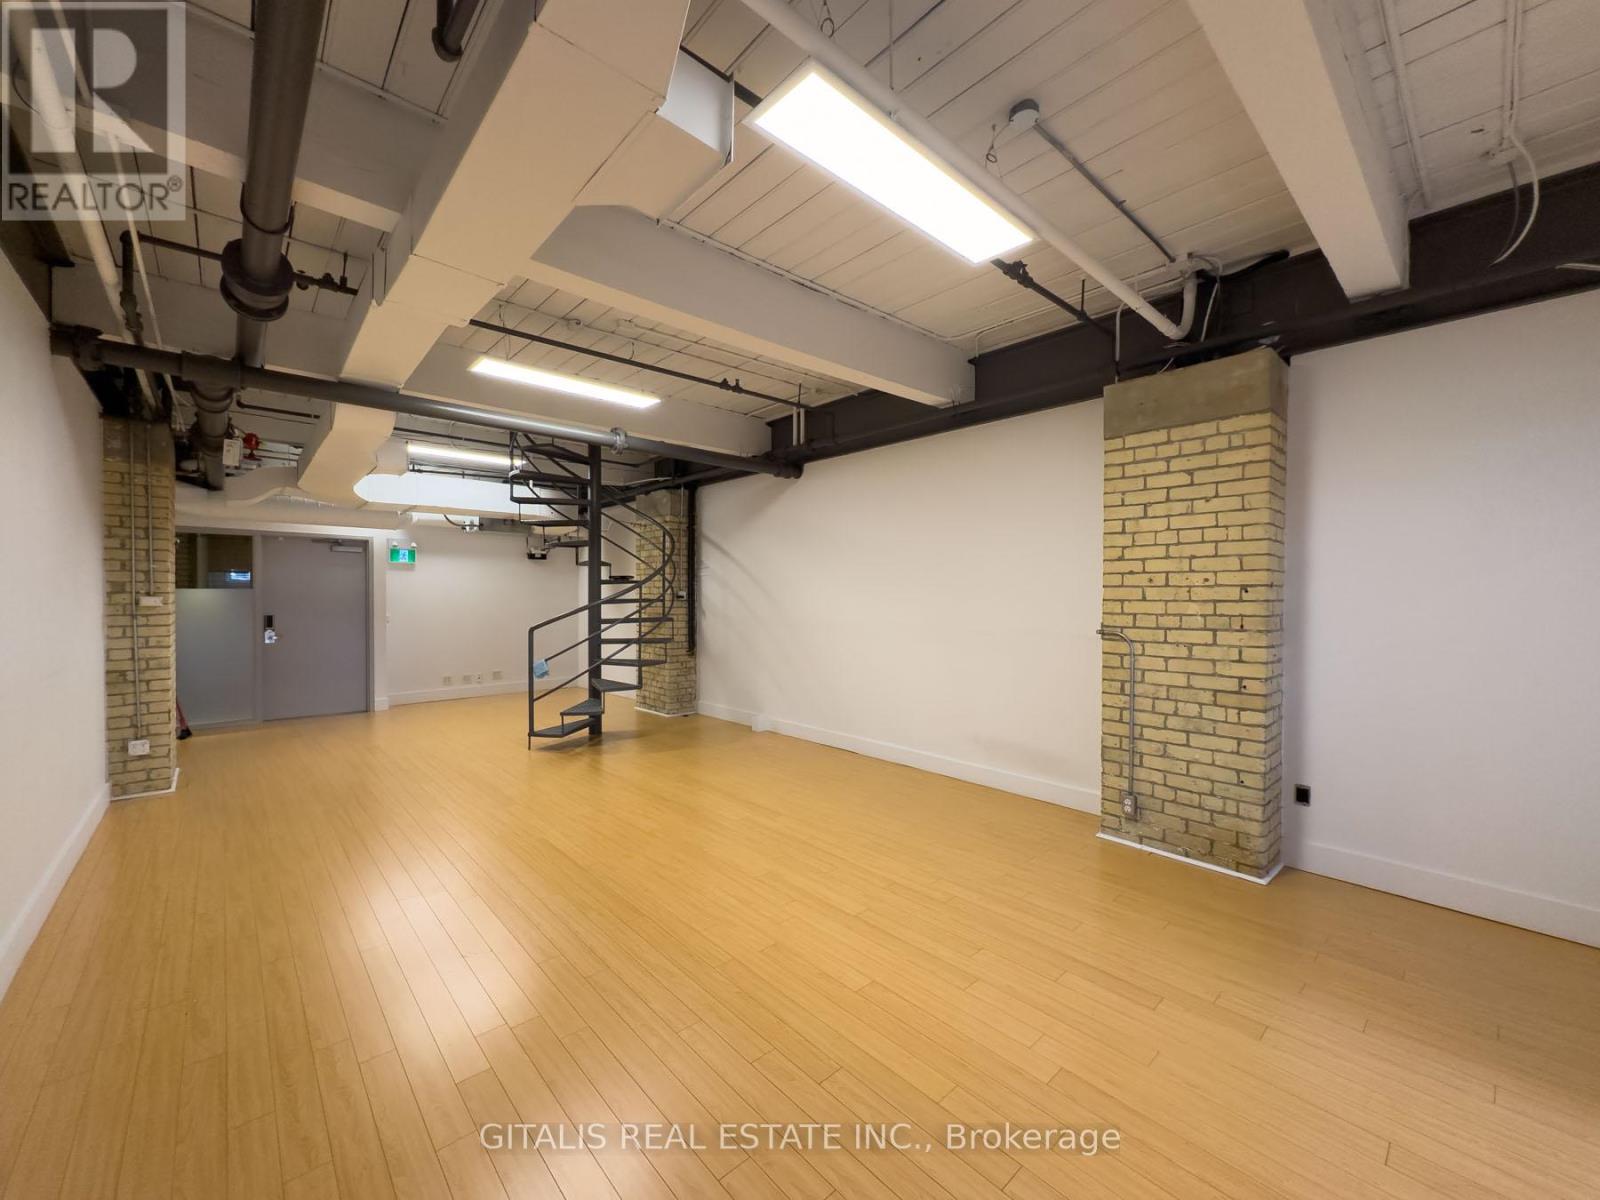
Bright Liberty Village office with large north-facing windows, roughed-in plumbing, and two private offices, offering a flexible and productive workspace. Tenants enjoy two rooftop patios including a Miami-style deck, a new indoor Tenant Lounge, complimentary fitness centre and yoga classes, fibre internet, dedicated A/C, free shared boardroom access, and the Bold Brew cafe in the lobby all in one of Torontos most dynamic neighbourhoods surrounded by top restaurants, cafes, and shops. (id:55499)
Gitalis Real Estate Inc.
5156 Oakley Drive
Burlington, Ontario
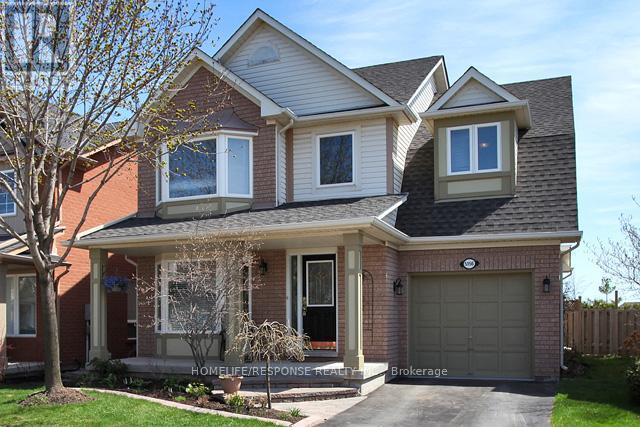
Beautiful furnished detached home available for lease in a prime, family-friendly Burlington, Orchard neighborhood. Featuring 3+1 spacious bedrooms and a finished basement, this home offers bright and well-designed living spaces ideal for families. Enjoy a spacious kitchen and a private backyard backing onto a walkway, providing added privacy. Move-in ready. Conveniently located close to schools, shopping, and all essential amenities. Newcomers are welcome. (id:55499)
Homelife/response Realty Inc.
39 Argelia Crescent
Brampton, Ontario
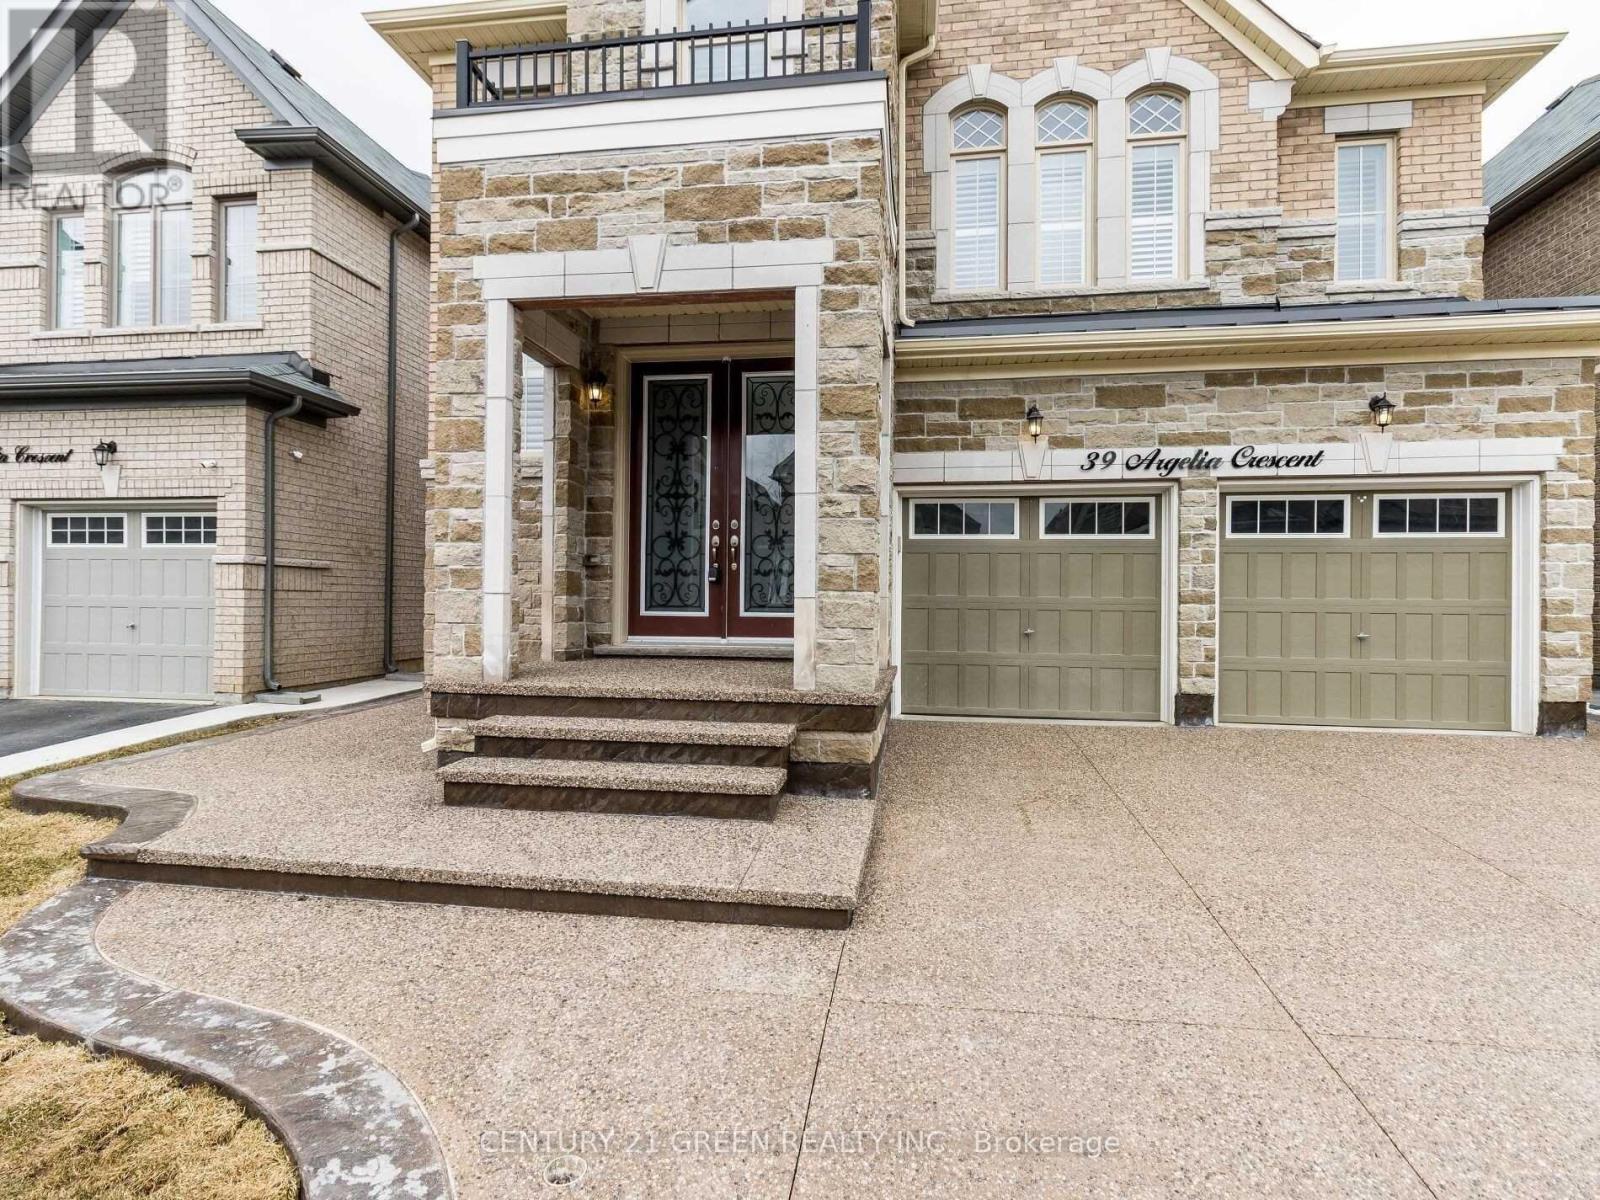
Welcome to this stunning and spacious home offering approximately 3,290 Sqft (MPAC) of beautifully upgraded living space in a highly sought-after neighborhood. This impressive property features 5+2 bedrooms and 6 bathrooms, perfect for large families or investors.The main floor showcases a custom kitchen with quartz countertops, elegant hardwood flooring throughout, oak staircase, and a bright family room with fireplace. Additional highlights include California shutters and a convenient second-floor laundry room.The home includes a 2-bedroom legal basement apartment with separate entrance and separate laundry, providing excellent rental income potential. A second side entrance to another basement area adds further flexibility.Exterior upgrades include a new driveway (2021) and concrete work in the backyard and around the home, creating a clean, low-maintenance outdoor space.A rare opportunity to own a spacious, upgraded home with income potential in a prime location. (id:55499)
Century 21 Green Realty Inc.
45 William Street
King, Ontario
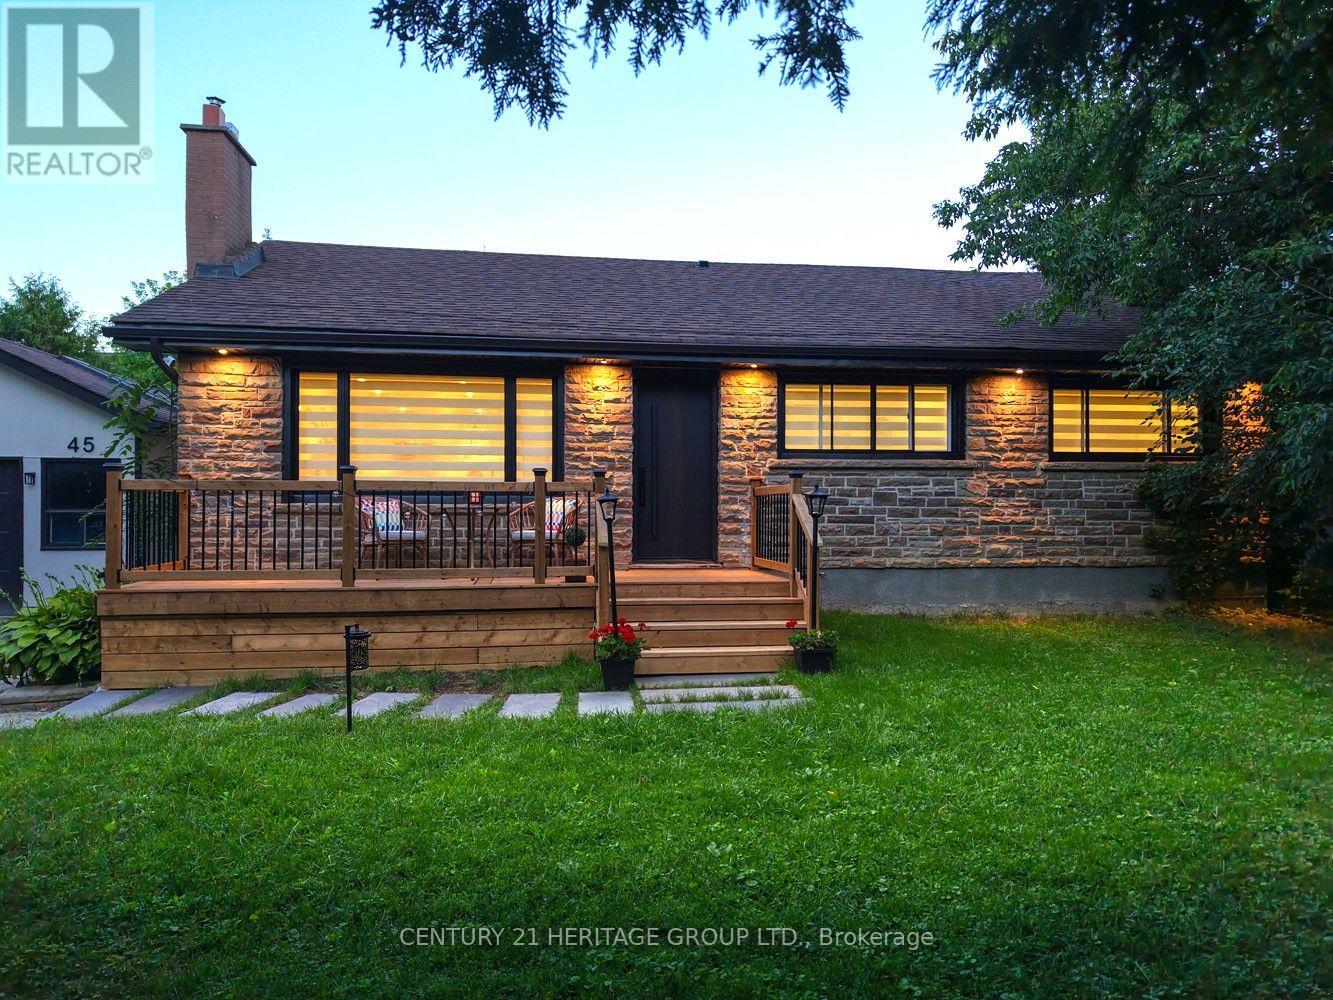
Welcome to Your Dream Home in King City! Very Beautiful, Fully Renovated Home on an Exceptional 71.54' x 130' Lot, in a warm family-friendly neighbourhood, surrounded by multi-million-dollar estate homes. Beautiful, spacious backyard with a large deck and a charming front deck. Imagine sitting in your green backyard, listening to the birds singing. Enjoy your morning coffee, relax with family and friends and create special moments in a beautiful place you can truly call home. The separate basement entrance also provides excellent potential to finish the lower level and create a separate living space. Book your showing today if you are a stylish home buyer or a smart investor! (id:55499)
Century 21 Heritage Group Ltd.
#6 - 374 Driftwood Avenue
Toronto, Ontario
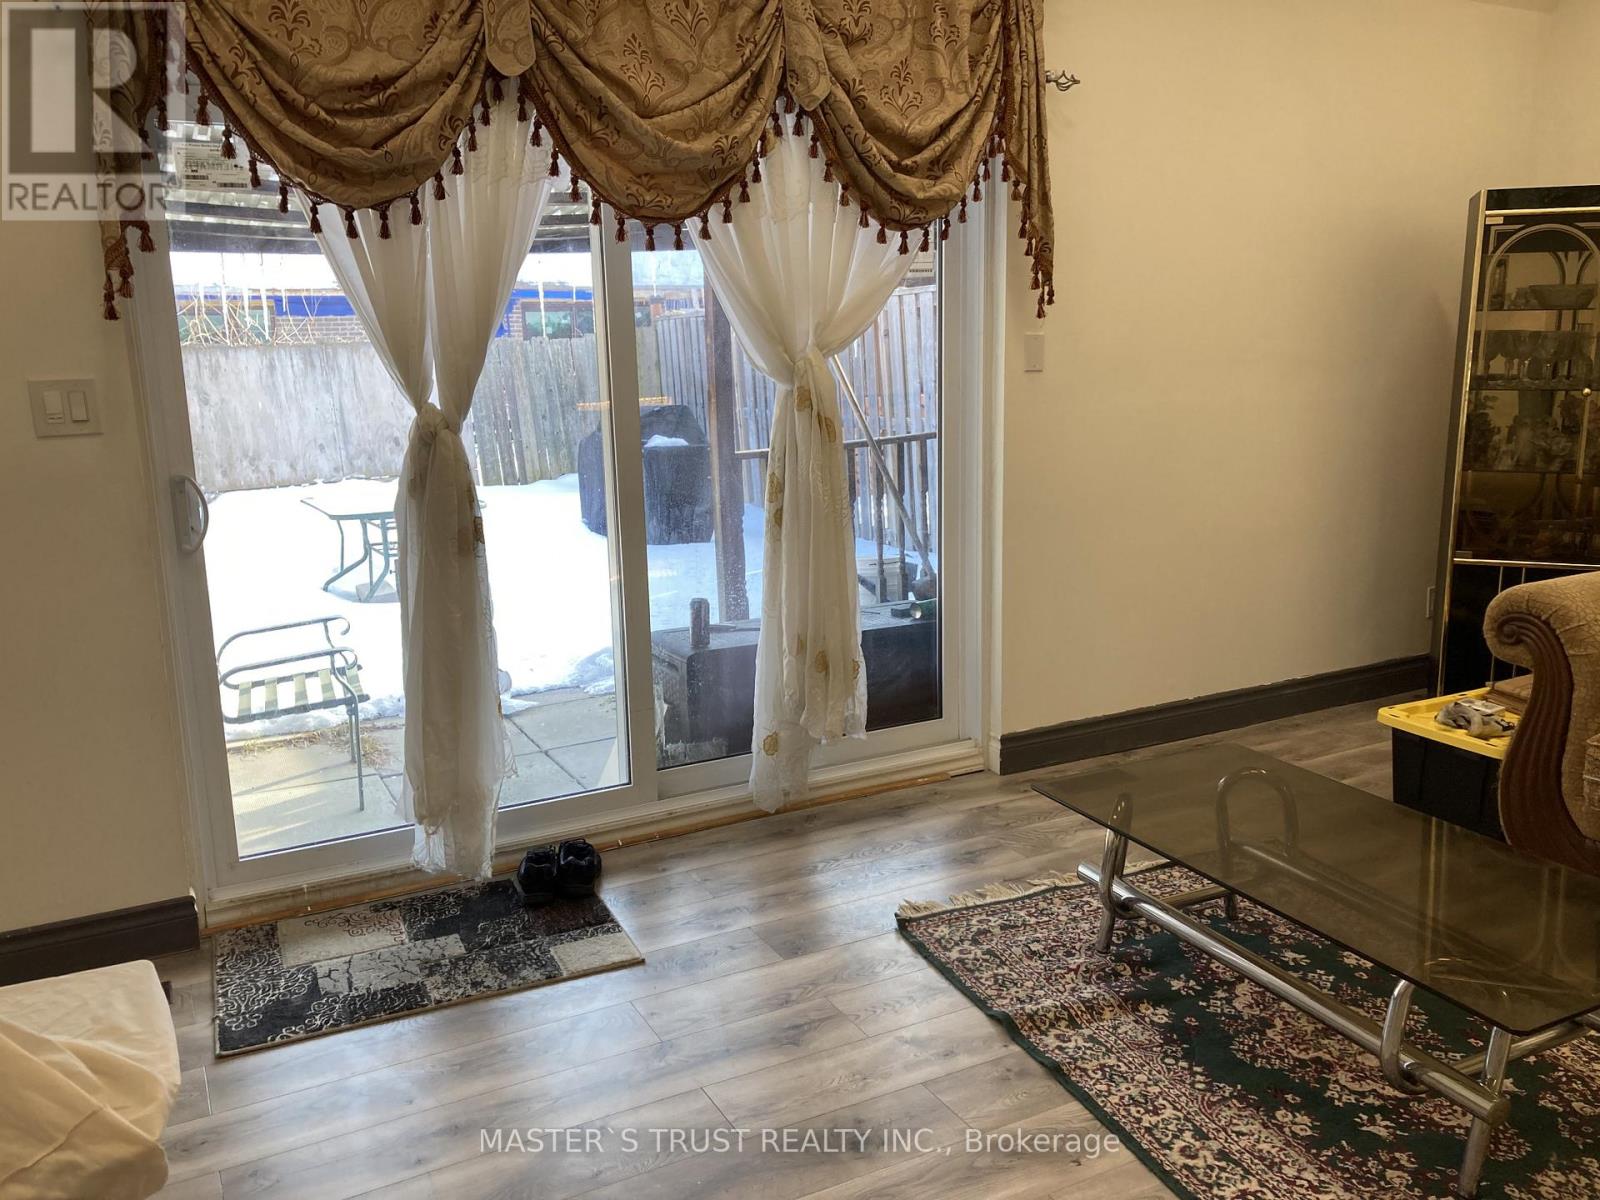
Welcome to this beautifully remodelled 4-bedroom end-unit townhouse in a prime, family-friendly neighbourhood! the condo walls and ceilings are all new with new insulation.energy-efficient windows and doors. modern storm door for the main entrance. Featuring 2.5 bathrooms and a fully finished basement, this home offers space, comfort, and incredible value.The bright open-concept living and dining areas are filled with natural light and enhanced by elegant hardwood flooring. Upstairs, you'll find three spacious renovated bedrooms, while the basement provides flexible space perfect for a home office, gym, or additional bedrooms.Enjoy south facing large fully fenced backyard with full of sunshine, plus the convenience of underground parking. Located just minutes from TTC, Pioneer Village Subway Station, Hwy 401, parks, schools, shopping plazas, and within walking distance to York University, this is an unbeatable opportunity for first-time buyers, growing families, or savvy investors.Includes fridge, stove, washer, and dryer.Don't miss your chance - this one won't last! (id:55499)
Master's Trust Realty Inc.
C5 - 1381 Lakeshore Road E
Mississauga, Ontario
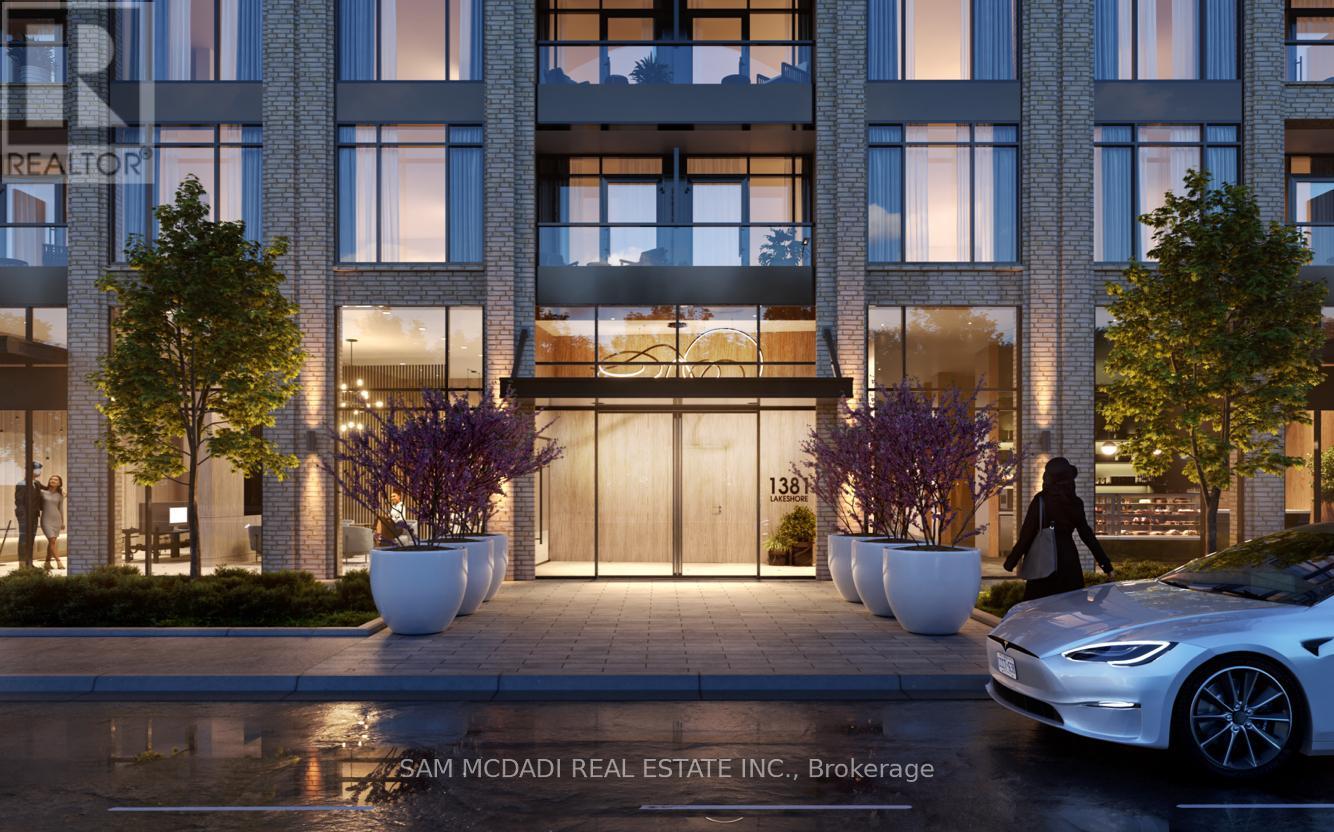
Exciting corner commercial space for lease at Exhale Condos, Lakeshore and Dixie, one of Mississauga's most prestigious waterfront developments. This rare offering provides the opportunity to combine units for contiguous frontage along Lakeshore Road East, delivering exceptional scale and presence at Lakeview's premier intersection. The suite includes a rough-in bathroom and is delivered as a clean canvas, ready for your vision and customized build-out. The space commands a highly visible corner position at Lakeshore Road East and Dixie Road, generating thousands of daily vehicular and pedestrian impressions. Developed by award-winning Brixen Developments, the building showcases superior construction quality, contemporary architecture, and premium finishes throughout. Located within a designated Major Transit Station Area, the property offers immediate access to MiWay transit, is under 1 km from Long Branch GO Station, and is near planned rapid transit improvements along the Lakeshore corridor. This provides strong regional accessibility and attracts clientele from across the GTA. This prime location benefits further from its strategic position between the established Port Credit and Etobicoke luxury corridors. The property offers excellent ground-floor accessibility and exceptional on-site parking, including surface visitor parking and secure underground spaces. Flexible RA-5 zoning permits a broad range of uses including retail, medical or dental clinics, professional offices, financial institutions, and wellness concepts. Ideal for a bank branch, flagship retail location, regional office, medical campus, or comprehensive wellness centre. Occupancy anticipated in Q1 2027. (id:55499)
Sam Mcdadi Real Estate Inc.
1 - 2085 Weston Road
Toronto, Ontario
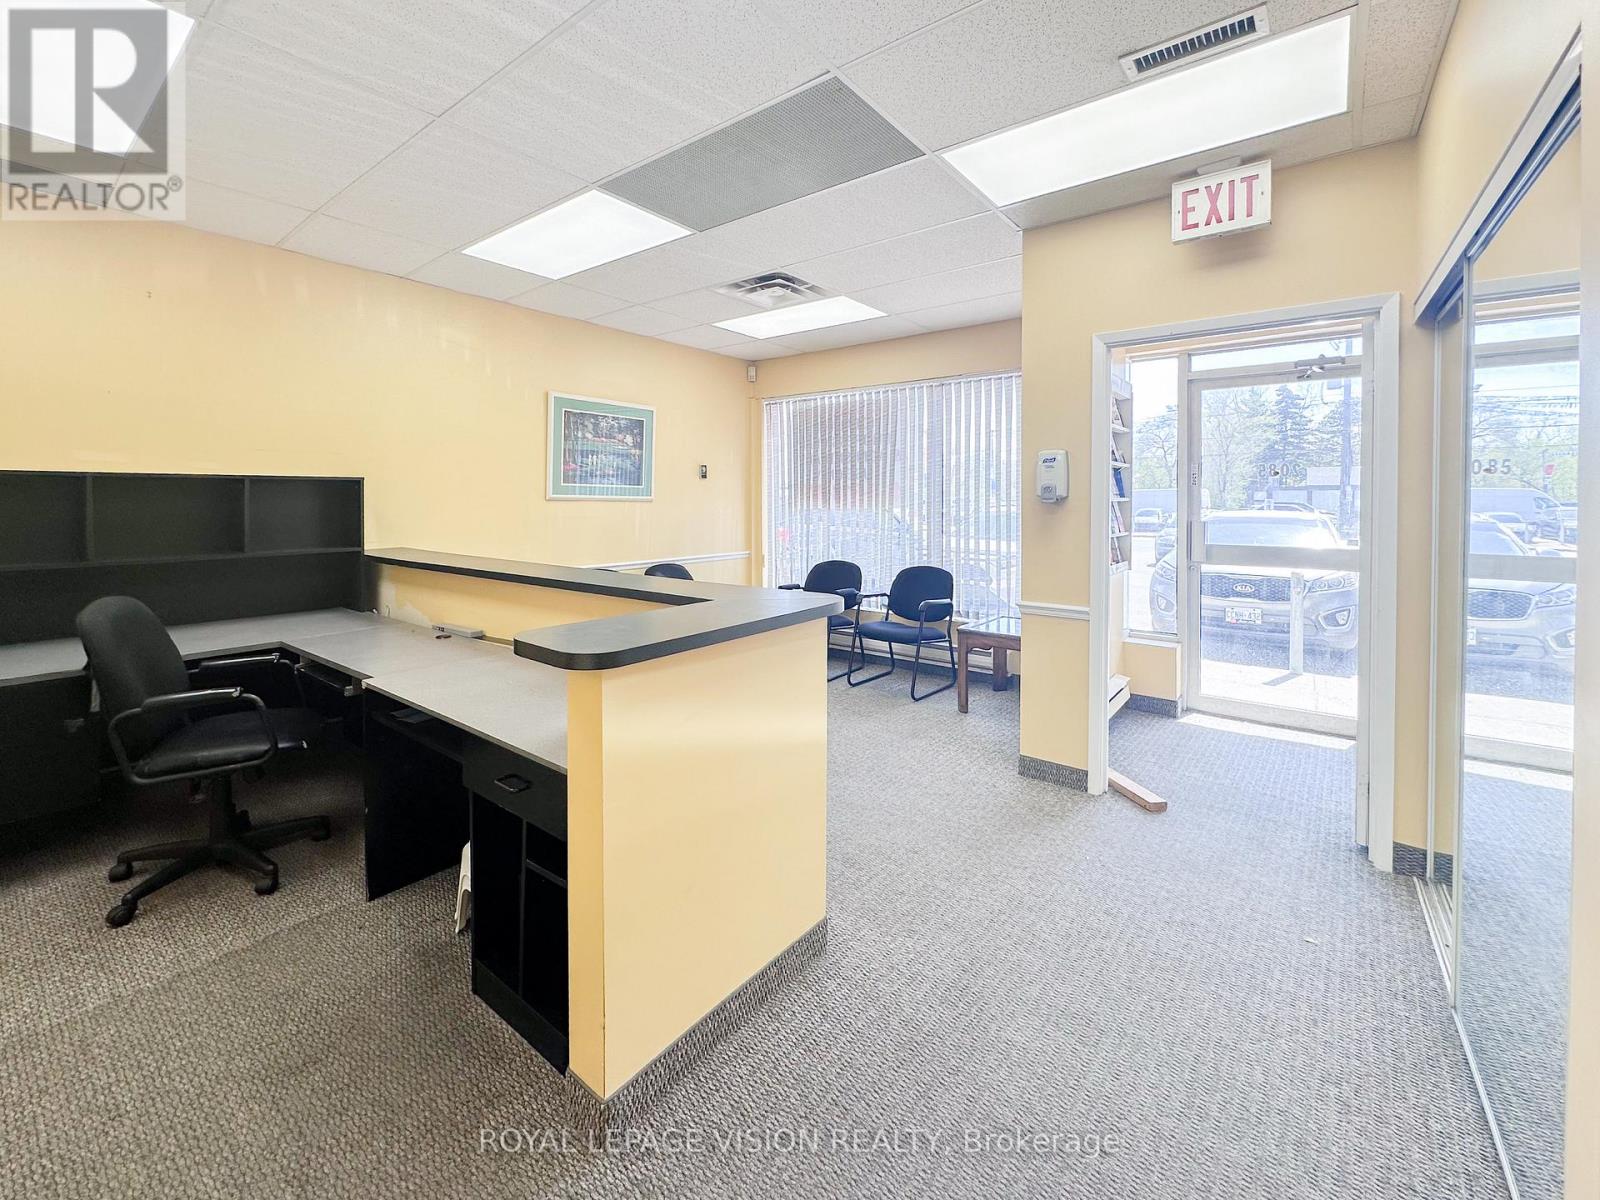
**Versatile Renovated Space** Ideal space for lawyers, real estate brokerages, barber, Salon, medical offices, and financial services such as accountants, mortgage brokers, or insurance advisors. The layout also accommodates consultants, business advisors, immigration services, and notary public practices. It can host doctors, physiotherapists, chiropractors, optometrists, walk-in clinics, mental health professionals, or other health and wellness providers. The property is also an excellent fit for property management firms, architects, interior designers, and construction or development offices, while client-facing businesses such as tutoring centres, travel agencies, or recruitment firms would also thrive here. Its adaptable design further makes it attractive for coworking hubs, shared professional spaces, or virtual office operations, creating a strong opportunity for a mix of synergistic tenants. Its prime location ensures convenience for both practitioners and clients, with easy access to major highways (401, 400), public transit (including Weston GO Station), and abundant parking at the front and rear of the building. NO CANNABIS OR FOOD RELATED BUSINESSES (id:55499)
Royal LePage Vision Realty