

324 - 55 Merchants' Wharf Street
Toronto, Ontario
Welcome to Aqualuna at Bayside Toronto by Tridel, a landmark of refined waterfront living in the heart of Toronto's vibrant East Bayfront.Rarely available low-floor unit offers breathtaking, unobstructed lake views and features two private balconies, creating the perfect setting to enjoy stunning sunrises and serene waterfront evenings.Spanning approximately 1,372 sq. ft., this bright and spacious suite showcases a thoughtfully designed open-concept layout ideal for modern living and entertaining. The unit features 2 generous bedrooms plus a versatile den (perfect for a home office or guest space), along with 3 bathrooms for ultimate comfort and convenience. Floor-to-ceiling windows flood the home with natural light, enhancing the contemporary finishes and seamless flow throughout the living and dining areas. One underground parking space is included.Enjoy an unparalleled lifestyle just steps from the waterfront and within walking distance to Sugar Beach, scenic parks, and everyday conveniences. Prime location near George Brown College, Loblaws, LCBO, the Jack Layton Ferry Terminal, St. Lawrence Market, and the historic Distillery District-offering world-class dining, shopping, and entertainment at your doorstep.Residents enjoy state-of-the-art amenities including a party room, media room, rooftop pool and hot tub overlooking the lake, BBQ areas, fully equipped fitness centre, library, and 24-hour concierge service. Experience sophisticated urban waterfront living at its finest in one of Toronto's most prestigious new communities. (id:55499)
Homelife Golconda Realty Inc.
69 Castlebury Crescent
Toronto, Ontario
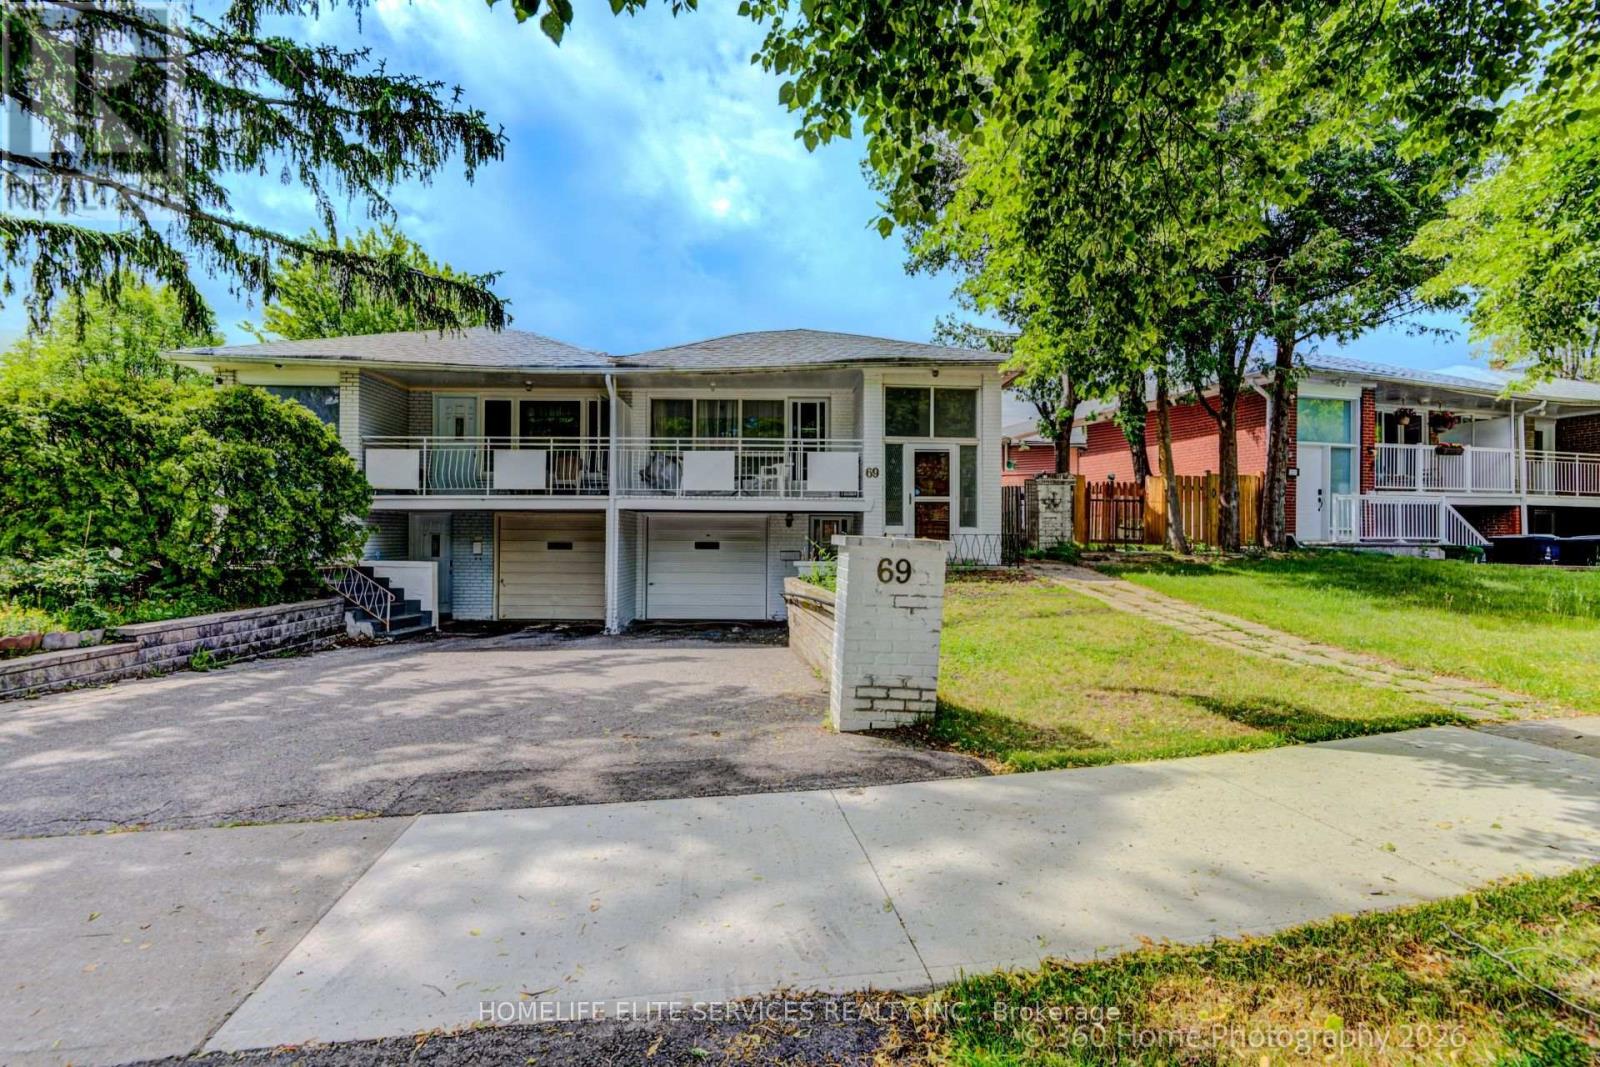
Welcome to this spacious, beautifully designed 3+2 Semi-detached backsplit in the highly sought-after Bayview Woods-Steeles community! This sun-filled family home features a functional, multi-level layout that maximizes both privacy and open-concept living. Enjoy a private backyard oasis, perfect for summer entertaining. New flooring throughout and freshly painted. Incredible walkability-just steps to Galati Market, Tim Hortons, TD Bank, Shoppers Drug Mart, Restaurants, Library, Community Center, Old Cummer GO Station, top-ranked schools (A.Y. Jackson and Zion Heights), lush ravine trails, and parks (including Cummer Park & Skate Park). Minutes to the DVP, Hwy 401, and premier shopping centers. An exceptional opportunity for growing families and investors alike-move in and enjoy, or customize to your taste! (id:55499)
Homelife Elite Services Realty Inc.
803 - 230 King Street E
Toronto, Ontario
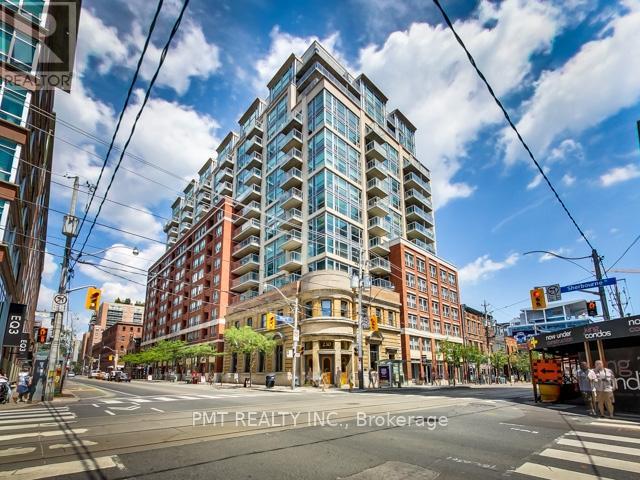
Welcome to Unit 803 at 230 King Street East, a beautifully layout unit in one of the downtown's most vibrant and convenient locations. This bright and spacious suite offers the perfect balance of functional living, and downtown lifestyle. The split layout features a generous primary bedroom along with a spacious second bedroom, perfect for guests, a growing family, or a home office. Enjoy the convenience of living just minutes from the restaurants, cafés, shopping, and everything downtown Toronto has to offer. Residents can also take advantage of exceptional rooftop amenities, including a stunning rooftop terrace with breathtaking city views. Stay active without leaving home at the fully equipped rooftop fitness center overlooking the skyline. Whether you are a first-time buyer, investor, or someone looking to embrace downtown living, Unit 803 offers an incredible opportunity to own in a sought-after location with unbeatable lifestyle. appeal. (id:55499)
Pmt Realty Inc.
607 - 5162 Yonge Street
Toronto, Ontario
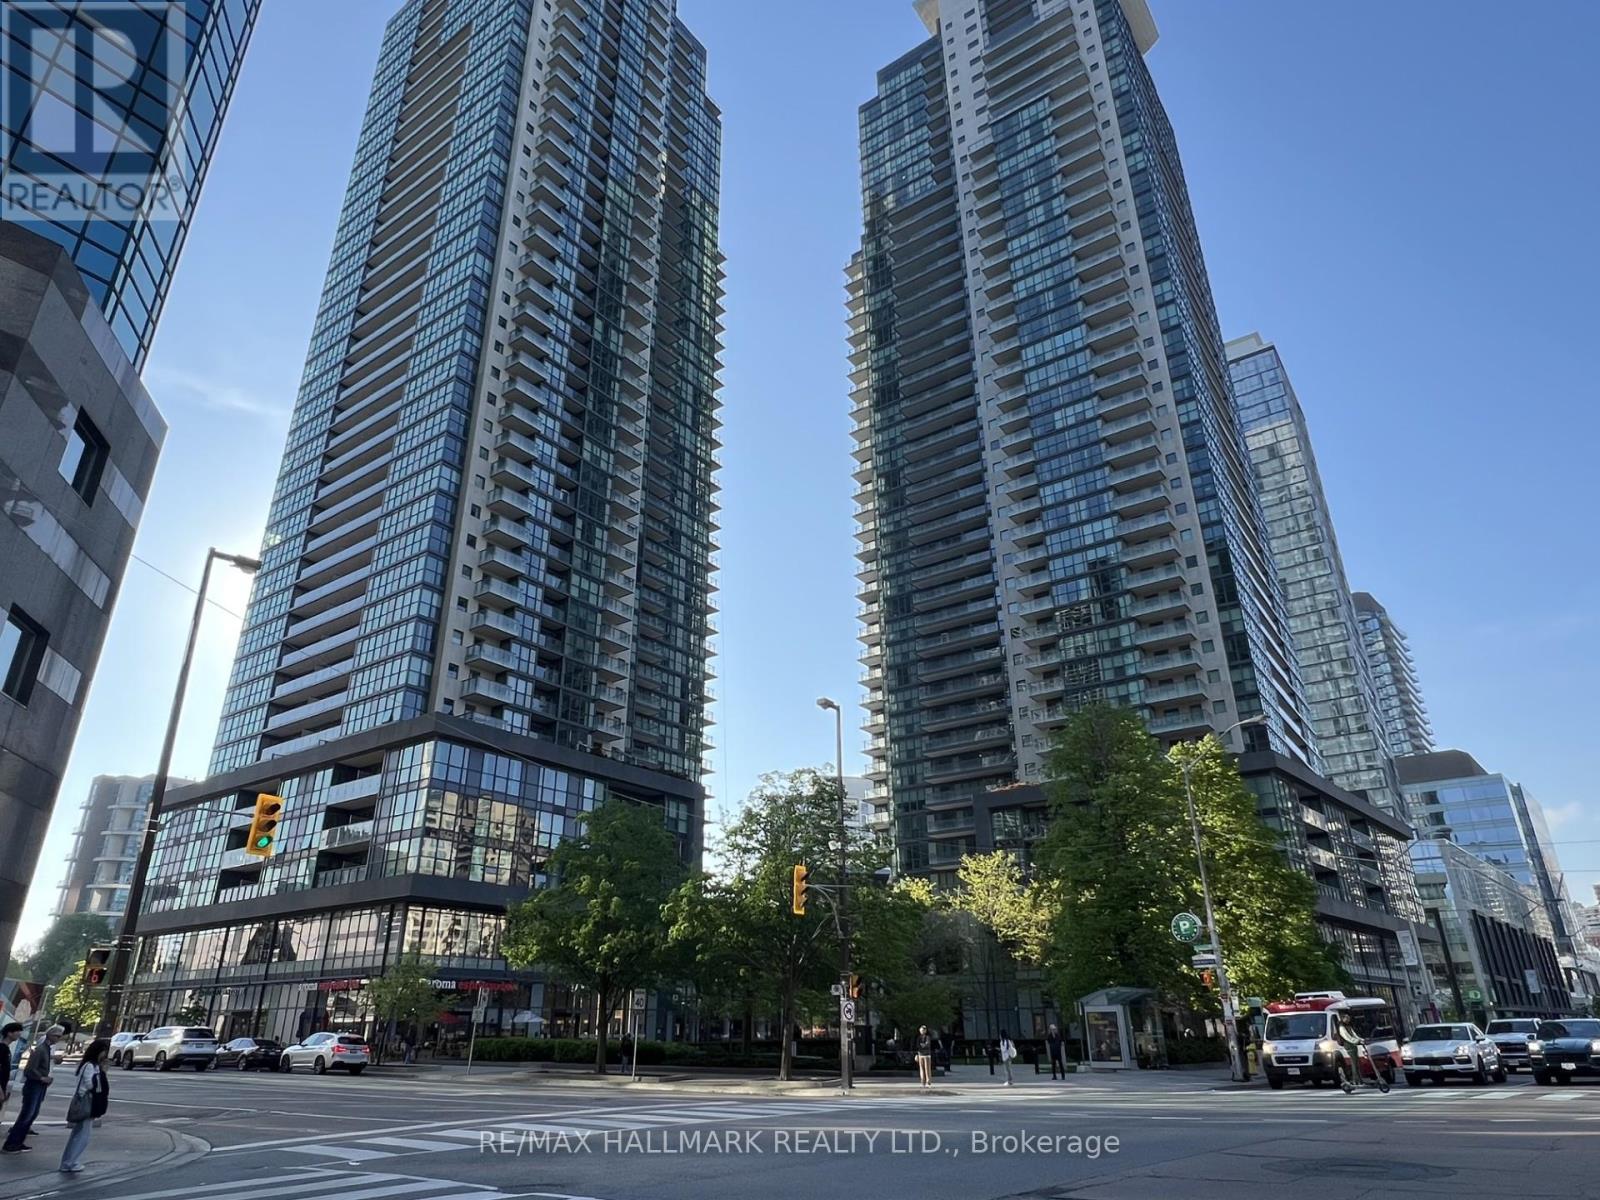
Welcome to Gibson Square by Menkes! Well-maintained 1+Den suite at 5162 Yonge St, situated in the heart of North York along the Yonge St corridor. This unit features an open concept layout with a bright east-facing view, and a modern kitchen with stainless steel appliances, and plenty of storage. The den is a functional separate space that is ideal for a home office, and can be easily converted for utility. Just a short walk to Yonge & Sheppard subway station, Empress Walk, shopping, library, trendy restaurants, cafes, and more. A practical option for professionals, students, or anyone looking to be close to everything North York has to offer. Don't miss this one! (id:55499)
RE/MAX Hallmark Realty Ltd.
119 Pilkington Street
Thorold, Ontario
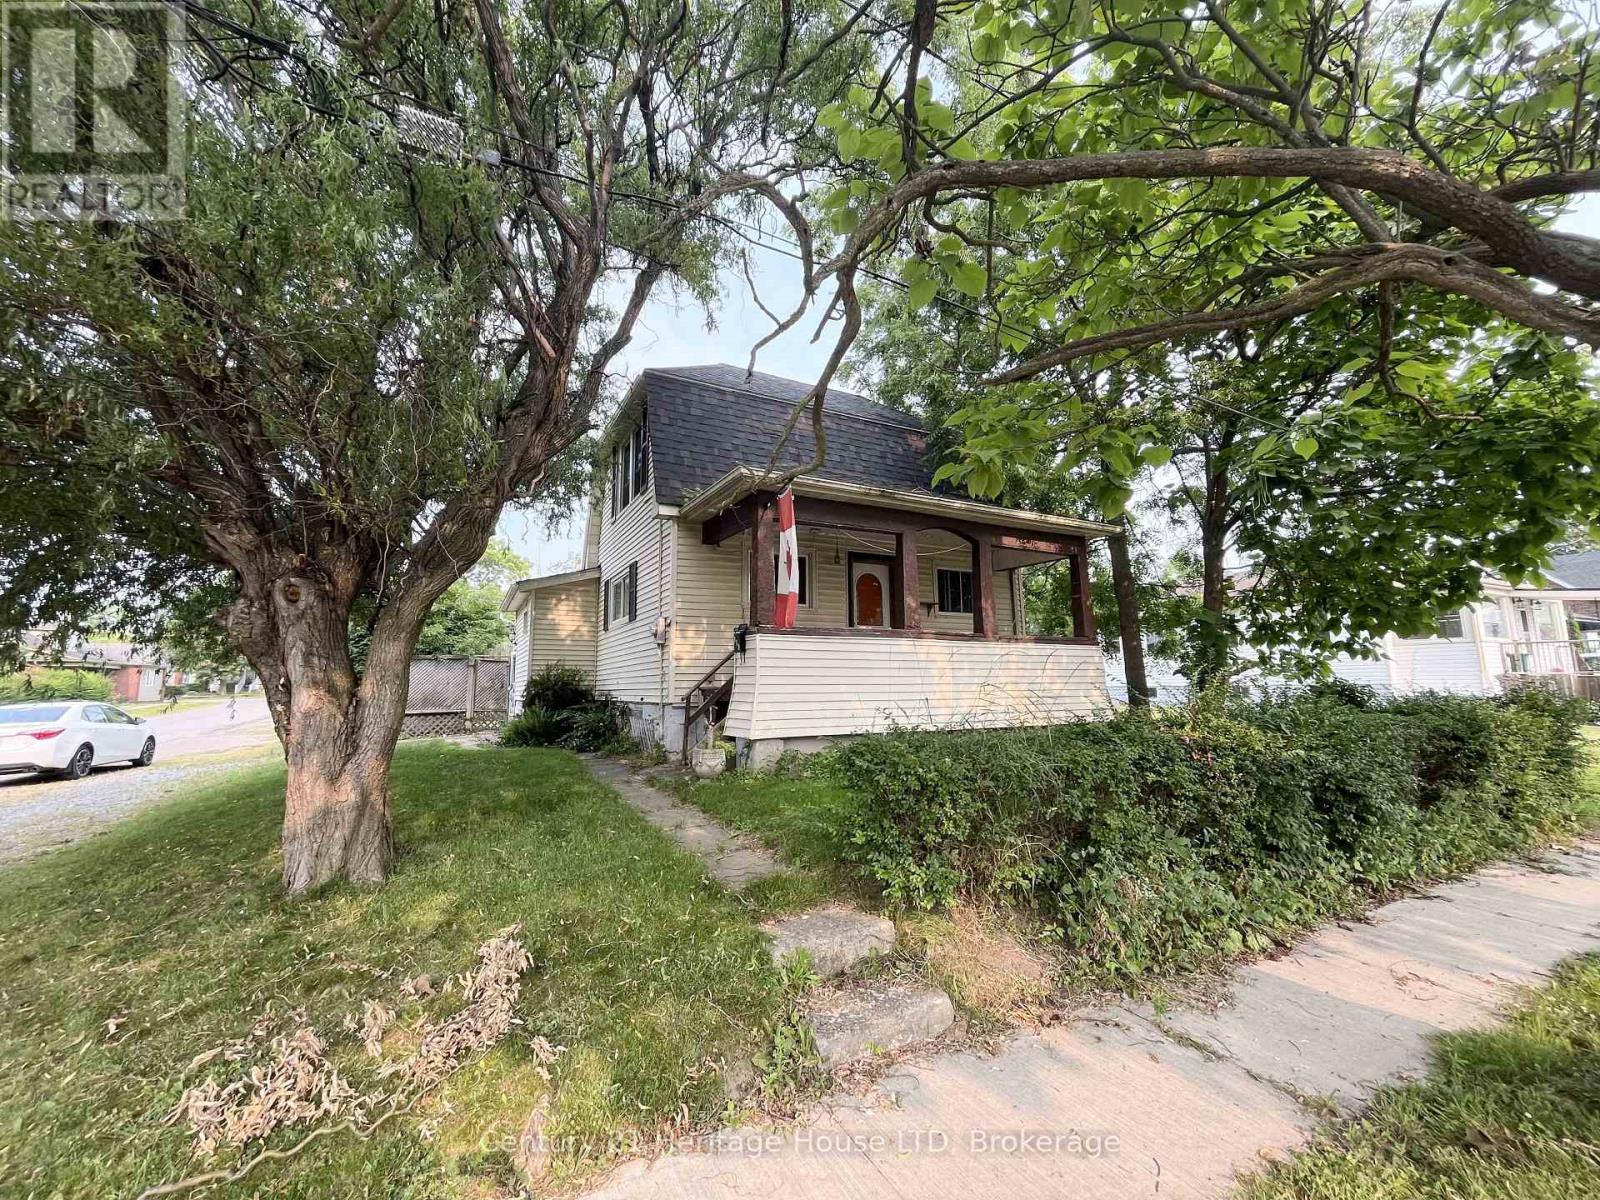
3 Bedroom home on a great 40 x 90 Ft lot in Thorold South. Great opportunity for investors/contractors. Located in an established, quiet neighbourhood. House is being sold in "as is where is" condition. Seller makes no representations or warranties regarding the condition of the home. (id:55499)
Century 21 Heritage House Ltd
3 & 4 - 442 Millen Road
Hamilton, Ontario
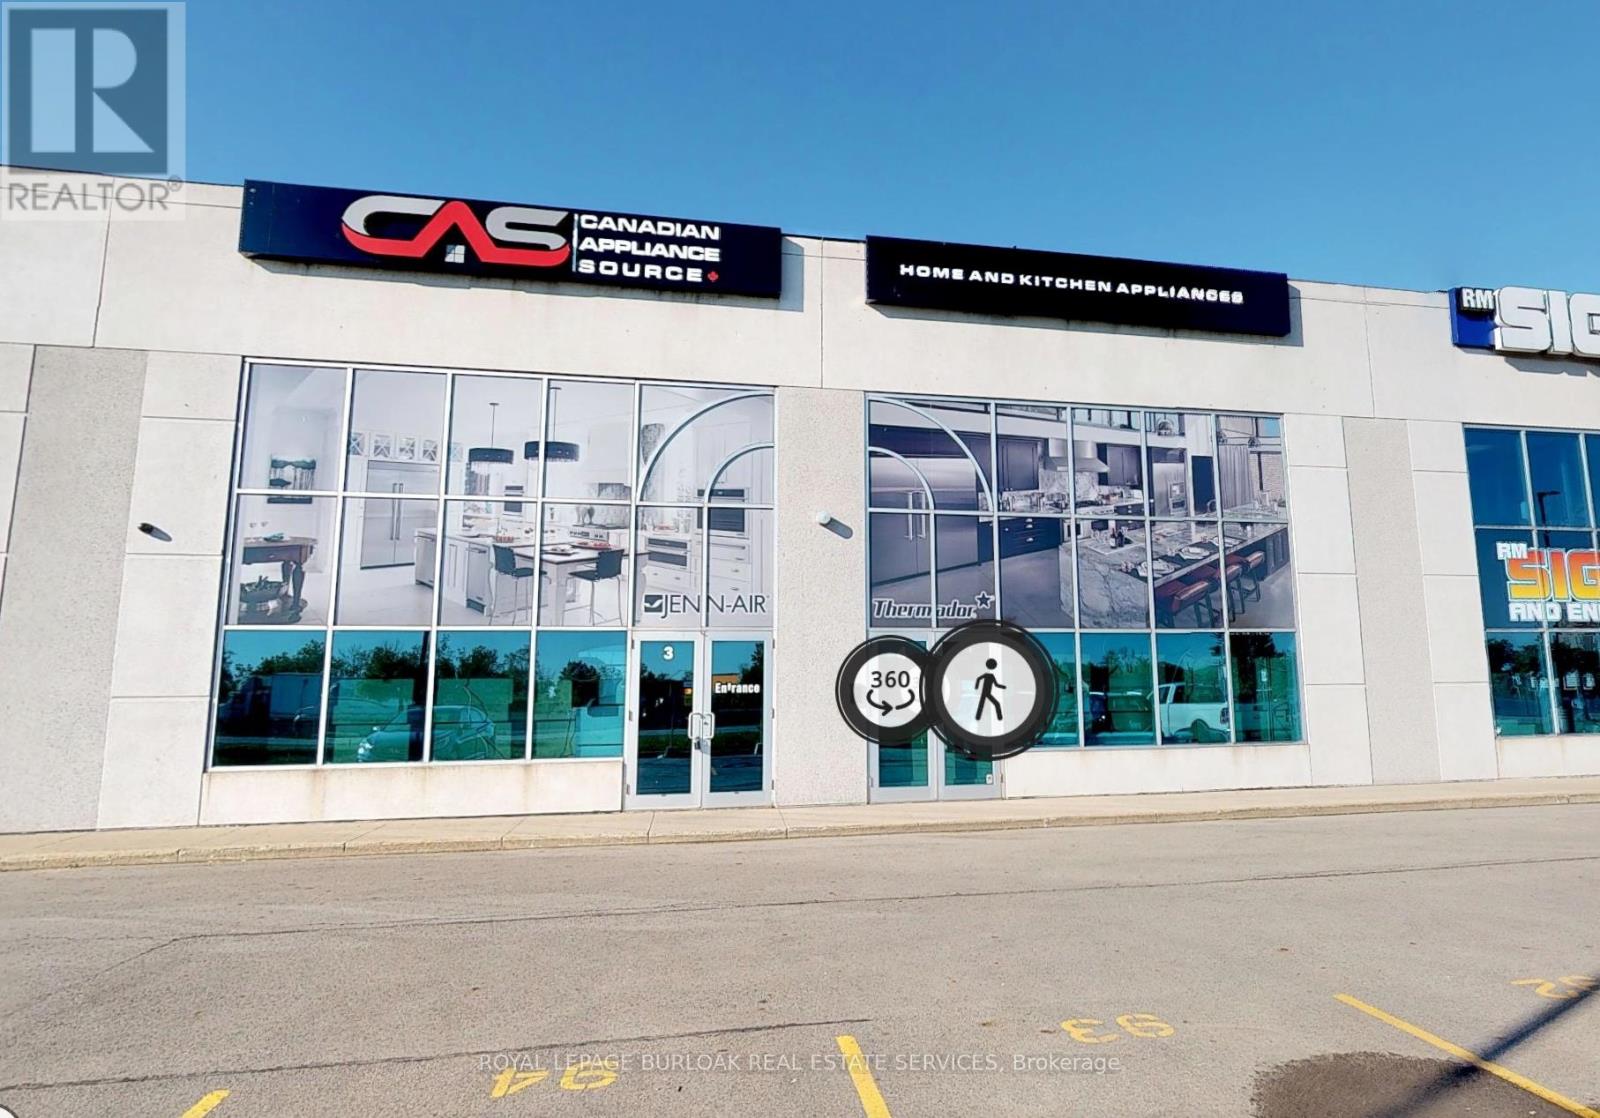
An exceptional opportunity to lease 4,600 SF of highly functional industrial space in one of Stoney Creek's most visible and accessible corridors.Currently configured as a modern showroom with warehouse component, this unit offers flexibility for a wide range of industrial, trade, service, and distribution users seeking professional presentation with operational efficiency.Featuring 20' clear height, a large drive-in overhead door, excellent QEW exposure, ample on-site parking, and versatile M3 zoning, the space delivers both practicality and curb appeal. (id:55499)
Royal LePage Burloak Real Estate Services
RE/MAX Realtron Realty Inc.
595 St. Clair Street
Chatham-Kent, Ontario
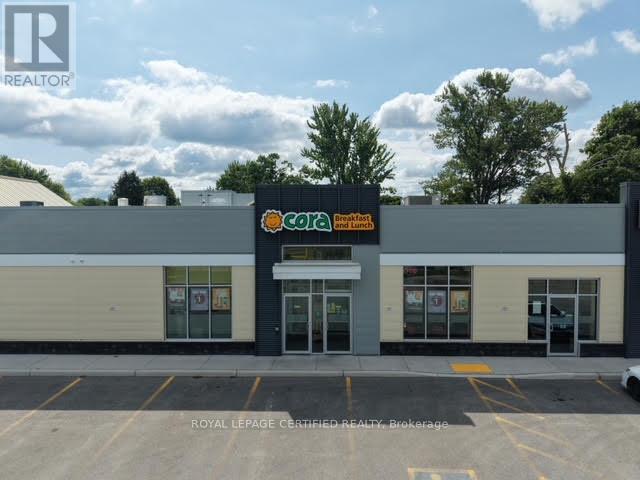
Well-established Breakfast restaurant located in Chatham, offering approximately 3,200 sq ft of operating space with ample on-site parking. This busy, family-friendly location has built a loyal, regular clientele over the years and benefits from strong brand recognition as part of the popular franchise network. Affordable lease at $8,000/month, inclusive of TMI and HST, with 9.5 years remaining on the lease (in hand) - offering long-term stability and peace of mind for a new owner-operator. A fantastic opportunity for an experienced restaurateur or hands-on operator to take over a proven, high-traffic breakfast concept in a great location. Don't miss out on this rare find! Financials available upon signing of NDA. Do not approach staff or ownership directly. (id:55499)
Royal LePage Certified Realty
804 - 55 Green Valley Drive
Kitchener, Ontario
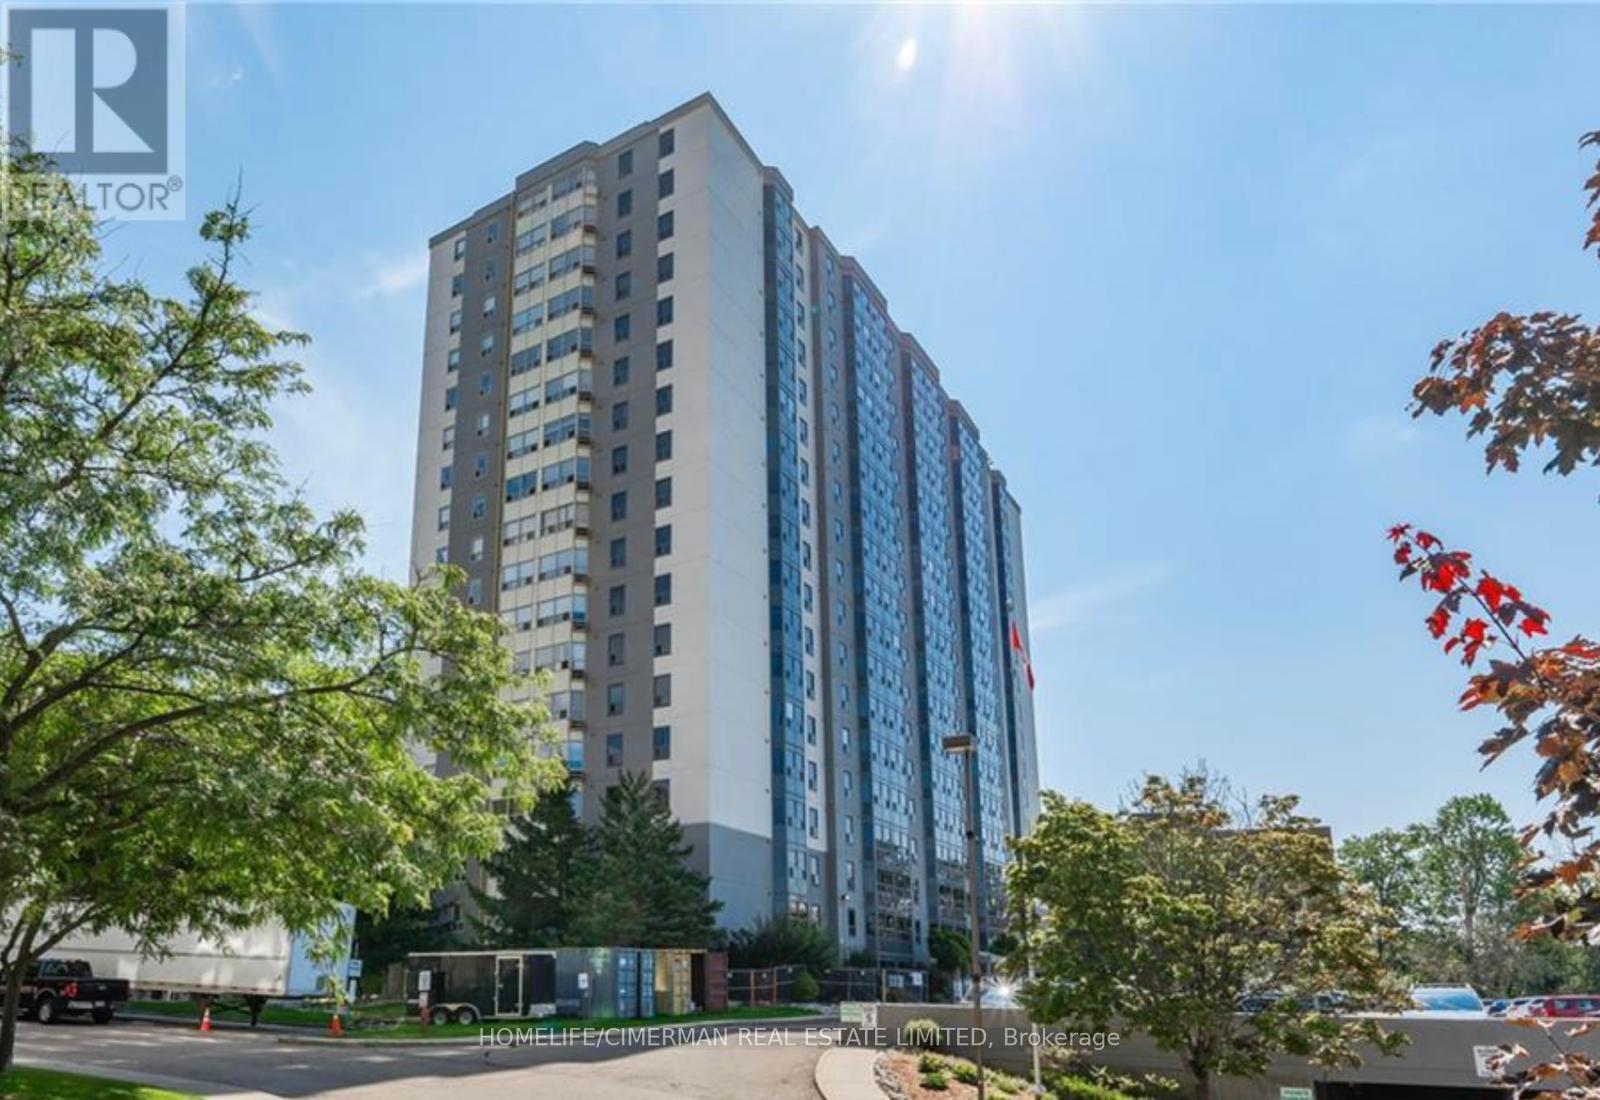
Spacious 850 Sq. Ft. 1-Bedroom Condo in a Prime Location! Welcome to this bright and spacious 850 sq. ft. one-bedroom condo offering the perfect blend of comfort, convenience, and lifestyle. The thoughtfully designed open-concept living and dining area creates an inviting space that's ideal for both relaxing and entertaining. Enjoy an exceptional location just steps from Pioneer Park, scenic walking trails, public transit, and the beautiful Grand River, where you can take advantage of nature, fishing, and outdoor recreation. Commuters will appreciate the quick access to Highway 401, while Conestoga College is just minutes away. This well-maintained building offers outstanding amenities, including a fully equipped fitness centre, hydro pool, sauna, and a party room with a billiards table, perfect for entertaining family and friends. Bike storage is also available. Recent updates include brand-new windows installed in 2025, as well as an in-suite washer, dryer, and dishwasher (2023). Everything you need is right at your doorstep. Grocery stores, department stores, restaurants, and everyday conveniences are located close by, making daily errands effortless. Whether you're a first-time buyer, downsizer, or investor, this beautifully located condo offers an outstanding opportunity to enjoy a low-maintenance lifestyle with exceptional amenities and unbeatable convenience. Don't miss your chance to make this wonderful home yours! (id:55499)
Homelife/cimerman Real Estate Limited
35 Sherway Street
Hamilton, Ontario
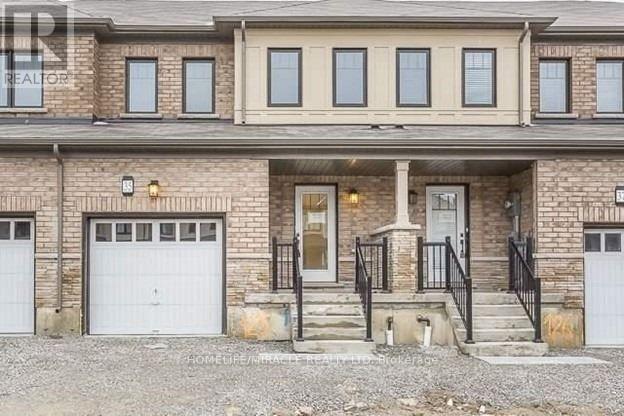
Open Concept Beautiful 3 Bedroom Town Home. Modern Kitchen With Island & Breakfast Bar, Backsplash. A Luxurious Ensuite In Master Bedroom With Standing Shower & Soaker Tub, Good Size Bedrooms. Convenient Easy Access Second Floor Laundry, Oak Stairs. 'Pictures Are Old'. (id:55499)
Homelife/miracle Realty Ltd
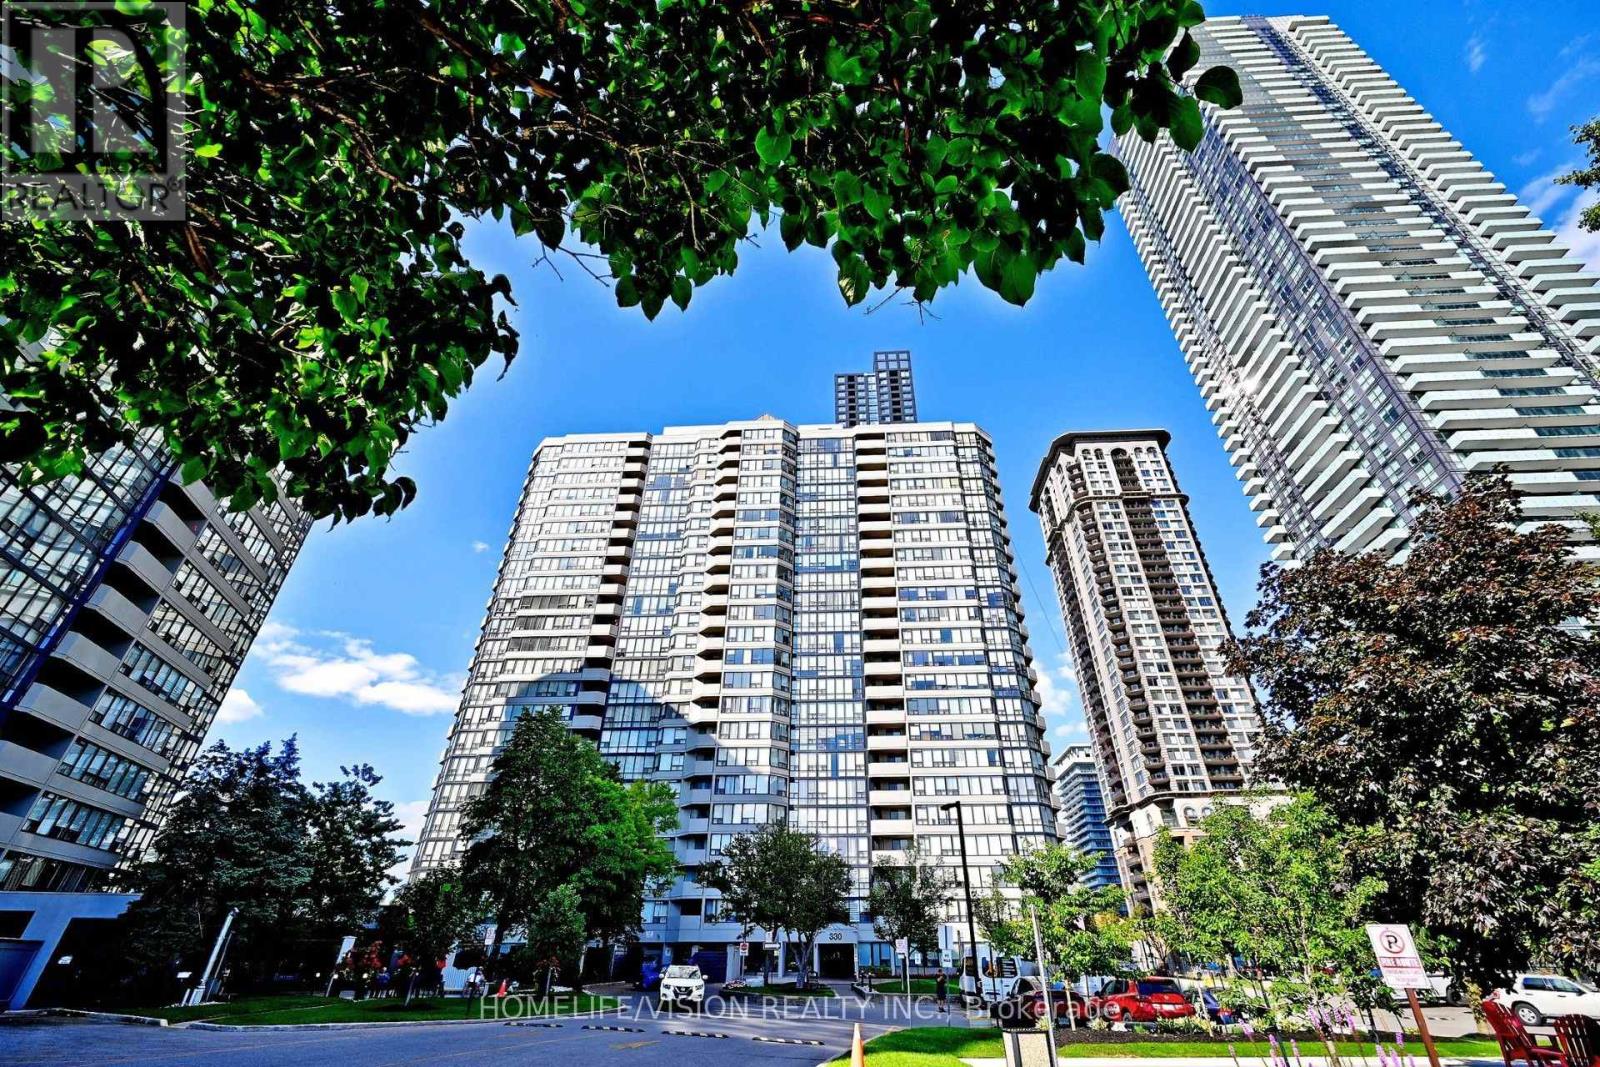
306 - 330 Rathburn Road W
Mississauga, Ontario
Do not miss this rarely offered bright & spacious 2 Bedroom plus den condo unit. One of the most efficient floor plan in the whole building. The unit offers all your need such as; large covered balcony, a sun-filled solarium, 2 XL bedrooms, walk in closet, spacious laundry room and more. Upgraded over the years. Featuring a recently updated kitchen with Quartz Counter top, new sink and new hood fan(2026). The unit comes with one underground parking space (2 tandem parking available) and one large corner locker. Live without monthly bills! Maintenance fee covers all utilities such as; Heat, Hydro, Water, High Speed Internet, AC and Cable TV. Worldclass amenities including an indoor pool, fitness centre, squash court, basketball court,tennis court, guest suites, reading room, visitor parking. Unbeatable location just steps to Square One, restaurants, YMCA, movie theatre, transit, and bus terminal right at your door. A fantastic opportunity to enjoy vibrant city living with incredible amenities and convenience. (id:55499)
Homelife/vision Realty Inc.
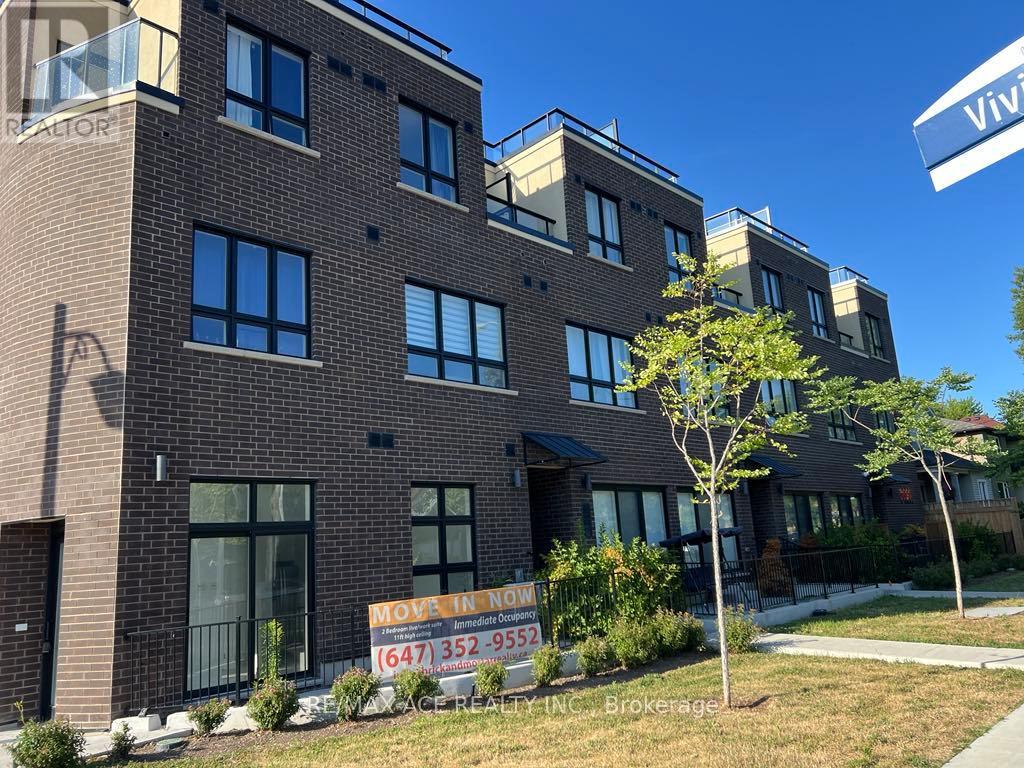
105 - 3686 St Clair Avenue E
Toronto, Ontario
Welcome to a NEW Stack Town House 3 Bedrooms 2.5 Bath! Located in a fabulous community at Midland Ave / St. Clair Ave E. Move in Ready Townhome. Over 1200 SqFt, Open Concept at Main Floor with 10' Ceiling and Large Terrance, Balcony. Many Upgrades, Stained Oak Stairs, Pot Lights, Quartz Counters & More. Top Rated Schools R.H King Academy, John A Leisley, French Emersion School, Parks, Scarborough Bluffs, Lake Ontario and 5 min Walk to Scarborough GO Station, Warden, Kennedy Station also nearby. Minimize your everyday commute time. This property is Full TERION Warranty. On an average RENT $2,800 to $3,000 per month. (id:55499)
RE/MAX Ace Realty Inc.
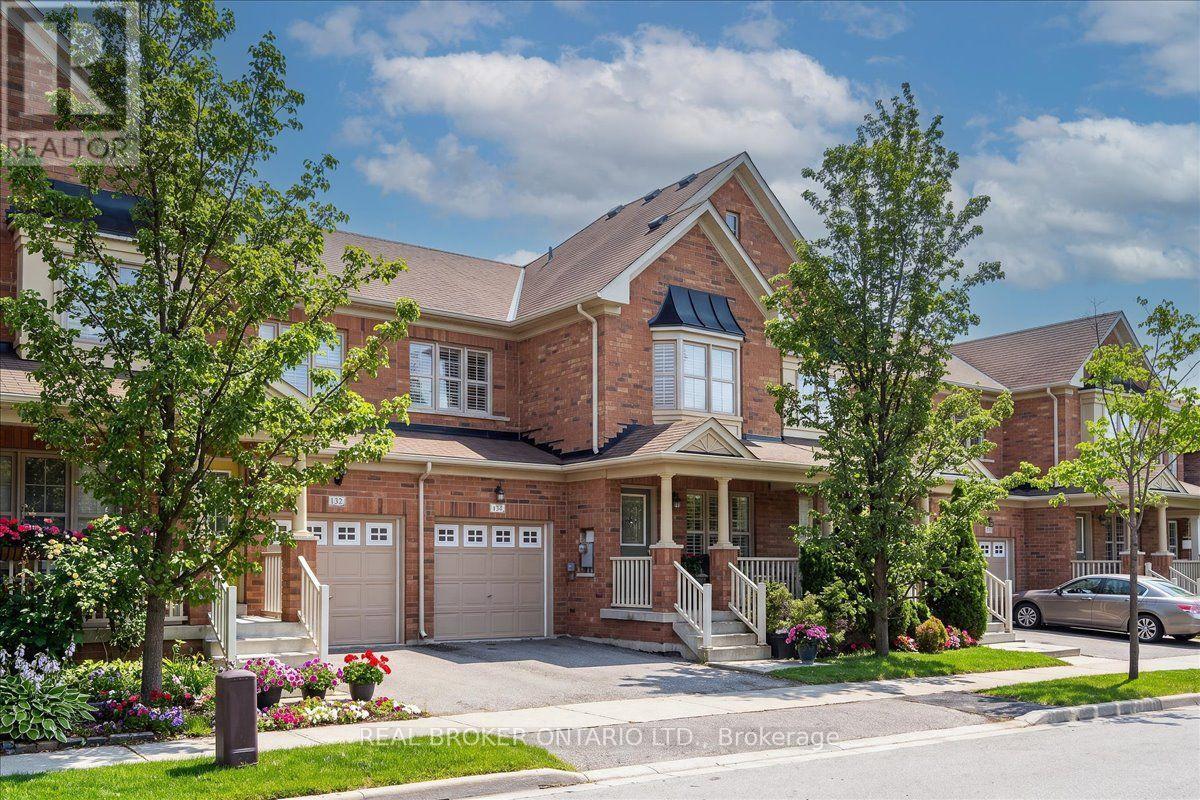
134 Mccready Drive
Milton, Ontario
Welcome to this well-built Fieldgate Canterbury model freehold townhome nestled in Milton's sought-after Scott neighbourhood. Offering 1,611 sq ft of thoughtfully designed living space, this 3-bedroom, 2.5-bath home features hardwood floors on the main level, a hardwood staircase, and California shutters throughout. The separate living and dining areas provide defined spaces for everyday living and entertaining. The kitchen is equipped with stainless steel appliances and flows seamlessly to the fully fenced backyard, ideal for kids, pets, and summer gatherings. Enjoy the charming wide front porch, perfect for morning coffee or evening wind-downs. Upstairs, the primary bedroom retreat impresses with a huge walk-in closet and a spa-like ensuite featuring a seamless glass shower. Two additional spacious bedrooms, a full washroom and the convenience of upper-level laundry complete the second floor. The partially finished basement adds a flexible bonus space with one finished room and a cold cellar for additional storage. Interior access from the single-car garage adds everyday convenience. Additionally, enjoy direct access from the garage to the backyard for full backyard privacy. Located steps from a neighbourhood park with a playground and open green space, and close to Escarpment View Public School, Queen of Heaven Catholic School, and Sherwood Community Centre. Easy access to shopping, dining, and major commuter routes makes this an ideal home for first-time buyers and downsizers alike. Book a viewing today! Some photos were virtually staged. (id:55499)
Real Broker Ontario Ltd.
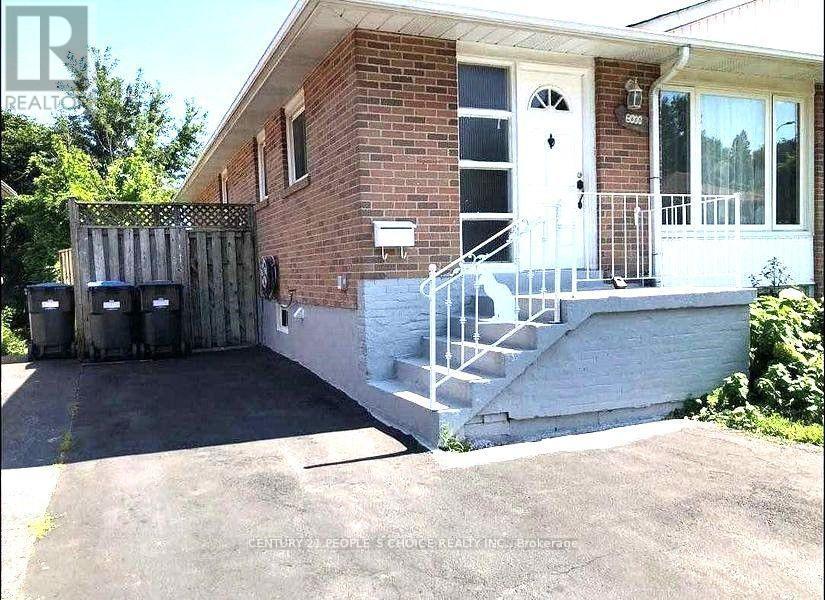
2638 Sherhill Drive
Mississauga, Ontario
Extensively Renovated whole house and Upgraded this Bangalow with quality materials.Excellent Floor plan & Very Spacious Layout. Stunning Bright, Spacious 03 Beds+02 Bath(1.5). Located one of the Most Desirable Prime Locations In Mississauga, very close to QEW and Hwy 403. Premium Upgraded Kitchen with Solid Melamine Counter Top and arranged with lots of new Cabinets. Close to School(Primary, Middle and High School), Banks, Grocery stores, Malls, Hospitals, Univ of Toronto(Mississauga Campus), Go Transit and Parks. Full Size Washer & Dryer at basement(Shared with Bst tenant). 02 Parking Spot at driveway included in the Rent. Backyard will be shared. (id:55499)
Century 21 People's Choice Realty Inc.
4881 Orser Street
Clearview, Ontario
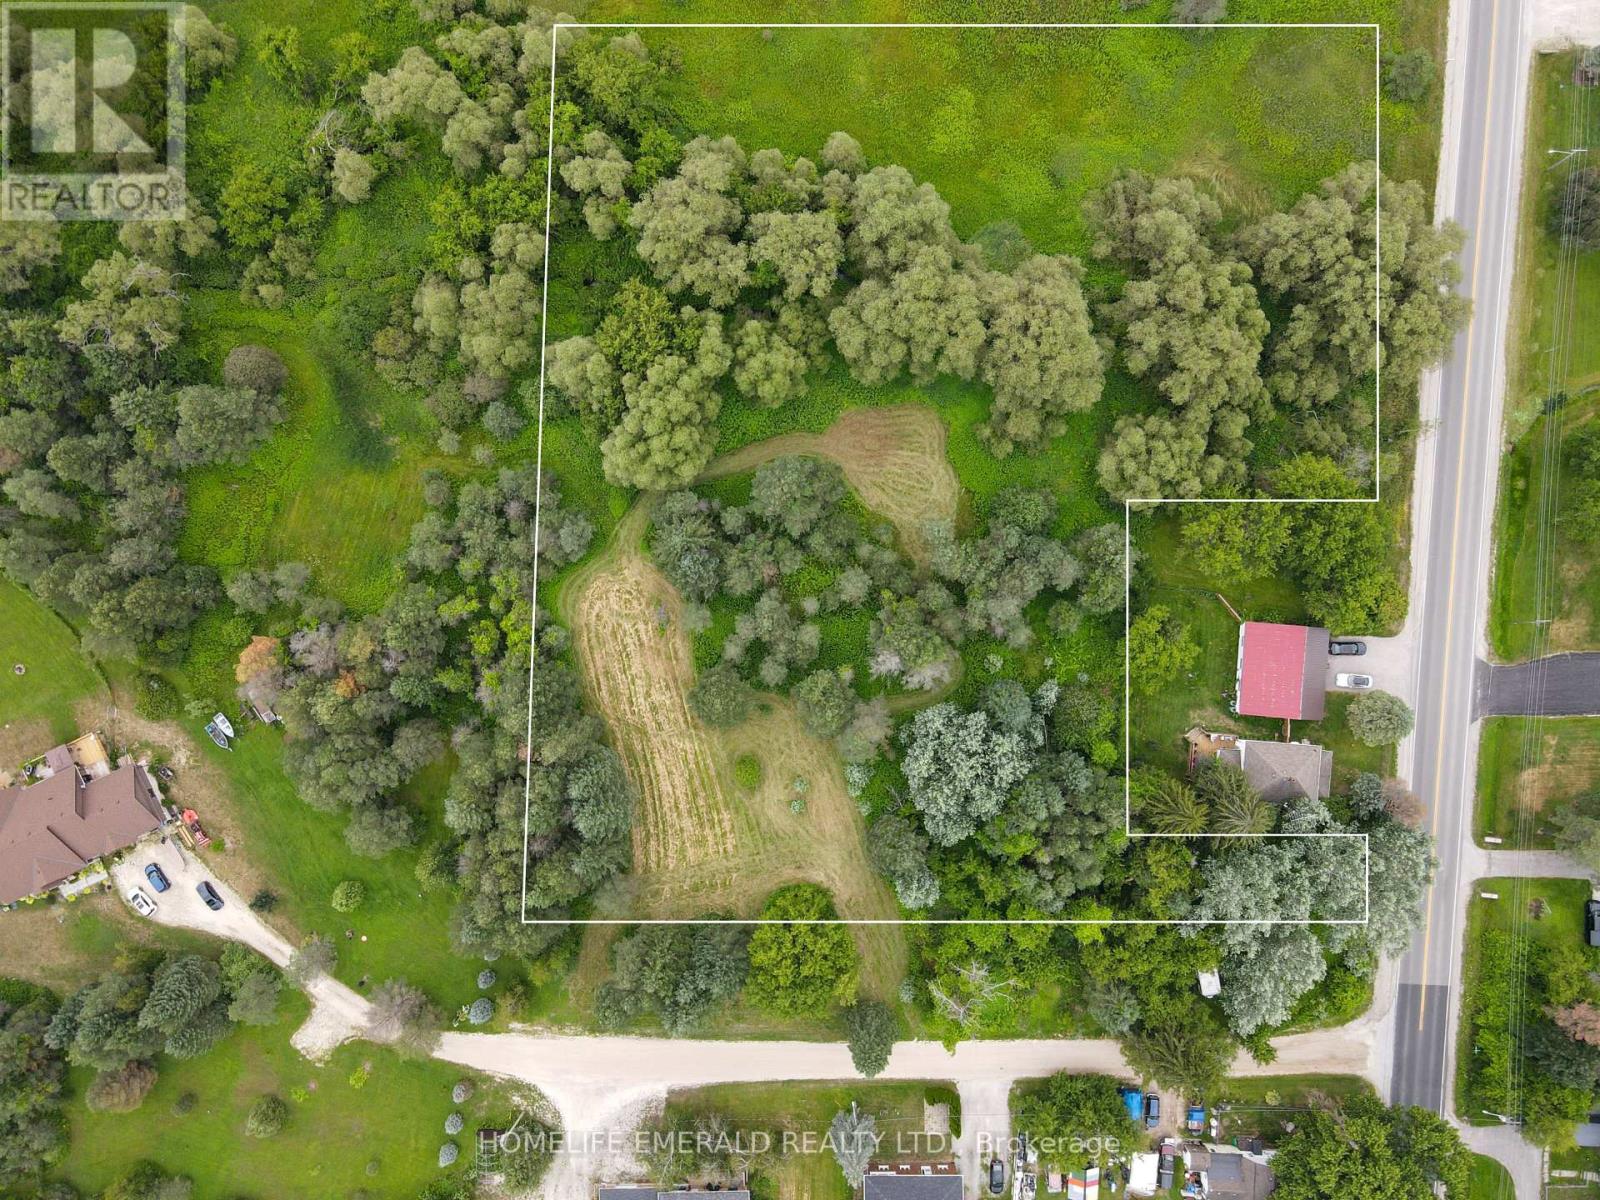
*Build Your Dream in the Village of Brentwood* Discover this picturesque 3.17 acre property tucked away on a quiet private dead-end road in the charming village of Brentwood. A gentle creek flows through the property, creating a peaceful natural setting complemented by beautiful mature willow trees & apple trees that add character & seasonal beauty. Whether you're dreaming of building your forever home surrounded by nature or exploring the property's future potential, this is a rare opportunity. The property consists of multiple smaller lots on a registered plan of subdivision & the Planning Department of Clearview Township has indicated they will allow there to be 1 building lot, subject to all required approvals. Buyers are encouraged to complete their own due diligence regarding future development potential. Enjoy the perfect balance of country living & convenience just 5 minutes to Angus for everyday amenities & approximately 15 minutes to Highway 400 for an easy commute. This is more than just a property, it's the setting for your forever home & the next chapter of your story. (id:55499)
Homelife Emerald Realty Ltd.
66 Fifth Street
Midland, Ontario
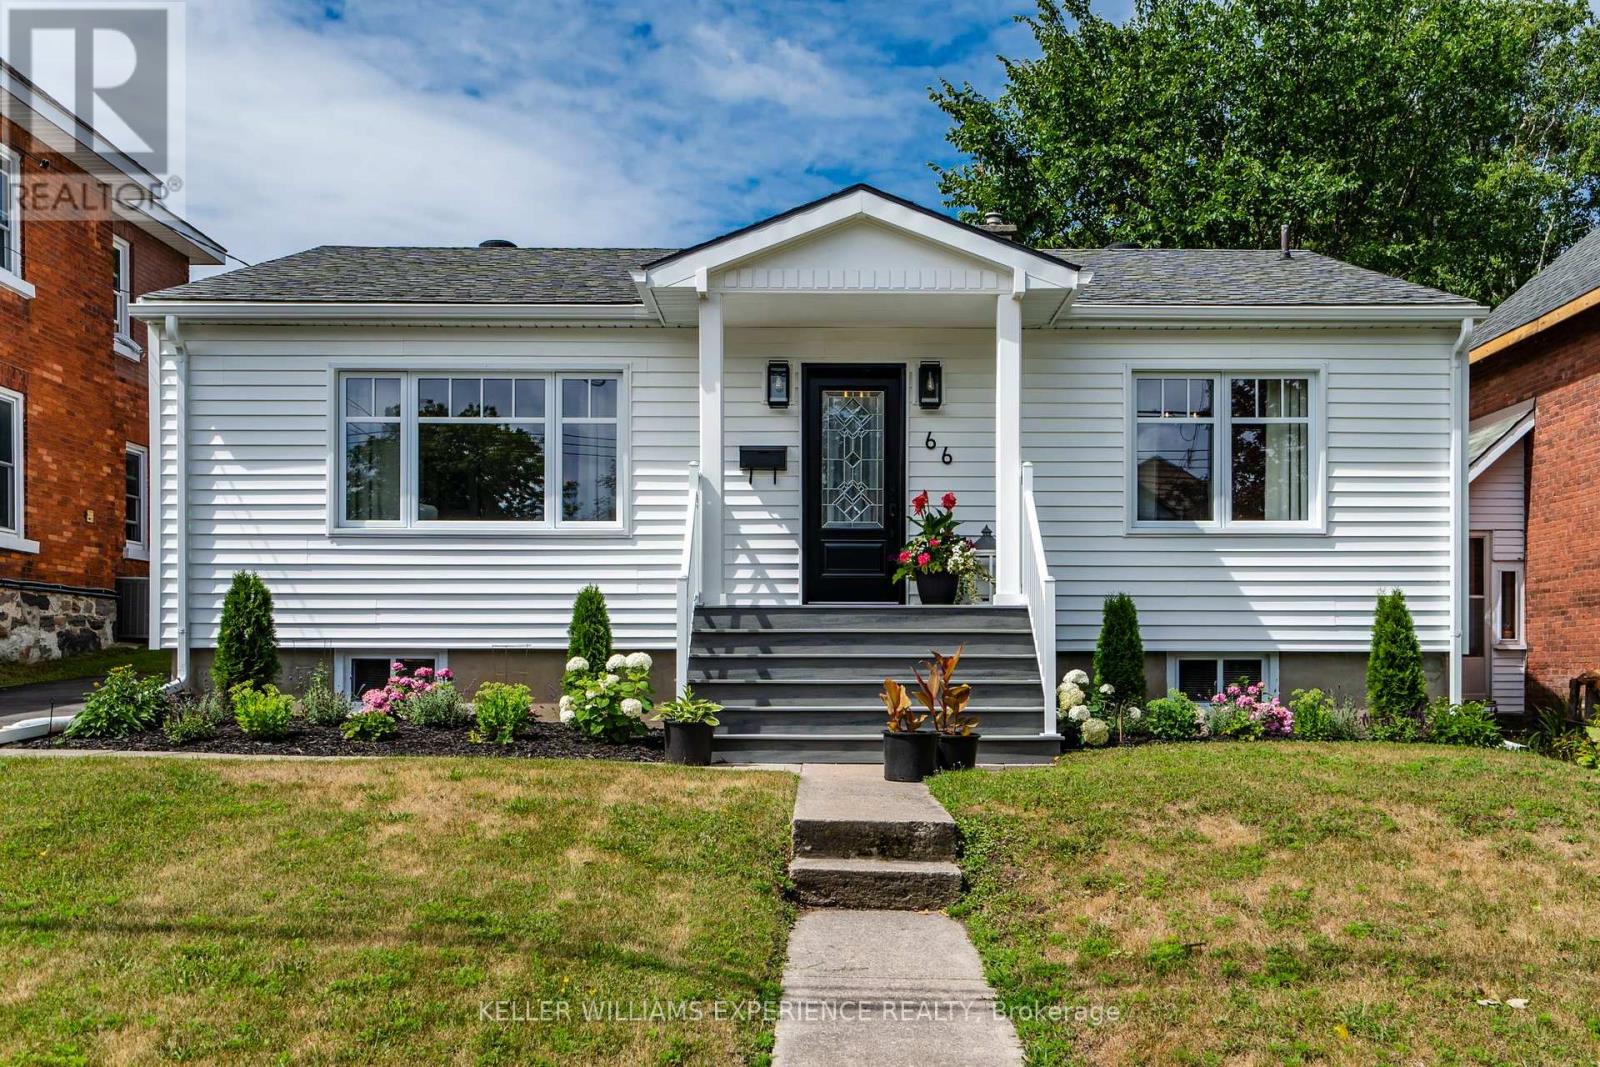
Fresh. Inviting. Move-In Ready.Thoughtfully updated inside and out, this four-bedroom bungalow offers the perfect blend of comfort, functionality, and curb appeal in a welcoming family-friendly neighbourhood. Extensive exterior improvements have completely refreshed the home's presence, including all-new siding, eavestroughs and soffits, new windows (2025), new exterior doors (2025), beautifully landscaped grounds, a new low-maintenance composite front porch, and a spacious new rear deck and firepit designed for outdoor entertaining.The kitchen features upgraded soft-close cabinetry with convenient roll-out drawers, new quartz countertops and all new stainless steel appliances while the main floor bathroom has been completely renovated with a fresh, contemporary design. The partially finished basement extends your living space with a family room, an additional bedroom, and a full bathroom-ideal for guests, teens, or a home office. Major mechanical updates provide exceptional peace of mind, including a newer roof (2021), furnace (2022), central air conditioning (2025), and water treatment system. This move-in ready home is ideally located close to schools, parks, shopping, and everyday amenities. (id:55499)
Keller Williams Experience Realty
3019 Sierra Drive
Orillia, Ontario
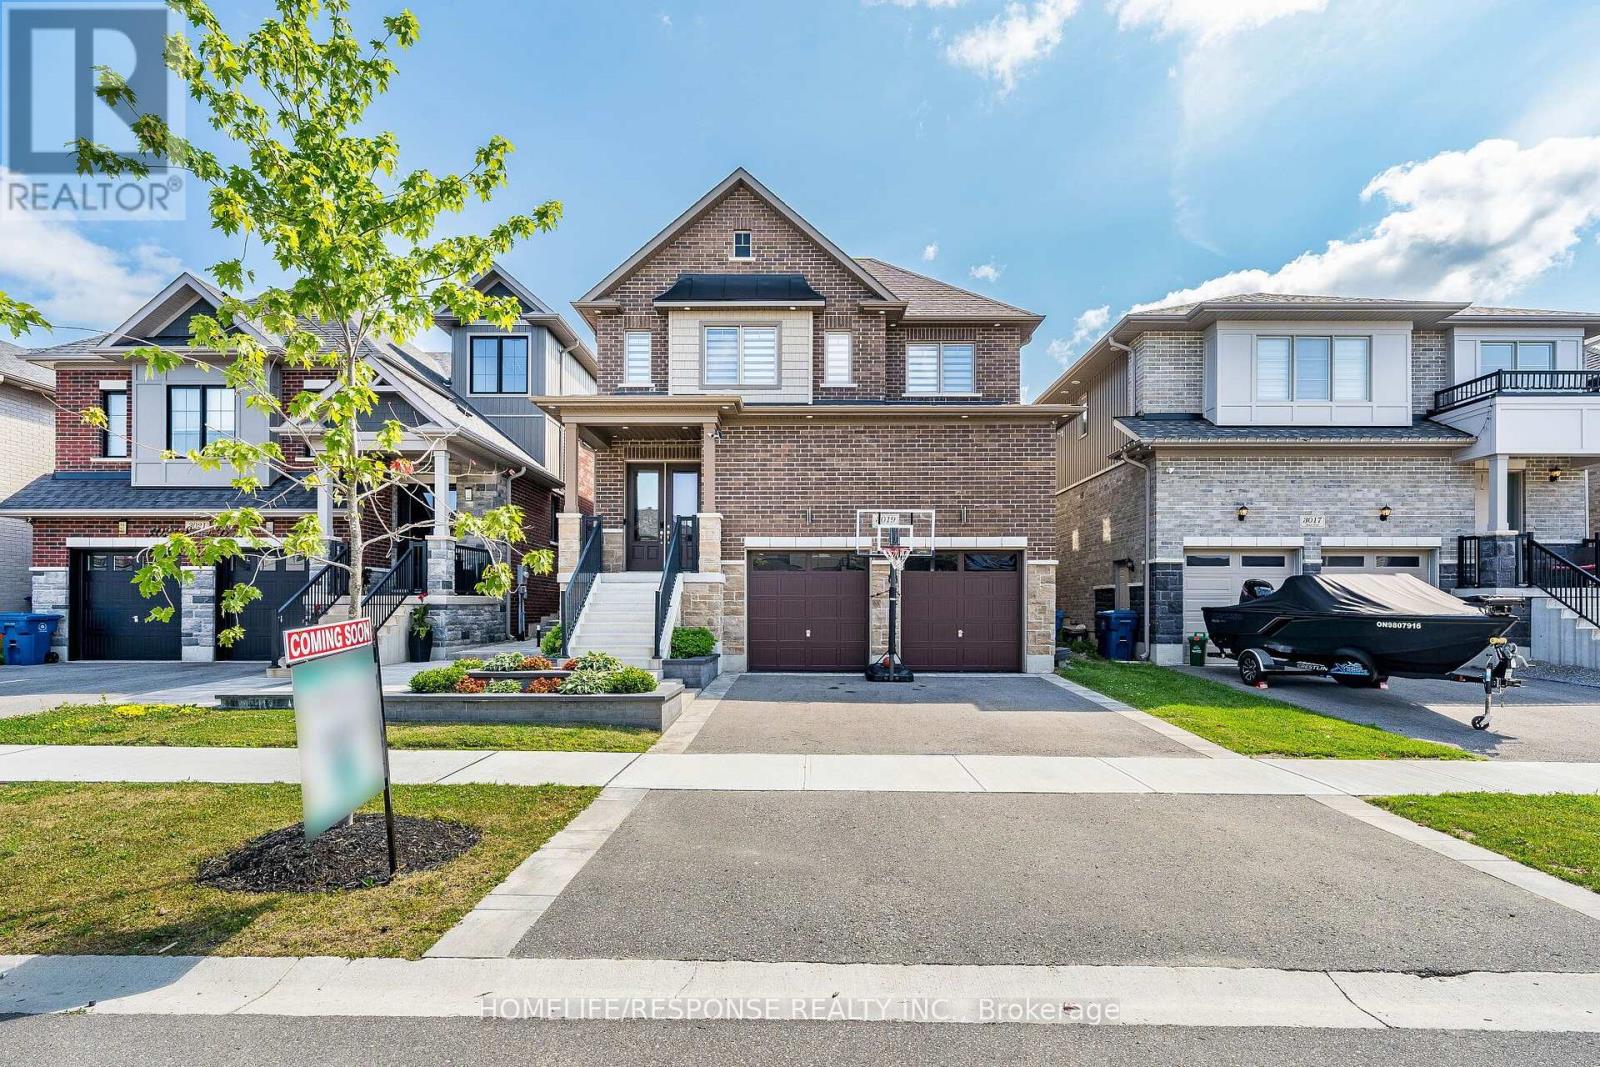
Experience elevated living in this beautifully appointed three-bedroom residence in Orillia, showcasing exceptional craftsmanship, luxurious upgrades, and custom-designed finishes throughout. Thoughtfully curated with the perfect blend of elegance, comfort, and modern convenience, this move-in-ready home is sure to impress. The thoughtfully designed floor plan includes the convenience of a second-floor laundry room, while the home is enhanced by fully customized electrical work with integrated smart home technology for seamless everyday living. High-end custom millwork throughout adds timeless character and sophistication, complemented by premium quartz countertops that elevate the home's refined interior. The spa-inspired bathrooms feature heated floors, creating a luxurious retreat designed for year-round comfort. Step outside to your private backyard oasis, where a stunning cedar-wrapped cabana with a quartz countertop and dramatic waterfall edge provides the perfect setting for entertaining or relaxing in style. A true standout feature is the professionally customized garage, finished to an exceptional standard with premium epoxy flooring, designer wall treatments, modern slat-panel accents, recessed LED lighting, and a fully customized electrical system. Whether envisioned as a luxury home gym, entertainment lounge, workshop, or the ultimate space for the automotive enthusiast, this versatile area offers endless possibilities. Completing this exceptional home are an upgraded 200-amp electrical service, a dedicated garage subpanel, and a generator-ready hookup, providing added convenience, flexibility, and peace of mind. This remarkable Orillia residence combines designer finishes, innovative technology, and meticulous attention to detail, offering an exceptional opportunity to own a truly one-of-a-kind home. (id:55499)
Homelife/response Realty Inc.
1583 Stovell Crescent
Innisfil, Ontario
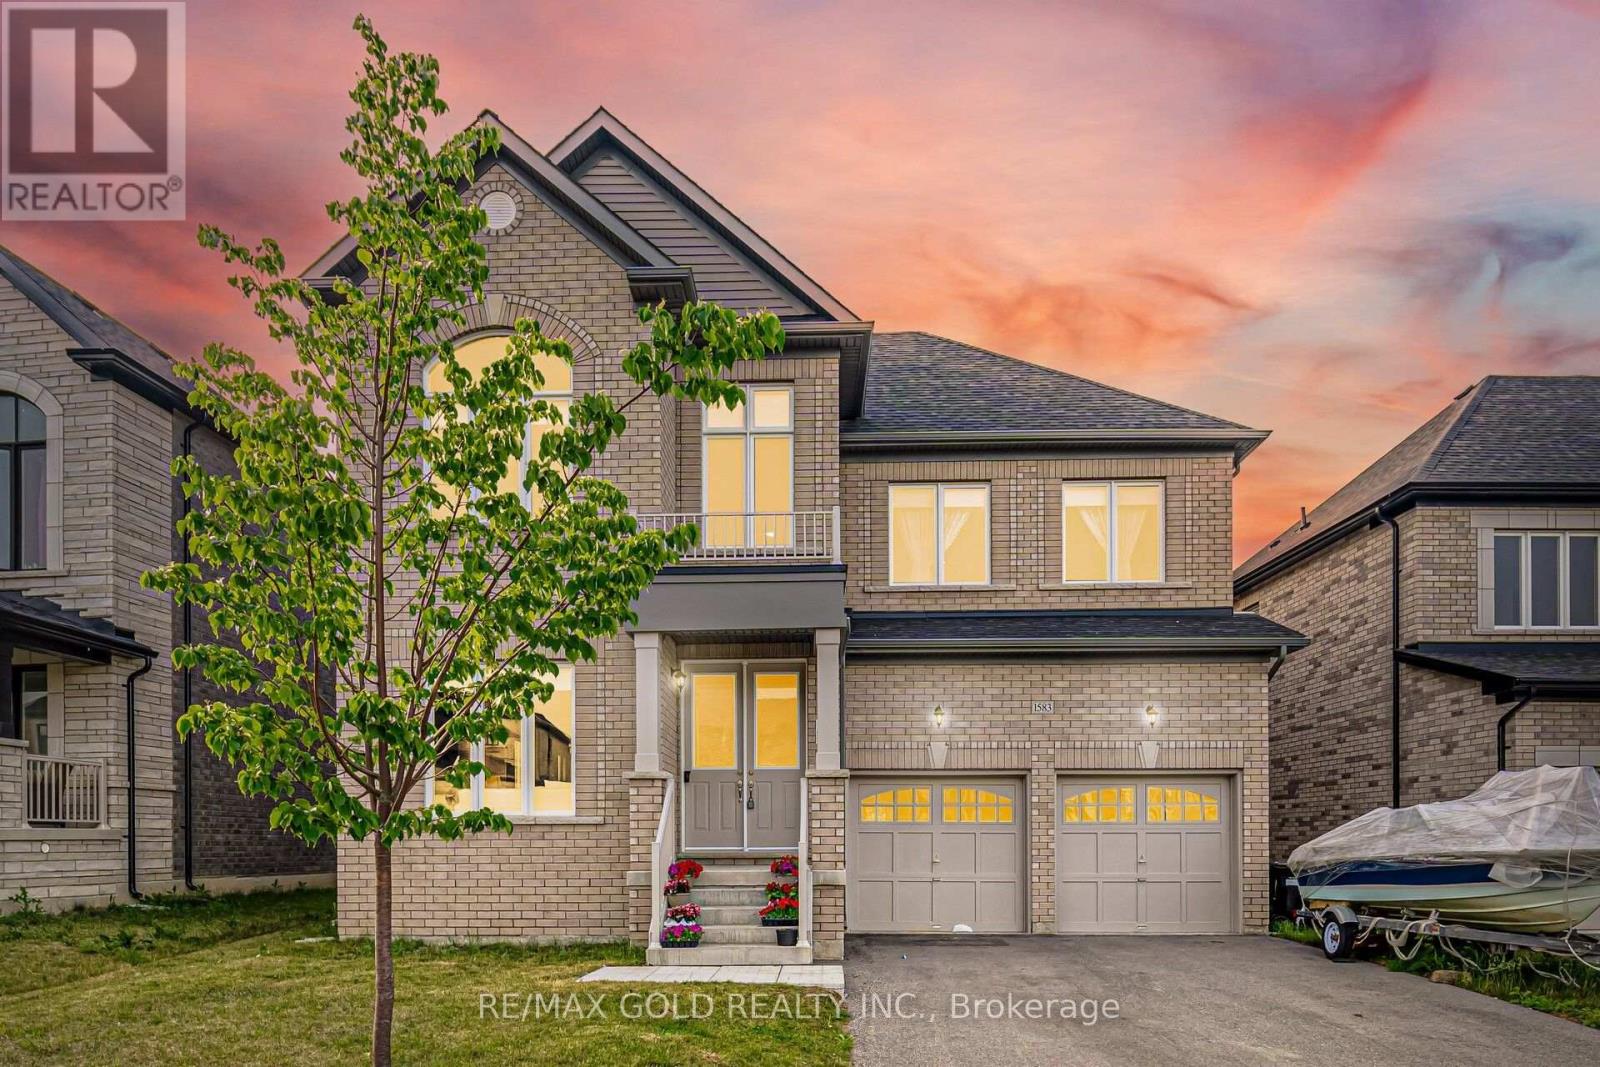
3210 Sq Ft As Per MPAC! Come & Check Out This Upgraded Fully Detached Luxurious Home Situated On 51 Ft Wide Lot. The Main Floor Features A Separate Family Room Along With Separate Living & Dining Rooms, Perfect For Both Family Living & Entertaining. Showcasing 10 Ft Ceilings & Upgraded Hardwood Flooring Throughout The Main Floor. Upgraded Kitchen Is Equipped With Stainless Steel Appliances, Ample Cabinetry & A Spacious Breakfast Area With Walk-Out To The Yard. The Second Floor Offers 4 Spacious Bedrooms & 3 Full Washrooms. The Primary Bedroom Features A 5-Piece Ensuite Bath & Walk-In Closet. Separate Entrance To The Unfinished Basement Conveniently Located Close To Schools, Parks, Transit & All Other Amenities. (id:55499)
RE/MAX Gold Realty Inc.

478 Wagg Road
Uxbridge, Ontario
Welcome to your own private country retreat! Nestled on over half an acre and surrounded by mature trees and nature, this beautiful and distinctive 2-storey home with natural gas service offers the perfect blend of privacy, space, and convenience-just minutes from Uxbridge and only 20 minutes to Highway 404. Featuring 4 spacious bedrooms, 2 bathrooms and a 2-car attached garage, this charming home boasts a warm and inviting layout with an open kitchen and walkout to the backyard, making indoor-outdoor living effortless. The finished basement offers a separate walk-up entrance, creating excellent in-law suite or multi-generational living potential. Inside, the home offers hardwood and laminate flooring throughout the main level, updated laminate flooring throughout the second floor which has independent heating with electric baseboards in the bedrooms and bathroom, and premium Berber carpeting in the basement. Step outside and enjoy everything this property has to offer, including a huge private yard, above-ground pool to enjoy summer days, relax in the hot tub, gather around the fire-pit, or entertain guests on the attractive paver patio, all with the stunning landscaping in both the front and back, and a beautiful screened-in rear porch perfect for relaxing summer evenings. The unique curb appeal highlighted by its striking stone façade and distinctive architectural style make this home truly one of a kind. Enjoy peaceful rural living without sacrificing convenience in this exceptional property that offers space, privacy, and endless possibilities. (id:55499)
Coldwell Banker - R.m.r. Real Estate
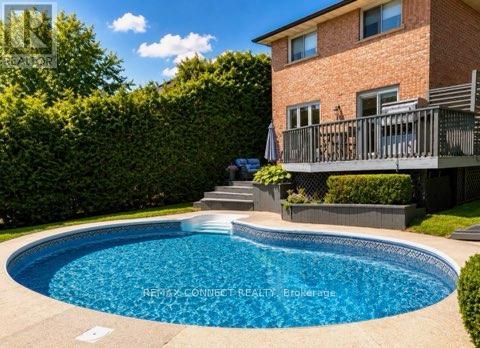
27 Radford Crescent
Markham, Ontario
Welcome to 27 Radford Crescent, one of Markham's finest neighborhoods. Complete with a beautiful in ground pool, which can be viewed from your living room and dining room alike. Crisp & clean, this brick home offers a stunning oak winding staircase, 4 spacious bedrooms and 4 bathrooms for the comfort of a growing family, with a paved driveway leading to a double car garage and a fenced in yard with double tier decking overlooking the sparkling pool, in its private back yard. This property is close to all amenities, schools, hospital and transit. ** This is a linked property.** (id:55499)
RE/MAX Connect Realty
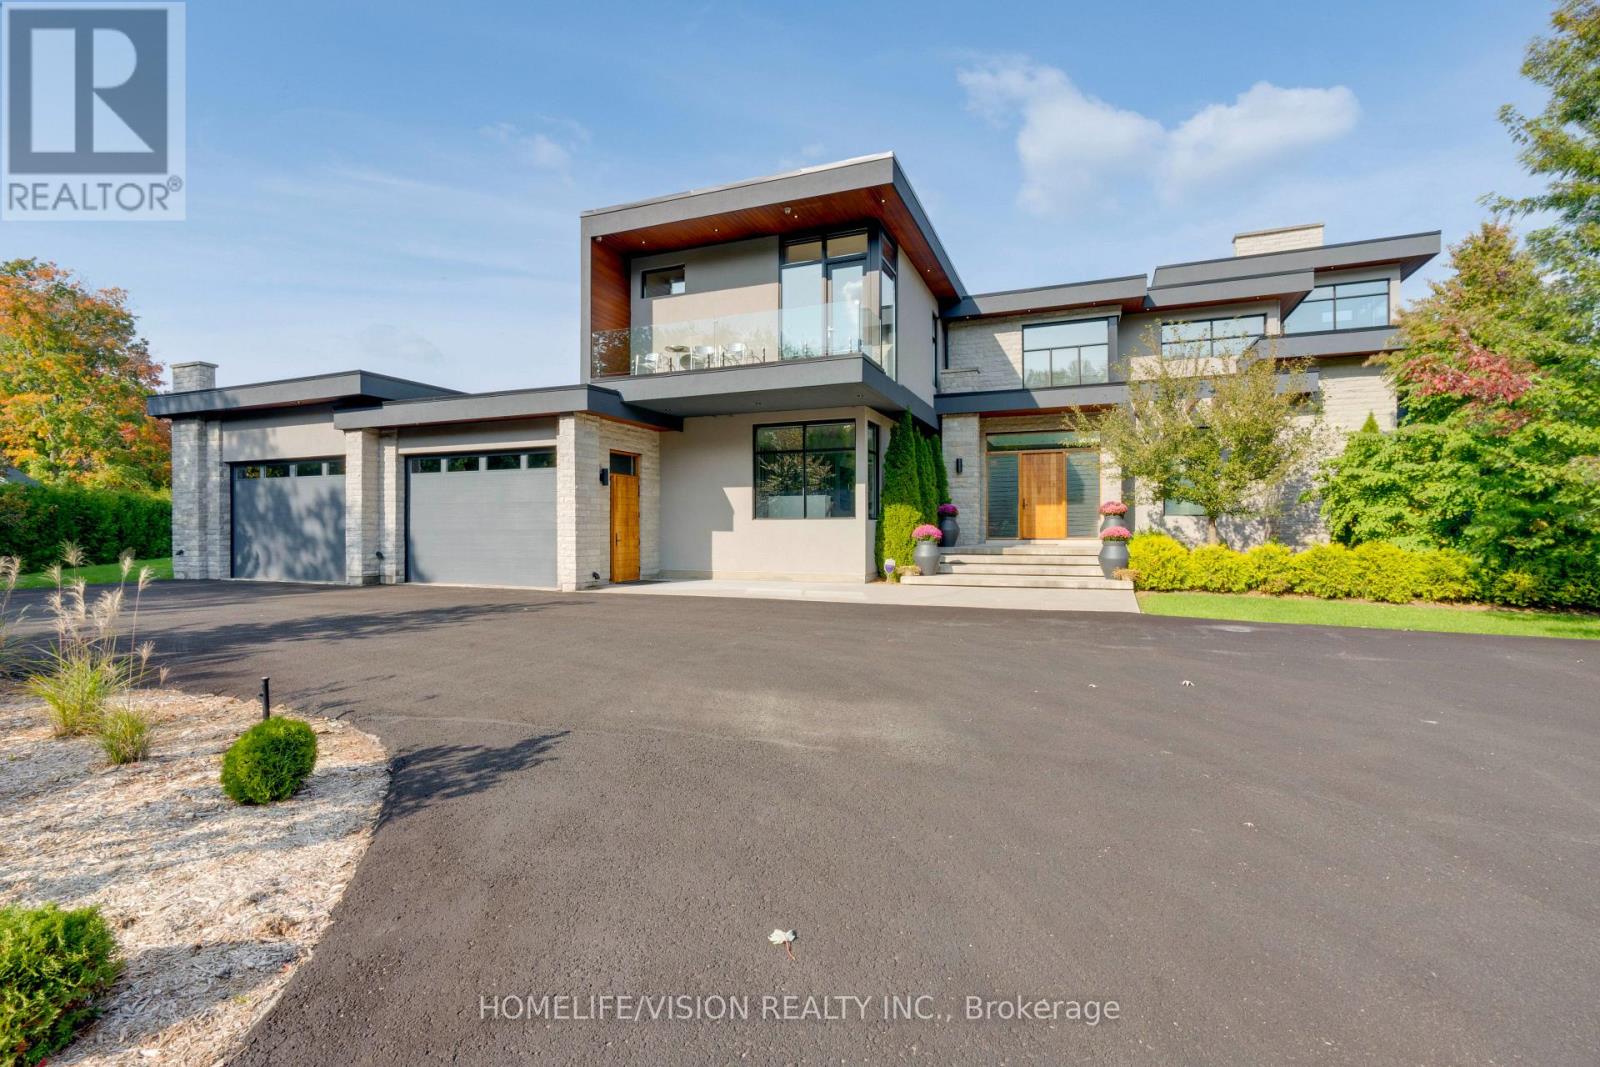
43 Ogden Crescent
Whitchurch-Stouffville, Ontario
Experience luxury living at this breathtaking modern estate on 2 acres! Portions of interior masterfully designed by award winning interior designer Eric McClelland of Fleur-de-lis Interior Design Inc. The main floor boasts a contemporary kitchen with with custom cabinetry and eat in kitchen, sunken dining room with walkout to backyard, living room with floor to ceiling windows and walkout to patio, family room overlooking the garden with gas fireplace and a sun filled office with built in shelving. Master bedroom oasis with a balcony overlooking the backyard, custom built-in cabinetry and custom 6 piece ensuite with steam shower. All bedrooms have an ensuite and large windows. Meticulous maintained stone, stucco and cedar exterior with professionally landscaped gardens, outdoor saltwater pool, fire pit and cabana. Perfect for entertaining indoors and out. Spectacular basement with home theatre with full projection system, wine fridge, workout room, kitchenette and bar space. 5th bedroom in basement with custom cabinetry and ensuite as well. Elevator gives access to all floors. Dog wash station in mudroom with sink and built in cabinetry. Radiant floor heating through much of home. Automated shades in most rooms, custom lighting system with pot lights, Sonos sound system throughout! Exterior repainted and stained (2023), Outdoor decking (2023), Roof (2016), Windows (2016), A/C (2016), Furnace (2016), Sump pump (2017). 8 Min to Old Elm GO Station! (id:55499)
Homelife/vision Realty Inc.
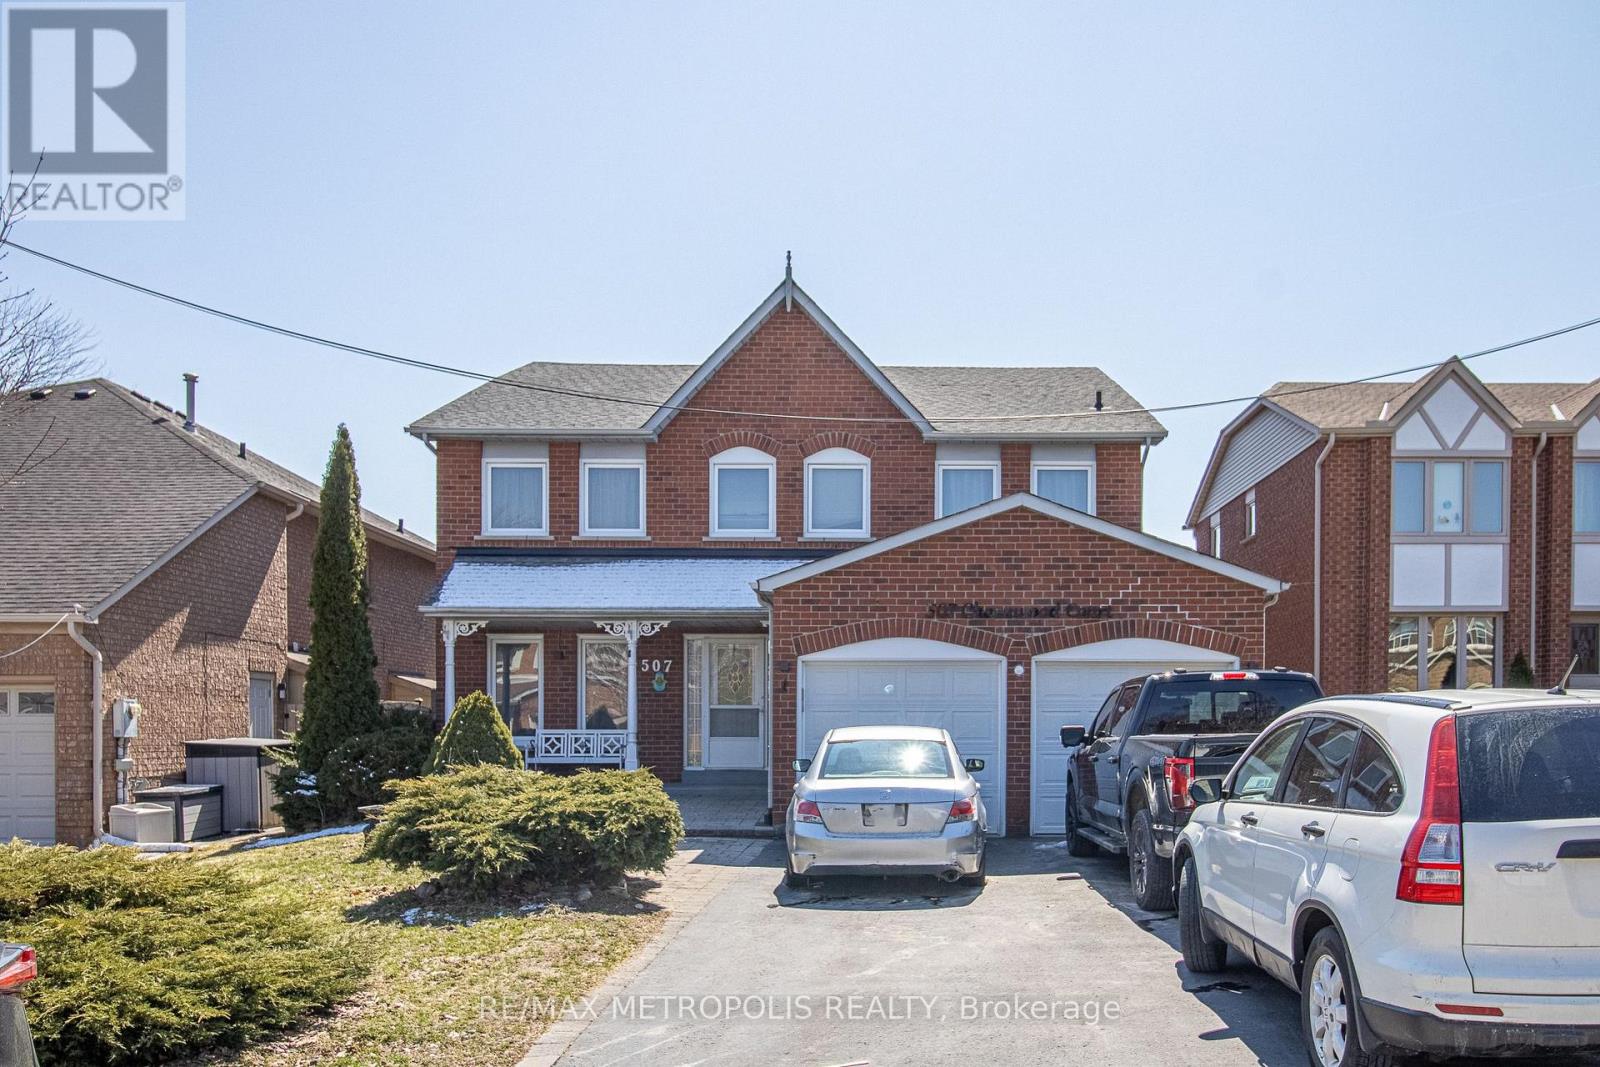
Basement - 507 Charnwood Court
Pickering, Ontario
Welcome to 507 Charnwoods Place, a well-maintained and spacious 2-bedroom, 1-bathroom unit in the desirable Rosebank community of Pickering. Nestled in a quiet, family-friendly neighbourhood, this unit features a private separate entrance, generously sized bedrooms, a full family room, and a functional kitchen with ample cabinetry for all your storage needs. Larger than a typical basement suite, the layout offers a comfort with plenty of living space and natural light. Enjoy the convenience of one parking space included, along with easy access to nearby schools, parks, shopping, transit, and major highways. Families will appreciate the proximity to reputable schools such as Rosebank Road Public School, Dunbarton High School, and St. Isaac Jogues Catholic School. Ideal for a small family, couple, or working professionals, this versatile unit provides a turnkey living option in a fantastic location. (id:55499)
RE/MAX Metropolis Realty
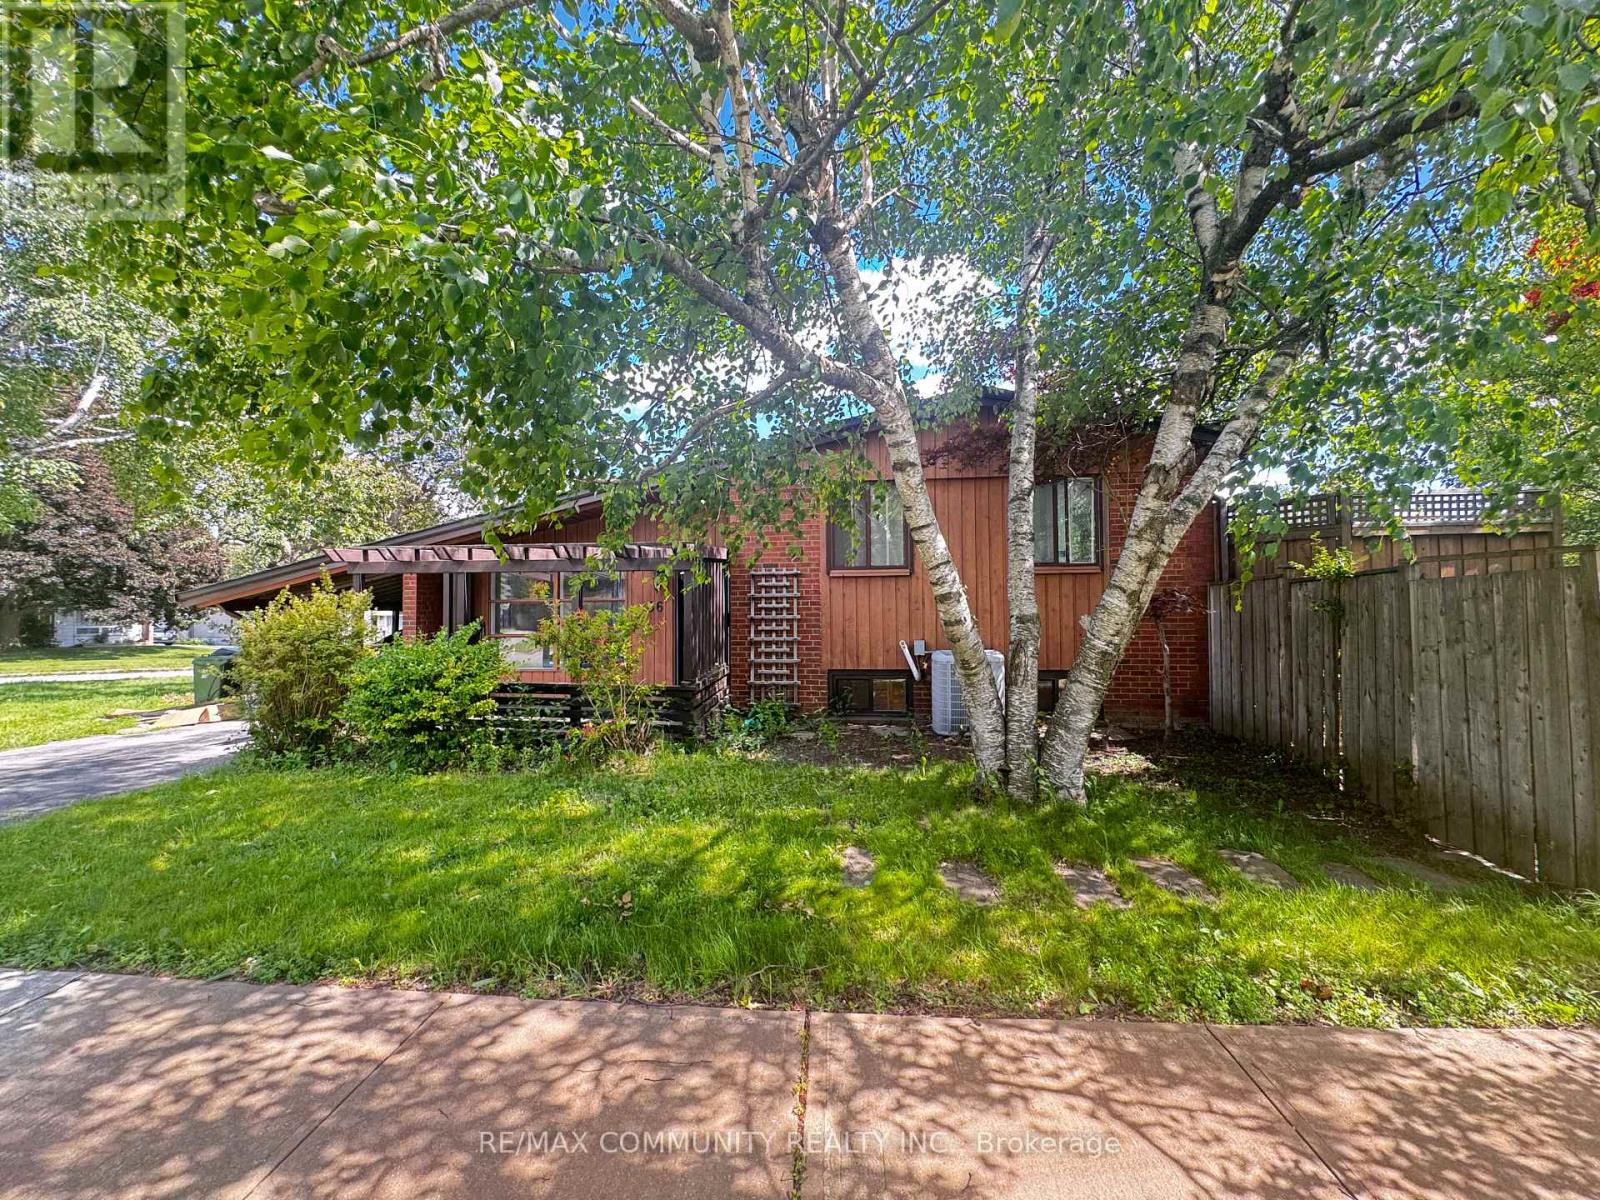
36 Benprice Court
Toronto, Ontario
This charming home offers a true sense of space, with a multi-tiered deck overlooking a large backyard. The living room and kitchen feature a charming wood-burning fireplace (as-is) and soaring half-vaulted ceilings over 10 feet high, filling the space with light and air. An inground pool has been closed for the past couple of years. The primary suite offers a private retreat with walkout access to the deck and the backyard garden. Two additional well-sized bedrooms give plenty of room for family or guests. The finished rec room includes designated office and music spaces, ideal for work, hobbies, or as an extra bedroom. Attention builders, contractors, and investors: this 50 x 161 ft corner lot presents strong development potential under Toronto's current multiplex zoning framework, which may support a fourplex build. Whether you're envisioning an income-generating multi-unit property, a custom estate, or a fresh family home, this corner lot offers a great starting point. Buyer and buyer's agent to conduct their own due diligence on zoning, permitted use, and development potential. Property is being sold as-is, book your showing today! (id:55499)
RE/MAX Community Realty Inc.
407 - 60 Town Centre Court
Toronto, Ontario
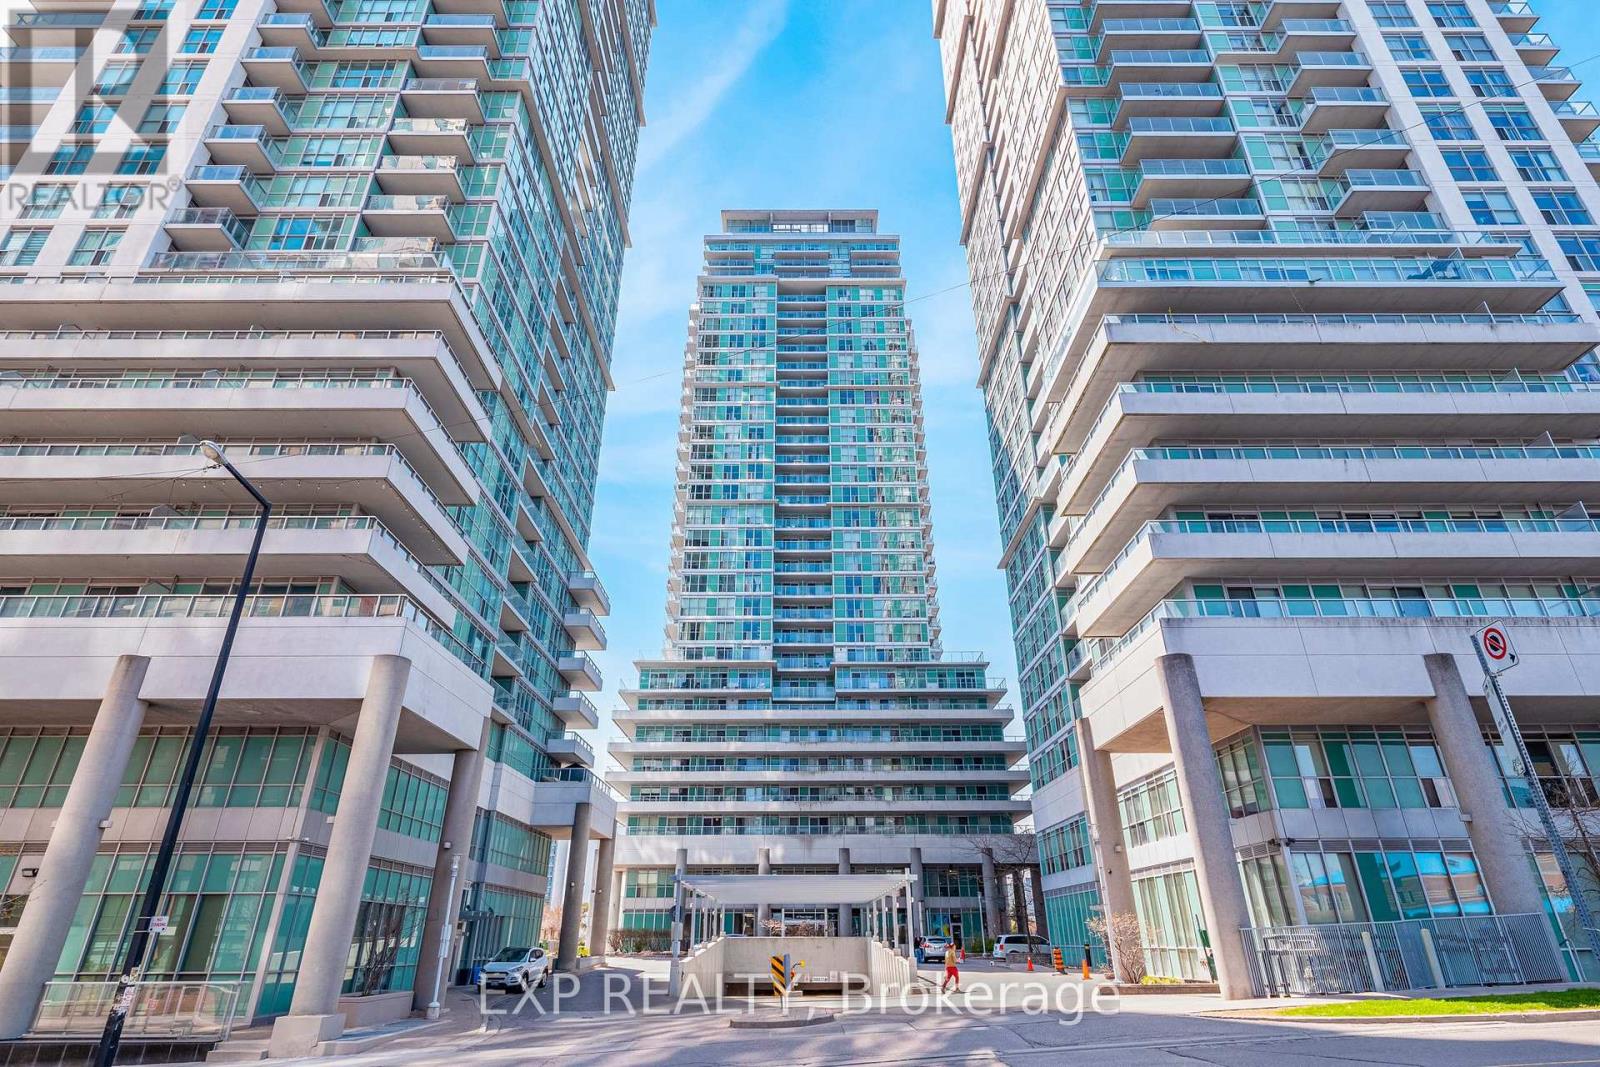
Welcome To One Of the Largest One-Bedroom Suites In the Building. *Pls Note That This Unit Comes w/ (2) Two UndergroundParking Spaces * Seller is Willing To Sell The Unit w/ (1) One Parking Only For A Reduced Price (This would also save $60/mth in maintenance fees) This Bright And Spacious Condo Boasts a Thoughtfully Designed, Functional Layout Complete With an Impressive Wrap-Around Balcony Perfect For Morning Coffee Or Evening Entertaining, Laminate Flooring Throughout, Sleek Granite Countertops, Stainless Steel Appliances, And the Added Convenience of In-Suite Laundry. Note that Additional ParkingSpace Can Be Rented Out For Additional Income, Making This Suite a True Stand-Out In Today's Market, Ideally Situated Just Minutes From Shopping, Public Transit, Highway 401, and a Wide Array Of Neighbourhood Amenities. Building Features: Gym, Lounge/Party Room, 24hr Concierge, Visitor Parking & More. This is an Absolute Must-See For First-Time Buyers and Savvy Investors Alike. (id:55499)
Exp Realty
45 Morley Crescent
Whitby, Ontario
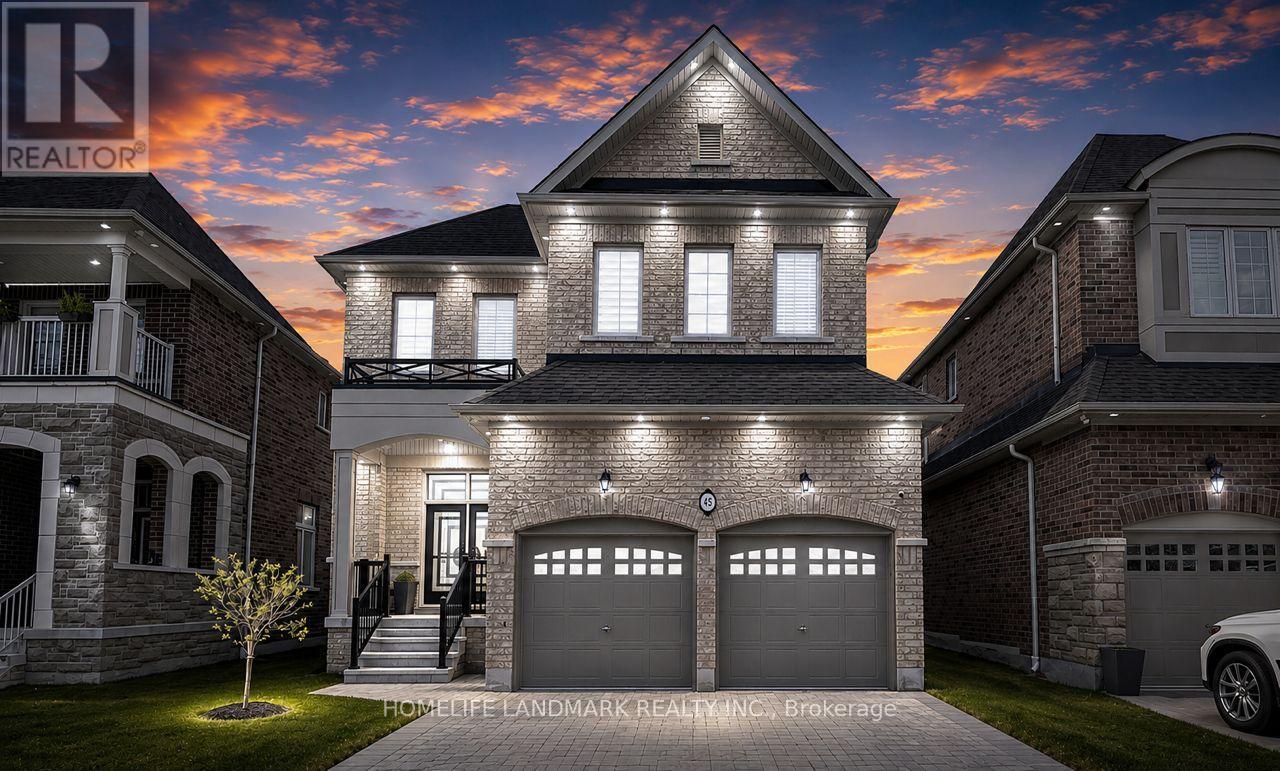
Welcome to 45 Morley Crescent, a spectacular executive luxury home in Whitby's prestigious Rolling Acres community offering over 3,500 sq ft of finished living space and more than $350K in premium builder upgrades plus additional post-closing enhancements. This turnkey residence features 5 spacious bedrooms, 4.5 bathrooms, 2 fully equipped kitchens, a professionally finished basement, and a dedicated second-floor home office designed for upscale family living and multi-generational comfort.Situated on a premium 40-ft lot, this stunning home showcases soaring 11-ft ceilings on the main floor and 10-ft ceilings in the primary bedroom and office, complemented by oversized upgraded windows bringing in abundant natural light. Luxury finishes throughout include upgraded 4-inch engineered hardwood floors, customized porcelain tiles, crown moulding, accent walls, upgraded baseboards, designer lighting, sleek black hardware, upgraded doors, and interior/exterior pot lights.The chef-inspired kitchen features quartz countertops with a waterfall island, matching quartz backsplash, glass cooktop, premium built-in appliances, raised-height cabinetry, under-mount sinks, and luxury black stainless-steel Samsung, KitchenAid, and LG appliances. The upgraded builder-customized laundry room also features quartz surfaces and designer finishes.The professionally finished basement includes an additional bedroom, full bathroom, and second kitchen ideal for extended family or in-law suite functionality. Additional features include upgraded bathrooms with glass shower enclosures, zebra blinds throughout, EV charger, motorized garage doors, fully fenced backyard, and premium luxury finishes rarely found in the area.Located close to top-rated schools, parks, shopping, transit, and major highways, 45 Morley Crescent offers luxury, functionality, and modern elegance in one of Whitby's most sought-after family neighbourhoods. (id:55499)
Homelife Landmark Realty Inc.