
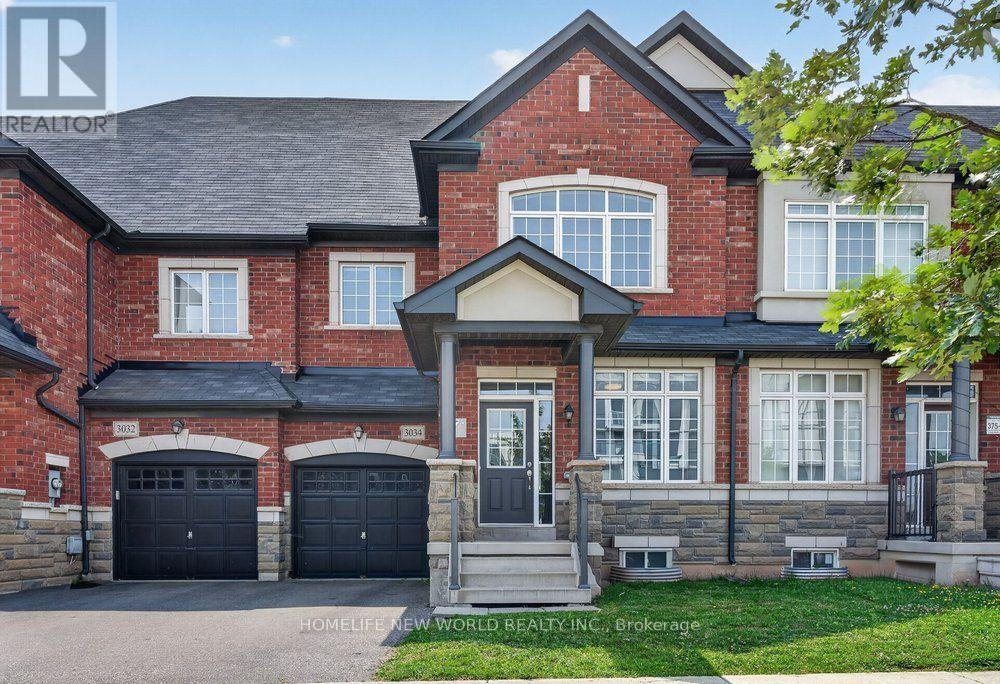
3034 Eighth Line
Oakville, Ontario
Beautifully maintained townhouse in one of Oakville's most desirable family-friendly communities. This bright and spacious 2 Storey With Loft 4 Bedrooms With 3 bathrooms home offers an elegant blend of comfort, functionality, and modern style-idea for families, professionals, and those working from home. One of the biggest townhouse in the area with Approx 2200 Sq/Ft As Per Builders Plan, 9ft ceiling on the main floor. Open Concept Kitchen includes stunning Quartz countertops, Stainless steel appliances, a good size centre island, Spacious primary suite with walking-in closet and luxurous ensuite featuring quartz countertops, a soaker tub, and separate glass shower. Three additional generously sized bedrooms for family, guests, or office/study areas. Elegant finishes throughout, stylish bilnds, modern lighting, Central A/C and humidifier on furnace for year-round comport. No Carpet In Upper Stairs. Close To Hwy 403, Schools, Parks, Shopping, Golf & More! Access To Backyard From Garage. (id:55499)
Homelife New World Realty Inc.
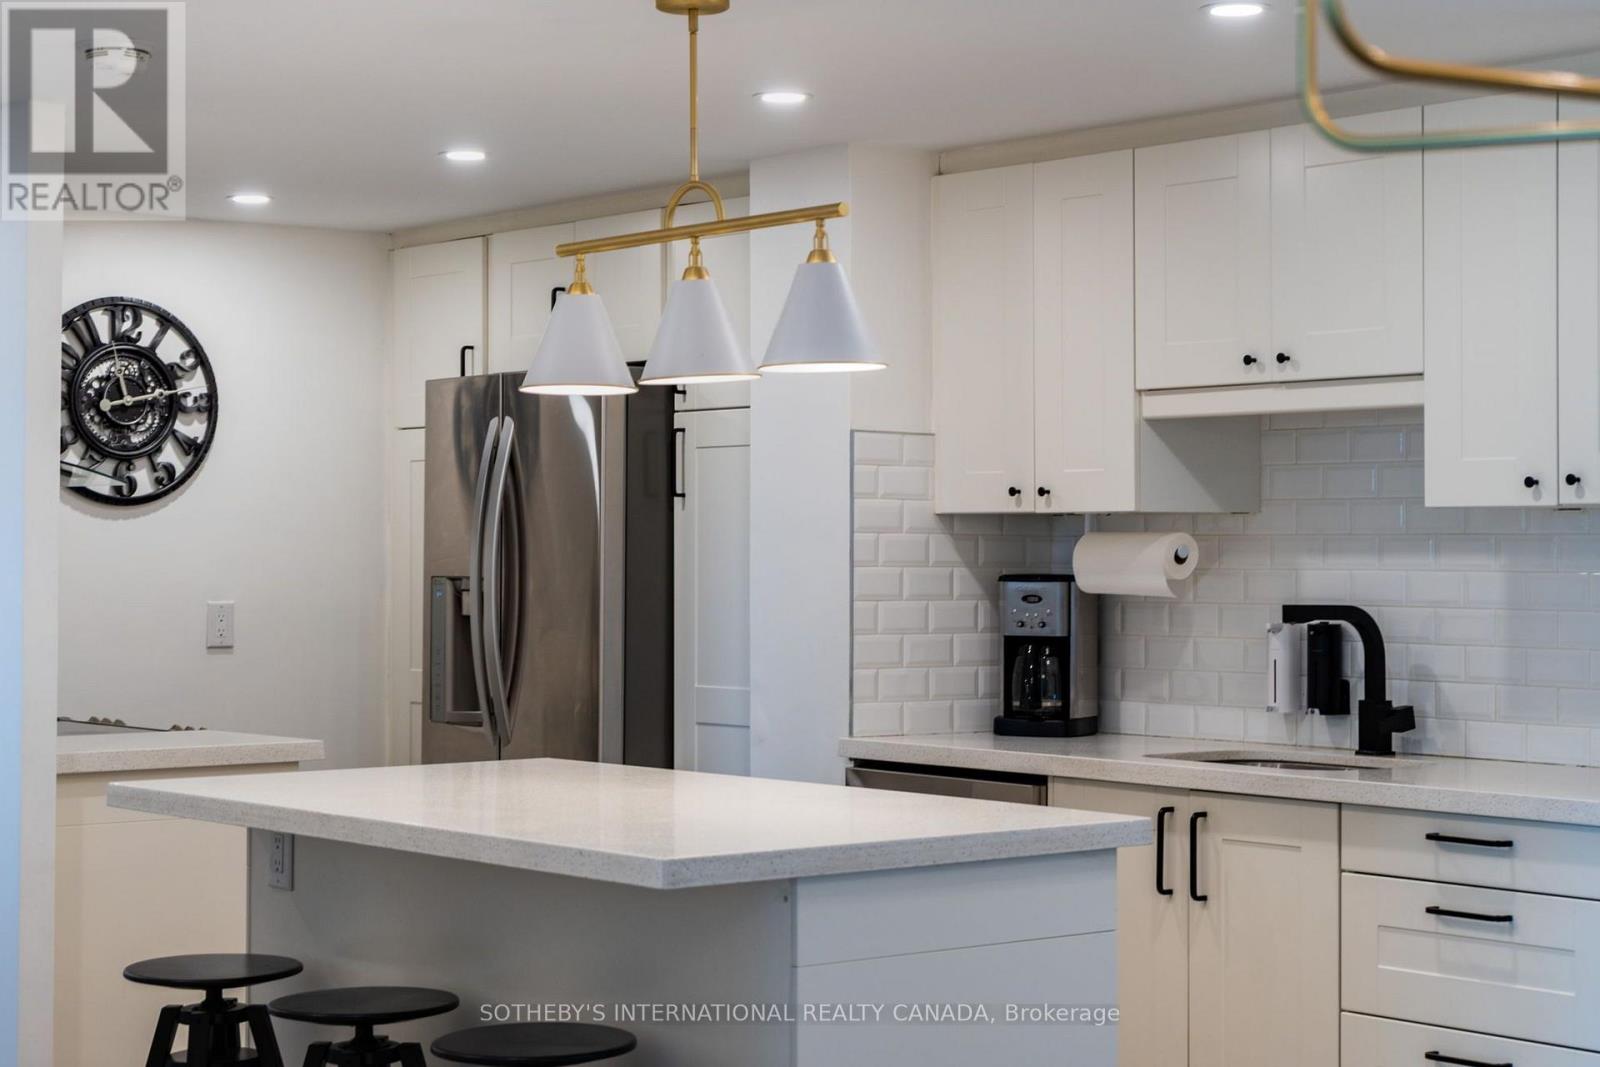
1110 - 812 Burnhamthorpe Road
Toronto, Ontario
Welcome to Millgate Manor - Unit 1110! Experience spacious living in prestigious Markland Wood with this impressive 3 bedroom, 2 bathroom condo offering over 1,200 square feet of bright, carpet-free living space and a west-facing open balcony with beautiful sunset views. Designed for easy entertaining, the open-concept layout features a modernized kitchen complete with a central island and sleek quartz countertops. The large primary retreat boasts a walk-in closet, three-piece ensuite, and a direct walk-out to a large private balcony with custom Hunter Douglas blinds, while two additional generous bedrooms feature custom closet organizers-ideal for family, guests, or a dedicated home office. Enjoy ultimate convenience with in-suite laundry, an underground parking space, included patio furniture, and maintenance fees that cover all utilities, including heat, hydro, water, central AC, Fiber Optic Internet, and Fibe TV. Millgate Manor offers unbeatable resort-style amenities, including indoor and outdoor pools, a fully equipped gym, squash and pickleball courts, tennis courts, a golf range, party rooms, and a private park. All of this is situated in a green, family-friendly neighbourhood steps from top-rated schools, parks, and local essentials like Shoppers Drug Mart, LCBO. Access to TTC and MiWay at your doorstep and easy highway connections to the airport and local shopping centres. (id:55499)
Sotheby's International Realty Canada
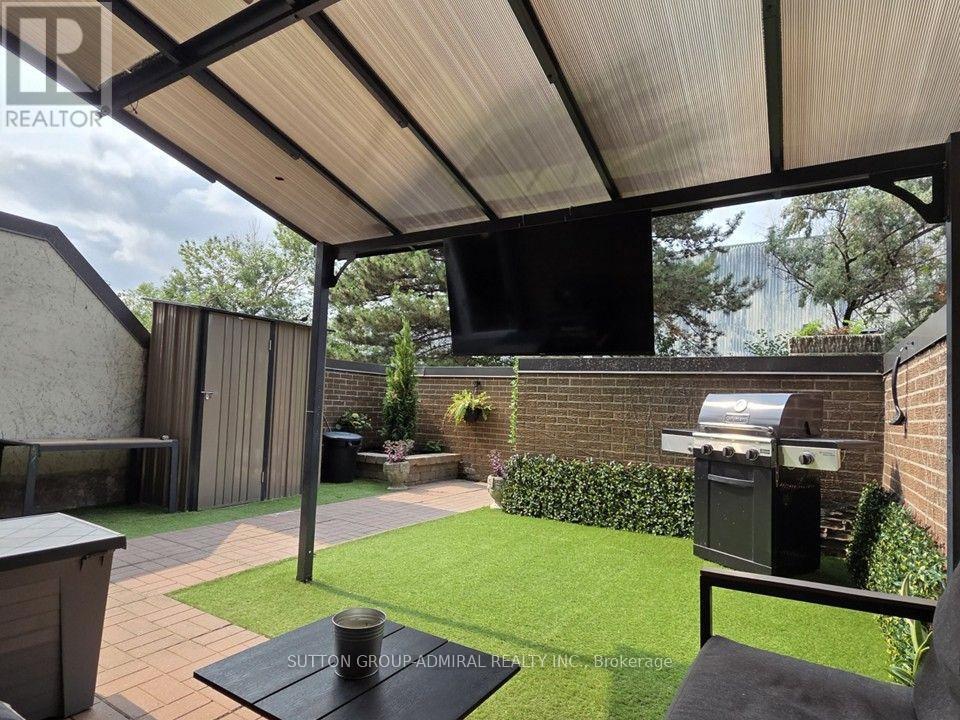
114 - 366 The East Mall
Toronto, Ontario
Rare Opportunity! Spacious main floor 2+2 bedroom end-unit, 2-storey townhome offering over 1,300 sq.ft. of bright, open-concept living. The main-floor bedroom is ideal as a home office, den, or guest room. Enjoy a generous living room with walk-out to your private yard-perfect for family gatherings or quiet evenings outdoors. The primary bedroom is exceptionally large, and both bathrooms have been updated with sleek quartz countertops. Maintenance fees cover everything: hydro, heat/AC, water, Rogers cable, and high-speed internet-no extra bills to worry about. Live in a well-appointed complex featuring indoor & outdoor pools, two playgrounds, indoor kids' playroom, gym, multi-sport court, games room with billiards, party room, and on-site security. One underground parking space included. Prime location with excellent schools, shopping, restaurants, Loblaws, public library, and kids' water park nearby. Quick access to Hwy 427, TTC bus at your door, short ride to Kipling subway, Pearson Airport, and downtown Toronto. Included: stainless-steel double-door fridge with freezer drawer, stainless-steel glass-top stove with double oven, stainless-steel built-in dishwasher, microwave, washer & dryer, and all existing light fixtures. Move-in ready and perfectly suited for a growing family. Don't miss this exceptional end-unit opportunity! (id:55499)
Sutton Group-Admiral Realty Inc.

208 Oshawa Boulevard N
Oshawa, Ontario
Discover an exceptional opportunity in a sought-after neighbourhood with great schools, parks, and amenities nearby! This versatile property is priced to reflect its potential and is ideal for investors, first-time buyers, or downsizers looking for value and flexibility. The basement apartment has its own separate entrance along with shared laundry, making it a practical option for multi-generational living or rental income and was previously rented through MLS for $1,200/month, offering excellent income potential. Set on an extra-deep 35' x 160' lot backing onto green space, this property provides plenty of outdoor space and privacy. A covered front porch/mudroom entrance adds convenience and charm, while the detached garage offers parking or additional storage. This home is ready for your personal vision. Offer Anytime! (id:55499)
Century 21 Leading Edge Realty Inc.
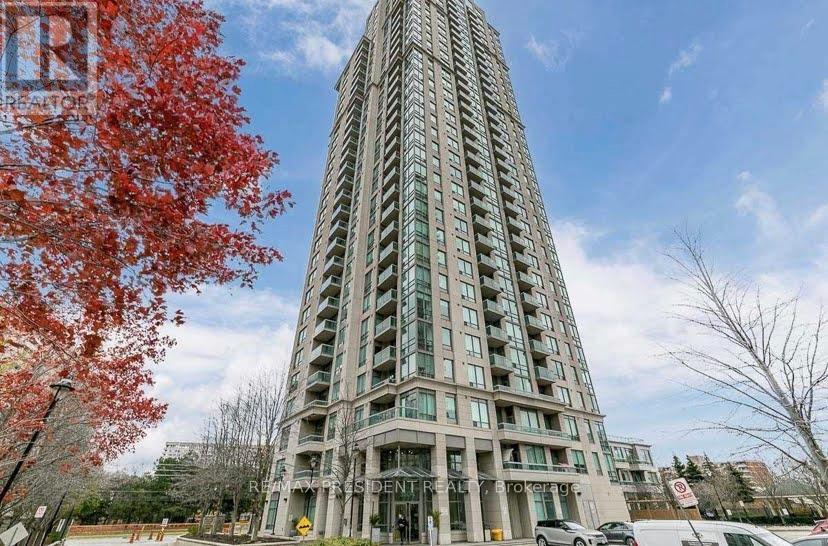
801 - 3504 Hurontario Street
Mississauga, Ontario
Welcome to Eden Park Condominiums at 3504 Hurontario Street-an exceptional opportunity to own a bright and spacious 1 Bedroom + Den suite complete with 1 underground parking space and 1 storage locker in the heart of Mississauga. Offering outstanding value and competitively priced compared to similar units in the area. Enjoy the convenience of ALL UTILITIES INCLUDED in the maintenance fee, covering heat, hydro, and water, helping keep monthly costs predictable. This condo features a large versatile den ideal for a home office or guest space. Residents have access to premium amenities including an indoor pool, fully equipped fitness centre, sauna, hot tub, party room, concierge service, and visitor parking. Ideally located minutes from Square One Shopping Centre, Celebration Square, the Living Arts Centre, Sheridan College, Cooksville GO Station, and the future Hurontario LRT, with quick access to Highways 403, 401, 407, 410, and the QEW. With a highly motivated seller and an unbeatable combination of location, amenities, and value, this is a fantastic opportunity for first-time buyers, downsizers, and investors alike. (id:55499)
RE/MAX President Realty
Bsmt - 46 Belmont Crescent
Vaughan, Ontario
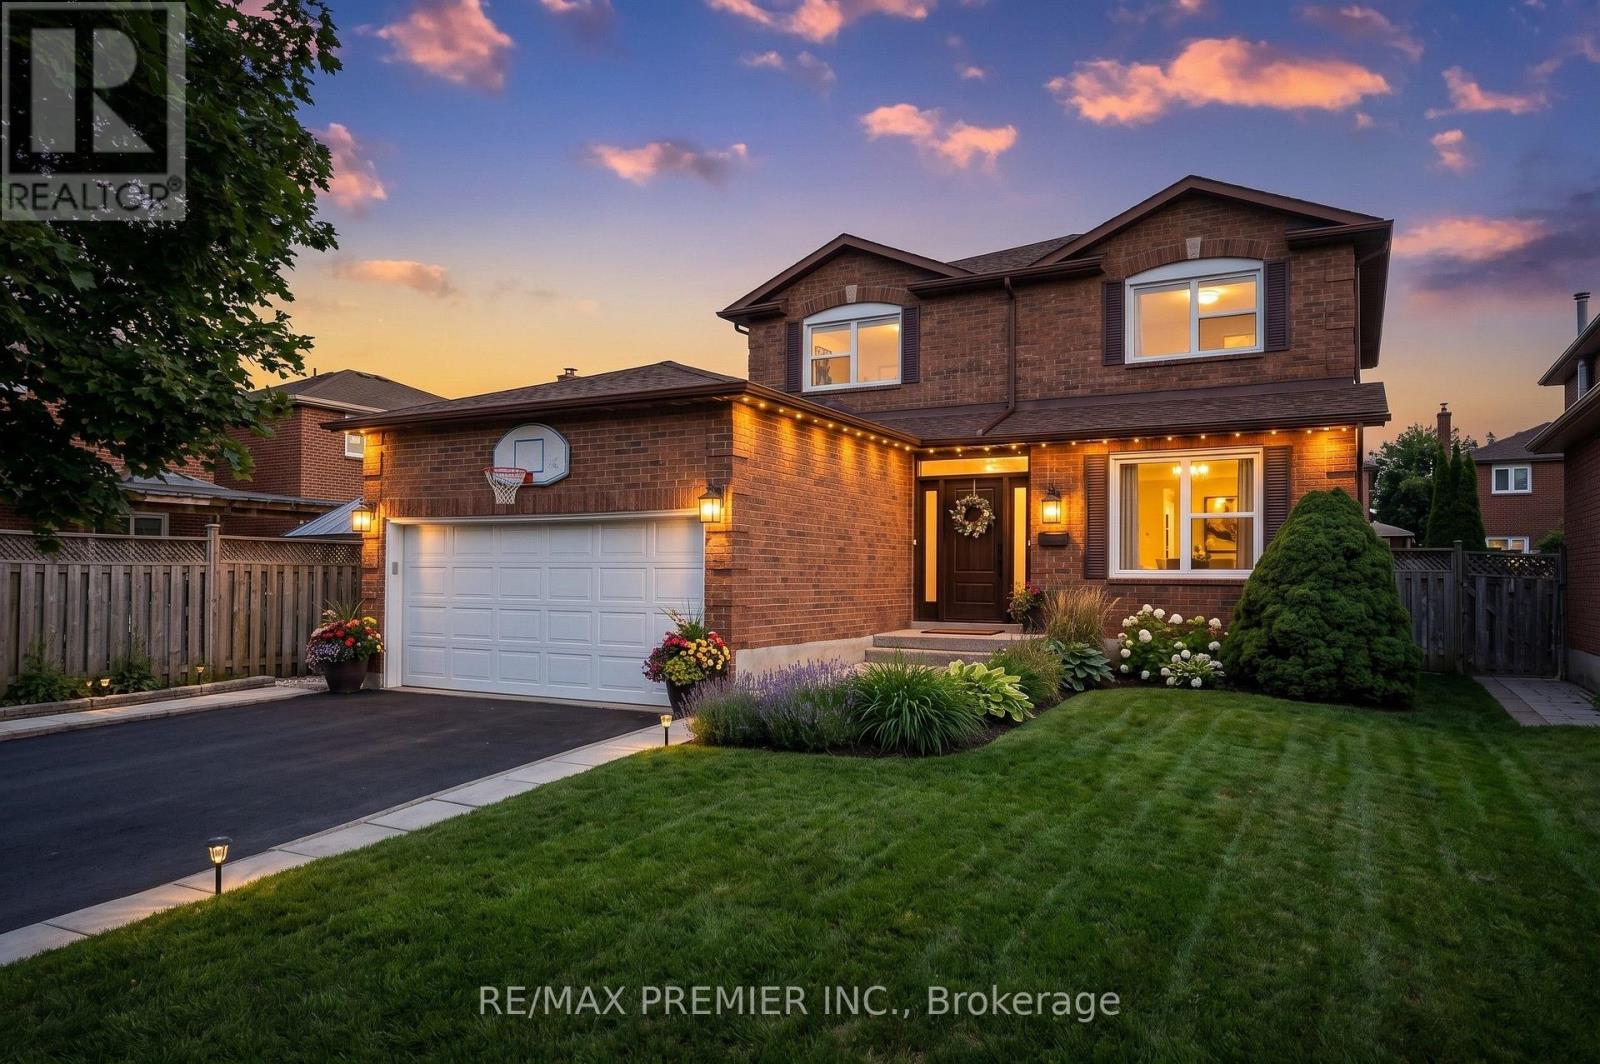
Welcome home to this incredibly bright and spacious 2-bedroom suite, ready for you to move in! The seamless open-concept living and dining area is perfect for relaxing, paired with a beautiful open concept kitchen offering generous prep room and modern appliances. Say goodbye to clutter with exceptional closet space throughout, plus the added convenience of private ensuite laundry and a clean 3-piece bath. Perfectly nestled in a fantastic family-friendly neighbourhood, you are steps away from the GO Station, top-tier schools, parks, shopping, and major highways. A smooth, zero-compromise transition awaits!***Tenant Pays 1/3 of the Utility Cost. (id:55499)
RE/MAX Premier Inc.
2002 - 7950 Bathurst Street
Vaughan, Ontario
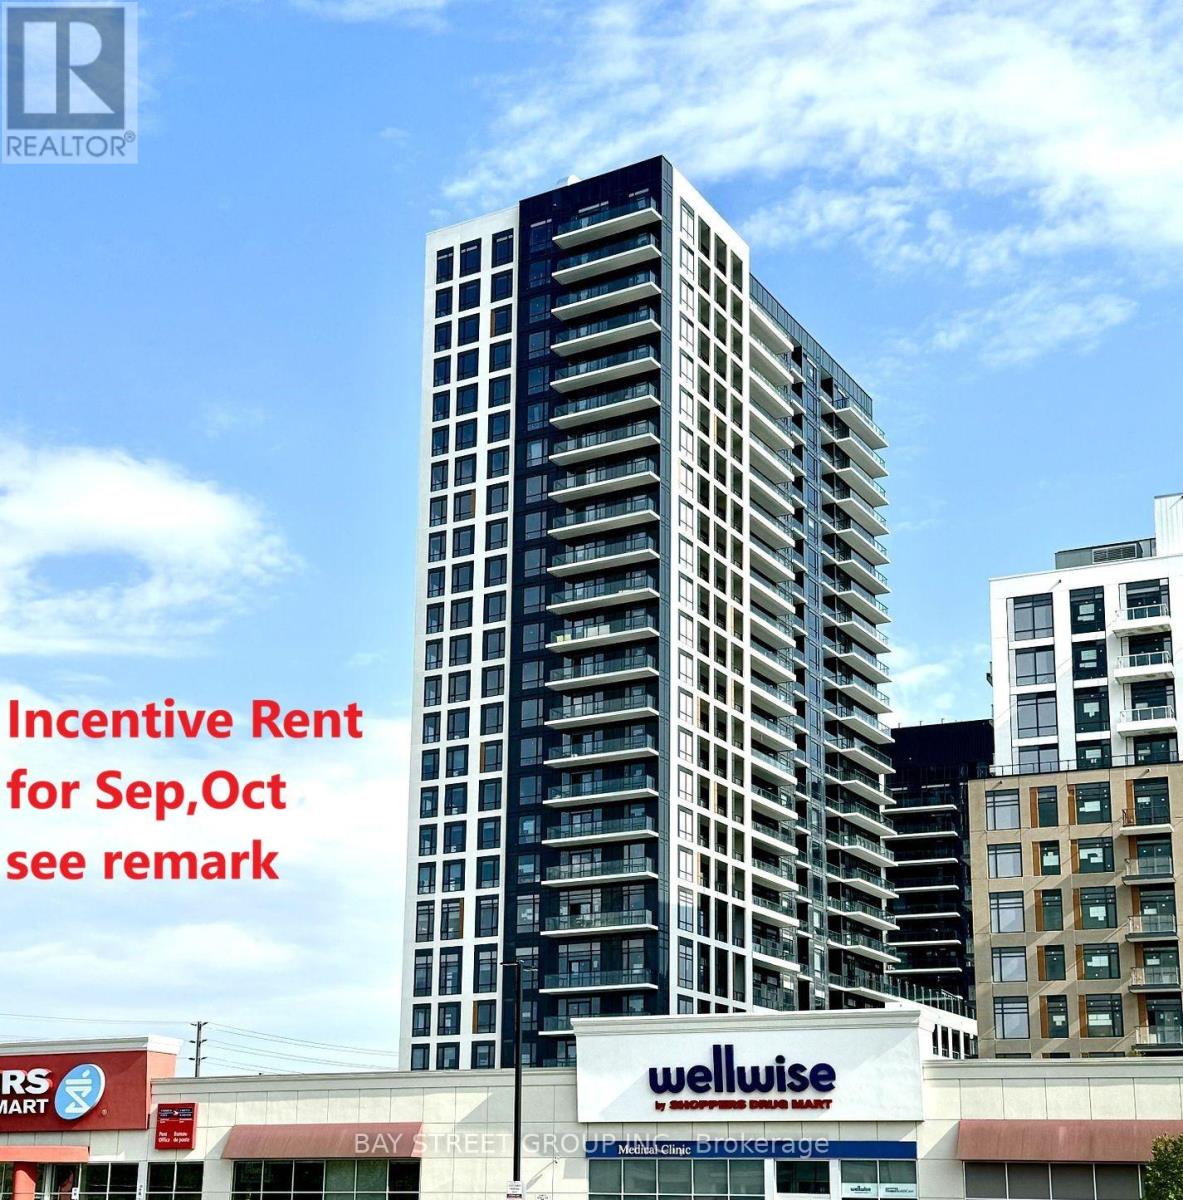
Incentive Rent for Sep,Oct $500/Mon discount.In the heart of Thornhill! 1 year old Built by Daniels. 9ft ceilings and built-in appliances. Modern bathroom with designer vanity and mirror.746sqft + 150sqft full length balcony boasting un-obstructed West Views! Incredible floor plan offering no wasted space, large open concept combined living & dining, spacious bedrooms both with en-suite bathrooms! Features 9ft ceiling, large windows, kitchen with center island & S/S appliances, top notch finishes & A+ Amenities include Gym, Indoor Basketball Court, Dog Wash, Games/Party room. Steps form Promenade mall, Public transit, Restaurants, Medical Clinics, Highways, Schools & much more. (id:55499)
Bay Street Group Inc.
2590 Winter Words Drive
Oshawa, Ontario
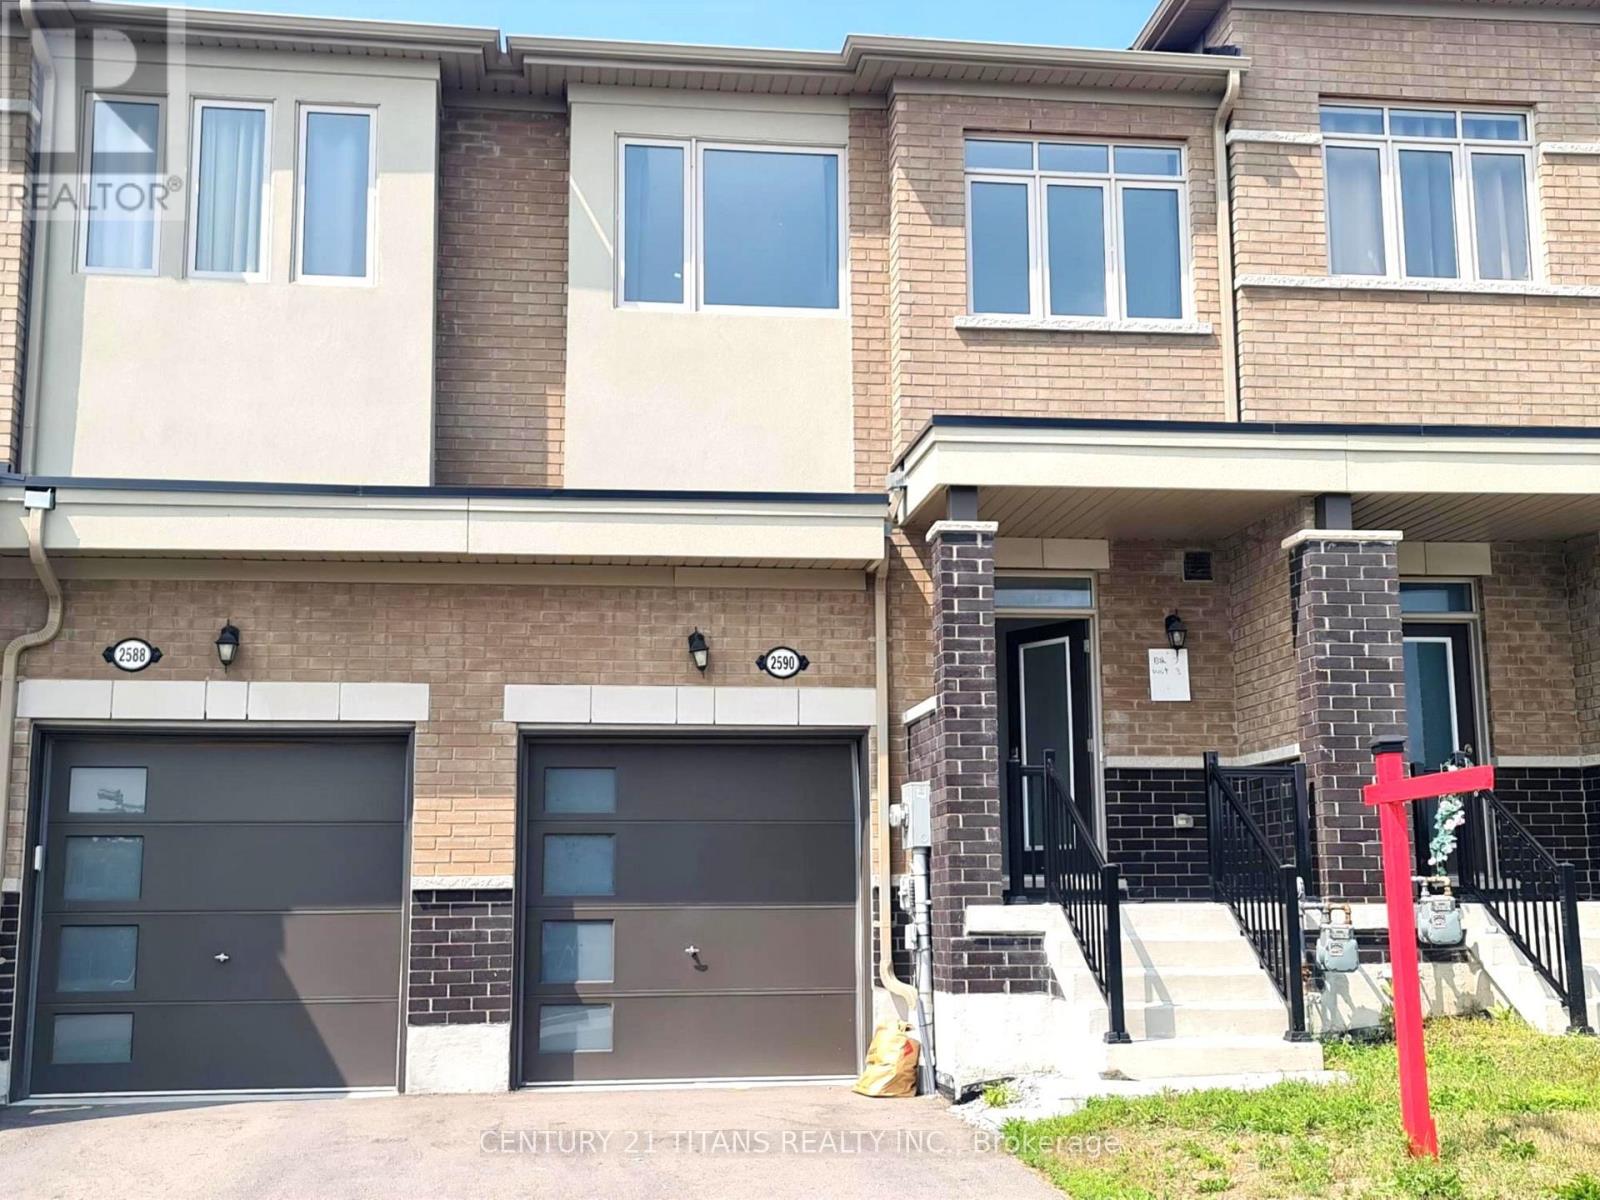
Modern Layout, Open Concept Layou, with Decent size Kitchen, This gem has a Backyard.Walking distance to Windfield Costco, Close to High school and Pickering Seaton Elementary School (opening September 2026). Close to 407. (id:55499)
Century 21 Titans Realty Inc.
207 Michael Boulevard
Whitby, Ontario
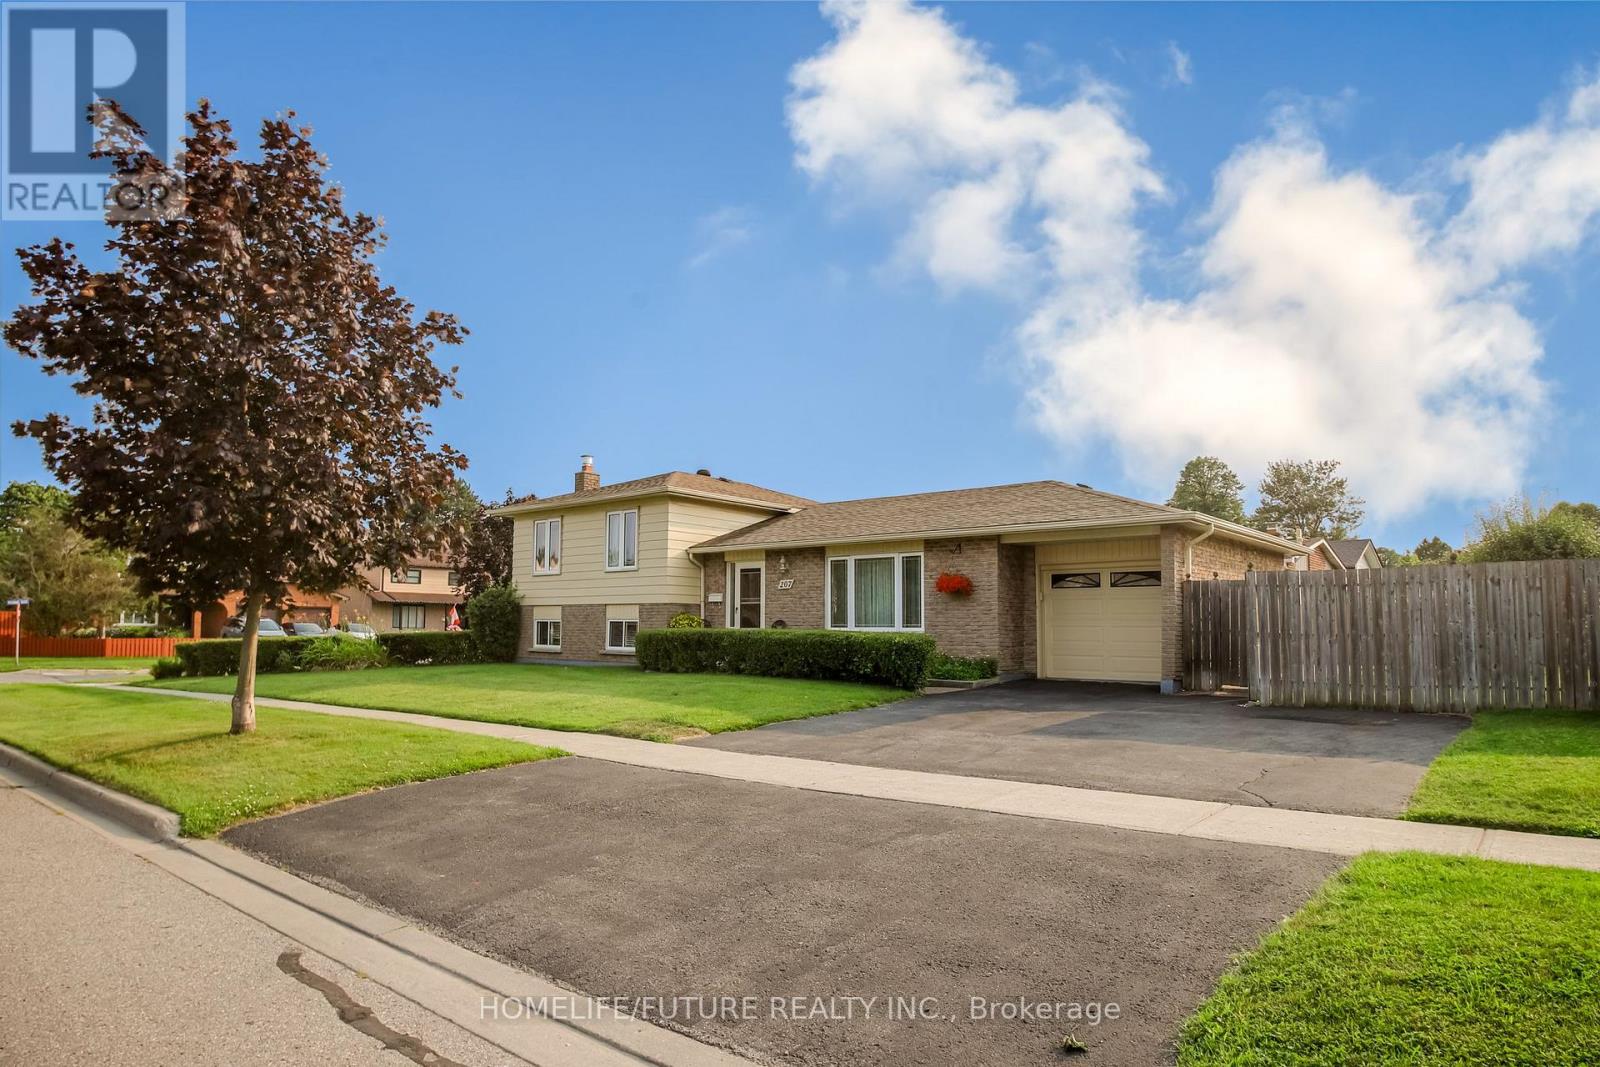
Exceptional And Well Maintained Sidesplit Detached Home In Highly Sought-After Lynde Creekenclave! It's 3 Bedrooms And 2 Full Bathrooms With A Great Familly Room With Fireplace At Lowerlevel With Above Ground Windows. Renovated Modern Kitchen With Eating Area With Walkout To Deckgreat For Bbq And Entertainment And Private Backyard.Attached 0ne Car Garage With Dooropener.Property Features Newer Hardwood Floor From Top To Bottom And Staircases.Open/L-Shapeliving And Dinning Room.Conveniently Located Close To Schools, Public Transit, Shopping, Parks, Restaurants, Hwy 401,Hwy 407, Whitby GO Station, Otter Creek, And D'Hillier Park Trail, Offering Plenty Of Walkingand Biking Trails Nearby. (id:55499)
Homelife/future Realty Inc.
224 Medina Court
Oshawa, Ontario
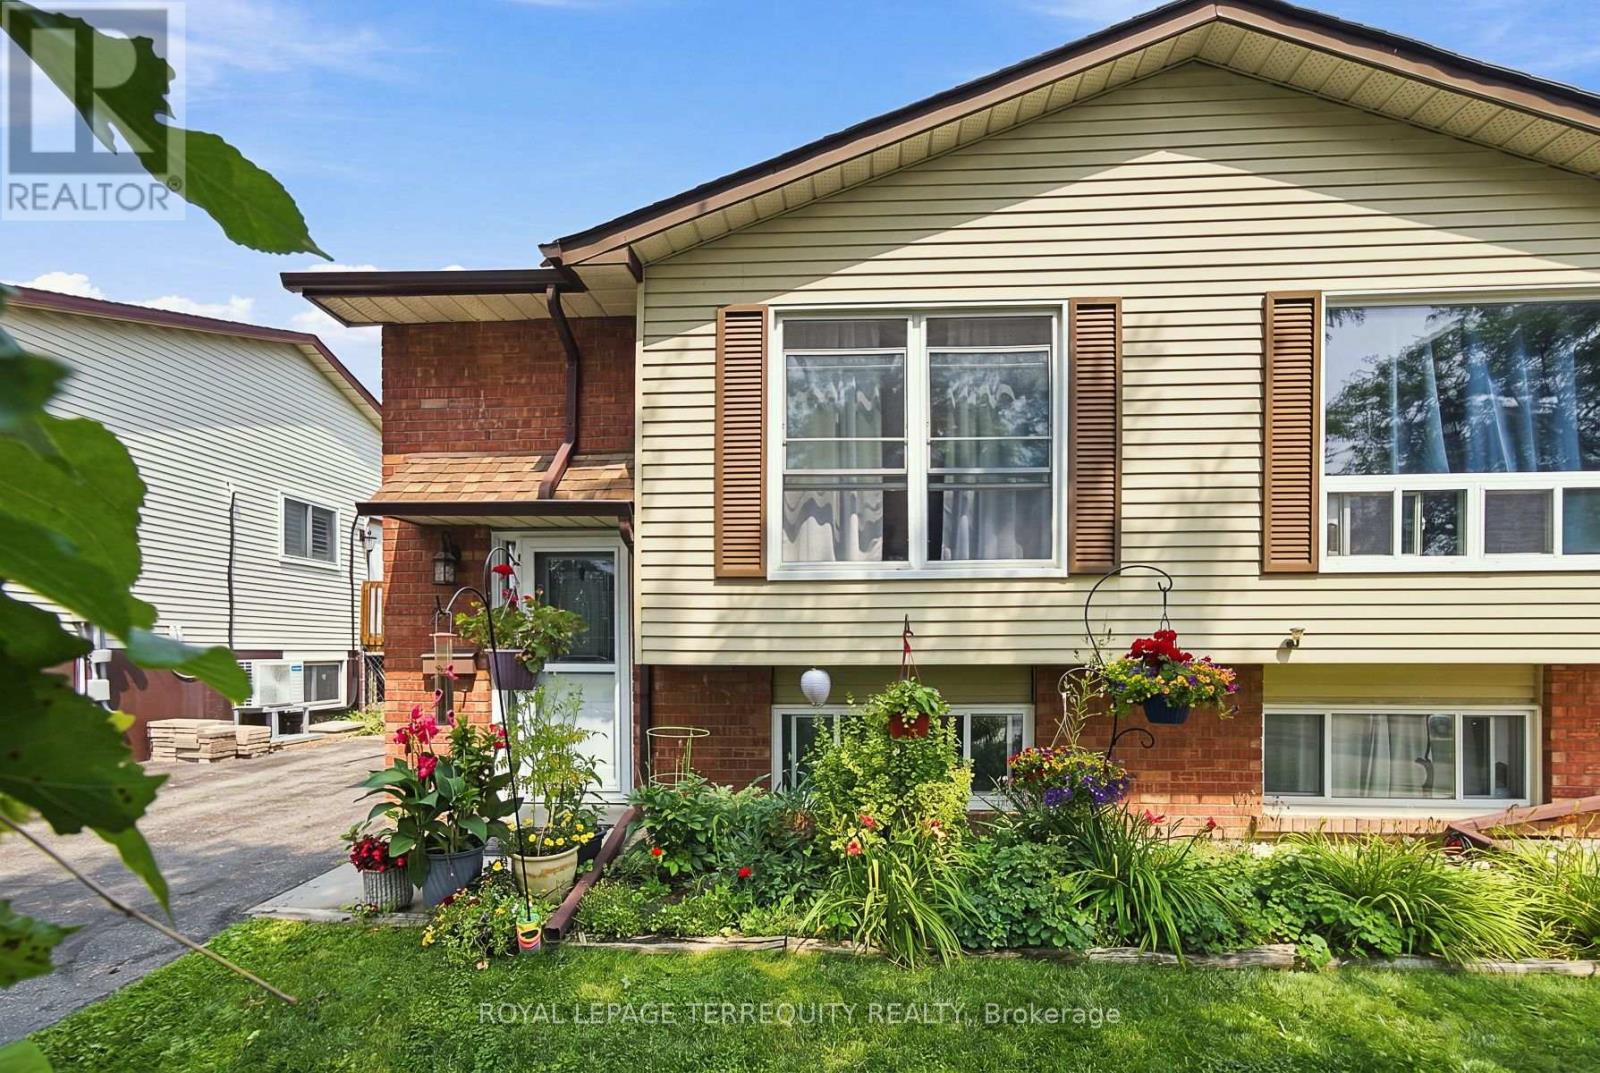
Why Purchase A Condo When You Can Own This Freehold Semi Raised Bungalow Situated On A Quiet Court Tucked Away From All The Hustle And Bustle. This Is The Perfect Place To Call Your First Home! This Home Has Been Lovingly Cared For And Meticulously Maintained Throughout. Sparkling Clean, True Pride Of Ownership & A Pleasure To Show. Don't Judge A Book By It's Cover - This Home Is Bigger Than It Looks And Offers A Spacious Primary Bedroom On The Main Level With A Large Window Overlooking The Fully Fenced In Backyard. Complete With A Stone Patio Lounge Area, A Large Garden Shed For Your Storage Needs, Mature Trees and Established Perennial Gardens. Enjoy Cooking In The Completely Updated Kitchen, Offering A Bright And Airy Feel Throughout, An Eat In Area That Is Sundrenched In Natural Light And Provides Convenient Access To The Backyard. This Kitchen Has Been Touched From Top To Bottom With New Cabinets, Sink, Faucet, Pot Lights, Countertops, Stainless Steel Fridge & Brand New Stove! Spacious And Open Main Floor Layout Allows For Dinner Parties In The Dining Room & Lounging In The Living Room Over Looking The Front Yard. The Main Bathroom Has Been Completed With A New Vanity, New Medicine Cabinets, New Light Fixture, New Faucet And Has Been Freshly Painted. The Lower Level Is Perfect For Aging Parents Or Teenage Children Offering A Large 2nd Bedroom With Stunning Above Grade Windows And Double Wall Closet, A Third Bedroom Offers Additional Space For A Growing Family As Well As A Spacious Living Area Overlooking The Perennial Gardens & Mature Trees In the Backyard. Many Updates Include: Kitchen, Fridge & Stove, LG WashTower 2025, Main Bathroom 2024, New Owned Hot Water Tank 2026 And Gutter Guards 2026! Walking Distance To School, Mins To 401 And Shopping. Don't Miss Your Chance To Call This Home! (id:55499)
Royal LePage Terrequity Realty

733 Tarn Court
Oshawa, Ontario
Welcome To 733 Tarn Court, Located In Oshawa's Sought-After Mclaughlin Neighbourhood. This Well-Maintained 3+1 Bedroom Home Offers A Bright And Spacious Layout, Featuring A Formal Living Room, Dining Room, Eat-In Kitchen, And A Sun-Filled Family Room. Enjoy The Fresh, Modern Feel Of New Vinyl Flooring Throughout The Top Two Levels Of The Home. Upstairs, You'll Find Three Generously Sized Bedrooms, While The Above-Grade Family Room Walks Out To Your Own Private Backyard Oasis Complete With An In-Ground Pool-Perfect For Entertaining Or Relaxing All Summer Long. The Finished Basement Adds Even More Living Space With A Fourth Bedroom, A Full Bathroom, And A Versatile Recreation Room, Making It Ideal For Extended Family, Guests, Or A Home Office. This Is A Wonderful Opportunity To Own A Spacious Family Home In One Of Oshawa's Most Desirable Neighbourhoods. This Residence Offers Both A Comfortable Living Space And Convenient Access To Durham's Amenities. (id:55499)
Dan Plowman Team Realty Inc.
625 - 1883 Mcnicoll Avenue
Toronto, Ontario
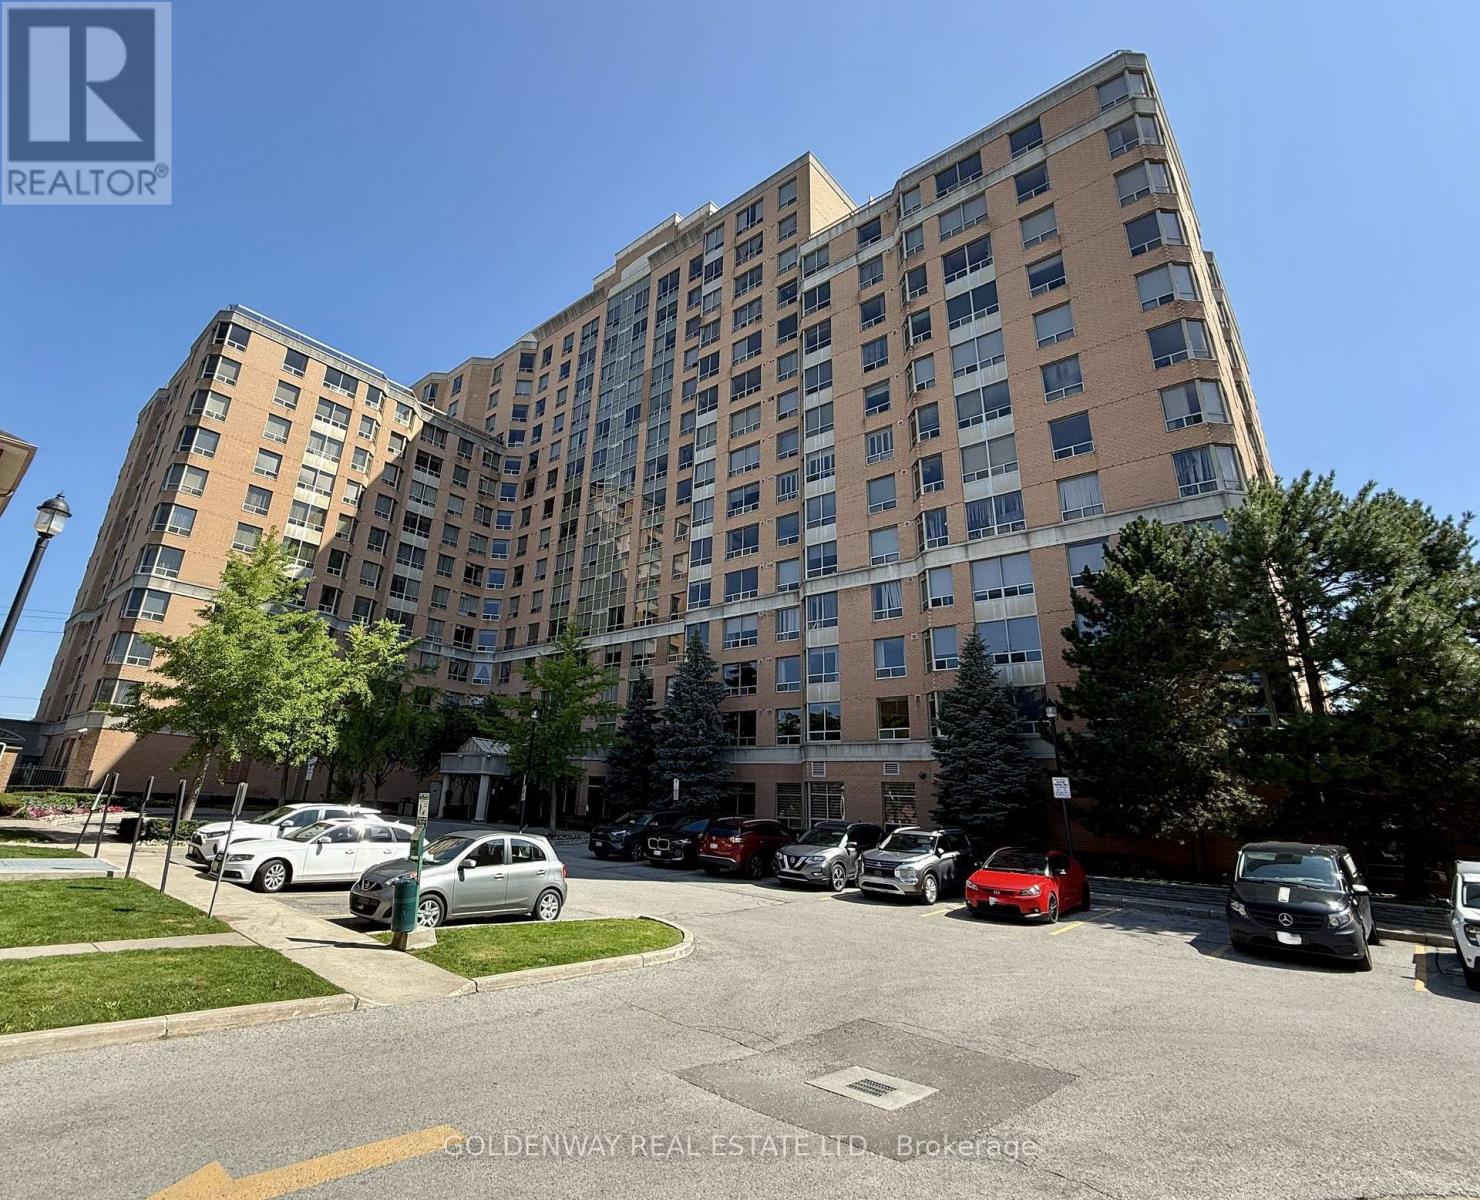
First owner. Bright and spacious 1-bedroom suite featuring a den and a solarium, could easily turn into a 2+1 if needed. Budget-friendly priced with great potential. Facilities include Games Room, Gym, Indoor Pool, Party/Meeting Room, Sauna, Visitor Parking. Exceptional convenience with TTC transit right at your doorstep and close to the Milliken GO Station, providing easy access throughout the city and GTA. Reasonable maintenance with hydro, water, heating, and CAC included. (id:55499)
Goldenway Real Estate Ltd.
81 Amanda Drive
Toronto, Ontario
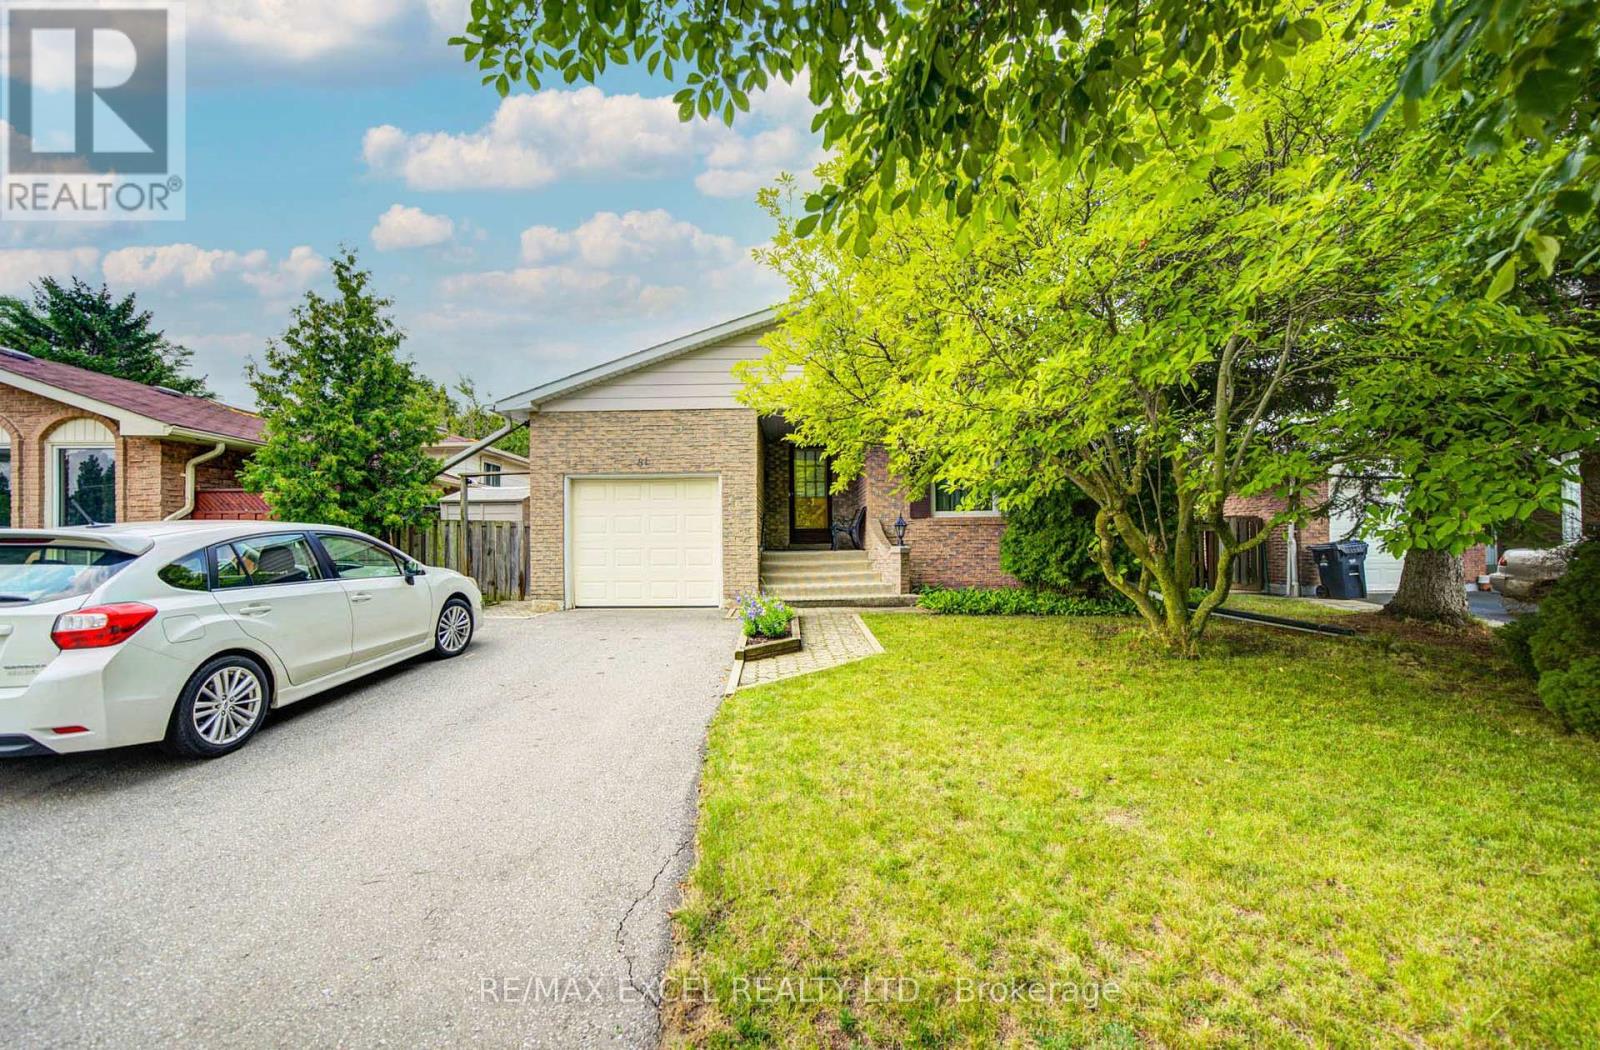
81 Amanda Drive is a bright and spacious 3+1 bedroom, 2-bathroom detached home that offers comfort, functionality, and exceptional convenience in the heart of Scarborough. Sunlight fills the generous living spaces through large windows, creating a warm and inviting atmosphere throughout. The thoughtfully designed layout flows effortlessly from room to room, making it ideal for both everyday living and entertaining. The finished basement with an additional living space provides for extended family, guests, a home office, or recreation. Outside, enjoy the convenience of a private garage and an extended driveway with ample parking, while the generous lot offers plenty of outdoor space to relax or entertain. Perfectly situated in a highly desirable, family-friendly neighbourhood. 81 Amanda Drive is within walking distance to Woodside Square Shopping Centre, parks, top-rated elementary and secondary schools, and 24-hour TTC service. Commuters will appreciate the quick access to Highway 401, Highway 404, and major arterial roads, while nearby grocery stores, restaurants, community centres, and everyday amenities make daily life effortless. Whether you're a growing family, first-time buyer, or investor, 81 Amanda Drive presents an outstanding opportunity to own a well-maintained home in one of Scarborough's most convenient and established communities. (id:55499)
RE/MAX Excel Realty Ltd.
920 Woodbine Avenue
Toronto, Ontario
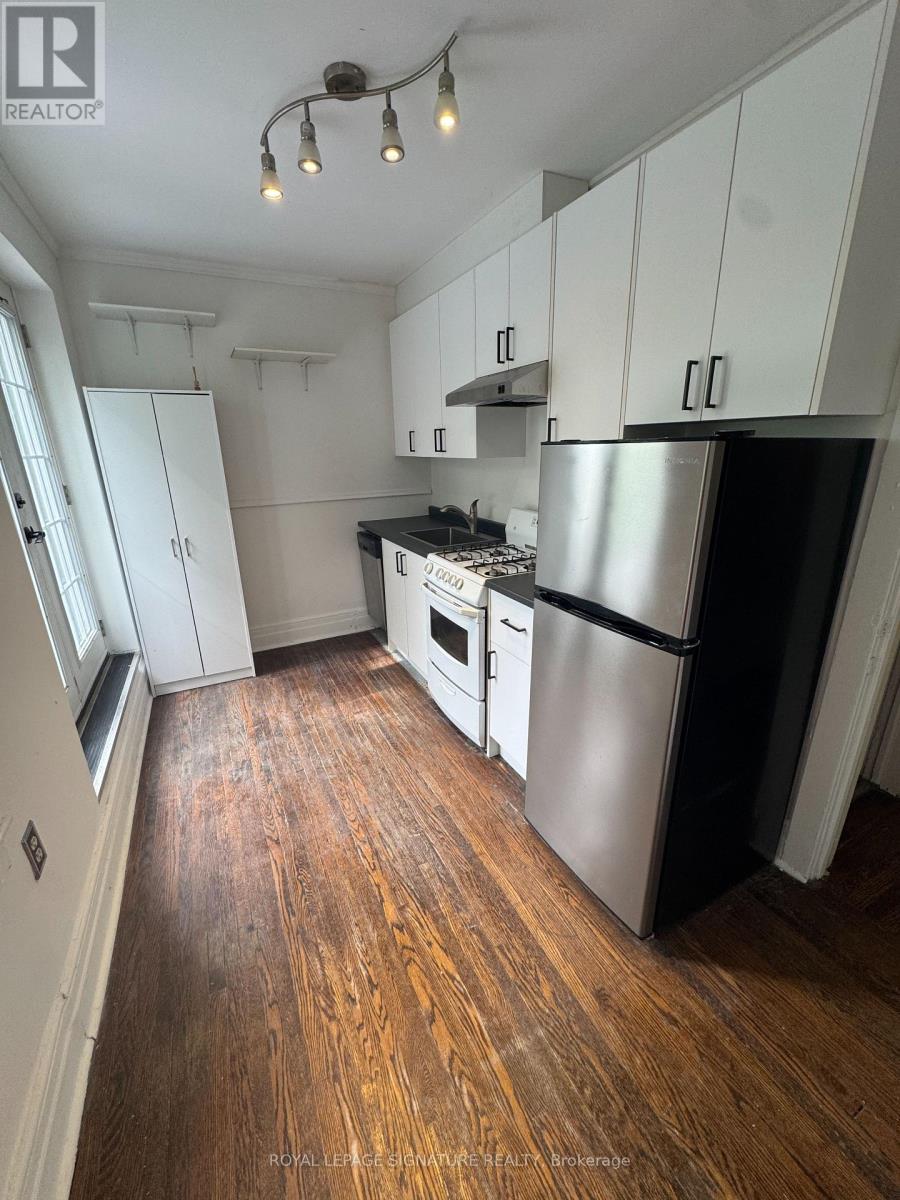
Welcome To This Delightful 2 Storey Main And Upper Unit For Rent. Large Living Space On MainFloor, Primary Bedroom With Large Bay Window And Two Closets, 2nd Bedroom, Bathroom And KitchenWith Walkout To Private Balcony On 2nd Floor. Shared Laundry-Laundry Room Is Accessed From ASeparate Entrance Located At Rear Of Property. 1 Parking Space Located At Rear Of Property WithAccess From Backyard. $200 for all utilities. Amazing Location: Approx 10 Mins To The Beaches,Mins To Woodbine, Coxwell And Main Street Subway Stations And Shops. (id:55499)
Royal LePage Signature Realty
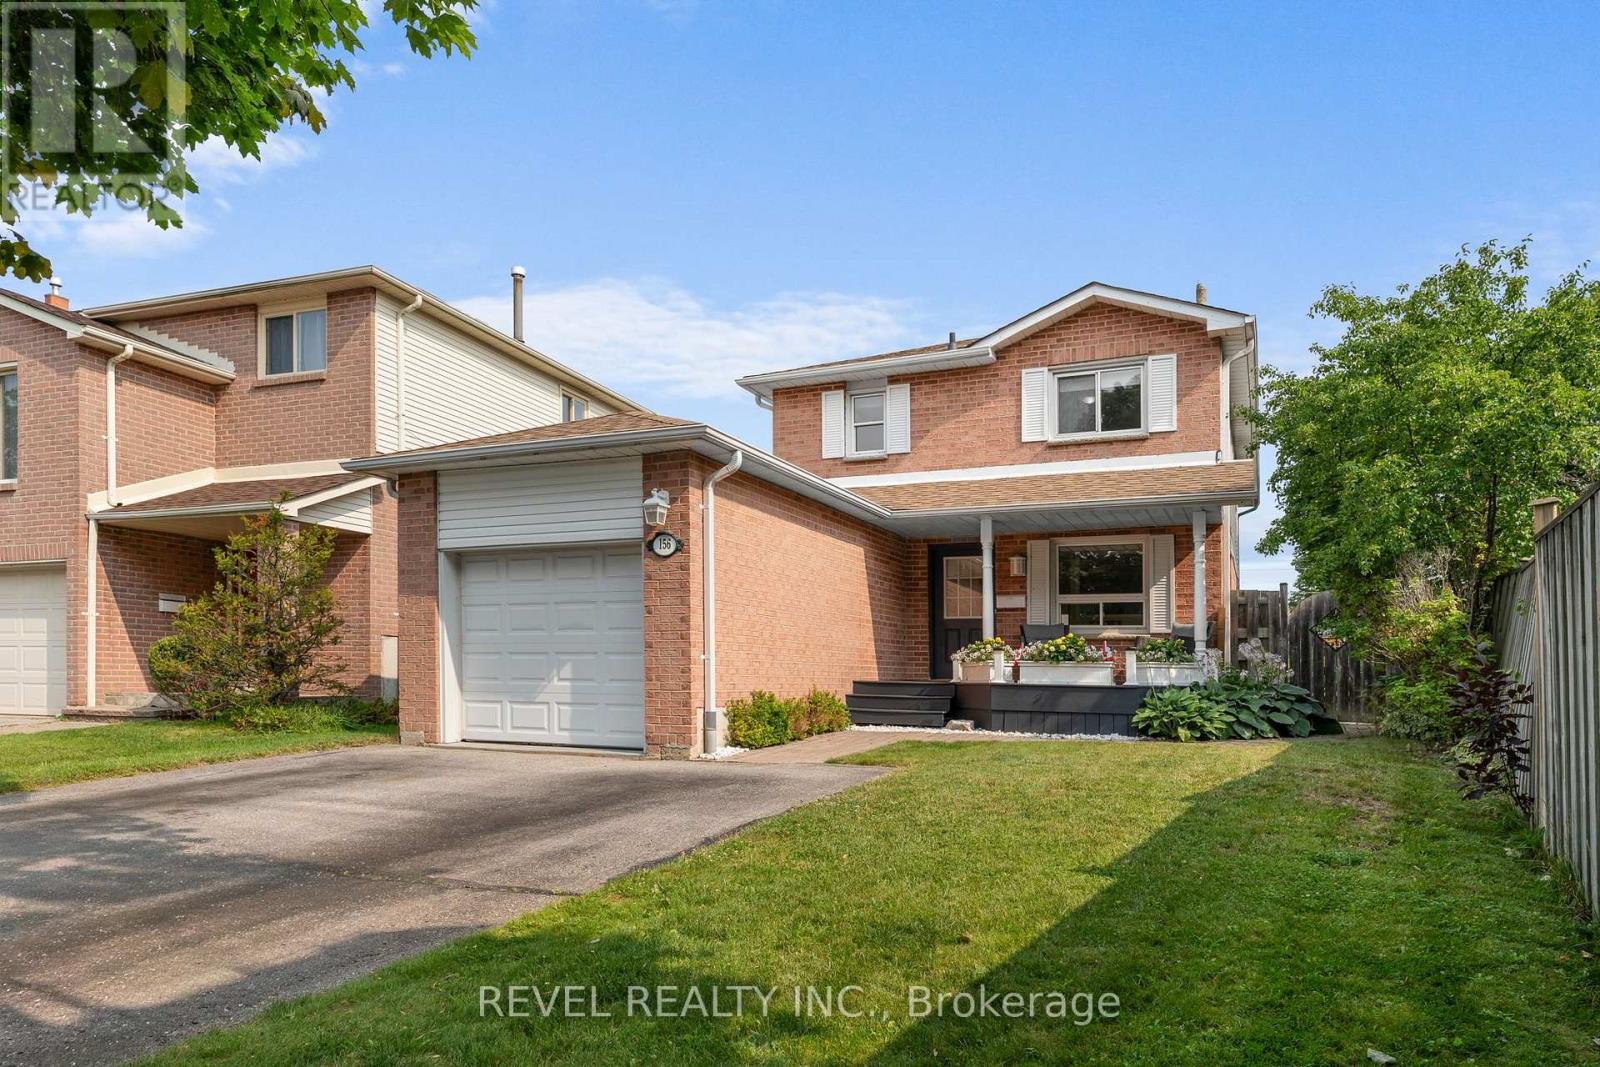
156 Rands Road
Ajax, Ontario
Welcome to 156 Rands Road, an exceptional detached residence nestled on a rare 157-foot-deep lot in one of South Ajax's most established and sought-after family neighbourhoods. A substantial two-storey rear addition creates a home that offers significantly more living space than others on the street, blending generous proportions with thoughtful design.The open-concept main floor is designed for both everyday living and effortless entertaining, featuring a cozy gas fireplace, convenient powder room, and seamless flow throughout. At the heart of the home is a spectacular chef-inspired kitchen complete with an oversized centre island, abundant cabinetry, expansive prep space, and a bright eat-in area-perfectly suited for busy family life or hosting memorable gatherings.A truly rare feature, every bedroom offers its own ensuite, providing exceptional comfort and privacy for growing families, multi-generational living, or overnight guests.Step outside to your own private backyard retreat. The professionally maintained heated inground pool, expansive interlock patio, and beautifully landscaped grounds create the perfect setting for relaxing, entertaining, and making the most of every summer.Ideally located in the heart of South Ajax, you're just a short stroll to Rotary Park, the Ajax Waterfront, and kilometres of scenic Lake Ontario waterfront trails. Families will appreciate the proximity to Duffin's Bay Public School, the Ajax Community Centre, Discovery Bay Centre, and Clover Ridge Plaza for everyday conveniences. With quick access to Westney Road South, Highway 401, and the Ajax GO Station, commuting is effortless. Parks, beaches, playgrounds, and cycling trails are all at your doorstep-offering the very best of the coveted Lakeside Ajax lifestyle. (id:55499)
Revel Realty Inc.
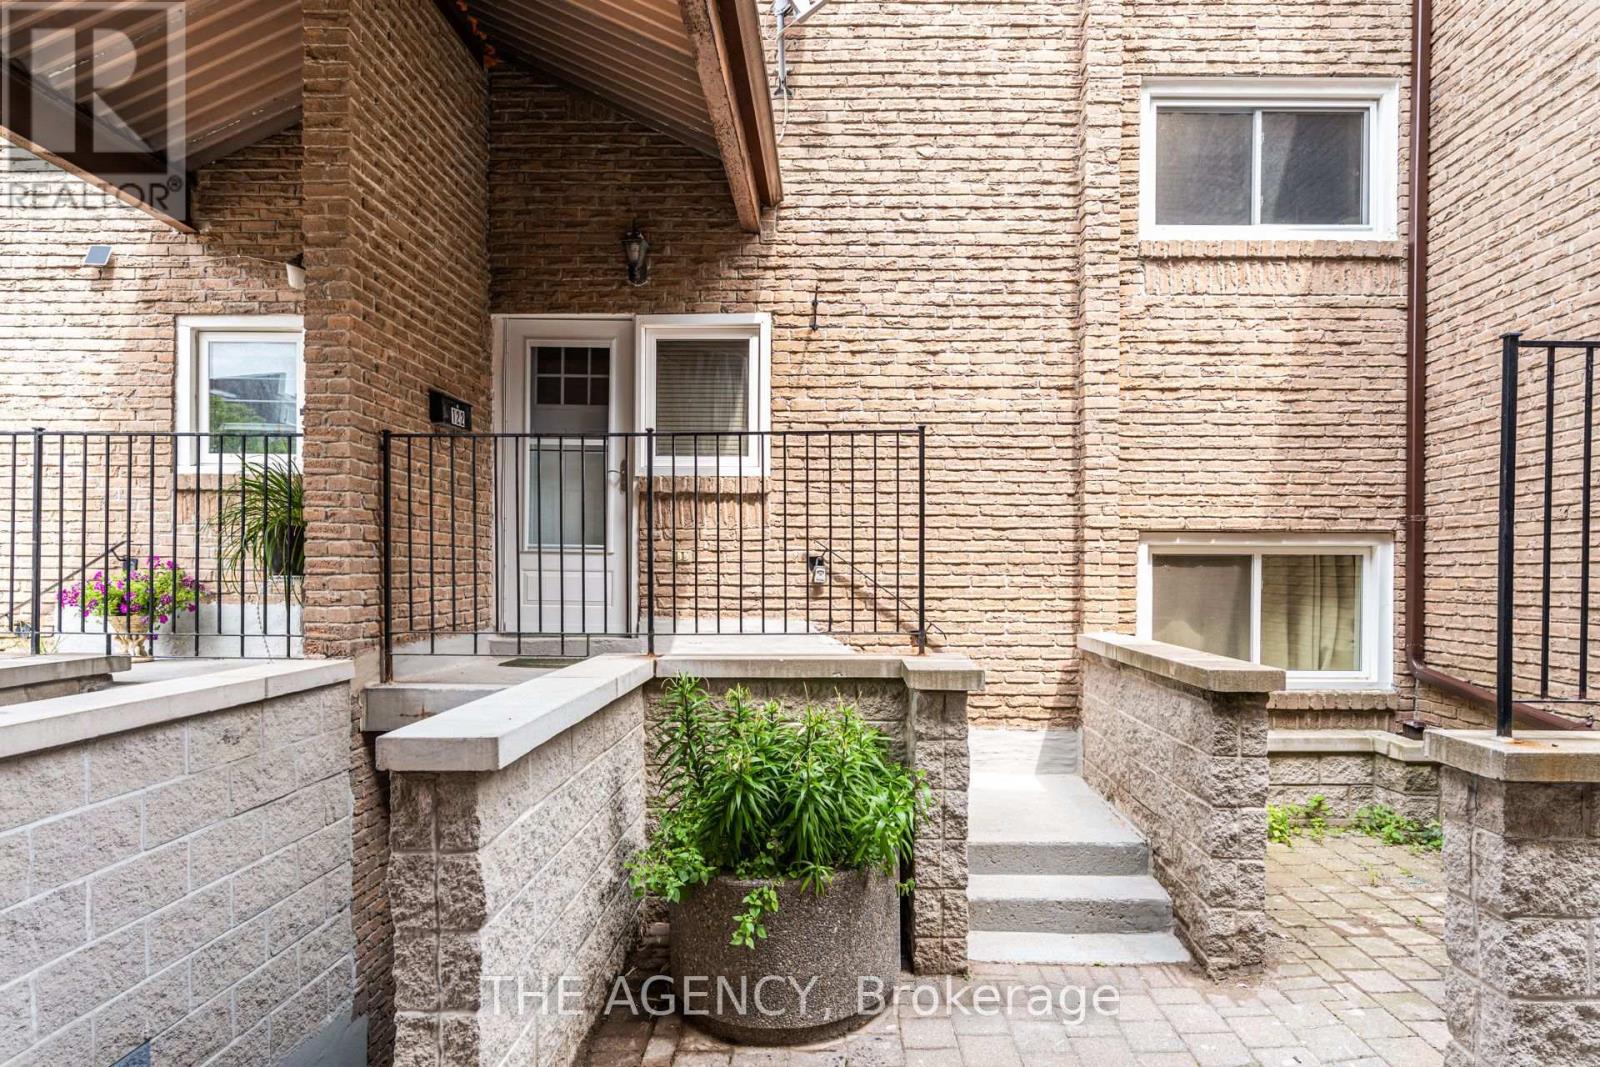
122 - 50 Scarborough Golf Club Road
Toronto, Ontario
Welcome to this spacious and beautifully updated 3-bedroom, 2-bathroom condo townhome in the heart of Scarborough Village. Featuring a functional layout with generous living space, bright living and dining areas, and a newly renovated bathroom with modern finishes. An excellent opportunity for first-time buyers, growing families, or anyone looking for an affordable home with plenty of space. Conveniently located steps to TTC, shopping, restaurants, places of worship, parks, schools, trails, recreation facilities, and everyday amenities. Minutes to Eglinton and Guildwood GO stations, Guild Park and Gardens, Bluffers Park, the Scarborough Bluffs, Centennial College, golf courses, Scarborough General Hospital, and easy access to downtown Toronto. Don't miss this fantastic opportunity. The oversized parking space can comfortably accommodate two vehicles, providing exceptional convenience. (id:55499)
The Agency
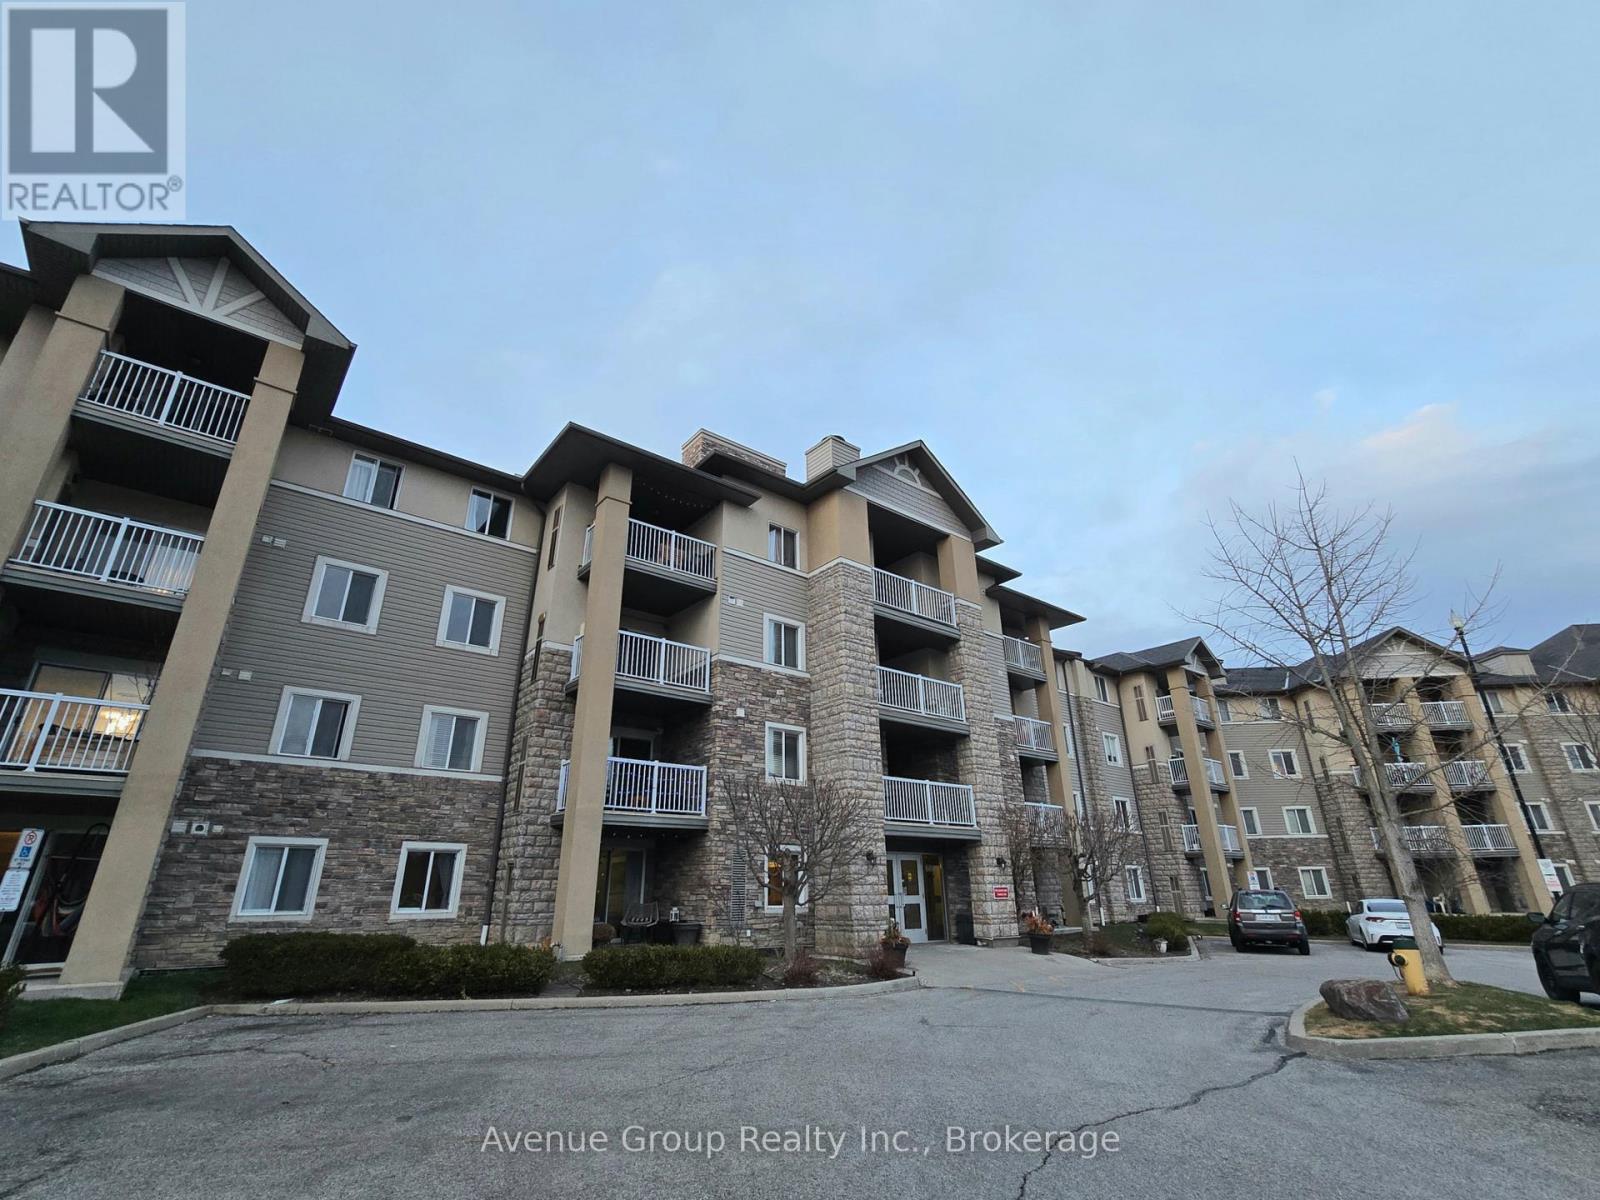
314 - Room 2 - 684 Warden Avenue
Toronto, Ontario
Welcome to 684 Warden Ave! Single bedroom for lease. The open-concept kitchen boasts a generous countertop with space for bar stools, seamlessly flowing into the living area to create a bright and welcoming space ideal for entertaining or relaxing. Step out onto the balcony and enjoy the refreshing breeze, adding a calming outdoor space to your home.Enjoy the convenience of unbeatable access to public transit just steps from the subway via Warden Station, making your commute a breeze. Nestled in a peaceful neighbourhood, you're surrounded by many parks, shops, restaurants, and entertainment options, all minutes away! Room Rental. (id:55499)
Avenue Group Realty Inc.
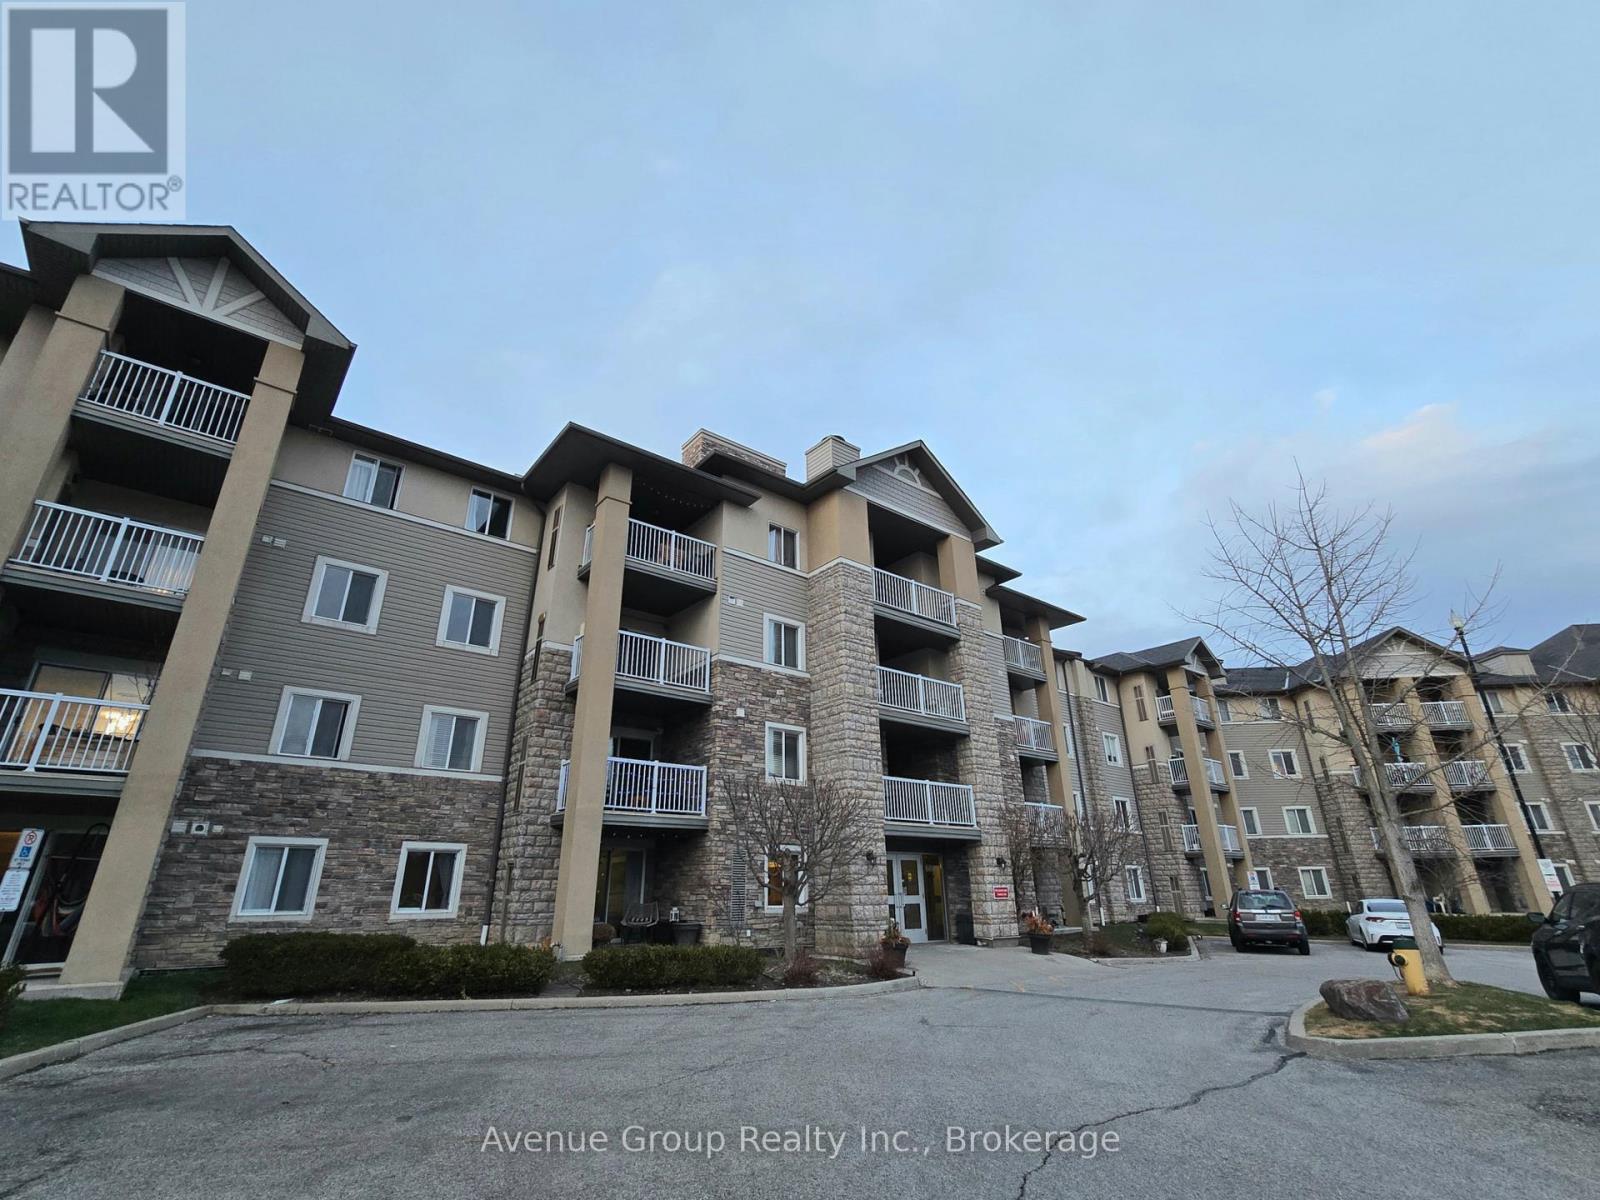
314 - Room 3 - 684 Warden Avenue
Toronto, Ontario
Welcome to 684 Warden Ave! Single bedroom for lease. The open-concept kitchen boasts a generous countertop with space for bar stools, seamlessly flowing into the living area to create a bright and welcoming space ideal for entertaining or relaxing. Step out onto the balcony and enjoy the refreshing breeze, adding a calming outdoor space to your home.Enjoy the convenience of unbeatable access to public transit just steps from the subway via Warden Station, making your commute a breeze. Nestled in a peaceful neighbourhood, you're surrounded by many parks, shops, restaurants, and entertainment options, all minutes away! Room Rental. (id:55499)
Avenue Group Realty Inc.

2736 William Jackson Drive
Pickering, Ontario
Welcome to this stunning 3-bedroom, 3-bathroom townhouse by the highly regarded Averton Homes, thoughtfully upgraded throughout and perfectly situated in one of Pickering's fast-growing, family-friendly communities. This bright, open-concept home features 9-foot ceilings, abundant natural light, and a spacious living and dining area designed for both everyday comfort and effortless entertaining. The modern kitchen offers elegant quartz countertops, a custom backsplash, extended cabinetry, a convenient pantry, and stainless steel appliances. Enjoy the oversized balcony, a rare outdoor retreat ideal for BBQs and relaxing. Convenient upper-level laundry adds to the home's functionality. The spacious primary bedroom features a private 4-piece ensuite and direct access to the garage. With a school bus stop right at your doorstep, this home is ideal for families. Located in a welcoming neighbourhood just minutes from highly rated schools, parks, golf courses, scenic trails, shopping, dining, and everyday essentials. Commuters will appreciate easy access to transit, major highways, nearby bus routes, and the GO Station. A wonderful opportunity to own a beautiful, move-in-ready home in a growing Pickering community! (id:55499)
Homelife/future Realty Inc.
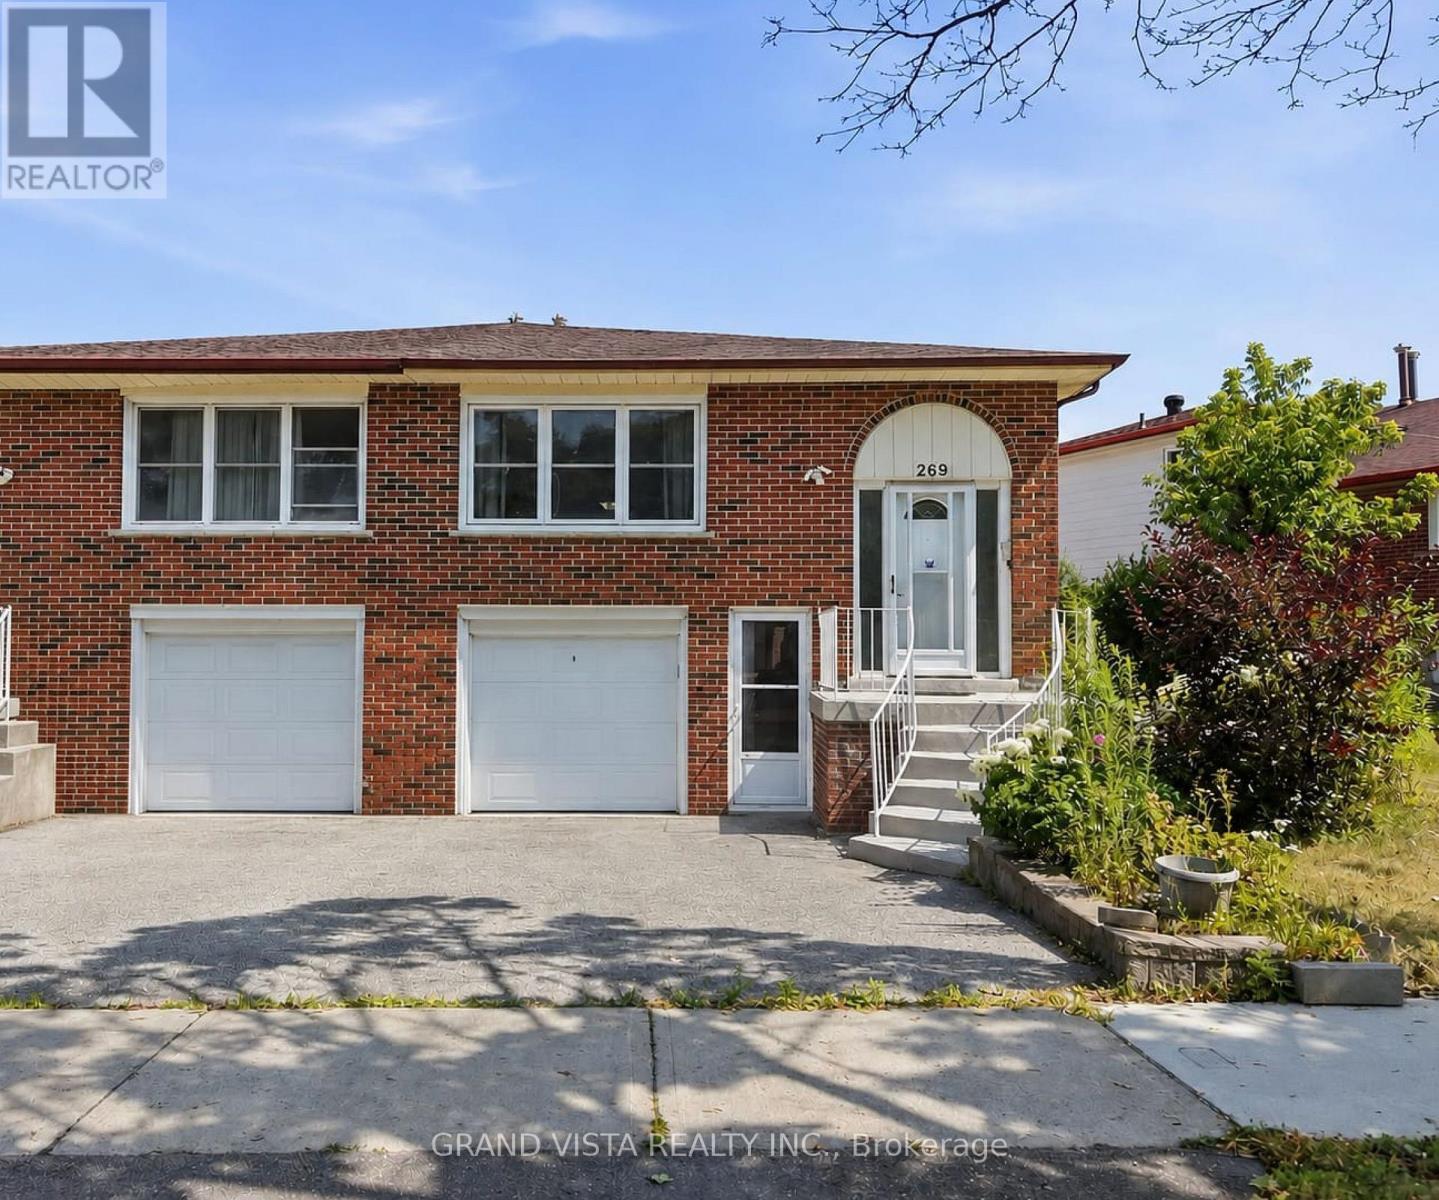
269 Timberbank Boulevard
Toronto, Ontario
Welcome to 269 Timberbank Boulevard - a well-maintained 5-level backsplit semi-detached home located in the highly desirable L'Amoreaux community. Conveniently situated just minutes from Highways 401, 404, and 407, this home offers excellent commuter access while being within walking distance to schools, parks, public transit, golf courses, community centres, shopping, and a wide range of everyday amenities. This spacious residence features 4+1 generously sized bedrooms and 2 newly renovated bathrooms, making it ideal for growing families or multi-generational living. The custom-designed kitchen is a standout feature, complete with stainless steel appliances, quartz countertops, a modern backsplash, updated cabinetry, and a bright eat-in breakfast area. The functional layout includes two primary bedrooms, one with a walkout to the backyard, offering seamless indoor-outdoor living. A separate side entrance and additional ground-level entrance provide flexibility and excellent potential for an in-law suite or future income opportunities. The unfinished basement offers endless possibilities to customize the space to suit your needs, whether as a rental unit, recreation area, or home office. Additional highlights include a freshly painted interior, a single-car garage, and parking for two additional vehicles in the private driveway. An exceptional opportunity to own a versatile home in a prime Toronto location - Don't miss out!! A must See!!! (id:55499)
Grand Vista Realty Inc.
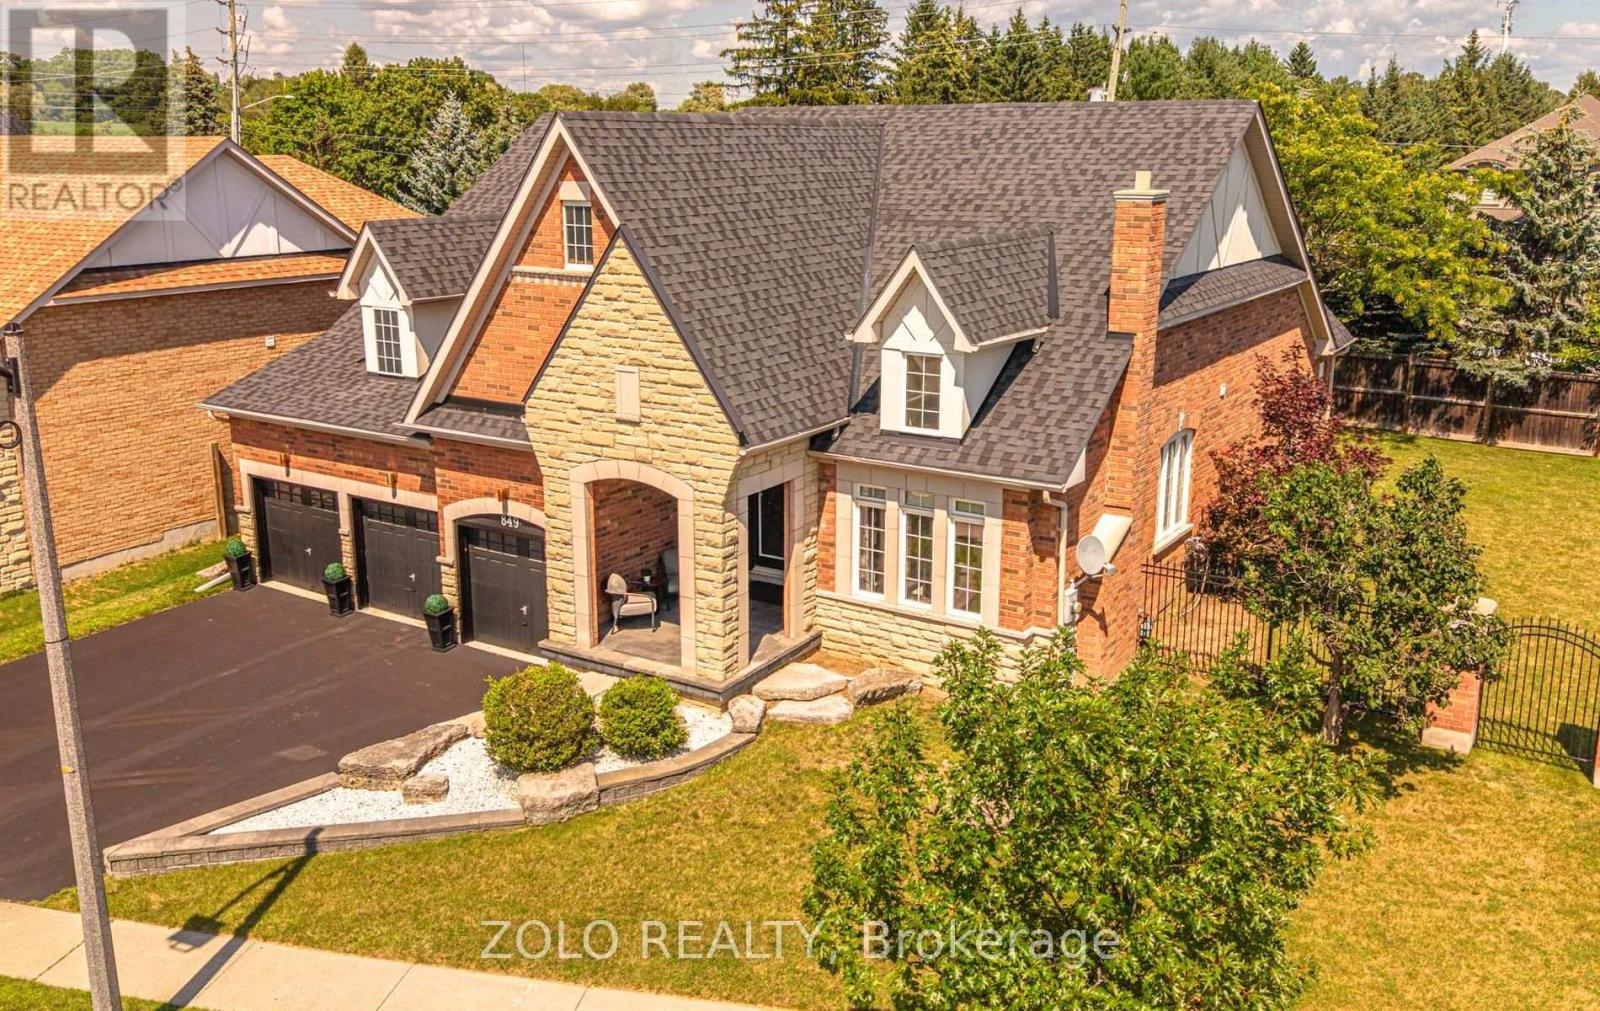
849 Hanmore Street
Oshawa, Ontario
Welcome to this exceptional executive bungalow in the prestigious Harrowsmith Ravine Estates, offering over 4,000 sq. ft. of finished living space on a rarely offered premium pie-shaped lot surrounded by mature trees. An impressive covered front porch and oversized 3-car garage create outstanding curb appeal. The thoughtfully designed main floor features a private office, formal dining room with butler's pantry, and a bright gourmet kitchen with a spacious eat-in area, walkout to the backyard, and open-concept layout overlooking the inviting living room with a stunning stone fireplace and feature wall. Retreat to the luxurious primary suite featuring bamboo flooring, backyard walkout, two walk-in closets, and an oversized 3-piece ensuite. A second main floor bedroom also offers its own private 3-piece ensuite. Convenient main floor laundry includes direct garage access. The fully finished basement adds approximately 2,000 sq. ft. of additional living space with a large recreation room, two additional bedrooms, a 4-piece bathroom, and endless possibilities for entertaining, extended family, or a home gym. Enjoy the privacy of the premium pie-shaped backyard with its tranquil, park-like setting surrounded by mature trees. Located just steps to Harmony Valley Conservation Area, walking trails, and Pebblestone Golf Course, with quick access to Highways 401, 407, and 115, plus shopping, restaurants, schools, and all amenities. A rare opportunity to own a spectacular executive bungalow in one of the area's most desirable communities. (id:55499)
Zolo Realty
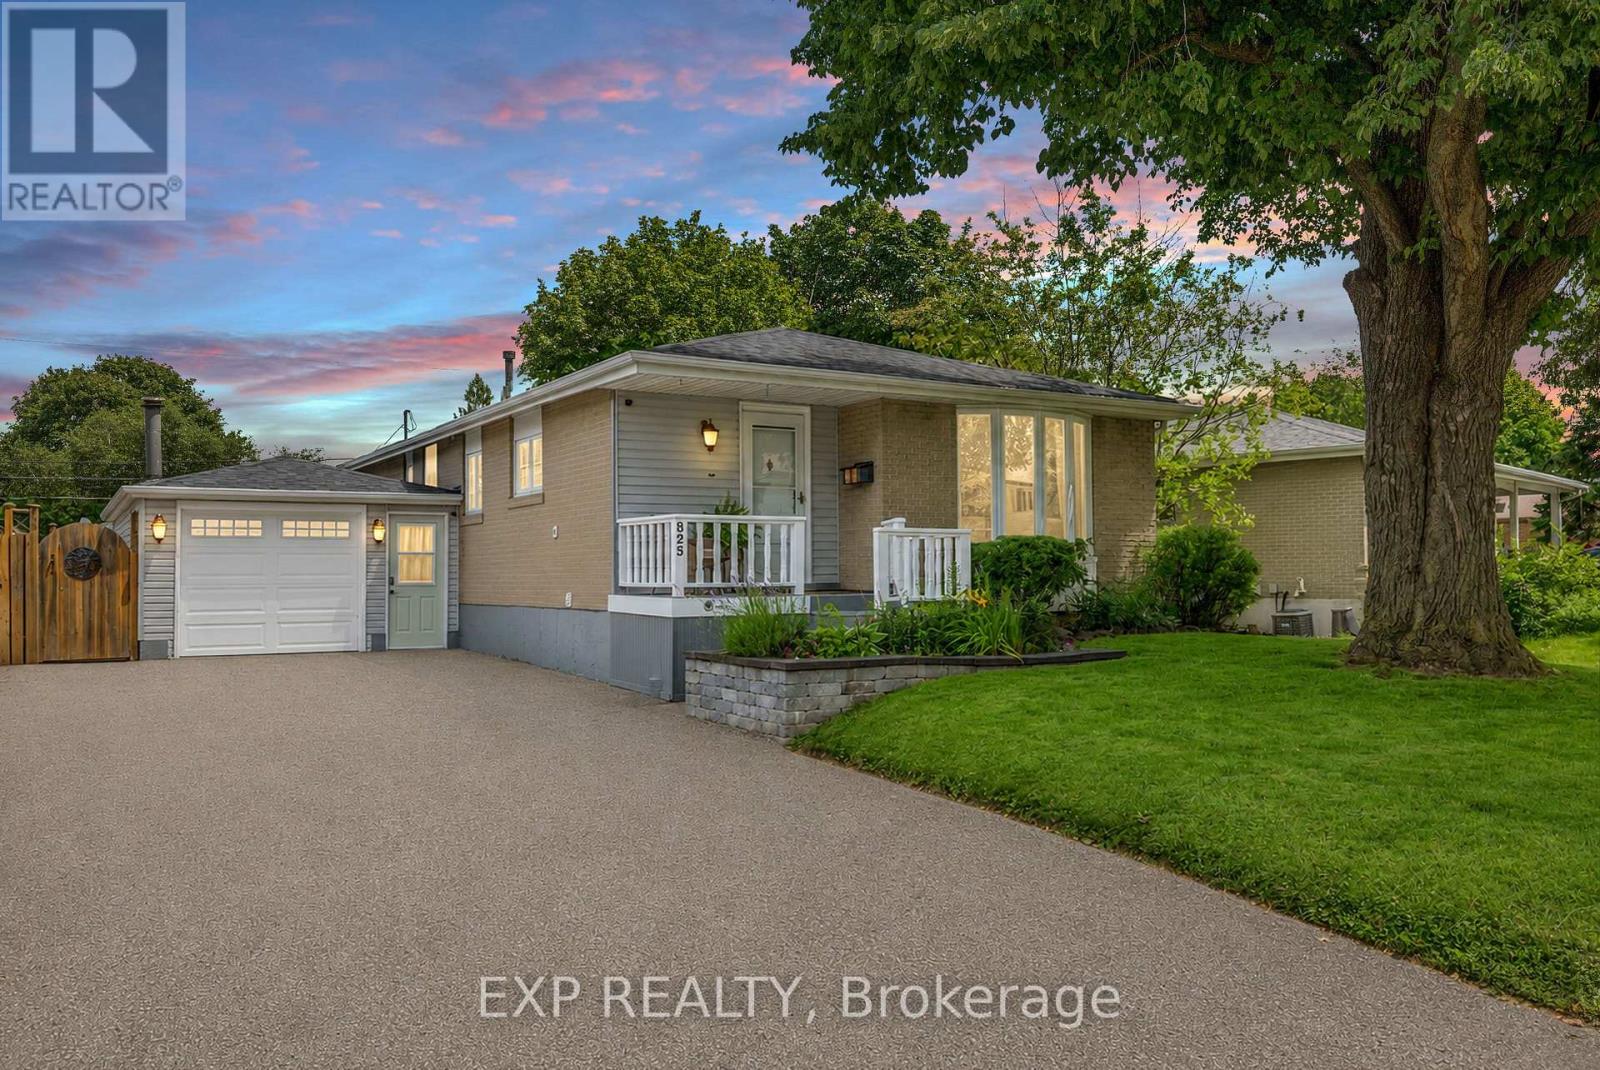
825 Bem Avenue
Pickering, Ontario
Welcome to 825 Bem Ave., a well-maintained raised bungalow nestled in the highly sought after Bay Ridges community of Pickering. Offering 1,099 sq. ft. of thoughtfully designed living space on the main floor, this inviting home features 3+1 bedrooms, 2 full bathrooms, and a single-car garage, making it an excellent choice for families, downsizers, or those seeking extra space for guests or a home office.The bright main level offers a functional layout with a spacious living and dining area and a well-appointed kitchen complete with stainless steel appliances and plenty of cabinet space. Three comfortable bedrooms and a full bathroom complete the main floor, while the finished lower level adds exceptional versatility with a fourth bedroom, an additional full bathroom, and a generous recreation space perfect for entertaining with Hunter gas fireplace and wet bar, extended family, or working from home.Step outside to a beautifully maintained backyard designed for enjoying the outdoors. Relax under the gazebo, host family and friends, or fire up the included Weber BBQ for effortless summer entertaining. New roof in 2024. Located in one of Pickering's most desirable waterfront neighbourhoods, you'll enjoy quick access to Frenchman's Bay, the Waterfront Trail, parks, marinas, beaches, schools, shopping, Pickering GO Station, and Highway 401. This property offers the perfect blend of lakeside living and commuter convenience.Move-in ready and lovingly cared for, this is an excellent opportunity to own in the heart of Bay Ridges. (id:55499)
Exp Realty
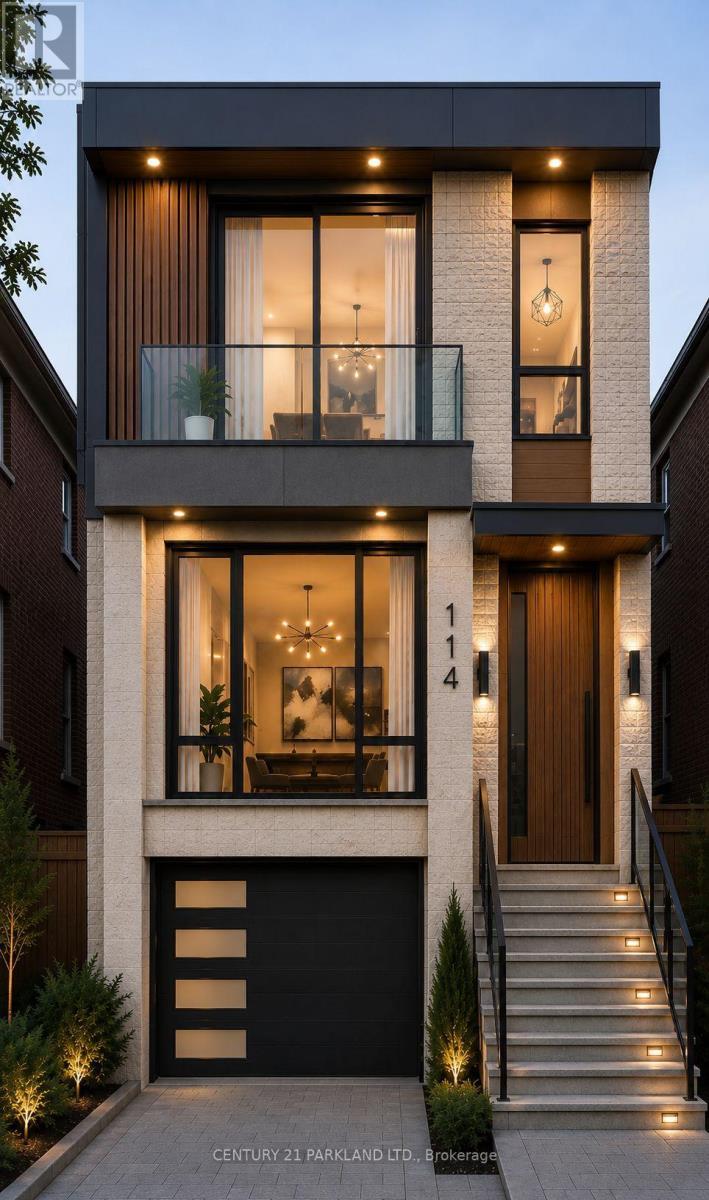
114 Eaton Avenue
Toronto, Ontario
Permit-Ready Development Opportunity! Build Approximately 2,200 Sq. Ft. Plus a Legal 2-Bedroom Basement Apartment (Legal Duplex). An Exceptional Opportunity for Homeowners, Investors, Or Builders-Ideal to Live In, Generate Rental Income, Or Build New. Located in a Prime East York Neighbourhood, Just A Short Walk to Pape Subway Station and Within the Highly Sought-After Riverdale Collegiate Institute School District. All Development Fees Have Been Paid, Allowing Construction to Begin Without Delay. Approved Permits Are in Place for a 4-Bedroom, 5-Bathroom Home with a Legal Secondary Suite. a Rare Turnkey Investment Opportunity in one of Toronto's Most Desirable Communities. (id:55499)
Century 21 Parkland Ltd.

1014 Dunlop Street E
Whitby, Ontario
Welcome to 1014 Dunlop Street East! Ideally located in South Whitby with quick access to Hwy 401, Whitby GO Station, shopping, parks, schools, and everyday amenities, this versatile home offers exceptional value for investors, first-time buyers, downsizers, or multigenerational families. This 3+2 bedroom, 2 bathroom home features a functional layout, parking for 2 vehicles, a generous backyard, and an in-law suite with a separate entrance - offering income potential or flexible living arrangements. The bright main floor features an open-concept living and dining area, an updated kitchen, and three well-sized bedrooms, each with a closet. One bedroom offers a walkout to the backyard, creating the perfect space to enjoy your morning coffee or unwind in the evening. The finished lower level includes a separate entrance, above-grade windows, bright kitchen/living/dining areas, two spacious bedrooms, a 4-piece bathroom, and abundant storage, making it ideal for extended family, guests, or potential rental income. Step outside to a fully fenced backyard featuring a large deck and plenty of green space for children and pets to play. Whether you're entertaining friends, relaxing with family, or looking for a home with built-in income potential, this property offers outstanding flexibility in a convenient, commuter-friendly location. Shingles (2025), eavestroughs (2019), windows (2016). *Most interior photos have been virtually staged. (id:55499)
RE/MAX Hallmark First Group Realty Ltd.
217 - 1173 Dundas Street E
Toronto, Ontario
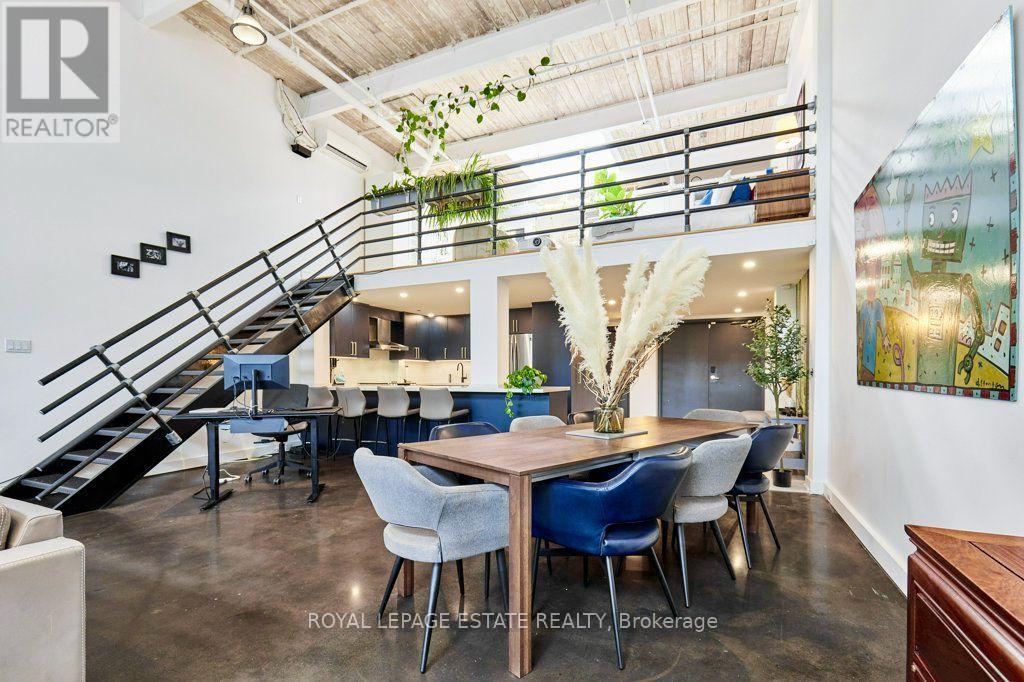
Welcome to urban loft living at its finest in the heart of Leslieville! Located in the iconic i-Zone Lofts at 1173 Dundas St E, this rare live-work hard loft masterfully pairs authentic industrial character with high-end modern design.Step into a dramatic open-concept sanctuary featuring soaring double-height ceilings, exposed beams, sleek polished concrete floors, and massive multi-tiered factory-style windows that drench the entire space in natural ambient light.Designed for both seamless entertaining and effortless everyday living, the renovated chef's kitchen is a absolute showstopper. It features sleek deep-navy cabinetry, modern brushed brass hardware, continuous quartz countertops, a generous breakfast bar, stainless steel appliances, and built-in microwave and wine fridge. The main floor expands into an oversized dining area and a grand light-filled living space, complete with a dedicated work-from-home office nook.An incredible feature of the main floor is the custom full-height storage wall, providing an unbelievable amount of sleek, hidden storage space. Nearby, a beautifully renovated spa-style bathroom boasts floor-to-ceiling marble-patterned tile and a glass-enclosed walk-in shower.Follow the industrial steel-and-iron staircase to the elevated mezzanine level-a versatile space perfect for a primary bedroom retreat, secondary lounge, or creative studio overlooking the main floor.Unbeatable location just steps from Leslieville's best restaurants, craft breweries, boutique shops, parks, and direct TTC transit downtown. OPEN HOUSE SATURDAY AUG. 1, 2-4 PM (id:55499)
Royal LePage Estate Realty
2361 Steeplechase Street
Oshawa, Ontario
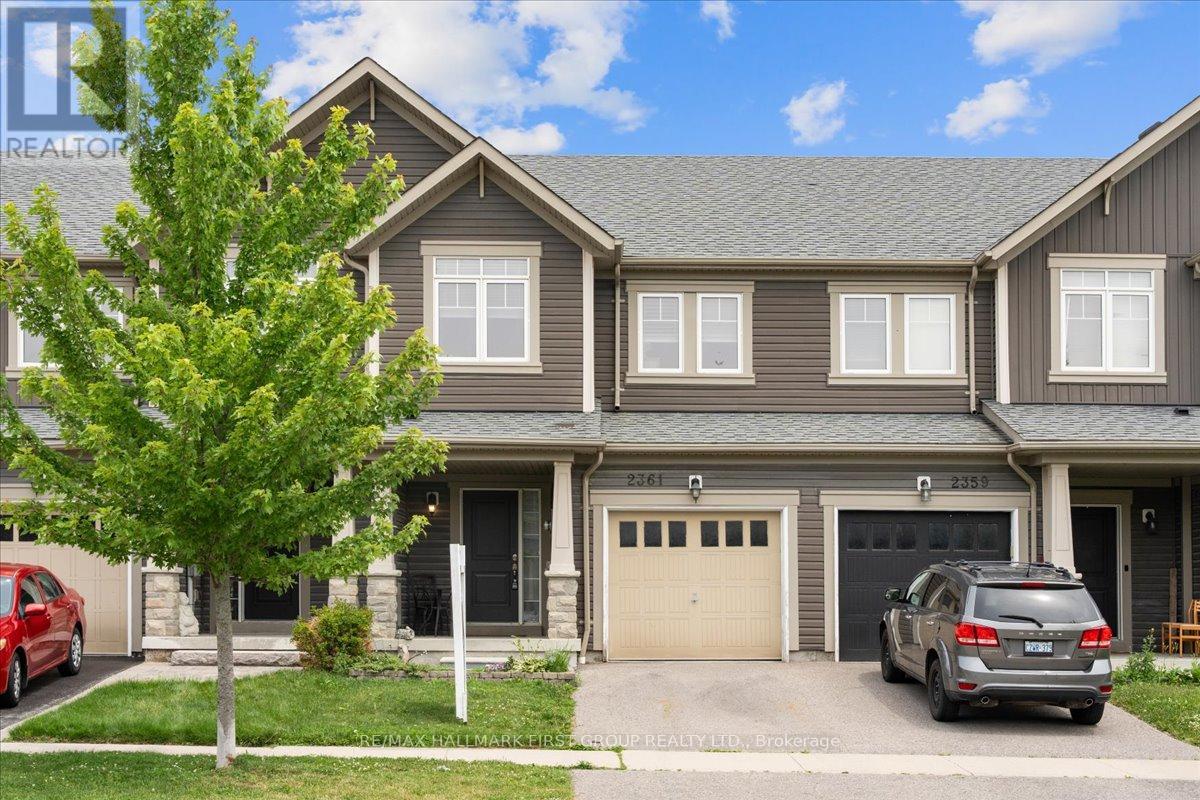
Welcome to 2361 Steeplechase Street, a beautifully maintained freehold townhouse nestled in the highly sought-after Windfields community of Oshawa. The Harrington Model with 1824 Sq ft of finished living space! Offering 3 spacious bedrooms, 3 bathrooms, and a finished basement, this home delivers the perfect combination of style, comfort, and functionality.The inviting open-concept main floor with new hardwood flooring, is designed for modern living, featuring a gourmet kitchen with upgraded stainless steel appliances, a large centre island with breakfast bar, double sink, stylish backsplash, and a walk-out to the rear deck-ideal for entertaining or enjoying your morning coffee. The bright, spacious, freshly painted living and dining areas create a warm, welcoming atmosphere for everyday living.Upstairs, you'll find generously sized bedrooms, including a spacious primary retreat complete with a large walk-in closet and a luxurious 4-piece ensuite featuring a separate soaker tub. Added convenience with 2nd floor laundry! The finished basement provides valuable additional living space, perfect for a family room, home office, gym, or play area.Situated in an unbeatable location, this home is just minutes from the Highway 407 extension, making commuting effortless. You'll also enjoy close proximity to Ontario Tech University, Durham College, schools, parks, shopping, restaurants, and public transit, offering exceptional convenience for families, professionals, and investors alike.Don't miss your opportunity to own this move-in-ready home in one of Oshawa's most desirable neighbourhoods. (id:55499)
RE/MAX Hallmark First Group Realty Ltd.

40 Holmcrest Trail
Toronto, Ontario
Homes on Holmcrest Trail rarely come up for sale. The current owners have loved and meticulously maintained this home for over 40 years, and it's easy to see why. Set on a prestigious, tree-lined street known for its exceptionally friendly and helpful neighbours, 40 Holmcrest Trail offers a peaceful, tranquil ravine setting with nature right at your doorstep. This deceptively spacious 5-level backsplit is built for real life and multi-generational living. Inside, you'll find 4 bedrooms and 3 upgraded bathrooms, including a primary bedroom complete with its own private ensuite. The main floor features a flexible 4th bedroom right next to one of the updated baths and a cozy family room-perfect for in-laws, long-term guests, or a quiet home office. Further down, the lower level offers a direct walk-up to the backyard, bright above-grade windows, a massive cold cellar, and endless storage options. The basement even includes a dedicated workshop area with three large windows-ideal for a handyman or hobbyist, or ready to convert into an extra bedroom or media space. Step outside into your private pie-shaped backyard oasis backing directly onto the ravine. Enjoy summer afternoons around the in-ground pool, surrounded by lush perennial gardens, a patio, and a grassy lawn. Plus, there's a fully fenced side yard for kids and pets, as well as dedicated side-yard parking with plenty of space for your boat, trailer, or camper! Located in the desirable Centennial/West Rouge neighbourhood, you're steps from Lake Ontario, top-rated schools, and scenic nature trails, including the Waterfront Trail. Enjoy easy access to local amenities like U of T Scarborough, the Pan-Am Centre, Toronto Zoo, shopping, and dining. Commuters will love the quick access to the GO Train, Highway 401, and Kingston Road. (id:55499)
Royal LePage Signature Realty
Basement - 56 Kimbourne Avenue
Toronto, Ontario
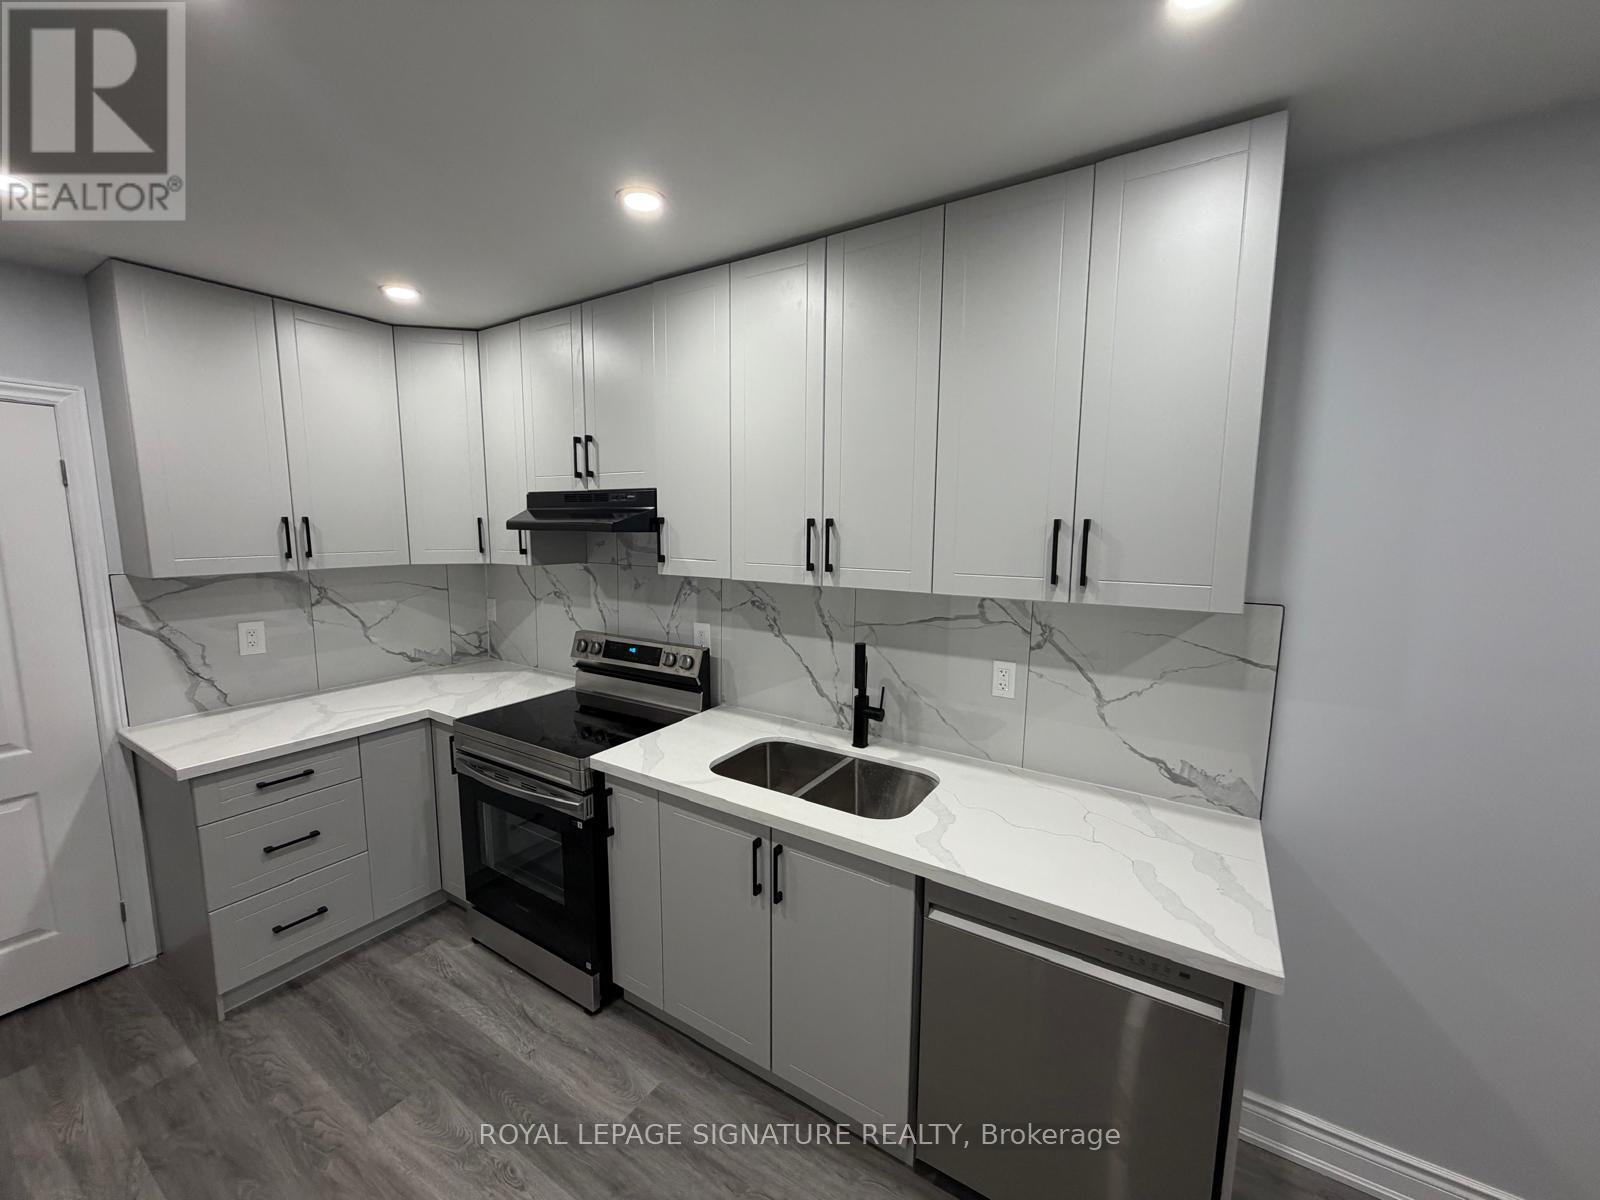
Absolutely Stunning, Brand-New, Never Lived In Lower-Level Suite In High-Demand East York! This Premium, Professionally Renovated Unit Features A Separate Entrance & High-End Modern Finishes Throughout. Exceptionally Bright Layout Boasts Above-Grade Windows For Abundant Natural Light, Pot Lights, & Durable Laminate Flooring. Gorgeous Chef's Kitchen Complete With Quartz Countertops & Brand-New Stainless-Steel Appliances. Relax In The Spa-Like Retreat Bathroom Featuring A Sleek LED Vanity Mirror. Enjoy The Ultimate Convenience Of Private In-Suite Laundry. Walk Out To A Shared Backyard Grassy Area. Unbeatable Location: 2-Min Walk ToBus, 10-Min Walk To Greenwood Subway Station, & Under 30 Mins To Downtown Toronto. Just Steps From The Vibrant Shops & Restaurants Of The Danforth! (id:55499)
Royal LePage Signature Realty
39 Fairside Avenue
Toronto, Ontario
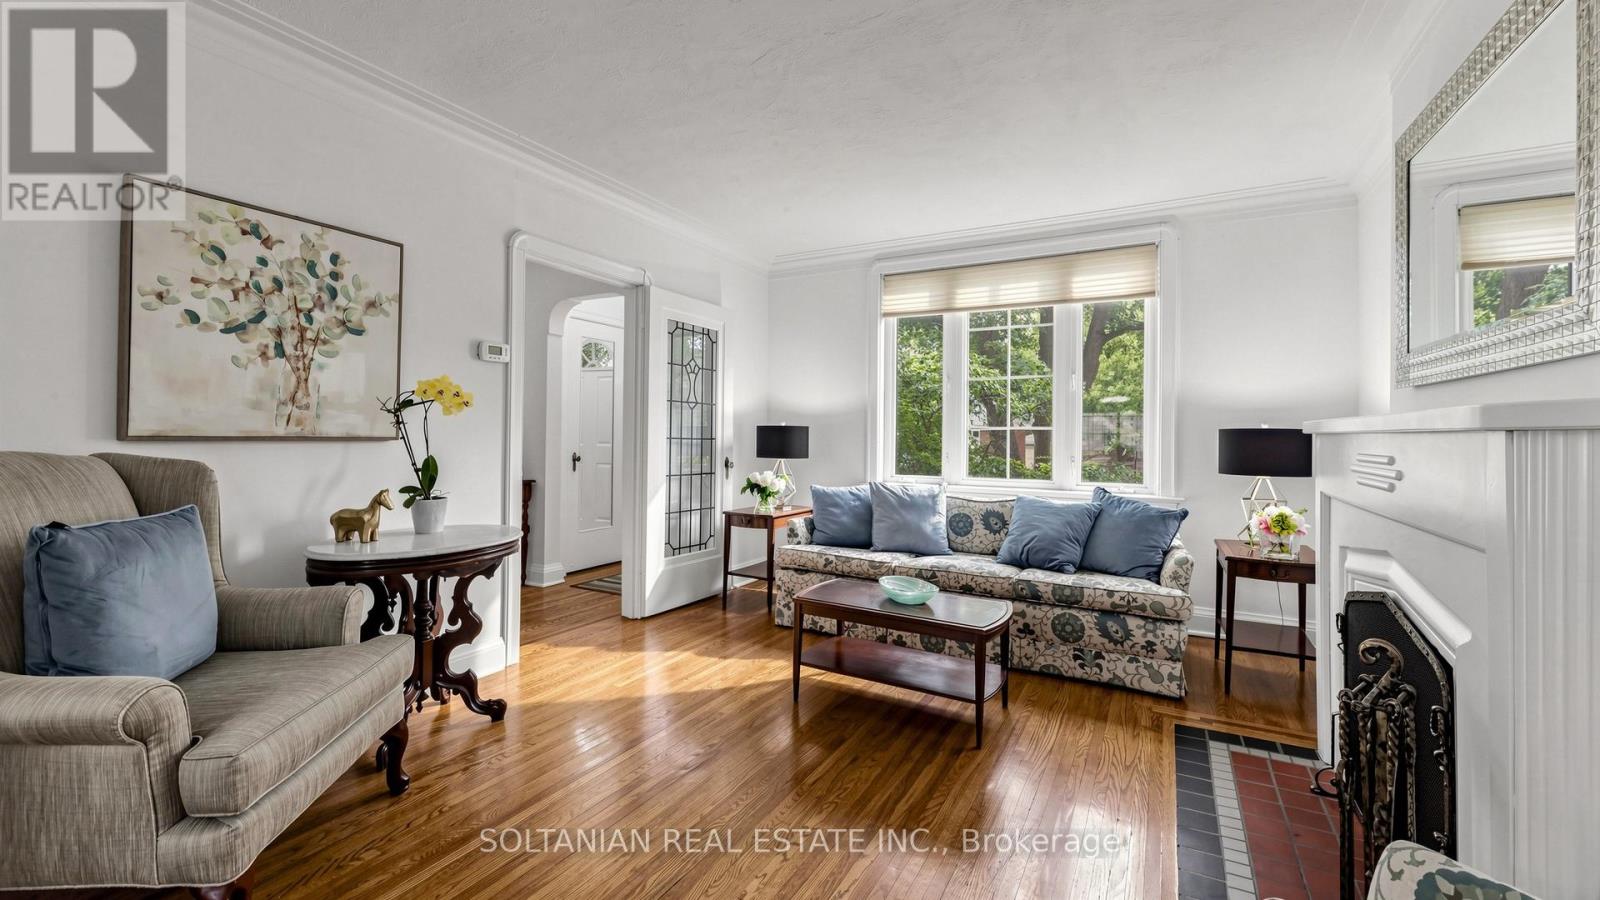
Solid Brick 2-Storey Home On One Of The Widest Lots On The Street! Welcome to this beautifully maintained and freshly painted 3-bedroom home, situated on an impressive 34.65 x 98 ft lot , one of the widest lots on the street! An ideal home for a family looking to live in a great, updated 2 story home in a quiet and desirable East York neighbourhood. The home has been thoughtfully renovated and updated over the past 10 years and is move-in ready. Freshly painted throughout, with brand new carpet on the stairs and a beautiful new dining room chandelier. The main floor offers an open-concept living with gas fireplace and dining area , walk-out to a large covered deck for outdoor living area and spacious backyard, along with an updated kitchen - an excellent setting for family living and entertaining.From the open-concept living and dining area, the staircase leads to the upper level, where a skylight fills the home with an abundance of natural light, creating a bright and inviting atmosphere throughout.The finished basement features a separate entrance, large recreation/family room, a bathroom, and a convenient storage area, providing excellent additional space for a growing family, home office or recreation. Solid brick construction, attached garage, 2-car driveway, and a large backyard with mature trees and preannaul flowers. Some new windows and a 100-amp electrical upgrade. No rental equipment. Excellent potential for builders, investors, or end users. Fantastic location - 5-minute drive to major highways, 5-minute walk to bus service, and approximately 15-minute walk to the subway and Danforth restaurants, entertainment, and amenities. Walk to the hospital, public schools, and high schools, including TDSB and TCDSB options. Close to the Beaches and East York recreational activities including lacrosse, baseball, hockey, and soccer. A rare opportunity to own a well-kept family home on an exceptionally wide lot in a mature and highly desirable neighbourhood! (id:55499)
Soltanian Real Estate Inc.
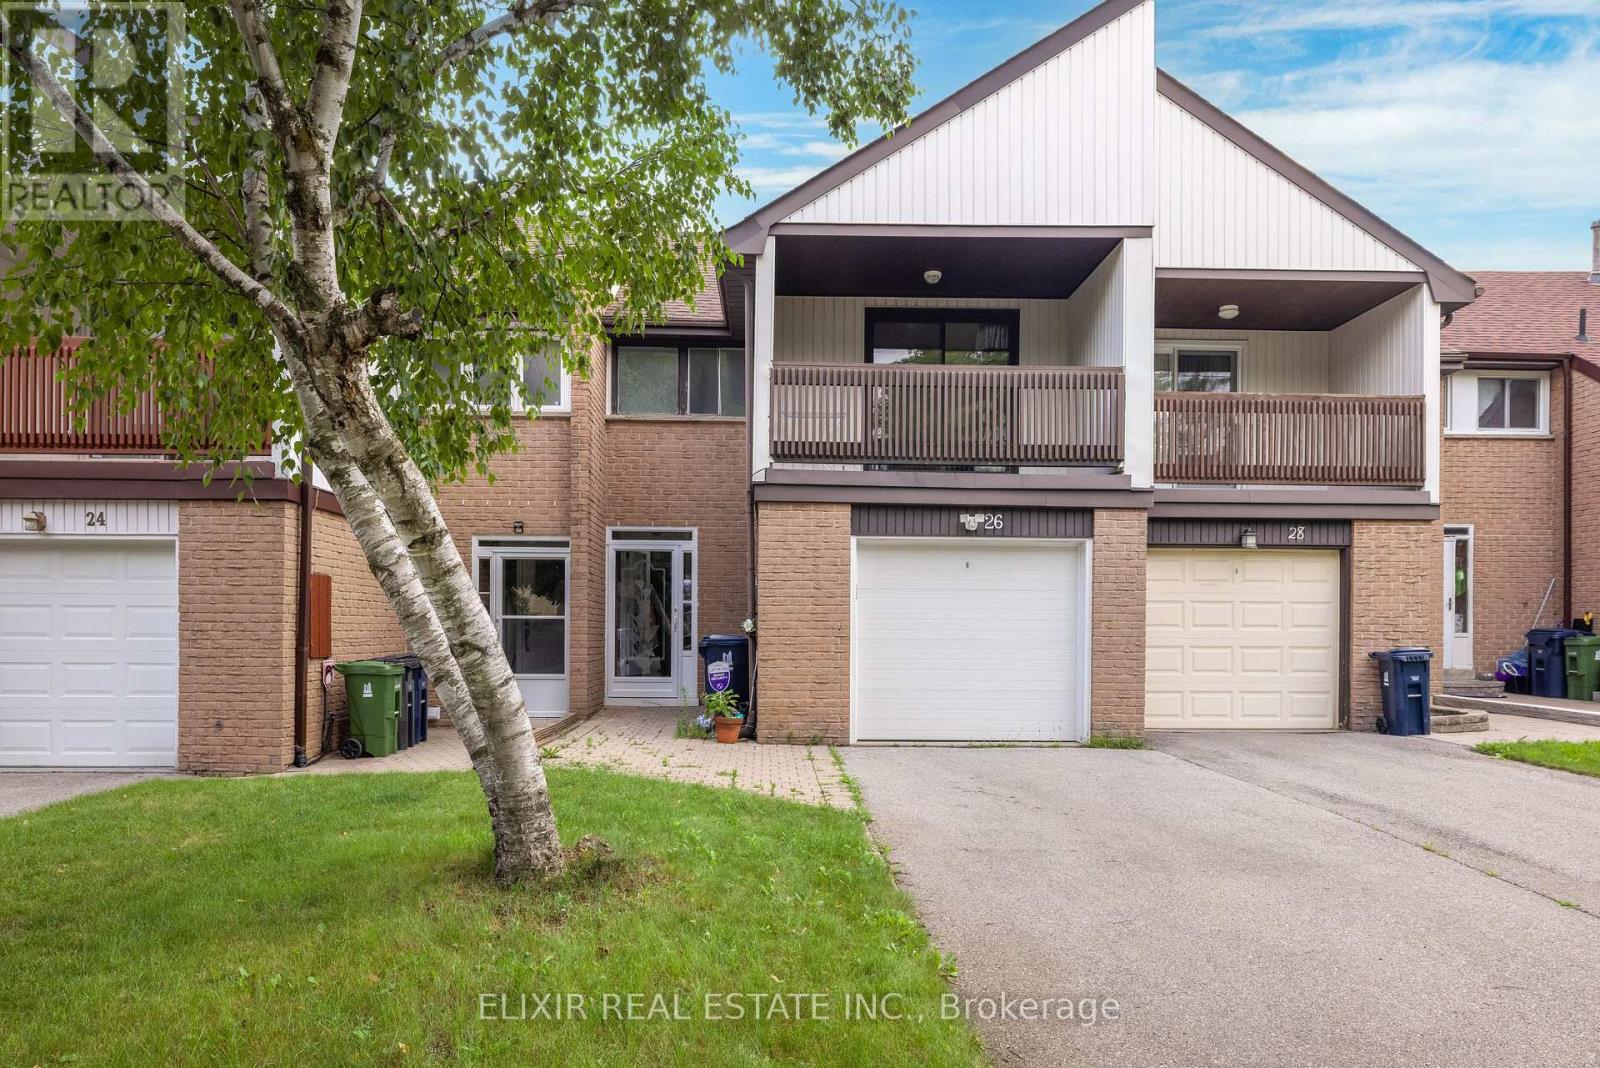
26 Roughfield Crescent
Toronto, Ontario
Welcome to this spacious and beautifully updated townhouse in a highly sought-after Toronto neighbourhood near Finch Avenue East and McCowan Road. Offering a functional layout with generous living space, this home features three well-appointed bedrooms and three bathrooms on the upper levels, making it an excellent choice for families seeking comfort and convenience.The bright main level showcases fresh paint, modern laminate flooring, pot lights, and a newly updated living room window overlooking peaceful greenery. Step outside to enjoy the spacious balcony and large private backyard-ideal for relaxing, entertaining, or spending quality time outdoors. The finished walk-out basement offers additional living space with one bedroom, a full bathroom, and a separate entrance, providing added flexibility for extended family, a home office, or recreational use. Ideally situated close to parks, schools, walking trails, shopping, Centennial College, public transit, and everyday amenities. Easy access to major routes makes commuting throughout the city convenient. AAA+ tenants preferred. Rental application, employment letter, recent pay stubs, credit report, references, and supporting documentation required **Extra** : Tenant covers 100% of utilities , grass trimming, and snow removal. Students and work permit holders welcome with an additional deposit. (id:55499)
Elixir Real Estate Inc.
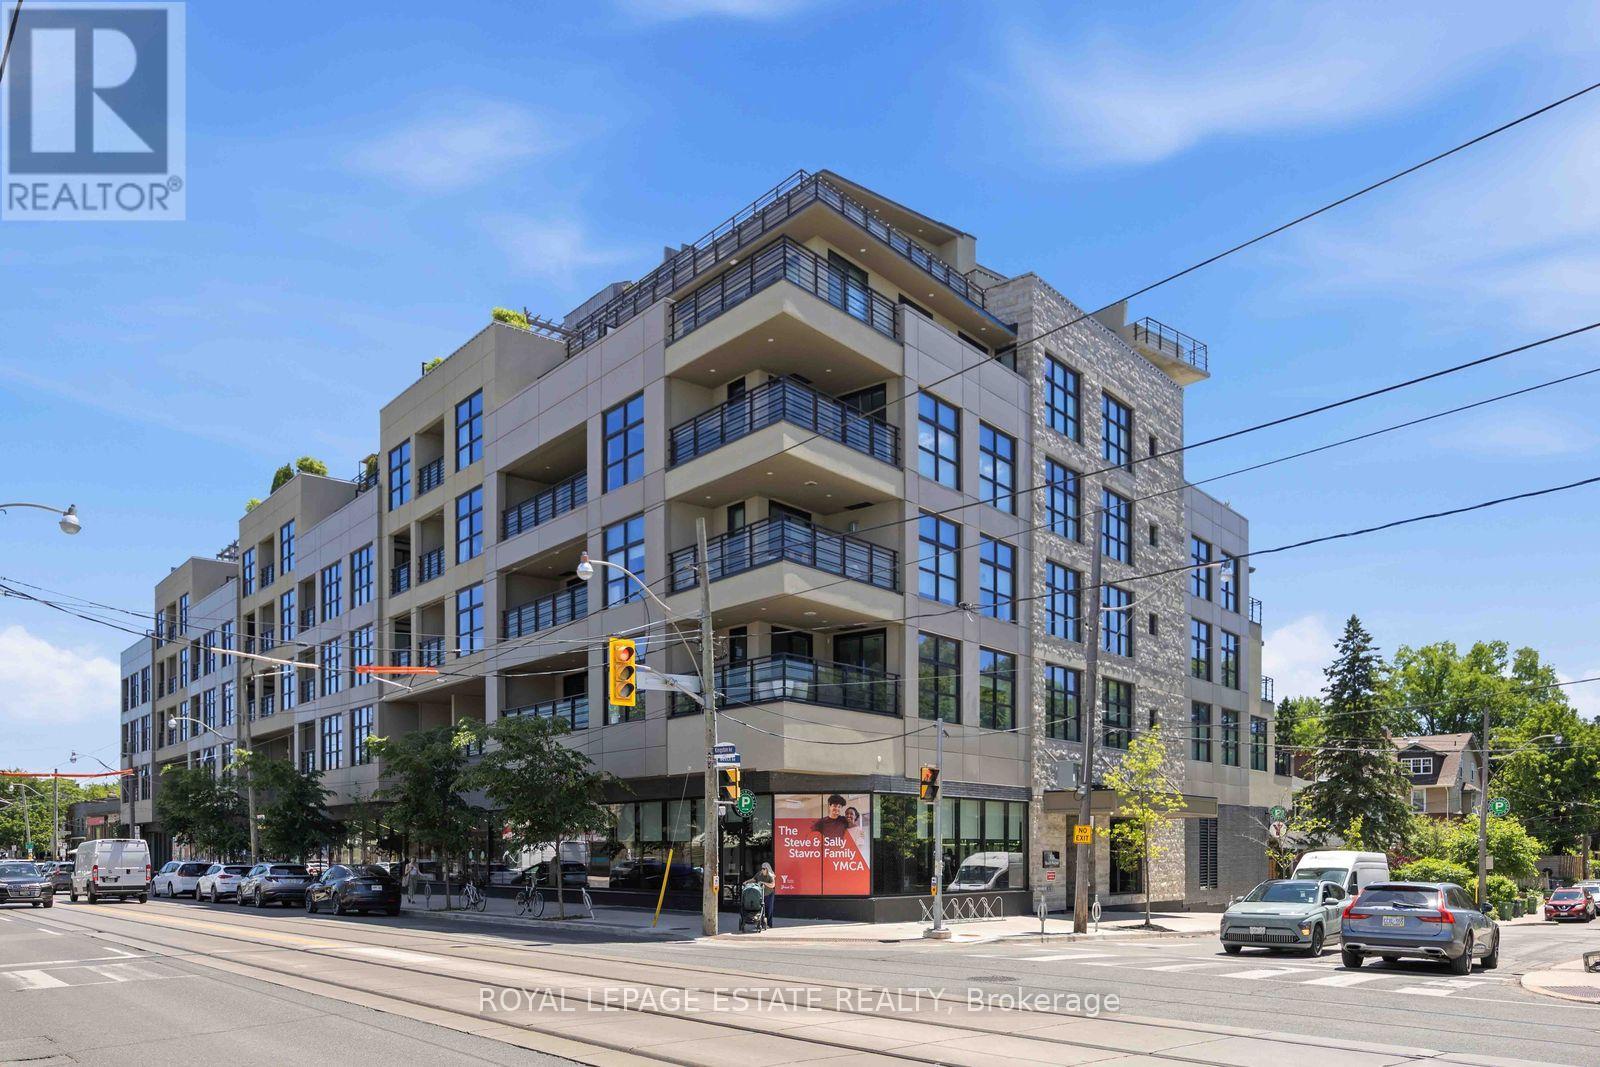
511 - 365 Beech Avenue
Toronto, Ontario
The YMCA building, ( Beech House) An incredibly bright and well laid out 1 Bedroom plus Den, 1Bath suite- Wall to wall windows across the widest length of condo bring in fantastic light, and the gas fireplace adds perfect relaxing ambience. The well equipped kitchen includes double wall ovens, gas stove, paneled refrigerator and stone countertops. The glass enclosed shower is nearly 5' across and the Den is large enough to be a compact second Bedroom if needed, or a home office. The Terrace/Balcony measures a huge 7.22m x 2.45 m (23' x 8')The Beech House It is a boutique building, superbly constructed and maintained. YMCA and all of Kingston Rd Village shops and services are at your feet, with TTC bus, subway and GO Transit easily accessed. One Parking and one locker included. Not to be missed! (id:55499)
Royal LePage Estate Realty
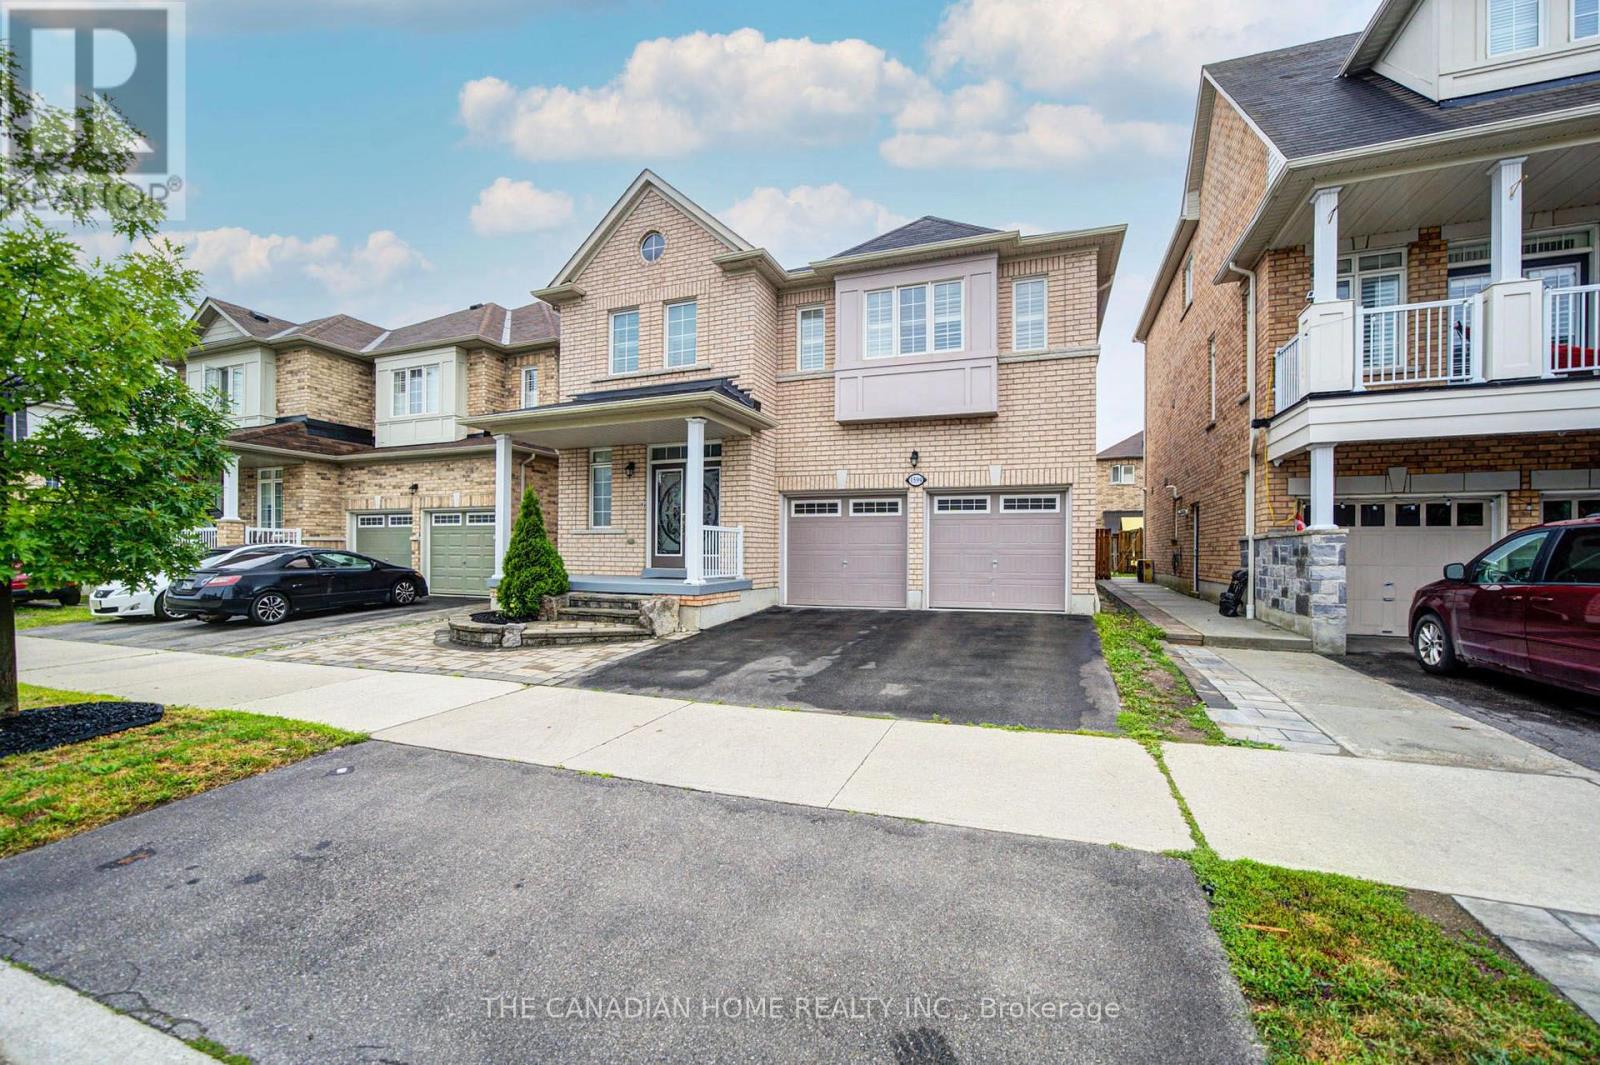
1599 Brandy Court
Pickering, Ontario
Welcome to this beautifully upgraded, spacious double-car garage home located in one of Pickering's most sought-after communities! Best location easy commute to Markham, Toronto and this exceptional property offers unbeatable convenience with easy access to major highways 401/407, shopping, dining, schools, parks, and everyday amenities. Right next to the newly developed Seaton Centre, featuring shopping, restaurants, banks, fitness facilities, daycare, and educational programs. The Jerry Coughlan Health & Wellness Centre, place of worship, parks are all within walking distance. Park is just steps from your front door, and school bus pickup is conveniently located right outside the home. Designed for modern family living, this bright and spacious open-concept home features 4 generous bedrooms and 2.5 bathrooms on the upper level. The main living areas are filled with natural light and offer an ideal layout for both everyday living and entertaining. A standout feature is the professionally finished legal basement, offering outstanding flexibility with 2 spacious bedrooms, 2 full bathrooms, a library/study area and a bright open layout. Whether you're looking for rental income, a mortgage helper, or comfortable accommodations for extended family, this legal basement provides exceptional value and income potential. Upgrades Include: Professionally finished legal basement Engineered hardwood flooring throughout the upper level Freshly painted interior Modern upgraded light fixtures upstairs Beautiful stone landscaping in both the front and backyard Backyard gas line for BBQ and outdoor entertaining Electric vehicle charging outlet in the garage Double-car garage with ample parking Water heater is a rental This move-in ready home combines location, space, quality upgrades, and outstanding income potential-making it a rare opportunity in one of Pickering's fastest-growing and most desirable neighborhoods. Don't miss your chance to own this exceptional family home! (id:55499)
The Canadian Home Realty Inc.
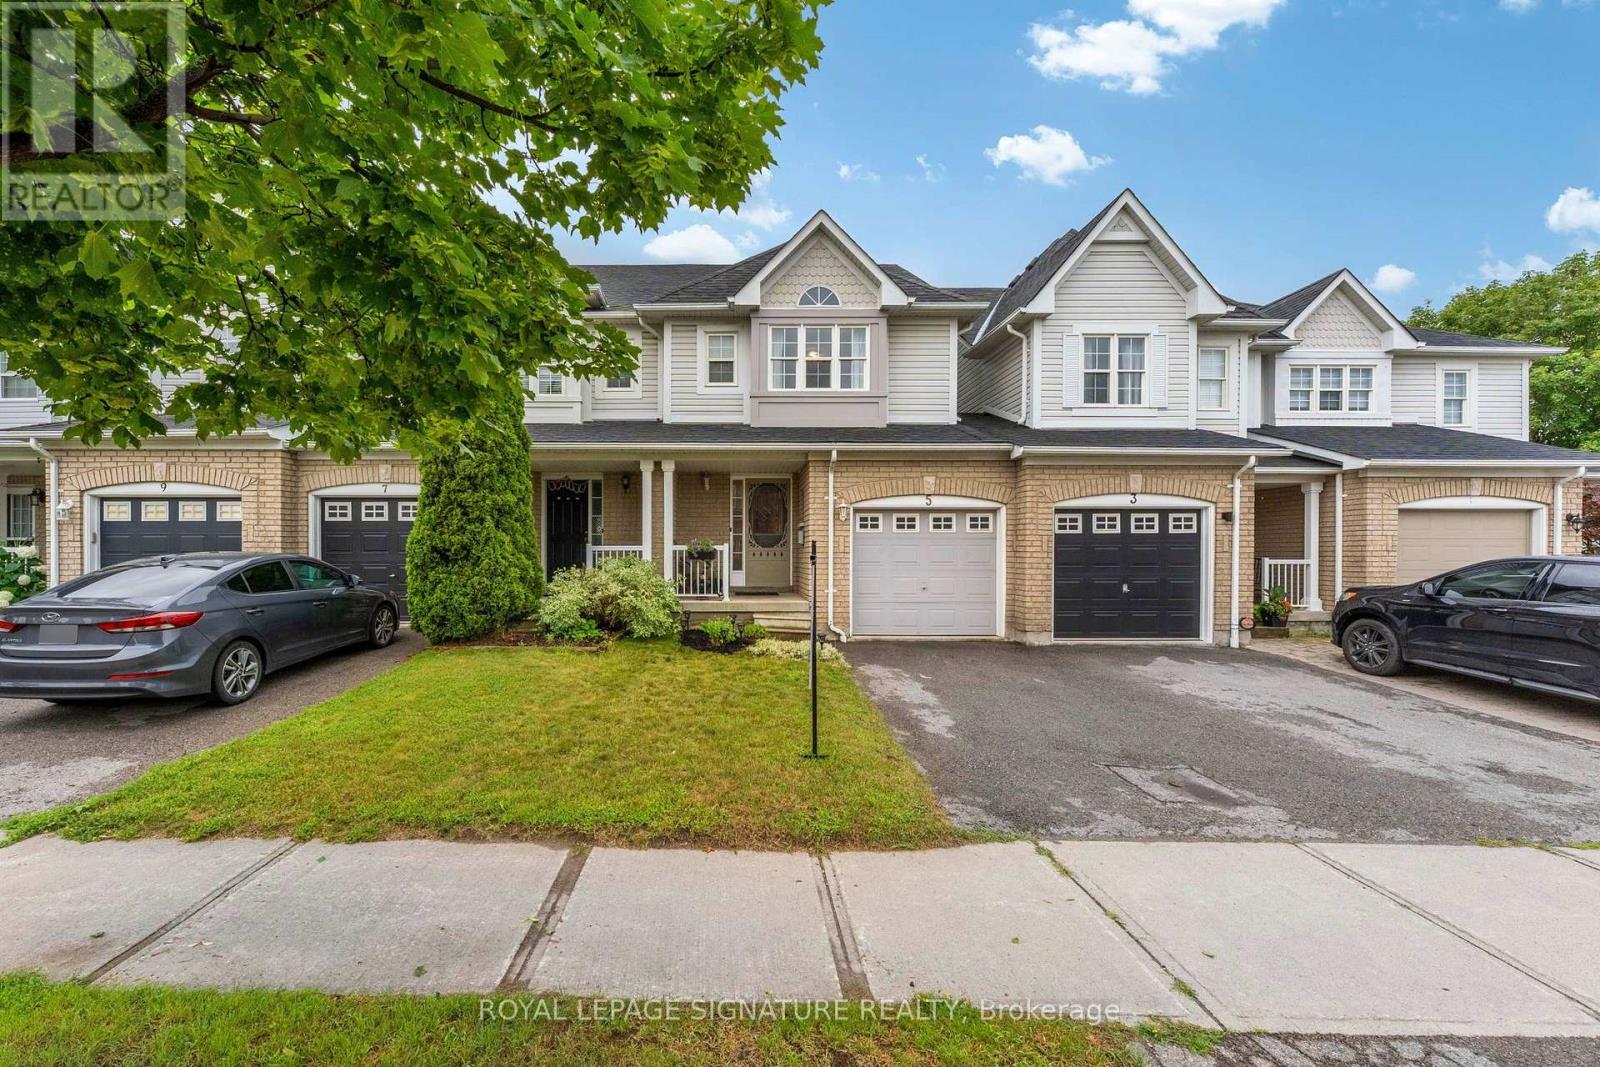
5 Fawcett Avenue
Whitby, Ontario
Your search for a Move In Ready Freshly Painted 3 Bedroom FREEHOLD Townhome in a desirable area of North Whitby ends here! Enter The Open Concept Main Floor With Direct Entry Into Your 1 Car Attached Garage The Open Concept Living Space Flows Into Kitchen & Eating Area With A Walkout To Your Custom Private Deck For BBQ's And Lounging, With Stairs Leading to Your Fully Fenced Generously Sized Beautiful Backyard. Convenient Powder Room On Main Floor. Upstairs Offers Bright & Generous Size Bedrooms With A Shared 4 Pc Semi Ensuite. Washer & Dryer Located On Lower Level With A Full Untouched Basement Waiting For Your Plans, Complete With Bathroom Rough In and additional storage cabinets and counters. Conveniently Located Close To Shops, Top Rated Schools, Transit, Parks & Recreation Centre. This is the kind of community people wait years to get into. A wonderful opportunity with unmatched value - don't miss your chance to make this exceptional home yours. Homes this well maintained are rarely offered (above average property inspection report available) Furnace (2018), Roof (2021), A/C (2024 still under warranty), Dishwasher (2024), Stairs Broadloom (2021) Backyard Fence (2024 treed for privacy) Freshly painted (2026) and Pot lights on the main floor. (id:55499)
Royal LePage Signature Realty
18 Telstar Way
Whitby, Ontario
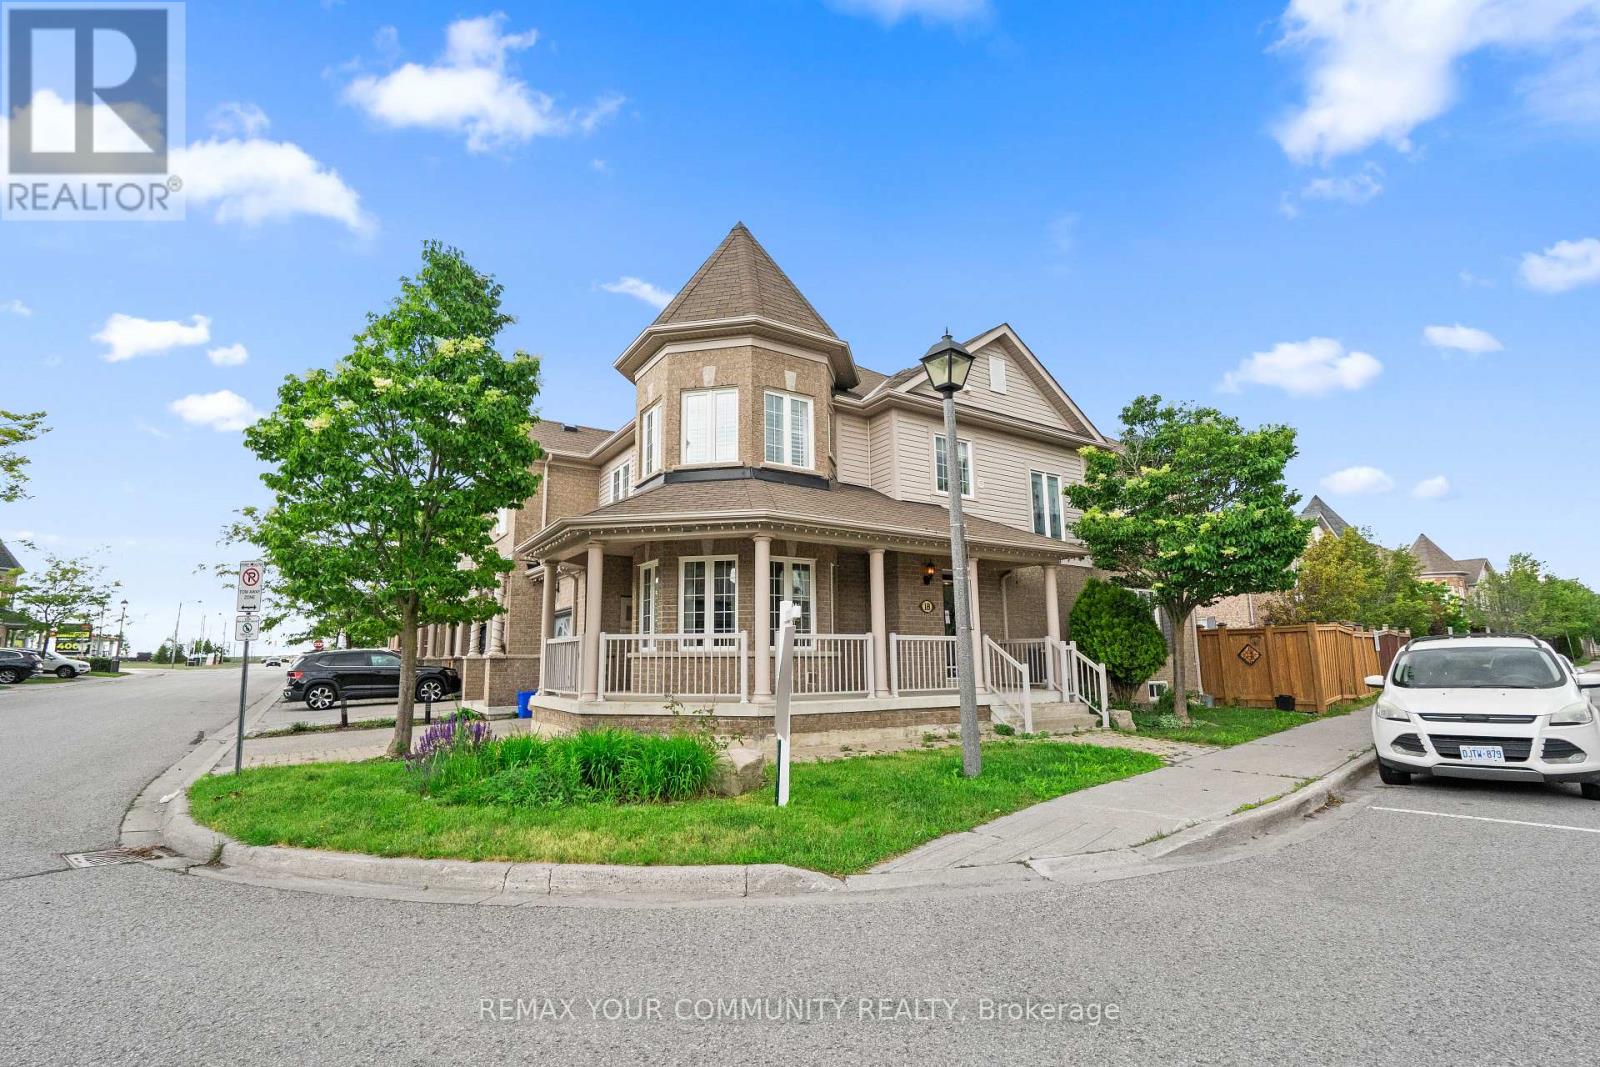
Welcome to this beautifully maintained 3 bedroom end unit townhome in the highly desirable Brooklin community of Whitby. Offering 1,761 sq. ft. of thoughtfully designed living space, this home is a fantastic opportunity for first time buyers, condo up sizers, downsizers, young professionals, and families looking for more space, comfort, and a true neighbourhood lifestyle. The large wraparound porch creates instant curb appeal and offers the perfect spot to enjoy your morning coffee or unwind at the end of the day. Inside, the main floor features crown moulding, a bright open layout, garage access, and an upgraded modern kitchen with quartz countertops, ideal for everyday living and entertaining. The ground floor office with wraparound windows provides a beautiful work from home space, reading nook, or creative studio. Upstairs, you will find three spacious bedrooms and the convenience of a second floor laundry room. The professionally finished basement adds valuable living space, perfect for a rec room, guest area, home gym, or movie night setup. Recent and practical upgrades include a new furnace installed in December 2025, an owned water softener, upgraded backyard door, and a custom built wooden shed. Set on a premium lot with professional landscaping, this end unit offers extra outdoor space and a backyard that feels private, functional, and easy to enjoy. The location is exceptional, just steps to Brooklin Memorial Park with a track field, skate park, arena, and tennis courts. You are also close to grocery shopping, Highway 407, Lyndebrook Golf Course, Heber Down Conservation Area, walking trails, and community centres. Brooklin is loved for its small town charm, family friendly streets, parks, trails, and convenient access to major routes. This is the kind of home that gives you room to grow, space to simplify, and a connected lifestyle in one of Whitby's most desirable communities. (id:55499)
RE/MAX Your Community Realty
40 Alanbull Square
Toronto, Ontario
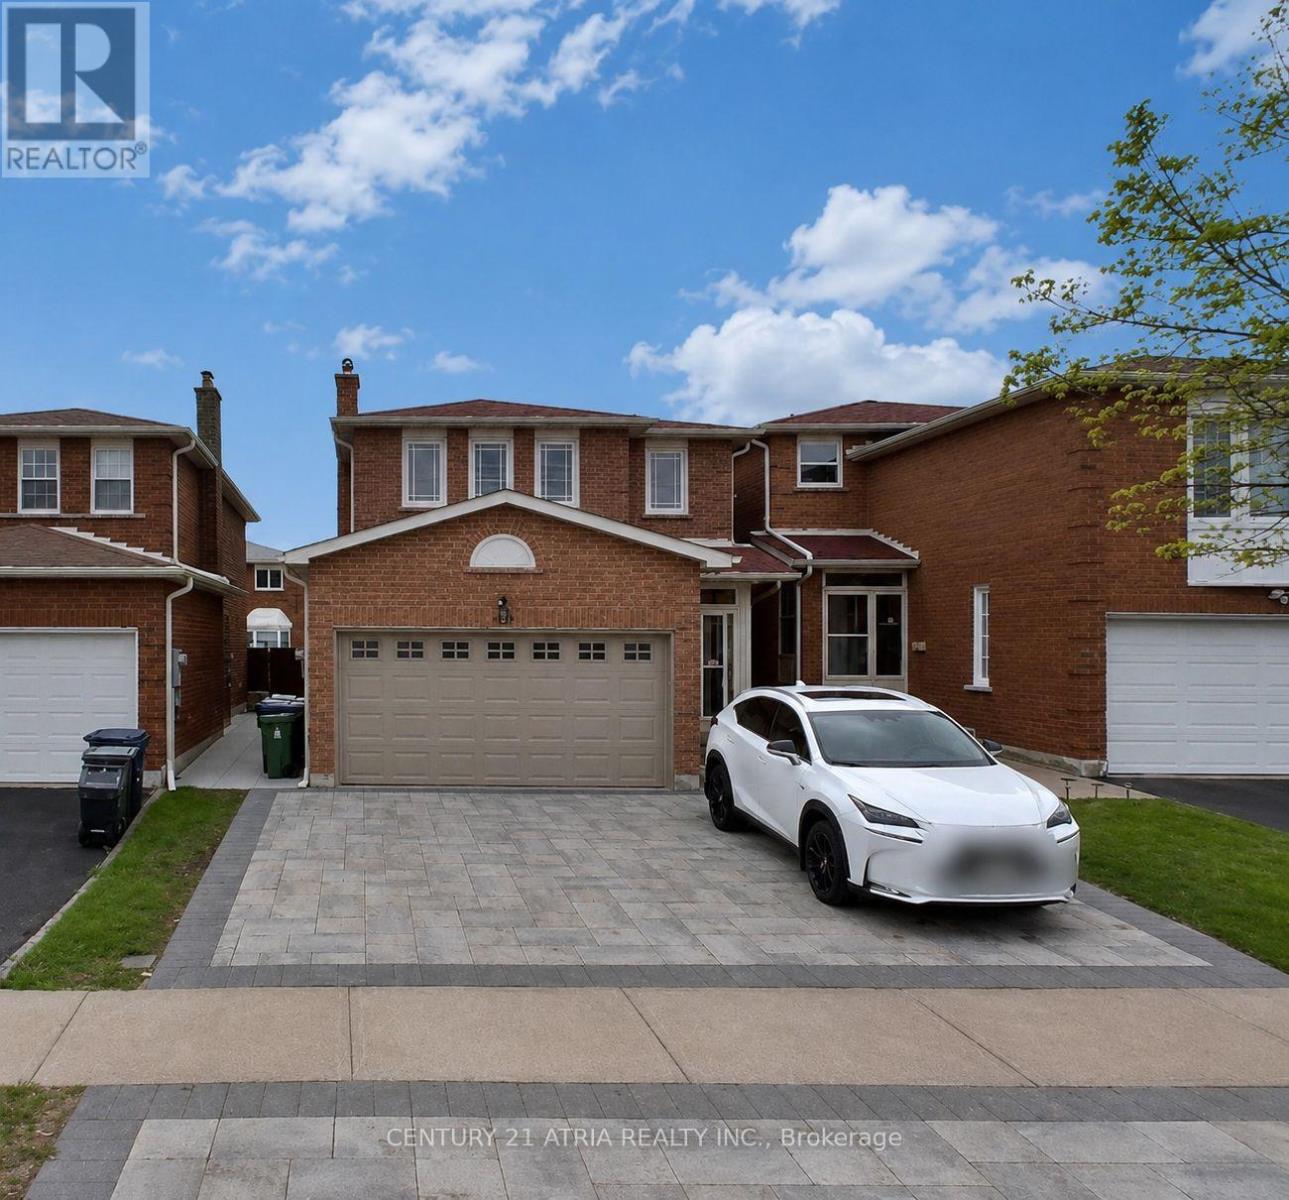
Modern Designed, 4 Bedroom Home In A Quiet, Family Friendly Neighbourhood W/ $$$ Spent On Upgrades, Located In High Demand, Convenient, Milliken Community. Beautiful Gourmet Kitchen W/ Plenty Of Storage, Functional Layout, Spacious Room W/ Lots Of Sunlight, & Hardwood Floors Throughout Home. Close To All Amenities, Walking Distance To Ttc, Milliken Mill Park, Schools, Supermarket, Pacific Mall, Library & So Much More! *Garage & Basement Are Not Included* Private laundry. (id:55499)
Century 21 Atria Realty Inc.
37 Grant Street
Toronto, Ontario
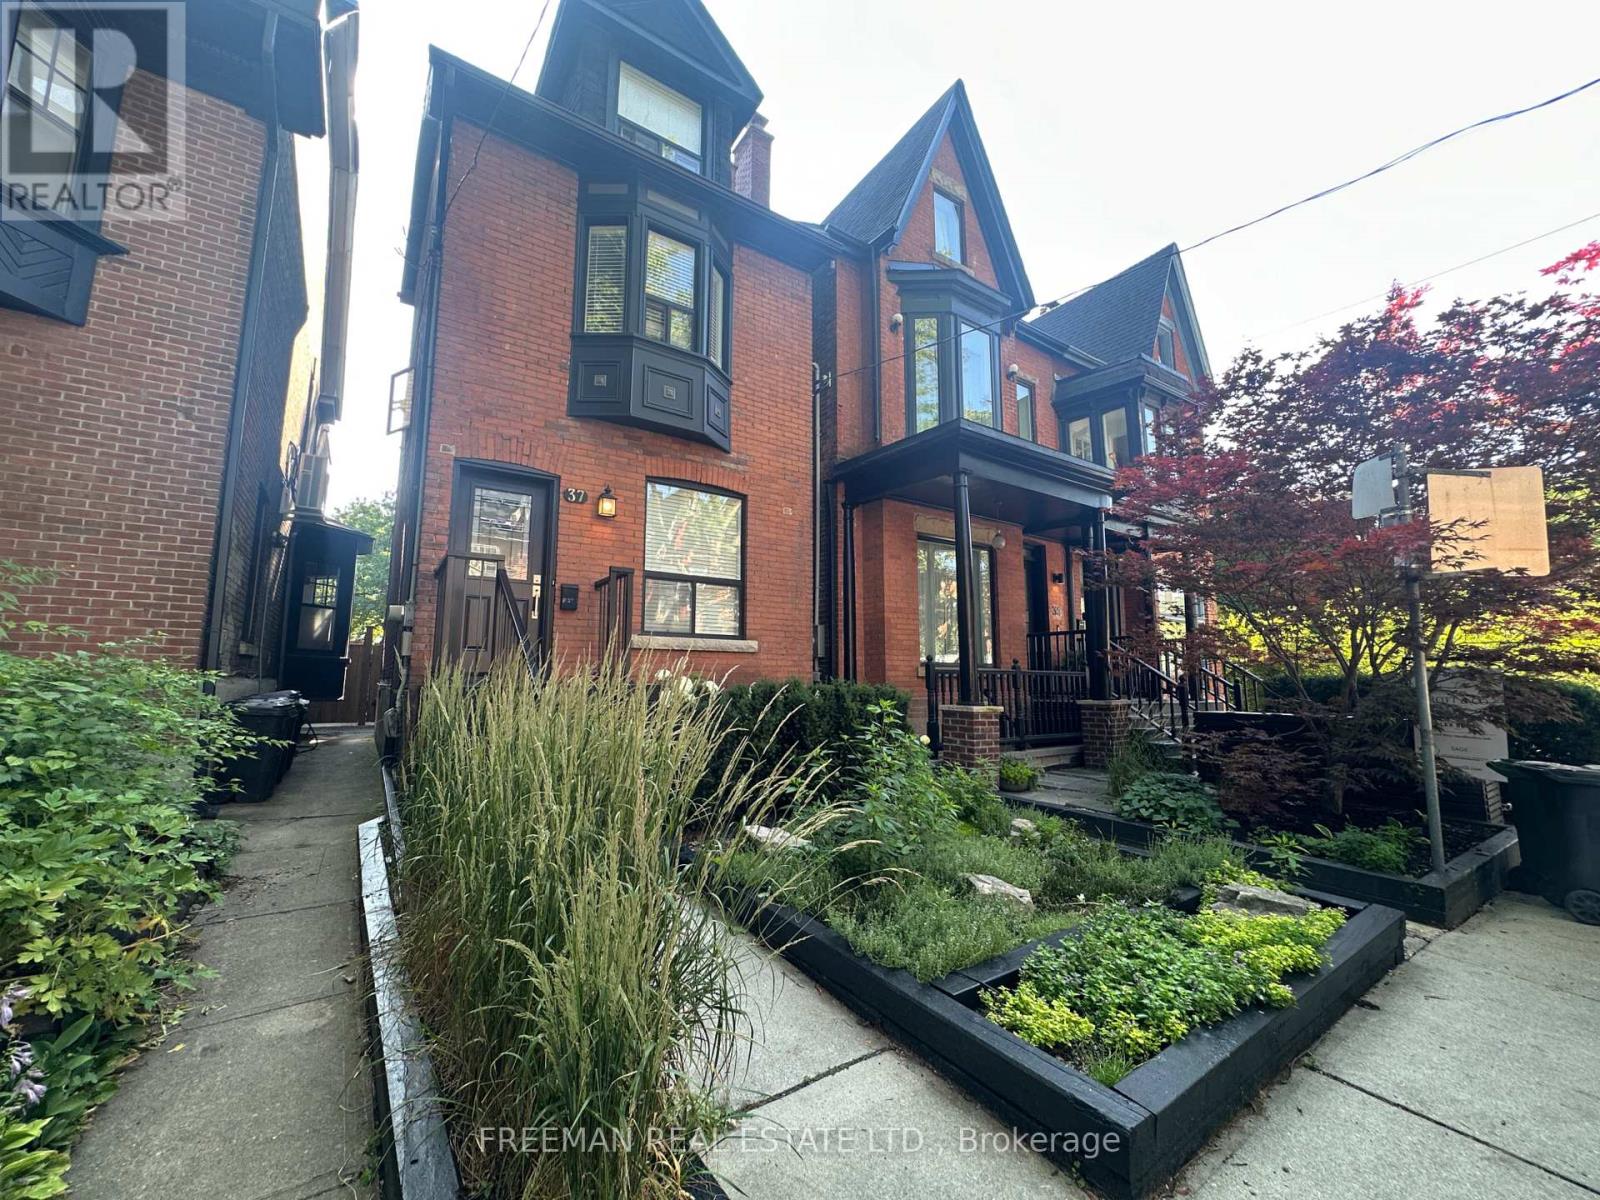
Newly renovated ENTIRE HOME ! No basement tenants. New kitchen, new bathrooms, new flooring, new lighting throughout and freshly painted. The Best of South Riverdale living awaits your arrival. Meticulously renovated resulting in the perfect combination of historical charm and contemporary updates. This detached family home with open concept floor plan, grand 10' all levels. Brand new, never used custom kitchen with newer stainless steel stove and brand new stainless steel fridge, dishwasher, and microwave hood. Walk out to your cedar deck. Garden being renovated now to create a backyard oasis. Three bedrooms upstairs including an enormous third floor loft bedroom with a Juliet balcony. The basement is a large open space with two office areas. Both bathrooms are brand new. Basement bath has zero access threshold for easy access. Walk to restaurants, shops, parks, schools and transit. See Hood Q report. (id:55499)
Freeman Real Estate Ltd.
201 - 630 Kingston Road
Toronto, Ontario
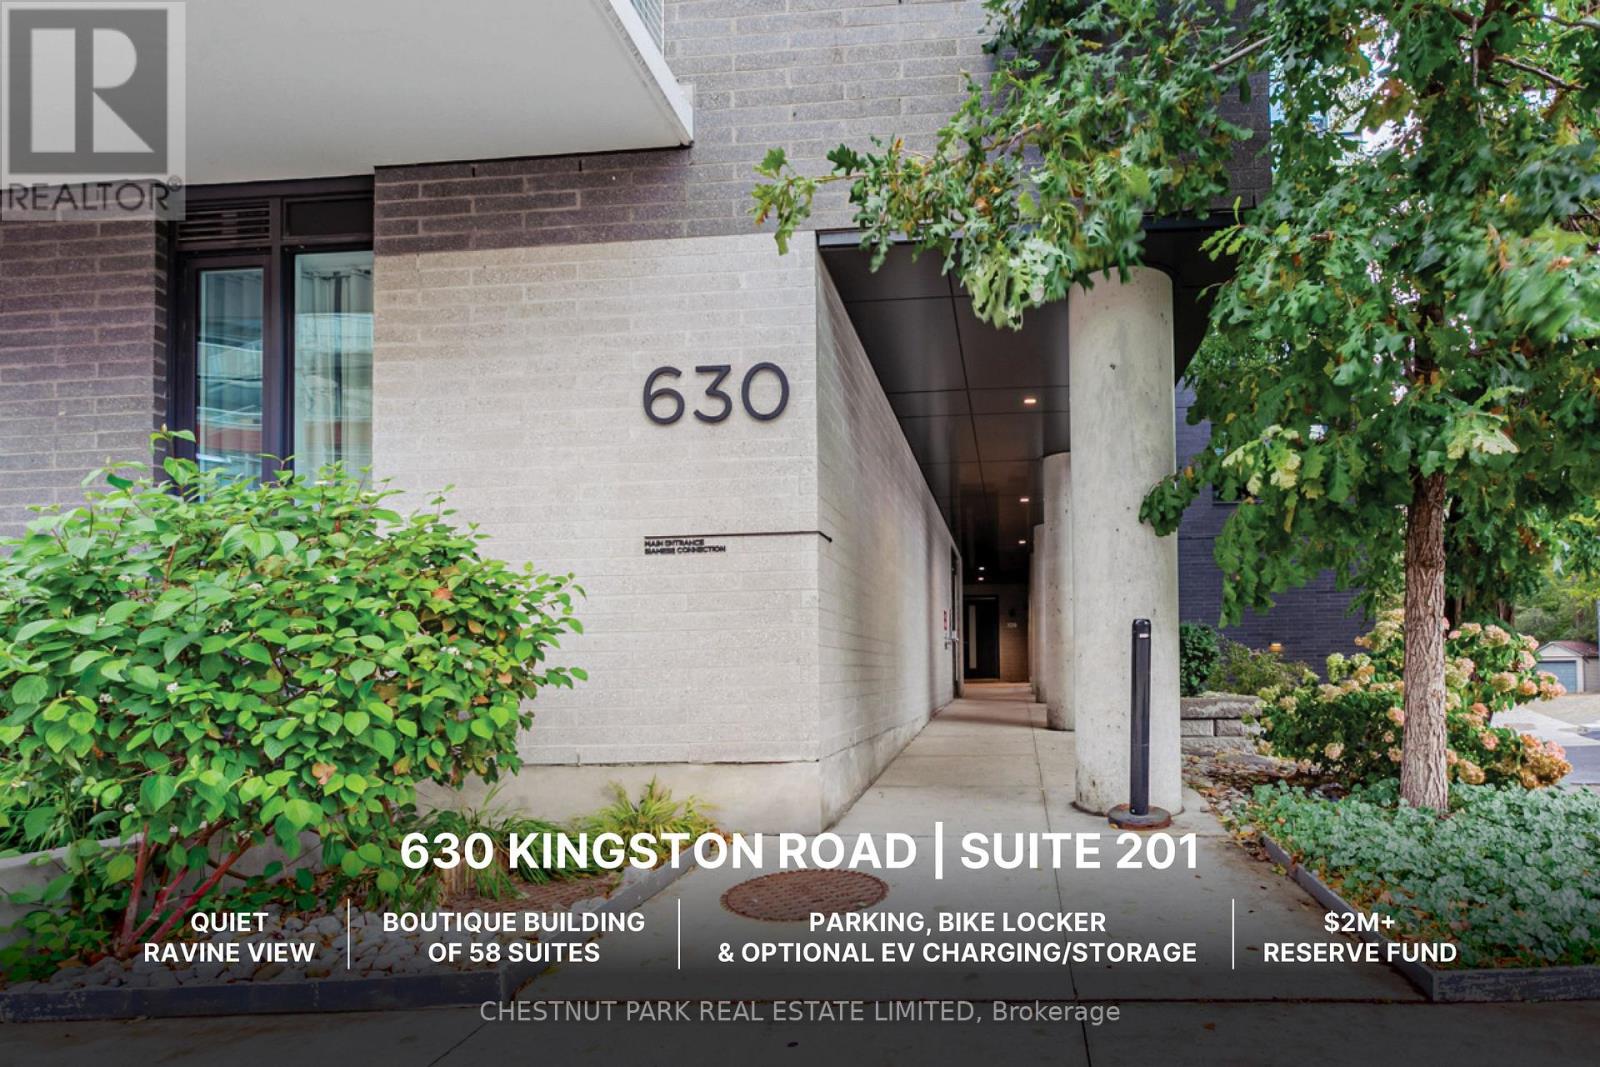
Wake up to incredible ravine views in well-managed mid-rise. Just over 1,000 square feet total, this suite has been meticulously maintained and upgraded. Layout features extra-wide living/dining/kitchen, all windows and full-width balcony overlooking the ravine and ensuite bathrooms to both bedrooms. Large kitchen includes island with overhang, full-size gas stove, French door fridge, Bosch dishwasher, quartz counters/backsplash and under-cabinet lighting. Modern bathrooms with porcelain tiling, good storage and quartz counters. Upgrades include art wall millwork, custom lighting throughout, custom closet organizers throughout, balcony floor tiles, fireplace with mantle and more. Quick walk to beautiful Glen Stewart Ravine to the Beach boardwalk; Big Carrot Organic grocer across the street and more! Transit trifecta with 503 downtown and 64 Main bus at door; 15 min walk (or 5 min bus) to Main subway & GO Danforth to Union <10 mins! Surrounded by charming retail hubs, services & restaurants including Kingston Village, Main & Gerrard, and Queen East. Amenities include: guest suite, party room & visitor parking at 665 Kingston. One parking space and bike locker included with option to add EV charging, 2nd parking and storage locker. (id:55499)
Chestnut Park Real Estate Limited
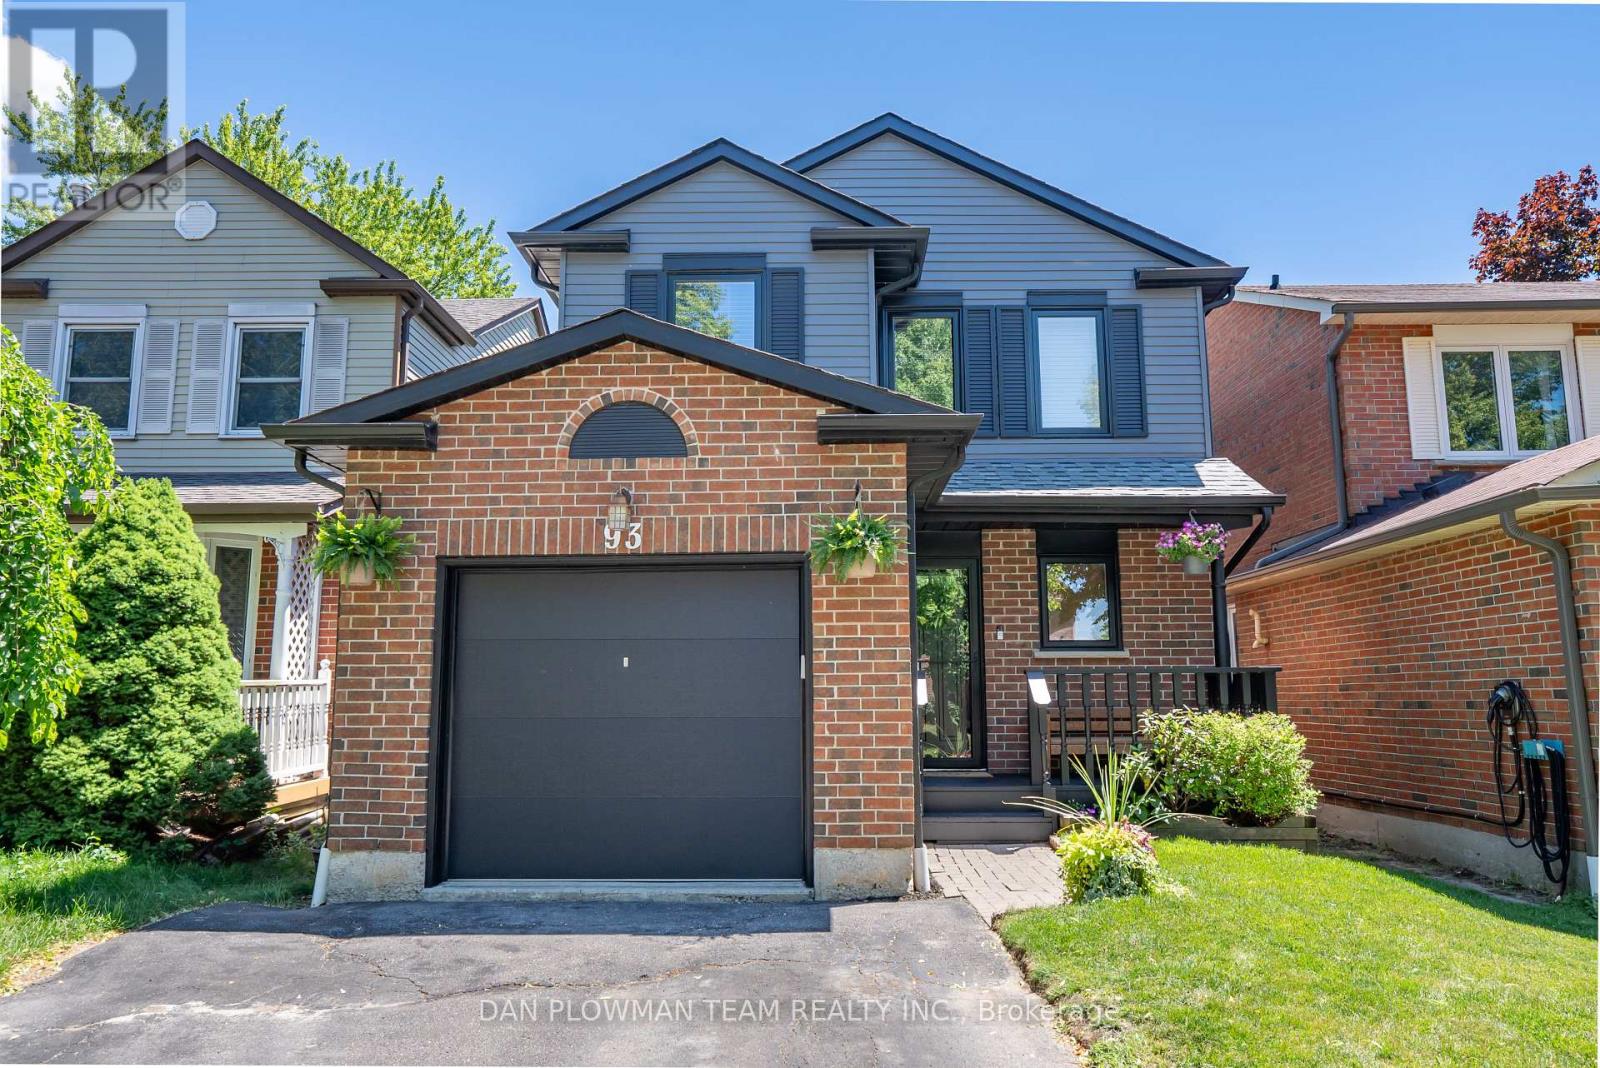
93 Kirby Crescent
Whitby, Ontario
This Is A Linked Property Bright, Spacious, And Beautifully Maintained, This Modern 3-Bedroom, 2-Bathroom Home Offers The Perfect Blend Of Style, Comfort, And Functionality. The Thoughtfully Designed Layout Features Generous Living Spaces Filled With Natural Light, While The Finished Basement Provides Additional Room For A Family Recreation Area, Home Office, Or Gym. Outside, The Home Boasts Fantastic Curb Appeal And A Private Backyard (A New Fence 2023), Complete With New Deck (2023) - Perfect For Relaxing Or Entertaining. Backing Onto Scenic Walking Paths And Green Space, You'll Enjoy Peaceful Views (With No Neighbours Behind) And Direct Access To Nature Right From Your Backyard. This Is An Exceptional Opportunity To Own A Move-In-Ready Home In A Desirable Setting That Combines Modern Living With Outdoor Enjoyment. Conveniently Located Mins To Hwy, Shops, Amenities, Schools & So Much More. Upgrades Include; New Furnace (2025), Air Conditioner (2021), Attic And Basement Insulated (2021), Garage Door (2025), Electrical Panel Replaced (2021), Basement Windows (2023), Upper Floor Windows (2025), Hot Water Tank (2024). (id:55499)
Dan Plowman Team Realty Inc.
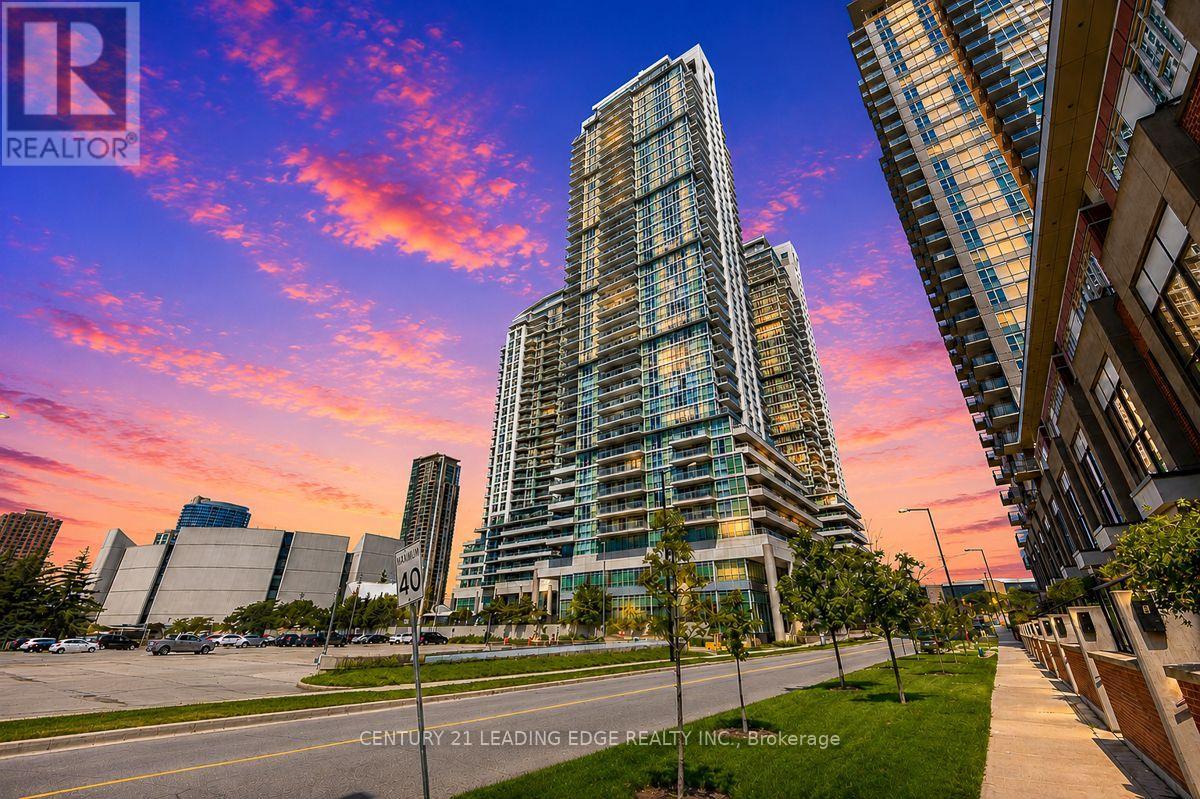
411 - 50 Town Centre Court
Toronto, Ontario
Welcome Home. Gorgeous 1 Bedroom + Solarium (can be used as a 2nd bedroom) with 1 Full Washroom Condo. One of the lowest maintenance fees in the area for this building. Condo comes with crown mouldings, upgraded hardwood flooring, upgraded kitchen cabinets, backsplash and 2 balconies (South- 20 x 4.7ft, East- 19.3 x 5.1ft). Filled with natural light with floor to ceiling windows, for a bright and natural environment. Open concept Living and Dining area, with a upgraded kitchen and a lovely balcony outside, for a relaxing evening tea or dinner with the family. Includes one parking space and one locker (locker on the samelevel as the condo). Well managed building, excellent amenities, walking distance to Scarborough Town Centre, Cineplex, TTC, GO transit, parks, YMCA, quick access to 401 and family friendly restaurants. Ideal for first time buyers and investors. (id:55499)
Century 21 Leading Edge Realty Inc.

7535 Leskard Road
Clarington, Ontario
Escape the hustle without sacrificing convenience in this stunning **White Pine log home**, nestled on **1.25 acres** of beautifully treed land in the peaceful countryside of Orono. Offering the warmth and charm of a year-round cottage retreat, this meticulously maintained home delivers exceptional privacy, timeless craftsmanship, and modern efficiency-all just minutes from Hwy 407. Step inside through one of **two separate entrances** and be welcomed by a breathtaking **grand foyer with soaring vaulted ceilings**, open to above, creating an impressive first impression. The inviting interior showcases **durable White Pine flooring and a matching handcrafted staircase**, adding warmth and character throughout. Enjoy a **carpet-free** home designed for easy maintenance, complete with a **main floor office/library**, central vacuum, and spacious principal rooms ideal for both everyday living and entertaining. Pride of ownership is evident with **thousands of dollars invested in premium upgrades**, including a highly efficient **geothermal heating and cooling system**, **permanent roofing**, water purification and softener systems, a professionally **freshly stained exterior**, and a **new wrap-around deck** perfect for relaxing while taking in the tranquil surroundings. The property is equally impressive, featuring a **detached 3-car garage** plus a **heated office/workshop**, offering endless possibilities for hobbyists, entrepreneurs, or additional workspace. Mature trees surround the property, creating exceptional privacy and a true nature-inspired setting. The home is serviced by **two septic tanks**, providing added functionality and convenience. Whether you're looking for a peaceful family home, a private country retreat, or a unique property with premium upgrades, **7535 Leskard Road** offers the perfect blend of rustic elegance, modern comfort, and unbeatable accessibility. Experience cottage living every day-without leaving the convenience of the city behind. (id:55499)
RE/MAX Metropolis Realty
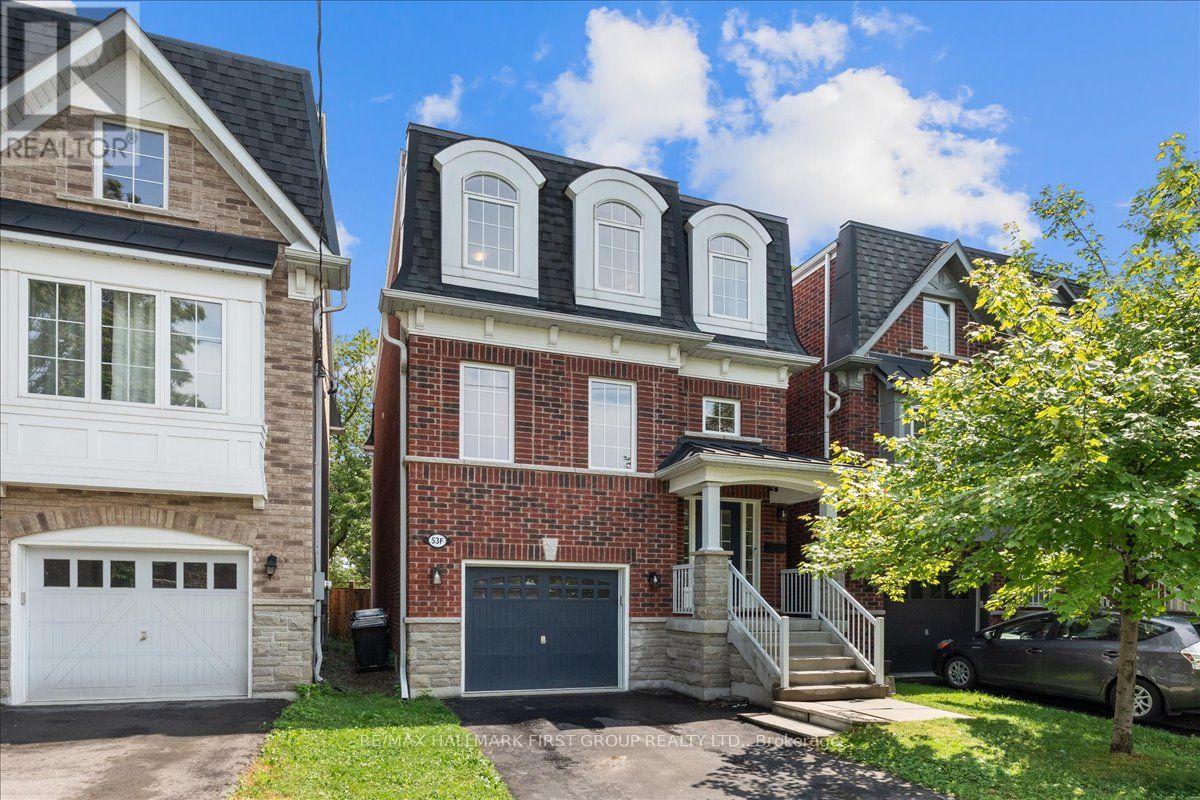
53f Dentonia Park Avenue
Toronto, Ontario
**OFFERS ANYTIME** Welcome to "The Residences of Dentonia Park!" Only 12 years new, this "Maple" model offers exceptional curb appeal with parking for 3 cars. The charming red brick exterior and covered front porch lead to a spacious foyer with soaring ceilings and a double closet. The open-concept main floor features a chef's kitchen with high-end appliances, new flooring, quartz countertops, a centre island, and ample cabinetry overlooking the living and dining area with a gas fireplace and walkout to the sunny south-facing backyard, perfect for summer BBQs. Upstairs, the family room has been converted into a 4th bedroom or ideal home office and includes a modern 3-piece bath. A short flight up is the private primary retreat featuring a spacious bedroom, south-facing windows, a large walk-in closet with hidden storage, and a fully renovated ensuite (2026). The third floor offers two additional bedrooms with large closets, a renovated 4-piece bathroom (2026), and convenient upper-level laundry. The finished basement features a large rec room with above-grade windows, laminate flooring, and a stylish powder room (2026). Enjoy your private backyard oasis with professionally installed patio stones, new sod, and a beautiful gazebo - perfect for entertaining or relaxing outdoors. Conveniently located walking distance to Main Street subway station, Danforth GO, dentonia park, Stan wallow park, Coleman park, Taylor creek trail, Dentonia park golf club, grocery stores, banks, pharmacies, highly rated schools and more! This is the turnkey home you've been waiting for! **Main floor, second floor basement are 9ft ceilings, 3rd floor is 8ft ceilings. Interior garage measurement: 12 x 19.5ft.** (id:55499)
RE/MAX Hallmark First Group Realty Ltd.
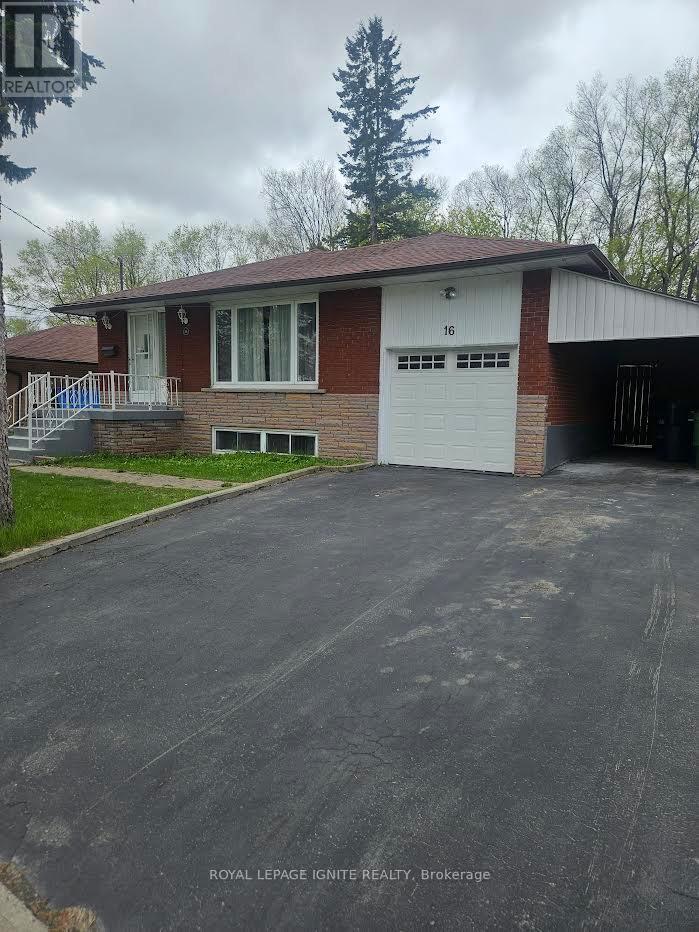
Main - 16 Cicerella Crescent
Toronto, Ontario
Spacious and beautifully maintained main floor rental featuring 3 large bedrooms in the desirable Bendale community. Located in a quiet, family-friendly neighbourhood close to TTC transit, top-rated schools, Highway 401, and Scarborough Town Centre. Bright and functional layout with generous living space, perfect for families or professionals seeking comfort and convenience in a prime location. No Pets. (id:55499)
Royal LePage Ignite Realty
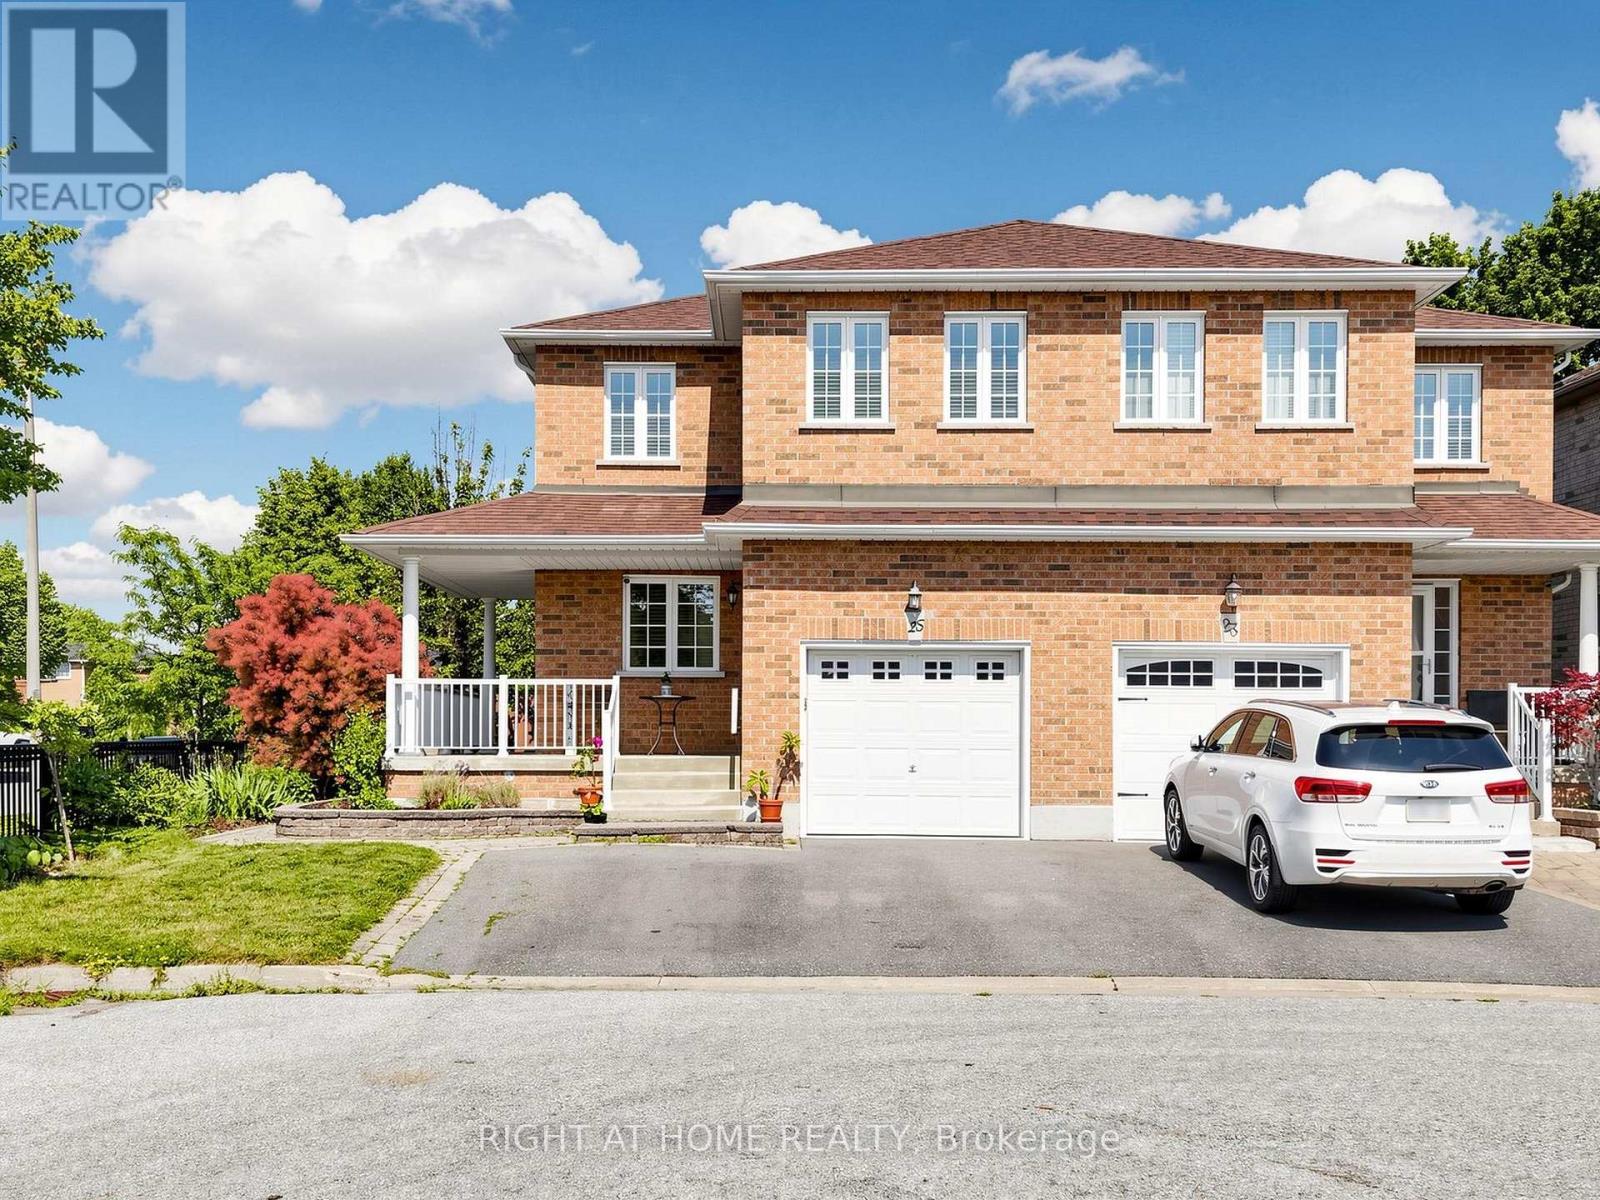
25 Teagarden Court
Whitby, Ontario
Beautifully updated & move-in ready in Whitby's sought-after Rolling Acres! Tucked on a quiet, family-friendly court, this home has been tastefully renovated throughout & offers a fully finished basement with an additional bedroom - perfect for an in-law suite, home office or guest space. The updated kitchen anchors a bright, functional main floor, while three generous bedrooms & refreshed baths await upstairs (4 bed / 3 bath total). A standout four-season heated sunroom floods the home with natural light & extends your living space year-round. The premium court setting delivers minimal traffic, added privacy & a safe place for kids to play. Ideally located minutes to Thickson Square & Dryden Square (Metro, No Frills, pharmacies, fitness & more), Lowe's & everyday essentials. Surrounded by top-rated schools & an extensive network of parks, trails & greenbelt incl. Darren, Jack Wilson & Rolling Acres Parks. Commuters enjoy quick access to Hwy 401, 407 & 412 plus nearby GO Transit & Durham Region Transit - approx. one hour to downtown Toronto. A rare complete package in one of Whitby's most desirable family neighbourhoods. Don't miss it! (id:55499)
Right At Home Realty
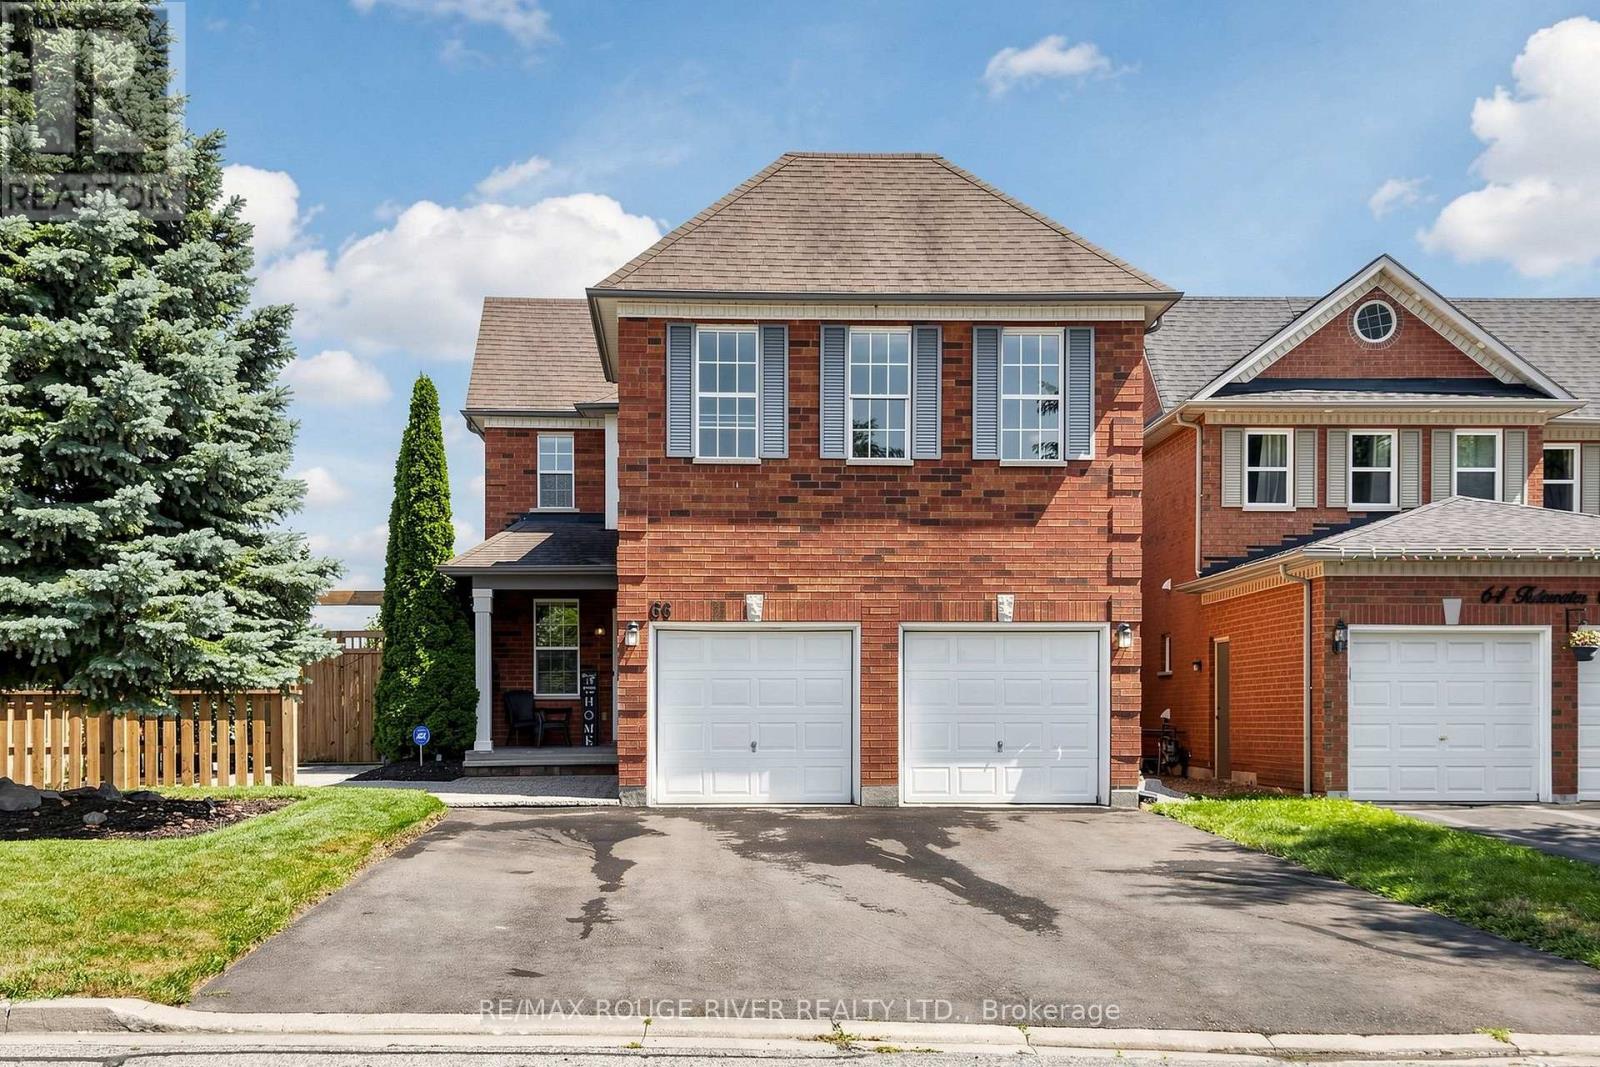
66 Tidewater Crescent
Whitby, Ontario
Welcome to this spacious 5- bedroom detached home situated on a premium corner lot in the Williamsburg Community of Whitby, offering exceptional curb appeal and ample parking with a double car garage and an oversized driveway that accommodates up to six vehicles. The Inviting front yard features a Charming patio, perfect for relaxing and enjoying the neighborhood while the expansive covered deck in backyard provides an ideal space for year round outdoor entertainment, family gatherings and barbeques. Inside this well appointed home offers five bedrooms and a functional layout designed for comfortable family living. The finished basement adds valuable living space and includes a full 4 pc Washroom, making it ideal for a recreation room, home office, guest suite or extended family. With its desirable corner lot location, Abundant parking, excellent outdoor living spaces, and versatile basement, this home is perfect blend of Comfort, Convenience and Functionality. (id:55499)
RE/MAX Rouge River Realty Ltd.
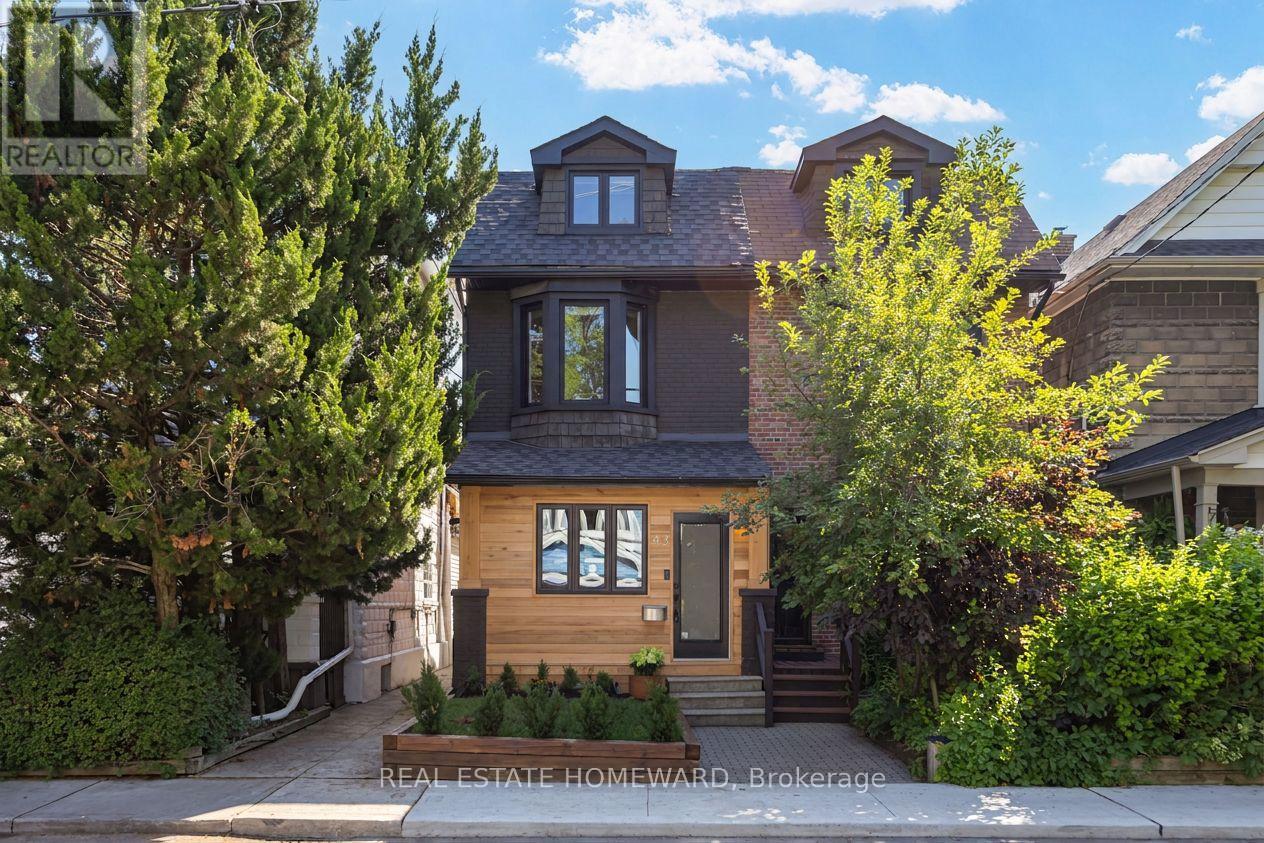
43 Amroth Avenue
Toronto, Ontario
Prime Danforth Location **** Vintage charm meets contemporary living in this beautifully renovated home. **** Outstanding floorplan, a spacious 2.5 story home with 3 bedrooms, a potential 4th bedroom or flex space, 2 full bathrooms with heated floors. The open-concept main floor is warm and inviting, featuring rich maple hardwood floors, exposed brick, stylish glass railings, a gas fireplace, and a practical enclosed front porch with storage. Finally a family-sized eat-in kitchen with Caesarstone countertops, lots of cupboard space, nice stainless steel appliances (both a 240V outlet and a gas line for your choice of electric or gas range). Walkout to a lush garden and large deck, a stone patio and a fully fenced backyard with plenty of green space. A dedicated natural gas BBQ hookup makes outdoor entertaining effortless. The finished lower level adds valuable living space, while the third-floor loft offers endless flexibility as a potential 4th bedroom, home office, or flex space. **** Updated windows throughout, updated bathrooms with heated floors. Hi-Efficiency forced-air Gas Furnace, central air conditioning, on-demand hot water system. Nest Smart Thermostat. Many "Kasa" smart light switches, pot lights, and some dimmers complete this move-in-ready home. **** Desirable Danforth - Walk to brunch, cool shops, grocery stores, Royal Beef butcher, local pubs. Wonderful East Lynn Park, and its weekly farmers' market... so many neighbourhood favourites that make the Danforth one of Toronto's most loved communities. It's perfectly connected, From Amroth Avenue you're just a 5-minute walk to Woodbine TTC Subway Station and approximately a 15-minute walk to Danforth GO Station for an easier commute downtown. Danforth bike lanes and lush local trails are nearby. **** Street permit parking is available - the current owners park on the block everyday... You'll love living here. [ Offer Presentation Thursday August 6th @ 3:00pm ] (id:55499)
Real Estate Homeward
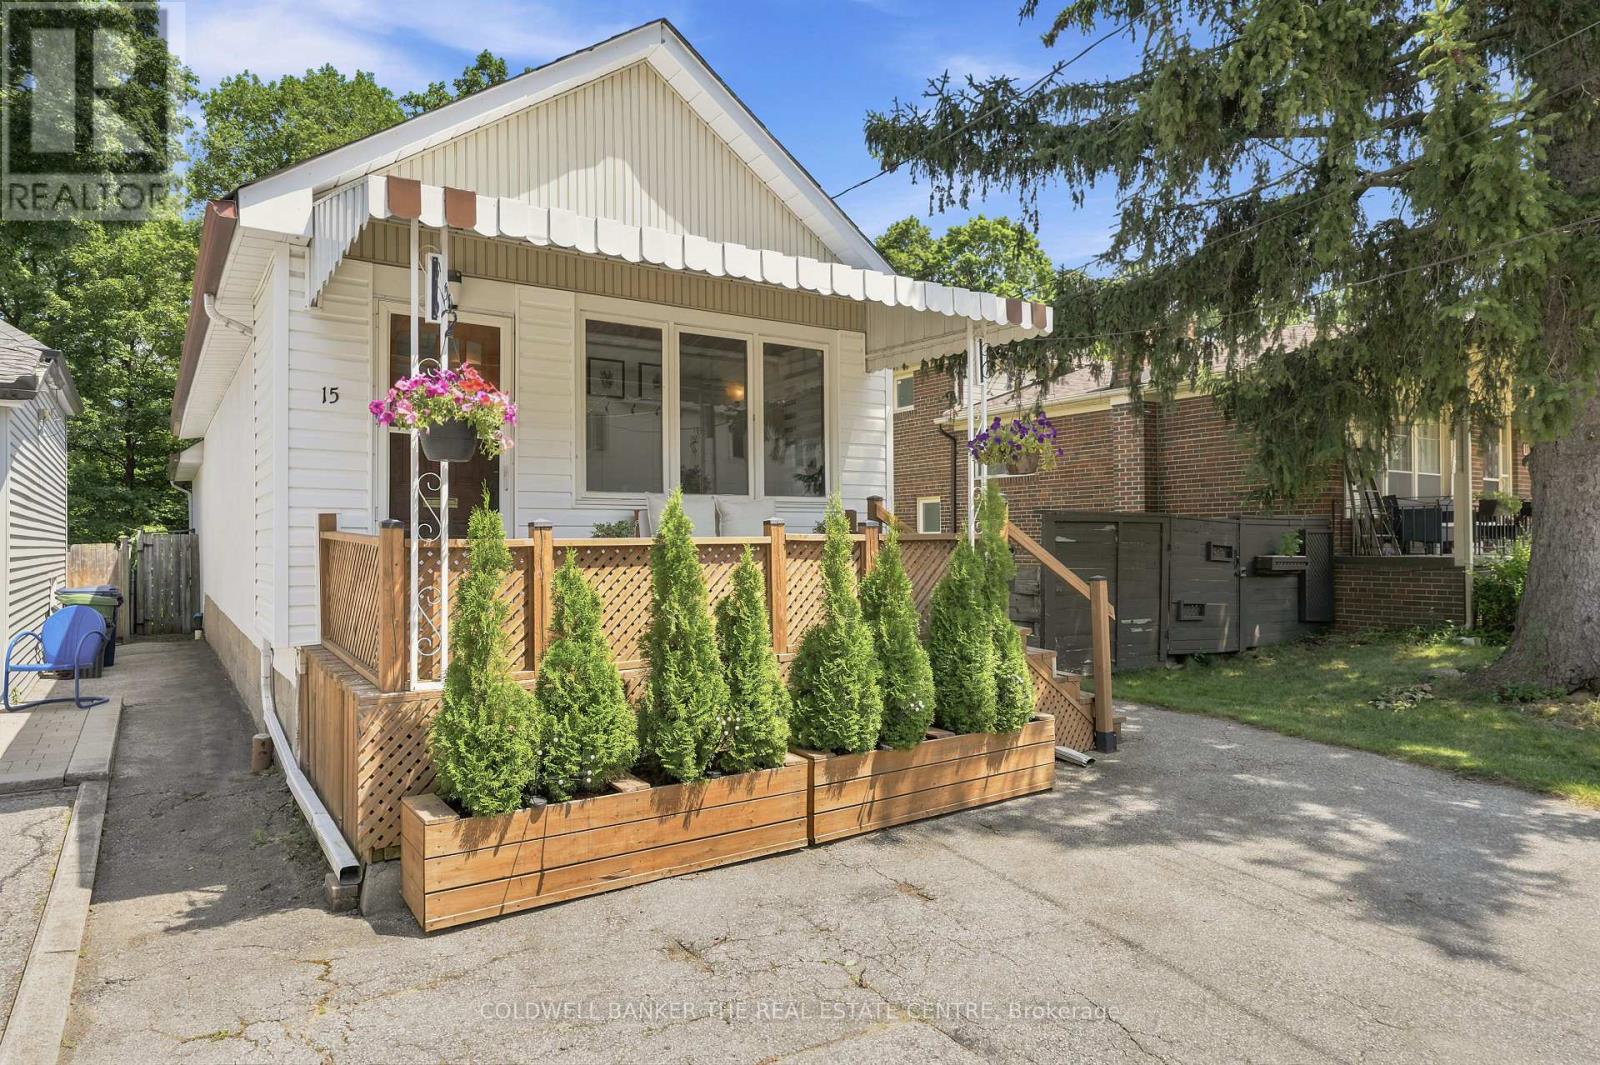
15 Presley Avenue
Toronto, Ontario
Nestled on an extraordinary 25 x 327 ft deep ravine lot backing directly onto the scenic Warden Woods, this beautifully renovated home offers a rare opportunity to enjoy nature, privacy, and city convenience all in one. Wake up to tranquil forest views, enjoy direct access to picturesque walking trails, and experience the peaceful setting that only a premium ravine property can offer.Thoughtfully redesigned for today's lifestyle, the main floor features a spacious primary retreat complete with a private ensuite, offering the ease and convenience of main-floor living. At the heart of the home is a stunning modern kitchen that flows seamlessly into an incredible family room with soaring vaulted ceilings, a cozy gas fireplace, and two walkouts to the backyard-creating the perfect space for everyday living and effortless entertaining while overlooking the beautiful natural surroundings.The finished lower level offers exceptional flexibility with two spacious bedrooms, a second full bathroom, and a dedicated laundry area, making it ideal for extended family, guests, a home office, or multi-generational living.Located in the highly desirable Clairlea-Birchmount neighbourhood, you're just steps from the community centre offering swimming, fitness and senior programs, children's activities, and a variety of drop-in classes. Enjoy direct access to the Warden Woods Trail, while being just minutes from Warden Subway Station, GO Transit, schools, shopping, golf, and downtown Toronto.A rare opportunity to own a beautifully renovated home on one of the area's most spectacular ravine properties, where Warden Woods becomes your backyard and nature is part of your everyday lifestyle. (id:55499)
Coldwell Banker The Real Estate Centre
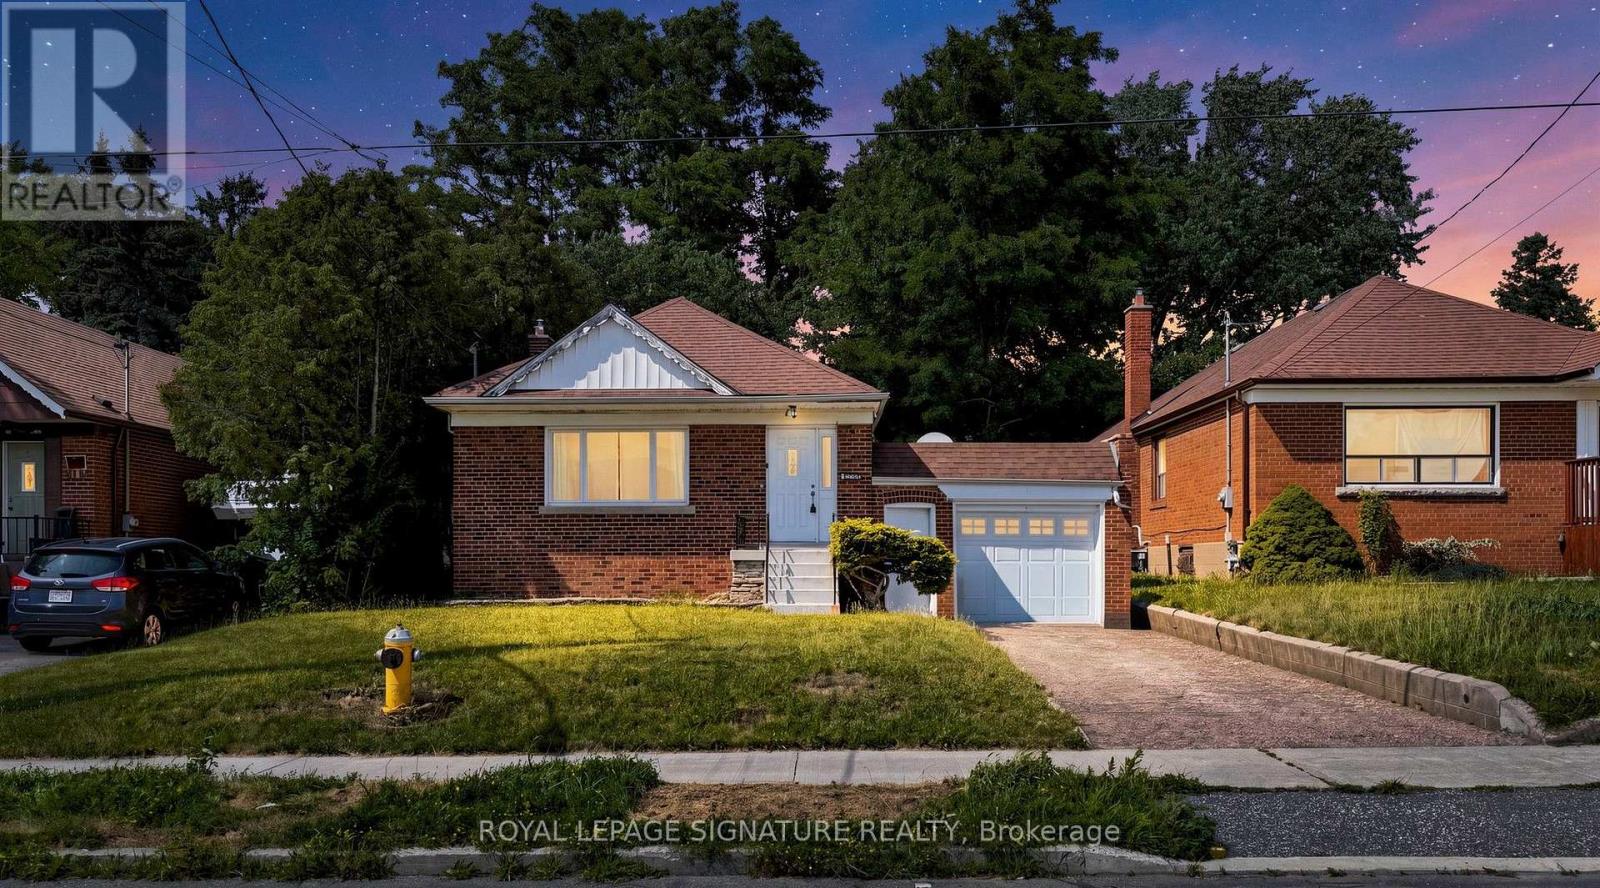
14 Valdane Drive
Toronto, Ontario
Detached bungalow on a 45 x 130 ft lot offering exceptional flexibility for end users and investors alike. The main level features 3 bedrooms, a full bath, separate living and dining rooms, an updated kitchen, and spacious principal rooms. A separate side entrance leads to a finished basement with two self-contained living areas, including a 1-bedroom apartment and a bachelor suite, plus shared laundry. Enjoy a fenced backyard with an interlocked patio area, attached garage, and private driveway parking for 3 vehicles total. Furnace, A/C, and roof are all in good working order. Conveniently located close to Eglinton Square Shopping Centre, Metro, Edge Park, Clairlea Public School, Victoria Park TTC, and quick access to Hwy. 401 and the Don Valley Parkway. A great opportunity to own in a well-connected neighbourhood. Book your private showing today. (id:55499)
Royal LePage Signature Realty

14 Munday Court
Clarington, Ontario
Executive Country Living in the City! Tucked away on a premium cul-de-sac lot spanning over 1.2 acres, this custom-built executive brick home masterfully blends a classic Ontario farmhouse aesthetic with top-tier modern engineering. Backing onto protected lands with direct access to ravine trails, the property offers privacy, stunning natural views, and an iconic wrap-around porch built for relaxing days. Inside, the light-filled interior features soaring 9-foot ceilings, high-efficiency Pella windows, stunning hardwood floors, and heated tile in all bathrooms and the mudroom. At the heart of the home is a chef's dream kitchen featuring custom Macleans cabinetry, a massive stone island, a separate pantry, and a large eat-in space for gatherings. Culinary enthusiasts will love the ultra-premium appliance suite, including a 48" Commercial Culinarian gas range with dual ovens, grill, and griddle, a 36" Sub-Zero refrigerator, and a Miele dishwasher. Upstairs offers four spacious bedrooms, highlighted by a large primary suite complete with a gorgeous ensuite and oversized windows. The finished lower level features polished concrete floors and, WETT-certified, wood-burning fireplace. Step outside to your personal backyard oasis featuring a premium saltwater pool with new safety cover, cabana, 12x14 pergola, and patterned concrete patios. The professionally landscaped grounds feature perennial gardens and a fully robotic grass maintenance system. Park on the newly paved driveway or in the detached, heated 3-car garage equipped with a 60A service panel and EV-ready charging port. Above the garage, a separate entrance leads to a private 550 sq ft loft complete with gas heat and a full bathroom with heated floors-an ideal space for an in-law suite, nanny quarters, or an executive home office. Repainted steel roof and an oversized septic system inspected.This property embodies irreplaceable land value, multigenerational flexibility, custom craftsmanship.A True Legacy Home! (id:55499)
Sotheby's International Realty Canada