
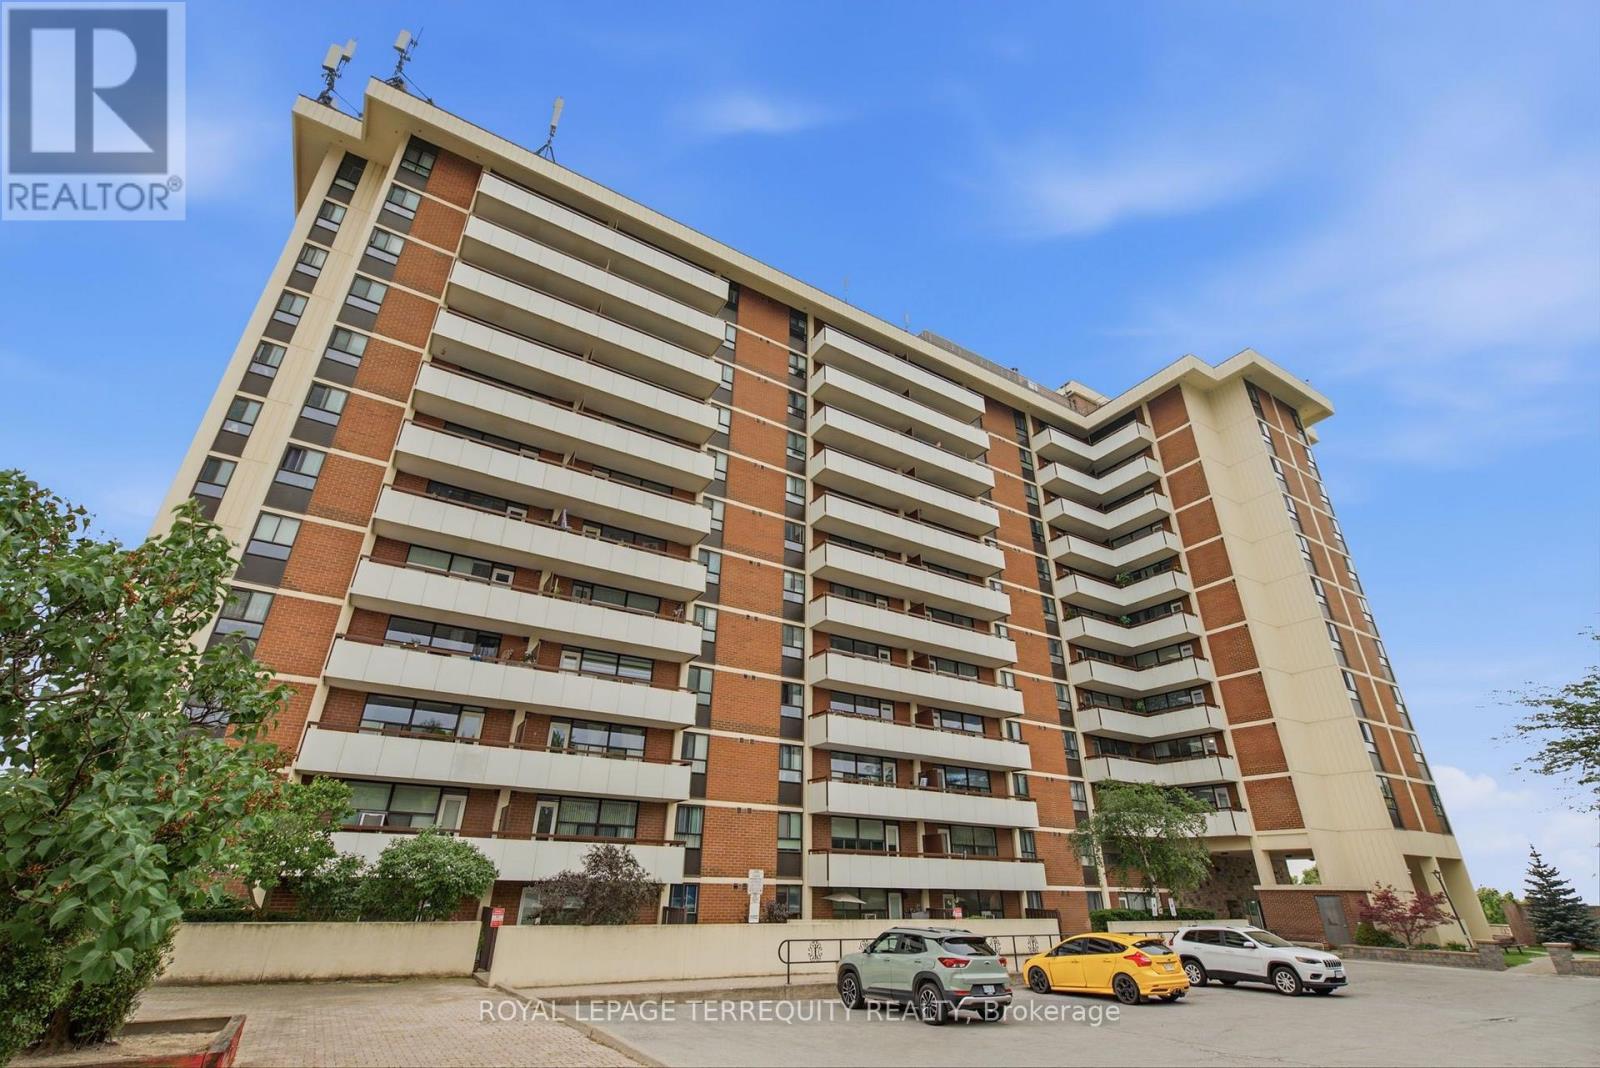
808 - 541 Blackthorn Avenue
Toronto, Ontario
An outstanding opportunity to own a spacious, move-in-ready condo offering incredible value in a highly connected neighbourhood. This bright south-facing suite is beautifully maintained, featuring a thoughtfully designed layout and an expansive private balcony with sweeping views of the Toronto skyline and the iconic CN Tower. The generous living space provides comfort and flexibility, while the all-inclusive maintenance fees-covering heat, hydro, water, and parking-make everyday living both convenient and cost-effective. Residents enjoy an impressive selection of amenities, including an outdoor swimming pool, tennis court, sauna, party room, and ample visitor parking. Perfectly situated just steps from multiple Stations for Travel, this location offers exceptional transit access along with nearby parks, schools, shopping, and a variety of everyday conveniences. Whether you're a first-time buyer, downsizer, or investor, this home delivers exceptional value in an unbeatable location. (id:55499)
Royal LePage Terrequity Realty
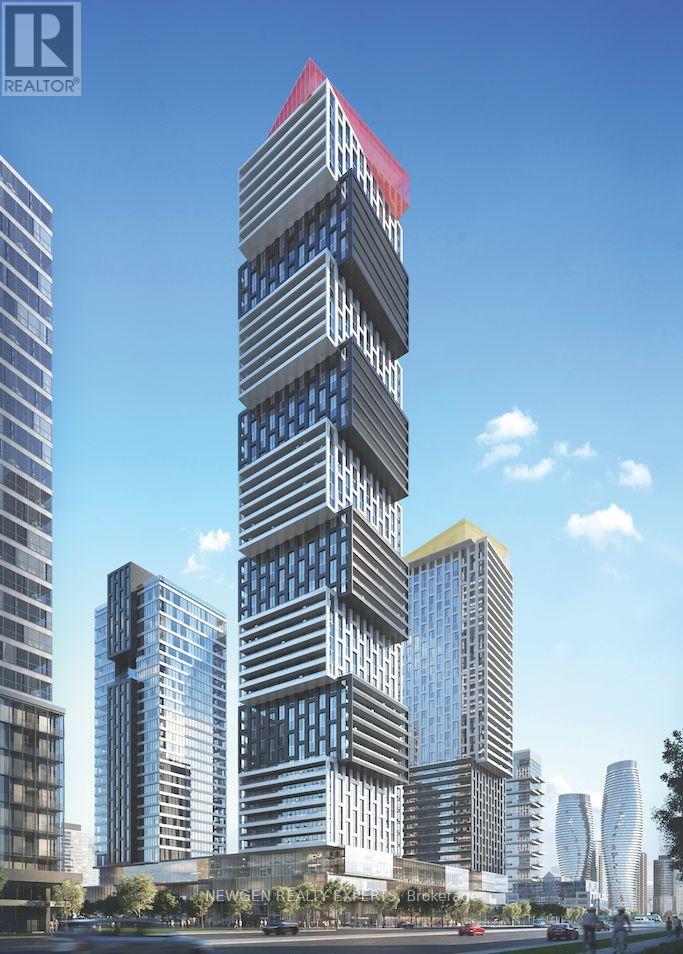
403 - 4023 The Exchange
Mississauga, Ontario
Establish a permanent footprint in Mississauga's high-growth core. This brand-new shell unit offers immediate possession and a world of potential for medical, legal, or financial practices(subject to builder approval). Well lit and versatile open floor plan allows you have the creative freedom to execute a custom build-out in a building defined by luxury and connectivity. Enjoy unparalleled access to Highways 403/401 and a massive, built-in client base from the surrounding high-density residential towers.Rent is $44 PSF yearly + TMI (id:55499)
Newgen Realty Experts

315 - 402 The Eastmall
Toronto, Ontario
Modern 2-bedroom, 3-bathroom condo townhouse in a highly desirable Etobicoke neighbourhood. Thisbright, upgraded home features 9-foot ceilings, an open-concept layout, and contemporary wood-lookflooring throughout-completely carpet-free. Conveniently located minutes from public transit, majorhighways, grocery stores, shopping centres, and Kipling Subway Station. Ideal for first-time buyers,professionals, or investors. Includes underground parking and a locker. Building amenities include anoutdoor fitness area, party room, and visitor parking. (id:55499)
King Realty Inc.
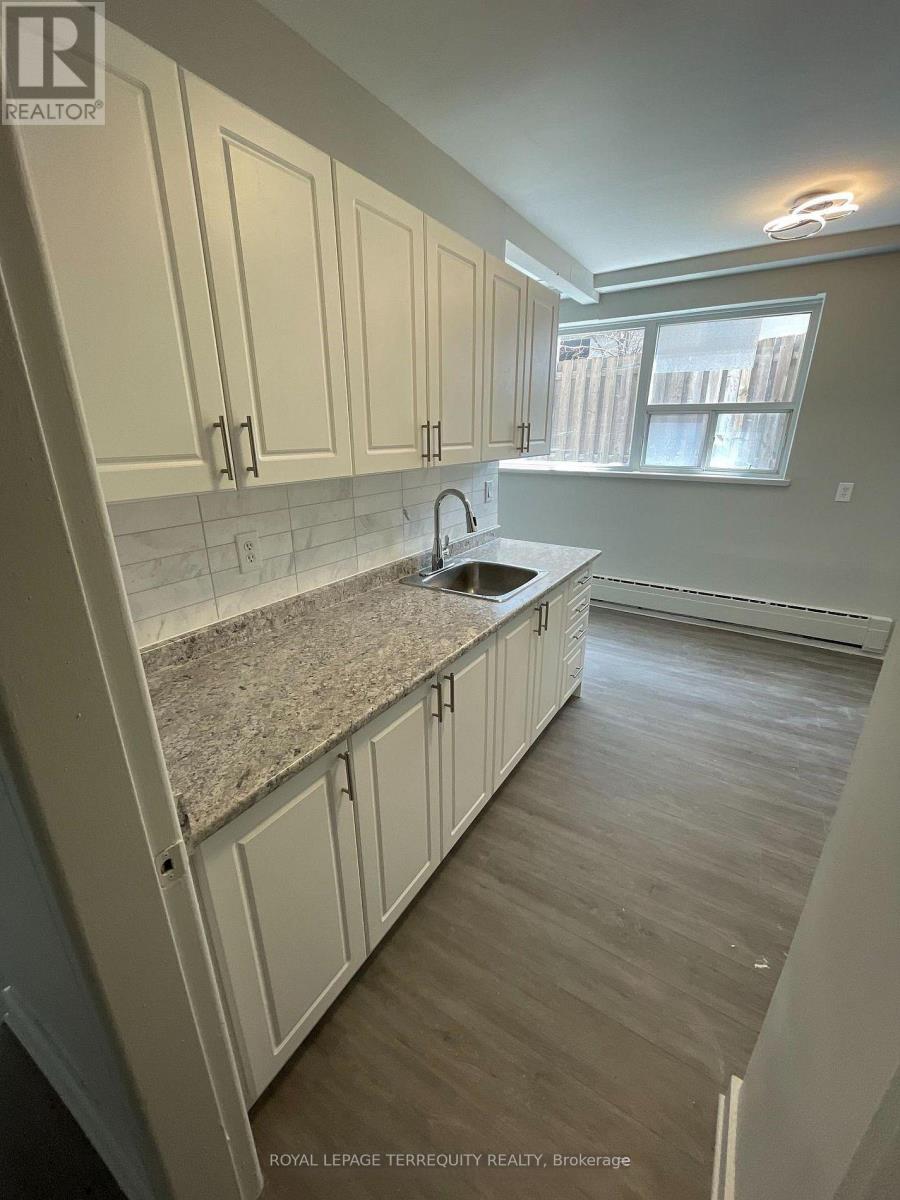
3 - 2548 Keele Street
Toronto, Ontario
Bright and spacious 774 SF 2 bedroom unit featuring recent renovations throughout, including new flooring, a fully updated bathroom and fresh paint. Rent includes heat, water and 1 outside parking spot, offering excellent value and convenience. Move in ready and perfect for comfortable living. (id:55499)
Royal LePage Terrequity Realty
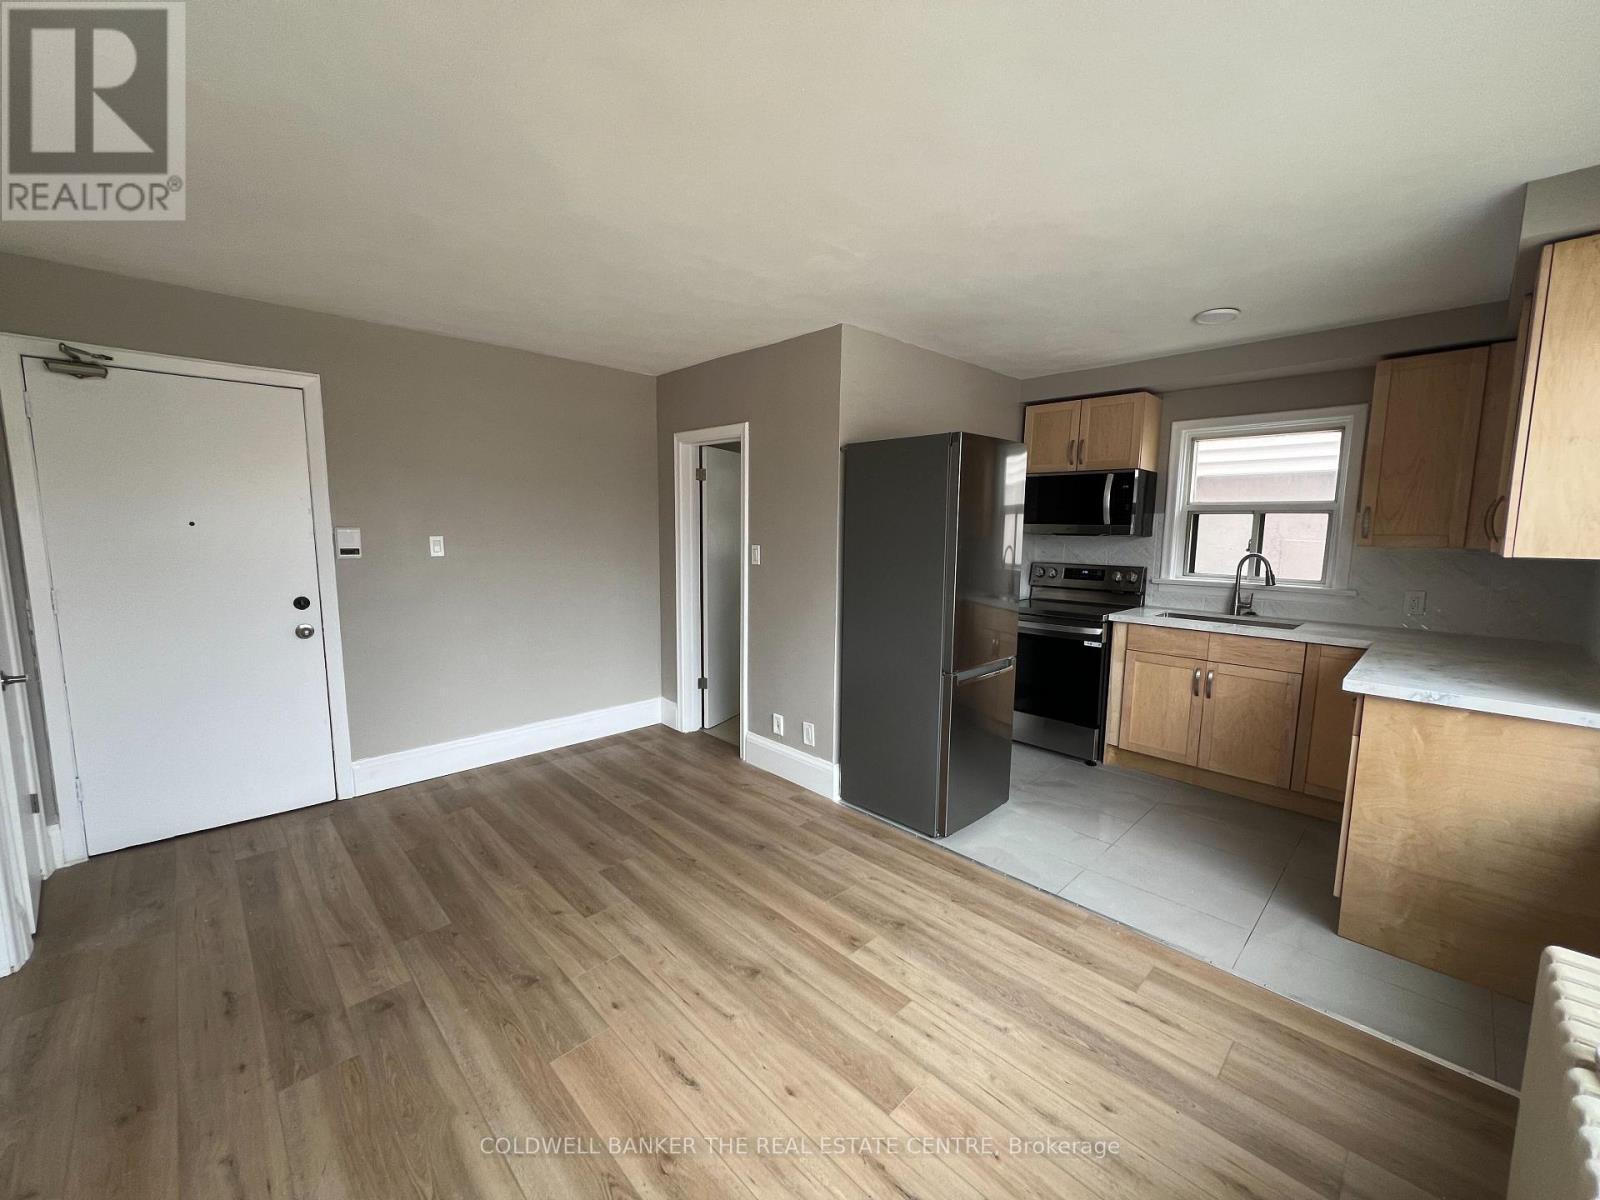
4 - 108 Grandville Avenue
Toronto, Ontario
Step into this bright and stylish second-floor walk-up, where natural light pours in through large windows and every detail has been thoughtfully updated. Enjoy modern finishes throughout, including upgraded bathroom, laminate flooring throughout, sleek quartz countertops, and new stainless steel appliances. Beautifully tiled bathroom adds a touch of luxury. Plenty of storage to keep things organized and clutter-free. Rent includes hydro, heat, water, and parking making life just a little bit easier. Nestled near scenic parklands, this location is perfect for those who love the outdoors, with great trails and green spaces nearby. Convenient access to the TTC, schools, grocery stores, and fantastic local restaurants makes everyday living a breeze.Don't miss the chance to be the first to enjoy this fresh, move-in-ready space! (id:55499)
Coldwell Banker The Real Estate Centre
53 Forest Dale Drive
Barrie, Ontario
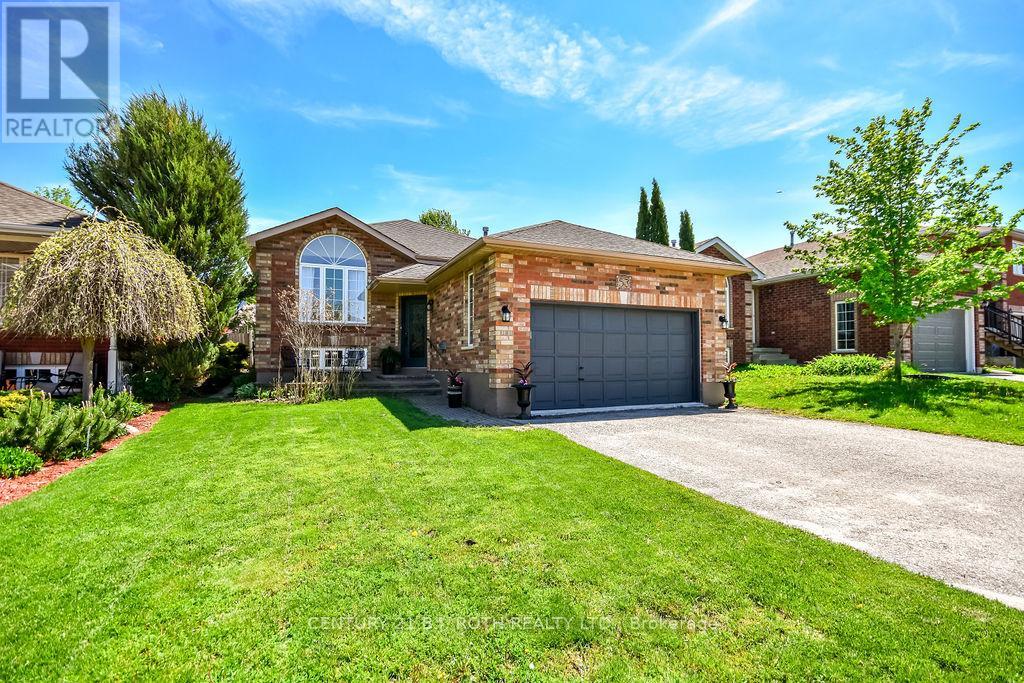
Welcome to this beautifully maintained detached raised bungalow located in a desirable Barrie neighborhood close to schools, parks, restaurants, amenities, highway access, Georgian Mall, East Bayfield Community Centre, Barrie Sports Dome, and the Barrie Country Club. This move-in ready family home features approx. 2,400 Sq.Ft of total living space, 3 spacious bedrooms and a 4 piece bathroom on the main floor. The in-law capable basement features 1 bedroom and a 4 piece bathroom. The bright and inviting main floor offers an abundance of natural light, complemented by hardwood flooring and tile throughout. The kitchen features stainless steel appliances and flows seamlessly into the main living areas, creating a warm and functional space for everyday living and entertaining. Downstairs, the cozy finished basement offers additional living space complete with plush carpeting and a gas fireplace - perfect for family movie nights, a rec room, or hosting guests. Step outside to enjoy the spacious fully fenced backyard featuring mature trees, beautiful perennials, and a rear wood deck ideal for relaxing or entertaining outdoors. Complete with an attached 2-car garage, this clean and well-cared-for home is perfect for families looking for comfort, functionality, and a fantastic location. (id:55499)
Century 21 B.j. Roth Realty Ltd.
608 Moberley Avenue
Orillia, Ontario
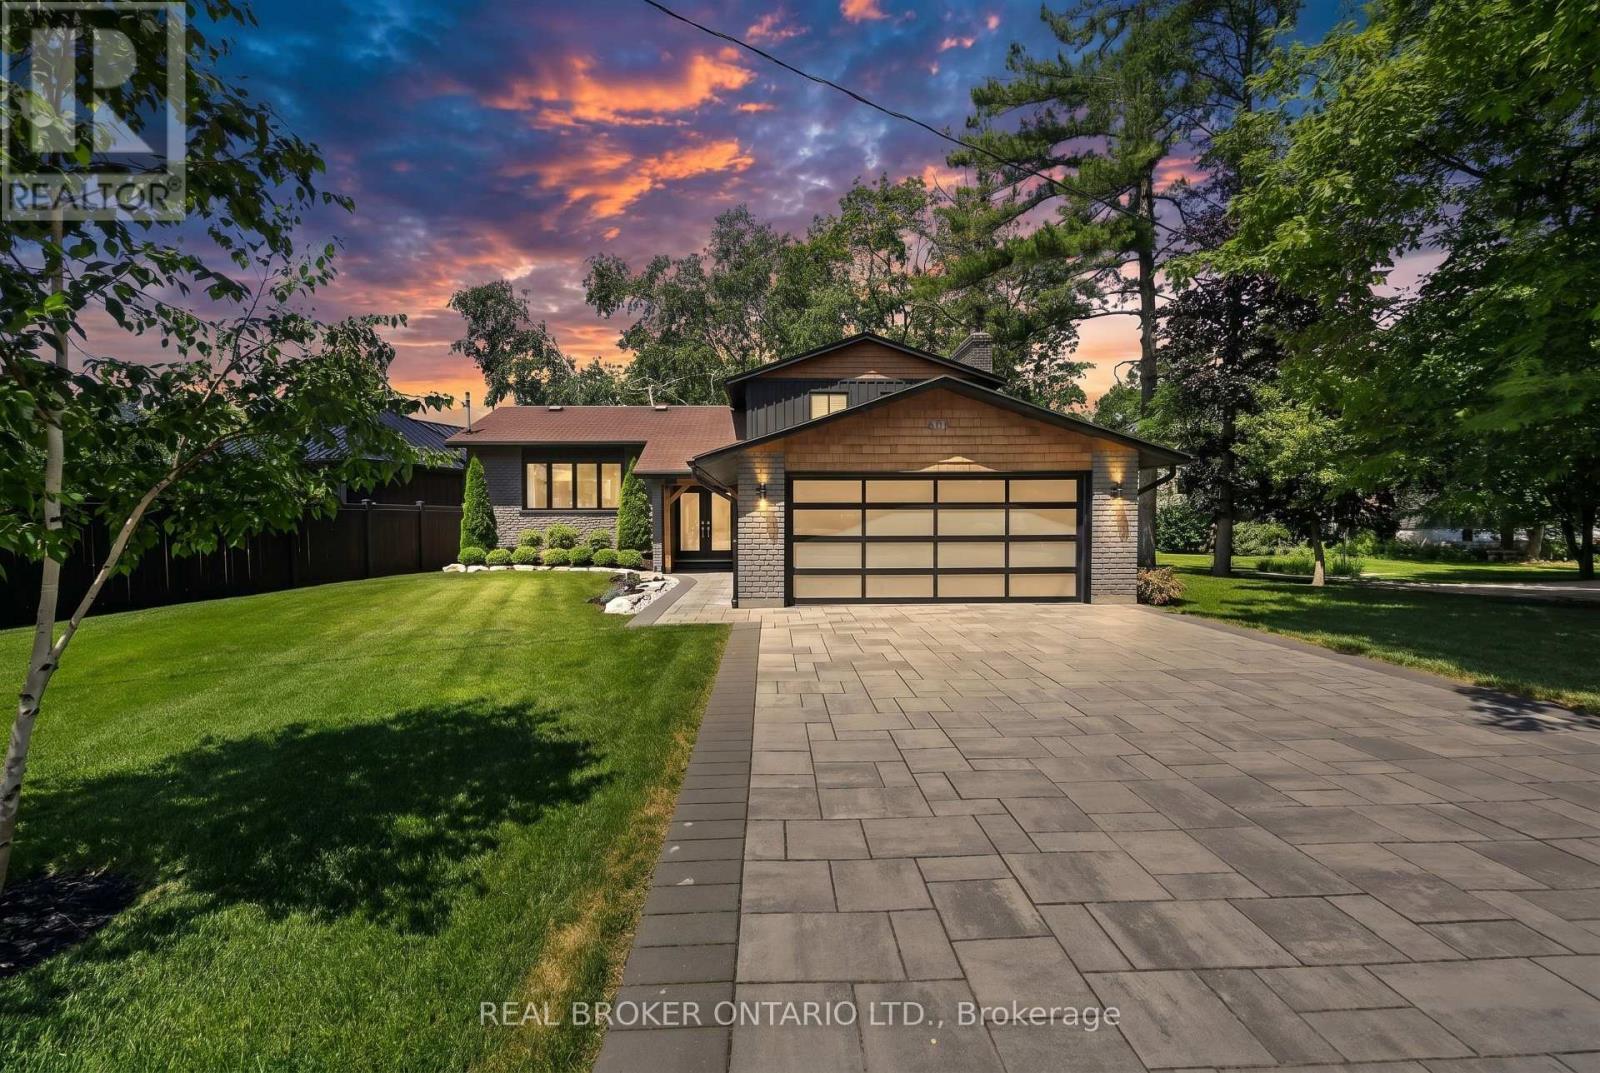
Welcome to refined waterfront living on the coveted shores of Lake Couchiching. Tucked into one of Orillia's most sought-after neighbourhoods, this fully updated 3-bedroom, 3-bathroom home has been meticulously maintained and finished to a magazine-worthy standard throughout. The showpiece is a stunning sunroom framing uninterrupted views of the lake - the perfect spot to take in the water year-round. Retreat to the primary bedroom and step out onto your own private walkout balcony, where amazing waterfront views greet you every morning. Inside, multiple generous living spaces flow effortlessly, designed for both everyday comfort and elevated entertaining. Step outside and enjoy direct waterfront on Couchiching Point, just a short stroll to Tudhope Park, the beach, downtown Orillia, and the bike paths. Minutes to Costco, major grocery, and Highway 11, with the Orillia Recreation Centre, golf clubs, and Casino Rama all close by - and only an hour north of Toronto. A rare opportunity to own a turnkey waterfront property in a location that simply doesn't come available often. Book your private showing today. (id:55499)
Real Broker Ontario Ltd.
780 Essa Road E
Barrie, Ontario
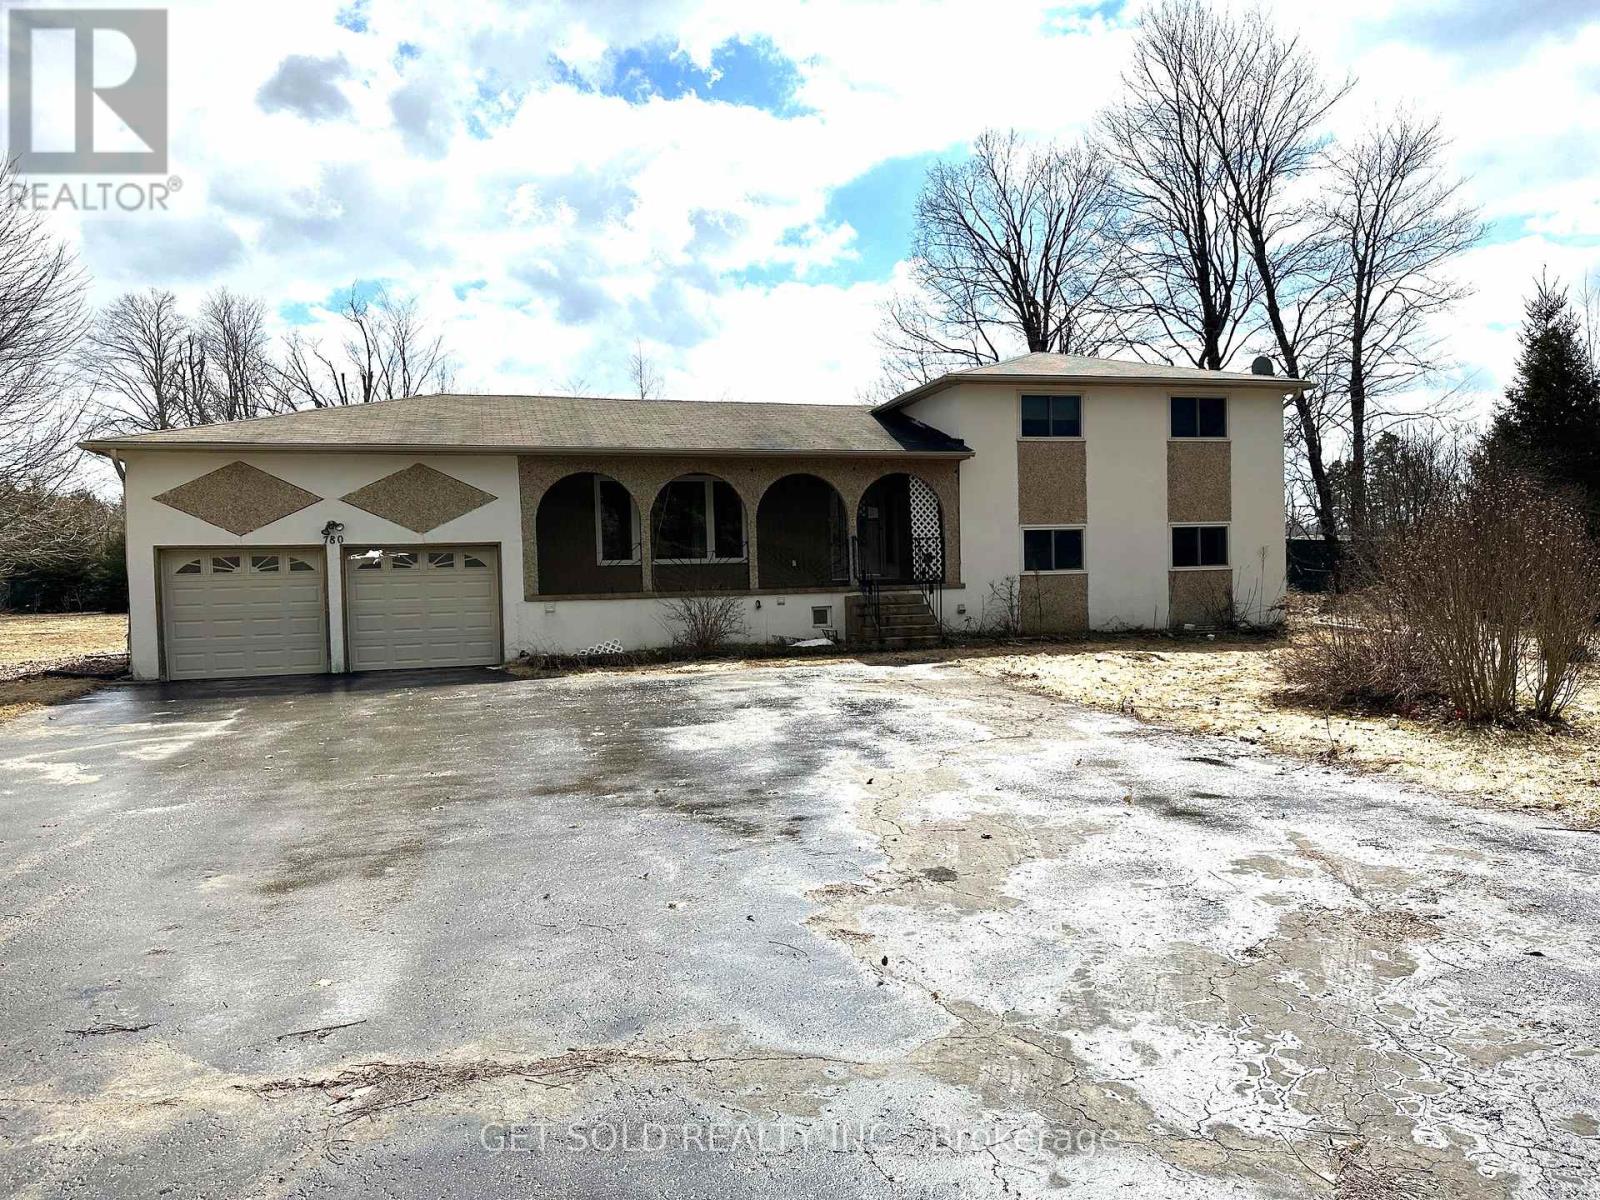
PRICE REDUCTION - 1977 built home on a large lot. The owners decided to keep the decor original to reflect the charm of yesteryear. A wood burning fireplace in the main floor family room compliments the wood paneling on the walls. There is a large kitchen which looks onto the rear deck. The house has three ample bedrooms on the upper floor. The house continues down a few half flights of stairs taking us through to the lower area, which is finished into an in-law suite with its own laundry and separate entrance. Property offered under Power of Sale - as-is where-is - no representation or warranty. Price reflects Land Value with its 1.411 size lot. (id:55499)
Get Sold Realty Inc.
Lot 18 Mulberry Court
Tiny, Ontario
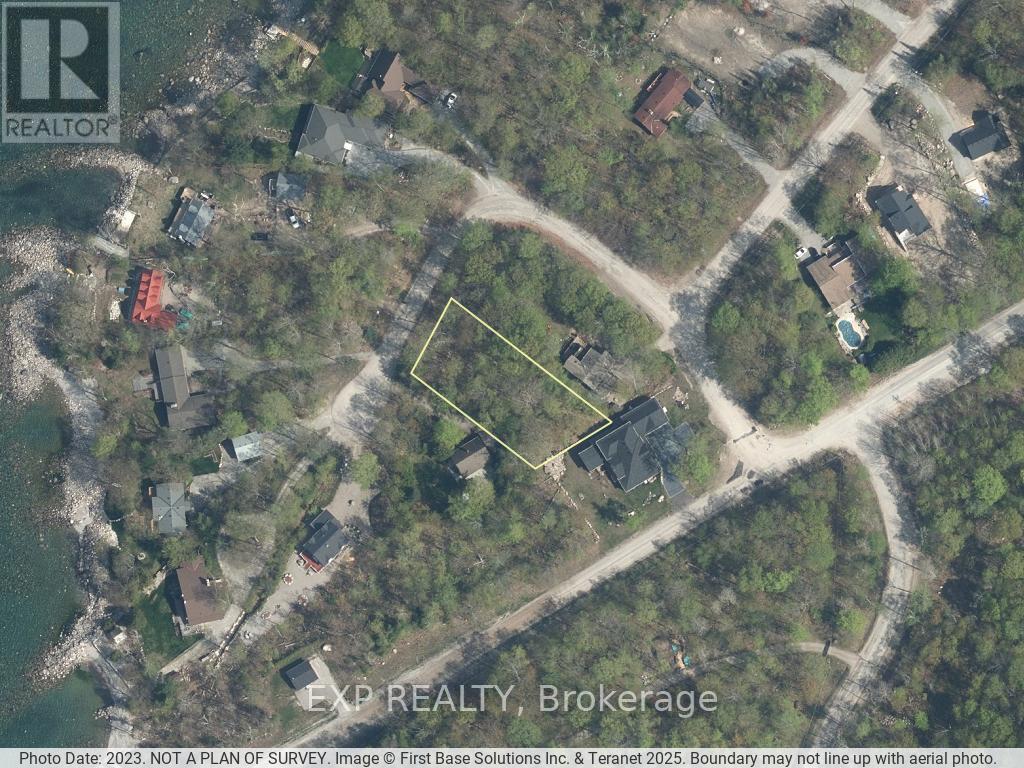
Build your dream home in one of Tiny Township's most desirable neighbourhoods. This ideal lot on Mulberry Crescent is nestled in a peaceful, private setting that offers a truly tranquil lifestyle-perfect for families, retirees, or those seeking a seasonal escape. A standout feature of this property is the 1/33 ownership of a nearby private beachfront, providing exclusive access to a stunning shoreline ideal for relaxing, strolling, or enjoying breathtaking sunsets. Conveniently located close to the town of Lafontaine and just 90 minutes from the north end of the GTA, this property offers the perfect balance of nature, privacy, and accessibility. (id:55499)
Exp Realty
75 Virro Court
Vaughan, Ontario
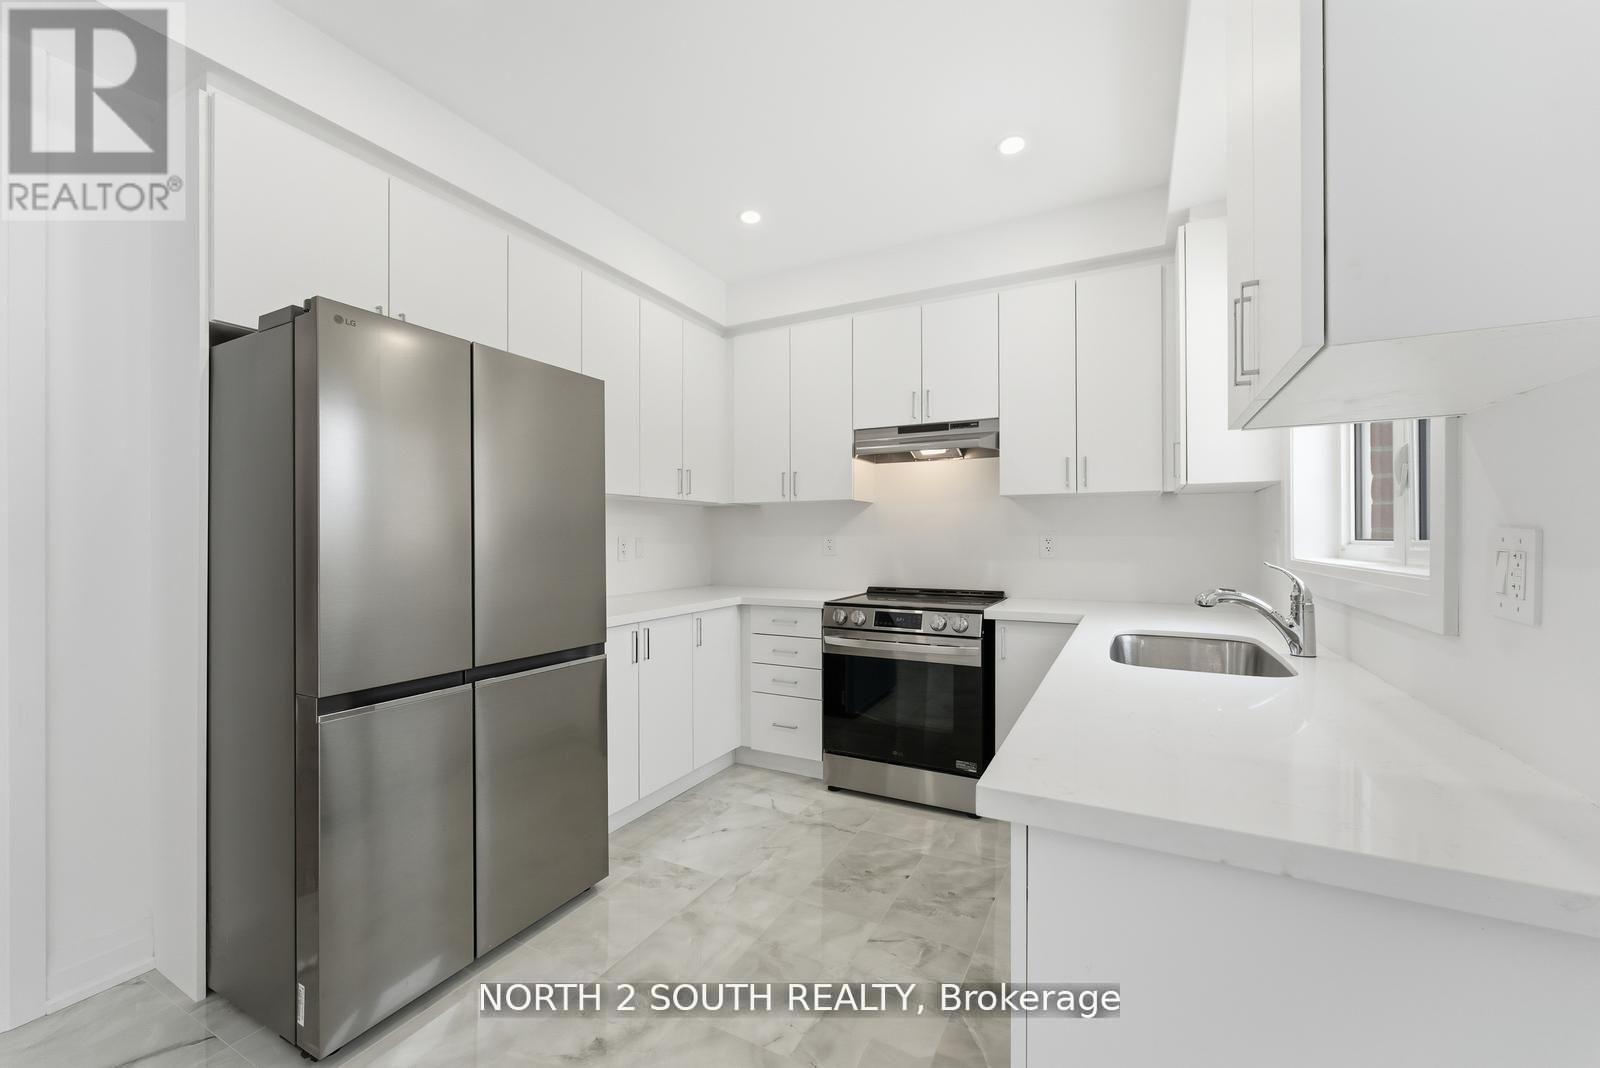
Located in sought after West Woodbridge, Ravines of Rainbow Creek is surrounded by schools, shopping center's, parks, recreational facilities and highways. This brand-new never lived in semi-detached home with large backyard w/4-bedrooms has spectacular finishes, pot lights, upgraded kitchen w/quartz counters, hardwood floors on main, functional open concept living. (id:55499)
North 2 South Realty
Bsmt - 8300 Yonge Street
Vaughan, Ontario
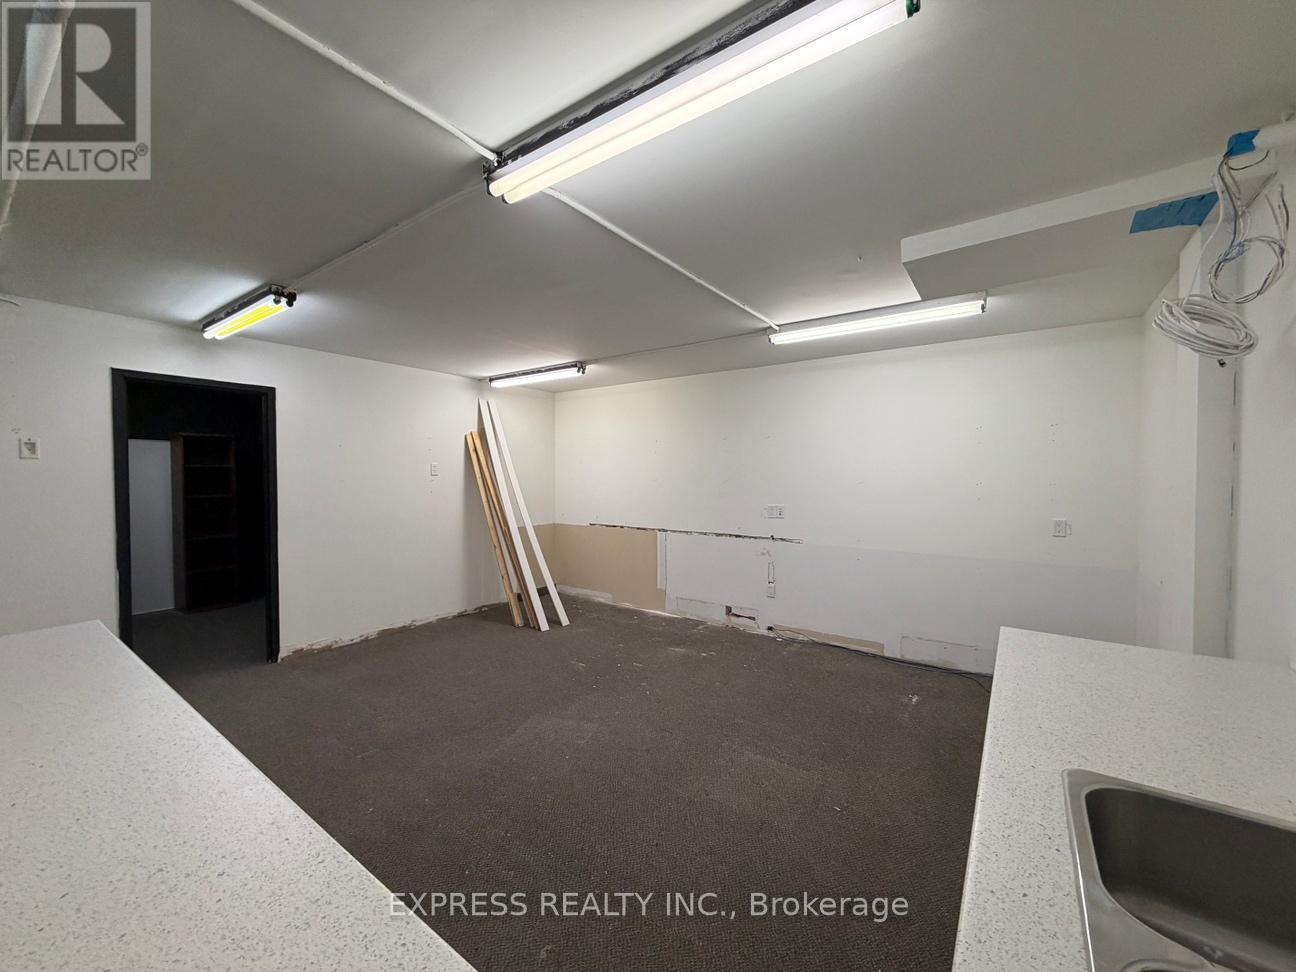
1721 Sqft Professional Office In Full Basement With Private Offices, Kitchenettes & Bathroom On Yonge Street. Renovate To Your Ideal Work Space! located Just South Of Hwy 7 & 407, Minutes To Restaurants, Cinema, Goodlife, Bus Station & More. (id:55499)
Express Realty Inc.
5203 2nd Line
New Tecumseth, Ontario
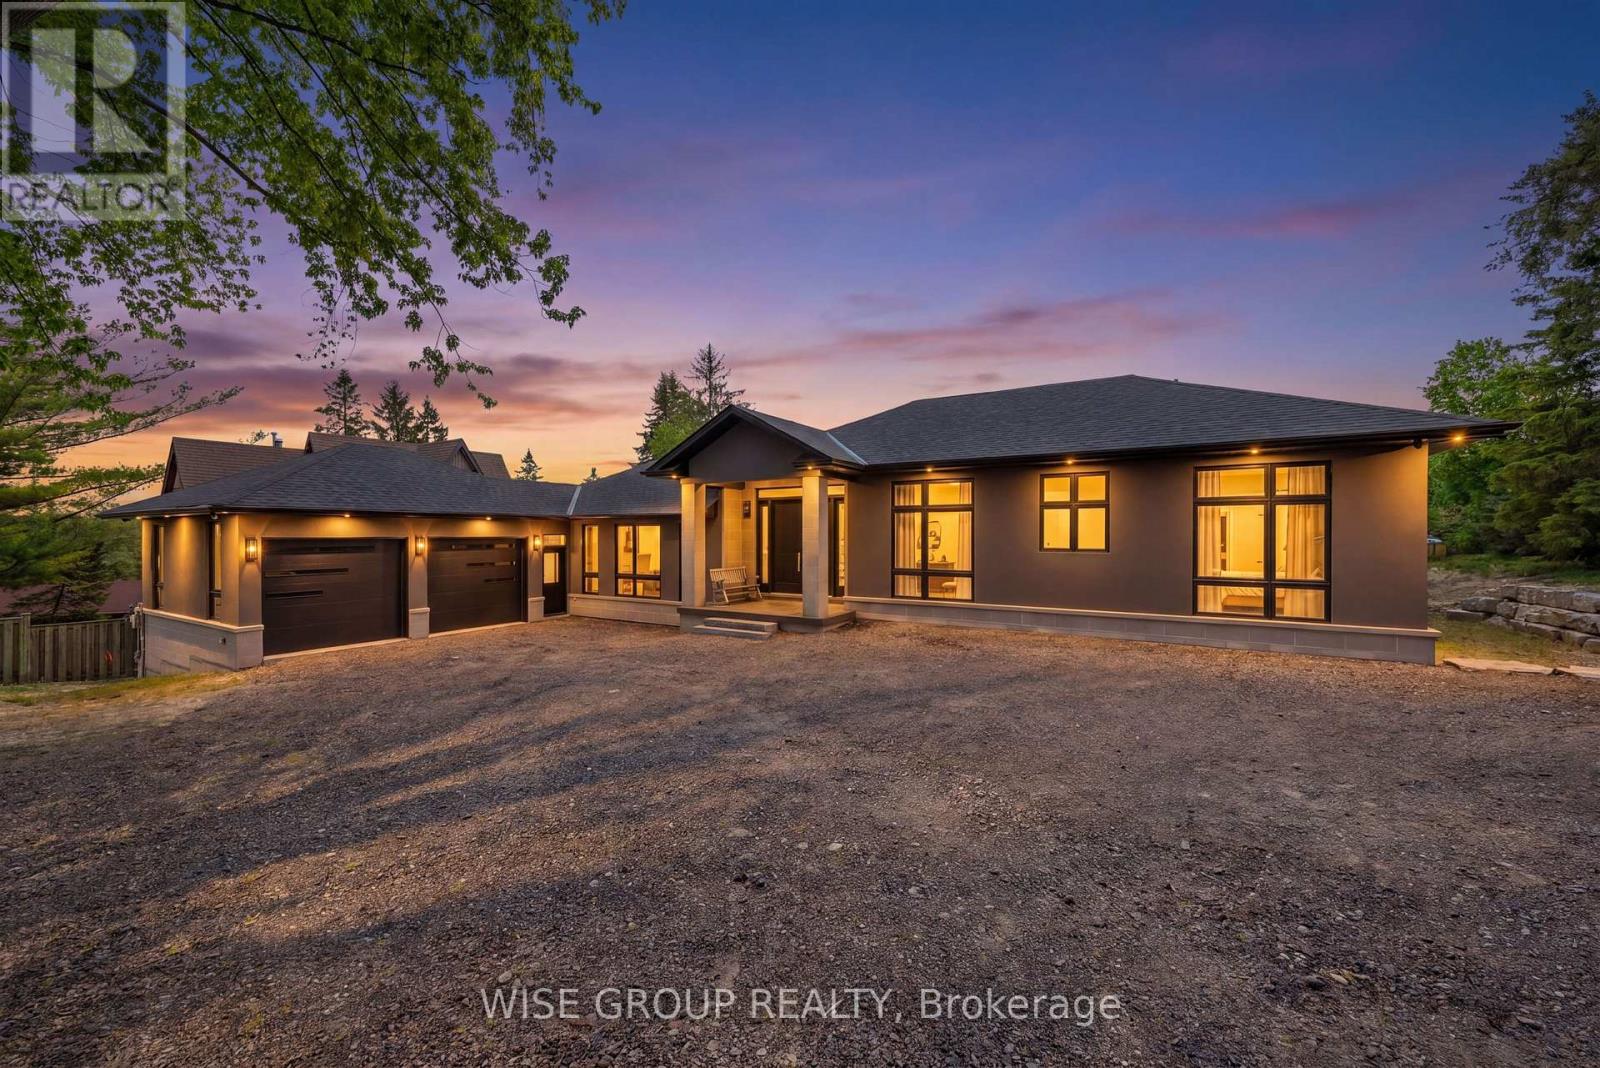
Welcome to this stunning 2,600 sq. ft. home situated on a rare and expansive over half acre lot in the heart of Schomberg. Featuring 3 spacious bedrooms, 3 modern bathrooms, and an attached oversized 2-car garage, this exceptional property combines thoughtful design with high-end finishes throughout. Step inside to a bright, open-concept layout that seamlessly connects the kitchen, dining, and living areas-perfect for everyday family living and effortless entertaining. The chef-inspired kitchen is equipped with premium brand-new appliances, including a Fisher & Paykel dishwasher, Elica refrigerator, SMEG range, Elica and Falmec hood vents, Samsung butler kitchen cooktop and refrigerator, and a Sharp microwave drawer. A premium LG washer and dryer set completes the home's impressive appliance package. Designed with both comfort and convenience in mind, the home features a fully installed security system, central vacuum, and PWD windows. With tinted front windows this property offers enhanced privacy and curb appeal. The backyard is exclusive, private and offers a pool sized lot canvas ready for you to paint. Located in a peaceful, family-friendly community with a charming small-town atmosphere, this move-in-ready home offers an exceptional combination of privacy, space, and modern luxury. This is a rare opportunity to own a custom-finished, elegantly layed out brand-new home. (id:55499)
Wise Group Realty
998 King Road
King, Ontario
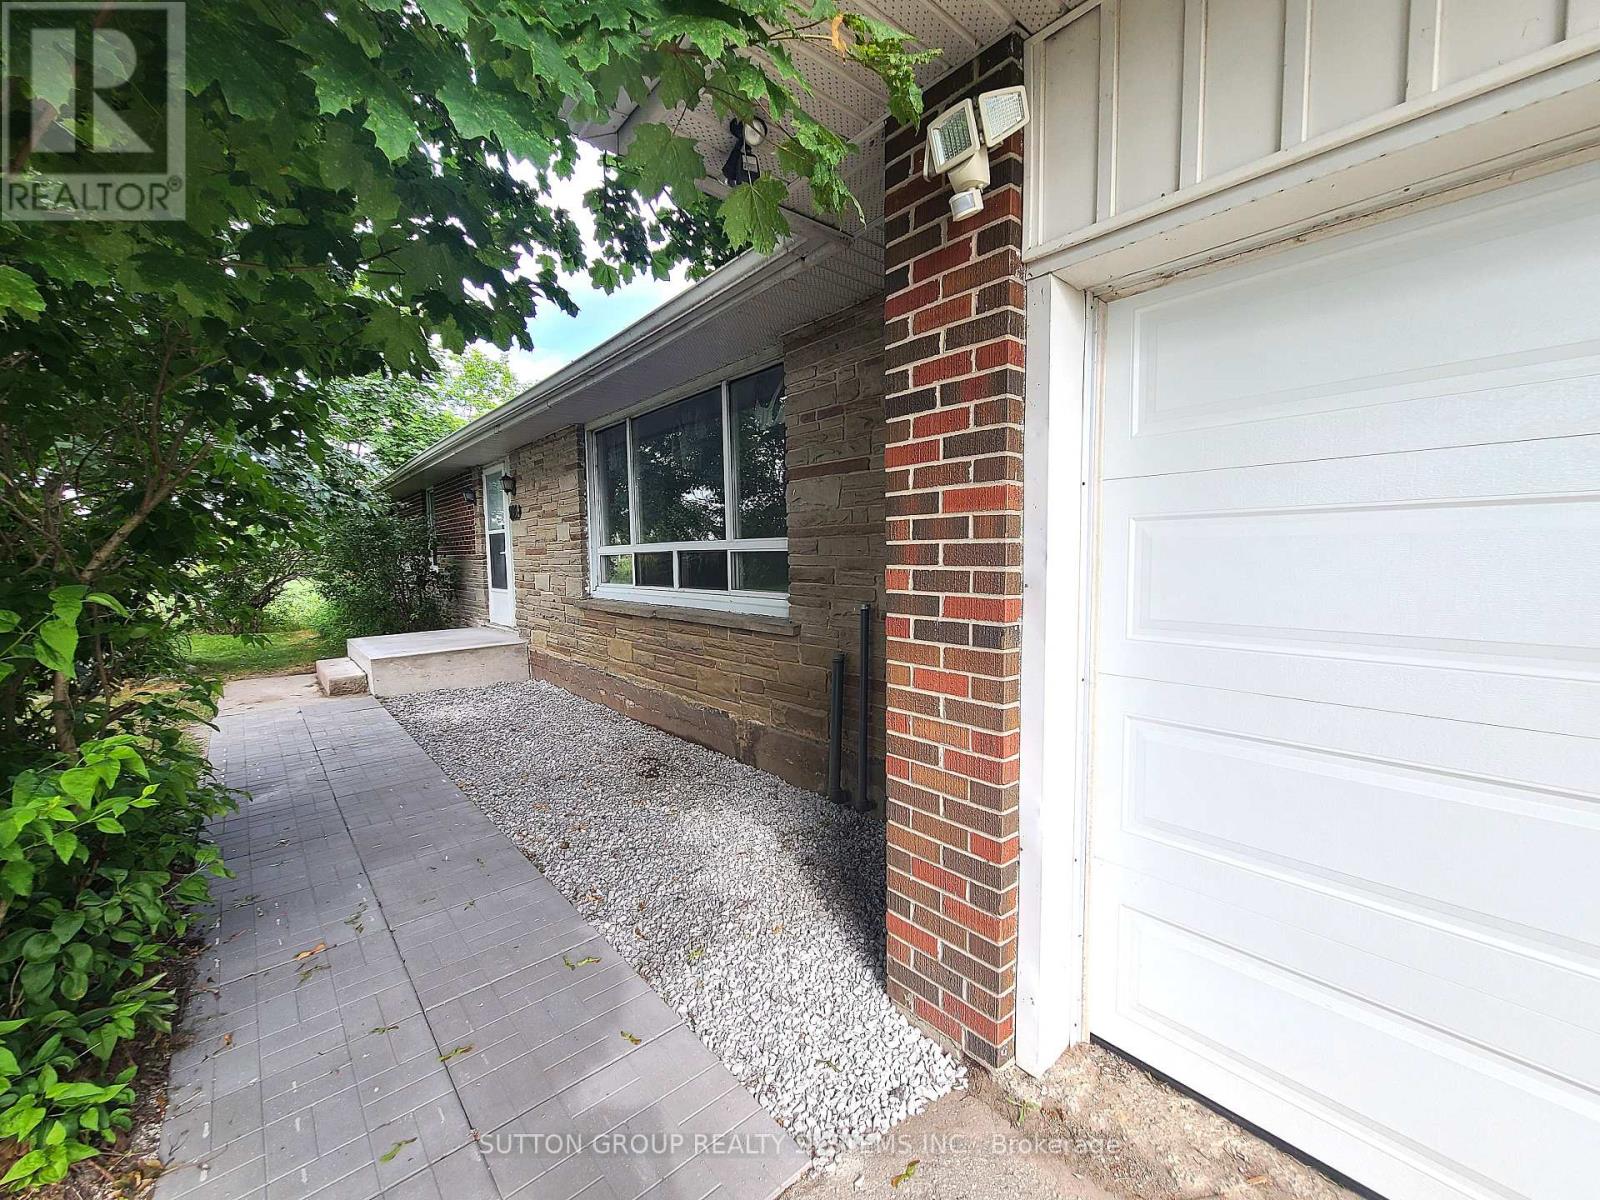
Charming 3 Bedroom Family Home Surrounded by Mature Trees & Stunning Country Views. It's the Peace You Need in A Busy Life. Double Car Garage, Brand New Railings at Your Entrance Landing. Foyer Has A Closet & Huge Mirrors. Store Your Jackets & Shoes All Season! On Your Right is A Generous Living Room With A Fireplace for Those Cozy Winter Evenings. Open Concept Dining Can Easily Accommodate Family Gatherings. Brand New Countertop in the Kitchen. Tons of Cabinets and the Flexibility to Add A Small Kitchen Table. Backyard Walkouts from the Main Fl & Basement! Brand New Carpet in Both Bedrooms. Hardwood Floor in Master, His and Her Closets! Lower Level Can Be Utilize as Additional Rec Space or Storage. Grocery Plaza Just Minutes Away. Short Distance to Wonderful Public & Private Schools. Conveniently Located, 10min Drive to Both Hwy 400 & Hwy 404 (id:55499)
Sutton Group Realty Systems Inc.
21 Ann Street
Brock, Ontario
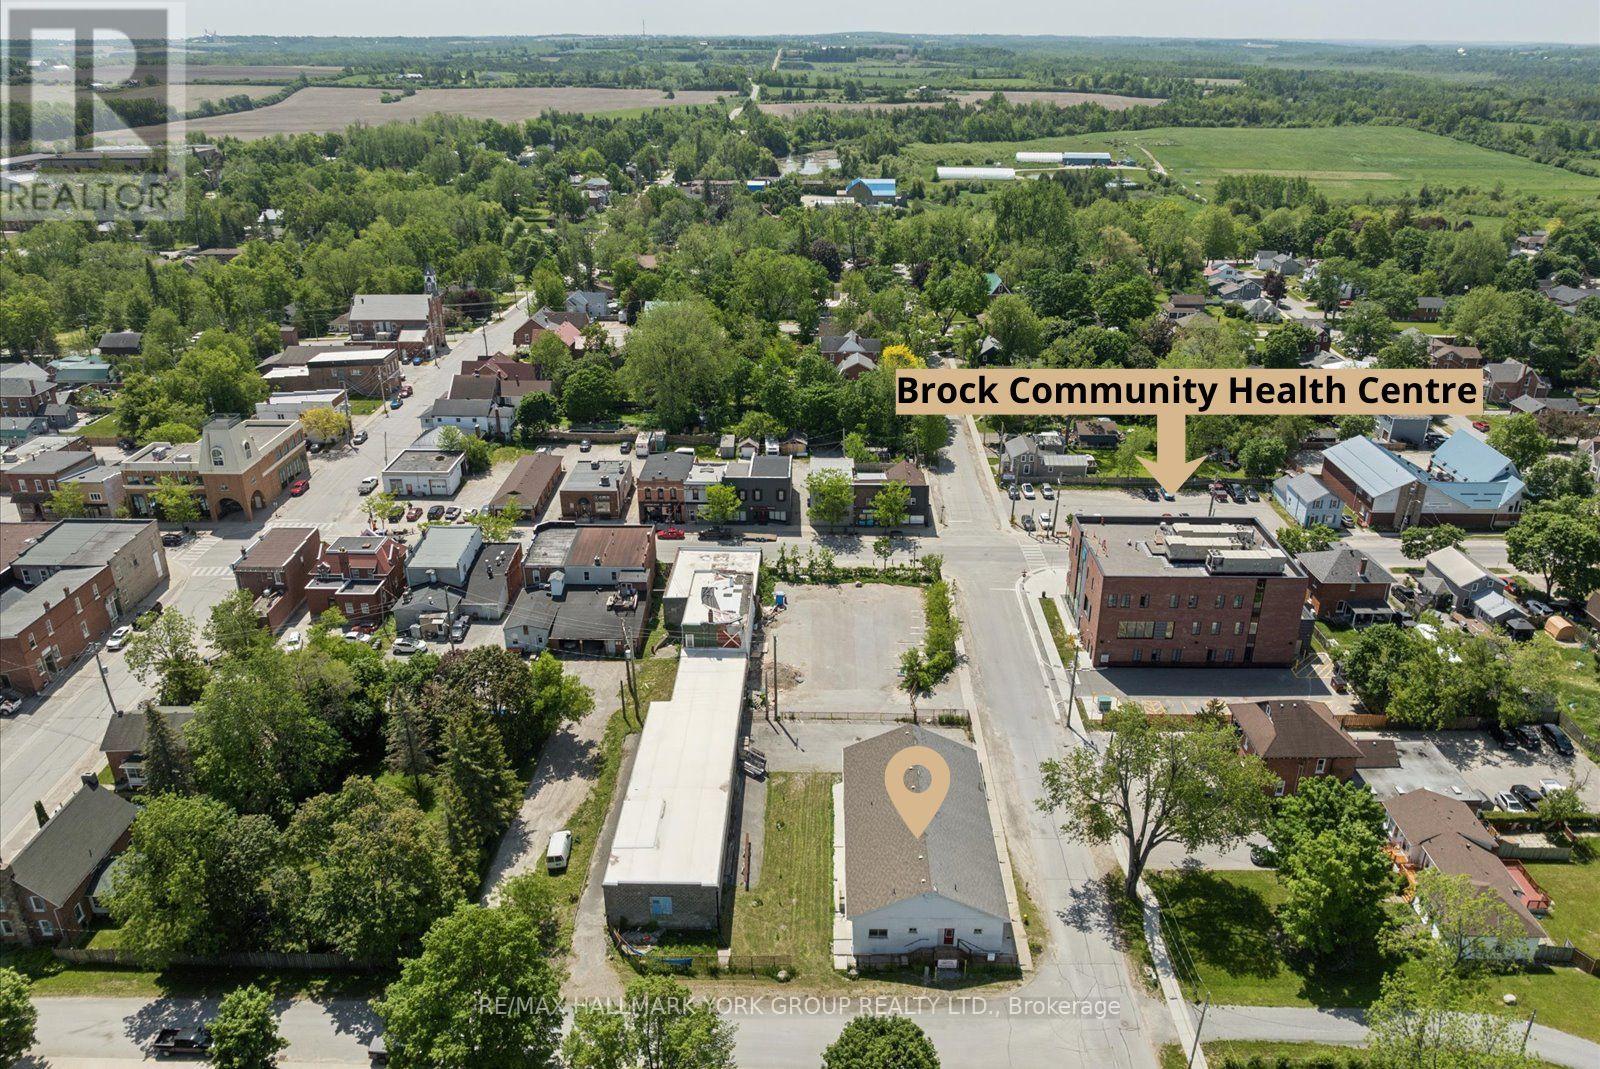
Positioned Directly Across From A Busy Medical Building In The Heart Of Growing Cannington, This Exceptional Commercial Property Offers The Kind Of Solid-Bones Construction That's Increasingly Hard To Find. Built Entirely Of Block - No Metal Or Wood Framing - This Building Is As Durable As They Come, Giving Any Owner Or Investor The Confidence Of A Truly Low-Maintenance Structure For Years Ahead. Inside, The Space Is Ready To Work! The Upper Level Features Impressive 10-Foot Ceilings, A Kitchen, And 3 Bathrooms, Making It Immediately Functional For A Wide Range Of Uses. A Full Basement Provides Even Further Potential, Whether For Heated Storage, Workshops, Or Future Expansion. The Roof Is Approximately 10 Years Old And The Water Management System Has Been Updated, So The Major Ticket Items Are Already Taken Care Of. Outside, 20+ Parking Spaces And A Fully Fenced Lot Provide The Practicality That Any Business Needs - Welcoming Clients, Staff, Or Multiple Tenants. With So Much Flexible Space And A Location That Benefits From The Steady Foot Traffic Of The Neighbouring Medical Community, The Possibilities Here Are Truly Wide Open. Downtown Cannington Is On The Move, Don't Miss Your Chance To Be Part Of It! (id:55499)
RE/MAX Hallmark York Group Realty Ltd.
526 - 540 Bur Oak Avenue
Markham, Ontario
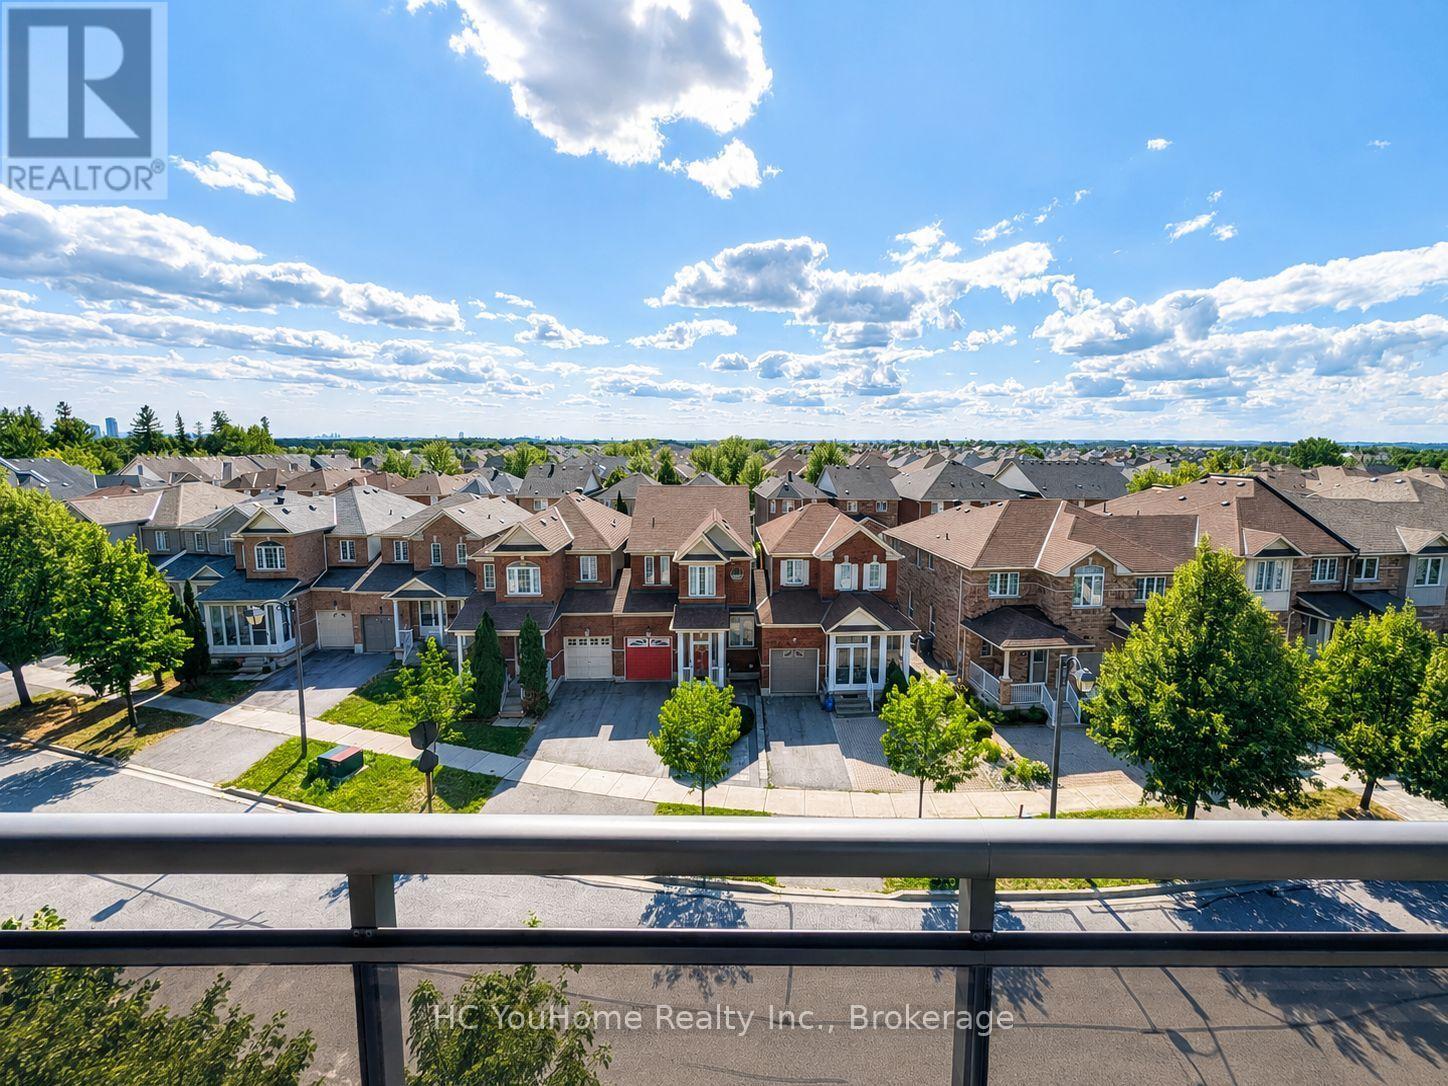
Sophisticated living in Markham's prestigious Berczy community at The Essential by Emery Homes. School zone of Pierre Trudeau High School & Stonebridge PS, Bus Stop, Easy Access to Transit & Go Train Etc. This beautifully 1-bedroom plus den suite offers approximately 609 sq. ft. of well-designed living space, plus a private west-facing balcony with panoramic views and stunning sunsets. The suite features a bright open-concept living and dining area, modern kitchen, spacious primary bedroom with closets, a versatile den. Owned parking and a private locker add convenience. Residents enjoy concierge service, rooftop terrace, party room, guest suites, sauna, media room, visitor parking, and security. Ideally located near top schools, parks, shopping, dining, and transit. (id:55499)
Hc Youhome Realty Inc.
Th12 - 1010 Portage Parkway
Vaughan, Ontario
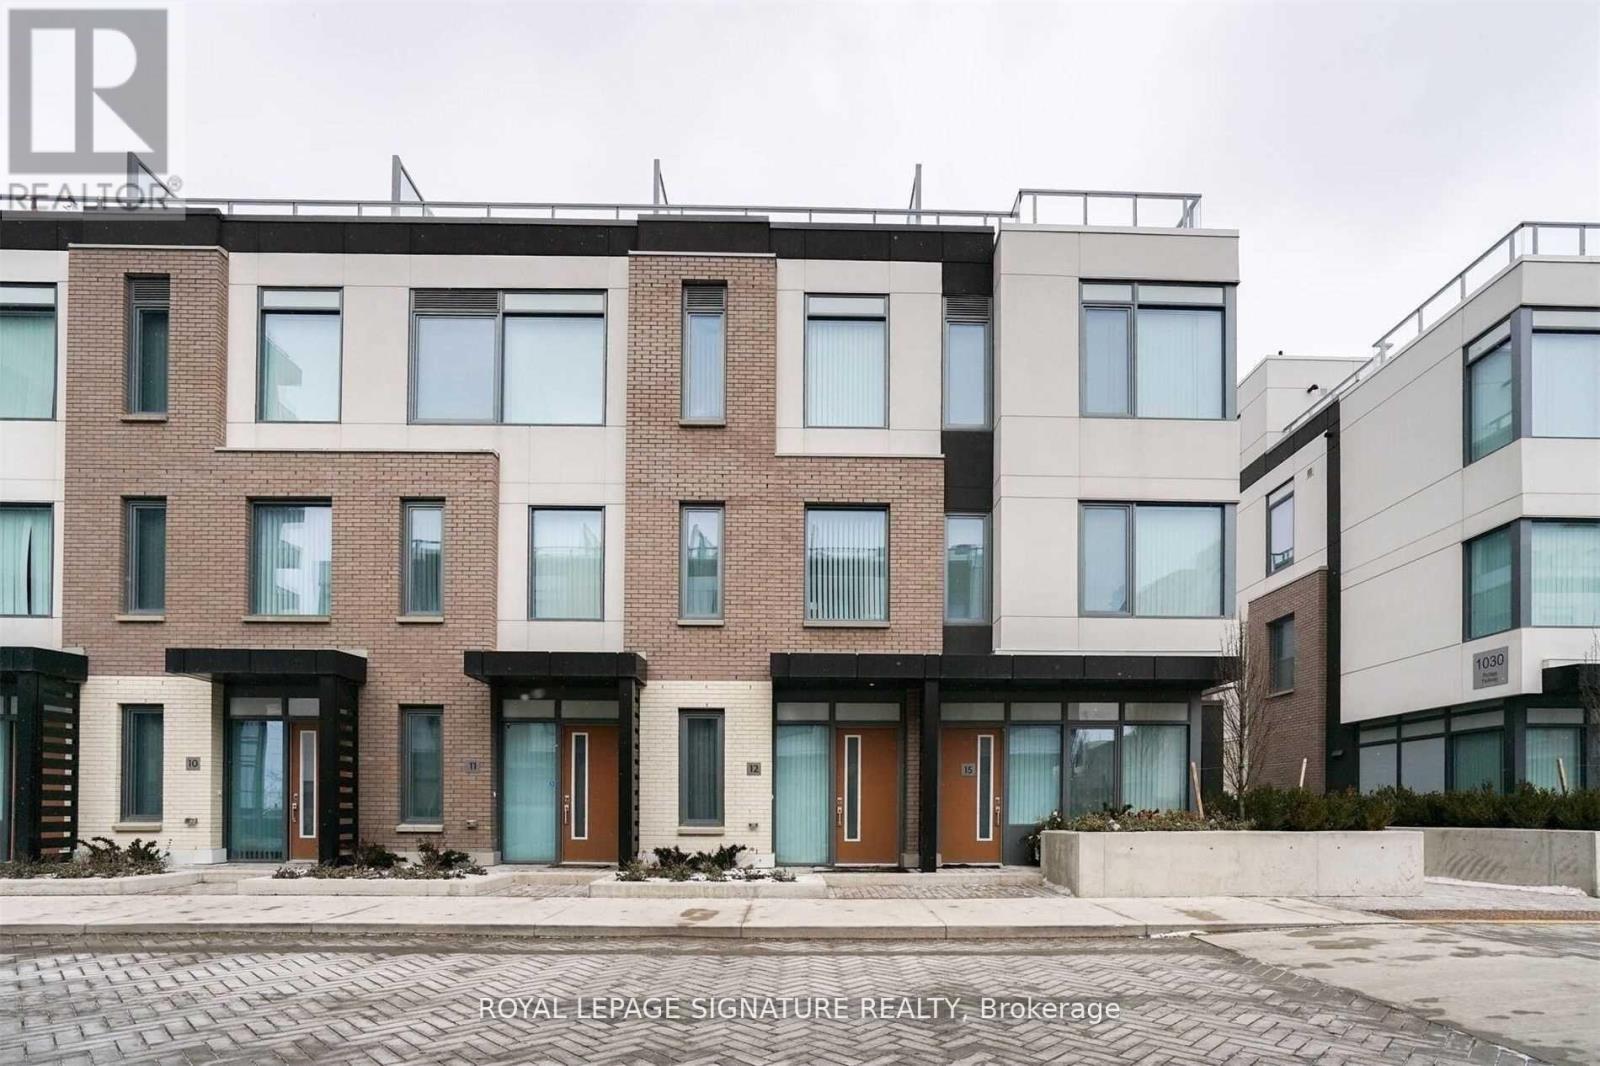
Experience modern urban living in this stunning 3+1 bedroom, 2-storey townhome at Transit City in the heart of Vaughan, offering thoughtfully designed living space. This spacious and stylish home features three generously sized bedrooms plus a versatile den ideal for a home office or guest room, two full bathrooms, an open-concept layout, and floor-to-ceiling windows that fill the home with natural light. The contemporary kitchen is equipped with sleek built-in appliances, quartz countertops, and ample cabinetry, perfect for everyday living and entertaining. Includes one underground parking space. Ideally located just steps from the Vaughan Metropolitan Centre Subway, Viva Transit, and with easy access to Highways 400 and 407. Minutes to York University, Vaughan Mills, Walmart, Home Depot, parks, restaurants, shopping, and everyday conveniences, this exceptional townhome offers the perfect combination of space, style, and unmatched convenience. (id:55499)
Royal LePage Signature Realty

21 Princess Charlotte Avenue
Whitchurch-Stouffville, Ontario
Stunning Home by Fairgate in The Heart of Stouffville! Linked at Garage only, 3 Bedrooms, 2 Indoor Car Garage and 4 Parking spaces in driveway with no Crosswalk. Beautiful Kitchen with upgraded extra Cabinets, Quarts Countertops and Upgraded to deep Stainless Steel double sink. Gleaming Oak Hardwood Floor upgraded with matching Metal Staircase. Ceramic on all 3 Bathrooms, Main Entrance and Laundry room with Stainless steel sink. 5 Appliances. Walk out Basement, Lots of Natural Light, Added 4 pot lights in Living Room and Extra 3 Exterior Pot lights Custom made Double Front Door and Custom made a large size Deck with stairs. A/C and Central Vac-Fully Fenced, Quite Street. (id:55499)
RE/MAX Your Community Realty
413 - 555 William Graham Drive
Aurora, Ontario
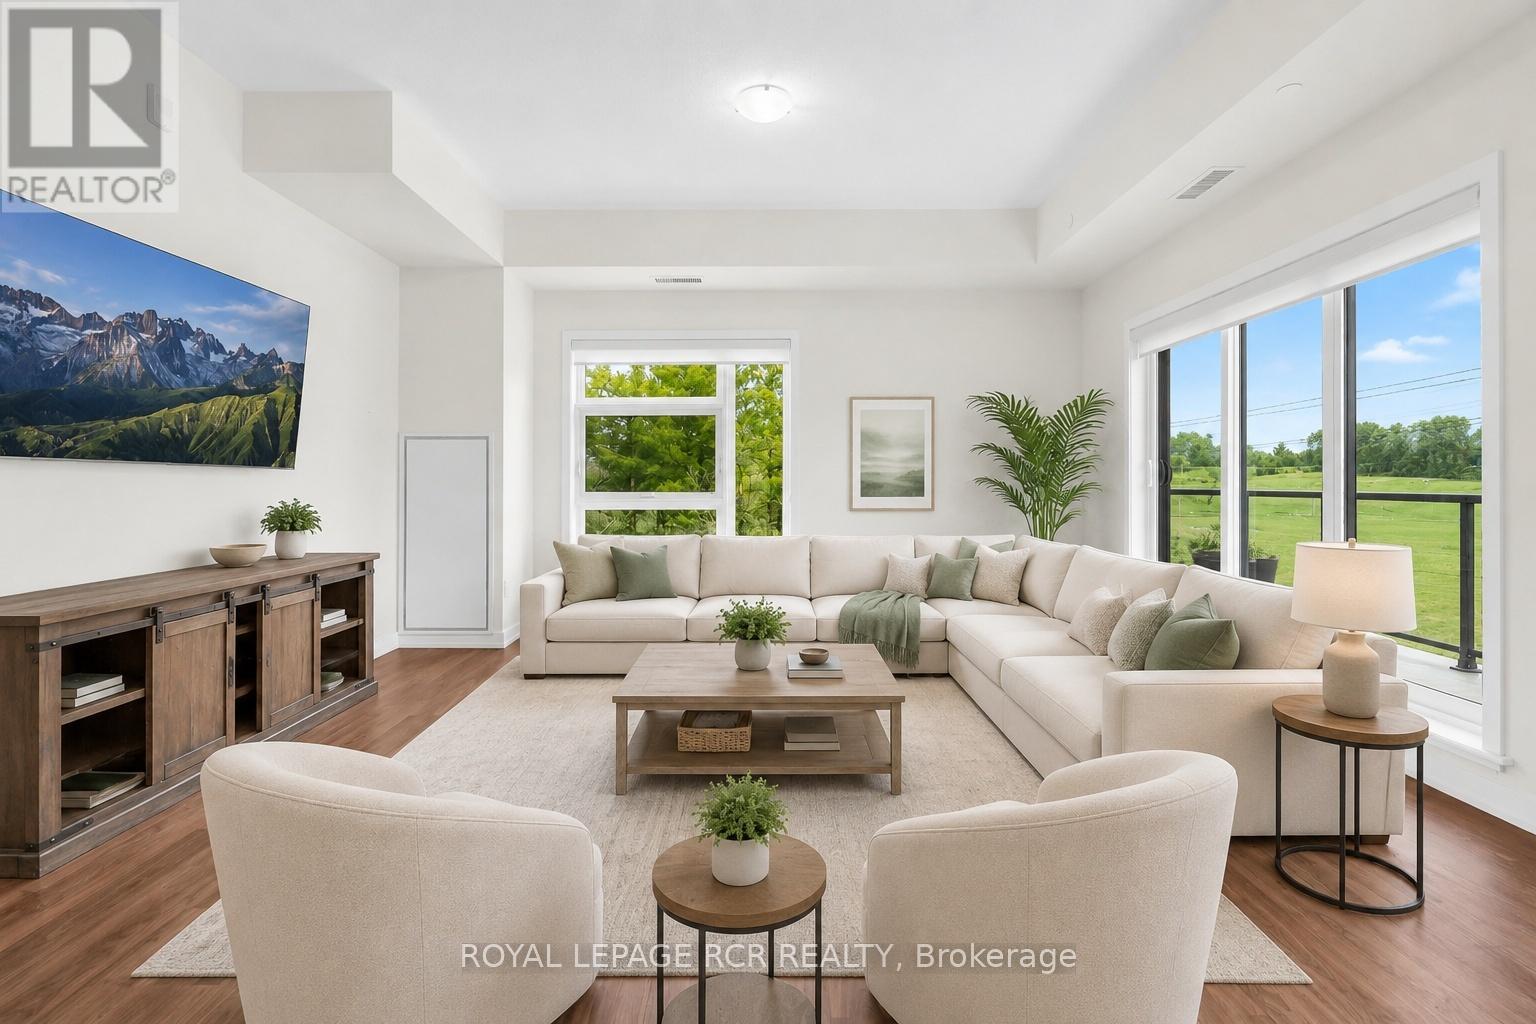
Penthouse living at its finest! This bright and spacious 2-bedroom, 2 bath corner unit condo offers an expansive open-concept layout. Huge combined living, dining, and kitchen area that is perfect for both everyday living and entertaining. Enjoy a completely carpet free space, that has so much natural light it will brighten even the dreariest of winter days. Step outside to two private balconies - one expansive 34' space ideal for hosting or relaxing. And start or finish your day on your private ensuite balcony overlooking beautiful forested green space. It's the perfect spot for savouring your morning coffee, or end-of-day beverage. With ensuite laundry, locker for extra storage, and "TWO" owned parking spots, this home blends comfort, convenience, and lifestyle seamlessly. First class amenities include concierge, a fully equipped gym, pet spa, yoga studio, bike storage room, party room, lounge area, billiard room, and outdoor terrace with BBQs. Easy access to the 404, GO/Bus transit, shopping and dining. Pets with restrictions are allowed, so your furry family members can enjoy the space as well. This is one of the largest, and most spacious units in the building. Enjoy the many windows and open floor plan, or add a wall to create a separate living area if that's what suits your family best. (id:55499)
Royal LePage Rcr Realty
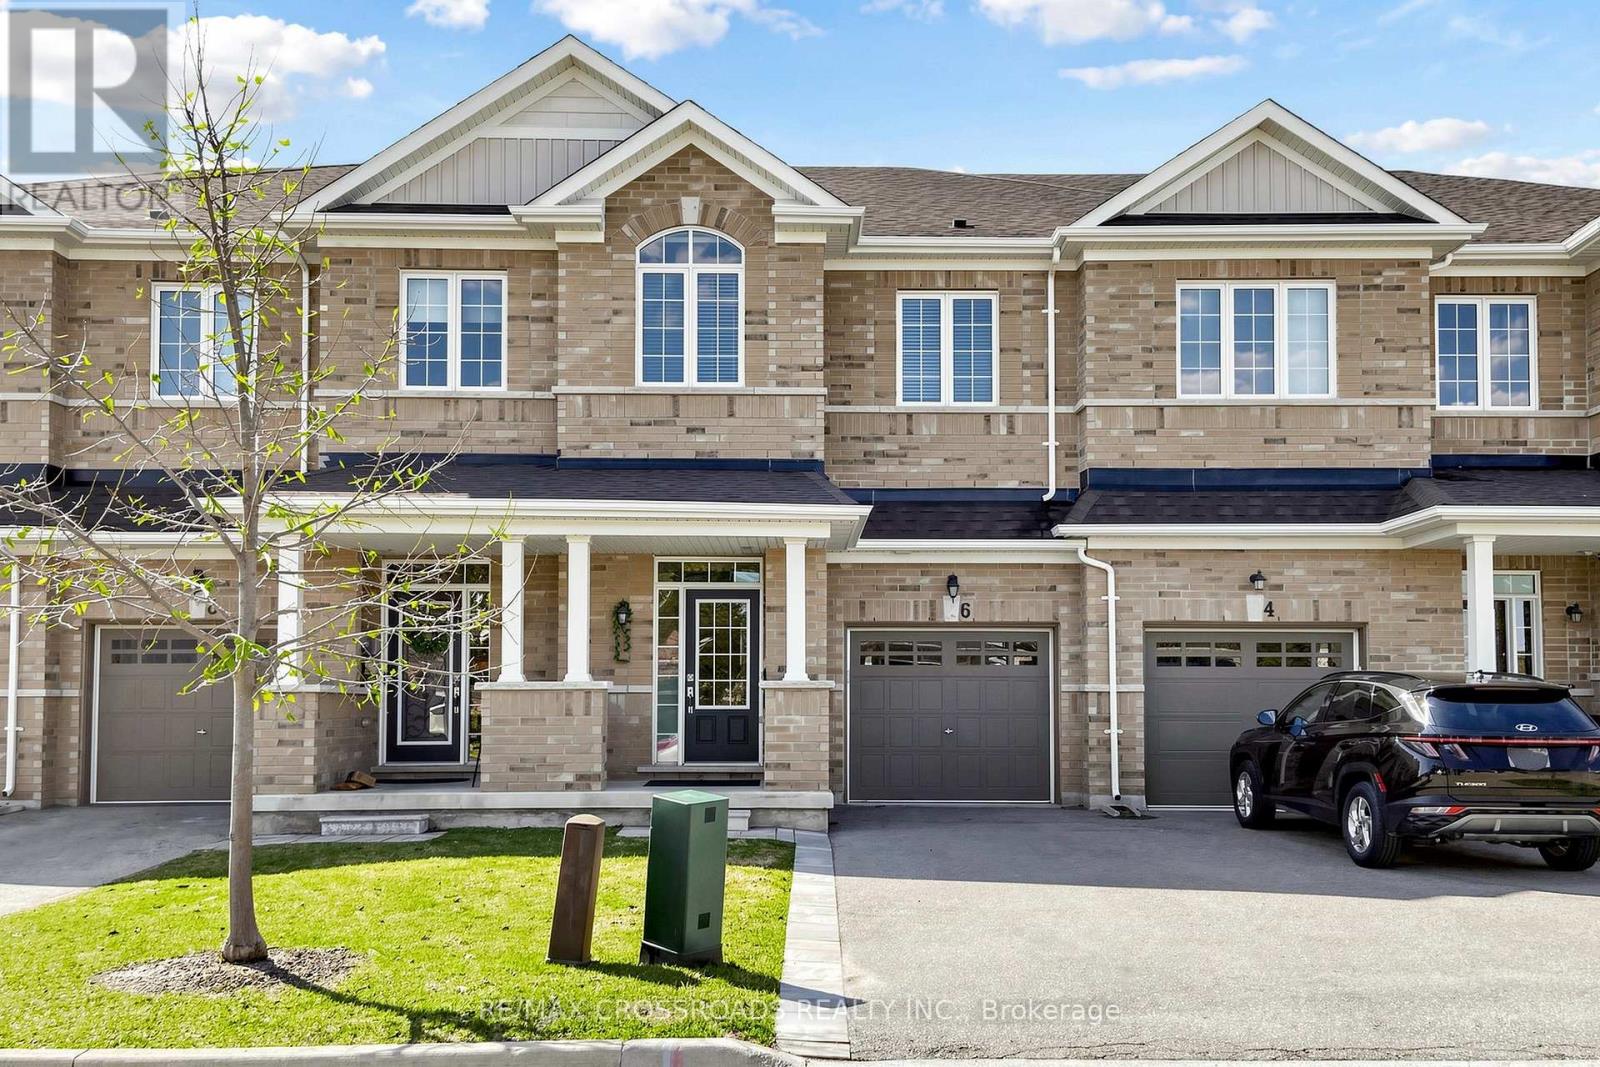
6 Angela Street
Bradford West Gwillimbury, Ontario
Welcome to 6 Angela Street. This beautiful freehold townhome in a quiet, family-friendly Bradford community offers nearly 1,700 sq. ft. of bright, open-concept living space with 3 bedrooms and 3 bathrooms. Meticulously maintained with thoughtful upgrades, it features hardwood floors on the main level, oak stairs, hardwood in the upper hallway, pot lights, and convenient second-floor laundry. The modern kitchen boasts stone countertops, a stylish backsplash, and stainless steel appliances, with a walkout to a professionally landscaped backyard (approx. $20,000 in upgrades) that backs onto green space and a park, ensuring exceptional privacy and tranquility. Additional highlights include a 1-car garage, 2-car driveway with no sidewalk for ample parking, a luxurious primary bedroom with a four-piece ensuite, and a second four-piece bathroom with separate toilet and shower. Ideally located near schools, shopping, amenities, and major routes, this move-in ready home offers the perfect blend of comfort, style, and convenience. (id:55499)
RE/MAX Crossroads Realty Inc.
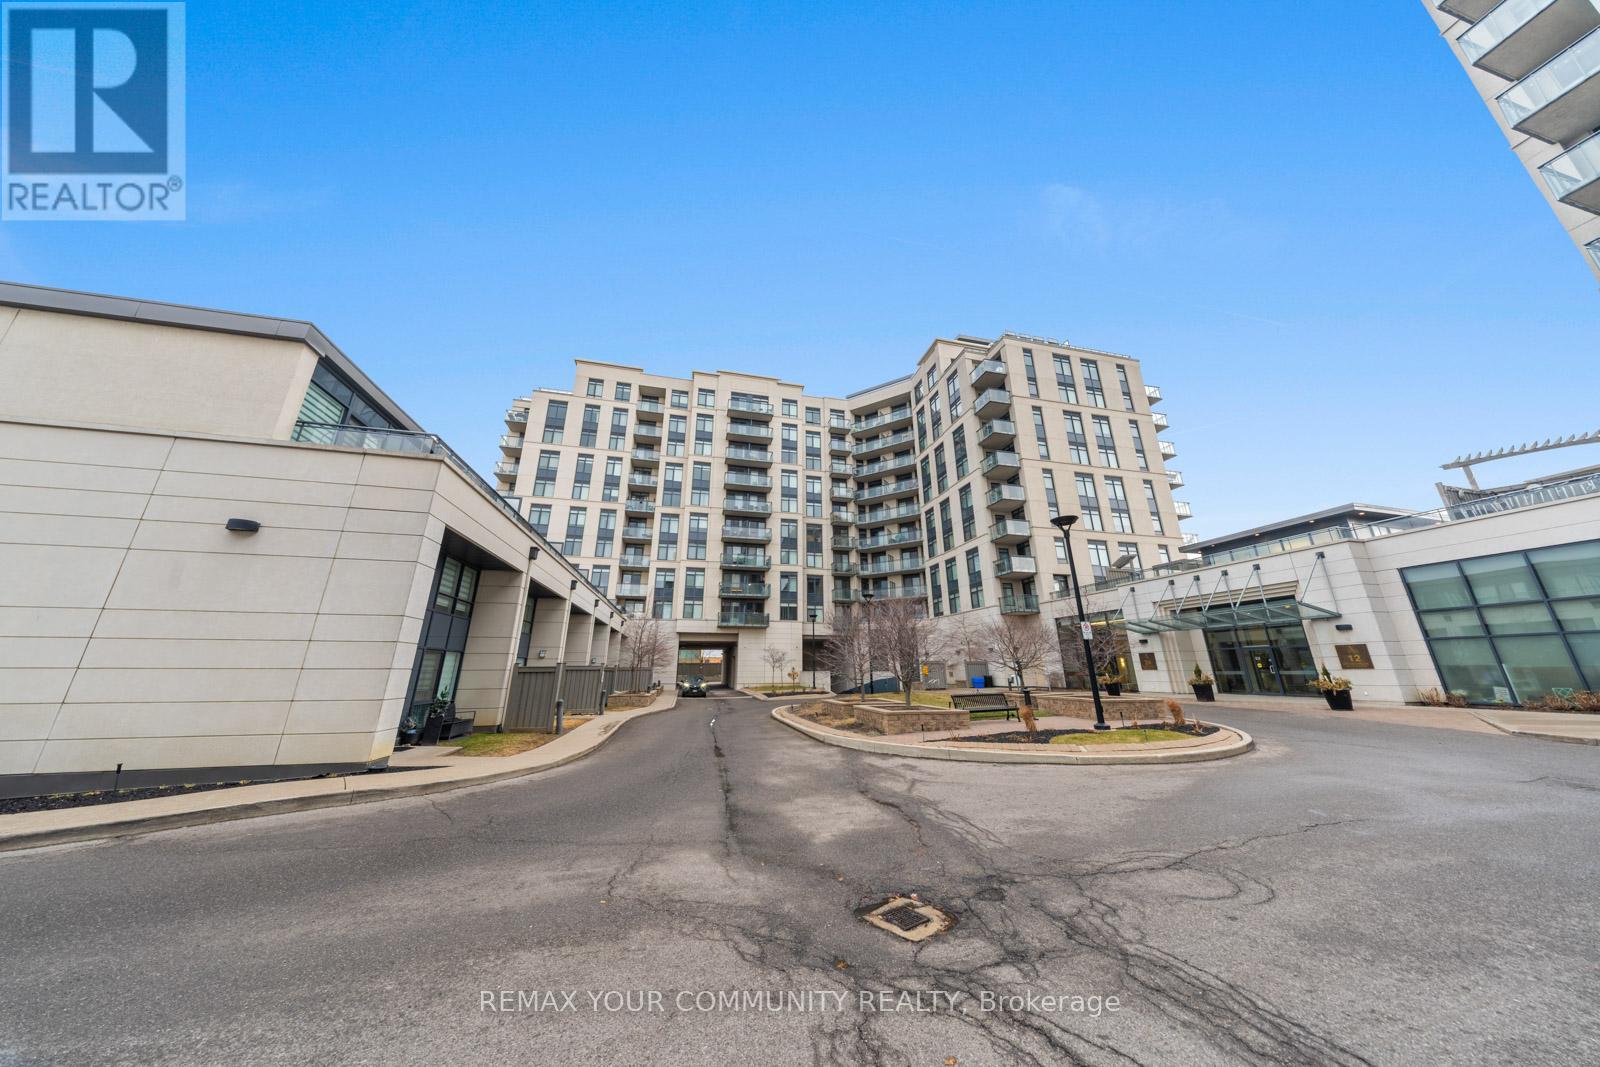
315 - 24 Woodstream Boulevard
Vaughan, Ontario
One Of The Best One-Bedroom + Den Layouts Available, Offering Over 800 Sq Ft Of Thoughtfully Designed Living Space! This Bright And Spacious Suite Is Perfect For Both Comfort And Functionality, Featuring An Open-Concept Layout Filled With Natural Light-Ideal For Couples Or Small Families. The Large Kitchen Is A Standout, Complete With Full-Size Appliances, Ample Storage, And Generous Counter Space-Perfect For Everyday Living And Entertaining. The Separate Den Is A True Bonus, Easily Accommodating A Full Home Office With Space For Two Desks. The Primary Bedroom Serves As A Private Retreat, Featuring A Walk-In Closet, A Well-Appointed Ensuite, And The Added Convenience Of In-Suite Laundry. Located In An Unbeatable Area, Just Minutes To Major Highways, Top-Rated Schools, Grocery Stores, Restaurants, And All Essential Amenities-With Transit Right At Your Doorstep. Well-Managed Building With Excellent Amenities Including A Full Gym And Sauna. Freshly Painted And Move-In Ready! (id:55499)
RE/MAX Your Community Realty

2 - 371 Bradwick Drive N
Vaughan, Ontario
Rare Opportunity! LOW RENT, Turnkey, well-established Auto Detailing Shop for Sale in Concord! Over 20 years in business with a loyal customer base, serving dealerships, private clients, and offering services like detailing, car washes, boat wraps, tire changes, rust proofing, and oil changes. The shop features a hoist, professional front reception, office space, client waiting area, and staff rest area. Plenty of parking on-site. Located in a high-traffic area near Hwy 7 & Dufferin St. Excellent potential to grow this profitable business. Be your own boss! (id:55499)
RE/MAX Millennium Real Estate
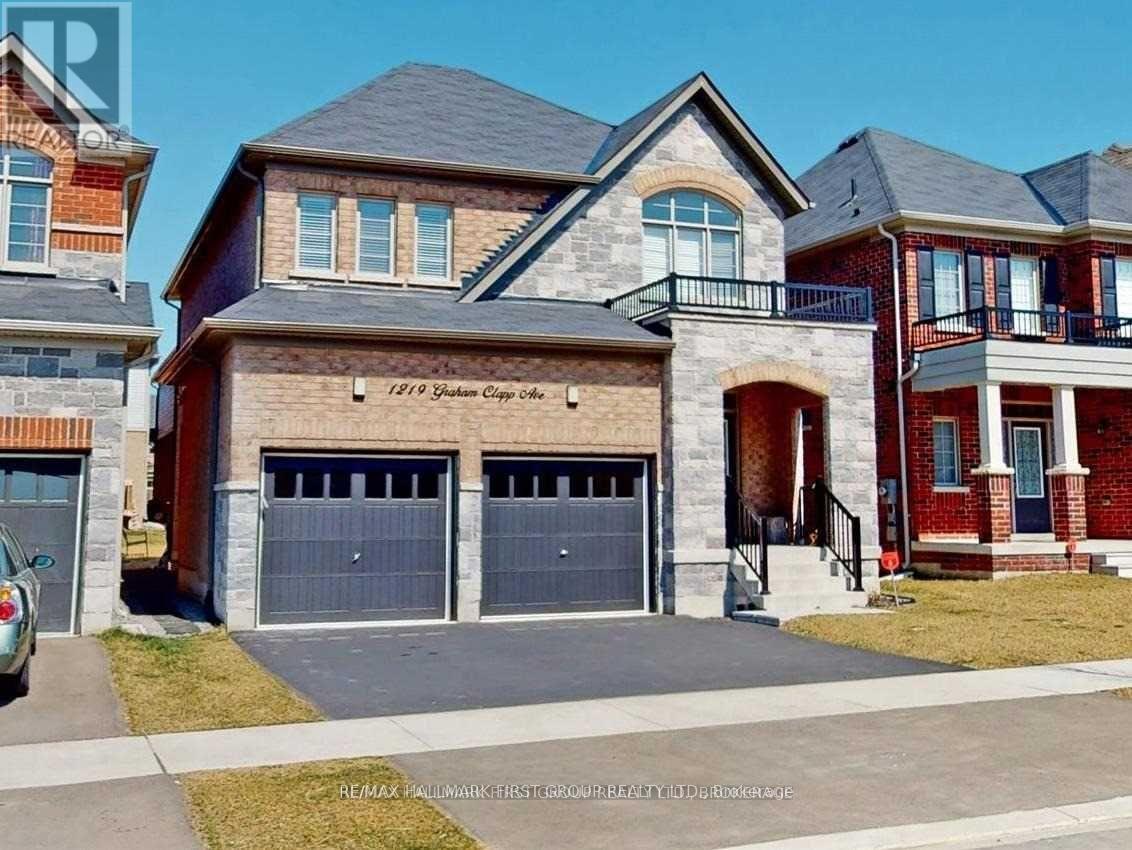
Main - 1219 Graham Clapp Avenue
Oshawa, Ontario
Freshly painted, spacious and beautifully maintained 4-bedroom home offering a functional open-concept layout in a sought-after Oshawa community. The main floor features a bright living room, formal dining area, modern kitchen with stainless steel appliances, and a convenient powder room. The upper level boasts four generously sized bedrooms and two full bathrooms, providing ample space for families. Enjoy large windows throughout, filling the home with natural light. Ideally located close to Highway 407, parks, schools, public transit, shopping, and other essential amenities. A perfect family home combining comfort, space, and convenience. Upstairs tenants are responsible for 70% of total utilities. (id:55499)
RE/MAX Hallmark First Group Realty Ltd.
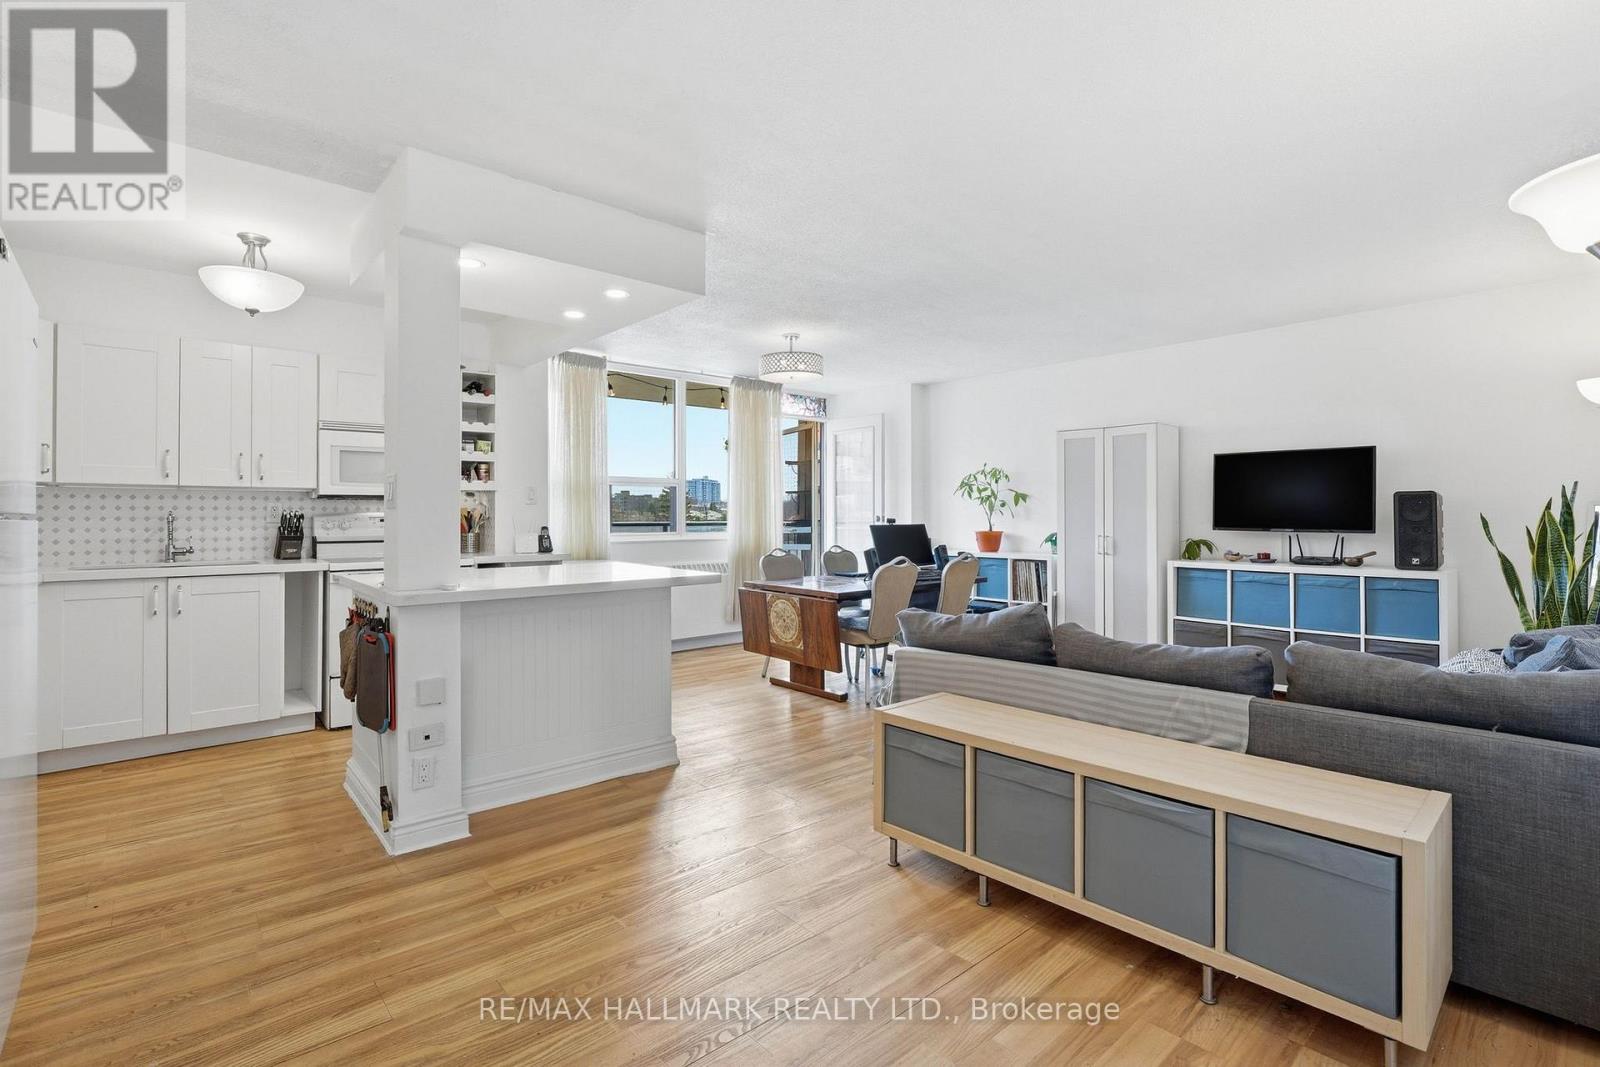
503 - 180 Markham Road
Toronto, Ontario
Fantastic huge south west facing 3 bed, 2 full bath corner suite with two large balconies. Beautiful natural light throughout. Rare open concept kitchen. Freshly painted and move in ready. This family sized condo is one of the best deals out there! Newer kitchen with stone countertops. Kitchen, living, & dining room feature vinyl plank flooring. Bedrooms are carpeted. The sprawling primary bedroom includes armoires for added storage and a full ensuite bath. Maintenance fees include all utilities, electricity, heat, water as well as Rogers high-speed internet & cable. Well-managed building with great amenities, including a large outdoor swimming pool, gym, sauna, party room and more! Just steps from Metro, Walmart, Tim Hortons, Starbucks, McDonald's and a variety of local dining options and schools. Easy access to both the TTC and GO Station. Underground parking and locker included in purchase price. Lots of improvements to this suite that make it one of the best in the building! Updated Electrical. Pet friendly building. (id:55499)
RE/MAX Hallmark Realty Ltd.
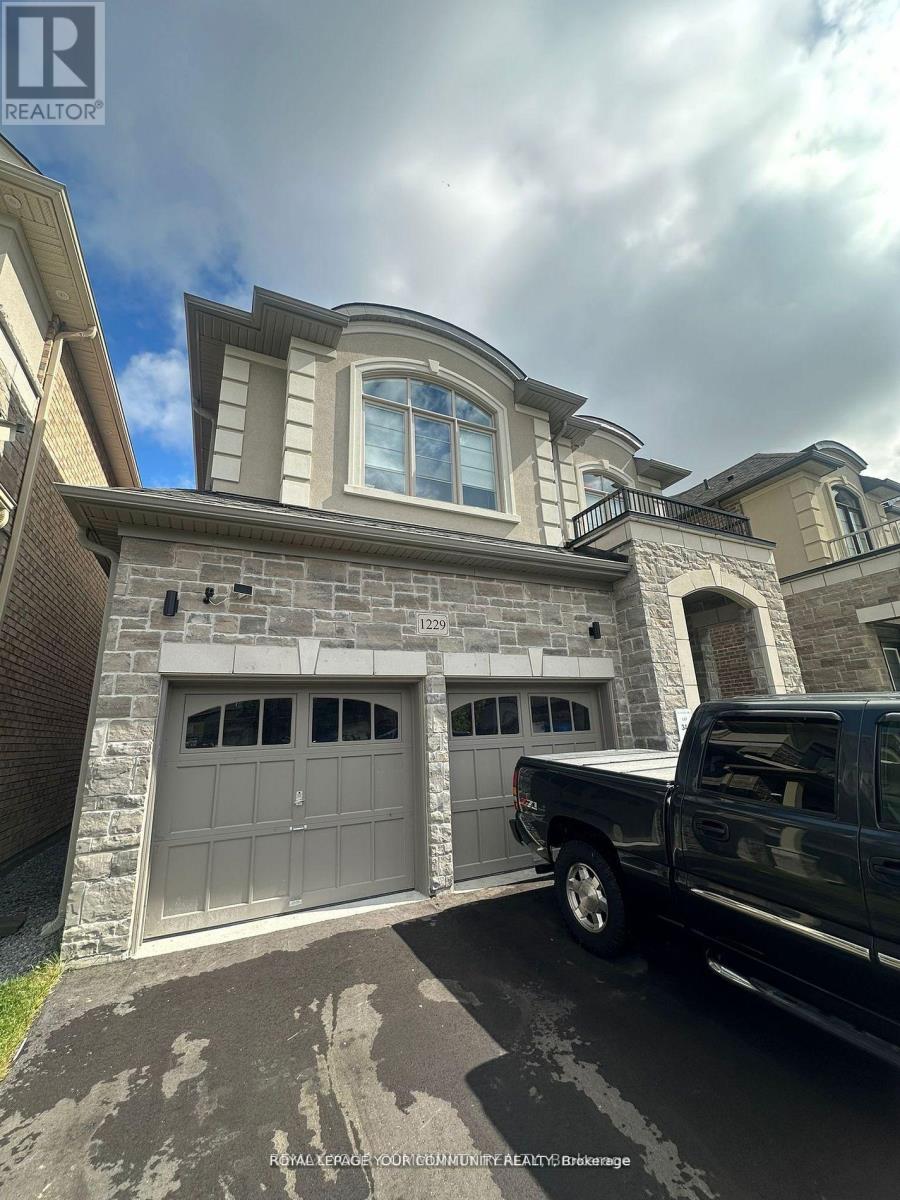
Bsmt - 1229 Shankel Road
Oshawa, Ontario
Welcome to a stunning, brand-new basement apartment featuring 2 bedrooms and 2 bathrooms in the prestigious Eastdale neighborhood. This beautiful space boasts an elegant, modern kitchen with a breakfast bar and brand-new stainless steel appliances. The bedrooms include large closets,and there's an in-suite laundry for your convenience. Filled with natural light, the backyard offers serene views of green space and trees. (id:55499)
RE/MAX Your Community Realty