
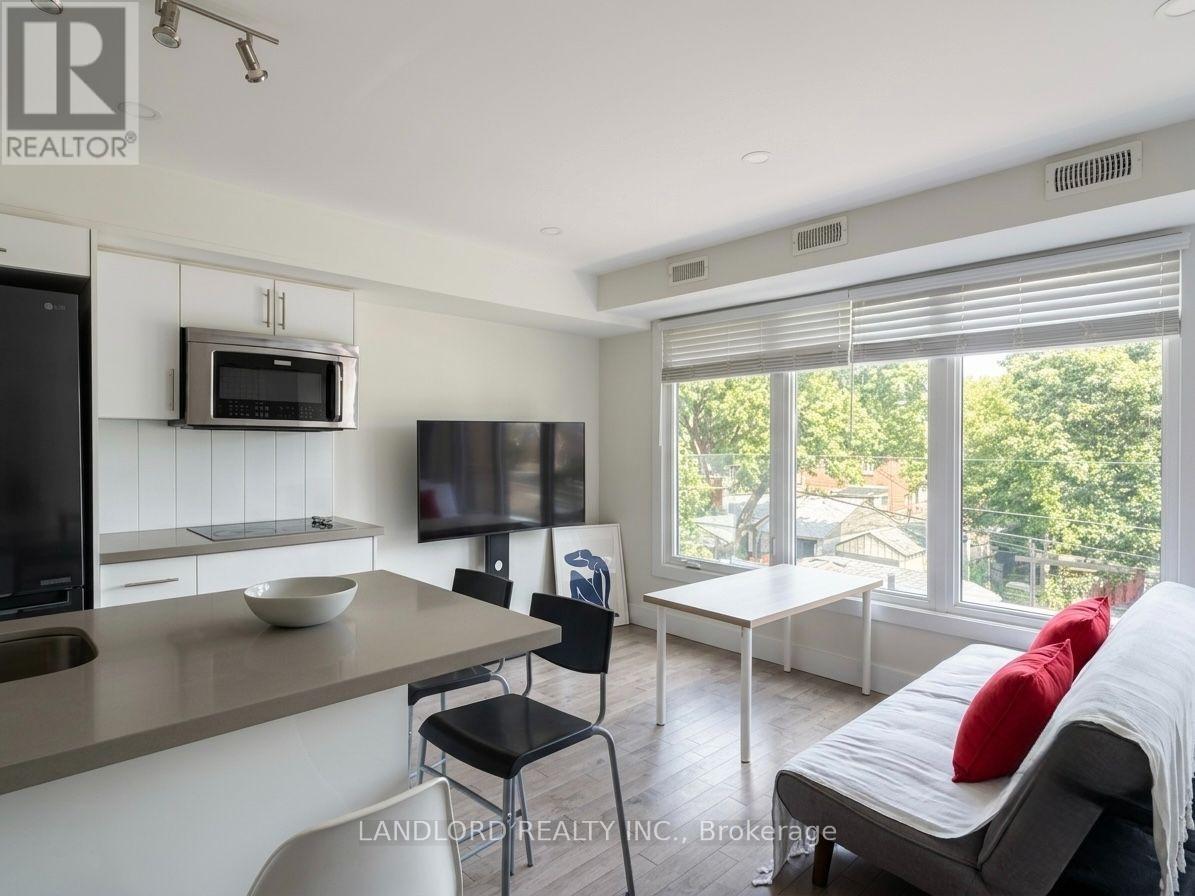
4 - 1175 Dovercourt Road
Toronto, Ontario
**Students Welcomed** Professionally Managed 3 Bed, 1 Bath Suite Featuring A Modern Kitchen With Stainless Steel Appliances And A Convenient Breakfast Bar, Plus A Spacious Open-Concept Kitchen, Living, And Dining Area With Walk-Out Access To A Private Balcony. Bright And Generously Sized Bedrooms Offer Plenty Of Natural Light, While The Updated Bathroom Includes Double Vanity Sinks. Enjoy The Convenience Of In-Suite Laundry With Washer And Dryer. Ideally Located In A Highly Walkable Neighbourhood With An Exceptional Walk Score Of 91/100, This Home Provides Easy Access To TTC Transit, Local Cafés, Parks, Shopping, And Dining, With Christie Pits, Geary Avenue, And A Variety Of Sought-After West-End Amenities Just Minutes Away. **Appliances: Fridge, Electric Cooktop, Convection Microwave (NO OVEN) , Dishwasher, Washer and Dryer **Utilities: Heat & Hydro Extra, Water Included (id:55499)
Landlord Realty Inc.
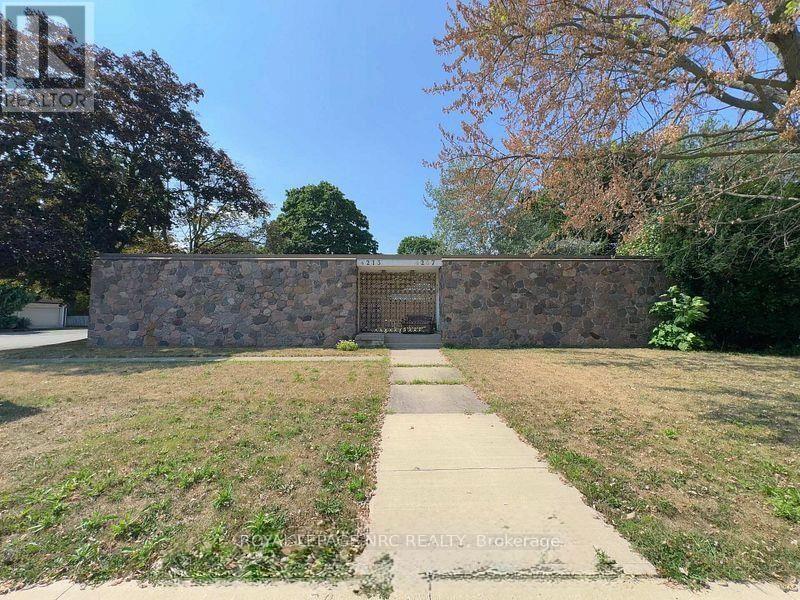
4213/4207 4213/4207 Drummond Road
Niagara Falls, Ontario
Excellent opportunity to own a versatile side-by-side semi-detached property at 4213 & 4207 Drummond Road, situated on a high-exposure 90 ft 110 ft corner lot. One unit is currently operating as a chiropractic office, while the other features a bright two-bedroom residential layout with a full kitchen and bathroom.The full-height basement includes a rough-in for an additional bathroom. TRM zoning offers flexible possibilities, including live/work use, professional offices, rental income or future redevelopment. Additional features include the potential for separate driveways, plus available blueprints and proposed addition plans.Conveniently located just minutes from public transit, shopping and everyday amenities. Don't miss this renewed opportunity to secure a flexible income-producing property with excellent future potential! (id:55499)
Royal LePage NRC Realty
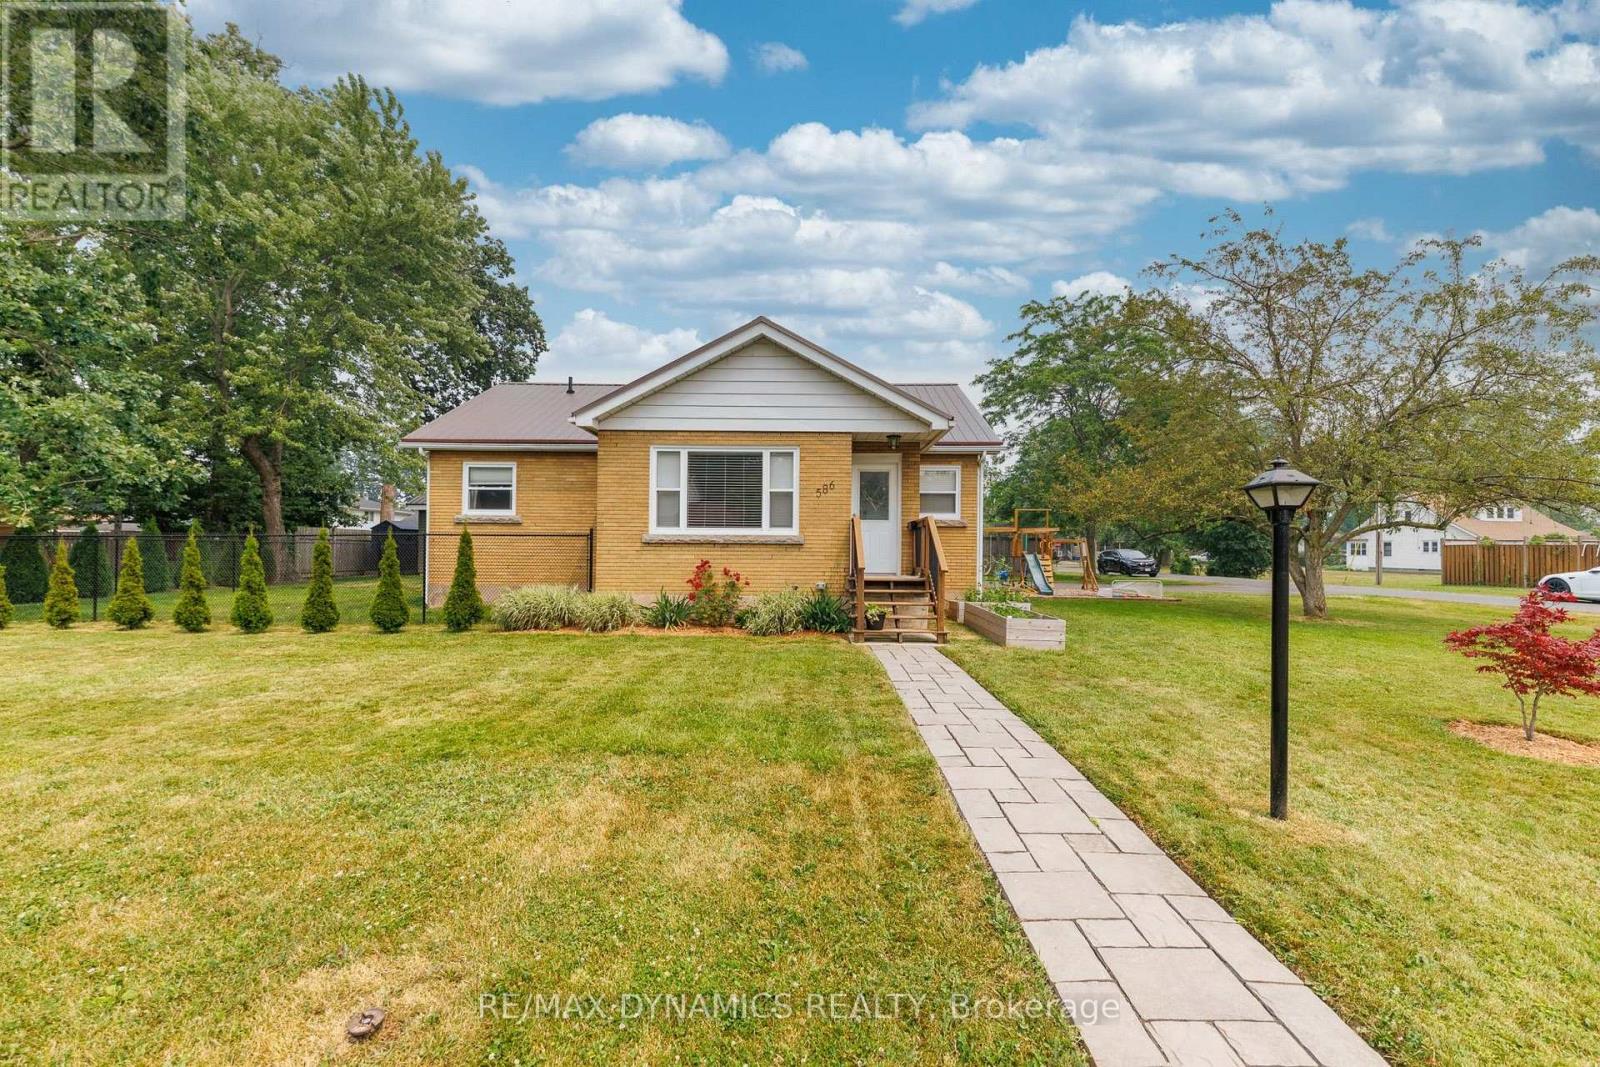
586 Lakeside Road
Fort Erie, Ontario
Upstairs - Downstairs - Inside - Outside...everything you see will please you! There is nothing to do but unpack, kick back and enjoy life in this immaculately kept home.Beauty, warmth and value best describes this tastefully decorated home with no end of recent upgrades. Please see the attached schedule with the extensive list of upgrades such as new windows, furnace, central air, kitchen cabinets, gas stove, S/S fridge, washer, egress primary bedroom basement window, laminate flooring throughout, paved 10 car driveway, kid's play area, garage siding and man-door just to name a few. (id:55499)
RE/MAX Dynamics Realty
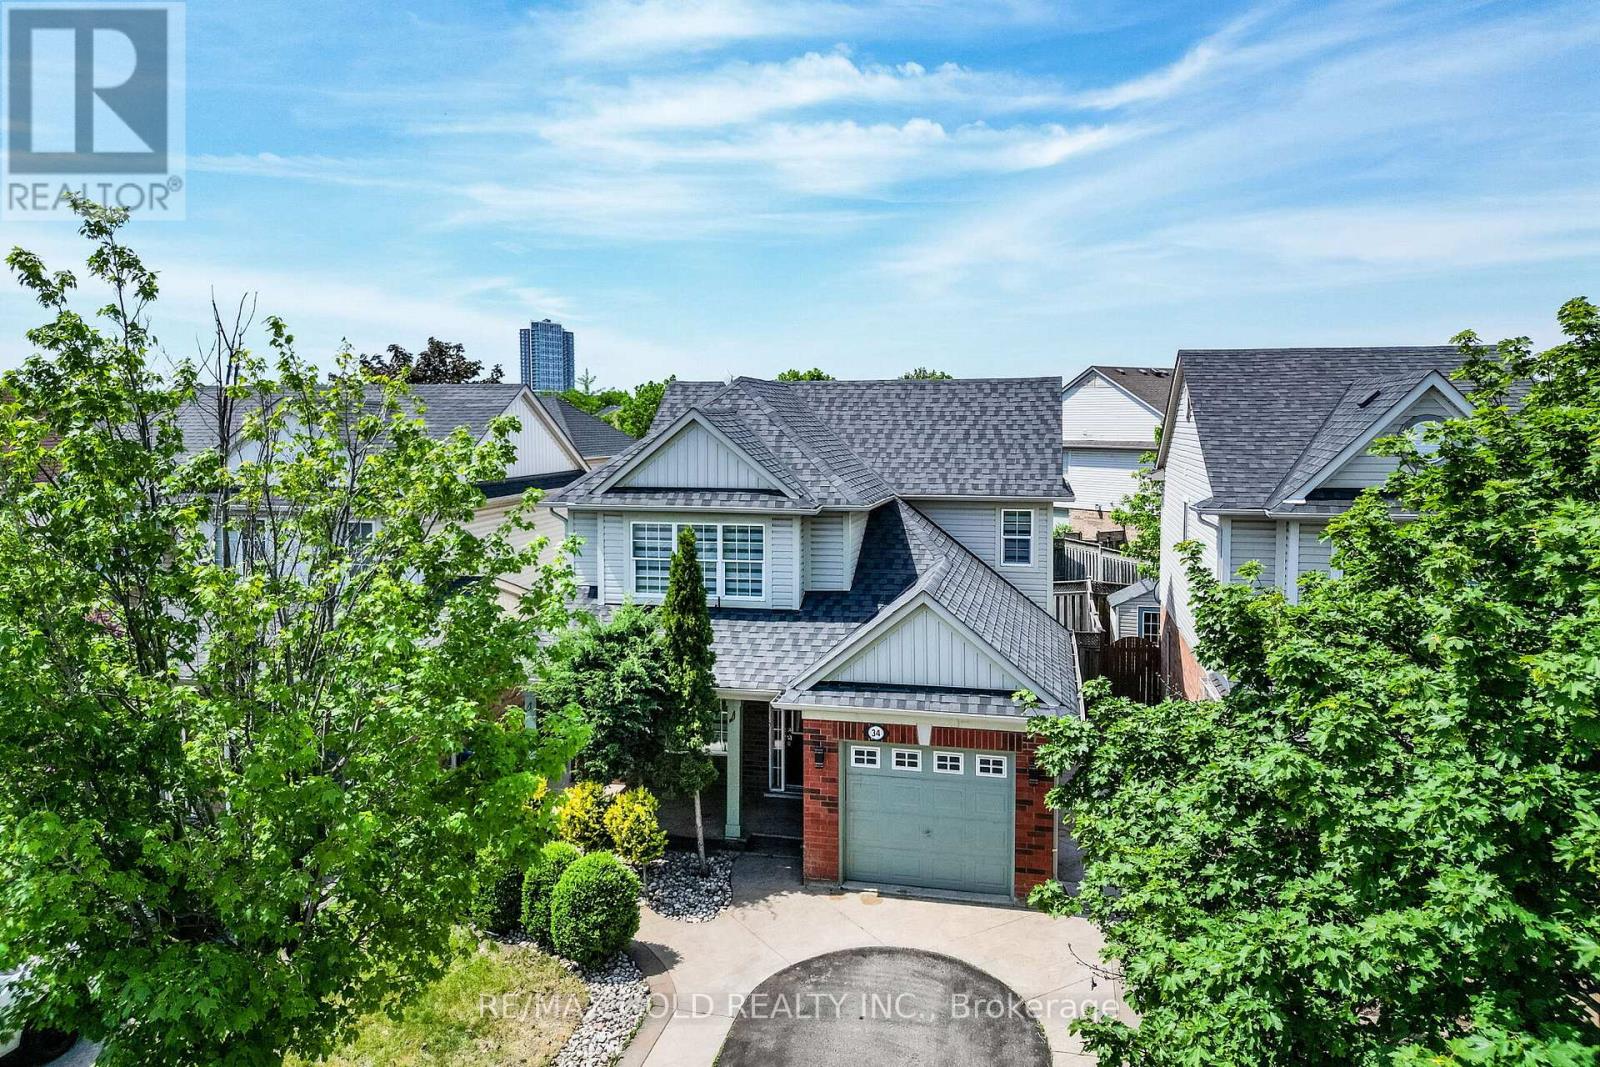
34 Worthington Avenue
Brampton, Ontario
This absolute showstopper is a must-see and priced to sell! Featuring 3+1 spacious bedrooms and 4 bathrooms, this beautifully maintained home offers an open-concept main floor with elegant wood flooring throughout the living and dining areas, along with a bright eat-in kitchen perfect for family gatherings. Upstairs, you'll find 3 generously sized bedrooms, including a primary suite complete with a walk-in closet and a 4-piece ensuite. The fully finished basement adds incredible value with an additional bedroom, large recreation room, kitchen, and full washroom-ideal for extended family or potential rental income. Enjoy outdoor living with a lovely deck off the eating area, a fully fenced backyard perfect for kids and entertaining, and stunning stamped concrete at the Entrance and Backyard. Additional features include pot lights throughout, adding a modern touch. Perfect for first-time buyers, this home is ideally located within walking distance to banks, shopping, gyms, schools, parks, places of worship, and the Brampton Library. Commuters will love the convenience of being just minutes from Mount Pleasant GO Station. Situated in a peaceful, family-friendly community, this home truly has it all! (id:55499)
RE/MAX Gold Realty Inc.
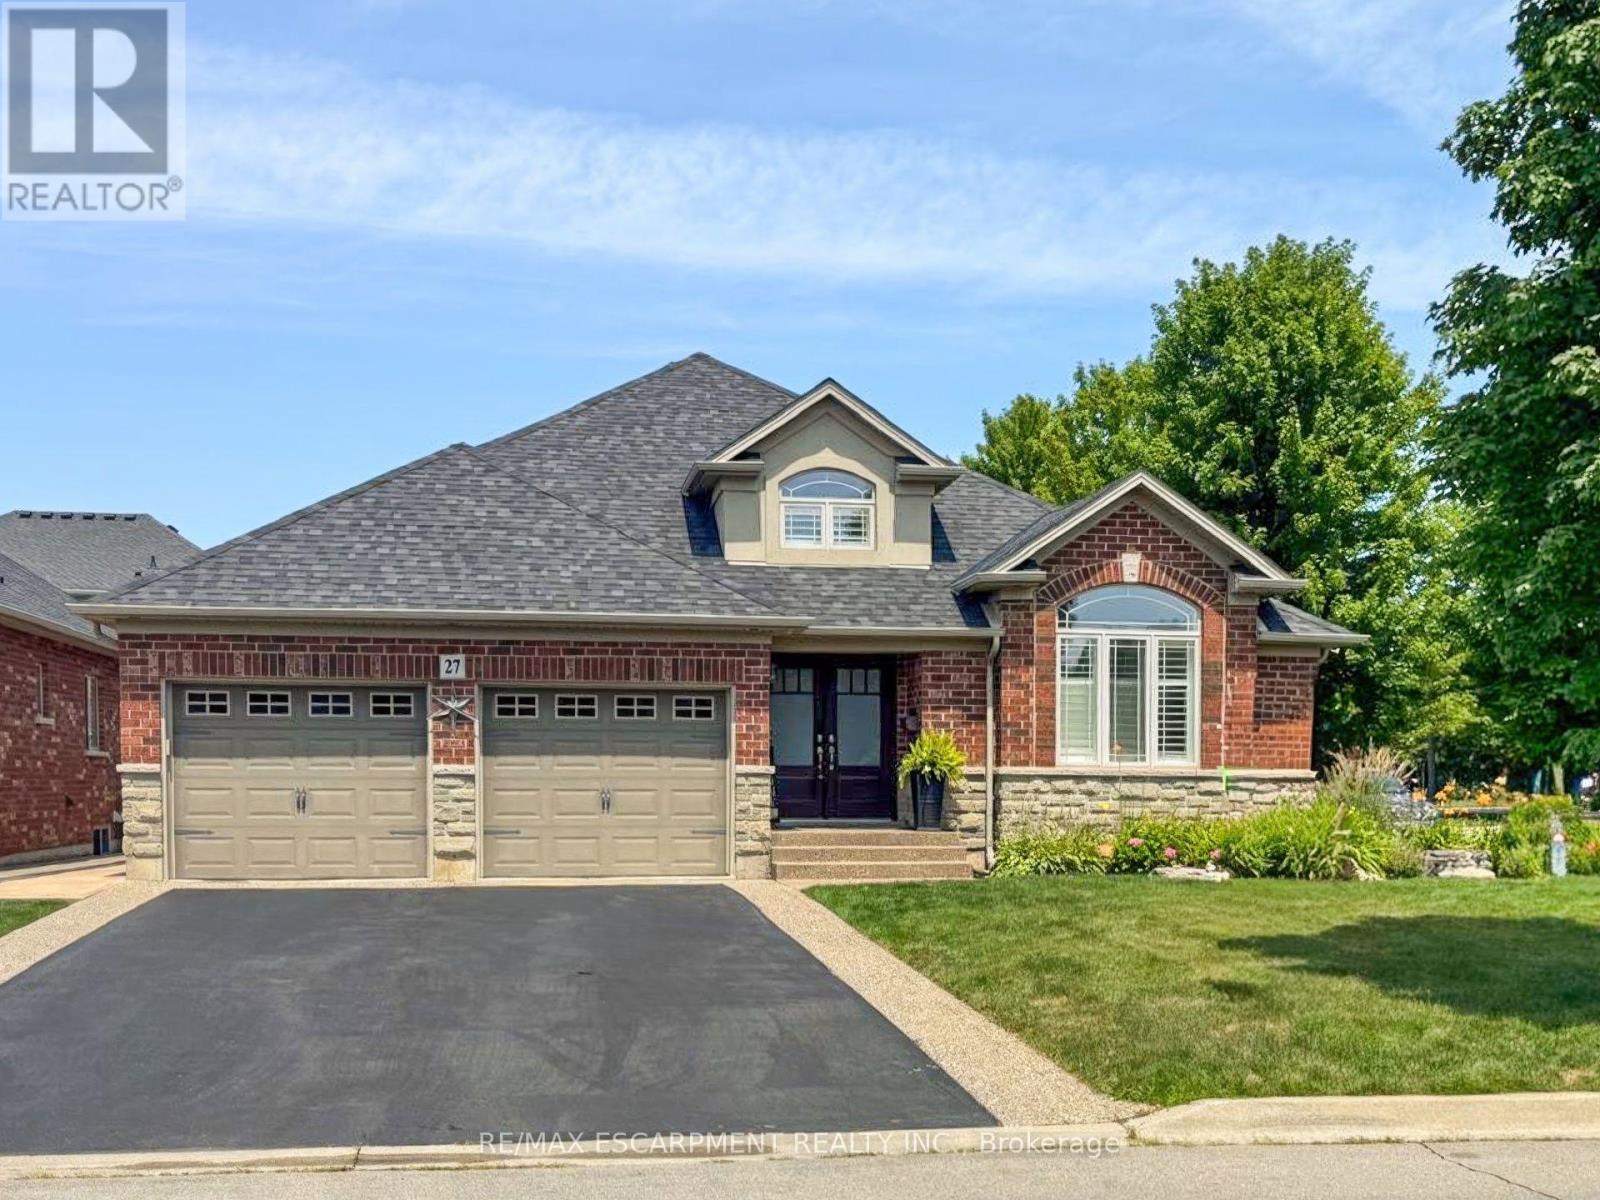
27 Carver Drive
Hamilton, Ontario
Rare offering of an absolutely gorgeous, impeccably maintained sprawling bungalow with a double car garage and parking for an additional 4 vehicles in the driveway. Set on beautifully landscaped grounds featuring thoughtful hardscaping, an in-ground sprinkler system, and exceptional curb appeal. Offering over 3500 sq ft of fully finished living space, this impressive home delivers comfort, functionality, and elegance throughout. A spacious entryway welcomes you into the sun-filled vaulted dining area that flows seamlessly into the open-concept kitchen, complete with stainless steel appliances, gas stove, quartz countertops, a large peninsula, and centre island overlooking the grand family room with gas fireplace. French doors lead to a charming gazebo, creating the perfect setting for indoor and outdoor entertaining. The main floor features a spacious primary bedroom with walk-in closet and updated ensuite bathroom with glass shower, along with a second generously sized bedroom, a 4-piece bathroom, and convenient main floor laundry. The fully finished lower level offers excellent additional living space including a large rec room, home office, third bedroom, updated 3-piece bathroom, and a versatile fourth room ideal for a gym, office, or playroom, plus abundant storage throughout. This exceptional home truly has it all inside and out, ideally suited for downsizers, empty nesters, or anyone seeking the ease of one-level living, all set on a quiet, tranquil street close to amenities. (id:55499)
RE/MAX Escarpment Realty Inc.
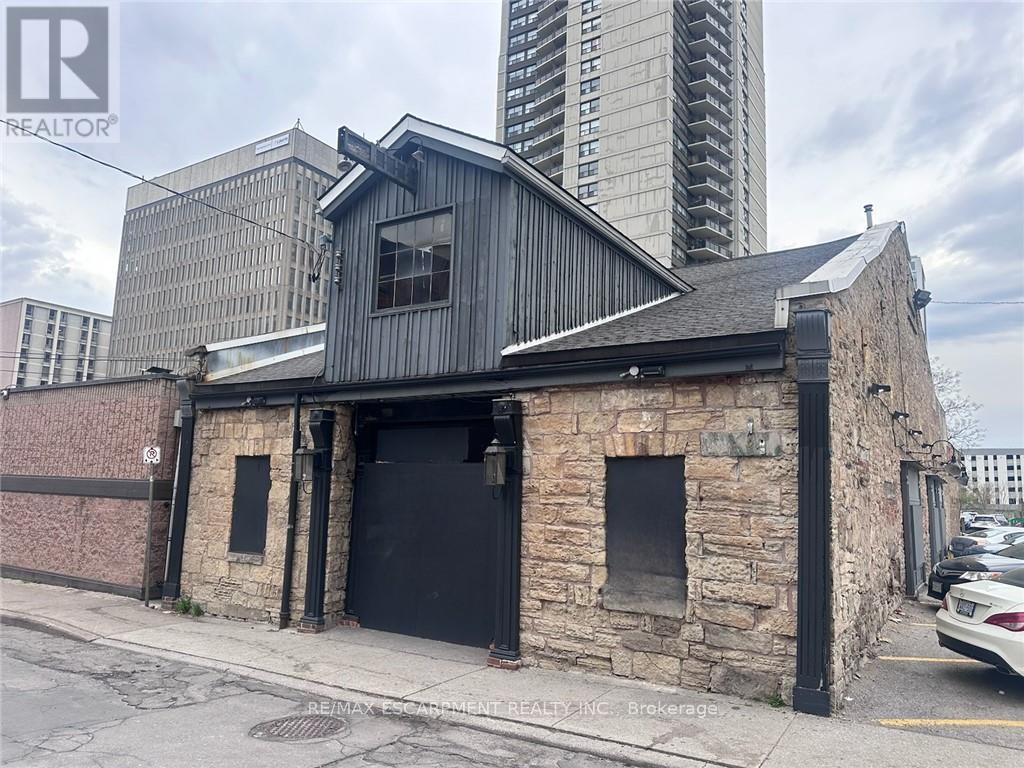
33 Bowen Street
Hamilton, Ontario
Welcome to 33 Bowen Street, a historic gem in downtown Hamilton's vibrant restaurant and nightlife scene for decades. Originally built as a carriage house in the 1800's and later converted into a hotel in the early 1900's, this property offers over 7,100 sqft. of prime commercial space. Recent updates include modernized washrooms, refreshed upholstery, and modernized interior decoration. The upstairs portion features an immaculate bar imported from Dublin, perfect for hosting events. Seize the opportunity to make your mark on this iconic building and continue its legacy. (id:55499)
RE/MAX Escarpment Realty Inc.
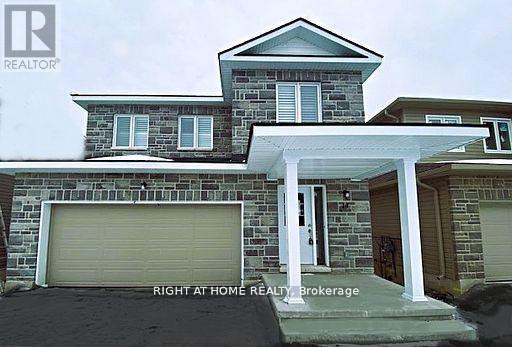
14 Millcreek Drive
Loyalist, Ontario
Stunning 2+ year new detached home in the desirable Community 56 - Odessa. Offering 4 spacious bedrooms and 2.5 bathrooms, this beautiful home features a bright open-concept layout with large windows that fill the home with natural light. The spacious kitchen with breakfast area overlooks the backyard and flows seamlessly into the living and dining areas, making it ideal for family living and entertaining. Builder-installed separate entrance offers future potential. Elegant hardwood(Laminate) flooring on the main floor and upper hallway. The primary bedroom features two walk-in closets and a luxurious 5-piece ensuite. Convenient second-floor laundry adds everyday practicality. Situated in a very quiet and growing neighborhood, this home offers the perfect blend of modern style, comfort, and functionality. (id:55499)
Right At Home Realty
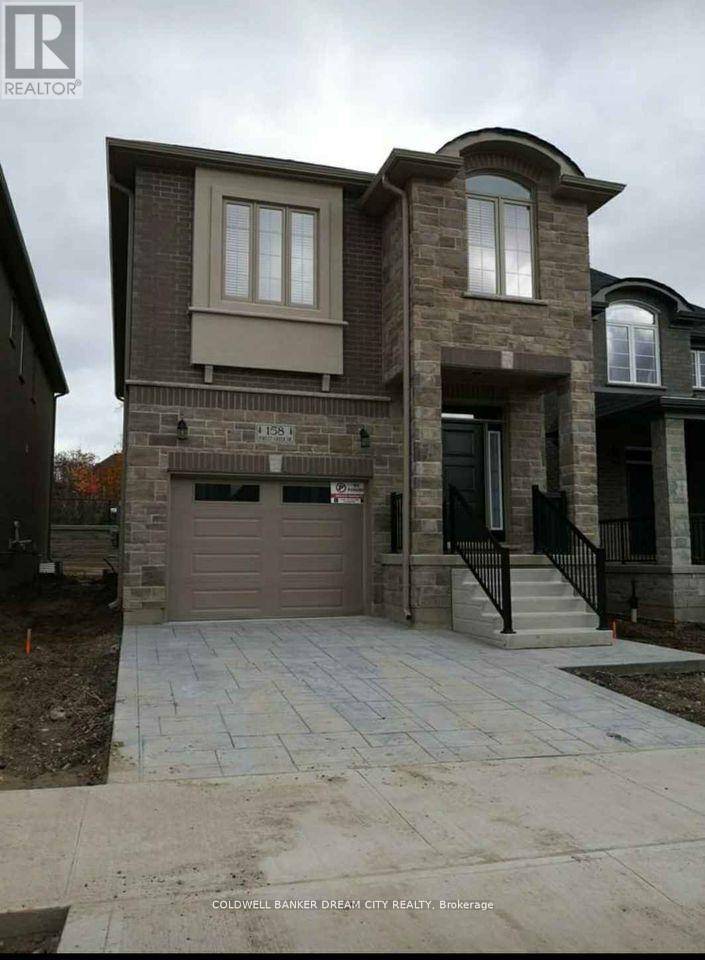
(Lower) - 158 Forest Creek Drive N
Kitchener, Ontario
LEGAL BASEMENT IN KITCHENER. Fabulous 2 Bedroom legal basement apartment in a Detached Home in the sought after Doon South Location in Kitchener. 5 minutes to Highway 401, Conestoga College, schools and shops. Separate ensuite Laundry. All Stainless appliances and more...won't Last !!!utilities are extra (id:55499)
Coldwell Banker Dream City Realty
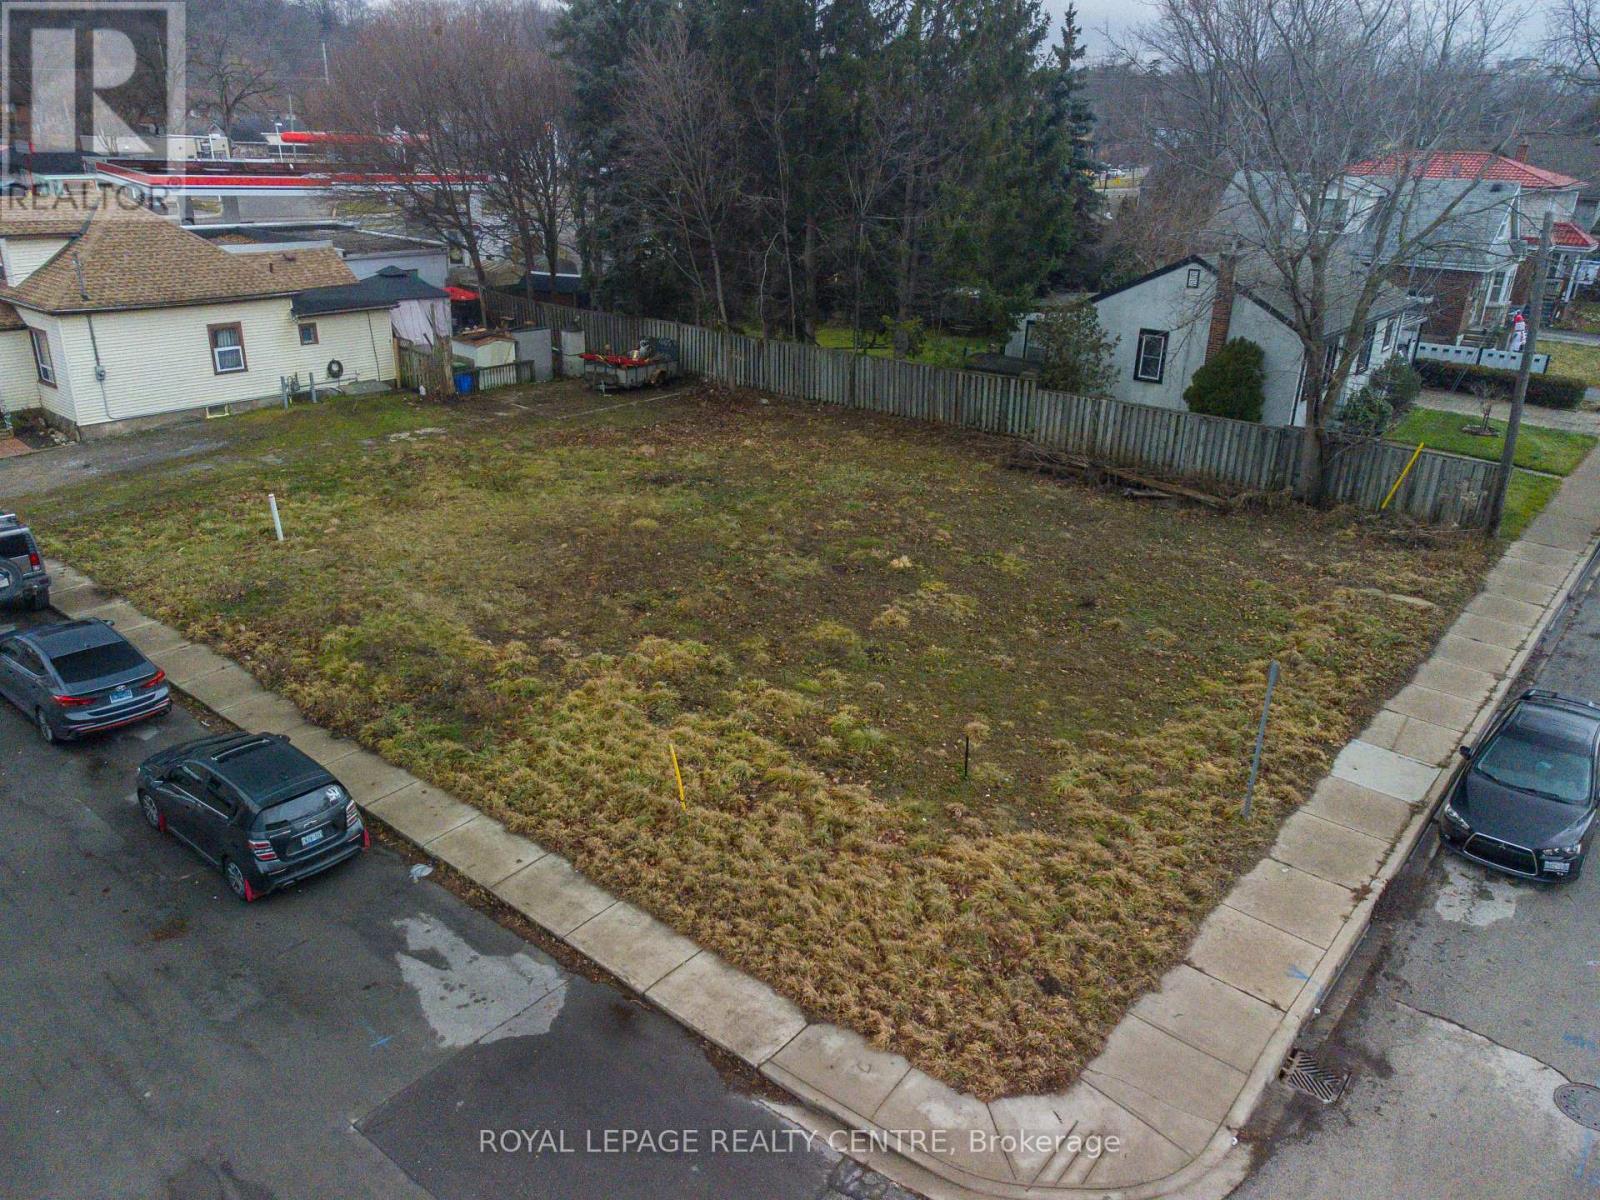
4 Thorpe Street
Hamilton, Ontario
Vacant Land C5 Zoning In Hamilton Allowing For Residential And / Or Commercial Use, To Be Verified By The Buyer. Build Retail Spaces With Offices Or Residential Spaces OR Use seller's Plans And Drafting's To Build 5-Town Houses; Plans Available. All Subject To City Of Hamilton Approval. Great Potential Here. (id:55499)
Royal LePage Realty Centre
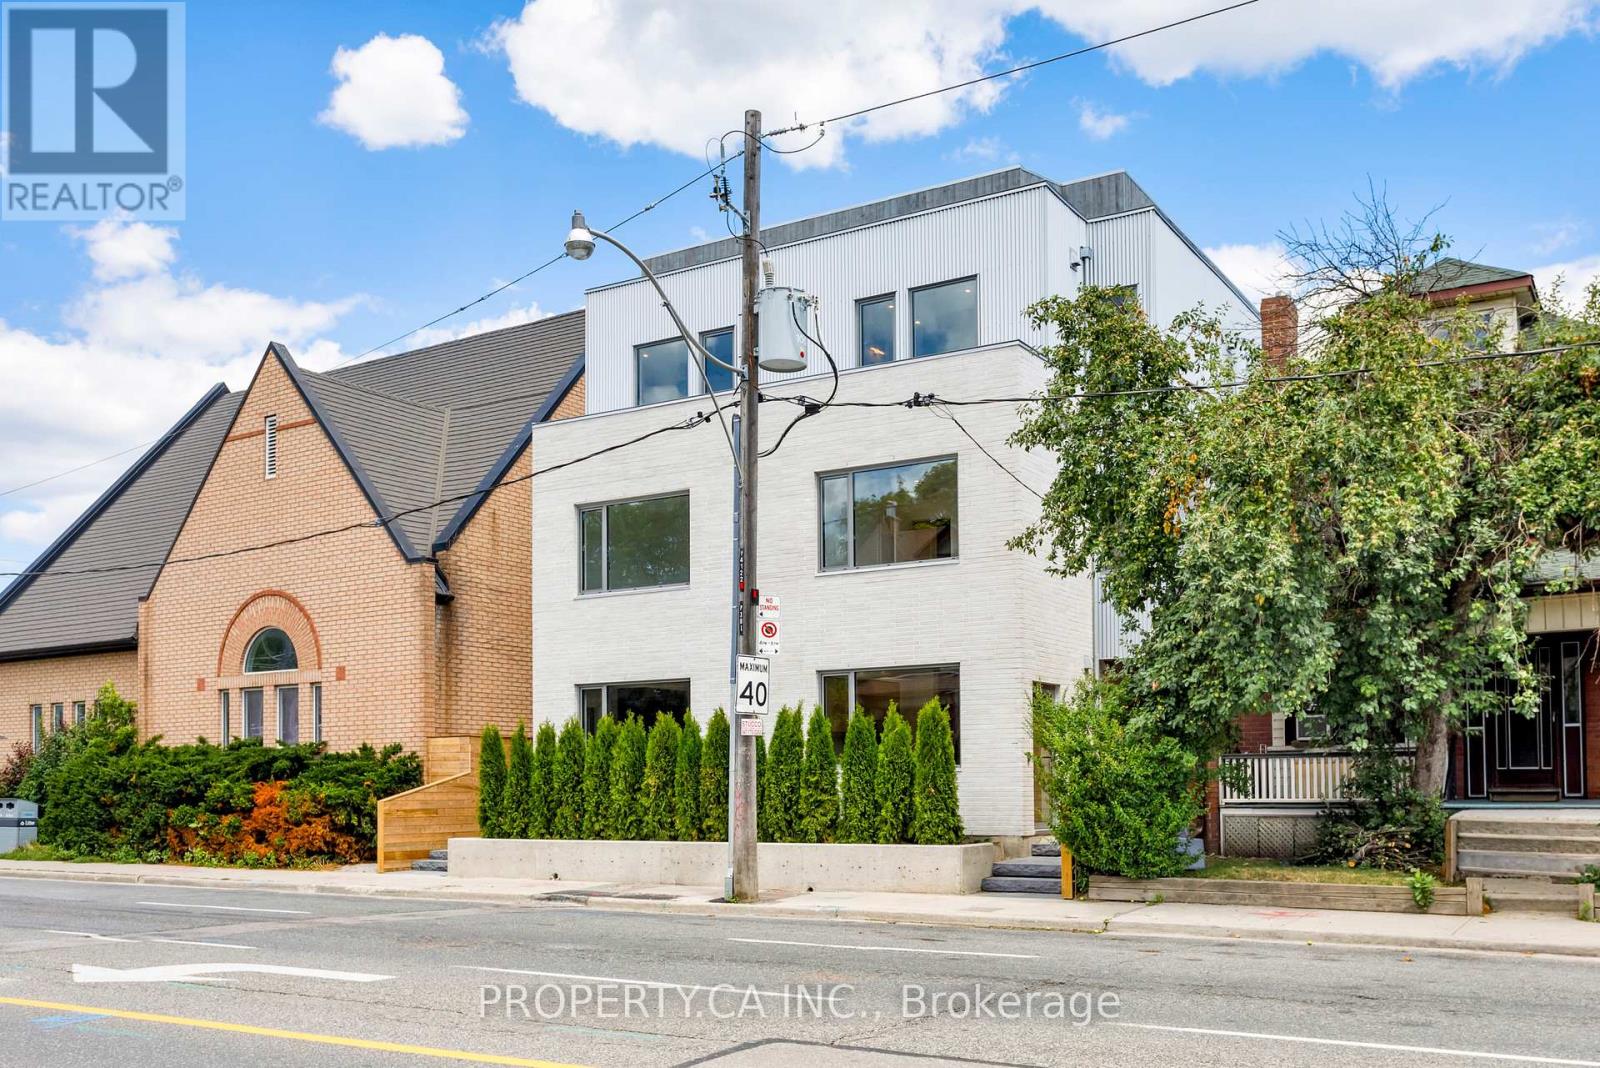
Unit #3 - 301 Keele Street
Toronto, Ontario
Experience elevated urban living in this brand-new four-storey townhouse-style residence, thoughtfully designed with exceptional craftsmanship and modern luxury throughout. Offering 4 spacious bedrooms, 3 full bathrooms and a private rooftop terrace, this one-of-a-kind home delivers the perfect balance of style, comfort and functionality.The main level showcases a stunning chef-inspired kitchen with premium finishes, custom built-in pantry storage, and an impressive entryway complete with built-in cabinetry for coats, shoes and everyday organization. The second floor features two generous bedrooms and a beautifully appointed 4-piece bath, while the third floor is dedicated to a luxurious primary retreat complete with a walk-in closet and spa-inspired 4-piece ensuite. The ground level offers a bright fourth bedroom with full-size windows, an additional 3-piece bath, dedicated storage closet, and a spacious laundry room with brand-new washer, dryer and laundry sink.Additional highlights include soaring 8.5-foot ground floor ceilings, wide-plank oak flooring, a private entrance, separate high-efficiency furnace, separate hot water tank, and individually metered utilities.A rare opportunity to lease a newly built executive residence in one of Toronto's most sought-after neighbourhoods. Live just steps to The Junction's vibrant shops, cafés, breweries and restaurants, with High Park, Bloor West Village, Roncesvalles and The Stockyards all nearby. Enjoy excellent TTC access, easy connectivity to downtown, nearby schools, parks and everyday amenities, making this an outstanding opportunity to lease a brand-new executive home in one of Toronto's most dynamic west-end neighbourhoods. (id:55499)
Property.ca Inc.
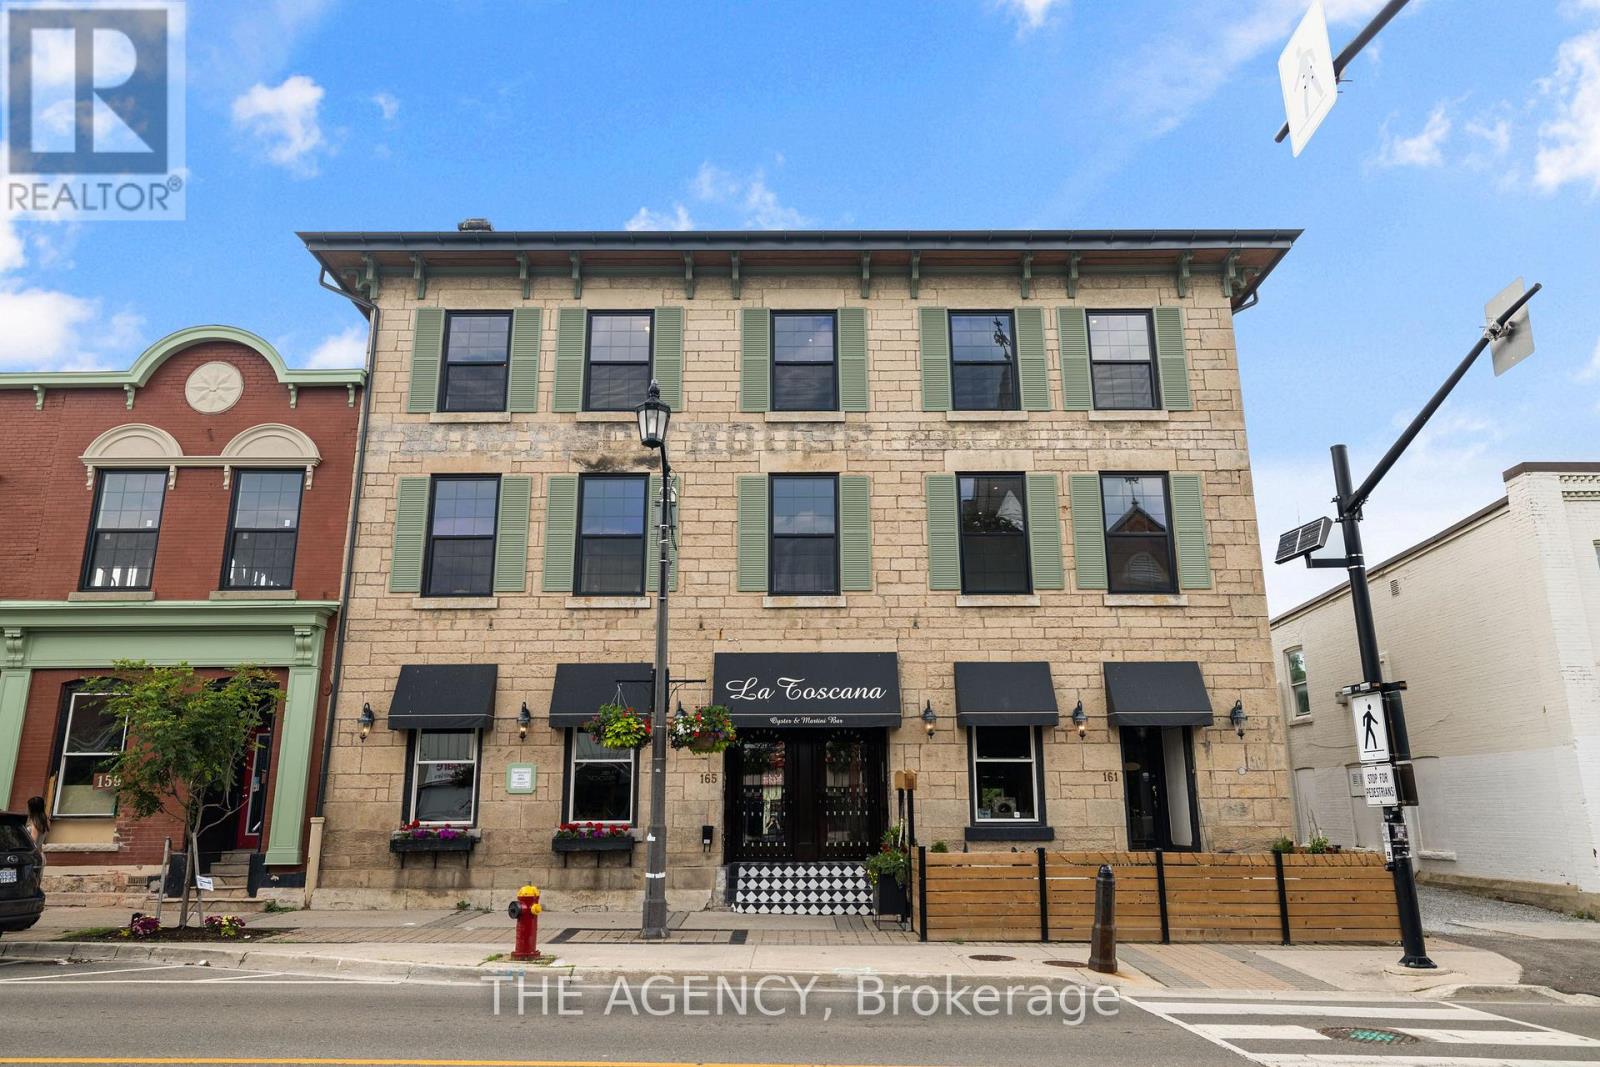
304 - 163 Main Street E
Milton, Ontario
Experience historic charm and modern luxury in these newly built lofts nestled in the heart of downtown Milton. From the moment you enter through a beautifully designed common hallway, you're welcomed by sophistication and comfort highlighted by a charming Tiffany blue door leading into the unit. Inside, timeless character meets contemporary style. Enjoy rich hardwood floors, striking exposed beams, and original stonework that showcase the buildings heritage. The bright and functional kitchen features sleek stainless steel appliances, soft-touch cabinetry, a porcelain tile backsplash, and deep window sills that flood the space with natural light. Located just steps from local favorites like La Toscana and Pasqualino Italian Restaurant, you're also minutes from major highways, the Farmers Market, top-rated schools, and scenic parks making this the ideal spot for boutique living in a vibrant community. (id:55499)
The Agency
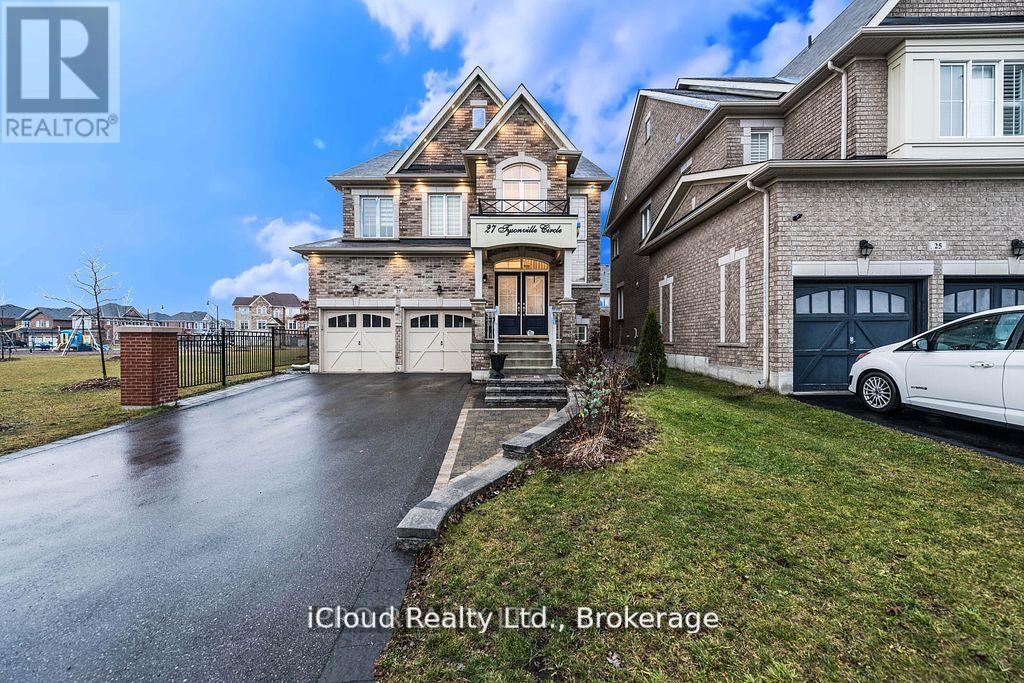
27 Tysonville Circle
Brampton, Ontario
Absolutely Stunning, 4 Br+ Den With Legal Basement Apartment* Executive Home In Mount Pleasant! Park 4 Cars on the Driveway. Premium Lot Next To Park, Lots of Upgrades, Pot Lights, Elf's, Interlock, Double Door Ent, 2 Sided Fireplace. Lots of Natural Light, Backyard With Pergola, French Dr Entry To Den, Hardwood Stair And Main Floor. Spacious Eat-In Kitchen With Granite Top/ Back Splash, Upgraded Cabinets & Center Island. This 4 Br Come With Washroom Attach To Each Room. Income From Basement + Solar Panels (id:55499)
Icloud Realty Ltd.
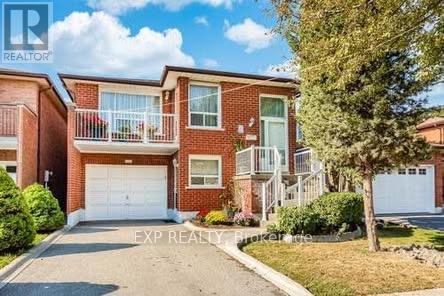
Upper - 4308 Curia Crescent
Mississauga, Ontario
Bright and spacious 3-bedroom home featuring a private entrance, exclusive laundry for added convenience and a spacious backyard to enjoy. Located in the highly sought-after Rathwood neighbourhood, this well-maintained residence offers a quiet, family-friendly setting with easy access to Highway 403 and is just minutes from Square One Shopping Centre, restaurants, transit, and other amenities. Includes parking for two vehicles. Available for short term rental between 4 to 6 months. (id:55499)
Exp Realty
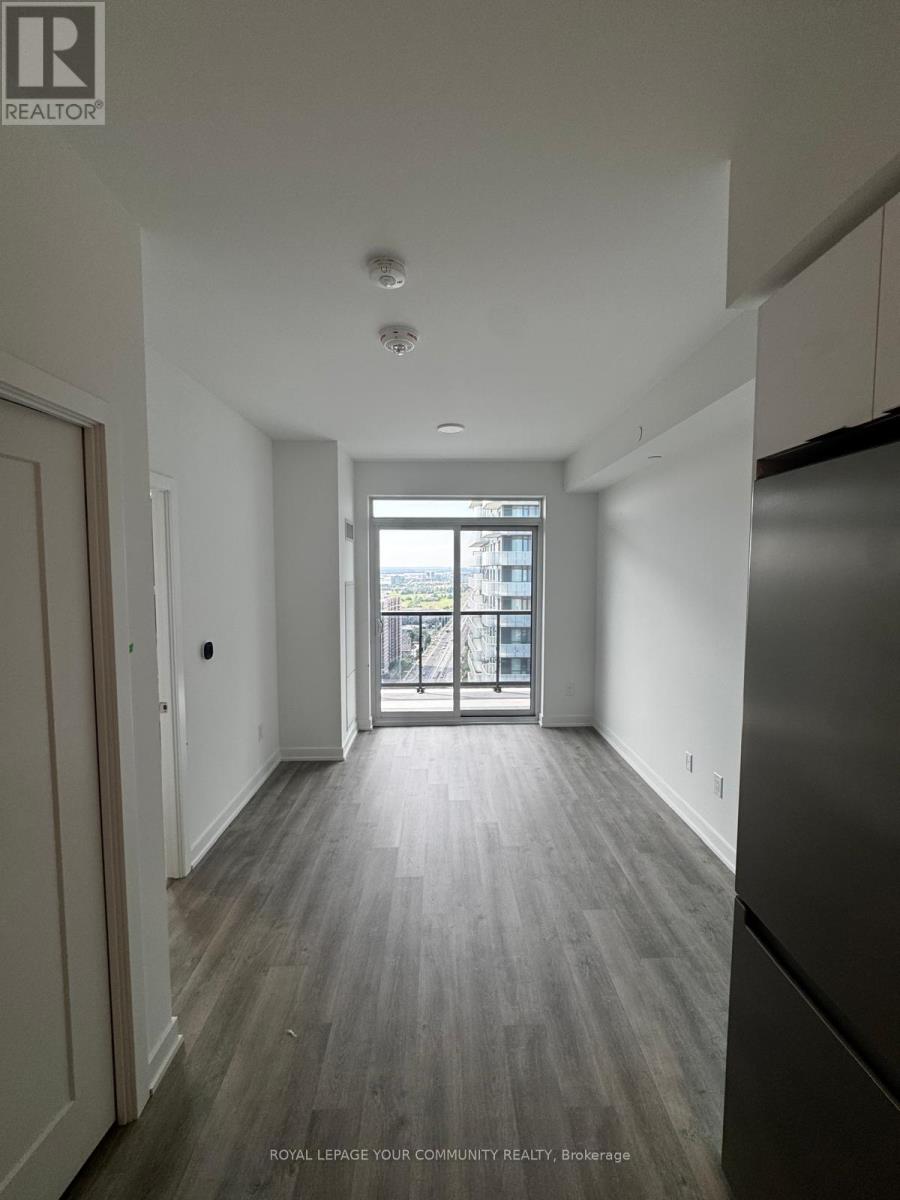
2809 - 5105 Hurontario Street
Mississauga, Ontario
Welcome to Canopy Towers! This bright, modern one-bedroom suite offers a thoughtfully designed open-concept layout with nine-foot ceilings and a private open balcony. The contemporary kitchen features stainless steel appliances, quartz countertops, soft-close cabinetry and under-cabinet lighting, while the spacious bedroom includes a generous walk-in closet and direct balcony access. Enjoy the convenience of in-suite laundry and access to premium building amenities, including an indoor pool and fitness centre. Ideally situated at Hurontario and Eglinton with rapid transit at your doorstep and convenient access to shopping, restaurants, major highways and everyday amenities. (id:55499)
RE/MAX Your Community Realty
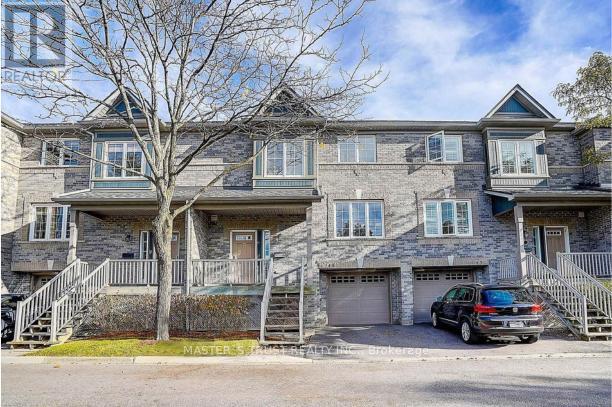
48 - 5535 Glen Erin Drive
Mississauga, Ontario
Stunning 3+1 Bedrooms Updated Townhome in Desirable Sought After Central Erin Mills Neighbourhood! This Stylish Townhome Features an Open Floor Plan with New Fresh Paint Throughout, Living Rm with Cathedral Ceiling & W/O to Deck/Patio, Bright White Modern Kitchen with Granite Countertops, Walkout to Balcony & Open to Dining Room. Three Bedrooms upstairs & 4-Piece Bath & Walk-In Closet, Lower Level Bedroom/Rec.Rm & Access To the Garage. Well Maintained Landscaped Complex w/Swimming Pool & Park/Playground. Located in the Top Rated School District (John Fraser SS,St.Aloysius Gonzaga SS, Thomas St.Middle School) Steps to Public Transit, Parks & Shopping, Close to Go Train, Hwy, Rec. Centres, Hospital & Erin Mill Town Centre. Move-In & Enjoy! Brokerage Remarks (id:55499)
Master's Trust Realty Inc.
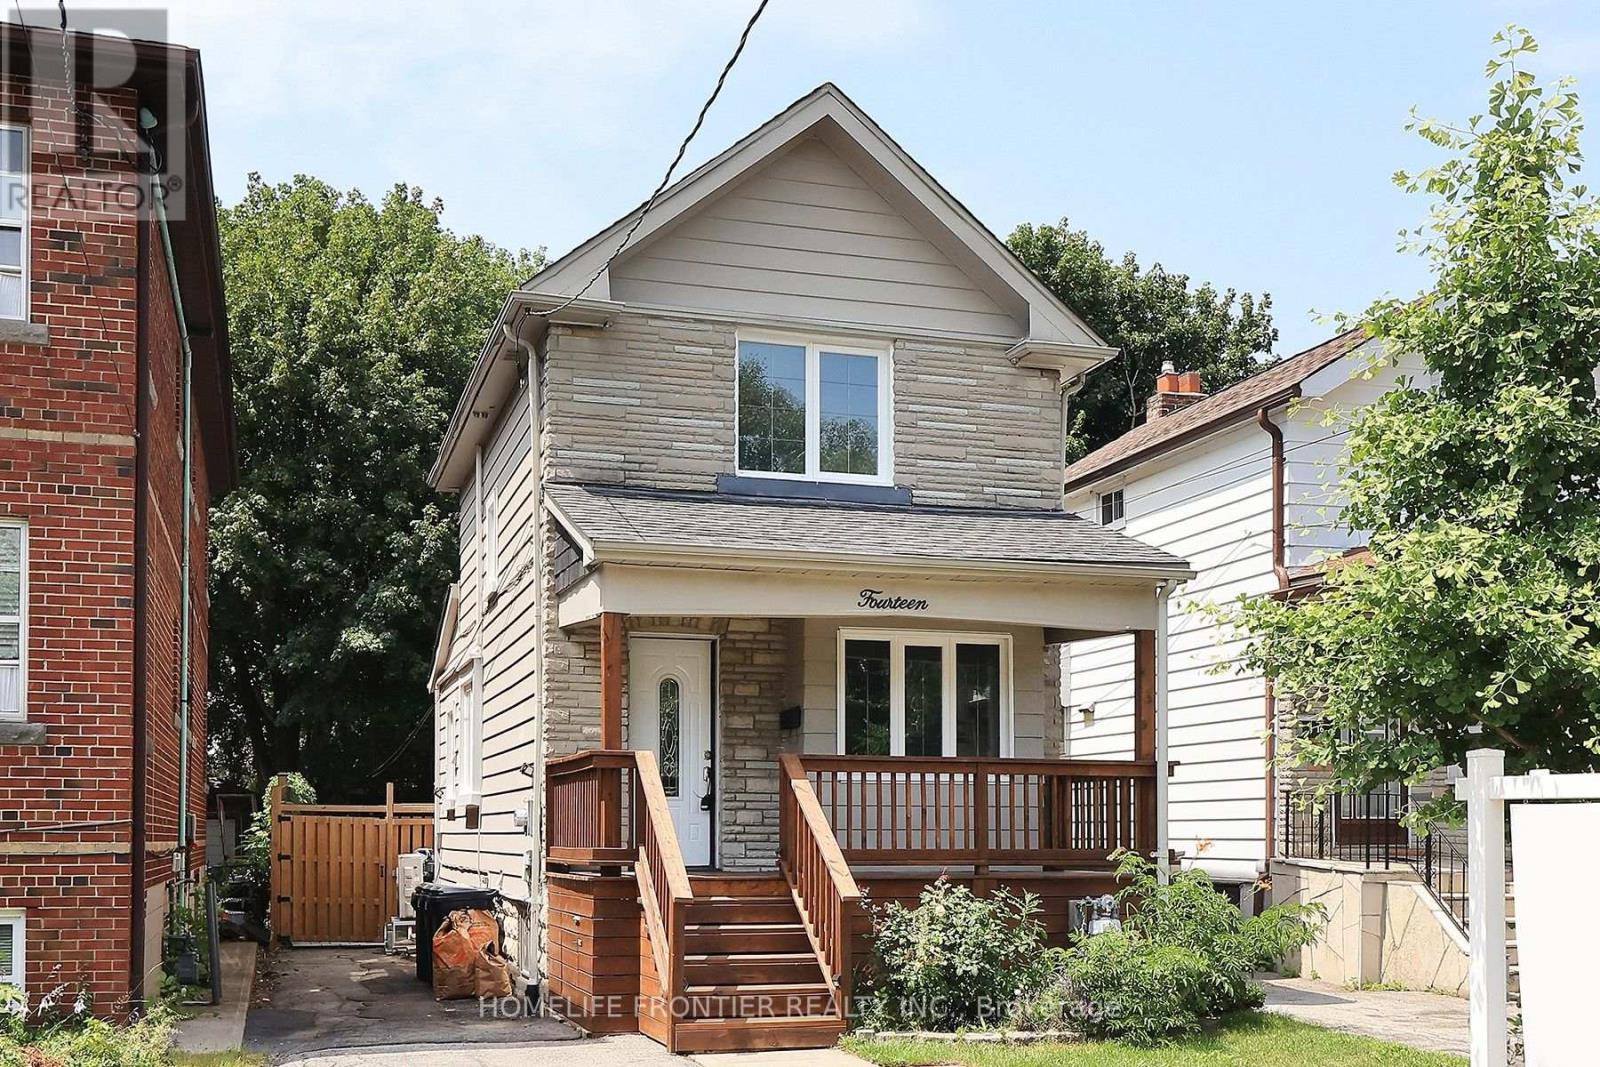
14 26th Street
Toronto, Ontario
Recently Updated Detached Home In Long Branch. Freshly Painted Throughout. Open Concept Living/Dining Room, Hardwood Floors, Eat In Kitchen With Heated Floors, New Countertop And Integrated Sink, Pot Lights, Crown Molding ,Main Floor Laundry, 4 Car Parking, Sep. Entrance To Finished Basement With Premium Luxury Vinyl Plank (LVP) Flooring. Walk Out To Private, Large Backyard And Patio, 138' Deep Lot W/ Custom Shed. Walk To Lake, Humber College, Lakeshore CI, 24hr TTC. Supermarkets, Restaurants. (id:55499)
Homelife Frontier Realty Inc.
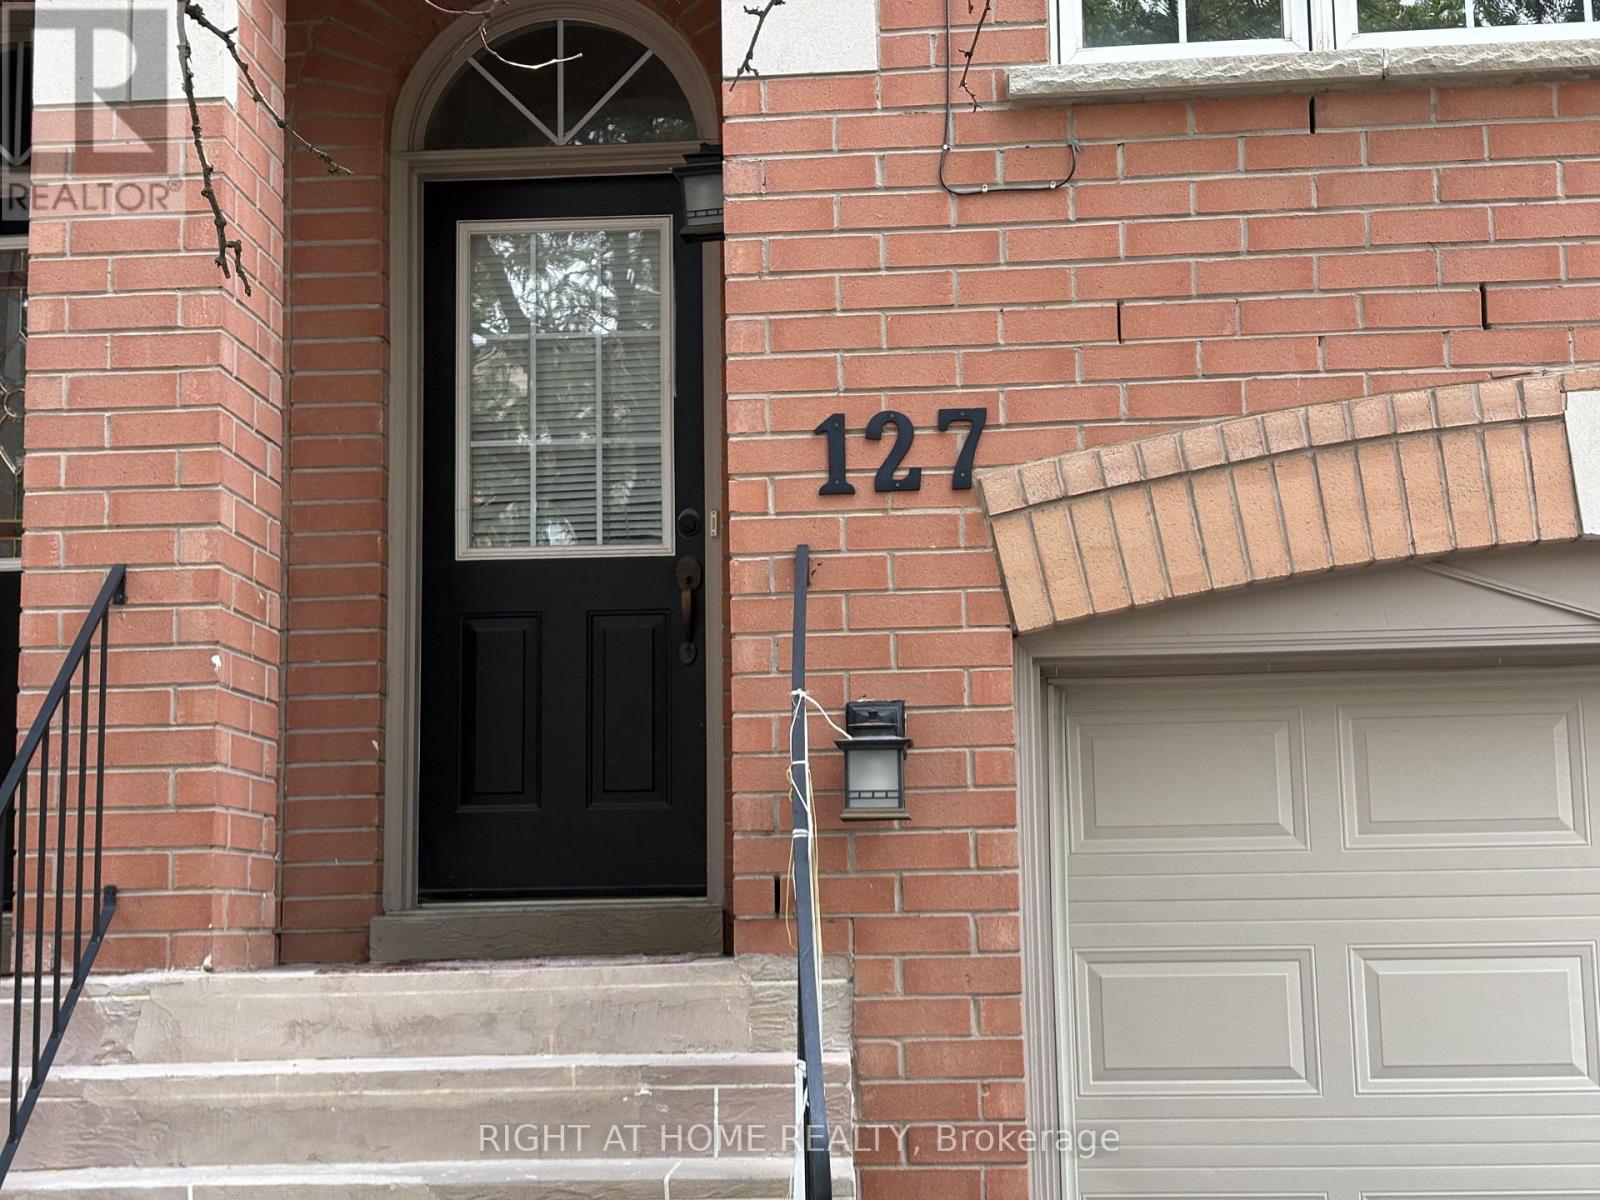
127 - 5030 Heatherleigh Avenue
Mississauga, Ontario
Bright and Sparkling Condo Town House unit in highly Sought-After Prime Location is available for lease. Near Eglinton Ave & Mavis, this beautiful home has 3+1 Bedrooms and 3 Washrooms. Newly Painted and Renovated Town home in East Credit. This Property Features, Newly Updated Kitchen, Carpet free Hardwood Floors, Walkout Basement, Newly Upgraded Washrooms, and Appliances. Walking distance to Schools, Park , Farooq Mosque and Mississauga Transit. 5 Minutes drive to Square One Mall, Hwy 403, and Heartland Town centre. upgraded electricity to 180amps, Measurements are approximate (id:55499)
Right At Home Realty
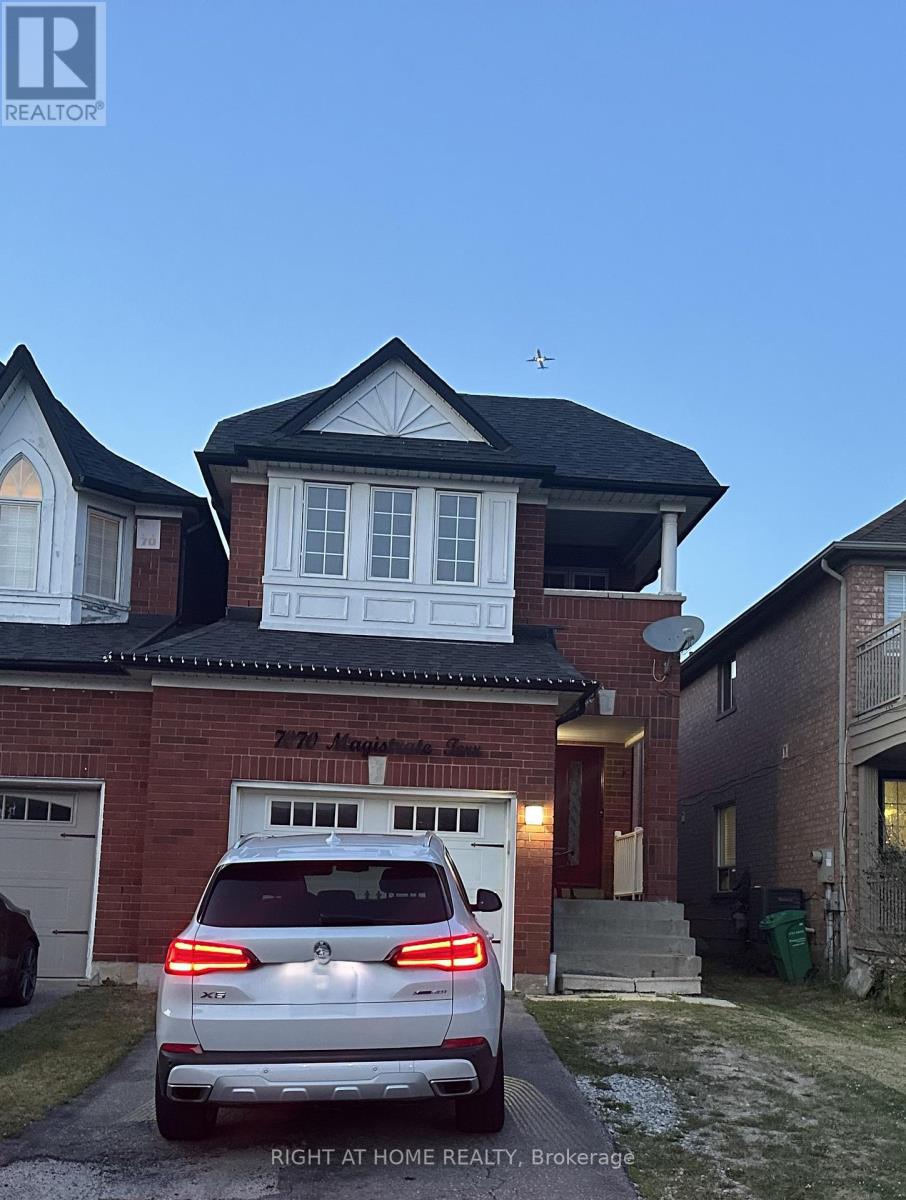
7070 Magistrate Terrace
Mississauga, Ontario
Must see! Motivated Seller, Price to Sell. Detached - Link with 4-bedroom, 3-bathroom home located in the desirable Meadowvale Village community. This spacious residence features hardwood flooring on the main level and an elegant oak staircase, offering a solid foundation and functional layout.The home features generous principal rooms and a bright, practical design, making it a great opportunity for buyers looking to personalize and update to their own taste.Situated in a highly convenient Mississauga location, Meadowvale Village offers excellent access to Highways 401, 407, and 410, along with nearby schools, parks, shopping, and transit.A fantastic opportunity in a sought-after neighbourhood with strong potential. (id:55499)
Right At Home Realty
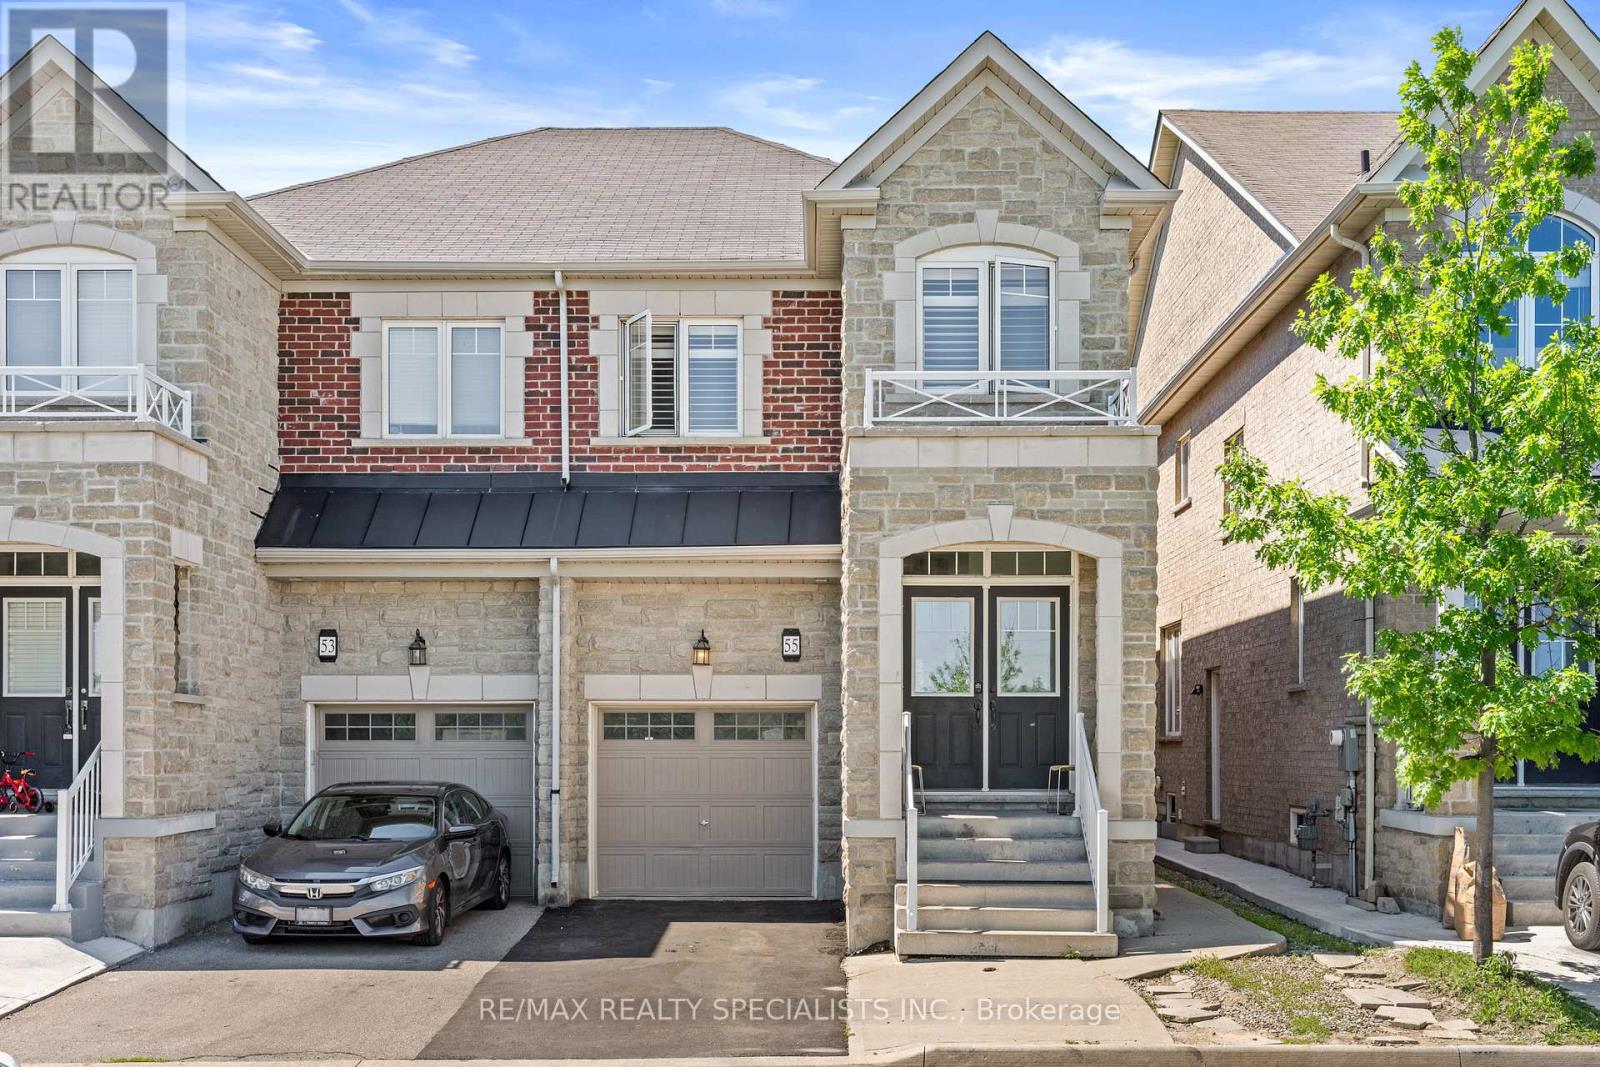
55 Baffin Crescent
Brampton, Ontario
Beautiful bright and spacious four bedroom semi-detached house near McLaughlin and Wanless Drive. Basement built by builder along with separate entrance. All bedrooms are of decent size house, loaded with upgrades, quartz countertop in kitchen and California shutters in all the windows. No sidewalk in front of the house. On the other side of the road there is a beautiful pond. Close to all the amenities park, schools and plazas. Double door entry with extended Driving, perfect location. This house won't last long. Bring your best offer. (id:55499)
RE/MAX Realty Specialists Inc.
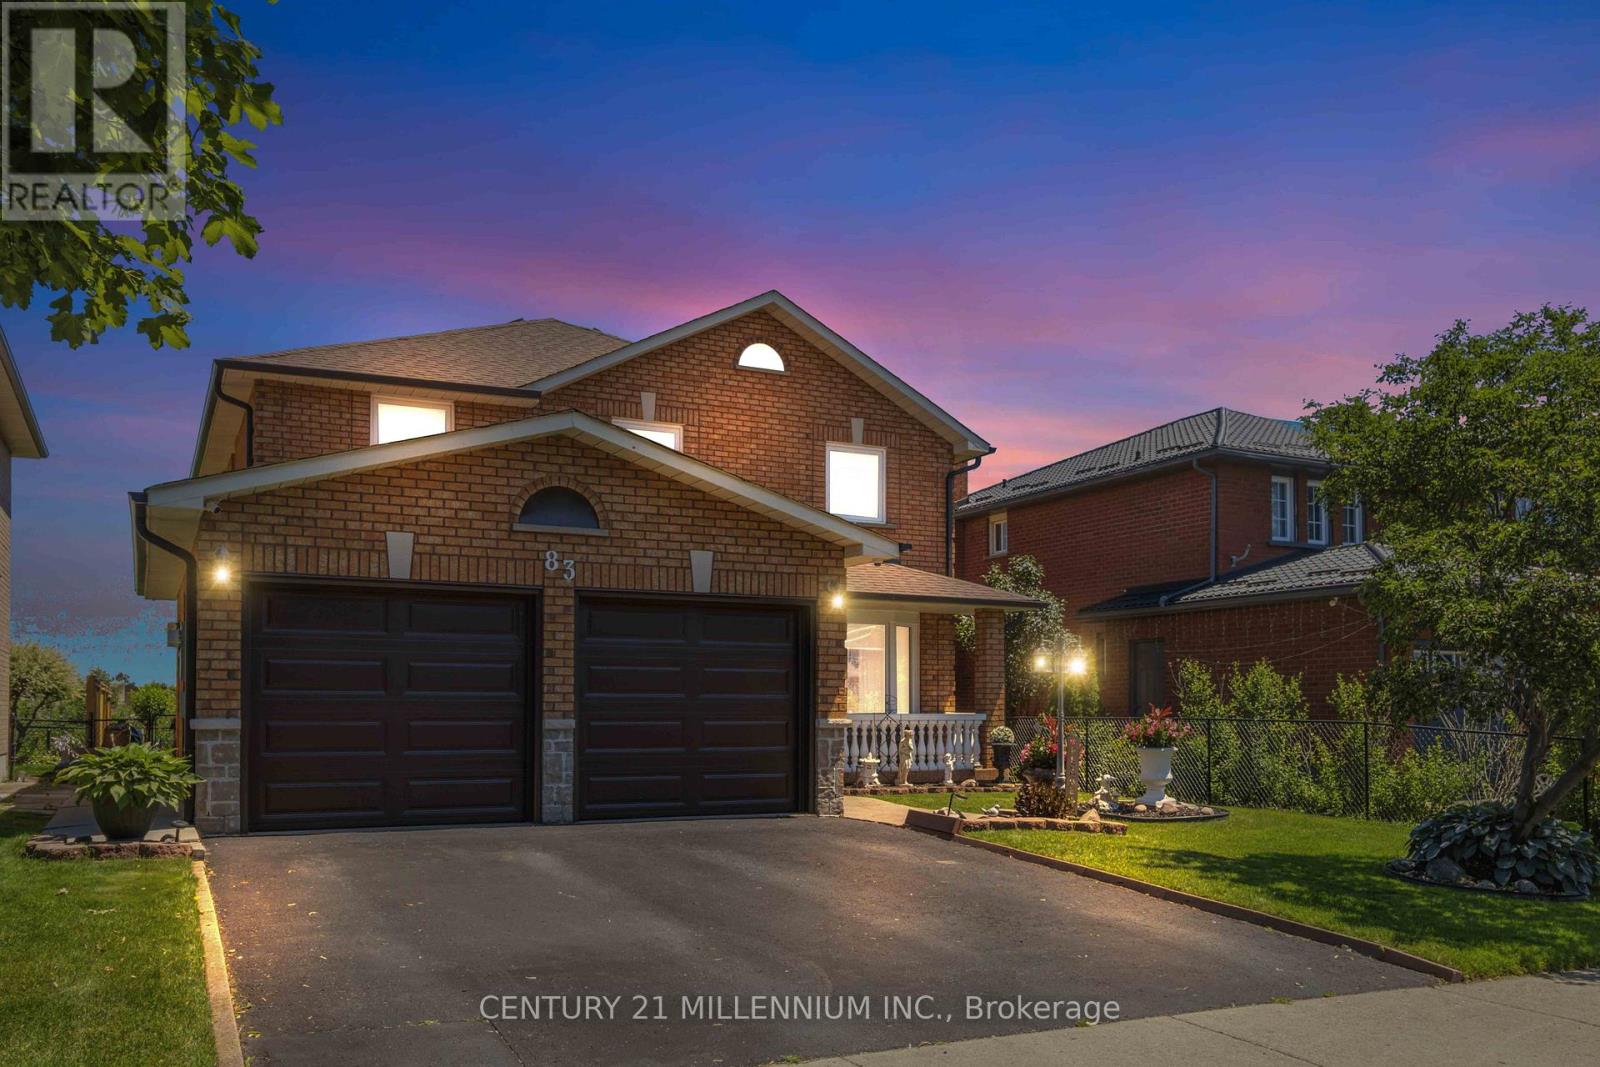
83 Sunforest Drive
Brampton, Ontario
Backing directly onto the Etobicoke Creek Trail, this exceptional ravine lot offers privacy, mature trees, and a rare natural setting in Brampton's sought-after Heart Lake West neighbourhood. Proudly cared for by the same owners, this spacious family home reflects years of pride of ownership, with thoughtful updates where they matter most. Recent improvements include new garage doors (2026), Furnace (2025), all-new windows (2024), updated front stonework (2024), basement bathroom updates, fresh paint on the main floor and primary bedroom, a regularly inspected roof, and more. Designed with a classic traditional floor plan, each principal room is distinctly defined, offering both function and privacy. Every bedroom features its own walk-in closet, while the main floor laundry room provides direct access to the garage and a separate side entrance for added everyday convenience and flexibility. The finished basement features a full bathroom and rough-ins for a future kitchen, providing excellent flexibility as your needs evolve. Outside, the beautifully landscaped backyard overlooks the Etobicoke Creek Trail, creating a peaceful backdrop for entertaining and everyday living. Conveniently located close to parks, schools, shopping, recreation, and Highway 410, this is a rare opportunity to own a premium ravine property in one of Brampton's most established family communities. (id:55499)
Century 21 Millennium Inc.
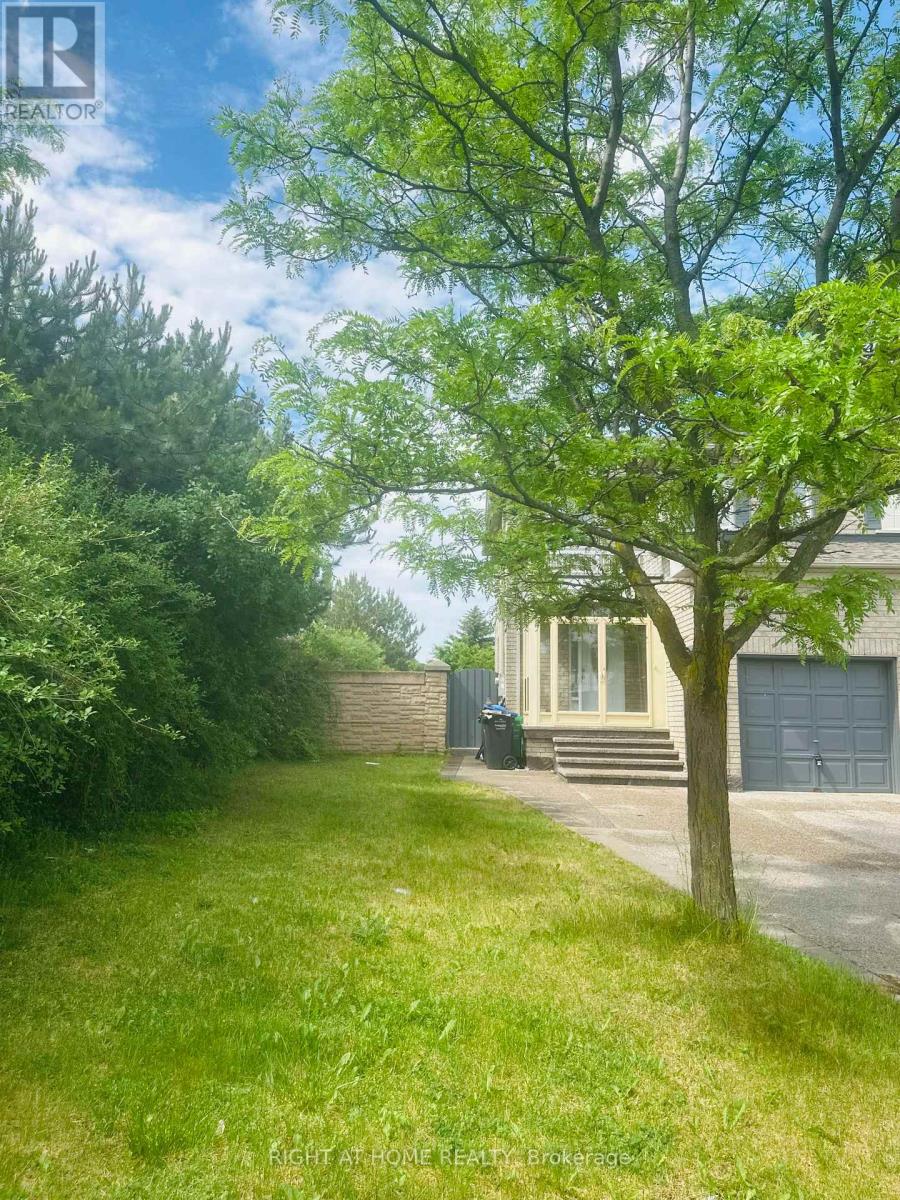
25 Lucio Court
Brampton, Ontario
Beautiful semi-detached home located in one of Brampton's most sought-after neighbourhoods. Featuring a stunning open-concept layout with separate living, dining, and family rooms, this home offers the perfect blend of comfort, style, and functionality. The gourmet kitchen showcases quartz countertops, a modern backsplash, and stainless steel appliances, while the carpet-free interior provides easy maintenance and contemporary appeal throughout. An elegant oak staircase with modern metal railings leads to spacious bedrooms, including a primary retreat featuring a 4-piece ensuite and a large walk-in closet. The upper level offers the flexibility to accommodate a separate laundry area, providing added convenience and potential for independent upper and lower-level living arrangements.The fully finished basement features a separate entrance, full kitchen, one bedroom, and a spacious living area that can easily be converted into a second bedroom, offering excellent rental income potential or extended family living space. Situated on a desirable corner lot, the property provides additional outdoor space for landscaping, entertaining, and enhanced privacy. Additional highlights include a concrete driveway with parking for up to 3 vehicles, a concrete backyard patio, and a highly convenient location just steps to Brampton and York Region Transit, schools, shopping centres, banks, and places of worship. Minutes from FreshCo, Food Basics, Subzi Mandi, Panchvati, Costco, Hwy 7, and Hwy 427.Recent updates include a new air conditioner (2024) and a new furnace (2025), providing added value and peace of mind. Included: stainless steel fridge, stainless steel stove, washer, dryer, and rolling blinds on the main floor.A fantastic opportunity for families, investors, or anyone seeking a move-in-ready home with strong income potential. (id:55499)
Right At Home Realty
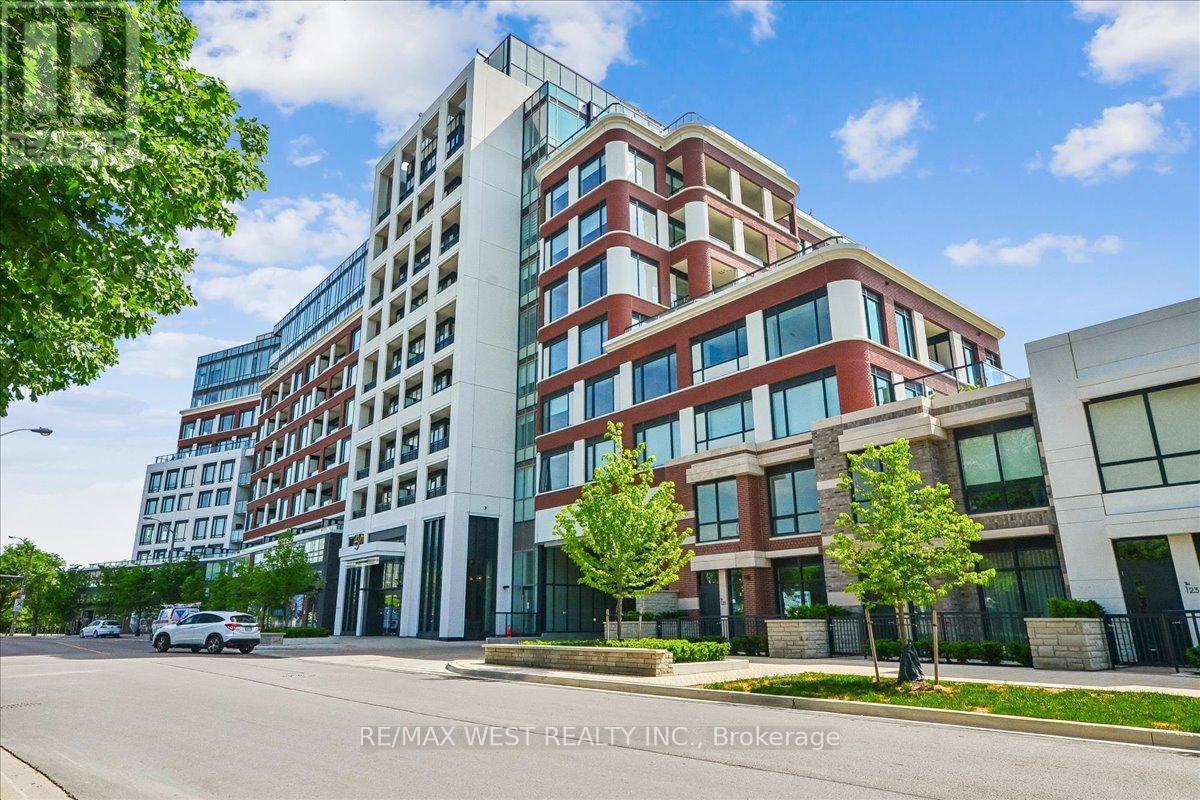
210 - 259 The Kingsway
Toronto, Ontario
Discover modern luxury living in Toronto's prestigious Edenbridge-Humber Valley neighbourhood. This brand new 1 bedroom residence at Edenbridge by Tridel offers an exceptional opportunity to own in one of the city's most desirable and established communities. Boasting a private West facing exposure, the unit is flooded with natural afternoon and evening light, creating a warm and inviting atmosphere. Inside you'll enjoy soaring 9 foot ceilings that enhance the sense of space and openness, paired with Tridel's renowned high end finishings and premium materials throughout. Edenbridge-Humber Valley is a tranquil, upscale enclave known for its lush greenery, mature trees, and proximity to the Humber River. Residents enjoy peaceful walking trails, excellent schools, and convenient access to major highways, public transit, and shopping. The area blends suburban serenity with urban accessibility, perfect for professionals and families. Edenbridge redefines resort style living with first-class, hotel-inspired amenities including an indoor pool and hot tub state of the art gym and yoga studio outdoor garden and elegant meeting and lounge rooms. These thoughtfully designed facilities are finished to the highest standards, providing the perfect balance of wellness, relaxation, and social connection right at home. This is more than just a condo, it's a lifestyle. *Some Photos Virtually Stagged. (id:55499)
RE/MAX West Realty Inc.
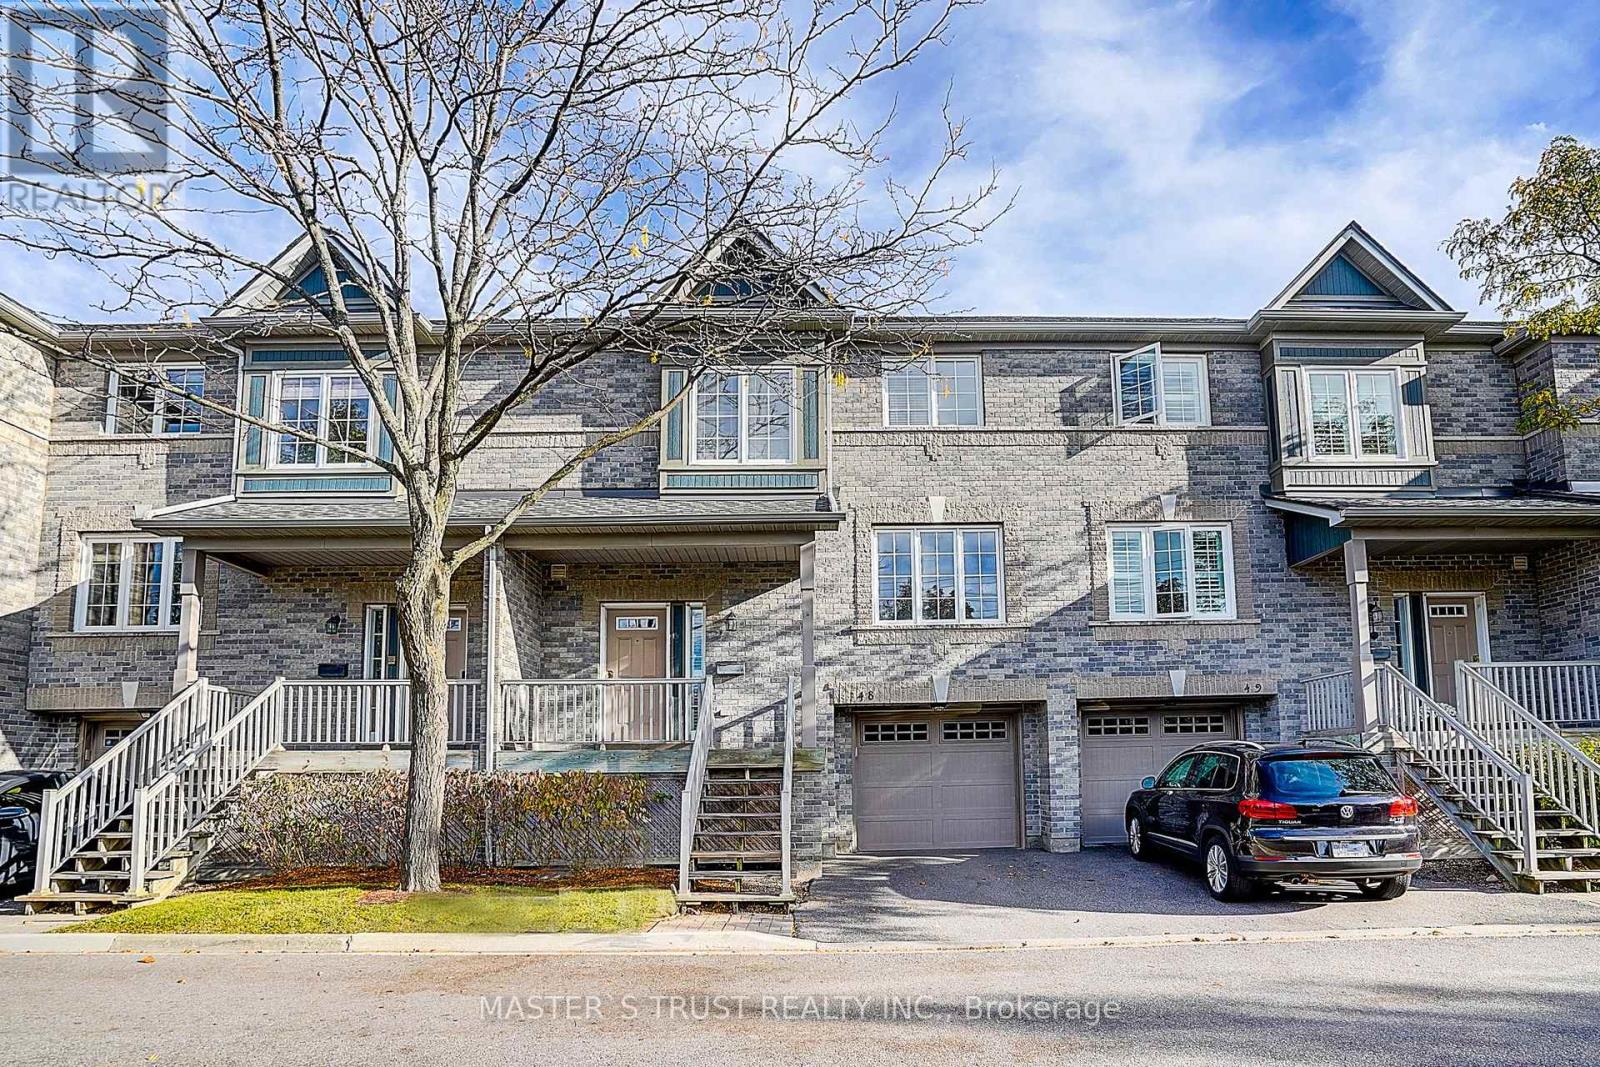
48 - 5535 Glen Erin Drive
Mississauga, Ontario
Stunning 3+1 Bedrooms Updated Townhome in Desirable Sought After Central Erin Mills Neighbourhood! This Stylish Townhome Features an Open Floor Plan with New Fresh Paint Throughout, Living Rm with Cathedral Ceiling & W/O to Deck/Patio, Bright White Modern Kitchen with Granite Countertops, Walkout to Balcony & Open to Dining Room. Three Bedrooms upstairs & 4-Piece Bath & Walk-In Closet, Lower Level Bedroom/Rec.Rm & Access To the Garage. Well Maintained Landscaped Complex w/Swimming Pool & Park/Playground. Located in the Top Rated School District (John Fraser SS,St.Aloysius Gonzaga SS, Thomas St.Middle School) Steps to Public Transit, Parks & Shopping, Close to Go Train, Hwy, Rec. Centres, Hospital & Erin Mill Town Centre. Move-In & Enjoy! (id:55499)
Master's Trust Realty Inc.
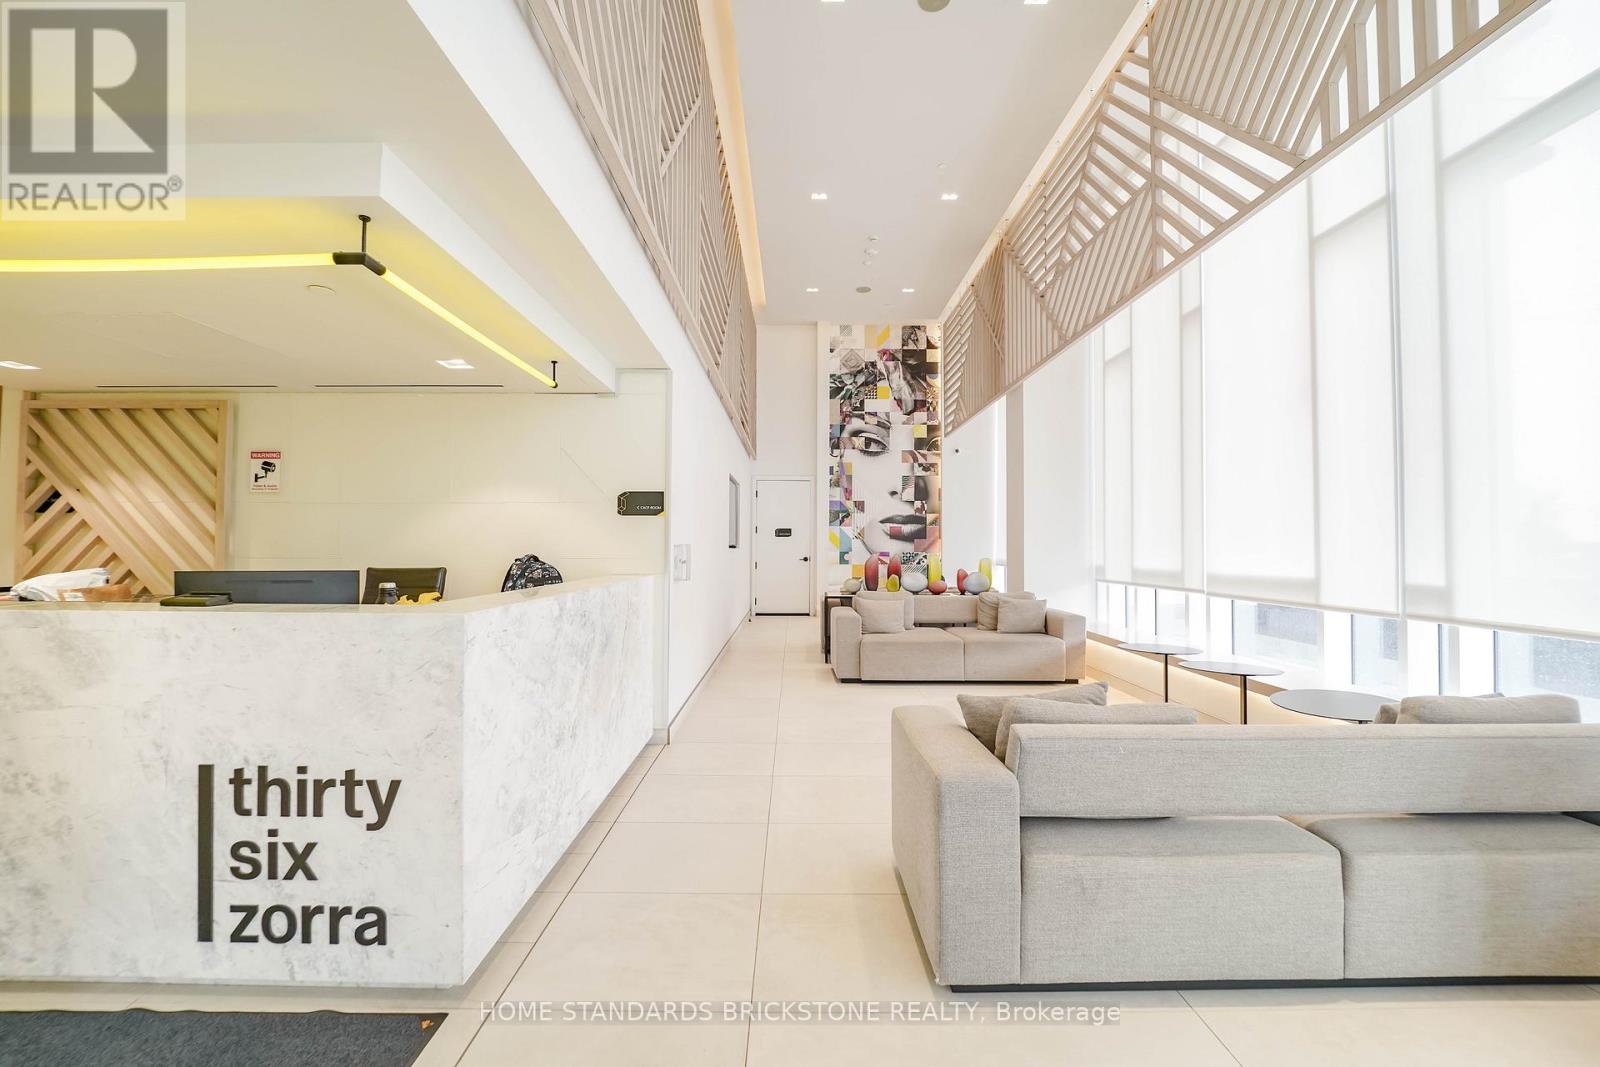
3203 - 36 Zorra Street
Toronto, Ontario
Welcome to Thirty Six Zorra by EllisDon, a newly built (2023) residence in the heart of vibrant South Etobicoke. This bright and modern NW corner unit offers a spacious 2-bedroom, 2-bathroom layout with approximately 984 sq. ft. of combined indoor and outdoor living space, including EV parking and a locker conveniently located near the elevator. Featuring a functional open-concept design, the suite is enhanced by floor-to-ceiling windows that flood the space with natural light and showcase unobstructed lake and city views. The upgraded kitchen is appointed with a stylish island, quartz countertops, and stainless steel appliances. The primary bedroom features a private ensuite with a glass walk-in shower, while the second bedroom is generously sized and well-appointed. Enjoy seamless indoor-outdoor living with a walk-out to an expansive balcony, perfect for relaxing and taking in sunrise views and open skyline scenery. Residents enjoy premium building amenities, including 24-hour concierge, fully equipped fitness centre, outdoor pool, rooftop deck, sauna, party room, BBQ area, pet spa, games room, and guest suites. Ideally located just steps to Longo's, shops, and restaurants, with an exclusive shuttle service to Kipling Station, and convenient access to major highways, transit, parks, and the waterfront-offering the perfect blend of comfort, convenience, and modern city living. (id:55499)
Home Standards Brickstone Realty