
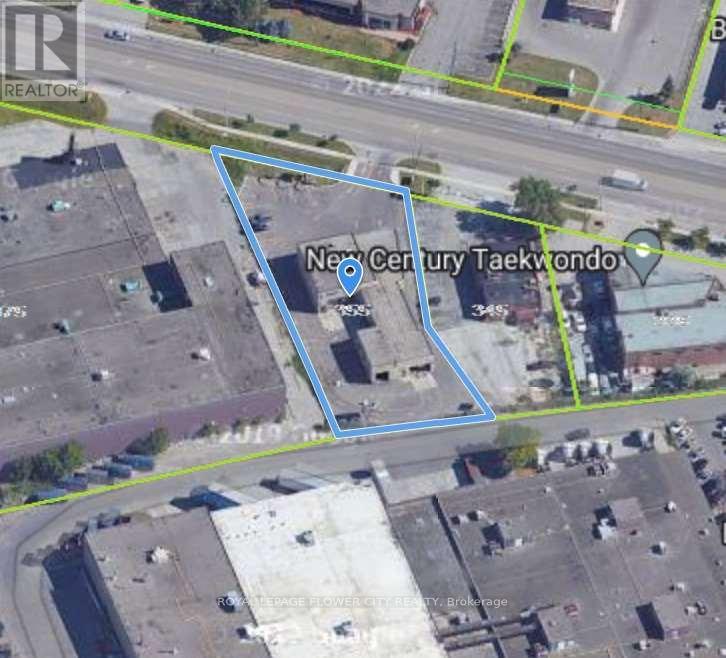
355 Rexdale Boulevard
Toronto, Ontario
Ideal Property For Various Truck Repair, Truck Sale, Vehicle Repair/Service, Sales, Oil Change, Lube Shop, Tire Shop, Brake, Alignment, Steering Shop. Turnkey Automotive Service Shop And Car Wash. Constructed In 2013. one of the tenant can stay as well. (id:55499)
Royal LePage Flower City Realty
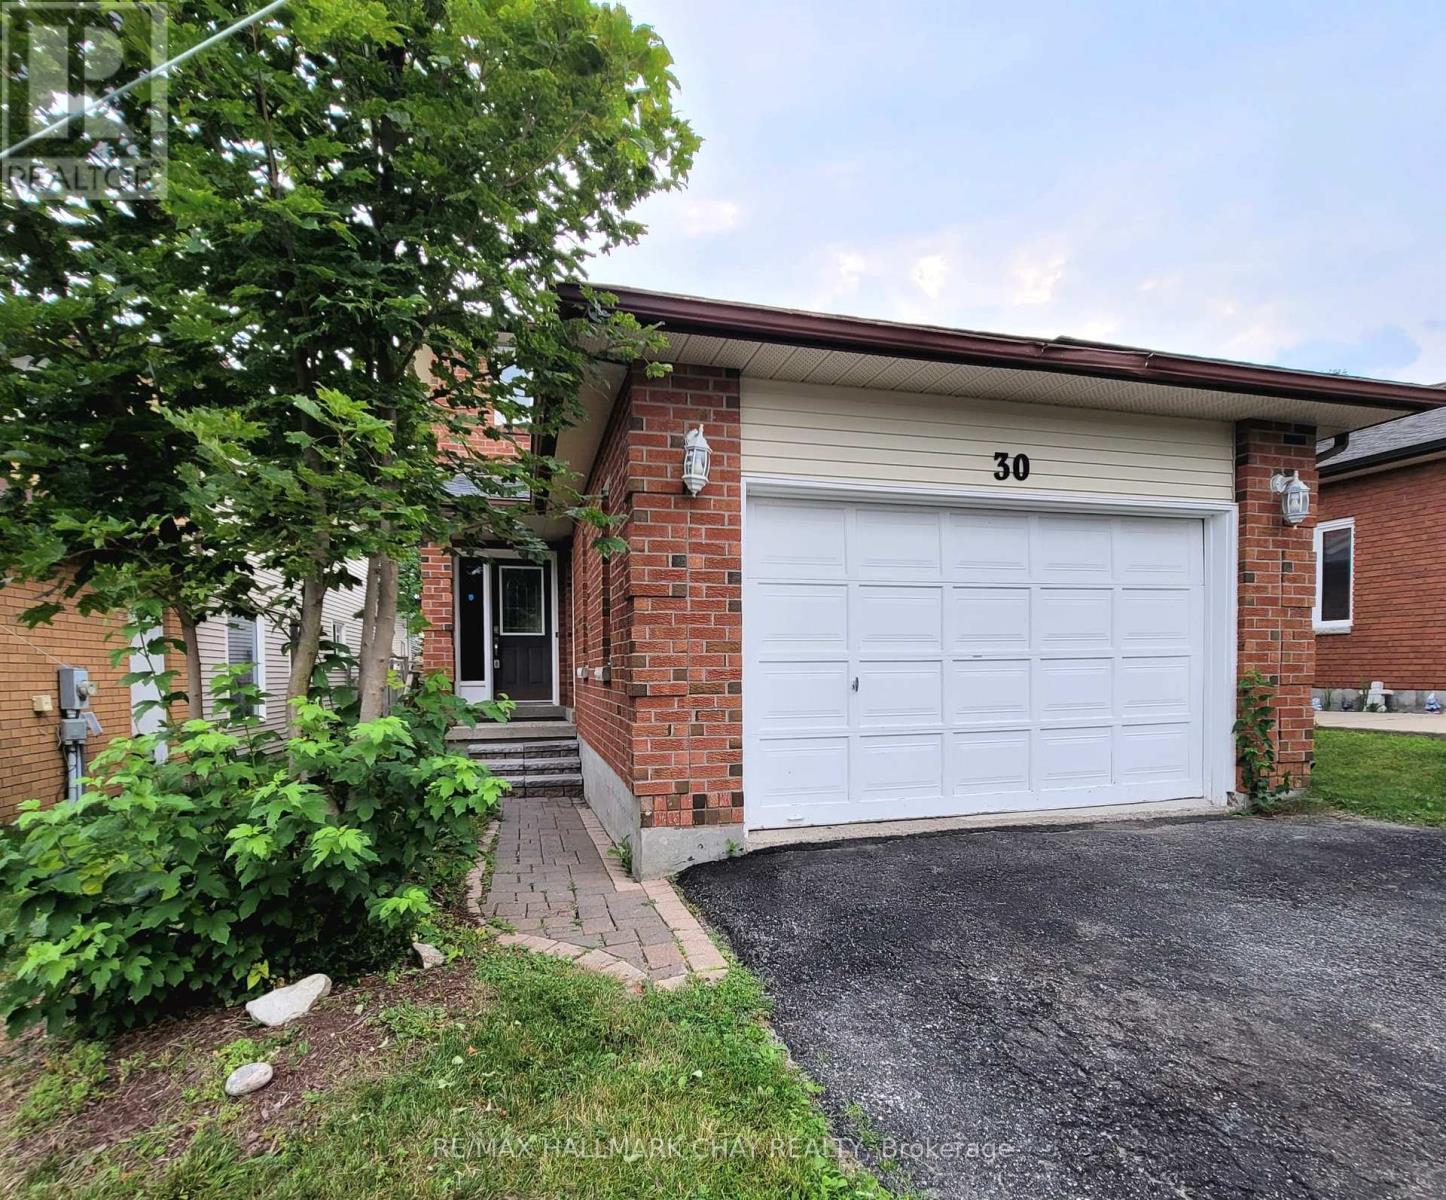
30 Orwell Crescent
Barrie, Ontario
This full-home rental offers three bedrooms upstairs, one additional bedroom in the finished lower level, and four bathrooms. The primary bedroom has an ensuite, the lower-level bedroom also has an ensuite, and the main floor includes a two-piece powder room. The lower level provides additional living space, a separate entrance, and a breakfast bar area. The home includes an eat-in kitchen, family room, separate living and dining areas, a yard, garage, and parking and no sidewalk. Located in Barrie's west end, it is close to Lampman Lane Park and Community Centre, Oates Park, Surrey Park, Andrew Hunter Public School, public transit, shopping, recreation facilities, and other everyday amenities. Allandale Waterfront GO Station is approximately 3.2 kms away and access to hwy 400. Applicants must be pre-approved through the property management company. All particulars required such as proof of income, reference(s), credit check(s), Government Issued ID, first and last month's rent. As this is the whole home available for rent, is plus utilities and tenants responsible for lawn care and snow removal. (id:55499)
RE/MAX Hallmark Chay Realty
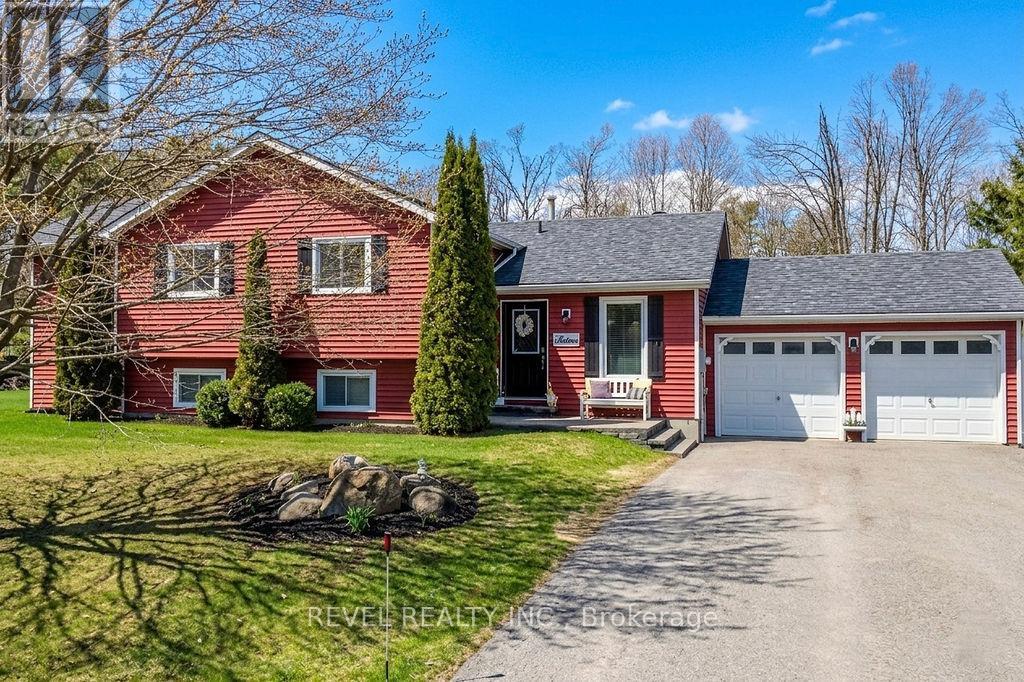
16 Sumac Crescent
Oro-Medonte, Ontario
Welcome to 16 Sumac Crescent, nestled in the highly desirable community of Sugarbush. This beautifully maintained 3-bedroom plus den, 2.5-bath 4 level side split offers a perfect blend of functional family living and refined design, set on one of the largest and most functional lots in Sugarbush. Step inside to discover a large, elegant kitchen that serves as the heart of the home, complete with a centre island, ample cabinetry, and generous counter space-ideal for both everyday living and entertaining. The adjoining dining area features a walkout to the back deck, creating a seamless transition to outdoor living. Just steps away, the cozy family room provides a warm and inviting space to relax and unwind.Upstairs, the primary bedroom offers a true retreat with a large walk-in closet and a spa-like 5-piece ensuite bath, thoughtfully designed for comfort and relaxation. Two additional bedrooms are well-sized and share a beautifully appointed 4-piece bathroom, making this level ideal for growing families.The lower level adds exceptional versatility, featuring a spacious family room with a charming wood stove and walkout access to the backyard-perfect for cozy evenings or entertaining guests. A convenient 2-piece bathroom and a den or office space complete this level, offering flexibility for remote work or additional living space.Outdoors, the home continues to impress with a huge, landscaped backyard and a spacious deck-perfect for summer gatherings, outdoor dining, or simply enjoying the peaceful natural surroundings. Located in the sought-after Sugarbush community, this home offers a tranquil setting surrounded by nature while remaining within easy reach of golf courses, ski hills, trails, and nearby amenities. A perfect opportunity to enjoy comfort, space, and lifestyle in one of the area's most coveted neighbourhoods. (id:55499)
Revel Realty Inc.
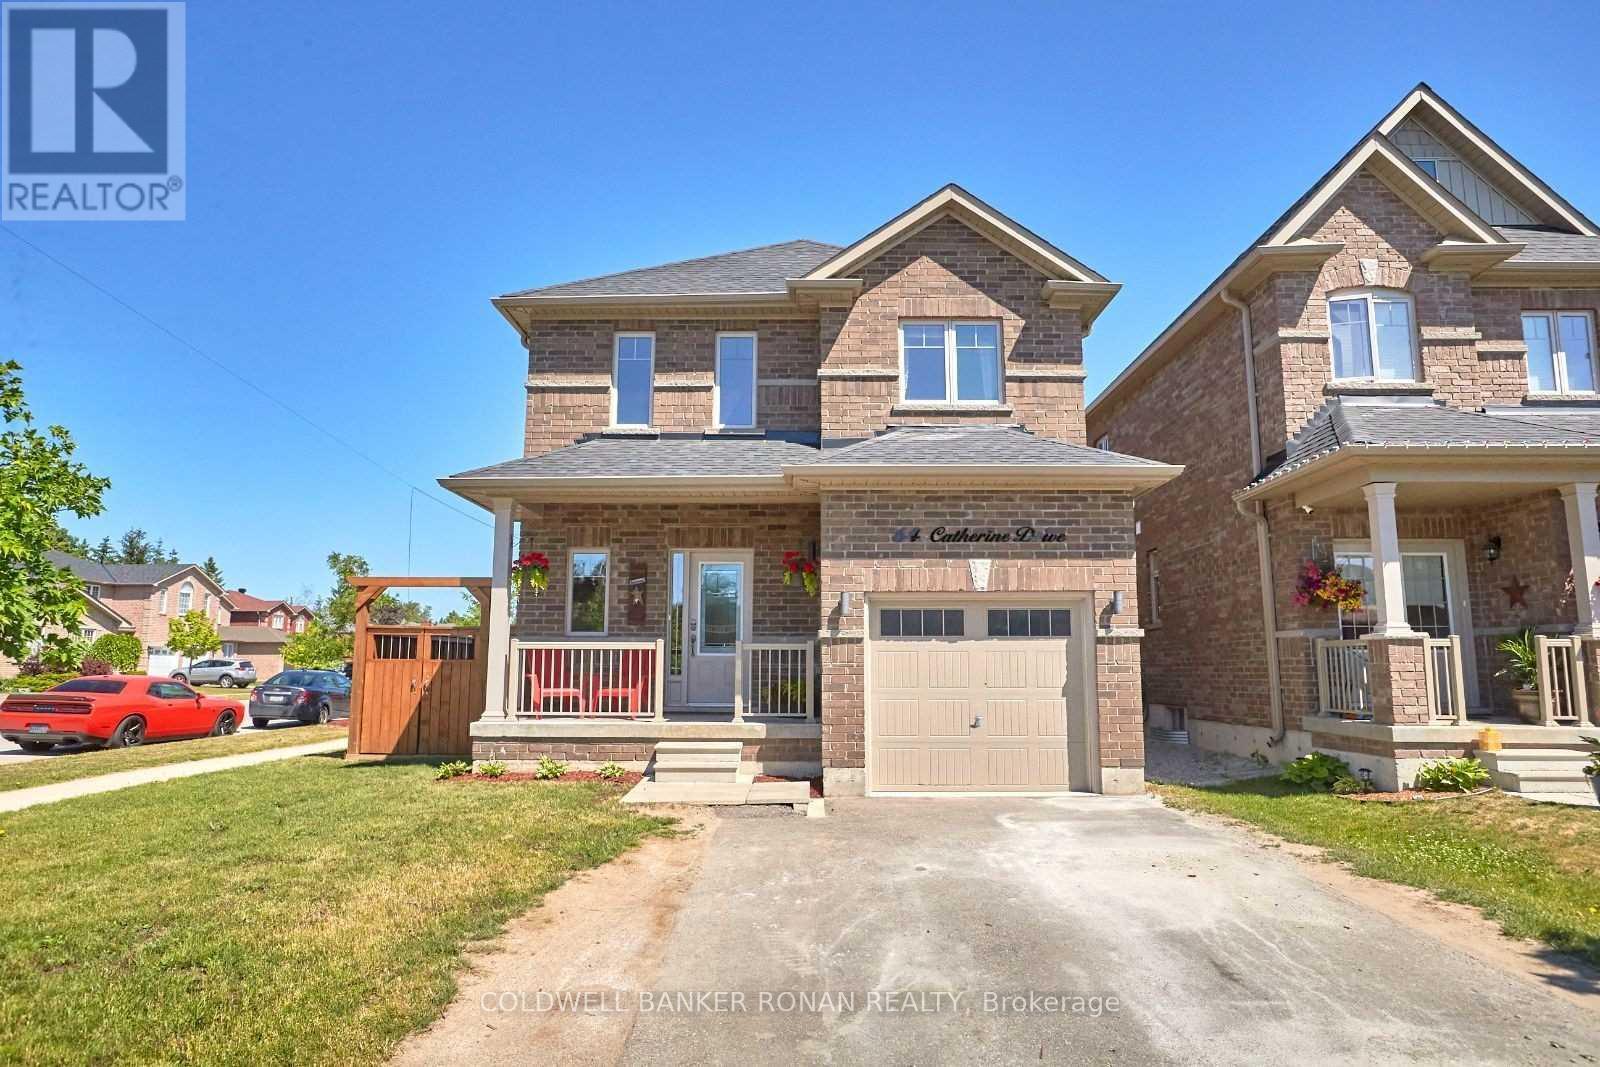
64 Catherine Drive
Barrie, Ontario
Beautiful, completely finished 3+1 bedroom, 4 bathroom home on a corner lot. Fenced backyard with huge deck, pergola and 10X12 Shed. Amazing commuter location in a family friendly neighbourhood. Strong credit check score, employment letter & references required. (id:55499)
Coldwell Banker Ronan Realty
3403 Bayou Road
Severn, Ontario
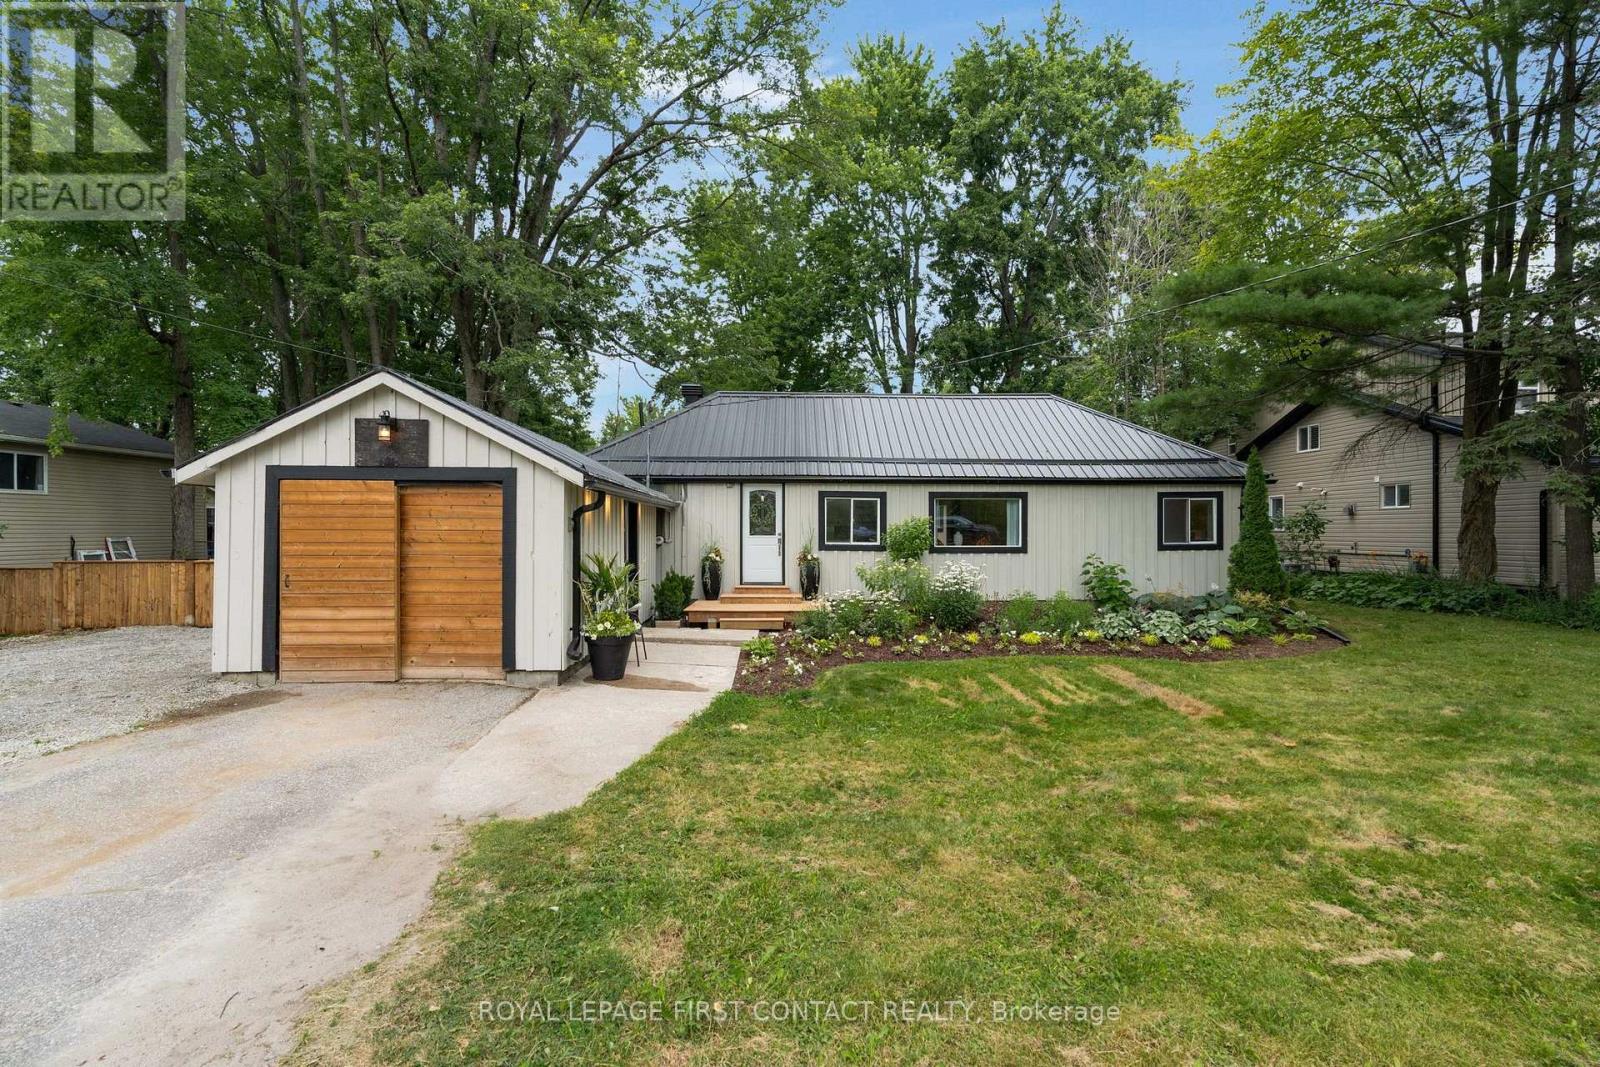
Move right into this beautifully maintained 3-bedroom, 2-bathroom home, offering the perfect combination of comfort, functionality, and location. Situated on a generous private lot with the option of two separate driveway accesses, this property provides plenty of space for vehicles, trailers, or recreational toys. Enjoy peace of mind with major updates already completed, including a new roof (2026), air conditioner (2026), and furnace (2024). The fully fenced backyard offers privacy and room to relax, entertain, or let kids and pets play freely. Inside, you'll find a bright and inviting layout highlighted by a spacious primary bedroom and move-in ready finishes throughout. The detached garage has been thoughtfully converted into a bright studio or office, making it an ideal space for a home-based business, creative workspace, gym, or guest retreat. It can also be converted back into a garage to suit your needs.Located in a sought-after area with private beach access, while still being just minutes to the highway and all major amenities, this home offers the perfect balance of convenience and lifestyle. Whether you're a first-time buyer, growing family, or someone looking for flexible living space, this property is ready to welcome you home. (id:55499)
Royal LePage First Contact Realty
242 Browning Trail
Barrie, Ontario
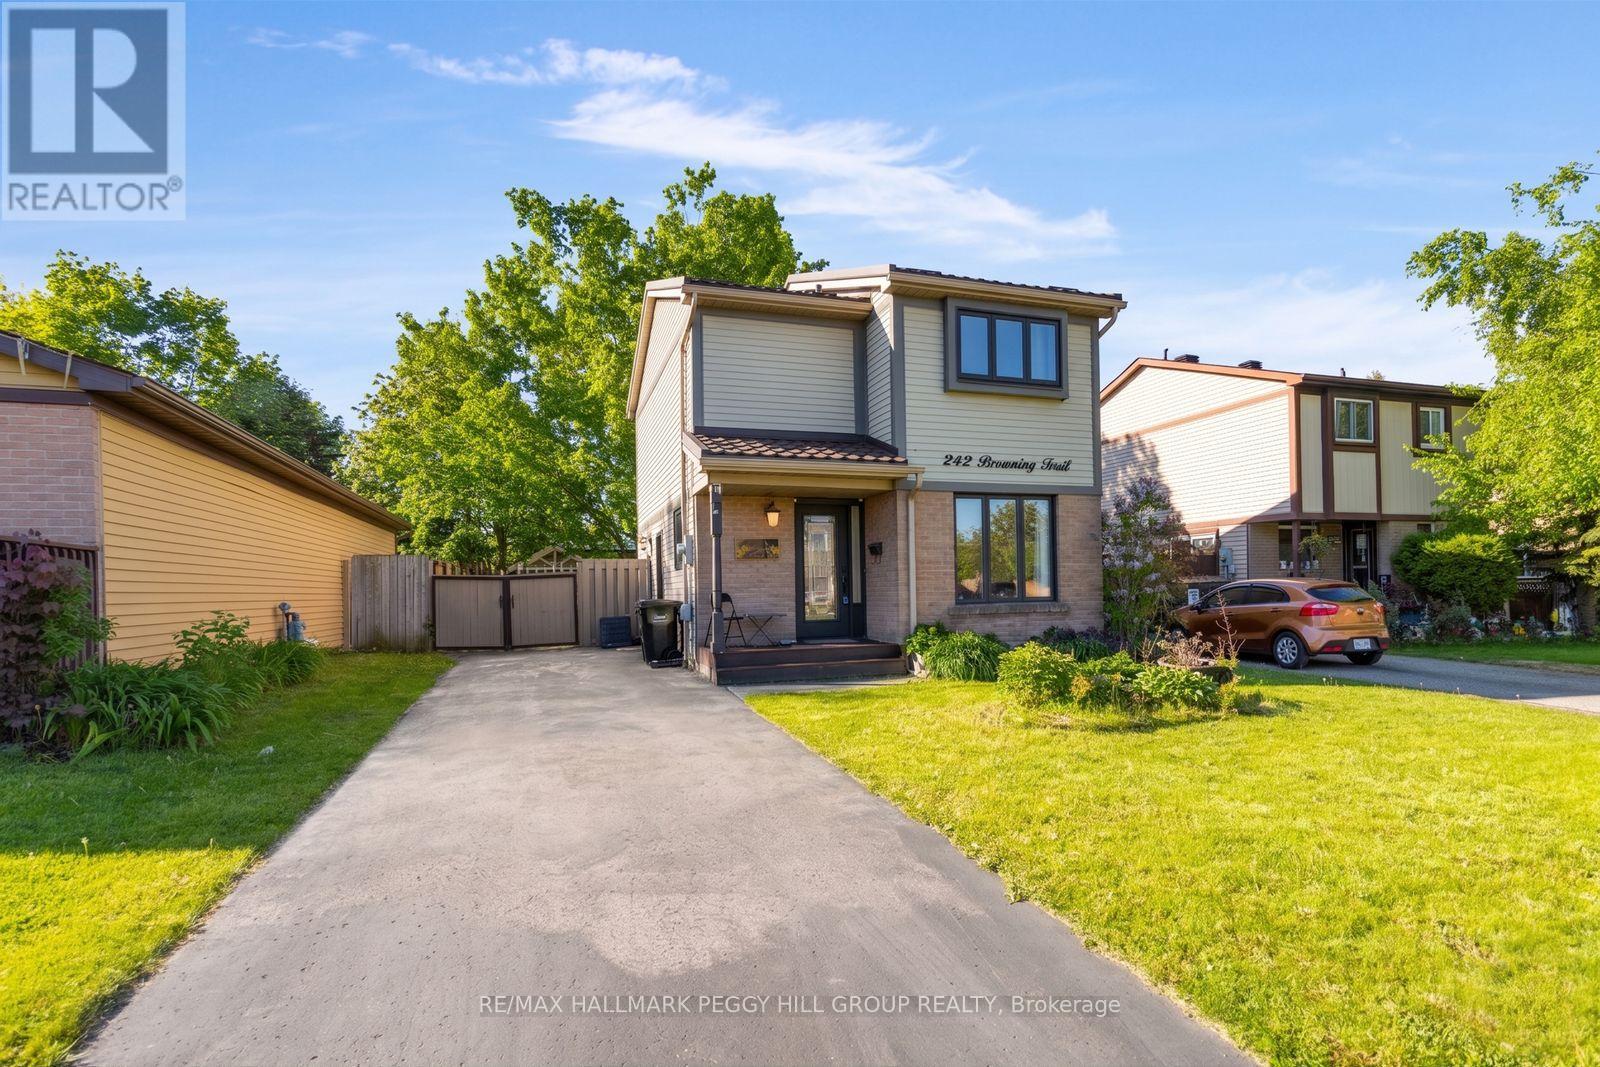
BEAUTIFULLY MAINTAINED 4-BEDROOM HOME WITH A PRIVATE TREED BACKYARD, FINISHED BASEMENT WITH A SEPARATE ENTRANCE, & EASY ACCESS TO PARKS, TRAILS, & DAILY CONVENIENCES! Tucked into a quiet, family-friendly neighbourhood where parks, trails, and greenspace are woven into everyday life, this beautifully maintained home offers the space, comfort, and convenience that make daily living effortless. Picture weekend walks along the Nine Mile Portage Heritage Trail, afternoons spent at nearby parks or Centennial Beach, and the ease of having schools, public transit, shopping, Highway 400, downtown Barrie, and the Allandale Waterfront GO Station all close at hand. The welcoming covered front porch sets the tone for what awaits inside, while tidy landscaping and a deep, recently paved driveway add to the home's impressive curb appeal. The backyard is a true highlight, offering a fully fenced setting framed by mature trees that provide privacy, shade, and a peaceful backdrop for summer barbecues, gardening, outdoor play, or simply unwinding at the end of the day. Inside, the bright open-concept layout features a spacious living and dining area that flows into the kitchen, with a sliding glass walkout extending your living space outdoors. Upstairs, three comfortable bedrooms and a 4-piece bath provide space for the whole family, while the finished basement delivers exceptional flexibility with a large rec room with a sinkette, an additional bedroom, a three-piece bath, laundry facilities, and a separate entrance that opens the door to excellent in-law suite potential. Freshly painted and showcasing beautifully renovated bathrooms, a carpet-free interior, and a recently installed metal roof, this move-in-ready #HomeToStay reflects pride of ownership throughout and offers the opportunity to enjoy a relaxed lifestyle in one of Barrie's most convenient and established neighbourhoods. (id:55499)
RE/MAX Hallmark Peggy Hill Group Realty
17 Knicely Road
Barrie, Ontario
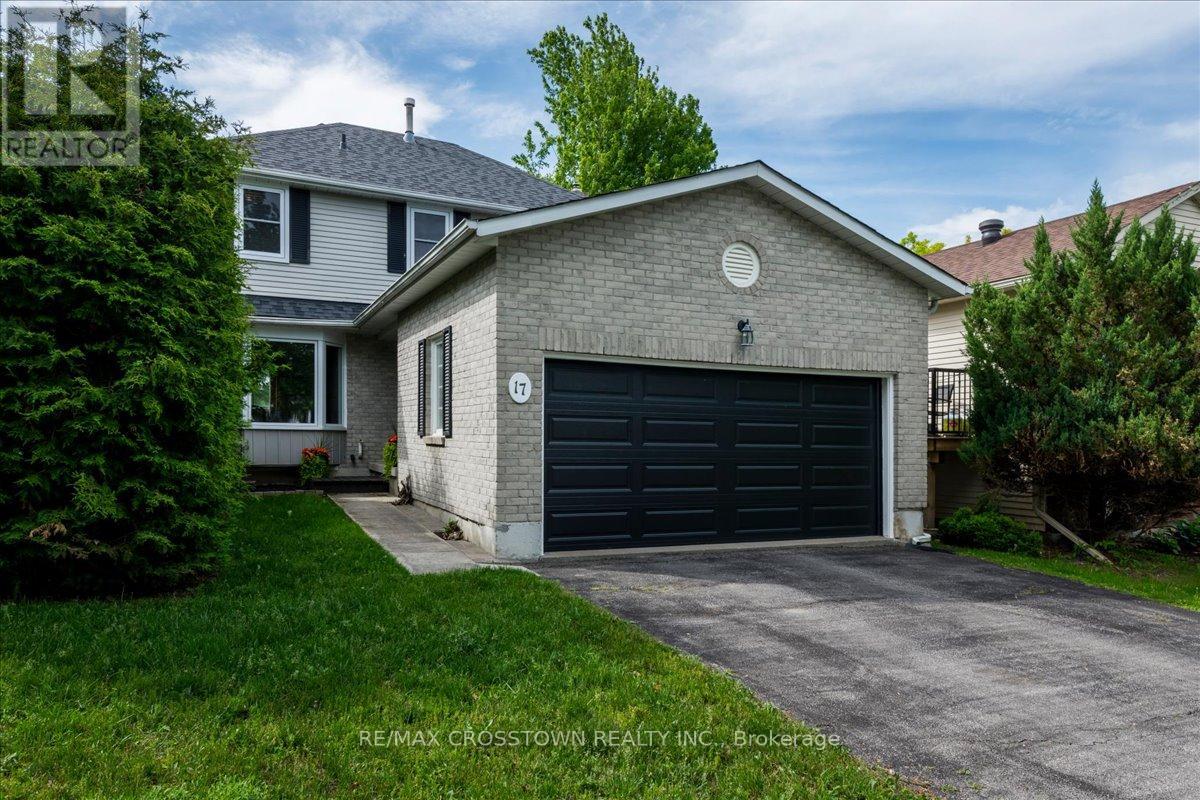
Welcome to your next family home in one of Barrie's quiet, family-friendly neighbourhoods! This beautifully maintained two-storey home offers bright, spacious living with newer flooring, a sun-filled living and dining room, and a cozy family room with a gas fireplace overlooking the fully fenced backyard. The updated kitchen features a brand-new dishwasher, and a walkout to the deck-perfect for entertaining. Upstairs you'll find 3 spacious bedrooms and 2 full bathrooms, including a generous primary suite with a walk-in closet and private ensuite. The finished basement provides flexible space for a rec room, home theatre, gym, or playroom. Enjoy peace of mind with numerous updates, including the kitchen laminate counter top, roof, furnace, A/C, windows, flooring, garage door, front door, and Bath Fitter tub/shower. Complete with a double garage and inside entry, this move-in ready home is ideally located close to parks, schools, shopping, restaurants, Barrie's waterfront, and Highway 400.A wonderful place to call home-just move in and enjoy! (id:55499)
RE/MAX Crosstown Realty Inc.
27 Grand Poplar Lane
Wasaga Beach, Ontario
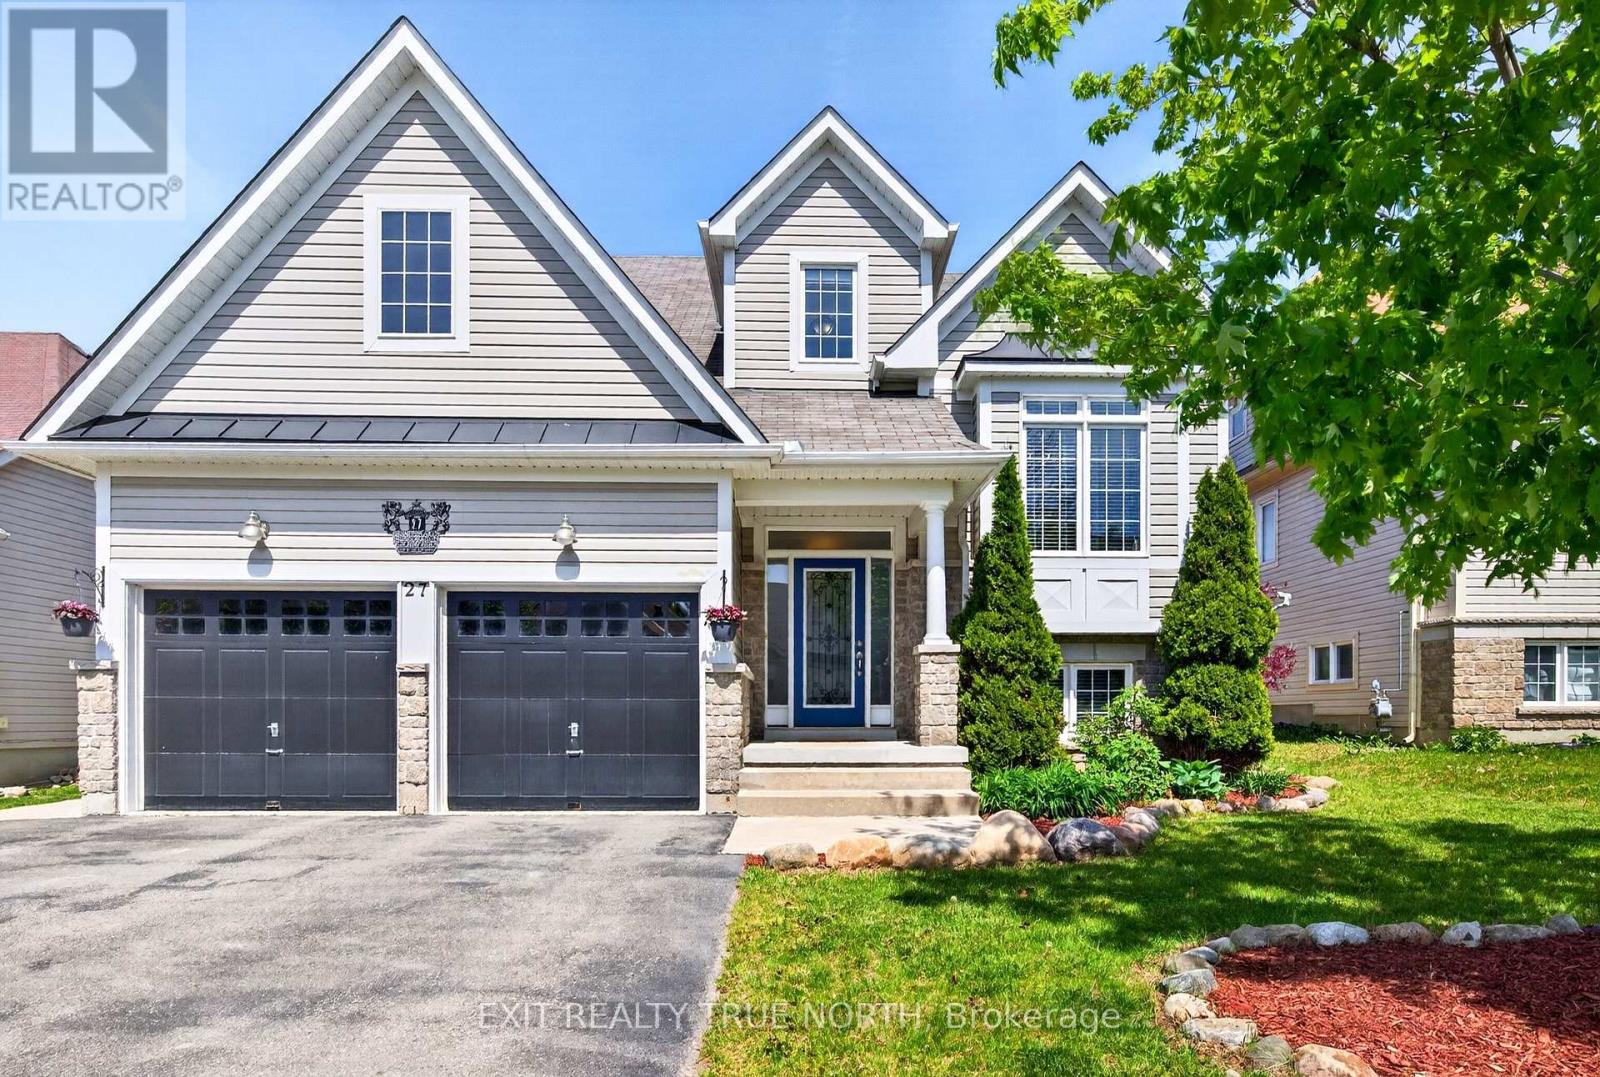
A beautifully appointed family home perfectly designed for growing families, this 4-bedroom, 4-bathroom home combines spacious living with thoughtful functionality and timeless appeal. Step inside and be greeted by soaring two-storey windows that flood the home with natural light, creating a bright and inviting atmosphere. The open-concept main living area features rich hardwood floors, a cozy gas fireplace, and an impressive layout ideal for both everyday living and entertaining. The spacious kitchen flows seamlessly into the dining and living areas, making it easy for family gatherings. The main floor primary suite offers the convenience many buyers are searching for, complete with a private ensuite. A versatile bonus room on the main level provides the flexibility to serve as a home office, playroom, den, or guest space. Upstairs, a unique loft-style mezzanine overlooks the great room below and leads to two generously sized bedrooms and a full bathroom, creating the perfect retreat for overnight guests or children. The fully finished basement adds valuable living space for a recreation room, home gym, media area, or games room, while a framed fifth bedroom offers an excellent opportunity for future expansion. With four bathrooms throughout the home, there is plenty of room for family and visitors alike. Situated on a 50' x 115' lot with an attached double-car garage complete with inside entry and just steps from a neighbourhood park, this home is ideally located close to local beaches, trails, schools, golf, shopping and all the amenities that make Wasaga Beach such a desirable place to call home. A rare combination of space, character, and location, this is a home your family can grow into and enjoy for years to come. Don't let this amazing opportunity pass you by! (id:55499)
Exit Realty True North

21 Sunnidale Road
Wasaga Beach, Ontario
Step back in time to this Raised Bungalow with Walk Out Basement on the Nottawasaga River! This spacious home is ready for your vision! Lovely property right on the river with circular driveway and detached garage! The open concept home includes a living room, sunroom over looking the water, and kitchen with a pass through to the dining room. Main floor primary room with ensuite and walk-in closet, 2 more bedrooms and another bath! Plus an office space with it's own private door to the side yard and main floor laundry room! Take the spiral staircase down to the basement....large rec room with fireplace, bar area and patio doors to your backyard! A 3 piece bath plus more room to finish completes the basement! Check out the virtual tour! (id:55499)
Royal LePage First Contact Realty
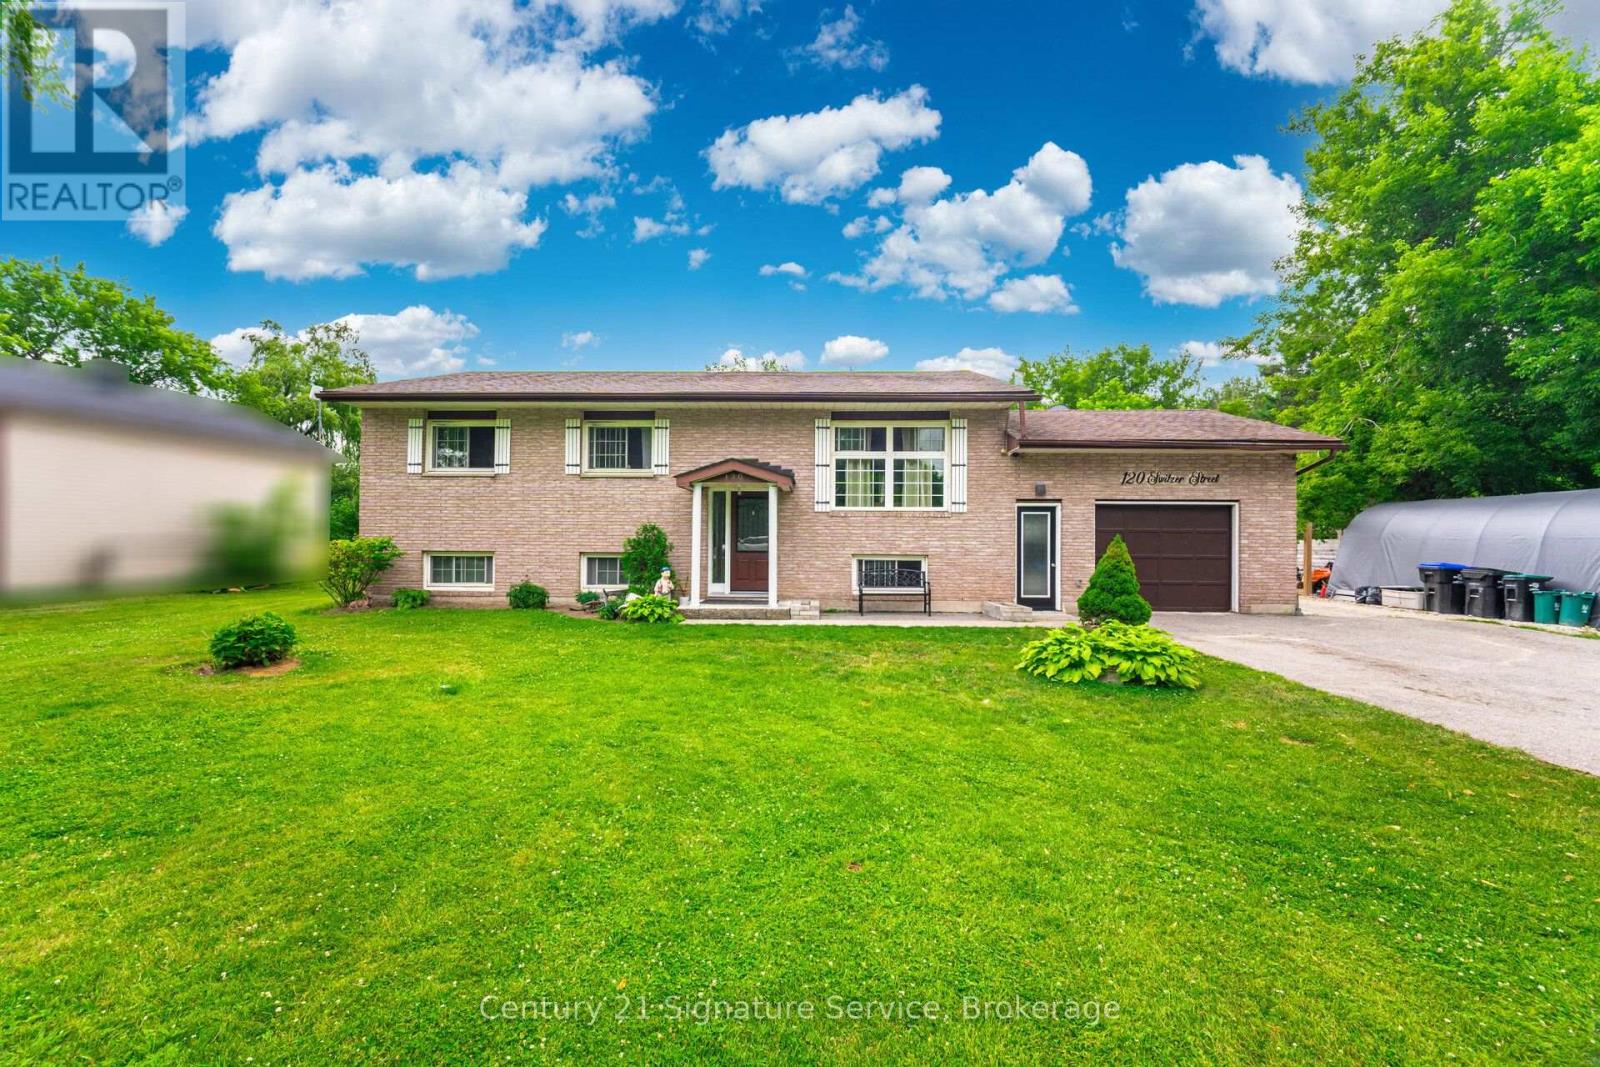
120 Switzer Street
Clearview, Ontario
Welcome to this charming raised bungalow, nestled on a private 0.5-acre lot with no rear neighbours in the tranquil community of New Lowell.A standout feature is impressive 24' x 36' (approx. 925 sqft.) fully insulated heated detached shop, complete w/its own 100-amp electrical panel. Boasting room for up to 6 vehicles and a direct driveway connection, this space is ideal for hobbyists, mechanics, contractors, or additional storage needs. Inside, the home offers over 2,600 sqft. of finished living space. Main level boasts a bright, open-concept design w/a large front window, pot lights, and beautiful hardwood flooring throughout. Fully renovated eat-in kitchen (2024) features ceramic tile flooring, elegant marble countertops, generous cabinetry, newer appliances (2020), a convenient walkout to the backyard deck. 3 spacious bedrms with hardwood flrs & ample closet space are complemented by a modern 4-pc bath and main-floor laundry. The fully finished lower level offers excellent versatility w/a separate entrance from the garage perfect for extended family living or income potential. Includes a cozy living area with a gas fireplace, 2nd recreation space w/a 2pc bath, a full kitchen equipped w/ stove&fridge, 2 additional bedrooms, and updated 3-pc bathroom. Fresh trim&newbroadloom installed in 2024 complete the space. Step outside to enjoy the expansive backyard, which features a new garden shed (2024), large wooden deck, and plenty of green space perfect for entertaining or family gatherings. The extended 2 car garage is drywalled and provides access to both the backyard & basement. Recent updates include owned hot water tank (2022), water softener, new doors (2022), windows and roof (2017), upgraded 200-amp service to the home (separate 100-amp panel for the shop), and fresh paint throughout.Experience peaceful small-town living surrounded by parks, conservation areas, and open fields. All just 10 minutes from Angus&major amenities. (id:55499)
Century 21 Signature Service
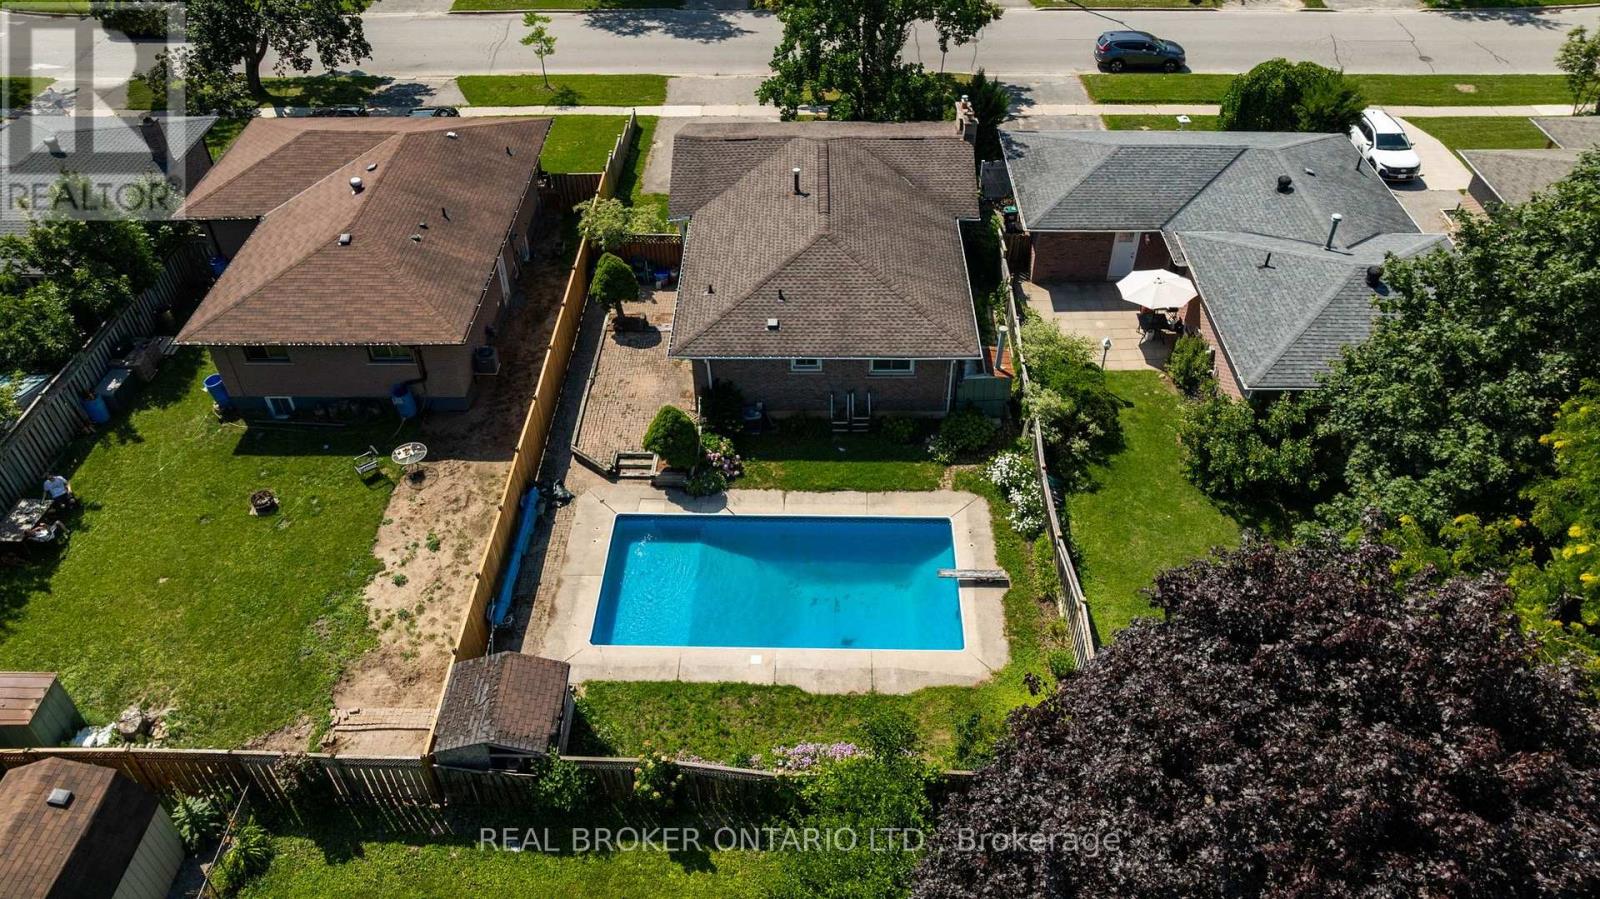
277 Cook Street
Barrie, Ontario
Welcome to 277 Cook Street, an original-owner brick bungalow located just steps from Georgian College. This solid 3-bedroom, 1-bathroom home offers a flexible layout, valuable updates, a separate basement entrance and plenty of potential for families, investors or buyers looking to create additional living space.The main floor features a bright and spacious living room with an oversized front window, three bedrooms and a functional layout that is ready for your personal touches. Live comfortably on the main floor while exploring the many possibilities available in the basement.With a separate entrance, large recreation room, bar area and bathroom rough-in, the lower level offers excellent potential for student accommodation, an in-law setup or a future second suite, subject to municipal approvals. Located approximately 150 metres from Georgian College, this property is ideally positioned for buyers considering rental income or multigenerational living.Outside, enjoy a fully fenced backyard with an inground pool and parking for three vehicles. The pool liner was replaced in 2018, a new sand filter was installed in 2022, and Blue Diamond Pools has maintained the pool for the past two years.Additional updates include the furnace and central air conditioning in 2019, vinyl windows installed in the early 2000s with a transferable warranty from Kempenfelt Windows, and roof shingles completed around 2017 that remain in good condition.A well-built bungalow with strong fundamentals, several major updates already completed and plenty of opportunity to personalize the home and choose how you want to use the basement. (id:55499)
Real Broker Ontario Ltd.
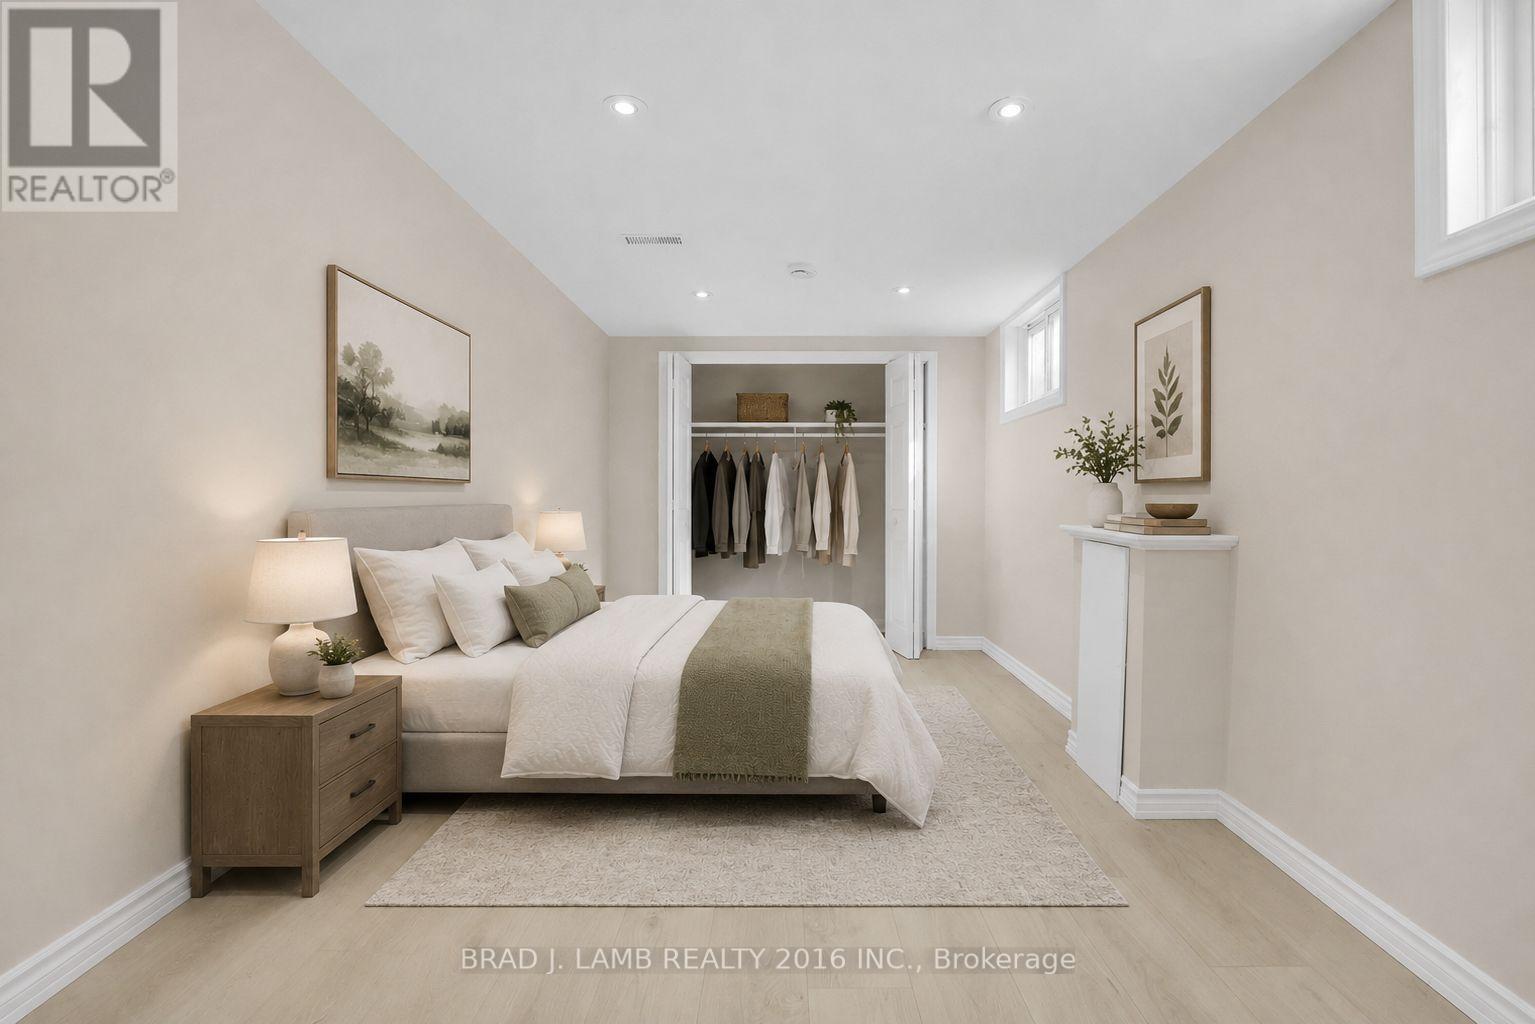
#lower - 75 Marshall Street
Barrie, Ontario
Welcome to this bright and spacious all-inclusive 2-bedroom basement apartment located in Barrie's desirable Allandale Heights neighbourhood. Featuring a private separate entrance, a functional kitchen, a comfortable living room, two well-proportioned bedrooms, and a 3-piece bathroom, this unit offers an ideal layout for singles, couples, small families, or professionals. Enjoy the convenience of two driveway parking spaces and easy access to Hwy 400, public transit, shopping, restaurants, parks, and other nearby amenities. Available for immediate occupancy. (id:55499)
Brad J. Lamb Realty 2016 Inc.