
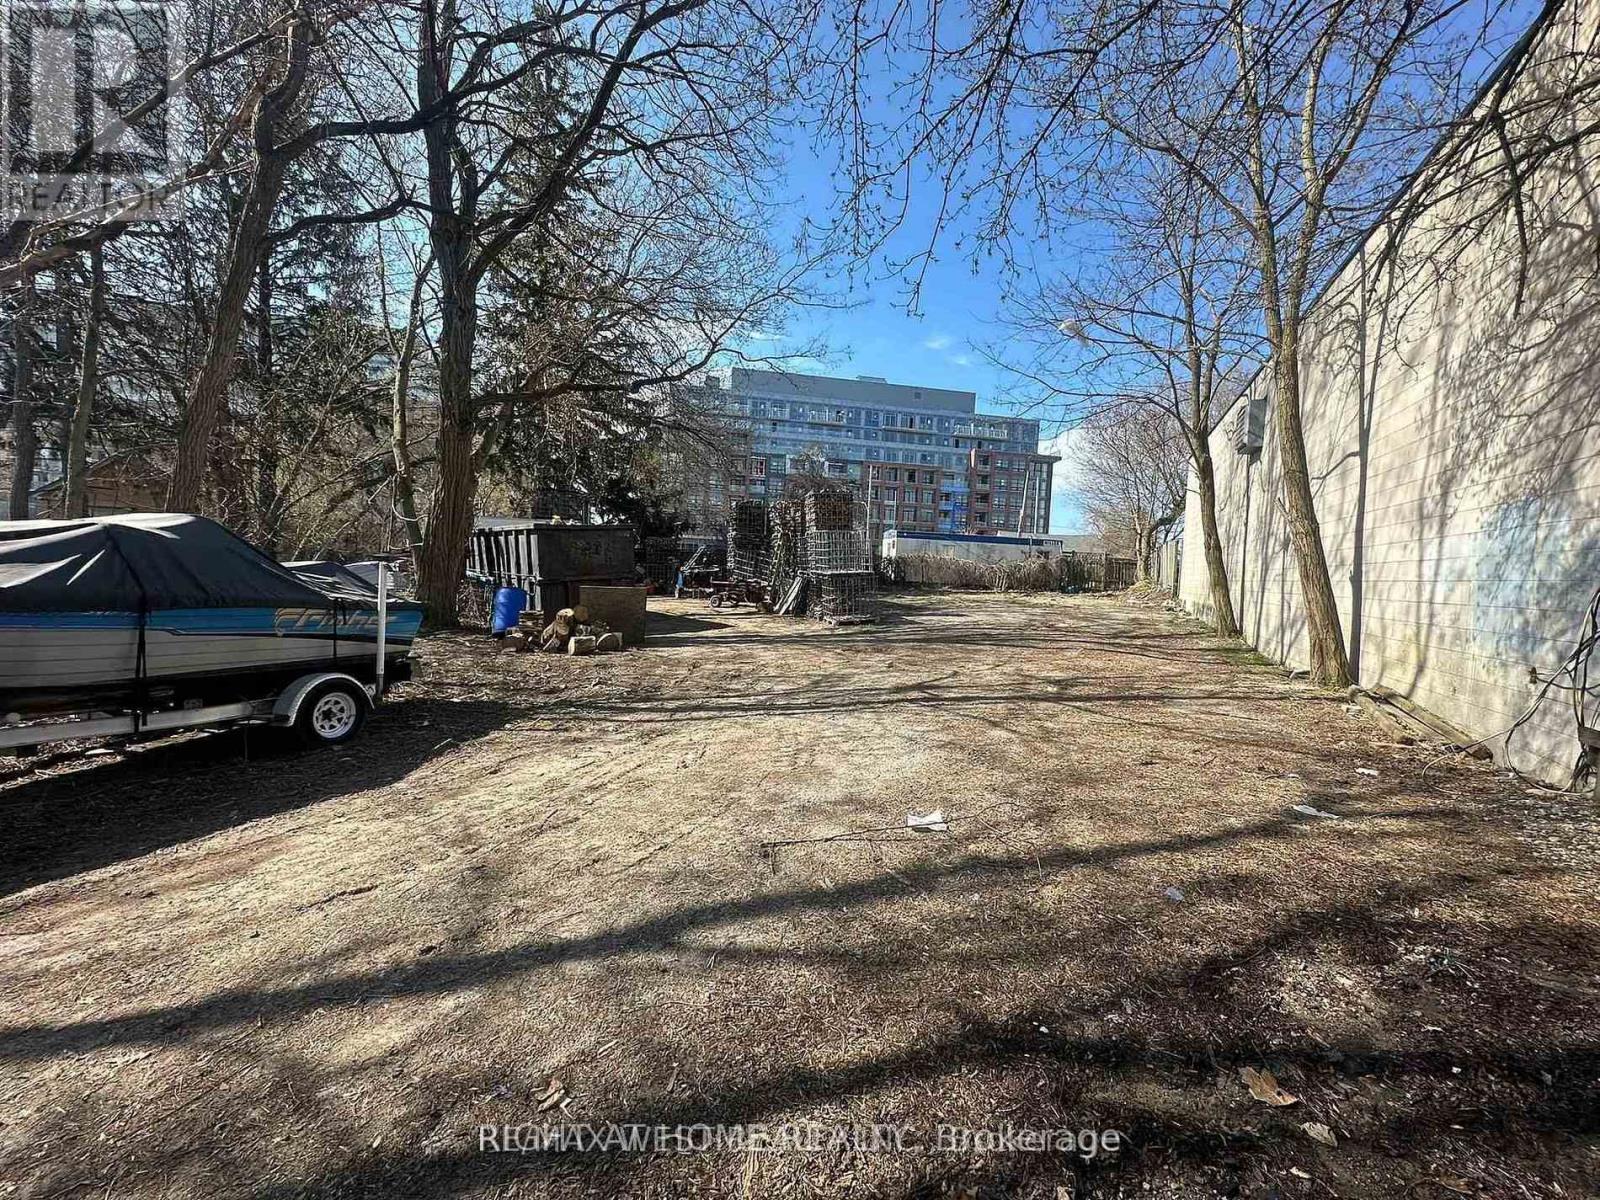
34 Morrish Road
Toronto, Ontario
Large Yard ideal for storage material, vehicles and machinery. Gated entry. (id:55499)
Right At Home Realty
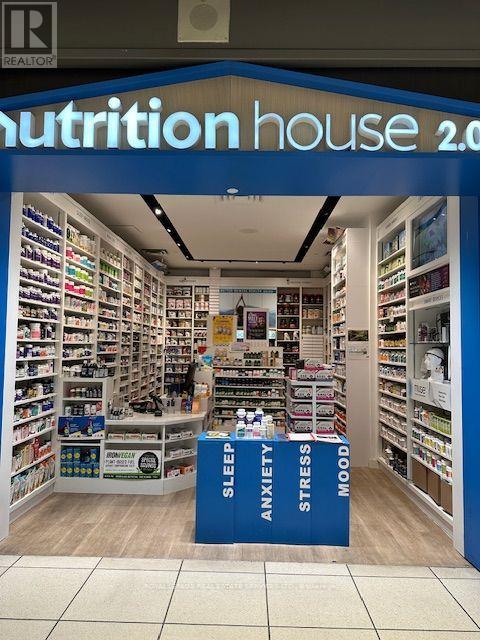
D103 - 1 Dundas Street E
Toronto, Ontario
GREAT OPPORTUNITY TO OWN one of Canada's Leading National Health Food Chain "Nutrition House" Operating at MOST BUSIEST SHOPPING MALL "EATON CENTRE - Downtown Toronto for over a couple of decades. Ideally located alongside the escalator leading to Dundas subway station. huge Traffic and loyal and long terms clienteles, NHDIRECT ecommerce website, Area: 428 square feet. Good rent including utility, Good Income. Open for Mall hours. (id:55499)
Royal LePage Real Estate Services Ltd.
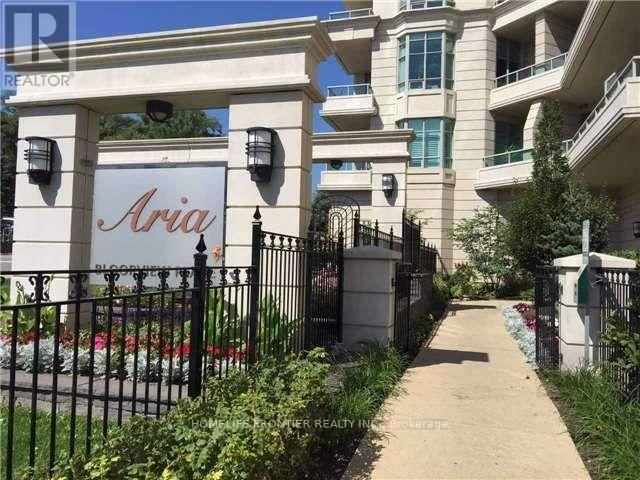
703 - 10 Bloorview Place
Toronto, Ontario
Luxury "Aria" Bldg. With Gorgeous South Exposure, Lots Of Nature Light, 2 Beds 2 Baths, EXCELLENT Layout With Nice Dining Area, MASTER Bedroom Separate from Bedroom #2, 9' Ceiling, Granite Kitchen Counter With Stainless Steel Appliances, Hardwood Flooring Thru Out. Living Room Walk Out to Balcony with Amazing Open south View. Great North York Location, Steps away to shopping, School, Greenbelt trail, Hwy 401 & 404, Subway, buses and all other amenities... (id:55499)
Homelife Frontier Realty Inc.
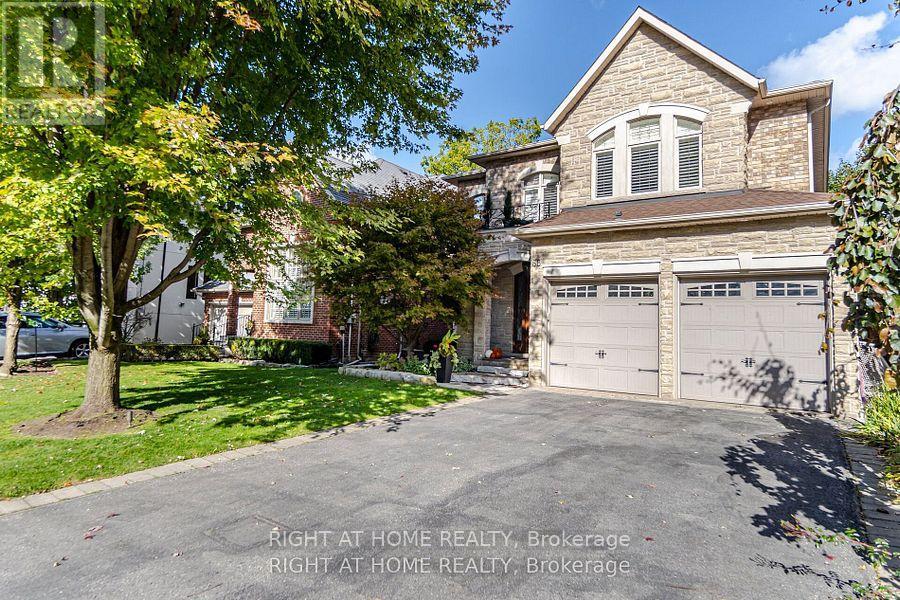
58 Johnston Avenue
Toronto, Ontario
Welcome to this immaculate 4-bedroom custom-built home located in the high-demand Yonge & Sheppard area. Just minutes from Hwy 401, subway, public transit, and endless amenities. This stunning residence blends elegant design with functional living. From top to bottom, this home impresses with hardwood floors throughout, extensive upgrades, and thoughtful details. The main level, with a 5 burner Wolf stove, built -in panelled fridge and dishwasher, a 5.1 surround sound superior speaker system in family room, is ideal for entertaining, while the finished basement with a full second kitchen, and a 7.2 surround sound home theatre with 150" wall projection for a full silver screen experience, offers versatility for extended family or rental potential. Upstairs, enjoy the convenience of second-floor laundry and generously sized bedrooms. Step outside to your private backyard oasis, a true resort-style retreat. The fully landscaped yard features an inground pool and a custom-built cabana equipped with: Granite countertops, kitchen sink, built-in refrigerators and an LG TV. Outdoor shower, two-piece bathroom, Outdoor waterproof SunBrite TV, built-in sound system (two rock speakers + two cabana speakers), Five-burner gas BBQ, storage room, and elegant European-style lighting. Perimeter outdoor lighting that sets the perfect ambiance for day or night. New garage doors, inground sprinkler system, exceptional curb appeal, and every inch of this home shows pride of ownership. This is a rare opportunity to own a turn-key luxury home in one of North York's most coveted neighborhoods. Just move in and enjoy! (id:55499)
Right At Home Realty
3303 - 361 Front Street W
Toronto, Ontario
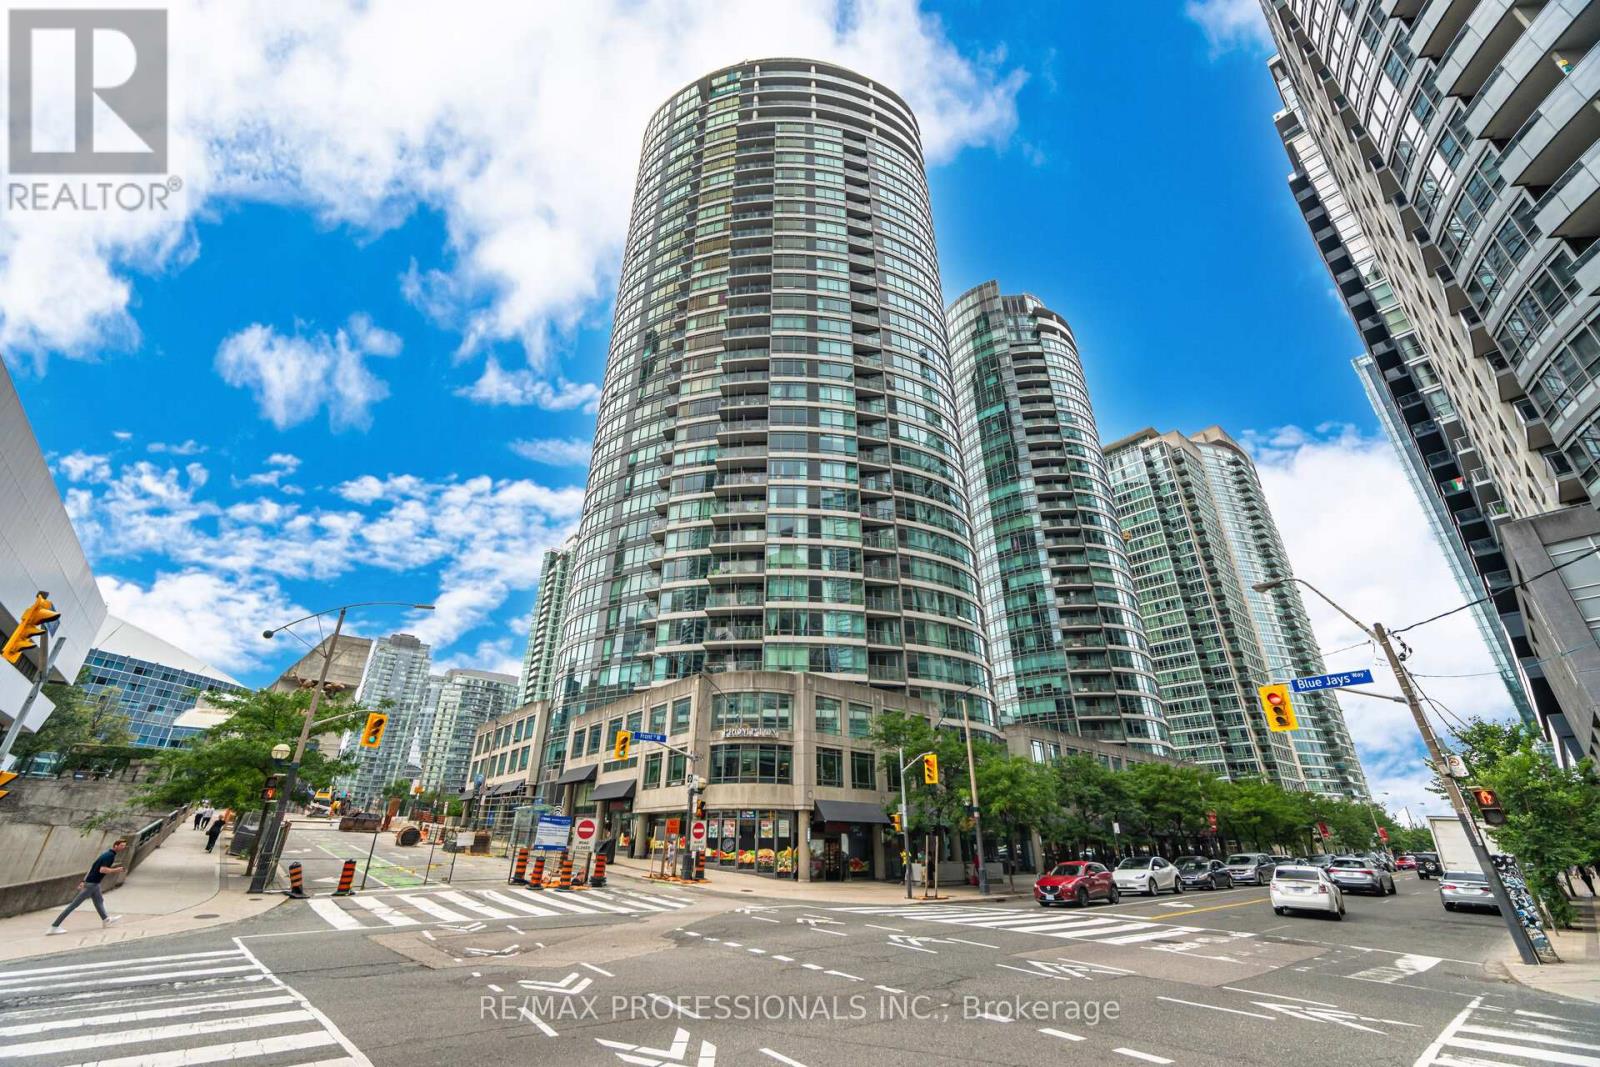
One of a kind! Super bright and spacious one bedroom plus den apartment in the heart of downtown Toronto. Incredible panoramic city views overlooking the Rogers Centre, Toronto's landmark CN Tower and the Toronto islands. A lot of natural light, floor-to-ceiling windows, this unit has 759 SqFt total floor area, 9ft ceilings, open concept Living/ Dining area, wine bar , wine fridge. Full size kitchen with island, granite countertop, backsplash. Spacious bedroom with two closets. The den with Murphy Bed, perfect as a extra bed or a home office. Fantastic amenities includes indoor pool, fitness club, saunas, basketball court, hot tub and billiards. Easy walk to Union Station, Financial and Entertainment districts. One parking and one locker (id:55499)
RE/MAX Professionals Inc.
406 - 5 Lakeview Avenue
Toronto, Ontario
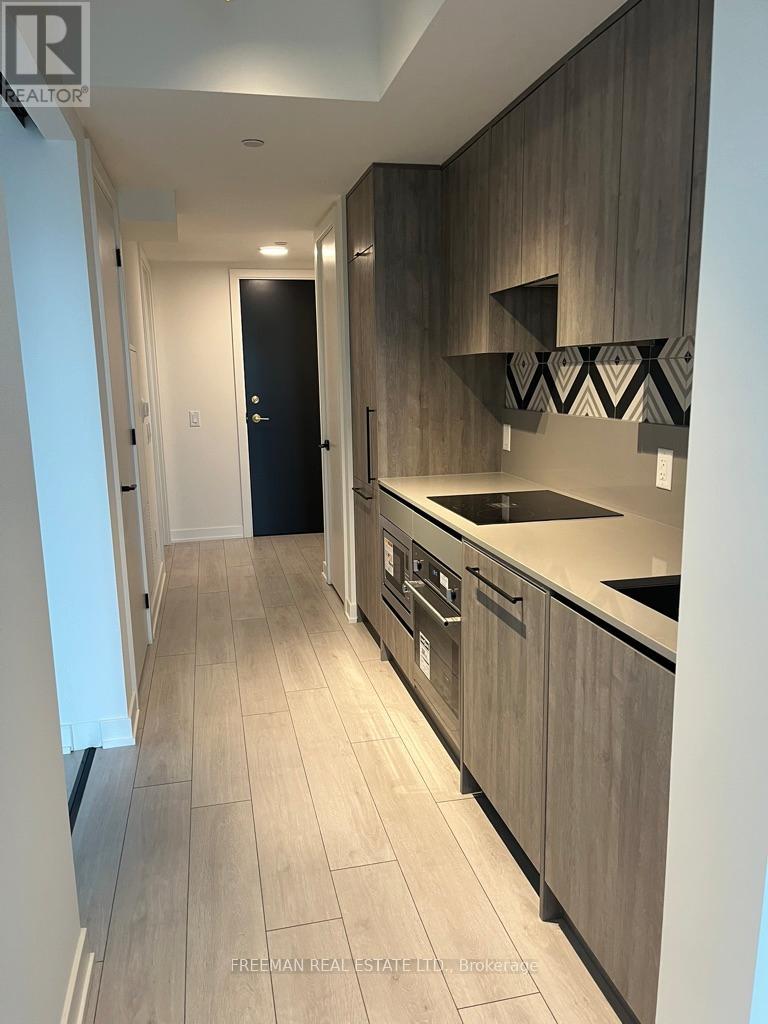
Welcome to The Twelve Hundred, where urban convenience meets contemporary living. Ideally situated just steps from some of the city's best restaurants, cafés, boutiques, and nightlife, this sought-after residence offers the vibrant energy of Dundas Street and the residential charm of Lakeview Avenue. Located in the heart of Toronto's west end, you'll enjoy easy access to Ossington, Dundas West, West Queen West, and Trinity Bellwoods Park. Residents can take advantage of an impressive collection of amenities, including a fully equipped fitness centre, rooftop conference rooms, a cozy fireplace lounge, and a stylish rooftop party room with an outdoor terrace equipped with BBQ's perfect for entertaining. This suite also features a rare and highly desirable private balcony, offering your own peaceful outdoor retreat in the middle of the city. (id:55499)
Freeman Real Estate Ltd.
1501 - 206 Bloor Street W
Toronto, Ontario
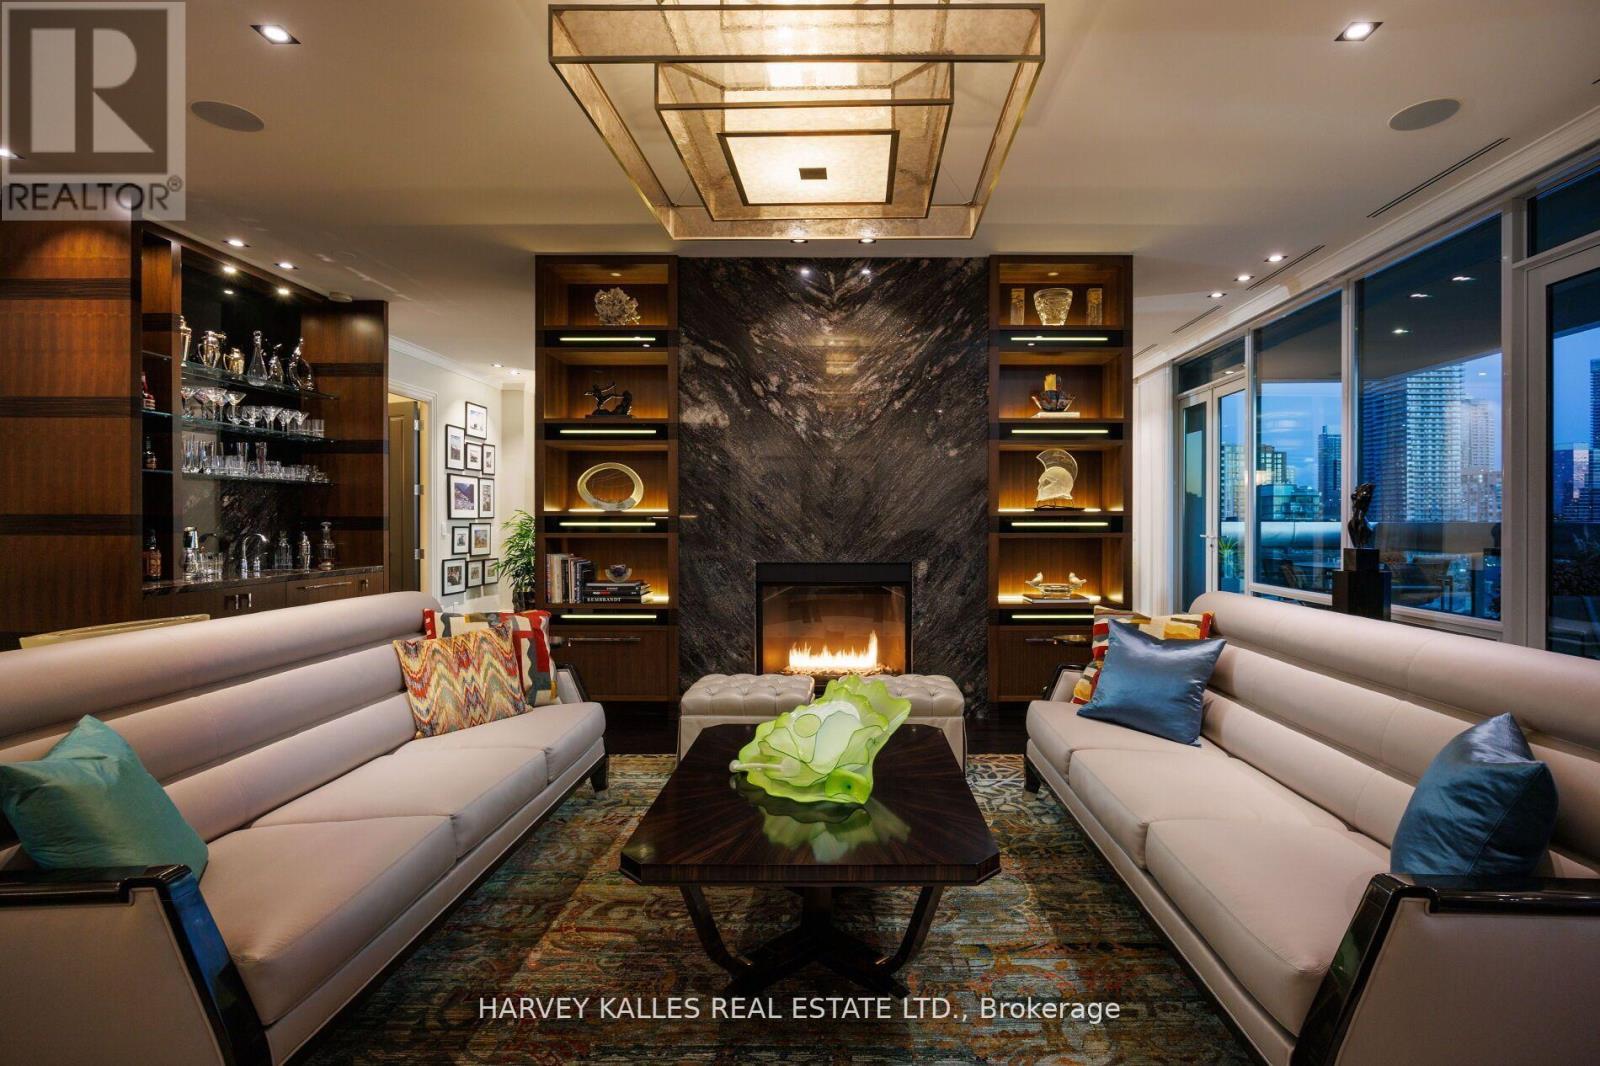
Museum House. Rarely available full-floor suite. Direct elevator to 4,276 sf. Soaring 11 ft coffered ceilings crowned with elaborate mouldings and floor-to-ceiling windows create an impressive sense of spaciousness, while the richly detailed living room fireplaces fashion an ambience of warmth and comfort. Superbly precision custom crafted details and impeccable use of the finest materials combine to fashion an unparalleled exclusive resplendent residence. Gallery perfect for showcasing artwork. Large terraces afford extraordinary north & south panoramic skyline vistas. A vibrant location in the heart of The Annex within walking distance to world-class restaurants of Yorkville and Hazelton Lanes, the designer boutiques of Bloor St. W & an amazing array of landmarks including the ROM, Royal Conservatory of Music, University of Toronto's Philosophers Walk, the natural beauty of Queens Park and the historic Ontario Legislative building. See detailed feature sheet attached for additional property information. (id:55499)
Harvey Kalles Real Estate Ltd.
86 Adelaide Street
Port Colborne, Ontario
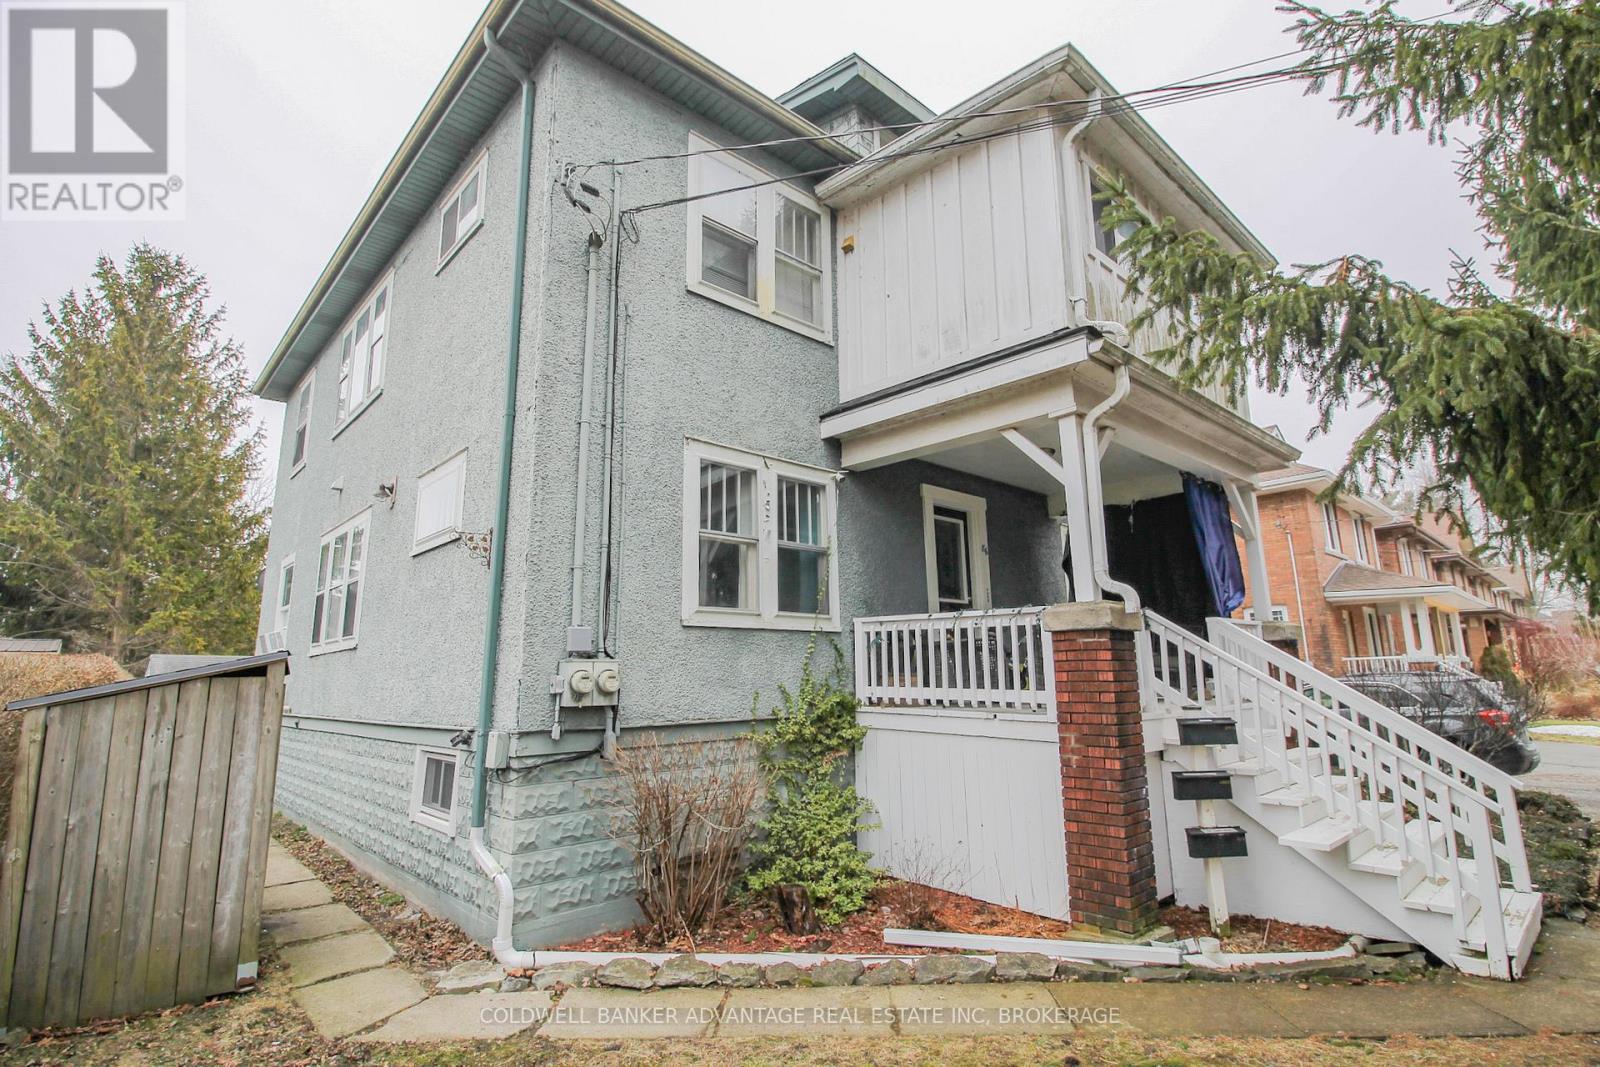
This is a great turnkey investment opportunity. Monthly income $3.121. Start earning cashflow immediately! Fully tenanted triplex in Port Colborne. Three units, each with their own entrance. 1) Front Main Floor Unit - 1 bedroom, 1 bathroom (3pc) with a nice kitchen, lots of colour and character throughout. Entrance through the covered front porch. 2) Back Main Floor Unit - 1 bedroom, 1 bathroom (4pc) with a smaller kitchen & living room space. Entrance on the back of the house, private deck as well. 3) Upper Unit - 3 bedrooms, 1 bathroom (4pc), living room, dining room and kitchen. Also has a sunroom, and an upper 3rd level loft space. This unit has two separate entrance, through the front door and exterior stairway in the back with covered balcony. The Upper Unit is heated by a gas boiler, and has it's own hydro (tenant pays heat, hydro and HWT rental). Main floor units are heated with a gas forced air furnace, shared hydro meter. Two hot water tanks, owned. Basement is full, unfinished and has joint access for laundry appliances (included). Also included is all kitchen appliances (stove x3, fridge x3, and dishwasher x1). This triplex sits on a huge lot with a double wide driveway fitting up to 6 cars. Open backyard with a storage shed, garbage storage, and a fire-pit. Great location close to Lake Erie, Sugarloaf Marina & Park, Downtown Restaurants & Shops, Library, Schools, Hospital, Public Transit, and more! This makes for an excellent long-term investment opportunity in a city that is growing rapidly in economic development and value (id:55499)
Coldwell Banker Advantage Real Estate Inc
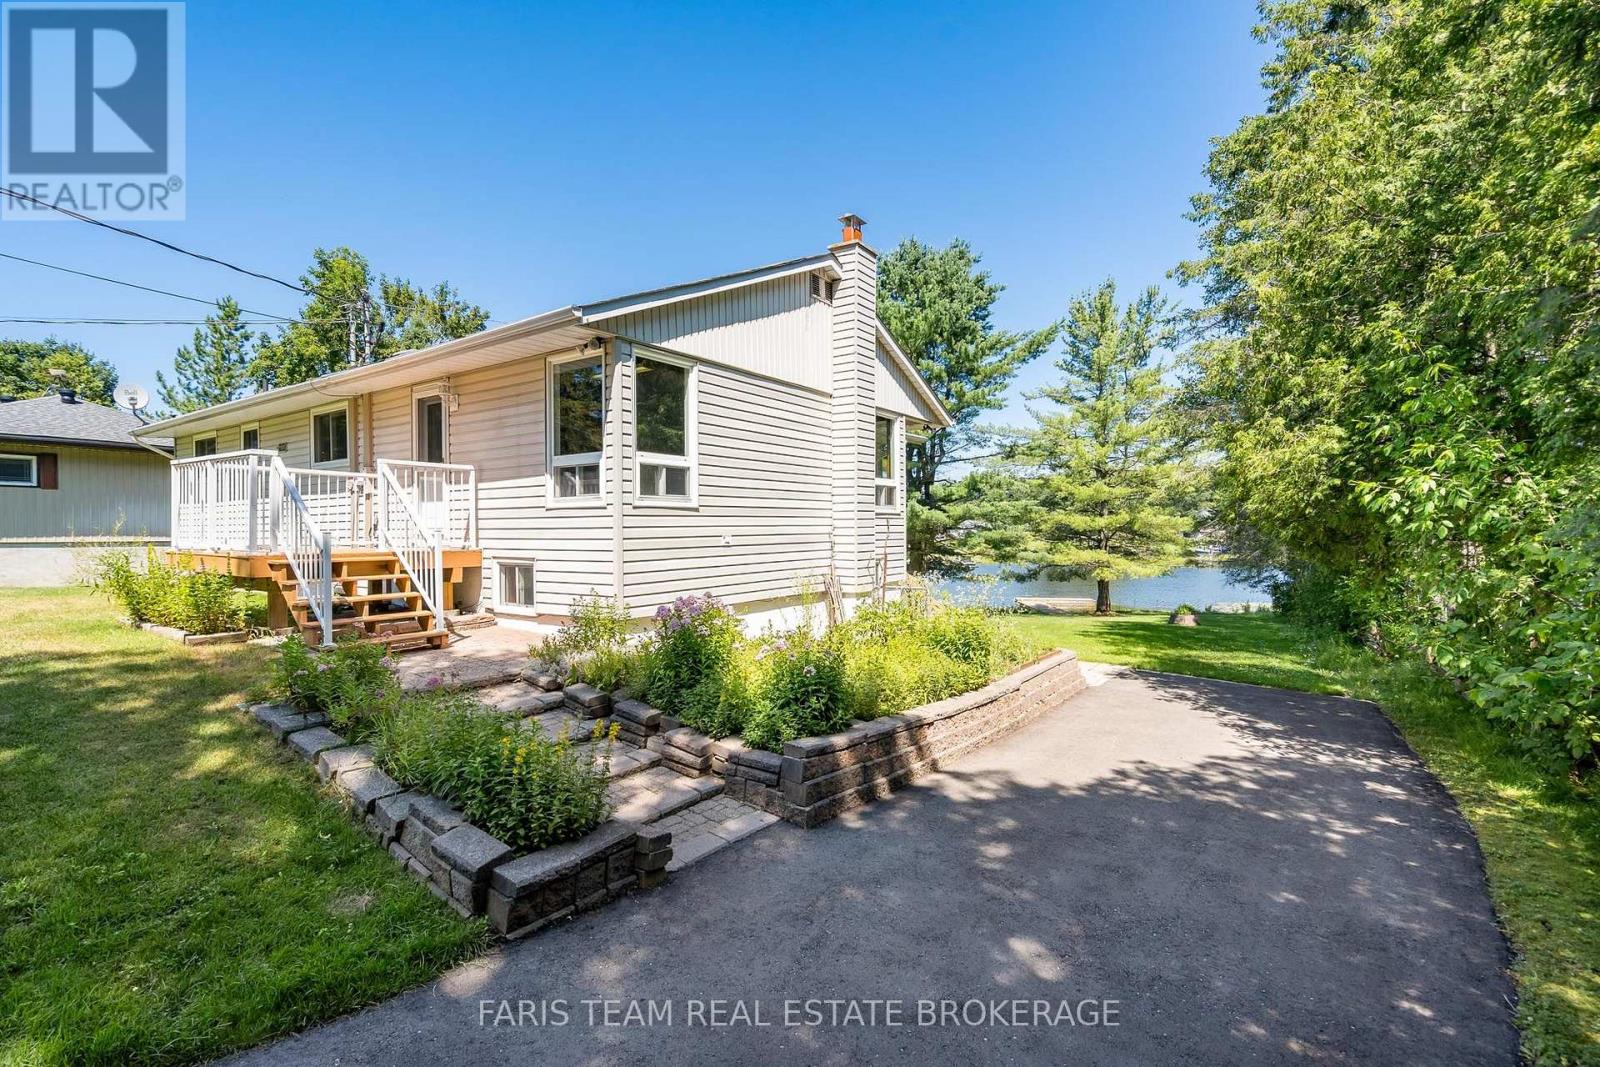
48 Heath Valley Trail
Georgian Bay, Ontario
Top 5 Reasons You Will Love This Home: 1) Beautiful waterfront property showcasing an expansive, level lawn that gently leads to the water's edge, creating the perfect setting for outdoor enjoyment and lakeside living 2) Detached garage with a versatile workshop located beneath, offering excellent space for hobbies, storage, or year-round projects 3) Fully finished lower level featuring a self-contained in-law suite, providing flexible accommodations for extended family or guests 4) Nestled in the charming waterfront community of Port Severn, offering a relaxed lifestyle with easy access to Georgian Bay, local amenities, and Highway 400 5) Designed with versatility in mind, this spacious property is ideal for multi-generational families, offering ample living space and flexible accommodations for everyone. 1,316 above grade sq.ft. plus a finished lower level. (id:55499)
Faris Team Real Estate Brokerage
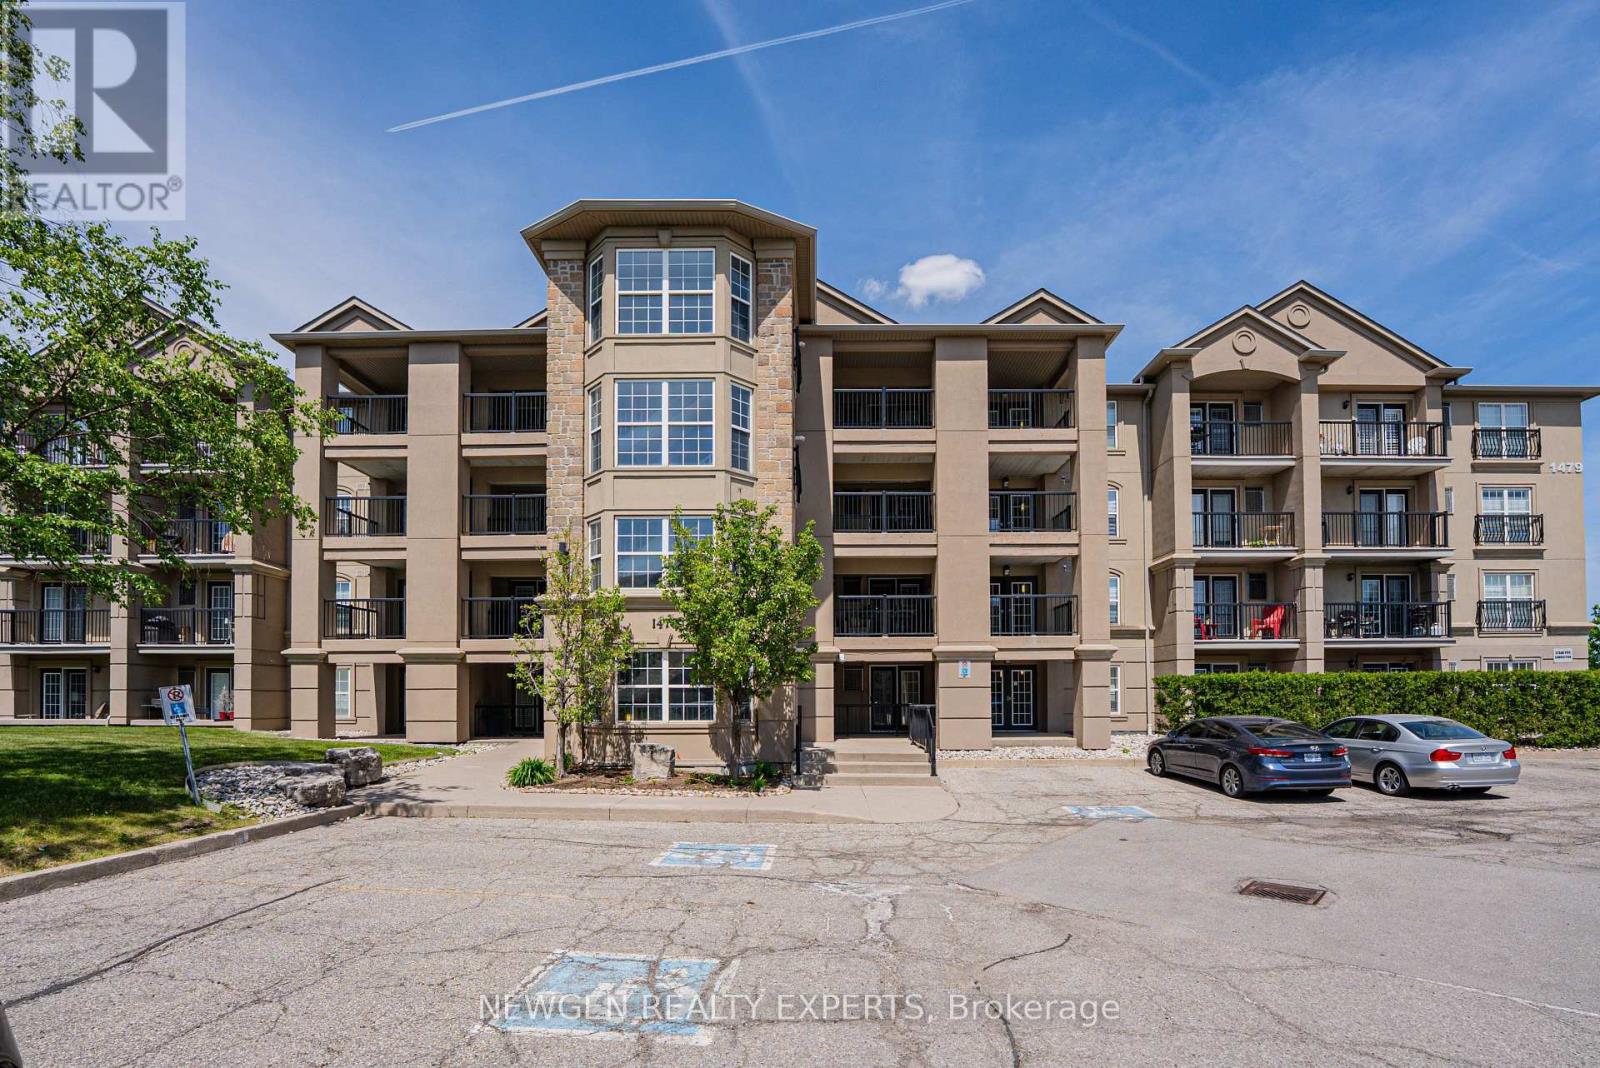
405 - 1479 Maple Avenue
Milton, Ontario
Executive premium apartment located in one of the most desirable areas of Milton. A perfect opportunity for first-time buyers or downsizers looking for modern and comfortable living. This fully upgraded unit features a private south-east facing balcony overlooking the pond and gardens, offering peaceful and scenic views. Open-concept layout with combined living and dining area, spacious primary bedroom with large window and generous closet space. The second bedroom includes a closet and can also be used as a home office as per your requirements. Modern kitchen with breakfast bar and walkout to a large private balcony, perfect for relaxing or enjoying summer BBQs. Additional features include heated slate flooring in the washroom, high vaulted ceilings, and stylish accent wall.Comes with 1 underground parking space and 1 locker. Conveniently located next to the clubhouse featuring a well-equipped gym. Minutes to Highway 401 and close to schools, shopping, parks, restaurants, and all essential amenities. (id:55499)
Newgen Realty Experts
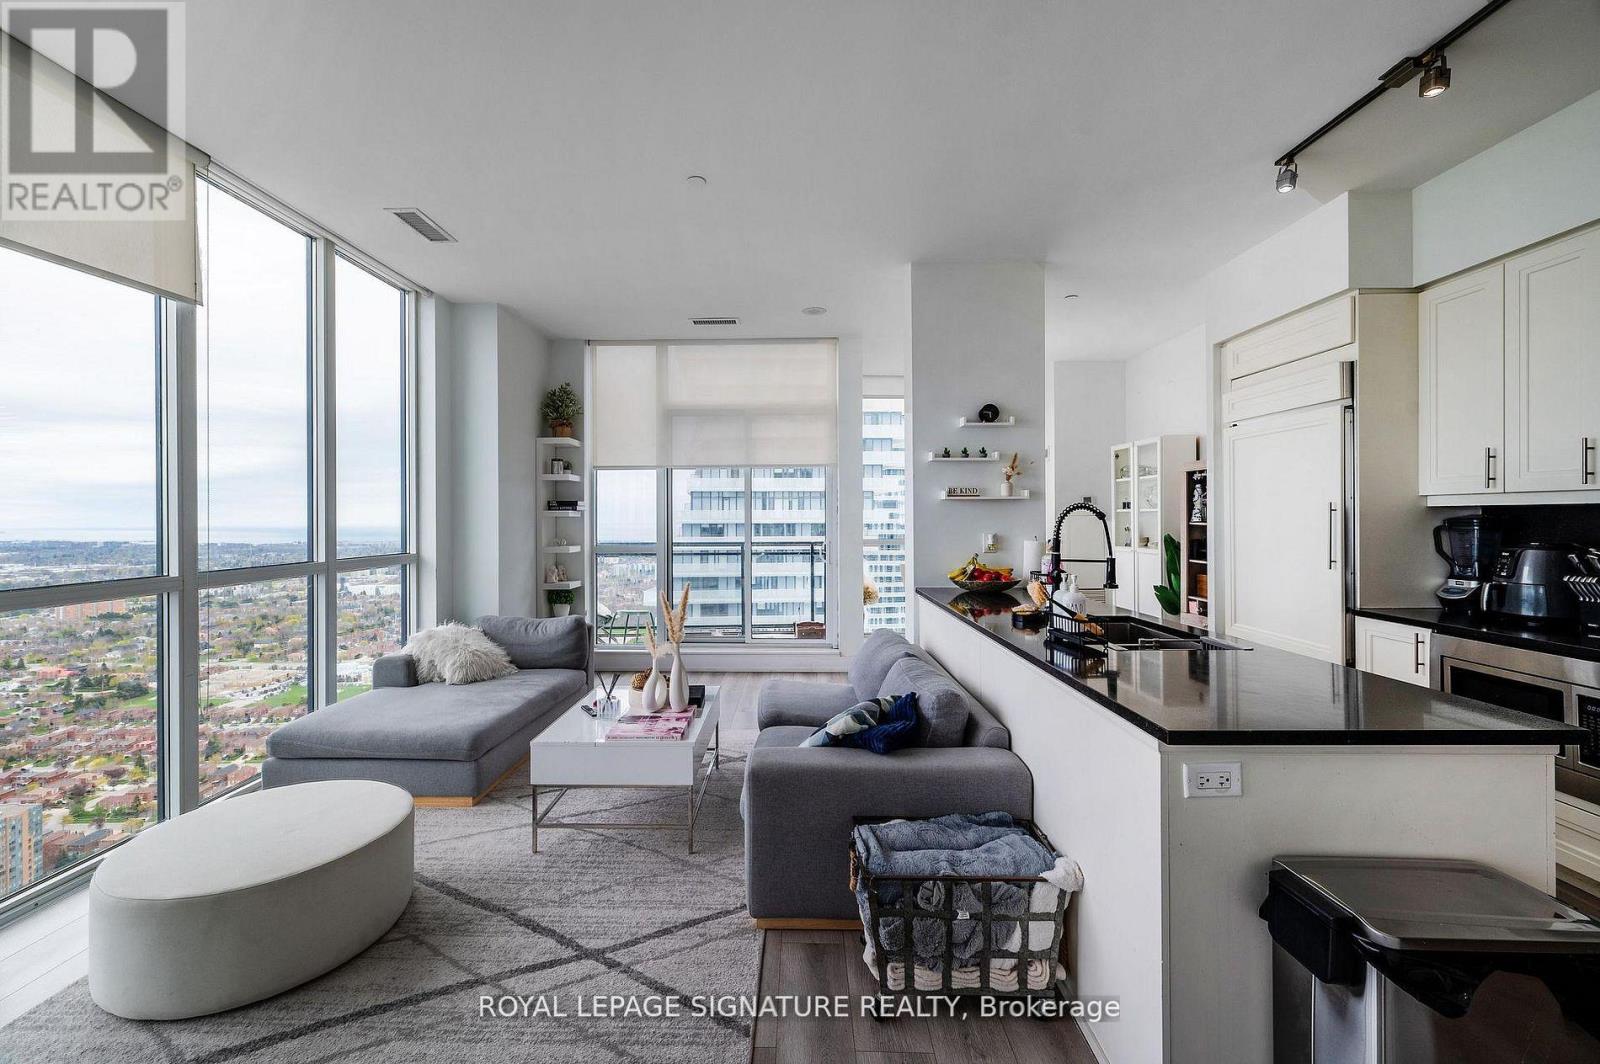
Ph4 - 4011 Brickstone Mews
Mississauga, Ontario
This is your opportunity to own one of the most unique penthouse layouts in the heart of Mississauga's City Centre. This rare, expansive 3+1 bedroom, 3 bathroom suite offers approximately 1,600 sq ft of well-designed living space that truly stands out. The open-concept living and dining area is the showstopper, wrapped in panoramic windows with clear views of Lake Ontario and the city skyline, bringing in incredible natural light all day. The layout is both functional and hard to find, with three spacious bedrooms, each with access to a bathroom. Ideal for families, end users, or investors looking for something that separates itself from the typical condo offering. Well-separated living and sleeping areas create a sense of privacy that's rarely seen in condo living. Located steps to Square One, transit, restaurants, and everyday essentials, with access to premium building amenities including an indoor pool, gym,sauna, party room, guest suites, and more. Includes two tandem parking spaces and additional storage. A standout unit in a prime location-this is one you don't see often. (id:55499)
Royal LePage Signature Realty
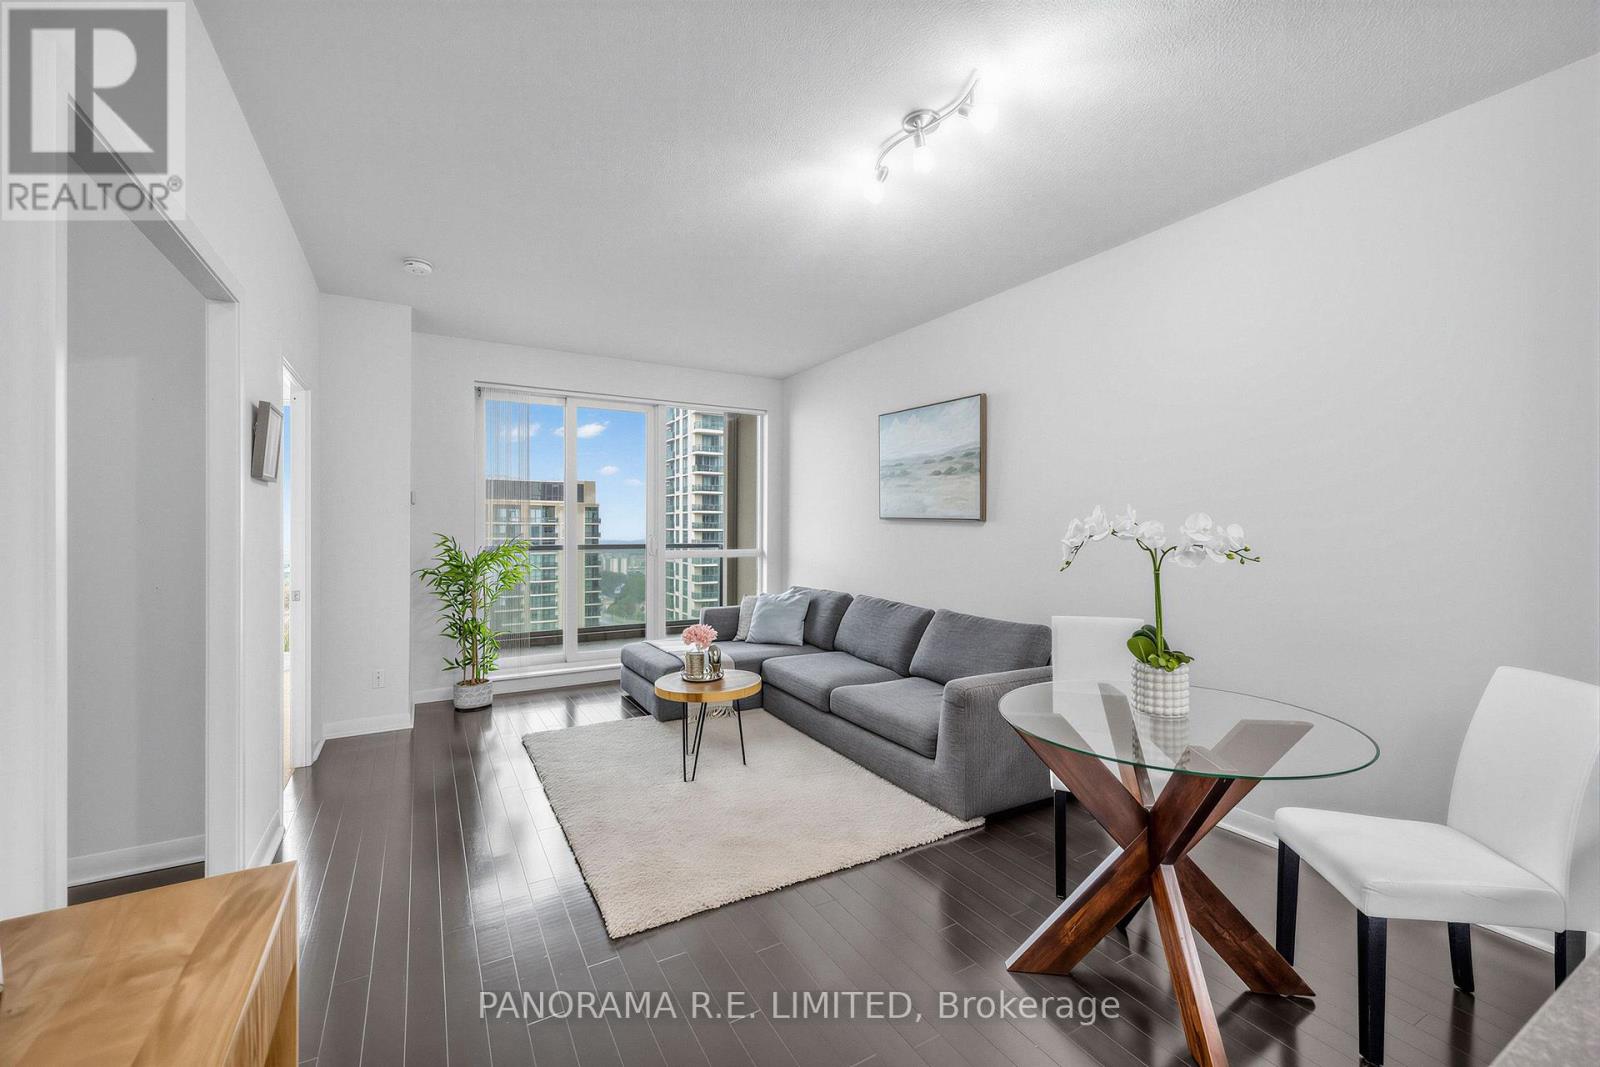
2411 - 235 Sherway Gardens Road
Toronto, Ontario
One of the most desirable and larger 1 Bedroom + Den suites at high in demand One Sherway Condominiums! At 660sqft this unit features rare 9 Ft Ceilings along with Hardwood Floors through the open concept Living and Dining Rooms. Meal prep time is a treat in your modern Kitchen with white cabinetry, Granite Counters, Breakfast Bar, and newer Stainless Steel Appliances. Enjoy a peaceful night's sleep in your Primary Bedroom with large closet and corner windows floor to ceiling windows with fountain & partial Lake Views. The multi-purpose Den is perfect as a Home Office, extra sleeping room, Nursery, and more! The 4-Piece Bathroom features a new vanity. Finally, walk-out to a private Balcony with fountain and partial lake views. Parking and a super-rare Extra Large Locker for additional storage. Enjoy Resort-Style Amenities: Indoor Pool, Hot Tub, Gym, Theatre Room, Party Room, Visitor Parking, and more. Steps To Upscale Sherway Gardens, Restaurants, Shopping, Public Transit, and Ravine Trails, etc. This unit is a must see! (id:55499)
Panorama R.e. Limited
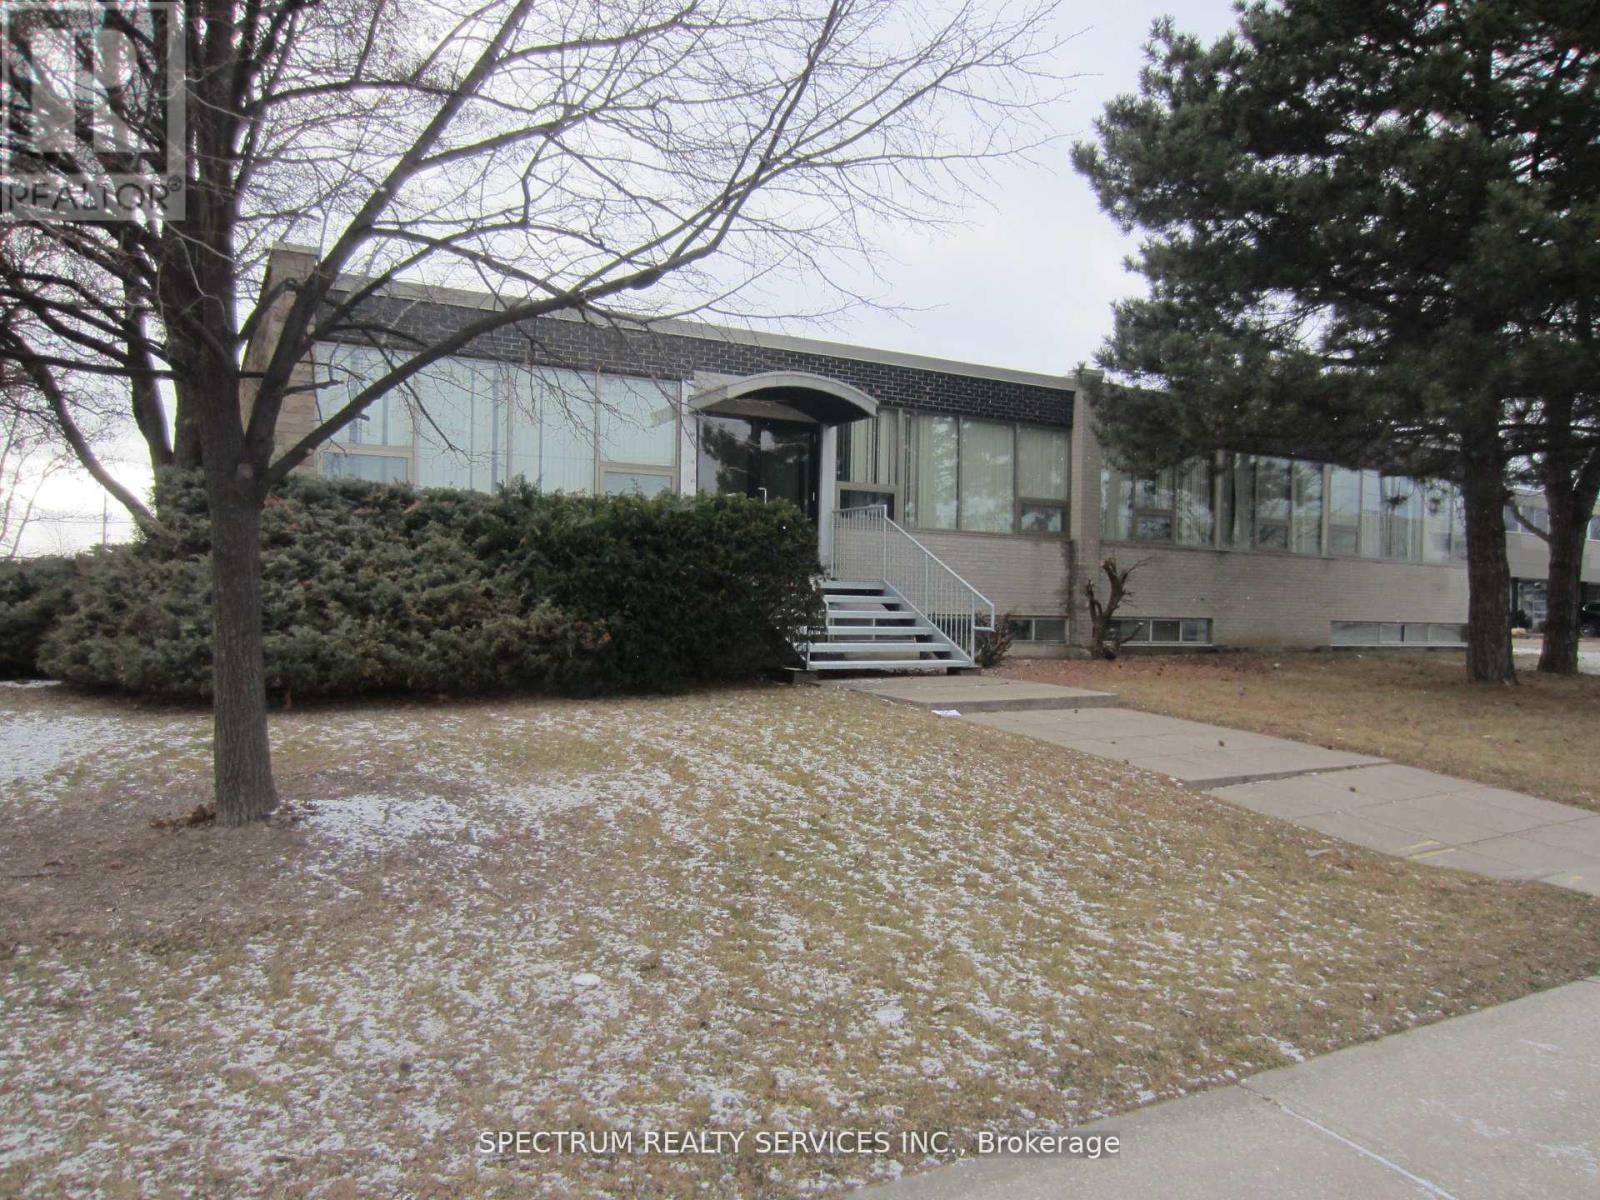
Unit A - 76 Signet Drive
Toronto, Ontario
Prominent Intersection, Signet and Fenmar, Great Exposure, The Use of Signage Included. **All Utilities Included** 4 Spacious Offices and Open Common Area, 3 Washrooms on Main Level, 2 Separate Entrances, Lower Level 2 Large Open Areas Ideal for Warehousing or Assembly. Great Access to Major Highways 400, 401, 407. Close To TTC Stop. Many Potential Uses. (id:55499)
Spectrum Realty Services Inc.
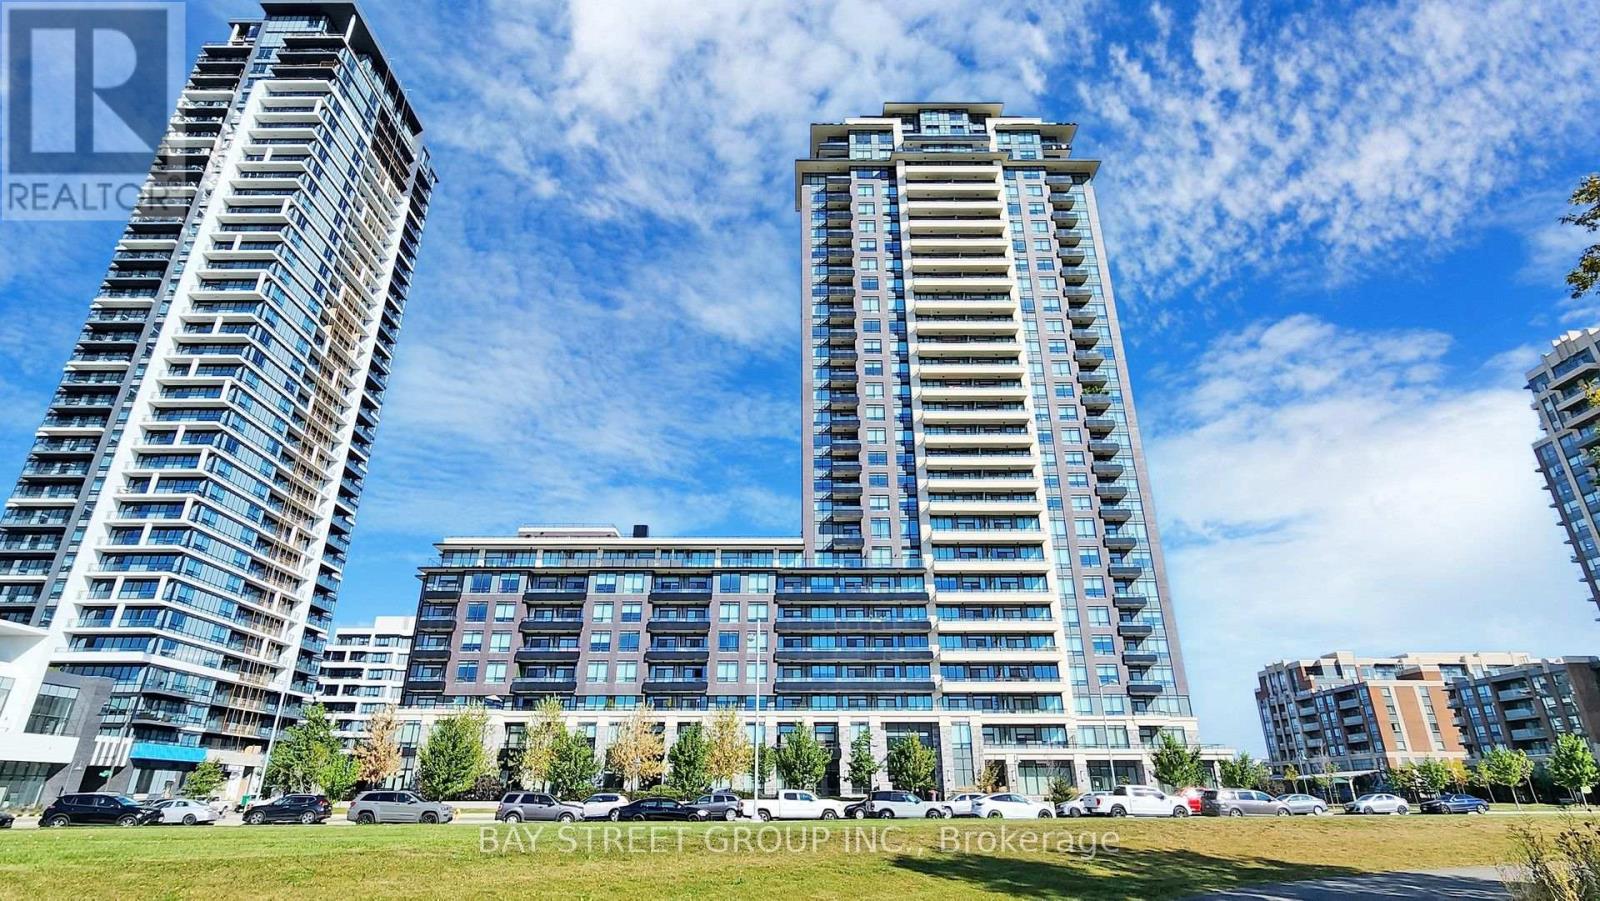
2009 - 15 Water Walk Drive
Markham, Ontario
Your Home Is Here! Discover the perfect blend of style and convenience in this high-demand Riverside gem. Luxury & Functional Layout 1Br +Den Which Can Be Definitely Used As A 2nd Bedroom. Laminate Floor Through-Out. Renovated bathroom. Enjoy stunning sunset views from your priviate balcony. 9 Ft Ceiling! Full-Sized Stainless-Steel Appliances. Practical Kitchen W/ Under Cabinet Led Lights! Spacious Laundry Room. Modern Stacked Washer/Dryer. Unit Comes With 1 Parking + 1 Locker + Internet Included. Top-notch Amenities: Rooftop Pool & Gym & Party Room, & Card Room & Library & 24 Hr Security, Electric Car Chargers & Parcel Lockers For Easy Parcel Pick Ups. Rapid access to Hwy 404/407, GO Transit, York University, and premium shopping! Whole Foods , Cineplex VIP, York Campus, Unionville H.S. And IB Milliken Mills H.S. Markville Secondary, Downtown Markham, Markham City Hall & More! High Demand Location! Ideal For First-time Buyers, Young Professionals, Or Investors Looking For New Life Style. (id:55499)
Bay Street Group Inc.
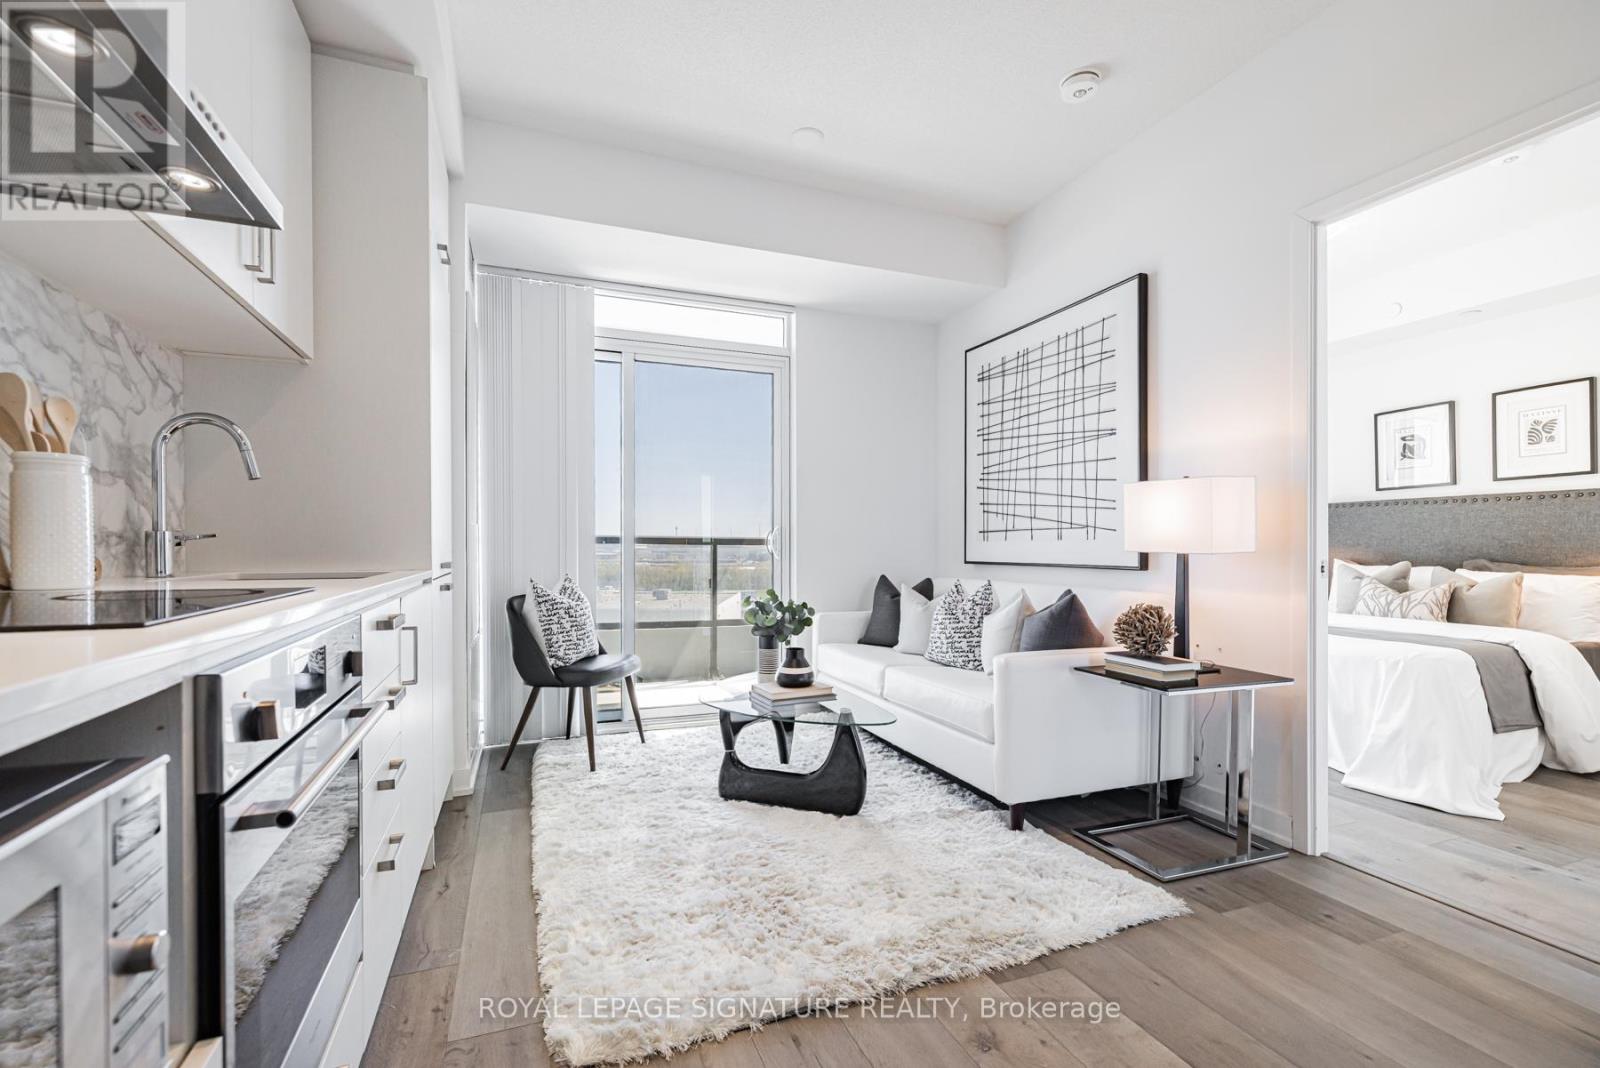
618 - 60 Honeycrisp Crescent
Vaughan, Ontario
Welcome to Mobilio Condos, located in the heart of Vaughan Metropolitan Centre! Ideally Situated just minutes from Walmart, IKEA, Cineplex, and the Jane subway station, this residence offers exceptional convenience for commuters and working professionals alike. This thoughtfully designed one-bedroom suite features an expansive west-facing balcony and an open-concept layout which maximizes space and functionality. The main living area boasts 9-foot ceilings and is finished with contemporary touches, including stainless steel appliances, and the convenience of in-suite laundry. Residents enjoy access to premium building amenities,including a fully equipped fitness centre, stylish party room, and comfortable lounge spaces designed for both relaxation and entertaining. Positioned steps from Vaughan Metropolitan Centre and seamlessly connected to the TTC subway, Viva, YRT, and the GO Transit hub, commuting is effortless. With quick access to Highways 7, 400, and 407, travel throughout the GTA is made simple. Don't miss out on this one! (id:55499)
Royal LePage Signature Realty

17 Jeremy Drive
Markham, Ontario
An extraordinary custom-built J. Berta residence nestled in one of Unionville's most prestigious and sought-after neighbourhoods. Gracefully positioned on a rare 75 x 130 ft. estate-sized lot, this remarkable home offers over 6,200 sq. ft. of richly appointed living space, where timeless European craftsmanship, exquisite materials, and architectural elegance combine to create an unparalleled living experience. Designed for those who appreciate both beauty and function, the home showcases grand principal rooms, soaring ceilings, custom millwork, and an effortless flow between indoor and outdoor living. At its heart lies a spectacular gourmet kitchen featuring a statement centre island, walk-in pantry, Wolf range, and premium built-in appliances, seamlessly opening to a breathtaking covered outdoor living space designed for elegant entertaining and everyday enjoyment. The lavish primary retreat is a private sanctuary, crowned by vaulted ceilings and complemented by a sitting lounge, dedicated office, custom walk-in dressing room, private balcony, and a spa-inspired ensuite featuring a steam shower and jetted soaker tub. From the oversized 2-car garage to the impeccable attention to detail throughout, every element of this residence reflects a level of quality and craftsmanship rarely offered to the market. A truly exceptional opportunity to own one of Unionville's finest luxury homes, where prestige, location, and timeless design converge. (id:55499)
Royal LePage Terrequity Realty
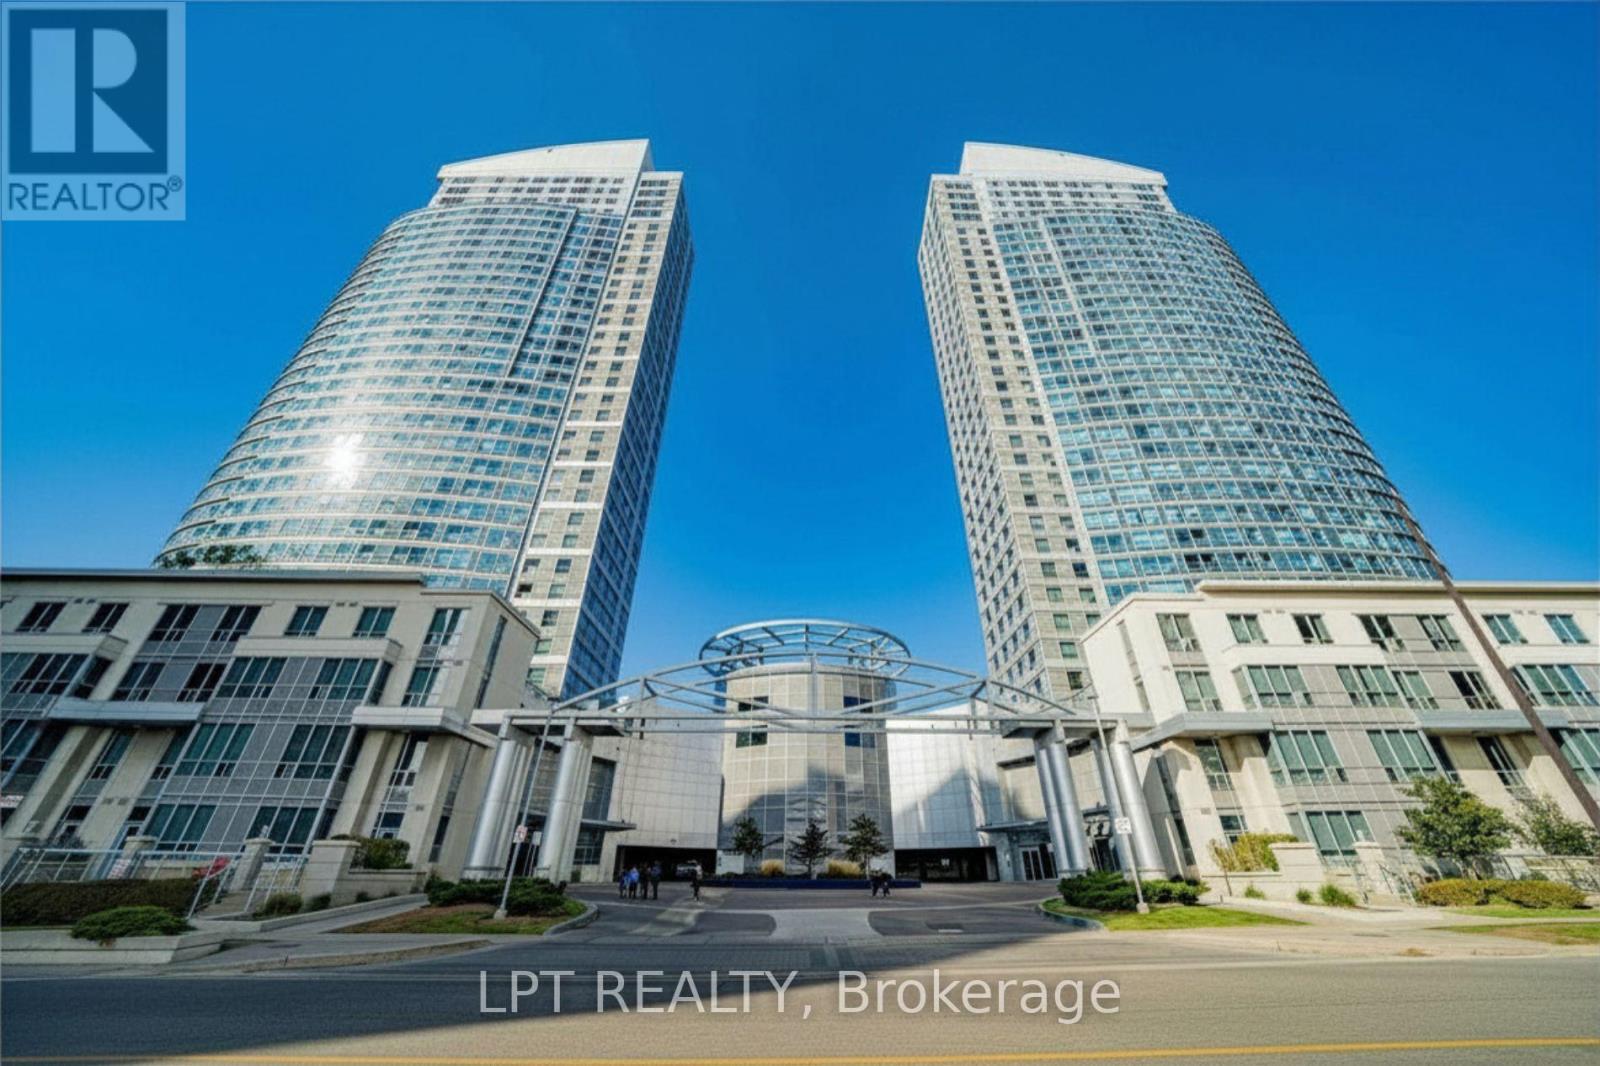
2107 - 38 Lee Centre Drive
Toronto, Ontario
Bright & Spacious 848 Square Feet Unit With Two Bedrooms & Two Washrooms. One Parking Spot And 1 Locker Included. Convenient Location, Close To Scarborough Town Centre, Hwy 401 And TTC. (id:55499)
Lpt Realty
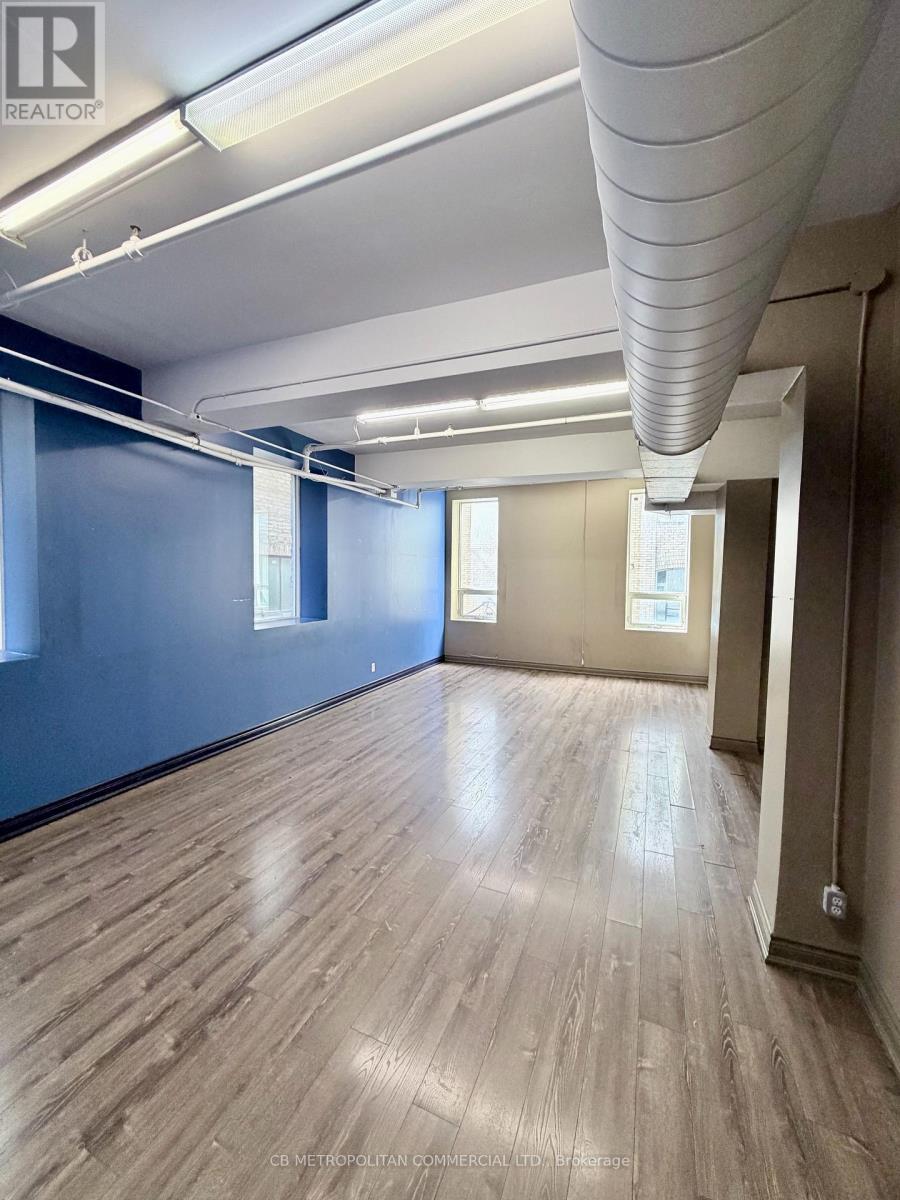
200 - 69 Queen Street E
Toronto, Ontario
2nd floor office, with 2 large rooms, 3-4 private offices, washroom, kitchenette. (id:55499)
Cb Metropolitan Commercial Ltd.
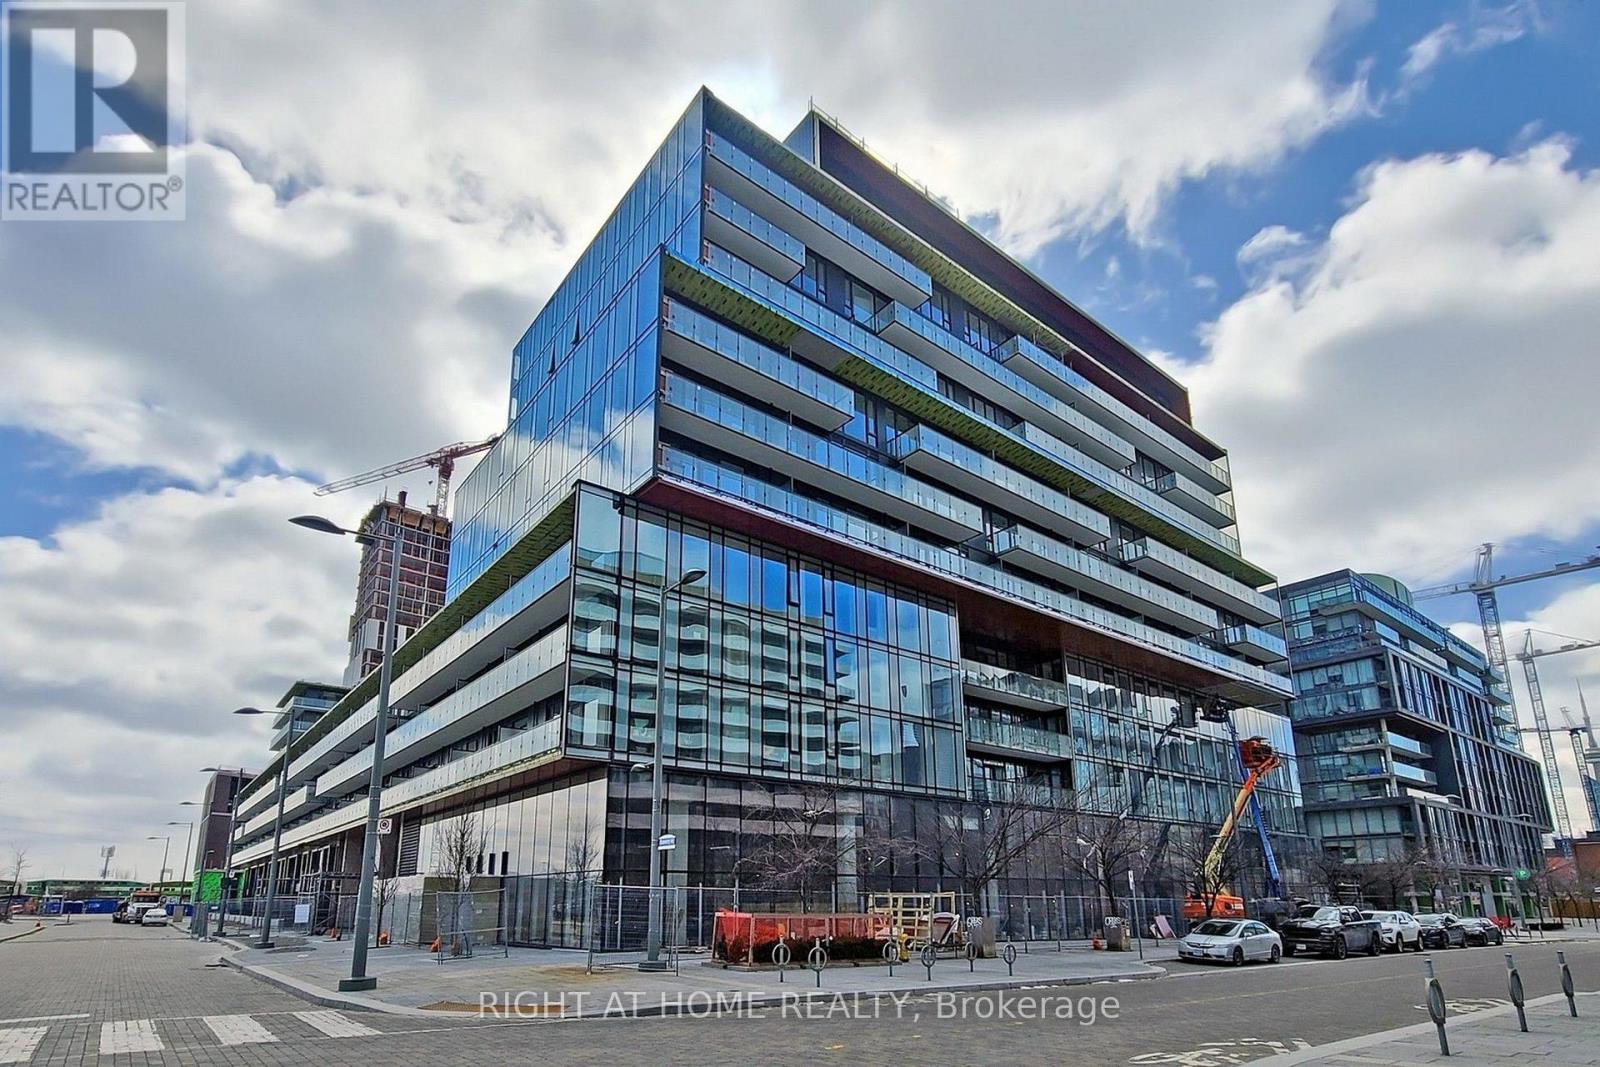
S546 - 180 Mills Street
Toronto, Ontario
Welcome To The Canary Commons. 3 Bedroom Corner Condo With Parking & Locker. Bright And Spacious 974 Sq Ft +173 Sq Ft Balcony, 9Ft Ceiling, Floor To Ceiling Windows With Lots Of Natural Light Facing South And East, Modern Finishes. Upscale Built-In Appliances & Laminate Floor, Great Living Area, Huge Balcony & Peaceful Unobstructed South East View. Close To Canary Commons Park, Shops, Ttc, Steps To Distillery, Waterfront, Ymca, St Lawrence Market & George Brown. Fully Integrated Fridge, Stove, B/I Dishwasher, B/I Microwave, Washer, Dryer, Elf's, Window Coverings Being Installed, 1 Parking (id:55499)
Right At Home Realty
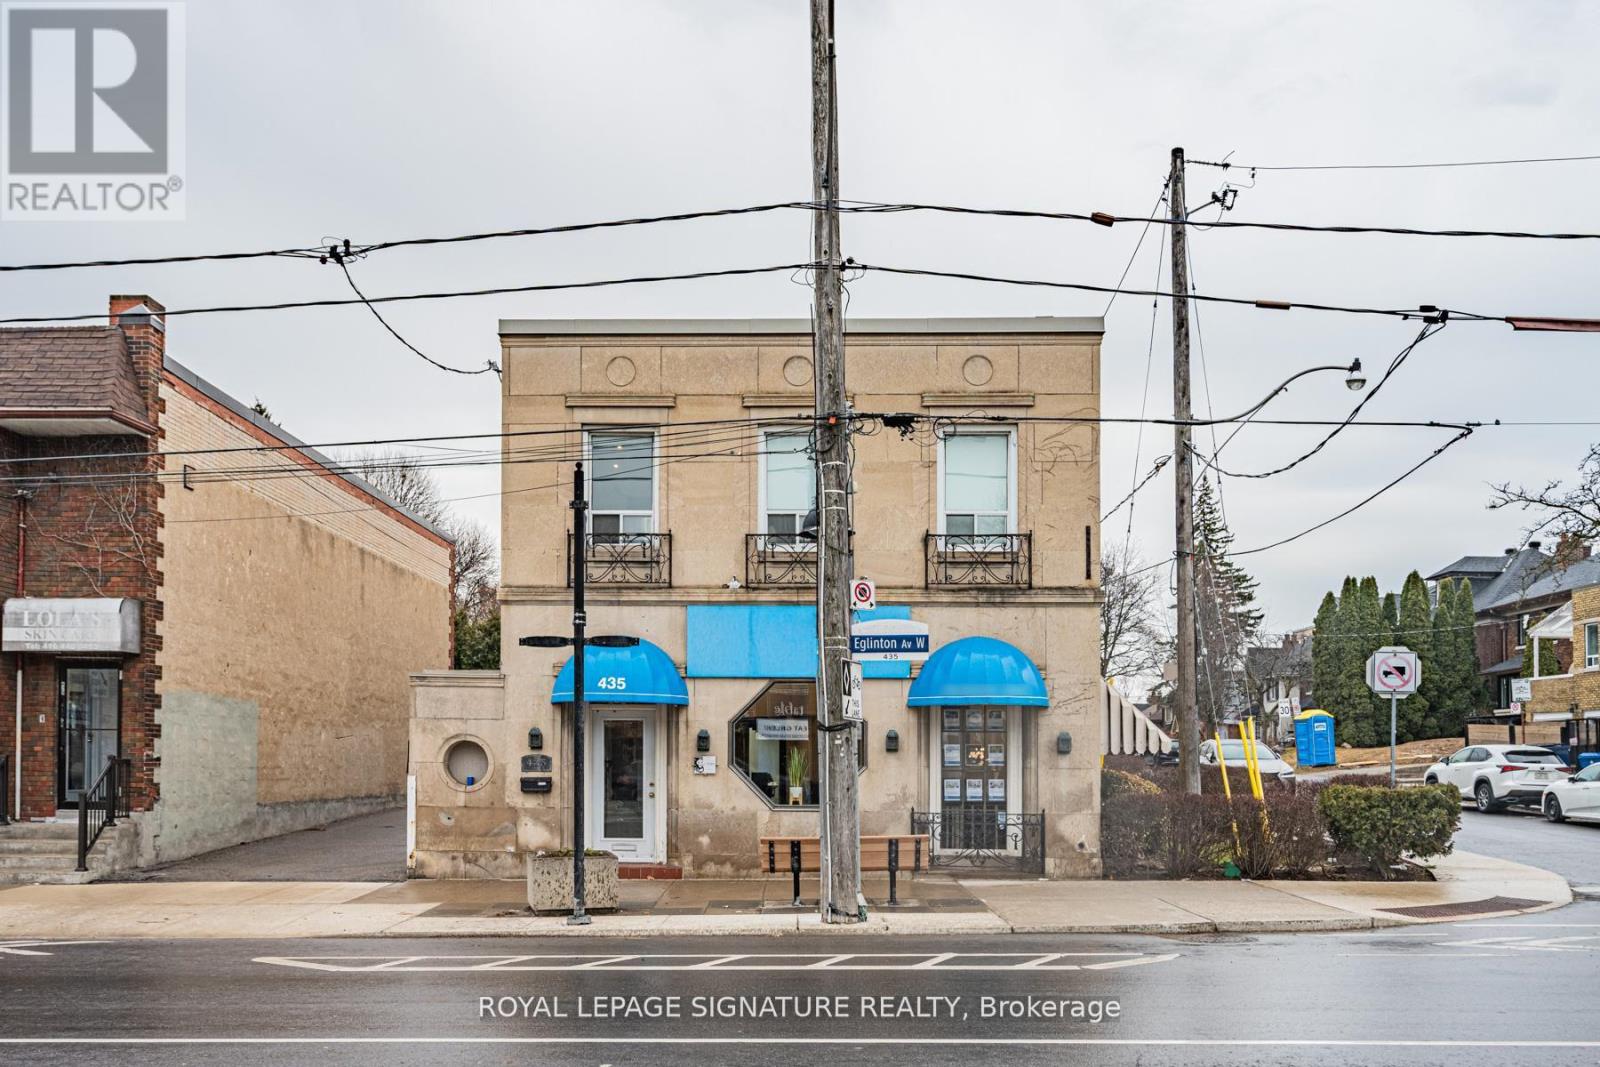
435 Eglinton Avenue W
Toronto, Ontario
Prominent corner office offering with direct frontage on Eglinton Avenue West, ideally suited for a wide range of professional and medical uses. Positioned along one of Midtown Toronto's most active thoroughfares, the property delivers outstanding visibility and premium signage exposure. The interior benefits from expansive windows on multiple exposures, allowing natural light to flow throughout and creating a bright, professional setting for both staff and clients. This turnkey space is thoughtfully configured with a welcoming reception area, 21 private offices, a boardroom, ample storage, four private washrooms, and a staff kitchen-supporting efficient day-to-day operations. Total square footage is 4,676 sf above grade + 2,064 sf in the lower level. Convenient on-site parking includes multiple tandem spaces accessible via the east laneway, along with additional parking in the garage and driveway off Duncannon Drive. Situated steps from the Eglinton Crosstown LRT and well-served by nearby TTC routes, the location offers exceptional accessibility. Ideal for medical, dental, physiotherapy, educational, financial, and other professional practices seeking a high-exposure, centrally located address. (id:55499)
Royal LePage Signature Realty
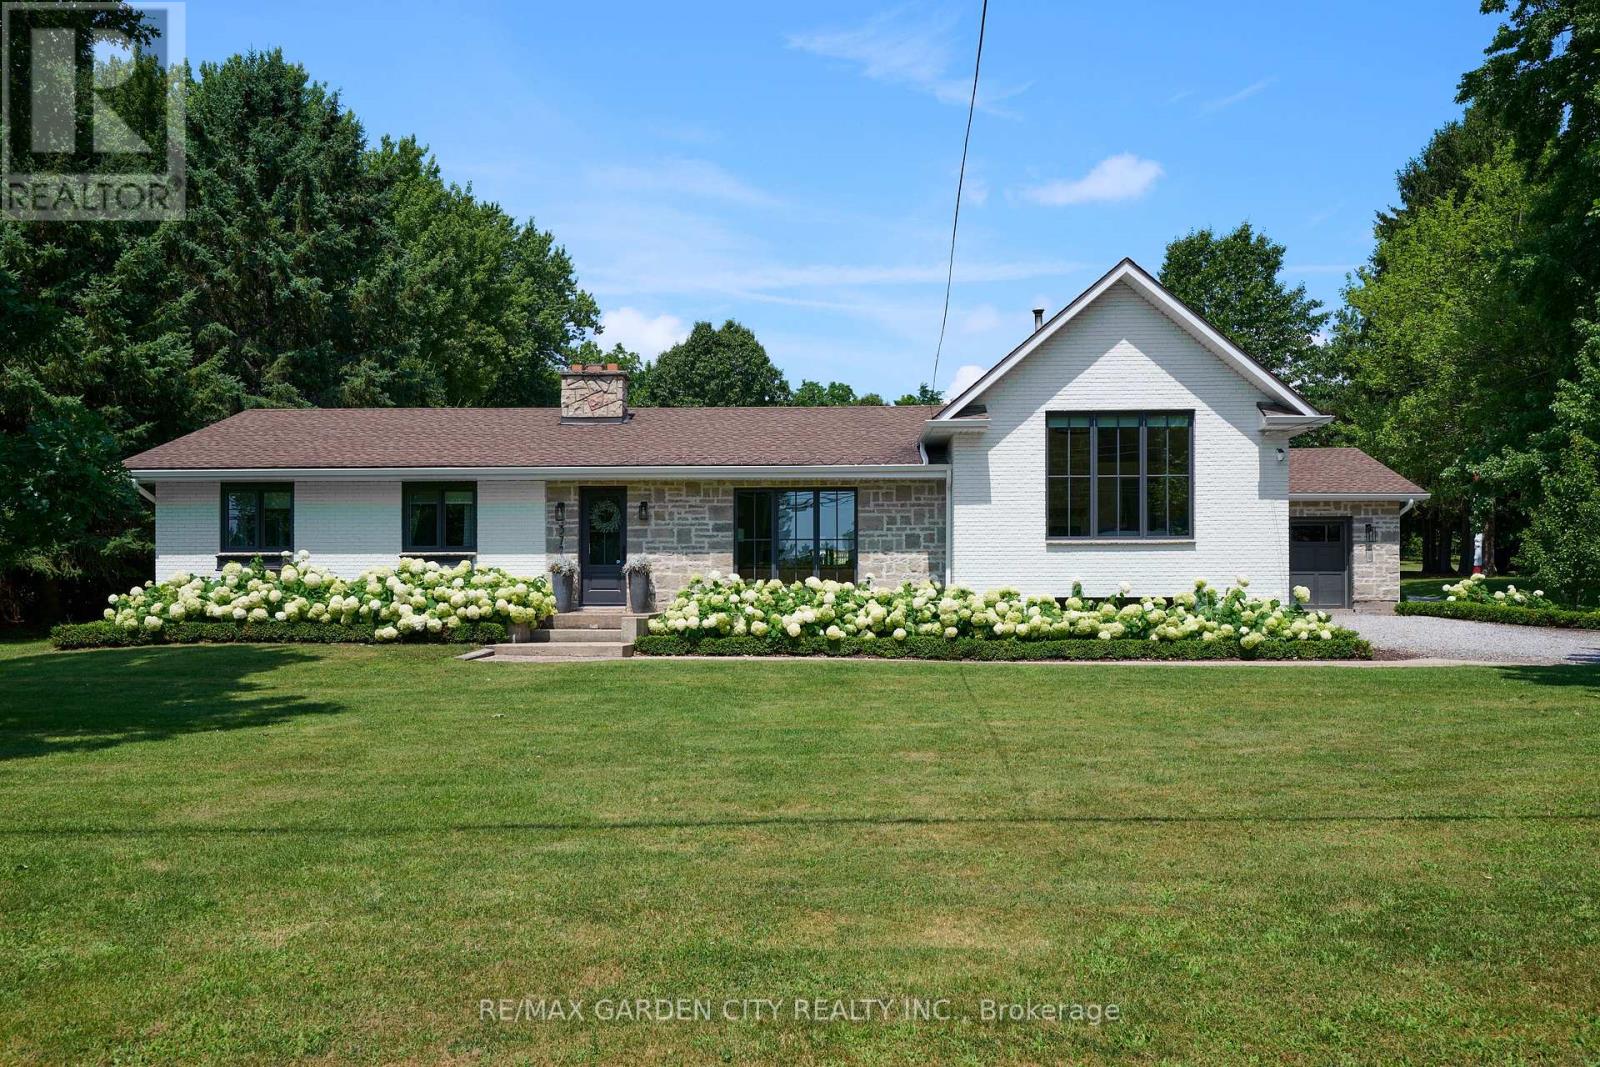
377 Canboro Road
Pelham, Ontario
Located in Ridgeville in the heart of Pelham, this 2.5 acre property features everything one could ask for and more. The main house Almost 3000 sq.ft. of living area that has been thoughtfully updated throughout. Updated exterior, all new windows, main floor laundry with ample counter and cupboard space and 2 pc bath right around the corner. Open concept kitchen/family room with fireplace and magnificent views to the back yard add to the charm of this home. Step up to the remodeled principal suite with cathedral ceiling, amazing stone fireplace, large windows, sky light, walk through closet, new ensuite bath with stand up shower and soaker tub. Lower level Rec room with great natural light, features gas fireplace, wet bar, wine fridge; adds even more usable space. Three additional bedrooms, a 4 pc bath, 1.5 car attached garage, municipal water and large finished crawl space wrap up all the many features of this home. Secondary Dwelling: Located in the renovated barn is a most amazing second home that could be used as in-law suite or could generate added income. The main floor features large bright living room, kitchen, dining area, principal bedroom, 4 pc bath and laundry room. Upstairs has a rec room, 2 additional bedrooms and a 2 pc bath. The Property: Over 2.5 acres includes fenced area with large patio, inground concrete pool with new liner and Ryno cover. New septic system, invisible dog fence covering the entire 2.5 acres. Outside parking for 10+ cars, room for all your toys like RV, boat, etc. Main barn has lower storage and workshop area, upper floor has access for vehicles and secondary suite. Rear barn rounds out the over 10,000 sq.ft. of storage area, and is used primarily as a car storage area that generated over $25,500 in income in 2025. Behind the back barn is a wooded area great for walks and cozy evenings sitting around the firepit. This property is not just a place for multi-generational living it's a lifestyle. Make This Your Niagara Home! (id:55499)
RE/MAX Garden City Realty Inc.
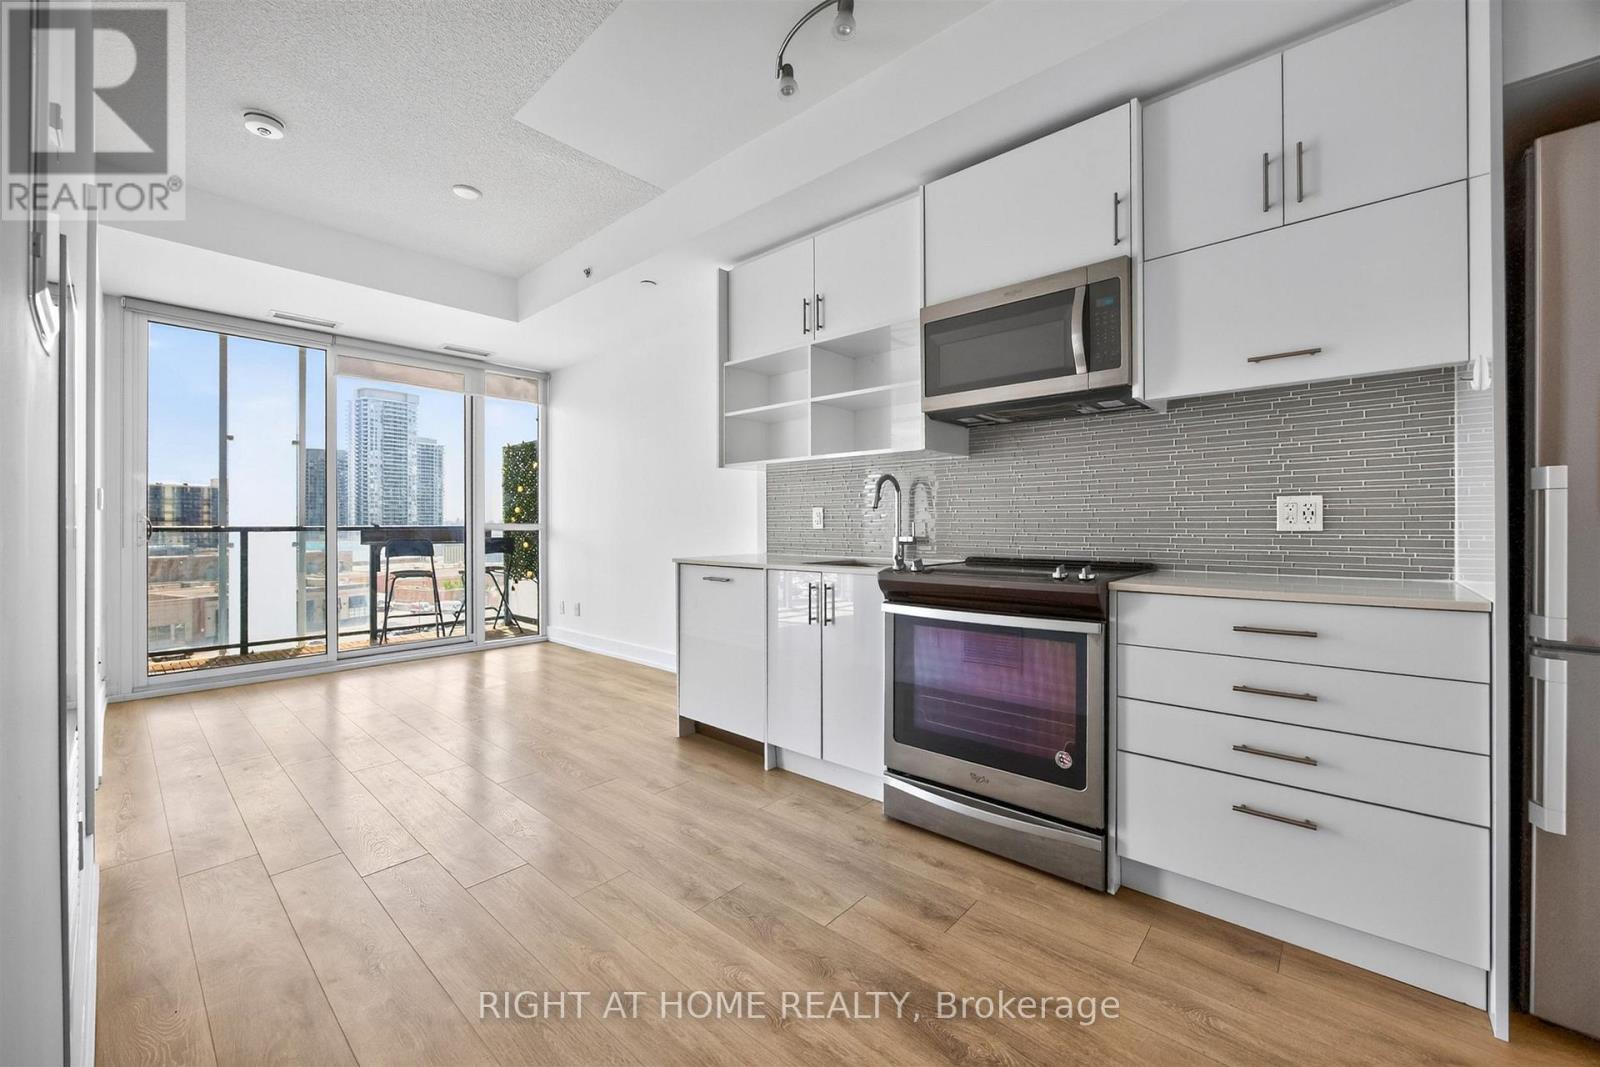
712 - 128 Fairview Mall Drive
Toronto, Ontario
Modern living in a highly convenient North York location. Welcome to 128 Fairview Mall Dr. This well designed one-bedroom suite features a bright, open layout with 9-foot ceilings and efficient use of space. With no awkward angles, the unit offers an unimpeded south-facing view over Fairview Mall and sightlines to the CN Tower. The kitchen is equipped with stainless steel appliances, quartz countertops, a modern backsplash, and a built-in dishwasher. Functional storage is integrated throughout. The unit includes one parking space in P1, conveniently located near the elevator, and one locker. Steps to Fairview Mall, now home to an impressive mix of retail shopping, dining, and everyday conveniences, including T&T Supermarket. The area also offers parks, schools, and a range of local amenities. Commuter insights: Direct access to Don Mills Subway Station via Fairview Mall, with quick access to Highways 401, DVP, and 404. (id:55499)
Right At Home Realty
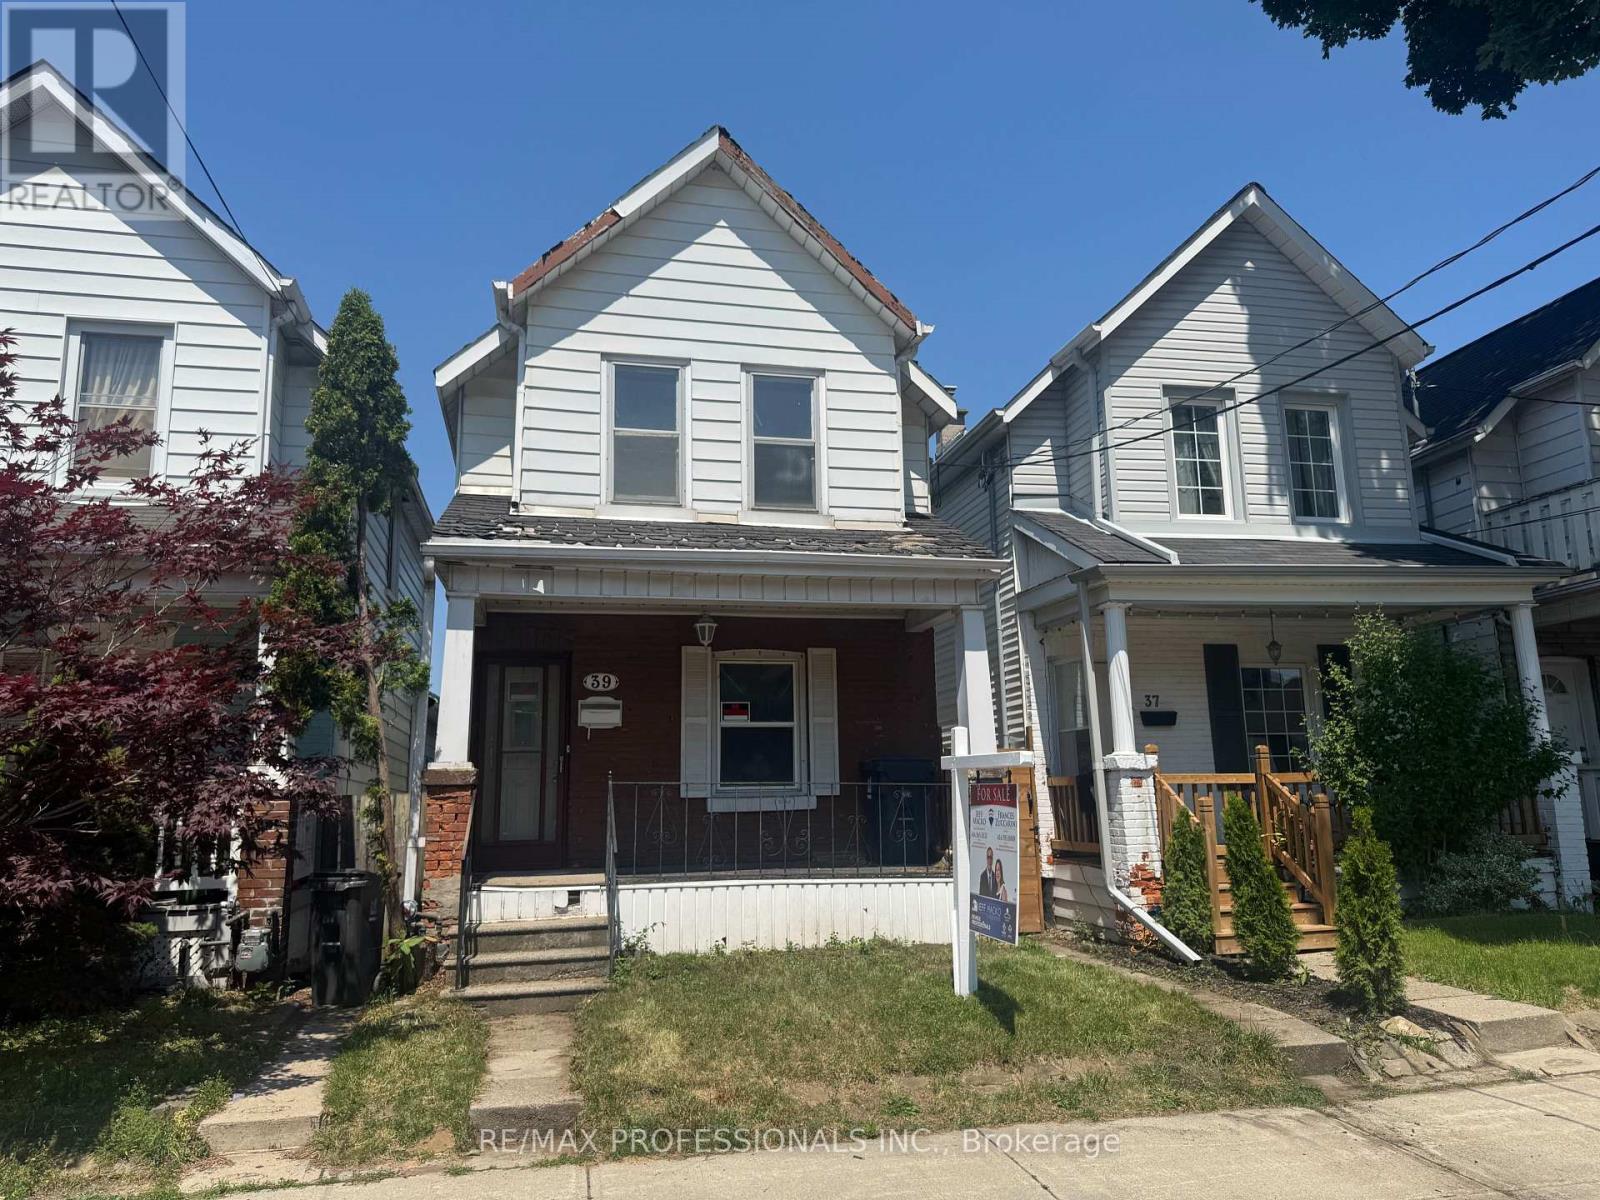
39 Holley Avenue
Toronto, Ontario
LOT FOR SALE! HANDYMAN SPECIAL! LOT VALUE- PRICED TO SELL! RENOVATE OR BUILD NEW IN UP AND COMING AREA. Opportunity Knocking! Attention, Renovators, Builders & Investors. First time home buyers This is the Diamond in the rough you've been waiting for! Value will only go up as Toronto builds more housing, Buy Now "Up Express", And More! This Property Near Transit Hub Offers Quick Access Downtown, Airport, Suburbs, All Amenities, Parks. ***Property is being sold in "as is, where is" condition for land value only. ** The dwelling is uninhabitable, not insured, and no access to the interior, exterior of the building or the lot will not be permitted prior to / or following acceptance of an offer. Buyers, agents, inspectors, contractors, and any other persons are strictly prohibited from entering the building for safety and liability reasons. ** All inspections and due diligence must be conducted from the exterior of the property only.** The Seller makes no representations or warranties whatsoever regarding the condition, fitness, habitability, structural integrity, zoning, redevelopment potential, or future use of the property or any structures thereon. Hydro, gas and water services have been disconnected. *** Sold as is where is, home is NOT LIVEABLE lot value only. There will be no trespassing onto the lot.*** (id:55499)
RE/MAX Professionals Inc.
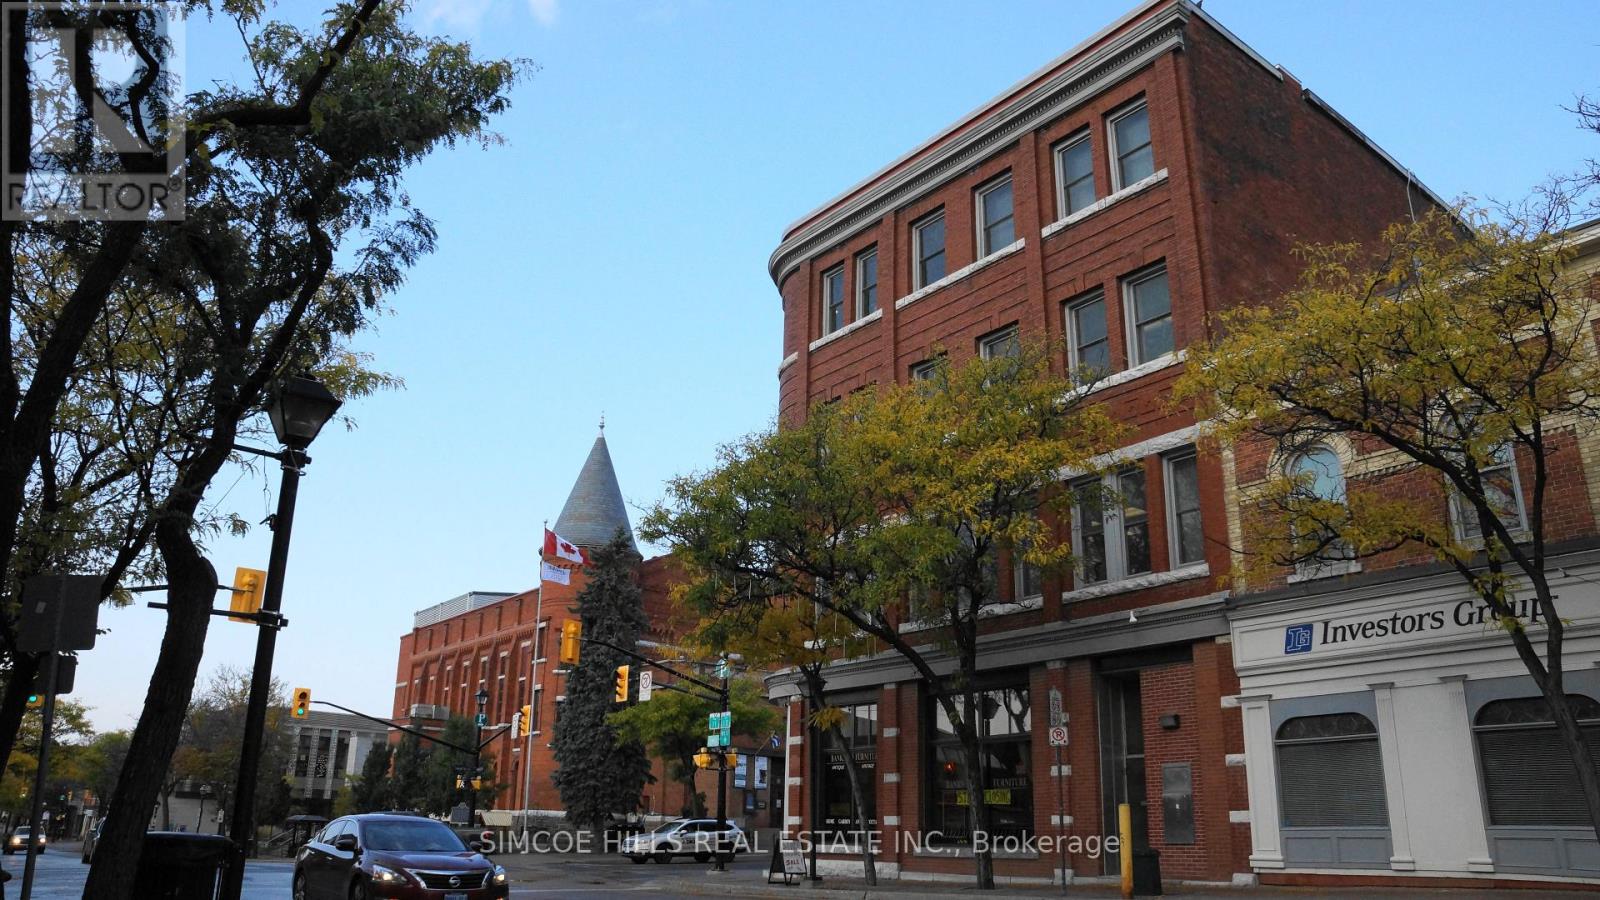
207 - 6 West Street N
Orillia, Ontario
PRIME DOWNTOWN LOCATION. PRESTIGIOUS FORMER BANK BUILDING. 2 OFFICES WITH WINDOWS . LARGE OPEN SPACE ELEVATOR. 2 PUBLIC WASHROOM. ONE PRIVATE WASHROOM. KITCHENETTE. UTILITIES AND TMI INCLUDED IN RENT. ADDITINAL OFFICES COULD BE ADDED SEE PICTURES FOR LAYOUT. SINGLE OFFICES ALSO AVAILABLE AT $1000 AND $800 MONTHLY (id:55499)
Simcoe Hills Real Estate Inc.