
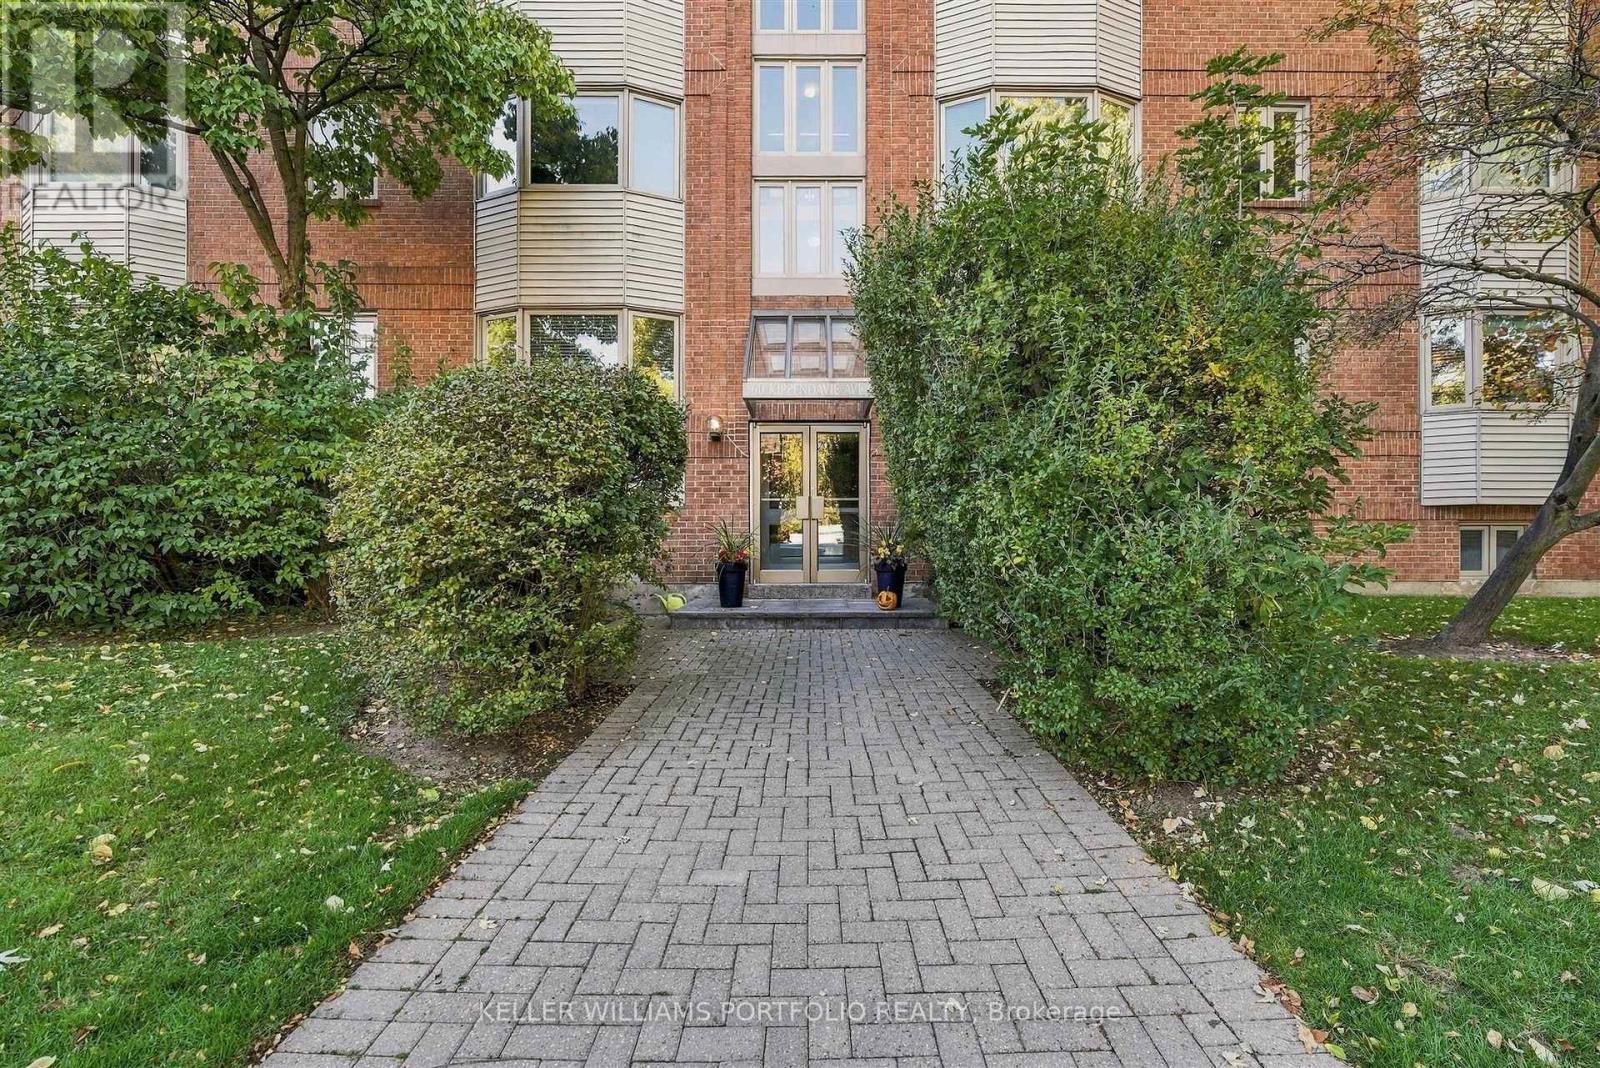
204 - 60 Kippendavie Avenue
Toronto, Ontario
Welcome to 60 Kippendavie, a boutique beach building located steps from the water in Toronto's highly sought-after Beaches neighborhood. This thoughtfully designed, west-facing 1-bedroom, 1-bathroom condo is filled with natural light, featuring a charming bay window and wood floors throughout. Open living area. This unit offers an exceptional balance of comfort and urban convenience. Perfectly situated just steps to the south of Woodbine Park, the beach, and the boardwalk, while TTC transit options, boutique shops, and acclaimed restaurants are right at your doorstep to the north. (id:55499)
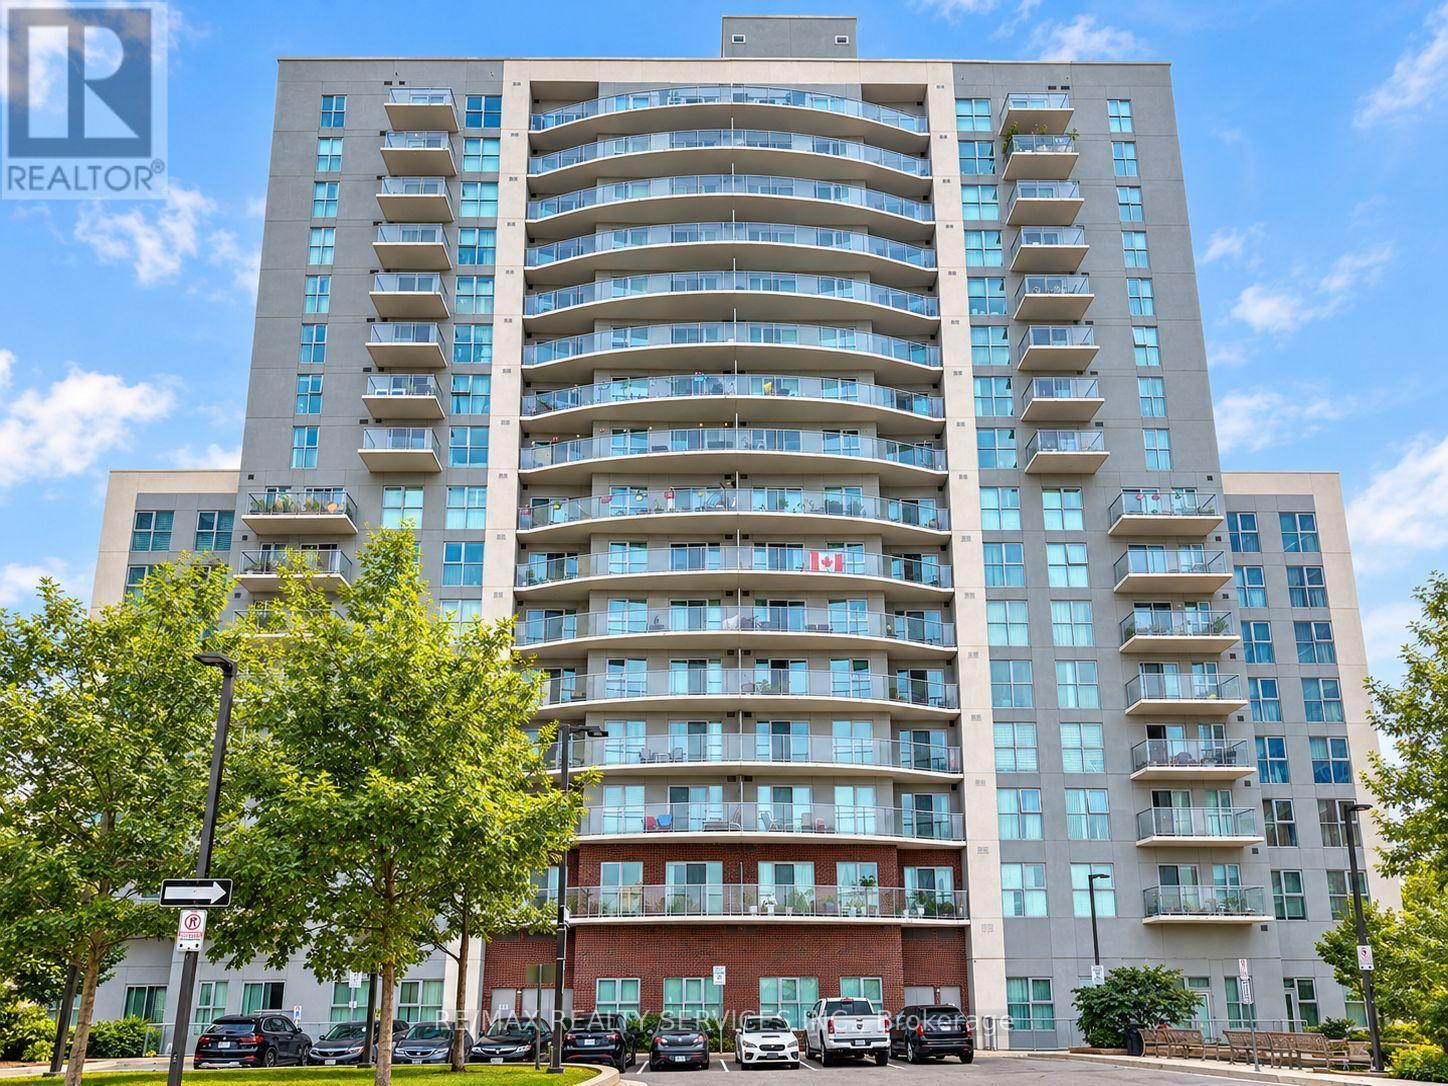
1806 - 2150 Lawrence Avenue E
Toronto, Ontario
Live in style at VHL Condos! This bright west-facing unit boasts a rare 180 sq.ft. balcony with breathtaking, unobstructed views of the Toronto skyline. Functional open layout, no carpet, modern kitchen with Quartz counters & S/S appliances, and floor-to-ceiling windows that flood the space with light. Versatile den easily works as a 2nd bedroom or home office. (id:55499)
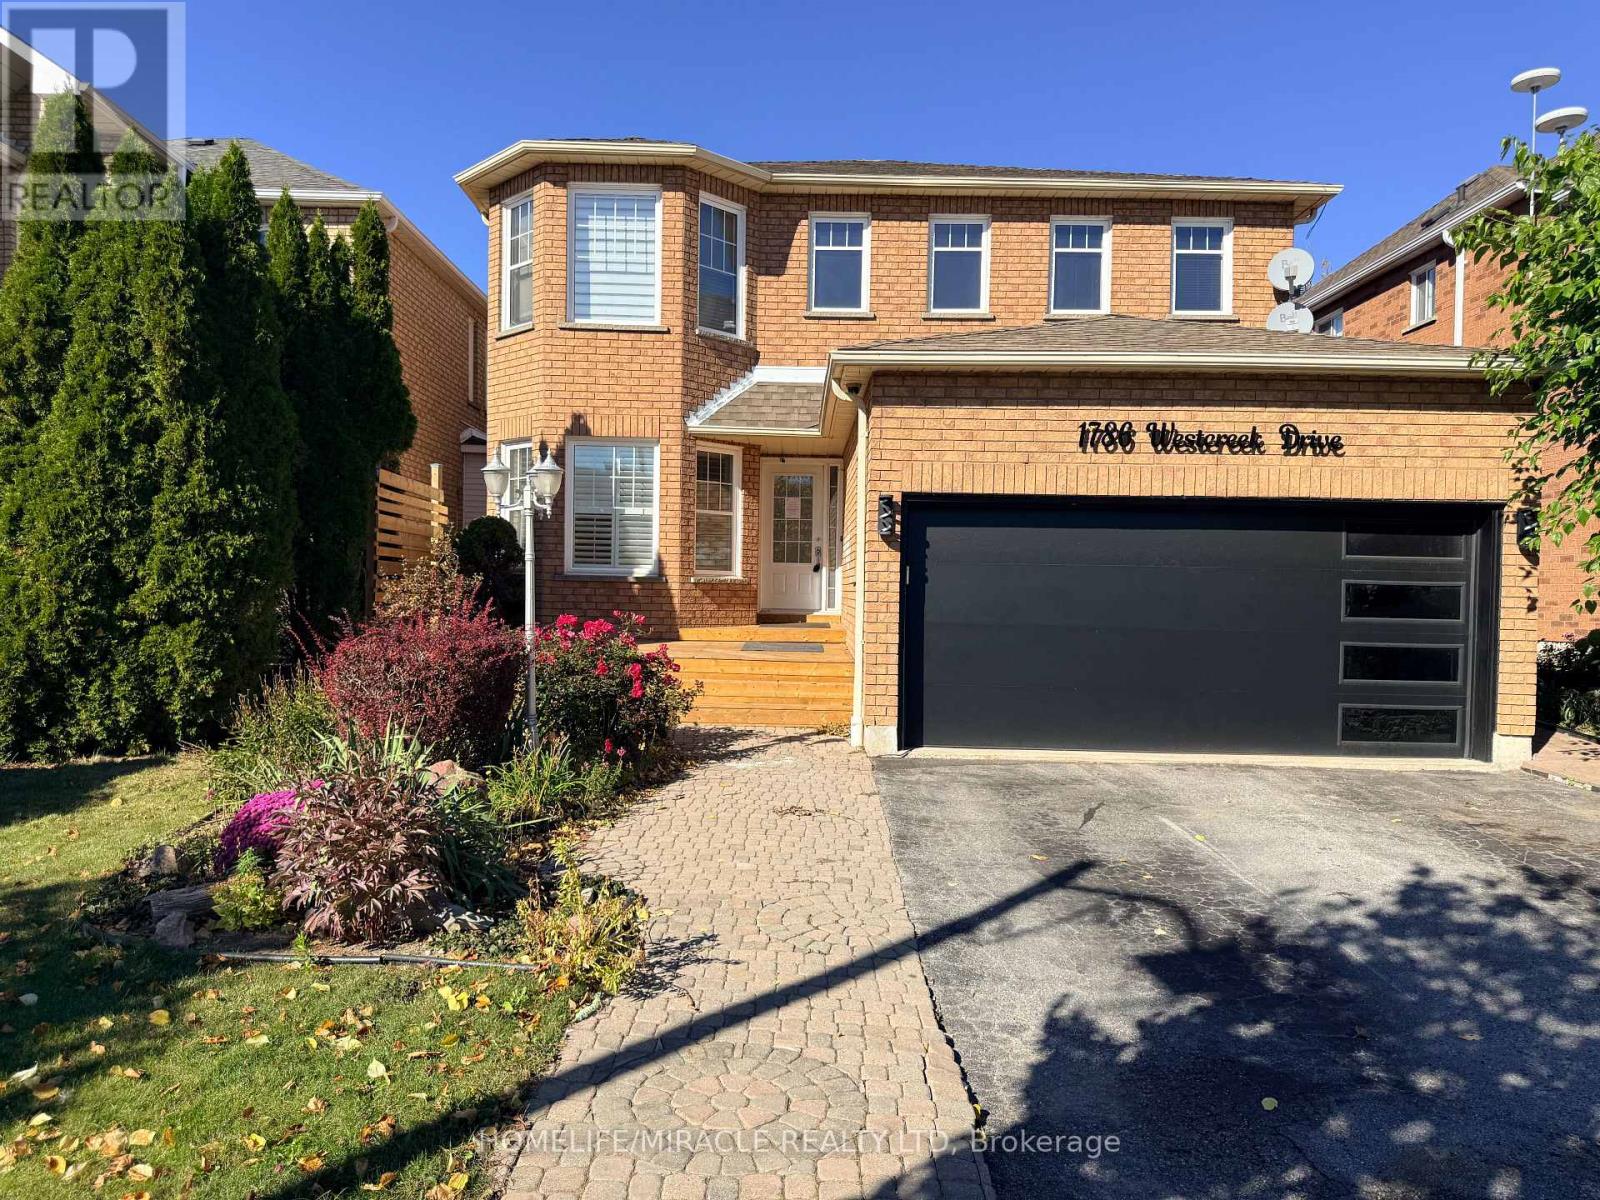
1786 Westcreek Drive
Pickering, Ontario
Embrace the perfect setting to raise your family in the sought-after Highbush area. From the moment you step into this beautifully kept 4-bedroom home, you'll notice the warmth and care throughout. The bright, updated kitchen boasts durable granite countertops and a spacious eating area that opens directly onto a massive deck-ideal for summer BBQS. Cozy up by the family room fireplace on chilly evenings, or open the second set of glass doors to let the breeze in. Practical main-floor laundry and inside garage access add everyday convenience. Downstairs, the finished basement provides the ultimate hangout space for kids or a quiet zone for a home office. Located in a safe, quiet pocket surrounded by nature trails and parks, yet only minutes from major highways for a stress-free drive into the city. ** This is a linked property.** (id:55499)
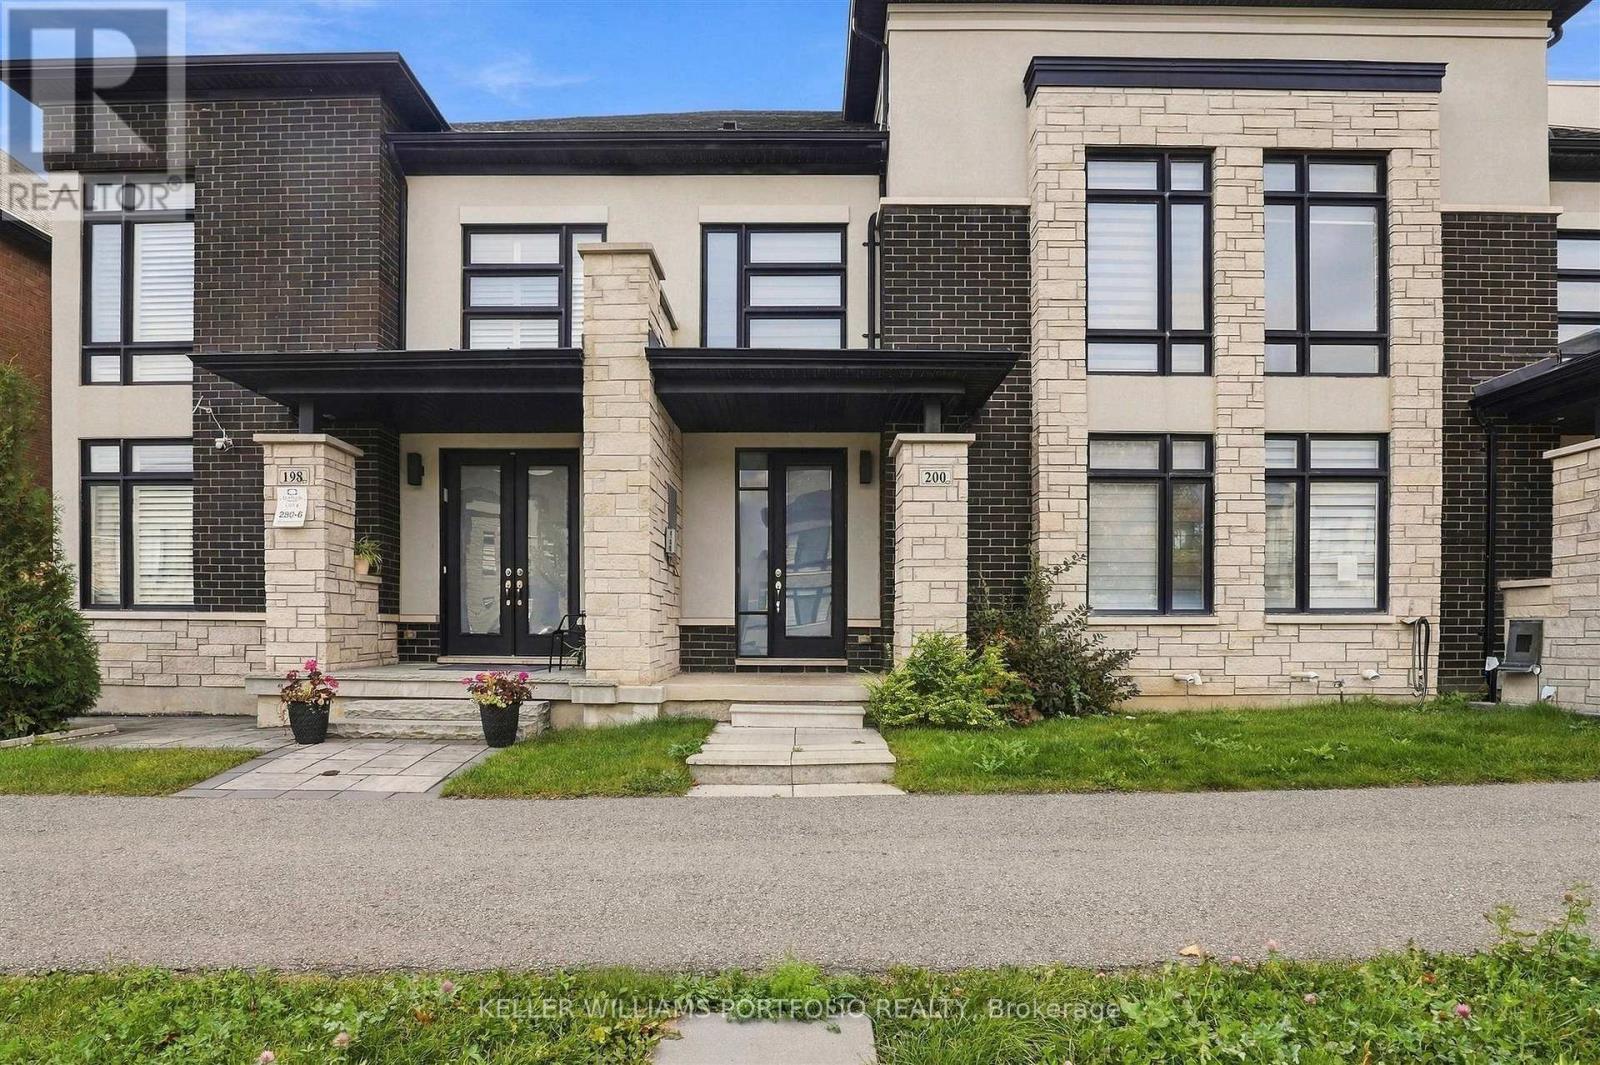
200 Coronation Road
Whitby, Ontario
This beautiful 3 bedroom, 3 washroom townhouse is located in the highly sought-after Whitby Meadows community. The house is bright and spacious with a great open-concept layout featuring a main level with a bright great room, modern kitchen, and dining area complete with quartz countertops, stainless steel appliances, and a large center island. Upgrades throughout include elegant hardwood flooring on the main floor and staircase, an oak staircase, a stone front, a fireplace, and a luxurious ensuite with a walk-in closet in the spacious primary bedroom. Perfectly situated in a prime location close to parks, schools, public transit, shopping, amenities, and Highways 412 and 407. (id:55499)
33 Neill Avenue
Whitby, Ontario
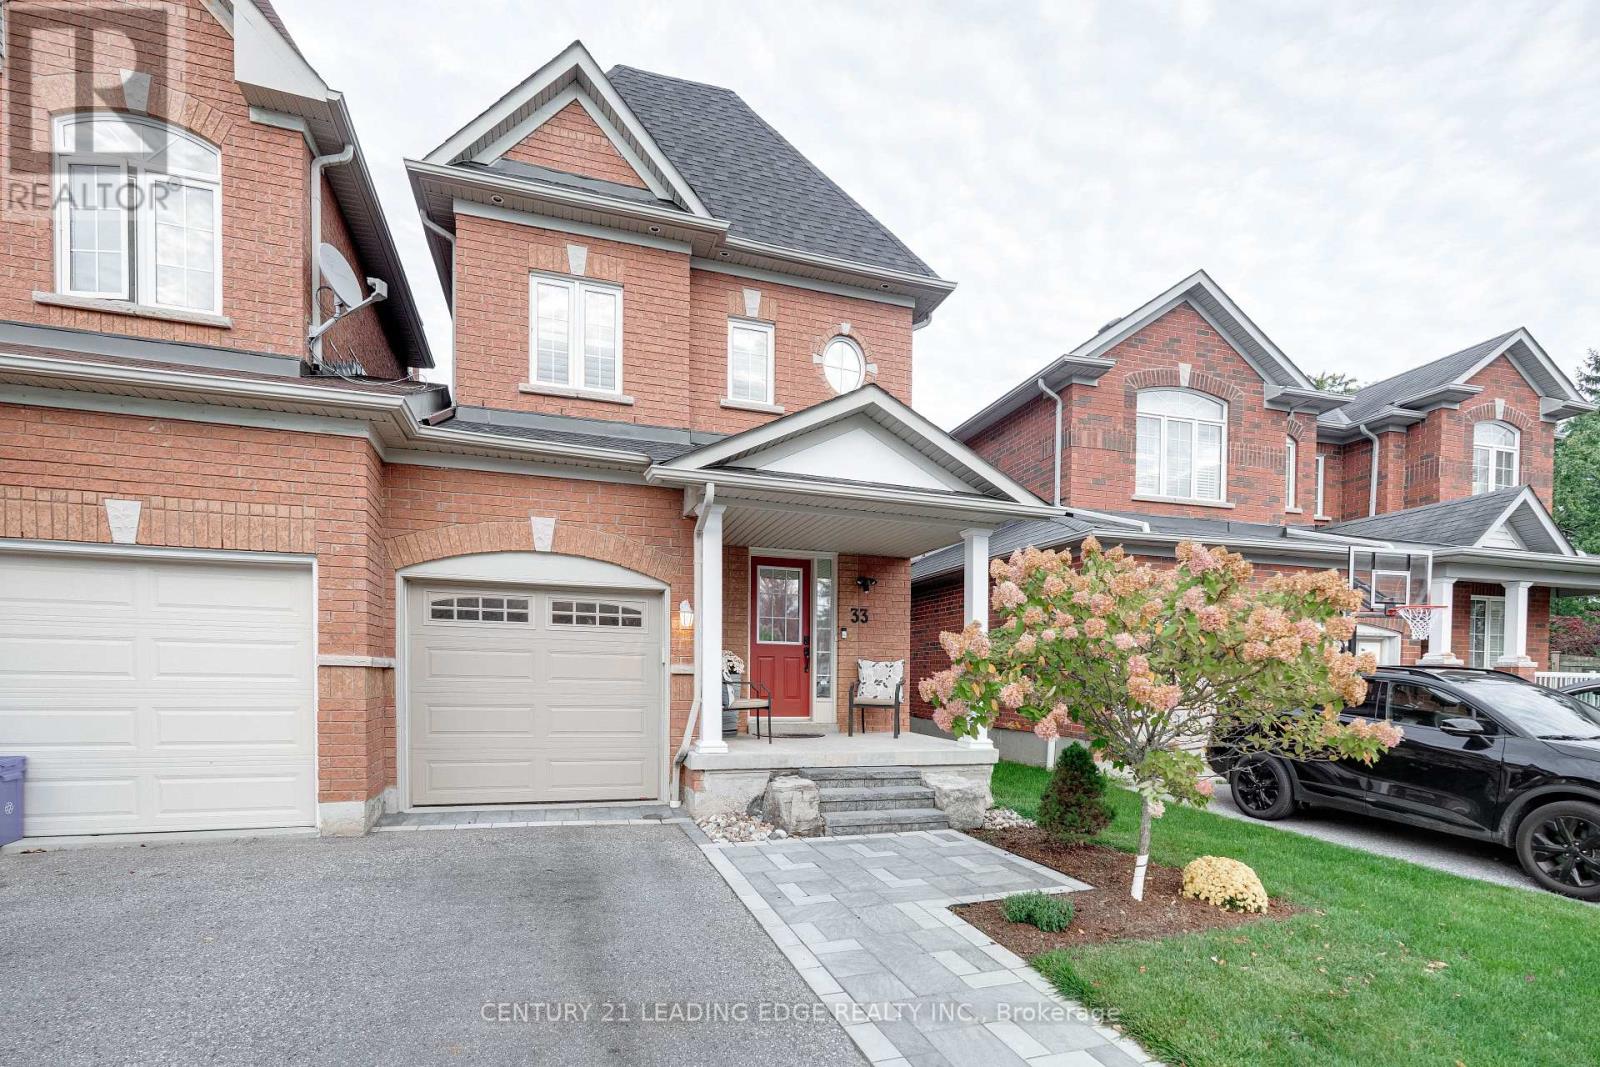
Move-In Ready And Loaded With Upgrades! A Beautifully Maintained 3 Bedroom, 4 Bathroom Freehold End-Unit Townhome In Whitby's Desirable Rolling Acres Community. Offering Great Curb Appeal And Gorgeous Hardwood Floors Throughout The Main And Upper Levels. The Inviting Open-Concept Layout Features A Living Room With A Gas Fireplace And A Stunning Custom Eat-In Kitchen Boasting Quartz Countertops, Centre Island, Stainless Steel Appliances And A Gas Range. Enjoy A Walkout To The Fully Fenced Backyard With Interlocking Patio (2024), Perfect For Relaxing Or Entertaining. Upstairs, The Primary Bedroom Offers A Walk-In Closet And 4 Piece Ensuite, Along With 2 Additional Bedrooms And A Second 4 Piece Bathroom. The Legally Finished Basement Provides Additional Living Space With A Recreation Room, 4 Piece Bathroom, Insul-Armor Insulated Subfloor And LifeProof Luxury Vinyl Plank Flooring. Numerous Improvements Include A New Roof (2026), Upgraded Furnace (2025), Refinished Hardwood Floors (2026), Updated Bathroom Vanities, Toilets And Mirrors (2025), And New And Upgraded Light Fixtures (2024). Additional Highlights Include California Shutters And Direct Garage Access. Ideally Located Close To Schools, Parks, Shopping, Restaurants, Everyday Amenities, Steps To Public Transit, Highway 401 And Whitby GO Station. A Fantastic Opportunity In A Desirable Whitby Neighbourhood. Don't Miss It! (id:55499)
7472 Aked Road
Clarington, Ontario
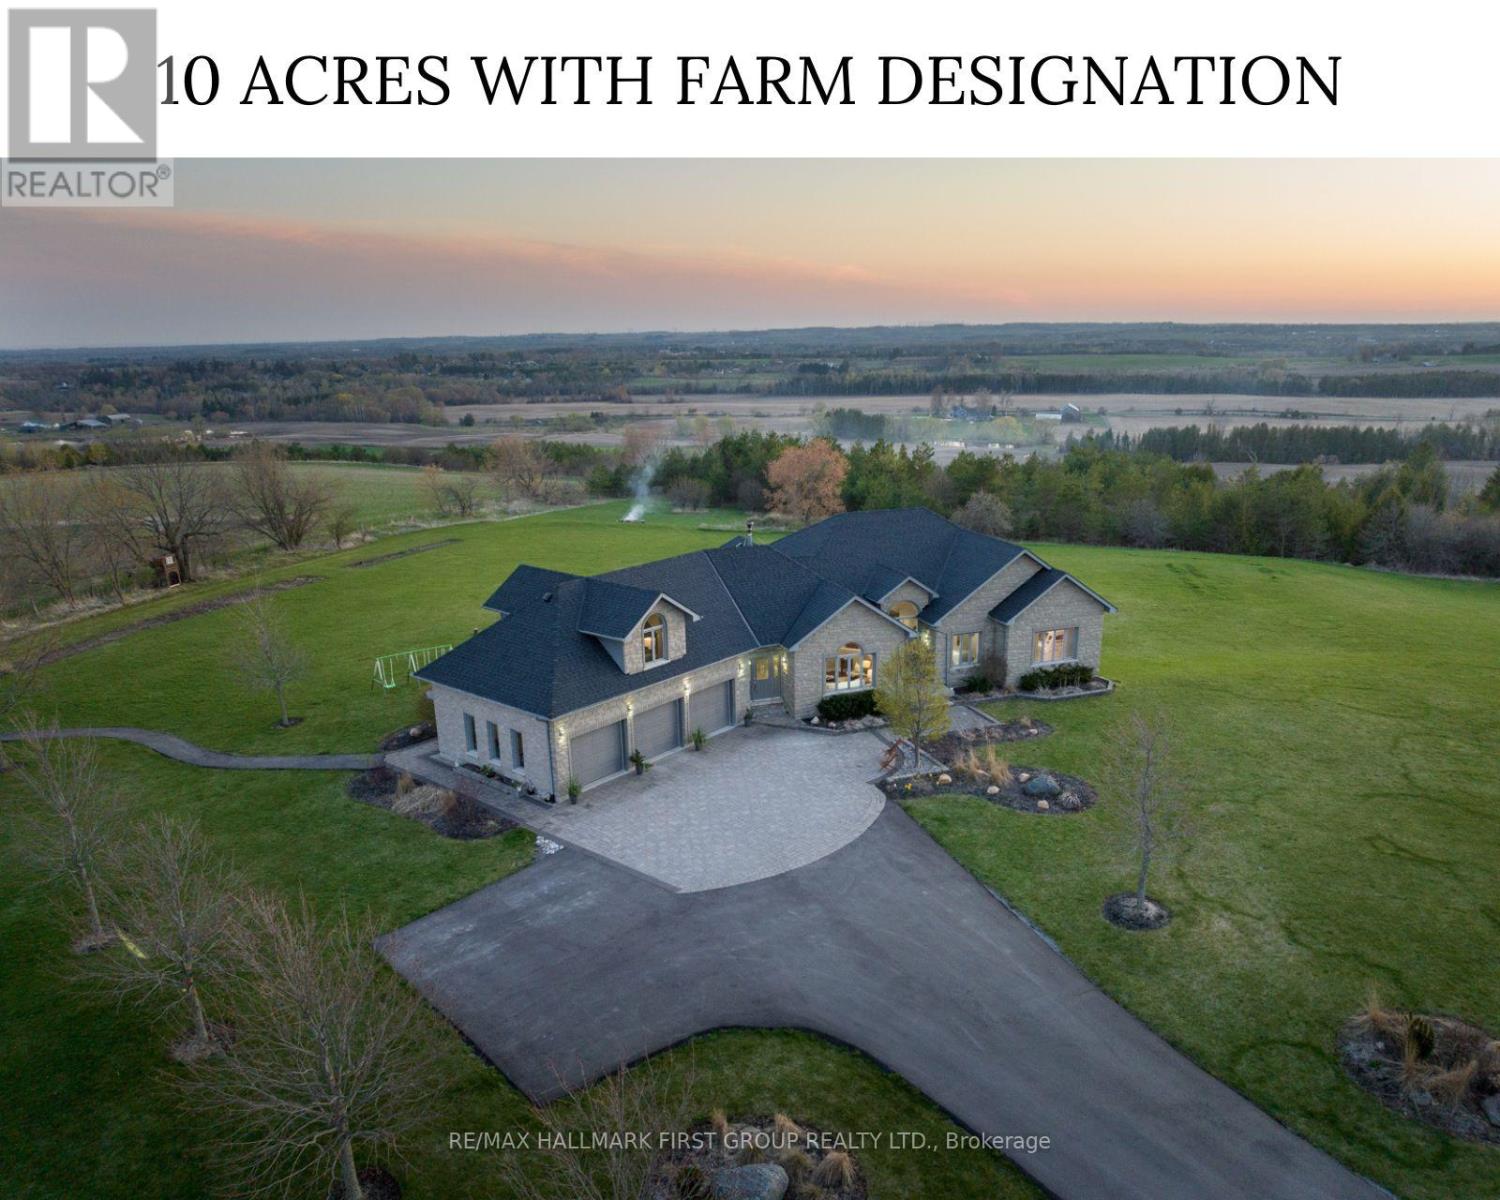
Welcome to the picturesque 7472 Aked Rd. - a masterfully designed Peter Keuning custom built bungalow situated on 10 mesmerizing acres w/ unobstructed panoramic Lake Ontario views that mimic the Swiss Alps and the rolling Tuscany countryside, this architecturally designed bungalow w/exquisite finishings is not to be missed. With over 6,000 sq ft of finished living space including a finished walk-out lower level & your very own finished upper level loft w/hardwood floors & pot lights, this rare offering exudes exceptional quality & taste. Experience resort-like seasonal activities at your doorstep, including: hiking, 4-wheeling, snowshoeing, tobogganing, snowmobiling, and much more! Your property also boasts personal ATV/snowmobile trail access to a forested area. The 1,000 sq ft. outbuilding is complete w/heat, hydro & water. 35 minutes to the DVP over 418/401 toll-free and less than 30 mins to 404 over 407. 45 Mins to Toronto Pearson Airport. Low Property Taxes Reflect Farm Designation. Extensive Hardscaping/Asphalt/Interlocking. Exquisite Celestial & Terrestrial Views Night & Day. See Feature Sheet for More! Seller offering a $20,000 credit on closing, allowing Buyers the flexibility to complete upgrades or customizations to suit their personal style and vision. (id:55499)
275 Lake Road
Clarington, Ontario
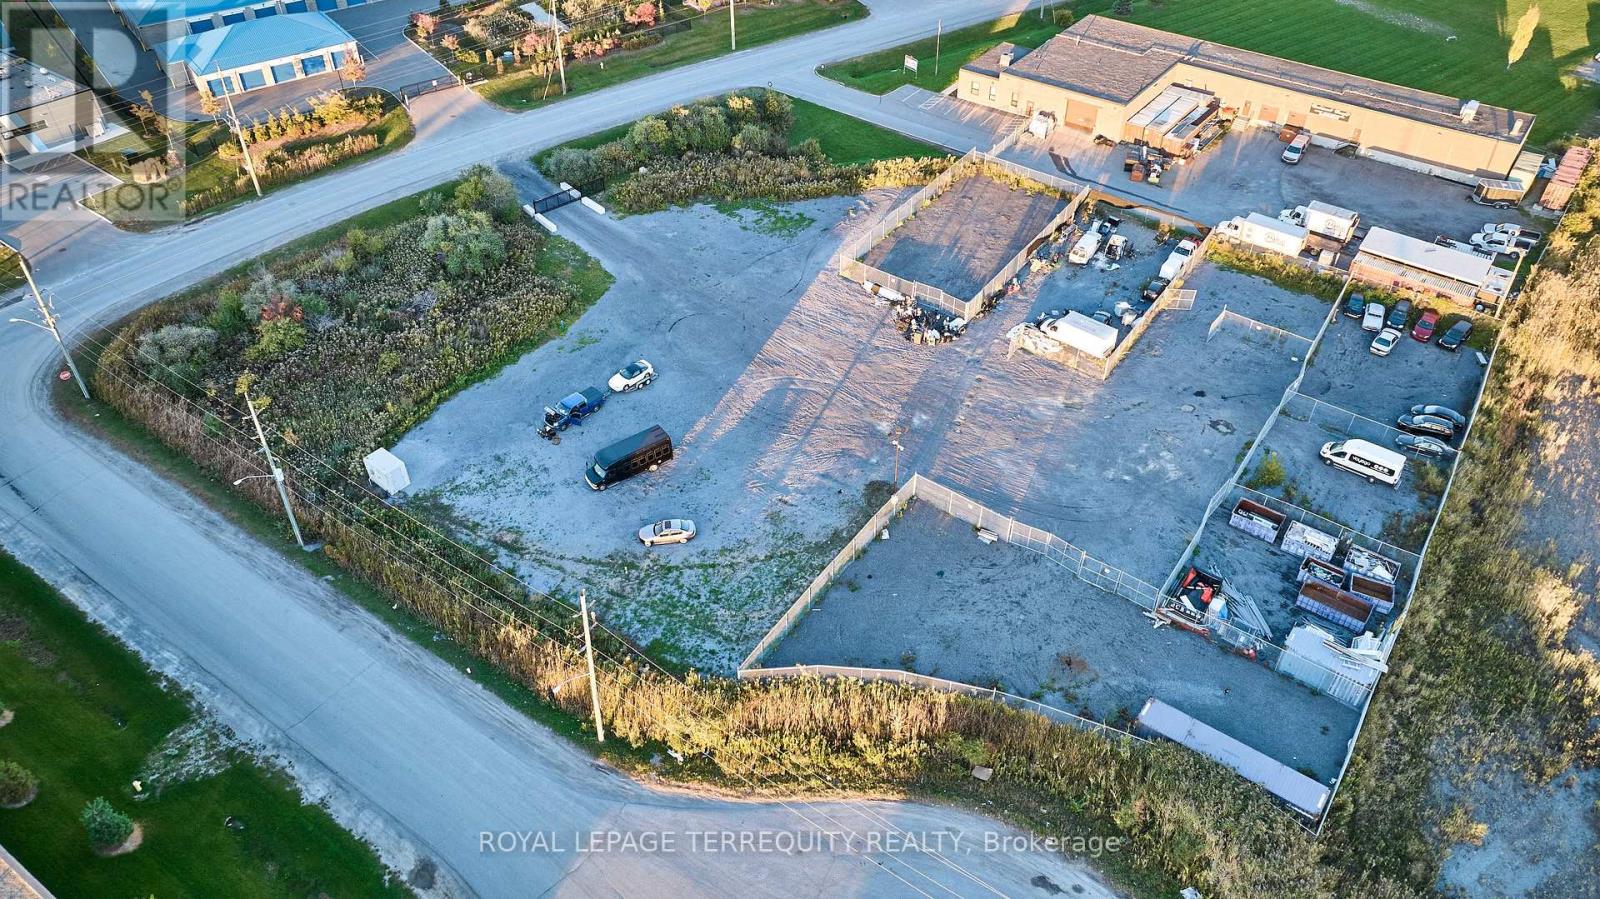
Exceptional opportunity to acquire approximately 1.98 acres of vacant industrial land in Bowmanville's established employment area. Strategically located at 275 Lake Road, this prominent corner property offers excellent accessibility and flexible General Industrial (M2) zoning, making it well suited for investors, developers and owner-users. Positioned within Bowmanville's industrial corridor, 275 Lake Road provides an attractive combination of highway accessibility, industrial zoning and development potential. The property offers close access to Highway 401, providing efficient connectivity throughout Durham Region and the Greater Toronto Area. Its Lake Road location places the site among established industrial and commercial operations while remaining minutes from Bowmanville's growing urban centre. Build or use for outdoor storage. Outdoor storage rental potential can carry up to $25,000. (id:55499)
44 Ridge Hill Drive
Toronto, Ontario
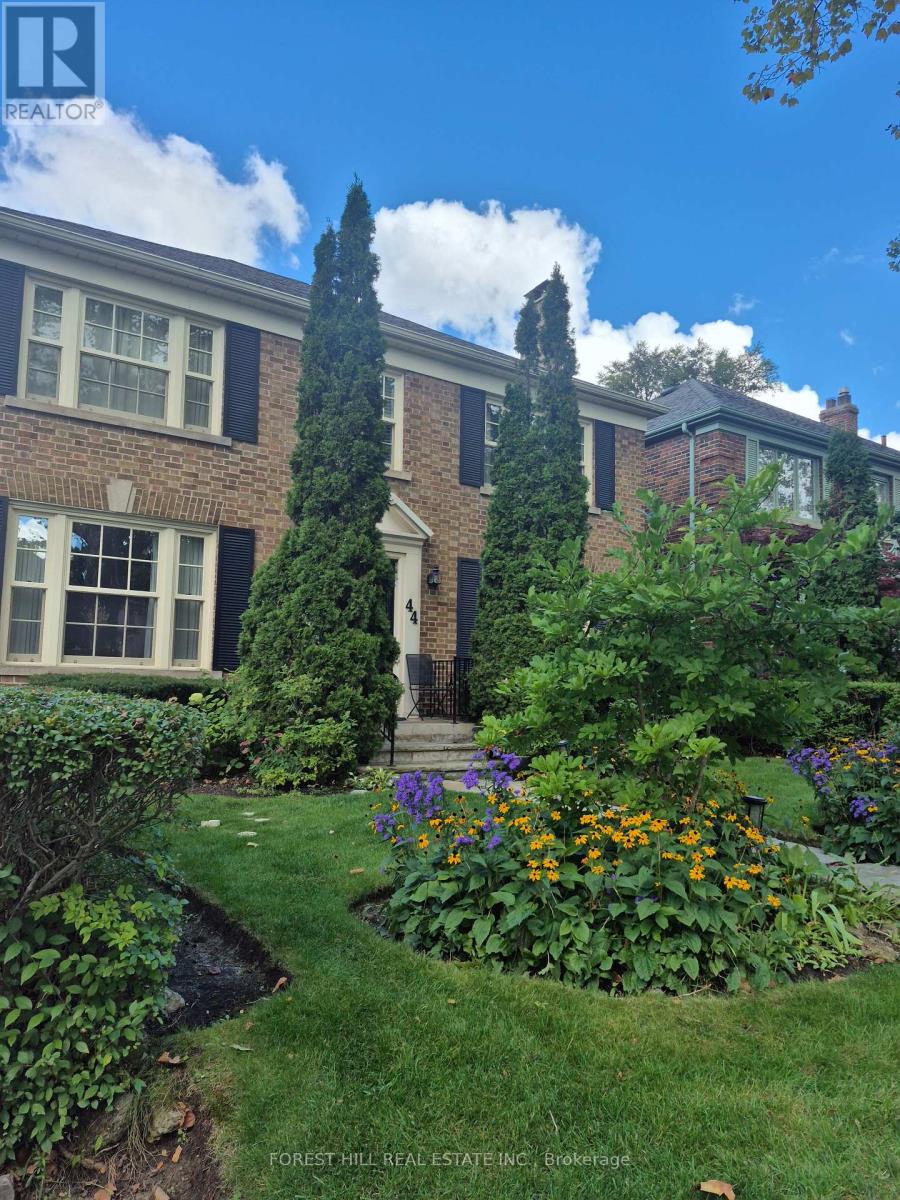
Welcome to 44 Ridge Hill Drive, nestled in Forest Hill's coveted Upper Village. Lovingly maintained and thoughtfully updated by the same family for the past 23 years, this wonderful residence offers gracious living spaces, exceptional natural light, and an inviting atmosphere throughout.The spacious main floor is perfectly suited to both everyday family living and entertaining, featuring a Cameo Kosher chef's eat-in kitchen with a large granite centre island, breakfast area, and built-in desk. The welcoming family room opens through elegant French doors to a beautiful rear garden, creating a seamless connection between indoor and outdoor living. A convenient two-piece powder room and stunning hardwood floors complete the main level.Upstairs, four well-proportioned bedrooms provide comfortable family accommodation, including a lovely principal suite with its own three-piece ensuite.The expansive lower level offers exceptional versatility, featuring a generous recreation room, separate office or nanny's bedroom, laundry room with a second kitchen, and an abundance of built-in storage.Beautiful Ridley windows fill the home with natural light, enhancing its warmth and timeless appeal.A cherished family home in one of Toronto's most desirable neighbourhoods, ready to welcome its next chapter. (id:55499)
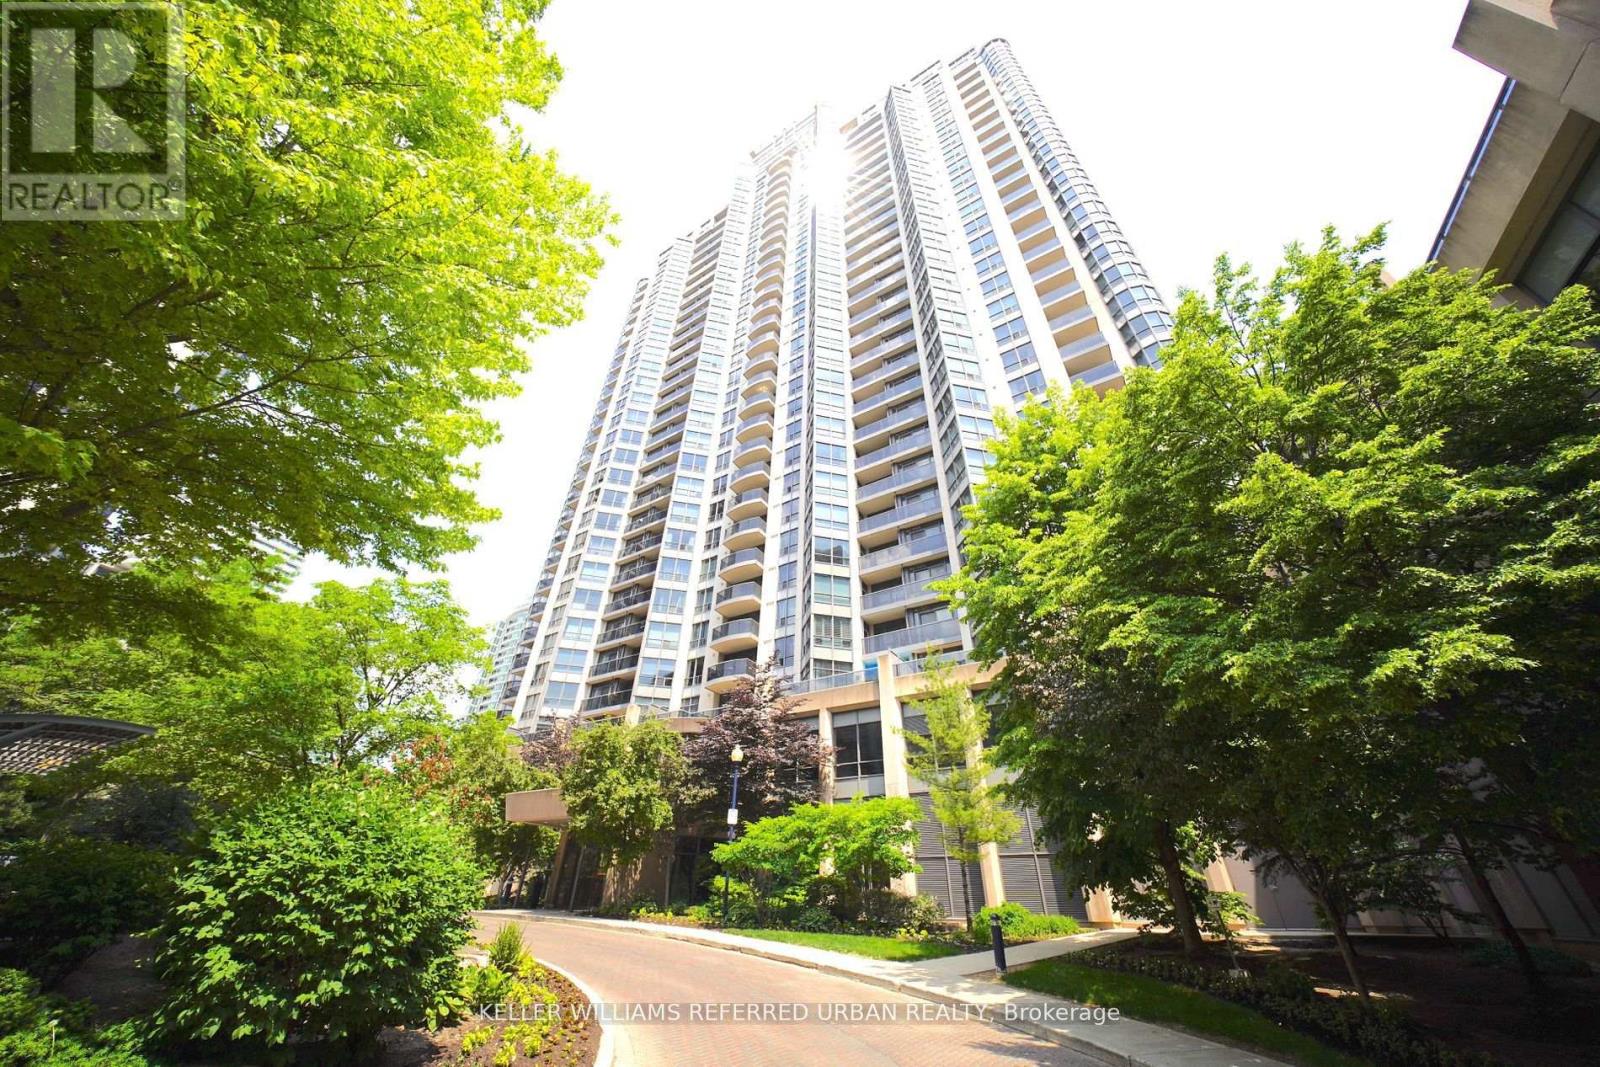
212 - 10 Northtown Way
Toronto, Ontario
The Heart of North York Tridel Condo! Steps to TTC Subway; Close To Highways 401/404; Schools/Shopping/groceries, Restaurants, Nightlife/ Entertainment. Ambient lighting/Sun-Filled, Den can be used as 3rd Bedroom/office, no wasted space Layout open Concept Kitchen W/Granite Counter Tops. Amenities: Gym, Indoor Swimming Pool, sauna, Party Rm, indoor virtual golf On The Same Floor! 24Hr Concierge. (id:55499)
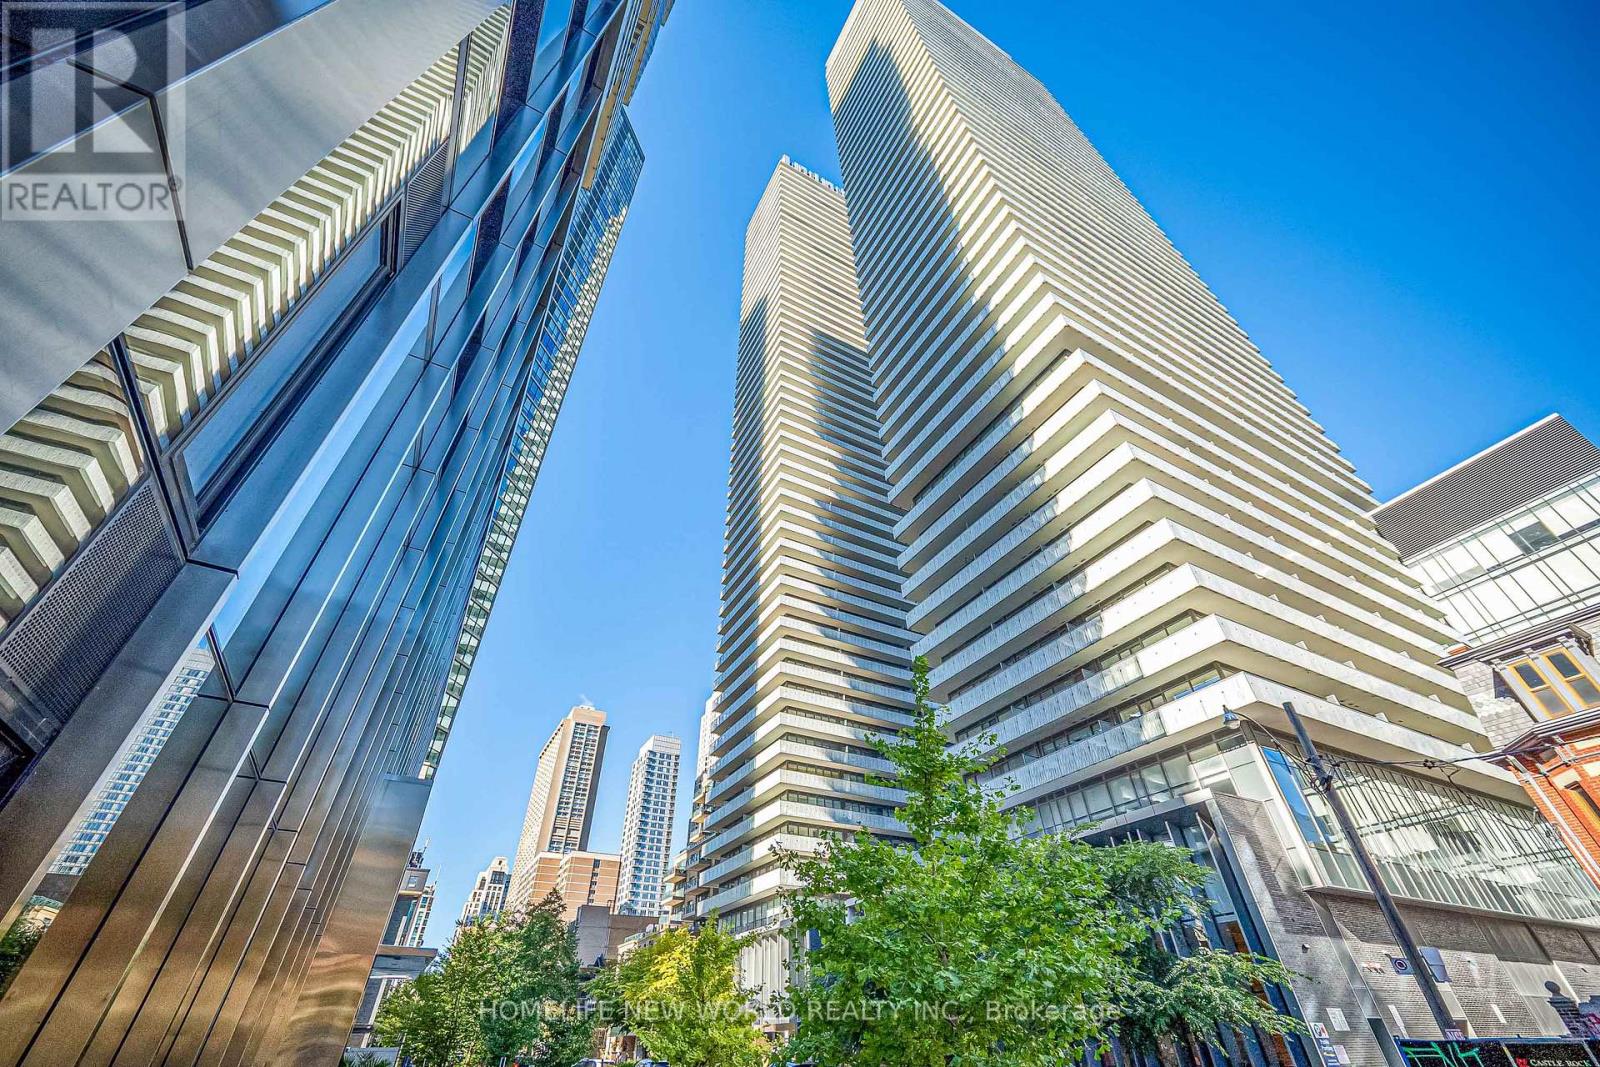
5603 - 42 Charles Street E
Toronto, Ontario
Rare 56th Floor Southwest Corner Suite at Casa II by Cresford, featuring soaring high ceilings and breathtaking, unobstructed views. This impeccably designed 1-bedroom, 1-bathroom residence offers an open-concept living and dining area filled with natural light through dramatic floor-to-ceiling windows.Includes 1 locker.Residents enjoy five-star amenities including a dramatic 20-ft grand lobby, state-of-the-art fitness centre, outdoor infinity pool, and 24-hour concierge. Steps to Yorkville, world-class shopping and dining, and Yonge-Bloor TTC Station, all in the heart of one of Toronto's most prestigious neighbourhoods. (id:55499)
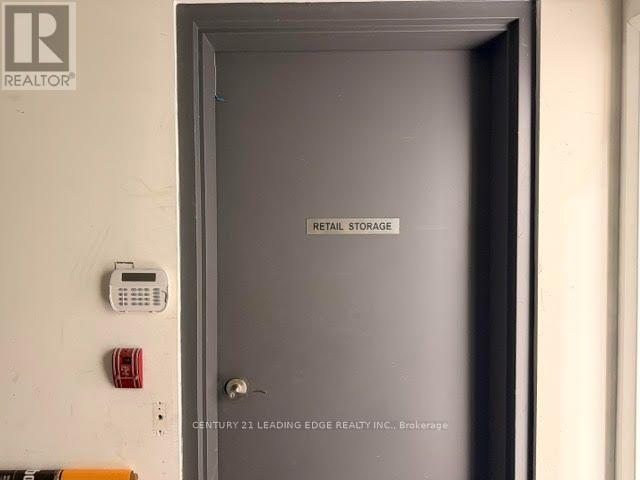
1a - 170 Fort York Boulevard
Toronto, Ontario
TURNKEY SALON | FULLY EQUIPPED | HIGH-EXPOSURE DOWNTOWN LOCATION **RENT IS ALL INCLUSIVE** Fully fitted and ready-to-operate salon available for sublease at 170 Fort York Blvd. Approximately 430 sq. ft. of salon space plus approximately 80 sq. ft. of storage, thoughtfully designed with a modern, professional interior. The premises include MVP Salon & Barbers signage and branding, reception area, four barber stations, two pedicure stations, client seating, salon equipment and a washroom. A selection of salon products and supplies currently on site is also included, allowing the incoming operator to make immediate use of the existing inventory. This is a complete, plug-and-play setup without the expense and disruption of building a salon from the ground up. Ideally positioned immediately beside an established Infinity Mart convenience store, offering excellent visibility and the benefit of regular customer activity at the adjoining business. Situated within City Place, a highly populated downtown residential community, the property is surrounded by condominiums, retail, entertainment and everyday amenities. The location offers convenient access to TTC transit, Bathurst Street and the Gardiner Expressway, with Toronto's waterfront, Fort York, Rogers Centre, Ripley's Aquarium, the Entertainment District and Harbor front all within the surrounding area. A ready-to-go salon with the equipment, furnishings and product inventory already in place - simply bring your expertise and start operating. (id:55499)
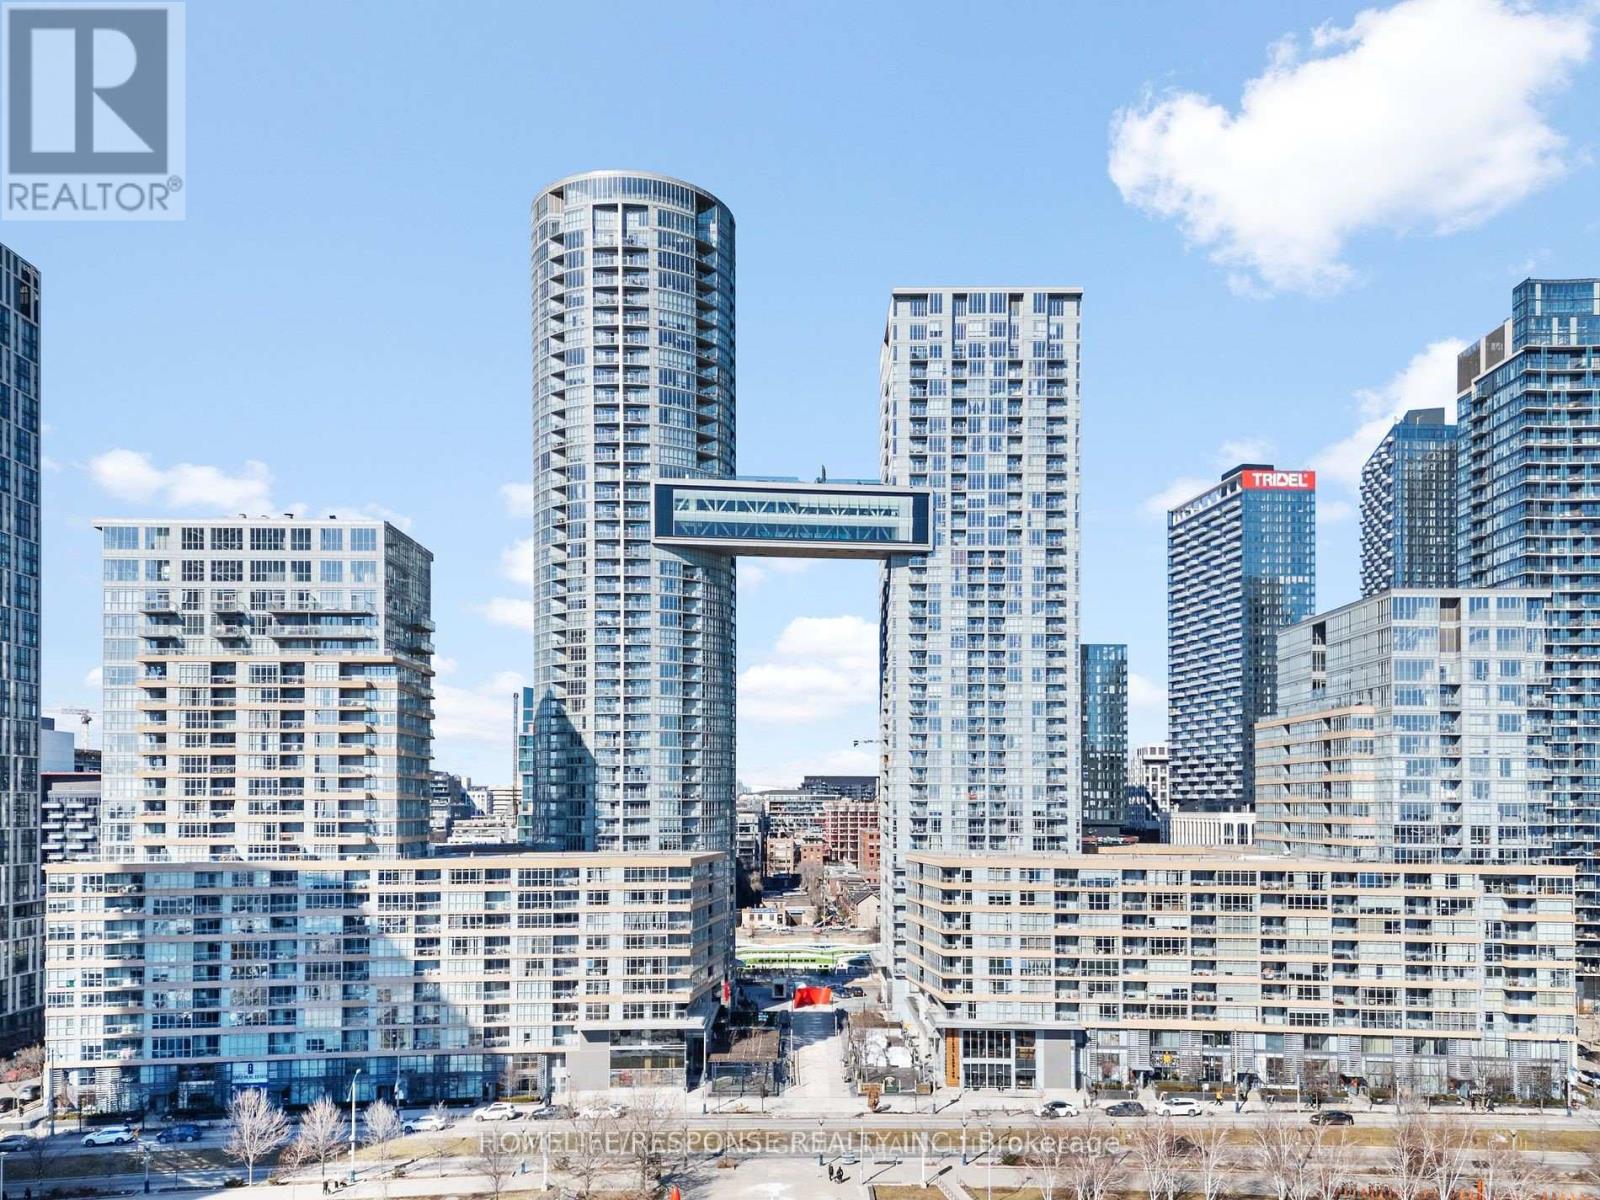
1503 - 15 Iceboat Terrace
Toronto, Ontario
Cozy 1-bedroom condo with east-facing views in the heart of downtown Toronto, just steps from the waterfront. Features an open-concept layout and a functional floor plan. Enjoy exceptional building amenities, including a fitness centre, dance and yoga studio, indoor swimming pool, outdoor BBQ area, squash court, party room, residents' lounge, visitor parking, and 24-hour concierge. Unbeatable location close to TTC, Rogers Centre, Fort York Public Library, Union Station, the Financial District, and the PATH network. Experience convenient downtown living with shopping, entertainment, and transit all within easy reach. (id:55499)
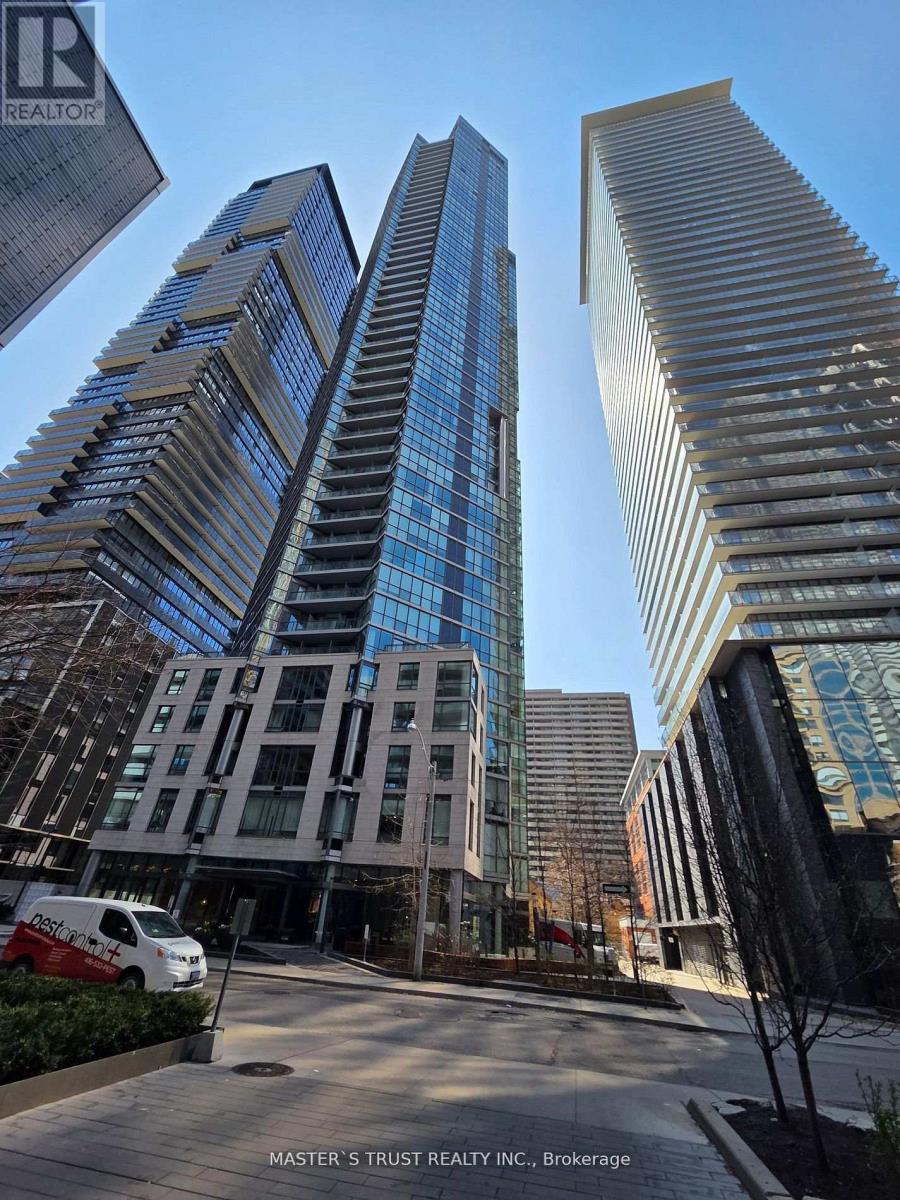
310 - 45 Charles Street E
Toronto, Ontario
"Chaz Yorkville" A luxurious glass tower condo with style in Toronto's upscale Yonge/Bloor neighborhood. 1 Br +1 Den + 2 Bath + 1 Large Balcony + 1 Parking + 2 locker. Bright kitchen, Dining and living walk out to Balcony. Steps to Subway, TTC, University, Yorkville, Restaurants, Stores, Hospital and Park. Just Move In. (id:55499)
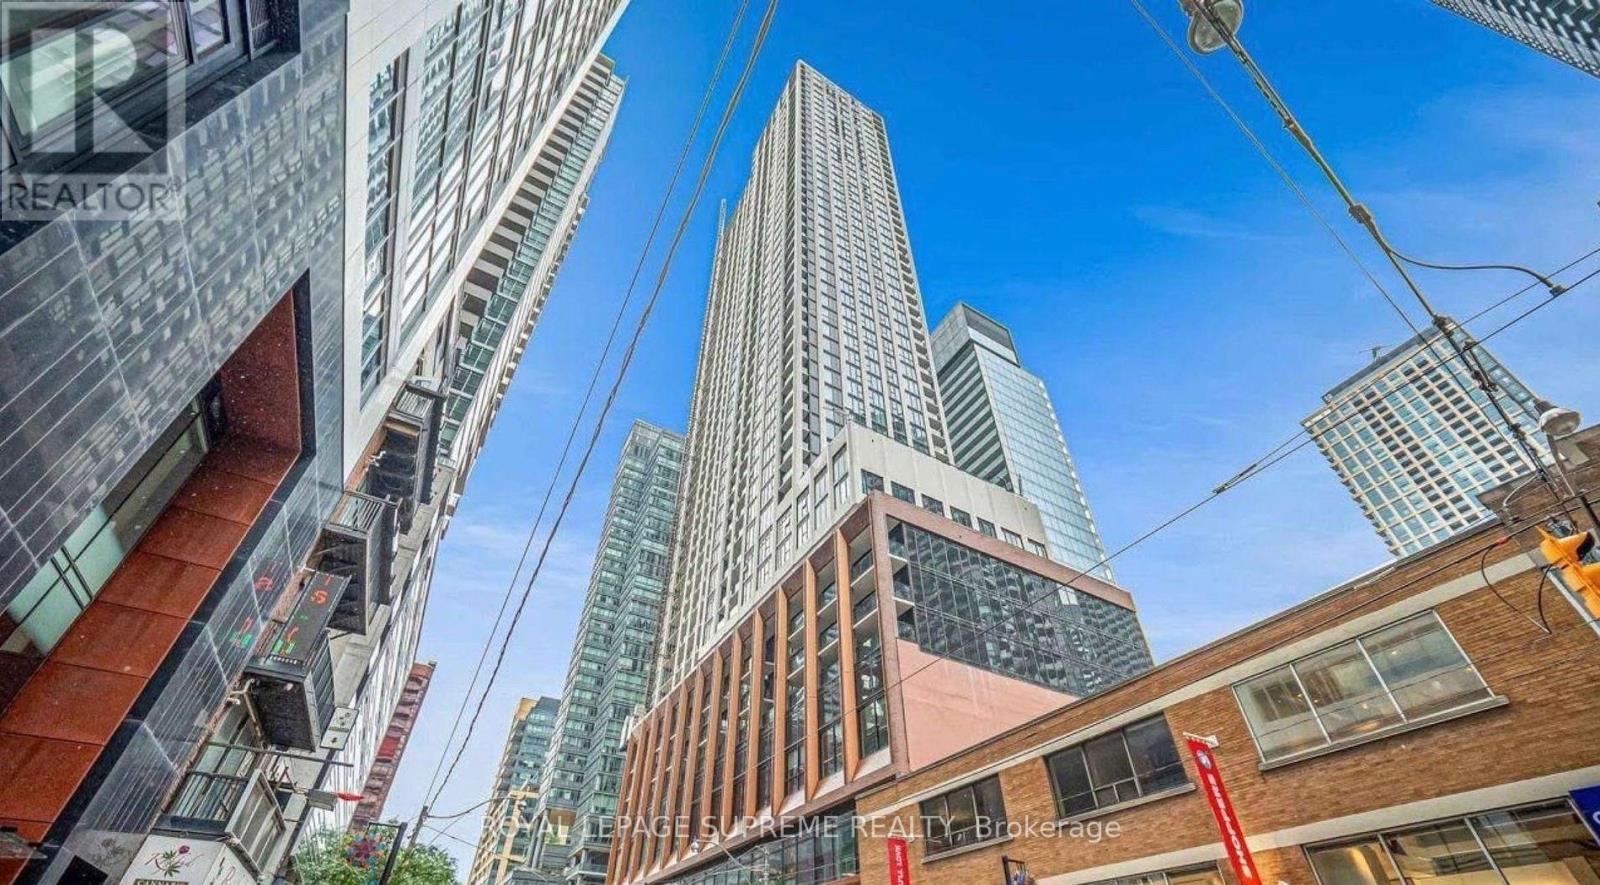
810 - 400 King Street W
Toronto, Ontario
Brand New & Never Lived In! Experience exceptional urban living at Plaza's sought-after 400 King West in this rarely offered 3-bedroom corner residence featuring an expansive private terrace, a true extension of the living space and a standout feature in the heart of downtown Toronto. Soaring 10-foot ceilings, floor-to-ceiling windows and a thoughtfully designed layout create a bright, spacious and inviting atmosphere. Contemporary finishes throughout include a sleek European-style kitchen, modern vanities, quartz countertops and backsplash. Perfectly positioned in the vibrant King West neighbourhood, steps to acclaimed restaurants, cafés, shopping, theatres, entertainment and transit, offering exceptional walkability and convenience. Residents enjoy an impressive collection of resort-inspired amenities, including an outdoor pool, Sky Garden, BBQ areas, fitness centre, sauna, steam rooms, party room, media room, games lounge, business lounge, indoor and outdoor entertaining spaces and 24-hour concierge service. A rare opportunity to enjoy the luxury of three bedrooms and exceptional private outdoor space in one of Toronto's most desirable downtown locations. High-speed internet and one parking space included! (id:55499)
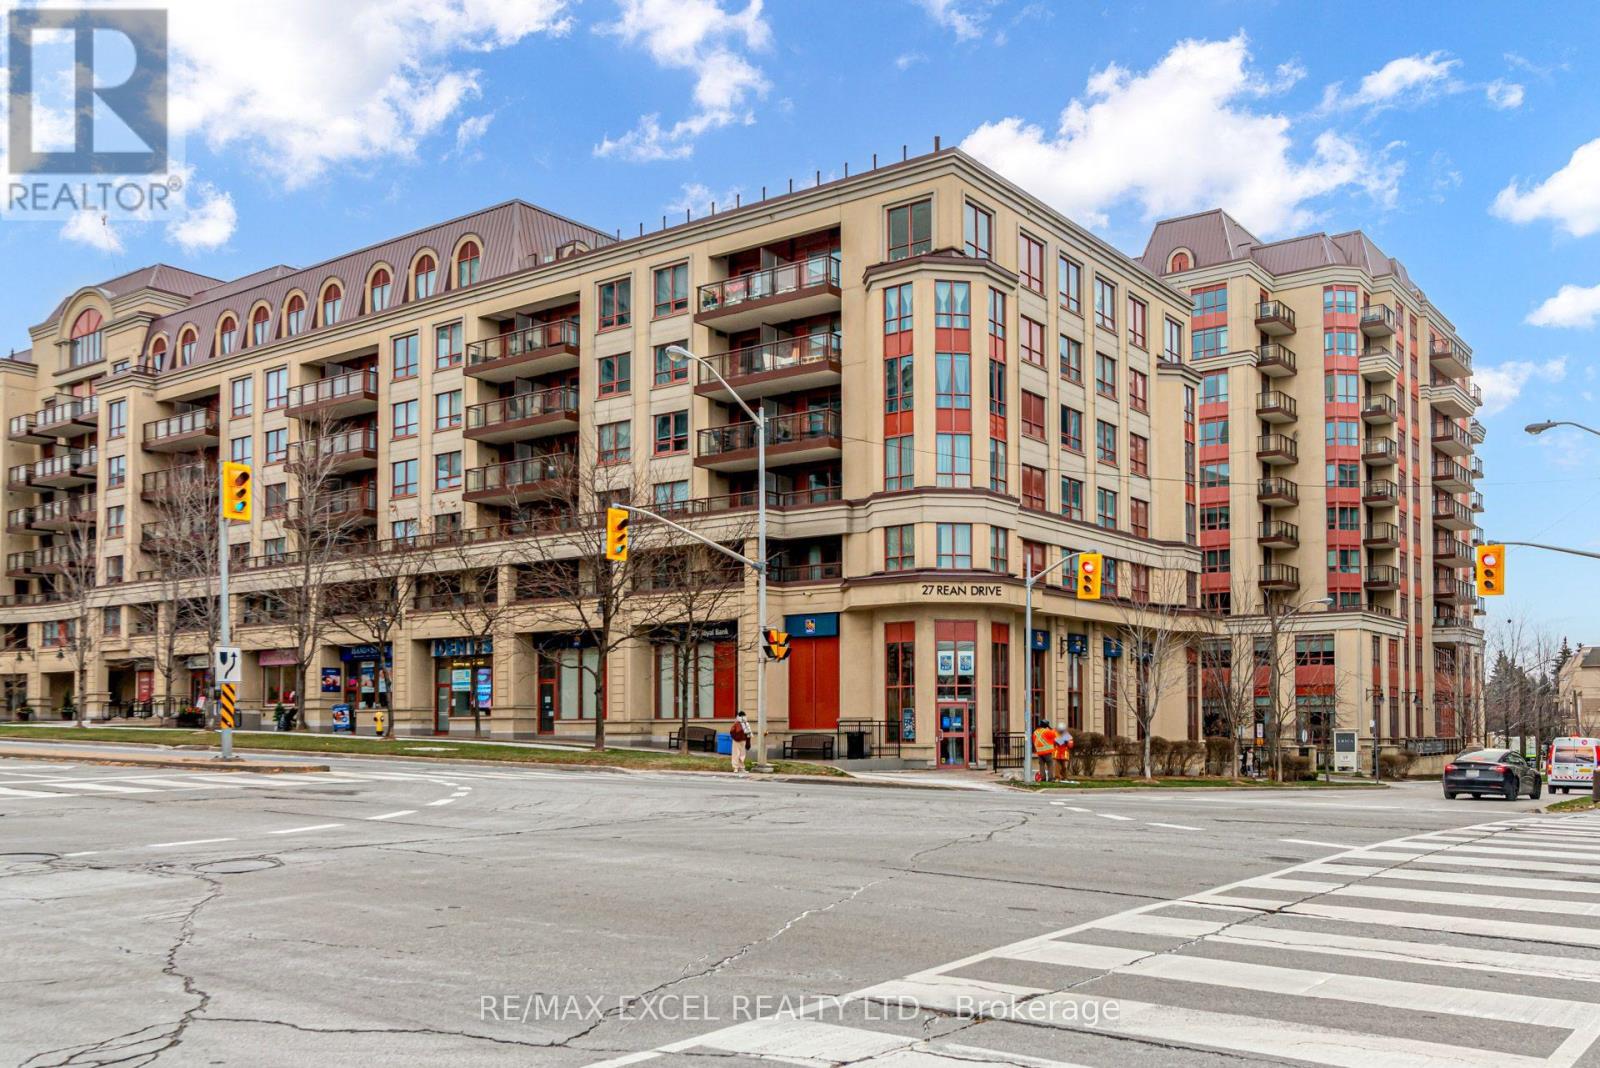
526 - 27 Rean Drive
Toronto, Ontario
Luxury Studio, Quiet Neighborhood*** FRESHLY PAINTED, PROFESSIONAL CLEANING IS DONE*** Super Clean Move-In Condition***Minutes To Subway, Hwy 401, Bayview Village Shopping Mall, YMCA, IKEA, North York General Hospital*** Modern Open Concept Kitchen, Granite Counter Top, S/S Appl's, Beautiful Rooftop Patio W/2 Bbq's On A First Come First Serve Basis, Party Rooms, ONE LOCKER IS INCLUDED, TENANT PAYS ONLY HYDRO. (id:55499)
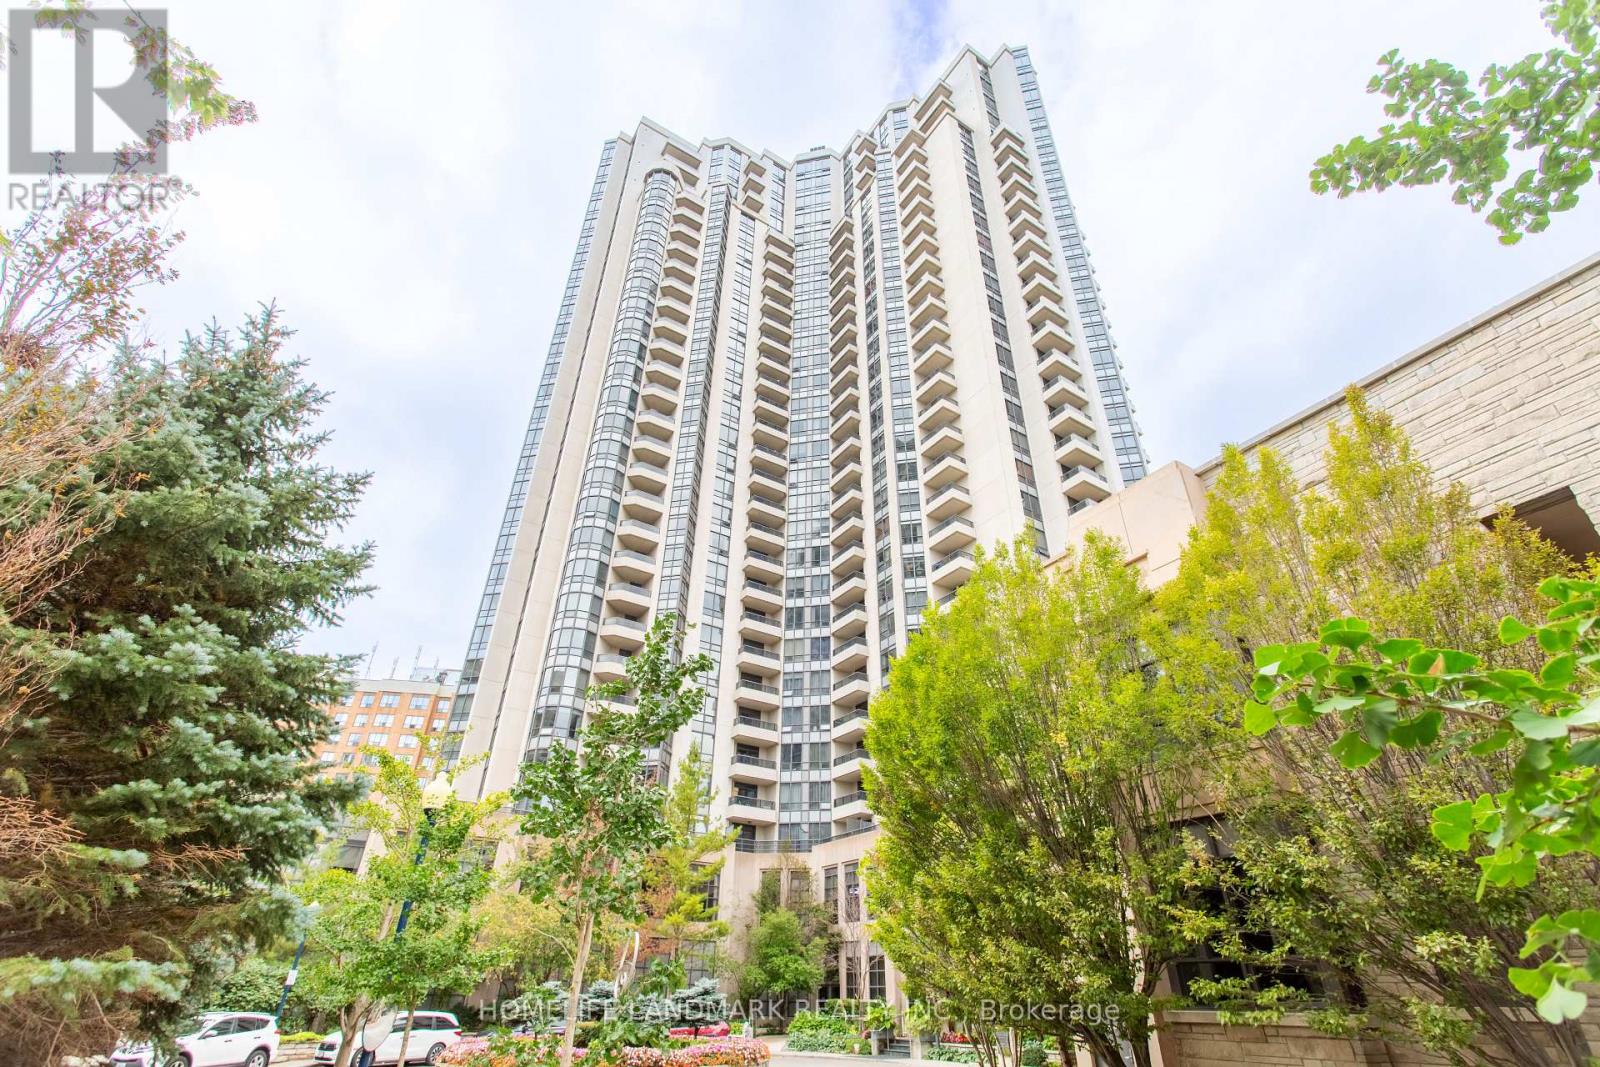
1727 - 500 Doris Avenue
Toronto, Ontario
The bright and spacious 3-bedroom plus den condo offering approximately 1,350 sq. ft. + balcony in the heart of Willowdale East. Close to subway station, restaurants, cafés, T&T and shopping, close to top-ranking schools including Earl Haig Secondary School and McKee Public School. New vinyl flooring, quartz kitchen countertops and backsplash, updated bathroom vanities and lighting give the home a fresh, modern feel. The generous living and dining area opens onto a private balcony, while the separate kitchen features a bright breakfast area. Three well-sized bedrooms include a primary with a walk-in closet and ensuite. A separate den with double doors makes an ideal home office.With room for the whole family, a dedicated workspace, and parking and a locker included, this home brings space and convenience together in a great North York location. (id:55499)
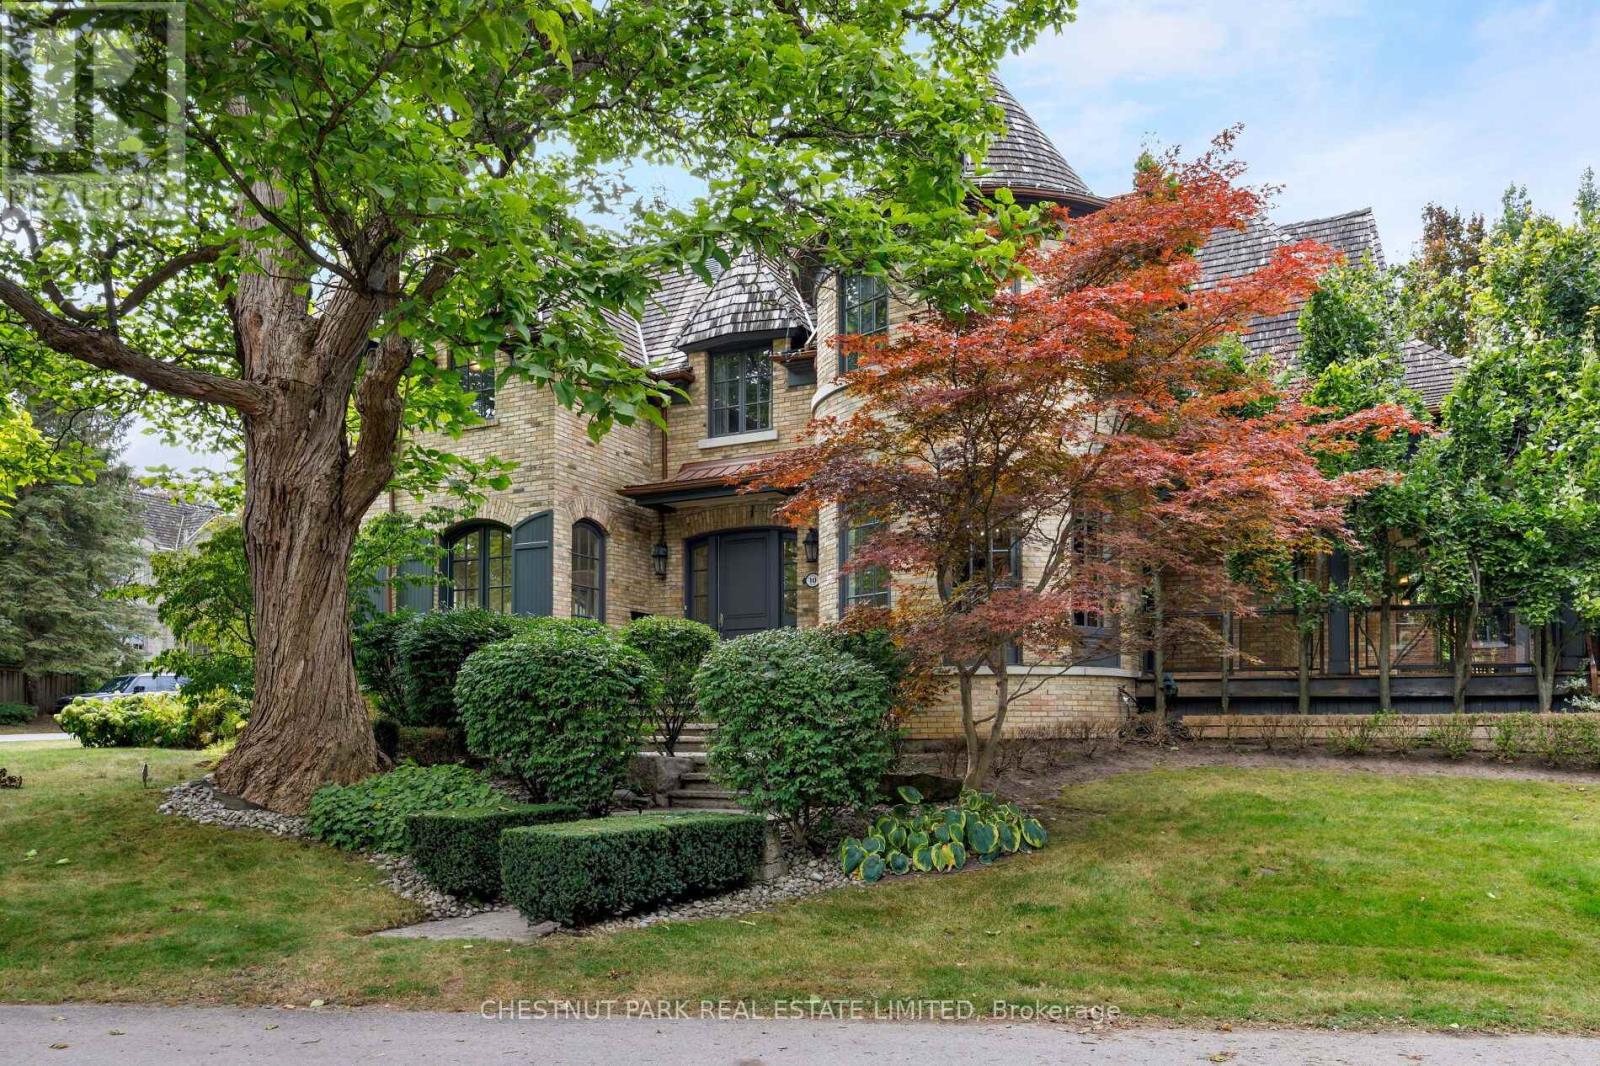
10 Blyth Dale Road
Toronto, Ontario
Tucked into one of Lawrence Park's quietest and most coveted enclaves, 10 Blyth Dale Road offers a rare combination of privacy, space, and timeless architecture. Just three streets share this exclusive cul-de-sac south of Blythwood, surrounded on all sides by the mature green expanse of Sherwood Park. It is the kind of setting families wait years for. The French Norman-inspired residence commands a sprawling 90 x 144 ft lot, its classic façade framed by a gracious wraparound veranda. It is the perfect vantage point for quiet mornings, long summer evenings, and watching the seasons change. Inside, approximately 6,730 sq ft of living space unfolds with elegance and ease. A grand foyer and magnificent staircase set the tone from the moment you arrive, while soaring ceiling heights lend a light-filled sense of scale throughout. Five bedrooms and five bathrooms provide generous accommodation for growing families and visiting guests alike. The primary suite is a true private retreat, complete with a sitting room, two walk-in closets, and a spa-like ensuite designed for relaxation at the end of the day. With Sherwood Park's ravine trails at your doorstep and the best of Lawrence Park close at hand, this is a home that delivers both tranquility and prestige in equal measure. (id:55499)
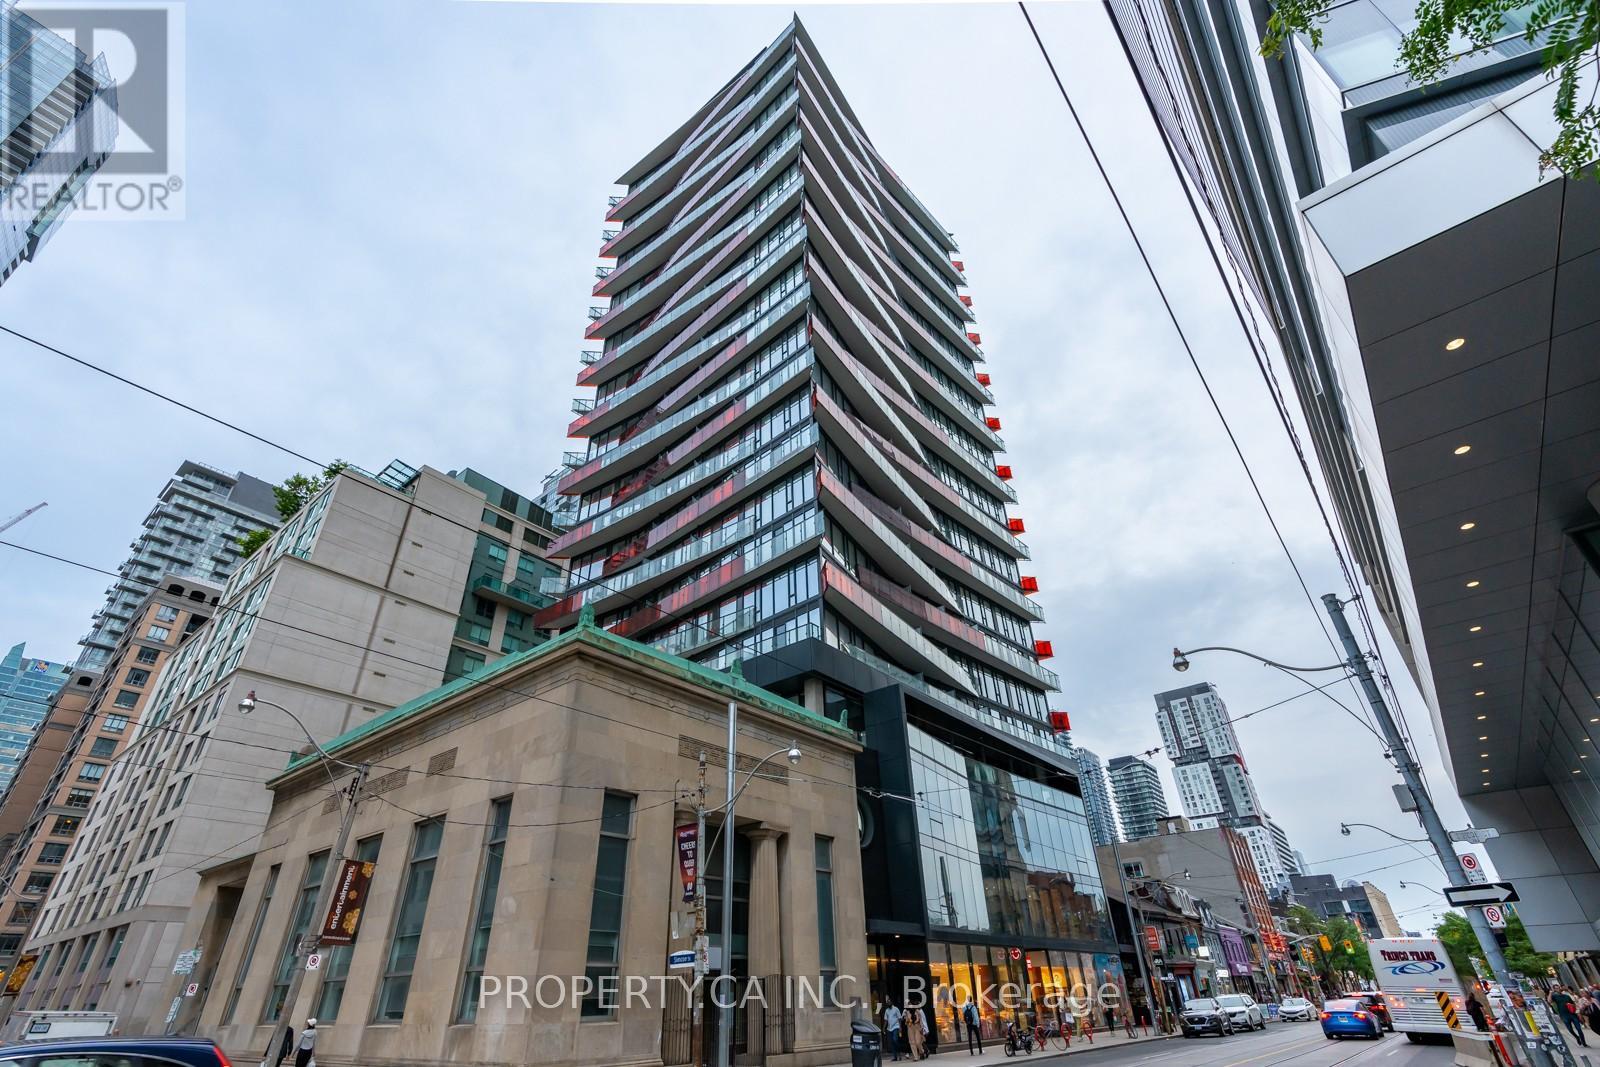
1616 - 215 Queen Street W
Toronto, Ontario
Turnkey opportunity in the heart of downtown Toronto! Welcome to 215 Queen St - a smartly designed studio suite in a high-demand location, ideal for both investors and first-time buyers looking to enter the market. This efficient open-concept layout maximizes every inch of space, featuring large windows, modern finishes, and a sleek kitchen with ample storage. Fantastic entry point for buyers seeking a low-maintenance urban lifestyle in a prime location. Unmatched Location & Future Growth Potential * Right Next to Major Subway Station for 2 Subway Lines (Line 1 Osgoode Station & New Ontario Line Station (Major Upside*) High Demand Area with Starbucks in the Building* Steps to Nathan Philip Square, Theatres, Shops, Schools & Top Restaurants, Walk to Union Station in 15 minutes, Up Express to Pearson, CN Tower & Major Sports Stadiums. 24 Hours Concierge, Fitness Centre, Party Room, Bookable Patio with BBQs. This is a location that continues to drive strong demand and long-term value. Whether you're building your portfolio or looking for your first home in the downtown core, this is an opportunity not to be missed. (id:55499)
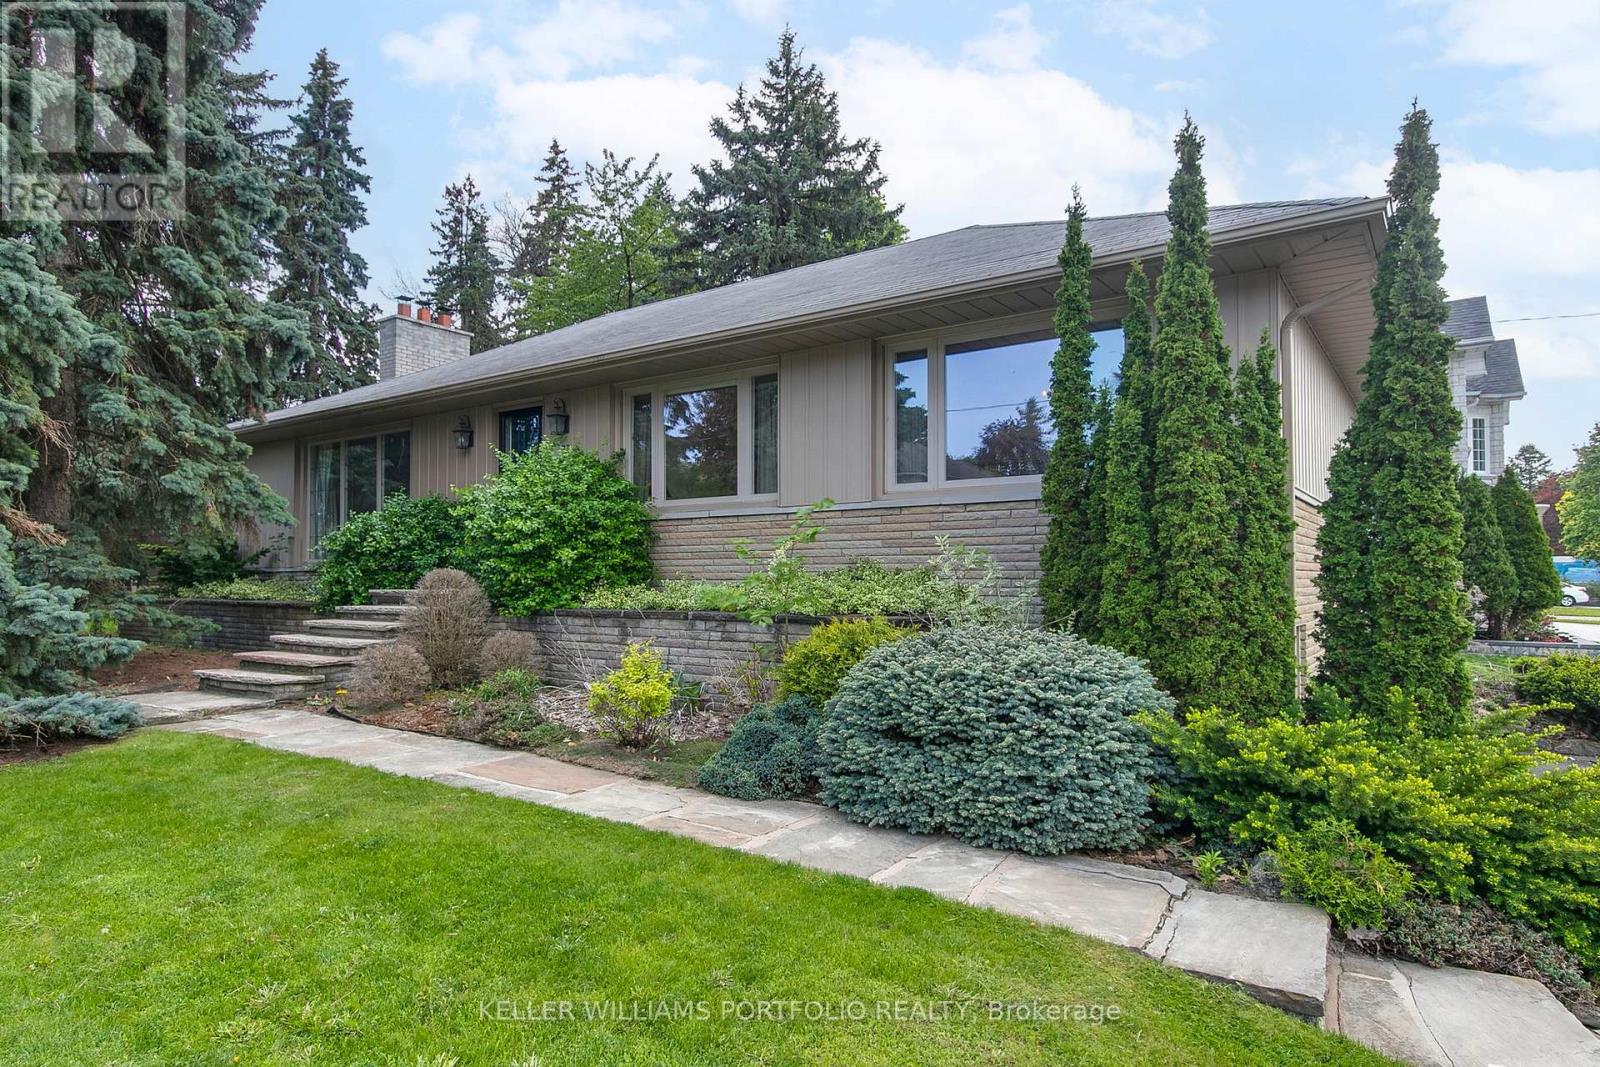
29 Winlock Park
Toronto, Ontario
Welcome to 29 Winlock Park. Attention all First-time Home Buyers, Downsizers, Builders, Contractors, Investors! Fantastic Opportunity To Own this Lovely Well-Maintained 3-Bedroom Bungalow On A Premium 60 X 130 Ft Large Corner Lot In Prime Newtonbrook East, Near Yonge/Finch/ Bayview. Welcome to 29 Winlock Park. Bright Home With Open Concept Living/Dining, Hardwood Floors throughout main level, finished Basement with a Separate Entrance. Double Car Garage with 4 additional vehicle parking in the private driveway. Beautiful Private Partially Fenced Yard with Mature Trees and Hedges. Live In/Renovate/Build Now Or Later. This Home is Conveniently located close to public transportation, Near Yonge/Finch Subway, Go Bus, Excellent Schools and Parks, and just Minutes To Major Hwys 404,401,407, 400. High Ranking Earl Haig Secondary School. (id:55499)
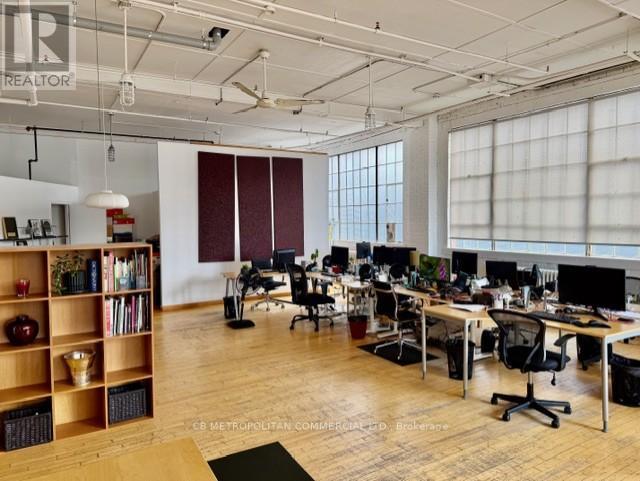
401 - 688 Richmond Street W
Toronto, Ontario
Open column free studio/office, with wood floor and large industrial windows facing east and south..kitchenette and 2 piece washroom Rate is plus $2.00 gas and hydro and HST (id:55499)
37 Lock Street
St. Catharines, Ontario
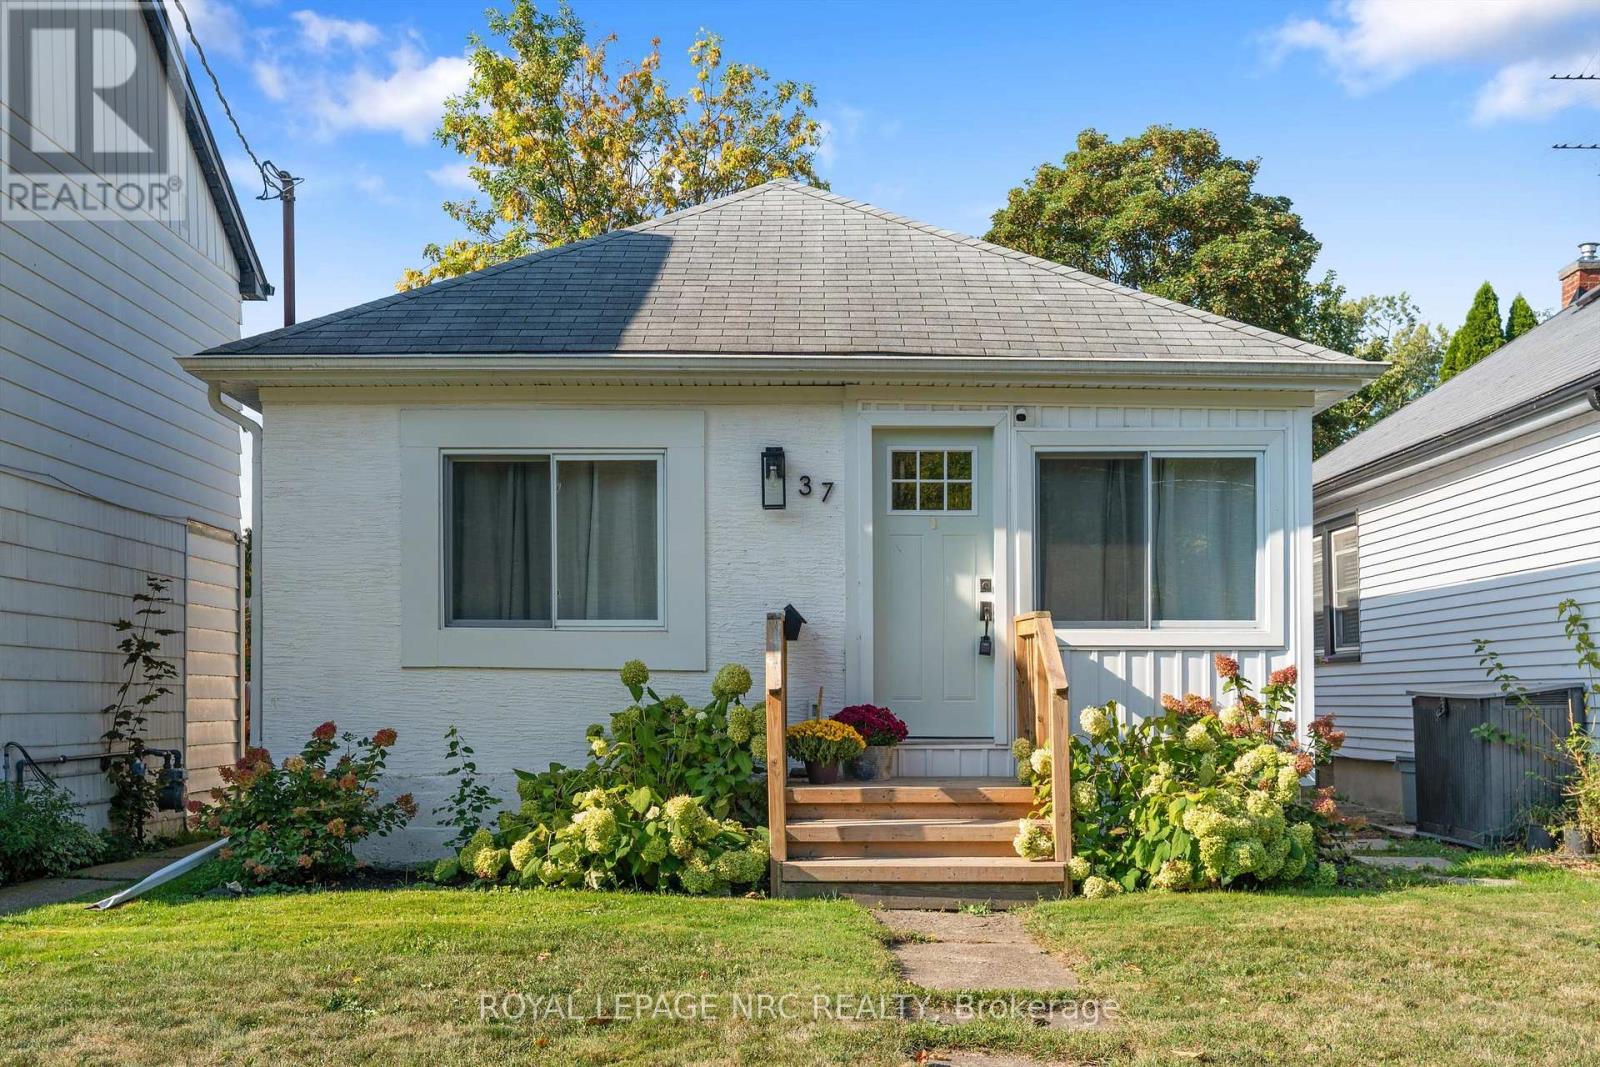
Welcome to 37 Lock Street, nestled in historic Port Dalhousie! Start your morning in the cozy front sitting room, soaking in spectacular views of Lake Ontario while enjoying a peaceful cup of coffee or logging into your first meeting of the day. Located just steps from Lakeside Park, the beach, Port Dalhousie Marina, the Port Pier, and a vibrant array of world-class shops and restaurants, this location truly cant be beat.This charming, cottage-like 2-bedroom, 1-bathroom home has been fully updated from top to bottom. Bright, warm finishes and an abundance of natural light create a welcoming and stylish atmosphere throughout. At the heart of the home is a spacious kitchen island that anchors the open-concept layout perfect for casual dining and effortless entertaining. Step directly from the main living area into the backyard, ideal for summer BBQs and gatherings with family and friends. Additional features include: Full interior waterproofing, Professional insulation upgrade, Modern vinyl windows and new front door, Sump pump with backup system, Approval in place for driveway installation, and much more. Whether you are looking for a year-round residence, AirB&B opportunity, or a weekend retreat, 37 Lock Street offers comfort, charm, and unbeatable access to the best of lakeside living. (id:55499)
1008 - 20 Soudan Avenue
Toronto, Ontario
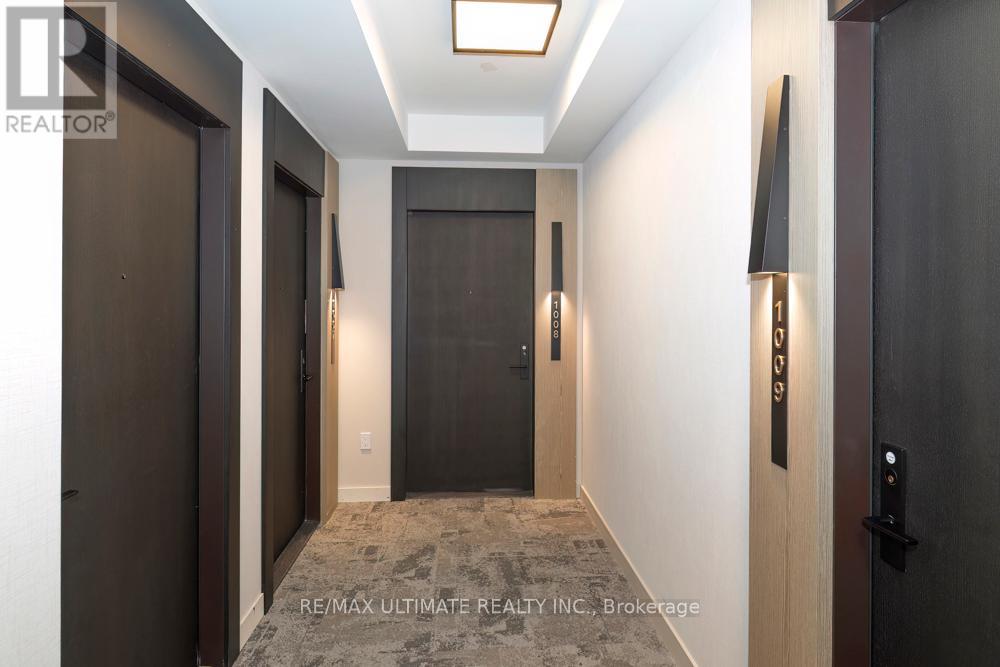
**Y&S** Brand New Midtown Living at Yonge & Eglinton. Quality Built! The best Location! Tons of natural light from this stunning suite w/ NW Corner View! Approx 800 sq ft. Excellent Layout, Split 2-bedroom plan, 2 full baths, no wasted space. Enjoy the outdoors, step outside w/* 2 balconies w/ bifold balcony doors*. Excellent light finishes in kitchen & baths w/ lots of storage space. You are right here with all Yonge & Eglington has to offer: Walk score 100. Nearby TTC Subway & Crosstown LRT Line 5, Steps to all the Shops, Cafés, Restaurants, Groceries, Gyms, Parks. Everything is Nearby. **Best Condo Amenities**: (Finished & Ready for Use) 24-Hour Concierge, A State-Of-The-Art Fitness Centre, Rooftop Terrace, Pet Terrace, Stunning Lounges & Party Room, Visitor Parking, Security. Fun & Nearby: Trendy Stock TC Resto, Groceries, North Toronto Collegiate, St Monica Catholic, Northern Sec School, Shopping, Yonge Eglinton Centre, Cineplex Movies, Restaurants, Yonge Eglinton Centre Shopping, Fitness, Spa Salons, Structube, The Keg. EZ access to downtown financial district or Crosstown. Great Place to Call Home! **See Floor Plan Attached****The Hub for Yonge Professionals**. Walk to Every Amenity Including Grocery, Transit, Restaurants, Excellent Schools & Entertainment. A Vibrant and Bustling Neighbourhood. Farm Boy Grocery across the street. Great Community Parks, Pools, Rinks, Tennis, Sports Parks, Kid Friendly, Pet Friendly, Scenic Trails for Walking, Running, Riding. This is what condo lifestyle is all about. (id:55499)
84 Wellington Street S
St. Marys, Ontario
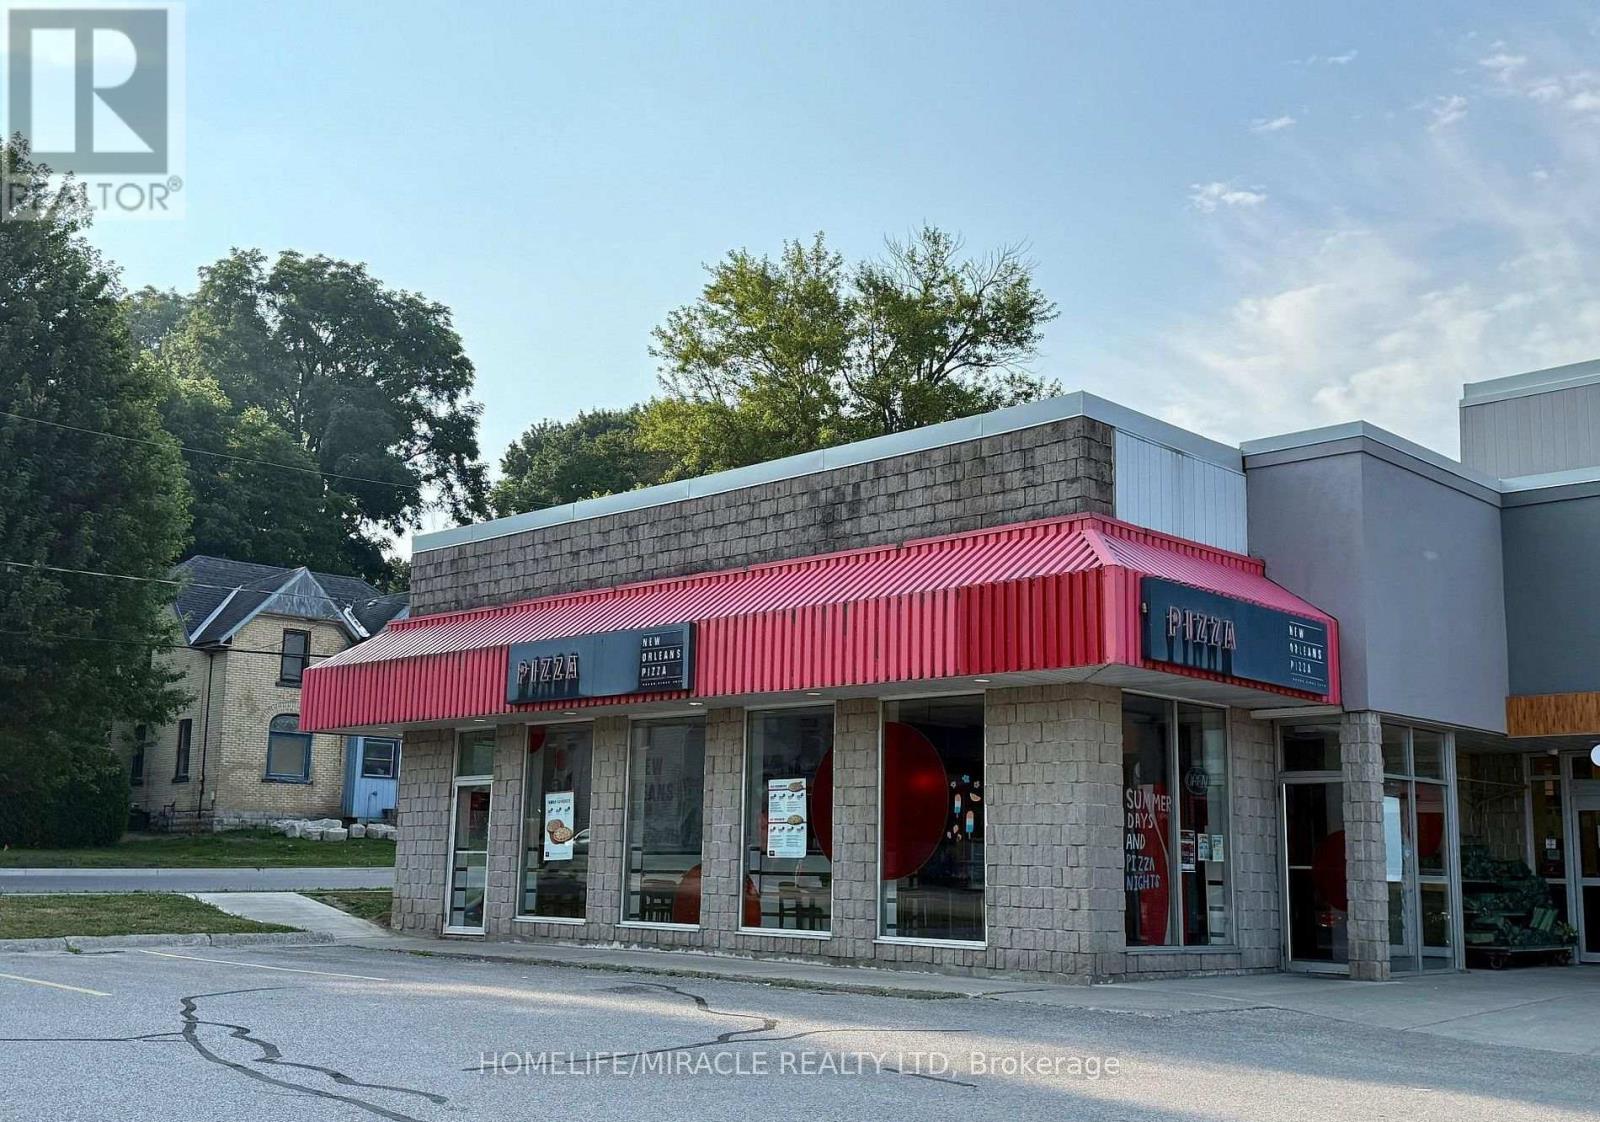
Finally! This Is The Opportunity For You To Be Your Own Boss And Become Part Of A Well-Established New Orleans Pizza Franchise. Join the pizza franchise revolution & seize the opportunity to grow your business. The Store Is Located Next To Foodland and Canadian tire In A Busy Plaza With High Traffic. This store Will Not Disappoint. The Pizza Store Is Approximately1,254 Sqft And Has A Monthly Rent Of Approximately $2600 which Includes TMI And H.S.T. Sale in 2026 average from $36000 to $40000 per month and run by employees. Franchise transfer will be split between seller and buyer on 50/50 basics. Royalty 5% and advertising fee 3% .Please do not go directly or talk to Staff.. Financials available through Listing Agents. Don't miss the opportunity. With a solid customer base and significant growth potential, this is a prime opportunity to elevate an already successful franchise. Well maintained store run by employees with minimum involvement of owner. Schedule your showing today to explore this exceptional opportunity. (id:55499)
45 Lucas Crescent
Kawartha Lakes, Ontario
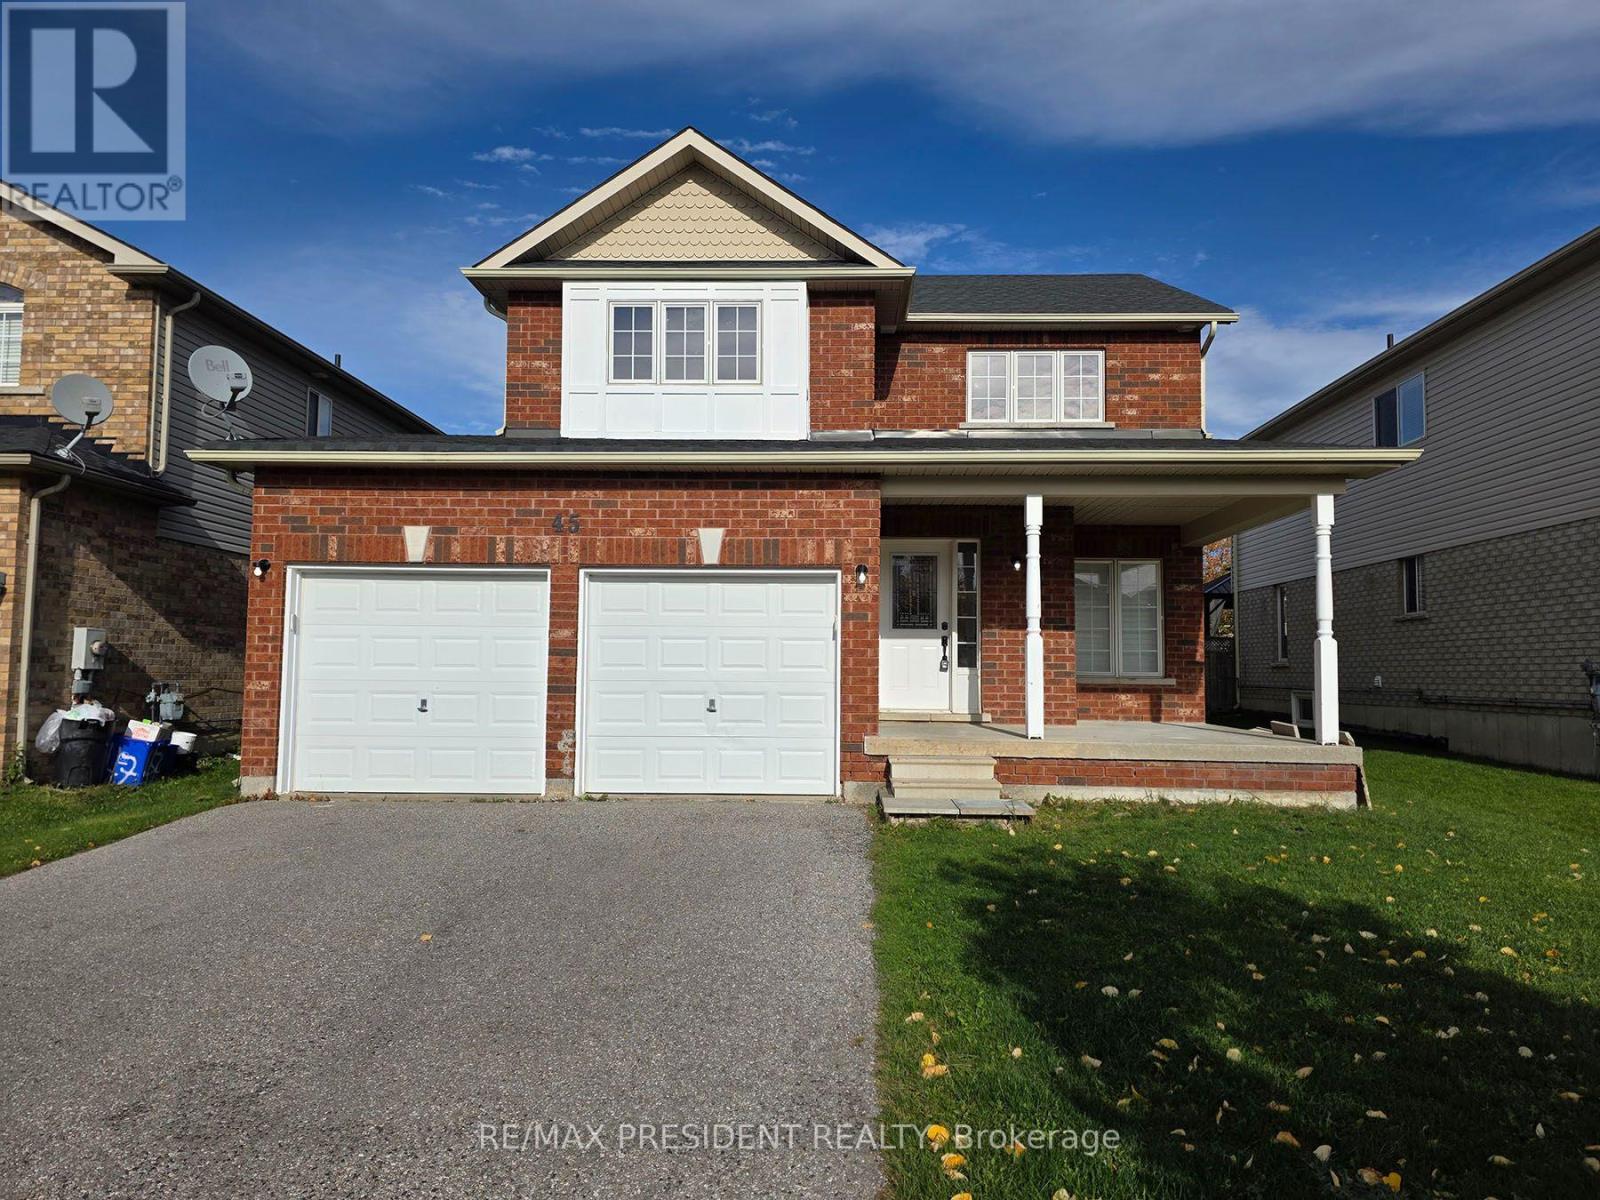
Excellent family sized 4+1 bedroom detached home with partially-finished basement. Large principal rooms and separate family room. Large eat-in kitchen with stainless steel appliances, large breakfast area and walk out to fully fenced backyard. Primary bedroom has a 4 piece ensuite and walk-in closet. Laminate throughout main floor and hardwood on second floor. This is a bright home with pot lights throughout! The basement is partially finished with an extra bedroom and living space. Located in a quiet neighbourhood, walking distance to St. Thomas Secondary School and Adult Education & Training Center. (id:55499)