
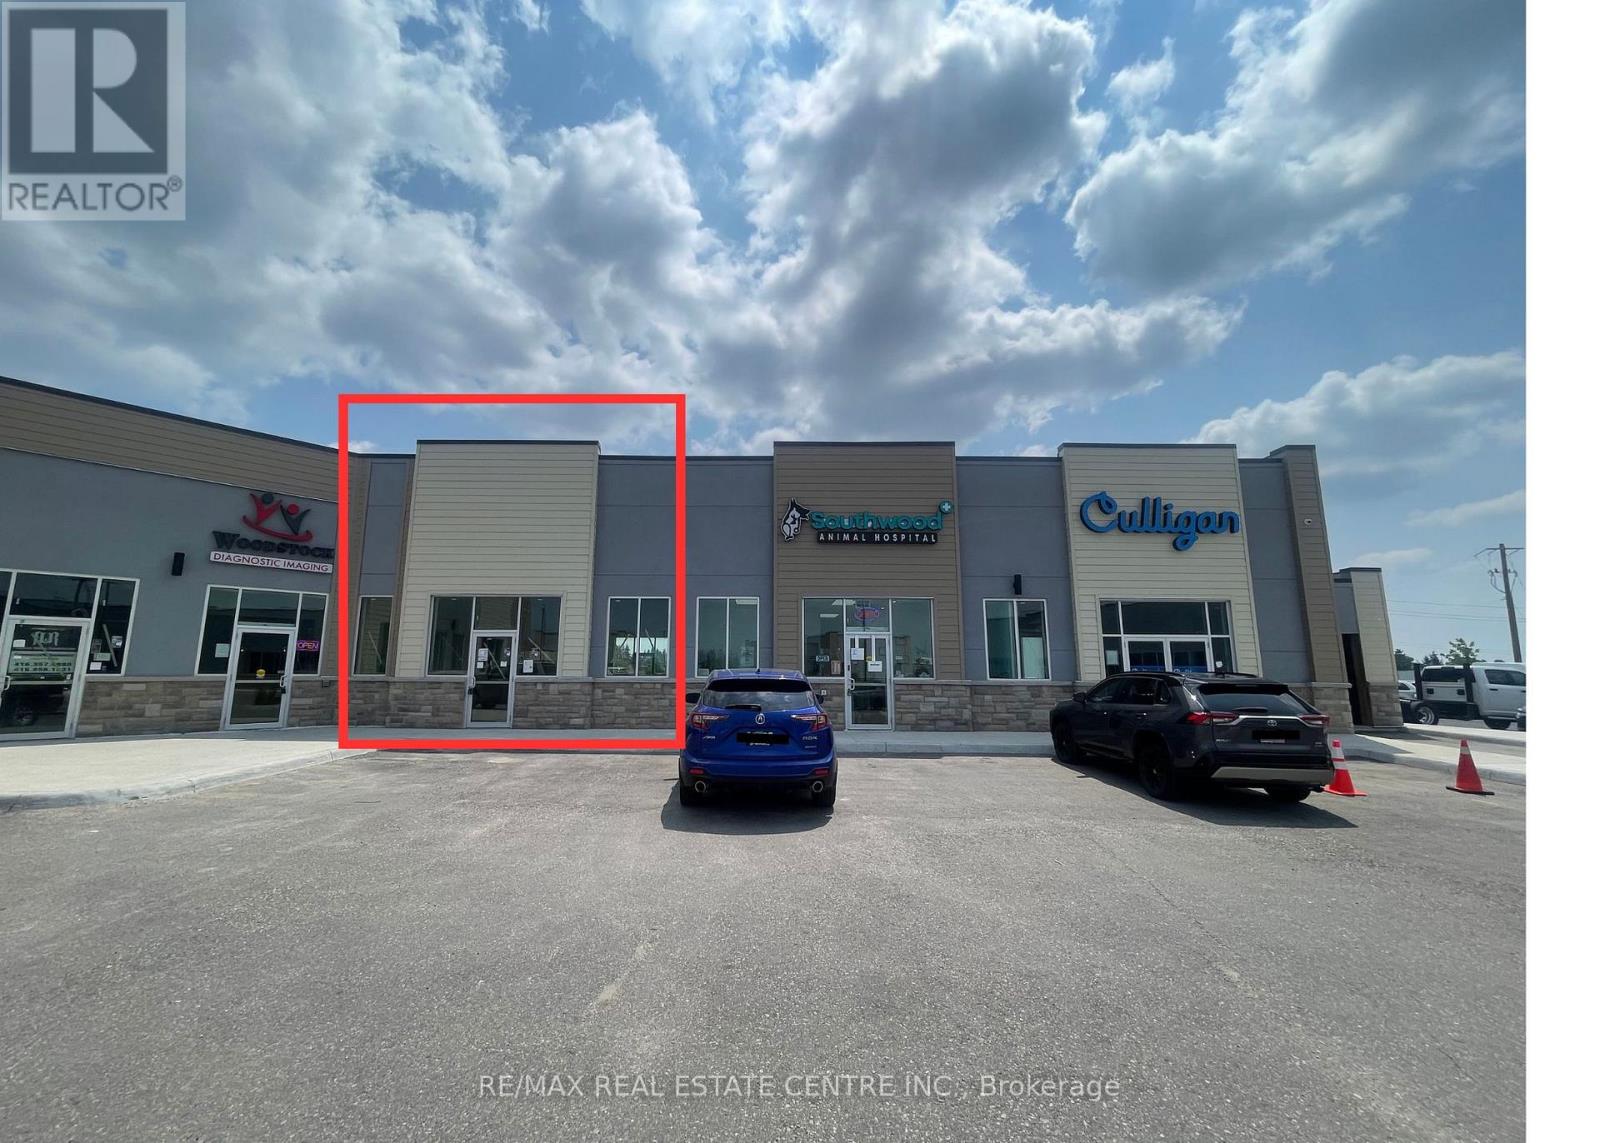
6 - 200 Montclair Avenue
Woodstock, Ontario
Exceptional Opportunity in a Brand-New Woodstock Plaza! This 1,774 sq. ft. commercial unit offers exclusive-use rights for a DENTAL CLINIC, making it an outstanding opportunity for dentists seeking a strategic location. The UNIT features separate front and rear entrances, providing convenient customer access, efficient deliveries, or the ability to create separate reception, service or operational areas. Excellent neighbouring businesses already include Woodstock Diagnostic Centre, an animal hospital and Culligan Water, along with several other commercial operators. WITH THE APPROVAL FROM THE CONDOMINIUM CORPORATION, THIS SPACE IS WELL-SUITED FOR A VARIETY OF BUSINESS USES, INCLUDING MEDICAL MEDICAL CLINIC, WALK-IN FAMILY PRACTICE, PHARMACY, OR A COMBINATION OF THESE BUSINESSES UNDER ONE ROOF, OPTICAL STORES, KIDS' EDUCATION OR TUTORING FRANCHISES, HEALTH AND WELLNESS STUDIOS, AND PROFESSIONAL OFFICES SUCH AS REAL ESTATE, MORTGAGE, OR ACCOUNTING FIRMS, AND MANY MORE. Strategically located in Woodstock's established Norwich Avenue commercial corridor, the plaza is positioned directly between Walmart and Home Depot, with Winners, Canadian Tire and other major national retailers nearby. The surrounding area offers a strong mix of restaurants, hotels, medical services and professional businesses, generating consistent customer traffic throughout the day. Just 2 minutes from Highway 401, the property provides exceptional visibility and convenient access for customers, employees and clients travelling throughout Woodstock and the surrounding communities. (id:55499)
RE/MAX Real Estate Centre Inc.
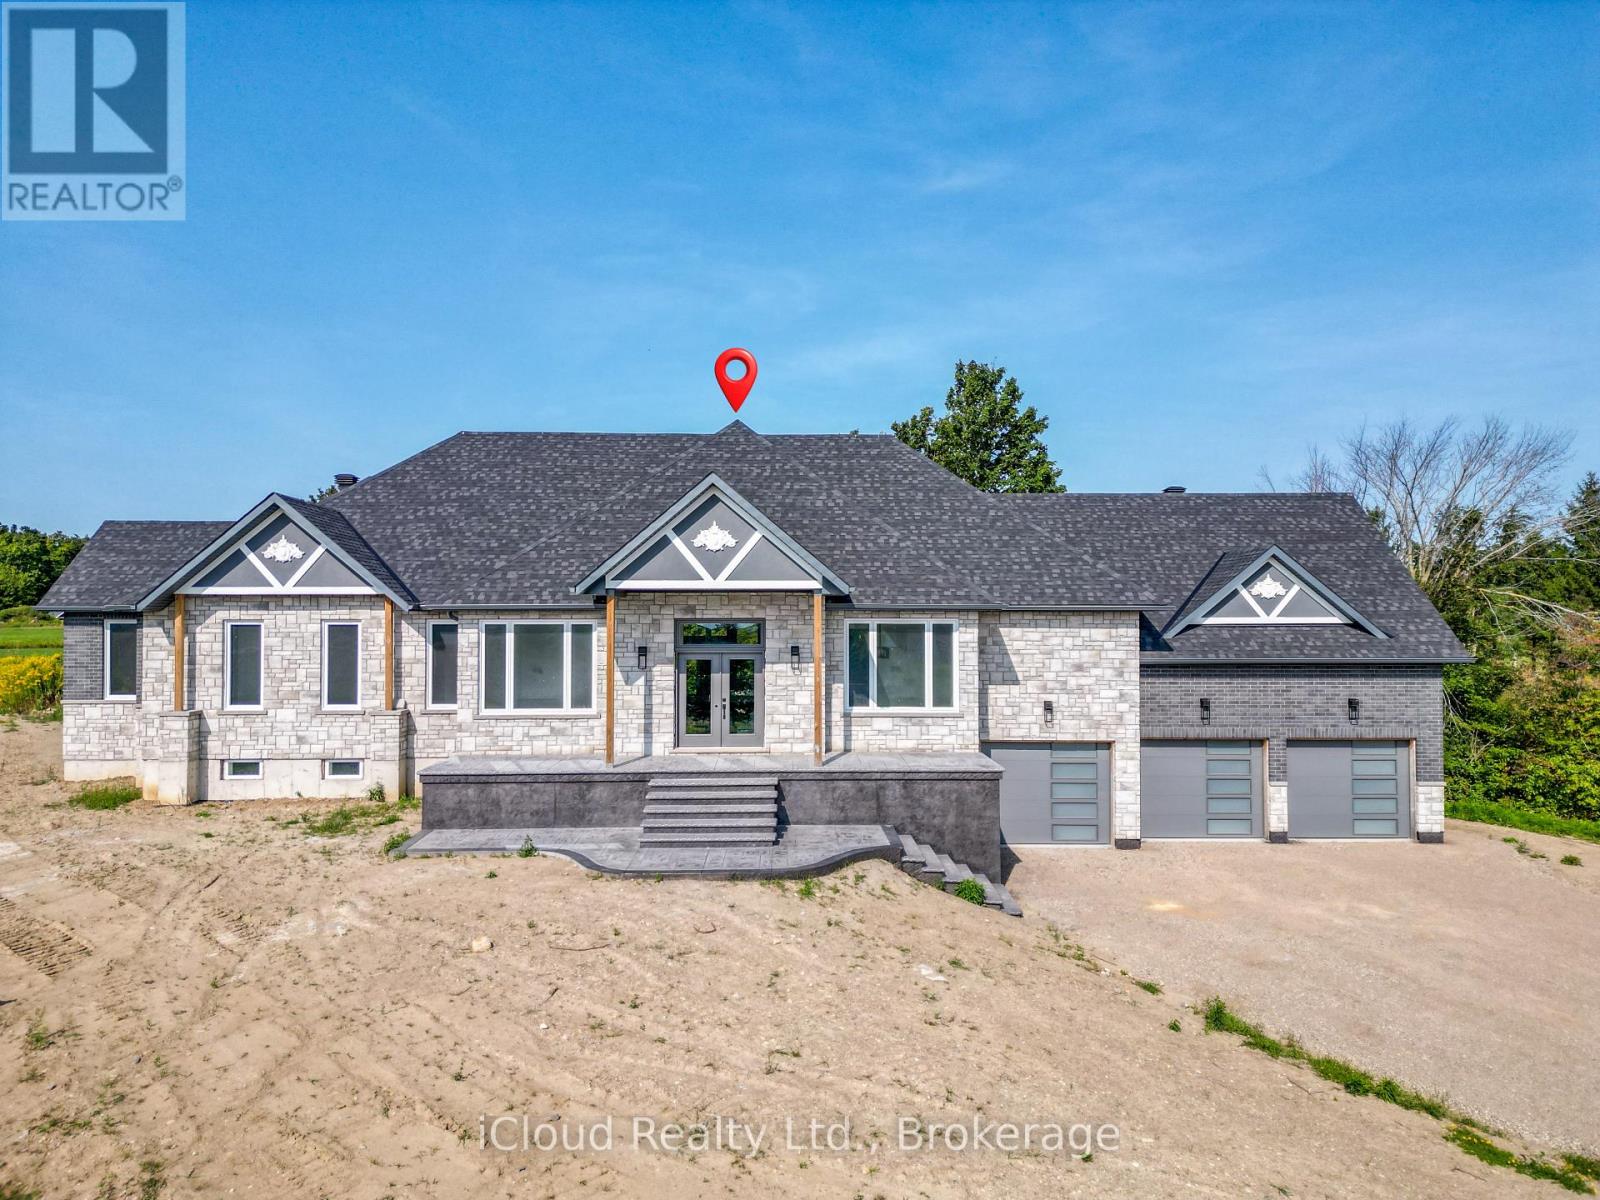
8 Prentis Court
Melancthon, Ontario
This Stunning Custom Built Bungalow With Nearly 6000 Sqft Of Finished Living Space Offers 6 Bdrm & 5 W/R With W/O Bsmt On 1.48 Acre Land. Beautiful Stone & Brick Exterior, Sep Liv/Din/Family Room, Triple Car Garage, Hardwood Floor thru-out Main, Laminate/Vinyl In Basement, Smooth Ceilings thru-out, Large Family Rm W/ Fireplace ,Open Concept Layout, 10 ft Ceiling Main Flr ,9 ft Ceiling Bsmt, 8 Ft Doors on Main ,Main Floor Laundry,Access to Garage,Large Eat-In Kitchen W/ Breakfast Area, Quartz Counter Top,Centre Island,Crown Moulding, Valance, Porcelain Tiles .W/O To Deck From Family Room, Large Master Bdrm W/ Hwd Flr, 5 Pcs En-Suite, W/I Closets.All Good Size Bdrms W/ Hwd Flr, 4 pcs En-suite Jack & Jill, Closet, 200 Amp Electrical Service, Pot Lights, Glass Standing Showers, Freshly Painted, Quartz Countertops, Back splash & Much More. Walkout Basement, Media/Theatre Room , Exercise Room, Rec Area, 2 Bedrooms With Full Washroom, Bar/ Kitchen Are All The Features of Basement. (id:55499)
Icloud Realty Ltd.
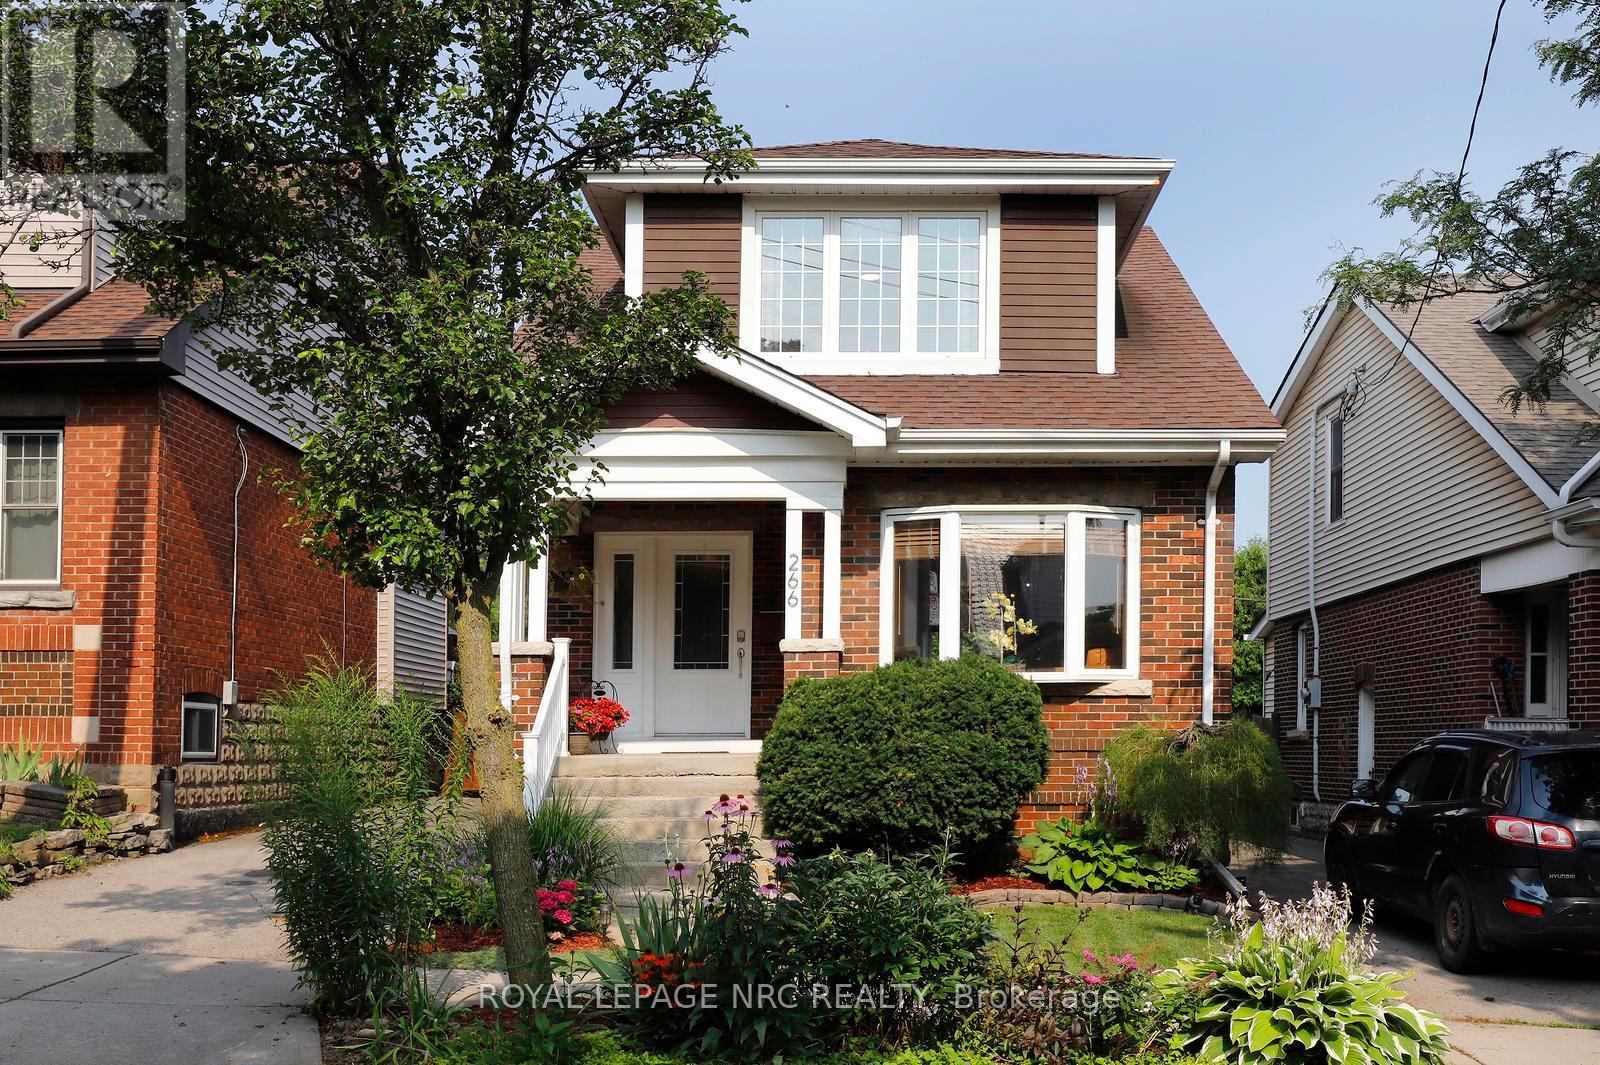
266 London Street S
Hamilton, Ontario
The late 19th century Arts and Crafts movement arose to counter the soulless designs of the Industrial Revolution. What emerged was an architectural style championing authentic craftsmanship, natural materials, and practical, connected, open layouts. By 1929, when this charming 3+1 bedroom home was built, the remarkably progressive design of these homes was perfected. Arts and Craft principles are showcased at 266 London Street South, where a surprisingly spacious layout, original hardwood floors and excellent flow between the main living areas create a home that's well suited for gathering or enjoying a quiet evening at home. The addition of the family room on the main floor has become the heart of this home, with access to the rear yard that features a large, maintenance free deck, hot tub, and a spacious garage, perfect for a workshop, home gym or storage. Upstairs, you'll find 3 bedrooms and a renovated washroom. One of the home's most versatile features is the finished lower level, complete with its own separate entrance from the driveway. Featuring a full kitchen, a beautiful 4-pc bath, an additional bedroom, living room and laundry, this lower level is perfect for additional income, in-laws, convenient space for overnight guests, or simply an additional recreational area for the family. Updates include new AC (2026), dishwasher (2025), furnace (2018), owned water heater (2018), basement finish (2018), basement waterproofing (2017). Located in the desirable Delta West/Gage Park neighbourhood, this home is convenience and practicality, all wrapped up in the warm, inviting aesthetic that you've come to expect from homes built in this era. (id:55499)
Royal LePage NRC Realty
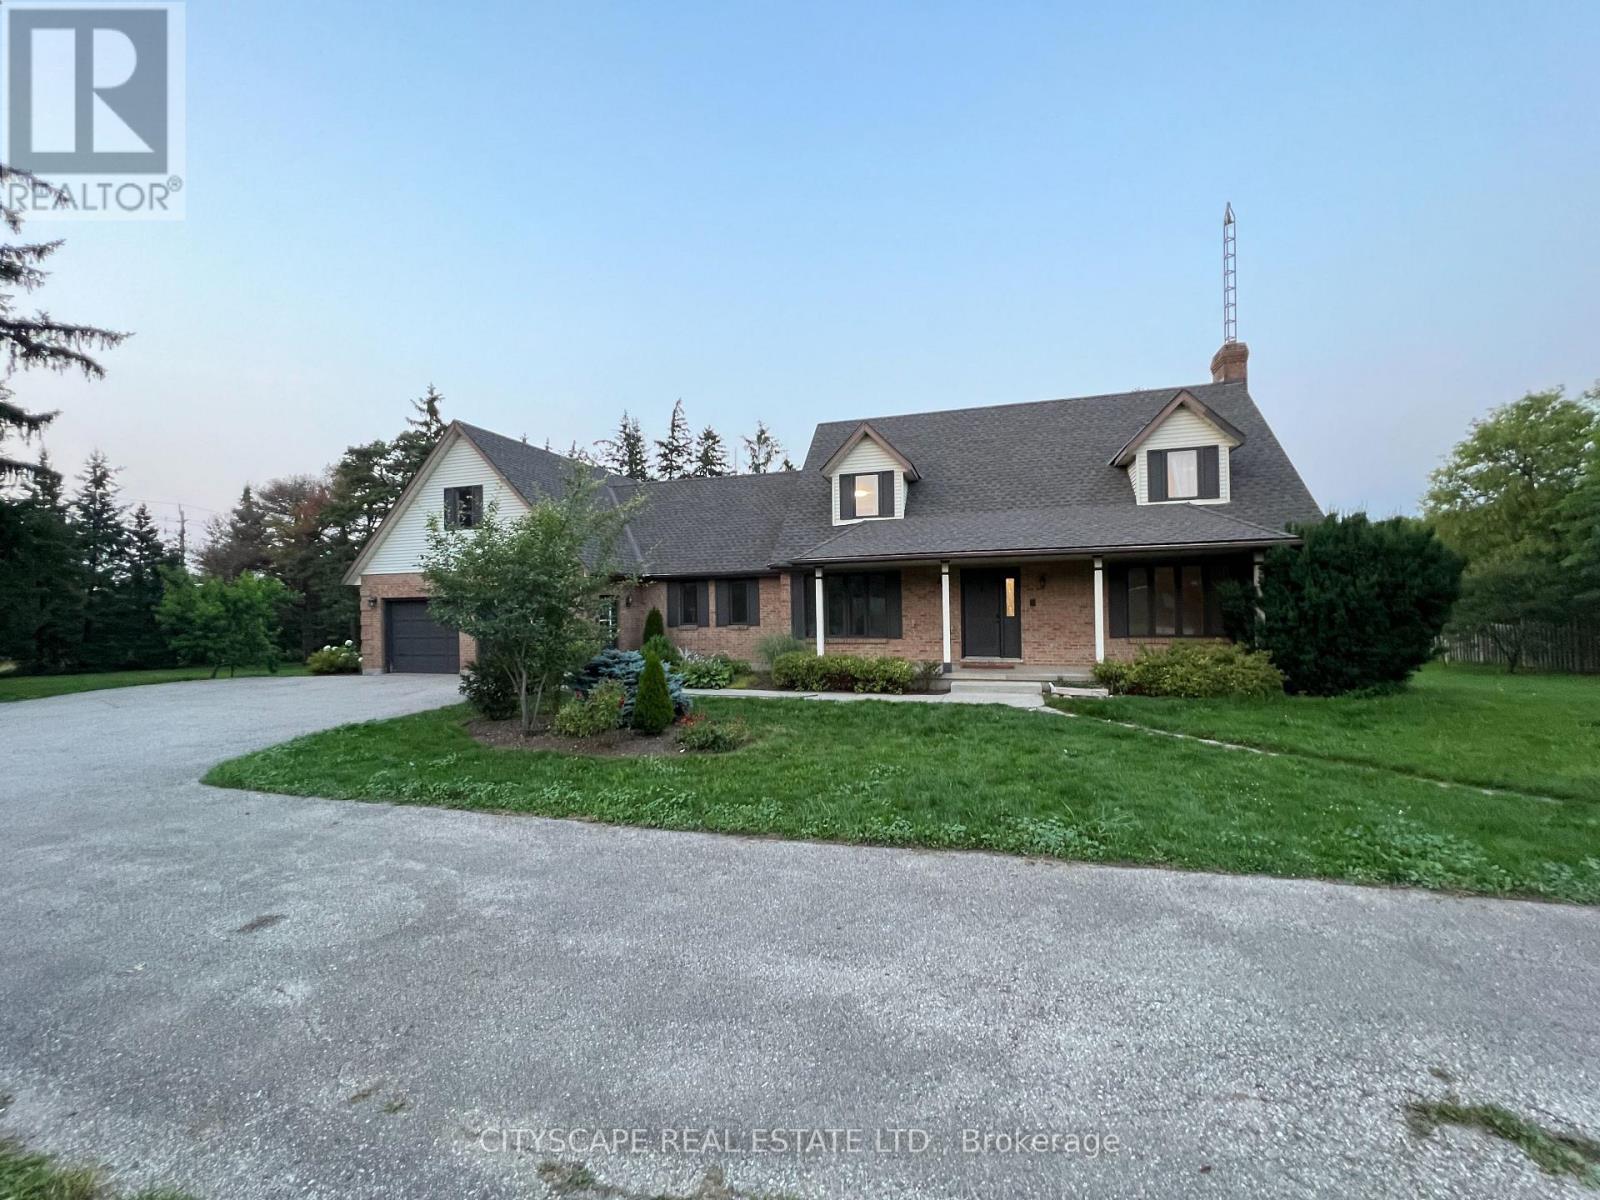
2361 Victoria Street N
Woolwich, Ontario
Welcome to 3 Bed 2 full bath unit. Modern finishes white kitchen with stainless steel appliances and quartz countertops. Separate ensuite laundry. Spacious and bright Living room. Large windows for ample of sunlight. Separate private entrance. Multiple parking spots. Beautiful wooded/treed views and large backyard. Can be furnished if needed. (id:55499)
Cityscape Real Estate Ltd.
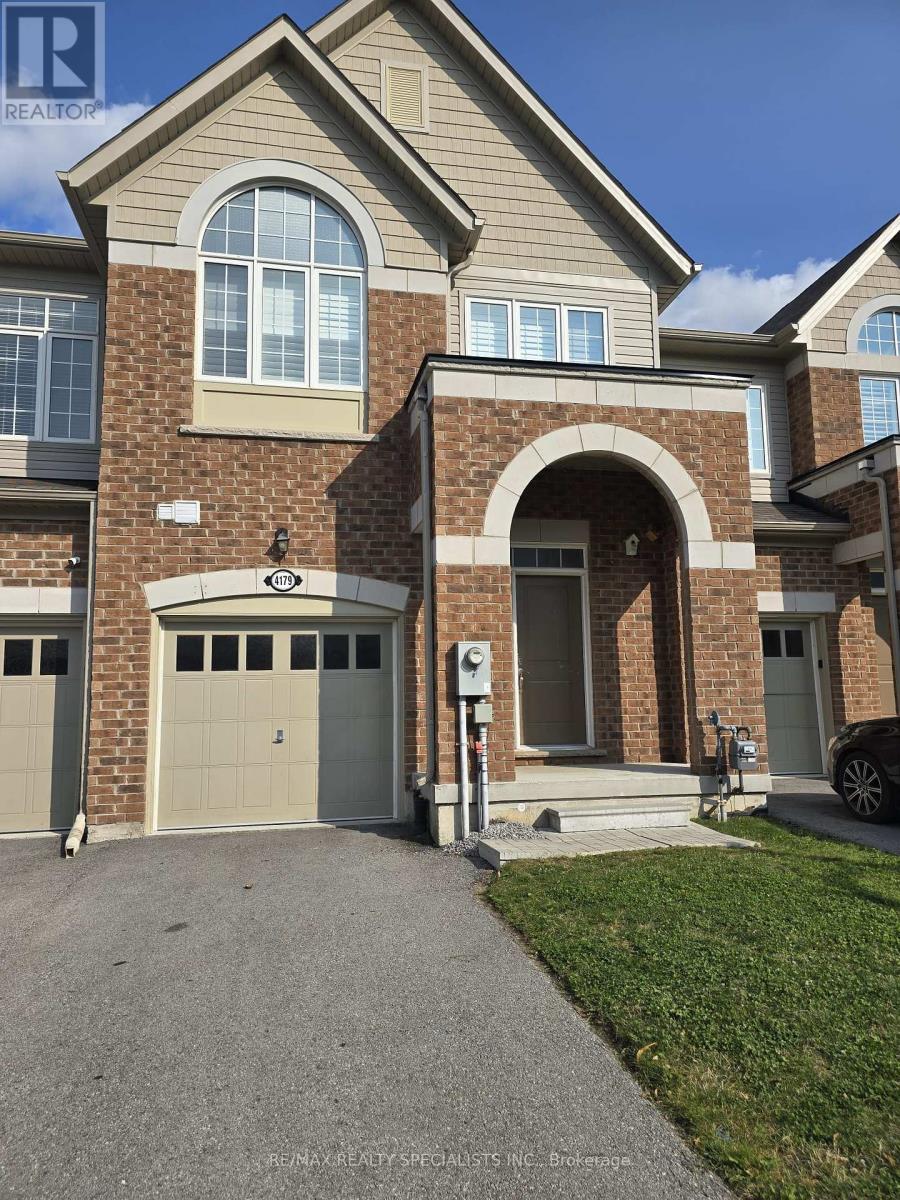
4179 Cherry Heights Boulevard
Lincoln, Ontario
Welcome to this beautiful 2-storey townhouse available for lease in the heart of Beamsville. Ideally located close to parks, schools, shopping, and major highways, this home offers comfort, convenience, and modern living.The bright open-concept main floor features hardwood flooring, brand-new kitchen appliances,and a walk-out to the backyard-perfect for everyday living and entertaining. Upstairs, you'll find three generously sized bedrooms, including a spacious primary suite with a 4-piece ensuite and walk-in closet. The second bedroom also features a walk-in closet, and the convenience ofsecond-floor laundry completes this well-designed family home. (id:55499)
RE/MAX Realty Specialists Inc.
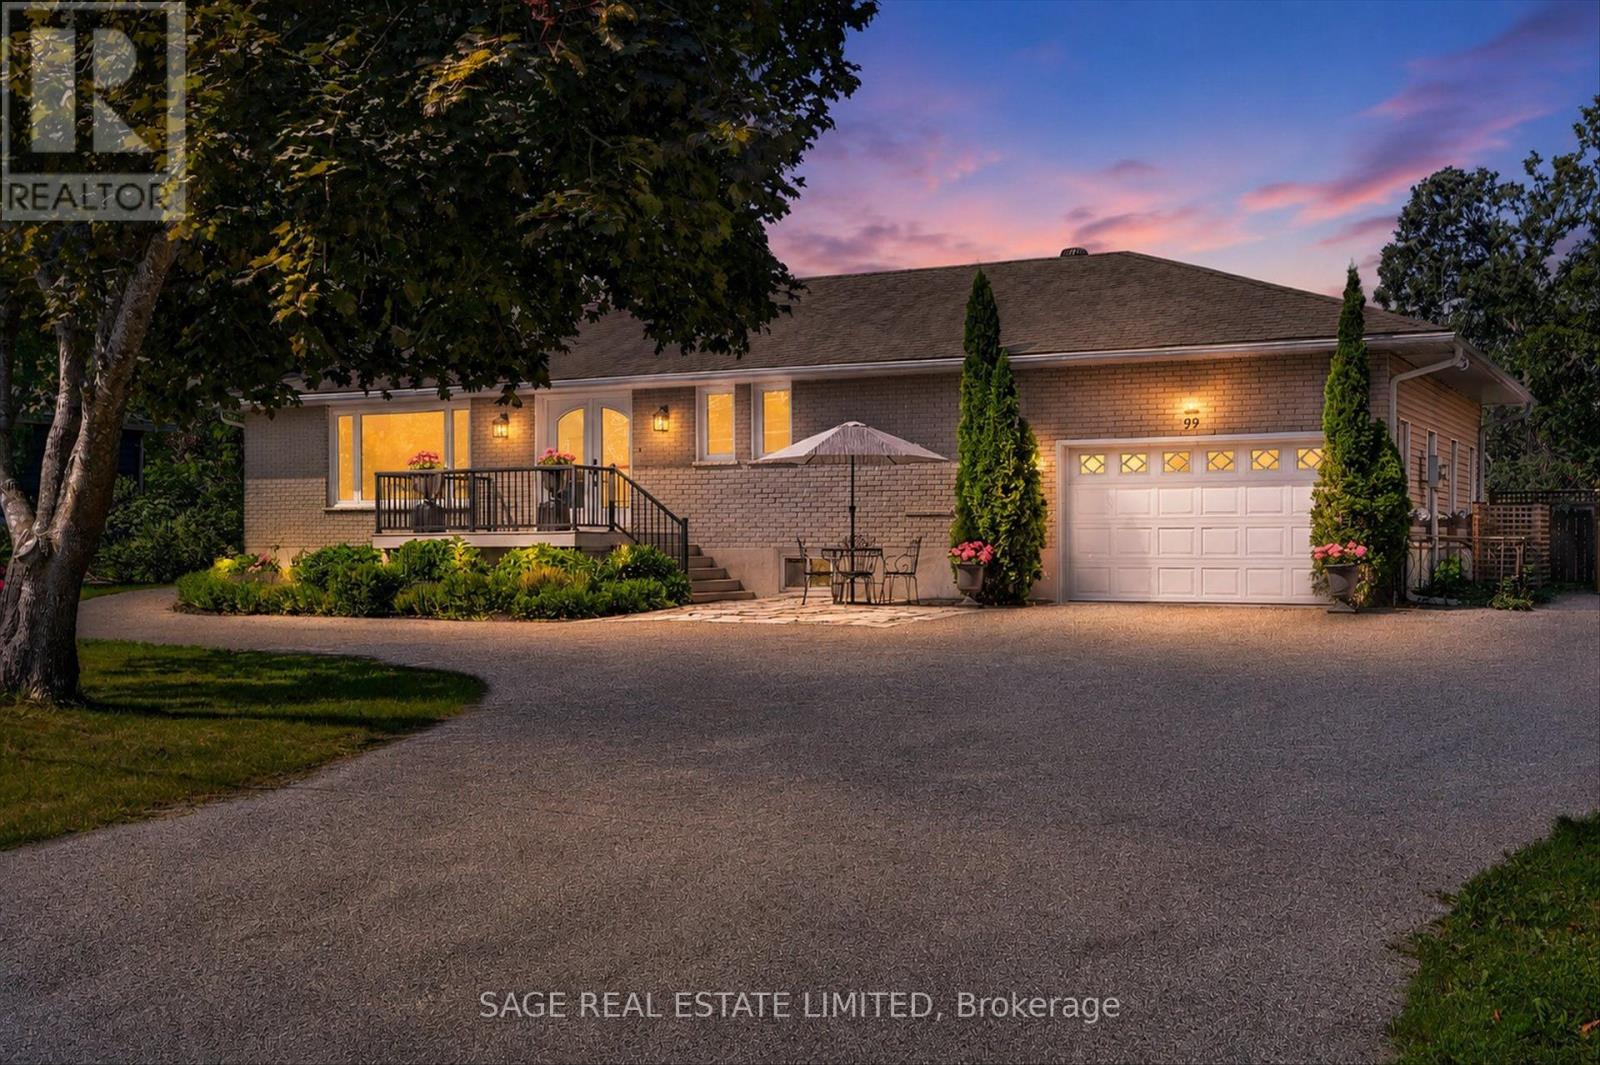
99 Need Street
Kawartha Lakes, Ontario
Slide into Summer at 99 Need St. Welcome to one of Bobcaygeon's hidden gems,an impeccably renovated bungalow offering the perfect blend of in-town convenience and private resort-style living. Situated on a beautifully landscaped oversized lot, this exceptional home places you just a short stroll from Bobcaygeon's charming shops, cafés, restaurants, library, and vibrant waterfront. The backyard is truly the star of the show. Designed for entertaining and unforgettable summers, it features a spectacular in-ground pool complete with a waterslide, expansive multi-level decking, hot tub, gazebo, fire pit, lower patio, and charming bunkie. Private, beautifully landscaped, and thoughtfully designed, it feels more like a luxury retreat than a backyard. Inside, the home is equally impressive. The bright, open-concept main level is finished in timeless neutral tones and offers a spacious eat-in kitchen overlooking the pool, a generous living room filled with natural light, a cozy den with sliding doors to the deck, a dedicated office, and a convenient two-piece bath. The private primary suite is a peaceful escape, featuring direct access to the deck and hot tub-perfect for morning coffee or relaxing under the stars. The fully finished lower level provides exceptional flexibility with two additional bedrooms, a large family room with a fireplace, kitchenette, spacious three-piece bath, separate laundry, and its own private entrance. Whether accommodating extended family, creating a granny suite, hosting guests, or giving the kids and grandkids a place of their own, the possibilities are endless. Completing the property is a spacious one-and-a-half-car garage with room for a workshop, along with a circular driveway offering abundant parking .Rarely does a property combine this level of privacy, outdoor living, versatility, and walkable village convenience. Beautifully maintained and move-in ready offers a lifestyle that's hard to find - and even harder to leave. (id:55499)
Sage Real Estate Limited
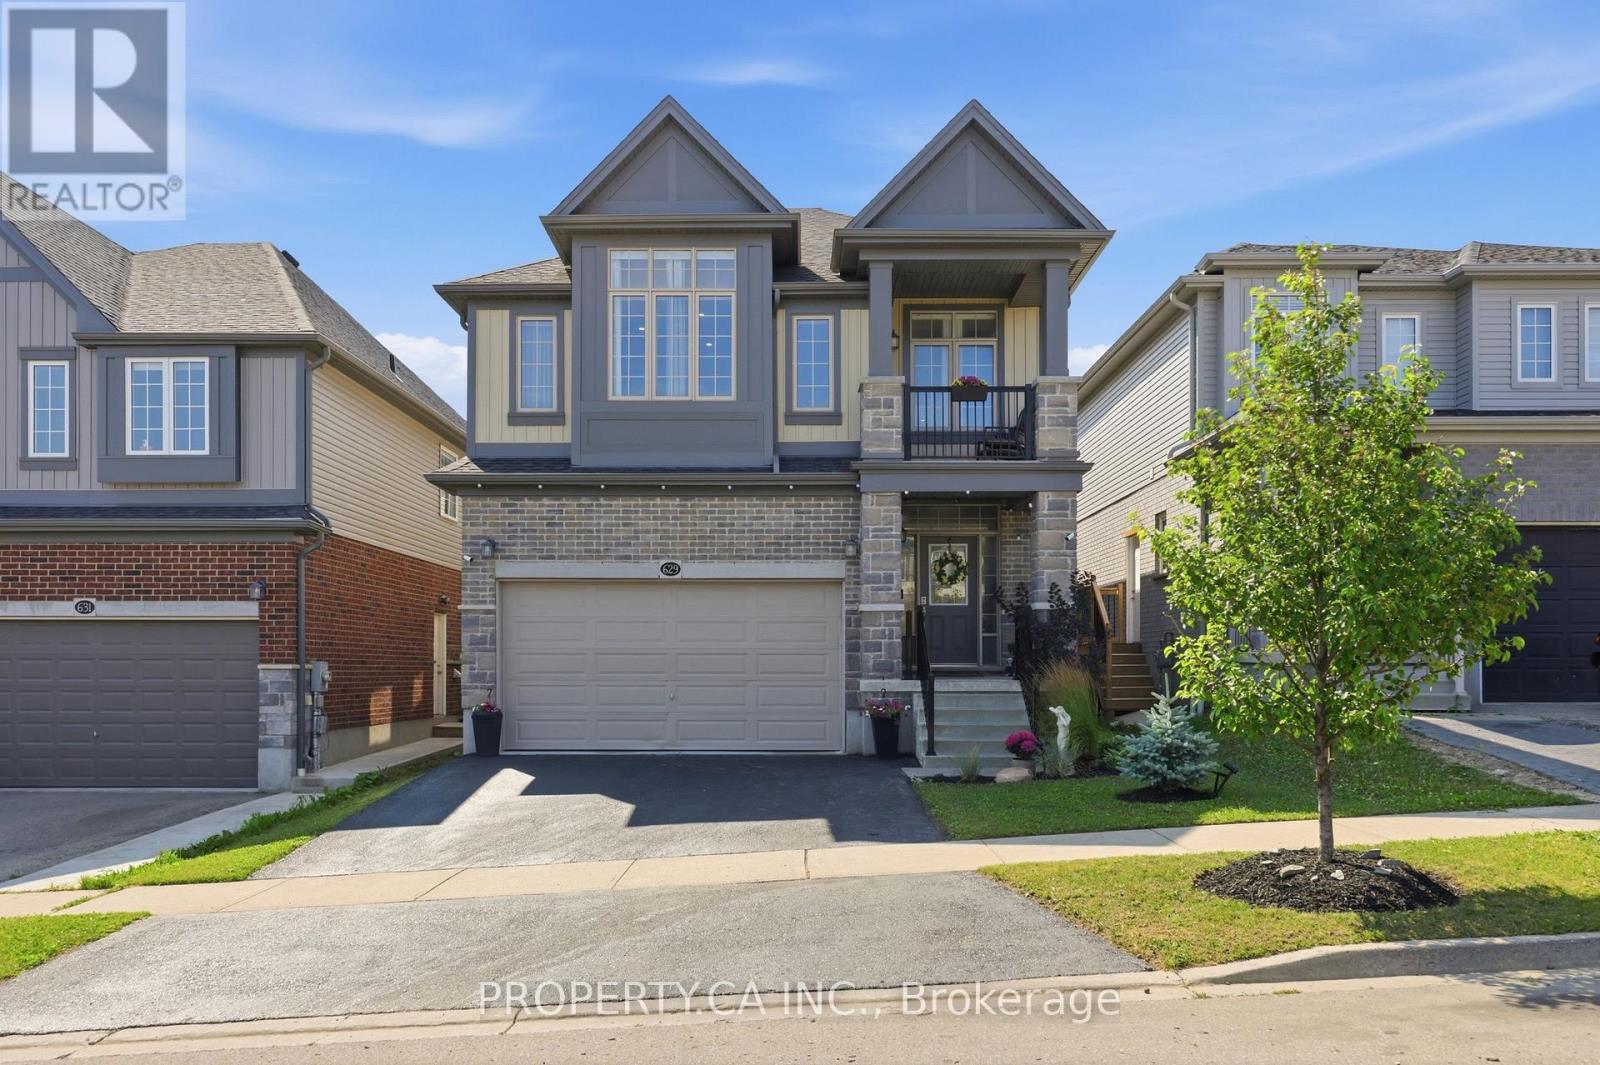
629 Wild Rye Street W
Waterloo, Ontario
Welcome to 629 Wild Rye Street, a spacious and beautifully designed detached home located in the highly desirable Vista Hills community in Waterloo. Offering approximately 2,400 sq. ft. of above-grade living space, this home features 3 bedrooms, 2.5 bathrooms, and a bright open-concept main floor, as well as an impressive second-floor great room. Featuring large windows and a barn door, this space can serve as a 4th bedroom, home office, or additional living area.The modern eat-in kitchen features granite countertops, stainless steel appliances, ample cabinetry, and a large centre island, seamlessly connecting to the dining and living areas. The primary bedroom offers a walk-in closet, a private balcony, and a beautifully appointed ensuite with double sinks and a walk-in shower. Two additional spacious bedrooms, a full bathroom, and convenient upper-level laundry complete the second floor.Additional features include 9-foot ceilings on the main level, hardwood and tiled flooring, central air, a double-car garage, a private driveway, and a full unfinished basement providing plenty of additional storage space. Situated in a quiet, family-friendly neighbourhood, the home is close to parks, trails, highly rated schools, Costco, The Boardwalk, shopping, and everyday amenities. This is an excellent opportunity to enjoy a spacious and versatile home in Waterloo's desirable Vista Hills community. (id:55499)
Property.ca Inc.

99 Victoria Street N
Woodstock, Ontario
Picture this: a tree-lined street, a porch made for morning coffee, and a bungalow that's already done the hard work for you. This charming 3 bedroom bungalow sits on a deep lot in a prime, centrally located neighbourhood, steps to schools, parks, transit, and shopping. Inside, main floor living keeps it simple and sun filled, with the hard work already done: updated pot lighting, a brand-new furnace and water heater, and electrical hookup to the garage. Out back, mature trees turn the yard into your own private oasis. Add a detached garage and driveway parking for up to five vehicles, and you've got serious curb appeal to match. This is the starter home everyone says they want - and it's actually move-in ready. (id:55499)
Exp Realty
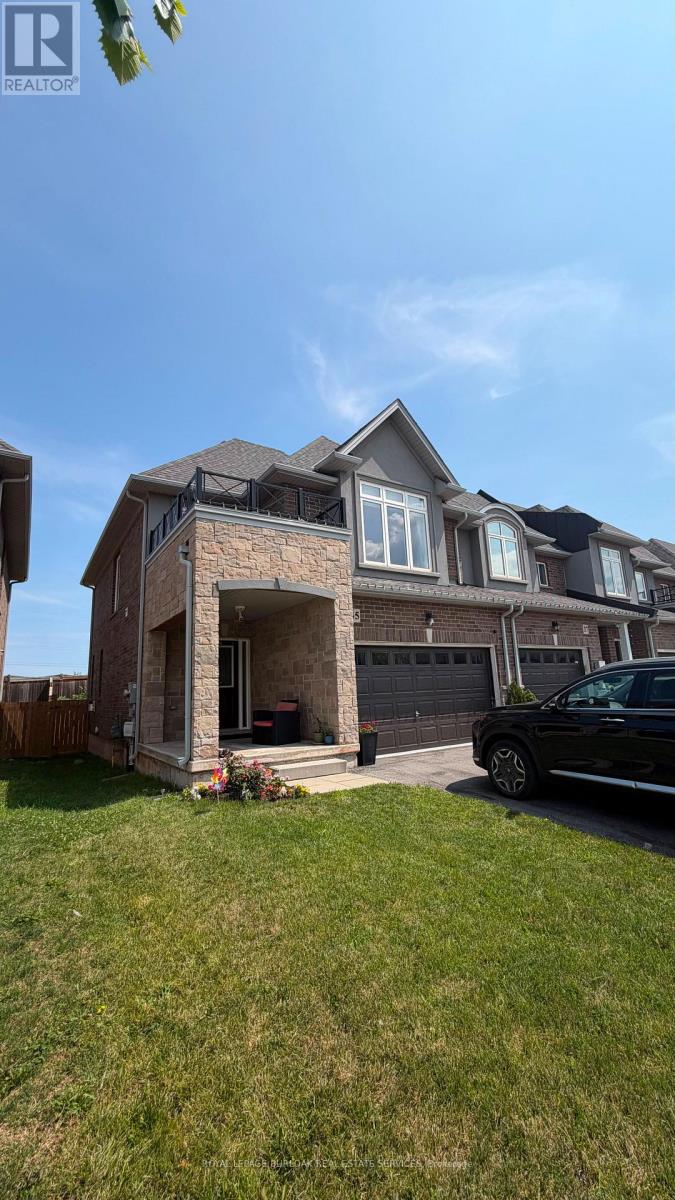
35 Pinot Crescent
Hamilton, Ontario
Welcome to this stunning end-unit townhouse, 3 bed, 2.5 bath & 1.5 car garage, perfectly situated on a premium oversized lot in a highly desirable neighbourhood and checks every box.Featuring quartz countertops, stainless steel appliances, elegant oak staircases and a private landscaped backyard, every detail has been carefully considered. Designed with everyday living in mind it includes central air and a two-car driveway. Walk to school, minutes to 50 Point Conservation Park, easy highway access, and shopping at your doorstep. No Pets, No Smokers.Please attach rental application, recent pay stubs, employment letter, credit check report,references, with all offers. (id:55499)
Royal LePage Burloak Real Estate Services
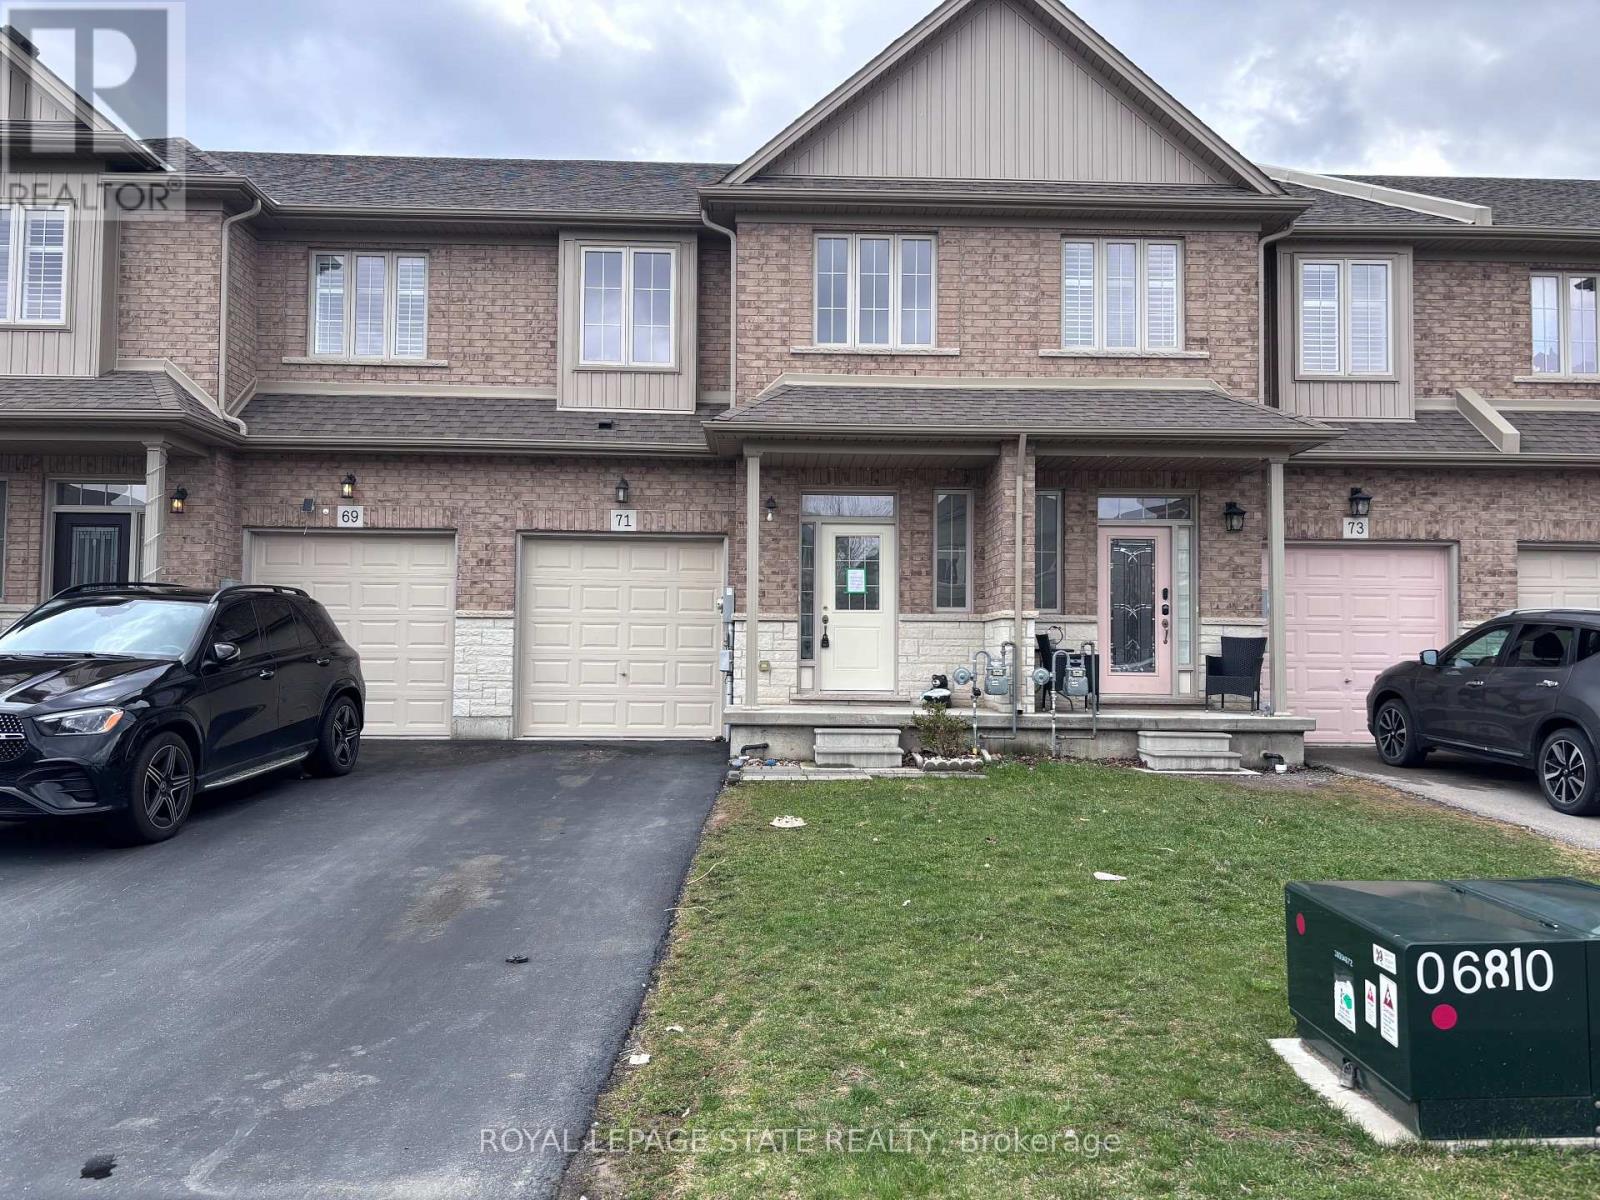
71 Fairgrounds Drive
Hamilton, Ontario
Sold "As is, Where is" basis. Seller makes no representations and/ or warranties. Some photos are Virtually Staged. (id:55499)
Royal LePage State Realty
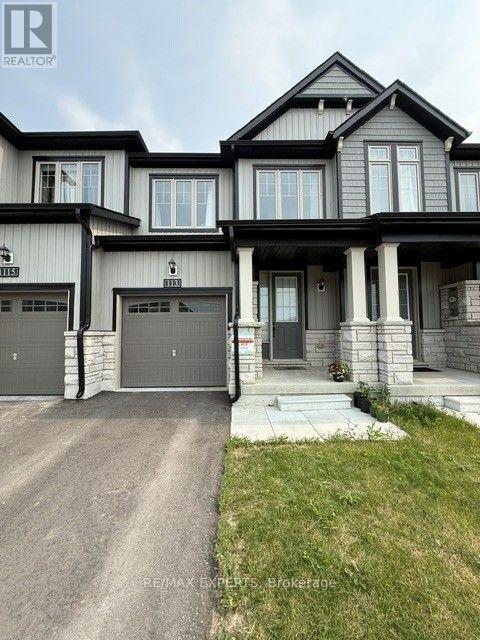
113 Pike Street
Selwyn, Ontario
Welcome to this stunning executive townhome built by Pristine Homes, located in the sought-after Nature's Edge community. Featuring a functional open-concept layout, this beautiful home offers 3 spacious bedrooms, 3 bathrooms, and 9-foot ceilings on the main floor. The upgraded kitchen showcases quartz countertops, stainless steel appliances, and plenty of cabinet space, flowing seamlessly into the bright living and dining areas. Elegant laminate flooring on the main level, an oak staircase, upgraded finishes, and convenient second-floor laundry add both style and functionality. The spacious primary suite features a walk-in closet and a luxurious ensuite bath. Situated in a quiet, family-friendly neighbourhood in Peterborough's west end, this home is just minutes from schools, shopping, parks, and only 10 minutes to Trent University, with easy access to Highways 7, 115, and 407. (id:55499)
RE/MAX Experts
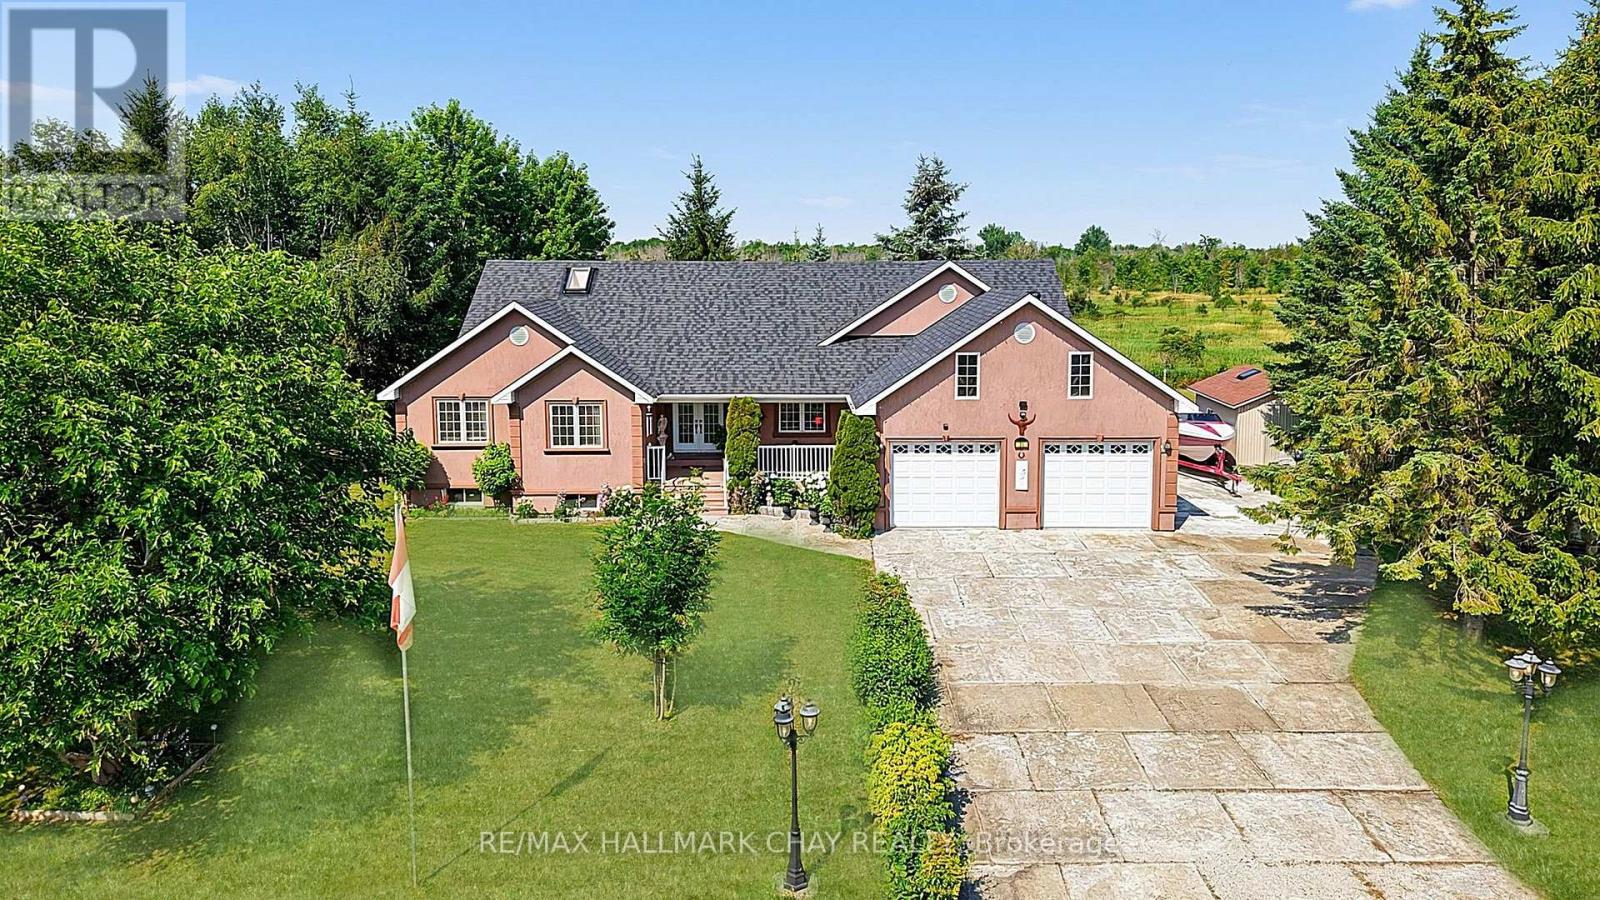
31 Hillside Drive
Georgian Bay, Ontario
Welcome to 31 Hillside Drive, nestled in one of Port Severn's sought-after estate lot communities. Just minutes from Highway 400 and across from Oak Bay Golf Club, this well-maintained home offers the perfect blend of peaceful surroundings and everyday convenience. Step inside to a bright, open-concept layout where the living, dining, and kitchen areas flow seamlessly together, creating the ideal space for entertaining. Designed for those who love to cook and gather, the spacious kitchen features a built-in double oven (2024), generous prep space, and an inviting layout for family dinners, holiday celebrations, and baking. Sliding doors lead to a private backyard with a spacious sundeck and gazebo, perfect for relaxing or entertaining all summer. The thoughtfully designed main floor offers three generous bedrooms, including a spacious primary retreat with a walk-in closet and private 6-piece ensuite. Hardwood floors extend throughout the principal living areas and bedrooms, while the main floor laundry room with inside access to the oversized garage adds everyday functionality. With all essential living spaces on one level and minimal steps to enter, this home is ideal for those seeking the ease of main floor living. A separate walk-up side entrance leads directly to the unfinished basement, offering outstanding potential for additional living space, a recreation room, home gym, or future multi-generational living.The oversized 750+ sq. ft. garage provides exceptional space for vehicles, recreational toys, a workshop, or storage, while the utility shed is perfect for a riding mower, gardening equipment, and seasonal tools. Updates include the built-in double oven (2024), roof (2023), water softener (2023), well pump (2022), and furnace (2020). Offered for sale for the first time, this exceptional property is surrounded by boating, fishing, swimming, skiing, snowmobiling, and golf, just 30 minutes from Barrie, Orillia, and Midland, and 45 minutes from Parry Sound (id:55499)
RE/MAX Hallmark Chay Realty
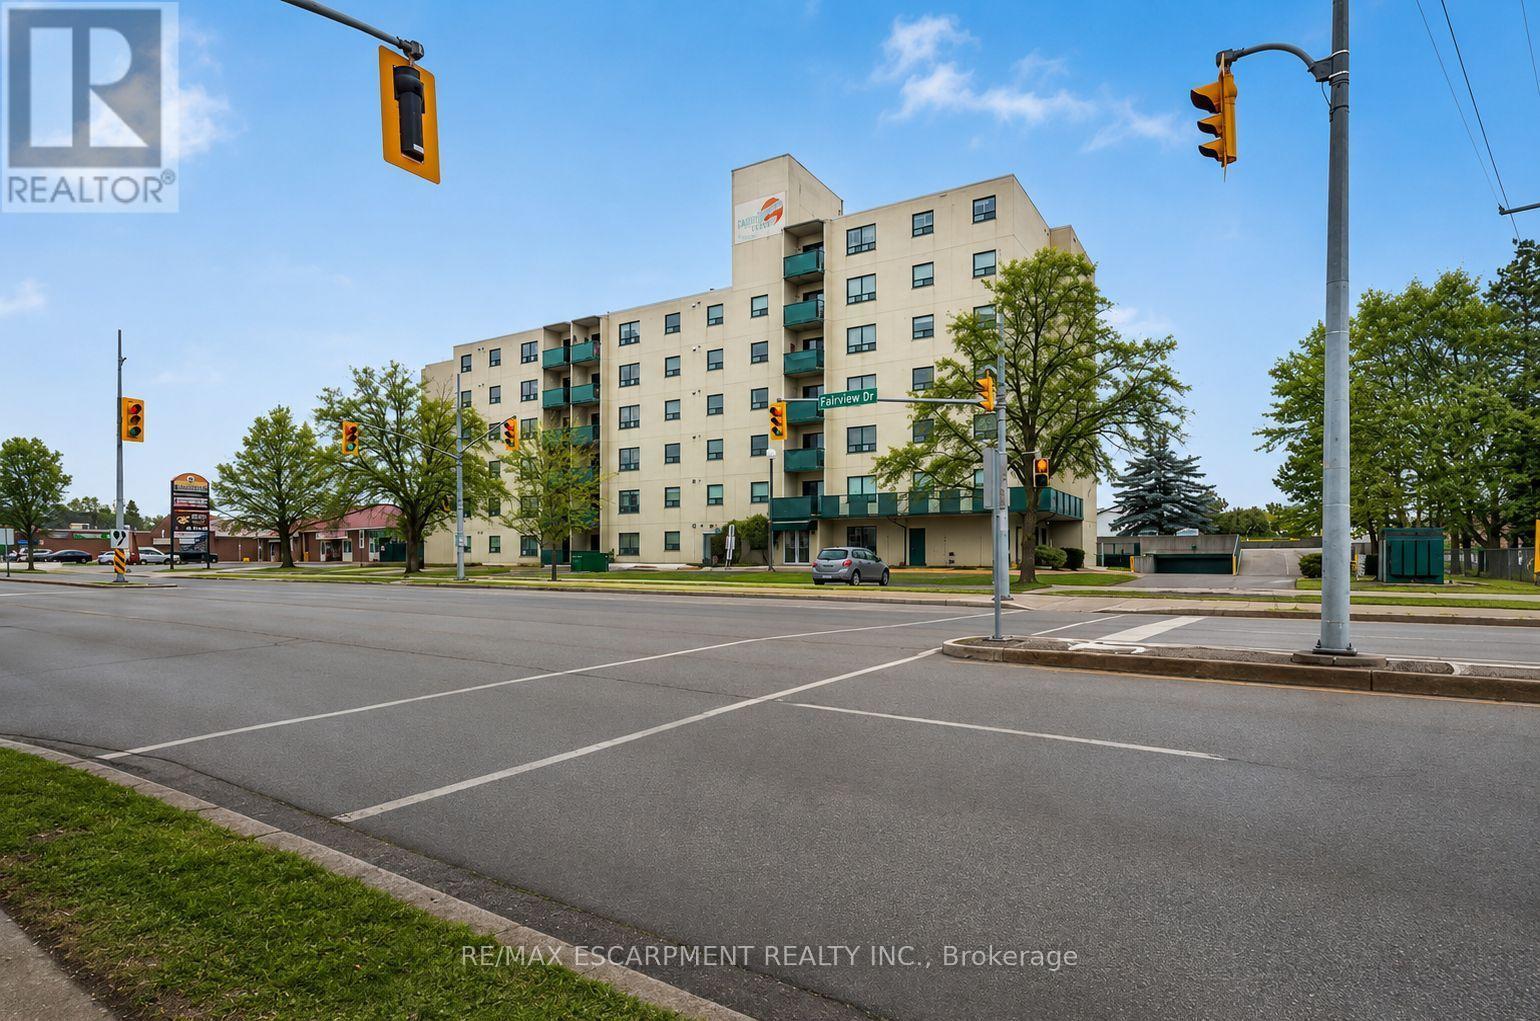
105 - 421 Fairview Drive
Brantford, Ontario
Welcome to 421 Fairview Drive Unit #105, a premium garden-level unit in a boutique, well-maintained condominium building with a responsive on-site management team, ideally located in Brantford's prime North End Brier Park neighbourhood. This inviting condo offers 2 bedrooms, 1.5 bathrooms and 965 sq ft of thoughtfully designed living space. Inside, a bright open-concept layout seamlessly connects the living, dining and kitchen areas, creating a comfortable space for everyday living and entertaining. The kitchen is beautifully appointed with generous stone countertops, crisp white shaker-style cabinetry with under-cabinet lighting, a subway tile backsplash and newer stainless steel appliances, including a dishwasher and over-the-range microwave. The dining area features a walkout to a private patio, offering a pleasant outdoor space to enjoy your morning coffee or unwind at the end of the day. The condo includes 2 well-sized bedrooms, including a spacious primary bedroom with a private 2 pc ensuite. A bright 4 pc bathroom and a convenient in-unit laundry/utility room complete the home. Enjoy the convenience of a prime North End location within walking distance to shopping, banks, parks and restaurants, with everyday amenities just moments from your doorstep. (id:55499)
RE/MAX Escarpment Realty Inc.
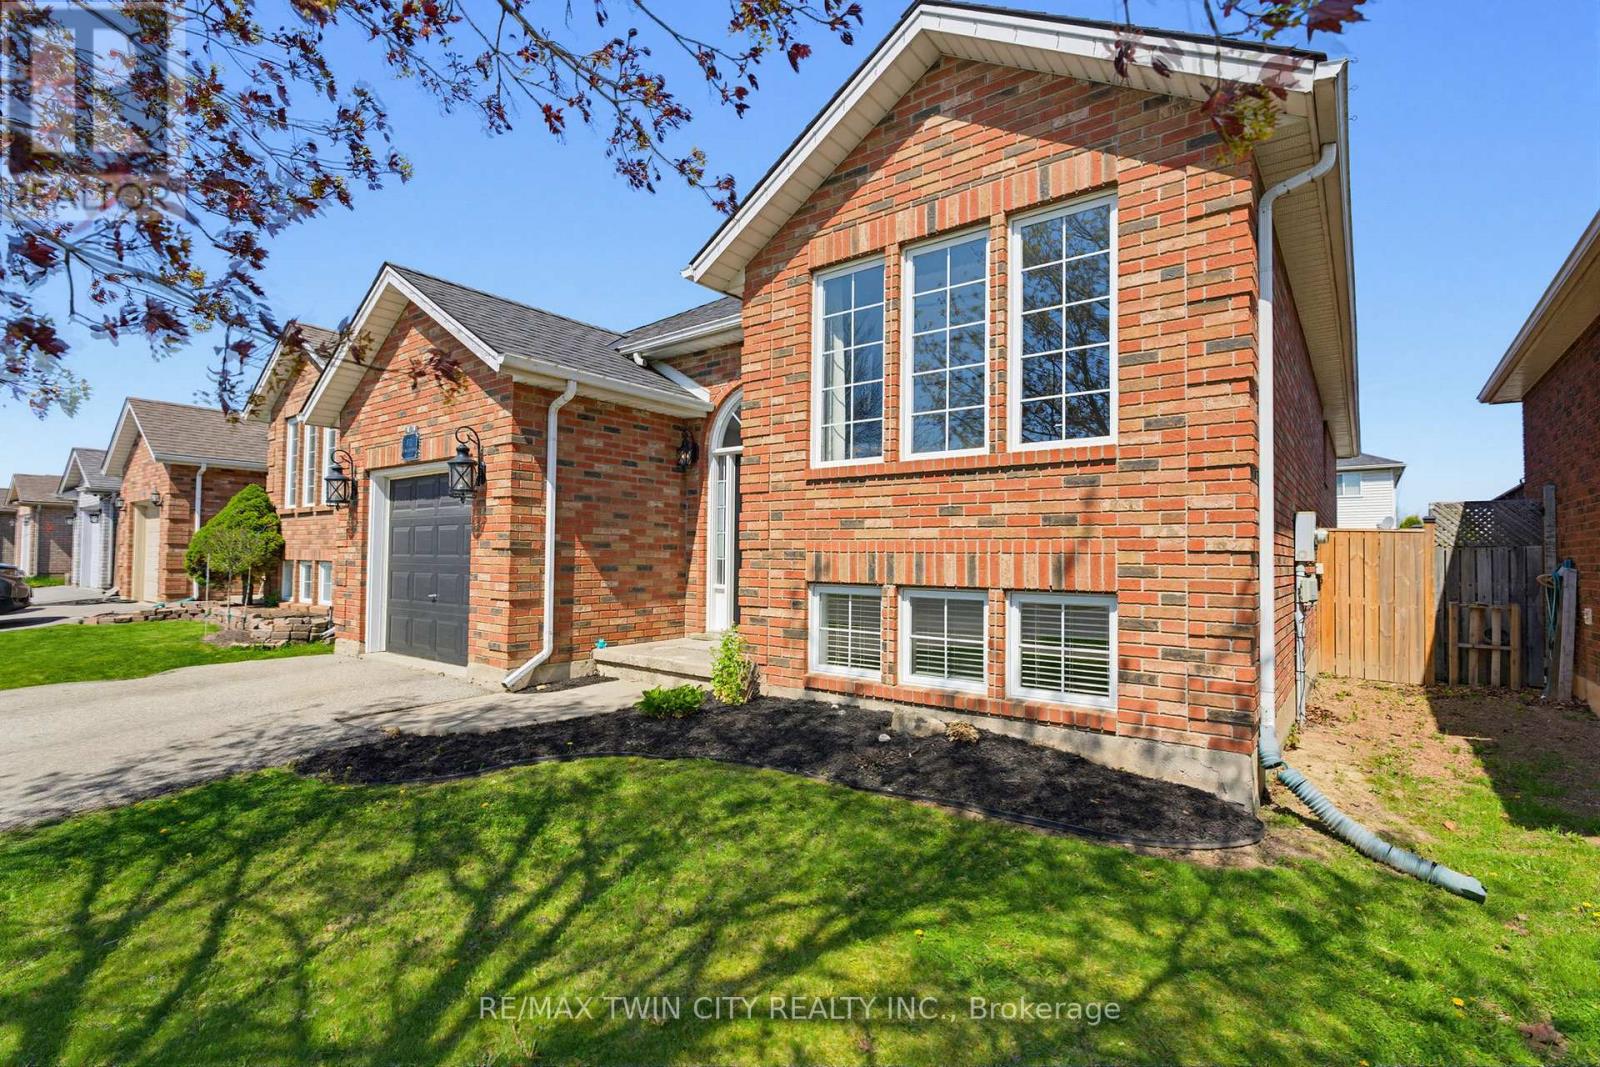
60 St Patrick's Drive
Brantford, Ontario
This beautifully West Brant updated 4-bedroom, 2-bathroom bungalow, offering a perfect blend of comfort, style, and functionality. Completely finished from top to bottom, this home has been thoughtfully upgraded to meet modern living standards while maintaining a warm and inviting feel. The heart of the home is the upgraded luxury chef's kitchen with stainless steel appliances (2017), designed for both everyday living and entertaining. From here, step directly out onto the patio-complete with a gas hookup-making summer barbecuing and outdoor gatherings effortless and enjoyable. The main floor features modern laminate flooring, a spacious primary bedroom with a large walk-in closet, and a fully renovated bathroom. The fully finished basement expands your living space with massive recreation room, additional bedrooms, vinyl flooring, and a full bathroom-perfect for family living or hosting guests. Significant upgrades provide peace of mind, including the furnace and air conditioner and hot water heater rental. Outside, you'll find a custom-built shed set on a poured concrete slab-ideal for storage, hobbies, or workspace. Notable updates include: 2017 modern laminate flooring, luxury kitchen, primary bedroom walk-in closet, and fully finished basement; 2019 basement vinyl flooring and full bathroom; 2022 furnace and air conditioner; 2024 hot water heater rental and custom shed on concrete slab; 2026 main floor bathroom. This move-in ready home offers exceptional value with quality updates throughout-perfect for those seeking a turnkey property in a welcoming setting. (id:55499)
RE/MAX Twin City Realty Inc.
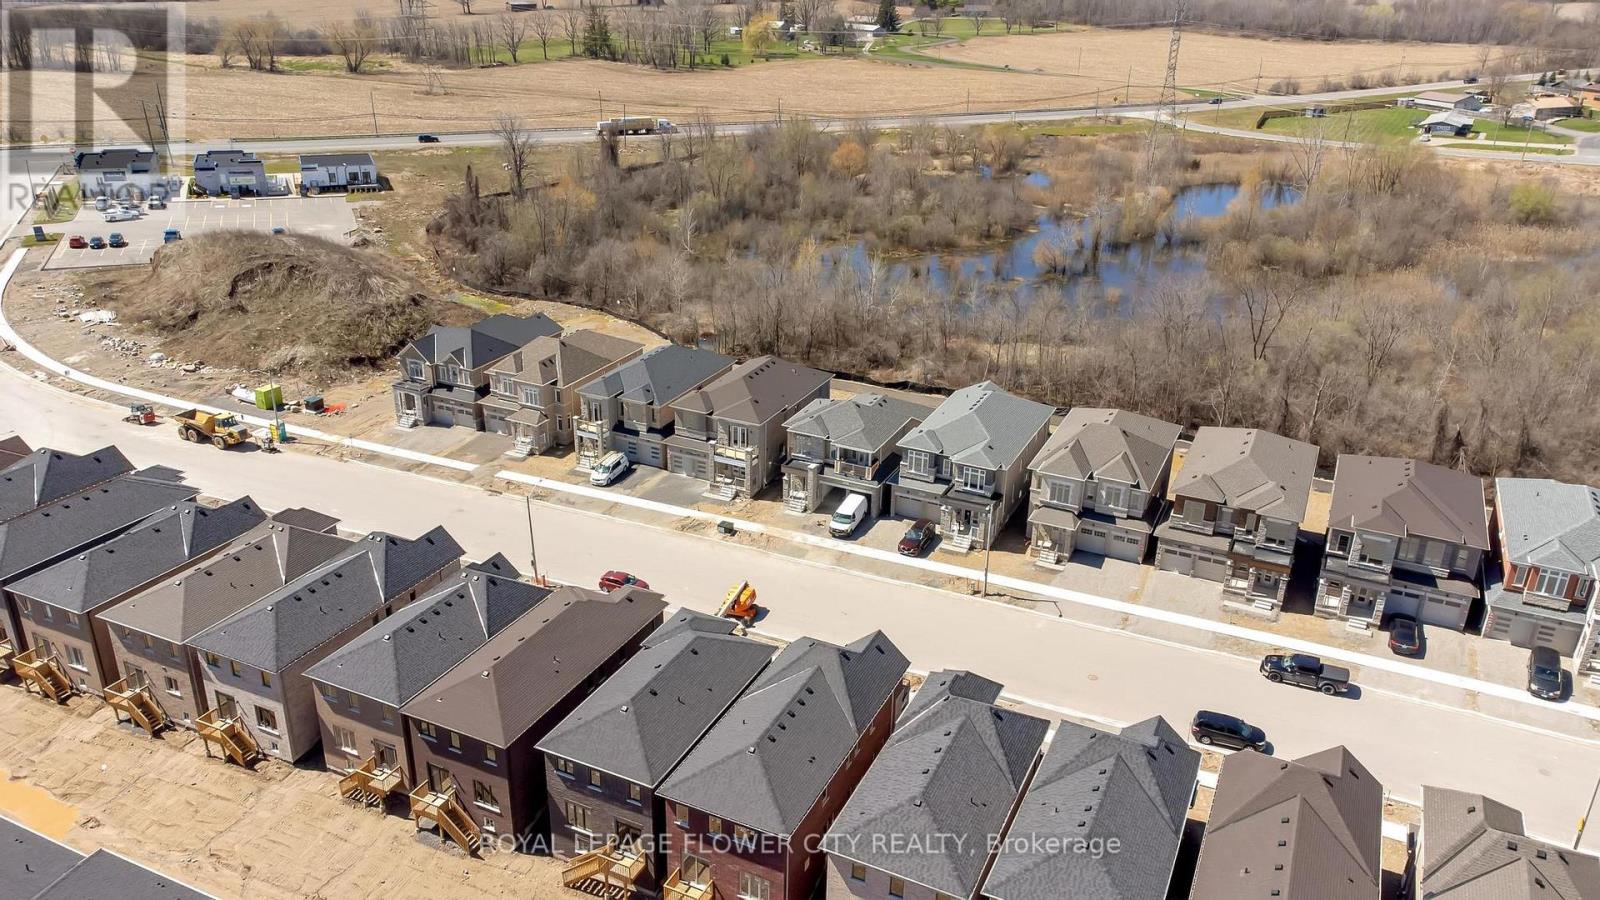
37 Gledhill Crescent
Cambridge, Ontario
Stunning Freehold End-Unit Townhome in Greenpark's Highly Sought-After Hazel Glenn Community! Offering the spaciousness and privacy of a semi-detached home, this beautifully upgraded 2-storey residence features 3 bedrooms, 3 bathrooms, a single-car garage, and approximately1,761 sq. ft. of thoughtfully designed living space. The bright open-concept main floorshowcases 9-ft smooth ceilings, durable laminate flooring, upgraded oak staircase with ironpickets, and a modern kitchen complete with quartz countertops, stainless steel appliances, abundant cabinetry, and a functional centre island with electrical outlet.The spacious primary bedroom retreat features a luxurious 5-piece ensuite with glass shower anddual walk-in closets. Two additional generously sized bedrooms, a 3-piece main bath, convenient second-floor laundry, and a versatile open flex space complete the upper level. A 2-piecepowder room is conveniently located on the main floor.Ideally situated close to major shopping centres, big-box stores, restaurants, LCBO, schools,parks, and all essential amenities. A perfect opportunity for families, first-time buyers, or investors seeking a stylish and move-in-ready home in a growing community. Room dimensions asper builder's layout. (id:55499)
Royal LePage Flower City Realty
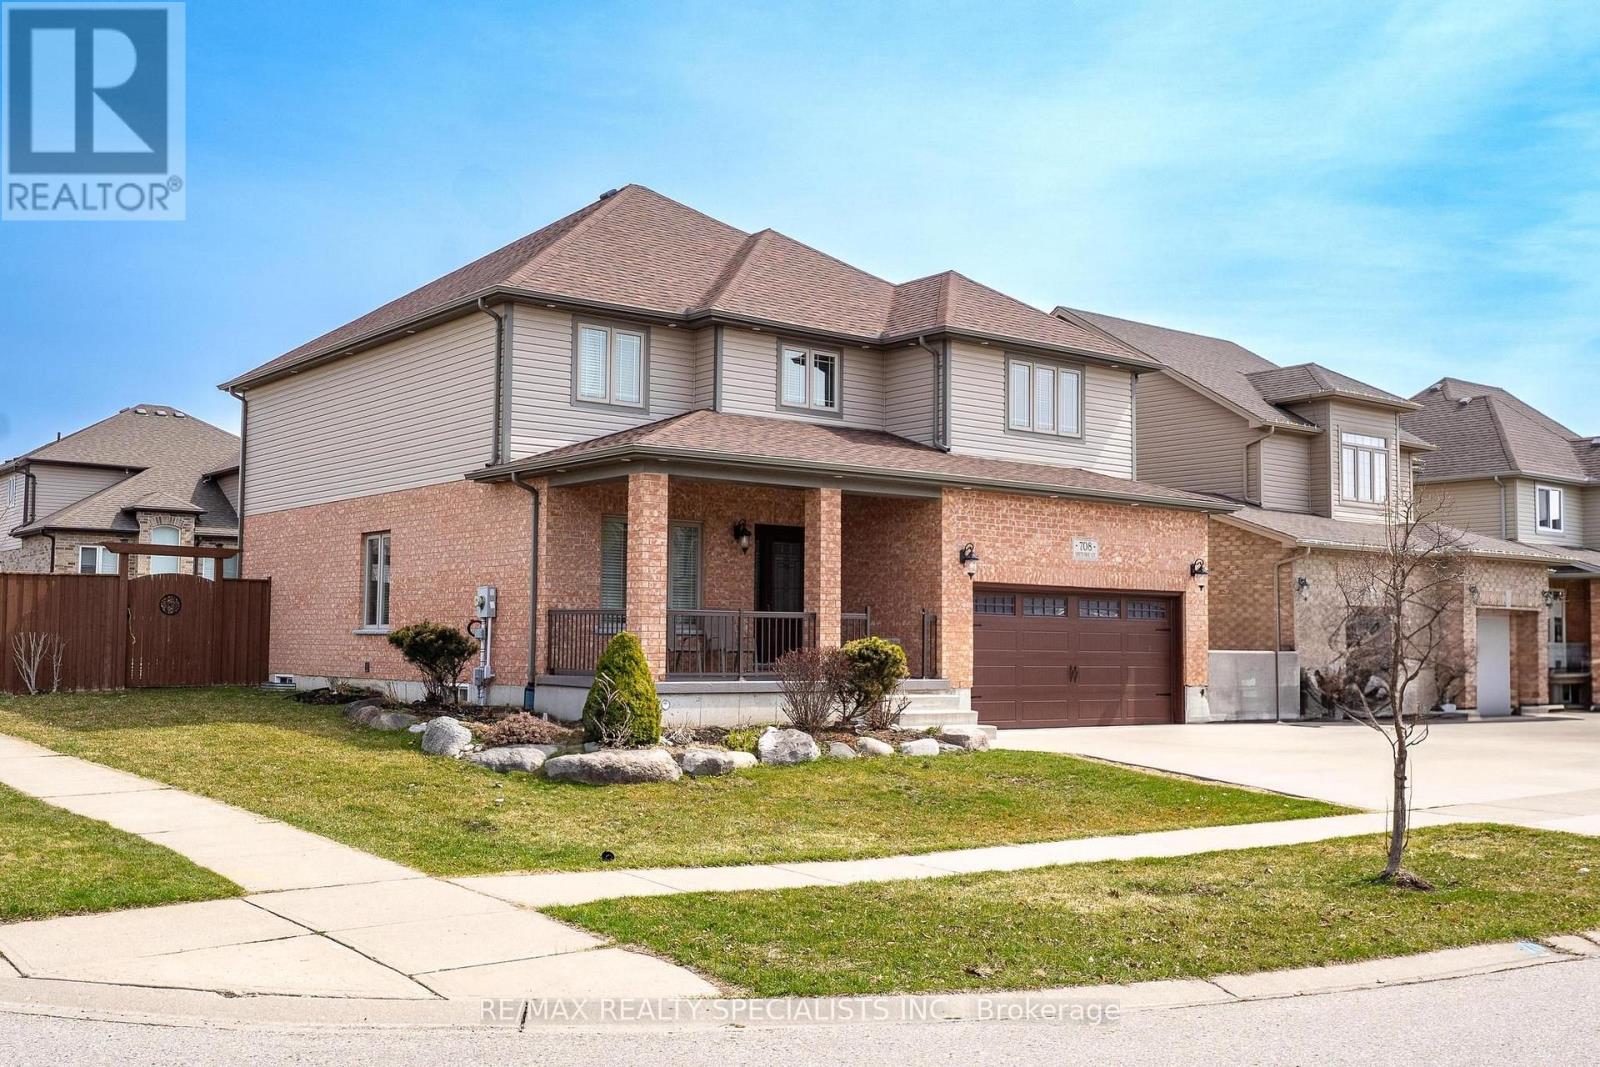
708 Spitfire Street
Woodstock, Ontario
Elegant Living in the Heart of Woodstock - 4+2 Beds | 3+2 Baths. Welcome to your dream home! This spacious and stylish 4+2 bedroom home offers 3 full, 1 half, and 2 basement bathrooms, giving every family member their own space. The fully renovated kitchen with luxurious granite countertops opens to a bright, airy main floor designed for effortless entertaining. The finished basement features 2 bedrooms and 2 bathrooms, offering the perfect setup for a private in-law suite or a fun family rec space. Located in a prestigious, family-focused neighborhood, you're just minutes from Pittock South Shore Trail, Cowan Park, Trevor Slater Park, greatschools, shopping, worship places, and four nearby golf courses. Inside, enjoy dramatic vaulted ceilings, classic chandeliers, and an immaculately kept oversized garage-ideal for the handy enthusiast. Outside, unwind in a fully fenced backyard complete with a sprinkler system,wraparound walkway, embedded lighting, and plenty of space to relax or entertain. Don't miss this exceptional opportunity. (id:55499)
RE/MAX Realty Specialists Inc.
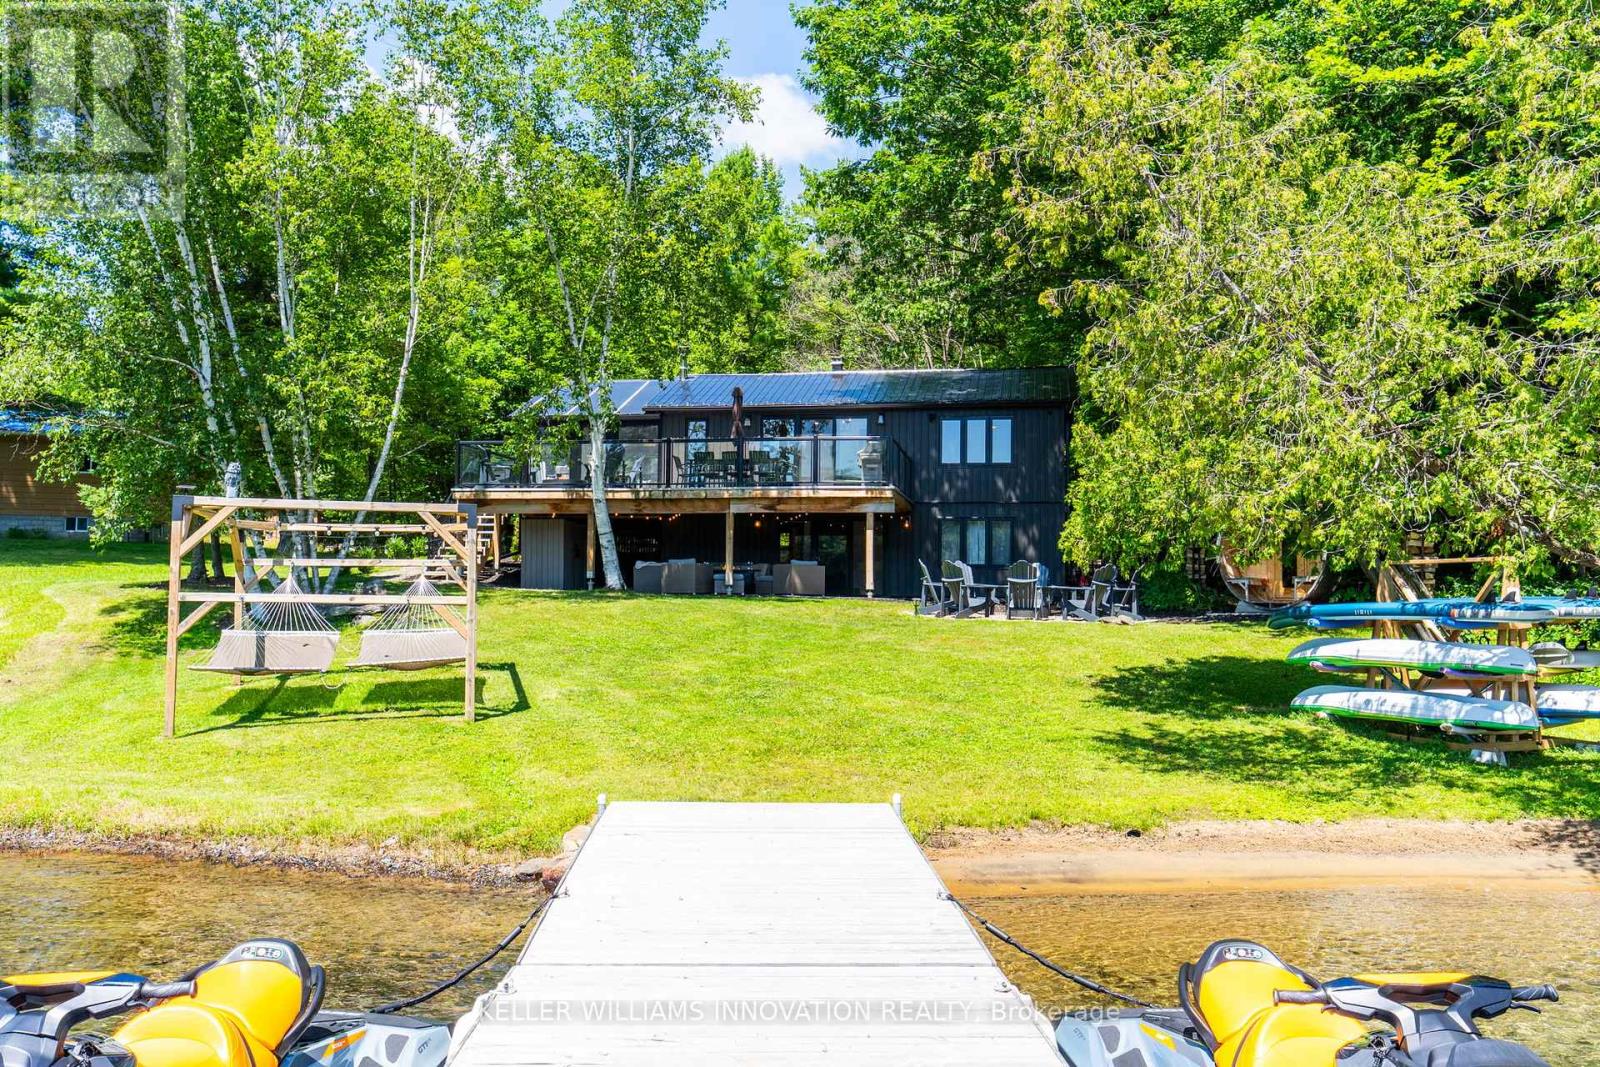
10 - 1558 Fish Hatchery Road
Muskoka Lakes, Ontario
As seen on HGTV's Scott's Vacation House Rules Season 4! Welcome to Lakeside Muskoka Haven. Set along 110 feet of south facing shoreline on the crystal clear waters of sought after Skeleton Lake, this fully winterized, fully furnished waterfront cottage offers a rare hard packed ripple sand beach and the kind of setting families spend generations hoping to find. Completely renovated with year round access via a municipally maintained road, this four bedroom, two bathroom cottage was created for every season. Sunlight pours into the Muskoka room where mornings begin with coffee by the fireplace, rainy afternoons are spent listening to the lake, and evenings naturally linger long after the sun slips behind the trees. The walkout lower level extends the living space with a bright family room, two additional bedrooms, and a three piece bathroom, creating plenty of room for family and friends to stay awhile. Stretch out in the hammock swings overlooking the shoreline, slip into the sauna tucked quietly amongst the trees, or gather around one of the 3 fire pit lounge areas including a lakeside fire pit where stories continue well after sunset. Every space has been created to enjoy the outdoors from sunrise to starlight. Control this cottage from your smart phone. The Generac ensures complete comfort. Known for its crystal clear water, exceptional boating, and central Muskoka location, Skeleton Lake places you just a short drive from Huntsville, Bracebridge, and Rosseau while offering the privacy of a quiet, family friendly bay. Some properties become part of your family's story. Others also have the ability to help write it. Offering the opportunity to generate additional rental income when you're not enjoying it yourself; Lakeside Muskoka Haven allows you to experience the best of Muskoka while helping offset the cost of ownership. It's a rare opportunity to invest in your future without sacrificing the memories you've always imagined creating on the lake. (id:55499)
Keller Williams Innovation Realty
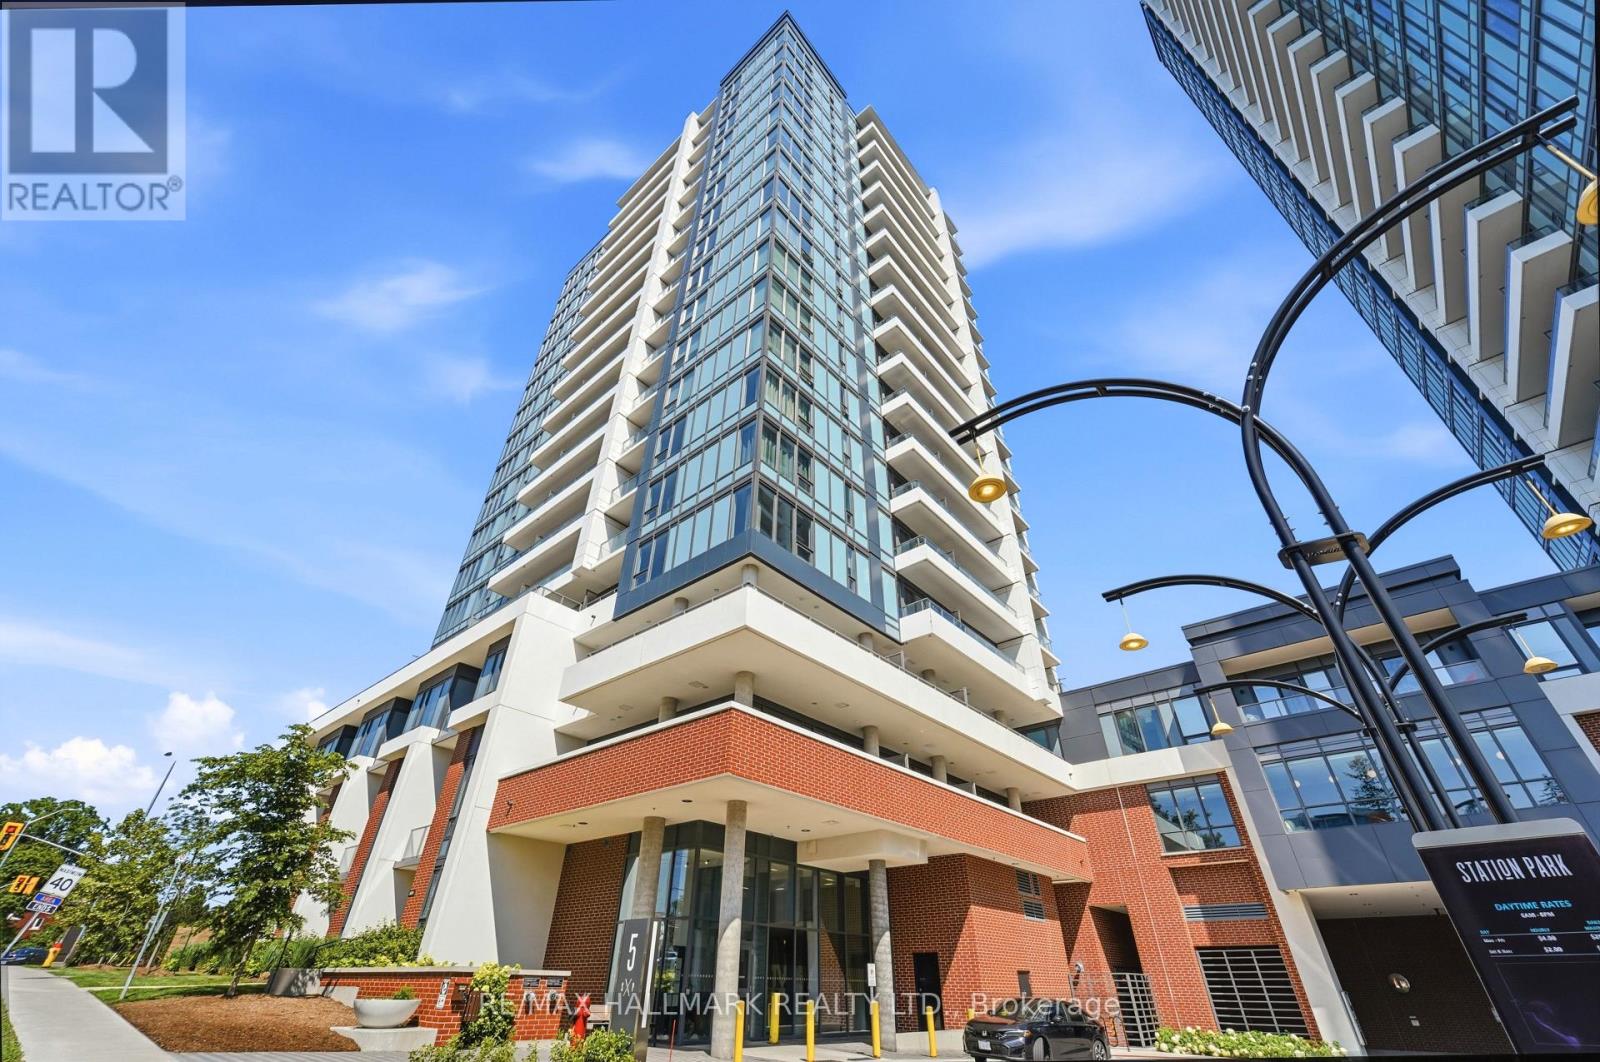
1406 - 5 Wellington Street S
Kitchener, Ontario
**Suite comes with a rare, pre-approved short-term occupancy/Airbnb license** Welcome to Station Park, one of Kitchener's premier condo communities in the heart of the Innovation District. This modern 2-bedroom, 2-bathroom suite with 1 underground parking space features a bright open-concept layout, contemporary finishes and stainless steel appliances. Ideally located just steps to Google Canada, Communitech, Deloitte, Kitchener GO Station, VIA Rail, ION LRT, Downtown Kitchener, Victoria Park, restaurants, cafés, shopping, and entertainment. Quick access to Highway 7/8 makes commuting throughout Waterloo Region and the GTA effortless. Residents enjoy exceptional amenities, including a fitness centre, Peloton room, swimming pool, party room, co-working lounge, outdoor BBQ and lounge areas, concierge, and visitor parking. Perfect for first-time buyers, professionals, downsizers, or investors seeking a stylish home in one of Waterloo Region's fastest-growing and most connected neighbourhoods. *some photos have been virtually staged* (id:55499)
RE/MAX Hallmark Realty Ltd.
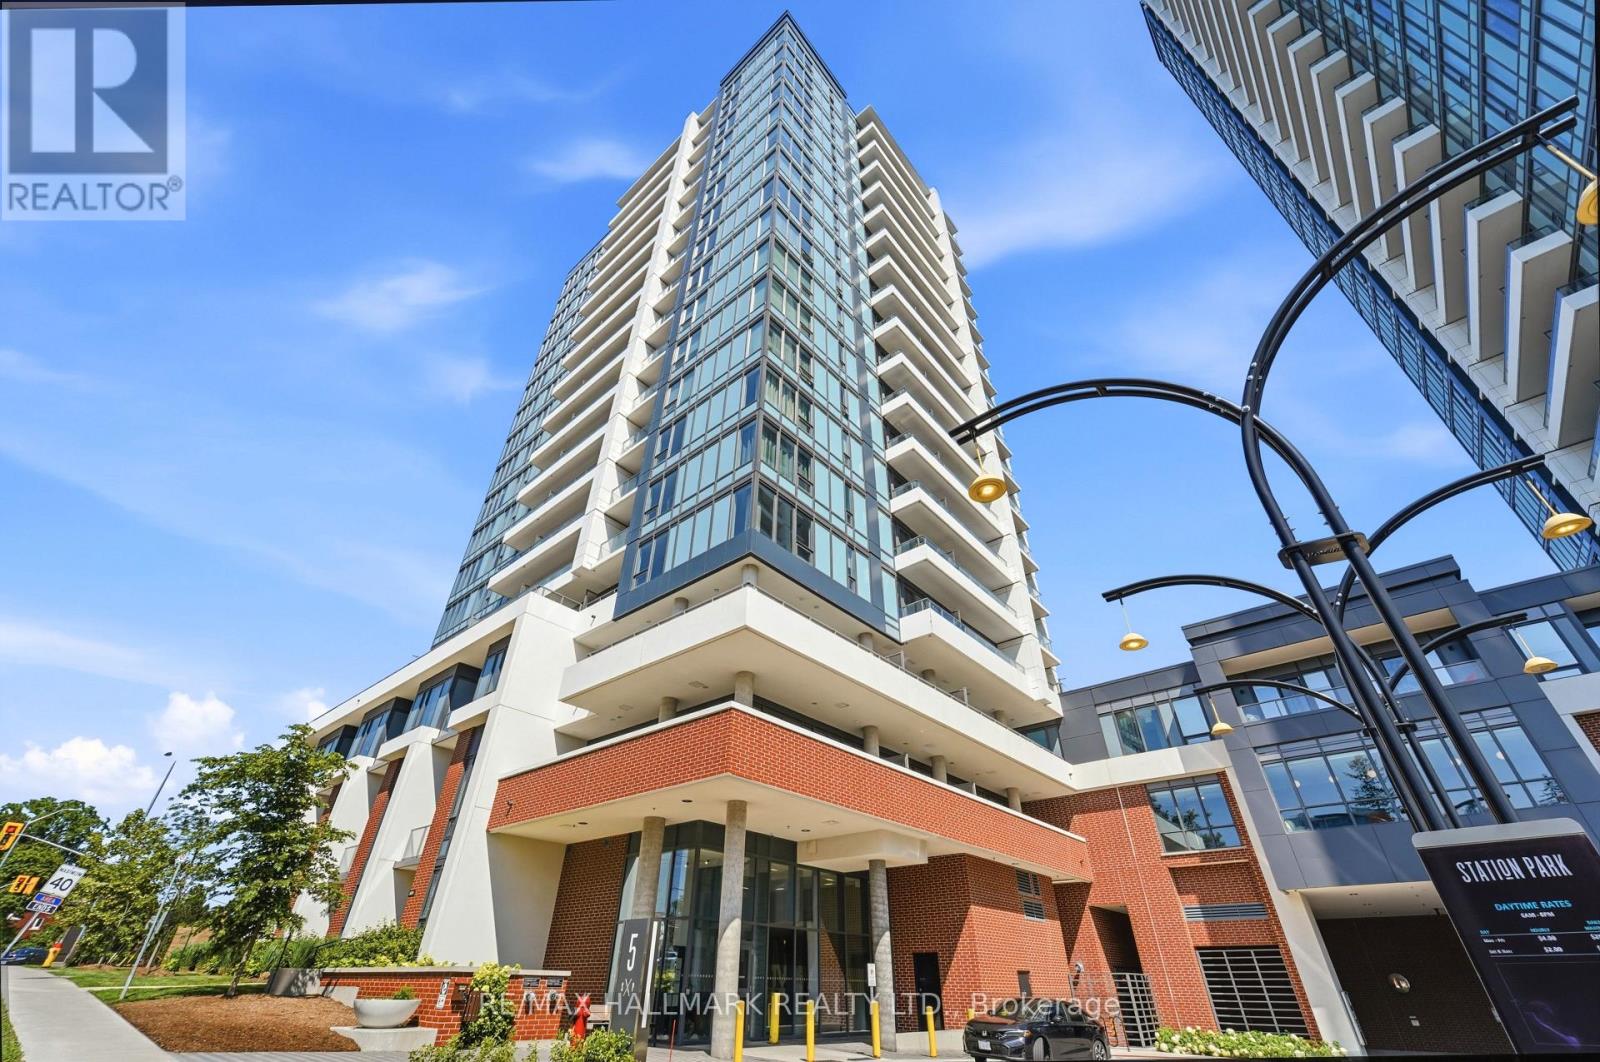
1406 - 5 Wellington Street S
Kitchener, Ontario
Welcome to Station Park! This modern 2-bedroom, 2-bathroom condo with Parking & Locker offers a bright open-concept layout, contemporary finishes, stainless steel appliances and floor-to-ceiling windows. Located in Kitchener's Innovation District, you're just steps to Google Canada, Communitech, Deloitte, Kitchener GO Station, VIA Rail, ION LRT, Downtown Kitchener, restaurants, cafés, shopping, Victoria Park, and the Kitchener Market. Quick access to Highway 7/8 makes commuting throughout Waterloo Region and the GTA a breeze. Enjoy exceptional building amenities including a fitness centre, Peloton room, swimming pool, party room, co-working lounge, outdoor BBQ and lounge areas, and concierge. An ideal home for professionals, students, and commuters looking for modern living in one of Kitchener's most desirable communities. *some photos have been virtually staged* (id:55499)
RE/MAX Hallmark Realty Ltd.
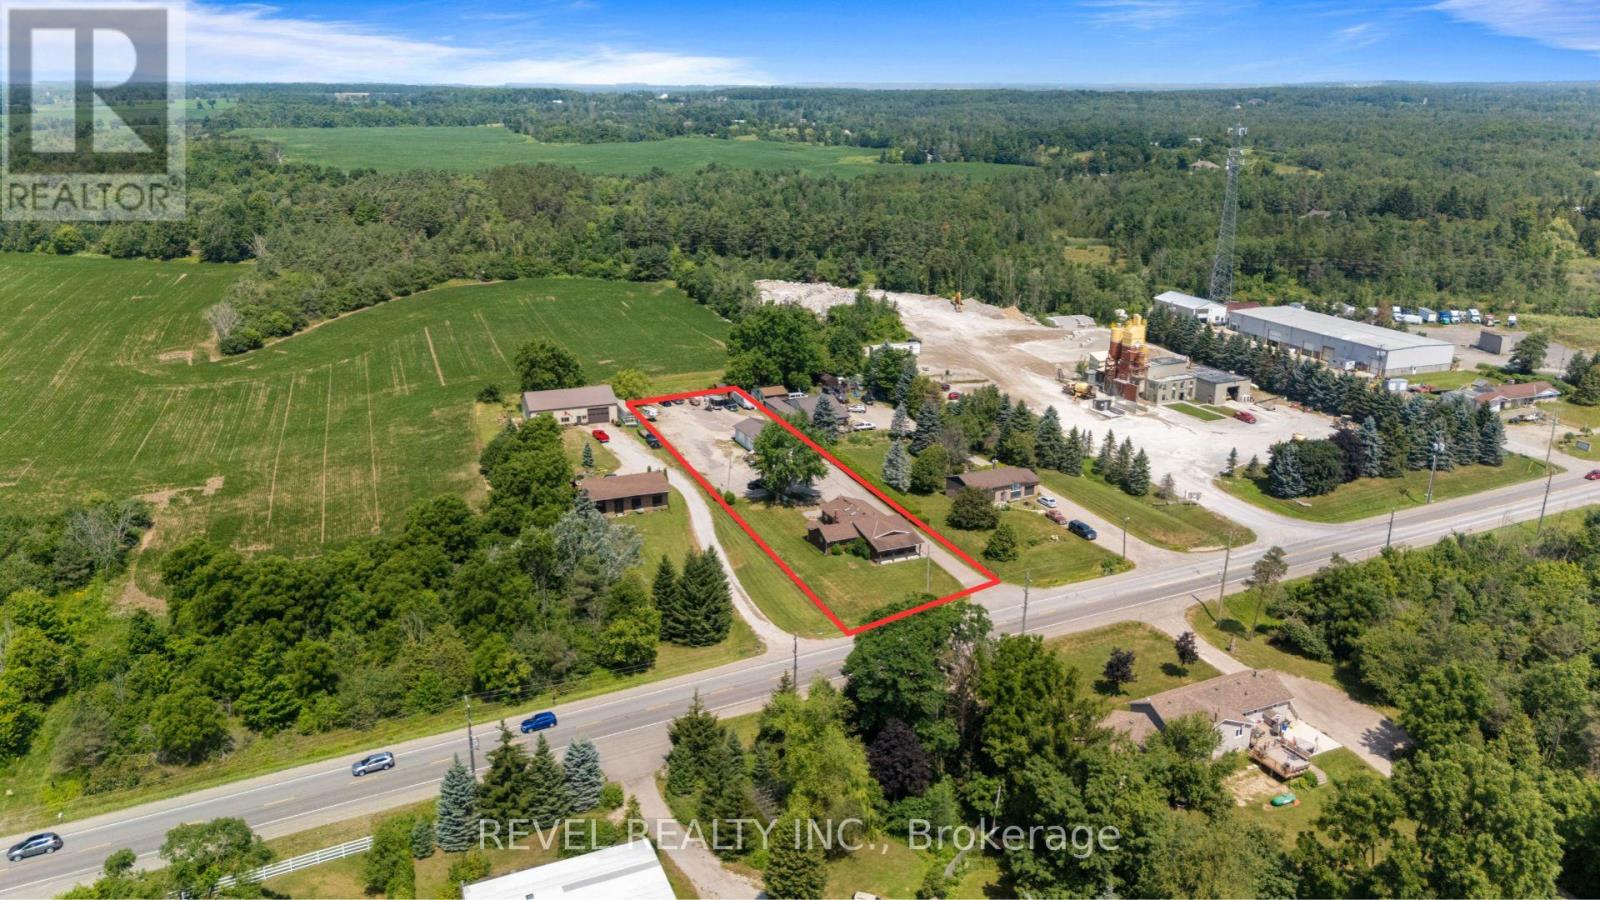
8656 Highway 7
Guelph/eramosa, Ontario
Exceptional M1-zoned commercial property offering a rare opportunity for industrial users, owner-operators or investors. Permitted uses include auto body, automotive repair, transport and trucking operations, contractor's yard, warehousing, manufacturing and a variety of other industrial/commercial applications (buyer to verify permitted uses). The property features a heated shop, approximately 24' x 65', with ~12.5' ceilings, 200-amp electrical service, water, multiple overhead doors and ample space for equipment, vehicles and operations. Also included is a well-maintained 4-bedroom detached residence, ideal for owner occupancy, rental income or to use as office space. Convenient location with excellent access to major transportation routes. A versatile live/work investment with strong income and redevelopment potential. Estimated income opportunity pro forma available. (id:55499)
Revel Realty Inc.
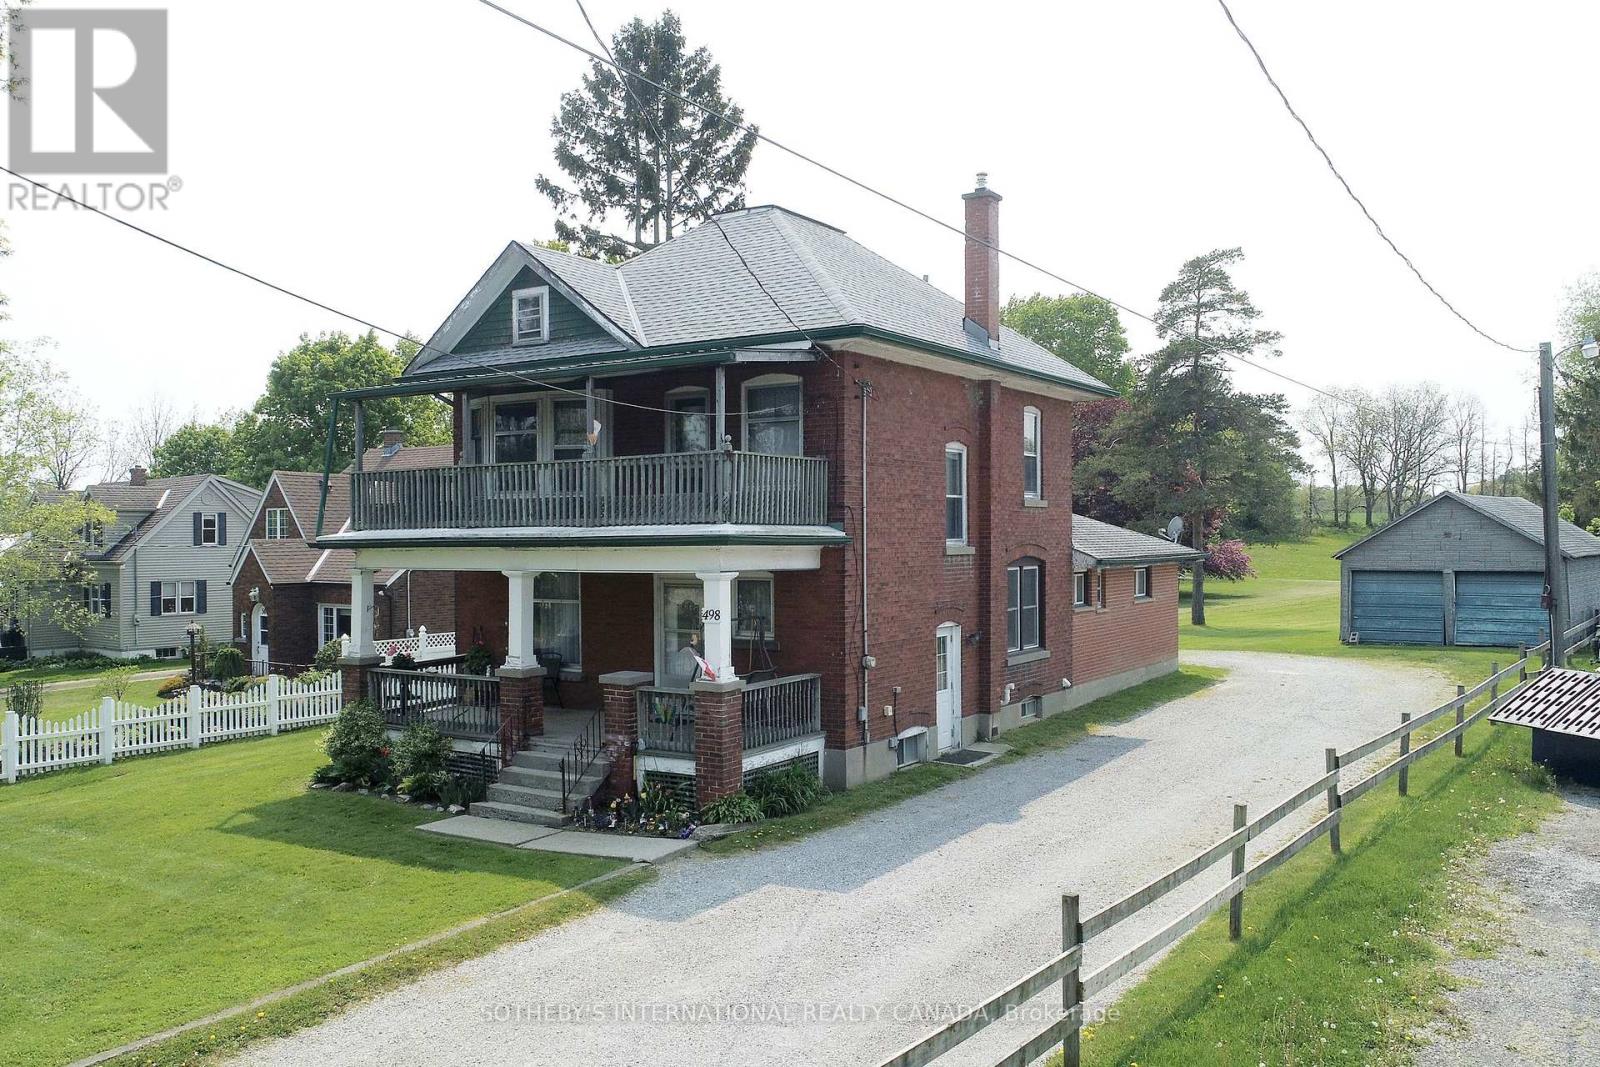
498 Norfolk Street S
Norfolk, Ontario
At nearly 3 acres and located within Simcoe's Urban Development Boundary, 498 Norfolk Street South presents a rare opportunity for home owners, investors, and developers alike. With an existing duplex already in place, the property offers immediate rental income while supporting exceptional long-term upside. Potential to rezoning to R4 or R5 to accomodate townhomes, apartments, or other residential uses. The owner has completed a preliminary servicing memo in consulation with Vallee Consulting and Norfolk County Municipal services are available at the road, making the property well positioned for future infill development. Whether you are seeking a sizeable in-town estate property, an investment opportunity to land bank while generating income, or a redevelopment project with significant future potential, 498 Norfolk Street South is a property that warrants serious consideration. (id:55499)
Sotheby's International Realty Canada
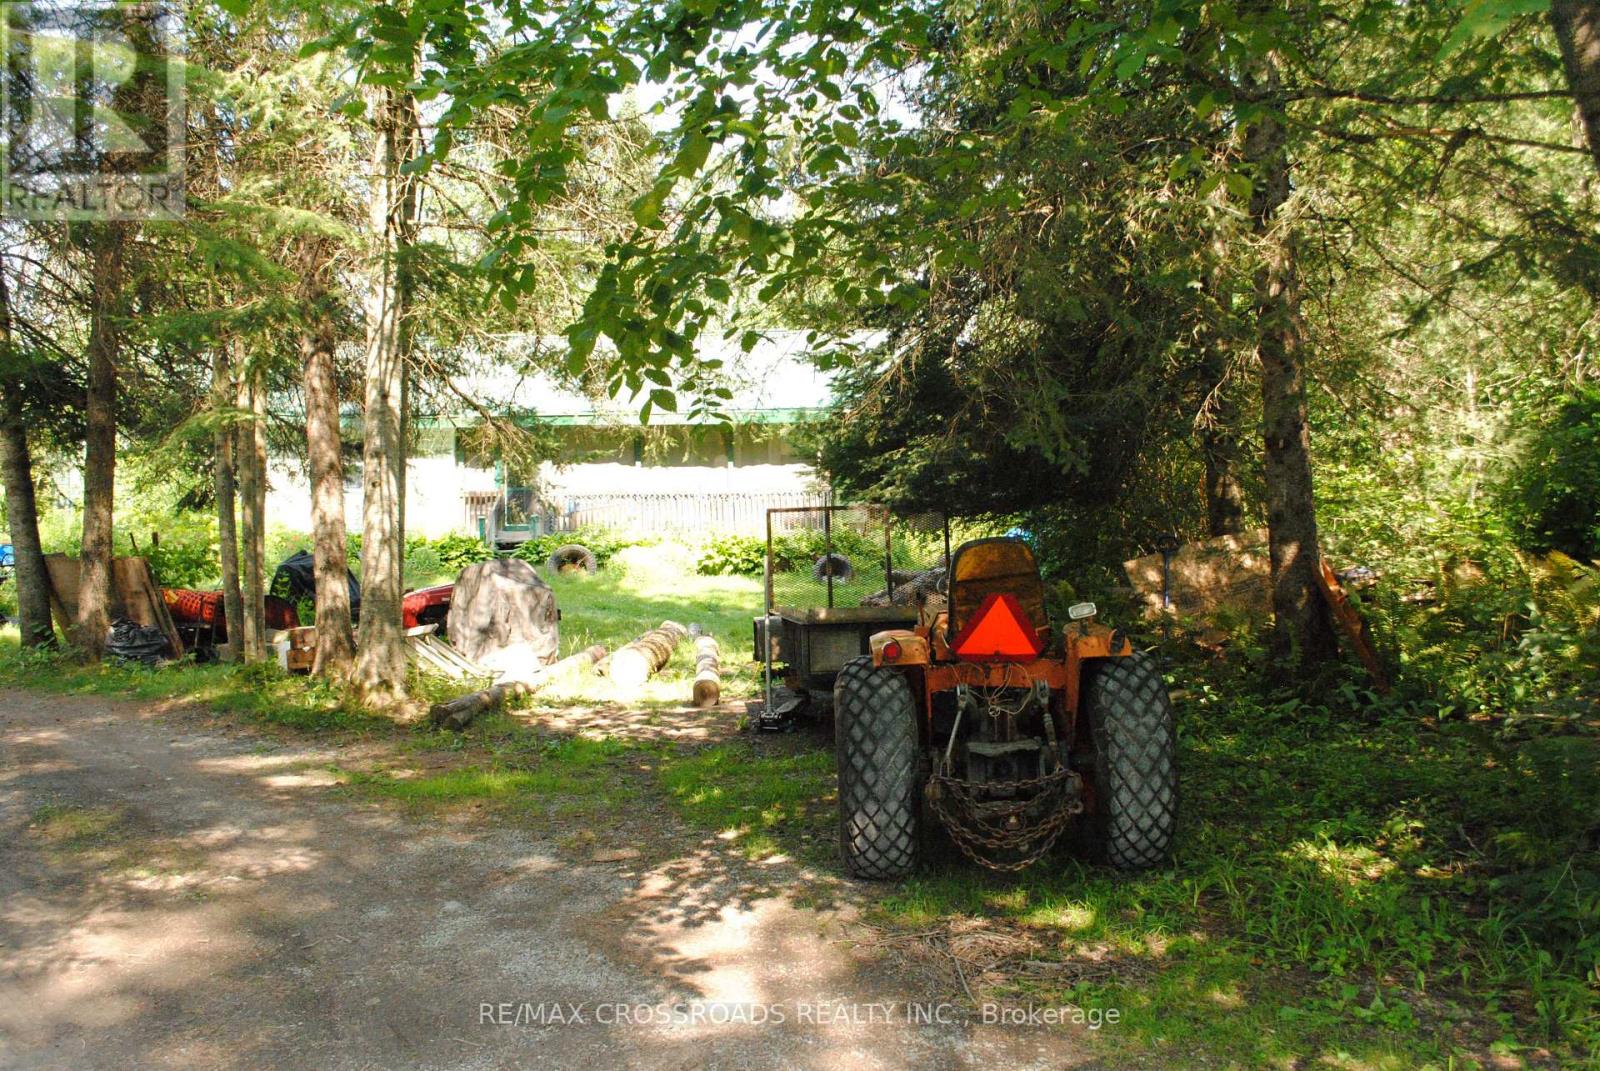
60 Brook Road
Kawartha Lakes, Ontario
Client RemarksPrivate Country Living Just Steps To Deed Access On Burnt River Which Flows To Cameron Lake. Spacious 3 Bedroom Home With Open Concept Kitchen & Living Room. Full Walkout Basement, Large Heated 24X30 Workshop Garage, Above Ground Pool. Ideal For Family Home Or Retirement Living. (id:55499)
RE/MAX Crossroads Realty Inc.
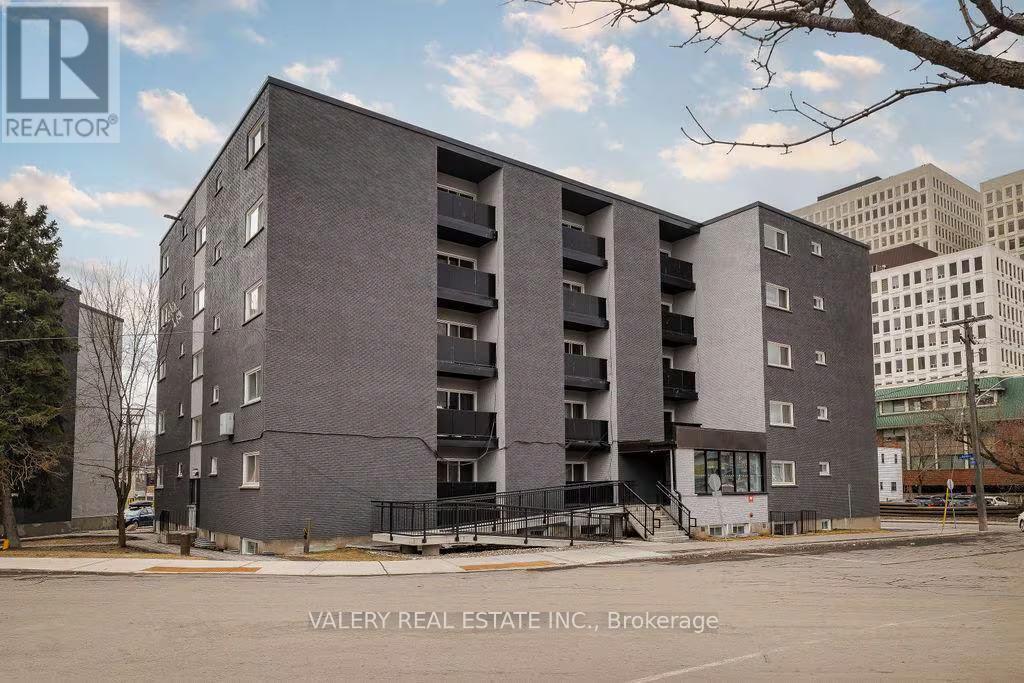
501 - 50 Selkirk Street
Ottawa, Ontario
Welcome to 50 Selkirk Street - a bright and well-appointed suite offering 566 sq ft of comfortable living space on the east side of the Rideau River in the heart of Vanier, Ottawa.This updated suite features renovated flooring, a modernized kitchen, and a thoughtfully designed layout that makes the most of every square foot. The building itself has been refreshed throughout including a newly modernized lobby, creating a welcoming and well-maintained environment for all residents. Situated in a neighbourhood that balances quiet residential living with outstanding urban convenience, 50 Selkirk places you just steps from restaurants, coffee shops, and grocery stores including Loblaws nearby. Locals love the proximity to Louis Pizza, Ottawa's most famous pizza spot, just a two-minute walk away. Tim Hortons, McDonald Gardens Park, and theRideau Sports Centre are all close at hand, while the Beachwood corridor and OC Transpo routes make getting around the city effortless. Please note that heat and water are included in the lease cost. However hydro is extra. Moreover, parking is rental and available at $100 Please note, some photos have been digitally altered to reflect the unit (id:55499)
Valery Real Estate Inc.
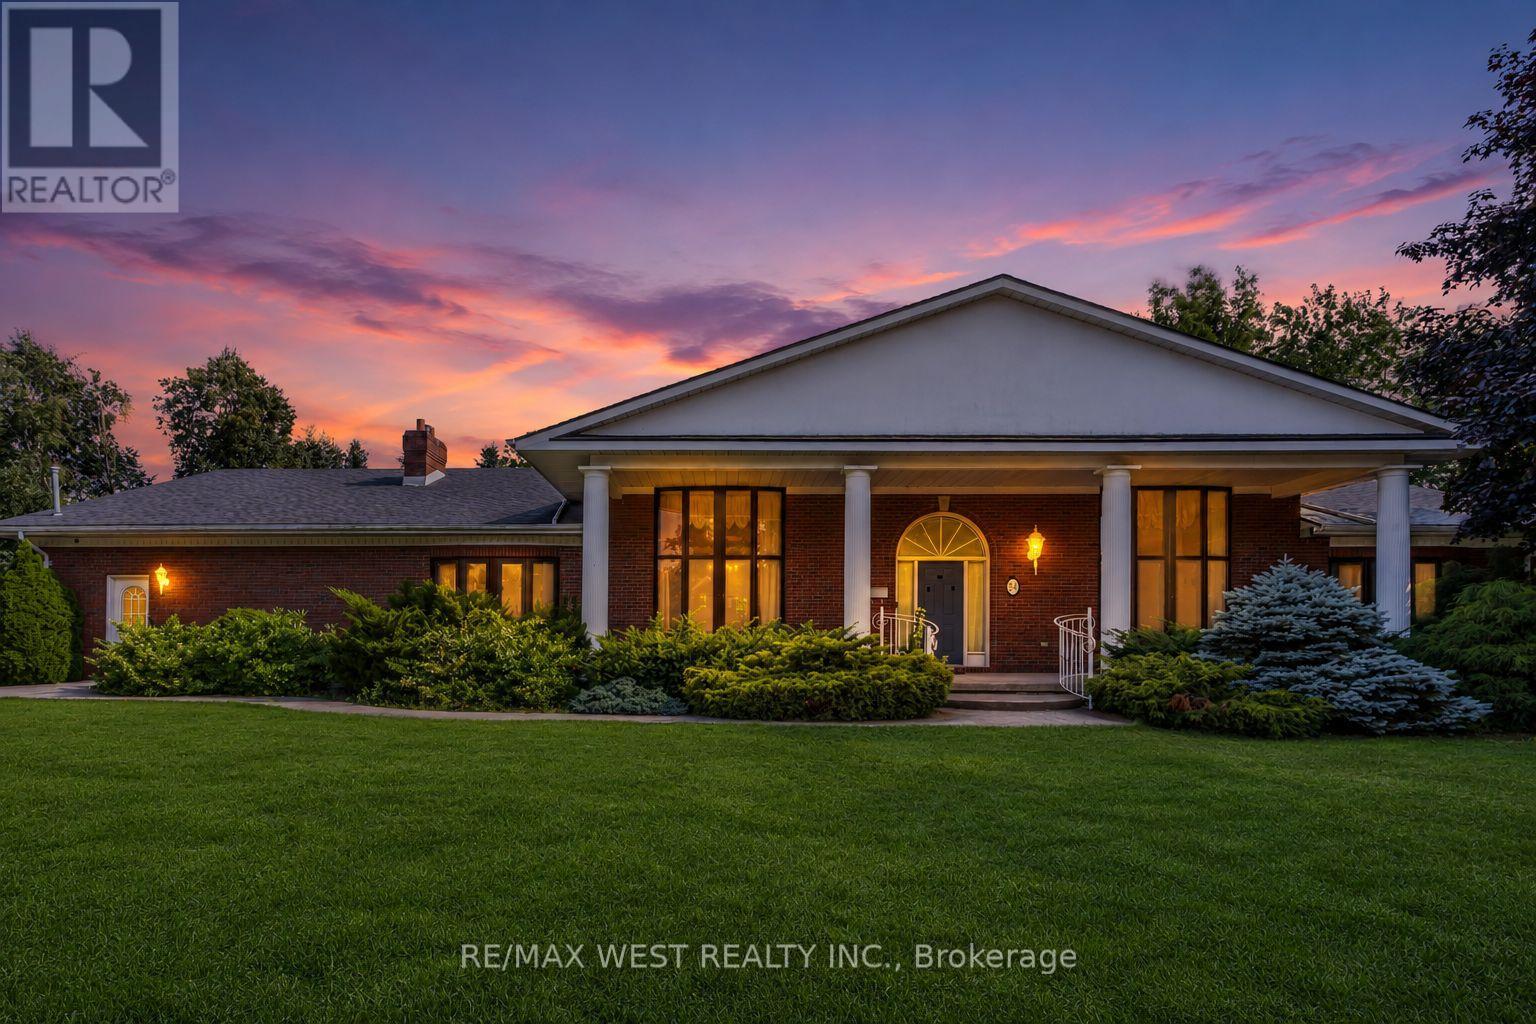
54 Lynndale Road
Norfolk, Ontario
Exceptional Opportunity! Welcome to this spacious detached bungalow offering 3+2 bedrooms on a generous lot in a desirable, family-friendly neighbourhood in Simcoe. This well-designed home features bright, spacious principal rooms and a functional layout, making it ideal for growing families, multi-generational living, or investors. Cozy up by the natural gas fireplace or step outside to enjoy your own backyard oasis complete with an inground pool, perfect for entertaining and summer enjoyment. A rare highlight is the exceptional parking, featuring a 5-car detached garage plus 9 additional driveway parking spaces, offering endless possibilities for car enthusiasts, hobbyists, contractors, or those needing extra storage. Conveniently located close to schools, parks, shopping, restaurants, and all essential amenities, this property offers incredible potential to renovate, update, or enjoy as is. Being sold in "as is, where is" condition with no representations or warranties. (id:55499)
RE/MAX West Realty Inc.
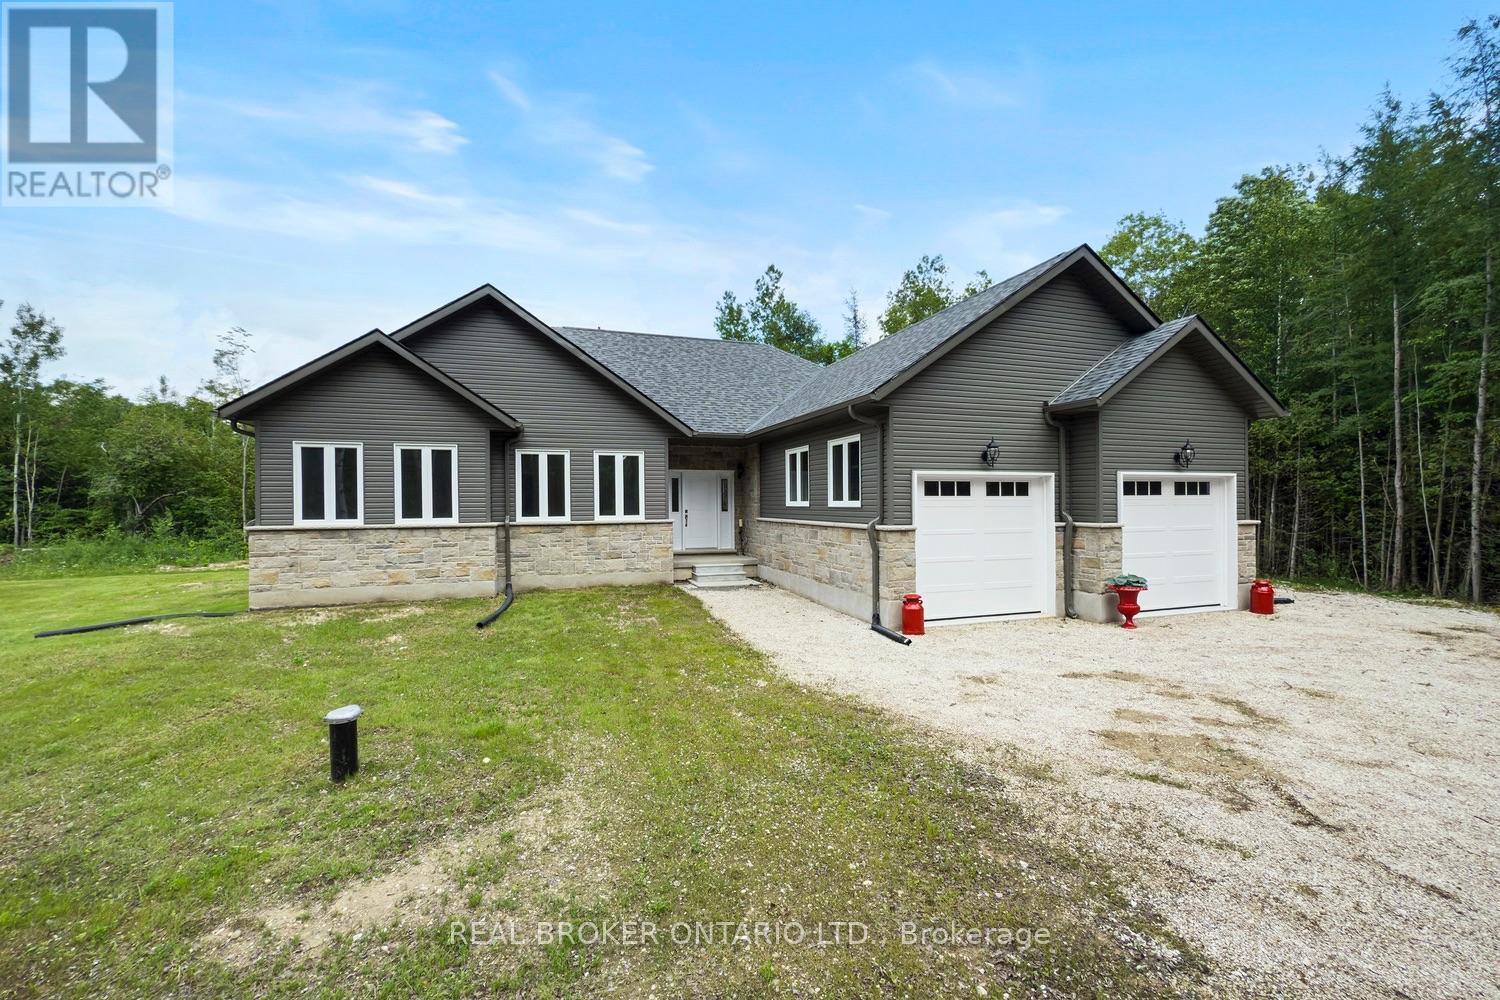
734565 West Back Line
Grey Highlands, Ontario
Be the first to call this 3+2 bedroom, 4-bathroom modern bungalow home. With just under 2,000 sq ft of living space and set on a flat, usable 2.5-acre lot, this home offers a rare combination of space, privacy, and a layout that actually works. Inside, the open-concept floor plan connects the great room, dining area, and kitchen centered around a large island built for anyone who likes to cook or entertain. The main level has three generous bedrooms, including a primary with a walk-in closet and a 5-piece ensuite. You have direct access from the double garage into a laundry/mudroom setup, along with a 2-piece bath for convenience. Downstairs is fully finished with another bedroom, a full bathroom, a large office, and a bonus room that could be a gym or home theatre. There is still lots of open space for storage or family get togethers. Extras: A quiet, tree-lined setting with a large backyard, plenty of room to spread out, and the comfort of a newer build. Nothing to do here just move in and enjoy. (id:55499)
Real Broker Ontario Ltd.
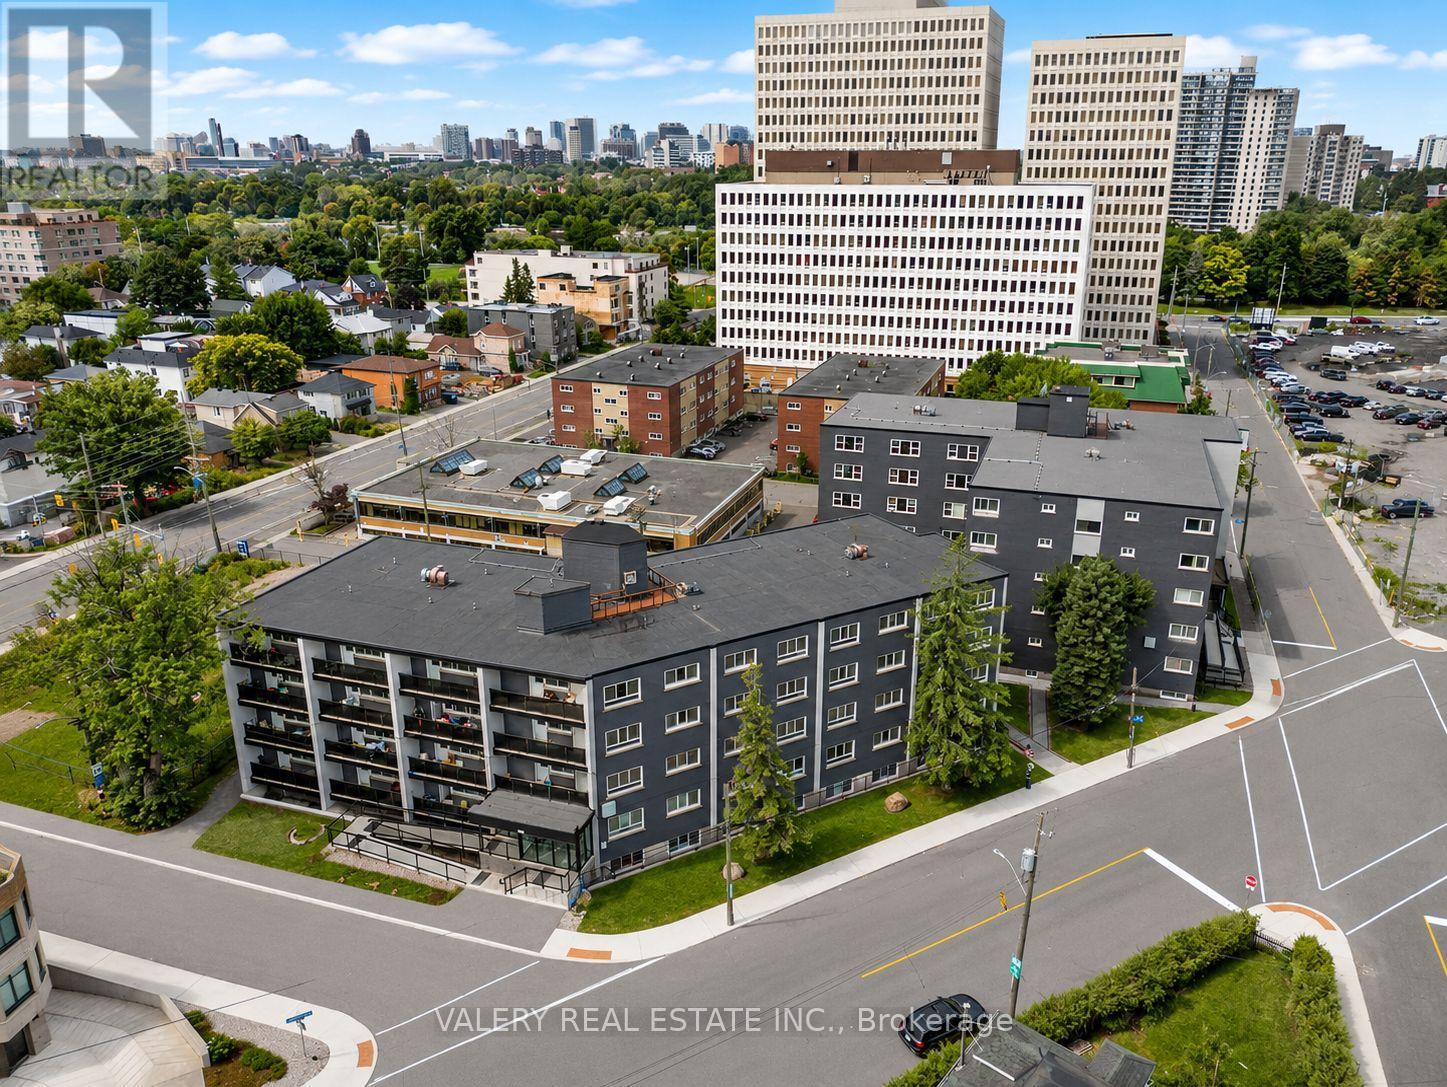
414 - 350 Mayfield Street
Ottawa, Ontario
Welcome to Unit 112 at 350 Mayfield Street in Ottawa's Vanier neighbourhood. This bright 560 square foot one bedroom, one bathroom suite is available at 1,750 dollars per month, with heat and water included, making budgeting simple. Hydro is billed separately, and parking is available for an additional 100 dollars per month. Residents enjoy on site amenities including a fitness centre, elevator, and on site laundry, with additional building conveniences nearby such as a convenience store and public transit access. Centrally located just east of downtown Ottawa, the building offers easy access to McArthur Avenue, nearby parks including River Road Park and Rivierain Park, and everyday essentials like Loblaws and Tim Hortons just steps away. Whether you are a young professional, a couple, or someone looking for a well connected home base, this unit offers comfort, convenience, and value in one of Ottawa's most welcoming communities. (id:55499)
Valery Real Estate Inc.
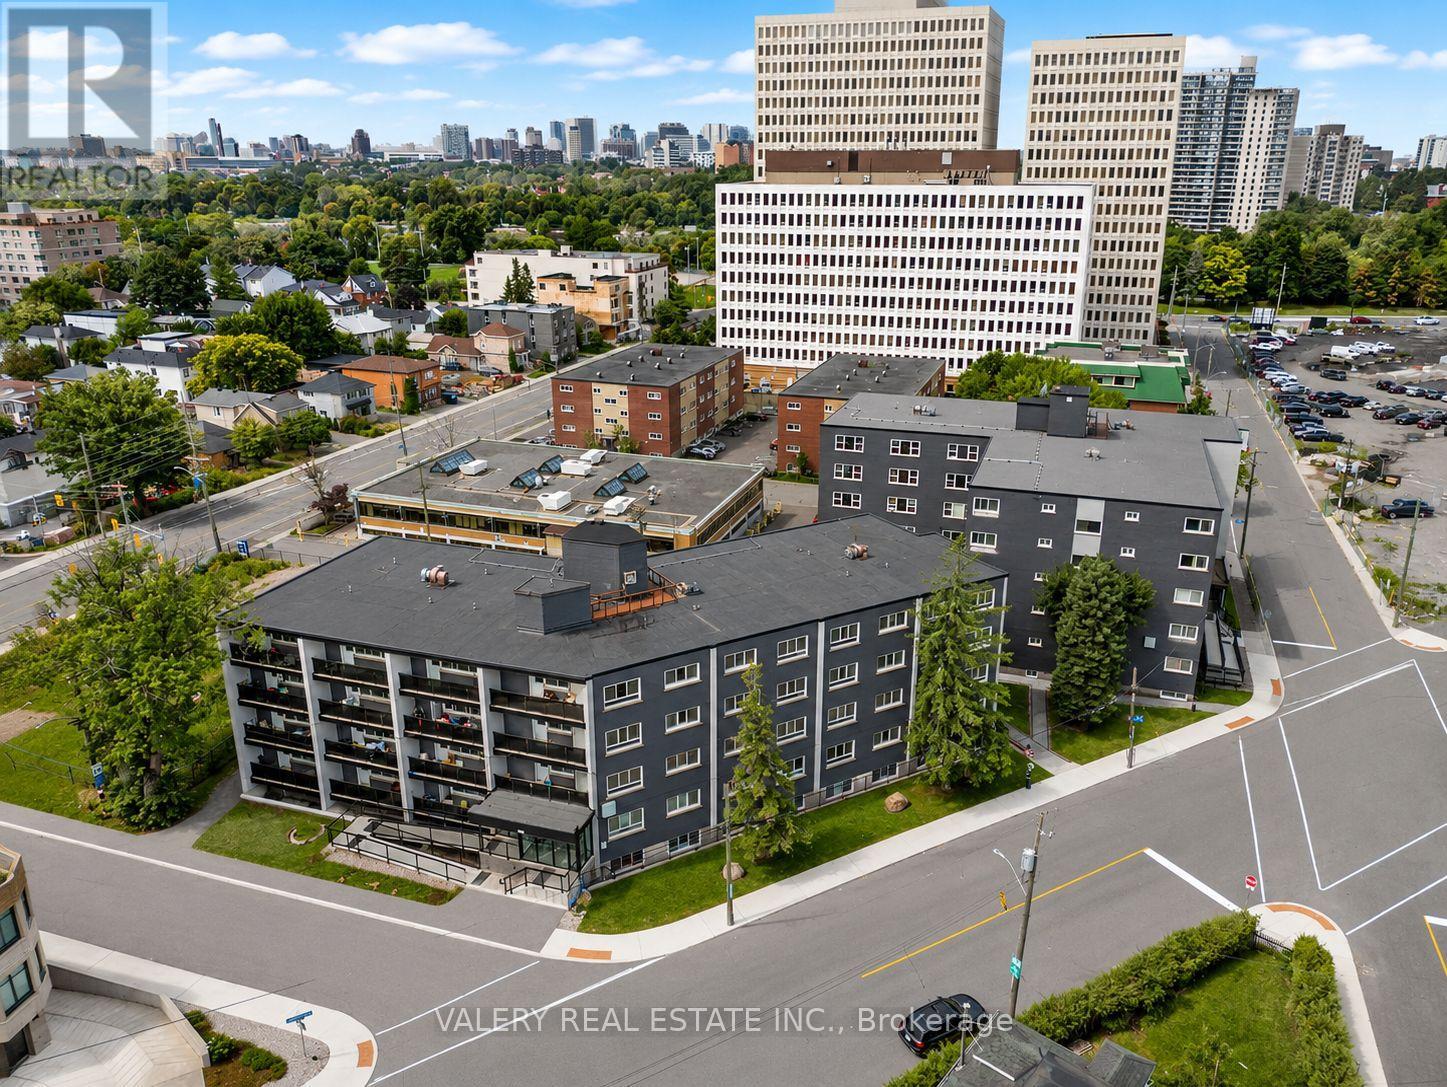
112 - 350 Mayfield Street
Ottawa, Ontario
Welcome to Unit 112 at 350 Mayfield Street in Ottawa's Vanier neighbourhood. This bright 560 square foot one bedroom, one bathroom suite is available at 1,729 dollars per month, with heat and water included, making budgeting simple. Hydro is billed separately, and parking is available for an additional 100 dollars per month. Residents enjoy on site amenities including a fitness centre, elevator, and on site laundry, with additional building conveniences nearby such as a convenience store and public transit access. Centrally located just east of downtown Ottawa, the building offers easy access to McArthur Avenue, nearby parks including River Road Park and Rivierain Park, and everyday essentials like Loblaws and Tim Hortons just steps away. Whether you are a young professional, a couple, or someone looking for a well connected home base, this unit offers comfort, convenience, and value in one of Ottawa's most welcoming communities. (id:55499)
Valery Real Estate Inc.
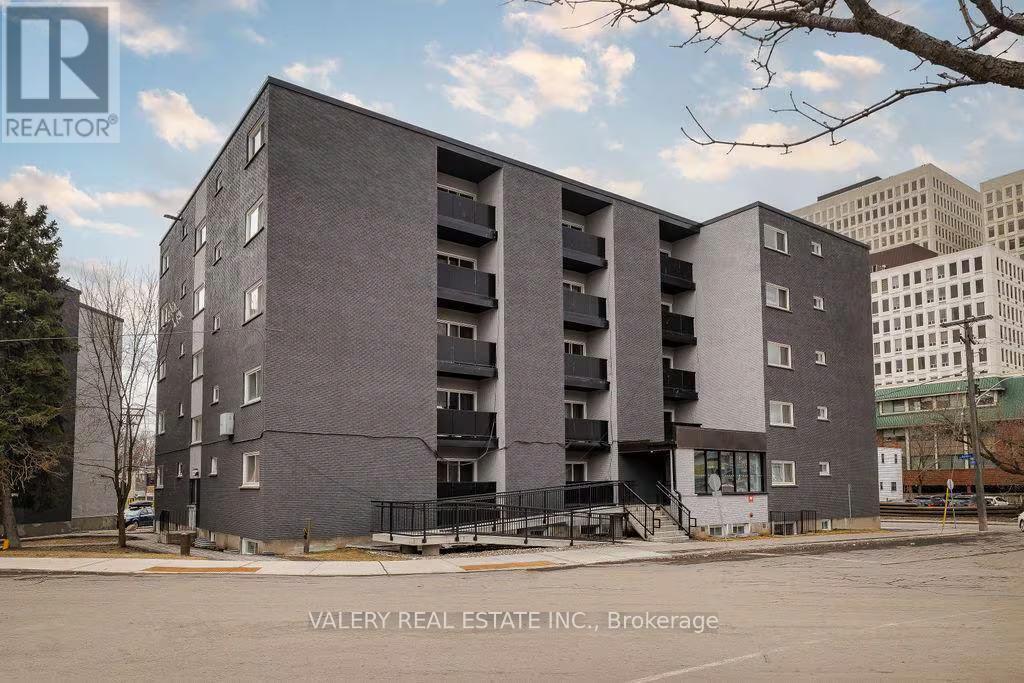
00f - 50 Selkirk Street
Ottawa, Ontario
Welcome to 50 Selkirk Street - a bright and well-appointed suite offering 542 sq ft of comfortable living space on the east side of the Rideau River in the heart of Vanier, Ottawa.This updated suite features renovated flooring, a modernized kitchen, and a thoughtfully designed layout that makes the most of every square foot. The building itself has been refreshed throughout including a newly modernized lobby, creating a welcoming and well-maintained environment for all residents. Situated in a neighbourhood that balances quiet residential living with outstanding urban convenience, 50 Selkirk places you just steps from restaurants, coffee shops, and grocery stores including Loblaws nearby. Locals love the proximity to Louis Pizza, Ottawa's most famous pizza spot, just a two-minute walk away. Tim Hortons, McDonald Gardens Park, and theRideau Sports Centre are all close at hand, while the Beachwood corridor and OC Transpo routes make getting around the city effortless. Please note that heat and water are included in the lease cost. However hydro is extra. Moreover, parking is rental and available at $100 Please note, some photos have been digitally altered to reflect the unit (id:55499)
Valery Real Estate Inc.
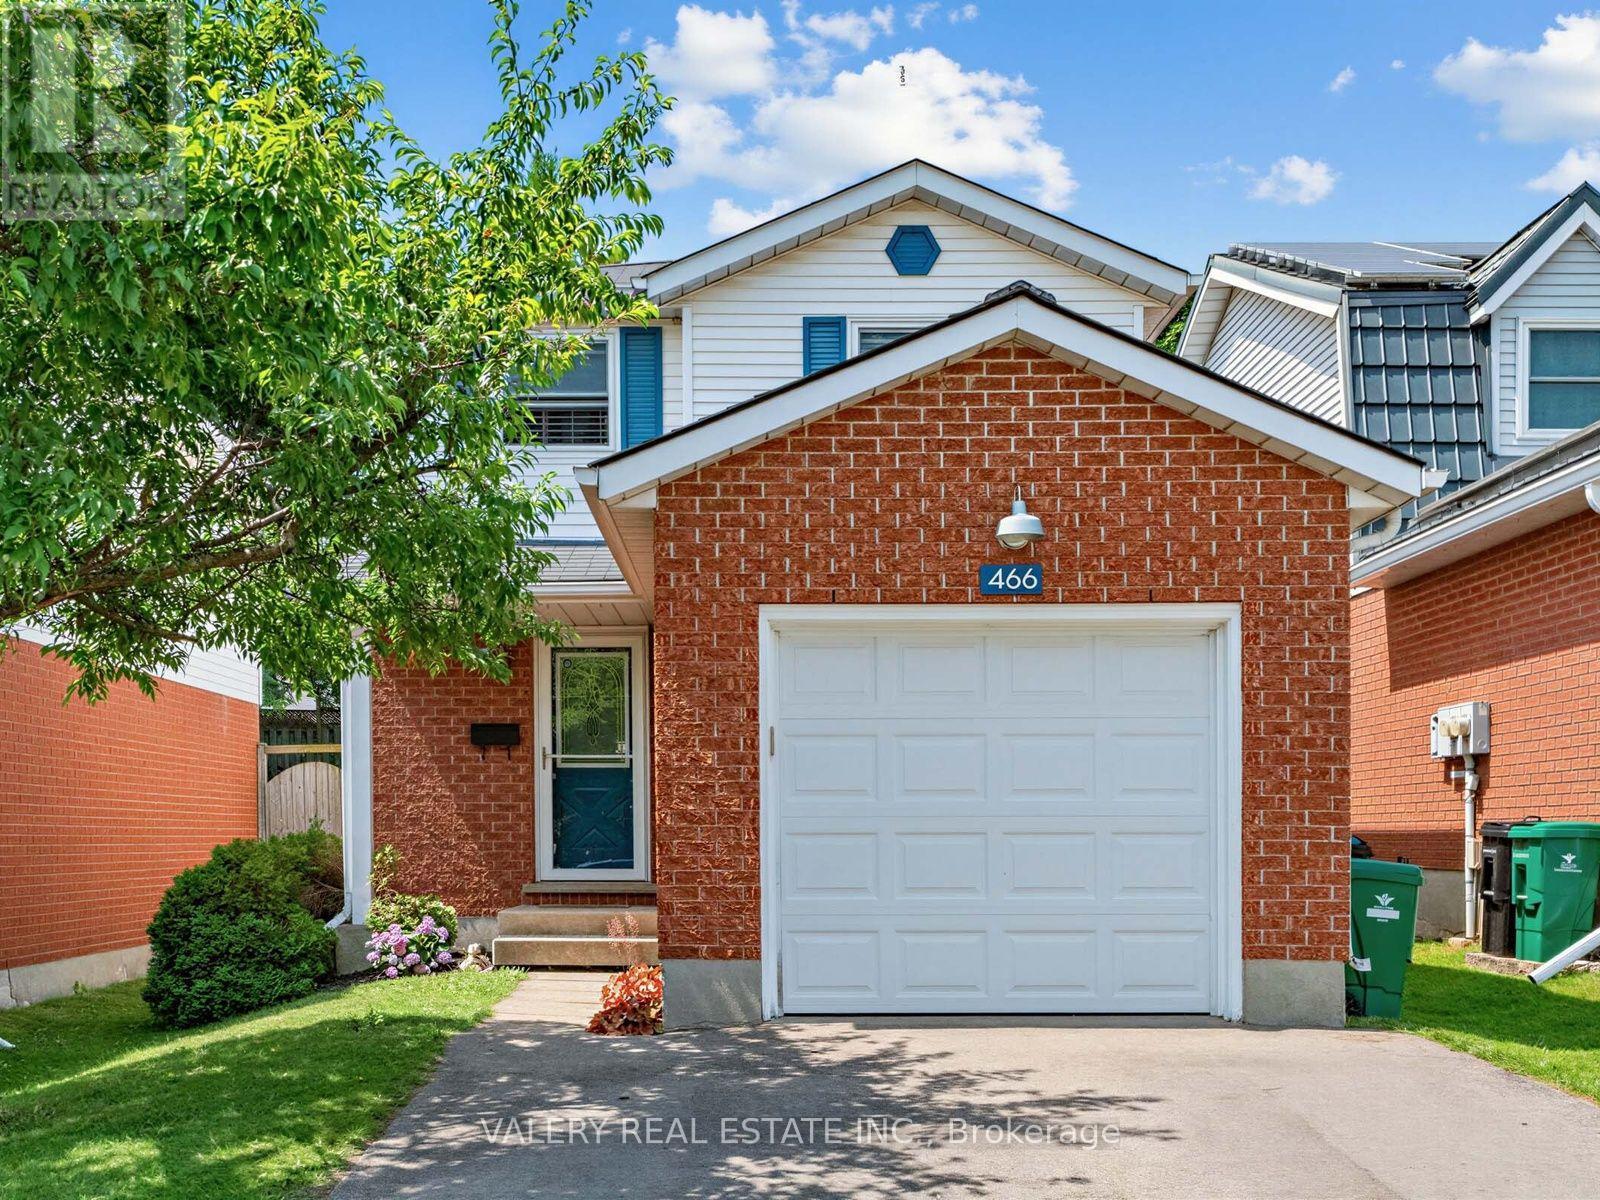
466 Misty Crescent
Kitchener, Ontario
Welcome to this well-maintained 3-bedroom, 2-bathroom detached home in Kitchener's desirable Grand River North neighbourhood. Offering 1,172 sq. ft. of living space, this move in ready home features a renovated kitchen with updated appliances (2020), updated half bath (2021),new windows (2021), furnace (2019), driveway (2022), walk-in closet in the primary bedroom (2019), and backyard shed (2020). The unfinished basement offers excellent future potential. Enjoy a quiet, family-friendly location just steps to the Grand River trails, parks, schools, shopping, and quick access to Highway 7/8. Don't miss this fantastic opportunity! (id:55499)
Valery Real Estate Inc.
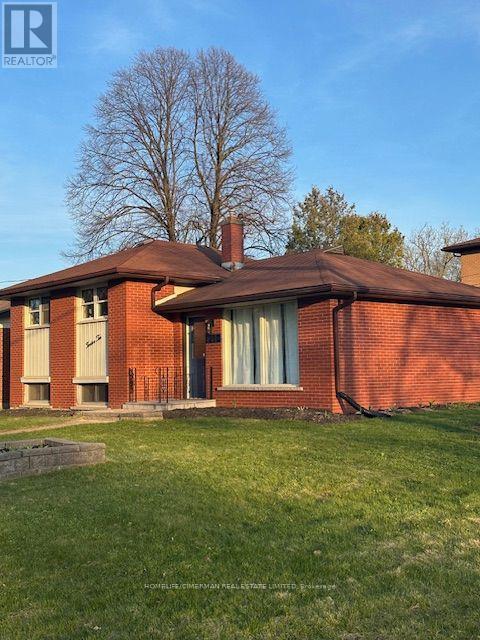
1210 Homuth Avenue
Cambridge, Ontario
Welcome to 1210 Homuth Ave, a beautiful and well maintained three (3) Bedroom, two (2) Bathroom Townhouse that is perfect for Families or Professionals. This Side-split Home offers an inviting atmosphere with a Kitchen and Dining Room and Living Room on the Main Level. The Second Level features three (3) generously sized Bedrooms with a full 4-pce Bathroom. The Basement has lots of Storage space, and another bedroom. The private Driveway at the side of the Home, coupled with the fact that you get the entire Home to live in (not just the Main or Lower Level), will please those seeking space, privacy and convenience. This Home is nestled in a family-friendly neighbourhood, and is steps away from local Parks, Schools, Shops, and Public Transportation. Don't miss this opportunity to live in a Home that perfectly balances comfort, convenience, and community. (id:55499)
Homelife/cimerman Real Estate Limited
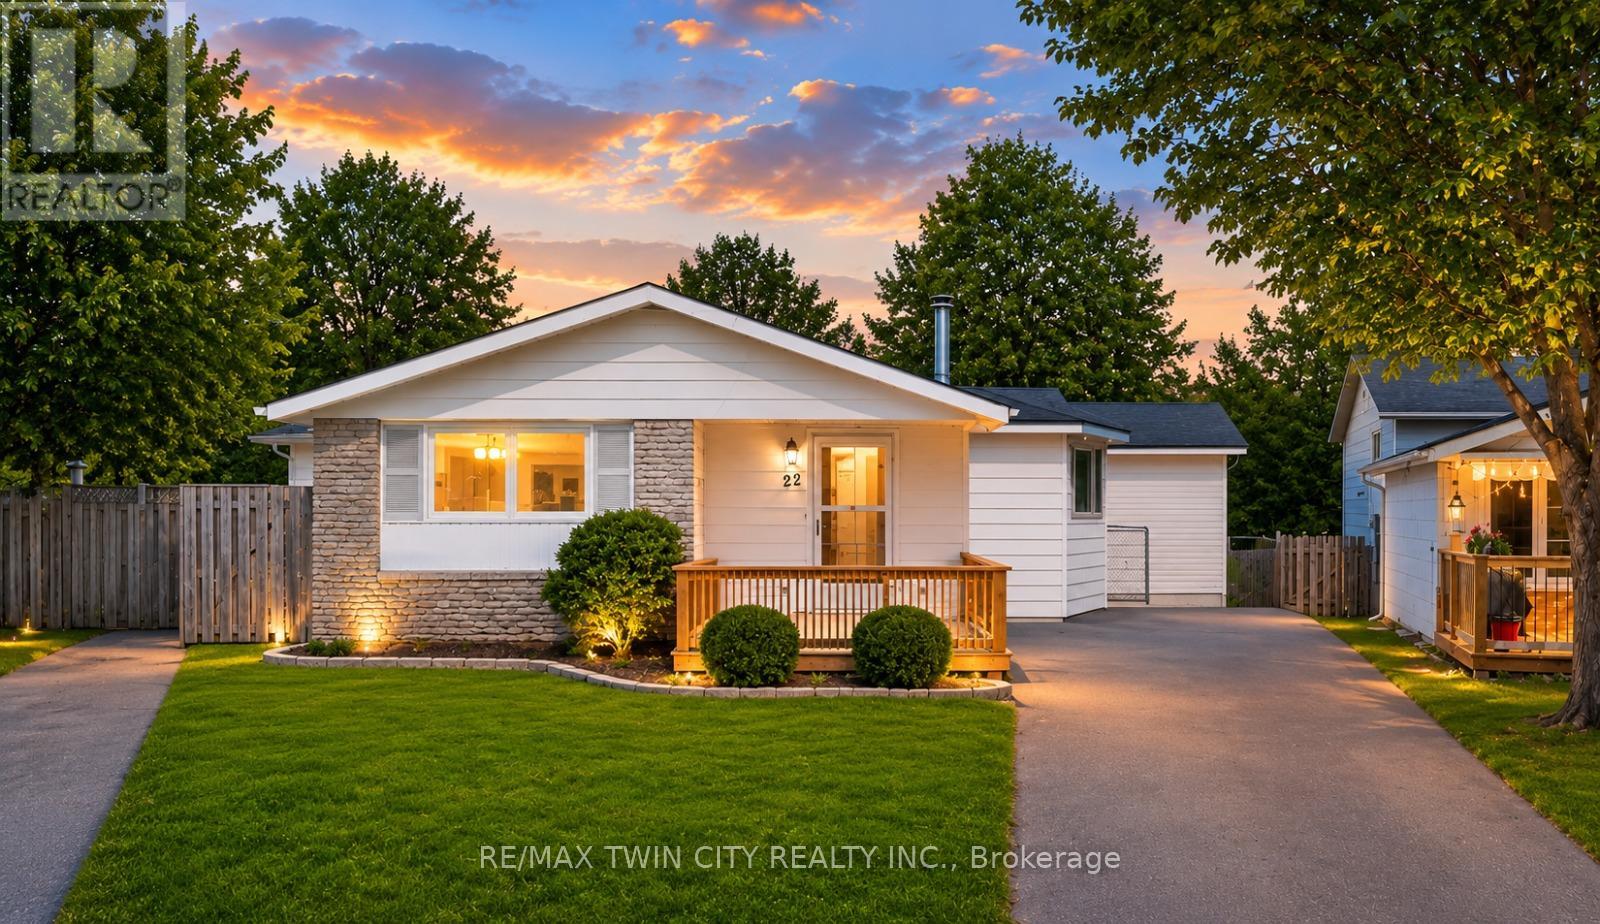
22 Blackhorne Crescent
Kitchener, Ontario
LEGAL DUPLEX in the city: Welcome to 22 Blackhorne, Kitchener, in the coveted neighborhood of Laurentian Hills, Nestled on a serene crescent, this stunning legal duplex awaits, boasting a beautifully cared-for bungalow on a sprawling lot measuring 28 x 123 square feet. Step inside to discover a living room bathed in natural light, adorned with a charming fireplace, offering a cozy sanctuary for family/friends to gather and provides access to outside Raised Deck, a perfect place to relax. The kitchen, beckons with its sleek white design, ample cabinetry & Appliances including a gas stove - a haven for any culinary enthusiast or entertainer. At the main level, 3 generously sized bedrooms await, along with a luxurious 4pc bath featuring a whirlpool jacuzzi tub, perfect for unwinding after a long day. Descend into the fabulous fully finished Legal basement with separate Entrance, 2 bedrooms, a large rec room, 3pc bath, Separate Laundry & a full kitchen with ample cabinetry await. The basement is finished as per the legal codes. This versatile space is ideal for use as an in-law suite or as a rental opportunity, providing endless possibilities to suit your lifestyle needs. Outside, the enchantment continues with a fully fenced backyard complete with 2 storage sheds, a Deck & ample space for children to play & adults to entertain. Enjoy the tranquility of no backyard neighbors & stunning forest views, creating a private oasis right at your doorstep. Centrally located, this property offers easy access to a many amenities, including trails, shopping centers, McLennan Park, accessible play structures & sports courts. With several public & Catholic elementary schools within walking distance, it's an ideal setting for growing families. Don't miss out on the opportunity to own this exceptional multipurpose home, where comfort, convenience & endless potential converge. Don't miss out this opportunity to own this great multipurpose home. (id:55499)
RE/MAX Twin City Realty Inc.
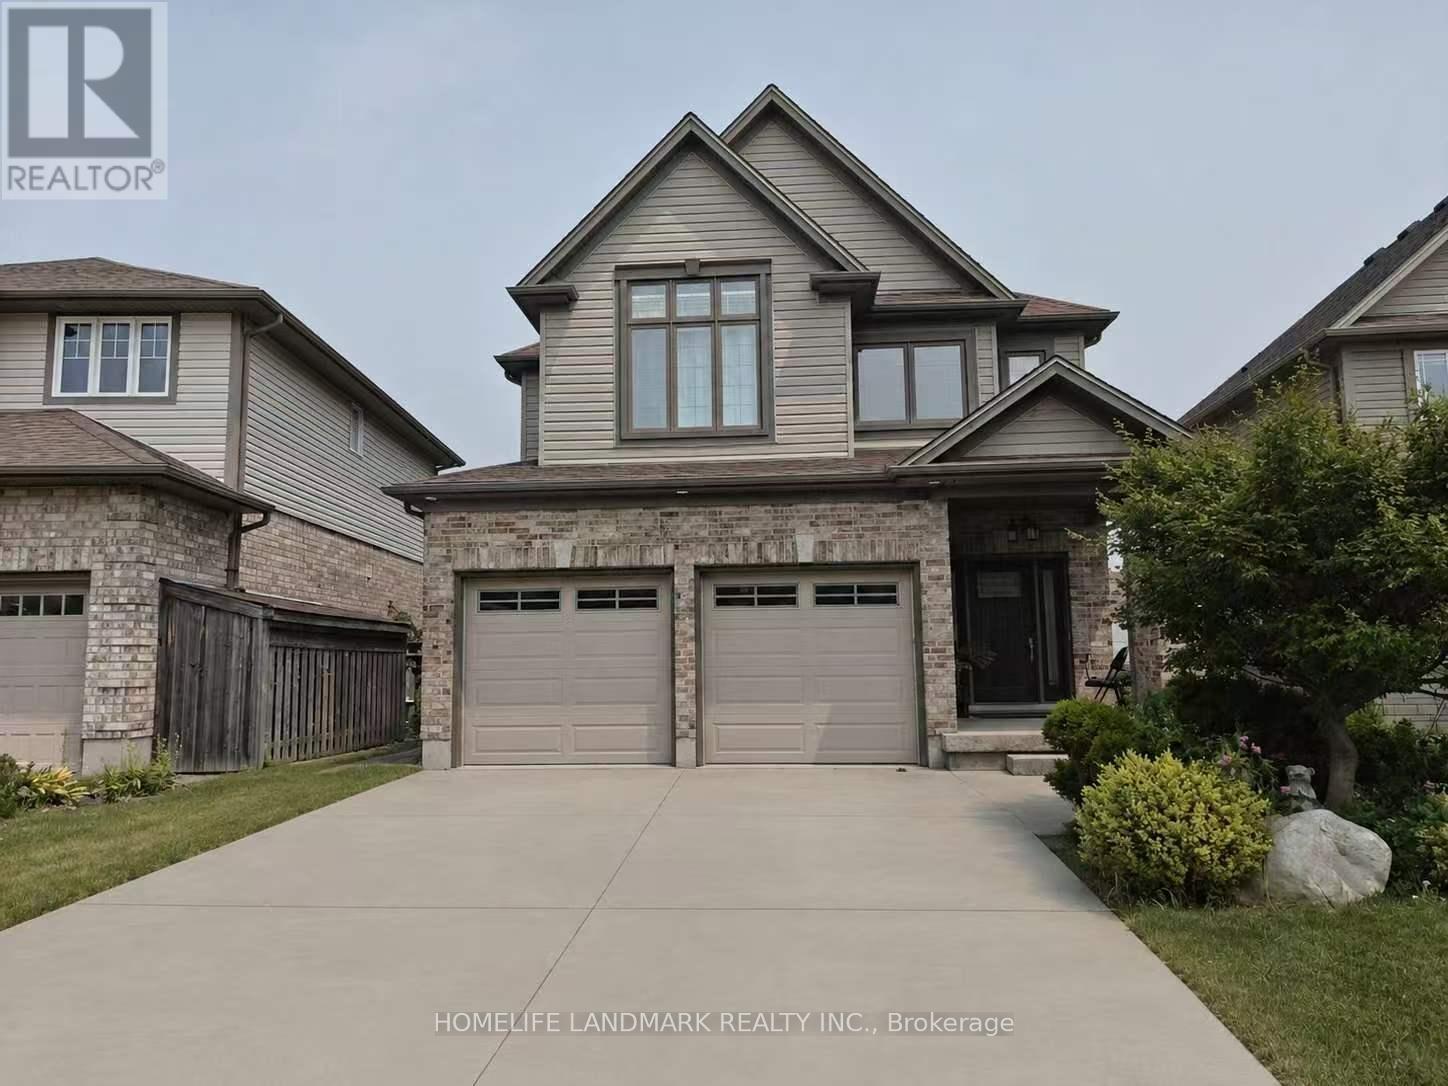
882 Kettleridge Street
London North, Ontario
Welcome to 882 Kettleridge St! An exceptionally spacious and versatile home designed for growing or multi-generational families. This property boasts an impressive floor plan with an abundance of rooms throughout, including a dedicated main-floor office. The second level uniquely features two primary-style bedrooms, each equipped with its own private ensuite bathroom, providing exceptional comfort and privacy. Upstairs also offers additional generous bedrooms plus a dedicated flex space, easily convertible into another bedroom. Downstairs, the spacious lower-level rec room offers endless potential and can easily be converted into a second basement bedroom. Unbeatable location surrounded by top-tier amenities, including Costco, T&T Supermarket, and the upcoming Centree Food Market! Close to top-rated schools, parks, and major routes. Incredible layout with unmatched room capacity-a true must-see! (id:55499)
Homelife Landmark Realty Inc.

1007 - 429 Somerset Street W
Ottawa, Ontario
Welcome to The Strand at the corner of Somerset St W and Kent St in the heart of Centretown, steps away from grocery stores, restaurants, transit, shops, Chinatown, Parliament, and all that downtown has to offer. This spacious 2 bedrooms, 2 full bathrooms unit provides a stylish and open concept space with abundant natural light in all the rooms. The primary bedroom offers two closets, including a walk-in closet, and a 3-piece ensuite bathroom. The second bedroom has ample storage and is perfect for a second bedroom, guest room, or home office. The well-designed floor plan offers seamless flow between the living and kitchen areas, perfect for both everyday living and entertaining. Revel in private balcony views from the 10th floor or enjoy the building's serene courtyard with BBQ area or the party room. This pet-friendly building is equipped with central heating and cooling, and includes water in the condo fees. In-unit laundry, heated underground parking spot, visitors parking, and personal storage locker, as well as indoor and outdoor bike storage, make for added practicality. This turnkey unit offers an ideal opportunity to live in one of Ottawa's most sought-after neighbourhoods. (id:55499)
Bay Street Group Inc.
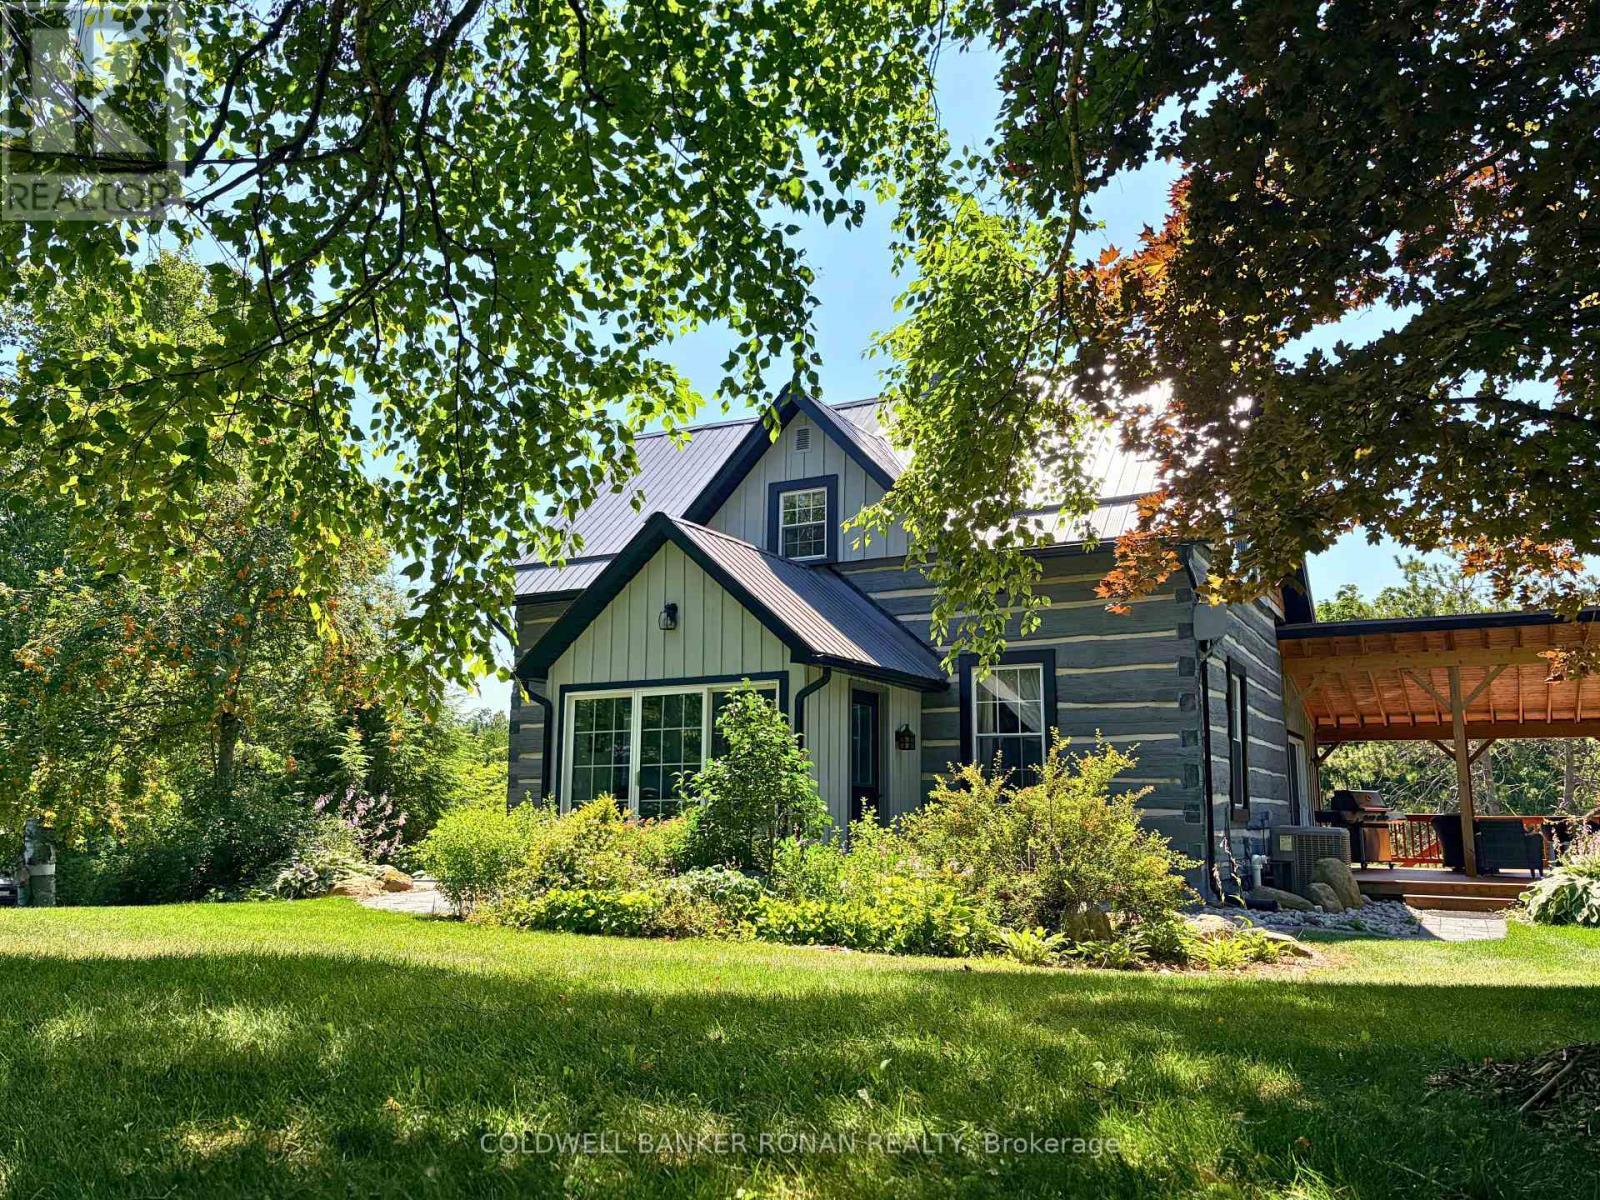
836138 4th Line E
Mulmur, Ontario
Discover a rare blend of heritage, privacy, and refined country living on this extraordinary 44.89-acre estate. Tucked away at the end of a long private driveway, this remarkable property offers a peaceful escape surrounded by rolling meadows, mature trees, trails, and a private trout pond. At the heart of the property sits a stunning Ottawa Valley log home, originally handcrafted in the mid-1800s and thoughtfully relocated to its current setting in 1976. Beautifully updated while preserving its historic charm, the home offers warmth, character, and timeless craftsmanship throughout. Ideal for equestrian enthusiasts, hobby farmers, or those seeking a true rural retreat, the property features 3 spacious paddocks, a 70' x 150' indoor riding arena, a heated workshop, and three 12' x 12' soft-stall horse stalls for year-round riding and training. A classic bank barn and large driveshed add exceptional versatility and storage. Enjoy the perfect balance of seclusion and convenience, just minutes from world-class dining, boutique shopping, hiking, biking, skiing, and endless outdoor recreation. Whether you're dreaming of a private family estate, wellness retreat, or country escape, this property offers a truly rare opportunity to own a tranquil and private property in an unforgettable setting. (id:55499)
Coldwell Banker Ronan Realty
3246 County 8 Road
Prince Edward County, Ontario
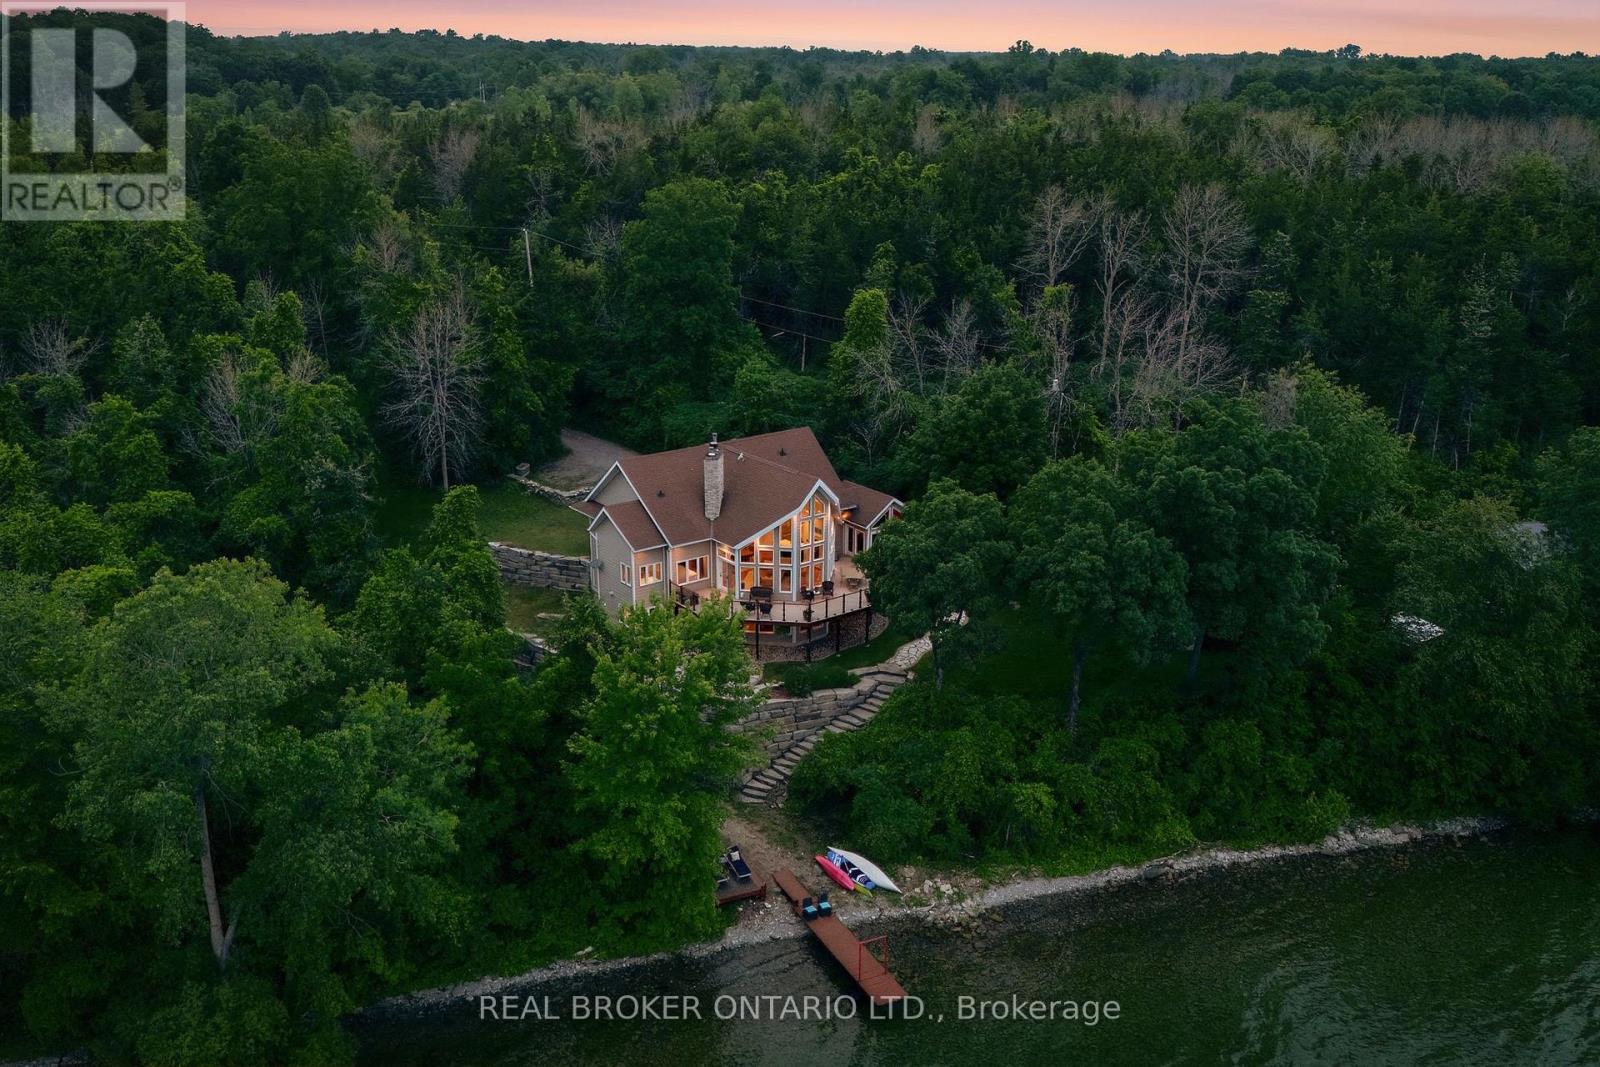
Welcome to 3246 County Road 8, a private Smith Bay waterfront property set on approximately 4.5 acres in beautiful Waupoos. Custom built in 2009, the home offers approximately 4,200 sq. ft. of living space, four bedrooms, three bathrooms and approximately 145 feet of secluded waterfront. Soaring ceilings create a dramatic sense of scale in the great room, while the main-floor primary suite with ensuite provides comfortable one-level living. A flexible second-floor loft is ideal for a home office, library or quiet retreat. The finished lower level includes three additional bedrooms, a four-piece bathroom and a spacious family room. A detached former garage has been converted into a self-contained one-bedroom bunkie, offering private accommodations for guests, extended family or creative pursuits. Surrounded by the vineyards, orchards, waterfront scenery and celebrated food-and-wine experiences of Waupoos, this exceptional property offers privacy, space and an authentic Prince Edward County lifestyle. As-is guesthouse (With own Hydro, Septic, and water) (id:55499)
Real Broker Ontario Ltd.
190 South Shore Road
The Archipelago, Ontario
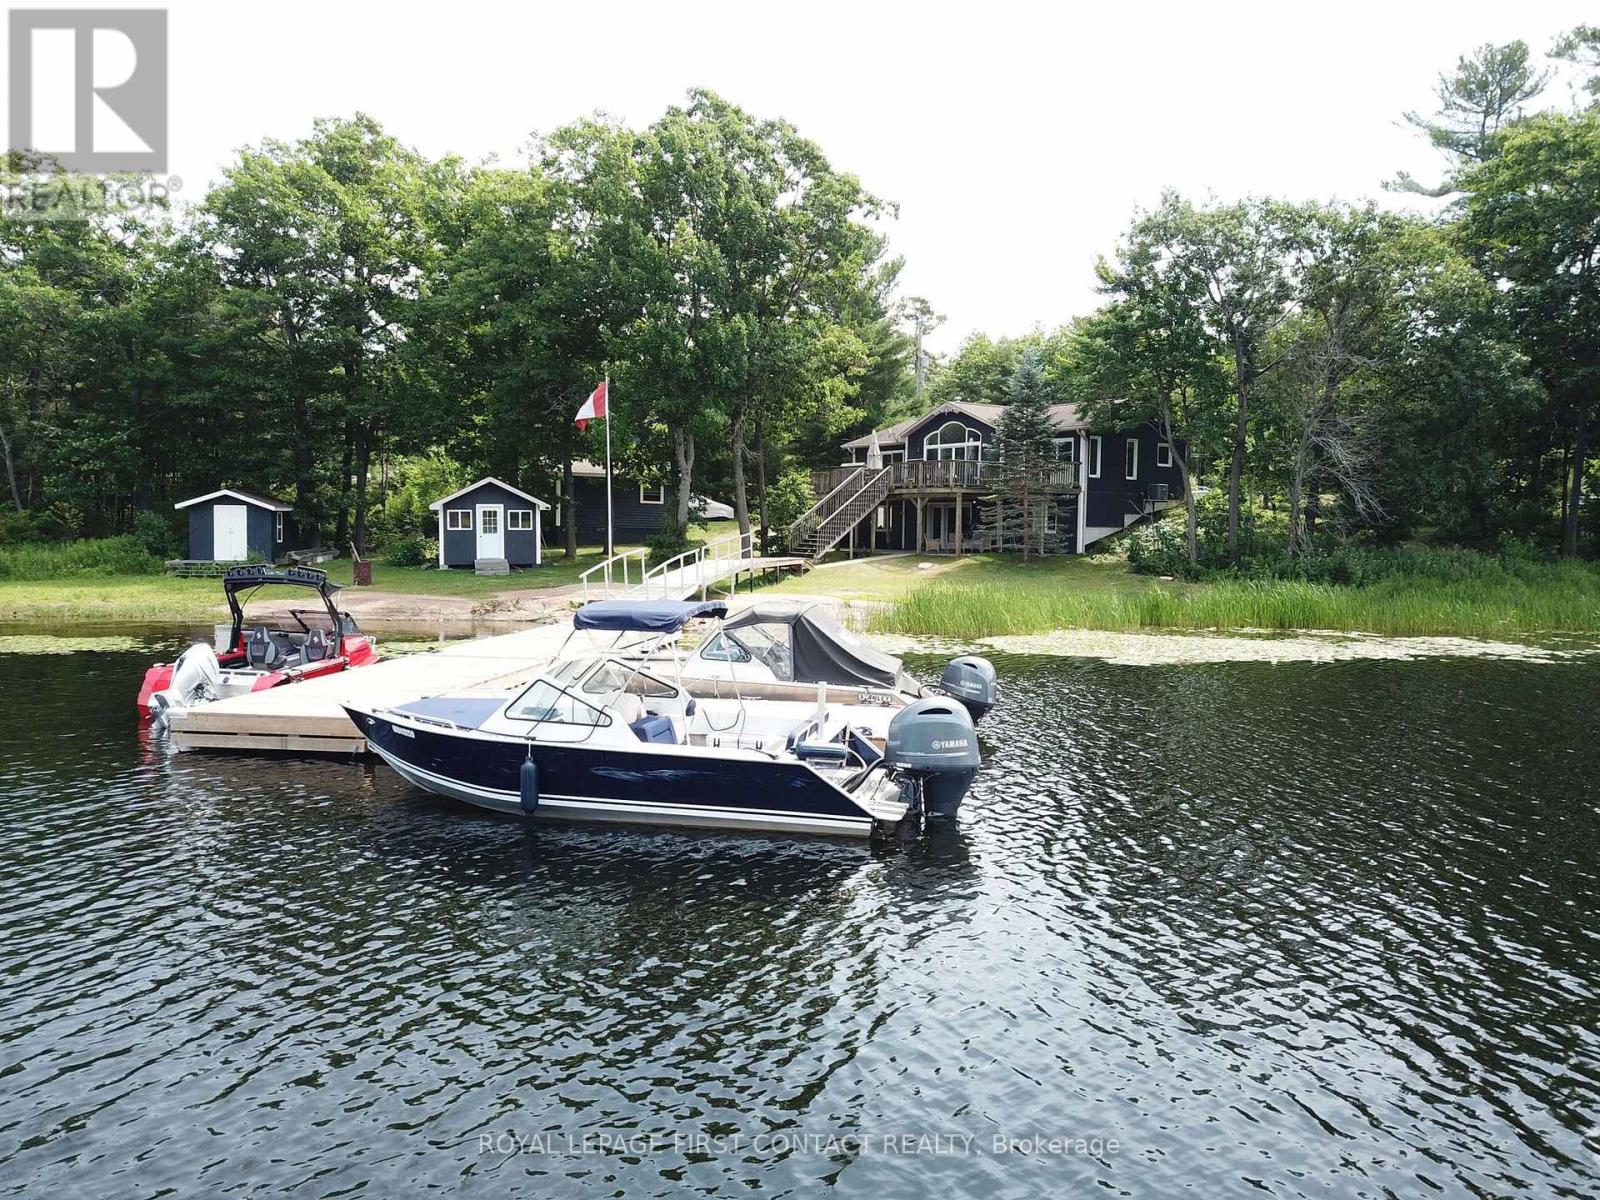
Discover the perfect blend of a year-round home and cottage living at this feature filled drive-to waterfront property in beautiful Pointe au Baril. Designed to accommodate family and friends, this home has 6 bedrooms and 3 full bathrooms, with 3 bedrooms on the main level and 3 more in the finished walk-out lower level. The heart of the home is the open concept eat-in kitchen adjacent to the light-filled living room with vaulted ceilings, where expansive north-west facing windows capture sunset views and fill the interior with natural light. Walkouts to a large deck overlook and connect you to the 354 foot water-frontage. The walk-out basement provides additional living and entertaining space while offering seamless access to the 0.9 acre waterfront lot. Outside, the property is impressive. A gentle, sloping shoreline makes trailer launching your boat right on your own property effortless, while the substantial dock is ready to accommodate larger boats and all your waterfront "toys". 2 waterside storage sheds keep your boating and recreational gear organized and within easy reach. A detached workshop/garage provides ample space for projects, storage, and equipment, while the level usable yard parking area accommodates many vehicles, snowmobiles & boat trailers. A standby Generac generator offers added peace of mind during power outages, ensuring comfort and reliability in every season. Located in the community of Pointe au Baril, Georgian Bay's freshwater, granite and windswept pines area, minutes from the marinas in the station, and 15 minutes from the famous Ojibway Club and Pointe au Baril Lighthouse. (id:55499)
Royal LePage First Contact Realty
Royal LePage Locations North

620 - 129b South Street
Gananoque, Ontario
Discover a once-in-a-lifetime opportunity! This formerly exclusive, beautifully appointed Top-Floor Luxury 2-bedroom, 2-bathroom condominium is now available, offering a prime waterfront position with spectacular, unobstructed views of the St. Lawrence River and the Thousand Islands. Experience a refined and comfortable lifestyle where the beauty of the water is a constant, breathtaking companion. This residence stands out with its exceptional, enhanced layout. The open-concept common spaces create a sense of spaciousness and flow, perfect for modern living. A significant upgrade to the second bedroom provides the ultimate in comfort and convenience, featuring a desirable walk-in closet and a beautifully renovated bathroom - essentially offering two luxurious master suites. Other features include 10 ft ceilings and 8 ft doors, natural gas to both the kitchen stove and outdoor balcony and Duradek balcony flooring. Easy access to all the building amenities: Exercise Room, Party room, Marina with designated swim area and of course the heated underground garage. The building, a testament to contemporary design and quality, was newly constructed in 2022, utilizing premium materials and expert craftsmanship. Enjoy the peace of mind that comes with a modern, well-built residence. Nestled in a coveted waterfront location, you'll also benefit from convenient access to Gananoque's charming downtown shops, diverse amenities, and vibrant community life. This is more than just a condominium; it's an invitation to embrace a relaxed, elegant, and truly picturesque riverside pace of life. Don't miss this rare chance to own a piece of waterfront paradise. (id:55499)
Sotheby's International Realty Canada
1210 Homuth Avenue
Cambridge, Ontario
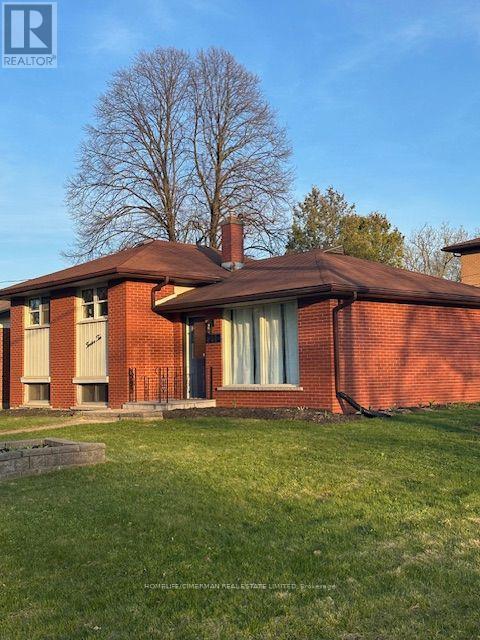
Completely updated and renovated side split. You dont want to let this one get away. New Kitchen, open concept living and dining room. Large front window giving lots of natural light. Upstairs, 3 large bedrooms, updated 4 piece bathroom. The basement has a large recreation room and an extra bedroom and 3 piece washroom. New Laundry room with a sink. Above grade windows. Fenced in back yard. Outdoor shed. On Bus route, close to schools and parks. Don't miss out on this property. (id:55499)
Homelife/cimerman Real Estate Limited
1846 Queens Valley Drive
Kingsville, Ontario
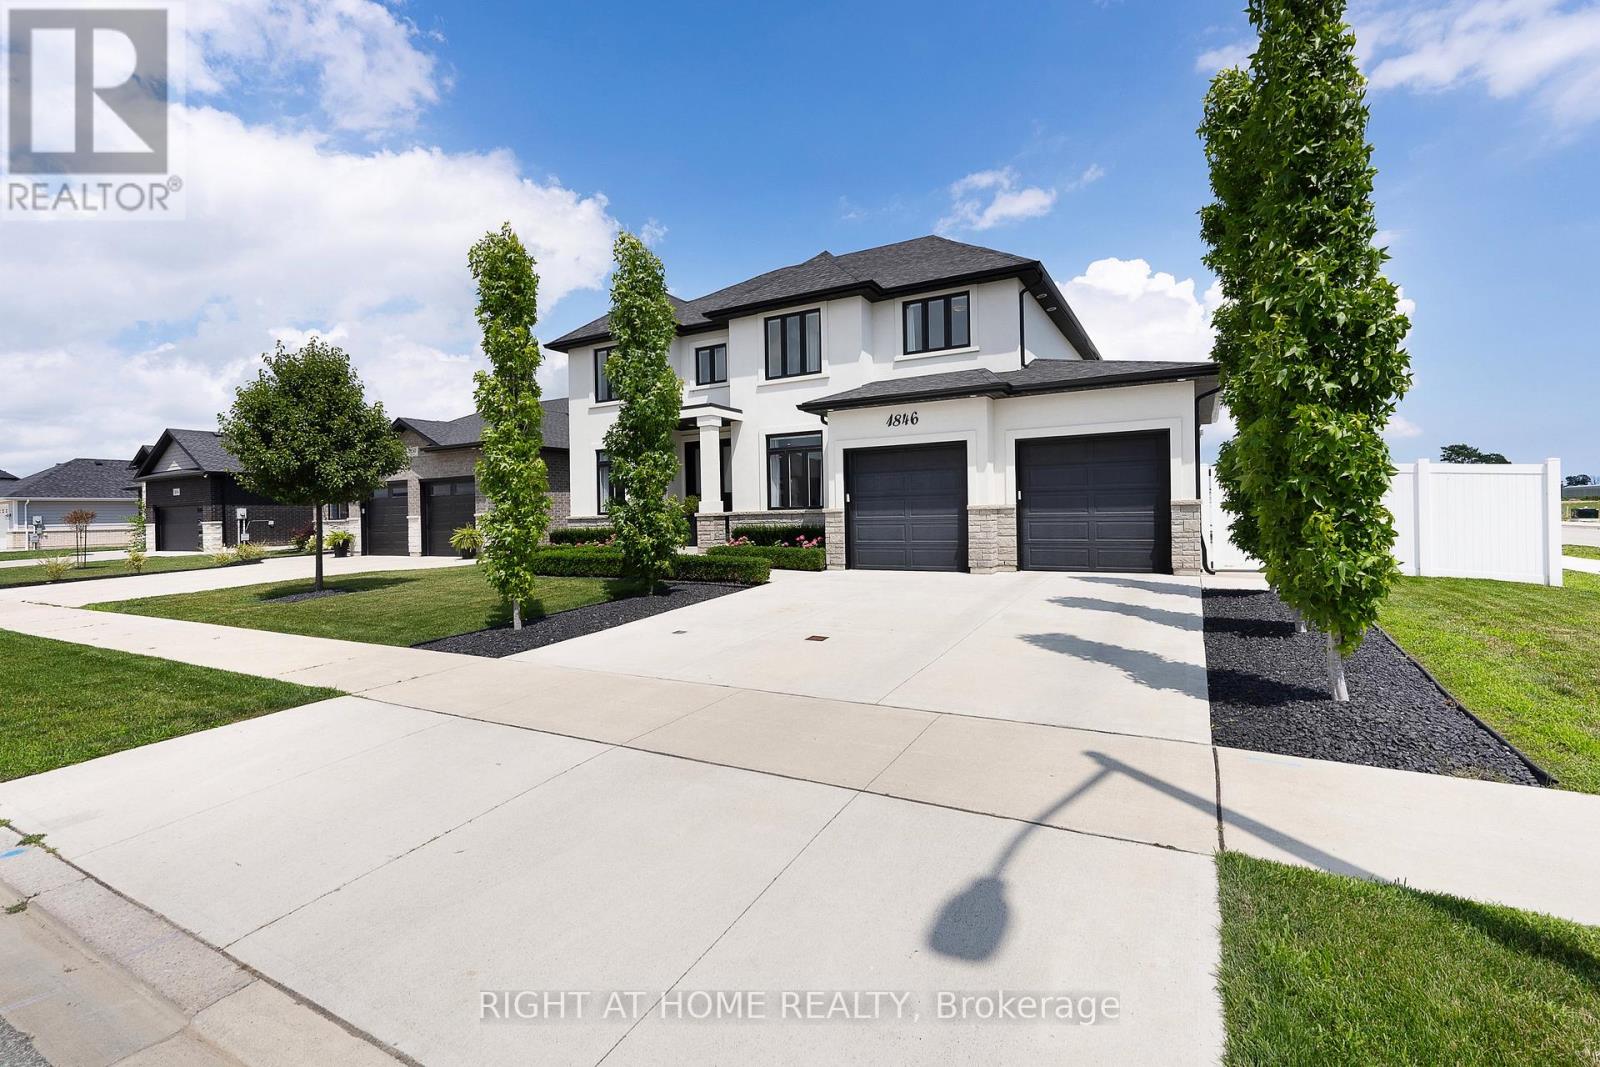
Welcome to this stunning high-end home on a premium corner lot in Kingsville's desirableQueens Valley neighbourhood.Offering 4 bedrooms,3 bathrooms, main floor office that can serve as a 5th bedroom. Gourmet kitchen boasts center island, Thermador gas stove & dishwasher,custom pantry with build-in shelving, Hickory hardwood flooring throughout the main and second levels, a luxurious primary ensuite w heated floors , custom glass shower, double shower heads,main fl bathroom, w heated floors, automated window blinds in select rooms.The lower level offers a media room,gym, bedroom,workshop/safe room,and a rough-in for a future bathroom, providing flexible living space for a variety of needs. Enjoy professionally landscaped property with fully fenced backyard with an irrigation system,covered outdoor entertaining area,and the convenience of a garage with a full rear garage door providing direct access to the backyard. Electrical, gas, and water have been roughed in for a future pool. Move in ready with quality finishes and thoughtfully designed indoor & outdoor living spaces.Interboarded with WECAR MLS #26018063. (id:55499)
Right At Home Realty
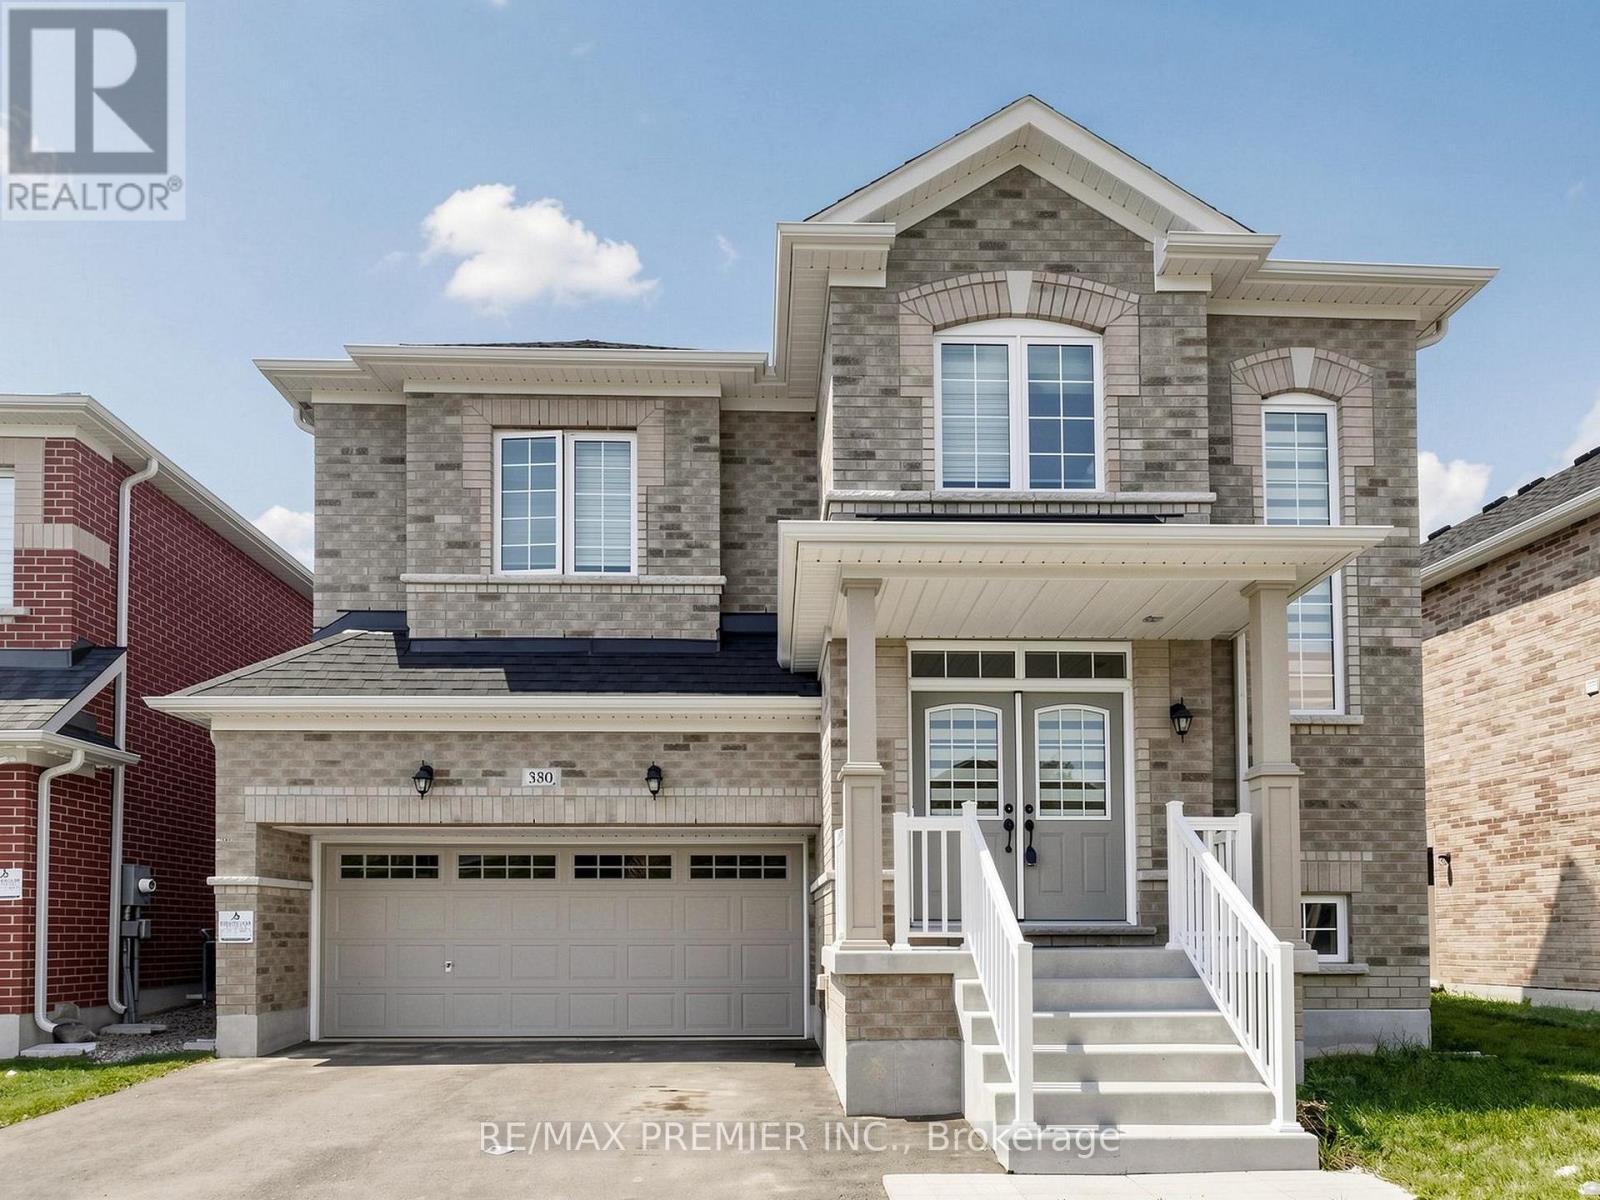
380 Leanne Lane
Shelburne, Ontario
Welcome to this exceptional upgraded 5+1 bedroom, 5 bathroom detached home in one of Shelburne's newest neighbourhoods. Situated on a premium wider lot with 8 feet of separation on one side, this beautifully designed home is filled with natural light through expansive main floor windows and showcases over $120,000 in builder upgrades throughout. The thoughtfully designed main floor features hardwood flooring and oversized upgraded ceramic tile, a spacious family room with a cozy gas fireplace, a formal dining room, and a versatile main floor bedroom complete with its own private ensuite washroom-ideal for extended family, guests, or multi-generational living. A convenient main floor powder room adds everyday functionality. The gourmet-inspired kitchen offers upgraded finishes, a breakfast bar, and a servery, making it perfect for entertaining and family gatherings. Upstairs, the spacious primary suite features a luxurious ensuite with double sinks, a soaker tub, and a separate glass-enclosed shower. Additional highlights include second-floor laundry, direct access to the home from the garage, and a separate side entrance leading to the basement, providing excellent potential for an in-law suite or future income-generating space. Ideally located just minutes from schools, parks, shopping, and everyday amenities, this impressive home combines space, style, comfort, and exceptional versatility for today's modern family. (id:55499)
RE/MAX Premier Inc.
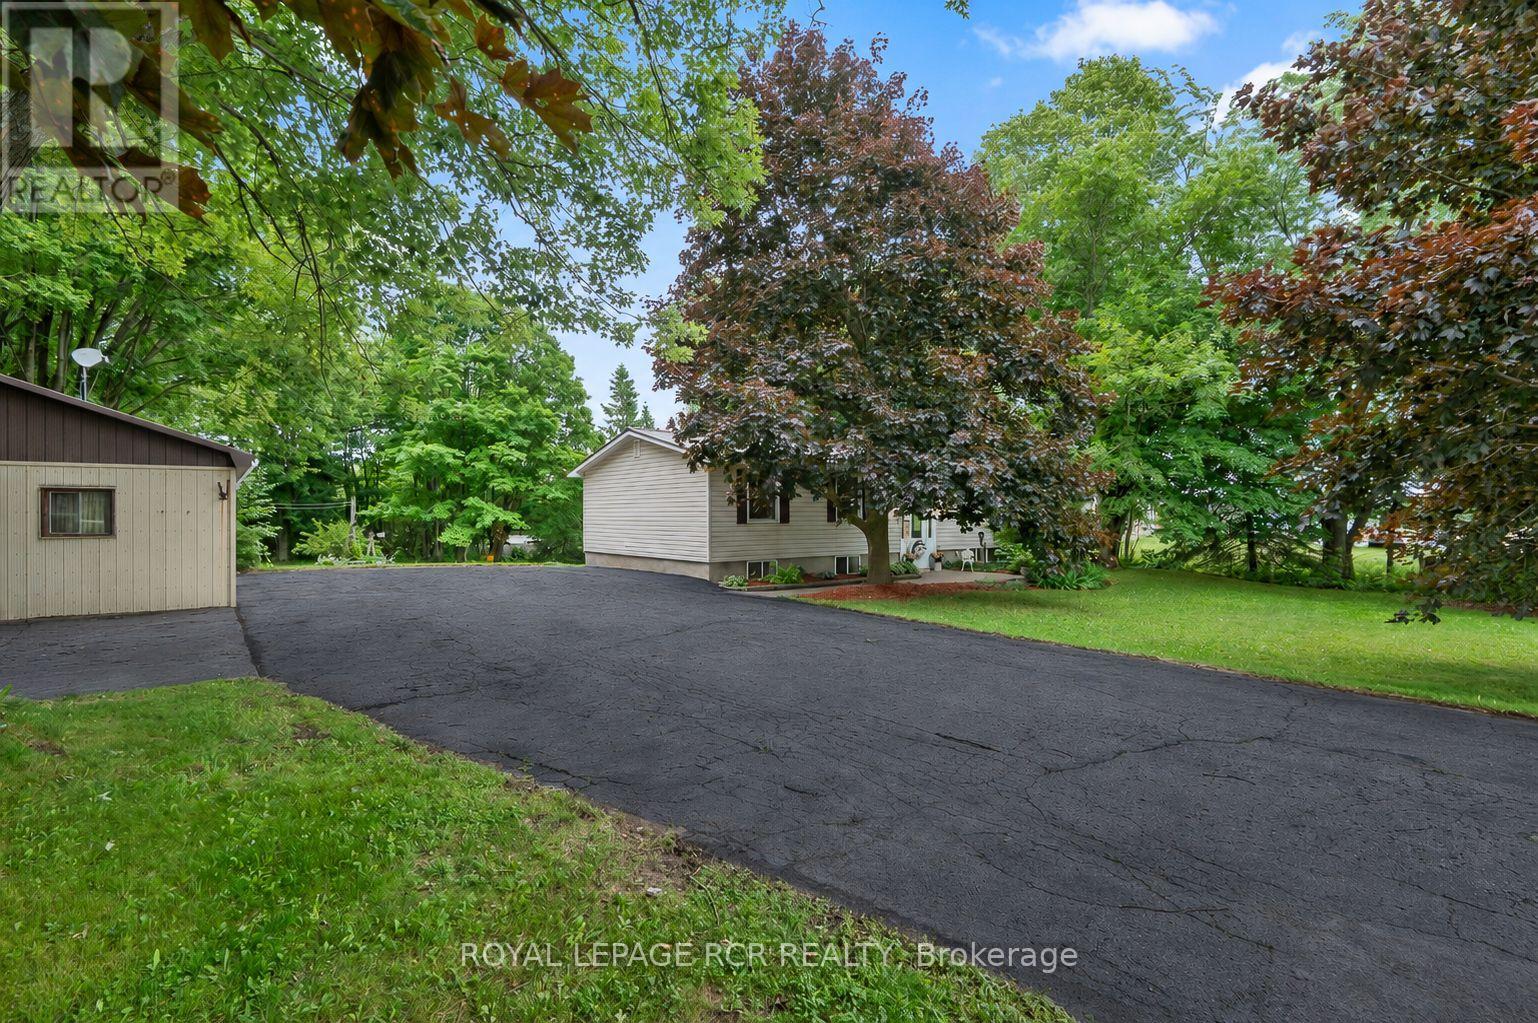
393519 County Road 12
Amaranth, Ontario
Welcome to the quiet hamlet of Laurel, where peaceful country living and small-town charm come together. Lovingly owned and cared for by the same family, this raised bungalow offers 3+1 bedrooms, 2 bathrooms, and a comfortable layout that's ready for its next chapter. The home features a steel roof, Generac whole-home backup generator, and a new sump pump (2025) for added peace of mind. Outside, you'll find a detached two-car garage and, tucked away at the back of the property, a charming bunkie that's perfect for children's adventures, a quiet escape, or extra space for family and overnight guests. Enjoy the quiet of country living while being just 10 minutes from Orangeville, 10 minutes to Grand Valley, and 15 minutes to Shelburne. Students attend Laurelwoods Elementary School, with bus service to Orangeville District Secondary School (ODSS).Your new beginning starts here. (id:55499)
Royal LePage Rcr Realty
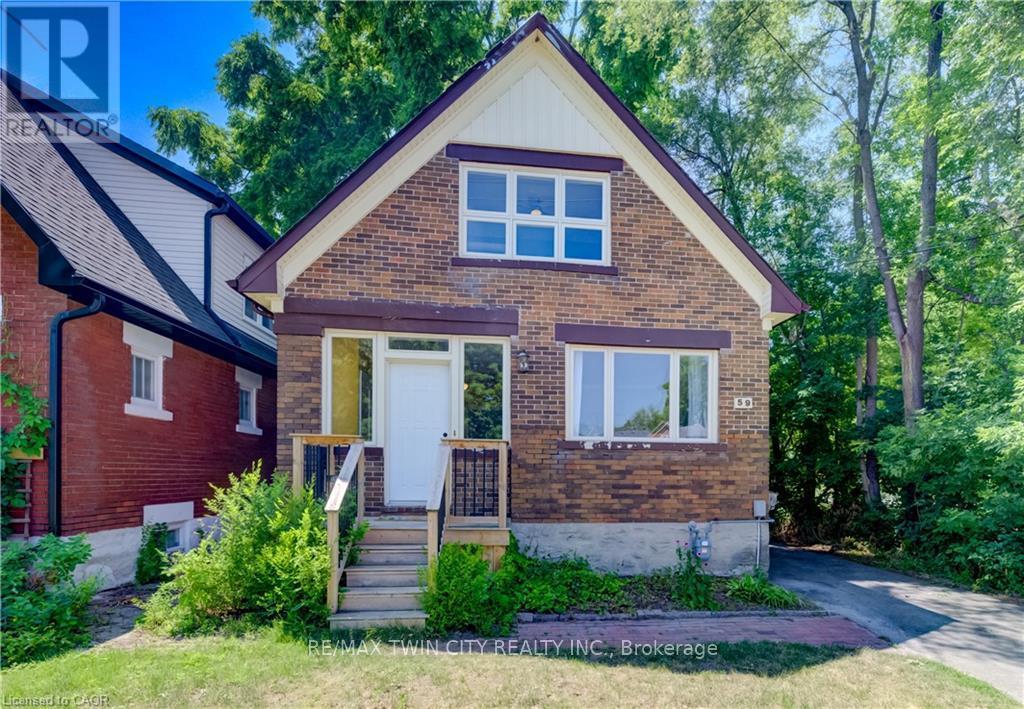
59 West Avenue
Kitchener, Ontario
Nestled in the mature neighbourhood of Victoria Hills, 59 West Avenue offers the perfect blend of nature and convenience. Enjoy direct access to walking trails right beside the home, mature trees, with no rear neighbours, and no side neighbours on one side, all while being just a short walk to shopping, restaurants, parks, schools, transit, and other everyday amenities. This 3 bedroom, 2 bathroom detached home offers over 2,000 sq ft of total living space, a partially finished basement, a long driveway, and a garage ready for its next chapter. Offering plenty of potential, this home is ready for your vision and updates, making it an excellent opportunity to create a space that's uniquely yours. The spacious backyard provides plenty of room to entertain, garden, or create your ideal outdoor retreat, while the generous layout offers a solid foundation to transform this property into something truly special. Whether you're a first time buyer, investor, or renovator, this is your chance to unlock the potential of a well located home with endless possibilities. Recent updates include a new roof in 2023 with a 25 year warranty, new front porch (2023), furnace and heat pump combination (2023), air conditioner (2023), select windows replaced in 2024 and 2025, sanitary line (2023), basement bathroom renovation (2024), and washer and dryer (2026). (id:55499)
RE/MAX Twin City Realty Inc.
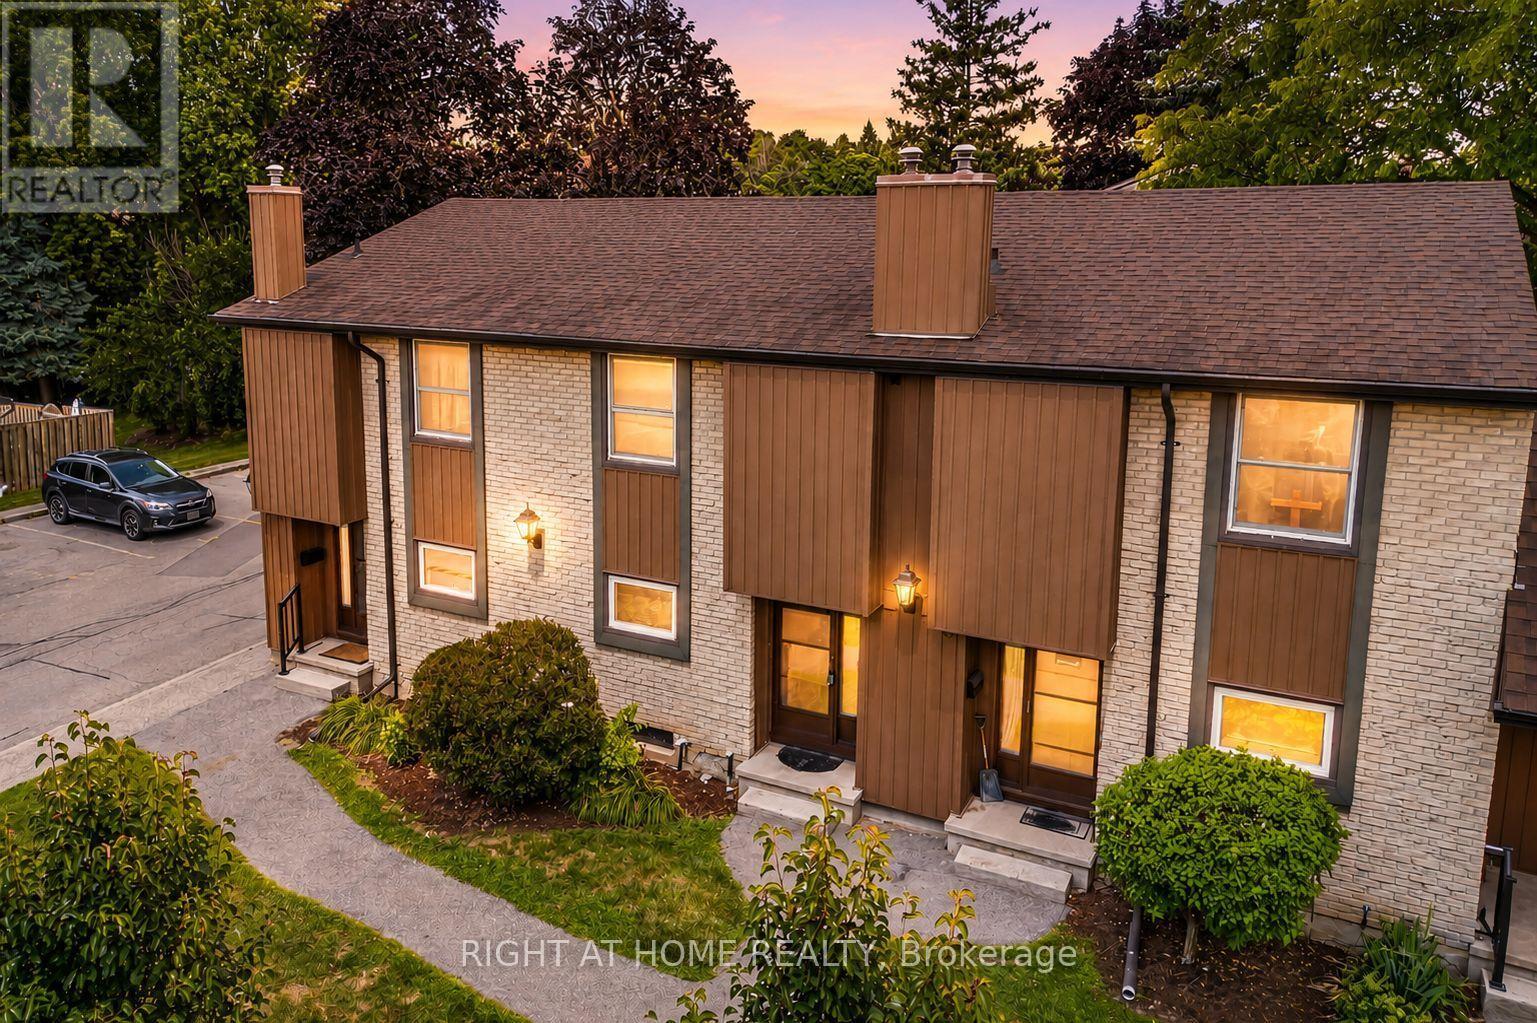
11 - 215 Glamis Road
Cambridge, Ontario
Welcome To Unit 11 At 215 Glamis Road, Where Comfort, Potential, And Location Come Together To Create An Incredible Opportunity. Whether You're A First-Time Home Buyer, Downsizer, Or Investor, This Inviting Townhome Offers The Perfect Foundation To Make It Your Own While Enjoying All The Comforts Of Home From Day One. One Of The Standout Features Is The Updated Kitchen Cabinetry, Helping You Avoid One Of The Most Costly And Time-Consuming Renovations A Home Can Require. With This Major Update Already Completed, You Can Move In With Confidence And Gradually Add Your Own Personal Style Throughout The Rest Of The Home At A Pace That Suits You. Situated In A Well-Established, Family-Friendly Neighbourhood, You'll Love Being Close To Excellent Schools, Parks, Walking Trails, Shopping, Restaurants, Public Transit, And Everyday Amenities. Commuters Will Appreciate The Quick Access To Highway 401, Making Travel Throughout Cambridge, Kitchener-Waterloo, And The GTA Both Convenient And Efficient. Cambridge Is One Of Southwestern Ontario's Most Desirable Communities, Celebrated For Its Scenic Grand River, Charming Historic Downtowns, Vibrant Local Shops And Cafés, And Strong Sense Of Community. With An Abundance Of Recreational Opportunities, Community Events, And Green Spaces, It's Easy To See Why So Many People Are Proud To Call Cambridge Home. Whether You're Looking To Get Into The Market, Downsize Without Compromise, Or Invest In A Home With Lasting Potential, Unit 11 At 215 Glamis Road Offers The Opportunity To Create A Space That's Uniquely Yours While Enjoying Everything This Exceptional Community Has To Offer. (id:55499)
Right At Home Realty
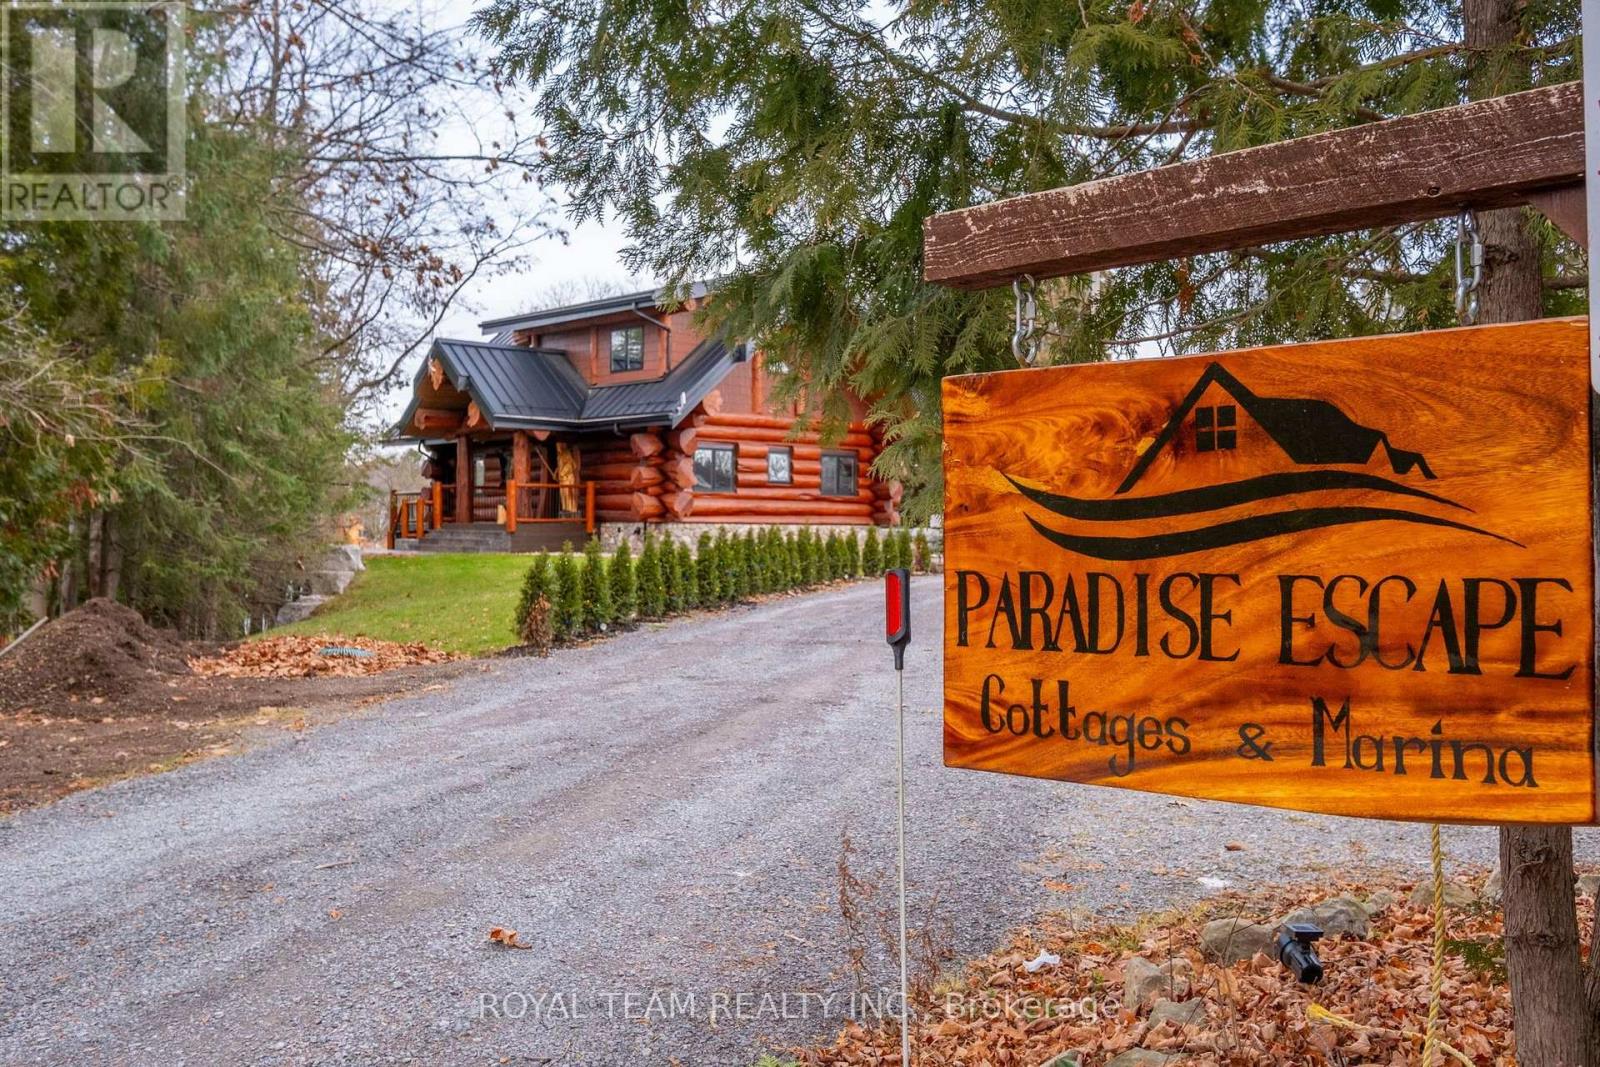
206 Dunfords Lane
Trent Hills, Ontario
Welcome to Trent River Paradise escape-an exceptional turnkey waterfront resort on the historic Trent-Severn Waterway, one of Ontario's premier boating destinations. Situated on 365 feet of sandy shoreline, this established and profitable four-season business features seven fully furnished cottage rentals (5 winterized and 2 non-winterized), one mobile home, which includes a newly built luxury log cottage with premium finishes. Resort amenities include a sandy beach, multiple docks, boat launch, playground, laundry facilities, five hot tubs, and five indoor/outdoor saunas. The sale also includes a pontoon boat, fishing boat, 20-ft Tahoe boat, three Sea-Doo GTIs, one Sea-Doo Spark, Jayco camper, and more. Perfect for those seeking a luxurious waterfront lifestyle while operating a successful, income-producing business. Live, Work, and invest in one of Ontario's most desirable recreational destinations. Located just 2 hours from the GTA with easy access to shopping, hospitals, golf, and trails, this rare property offers exceptional lifestyle appeal, strong income potential, and opportunities for future growth. (id:55499)
Royal Team Realty Inc.

394 Charlton Avenue W
Hamilton, Ontario
Welcome to 394 Charlton Avenue W., where timeless character meets one of Hamilton's most coveted neighbourhoods. Nestled in the heart of Kirkendall, just steps from the vibrant boutiques, cafes, restaurants, & community atmosphere of Locke Street South, this distinguished 2 & a half storey residence captures the charm of a bygone era while embracing thoughtful modern style. Walk to parks, top-rated schools, scenic trails, the Hamilton GO Centre, St. Joseph's Healthcare, & Chedoke Golf Club, while enjoying convenient access to McMaster University & the 403 for effortless commuting. Rich in original craftsmanship, the home showcases beautifully inlaid hardwood flooring, elegant wood trim, deep baseboards, & a stunning oak staircase that reflect the quality & character of its heritage. The welcoming front sunroom leads into gracious principal rooms, including a formal living room centred around a decorative fireplace & an elegant dining room complete with a classic recessed buffet niche. The thoughtfully renovated kitchen(2018) blends timeless style with everyday functionality, featuring quartz countertops, custom cabinetry, a centre island, exposed wood beam accents, & stainless-steel appliances. Upstairs, you'll find three spacious bedrooms & beautiful four-piece bathroom, while the finished third-floor loft creates a versatile retreat ideal as a primary suite, home office, family room, or creative studio. The unfinished lower level provides exceptional storage, workshop space, & future development potential, complete with a 3-piece bathroom. Enjoy the private, fully fenced backyard, perfect for relaxing, entertaining, or gardening, with the added benefit of two-car rear alley parking plus additional street parking. Set within one of Hamilton's most desirable historic communities, this is a rare opportunity to own a home where enduring architectural beauty, modern comfort, & an exceptional walkable lifestyle come together in perfect harmony. (id:55499)
Royal LePage State Realty
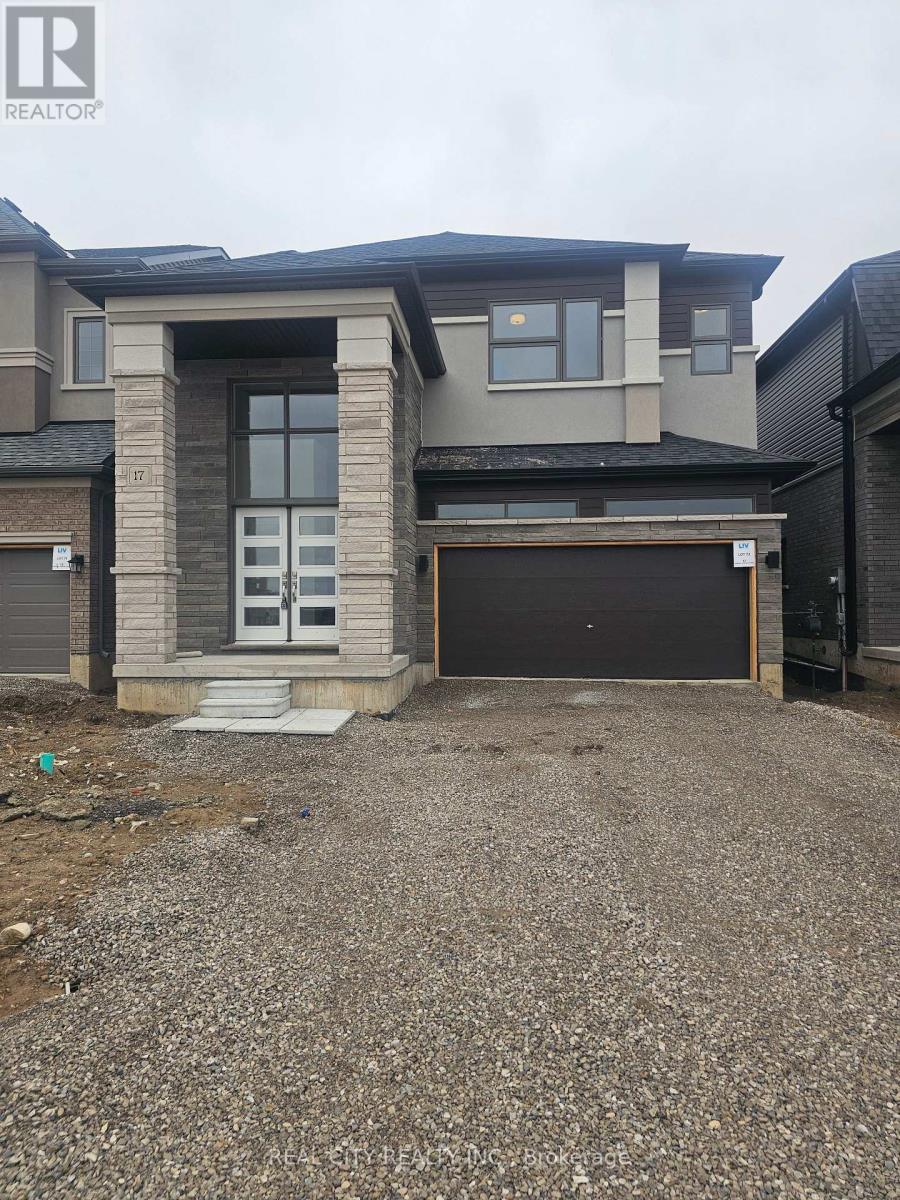
17 Norman Markle Street N
Brant, Ontario
Beautiful And Brand New 4Br And 4Bath Located In Prestigious Neighborhood In Paris Ontario. Spacious Rooms, Classic And Cozy. Location close to parks, a scenic river, places of worship, and reputable schools, this home provides a perfect balance of lifestyle, comfort, and community. (id:55499)
Real City Realty Inc.
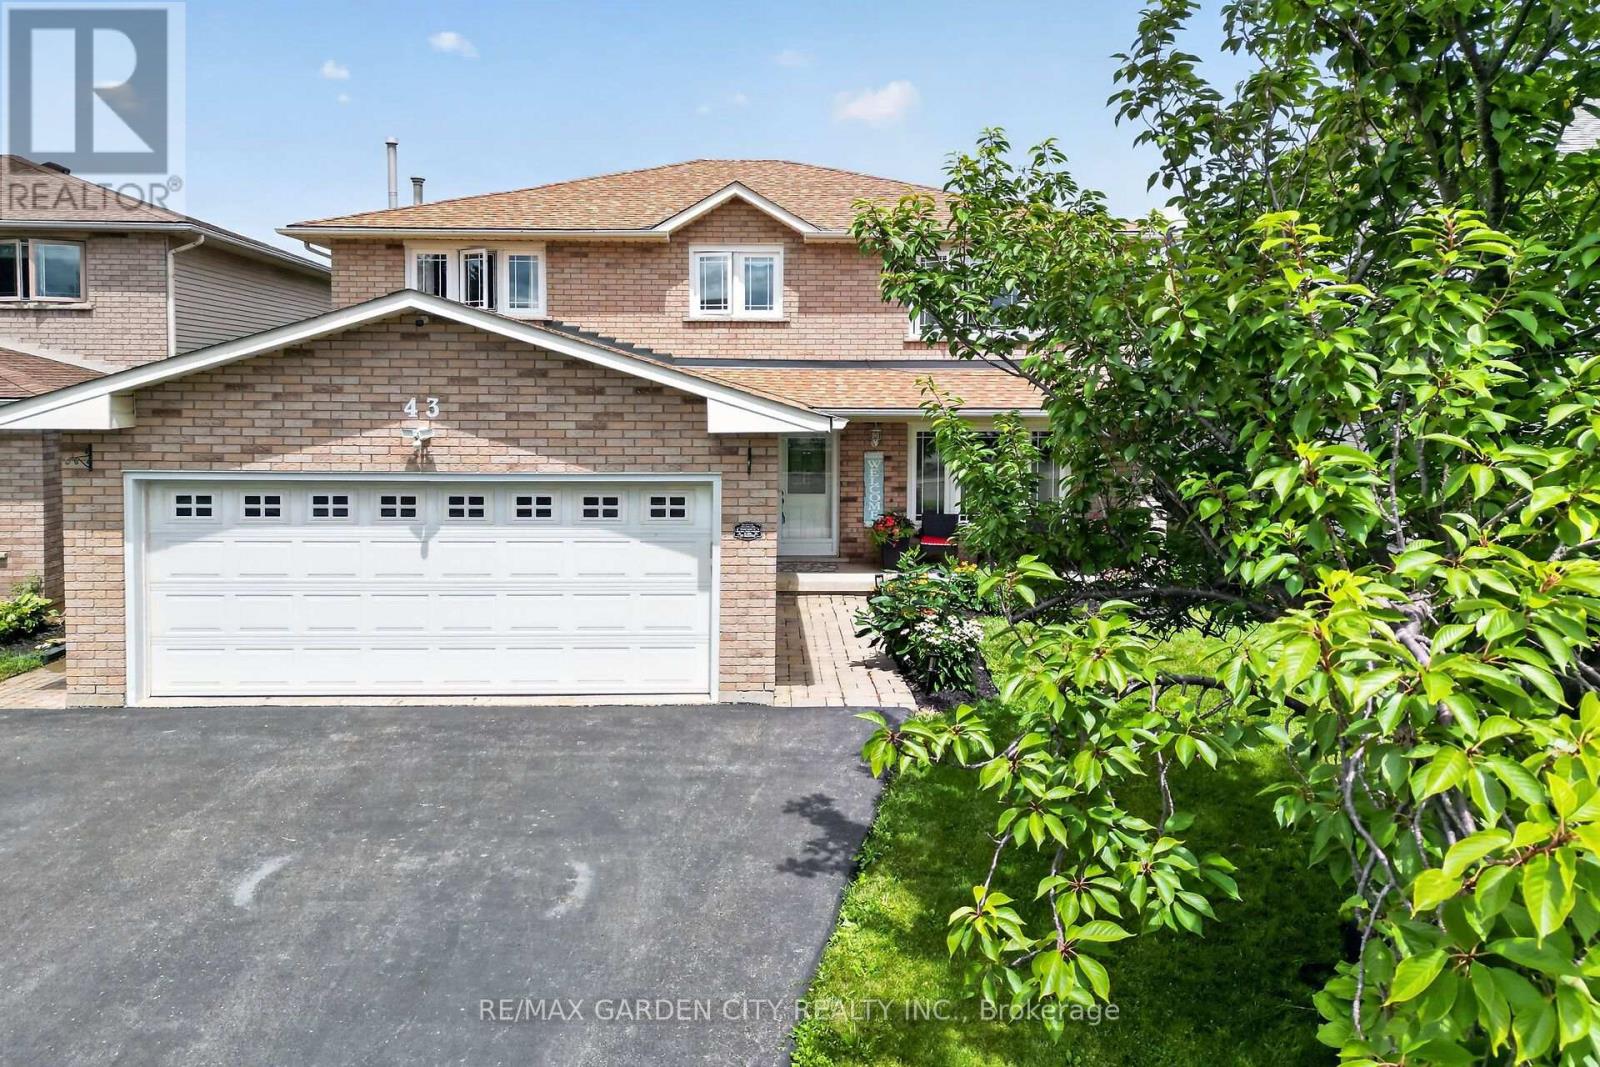
43 Bonaparte Way
Hamilton, Ontario
Welcome to 43 Bonaparte Way, a beautifully maintained 4-bedroom family home nestled in Hamilton Mountain's desirable Barnstown neighbourhood. Situated in a quiet, family-friendly community, you'll enjoy being just steps from highly rated schools, parks, trails, and public transit, while only minutes from Lime Ridge Mall, the YMCA, and the LINC.The bright and inviting main level features a formal dining room, a spacious family room with a cozy gas fireplace and walkout to the interlock patio and fully fenced backyard, a large eat-in kitchen with ample cabinetry and counter space, a convenient main floor laundry and 2-piece bathroom.The upper level offers four generously sized bedrooms, including a spacious primary bedroom with a walk-in closet and 2-piece ensuite. A well-appointed main 4-piece bathroom with a soaker tub and separate shower, along with ample storage throughout.Offering the perfect combination of space, comfort, and an unbeatable location, this is an ideal home for growing families. Welcome home. (id:55499)
RE/MAX Garden City Realty Inc.
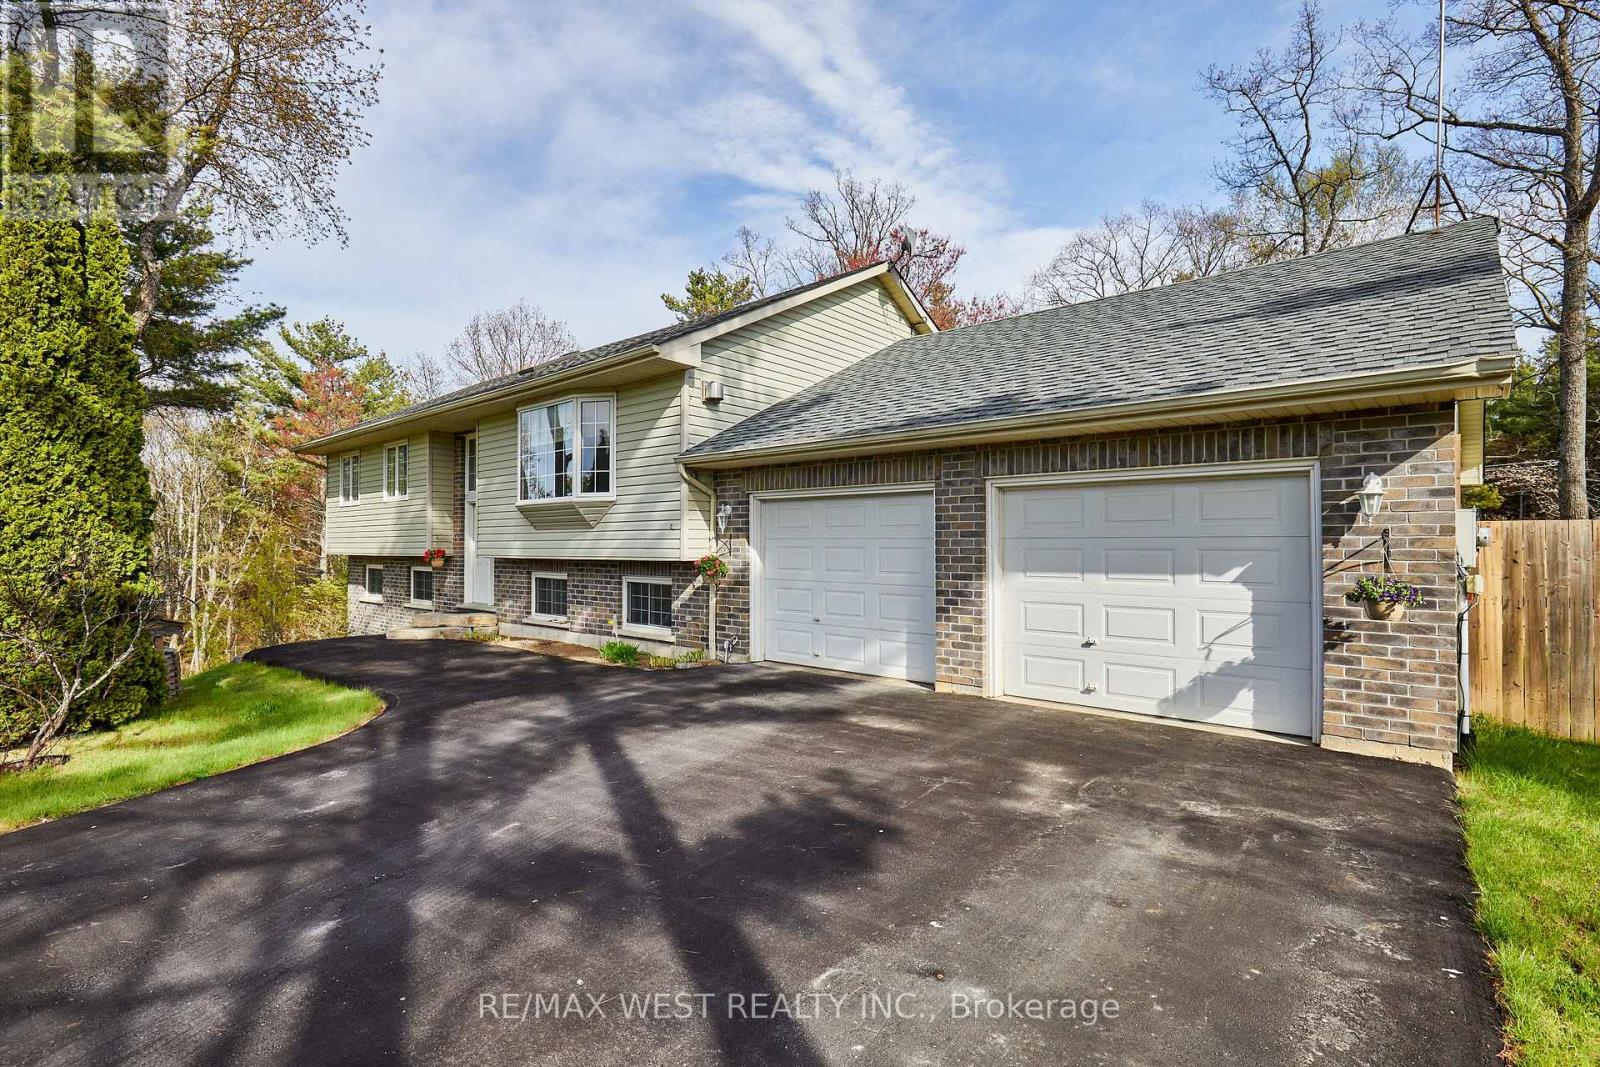
10913 County 9 Road
Alnwick/haldimand, Ontario
***RARELY OFFERED*** Situated on a Massive 1.71 Acre Private and Picturesque Lot, This Spacious and Gorgeous Raised Bungalow checks all the boxes! 5 Total Bedrooms with separate walkout entrance to Lower Level for large families or in-law/Basement apartment potential? Check... Easy access to walking, hiking, Skiing and ATV Trails? Check... Bus Stop at the end of the driveway that picks up the kiddos from Kindergarten to High School age? Check... Open Concept Living/Dining/Kitchen area with chefs kitchen and oversized premium fridge? Check... Magnificent Cathedral Ceilings and Beautiful Skylights that bathe the main floor with an abundance of natural light? Check... Take the little ones on an overnight camping adventure in the massive backyard, explore the forested and ravine area, build a treehouse, the possibilities are endless as you experience the best of both worlds in being at one with nature while enjoying close proximity to all of lifes daily necessities! A cottage feel just outside the city! Under 20 Minute drive to Cobourg where Shopping, Restaurants and all amenities are at your fingertips! Short drive to rice lake, (where you can experience some of the Very Best Fishing in Canada!) Lake Ontario and Trent River System.. Surrounded by too many gorgeous swimming spots to name! Also Don't forget to bundle up in the winter so you can head out to enjoy the many prime ice fishing locales. Love having your man cave or she shed? well, just check out the large and exceptionally maintained garage! The following have also been recently updated/renovated: 35 Year Roof Singles (2021) New Furnace (2022) and New Driveway (2023) Just pack your bags (or camping gear ;) and move in! (id:55499)
RE/MAX West Realty Inc.