
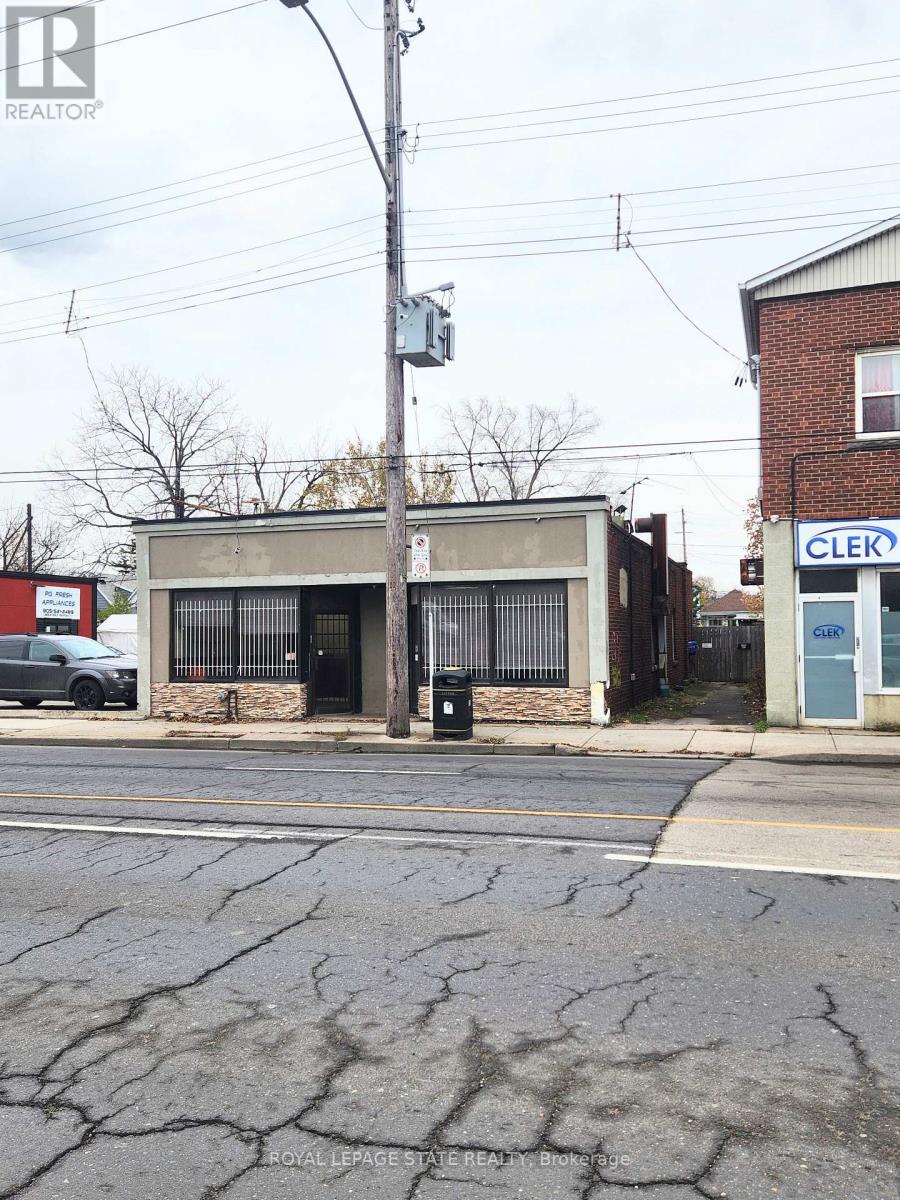
1342 Barton Street E
Hamilton, Ontario
Freestanding building in Hamilton's busy east end, previously operated as a sub shop, with a 2-bedroom apartment in the back. Perfect for the" live/work" entrepreneur that wants to take advantage of this high traffic area, walking distance to Centre on Barton, minutes to the QEW and Red Hill. Property has a full basement and additional parking can be created in the back yard. Zoned C5 allowing for many uses! (id:55499)
Royal LePage State Realty

95 Whitcomb Crescent E
Smiths Falls, Ontario
Stunning freehold townhome in the highly desirable Bellamy Farm community! Built in 2024 by Park View Homes, this popular Etson Model offers approximately 1,750 sq. ft. of thoughtfully designed living space featuring 3 bedrooms, 3 bathrooms, a finished basement, and an attached garage.The bright open-concept main floor showcases laminate flooring, large windows, spacious living and dining areas, and a stylish kitchen complete with high-end cabinetry, four stainless steel appliances, backsplash, and patio door access to the deck and backyard-perfect for entertaining and everyday living.The unique split-level layout offers enhanced privacy, with two generously sized bedrooms on the mid-level, each featuring spacious closets and access to a full 4-piece bathroom. The upper level is dedicated to the private primary retreat, featuring a large window, walk-in closet, 4-piece ensuite, and convenient upper-level laundry.The fully finished lower level with high ceilings provides a spacious recreation room ideal for family movie nights, a home office, or play area, complemented by large windows that fill the space with natural light and ample storage space.Additional highlights include ceramic tile flooring, parking for 3 vehicles, and remaining Tarion Warranty coverage. Conveniently located close to shopping, schools, parks, hospital, downtown Smiths Falls, the Rideau Canal, and the Cataraqui Trail. Rental items include Hot Water Tank, Furnace, Air Conditioner, and HRV. (id:55499)
RE/MAX Experts
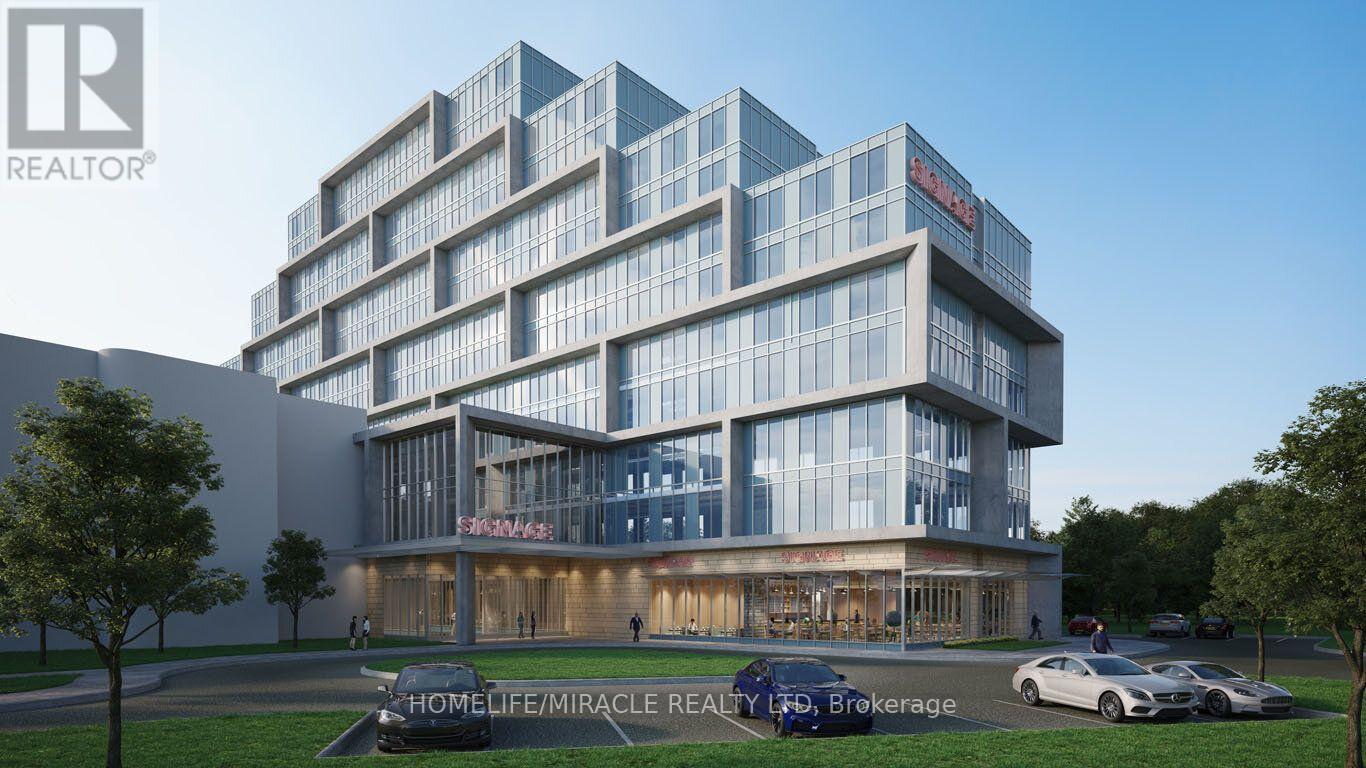
125 - 996 Martin Grove Road
Toronto, Ontario
Brand new, never-occupied office space available for sale at 996 Martin Grove Rd. Offering approximately 785 sq. ft. of open-concept space, this unit provides a clean and versatile layout ideal for a wide range of professional uses. Modern construction and high-quality finishes allow for full customization to suit your business or investment needs.Strategically located with excellent access to major highways and public transit, this property offers outstanding convenience for both clients and staff. Situated in a high-demand commercial corridor, it benefits from strong exposure and proximity to established businesses, restaurants, and essential services.An exceptional opportunity for owner-users or investors to acquire a premium office space in a highly accessible and growing area. (id:55499)
Homelife/miracle Realty Ltd
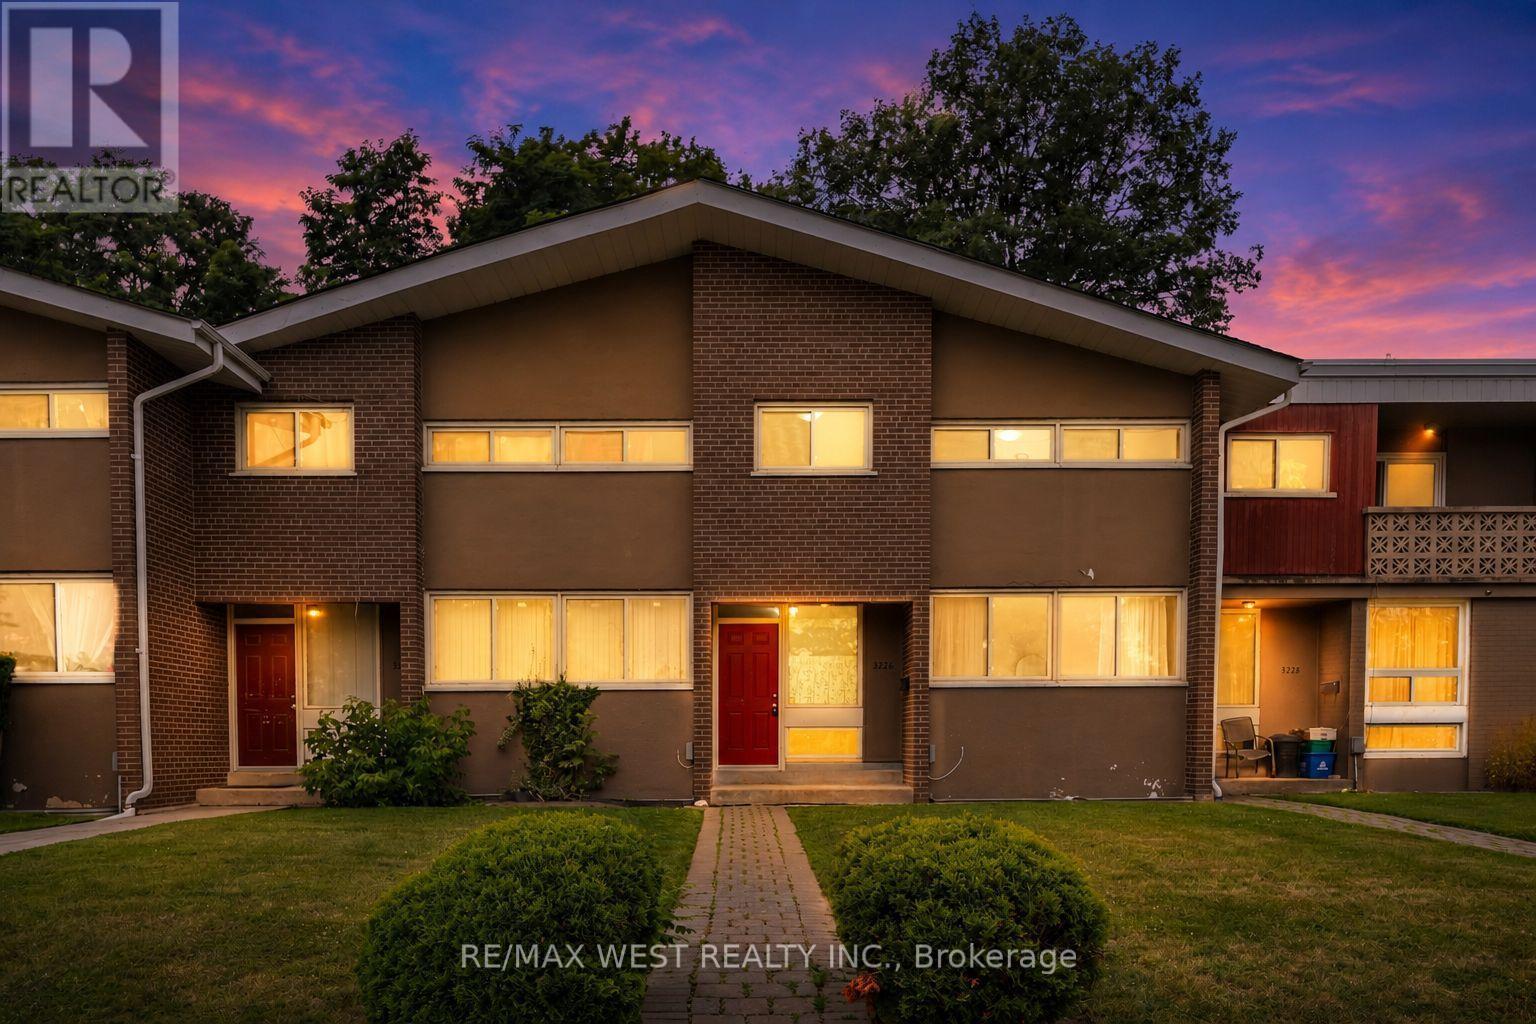
3226 - 3226 The Credit Woodlands
Mississauga, Ontario
Welcome to 3226 The Credit Woodlands, an exceptional opportunity to own a home in one of Mississauga's most sought-after, family-friendly neighborhood's. Set on a quiet, tree-lined street in the prestigious Credit Woodlands community, this well-maintained residence offers spacious living, a functional layout, and endless potential for families, professionals, or investors alike. Enjoy the convenience of being just minutes from top-rated schools, parks, walking trails, shopping, restaurants, public transit, the University of Toronto Mississauga campus, Erin dale GO Station, Credit Valley Hospital, and major highways. Surrounded by mature trees and established homes, this property combines comfort, convenience, and an unbeatable location-making it a wonderful place to call home. (id:55499)
RE/MAX West Realty Inc.
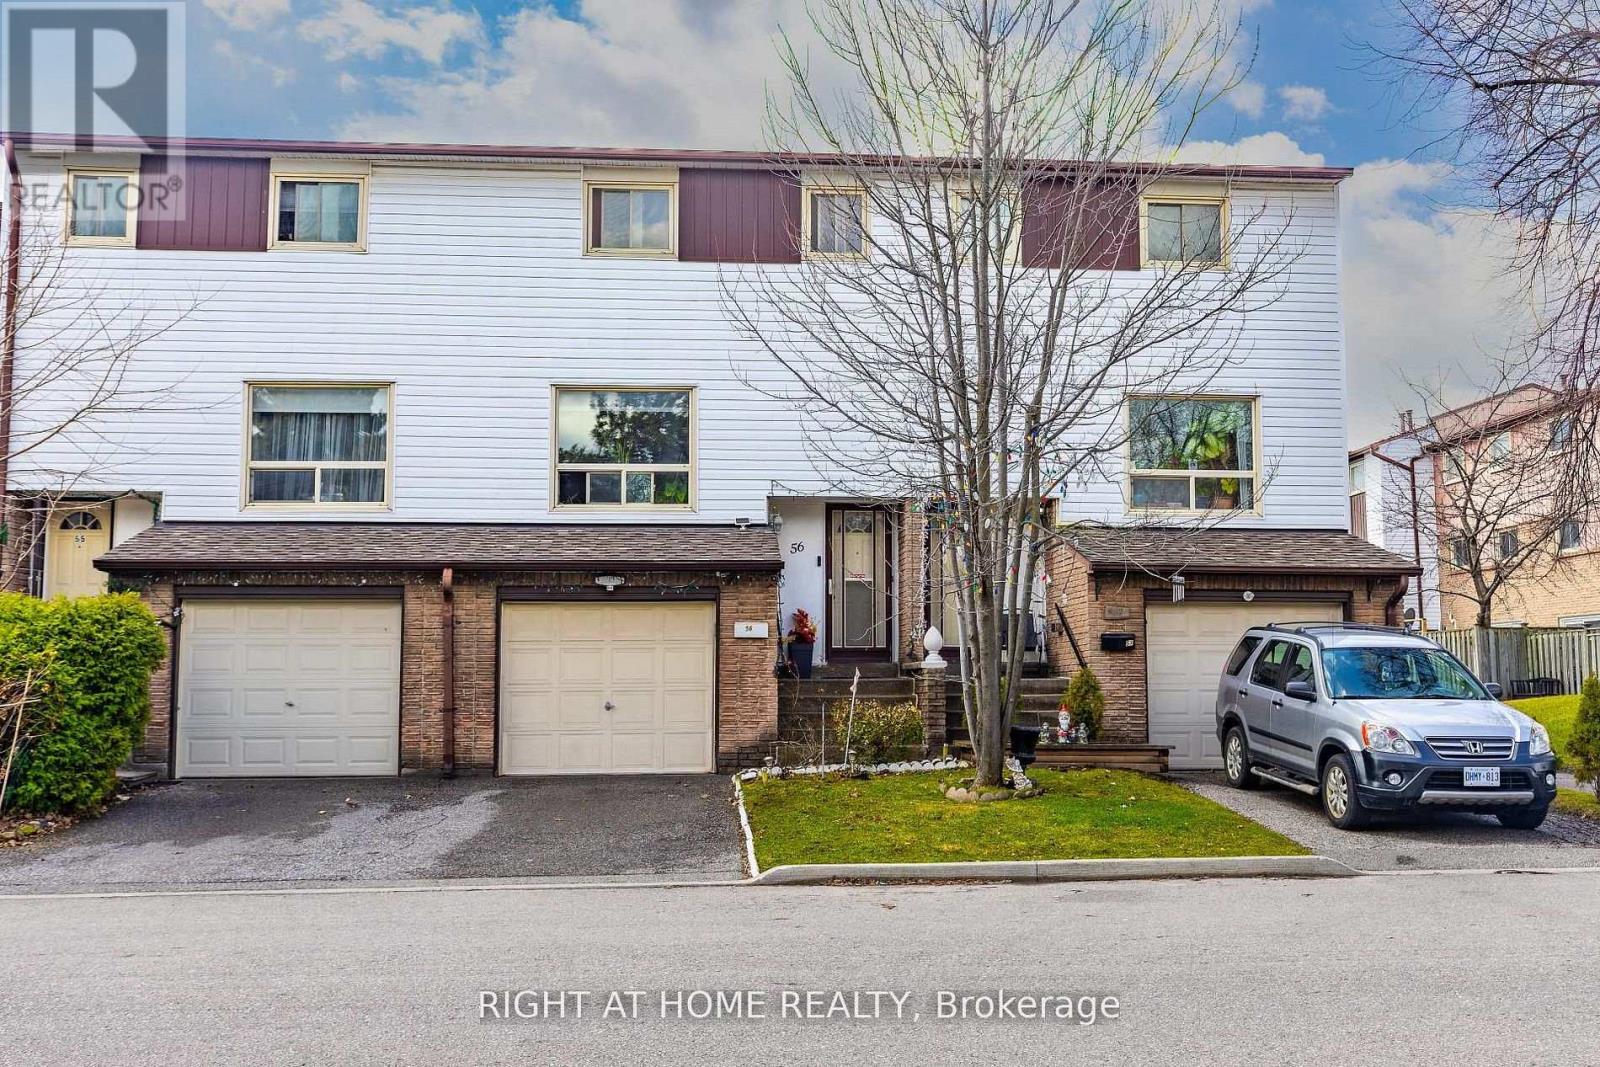
56 - 1221 Dundix Road
Mississauga, Ontario
ONE OF A KIND.Perfect for a first time home buyers or down sizer! Ready move in with potential to second unit. Where privacy meets convenience.A rare opportunity to own a home that offers privacy, natural beauty, and unbeatable convenience-all in one exceptional address.Discover this sun-filled 4-bedroom townhome tucked away in a peaceful, well-maintained community. Designed for effortless living, this home is filled with natural light and offers the perfect balance of comfort, space, and serenity.The spacious eat-in kitchen opens to a private backyard with no rear neighbours, backing onto a scenic walking trail-an ideal setting for morning coffee or evening relaxation.Upstairs, three generously sized bedrooms enjoy beautiful east-to-west exposure, filling the home with sunshine from dawn to dusk. The finished lower level adds flexible living space, complete with the convenience of in-suite laundry.Ideally located just minutes from shopping, Costco, parks, public transit, the GO Station, major highways, and a direct 30-minute bus ride to UTM.A rare opportunity to own a home that offers privacy, natural beauty, and unbeatable convenience-all in one exceptional address. (id:55499)
Right At Home Realty
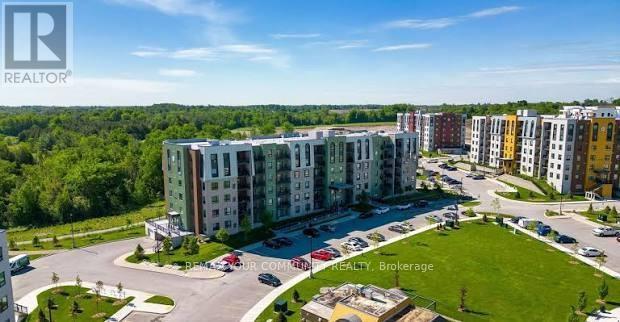
513 - 5 Chef Lane
Barrie, Ontario
Welcome to Bistro 6 (Fennel Two) Building, an exceptional condo community in vibrant South Barrie. This spacious 3-bedroom, Corner unit unit offers 1,341 sq. ft. of Open-concept living filled with lots of natural light. Largest Floor Model in the complex. The modern kitchen features a large eat-in island, quartz countertops, stainless steel appliances, and sleek cabinetry, perfect floor plan for dining and entertaining. The unit includes two stylish modern bathrooms with upgraded finishes and a versatile den or optional 3rd Bedroom, or home office, or guest room. Upgraded Laminate Flooring Throughout. Bistro 6 is more than just a home; it's a lifestyle inspired by food culture and modern living. Located minutes from the GO station, shopping, downtown Barrie's waterfront and Lake Simcoe. This condo blends convenience with tranquility. Relax or entertain on your spacious private balcony overlooking a beautifully landscaped courtyard. Unit shows like new. (id:55499)
RE/MAX Your Community Realty
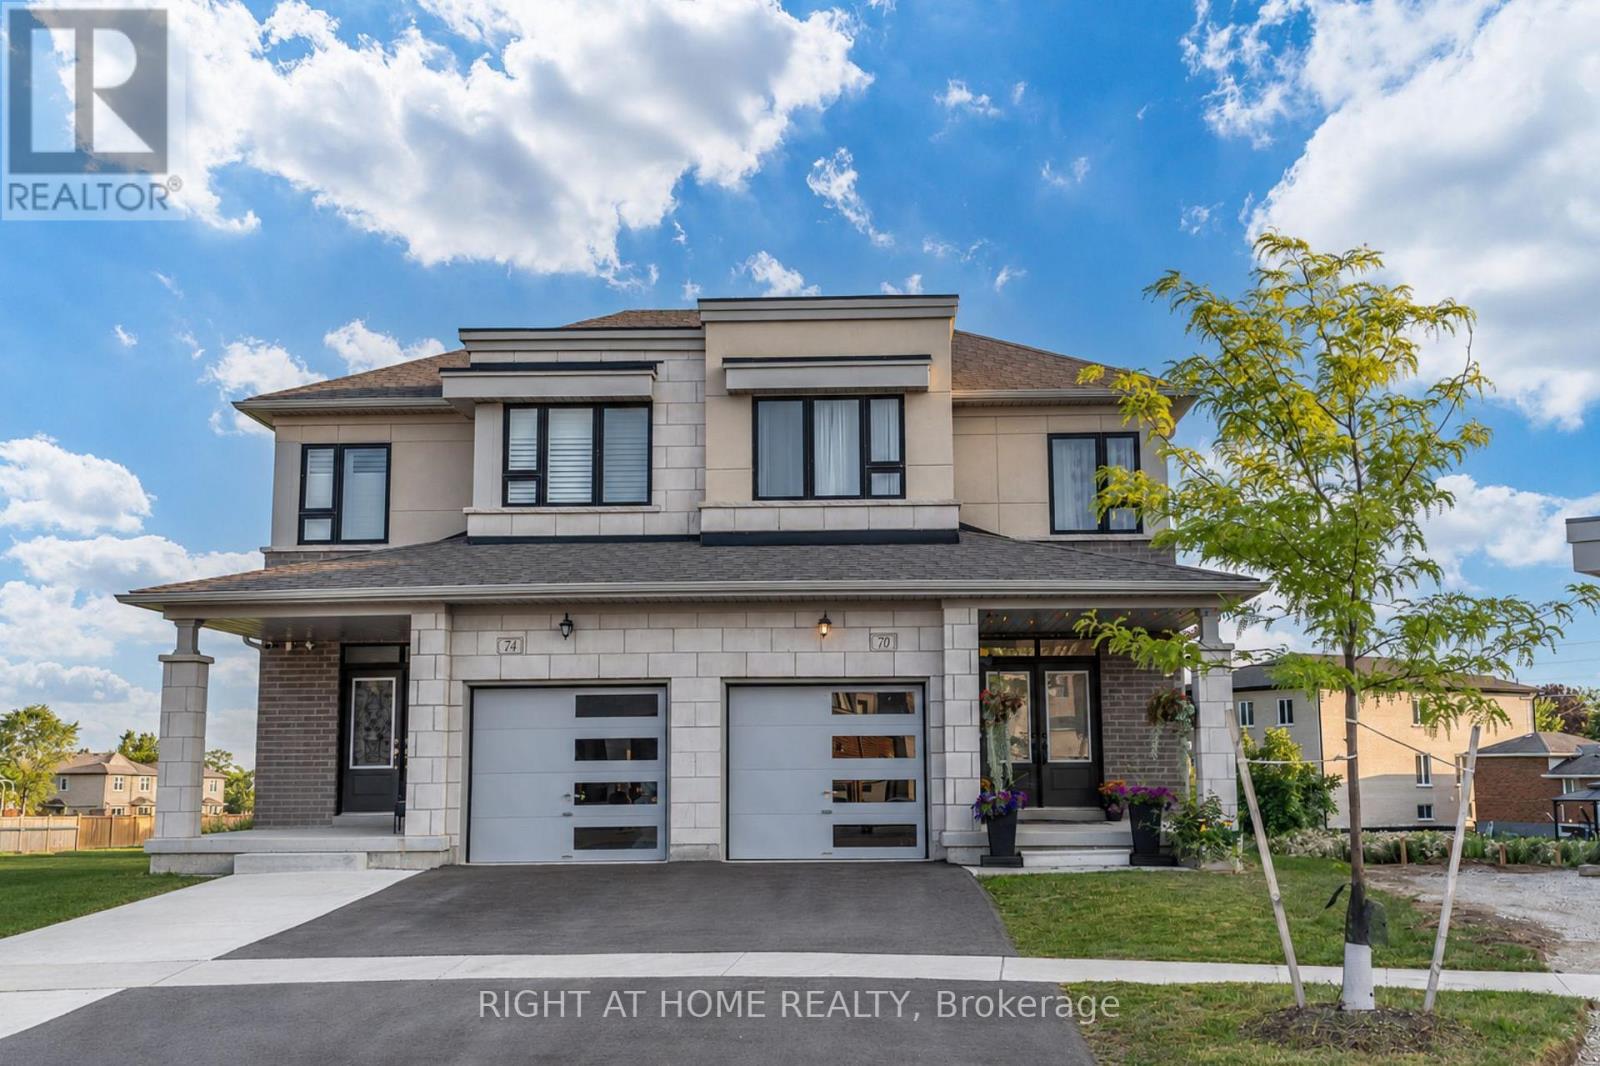
70 Westlake Crescent
Bradford West Gwillimbury, Ontario
Immaculately maintained semi-detached home situated on an oversized pie-shaped lot, offering exceptional outdoor space, enhanced privacy, and comfortable family living. The main floor features 9-foot ceilings, a hardwood staircase with elegant wrought iron pickets, and an abundance of natural light throughout.The spacious kitchen is appointed with quartz countertops, stainless steel appliances, ample cabinetry, and generous counter space, making it ideal for both everyday living and entertaining. Walk out from the kitchen to a covered deck, perfect for outdoor dining, year-round barbecuing, or simply relaxing.The bright and inviting family room is anchored by a cozy gas fireplace and oversized windows that fill the space with natural sunlight. Upstairs, the spacious primary bedroom offers a private ensuite featuring a frameless glass shower and a deep soaker tub. Two additional generously sized bedrooms, a second full bathroom, and the convenience of an upper-level laundry room complete the second floor.Ideally located just minutes from Highway 400 and within walking distance of the GO Station, parks, shopping plazas, restaurants, and everyday amenities. Close to highly regarded schools, community centres, and Bradford's vibrant downtown. Enjoy a brand-new children's playground and convenient access to the Bradford On-Demand Transit System.An excellent opportunity for young families and working professionals seeking a well-maintained home in a convenient location. Simply move in and enjoy. (id:55499)
Right At Home Realty
Parking Spot 52 & 45 - 9245 Jane Street
Vaughan, Ontario
Parking Spot #52 and #45 are located in P1 of the Bellaria Tower 3. This Is Only Available to the Condo Owners of 9245 Jane St. Bellaria Tower 3. Great location! Parking Spot #52 & #45 can be purchased together or separately. (id:55499)
Century 21 Leading Edge Realty Inc.
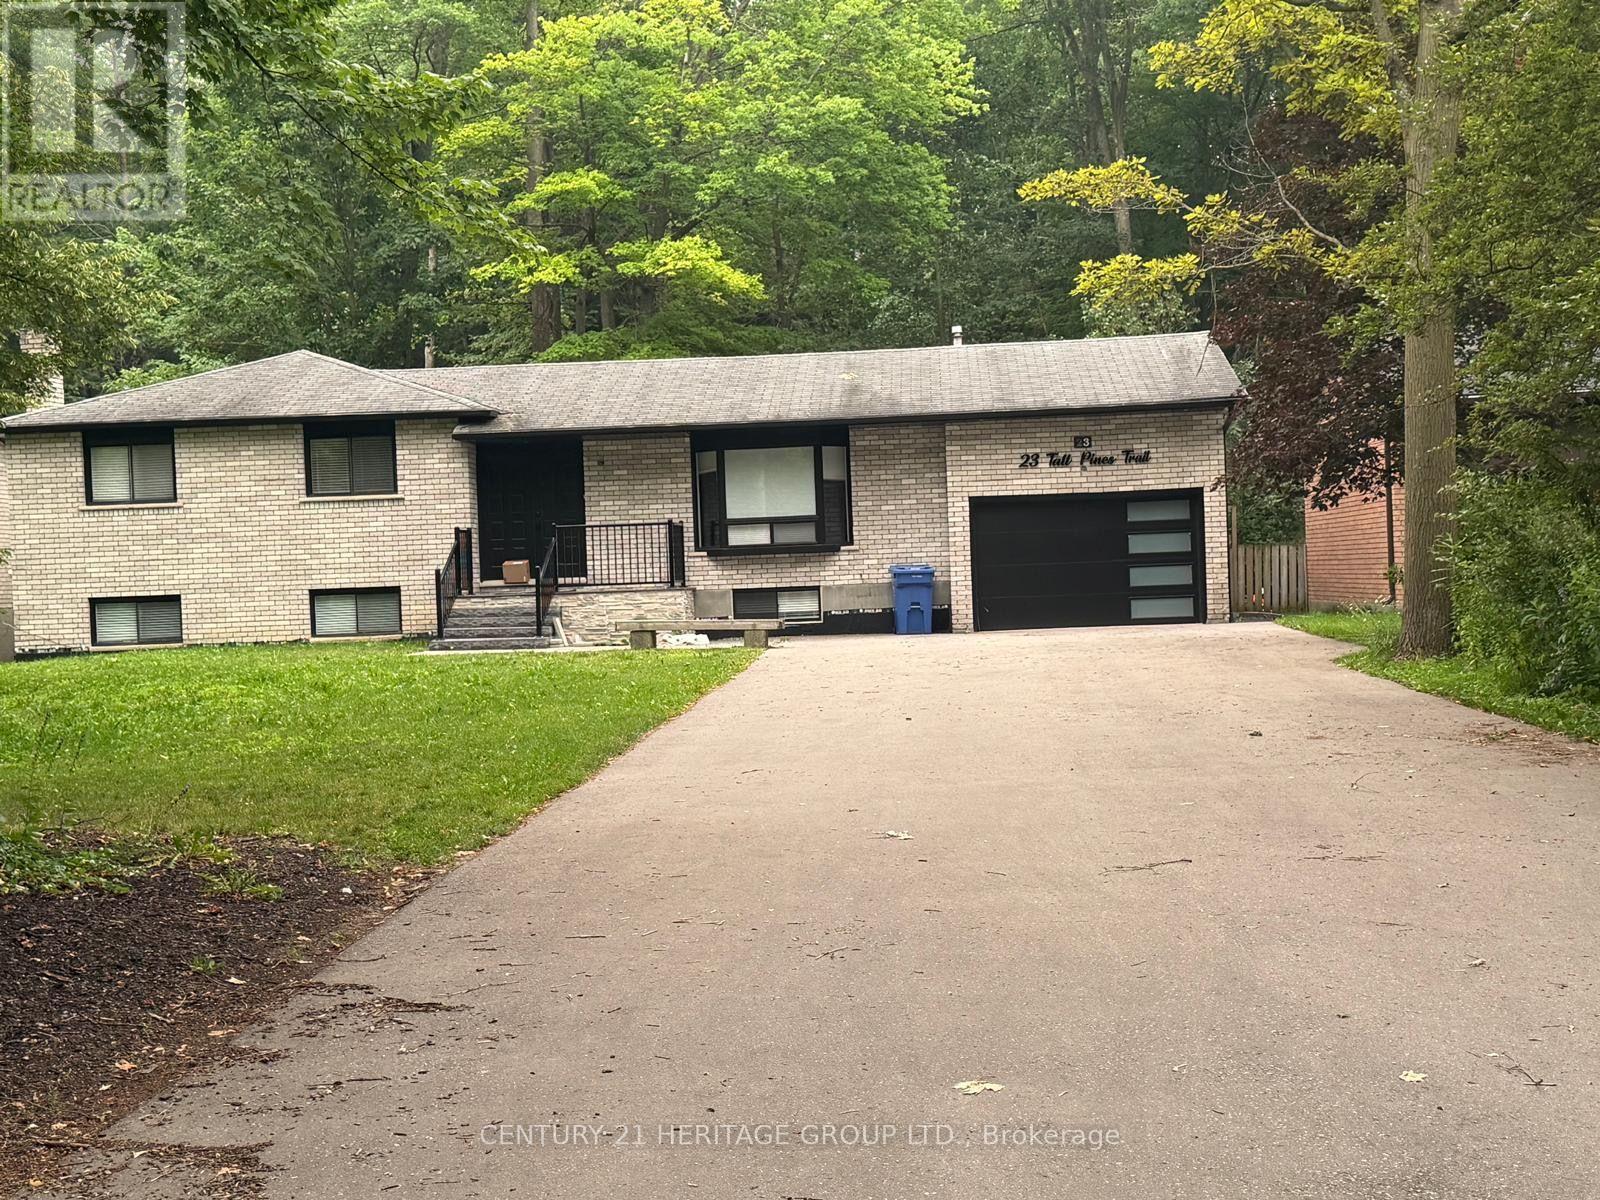
23 Tall Pines Trail
East Gwillimbury, Ontario
Beautiful fully renovated family home in most desirable area of Holland Landing three bedroom back to lovely cottage vibe backyard with huge deck for your summer entertainment. Lots of parking. Basement is tenanted and not included. (id:55499)
Century 21 Heritage Group Ltd.
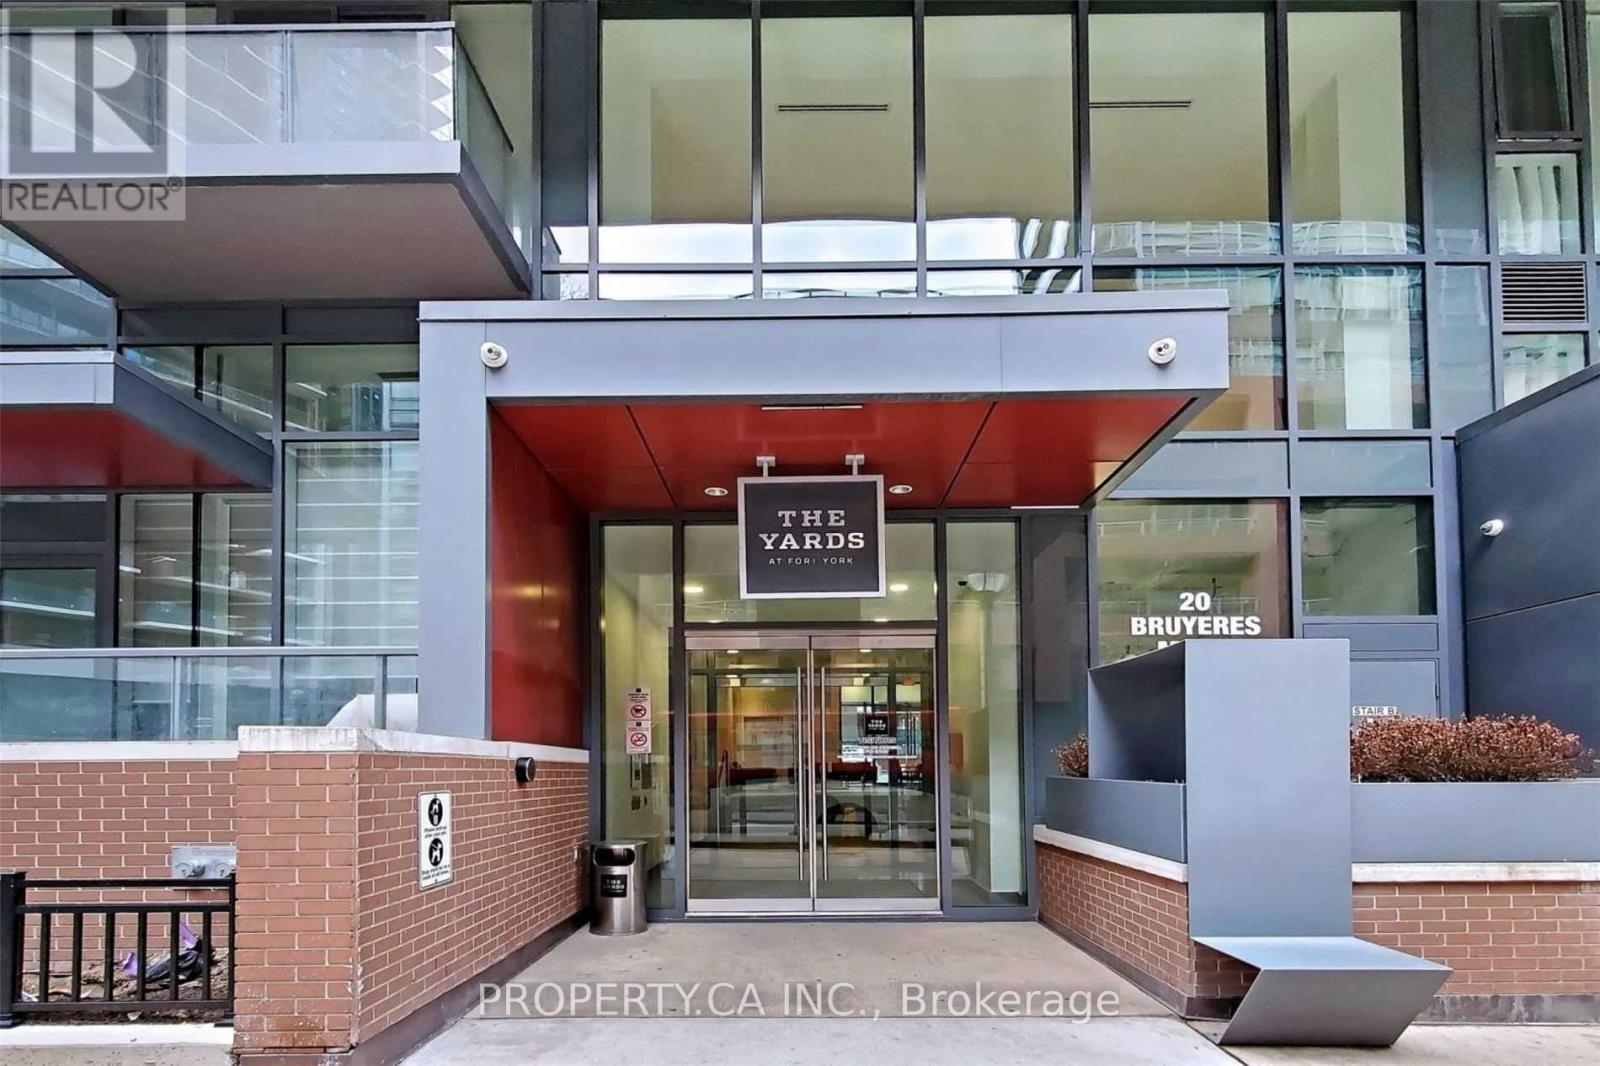
721 - 20 Bruyeres Mews
Toronto, Ontario
Enjoy Waterfront Living In A Prime Downtown Location At The Yards At Fort York Building. Over 600 sq.ft Of Sun-Drenched Living Complemented By11 Ft Ceilings W/ Floor-To-Ceiling Windows. Elevator From Parking That Delivers You Close to Your Unit. Parking And Locker Included! Access To YClub W/ Full Fitness Centre, Theatre, Party Room, Games Room, Study/Work Room & BBQ Rooftop Sundeck. (id:55499)
Property.ca Inc.
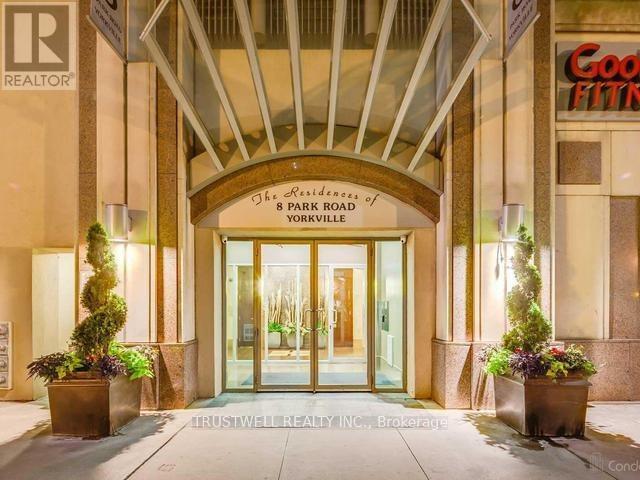
1905 - 8 Park Road
Toronto, Ontario
Location, Location, Location!!! Live at the prestigious Yonge & Bloor intersection in the heart of downtown Toronto! This bright and spacious 2-bedroom, 2-bathroom suite offers approximately 1,070 sq. ft. of well-designed living space with a highly desirable split-bedroom layout, providing excellent privacy-perfect for professionals, roommates, or a small family.Enjoy an open-concept living and dining area, large windows with abundant natural light, and an unbeatable location with direct access to the subway. Just steps to Yorkville, luxury shopping, restaurants, cafés, supermarkets, banks, the University of Toronto, Toronto Metropolitan University, hospitals, and countless other amenities. Residents enjoy 24-hour concierge and security, GoodLife Fitness conveniently located in the building, paid visitor parking, party/meeting room, and well-maintained common areas. Experience the ultimate urban lifestyle with everything at your doorstep. Move in and enjoy one of Toronto's most sought-after neighbourhoods! (id:55499)
Trustwell Realty Inc.
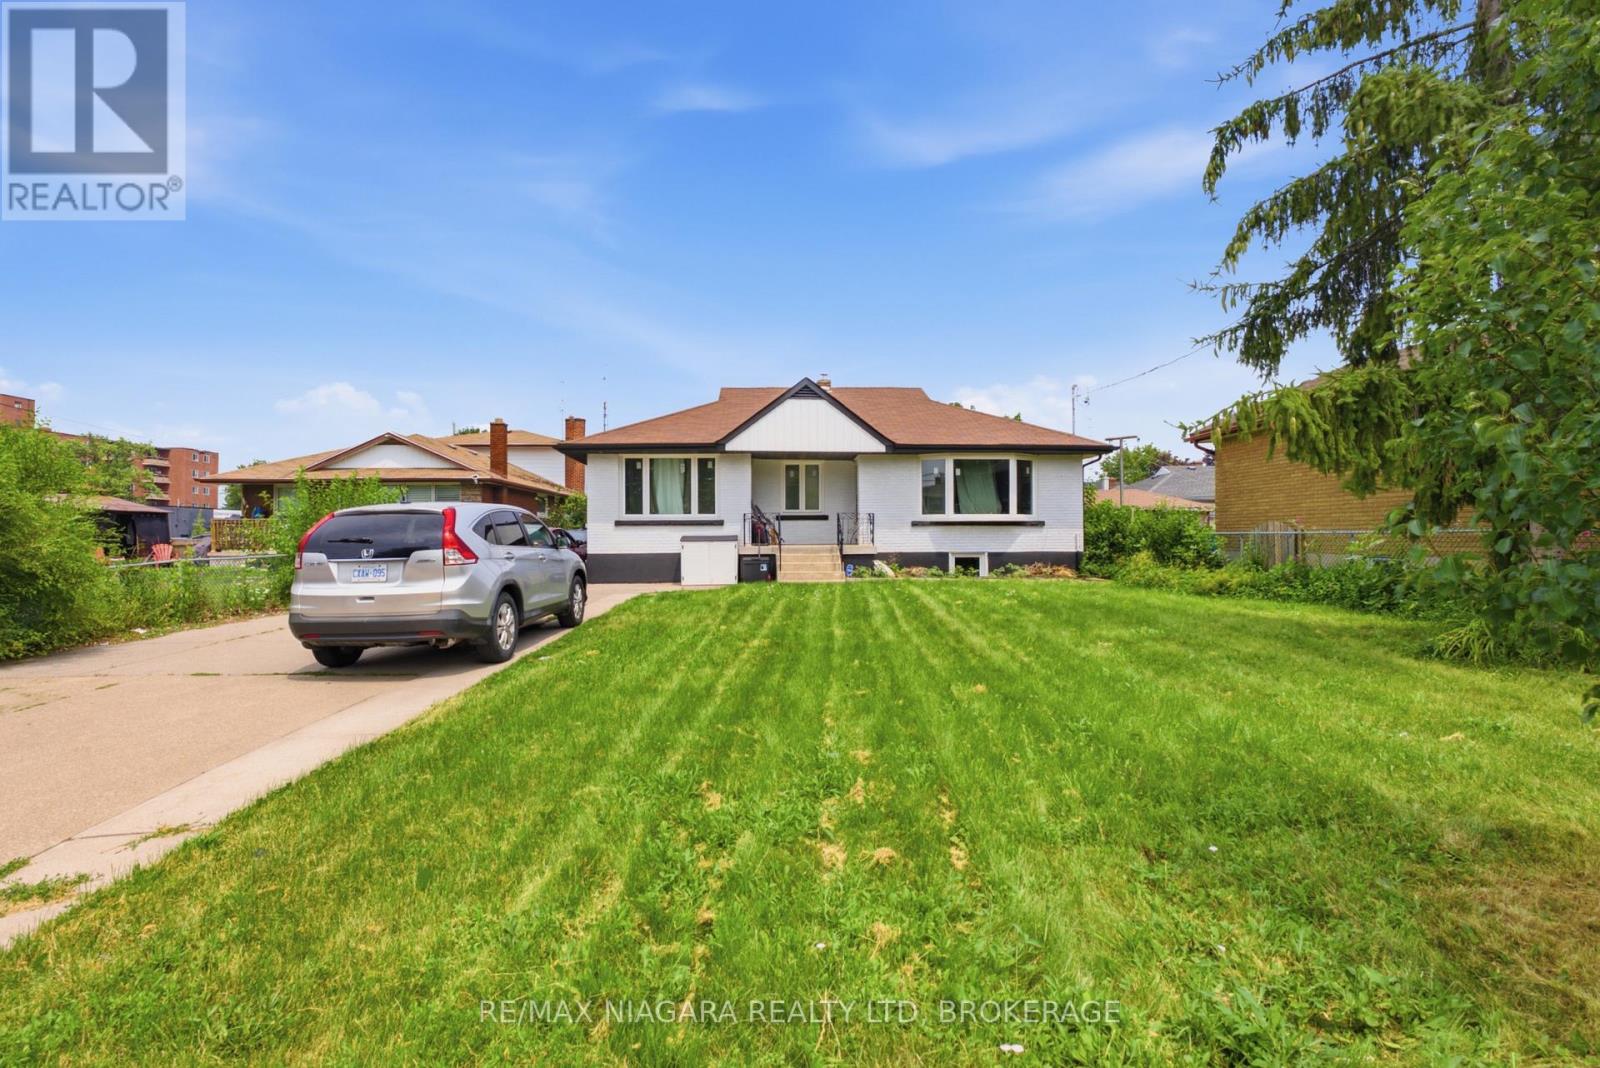
Basement - 250 Grantham Avenue
St. Catharines, Ontario
Spacious and beautifully renovated 1-bedroom, 1-bathroom basement unit for lease in St. Catharines! This bright, modern unit offers a generous open-concept layout with quality finishes throughout. The stylish kitchen features white shaker cabinetry, stainless steel appliances, a classic subway tile backsplash, and ample counter space, creating a functional and inviting space for everyday living. The oversized bedroom includes a walk-in closet and above-grade windows that bring in plenty of natural light. A beautifully updated 4-piece bathroom and convenient ensuite laundry add to the home's appeal. Enjoy the privacy of a separate side entrance, along with parking for one vehicle. Thoughtfully upgraded, the unit also features a separate hydro meter, updated electrical throughout, soundproofing between units, and double-layer fire-rated drywall in the ceiling for enhanced comfort and peace of mind. Move-in ready and ideal for a professional or couple seeking a modern, spacious lease in a convenient St. Catharines location. (id:55499)
RE/MAX Niagara Realty Ltd
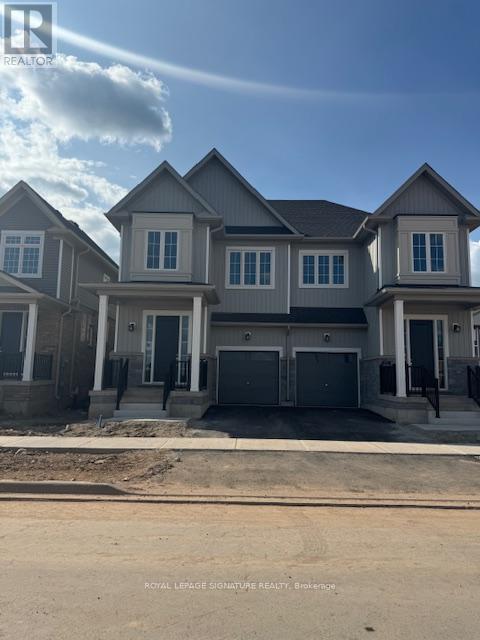
53 Conboy Drive
Erin, Ontario
Nestled in the vibrant and rapidly developing community of Erin Glen, this semi-detached home is less than two years old and boasts an exceptional location. The neighbourhood is on the rise, soon to feature a brand-new school, two shopping plazas with popular retailers like Shoppers Drug Mart and Tim Hortons, a Montessori school, parks, and a host of other amenities. Spanning approximately 1,800 square feet, this impressive residence offers an inviting open-concept layout, ideal for both relaxing and entertaining. With four spacious bedrooms and two and a half washrooms, including a master ensuite with a luxurious four-piece bathroom, the home is thoughtfully designed for comfort and convenience. Three additional bedrooms share a full four-piece washroom, providing ample space for family or guests.The main level is enhanced with 9ft ceilings and an elegant oak staircase, while large windows flood the living and great rooms with natural sunlight, creating a bright and cheerful atmosphere.The second floor features in-suite laundry for added practicality. Residents will enjoy easy access to local favourites like Tim Hortons, as well as essential amenities such as gas stations, banks, parks, library and recreation centres. The property is conveniently located near Hurontario/HWY 10 and the upcoming HWY 413, ensuring seamless connectivity for commuters and families alike. (id:55499)
Royal LePage Signature Realty
28 Baker Lane
Kawartha Lakes, Ontario
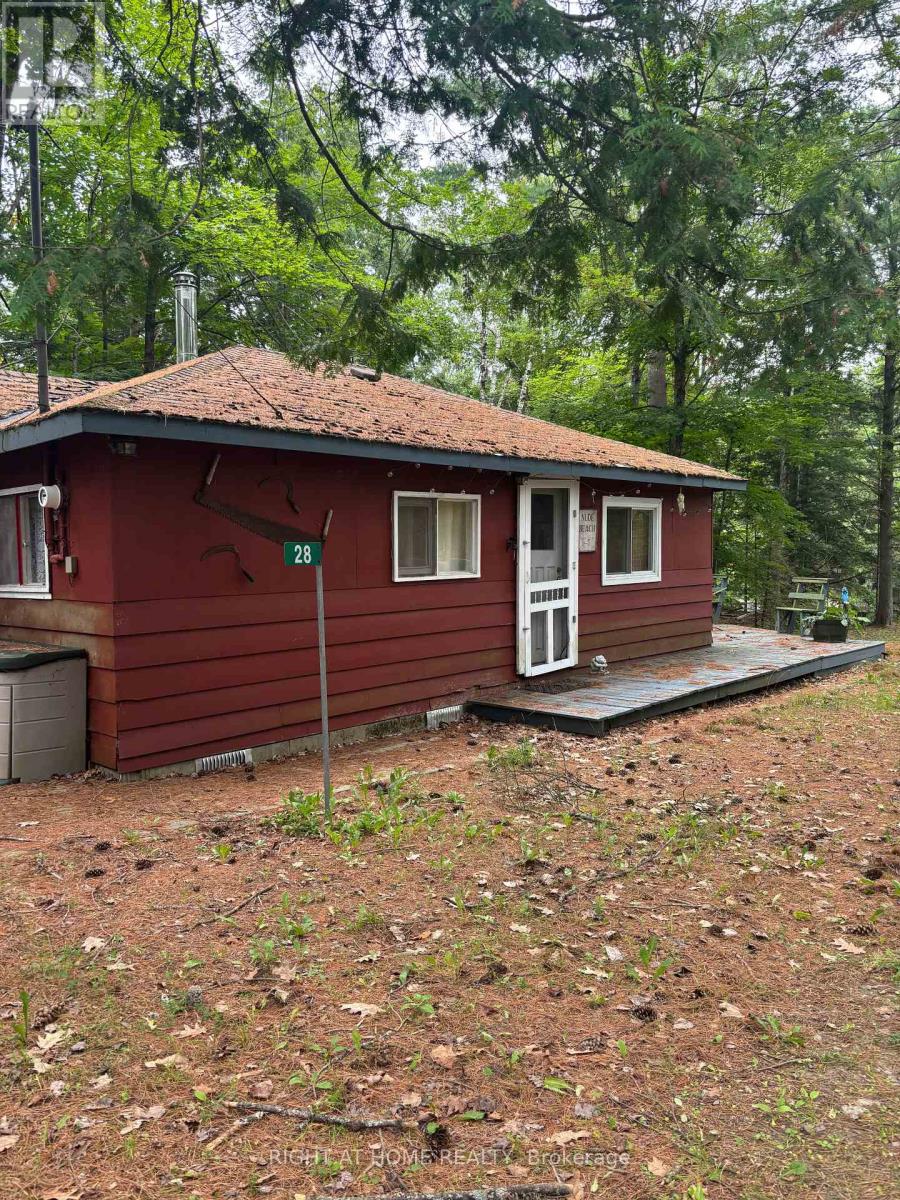
144' Feet of Shoreline Ownership on the Head River! 3 Bedroom, 1 bath 3 season dwelling that is insulated and just needs water winterized to allow for 4 season living! Cute, open concept living - dining room that walks out to a large deck overlooking the water. Large bathroom with laundry. Flooring and kitchen have been updated as well as a pellet stove for heat. Great get away spot 20- minutes to Orillia and under an hour to Barrie. (id:55499)
Right At Home Realty
39 Megna Court
Hamilton, Ontario
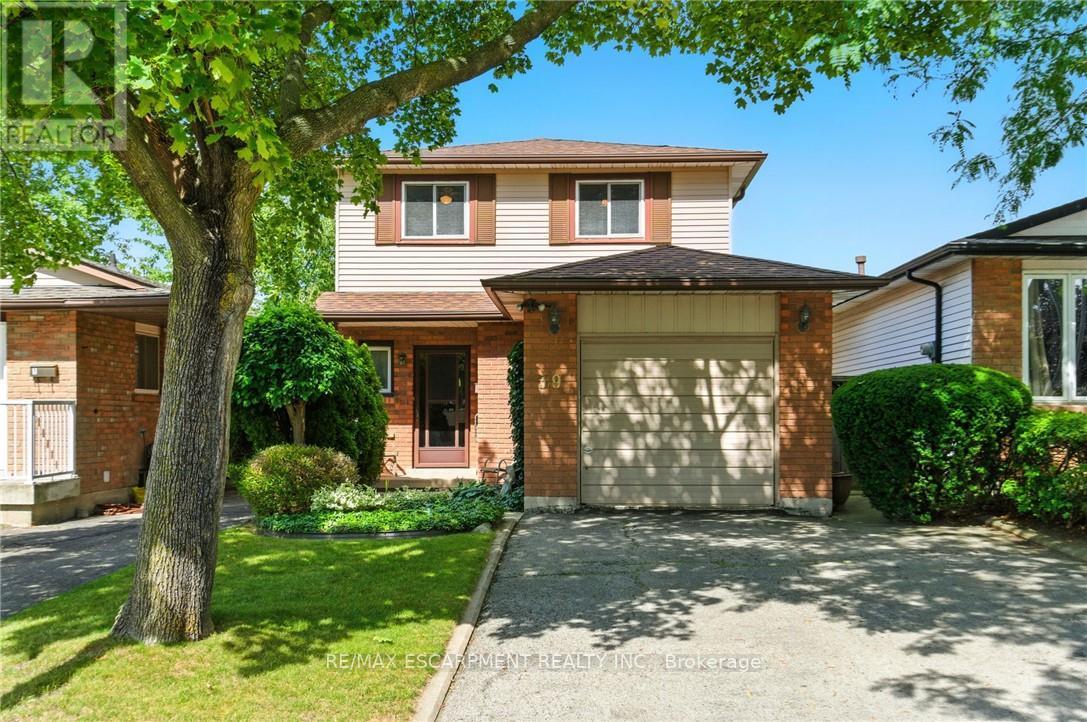
Large 4-bedroom home on the West Hamilton Mountain with a finished basement. Located near Ancaster between Upper Paradise and Golf Links. Same owner since 1980, well maintained and move-in ready. Attached garage with inside entry, paved driveway for 4 cars, and private fenced yard. Walking distance to parks and schools, with nearby shopping at Upper Paradise, Rymal Rd, and Meadowlands. Easy access to the Linc and Hwy 403. 1632 sq. ft., built in 1980. Updates include furnace, AC, and water heater (2020), shingles (2010), and 100 AMP breaker panel (id:55499)
RE/MAX Escarpment Realty Inc.
5e - 1460 Highland Road
Kitchener, Ontario
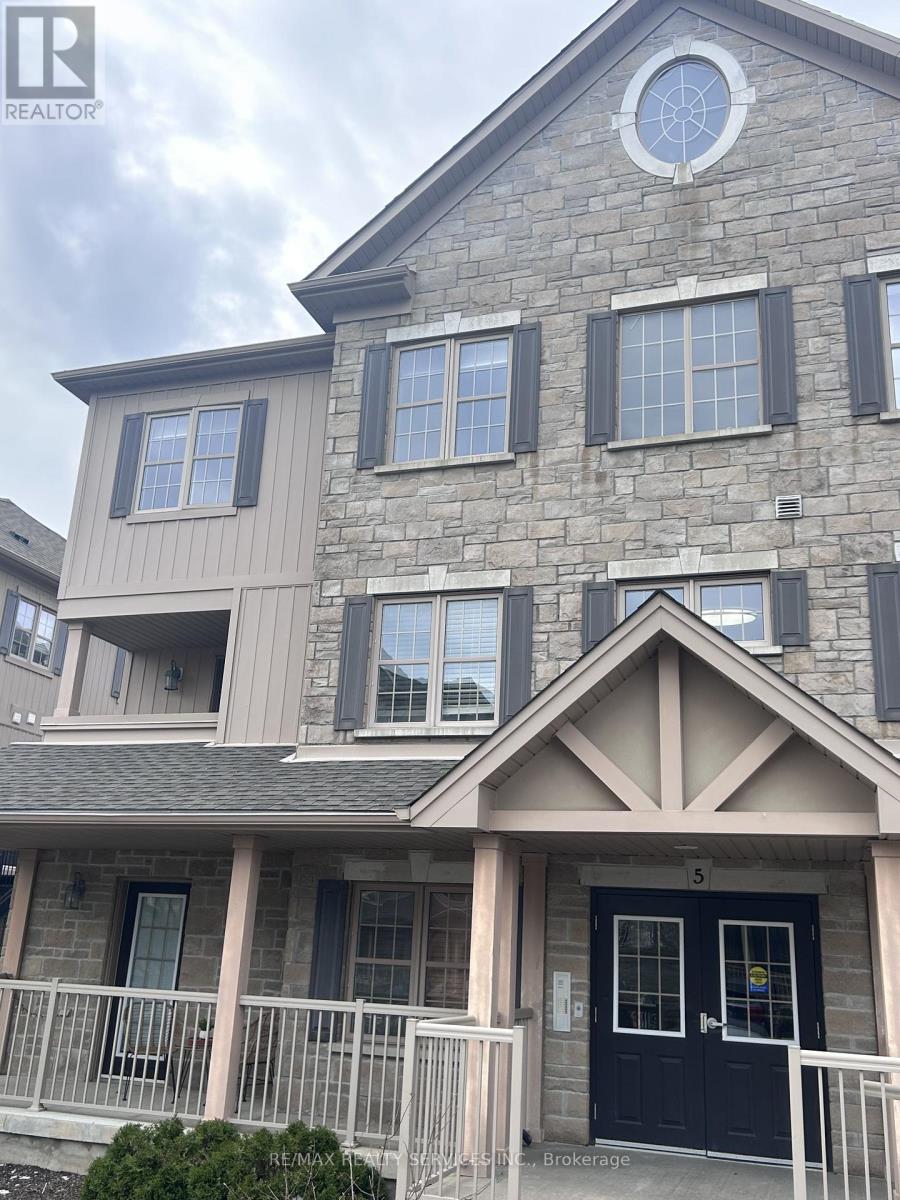
Convenient Main Floor Living in Highland West! Welcome to this beautifully maintained 1-bedroom, 1-bathroom main floor condo for lease in the desirable Highland West community of Kitchener. Offering wheelchair accessibility and a functional layout, this unit is perfect for tenants seeking comfort and convenience in a prime location. Close to highways, schools, public transit, Grocery stores, restaurants everything you need within minutes Step inside to find laminate flooring throughout and a spacious, well-designed interior featuring a large bedroom and an oversized bathroom. The open-concept living space leads directly to a private, generously sized walk-out balcony, ideal for relaxing or enjoying your morning coffee. Enjoy the added convenience of main floor access with parking located right out front, making everyday living easy and accessible. (id:55499)
RE/MAX Realty Services Inc.
422 - 460 Gordon Krantz Avenue
Milton, Ontario
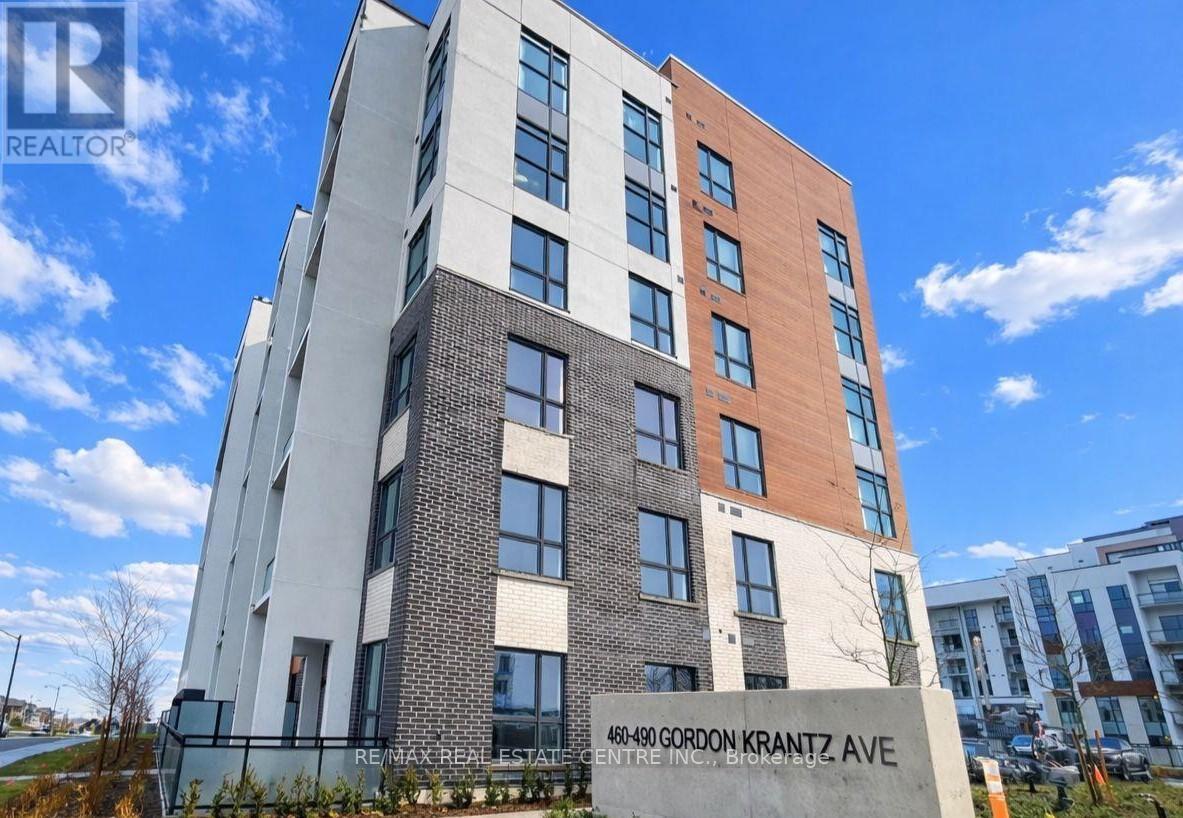
Don't miss this incredible opportunity to lease a practically new unit, in the Soleil Condo Building in Milton! At over 600 sf this unit boasts beautiful escarpment views. The generous size primary bedroom is big enough to fit a queen size bed and the separate den is ideal for a home office. Modern sophistication with a ton of upgrades including quartz countertops in kitchen & bathroom, quartz backsplash, neutral paint and extended kitchen cabinetry. This impressive building has a grand front entrance with a floor to ceiling modern marble fireplace, elegant party/meeting room, roof top terrace and 24 hr concierge. FREE internet and landlord will allow one small pet. Don't hesitate, this one won't last! (id:55499)
RE/MAX Real Estate Centre Inc.
1006 - 2175 Marine Drive
Oakville, Ontario
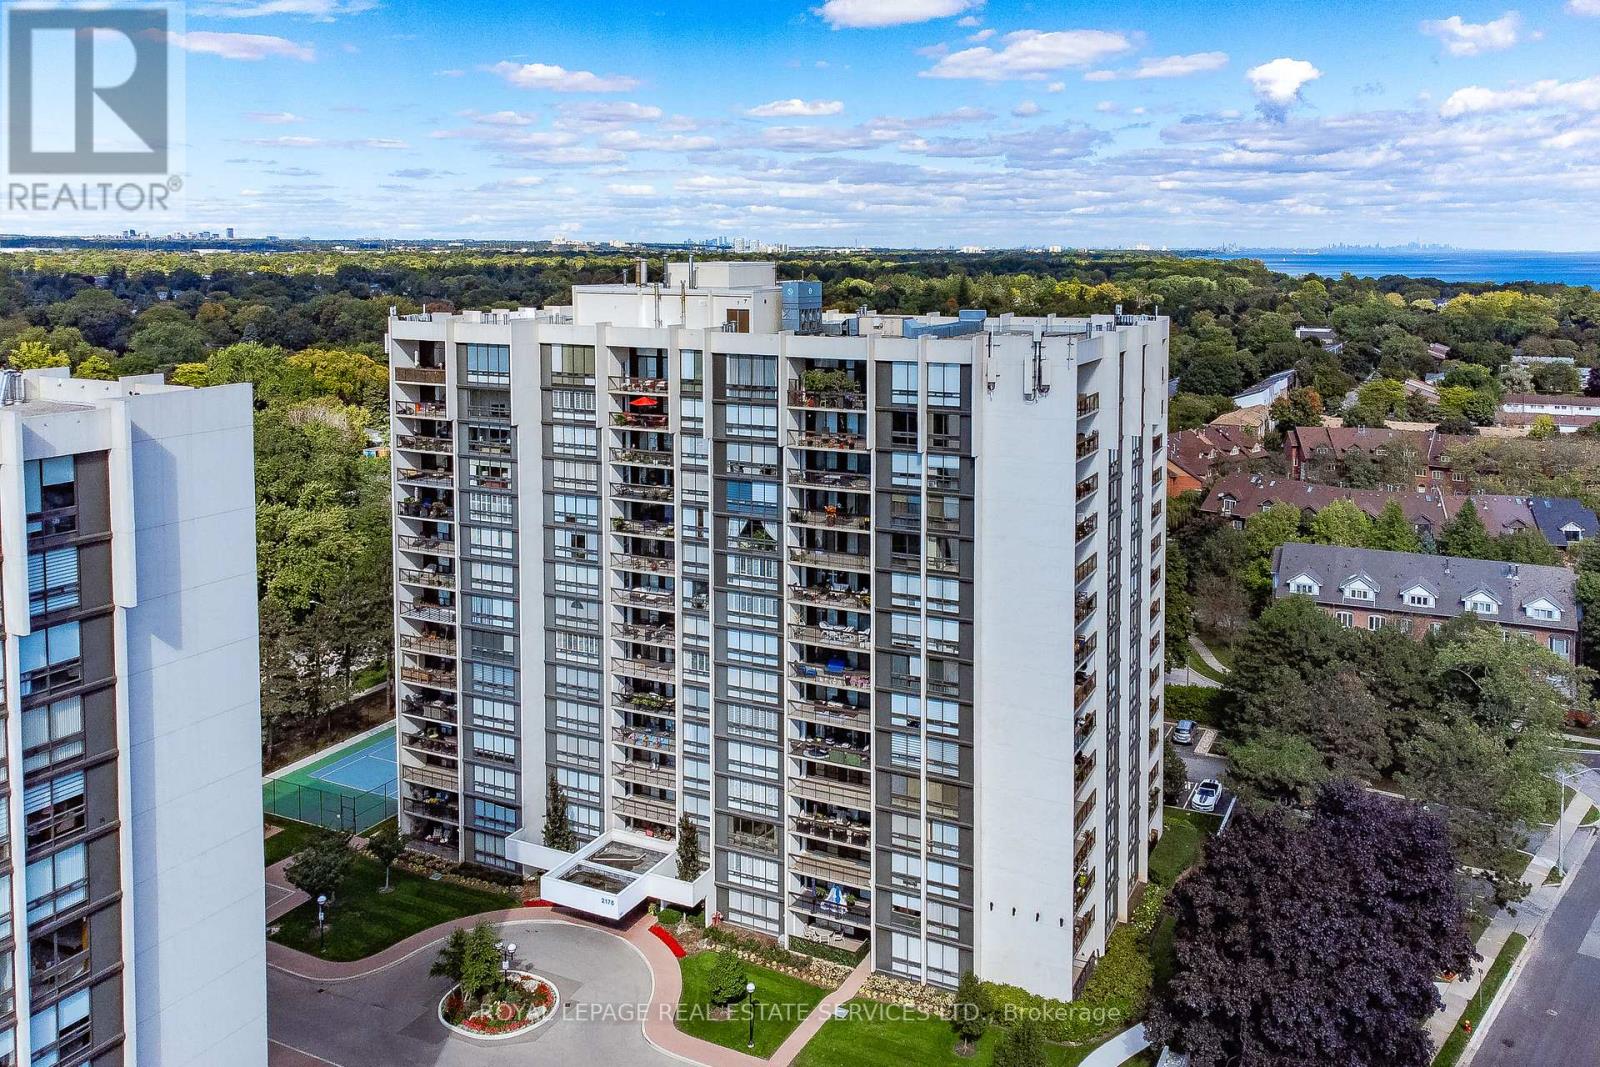
Wake up to breathtaking, uninterrupted views of Lake Ontario, the Toronto skyline & lush treetops from this fantastic updated 2-bedroom, 2-bathroom suite. Enjoy the fabulous east-facing views, creating a bright, serene & truly exceptional living experience. Situated in the highly sought-after Ennisclare on the Lake community offering a thoughtfully designed floor plan & an expansive balcony- an inviting outdoor retreat for enjoying beautiful morning sunrises & stunning unobstructed panoramic vistas. The spacious kitchen combines style & functionality with abundant cabinetry & counter space, a charming breakfast nook with built-in cabinetry & a convenient built-in desk, all offering impressive storage & workspace. Floor-to-ceiling windows fill the elegant living room with natural light, while walk-out access to the balcony seamlessly extends your living space outdoors. A generous dining area provides the perfect setting for entertaining or everyday meals. The large primary suite is a peaceful retreat featuring sliding glass doors to the balcony, generous closet space & a private 3-piece ensuite. The spacious second bedroom also enjoys direct balcony access & is ideally situated beside a 4-piece bathroom, making it perfect for guests or family. Additional features include in-suite laundry & utility rooms, 1 owned underground parking space & an exclusive use storage locker. Extensive building amenities include an indoor pool, exercise room, saunas, lounge, party room, billiards, golf practice range, squash court, workshop, tennis/pickleball court, beautifully landscaped outdoor seating areas, visitor parking, a vibrant calendar of social activities & much more. Ideally located in the heart of Bronte Village, just steps from the waterfront, Bronte Harbour, parks & trails, shopping, cafés, restaurants & amenities. Note dogs are not permitted. Enjoy the exceptional lifestyle offered by this welcoming adult community. VIEW THE 3D IGUIDE HOME TOUR, FLOORPLAN, VIDEO & PHOTOS (id:55499)
Royal LePage Real Estate Services Ltd.
110 - 1276 Maple Crossing Boulevard
Burlington, Ontario
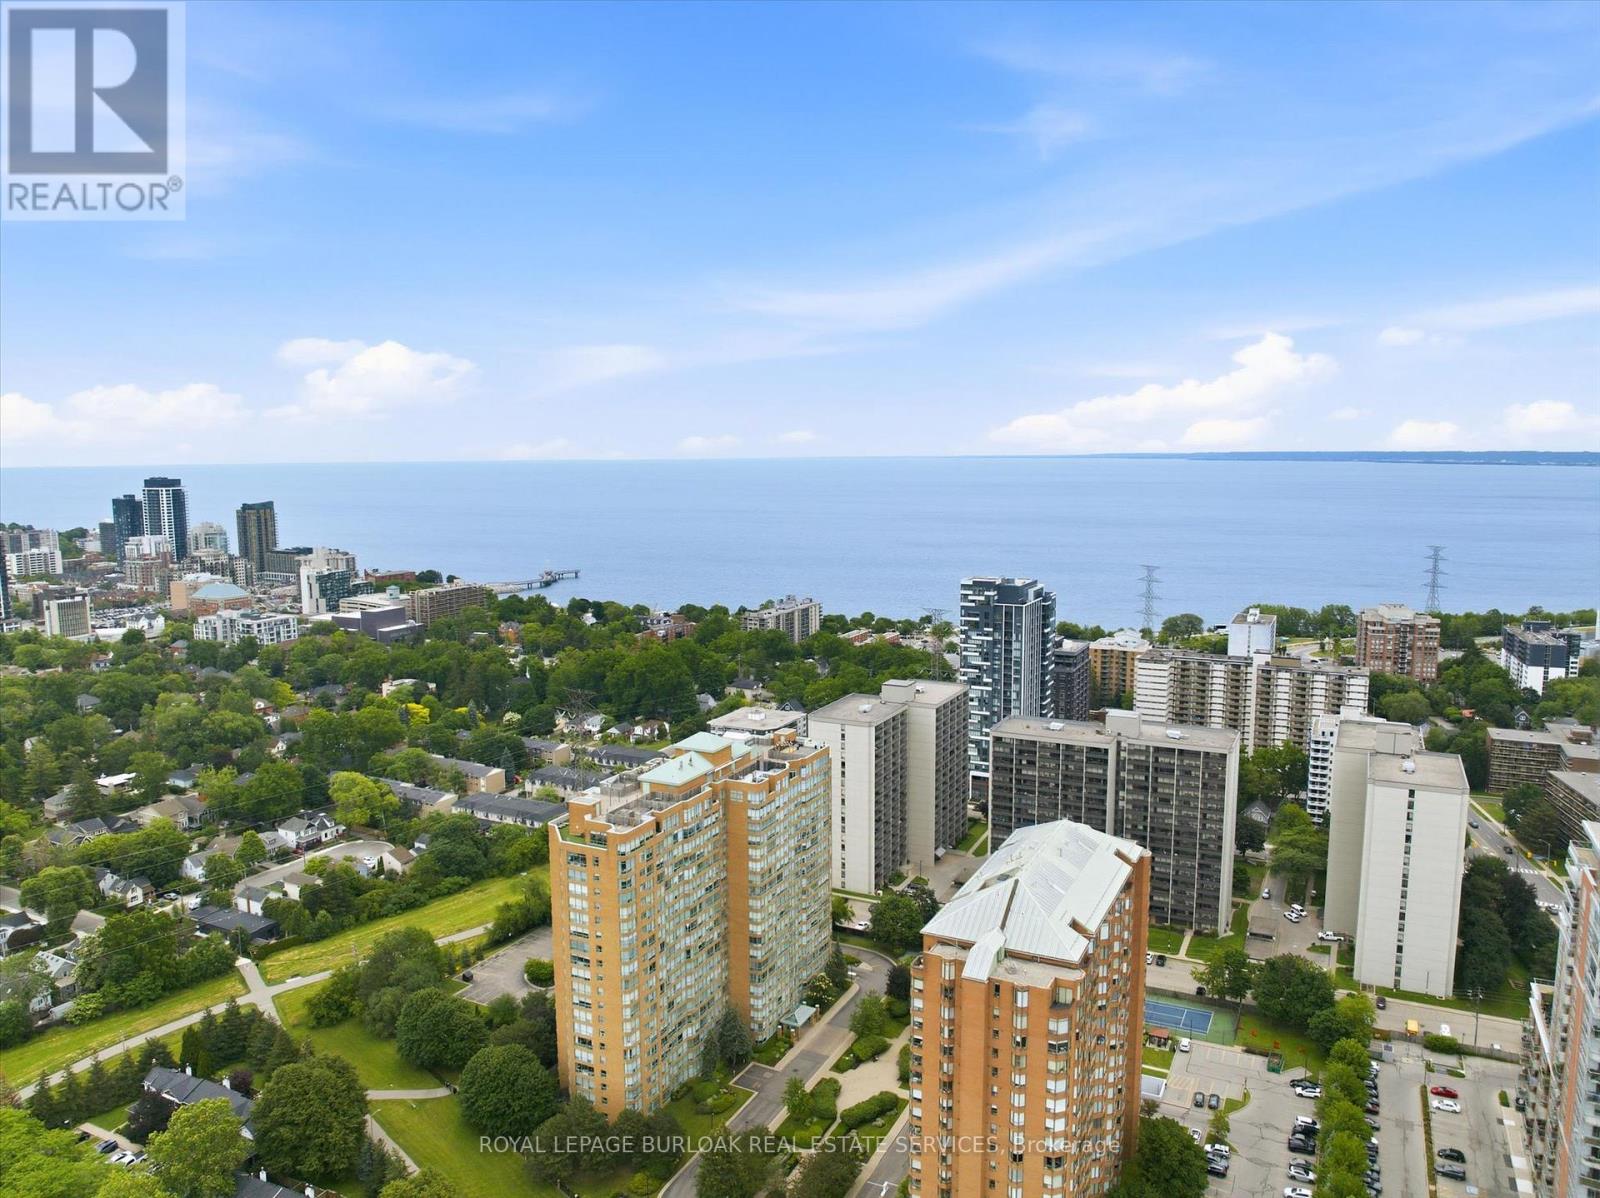
Welcome to this beautifully maintained and rarely offered ground-floor condominium residence in Burlington's highly sought-after Maple community. Featuring a spacious private yard, this unique unit offers an exceptional opportunity to enjoy condo living with an added sense of outdoor space rarely found in condominium residences. This spacious 910 sq. ft. suite features a thoughtfully designed layout that combines comfort, functionality, and natural light throughout. The well-appointed kitchen offers ample cabinetry and workspace, seamlessly connecting to the principal living areas. The bright and inviting living room flows effortlessly into the dedicated dining area, creating an ideal setting for both everyday living and entertaining. Large windows flood the space with natural light, while the charming sunroom provides the perfect retreat to enjoy your morning coffee, relax with a good book, or create a comfortable home office. The spacious primary bedroom offers a peaceful and private sanctuary, complemented by a well-maintained 3-piece bathroom and the convenience of in-suite laundry. Residents enjoy an impressive selection of amenities, including a concierge, outdoor pool, rooftop deck and garden, exercise room, tennis court, guest suites, party room, library, car wash, and visitor parking. One underground parking space and an exclusive-use locker provide added convenience and storage. Ideally located just minutes from Burlington's waterfront, Spencer Smith Park, shopping, dining, public transit, and major commuter routes, this is an exceptional opportunity to enjoy a convenient, low-maintenance lifestyle in one of the city's most desirable communities (id:55499)
Royal LePage Burloak Real Estate Services
(Block 232 Unit 4) - 7 Robert Eaton Avenue
Markham, Ontario
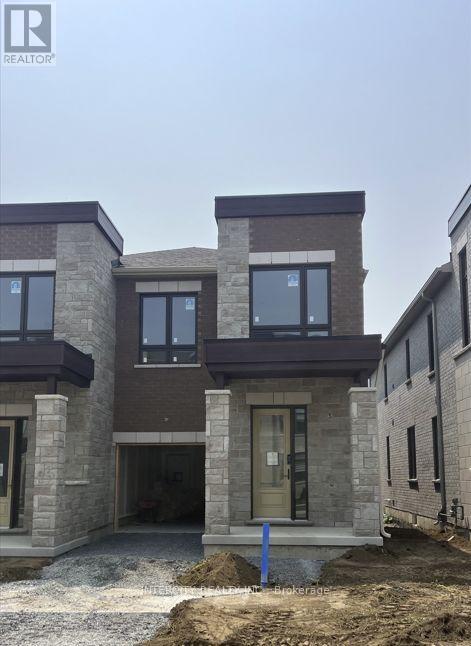
Welcome to Brand-New Freehold Luxury Traditional 2-Storey Townhome with a backyard. The Townhouse is Being Built By a Reputable Builder Remington Homes. Superior Architecturally Designed Elevation with Brick, Stucco, Stone and Stone Accents. Spacious IRIS END UNIT 1933 sq.ft. as per Builder's plans. Many Side Windows and Lots of Natural Light. The Unit is under construction and can only be viewed on the exterior.9' ceilings on Ground and Second Floors. Natural Oak hardwood on the Main Floor. Quality Custom Crafter kitchen cabinets. Extra height Kitchen Cabinets plus Kitchen Island Granite Counters in Kitchen and washrooms. Freestanding Tub in Primary Ensuite. Concrete Block party wall Above Grade separating Living Units. Smart Future Ready Home Wiring Package. This Subdivision is close to Aaniin Community Centre, Schools, Major Highways, Transit Routes, 2,000km Nature Trails, Golf Clubs. Purchasers to go to the Design Studio and choose their colors and finishes. The closing is approximately 6-months. (id:55499)
Intercity Realty Inc.

12 Hewitt Crescent
Ajax, Ontario
Welcome to 12 Hewitt Crescent in sought-after South Ajax! Located on a quiet family-friendly crescent, this fully renovated home offers easy access to the waterfront, parks, schools, shopping, hospital, GO Transit, and Highway 401.Thoughtfully updated with upgrades throughout, this property features a self-contained basement suite with a separate entrance - providing two laundry facilities and excellent flexibility for extended family, guests, or potential rental income (was previously rented for $1250/month for 2-years). Furniture can also be included with the right offer. Enjoy the perfect blend of convenience and lifestyle in one of Ajax's most desirable neighbourhoods, just minutes from scenic lakefront trails and everyday amenities. A fantastic opportunity for families, multi-generational living, or investors alike. (id:55499)
Royal LePage Signature Realty
513 Littlewood Lane
Ajax, Ontario
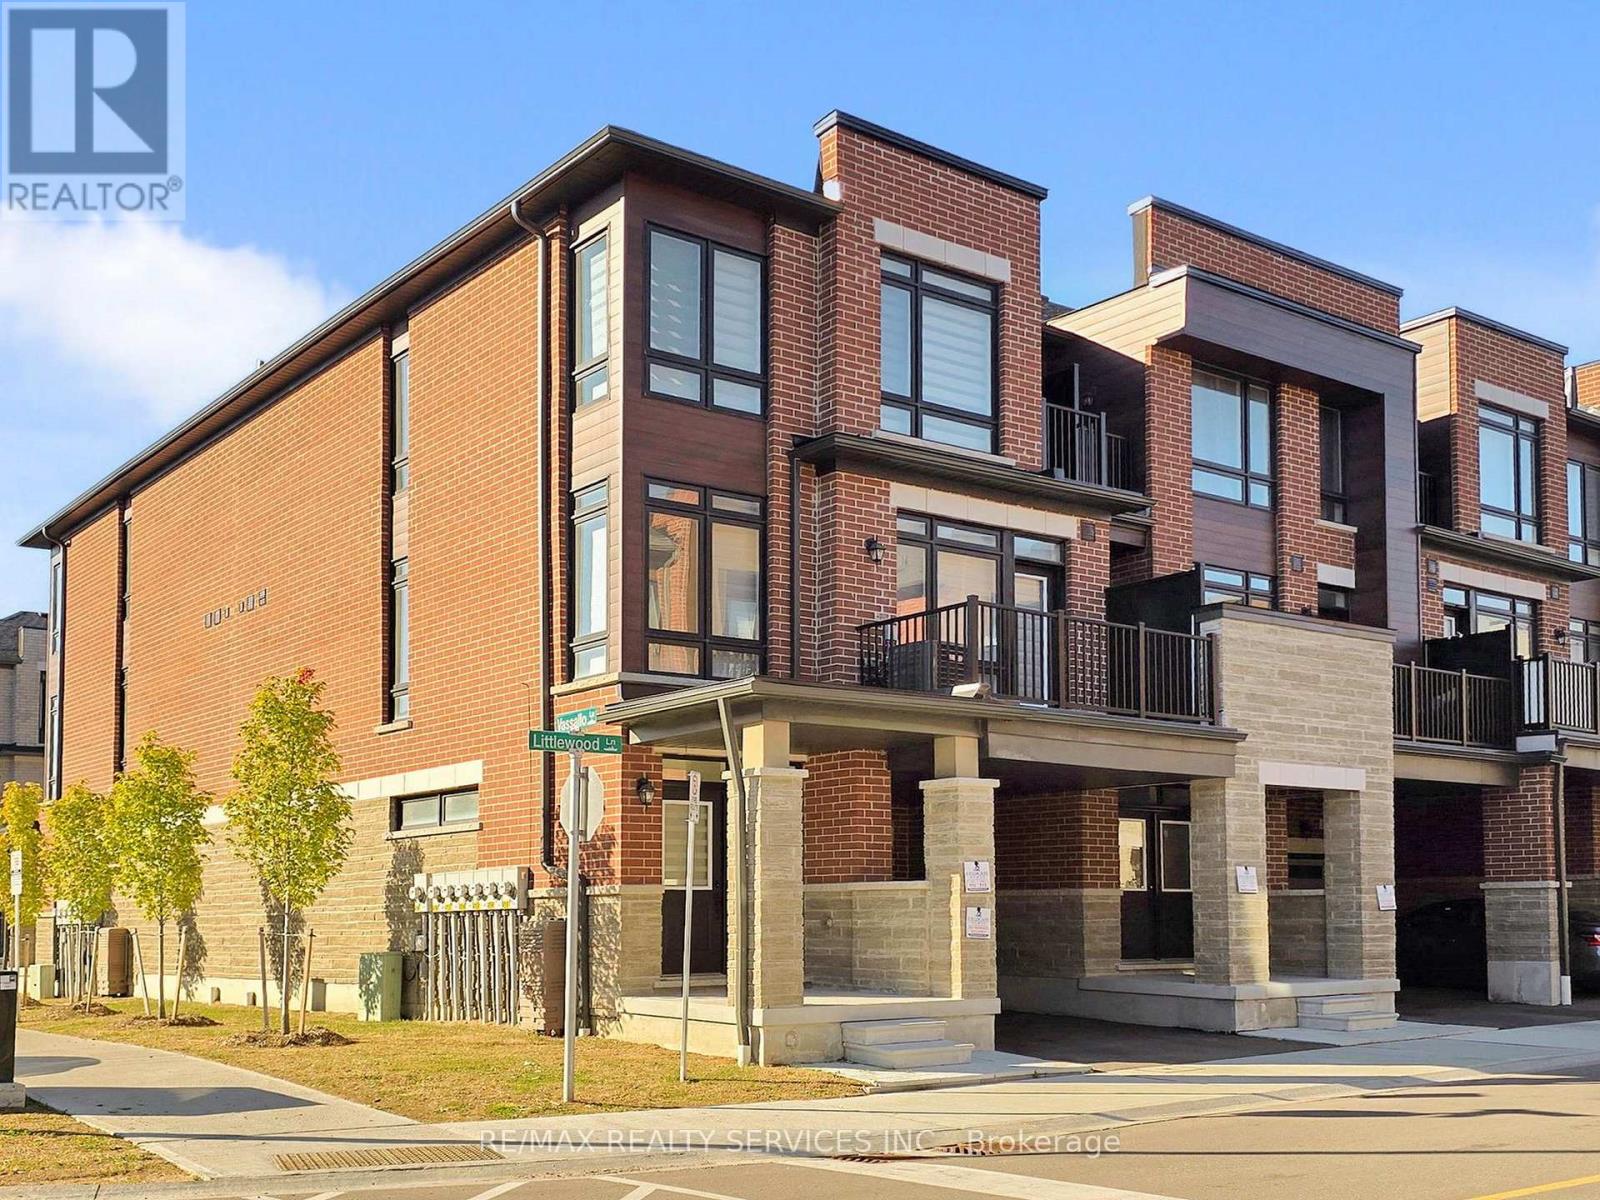
Welcome to this beautifully appointed end-unit townhouse in Ajax - the Kingley model by Fieldgate Homes, offering 1,705 sq. ft. of thoughtfully designed living space with 3 bedrooms, 3 bathrooms, and a versatile flex area. As a true corner unit with no neighbour on one side, it lives like a semi-detached, filled with natural light throughout. A double-door entry opens to a welcoming foyer and flexible space ideal for a home office or study nook. The open-concept main floor features hardwood flooring, a bright living and dining area with walkout to a large balcony, and a modern kitchen with oversized island, breakfast bar, eat-in area, and stainless steel appliances. A powder room and main-floor laundry with upgraded front-loading machines add everyday convenience. Upstairs offers three spacious bedrooms and two full baths, including a primary retreat with his & hers closets, a private balcony, and an ensuite with glass shower. The unfinished basement provides excellent potential for future recreation space or storage. Complete with a single-car garage, private covered driveway, and low-maintenance exterior, this home sits in a quiet, family-friendly neighbourhood minutes to Salem Road, Hwy 401, Bayly Street, schools, shopping, dining, transit, parks, and recreation. Adding to the appeal, a brand-new park is planned for summer/fall 2027 at the southwest corner of Lord Dr. & Danks Ridge Dr., just steps away - the perfect blend of comfort, style, and location. (id:55499)
RE/MAX Realty Services Inc.
809 - 1100 Courtland Avenue E
Kitchener, Ontario
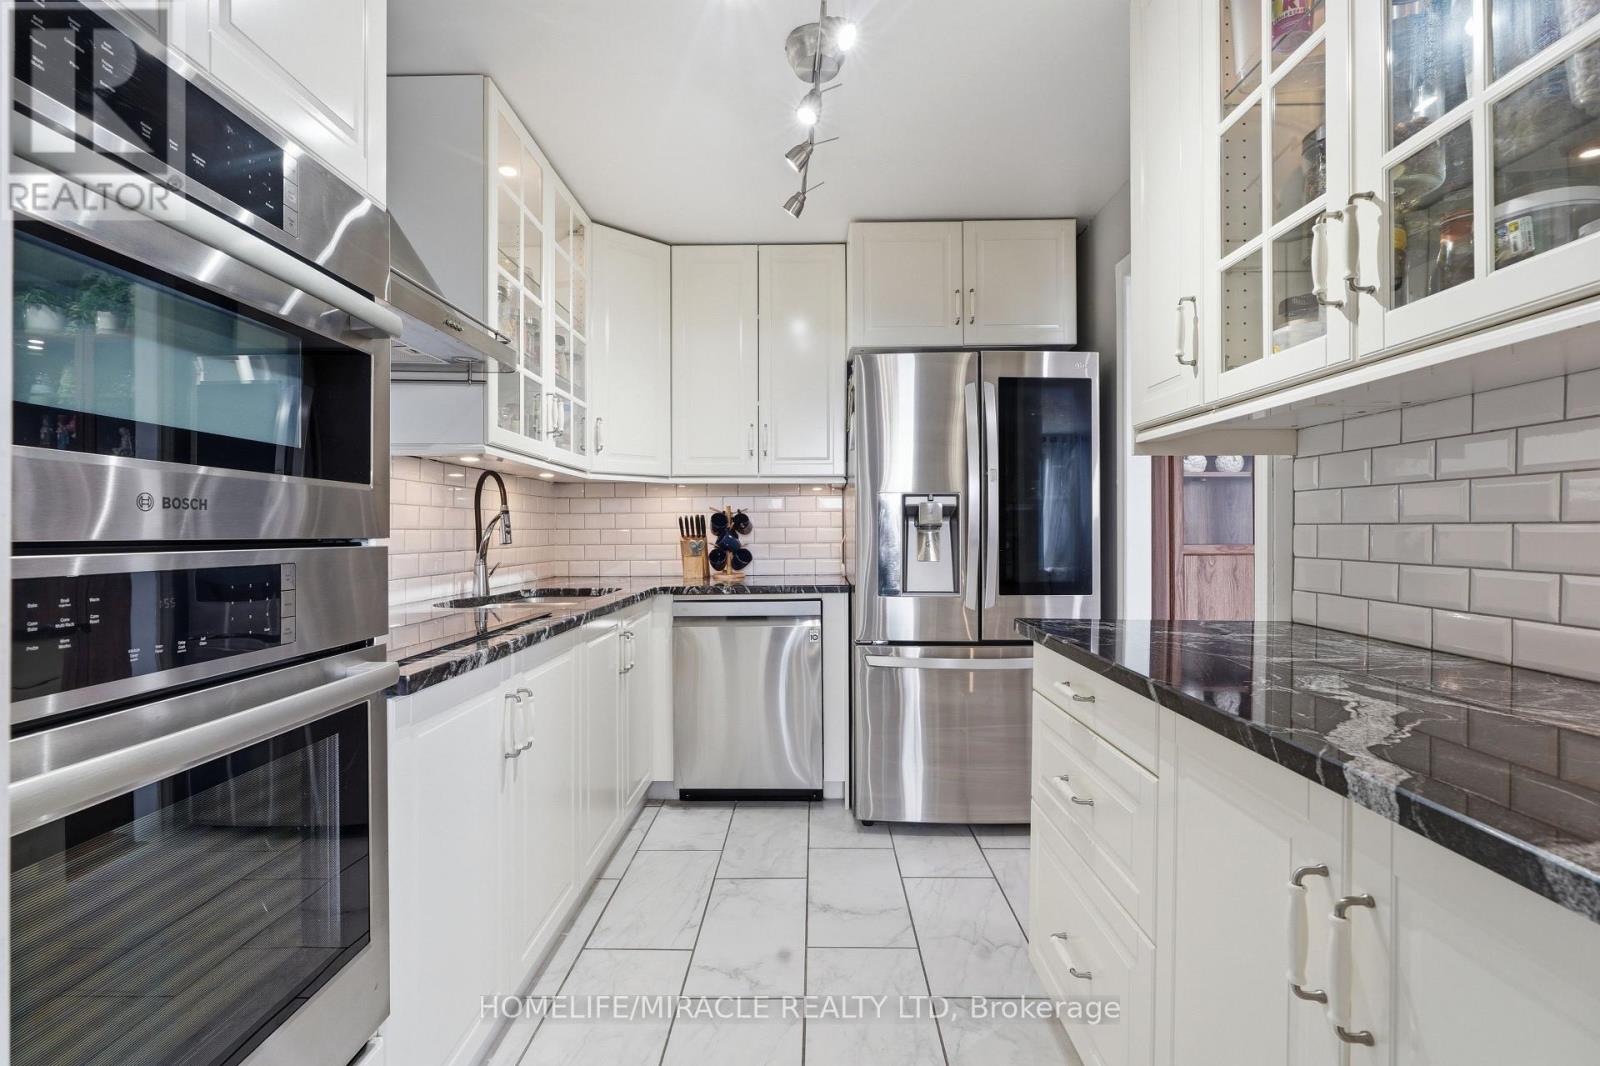
Fully Renovated 2-Bedroom Condo in Prime Location! This beautifully updated and spacious 2-bedroom unit offers more than just a home, it delivers a lifestyle upgrade. Tucked away on a quiet floor, this serene retreat includes all utilities, heat, hydro, and water, so you can enjoy worry-free living in total comfort. The carpet-free interior features rich, hand-scraped engineered hardwood flooring, adding warmth and elegance throughout. The chef-inspired kitchen is a showstopper, complete with quartz countertops, a subway tile backsplash, and modern tile flooring. Premium appliances include a built-in Bosch oven and microwave, LG double-door fridge, LG dishwasher, and a sleek glass cooktop. Thoughtful touches, such as under-cabinet lighting and glass display cabinetry, create a space that's both stylish and functional. The brand new bathroom with standing showers. Both Bedrooms include large closets with upgraded closet organizers. Living room has custom built in furniture to add elegance in this condo. This condo makes commuting and daily errands a breeze. Enjoy the convenience and security of an underground parking spot. Also located just steps from the building are convenient transit options-including a stop right in front of the building for the ION light rail, as well as local bus routes. One underground covered parking spot. Don't miss your chance to own this rare gem. Experience the perfect blend of modern design, comfort, and convenience. Book your private showing today and elevate your everyday living. (id:55499)
Homelife/miracle Realty Ltd
143 Grenfell Place
London North, Ontario
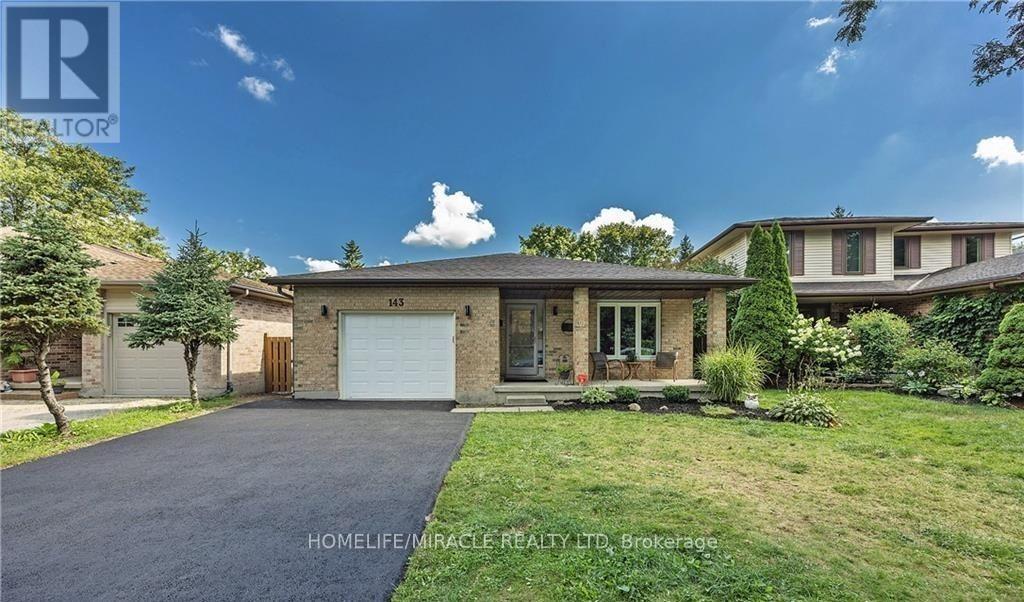
Spacious 4 level backsplit on a secluded court in beautiful Grenfell neighborhood. This home backs onto green space and a ravine, providing a backdrop for nature enthusiasts. Full baths with double vanities A wood burning fireplace. This home is walking distance to Stoney Creek P.S, Lucas S.S. and Mother Theresa S.S. Walk to Stoney Creek Y.M.C.A or the grocery store, and enjoy many of the nature trails in this fantastic, friendly neighborhood. Close to bus routes for Fanshawe and Western, University Hospital and Mason ville shopping. Vacant Property - Show Anytime, Book your appointment through the showing system and show with confidence. Kindly remove your shoes upon entry and leave your business card. This bright and exceptionally spacious semi-walkout rear unit offers: Two oversized bedrooms Large, separate living room Private kitchen with stainless-steel refrigerator and gas stove Separate stackable laundry Large windows providing excellent natural light Abundant storage space Two parking spaces Dedicated barbecue area (id:55499)
Homelife/miracle Realty Ltd