
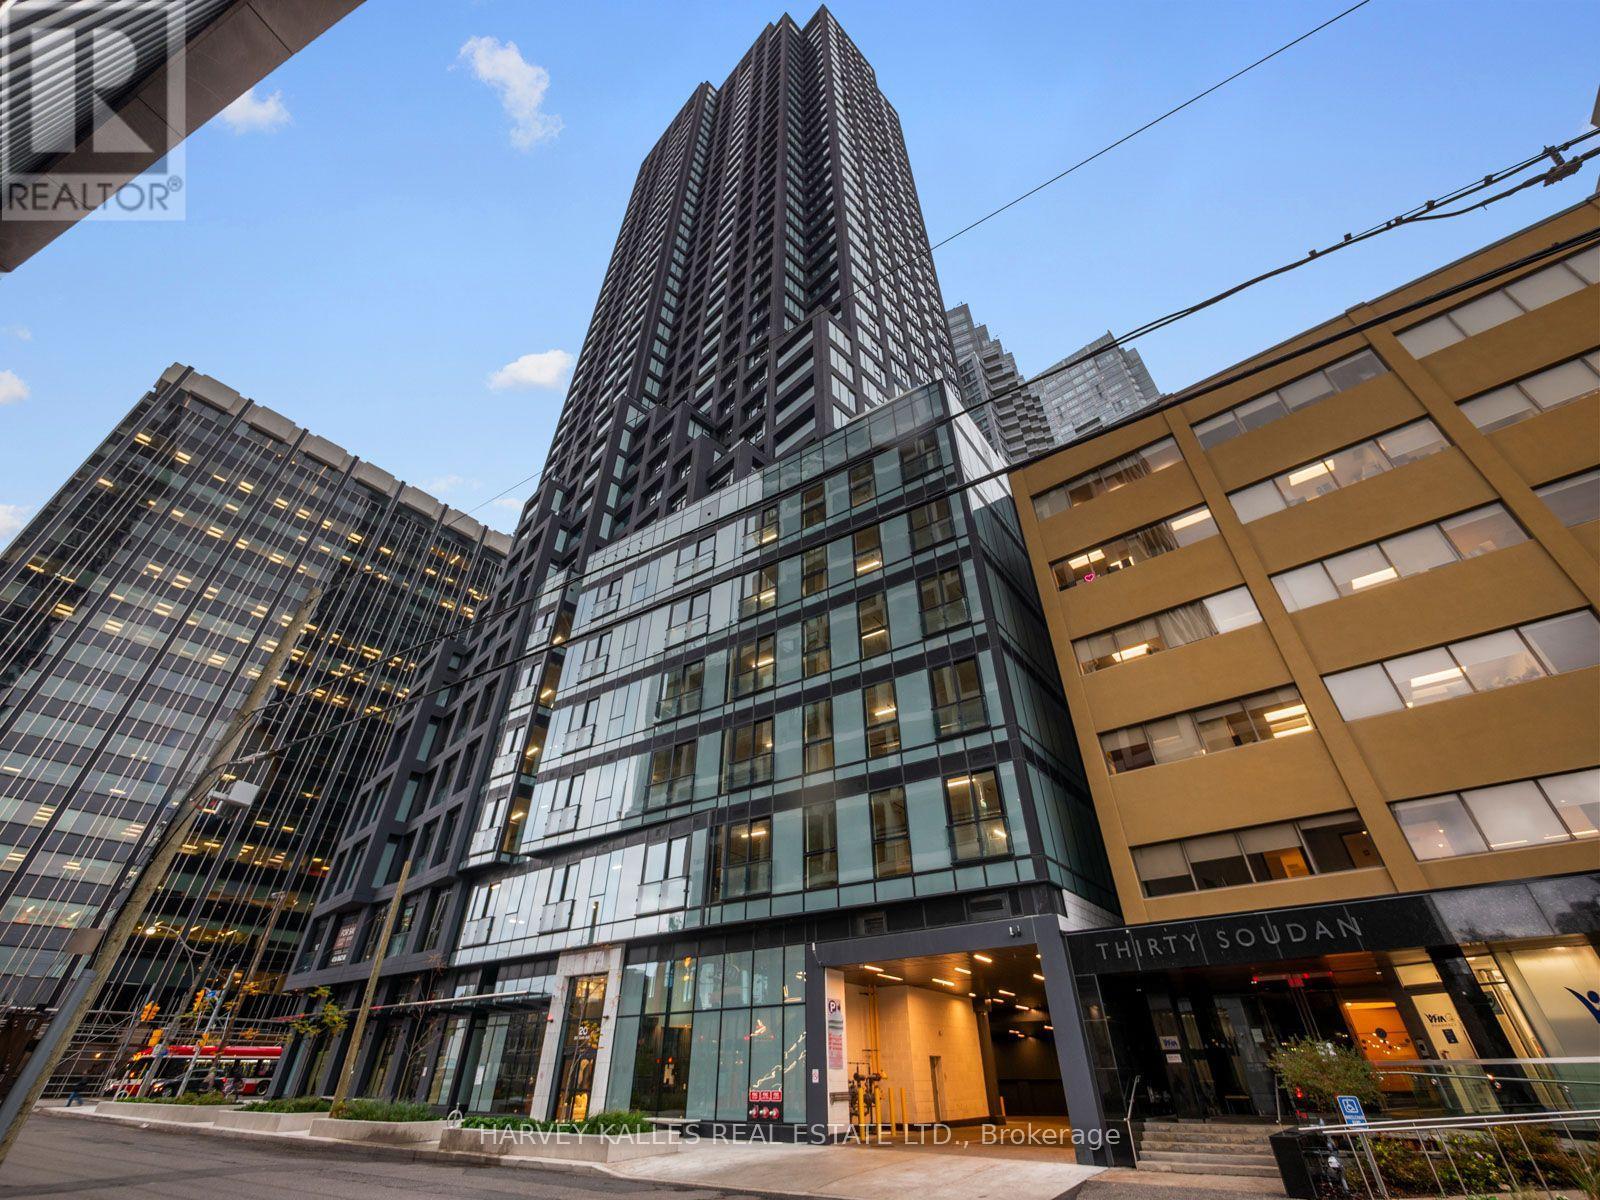
3703 - 20 Soudan Avenue
Toronto, Ontario
Welcome to Y&S Condos at 20 Soudan Avenue! Brand new, never lived in and available for purchase directly from award winning builder Tribute Communities. This beautifully designed 3 bedroom, 2 bathroom suite offers 893 sq.ft of contemporary living space with desirable southeast exposure. Featuring a bright open concept layout, modern kitchen and spacious living and dining area, this suite combines style, comfort and functionality. Perfectly situated in the heart of Midtown Toronto, just steps to Yonge and Eglinton, with easy access to transit, exceptional restaurants, cafe, shopping - even Farm Boy is directly across the street! Residents enjoy a brand new impressive collection of building amenities included concierge, fitness facilities and elegant entertaining spaces. An exceptional opportunity to own a brand new suite in one of Toronto's most vibrant neighbourhoods. (id:55499)
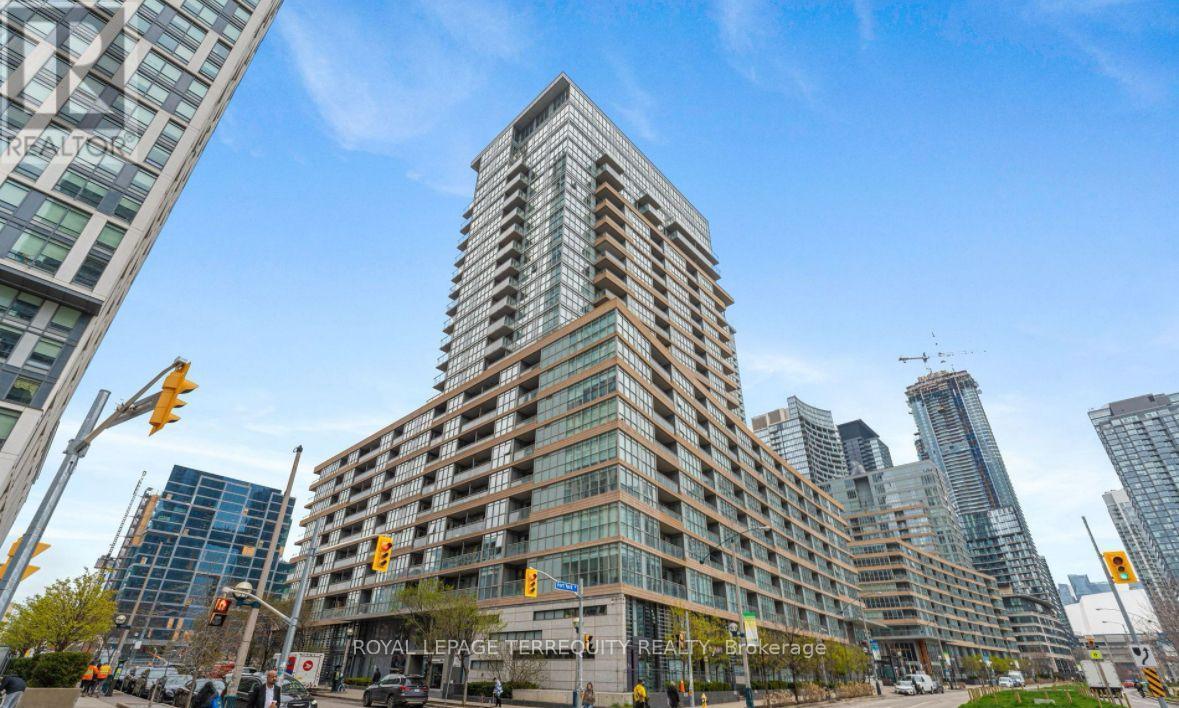
321 - 151 Dan Leckie Way
Toronto, Ontario
Sun-filled unit with floor-to-ceiling windows and a spacious open-concept layout. The den adds flexibility as a home office or guest space- ready for you to move right in ! Enjoy luxury building amenities including an indoor pool, gym, game room, movie room, and party room. Unbeatable location just minutes from Rogers Centre, The Well, Stackt Market, and Billy Bishop Airport, with quick highway access. Walk to TTC, schools, parks, grocery stores, top restaurants, and more. (id:55499)
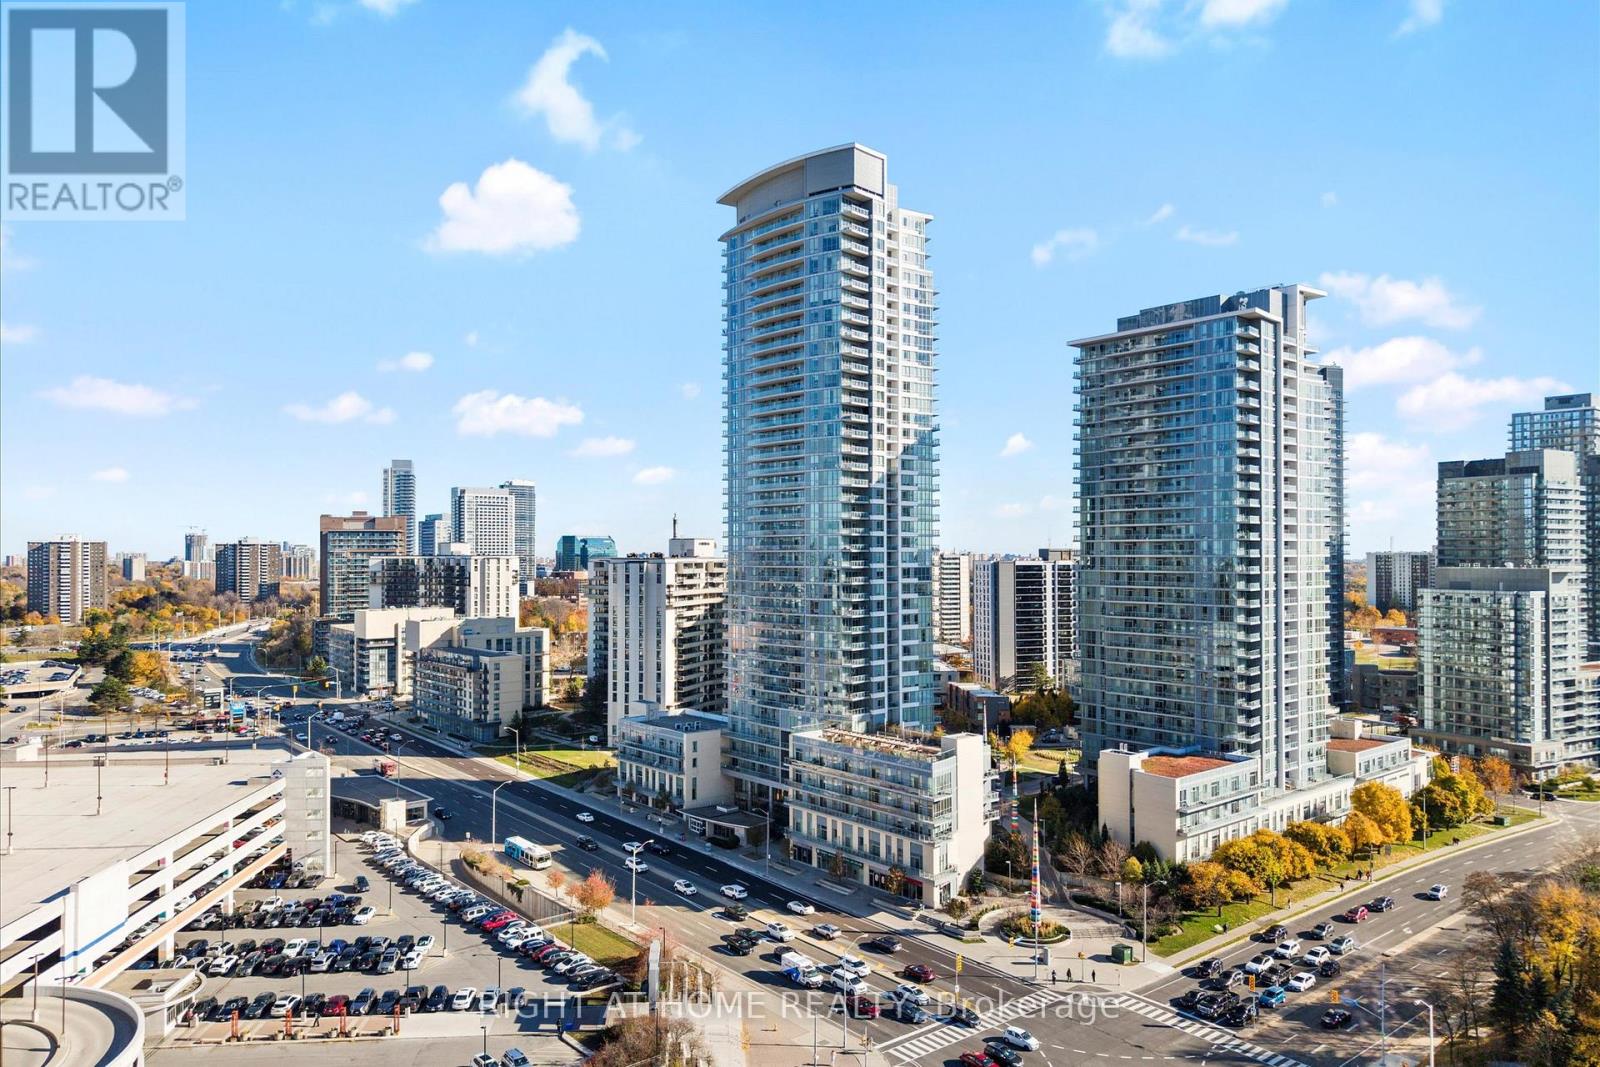
217 - 70 Forest Manor Road
Toronto, Ontario
Enjoy the privacy of an end unit with the convenience of condo living at 70 Forest Manor Road! This bright 1 bedroom plus den suite features 9-foot ceilings, a spacious layout, and a private patio with unobstructed views, an inviting spot for morning coffee or unwinding after work. The kitchen offers quartz countertops, generous prep space, and ample storage, flowing into a dedicated dining area and comfortable living room with laminate flooring and plenty of natural light. A sizeable den adds flexibility for a home office, guest space, or workout area. Parking and a locker are included. Enjoy an impressive selection of amenities, including an indoor pool, gym, outdoor terrace, party room, play gym, and pet spa. Minutes to TTC access, Fairview Mall, restaurants, and major highways, this suite brings everyday essentials close to home. A welcoming option for first time buyers, downsizers, or anyone seeking a connected Toronto lifestyle. (id:55499)
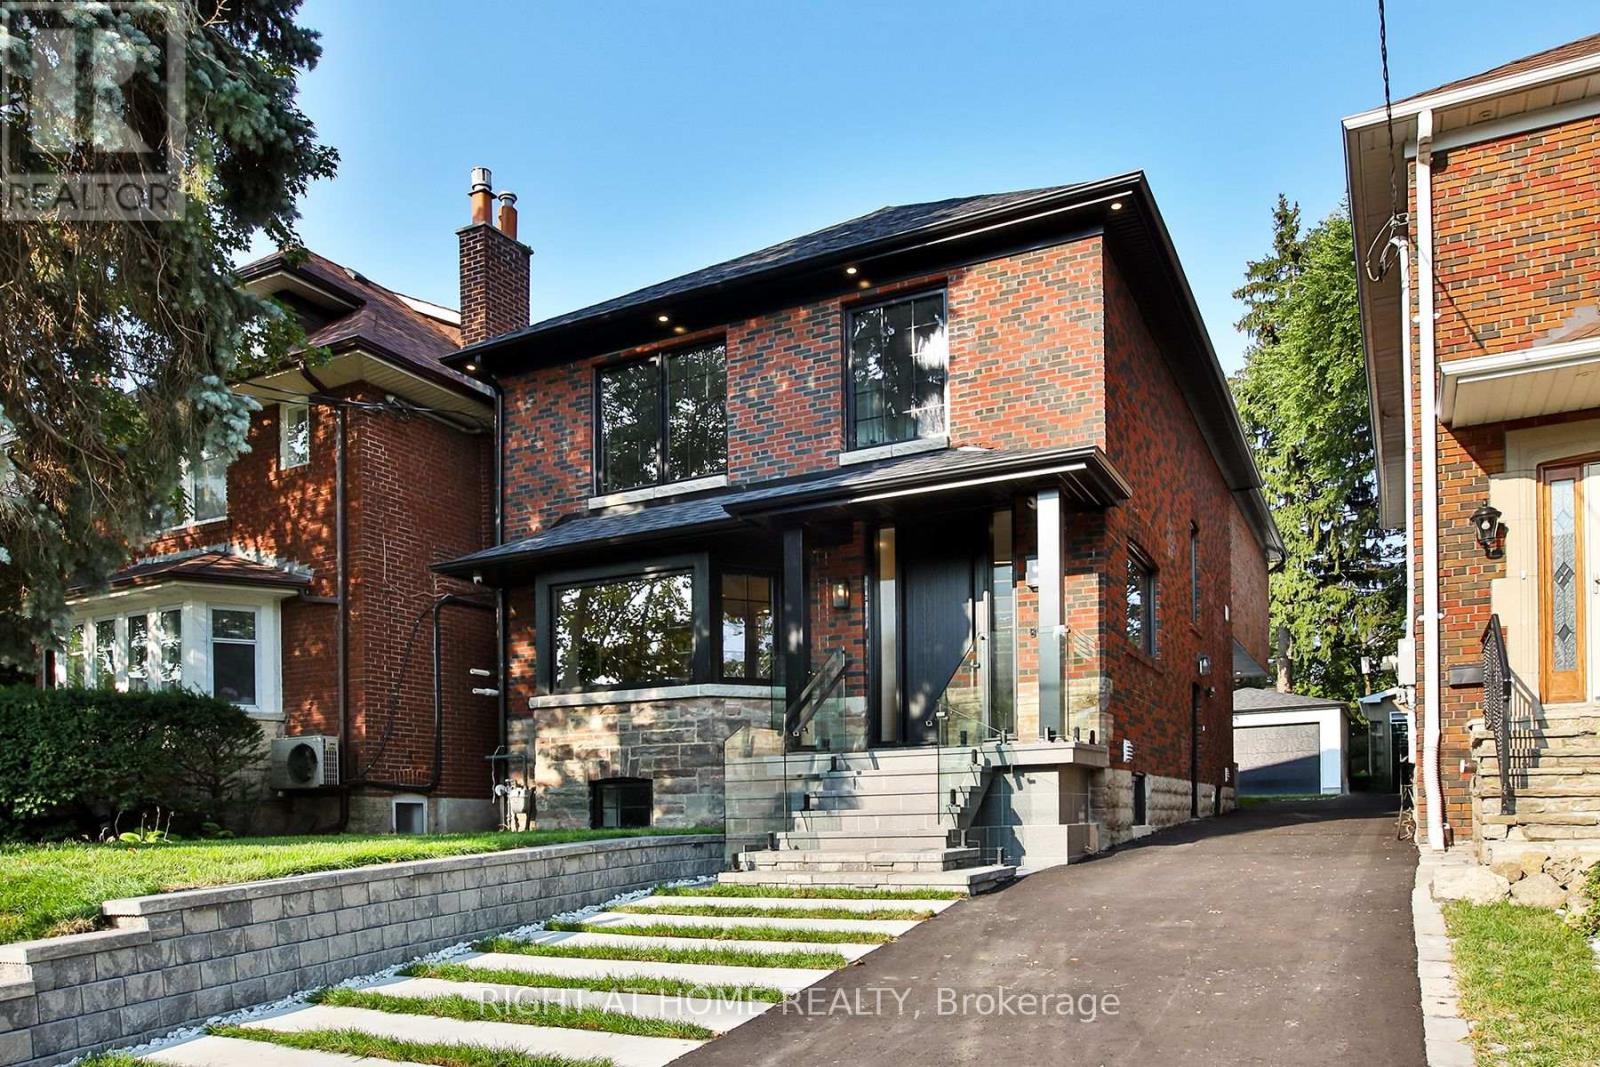
106 Eastbourne Avenue
Toronto, Ontario
Set in the famed Chaplin Estates neighborhood on one of the most desired streets. Imagine stepping out for morning coffee, artisan dining, and boutique wellness, then returning home to a quiet urban sanctuary designed for effortless family living. Set on a picture-perfect lot, on a quiet, non-thoroughfare street. This newly renovated, completely turn-key residence is where modern elegance meets total peace of mind. Step inside this 2,529 sqft (above grade) home to find sun-filled principal rooms anchored by rich main floor oak herringbone flooring and bespoke built-ins throughout. The residence is crafted with a level of care and precision that defines true luxury. The chef's kitchen seamlessly pairs style and functionality with a rare and generous double island that effortlessly flows for both daily life and hosting. Upstairs, four bedrooms offer comfortable retreats for the whole family, highlighted by a serene primary suite featuring a spa-inspired ensuite and a private walk-out terrace. Out back, thoughtful upgrades continue: a full brick extension with upgraded matching masonry leads to custom planters and deck, a rare backyard hot & cold water bib perfect for children water play, and a finished detached two-car garage equipped with EV charging, complemented by two additional driveway spots. Beyond your door, outdoor recreation is truly unmatched. Just a short stroll away lies Eglinton Park, a sprawling 9-hectare green space directly connected to the North Toronto Memorial Community Centre's aquatic facilities and ice rinks. For tranquil nature escapes, the ancient trees and ravine trails of Sherwood Park offer off leash dog paths and peaceful boardwalks. Toronto's finest private institutions including Greenwood, TPS, Upper Canada College, The York School and BSS all located within a quick 2 km radius. The public school catchment is also one of the best in the city featuring Oriole Park Junior PS, Newly renovated Hodgson MS, and North Toronto CI. (id:55499)
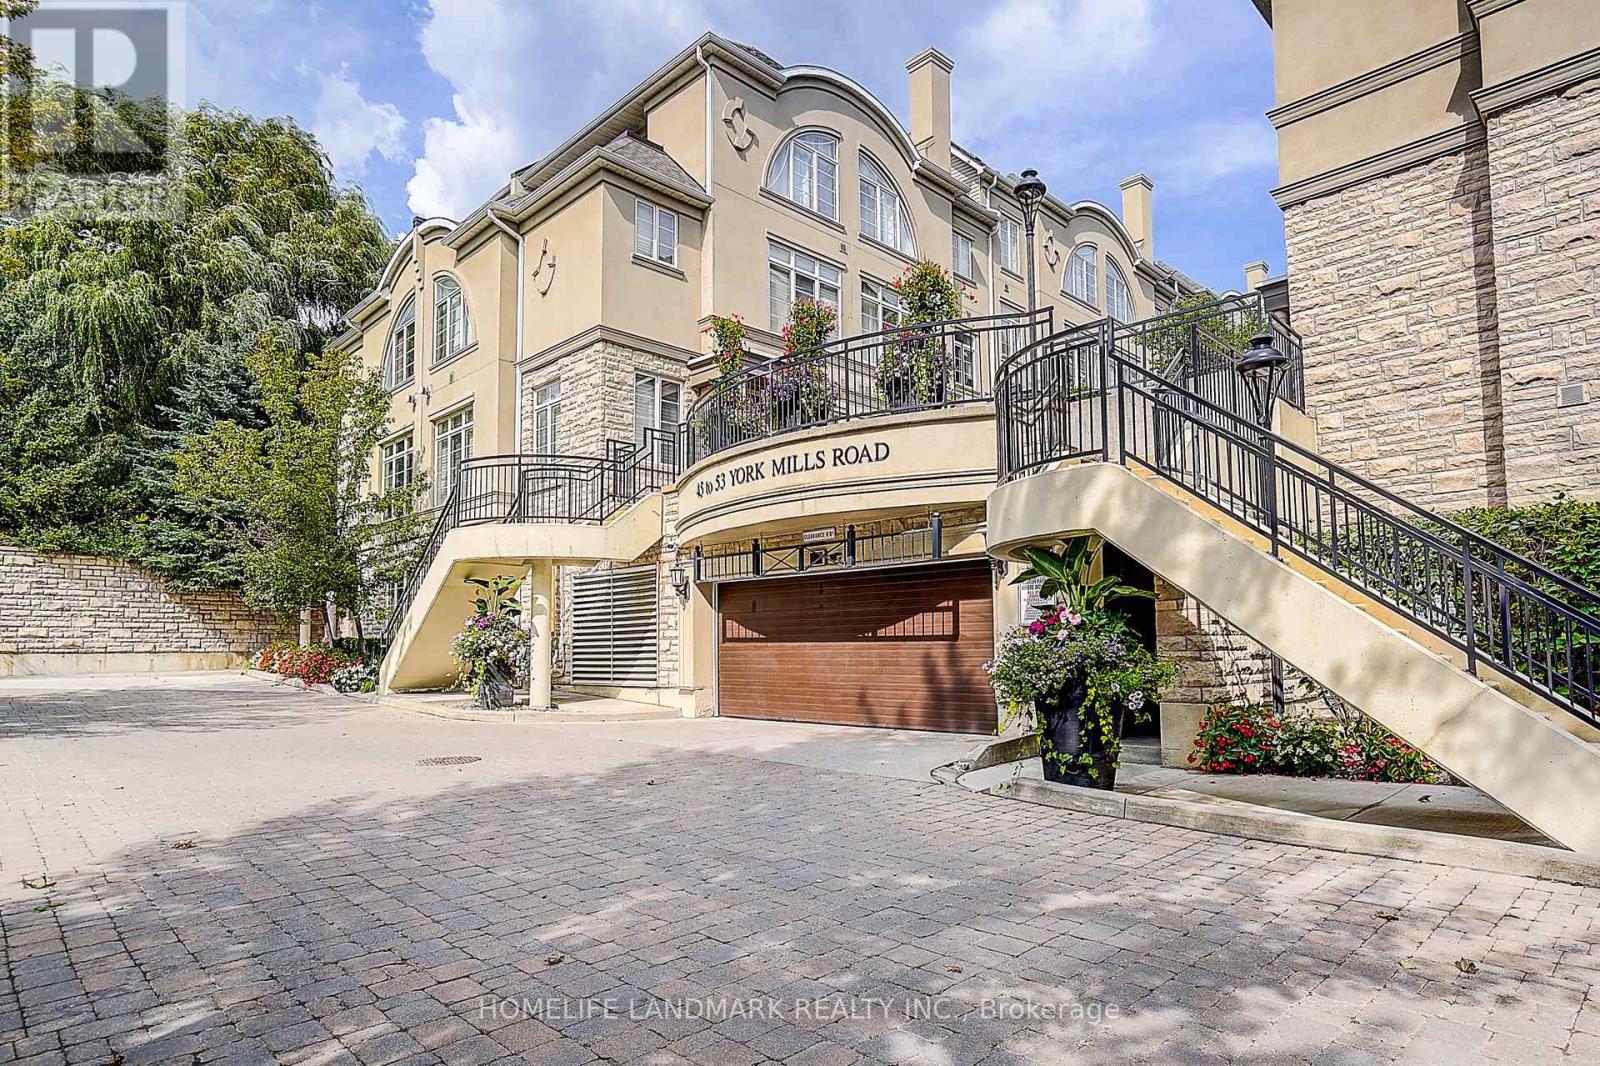
309 - 51 York Mills Road
Toronto, Ontario
Magnificent 3Brm Townhouse In Prestigious Hogg's Hollow Area! C12 , close to Bridle path. High-End Interior Finishings Feat Hardwood Flrs, Pot Lights & Crown Mouldings Thru-Out. Elegant Open Concept Liv/Din Rm W/ Fireplace & California Shutters. Private Mstr Suite W/ Luxurious 5Pc Ensuite (Jacuzzi) & W/I Closet W/ Organizer. Gourmet Kitchen W/ Granite Counters & Upgraded Cabinets. Steps To York Mills Subway, Yonge St & Mins To Hwy 401. Top School (id:55499)
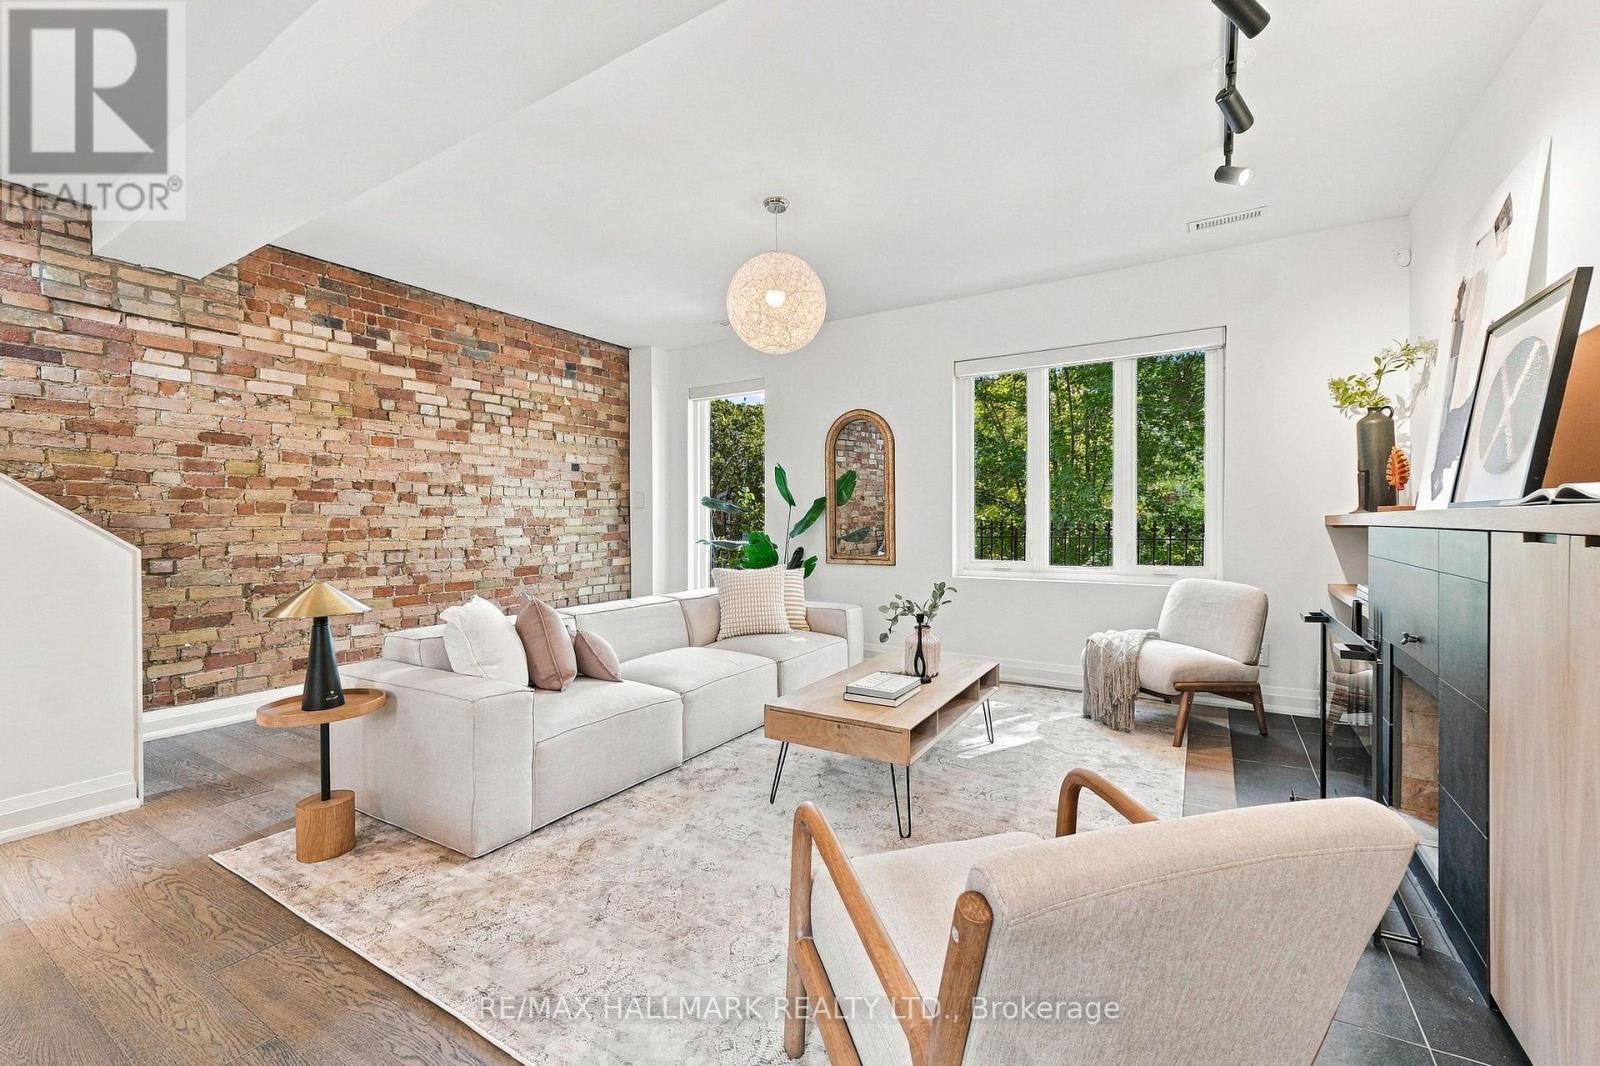
10 Earl Street
Toronto, Ontario
Built in 1877. Renovated for the way you live now. Part of Windsor Terrace, a Victorian row on a hushed, tree-lined dead end in Upper Jarvis, this legal duplex on a deep 20 x 132 ft lot offers two self-contained homes, a rooftop terrace and tandem parking for four cars, all delivered vacant. Subway station is a 5-minute walk; Yorkville is 5 minutes by car. Bloor Streets shops, restaurants and parks are all within easy reach. A heated mudroom with custom cabinetry sets the tone at the front door. The owner renovated the two-floor main residence for themselves, and it shows: original exposed brick, a wood-burning fireplace, heated floors, and a kitchen in natural walnut and Corian with induction cooking and a custom pantry built for your wine fridge and espresso machine. The top floor is a private retreat, with a primary suite framed by custom walnut closets, a spa ensuite with rain shower, teak floor and Toto washlet, and a walk-out to a sun-soaked rooftop terrace wired for sound. Below, a recently renovated 2-bedroom suite with its own entrance, laundry, meter and walk0out to a private patio. Live up, rent down. Bring the family together. Or lease both on day one. Five bedrooms, two homes, one rare downtown address. (id:55499)
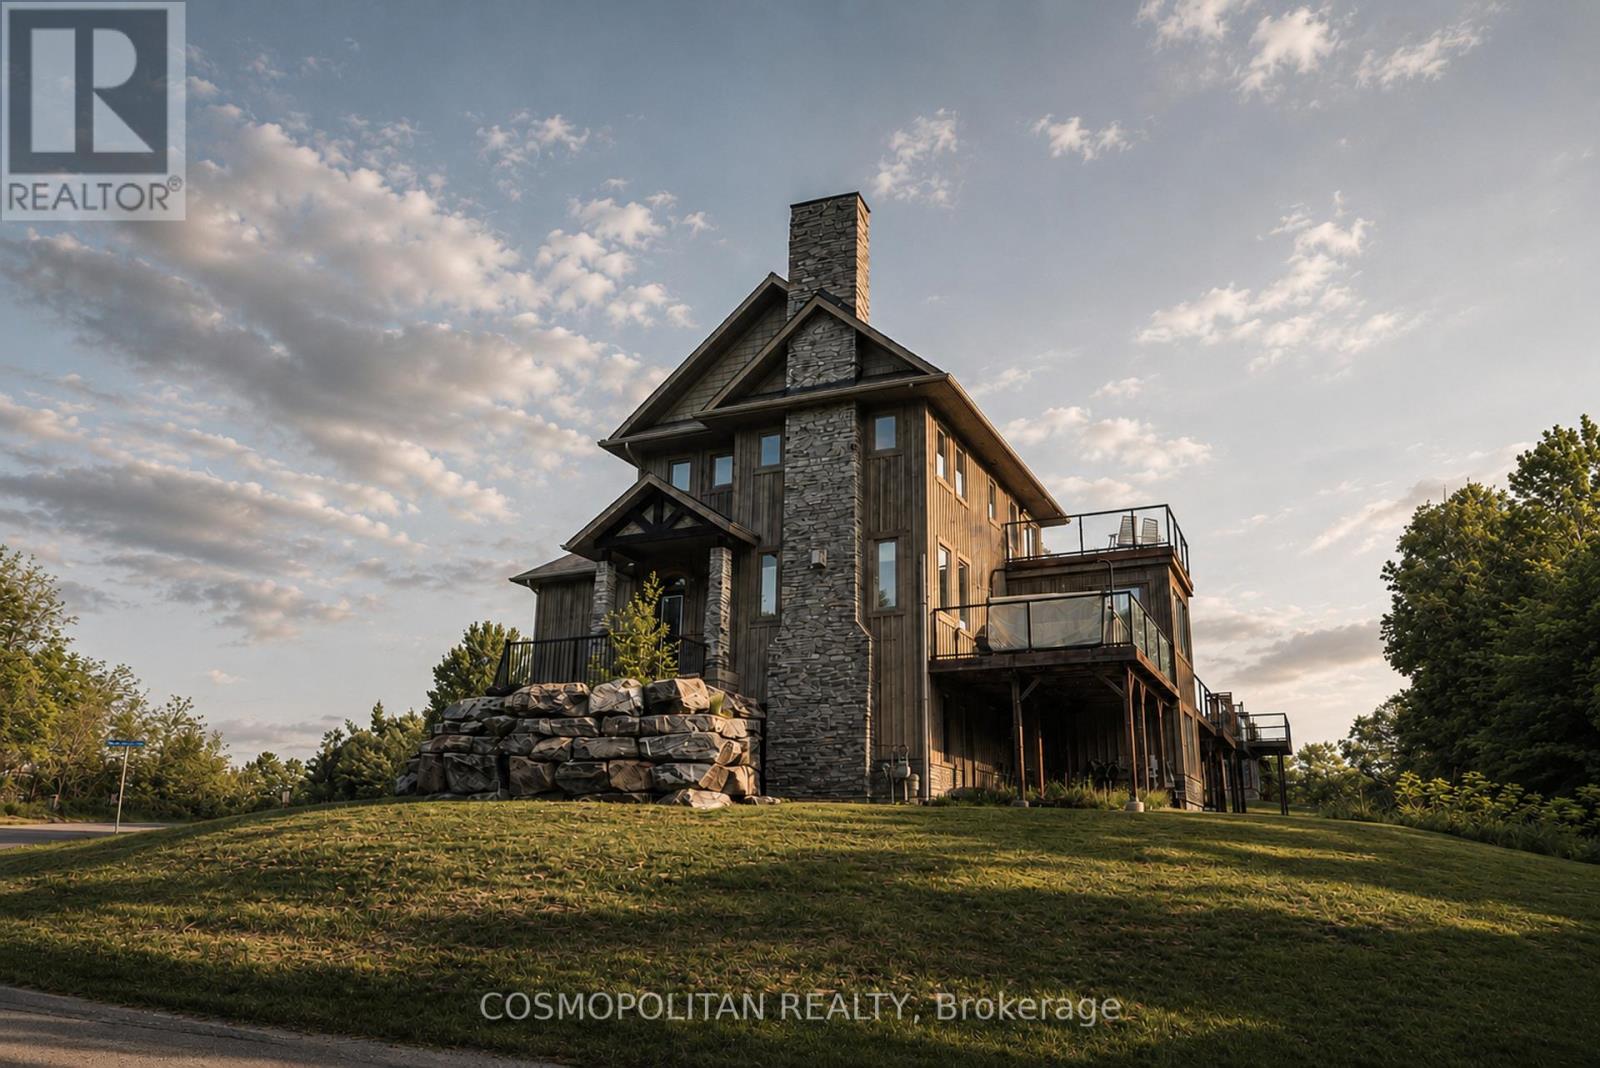
67 Rockmount Crescent
Gravenhurst, Ontario
ENJOY MUSKOKA WHEN YOU WANT IT, WITH THE FLEXIBILITY TO RENT IT WHEN YOU'RE AWAY.Welcome to 67 Rockmount Crescent, a fully furnished, four-season residence within Muskoka Bay Resort, offering the perfect combination of personal enjoyment and established short-term rental potential.With a long history as a short-term rental, the property has generated documented gross rental revenue exceeding $100,000 annually in select years. Historical rental information is available to qualified buyers upon request.Offering approximately 2,092 sq. ft., this spacious residence features 4 bedrooms, 3 bathrooms, multiple living areas, a finished walkout, attached garage, private hot tub and a desirable corner-lot setting. Fully furnished and ready to enjoy, the property offers a turnkey opportunity for both personal use and potential rental income.Ownership provides access to the Muskoka Bay Resort lifestyle, including championship Doug Carrick golf, resort dining, an infinity pool, fitness facilities and year-round recreation, with certain amenities subject to membership requirements.Whether you're looking for a Muskoka getaway, a four-season retreat, an income-producing investment or the flexibility to enjoy both, 67 Rockmount Crescent offers an exceptional opportunity to own in one of Muskoka's premier resort communities. (id:55499)
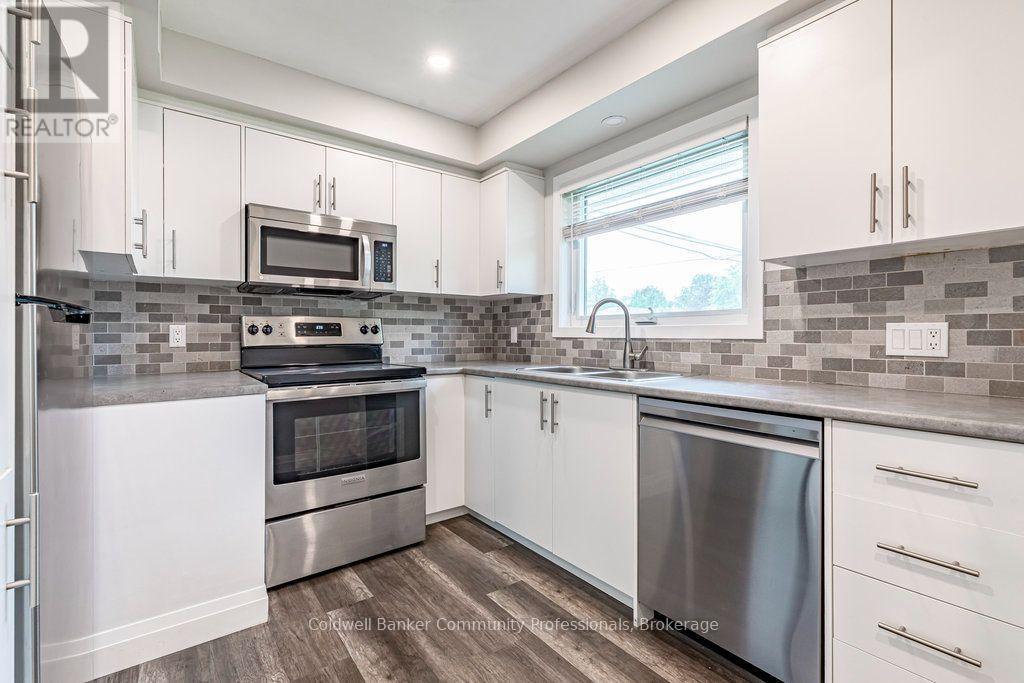
173 West 32nd Street
Hamilton, Ontario
Nothing to do but move in! This lovely bungalow has been meticulously updated with quality finishings. 3 + 3 bedrooms and 2 baths. Updated laminate, newer kitchen and bathroom on main level. Lower level can be entered from the main floor or through a separate side entrance. This lower level was completed in 2025 with a kitchen featuring stainless fridge & stove, 3 piece bath, 3 bedrooms and easy care laminate flooring. Perfect for a teen retreat, extra living space or in-law potential. Furnace and air updated in 2016, windows 2020, water main 2022, roof2017. Spacious, private, fenced backyard and parking for at least 4 cars. Enjoy this family friendly neighbourhood with access to the brow and Chedoke stairs, numerous waterfalls, public transit, schools and a short distance to shopping, Hillfield Strathallan College, Mohawk College and the Meadowlands. Current tenant would like to stay if possible. Photos are prior to current tenant. RSA (id:55499)
332 Scenic Drive
Saint George, Ontario
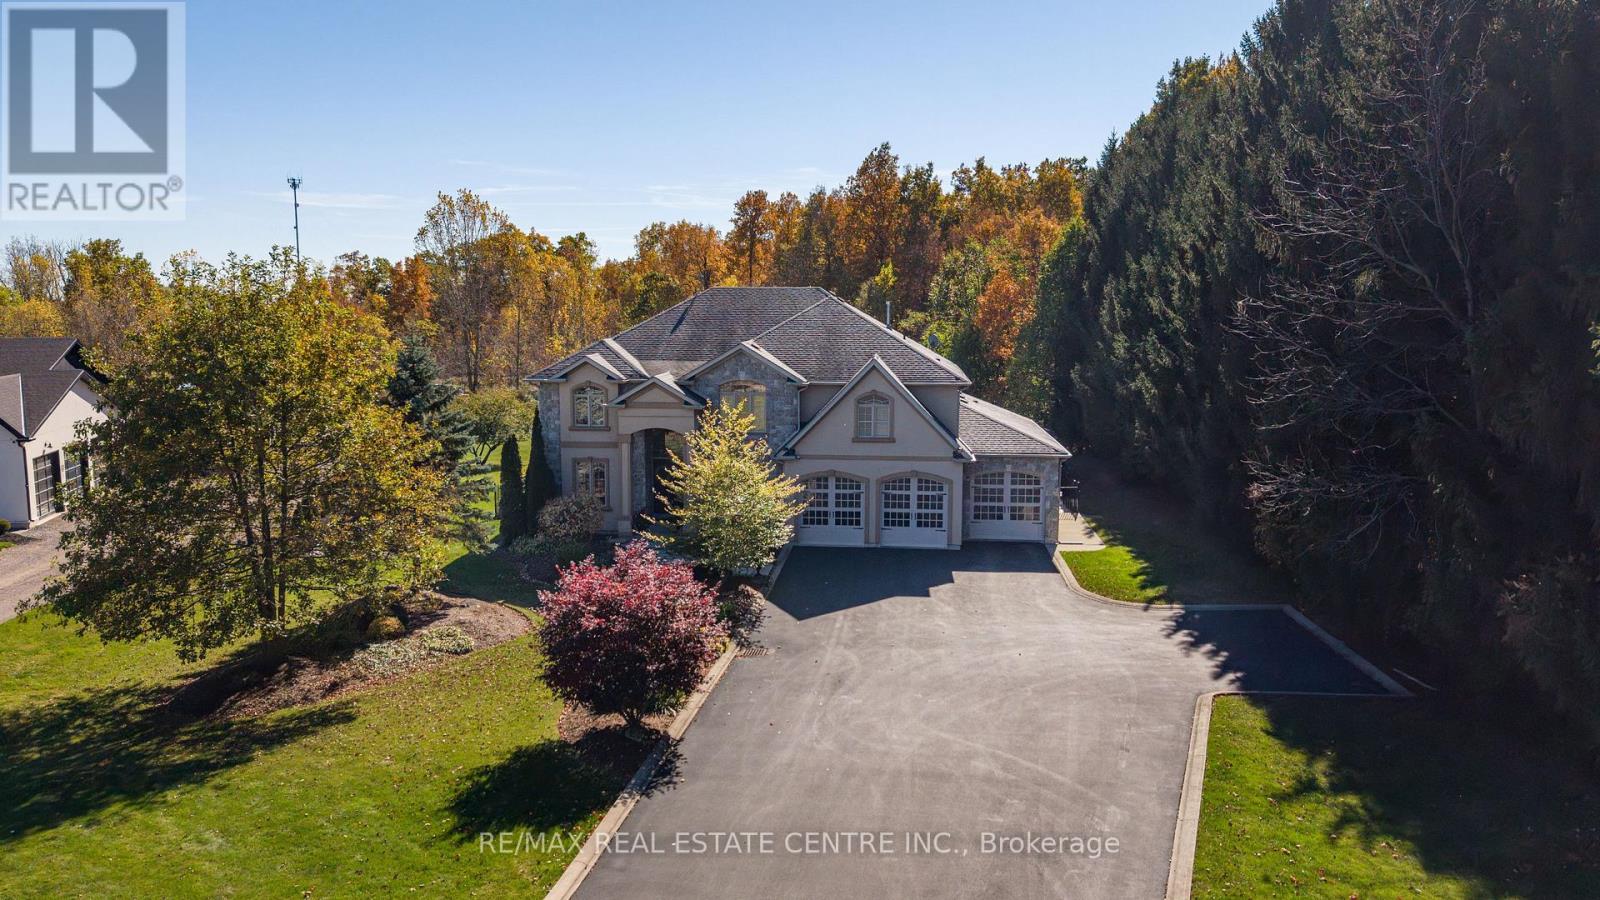
Privacy, space and an extraordinary setting on 1.54 acres backing onto protected greenspace. Welcome to 332 Scenic Drive, a striking custom-built home offering nearly 4,000 sq. ft. of finished living space in one of St. George's most sought-after neighbourhoods. From the moment you enter, the scale of the home makes an impression, with a soaring 20-foot foyer and family room, 10-foot main-floor ceilings and a dramatic floor-to-ceiling custom cast stone fireplace. Thoughtfully designed for both everyday living and entertaining, the main level features generous principal rooms, a formal dining room and spacious eat-in kitchen with walkout to the backyard. Upstairs, three generously sized bedrooms provide plenty of space for family and guests, while the primary suite is a retreat of its own, highlighted by a spectacular four-sided cast stone fireplace and spa-inspired ensuite with soaker tub, oversized glass shower and private water closet. Outside, the setting truly sets this property apart. Professionally landscaped and surrounded by nature, the backyard features a heated 20' x 40' saltwater pool and expansive 1,000 sq. ft. Trex deck with glass railings overlooking the greenspace. The pool has been extensively updated with a new liner, Jandy heater and Tru-Clear salt chlorination system in 2026, plus a Hayward pump in 2024. The partially finished lower level offers a spacious recreation room and infrared sauna, with substantial unfinished space ready for a home theatre, golf simulator, gym or additional living space. A triple-car garage, oversized driveway and numerous recent improvements complete this exceptional property. A rare combination of space, privacy and setting, just minutes from the conveniences of St. George. (id:55499)
135 Fairey Crescent
Hamilton, Ontario
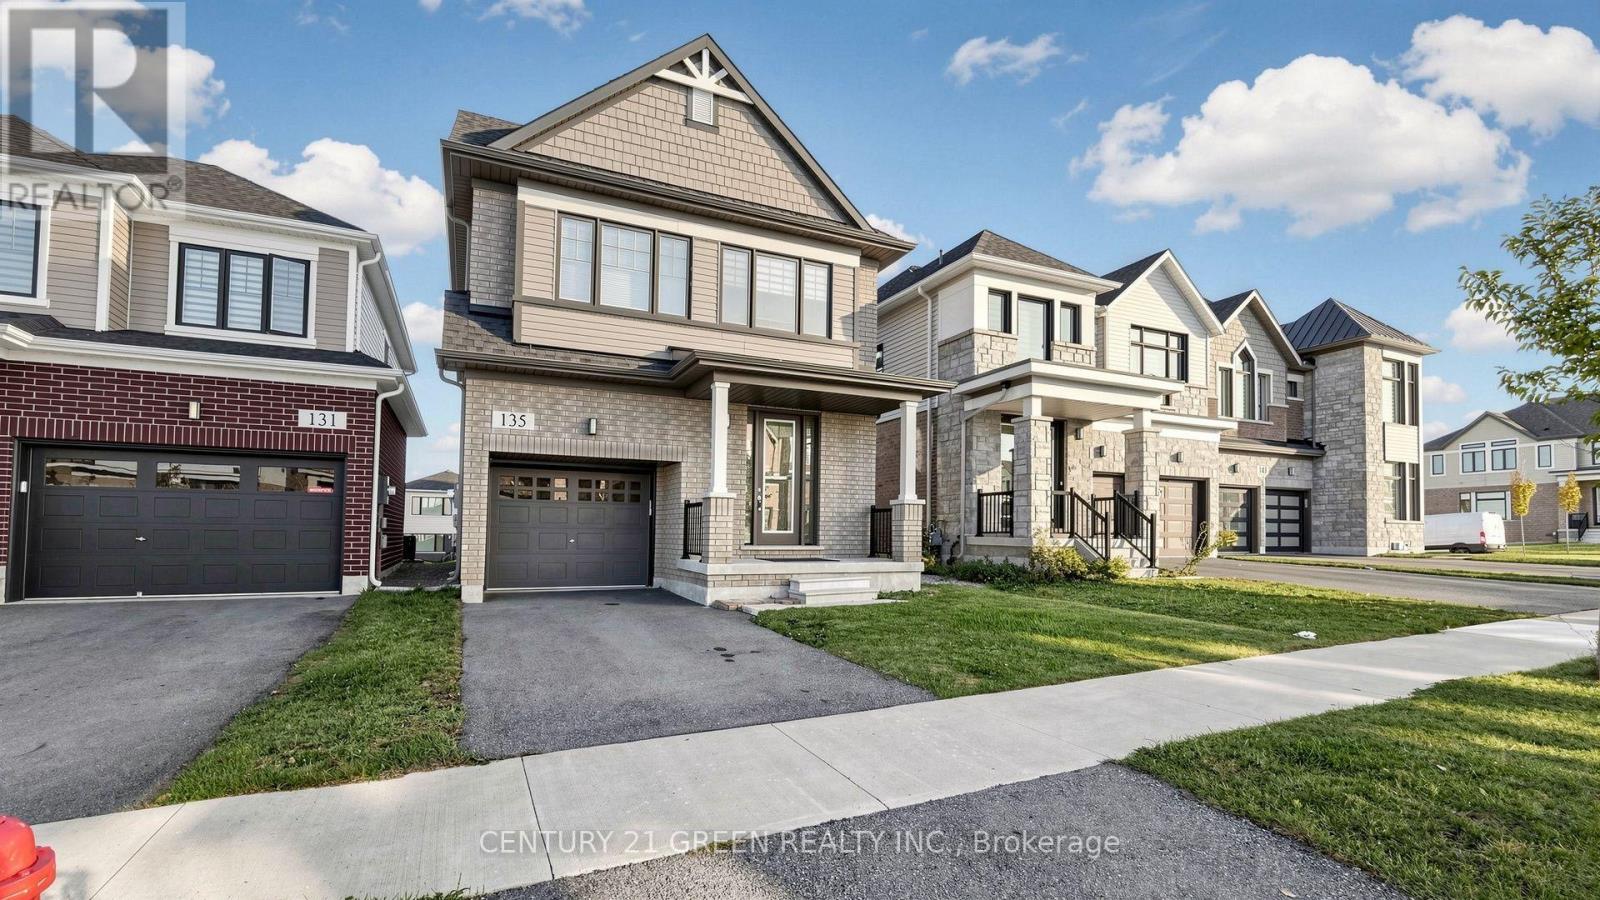
Stunning, Bright & Spacious 4-Bedroom Home in the Highly Desirable Mount Hope Community of Hamilton! Beautifully designed with a perfect blend of modern elegance, comfort, and functionality, this exceptional home offers generous living space ideal for families. Featuring 4 spacious bedrooms, an impressive open-concept living and dining area filled with natural light, and a modern kitchen complete with stainless steel appliances, stylish cabinetry, and a large Centre island, perfect for entertaining. The spacious primary bedroom offers a walk-in closet and a luxurious ensuite featuring a relaxing soaker tub and separate shower. Enjoy the convenience of second-floor laundry, elegant finishes throughout, and a spacious garage. The open backyard provides an excellent setting for outdoor entertaining, family gatherings, and relaxation. Ideally situated in the sought-after Mount Hope neighborhood, with convenient access to schools, parks, shopping, major highways, and everyday amenities. Your Dream Home Awaits! Don't Miss This Incredible Opportunity to Own a Beautiful Home in One of Hamilton's Desirable Growing Communities. Homes Like This Deserve to Be Seen in Person-Schedule Your Private Showing Today and Take the First Step Toward Making This Exceptional Property Your New Home! (id:55499)
968 & 970 Colborne Street
Brantford, Ontario
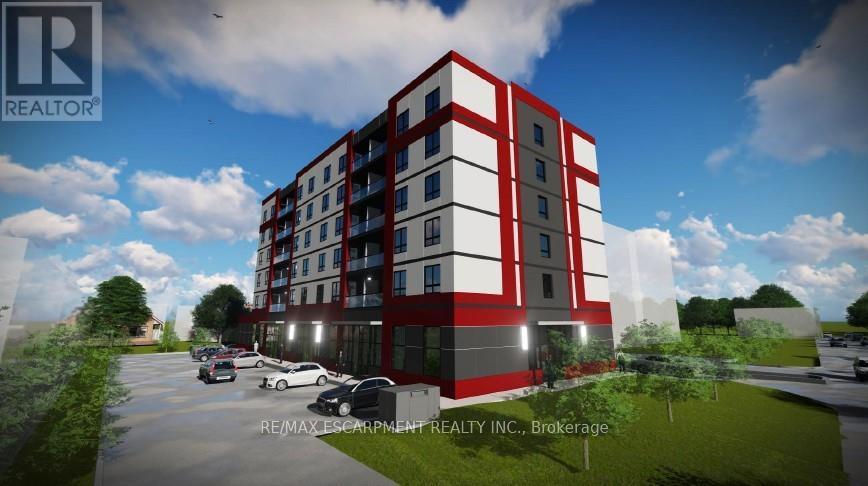
RARE Power of Sale Development Opportunity featuring am SPA approved mixed-use development site in one of Brantford's fastest-growing corridors. Proposed 6-storey purpose-built rental development with 40 residential suites and ground-floor commercial space. CMHC package ready for purpose-built rental with outstanding projected gross annual income and a strong unit mix designed for today's rental market. Proposed development contemplates mix of attainable affordable suites, 1-bedroom and 2-bedroom layouts, elevator access, surface parking, and professionally designed architectural renderings already completed. Extensive due diligence and pre-development work substantially advanced including ESA, geotechnical investigations, hydro/service coordination, floor plans, layouts, rent analysis, and supporting consultant reports. With rents conservatively positioned supporting strong long-term upside and CMHC financing defensibility. Zoned C8, R1B, RHD (40U), offering exceptional redevelopment potential in a rapidly growing rental market. Ideally located along a major Brantford corridor with strong access to transit, Highway 403 connectivity, downtown Brantford, shopping, healthcare, schools, and major amenities. Excellent opportunity for developers and investors seeking a near permit-ready mid-rise rental project with significant upfront planning, design, and consultant work already completed and potential to advance toward construction as early as Fall 2026. (id:55499)
9 Bloom Crescent
Hamilton, Ontario
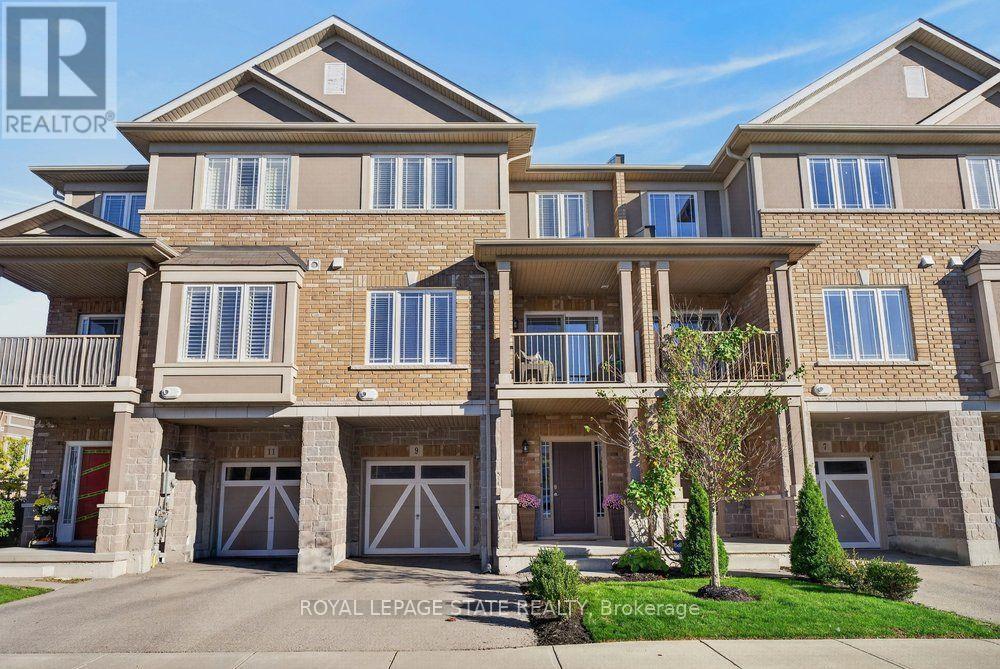
Welcome to 9 Bloom Crescent! A stunning freehold townhome in a PRIME Stoney Creek Mountain location! First-time buyers, young families and investors, this is the opportunity you've been waiting for! Features 3 levels of thoughtfully designed living space, this beautifully upgraded 2 BR, 2 bathroom home blends modern style with everyday functionality. The spacious lower level provides incredible versatility, perfect for a work from home office, kids' playroom, home gym or additional living space. Upstairs, enjoy a bright, open concept living and dining area filled with natural light, complemented by gorgeous wide plank engineered hardwood flooring, sleek quartz countertops and a striking modern marble backsplash. A convenient main floor powder room adds to the thoughtful layout, while two generously sized bedrooms, an upgraded bathroom and the convenience of upper level laundry complete the home. Location is everything, and this one truly delivers! Situated in the heart of the thriving Rymal Road corridor on Stoney Creek Mountain, you're surrounded by a fantastic, family friendly neighbourhood with schools, parks, shopping, fitness centres, public transit and major highway access all close by. Enjoy the perfect balance of modern living, everyday convenience and an established community feel. Whether you're stepping into homeownership, searching for a turnkey home for your family or adding to your investment portfolio, 9 Bloom Crescent is an opportunity you won't want to miss! (id:55499)
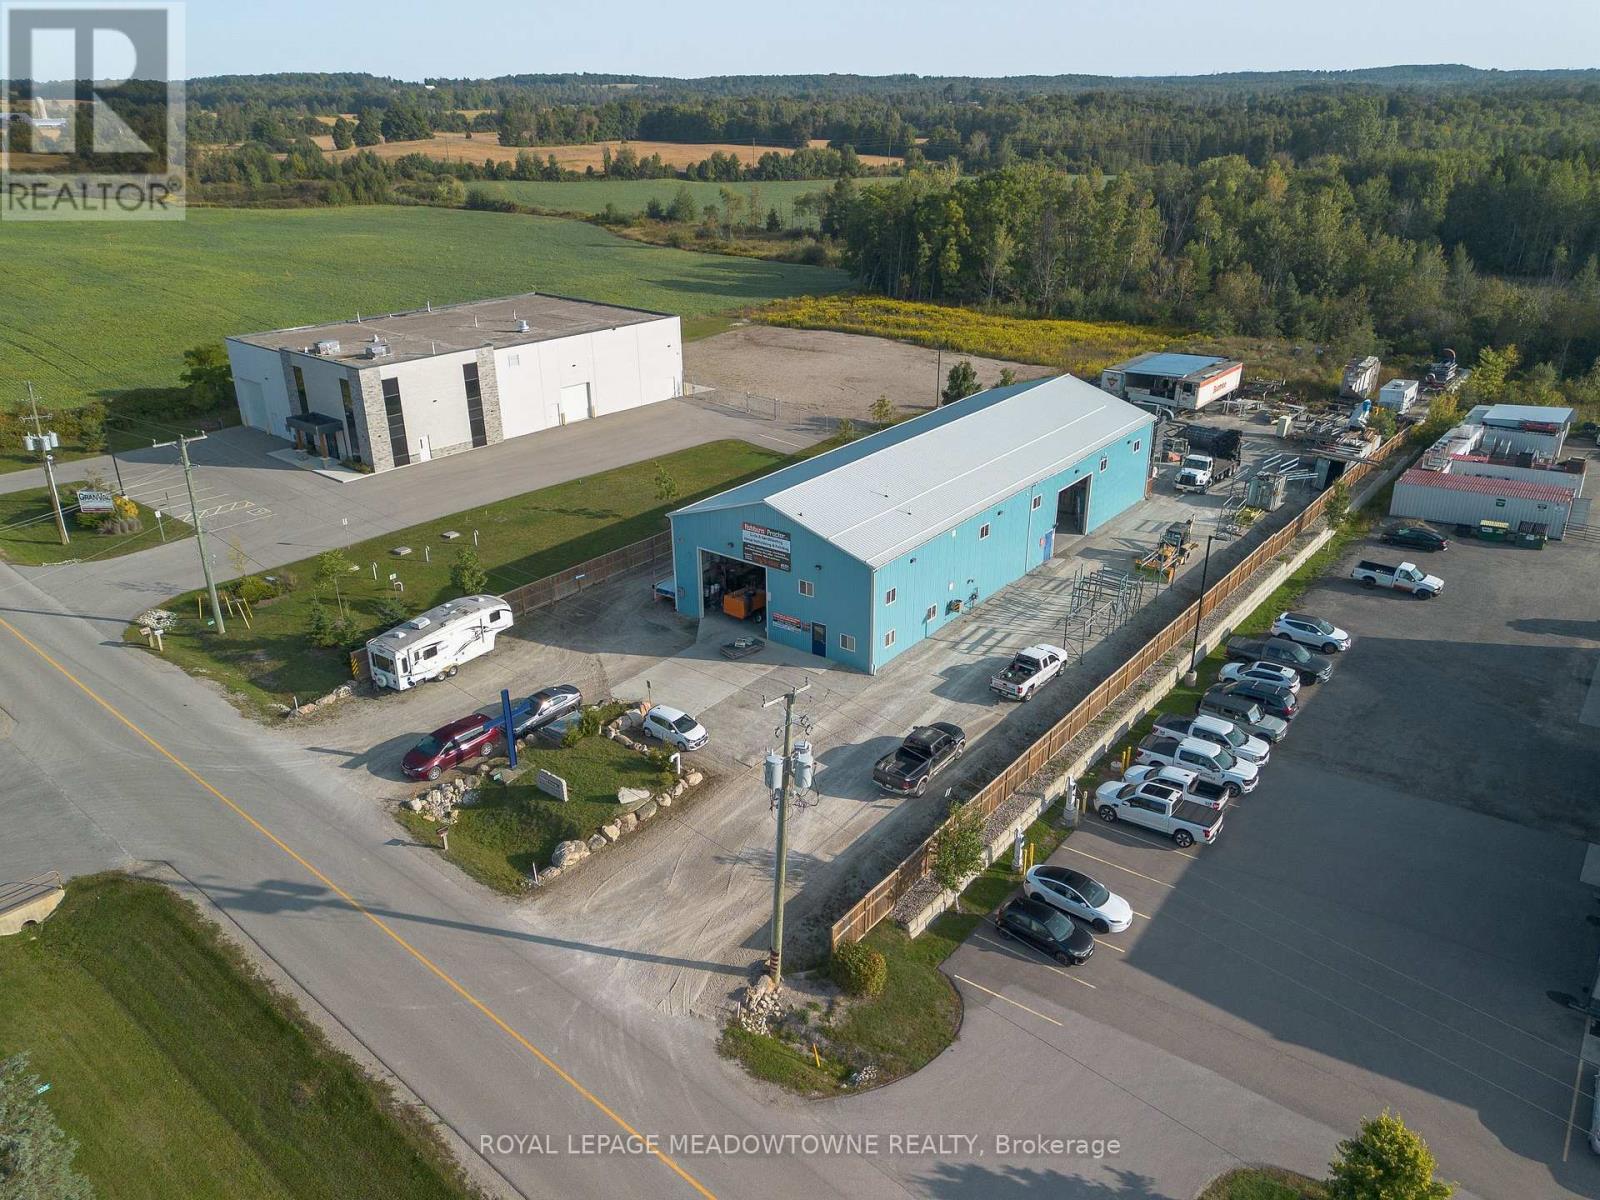
4931 7th Line
Guelph/eramosa, Ontario
Rare opportunity to leaser approx. 6,500 Sq. Ft. of well appointed industrial space, heavy power & large shipping doors. Recently constructed, well appointed Industrial building, including heated floors and office over two floors, now available for sale. Located in Rockwood, just moments from Halton, this industrial property features heavy power, high clear heights, 3 drive in doors and low lot coverage with the ability to outside store. Zoning allows for a wide variety of use. (id:55499)
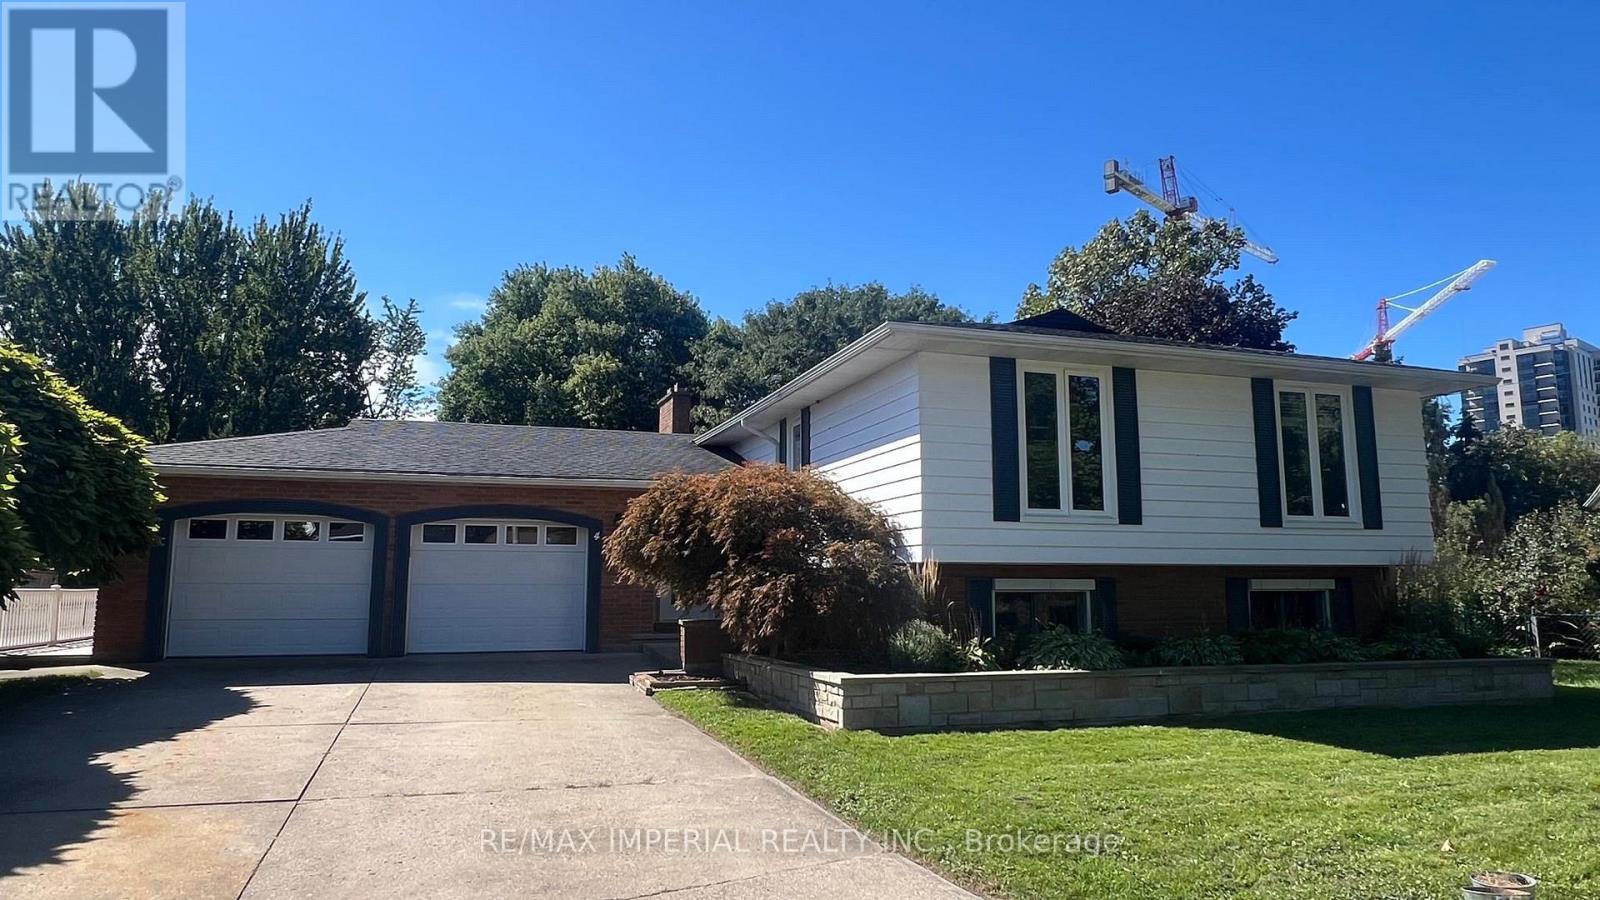
4 Pyramid Place
St. Catharines, Ontario
Welcome to this beautifully situated home nestled on a quiet, family-friendly street, backing onto a ravine setting and surrounded by nature. Set on a generously sized lot, this property offers a rare combination of privacy, space, and tranquility while being conveniently located close to everyday amenities. Enjoy the serene ravine views, mature surroundings, and abundant outdoor space - perfect for families, entertaining, gardening, or simply relaxing in your own private retreat. A wonderful opportunity to live in a sought-after setting where nature, privacy and convenience come together. Set at the end of a Glenridge cul-de-sac with no through traffic, this home offers approx. 3,400 sq ft of total living space on a pie-shaped lot of approx. 0.45 acre. From the dining table, a wall of glass looks out over close to 10,000 sq ft of lawn to the ravine and woods. Open the windows and let the fresh air and sunshine in. Morning coffee tastes better in the 26' x 14'9" sunroom, glass on three sides and facing the trees. All three bedrooms share the main level - the primary with semi-ensuite, and a second bedroom with its own private 3-pc ensuite. A generous living room, formal dining for holiday dinners and an eat-in kitchen with dinette bring everyone together. Downstairs, the fully finished walk-out lower level is a second home base: large family room with wet bar, two more bedrooms, an office, 3-pc bath and laundry, opening at grade straight to the yard. Teens get their own space, visiting grandparents get privacy, and working from home finally gets a door that closes. The double garage is lined with two long runs of heavy-duty shelving - bikes, hockey bags, camping gear and tools finally have a home - plus a 4-car driveway (6 parking). Refreshed for 2026: carpet-free with new 7.5" wide-plank engineered oak and SPC floors, fresh paint, new sunroom floor.Minutes to Brock University, the Pen Centre, Hwy 406 and the QEW. (id:55499)
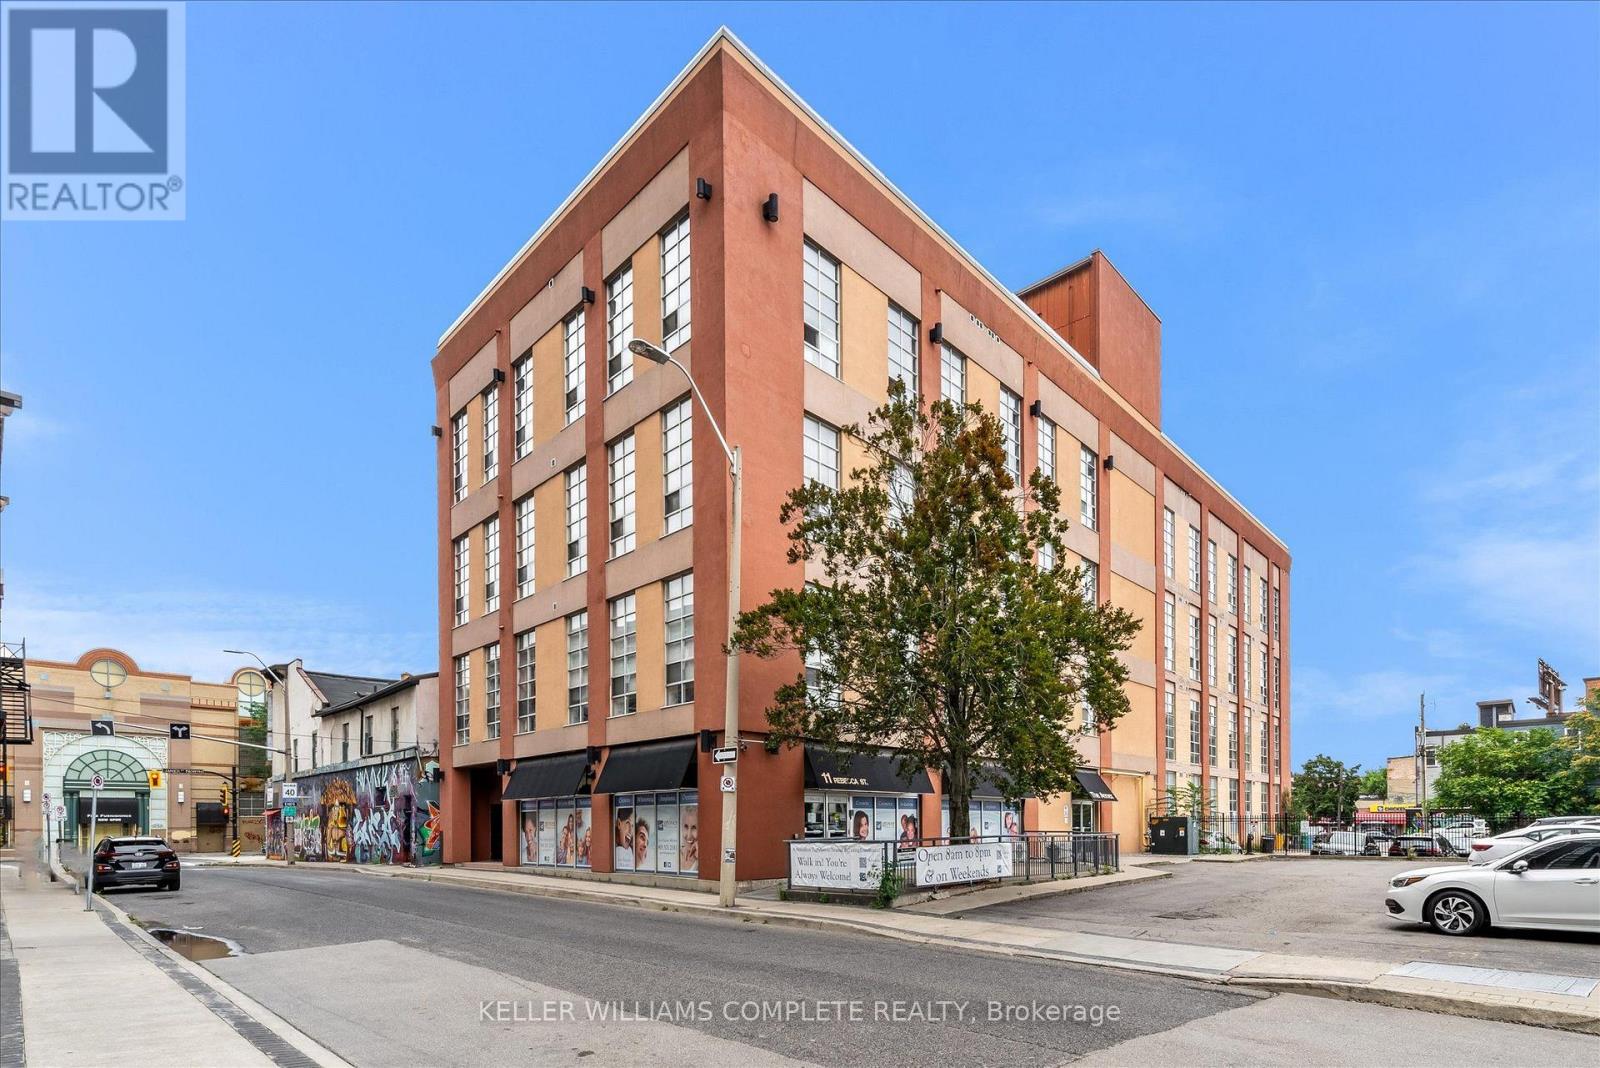
405 - 11 Rebecca Street
Hamilton, Ontario
Welcome to the trendy industrial one-bedroom loft on the penthouse floor in the heart of Hamilton's historical downtown area. This unique open concept modern unit has 16' ceilings, 10'7 windows and exposed ducts. Several units on this floor have made the most of the soaring ceilings by adding loft spaces, offering inspiration for this unit's potential, subject to any required approvals. This loft is steps away from the King William St. and James St. N. restaurants, the TD coliseum, the Hamilton Farmer's Market, GO Transit (West Harbour and Hunter Stations), parks, grocery stores, the royal botanical gardens, access to the Bruce trail, the bay front, central public library and St. Joseph's and The General Hospital. With a walk score of 100, clearly, you're in the heart of it all! (id:55499)
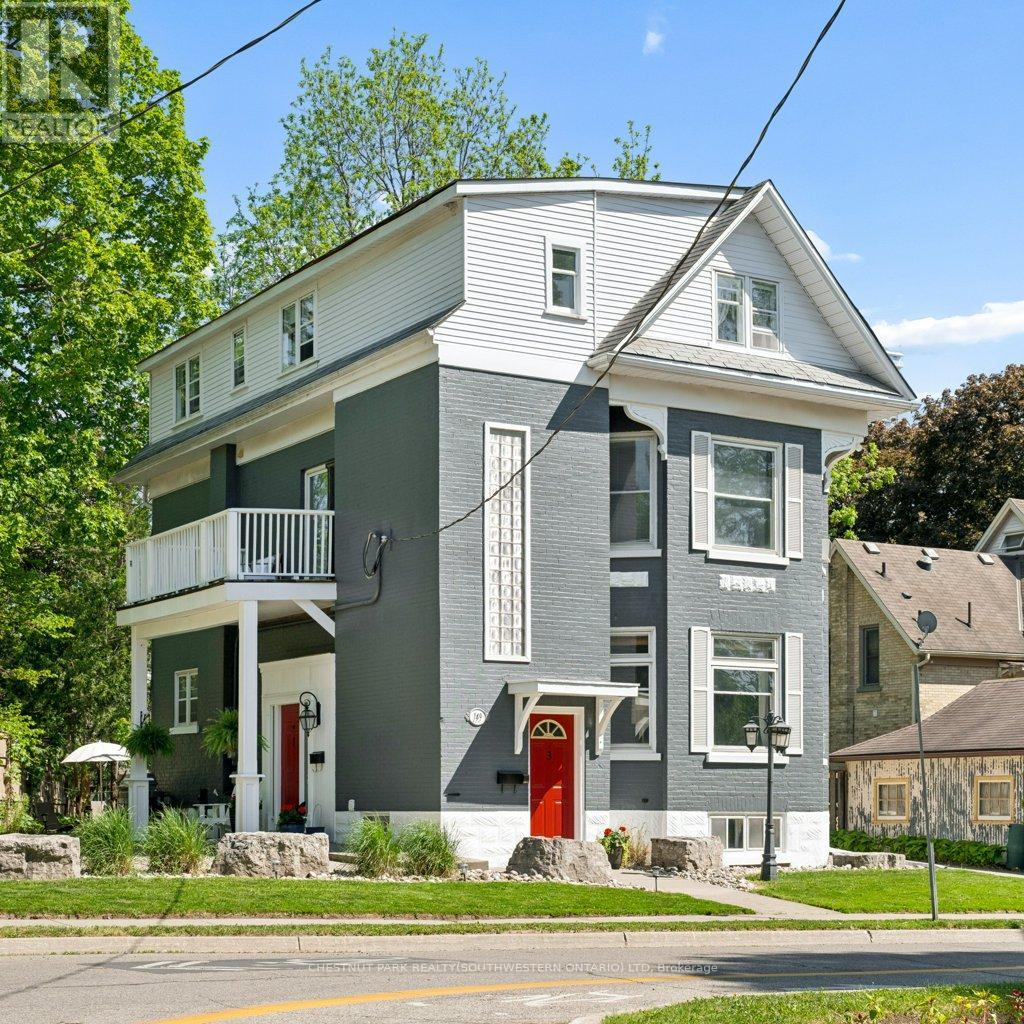
149 Young Street
Kitchener, Ontario
Built in 1894, this stunning legal triplex offers the rare opportunity to own a piece of Kitchener's history while embracing the lifestyle and energy of Downtown living. Perfectly positioned directly across from Hibner Park in the heart of the Civic Centre neighbourhood, this character-filled century home blends timeless architecture, walkable convenience, and strong investment potential. Imagine mornings spent walking to your favourite local café, afternoons enjoying the trails and green space across the street, and evenings taking in a show at Centre In The Square or dining at one of Downtown Kitchener's growing restaurants and gathering spaces. With the GO Train and VIA Rail station nearby along with the Google offices and tech corridor, this location offers an ideal balance of lifestyle, connectivity, and long-term value. Inside, each unit carries its own warmth and charm with historic details, large windows, and inviting living spaces filled with natural light. The property features one spacious 3-bedroom, 1-bathroom unit and two bright 2-bedroom, 1-bathroom units, all above grade, creating flexibility for multigenerational living, owner occupancy, or investment income. The upper unit was fully renovated in 2025 with a brand new kitchen, updated bathroom, and an incredible rooftop deck tucked amongst mature trees overlooking the park, the perfect setting for slow mornings, summer evenings, or entertaining friends above the city skyline. Additional highlights include two separate concrete driveways with parking for up to six vehicles, coin-operated laundry, and an efficient Viessmann boiler system. Rich in character, surrounded by mature neighbourhood charm, and loved and cared for by the same owners for the past 36 years, this is a truly special opportunity in one of Kitchener's most storied neighbourhoods. (id:55499)
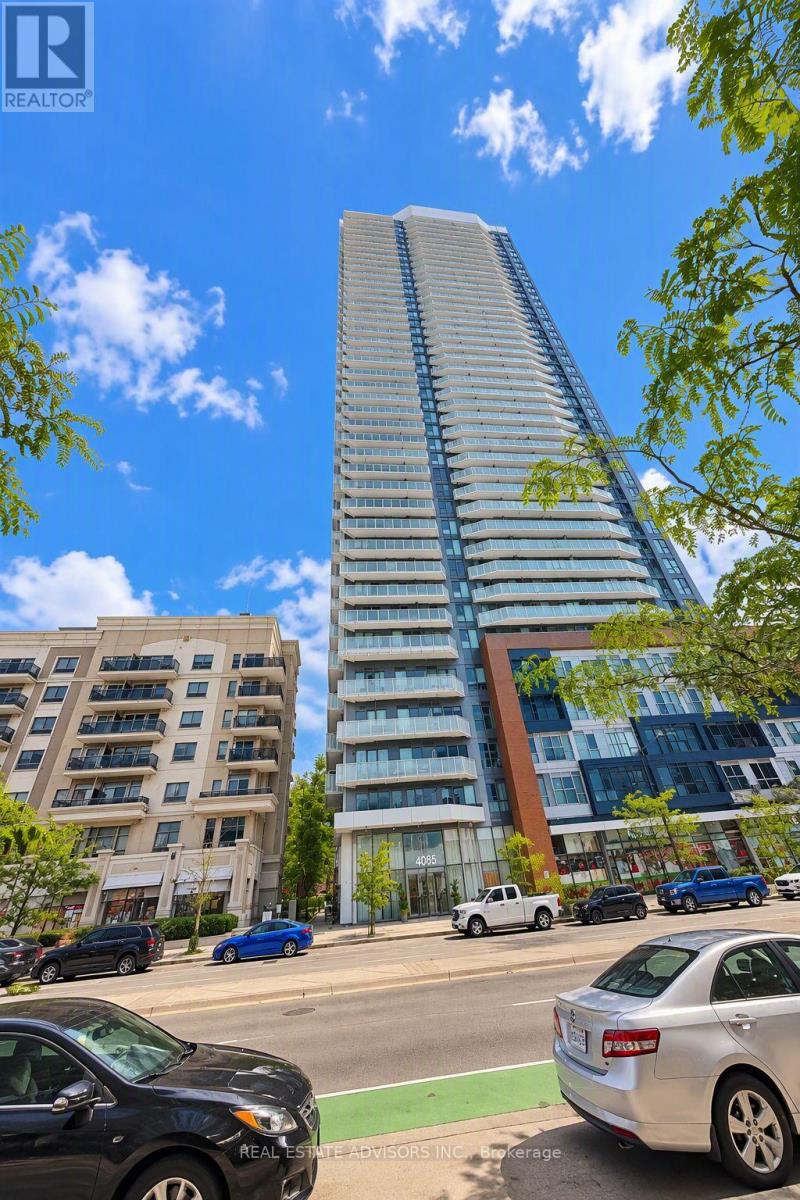
1002 - 4065 Confederation Parkway
Mississauga, Ontario
Experience refined urban living in Suite 1002 at 4065 Confederation Parkway. Bathed in natural light, this thoughtfully designed open-concept home showcases a sleek modern kitchen with stainless steel appliances, a spacious living area, and a versatile den perfect for a dedicated work-from-home setup or guest retreat. Step out onto your private balcony to take in sweeping views, and enjoy building amenities including a fully equipped fitness center, rooftop terrace, and party room. Situated directly in Mississauga's vibrant City Centre, you are moments from Square One, Celebration Square, Sheridan College, premier dining, and rapid transit connections. Sold in "As is" Condition (id:55499)
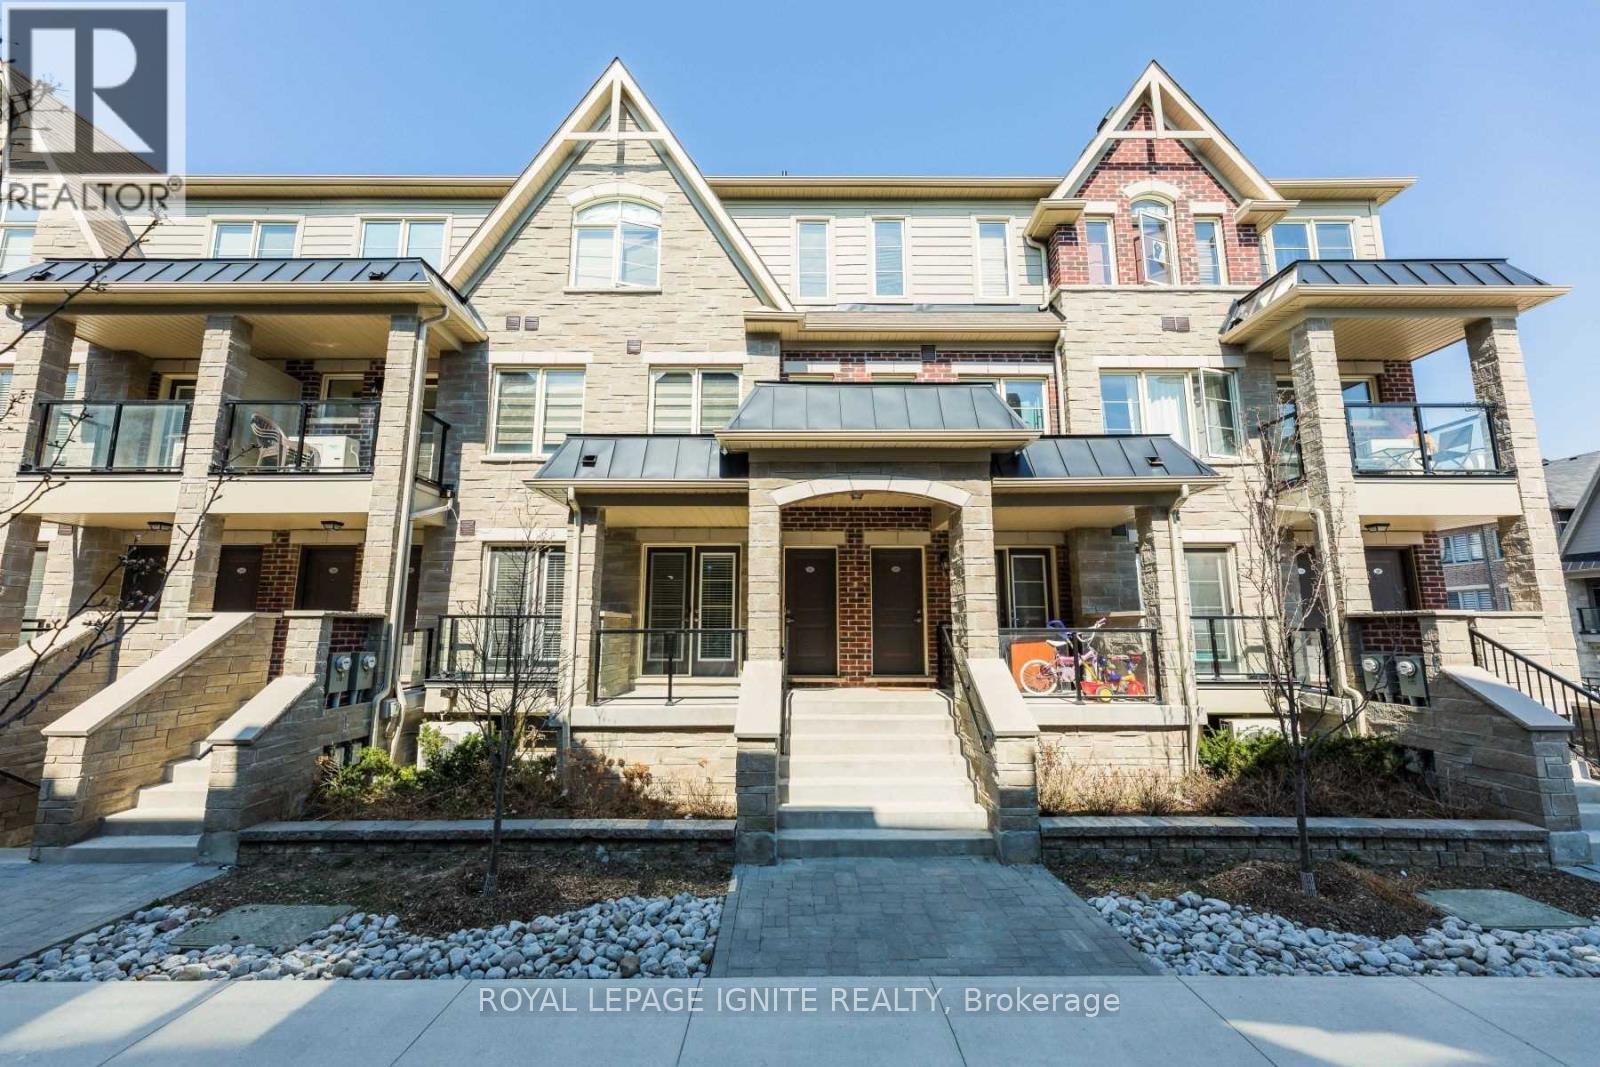
136 - 200 Veterans Drive
Brampton, Ontario
Absolutely Stunning 3-Bedroom, 2-Full-Bathroom Condo Townhouse on same level in theDesirable Mount Pleasant Community! This beautiful home features a spaciousopen-concept kitchen and living area with upgraded hardwood flooring, upgradedkitchen cabinetry, and granite countertops. The spacious primary bedroom offers alarge window and a private ensuite bathroom. Enjoy the convenience of main-floorlaundry and two covered parking spaces, including one in the garage and one in thedriveway. All bedrooms will feature laminate flooring, offering a clean and modernfeel. Ideally located close to schools, shopping, parks, amenities, public transit,and Mount Pleasant GO Station. Just steps away from Starbucks, Longo's, Scotiabank,RBC, Petro-Canada, and much more. A fantastic opportunity to live in a convenient,family-friendly community. A Must See! (id:55499)
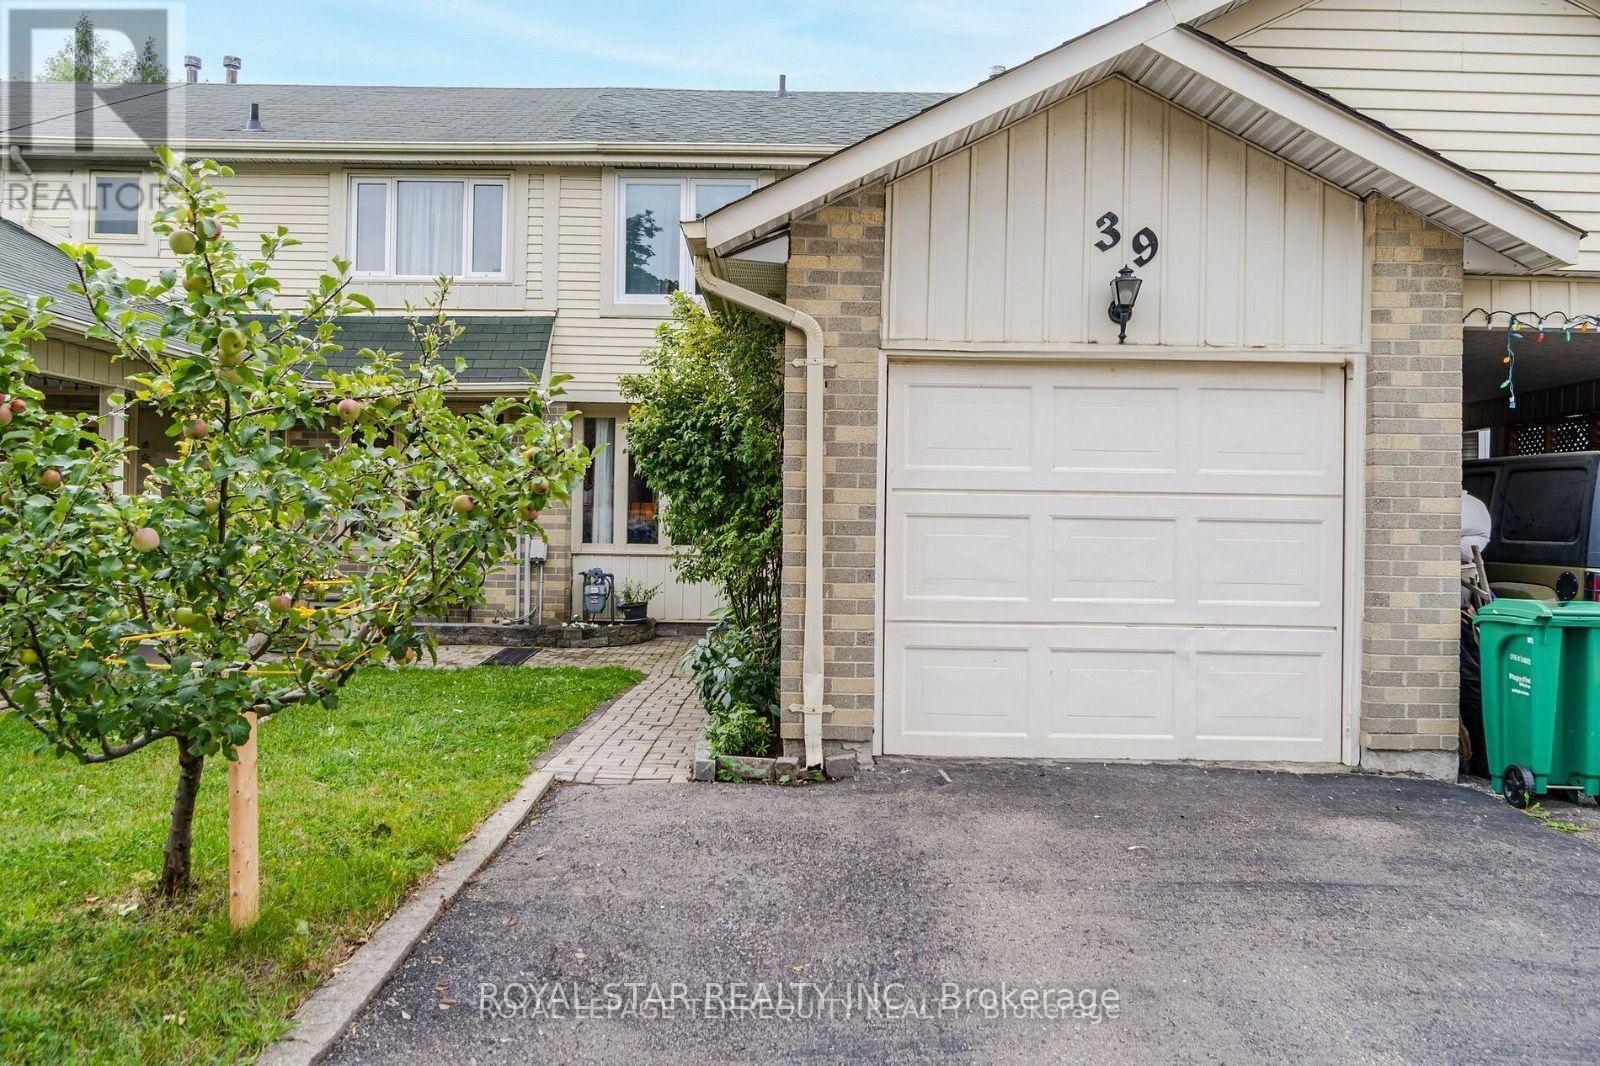
39 Courtleigh Square
Brampton, Ontario
Welcome to 39 Courtleigh Square, quite and friendly neighborhood, in the heart of Brampton, very convenient for living in, close to Hwy 410, Transit, school, shopping and much more tomention, 3 plus 1 bedroom, main floor very bright and speciose, , living and dining room and additional guest room made in Garage, functional kitchen with patio sliding doors to walk to backyard, upper level with 3 good size bedrooms, and the finished basement good for entertainment gathering. (id:55499)
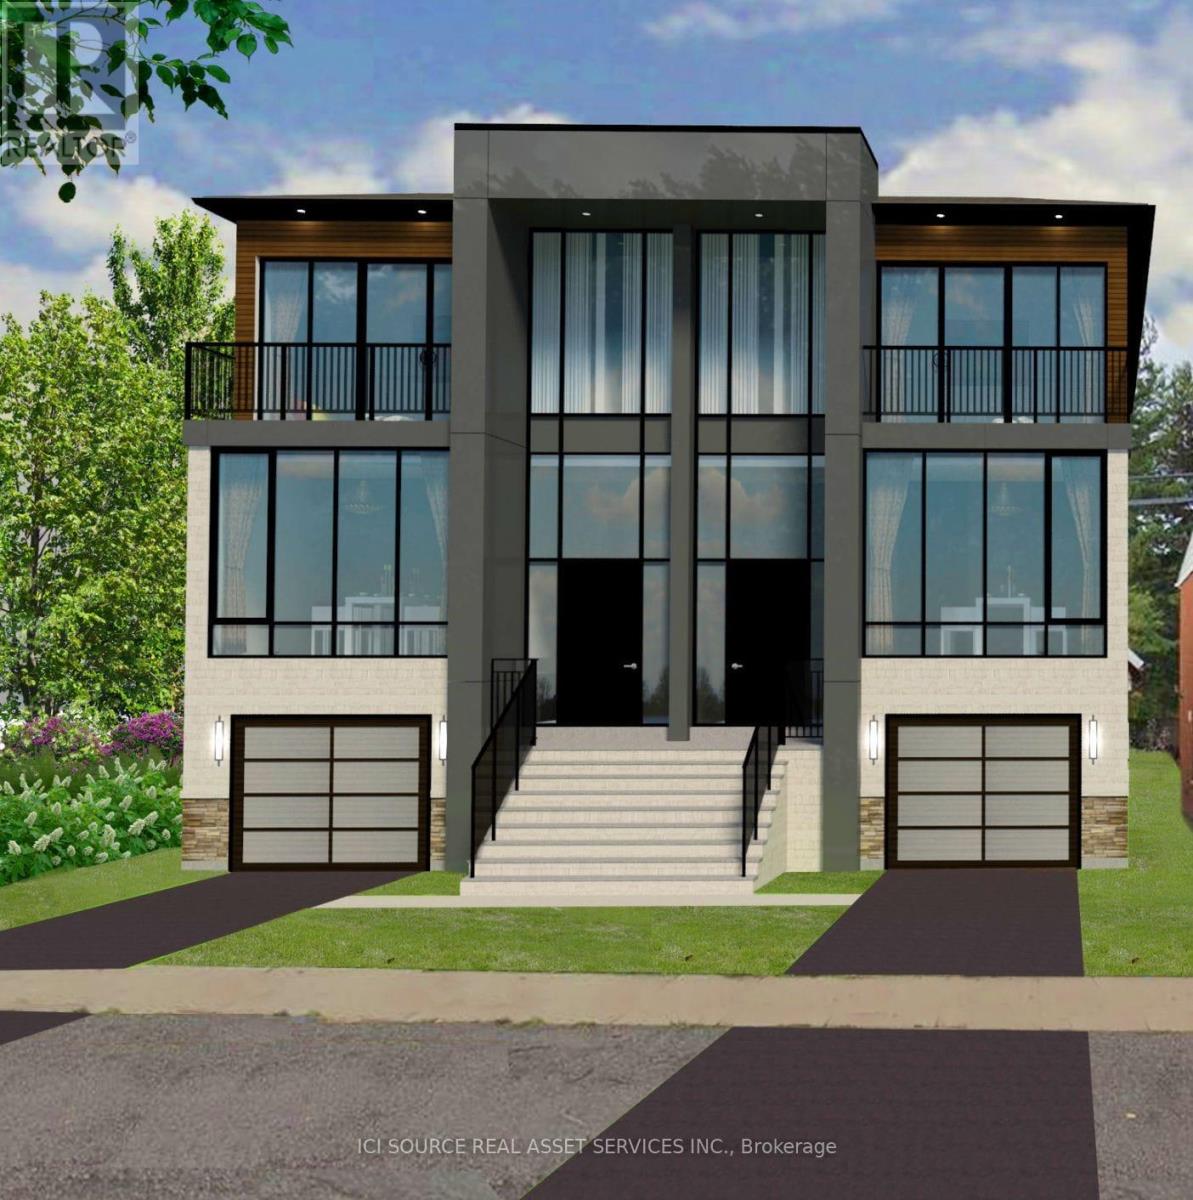
8/10 Mississauga Road N
Mississauga, Ontario
Invest in the heart of Mississauga's thriving Port Credit neighborhood with an exceptional building lot at #10 Mississauga Road North, offering a unique opportunity to be part of a growing and vibrant community just steps away from the stunning waterfront and directly across from the highly anticipated Brightwater development. Right in the heart of Port Credit & across from new Brightwater real estate development. A historic lakeside community with dining, shopping & recreation. Total lot size 50x110ft. Vacant land only. VTB available. Utilities available in the area, but not connected. * For Additional Property Details Click The Brochure Icon Below* (id:55499)
13160 Nassagaweya Esquesing Townline
Milton, Ontario
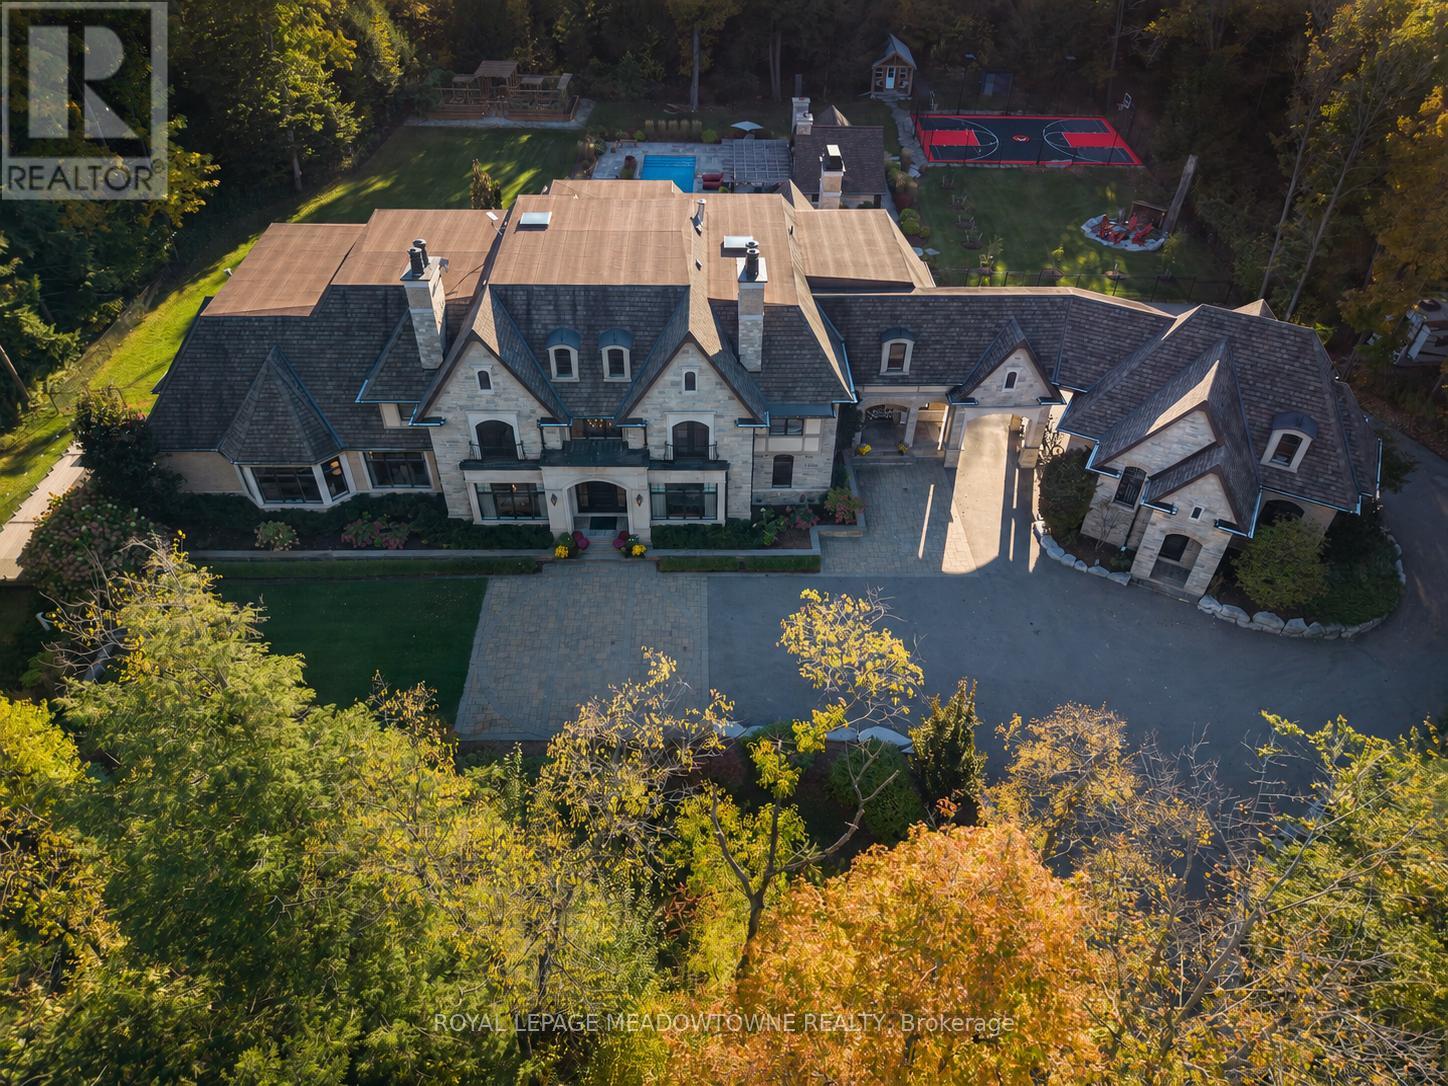
Set on 5 forested acres along the Milton/Halton Hills border, this estate designed by the celebrated David Small Designs stands as one of the most significant private residences ever to come to market in the Greater Toronto Area. With 16,260 sqft of finished living space, 6 bedrooms, and amenities that rival the finest private resorts, this is not a home that can be replicated. Properties of this scale, this pedigree, and this proximity to the city are extraordinarily rare. The Manor House - From the moment the stone manor facade comes into view, the architecture announces something genuinely exceptional. Inside, principal rooms flow with a rare combination of grandeur and warmth, where coffered ceilings, carved stone fireplaces, and oversized windows frame the surrounding forest at every turn. A chef's kitchen with granite-slab island anchors the heart of the home, while whole-home automation, integrated audio, and geothermal heating and cooling reflect the engineering behind the elegance. The primary wing occupies its own realm entirely, with a dedicated office, music room, wood-lined sauna suite, library with fireplace, private kitchenette, and a secluded hot tub deck exclusive to the primary wing and completely separate from the rest of the home. A fully self-contained in-law suite with its own private entrance offers a level of flexibility and independence that truly sets this estate apart. Outdoors, five forested acres offer a resort-style pool, outdoor kitchen, sport court, vegetable garden, and illuminated walking trails. Two triple-car garages with 2 vehicle lifts accommodate the most discerning collector. Below grade, a two-lane bowling alley, golf simulator, home theatre for 8, 800-bottle wine cellar, wet bar, and spa room with walkout make every weekend extraordinary.45 minutes to downtown Toronto. 30 minutes to Pearson International Airport. Absolute privacy without sacrificing connectivity. (id:55499)
Office 1b-74 Mississaga Street E
Orillia, Ontario
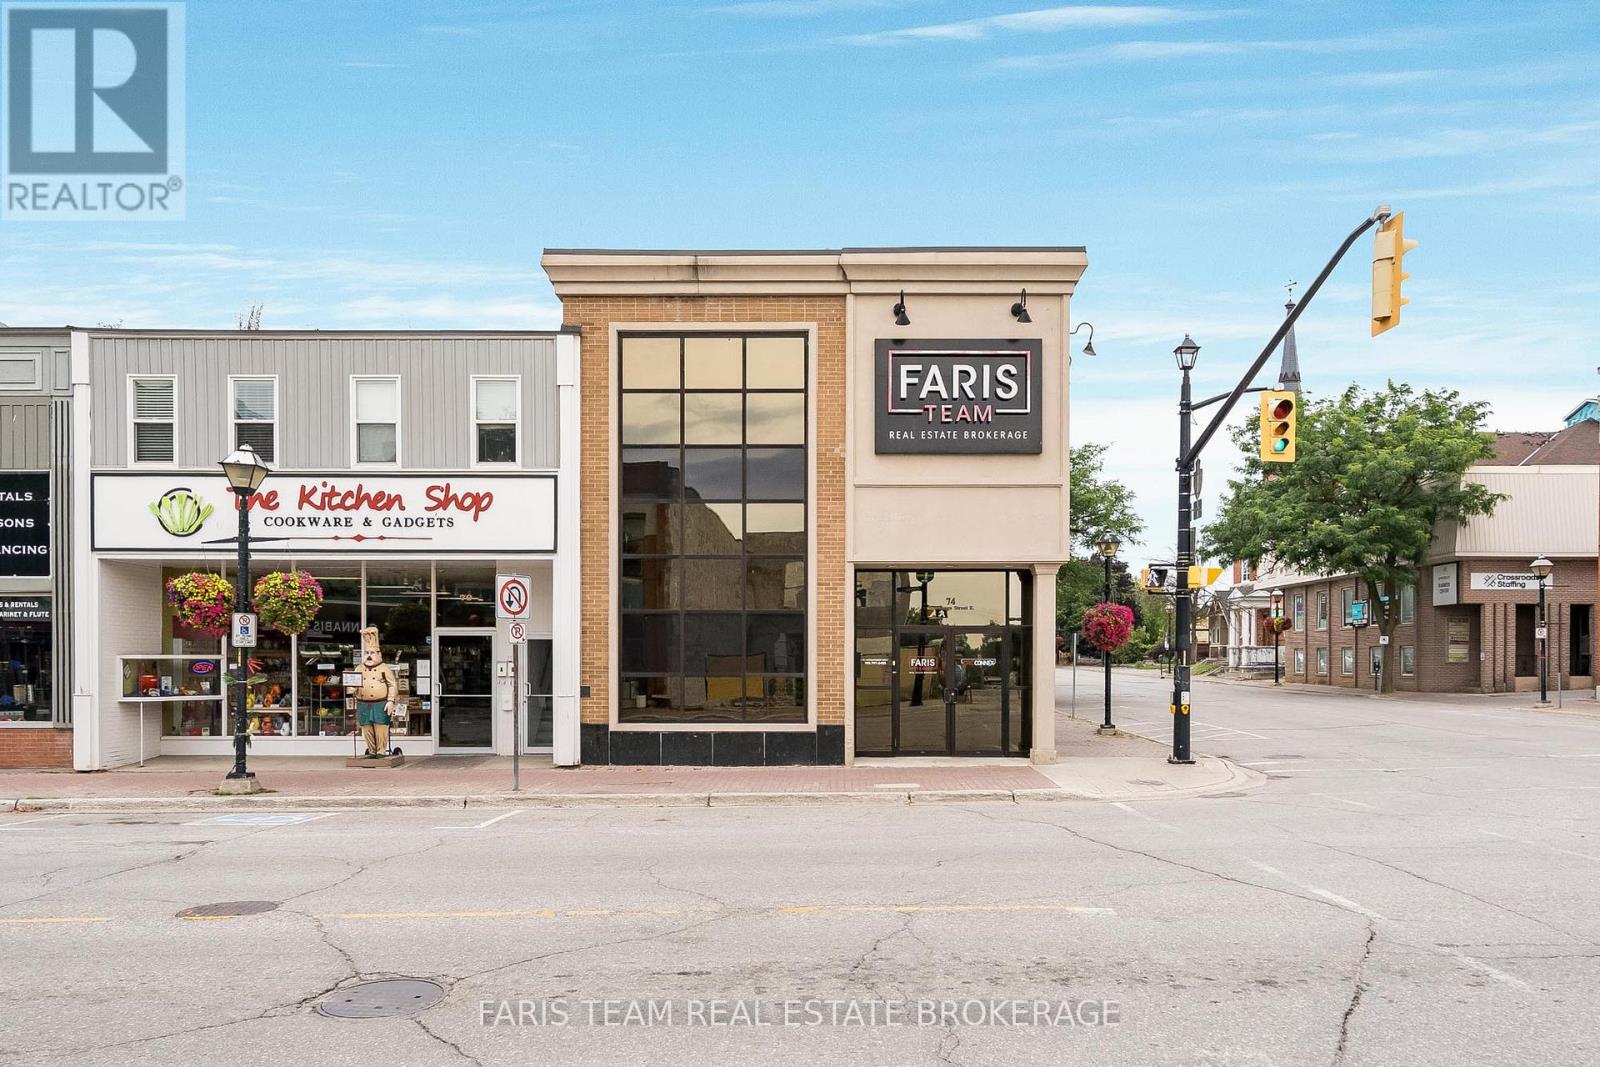
Top 5 Reasons You Will Love This Property: 1) Discover an exceptional opportunity to establish your business in the heart of downtown Orillia, with this private office space offering a convenient and professional setting close to local shops, restaurants, and everyday amenities 2) Move right in and get to work with this turn-key lower level office, thoughtfully furnished and ready for immediate use, providing a comfortable and functional workspace without the hassle of furnishing it yourself 3) Enjoy the added convenience of access to a welcoming reception area and shared common space, complemented by complimentary coffee and tea, creating a comfortable environment for both professionals and visiting clients 4) Offering 106 square feet of efficiently designed office space, this private workspace provides an ideal setting for independent professionals, entrepreneurs, or those seeking a dedicated location to conduct business 5) Make a lasting first impression in a beautiful, character-filled building showcasing timeless charm and an inviting atmosphere, creating a welcoming and professional experience for clients from the moment they arrive. 106.58 fin.sq.ft. (id:55499)
Office 2b-74 Mississaga Street E
Orillia, Ontario
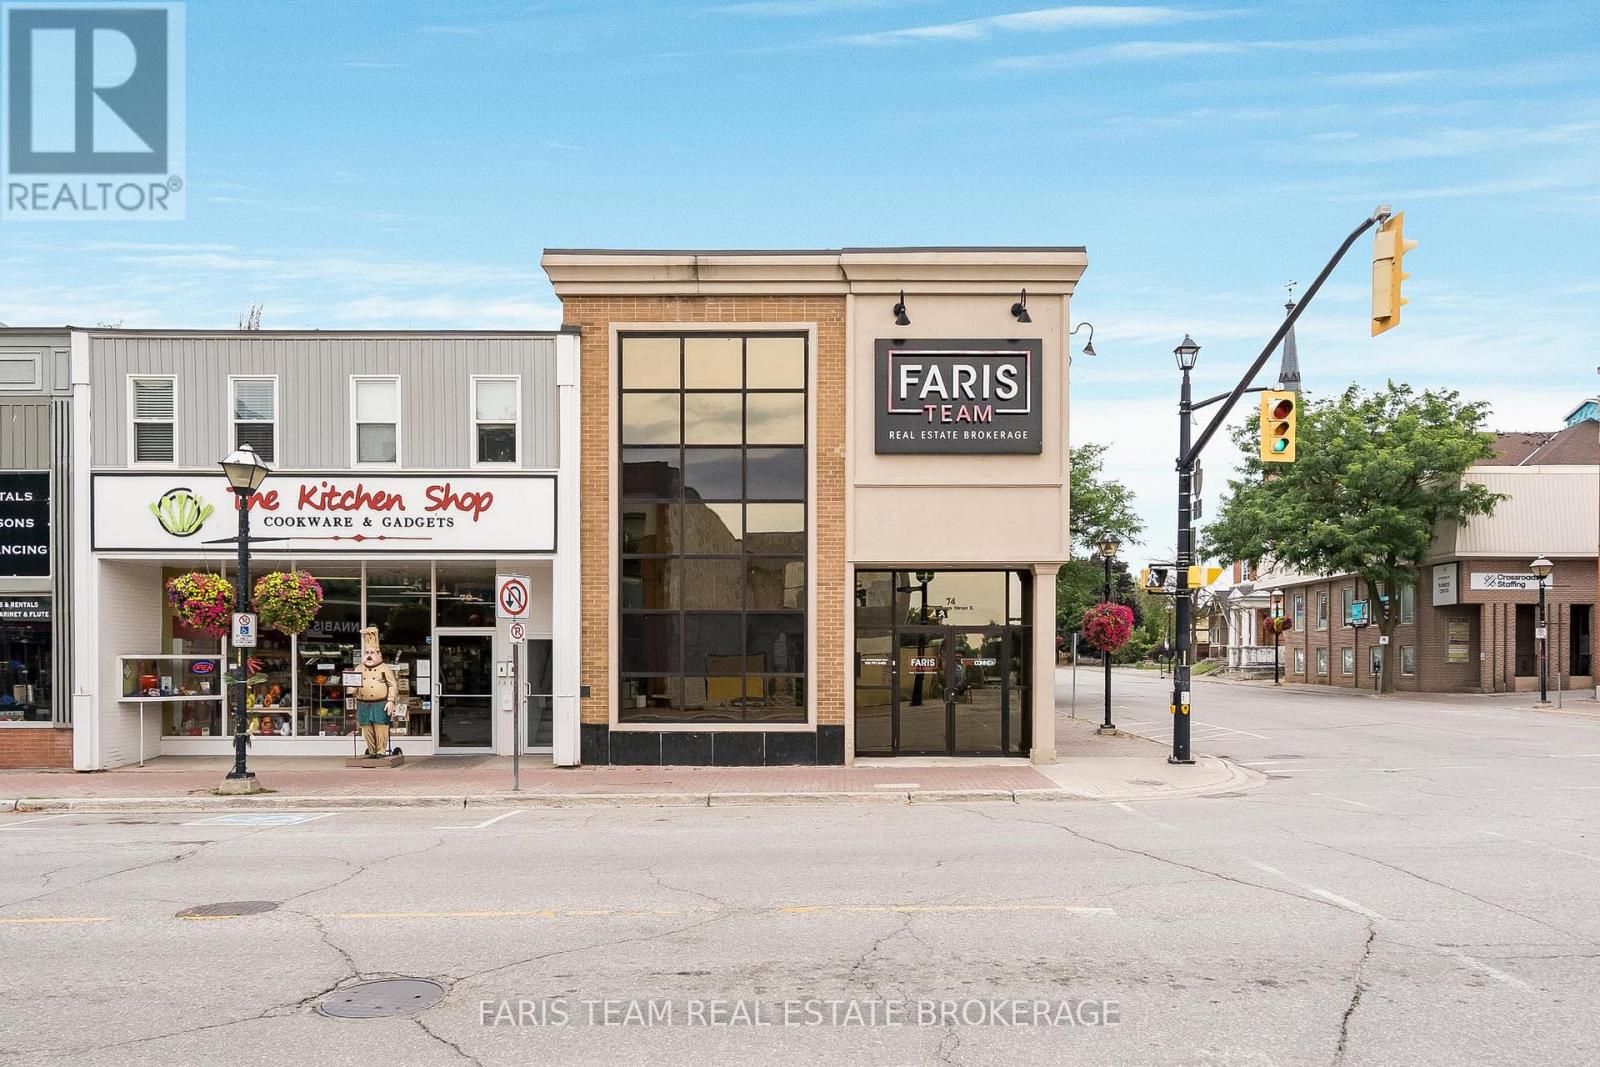
Top 5 Reasons You Will Love This Property: 1) Discover an excellent opportunity to establish your business in the heart of downtown Orillia, with this private office space offering a convenient and professional setting surrounded by local shops, restaurants, and everyday amenities 2) Move right in and get down to business with this turn-key lower level office, complete with included furniture, providing a comfortable and functional workspace without the added expense or hassle of furnishing it yourself 3) Enjoy the convenience of access to a welcoming reception area and shared common space, complete with complimentary coffee and tea, creating an inviting environment for both professionals and visiting clients 4) Offering 148 square feet of efficiently designed professional office space, this private workspace provides an ideal setting for independent professionals, entrepreneurs, or those seeking a dedicated location to conduct business 5) Make a lasting first impression in a beautiful, character-filled building showcasing timeless charm and a welcoming atmosphere, providing a professional yet inviting setting for clients from the moment they arrive. 148.75 fin.sq.ft. (id:55499)
Office 3b-74 Mississaga Street E
Orillia, Ontario
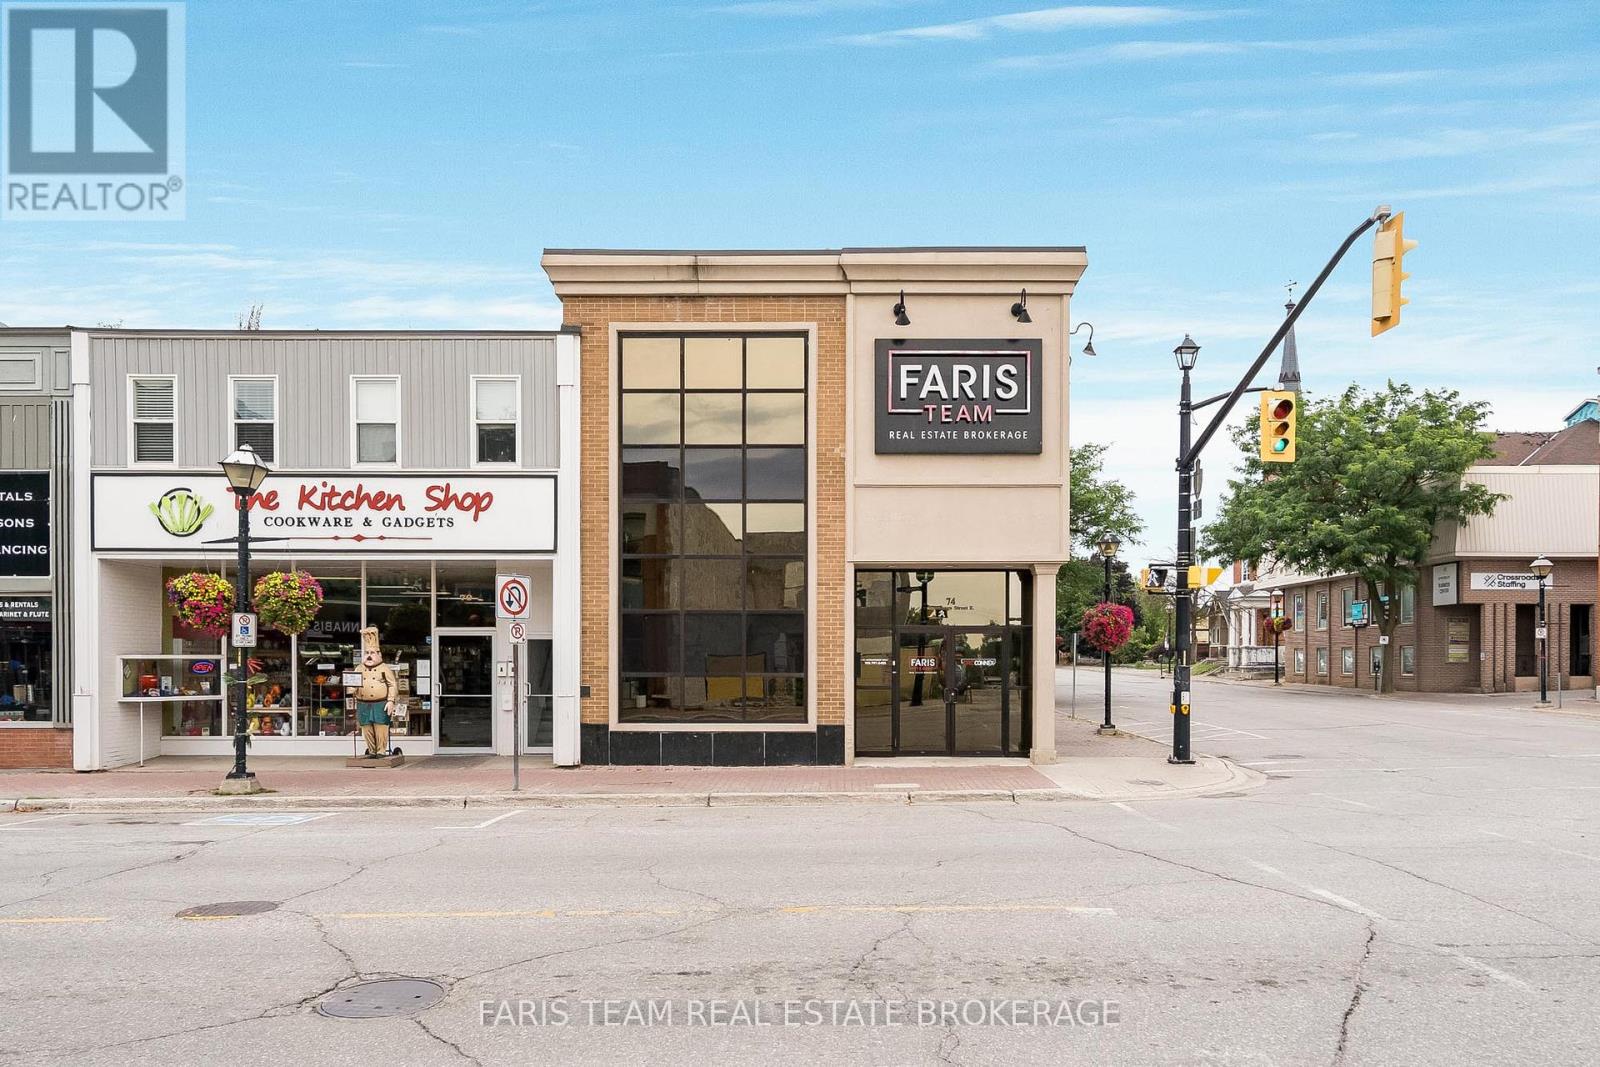
Top 5 Reasons You Will Love This Property: 1) Position your business in a desirable downtown Orillia location, offering a dedicated private office within the city's vibrant core, surrounded by local businesses, dining options, and convenient amenities 2) Simplify your workday with a fully furnished, move-in-ready office situated on the lower level, allowing you to settle into a professional workspace without the need for additional setup or furnishings 3) Benefit from shared amenities designed to enhance your daily routine, including access to a reception area and comfortable common space, with complimentary coffee and tea available for added convenience 4) Make the most of 109 square feet of practical office space, offering an efficient and manageable setting for independent professionals, small business owners, or anyone looking for a dedicated place to work 5) Welcome clients into a distinctive building filled with character and architectural charm, where an inviting atmosphere and attractive surroundings create a memorable first impression while adding a touch of personality to your professional setting. 109.38 fin.sq.ft. (id:55499)