
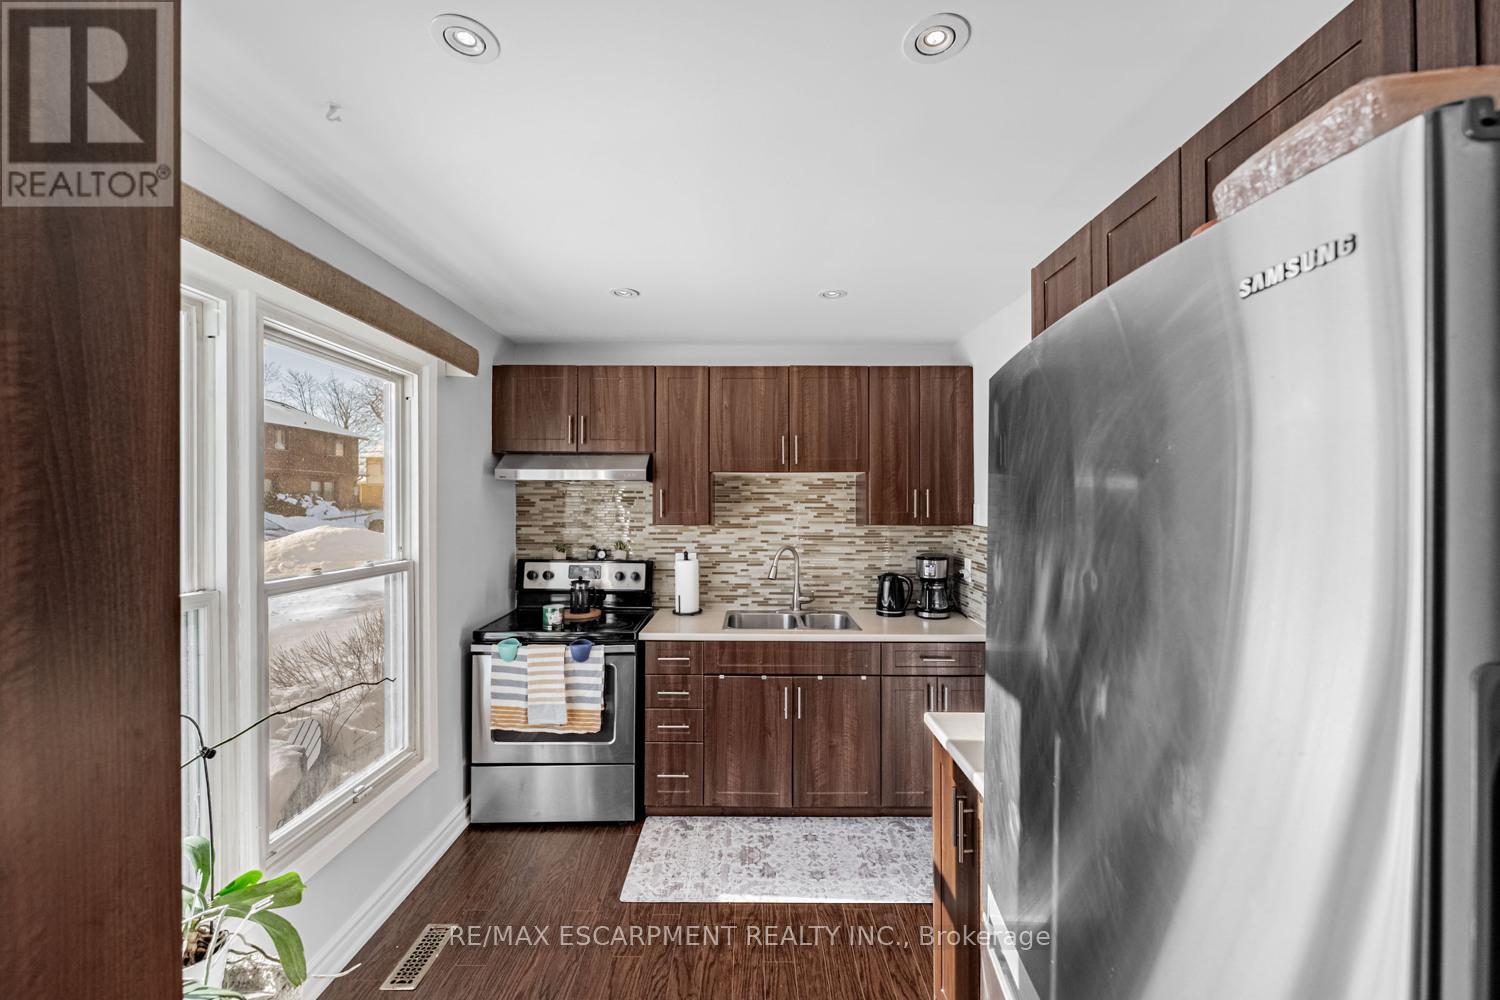
19 - 6650 Falconer Drive
Mississauga, Ontario
Renovated 3-bedroom condo townhouse in Streetsville. Freshly painted with hardwood floors throughout and a semi-finished basement offering flexible space. Well-managed complex in a mature neighbourhood close to parks, schools, transit, GO access, and major highways. Ideal for first time buyers or families moving up from condo living... (id:55499)
RE/MAX Escarpment Realty Inc.
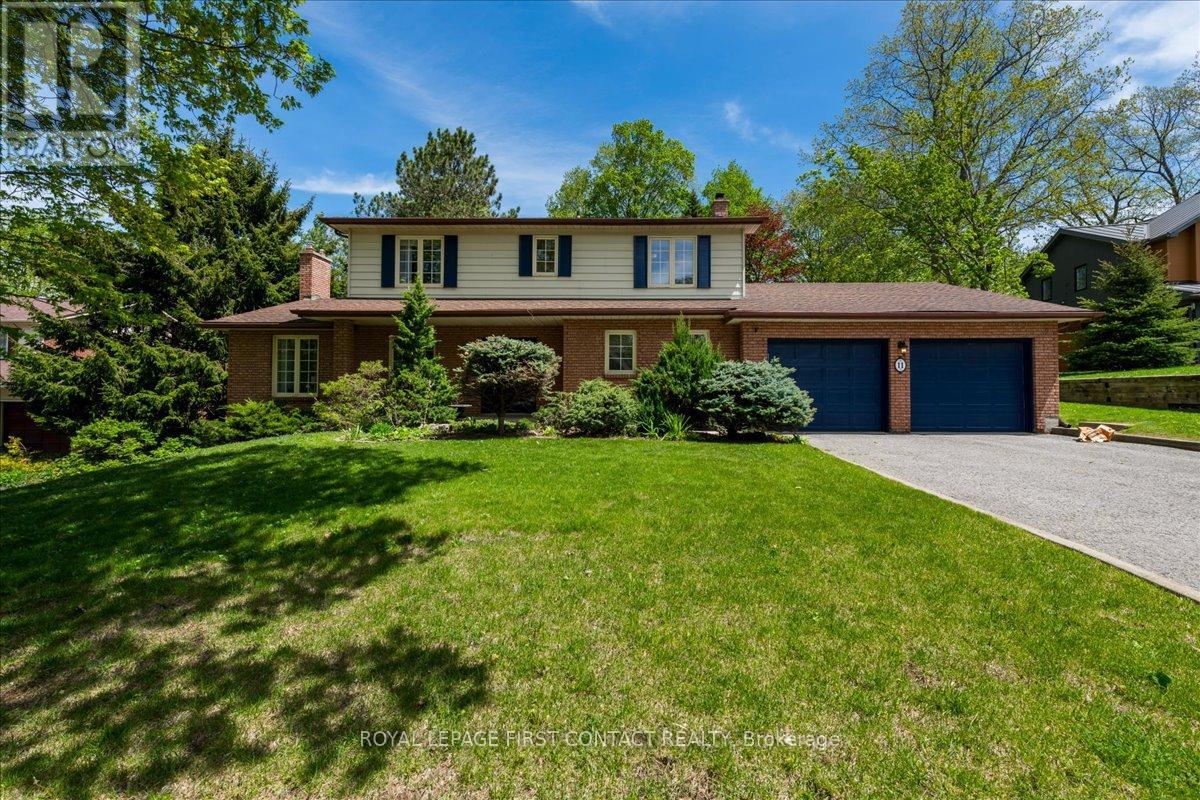
11 Forestwood Lane
Barrie, Ontario
Welcome Home to 11 Forestwood Lane, where your next chapter begins! Nestled in South Barrie's prestigious Tollendal Woods, this 4-bedroom home offers the lifestyle families wait years to find. Set on a beautifully landscaped, oversized lot in a quiet, family-friendly neighbourhood, this property seamlessly blends timeless elegance, warmth, and everyday functionality. Featuring a large two car garage with inside access to the conveniently located main floor laundry. Step inside to bright, inviting spaces bathed in natural light, complemented by hardwood floors throughout and an ideal layout designed for both vibrant family living and effortless entertaining. Interior Highlights: Sunken Family Room: Unwind around the cozy wood-burning fireplace-the ultimate gathering spot for family movie nights. Sunroom Retreat: Located off the family room, this sunlit haven offers panoramic views of the lush backyard, perfect for morning coffee or a quiet reading nook. Four spacious bedrooms, the primary offers a walk-in closet & 3pc ensuite. Need more space? The basement offers additional family area w/gas fireplace & plenty of storage. Your Private Backyard Haven: Step outside into a private patio area. The tiered gardens fill the space with colour and life, creating a private retreat for all seasons. Whether hosting summer barbecues, watching children play on the sprawling lawn, or unwinding under the stars, this yard offers endless possibilities. Unbeatable South Barrie Location: Lakeside Living: Walk to the end of the street to Tollendal Woods Park to enjoy sunny summer days along the shores of Lake Simcoe. Everyday Convenience: Minutes to schools, scenic parks, trails, premier shopping, dining, and commuter routes. Rarely does a property combine an exceptional lot, warm character, and an unbeatable location so effortlessly. 11 Forestwood Lane isn't just a house but a home where your family will build memories for years to come. (id:55499)
Royal LePage First Contact Realty
Royal LePage Rcr Realty
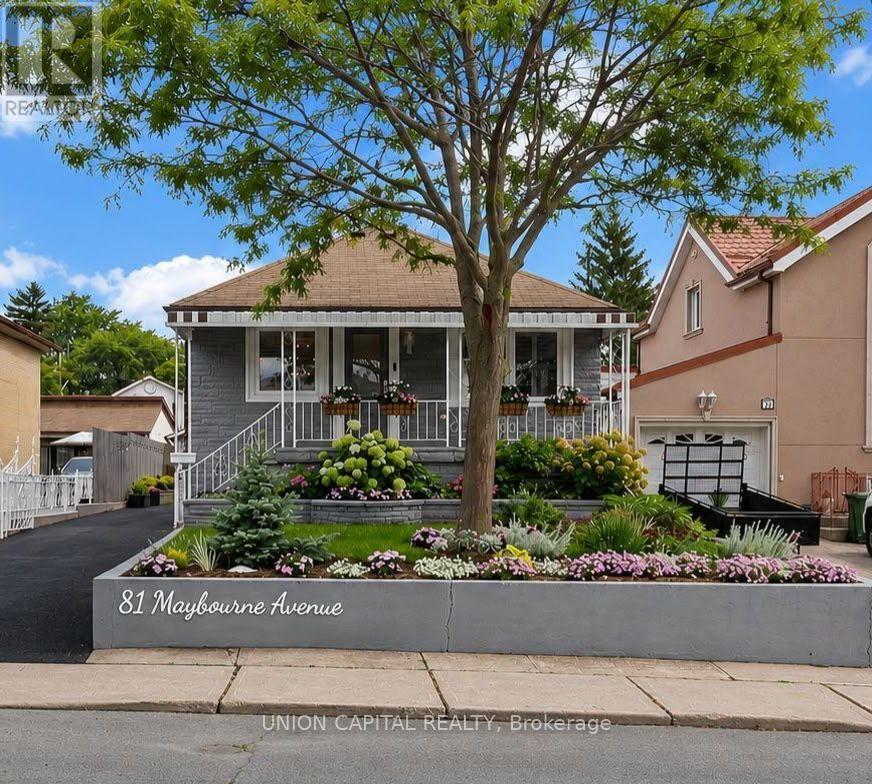
81 Maybourne Avenue
Toronto, Ontario
Welcome to this beautifully renovated, meticulously maintained detached bungalow in the highly desirable Clairlea-Birchmount neighbourhood! You'll fall in love with the lush landscaping and exceptional curb appeal the moment you arrive. Inside, this charming home features a total of 3 spacious bedrooms, 2 spa-like bathrooms, and a fully finished basement, making it ideal for families, downsizers, or investors. Enjoy a modern renovated kitchen with updated appliances, luxury vinyl flooring throughout the main level, spacious principal rooms, and a bright sunroom with a walk-out to the backyard. The fully finished basement provides exceptional additional living space, perfect for a recreation room, home office, or guest suite. Step outside to a beautifully landscaped backyard complete with a gazebo, automatic retractable patio shade, and automatic irrigation system. Ample parking includes a detached garage plus a private driveway accommodating up to five additional vehicles. The oversized detached garage can also be used as a workshop or additional storage space, offering excellent flexibility. Conveniently located near parks, golf courses, schools, TTC, Warden Subway Station, shopping, restaurants, Costco, Scarborough Town Centre, Golden Mile Shopping Centre, and easy access to the DVP and Hwy 401. This completely turnkey home is move-in ready and offers the perfect blend of comfort, style, and convenience in a fantastic family-friendly neighbourhood. (id:55499)
Union Capital Realty
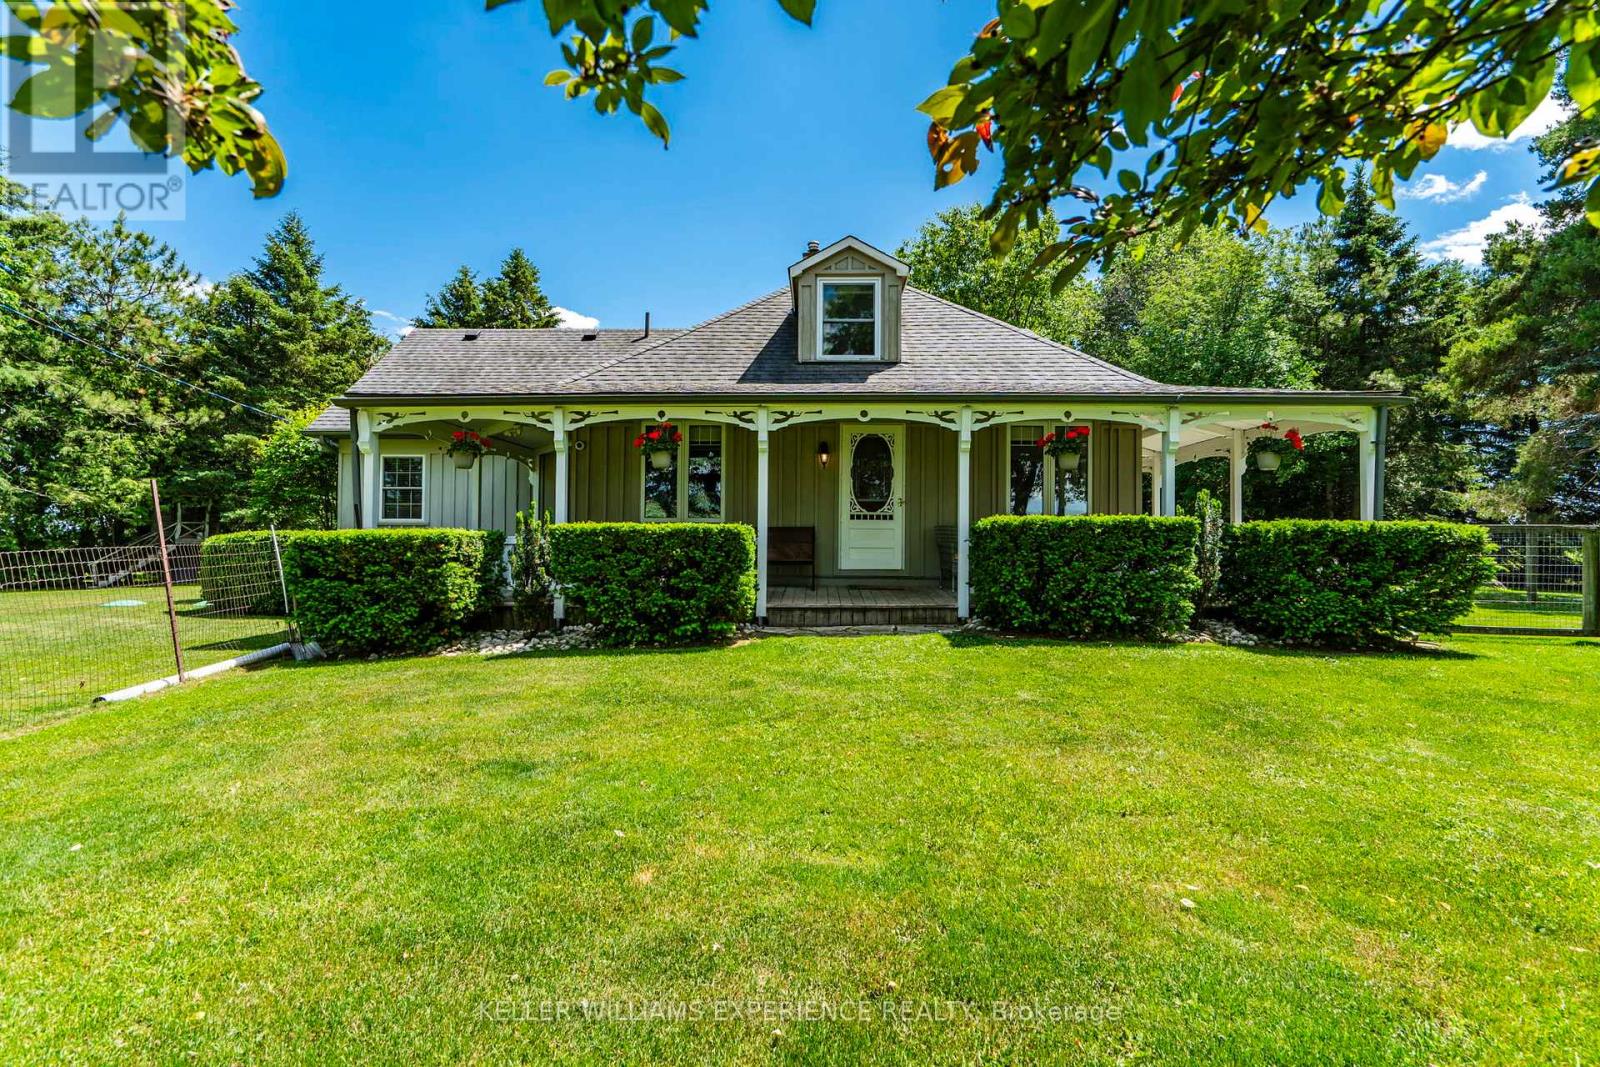
5087 15th Line
New Tecumseth, Ontario
Private. Wooded. Welcoming. Tucked away beneath a canopy of mature trees on 2.2 private acres, this picturesque country property has been lovingly cared for by the same owners for more than three decades. A winding drive leads to a charming wraparound porch, where morning coffee is enjoyed with sweeping countryside views, afternoons are spent surrounded by nature, and quiet evenings linger a little longer. Established gardens, expansive green space, and ever-changing vistas create a setting that feels wonderfully removed from the pace of everyday life, while convenient highway access keeps local amenities within easy reach. Inside, timeless craftsmanship and thoughtful updates create a home that feels warm, welcoming, and effortlessly lived in. Rich hardwood floors, detailed ceilings, and sun-filled living spaces strike a balance between character and comfort, while the heart of the home is a beautifully appointed kitchen featuring custom hickory cabinetry and granite countertops. Offering three bedrooms, two bathrooms, and a fully finished lower level with generous recreation space this home offers space to gather, unwind, and grow. A standby generator provides added peace of mind, ensuring comfort in every season. Beyond the home, the impressive detached workshop offers endless possibilities. Equipped with 600-volt, three-phase electrical service, it's an ideal space for hobbyists, tradespeople, entrepreneurs, or anyone looking for exceptional storage and workspace. Nearly one acre of fully fenced yard allows children and pets to roam safely, while a whimsical Dr. Seuss-inspired treehouse sparks endless adventures. A charming chicken coop completes the country experience. This is the kind of property that becomes part of your family's story-a place where weekends are spent creating in the workshop, afternoons are filled with backyard adventures, and every sunset is enjoyed from the porch overlooking the countryside. (id:55499)
Keller Williams Experience Realty
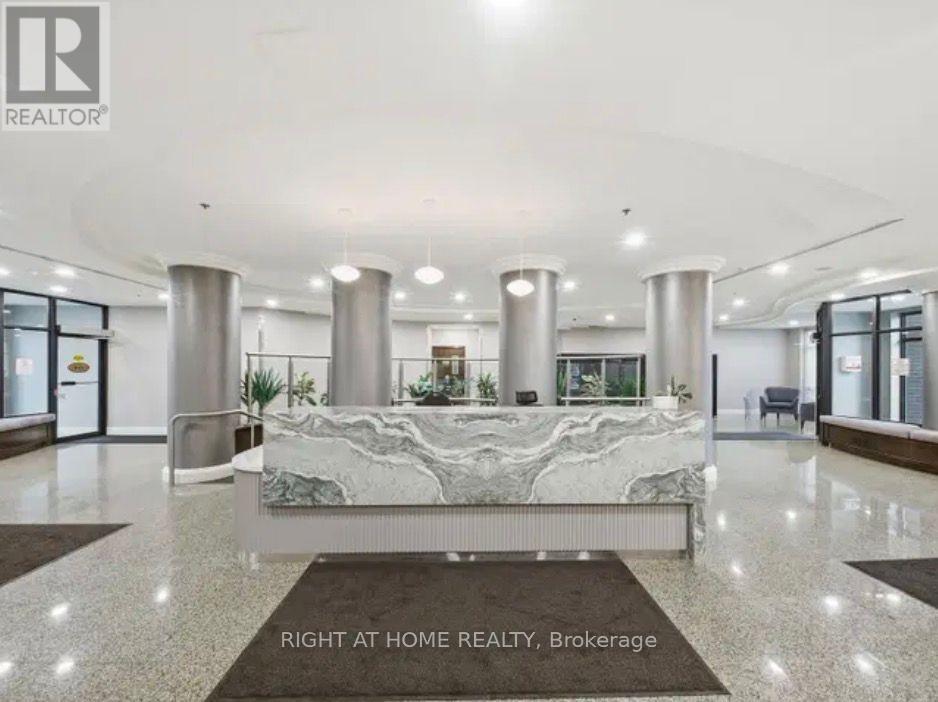
111 - 233 Beecroft Road
Toronto, Ontario
A Rare Find// A Well-maintained Corner Townhome in A Sought-After Location// 24 Hr Concierge// One of the Largest Model 1378 sf// 3 Bedrooms// 3 Bathrooms// Modern Open Concept Neutral Decor// Dining Room walkout to Private Patio// Juliet open Balcony on second floor off one of the bedroom// Nicely Landscapped Backyard with easy access to the road// Steps to Park// Walking Distance to Subway// Shopping// Business Centre// Entertainment. (id:55499)
Right At Home Realty
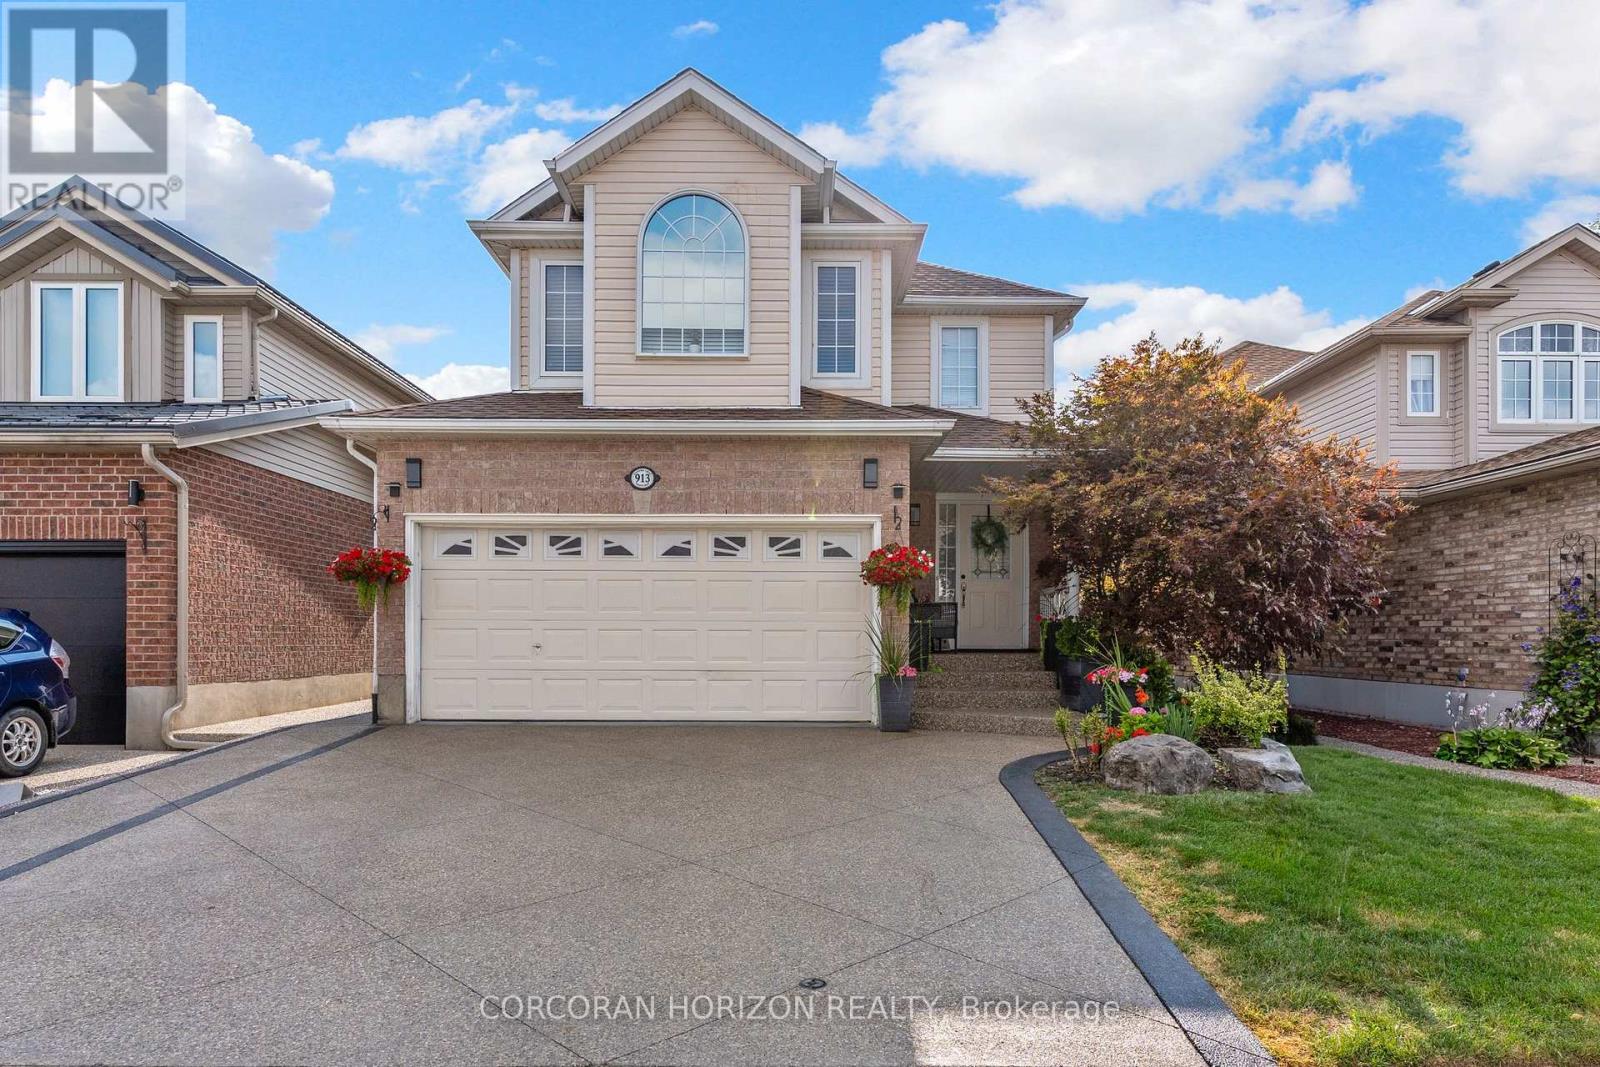
913 Copper Leaf Crescent
Kitchener, Ontario
Discover over 3,000 sq. ft. of thoughtfully updated living space at 913 Copper Leaf Crescent, tucked into the desirable Williamsburg neighbourhood. This 5-bedroom, 4-bathroom home is built for family life, offering generous room to grow and space for everyone to spread out. At its core sits a beautifully finished kitchen with modern finishes and plenty of counter space, complemented by fresh, updated flooring that carries throughout the main living areas. Major updates include a brand-new furnace (2025) and roof/shingles (2024), offering peace of mind for years to come. The open living and dining spaces make entertaining easy and inviting - gathering with family and friends. Out back, a private backyard retreat awaits - ideal for weekend barbecues, quiet evenings, or gathering with family and friends. With top-rated schools, parks, transit, shopping, and dining all close by, plus quick access to Highway 7/8 for commuters, this home delivers the total package: space, updates, and a location that's hard to beat in one of Kitchener's favourite family neighbourhoods. (id:55499)
Corcoran Horizon Realty

65 Dryden Lane
Hamilton, Ontario
Welcome to 65 Dryden Lane where luxury meets modern design in a home that has been meticulously upgraded from top to bottom. Every detail has been thoughtfully curated, creating a true **showroom-quality** living experience that stands out from the rest. The heart of the home is an extraordinary designer kitchen, showcasing a stunning book matched Dekton stone waterfall counter top and full height backsplash that serves as a breathtaking focal point. Complementing the space is over **$10,000 in premium designer lighting**, adding warmth, elegance, and sophistication throughout. Stylish accent and feature walls elevate every room, while countless custom upgrades create a seamless blend of comfort and contemporary style. The attention to detail continues outside with an upgraded garage door and a professionally finished epoxy garage floor, offering both functionality and exceptional curb appeal. Ideally situated just seconds from major highways, commuting is effortless, while nearby parks, schools, shopping, restaurants, and everyday amenities place everything you need within easy reach. This is far more than a house-it's a statement. A truly one-of-a-kind property where no detail has been overlooked and every finish reflects pride of ownership. Don't miss your opportunity to own one of Hamilton's most beautifully upgraded homes. (id:55499)
Royal LePage Real Estate Associates
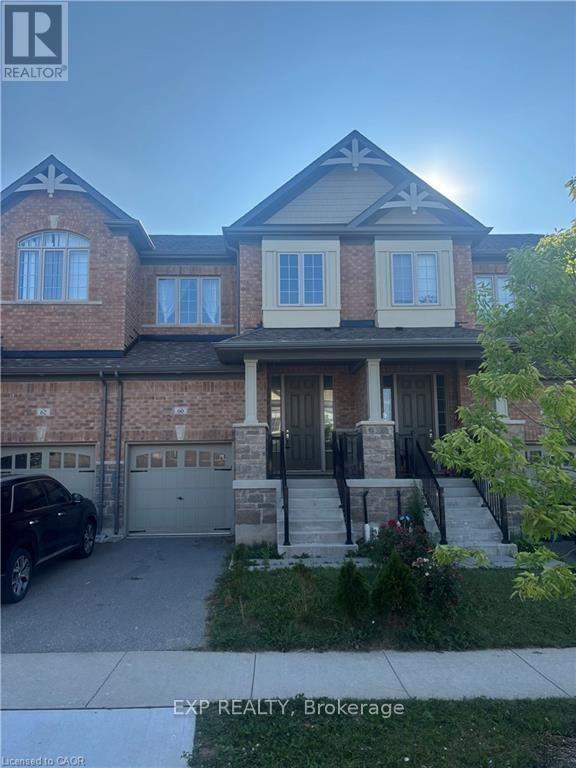
60 Reistwood Drive
Kitchener, Ontario
Discover contemporary living at 60 Reistwood Dr, a meticulously crafted townhouse built in 2020 that truly redefines modern convenience. Thisinviting residence features 3 well appointed bedrooms, offering ample personal space for relaxation and rejuvenation. With 4 bathroomsthroughout the two stories plus a finished basement, this home provides comfort and privacy for residents and guests alike. The propertyincludes a single garage space, offering secure parking and additional storage solutions. A fresh coat of paint and some creative landscaping is allwe need to transform this home back into a beauty. Experience the perfect blend of style and functionality in this lovely townhouse. (id:55499)
Exp Realty

16 Sixth Concession Road
Brant, Ontario
Rarely does a property bridge the gap between wide-open country tranquility and ultra-functional modern living like 16 Sixth Concession Road. Situated on one of Burford's most coveted roads-steps from Whitemans Creek-this immaculate 1.28-acre compound delivers turn-key rural living just 5 minutes from Hwy 403 and Hwy 24 for an easy commute to Brantford or Paris. The 1,342 sq ft all-brick main bungalow hits immediately with vaulted ceilings, a cozy fireplace, and a bright open living space. The primary bedroom features a ensuite and views of your acreage. Downstairs, the finished basement is built to enjoy, complete with a home office, rec room, bar, and pool table space. Outside, the upgrades are unmatched. An interlocking brick driveway leads to a garage refinished (2022) with epoxy floors and pot lights. The fully fenced yard features mature landscaping (2024), concrete walkways, a granite-topped patio, a dedicated kids' play area, a 14x28 toy shed, a 25x25 fenced garden with automatic irrigation, and dedicated rear RV/trailer parking. The X-Factor: A fully finished 842 sq ft, 2-storey secondary building with separate heat, hydro, and water. Featuring a kitchenette, washroom, and bedroom, it's perfect for multi-generational living or a home business (currently a daycare). The lower level serves as a full shop. This building was fully renovated in 2017 (siding, insulation, windows, doors, electrical, and on-demand water). With a drilled well updated in 2017 and a pristine mechanical room, the big-ticket items are handled. Properties with this much flexibility and long-term value are a rare find. Book your private tour today! Home Buyer Protection Plan included-covering the central heating system, built-in wall unit ductwork, central air conditioning/heat pump (up to $10,000 in the first year of ownership), as well as interior plumbing and electrical-offering added peace of mind. (id:55499)
Royal LePage Brant Realty
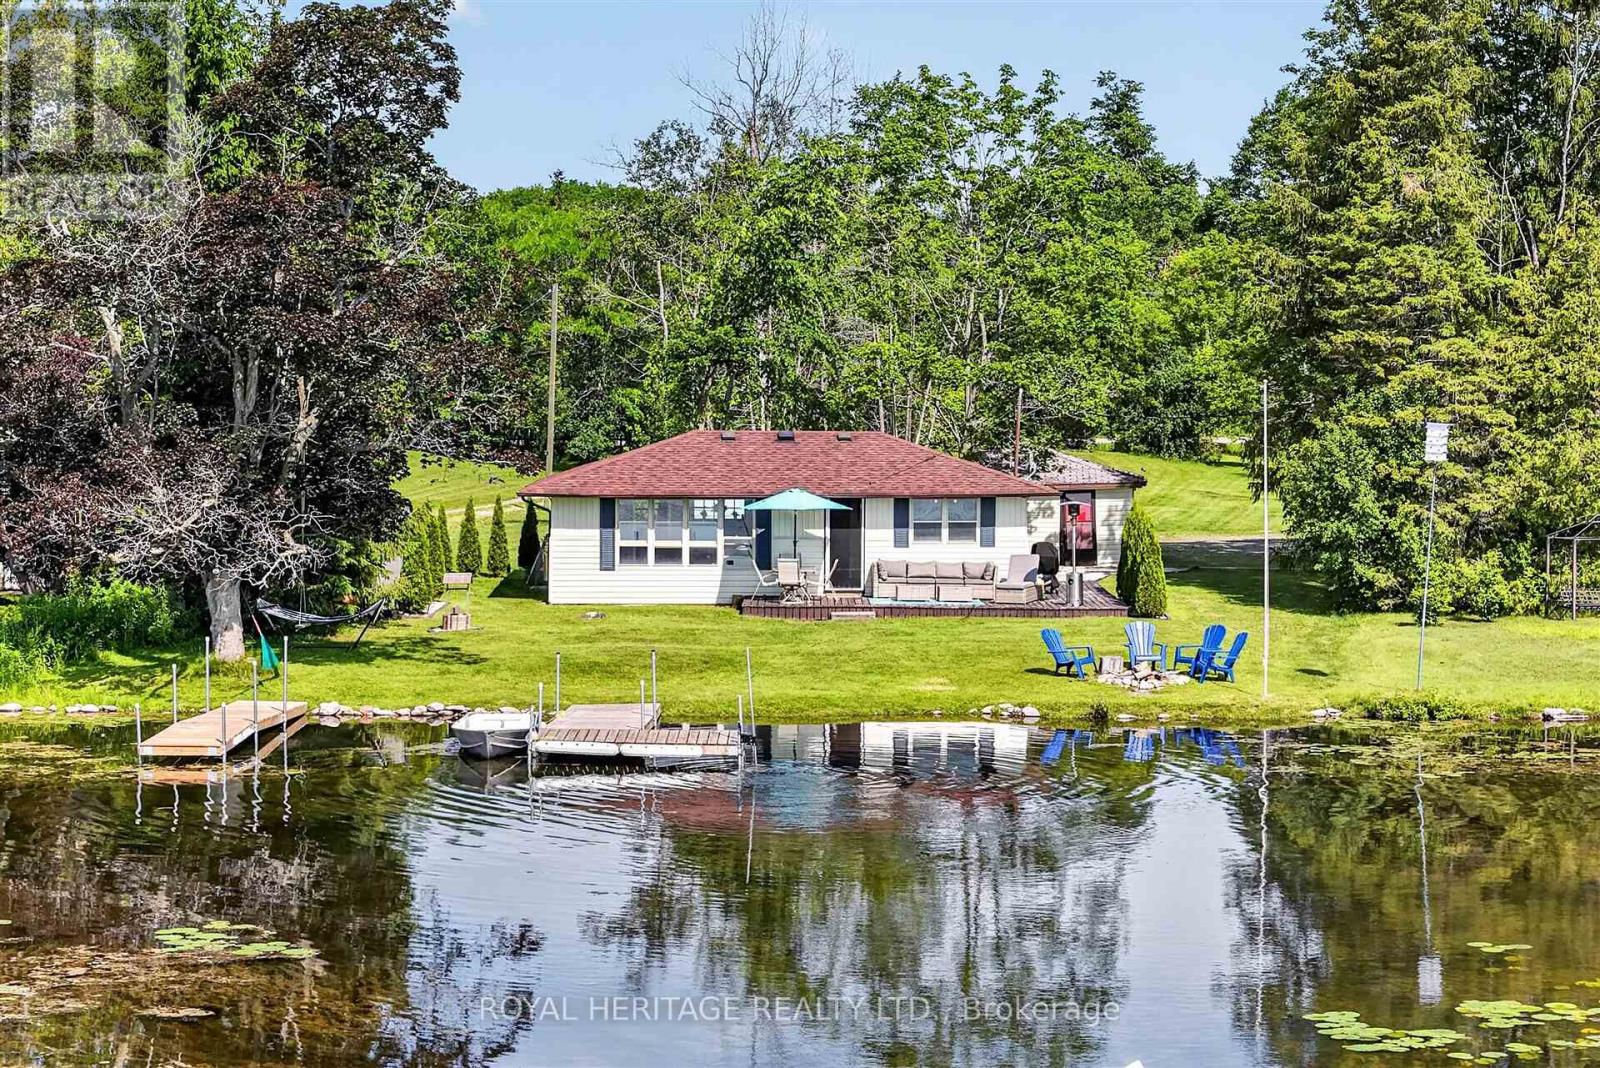
100 Clearview Drive
Kawartha Lakes, Ontario
Your four-season waterfront escape awaits at 100 Clearview Drive in Omemee, Kawartha Lakes. Set on a generous, approximately 0.72-acre north/east-facing lot with approximately 80 feet of water frontage and approximately 110 feet of road frontage, this charming 3-bedroom, 1-bathroom bungalow offers the peace and privacy of waterfront living with year-round accessibility. Enjoy mornings by the water and coffee on the dock, backyard evening sunsets, with a lifestyle that extends well beyond the summer months.Whether you're searching for a full-time residence, weekend getaway, or extended-season retreat, this move-in-ready property has had the major updates completed for you. Between 2020 and 2023, the owners completed an extensive upgrade program, including a full septic replacement, all-new plumbing with UV light filtration, a heat line from well to cottage, under-cottage insulation, a new gravel driveway, landscaping and drainage improvements, and a new storage shed, the result is a well-cared-for waterfront property with minimal deferred maintenance.A detached approximately 326 sq. ft. garage provides excellent storage for water toys, tools, and equipment. Located in the heart of Omemee near the Pigeon Lake/Pigeon River connection and close to Emily Provincial Park, the property offers natural gas availability and easy access to Highway 7. Lindsay, Peterborough, and Bobcaygeon are all within a 20-25 minute drive, making this a wonderful opportunity to enjoy Kawartha Lakes waterfront living year-round - at a very attractive price point. You won't be disappointed! (id:55499)
Royal Heritage Realty Ltd.

250 Chippewa Avenue
Shelburne, Ontario
*** RAVINE LOT & WALK-OUT BASEMENT *** Absolutely Stunning & Spotless, Less than 1 Year New, Approx. 3106 S/F (As per MPAC) Detached Home Situated on a Premium Ravine Lot, Loaded with Tons of Upgrades,Offering 5 bedrooms + 4 washrooms + walk-out basement to backyard /Ravine ; Keyless Home Entry with Wi-Fi Key pad; Loaded with Pot Lights in & outside; Upgraded 200 amp breaker panel; Upgraded Lights fixtures and Decorative Accent Walls ; This home features a premium ravine lot approx. 117' deep, breathtaking views, and incredible natural light throughout the house; No sidewalk at the front, and itcan easily fit 4 cars in the driveway & 2 in the garage. Hardwood floors in Living, dining , Family Rooms and a decorative wainscoting wall; Oak Staircase ; This home features a spacious open-concept layout with 9 Ft high ceilings on the main floor and large windows,Walk-Out Basement comes with extra separate side door entry ; The modern gourmet kitchen comes with a built-in microwave/oven, gas cooktop, quartz countertops, designer backsplashes, stainless steel appliances, cabinetry, a pantry, and overlooks the ravine, perfect for family meals/entertaining. For convenience, main-floor laundry with access to a Wi-Fi-powered double-car garage door openers and CVAC for easy to clean up the whole house ; EV charger installed by the professional in the garage for convenience; The family room has a cozy gas fireplace with view to the Ravine ; An Elegant Primary Suite with large walk-in closet and spa-inspired 5-piece ensuite featuring a stunning glass shower; All other spacious bedrooms comes with large closets and washroom connections; The property is still covered by the Tarion warranty for peace of mind. Close by just steps from retail stores, Grocery Store, Tom Horton, LCBO, shopping, $ store and much more. This home is ideal for professionals and growing families a like,and don't miss this opportunity to own a luxury home in a growing and vibrant community... (id:55499)
RE/MAX Realty Specialists Inc.
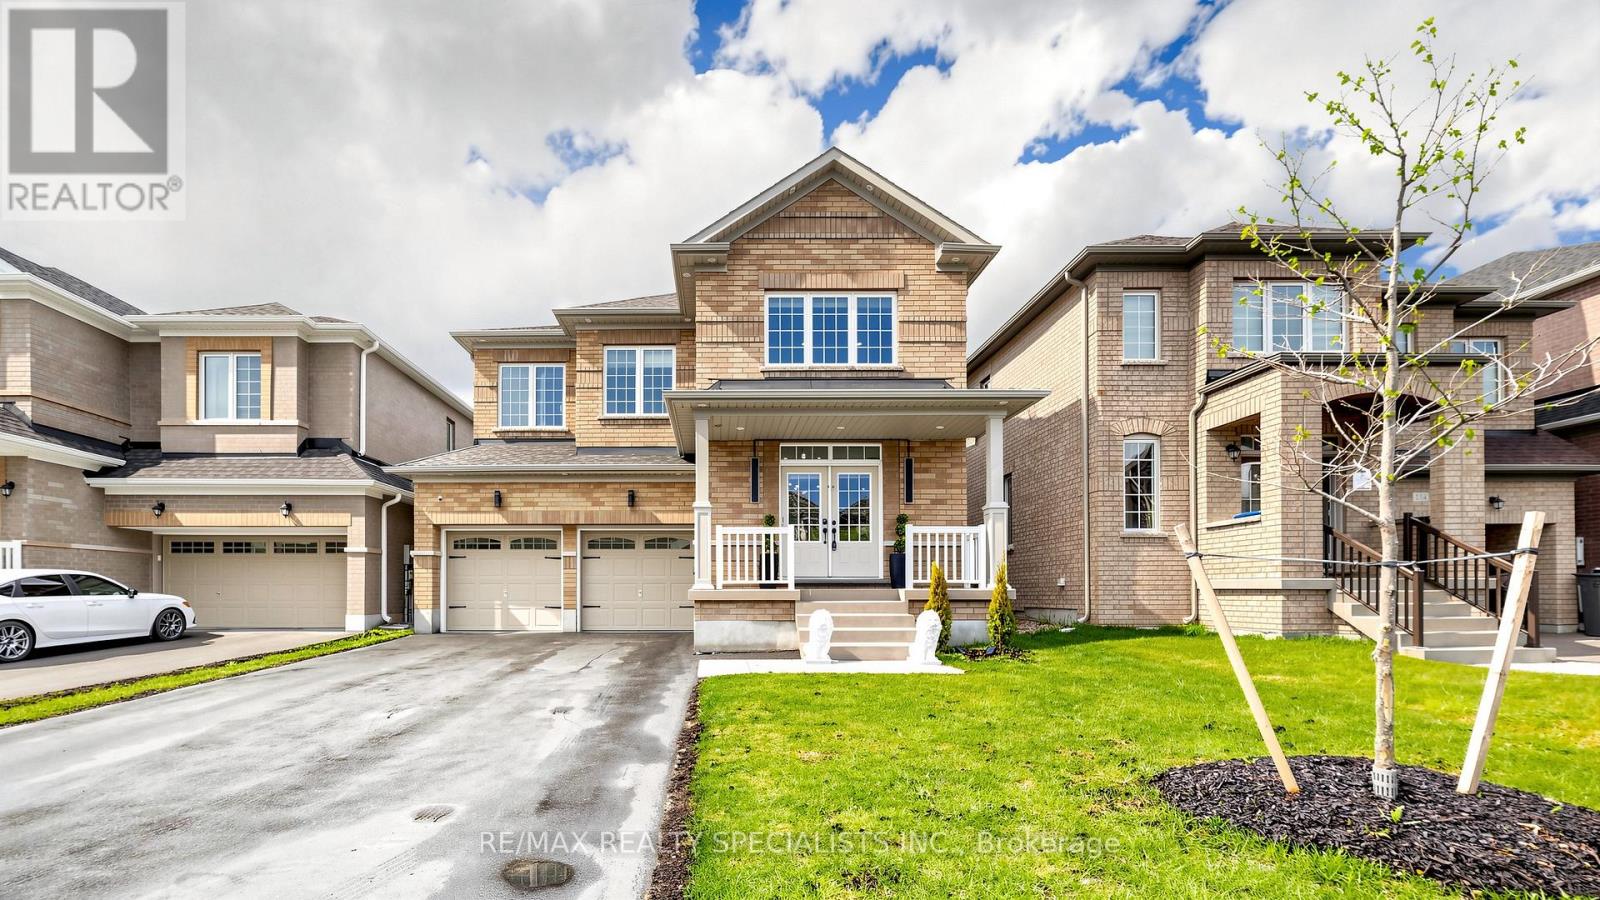
250 Chippewa Avenue
Shelburne, Ontario
***Available 1 September 2026, Whole house for Rent *** RAVINE LOT &WALK-OUT BASEMENT *** Absolutely Stunning & Spotless, Less than 1 YearNew, Approx. 3106 S/F (MPAC) Detached Home Situated on a Premium RavineLot, Loaded with Tons of Upgrades,Offering 5 bedrooms + 4 washrooms +walk-out basement to backyard /Ravine ; Loaded with Pot Lights in &outside; Upgraded Lights fixtures and Decorative Accent Walls ; Nosidewalk at the front, and itcan easily fit 4 cars in the driveway & 2in the garage. Hardwood floors in Living, dining , Family Rooms and adecorative wainscoting wall; Oak Staircase ; 9 Ft high ceilings on themain floor and large windows,Walk-Out Basement comes with extraseparate side door entry ; The modern gourmet kitchen comes with abuilt-in microwave/oven, gas cooktop, quartz countertops, designerbacksplashes, stainless steel appliances, cabinetry, a pantry, andoverlooks the ravine, perfect for family meals/entertaining. Forconvenience, main-floor laundry with access to a Wi-Fi-powereddouble-car garage door openers and CVAC for easy to clean up the wholehouse ; EV charger installed by the professional in the garage forconvenience; The family room has a cozy gas fireplace with view to theRavine ; An Elegant Primary Suite with large walk-in closet andspa-inspired 5-piece ensuite featuring a stunning glass shower; Allother spacious bedrooms comes with large closets and washroomconnections; Close by just steps from retail stores, Grocery Store, TomHorton, LCBO, shopping, $ store and much more. This home is ideal forprofessionals and growing families a like,and don't miss thisopportunity to rent a luxury home in a growing and vibrant community...Tenant Have To Pay Rent + 100% Utilities; Landlord Looking AAA tenants;Reqrd:- Full Equifax Credit Reports, Complete Rental Application,Employment/Job Letters / Last 3 Pay Stubs , 2 IDs, Certified 1st & LastMonth Rent, 3 Ref., Refundable Key Deposit (id:55499)
RE/MAX Realty Specialists Inc.
36 - 59 Pennybrook Crescent
London North, Ontario
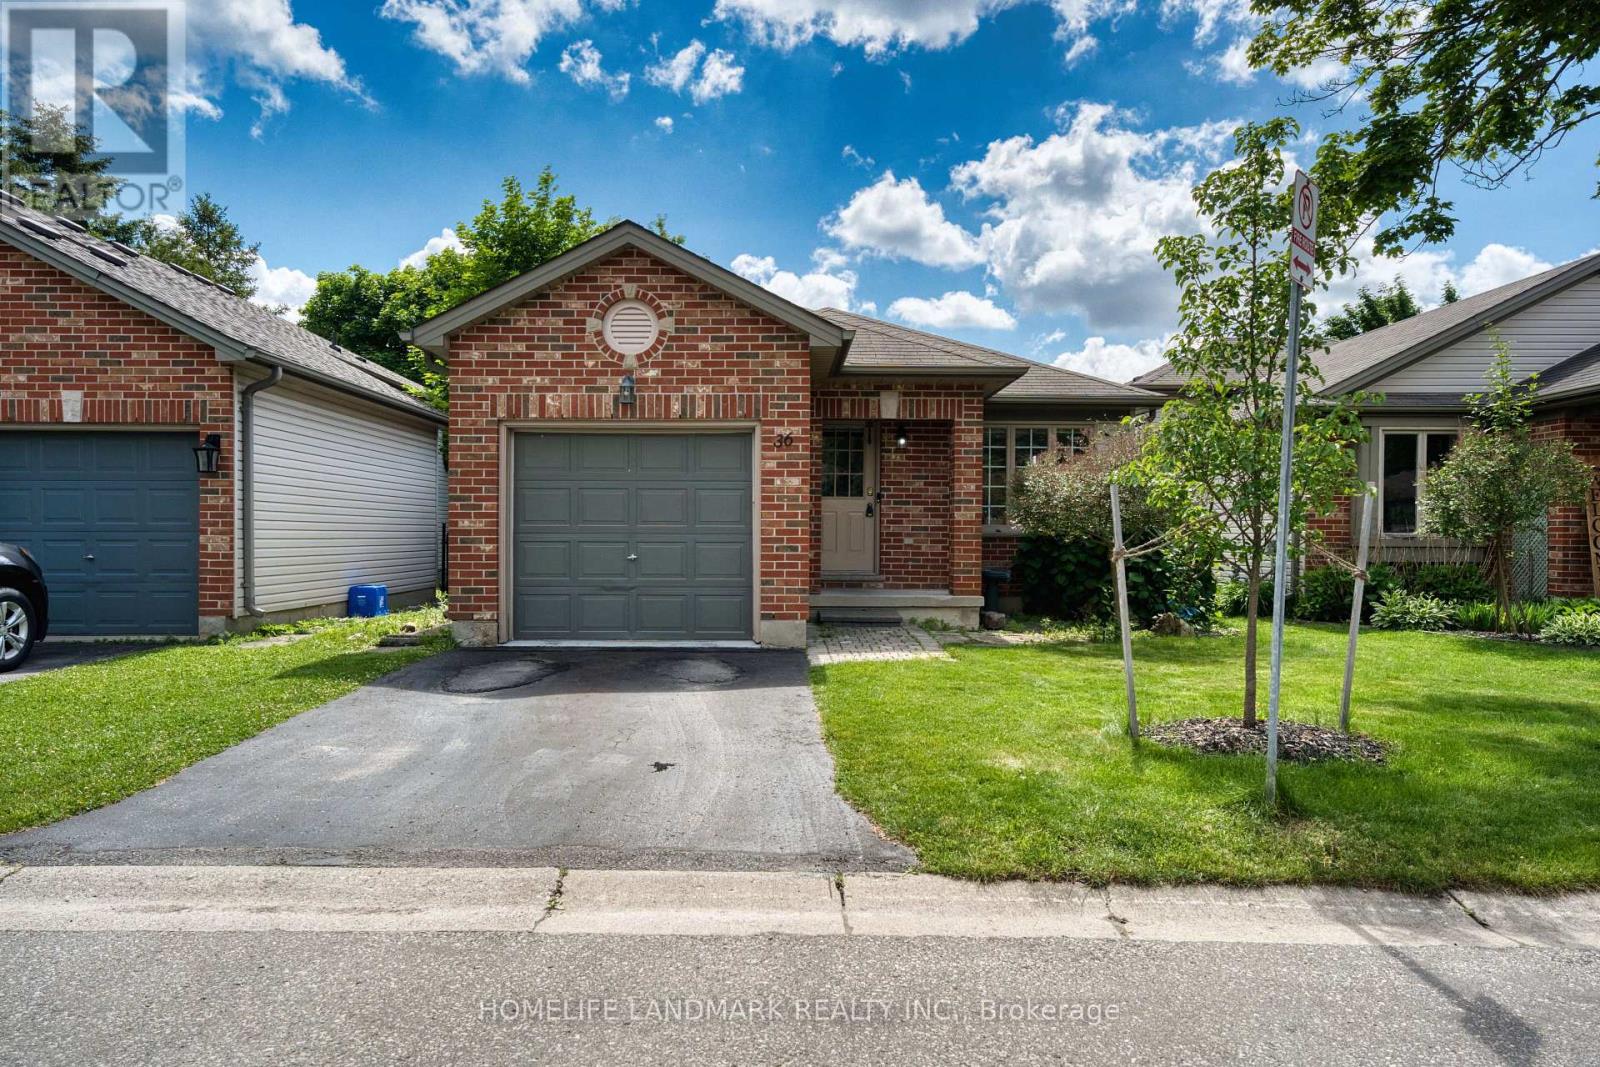
Welcome to this charming and well-maintained home with a single-car garage, nestled in the highly desirable Stoneybrook neighbourhood of North London. Perfectly suited for families, this home is located within the sought-after Jack Chambers Public School and A.B. Lucas Secondary School districts.The functional multi-level layout offers bright and inviting living spaces throughout. The main floor features a spacious living room, dining area, and a well-appointed kitchen, ideal for both everyday living and entertaining. Upstairs, you'll find two bedrooms and a full bathroom. The lower level offers a cozy family room, an additional bedroom, and a second full bathroom, providing flexible space for guests, teenagers, or a home office.Beautiful hardwood flooring runs throughout the home, reflecting the pride of ownership and excellent maintenance. The basement includes a convenient laundry area and ample storage space. Step outside to enjoy the private, fully fenced backyard complete with a spacious deck-perfect for summer BBQs, outdoor dining, and relaxing with family and friends. Washer (2025). Located just minutes from Masonville Mall, Western University, parks, walking trails, shopping, restaurants, and all North London amenities. This is a fantastic opportunity to own a move-in ready family home in one of London's most established and desirable neighbourhoods. (id:55499)
Homelife Landmark Realty Inc.
192 Myers Road
Cambridge, Ontario
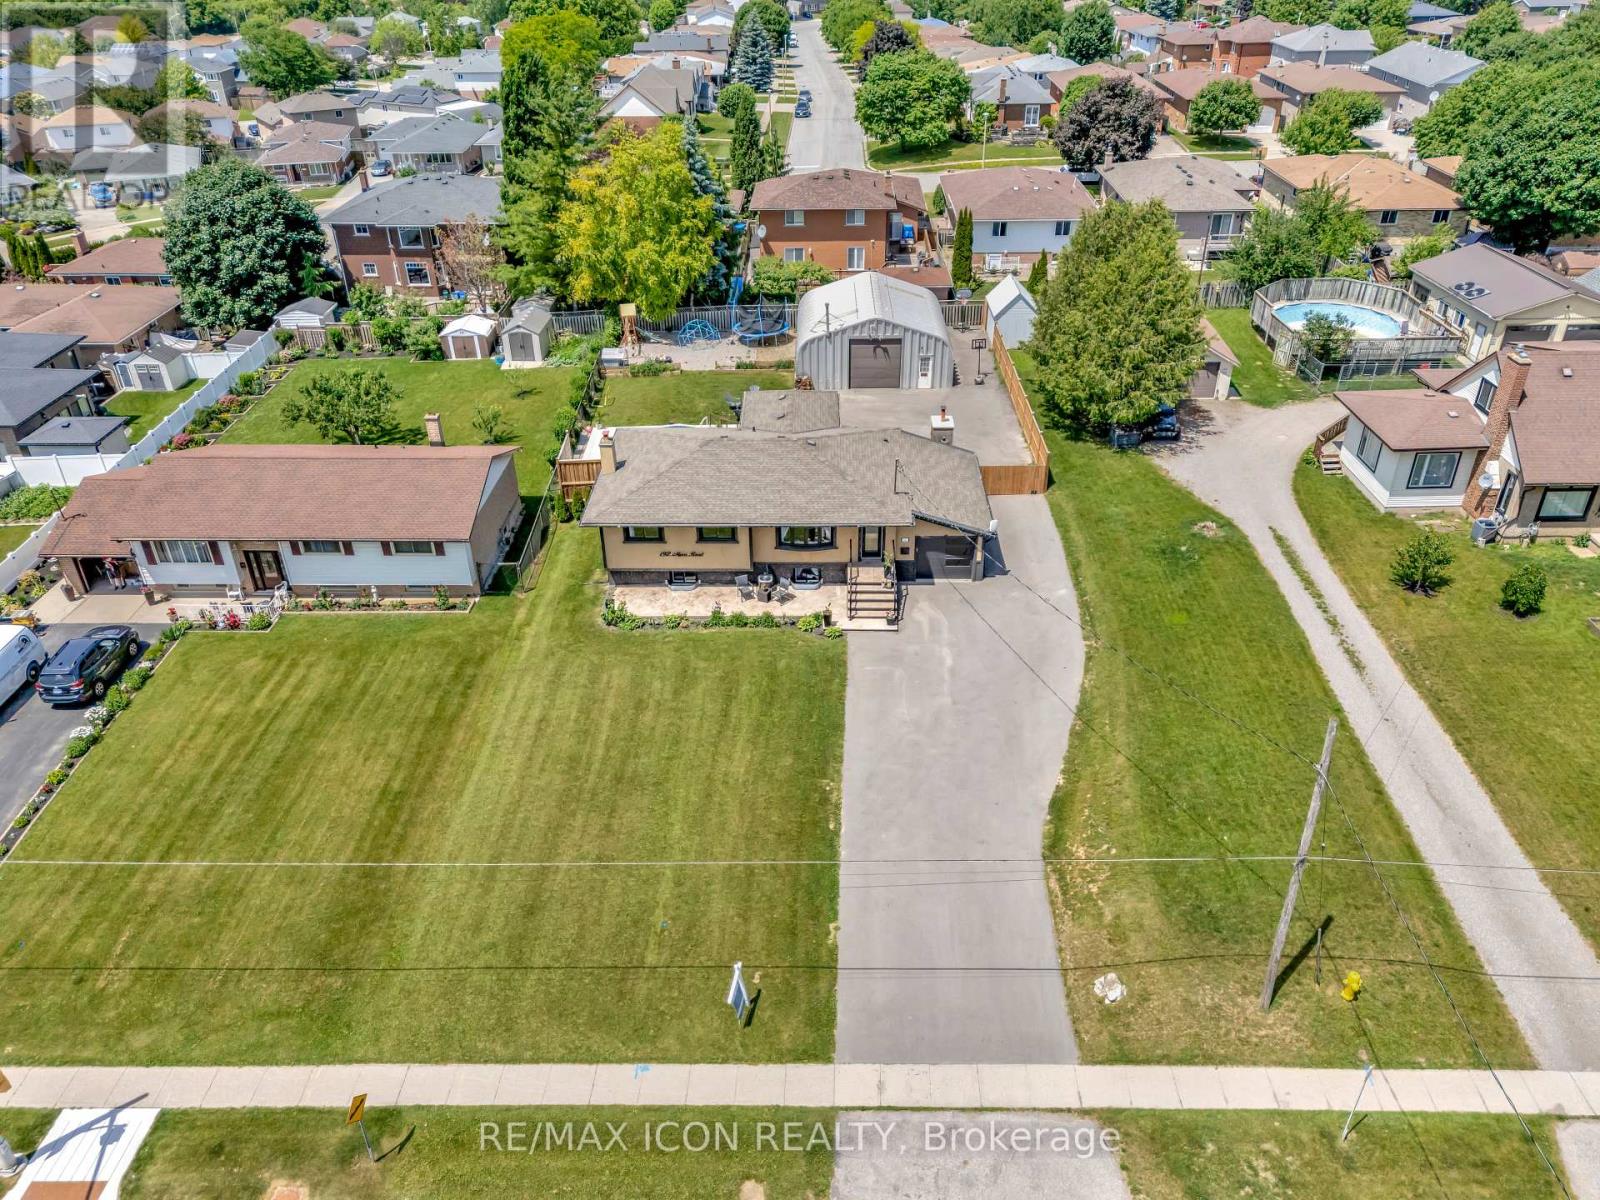
Welcome to this exceptional property at 192 Myers Road that offers the perfect combination of modern upgrades, functional space, and outdoor enjoyment. Situated on a beautifully landscaped 1/3 acre lot, this home features a fully refinished basement with a separate entrance, offering excellent potential for an in-law suite or private guest quarters. The main level showcases an updated kitchen with contemporary finishes, along with tastefully renovated bathrooms that add a fresh, stylish touch throughout the home. Upgraded lighting fixtures illuminate each room, enhancing the warmth and character of the space. Outdoors, the property truly shines with beautiful concrete work around the property and an impressive driveway providing parking for 15+ vehicles, ideal for extended family, guests, or recreational toys. Enjoy summer days in the on-ground pool or relax year-round in the hot tub, or cook up a feast with the outdoor kitchen featuring a pizza oven, all set within a private, tree-lined yard. A heated shop adds incredible value for hobbyists, car enthusiasts, or anyone in need of extra workspace. This home is the perfect blend of comfort, practicality, and luxury, an ideal choice for growing families or multi-generational living. (id:55499)
RE/MAX Icon Realty
235 Mead Avenue
Hamilton, Ontario
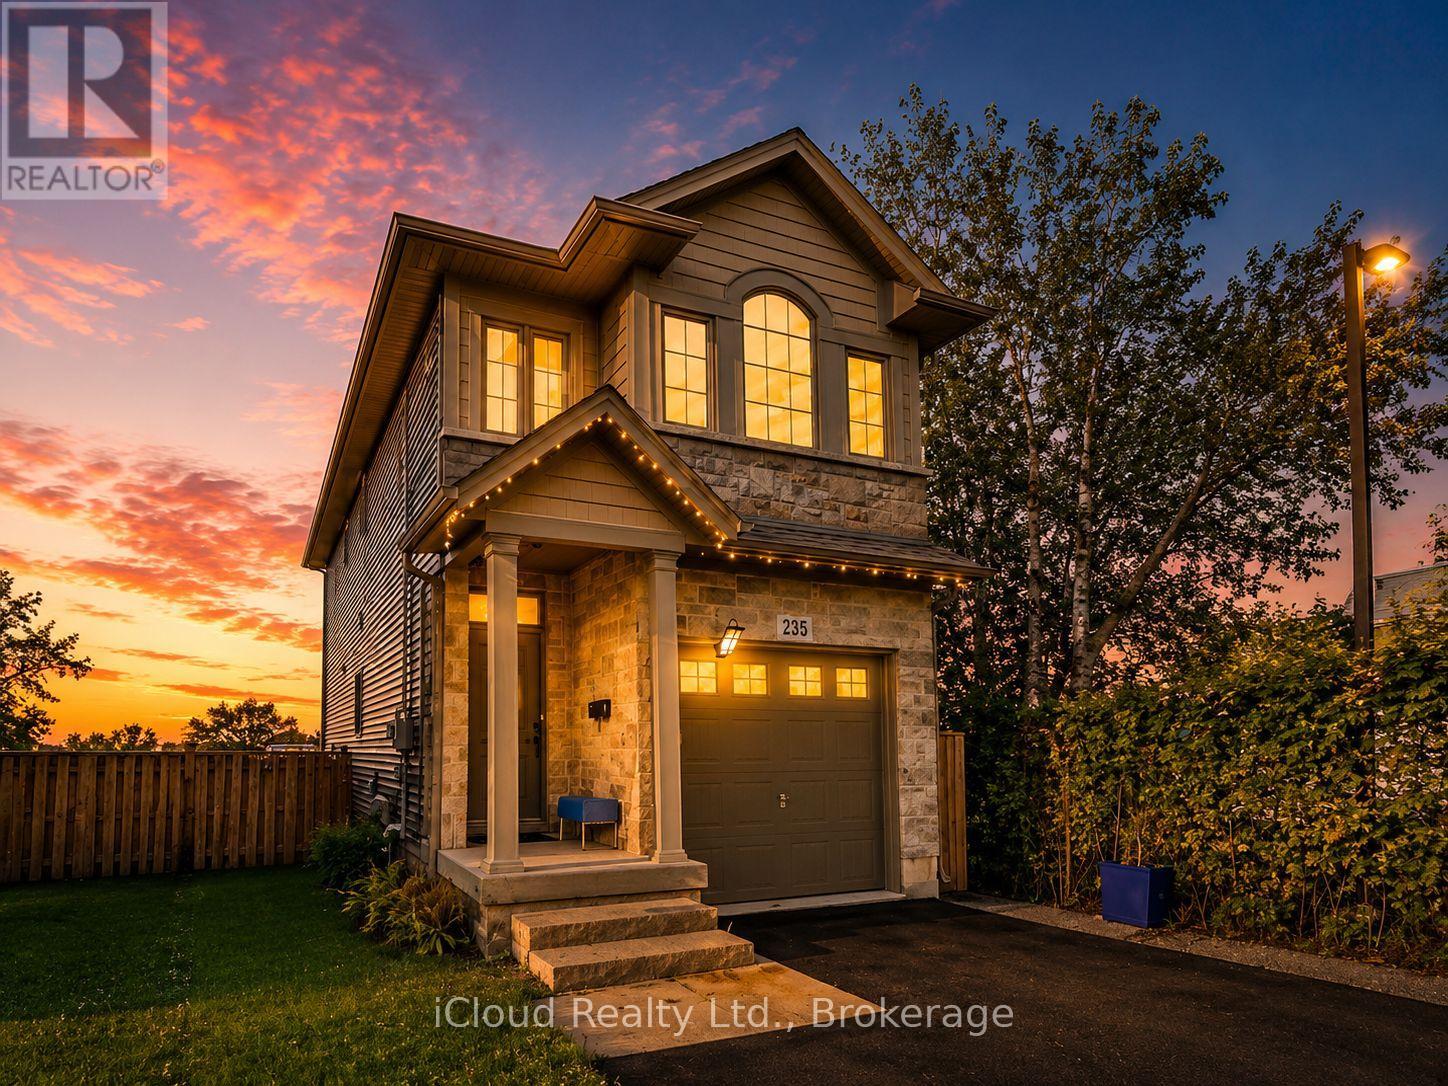
Amazing 1,730 sqft of stylish living space with a finished basement, this 3-bedroom, 2.5-bath house. This property is the perfect blend of modern design, functionality, and family comfort - a wonderful place to call beautiful home in one of the Hamilton's most charming and connected neighborhoods. Beautifully maintained home located in a desirable Hamilton neighborhood. This property offers a functional layout with bright and spacious living areas, generously sized bedrooms, and plenty of natural light throughout. Ideal for first-time buyers, growing families, or investors. Conveniently located close to schools, parks, shopping, public transit, major highways, and other everyday amenities. Hamilton Beach and the scenic waterfront trails, this home offers the best of both worlds - a peaceful, family-oriented community with easy access to the lake, parks, schools, and major routes. Whether you're a first-time buyer, downsizer, or investor, this property checks all the boxes. A must-see. (id:55499)
Icloud Realty Ltd.
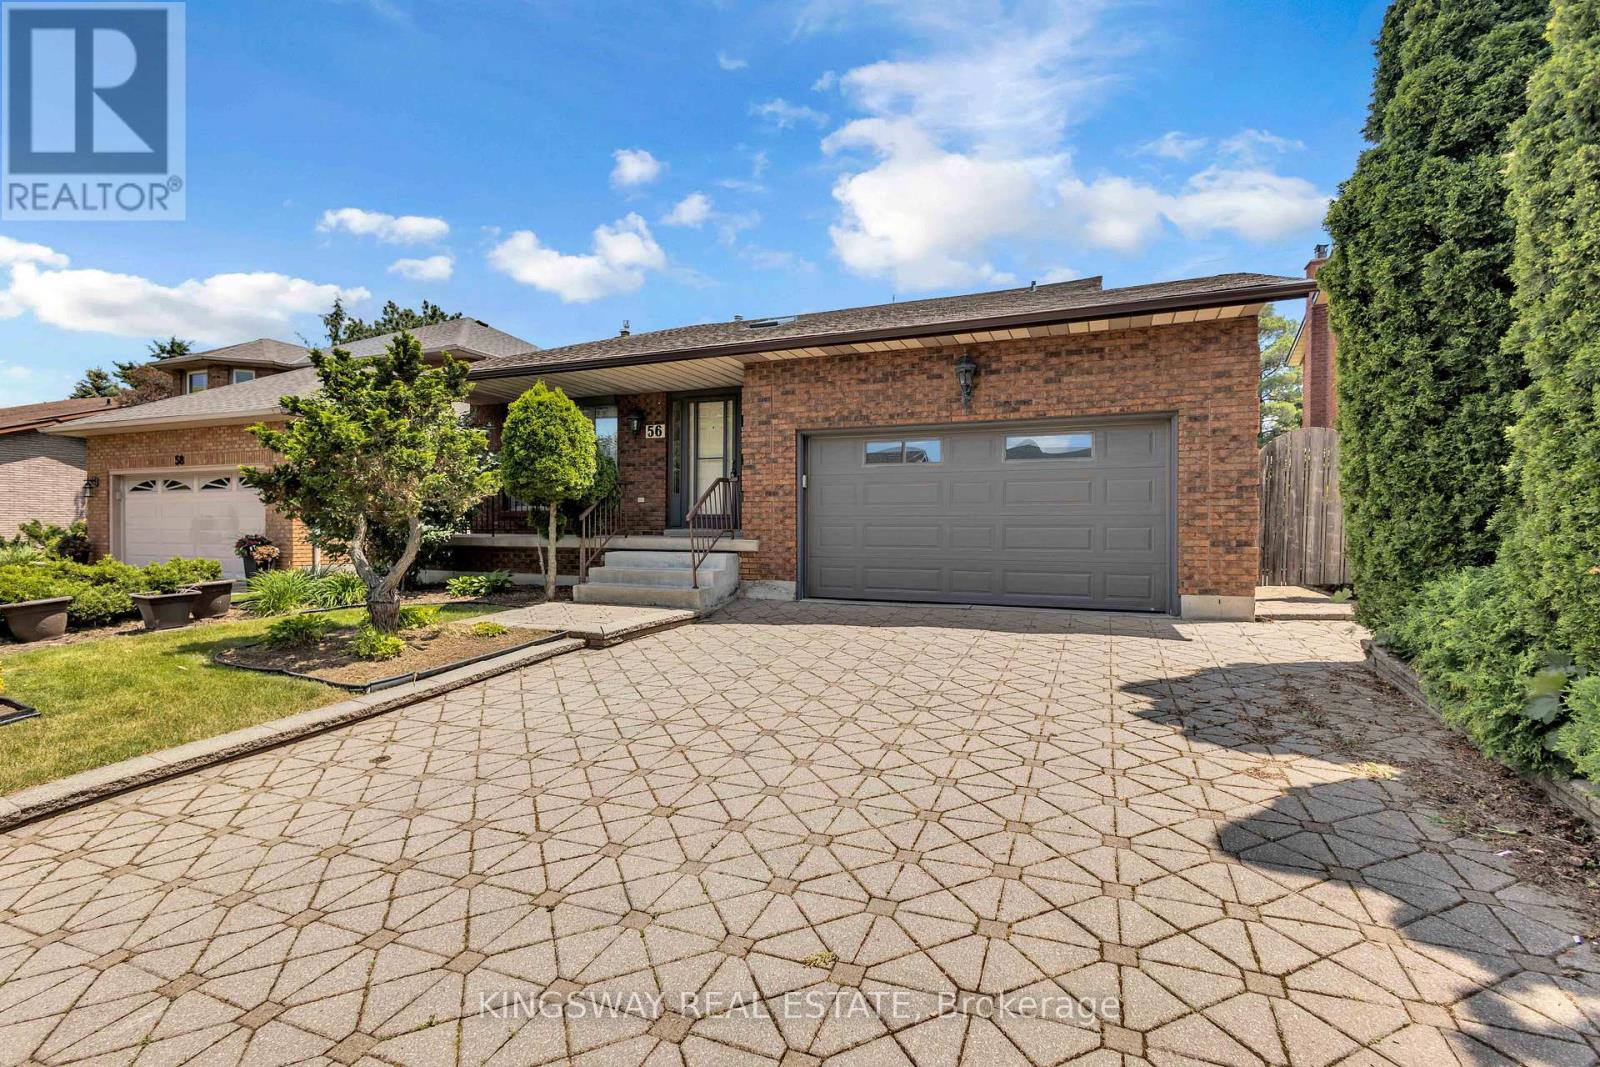
56 Ben Tirran Crescent
Hamilton, Ontario
Offered For the first time in over 30 years, this meticulously maintained family home is nestled on one of Stoney Creek's most sought-after Crescents. Situated on an impressive 50 x 153 ft private lot, this property presents a rare opportunity to own in a highly desirable neighborhood. A spacious and thoughtfully designed floor plan features generous principal rooms awaiting your personal vision and updates. The welcoming foyer is filled with natural light from an overhead skylight, while the formal living and dining rooms provide the perfect setting for entertaining. The Family room showcases a gas fireplace and custom built-in cabinetry.The open-concept kitchen has been updated with stainless steel appliances and offers seamless functionality for everyday living. Upstairs, you'll find three generously sized bedrooms, including a primary retreat complete with a walk-in closet and 3-piece ensuite. A separate side entrance to the basement offers excellent potential for an in-law suite, multi-generational living, or future rental income. Outside, the beautifully landscaped backyard is a true oasis, featuring magazine-worthy tiered gardens that provide exceptional privacy. Ideally located in a premier neighborhood, close to highly rated schools, the Bruce Trail, shopping, dining, and all essential amenities, with convenient access to major highways for commuters. Some photos are virtually staged** (id:55499)
Kingsway Real Estate
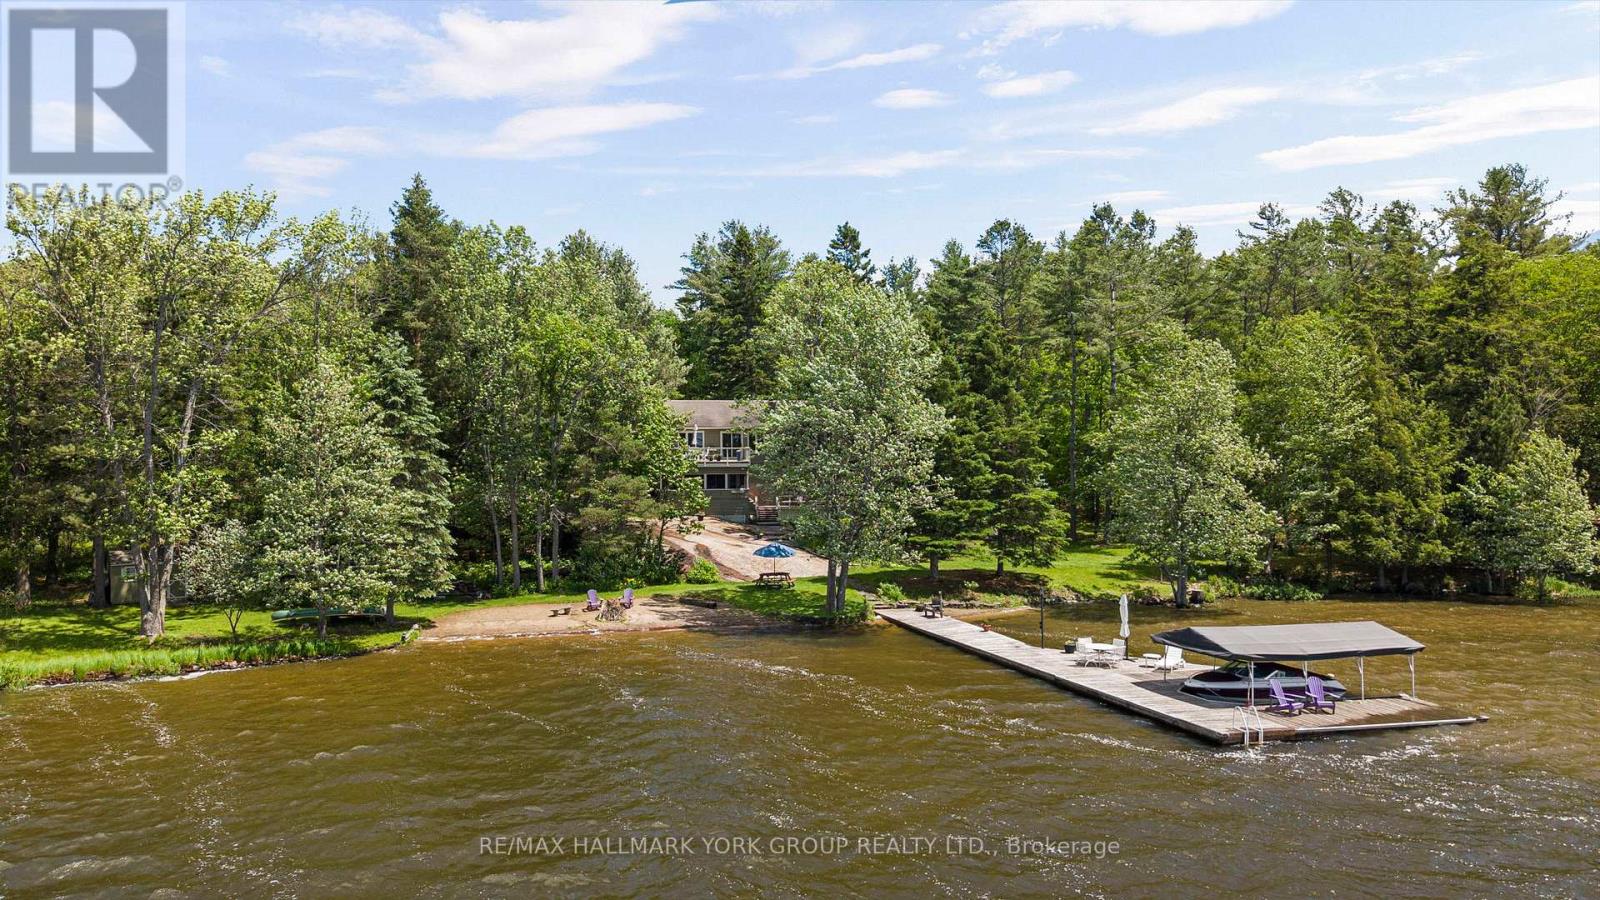
1291 Brackenrig Road
Muskoka Lakes, Ontario
There are waterfront properties, and then there are properties that define the Muskoka lifestyle. Set on an exceptional 1.97-acre lot with 355 feet of pristine shoreline, 1291 Brackenrig Road offers a rare combination of privacy, natural beauty and endless opportunities to enjoy life on the water. Located just minutes from Port Carling, this property places you in the heart of Muskoka while still offering the peace and seclusion buyers dream of. The shoreline is truly exceptional, featuring a sandy beach, expansive waterfront and level grounds that invite swimming, boating, lawn games and lakeside gatherings. With so many ways to enjoy the outdoors, the property captures the feeling of a private lakeside resort where every day brings a new adventure and every evening ends with a spectacular Muskoka sunset. Inside, the 3+1 bedroom, 3-bathroom cottage is warm, inviting and designed for making memories. Bright living spaces capture stunning water views, while the thoughtful layout offers the perfect balance of comfort, functionality and connection to the outdoors.Whether hosting family for the weekend, entertaining friends or enjoying a quiet morning by the water, this is a property built around the moments that matter most. A rare Muskoka offering with exceptional waterfront, a sandy beach and the privacy and setting to create lasting family traditions for generations to come. (id:55499)
RE/MAX Hallmark York Group Realty Ltd.
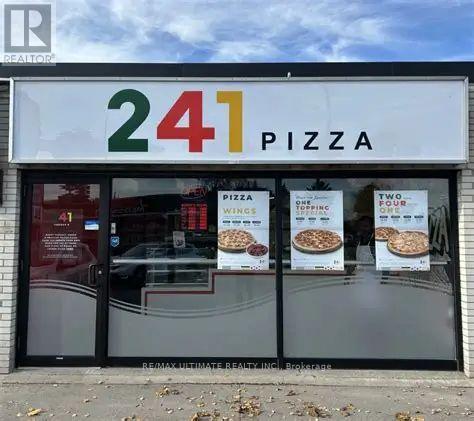
248 Manitoba Street
Bracebridge, Ontario
Excellent opportunity to own a highly profitable and well-established pizza franchise in the heart of Bracebridge, one of Muskoka's most vibrant and growing communities. Situated in a prime high-visibility location with strong customer traffic, this successful operation has built a loyal customer base through dine-in, takeout, delivery services, and popular third-party ordering platforms. Generating approximately **$12,000 in weekly sales**, this business offers impressive profitability with exceptionally low occupancy costs. The current rent is only **approximately $3,000 per month, including TMI**, making it one of the most attractive franchise opportunities in the region. This fully equipped turnkey operation features efficient systems, manageable staffing requirements, and the support of a recognized franchise brand. The business has a proven history of consistent sales performance and strong community presence, providing an ideal opportunity for an owner-operator, family-run business, or investor. The store is particularly well-suited for a family operation, with the potential to generate excellent returns while maintaining a manageable workload. The leased premises allow for lower capital investment compared to purchasing real estate, making ownership more accessible and financially attractive. Located in a thriving year-round market that benefits from both local residents and seasonal cottage-country tourism, the business offers further growth potential through expanded marketing initiatives, catering opportunities, and increased community engagement. Don't miss this chance to acquire a successful, established, and profitable franchise in one of Ontario's most desirable cottage country destinations. Detailed financial statements and business information are available to qualified buyers upon signing a confidentiality agreement. (id:55499)
RE/MAX Ultimate Realty Inc.
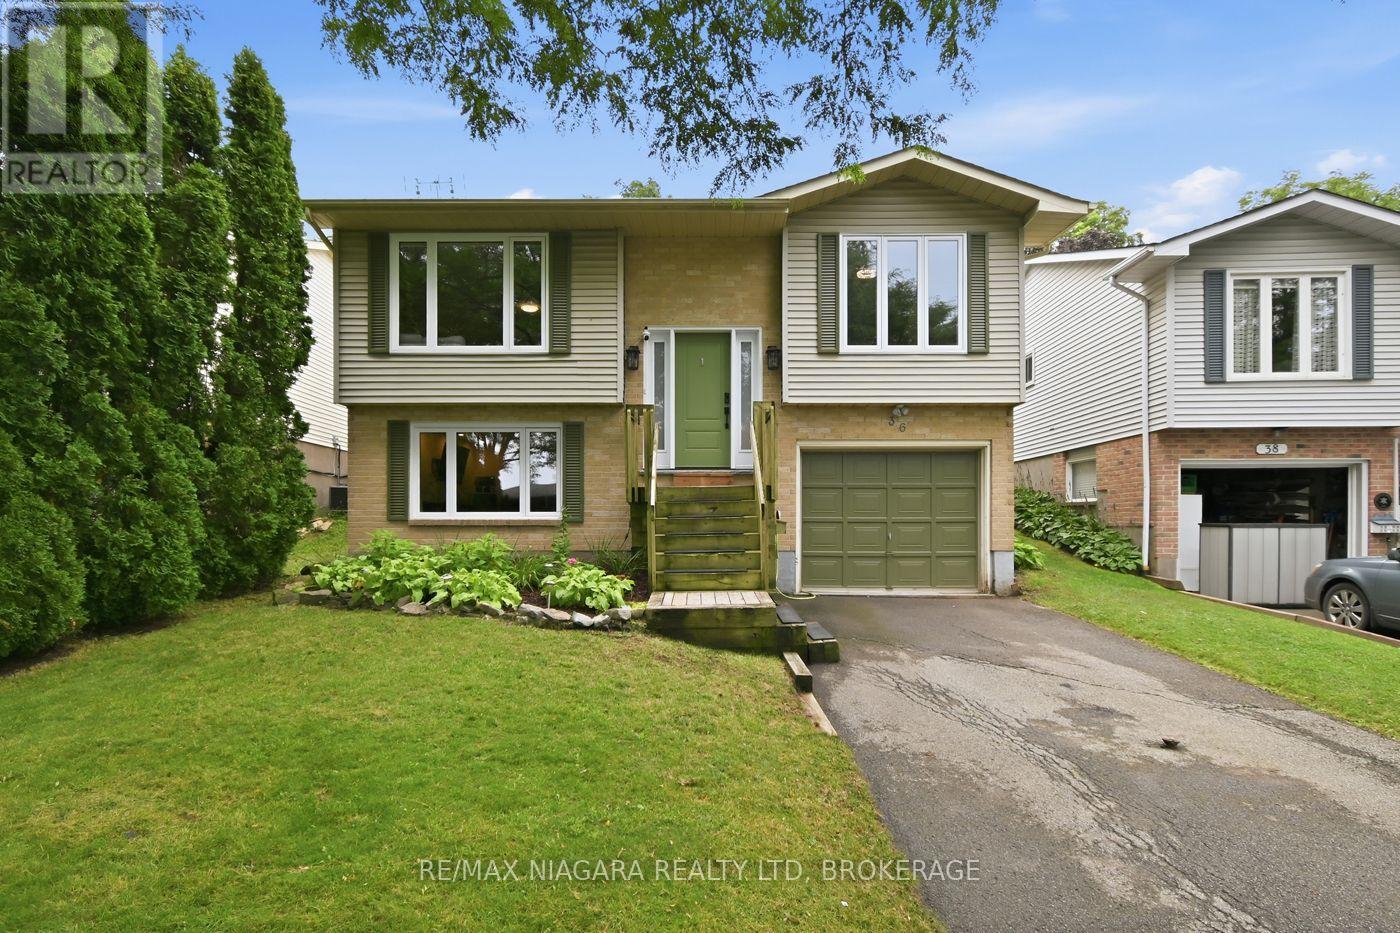
36 Hemlock Street
St. Catharines, Ontario
Fantastic raised bungalow in family friendly area, full fenced yard backing onto the Bruce trail. 3 bedrooms on main level with large primary. kitchen with plenty of room to cook walks out to private rear yard featuring no rear neighbours and beautifully landscaped gardens. Lower level is nicely finished with oversized recreation room , 3 pc bathroom and storage that could easily be turned into 4th bedroom. easy conversion for in-law setup , super clean and ready for its new owners. (id:55499)
RE/MAX Niagara Realty Ltd
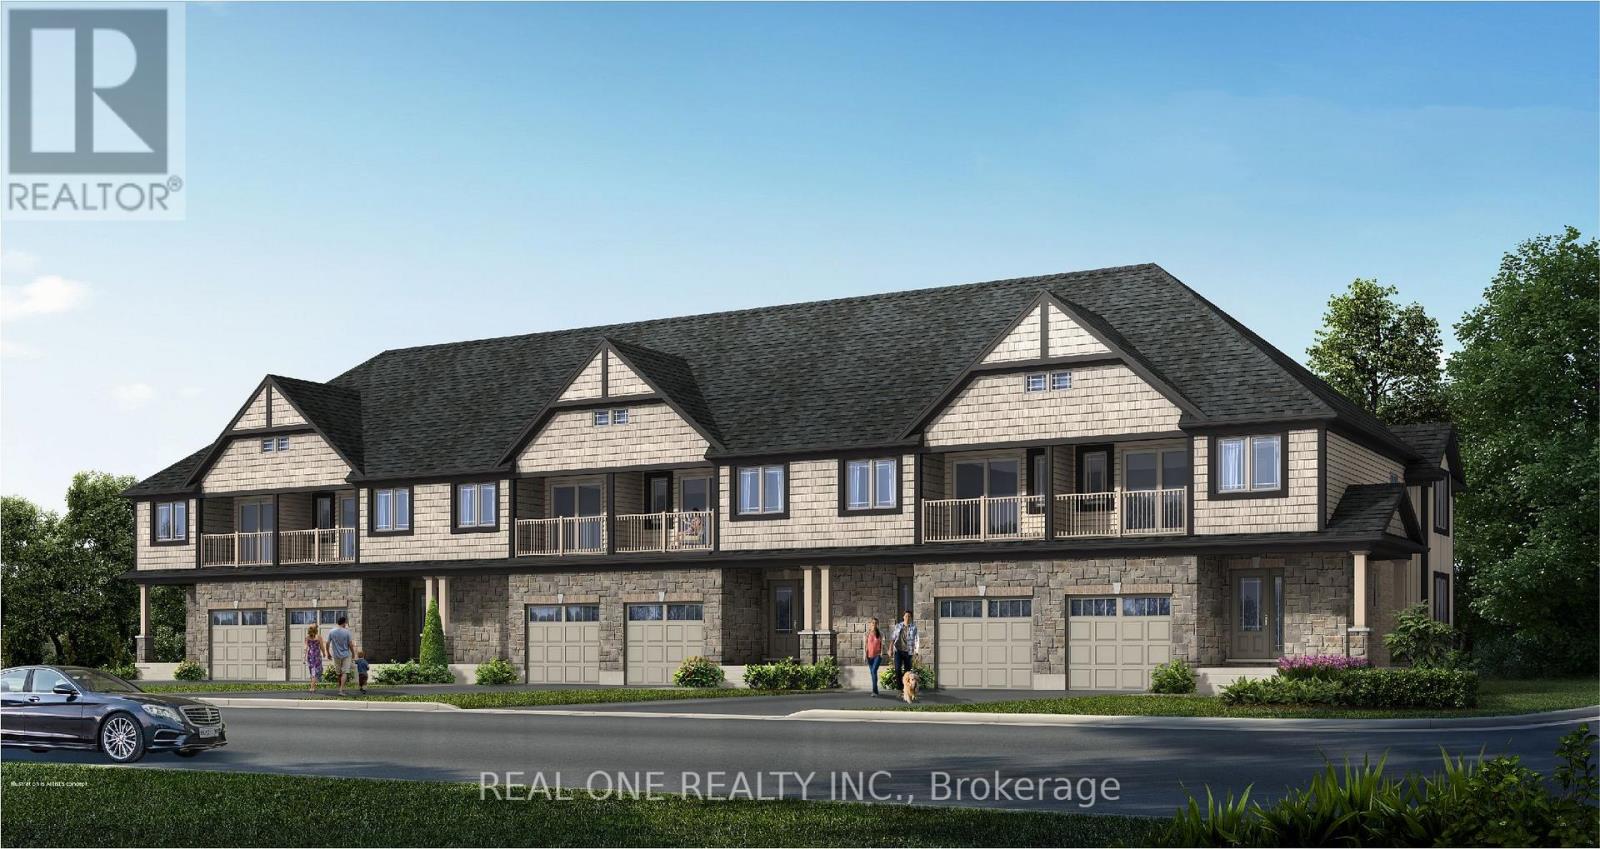
79 Harrison Drive
Cambridge, Ontario
Rare Pre-Construction Opportunity in North Galt! This stunning freehold townhouse is nestled in a quiet, mature neighborhood. The exterior boasts a beautiful stone facade and a charming, covered porch. Inside, the main level features a bright, open-concept layout with a chef-inspired kitchen-complete with a large island, pendant lighting, quartz countertops, a pantry, and a stylish backsplash. Step through sliding doors to your private backyard or enjoy the convenience of inside garage entry. The upper level offers a retreat-like primary suite featuring a private balcony, a walk-in closet, and a spa-style ensuite with a standalone tub. Two additional spacious bedrooms share a modern 4-piece bath. The expansive basement with large windows awaits your custom touch. Includes 6-piece appliance package. Occupancy Summer 2027. Close to the YMCA, schools, parks, shopping, with quick access to Hwy 401. Includes full Tarion Warranty for peace of mind. This is an interior unit. Photos are of a similar unit; some finishes may vary. The listed Purchase Price is exclusive of HST. Any applicable HST is payable by the Purchaser in addition to the Purchase Price. (id:55499)
Real One Realty Inc.
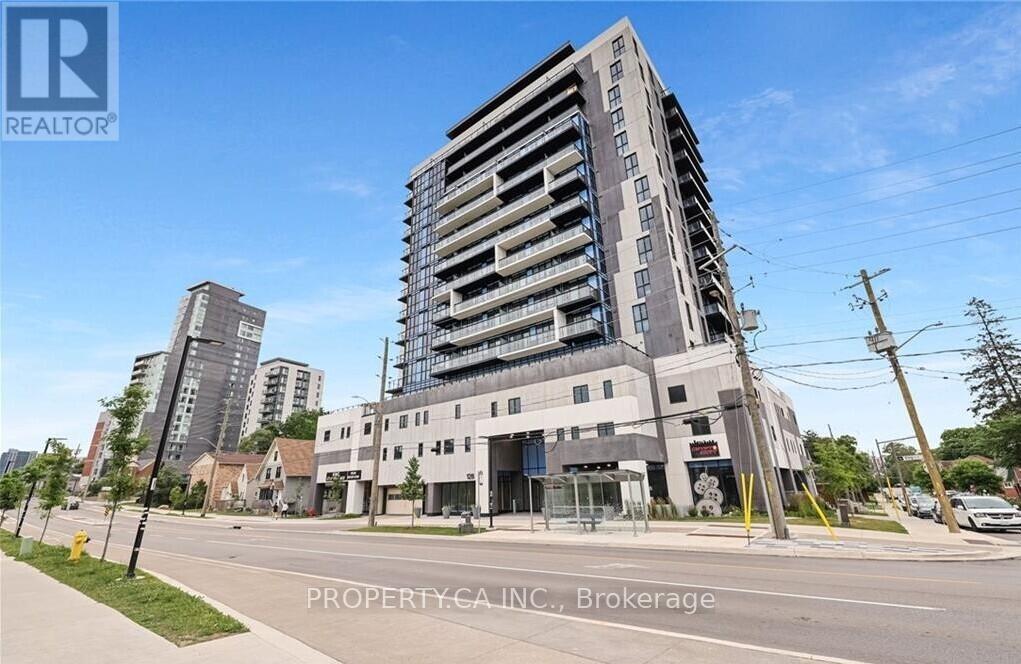
1009 - 128 King Street N
Waterloo, Ontario
For Lease! Discover this bright and modern condo featuring 2 bedrooms + den and 1 bathroom, including a 4-piece washroom and in-unit laundry. With high ceilings and a thoughtfully designed open-concept layout, this unit seamlessly connects the living, dining, and kitchen areas for a spacious feel. Located just minutes from downtown Waterloo, Wilfrid Laurier University, the University of Waterloo, and the Technology Park, this unit offers the perfect blend of comfort and convenience. As an end unit, it provides enhanced privacy and a spacious balcony, welcoming an abundance of natural light. Enjoy top-tier building amenities, including 24-hour security surveillance, a party/study room, a fitness center, a yoga studio, a steam room, a sun deck, BBQ and dining areas, and a green roof. This lease also includes one underground parking spot and private storage. With restaurants, shopping, transit, and major highways just moments away, this unit is ideal for students, professionals, or anyone seeking modern city living. Tenants responsible for 100% of utilities. (id:55499)
Property.ca Inc.
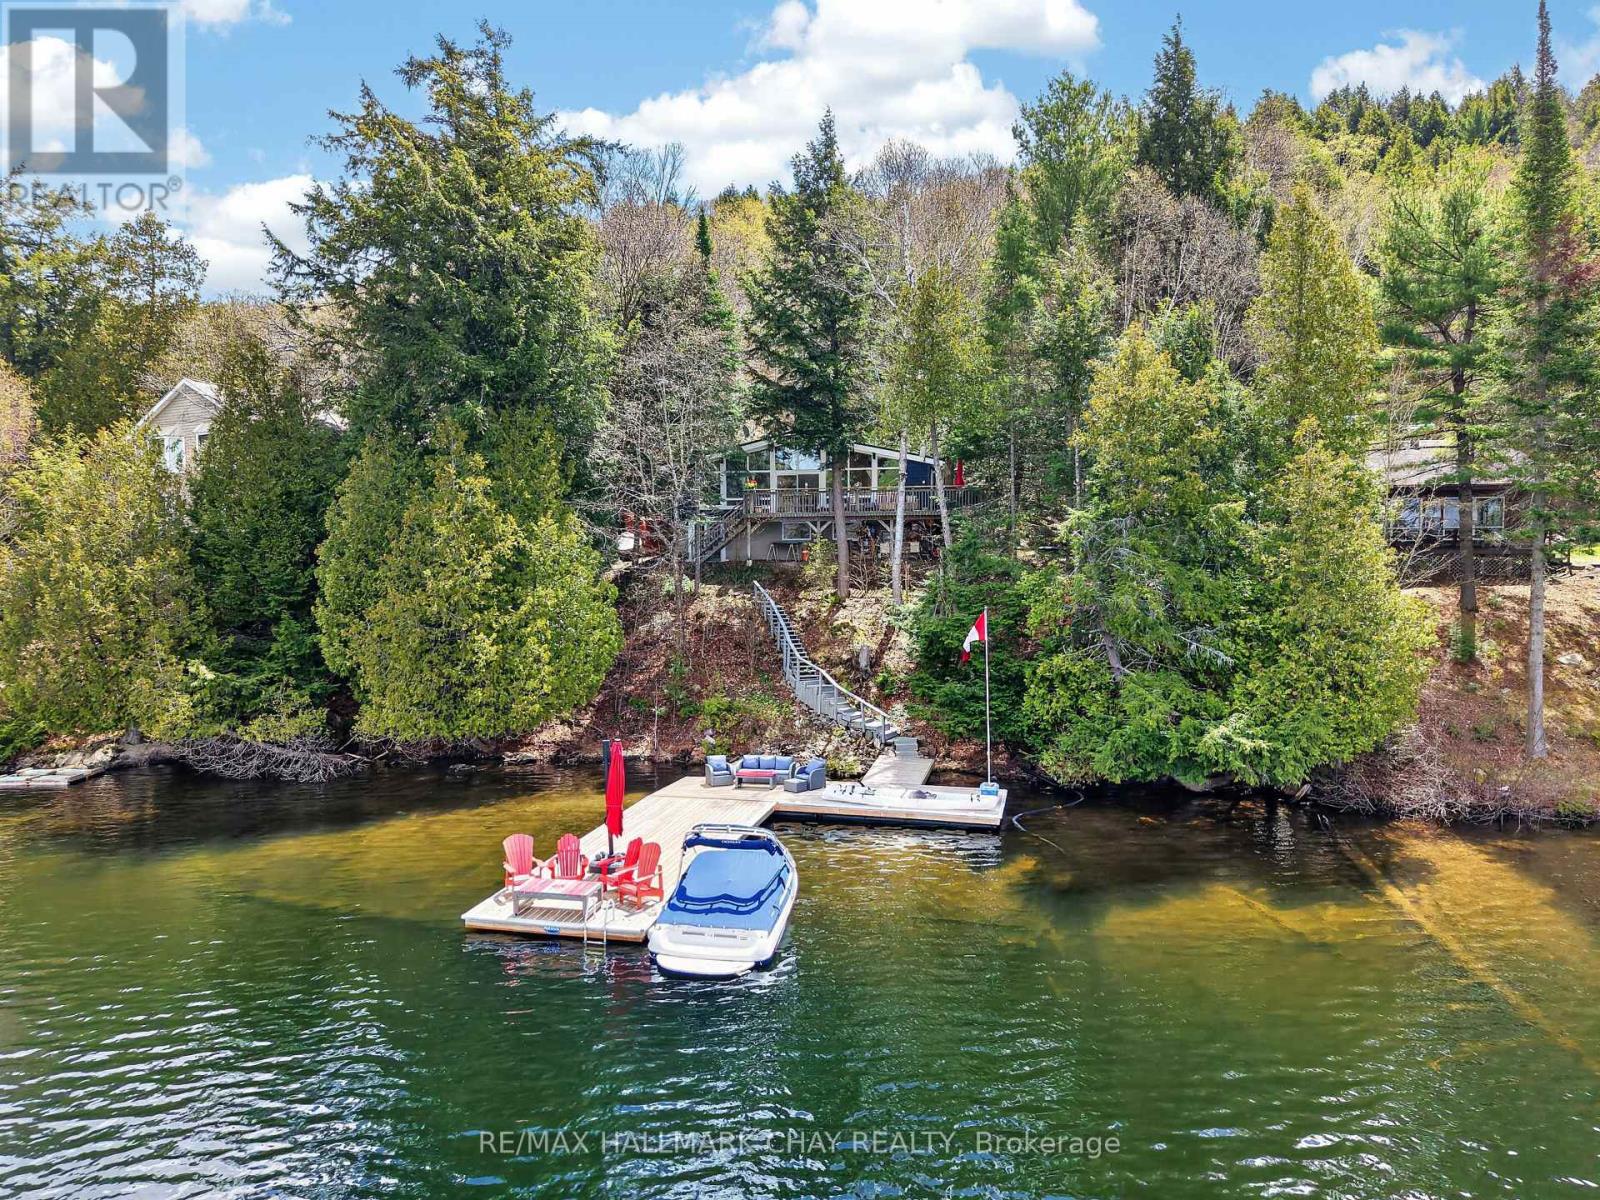
1119 Narrows Road
Lake Of Bays, Ontario
Set on 120 feet of western-facing shoreline, this beautifully updated year-round cottage captures the essence of elevated Muskoka living. Ideally positioned between Dorset and Baysville, with access by road or boat, the property balances privacy, comfort, and convenience. The main floor features three bedrooms, including a spacious primary bedroom with beautiful lake views, a second bedroom with a convenient Murphy bed, and a third with ample storage space. The open-concept living area is filled with natural light from expansive windows overlooking the water, while the S40 Enviro propane stove efficiently heats the entire main level, creating a warm and inviting atmosphere. The kitchen is designed for entertaining, offering abundant cabinetry and generous counter space with a view of the lake. A four-piece bathroom with pine ceiling, ship lap etc completes the main floor layout. The lower level, equipped with baseboard heating, includes a separate exterior entrance leading to a large finished space ideal for guests, a recreation room, or additional family living. This level also features a two-piece bathroom, laundry area, and extensive unfinished storage space. Step outside to the impressive 37' x 10' waterfront deck plus side deck, an ideal setting for morning coffee, sunset dinners, or entertaining lakeside. The shoreline offers both a sandy beach entry and deep-water access from the dock, while the expansive docking system provides plenty of room for relaxing and enjoying life on the water. Located on a year-round municipally maintained road, this property has access ideal for four season living. There are numerous community amenities and events for those that wish to partake. Please see attached documents for a full list of improvements and local community info. (id:55499)
RE/MAX Hallmark Chay Realty

117 Thackeray Way
Minto, Ontario
TO BE BUILT - THE HARRISON model by Finoro Homes offers a stunning modern farmhouse design blending timeless curb appeal with warm contemporary finishes. Featuring striking gabled rooflines, natural wood inspired details, and a welcoming covered front porch, this thoughtfully designed home delivers style and functionality for modern family living. Inside, 9 foot main floor ceilings and an open concept layout create a bright, airy atmosphere with seamless flow throughout the main living spaces. The spacious kitchen features upgraded cabinetry, stone countertops, a large centre island with breakfast bar seating, and direct connection to the dining and living areas, making it ideal for entertaining and everyday life. The main floor also offers a practical mudroom entry from the attached two car garage, welcoming foyer, and convenient powder room. Upstairs features 3 spacious bedrooms, beautifully finished bathrooms, second floor laundry, and a thoughtfully designed primary retreat complete with a walk in closet and private ensuite. Large windows and an oversized patio door help fill the home with natural light throughout. Standard features include central air conditioning, asphalt driveway, garage door opener, holiday receptacle, perennial garden and walkway, fully sodded yard, basement egress window, stone countertops in kitchen and baths, upgraded kitchen cabinetry, and more. Located in the desirable Maitland Meadows community in Harriston, buyers can select their preferred lot, floor plan, and interior finishes to create a home tailored to their lifestyle. Multiple lots and floor plans available. Photos are artist renderings and may not be exactly as shown. Visit the model home at 122 Bean Street, Harriston. Open house hours are Mondays and Wednesdays from 10:00 AM to 2:00 PM, with additional weekend availability as posted on REALTOR.ca. Private tours are also available by appointment (id:55499)
Exp Realty
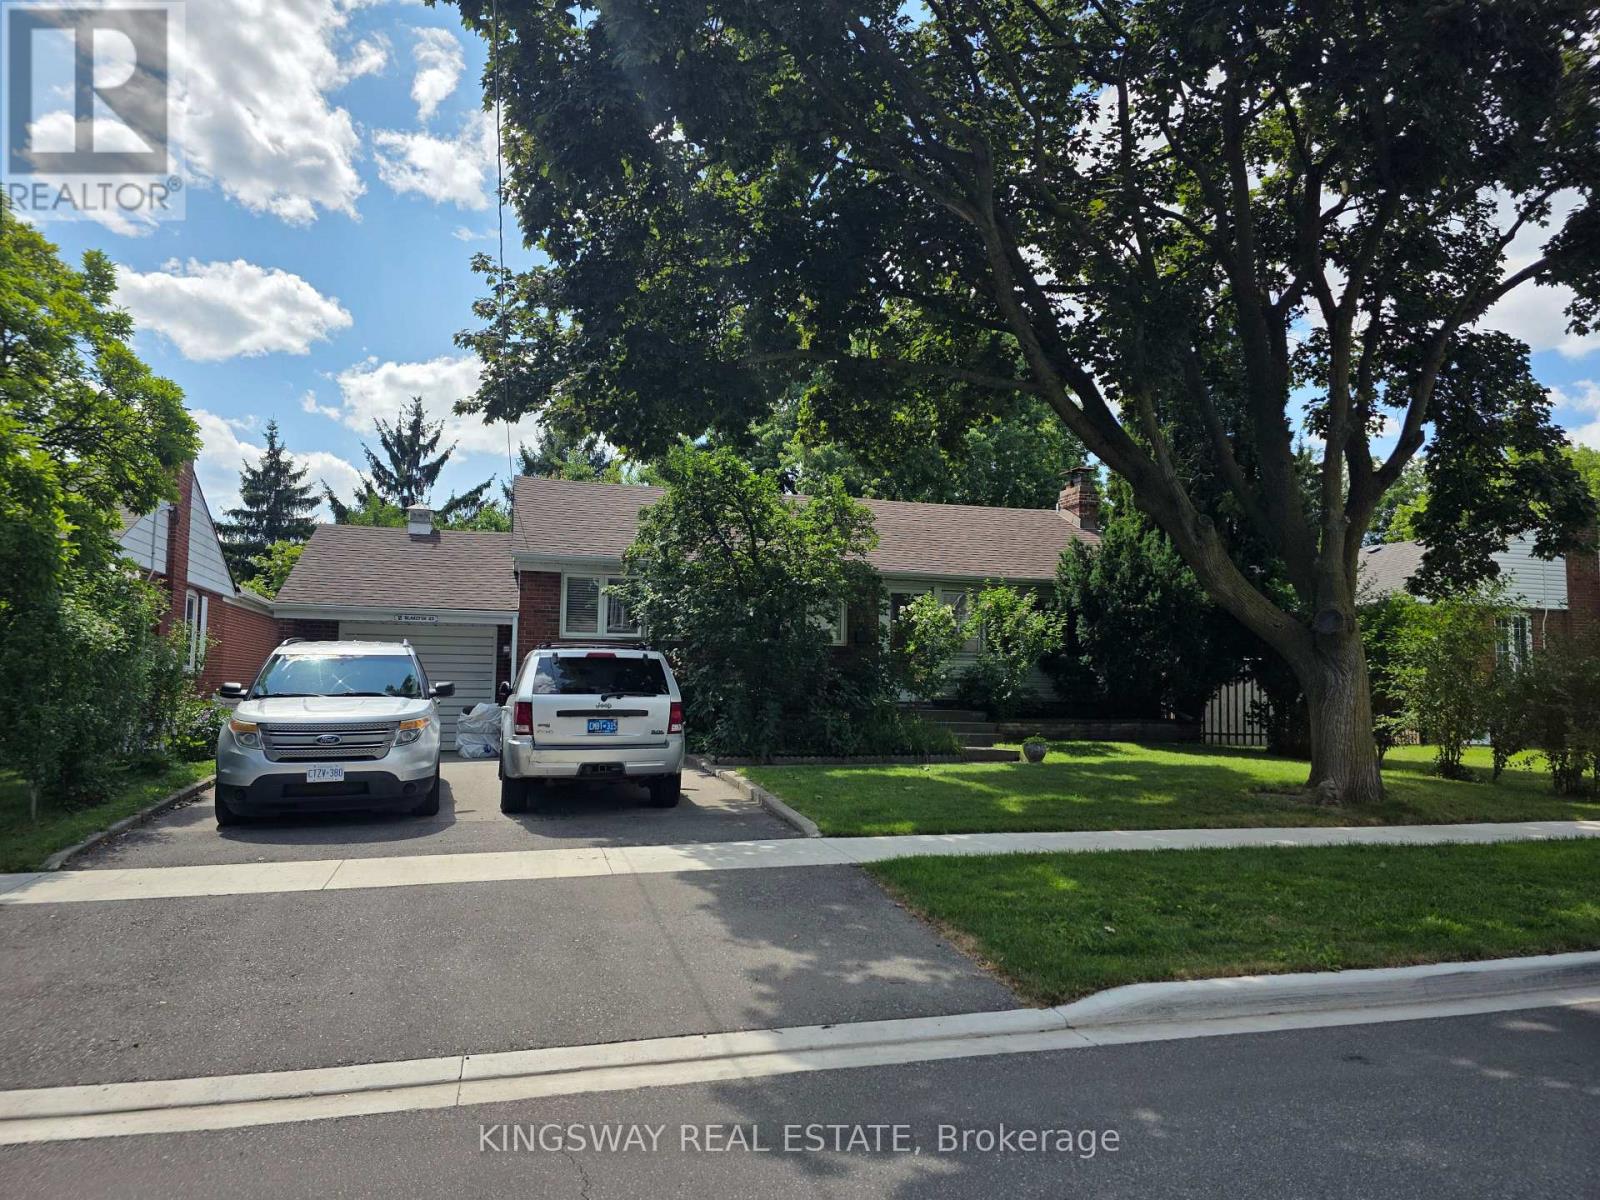
18 Blaketon Road
Toronto, Ontario
A Rare Find in One of Etobicoke's Most Sought-After CommunitiesSet on a flat, rectangular lot with a coveted west-facing backyard. This Etobicoke property offers something increasingly hard to find: room to grow, room to build, and a location families choose to put down roots for the long term. The west-facing backyard means all-day sun - perfect for the garden you've always wanted, a pool for summer afternoons with the kids, or down the road, a garden suite for aging parents, adult children, or extra income. The lot's size and shape give you real flexibility, whether that means expanding the current home or building something entirely new to fit your family for years to come.And the neighbourhood itself is a big part of the draw. This address falls within the catchment for some of Etobicoke's best public and Catholic schools, including Wedgewood Junior School, Bloorlea Middle School, and Etobicoke Collegiate Institute - with excellent French Immersion options too, through Rosethorn Junior School or Millwood Junior School feeding into Bloorlea Middle School and Richview Collegiate Institute.Life here is genuinely convenient:Walkable, safe, established streets, Supermarkets and banking close by Easy access to public transportation Parks, walking trails, public pools, and tennis courts nearby for weekends and evenings Whether you're looking to move in and make it home as-is, renovate to suit your family's needs, or build new on a lot with real potential - this property gives you the freedom to shape it around your life.Great schools, a connected community, and a lot with room to dream - this is a place to grow into. (id:55499)
Kingsway Real Estate

40 Anne Street W
Minto, Ontario
Buyers still have the opportunity to select interior finishes and personalize this home to their style! This rare 4-bedroom end unit townhome offers 2,064 sq ft of beautifully finished living space and is available with an approximate 3-month closing. Designed with a growing family in mind, this modern farmhouse-style two-storey combines rustic charm with contemporary comfort, all situated on a spacious corner lot with excellent curb appeal. The inviting front porch and natural wood accents lead into a bright, well-planned main floor featuring 9' ceilings, a convenient powder room, and a flexible front room that's perfect for a home office, toy room, or guest space. The open-concept layout boasts oversized windows and a seamless flow between the living room, dining area, and upgraded kitchen, complete with a quartz-topped island and breakfast bar seating. Upstairs, the spacious primary suite features a 3-piece ensuite and walk-in closet, while three additional bedrooms share a full family bath. Second-floor laundry adds practical convenience for busy family life. Additional highlights include an attached garage with interior access, an unspoiled basement with rough-in for a future 2-piece bath, and quality craftsmanship throughout. Experience the perfect blend of farmhouse warmth and modern design, with the reliability and style you're looking for in the wonderful community of Harriston. Ask for a full list of premium features-and visit us at the Model Home at 122 Bean Street! (id:55499)
Exp Realty
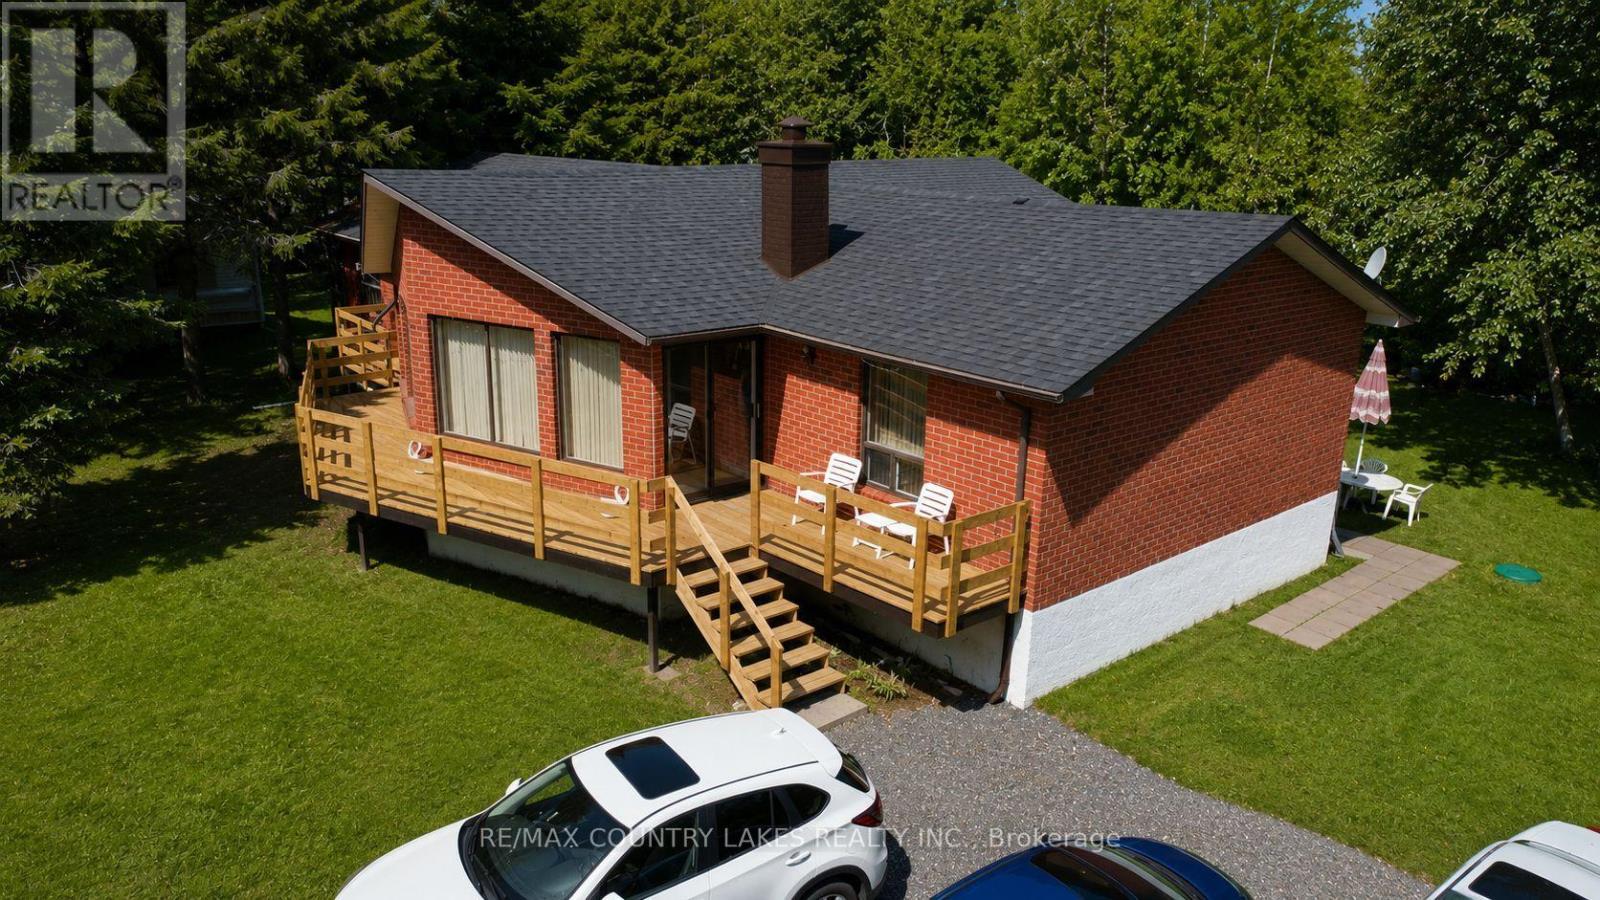
4 Macpherson Crescent
Kawartha Lakes, Ontario
Spacious Raised Bungalow With Incredible Potential in a Waterfront Community! Welcome to this well-built 1,660 sq. ft. raised bungalow located in a quiet, year-round waterfront community with access to beautiful Canal Lake from two nearby lots on the street. Offering a generous footprint and solid layout, this home presents an excellent opportunity for buyers looking to add their own updates and personal touches. The main level features 4 bedrooms and 2 bathrooms, along with a bright family room highlighted by cathedral ceilings and walk-outs to a spacious new front sundeck-a perfect space for relaxing or entertaining. The open-concept kitchen and dining area provides a great foundation for modern redesign. Downstairs, the large 1,625 sq. ft. unfinished basement offers exceptional potential for additional living space, recreation areas, or a custom lower-level suite. Recent updates include new shingles (2019) and a new hot water tank (2020), Chimney (2024). The home is equipped with energy-efficient electric heating averaging approximately $120/month. Situated on a large mature lot, the property offers privacy, outdoor space, and plenty of room to enjoy the surrounding nature. Ideally located close to local amenities and outdoor recreation, with convenient commuting distances of approximately 1 hour to the GTA, 1 hour 10 minutes to Pickering, and just 30 minutes to Orillia or Lindsay. A fantastic opportunity to create your dream home in the heart of Kawartha Lakes. (id:55499)
RE/MAX Country Lakes Realty Inc.
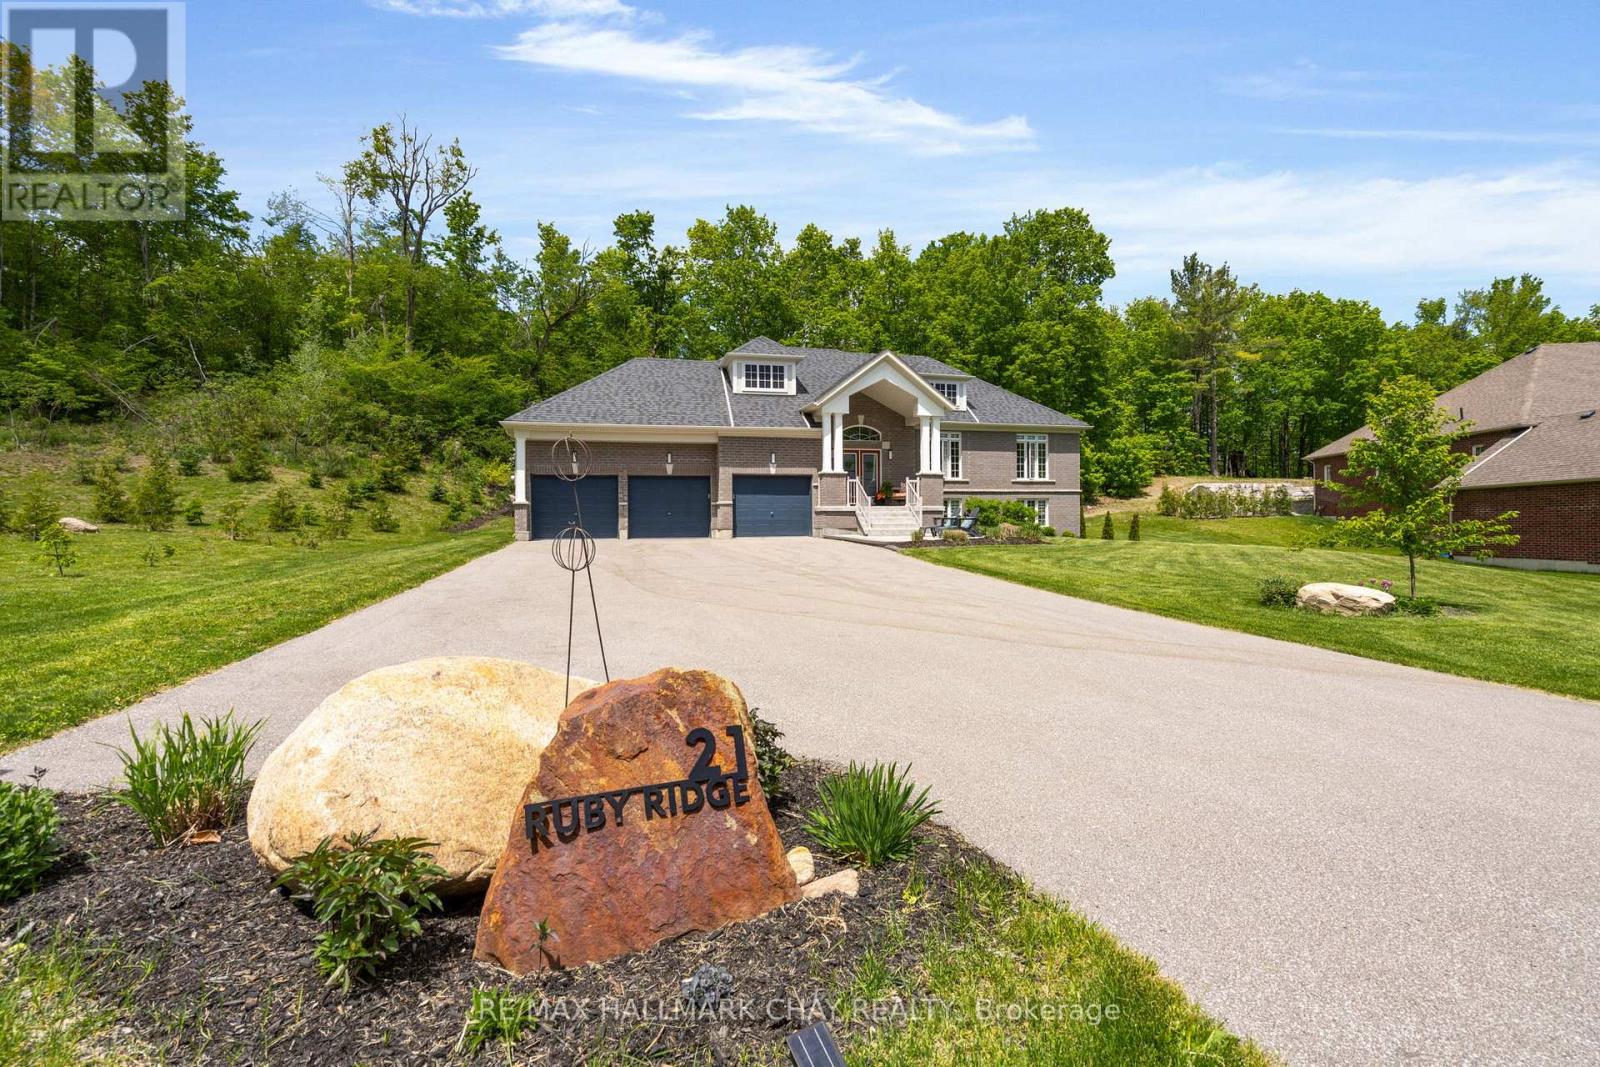
21 Ruby Ridge
Oro-Medonte, Ontario
Pride of ownership in this immaculate newer raised bungalow with walk out. Oversized lot on 3/4 acres with no back neighbour and extended side yard with firepit area. Two way gas fireplace in the front living/Dining room and back family room. Family room open concept with Gourmet kitchen. Kitchen boasts granite counter tops and higher end black Bosch appliances, induction stove top, double wall ovens and double Fisher Paykel dishwasher drawers. Walkout in kitchen dining area to a private backyard deck with glass railings. Primary suite with walk in closet, spa ensuite with soaker tub and glass shower. Primary suite walks out to a separate deck with a hot tub. Bright lower walk out level is ready for your guests to entertain. Wet bar, games room, recreation room, 4th bedroom and a 3 piece bathroom. Unfinished space workshop and storage room. 3 Car garage with inside entry to customized laundry room. This 1837 sq foot upper level with a total of 3480 Sq ft. Two bright floors of living space. Located in the Sugarbush subdivision and falls in the new Horseshoe Heights school district. (id:55499)
RE/MAX Hallmark Chay Realty
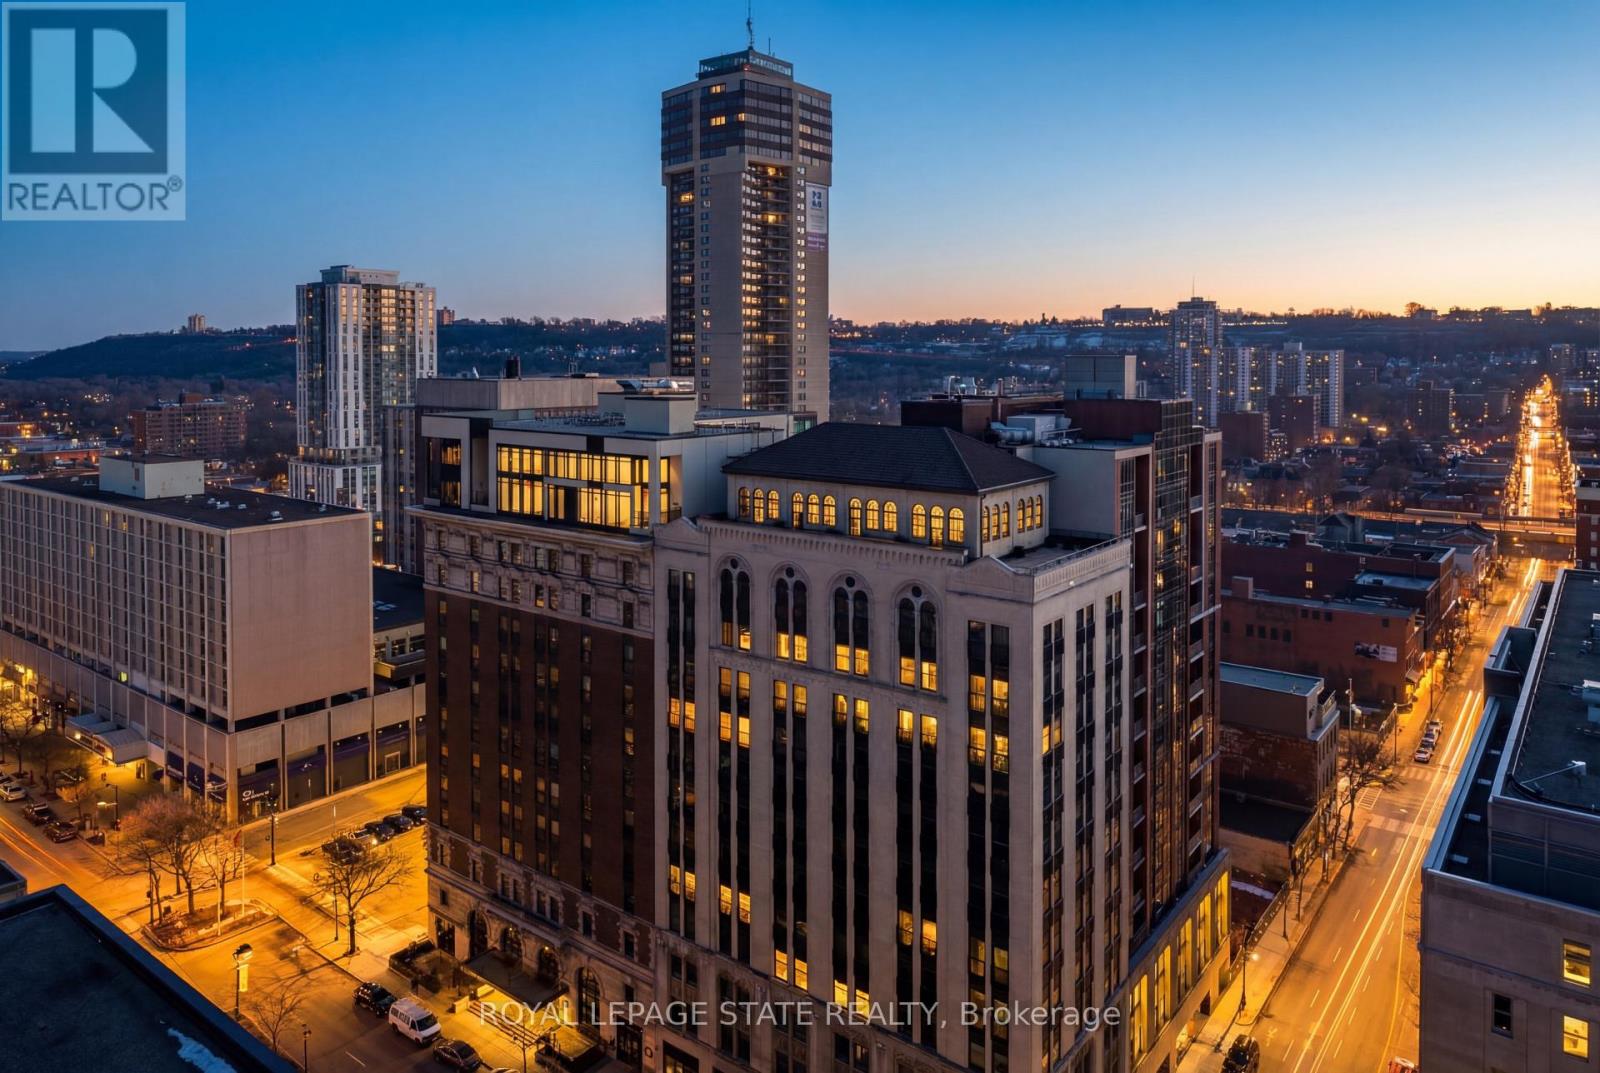
Lph13 - 118 King Street E
Hamilton, Ontario
Welcome to this lovely lower penthouse at the iconic Royal Connaught, a beautifully preserved piece of Hamiltons history right in the heart of downtown. This pristine, sun-filled unit offers soaring 13-foot ceilings, a bright open-concept layout, and southwest views. The modern kitchen is perfect for entertaining, featuring a waterfall quartz island, matching quartz countertops, and custom glass backsplash. The spacious living area includes a custom feature wall with electric fireplace. Enjoy added comfort and convenience with automated blinds throughout, a double vanity in the large 4-piece bath, a custom glass-enclosed tub/shower,in-suite laundry, and a walk-in closet in the primary bedroom. This unit also comes with an owned locker and an underground parking spot. Located just steps to everything you love about city living including trendy cafes, shops, art galleries, restaurants, and the vibrant energy of James Street. You'll also love the easy access to hospital services, transit, and GO Station connections. If you're ready for a blend of luxury, history, and urban convenience, this spectacular condo might just be your perfect match. (id:55499)
Royal LePage State Realty
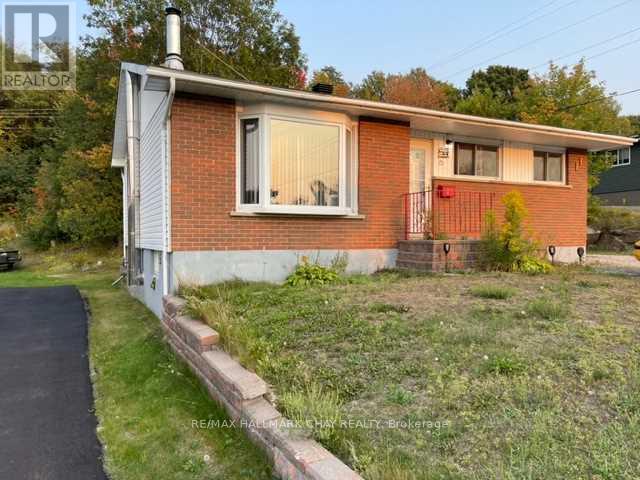
85 Mississauga Avenue
Elliot Lake, Ontario
Great price for this lovely brick bungalow. Reduced by $36,000 fantastic value. Centrally located close to parks, shopping, restaurants, and many amenities. Spacious 3-bedroom, 2 bathroom home backing onto the forest for privacy. Generous eat-in kitchen, freshly painted, ample cabinets and counter space, updated faucets and hot water valve. Newer stainless-steel stove, freshly painted bedroom and kitchen, furnace and on demand tank-less hot water system. Nice sized living room with wood burning fireplace (WETT Certified). Finished lower level including an oversized recreation room, office or bonus space, storage and laundry room, new dryer pipe, golden faucet set and hoses, and patio painted in 2024, sump pump (2024). Large driveway to accommodate 4 to 5 cars or recreational vehicles. Oversized rear deck, gazebo, 2 sheds, fire pit, new outside water hose wheel and valve & tap for exterior watering and pressure washing, and outdoor storage under the deck. Roof, exterior siding and insulation (2010), furnace (newer fan motor 2021). Great outdoor environment for the outdoor enthusiast, enjoy fishing, boating, hiking, swimming and more. Seller willing to paint lower level back to a neutral colour. Furnace and HWT inspected yearly (2026 service complete). Solid home with great care. (id:55499)
RE/MAX Hallmark Chay Realty

309 Queen Mary Drive
Oakville, Ontario
Prime central location in one of Oakville's most desirable areas-steps to Kerr Village, Downtown Oakville, and the lake, all within a 10-minute walk. This rare oversized lot (64.17 ft x 155.67 ft) is a one-of-a-kind opportunity in an established neighbourhood. Live in and enjoy the newly renovated gourmet kitchen, or take advantage of the ideal setting to invest and build a personalized custom home on this exceptional lot. The main floor offers a practical layout with a bright living room, dining room, and three bedrooms. A separate side entrance leads to the basement, which is partially finished and includes a recreation room, second bathroom, laundry area, and workshop space. A beautifully landscaped yard provides a private outdoor retreat designed for everyday enjoyment. Curated plantings and a well-maintained lawn create a serene backdrop for morning coffee, weekend gatherings, or quiet evenings outdoors. Defined areas for relaxation, play, and entertaining make the space both functional and inviting-perfect for buyers seeking turnkey outdoor living. Highly desirable location close to Oakwood Public School, École Sainte-Marie Catholic Elementary School, W.H. Morden Public School, MacLachlan College, New Central Public School, Gary Allan High School, and nearby daycare options-offering convenience and lifestyle in the heart of downtown Oakville. (id:55499)
Right At Home Realty
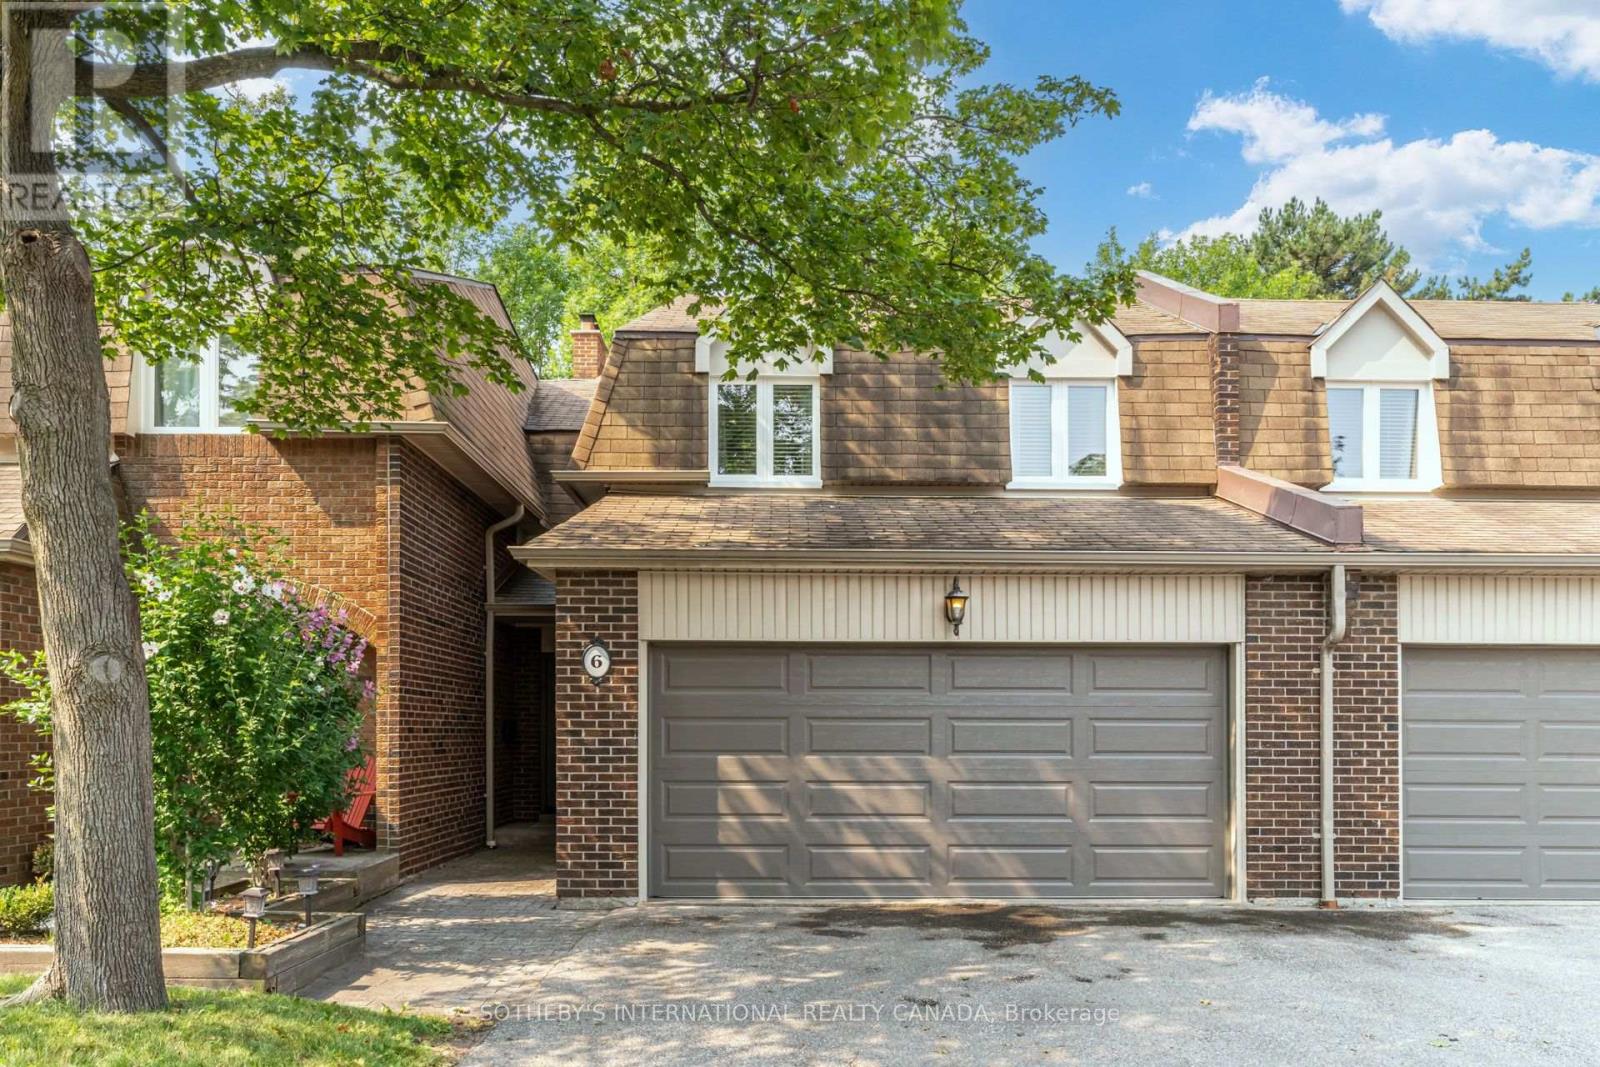
6 - 150 South Service Road
Mississauga, Ontario
Tucked among mature trees and beautifully landscaped gardens, Colonial Woods offers the kind of peaceful setting that's becoming increasingly hard to find. Whether you're enjoying your morning coffee or unwinding at the end of the day on the private **Zen-inspired** stone patio, gathering around the fireplace with family, or entertaining friends in the open-concept living space, this home is designed for comfortable everyday living.The thoughtfully updated kitchen is the heart of the home, featuring granite countertops, a generous centre island, and a charming built-in desk overlooking the living room; perfect for working from home or managing daily tasks while staying connected with family and guests. Hardwood flooring and elegant crown moulding throughout add timeless character. Upstairs, three spacious bedrooms, including two with walk-in closets, and two full bathrooms provide room for family, guests, or a dedicated home office. The finished lower level offers flexible living space for movie nights, hobbies, or a children's playroom, along with exceptional storage.Life in Colonial Woods means spending less time worrying about maintenance and more time enjoying everything Mineola has to offer. Walk along leafy streets, explore nearby parks and trails, and enjoy the convenience of being just minutes from Port Credit, the QEW, GO Transit, shopping, restaurants, and some of Mississauga's most highly regarded public and private schools. **As an added bonus, this home offers FOUR parking spaces; a rare find for townhome living, with a double-car garage and parking for two additional vehicles on the driveway.** Condo fees include water, cable, and internet, making this an exceptional opportunity to enjoy comfort, convenience, and an outstanding lifestyle in one of Mississauga's most desirable communities. (id:55499)
Sotheby's International Realty Canada
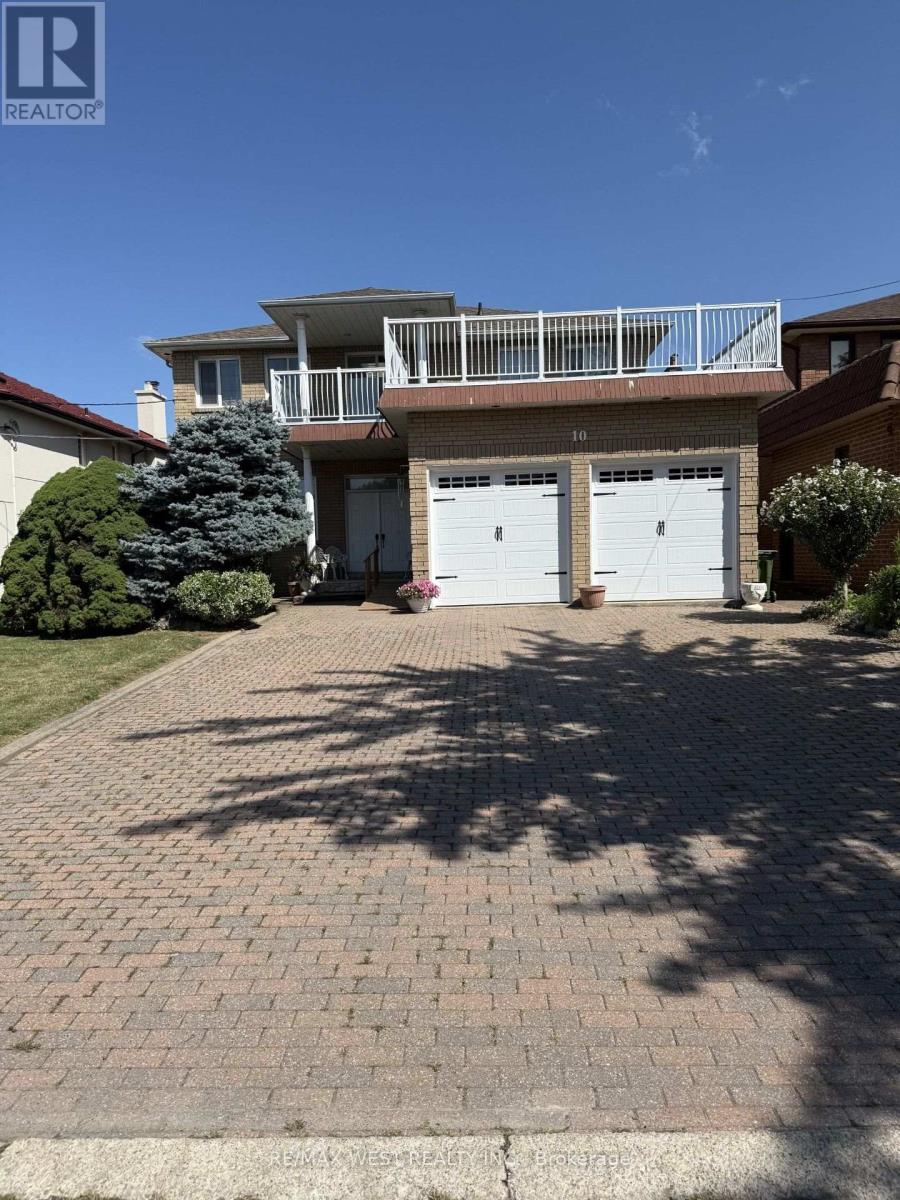
10 Norris Place
Toronto, Ontario
Spectacular custom built home offering over 4000 Sq ft of space, drenched in natural light and overlooking forestry. Enjoy the view of your backyard oasis, while sitting in your kitchen or enjoying a coffee om your deck.Well maintained 1980s home, with Grand Foyer, Circular stair case, large Principal room and Large Open Kitchen. This 4-Bedroom(Upper Level) offers great space and private/semi-private bathrooms. Located on a Ravine-Lot on a Quiet Cul-de-sac, while conventional located close to several amenities and HWY 400. Property can be accessible ,including remote chair lift from main to upper level and outside ramp.... or can be removed if not required. Side yard Temp out of service, under going construction. Snow under 5 cm to be removed/cleaned By Upstairs tenant. (id:55499)
RE/MAX West Realty Inc.
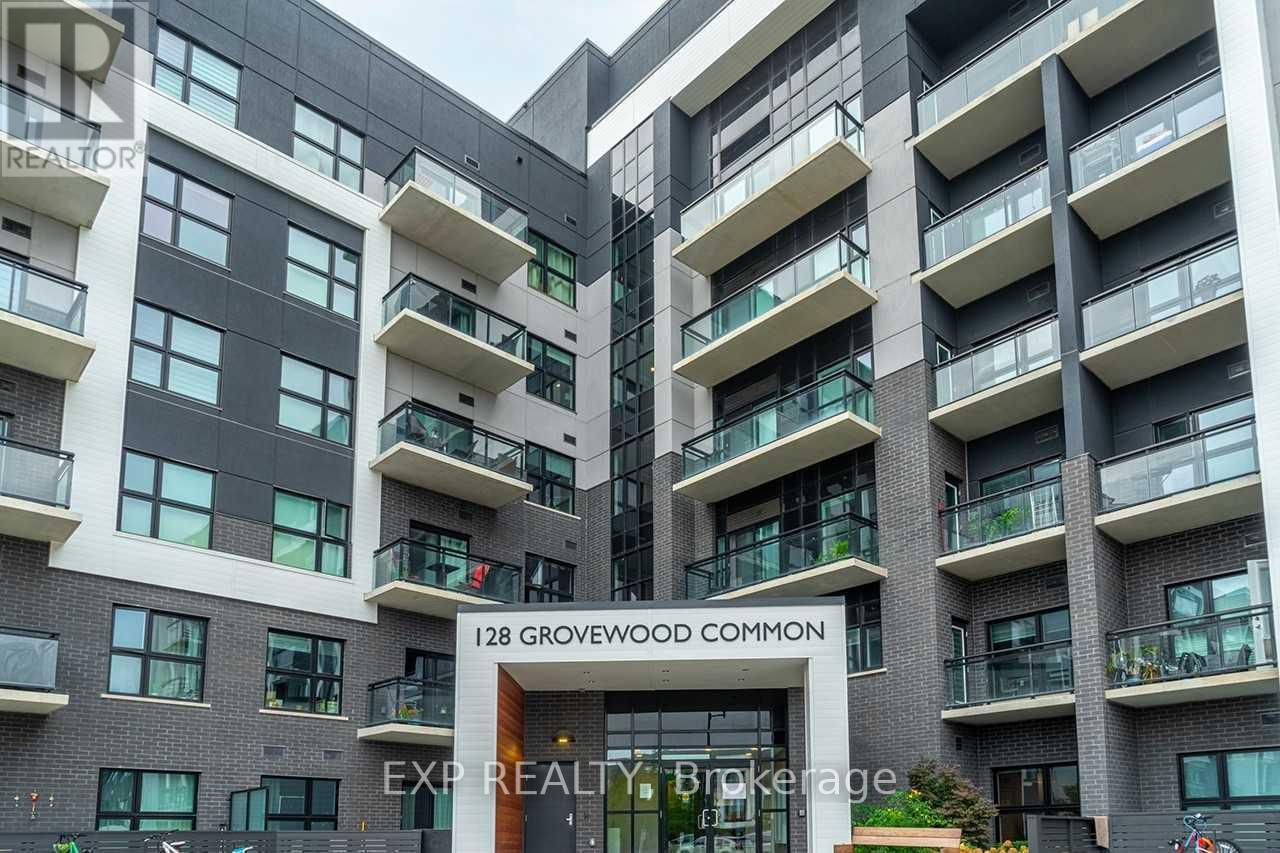
422 - 128 Grovewood Common Street
Oakville, Ontario
**CORNER UNIT** 5 Elite Picks! Here Are 5 Reasons To Rent This 5 Year Old Luxurious, Boutique-Style, Two Bedroom Plus Den (Can Use As Office), Two Bath, One Parking And One Locker Condo In Bower Condominiums In Oakville's Coveted Preserve Community :1.Location: A Commuters Paradise, Conveniently Located In One Of The Best School Districts In Ontario, In Prime Rural Oakville, Off Dundas & Trafalgar, Close To GO Train And Bus Terminals, Grocery Stores, Banks, LCBO, Shopping, Restaurants, Parks, Hospital, Sheridan College, Major Highways 407/403/QEW And Much More. 2. Functional Modern Kitchen With Stainless Steel Appliances, Granite Counter Tops, Elegant Backsplash, Lots Of Storage Space And Matching Granite Breakfast Bar. 3. The Stunning Open Concept Layout Features 9 Feet Ceilings, Premium Laminate Flooring Throughout. Large Windows In The Living Room With Unique 2-Outdoor Spaces, Including A Huge Wrap Around Balcony And In Suite Laundry. 4. Spacious Primary Bedroom With Inbuilt Closet And A Walkout Balcony. 5. No Carpet House, Nearly 1,000 Square Feet With South-West Views Includes A Den That Can Double As Home Office. Amenities For Your Enjoyment: Inviting Lobby, Social Lounge, Fitness Studio, Party Room W/Entertainment Kitchen, Courtyard, Billiards Room. A Must See! A warm and inviting home for a clean, caring, reliable and an AAA+ tenant! Tenant Pays Hydro, Water, Internet. (id:55499)
Exp Realty
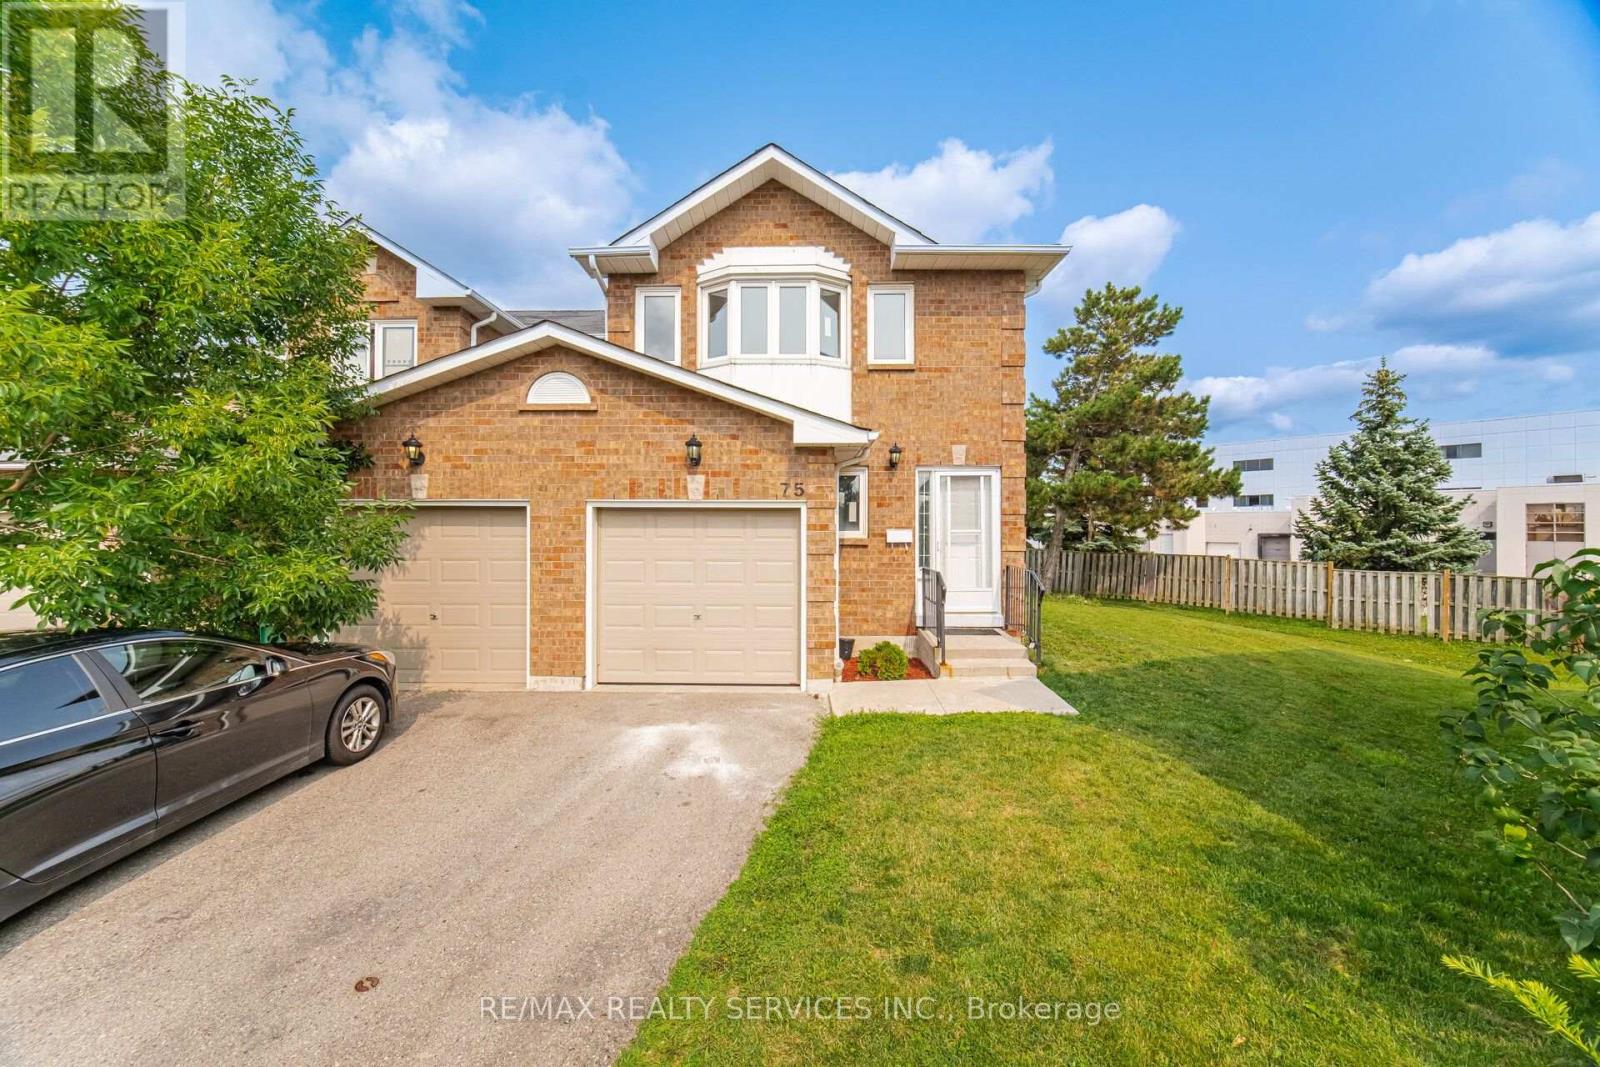
75 - 1484 Torrington Drive
Mississauga, Ontario
*Exceptional End-Unit Townhome in the Heart of East Credit - Incredible Value in HeartlandWelcome to beautifully maintained upgraded 3-bedroom, 4-bathroom home with a finished basement,offering the perfect blend of space, comfort, and convenience in one of Mississauga's most desirable family communities.Situated on a rare premium end-unit lot with an oversized side backyard in a private complex, this home feels like a semi-detached and offers exceptional outdoor space rarely found in townhome living.The bright open-concept main floor features,Fresh paint, modern light fixtures and spacious living and dining areas, making it ideal for everyday living and entertaining.The renovated eat-in kitchen boasts upgraded countertops, ample cabinetry, stainless steel appliances including brand new stove, brand new furnace and new dish washer.A bright breakfast area with a walkout to the backyard deck-perfect for morning coffee or summer BBQs.Upstairs, the spacious master bedroom has a primary retreat features double-door entry,bay windows,a large walk-in closet and a 4-piece ensuite with a separate shower and soaker tub.Two additional generously sized bedrooms, hardwood flooring throughout the upper level, neutral décor, and a second full bathroom complete this level.The finished basement provides valuable additional living space, perfect for a recreation room, home office, gym, or guest suite, along with a full bathroom featuring a stand-up shower.One of the home's standout features is the oversized backyard, and visitors parking, children's play area offering plenty of room for children, pets, gardening or outdoor entertaining private driveway accommodates two vehicles in addition to the attached garage.Located in a quiet, well-managed, family-friendly complex just minutes from Highways 401, 403 407, top-rated schools, parks,walking trails,recreation centres,public transit,Heartland Town Centre,Square One Shopping Centre,grocery stores,restaurants, and every major convenience (id:55499)
RE/MAX Realty Services Inc.
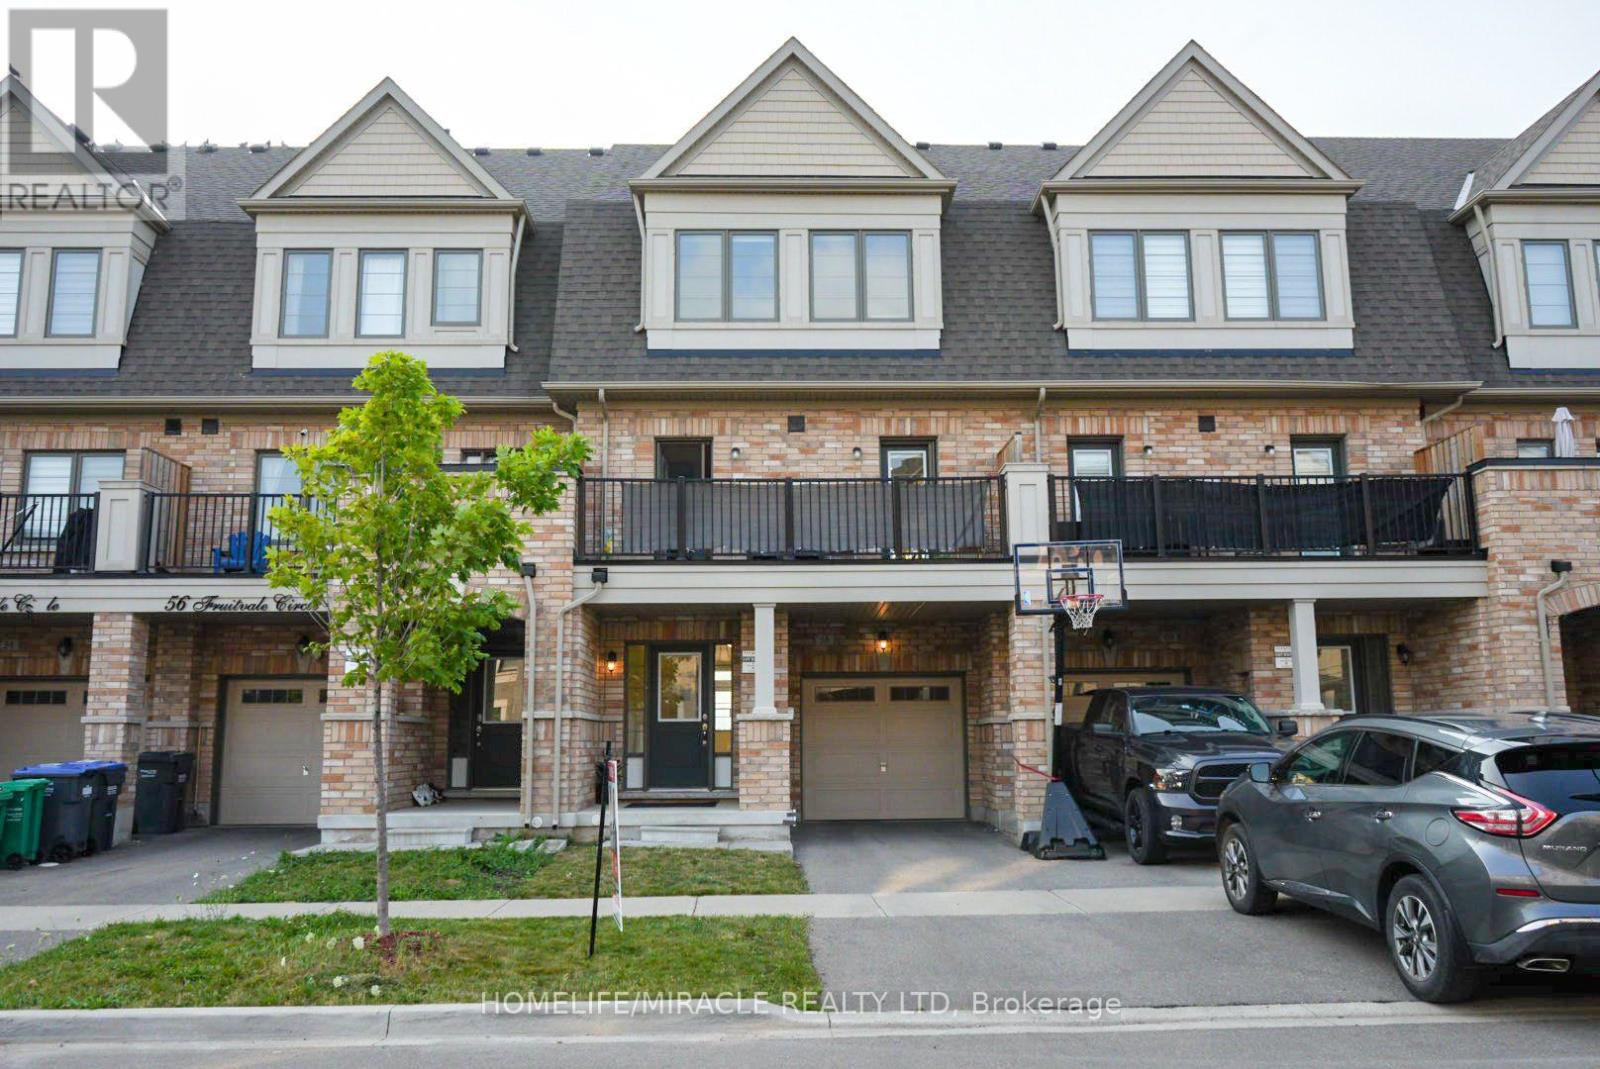
58 Fruitvale Circle
Brampton, Ontario
Upgraded Freehold Townhome Built by Paradise Developments In 2021. A Well Cared Owner Occupied Home Since New - This Home Has Over 2000+ Sqft of Living Space and Features Approx. $20k In Upgrades That Include: Oak Hardwood Floors, Pot Lights, Kitchen Quartz countertop and an Island, Oak Staircase, dual- compartment deep sink, Rough-In, And Much More!! 9ft Ceilings on Main Floor & 9ft Ceilings 2nd Floor. Large Welcoming Foyer, Functional Open-Concept Layout That's Perfect for Entertainment. 4 Spacious Bedrooms, featuring A Primary Bedroom with a Large Walk-In Closet and a 10ft coffered ceiling on 3rd Floor! Unfinished Basement Which Provides Endless Possibilities to Work from Home or Have an In-Law/Extended Family Suite. Tons Of Curb Appeal with Custom Landscaping. Close Proximity to Schools, Parks, Trails, Transit, Highway 410 & upcoming Costco just 5 mins away, and much more! (id:55499)
Homelife/miracle Realty Ltd
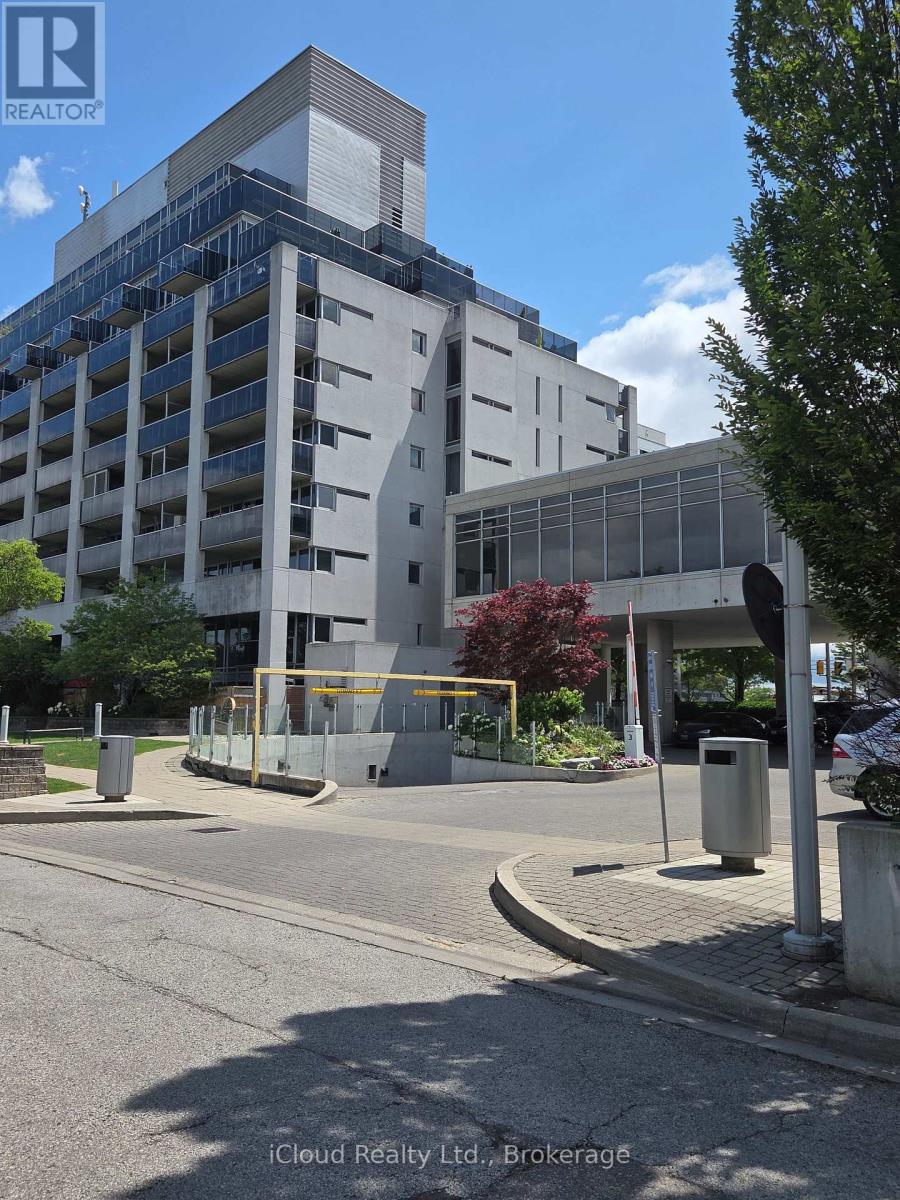
713 - 1040 The Queensway Avenue
Toronto, Ontario
Desirable Queensway & Islington location. Bright, spacious 1 Bed Room + Den, No Carpets, South facing condo, close to amenities, steps to transit, shopping & movie theatre. Huge end to end balcony for relaxation or socializing, party room, gym, pool, sauna & concierge,1 parking & locker, great space to call home! (id:55499)
Icloud Realty Ltd.
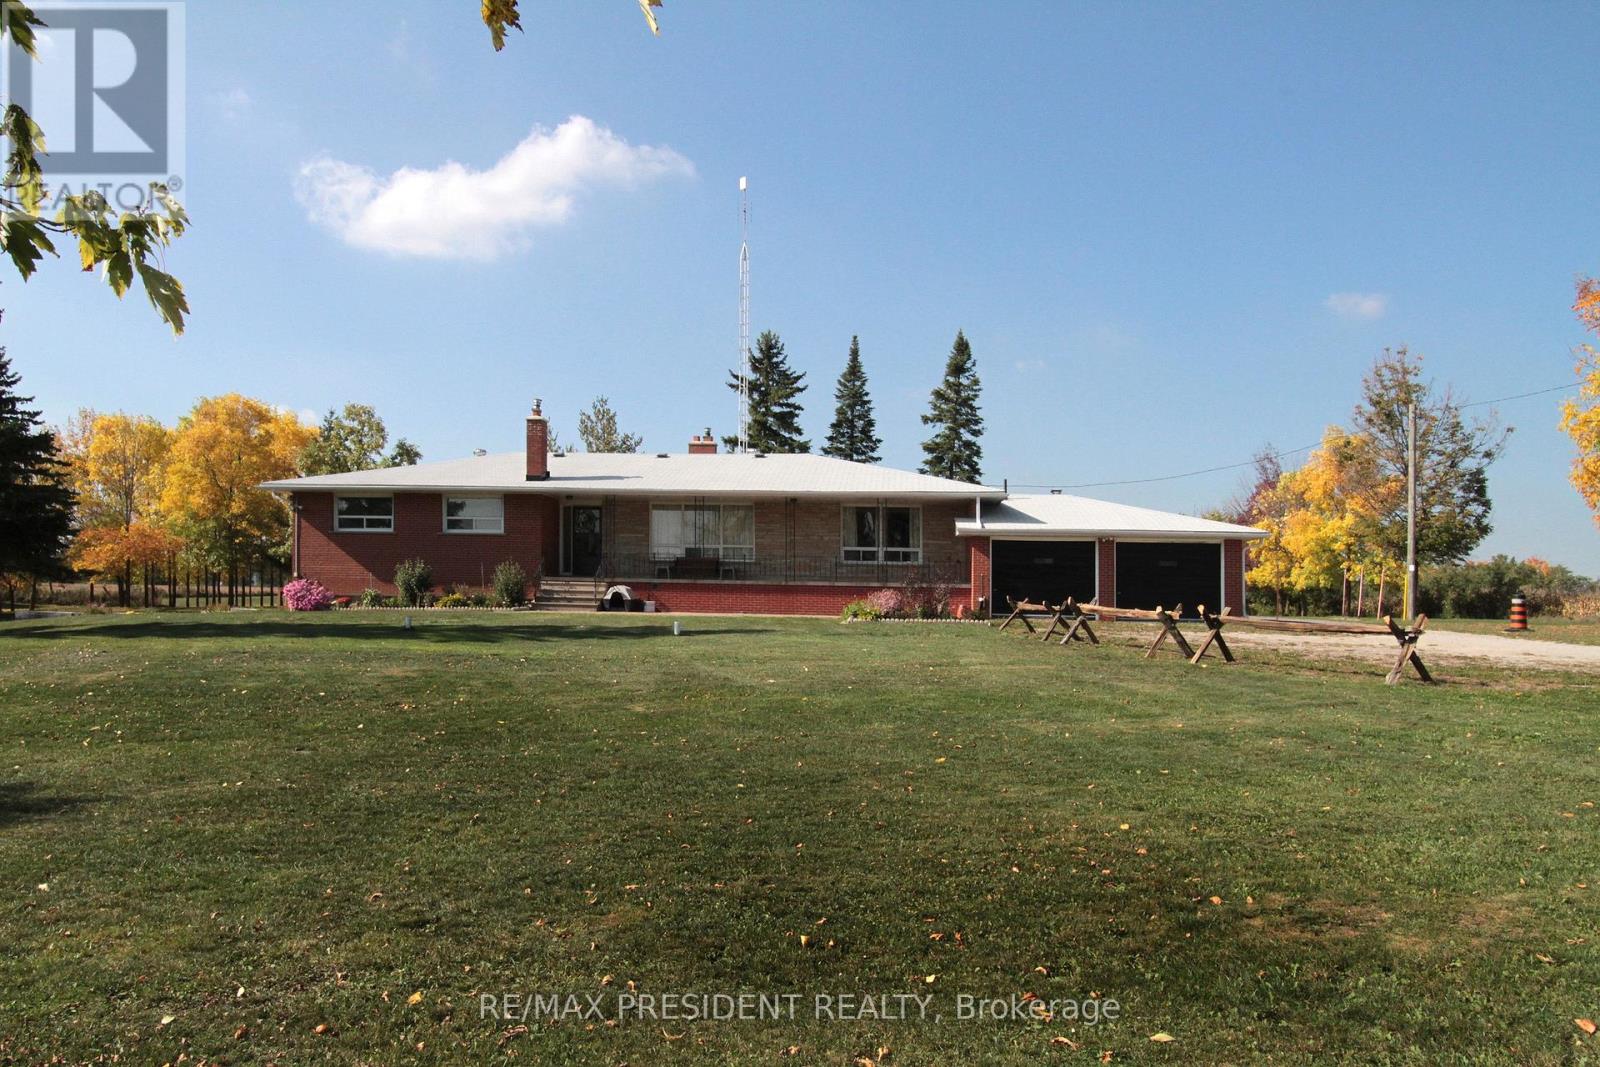
7190 King Street
Caledon, Ontario
**Excellent opportunity** to acquire 10.45 acres in a prime location of Caledon offering endless possibilities, located close to King St and The Gore Rd. This spacious raised bungalow features 2146 sq. ft. of well-designed living space with 4 generous bedrooms and 3 bathrooms.The bright main level offers an open-concept layout with a country-style kitchen overlooking the family room, expansive living and dining areas, and spacious bedrooms. The fully finished walk-out basement includes its own kitchen, washroom, 2 additional bedrooms, and a large recreation area, making it ideal for extended family, multi-generational living, or potential income opportunities. Also, 2000 Sq Ft Barn with 2 large drive in doors. Surrounded by picturesque countryside while remaining conveniently close to major roads and everyday amenities, this exceptional property combines privacy, space, and outstanding future potential. Whether you're looking for a family estate or investment opportunity, this unique Caledon property is one you won't want to miss. (id:55499)
RE/MAX President Realty
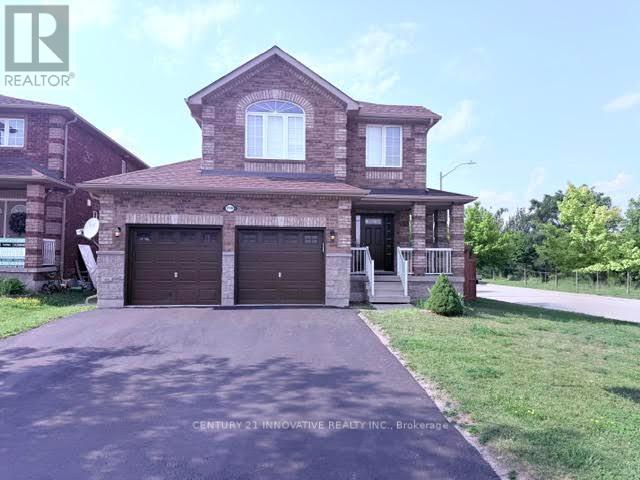
2130 Taggart Court
Innisfil, Ontario
Location, Location, Location! Built in 2013, this bright and well-maintained home offers 3+1bedrooms with a separate entrance, making it ideal for extended families or potential in-law living. The spacious primary bedroom features a stunning ensuite bathroom. Enjoy a large, fully fenced backyard with a deck-perfect for entertaining or relaxing outdoors. Conveniently located just minutes from Lake Simcoe, Innisfil Beach, schools, parks, shopping, and all essential amenities. A fantastic opportunity to own a beautiful home in a highly desirable neighborhood! (id:55499)
Century 21 Innovative Realty Inc.
344 Adams Court
Orangeville, Ontario
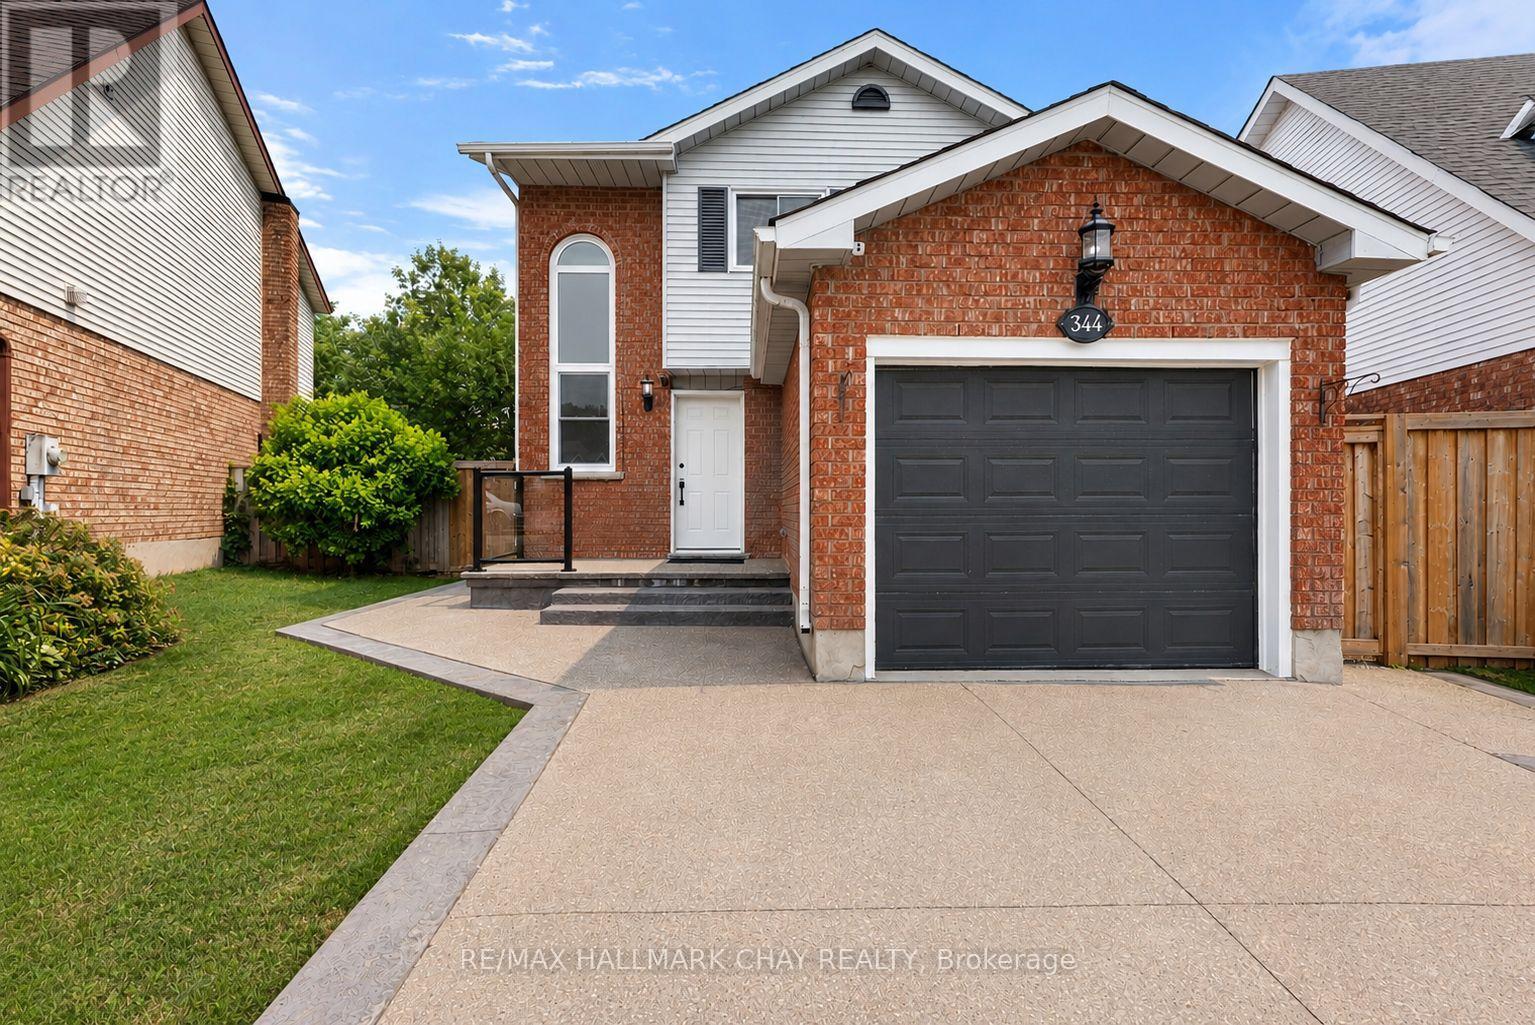
Welcome to 344 Adams Court, an exceptional family home nestled in one of Orangeville's most sought-after neighbourhoods. Tucked away at the end of a quiet court, this beautifully updated property offers a safe, family-friendly setting where children can play and neighbours quickly become friends.Situated on a desired pie-shaped lot, the backyard has been thoughtfully designed for both relaxation and entertaining. Enjoy summer evenings on the spacious composite deck overlooking the private yard, complete with a poured concrete patio, gazebo, and beautifully finished outdoor spaces that create the perfect extension of the home. Inside, you'll find a bright, open-concept floor plan that seamlessly blends comfort with modern elegance. The heart of the home is the stunning, newly renovated kitchen featuring sleek cabinetry, premium appliances, and a large centre island designed for gathering with family and friends. The adjoining living room offers a warm and inviting atmosphere with a cozy fireplace, custom built-in wall unit, and abundant natural light throughout.The newly finished basement (2026) provides exceptional additional living space, complete with new flooring, trim, and a beautifully updated bathroom, making it ideal for a family recreation room, home office, gym, or guest accommodations. Pride of ownership is evident throughout, with virtually every aspect of the home thoughtfully updated. Recent improvements include a concrete driveway (2022), pathway and composite deck (2022), backyard shed (2022), roof (2021), front windows (2021), primary bedroom windows (2021), front entry door (2021), sump pump (2023), gazebo (2023), custom entertainment wall with built-in pot lights and under-cabinet lighting, and the fully finished lower level completed in 2026. Offering timeless finishes, exceptional outdoor living, and an unbeatable location within one of Orangeville's premier communities, 344 Adams Court is the perfect place to call home. (id:55499)
RE/MAX Hallmark Chay Realty
5 - 2605 Woodchester Drive
Mississauga, Ontario
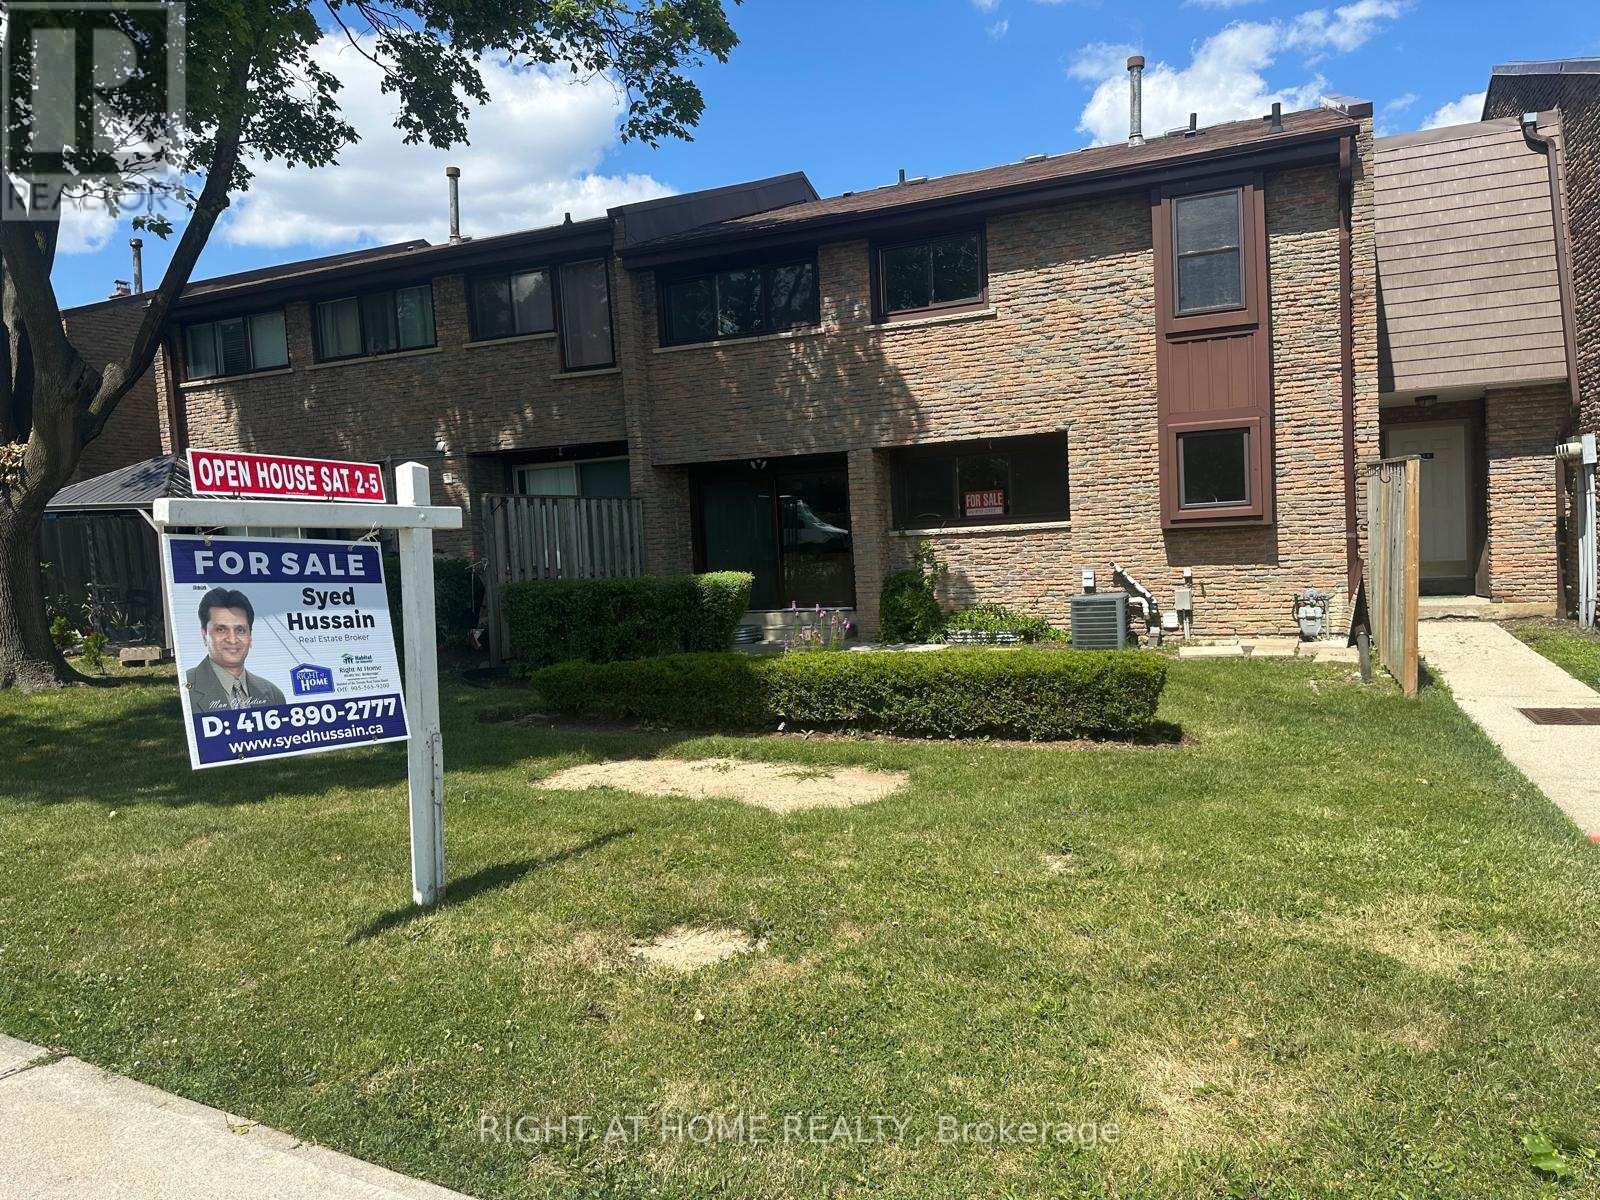
Excellent Location, Won't last long, Condo Townhouse in a Family Oriented Neighbourhood. Completely Renovated, Upgraded Kitchen With New Stainless Steel Appliances. Glass Sliding Door Leading To Rear Yard. Home Features Pot lights, New Paint, New flooring, New light Fixtures, spent $$$ for upgrades. finished basement with a rec room, 1bedroom, Laundry and access to the underground parking spot which is right at the exit door # 38, unit facing Woodchester Dr. Walk To Woodchester Mall, Costco, Pharmacy, Groceries, Schools, close to QEW/403. 2 Parking Spaces, all measurements of the house are approximate. Priced To Sell. (id:55499)
Right At Home Realty
81 Woodview Drive
Pickering, Ontario
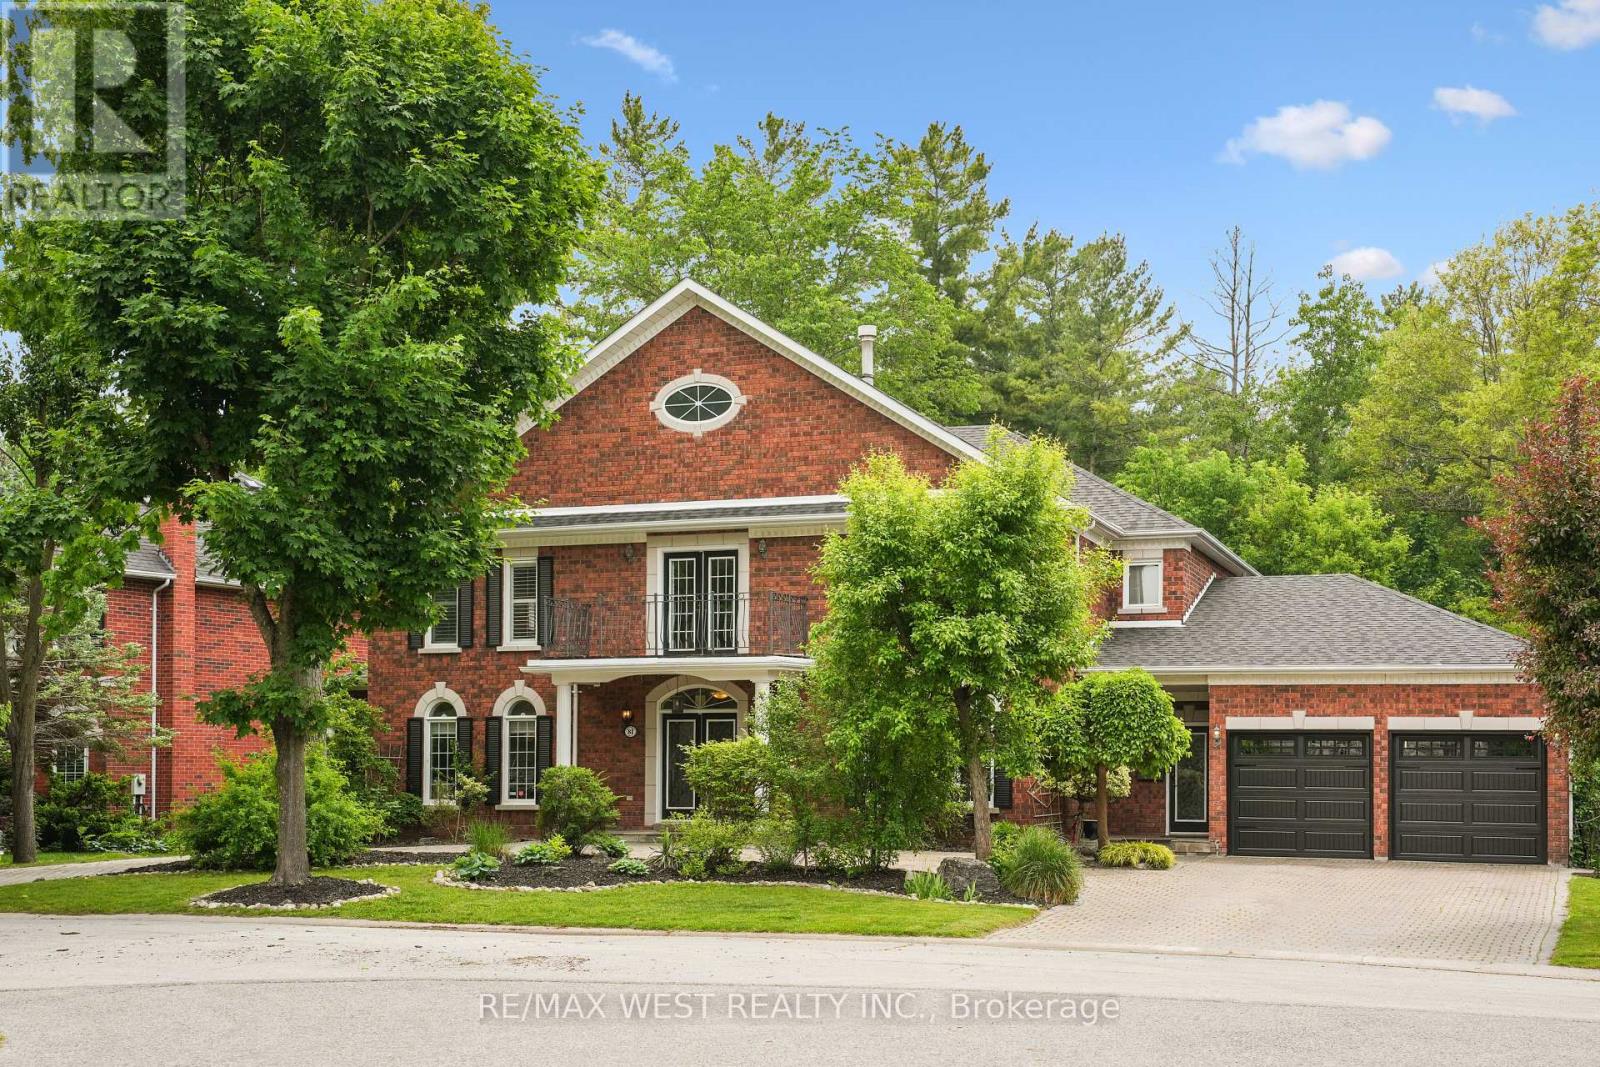
Welcome to 81 Woodview Dr., a grand custom home backing onto Rouge National Urban Park, just 30 minutes from downtown Toronto. Set on an impressive 93-ft lot with excellent privacy, this stately residence offers over 5,300 sq. ft. above grade plus a full basement. Freshly professionally painted with no occupants since completion, and featuring major updates including roof, HVAC, water heaters, garage doors, and professionally refinished and re-caulked windows, this home is truly move-in ready while offering room to personalize. Woodview Drive is known for its charming custom homes, large lots, and the absence of through traffic, creating a quiet, safe, and private setting. Four of the five oversized bedrooms feature their own private ensuites, while the main-floor bedroom with ensuite is ideal for in-laws or guests. Enjoy summer days in the well-maintained saltwater pool with sought-after southern exposure, and take advantage of direct access to Rouge National Urban Park's trails and natural beauty. A rare opportunity to own a spacious, well-maintained home in a sought-after community at an exceptional value. (id:55499)
RE/MAX West Realty Inc.
91 Ozner Court
Brampton, Ontario
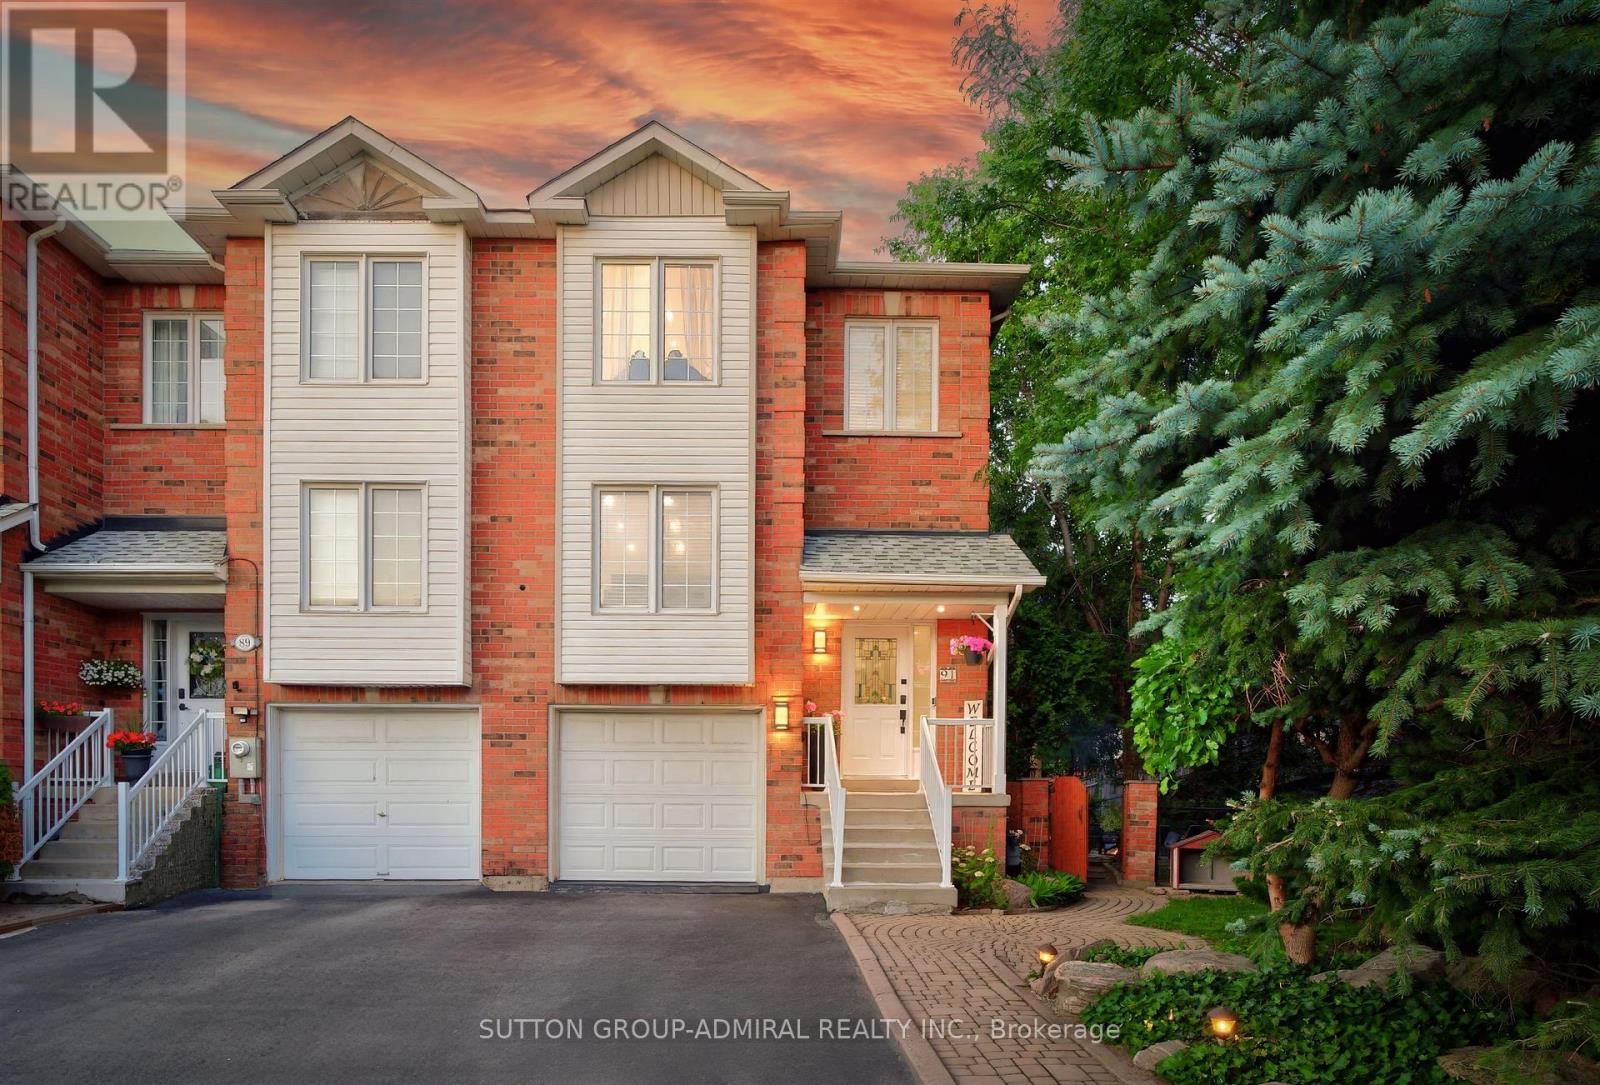
Your very own cottage in the city. Stunning end-unit townhouse set on an expansive 100' x 148' lot, surrounded by mature trees for exceptional privacy. The spectacular backyard is an entertainer's dream, featuring a picturesque pond with a cascading waterfall, a cozy fire pit area, and a large deck approx.25' by 35' with built-in seating & cooler- perfect for hosting family and friends or simply relaxing outdoors. Enjoy the rare feeling of having your own private cottage retreat, all within the convenience of the city. The interior of the home has been extensively renovated and showcases a beautifully customized kitchen featuring upgraded cabinetry, added cabinetry for storage, elegant Calacatta marble-inspired countertops & matching backsplash and premium tile finishes. Thoughtfully designed with both style and functionality in mind, this space offers a sophisticated, modern aesthetic that's perfect for everyday living and entertaining. The spacious living room features laminate flooring, pot lighting, smooth ceilings and a large window overlooking the front yard. The front foyer is a welcoming space and features upgraded tiles and porcelain calacatta slab around the wall of the front door. The main floor powder room has also been renovated and features an upgraded vanity with quartz countertops &mirrored border, integrated sink, new toilet & upgraded mirror & tiles. The upper level features two spacious bedrooms with smooth ceilings, a spacious walk-in closet in the primary ensuite & a renovated 4-Piece bathroom with upgraded vanity with porcelain calacatta marble counters, a new digital mirror & new toilet. The lower level features a finished walk-out basement leading to nicely landscaped grounds and is the ideal room for a home office/study or media/gym room featuring a cozy gas fireplace, pot lighting & smooth ceilings. This home displays true pride of ownership and is situated at the end of a court- child friendly. (id:55499)
Sutton Group-Admiral Realty Inc.
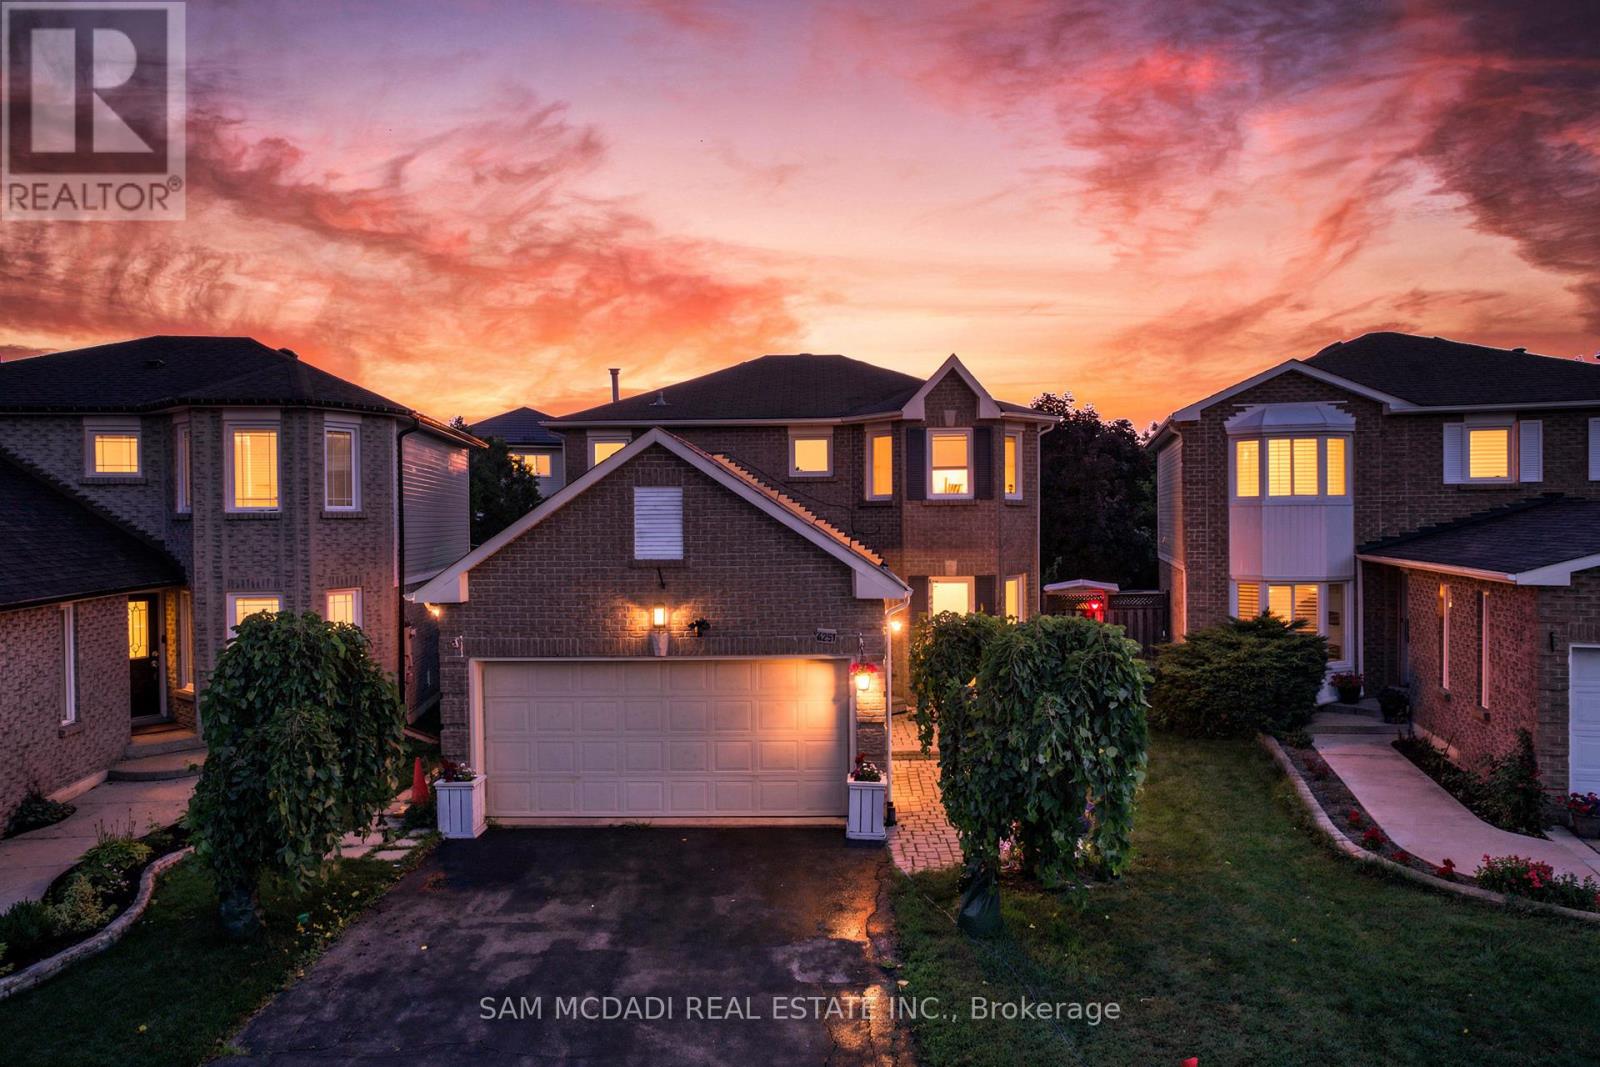
6251 Saltmarsh Court
Mississauga, Ontario
Welcome To This Beautifully Renovated Detached Residence Nestled On A Quiet, Child-Friendly Court In One Of Mississauga's Most Desirable Lisgar Neighbourhoods. Situated On A Premium Lot With No Sidewalk, This Exceptional Family Home Offers Approximately 1,540 Sq. Ft. Above Grade Plus A Finished Basement, Featuring 3+2 Bedrooms, 3 Bathrooms, 8 Parking Spaces, And Direct Access From The Garage Into The Home.Step Outside To Your Own Private Backyard Oasis Complete With A Heated Fresh Water Inground Pool And Spacious Entertainment Deck, Perfect For Relaxing Or Hosting Family And Friends.Extensively Updated Over The Past Four Years, The Home Showcases New Flooring Throughout All Three Levels, New Baseboards, Door And Window Casings, Elegant New Staircase, Smooth Main Floor Ceiling, Modern Pot Lights Throughout, Custom Cedar Wood Kitchen With Granite Countertops, Matching Granite Backsplash, Large Centre Island, Approximately 3-Year-Old Stainless Steel Appliances, Upgraded Faucets, Bronze Door Hardware, Hinges, Fresh Paint, Enhanced Attic Insulation, Insulated Garage Walls, And Professionally Maintained Pool With Annual Servicing.The Bright Open-Concept Main Floor Features Spacious Living And Dining Areas Perfect For Everyday Family Living And Entertaining. The Breakfast Area Walks Out To The Backyard Retreat, While The Primary Bedroom Offers A Private 3-Piece Ensuite And His-And-Hers Closets. The Finished Basement Adds Incredible Flexibility With Two Additional Bedrooms, A 3-Piece Bathroom, And A Large Recreation Area Ideal For Extended Family, Guests, Or An In-Law Suite.Ideally Located Minutes To Top-Rated Schools, Parks, Walking Trails, Shopping, Restaurants, Mississauga Transit, Lisgar GO Station, And Major Highways Including 401 And 407.A Rare Opportunity To Own A Truly Move-In Ready Family Home That Combines Quality Renovations, Functional Living Space, Outstanding Outdoor Entertainment, And An Exceptional Location. Book Your Private Showing Today. (id:55499)
Sam Mcdadi Real Estate Inc.
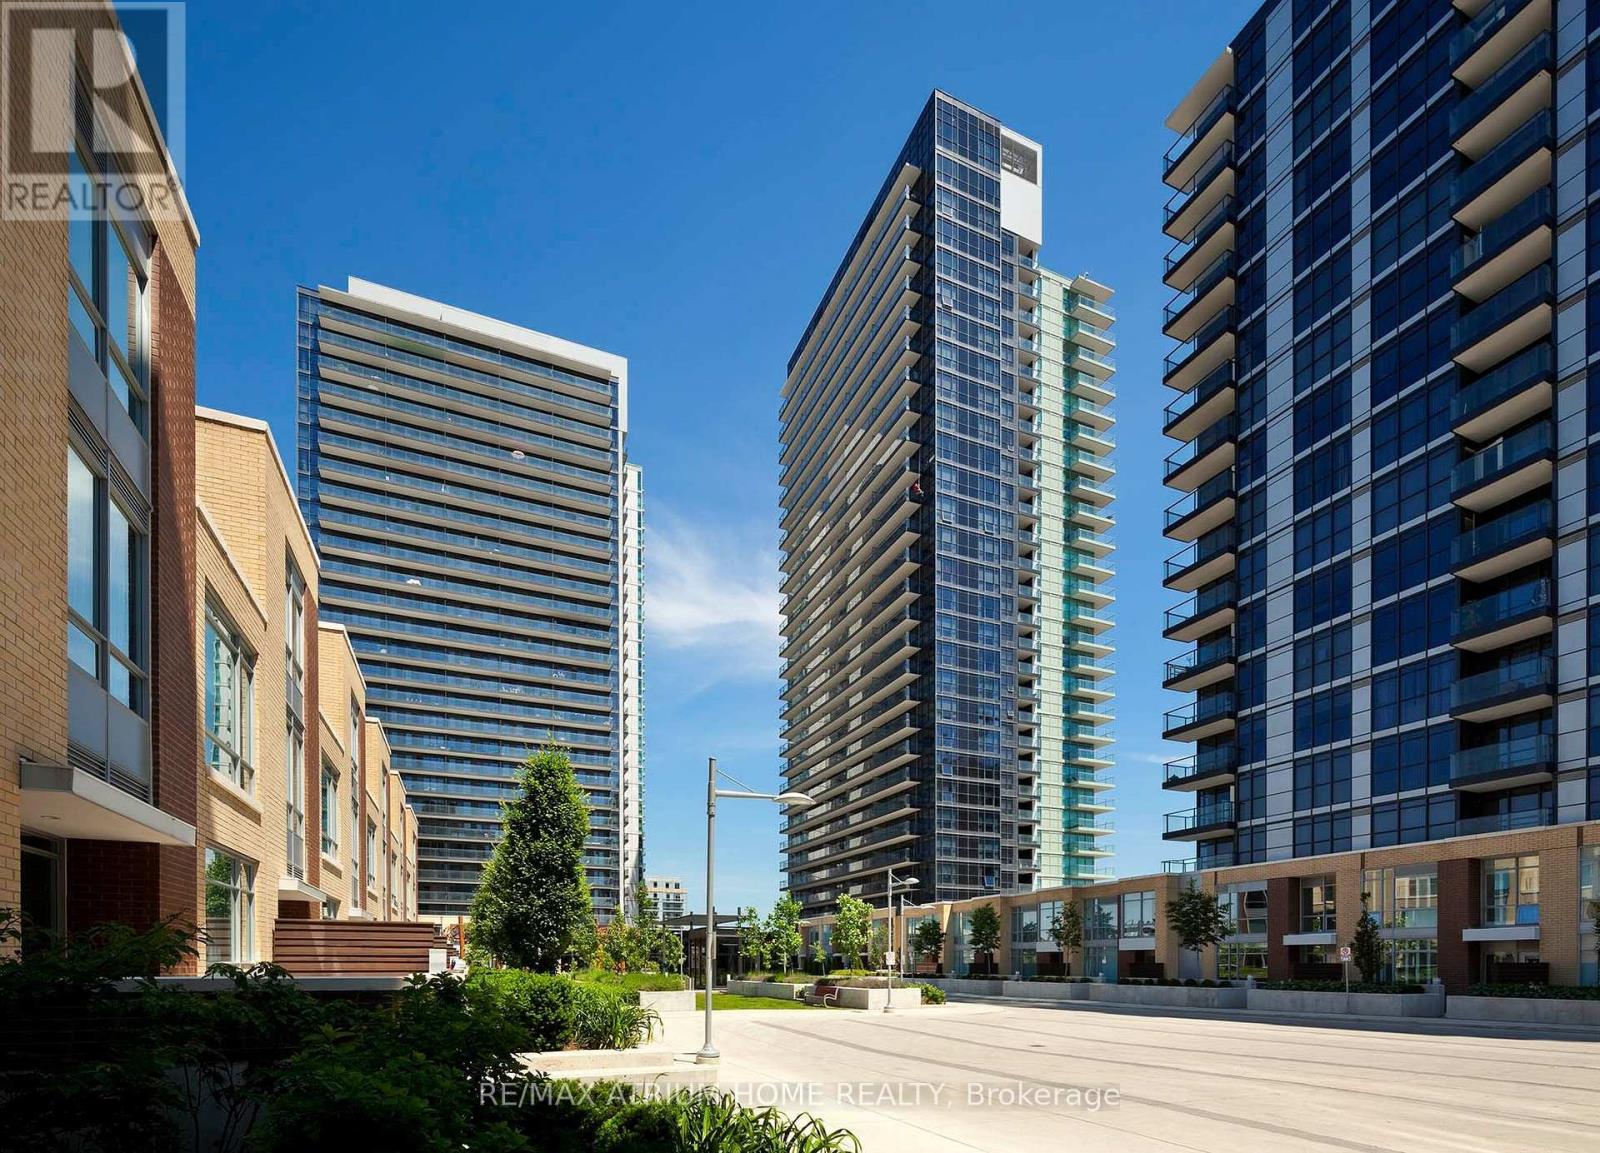
1502 - 29 Singer Court
Toronto, Ontario
Welcome to Discovery at Concord Park Place! This bright southwest-facing corner suite offers 955 sq.ft. of interior living space plus a 155 sq.ft. wrap-around balcony (1,110 sq.ft. total), featuring a highly functional 2-bedroom + den, 2-bathroom layout with 1 parking and 1 locker. Floor-to-ceiling windows on two sides flood the home with natural light while showcasing unobstructed southwest views of the Toronto skyline and Lake Ontario. The open-concept living and dining area is complemented by a modern kitchen with quartz countertops, stainless steel appliances, ample storage, ensuite laundry, and a spacious den ideal for a home office or flex space. Enjoy the rare combination of exceptional connectivity and surprising tranquility. Located in the heart of Bayview Village, you're just steps to Leslie Subway Station, GO Transit, IKEA, Canadian Tire, North York General Hospital, parks, restaurants, community center, everyday conveniences, and minutes to Highways 401, 404 and the DVP. Residents enjoy resort-style amenities including an indoor pool, fitness centre, yoga room, sauna, basketball and badminton courts, theatre, party room, BBQ terrace, guest suites, pet wash station and 24-hour concierge. A perfect blend of comfort, convenience and lifestyle in one of North York's most sought-after communities. (id:55499)
RE/MAX Atrium Home Realty

44 Shining Willow Crescent
Brampton, Ontario
WELCOME TO THIS BEAUTIFUL FAMILY HOME IN CASTLEMORE VILLAGE!!! PRIDE OF OWNERSHIP!!! Having A Total of 2422 Sq.Ft.Of Well Designed Space. Foyer To Kitchen is tiled. The Main Floor Have A Sunken Laundry Room and 2 Pc Washroom. The Huge Primary Bedroom Has A Huge 4 Pc ensuite Washroom and Walk In Closet. BASEMENT HAS A KITCHENETTE, BEDROOM AND BATHROOM. ENTRANCE TO GARAGE FROM SUNKEN FLOOR LEADING TO BASEMENT CAN BE USED FOR SEPARATE ENTRANCE. Potlights Around The House, Interlock Pathways and Patio With Gazebo Where You Can Relax And Enjoy Nature In The Cool Of The Day. (Ashphalt Driveway)Access From Main Flr. To Garage. Bsmt. Has A Kitchenette, 3Pc Washroom & A Bedroom. THIS ONE WON'T LAST!!! This Beautiful Home Is In A Quiet Neighborhood And Close To The Hospital, Mall, Hwy, Schools, Place Of Worship, Close To Lake, Parks and all other amenities. (id:55499)
Realty Associates Inc.
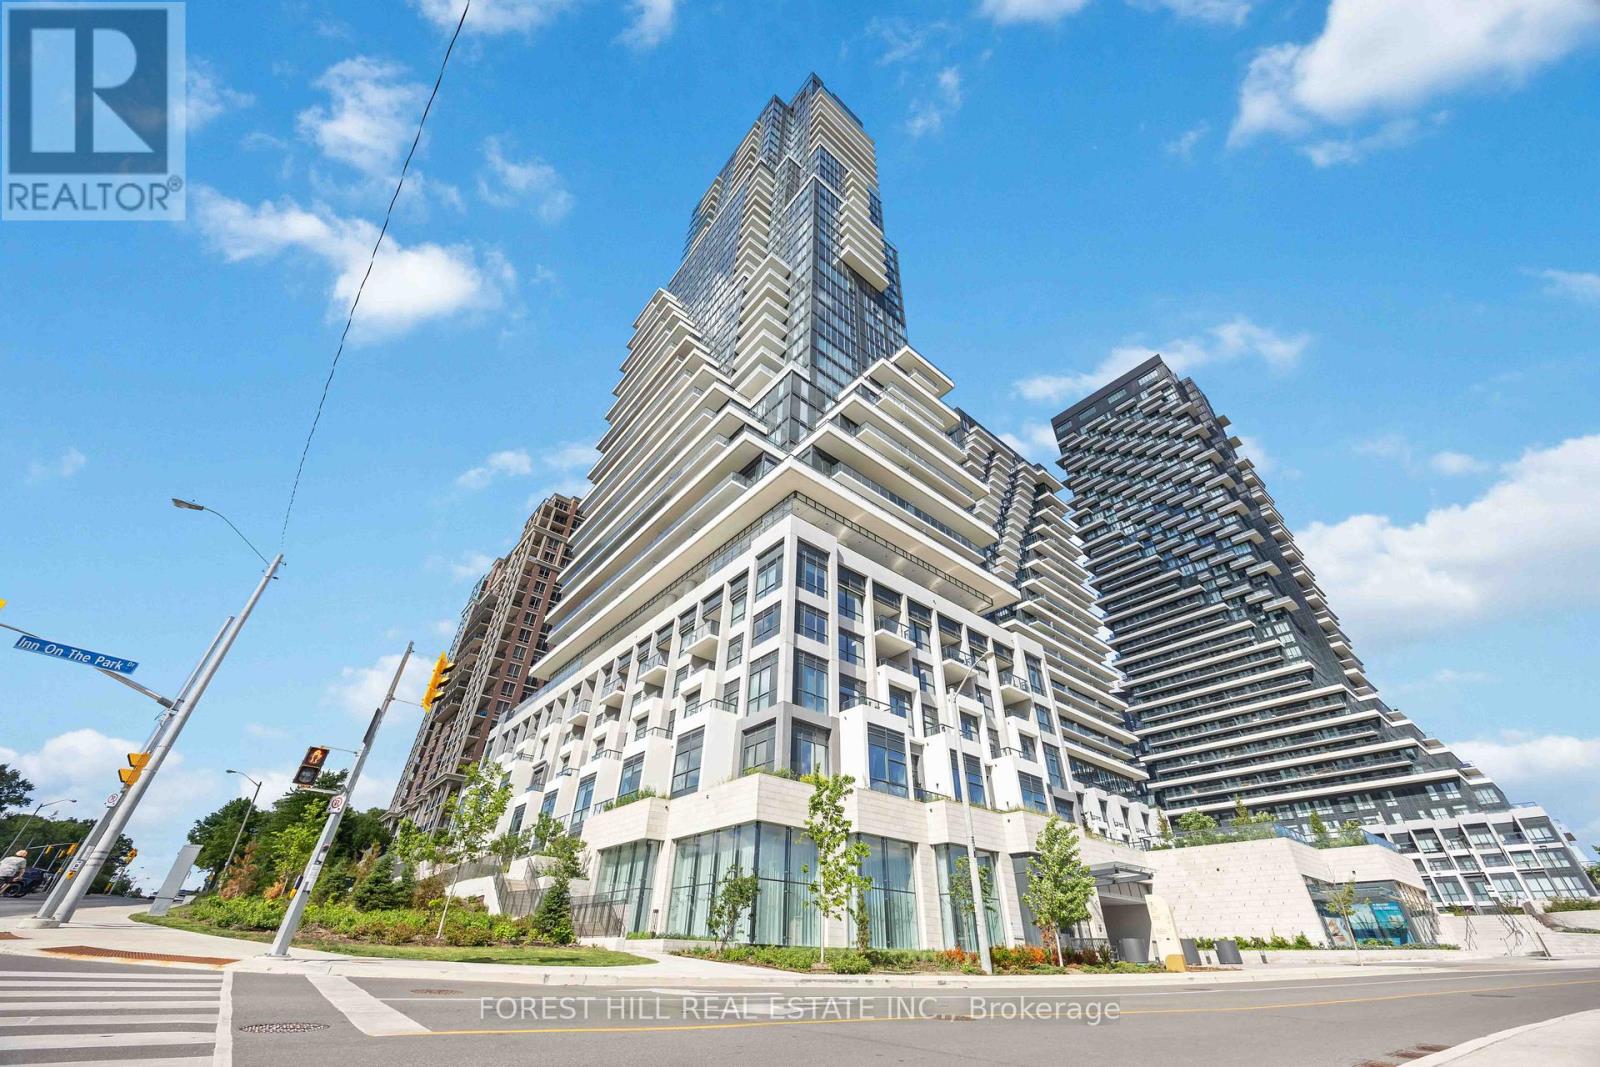
Ph3 - 10 Inn On The Park Drive
Toronto, Ontario
2000 sq.ft living space/FRESH-NEW & NEVER-LIVED UNIT!! ------ SPECTACULAR VIEWS ------**WEST**NORTH**EAST 3-SIDE VIEWS** ------ Located in Toronto's Most Exclusive North York Neighborhood ------ Welcome to Tridel's Chateau Auberge On the Park A Breathtaking Penthouse Unit!! ------- Fresh-New & Never-Lived in with A GORGEOUS & SPECTACULAR VIEWS---Unobstructed Sunnybrook Park Views & City Skyline W/A CN Tower View***10Ft Ceiling Heights with Floor-to-Ceiling Heights Windows (Natural Sunlight Thruout)-- east/north/west exposure--Modern & Elegant Open Concept Penthouse W/Hardwood Flooring Throughout Featuring Floor to Ceiling Expansive Windows in Every Room-Beautiful Layout Adding Sense of Grandeur and Depth to the Refined and Extravagant Interiors and Premium Finishes of the Unit. A Total of 2000 sq.ft Living Space + Open Balcony(Overlooking **UNOBSTRUCTED** VIEWS), Spacious 2-Bedroom 3-Bathroom, A Modern Kitchen w/ Premium Cabinetry and High-End Miele Appliances, A Waterfall Countertop &Island, Perfect for Entertaining and Everyday living. A French-Inspired Glass-encased two-story lobby and a Top tier Building Amenities----Discover a dreamlike state of the art spaces such as Fitness Centre, Multimedia room, Private dining room, Indoor Swimming Pool,Outdoor terrace and cabanas w/ BBQs, Indoor swimming pool, Whirlpool spa, Pet Amenity Space and MORE!!! (id:55499)
Forest Hill Real Estate Inc.
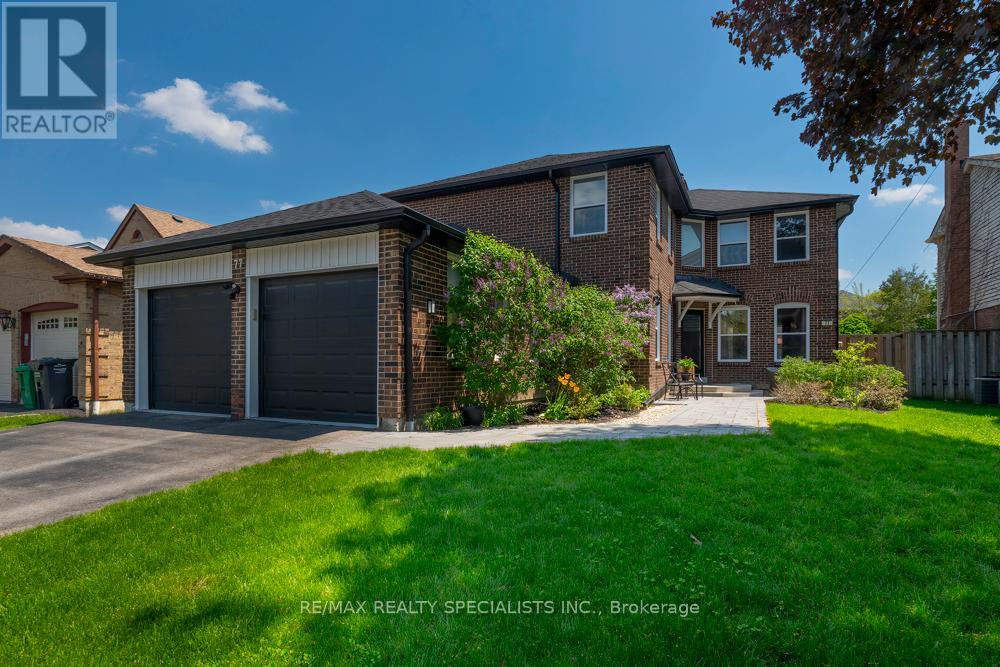
77 Leander Street
Brampton, Ontario
Stunning Five Bedroom Executive Home In The "L" Section Of Bramalea. Situated On A 50 x 120 Foot Lot AmongMature Trees And Peaceful Surroundings. Beautiful Upgrades Throughout The Main And Upper Level Include:Hardwood Floors, Porcelain Tiles, Crown Molding And A New Staircase. Updated Kitchen W/ Centre Island, S/SAppliances, Backsplash And Open To The Dining Room Area. Large Separate Living Room W/ Built In CabinetryAnd Fireplace, Perfect For Entertaining. Primary Bedroom W/ WI/CC and Renovated 4 PC Ensuite. All BathroomsIn This Home Have Been Renovated. Professionally Finished Basement With Vinyl Plank Flooring, T-Bar Ceiling IsPerfect As A Media/ Entertainment Area W/ Kitchenette And Room For Your Home Gym. Family Room OverlooksA Beautiful Backyard With White Cedar Hedges, Expansive Deck And Above Ground Pool (2019) A Wonderful WayTo Stay Cool And Entertain In The Summer Months. This Property Has Been Carefully Maintained: Roof ( 2018),Driveway (2017), Windows (2013), Front Walkway (2021), Eavestrough and Gutters (2021). This Home Has BeenFully Renovated And Is Move In Ready. Fabulous Location, Close To Parks, Schools, Recreation Centre, Shoppingand Hwy Access. Come For A Visit You Will Not Be Disappointed!!! (id:55499)
RE/MAX Realty Specialists Inc.

6123 Guelph Line
Burlington, Ontario
Get away to living in a smaller home for a smart buyer! Located in the heart of Lowville, this updated, charming country home offers the privacy of rural living, just minutes from Burlington. Surrounded by conservation land, the property is a short walk to Lowville Park, Bronte Creek, & the Bruce Trail. Minutes to golf courses, horse farms, mountain bike and XC ski trails, and the Glen Eden downhill ski resort. The home blends original character with thoughtful updates. Large windows fill the home with natural light, while the open-concept kitchen, dining, and living areas provide a functional layout for everyday living and entertaining. Offering 3 BDRMS and 2.5 BTHS, the home is ideal for families, professionals, or those looking to downsize without compromising lifestyle. Fully finished lower level provides flexible space for a family room, home office, gym, or guest accommodations. Recent improvements include a renovated kitchen, updated bathrooms, refinished original pine floors, preserved wainscoting, newer appliances, a natural gas furnace and central air (2019), an updated shingled roof, water softener, gas fireplace, and high-speed Cogeco internet. A detached two-car coach house offers excellent storage, workshop space, or room for hobbies and all your toys, from Paddle Boards to canoes. Professionally landscaped grounds, so easy to maintain, feature a private pond with a waterfall, mature trees, a spacious deck, and an approved fire pit area. Relax outdoors and enjoy the evening chorus of frogs as you take in the peaceful surroundings on those hot summer evenings. Looking for a move-in-ready country property with character, modern updates, and an unbeatable Lowville location? We invite you to experience everything this exceptional home has to offer. (id:55499)
Keller Williams Edge Realty