
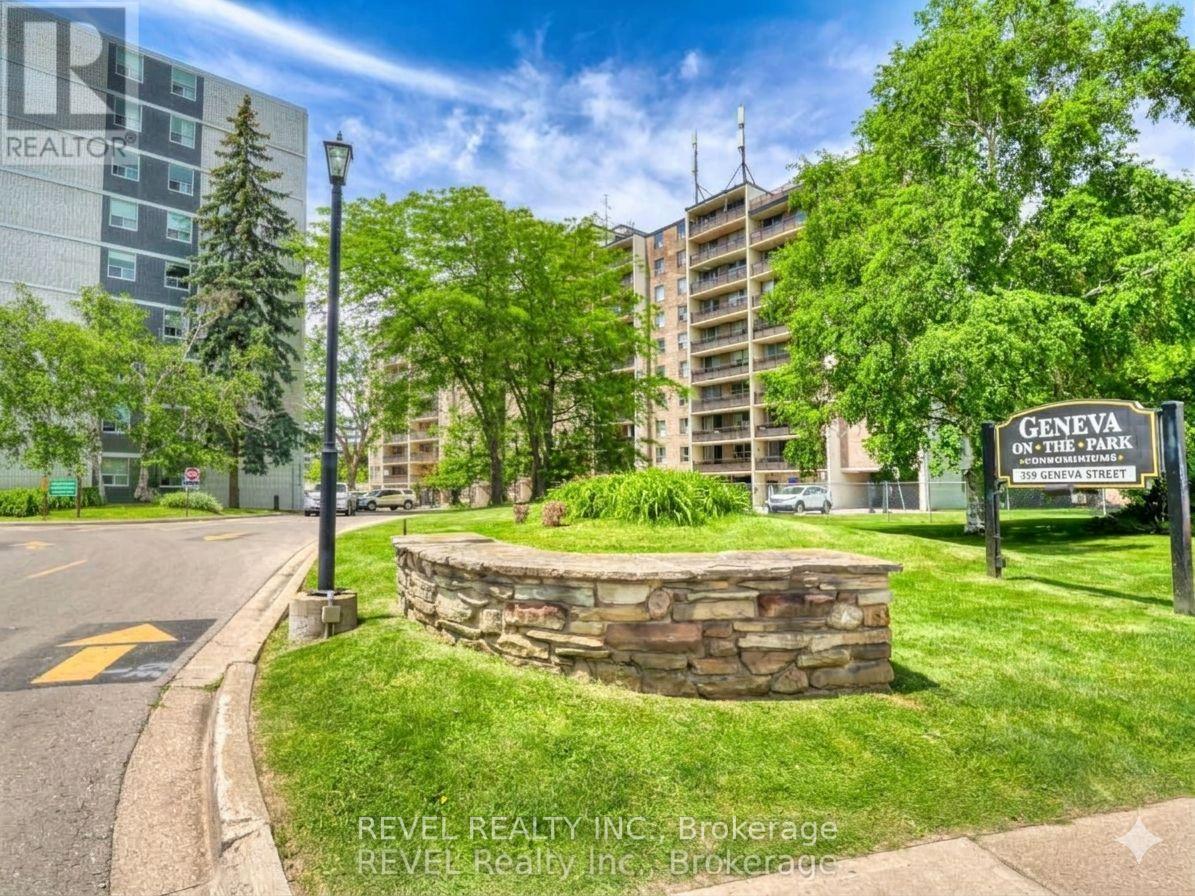
407 - 359 Geneva Street S
St. Catharines, Ontario
Welcome to Geneva on the Park, where opportunity meets convenience. This bright and spacious 2-bedroom, 1-bathroom condo offers an excellent layout with an abundance of natural light and generous living space that's perfect for comfortable everyday living.Featuring two spacious bedrooms, a large open living and dining area, a large open balcony, a walk-in storage closet, a sizeable front hall closet, and plenty of additional storage throughout, this unit offers functionality that's hard to find. Parking is included, and residents can enjoy the convenience of an outdoor pool, perfect for relaxing during the summer months.Whether you're a first-time home buyer looking to get into the market, an investor seeking a great addition to your portfolio, or a handy buyer ready to customize a space to your own taste, this condo presents an incredible opportunity. Priced to sell, there's plenty of room left in the budget to renovate and add your personal touch while building equity.Ideally located in a highly desirable area, you'll enjoy easy access to shopping, restaurants, the QEW, public transit, and major bus routes, making commuting and everyday errands effortless.Don't miss your chance to unlock the potential of this fantastic condo in a well-established community. Opportunity, location, and value all come together at Geneva on the Park. Please note: unit is vacant, images have been virtually staged with furniture. (id:55499)
Revel Realty Inc.
1910 - 33 Shore Breeze Drive
Toronto, Ontario
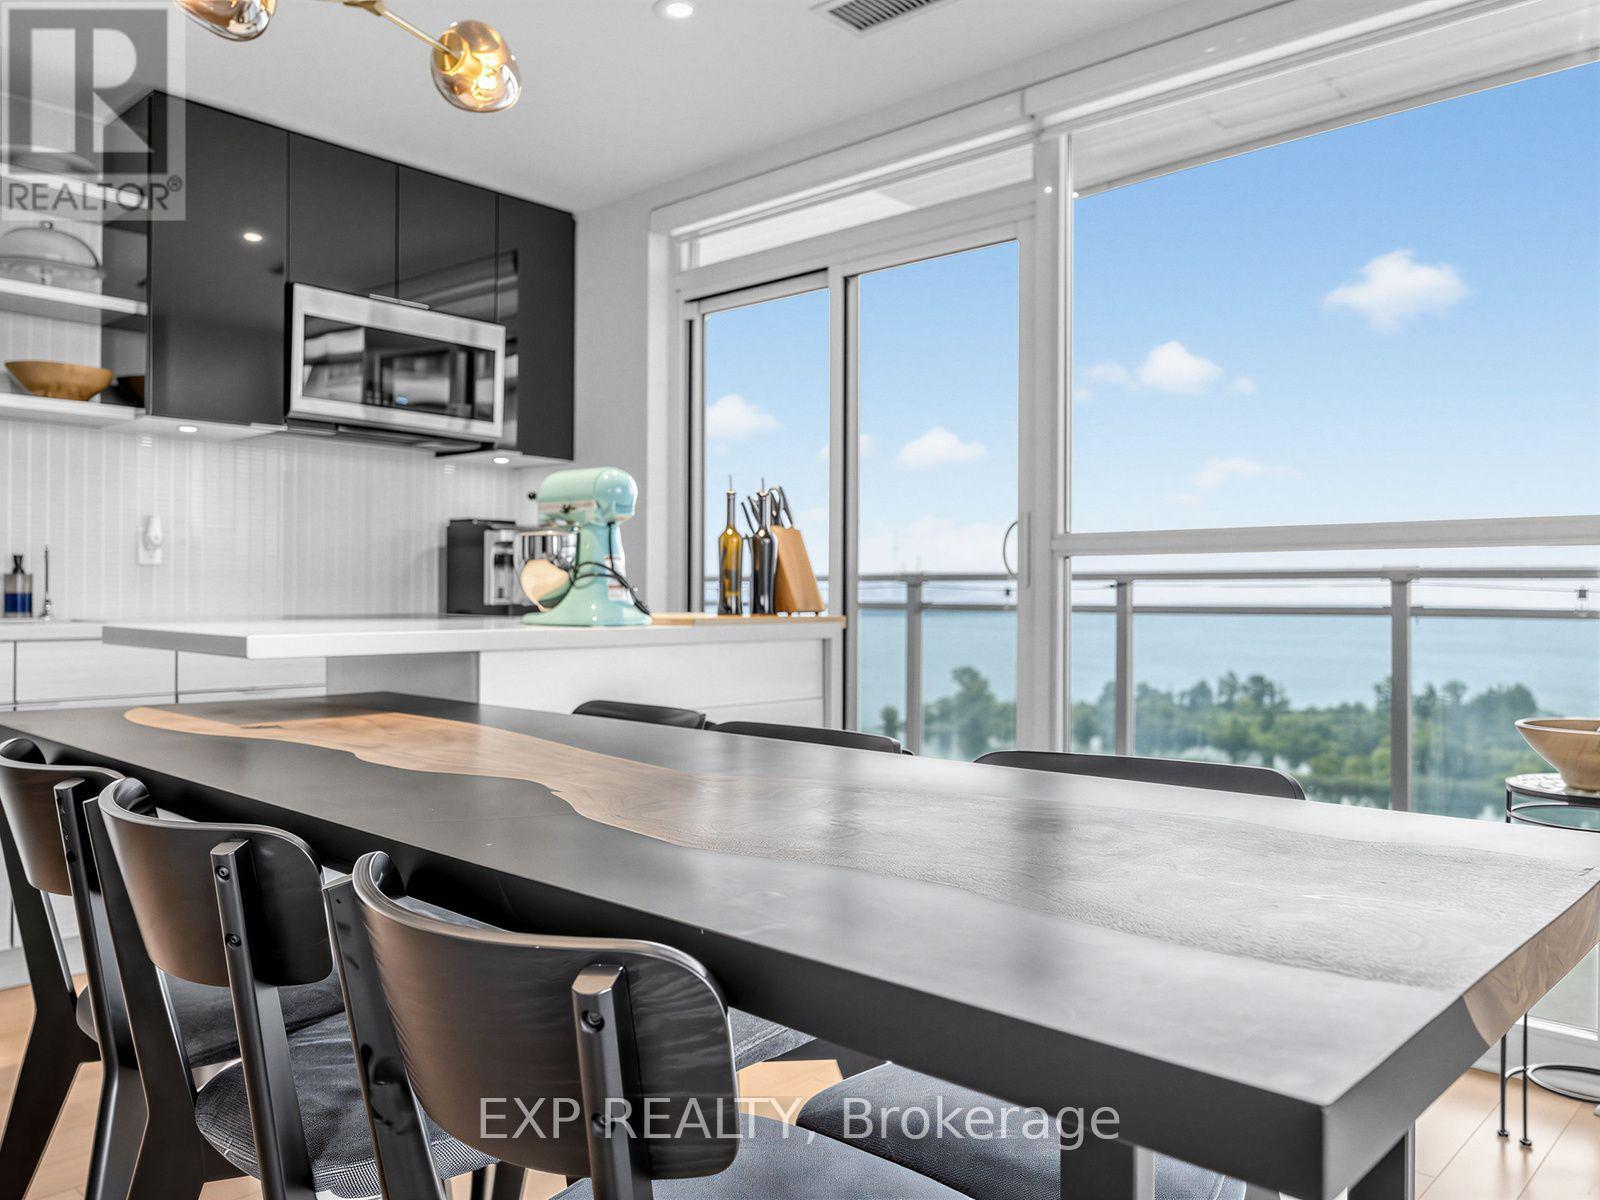
Experience elevated waterfront living at Jade Condos in Humber Bay Shores. This exceptional south-facing corner residence offers 1,269 sq. ft. of total lifestyle space, including 878 sq.ft. of impeccably upgraded interior and a spectacular 391 sq. ft. wrap-around balcony with unobstructed panoramic views of Lake Ontario, the Toronto skyline, the CN Tower, marinas, and the Etobicoke Yacht Club. Every detail has been thoughtfully curated, featuring hardwood floors, upgraded kitchen cabinetry, pot lights, statement lighting, a custom built-in executive workspace, and a one-of-a-kind integrated solid wood dining table extending from the kitchen island, blending exceptional craftsmanship with contemporary design. The sun-filled open-concept layout offers 2 bedrooms, 2 bathrooms, parking, and a locker, delivering both style and functionality. Residents enjoy premium resort-inspired amenities, including an infinity pool, fitness centre, yoga studio, rooftop terrace with BBQs, theatre, virtual golf, guest suites, pet spa, car wash, and more. Just steps from the waterfront, parks, cafés, restaurants, and transit and minutes to downtown via the Gardiner and QEW. (id:55499)
Exp Realty
74 Hesp Drive
Caledon, Ontario
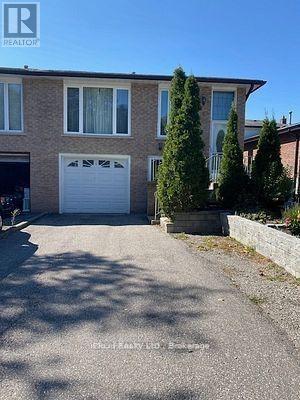
Looking for A Quiet Place To Call Home and Located at A Great Location? Look No More, Located in the Valley of Bolton, one of the most sought out places in Bolton, walking distance to shops, restaurants, parks, etc., beautiful, quiet, mature street, Bright 1 bedroom apartment, All Inclusive. Apartment has 2 levels, windows in all of the rooms bringing in plenty of natural light. Well lit rooms, with pot lights throughout, ground floor entrance with no stairs leading into the main level of the unit. Bright eat-in kitchen, with 2 very bright above grade windows, part of this apartment is ground level, the lower level houses a large recreational room, bedroom which has a very large egress window, bringing abundance of light, Broadloom Free, enter through a private front entrance which has no stairs, park in front and walk in. Easy Living. pot lighting throughout, walking distance to shopping, restaurants, parks. Landlord lives on the upper unit. Absolutely No Pets, due to sever Allergies, and no smoking of any kind anywhere on the property. Ideal for a single professional. Please note pics with furniture was IA generated. (id:55499)
Icloud Realty Ltd.
304 - 155 Merchants Wharf
Toronto, Ontario
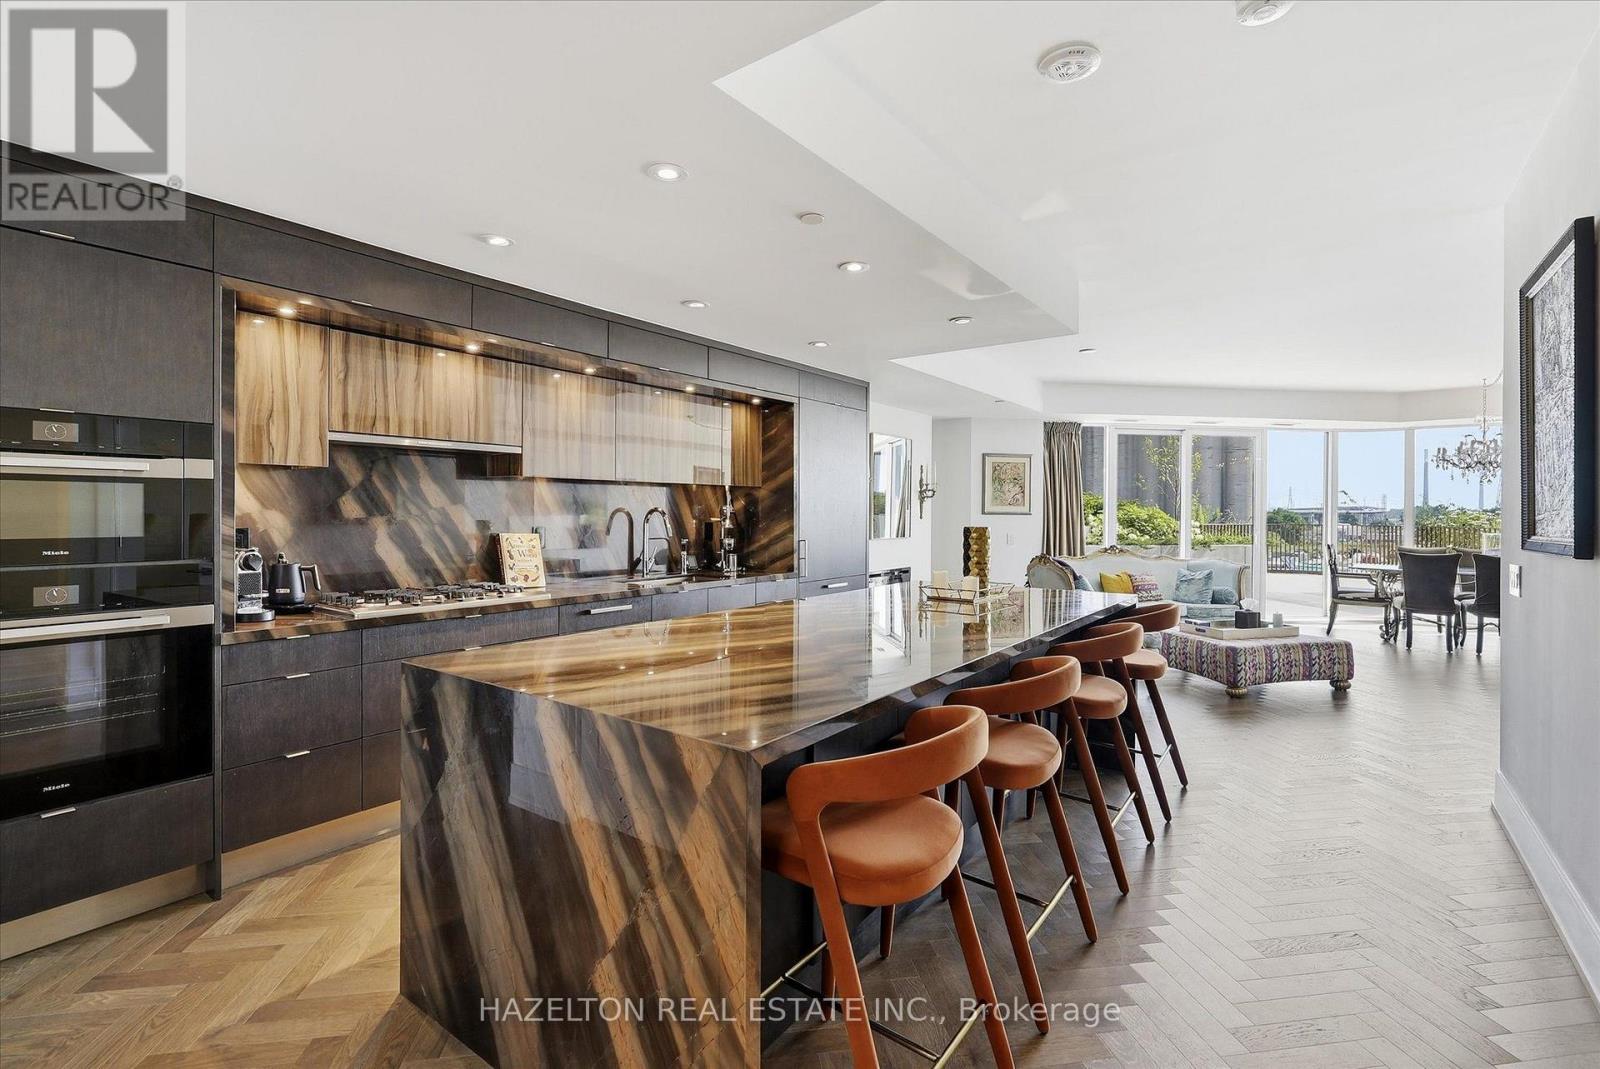
Experience elevated waterfront living in this beautifully appointed, fully furnished 3-bedroom, 3-bathroom duplex residence at Tridel's prestigious AquaLuna. Offering over 2,000 square feet of thoughtfully designed living space, this turnkey home has been impeccably furnished and fully equipped with everything needed for immediate enjoyment-from designer furnishings and a fully stocked kitchen to bed linens, towels, cookware, tableware and everyday essentials. Simply arrive with your personal belongings and feel at home. Designed to live more like a private home than a condominium, the residence features an expansive open-concept main floor with a chef-inspired kitchen, generous living and dining areas, and seamless access to an extraordinary private terrace-perfect for outdoor dining, entertaining and relaxing. Upstairs, the private bedroom level offers a peaceful retreat, complete with a second private terrace off the primary suite. The lease includes two parking spaces, all utilities and high-speed internet, providing a truly seamless living experience. Flexible lease terms, including short-term opportunities, may be considered. Situated in one of Toronto's premier waterfront communities, residents enjoy immediate access to waterfront parks, Loblaws, Farm Boy, LCBO, cafés and some of the city's finest restaurants. Minutes to Union Station, the Financial District, Billy Bishop Airport and major highways, the location offers the perfect balance of tranquility and connectivity. Rarely does a residence like this become available as a fully furnished, turnkey lease. Combining the comfort, proportions and privacy of a luxury home with the ease of sophisticated condominium living, this residence is ideally suited for executives on assignment, corporate relocations, diplomats, professional athletes, families between homes, or discerning tenants seeking an uncompromising waterfront lifestyle without the time, expense and commitment of furnishing a luxury residence. (id:55499)
Hazelton Real Estate Inc.
21 Sego Royalway
Toronto, Ontario
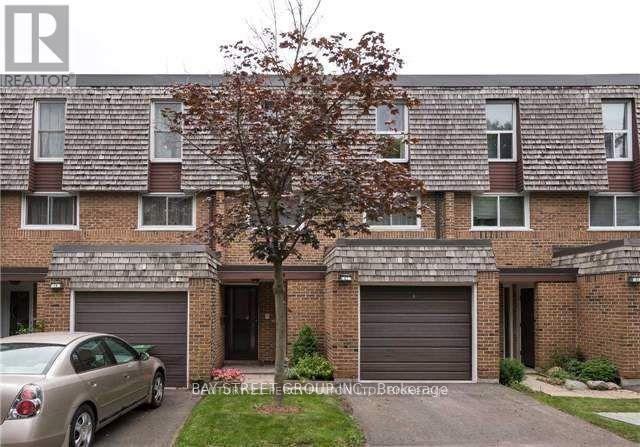
*Bright, spacious family home with fully finished basement * Total livable space is over 1800 square feet. *Located at convenient Don Mills and McNicoll neighborhood Tasteful, neutral decor * Gleaming hardwood floors throughout * Exceptional European tilt and turn windows which open wide to the inside * Living room with cathedral ceiling and walkout to private, fenced backyard * Family size kitchen with breakfast area and s/s appliances * New garage door and garage floor * Close to top ranked schools, subway, highways 404 and 401, Fairview mall. Bus stops at door step. (id:55499)
Bay Street Group Inc.
512 - 159 Dundas Street E
Toronto, Ontario
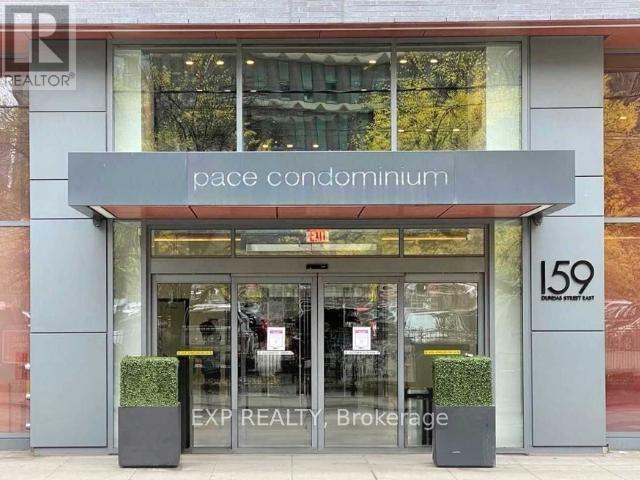
Experience modern urban living at Luxury Pace Condo by Great Gulf, perfectly situated in the heart of downtown Toronto. This bright and spacious 2-bedroom, 2-bathroom residence offers almost 700 sq. ft. of thoughtfully designed living space, featuring a functional split-bedroom layout with no wasted square footage.Enjoy contemporary finishes, granite countertops, newly painted interiors, freshly deep-cleaned spaces, and the convenience of ensuite laundry. Floor-to-ceiling windows bring in abundant natural light, while both bedrooms offer real windows-a rare find in downtown condos. The primary suite includes a 4-piece ensuite bath, adding comfort and privacy.Step outside to a large, private balcony-perfect for morning coffee, evening relaxation, or entertaining with city views.Located steps from Toronto Metropolitan University (Ryerson), the Financial District, Eaton Centre, and Dundas Subway Station, with 24-hour TTC service right at your doorstep, this condo delivers unmatched convenience and an unbeatable downtown lifestyle. (id:55499)
Exp Realty
20 Monarch Court
Hamilton, Ontario
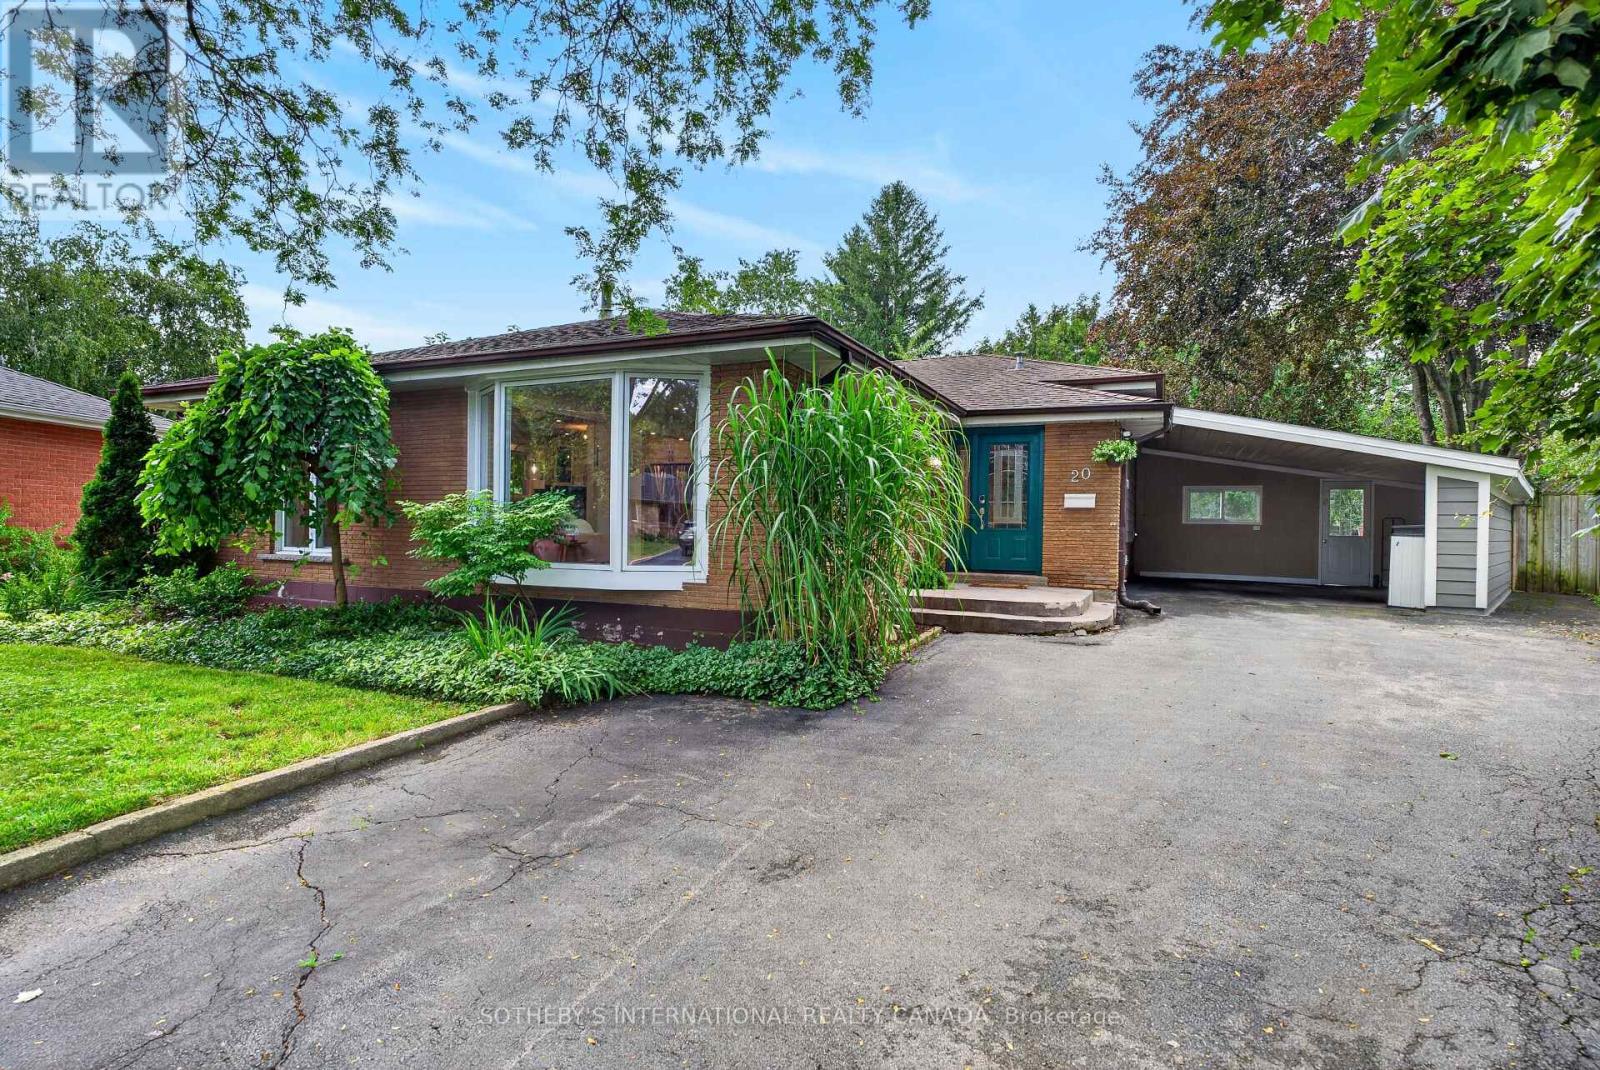
Tucked away on a quiet cul-de-sac in one of Dundas' most sought-after neighbourhoods, this beautifully maintained 3+1 bedroom, 3-bathroom, back-level split offers the perfect blend of space, flexibility, and location. Surrounded by scenic trails, conservation lands, excellent schools, and just minutes from the charm of historic downtown Dundas, this is a home designed for the way families live today. Set on a beautifully landscaped pie-shaped lot with mature gardens and plenty of room to relax or entertain, the home welcomes you with a bright, open-concept main level featuring hardwood floors, spacious living and dining rooms, and a beautifully appointed kitchen that truly serves as the heart of the home. The versatile lower levels offer exceptional flexibility, featuring an inviting family room with a cozy gas fireplace, a second kitchen, dedicated home office, additional bedroom, and a spa-inspired bathroom with a relaxing soaker tub-creating an ideal setup for multi-generational living while offering flexibility for overnight guests or evolving family needs. Whether you're hosting family gatherings, enjoying peaceful evenings in the backyard, or exploring the nearby trails, this home offers a lifestyle that's uniquely Dundas. Rarely do opportunities arise to own in one of the town's most established and desirable communities. (id:55499)
Sotheby's International Realty Canada
674 Chiddington Avenue
London South, Ontario
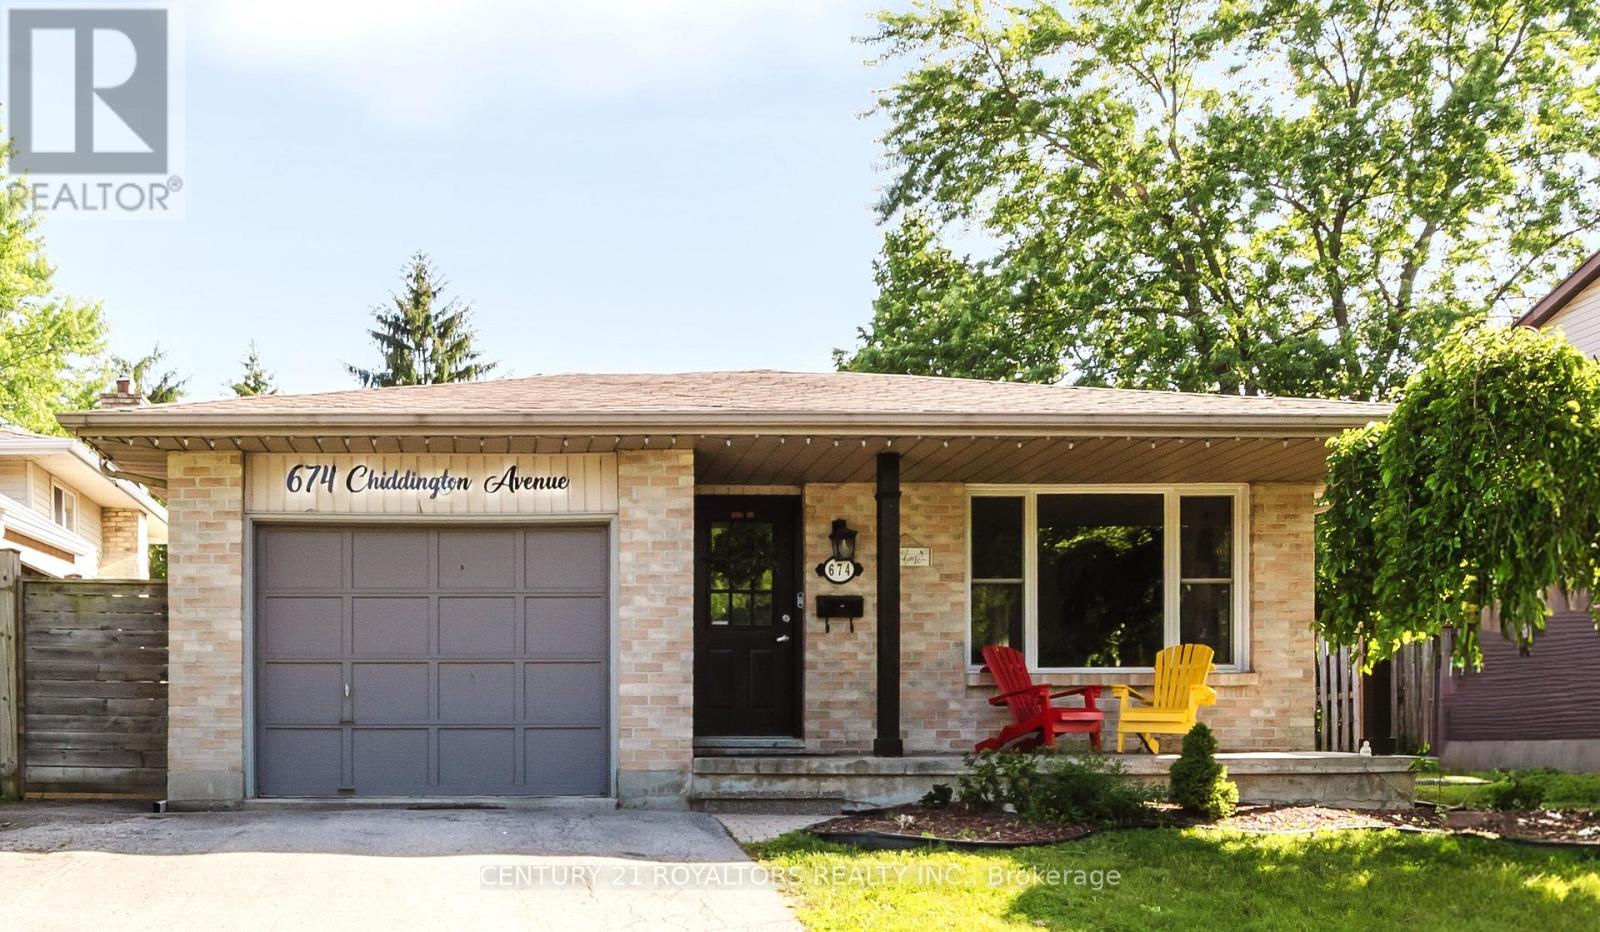
Welcome to 674 Chiddington Avenue! This gorgeous 4-level backsplit has been tastefully upgraded and meticulously maintained by its current owners, and it shows. Situate on an extra-deep lot on a quiet street within a desirable school zone, this exceptional property is surrounded by parks, schools, restaurants, and everyday amenities, while being just a 8-minute drive to Highway 401.Step inside to a renovated main floor featuring a bright, open-concept layout with carpet-free living throughout. Luxury vinyl flooring, stainless steel appliances, a custom coffee nook, and a beautiful bay window are just a few of the stand out features. The spacious kitchen offers ample counter and storage space and is filled with natural light thanks to the skylight overhead. Th upper level is home to three generously sized bedrooms and a well-appointed 3-piece bathroom. The fully finished lower level, completed in 2023, features a separate entrance, spacious living area, three bedrooms, a full bathroom, and a kitchen with newer appliances, making it ideal for extended family or potential income opportunities. Step outside to your private backyard oasis featuring an inground pool, all-brick patio, gazebo, storage/pool shed, and a cozy firepit-perfect for entertaining family and friends throughout the summer. Recent updates include a heat pump (2025)and smart thermostat, water heater (2023), furnace (2019), fully finished basement (2023), basement appliances (2023), ceiling pot lights (2023), stackable washer and dryer (2024), kitchen faucet (2024), and range hood (2024). An EV charging outlet was installed in 2024. This move-in-ready home offers an outstanding combination of comfort, functionality, and modern upgrades. Don't miss your opportunity town. (id:55499)
Century 21 Royaltors Realty Inc.
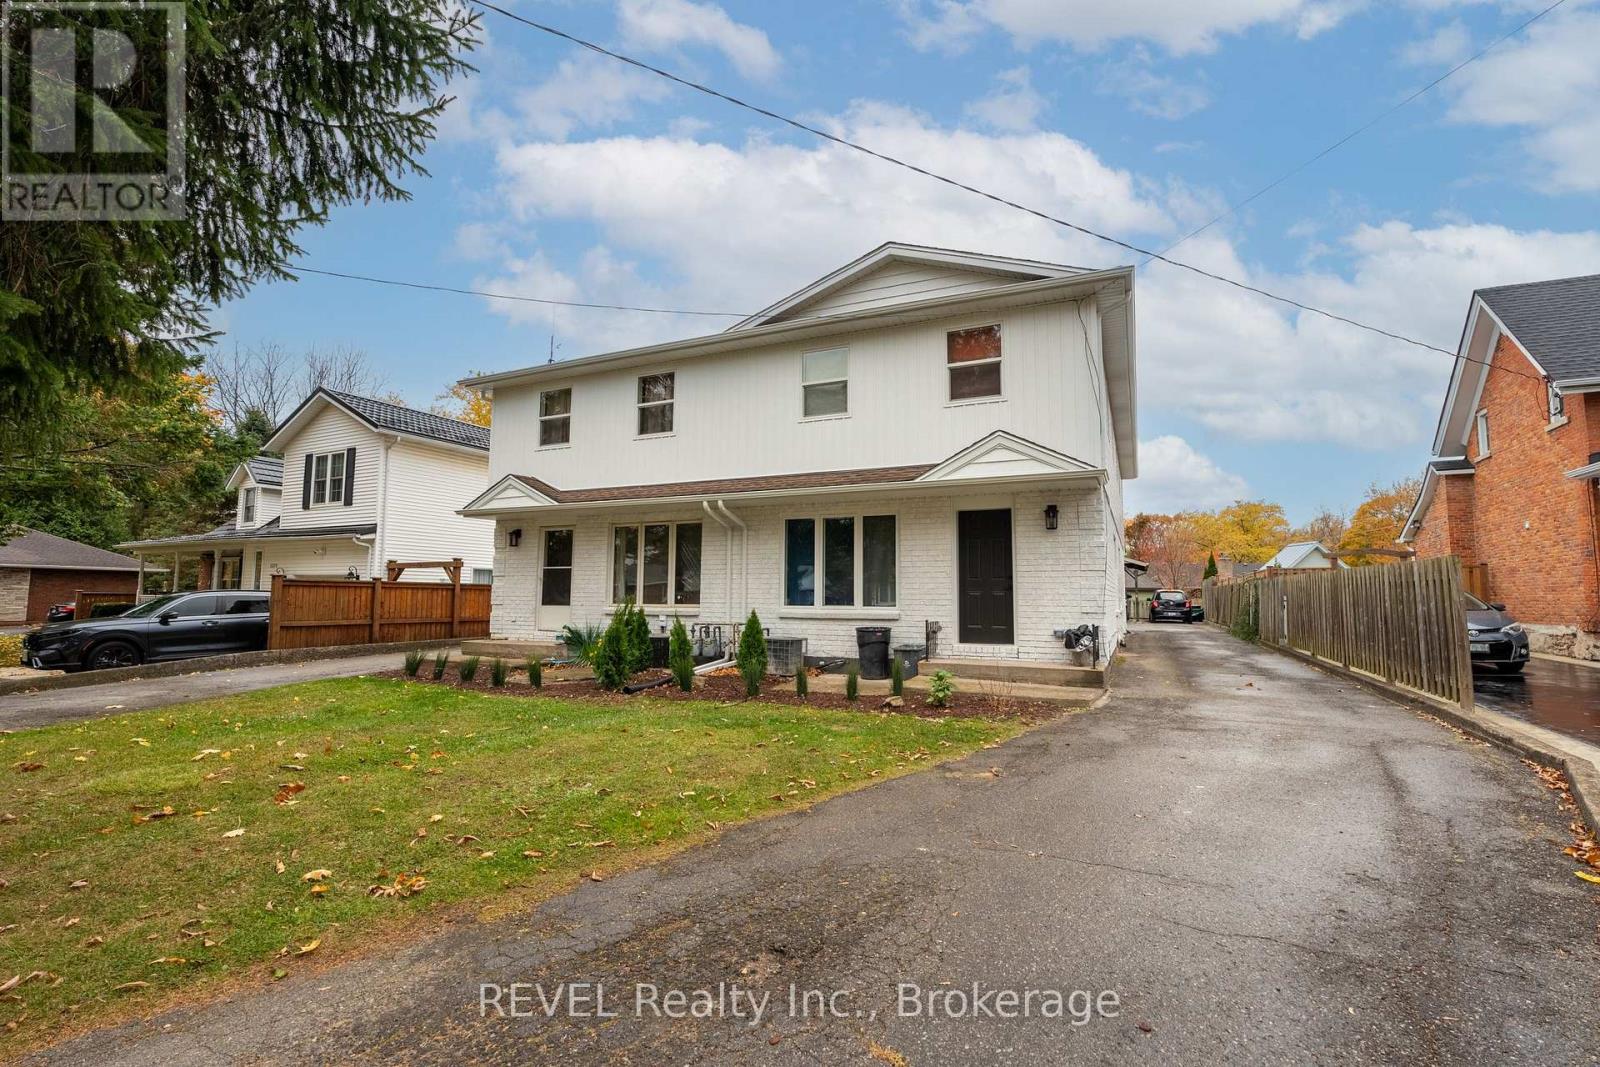
1 - 1372 Haist Street
Pelham, Ontario
3 bedroom, 1 bathroom two-storey 1,103sf unit with a partially finished lower level available for lease in the lovely town of Fonthill. Available May, the unit features new basement flooring, appliances included, and 1 parking spot at the rear of the property. Tenant pays all utilities. Located on a great street within walking distance to restaurants, schools, shops, banks, and other amenities. The building has recently undergone exterior and landscaping updates, enhancing the facade and overall streetscape. (id:55499)
Revel Realty Inc.
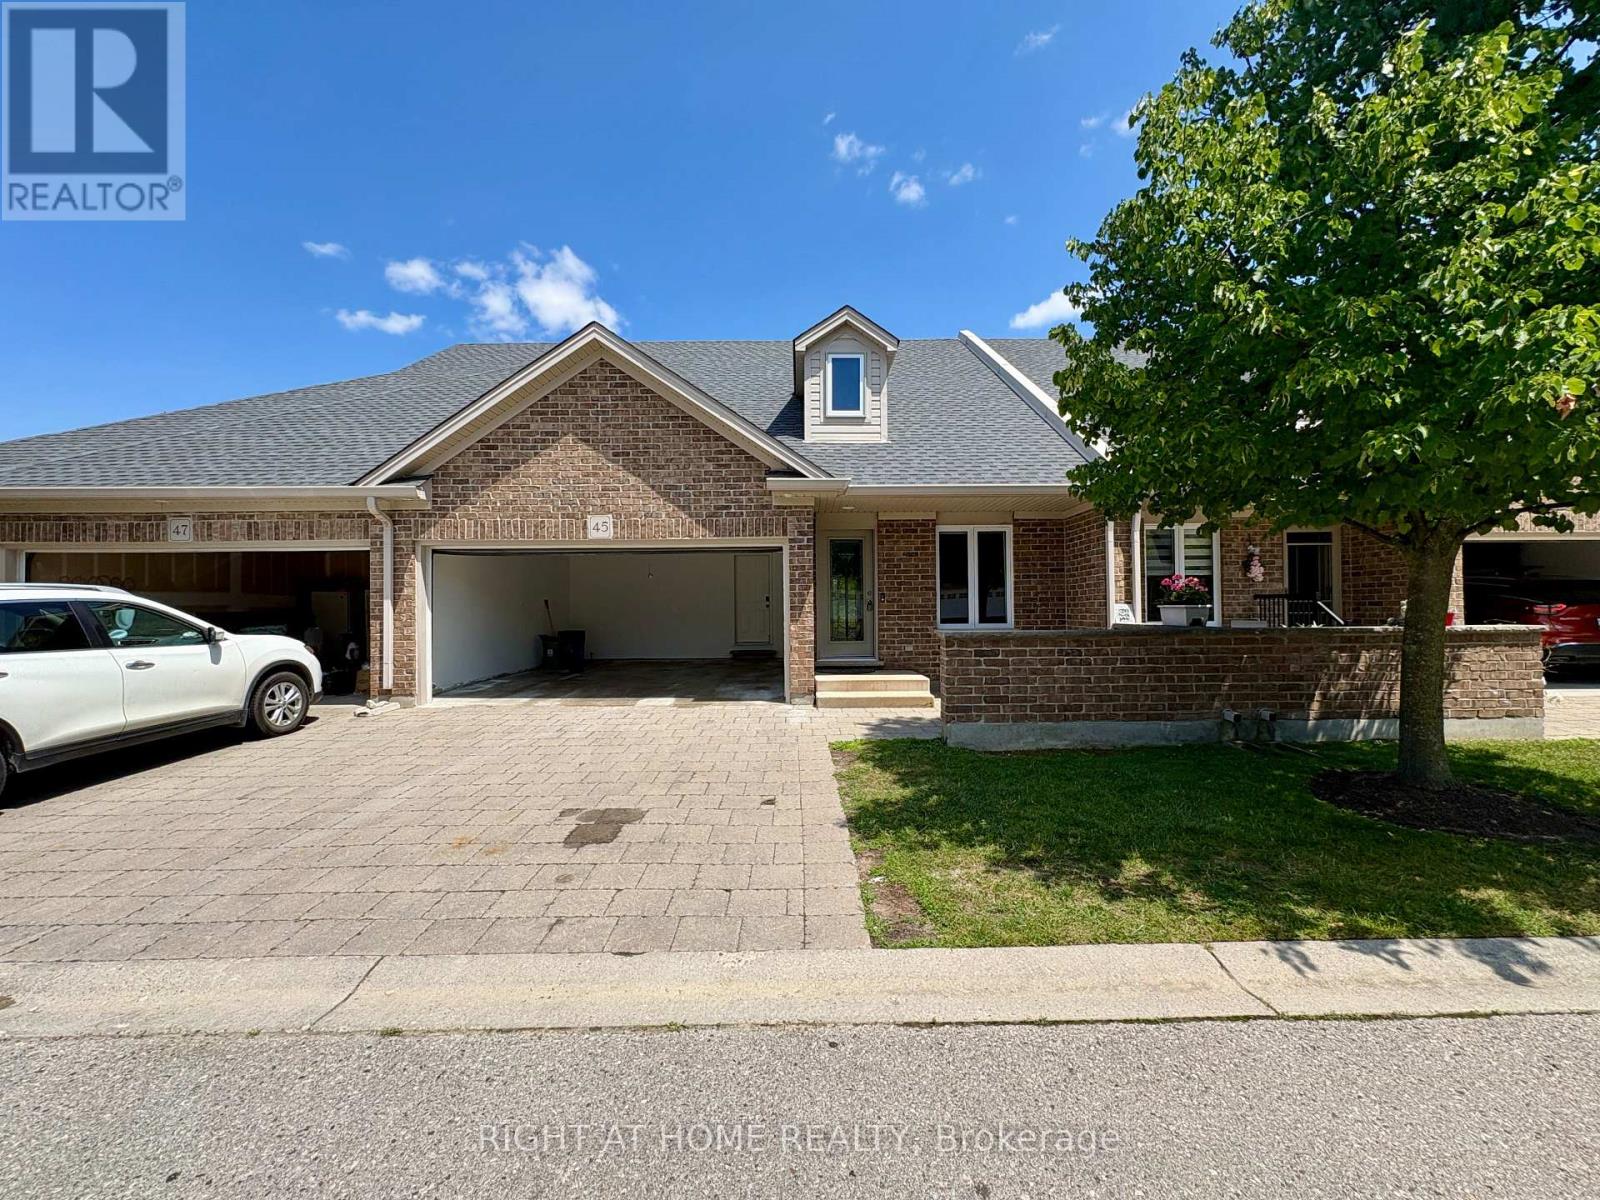
45 - 1853 Blackwater Road
London North, Ontario
Spacious Open Concept with Cathedral Ceilings. Lawn Maintenance & Snow Removal Included in Lease!!! Oversize Windows and Doors (2026). Freshly Painted (2026). New Appliances. Spacious Storage Space in Basement. Double Car Garage. 3 Full Bathrooms. Master Bedroom with Ensuite & Walk In Closet. (id:55499)
Right At Home Realty
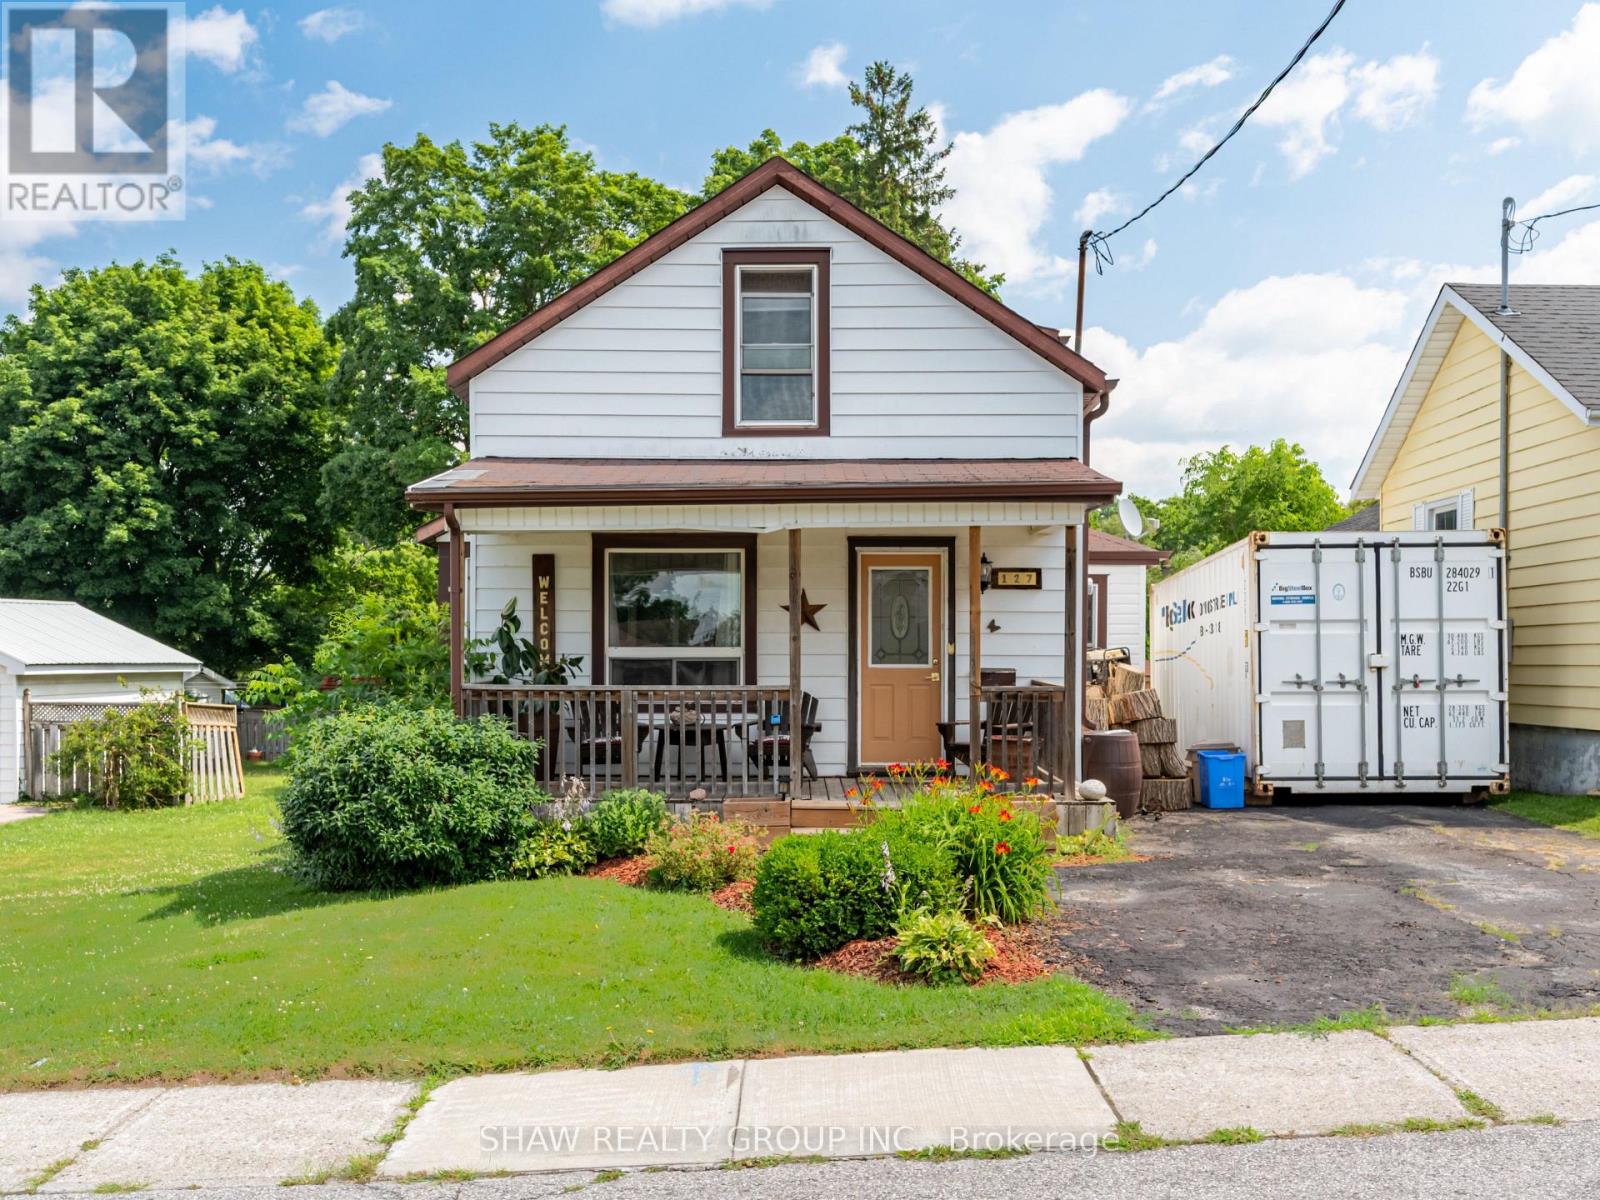
127 Bond St Street
Ingersoll, Ontario
Welcome to 127 Bond St, a Freehold spectacle of craftsmanship located in one of Ingersoll's most well established, and quiet neighborhoods. Enter the main foyer to an open floor plan connecting your living room with a supersized dining room. Transitioning seamlessly into your updated kitchen, featuring ample counter space with upgraded countertops, all stainless steel appliances, and room to spare for an additional breakfast area. The kitchen also features a full pantry just around the corner for endless storage! This home uniquely features two separate staircases leading to the upstairs where you'll find 2 full bedrooms, with a BONUS Den being used as a 3rd bedroom, & 1 full bathroom.. Step outside into your fully fenced private backyard with a 130ft deep lot approved for the possibility of expansion! Featuring an updated deck (2023) , multiple storage sheds and a meticulously trimmed lawn with a designated fire pit, this backyard is ready to host those summer events for your loved ones! Owners upgraded Furnace and also added A/C (2014) making it one of the few homes at this age with central air, perfect for those hot summer days! At this price point, it doesn't get better than this! Whether you're a first time buyer, retirees or even contractors, this home is a gem for all! (id:55499)
Shaw Realty Group Inc.
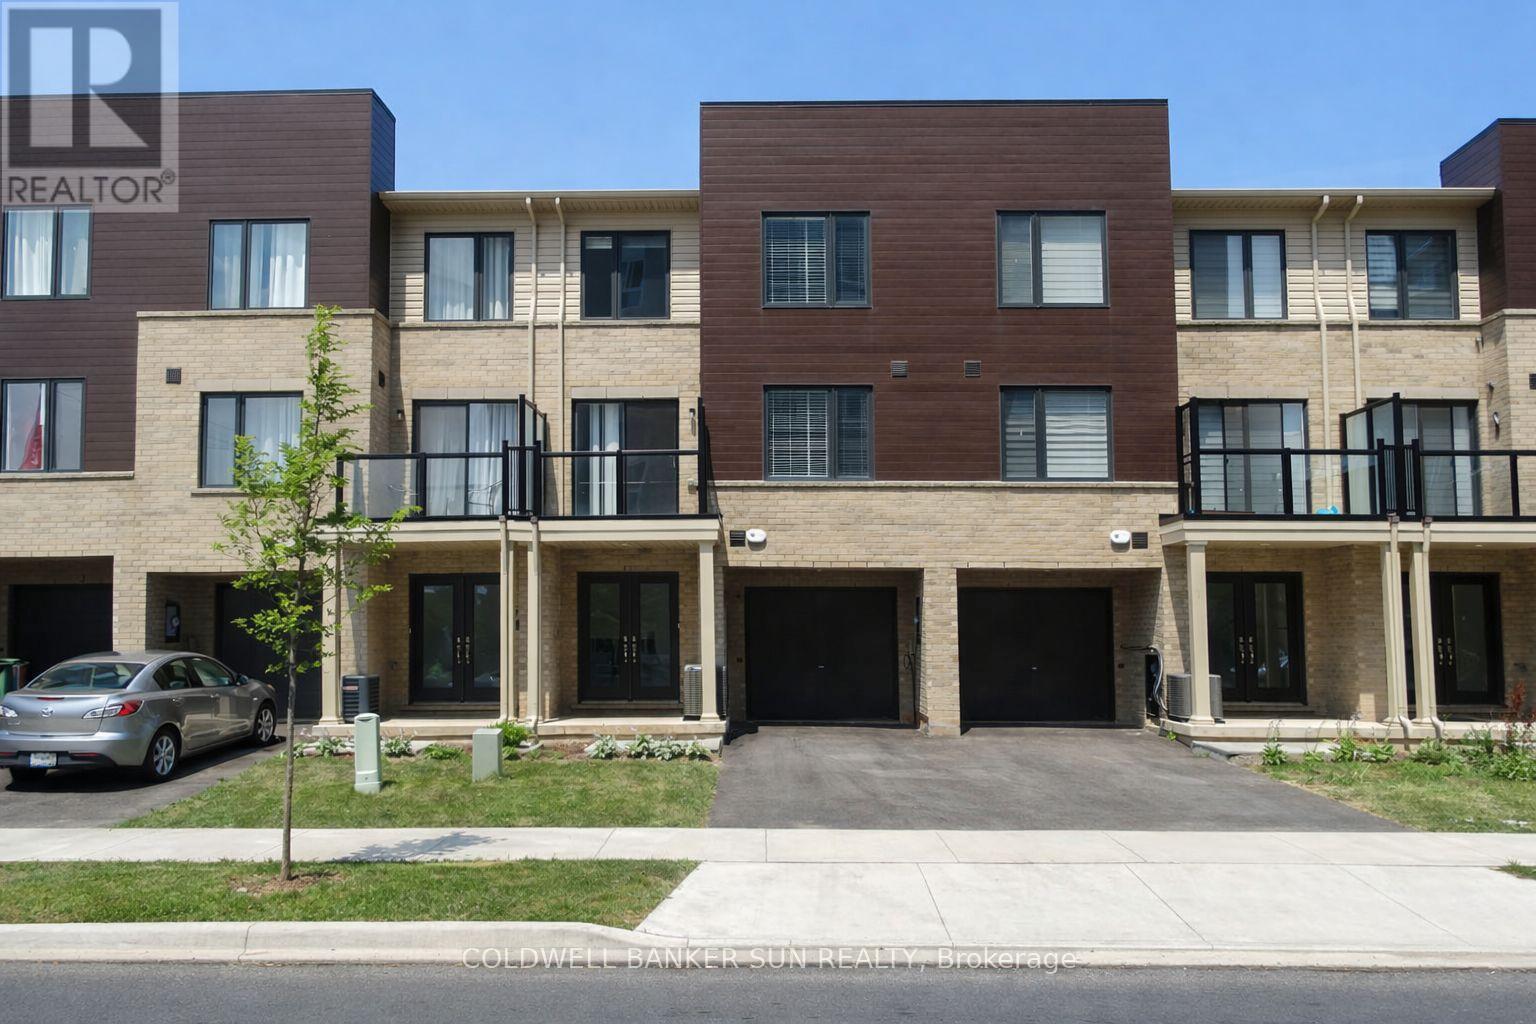
7 Roxanne Drive
Hamilton, Ontario
Just under 2 Years new Modern Living Home In The Most Desirable Neighborhood Of Mcquesten. This Charming Three Story Townhouse With Tons Of Upgrades, Featuring 2 Bedrooms Plus Flex Space, 1.5 Bathrooms, Open Concept Living/Dining With A Stunning Kitchen Adorned With Elegant Extended Heights Cabinets With Soft Door Closers, Breakfast Bar W/Stainless Steel Appliances. The Upper Level Features 2 Bedroom, Primary Bedroom With huge walk in closet and a 4-Piece Main Bathroom With Upper Floor Laundry & Linen Closet For Extra Storage. Luxury Vinyl Flooring Throughout First & Second Floor. Lots Of Natural Light Spills Through The Large Window. Conveniently Located Close To The Red Hill Valley Parkway, QEW Access, Schools, Bus Stops, Banks, Store & Many More. Perfect Place For Commuters. Freshly Painted. (id:55499)
Coldwell Banker Sun Realty