
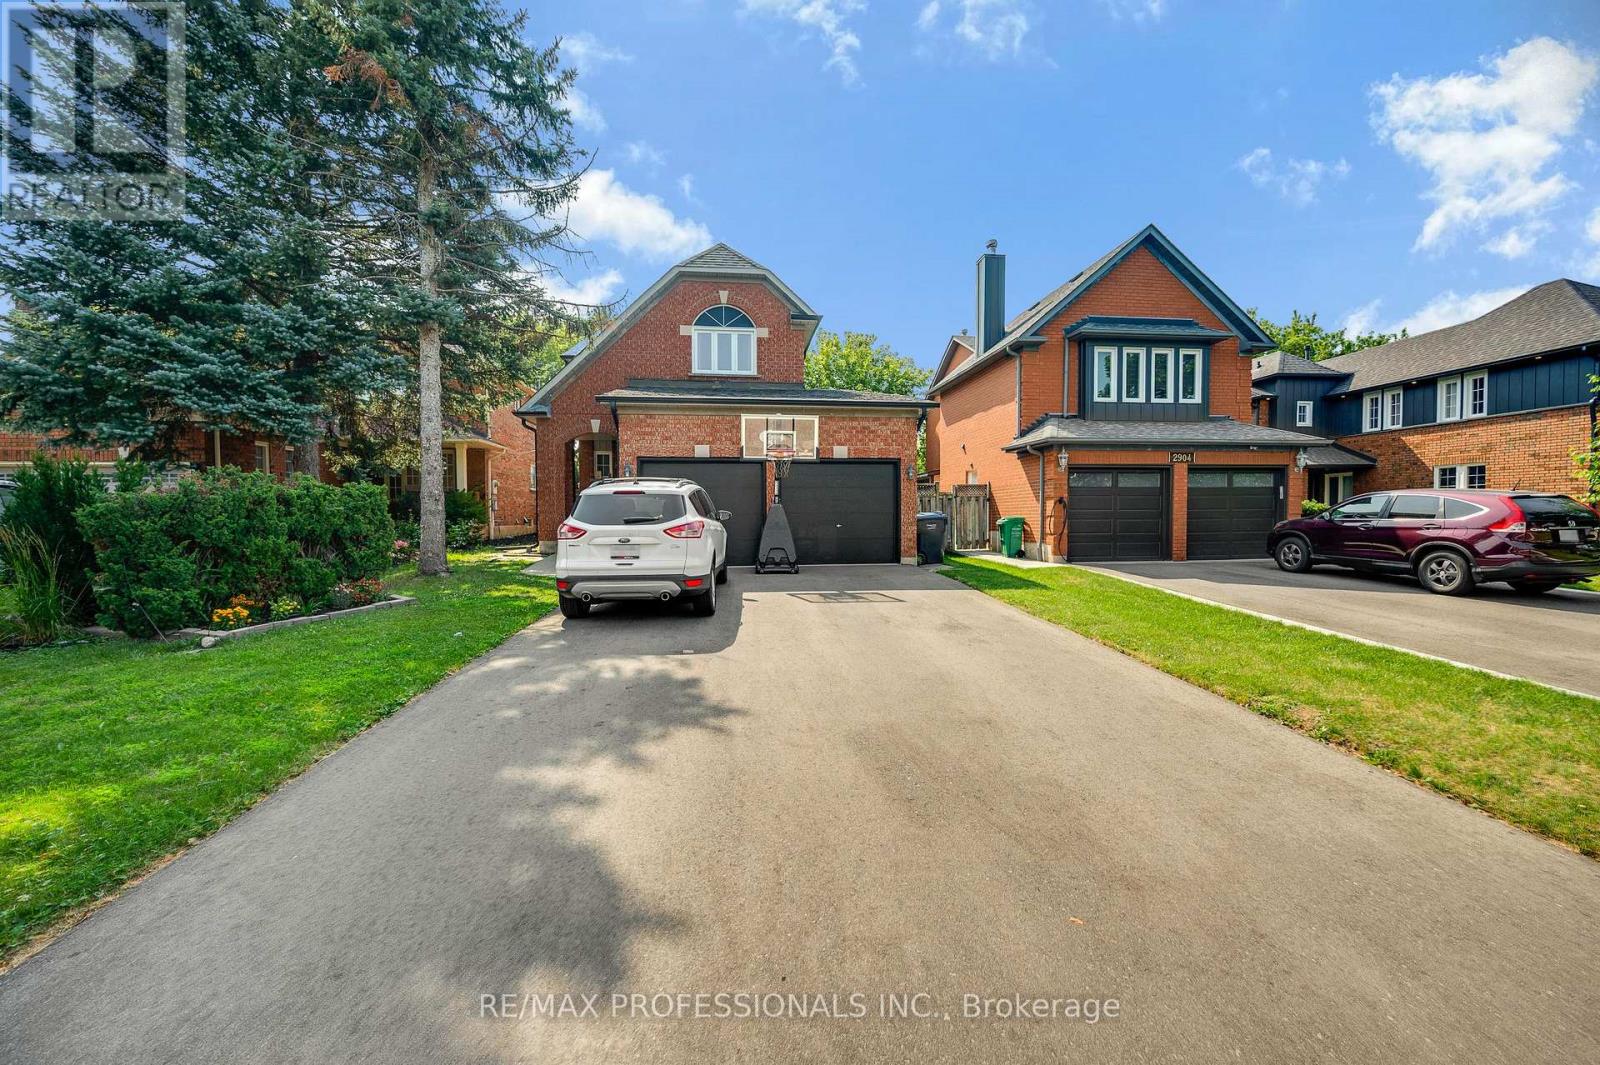
Bsmt - 2900 Tradewind Drive
Mississauga, Ontario
Located In The Meadowvale - 2 Bedroom 1 Bath Basement Apartment In A Detached Home With a Separate Entrance, Move-In Ready. Rent Includes 1 Parking Spot, Kitchen, 2 Bedrooms, 1 Washroom. Great Location With Access To Public Transit, Major Highways, Amazing Schools, Community Centres, And Public Parks. (id:55499)
RE/MAX Professionals Inc.
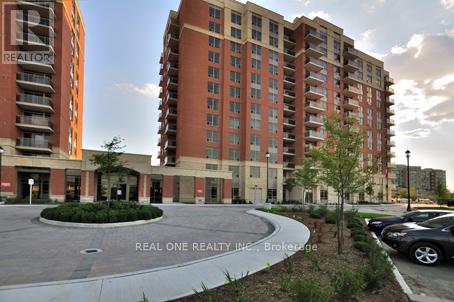
605 - 75 King William Crescent
Richmond Hill, Ontario
Gates Of Bayview Glen Phase 3 Condo. The 'Ruby' Model 625 Sqft W/40 Sqft Balcony And Sunny South View.Walking Distance To Major Shopping Outlets,Schools,Theatre,Community Ctr,Resturants,Parks,Public Transits(Yrt/Viva/Go Train).Easy Access To Hwy7/Hwy407/Yonge/Bayview.Upgraded Kitchen.S/S Appliances.Mosaic Backsplash,Granite Kitchen & Bathroom Counter. Move In And Enjoy! Photos Taken Before Occupany For Reference Only. (id:55499)
Real One Realty Inc.
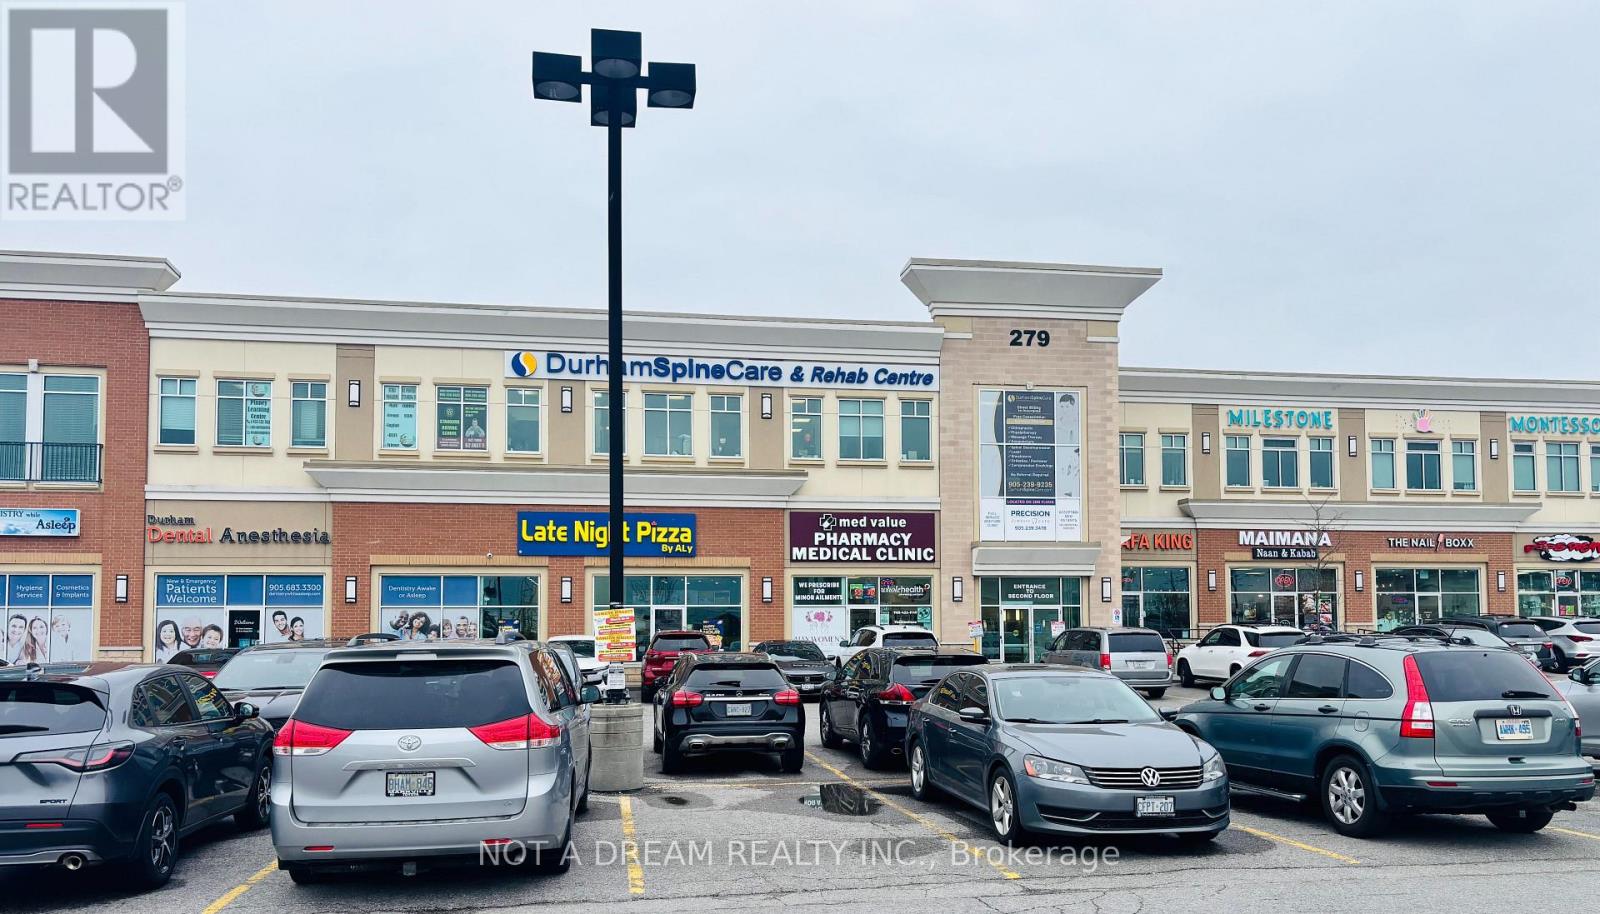
5 - 279 Kingston Road E
Ajax, Ontario
Turnkey medical clinic space for sublease in east Ajax, situated within an operating pharmacy-medical unit on Kingston Road East. Fully built-out suite requiring no leasehold work, with its own reception, 4 exam rooms and a preparation room, each fitted with cabinetry, desk and sink, plus accessible universal washrooms, staff washroom and additional storage. On-site pharmacy provides established patient flow and a natural referral advantage for any prescribing practice. Well suited to family practice, walk-in, audiology, optometry, cardiology, rheumatology, infusion therapy or medical spa, subject to head landlord approval. Exterior window signage available on high-visibility Kingston Road frontage with sublandlord consent. Flexible three-year term. Strong vehicle and transit access serving Ajax, Pickering and west Whitby. Open and operate - no build-out delay. Plenty of parking. Net rent plus TMI; utilities and janitorial shared and billed separately. (id:55499)
Not A Dream Realty Inc.
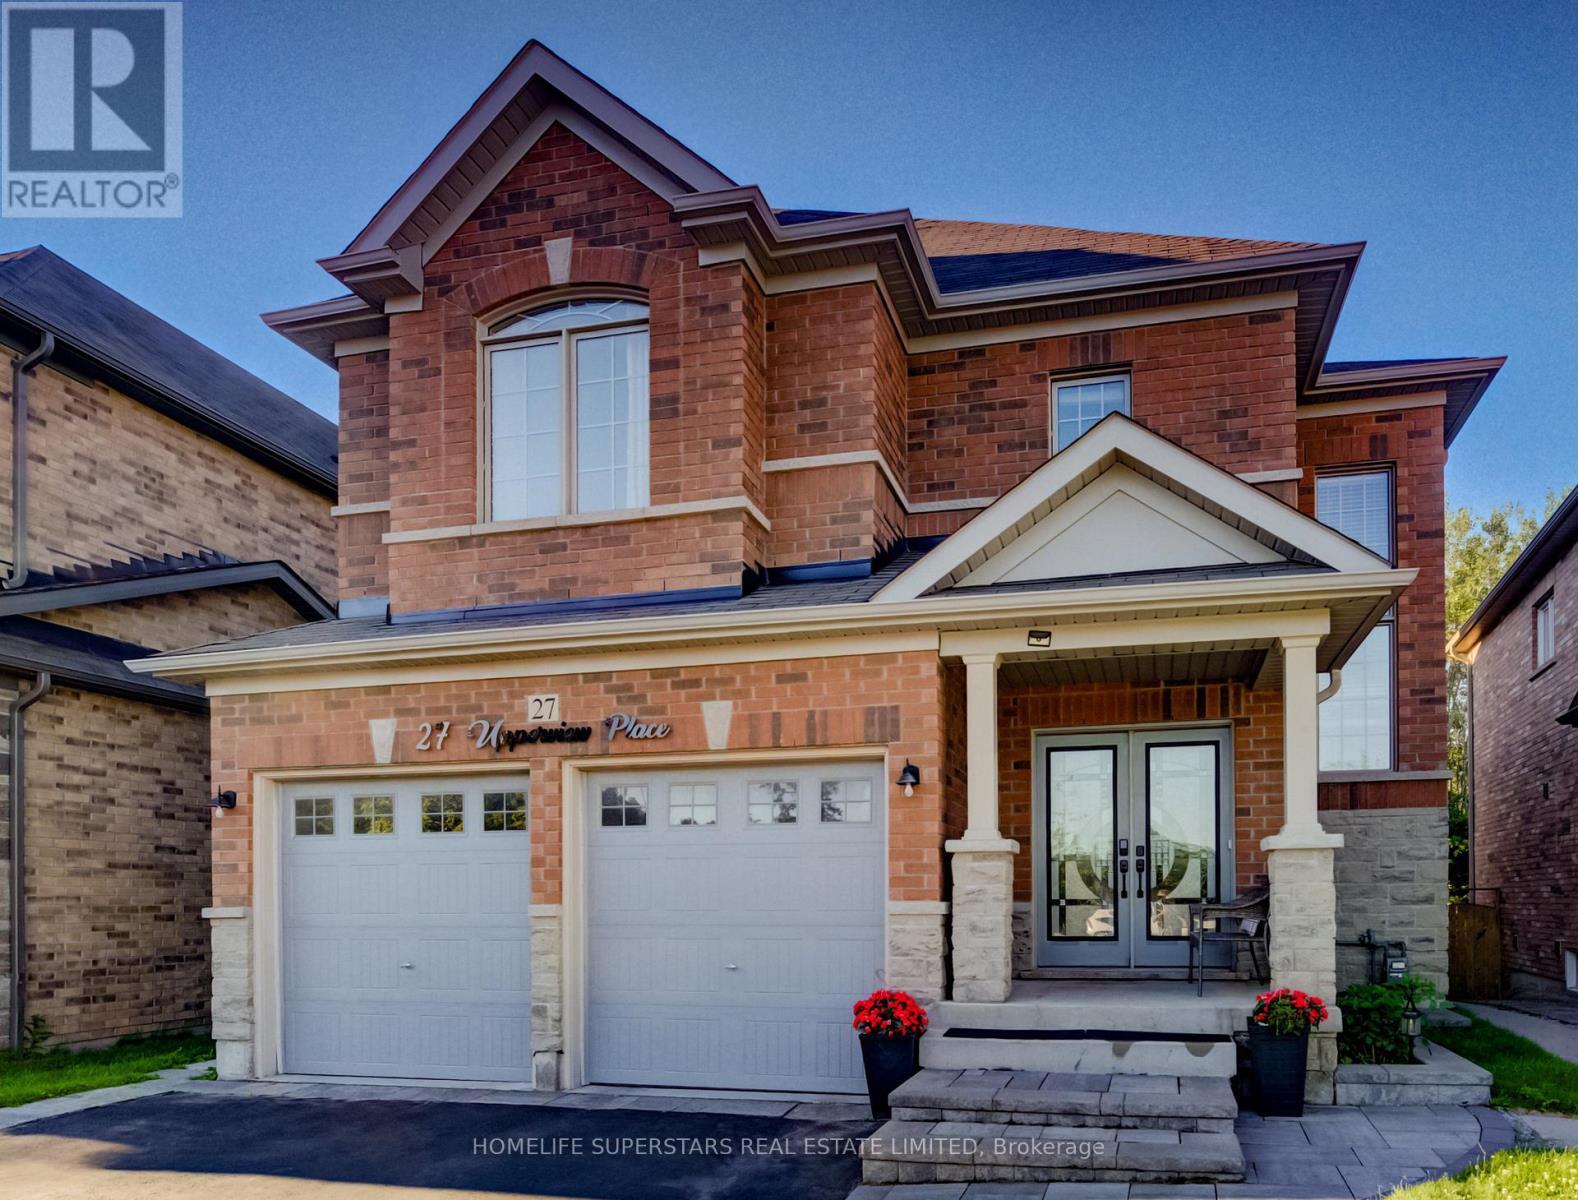
27 Upperview Place
Whitby, Ontario
Boasting almost 4,000 sq. ft. of finished living space, this exceptional 9-year-old executive home is nestled on a quiet private court in the prestigious Taunton North community, offering luxury, privacy, and breathtaking ravine views. Backing onto a picturesque ravine and surrounded by mature trees, enjoy tranquil nature scenery and complete backyard serenity throughout the seasons. Meticulously maintained and thoughtfully designed for modern family living, the main and upper levels feature nearly 3,000 sq. ft. of elegant living space with hardwood flooring, formal living and dining rooms, custom window coverings, designer lighting, and a bright open-concept layout filled with natural light. The upgraded chef's kitchen showcases extended cabinetry, premium finishes, a large centre island, and a gas stove, while a rare main-floor full bathroom adds exceptional convenience and flexibility. Step outside to over 2,000 sq. ft. of professionally finished concrete landscaping, enhanced by beautiful interlocking stonework at the front and side of the home. The spacious deck overlooks the ravine, creating the perfect setting for entertaining or relaxing in a private natural retreat. Adding tremendous value, the professionally finished legal 2-bedroom basement apartment, approved by the Town of Whitby in 2023, features a separate entrance, a full bathroom, and is currently rented for $1,950 per month, providing excellent mortgage support, income potential, or a turnkey multigenerational living solution. Ideally located near top-rated schools, parks, walking trails, shopping, transit, and major highways, this premium ravine-lot property offers the perfect blend of luxury, functionality, investment potential, and an unbeatable location. (id:55499)
Homelife Superstars Real Estate Limited
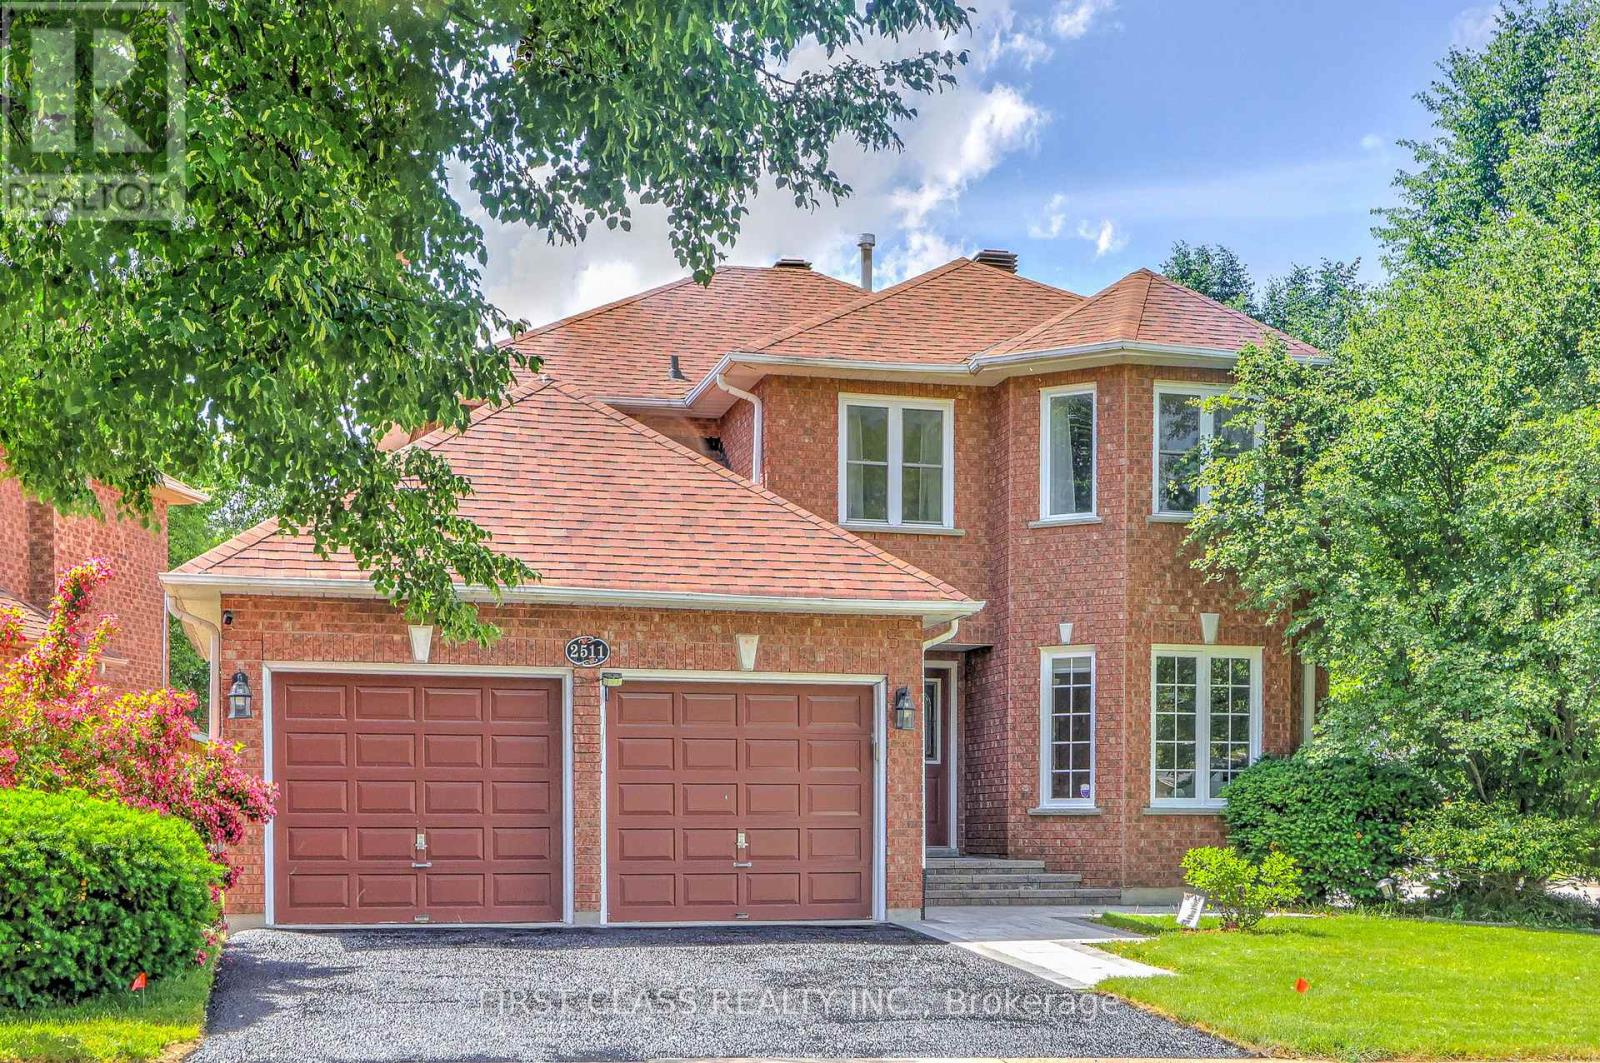
2511 Linwood Street
Pickering, Ontario
Spacious 4-Bedroom Home Situated On A Quiet, Family-Friendly Street In The Highly Sought-After Liverpool Community. Main Floor Freshly Painted. Functional Layout With Generous Principal Rooms. Double Car Garage And Fully Finished Basement Providing Additional Living Space. Recent Updates Include Front & Backyard Interlocking (2025), Fridge, Washer & Dryer (2025), Dishwasher (2026), Roof (2022), Furnace(2022), Attic Insulation(2022). Move-In Ready Home Offering Comfort, Functionality And Exceptional Value.Conveniently Located Close To Schools, Parks, Transit, Pickering GO Station, Hwy 401, Shopping, Restaurants, Pickering Town Centre And Waterfront Trails. Excellent Opportunity In One Of Pickering's Most Desirable Neighbourhoods. (id:55499)
First Class Realty Inc.
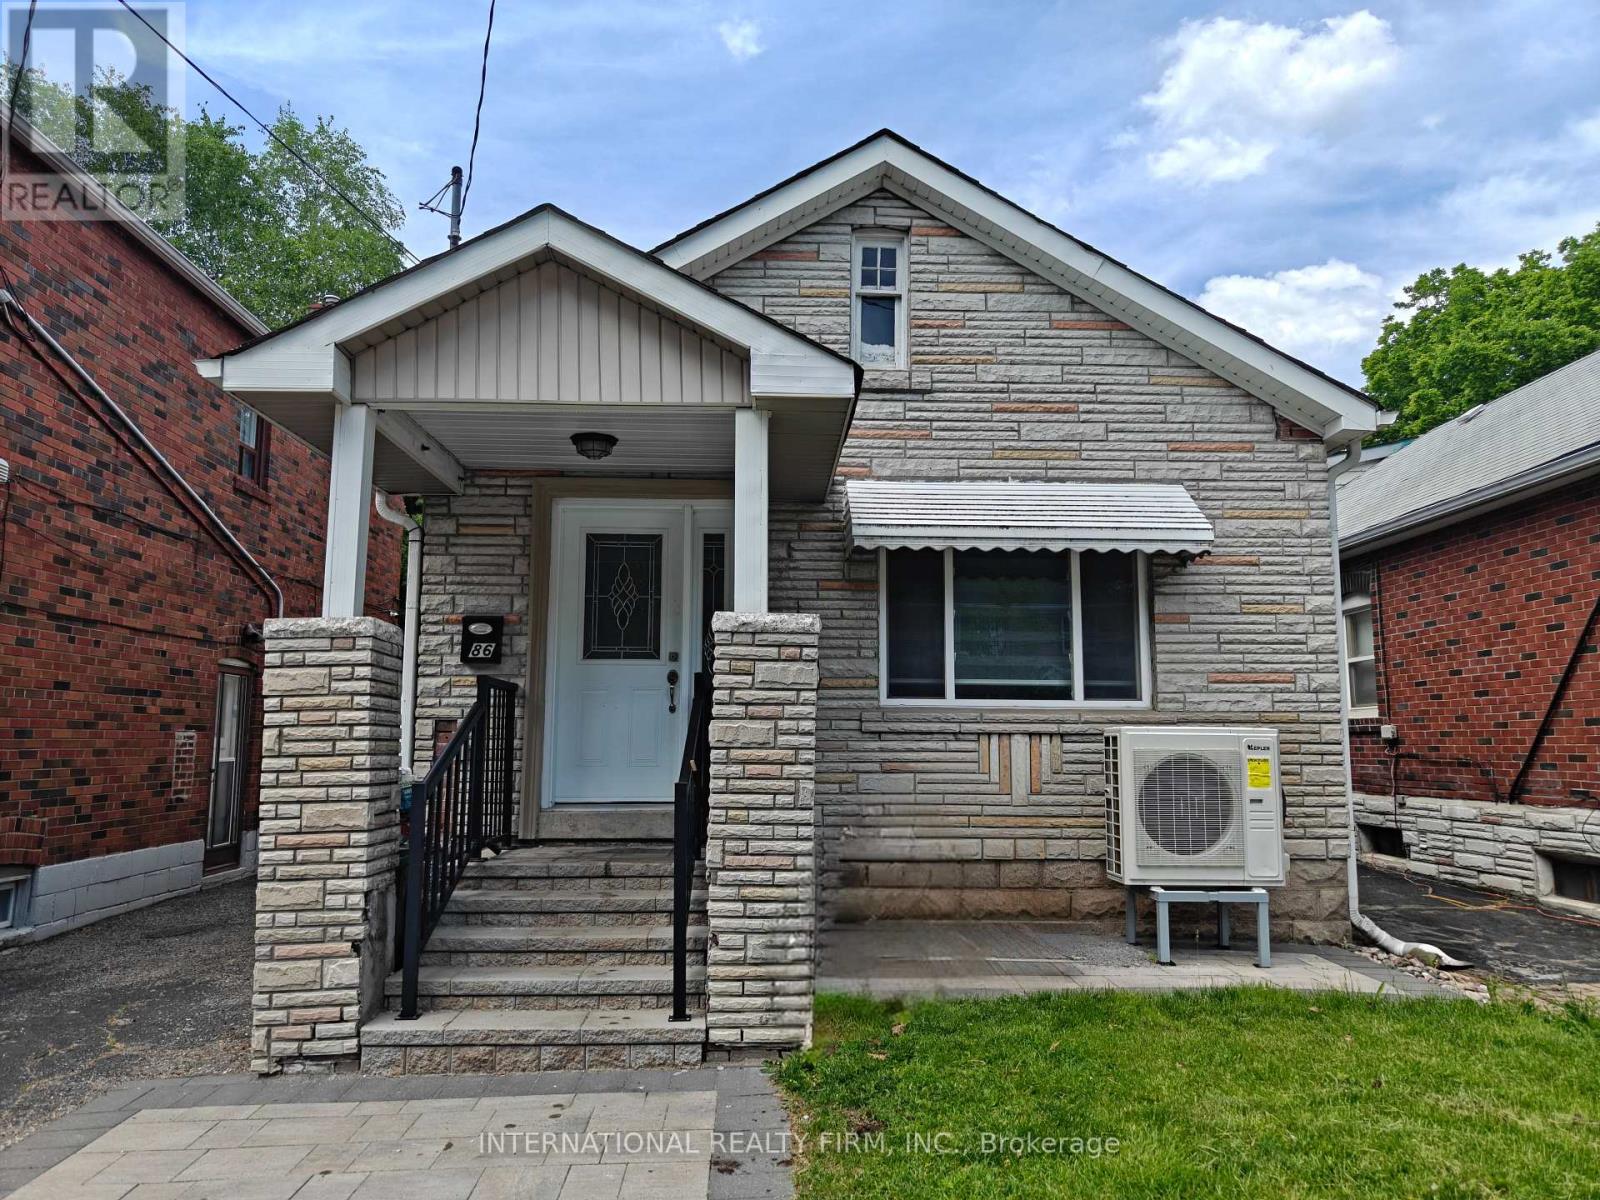
86 Patterson Avenue
Toronto, Ontario
Welcome to 86 Patterson Avenue, ideally situated in a highly sought-after neighbourhood close to transit, top-rated schools, and convenient shopping amenities. This exceptional home features a professionally constructed two-storey addition, offering an impressive blend of space, comfort, and functionality.The property boasts three spacious bedrooms, including a primary suite with a private ensuite bathroom. The main floor showcases an open-concept layout with bright and inviting living, family, and dining areas, perfect for both everyday living and entertaining. Gleaming hardwood floors extend throughout the home, complemented by an elegant wood staircase with wrought-iron pickets.The gourmet kitchen is designed to impress, featuring newer stainless steel appliances, granite countertops, soft-close cabinetry, and abundant storage. Numerous pot lights provide enhanced lighting and a modern ambiance throughout the home. This truly unique residence offers exceptional craftsmanship and thoughtful upgrades throughout. A must-see opportunity for discerning buyers. (id:55499)
International Realty Firm
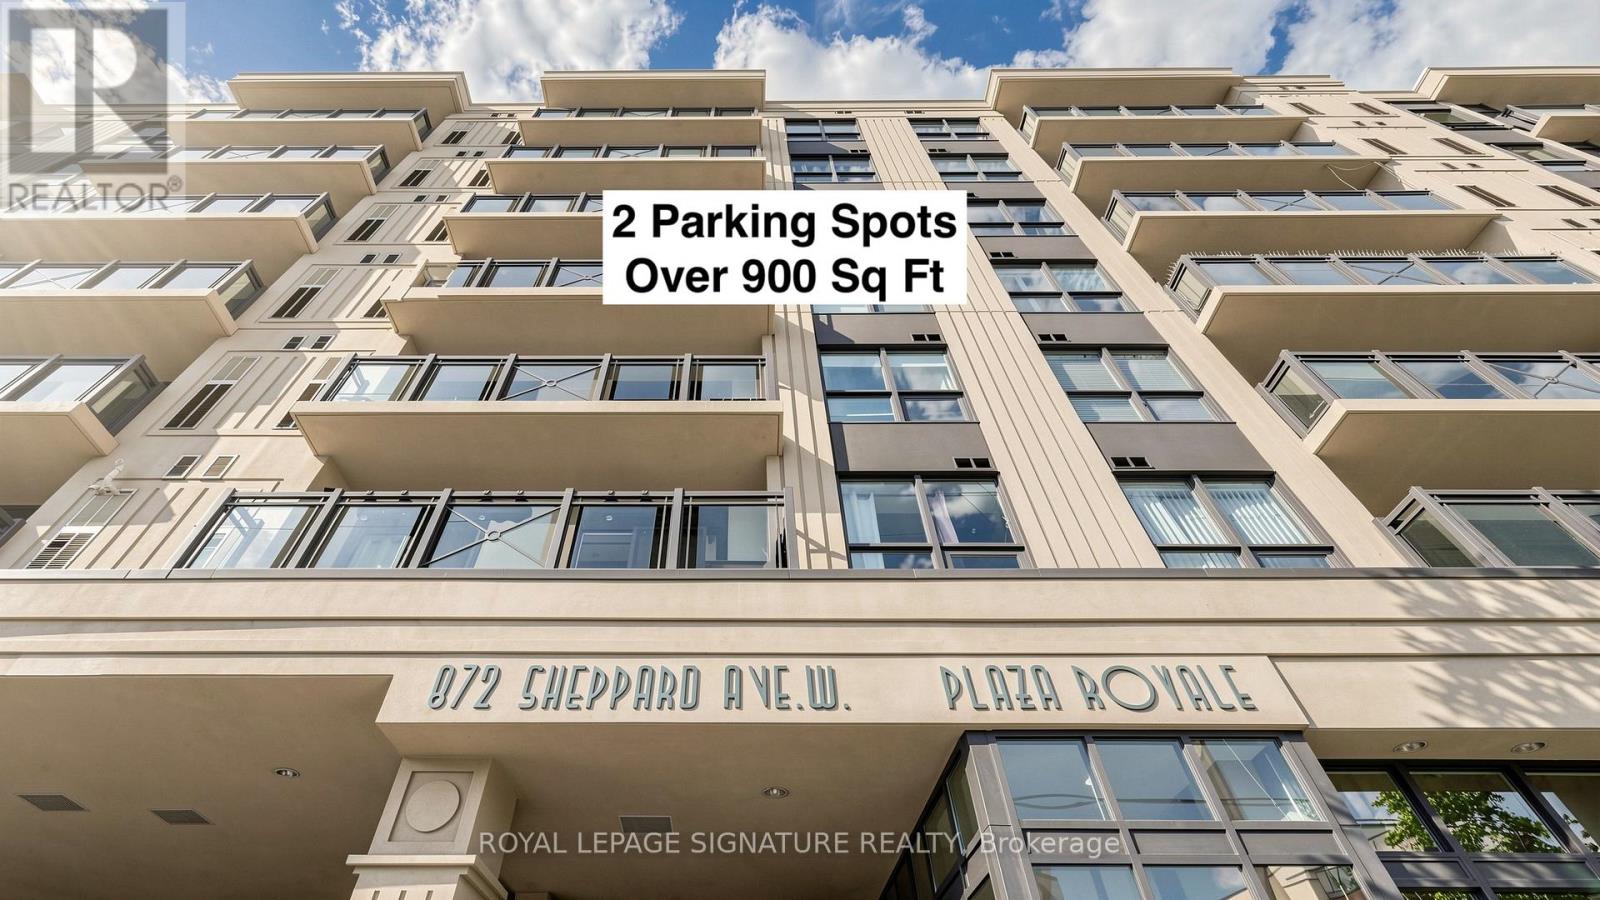
306 - 872 Sheppard Avenue W
Toronto, Ontario
A Home fit for Royalty, Welcome to the *Plaza Royale* A Spacious & Stylish Corner Suite Offering Nearly 950 Sq. Ft. Plus a Private Balcony! This beautifully updated 2-bedroom, 2-bathroom condo is move-in ready and filled with natural light from its desirable south-east exposure. The open-concept layout features a modern kitchen with granite countertops, stainless steel appliances, and a large breakfast bar overlooking the living and dining areas. Enjoy laminate flooring throughout, large closets and storage, and two full bathrooms. A rare bonus in condo living, this unit includes *2 parking spaces* (one outdoor/surface spot and one underground spot) and a locker conveniently located on the same floor as the suite. +Gain extra income+ from the second Parking by renting! Just a 5-minute walk to Sheppard West Subway Station and surrounded by an incredible selection of restaurants, cafés, and takeout options, you'll love the unbeatable convenience and food scene right at your doorstep. (id:55499)
Royal LePage Signature Realty
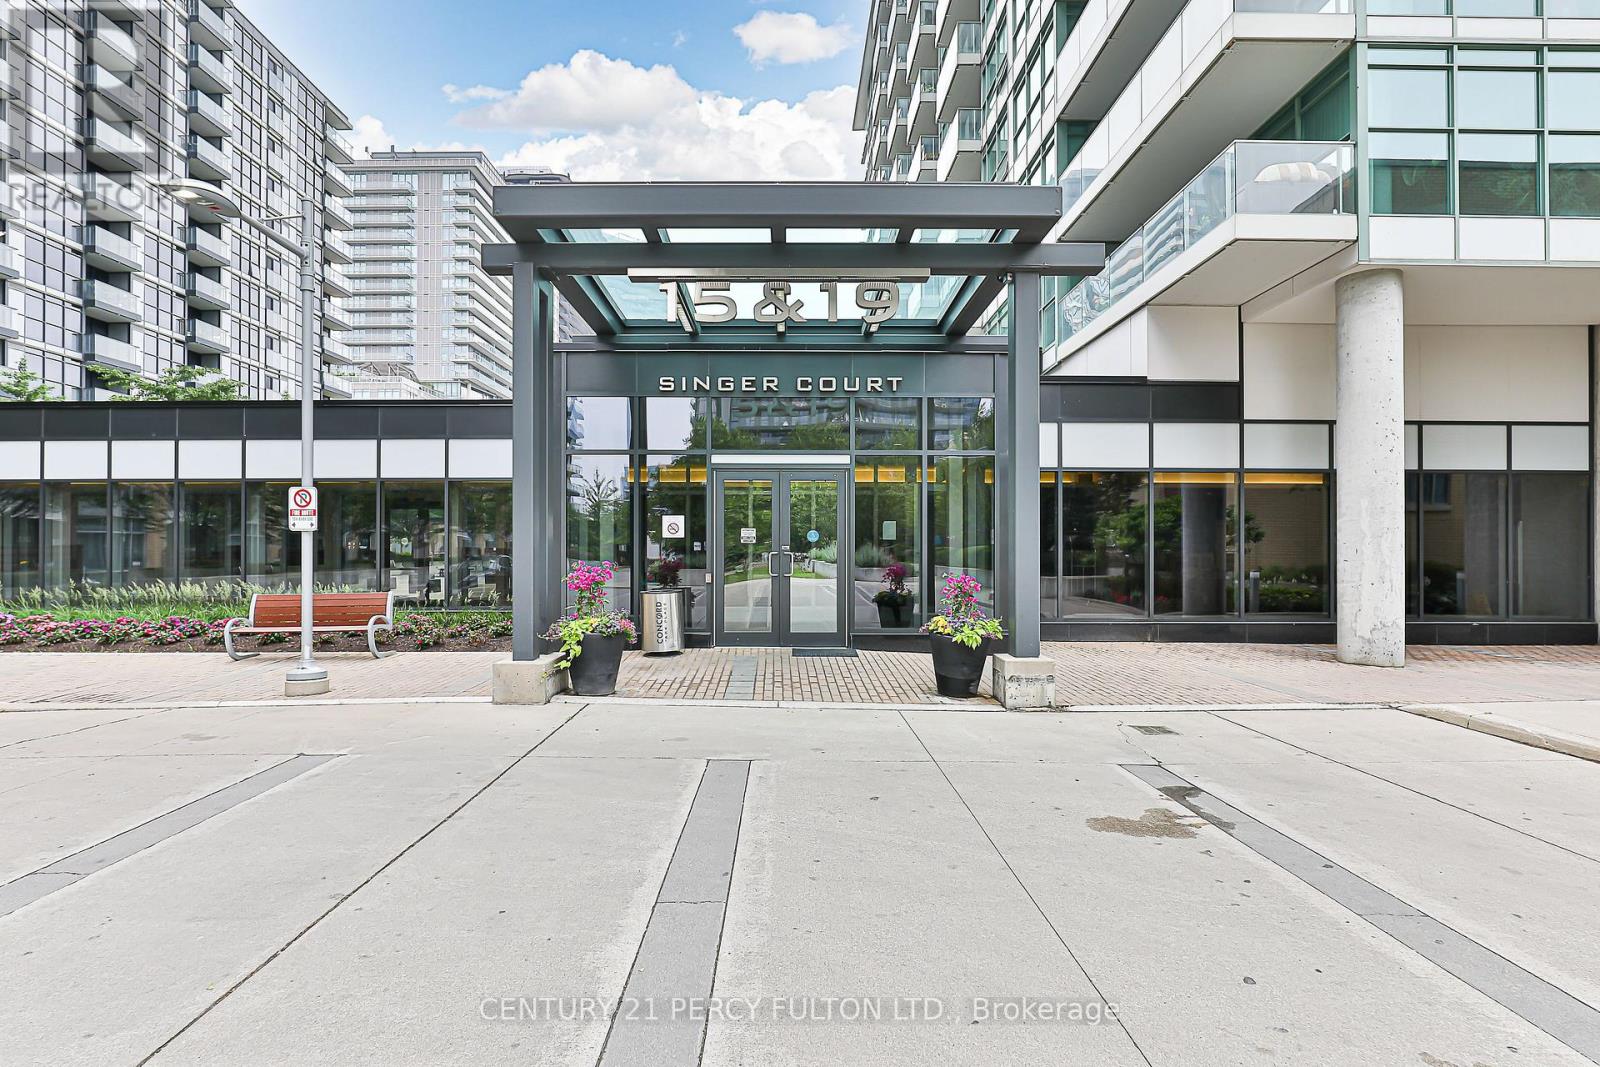
1612 - 19 Singer Court
Toronto, Ontario
***Bright & Spacious One Bedroom Luxury Condo In "Concord Park Place***Modern Kitchen That Includes A Centre Island W. An Extended Granite Countertop & Ample Storage Space***Floor-To-Ceiling Windows That Offers Natural Bright Light***Mins Walk To Subway Stations, North York Hospital, Ikea & Shopping Malls***Easy Access To Hwy 401/404***Shuttle Bus To Go Station & Shopping Mall***Full Facilities Including Indoor Swimming Pool, Basketball Court, Gym, Rooftop Bbq Patio, Billiards & More****One Locker Included*** (id:55499)
Century 21 Percy Fulton Ltd.
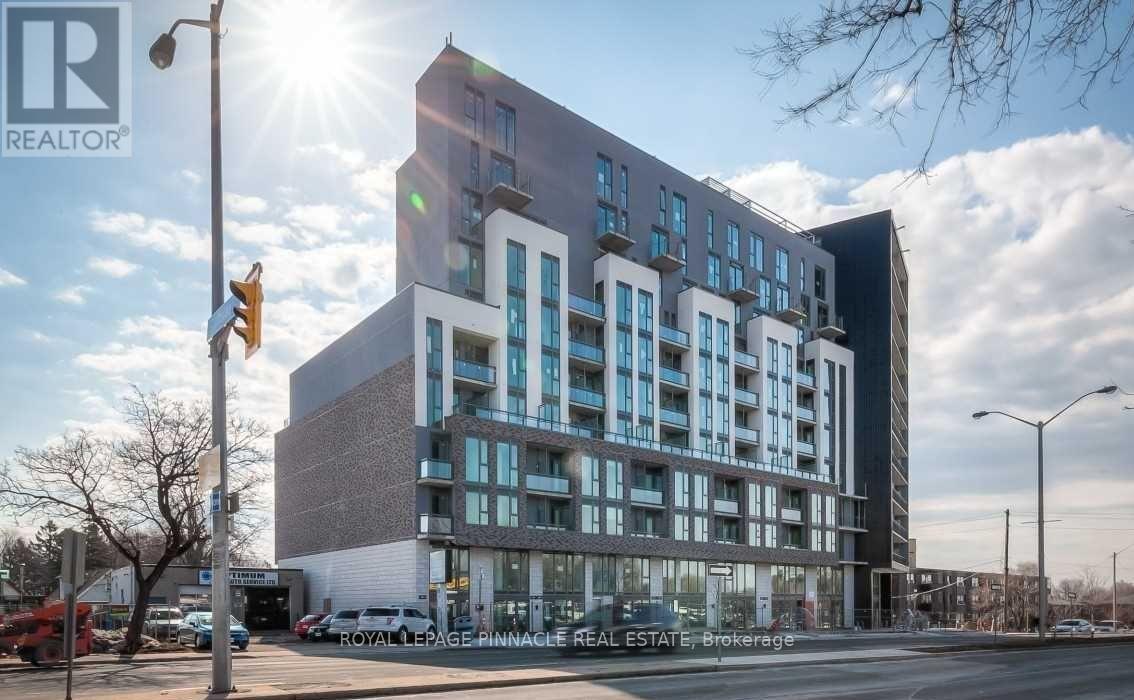
315 - 90 Glen Everest Rd Road
Toronto, Ontario
Enjoy Modern & Convenient Living In This Brand New One Bedroom Unit Plus Den W/ A Private Balcony Right By The Lake! Close To The Scarborough Bluffs & Downtown Core. Mins Away From Warden Subway Station & Just Steps To Ttc & Go Station As Well As Grocery & Shops! Parking & Locker are available. (id:55499)
Royal LePage Pinnacle Real Estate
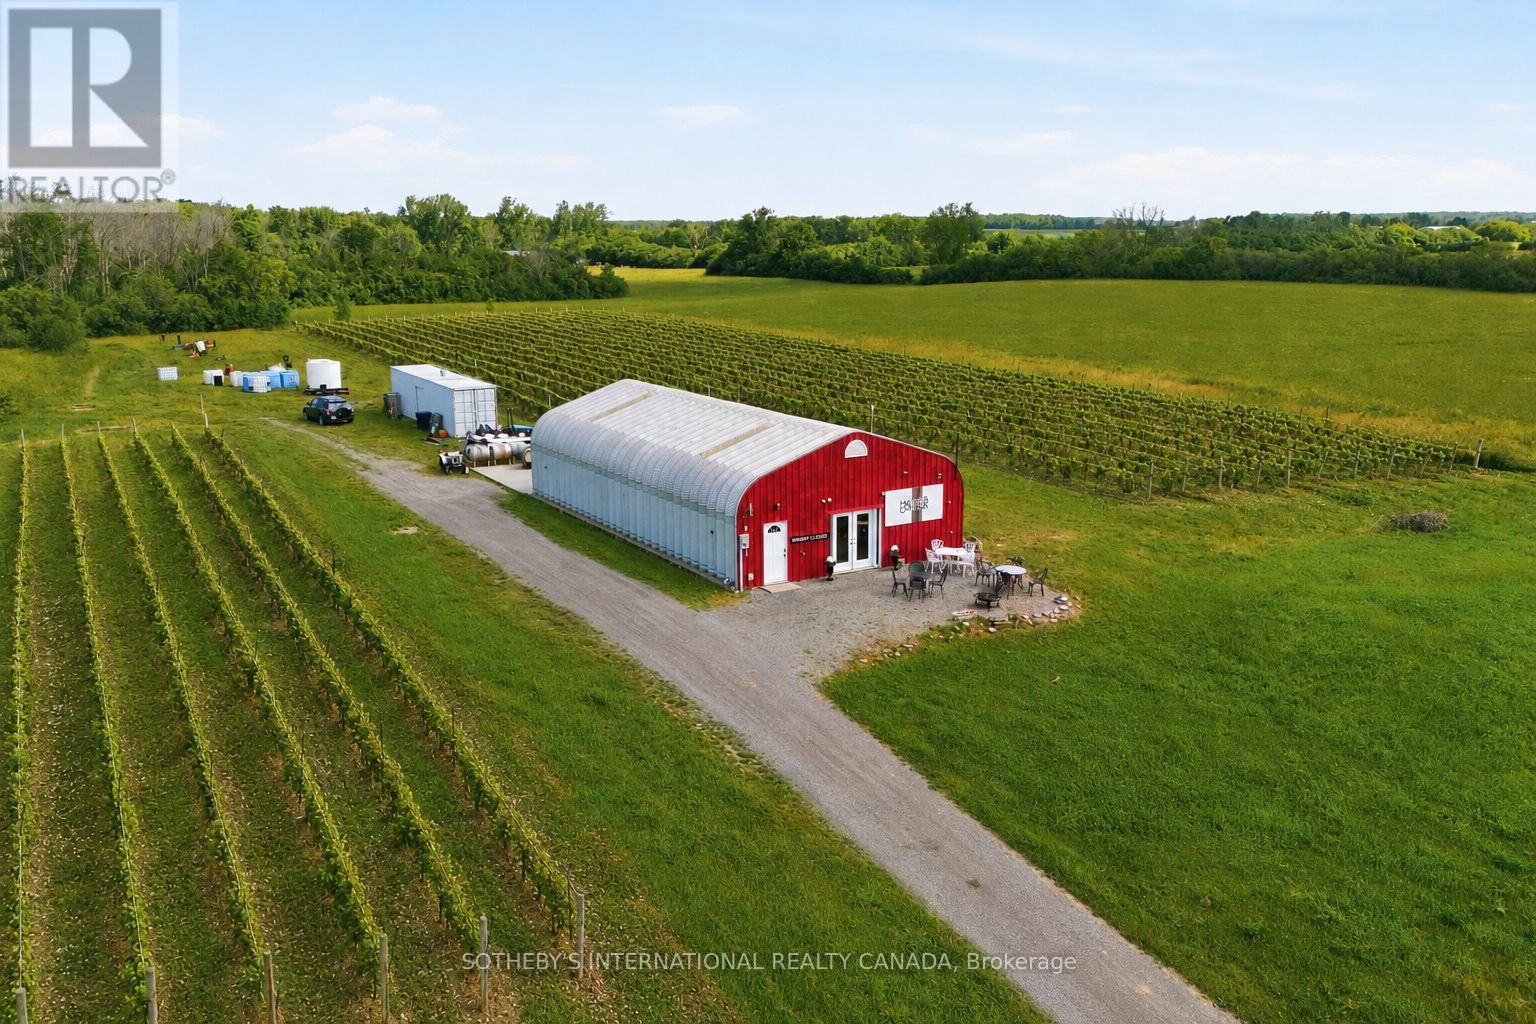
562 Danforth Road E
Prince Edward County, Ontario
There are vineyards, and then there are stories. Hubbs Creek Estate Winery is the latter. Seton PEC's most celebrated wine corridor, this winery offers 5 acres of mature Pinot Noir, Pinot Gris & Chardonnay vines planted at Burgundian spacing on Hillier Clay Loam over limestone, the same geological fingerprint that gives Burgundy its soul. Beyond the vines, the remaining farmland opens the door to the ultimate rural live/work lifestyle: build your own home on the land and wake up steps from your own cellar door. The most scientifically validated terroir in Ontario, on the road every where PEC wine tourists travel, drawing visitors from Toronto, Ottawa, Montreal & beyond, many of them cycling the Millennium Trail's 46-km spine through the County or joining the guided wine tours that route through Hillier, delivering steady, wine-ready foot traffic. The 2016 Pinot Noir received a 91/100 from Jamie Goode, one of the most respected wine critics in the world. Operating since 2002, Hubbs Creek arrives with everything in place: an active AGCO winery license, LCBO distribution, an engaged client base &a tasting room that already pours. Minutes from Wellington, PEC's charming lakeside village, home to celebrated restaurants, boutiques & the gateway to the Wellington Winery Route, the property sits at the centre of everything that makes this County so beloved. The remaining farmland offers further possibility for an income stream, future vineyard expansion, or agri-tourism as your vision grows. You are not starting a winery. You are continuing one that has been tended & loved for more than two decades. The Pinot Noir & Pinot Gris vines are 22 to24 years old. They cannot be replicated at any price. That vine age, that terroir is an irreplaceable asset & no comparable offering exists in the region. For the buyer who has spent years wondering what it would feel like to own a winery & live where they work, this is the property that makes this lifestyle a reality. (id:55499)
Sotheby's International Realty Canada
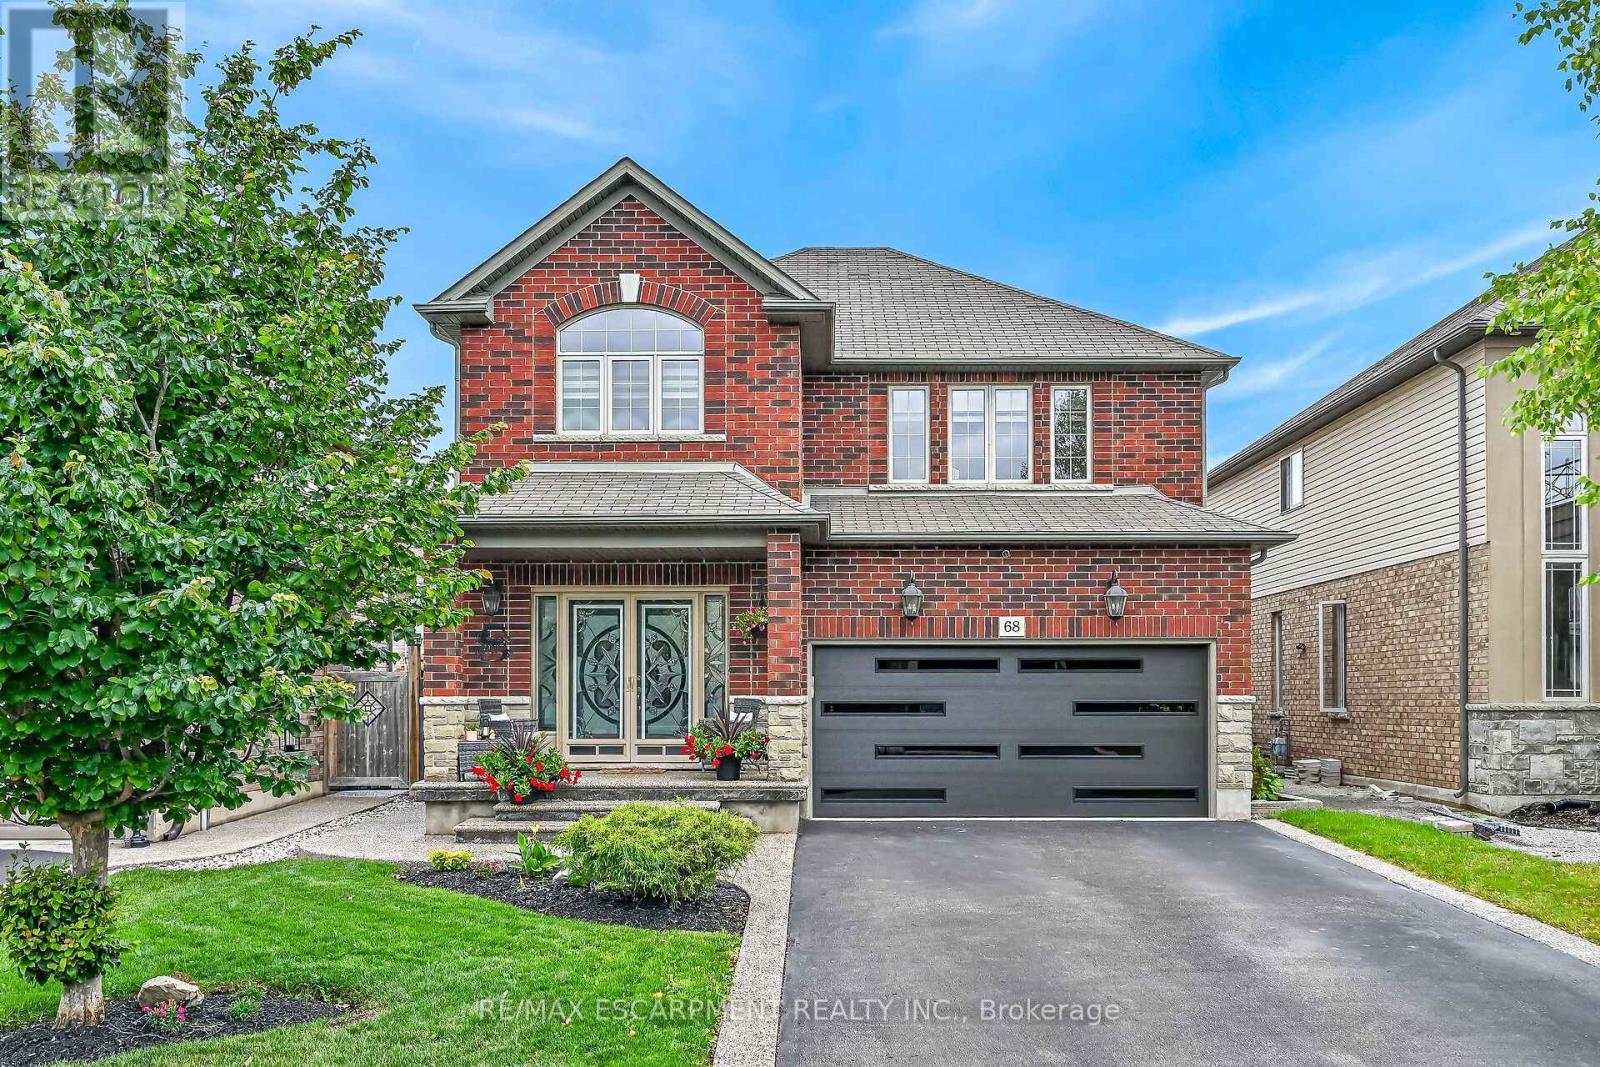
68 Garinger Crescent
Hamilton, Ontario
Immaculate and spacious 4+1 bedroom, 3.5 bath 2 storey home offering 3 floors of finished living space with a beautifully finished lower level in-law suite completed in 2023. All custom window coverings throughout & most light fixtures updated ('22). Newer garage door ('25). This home offers tasteful curb appeal with its nicely landscaped front yard complete with exposed aggregate front steps & walkway extending along the side of the home & into the rear yard. As you arrive at the front door & enter the main foyer you feel welcomed & instantly at home. The main floor offers a bright & welcoming open concept layout with lots of natural light & boasts a spacious family room featuring a gas fireplace, pot lights & engineered hardwood flooring; kitchen with antique white shaker-style cabinetry, granite countertops, undermount lighting, breakfast bar, stainless steel appliances & ceramic backsplash & dinette with sliding door leading to backyard oasis. The main floor also includes a convenient 2-piece powder room. Second floor features spacious primary bedroom with 3-piece ensuite & walk-in closet plus bonus second closet as well as three additional good sized bedrooms & a 4-piece main bath. The fully finished lower level offers luxury vinyl flooring throughout & plenty of pot lights & is ideal for either multigenerational living or additional living space & features a kitchen with bright white cabinets, granite countertops & stainless steel appliances plus a cozy family room, good sized bedroom with a beautiful rustic barn door, 4-piece bath as well as a laundry room & utility room. The fully fenced rear outdoor space has been thoughtfully designed for both everyday enjoyment & entertaining. The exposed aggregate plus newer stamped concrete patio ('21) create an inviting gathering space with its gazebo covered hot tub ('20) & wood-burning pizza oven ('20) & seating areas. Located in desirable family friendly Binbrook close to many amenities. (id:55499)
RE/MAX Escarpment Realty Inc.
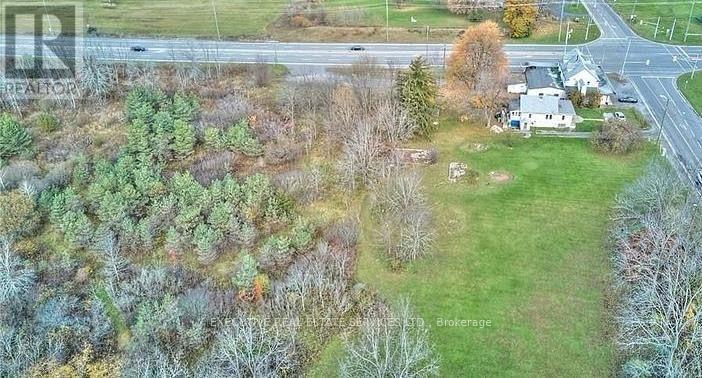
1043 Ridge Road N
Fort Erie, Ontario
Prime 6.25-Acre Mixed-Use Development Opportunity in the Heart of Ridgeway!ATTENTION DEVELOPERS, INVESTORS & END USERS! Rare opportunity to acquire a high-visibility corner property located in a new and rapidly developing area of the Niagara South Peninsula. This exceptional parcel offers approximately 6.25 acres of prime land with multiple zoning designations, includingCommercial and Agricultural, providing excellent potential for a variety of future uses (buyer to verify permitted uses and zoning requirements).The property features outstanding exposure with approximately 379 feet x 418 feet frontage alongGarrison Road (Highway 3) and approximately 352 feet x 675 feet frontage along Ridge Road North, offering multiple access points and excellent visibility in a high-traffic location.The site presents exciting possibilities for future development, including potential for retail plazas, professional/medical offices, restaurants, service commercial uses, and other mixed-use opportunities, subject to municipal approvals and buyer due diligence. Located in a desirable Ridgeway community where new development is actively taking place and established amenities continue to grow.Approximately 2 acres are cleared and improved with a recently updated 1.5-storey detached home serviced by municipal water and septic. The home currently generates rental income of $1,700/month plus utilities with a good tenant on a month-to-month basis who may consider staying.Ideally located within walking distance to Lake Erie and offering convenient access to Highway 3/GarrisonRoad, this property represents a rare investment opportunity with endless possibilities for the discerning buyer. Buyer to verify all permitted uses, development potential, conservation restrictions, and municipal requirements. (id:55499)
Executive Real Estate Services Ltd.
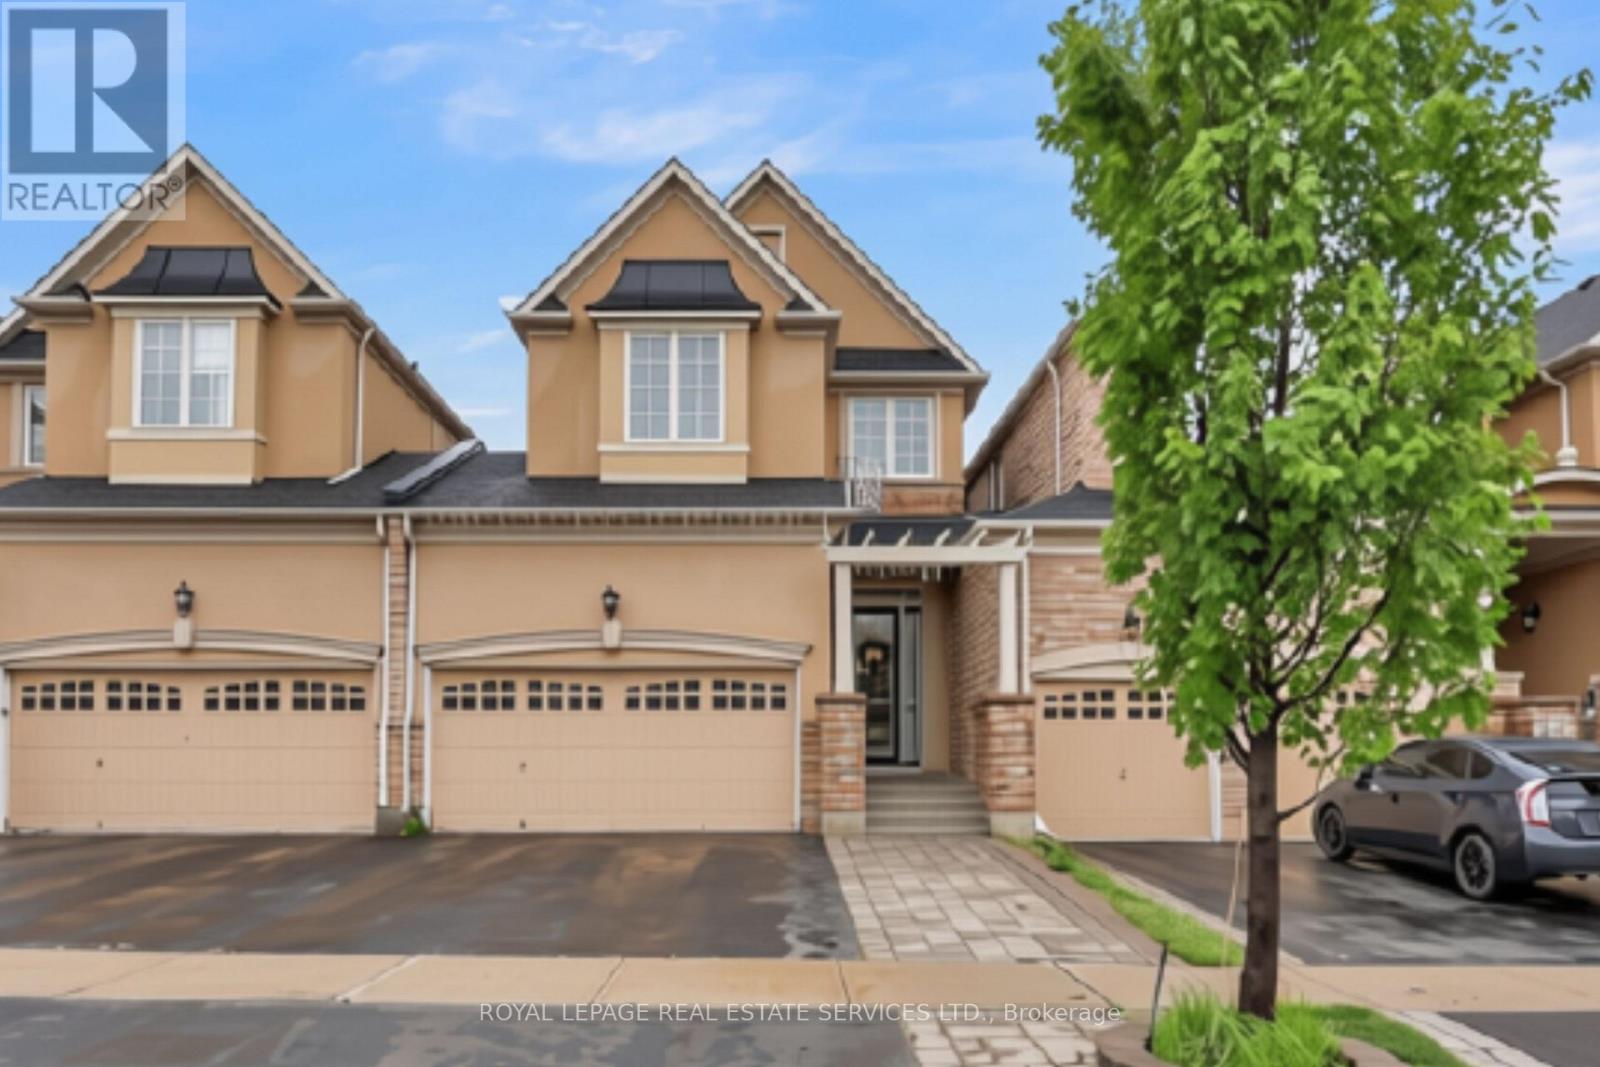
25 - 485 Pringle Avenue
Milton, Ontario
Welcome to this exceptional executive residence in one of Milton's most sought-after communities. Perfectly positioned backing onto tranquil greenspace and enjoying breathtaking views of the Niagara Escarpment from the front, this beautifully upgraded home offers over 2,900 sq. ft. of designed living space where elegance meets everyday comfort.From the moment you enter, you'll appreciate the craftsmanship and attention to detail. Rich hardwood flooring, soaring 9-foot ceilings on both the main and second levels, pot lights, crown moulding, and a striking gas fireplace create an inviting atmosphere ideal for both entertaining and family living. The open-concept design flows effortlessly into the chef-inspired kitchen featuring quartz countertops, a stylish backsplash, stainless steel appliances, a generous centre island, pantry, and abundant cabinetry, making it the true heart of the home.Upstairs, you'll find the convenience of a second-floor laundry room, a spacious 5-piece family bathroom, and three generous bedrooms, including a luxurious primary retreat complete with a walk-in closet and spa-inspired ensuite,The professionally finished basement extends the living space with a large recreation room, wet bar, additional bathroom, and endless flexibility for entertaining, a home theatre, games room, gym, or guest accommodations.Additional highlights include interior access to the garage plus a rare second garage door providing direct access to the backyard-perfect for gardening enthusiasts, outdoor entertaining, or convenient storage.Located in the highly desirable Scott neighbourhood, you'll enjoy walking distance to the Sherwood Community Centre and Library, excellent schools, parks, trails, and family amenities, with easy access to major highways, GO Transit, shopping, and dining. A rare opportunity to own a beautifully appointed home in an outstanding location where comfort, quality, and lifestyle come together. (id:55499)
Royal LePage Real Estate Services Ltd.
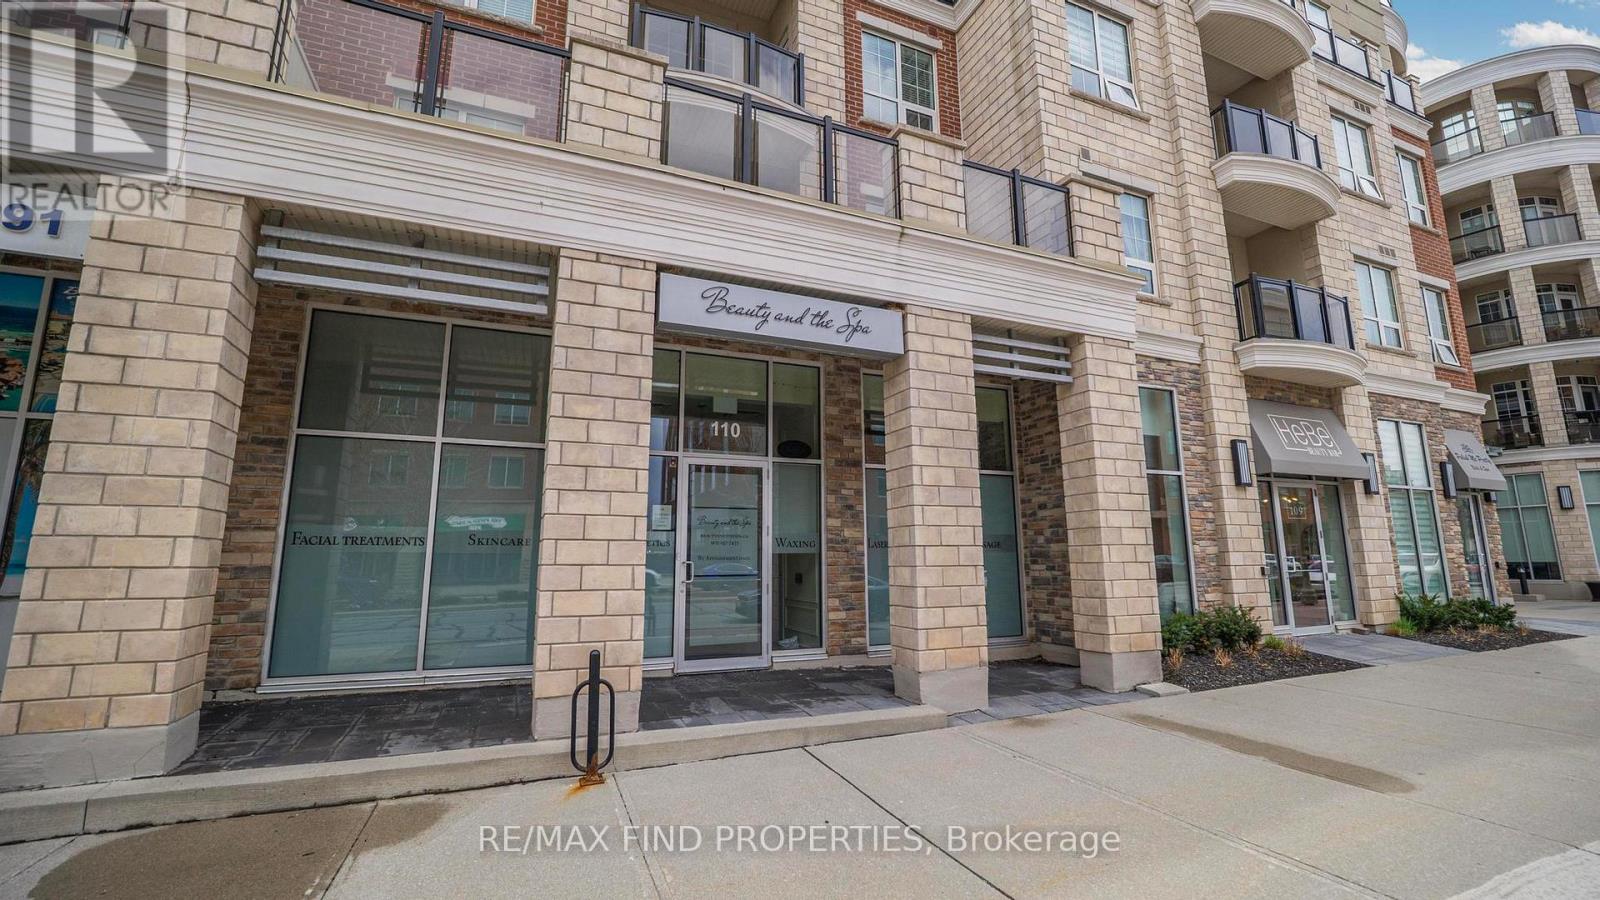
110 - 216 Oak Park Boulevard
Oakville, Ontario
Discover the perfect opportunity to grow your business in an elegant, upscale beauty spa located in prestigious Oakville. Two private treatment rooms are available, ideal for professionals such as RMTs, estheticians, nail technicians, waxing specialists, laser hair removal technicians, physiotherapists, and other wellness or beauty practitioners. Stop operating your business from home and elevate your client experience by welcoming them into a sophisticated, professional environment-without the burden of expensive startup costs. Each private room features its own sink, providing convenience and functionality for a variety of services. Tenants will also have access to a shared kitchen, and an accessible washroom. Set your own hours and run your business independently while benefiting from the atmosphere and professionalism of this beautifully designed upscale unit. Rent includes all utilities, making this a hassle-free and cost-effective solution for entrepreneurs ready to expand their brand in a prime location. Conveniently located with quick access to Highways 403 and 407, ensuring easy travel for both you and your clients. A rare opportunity to establish your business in one of Oakville's most desirable professional locations. One treatment room available August 1st, the other September 1st. (id:55499)
RE/MAX Find Properties
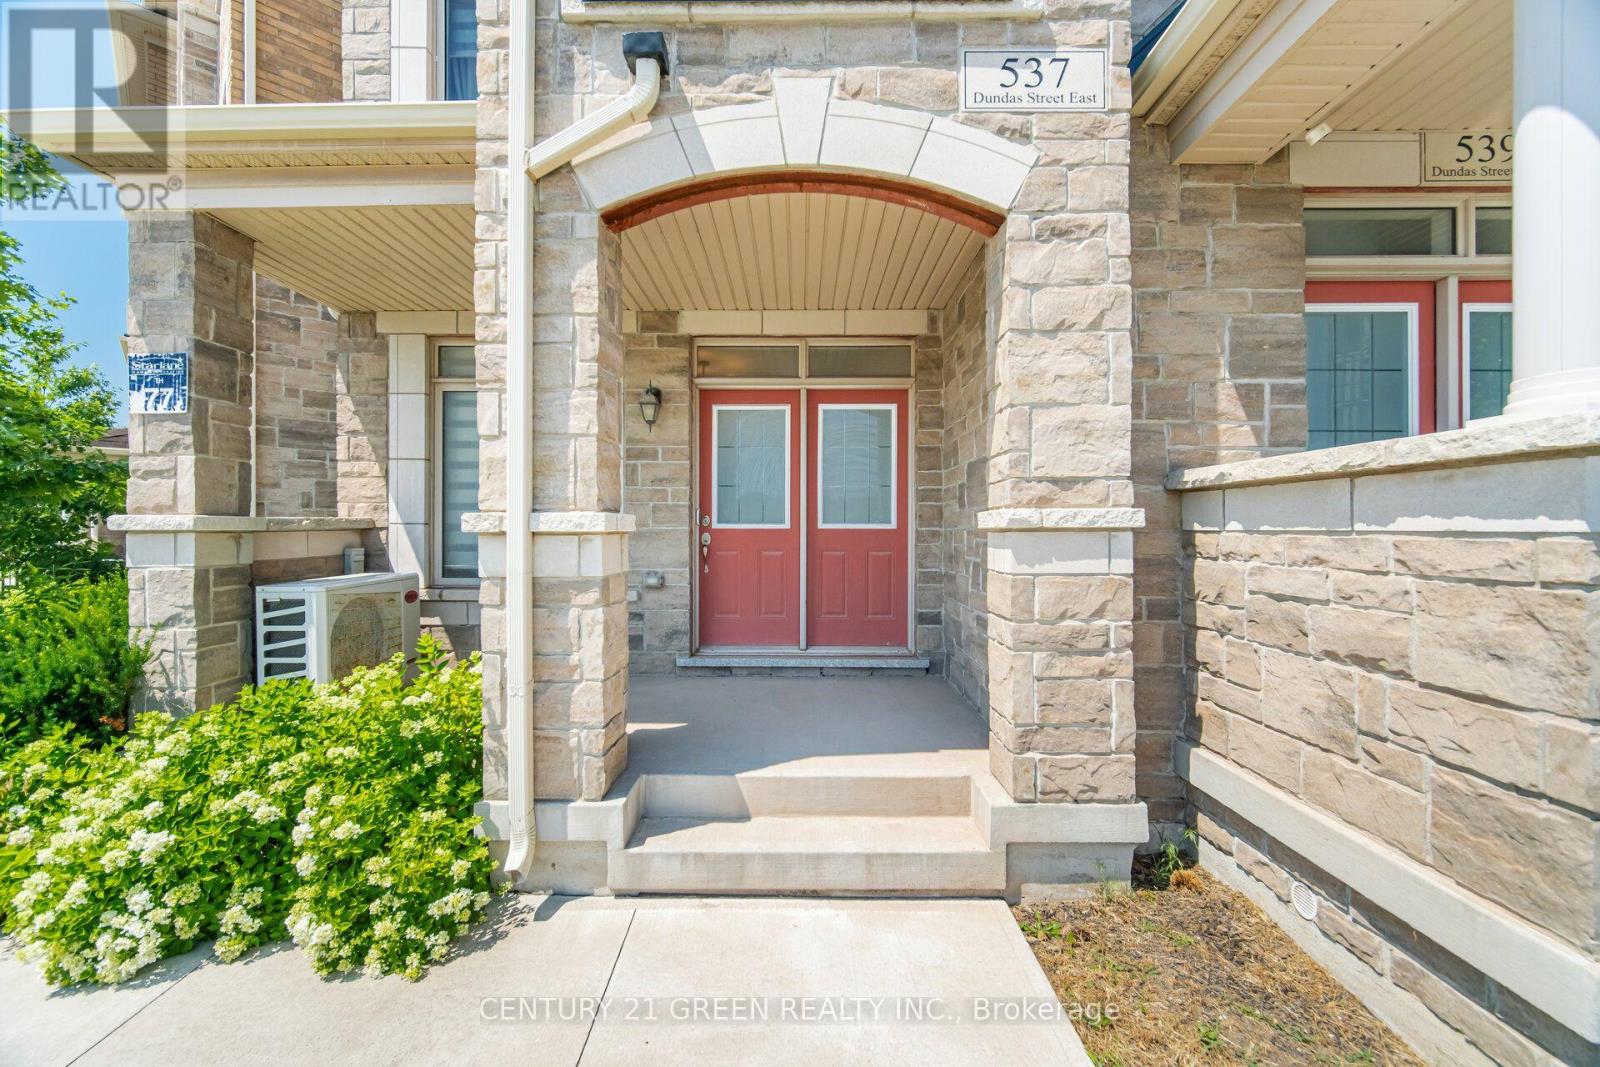
537 Dundas Street E
Oakville, Ontario
Welcome to this stunning executive 3-storey townhouse offering over 2,800 sq. ft. of above-grade living space in Oakville's highly sought-after Joshua Meadows community. This spacious home features 4 bedrooms and 4 bathrooms, designed with comfort and functionality in mind. The open-concept main living area boasts a bright and spacious family room overlooking the beautifully appointed kitchen, complete with stainless steel appliances, a large centre island, a walk-in pantry, abundant cabinetry, and a walk-out to a generous balcony-perfect for entertaining and creating lasting memories with family and friends. The main level also features a versatile bedroom and full bathroom, ideal for guests, in-laws, or a private home office, with its own walk-out to a balcony. The upper level offers a luxurious primary retreat with a spa-inspired ensuite and private walk-out balcony, along with two additional generously sized bedrooms and a full bathroom. Additional highlights include an attached garage with parking for two vehicles, a private driveway, and ample visitor parking. Ideally located just minutes from top-rated schools, parks, scenic trails, shopping, and major highways, this exceptional townhome offers the perfect blend of luxury, space, and convenience. A rare opportunity to own in one of Oakville's most desirable neighborhoods-ideal for first-time buyers, growing families, investors, or those looking to upgrade. A must-see! (id:55499)
Century 21 Green Realty Inc.
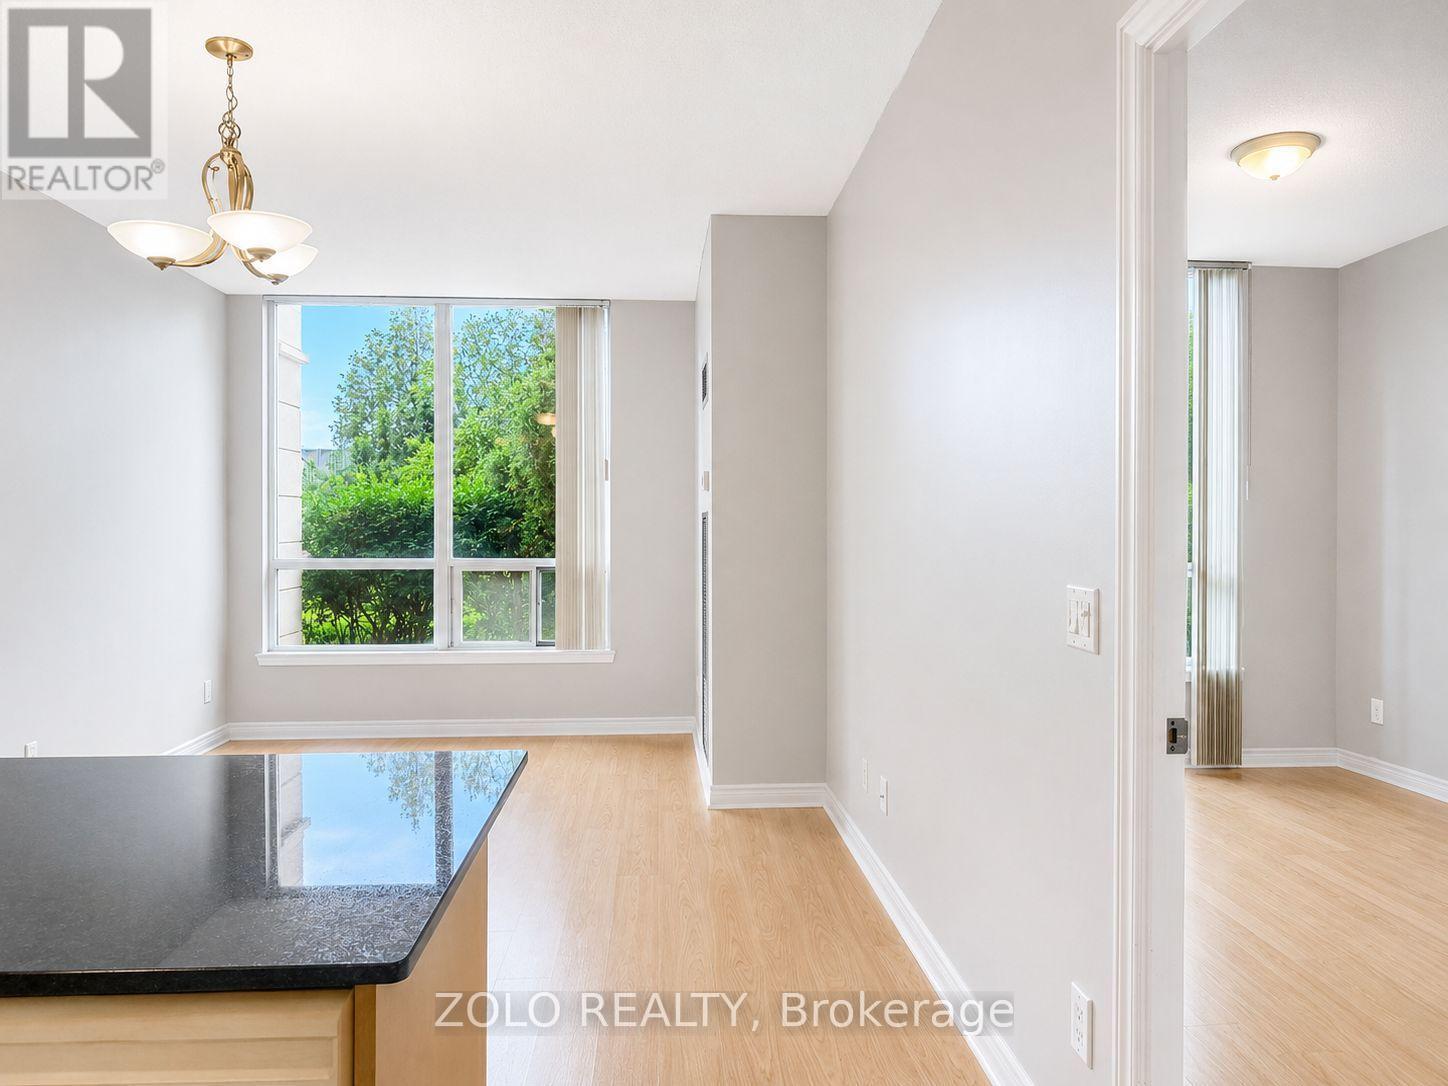
103 - 15 North Park Road
Vaughan, Ontario
Rarely Available 1 Bedroom + Den First-Floor Unit With Private Entrance And Walk-Out To Patio, In The Prestigious Thornhill City Centre. Approximately 690 Sq. Ft. Of Bright And Functional Living Space Featuring 9 Ft Ceilings, Laminate Flooring, And Large Den That Can Be Used As A Second Bedroom Or Home Office. Open Concept Living And Dining Area Overlooking Green Space. Kitchen Features Granite Countertops, Backsplash. Excellent Building Amenities Including Indoor Pool, Sauna, Jacuzzi, Fitness Facilities And More! Conveniently Located Close To Highway 7 And 407, Across From A Beautiful Park And Steps To Promenade Mall, Shopping, Restaurants, Schools. One Parking Space Included. (id:55499)
Zolo Realty
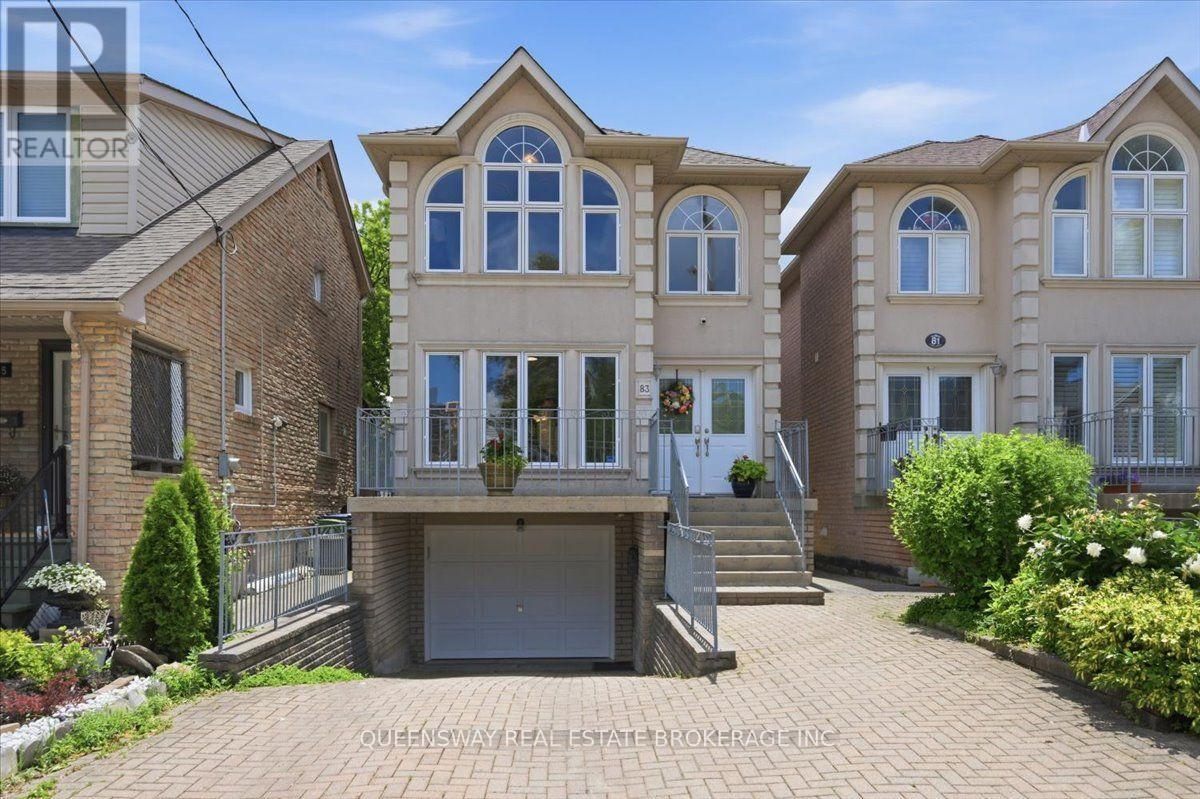
83 Floyd Avenue
Toronto, Ontario
Welcome To This Beautifully And Professionally Renovated Detached Home In The Heart Of East York! Completely Renovated In 2026, This Bright And Spacious Two-Story Home Features A Fully Finished Basement With A Separate Entrance, Second Kitchen, Fourth Bedroom, Full Bathroom, And A Second Set Of Washer And Dryer-Ideal For Extended Family, Guests, Or Excellent In-Law Suite Potential. The Open-Concept Main Floor Offers Spacious Living And Dining Areas, A Modern Kitchen With Quartz Countertops And Stainless Steel Appliances, A Cozy Family Room With A Gas Fireplace, And A Convenient Powder Room. Hardwood Floors And Large Windows Fill The Home With Natural Light. Upstairs, The Generous Primary Suite Features A Vaulted Ceiling, His-And-Hers Closets, And A Luxurious Ensuite With A Jacuzzi Tub. Two Additional Spacious Bedrooms, A Full Bathroom, And A Second Set Of Washer And Dryer Complete The Upper Level. Enjoy A Fully Fenced Backyard With A Large Deck, Built-In Garage, And A Private Driveway With Parking For Three Vehicles. Ideally Located On A Quiet, Family-Friendly Street Close To Excellent Schools, Parks, Shopping, Public Transit, Taylor Creek Trails, The DVP, And Downtown Toronto. Move-In Ready With Modern Finishes, Exceptional Flexibility, And An Unbeatable Location. (id:55499)
Queensway Real Estate Brokerage Inc.
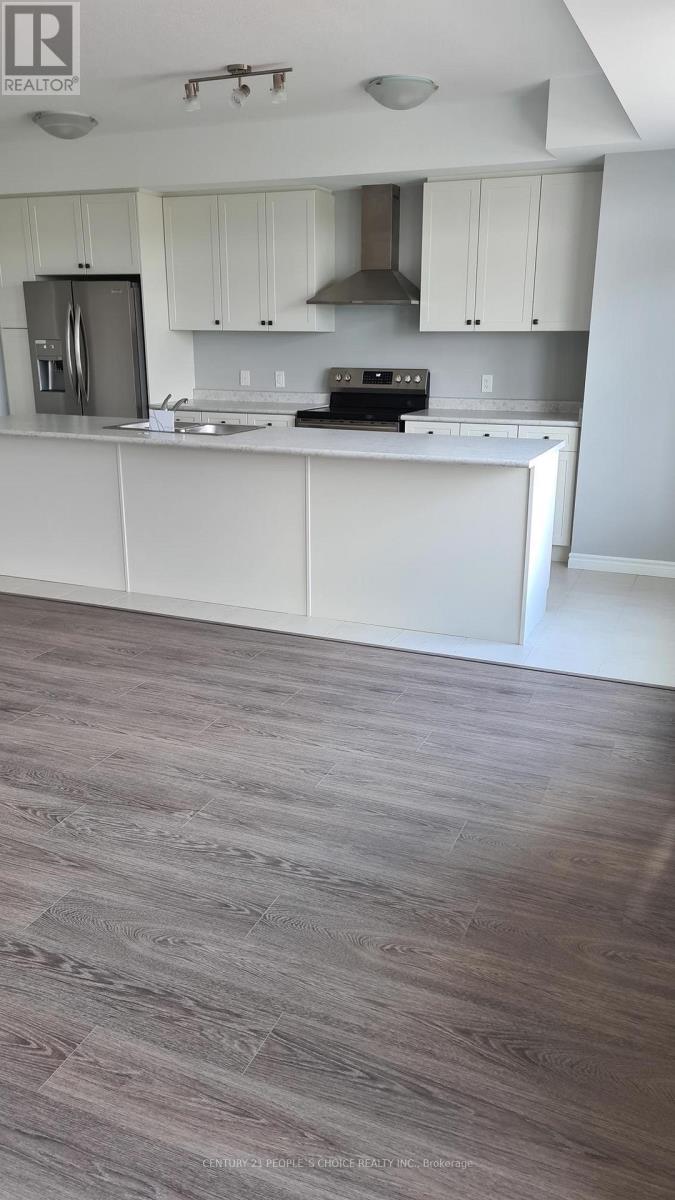
42 Wheat Lane
Kitchener, Ontario
3 bedroom, 2 Full + 1/2 washrooms Urban Town with 1 car surface parking available for lease in desirable area of Huron parkin Kitchener. 1415 sqft living space. Second floor has 9' ft ceilings, hardwood, living room, balcony, stacked laundry, powder room and upgraded kitchen with stainless steel appliances. Third floor has three bedrooms with balcony and two full washrooms. 2nd and 3rd bedroom have decent size with closets (id:55499)
Century 21 People's Choice Realty Inc.
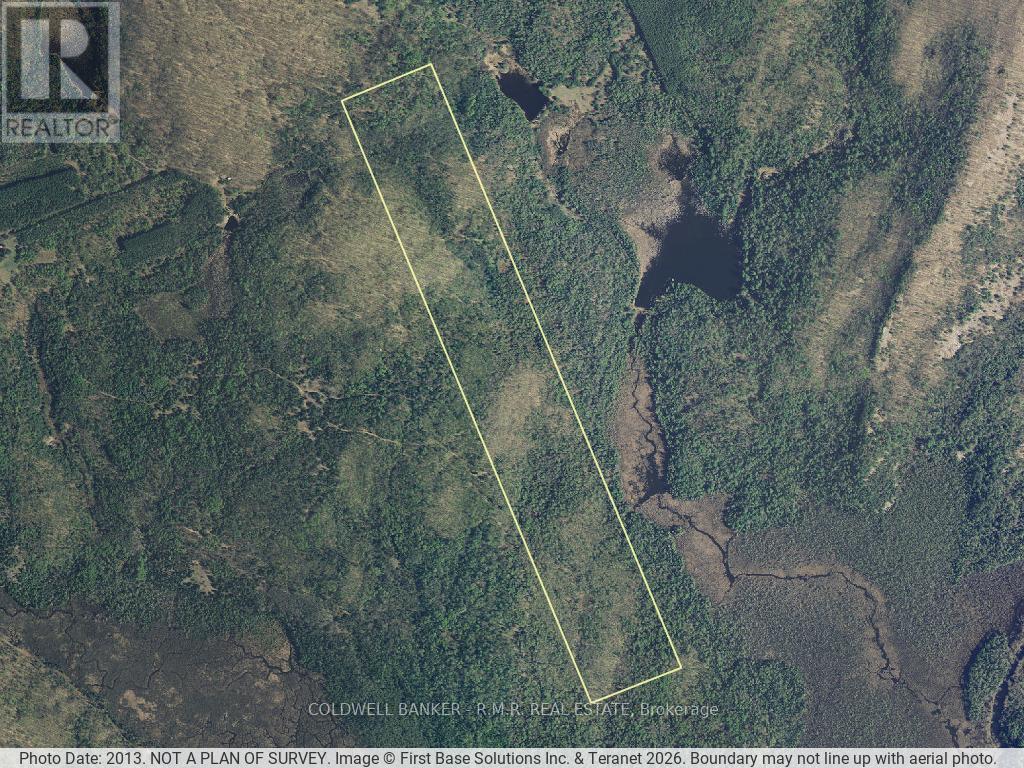
Lt 11 Con 16 Holland Lake Road
Bancroft, Ontario
110 acres of pure privacy awaits you with this property. Located just outside (15 to 20 minutes east) of Bancroft. This property is on the unassumed portion of Holland Lake Road. There are no services. Ideal place for hunting enthusiasts or those seeking Peace and quiet. No neighbours in sight. Perfect for nature lovers seeking privacy, a real hunters paradise. A perfect spot to get away from it all. Estate Sale. Property is being sold AS IS, AS SEEN, no warranties or representations of any kind. Quick closing preferred. (id:55499)
Coldwell Banker - R.m.r. Real Estate
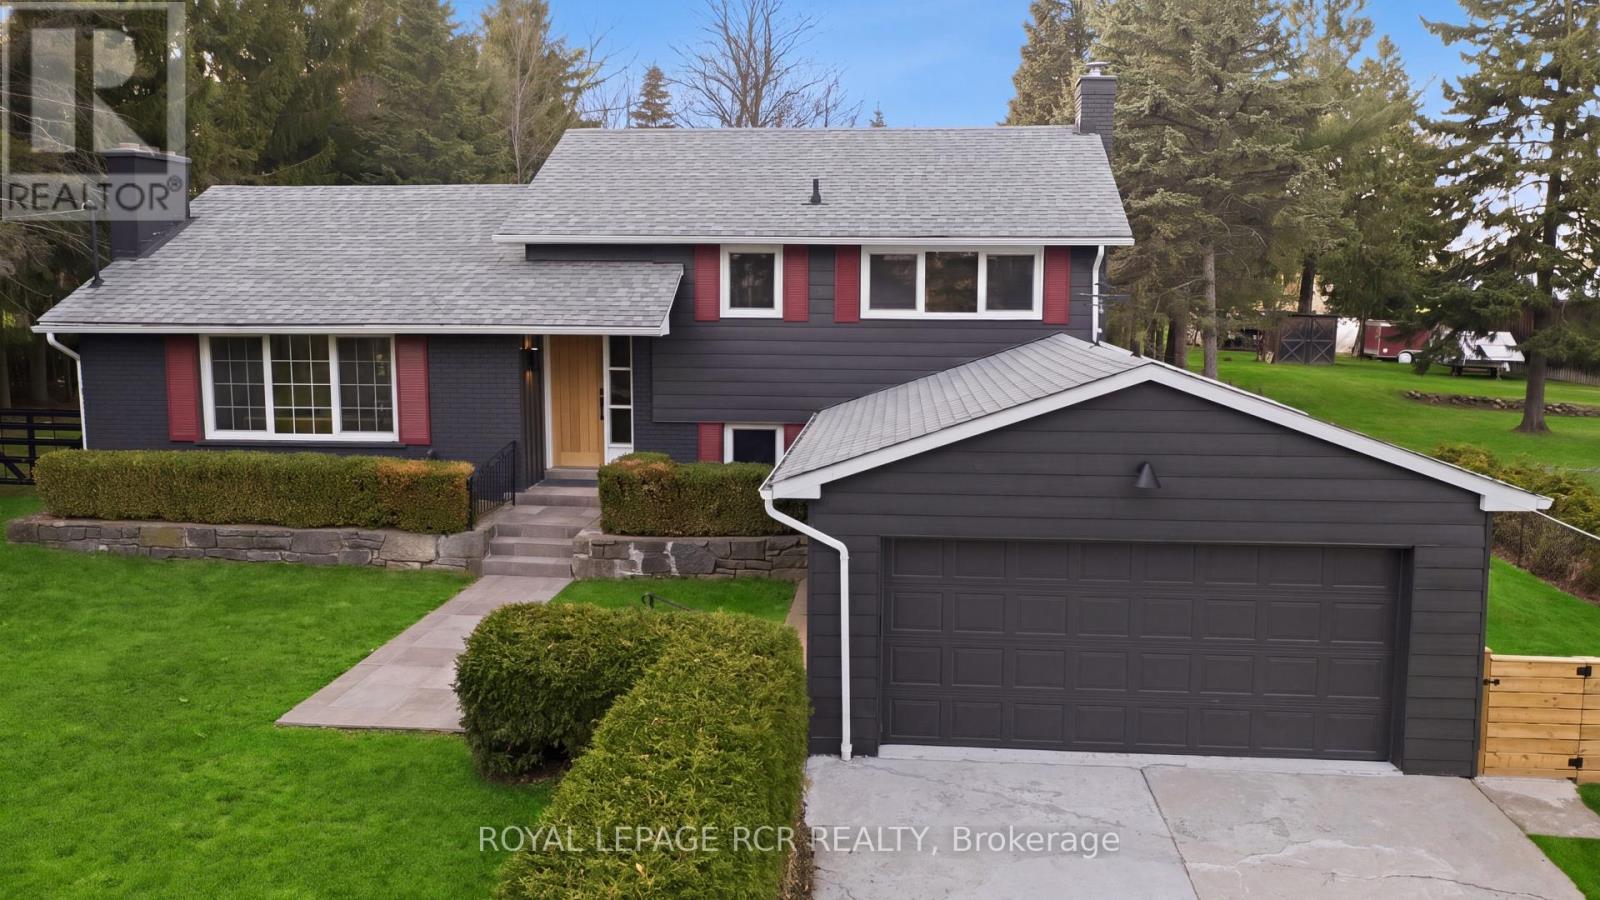
922 The Grange Side Road
Caledon, Ontario
On a quiet stretch of The Grange Side Road, this renovated Caledon retreat sits on 1.12 acres, offering privacy, light-filled living, and space to slow down. Located in one of Caledon's most sought-after rural neighbourhoods, this thoughtfully updated 3-bedroom, 2-bath side-split blends modern comfort with the ease of country living. Inside, the home has been completely refreshed with new white oak flooring throughout, a brand new kitchen with new appliances, new washer and dryer, and fully renovated bathrooms, all anchored by a bright, functional layout filled with natural light. The living room is warm and inviting, while the dining room flows seamlessly outdoors to a new patio with pergola-perfect for summer dinners and relaxed evenings. The spacious bedrooms offer comfortable retreats, and the large rec room features a cozy wood burning fireplace, creating an ideal space to unwind. Outside, the extra-deep lot is framed by mature trees and offers endless room to roam, entertain, or garden, all while enjoying the peace and privacy that define this exceptional setting. The home also features updated windows, a recently updated roof, and a 2-car garage. Set among Caledon's most beautiful rural landscapes, close to great schools, skiing, hiking trails, golf, equestrian facilities, and a charming mix of cafes, restaurants, and local shops, this is a lifestyle address that feels both elevated and effortless. A truly special property in one of Caledon's most desirable neighbourhoods. A home that feels as good as it looks. (id:55499)
Royal LePage Rcr Realty
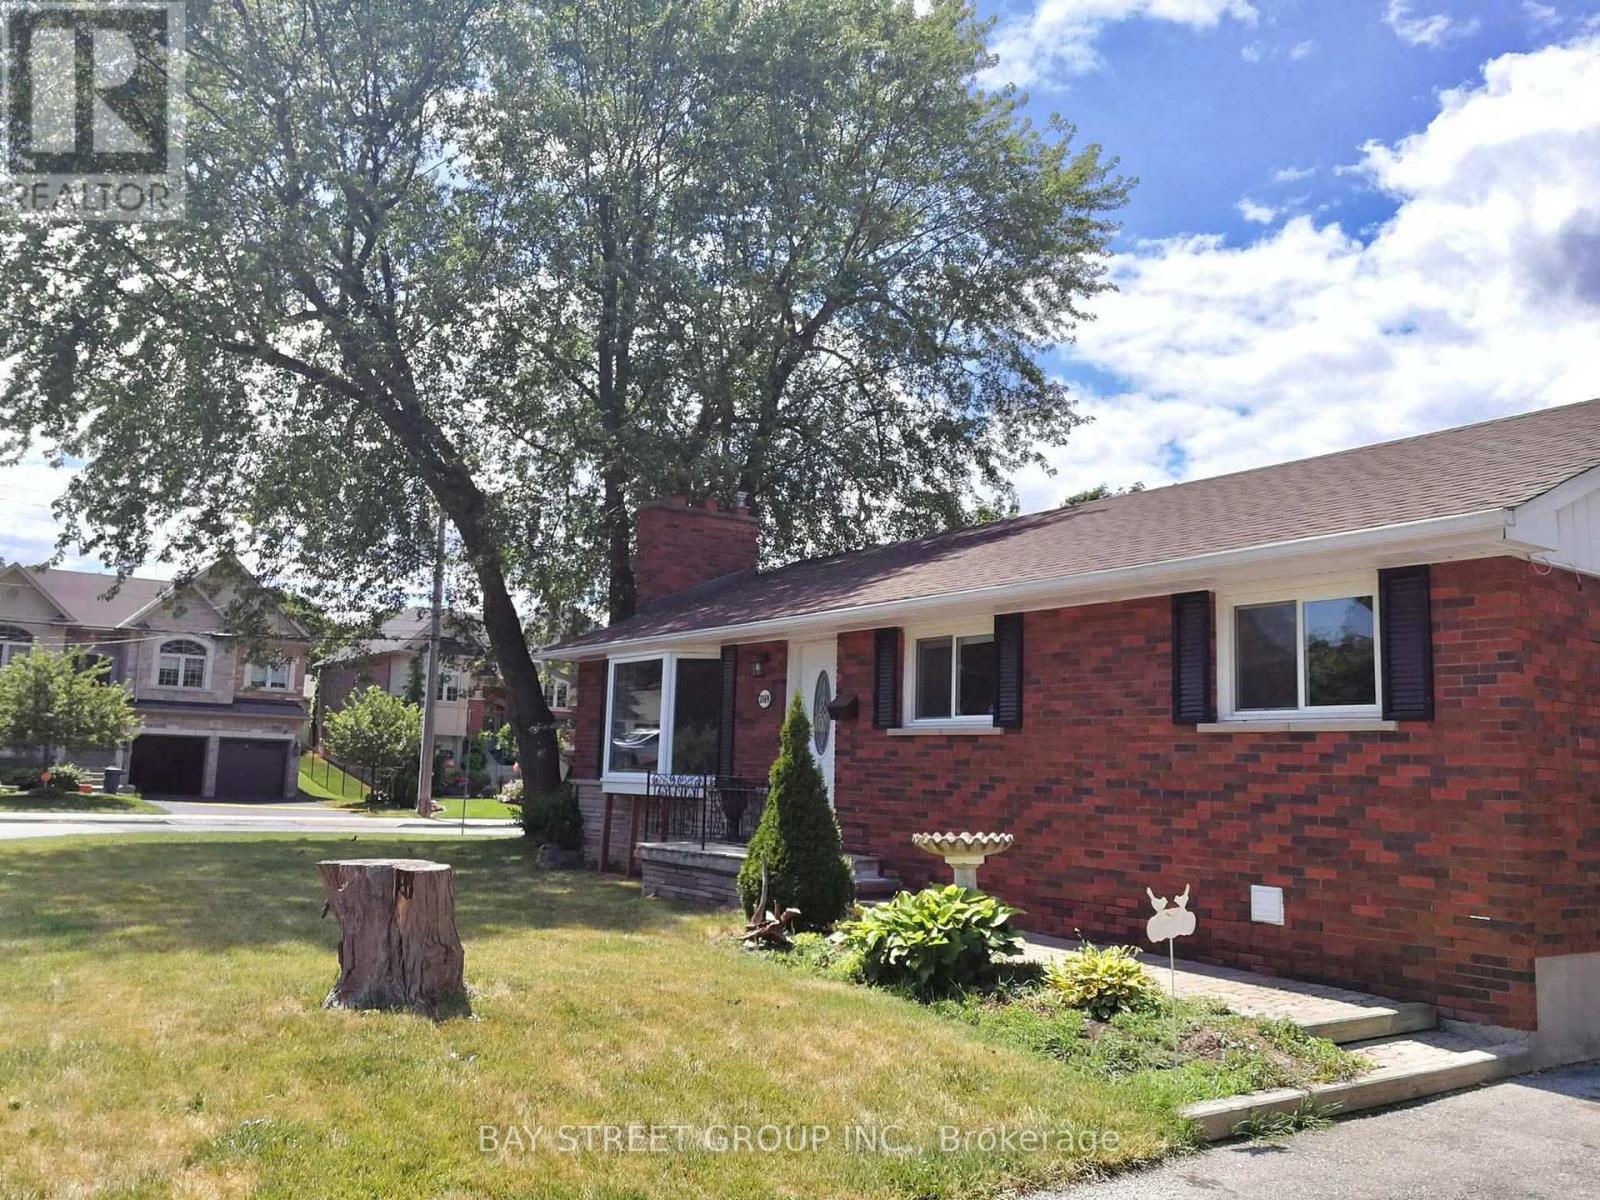
Upper - 3169 Willow Lane
Burlington, Ontario
Welcome To This Amazing Bungalow Located In A Sought After Neighborhood In The Heart Of Burlington. Comes With 2 Driveway Parking Spots And Ensuite Laundry. Main Floor Only. Close To HWY 403, Burlington Mall, GO Station And Restaurants! (id:55499)
Bay Street Group Inc.
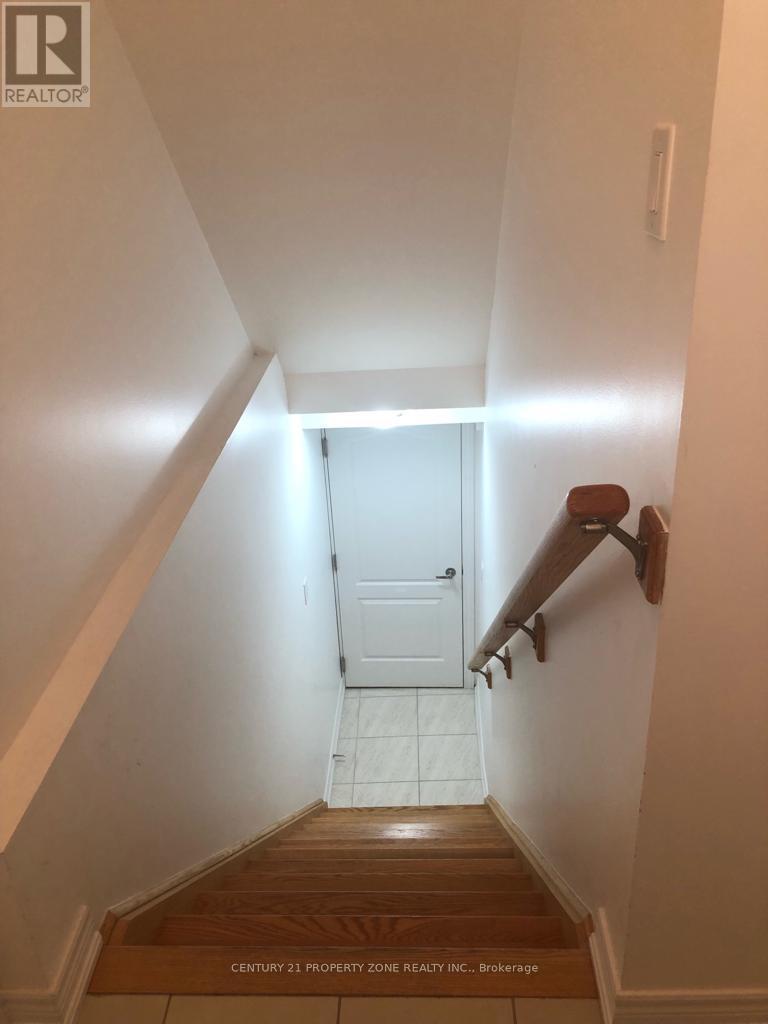
19 Angelgate ( Basement) Road
Brampton, Ontario
Location!!! Location!!! Location !!! Available from Sep 1st.Absolutely Gorgeous 2 Legal Basement In Queen Street And Chinguacousy Rd School, Park & Transit On Door.!!! Separate Entrance and Separate Laundry. Perfect Family Home For Every Day Commuter !!! Utilities included in the Rent.Single key Report must submit from Tenant at Tenant's Expense. (id:55499)
Century 21 Property Zone Realty Inc.
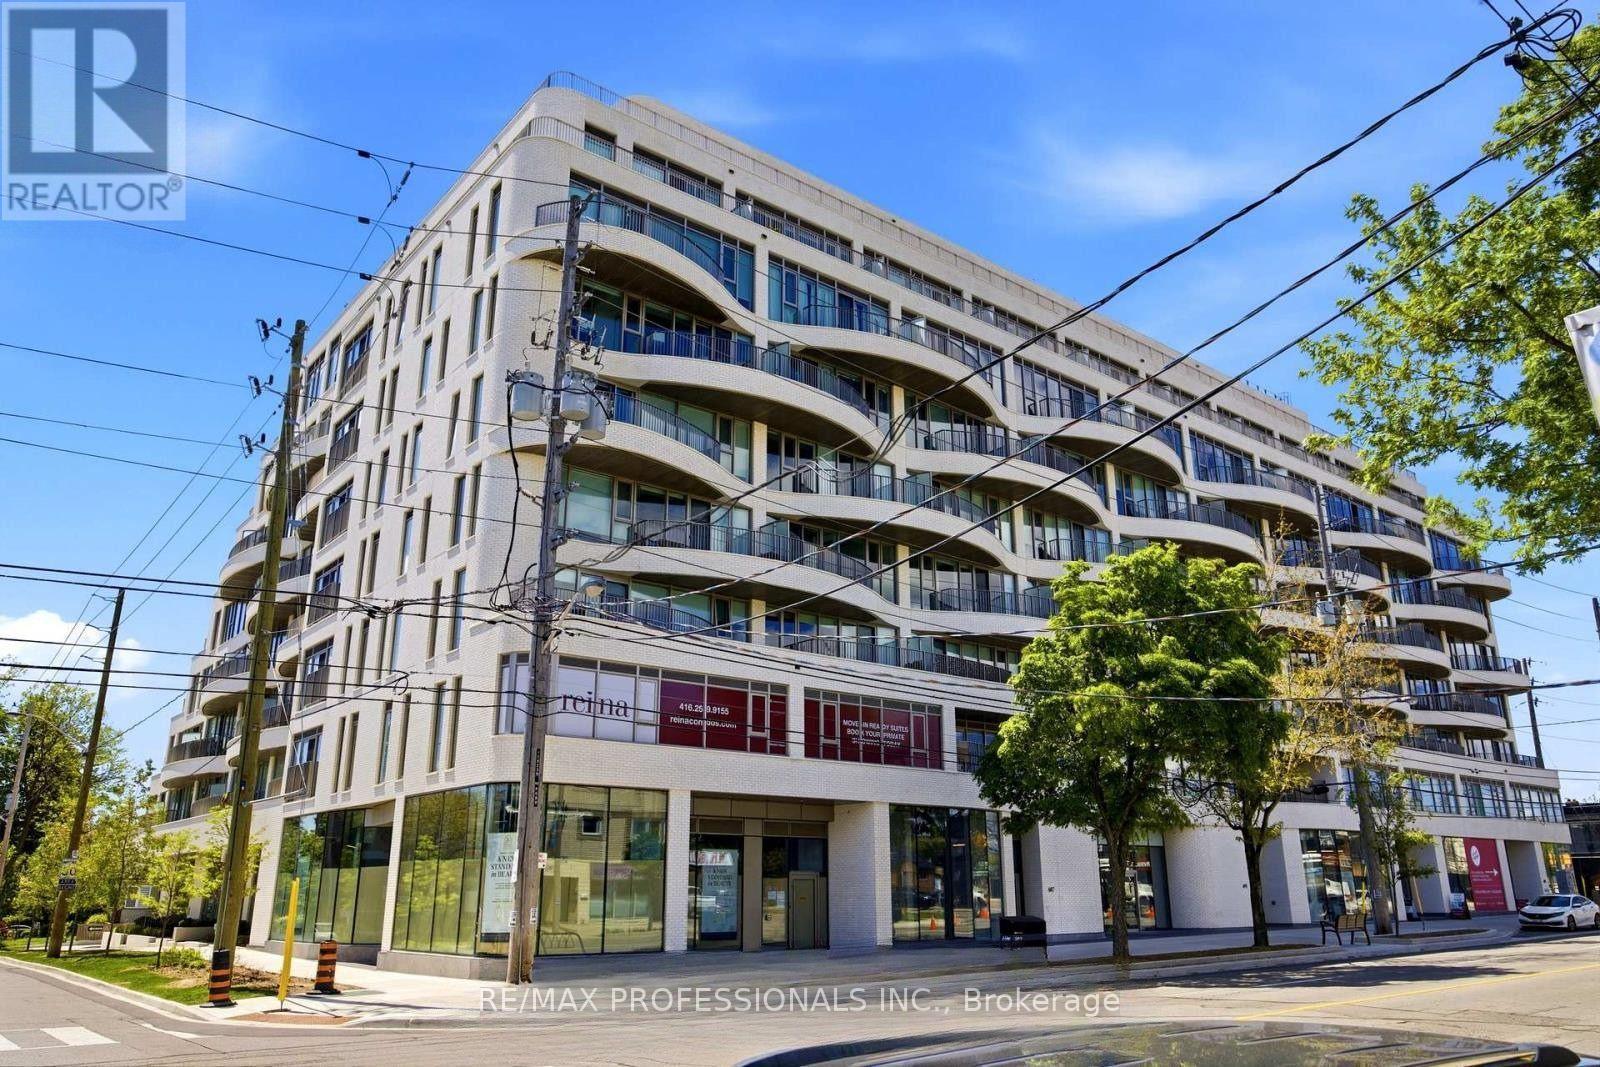
301 - 689 The Queensway Street
Toronto, Ontario
Welcome to Suite 231 at Reina Condos, a thoughtfully designed two-bedroom residence offering 765 sq. ft. of bright, contemporary living. This efficient open-concept layout features a modern kitchen that flows seamlessly into the spacious living and dining areas, extending to a private balcony overlooking the beautifully landscaped courtyard. The well-proportioned primary bedroom offers ample closet space, while the second bedroom provides the perfect setting for guests, a home office, or a growing family. Designed with comfort, style, and functionality in mind, this suite presents an exceptional opportunity to own in one of Toronto's most sought-after boutique condominium communities.Reina Condos is an award-winning boutique residence on The Queensway with just 200 suites, offering an impressive collection of amenities including a fully equipped fitness centre, children's playroom, games room, library, community room, Sound(less) room, pet wash, snack shack, and more. Residents also enjoy beautifully landscaped outdoor gathering spaces with BBQ areas, lounge seating, and a dedicated children's play area. Ideally located on The Queensway, you're just minutes from Mimico GO Station, the Gardiner Expressway, parks, restaurants, cafés, and shopping, making everyday living as convenient as it is enjoyable. (id:55499)
RE/MAX Professionals Inc.
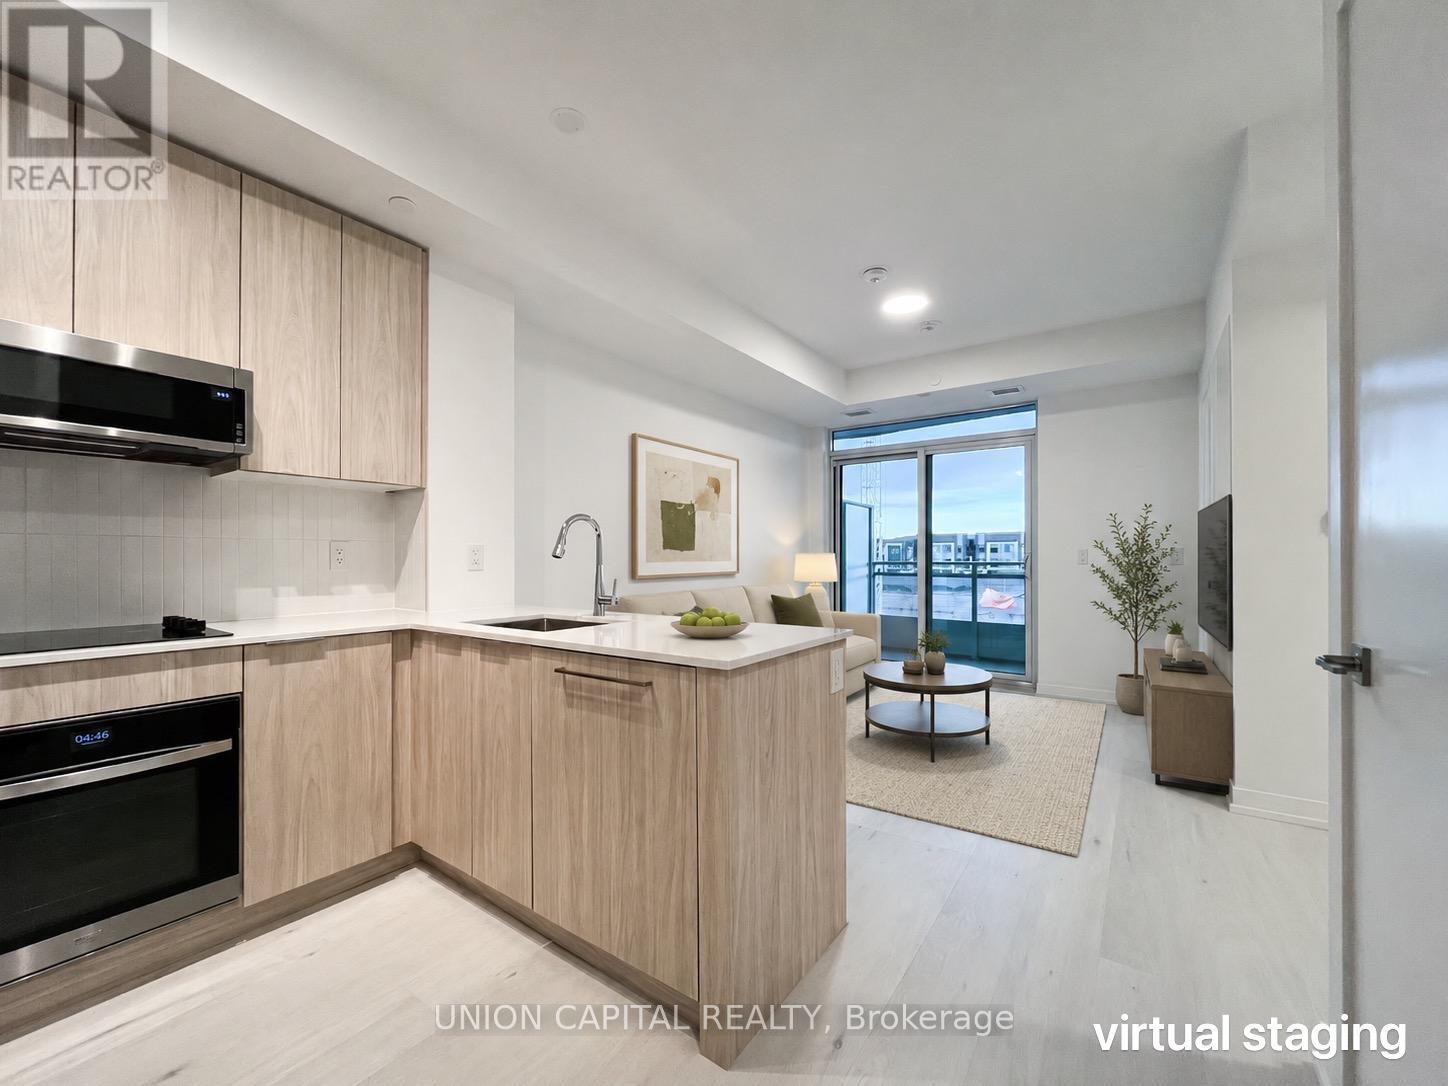
219 - 2501 Saw Whet Boulevard
Oakville, Ontario
Welcome to Saw Whet Condominiums, a modern luxury residence in Oakville's highly desirable Glen Abbey community. This bright and beautifully designed 1-bedroom plus den suite features an open-concept layout with soaring ceilings, expansive floor-to-ceiling windows, and an abundance of natural light. The contemporary kitchen is equipped with sleek built-in appliances, quartz countertops, and stylish cabinetry, creating the perfect space for everyday living and entertaining. The spacious bedroom offers large windows with peaceful views, while the versatile den is ideal for a home office, guest room, or additional living space. Residents enjoy an impressive collection of amenities, including a fully equipped fitness centre, yoga studio, rooftop terrace with BBQs, party room, private outdoor spaces, co-working lounge, movie theatre, pet wash station, Wi-Fi-equipped workspaces, and concierge service. Ideally situated in Oakville's sought-after Glen Abbey neighbourhood, you're just minutes from top-rated schools, parks, shopping, restaurants, Downtown Oakville, and the scenic waterfront. Convenient access to Highway 403, the QEW, and the GO Train makes commuting simple. Offering the perfect combination of modern design, premium amenities, and an unbeatable location, this exceptional condo is an opportunity you won't want to miss. (id:55499)
Union Capital Realty