
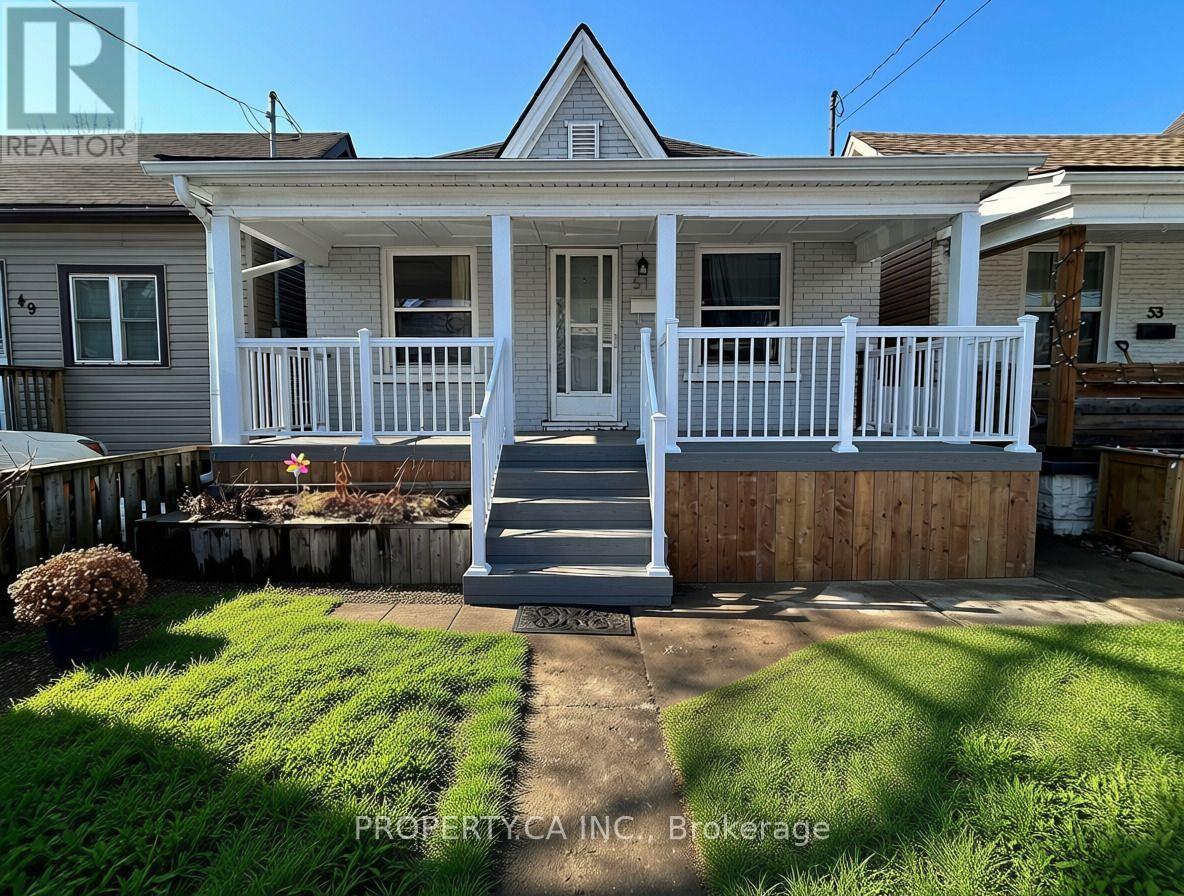
51 Fairview Avenue
Hamilton, Ontario
Welcome to 51 Fairview Avenue, located in Hamilton's desirable Crown Point West neighbourhood. This inviting 3-bedroom home offers a functional layout with comfortable living space, your own in-suite laundry, a detached garage with additional storage, and a backyard perfect for enjoying the outdoors. The upgraded front porch adds extra charm and creates a welcoming first impression. Enjoy the convenience of being within walking distance of the shops and restaurants along Ottawa Street, beautiful Gage Park, and close to Tim Hortons Field, Centre Mall, schools, and everyday amenities. With easy access to shopping, parks, transit, and major routes, this home offers a great combination of comfort, outdoor space, and neighbourhood convenience. (id:55499)
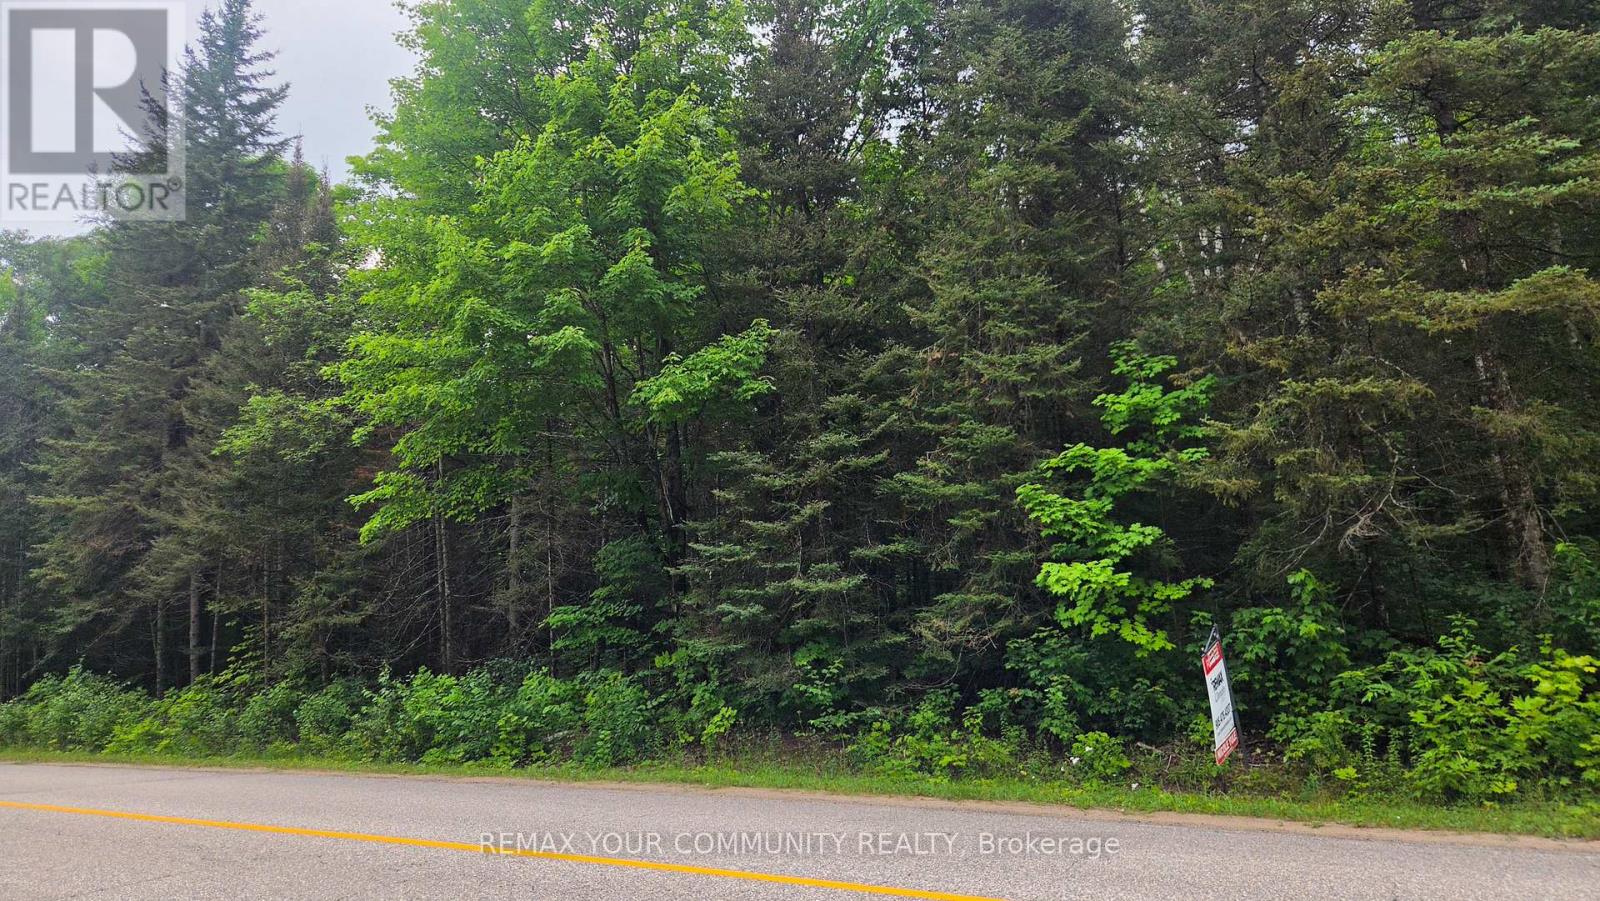
Con 2 Pt Lt 19 Hwy 518
Kearney, Ontario
Welcome To Sand Lake. This Mostly Untouched 4.99 Acre Parcel, Just A Short Walk To The Lake, Awaits Your Imagination To Build An Amazing Year Round Home, Or The Perfect Summer Retreat. Situated On A Year Round Maintained Road, And 1.5 Km Away From A Public Dock On Sand Lake For Easy Access To Enjoy The Water. Close To The Town Of Kearney, Algonquin Provincial Park, And Many Other Area Lakes. This Is An Amazing Spot For Hiking, Boating, Fishing And Snowmobiling. Your Little Piece Of Heaven In The North Awaits. Please Do Not Enter The Property Without A Licensed Real Estate Agent. (id:55499)
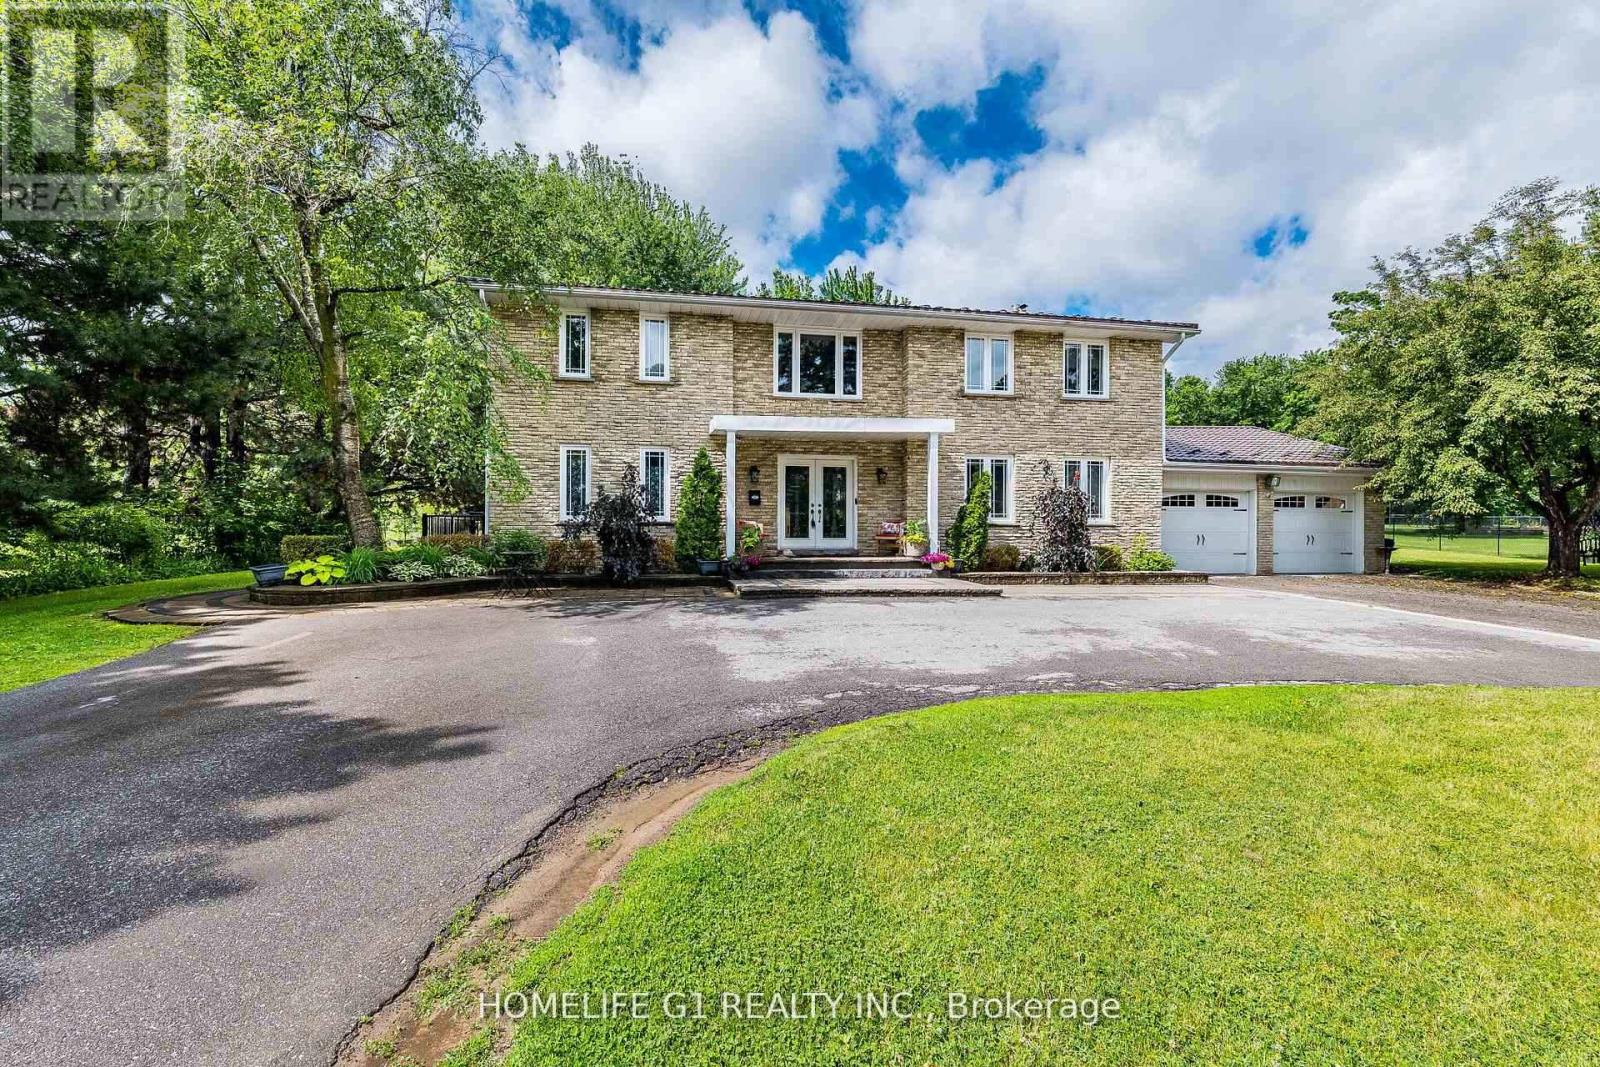
17 Crescent Hill Drive S
Brampton, Ontario
Welcome to 17 Crescent Hill Dr S, an executive residence in one of Brampton's prestigious neighbourhoods. Set on a meticulously maintained half-acre lot, this impressive home features 5 spacious bedrooms, including a guest/nanny suite, and a professionally finished legal basement with 3 bedrooms and a 3-piece bathroom. The elegant foyer showcases an oak staircase, while the living room features French doors and the family room offers a gas fireplace and two walkouts to the backyard. Enjoy a private outdoor retreat with a heated inground pool, beautiful landscaping and gazebo, along with a dedicated change room. The modern kitchen features wood flooring, a backsplash and views of the pool. A circular driveway accommodates up to 10 vehicles. Conveniently located within walking distance of bus service to Bramalea City Centre. (id:55499)
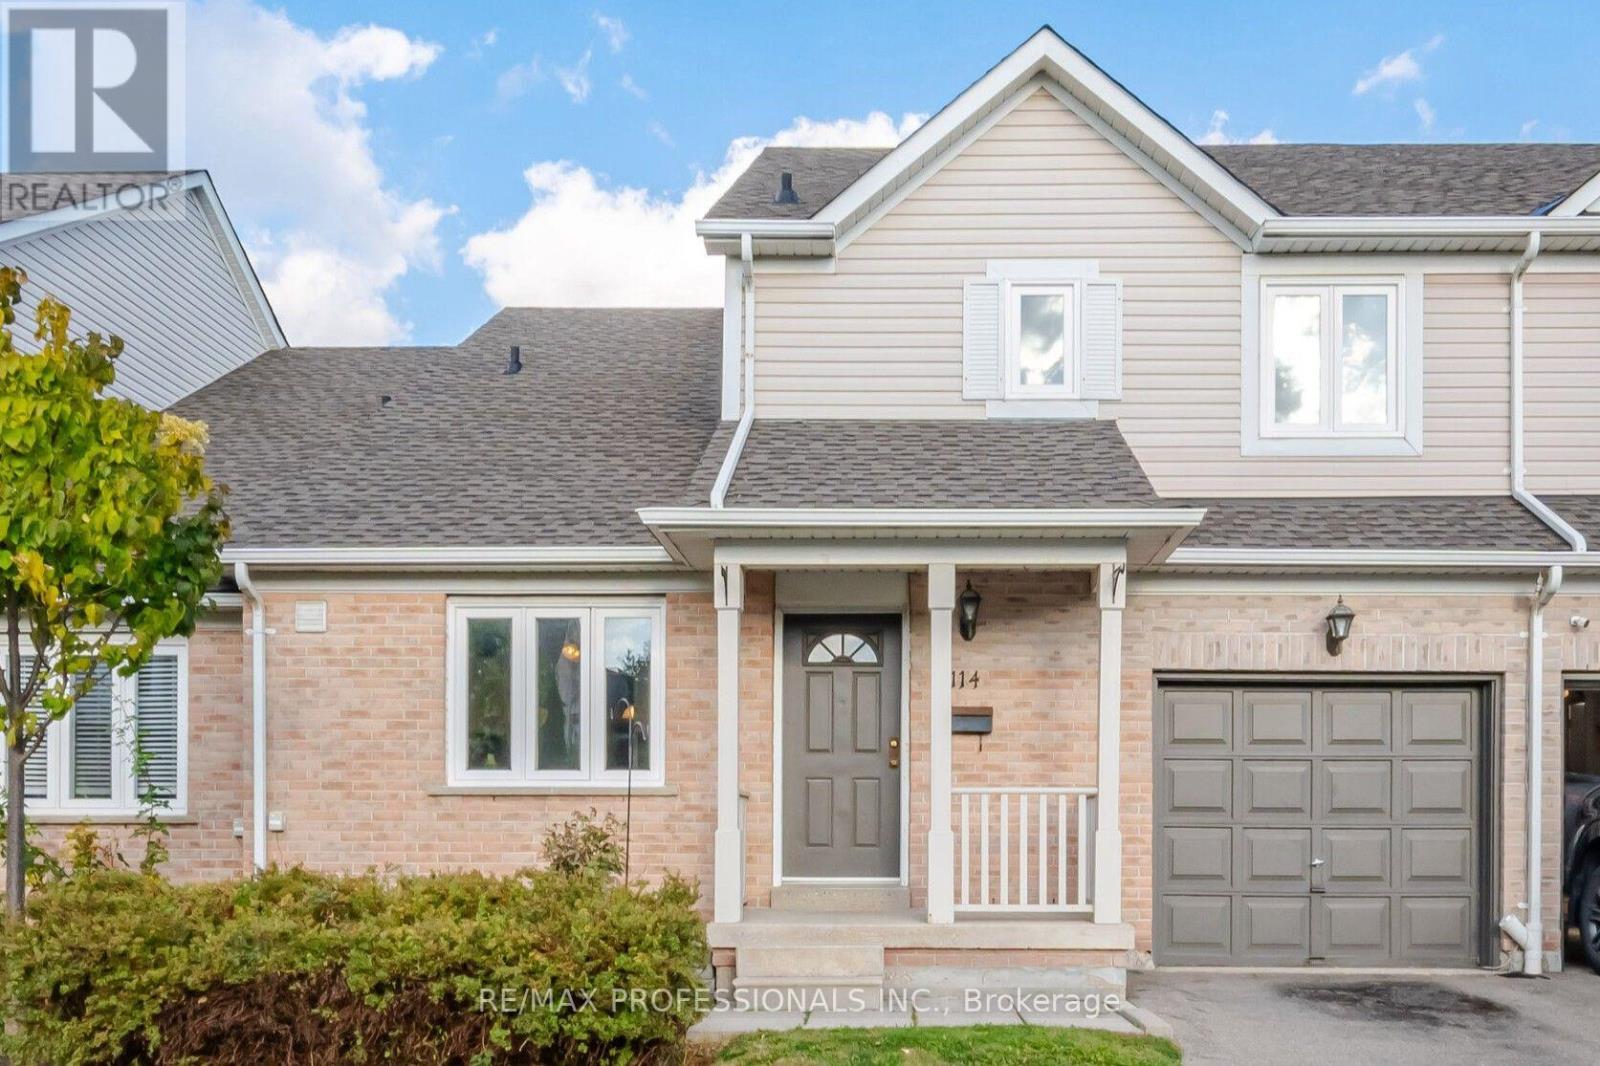
114 - 5910 Greensboro Drive
Mississauga, Ontario
Welcome to this spacious Daniels-built townhome in the sought-after community of Central Erin Mills! Offering 1,646 sq.ft. above grade plus approximately 800 sq. ft. of finished basement space, this 3-bedroom, 2.5-bathroom home provides plenty of room for comfortable family living. The functional main floor features an eat-in kitchen, a combined living and dining room ideal for entertaining, and a separate family room offering additional space to relax and unwind. Upstairs, three well-proportioned bedrooms and the convenience of second-floor laundry make everyday living easy. The finished basement extends the living space with a large recreation room and wet bar, perfect for entertaining, family movie nights or creating your own entertainment retreat. Ideally located in Central Erin Mills, this home is close to excellent schools, parks, grocery stores, restaurants, public transit, Erin Mills Town Centre, Credit Valley Hospital and the community library. Convenient access to Highways 403, 401 and 407 makes commuting throughout the GTA easy. Enjoy the space, comfort and convenience of a well-established, family-friendly neighbourhood close to everything you need! (id:55499)
57 - 25 Southwoods Crescent
Barrie, Ontario
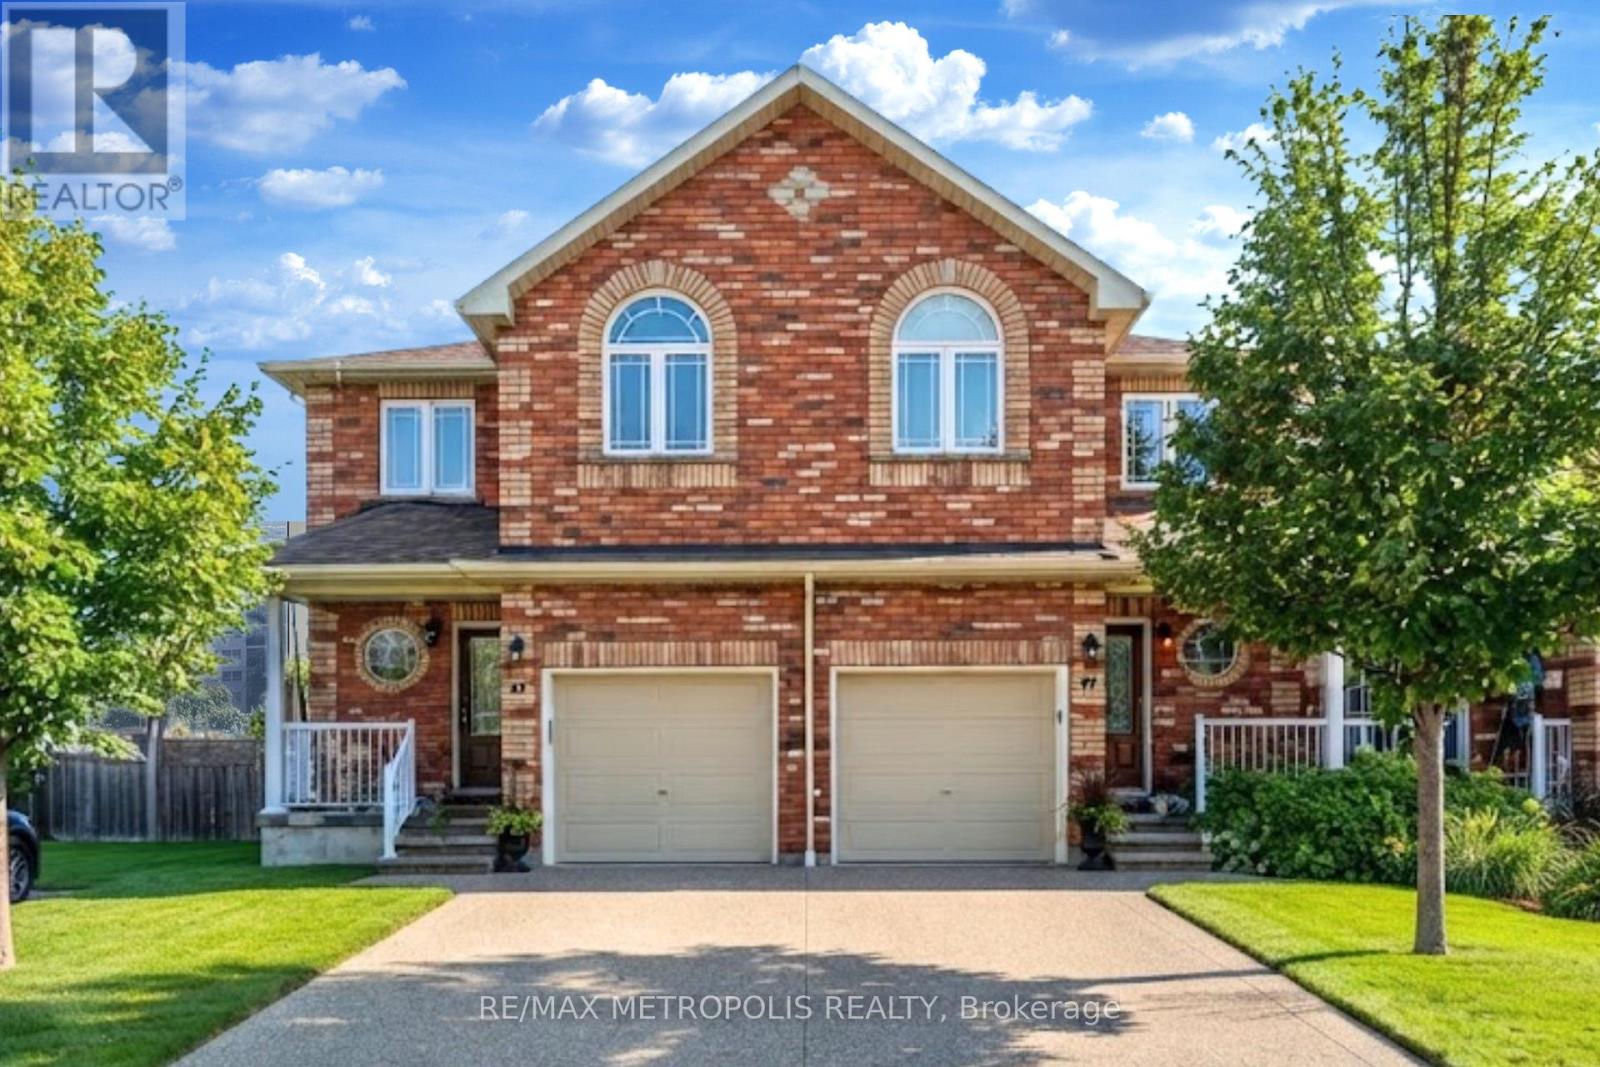
Welcome to 25 Southwoods Cres 57, an elegant End-Unit Condo Townhouse in the heart of Essa, offering sophisticated, low-maintenance living with an exceptional combination of space, comfort and convenience. Offering close to 2000 sq. ft. of beautifully updated living space, this spacious 3-bedroom, 3-bathroom home is tucked away in a highly sought-after Holly Community in Barrie. Stepping inside, you'll find Soaring 9-foot ceilings enhance the sense of openness throughout the main living areas. The elegant combined living room and dining area creates an inviting setting for both everyday living and entertaining. At the heart of the home is a beautifully kitchen, featuring premium countertops, abundant cabinetry and sleek appliances. Upstairs, you'll find three generous bedrooms with a 3-piece ensuite. Open finished basement with a 3pc bathroom can be used as a nanny suite, second living room or a recreation space. Ideally located just minutes from Hwy 400, top-rated schools, serene parks, and all essential amenities, this home combines style, comfort, and convenience. (id:55499)
70 Echoridge Drive
Brampton, Ontario
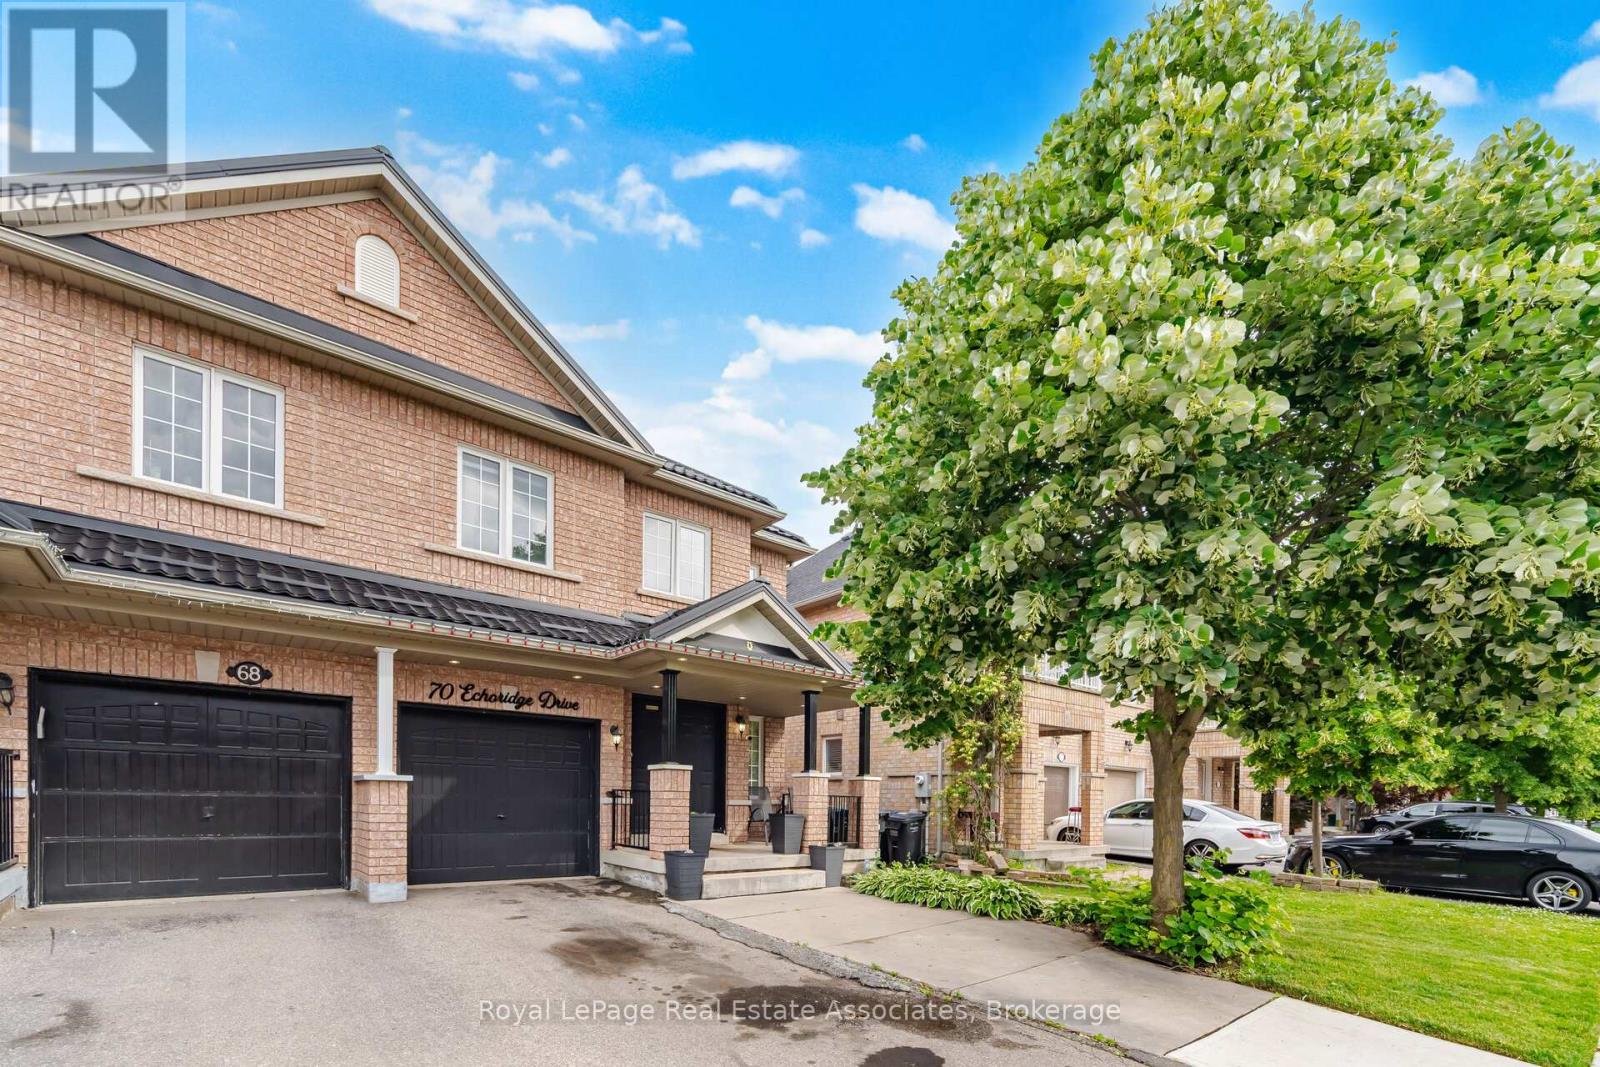
Spacious 4-Bedroom, 3-Bathroom Home Offering Over 1,900 Sq. Ft. Of Living Space. Features A Private Backyard With A Large Deck, Perfect For Relaxing Or Entertaining. Conveniently Located Within Walking Distance To Schools, Shopping, Parks, And Other Everyday Amenities. (id:55499)
121 - 2111 Lake Shore Boulevard W
Toronto, Ontario
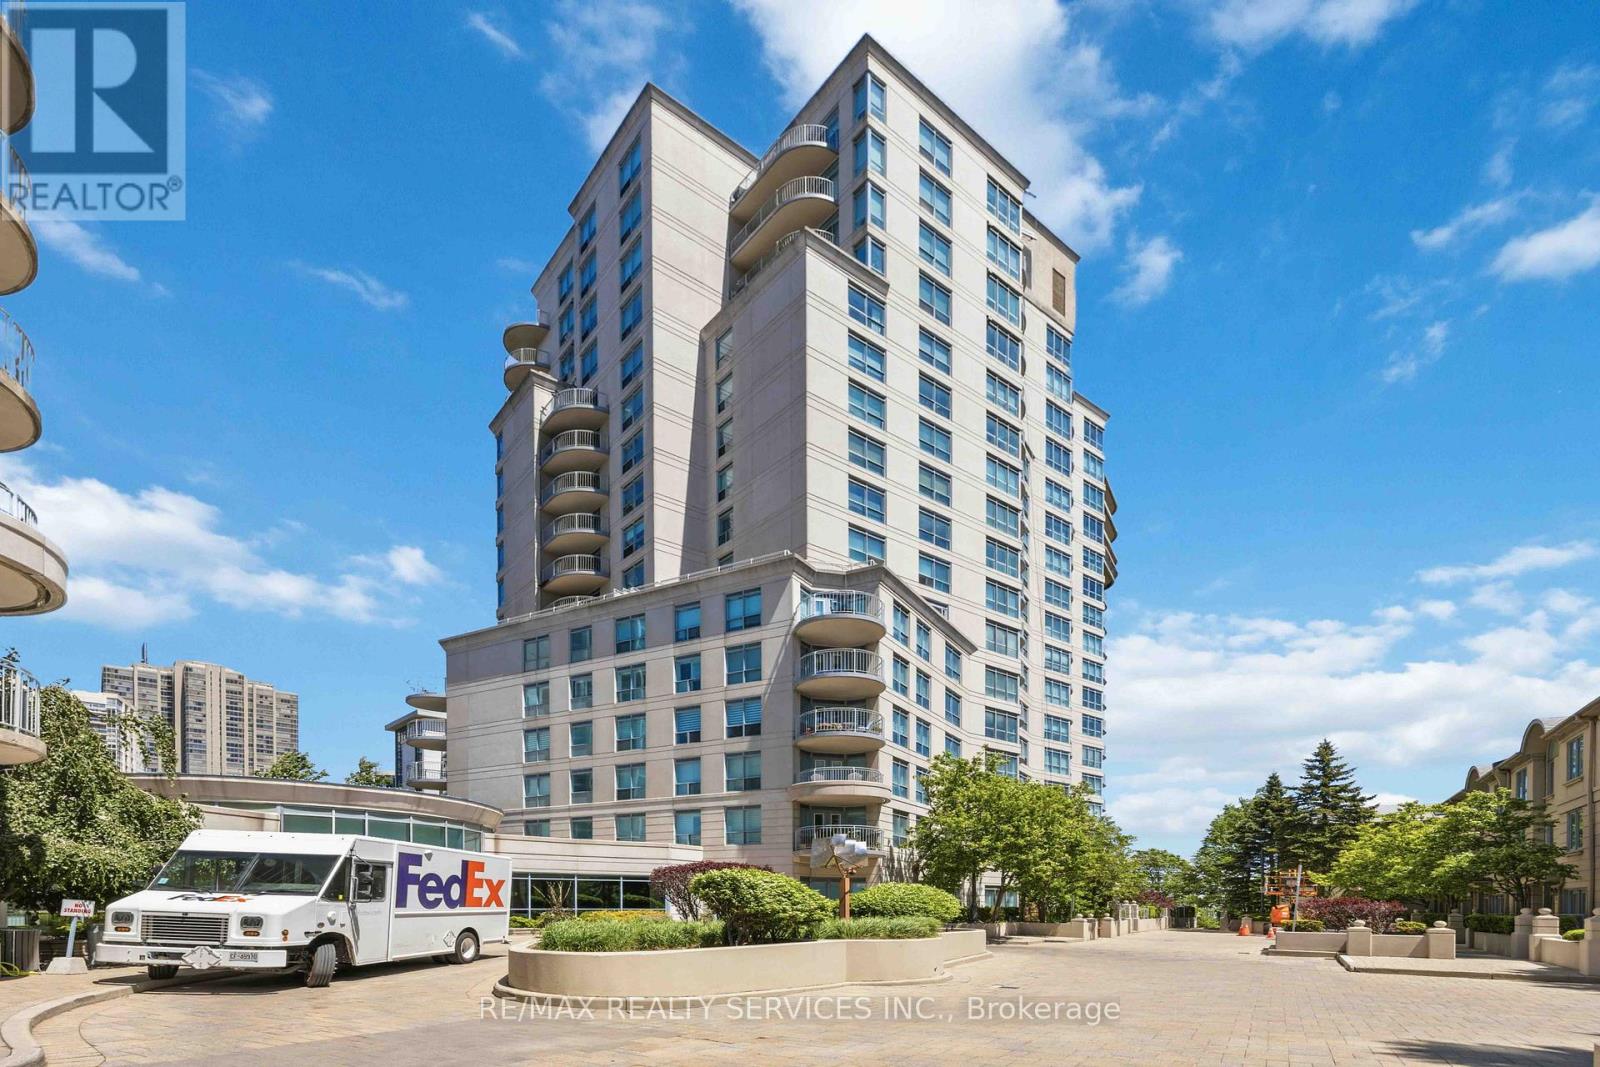
TWO FULL BATHROOMS + MAIN FLOOR POWDER ROOM! Welcome to one of Newport Beach's most coveted residences - a rare two-storey ground-floor suite that truly lives like a townhome. Nestled within the prestigious Newport Beach community on the Mimico waterfront, Unit 121offers an exceptional blend of space, style, and lifestyle that simply cannot be replicated in a standard high-rise suite. Spanning approximately1400 sq ft across two levels, this 2-bedroom, 2-bathroom home impresses from the moment you step inside. The main floor is designed for effortless entertaining, with an open-concept layout, soaring 10-foot ceilings, and a seamless flow between the living, dining, and kitchen areas. Step outside to your private terrace - a generous outdoor retreat perfect for morning coffee, al fresco dining, or simply soaking in the vibrant Humber Bay Shores atmosphere. Upstairs, two well-appointed bedrooms each offer their own ensuite bathroom, providing the privacy and comfort of a true home. The primary suite features ample closet space and a spa-inspired bath, creating a peaceful sanctuary at the end of the day. Beyond your front door, Newport Beach spoils residents with resort-caliber amenities including a fully equipped fitness centre, concierge service, party room, and visitor parking. And the location? Unbeatable. Steps from the waterfront trails of Humber Bay Shores Park and Sir Casimir Gzowski Park, minutes to the vibrant shops and restaurants along Lake Shore, and with easy access to downtown Toronto via the Gardiner Expressway or Mimico GO Station. This is lakeside living without compromise - spacious, sophisticated, and steps from the water. A rare opportunity not to be missed. (id:55499)
12 Sir Pellias Terrace
Markham, Ontario
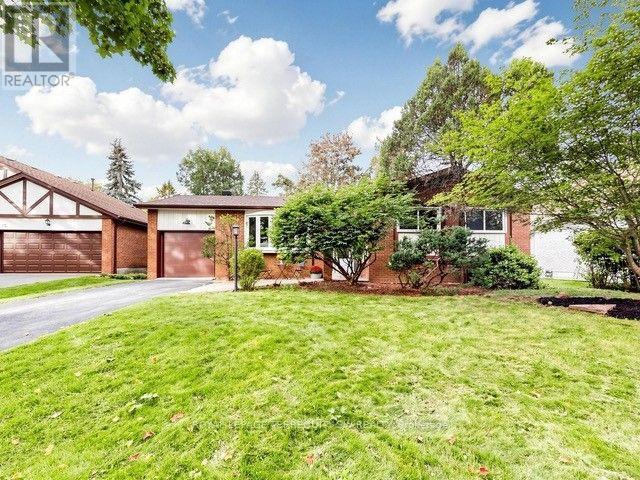
Welcome to 12 Sir Pellias Terrace, an elegantly reimagined bungalow set on a coveted 60-foot lot in prestigious Markham Village. Thoughtfully updated throughout 2026, this 3+2 bedroom, 2 bathroom residence pairs timeless character with refined, contemporary finishes for effortless single-level living.At the heart of the home, a designer-inspired kitchen showcases custom shaker-style cabinetry, elegant brass hardware, and premium quartz countertops, centred by a striking island with integrated cooktop and breakfast bar. The Living Room offers an expansive bay windows, and zoned pot lighting lend the open-concept main floor a bright, airy sophistication. The main floor bath, never used, offers a spa-like retreat with a solid wood vanity, a freestanding soaker tub with floor-mounted faucets, and a glass-enclosed shower.The fully finished lower level offers exceptional versatility, with a separate entrance, two generously proportioned bedrooms, a 3-piece bathroom, and a full eat-in kitchen, perfectly suited to multi-generational living or a private in-law suite. Plush new broadloom underfoot completes the space.Additional refinements include a new 30-year architectural roof and a striking new architectural garage door with automatic opener. 200 Amp Service.A rare offering of move-in-ready comfort and future potential on an exceptional 60-foot frontage, moments from top-rated schools, French Immersion programs, parks, and Markham Stouffville Hospital.A polished, single-storey retreat, offered at remarkable value. (id:55499)
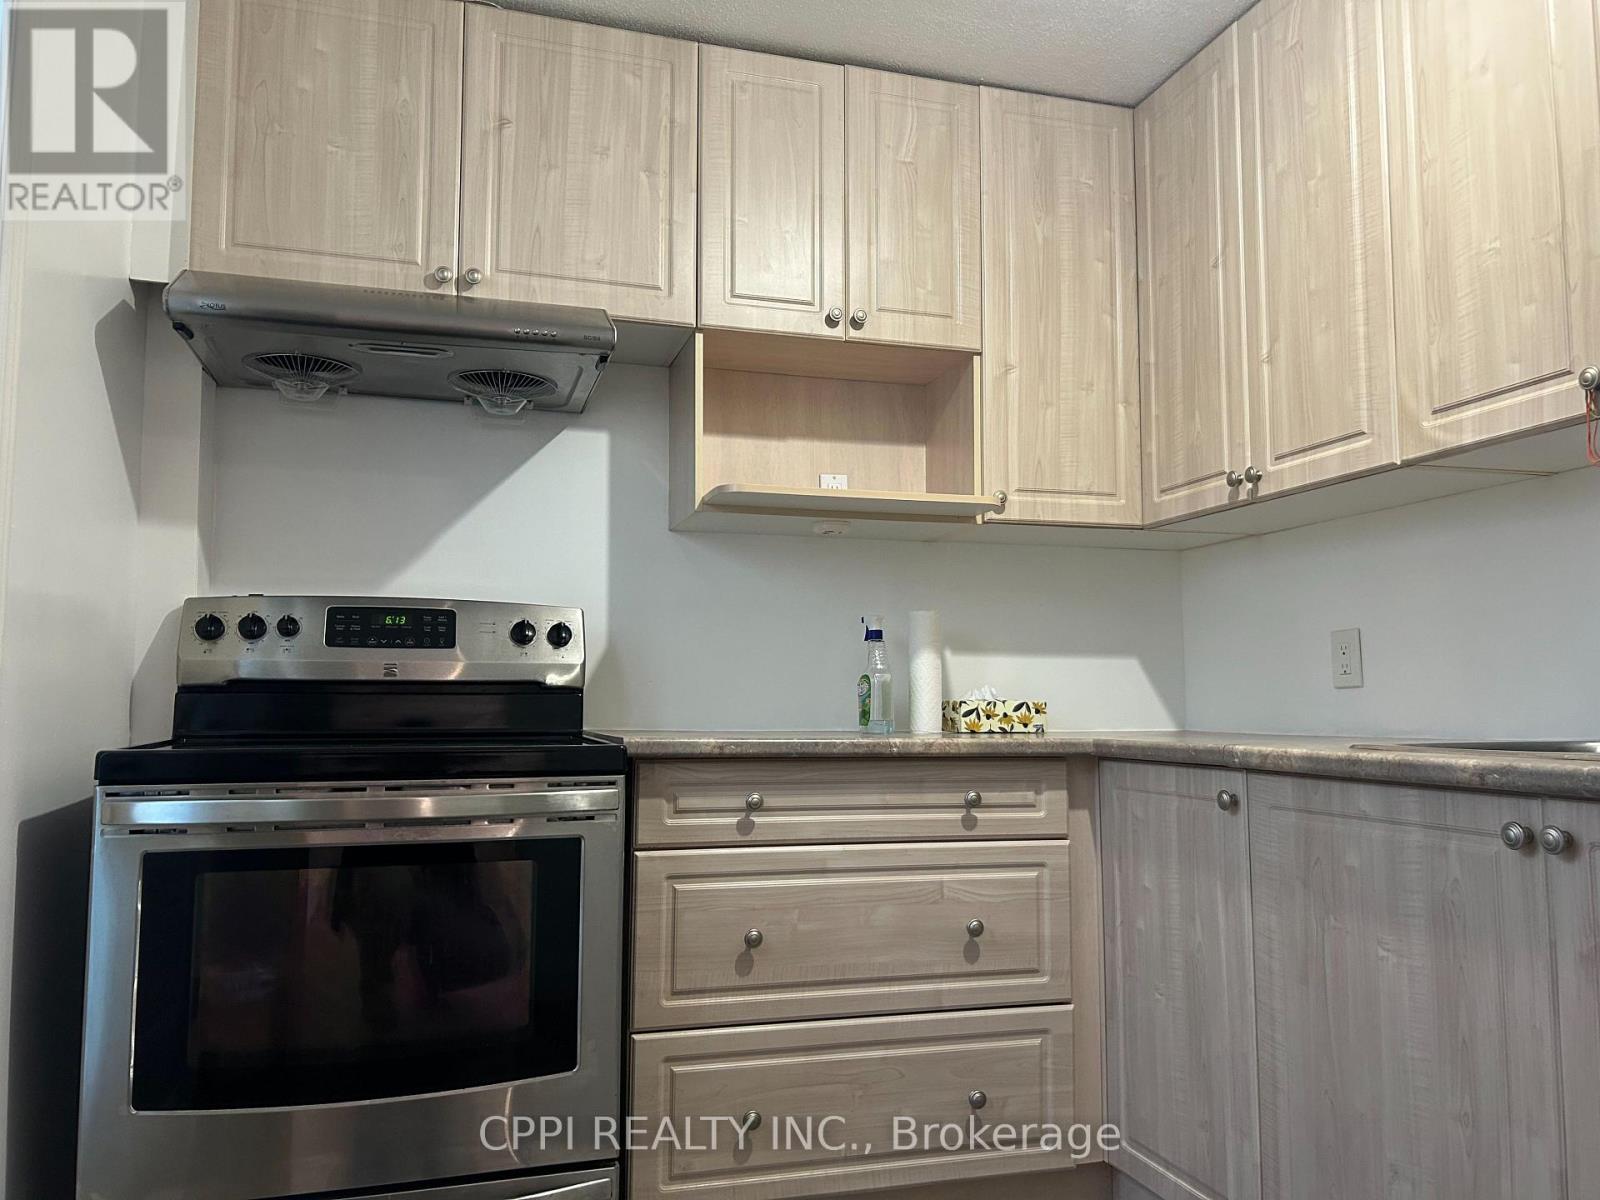
Main - 10 Pettibone Square
Toronto, Ontario
Welcome to 10 Pettibone Square, a cozy and functional basement bachelor unit offering complete independence with its own private entrance. Perfect for a busy single professional, this well-maintained space provides low-maintenance living. Nestled in Scarborough's highly sought-after L'Amoreaux community, you are just steps away from TTC transit routes along Finch and Victoria Park, minutes to Bridlewood Mall for daily essentials, and surrounded by neighbourhood parks like Shawnee Park. With quick access to Highway 404, commute options into downtown Toronto or North York are seamless, giving you the perfect mix of residential quiet and urban convenience. Parking available for $75/mo. Seller willing to add a wall to partition living area to create a bedroom for a higher rental rate. Tenant to pay 30% of the total utilities bill estimated at $102.78/mo based on 2025 average (id:55499)
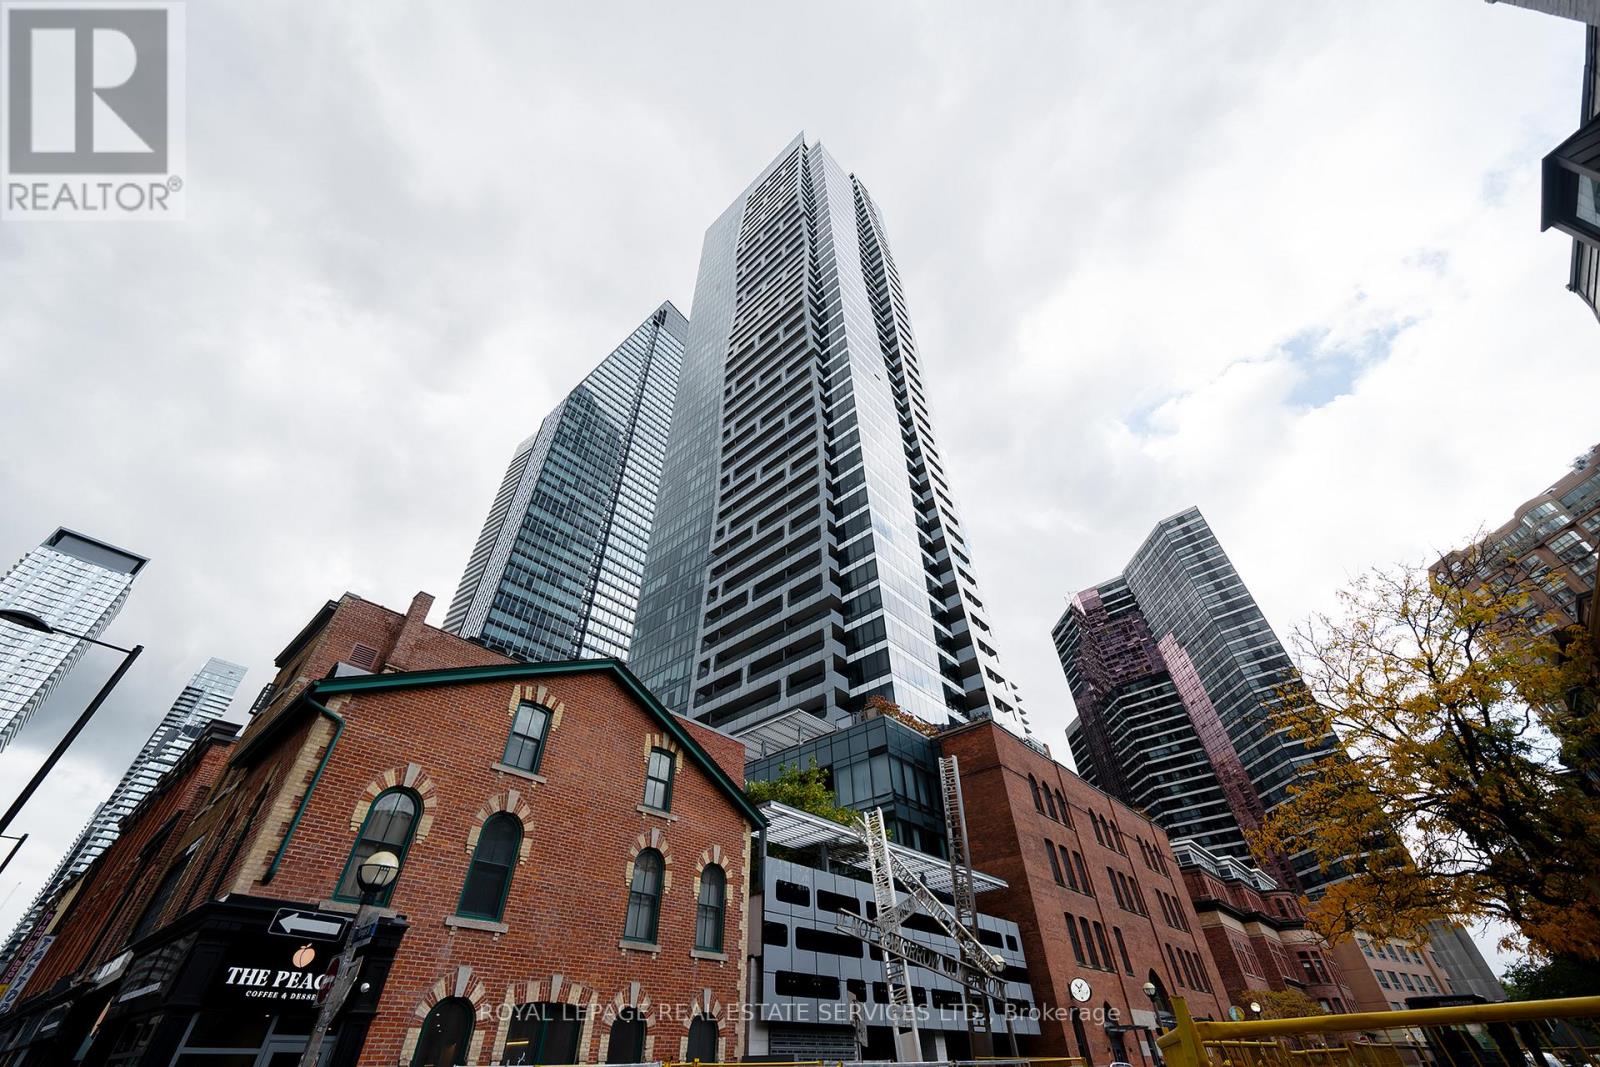
3704 - 5 St Joseph Street
Toronto, Ontario
Luxury South View 37th Floor One Bedroom +Den Condo With a Balcony, One Parking & One Locker Included. 615 Sq.Ft, 9 Ft Ceilings, Build-in Kitchen Appliances, Bright And Spacious, High Floor W/ Unobstructed View. Central Location, Steps To Wellesley Subway, University Of Toronto, Ryerson, Bloor/Yorkville, Eaton Centre, Hospital, Restaurants. Amenities Include Gym, Sauna, Steam Rm, Lounge, Party Rm, 24Hr Concierge, Security, Guest Suites, & Visitor Parking. (id:55499)
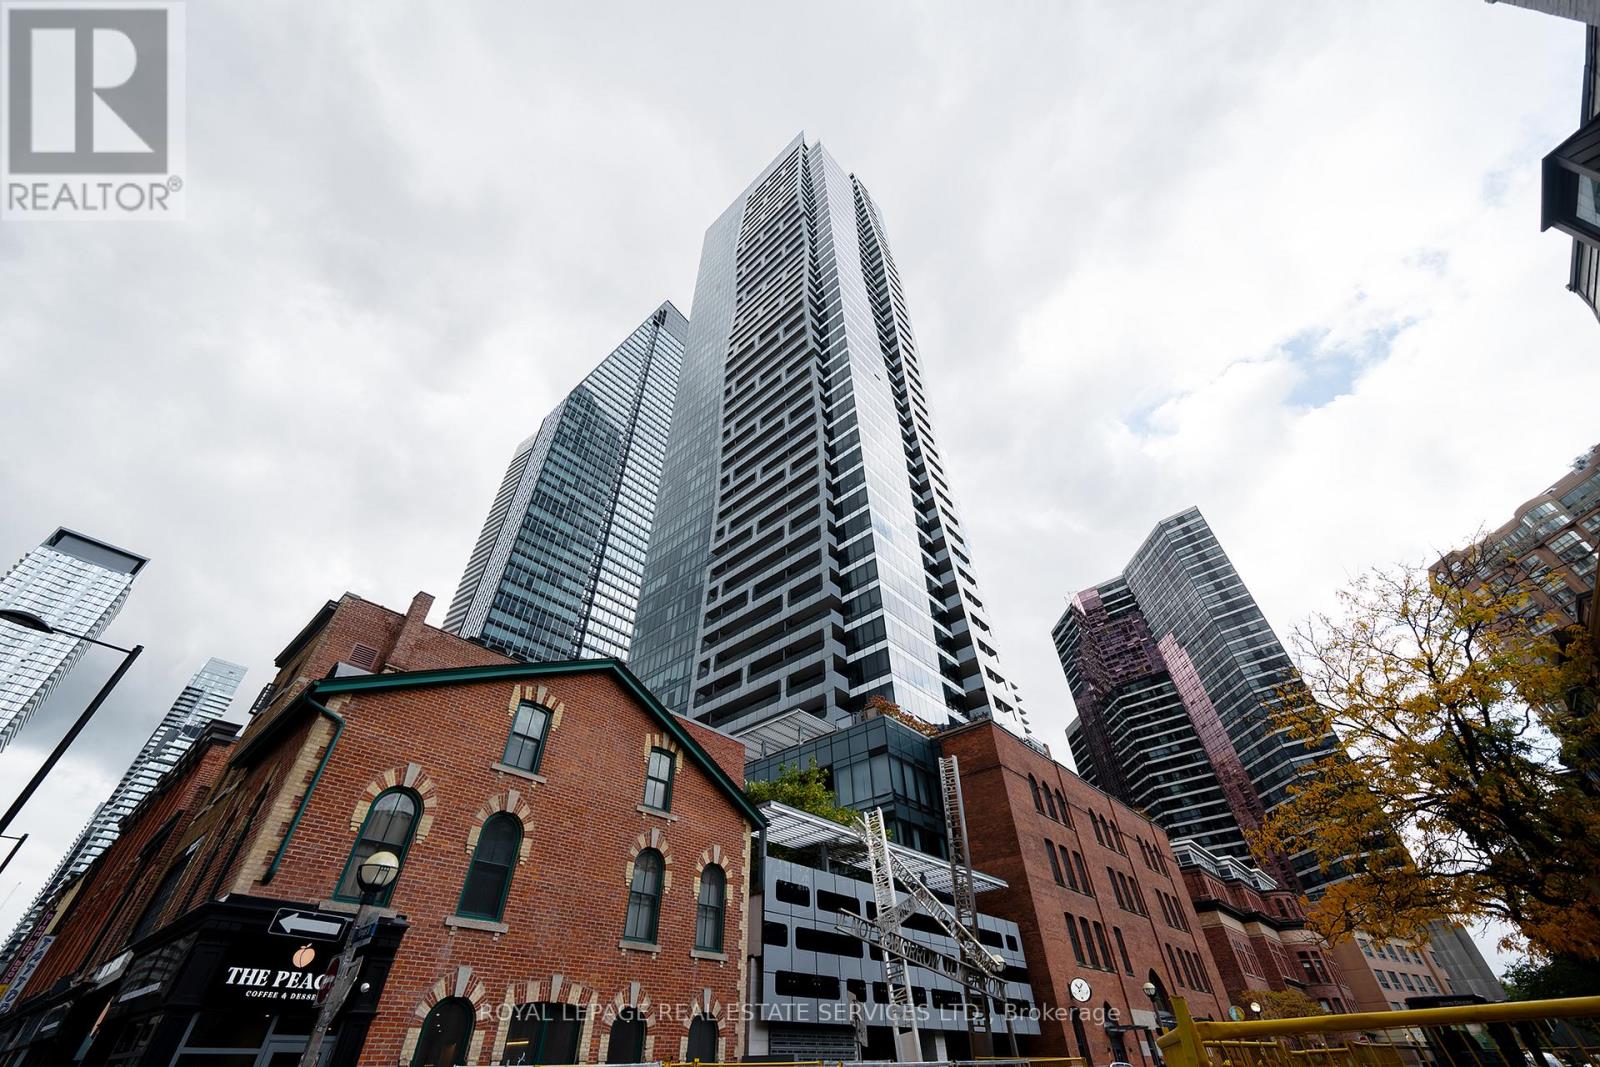
3704 - 5 St Joseph Street
Toronto, Ontario
Luxury South View 37th Floor One Bedroom +Den Condo With a Balcony, One Parking & One Locker Included. 615 Sq.Ft, 9 Ft Ceilings, Build-in Kitchen Appliances, Bright And Spacious, High Floor W/ Unobstructed View. Central Location, Steps To Wellesley Subway, University Of Toronto, Ryerson, Bloor/Yorkville, Eaton Centre, Hospital, Restaurants. Amenities Include Gym, Sauna, Steam Rm, Lounge, Party Rm, 24Hr Concierge, Security, Guest Suites, & Visitor Parking. (id:55499)

1012 - 25 Telegram Mews
Toronto, Ontario
North-West Corner 1+1 Montage Cityplace Luxury Condo. Open Concept Kitchen & Living Room, Large Windows. Well Managed and Amenities Include: Indoor Pool, Gym, Party Room, Outdoor Lounge, BBQ areas, Guest Bedroom.. Close T.T.C, Lakeshore, C.N.E., Q.E.W, D.V.P, Gardiner Expressway exits, Steps to Tim Horton, Library, Canoe Landing Park, Restaurants, Bars, Major Banks, Schools, Sobey Grocery, C.N. Tower, Rogers Centre, Aquarium, Financial District, Scotiabank Arena & Union Station, Bentway (Skate) Trail, 8.5 Acre Park, The Well, Waterfront/Harbourfront, Supermarkets At Your Doorstep... (id:55499)
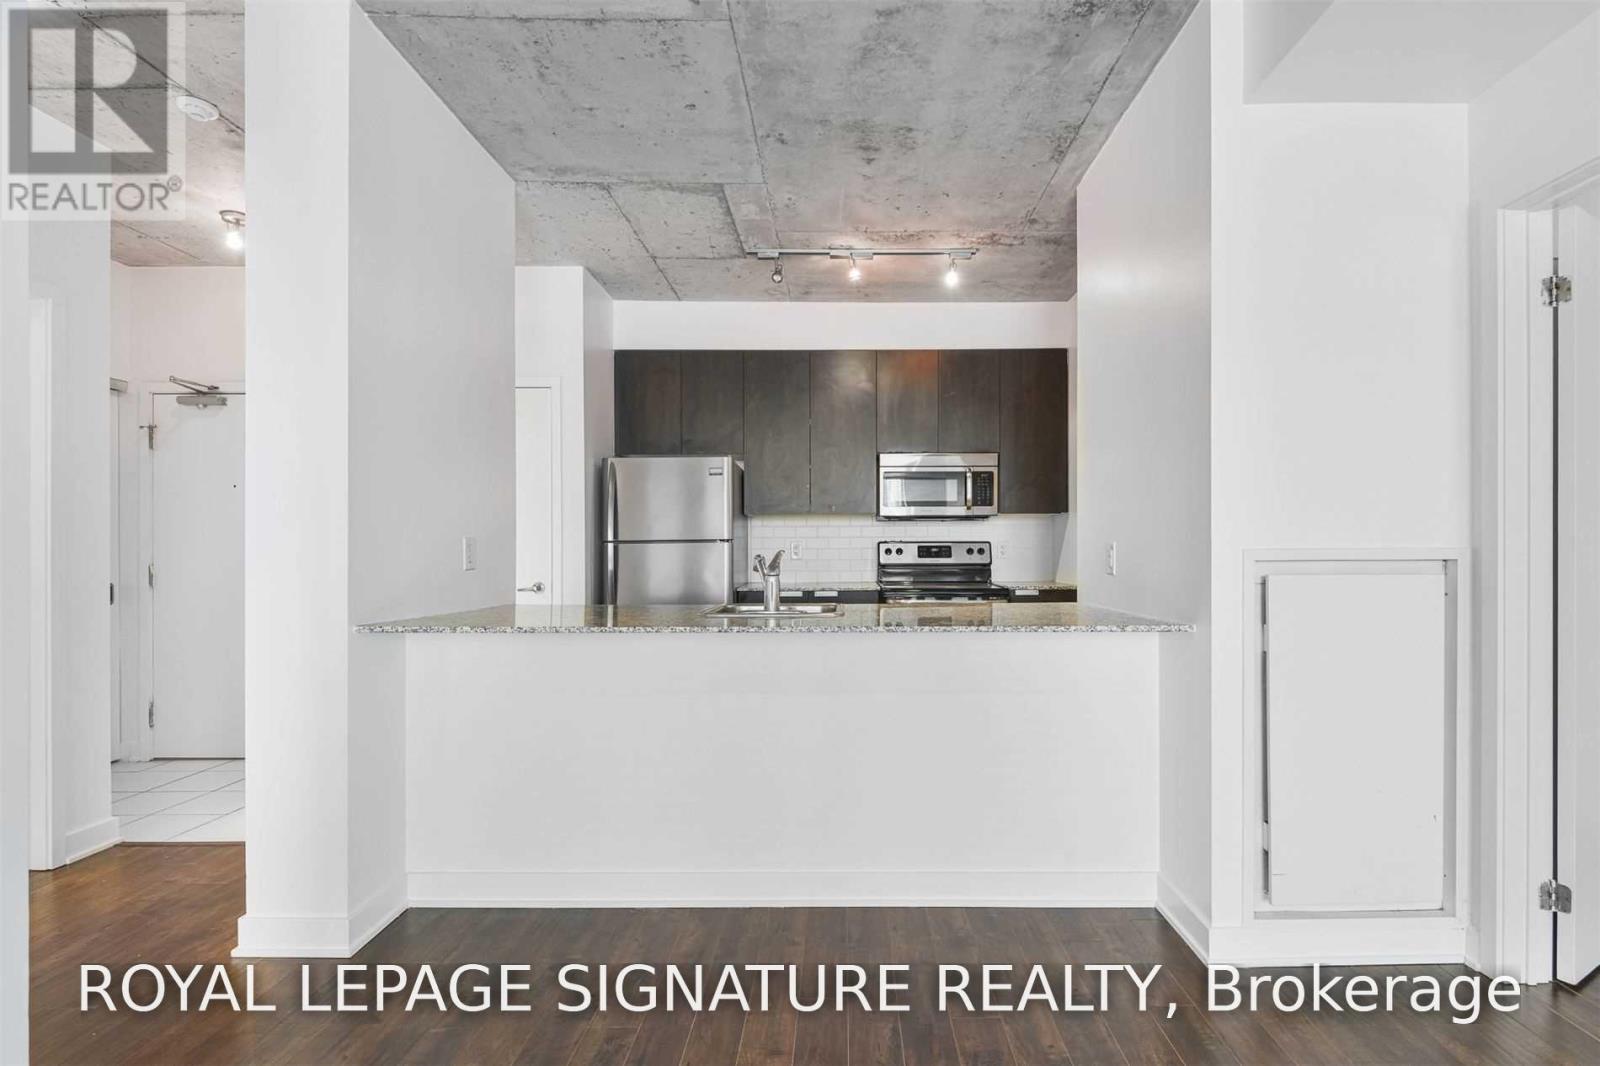
904 - 400 Wellington Street W
Toronto, Ontario
Ideally located right across the street from The Well in one of the hottest neighbourhoods in Toronto, known fondly as Millionaire's Row, this intimate luxury boutique building is the ideal home for professionals who want to be walking distance to King West's restaurants, shopping, services & nightlife. The Well's wide range of casual to fine dining makes it easy for those on the go or working from home to get a quality meal! T.T.C. streetcar access just Steps away. Nearby are a Sobey's, L.C.B.O, major banks, parks and much more. This south-facing 2 bedroom, 2 full bathroom condo has a great layout with a split bedroom configuration, making it ideal for roommates or use the second bedroom as a home office. It also includes 1 underground parking space and 1 storage locker. Available early-mid December. (id:55499)
501 - 81 Scott Street
St. Catharines, Ontario
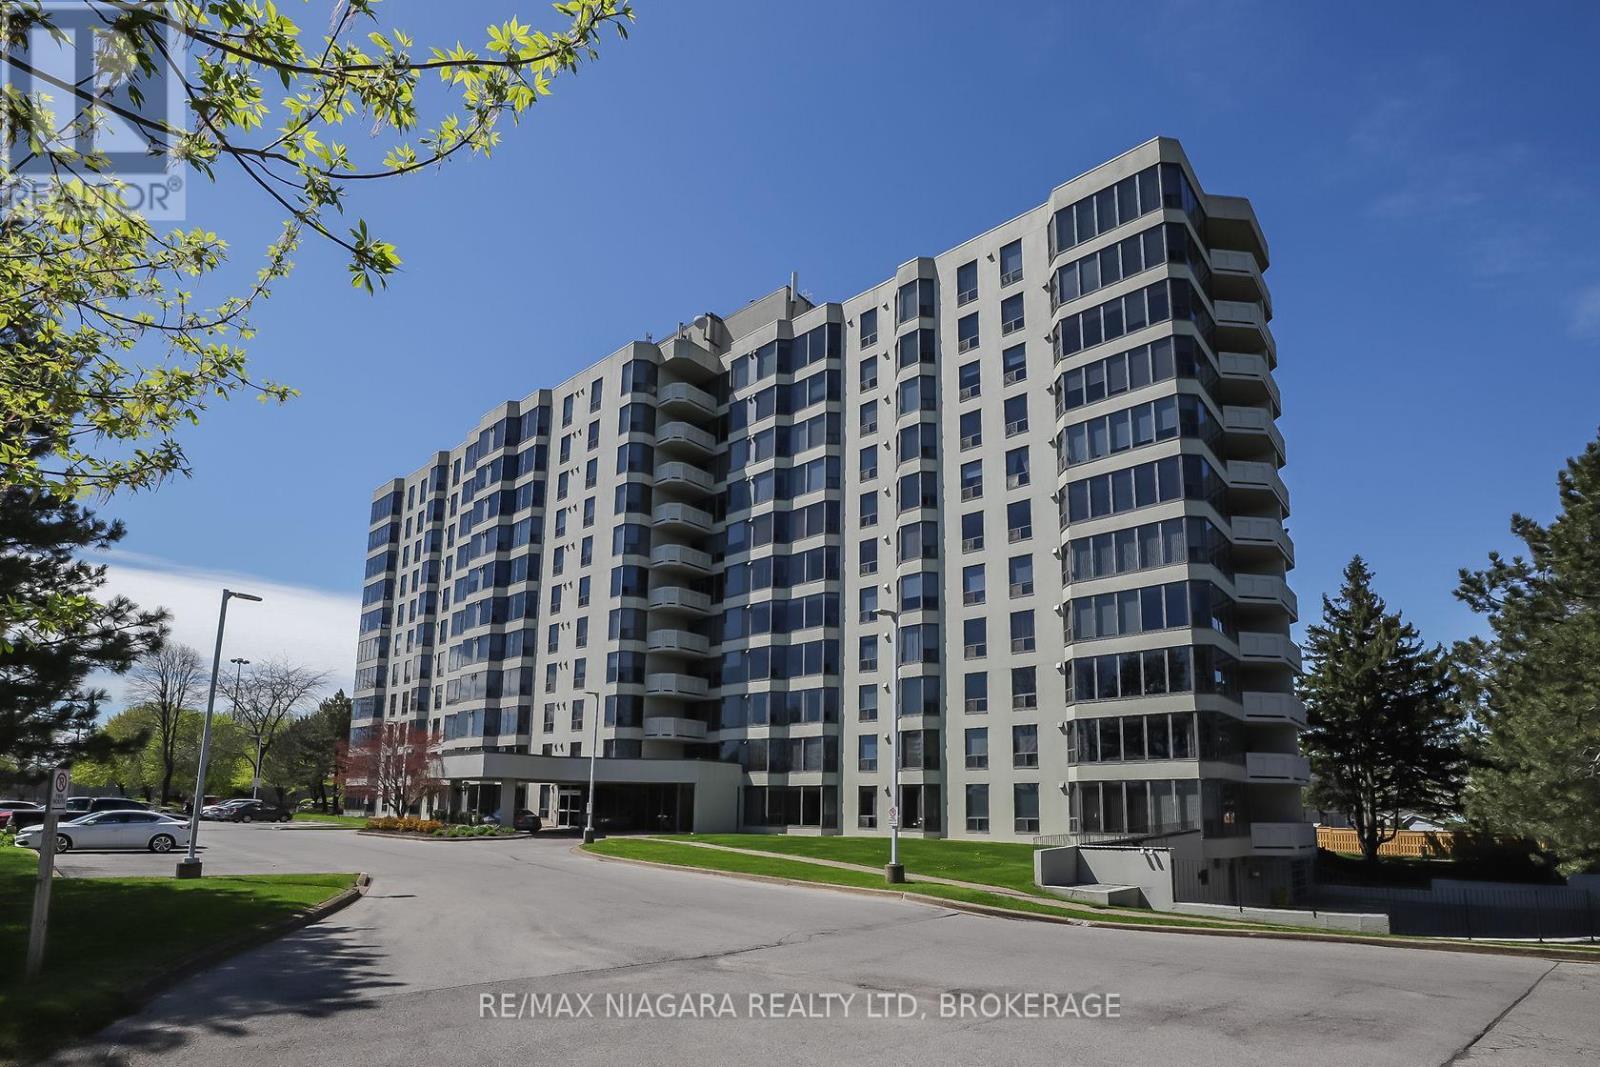
Enjoy easy, affordable living in this Luxurious and spacious 1-bedroom condo with east exposure and beautiful city views. The open-concept living and dining area is filled with natural light from large windows, creating a warm and inviting space to relax or entertain. Features include in-suite laundry, central air, underground parking, in-suite storage, additional storage locker, Furnace replaced in October 2023. Located in one of St. Catharine's' well-maintained and predominantly owner-occupied condo communities, this building stands out for its pride of ownership, quiet atmosphere, and welcoming environment. Residents take pride in their community, making this an exceptional opportunity at this price point. Set on approximately 3.3 acres of beautifully maintained grounds, offering outstanding amenities including a heated saltwater pool, BBQ areas, peaceful waterfall seating, car wash bay, guest suite, party room, billiards room, fitness room, bicycle storage, and ample visitor parking. Ideally located within walking distance to shopping, restaurants, transit, and Fairview Mall, with quick QEW access for commuters. Includes fridge, stove, dishwasher, washer, and dryer. Condo fees: $678.39/month include Epico high-speed internet for added value and convenience. The unit is vacant and easy to show, with flexible closing available. Move in immediately or choose a longer closing to suit your needs. Please note: no dogs and no smoking permitted in the building. (id:55499)
28 Shadyside Avenue
Hamilton, Ontario
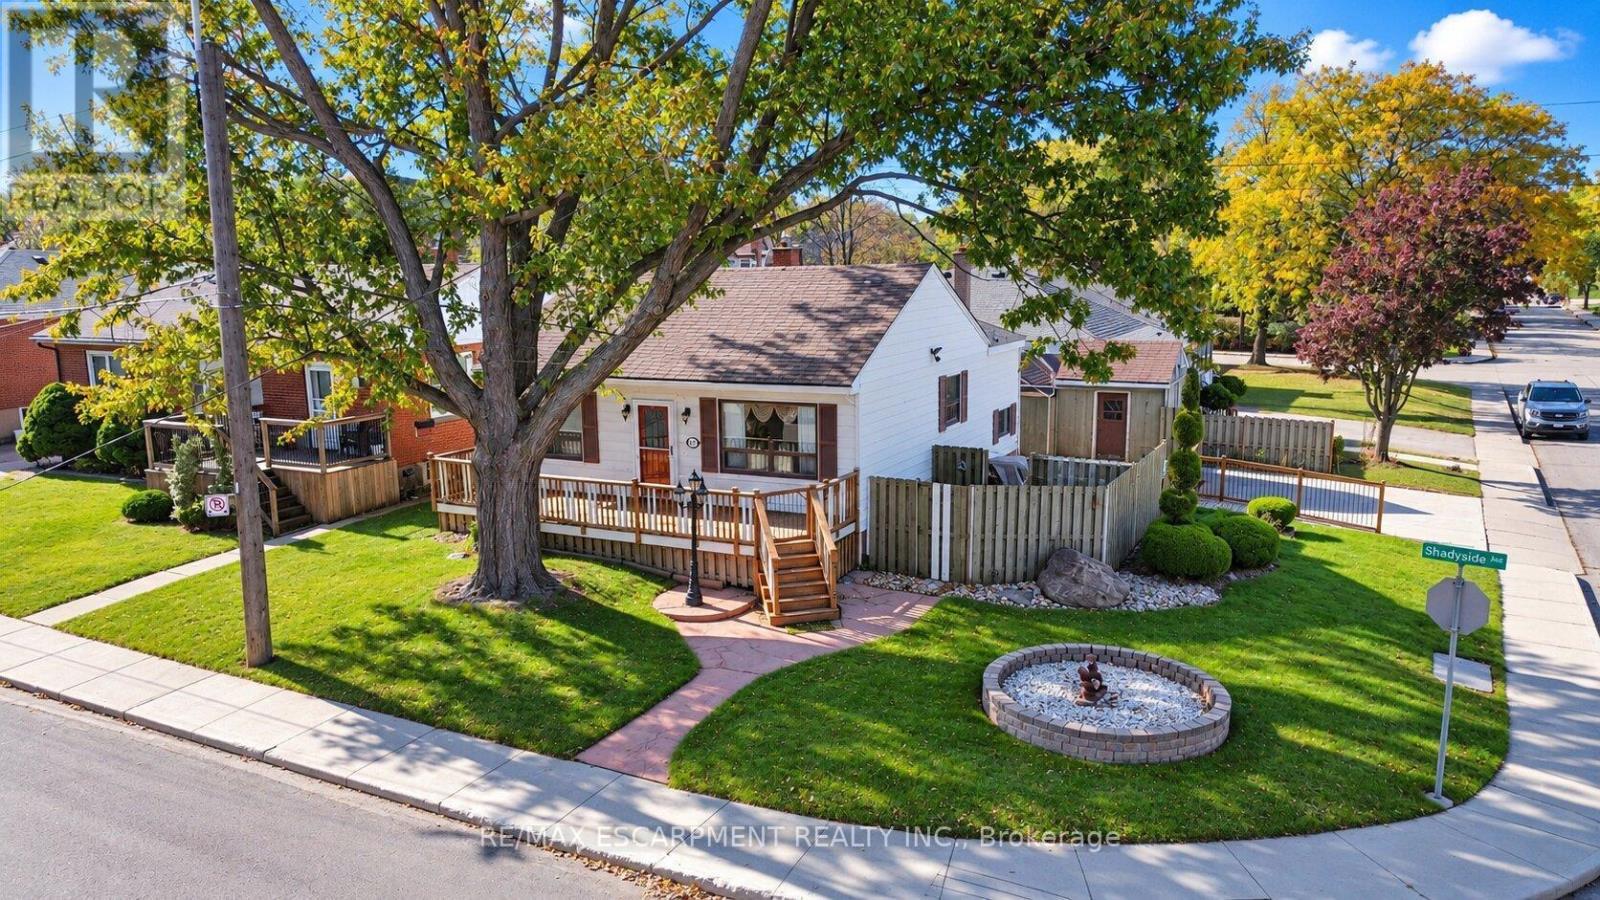
Cherished by the same family for over 60 years, this solid detached home on the Hamilton Mountain offers original character, a corner lot, and plenty of potential in the established Burkhome neighbourhood. A large front porch, shaded by a magnificent mature tree, welcomes you to the property. Inside, stained wood trim installed by the original owner adds character, complemented by classic oak kitchen cabinetry. The main floor features three bedrooms, including one with direct access to the deck, ready for your personal touches. The lower level offers a large family recreation room with a gas fireplace, a 2-piece bathroom, and a flexible fourth bedroom or home office. Outside, enjoy a fully fenced backyard with a separate paved area, two large garden sheds, and a double-wide driveway offering ample parking and storage. Conveniently located on Central Hamilton Mountain, close to schools, shopping, public transit, and everyday amenities, this property presents an opportunity to transform a long-held family home into something truly your own. Bring your vision and explore the potential this property has to offer! (id:55499)
283 Rea Drive N
Centre Wellington, Ontario
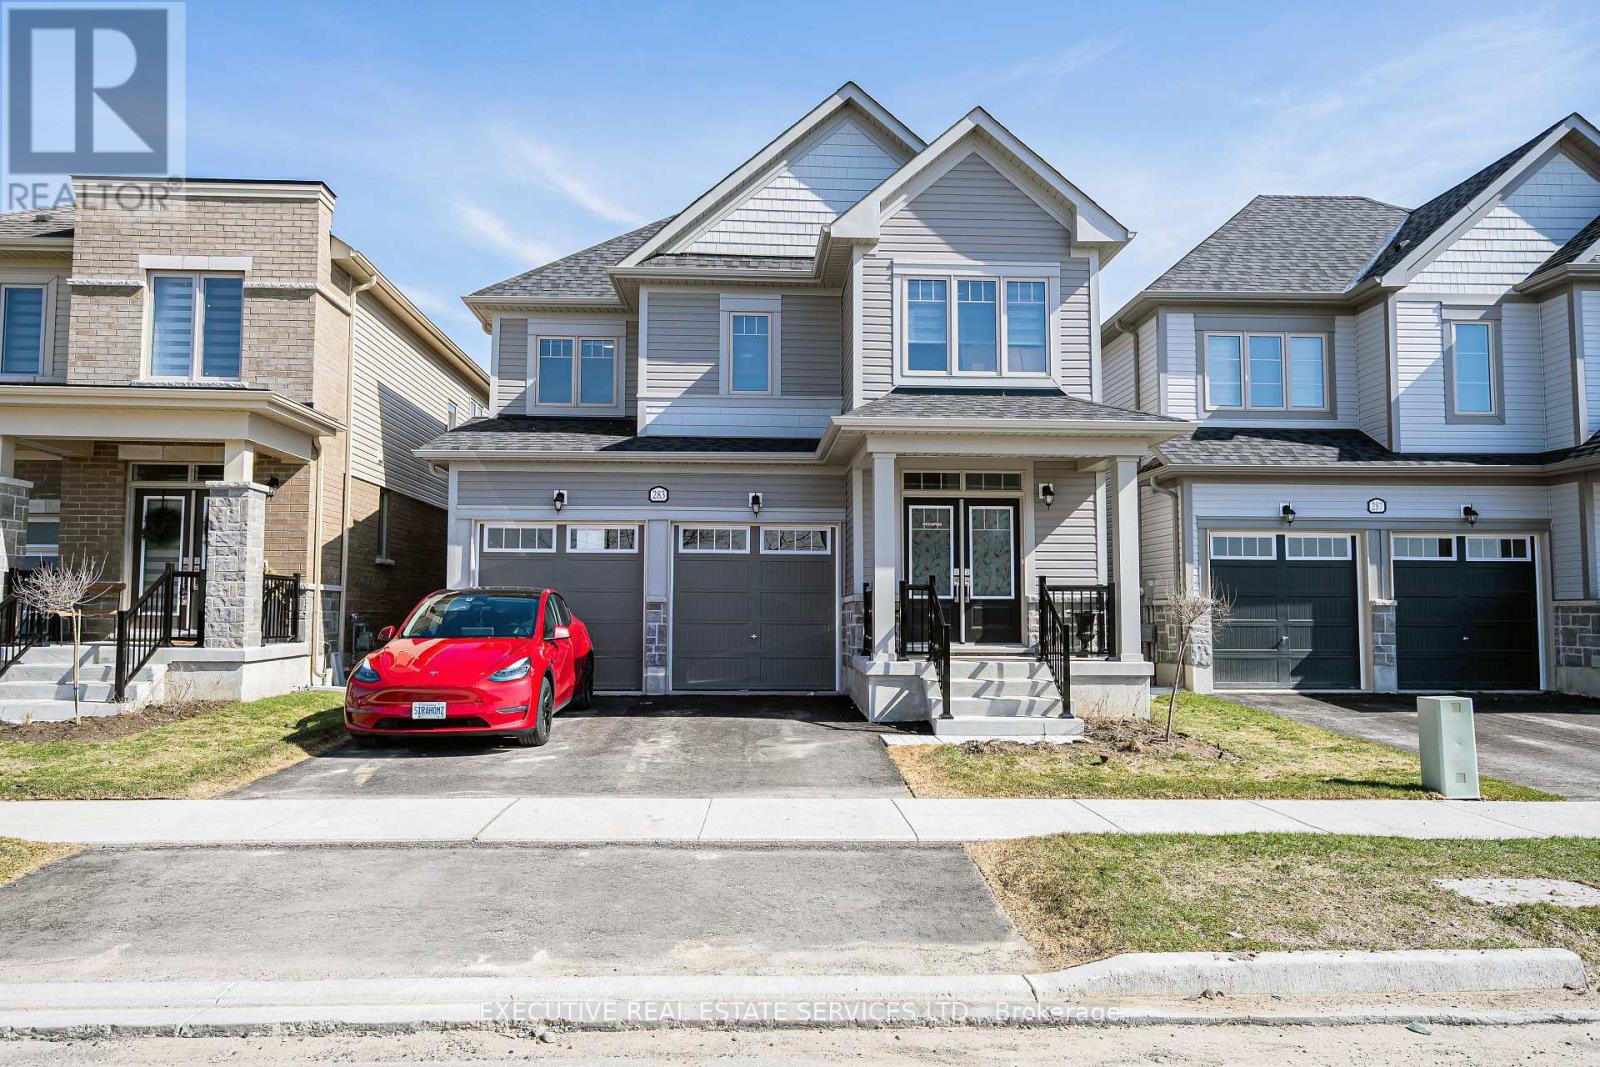
Welcome to the prestigious Storybrook Community! This 2-year-old detached home offers 5 spacious bedrooms, 4 washrooms, and a functional layout on a premium lot. Featuring 9-ft ceilings on the main floor, a modern kitchen with a centre island and stainless steel appliances, and a separate main-floor office ideal for working from home. The second floor features a spacious primary bedroom with an ensuite and walk-in closet, generously sized additional bedrooms with convenient washroom access, and second-floor laundry. Additional highlights include a mudroom and direct garage access. Currently tenant-occupied, the property offers generous living space and modern conveniences in a desirable family-friendly neighbourhood. Some interior areas show normal wear and tear from previous occupancy. An excellent leasing opportunity for families looking for space, comfort, and a convenient location! (id:55499)
Main - 9767 Niagara River Parkway
Niagara Falls, Ontario
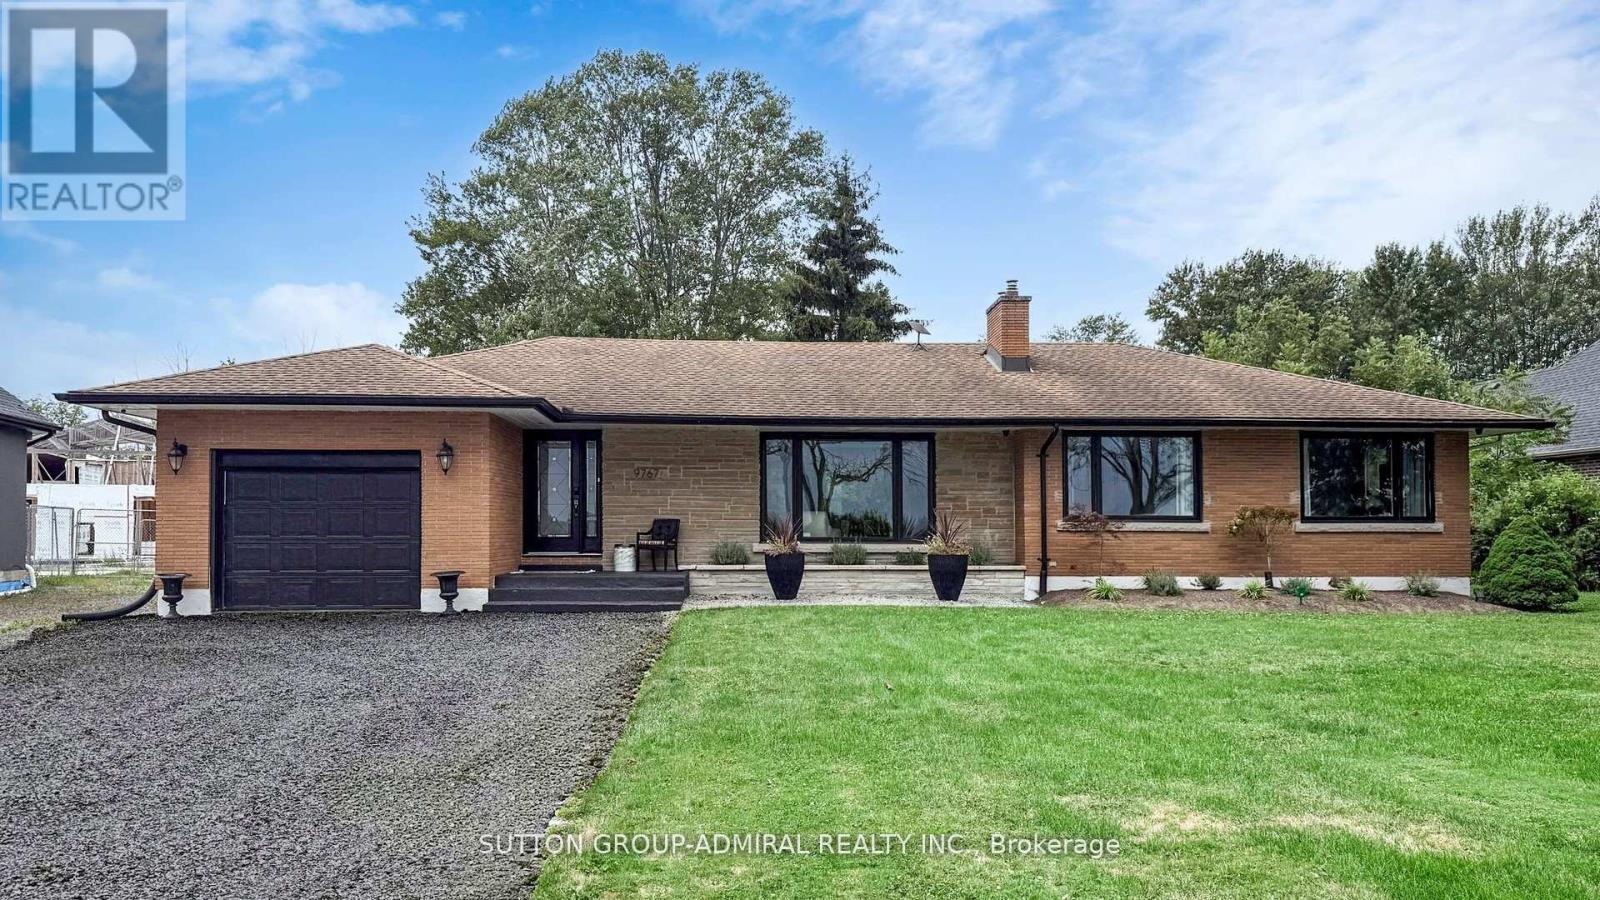
Unique Waterfront Retreat on the Niagara River. Discover this rare opportunity to own a stunning waterfront property set on over half an acre, backing onto a serene forest. Enjoy breathtaking views of the Niagara River's flowing waters right from the comfort of your home. This beautifully updated residence combines modern style with everyday comfort. The open concept main floor boasts a spacious kitchen with a central island, quartz countertops, stainless steel appliances, oversized windows, and a cozy gas fireplace. Walk out directly to the backyard and take in the natural surroundings. Step outside to an oversized backyard surrounded by mature trees, offering both open space and privacy an ideal setting for relaxation or entertaining while enjoying the soothing sounds of nature. The large driveway accommodates up to six vehicles. Tucked away from the noise of the city yet conveniently close to all amenities, this home delivers the best of both worlds: peaceful living with easy access to everything you need. This property is fully furnished. The basement is for the owner's periodic use. Minimum Lease period is 6 months. (id:55499)
5204 Ninth Line
Erin, Ontario
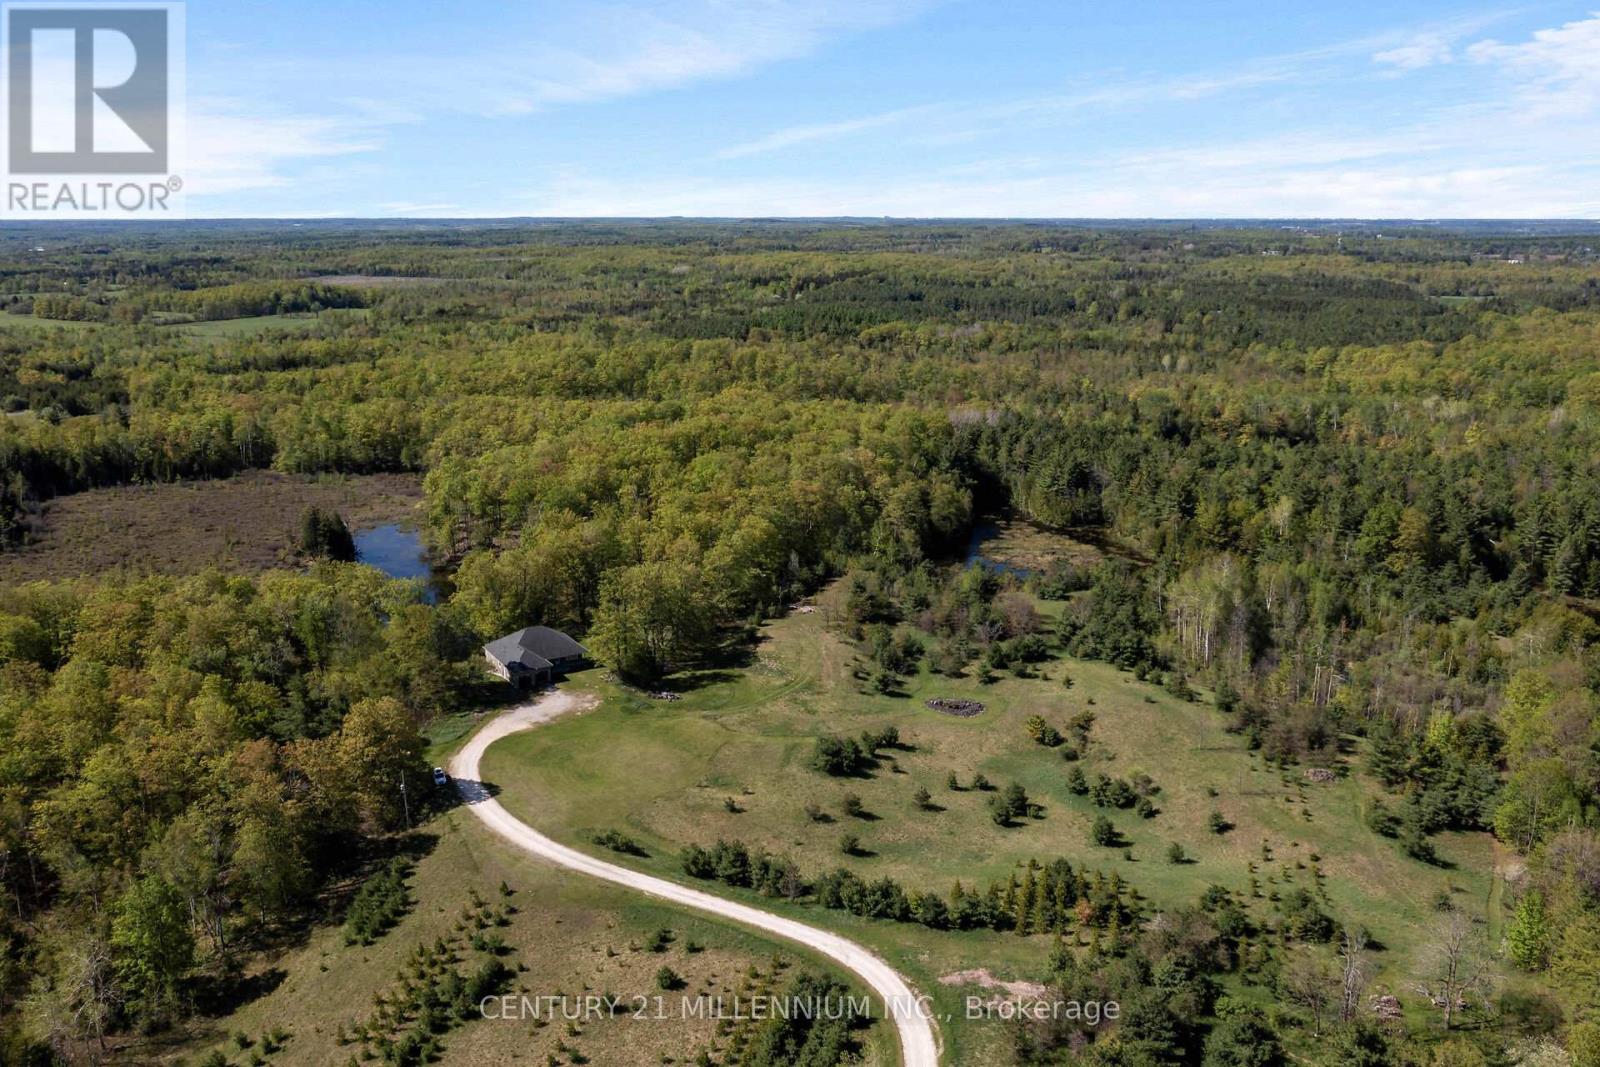
Welcome to the natural paradise at 5204 Ninth Line! The first thing you will want to buy yourself, is a pair of binoculars to watch the incredible wildlife in a mosaic of habitats on the rolling landscape of these 79 acres. From deer, foxes, rabbits in the old growth forest, to the geese, cranes, loons and even swans inhabiting the ponds. Frogs croak from lily pads, turtles bask on logs and migratory birds, such as heron and ducks visit during certain seasons, adding to the property's biodiversity. No chemicals have touched this land, so the wildflowers bloom in a riot of colors, attracting pollinators like bees and butterflies. This custom build, with over 4000 square feet of living space was designed as a vibrant atmosphere to experience sensational views from every side of the home. Natural light streams thru the huge windows that do not need coverings of course because there are no visible neighbors. A smart layout with heated floors of hickory and oak engineered hardwood, granite countertops and Stainless Steel appliances complete with induction cooktop. Great room and primary bedroom walk out to a potential wrap around deck overlooking the over 4-acre pond with an island. Lower level is a similar footprint with a roughed in kitchen, and two walkouts to nature, plus two bedrooms, complete bath, laundry room, and an office. This property is home to a Managed Forest plan and a Microfit plan, one saving you taxes, and two creating an income. Primary ensuite and many fixtures are waiting for your finishing touch. Let us get back outside to the magnificent birds: falcons, hawks, blue jays and woodpeckers, honestly, paradise awaits you here. Three words: do not wait! (id:55499)
2307 - 40 Fountainhead Road
Toronto, Ontario
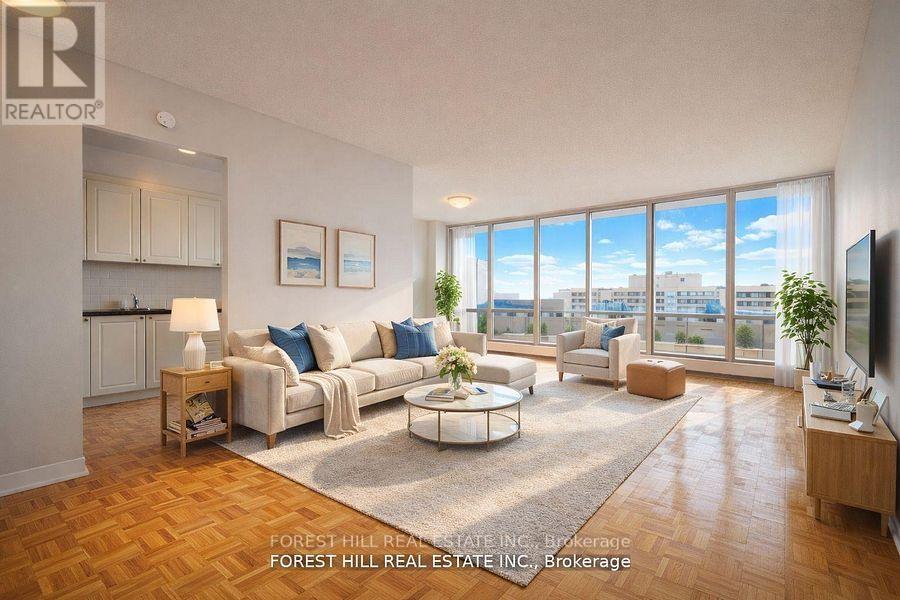
1 MONTH FREE ON 13 MONTH TERM. 2 MONTHS FREE ON 18 MONTH TERM. Affordability meets size. If you have been searching for maximum square footage atan accessible price point, this is the one. Expansive living areas provide endless flexability for how you live, work, and entertain. Located in a clean and well kept building, it delivers the ideal balance of space, function, and value. Outdoor parking is $90 a month. Indoor parking is $115 a month. **Virtually Staged** (id:55499)
368 Fourth Line
Oakville, Ontario
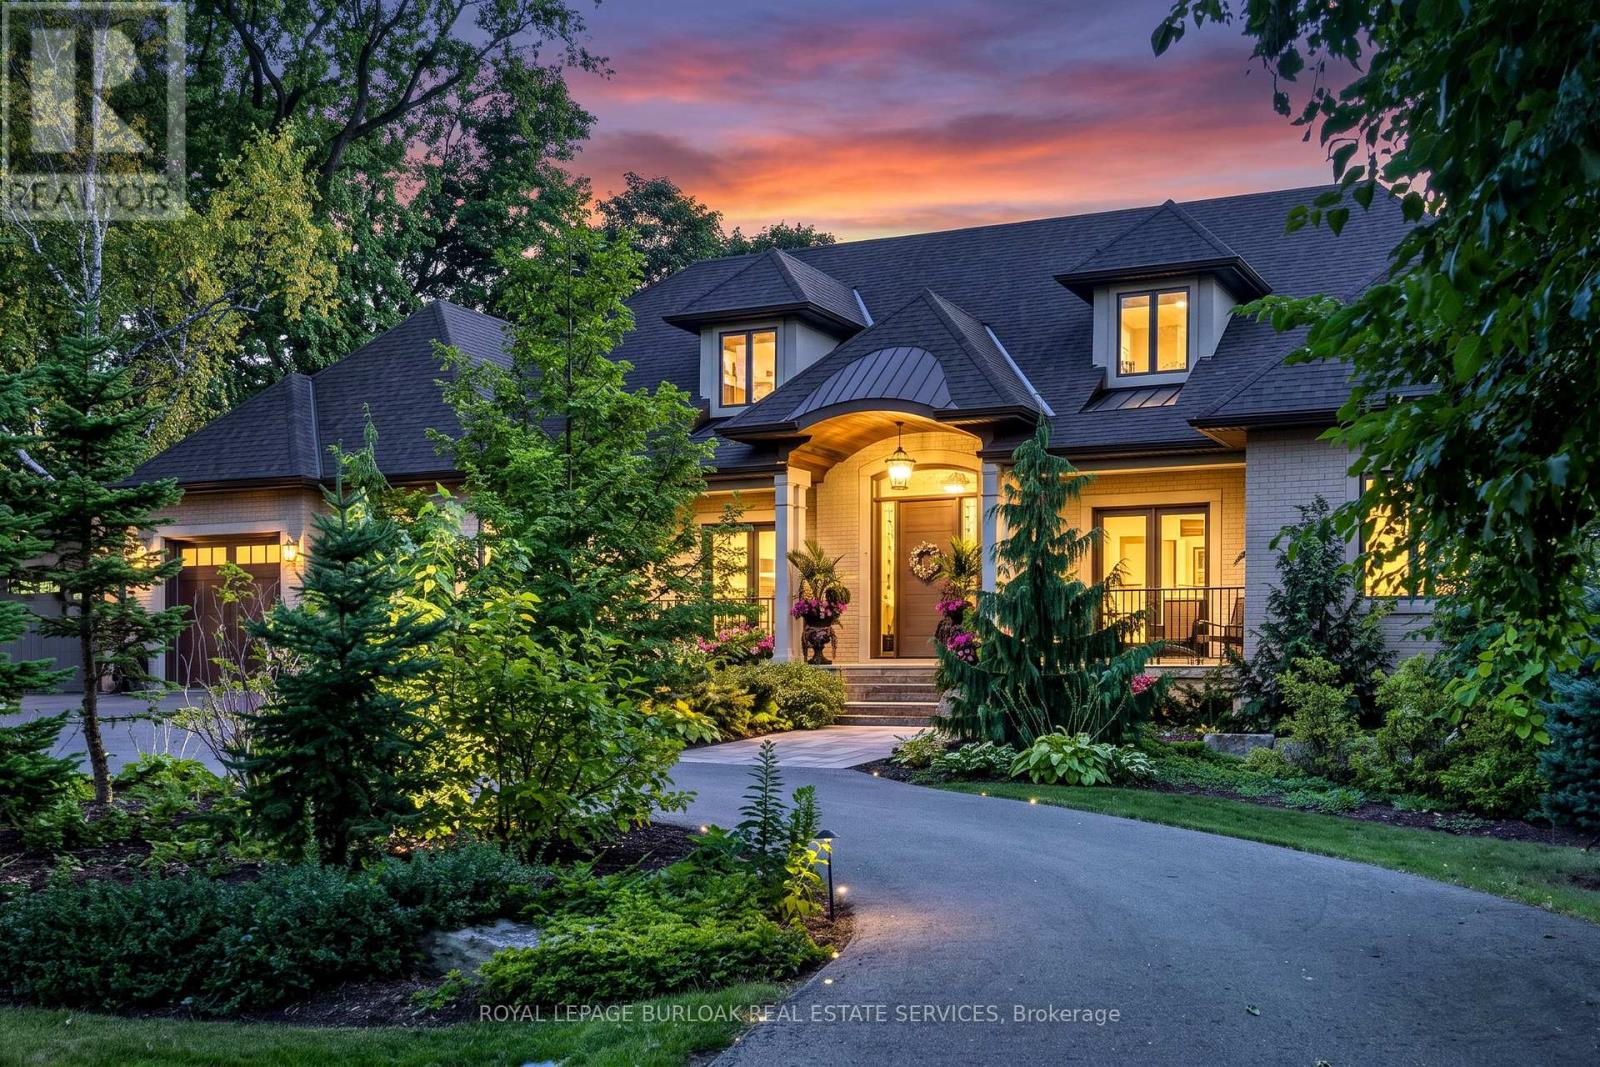
Set on an exceptionally private 100' 272' professionally landscaped lot with mature trees, covered patio, and a horseshoe driveway with two entrances and a double garage with tandem bay and basement access. 368 Fourth Line is a custom 4+1 bedroom bungaloft designed for luxury living and multigenerational flexibility. Floor-to-ceiling windows and a west-facing backyard flood the home with natural light, while the open-concept kitchen, dining, and great room anchor the main living space alongside a main-floor principal bedroom and two front-facing offices. A fully self-contained 900 sq ft main-floor in-law suite with separate entrance, full kitchen, and laundry adds incredible versatility. The loft offers two bedrooms, each with its own ensuite. The resort-inspired indoor amenities include a saltwater pool, infrared sauna, and steam shower. The bright, fully finished lower level features in-floor heating, deep window wells, a bedroom, 3-piece bathroom, wine room, workshop, storage, and walk-up to back garden. Completing the home are a rear covered porch with wood-burning fireplace, built-in BBQ and pizza oven. Premium systems throughout including a security system with cameras, whole-home sound, backup generator, irrigation, central vac, advanced HVAC with full hydronic heating, integrated pool systems, and Seresco dehumidification. (id:55499)
3169 Perkins Way
Oakville, Ontario
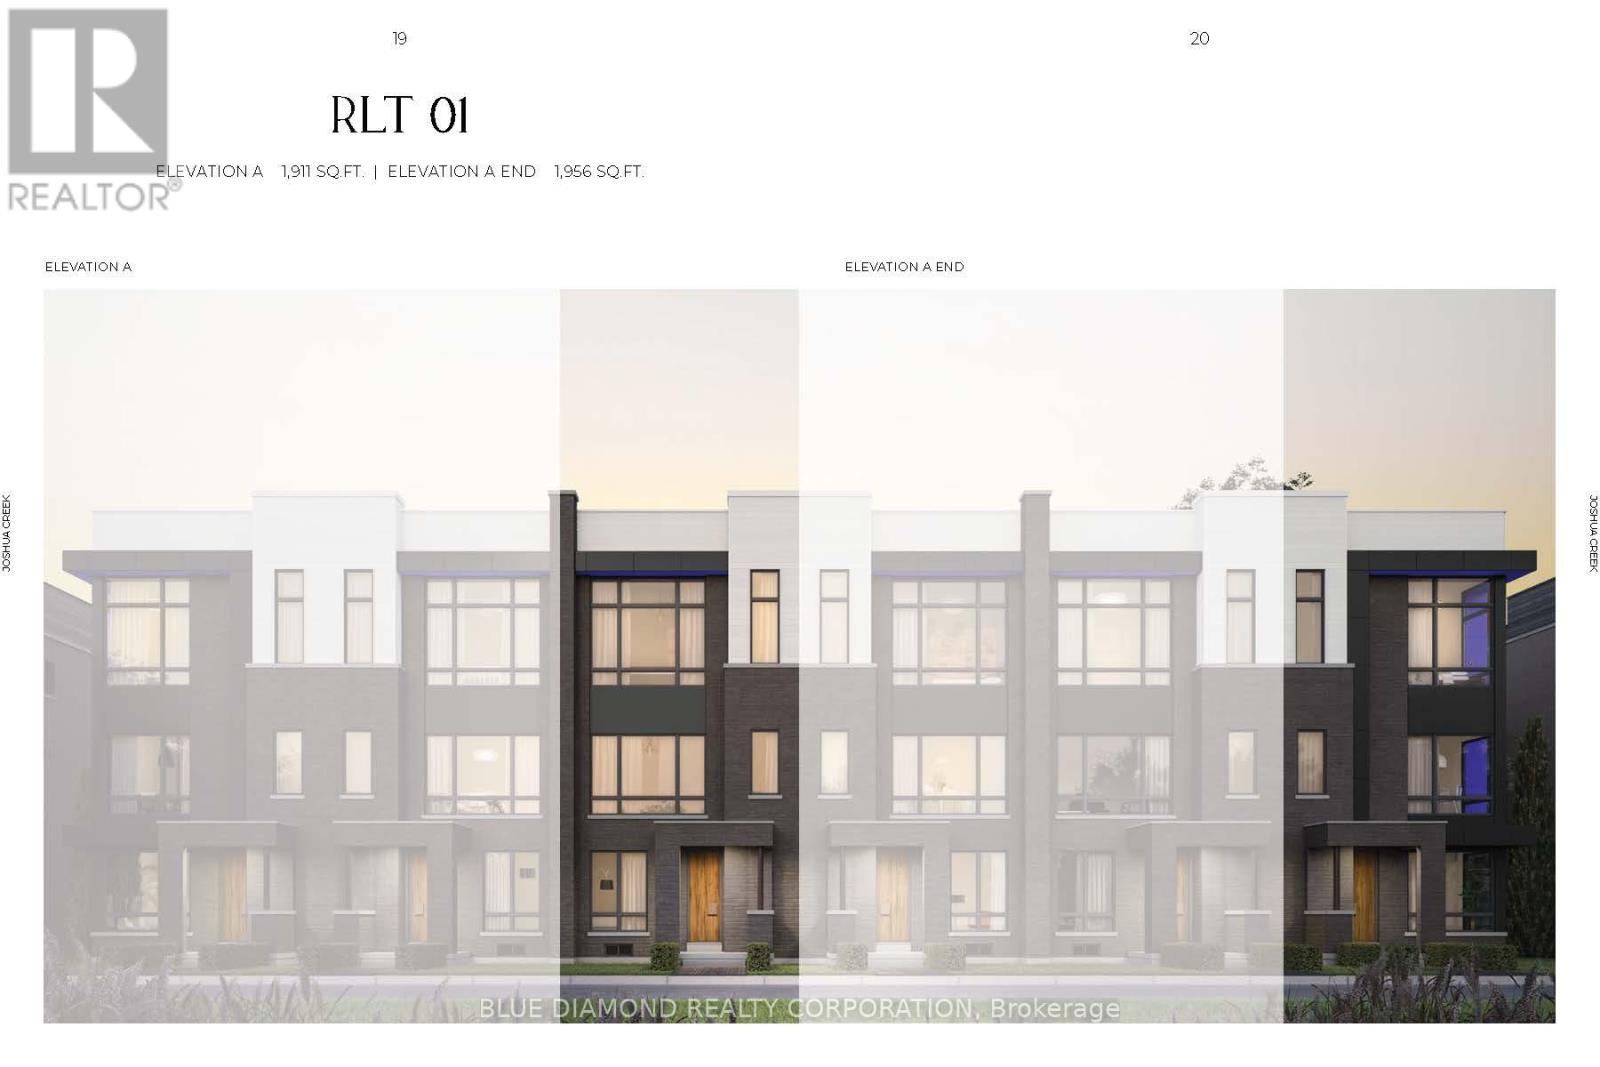
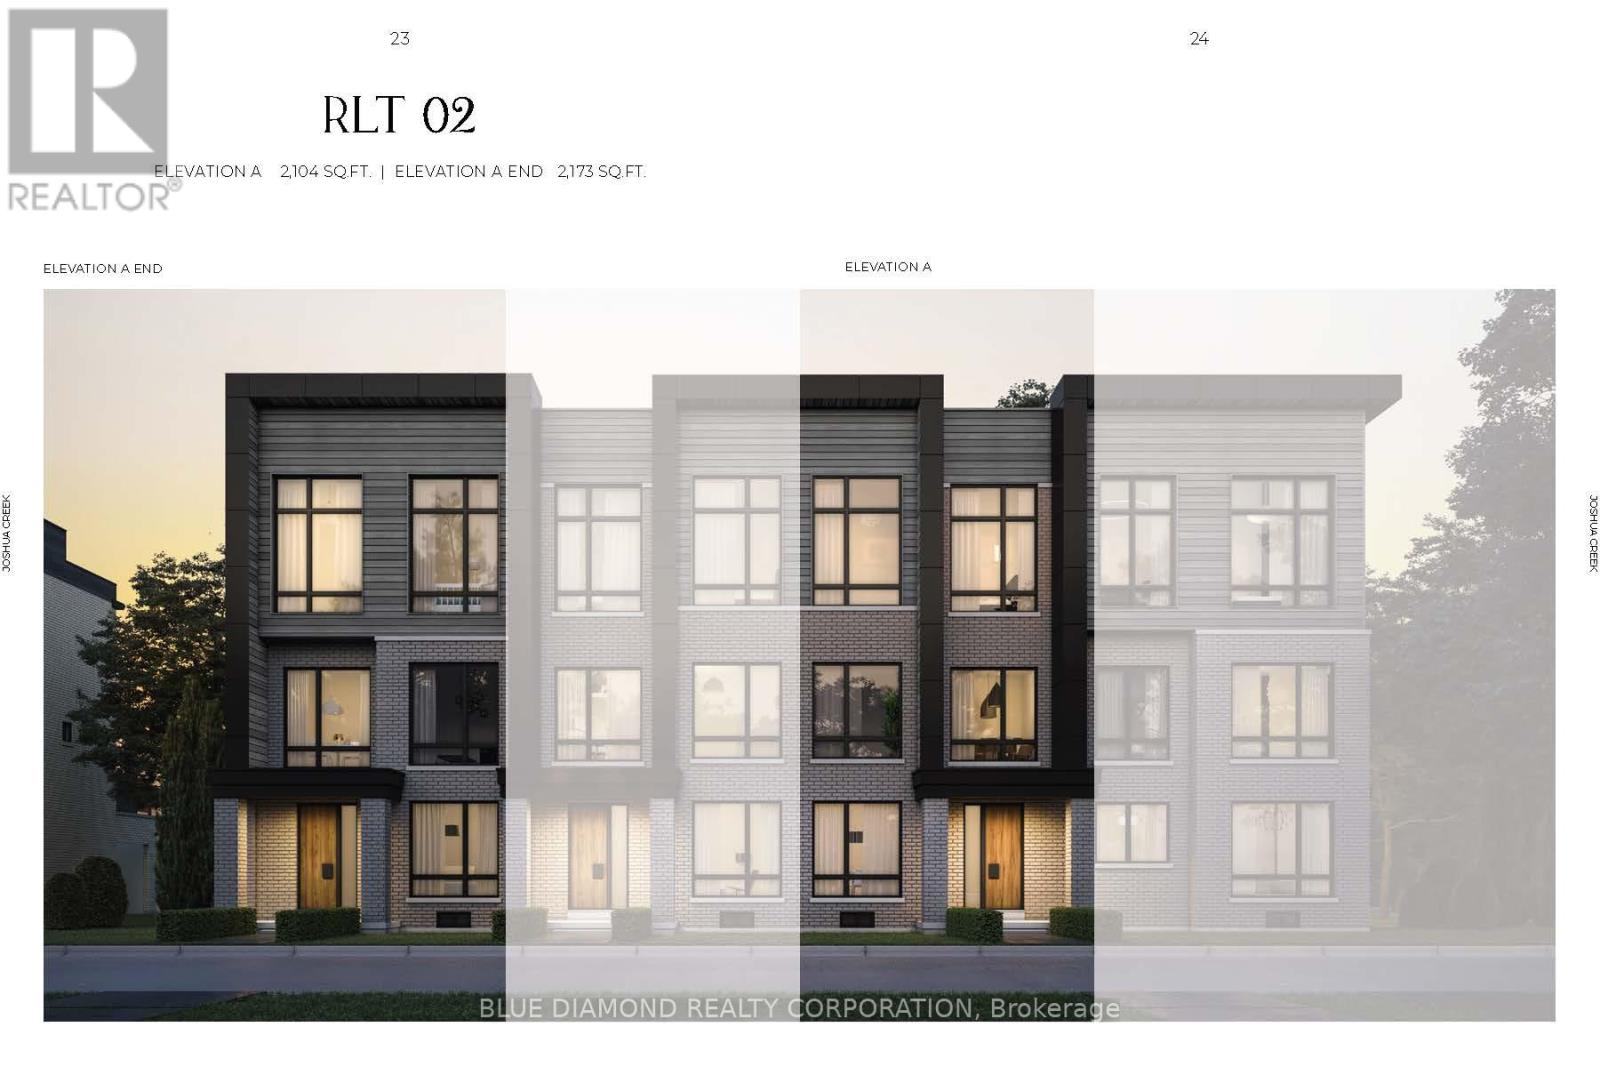
Welcome to Joshua Creek Montage by Primont Homes! This spacious double car garage freehold townhome is currently under construction and has an expected move in date of Spring 2027. Enjoy flexible ground floor living with a full bedroom and bath, garage access with extra storage space, and convenient laundry room. The 2nd floor features the main living areas, perfect for entertaining with chef's kitchen, and huge outdoor terrace for grilling. Three bedrooms on the 3rd floor, modern baths, and 2nd large terrace. Full Tarion Warranty and expanded HST rebate apply to this pre-construction home. (id:55499)
Psr
3161 Perkins Way
Oakville, Ontario
Welcome to Joshua Creek Montage by Primont Homes! This spacious double car garage freehold townhome is currently under construction and has an expected move in date of Summer 2027. Enjoy flexible ground floor living with a full bedroom and bath, garage access to convenient laundry room. The 2nd floor features the main living areas, home office, chef's kitchen with tons of storage, and huge outdoor terrace for grilling. Three bedrooms on the 3rd floor, primary featuring ensuite with stand alone tub & spacious w/in closet. Full Tarion Warranty and expanded HST rebate apply to this pre-construction home. (id:55499)
Psr
1323 Loon Lane
Oakville, Ontario
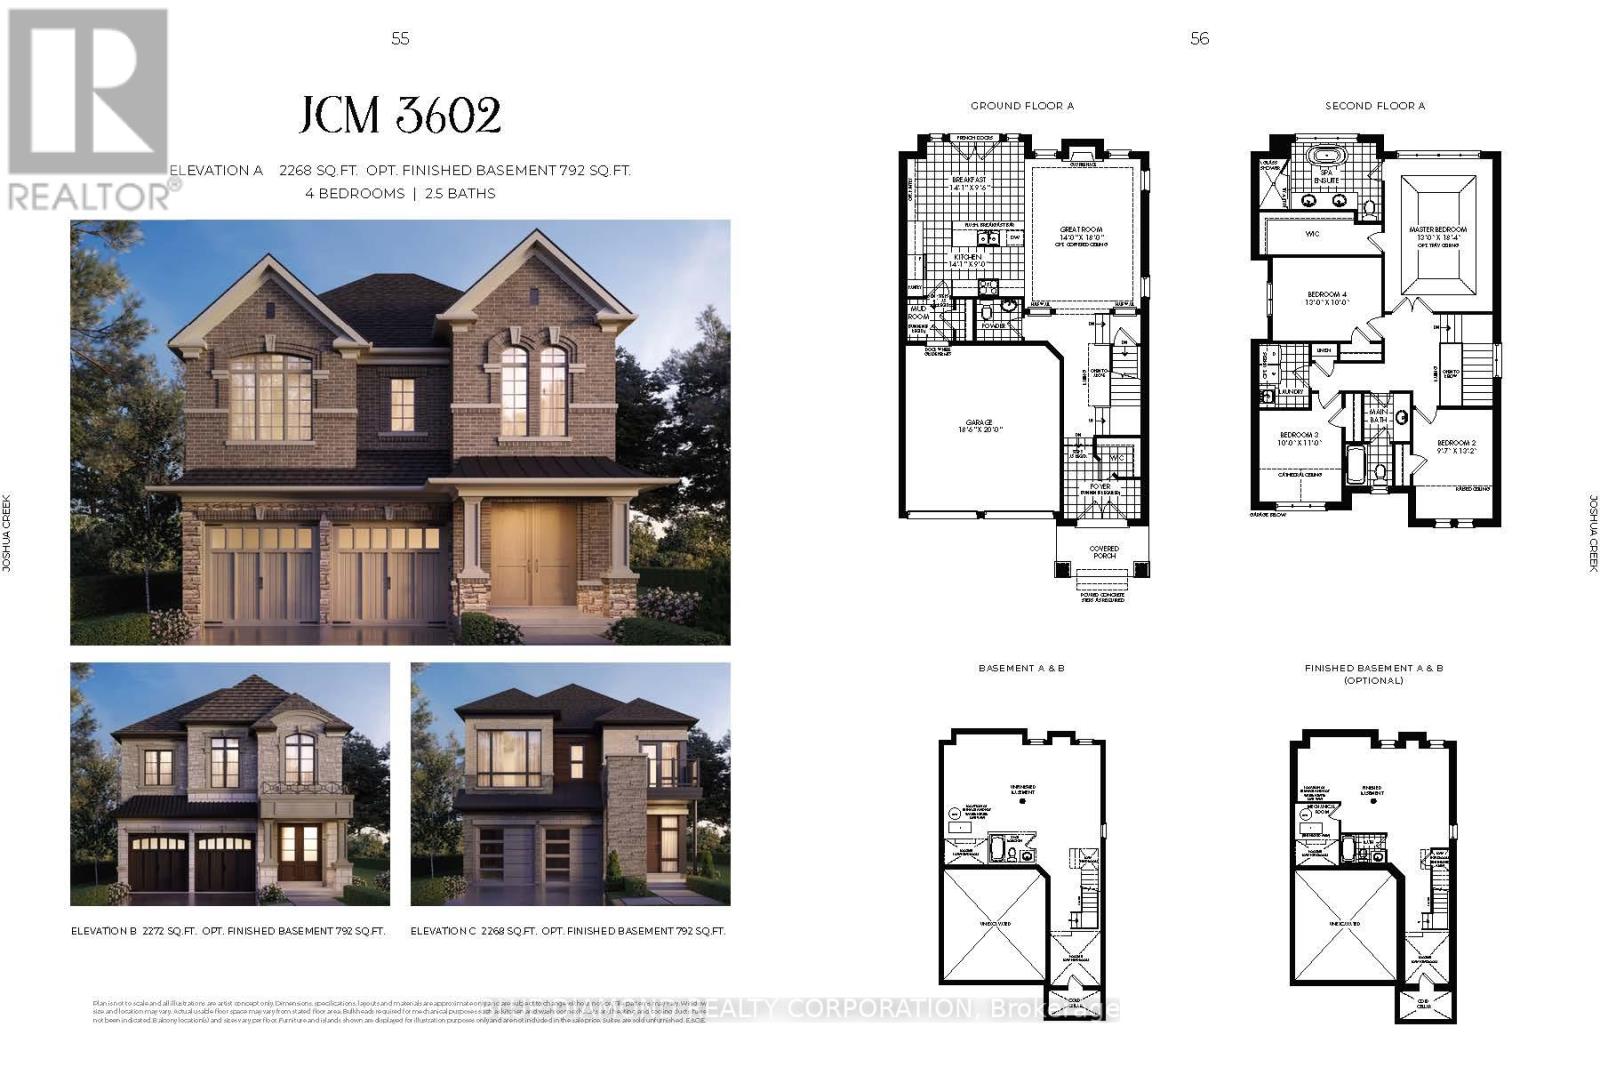
Welcome to Joshua Creek Montage by Primont Homes! This spacious double car garage freehold detached home is currently under construction and has an expected move in date of Summer 2027. Enjoy main floor family living with convenient garage access to mud room, eat-in kitchen with breakfast bar open to the great room and backyard. Upstairs, you will find a spacious primary with generous w/in closet and spa bath, 3 additional bedrooms and laundry room. Full Tarion Warranty and expanded HST rebate apply to this pre-construction home. (id:55499)
Psr
3292 William Cutmore Boulevard
Oakville, Ontario
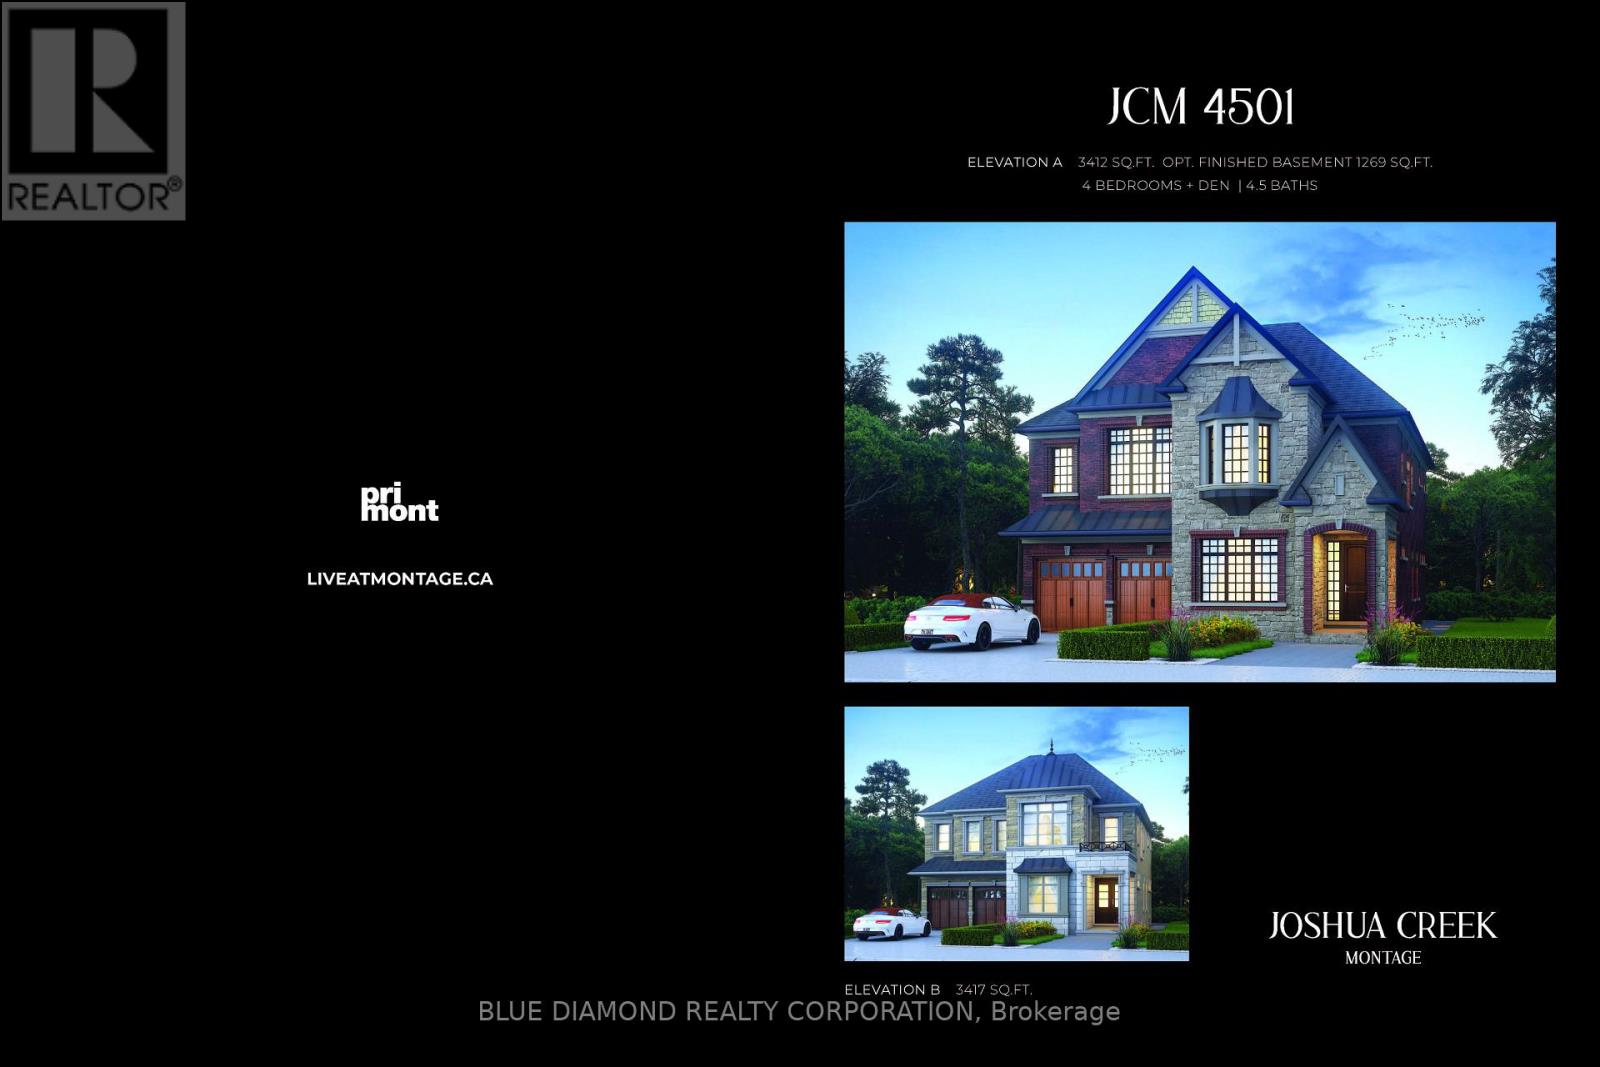
Welcome to Joshua Creek Montage by Primont Homes! This spacious double car garage freehold detached home is currently under construction and has an expected move in date of Spring 2027. This home boasts over 3400 sq ft of upscale living space including primary with spa ensuite and double w/in closets. Each additional bedroom also features a private ensuite, high ceiling features, and plenty of closet space. Full Tarion Warranty and expanded HST rebate apply to this pre-construction home. (id:55499)
Psr