
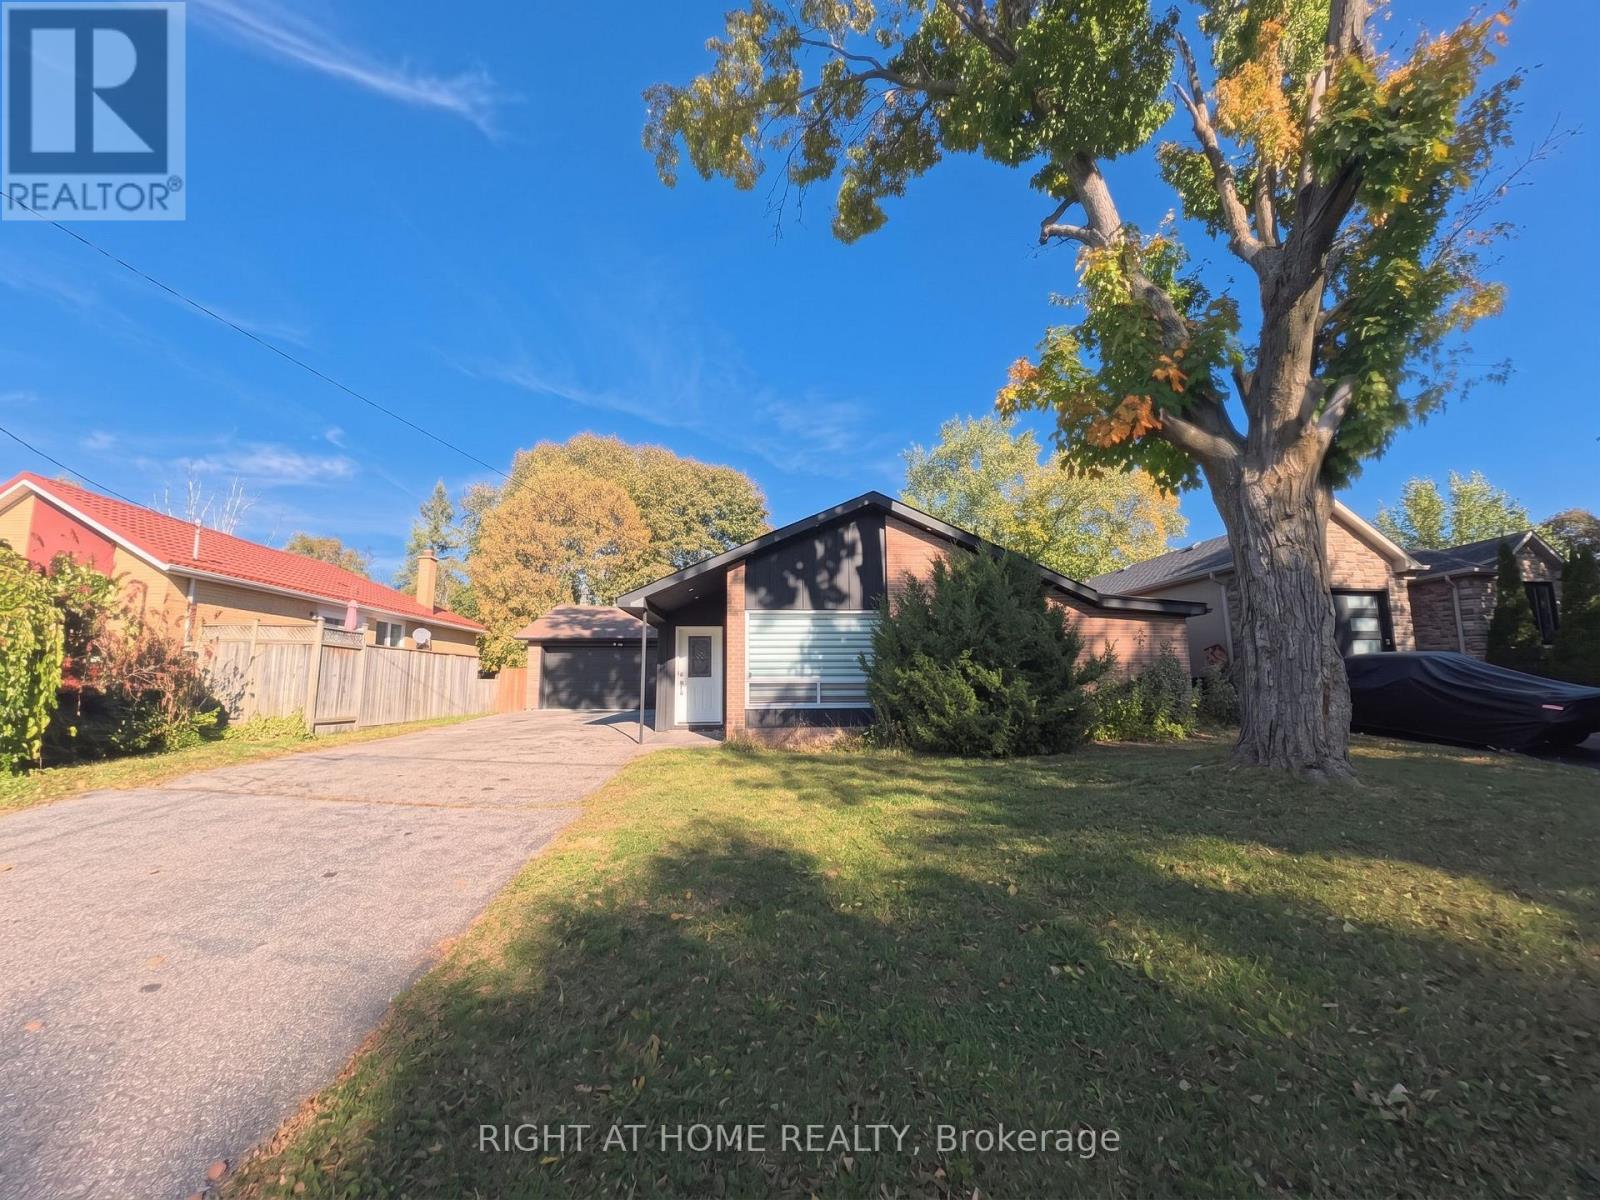
35 Knowles Crescent
Aurora, Ontario
Welcome to this charming 3-bedroom backsplit nestled on a coveted crescent in SW Aurora, set on a generous 60' x 117.5' lot surrounded by green spaces. Inside, the open-concept design highlights a beautifully appointed chef-inspired kitchen with centre island, gas cooktop, prep sink, granite counters. An updated dining area enhances the main living space, offering a stylish setting perfect for everyday meals or hosting family gatherings. The finished basement adds flexible living space for work, play, or relaxation. The heated, insulated double garage/workshop-complete with 220V power and drive-thru access-is perfect for the handyman or hobbyist. Enjoy the convenience of being steps to parks and trails, close to schools, minutes from shopping, and just a short drive to Aurora GO Station. This home blends lifestyle, location, and functionality effortlessly, an ideal choice for a young family or a downsizing couple seeking comfort, convenience, and long-term value. A rare opportunity in one of Aurora's most desirable crescents. Don't miss out on this one! (id:55499)
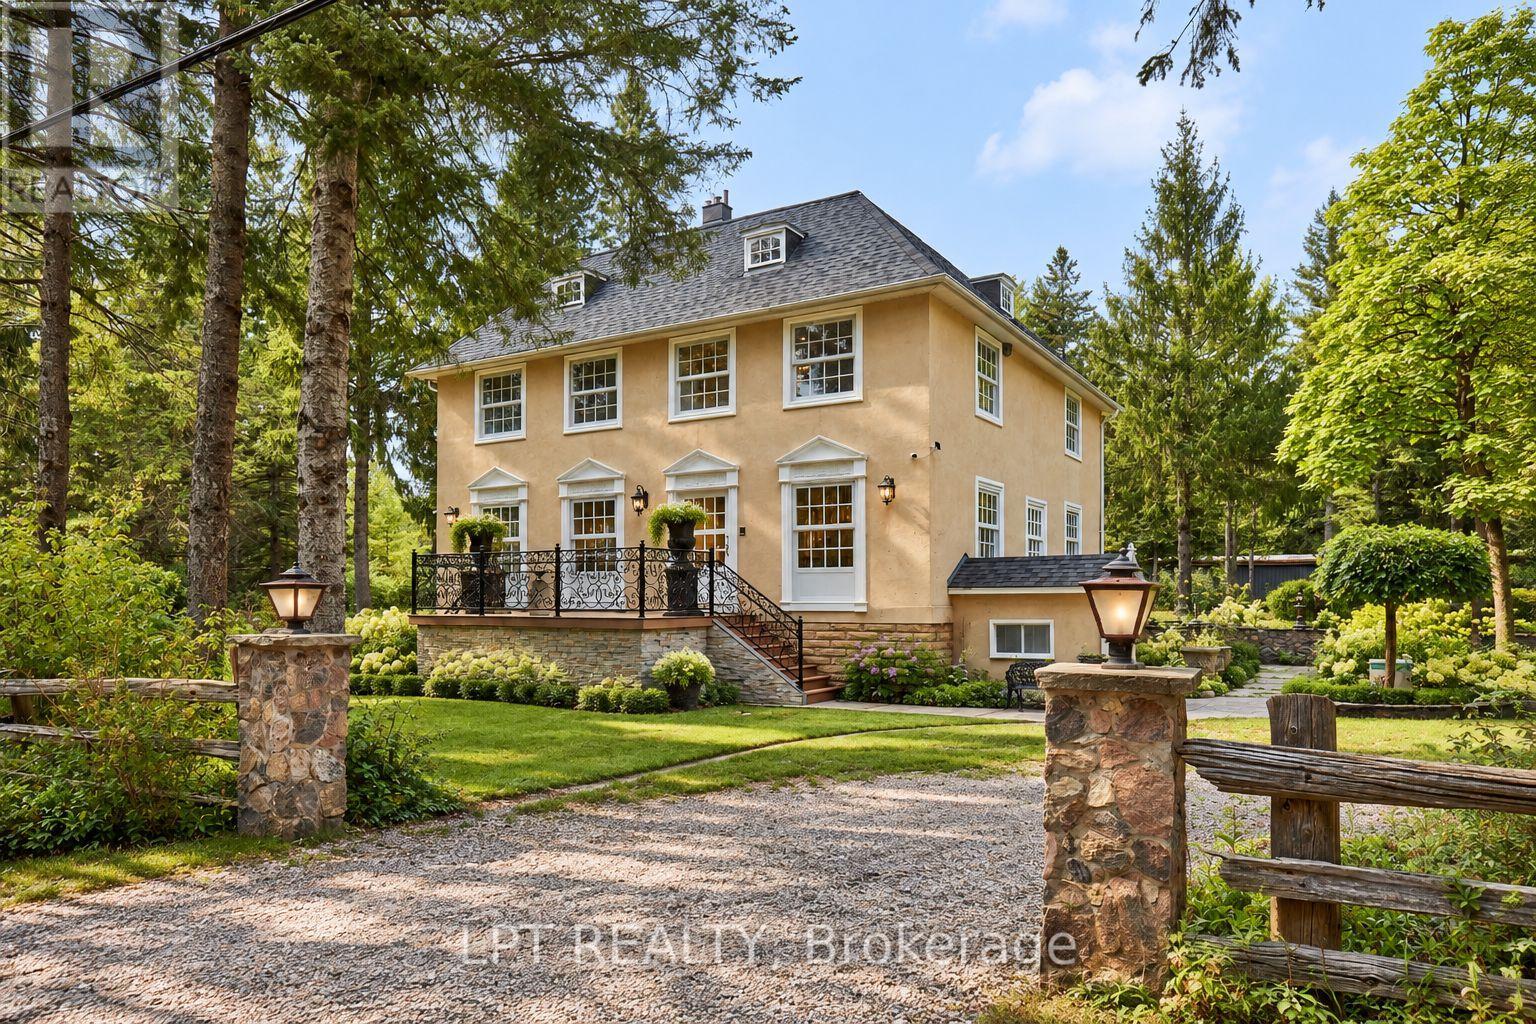
298 Wees Road
Uxbridge, Ontario
Georgian-style retreat, set on a picturesque 10-acre lot with a mix of mature woodland and open clearings along a quiet dead-end road. Highly customized interiors blend modern sophistication with old-world character, while wooded trails and treasured fish ponds invite you to explore your own country escape. With approximately 4,093 sq. ft. above grade, this four-bedroom, three-bathroom home offers impressive proportions and room to live beautifully. Hardwood floors and large windows complement generous gathering spaces. A striking waterfall-edge island anchors the modern kitchen, while the spacious dining area sets the scene for memorable dinners. Unwind beside the living room's statement fireplace, surrounded by views of the grounds. A main-floor bedroom, full bathroom and laundry add flexibility. Upstairs, exceptionally spacious bedrooms include a primary retreat with a walk-in closet and five-piece ensuite with freestanding tub, glass shower and double vanity. A third-floor loft with skylight and distinctive spiral staircase inspires possibilities for a studio, office or creative retreat. The finished lower level offers recreation space, a second fireplace, above-grade windows and a separate walk-up. Beyond the home, an approximately 26' x 45' heated two-storey coach house with basement offers exciting potential for secondary living quarters. An approximately 27' x 22' heated garage with loft and 56' x 51' workshop provide exceptional space for collections, hobbies and ambitious projects. A circular driveway and outdoor gathering spaces complete the setting. Near Mill Run Golf Club, between Uxbridge and Stouffville, approximately 20 minutes to Highway 407 with convenient access to Highway 404 and less than an hour to downtown Toronto. Space to create, room to explore and a country lifestyle to make your own. (id:55499)
Universal Home Realty Inc.
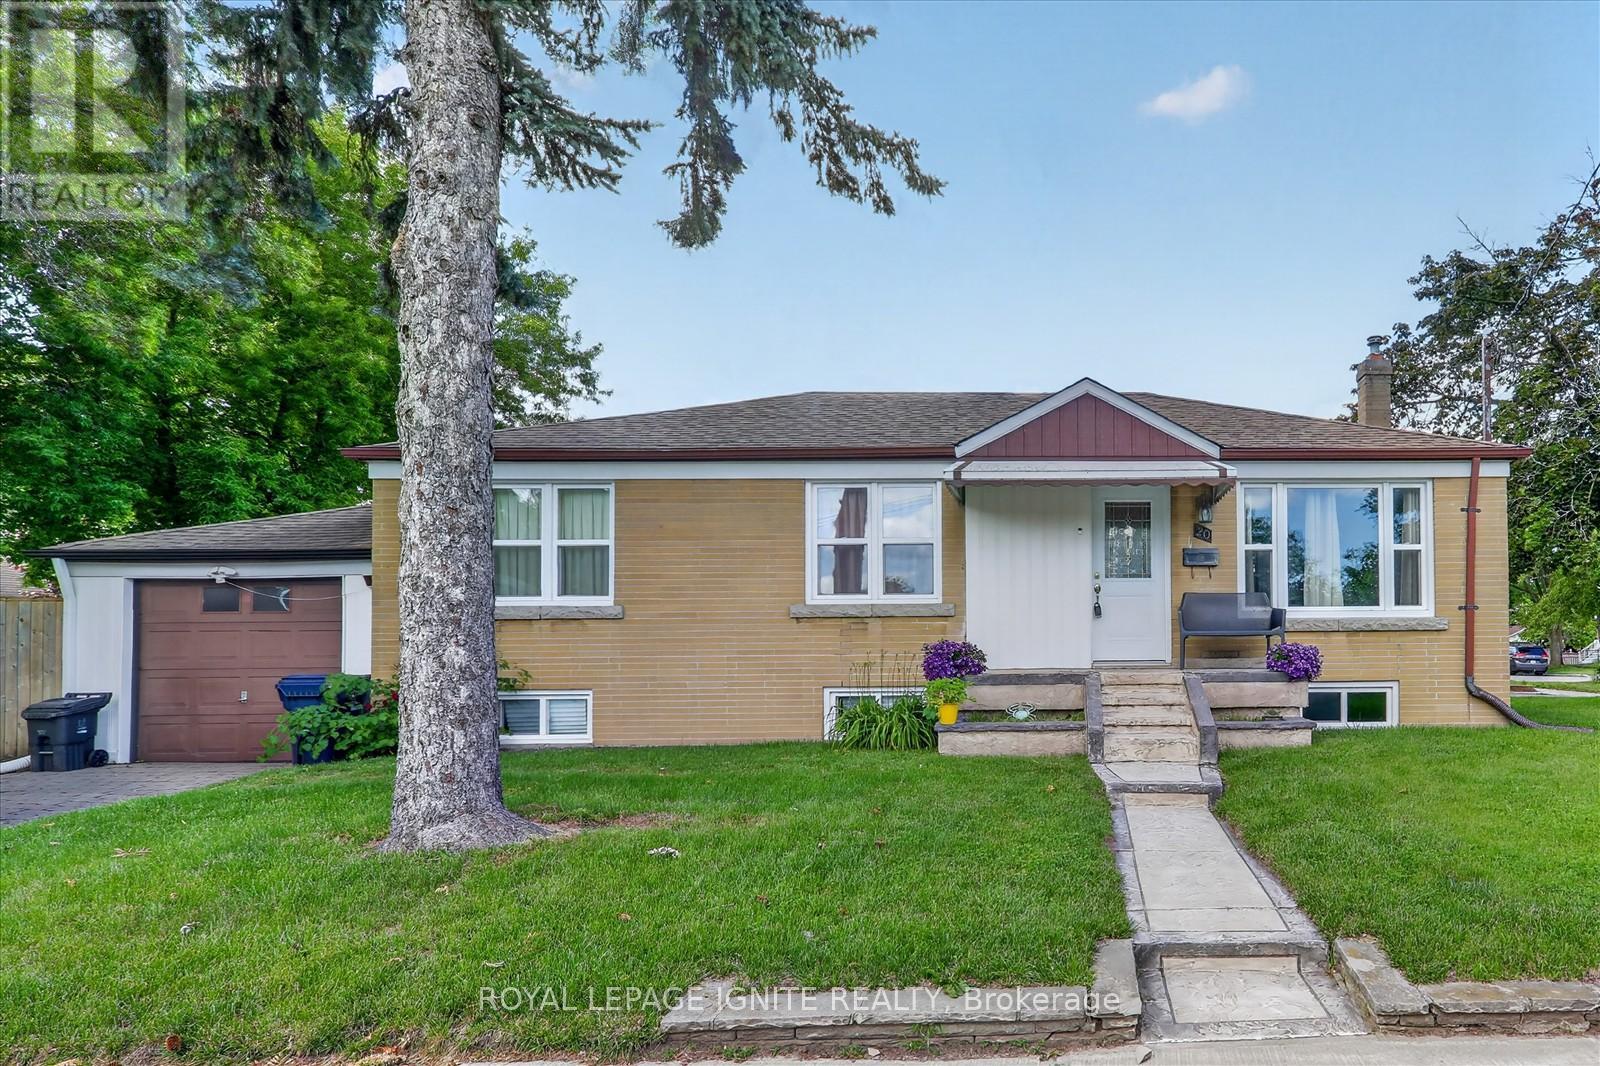
20 Alanbury Crescent
Toronto, Ontario
Welcome to this corner detached home situated on a crescent in the sought-after Woburn community. Featuring 3 spacious sized bedrooms, 1 washroom and bright and functional living space. This home includes a basement with a separate entrance and an attached garage. Ideally located close to TTC, Cedarbrae Mall, schools, parks, grocery stores and shopping. Don't miss your chance to make this home yours. (id:55499)
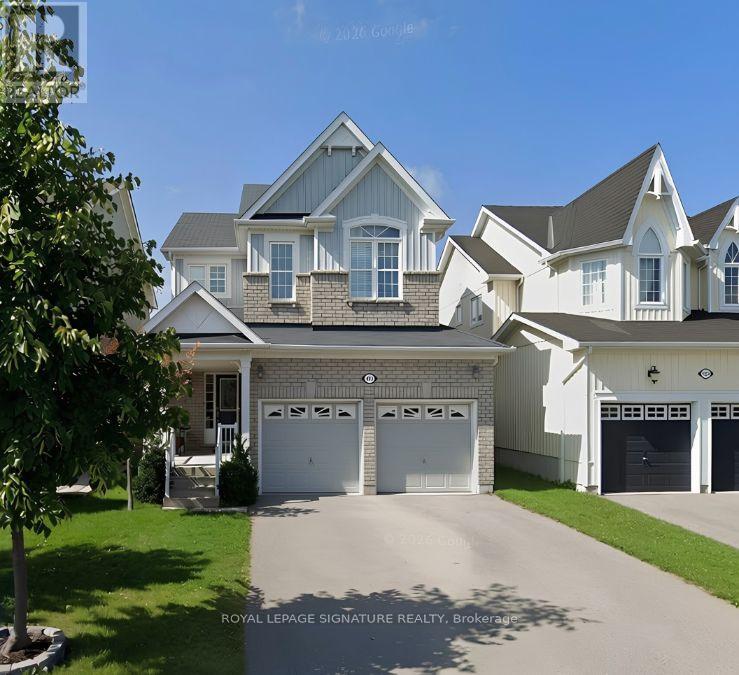
Lower Level - 123 Mildenhall Place
Whitby, Ontario
Set in Beautiful Brooklin and within walking distance to schools and parks you'll find this quiet 2 bedroom basement apartment. With a separate side entrance, renovated kitchen featuring quartz countertop, large living room, one parking spot on the driveway. All inclusive (excluding Phone and Internet!) (id:55499)
2005 - 88 Corporate Drive
Toronto, Ontario
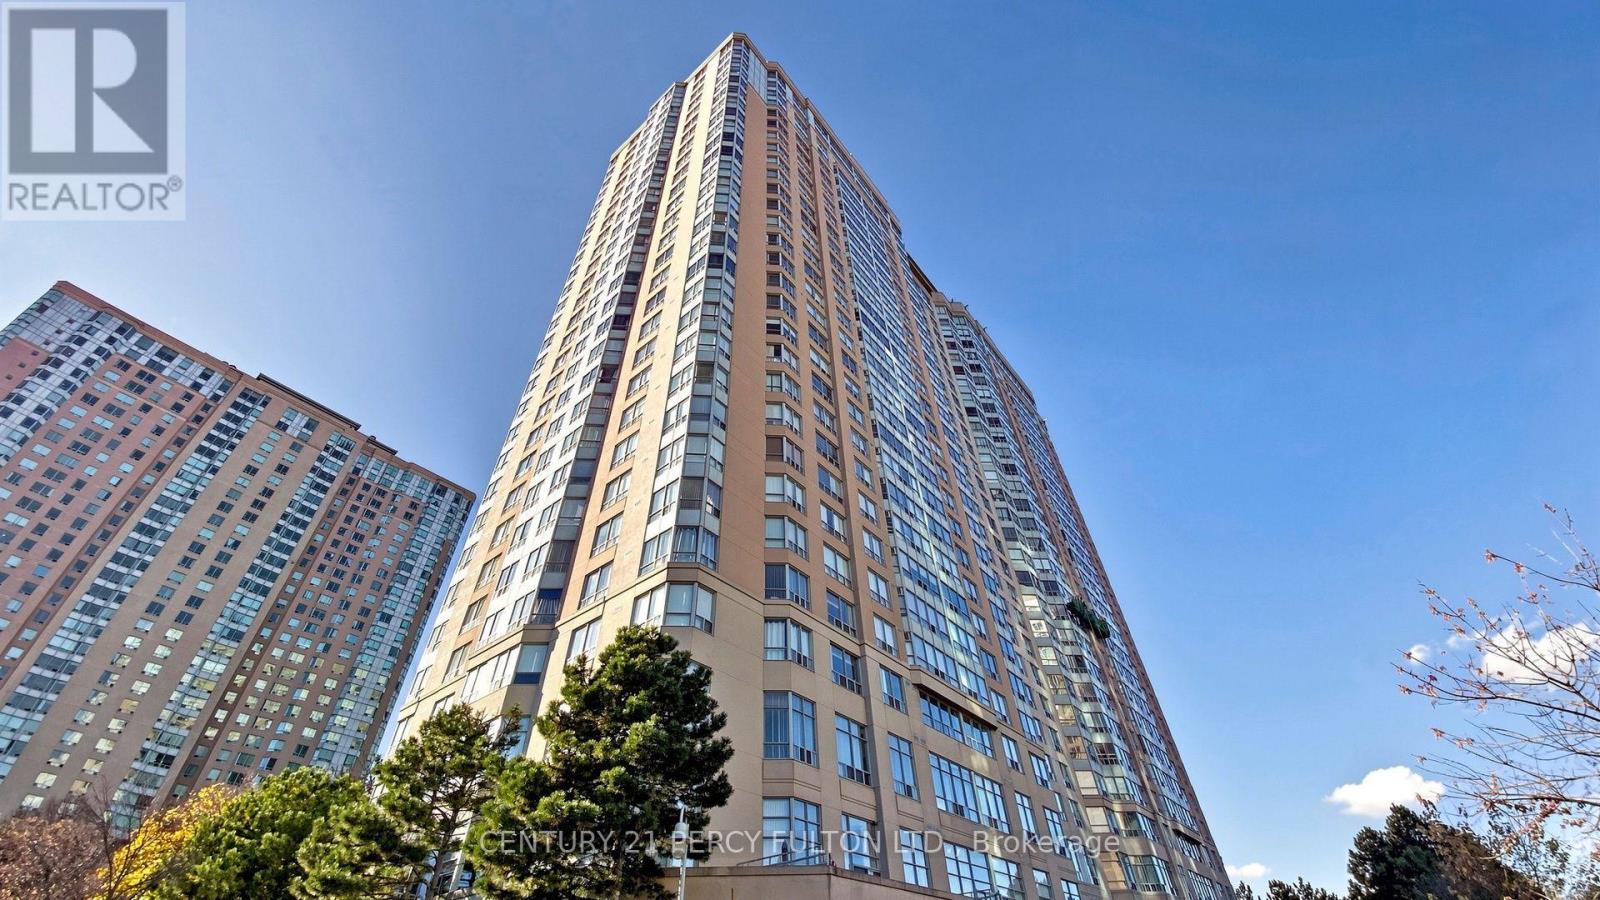
What If Your Next Move Could Bring More Flexibility To The Way You Live? Welcome To This 1+1 Bedroom, 1-Bath Suite At 88 Corporate Drive In The Sought-After Consilium Community. The Inviting Living And Dining Area Provides A Welcoming Setting For Daily Life, From Quiet Evenings To Catching Up With Family And Friends, While The Modern Kitchen Adds A Stylish Touch. The Versatile Solarium Offers Additional Possibilities, Whether You Envision A Home Office, Reading Nook, Sitting Area Or Even A Potential Sleeping Area, Depending On Your Needs. Vinyl Flooring Adds A Clean, Practical Touch, While Ensuite Laundry And One Underground Parking Space Bring Everyday Convenience. The Maintenance Fee Also Includes Heat, Hydro, Air Conditioning And Water, Helping Make Monthly Budgeting More Predictable. Beyond Your Suite, Enjoy Three Floors Of Resort-Style Amenities, Including Indoor And Outdoor Pools, Fitness Facilities, Squash And Tennis Courts, Sauna, Party Rooms, A Cafeteria And Much More. Ideally Located In The Heart Of Scarborough Centre, You're Close To Scarborough Town Centre, Shopping, Restaurants, Parks And TTC, With Easy Access To Highway 401. Whether You're Looking To Make The Move From Renting, Find A Home That Suits Your Lifestyle, Or Simplify Without Giving Up The Amenities You Enjoy, This Suite Offers An Appealing Combination Of Convenience, Comfort And Lifestyle. (id:55499)
25 Oak Park Avenue
Toronto, Ontario
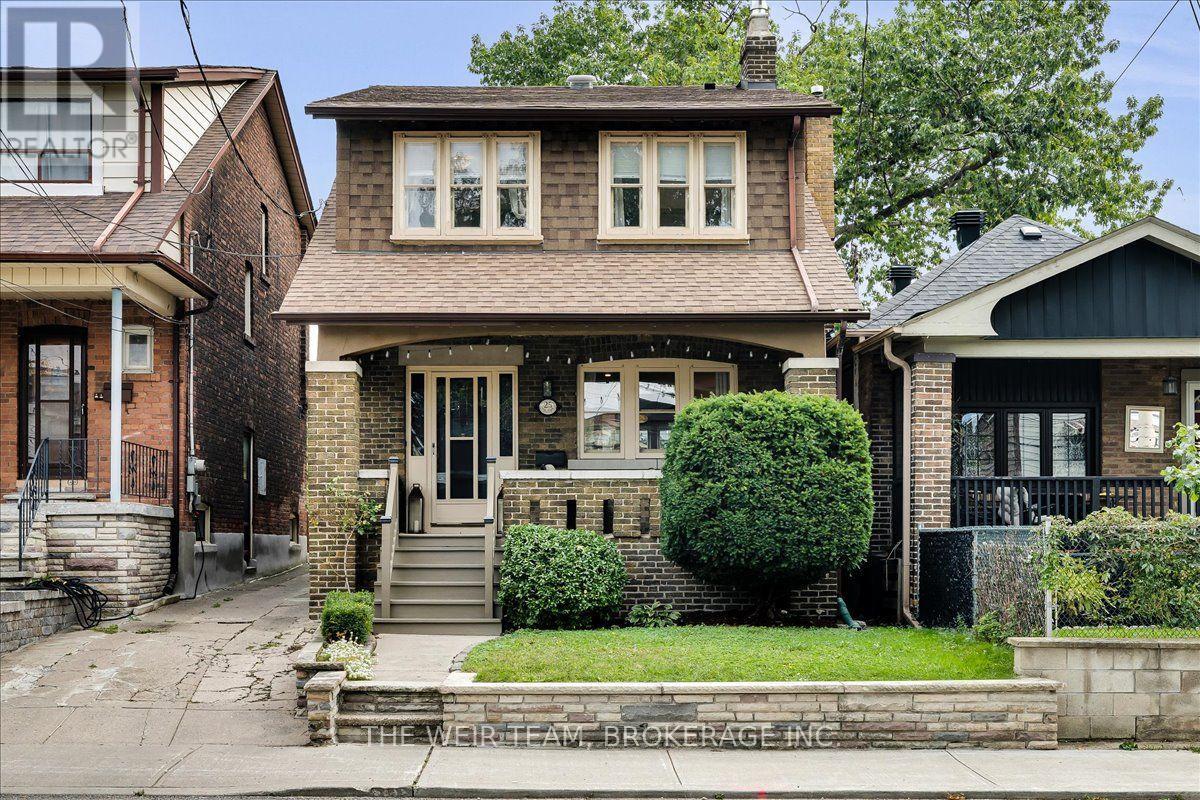
Welcome home to 25 Oak Park Avenue! A beautifully updated 3+1 bedroom, 4-bathroom detached home where modern style meets timeless charm, complete with 3-car parking and a rare oversized 2-car heated garage. From the moment you arrive, the generous west-facing front porch sets the tone, a wonderful spot to enjoy your morning coffee, unwind after a long day or entertain friends on warm summer evenings. Step inside and you'll immediately appreciate the home's character and thoughtful updates. The bright, inviting main floor features a modern kitchen with stainless steel appliances and plenty of workspace, opening to a spacious living and dining area designed for both everyday living and entertaining. Original gumwood trim, beautiful stained-glass windows, a charming fireplace and French doors add warmth, character and a sense of history rarely found in a home with this level of modern functionality. The airy second floor offers three generously sized bedrooms, a 4-piece family bathroom and the convenience of second-floor laundry. The spacious primary bedroom is a true retreat, featuring roomy built-in wardrobes and a luxurious 5-piece ensuite with a deep soaker tub, the perfect place to relax at the end of the day. The lower level adds incredible versatility with a large family/recreation space, separate entrance, kitchen and 4-piece bathroom. Whether you're looking for additional space for the family, a comfortable in-law suite, a home office or income potential, this level offers a range of possibilities. And then there's the oversized 2-car garage, a rare find in Toronto. Use it for parking, storage, a workshop or explore the potential to transform it into a garden suite or exceptional home office. Just steps to TTC Subway, GO Transit, The Beaches, coffee shops, restaurants, stores and amenities along the Danforth. City living at it's best! 25 Oak Park Avenue is a home you'll want to see in person! (id:55499)
11 Murkar Crescent
Whitby, Ontario
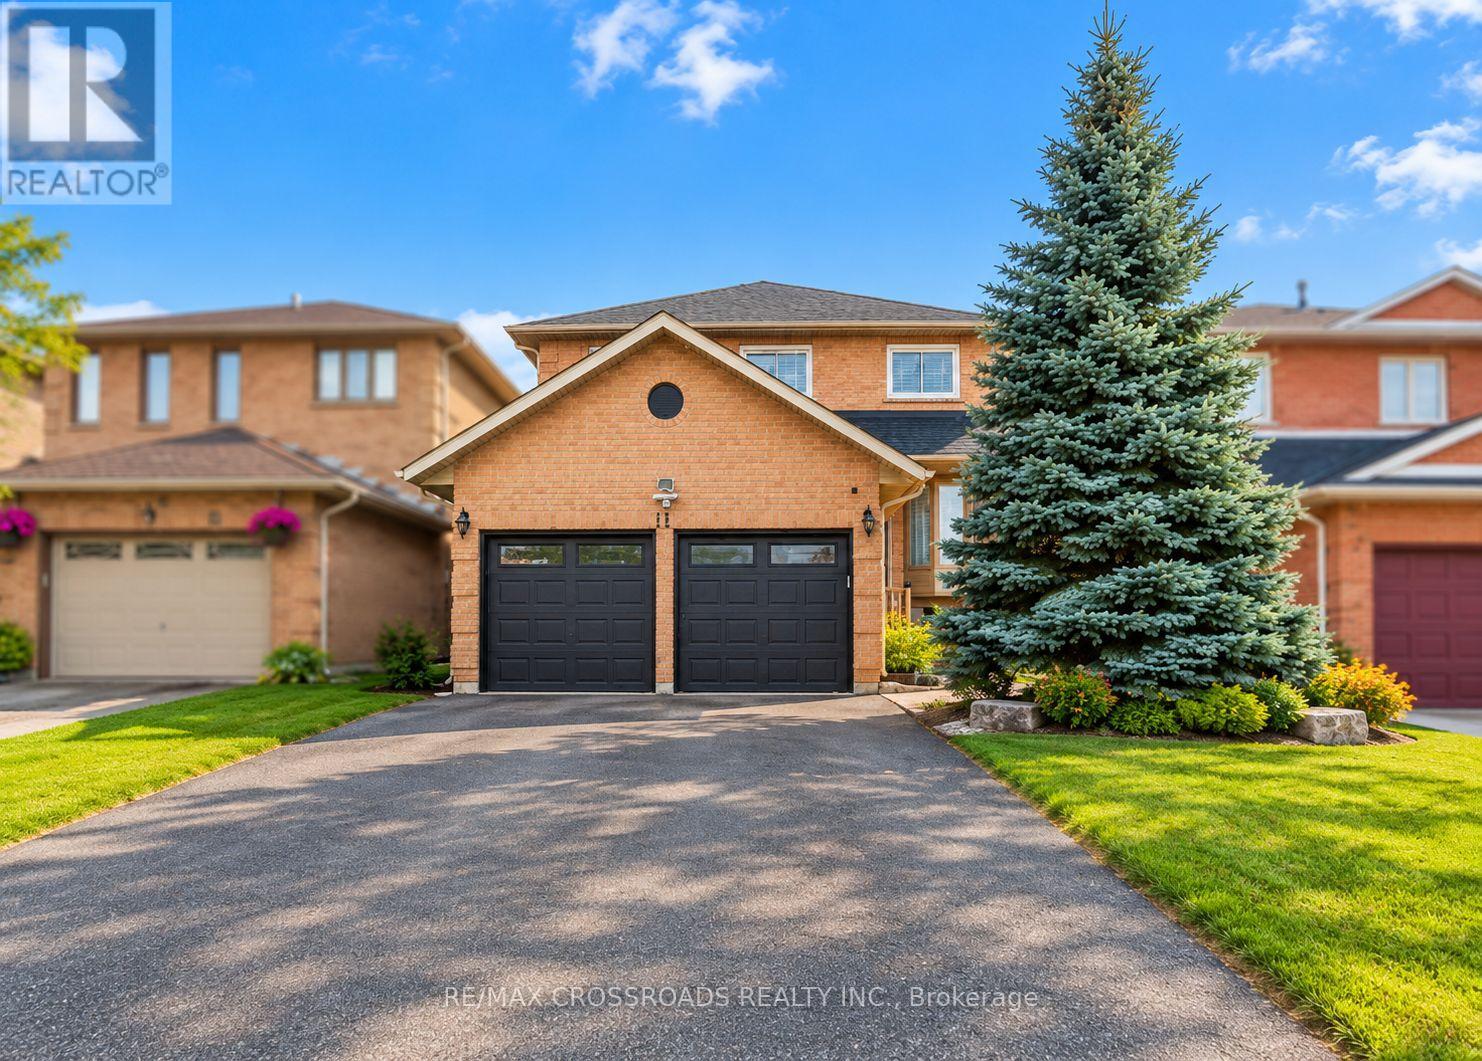
Welcome to this beautifully updated 3+1 bedroom, 2-storey detached home in the sought-after family community of Bluegrass Meadows in Whitby. Set on a mature lot with a private backyard, this home offers a relaxing outdoor space complete with a deck and above-ground pool, perfect for entertaining. The bright eat-in kitchen walks out to the deck and flows into a warm and inviting family room with a fireplace, while the living room showcases a stunning bay window and French doors, and the dining area overlooks the backyard through a large picture window. The main floor features brand new flooring and newly refinished stairs, adding a fresh, modern touch throughout. Upstairs offers comfortable family living, while the fully finished lower level includes a walk-up entrance and a complete in-law suite with its own bedroom, 3-piece bath, kitchenette, living space, and a rec room with pot lights and an electric fireplace. Ideally located close to schools, shopping, and everyday amenities, with quick access to Highway 401, just minutes to Oshawa Centre and a short drive to downtown Whitby, this is a home that truly has it all. (id:55499)
292 Celina Street
Oshawa, Ontario
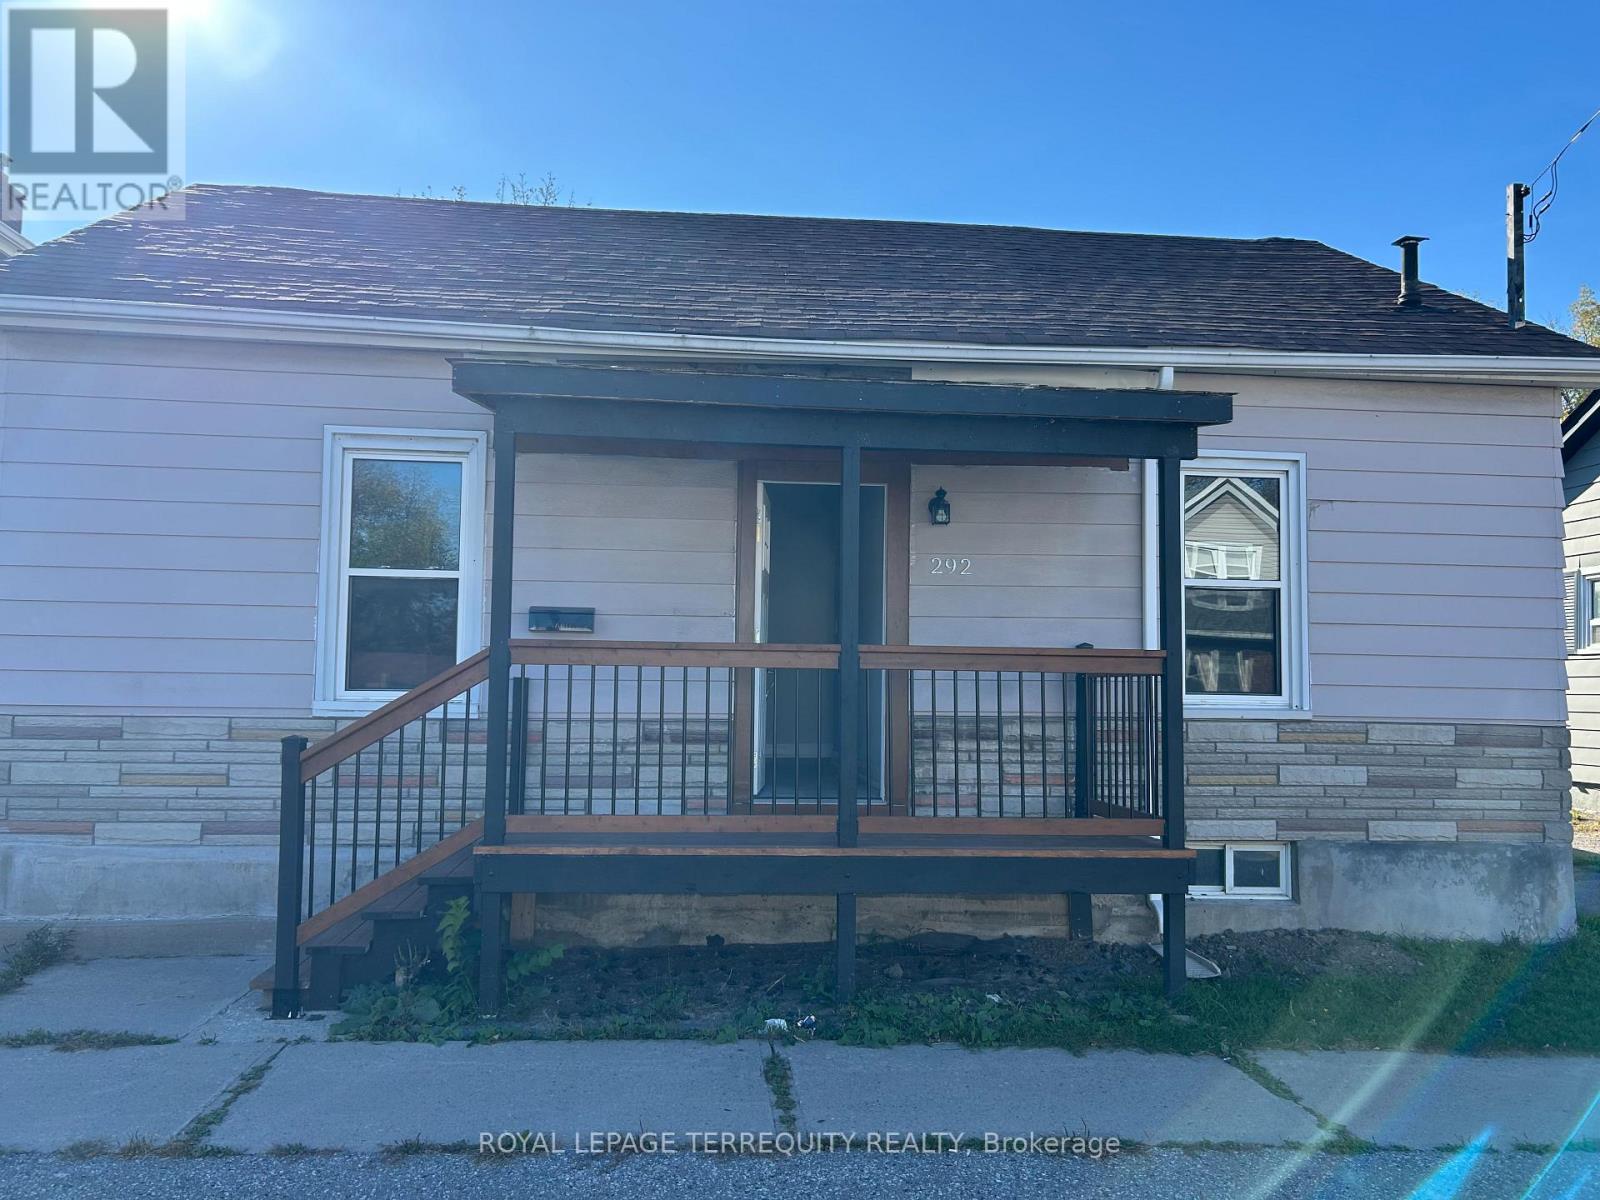
This Freshly Renovated 3+ Bedroom 3 full Baths Offers a Spacious Layout over 1100 sqft. **Living Room ) **Flexible Layout Adaptable for Family Living **Large Eat-in Kitchen With a Walkout to Spacious Backyard**Long Shared Right of way Driveway Fits 2 or 3 Cars in the backyard parking. Expansive Backyard Perfect for Outdoor Gatherings, Plus Storage Sheds **Urban Convenience Location: Minutes to Hwy 401, GO Station, Costco, and beaches. (id:55499)
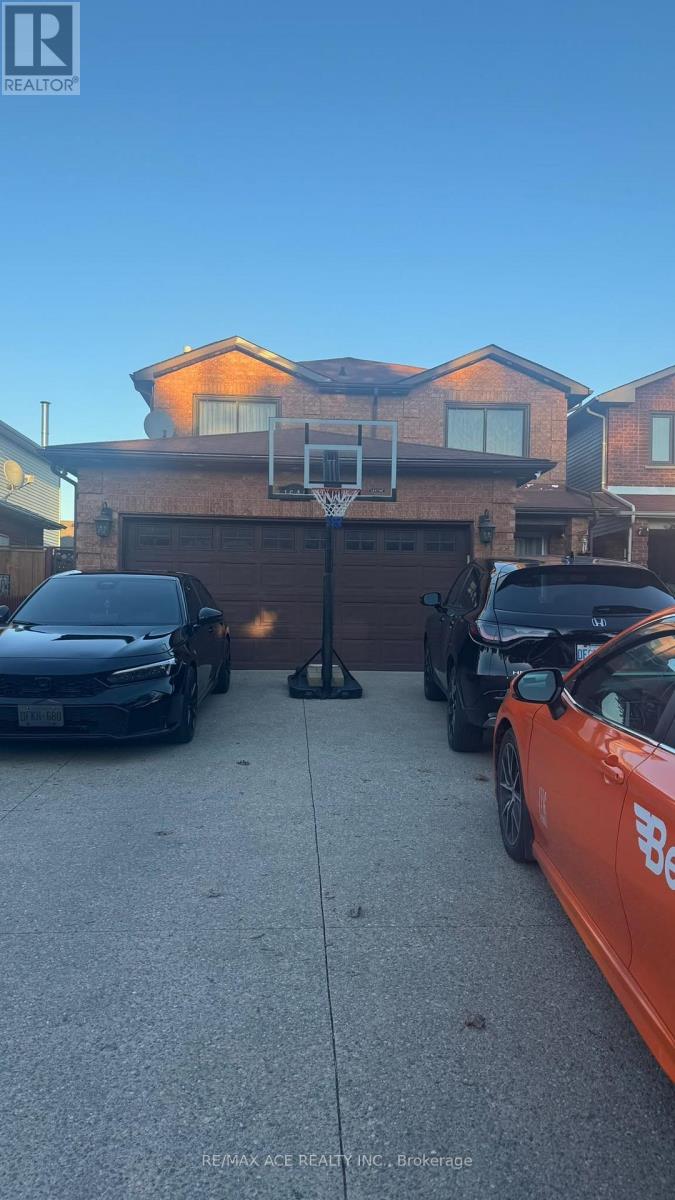
Bsmt - 1644 Pepperwood Gate
Pickering, Ontario
Spacious 2-Bedroom Basement Apartment With Separate Entrance In A Convenient Pickering Location! This Well-Suited Rental Offers Two Bedrooms And A Private Entrance, Providing Comfort And Privacy. Enjoy Convenient Access To Public Transit, Shopping, Restaurants, Schools, Parks, And Other Everyday Amenities. Ideally Located In An Established Neighbourhood, This Apartment Offers A Great Opportunity For Tenants Seeking Convenience And Accessibility. One Parking Space Is Included. Close To Major Roads And Essential Services, Making Daily Commuting And Errands Easier. Don't Miss This Opportunity To Lease A 2-Bedroom Basement Apartment In A Desirable Pickering Location. Book Your Showing Today! (id:55499)
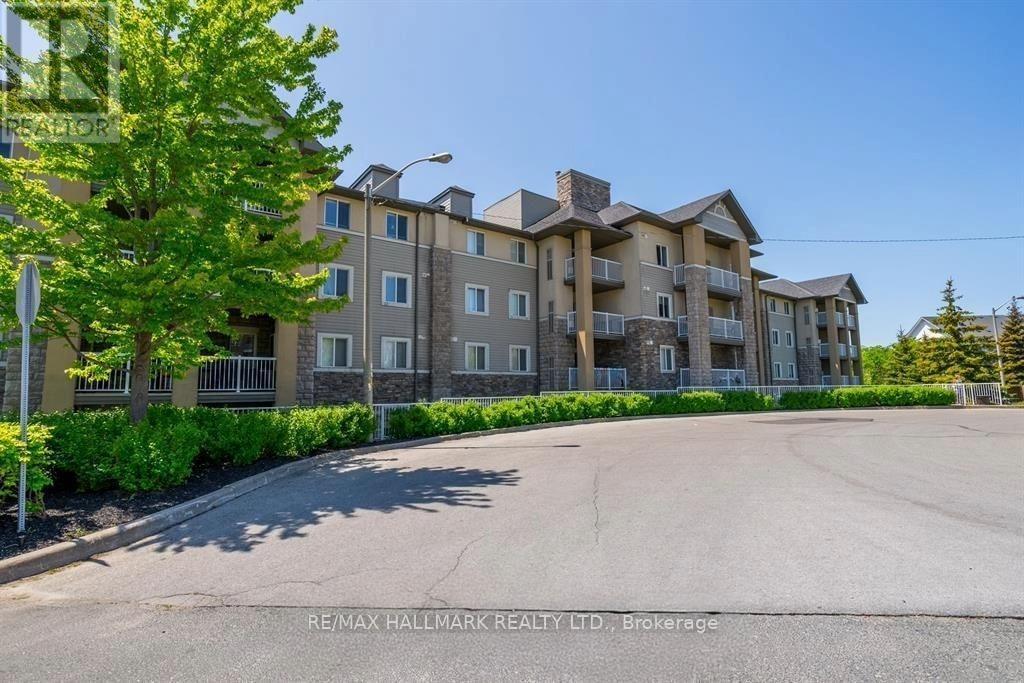
305 - 684 Warden Avenue
Toronto, Ontario
Steps to a Subway and still Seconds away from Nature! This sun-lit 1-bed, 1-bath suite offers a bright, open-concept layout with a private balcony in a well-maintained, community-focused low-rise building. Outdoor enthusiasts will love being just steps to the Warden Woods trail system, connecting you to bike networks clear across Toronto. Building amenities feature a gym and party room. Unbeatable location steps to Warden Subway Station, community centers, and shopping. Perfect for professionals seeking comfort, community, and quick city access! (id:55499)
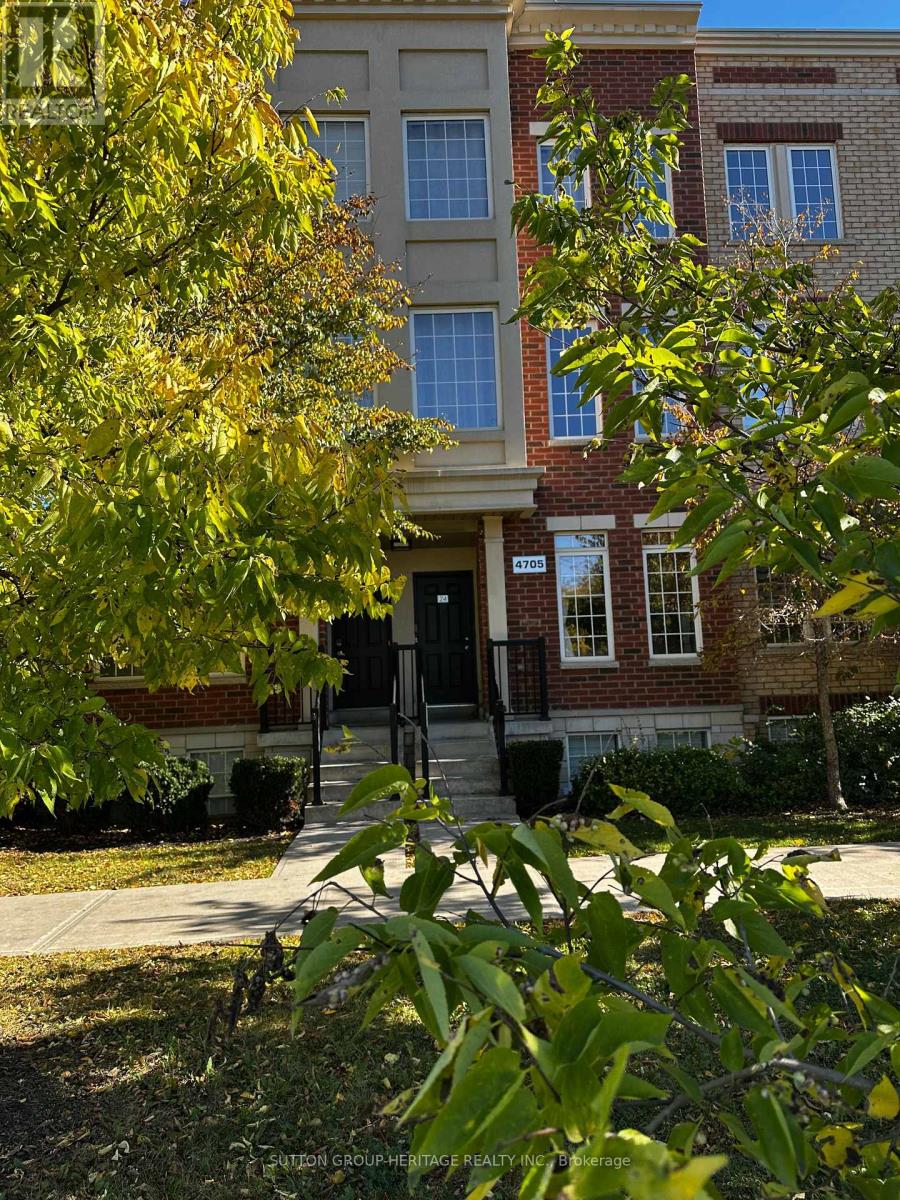
24 - 4705 Kingston Road
Toronto, Ontario
3 Bedroom Townhouse In East Scarborough, Super Easy Commute To Downtown, Close To Shopping, Restaurants, Transit, Community Centre And 401. 9 Foot Ceilings. Open Concept Eat In Kitchen With Centre Island. Convenient Second Story Laundry (id:55499)
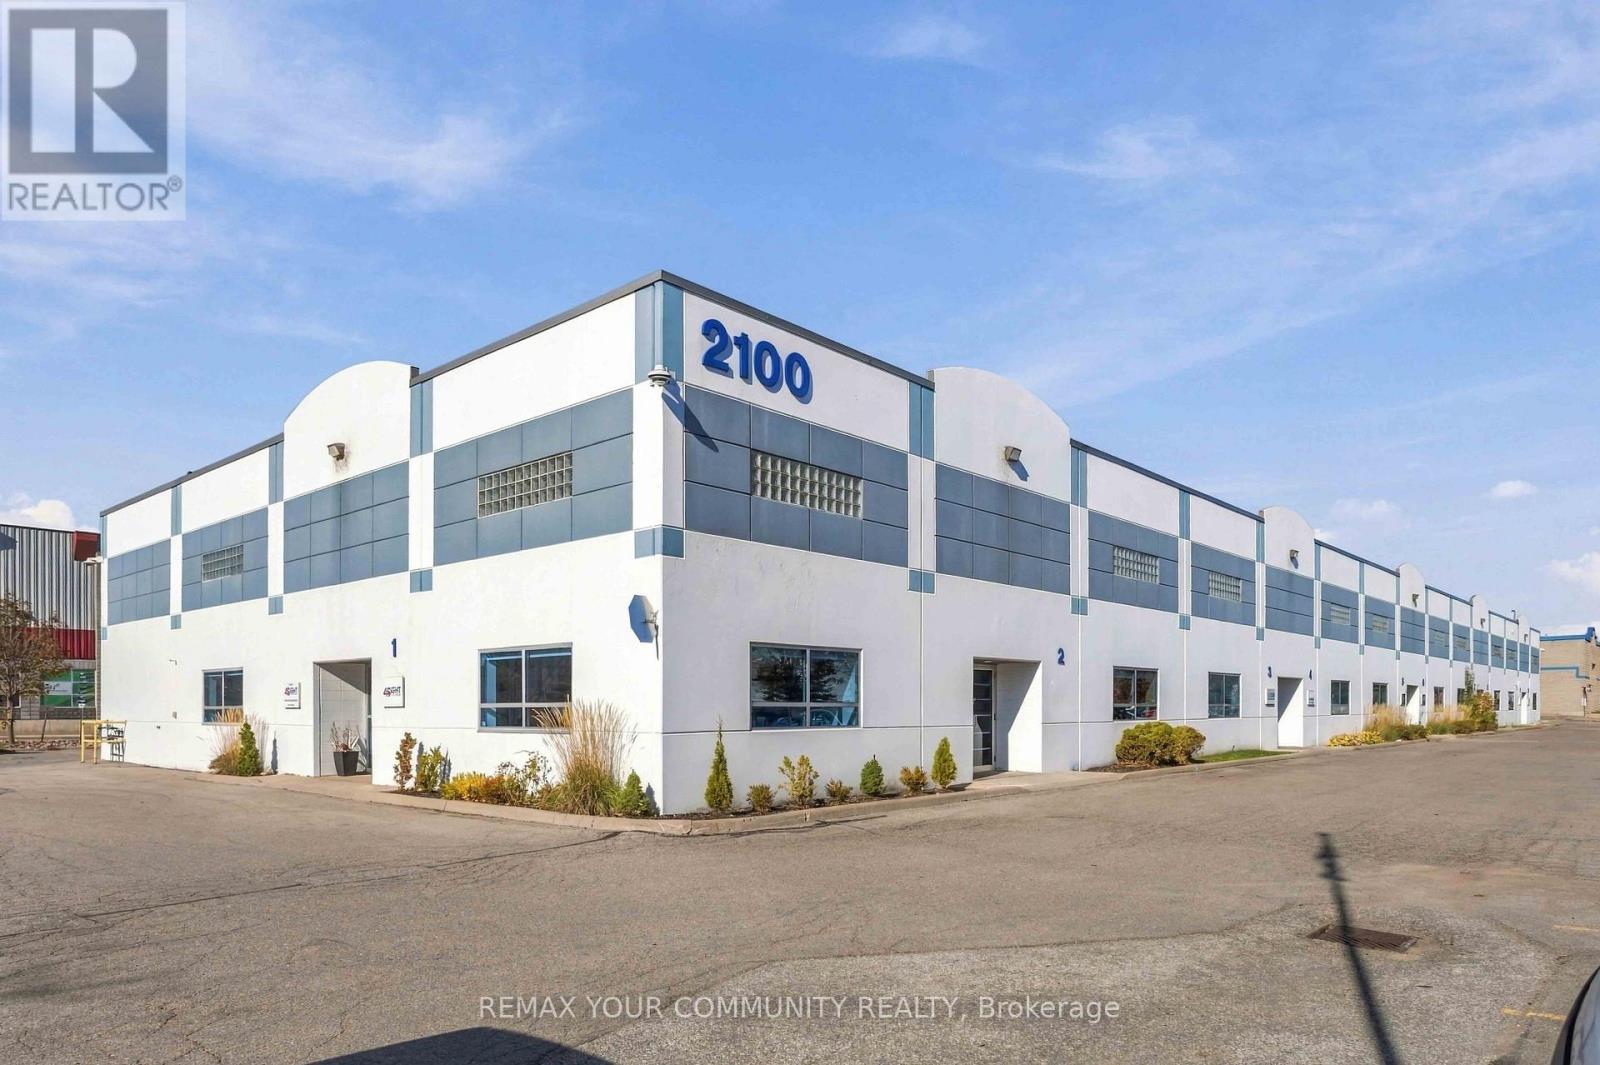
2 - 2100 Forbes Street
Whitby, Ontario
Well-located industrial condominium unit in Whitby offering approximately 2,250 sq. ft. of functional space with a strong mix of warehouse and office area. The unit features approximately 20-foot clear height, a 12' x 14' drive-in door, 100 amp, 600V three-phase power, two dedicated washrooms including one accessible washroom, gas heat, front office air conditioning, and 6 dedicated parking spaces. The space is suitable for a range of industrial, service, trade and owner-occupier uses. The high clear height may also provide an opportunity for future mezzanine construction, subject to applicable building code, condominium and municipal approvals. Conveniently located in an established Whitby industrial area with good access to major arterial roads and Highway 401. An excellent opportunity for a business owner looking to secure its own premises or an investor seeking a small-bay industrial asset in Durham Region. Buyer to verify all measurements, zoning, permitted uses, power, parking, mezzanine potential, and other property details. (id:55499)
14550 Regional Road 57
Scugog, Ontario
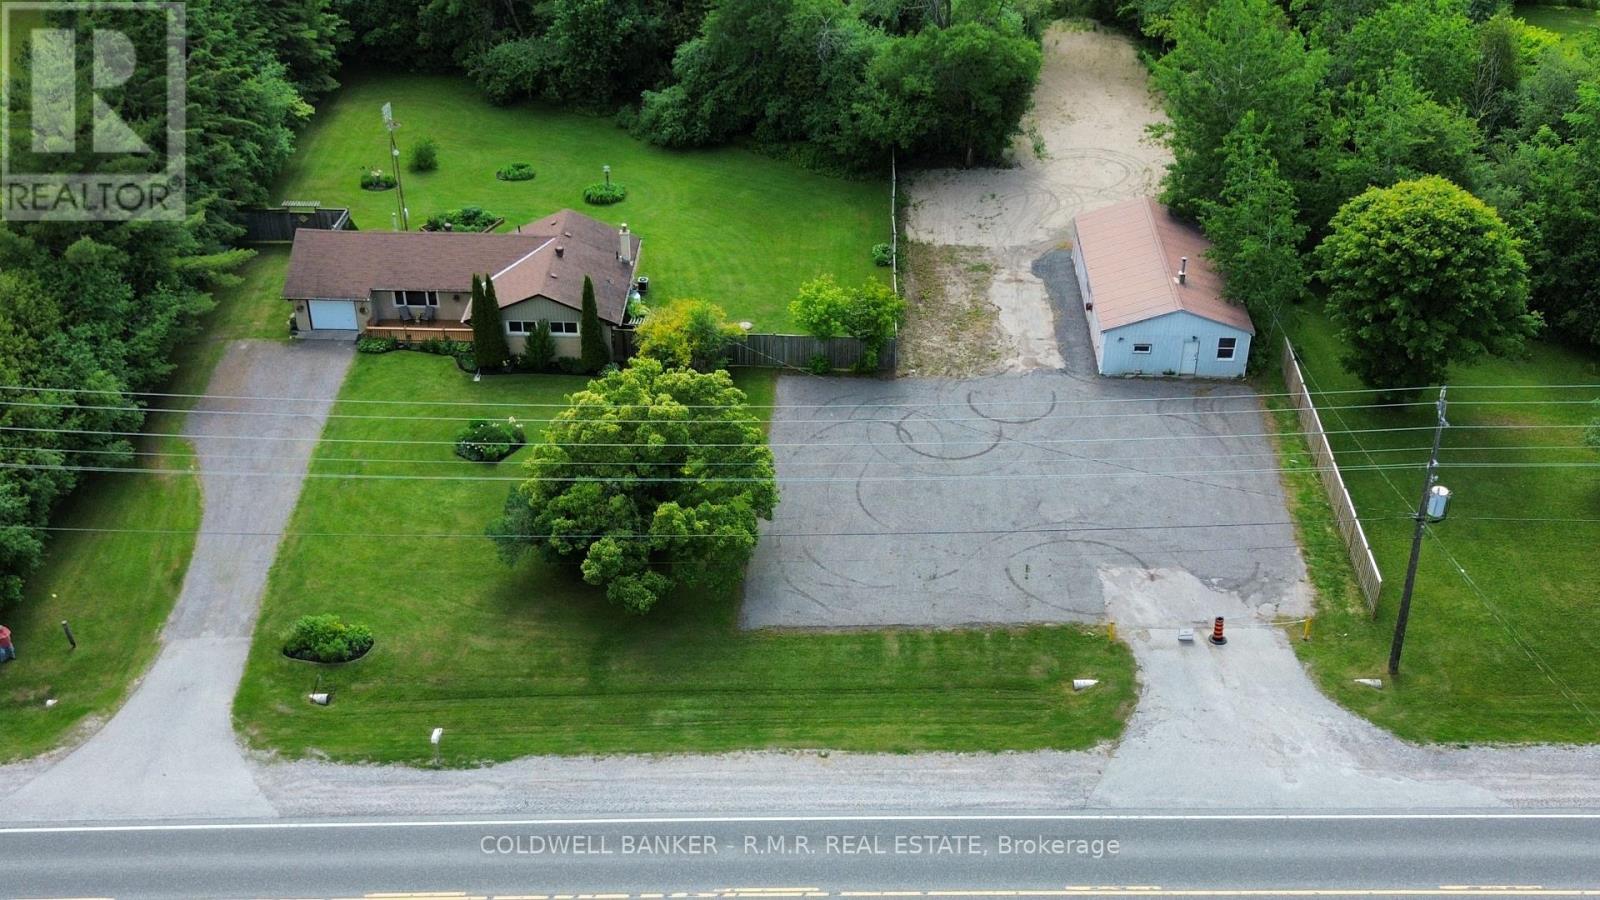
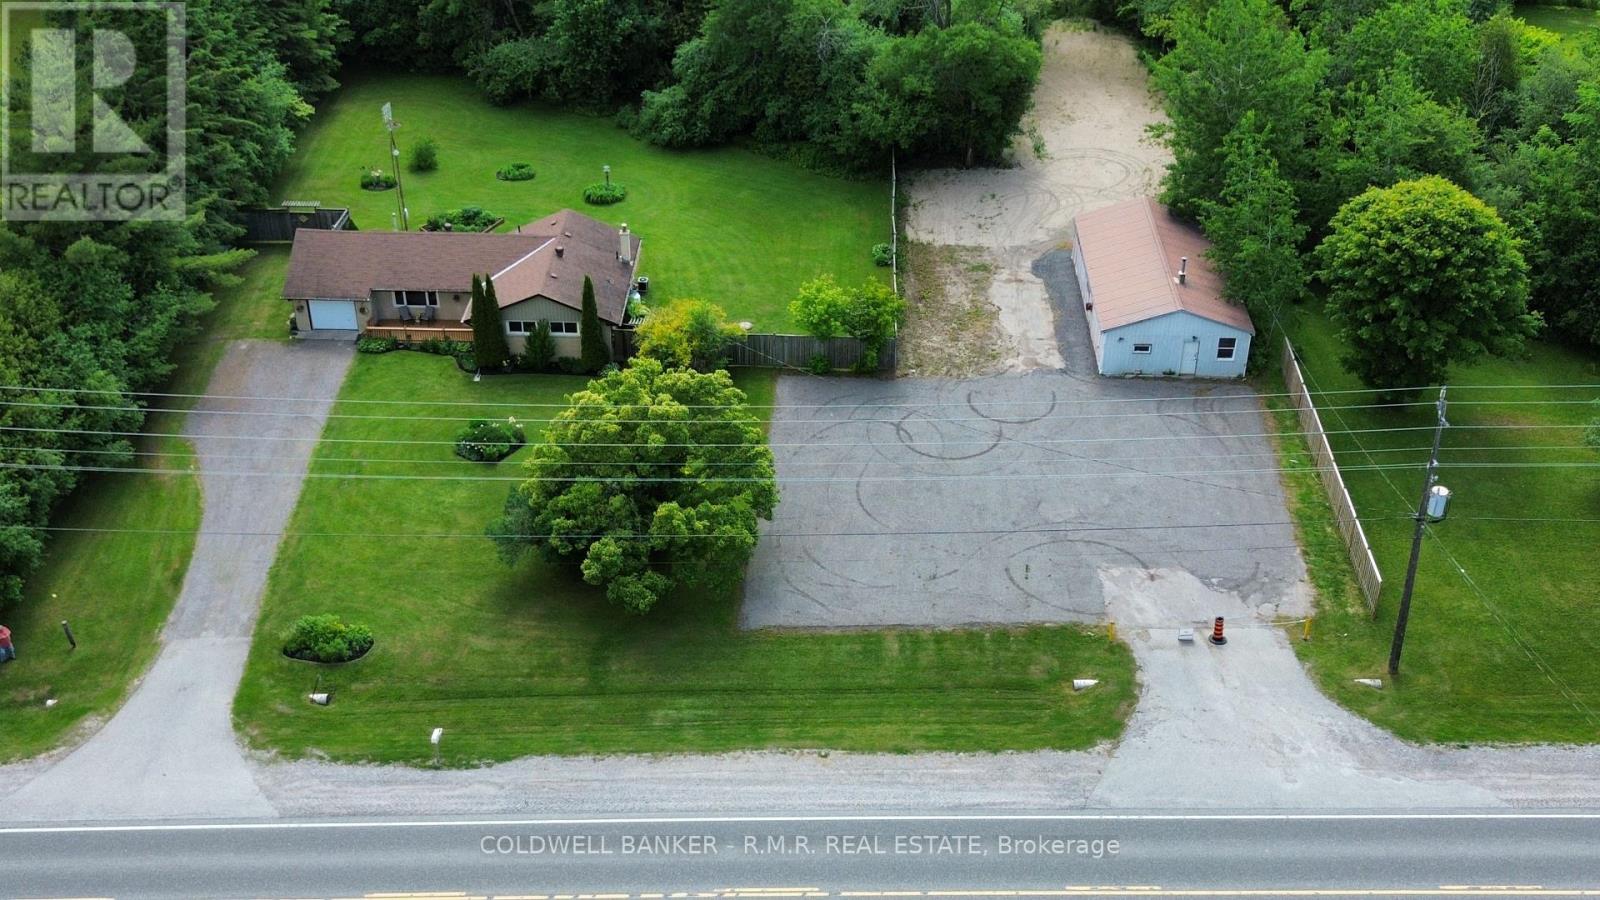
This home has been recently updated from top to bottom. Kitchen updated, bathroom updated, new flooring throughout, all new trim, doors & painted top to bottom. Large mature lot (just under 4 acres) with many mature trees and extensive mature gardens. A separate 24' x 45' workshop with it's own driveway and ample parking is included. (id:55499)
14550 Regional Road 57
Scugog, Ontario
Mature, landscaped lot, easy access to 407, plenty of parking, large workshop, two driveways, house completely renovated top to bottom 2024/2025, new furnace (owned), house wheelchair accessible, shower wheelchair accessible. (id:55499)
#3 - 151 Gledhill Avenue
Toronto, Ontario
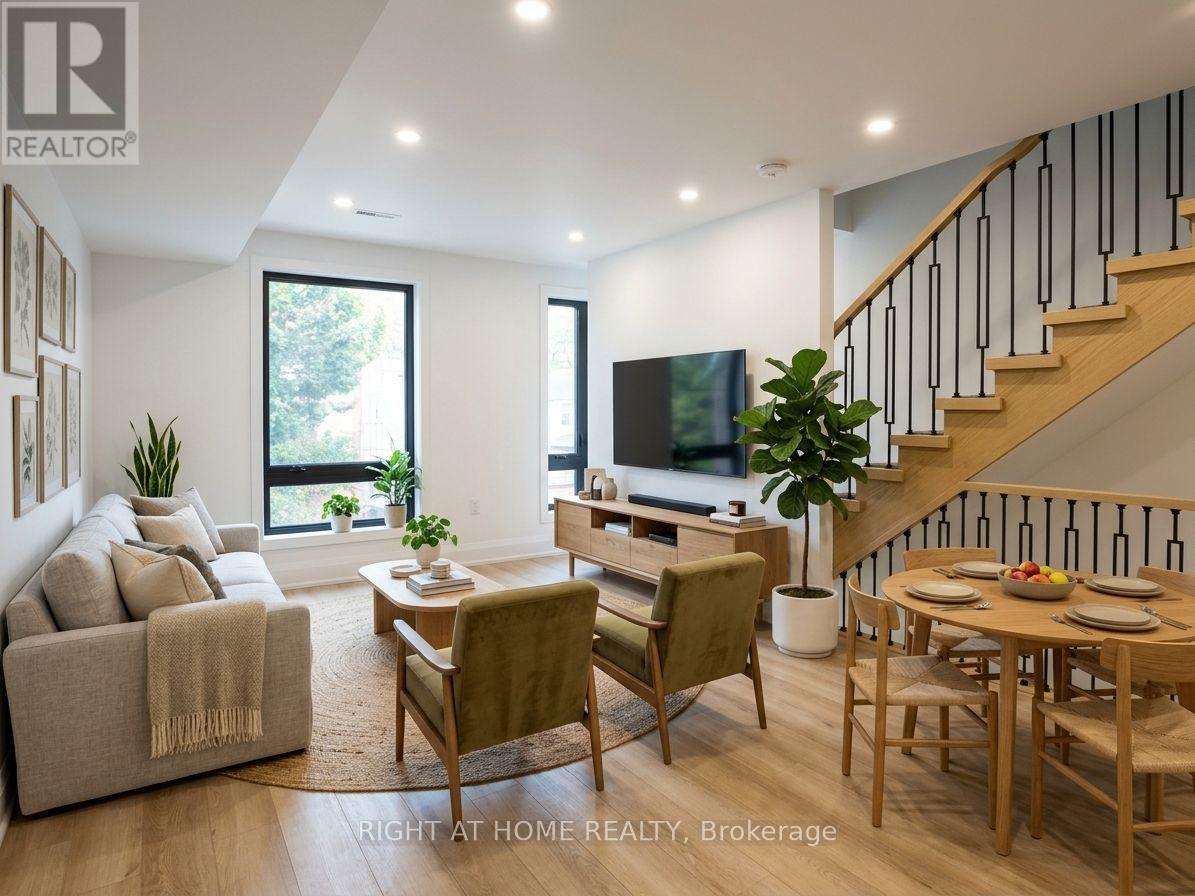
Brand New & Never Lived In! Welcome to this stunning and spacious 3-bedroom, 2-bathroom family suite (Upper & 2-Storey Unit. Separate entrance from the front) in a newly constructed building situated in the desirable Woodbine - Lumsden Ave area. Designed for modern comfort, the bright open-concept layout features a chef's kitchen with sleek stainless steel appliances and a centre kitchen island, perfect for hosting and gathering. Three large rooms are on the upper floor with an open balcony. Enjoy the ultimate convenience of en-suite laundry with a front-loading washer and dryer. Located just minutes from vibrant East Danforth and Danforth Village, you're steps away from boutique shops, restaurants, TTC transit, and the Danforth GO Station for a seamless commute. One parking spot available for an extra $150/month. This is a 2-Storey, Upper (Front Entrance) Unit. A must-see! [Tenant Pays Hydro (Toronto Hydro), Gas (Enbridge), & Water ($50/mo flat fee)] (id:55499)
#2 - 151 Gledhill Avenue
Toronto, Ontario
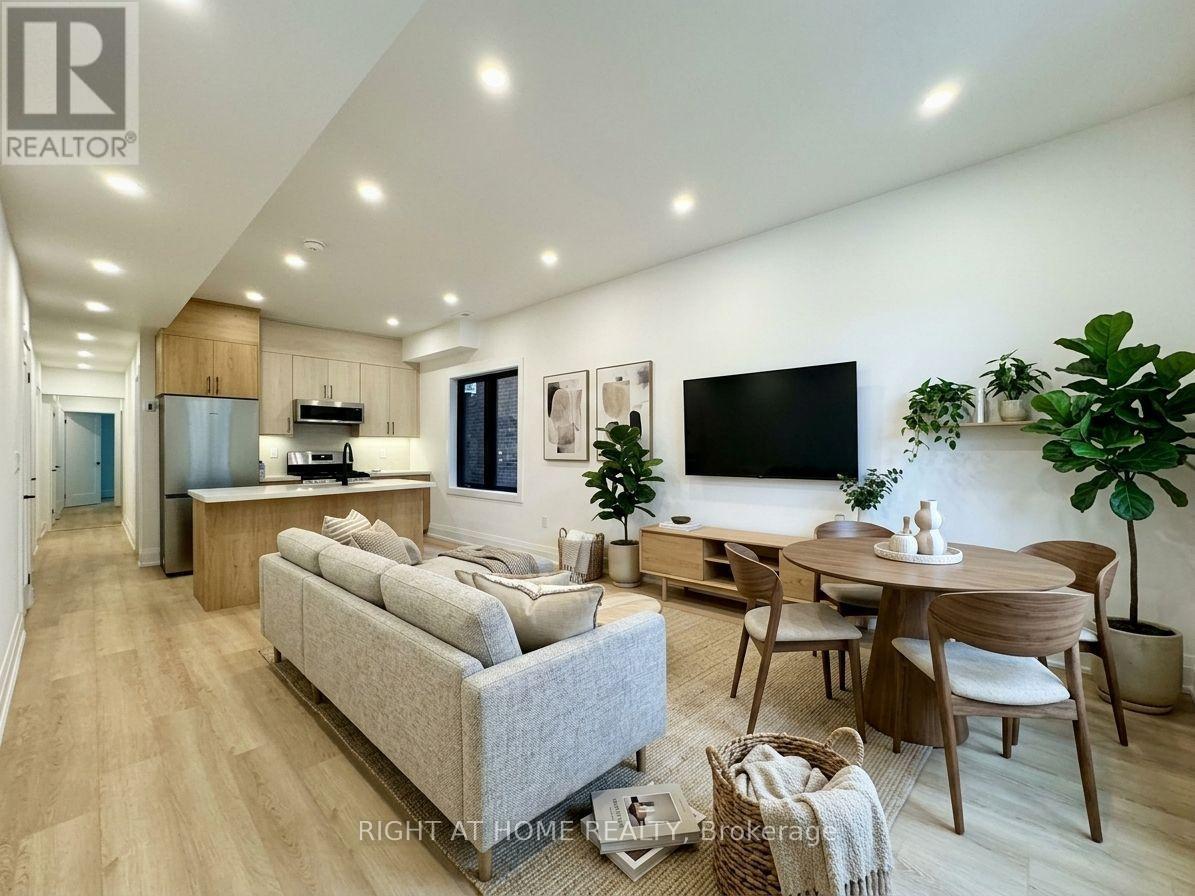
Brand New & Never Lived In! Welcome to this stunning and spacious 3-bedroom, 2-bathroom family suite in a newly constructed building situated in the desirable Woodbine - Lumsden Ave area. Designed for modern comfort, the bright open-concept layout features a chef's kitchen with sleek stainless steel appliances and a center island, perfect for hosting and gathering. Enjoy the ultimate convenience of in-suite laundry with a front-loading washer and dryer. Located just minutes from vibrant East Danforth and Danforth Village, you're steps away from boutique shops, restaurants, TTC transit, and the Danforth GO Station for a seamless commute. One parking spot available for an extra $150/month. A must-see! [Tenant Pays Hydro (Toronto Hydro), Gas (Enbridge), & Water ($50/mo flat fee)] (id:55499)
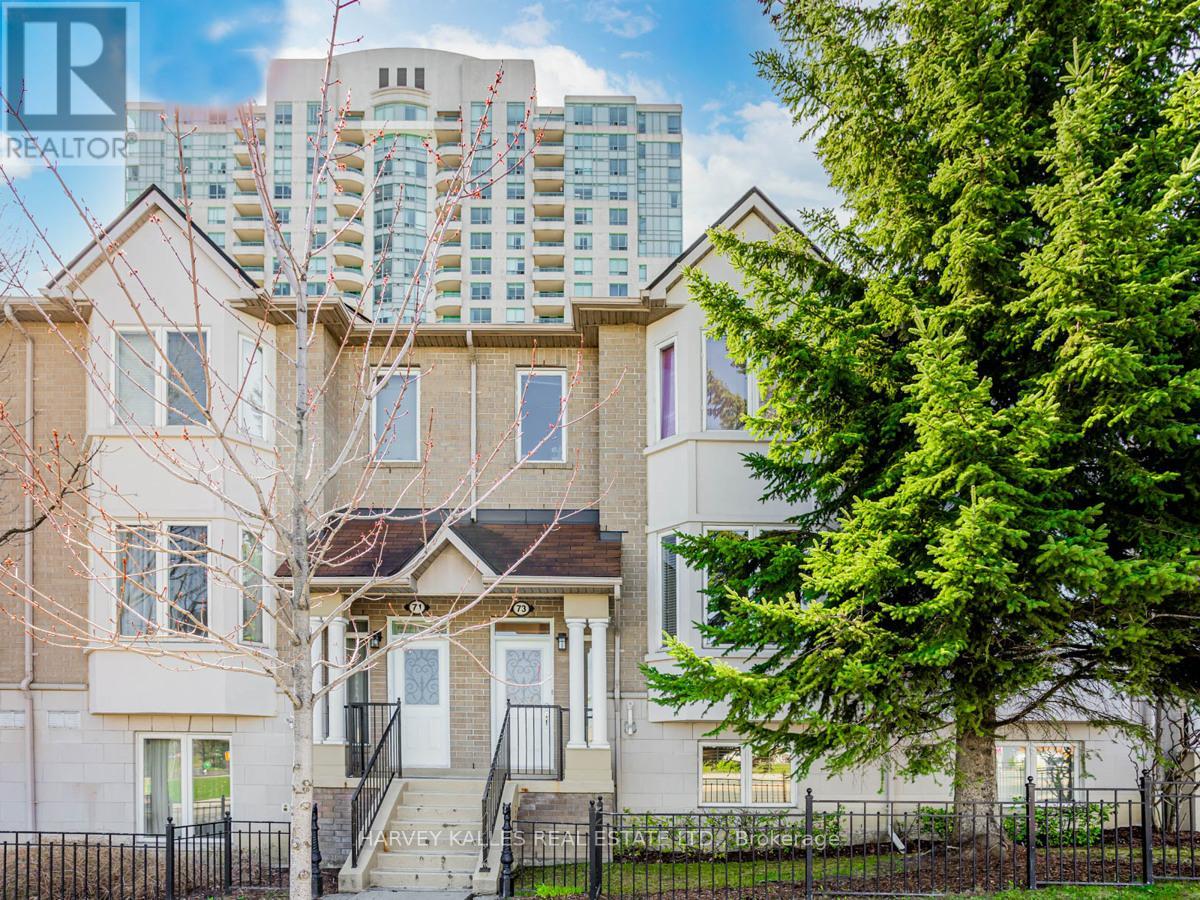
73 - 61 Town Centre Court
Toronto, Ontario
Enjoy comfortable and convenient living in this bright and spacious 2 bedroom townhouse located in the heart of the highly desirable Bendale community. Featuring a functional layout with generous principal rooms and an inviting living space perfect for relaxing or entertaining, this well maintained home offers both comfort and practicality. Ideally situated just minutes from Scarborough Town Centre, TTC, GO Transit, Highway 401, schools, parks, restaurants, and everyday amenities, you'll enjoy unparalleled convenience with everything you need close by. An exceptional leasing opportunity in one of Scarborough's most connected neighbourhoods. (id:55499)
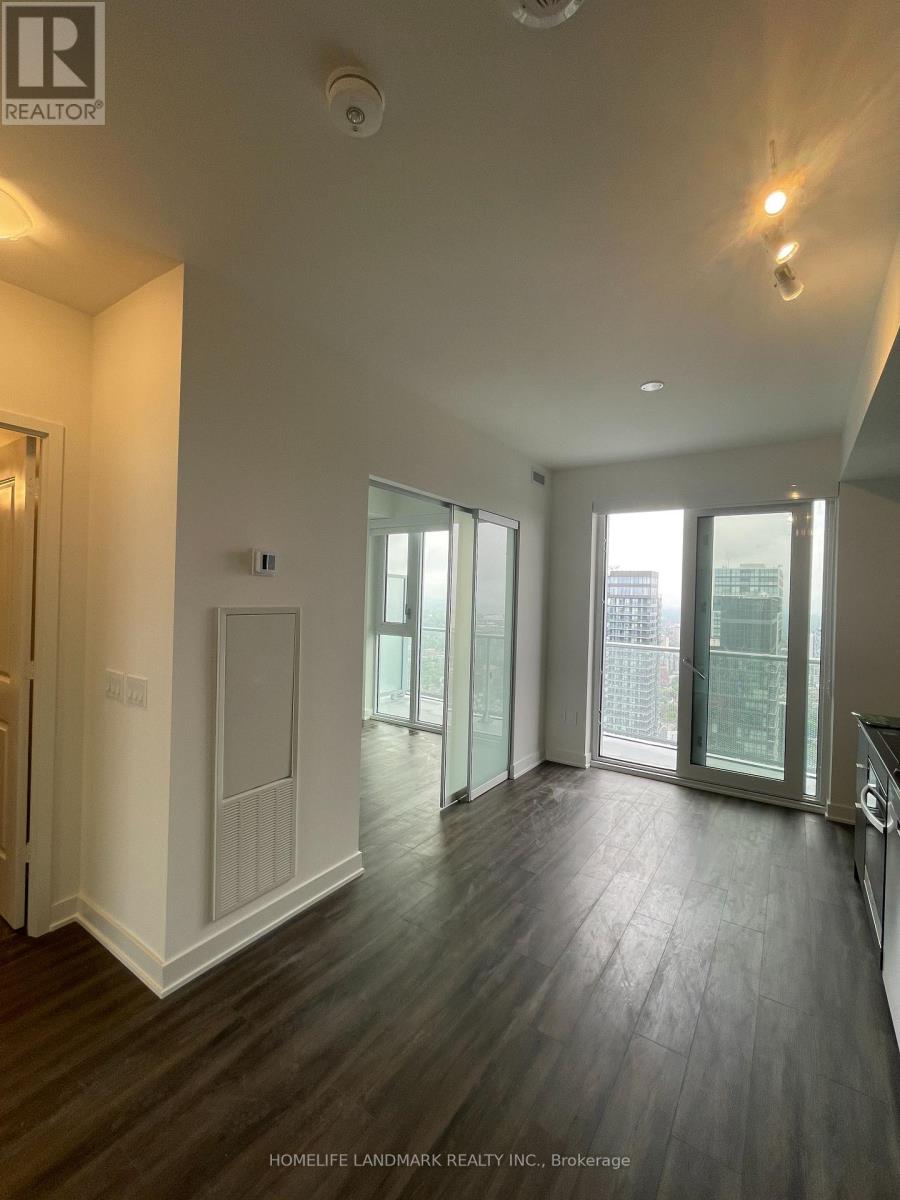
4806 - 100 Dalhousie Street
Toronto, Ontario
Welcome to luxury urban living in the heart of downtown Toronto. This beautiful 1-bedroom residence at Social Condos by Pemberton Group boasts a highly functional layout, high-end finishes, and a private balcony showcasing breathtaking eastern views from the 48th floor.Enjoy access to 14,000 square feet of world-class indoor and outdoor amenities, including a state-of-the-art fitness centre, yoga studio, sauna, party room, and BBQ area. Perfect for students and professionals alike, this vibrant location is just 350 meters from Toronto Metropolitan University and steps from transit, endless retail, and top-tier dining. (id:55499)
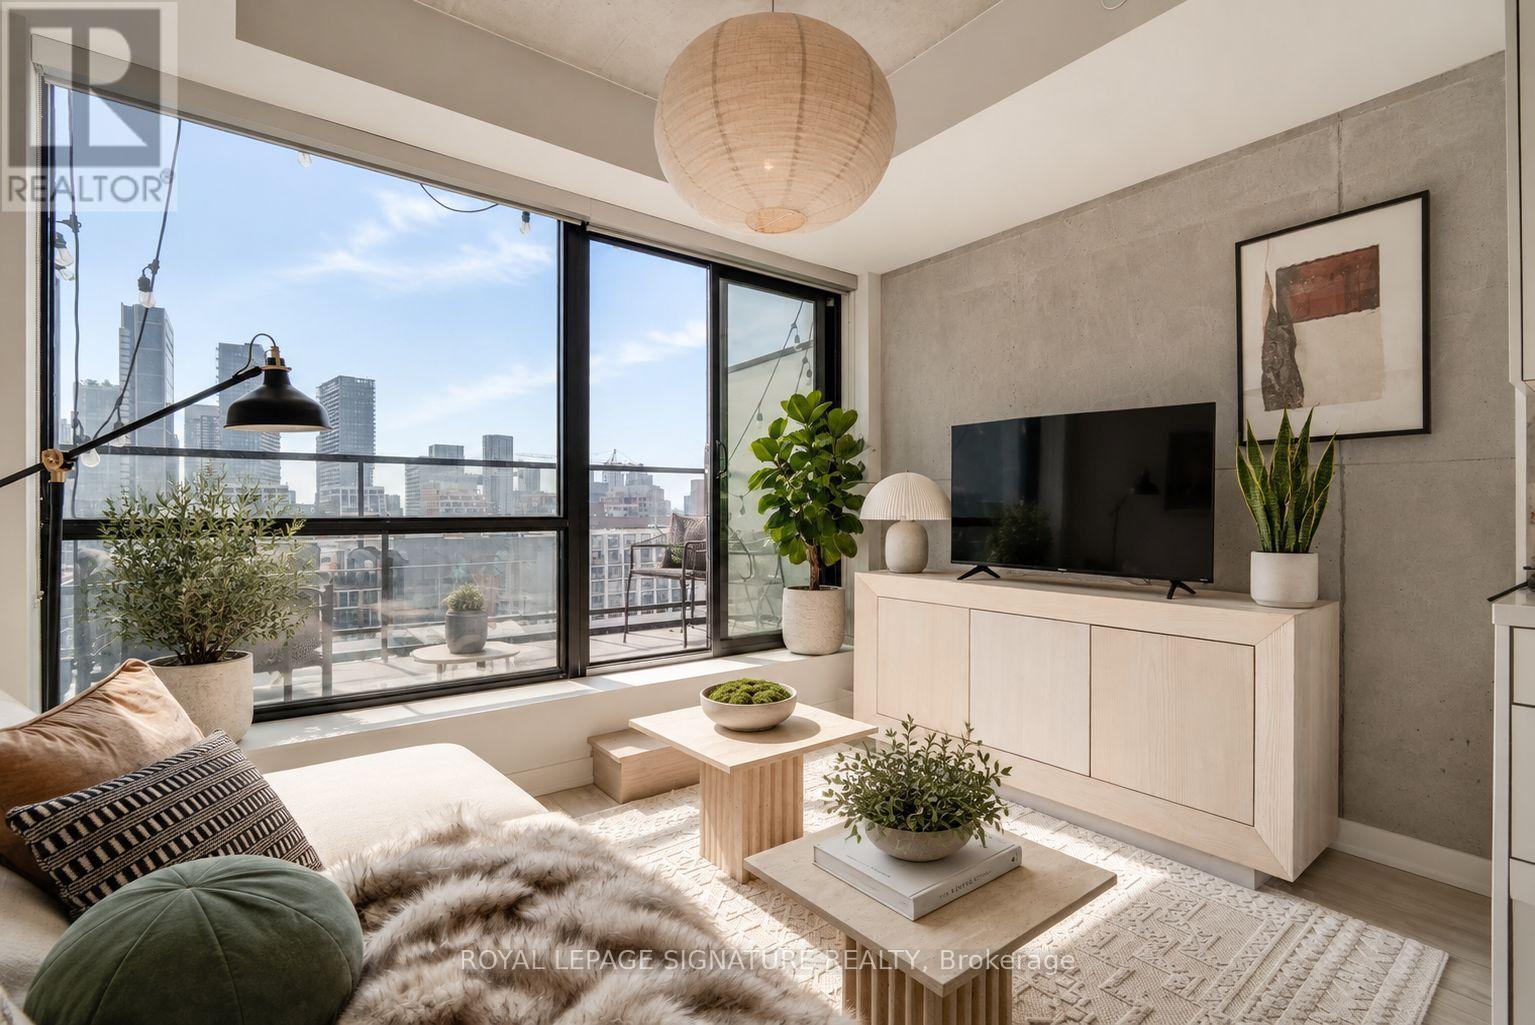
1204 - 458 Richmond Street W
Toronto, Ontario
Welcome to The Woodsworth, where boutique sophistication meets the vibrant energy of downtown Toronto! On the 12th floor, this stunning 537 sq. ft. 1-bedroom suite offers the perfect blend of modern design and industrial character. Soaring 9-foot exposed concrete ceilings, striking concrete feature walls and floor-to-ceiling windows create a sophisticated loft-inspired aesthetic, while an abundance of natural light fills the space throughout the day. Enjoy unobstructed south-facing views from your private balcony, complete with a gas BBQ hookup! The thoughtfully designed layout maximizes every square foot, including a generously sized bedroom that comfortably accommodates a king-sized bed. The Kitchen features a gas cooktop. The Woodsworth is an intimate boutique residence with: fitness centre, party room and rooftop terrace. Perfectly positioned at Richmond & Spadina, you're just steps from the best of King West, Queen West, the Entertainment District, acclaimed restaurants, trendy cafés, boutique shopping and TTC. Stylish, sun-filled and effortlessly cool, this is downtown living at its finest! (id:55499)
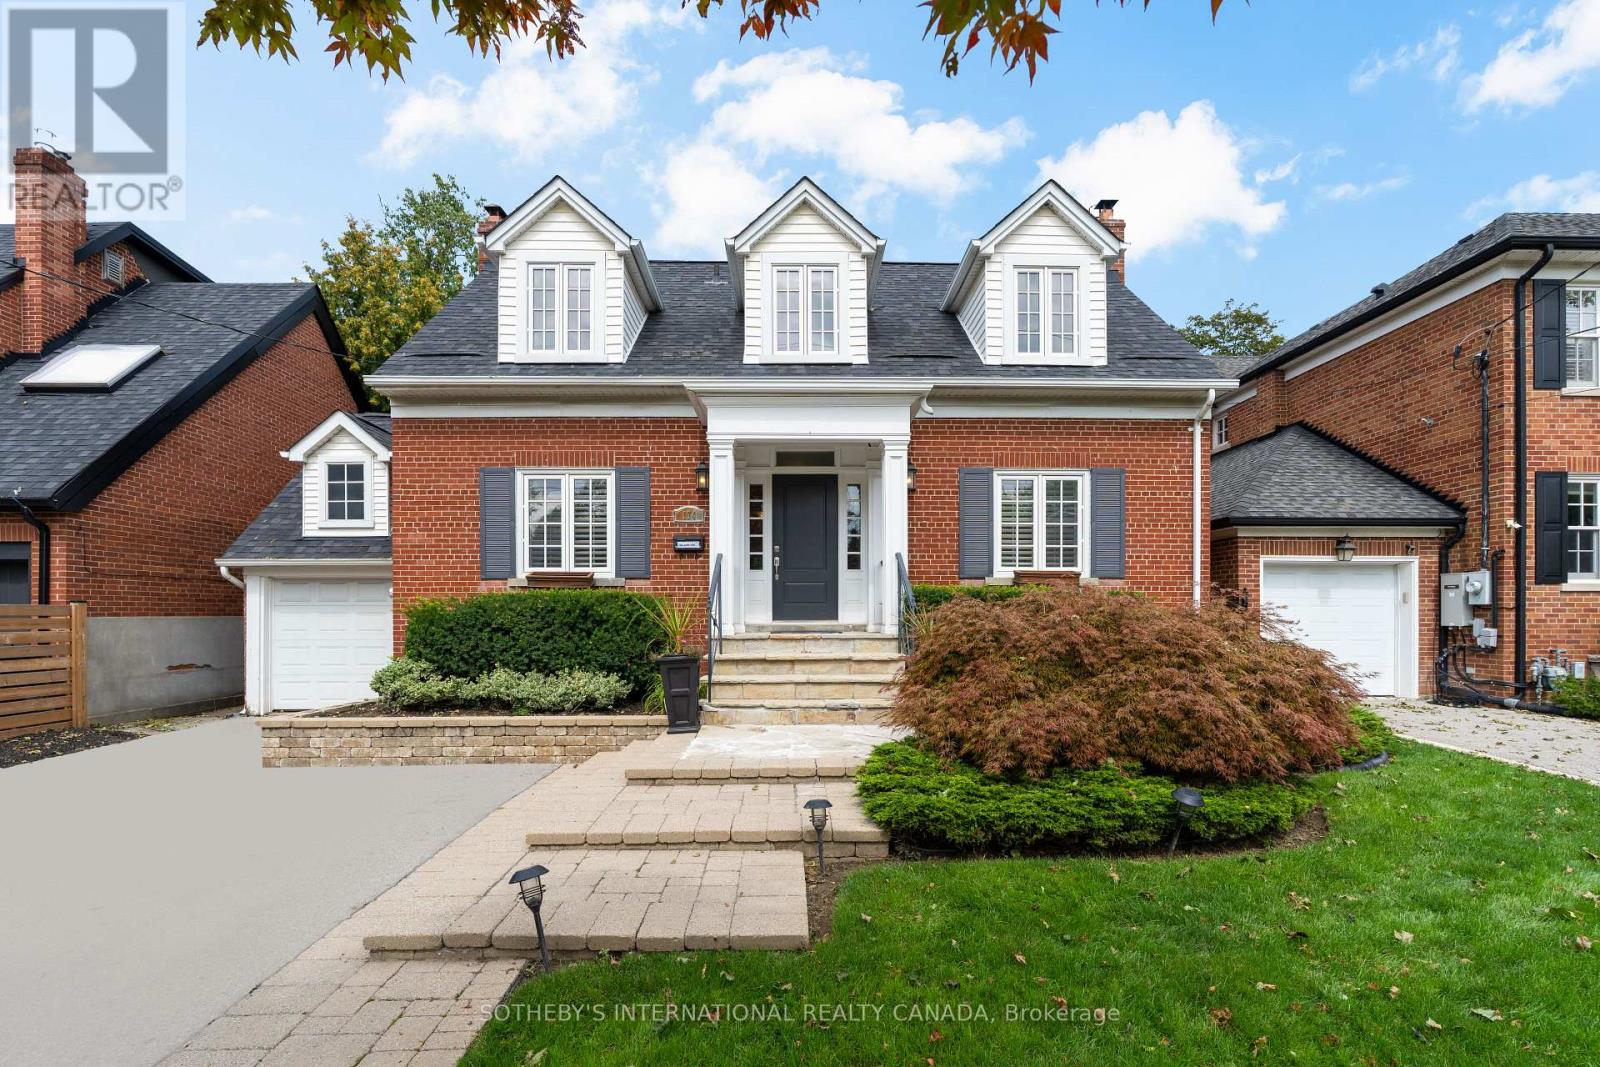
174 Ridley Boulevard
Toronto, Ontario
A Rare Opportunity to Back Directly onto the Cricket Club - with Direct Access from Your Own Backyard. One of only a select few homes with this exceptional connection, this 3+1 bedroom, 3-bathroom home offers a truly unique lifestyle where the Cricket Club is literally at your doorstep. Walk over for a game, head home for lunch, or enjoy an evening with friends - all without ever worrying about parking.Warm, inviting, and thoughtfully designed, the home combines the charm and character of its original main-floor design with the added space, convenience, and storage of a wonderful main-floor addition. High ceilings and an abundance of windows fill the home with natural light, creating a bright and welcoming atmosphere throughout.At the heart of the home is the open-concept kitchen and family room, designed for everyday family life and effortless entertaining. The family room opens directly onto a large patio and the private, tree-lined backyard, creating a seamless connection between indoor and outdoor living. Two gas fireplaces add warmth and charm, while the spacious mudroom provides ample storage, an extra fridge, and convenient barbecue access, making entertaining easy. Storage is plentiful throughout the home, making it easy to keep everyday life organized and everything tucked neatly out of sight.The full lower level adds even more flexibility, with a spacious recreation room, additional bedroom, laundry, and ample storage - ideal for guests, teenagers, a home office, or extended family.Steps to Avenue Road, with easy access to the 401, the home is perfectly positioned for both everyday convenience and getting around the city. Set within a wonderful community with friendly, helpful neighbours who look out for one another while respecting each other's privacy, it offers the best of neighbourhood living. (id:55499)
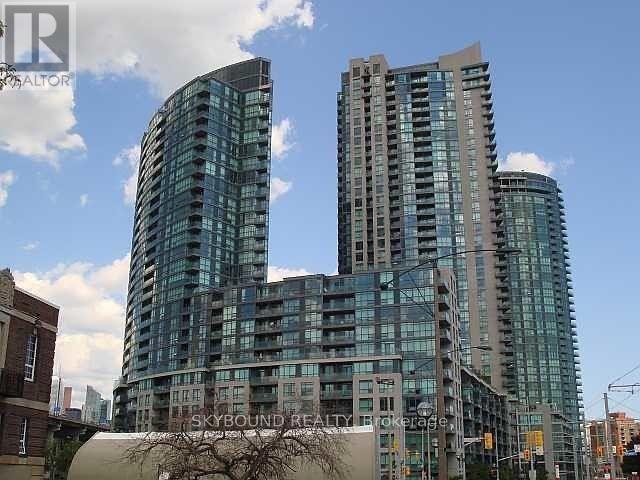
811 - 219 Fort York Boulevard
Toronto, Ontario
This spaciously laid out one bedroom w/ ensuite and rare separate powder room is waiting for you! With TTC at your doorstep and walking distance to the Lake and shops of Liberty Village, this location can't be beat. With private elevator access only to the eight floors on this side of the building, you will never wait again! This building is known for its amenities including guest suites, underground visitor parking, 24hr concierge/security, gym and yoga room, indoor pool, hot tub and sauna - too many to mention! Same level access to rooftop patio, BBQ and outdoor hot tub area, this unit is an entertainers dream. (id:55499)
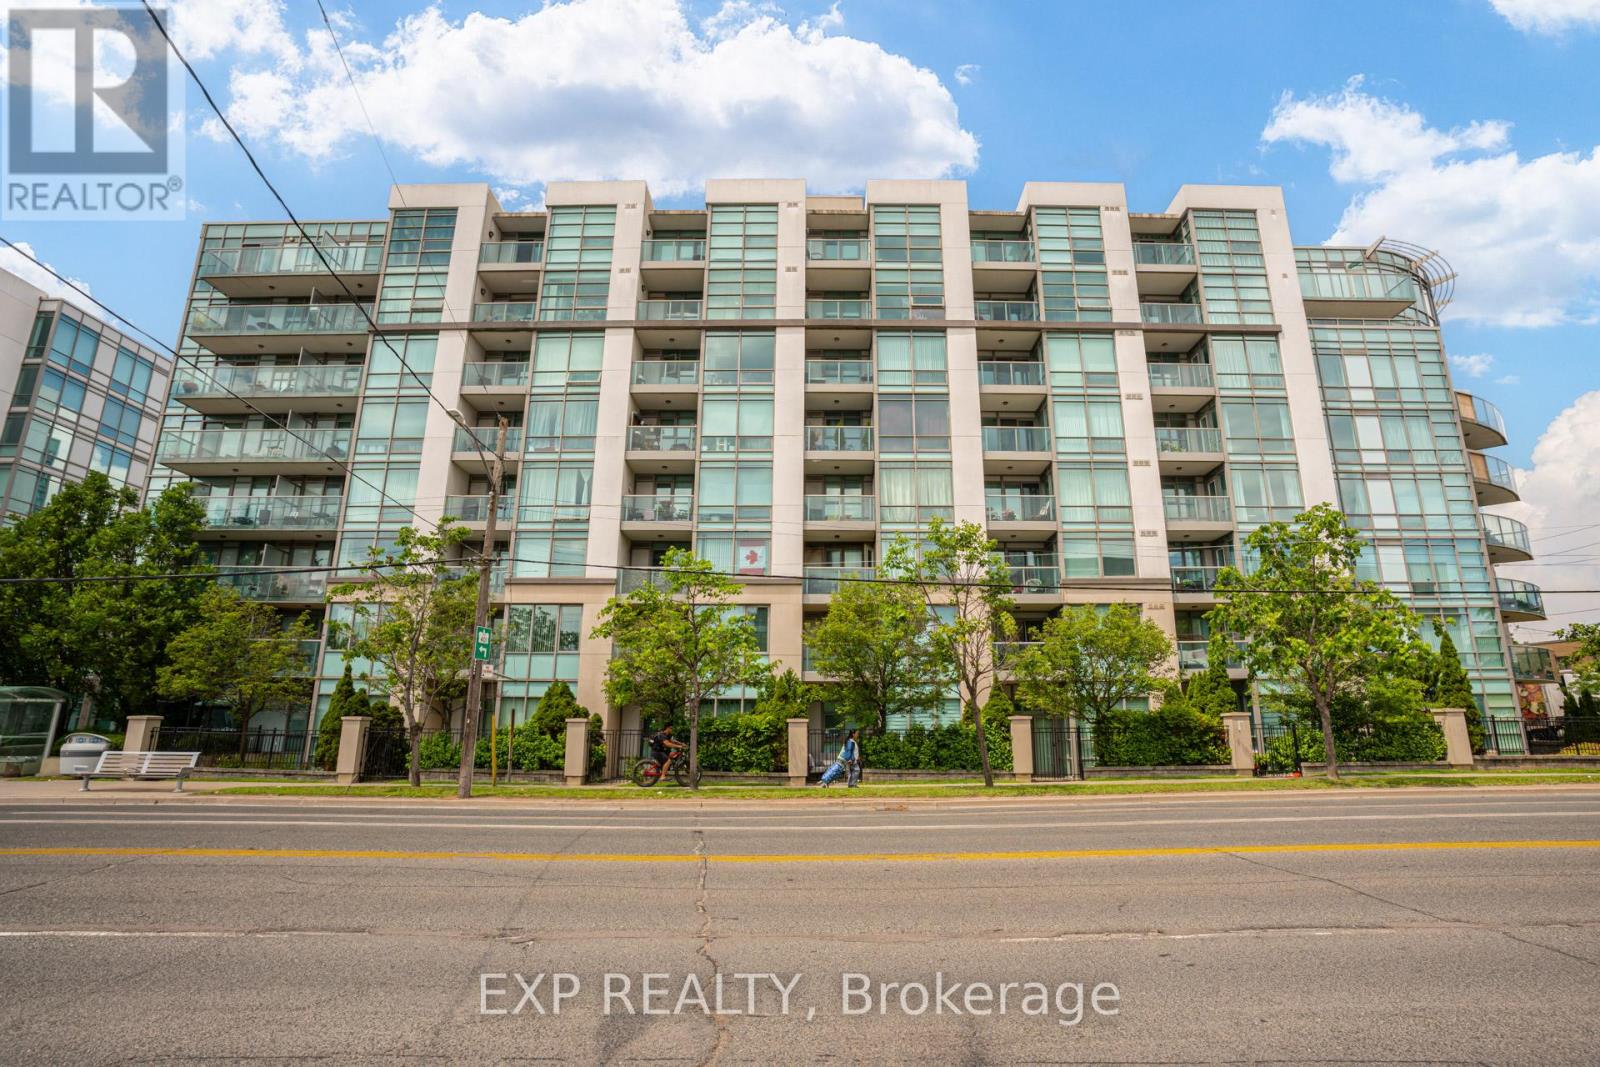
506 - 3840 Bathurst Street
Toronto, Ontario
Enjoy Bright, Open-Concept Living In This Spacious Condo Featuring 900+ Sq Ft Of Living Space, A Desirable Split-Bedroom Layout, And Unobstructed East-Facing Views From A Private Balcony. The Open-Concept Living And Dining Area Provides A Bright And Inviting Space For Everyday Living And Entertaining. The Kitchen Features Stainless Steel Appliances, Granite Countertops, A Breakfast Bar, And Ample Storage. The Spacious Primary Bedroom Includes A Walk-In Closet And A 4-Piece Ensuite, While The Versatile Den Can Be Used As A Home Office, Dedicated Dining Area, Or Additional Flex Space To Suit Your Needs. This Move-In Ready Suite Offers Ensuite Laundry, Exceptional Comfort And Convenience. Residents Enjoy Access To Outstanding Amenities Including A 24-Hour Concierge, Fitness Centre, Sauna, Party Room, Billiards Room, And Visitor Parking. Ideally Located In Clanton Park, Just Steps To Shopping, Dining, Parks, Schools, And Transit, With Easy Access To Yorkdale Shopping Centre, Highway 401, Allen Road, And Wilson Subway Station. (id:55499)
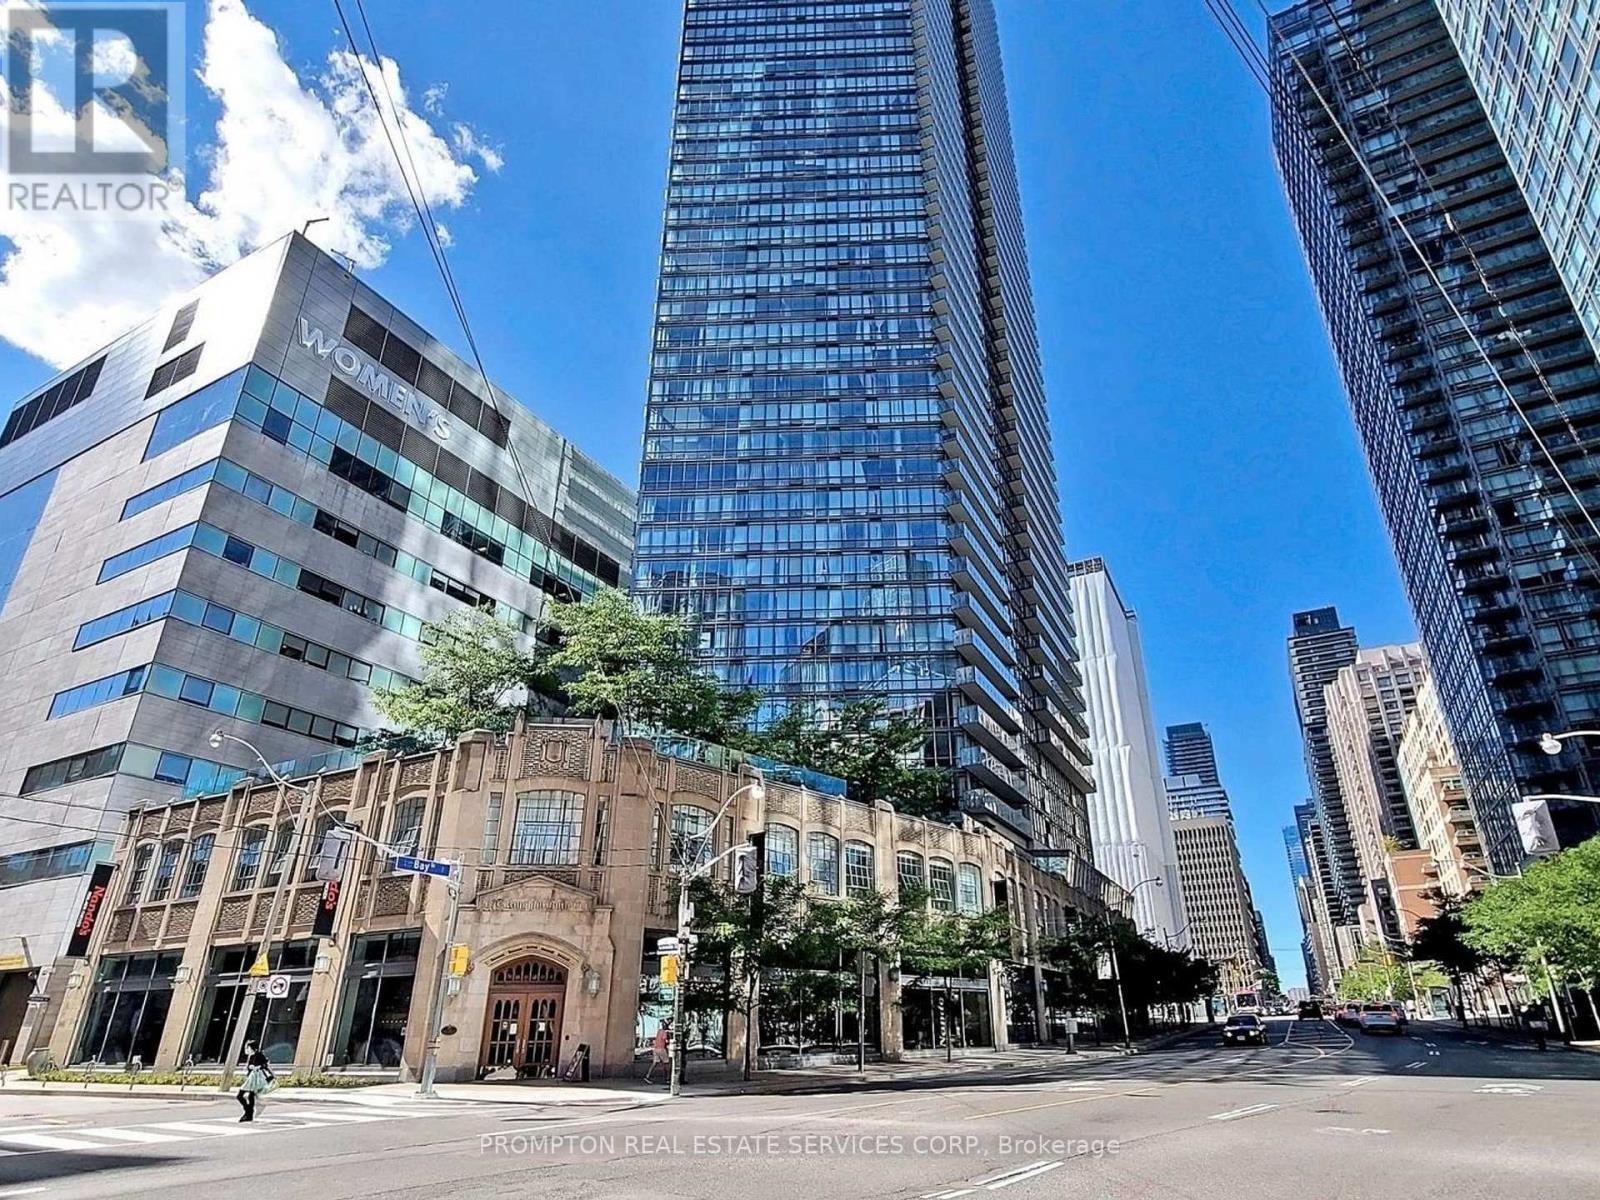
905 - 832 Bay Street
Toronto, Ontario
1 Parking Spot and 3 Lockers! Welcome To Burano On Bay Located At Bay St & College St. You will love this rarely Offered luxury 1090 Sq.Ft 2 bedroom + Den & 2 Full washroom corner suite . The Unit Includes: Floor-To-Ceiling Windows With North-East City Views, Versatile Open Concept Ideal For Entertaining, Modern Kitchen With Granite-Top Island And Stainless Steel Appliances. With 2 full bathrooms, a versatile den ideal for working from home, and luxurious finishes throughout, this suite invites both relaxation and productivity. Nestled in the heart of Downtown, you're just steps from U of T, the Financial District, College Park subway, and some of the city's best restaurants and shops. It's not just a home, it's a lifestyle above it all. (id:55499)
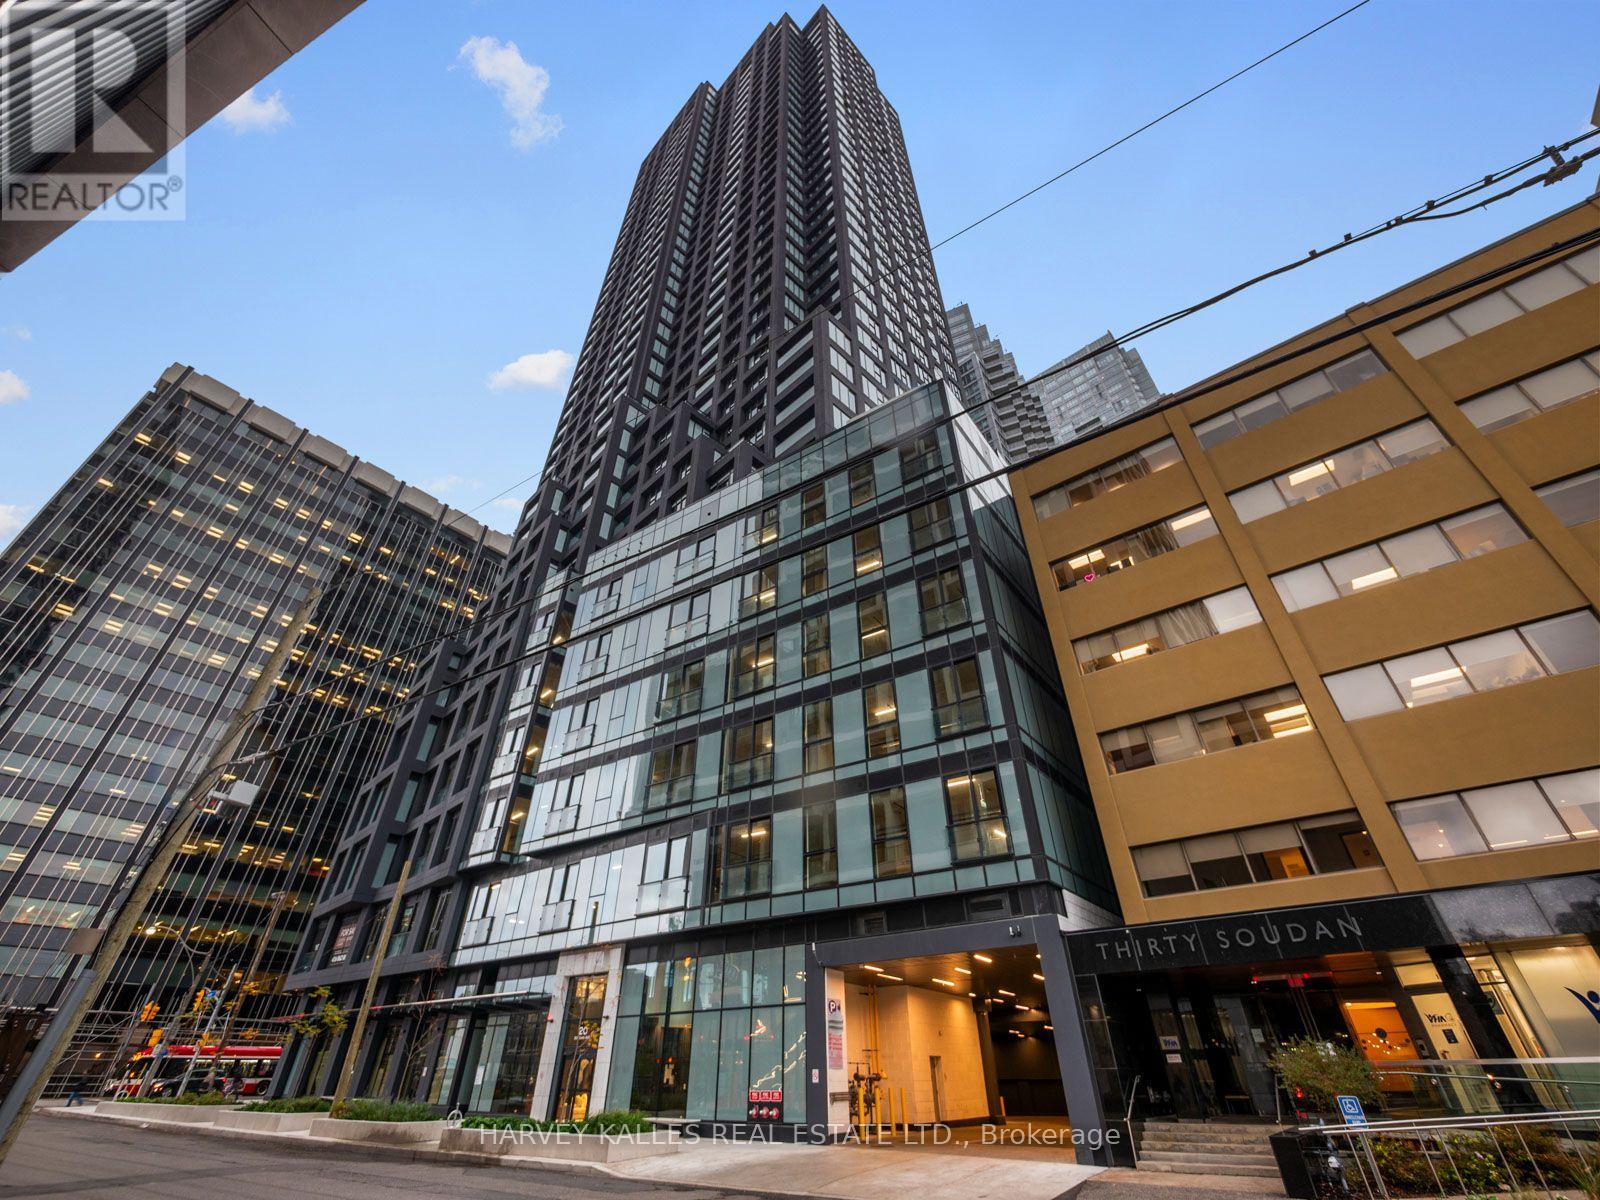
3706 - 20 Soudan Avenue
Toronto, Ontario
Welcome to Y & S Condos a brand new development by award-winning builder Tribute Communities, ideally located in the heart of Midtown Yonge & Soudan. This never lived in 585 sq ft 1+1 suite Offers a functional open concept layout, contemporary finishes and, a private balcony. Enjoy exceptional convenience just steps away from the Subway, restaurants, shopping, cafes and everything Yonge and Eglinton has to offer. Even Farm Boy is directly across the street! An incredible opportunity to purchase directly from the builder in one of Toronto's most vibrant neighbourhoods. Price includes the enhanced HST Rebate. Immediate occupancy available! (id:55499)