
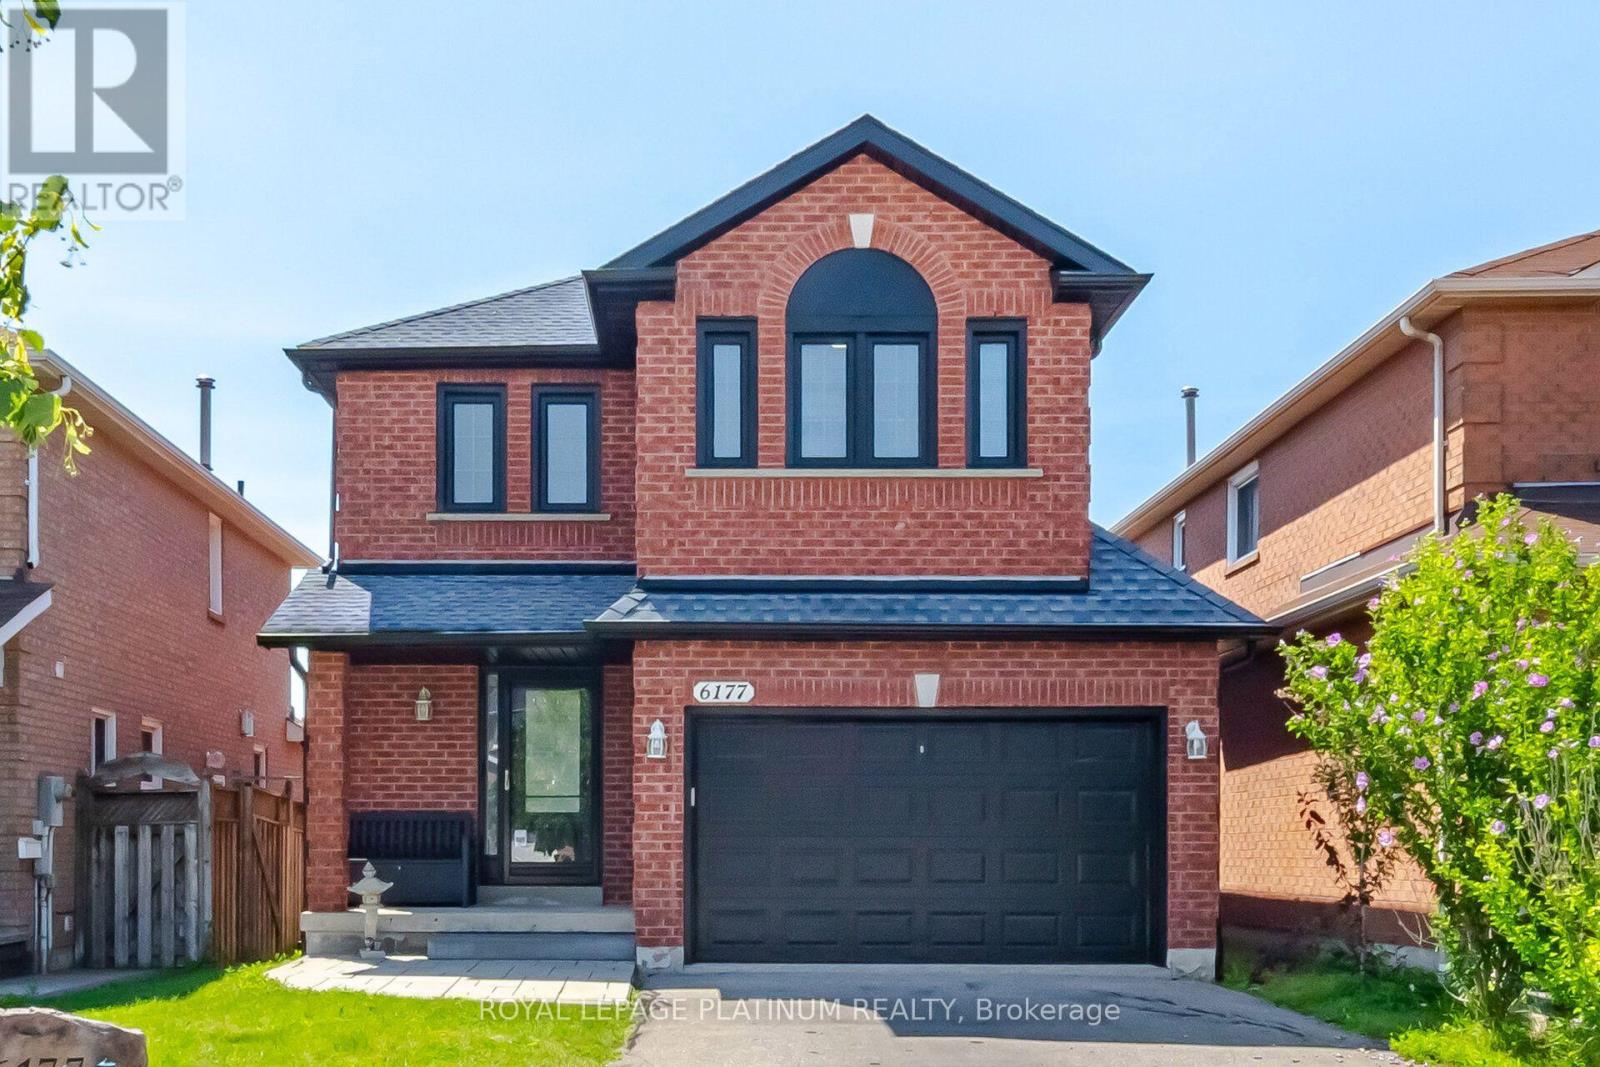
6177 Ford Road
Mississauga, Ontario
Absolutely Stunning, Fully Renovated Detached Home In One Of Mississauga's Most Desirable & Convenient Neighbourhoods - East Credit - Sitting In A Top School District Zone With An Unbeatable Location. This Beautiful Home Features A Gorgeous Kitchen With Ceramic Floor, A Bright Breakfast Area Walk Out To A Large Entertainer's Dream Deck - Perfect For Hosting Family And Friends. The Main Floor Offers Spacious Living And Dining Areas With Elegant French Doors And A Unique Storage Loft In The Garage. Upstairs You'll Find Three Spacious Bedrooms Including A Stunning Primary Suite With Two Walk-In Closets And A Four-Piece Ensuite. The Finished Basement Offers A Large Rec Room, Roughed-In Three-Piece Bath, And Incredible In-Law Potential. This Home Is Loaded With Upgrades - Windows, Furnace, AC, Front & Back Door, Garage Door, Roof, Appliances. Walk To Heartland Town Centre, Top-Rated Schools, Parks, Shopping, And Transit - With Easy Access To Major Highways And All Amenities. This One Is The Total Package - Book Your Showing Before It's Gone! (id:55499)
Royal LePage Platinum Realty
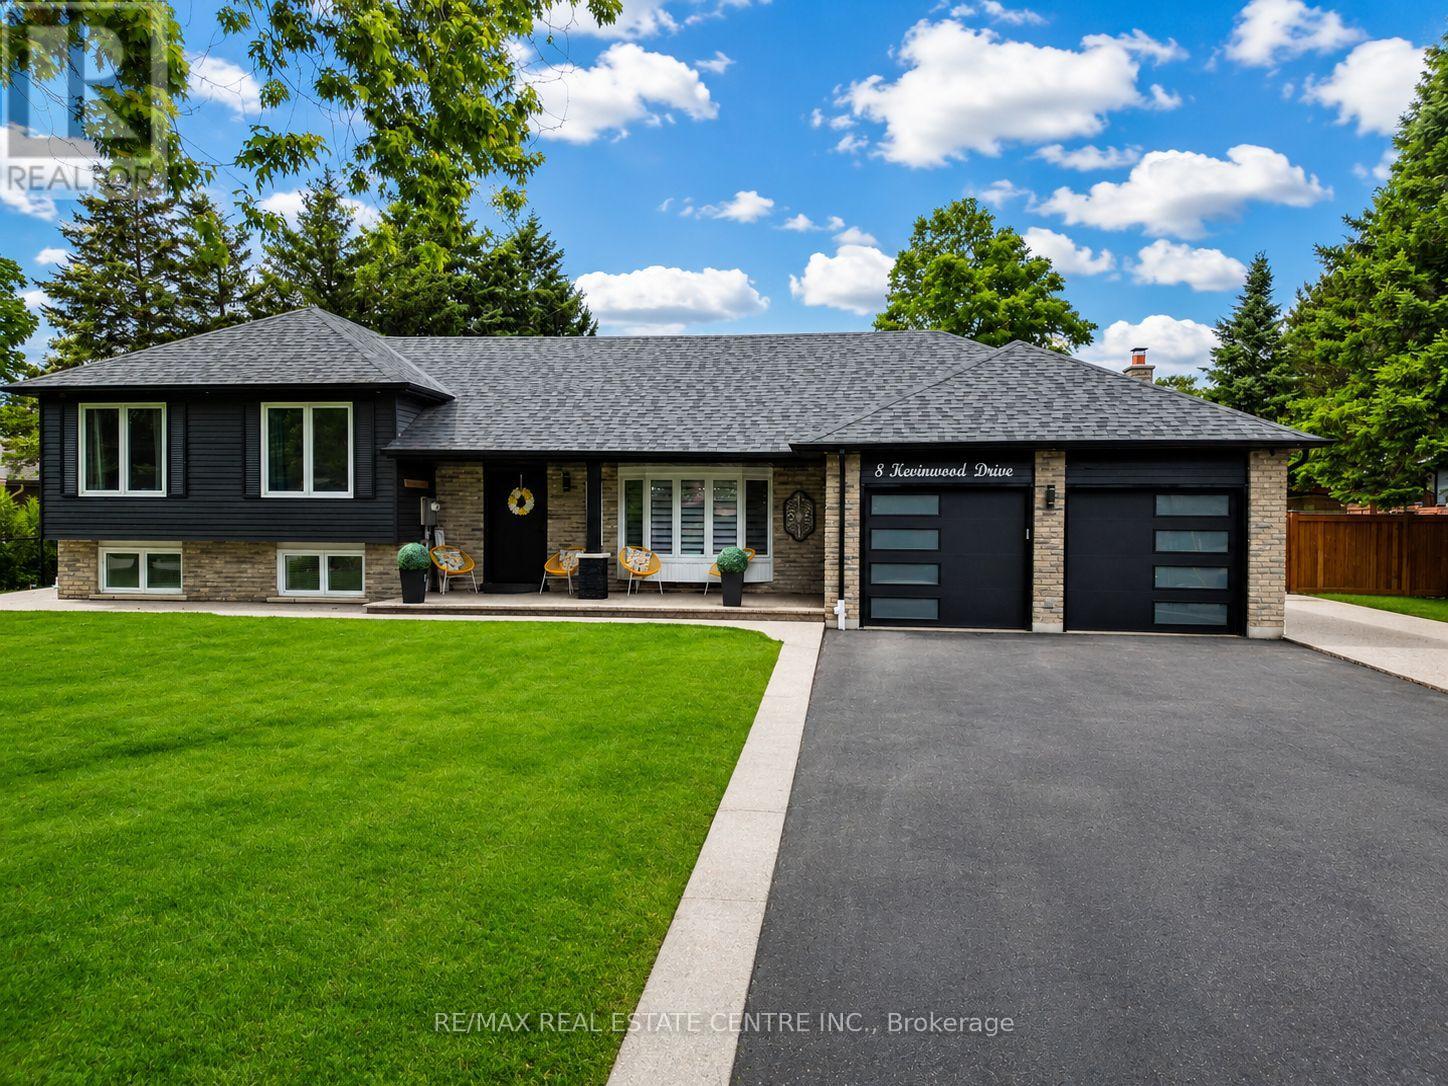
8 Kevinwood Drive
Caledon, Ontario
Every so often, a home comes along that offers more than beautiful finishes- it offers a new way of living. A home where plans revolve around staying in, time slows down, and every day feels a little more peaceful.Wake up to open countryside views, unwind beneath breathtaking sunsets, and enjoy the slower pace of country living without sacrificing convenience. Designed with families, entertainers, and multi-generational living in mind, the open-concept layout flows effortlessly, creating warm, inviting spaces to gather, celebrate, and make memories. Thoughtful renovations throughout mean every detail has been taken care of, allowing you to simply move in and enjoy from day one. Step outside and discover an outdoor space designed to be enjoyed year-round. Host summer dinners beneath the covered dining area, grill at the custom built-in BBQ, or relax in the 19' x 15' enclosed three-season deck-a true extension of the home where morning coffee, evening wine, and peaceful countryside views become part of your everyday routine. Mature apple and pear trees complete the backyard, adding seasonal beauty and fresh fruit to enjoy each year. Adding even more versatility is the fully insulated, custom-built 16' x 16' shed with hydro, creating the ultimate bonus space. Whether you envision a private home office, fitness studio, creative workspace, guest bunkie, games room, or workshop, this flexible space is ready to evolve with your lifestyle. Perfect for growing families, professionals working from home, multi-generational living, or buyers searching for their forever home, this property offers the rare combination of comfort, flexibility, and room to grow. Located just minutes from schools, parks, local amenities, and major commuter routes, you'll enjoy the tranquility of country living while remaining connected to everything you need. The views. The privacy. The possibilities. More than a home-it's a lifestyle designed for where you are today and everything that comes next.. (id:55499)
RE/MAX Real Estate Centre Inc.
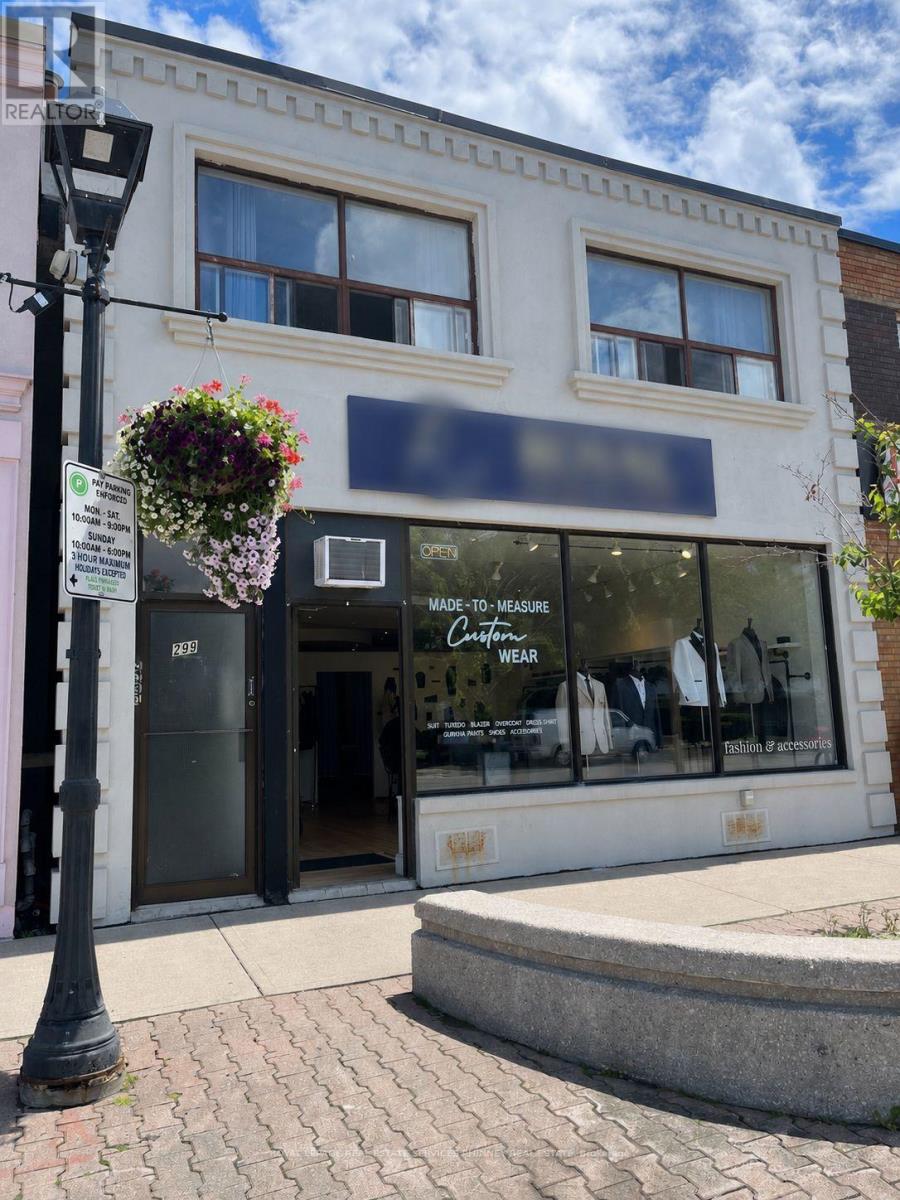
299 Lakeshore Road E
Mississauga, Ontario
Port Credit Investment Opportunity. Prime location. Well Maintained Building. 4 Apartments + 1 Retail Space. All 4 Apartments Are 2-Bedrooms With 1 Bathroom. 2 Apartments On Second Level. 1 Apartment And Retail Store on Main Floor. 1 Apartment And Storage Area In Basement. Two Apartments Are Vacant and have been renovated with new flooring, paint, appliances. 3 Rear Parking. Roof 2011, Furnace 2015. Electricity Individually Metered. Income growth potential. (id:55499)
Royal LePage Real Estate Services Phinney Real Estate
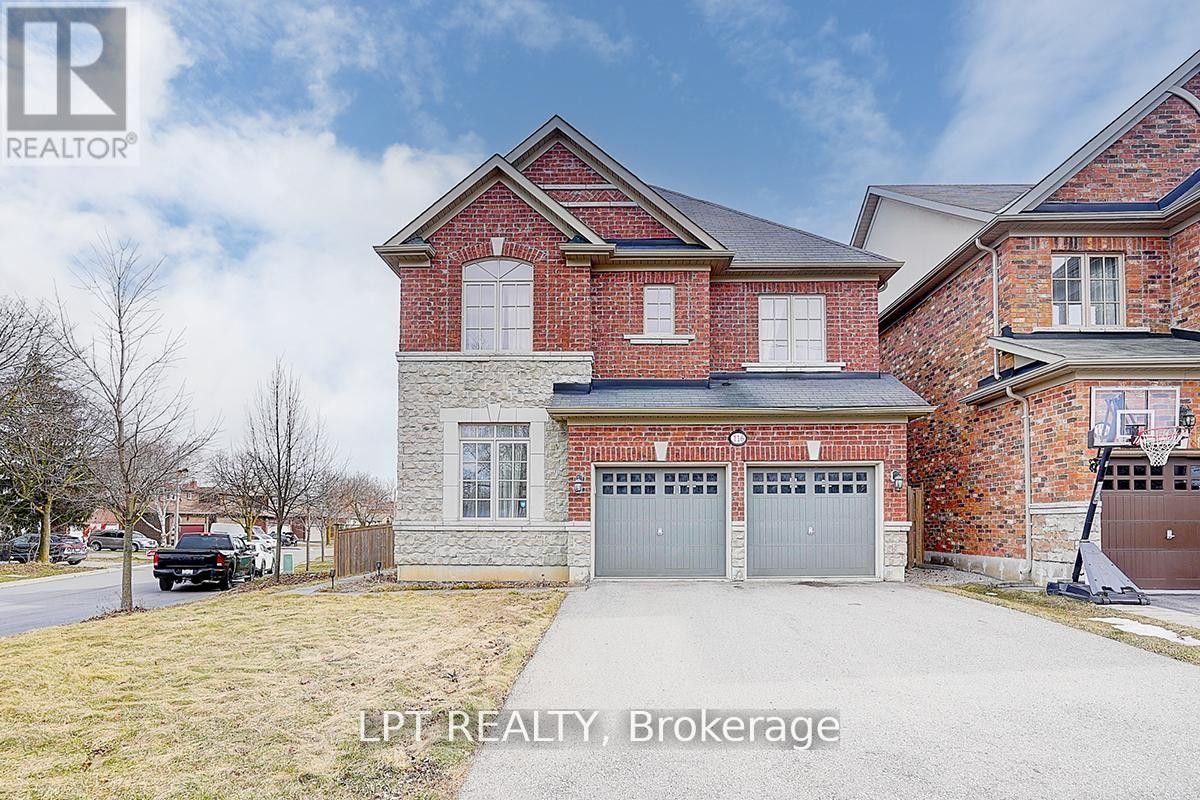
116 Dunlop Street
Richmond Hill, Ontario
Welcome To 116 Dunlop Street, Fabulous House In Prime Richmond Hill. The Desirable 'Crosby' Community. Over 3600 Sq Feet Of Living Space. This delightful residence offers a perfect blend of comfort, convenience, and charm. Inside, you'll find spacious living areas filled with natural light, ideal for entertaining guests or relaxing with family. The well-appointed kitchen boasts a large eat-in area, ample storage, and walk-out to backyard retreat. Walk-In Distance To Richmond Hill Centre For The Performing Arts, Restaurants, Shopping, Community Centre With Wave Pool, Hockey Arena And Much More. Stunning Open Concept Layout, Gleaming Hardwood Floors, Beautiful Gourmet Kitchen With Built-In Appliances And Granite Counters. 4 Spacious Bedrooms And Professionally Finished Basements.(this property features 2 large/master bedrooms.) A True Gem! Excellent connectivity to Toronto via Yonge Street and Highway 404. You'll also enjoy the convenience of a variety of shops, restaurants, and services just minutes away on Yonge Street! Steps To Elgin Barrow Arena Complex, Richmond Hill Lawn Bowling & Tennis Courts. (id:55499)
Lpt Realty
4087 Concession Rd 5
Adjala-Tosorontio, Ontario
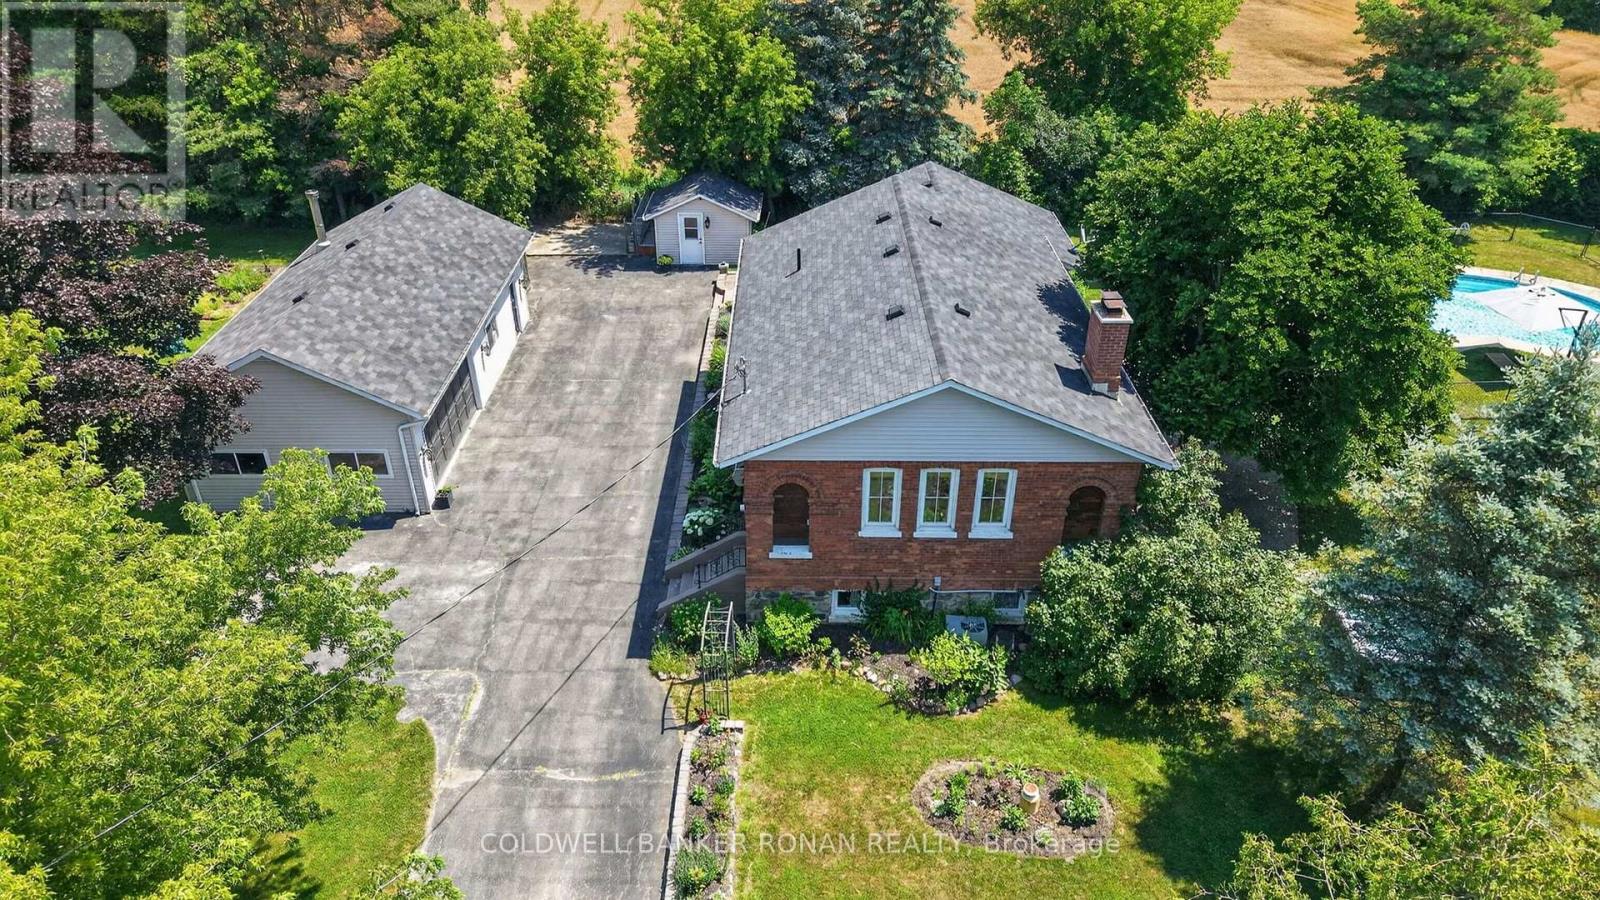
Nestled on a beautifully landscaped and fully fenced 1.07-acre property, this one-of-a-kind converted schoolhouse offers the perfect blend of character, privacy, and modern comfort. Just 8 minutes from Alliston and located on an excellent commuter route, this unique home features 3+1 bedrooms, 2 bathrooms, main floor laundry, and 9' ceilings throughout the main level. The bright eat-in kitchen showcases handcrafted wood cabinetry, granite countertops, and abundant storage, while the spacious living room is highlighted by a wood-burning fireplace, soaring ceilings, reclaimed Douglas fir floors, and a professionally rebuilt chimney. The finished lower level provides exceptional flexibility with a large recreation room, wet bar, and an additional bedroom, office, or gym. Outside, enjoy your own private retreat complete with an inground pool, pool house, greenhouse, garden shed, fire pit, and expansive entertaining patio. Garden enthusiasts and those who appreciate homegrown produce will love the thoughtfully planted orchard and perennial gardens, featuring apple, cherry, peach, apricot, and mulberry trees, along with blackberry bushes, currants, and rhubarb. The impressive 20' x 40' detached garage and heated workshop offer endless possibilities for hobbyists, contractors, or additional storage. Surrounded by mature trees with no neighbouring homes beside or behind, this exceptional property delivers peaceful country living just moments from town. Conveniently located near Sheldon Creek Dairy and close to everyday amenities. (id:55499)
Coldwell Banker Ronan Realty
1559 Rudell Road
Clarington, Ontario
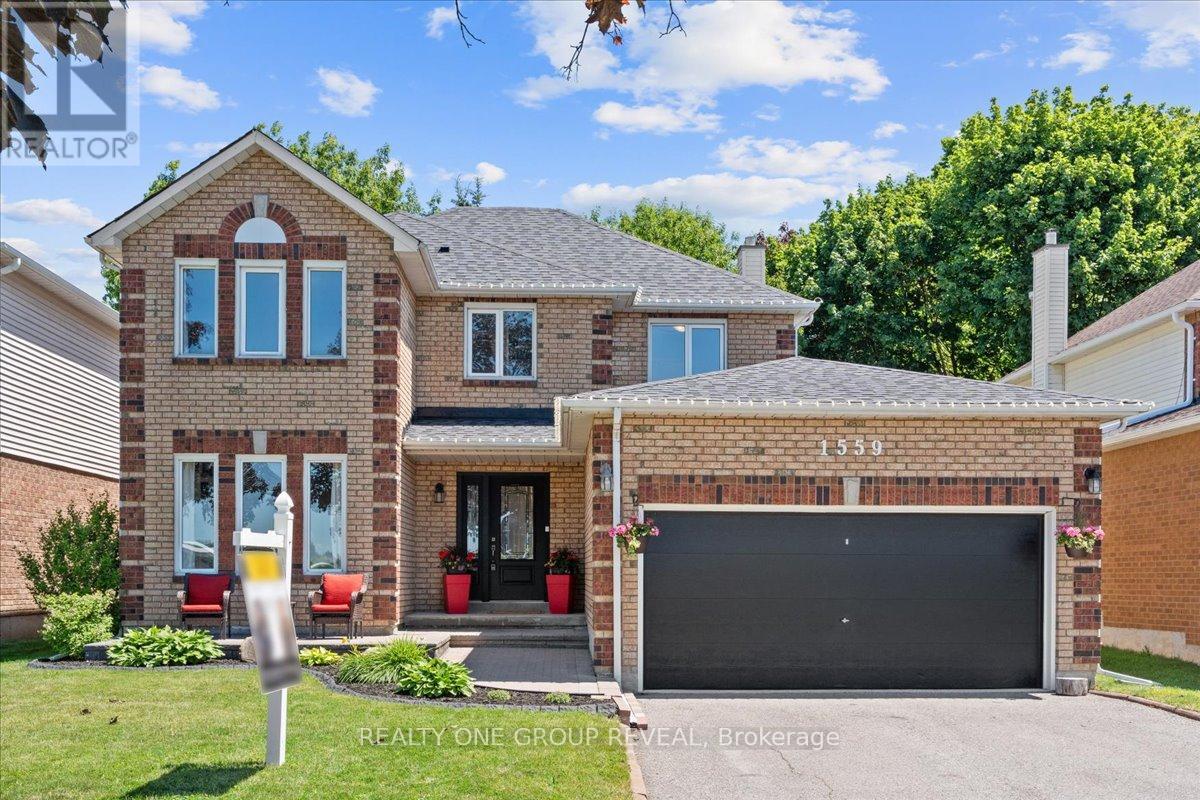
Welcome To This Well-Loved 4+1 Bedroom, 3 Bathroom Home Situated On A Spacious Lot In An Exceptional Location. Directly Across From A Recreation Complex And Elementary School, And With Quick Access To Hwy 401 And 115, Convenience And Everyday Living Come Together Seamlessly. Designed With Both Functionality And Comfort In Mind, The Main Floor Offers A Dedicated Library/Home Office, Formal Dining Room, Convenient Main Floor Laundry, And A Warm, Inviting Family Room Complete With A Gas Fireplace. The Eat-In Kitchen Features Stainless Steel Appliances, A Pantry Wall For Additional Storage, And A Walk-Out To The Large Backyard- An Ideal Space For Summer Entertaining, Children Playing, Or Simply Enjoying Quiet Evenings Outdoors. The Finished Basement Provides Additional Flexible Living Space With A Versatile Bedroom Currently Used As A Home Gym, A Large Rec Room, And Ample Storage. Upstairs, The Spacious Primary Suite Offers A True Retreat With A Stunning 5-Piece Ensuite And Two Walk-In Closets. All Five Bedrooms Throughout The Home Are Generously Sized, Providing Excellent Flexibility For Changing Needs And Lifestyles. Move In With Confidence Knowing Many Of The Major Updates Have Already Been Completed, Including Roof (2025), Updated Attic Insulation (2022), A/C (2023), Garage Door Opener With WiFi Access, Interior Opener And Two Remotes (June 2026), Front Walkway And Porch (2023), And A New Shed (2024). Offering Space And An Outstanding Location, This Is A Home Designed To Grow With You. (id:55499)
Realty One Group Reveal

79 Garinger Crescent
Hamilton, Ontario
Absolutely stunning, move-in ready family home backing onto the Binbrook Fairgrounds with no rear neighbours and a bright walk-out basement. Offering approximately 2,553 sq. ft. above ground of beautifully designed living space, this home features 4 spacious bedrooms plus a versatile loft, upper-level laundry, and California shutters throughout. Thousands spent on quality upgrades, including newer appliances, new roof (2024), pot lights, fresh paint, and many more thoughtful improvements that make this home truly turnkey. The main floor boasts 9-ft ceilings, a welcoming foyer, separate living and family rooms, a formal dining room with walkout to a large deck featuring a pergola, and an inviting family room with a gas fireplace. The spacious eat-in kitchen offers custom cherrywood cabinetry, pantry, granite countertops, breakfast bar, and a generous dinette with picturesque views. Upstairs, the primary Bedroom features a walk-in closet and a luxurious 5-piece ensuite with double sinks, separate shower, and corner soaker tub, complemented by three additional spacious bedrooms and a loft ideal for a home office or play area or a Baby bedroom. The bright walk-out basement provides excellent additional living space with a finished recreation room, two bedrooms, a 3Peice bathroom rough-in, and direct access to a large patio and a private, good-sized backyard, perfect for family gatherings and entertaining. Beautifully landscaped, a backyard shed, double asphalt/aggregate driveway, and an attached two-car garage. Ideally situated on a family-friendly street within walking distance to parks, schools, shopping, and everyday amenities. A rare opportunity to own an upgraded home with exceptional indoor and outdoor living space in one of Binbrook's most desirable locations. (id:55499)
Right At Home Realty
50 Postill Street
Brant, Ontario
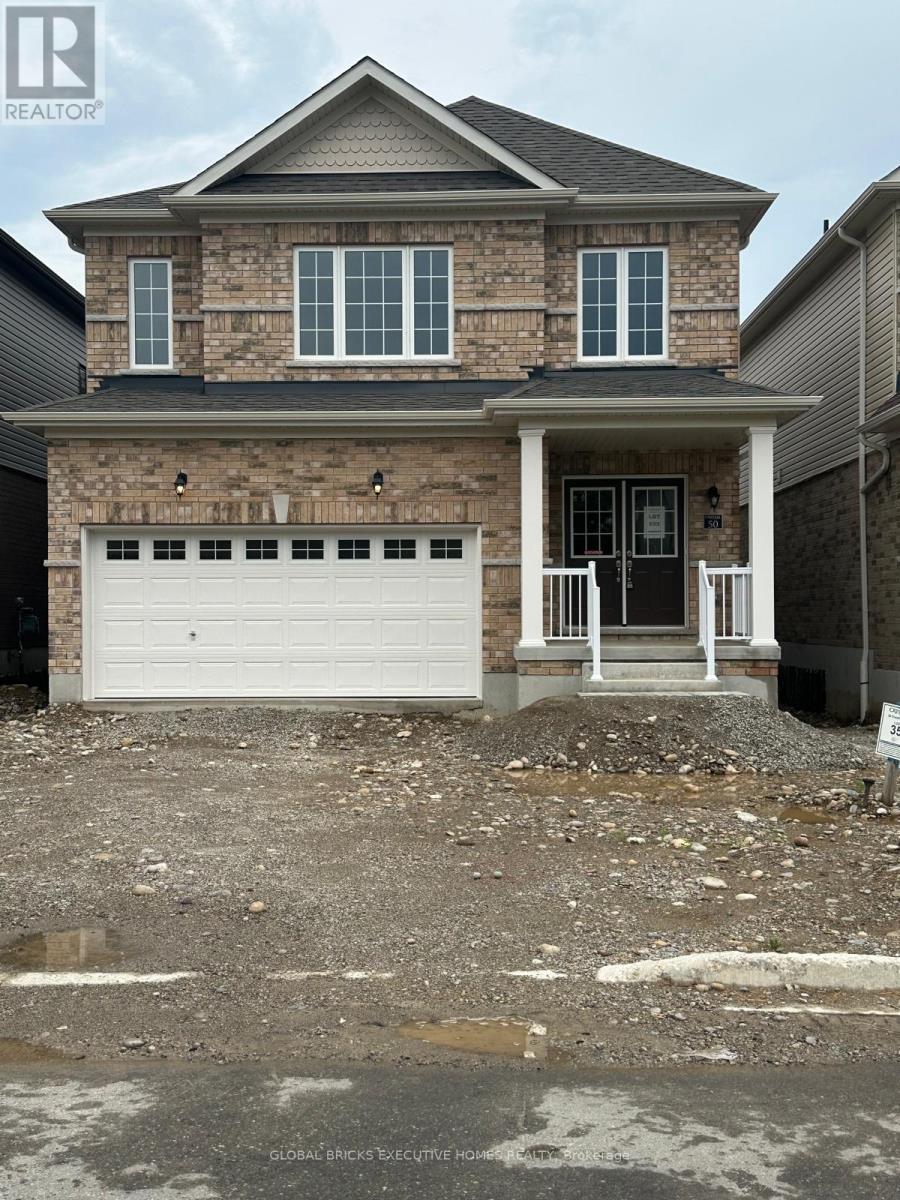
5 Bed 4 washroom Brand new house in Paris, bright, and spacious detached home in one of themost desirable neighborhood of Paris. This beautiful 5-bedroom property offers modern livingwith an open-concept main floor, featuring a generous great room, a breakfast area, and astylish kitchen equipped with stainless steel appliances, all flooded with natural light.Upstairs, you'll find 5 large bedrooms. Located just minutes from Highway 403, shopping plazas,restaurants, parks, and sports complexes, this home combines convenience with comfort in thecharming town of Paris. AAA Tenants only. (id:55499)
Global Bricks Executive Homes Realty
8 Chloe Street
St. Catharines, Ontario
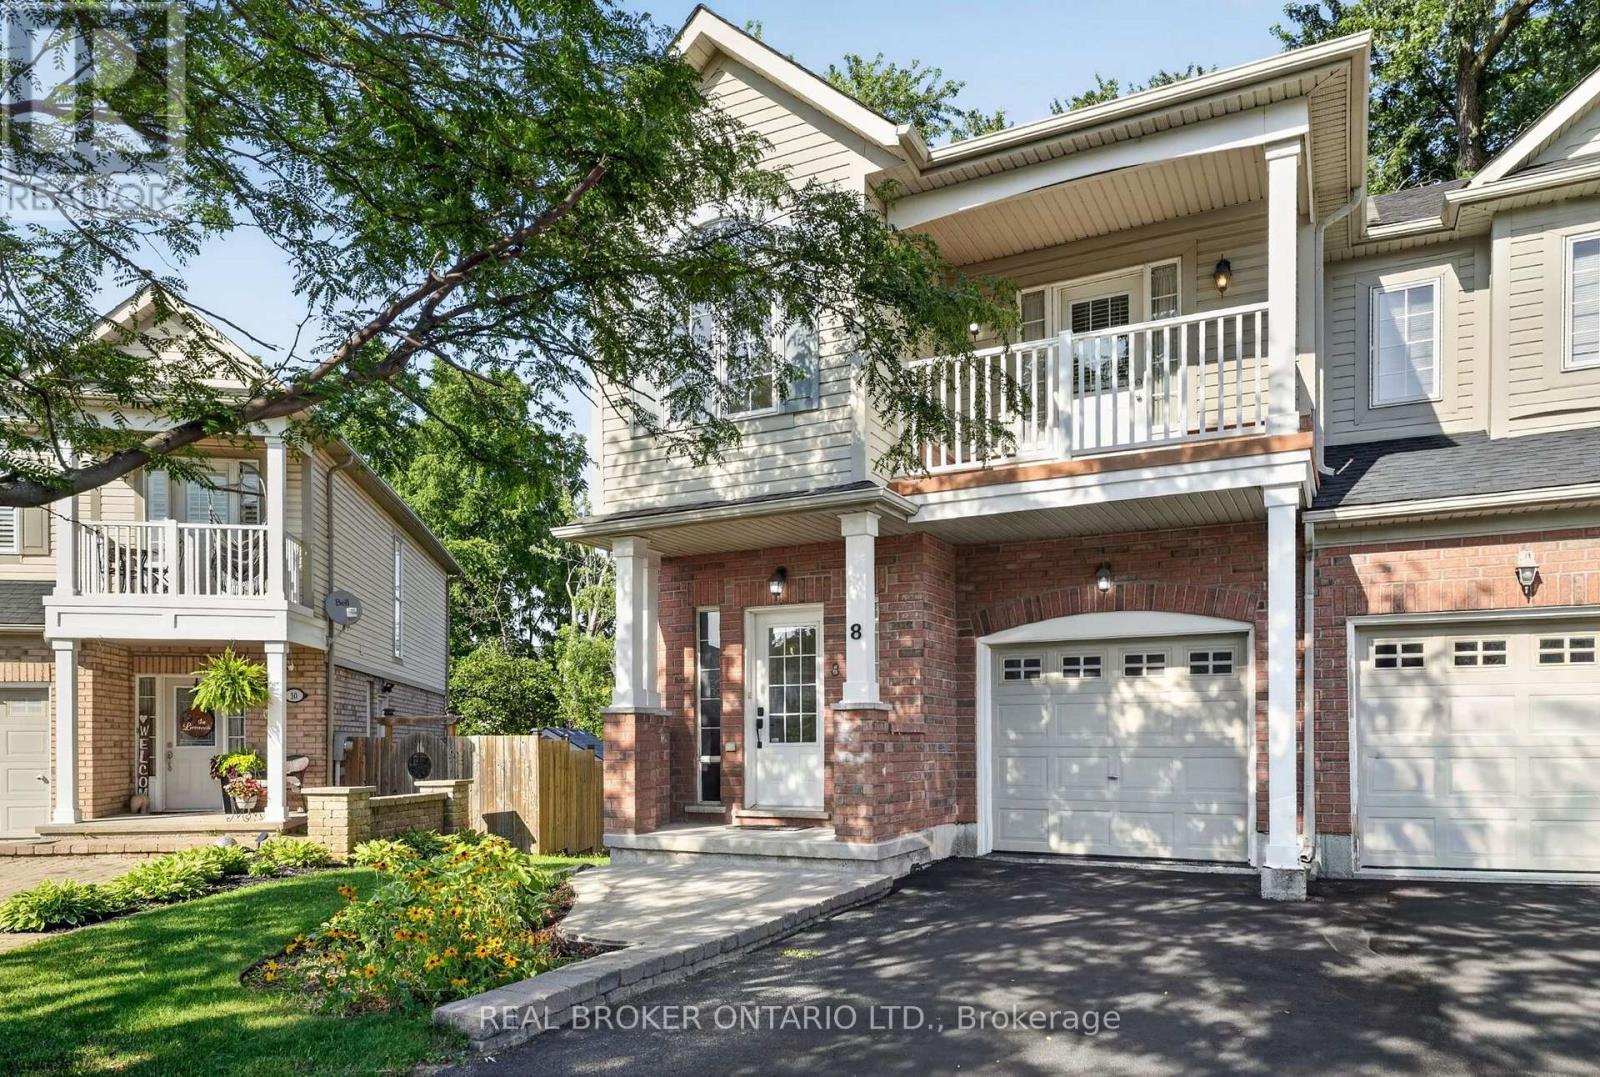
Welcome to 8 Chloe Street, a beautifully maintained end-unit freehold townhouse that combines thoughtful design and exceptional functionality in one of St. Catharines' peaceful, family-oriented neighbourhoods. Offering 3 bedrooms, 3 bathrooms, a finished basement, and an attached garage, this home delivers the space and versatility to accommodate every stage of life. Step inside to a bright and inviting main floor where the open-concept layout creates an effortless flow for both everyday living and entertaining. The spacious living room walks out to a private rear deck, offering the perfect setting for morning coffee, summer barbecues, or quiet evenings outdoors. The second level has been thoughtfully designed with comfort in mind. The spacious primary retreat features a walk-in closet and a private ensuite bathroom. The second bedroom enjoys direct access to the main bathroom, creating the convenience of a semi-ensuite, while its private balcony offers a charming outdoor escape. The third bedroom is equally impressive, showcasing a partial vaulted ceiling and a large front-facing window that fills the space with natural light and architectural character. The finished basement provides valuable additional living space, ideal for a recreation room, home office, fitness area, or children's playroom. A large egress window allows for abundant natural light, while the generous storage room add everyday practicality. Outside, enjoy parking for three vehicles with a one-car garage and two private driveway spaces! Ideally situated just minutes from Highway 406, QEW, the St. Catharines Museum, parks, restaurants, shopping, and everyday conveniences, this home offers the perfect balance of accessibility and tranquility. Whether you're searching for your first home, room to grow, or a low-maintenance property without sacrificing space, 8 Chloe Street is the home for you. Book your private showing today! (id:55499)
Real Broker Ontario Ltd.

13 Arbourview Crescent
Kitchener, Ontario
Welcome to your new home sweet home! This charming property offers the perfect blend ofcomfort, convenience, and modern living in one of Kitchener's fastest-growing communities. Stepinside to an inviting open-concept main floor designed for both entertaining and everydayfamily living, where the bright and spacious living area flows seamlessly into the dining spaceand kitchen. Featuring 3 bedrooms and 2.5 bathrooms, including a convenient cheater ensuite,this home offers plenty of space for the whole family. The primary bedroom includes a largewalk-in closet, while the unfinished basement with a bathroom rough-in provides endlesspotential to create additional living space tailored to your needs. Enjoy an unbeatablelocation with grocery stores, restaurants, shopping plazas, and the Kitchener Farmers' Marketall nearby, plus public transit just a 2-minute walk away. Commuters will appreciate quickaccess to Highways 401 and 7/8, with Highway 401 approximately 10 minutes away, while theGoogle Waterloo office, Waterloo's downtown core, and GO Transit are all within about 15minutes. Outdoor enthusiasts will love being within walking distance of RBJ Schlegel Park,featuring soccer fields, a cricket pitch, splash pad, sand play area, and more, along with thenearby Cowan Park Sportsplex & Recreation Centre and the new indoor recreation facility openingsoon. Families will also appreciate the close proximity to the new Oak Creek Public School.Located in a rapidly growing neighbourhood with outstanding amenities, recreation, and everydayconveniences at your doorstep, this home is an exceptional opportunity to enjoy a connectedlifestyle in one of Kitchener's most desirable communities. (id:55499)
Homelife/miracle Realty Ltd
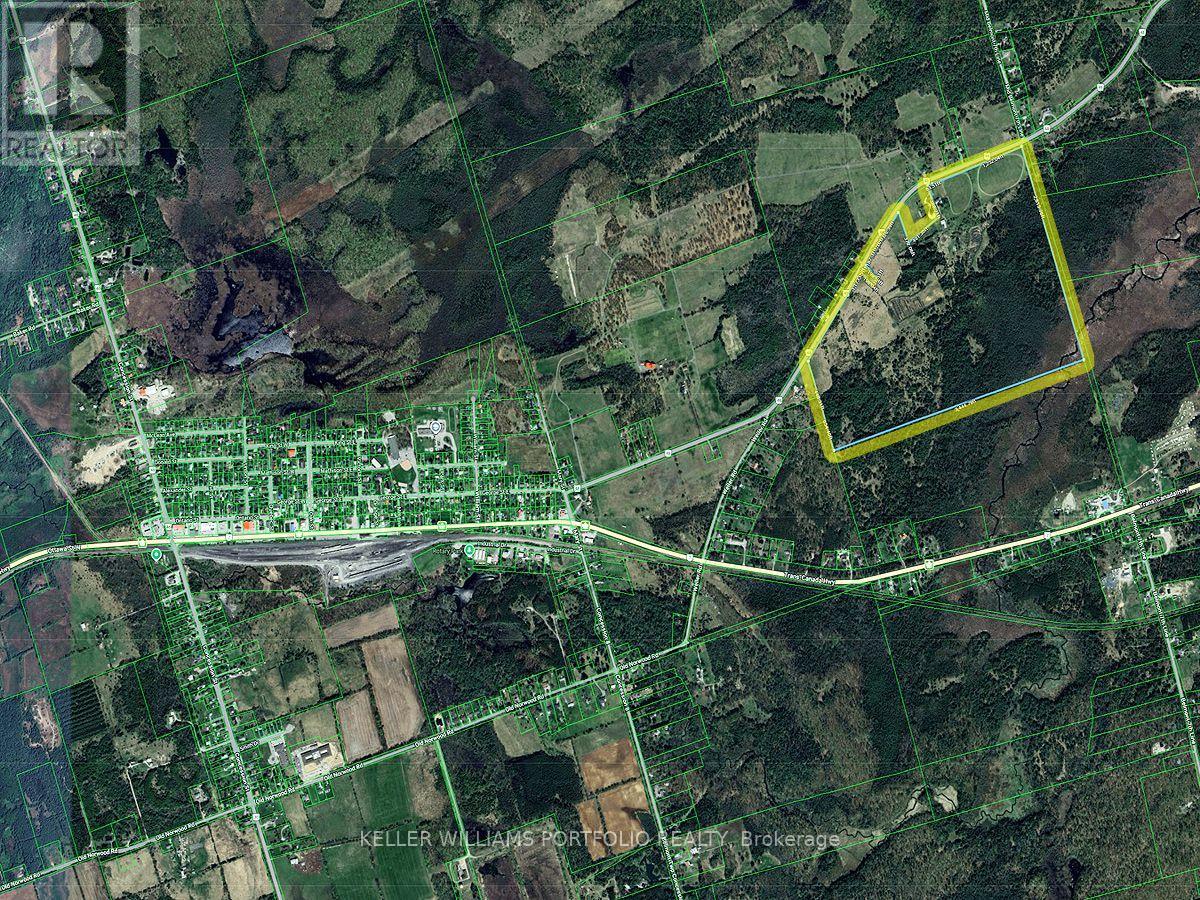
389 County Rd 48 Road
Havelock-Belmont-Methuen, Ontario
Over 166 acres with over 5,000 ft of frontage on County Rd 48, just 4 minutes from Havelock, offering land that a preliminary study indicates potential to sever up to four lots, with possibility for more pending buyer due diligence and municipal approvals. The site includes a 4-bedroom, 2-bath home with enclosed front porch to dining room, bright living and kitchen areas, second-floor foyer/sitting area, and an unfinished basement (approx. 6'3" to joists) with porch entry, suitable for occupancy or rental while you plan. A double car garage and rear shed create up to three indoor parking spaces. The standout two-level barn (approx. 1,900 sq ft per level) with 400-amp service supports uses such as storage, workshop, car collection, equipment housing or hobby space (subject to approvals). Permitted uses include agricultural farm, livestock facility, hobby farm, home occupation, home industry, animal hospital, livestock sales barn, hunt camp, riding school and boarding stables, small golf course, kennel and passive recreation. (id:55499)
Keller Williams Portfolio Realty

71 Mcfarlane Drive
Cambridge, Ontario
Welcome to 71 McFarlane, Cambridge-an absolute gem nestled in one of the city's most desirable, family-friendly neighborhoods. Perfectly blending premium modern upgrades, an expansive layout, and an unbeatable location, this turnkey property is a rare find for growing or multi-generational families. Premium Upgrades & Peace of Mind: Move right in and enjoy top-tier enhancements designed for maximum comfort and energy efficiency. The home features brand-new, premium triple-pane windows (March 2026) and a sleek, brand-new steel exterior door (April 2026). The utility and laundry systems have also been fully modernized with a brand-new washing machine, dryer, and water softener system (upgraded in 2025). Spacious & Versatile Living: The upper levels boast 5 generously sized bedrooms and 3 full bathrooms. The bright, expansive primary suite serves as the ultimate personal reset space, while the additional four bedrooms offer incredible flexibility- perfect for a dedicated home office, a quiet study corner, or guest rooms. Fully Finished In-Law Potential: The property features a massive, fully finished basement complete with its own functional kitchen, living area, full bathroom, and the added luxury of heated floors for year-round comfort underfoot. Boasting a separate side door entrance, this lower level offers incredible potential for an in-law suite, extended family setup, or a premium entertainment hub. Step outside from the main level to a beautifully maintained, large backyard deck- ideal for summer barbecues and outdoor entertaining.Unmatched Commuter Convenience: Skip the traffic with an incredible location that puts everything at your doorstep:1 Minute to Highway 401 10 Minutes to the Google tech hub 15 Minutes to the University of Waterloo and Shopify With excellent schools, scenic parks, and everyday shopping just minutes away, this home truly offers the perfect lifestyle. Don't miss out on this incredible opportunity-schedule your private tour today! (id:55499)
Royal LePage Meadowtowne Realty
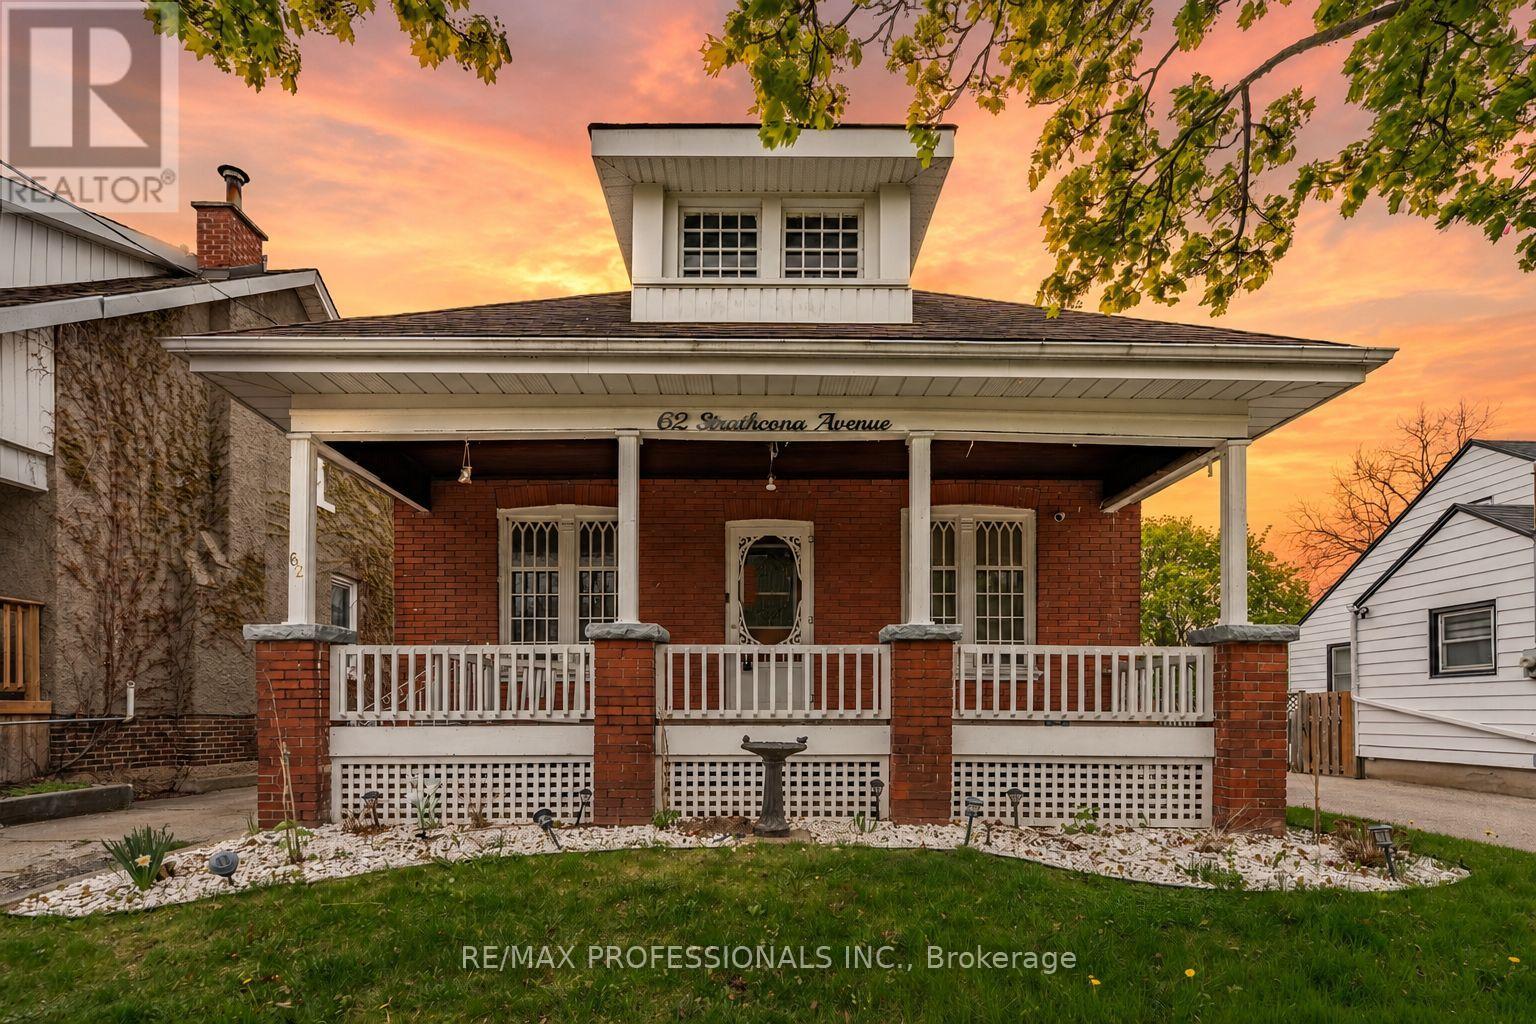
62 Strathcona Avenue
Brantford, Ontario
Charming bungalow brimming with character, curb appeal, and endless potential! Set on a picturesque street in a convenient Brantford location close to all amenities, parks, and the beautiful Grand River, this inviting home offers spacious principal rooms including a large living room and formal dining area, perfect for everyday living and entertaining alike. Originally designed as a 3-bedroom layout upstairs, one wall was thoughtfully removed to create an oversized primary bedroom, now offering 2 spacious upper bedrooms with the option to convert back easily if desired. The lower level offers incredible flexibility with a separate entrance, creating exciting possibilities for extended family living, additional living space, or future in-law suite potential. Outside, enjoy a beautiful deck perfect for entertaining or relaxing, along with a large fully detached garage ideal for parking, a workshop, studio space, hobby room, or creative retreat. A truly special property with so much opportunity to make it your own! (id:55499)
RE/MAX Professionals Inc.
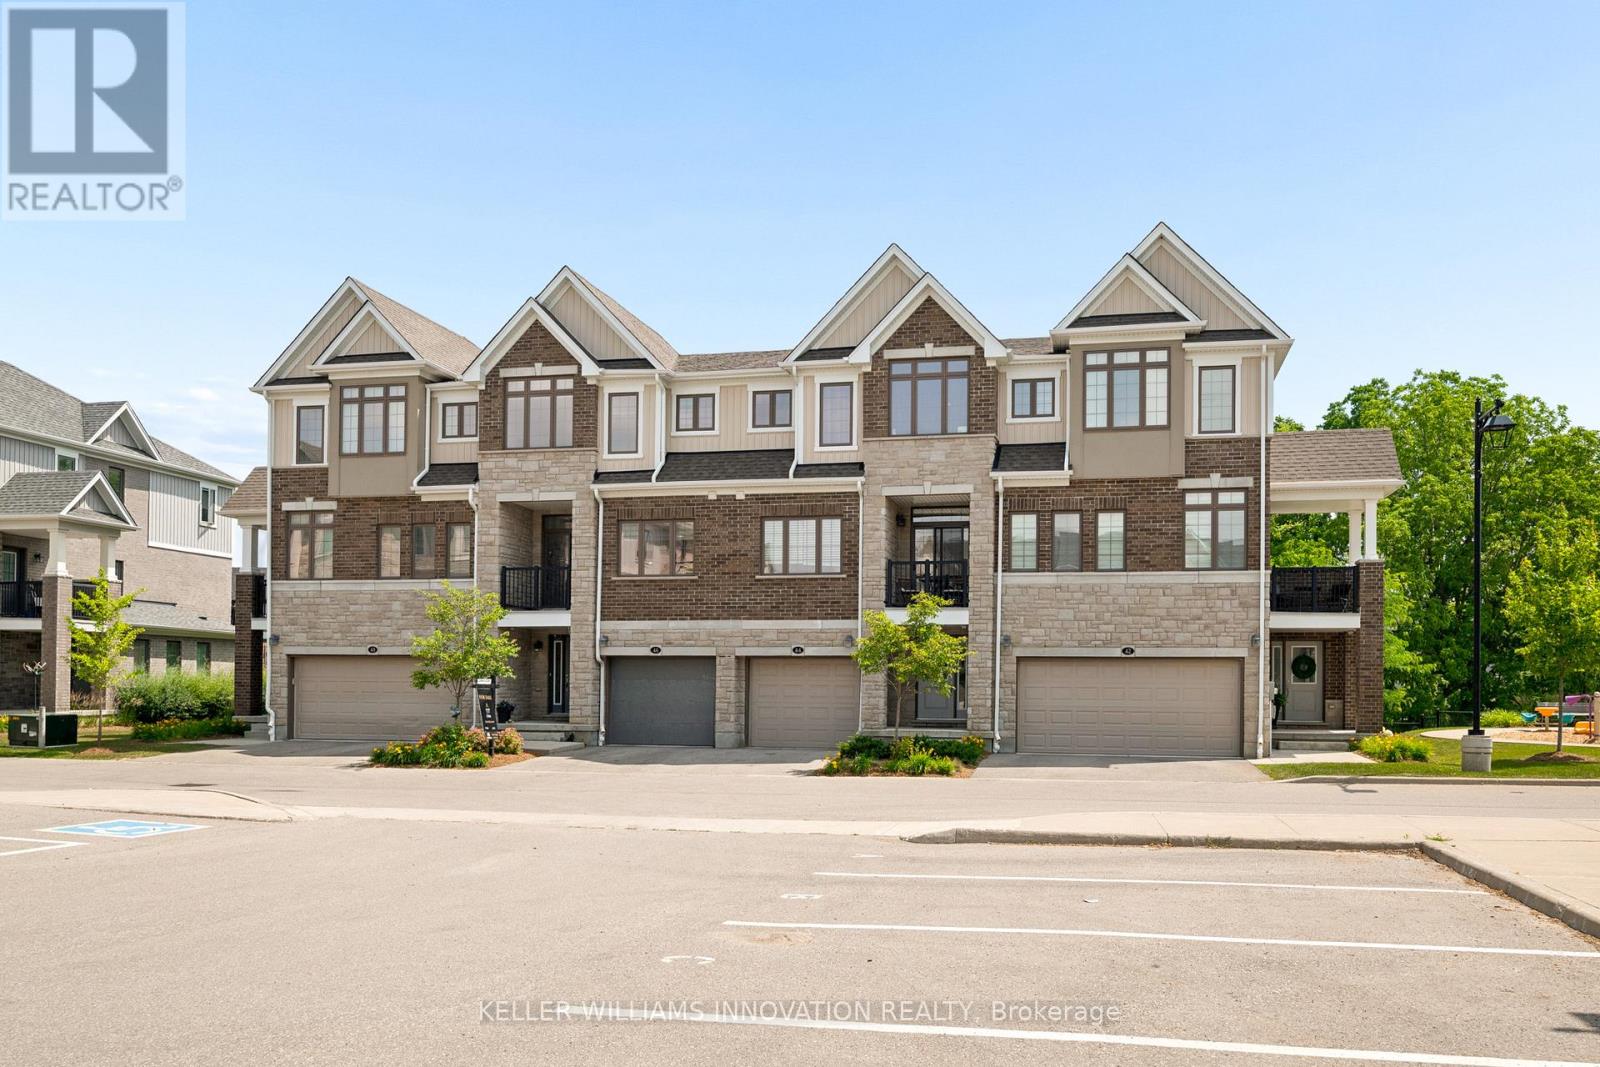
46 Bank Swallow Crescent
Kitchener, Ontario
Experience refined living in this beautifully appointed 3-storey executive townhome, only 6 years old and thoughtfully upgraded throughout. This move-in ready, open-concept home offers 3 generous bedrooms, 2.5 elegant bathrooms, a walk-out basement, two parking spaces, and an EV charger port in the garage, perfectly blending luxury with everyday convenience. The chef-inspired kitchen features an upgraded range hood, pantry, under-cabinet pot lighting, and opens to a private balcony, while the spacious living area extends to a beautiful deck with a gas BBQ hookup, ideal for entertaining. Premium builder upgrades include an air purifier, kitchen pantry, upgraded staircase, designer tile, glass shower doors, and enhanced garage air sealing. Located in a sought-after, family-friendly neighbourhood close to top-rated schools, parks, shopping, transit, and commuter routes, this turnkey, low-maintenance home offers an exceptional lifestyle for families, professionals, and down-sizers alike. (id:55499)
Keller Williams Innovation Realty
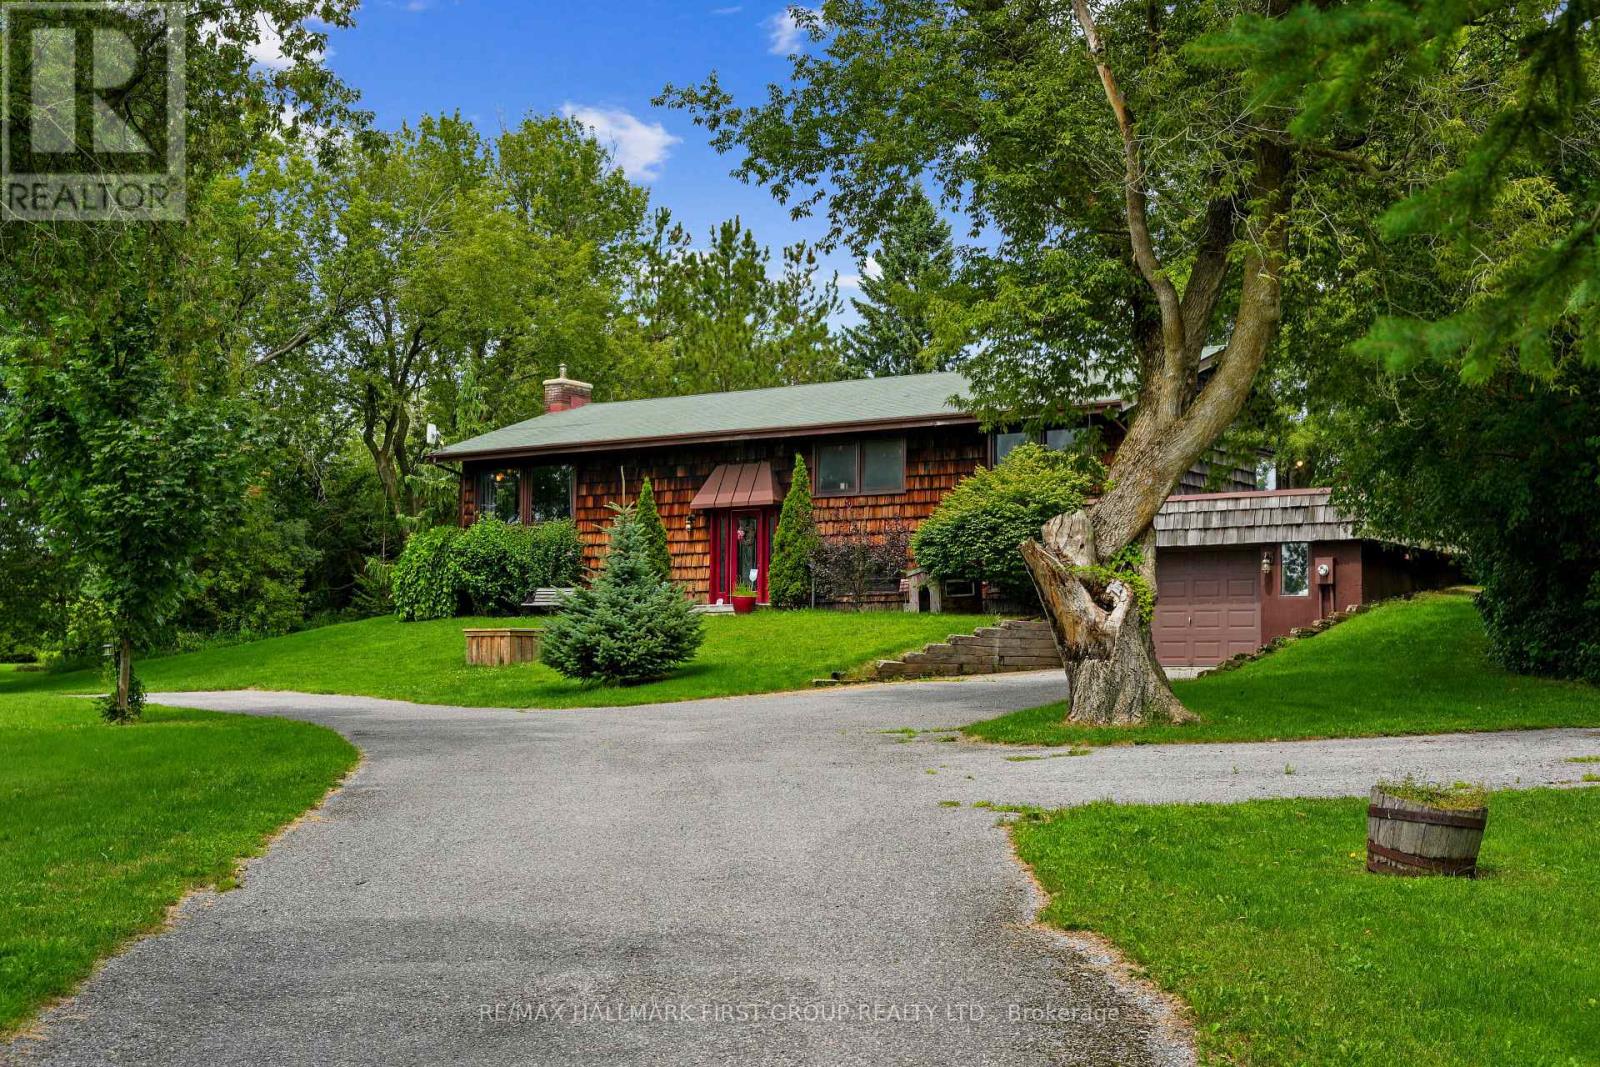
9950 Danforth Road E
Alnwick/haldimand, Ontario
Situated on a beautiful property just shy of two acres in Cobourg, this character-filled cedar shake house offers outstanding curb appeal, a screened porch, and a finished basement providing additional family living space. The open principal living space features a vaulted ceiling and carpet-free layout. The bright living area showcases three large picture windows overlooking stunning views, along with a fireplace framed by a striking brick surround extending to the ceiling. The dining area offers ample space for family dinners and entertaining. The inviting eat-in kitchen provides plenty of counter and cabinet space, stainless steel appliances, a breakfast bar, and a built-in desk area in the breakfast room, along with a walkout to the screened porch, ideal for enjoying your morning coffee. The main floor offers three well-appointed bedrooms and a bathroom. The lower level features a bright and spacious recreation room, bedroom, three-piece bathroom, and convenient laundry room. Outside, enjoy the deck and patio area overlooking the property, where mature trees provide abundant privacy and picturesque views. A fire pit area offers the perfect spot for gathering with family and friends, while a fenced dog area provides a convenient space for four-legged family members. All of this is just moments from in-town amenities and offers direct access to Highway 401. (id:55499)
RE/MAX Hallmark First Group Realty Ltd.
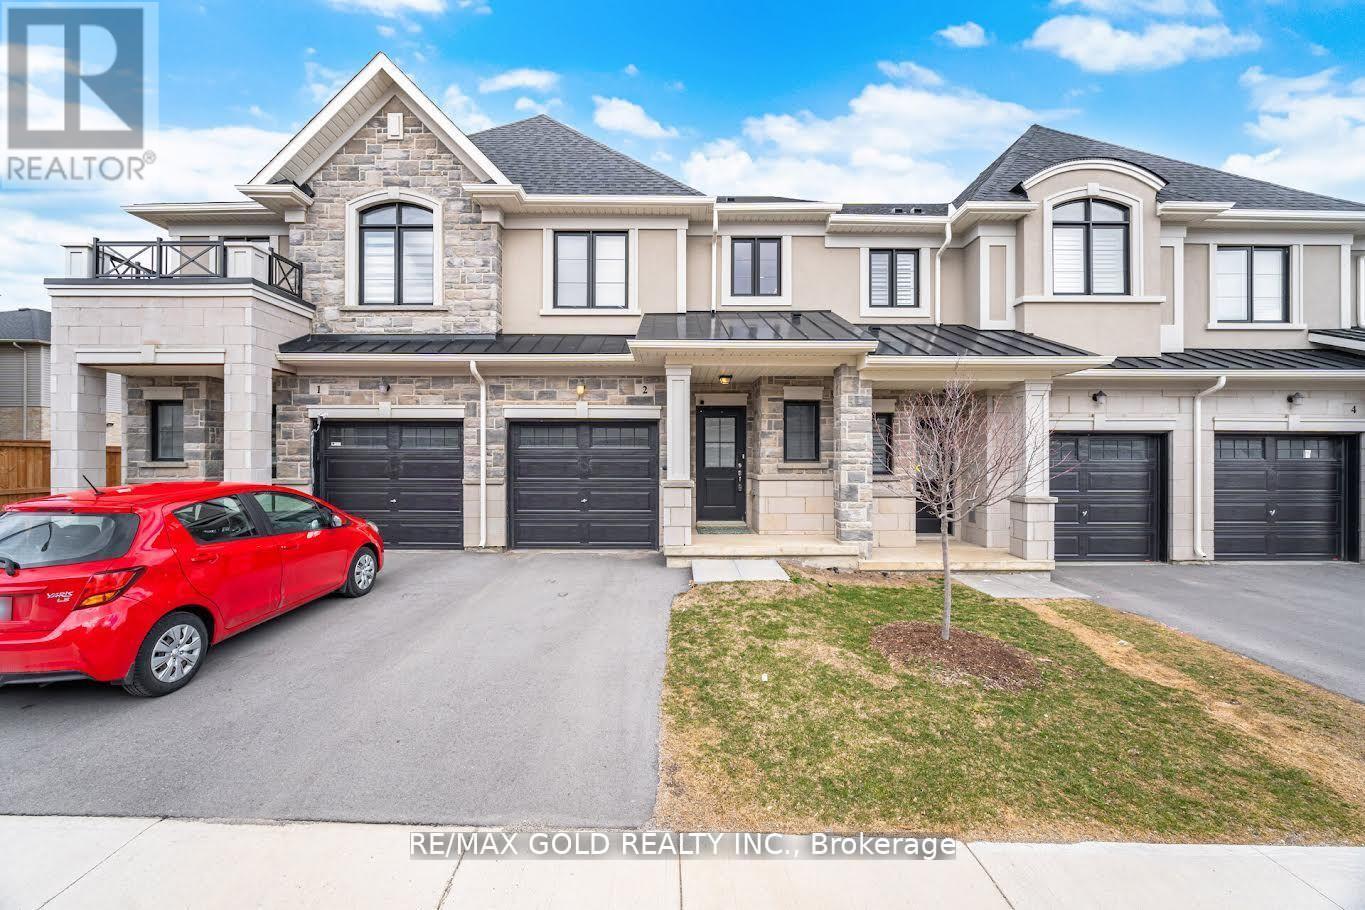
2 - 30 Mia Drive
Hamilton, Ontario
This beautifully appointed townhouse is located in the tranquil and highly sought-after Ryckmans Community, offering a perfect blend of comfort and modern design. The home features a thoughtfully designed open-concept layout with 9-foot ceilings, a contemporary great room, and an upgraded gourmet kitchen complete with quartz countertops, extended upper cabinetry, and a functional breakfast bar. Expansive windows on both levels provide abundant natural light, creating a bright and inviting interior. The second floor offers three well-proportioned bedrooms, including a spacious primary suite with a private ensuite and walk-in closet. A conveniently located second-floor laundry area and Central Vacuum enhances everyday functionality. Enjoy 3 years warranty on the Stainless Steel Appliances, and the TARION WARRANTY. An exceptional opportunity to enjoy stylish living in a peaceful neighborhood setting with highly sought after schools, parks and shopping center a few minutes away. A definite commuters delight with easy access to Lincoln Alexander Parkway! (id:55499)
RE/MAX Gold Realty Inc.
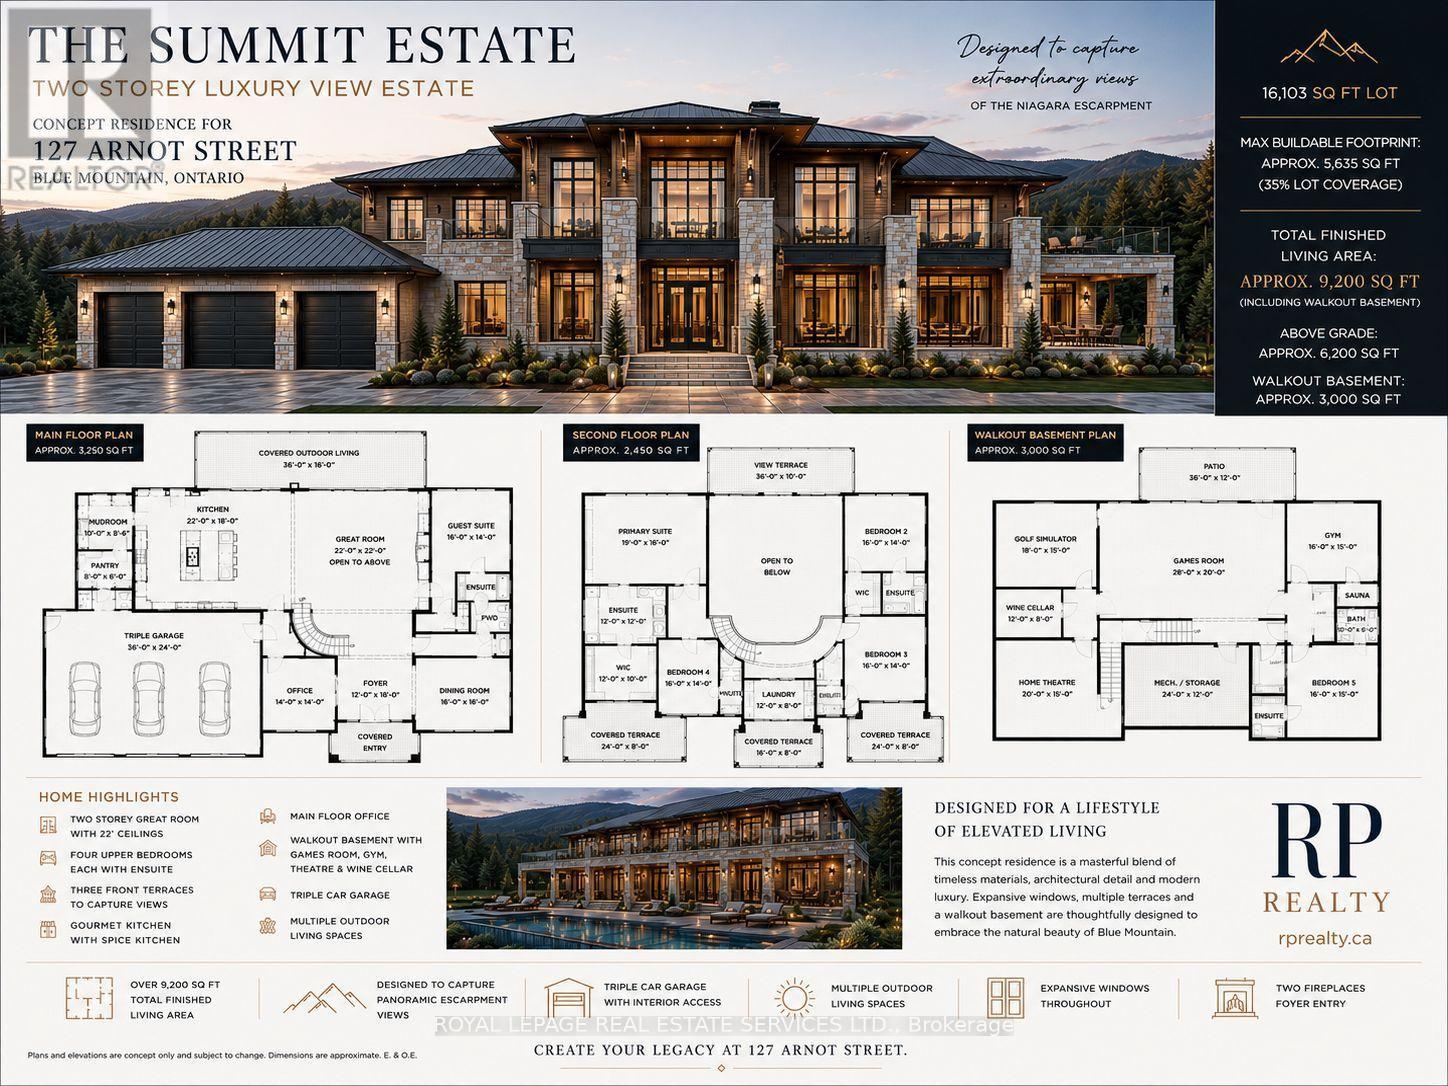
127 Arnot Crescent
Blue Mountains, Ontario
Rare opportunity to build your dream home in the coveted Nipissing Ridge community - one of the area's most sought-after addresses on the Escarpment. This prime lot sits beside a serene pond, offering a truly exceptional backdrop for your custom build. With direct access to Alpine and Craigleith Ski Clubs and the Nipissing Ridge Tennis Courts, you're perfectly positioned for year-round recreation. Georgian Bay's stunning shores are moments away, along with world-class hiking and biking trails, championship golf courses, and a wealth of private ski clubs. When you're ready to venture out, Blue Mountain Village's boutique shops and renowned dining scene are just minutes down the road. The lot is fully serviced - municipal water, sewer, and natural gas are all at the lot line - so you can break ground with ease. Properties like this, surrounded by breathtaking four-season beauty with this level of lifestyle access, rarely come to market. Don't let this one pass you by. (id:55499)
Royal LePage Real Estate Services Ltd.
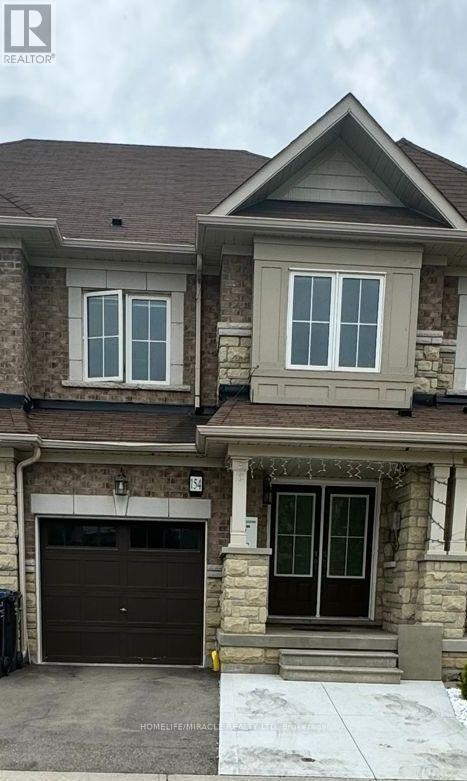
154 Golden Springs Drive
Brampton, Ontario
Unlock your portfolio's potential with this rare 3-bedroom Townhouse. As you enter the house it comes with full natural light and welcoming double door entry. The main floor flows easily from the bright living room through to the kitchen and laundry on main floor. This Home has been freshly painted. Master Bedroom with a walk-in closet and very spacious second and third bedrooms. Modern Eat-In Kitchen With Private Fenced Yard W Hardwood On Main And Stairs. Walking distance to all amenities. Close to top-rated schools, parks, major transit hubs and quick access for any commuter, it's all close by. But once you're home, you won't want to be anywhere else. (id:55499)
Homelife/miracle Realty Ltd
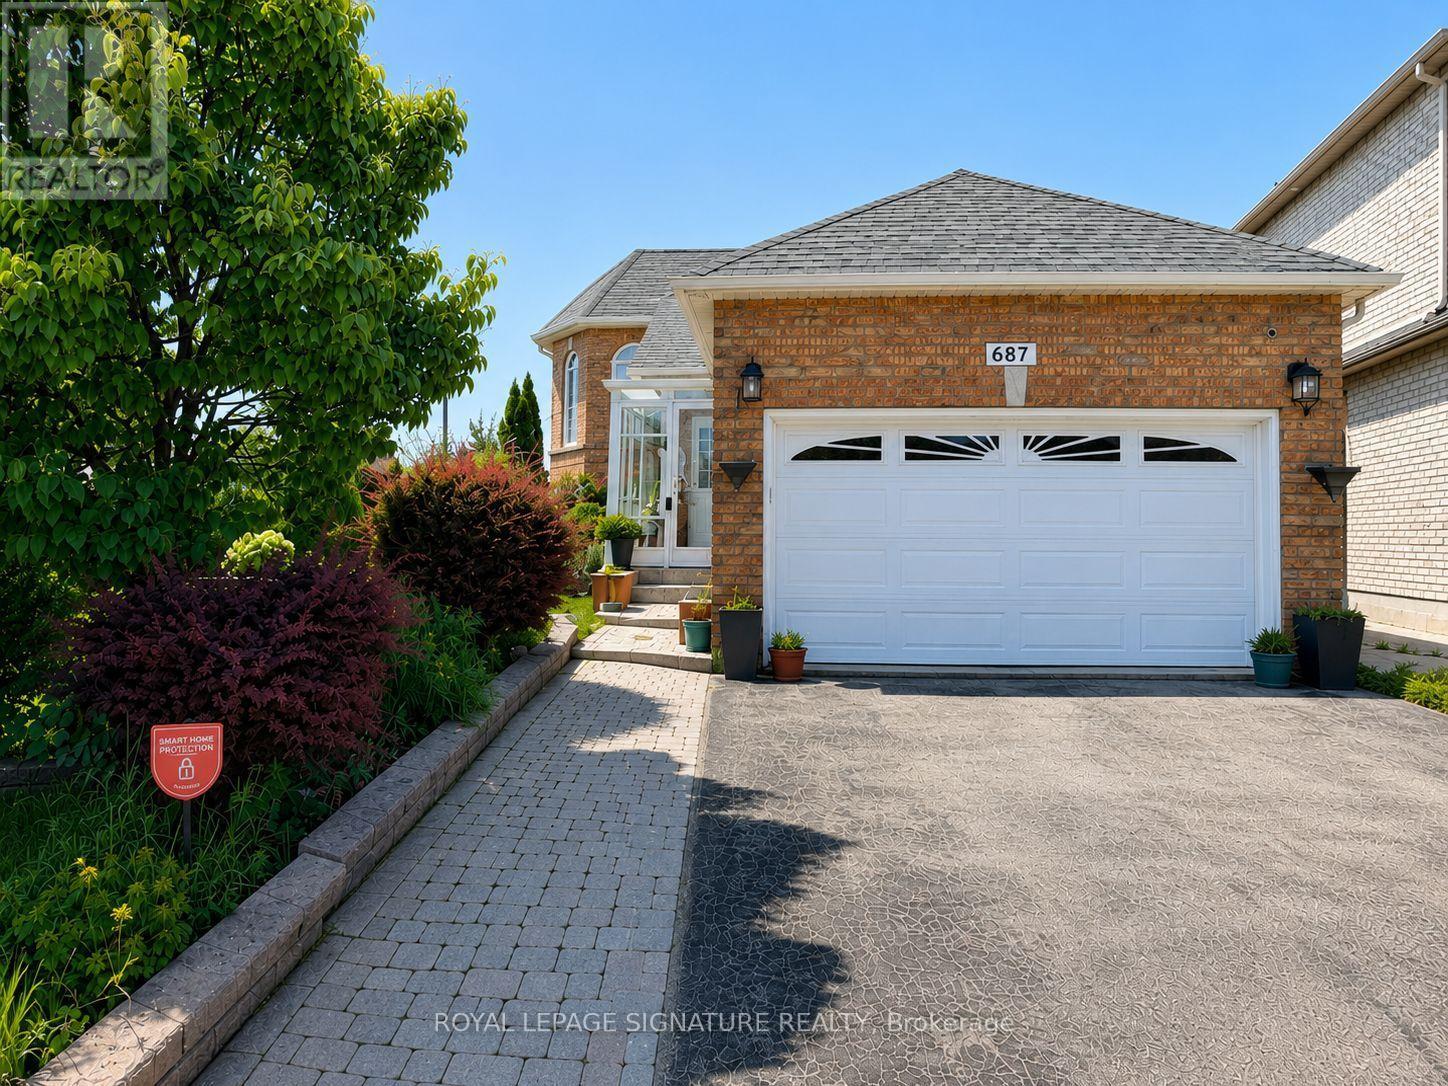
687 Twain Avenue
Mississauga, Ontario
Charming and sun-filled, this beautifully maintained 2+2 bedroom raised bungalow sits proudly on a picturesque premium corner lot in sought-after Meadowvale Village. Surrounded by lush gardens, vibrant perennials, mature landscaping, and inviting outdoor spaces including a lovely gazebo, this property is truly a gardener's paradise with exceptional curb appeal. Inside, the home offers warm, welcoming, and bright open-concept living with tall ceilings, generous windows, hardwood floors, and an updated kitchen. The well-designed main level provides spacious principal rooms, abundant natural light, and direct access lower level to the rare double-car garage and extended driveway. The fully finished in-law suite provides outstanding versatility for extended family, featuring large above-grade windows, a private entrance through the garage, a full kitchen, comfortable living area, and well-appointed rooms. With its cute, cozy charm, meticulous upkeep, and sunlit interior, this home delivers both comfort and character. The premium corner setting offers exceptional outdoor enjoyment and plenty of room to cultivate your own garden oasis. Located in a family-friendly neighbourhood known for its parks, scenic trails, top-rated schools, and easy access to major highways, transit, and shopping, this is a lovingly cared-for home with endless possibilities and a rare opportunity in one of Mississauga's most desirable communities. (id:55499)
Royal LePage Signature Realty
RE/MAX Gold Realty Inc.
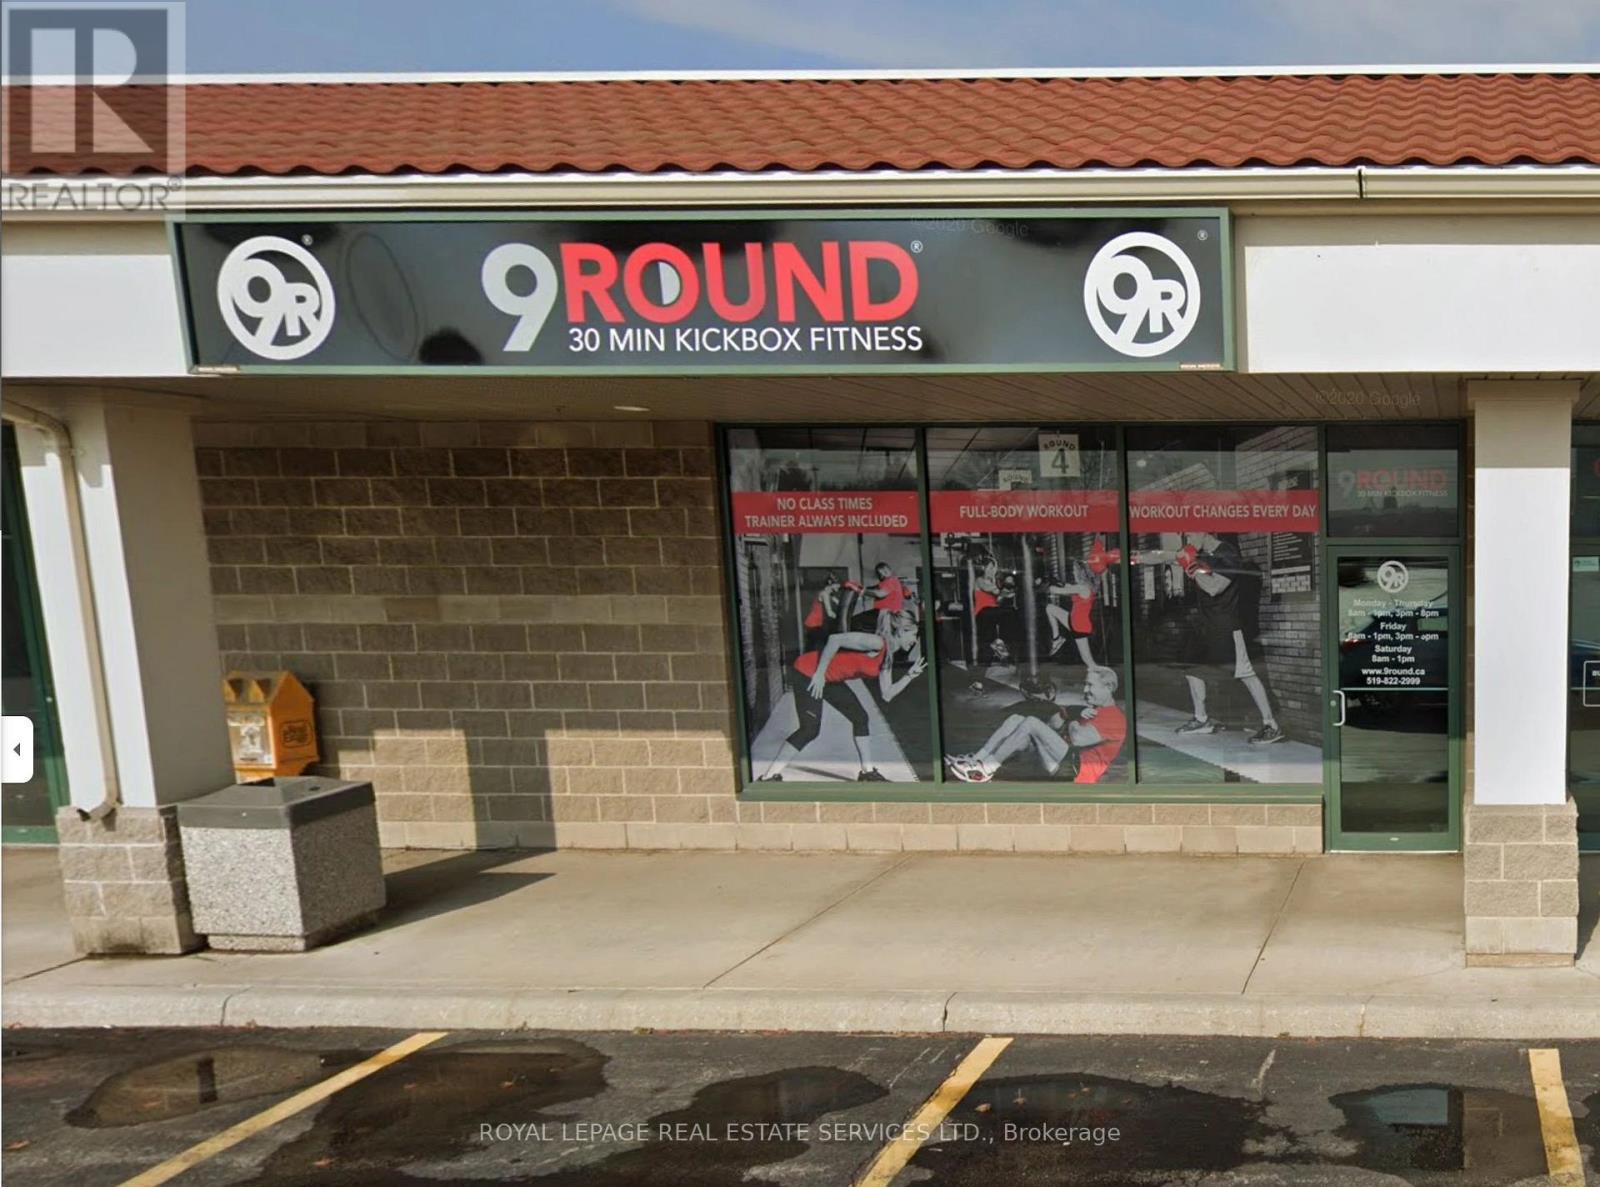
B5 - 221 Woodlawn Road W
Guelph, Ontario
Looking to jump into the fitness industry? Welcome to 9Round Kickboxing Fitness. The current owner has successfully operated the business for over 8 years and is now ready to transition into a new chapter, creating an excellent opportunity for the next dedicated owner/operator. As required by the franchisor, this is a hands-on business best suited for someone who is passionate about fitness, community, and helping clients achieve meaningful health and wellness results.This studio offers a strong foundation with consistent membership and a proven model, while still leaving significant room for growth. An ambitious buyer can unlock additional revenue streams by introducing personal training services, transitioning to a 24/7 access model through the installation of digital workout stations, and maximizing unused space by partnering with complementary concepts such as Pilates, yoga, or meditation.With the right vision and energy, this is more than just a fitness studio it's a platform to build a thriving, community-driven wellness hub. (id:55499)
Royal LePage Real Estate Services Ltd.
80 Stephensen Court
Brampton, Ontario
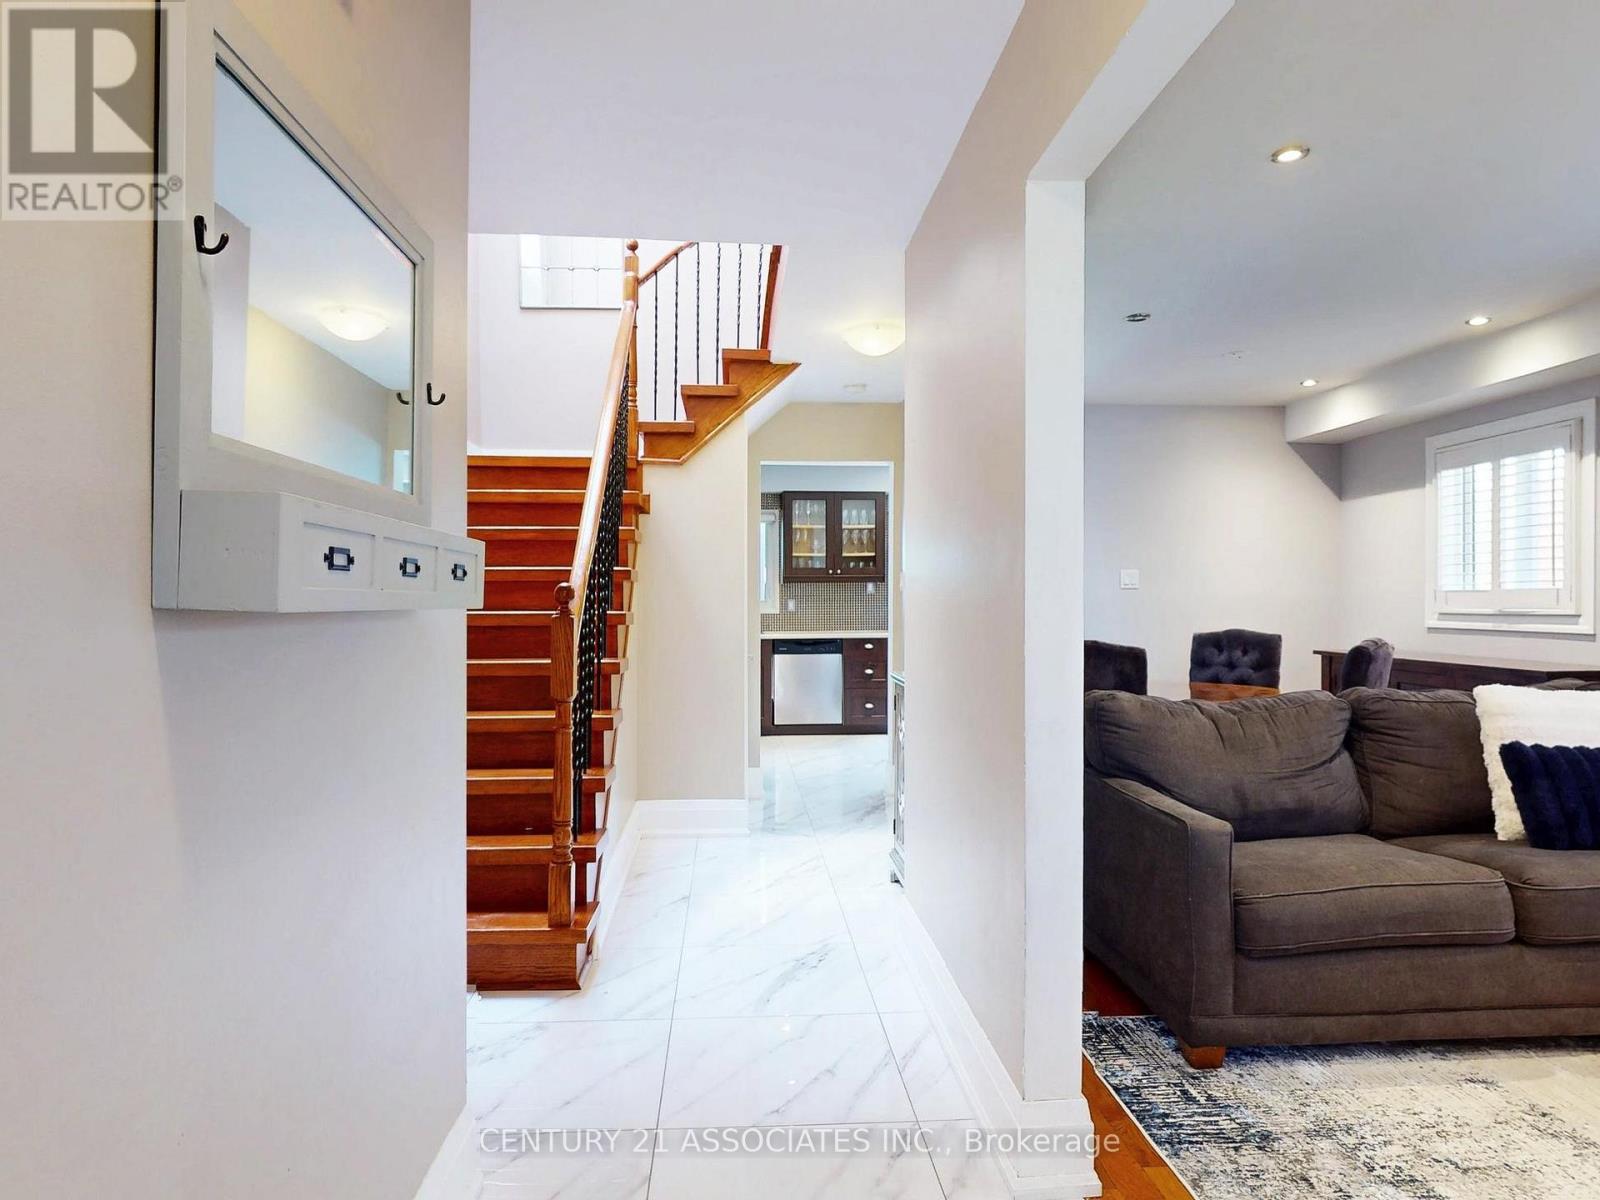
Don't miss this incredible opportunity! Book your private appointment to view this beautiful home. A separate side entrance, accessed via a newly finished walkway, leads directly to the basement. This space offers potential for a self-contained in-law suite or even a future income-generating unit. Nestled on a family-friendly court, this beautifully maintained home provides quality, comfort, and convenience in a sought-after neighbourhood. The main level boasts stunning new ceramic flooring, elegant crown molding and baseboards, and classic California shutters. Two tastefully updated bathrooms reflect the home's attention to detail. The well-appointed kitchen is designed for everyday living and entertaining, featuring a bright breakfast area and a walkout to the private backyard. A stylish wood staircase with wrought-iron railings anchors the interior, while a skylight bathes the space in natural light. ** This is a linked property.** (id:55499)
Century 21 Associates Inc.
1151 Birch Road
Innisfil, Ontario
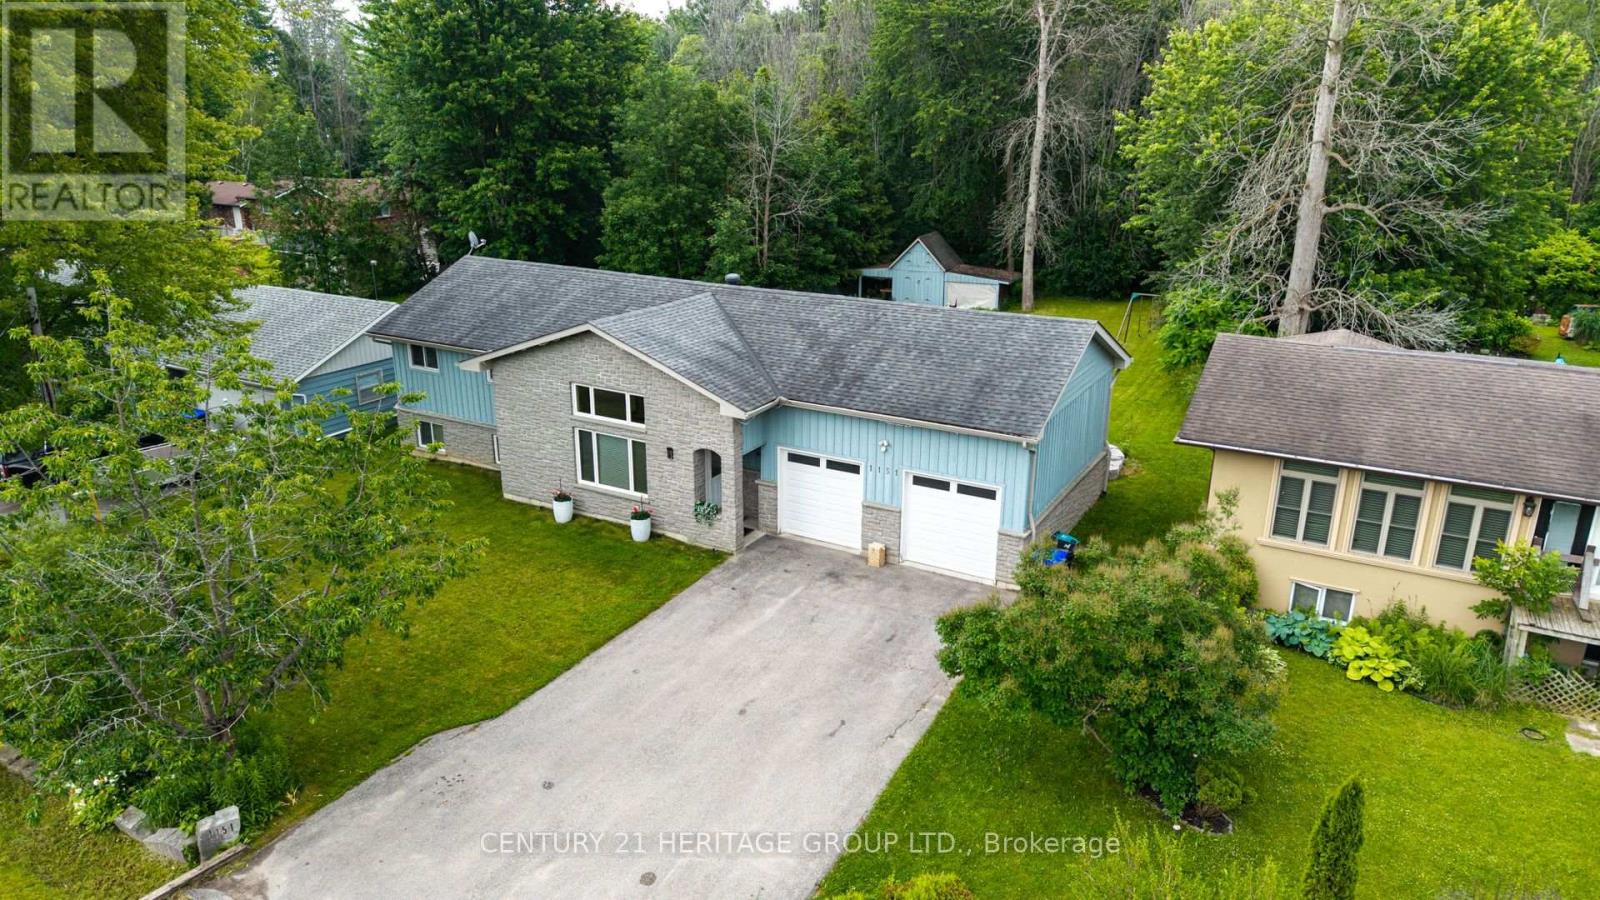
Experience the best of four season living in the charming community of Gilford. This beautifully fully renovated bungalow is set on a spacious lot backing onto environmentally protected land, offering a peaceful setting with nature right in your backyard. Conveniently located between Barrie and Bradford, you'll enjoy the tranquility of rural living without sacrificing nearby amenities. Featuring bright, open living spaces, an oversized heated double car garage. The oversized heated double-car garage and expansive driveway provide ample room for vehicles, boats, trailers and all your seasonal toys. A rare opportunity to enjoy waterfront living without the waterfront price tag. (id:55499)
Century 21 Heritage Group Ltd.

1392 Rebecca Street
Oakville, Ontario
SOLD AS IS, WHERE IS. An exceptional opportunity in one of Oakville's most sought-after neighborhoods, south of Rebecca Street. Situated on a premium 75' x 150' lot, this property offers endless possibilities for builders, investors, renovators, or those looking to create their dream home. The existing bungalow features a single-car garage, 2 kitchens, 3 bedrooms, 2 bathrooms, and a spacious lower-level recreation room with fireplace. While the home offers potential, the true value lies in the outstanding lot and its prime location just south of Rebecca, a short 2-3-minute drive to the lake, Coronation Park, 5 minutes to Downtown Oakville and Bronte Marina and Bronte Village. Rarely do properties of this size and location calibre become available in such a prestigious setting. Bring your vision and explore the possibilities. Property is being sold in "as is, where is" condition. Please do your own Due Diligence before submitting Offer to Purchase. Thank you for showing. Seller related to Listing Agent. All inquiries directly to Wayen Munden. (id:55499)
RE/MAX Hallmark Alliance Realty
RE/MAX Hallmark Realty Ltd.
912 - 6720 Glen Erin Drive
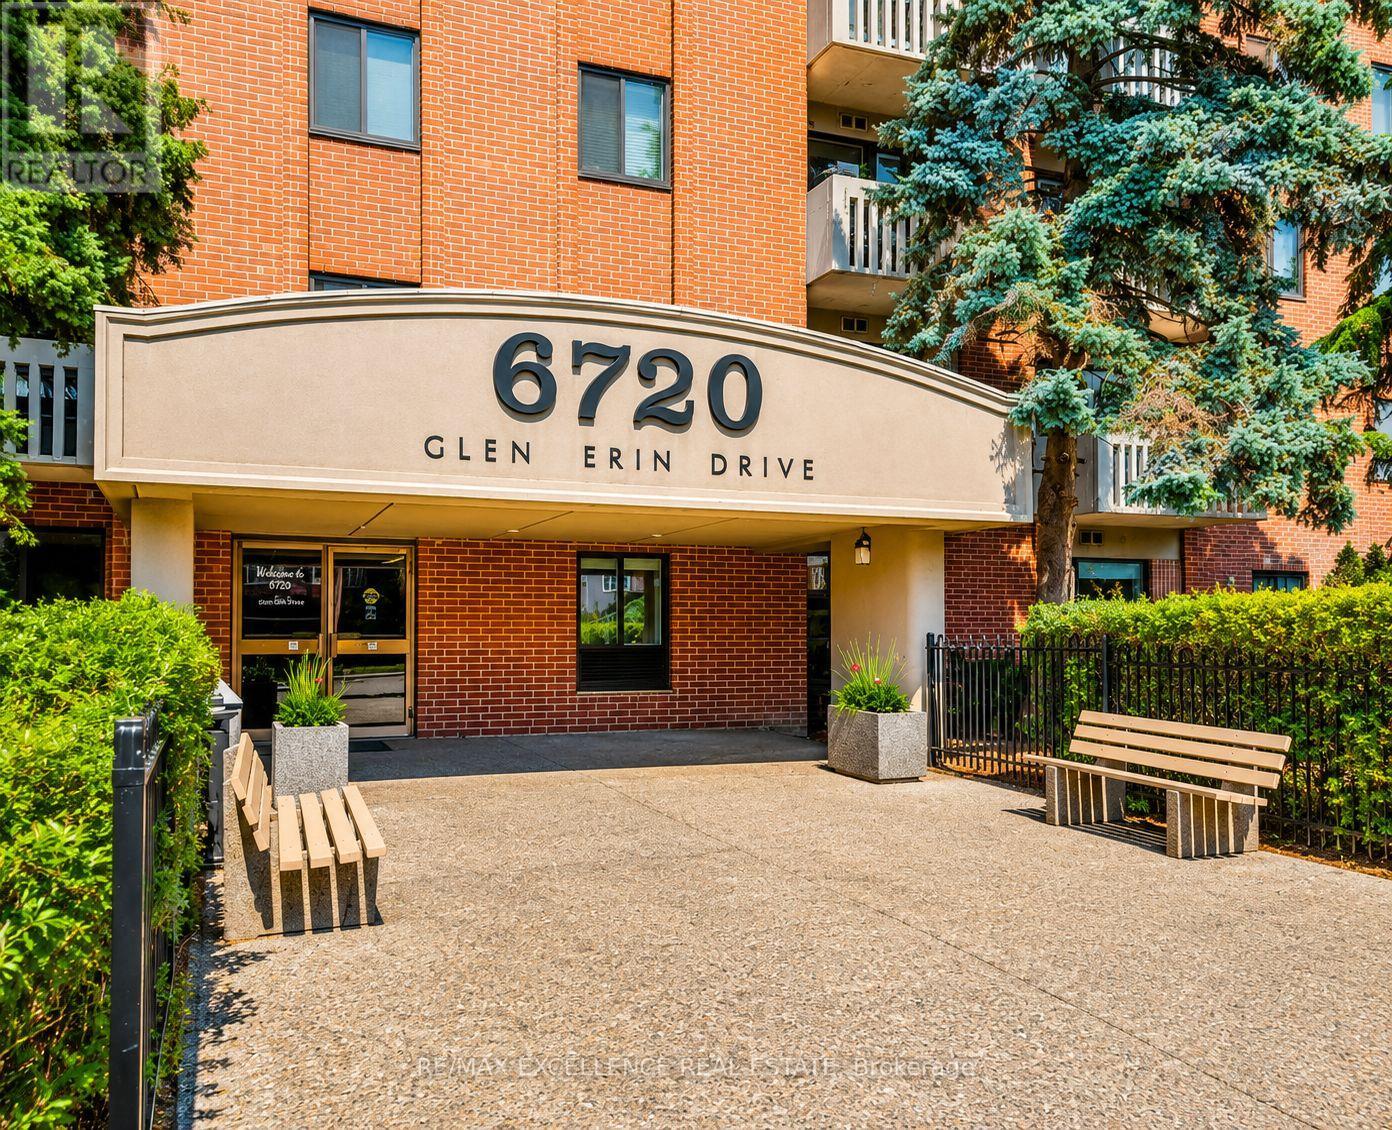
Mississauga, Ontario
Mesmerising sun rise view makes us forget everything. A peaceful and family-friendly neighbourhood with plenty of green spaces and a strong sense of community. Condo Fees- One positive feature is that the maintenance fees generally include: Heat Hydro Water Air conditioning Building insurance Parking Common elements - This can make monthly budgeting more predictable than many newer condos where hydro is billed separately: Maintenance includes everything. This is in the Meadowvale neighbourhood, one of northwest Mississauga's more established communities. Advantages: Library 400mtrs Walking distance to Meadowvale Town Centre, can be seen from Balcony, Metro grocery store can be seen from balcony - 300 mtrs Gym, Goodlife fitness -450 mtrs, Tim Hortons, restaurants and banks within walking distance - 600 mtrs, Bus stop directly outside the building, Easy access to Highway 401, 407 and 403, Close to Meadowvale GO Station 1.4kms, Nearby schools including Shelter Bay Public School and Meadowvale Secondary School. Excellent location for commuters. Well-established building with mature management. Larger floor plans than many newer condos. Polished kitchen cabinets , upgraded kitchens ceiling lights , Newly installed dishwasher in Dec 2022, shower and shower facet upgraded in 2023. Living room with boho style accent wall paint in 2023. (id:55499)
RE/MAX Excellence Real Estate
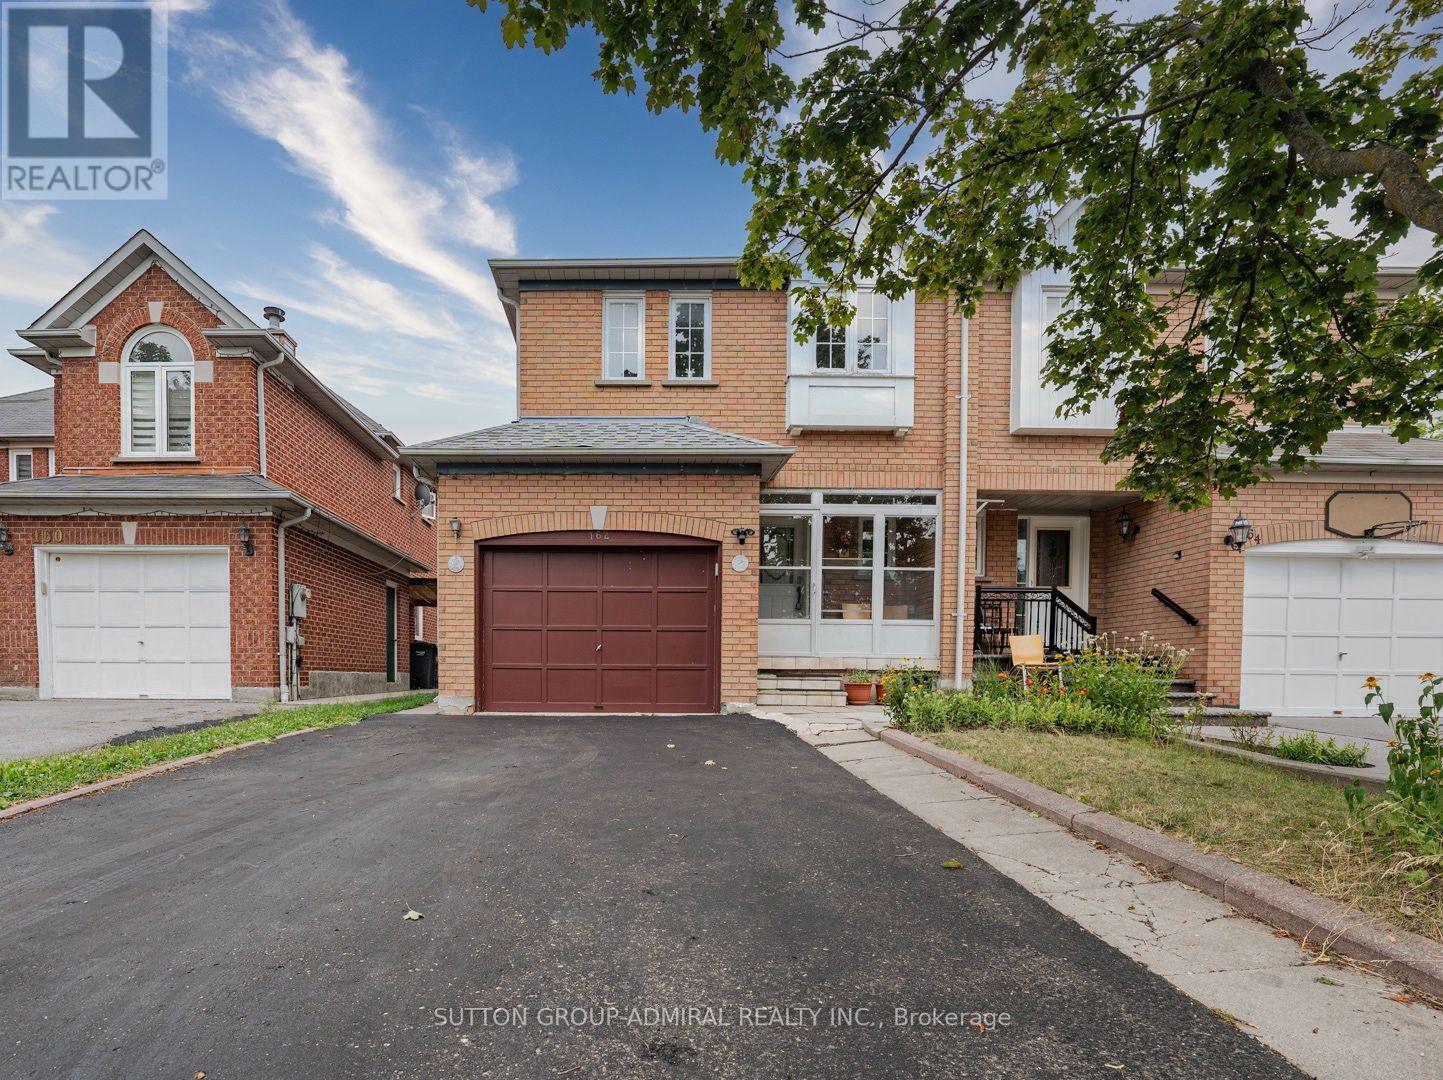
162 Bighorn Crescent
Brampton, Ontario
Fantastic Opportunity in Kigh-Demand Springdale Neighborhood! Discover the incredible value and versatility of 162 Bighorn Crescent, a bright and spacious 3-bedroom, 2-storey semidetached home perfect for growing families and smart investors. Designed with a highly functional layout, the main floor features a welcoming enclosed front entrance porch that opens into a generous, sunlit living space with an effortless flow. A massive value-add to this property is the professionally finished basement complete with a highly coveted separate entrance, a full second kitchen, a spacious bedroom, and a separate cold cellar. This self-contained layout is absolutely perfect as an in-law suite, multi-generational living, or extended family use. Outside, the property boasts excellent curb appeal with a double-wide driveway accommodating ample parking, and a fully fenced backyard providing a private outdoor retreat. Superbly located in a family-friendly Brampton community, you are steps away from parks, top-rated schools, transit, and prime shopping centers like Springdale Square. A value-packed property with endless potential! (id:55499)
Sutton Group-Admiral Realty Inc.
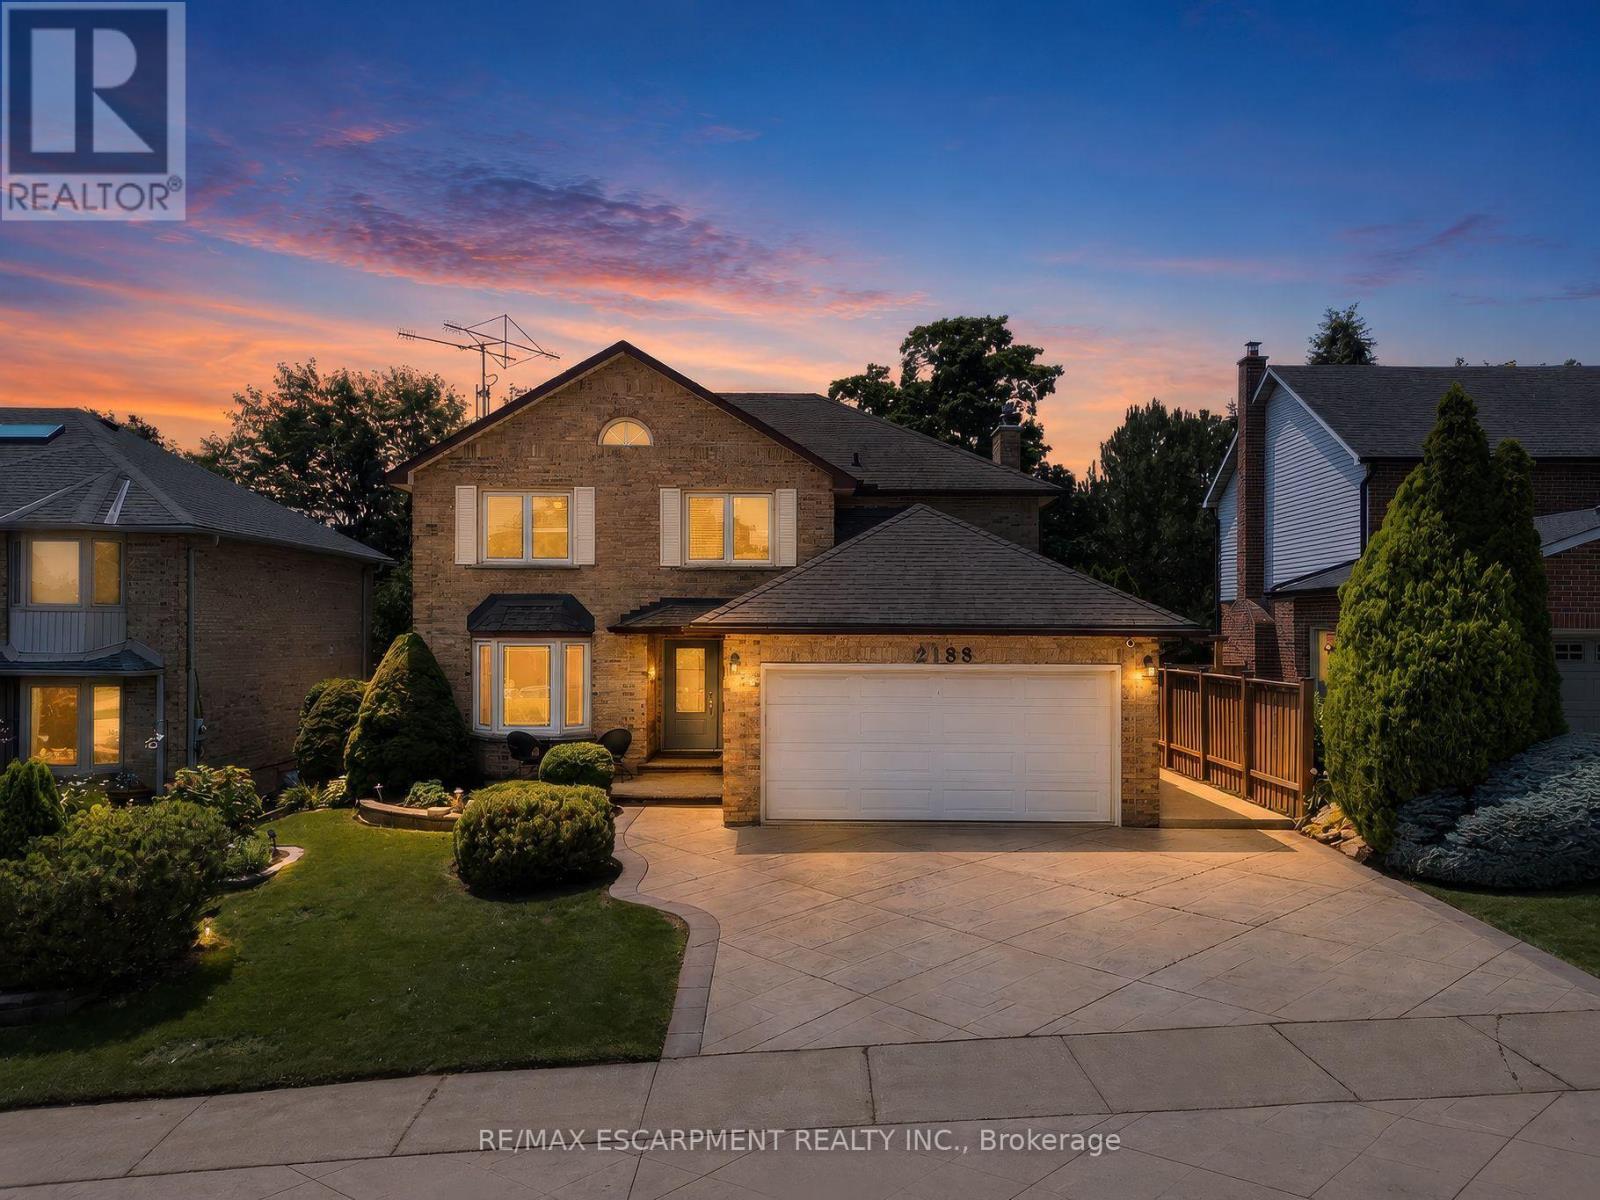
2188 Bader Crescent
Burlington, Ontario
Welcome to this beautiful move-in-ready family home in the highly sought-after Brant Hills community. Offered by the original owners, this spacious two-storey home offers over 3,000 sq. ft. of finished living space with 4 bedrooms, 3.5 bathrooms, and numerous updates throughout. Impressive curb appeal features a stamped concrete driveway, landscaped gardens, welcoming front entrance, and concrete side walkway. Inside, the inviting foyer showcases a curved open staircase and hardwood flooring throughout the main level. The bright living room with a bay window flows into the formal dining room with a built-in hutch, leading to the updated kitchen with granite countertops, tile backsplash, abundant cabinetry, built-in stainless steel appliances, and a spacious breakfast area overlooking the private backyard. Step outside to your backyard retreat featuring a deck, stone patio, mature landscaping, and a heated in-ground pool. The adjoining family room offers a cozy gas fireplace, creating the perfect gathering space. Upstairs, the primary suite includes two closets, including a walk-in, a bright sunroom/home office overlooking the backyard, and a private ensuite with a soaker tub, separate shower, and large vanity. Three additional generously sized bedrooms provide plenty of space for family and guests. The finished lower level adds exceptional living space with a large recreation room, exercise area,3-piece bathroom, wide-plank laminate flooring, mirrored closets, and abundant storage. Additional highlights include a main floor laundry room with garage access and recent updates: Exterior doors (2025), HVAC (2021), pool heater (2022), and exterior security cameras (2023).Ideally located within walking distance to Brant Hills Community Centre, parks, schools, trails, bike paths, shopping and quick access to major highways. This lovingly cared-for home offers the perfect blend of comfort, space, and location, ready for its next family to enjoy. (id:55499)
RE/MAX Escarpment Realty Inc.
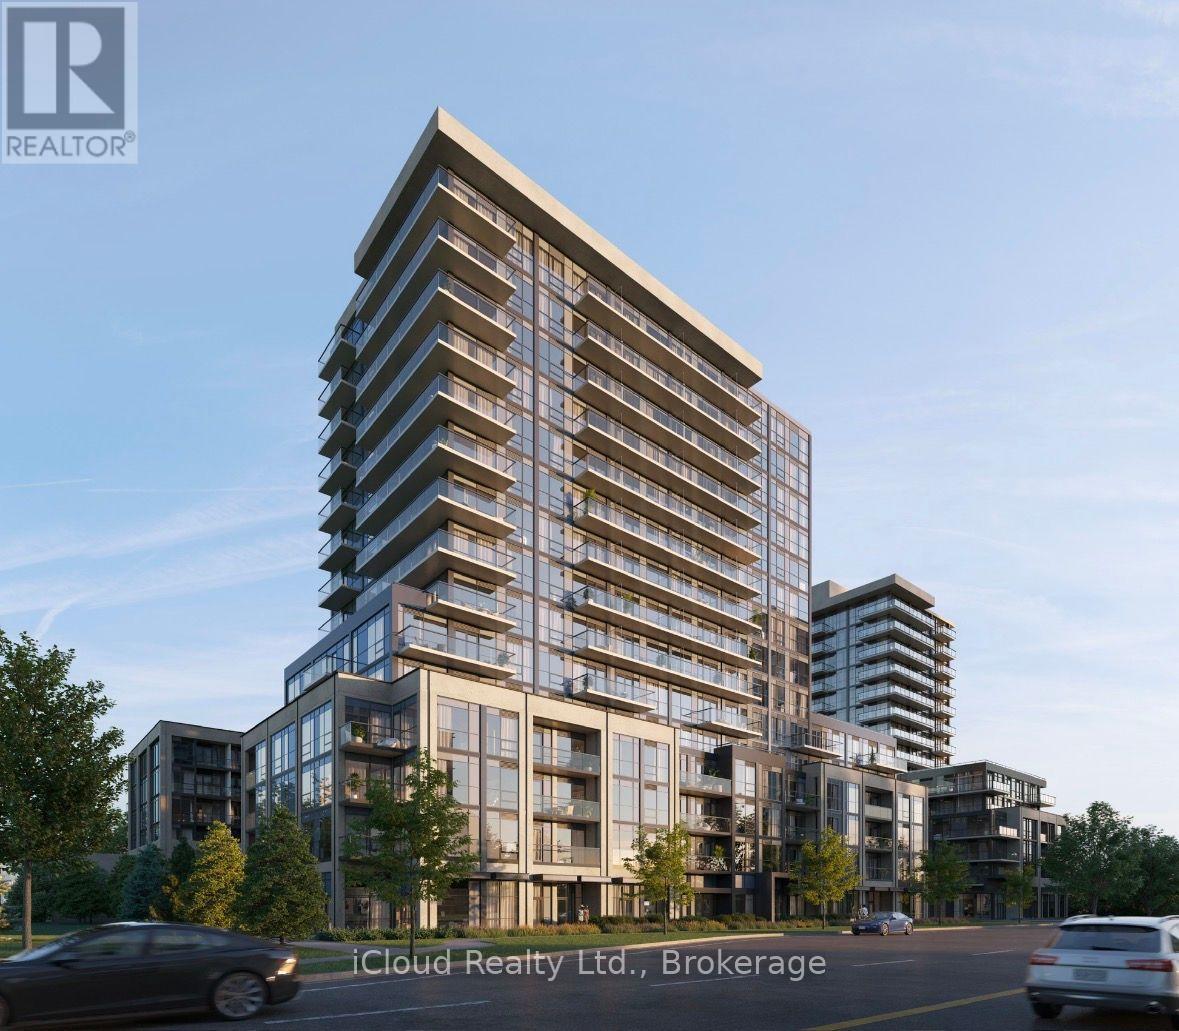
601a - 115 Nipissing Road
Milton, Ontario
** Available for Immediate Occupancy ** Be The First One To Live in this Stunning 2-Bedroom, 2-Bathroom residence in the sought-after Timberlea community of Halton offers the perfect blend of modern luxury and everyday convenience. Featuring a bright open-concept layout, the unit is filled with natural light through expansive windows and includes a spacious primary bedroom, contemporary finishes, and the convenience of in-suite laundry. The lease also includes one underground parking space and one storage locker for added practicality. Ideally situated in one of Milton's most desirable crossroads, you'll enjoy easy access to banks, schools, parks, scenic walking trails, community centres, and Milton District Hospital. Residents also have access to an exceptional collection of resort-inspired amenities, including a 24-hour concierge, visitor parking, outdoor pool with sun deck, fitness centre, yoga studio, co-working lounge with private offices and boardroom, elegant party rooms, a private dining room with catering kitchen, games room, viewing lounge, BBQ and outdoor dining areas, reservable outdoor kitchens, and automated parcel lockers. This is an outstanding opportunity to enjoy sophisticated condominium living in a vibrant and highly connected neighbourhood. (id:55499)
Icloud Realty Ltd.

13 - 80 Pertosa Drive
Brampton, Ontario
Sale of business only (not property) Turnkey Opportunity - Profitable Sri Lankan & South Indian Restaurant. Exceptional Opportunity to own a well established and profitable Sri - Lankan & South Indian restaurant in a high traffice, busy plaza surrounded by a dense residential Asian Community. Enjoy a loyal customer base with steady repeat business and excellent potential for future growth. Fully equipped commercial Kitchen with all equipment required for efficient food preparation. Spacious office with a private washroom. Two walk-in coolers. Large storage area, All chattels and fixtures included in the Sale, Turnkey operation-ready for a new owner to take over and start earning from day one. Ample customer parking in the plaza. Excellent visbility and easy access. Ideal for owner operators or investors. Business details and financial statements are available to qualified prospective buyers upon request. Monthly Sales Gross about $90,000 plus caterings. (id:55499)
Century 21 Innovative Realty Inc.
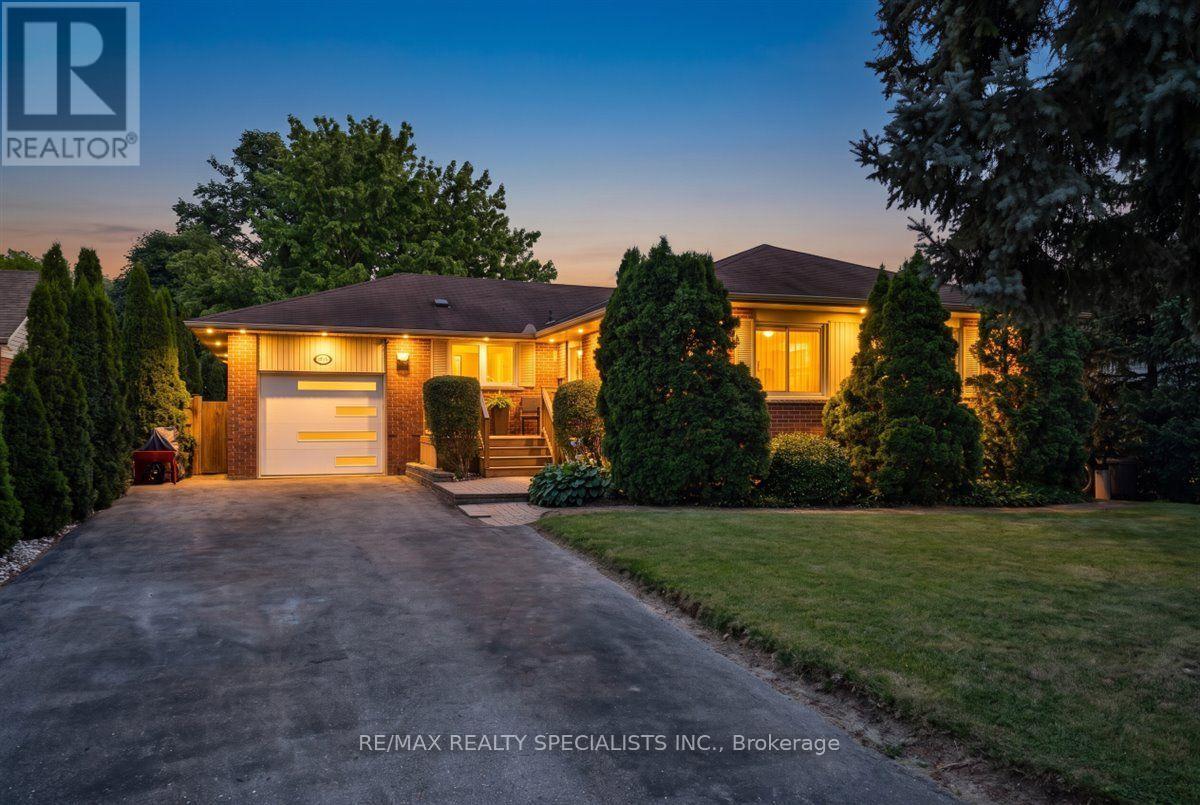
63 Suburban Drive
Mississauga, Ontario
Welcome to 63 Suburban Drive in sought-after Streetsville! This beautifully updated 3+2 bedroom, 3-bathroom residence offers over 2,500 sq ft of total finished living space set on an impressive 62.09ft x 162.11ft x 60.09ft x 198.75ft lot. Packed with recent capital improvements and modern upgrades throughout, this move-in-ready home features a bright main living room with beautifully refinished hardwood flooring and a direct walkout to the deep backyard. The gourmet kitchen is equipped with modern cabinetry, granite countertops, tile flooring, stainless steel appliances, and a convenient walkout to the side deck and yard. Step into the rear yard to discover an entertainer's paradise-a custom-built covered deck featuring a hardtop gazebo overlooking a private, fully fenced outdoor oasis with a heated in-ground pool equipped with an updated liner, heating, and salt-water systems. Both main-level washrooms have been fully renovated top-to-bottom with custom tile work and modern vanity setups. The fully finished lower level provides incredible flexibility with a second walkout directly to the backyard, a complete secondary kitchen, expansive family and rec rooms, a 3-piece bath, 2 bedrooms and an additional multi-use flex room/den. Complete with a new interior staircase, an attached 1-car garage with inside entry and a new garage door/opener, plus an oversized driveway fitting up to 8 vehicles. Unbeatable location near top-rated schools, local parks, village dining, and Streetsville GO! (id:55499)
RE/MAX Realty Specialists Inc.
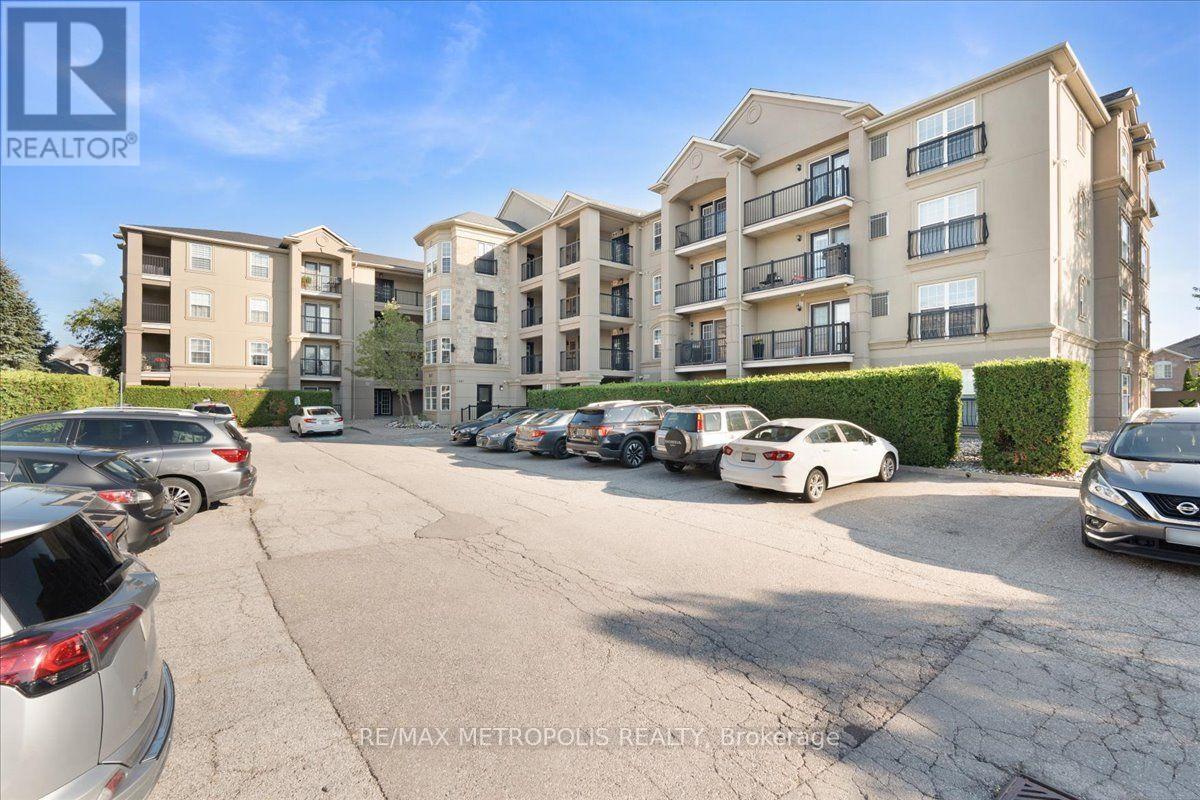
307 - 1487 Maple Avenue
Milton, Ontario
Welcome to Unit 307 at 1487 Maple Avenue, where comfort and convenience come together in the heart of Milton's sought-after Dempsey neighbourhood. This bright and inviting condo features a functional open-concept layout, a modern kitchen, in-suite laundry, and a private balcony to enjoy your morning coffee or unwind after a long day. Ideally located just minutes from shopping, restaurants, parks, schools, the GO Station, and major highways, this is an excellent opportunity for first-time buyers, downsizers, or investors. (id:55499)
RE/MAX Metropolis Realty
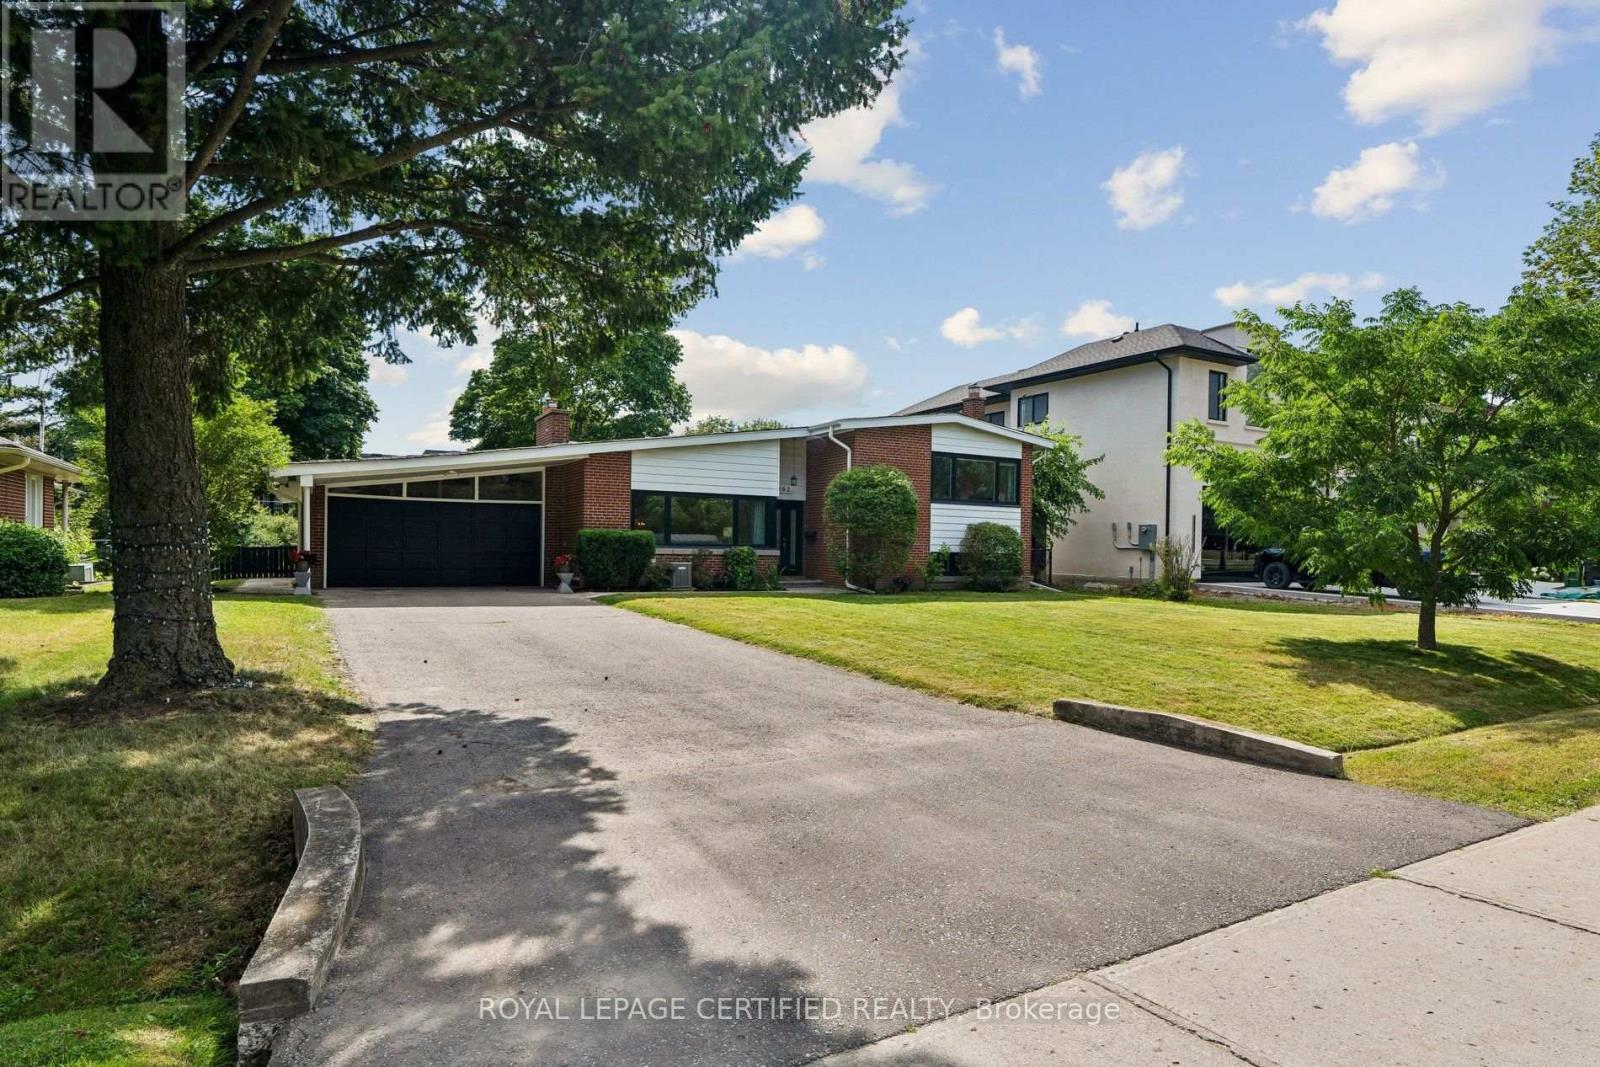
462 The Kingsway
Toronto, Ontario
Welcome to 462 The Kingsway, a beautifully renovated home in the heart of one of Etobicoke's most prestigious neighbourhoods. Set on an exceptional 77 x 140 (10,806.96 sq ft per land registry) lot this move-in-ready residence offers approx. 3690 sq ft of finished living space, combining luxury, comfort and outstanding future potential. Inside you'll find a showstopping chef's kitchen with quartz countertops, custom cabinetry, and premium appliances. It's perfect for everyday living and entertaining alike. The beautifully renovated bathrooms include a fully updated primary ensuite. Rich hardwood floors run throughout and the spacious principal rooms are filled with natural light. A bright new sunroom (2025) overlooks the private backyard, a peaceful spot to unwind or enjoy your morning coffee. This home has been extensively updated for worry-free living, with a new bathroom (2025), renovated laundry and utility room (2025), high-efficiency furnace (2025), roof (2020), windows (2021) and Dual EV Charging Ports in garage. The fully finished lower level offers a home office, a private gym, and ample storage throughout. A spacious recreation room with a showstopper fireplace and a charming built-in bar makes for the perfect spot to gather, while a separate guest suite with its own entrance adds flexibility. Outside, the generous lot creates a private setting for entertaining, with an approved building permit and plans by the acclaimed David Small for those looking to build a custom estate on this exceptional property. Ideally located just steps to top-rated public and private schools, parks, and the shops and restaurants along The Kingsway. St. George's Golf & Country Club and Islington Golf Club are close by, along with Sherway Gardens, Toronto Pearson International Airport, transit, and major highways, all just minutes away. Properties of this calibre on The Kingsway rarely become available. Book your private showing today and join us at Open House! (id:55499)
Royal LePage Certified Realty
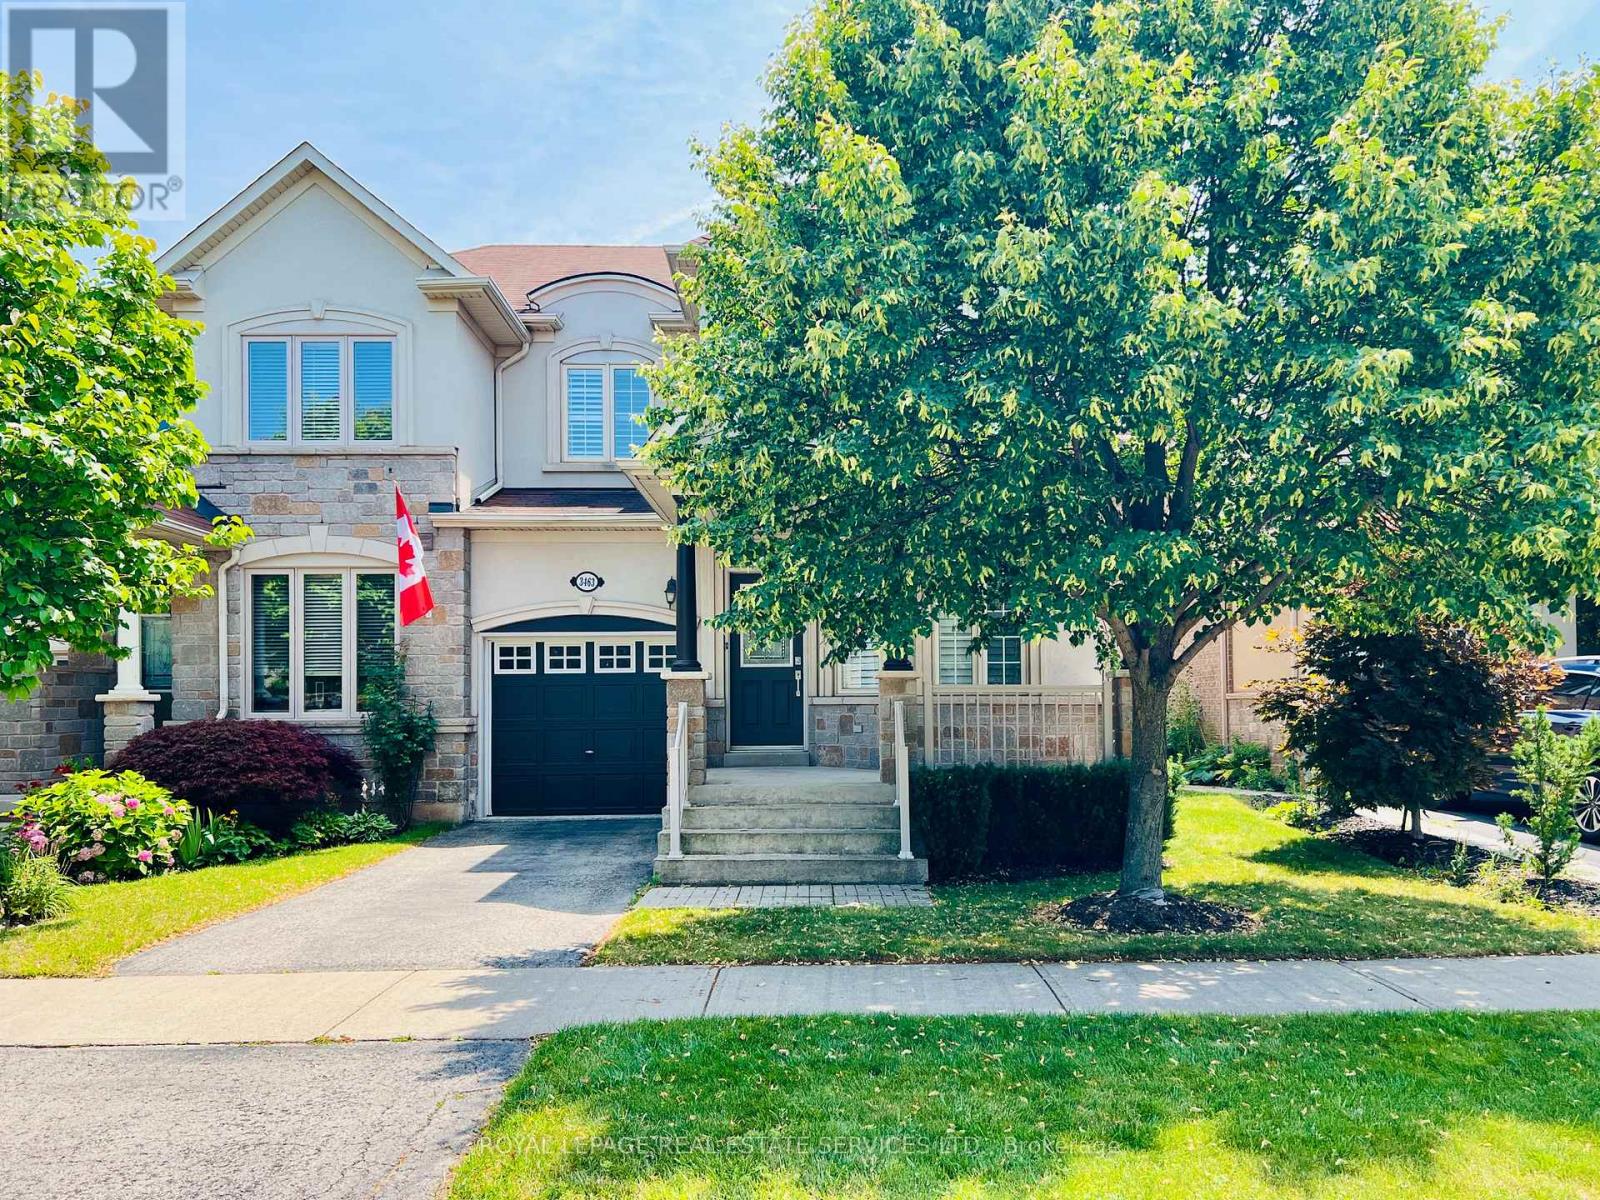
3463 Whilabout Terrace
Oakville, Ontario
Executive FURNISHED End-Unit Freehold Townhome | 1,850 Sq Ft | 3+1 Bed | 3.5 Bath | Lakeshore Woods. Impeccably maintained and move-in ready, this luxury, carpet-free home offers spacious living and dining areas plus a family room with a welcoming fireplace. The upgraded eat-in kitchen features granite countertops, a breakfast bar, stainless steel appliances, and an additional everyday dining area. Walk out to a private fully-fenced backyard with a large stone patio - ideal for relaxing & entertaining. The second level offers a massive primary suite with a cozy fireplace, His & Her walk-in closets, full 4-piece ensuite bathroom, two additional bedrooms, and another full 4-piece bathroom. The professionally finished basement adds incredible value with a fourth bedroom, full 3-piece bathroom, and flexible recreation space for a home office or gym. Live the Bronte lifestyle: walk to Lake Ontario, enjoy numerous lakeside trails and parks. Minutes to Bronte Harbour, Marina, Sailing Club, and the vibrant restaurants and shops of Bronte Village. Top-rated school district. Easy commuter access to GO Station, highways, and public transit. A rare offering in a premium community! Don't miss this one! (id:55499)
Royal LePage Real Estate Services Ltd.

208 Oshawa Boulevard N
Oshawa, Ontario
Discover an exceptional opportunity in a sought-after neighbourhood with great schools, parks, and amenities nearby! This versatile property is priced to reflect its potential and is ideal for investors, first-time buyers, or downsizers looking for value and flexibility. The basement apartment has its own separate entrance along with shared laundry, making it a practical option for multi-generational living or rental income and was previously rented through MLS for $1,200/month, offering excellent income potential. Set on an extra-deep 35' x 160' lot backing onto green space, this property provides plenty of outdoor space and privacy. A covered front porch/mudroom entrance adds convenience and charm, while the detached garage offers parking or additional storage. This home is ready for your personal vision. Offer Anytime! (id:55499)
Century 21 Leading Edge Realty Inc.
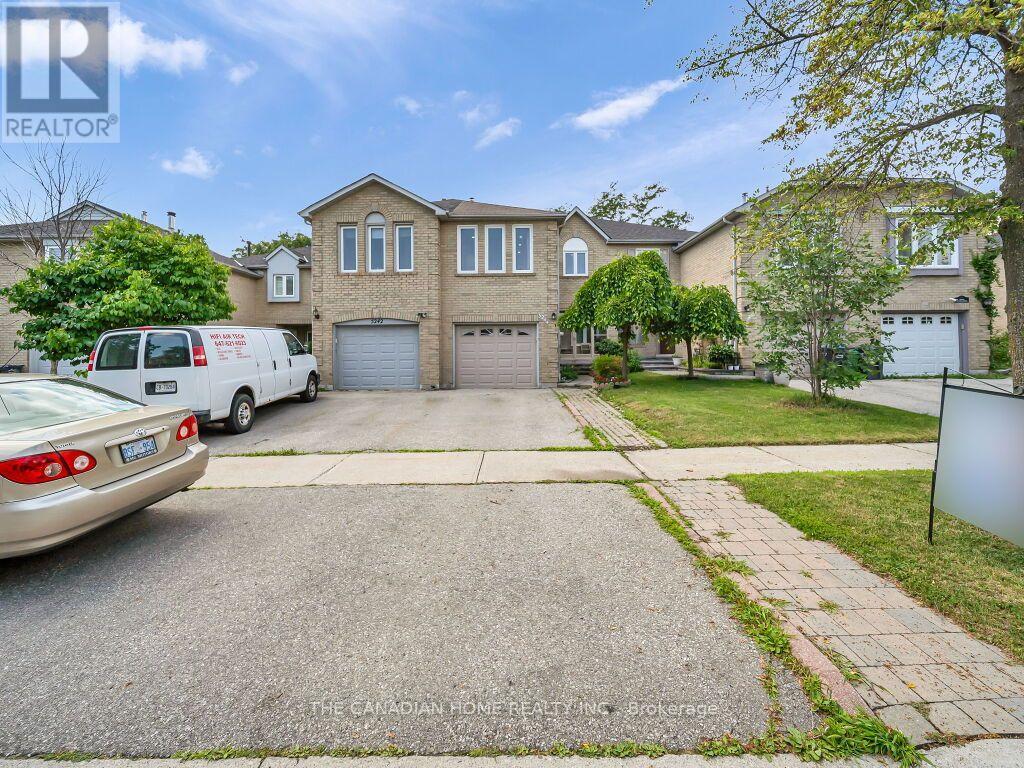
5244 Cinnamon Road
Mississauga, Ontario
This beautiful family Freehold Link Townhome offers 4+1 bedrooms and 3+1 bathrooms, with plenty of space for the whole family. It is located in the most coveted neighborhood of East Credit near the intersection of Terry fox Way/Eglinton. It comes with upgraded kitchen, New Dryer and Washer on main Floor, New hardwood stairs, Pot lights, New Ac, New Laminate Flooring on 2nd Floor, New Tile Floor in Hallway and Kitchen, Den on the main floor (May be Used as Office or Bedroom), 2nd Floor Large Family Room with gas Fireplace (May Be used As 4th Bedrooms),Garage through entrance to the basement , Large Wood Deck in the back yard. Separate laundry for basement. Located close to elementary, middle, and secondary schools, shopping, parks, restaurants, public transit, and all the amenities you need. Plus, both a Mosque and a Church are just minutes away (id:55499)
The Canadian Home Realty Inc.
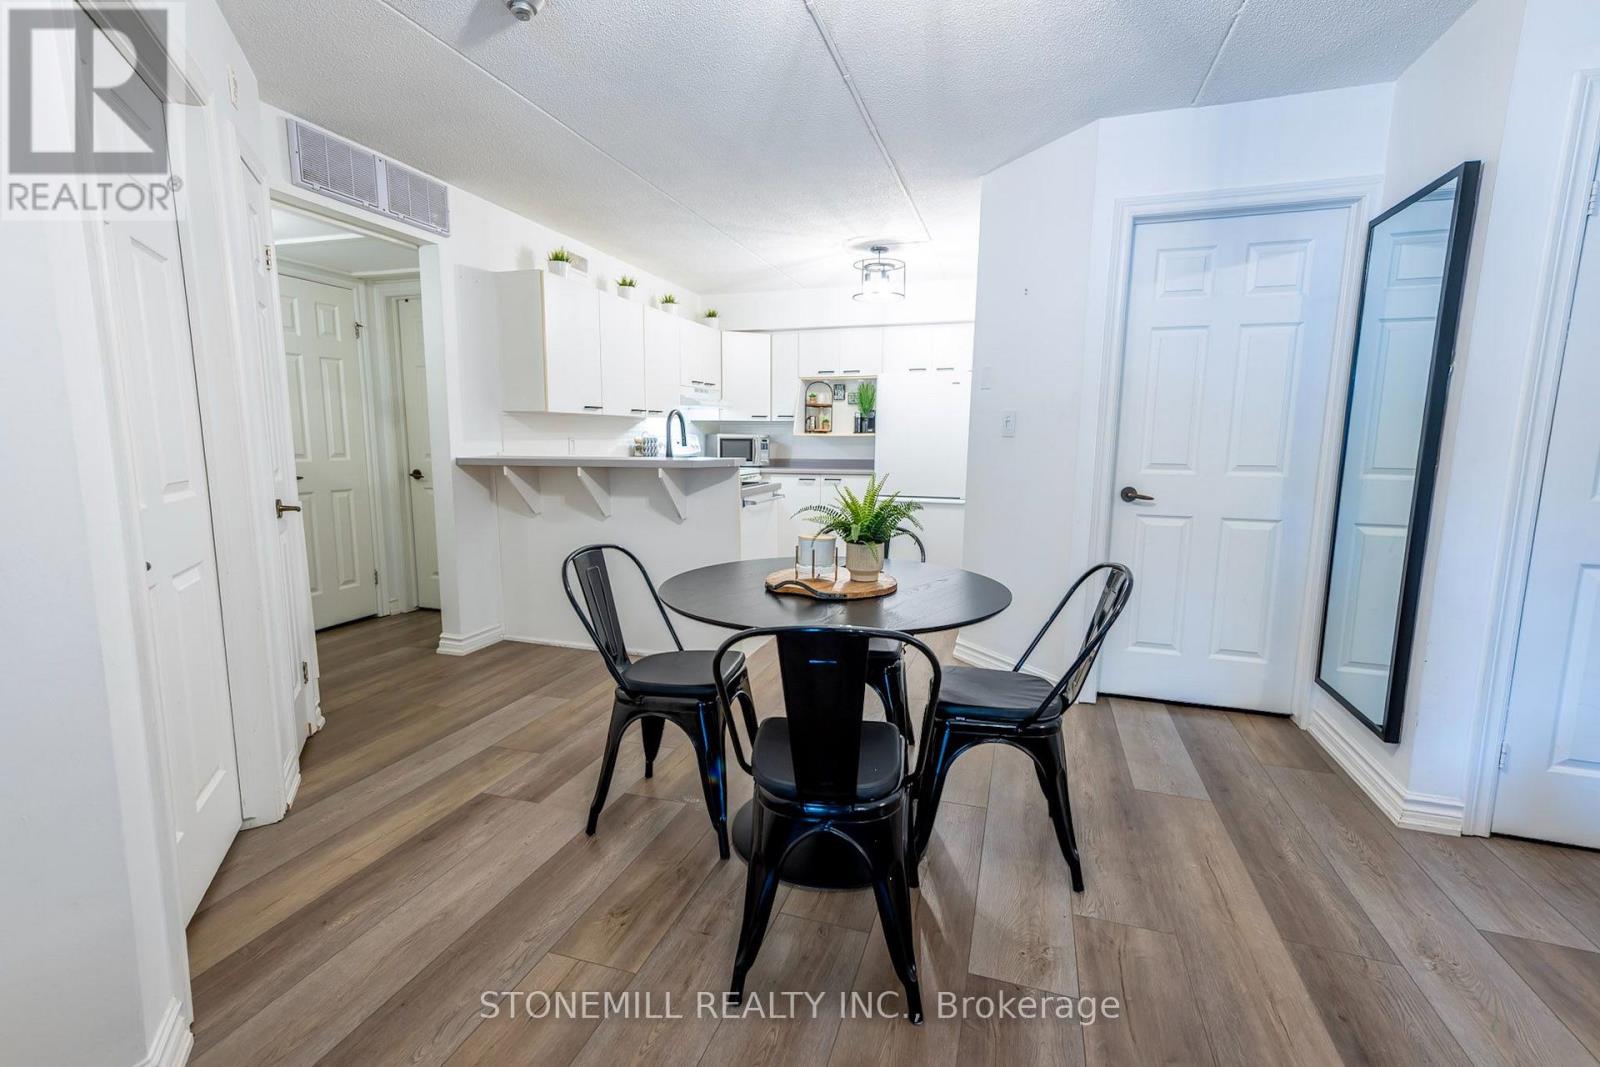
#118 - 2030 Cleaver Avenue
Burlington, Ontario
Welcome to Forest Chase in the highly sought-after Headon Forest community! This beautifully updated 2-bedroom, 1-bathroom condo offers a bright, open-concept layout featuring an upgraded kitchen with a breakfast bar, new flooring throughout, fresh paint, and a stylishly renovated 3-piece bathroom. Step outside to your private balcony, and enjoy the added convenience of one underground parking space, one exclusive storage locker, and an owned water heater.Perfect for first-time buyers, downsizers, or anyone seeking low-maintenance living, this well-maintained first-floor unit is located in a pet-friendly, low-rise community just minutes from everything you need. Enjoy walking distance to shopping, restaurants, parks, schools, and public transit, while Burlington's vibrant downtown waterfront is just a 15-minute drive away. Commuters will appreciate quick and easy access to both the QEW and Highway 407.Whether you're looking for your first home, a smart investment, or a place to simplify your lifestyle, this move-in-ready condo offers exceptional value in one of Burlington's most desirable neighbourhoods (id:55499)
Stonemill Realty Inc.
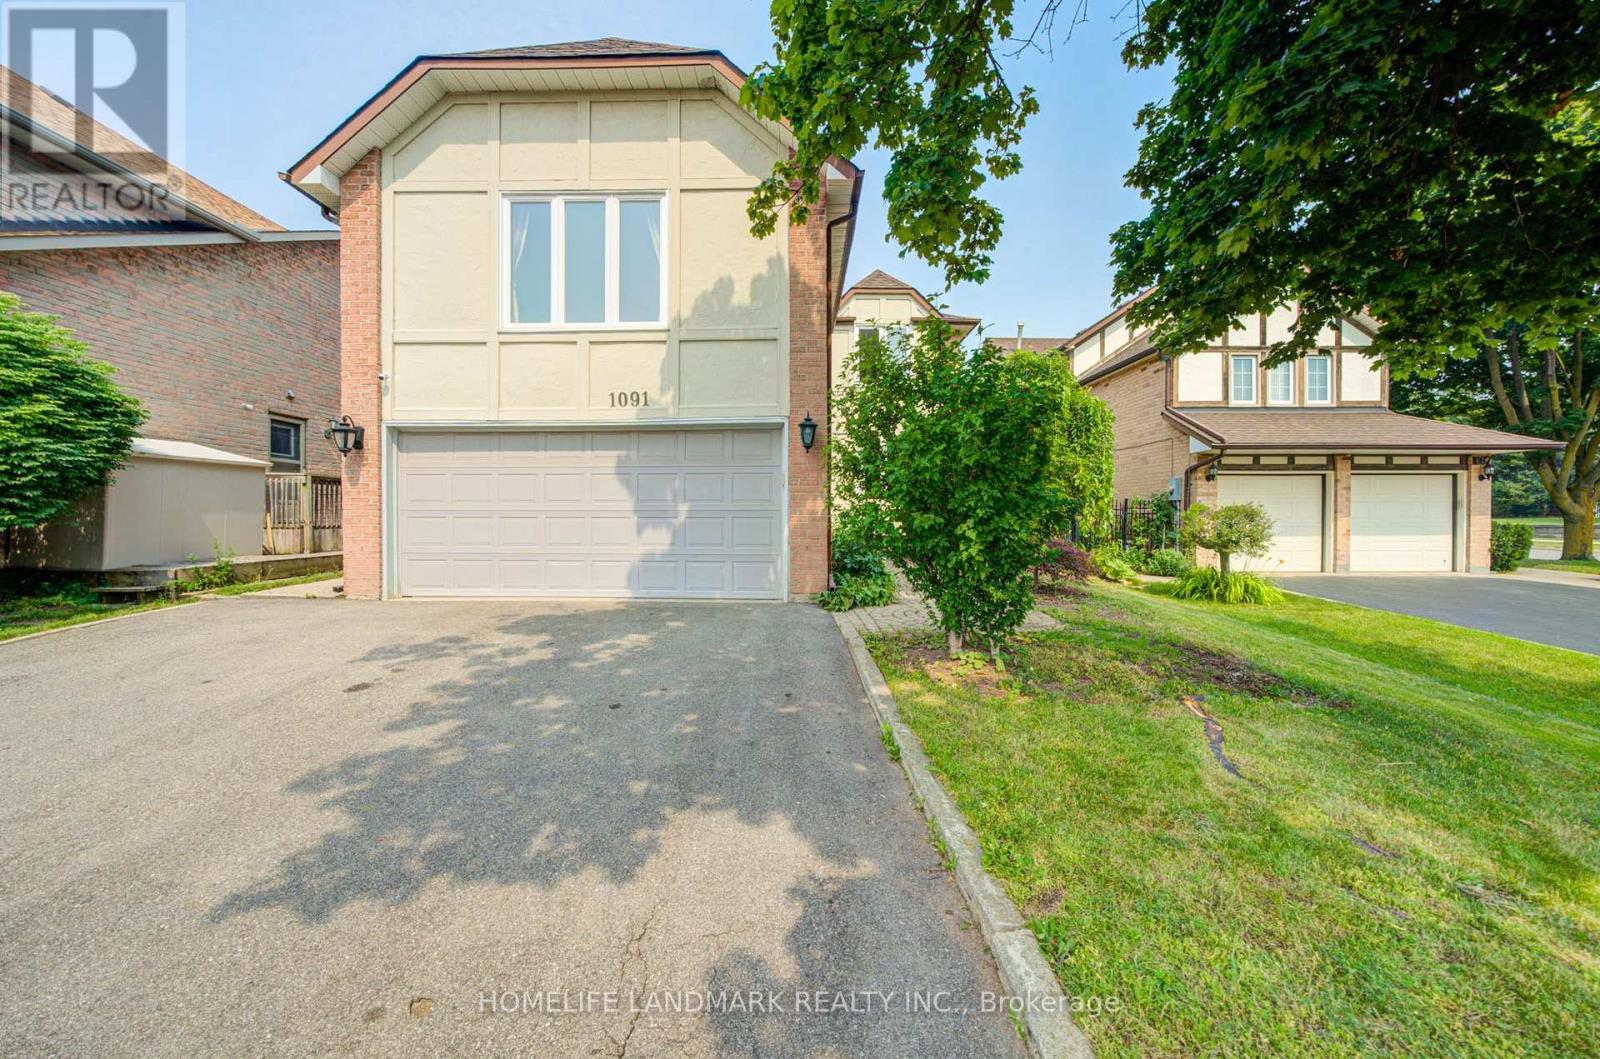
1091 Queens Avenue
Oakville, Ontario
Welcome to this beautifully updated home in the desirable College Park community, conveniently located near Sheridan College, shopping, Town Hall, parks, transit and major amenities. Offering over 3,300 sq. ft. of total living space, this spacious residence has been extensively renovated from top to bottom.Features include newer windows and doors, modern kitchen, renovated bathrooms, hardwood flooring, basement vinyl flooring, skylight, crown moulding and fresh paint throughout. Major updates include the roof, furnace, central air conditioning, central vacuum and upgraded attic insulation.The eat-in kitchen provides a walkout to a large deck overlooking a private, fully fenced backyard with mature fruit trees-perfect for outdoor entertaining and family enjoyment. The finished basement includes a kitchen and bathroom, offering excellent additional living space for extended family or guests.Minutes to the QEW, GO Transit ,Top Ranked Schools ,and everyday conveniences. Move-in ready and not to be missed! (id:55499)
Homelife Landmark Realty Inc.
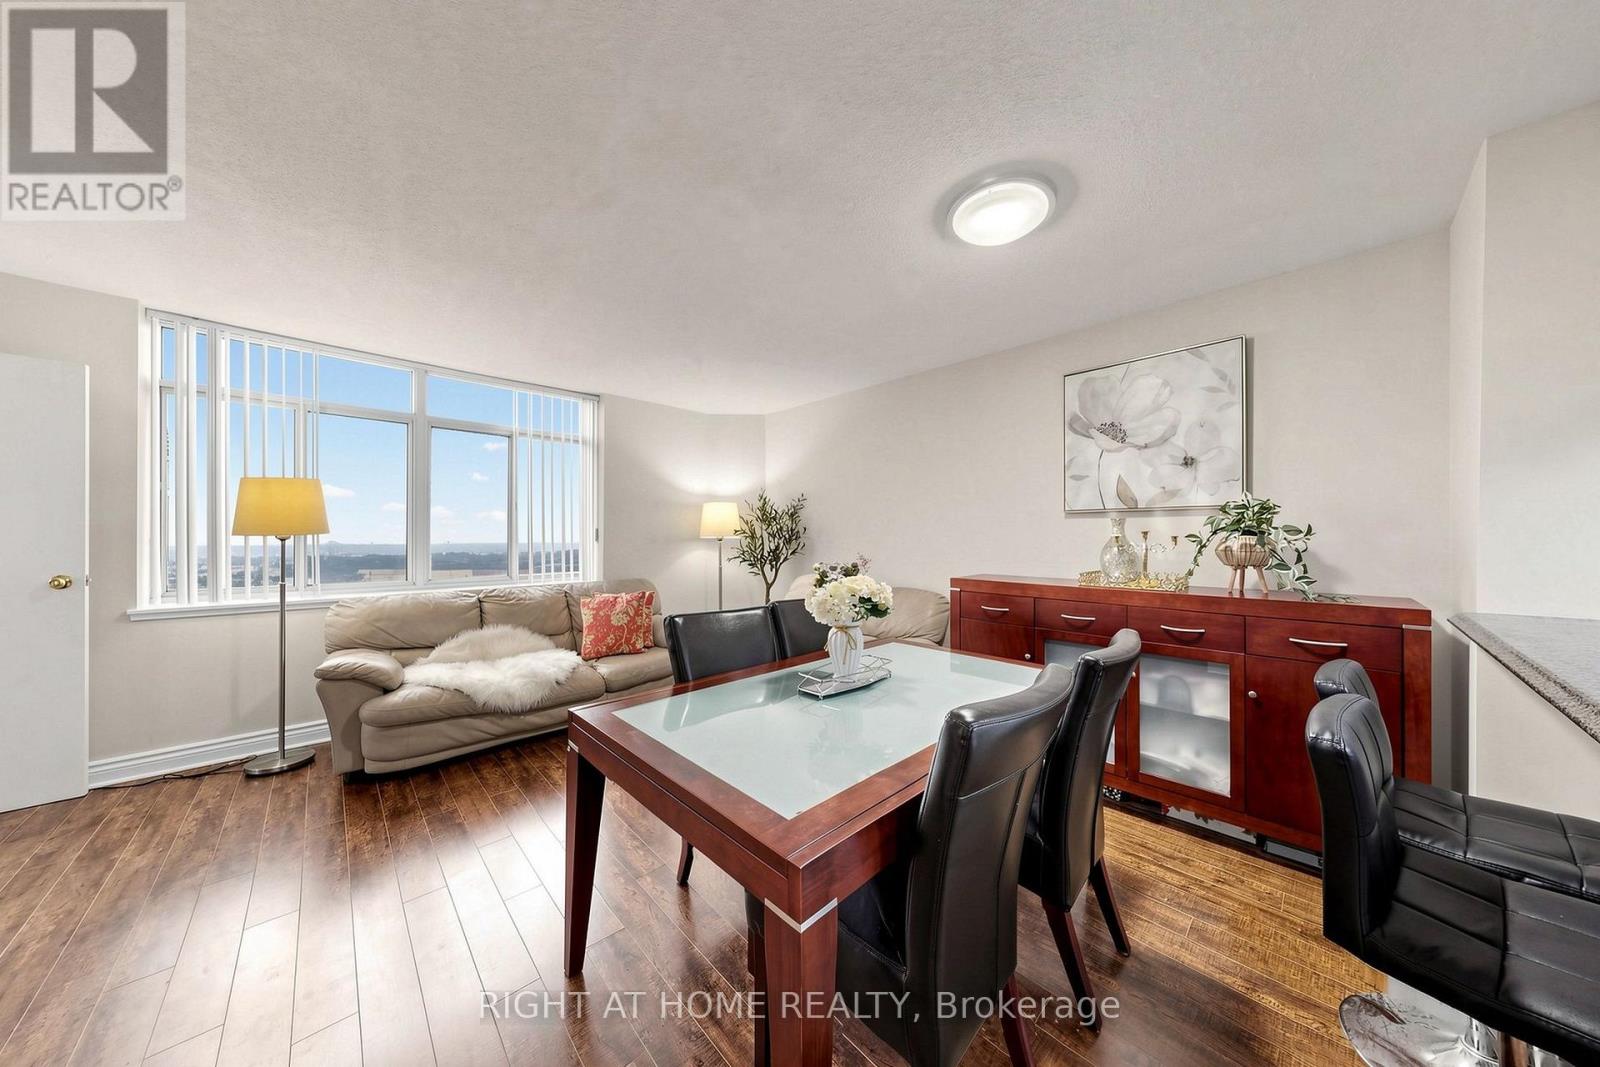
Ph9 - 300 Webb Drive
Mississauga, Ontario
Location! Location! Cozy PENTHOUSE! in the heart of Mississauga's City Centre offers a rare combination of size, convenience, and value. Welcome to this pristine 1+Den, south-facing designer suite with panoramic views of the lake and city skyline from every room. Situated in the boutique Club One condos, this unit comes with an impressively spacious functional layout. This large 700-799 sq ft. unit features an open concept layout, with tons of natural light through the many large windows!, Boasts A Breakfast Bar With Pass-Through Overlooking The Bright, Generously-Sized Living & Dining Areas While Creating An Open-Concept Vibe. This Suite Is Perfectly Designed With A Classic, Yet Contemporary Ambiance For Today's Lifestyle Of Comfortable Living And For Entertaining Family & Friends. Additional Living Space Features The Separate Den/Sunroom (Currently Being Utilized As A Great 2nd room),Location is unbeatable - Exceptional walkability & transit access, accessibility to all local amenities, including Celebration Square and Square One Shopping Centre, The Living Arts Centre, YMCA, Sheridan College, restaurants, shops, parks, schools, library, GO Station access, major highways. Perfect opportunity for buyers or investors seeking value in a convenient and thriving community. Ensuite Laundry; Lots of in-unit Storage; Unobstructed South CN Tower & Lake Views over the Neighbourhood; 1 Parking & Locker * Enjoy the Impeccably Kept Amenities: Indoor Pool, Jacuzzi, Sauna, Gym, Billiards Room, Theatre Room, Library, Party Room, Tennis Court & Patios; Visitor Parking, Bike & Motorcycle Storage Available; Safe & Friendly Neighbourhood. Excellent & Expert Building Management for a Stress Free Lifestyle* Don't Miss Out! 1 parking & 1locker included!! if the buyer wants another extra parking, Currently $50/month from management guaranteed parking!! There are plenty of ground level visitor parkings as well! (id:55499)
Right At Home Realty
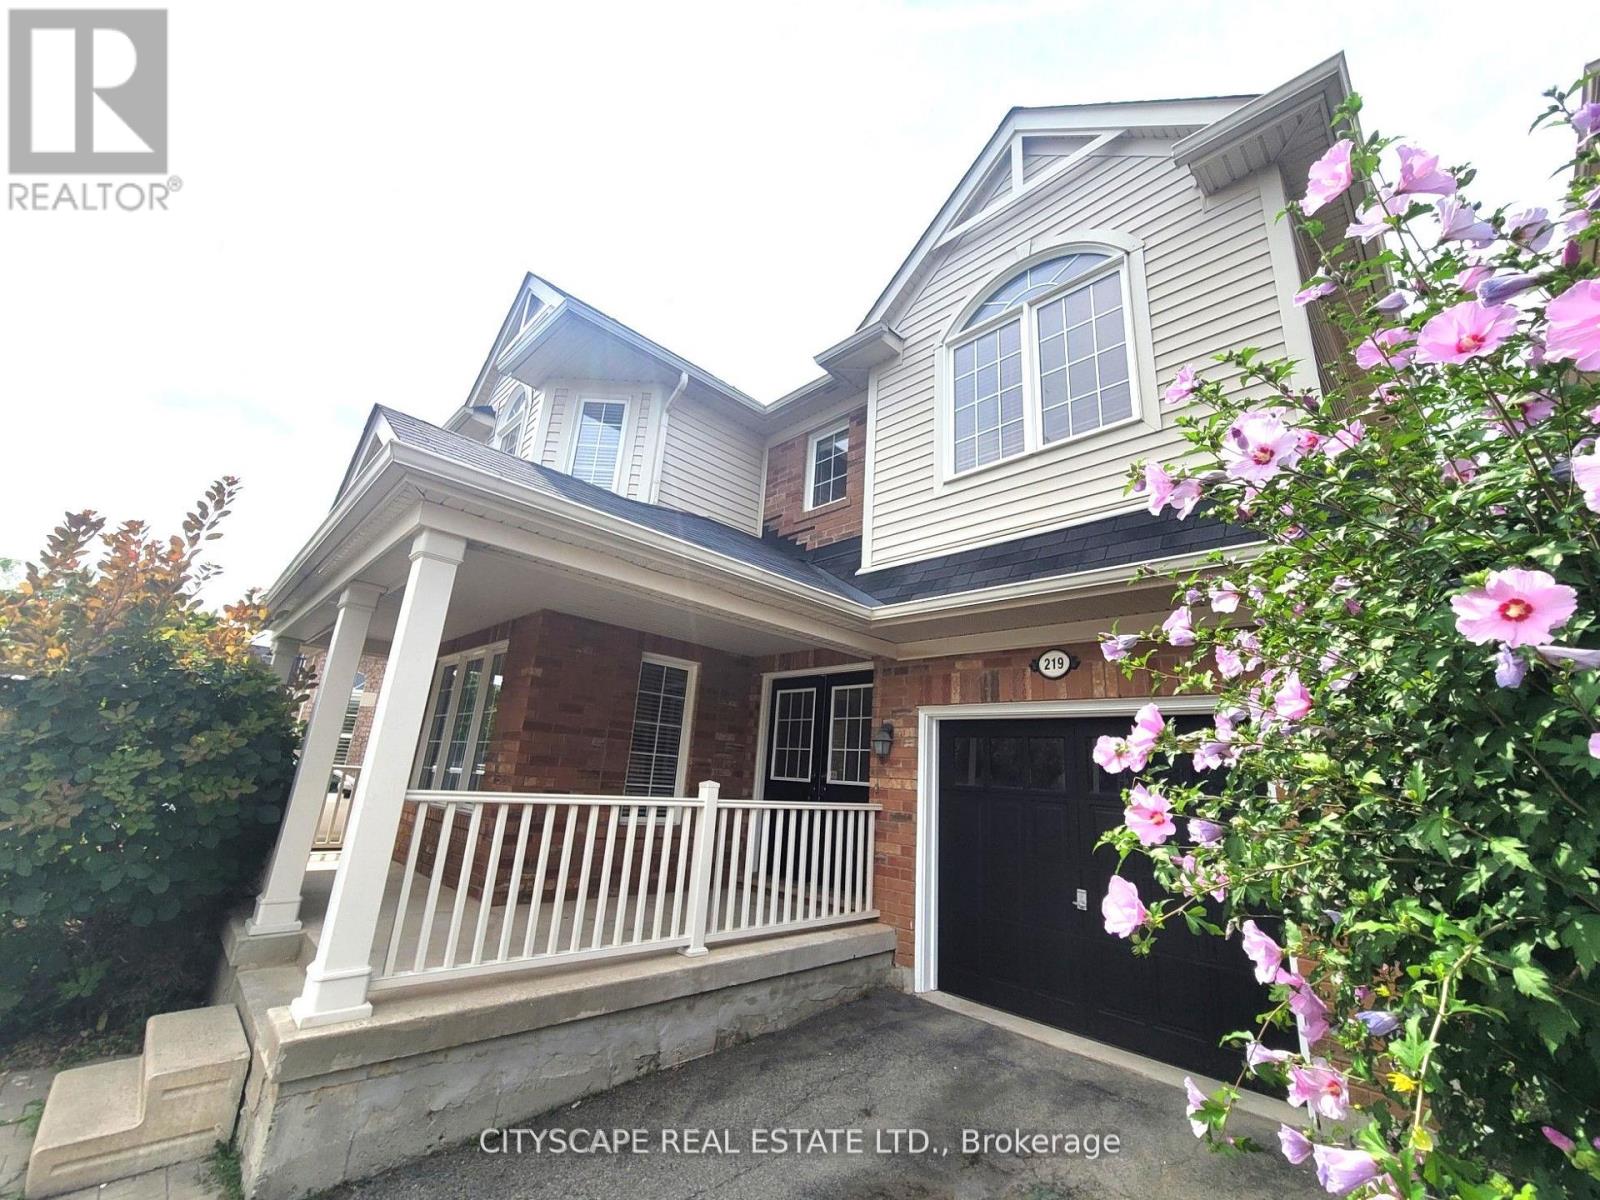
219 Mcginnis Crescent
Milton, Ontario
Beautiful and spacious over 2000 sq ft 4 bed detached home in a high demand community of Milton. Ideal layout with separate living, family, breakfast and dining rooms. Double door entry to an exquisite living standard! Tons of natural light from large windows. This house has a updated large kitchen with modern cabinets and island. Freshly painted house has hardwood flooring, new pot lights and brand new laminate flooring on 2nd floor. Primary bedroom has 5pc ensuite and large W/I closet. Convenient 2nd Floor Laundry Room & Access From House To Garage. There Is A Front Patio To Enjoy The Outdoors In The Summer. Professional Landscaping, Large Private Backyard and Beautiful Trees. Don't Miss...! (id:55499)
Cityscape Real Estate Ltd.
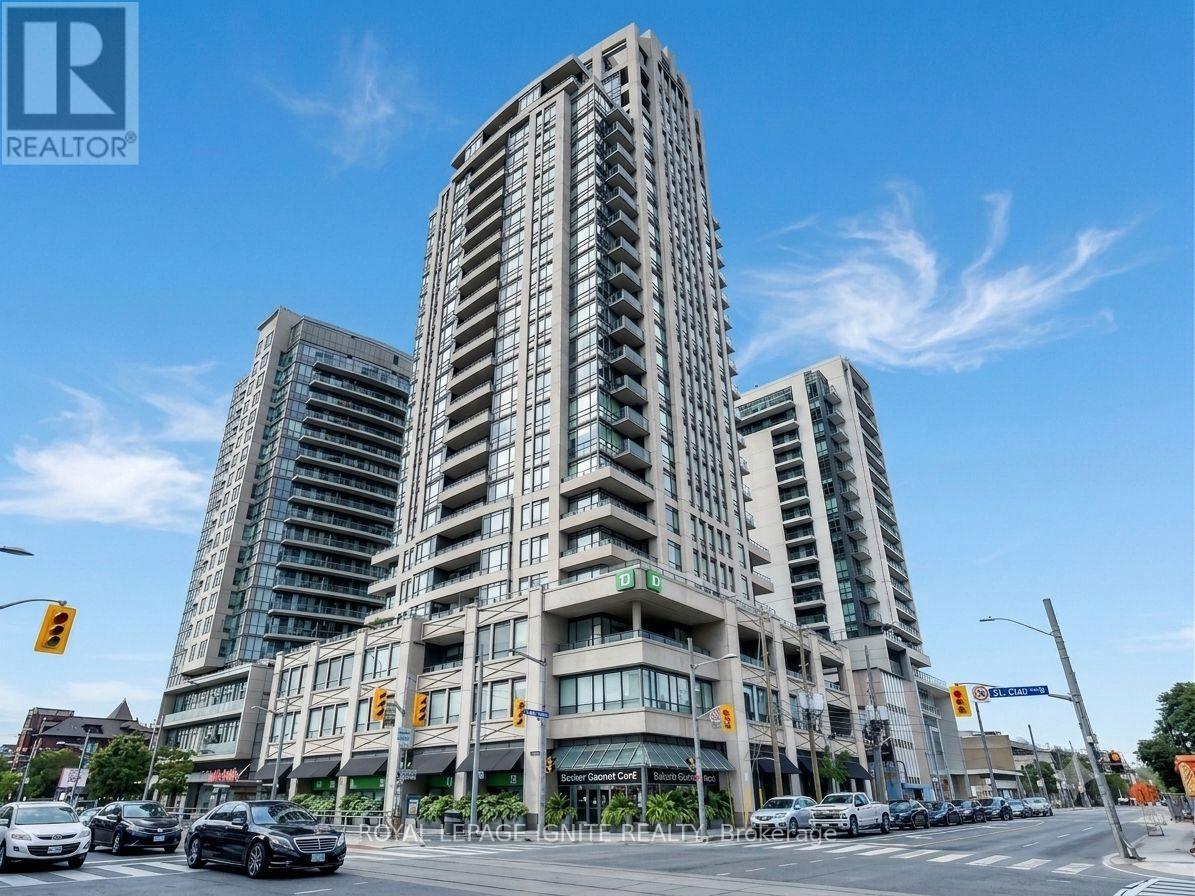
204 - 500 St.clair Avenue W
Toronto, Ontario
Welcome to 500 St. Clair West! A family-friendly, 890 sq ft, 2+1 condo unit with parking in the much sought-after South Forest Hill neighbourhood, this property offers a spacious layout with true 3-bedroom potential. Primary bedroom with floor-to-ceiling windows and a private balcony walkout. The large, separate media room functions as a 2nd bedroom; additionally, a generous den with a door makes it perfect for a nursery, 3rd bedroom, or quiet home office. Transit at doorstep. Highlights include an updated kitchen, ensuite laundry, and owned parking. Enjoy 5-star amenities: 24/7 concierge, gym, sauna, whirlpool, party room, guest suites, visitor parking, and a BBQ terrace. Steps from St. Clair West subway, Loblaws, cafes, and top-rated schools, plus a short stroll to Artscape Wychwood Barns. Completely move-in ready! (id:55499)
Royal LePage Ignite Realty
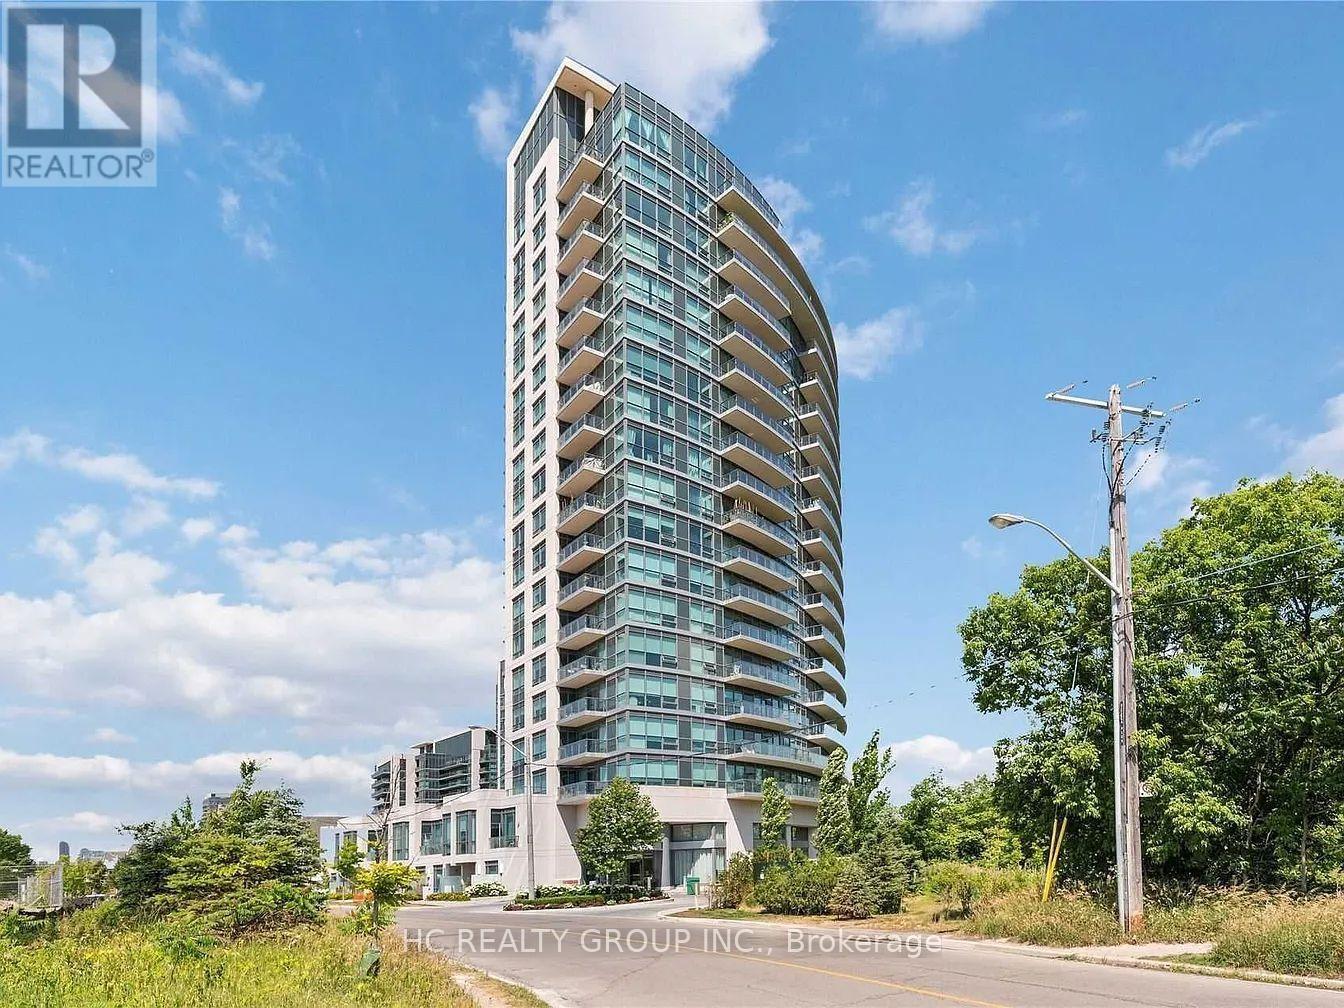
1217 - 160 Vanderhoof Avenue
Toronto, Ontario
Welcome to this spacious one-bedroom suite offering breathtaking, unobstructed northeast views overlooking the lush greenery of Sunnybrook Park. One of the largest one-bedroom layouts in the building, this bright and functional unit features generous living space, a large ensuite storage room, and an extra-wide balcony-perfect for relaxing and enjoying the scenic surroundings.Ideally located just minutes from the DVP, Sobeys, Home Depot, HomeSense, Winners, and a wide range of everyday amenities. The future Eglinton Crosstown LRT is conveniently located at your doorstep, providing excellent access across the city. Residents also enjoy a full range of building amenities, including an indoor swimming pool. One parking space is included. (id:55499)
Hc Realty Group Inc.
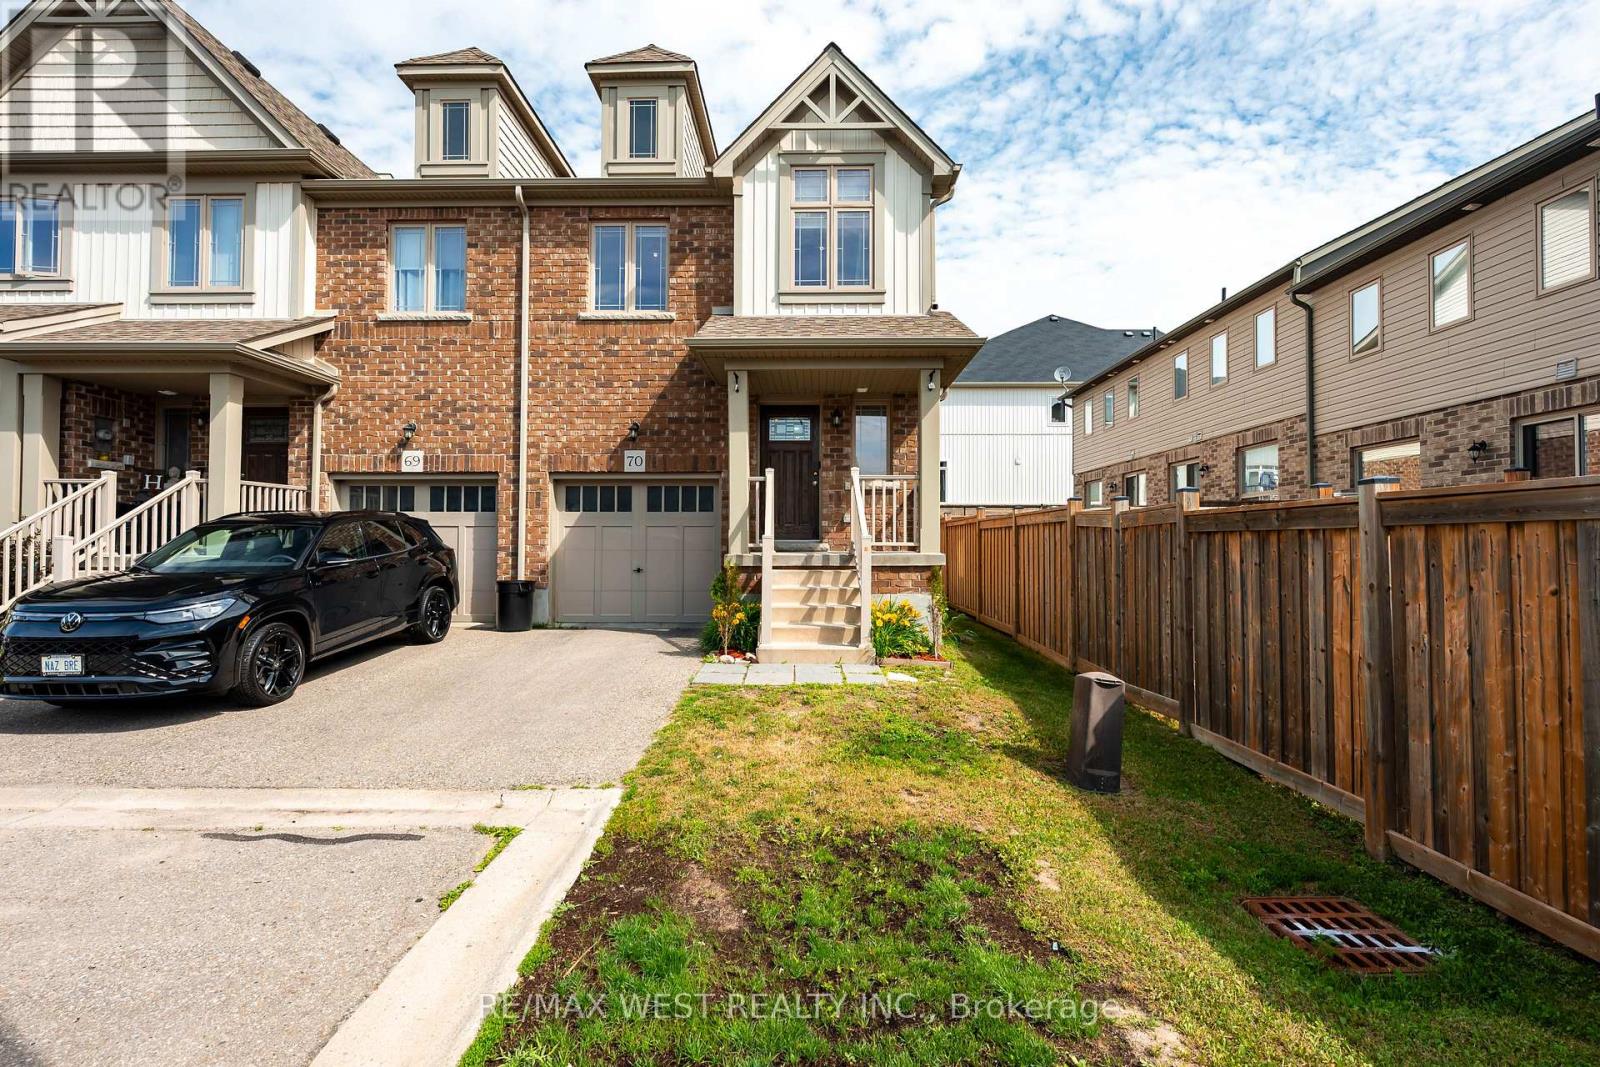
70 - 124 Parkinson Crescent
Orangeville, Ontario
Welcome to unit 70 at 124 Parkinson Crescent, a beautifully maintained end- unit townhome in one of Orangeville's most sought- after family-friendly communities. Freshly painted throughout and featuring new pot lights across the main floor, this bright and inviting home offers a spacious open concept layout with abundant natural light, enhanced by the additional windows of an end unit. The modern kitchen is equipped with stainless steel appliances, ample cabinetry, and generous counter space, flowing seamlessly into the open living and dining areas- perfect for everyday living and entertaining. Upstairs, you'll find generously sized bedrooms, including a spacious primary suite with a walk-in closet and private ensuite. Additional features include and attached garage, driveway parking, in suite laundry, central air conditioning, and an unfinished basement offering plenty of storage. conveniently located close to parks, schools, shopping, restaurants, recreation facilities, and major commuter routes, this move-in-ready home is ideal for professionals, couples, or families seeking a stylish and comfortable lease in a desirable neighbourhood. Tenant responsible for utilities . No smoking. Rental application, credit report, employment verification and references required. (id:55499)
RE/MAX West Realty Inc.
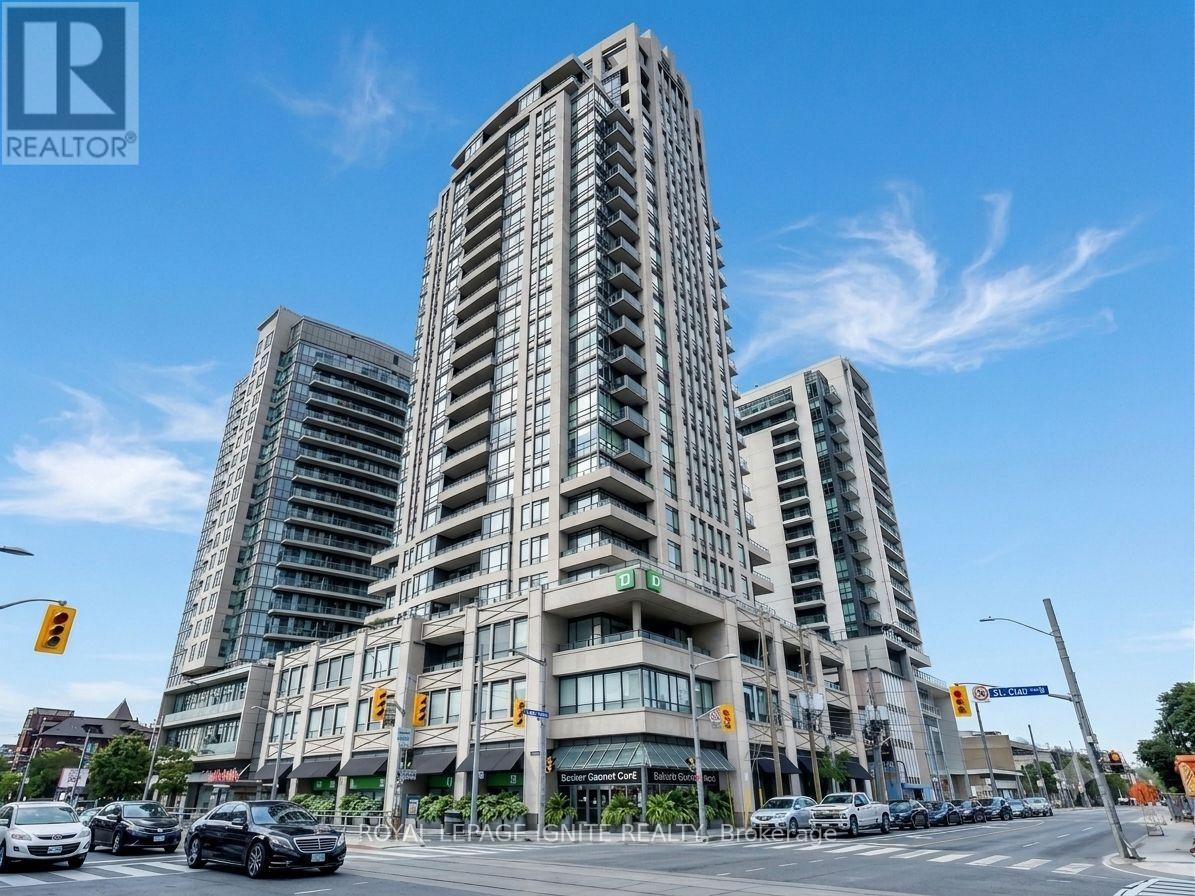
204 - 500 St.clair Avenue W
Toronto, Ontario
Welcome to 500 St. Clair West! A family-friendly, 890 sq ft, 2+1 condo unit with parking in the much sought-after South Forest Hill neighbourhood, this property offers a spacious layout with true 3-bedroom potential. The versatile floor plan features a primary bedroom with floor-to-ceiling windows and a private balcony walkout. The large, separate media room functions as a 2nd bedroom; additionally, a generous den with a door makes it perfect for a nursery, 3rd bedroom, or quiet home office. Highlights include an updated kitchen, ensuite laundry, and owned parking. Enjoy 5-star amenities: 24/7 concierge, gym, sauna, whirlpool, party room, guest suites, visitor parking, and a BBQ terrace. Steps from St. Clair West subway, Loblaws, cafes, and top-rated schools, plus a short stroll to Artscape Wychwood Barns. Completely move-in ready! (id:55499)
Royal LePage Ignite Realty
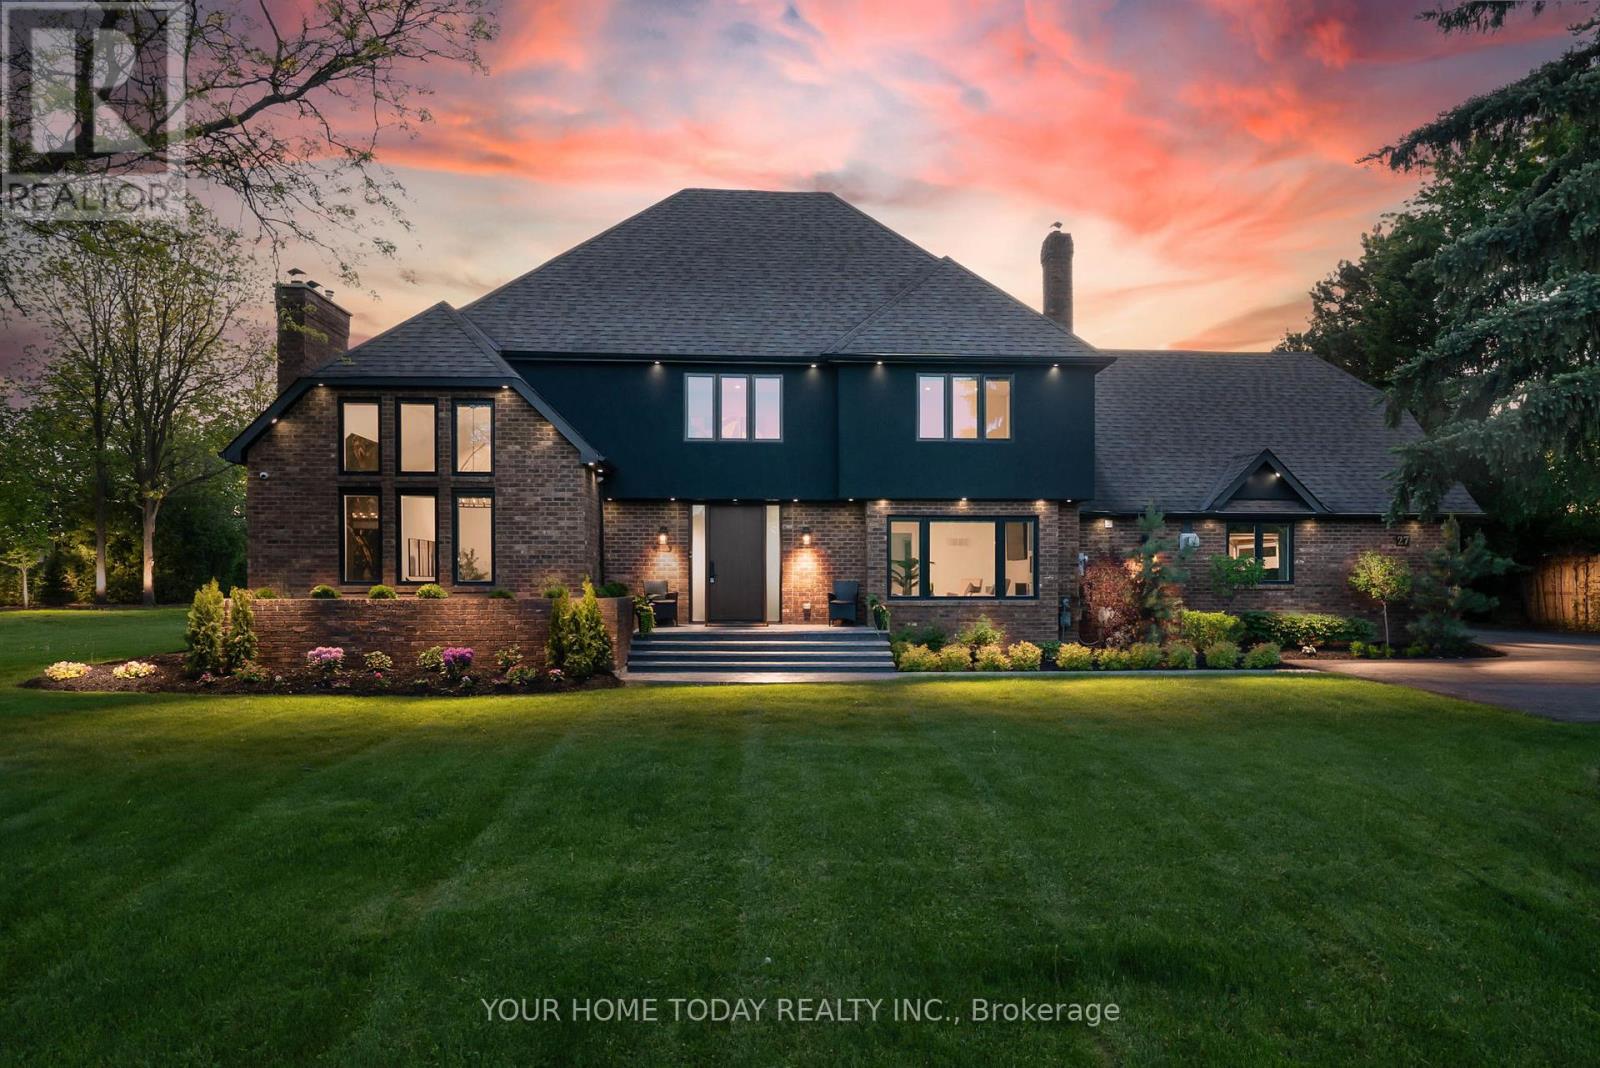
27 Chantelay Crescent
Halton Hills, Ontario
Situated in a quiet executive enclave and set well back from the road on a private and breathtaking, 1.5 acre lot with no homes directly behind, this striking custom-built home offers classic design enhanced by exceptional modern updates. Extensively renovated over the past five years with designer flair and meticulous attention to detail, the home showcases gorgeous, engineered hardwood and ceramic flooring, abundant pot lighting and a consistent upscale aesthetic throughout. At the heart of the home is a chef-inspired kitchen featuring an oversized island with waterfall edge and seating, quartz countertops and premium appliances. Floor-to-ceiling cabinetry with glass accents and a walkout to the patio complete this stunning space. The inviting family room offers a toasty fireplace framed by custom built-in shelving, while the combined living and dining rooms impress with vaulted ceilings, expansive windows, and a striking fireplace set against an eye-catching feature wall. A sleek glass-railed staircase leads to the upper level where four generously sized bedrooms and a loft await. The upper foyer is both stylish and functional, featuring built-in organizers for added storage and a large window that fills the space with natural light. The primary retreat includes a walk-in closet with custom organizers, a decadent ensuite and access to a finished loft area above the garage - perfect as a sitting room, office or studio. A second primary suite enjoys ensuite access to another beautifully appointed bathroom and built-in closet organizers. Two additional bedrooms share a lavish main bath. The unfinished basement offers a wide-open canvas ready to be customized to suit your needs. Parking is plentiful with space for 10 vehicles in the driveway plus an attached 3 car garage. Ideally located close to schools, parks, trails, recreation centre, shopping and more with easy access to main roads for commuters. This is executive living at its finest! (id:55499)
Your Home Today Realty Inc.
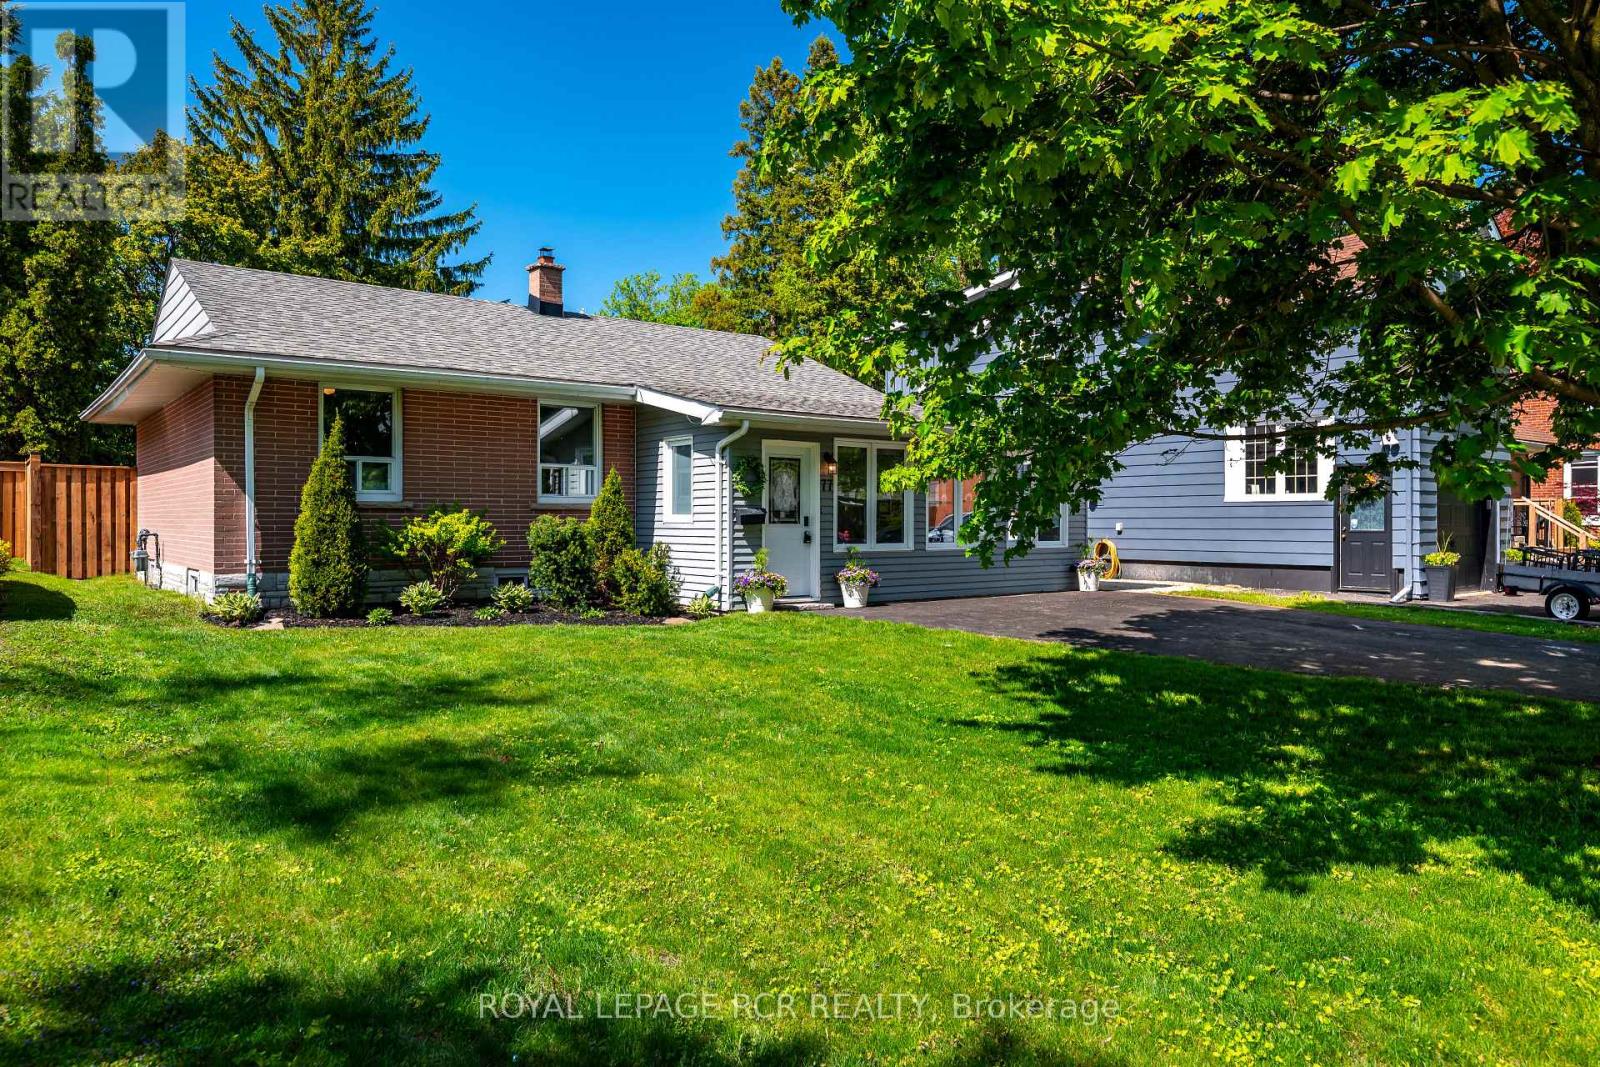
77 Zina Street
Orangeville, Ontario
Welcome to 77 Zina Street, a charming bungalow located on one of Orangeville's most sought-after streets, just steps from downtown shops, restaurants, theatres, schools, parks, and everyday amenities. With bright, functional living spaces and a deep backyard, this home offers the perfect blend of comfort and unbeatable in-town convenience. Stepping inside, you're greeted by a sun-filled sunroom featuring oversized windows, and elegant wall sconce lighting - a warm and inviting space to enjoy year-round. The heart of the home is the stylish open-concept kitchen and dining area, complete with quartz countertops, a centre island, ample cabinetry, and a convenient walkout to the oversized fully fenced backyard with a spacious deck and storage shed - ideal for entertaining and outdoor living. The adjoining living room offers an open-concept feel with pot lights and laminate flooring, creating a seamless and comfortable main living space. The main level features three well-appointed bedrooms, each with large windows that bring in an abundance of natural light. A beautifully renovated 4-piece bathroom with ceramic finishes and a ground-level laundry area adds further functionality with a vaulted ceiling, laminate flooring, and a walkout to the garden. Additional living space is found in the partially finished lower level, offering a versatile recreation room perfect for a family room, play area, or home office, along with plenty of storage potential. Set on a deep lot in a highly walkable location close to everything downtown Orangeville has to offer, this home is a fantastic opportunity for families, downsizers, or anyone looking to enjoy the charm and ease of in-town living. Updates: Roof ('15), Furnace ('19) Air Conditioner ('19), Garden Shed ('21), New Front Door ('22) [As per previous owner]; Rear Door ('24), Deck Rail Added ('26), Portion of new Fence ('26), Painting Throughout ('26) (id:55499)
Royal LePage Rcr Realty
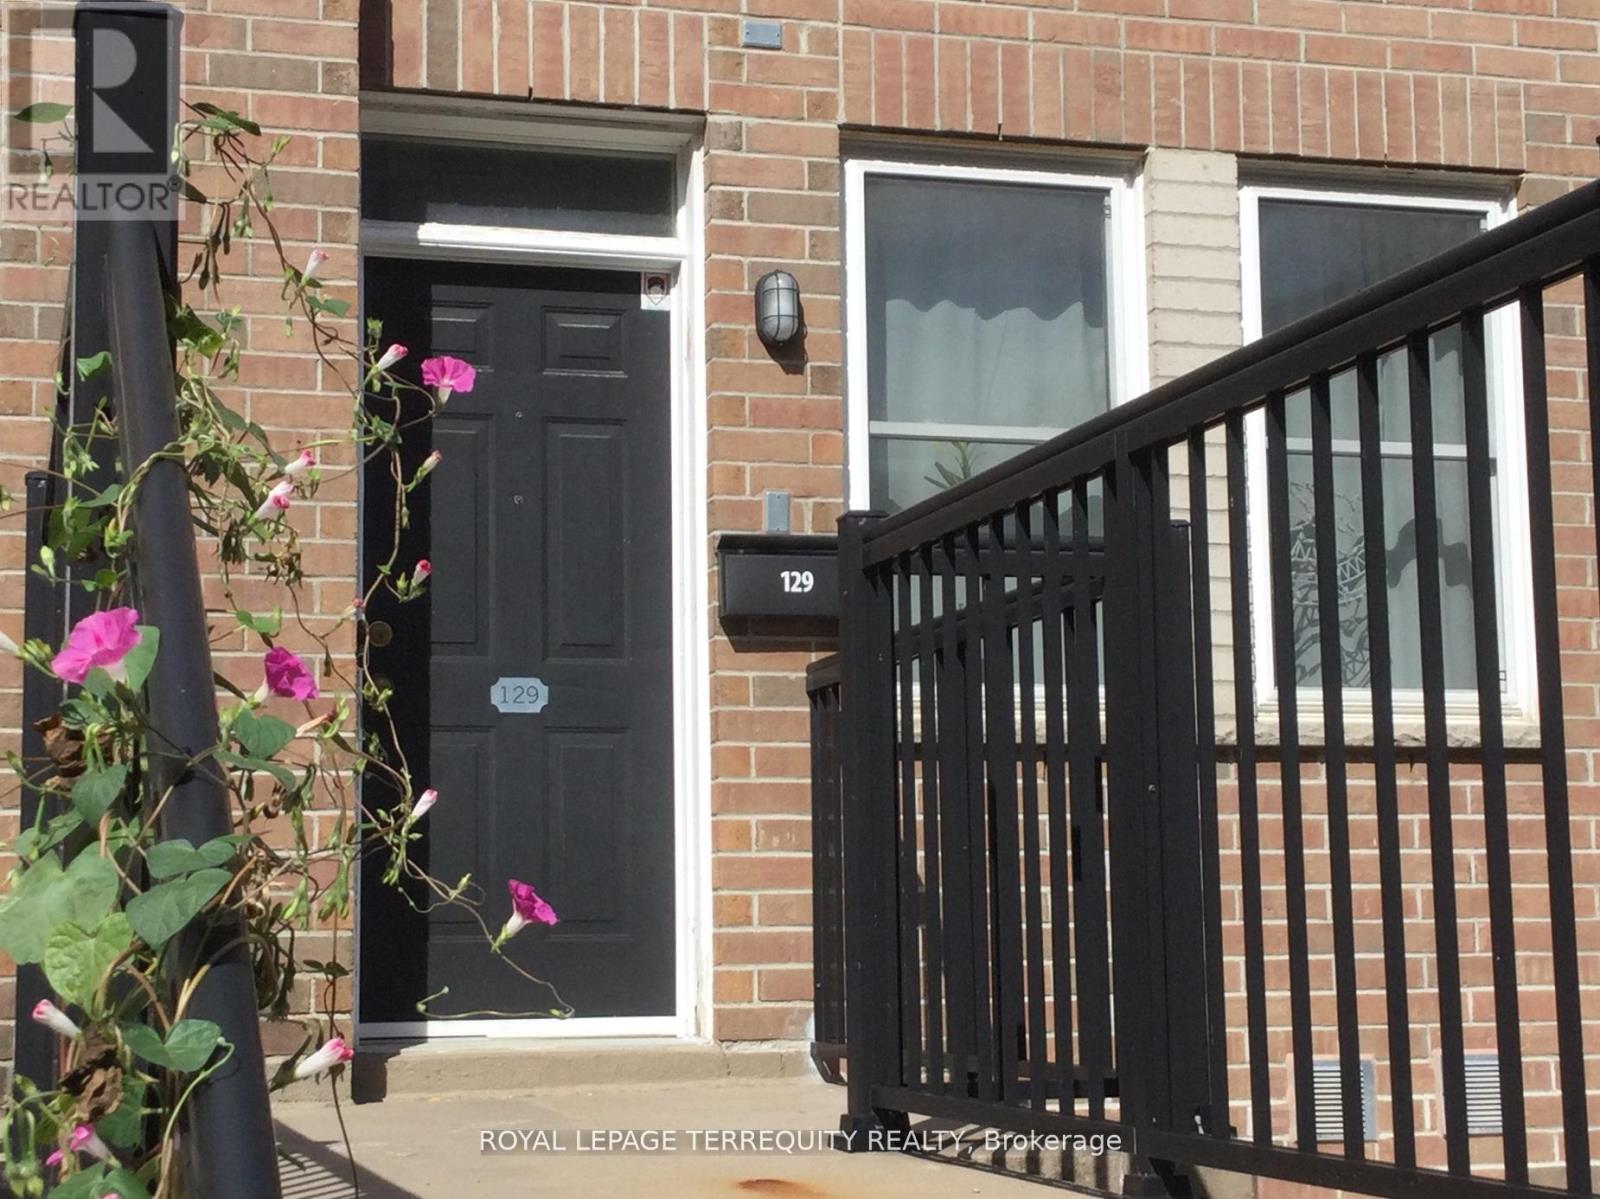
129 - 760 Lawrence Avenue
Toronto, Ontario
Opportunity Knocks! The 3 Bedroom 3 bathroom layout with the Rooftop Terrace has largest floor plan in the Condo Complex. It is a South-East facing corner Unit flooded with daylight. The Kitchen features a new Quartz Countertop, Stainless Steel Appliances, a 5 Burner Gas Range, a brand new Dishwasher all with the adjacent breakfast nook plus a custom storage cabinet as an extra! Bar stools in the photos are included. A brand new A/C Unit installed June 2026. The Bedrooms have unique custom built closet cabinets. See for yourself!! New flooring on the second level. Roller blinds throughout the whole Unit. The Dining room beside the Livingroom has a Ceiling fan. There are 2 Owned Parking Spots which are easily accessible at the foot of the front porch. (photo is for illustration purposes-not the exact parking spots) Rooftop Terrace owned furniture is included. (photo indicates mostly the exact pieces which are to be included) The location offers wonderful transportation possibilities with the Highway and TTC Subway nearby. Great shopping is in the immediate neighbourhood along with local schools. HVAC fully serviced since Summer 2025. (id:55499)
Royal LePage Terrequity Realty
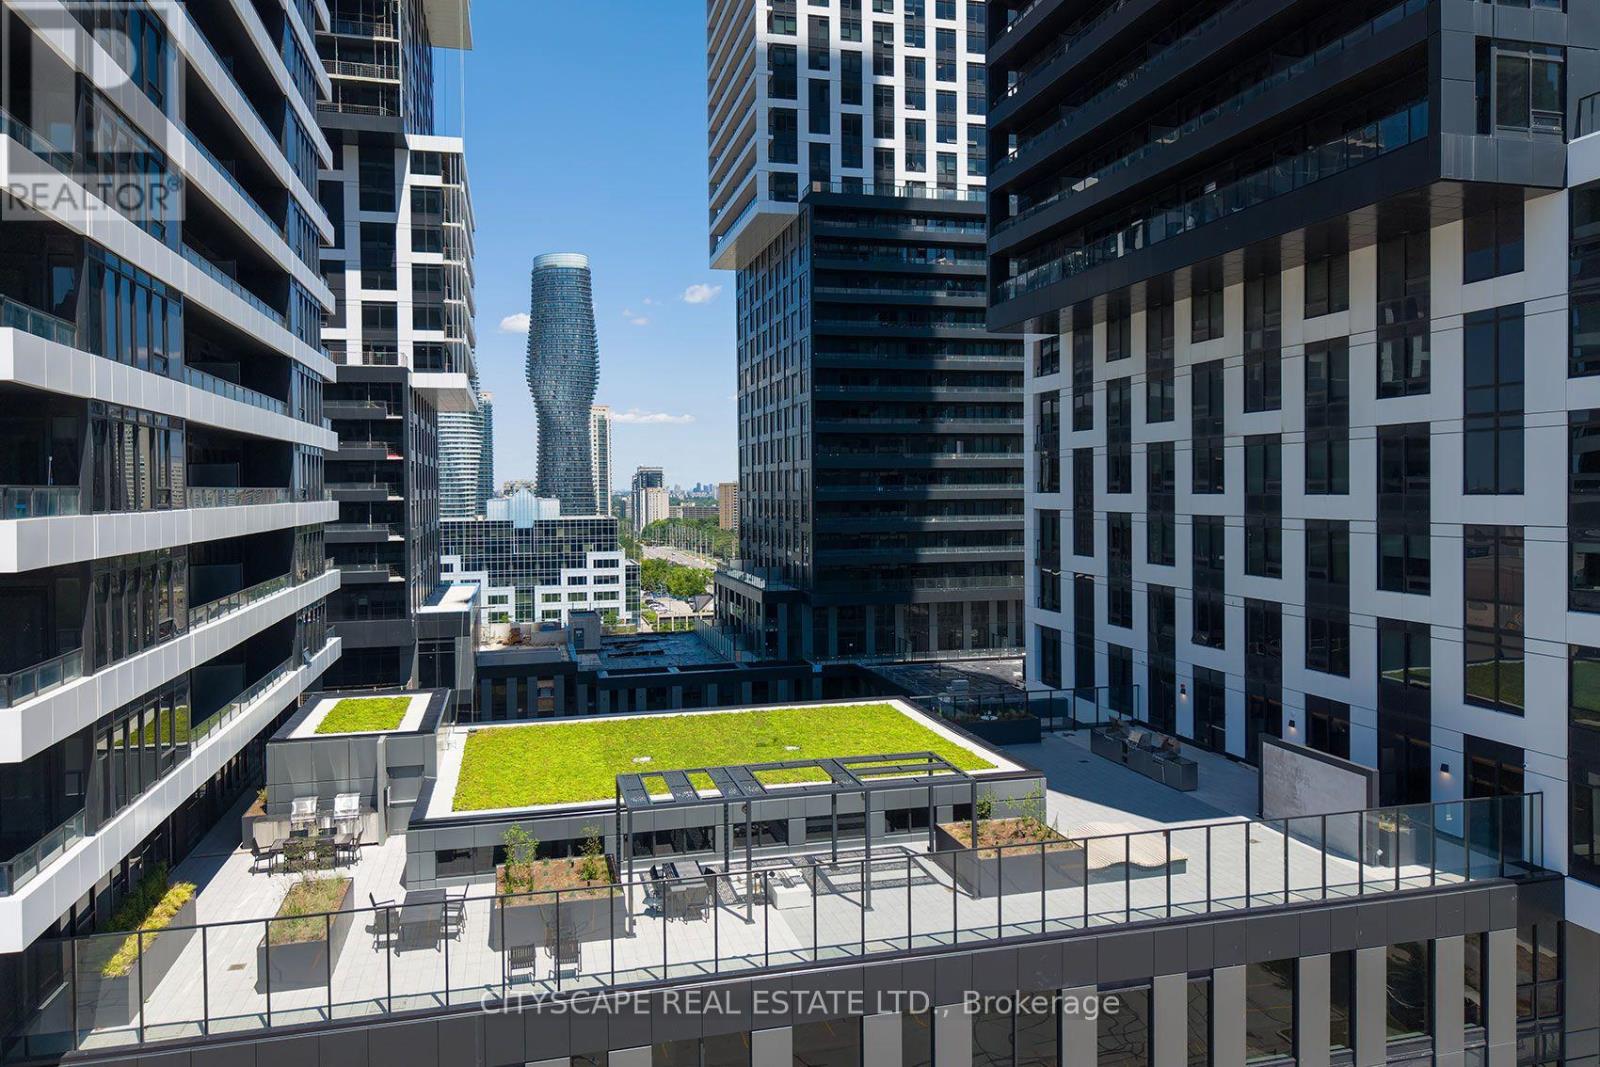
405 - 4023 The Exchange
Mississauga, Ontario
This is a great opportunity to establish your business in one of the Mississauga most Iconic building. At the heart of business activities, just across Square One. This is where everything happens. Beside the Celebration Square. Close to HWYs. Future LRT, all the shopping. This brand new office space offers a modern, bright environment with immediate possession, perfectly suited for professional service practices like Real Estate, Mortgage, Legal, Accounting, Wellness Centre, Physiotherapy, Cosmetics, Aesthetic Applications, Nail Spa, Med Spa and Many more. Medical and Dental offices, Eatery (without hood). Photos may be virtual renderings and not the actual pictures of the unit - it is an unfinished unit. (id:55499)
Cityscape Real Estate Ltd.
5 - 125 Huronia Road
Barrie, Ontario
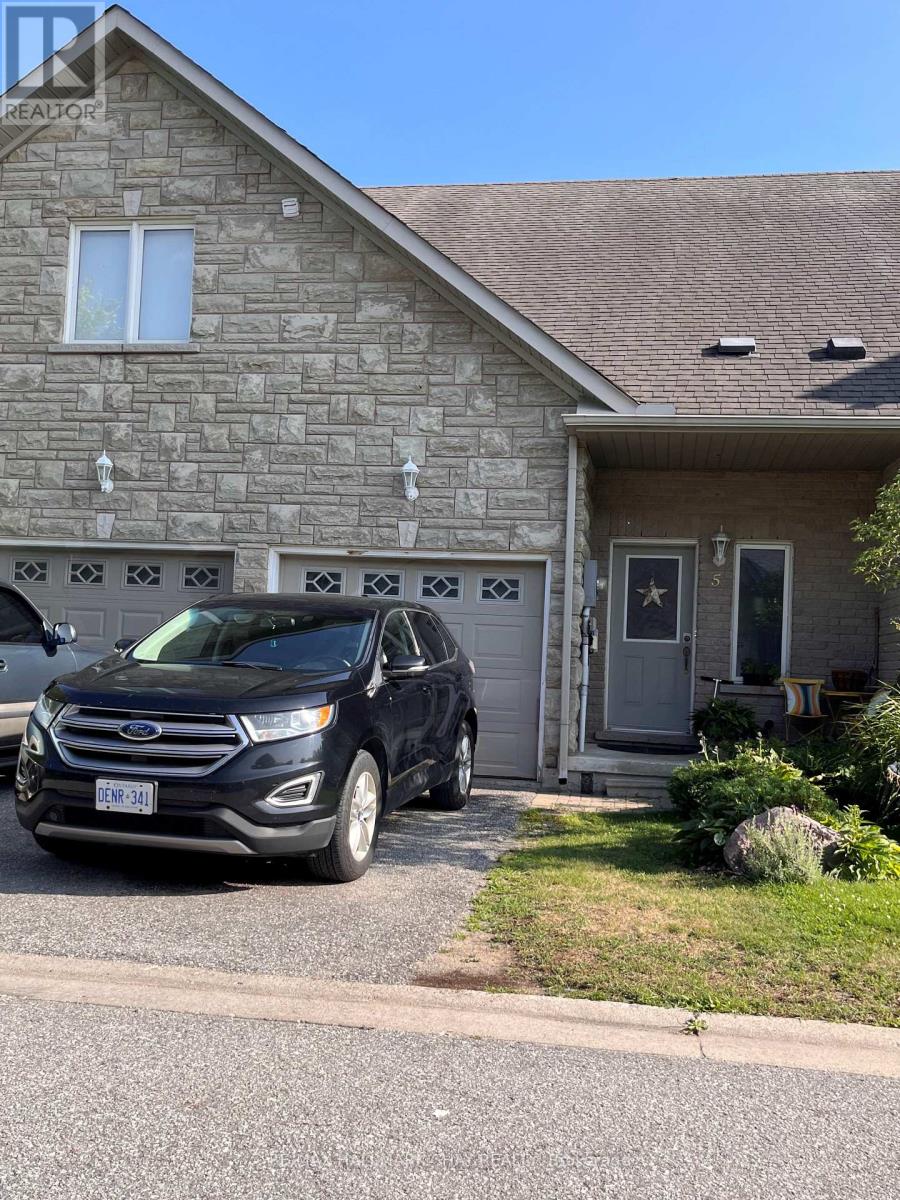
Executive Loft Townhome For Lease At $2,400 Per Month Plus Utilities! Located In A Quiet, Desirable Barrie Community Close To The Waterfront, Shopping, Parks, Schools, Public Transit, GO Transit, Highway 400 And Everyday Amenities. This Bright And Spacious 2-Bedroom, 2-Bathroom Home Offers Approximately 1,378 Sq. Ft. Of Well-Designed Living Space. The Open-Concept Main Floor Features 9-Foot Ceilings, A Modern Kitchen With Maple Cabinetry, Spacious Living And Dining Areas, A Generous Primary Bedroom, 4-Piece Bathroom And Convenient Main-Floor Laundry. The Upper Level Includes An Impressive Open Loft Overlooking The Main Living Area, A Second Bedroom And An Additional 4-Piece Bathroom-Ideal For Guests, A Home Office Or Additional Living Space. Additional Features Include Central Air Conditioning, Skylight, Pot Lighting, Attached Garage And A Full Unfinished Basement Providing Excellent Storage. Fridge, Stove, Dishwasher, Washer And Dryer Included. Available Immediately. No Smoking. Rental Application, Credit Report, Proof Of Income/Employment And References Required. (id:55499)
RE/MAX Hallmark Chay Realty
39 Orma Drive
Orillia, Ontario
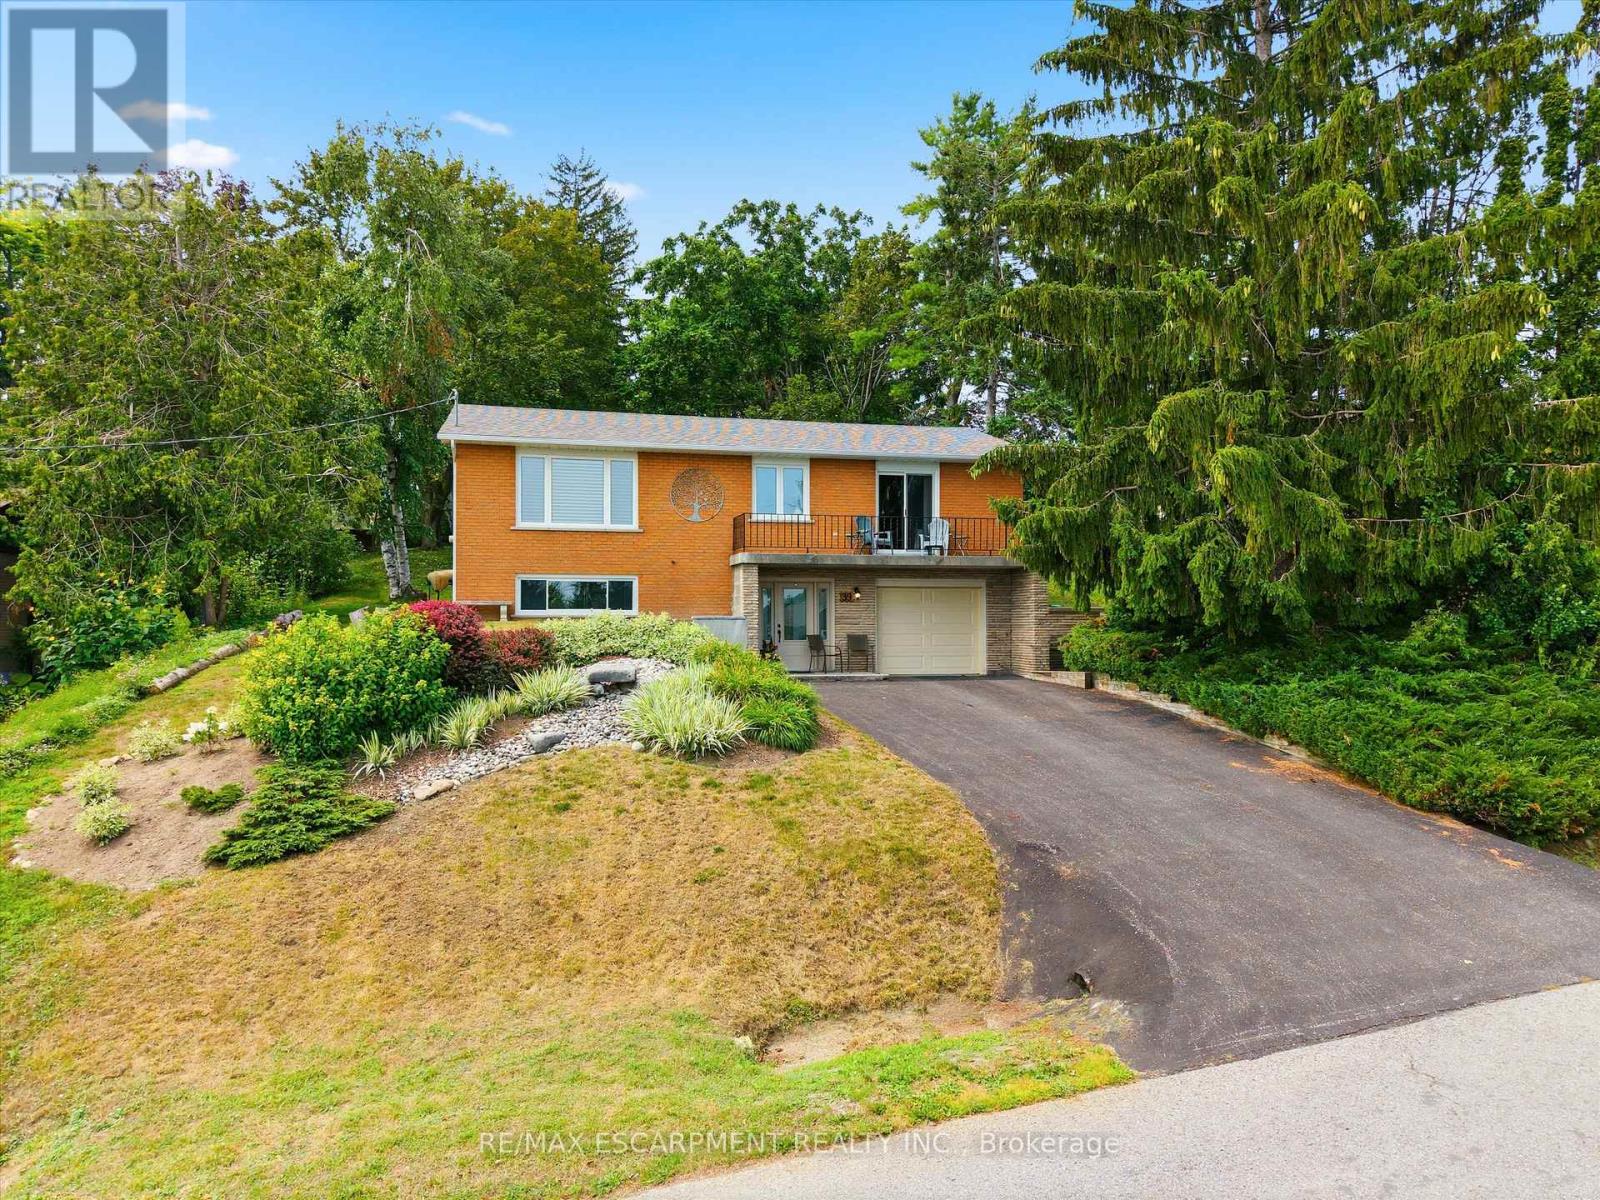
Every home is like a book, filled with stories of family, character and adventure. At 39 Orma Drive, you can feel the chapters that have already been written: holidays shared with extended family, conversations around the kitchen table, tears shed, laughter enjoyed and a home consistently filled with love and gratitude. Now, this well-maintained raised bungalow is ready for its next author. Offering approximately1,200 sq. ft. above grade, the home features three bedrooms, two full bathrooms and a comfortable layout with space for everyday living, family gatherings and quiet moments at home. The finished lower level provides additional room for a family area, home office, guest space or gym. Triple-pane windows add comfort and efficiency, while the extended garage is a standout feature, offering enough room to park an SUV with space left over for a workshop, storage or hobbies. Outside, the impressive 200-foot-deep lot creates space to garden, entertain, play and enjoy the outdoors. Located on a mature street in Orillia's North Ward, close to schools, parks, shopping and everyday amenities. The story of 39 Orma Drive has been shaped by family and care. The next chapter is waiting to be written. (id:55499)
RE/MAX Escarpment Realty Inc.