
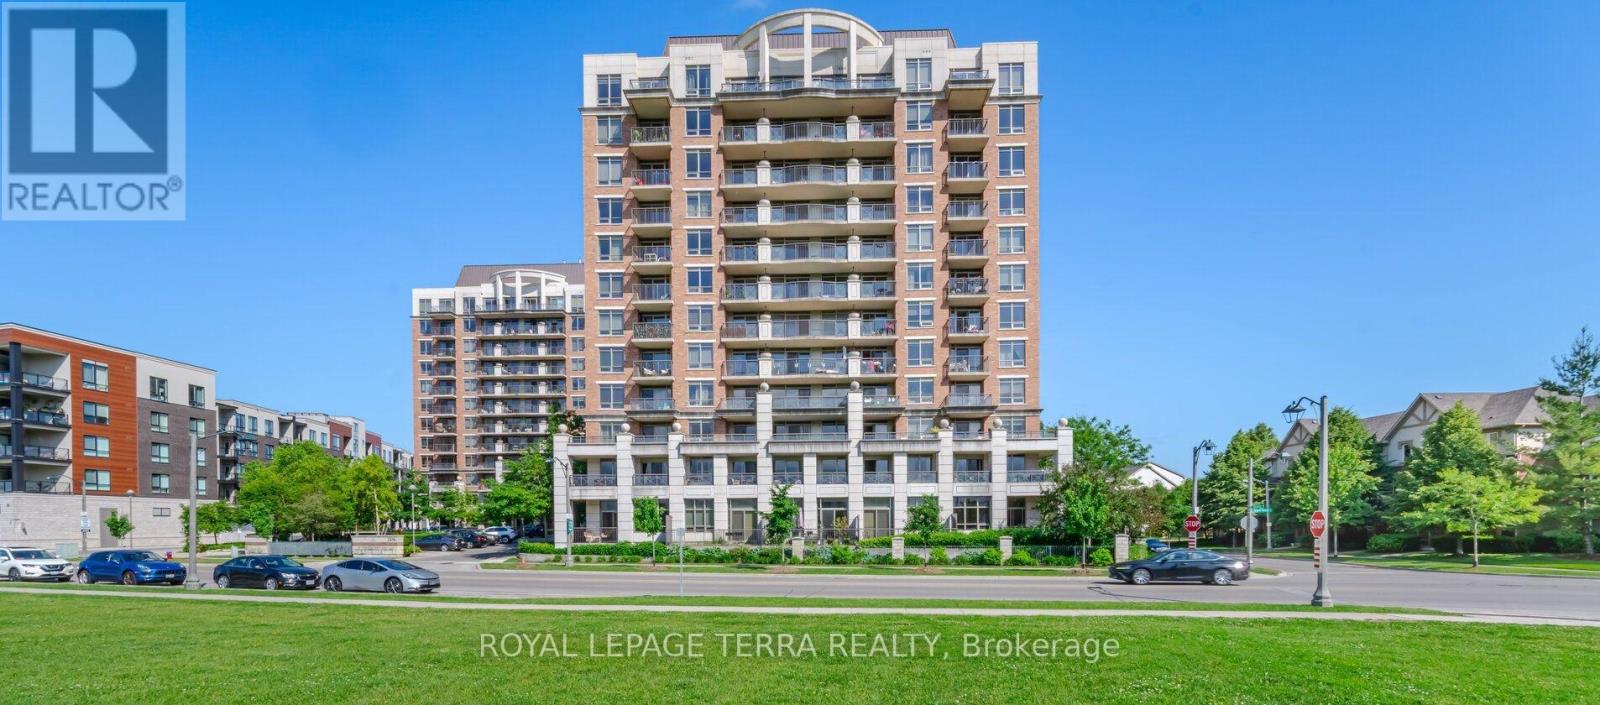
1011 - 2379 Central Park Drive
Oakville, Ontario
Welcome to a lifestyle where every day feels like a retreat.Imagine beginning your day in Suite 1011, a bright and spacious corner unit offering breathtaking panoramic views. Step onto your private balcony with a freshly brewed cup of coffee and enjoy the peaceful scenery, abundant natural light, and refreshing breeze. As the day winds down, watch the sunset paint the sky while you relax with your favourite beverage and take in the beautiful surroundings.This home offers much more than just stunning lake views-it provides a lifestyle designed for comfort, wellness, and convenience. Residents enjoy exceptional amenities, including a fully equipped fitness centre, an outdoor swimming pool, hot tub, sauna, beautifully landscaped BBQ area for entertaining, and a quiet library for those moments when you simply want to unwind.Inside, Suite 1011 features a bright open-concept layout enhanced by windows on two sides, allowing natural light to fill the space throughout the day. This unit offers a modern, low-maintenance living environment. freshly painted. creating a fresh, move-in-ready home.Ideally located close to parks, schools, shopping, restaurants, scenic walking trails, public transit, and major highways, this home offers the perfect balance of peaceful living and everyday convenience.Suite 1011 isn't just another condominium-it's a rare corner unit with exceptional views, outstanding amenities, and a location that truly has it all. Whether you're a first-time buyer, downsizer, or investor, this is an opportunity you won't want to miss. (id:55499)
Royal LePage Terra Realty
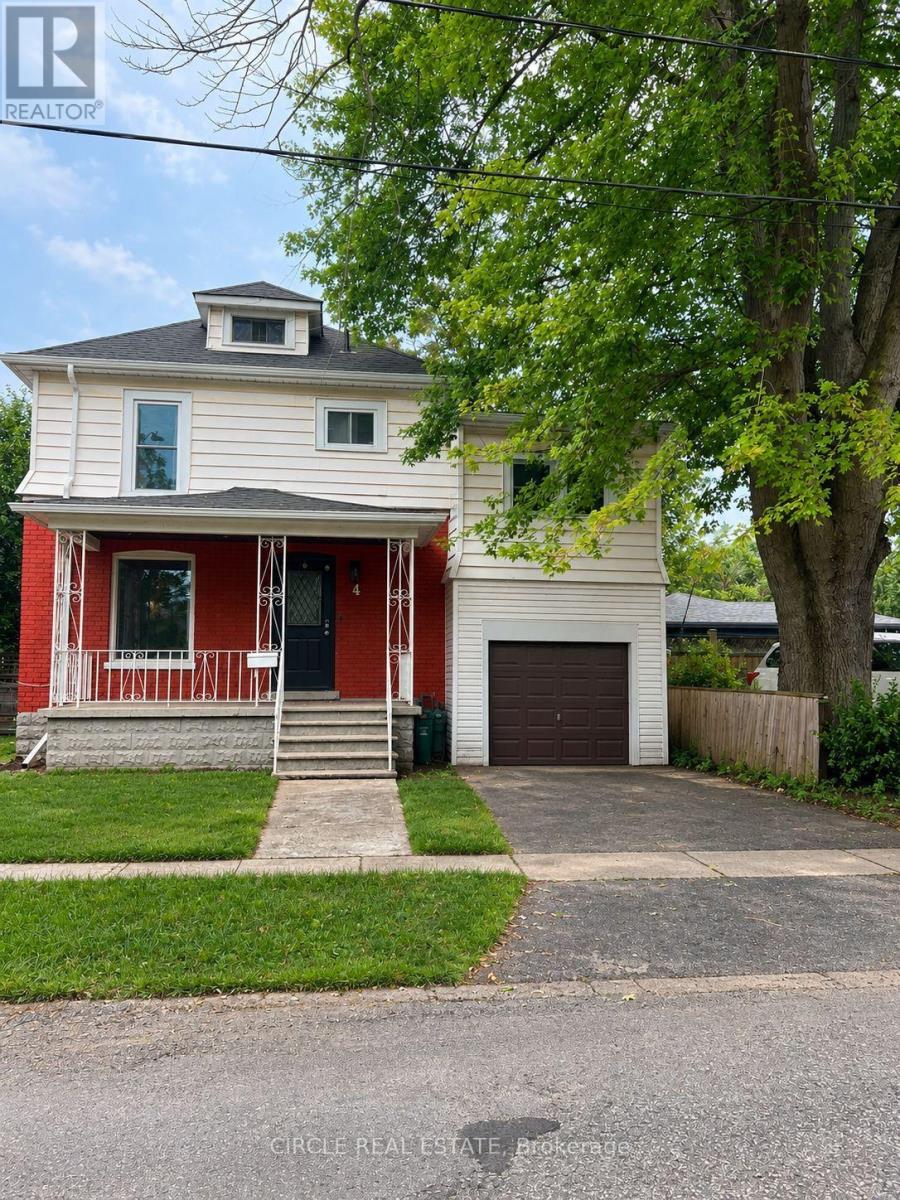
4 Chelsea Street
St. Catharines, Ontario
Welcome to 4 Chelsea Street! Situated on a quiet, family friendly street, this updated 2- storey detached home offers exceptional comfort and efficient modern living in a prime St. Catharine's location. Featuring 3 spacious bedrooms, 1 full bathroom, and a bright sunroom perfect for a home office, reading nook, or morning coffee. The main floor offers a clean, functional layout with updated modern finishes, while the fully finished basement provides a generous rec room for extra living space or entertainment. Enjoy lower utility bills and year- round comfort thanks to the brand-new upgraded heat pump and high-efficiency tankless hot water heater. Unbeatable location just a 5-minute drive from the Pen Centre, with a bus stop right around the corner for an easy transit commute. Conveniently close to local schools, parks, dining, and seamless highway access. Book your showing today! (id:55499)
Circle Real Estate
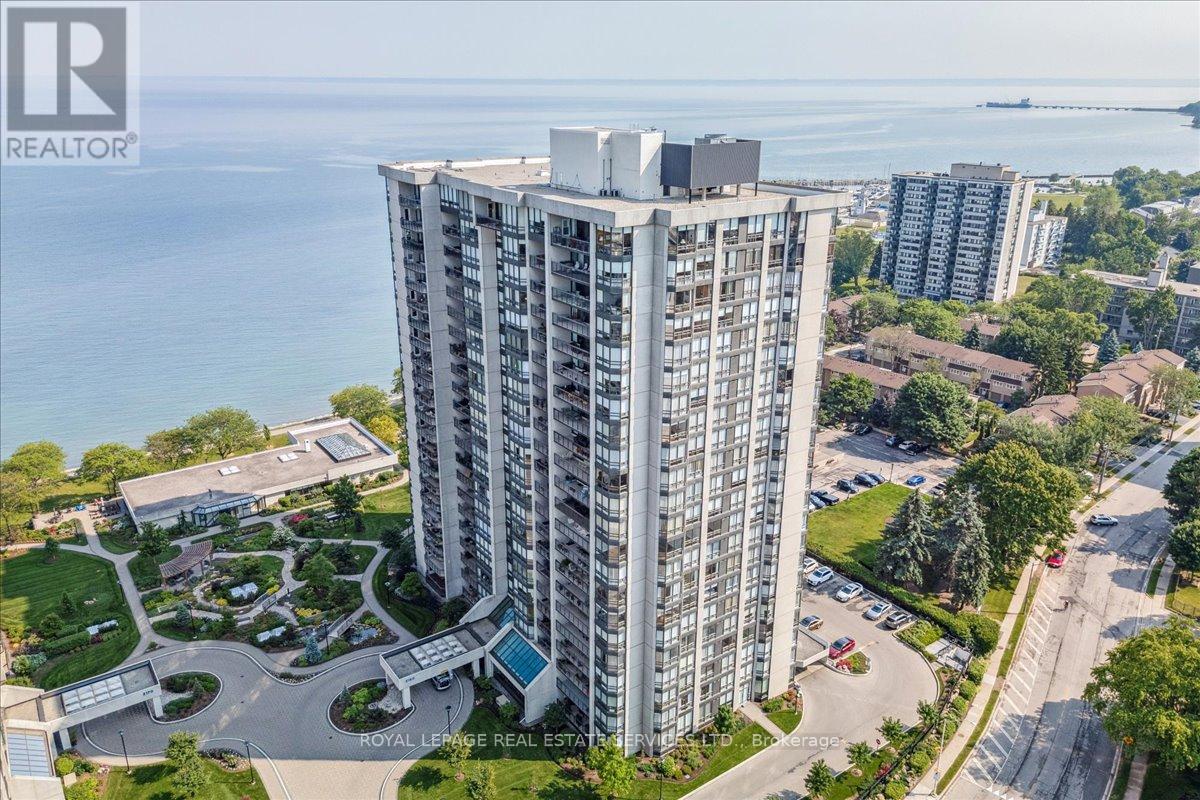
1401 - 2180 Marine Drive
Oakville, Ontario
Exceptional value! Luxury waterfront condominium living awaits at Ennisclare II on the Lake, one of Bronte's most prestigious, award-winning communities, offering breathtaking escarpment, skyline, & lake views in the heart of vibrant Bronte. This exceptional Cambridge model suite spans approximately 1,830 sq. ft. of elegant, single-level living space & features 2 spacious bedrooms, 2 full bathrooms, a den, & a sun-filled solarium. Oversized windows with lake glimpses & escarpment vistas flood the home with natural light by day & showcase sparkling city lights by night. Thoughtfully renovated & beautifully appointed, the suite boasts wide-plank engineered oak hardwood flooring, deep baseboards, custom cabinetry & built-ins, wood feature walls, custom blinds, & solid surface countertops, along with renovated bathrooms & kitchen. The formal dining room overlooks a dramatic sunken living room, ideal for entertaining, & the stylish kitchen offers custom cabinetry, under-cabinet lighting, quartz countertops, stainless steel appliances, & a bright breakfast area with wall-to-wall windows. Relax in the open-concept den & sunken solarium with wrap-around windows & built-in cabinetry, or retreat to the oversized primary bedroom featuring mirrored custom wardrobes & a luxurious 3-piece ensuite with custom cabinetry & an oversized glass shower. A second bedroom, a chic 3-piece bathroom, & a large laundry/utility room complete the suite. Two underground parking spaces (tandem) & one locker are included. Enjoy a truly walkable lakeside lifestyle, just steps to Bronte Harbour, waterfront trails, beaches, & the shops & restaurants of Bronte Village, with outstanding building amenities completing this refined offering. (id:55499)
Royal LePage Real Estate Services Ltd.
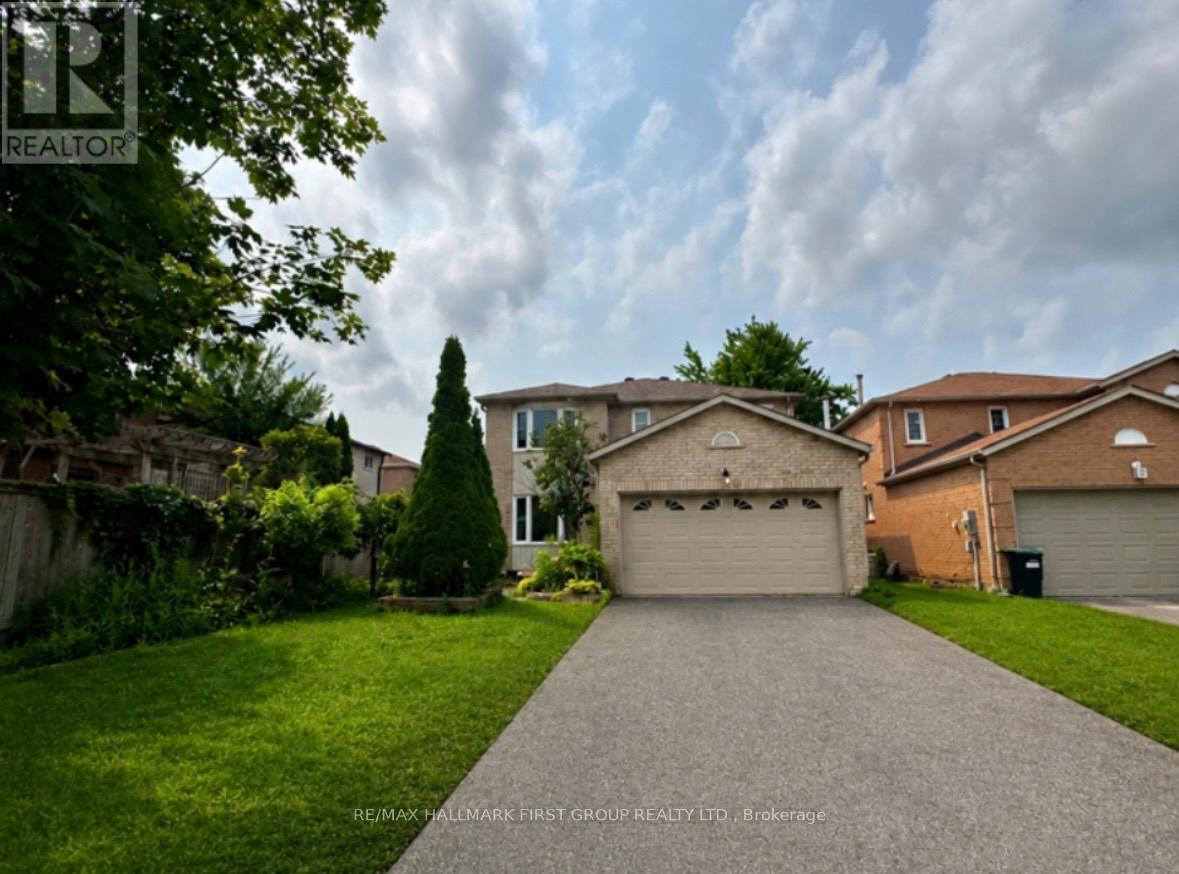
6 Carruthers Crescent
Barrie, Ontario
Spacious 4-bedroom, 3-bathroom detached home on a desirable end lot with no sidewalk. Bright, functional layout featuring generous principal rooms an a spacious eat-in kitchen with ample cabinetry and storage. The primary bedroom offers double closets and a private 3-piece ensuite with a walk-in shower. Double car garage, private driveway, and an unfinished basement providing abundant storage. Enjoy a fully fenced backyard with a spacious patio. Conveniently located close to schools, parks, shopping, public transit, and major commuter routes. (id:55499)
RE/MAX Hallmark First Group Realty Ltd.
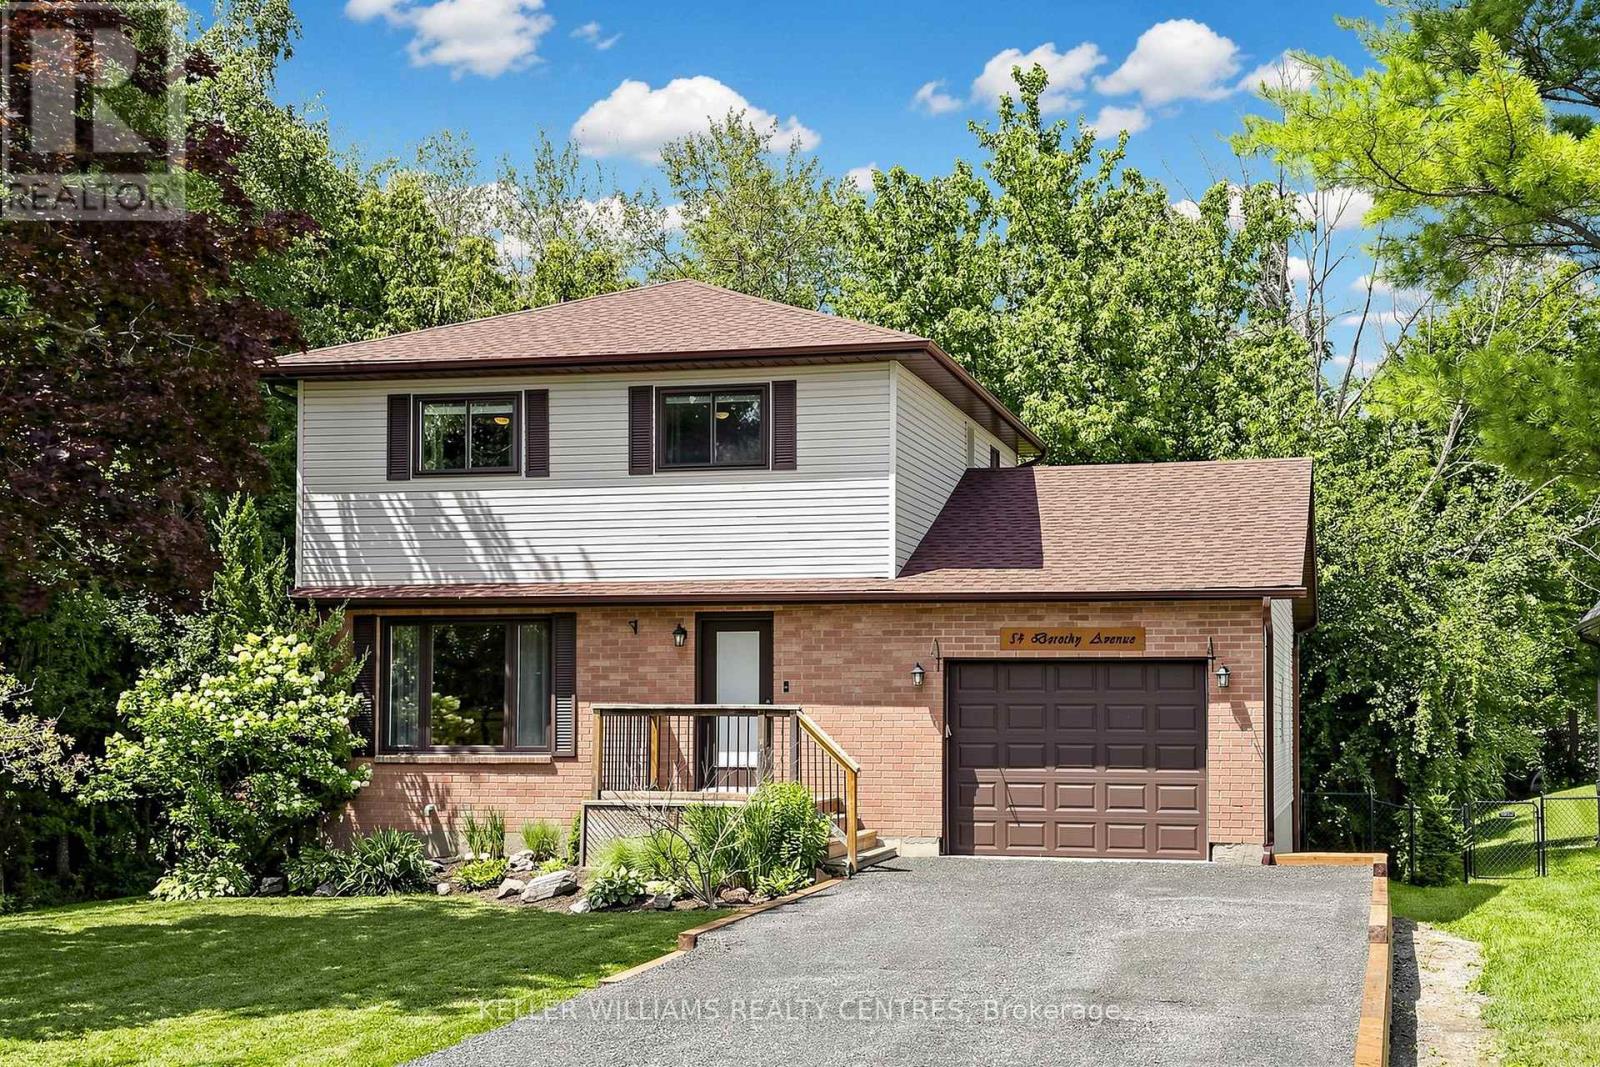
54 Dorothy Avenue
Georgina, Ontario
Imagine living surrounded by Water, Parks, Beaches and the Beauty of Nature. Welcome to 54 Dorothy Avenue in Sutton. This meticulously maintained 3 Bedroom Home is located within walking distance of Sibbald Point Provincial Park and features numerous recent updates, including a new Roof (2025), Air Conditioner (2025), Furnace (2026), Driveway (2026) and Retaining Wall (2026), just to name a few. The Main Floor offers an open-concept Living, Dining and Kitchen Area with direct access to a spacious Deck overlooking the fully fenced and private Backyard, which extends an impressive 250 feet deep and includes a Shed and Fire Pit. Upstairs, you'll find three generously sized Bedrooms, including the Primary Suite, which features His-and-Hers Closets and beautiful views of the Backyard. The Basement provides plenty of additional living space, complete with 8-foot Ceilings and a Dry Bar, making it the perfect place to relax or entertain. The extra-long Garage offers both Parking and additional storage space and can be heated with its own separate Furnace. Don't miss your opportunity to make this exceptional Property in an incredible location your next Home. (id:55499)
Keller Williams Realty Centres

130 Blick Crescent
Aurora, Ontario
Welcome to this turnkey modern townhome offering over 3000 sq ft of beautifully designed living space and over $150k in premium upgrades. Architecturally distinctive, the home features floor-to-ceiling windows that flood every room with natural light while privacy window tint allows panoramic views without compromising privacy. The expansive open-concept layout offers a sense of space rarely found in traditional townhomes. Ideally located directly across from the prestigious Magna Golf Club in one of Aurora's most sought-after neighbourhoods, this home is minutes from Hwy 404, GO Train, top-rated schools, parks, walking trails, shopping, grocery stores & Southlake Hospital. At the heart of the home is a custom designer kitchen featuring a built-in cooktop, double wall ovens, 9' x 4' waterfall quartz island with custom fluted detailing, quartz countertops with a full-height backsplash, ceiling-height solid maple cabinetry, undermount lighting, massive undermount granite sink, deep P&P drawers & gas & water connections on the kitchen balcony for effortless outdoor entertaining. Premium finishes include solid oak hardwood flooring, custom-stained oak staircase, designer lighting, Google Nest smart home technology, Lift Master garage door openers with security cameras, app-enabled alarm system, CVAC on every level, Cat-6 wiring rough-ins & conduit for future smart home expansion. Offering 4 bedrooms and 4 bathrooms, the flexible layout includes a private ground-floor nanny/in-law suite with its own entrance, walk-in closet & 3-pc bath. The primary bedroom features a private balcony, 10ft coffered ceilings & a spa-inspired ensuite with a freestanding tub, frameless glass shower, marble countertops, double undermount sinks & an upgraded shaker vanity. Completing the home is a bright oversized two-car garage with large windows, abundant storage & functionality. A rare opportunity to enjoy sophisticated, low-maintenance luxury living in one of Aurora's premier communities. (id:55499)
Intercity Realty Inc.
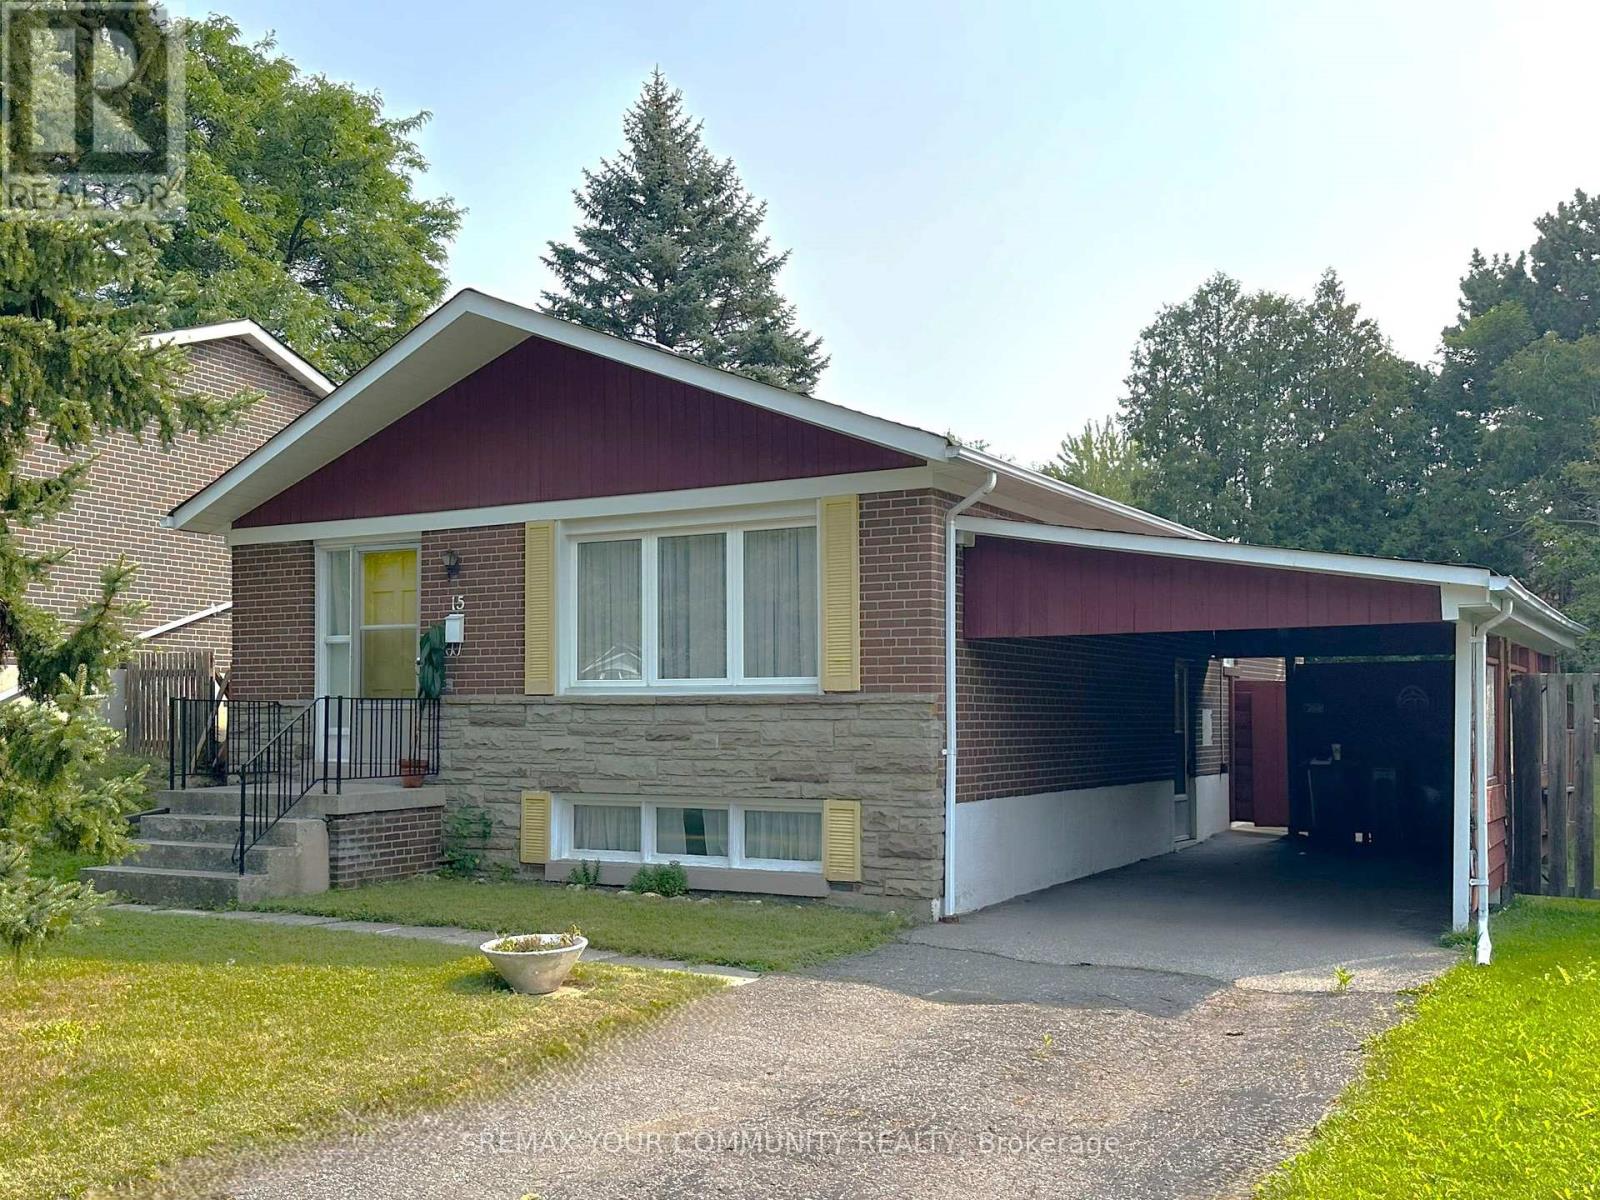
15 Resolution Crescent
Toronto, Ontario
Highly coveted Hillcrest Village! This home is situated on a quiet tree lined crescent, lovingly cared for 3+1 bedroom bungalow, build by Schickendanz Brothers Ltd in 1965, first time offered for sale by original owner, fully fenced private rear oversized irregular shaped yard (see attached plan of survey), updated windows on the ground level, hardwood under broadloom on ground level, newer air conditioner and gas furnace, oversized open concept basement recreation room with above grade window, separate side entrance located under carport, 100Amp fuse electrical panel, eat in kitchen with custom seating for six around large table, separate utility room and oversized laundry-storage room. Great opportunity for the first time buyer to buy into the community, or ideal for the handyman to renovate, or to build a new home, Total lot area is 8330.95 square feet. Area highly rated schools-A.Y. Jackson secondary, Zion Heights Junior High, Cresthaven Drive Public, all within walking distance. Walk to TTC, GO-Train, shopping plaza, cummer park community center, library, place of worship, walking/hiking trails, cresthaven drive park and tennis club. Close to Hwy's 401 and 404. (id:55499)
RE/MAX Your Community Realty
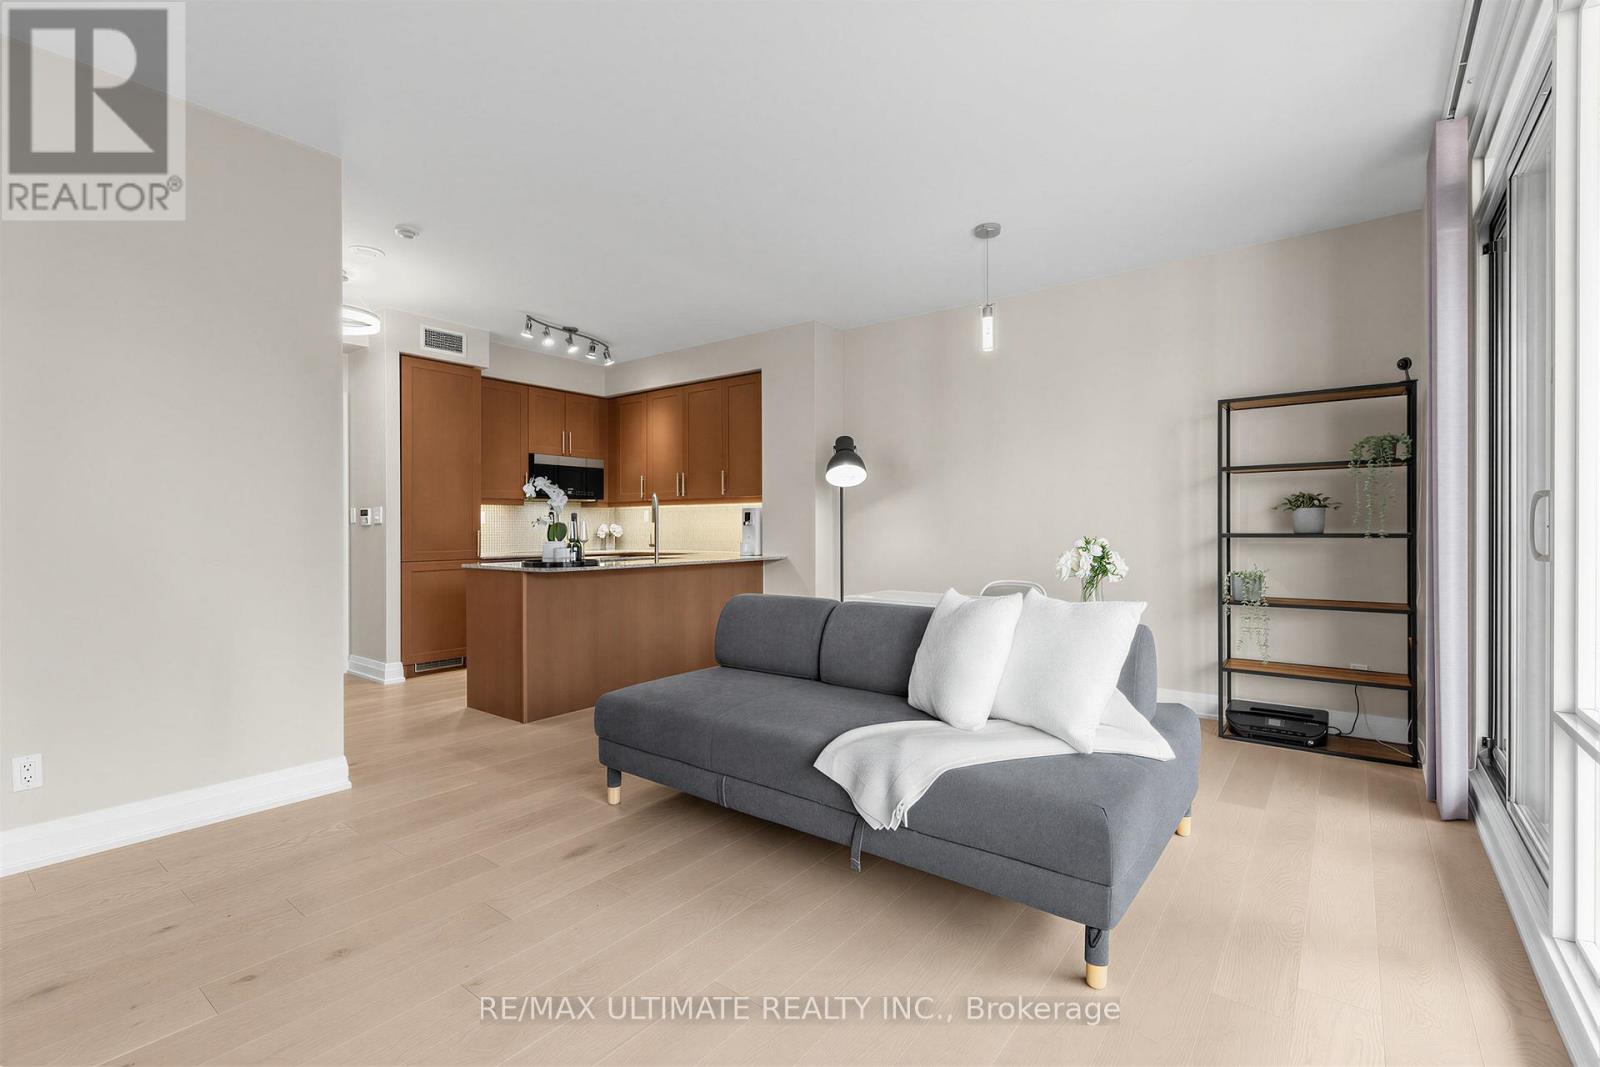
603 - 1 Bedford Road
Toronto, Ontario
The one you've been waiting for is finally here, and it will not last long. Perfectly situated in the prestigious One Bedford, this beautifully renovated one-bedroom suite offers refined, turnkey living in one of Toronto's most coveted addresses. Featuring premium6.5" wide-plank Mirage White Oak Duramatt hardwood flooring throughout, integrated stainless steel appliances, and a thoughtfully designed U-shaped kitchen with an eat-in breakfast bar that comfortably seats three, every detail has been carefully curated - from the pull-out garbage to upgrade faucet. The open-concept living and dining area is framed by wall-to-wall windows with a walk-out to the balcony, creating a seamless connection between indoor and outdoor living. A custom built-in shelving and entertainment unit adds both functionality and sophistication, ideal for everyday living and effortless entertaining. Hunter Douglas blinds in living and motorized blinds blackout in the bedroom. Whether you work from home, study, or simply unwind, enjoy peaceful views overlooking the serene amenity garden. Contemporary LED lighting runs throughout, and as a rare end unit, this suite offers added privacy with no neighbours beside. The fully renovated 3-piece bathroom showcases large-format floor-to-ceiling tiles, a sleek glass shower, rain shower system, upgraded contemporary fixtures, a custom vanity cabinet from Ginger, built-in vanity storage, and a Toto Washlet. Residents enjoy exceptional service from a friendly, attentive concierge team and top-tier building management. Premium amenities include a luxurious saltwater pool, fully equipped fitness centre, guest suites, and ample visitor parking. The location is truly unmatched. Step into the heart of the charming The Annex, stroll to vibrant Yorkville, or explore the picturesque University of Toronto campus. Admired by many but owned by few, One Bedford is a premier address - and Suite 603 is your opportunity to call it home. (id:55499)
RE/MAX Ultimate Realty Inc.
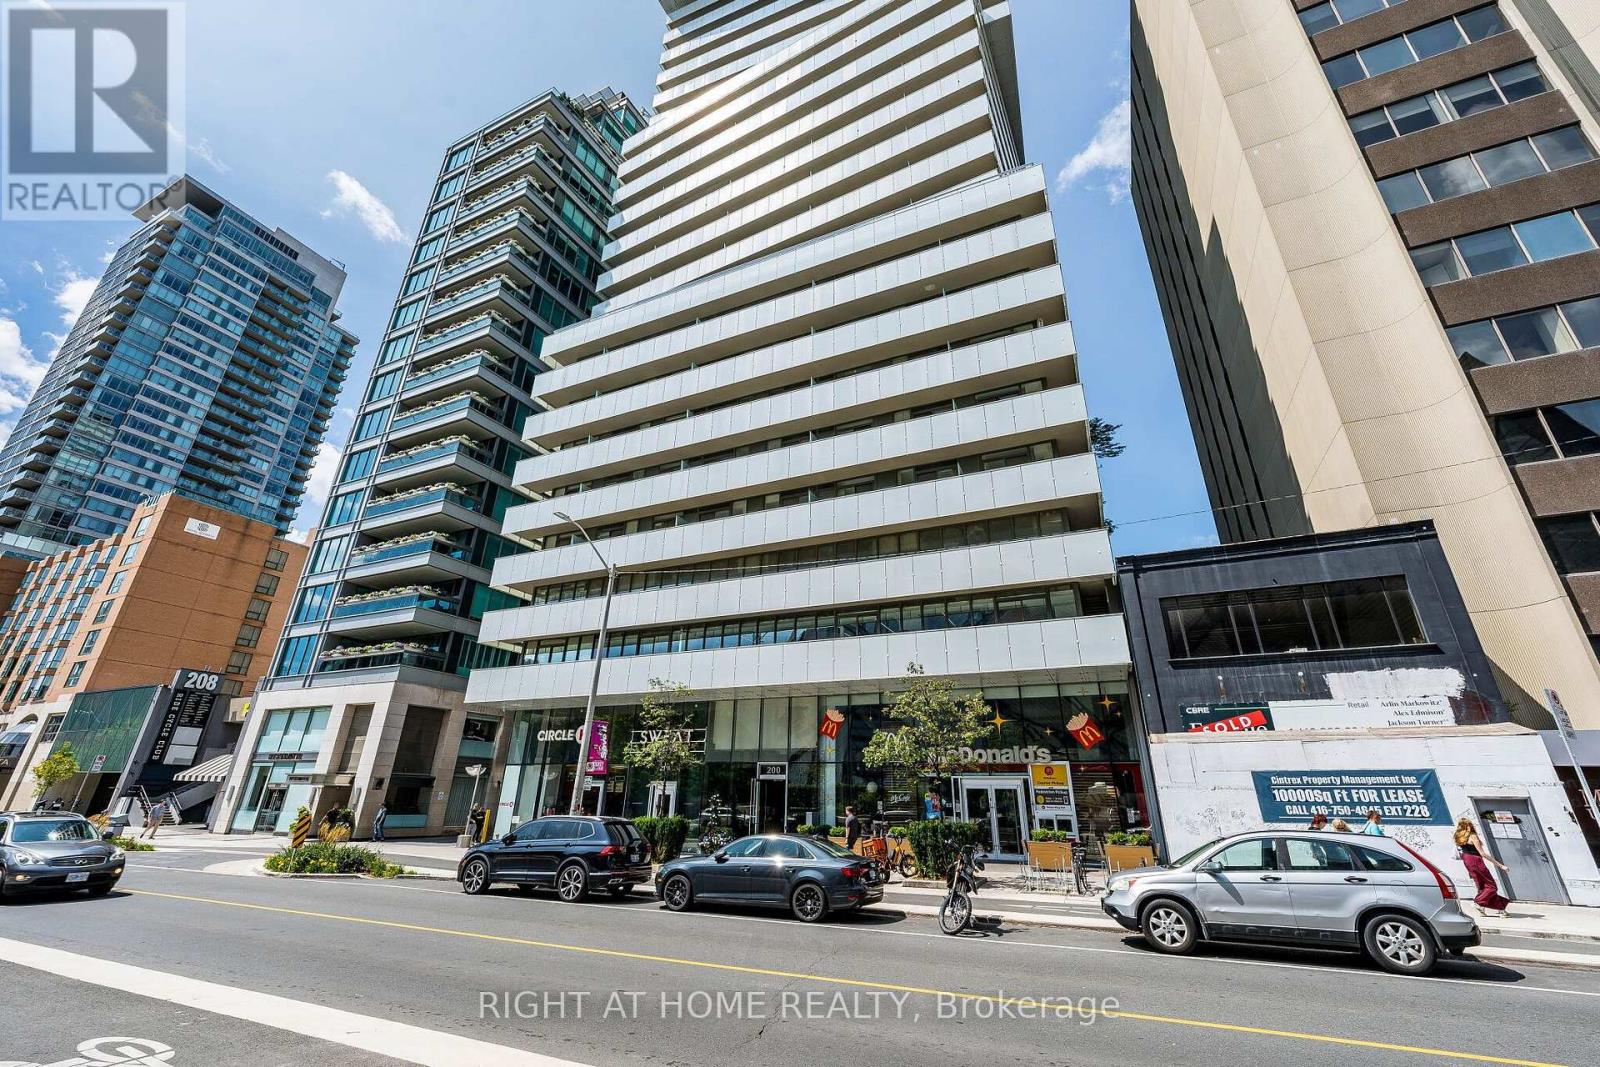
1604 - 200 Bloor Street W
Toronto, Ontario
Luxury 1+Den at Exhibit Residences. Available exclusively as a fully furnished rental. Rare, Unobstructed South-Facing CN Tower Views. Enjoy breathtaking, unobstructed south-facing views of the CN Tower from this prestigious Exhibit Residences in the heart of Yorkville. Offering one of the building's most desirable exposures, this bright, thoughtfully designed residence combines luxury, comfort, and convenience.The functional open-concept layout features a spacious living and dining area that walks out to a private balcony showcasing spectacular skyline views. The enclosed den with French doors is ideal as a second bedroom or private home office. The modern kitchen is equipped with built-in Miele appliances, stone countertops, a centre island, and sleek laminate flooring throughout.Unbeatable Yorkville location just steps to the University of Toronto, the Royal Ontario Museum, world-class shopping and dining, St. George Station (Lines 1 & 2), and the Financial District. Walk Score 99, Transit Score 95, Bike Score 98.Residents enjoy five-star amenities including a 24-hour concierge, fitness centre, rooftop terrace, private dining lounge, media and party rooms, visitor parking, and more.Fully furnished and complete with integrated panelled fridge and dishwasher, built-in oven and cooktop, stacked washer and dryer, all existing light fixtures and window coverings, and one locker. The furniture description will be provided. A king-size bed is noted here for reference only. (id:55499)
Right At Home Realty
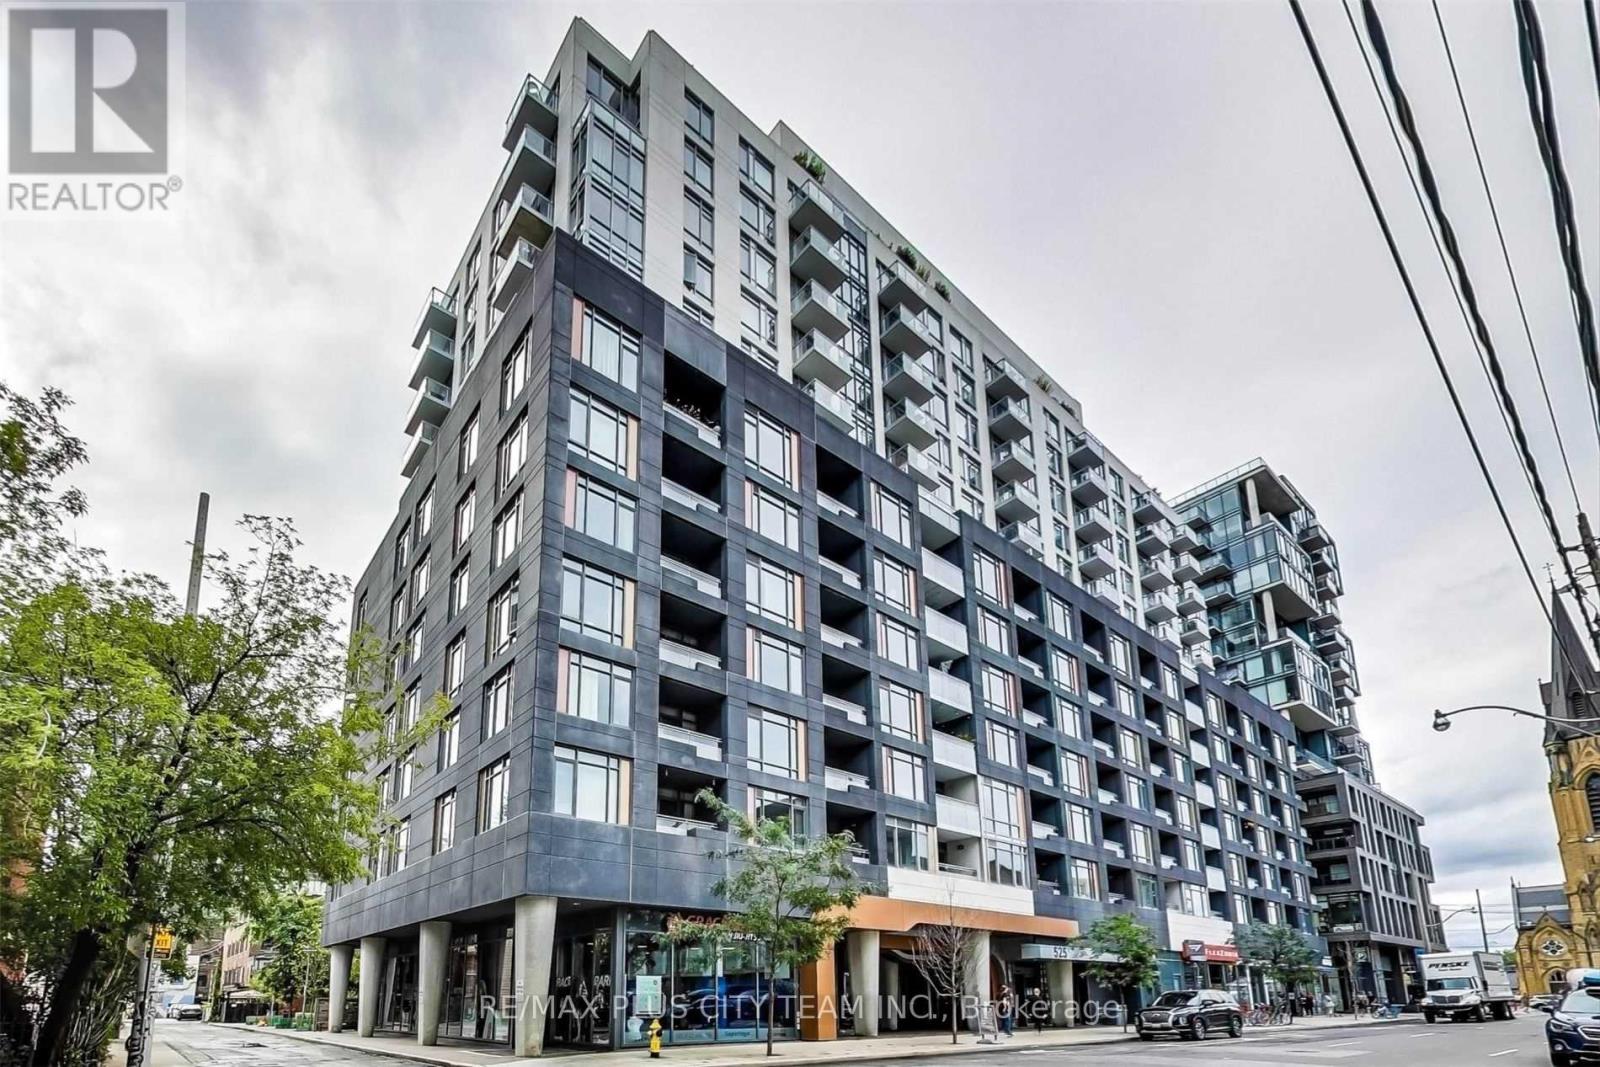
1631 - 525 Adelaide Street W
Toronto, Ontario
Steps from vibrant King West and trendy Queen West, this well-designed 1-bedroom condo offers a functional layout with no wasted space. The open-concept living, dining, and kitchen area features stainless steel appliances, stone countertops, and ample storage, including an extra-large pantry. West exposure fills the suite with natural light, while the generously sized bedroom offers a large window and excellent closet space. Additional highlights include a private balcony, ensuite laundry, and an included storage locker. Residents enjoy exceptional amenities, including a state-of-the-art fitness centre, outdoor pool, and party room. With a perfect 100 Walk Score, you're steps from St. Andrew's Playground, Food Emporium, grocery stores, popular restaurants, nightlife, TTC, Liberty Village, and some of Toronto's best shopping. An outstanding downtown rental offering comfort, convenience, and the sought-after King West lifestyle. (id:55499)
RE/MAX Plus City Team Inc.

1022 - 4010 Eglinton Avenue W
Toronto, Ontario
Welcome to Notting Hill Condominiums, where modern living meets everyday convenience. This brand-new 1-bedroom suite boasts a bright eastern exposure and a smart, functional layout, enhanced by floor-to-ceiling windows that fill the space with natural light. Ideally situated in a thriving and well-connected community, residents enjoy easy access to a fantastic selection of dining options, from trendy eateries to upscale restaurants, along with nearby shopping destinations. Experience the perfect balance of urban living and natural surroundings, with parks and green spaces just moments away. Commuting is effortless with quick access to Highway 401, the Gardiner Expressway, and Toronto Pearson International Airport, making travel across the city and beyond seamless. The area is also home to several reputable schools, including York Memorial Collegiate Institute, Kingsway College School, Scarlett Heights Collegiate Institute, and Martingrove Collegiate Institute. Enjoy the best of both worlds-close to all the amenities you need, yet tucked away from the hustle and bustle. This is city living at its finest. (id:55499)
Century 21 Leading Edge Realty Inc.
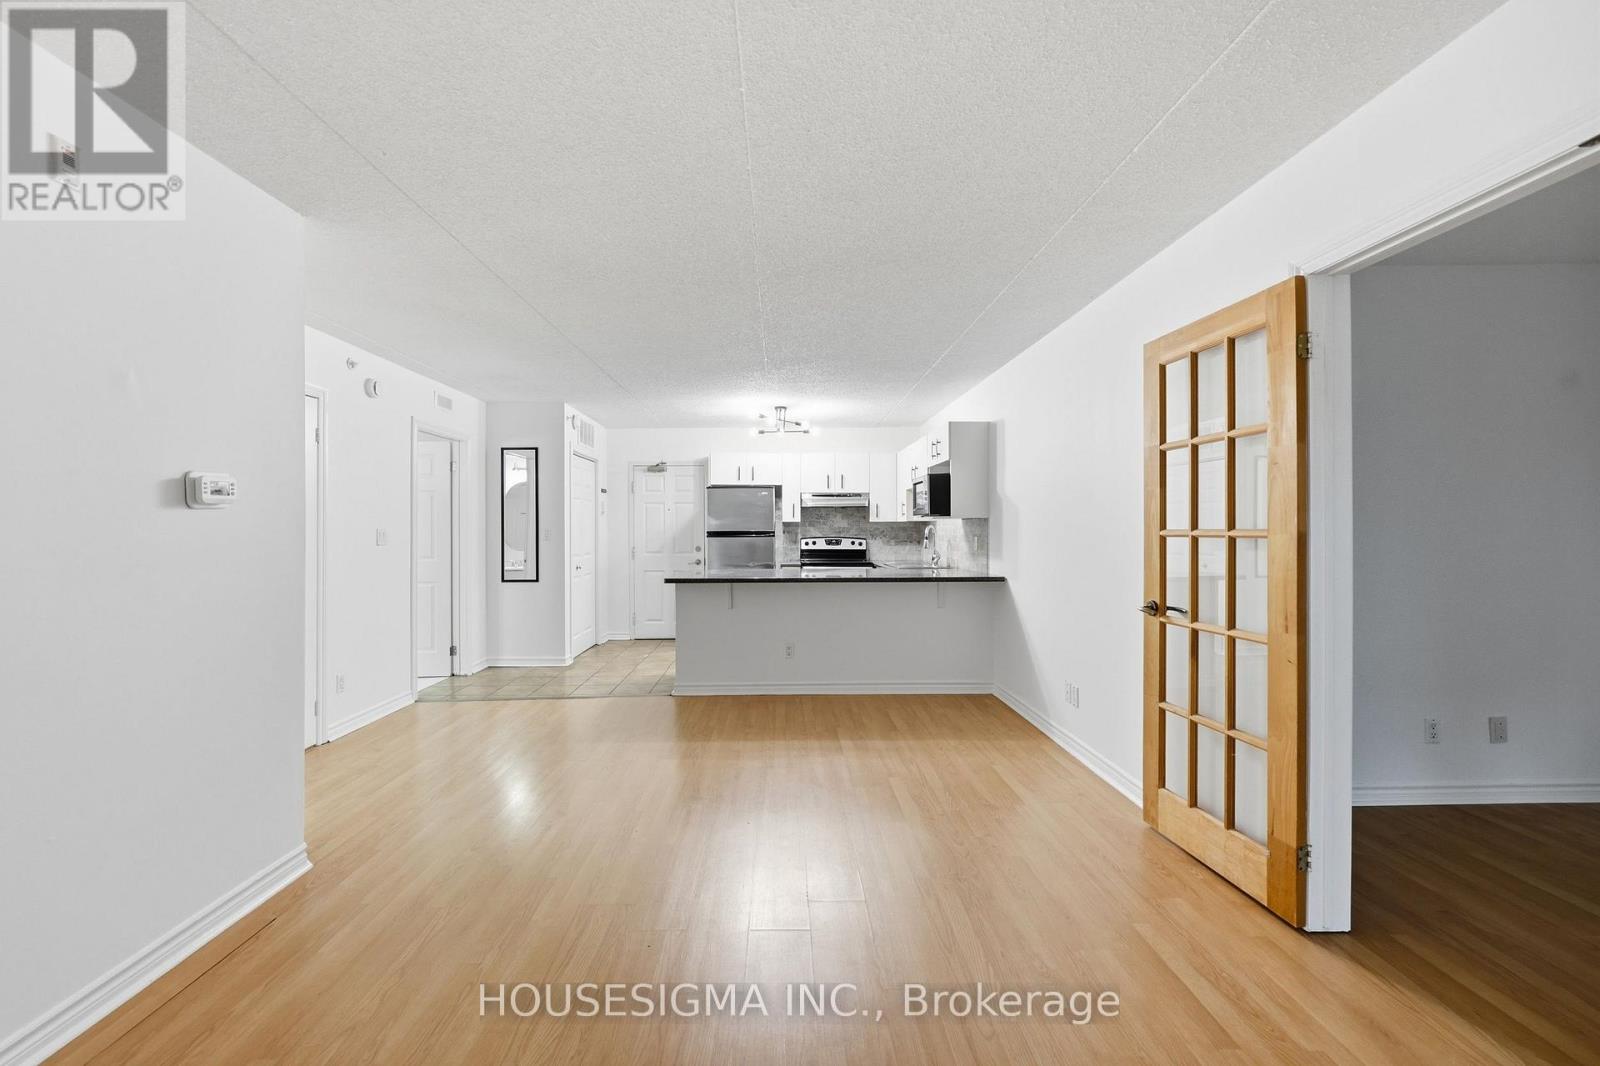
203 - 4025 Kilmer Drive
Burlington, Ontario
Stop scrolling, this is the one buyers wait for. Offering just under 900 square feet of well-designed space, this 1 bedroom plus den condo packs serious punch in the value department, sitting at just over $500 per square foot, making it one of the smartest entry points into the Burlington market right now. The layout is open, and highly functional, with a spacious living and dining area perfect for everyday living or entertaining. The den is not an afterthought. It is large enough to comfortably function as a second bedroom, home office, or multi-purpose space depending on your lifestyle with plenty of light. The primary bedroom is generously sized, offering a comfortable retreat, while the overall flow of the unit makes the space feel even larger than the square footage suggests. The balcony extends your living space and offers quiet moments to get some fresh air and relax. Location is where this really shines. You are minutes to shopping, grocery stores, parks, conservation, schools, transit, and major highways, with the lake just a quick 10-minute drive away for those walks along the pier and Spencer Smith Park for ice cream! Some specific amenities close by: Tansley Woods community centre and park, Multiple public and Catholic schools, Appleby Go Station, Joseph Brant Hospital. Comes complete with 1 parking space underground and a locker, this is a rare opportunity to secure generous space, flexibility, and location at a price point that is getting harder to find. If you have been waiting for the right mix of value and lifestyle, this is it. (id:55499)
Housesigma Inc.