
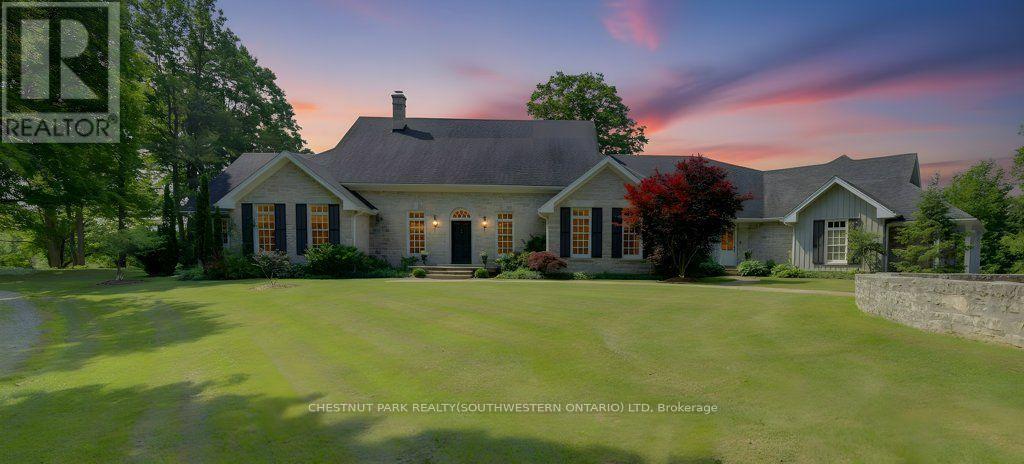
7785 Wellington 34 Road
Puslinch, Ontario
Welcome to Corwhin Farms, an extraordinary estate where timeless elegance meets the beauty of the countryside. Custom built in 2012 with exquisite craftsmanship, exceptional attention to detail, and uncompromising quality throughout, this one of a kind residence is nestled on more than 89 acres of breathtaking, private landscape. Designed to embrace its spectacular surroundings, the heart of the home is the chef's kitchen, perfectly positioned to capture panoramic countryside views. A butler's pantry seamlessly connects the kitchen to the elegant formal dining room, creating the perfect setting for entertaining family and friends. The thoughtfully designed main level offers two luxurious bedrooms, each with its own private ensuite, two dedicated home offices, a convenient laundry room, two powder rooms, and a beautiful screened in sunroom where you can enjoy the changing seasons and stunning scenery. The partially finished lower level expands the living space with two additional bedrooms, two bathrooms, a a family room, and endless possibilities for a home theatre, fitness studio, games room, or additional recreational spaces to suit your lifestyle. Step outside and experience your own private retreat. Spend your mornings taking in the spectacular views before relaxing by the resort style pool, complete with a charming pool house featuring a kitchenette, bathroom, and two change rooms. Explore the extensive property and enjoy peaceful walks through the rolling countryside, or simply soak in the unmatched privacy and serenity that surrounds you. Corwhin Farms is more than a home it's a legacy property offering an unparalleled lifestyle of luxury, tranquility, and natural beauty. This is a truly once in a lifetime opportunity to own one of the most exceptional country estates! (id:55499)
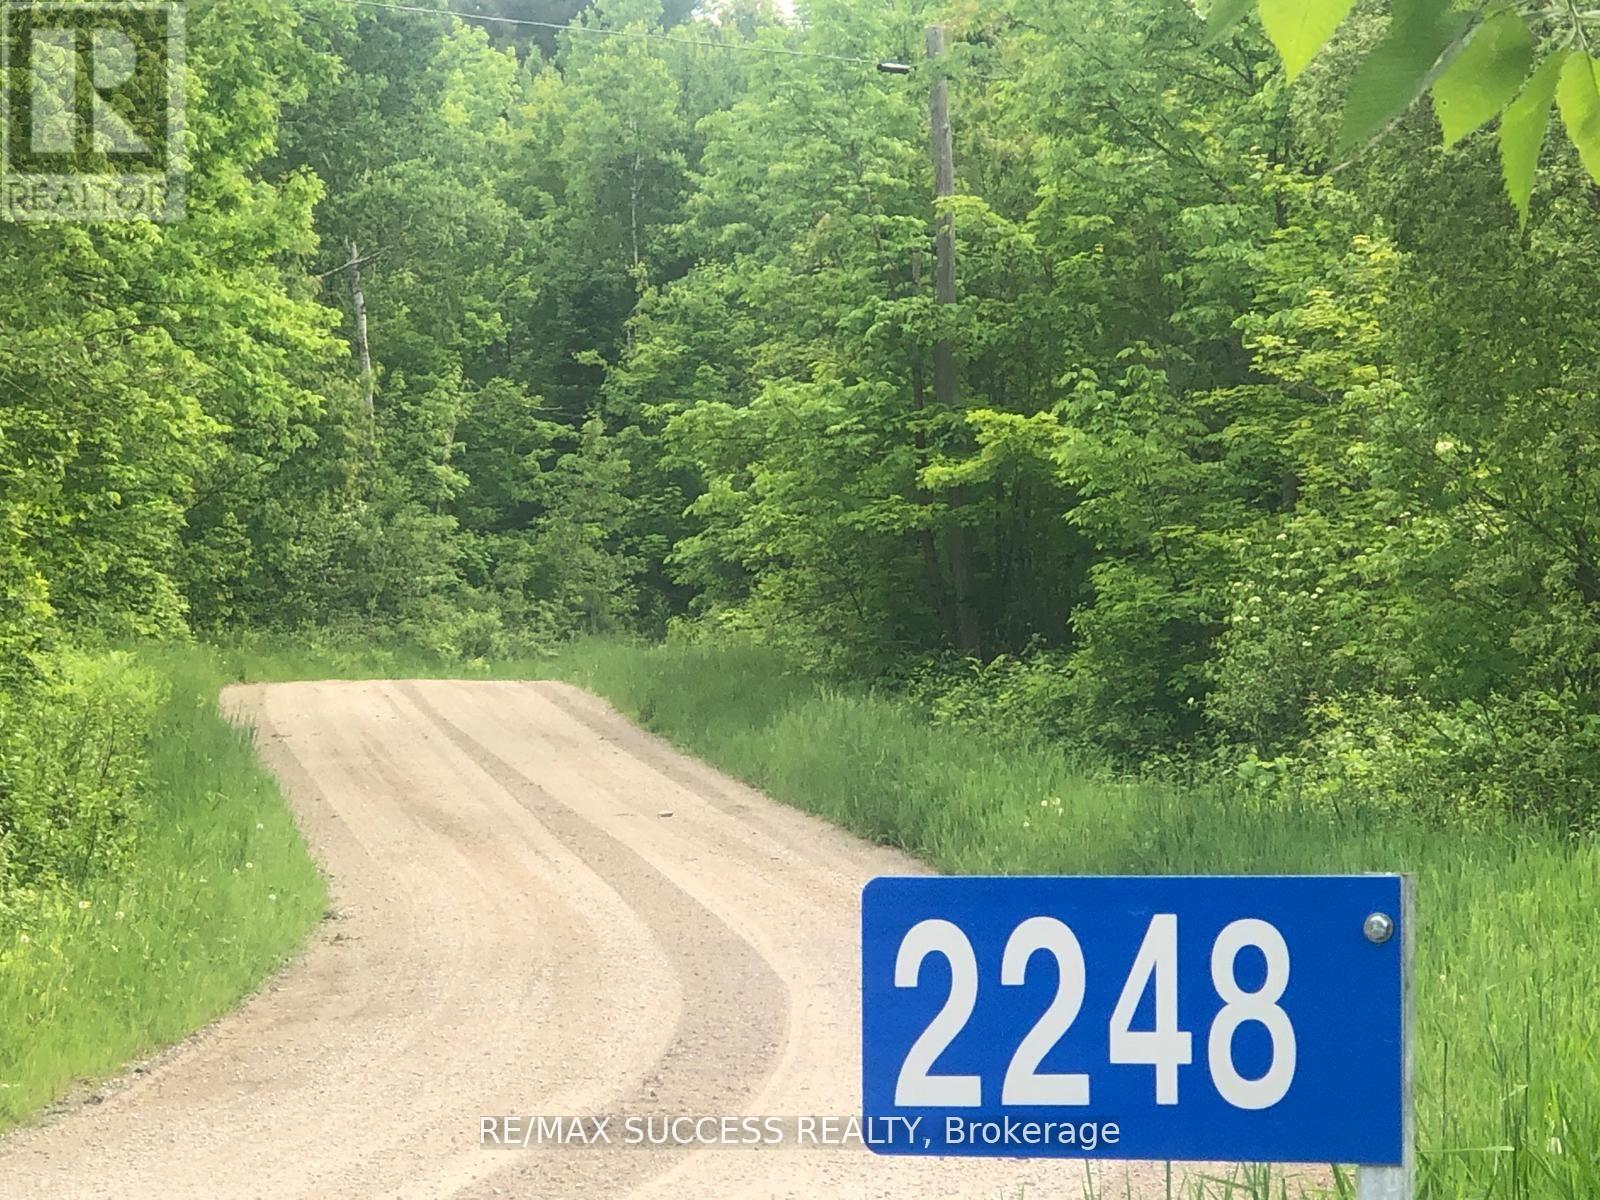
2248 Babcock Road
Frontenac, Ontario
Welcome to Your 34-Acre Slice of Paradise in the Land O'Lakes Region! Discover the perfect balance of natural beauty, serenity, and opportunity on this expansive property. Stroll through tranquil woodlands, cultivate your dream garden in two sun-soaked open fields, or simply relax by the scenic creek that gently flows into Long Lake. Whether you envision building a cozy country retreat or a peaceful recreational escape, this land offers the ideal setting for your vision to come to life. Build-Ready Approved entrance in place and hydro lines nearby so no setup cost (as per client's verification with the Hydro One Field Business Centre). Waterfront Enjoyment. Creek frontage with lake access and scenic views. Affordable Ownership Enjoy low annual property taxes. Established Community Surrounded by welcoming homes and nature lovers.Your dream lifestyle starts here peaceful, private, and full of potential. "Vendor Take Back (VTB) financing and other flexible terms may be available for qualified buyers." (id:55499)
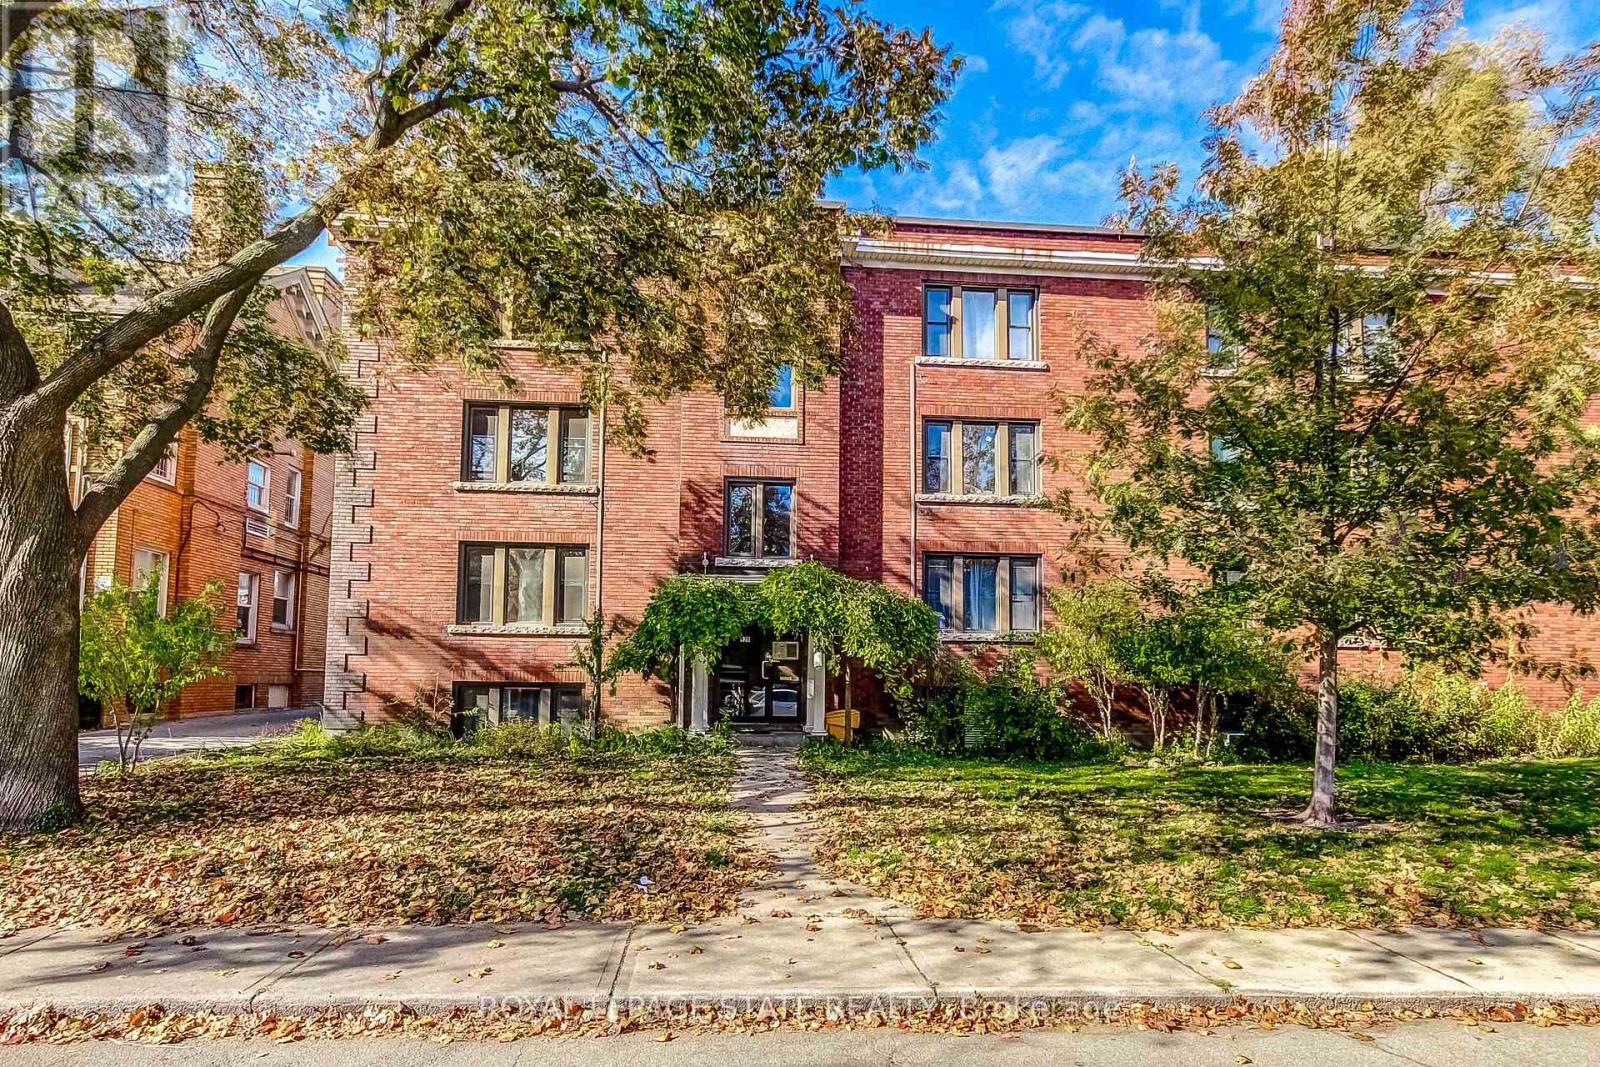
18 - 122 Emerald Street S
Hamilton, Ontario
This BRIGHT 1 Bedroom, 1 Bath Condo is Located in a CHARMING Walk-up Building in the Trendy Stinson Neighbourhood. The Efficient Layout Features an Open Floor Plan Living/Dining Room and Kitchen with Rear Balcony and Second Entrance. There is Shared Laundry in the Building or Convenient In-Suite Washer and Dryer Hook-ups. The Low Monthly Condo Fee Includes Heat and Water. Street Parking Is Available. Walking Distance of the Hamilton GO, Parks, Trails, Bike Share, St. Joseph's Hospital, Downtown Restaurants and Everyday Amenities. Easy Access to Highways and Hamilton Mountain. Perfect For First-Time Buyers, Downsizers or Investors Looking For An Affordable Entry Into One of Hamilton's Most Walkable and Vibrant Neighbourhoods! (id:55499)
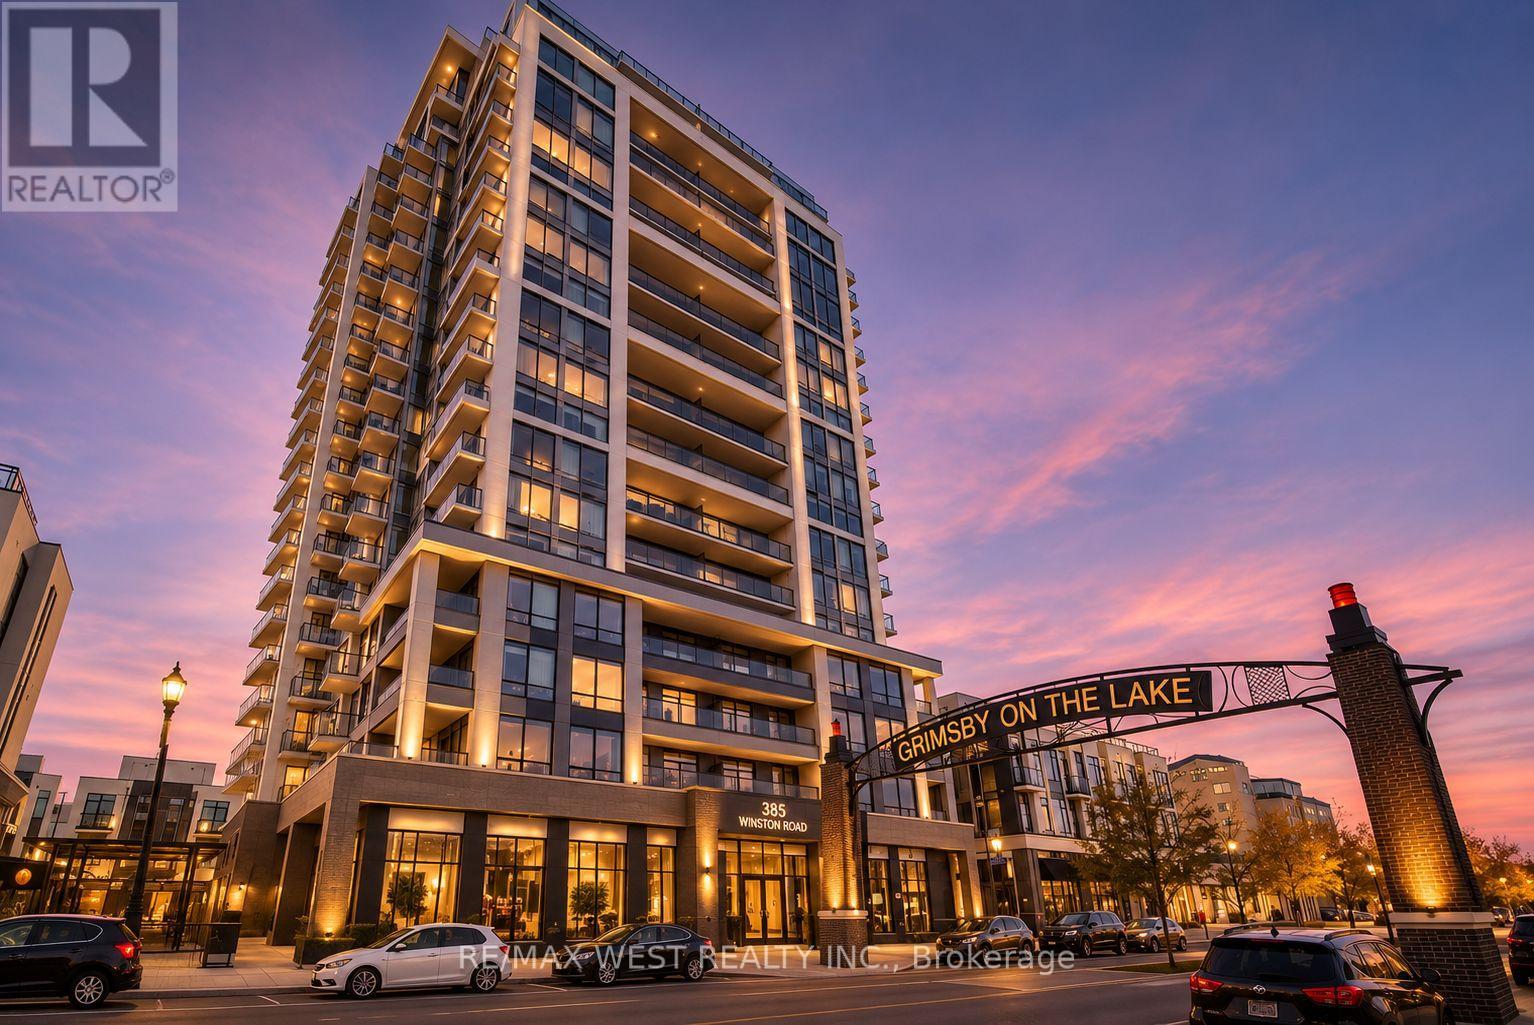
1210 - 385 Winston Road
Grimsby, Ontario
Welcome To Odyssey Condos In Grimsby-On-The-Lake! Enjoy The Beauty Of Lakeside Living In This Bright & Modern 1+1 Bedroom Suite, Featuring Beautiful Unobstructed Views, Expansive Windows & Soaring Ceilings That Fill The Space With Natural Light. The Open-Concept Layout Offers Contemporary Finishes, A Stylish Kitchen With Sleek Cabinetry & Quality Appliances, And A Spacious Primary Bedroom With Ample Closet Space. Step Onto Your Private Balcony And Take In The Beautiful Surroundings, Perfect For Enjoying Your Morning Coffee Or Unwinding At The End Of The Day. Exceptional Building Amenities Include Concierge, Fitness Centre, Yoga Studio, Party Room, Outdoor Patio With Firepit & BBQ Area, Visitor Parking, Bike Storage & Pet Spa. Ideally Located In The Sought-After Grimsby-On-The-Lake Community, Just Moments From Lake Ontario, Scenic Waterfront Trails, Parks, Cafés, Restaurants & Shopping, With Convenient QEW Access & GO Transit Connections. A Wonderful Opportunity To Enjoy A Relaxed Waterfront Lifestyle Where Beautiful Views, Modern Comfort & Everyday Convenience Come Together! Some Photos Have Been Virtually Staged For Illustrative Purposes Only. Furniture & Décor Shown In Virtually Staged Photos Are Not Included. (id:55499)
102 Livingston Drive
Tillsonburg, Ontario
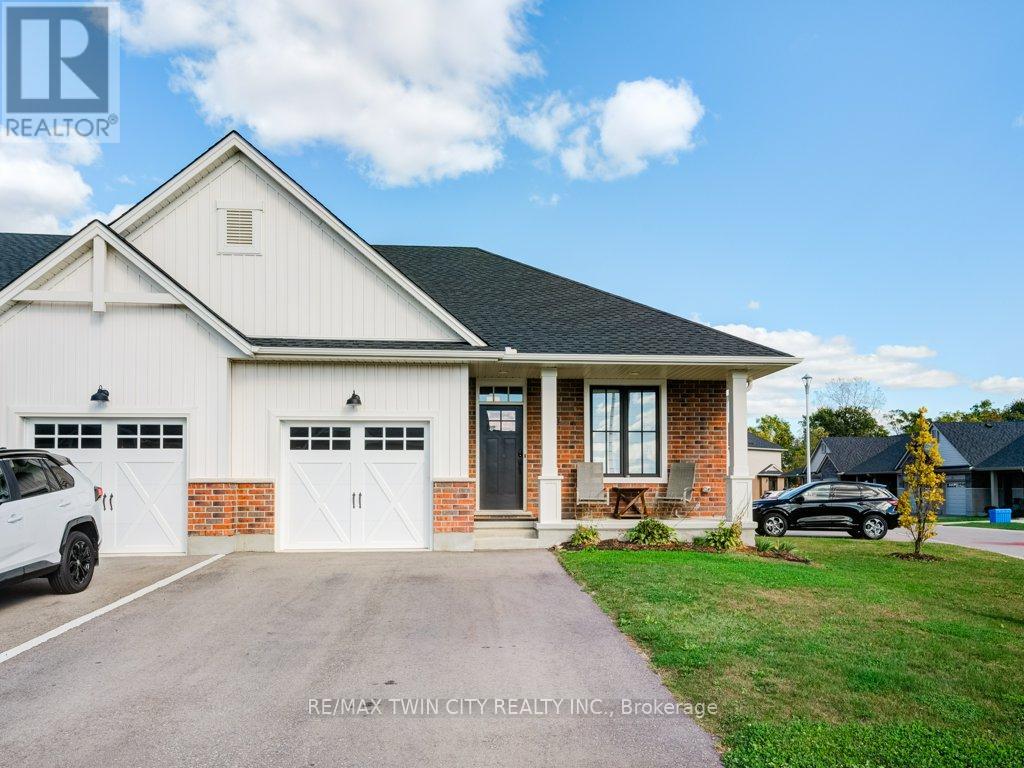
Beautiful end-unit freehold townhouse located in a sought-after community. This stunning bungalow-style home offers 2 spacious bedrooms on the main floor, plus an additional bedroom in the finished basement. The open concept main floor is completely carpet free, featuring a gourmet kitchen with quartz countertops, an island with a breakfast bar, stainless steel appliances, a gas stove, and a pantry for extra storage. The living room boasts cathedral ceilings and a sophisticated electric fireplace, providing the perfect space for relaxation. The primary bedroom includes a ensuite bathroom and a walk-in closet. Convenient main floor laundry adds to the ease of living. The fully finished basement is an entertainer's dream, offering a large recreational space, a third bedroom, and a full 4-piece bathroom, along with plenty of storage options. Step outside to the beautiful deck, complete with a gas line for your BBQ, perfect for outdoor gatherings. The double-wide driveway accommodates two cars, making this home as practical as it is beautiful. (id:55499)
650 Main Street
Woodstock, Ontario
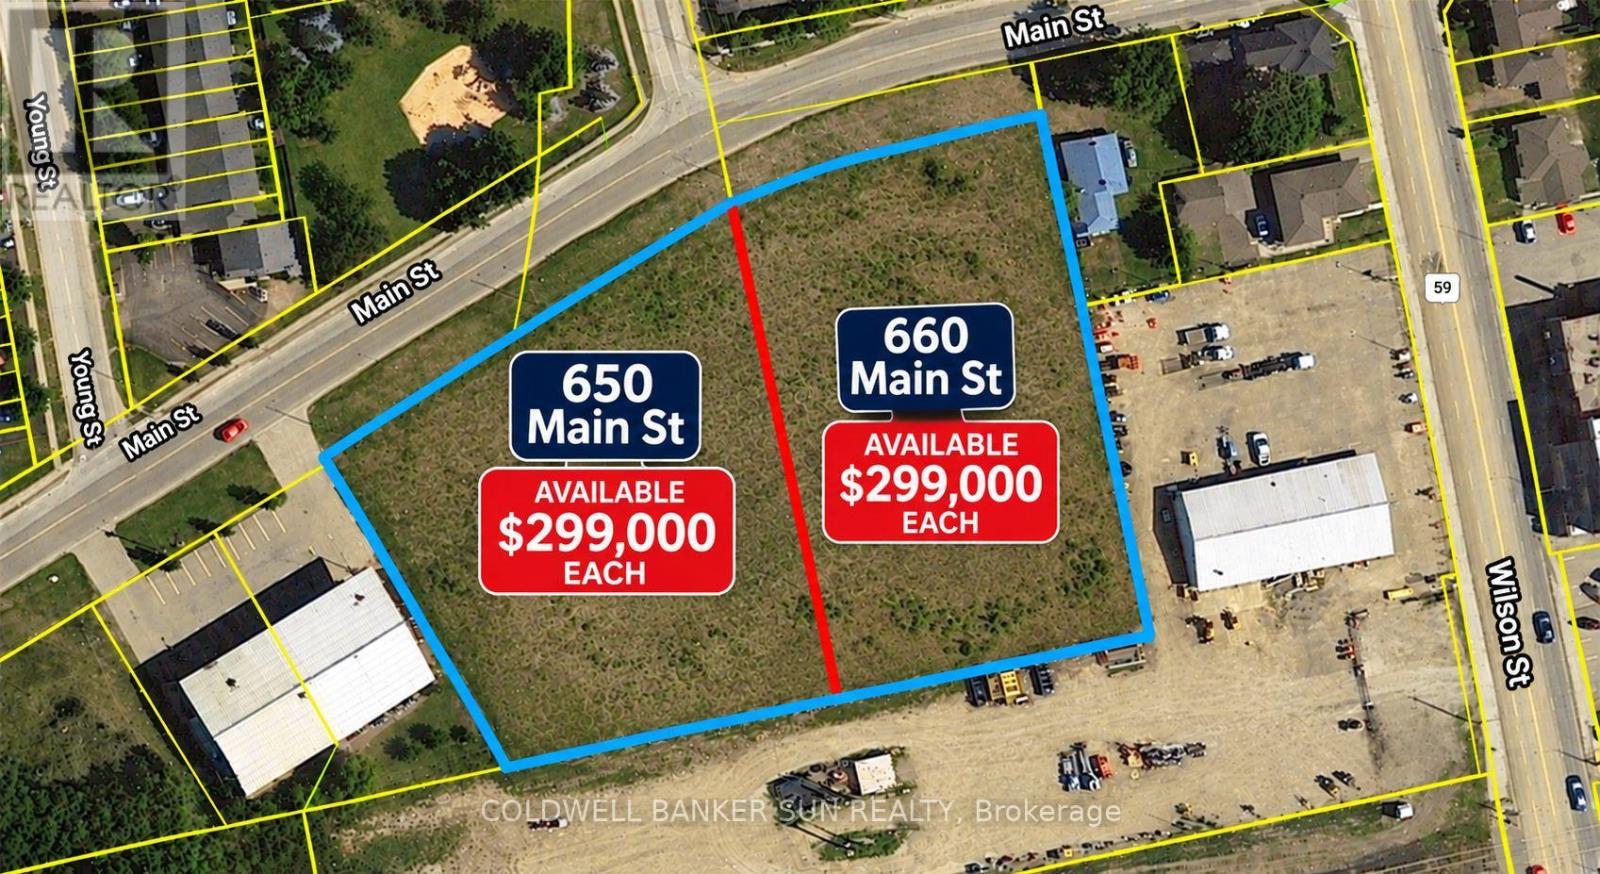
Approximately over 1.32 acres Industrial land available for development to suit your specific industrial needs. Great deal- Exceptional value! Asking price of $299,000 for 1.25+ acres, working out to approximately $239,000 per acre! An excellent opportunity to secure over 1.25 acres at an attractive price. Don't miss out! The property is suitable for a wide range of Industrial applications, making it a versatile investment opportunity. M4 Zoning permits include Motor vehicle Dealership, service shop, parking, Public Garage, Bus storage facility, contractor's yard, fabricating Plant, machine shop, distribution, warehousing, manufacturing plant and much more. The property is making it an excellent opportunity for investors or business owners looking to expand. Services at property line. The seller is highly motivated to sell both 650 Main Street and 660 Main Street. Both properties can be purchased together as a package, providing an excellent opportunity for a buyer looking to acquire both lots. Buyer or Buyer's agent to verify all information. Please note that the shaded areas and the dividing line between the two lots shown in the listing photos are AI-generated for illustrative purposes only. The actual lot dimensions and boundaries are shown on the surveys attached to the listing. Please refer to the attached surveys for accurate measurements and property boundaries. Seller is Rrea. Please note: Price is firm. No lowball offers, please. (id:55499)
660 Main Street
Woodstock, Ontario
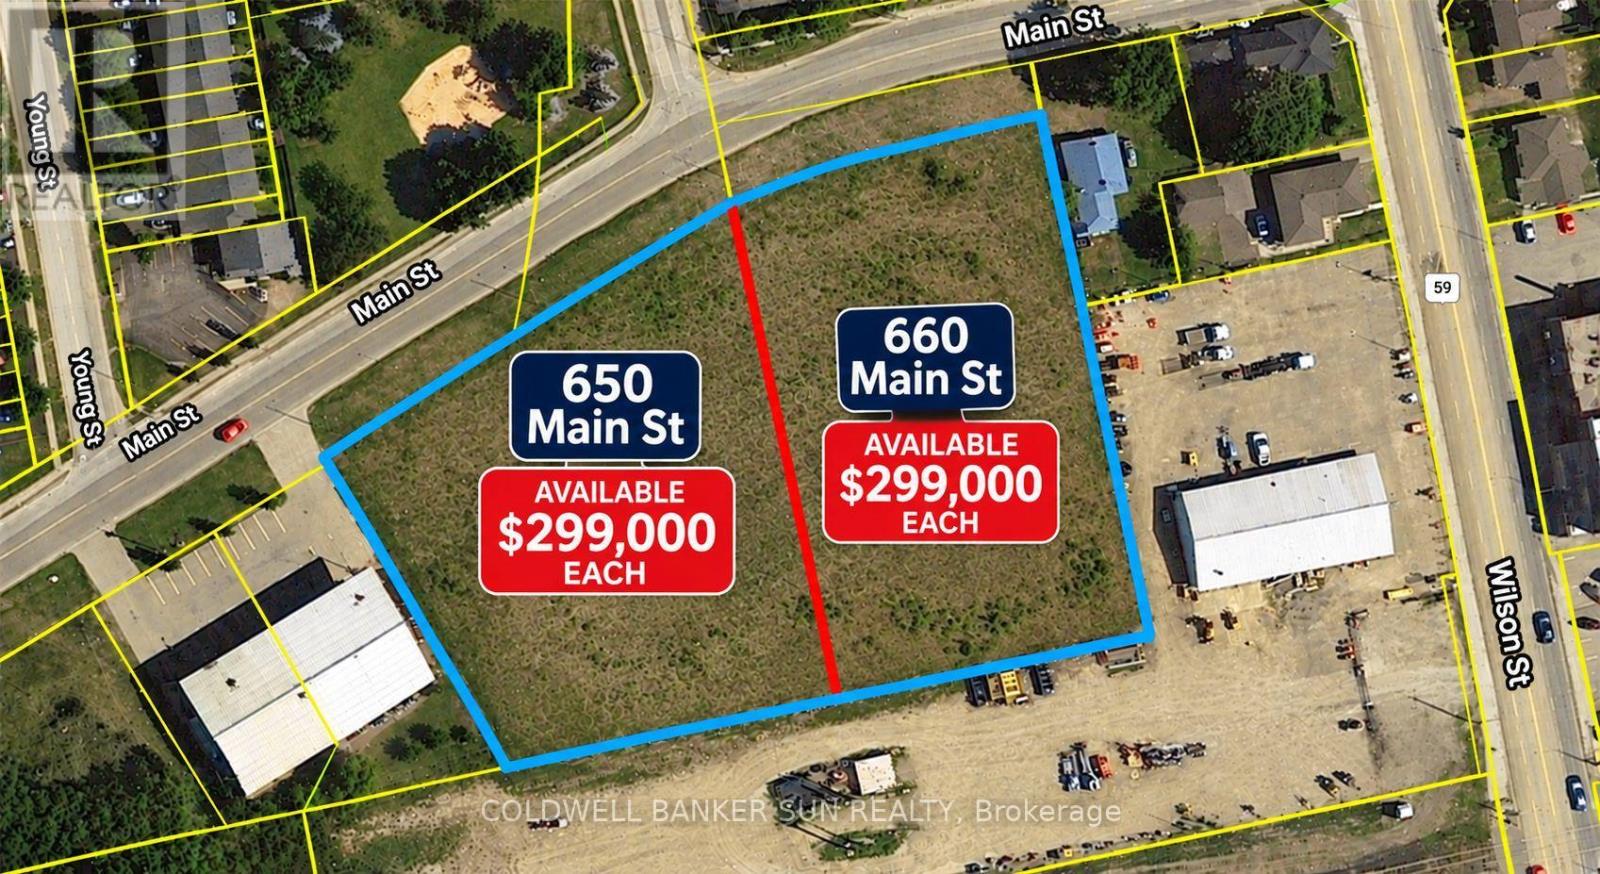
Approximately 1.25 acres Industrial land available for development to suit your specific industrial needs. Great deal- Exceptional value! Asking price of $299,000 for 1.25+ acres, working out to approximately $239,000 per acre! The property is suitable for a wide range of Industrial applications, making it a versatile investment opportunity. M4 Zoning permits include Motor vehicle Dealership, service shop, parking, Public Garage, Bus storage facility, contractor's yard, fabricating Plant, machine shop, distribution, warehousing, manufacturing plant and much more. The property is making it an excellent opportunity for investors or business owners looking to expand. Services at property line. The seller is highly motivated to sell both 650 Main Street and 660 Main Street. Both properties can be purchased together as a package, providing an excellent opportunity for a buyer looking to acquire both lots. Buyer or Buyer's agent to verify all information. Please note that the shaded areas and the dividing line between the two lots shown in the listing photos are AI-generated for illustrative purposes only. The actual lot dimensions and boundaries are shown on the surveys attached to the listing. Please refer to the attached surveys for accurate measurements and property boundaries. Seller is RREA .Please note: Price is firm. No lowball offers, please. (id:55499)
Bsmt - 29 Gemma Place
Brampton, Ontario
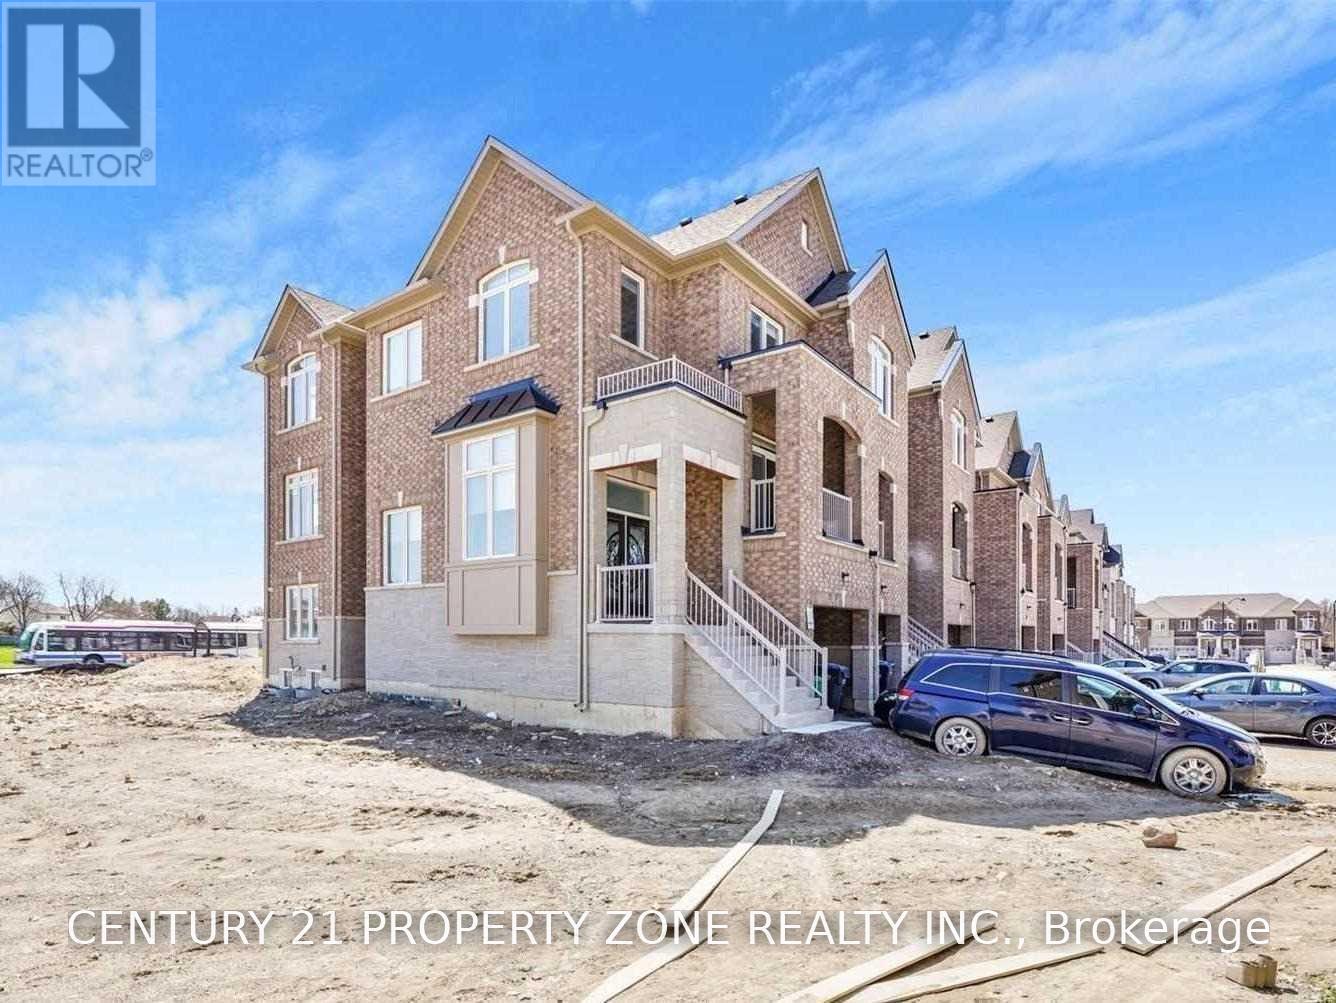
Welcome to 29 Gemma Place!** This attractive 2-bedroom, 2-full-bathroom walk-out Legal basement offers exceptional comfort and convenience. One bedroom features its own private ensuite, while the second full bathroom adds everyday flexibility, making this layout ideal for roommates, guests, or a small family. Enjoy the ease of walking directly outside from your home, plus one parking space for added convenience. Scenic Loafer's Lake, the public library, and the community centre are all within walking distance. So is a large plaza on Conestoga, with a childcare centre, Tim Hortons, McDonald's, LCBO, a dollar store, and Shoppers Drug Mart. With so many businesses steps away, it's also a convenient location for anyone seeking potential job opportunities close to home. Don't miss this one. Book your showing today! (id:55499)
583 Main Street E
Milton, Ontario
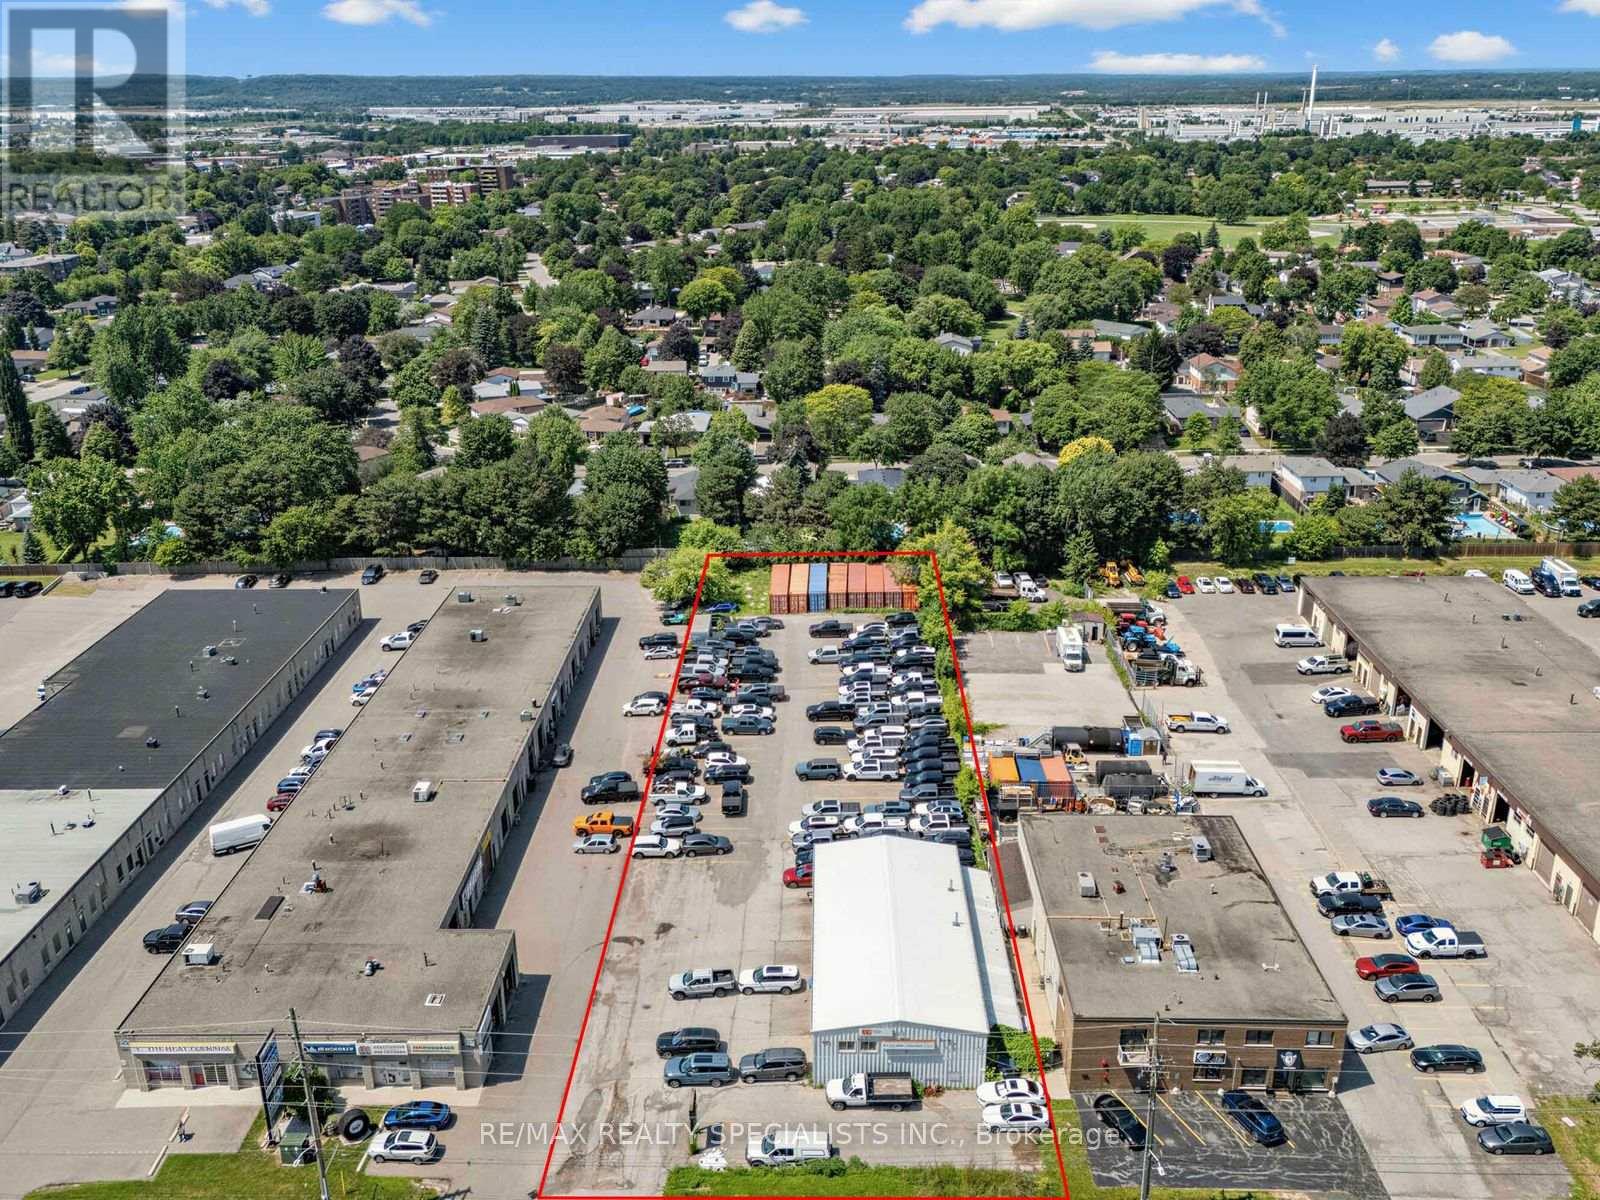
Rare opportunity to acquire a 3,200 SF freestanding industrial building on a 1.003-acre site with an expansive paved yard in central Milton. The property combines functional shop and office space with substantial yard capacity for operators requiring on-site parking and storage, subject to permitted uses. The shop features twenty-foot (20') clear height, three (3) drive-in doors, and a washroom with a private shower. An additional extra-wide storage area within the building, located behind the shop, provides valuable space for equipment, materials, or inventory, with separate exterior access for added convenience. A welcoming reception area includes a customer washroom, while second-floor office space includes a boardroom and a private washroom. Minutes from Highway 401 and approximately 670 metres from Milton GO Station, the location provides convenient access across the GTA and rail service to Toronto's Union Station. Zoned UGC-MU-H and situated within Milton's Central Business District and the Milton GO Protected Major Transit Station Area, the property also offers longer-term redevelopment potential, subject to applicable approvals. Flexible terms available. (id:55499)
7 Madronna Gardens
Brampton, Ontario
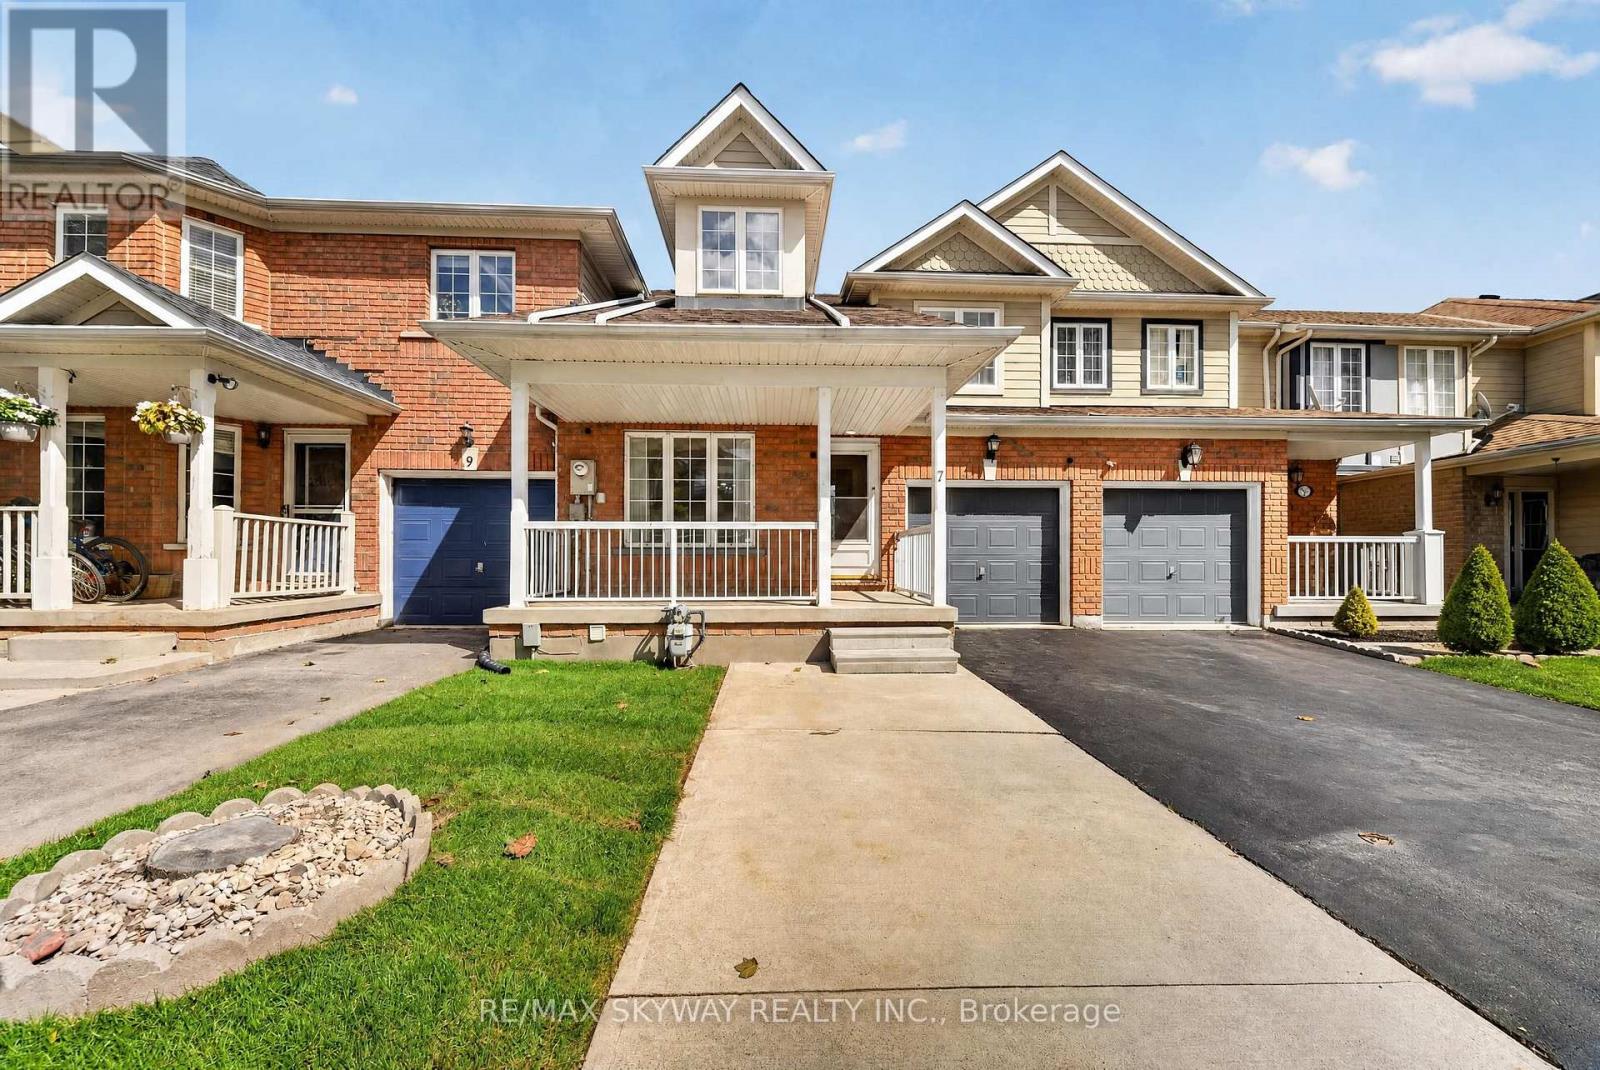
Professionally renovated 3 +1 bedroom ( 1 Bedroom At Main Level with full bath) freehold townhome offering 2,115 sq ft of bright, move-in-ready living space with no maintenance fees. Built in 2002 and meticulously maintained, this home features new vinyl flooring throughout (no carpet anywhere), fresh paint, and soaring cathedral and high ceilings that fill the home with natural light. The updated kitchen has freshly painted cabinetry and brand-new quartz countertops. A rare main-floor bedroom with its own full washroom is ideal for multi-generational living, extended family, or a home office. Upstairs you'll find 3 spacious bedrooms, including a primary retreat with a private ensuite, plus a second full washroom. The finished basement adds even more flexible living space, and the newly sealed driveway completes the curb appeal. Steps from parks and transit, and within walking distance of a high school, Cassie Campbell Community Centre, and a neighborhood plaza with grocery, medical offices, Tim Hortons, and more. Quick access to major highways. A wonderful location in a quiet, welcoming neighborhood. Simply move in and enjoy! (id:55499)
1809 - 80 Absolute Avenue
Mississauga, Ontario
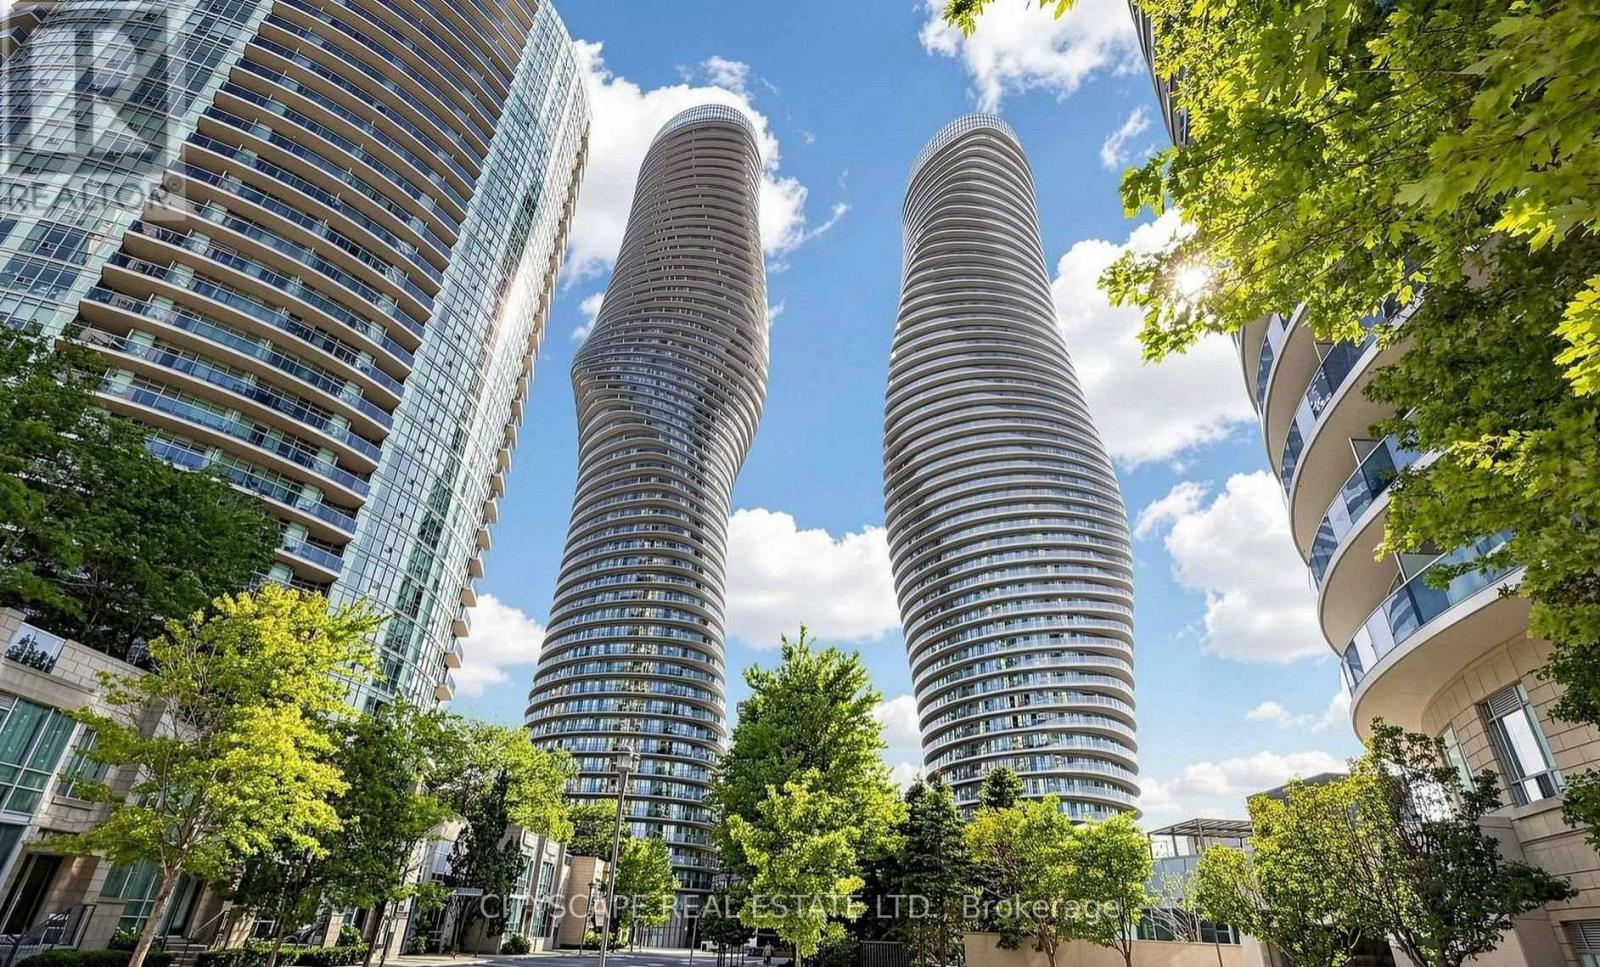
Welcome to Absolute World Iconic Living in the Heart of Mississauga!Experience breathtaking panoramic city views from this stunning 2-bedroom, 2-bathroom condo, featuring expansive floor-to-ceiling windows and a spacious, functional layout. Both bedrooms offer generous lighting, while the primary suite features a walk-in closet, 3-piece ensuite, and walk-out access to a wraparound balcony. Enjoy the convenience of ensuite laundry and an exceptional selection of building amenities within approximately 30,000 sq. ft. of recreational space, including indoor and outdoor pools, fully equipped gym, basketball court, squash court, theatre room, and 24-hour concierge. Perfectly situated just steps from Square One, Mississauga City Hall, YMCA, Celebration Square, Central Library, Sheridan College, restaurants, parks, and the City Centre Transit Terminal. Convenient access to major highways, with the upcoming LRT adding even more connectivity. An excellent opportunity for first-time buyers, investors, or those seeking a vibrant urban lifestyle. The tenant can provide 60 days notice, or the buyer may choose to continue the existing lease.Perfect opportunity for an investor as property is occupied by a reliable tenant on monthly basis but will consider signing a lease to own a beautiful suite in one of Mississauga's most recognizable addresses! (id:55499)
10 Levendale Court
Brampton, Ontario
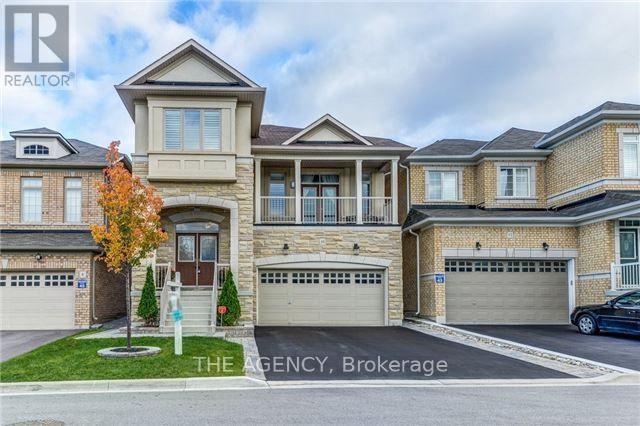
FOR LEASE! RARE OPPORTUNITY TO LEASE A BEAUTIFUL DETACHED HOME ON A PREMIUM RAVINE LOT! Featuring 4+1 Bedrooms & 4 Bathrooms, Including 3 Full Bathrooms On The Second Floor! Situated On A Quiet, Child-Friendly Court With A Rare Elevation And NO HOMES AT THE BACK! Enjoy Added Privacy And A Beautiful Ravine Setting, With A School Conveniently Located Directly Behind The Property. This Spacious Home Features A Grand Double-Door Entrance, Separate Living & Family Rooms, Smooth Ceilings, Pot Lights, California Shutters Throughout, And A Modern Kitchen With Quartz Countertops, Stylish Backsplash & Ample Cabinetry. Main Floor Laundry And A Convenient 2-Piece Powder Room. The Second Floor Offers Four Spacious Bedrooms, Three Full Bathrooms, A Primary Bedroom With A 4-Piece Ensuite, Double Sinks & Two Closets, Plus A Second Bedroom With Its Own Private 3-Piece Ensuite. Additional Features Include A Glass Shower In The Common Bathroom, Ceiling Fan, Central Vacuum, Second-Floor Balcony & Walkout Deck Overlooking The Ravine. An Exceptional Family Home Offering Space, Privacy, Comfort & A Fantastic Location! Close To Schools, Parks, Shopping & Everyday Amenities. A Must-See! (id:55499)