
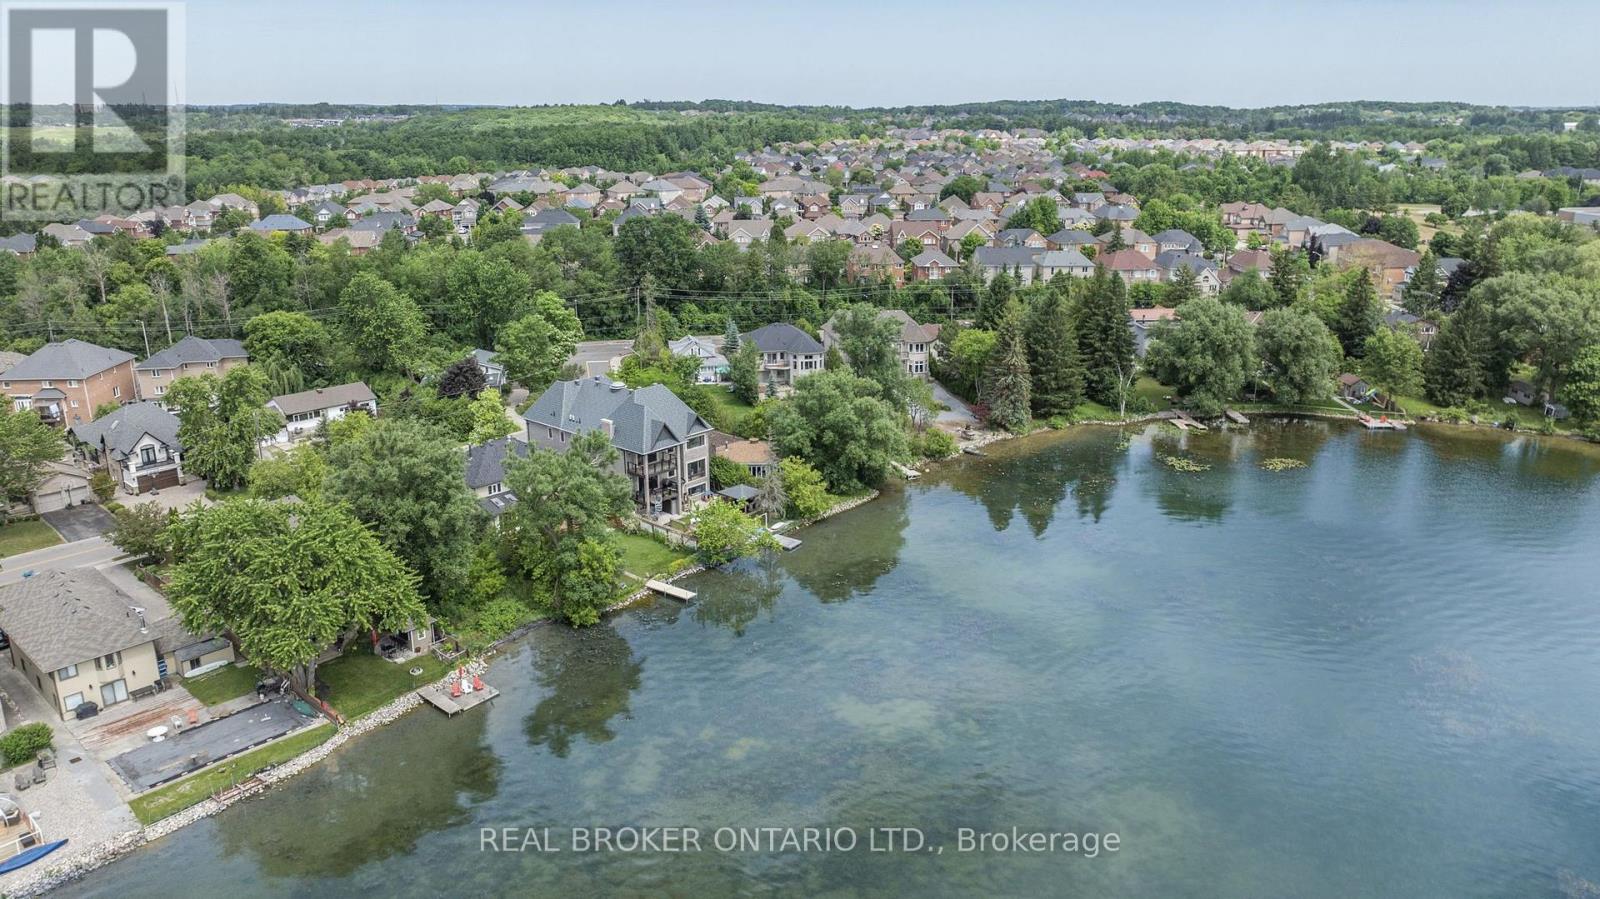
429 North Lake Road
Richmond Hill, Ontario
Nestled on a premium south-facing lot backing directly onto Lake Wilcox, this custom-built detached home offers an exceptional waterfront lifestyle with a private pier providing direct lake access. Enjoy boating right from your backyard, with motorized boats and seaplanes permitted on the lake. Situated on an impressive 49.21 x 232 ft. lot, the home features a timeless stone exterior, a tandem 3-car garage, and an interlocking driveway with parking for up to 6 vehicles. Offering nearly 3,400 sqft of beautifully designed living space, this extensively renovated home features 4+2 spacious bedrooms, 4 bathrooms, and a functional open-concept layout ideal for family living and entertaining. living room boasts soaring 16-ft ceilings, floor-to-ceiling windows, and an elegant granite fireplace. The main level also offers a gourmet kitchen with premium built-in appliances, custom cabinetry, valance lighting, a bright dining area, a welcoming family room overlooking the backyard and lake, and a convenient main floor bedroom. Upstairs, the spacious primary retreat features a beautifully renovated ensuite and a private walk-out balcony with tranquil lake views. Two additional bedrooms and a bright sitting area beneath a skylight complete the upper level.The fully finished walk-out basement is level with the backyard, providing seamless access to the outdoor space. Complete with a second kitchen, a large recreation room, and two additional bedrooms, it offers excellent potential for extended family, guests, or multi-generational living. Enjoy professionally landscaped grounds, an expansive patio, a children's play area, and direct access to your private pier on Lake Wilcox. Conveniently located close to parks, scenic trails, schools, public transit, Yonge Street, Bayview Avenue, Highway 404, and a wide range of amenities. A rare opportunity to own a true waterfront property in one of Richmond Hill's most sought-after communities. *Virtual staging used in select photos.* (id:55499)
Real Broker Ontario Ltd.
Avion Realty Inc.
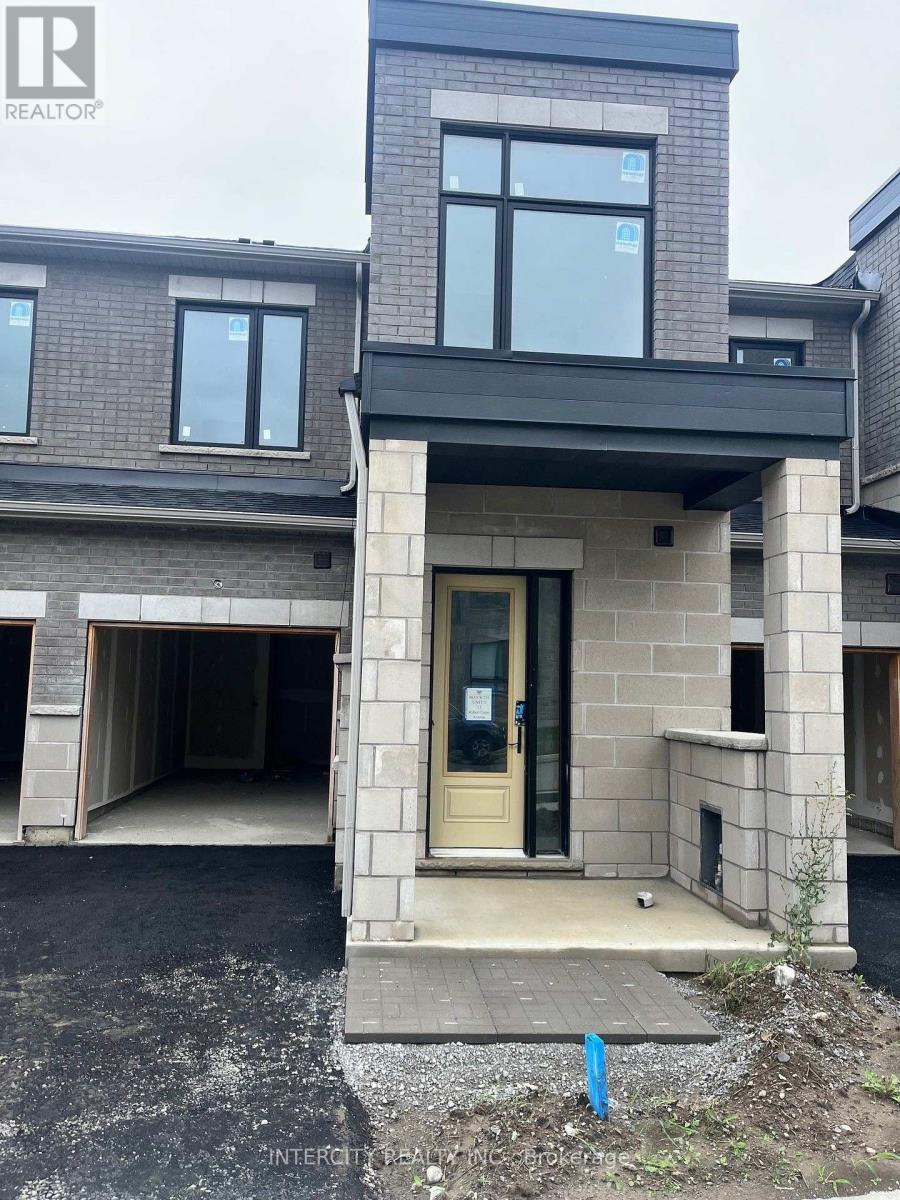
(Block 231 Unit 3) - 13 Robert Eaton Avenue
Markham, Ontario
Welcome to Brand-New Freehold Luxury Traditional 2-Storey Townhome with a backyard. The Townhouse is Being Built By a Reputable Builder Remington Homes. Superior Architecturally Designed Elevation with Brick, Stucco, Stone and Stone Accents. Popular CARDINAL MODEL 1715 sq. ft. as per Builder's plans. The Unit is under construction and can only be viewed on the exterior.9' ceilings on Ground and Second Floors. Natural Oak hardwood on the Main Floor. Quality Custom Crafter kitchen cabinets. Extra height Kitchen Cabinets plus Kitchen Island Granite Counters in Kitchen and washrooms. Freestanding Tub in Primary Ensuite. Concrete Block party wall Above Grade separating Living Units. Smart Future Ready Home Wiring Package. This Subdivision is close to Aaniin Community Centre, Schools, Major Highways, Transit Routes, 2,000km Nature Trails, Golf Clubs. Purchasers to go to the Design Studio and choose their colors and finishes. The closing is approximately 6-months. (id:55499)
Intercity Realty Inc.
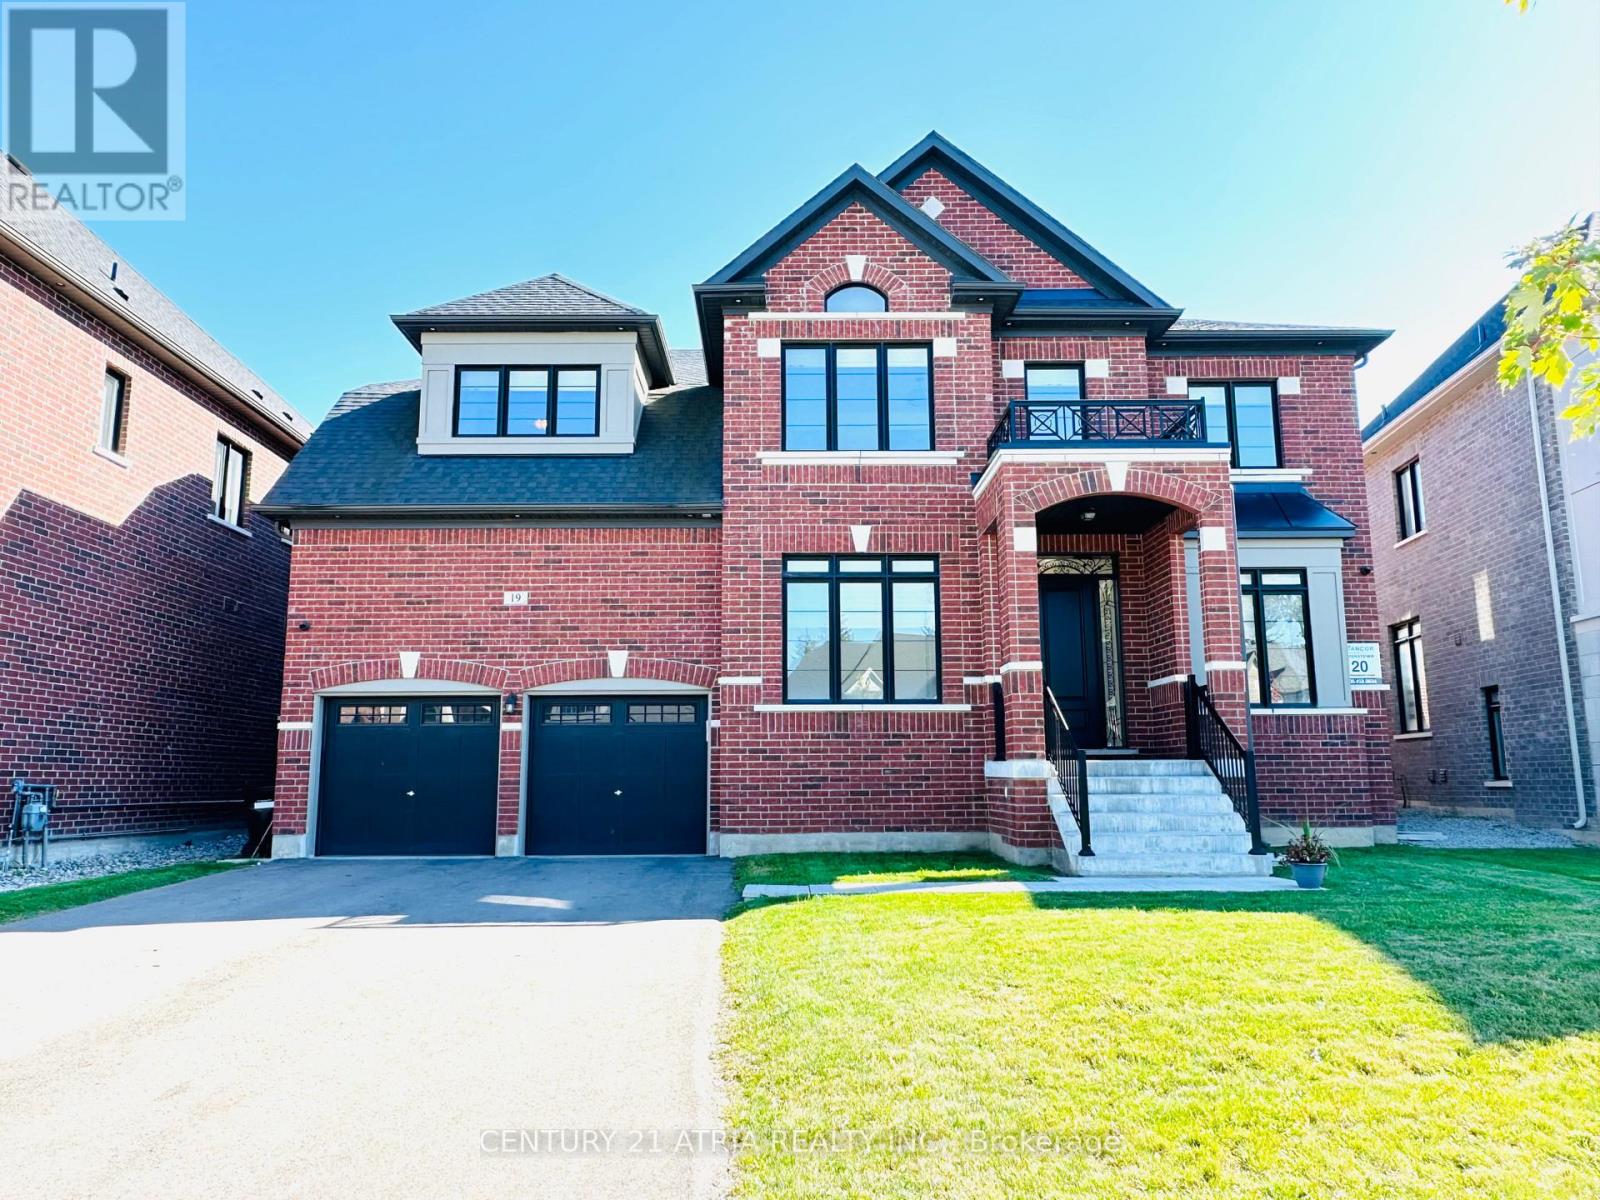
19 Mumberson Street
Innisfil, Ontario
Almost 5,000 square feet luxury home with 3 car garage (tandem). Largest sized "BELCROFT model" built by Zanier Homes & Feels almost like a brand new house!!! This One of the largest sized lot & largest sized House on the street. Premium large lot with no sidewalk & facing other newer homes! Can park 9 cars In total (3 cars in garage + 6 cars on driveway. Main floor office. 5 bedrooms & 4 bathrooms on 2nd floor . Lots of upgrades including 10ft ceiling on main floor & 9ft ceiling on 2nd floor. Upgraded coffered ceiling. Upgraded security cameras . Upgraded pot lights. Upgraded hardwood floors on main level & 2nd floor. Upgraded window coverings. Upgraded washroom tiles & quartz counter tops. New Kitchen backsplash will installed. Laundry room on the 2nd floor. Massive Bright south facing backyard. This Beautiful home is Located just west of Tanger Outlet Mall on Hwy 400.....Feels like a very new house!!! (id:55499)
Century 21 Atria Realty Inc.
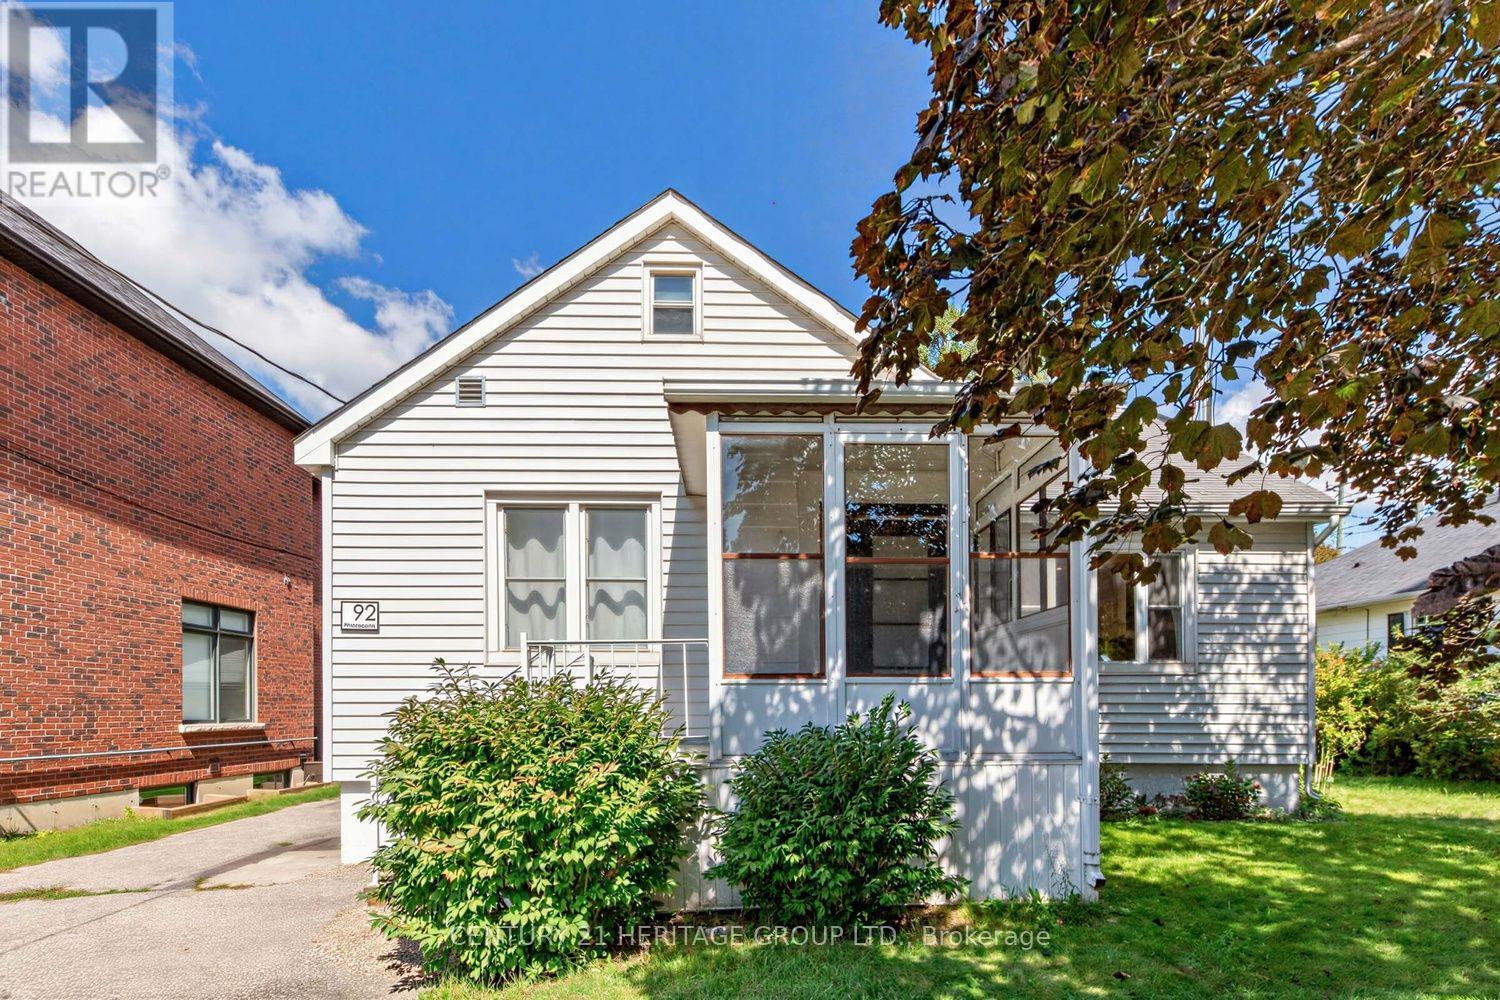
92 Kennedy Street E
Aurora, Ontario
Charming 1 1/2 storey 3 bedroom detached home with a 1 car detached garage nestled on a quiet tree lined street located in one of Aurora's most desirable neighborhoods in the heart of "Old Town Aurora". Beautifully updated home with new kitchen, new flooring, new washroom in the basement & broadloom on the staircase. One of a kind 50x150 ft Premium lot surrounded by luxurious multi-million dollar homes located near all amenities, walking distance to Aurora Go Train, shopping, parks, schools, & restaurants. Close to the 404. Backyard includes Garden Shed in a private tranquil backyard setting with gorgeous deck with a built in hot tub. (id:55499)
Century 21 Heritage Group Ltd.
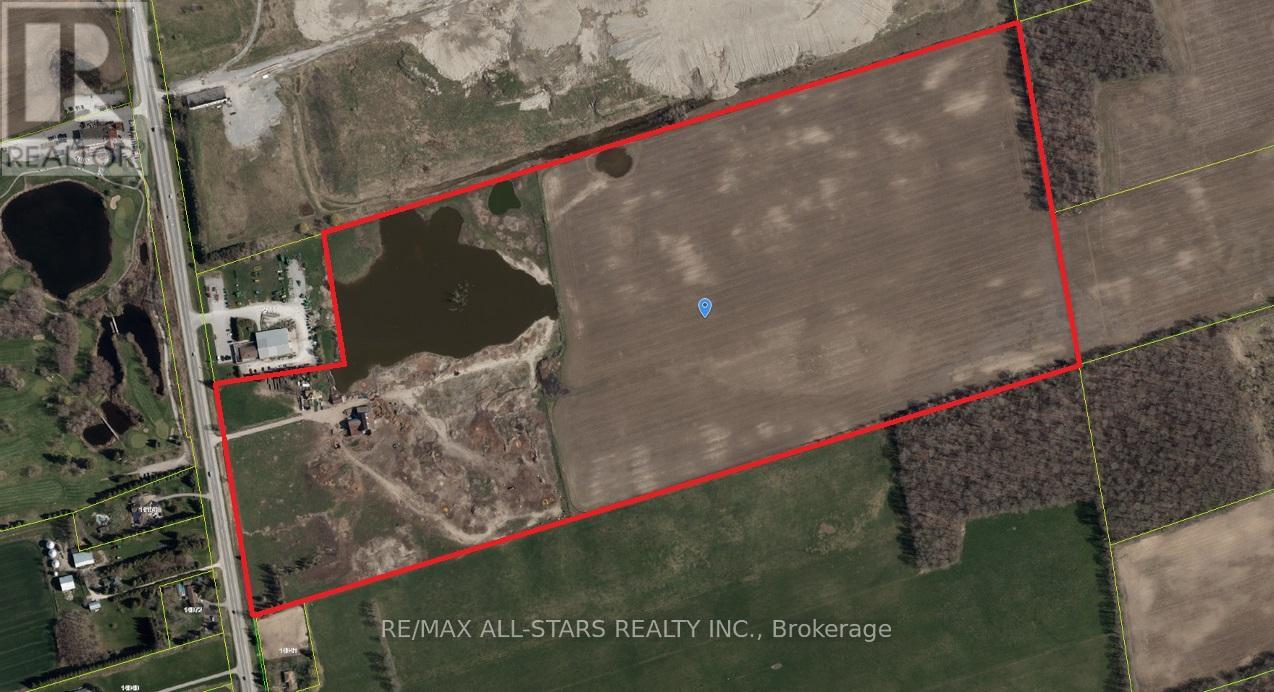
14107 Highway 48
Whitchurch-Stouffville, Ontario
Prime 94.07-acre land assembly opportunity strategically positioned directly on Hwy 48, just north of Bloomington Rd in Whitchurch-Stouffville. Offering exceptional highway exposure and strong long-term holding potential, this substantial parcel features a character 4-bedroom farmhouse and two massive twin bank barns-ideal for agricultural income, storage, or estate operations while holding. Unbeatable positioning just minutes from downtown Stouffville, premier golf courses, and luxury lifestyle developments, with rapid access to major GTA commuter routes. (id:55499)
RE/MAX All-Stars Realty Inc.
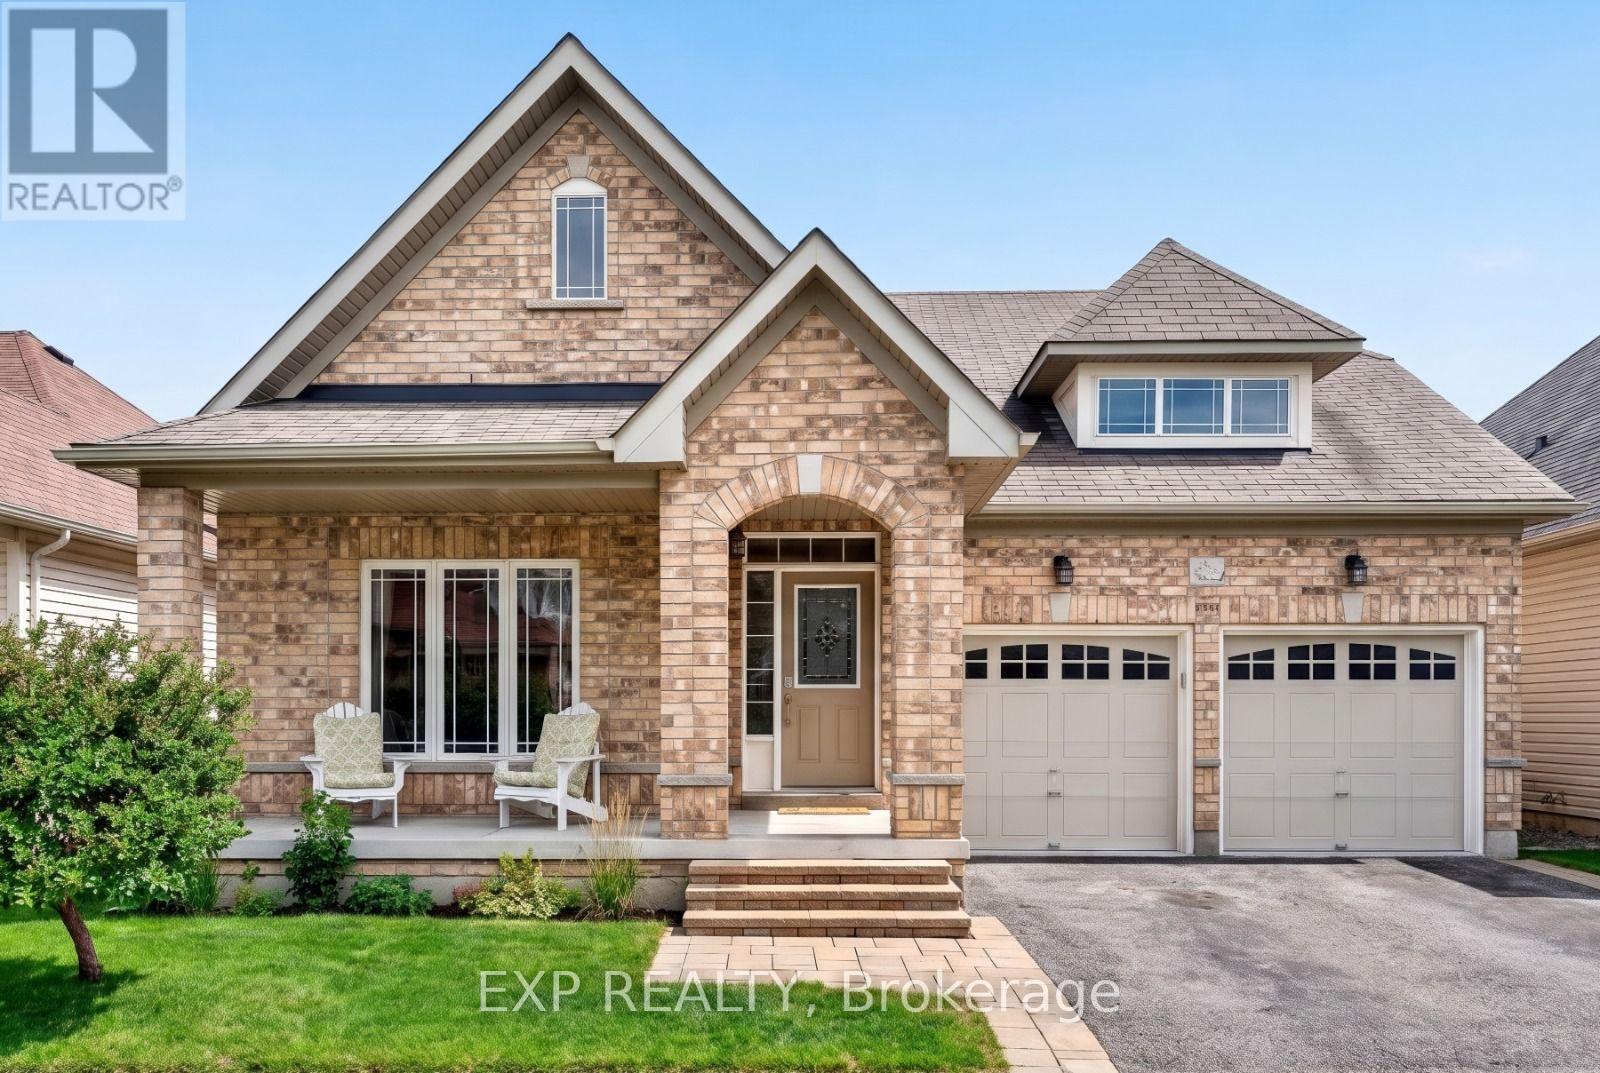
17 Wyndham Circle
Georgina, Ontario
Welcome to 17 Wyndham Circle, a charming all-brick bungalow offering the ease of one-level living in a family-friendly subdivision in the heart of Sutton. This solid, well-built home boasts timeless curb appeal and an open concept layout designed for comfortable, convenient everyday living.At the heart of the home is a beautiful chef's eat-in kitchen, complete with separate freestanding fridge and freezer for exceptional storage and functionality, ideal for lively family meals, entertaining, or quiet morning coffee. The open concept design flows seamlessly into the living and dining areas, creating a bright, spacious feel perfect for both everyday life and hosting guests. Three spacious bedrooms offer plenty of room to grow, while two full bathrooms provide added convenience for busy households. The all-brick bungalow design offers the ease and comfort of single-level living throughout - perfect for anyone looking to live comfortably on one level. Downstairs, the unfinished basement awaits your personal touch, offering exciting potential to create additional living space tailored to your needs.Tucked into a sought-after, family-oriented neighbourhood close to schools, parks, and everyday amenities, this home is a fantastic opportunity for first-time buyers, growing families, downsizers, or anyone ready to put down roots in the Sutton community.Don't miss your chance to make 17 Wyndham Circle your next home. Book your private showing today. (id:55499)
Exp Realty
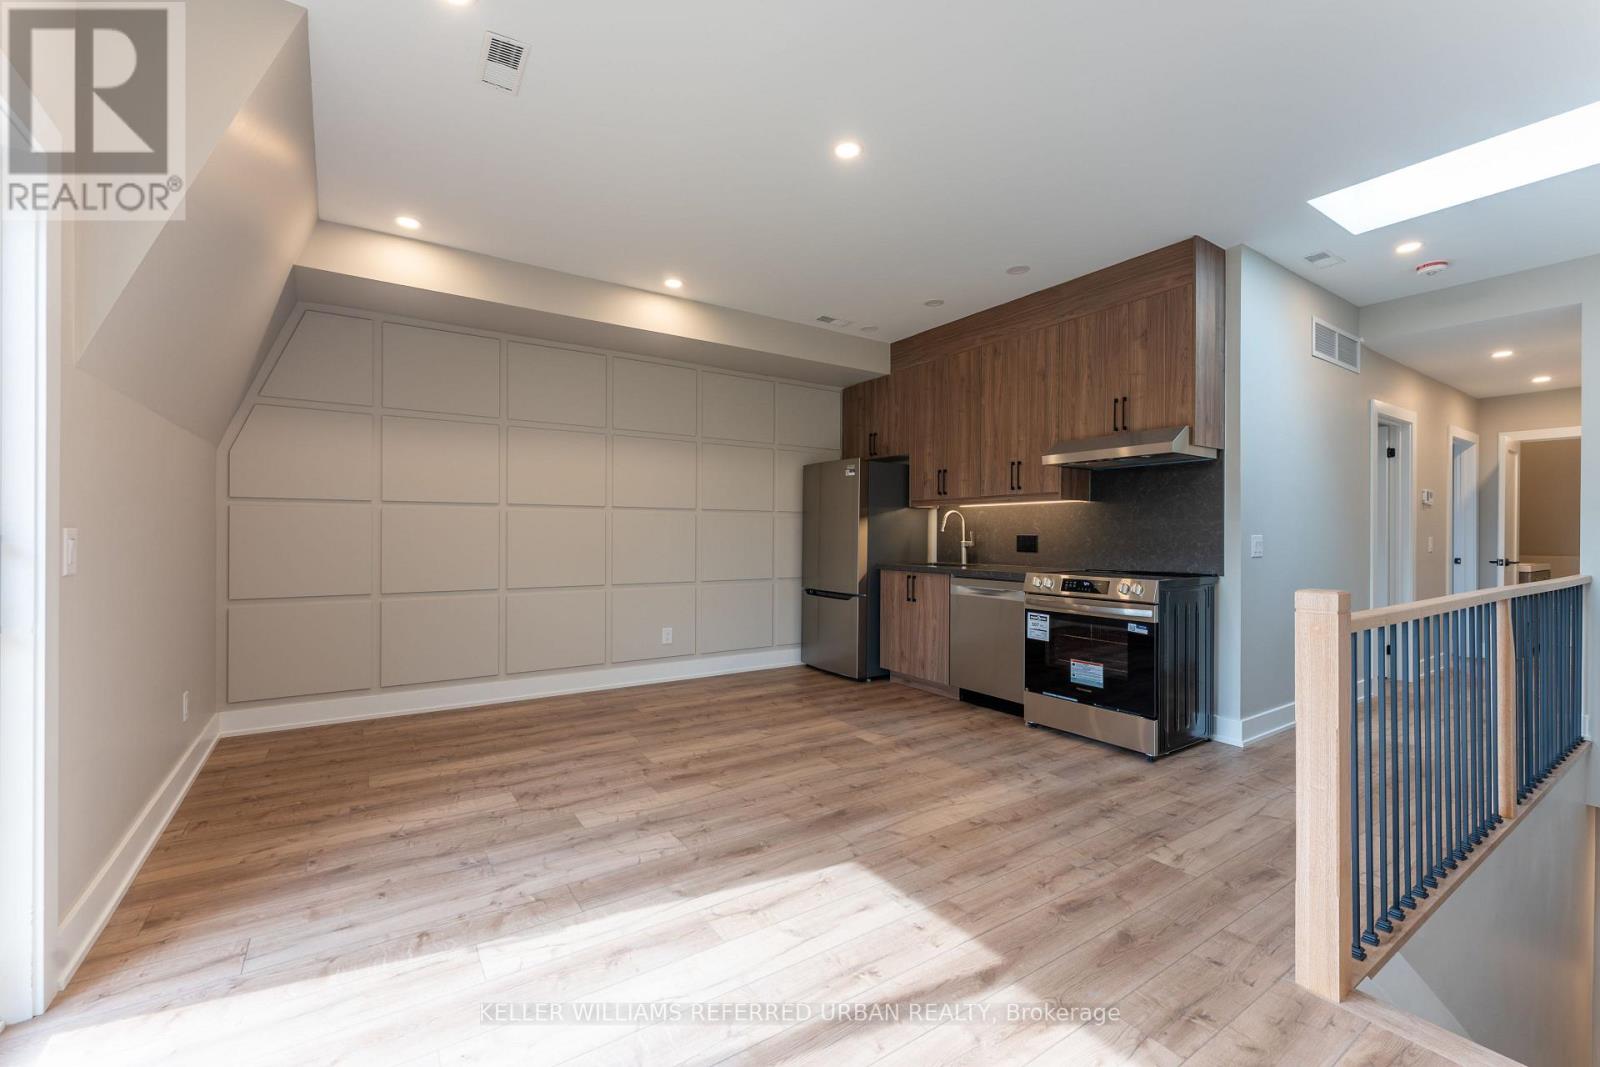
4 - 352 Jones Avenue
Toronto, Ontario
Experience condo-style living without the elevator wait times or high-traffic crowds! Welcome to Unit 4 at 352 Jones Ave-a newly built, 2-bedroom third-floor suite designed for ultimate comfort and privacy. This premium home features a bright open-concept layout with a contemporary kitchen, a private balcony, and your own private in-suite laundry. Built to strict modern codes with full fire and noise insulation between units, the space offers quiet privacy alongside separate, independent heating and cooling systems for personalized temperature control. Superbly located steps from transit, parks, Leslieville, and the Danforth. Exceptional urban living! (id:55499)
Keller Williams Referred Urban Realty
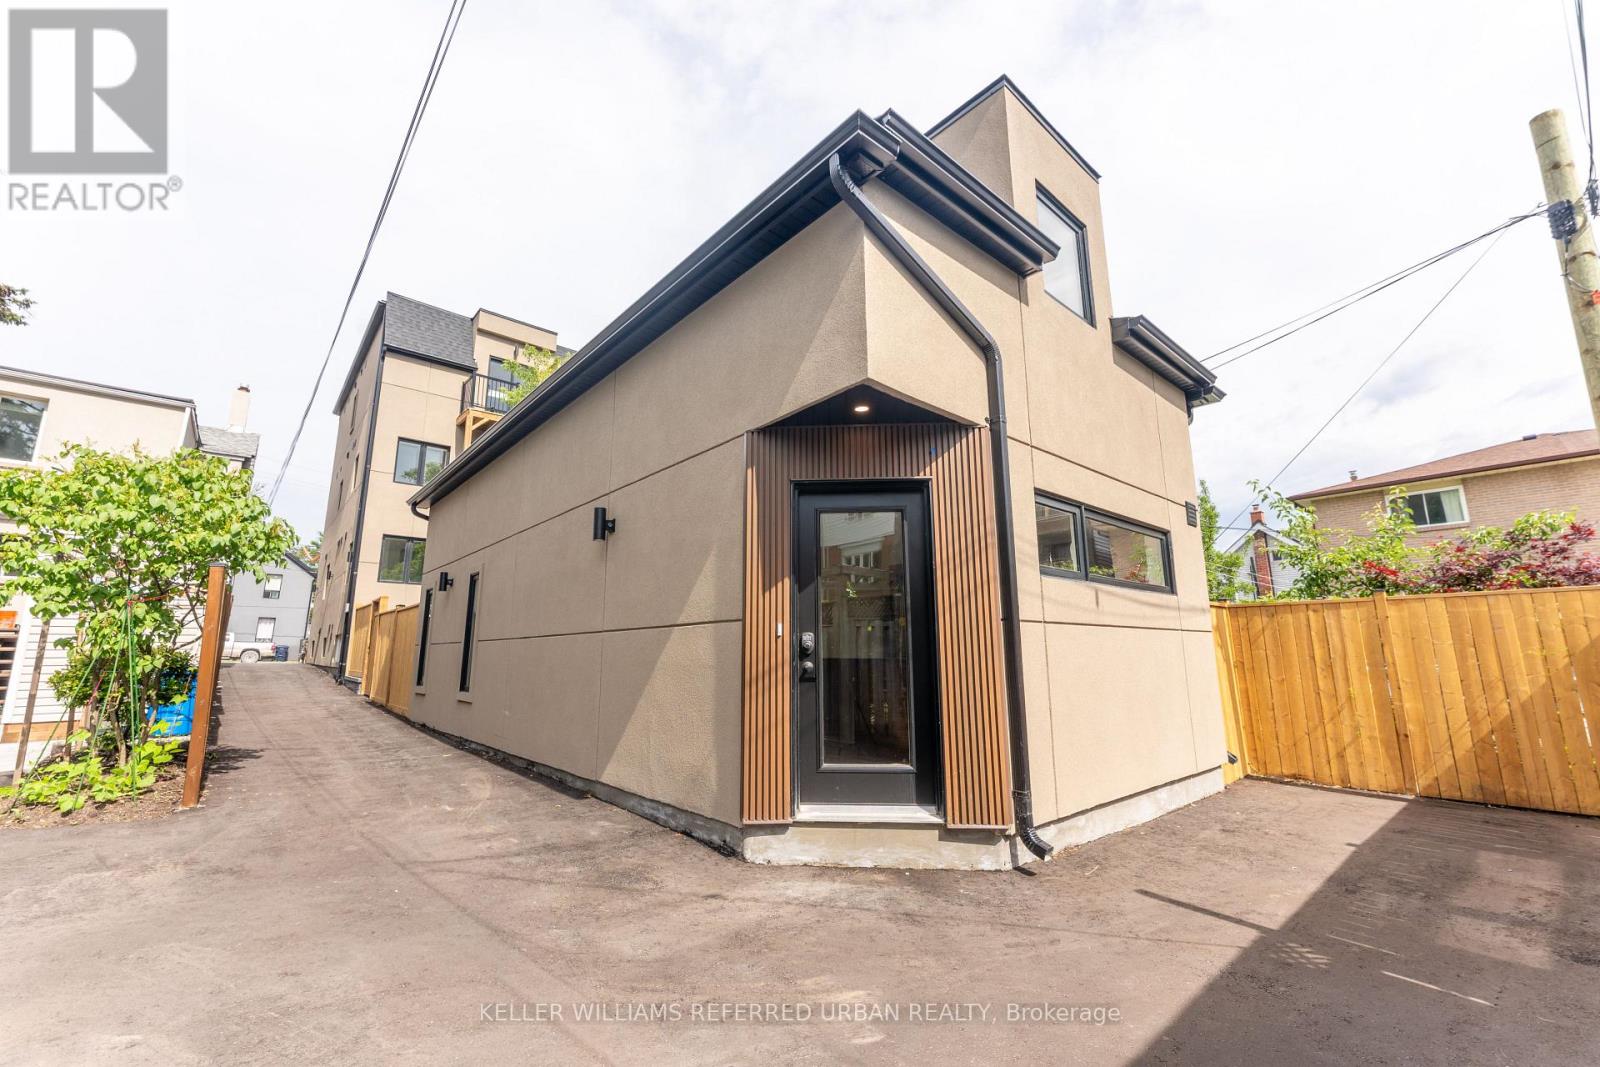
5 - 352 Jones Avenue
Toronto, Ontario
Experience the ultimate alternative to high-density condo living! Welcome to Unit 5 at 352 Jones Ave-a newly built, exceptionally spacious 1,160 sq ft 2-storey detached Garden Suite. This premium home offers a fantastic, well-balanced footprint featuring 577 sq ft of bright open-concept living on the ground floor with a contemporary kitchen, and 583 sq ft of private sanctuary space on the second floor. Built to strict modern codes with premium fire and noise insulation, this detached home features private in-suite laundry alongside its own separate heating and cooling systems for personalized temperature control. Superbly located steps from transit, parks, Leslieville, and the Danforth. Exceptional urban living at its finest! (id:55499)
Keller Williams Referred Urban Realty
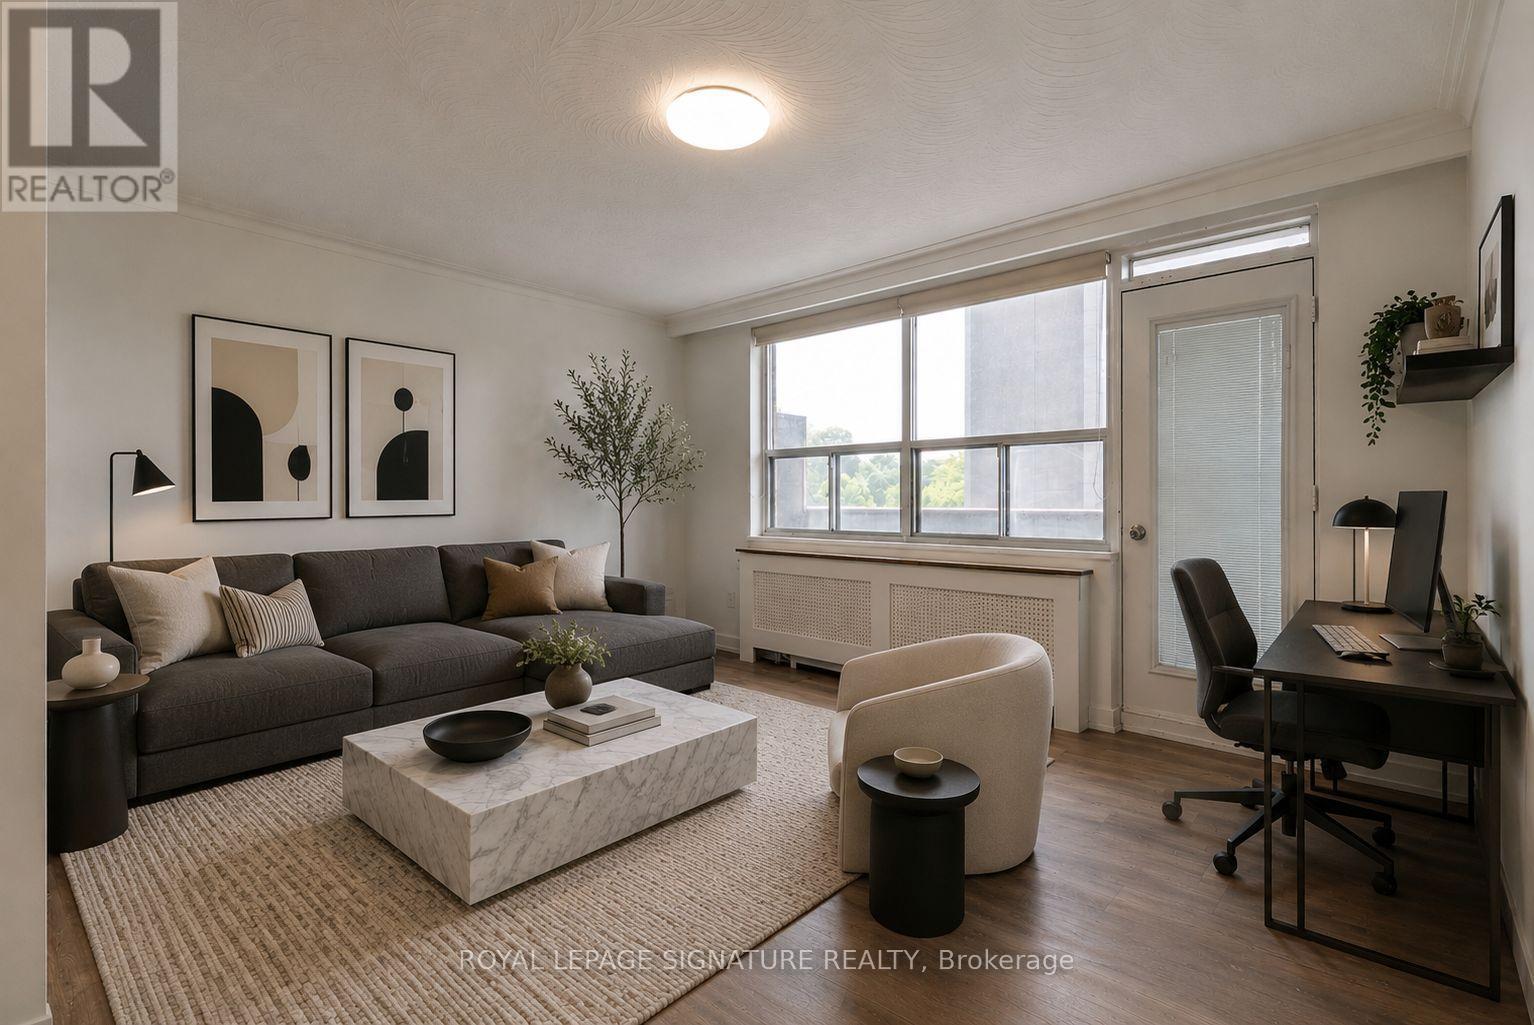
303 - 15 Gamble Avenue
Toronto, Ontario
Charming and beautifully upgraded 2-bedroom, 1-bathroom suite offering generous living space, a modern kitchen with stainless steel appliances, and an expansive balcony perfect for relaxing outdoors. Convenient shared laundry facilities with tap-to-pay machines are available in the building. Ideally situated in a vibrant, well-connected neighbourhood close to the Danforth, parks, shops, cafés, restaurants, TTC, and everyday conveniences, with easy access to downtown Toronto. Available Immediate! (id:55499)
Royal LePage Signature Realty
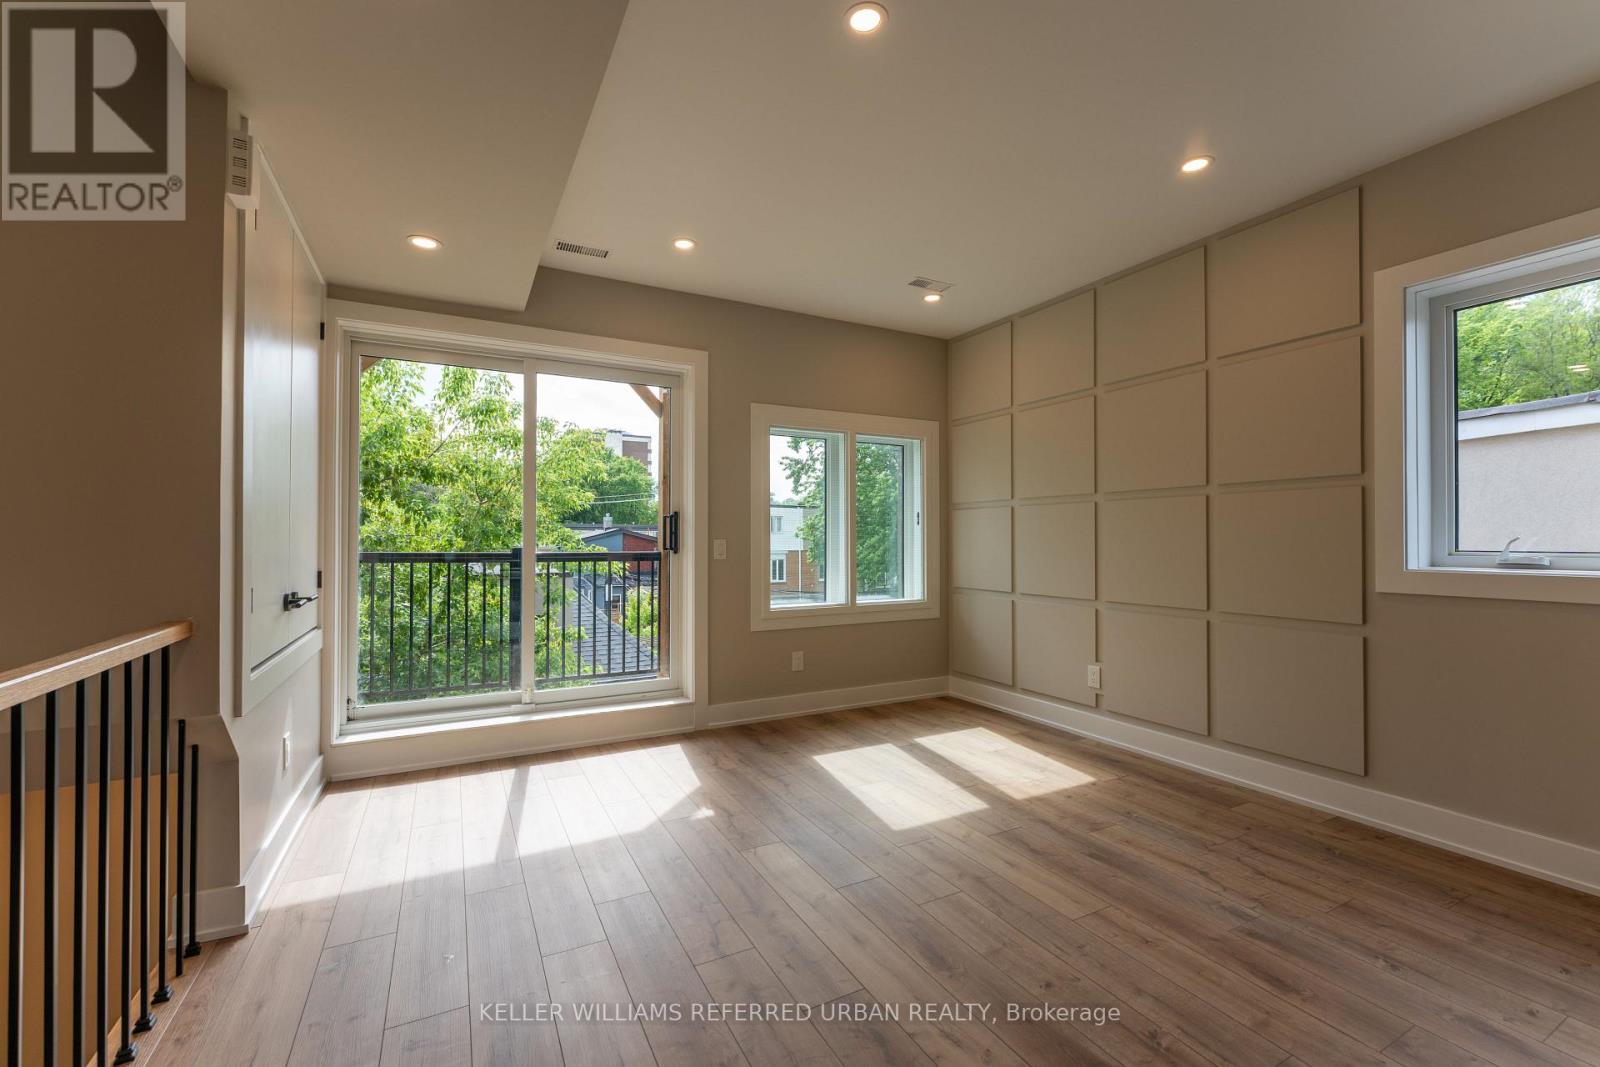
3 - 352 Jones Avenue
Toronto, Ontario
Experience condo-style living without the elevator wait times or high-traffic crowds! Welcome to Unit 3 at 352 Jones Ave-a newly built, 2-bedroom second-floor suite designed for ultimate comfort and privacy. This premium home features a bright open-concept layout with a contemporary kitchen, a private balcony, and your own private in-suite laundry. Built to strict modern codes with full fire and noise insulation between units, the space offers quiet privacy alongside separate, independent heating and cooling systems for personalized temperature control. Superbly located steps from transit, parks, Leslieville, and the Danforth. Exceptional urban living! (id:55499)
Keller Williams Referred Urban Realty
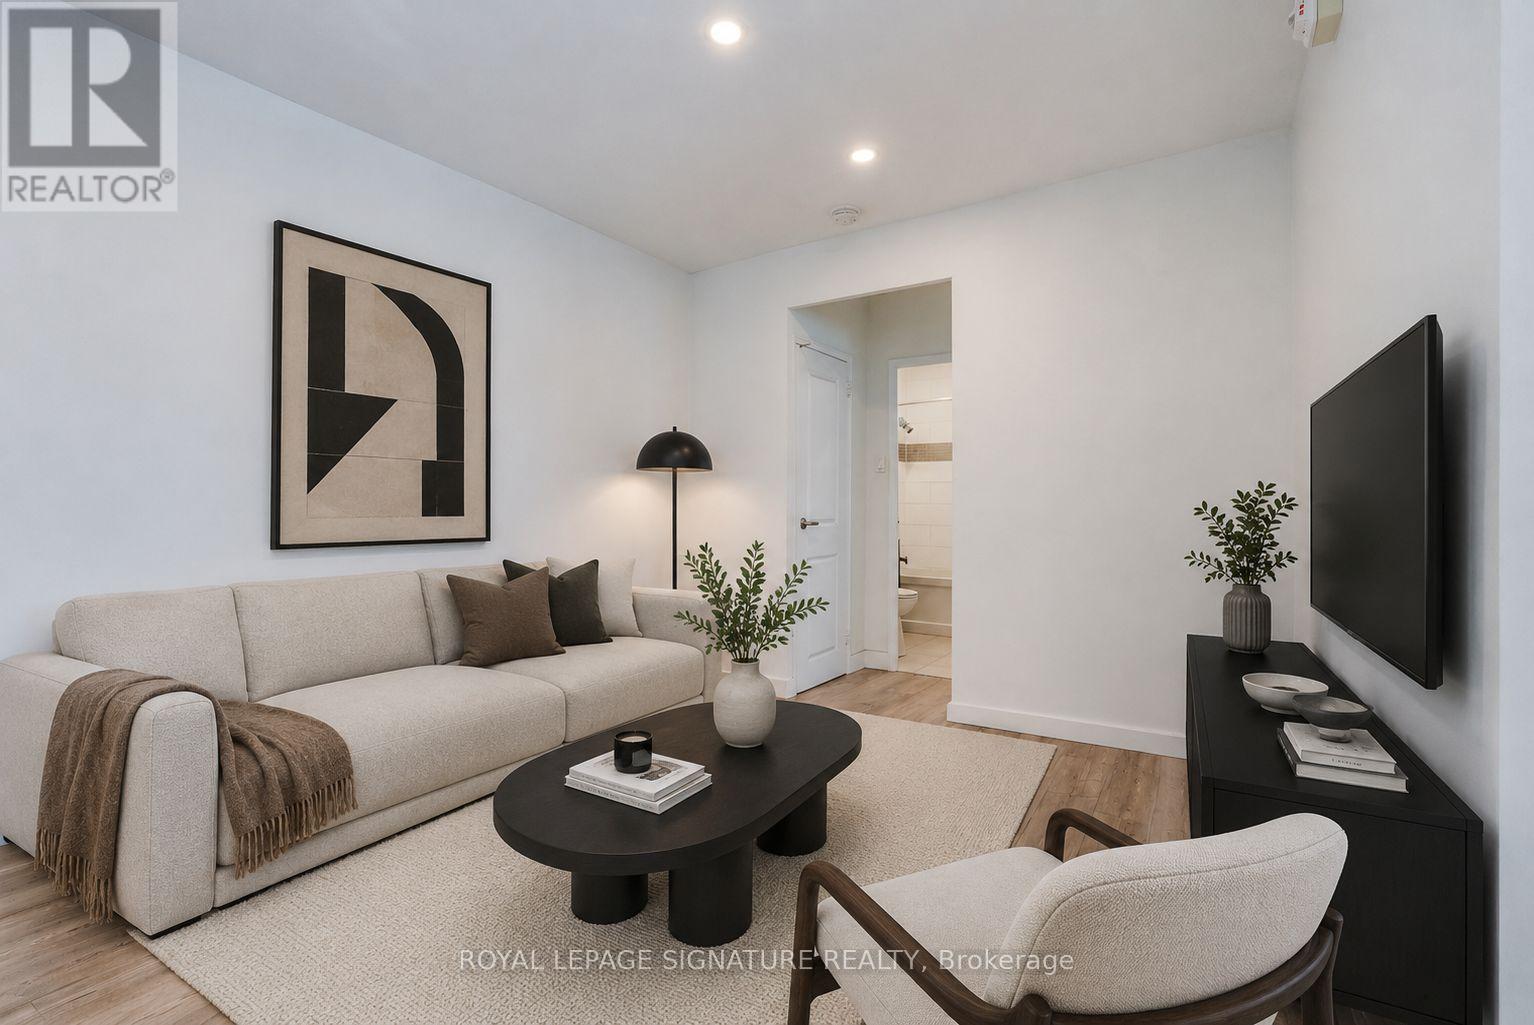
107 - 33 Gamble Avenue
Toronto, Ontario
Charming and beautifully upgraded 2-bedroom, 1-bathroom suite offering generous living space and a modern kitchen with stainless steel appliances Convenient shared laundry facilities with tap-to-pay machines are available in the building. Ideally situated in a vibrant, well-connected neighbourhood close to the Danforth, parks, shops, cafés, restaurants, TTC, and everyday conveniences, with easy access to downtown Toronto. Available immediate! (id:55499)
Royal LePage Signature Realty
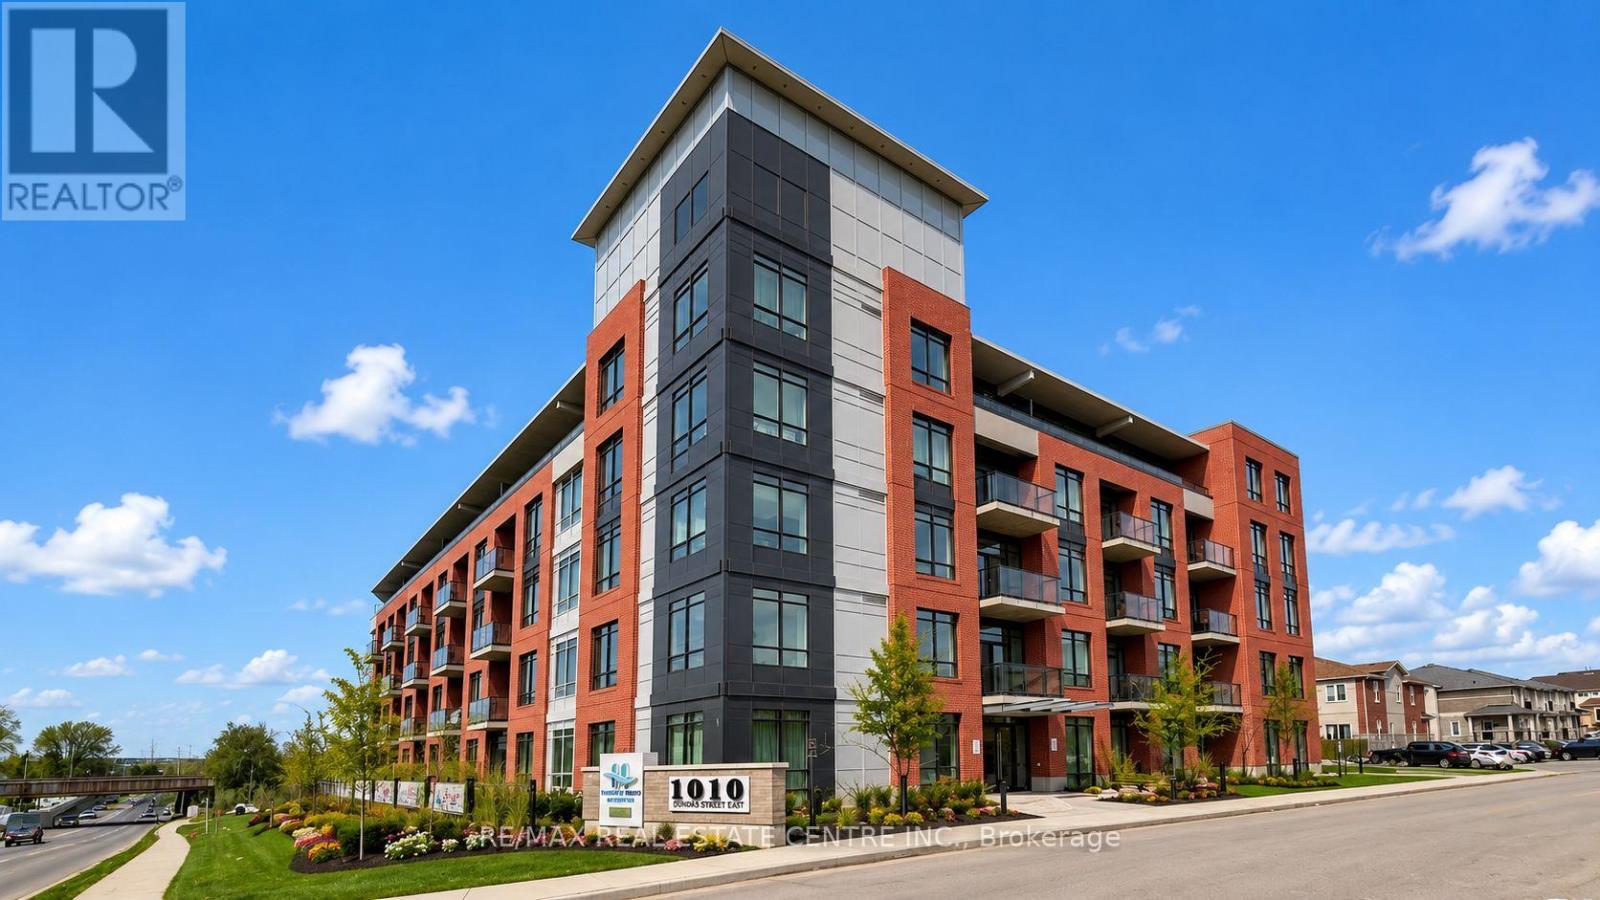
Ph12 - 1010 Dundas Street E
Whitby, Ontario
Brand-New 2+1 Bedroom Condo - 992 sq. ft. - Modern & Bright Welcome to this never-lived-in 2+1 bedroom condo, offering approximately 992 sq. ft. of contemporary living space. This spacious unit features an open-concept layout with 9-foot ceilings and large windows that fill the home with natural light. The south-facing exposure provides stunning panoramic views, enhancing the bright and airy atmosphere of the living area. The sleek, fully equipped kitchen is the heart of the home, featuring high-end stainless steel appliances, including a stove, fridge, dishwasher, and microwave, along with ample storage space. A stackable washer and dryer are conveniently included, adding to the ease of daily living. Step outside onto your large private balcony to enjoy fresh air and breathtaking views. The condo offers two generously sized bedrooms and a den, perfect as a home office or versatile living space. With two full bathrooms, this home provides comfort and privacy for both residents and guests. Residents have access to a wide range of amenities, including a games room, lounge/event space, yoga/party room, Zen studio, and a modern fitness center. The unit also comes with one underground parking spot and a locker, Located in a prime area, this condo is steps from dining, shopping, and parks, with quick access to major highways (407/401/412) for an easy commute. Whitby GO Station is nearby, offering convenient public transit access. You'll also be close to the University of Ontario Institute of Technology (UOIT) and the luxurious Thermea Spa Village. (id:55499)
RE/MAX Real Estate Centre Inc.