
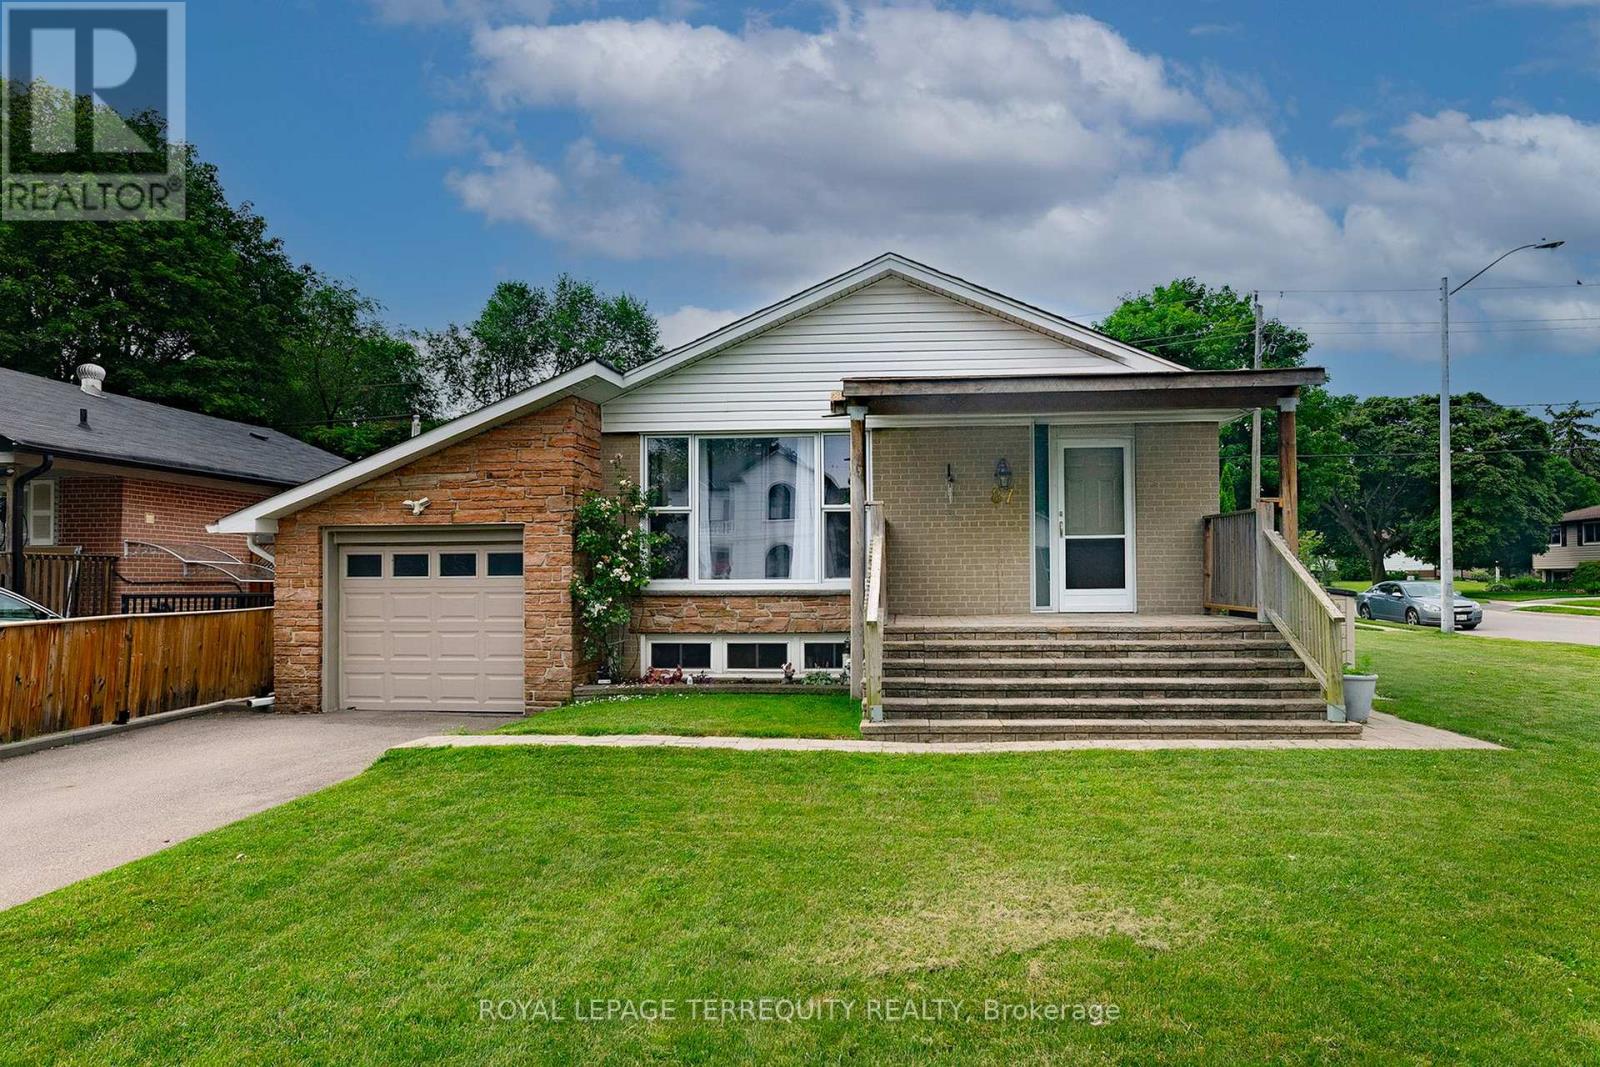
87 Emperor (Upper) Street
Ajax, Ontario
Welcome to this bright and freshly updated 3-bedroom, 1-bathroom upper-level home in a desirable Ajax neighbourhood! Freshly painted throughout and featuring brand new carpeting, this spacious main-floor suite offers comfortable living with plenty of natural light and a functional layout. Enjoy the convenience of exclusive use of the front driveway and attached single-car garage, along with a private rear deck-perfect for relaxing or entertaining. Lawn maintenance is included for added convenience, and the backyard is shared with the lower-level occupants. Ideally located just minutes from Ajax Hospital, John A. Murray Park, Ajax Waterfront Park, beaches, scenic waterfront trails, schools, shopping, restaurants, transit, and Highway 401, this home offers the perfect balance of comfort, convenience, and outdoor recreation. A wonderful opportunity to enjoy a well-maintained home in a family-friendly community. (id:55499)
Royal LePage Terrequity Realty
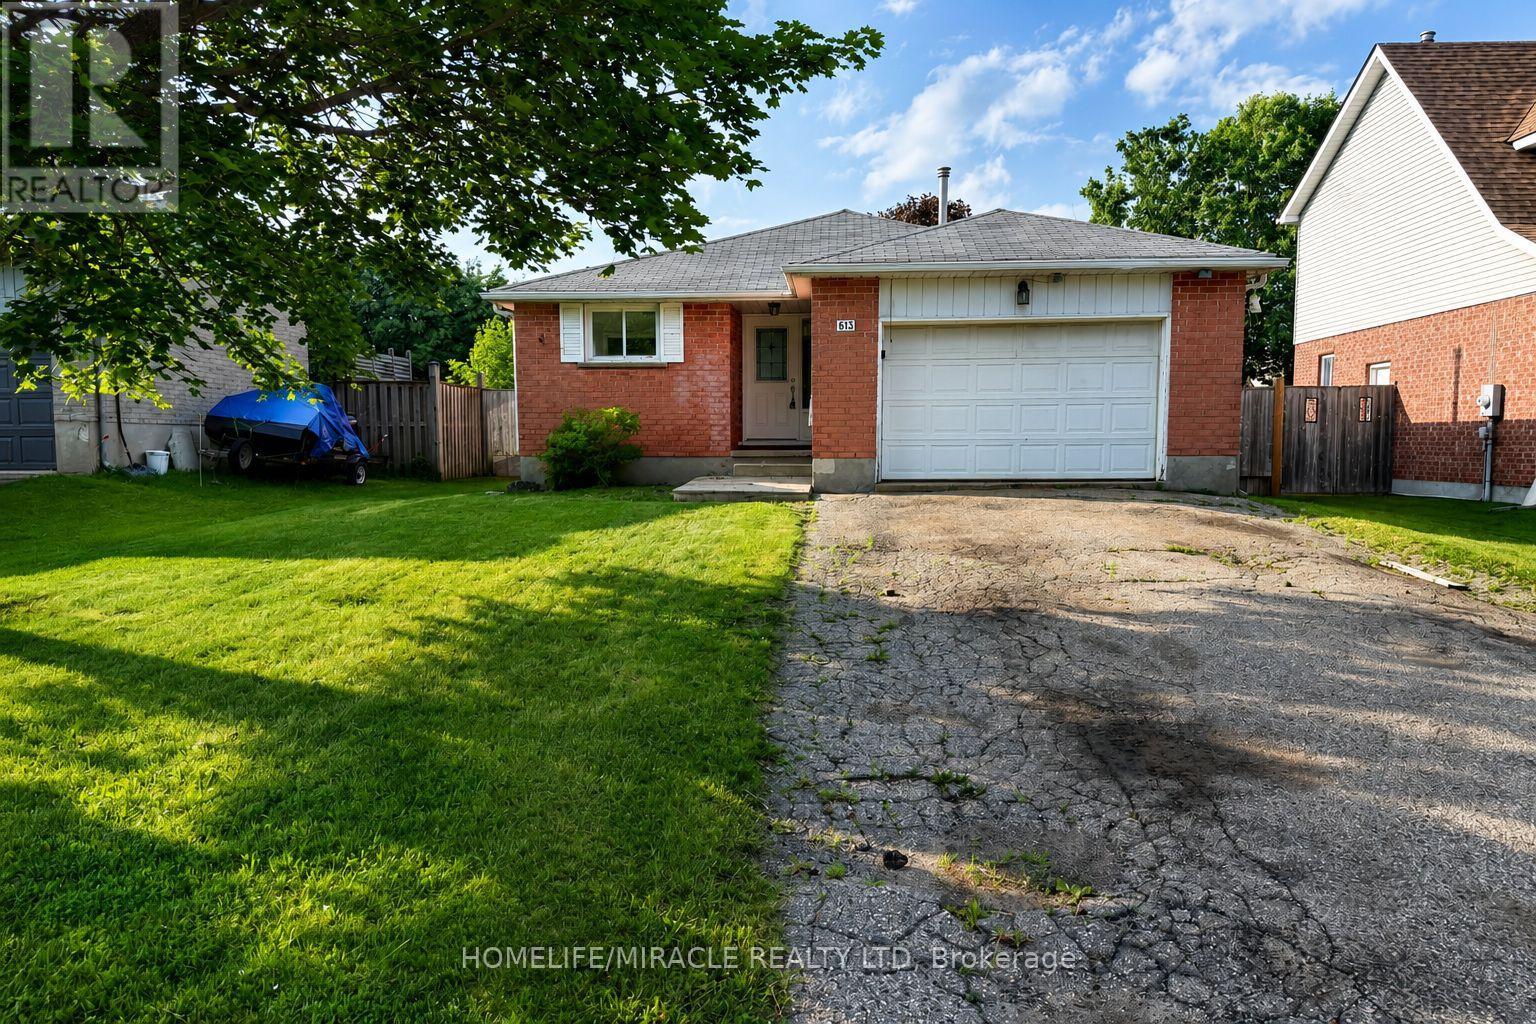
613 Canfield Place
Shelburne, Ontario
Welcome to 613 Canfield Place, Shelburne! This detached brick bungalow offers 3+2 bedrooms and 2 bathrooms, making it an excellent opportunity for families, investors, or multi-generational living. The bright and functional main floor is complemented by a partially finished basement featuring a second kitchen, two additional bedrooms, a spacious recreation area, and versatile living space.The home also features an attached garage, private double driveway, and a generous backyard perfect for outdoor enjoyment. Conveniently located close to schools, parks, recreation facilities, shopping, and everyday amenities.Brimming with potential and possibilities, this home is ready for its next chapter. Whether you're looking to create your dream family home, accommodate extended family, or add value through thoughtful updates, 613 Canfield Place offers the perfect canvas. With its flexible layout, desirable location, and generous living space, this is a rare opportunity to bring your vision to life and make it truly your own. (id:55499)
Homelife/miracle Realty Ltd

023181 Erin East Garafraxa Townline
East Garafraxa, Ontario
Welcome to 023181 Erin East Garafraxa Townline, where refined country living meets modern convenience. Set on 4.5 private, tree-lined acres, this custom-built bungalow was constructed solid and built to last, offering exceptional craftsmanship and enduring quality. Tucked well back from the road yet just minutes to Erin, Orangeville, and essential amenities, this property delivers privacy without compromise.Designed with family living in mind, the home features 3 spacious bedrooms plus a versatile den easily converted to a 4th bedroom or home office. Four beautifully finished bathrooms and a bright, open-concept layout create a seamless flow throughout the main level. Soaring ceilings and expansive windows fill the home with natural light, enhancing the warm and inviting atmosphere.The kitchen, dining, and living areas connect effortlessly, perfect for entertaining or enjoying quiet evenings at home. The primary suite offers a peaceful retreat with a spa-inspired ensuite and serene views of the surrounding landscape.The walk-up basement provides incredible flexibility for additional living space, multi-generational living, or a custom recreation area tailored to your needs.Outside, the impressive 1,400 sq ft detached workshop/garage is heated and dry walled, ideal for hobbyists, entrepreneurs, or additional storage for vehicles, tools, and equipment.Rogers Fibe high-speed internet is now available and run directly to the property, offering reliable connectivity for work and everyday life.Surrounded by mature trees and open space, this is a rare opportunity to own a luxurious, family-friendly country property with modern amenities just minutes from town. (id:55499)
RE/MAX Real Estate Centre Inc.
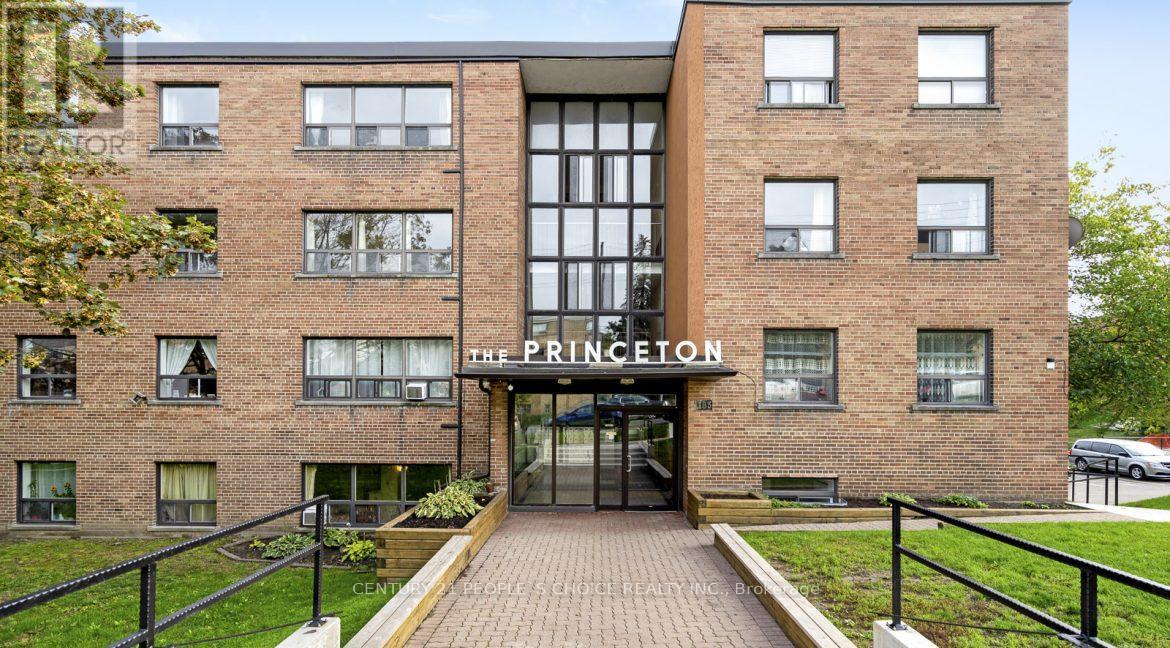
302 - 183 Berry Road
Toronto, Ontario
Gorgeous fully renovated 2BR apartment in a family friendly rental building located in Etobicoke! This bright and spacious unit is freshly painted and move-in ready! New kitchen & bathroom & open concept living room/ dining room with lots of sunlight! Professionally managed building with attentive maintenance staff to ensure your home is always in great condition. Located in a beautiful neighborhood, close to Parks, Humber River Trail, Schools, Shopping and much more! This area has a diverse population that includes families, young professionals and seniors. Close to Downtown and easy access to highways. (id:55499)
Century 21 People's Choice Realty Inc.
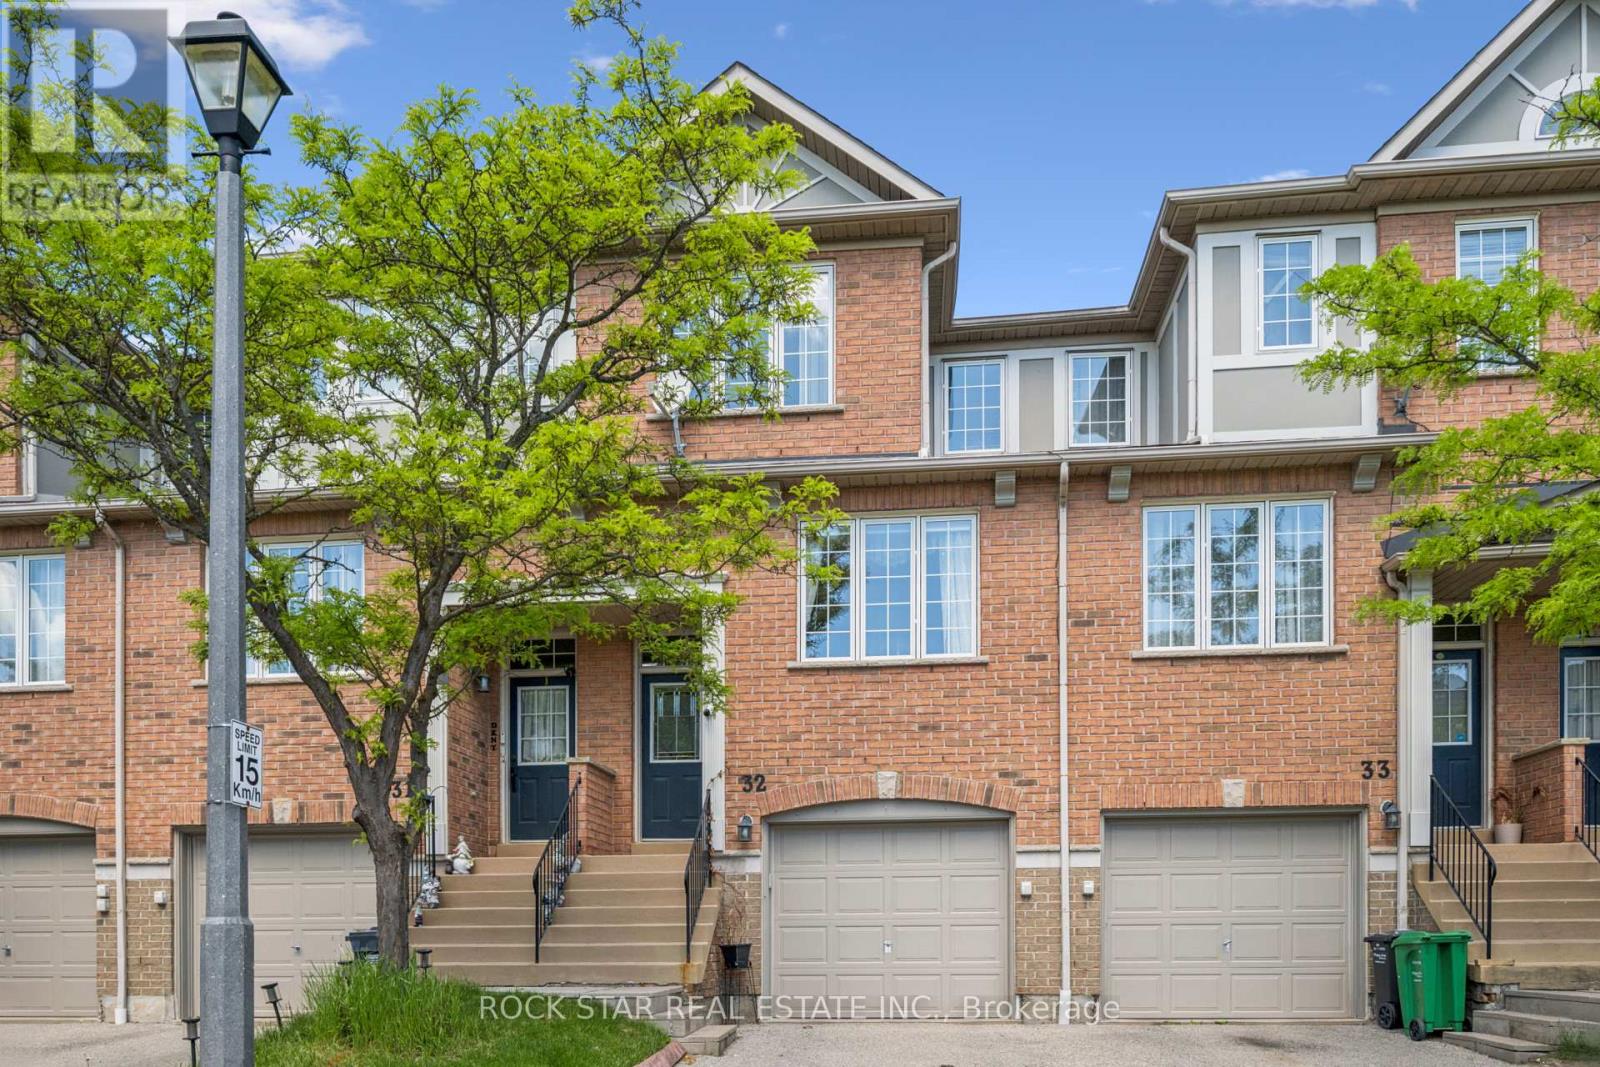
32 - 5055 Heatherleigh Avenue
Mississauga, Ontario
Imagine stepping into a home that just feels right the moment you walk through the door. This beautifully maintained, move-in ready 3-bedroom, 2.5-bath townhouse sits in the heart of East Credit, in the quiet and welcoming 5055 Heatherleigh complex. Tucked conveniently near Mavis and Eglinton, you're minutes from excellent schools, parks, shopping, dining, major highways, and public transit - everything a busy family could want is right at your fingertips. Inside, the main floor greets you with warm natural light and an open, flowing layout. The spacious living and dining area seamlessly connects to the bright kitchen with its cozy breakfast nook - perfect for morning coffee, homework sessions, or casual family meals. A convenient powder room on this level adds everyday ease, so no one has to run upstairs. Upstairs, you'll find two generously sized bedrooms sharing a full bathroom, while the primary bedroom offers a true retreat with its own ensuite bath and an extra-long double closet that finally gives you the storage you've been dreaming of. Down below, the finished lower level is a versatile bonus space - ideal as a recreation room, home office, play area for the kids, or even a quiet guest suite. It walks out directly to your backyard, creating a wonderful indoor-outdoor flow for sunny days and summer evenings. This carpet-free (except on the stairs) home offers comfort, practicality, and peace of mind. You get one parking spot in the garage and another on the driveway, so parking is never a hassle. If you've been looking for a turn-key townhouse in a family-friendly neighbourhood where you can truly put down roots and enjoy life, this is the one.Video walkthrough and floor plans are available. (id:55499)
Rock Star Real Estate Inc.
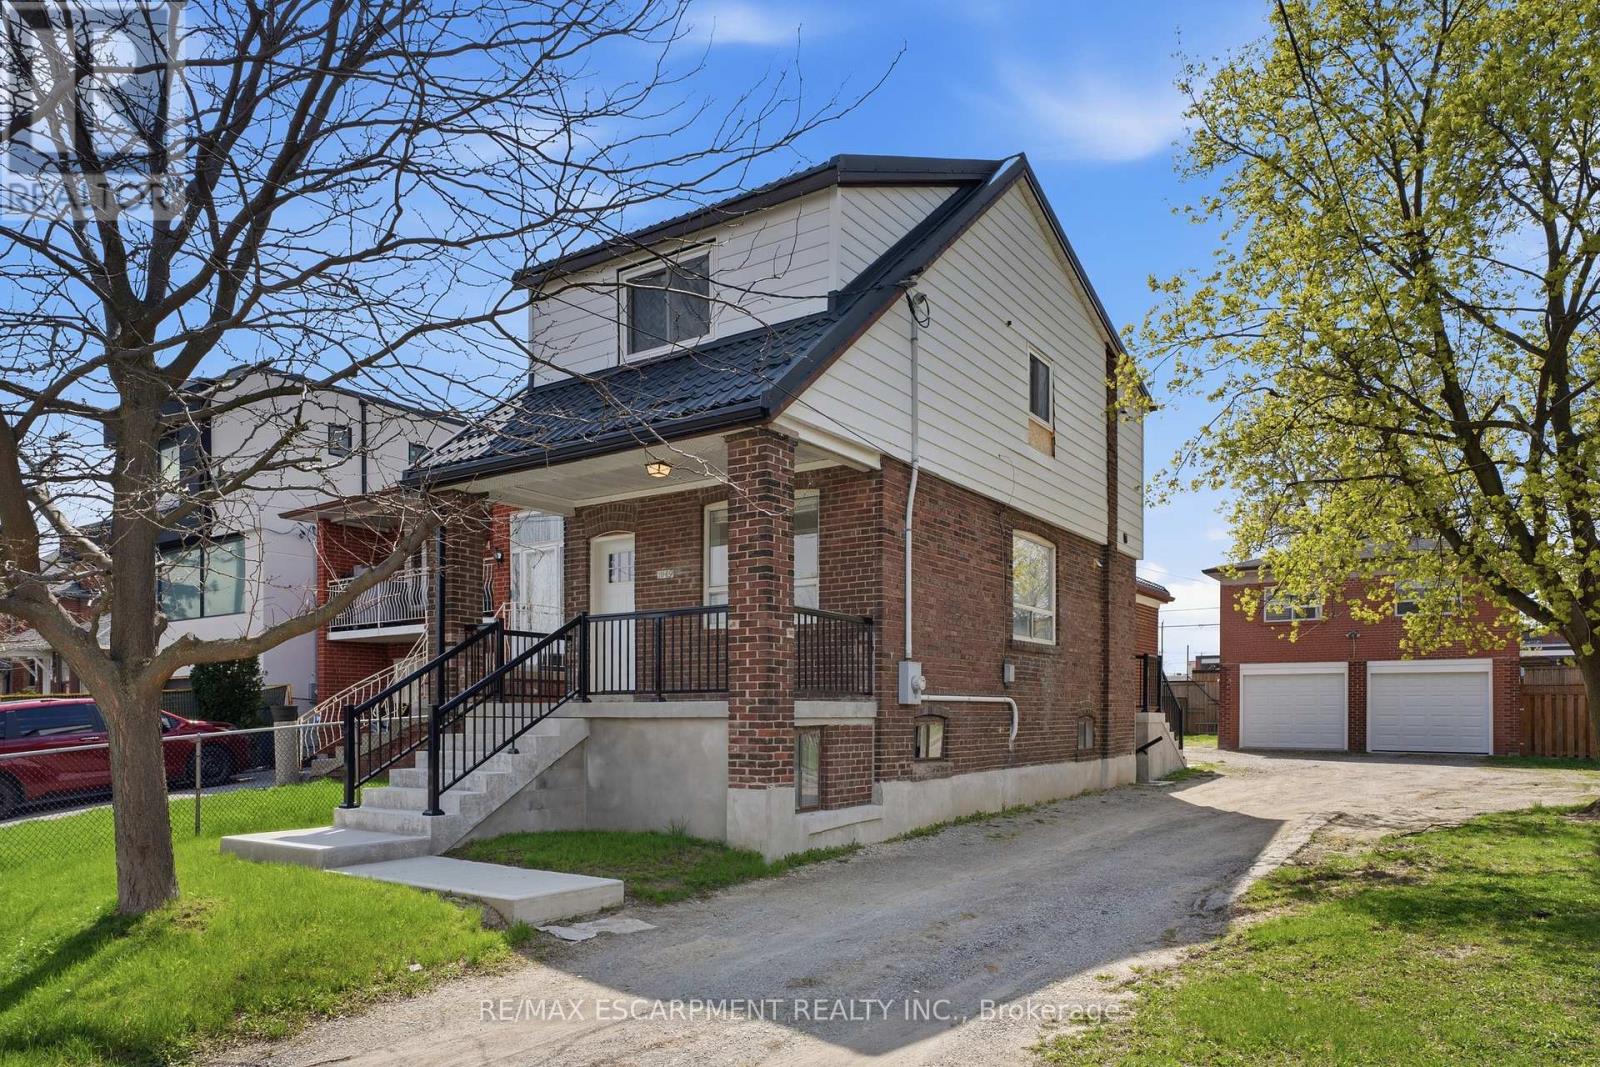
Main Floor - 1049 Glencairn Avenue
Toronto, Ontario
Beautifully upgraded upper 1-bedroom, 1-bathroom suite located in one of Midtown Toronto's most desirable neighbourhoods. This bright and private unit offers a functional layout with modern finishes throughout, making it ideal for professionals, couples, or small families seeking comfort and convenience. Includes 1 parking space and a thoughtfully updated interior designed for everyday living. Situated on a quiet, tree-lined street with easy access to major highways, TTC transit, top-rated schools, parks, shopping, restaurants, and all the amenities Midtown Toronto has to offer. Enjoy the perfect balance of residential charm and urban accessibility, just minutes from downtown Toronto and surrounding business districts. A rare opportunity to lease a beautifully updated unit in a highly sought-after location. Tenant to pay utilities based on agreed upon split. (id:55499)
RE/MAX Escarpment Realty Inc.
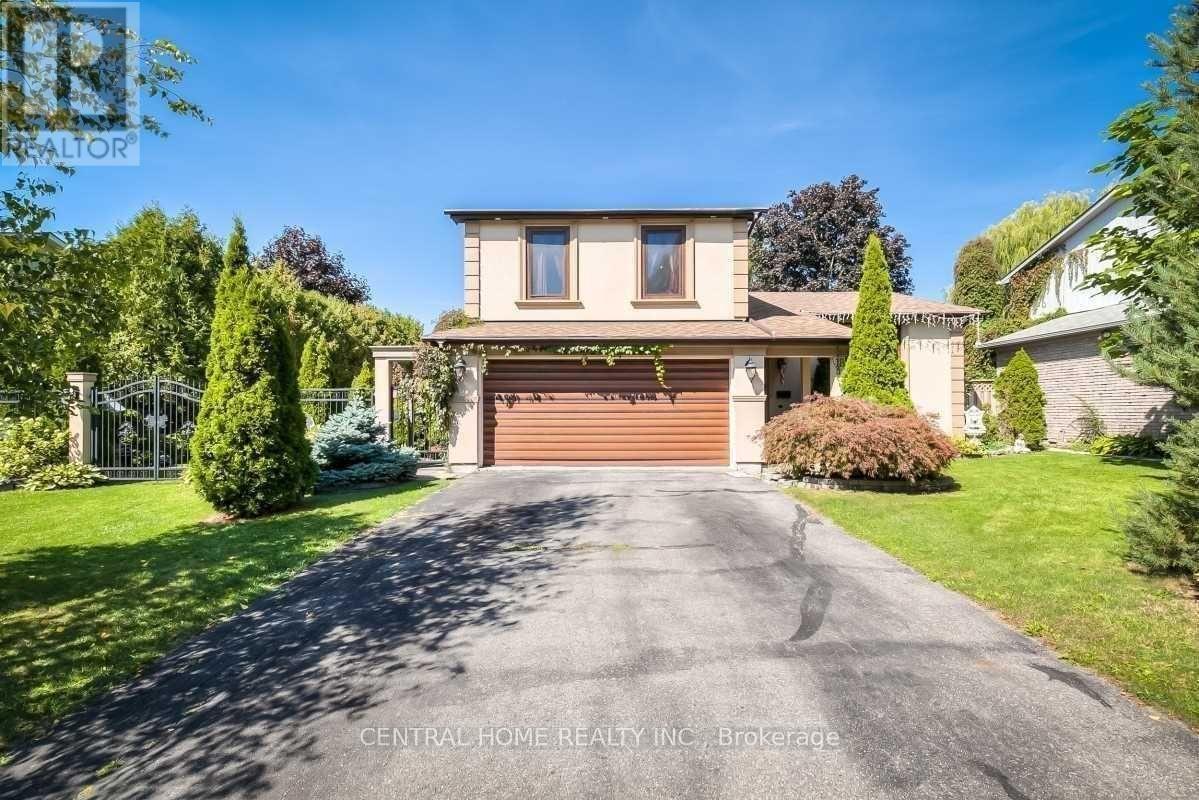
18 Mayvern Crescent
Richmond Hill, Ontario
Exceptional Opportunity for End-Users, Builders, and Investors! This rare offering features an impressive 80 ft frontage, combining two parcels (50' x 120' + 30' x 120') totaling approximately 9,600 sq. ft. The property presents excellent potential for severance into two 40' x 120' lots, ideal for constructing two separate custom homes, each approximately 3,250 sq. ft. with double car garage. Nestled on a quiet crescent in the highly sought-after North Richvale community of Richmond Hill, the existing residence offers a well-designed layout with spacious living and dining areas, an eat-in kitchen with walk-out to a deck and pergola, and a cozy family room with access to a private, beautifully landscaped backyard featuring a swimming pool. The main floor also includes a full bathroom and convenient side access to the yard. The upper level boasts three generously sized bedrooms and a large, tastefully renovated luxury bathroom. The lower level offers additional living space with a recreation room and an extra bedroom. Numerous upgrades have been completed, including custom European-style wood windows and metal gates. Ideally located close to a golf course, parks, top-rated schools, and shopping amenities. Please note: Photos are from previous listings. The Committee of Adjustment previously granted severance approval; however, it has expired and will require reapplication. (id:55499)
Central Home Realty Inc.
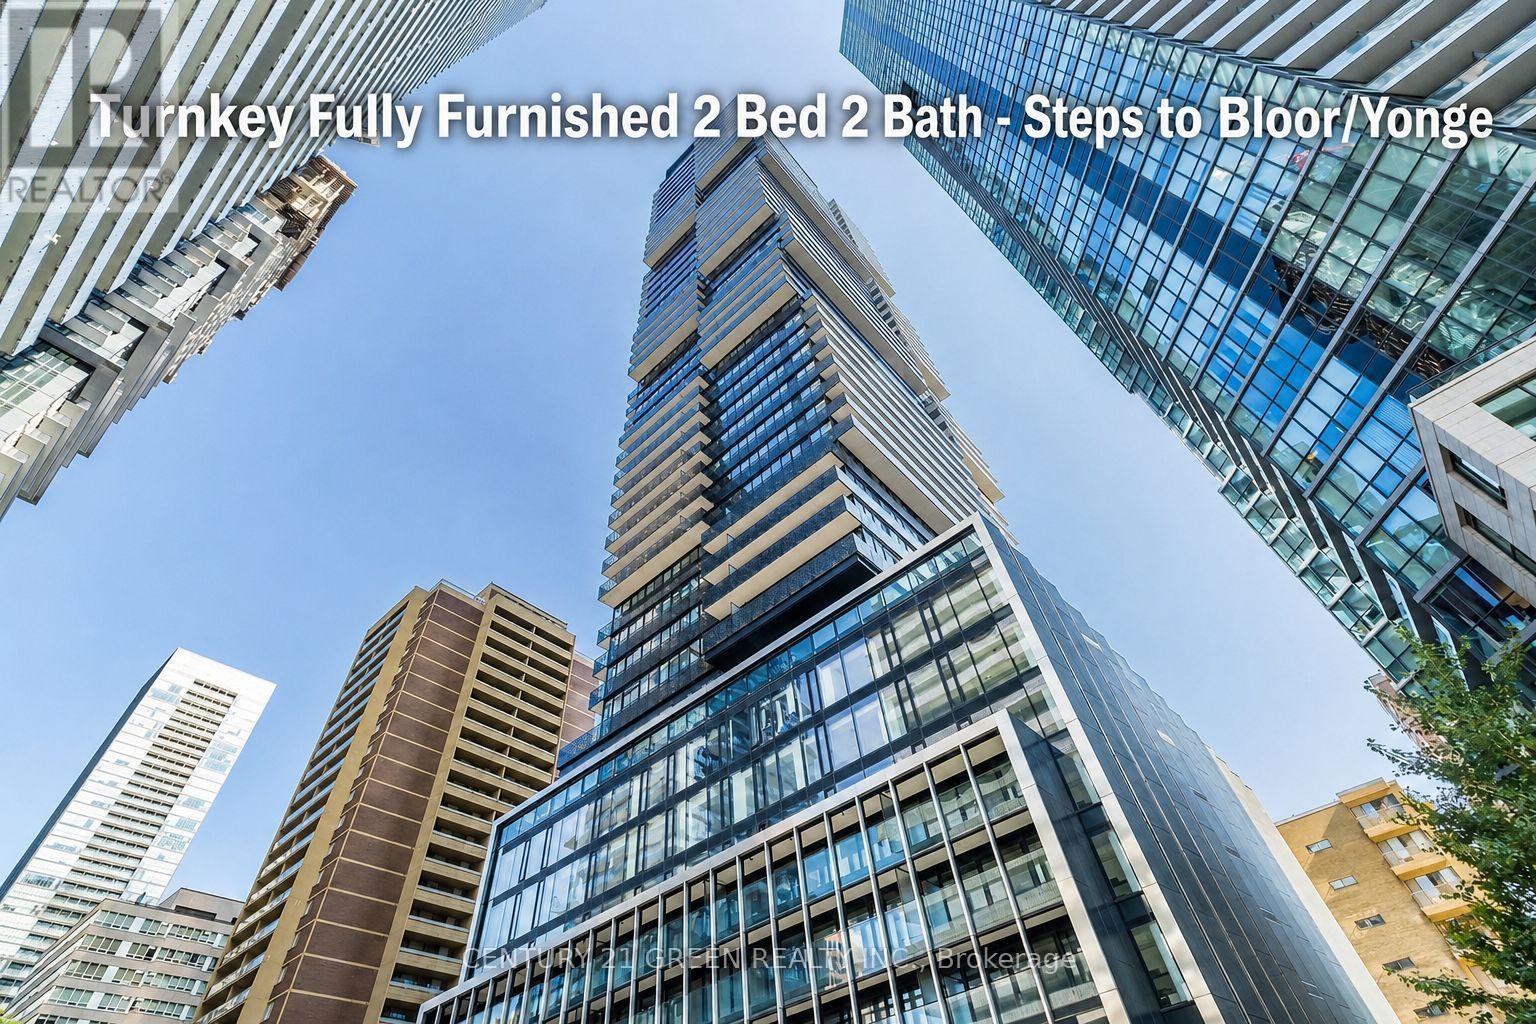
2301 - 634 Church Street
Toronto, Ontario
FULLY FURNISHED 2 BED 2 BATH CONDO!! Steps away from Bloor/Yonge Subway Station, this building offers convenience. Thoughtfully equipped with stylish furnishings and high-speed internet included, this turnkey residence offers a seamless move-in experience. STEPS From city's best shopping, dining, entertainment, and top educational institutions including the University of Toronto and TMU, you'll enjoy unbeatable access to subway lines, transit, and everything downtown has to offer. An oversized private balcony extends your living space outdoors, creating the perfect spot for morning coffee, evening relaxation, or entertaining while taking in the city skyline. The building offers great amenities like 24-hour concierge, fitness and yoga rooms, an outdoor terrace with BBQ areas, a party room, a lounge with a fire pit, and a designated dog run. (id:55499)
Century 21 Green Realty Inc.
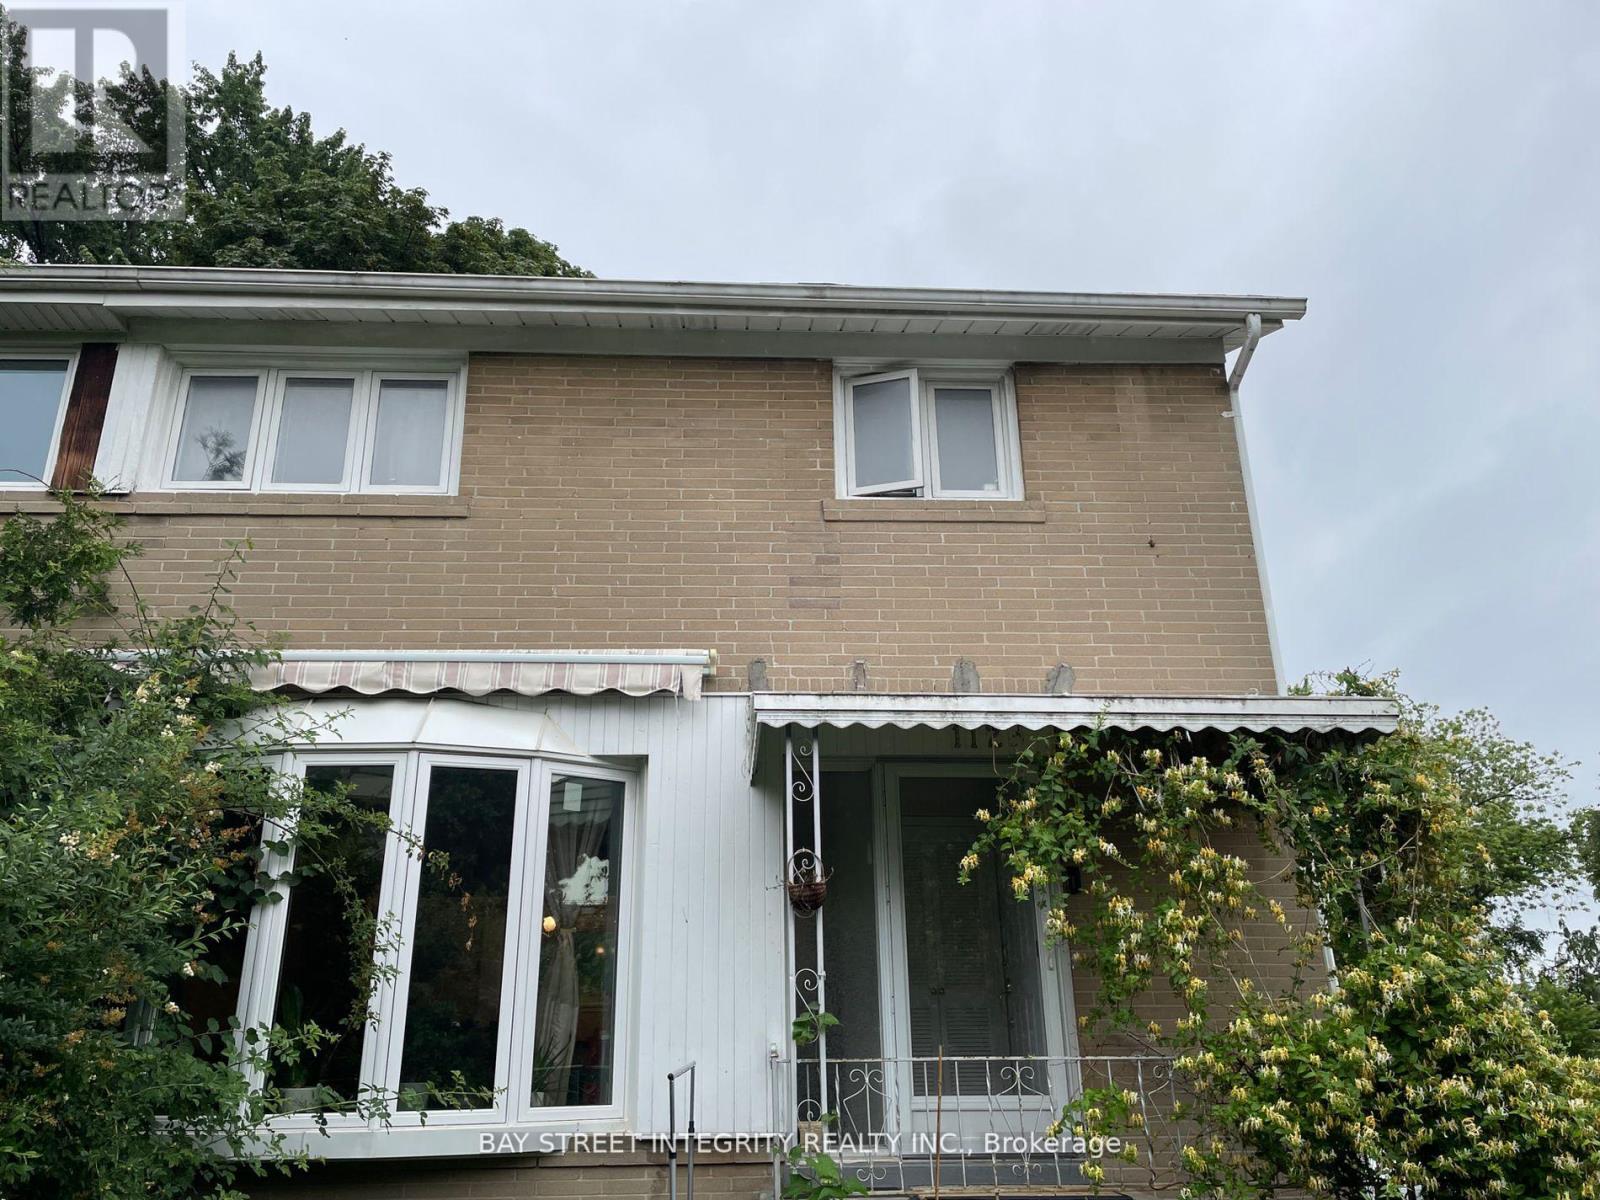
Bsmt - 112 Combermere Drive
Toronto, Ontario
Virtual tour available. Stunning Family. This Exquisite basement in the Highly Sought-After Parkwoods-Donalda Area is Nestled on a Tranquil Crescent. Boasting 1 Bedroom and a Spacious Living Room, Immerse Yourself in Education Excellence with Victoria Park Collegiate Institute's Prestigious IB Program, Just Steps Away. Indulge in a Luxurious Learning Environment with Crestwood Preparatory College (Private School) only mins Stroll Away. Enjoy the Ultimate Convenience with Parkway & Parkwood Shopping Centres in Close Proximity, and Effortless Access to TTC, Highways, Supermarkets, and a Plethora of Amenities. This Impeccable Home is Equipped with a Refrigerator, Stove, Washer/Dryer,Window Coverings, and Fully Furnished to Elevate Your Living Experience. (id:55499)
Bay Street Integrity Realty Inc.
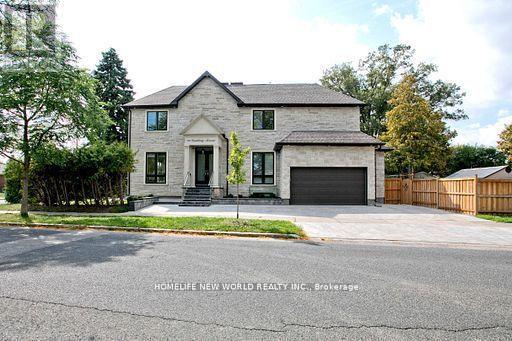
180 Goulding Avenue
Toronto, Ontario
Contemporary Sun Filled Custom Built Home Located Strategically On A Prime Corner Lot!. This Stunning Residence Features A Striking Stone Exterior, Interlock Driveway, Security Cameras, Engineered Hardwood Floors, JennAir Profile Appliances, 10-Ft Ceilings On the Main Floor, , A Chef - Inspired Kitchen, B/I Speakers, Pot Lights, Elegant Glass Railings, Pot Filler, Mud Room/Pet Wash Station, Imported Tiles, And Designer Light Fixtures. Enjoy Two Fireplaces, Heated Floor In Basement And Master Ensuite, And Multiple Skylights Thant Fill Home With Natural Light. The Seller Has Invested over $150,000 In Upgrades, Including A New Fence, Professionally Landscaped , And Beautifully Designed Front and Back Yards. Walk Out to A Spectacular Backyard Oasis Featuring A Large Deck, Perfect For Entertaining Family And Friends. 2 Furnaces, 2 Central Air Conditioners, A Lush Private Backyard, And A Legal Basement Apartment Generating Approximately $2,500 per Month in Rental Income. An Exceptional Opportunity To Own A luxury Home With Income Potential In A Prime Location!!! (id:55499)
Homelife New World Realty Inc.
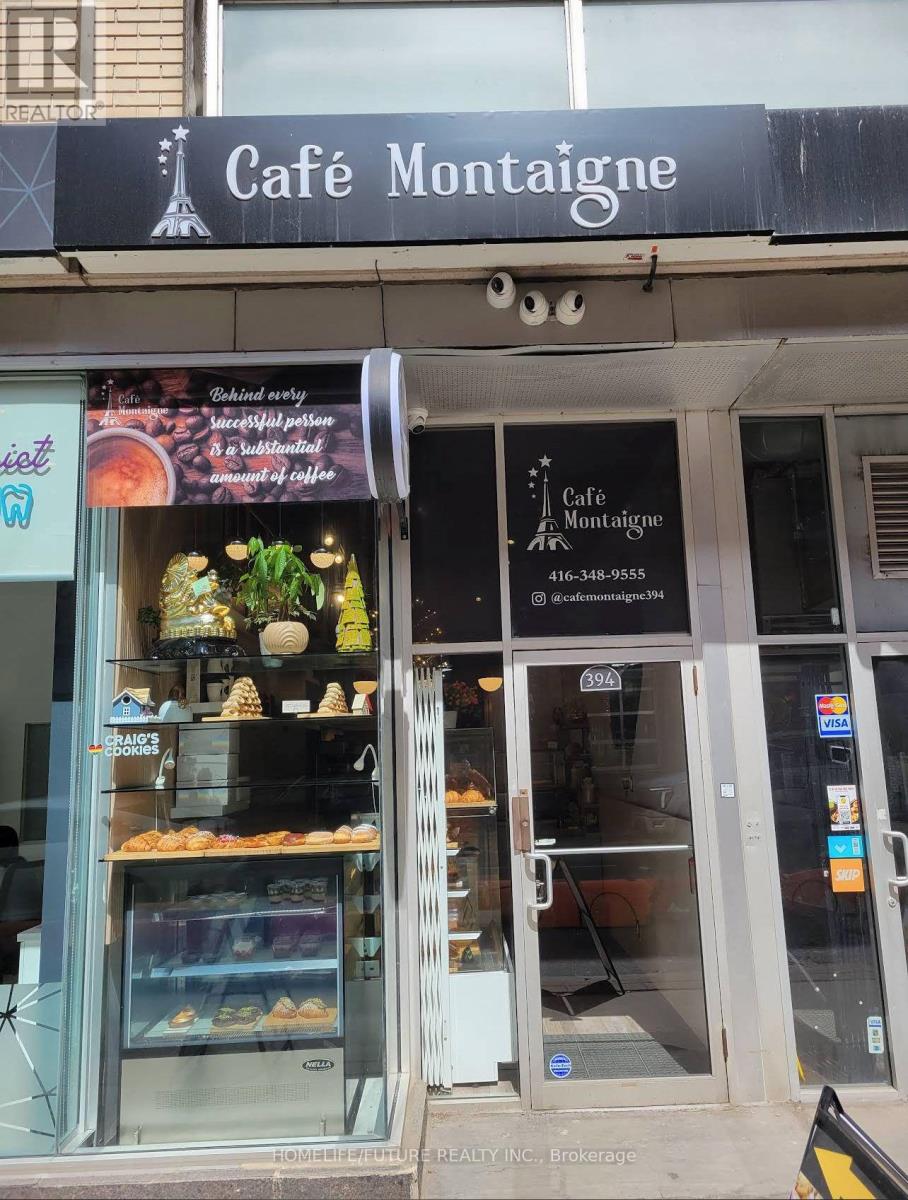
394 Richmond Street W
Toronto, Ontario
This Fantastic Turkey Cafe/Bakery Opportunity Features A Beautifully Renovated And Thoughtfully Design Space With A Warm, Inviting Atmosphere That's Perfect For Welcoming Customers. Fully Equipped With All Essentials Baking Equipment And Tools, The Business Is Ready For Immediate Operation. Ideally Situated In A High-traffic Area With Excellent Visibility And Steady Foot Traffic, It Is Surrounded By Schools, Offices, Retail Shops, Residential Communities And Has A Convenient Access To Public Transit. The Location Benefits, From An Established Customer Base, Including Loyal Regulars And Consistent Walk-in Traffic Along With Large Delivery Service Area. The Unit Also Includes A Washroom And A Generous Stockroom Offering Both Both Functionality And Convenience For Daily Operations. This Offering Includes The Chattels And Fixtures Within The Leased Premises Only, Making It An Incredible Opportunity To Establish Or Expand Your Café Or Bakery Business In A Thriving Location. (id:55499)
Homelife/future Realty Inc.
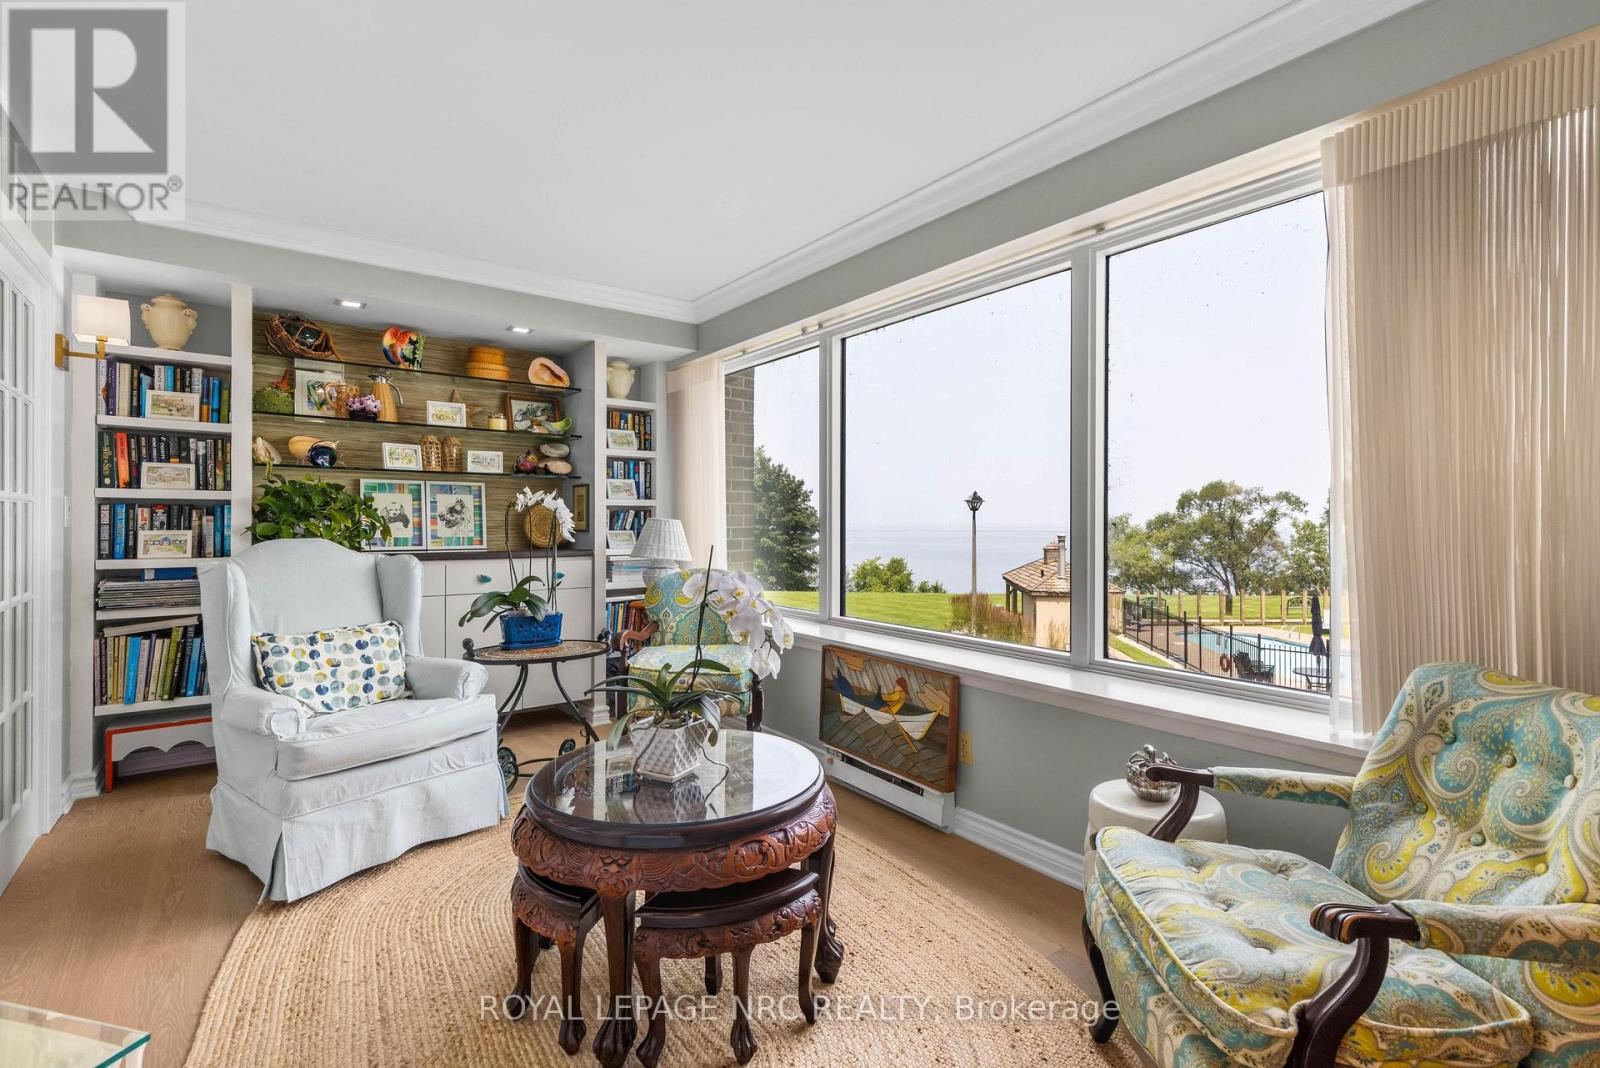
2203 - 701 Geneva Street
St. Catharines, Ontario
Experience exceptional waterfront living in this rare corner residence at prestigious Beachview Place. Offering 2,128 sq. ft. of beautifully redesigned living space plus an impressive 875 sq. ft. private terrace, this one-of-a-kind suite showcases breathtaking panoramic views of Lake Ontario from nearly every room. Priced to sell, this outstanding residence offers exceptional value in one of Niagara's most sought-after waterfront condominium communities. Completely renovated in 2024 with more than $200,000 in premium upgrades, the home blends timeless elegance with modern comfort. The chef-inspired kitchen features quartz countertops, premium stainless steel appliances, a spacious walk-in pantry/laundry room, and a casual dining area. The expansive open-concept living and dining room is anchored by a sleek contemporary electric fireplace and surrounded by large windows that fill the home with natural light while framing spectacular lake views. A bright den with custom built-in cabinetry provides the ideal space for a home office, library, or quiet retreat. The luxurious primary suite features French doors, stunning lake views, a newly enclosed sunroom, and a spa-inspired ensuite with a triple quartz vanity and oversized glass shower. A generous second bedroom and beautifully renovated marble bathroom provide comfortable accommodations for family and guests. Additional highlights include engineered hardwood flooring throughout, new windows, designer lighting, underground parking, and a large private storage locker. Beachview Place offers an exceptional collection of resort-style amenities, including a heated outdoor pool, sauna, fitness centre, BBQ terrace, elegant atrium lobby, and abundant guest parking. Best of all, the all-inclusive condominium fees cover heat, hydro, air conditioning, water, cable, internet, and common area maintenance, providing a truly carefree lifestyle. (id:55499)
Royal LePage NRC Realty
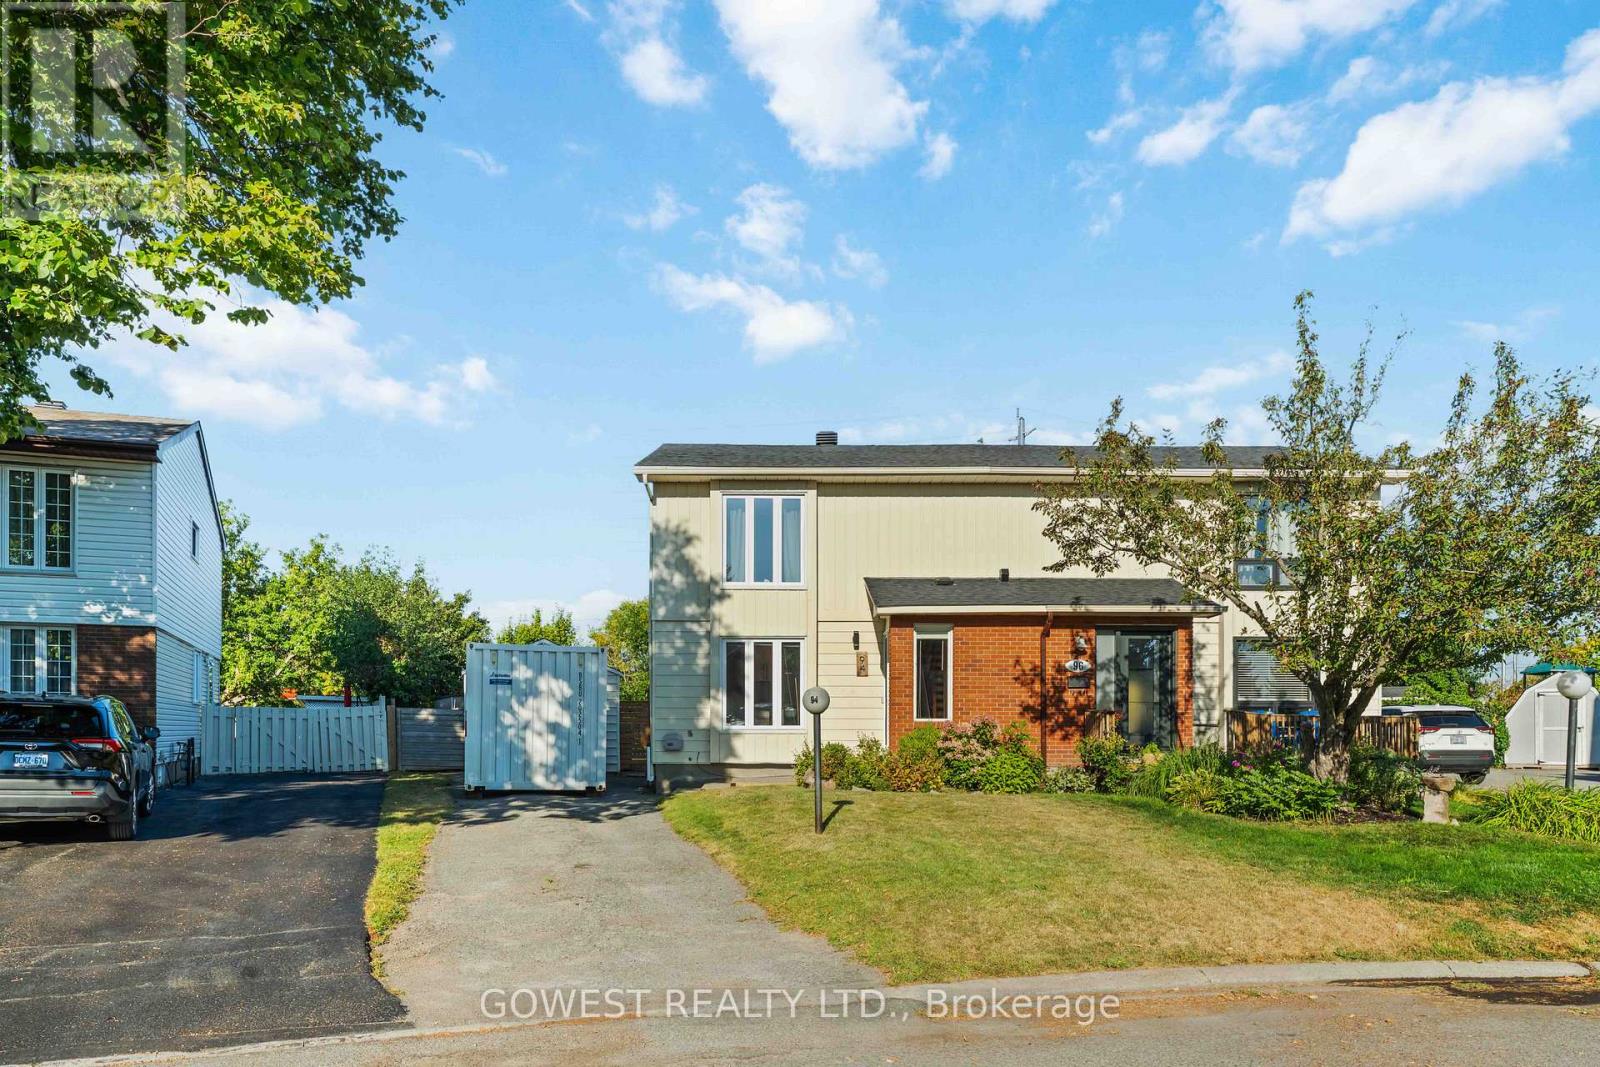
94 Fieldgate Drive
Ottawa, Ontario
Welcome to this well-maintained 3 bedroom, 1.5 bathroom semi-detached home in sought after Old Barrhaven. Enjoy recently updates kitchen, washrooms, This beautiful property offers a warm and inviting layout, natural light throughout, and fully-fenced large backyard with no rear neighbors. Close to parks, trails, shopping, transit, and schools. The inviting tiled foyer leads to a bright recently updated kitchen with modern finishings. The main floor features open-concept living and dining areas, filled with natural light perfect for entertaining family and friends. Upstairs are 2 spacious bedrooms, a large primary bedroom with a walk-in closet, and main bathroom. The large, partially finished basement offers a separate laundry and storage area, with plenty of opportunity to customize the space to fit your needs. A detached single-car garage adds extra convenience. The large backyard features a deck and pergola with stone patio, fully fenced, tree lined, with no rear neighbors. This neighborhood is surrounded by mature trees and steps away from Greenbank Park and Neil-Nesbitt Park, featuring play structures, splash pad, swings, green space, soccer field, baseball diamond, basket-ball court, walking and bike paths. Easy access to transit and main roads for quick commutes. Located near top schools, Walter Baker Community Centre, and walkable shopping. A must see in a desirable neighbourhood. (id:55499)
Gowest Realty Ltd.
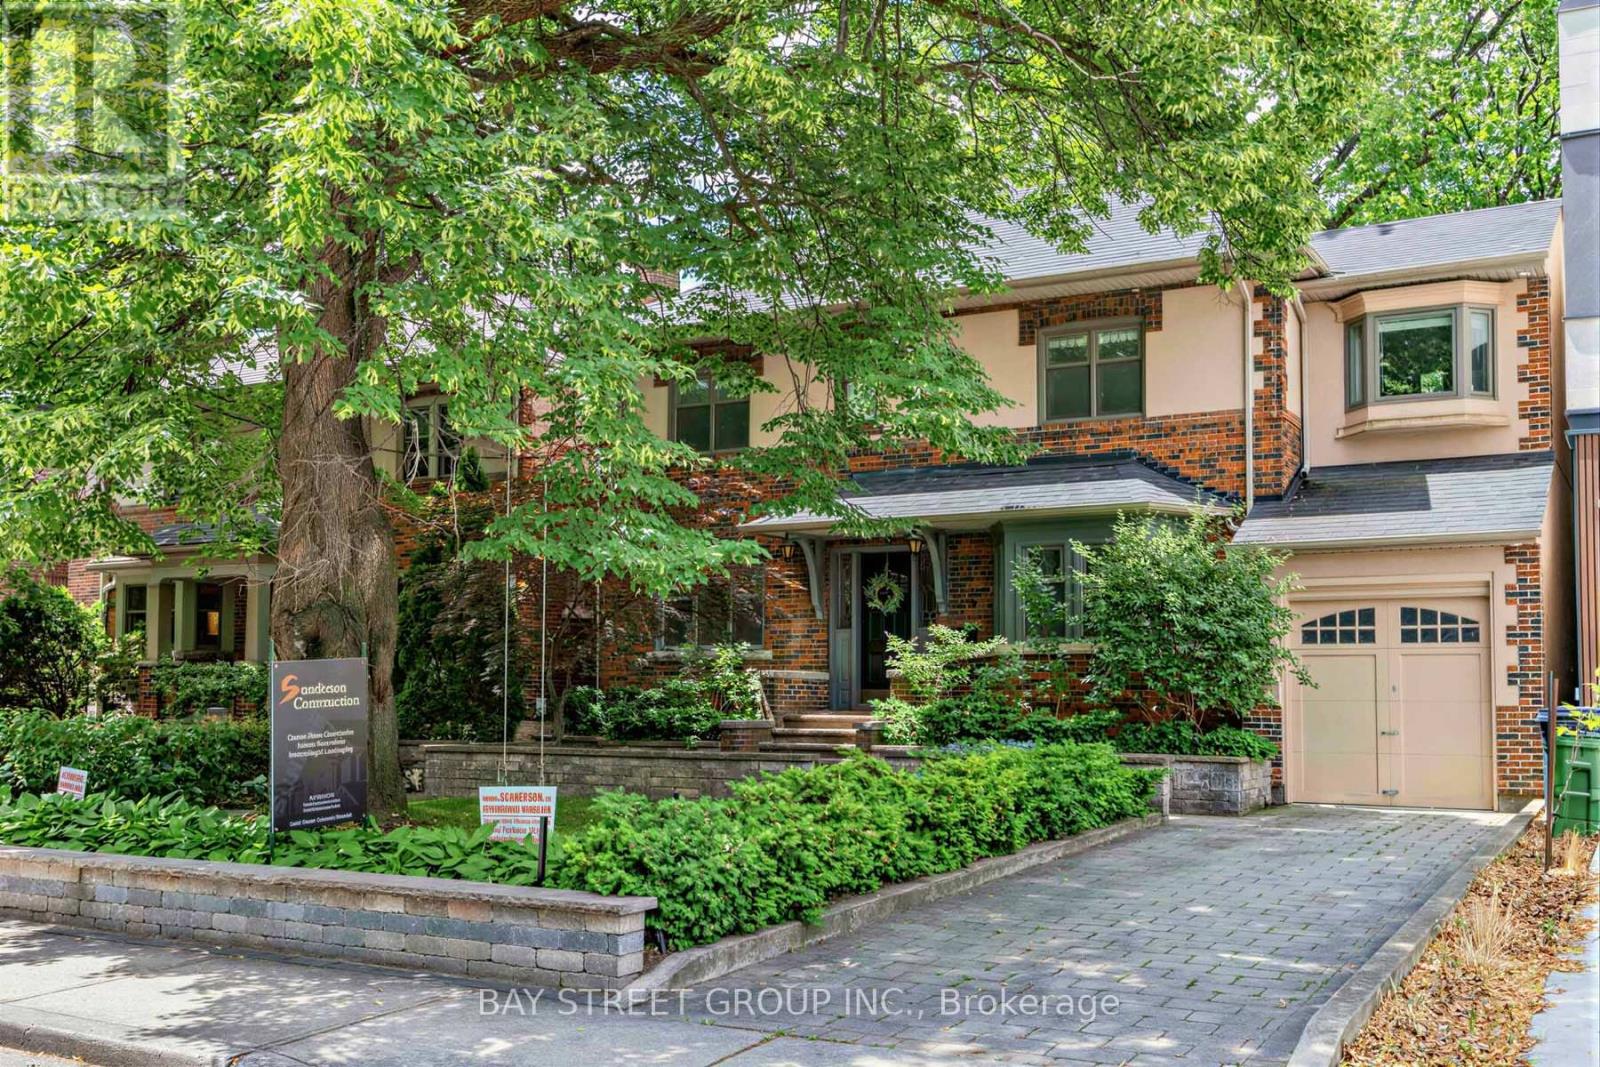
136 Humbercrest Boulevard
Toronto, Ontario
RAVINE LOT- Enjoy the summer days on the deck with the shade of the trees in the back. This house in the Runnymede-Bloor West Village neighborhood has plenty of character. Well maintained landscaping with sprinkler system. Fully updated in elegant soft French style. Brand-new engineered hard wood flooring, freshly painted walls. Granite countertops and heated travertine flooring in the kitchen with the Brand new Gas stove.This home features newly updated elegant stairs to complement the modern flooring and fresh paint. All bathrooms are recently renovated, and the stove has been fully replaced for worry-free living.The main floor offers a bright, spacious living room with oversized windows and adjustable lighting, creating an airy and welcoming atmosphere. Adjacent is a well-organized dining area and functional kitchen with classic cabinetry and a central island, perfect for everyday cooking and family meals.Upstairs, skylights in the hallway and bathroom flood the upper level with natural light. The three spacious bedrooms feature premium windows with peaceful forest and stream views.The newly finished basement is a flexible space, ideal as an entertainment room, guest room or home office to suit your lifestyle.The private backyard faces lush forest greenery, offering exceptional privacy and a quiet retreat for outdoor dining and gatherings. Surrounded by mature greenery, this soft French style home is impeccably maintained with timeless finishes throughout.Conveniently located steps from Magwood Park and Baby Point neighborhood club with tennis and lawn bowling amenities. Walking distance to Humbercrest Public School and St. James Catholic School (JK-8), perfect for families (id:55499)
Bay Street Group Inc.
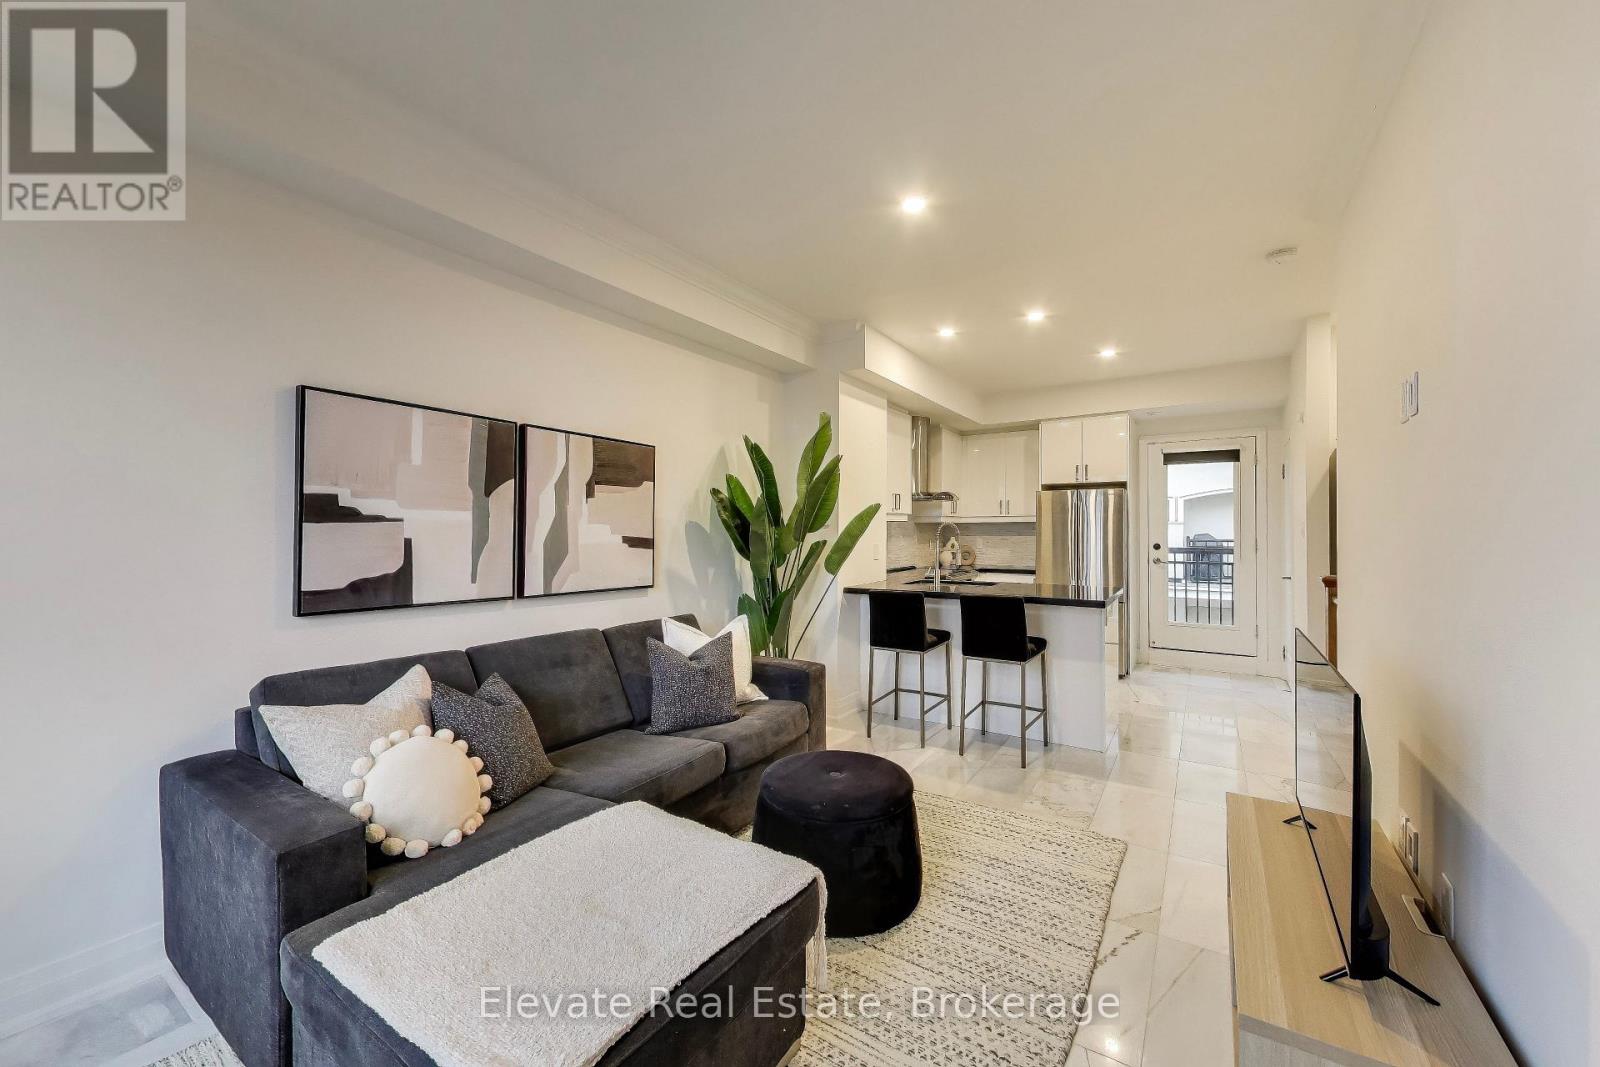
24 - 3083 Cawthra Road
Mississauga, Ontario
**Exceptional Opportunity in the Heart of Applewood!** Welcome to one of Mississauga's most established and family-friendly neighbourhoods. This bright, south-facing 2-bedroom, 2-bathroom townhouse offers the perfect blend of modern style, functional living, and unbeatable convenience-ideal for first-time buyers, downsizers, investors, or growing families. The open-concept layout seamlessly connects the living, dining, and kitchen areas, creating an inviting space for everyday living and entertaining. Beautiful Statuario marble tile flooring, sleek black quartz countertops, stainless steel appliances, and designer-inspired finishes make this home completely move-in ready. Rare 10-foot ceilings on the second level and 9-foot ceilings on the third create an airy, spacious feel throughout. Enjoy multiple private balconies, perfect for morning coffee or evening relaxation, complete with a gas BBQ hookup for effortless outdoor entertaining. Freshly painted and vacant, this turnkey home offers immediate occupancy, flexible closing, easy showings, and the convenience of two parking spaces. Located in a well-maintained, family-oriented complex with its own private park, you'll enjoy green space just steps from your door. Minutes to Highway 401, the QEW, Square One, Sherway Gardens, top-rated schools, parks, restaurants, and everyday amenities, this location offers exceptional connectivity and lifestyle. Combining stylish upgrades, a sought-after location, and outstanding value, this is a rare opportunity to own a move-in-ready home in one of Mississauga's most desirable communities. Don't miss your chance to call Applewood home! (id:55499)
Elevate Real Estate
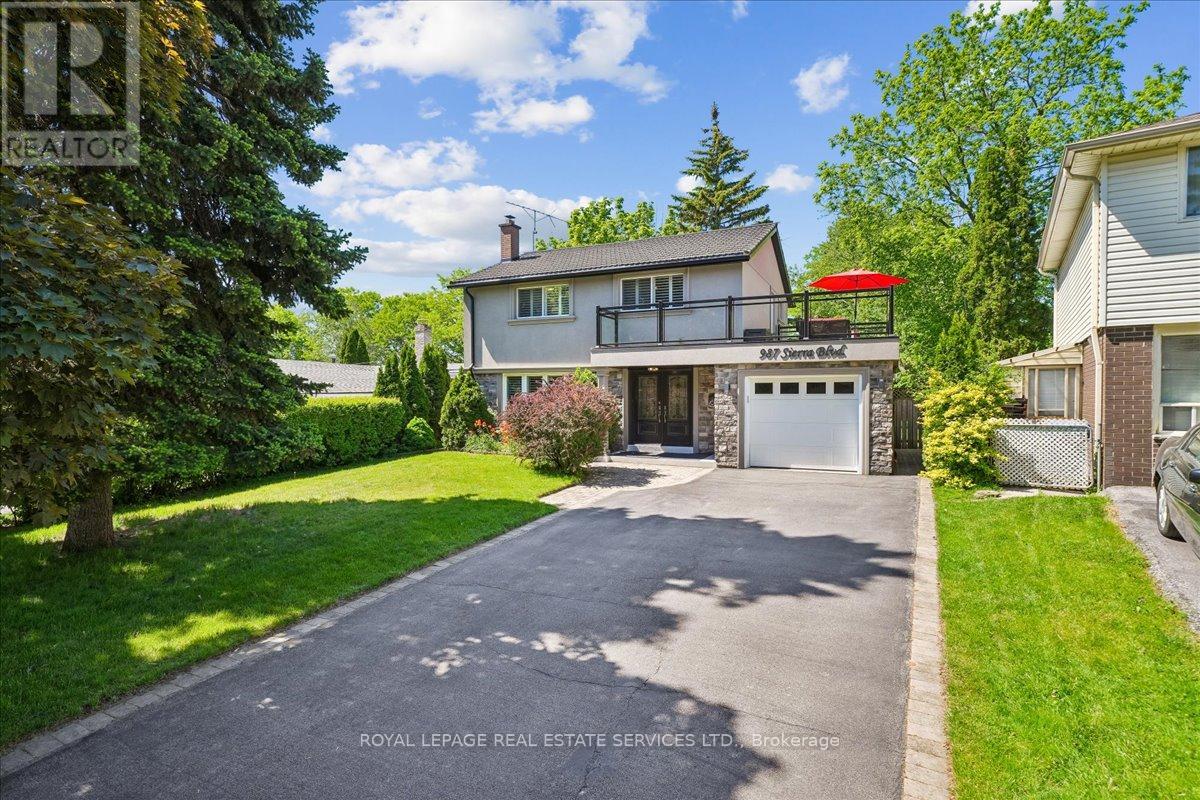
987 Sierra Boulevard
Mississauga, Ontario
This sundrenched, renovated, upgraded and meticulously maintained 4-bedroom 3-bath gem, with distinctive curb appeal, is situated on a 47.24ft. x 149.21ft. pool sized pie lot on a quiet family tree-linedstreet in the demand Applewood district. With over 2100 Sq Ft. of living space, special features include a "Vassa" stone coated metal roof (2019),a 21ft x 11ft rooftop terrace with glass railings, a basement inlaw or income suite, granite counters,stainless steel appliances, upgraded cabinetry, wood floors, and much more. This home is a must see.Don't miss out! (id:55499)
Royal LePage Real Estate Services Ltd.

39 Armilia Place
Whitby, Ontario
Experience True Luxury In This Stunning, One-Of-A-kind Detached Home Perfectly Situated On A Rare And Breathtaking Ravine Lot In The Heart Of The Highly Sought-after Whitby Meadows Community. Offering Around 3,200 Sq. Ft. Of Premium Living Space And More Than $85,000 In Upgrades Beyond Builder Standards. From The Moment You Step Inside, You'll Be Captivated By Elegant Hardwood Flooring In The Living/Dining Area And Soaring 9-foot Smooth Ceilings Throughout Both The Main And Second Floors. The Spacious Open-concept Living And Dining Areas Are Designed For Both Entertaining And Everyday Luxury, Featuring Built-in Speaker Connections And An Exquisite Coffered Ceiling, While The Expansive Family Room Showcases A Cozy Fireplace And Stunning Architectural Detail. A Convenient Main-floor Office Provides The Perfect Work-From-Home Setup. The Gourmet Kitchen Is A True Showstopper, Complete With Stainless Steel Appliances, A Large Centre Island, And A Bright Breakfast Area Overlooking The Serene Ravine Setting. Upstairs, You'll Find Four Generously Sized Bedrooms, Including A Luxurious Primary Retreat With Breathtaking Ravine Views, A Spa-inspired 5-piece Ensuite, And A Walk-in Closet. The Second Bedroom Features Its Own Private 3-piece Ensuite And Walk-in Closet, While The Remaining Bedrooms Offer Large Windows And Ample Closet Space. A Convenient Second-floor Laundry Room Adds Everyday Practicality. The Unfinished Walk-out Basement Presents Endless Possibilities And Serves As A Blank Canvas Ready For Your Personal Vision. Additional Highlights Include Electric Car Charging Capability And Central Vacuum System Connections. Ideally Located Steps From Marcel Brunelle Park And Minutes From Top-rated Schools, Shopping, Dining, Walmart, Costco, And Everyday Amenities, With Easy Access To Highways 401, 407, And 412. Ultimate Luxury, Exceptional Space, And A Rare Ravine Setting Come Together In This Truly Irreplaceable Masterpiece Once You See It, Nothing Else Compares! (id:55499)
RE/MAX Rouge River Realty Ltd.
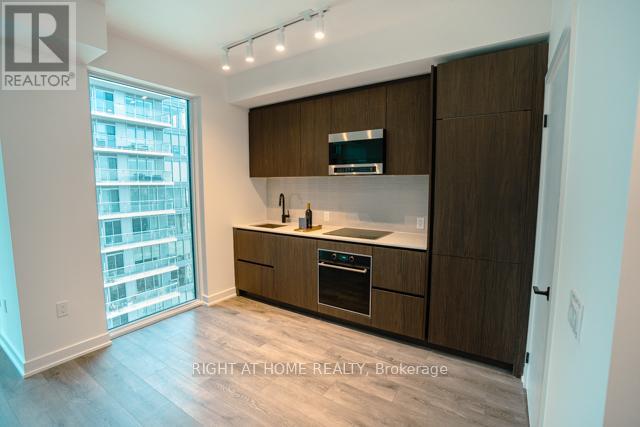
3003 - 117 Broadway Avenue
Toronto, Ontario
Experience elevated urban living at Line 5 Condos (North Tower) in this stylish bachelor suite perched on the 30th floor. Thoughtfully designed with a smart open-concept layout, this bright and modern unit features floor-to-ceiling windows, contemporary finishes, sleek cabinetry, stainless steel appliances, a spa-inspired bathroom, and a private balcony with impressive city views. A rare bonus is the included locker conveniently located on the 8th floor, providing easy access to additional storage. Residents enjoy exceptional amenities, including an outdoor pool, fully equipped fitness centre, yoga studio, dog wash station, and more. Ideally situated at Yonge & Eglinton, you're just steps to Eglinton Station with direct access to TTC Line 1 and the newly opened Line 5 Eglinton LRT, making commuting across the city easier than ever. Enjoy unbeatable walkability to shopping, groceries, restaurants, cafés, parks, and everyday essentials. With Walk, Bike, and Transit Scores in the mid-to-high 90s, this is city living at its finest. Tenant responsible for hydro and water. Book your showing today! (id:55499)
Right At Home Realty
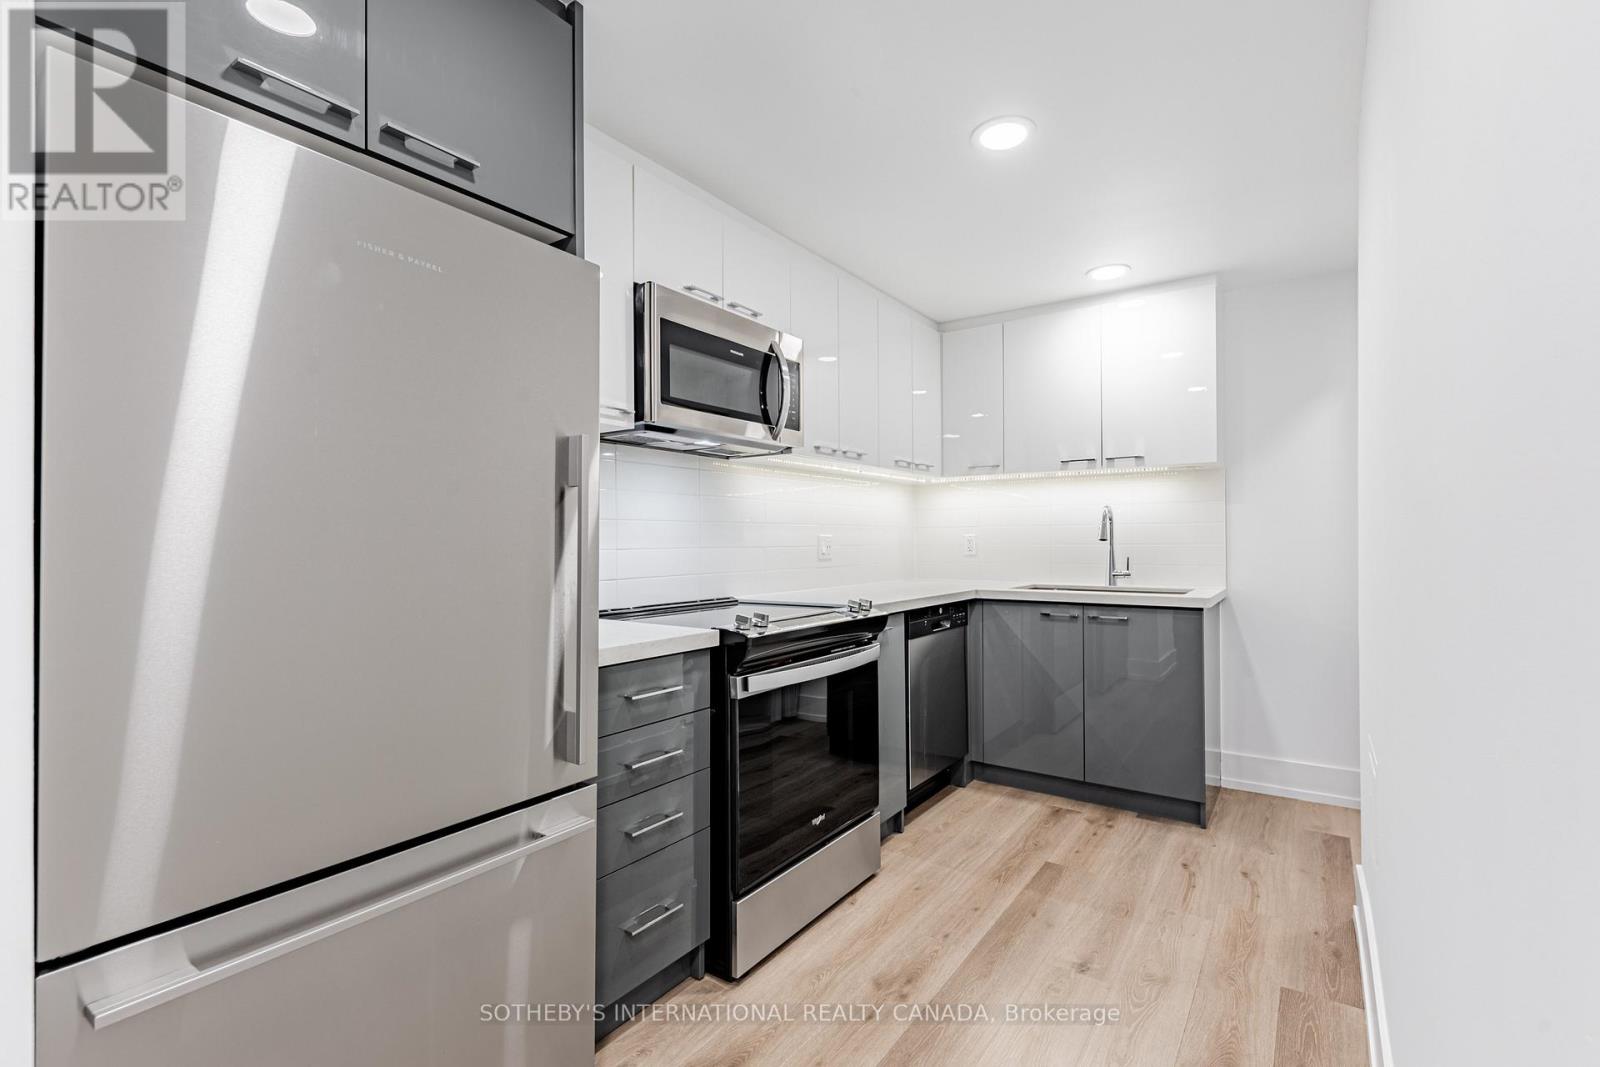
N1206 - 201 Sherbourne Street
Toronto, Ontario
Welcome to Maddox Cabbagetown, a refined purpose-built rental residence by Fitzrovia, offering thoughtfully designed suites and a best-in-class living experience in one of Toronto's most established neighbourhoods. Suites feature open-concept layouts with contemporary finishes, quartz countertops, stainless steel appliances, luxury vinyl flooring, spa-inspired bathrooms, custom window coverings, in-suite air conditioning, and keyless smart-lock entry. Complimentary in-suite internet included. Select suites offer private balconies and expansive city views. Residents enjoy an exceptional suite of amenities including a fully equipped fitness centre and yoga studio, co-working lounge, entertainment kitchen and party room, games room, children's playroom, craft studio, pet spa, laundry lounge, and curated resident events. Professionally managed and pet-friendly. Ideally located in historic Cabbagetown South, steps to TTC subway and streetcar lines, CF Eaton Centre, St. Lawrence Market, Toronto Metropolitan University, George Brown College, and the Financial and Entertainment Districts. Current incentives include 1 month free on a one-year lease or 2 months free on a two-year lease, plus complimentary in suite internet. Parking available at additional $150/month (id:55499)
Sotheby's International Realty Canada
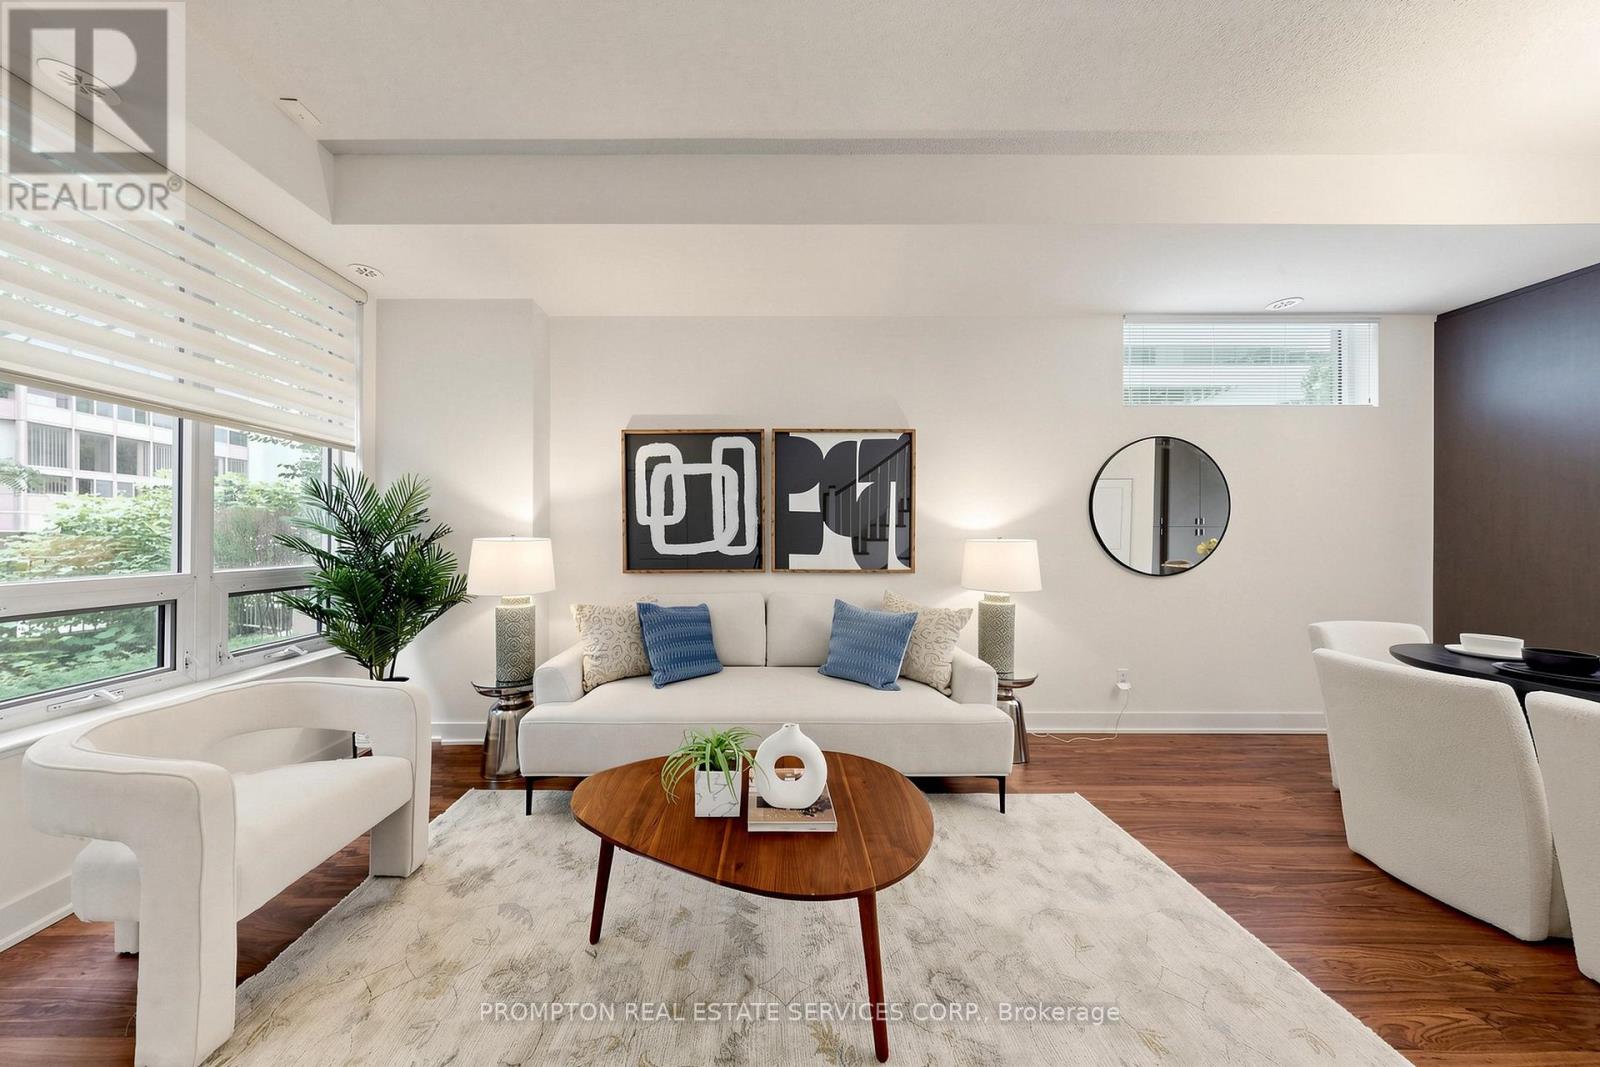
Th17 - 88 Sheppard Avenue E
Toronto, Ontario
**Pride Of Ownership - Original Owner, Never Tenanted! 2Lockers & 2 Parkings** Rare Stunning Upgraded Ei8Hty8 Larger Corner Unit Townhouse By Minto At Yonge & Sheppard. Sun-Filled Spacious Layout, Surrounded By Tranquil Water Garden. 10 Ft Ceilings On Main Floor, 9 Ft Ceilings On 2nd & 3rd Floors. Master With 5 Pc Ensuite & W/O To Balcony. Cozy Patio & Private Wood Deck Overlooking Water Feature. Easy Access To Subway, Ttc, Groceries, Banks, Shopping, Theatre & Restaurants. Location Is Everything! 2 Storage Lockers & 2 Parking Spot Included (Direct Access To Basement Garage, The Two Parkings And One Of The Lockers Are Right Outside Basement Townhouse Entrance). Just Move In And Enjoy! *listing Agent Only Represents Seller, Pls Book Showing Thru Your Realtor* (id:55499)
Prompton Real Estate Services Corp.
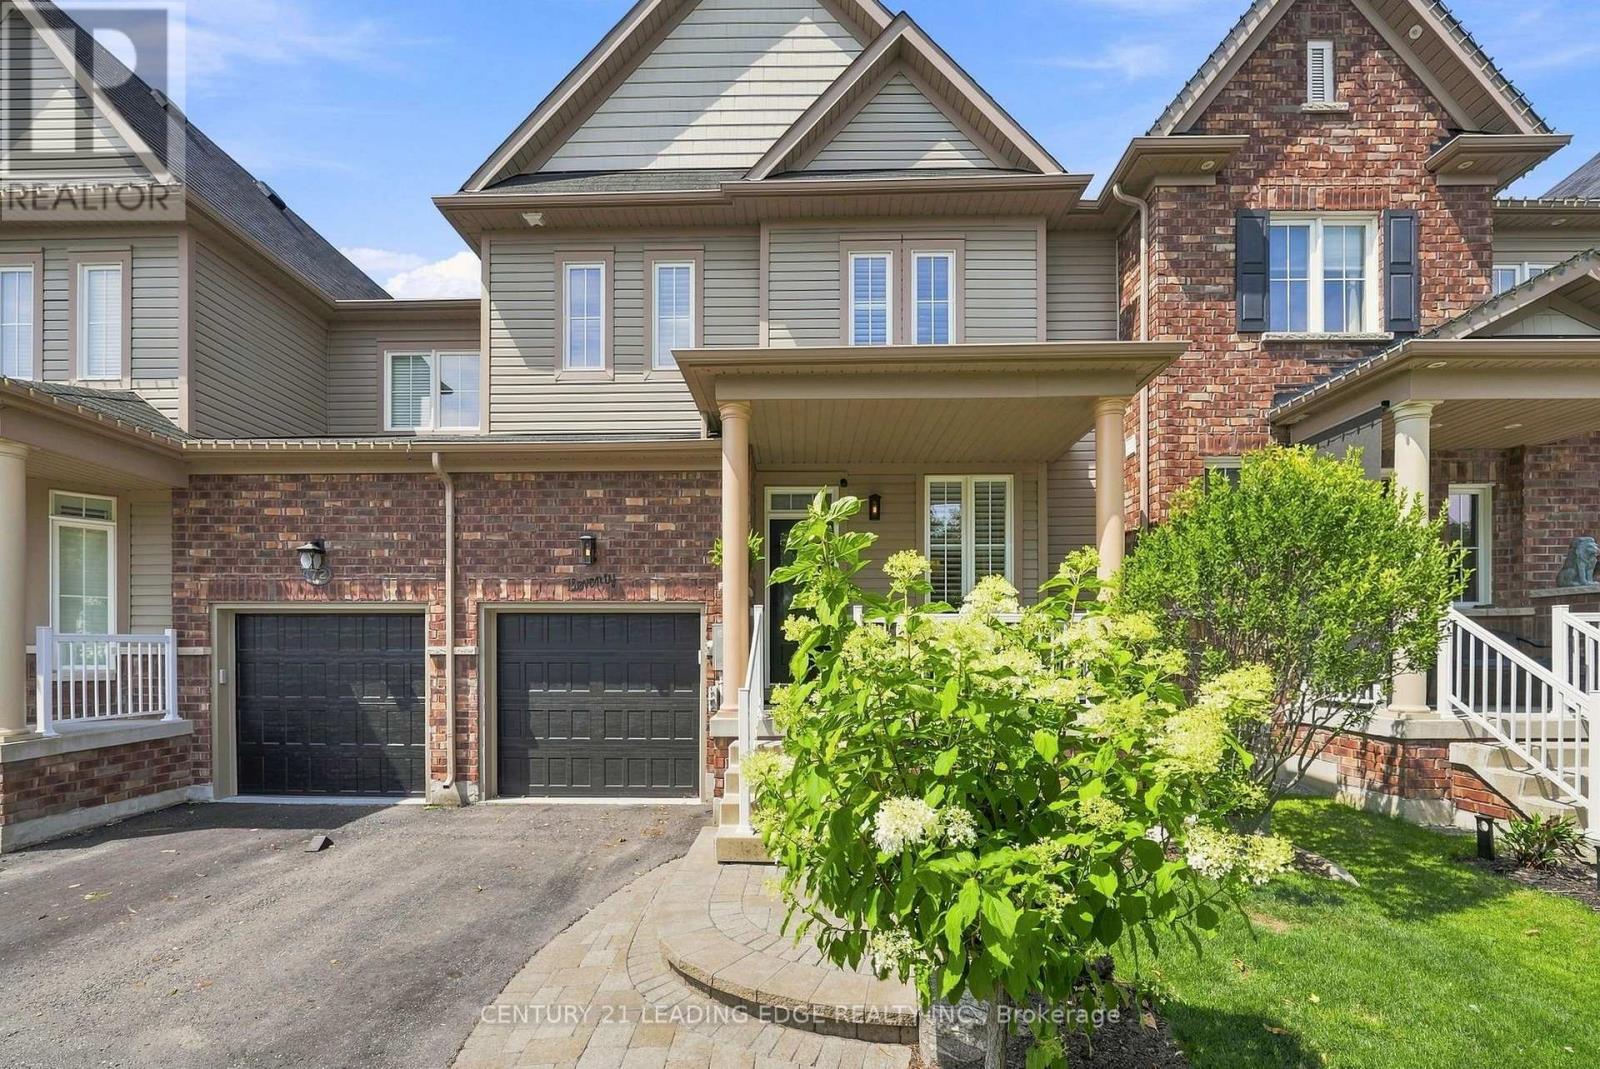
70 Ross Wright Avenue
Clarington, Ontario
Absolutely Gorgeous Home on a Quiet Family Safe Street backing onto a Green Space!! Privacy Plus! Looks like a home out of Better Home's and Garden! Lovingly Cared For by The Original Owner! This Home has been upgraded with the finest Refinements throughout! Gleaming Hardwood Top to Bottom! New Kitchen with Centre Island Quartz Counter, Custom Backsplash with Undermount Lighting! Hi-End Kitchen Aid Appliances! Huge Primary with Luxurious 6 Piece Bath - Oversized Glass Shower and His and Hers sinks with Quartz Counter! Large Walkin in Closet. Second and Third bedroom have Double Closets! Beautiful Tranquil Yard and Patio Overlooking Green Space/Trees. Spacious Family Room with Fireplace! California Shutters on all Windows! Smooth Ceilings! Pot Lights and Hardwood Staircase with Iron Pickets! Custom Shelfing in Family Room! Bench seat and Wall coat rack at front entrance! Aluminum front porch railings! New Powder room vanity! Insulated Garage Doors! Professional Landscaping front and back! (id:55499)
Century 21 Leading Edge Realty Inc.
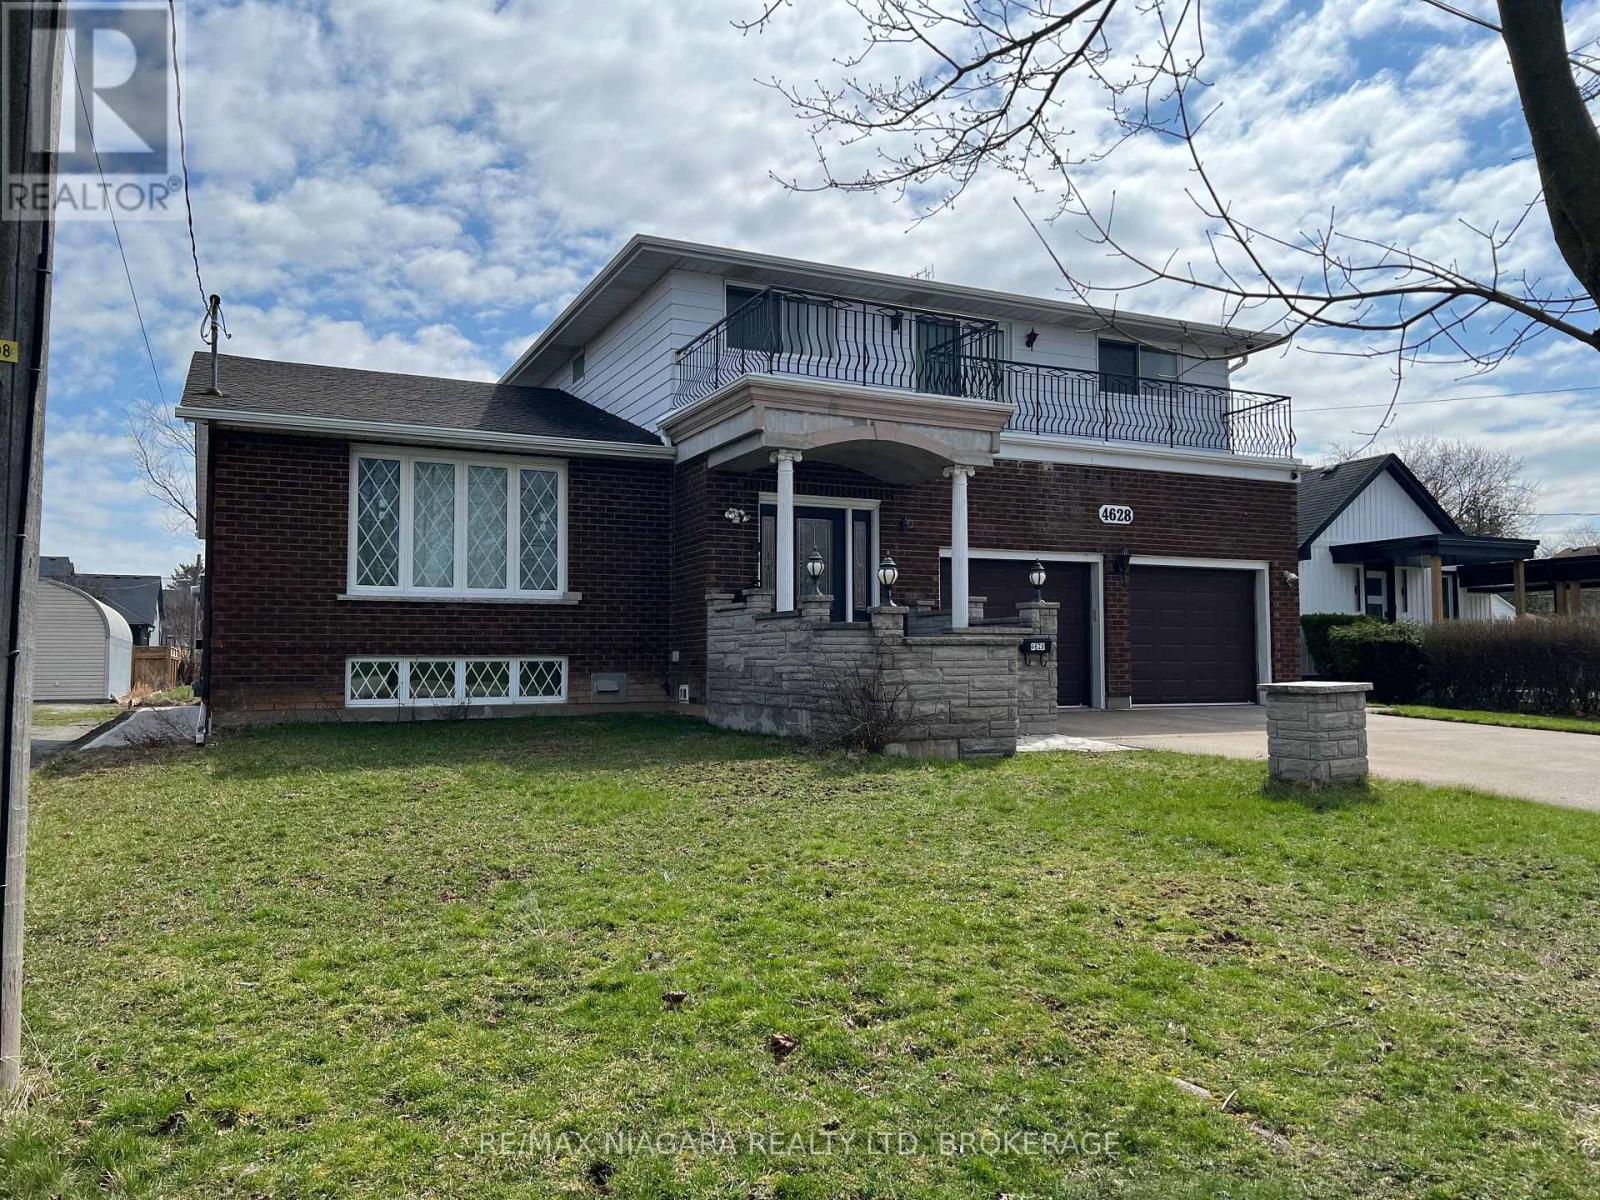
4628 Baldwin Avenue
Niagara Falls, Ontario
4+1 Bed | 4 Bath | Oversized Lot & Garage! This property offers the enduring quality of a custom 80s build combined with the practical needs of a modern family. It may need some updating and organizing but can never be replaced! Built with a focus on generous proportions, this oversized split-level home defies modern construction trends with its expansive wide footprint: Four exceptionally large bedrooms, providing private, comfortable quarters for families. Defined spaces for both entertaining and daily living, characterized by large windows and high ceilings. An oversized double garage paired with a generously sized lot across from park offers exceptional storage and outdoor living potential. The lower levels function seamlessly as extended living Family space, a professional home workspace, or a private retreat for extended family ensuring privacy between spaces. This level additionally offers significant value as a fully self-contained, income generating, spacious secondary suite to offset expenses.Excellent square foot value, wide lot and plan and Premium, central location across from Park that you can never find in newer construction. This home is perfectly positioned in a high-demand, matured neighbourhood in the North West End of Niagara Falls, known for its proximity to top-tier schools, conveniences, and commuter routes. Living here means having a quiet park as your immediate neighbour, providing an extension of your own front yard. A little like Country in the City! (id:55499)
RE/MAX Niagara Realty Ltd
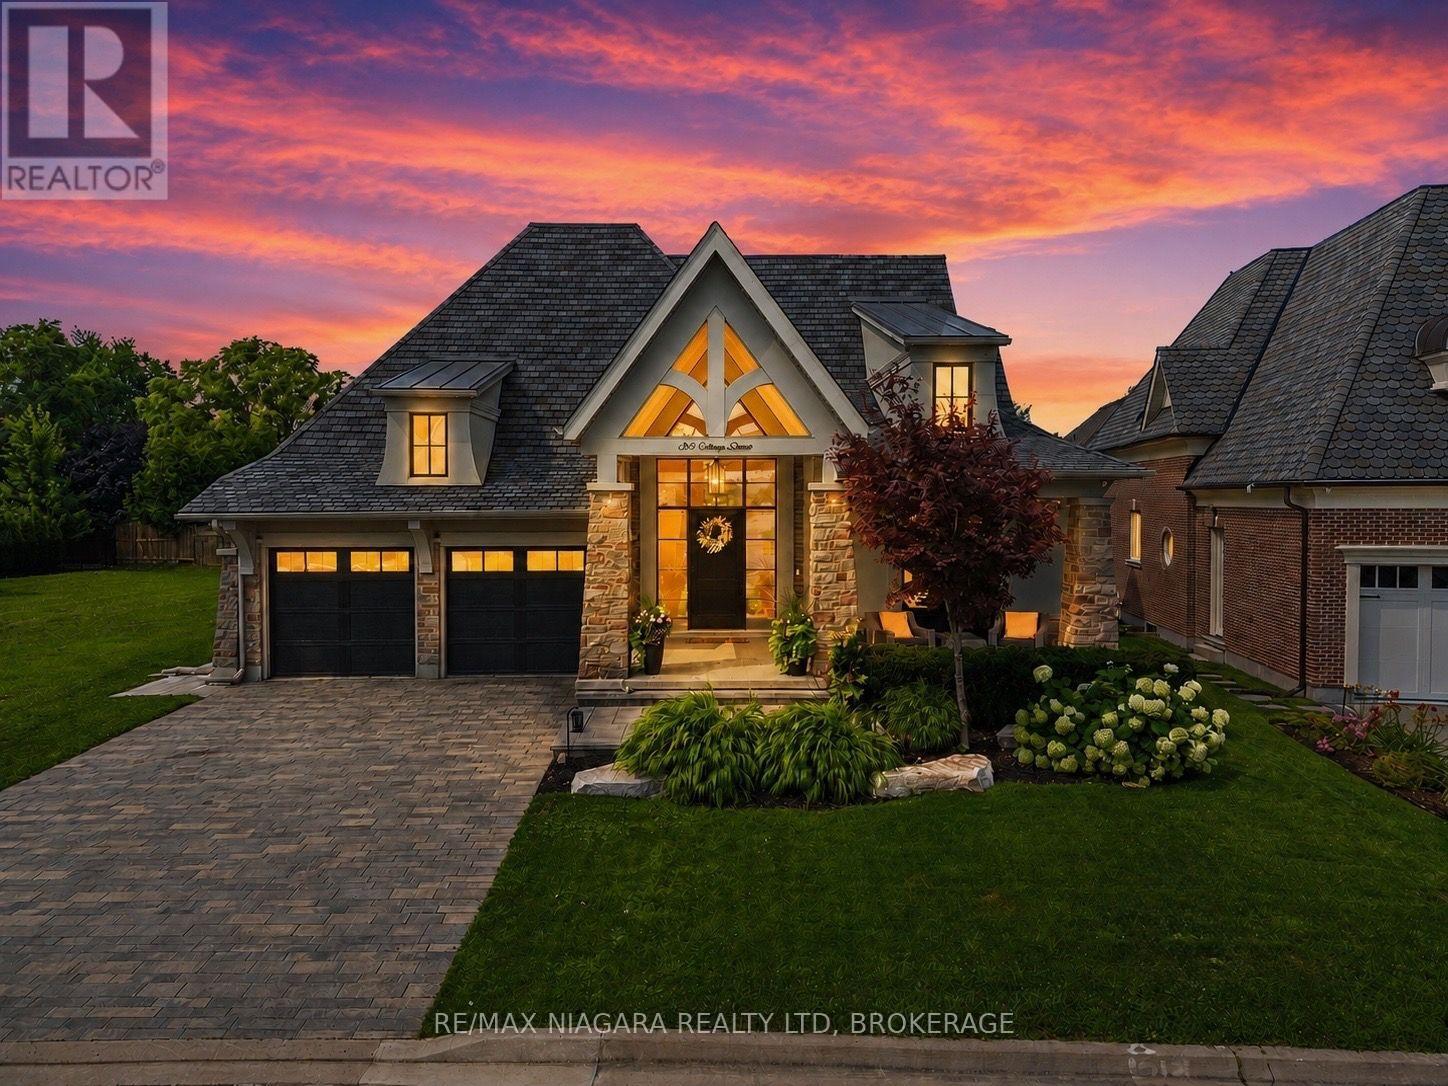
33 Cottage Street
Niagara-On-The-Lake, Ontario
Welcome to 33 Cottage Street, an extraordinary GATTA Homes luxury residence offering nearly 4,000 sq. ft. of finished living space. Featuring 4 bedrooms and 4 full bathrooms, including a hotel-inspired wellness spa, this exceptional home blends timeless elegance, superior craftsmanship, and effortless entertaining in one of Niagara-on-the-Lake's most desirable locations. The heart of the home is a stunning chef's kitchen with an oversized island, walk-in pantry, butler's pantry, built-in Miele coffee system, upgraded cabinet hardware, designer lighting, and a glass wash station. The kitchen flows seamlessly into the open-concept dining area and impressive great room, highlighted by architectural paneling, custom built-ins, a gas fireplace, and a dramatic illuminated wine feature wall. The main level offers a luxurious primary suite with a custom feature wall, his-and-hers walk-in closets, and a spa-inspired ensuite with heated floors. A second bedroom, full bath, bar area, laundry room, and mudroom complete the level. The professionally finished lower level features 9-foot ceilings, a spacious recreation room with a second gas fireplace, wet bar, two additional bedrooms, and an incredible resort-style wellness retreat with a steam shower, separate European sauna, heated floors, and a striking fog-glass entrance. A dedicated music room with a custom feature wall and glass barn doors adds flexibility for work or play. Custom built by GATTA Homes in 2018, this residence has been further enhanced with over $300,000 in professionally commissioned upgrades, including a fully equipped outdoor kitchen with built-in BBQ and fridge, new side and rear walkways, custom wood archways, upgraded lighting throughout, premium hardware, and countless designer finishes. Just steps from the Niagara River, award-winning wineries, golf courses, fine dining, and the charm of Old Town Niagara-on-the-Lake, 33 Cottage Street offers an exceptional luxury lifestyle in one remarkable home. (id:55499)
RE/MAX Niagara Realty Ltd
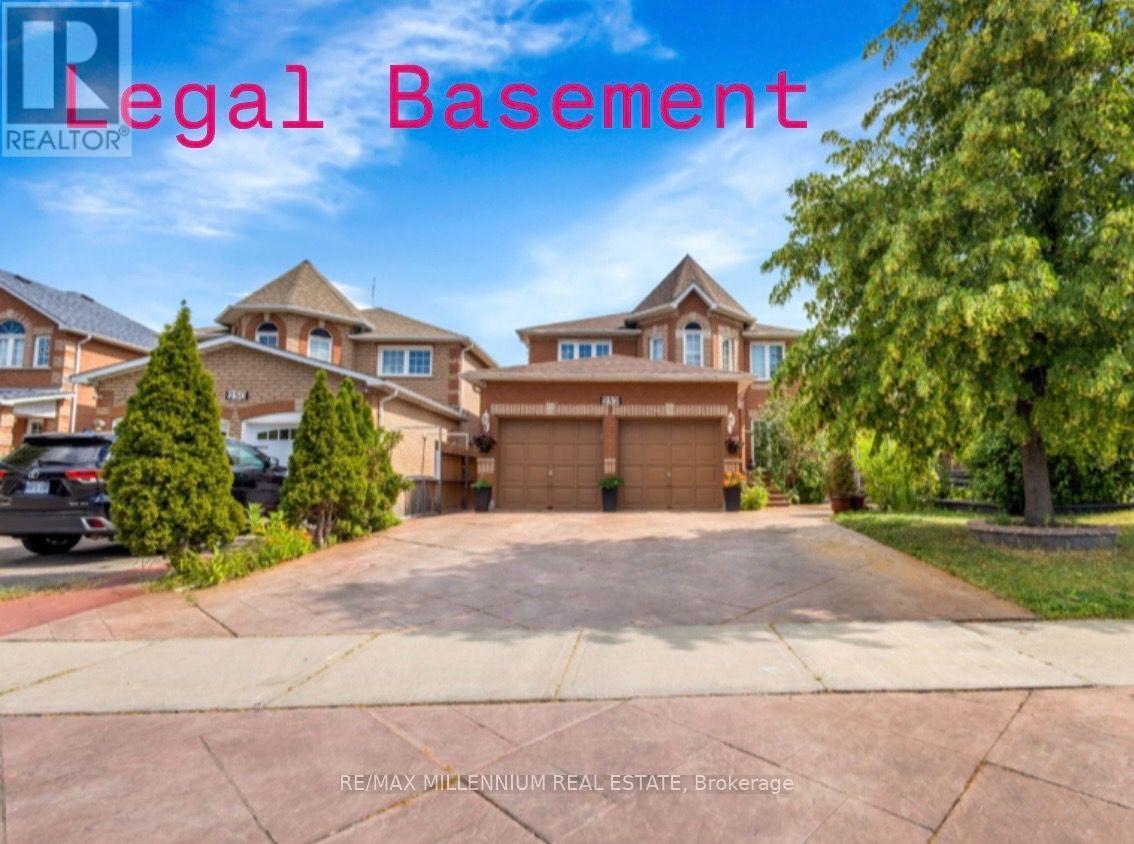
252 Mountainberry Road
Brampton, Ontario
Welcome to a home where luxury, comfort, and unforgettable family moments come together. This stunning detached home offers 4+2 spacious bedrooms and a professionally finished legal basement with a separate entrance, making it the perfect choice for growing families, multi-generational living, or additional rental income.From the moment you walk in, you'll be impressed by the grand open-to-above living room, creating a bright and elegant space that instantly feels like home. The formal dining room is perfect for hosting holiday dinners and celebrations, while the warm and inviting family room with a cozy gas fireplace is where cherished memories are made.Every detail has been thoughtfully designed with quality finishes throughout. Each bedroom features custom-built closets, offering the perfect blend of style, organization, and everyday convenience. The beautifully upgraded kitchen is truly the heart of the home, showcasing quartz countertops, a stylish backsplash, stainless steel appliances, and a sun-filled breakfast area where family and friends can gather and enjoy life's special moments.Step outside and appreciate the professionally finished driveway and landscaping, adding exceptional curb appeal and providing parking for up to eight vehicles-ideal for large families and entertaining guests.Adding incredible value, the professionally finished legal 2-bedroom basement apartment includes its own separate entrance, full kitchen, and washroom, offering endless possibilities for extended family living or a fantastic source of rental income. Perfectly situated in a highly sought-after, family-friendly neighbourhood, this home is just minutes from parks, schools, Highway 410, the library, hospital, Fortinos, McDonald's Plaza, and countless everyday amenities, making daily life both convenient and enjoyable. (id:55499)
RE/MAX Millennium Real Estate
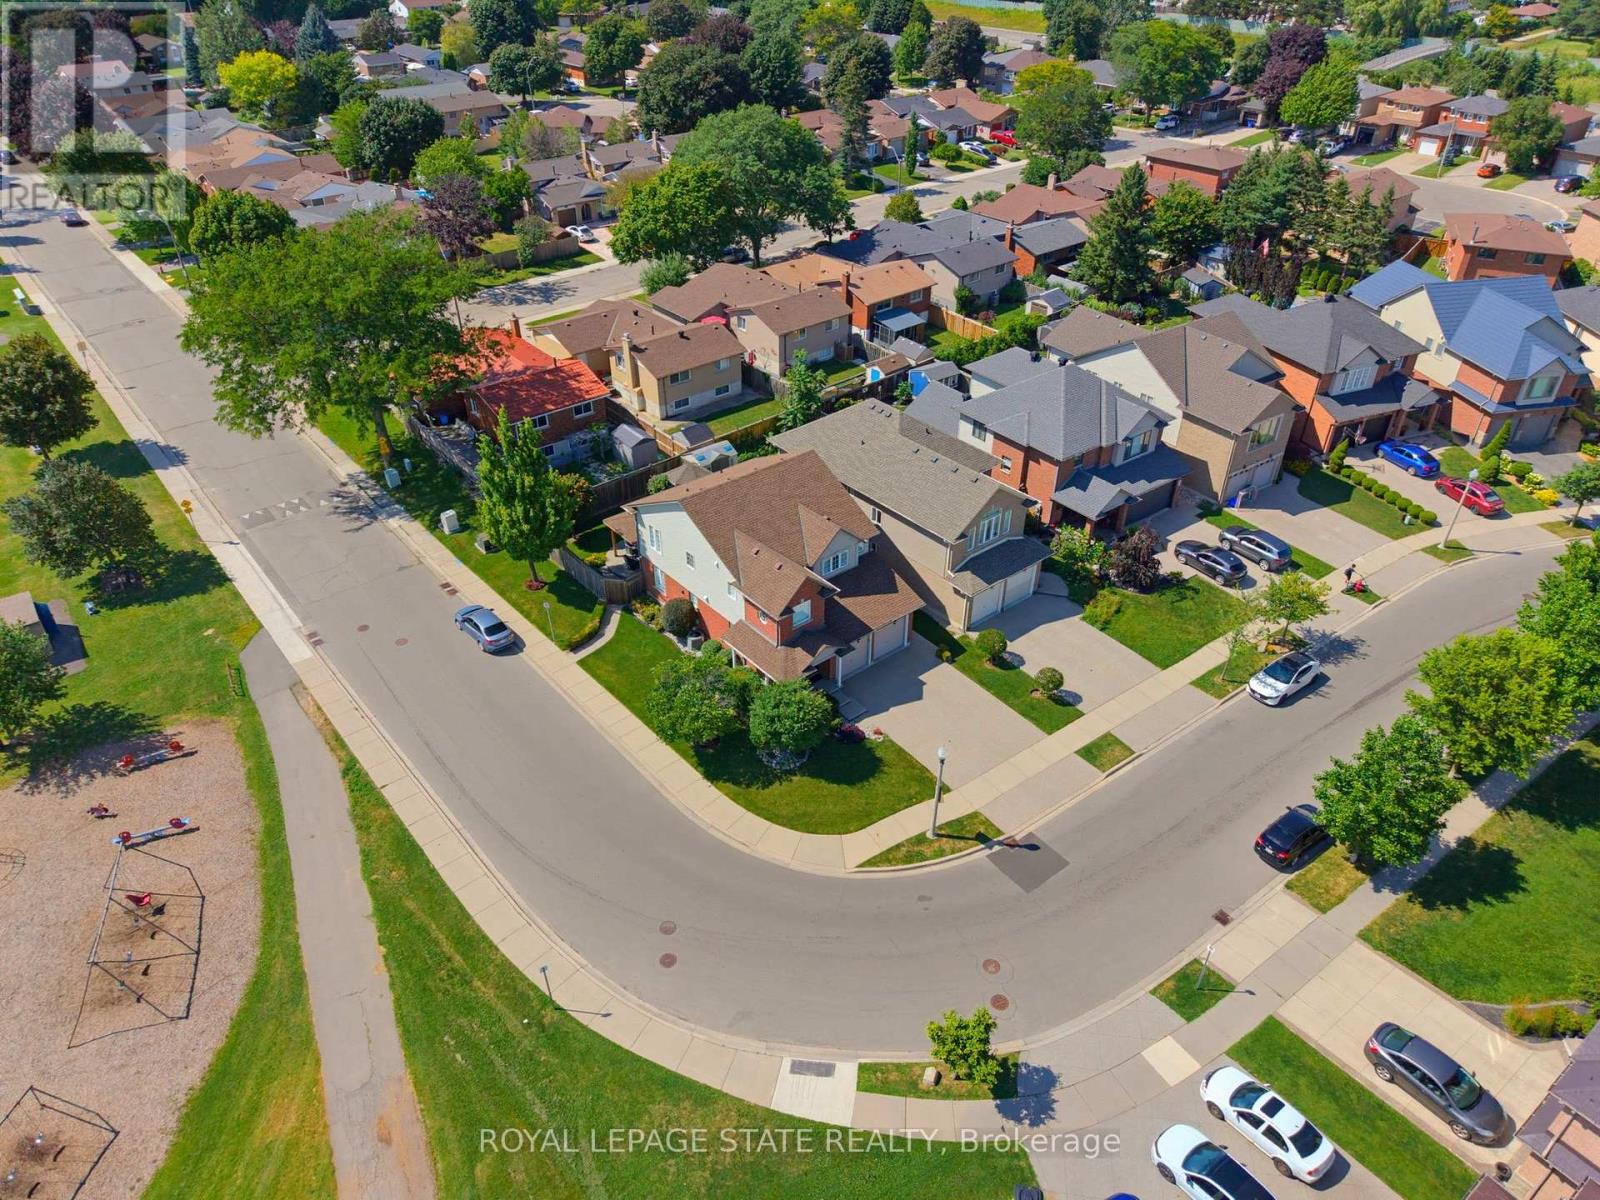
314 Brigadoon Drive
Hamilton, Ontario
This beautiful move-in ready home is located in highly sought after Gourley neighbourhood and is walking distance to schools and parks. The main floor features bright comfortable living spaces with a separate dining room, living room with fireplace that is open to a gorgeous kitchen with dinette and sliding doors leading to the patio. There are numerous updates throughout including: front door, sliding doors, furnace, AC, and high-end dishwasher. The second floor features a large primary bedroom with ensuite and walk in closet. Two additional large bedrooms, a main bathroom and a laundry room complete the second floor. Outside, the lot is beautifully landscaped and complete with an Aggregate driveway, sidewalk and patio. The fully fenced backyard features a cedar gazebo with custom motorized shades for relaxing and entertaining. Close to lots of amenities including restaurants, shopping, and highway access. Come and see all that this home and area have to offer. (id:55499)
Royal LePage State Realty
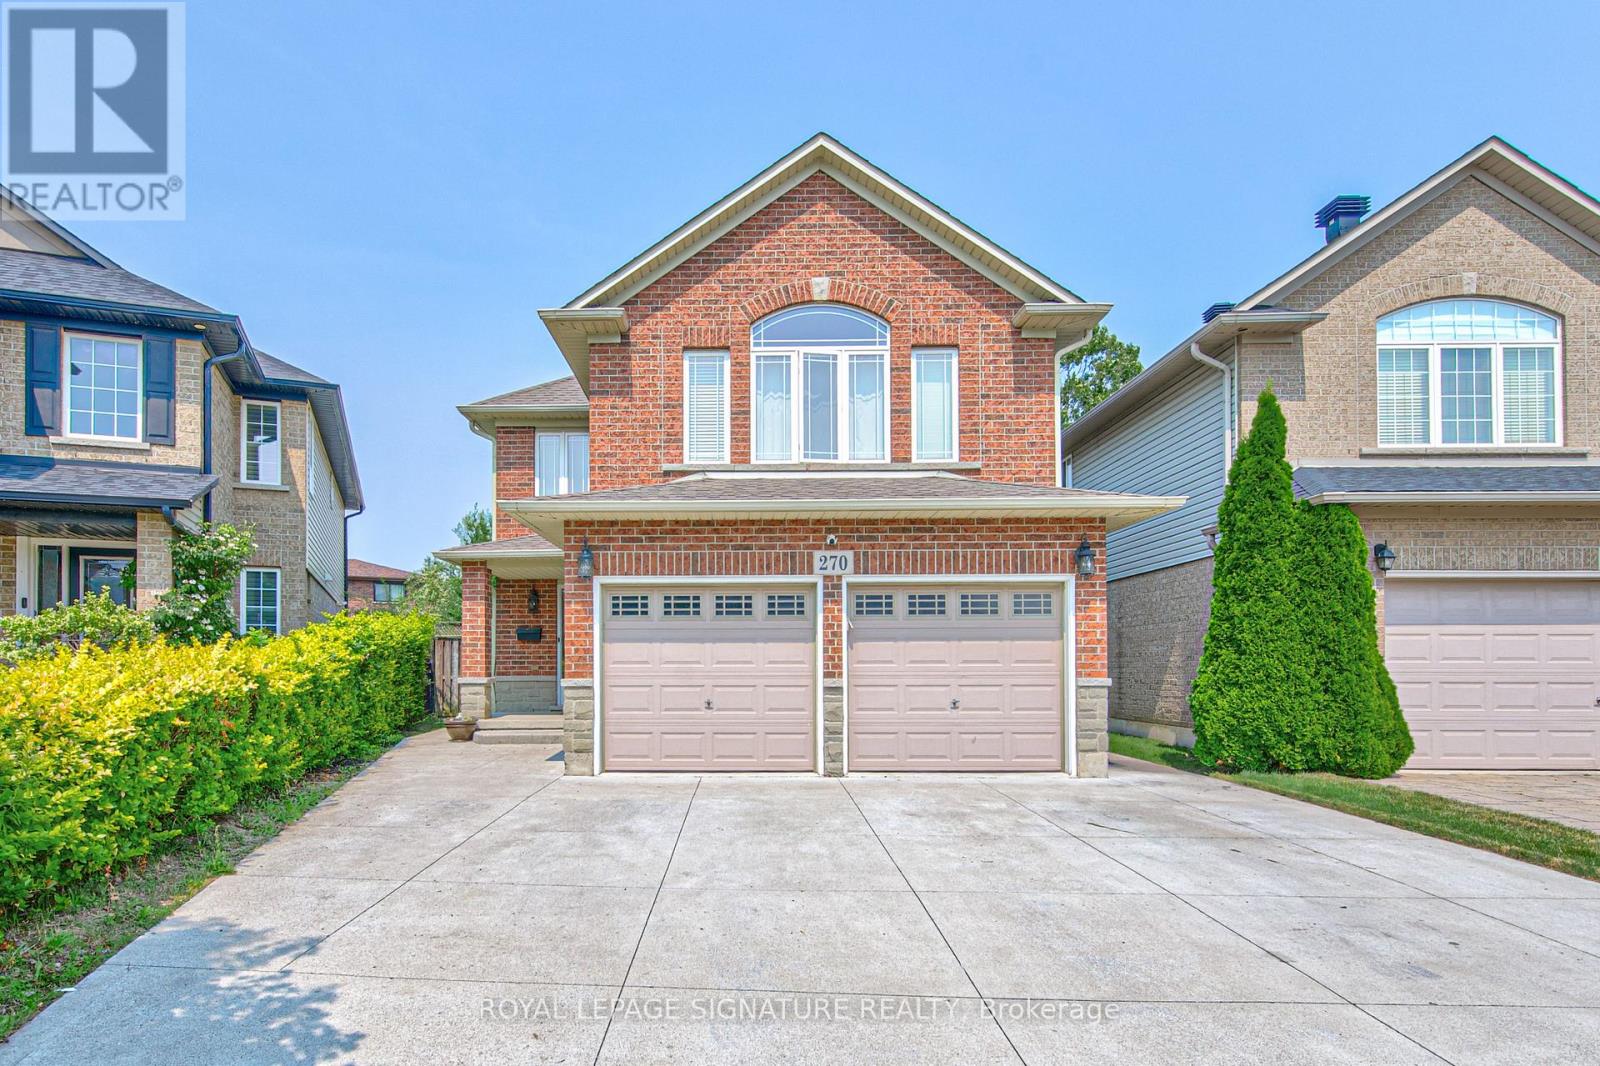
270 Springvalley Crescent
Hamilton, Ontario
Welcome to this beautifully updated, truly move-in ready home offering over 3,200 sq. ft. of finished living space on a premium large pie-shaped lot in one of Hamilton's most sought-after neighbourhoods. Extensively renovated in 2020, this exceptional 5-bedroom, 4-bathroom residence seamlessly blends timeless style, modern comfort, and functional family living. The main floor features a contemporary layout with a spacious family room overlooking the expansive backyard, complemented by a formal living and dining room that's ideal for entertaining. At the heart of the home is the oversized kitchen, complete with granite countertops, a breakfast bar, travertine stone backsplash, stainless steel appliances, a gas range, and a generous breakfast area with walkout access to the oversized backyard deck. Upstairs, you'll find four generously sized bedrooms, including a stunning primary retreat with soaring cathedral ceilings, his-and-her closets, and a spa-inspired 5-piece ensuite. Convenient second-floor laundry adds to the home's thoughtful design. The fully finished basement offers outstanding flexibility with a spacious recreation room, kitchenette, fifth bedroom, 3-piece bathroom, and ample storage. Direct garage access to the basement provides excellent potential for multigenerational living, extended family, or guests. Step outside to enjoy the impressive pie-shaped backyard, offering exceptional space for entertaining, relaxing, children to play, or even the addition of a future pool. A six-car concrete driveway & extensive concrete walkways further enhance the home's curb appeal & everyday convenience. Meticulously maintained and thoughtfully updated, this exceptional home offers the perfect combination of space, quality & location for today's discerning buyer. Walking distance to James Macdonald Public Elementary, minutes to Westmount Secondary & other schools. Close to Lincoln Alexander Pkwy (LINC), restaurants & Meadowlands Power Centre (Ancaster Mall). (id:55499)
Royal LePage Signature Realty
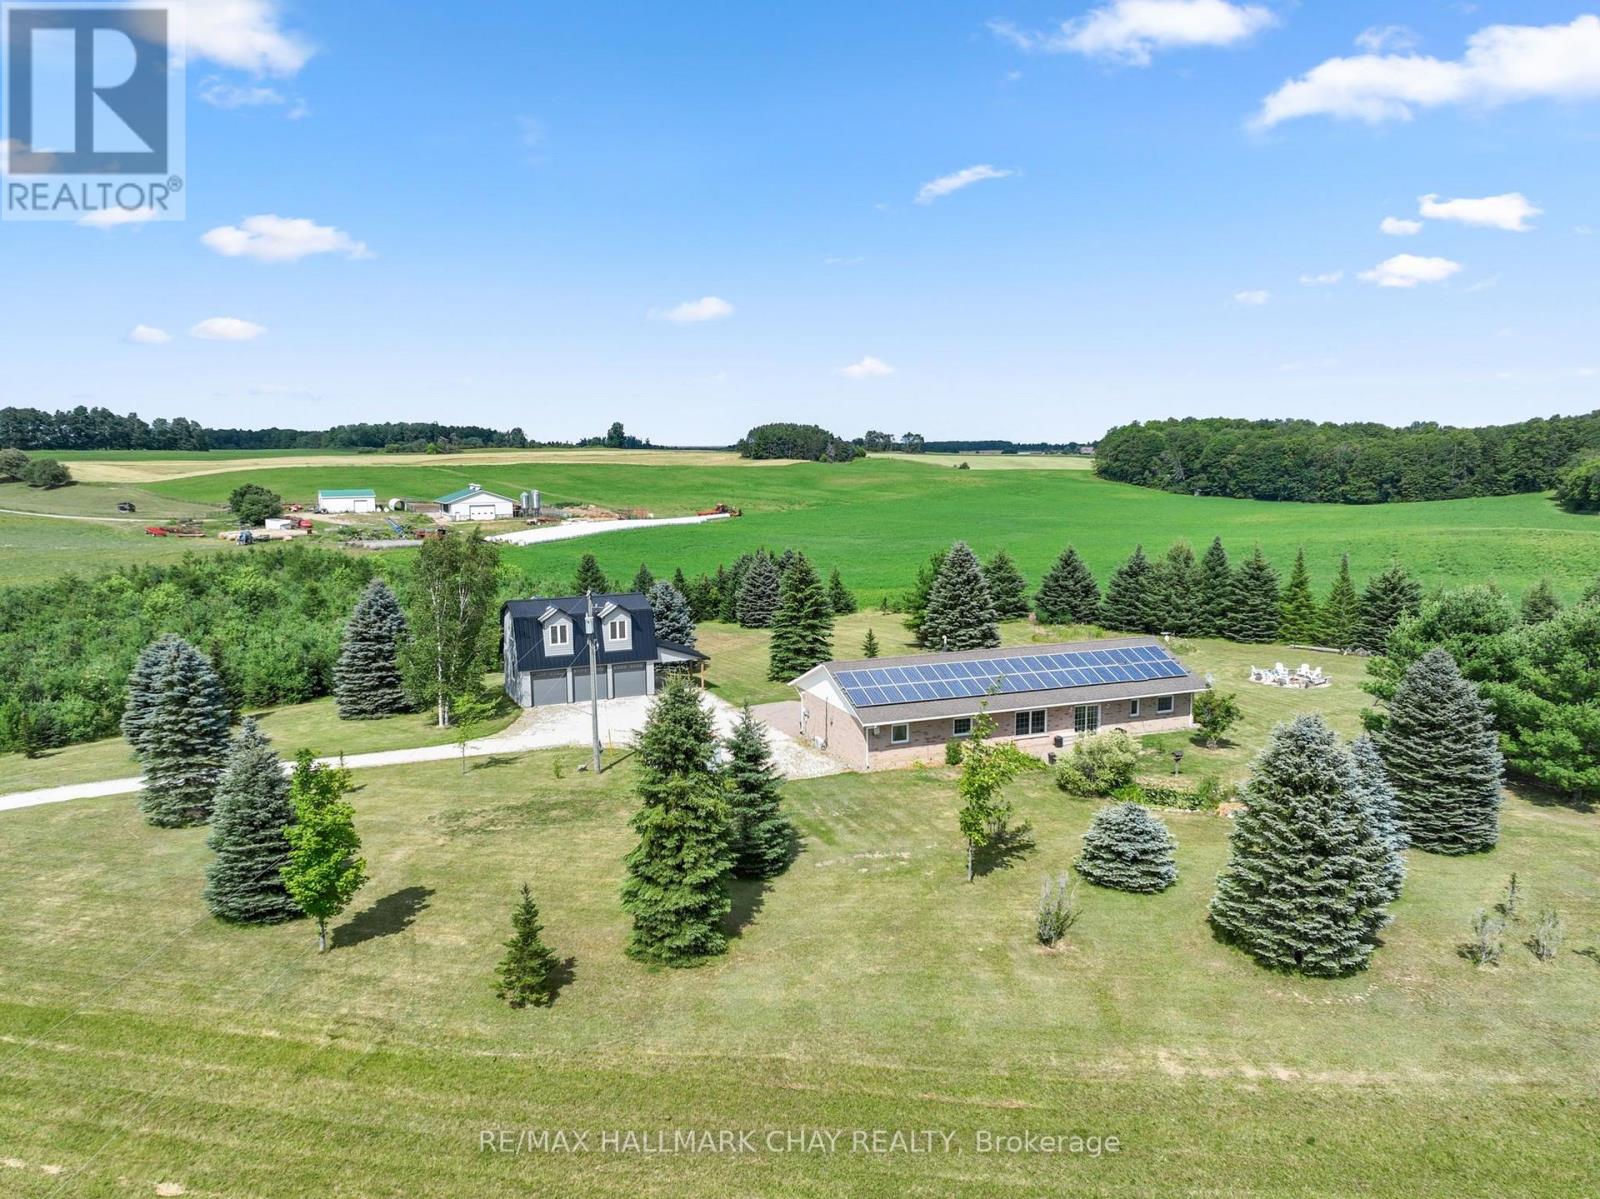
958375 E 7th Line
Mulmur, Ontario
Renovated Home, Detached Shop with Loft, Multigenerational Options in the Beautiful Mulmur Hills! Situated on just under 5 acres this home was built with energy-efficient ICF construction and radiant in-floor heating, offering exceptional year-round comfort while oversized windows fill every room with natural light and capture sweeping countryside views. The home features lovely upgrades throughout including bathrooms, kitchen, flooring and a thoughtfully converted attached garage adds valuable living space and with a separate entrance, there are options for an in-law suite. The newly build two storey, two bay detached garage with an attached carport is complete with radiant in-floor heating on the main level, ductless heating and air conditioning in the loft, and a private entrance to the approximately 600 sq. ft. finished upper level, this incredible space is ideal for a nanny suite, guest quarters, home business, studio, or future income opportunity. The loft already includes a finished bathroom, its own separate septic system with room for expansion, and a kitchen rough-in, making it ready for your finishing touches. Outside, enjoy a property with panoramic Mulmur views, an easy-care ionizer pool system, and just the right balance of open space and privacy. Recent improvements include: New Front Door (2024), West-Facing Window and Sliding Door (2021), Numerous Interior Renovations, and Updated Appliances; Dishwasher 2024, Washer & Dryer 2020, Fridge & Microwave 2019. Warm in the winter, cool in the summer, and designed to embrace the surrounding landscape, this is a truly exceptional property offering comfort, flexibility, and endless possibilities, all with views and a convenient location to enjoy all Mulmur has to offer and be minutes to Airport Road for easy access to the GTA. (id:55499)
RE/MAX Hallmark Chay Realty
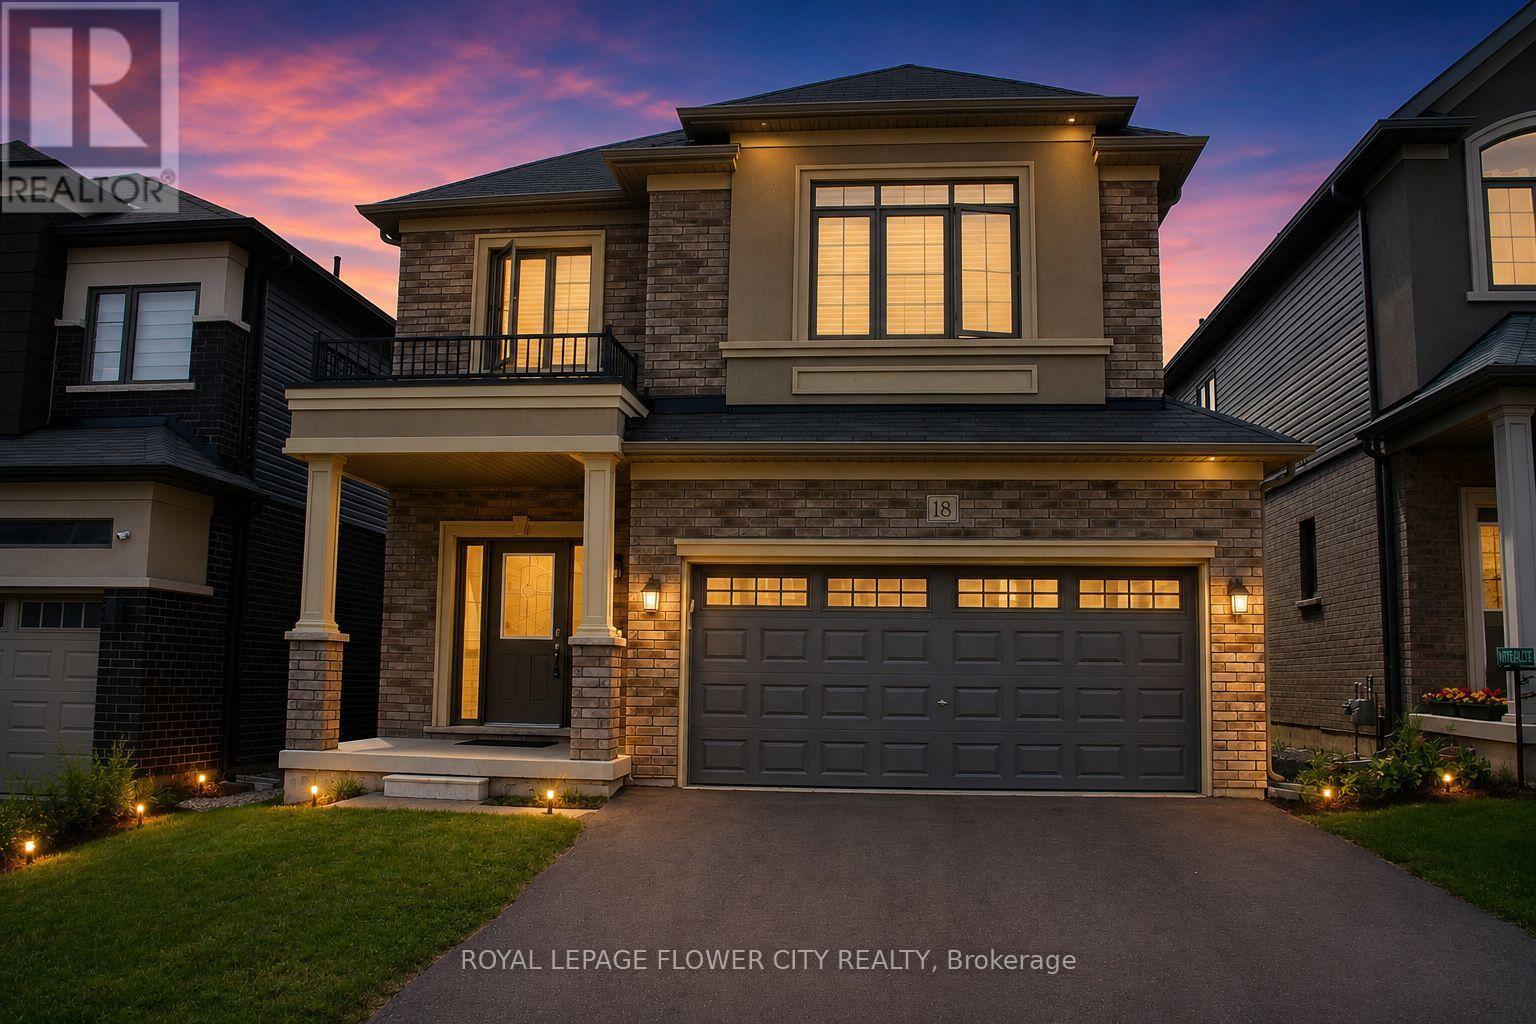
18 Jenner Drive
Brant, Ontario
Welcome to 18 Jenner Drive in Paris - a fantastic opportunity for first-time buyers looking to step into a newer detached home without compromising on space, comfort, or location. Built in 2022 by LIV Communities, this well-designed 4-bedroom, 3-bathroom home offers above 2,000 sq. ft. above grade, a double-car garage, and a bright, functional layout ideal for growing families. The main floor features 9-ft ceilings, large windows, and an open-concept living and dining area that makes the home feel warm, spacious, and easy to enjoy. The modern kitchen offers stainless steel appliances, plenty of cabinetry, and generous counter space, giving buyers a practical setup for everyday cooking, hosting, and family time. Upstairs, you will find four well-sized bedrooms, including a comfortable primary bedroom with a walk-in closet and private ensuite. The unfinished basement adds excellent future potential, whether buyers want extra living space, a recreation room, home office, gym, or storage. Located in a quiet, family-friendly neighbourhood, this home is minutes from Highway 403, schools, parks, shopping, trails, and the Brant Sports Complex. A great option for buyers looking for a newer detached home in a growing community, with small-town charm and convenient access to major routes. (id:55499)
Royal LePage Flower City Realty
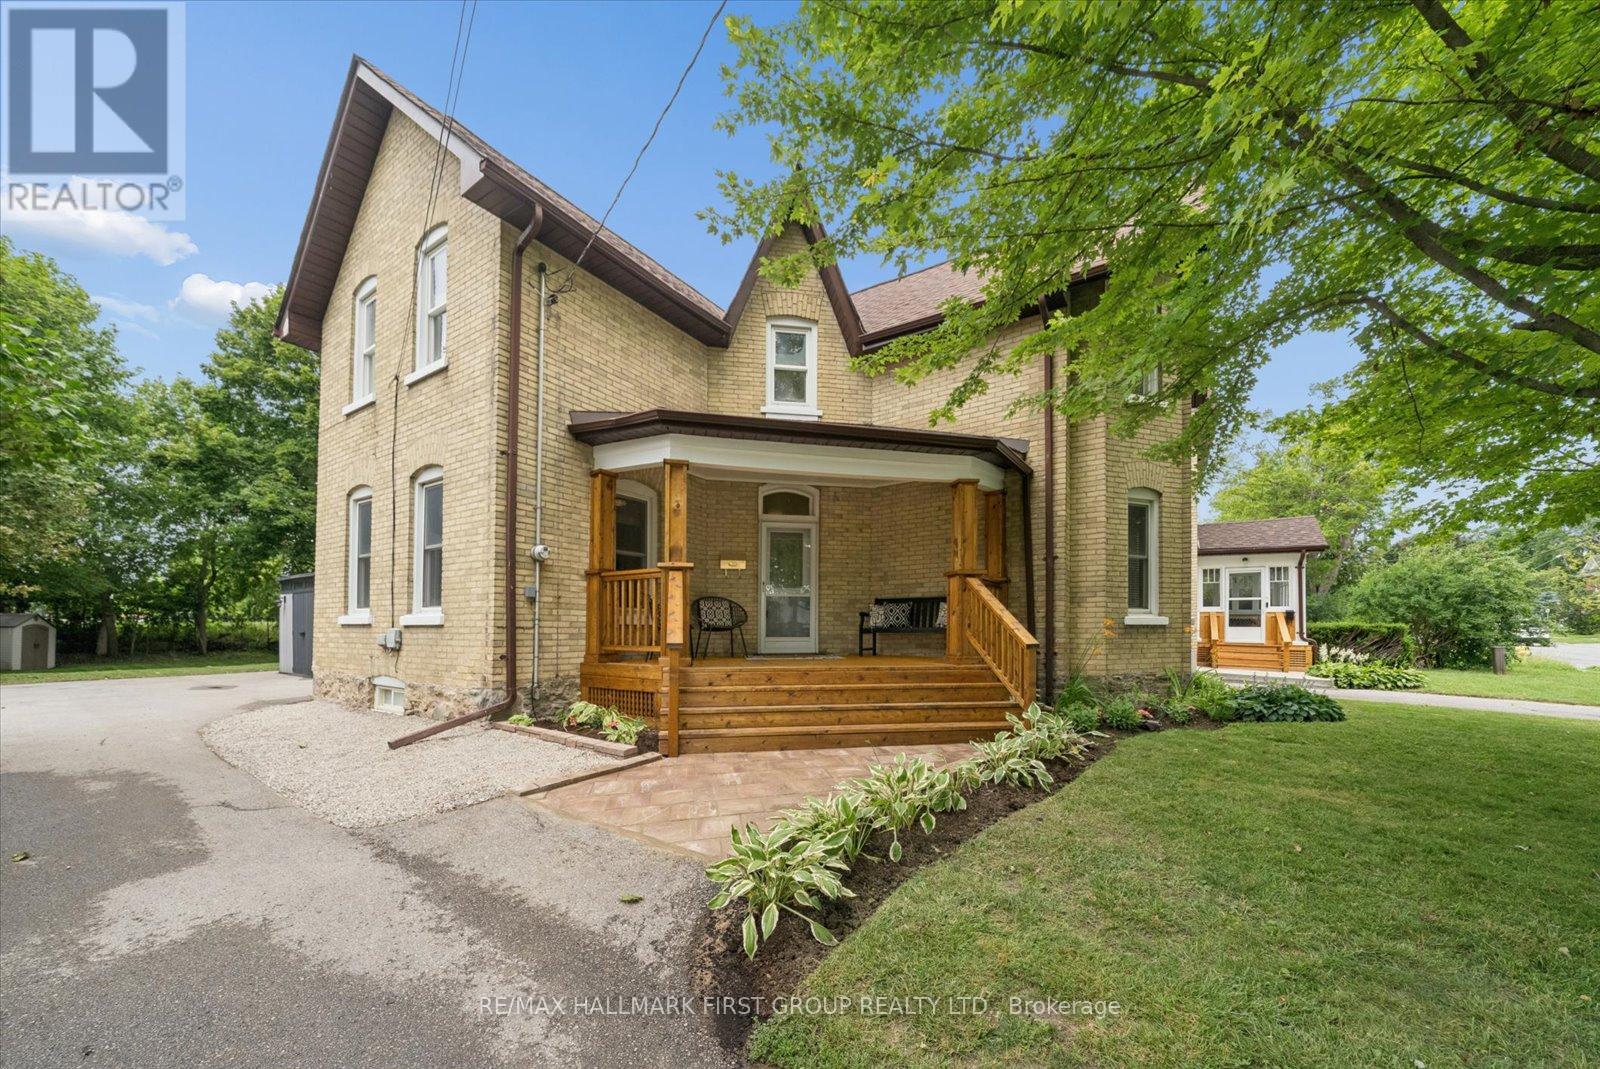
33 Adelaide Street N
Kawartha Lakes, Ontario
Set on an incredible 168-foot deep lot in the heart of Lindsay, this beautifully updated century home has managed to keep everything you love about homes from this era while making everyday living feel effortless. From the moment you step into the grand front foyer, the original staircase, oversized trim, wide baseboards and timeless character immediately make an impression.The main floor was designed for gathering. Cozy up in the formal living room, host holiday dinners in the dining room, or spend your mornings in the bright eat-in kitchen, thoughtfully renovated in 2022. Just beyond, the family room steals the show with its exposed brick wall and oversized sliding doors that flood the space with natural light and open directly onto the backyard, creating the perfect flow for entertaining. Upstairs, you'll find three spacious bedrooms and a stunning bathroom renovation featuring a freestanding soaker tub, a glass walk-in shower, and finishes that feel more boutique hotel than century home.The updates continue throughout, including a refreshed main floor powder room (2025), vinyl flooring (2025), new carpet (2025), fresh paint (2026), furnace and A/C (2021), plus the convenience of main floor laundry. Outside is where the possibilities really open up. The private, mature backyard stretches an impressive 168 feet, offering room for gardens, backyard games, summer BBQs, a firepit, or simply space to breathe. Whether you're entertaining friends or watching the kids play, this is the kind of yard that's becoming harder and harder to find. This home offers character where it counts, & modern where it matters. A home that's been thoughtfully cared for and beautifully brought into today while honouring everything that made it special in the first place. (id:55499)
RE/MAX Hallmark First Group Realty Ltd.
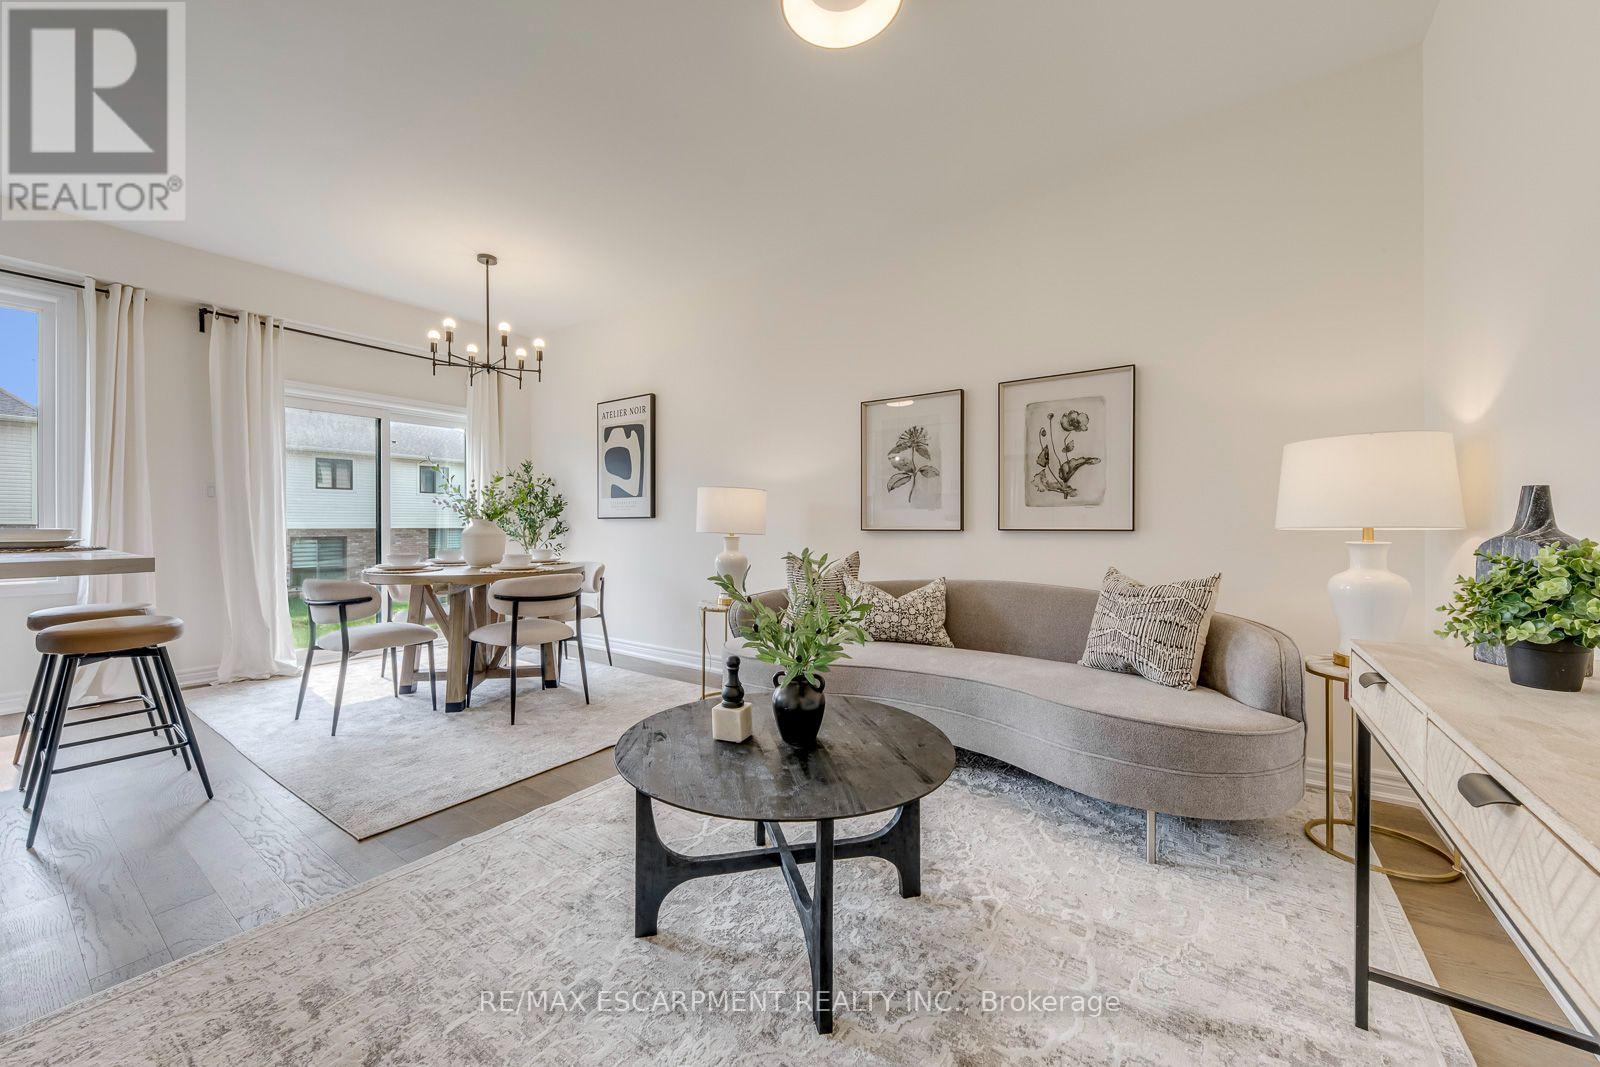
27 Mia Drive
Hamilton, Ontario
Welcome home to 27 Mia Drive - a beautifully upgraded townhouse offering modern style and everyday comfort in a growing, family-friendly community. This spacious 3-bedroom, 3-bath home features upgraded contemporary hardwood flooring throughout the main level and smooth ceilings for a clean, modern feel. The thoughtfully designed kitchen showcases split-finish, soft-close cabinetry with extended upper cabinets, a 2' pantry, upgraded hardware, and sleek quartz countertops paired with a full quartz backsplash. Brand new stainless steel appliances complete the space, making it both functional and stylish. The bright dining area offers a walk-out to the backyard - perfect for easy indoor-outdoor living and entertaining. Upstairs, you'll find three well-sized bedrooms, including a comfortable primary retreat featuring a walk-in closet and a private 3-piece ensuite. All bathrooms have been tastefully upgraded with modern finishes. Ideally situated in a newer subdivision, this home is just steps to Dr. William Bethune Park and conveniently close to shopping, restaurants, and everyday amenities - offering the perfect blend of comfort, style, and location. (id:55499)
RE/MAX Escarpment Realty Inc.
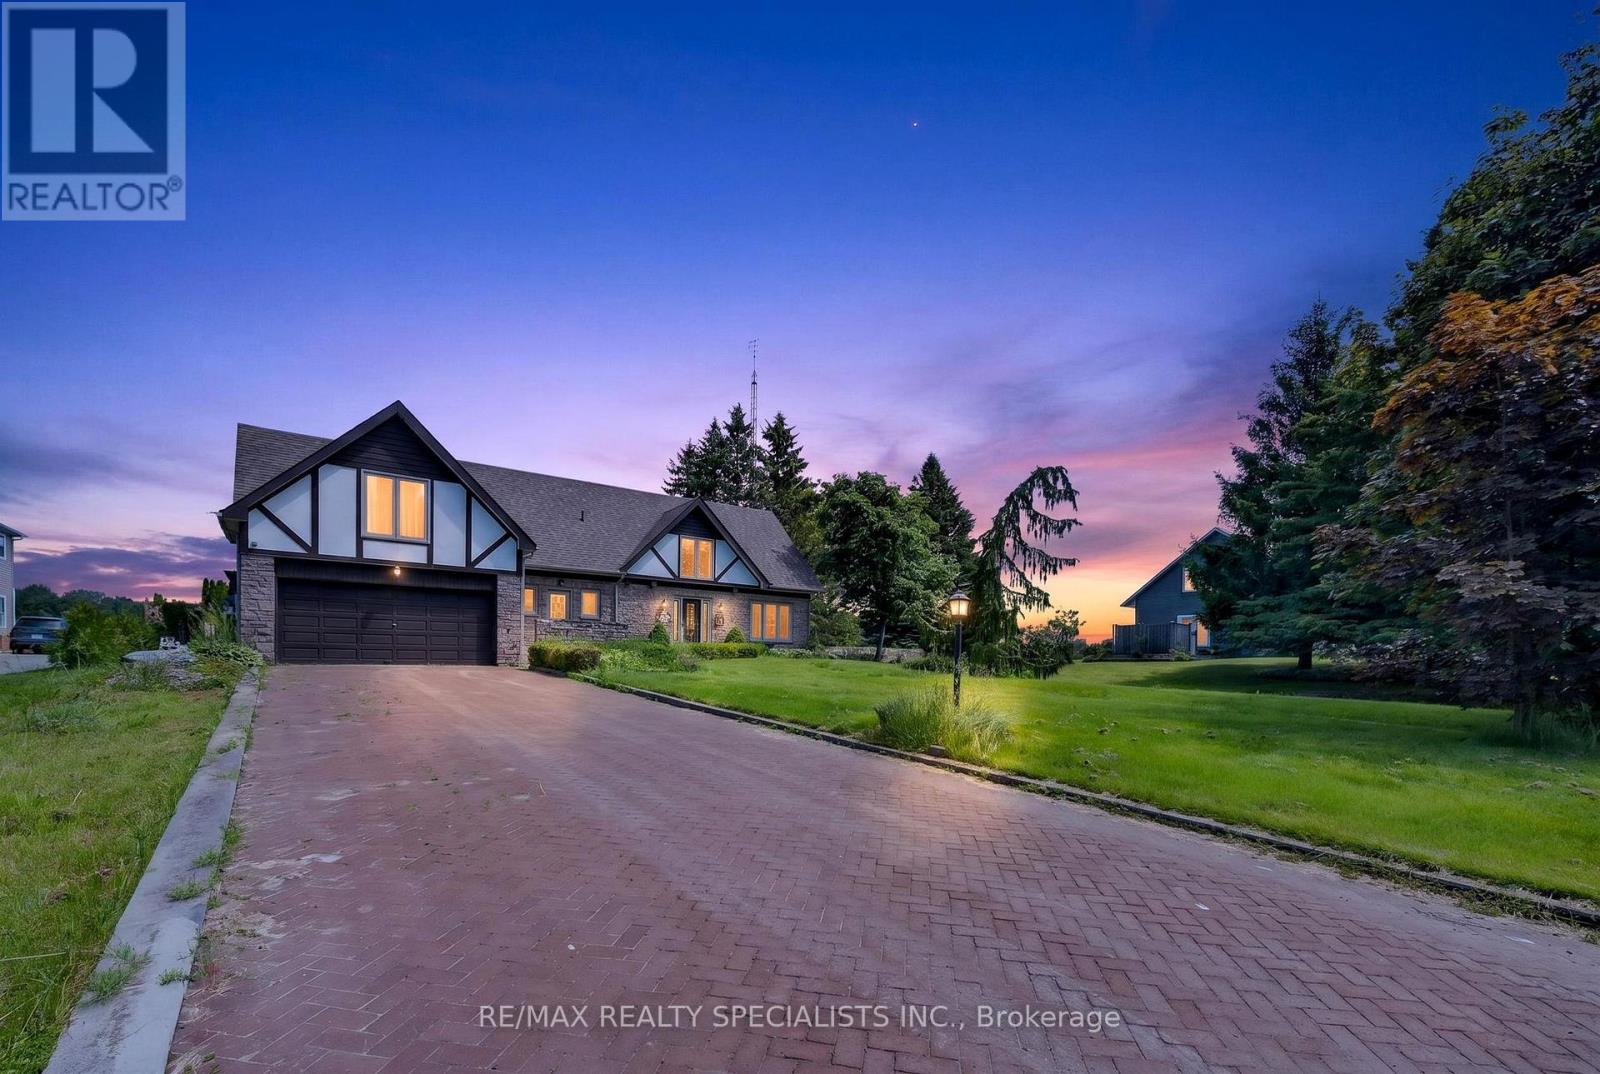
120 North Shore Road
Alnwick/haldimand, Ontario
Incredible luxury waterfront estate home with pool !! life time opportunity in a highly sought-after lakeside community just steps from the shores of Lake Ontario! This absolute stunning and spacious 5-bedroom, 3-bathroom family home offers exceptional space, natural light, and a backyard retreat perfect for summer living. Step inside to a beautiful sunken living room featuring a cozy fireplace and elegant French doors that open onto a large deck overlooking the private backyard oasis. The bright eat-in kitchen is ideal for everyday family living, while the separate formal dining room provides the perfect setting for entertaining guests and hosting memorable gatherings. A grand spiral staircase leads to the second level where you'll find five generously sized bedrooms, including a peaceful primary suite with its own private ensuite. Large north- and south-facing windows flood the home with natural light throughout the day, while three oversized hallway closets provide excellent storage space. Step outside and experience your own summer paradise with a large in-ground pool surrounded by mature trees and plenty of space to relax or entertain. Located in a quiet, family-friendly neighbourhood just moments from the lake, scenic walking paths, parks, schools, and amenities, this home offers the perfect blend of lifestyle and convenience. Homes in this coveted lakeside neighbourhood rarely come to market. Don't miss your chance to secure this incredible property - book your showing today before it's gone! (id:55499)
RE/MAX Realty Specialists Inc.

14 Twelve Trees Court
Prince Edward County, Ontario
Stunning brand new 2 Storey in Lakeside Landing, on waterfront court in the destination Village of Wellington, Prince Edward County. Modern, Open Concept design with luxurious upgrades in this 4 bedrooms home. Premium hardwood, 10' ceiling at 1st floor & 9' ceiling 2nd floor. An airy open floor plan with a cozy natural gas fireplace featured in the great room. Composite back deck with glass railing & stairs to ground. The second level features 4 spacious sun-filled bedrooms. The private primary bedroom suite offers a large walk-in closet & deluxe 4 piece ensuite with oversized frameless glass shower. Convenient upper level laundry room, tiled floor. Walk to village shops, cafes, restaurants, the beach boardwalk, LCBO, The Drake Devonshire, local markets, and grocery store. (id:55499)
Real One Realty Inc.
Royal LePage Proalliance Realty
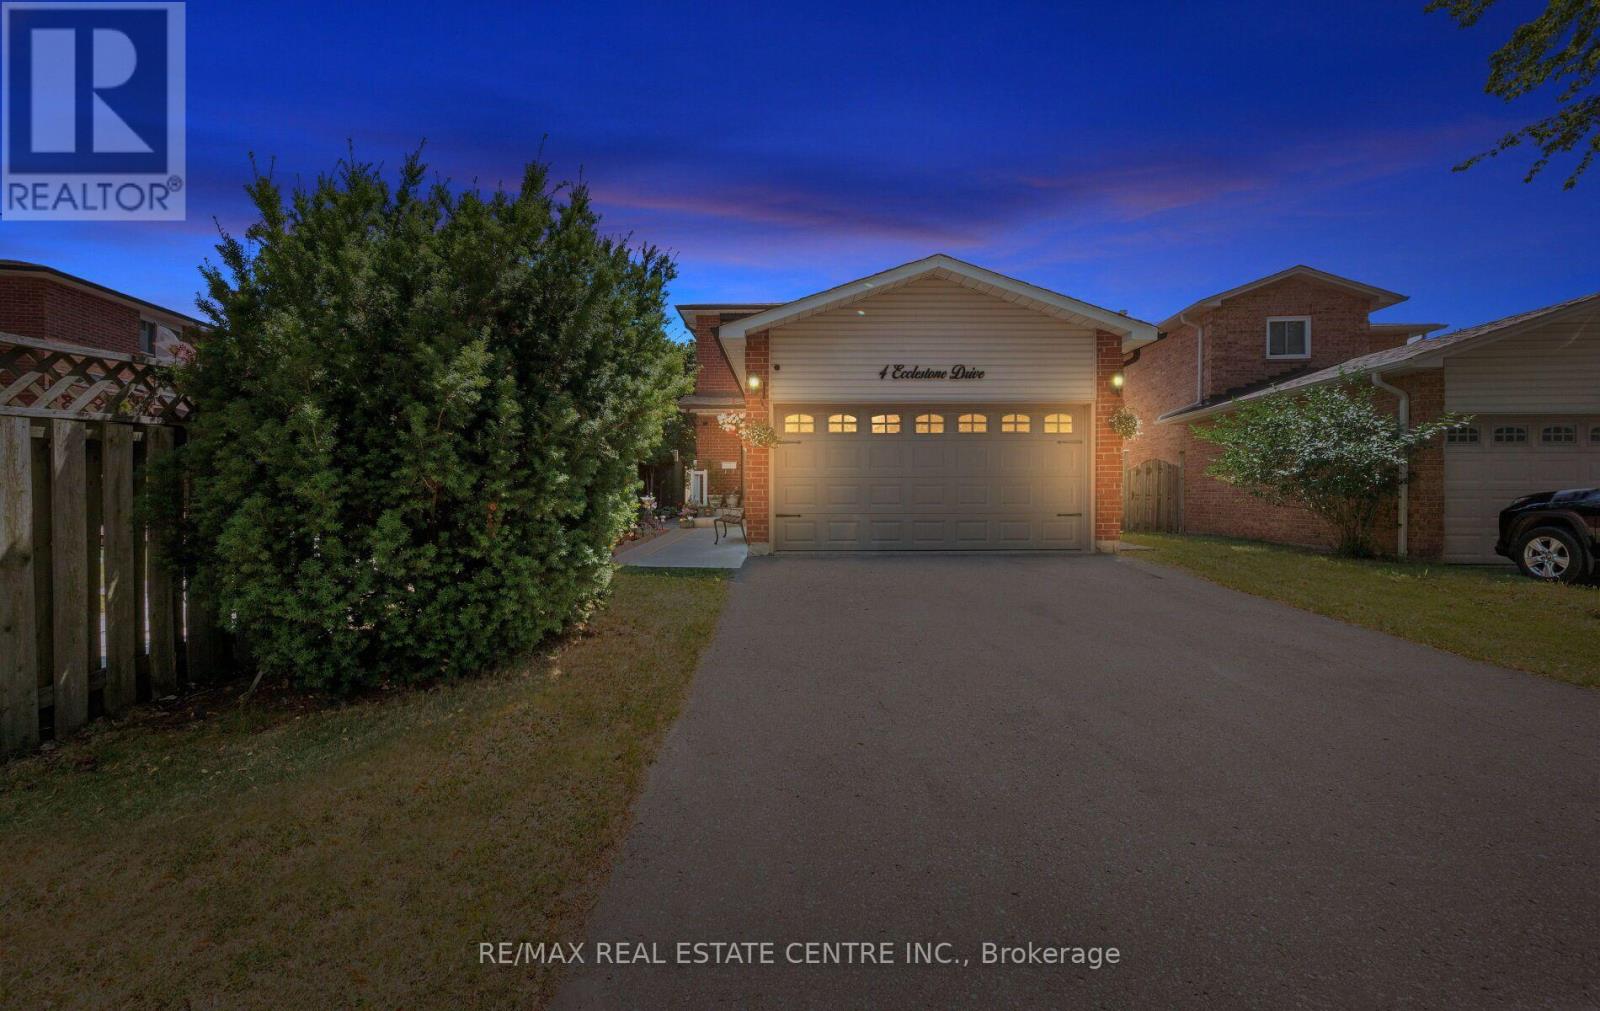
4 Ecclestone Drive
Brampton, Ontario
Welcome to this beautifully maintained detached 2-storey home located in a quiet, family-friendly neighbourhood in Brampton. This move-in ready home features an updated kitchen with a walkout to an oversized private deck, perfect for summer BBQs, entertaining guests, or relaxing outdoors. Enjoy newer hardwood flooring, spacious principal rooms, and a professionally finished basement offering additional living space for the growing family, home office or recreation room. The fully fenced private backyard provides plenty of room for children and pets to play, while the extended driveway accommodates up to 4 vehicles. Ideally situated close to schools, parks, shopping, transit, and just minutes to Highways 401 & 407, this home offers the perfect combination of comfort, convenience, and value. A fantastic opportunity for first-time buyers, growing families, or investors. Pride of ownership is evident throughout! (id:55499)
RE/MAX Real Estate Centre Inc.
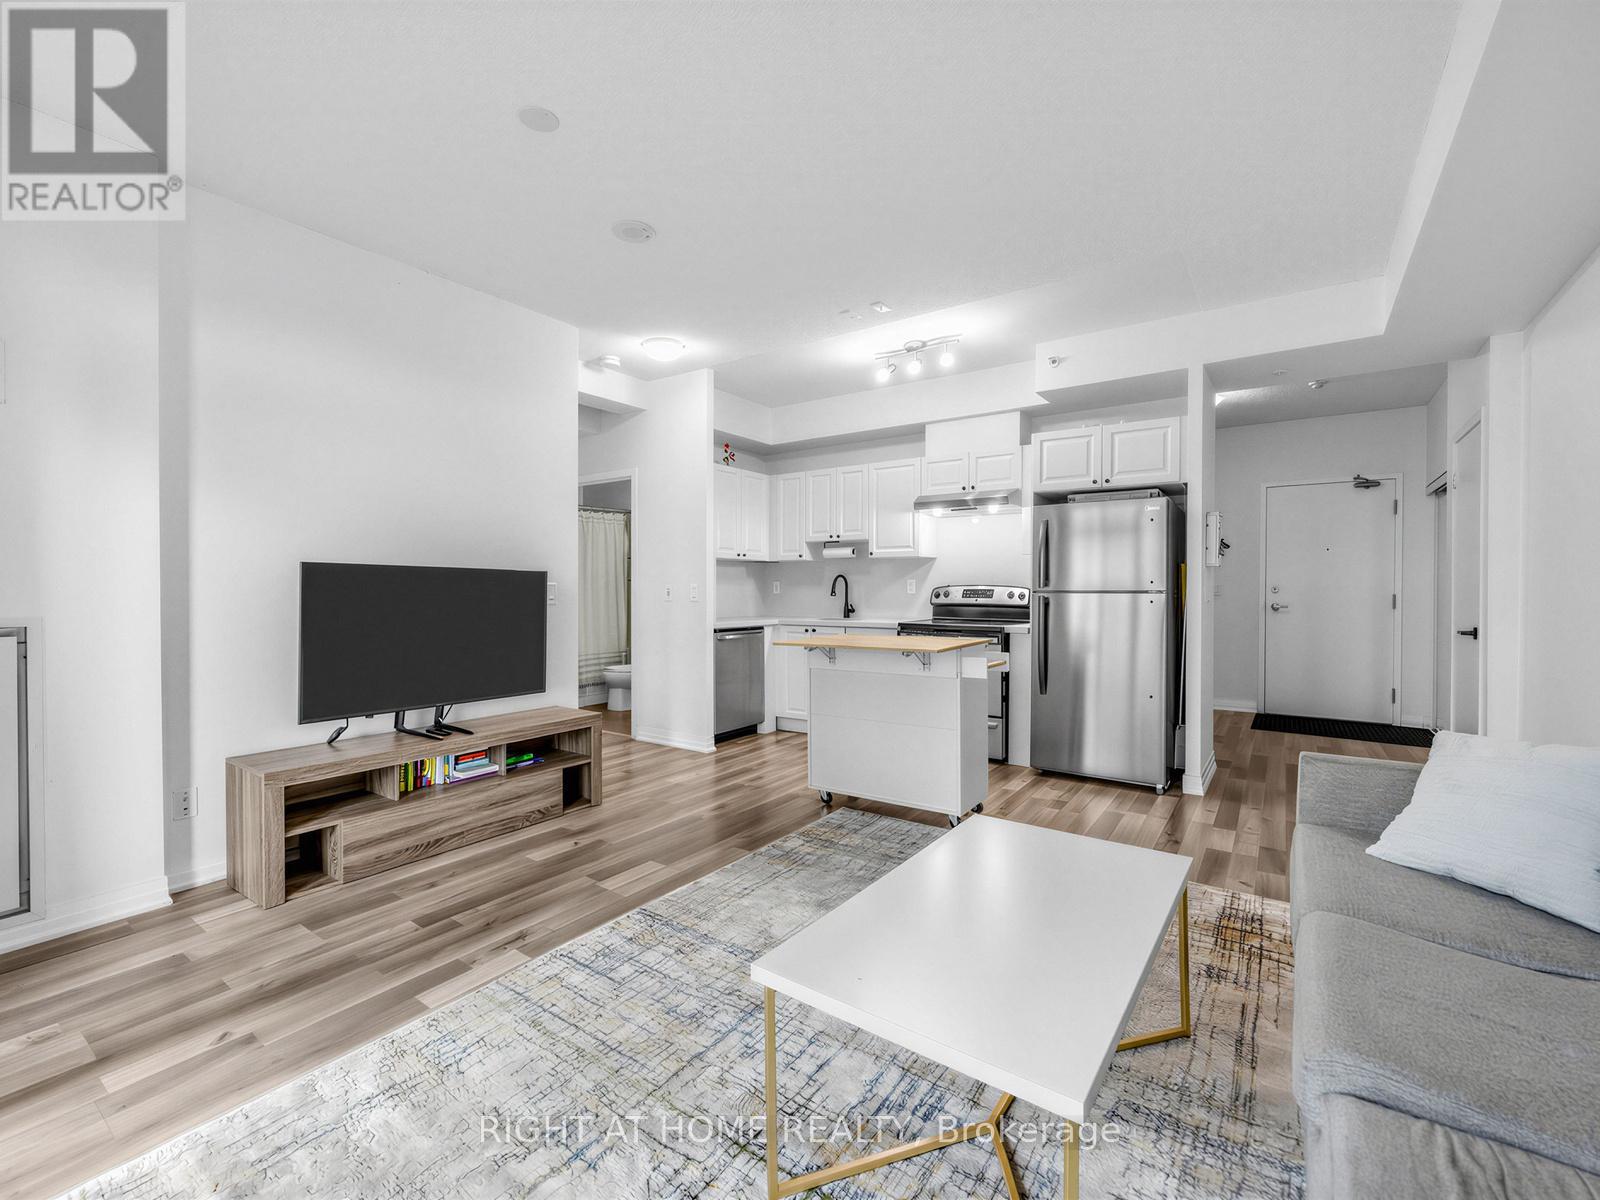
208 - 155 Legion Road N
Toronto, Ontario
Fabulous and bright 709 sqf 1 bedroom, Den and 1 full bathroom. Open concept kitchen with S/S Appliances, breakfast Island, quartz countertops and backsplash. Great for entertaining.Laminate flooring. Condo is located in the sought-after Mimico neighbourhood, known for its waterfront lifestyle and urban convenience, this residence is close to the lake, marina, parks, and scenic trails. Building amenities include an outdoor pool, sauna, rooftop terracewith BBQs, fitness centre, games room, and one parking space. Easy access to major highways including the QEW, 427, along with nearby shops, restaurants, and daily conveniences. Ideal for professionals, couples, and families looking to enjoy both city living and nature. Experience a lifestyle and make it a long-term dream home! Perfect for any pet loving family! (id:55499)
Right At Home Realty
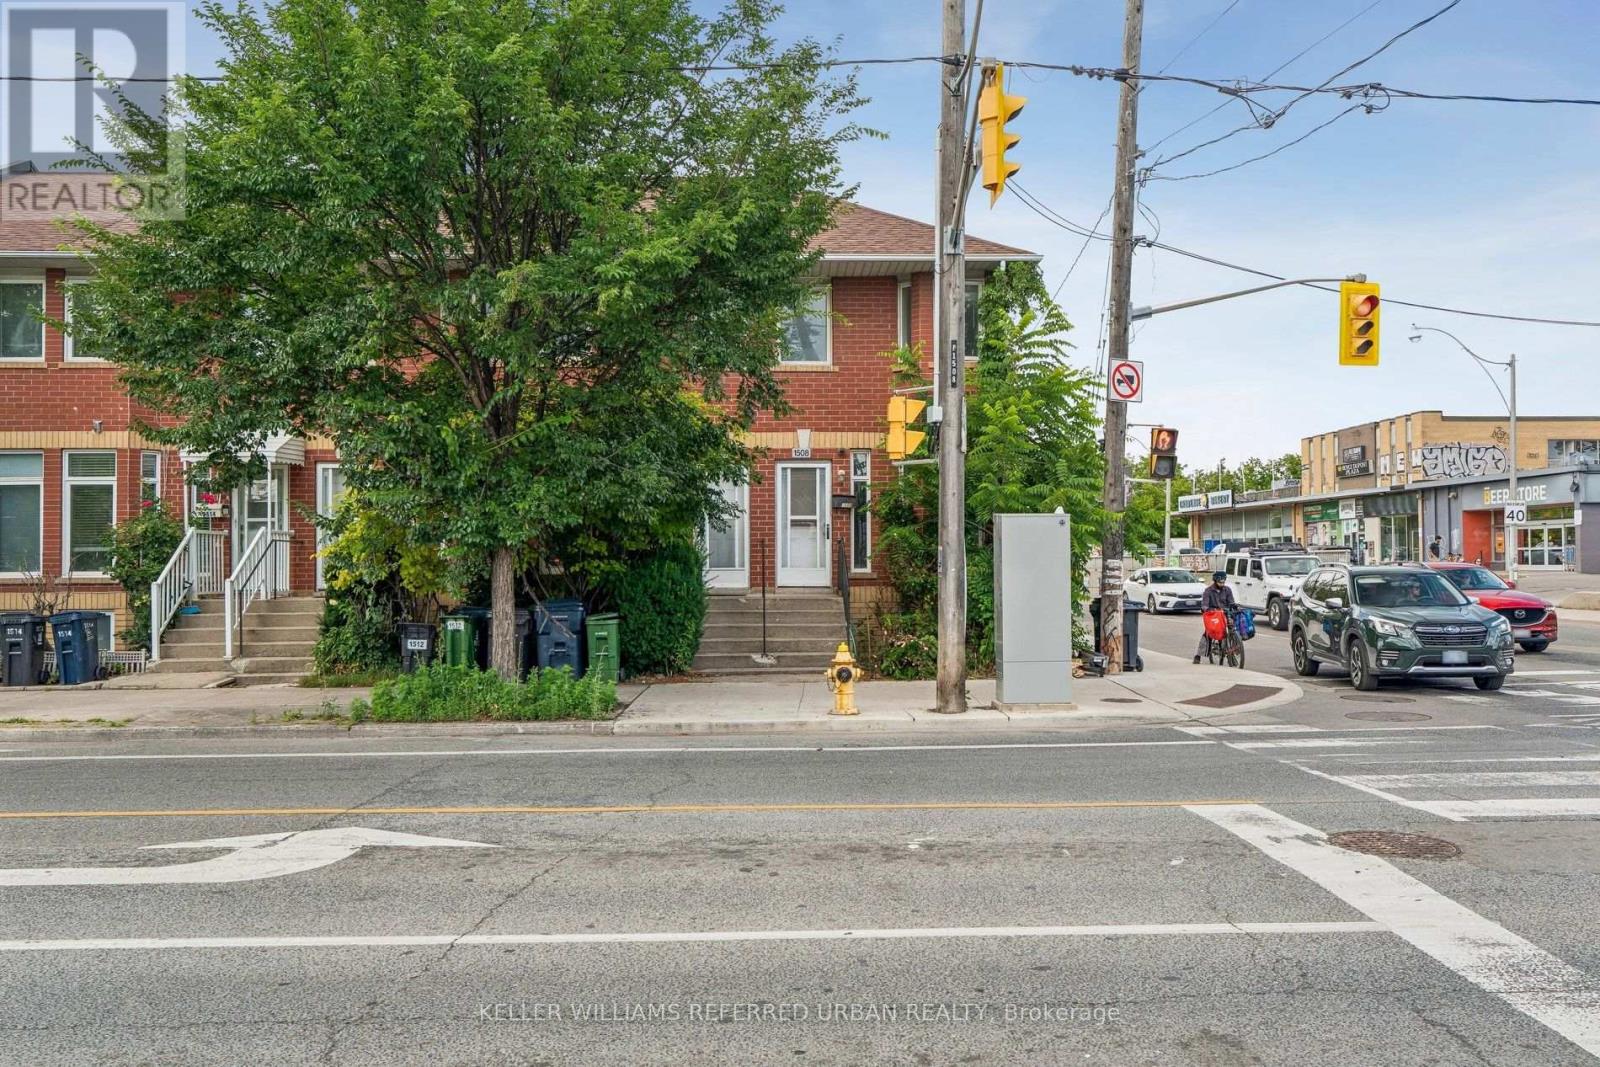
1508 Dupont Street
Toronto, Ontario
Say good-bye to condo fees and hello to freehold living. Located right at Dupont and Symington this beautiful 2+1 freehold townhouse puts you right in the heart of Toronto's liveliest neighborhoods. Step outside your door to indie coffee shops, TTC and quick access to the Dundas West subway station. This home has great bones add your personal touches. 2 parking spots right at your back door. Basement can be a 3rd bedroom or great party room music room exercise room. Separate 3 piece washroom is in the basement. Very spacious living. Hardwood flooring main and upper floors. Vacant and ready to move in. Location Location Location! (id:55499)
Keller Williams Referred Urban Realty
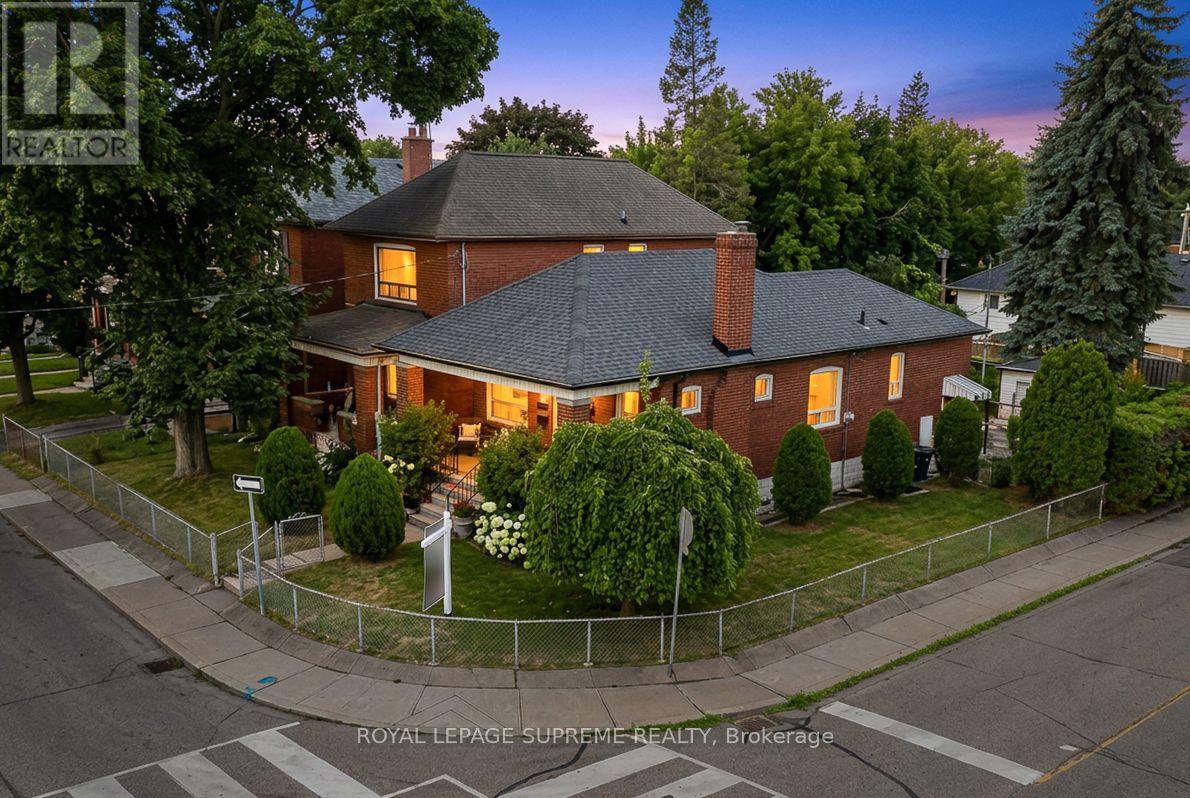
50 Brookside Avenue
Toronto, Ontario
Welcome to 50 Brookside Avenue, an exceptional detached bungalow on a coveted corner lot in the heart of Upper Bloor West Village, just moments from prestigious Baby Point, one of Toronto's most desirable family communities. Perfectly positioned between the charm of Bloor West Village and the vibrant energy of The Junction, this beautifully updated residence offers the perfect blend of timeless character, modern comfort, and exceptional future potential. Featuring 2+2 bedrooms, with one lower-level bedroom thoughtfully transformed into an expansive walk-in closet, two full bathrooms, and a separate basement entrance, the lower level offers excellent flexibility for extended family living, an in-law suite, or future customization. Step outside to a private, fully fenced backyard designed for entertaining and family gatherings, complete with a detached garage and private drive parking. This rare corner property presents outstanding redevelopment potential, including the possibility of a garden suite, second-storey addition, or future severance into semi-detached homes (buyer to verify), making it an exceptional opportunity for families and investors alike. Enjoy an unrivalled walkable lifestyle just steps to Summerhill Market, Loblaws, and the boutique shops, cafes, acclaimed restaurants, and everyday conveniences of Bloor West Village. Spend weekends exploring the Humber River trails, Old Mill, High Park, and nearby parks and playgrounds. Families will appreciate access to highly regarded schools, including excellent public, Catholic, and French Immersion options, along with convenient TTC access and an easy commute to downtown. Whether you're looking to move in and enjoy, expand, or build your dream home, 50 Brookside Avenue presents a rare opportunity to own in one of Toronto's most sought-after west-end neighbourhoods, where timeless charm, exceptional convenience, and outstanding future potential come together. (id:55499)
Royal LePage Supreme Realty
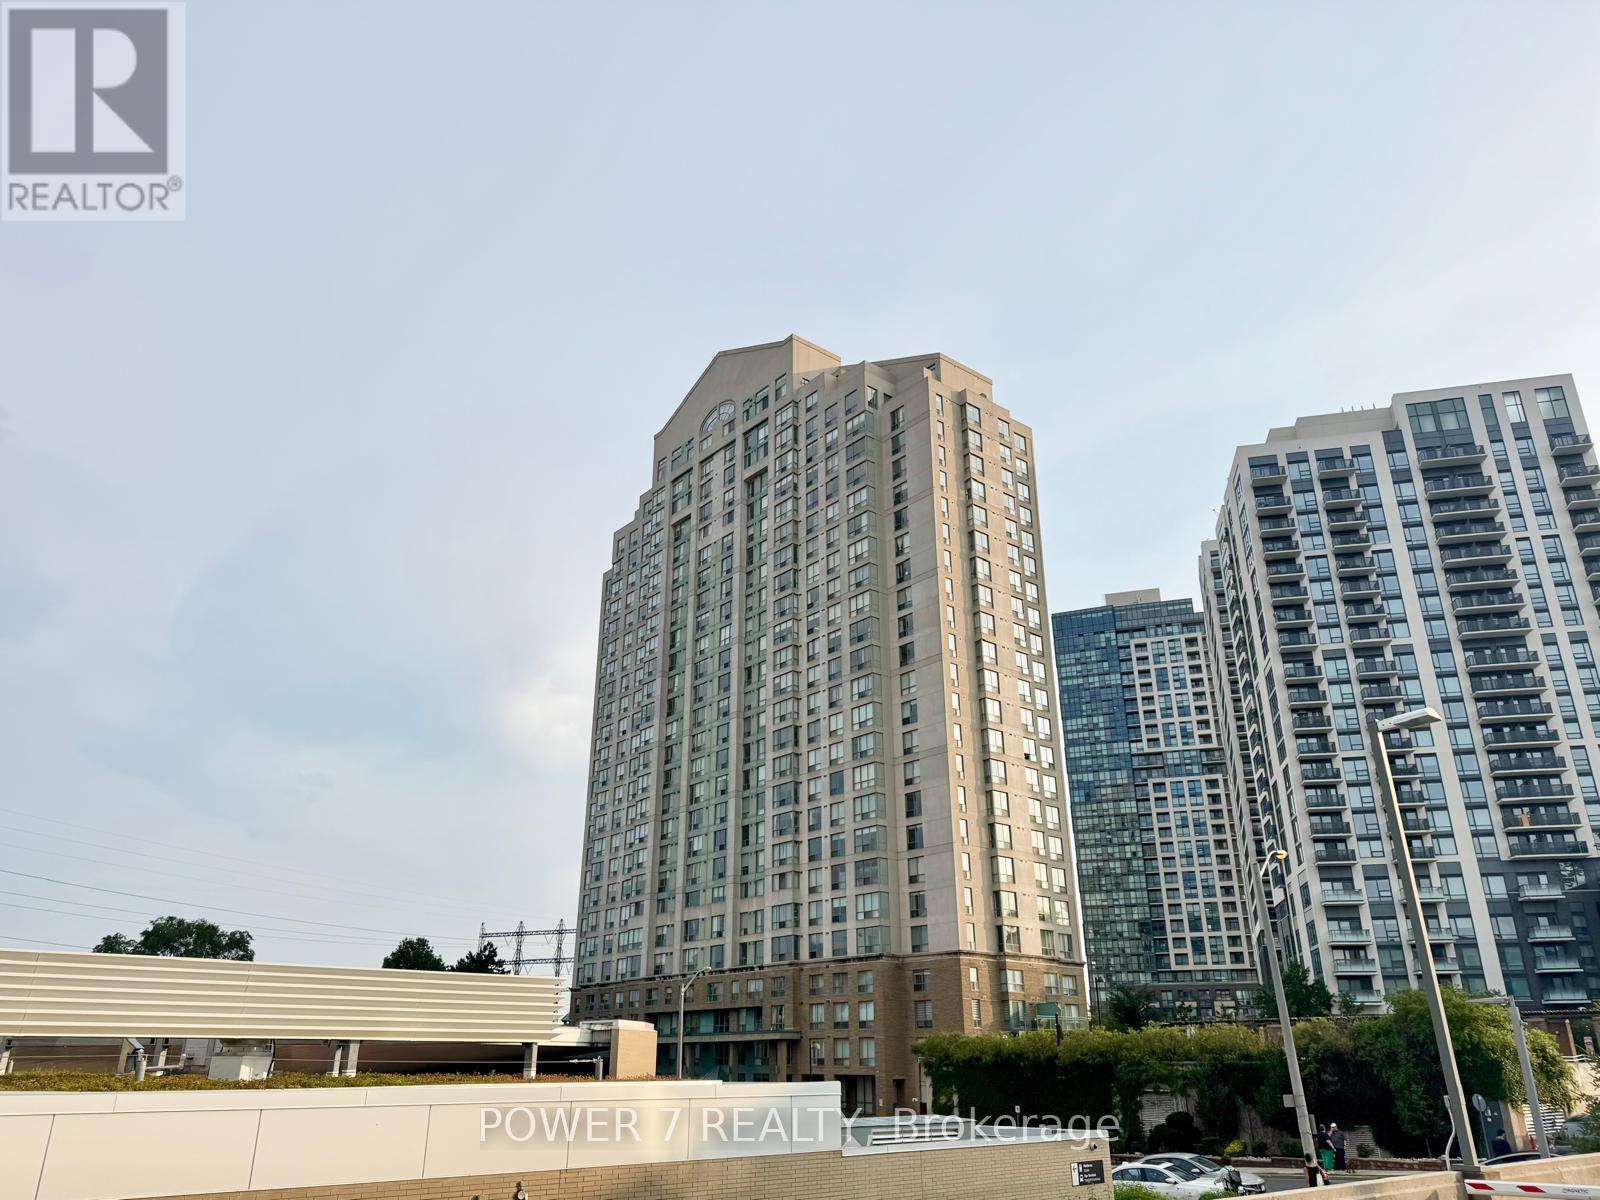
Ph304 - 101 Subway Crescent
Toronto, Ontario
Welcome to the Residences at Kingsgate, a spectacular hotel-style 2-storey penthouse offering over 2,350 sq. ft. of luxurious living space. Rarely offered with 4 owned parking spaces, this grand corner suite combines the spacious feel of a detached home with the convenience of upscale condominium living. The breathtaking living room features soaring double-height ceilings, walls of windows, stunning panoramic views of the city skyline and Lake Ontario, a cozy gas fireplace, and a walk-out to an expansive 300 sq. ft. terrace-perfect for relaxing or entertaining.The formal dining room is surrounded by windows, filling the space with natural light, while the open-concept kitchen overlooks the terrace, making it ideal for hosting family and friends. Two generously sized bedrooms on the main level share a 4-piece ensuite bathroom. The entire upper level is dedicated to the private primary retreat, complete with a walk-in closet and a spa-inspired ensuite featuring double sinks, a massive vanity, a Jacuzzi tub, and a glass shower.Ideally located just steps from Kipling Subway and GO Stations, with quick access to Highways 427, 401, and the Gardiner/QEW, and only 15 minutes from Toronto Pearson Airport. Shopping at Costco, IKEA, and Sherway Gardens is just minutes away. Residents enjoy outstanding amenities including a sunlit indoor pool, sauna, fitness centre, guest suites, party room, concierge, and visitor parking. (id:55499)
Power 7 Realty
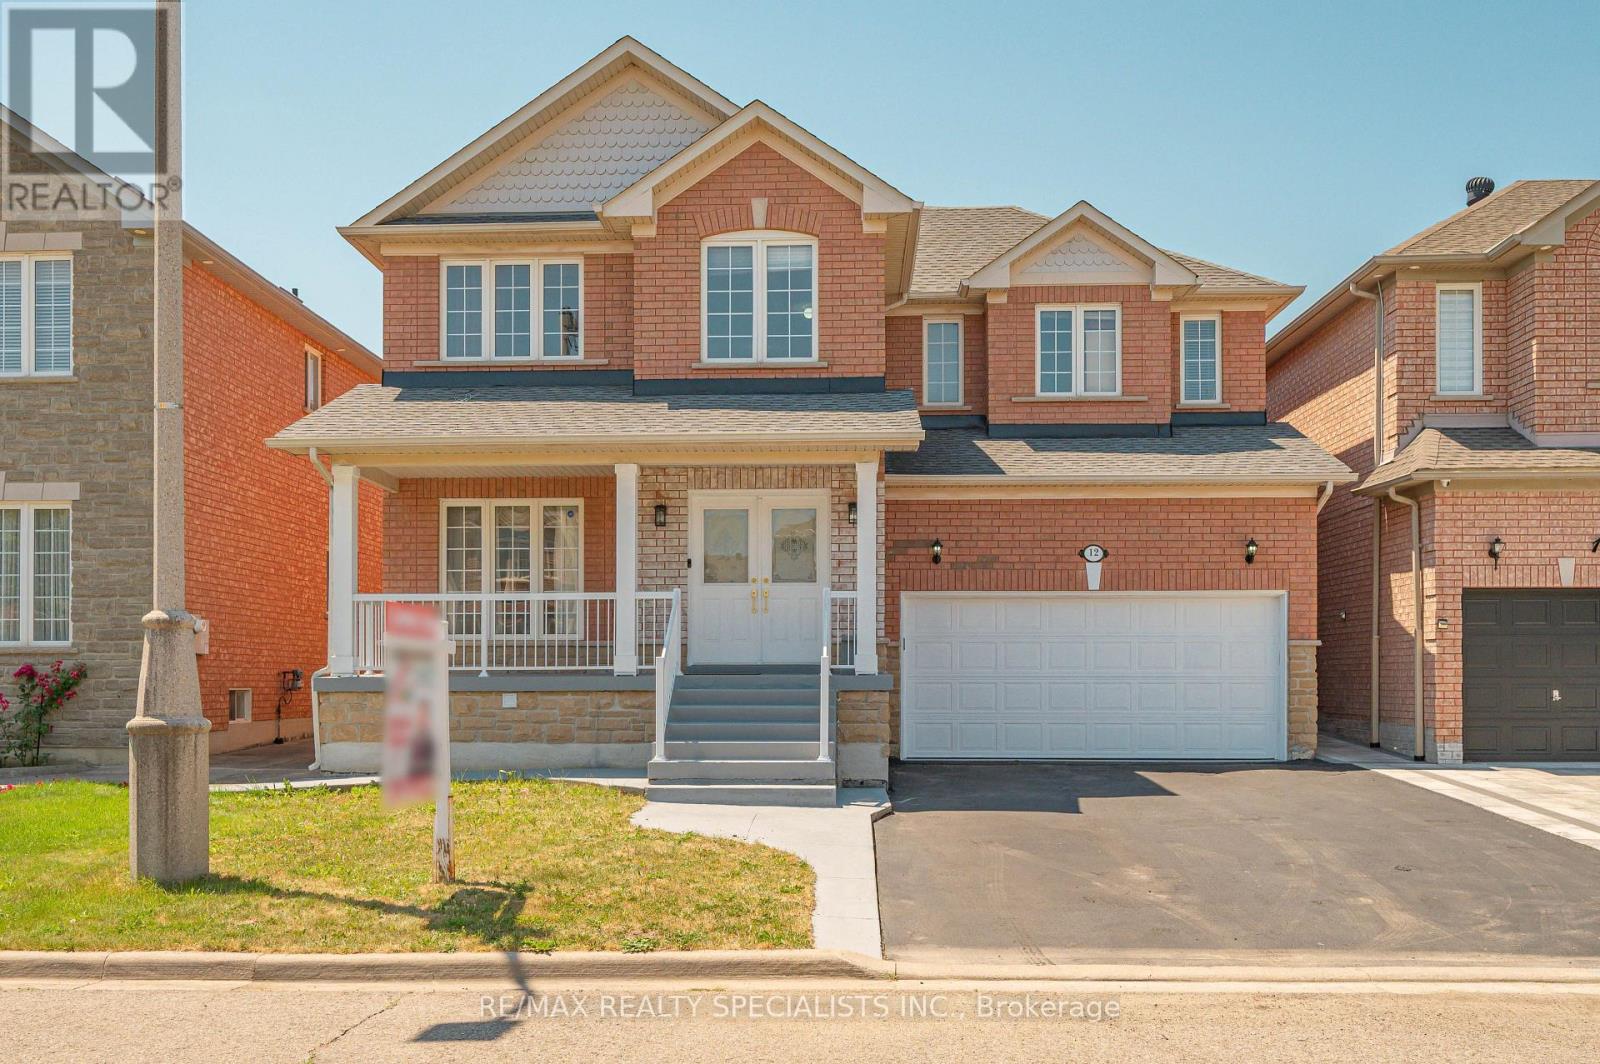
12 Mountain Gorge Road
Brampton, Ontario
IDEAL FOR EXTENDED FAMILY !! FULL WASHROOM ON MAIN FLOOR & CHNACE TO ADD 5 BEDROM ,Approx. 2660Sq Ft As Per Mpac!! Stunning EAST-Facing Detached Brick And Stone Home Situated On A Rare Pie-Shaped Lot In A Prime Brampton Location! Immaculate, Spacious, And Filled With Natural Light, This Beautifully Upgraded Residence Offers 4 Spacious Bedrooms On The Second Floor With The Convenience Of Upper-Level Laundry. Featuring Elegant Hardwood Flooring Throughout The Home, Soaring 9-FtCeilings On Main Floor, An Oak Staircase, Upgraded Light Fixtures, And Pot Lights Throughout The Interior And Exterior, This Home Showcases A Modern Look At Every Turn. The Upgraded Kitchen Boasts Extended Cabinetry, Granite Countertops, Stylish Backsplash, Stainless Steel Appliances, A Bright Breakfast Area, And The Cozy Family Room With A Gas Fireplace. Professionally Finished 2 Bedroom Basement WITH 2 WASHROOM Apartment Complete With A Full Washroom, Kitchen, Separate Laundry, And Separate Entrance, Making It Ideal For Extended Family Living Or Excellent Rental Income Potential. Legal Builder Separate Entrance. Step Outside To A Beautifully Finished Backyard With STORAGE No Sidewalk & Carpet-Free Home (id:55499)
RE/MAX Realty Specialists Inc.
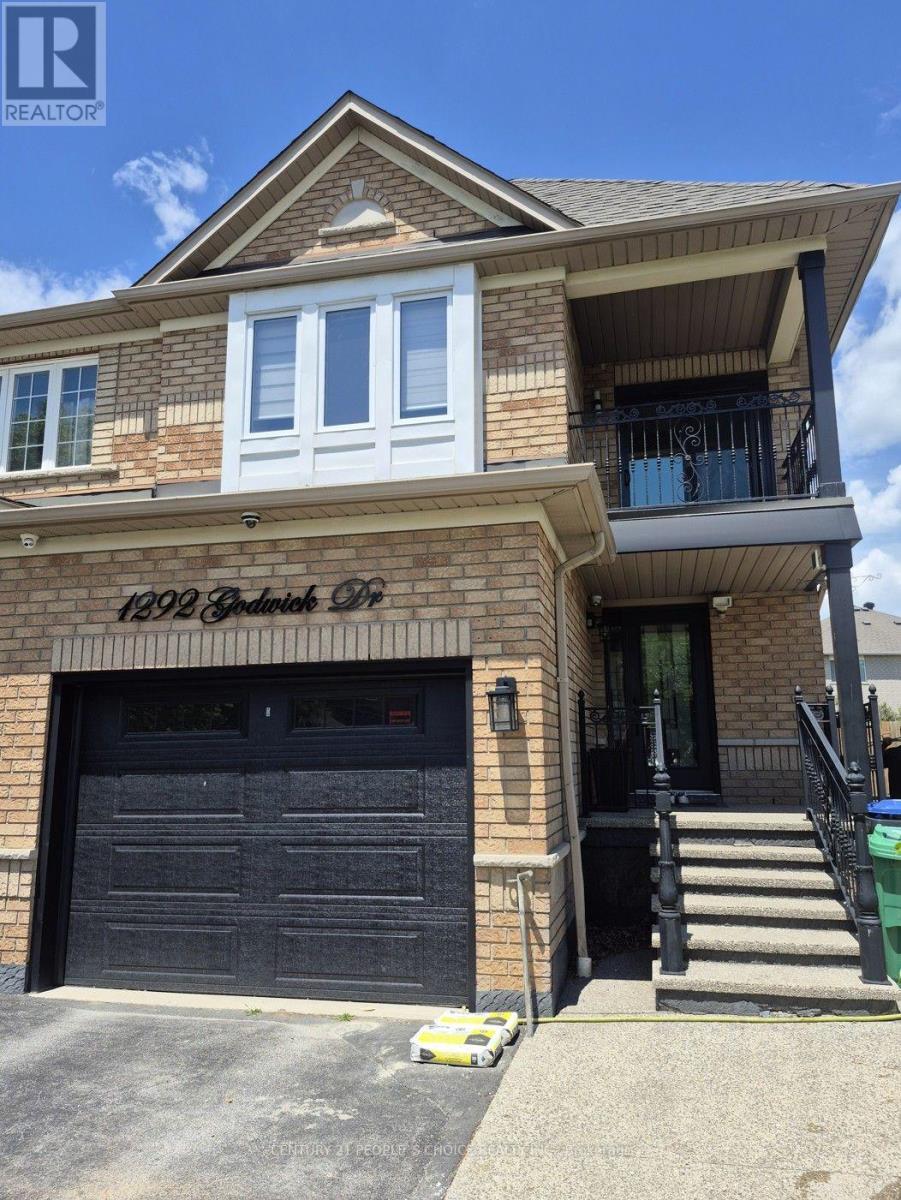
(Lower) - 1292 Godwick Drive
Mississauga, Ontario
Beautiful 1 Bedroom + Den ( Open Den) Apartment - New and Move-In Ready! hardwood throughout the main floor and bedrooms. A stunning great room attached with Den. The open-concept layout and kitchen offer modern cabinetry, creating a bright and inviting living space. The apartment has specious 3-piece bathroom. Enjoy a private, fully fenced shared backyard with a covered patio perfect for relaxing or entertaining. (id:55499)
Century 21 People's Choice Realty Inc.

4 Burlwood Road
Brampton, Ontario
Welcome to the most desired of luxury FIVE STAR in the prestigious Pavilion Estates community! This absolute showstopper with coffered ceiling clubbed with pot lights , it has 5 bedroom mesmerizing elegance, surrounded by grand homes and showcasing true craftsmanship at every turn. From the moment you arrive, you'll notice the interlocked driveway a, perfectly complementing the home's stunning exterior with stones & stucco and its prime location facing a beautiful pond. Step inside to 10-foot ceilings on the main floor and 9-foot ceilings upstairs, highlighted by an open-to-above foyer and a seamless, functional layout designed for modern living. The chef's kitchen features built-in appliances, quartz countertops, and flawless finishes that impress at every glance. Upstairs, discover 5 spacious bedrooms, with 4 full washrooms, . The primary retreat includes a spa-like ensuite and a private balcony overlooking plaza. The fully landscaped backyard and covered loggia provides the perfect space for entertaining or quiet evenings surrounded by nature. Located just steps from schools, parks, and public transit, this home truly delivers upgrades galore and an unmatched level of sophistication and comfort. (id:55499)
RE/MAX Realty Specialists Inc.
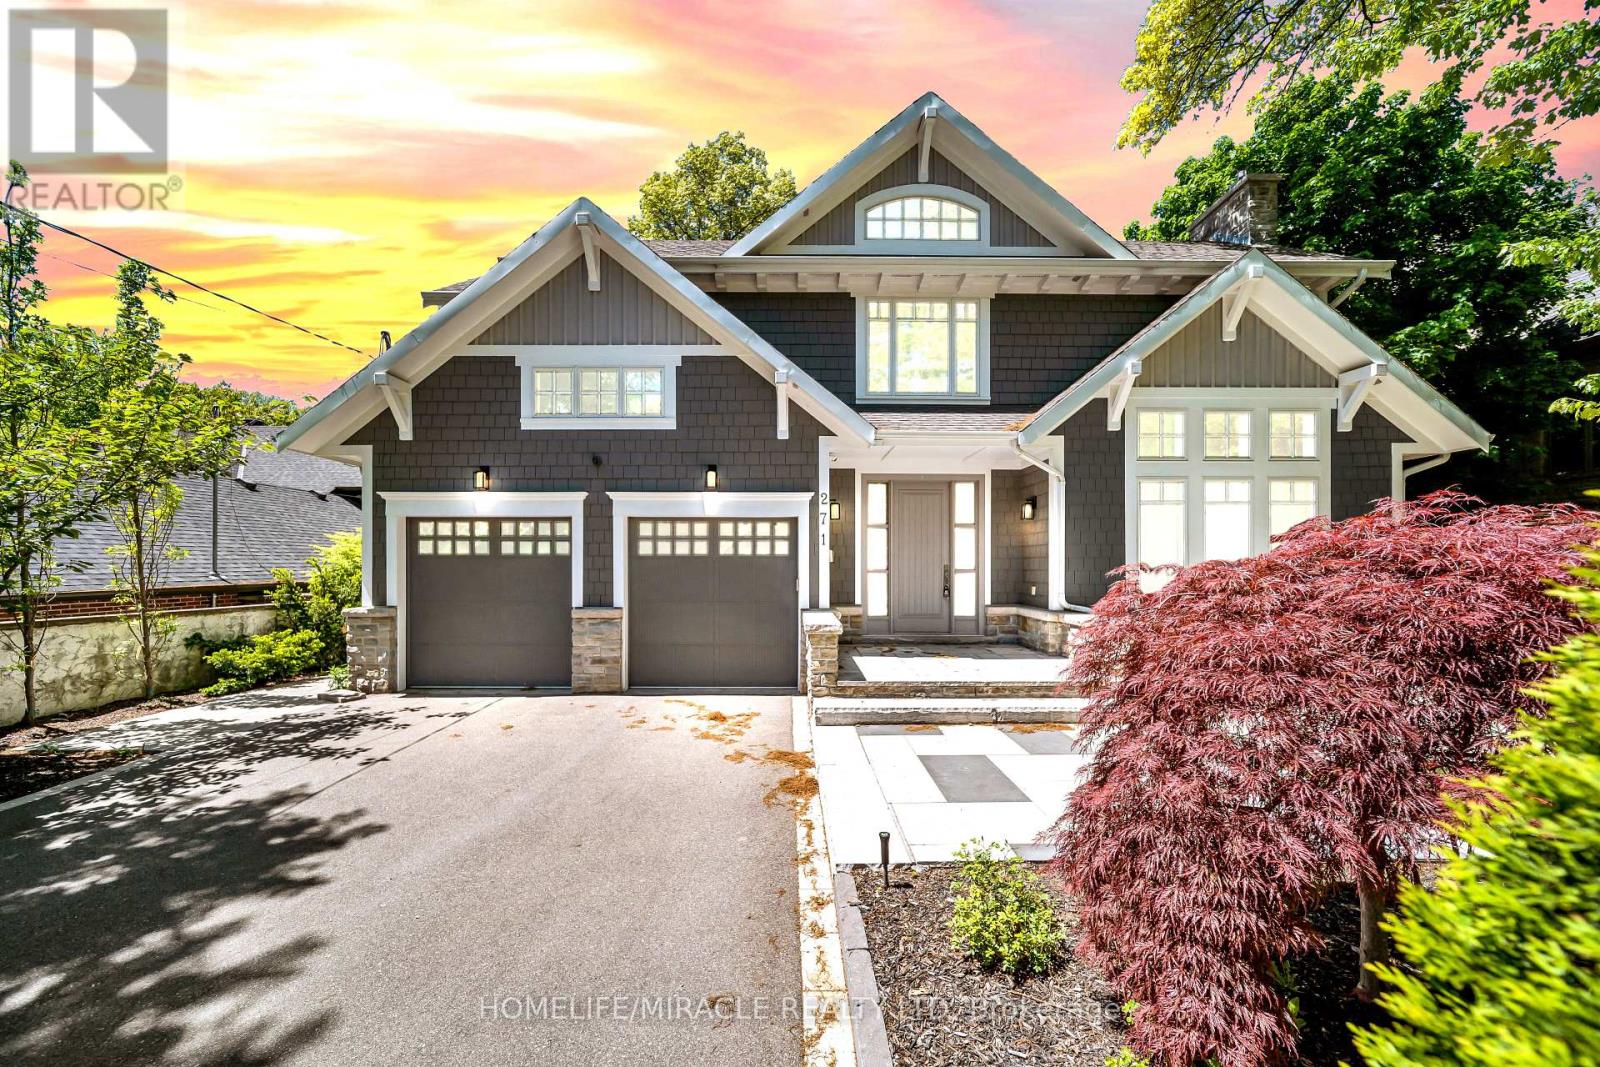
271 Oakhill Road
Mississauga, Ontario
Escape The Ordinary With This Gorgeous David Small Home In Prestigious Mineola West. Offering over 6,000 sq. ft. of sophisticated living space, this remarkable custom residence includes a beautifully finished lower-level suite with a separate entrance, full kitchen, expansive living area, two spacious bedrooms and an upgraded bathroom an ideal setup for multigenerational families, extended guests, live-in support, or additional income potential. A private main-floor guest bedroom adds exceptional versatility and convenience, perfectly suited for families seeking practical main-level accommodations. Inspired by contemporary West Coast design, the home showcases dramatic ceiling heights, walls of windows, abundant natural light, and a stunning central courtyard that serves as the architectural centerpiece of the home. The designer open-concept kitchen seamlessly connects to the elegant dining area and oversized living and family rooms, all opening to the courtyard, premium composite deck, and resort-style saltwater pool creating an exceptional indoor-outdoor lifestyle experience. The professionally landscaped backyard provides exceptional privacy with a saltwater pool, new composite deck, and premium outdoor upgrades. Over $200K spent on recent renovations and improvements including: New composite deck & partial fencing (2024), Hardwood flooring with upgraded 12" baseboards on main & upper levels 2024, Renovated powder room (2024) Upgraded Jack & Jill & primary ensuite bathrooms (2024) New custom-built closets throughout (2024) New pot lights throughout entire home, Remote operated window blinds (2024) New sound system in every main & upper floor room, New driveway, side walkway & backyard landscaping (2024) New sprinkler system (2024) Heated basement bathroom floors, New dishwasher, washer & dryer (2024) New living room chandelier (2025) Cold storage added (2024) this is a home where lifestyle and convenience come together seamlessly. (id:55499)
Homelife/miracle Realty Ltd
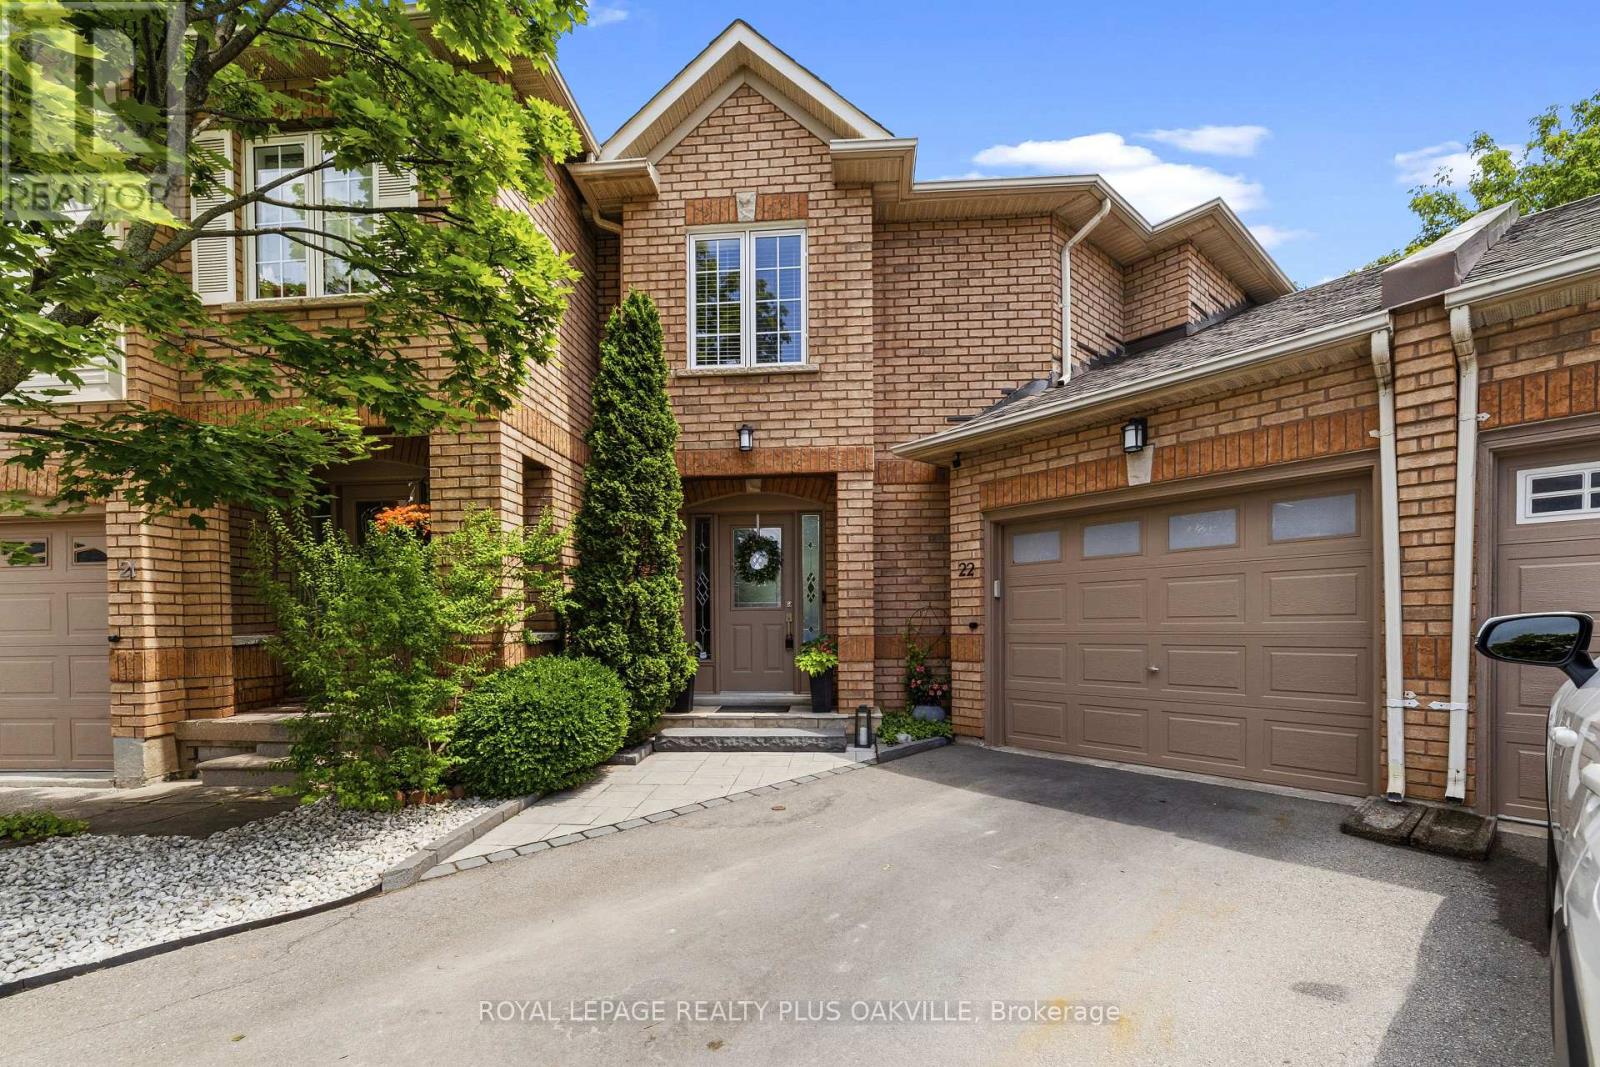
22 - 1489 Heritage Way
Oakville, Ontario
MOVE-IN READY! Welcome to this exceptional executive townhome in the highly sought-after Glen Abbey community, offering luxury, comfort & an incredible premium pie-shaped lot w/an impressive 85-ft-wide backyard. Your private outdoor oasis features a heated saltwater pool, oversized deck w/natural gas BBQ hookup, landscaped gardens, lush lawn, irrigation system & garden shed-perfect for entertaining or relaxing with family. Offering parking for 4 vehicles, including an attached 2-car tandem garage, this home is designed for convenience. The garage features a heater, workshop lighting, garage door opener, additional electrical panel, overhead storage & direct access to both the home and backyard.Inside, the bright open-concept layout showcases a renovated kitchen w/quartz countertops, stainless steel appliances, ceiling speakers & seamless flow into the living & dining areas. W/hardwood & luxury vinyl flooring, newer hardwood stairs, modern trim and baseboards, fresh paint, potights & a cozy gas fireplace complete the stylish interior. The upper level offers 3 spacious bedrooms, including a luxurious primary suite with a walk-in closet & spa-inspired ensuite featuring a double vanity, glass shower & soaker tub. All bathrooms have been beautifully renovated. The finished basement adds valuable living space, a large recreation room, an additional bedroom/office w/hidden sliding pocket doors, a full bathroom & a spacious laundry room w/sound-insulated walls & abundant storage. Loaded w/premium upgrades, this home includes a 2026 A/C, owned tankless water heater, smart thermostat, whole-home surge protector, hardwired Ethernet, central vacuum, upgraded gas line, security cameras, smart lighting, additional heating in the primary bedroom, soffit lighting & ultra-quiet bathroom fans with timers. With low monthly condo fees of just $143.46, this home offers the perfect combination of luxury, space, low-maintenance living in one of Oakville's most desirable neighbourhoods. (id:55499)
Royal LePage Realty Plus Oakville

35 Triple Crown Drive
Brampton, Ontario
PRIME LOCATION & HIGH DEMAND SUPERB Gorgeous*** Brentwood Model Built By Mattamy "Vales Of Castlemore", 4+1 Bedrooms, Very WellPlanned Layout With Ceramic Floor Vestibule, Premium Lot Facing To Bottomwood Park, Oak Hardwood Floor In Living, Dining With MatchingOak Staircases, School Bus Stop At Drive Way, Modern Upgraded Kitchen Walkout To A Lovely Backyard, Access To Garage From Inside AndMany More (id:55499)
RE/MAX Realty Specialists Inc.
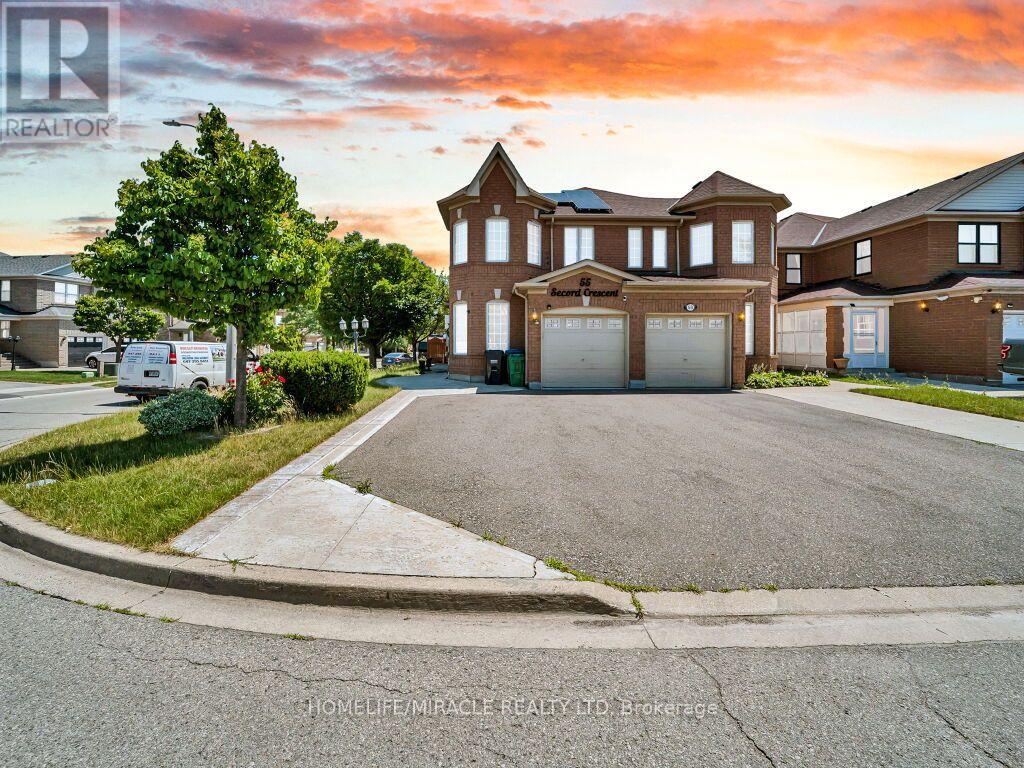
55 Secord Crescent
Brampton, Ontario
Welcome to this beautiful, gorgeous, carpet free semi-detached home In Desirable Location Of Fletchers Meadow, Brampton, Right Off Bovaird. Great For First Time Home Buyers And Investors!! This recently renovated Beautifuly Maintained, freshly painted House offers 3 spacious bedrooms and 3 full washrooms. The home features hardwood flooring on the main floor and newly instaled shutters throughout, creating a modern and warm atmosphere. The bright home with Family Size Kitchen equipped with brand new Fridge, dishwasher, stove, And a walkout to the backyard is ideal for family gatherings and everyday comfort. Conveniently situated close to all amenities including schools, parks, shopping plazas, restaurants, and public transit. Minutes to Mount Pleasant GO Station and major highways, with the upcoming Highway 413, Costco, and big brand stores nearby. This property combines comfort, convenience, and incredible future growth potential. Short Drive To Highways And Downtown Brampton. A Large Private Yard (with jacuzzi) With Lots Of Natural Light.and yes equiped and owned solar panels on the roof. Book your showing today, This home won't disappoint! Shows 10++. A must-see! (id:55499)
Homelife/miracle Realty Ltd
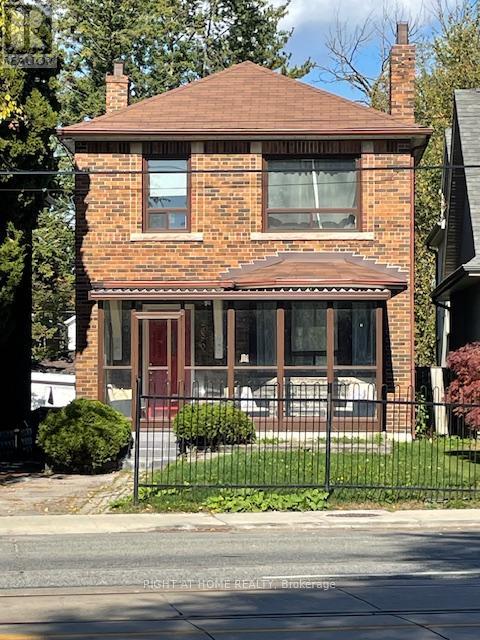
2680 Lake Shore Boulevard W
Toronto, Ontario
RARELY AVAILABLE! CLASSIC FAMILY HOME, RIGHT ACROSS FROM THE LAKE! Handsome, solid, 2 storey, detached home. ENTIRE home for lease, upper & lower. Updated, well-maintained, 3 +1 bedrooms, 2 bath, 2 kitchens, 2 laundries, huge160 feet-deep lot, child-friendly backyard for gardening & celebrating life's milestones. Best of all, this charming home is situated steps away from the water's edge! Note, this home offers potential for many uses to meet your growing family's needs. There is a separate entrance to a cozy, downstairs, fully finished space - ideal for a granny flat, teenage hub, man cave, private gym, guest accommodation, art studio, home office or storage. The open-concept chef's kitchen with stainless steel appliances, granite counters & a breakfast bar. Two baths, one with huge glass shower. Decorative Fireplace focal point in LR. Imagine waking up every morning to glimpse sparkling lake views from the upper bedrooms. Enjoy a fabulous waterfront lifestyle, like being on a holiday 24/7. Acres of parks, wildlife, nature, sailing clubs. Miles of shoreline, bike trails, walking paths and secret little beaches. Near Go Station. TTC at front door, easy highway access, near major Shopping Malls,15 minute drive to downtown Toronto. Be part of the vibrant, Lakeshore Village community. Stroll to shops, pubs, dining, fast-foods, LCBO, professional offices & close to schools & groceries. Long-term lease is possible. Professionally managed residence. Pets welcome. Tenant has access to private waterfront parkette across the street owned by the same Landlord. Tenant pays insurance, utilities, grounds maintenance. Don't miss this lovely home, a perfect place to enjoy the good life by the lake! SPECIAL NOTE - This house has star-quality. Recently used for photo shoot for LAW & ORDER TV series. Who needs Hollywood when we've got Mimico! (id:55499)
Right At Home Realty
1806 - 10 Martha Eaton Way S
Toronto, Ontario
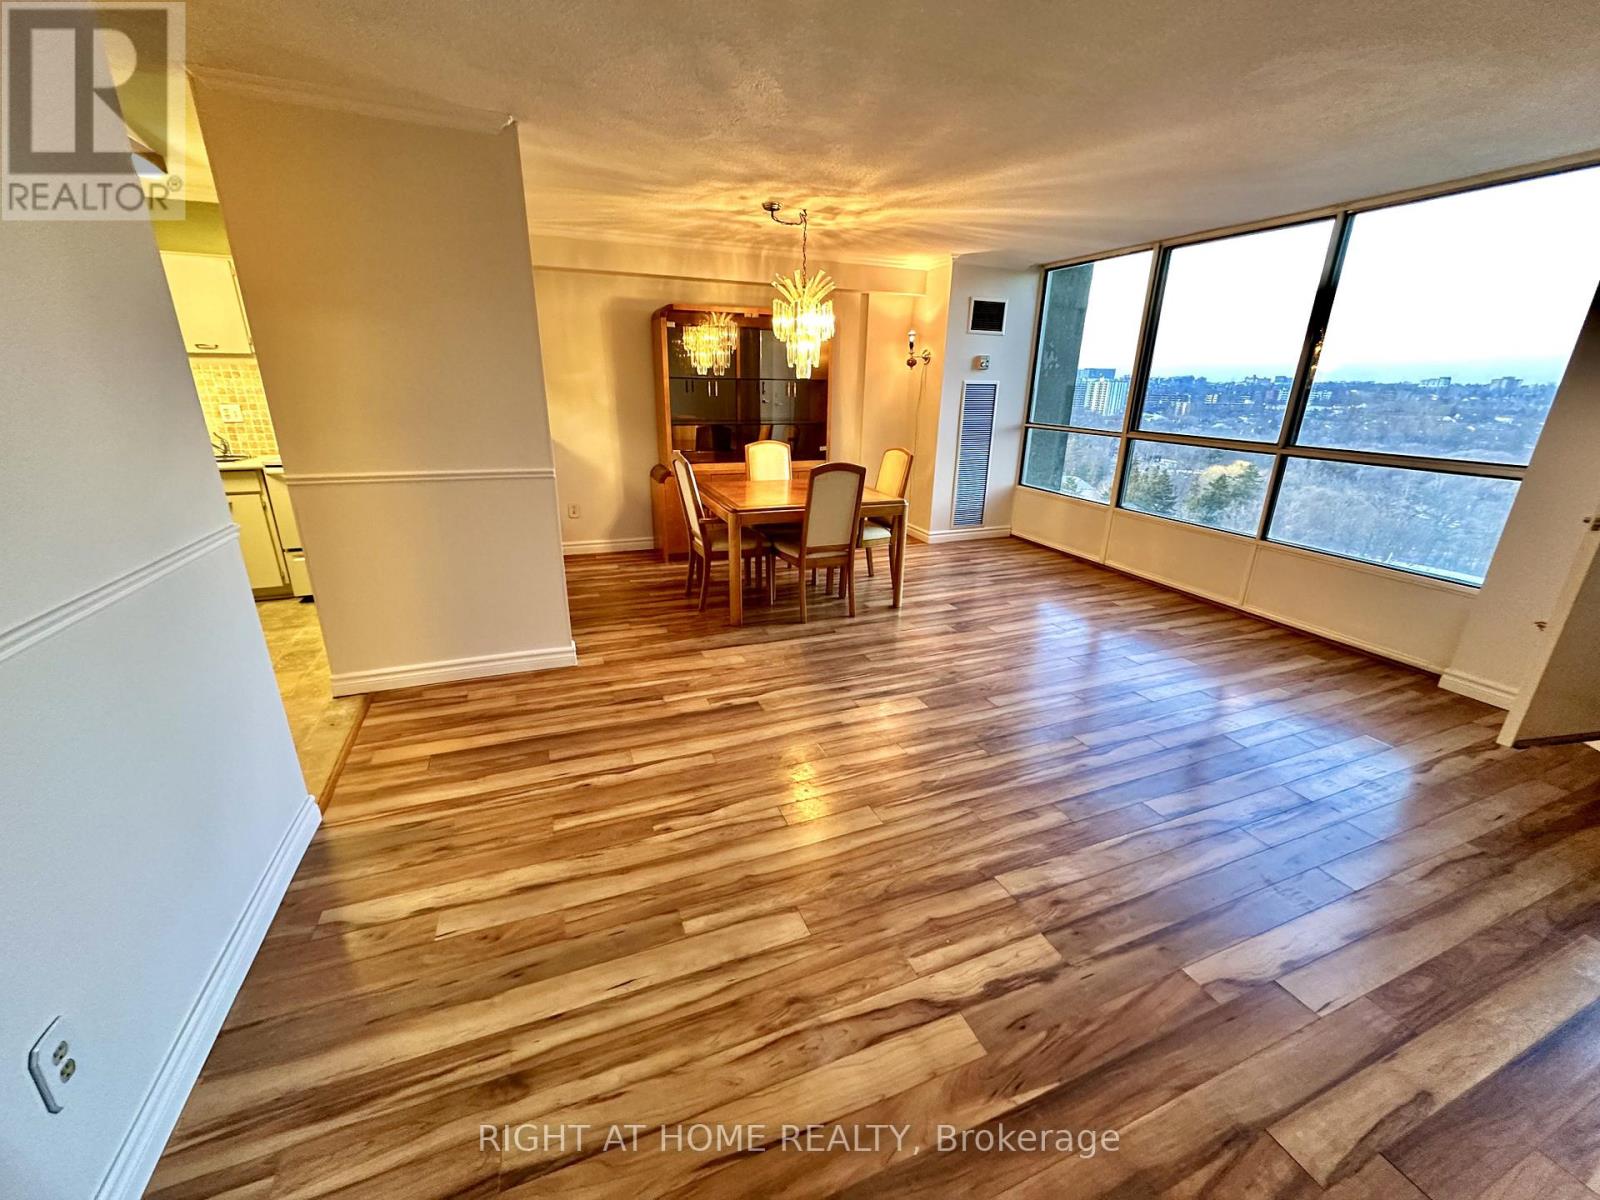
Your new home awaits! Enjoy this Spacious, unique layout with outstanding views. Steps away from TTC bus and subway, Black Creek & HWY 401. Extra large Primary bedroom with own ensuite bathroom and custom designed walk-in closet. 2nd bedroom has very large closet with mirrored doors and shelving. This bright apartment features Two (2) bathrooms along with In-suite laundry room that has Full sized washer and dryer including storage cabinets and shelves. Two (2) unique and premier parking spaces (rent one for extra income $100 to $200). One is a double length parking spot which can fit Two (2) vehicles end-to-end and is beside Level 1 elevator! (Extra wide for big trucks, strollers, wheelchairs, and protection from others' cars). Property has own pool, tennis and children's playground. Steps away from Black Creek's beautiful nature, parks and trails featuring; a ball diamond, basketball courts, bocce courts, splash pad and a large children's playground. A New Recreation Centre and New TTC subway stop nearby. Helpful and kind superintendent! (id:55499)
Right At Home Realty
2 - 2470 Wynten Way
Oakville, Ontario
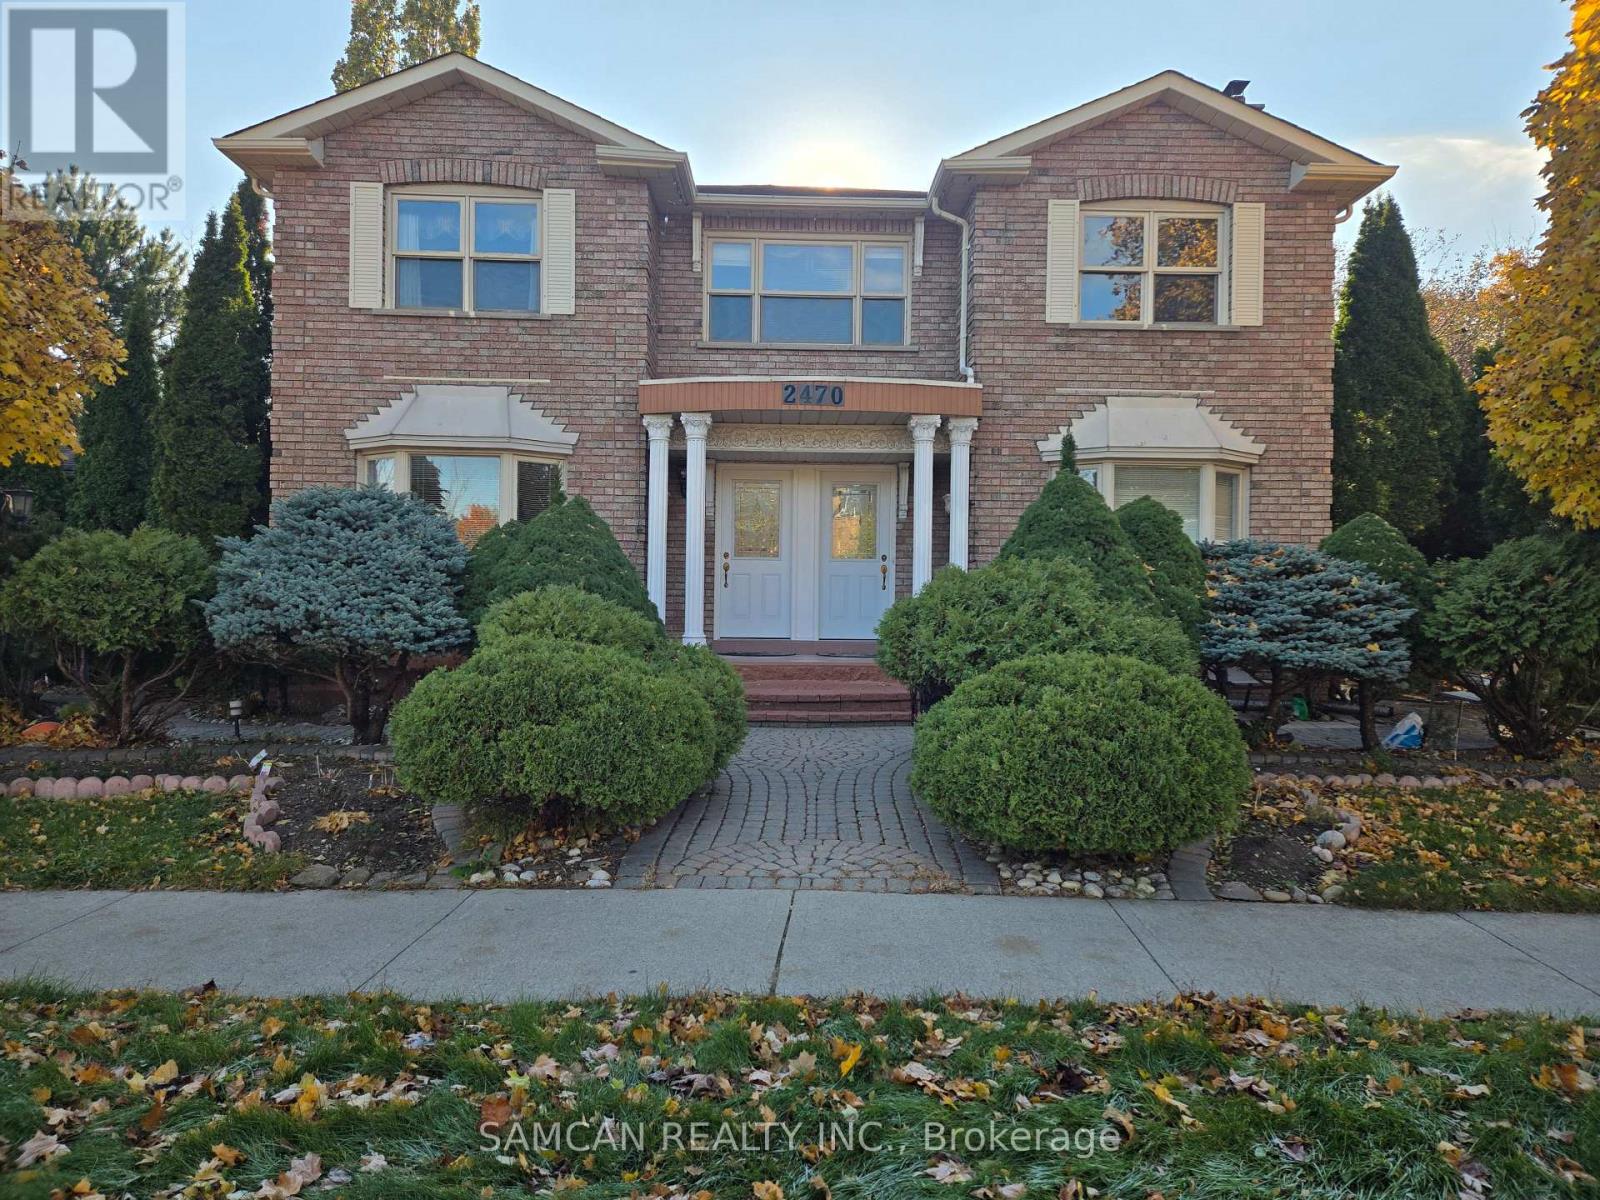
Great clean home in a family friendly neighbourhood with walking distance to park, trails, Top schools and Transit, GO train. Separate entrance. Main floor kitchen with eat-in area. Kitchen table with 4 chairs. Second floor includes 4 bedrooms (one can be used as a living room), 2 full bathrooms, laundry and 1 parking. No smoking. AAA Tenant with credit score, Employment letter, paystubs, Application, References, Agreement and Tenant Insurance. $3500/month. First and Last Month Rent. Available: Dec 1st (id:55499)
Samcan Realty Inc.
106 - 70 Dean Avenue
Barrie, Ontario
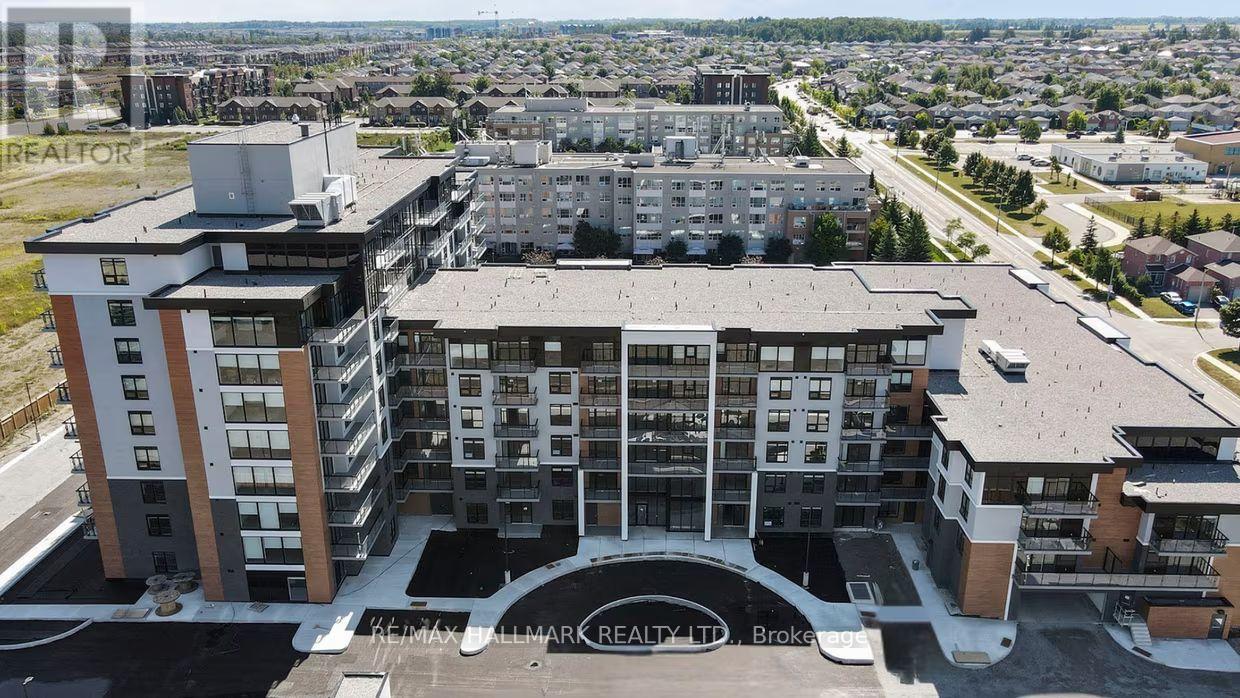
Welcome to The Deanwood in South Barrie! This rare and spacious 2-bedroom, 3-bath suite offering approximately 1,711 sq ft delivers the feel of a full-sized home with the ease of modern rental living. Featuring a desirable north-facing exposure, this thoughtfully designed unit showcases an expansive open-concept layout with contemporary finishes throughout. The modern kitchen is equipped with quartz countertops, stainless steel appliances, and ample cabinetry, seamlessly connecting to generous living and dining areas-ideal for both everyday living and entertaining. Both bedrooms are well-sized, including a primary suite with a private ensuite, while the additional bathrooms provide added comfort and flexibility. Located in a professionally managed building, residents enjoy access to premium amenities including a fitness centre, co-working lounge, and stylish social spaces. Set in Barrie's desirable south end, this home offers a perfect blend of convenience and tranquility. With quick access to Highway 400, GO Transit, shopping, restaurants, and everyday essentials, commuting is effortless. Surrounded by parks, trails, and just minutes from Lake Simcoe's waterfront, the neighbourhood provides an ideal balance of urban accessibility and outdoor lifestyle. (id:55499)
RE/MAX Hallmark Realty Ltd.
RE/MAX Hallmark Chay Realty