
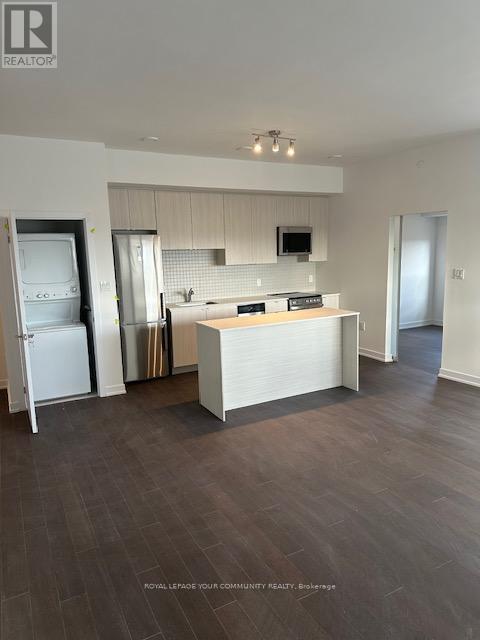
707 - 2433 Dufferin Street
Toronto, Ontario
8 Haus Boutique Condo. Bright and open concept boasting 3 full beds, 2 full baths, chefs kitchen and massive balcony. Prime location with 1, parking, 1 premium on floor locker and also a regular locker. Close to TTC Transit, 401, grocery stores,restaurants and Yorkdale shopping and the York Beltline walking and cycling Trail, this is the place you want to be. (id:55499)
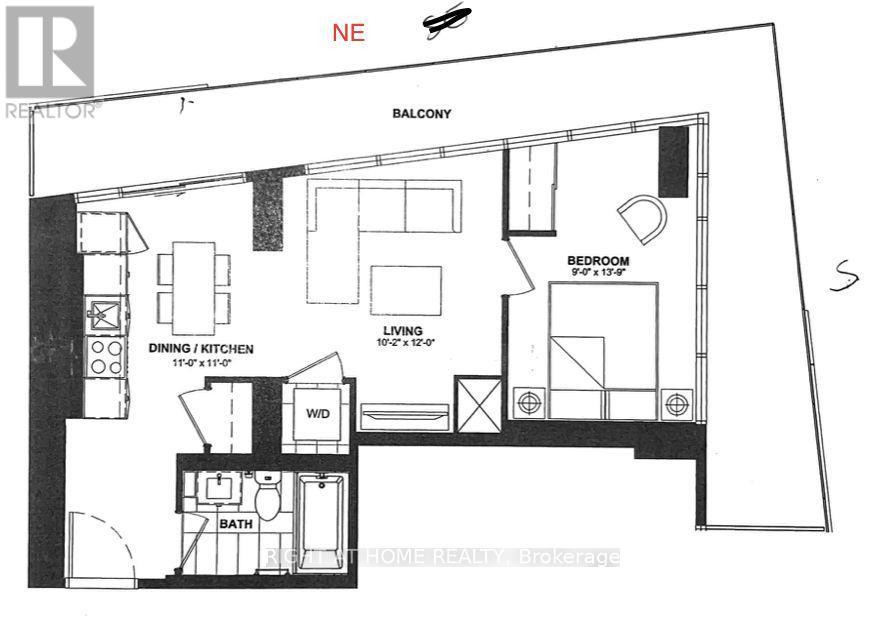
2007 - 448 Burnhamthorpe Road W
Mississauga, Ontario
A Sophisticated 553 Sqft Suite In The Highly Sought-After MCity 3 by Rogers; An Architectural Marvel Combined With Modern Elegance And Urban Conveniences. Thoughtfully Designed Interior, a Fuctional Layout, with a 242 sqft. Wrap-around Private Balcony with Panoramic View and Spectacular south-facing Lake Ontario and The Toronto Skyline. The Open-Concept Layout With 9-ft Ceilings and Aplenty of Natural Light--Thanks to Floor-To-Ceiling Windows. Open-concept Kitchen Equipped with Built-in Appliances, Quartz Countertops, Design Cabinetry, an Oversized sink, and a Stylish Backsplash. Step out onto the Balcony to enjoy tranquil views. The Primary Large Bedroom Includes A Generous Size Closet with Frameless Mirrored Sliders and Upgraded Window Covering Throughout. Laminate Flooring, Upgraded 4-piece Bath, and Ensuite Laundry. Steps from the new LRT, Celebration Square, Square One, Sheridan College, and a Variety of Shops, Grocery Store, Schools, Banks, and Restaurants, quick access to highways 401, 403, and the QEW, Perfect for city living or commuting, Complete with Underground Parking. This unit delivers the perfect blend of comfort and practicality. Residents can also enjoy first-class building amenities, Including a state-of-the-art exercise room, party room, and guest suites. Above all, We Have Made the Price Attractive. Schedule your showing today! Don't miss the opportunity to Own This Unit. (id:55499)
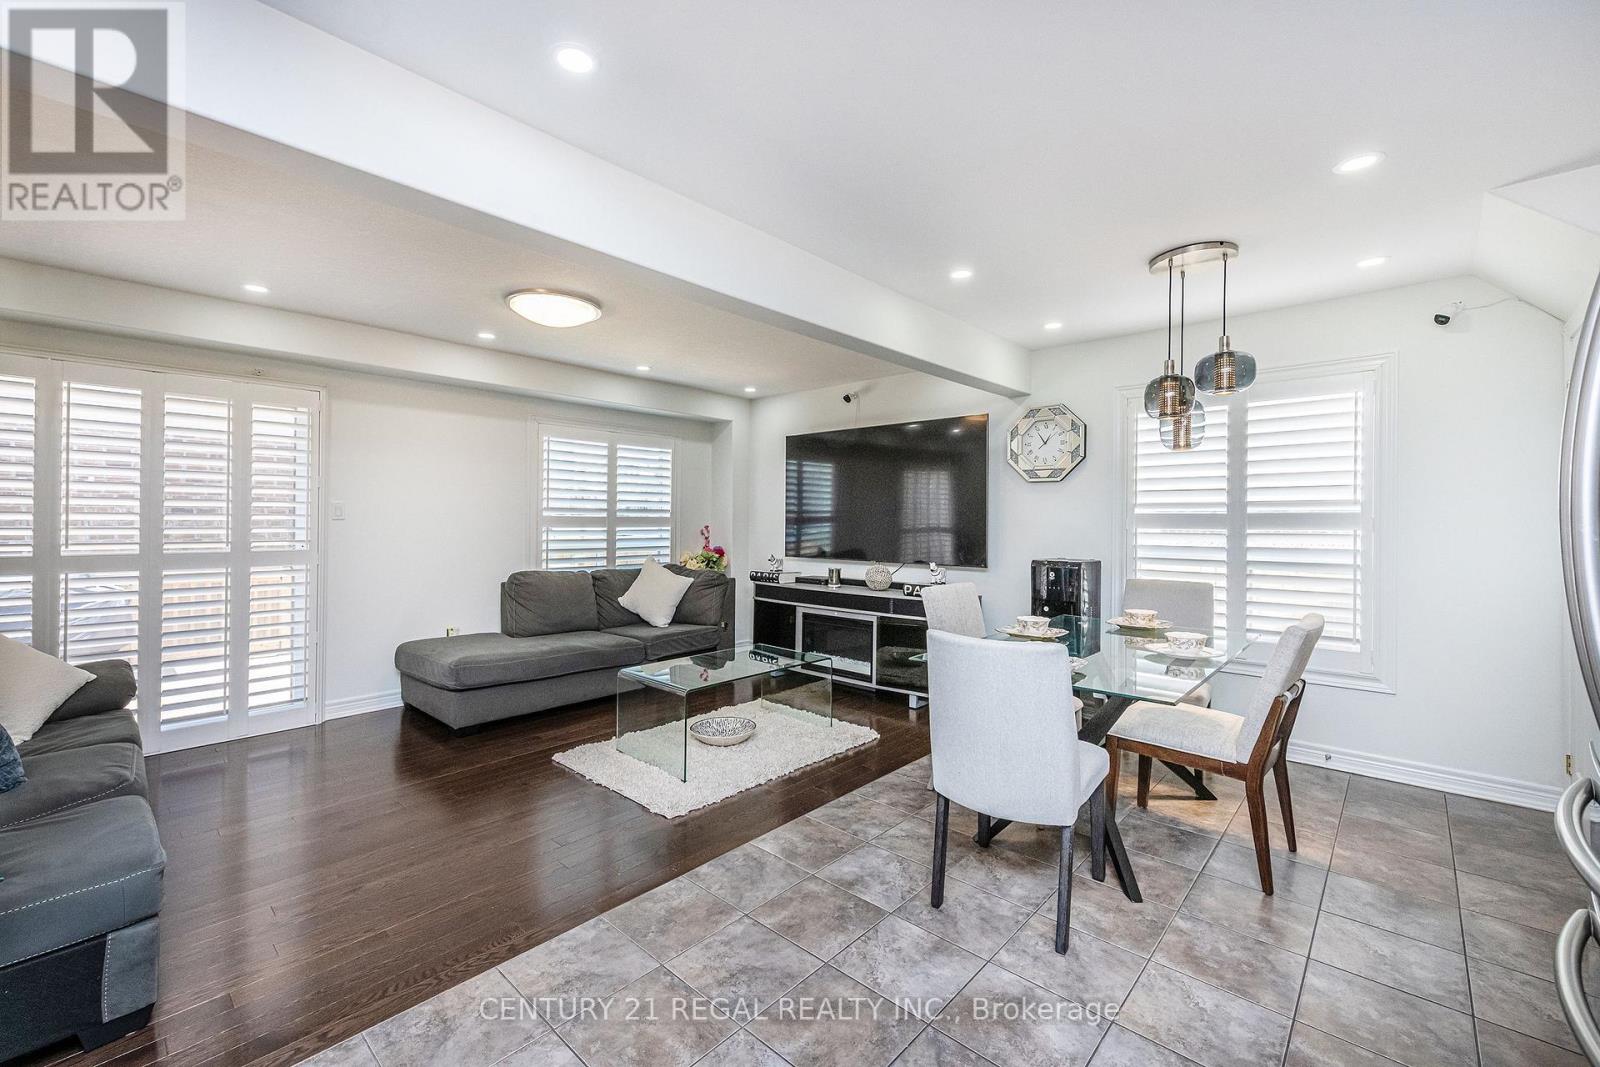
158 Parkinson Crescent
Orangeville, Ontario
Welcome To 158 Parkinson Crescent - A Beautifully Renovated And Meticulously Maintained 100% Freehold Corner-Unit Home, Proudly Owned And Cared For By The Original Owner Since Day One. Situated On An Oversized Lot, This Bright And Spacious Residence Is One Of The Larger Units In The Complex, Offering Added Privacy, Abundant Natural Light, And Exceptional Living Space Throughout. Featuring Tile, Hardwood, And Broadloom Flooring, The Open-Concept Main Floor Is Ideal For Both Everyday Living And Entertaining. Large Windows Flood The Home With Natural Sunlight, While Convenient Walk-Outs To The Backyard From Both The Interior And Side Entrance Provide Seamless Outdoor Access And Added Functionality. This Stunning Home Offers 3 Spacious Bedrooms, 3 Bathrooms, And Parking For 4 Vehicles. The Generous Primary Bedroom Features A Private Ensuite, Creating The Perfect Retreat. Freshly Painted And Move-In Ready, The Home Also Includes Professionally Cleaned Carpets For The New Owners' Convenience. Exterior Pot Lights Add Warmth And Curb Appeal In The Evening, While The Installed CCTV Security System Provides Added Peace Of Mind. With Countless Upgrades Throughout, This Newly Renovated Freehold Home Is A True Must-See. (id:55499)
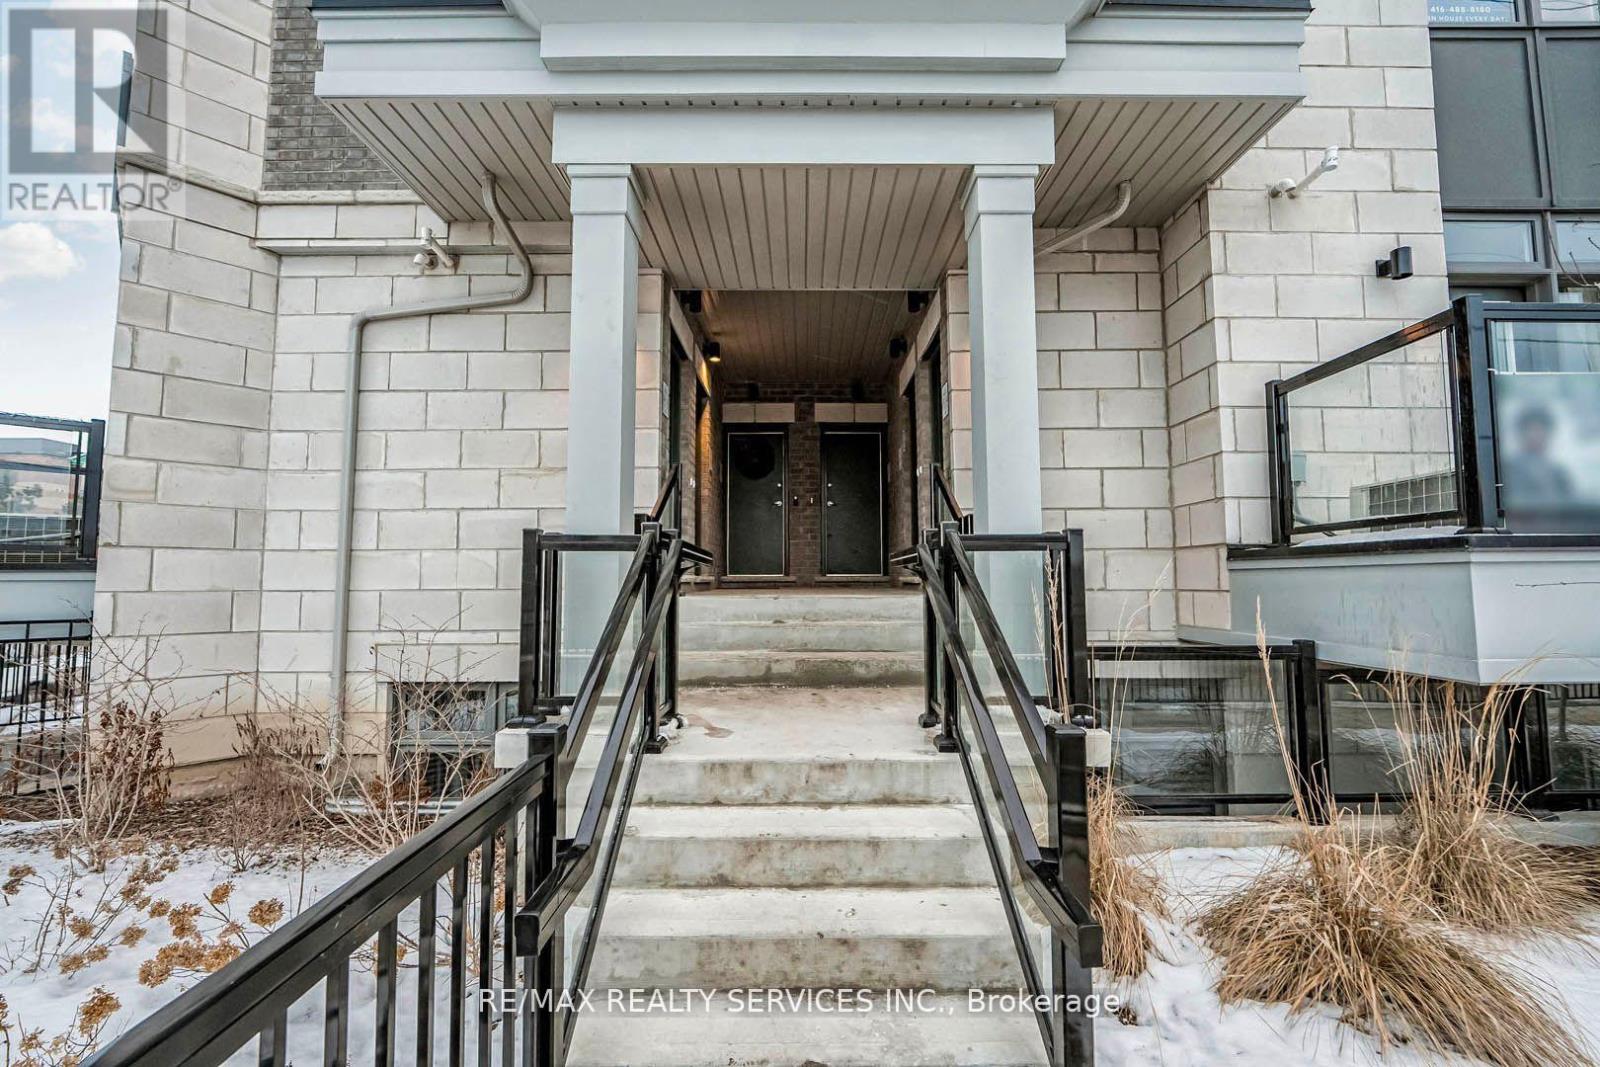
409 - 70 Halliford Place
Brampton, Ontario
Beautiful NORTH EAST facing/ CORNER UNIT offering breathtaking views of the park and conservation with tons of natural sunlight throughout the day. 9' Feet High Ceilings, Laminate floors & OAK stairs. Huge open concept Living/ Dining Room with walkout to private Balcony. 2 Bedrooms/ 2 Washrooms. Convenient Laundry inside unit. 1 Parking (id:55499)
14, 15 & 16 - 4480 Chesswood Drive
Toronto, Ontario
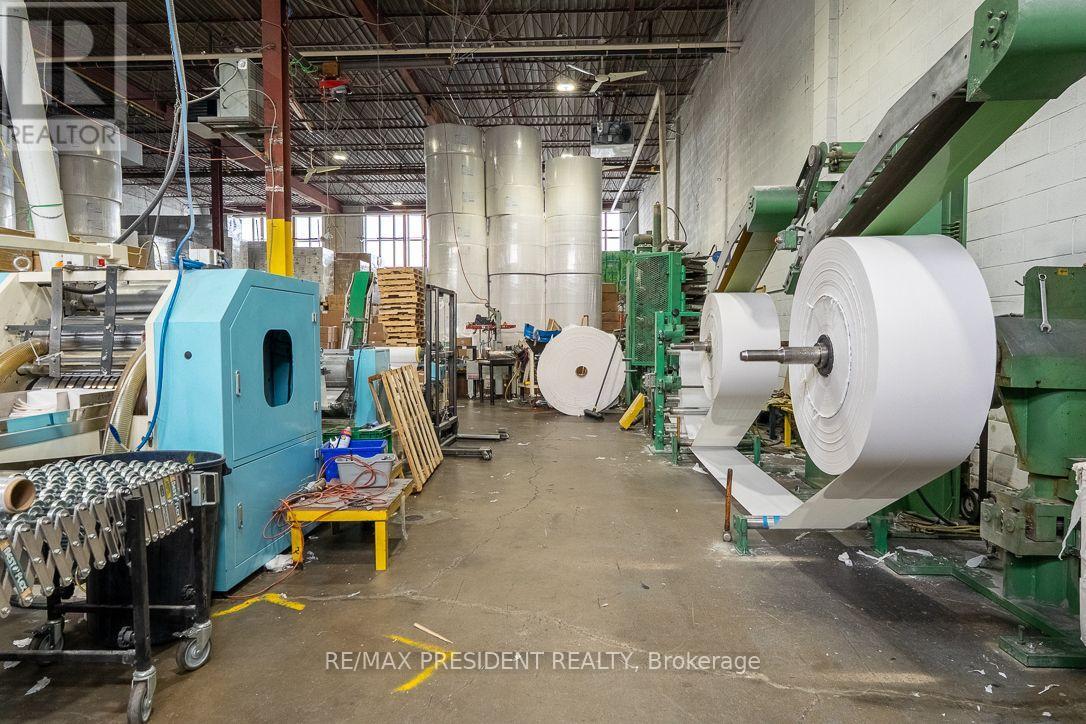
Excellent opportunity to acquire a well-established paper napkin manufacturing business located in North York. The business manufactures a range of paper napkin products, serving a diverse and recurring client base. The sale includes multiple established brands, including Sterling and Bluserv, adding brand recognition and market presence. The operation is supported by a competent and well-trained team, ensuring smooth day-to-day operations. Training will be provided to the buyer, making this an ideal opportunity for both industry operators and first time manufacturers. Strategically located in a central, easily accessible location, the facility benefits from excellent connectivity and logistics. A complete list of suppliers and clients will be provided to qualified buyers to support a seamless transition. There is significant potential for growth and expansion through increased production, new product lines, or entry into additional markets. Financial statements and lease details are available for review by qualified buyers. A turnkey manufacturing business with strong fundamentals and upside potential in a prime Toronto location. (id:55499)
3 - 26 Heman Street
Toronto, Ontario
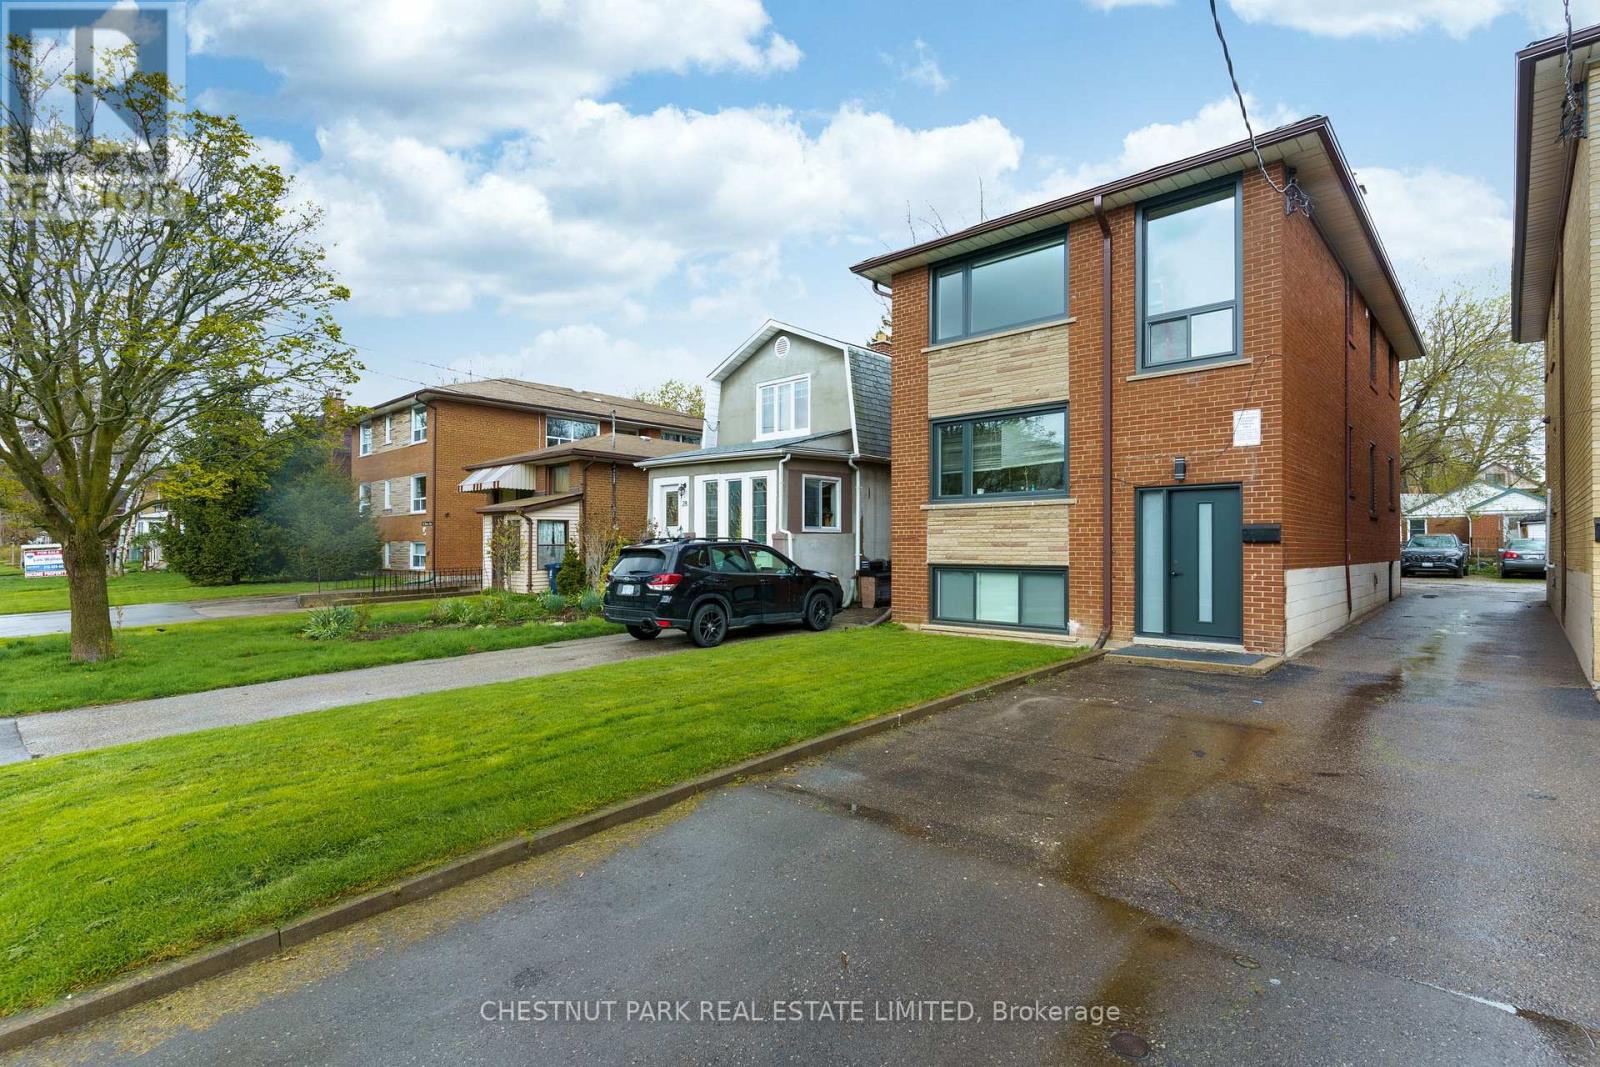
Bright and beautifully renovated two-bedroom suite on the top floor, offering modern finishes and a thoughtfully designed layout! Featuring a contemporary eat-in kitchen with quartz countertops, stainless steel appliances, stylish tiled backsplash and ample cabinetry. Additional upgrades include new laminate flooring, pot lights, custom blinds, updated windows and doors, and a fully renovated bathroom with tilework and matte black accents. Enjoy the convenience of ensuite laundry and one included parking space. Ideally located in the heart of Mimico, just steps from TTC transit and minutes from Mimico GO Station, Lake Shore Boulevard, local shops, restaurants and the Gardiner Expressway. A fantastic opportunity to enjoy modern living in a convenient, well-connected neighbourhood! (id:55499)
1207 - 65 Southport Street
Toronto, Ontario
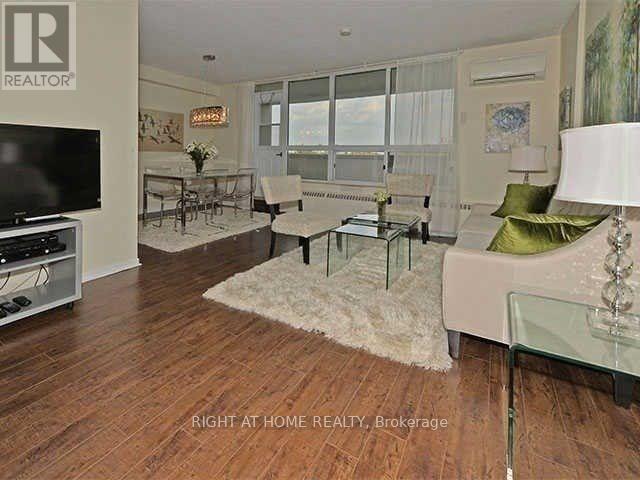
Welcome Home! Rarely Offered, Bright & Spacious 2-Bedroom, 2-Bathroom Suite Featuring Spectacular City, Lake & High Park Views From A Sun-Filled East-Facing Balcony. Enjoy An Open-Concept Living & Dining Area, Laminate Flooring Throughout, And An Oversized Kitchen Offering Ample Cabinetry, Storage & Counter Space. The Spacious Primary Bedroom Features A Large Closet & Private 2-Piece Ensuite. Additional Highlights Include A Separate, Generously Sized Laundry Room & Remote-Controlled Wall-Mounted A/C Unit. Maintenance Fees Include All Utilities, Cable TV & Access To All Recreation Facilities. Exceptional Location! Steps To High Park, The Lake, Bloor West Village, Schools & Transit. Located Near Top-Rated Swansea Junior/Senior Public School. Building Amenities Include An Indoor Swimming Pool, Sauna, Hot Tub, Tennis Courts, Fitness Centre & Billiards Room. (id:55499)
3136 Lower Base Line W
Milton, Ontario
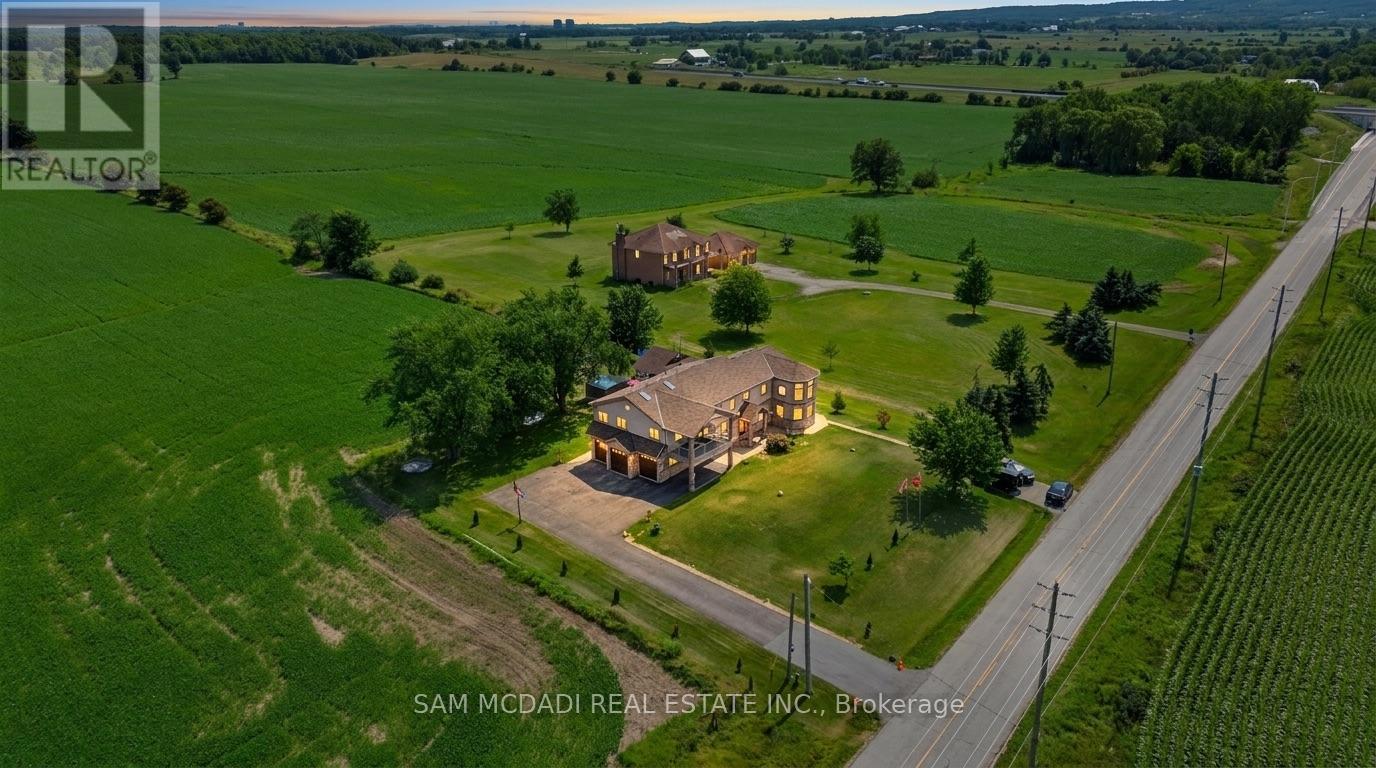
Set against the picturesque backdrop of the Niagara Escarpment, this custom estate style residence sits on an expansive 0.5 acre lot in Milton, offering nearly 5,000 sq.ft. of total living space incl. the finished lower level. W/sweeping countryside views, exceptional privacy & a thoughtfully designed 4+2 bed, 5 bath layout, this one of a kind property strikes a beautiful balance between grand proportions & tranquil country living. Beyond its residential appeal, the property offers exceptional versatility w/potential for a variety of uses, incl. veterinary establishment & home industry, such as welding or carpentry workshops, subject to applicable zoning regulations & municipal approvals. Step inside to a bright, open concept interior w/soaring ceilings, pot lights & abundant natural light. The spectacular living room showcases approx. 18ft ceilings, a propane fireplace, oversized windows framing countryside views & a w/o to the patio. The gourmet kitchen features premium s/s appliances, granite counters, centre island & ample wood cabinetry, flowing into the dining area w/a w/o. A family room & private office complete the main level. Upstairs, the primary retreat offers a fireplace, skylight, walk-in closet, private balcony & 4pc ensuite w/Jacuzzi tub & walk-in shower. Three additional beds each feature a walk-in closet & 3pc ensuite, while an open to below sitting area/library adds flexibility. The finished lower level offers 2 additional beds & a spacious rec room. Outdoors, enjoy a custom storage shed & charming cottage w/wraparound deck, covered BBQ & dining area, plus a sunbathing/lounge area w/built-in waterfall & firepit. Additional features incl. a well, 2,000 gallon cistern, built-in speakers, water filtration, spray foam insulation & custom architectural 3D shingles w/lifetime warranty. Discover the beauty & possibilities of country living at 3136 Lower Base Line W! (id:55499)
Homelife/miracle Realty Ltd
Uph 02 - 25 Fairview Road W
Mississauga, Ontario
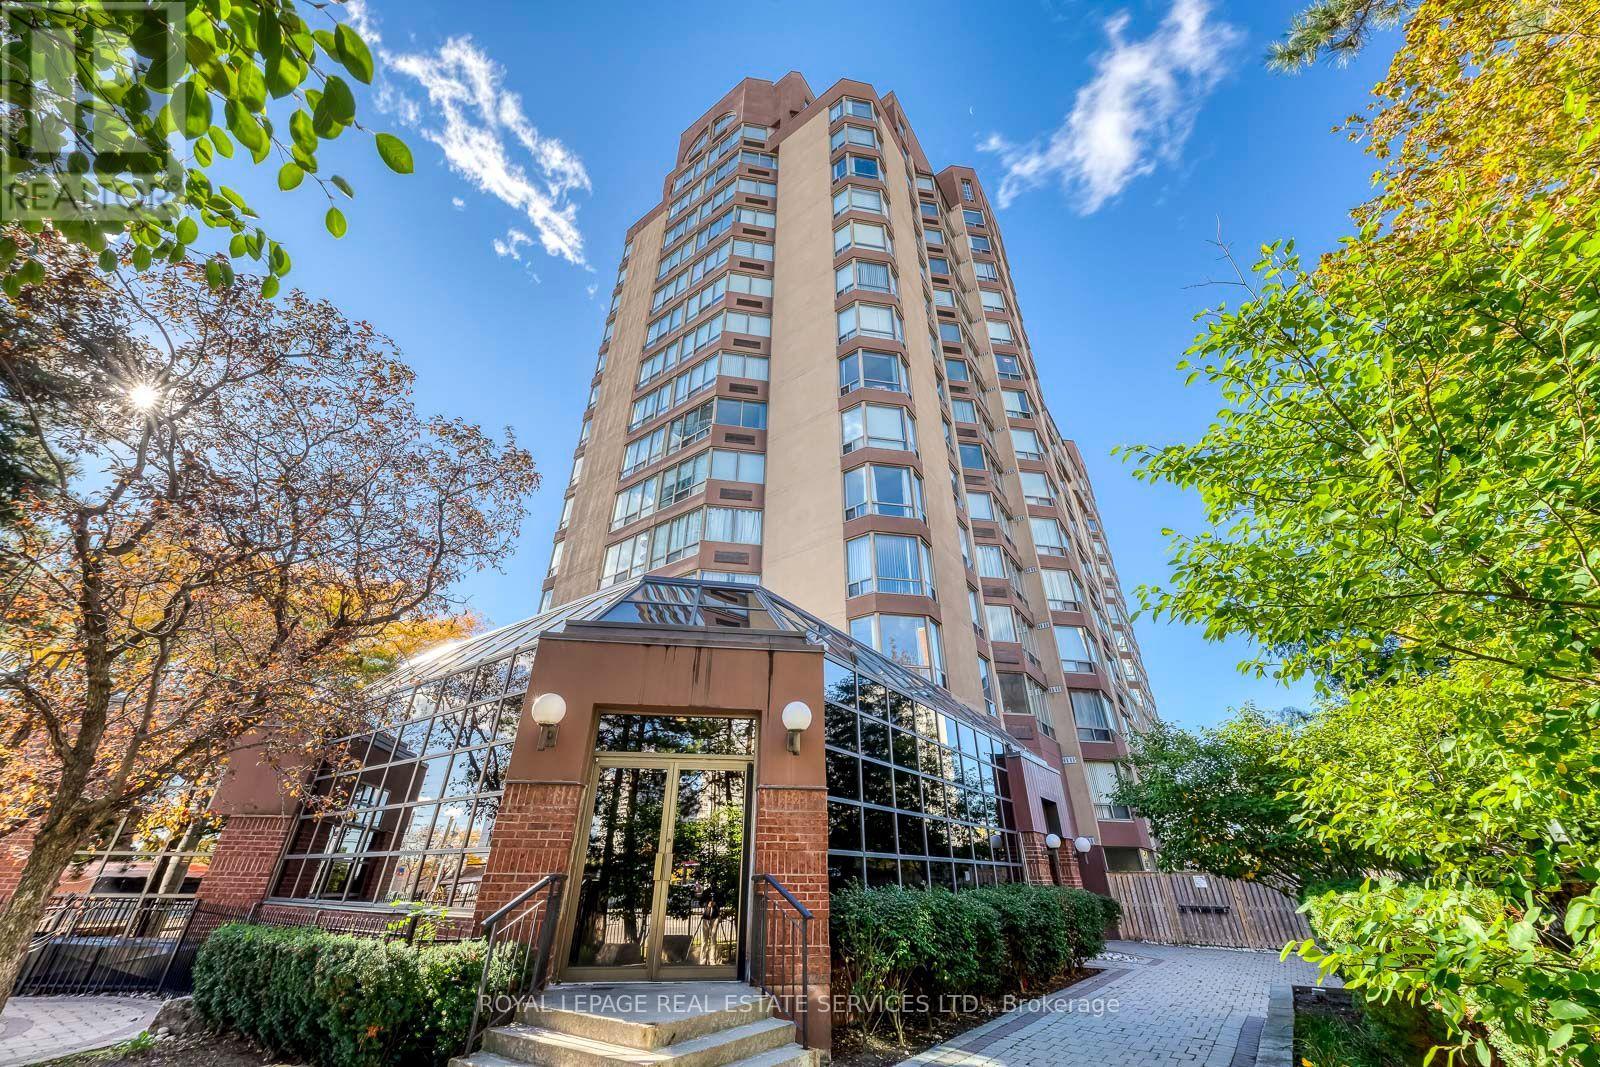
Rare Opportunity : Experience Carefree Condo Living in this stunning and trendy 2-storey Penthouse suite, perfectly positioned on a South-East corner to offer breathtaking, panoramic views of the lake and the city skyline. Unique Design : This architectural gem features a highly unique layout with two separate entrances on the 16th and 17th floors. Wow your guests by having them enter from the 17th floor, where they are welcomed by a dramatic, sweeping staircase. The upper level boasts a bright, open-concept living & dining room highlighted by a south facing pie-shaped window. Step through the sliding doors into your own private oasis-a rare 17 ft x 13.6 ft roof terrace perfect for outdoor lounging, dining, and entertaining. Gourmet Kitchen and Main Level Living : The modern kitchen is a chef's delight, complete with premium granite countertops, a breakfast bar, and a sun-drenched eat-in area framed by another massive pie-shaped window. A stylish powder room completes this elegant upper entertaining level. Serene Lower Level Retreat : Descend the staircase to the private living quarters on the 16th floor. The spacious primary bedroom features a large walk-in closet and a private 3-piece ensuite. A generous second bedroom has easy access to a full 4-piece main bathroom. Flex Space / Family Room: An open-concept family room and adjacent den (currently an office) that can easily function as a 3rd bedroom by adding a wardrobe. Dedicated ensuite laundry room equipped with a premium, newer LG all-in-one heat pump washer/dryer. Peace of Mind: Secure building with a staffed security desk from 3:30 PM to 3:00 AM. Exceptional transit access with the under construction Hurontario LRT (Hazel McCallion Line) right at your doorstep, effortlessly connecting you from Port Credit in Mississauga all the way to the Brampton Gateway Terminal. Don't miss the chance to own this one-of-a-kind urban retreat! (id:55499)
14 Lake Shore Drive
Toronto, Ontario
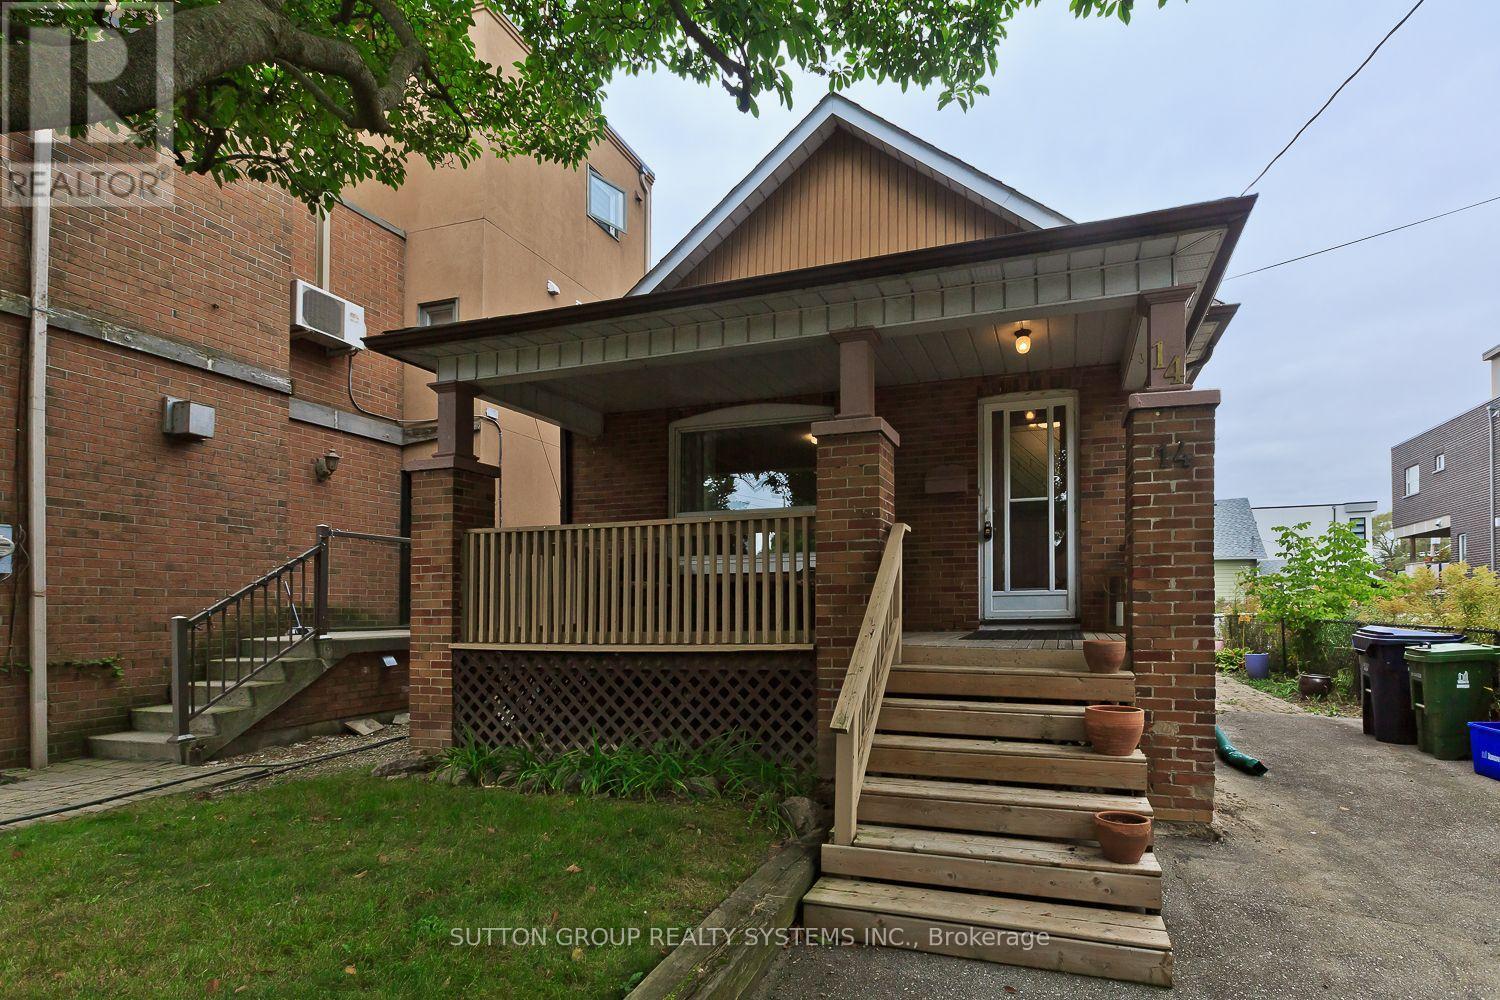
Location, Location: "Lake Shore Drive". Across the Street from Lake Front. Close to Water Front parks + paths. Well cared for home which offers in-law suite or rental possibilities. Separate Entrance, Situated on large lot. Walking distance to TTC + 5 minutes to "Mimico GO". Kitchen and 2 bathrooms updated. Hardwood Floors. (id:55499)
710 - 36 Park Lawn Road
Toronto, Ontario
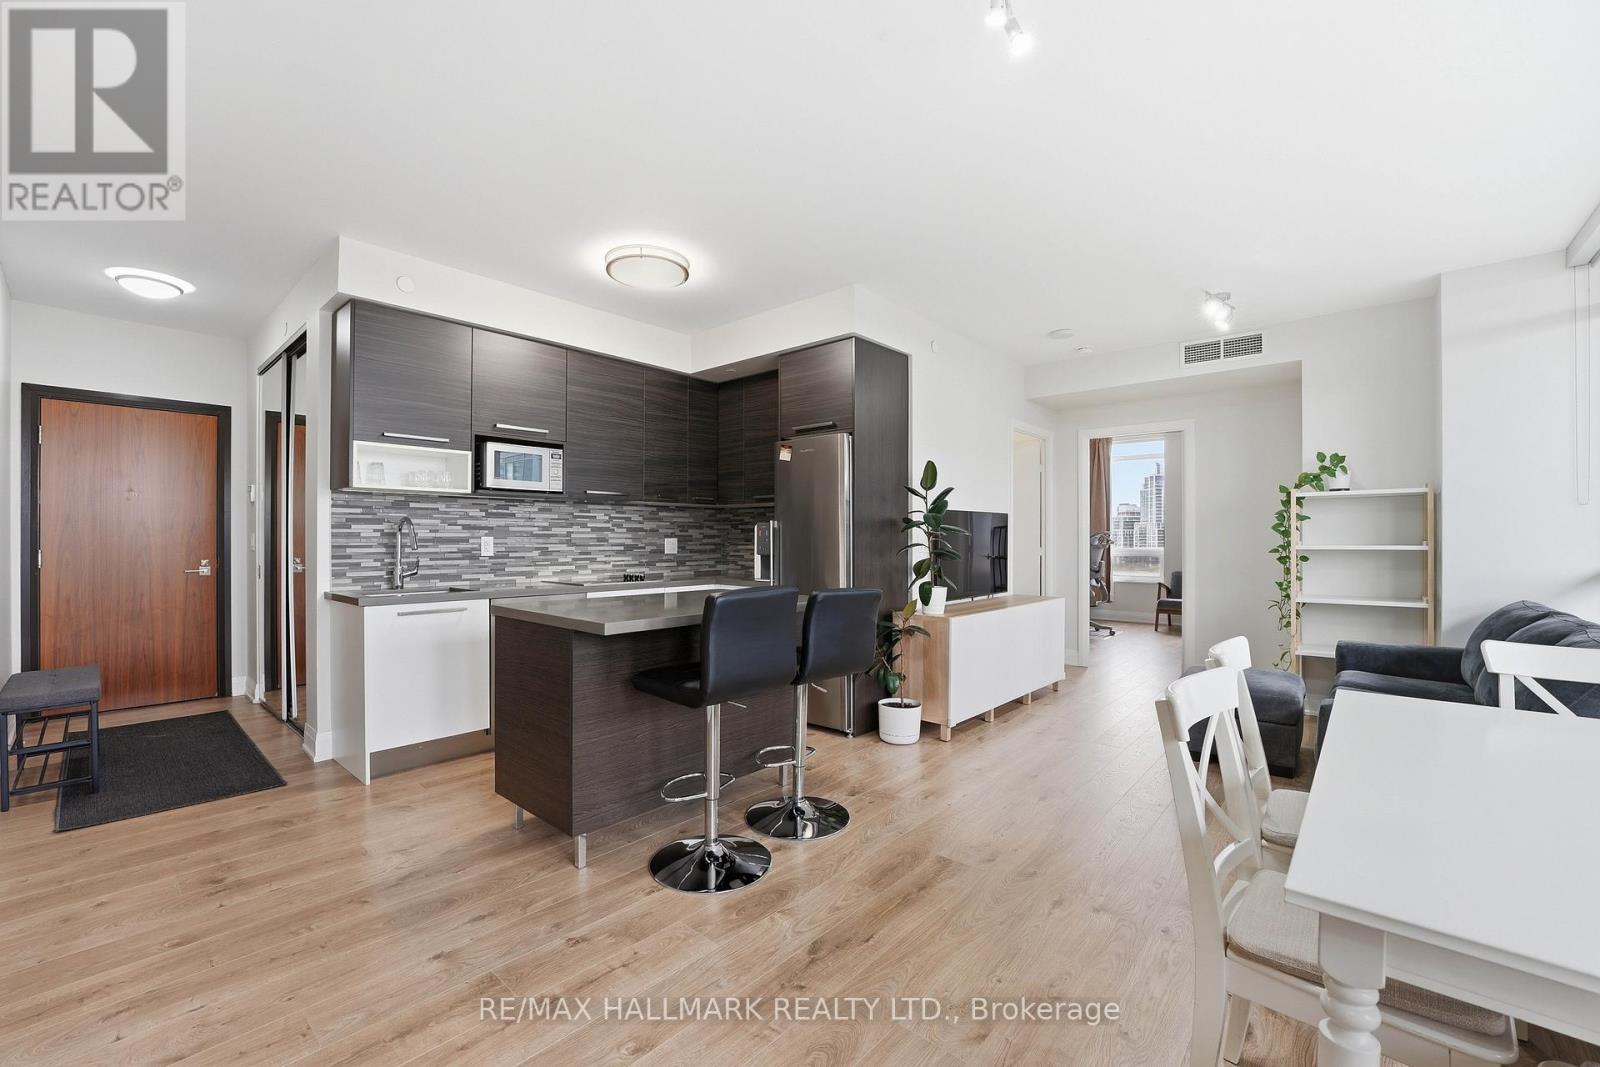
Set in the heart of Mimico's waterfront community, this bright corner suite at 36 Park Lawn Rd offers a thoughtfully designed layout with abundant natural light and comfortable living space. Large windows surround the principal rooms, creating an airy atmosphere throughout the open-concept living and dining areas. The contemporary kitchen features stainless steel appliances and a centre island, providing a practical focal point for cooking, dining, and entertaining. Step outside to the private balcony and enjoy open city views with plenty of room to relax. The spacious primary bedroom offers generous closet space and ensuite access, while the second bedroom provides flexibility for children, guests, or a home office. One underground parking space and a locker add valuable everyday convenience. The building offers a welcoming, family-friendly environment complemented by amenities including a fitness centre, party and media rooms, guest suites, and 24-hour concierge service. Enjoy a highly connected Mimico location just moments from the waterfront, parks, trails, cafés, restaurants, groceries, and everyday essentials. Transit is easily accessible, with convenient access to the Gardiner Expressway and downtown Toronto. A well-rounded home offering space, functionality, and an excellent waterfront lifestyle. (id:55499)
18b - 1084 Queen Street W
Mississauga, Ontario
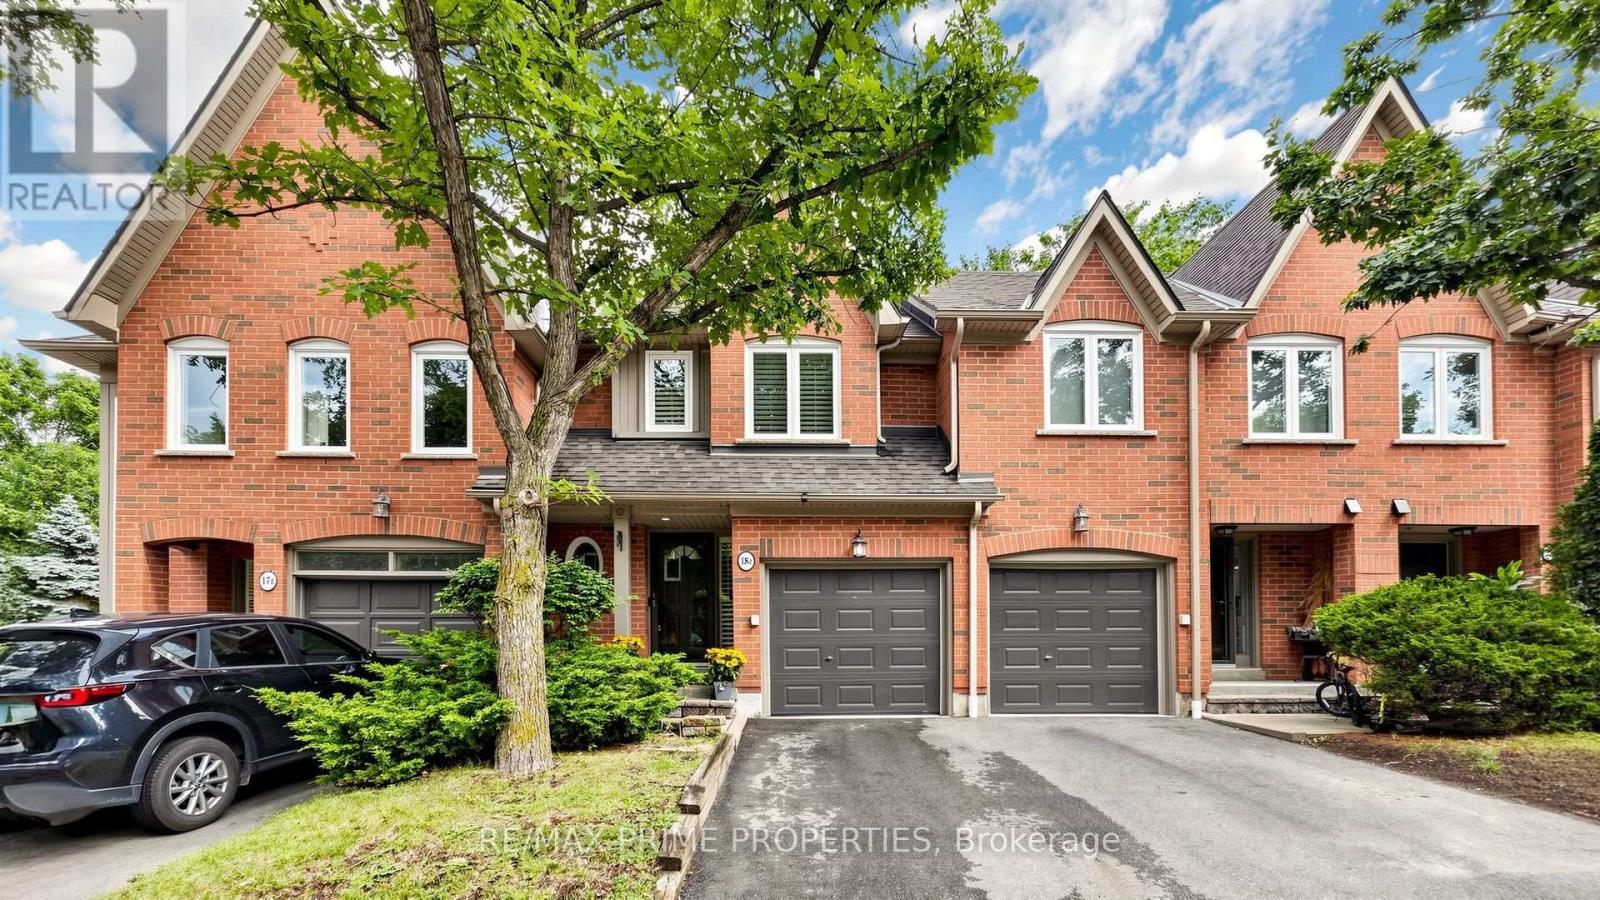
YOUR LORNE PARK DREAM HOME AWAITS - STEPS TO THE LAKE! Discover exceptional value in one of South Mississauga's most prestigious waterfront communities! Offering over 2,300 sq. ft. of beautifully renovated living space, this stunning executive townhome delivers the space, style and location you've been searching for - without the hassle or expense of renovating! MOVE-IN READY & RENOVATED TOP TO BOTTOM! Featuring 3 generous bedrooms, 5 beautifully updated bathrooms and a versatile finished lower level, this home is designed for comfortable everyday living and effortless entertaining. Step inside to discover wood flooring throughout, smooth ceilings, elegant crown moulding, California shutters, LED pot lighting and stylish contemporary finishes. The gorgeous renovated kitchen features quartz countertops, stainless steel appliances and plenty of space to gather. NEED MORE SPACE? YOU'VE GOT IT! The finished lower level offers endless possibilities - a 4th bedroom, home office, guest retreat or cozy recreation room, complete with a gas fireplace and full 4-piece modern bathroom. EXTENSIVELY UPDATED FOR PEACE OF MIND! Major improvements include kitchen, bathrooms, flooring, smooth ceilings, lighting & A/C (2019); electrical outlets & attic insulation (2020); windows & dryer (2022); hot water tank & driveway (2023). LOCATION IS EVERYTHING! Imagine morning walks along Lake Ontario, weekend bike rides on the Great Lakes Waterfront Trail and afternoons exploring Jack Darling Memorial Park, Richard's Memorial Park and Rattray Marsh. Enjoy access to highly regarded Lorne Park schools, beautiful beaches, parks and nature trails, all while remaining minutes from Port Credit, Clarkson GO and the QEW. WHY COMPROMISE ON SPACE, LOCATION OR CONDITION WHEN YOU CAN HAVE IT ALL? An incredible opportunity to enjoy the Lorne Park lifestyle in a beautifully updated, spacious home just steps from the waterfront. SIMPLY MOVE IN AND ENJOY! (id:55499)