

8 - 17611 Woodbine Avenue
East Gwillimbury, Ontario
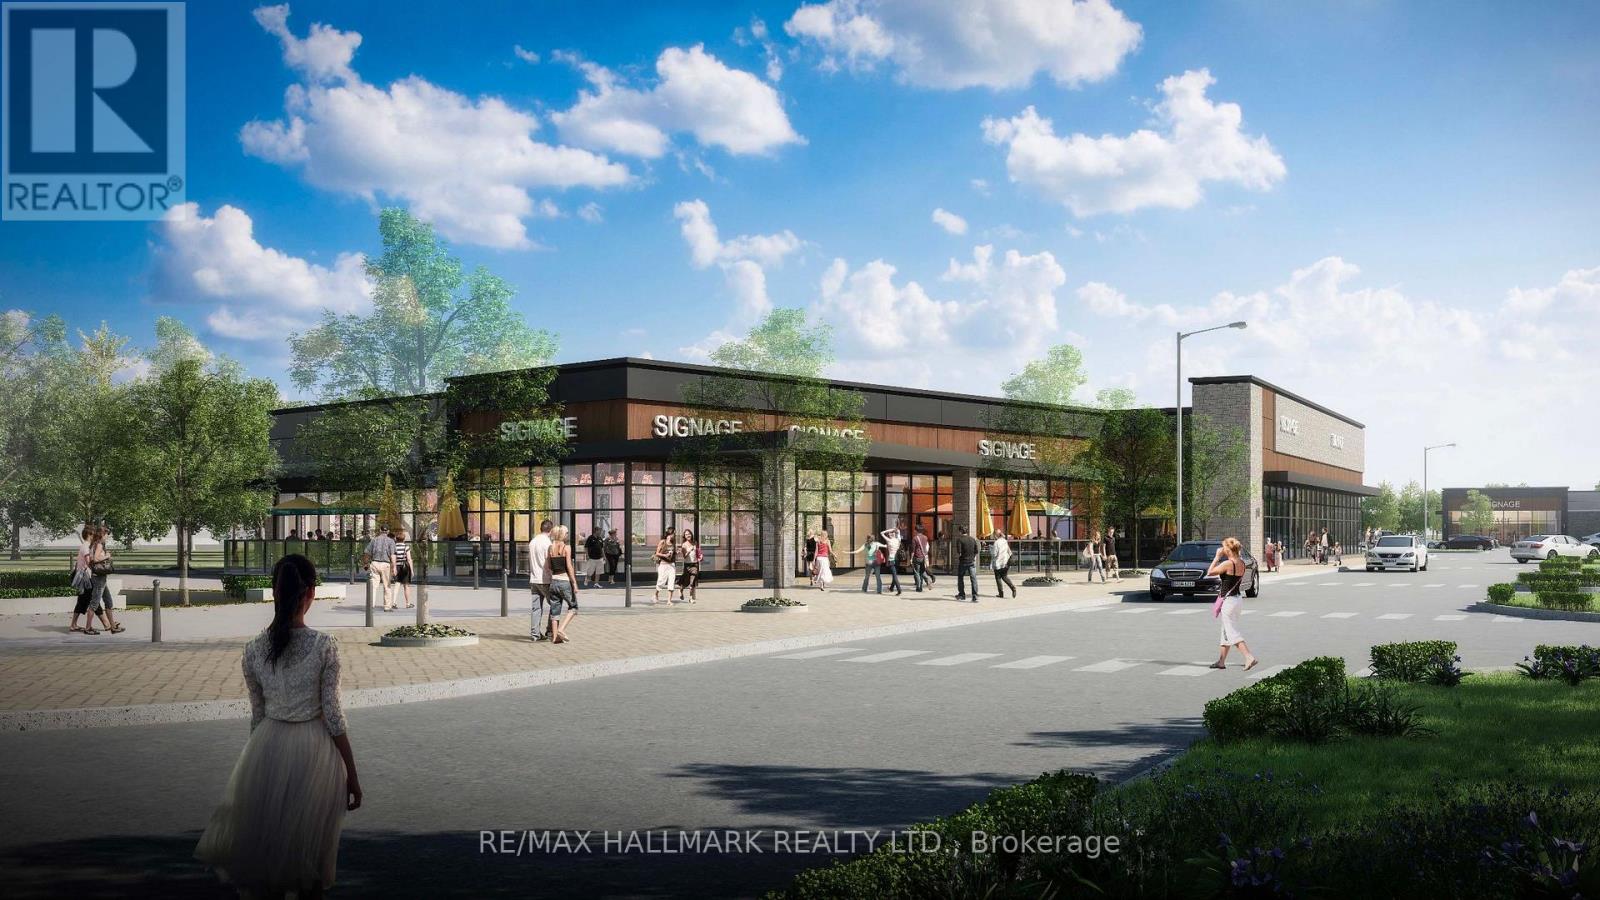
Introducing The Fixture - East Gwillimbury's Premier New Mixed-Use Commercial Development! Ideally situated at the signalized intersection of Woodbine Avenue and Davis Drive, offering immediate access to Highway 404 and just minutes from the Costco retail district. This landmark development offers exceptional visibility, accessibility and exposure within one of York Region's fastest-growing communities. Now leasing PHASE 1B, The Fixture offers flexible commercial space with the potential to accommodate a variety of business requirements, including opportunities for restaurants, drive-thru, retail, medical, office, financial and service commercial uses. The development is designed to accommodate a diverse mix of national, regional and independent businesses. The project will also feature a community splash pad and seasonal skating rink, creating a vibrant gathering place that enhances the customer experience and supports year-round foot traffic. Surrounded by rapidly expanding residential neighbourhoods in East Gwillimbury, including Sharon, Queensville and Holland Landing, the site serves a growing trade area with strong household incomes and an expanding daytime population. Exceptional regional connectivity includes immediate access to Highway 404 and an adjacent GO Transit Park & Ride with GO Bus, Viva and YRT service. Nearby amenities include the Costco retail district, Walmart, Home Depot, Canadian Tire, Upper Canada Mall, Southlake Regional Health Centre, and numerous existing and planned schools. UNIT CONFIGURATION AND LAYOUT MAY BE CUSTOMIZED, SUBJECT TO LANDLORD APPROVAL. The asking price of $1.00 is for MLS purposes only and does not represent the actual rental rate. (id:55499)
9 - 17611 Woodbine Avenue
East Gwillimbury, Ontario
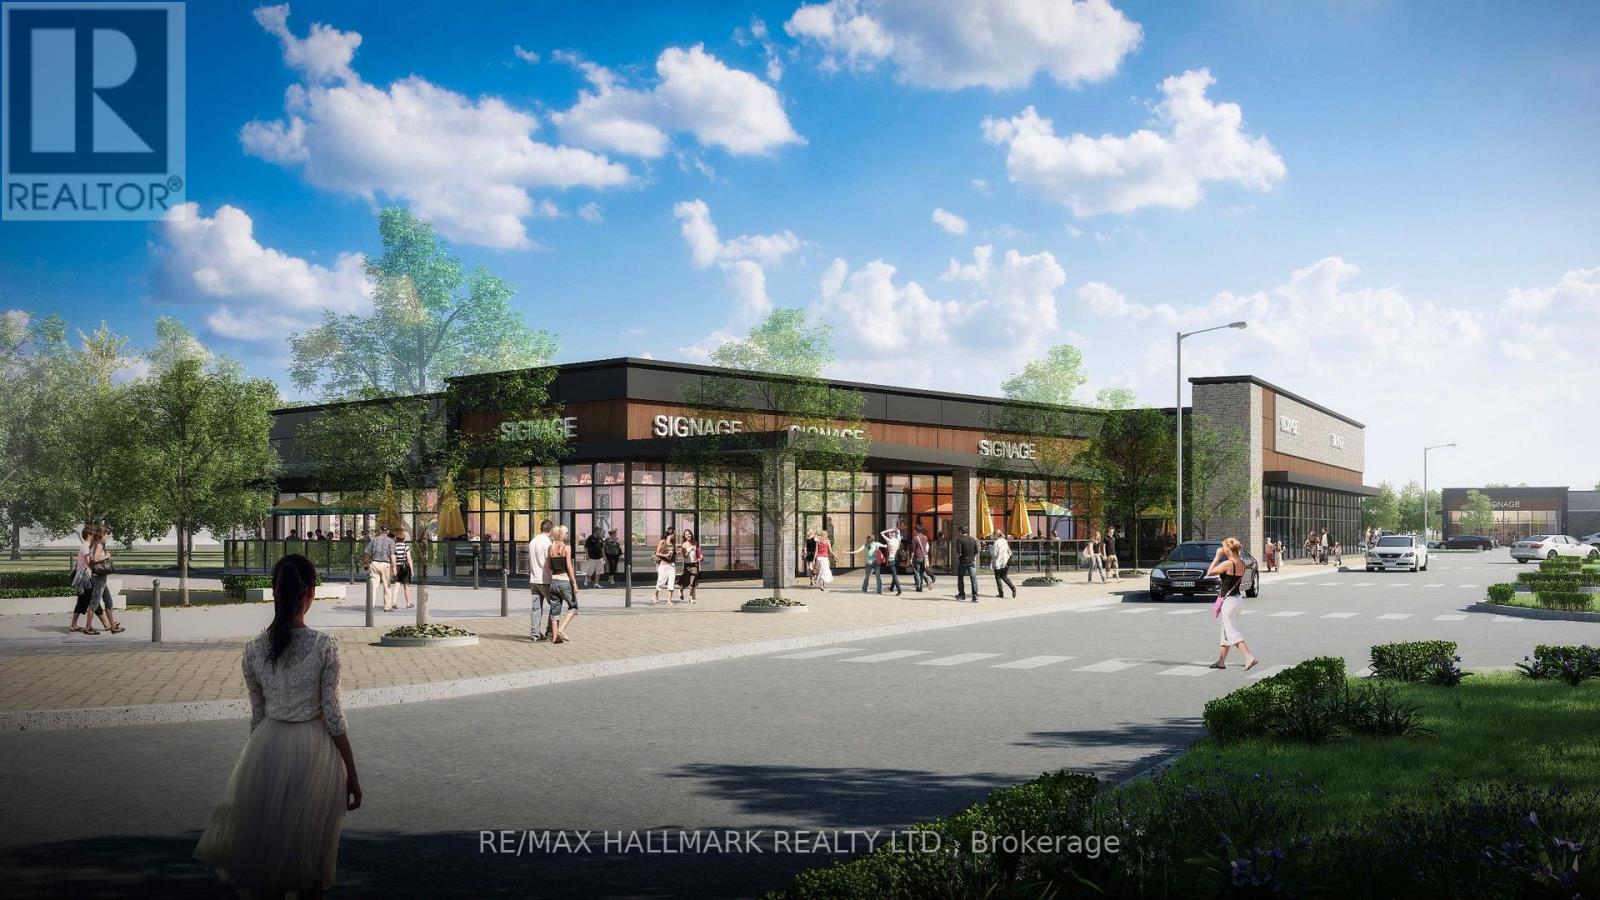
Introducing The Fixture - East Gwillimbury's Premier New Mixed-Use Commercial Development! Ideally situated at the signalized intersection of Woodbine Avenue and Davis Drive, offering immediate access to Highway 404 and just minutes from the Costco retail district. This landmark development offers exceptional visibility, accessibility and exposure within one of York Region's fastest-growing communities. Now leasing PHASE 1B, The Fixture offers flexible commercial space with the potential to accommodate a variety of business requirements, including opportunities for restaurants, drive-thru, retail, medical, office, financial and service commercial uses. The development is designed to accommodate a diverse mix of national, regional and independent businesses. The project will also feature a community splash pad and seasonal skating rink, creating a vibrant gathering place that enhances the customer experience and supports year-round foot traffic. Surrounded by rapidly expanding residential neighbourhoods in East Gwillimbury, including Sharon, Queensville and Holland Landing, the site serves a growing trade area with strong household incomes and an expanding daytime population. Exceptional regional connectivity includes immediate access to Highway 404 and an adjacent GO Transit Park & Ride with GO Bus, Viva and YRT service. Nearby amenities include the Costco retail district, Walmart, Home Depot, Canadian Tire, Upper Canada Mall, Southlake Regional Health Centre, and numerous existing and planned schools. UNIT CONFIGURATION AND LAYOUT MAY BE CUSTOMIZED, SUBJECT TO LANDLORD APPROVAL. The asking price of $1.00 is for MLS purposes only and does not represent the actual rental rate. (id:55499)
1 - 17611 Woodbine Avenue
East Gwillimbury, Ontario
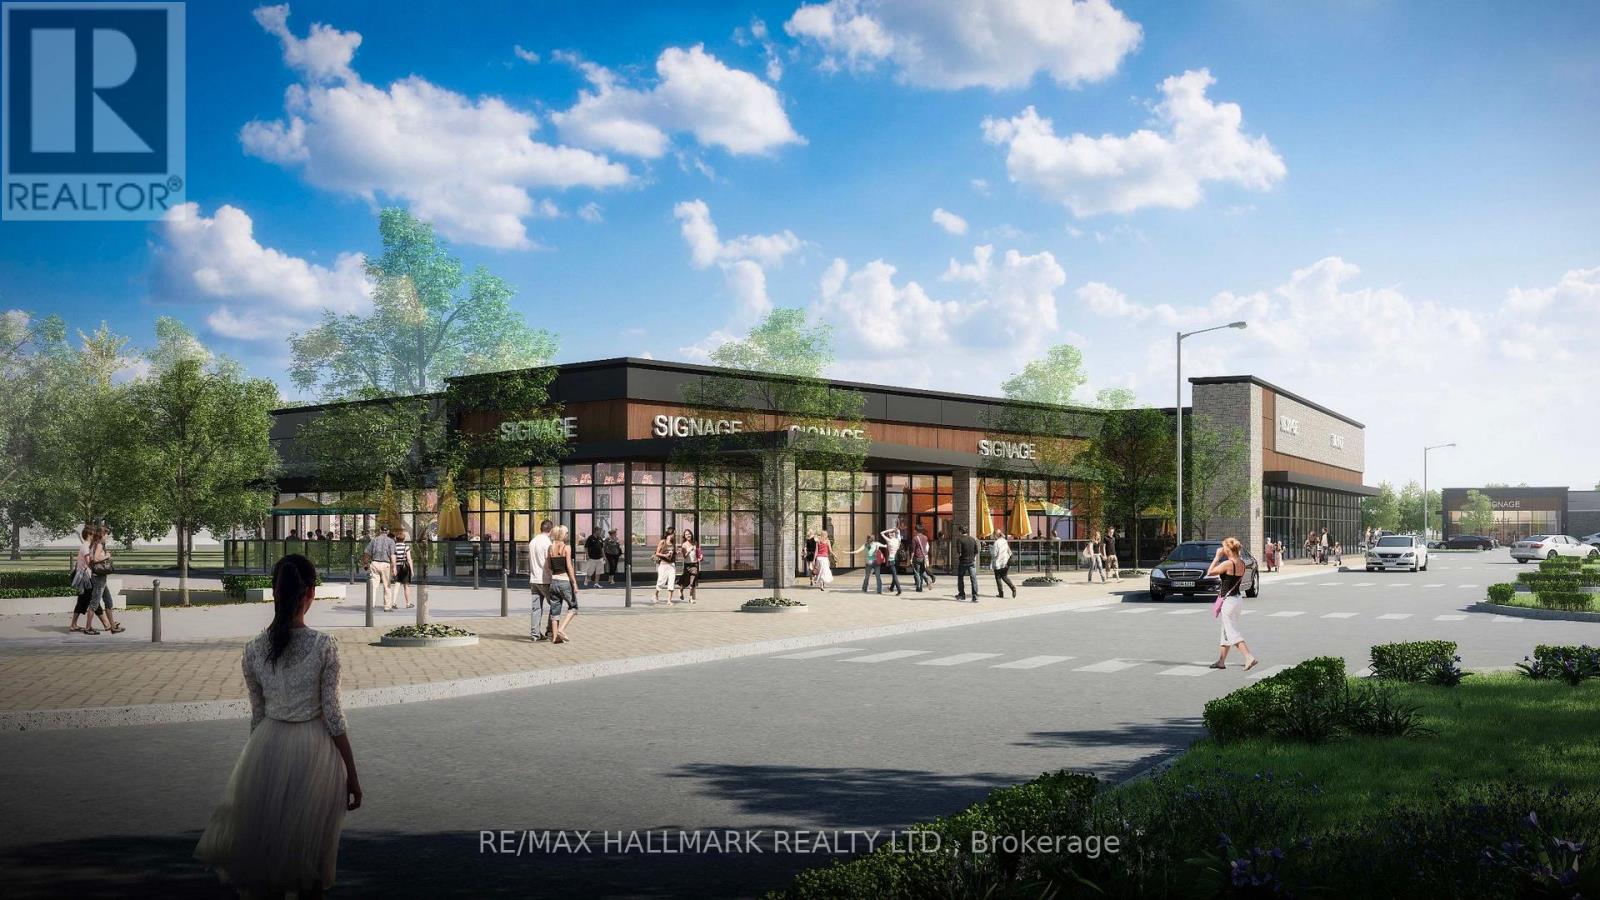
Introducing The Fixture - East Gwillimbury's Premier New Mixed-Use Commercial Development! Ideally situated at the signalized intersection of Woodbine Avenue and Davis Drive, offering immediate access to Highway 404 and just minutes from the Costco retail district. This landmark development offers exceptional visibility, accessibility and exposure within one of York Region's fastest-growing communities. Now leasing PHASE 1B, The Fixture offers flexible commercial space with the potential to accommodate a variety of business requirements, including opportunities for restaurants, drive-thru, retail, medical, office, financial and service commercial uses. The development is designed to accommodate a diverse mix of national, regional and independent businesses. The project will also feature a community splash pad and seasonal skating rink, creating a vibrant gathering place that enhances the customer experience and supports year-round foot traffic. Surrounded by rapidly expanding residential neighbourhoods in East Gwillimbury, including Sharon, Queensville and Holland Landing, the site serves a growing trade area with strong household incomes and an expanding daytime population. Exceptional regional connectivity includes immediate access to Highway 404 and an adjacent GO Transit Park & Ride with GO Bus, Viva and YRT service. Nearby amenities include the Costco retail district, Walmart, Home Depot, Canadian Tire, Upper Canada Mall, Southlake Regional Health Centre, and numerous existing and planned schools. UNIT CONFIGURATION AND LAYOUT MAY BE CUSTOMIZED, SUBJECT TO LANDLORD APPROVAL. The asking price of $1.00 is for MLS purposes only and does not represent the actual rental rate. (id:55499)
2 - 17611 Woodbine Avenue
East Gwillimbury, Ontario
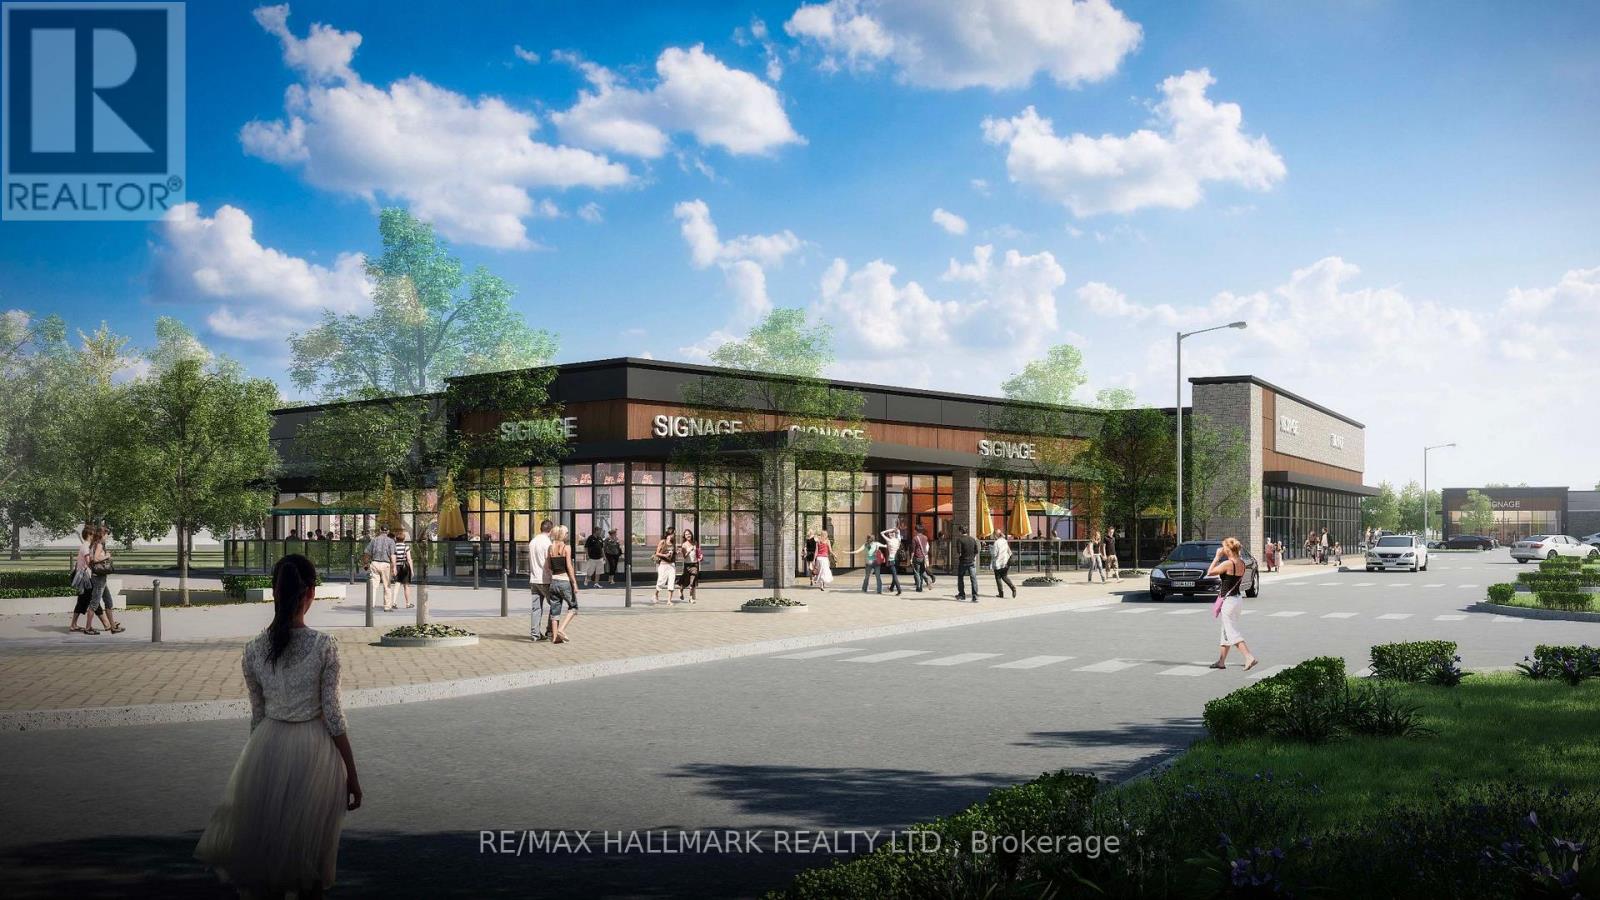
Introducing The Fixture - East Gwillimbury's Premier New Mixed-Use Commercial Development! Ideally situated at the signalized intersection of Woodbine Avenue and Davis Drive, offering immediate access to Highway 404 and just minutes from the Costco retail district. This landmark development offers exceptional visibility, accessibility and exposure within one of York Region's fastest-growing communities. Now leasing PHASE 1B, The Fixture offers flexible commercial space with the potential to accommodate a variety of business requirements, including opportunities for restaurants, drive-thru, retail, medical, office, financial and service commercial uses. The development is designed to accommodate a diverse mix of national, regional and independent businesses. The project will also feature a community splash pad and seasonal skating rink, creating a vibrant gathering place that enhances the customer experience and supports year-round foot traffic. Surrounded by rapidly expanding residential neighbourhoods in East Gwillimbury, including Sharon, Queensville and Holland Landing, the site serves a growing trade area with strong household incomes and an expanding daytime population. Exceptional regional connectivity includes immediate access to Highway 404 and an adjacent GO Transit Park & Ride with GO Bus, Viva and YRT service. Nearby amenities include the Costco retail district, Walmart, Home Depot, Canadian Tire, Upper Canada Mall, Southlake Regional Health Centre, and numerous existing and planned schools. UNIT CONFIGURATION AND LAYOUT MAY BE CUSTOMIZED, SUBJECT TO LANDLORD APPROVAL. The asking price of $1.00 is for MLS purposes only and does not represent the actual rental rate. (id:55499)
3 - 17611 Woodbine Avenue
East Gwillimbury, Ontario
Introducing The Fixture - East Gwillimbury's Premier New Mixed-Use Commercial Development! Ideally situated at the signalized intersection of Woodbine Avenue and Davis Drive, offering immediate access to Highway 404 and just minutes from the Costco retail district. This landmark development offers exceptional visibility, accessibility and exposure within one of York Region's fastest-growing communities. Now leasing PHASE 1B, The Fixture offers flexible commercial space with the potential to accommodate a variety of business requirements, including opportunities for restaurants, drive-thru, retail, medical, office, financial and service commercial uses. The development is designed to accommodate a diverse mix of national, regional and independent businesses. The project will also feature a community splash pad and seasonal skating rink, creating a vibrant gathering place that enhances the customer experience and supports year-round foot traffic. Surrounded by rapidly expanding residential neighbourhoods in East Gwillimbury, including Sharon, Queensville and Holland Landing, the site serves a growing trade area with strong household incomes and an expanding daytime population. Exceptional regional connectivity includes immediate access to Highway 404 and an adjacent GO Transit Park & Ride with GO Bus, Viva and YRT service. Nearby amenities include the Costco retail district, Walmart, Home Depot, Canadian Tire, Upper Canada Mall, Southlake Regional Health Centre, and numerous existing and planned schools. UNIT CONFIGURATION AND LAYOUT MAY BE CUSTOMIZED, SUBJECT TO LANDLORD APPROVAL. The asking price of $1.00 is for MLS purposes only and does not represent the actual rental rate. (id:55499)
Ground Unit - 87 Stockdale Crescent
Richmond Hill, Ontario
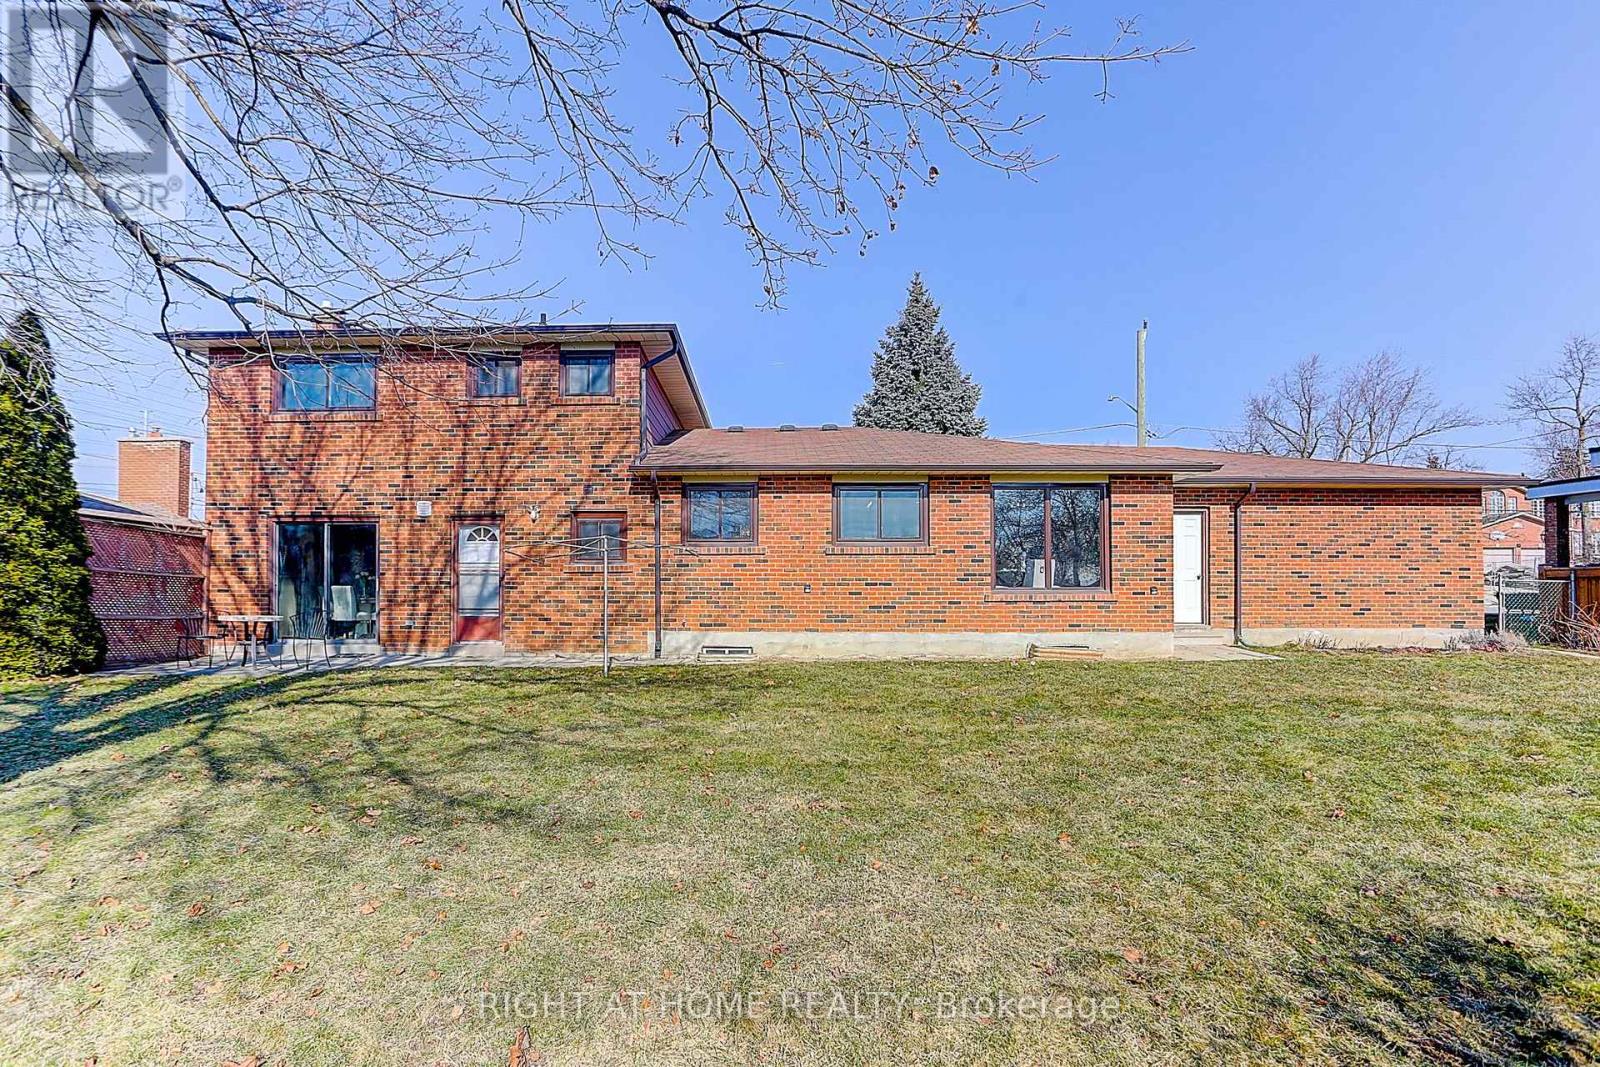
Modern Charm Meets Turn-Key Living in This Newly Updated 2-Bedroom Bungalow style! Welcome home to effortless single-level living! This beautifully renovated 2-bedroom bungalow combines classic architectural character with crisp, contemporary finishes throughout. Step inside to an open-concept living and dining area flooded with natural light, featuring brand-new flooring, recessed lighting, and a fresh, neutral color palette that makes the space feel airy and inviting. a modern vanity, and upgraded fixtures. Conveniently located near Hillcrest Mall and Alexander Mackenzie High School, known for its International Baccalaureate (IB) program, this property is centrally positioned in the heart of Richmond Hill. Tenant pay one -Third of utility. Laundry room is shared (id:55499)
1 Capogna Street
Markham, Ontario
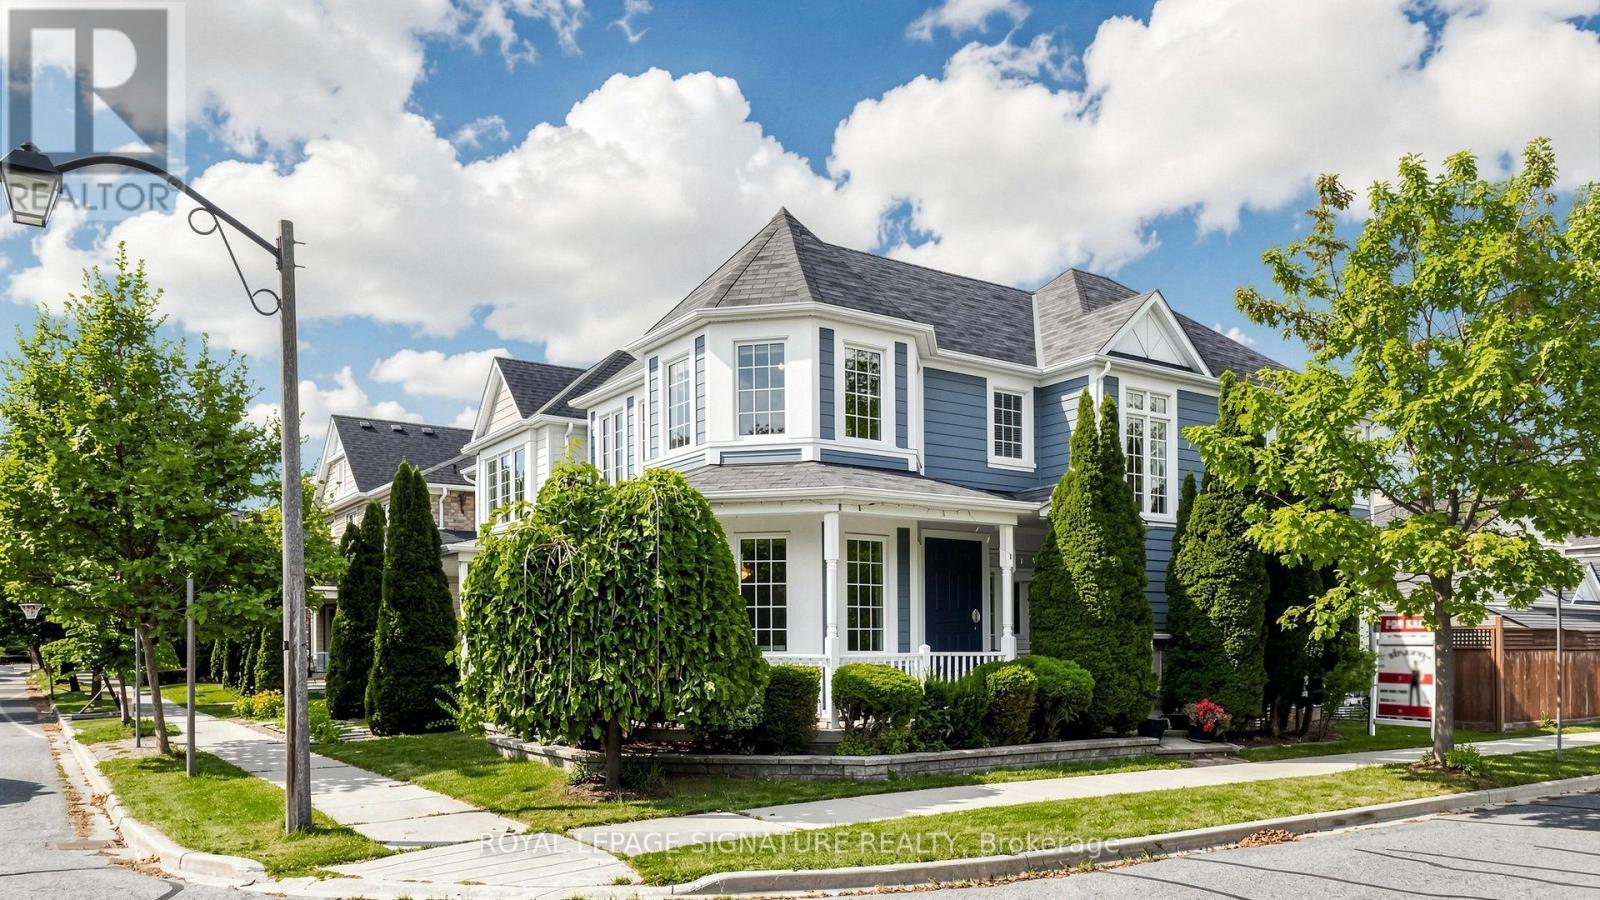
Gorgeous Detached Home with 2-Car Garage On A Premium Corner Lot In Sought-After Cornell Markham! Proudly Owned And Lovingly Maintained By The Original Owners, Featuring 4+2 Bedroom, 4 Baths, A Functional Layout With Lots of Windows For Natural Light, Plenty Of Space For A Growing Or Multi-Generational Family. Thousands $$$ Spent on Upgrades: Newer Vinyl Flooring ('25) Throughout The Main Floor And Basement, Upgraded Newer Stainless Steel Appliances, Refaced Kitchen Cabinets With Upgraded Hardware ('26), Finished Basement ('24) Provides Excellent Additional Living Space With A Kitchenette, 3-Piece Bathroom, And Two Bedrooms-Ideal For Extended Family, In-Laws or Guests. The Main Floor Features A Spacious Family Room With A Cozy Fireplace, Along With Separate Living And Dining Areas Filled With Natural Light From Numerous Windows. The Kitchen Offers A Breakfast Area, Granite Countertops, Double Sink, And Newer Stainless Steel Appliances. Located Close To Markham Stouffville Hospital, Cornell Community Centre, Library, Schools, Parks, Cornell Bus Terminal, GO Transit, Hwy 7, Hwy 407, Markville Mall, And A Wide Selection Of Shopping, Dining, And Everyday Amenities. A Fantastic Opportunity To Own A Well-Maintained Corner Lot Home In One Of Markham's Most Desirable Communities! (id:55499)
Lower - 935 Catskill Drive
Oshawa, Ontario
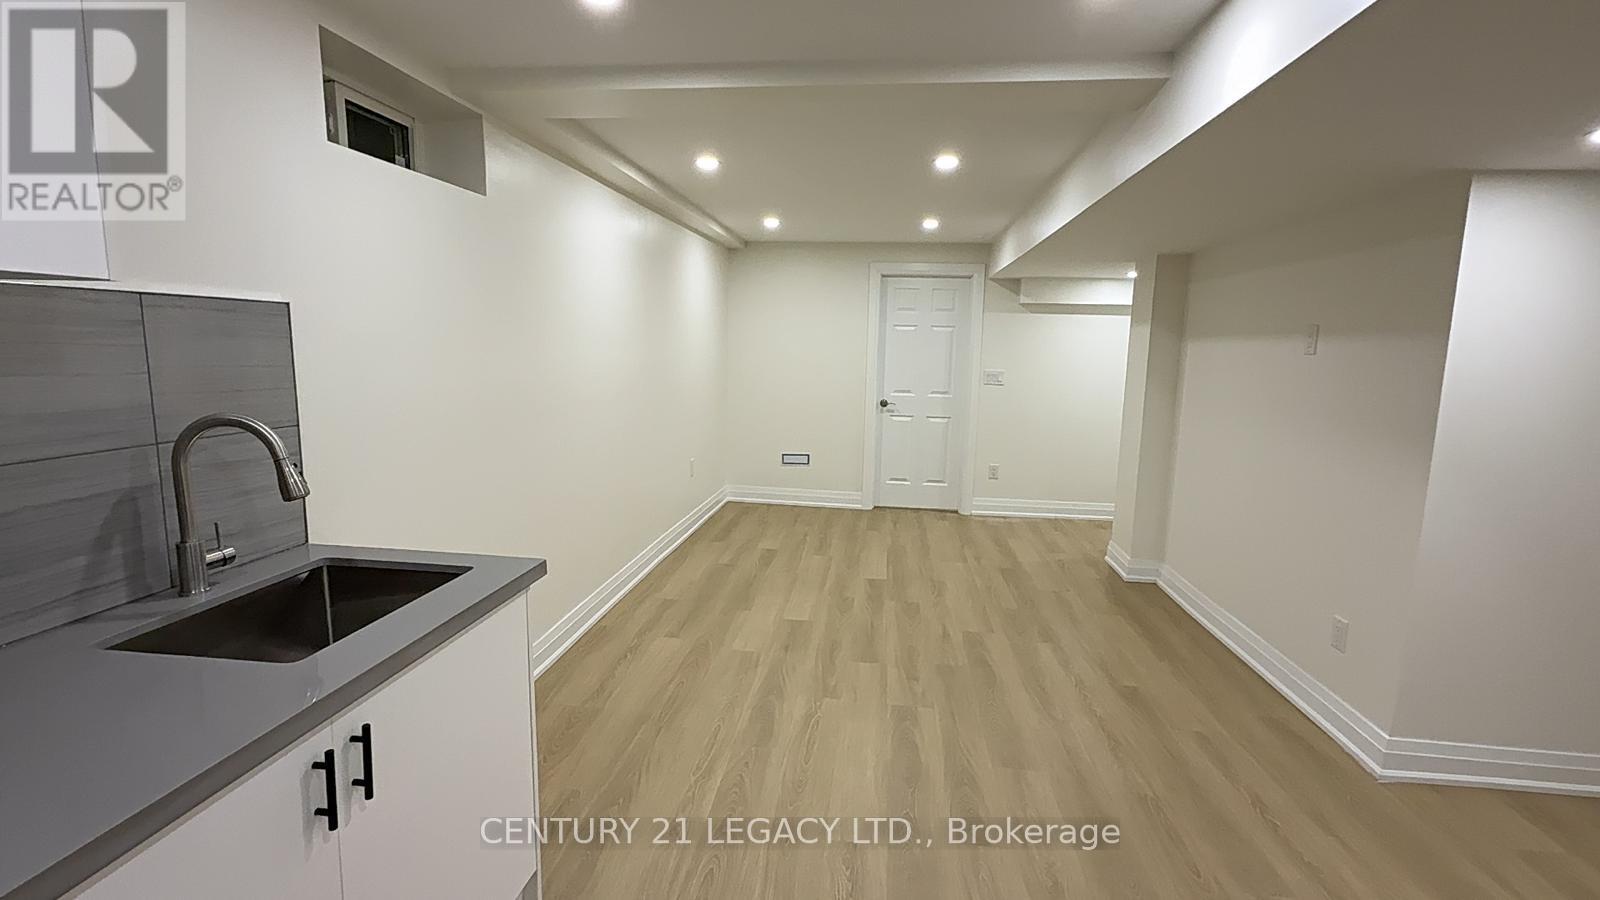
Step into a fresh new space to call home! This newly finished, never-lived-in legal basement suite at 935 Catskill Drive offers modern comfort and everyday convenience in a desirable North Oshawa neighbourhood.ffering 2 bedrooms and 1 bathroom, this bright and inviting suite combines modern finishes with a functional open-concept layout, creating a comfortable setting for everyday living and entertaining. A private separate entrance provides added independence, while ensuite laundry and storage space make daily routines easier. One dedicated parking space is included. Set in an established neighbourhood close to schools, parks, shopping and public transit, with convenient access to the highway and GO station. Enjoy the appeal of a fresh, move-in-ready home in a well-connected location. Available immediately-book your showing today! (id:55499)
2569 Snow Knight Drive
Oshawa, Ontario
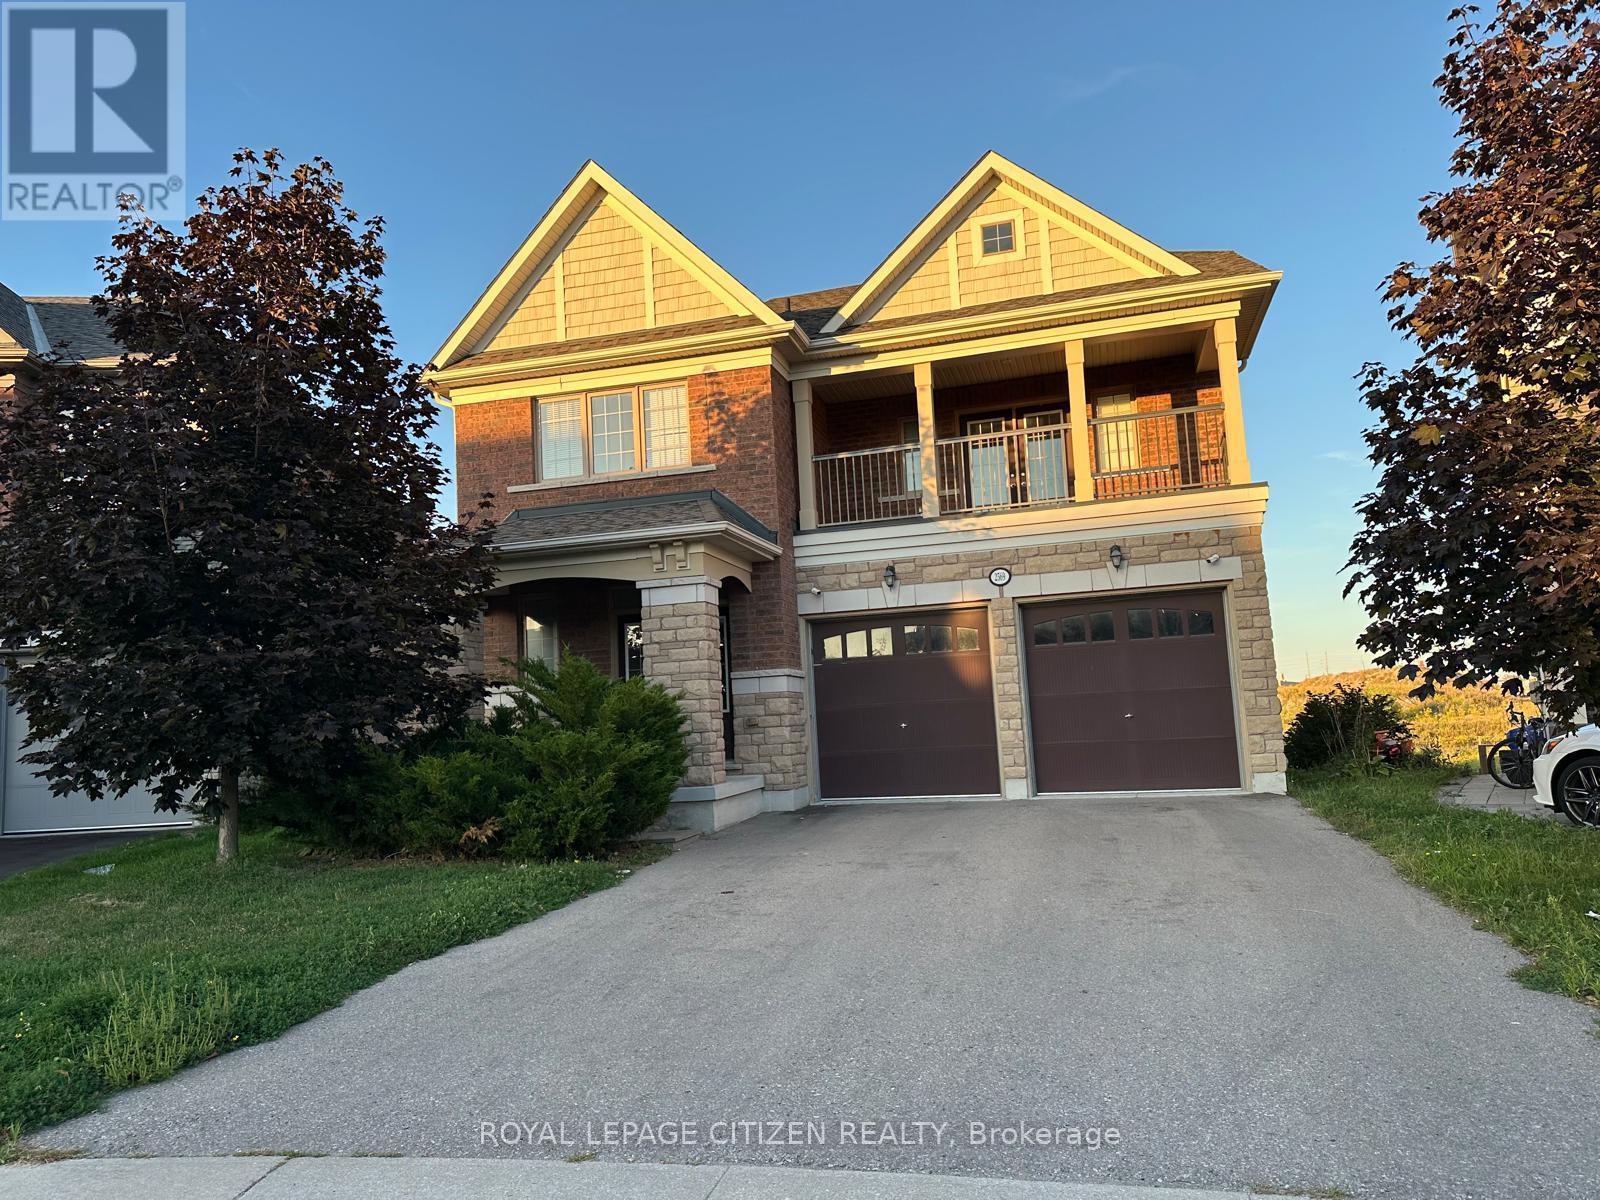
Detached 4 bedroom, 4 washroom home in Windfields community. Primary bedroom w/ 5-pc ensuites & walk-in closet. 3 additional bedrooms, 2 full washrooms & balconies on 2nd level. Open concept kitchen & living room on main floor. Close to top rated schools, Ontario Tech University, Durham College, Costco, LCBO, restaurants & grocery stores. Easy access to Hwys 407 & 401. Utilities extra. (id:55499)
19 Rogerson Street
Clarington, Ontario
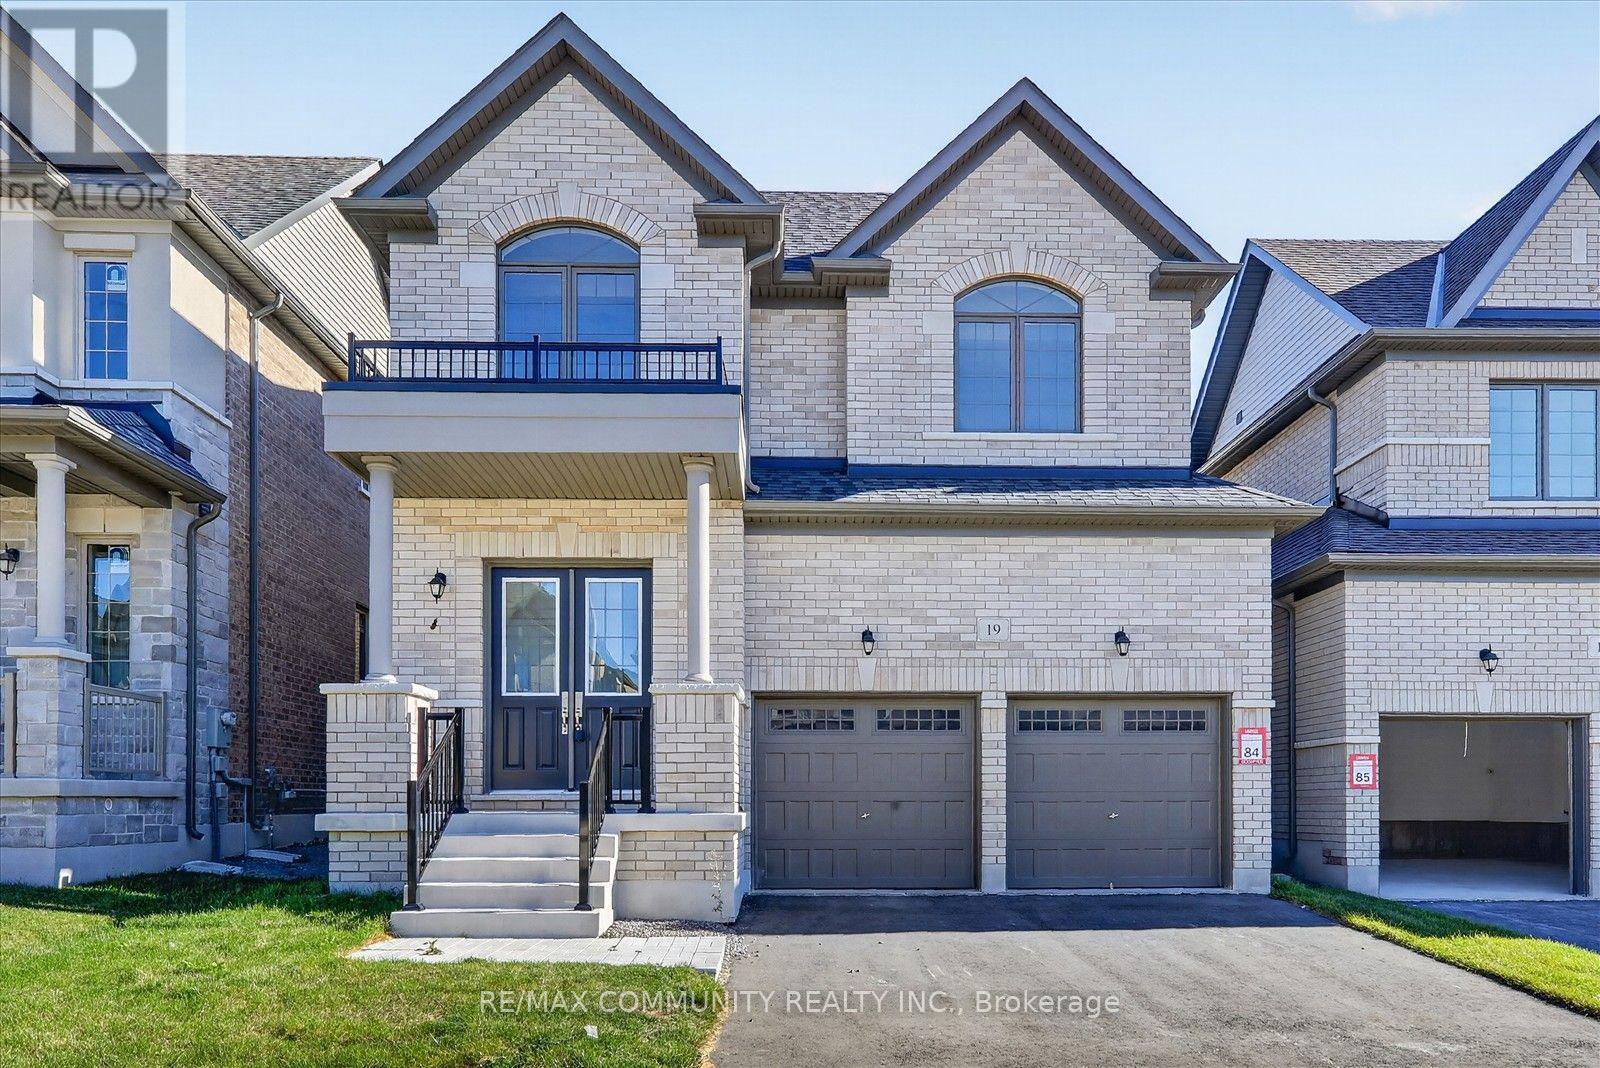
A bright Detached house with 4 bedrooms & 3 Full and 1 Half washroom offer spacious and comfort. Large family room , living/ dining area and kitchen with breakfast area. gas fireplace, Easy access through garage to Mudroom. The upper floor provide luxurious primary bedroom with walk-in closet and standing shower, Large Window. Second bedroom with Ensuite. Spacious double garage Double door Entry, Hardwood flooring on main floor, Located just 5 min from HWY 401, close to school, parks, community center, and Newcastle's downtown. (id:55499)
Back - 115 Oasis Boulevard
Toronto, Ontario
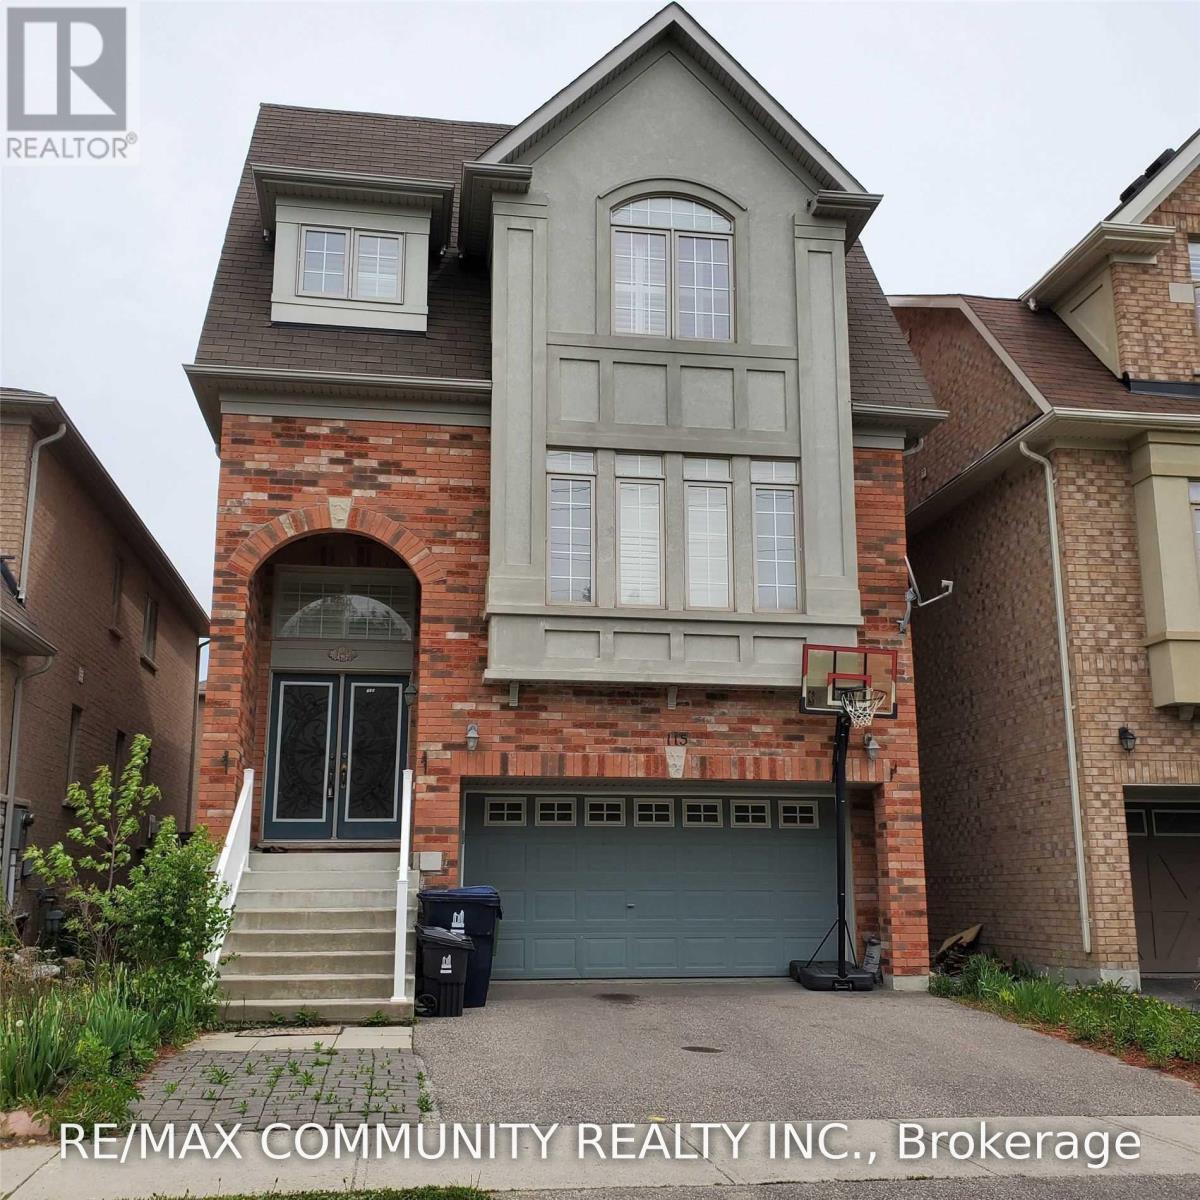
Welcome to 115 Oasis Blvd., Scarborough! This spacious ground-floor apartment is ideal for asingle professional, a couple, or students seeking a comfortable home in a convenient andfamily-friendly neighbourhood.Enjoy easy access to elementary schools, TTC public transit,Highway 401, Highway 407, shopping centres, places of worship, doctors' offices, and many othereveryday amenities.Located in a welcoming, family-oriented community, this apartment offers a convenient lifestylewith everything you need close by. (id:55499)
623 - 1635 Military Trail
Toronto, Ontario
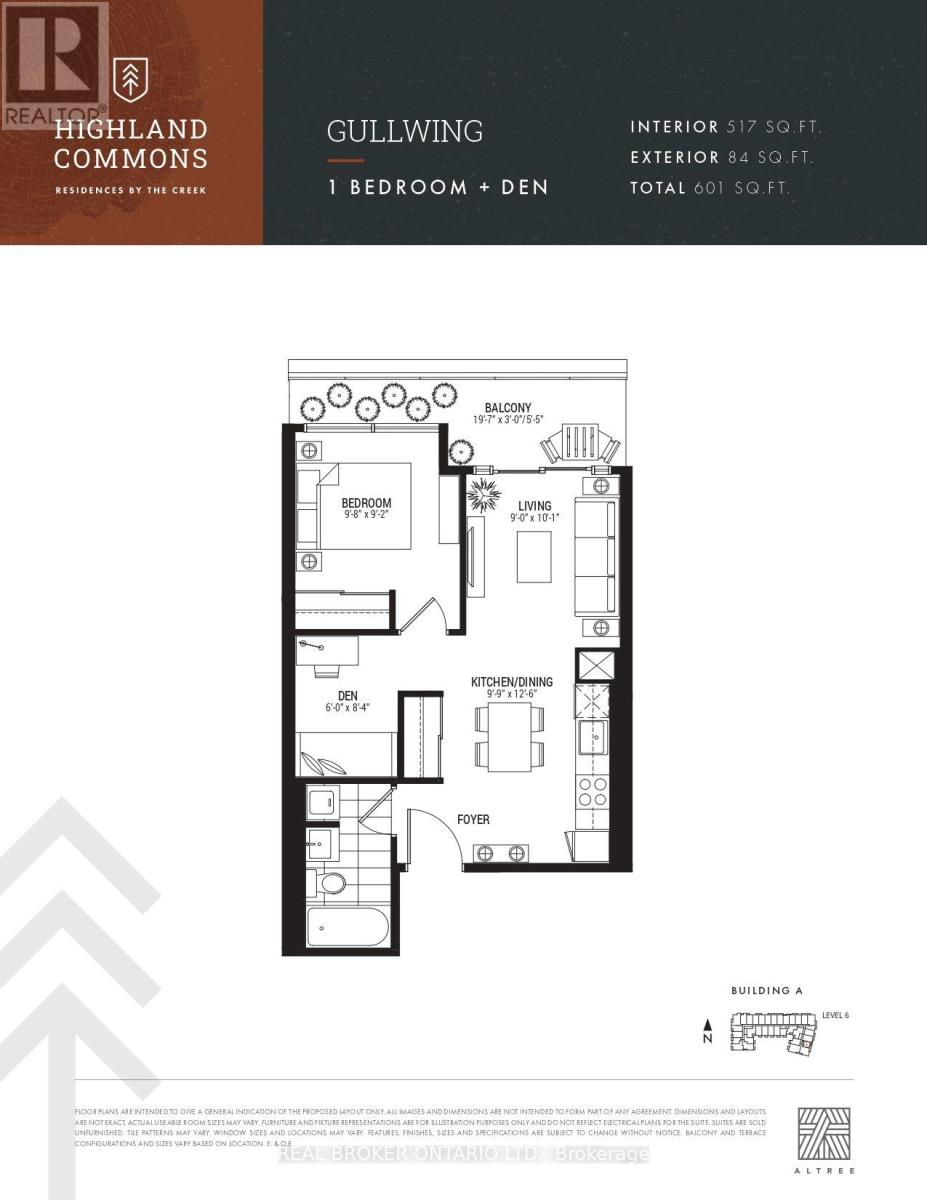
Discover modern, functional living at Highland Commons Residences by the Creek! This smart 1 bedroom plus den floor plan boasts 517 sq ft of stylish interior space complemented by an impressive 84 sq ft outdoor balcony. A formal entry foyer leads into a light-filled open plan, anchored by a sleek linear kitchen and defined dining area. The main living space opens directly out onto an expansive 19 foot wide balcony, ideal for morning coffee or evening relaxation. Tucked away for privacy, the multi-purpose den serves as a dedicated remote workspace or cozy lounge area, while the quiet primary bedroom features generous proportions and convenient proximity to the main 4-piece bath. Building highlights include a fully equipped gym, sparkling outdoor swimming pool, chic party room, co-working space, and an outdoor barbecue terrace. Situated right alongside the tranquil ravine trails of Highland Creek, this location keeps you moments from the University of Toronto Scarborough campus, Centennial College, the world-class Toronto Pan Am Sports Centre, Scarborough Health Network, Highway 401, and local transit hubs. (id:55499)
Room # 4 - 8 Medford Avenue
Toronto, Ontario
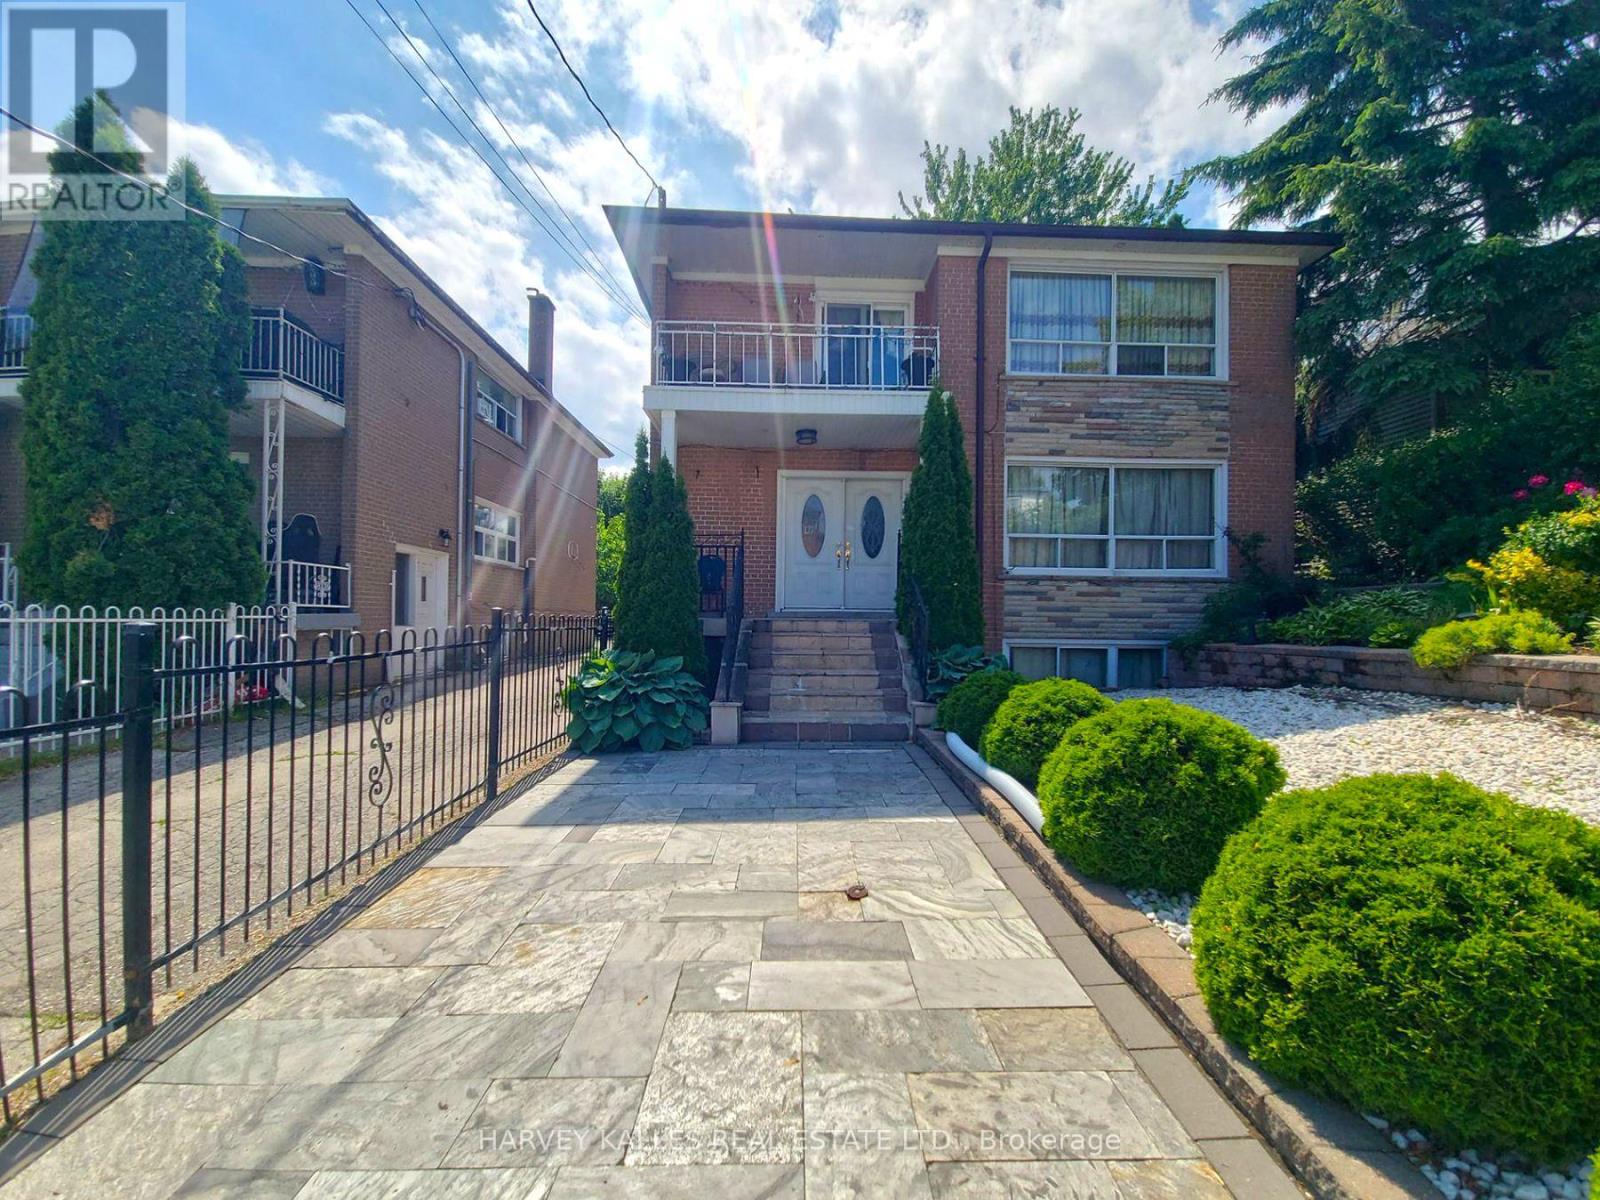
Spacious and well-maintained Bedroom # 4 is available for rent in a shared home. Rent is all-inclusive, covering heat, hydro and water, making budgeting simple and convenient. The tenant will enjoy access to a shared kitchen, shared bathroom and common living areas. Ideally suited for a single working professional or student seeking comfortable, affordable accommodations. The home is located in a quiet, established neighbourhood with easy access to public transit, making commuting throughout the city convenient. Enjoy being just minutes from shopping centres, grocery stores, restaurants, cafes, parks, recreational facilities, and other everyday amenities. Nearby schools, libraries, and community centres add to the convenience of the location. This is an excellent opportunity to enjoy affordable, all-inclusive living in a desirable neighbourhood with everything you need close at hand. ***Photos from another room in the same property. (id:55499)
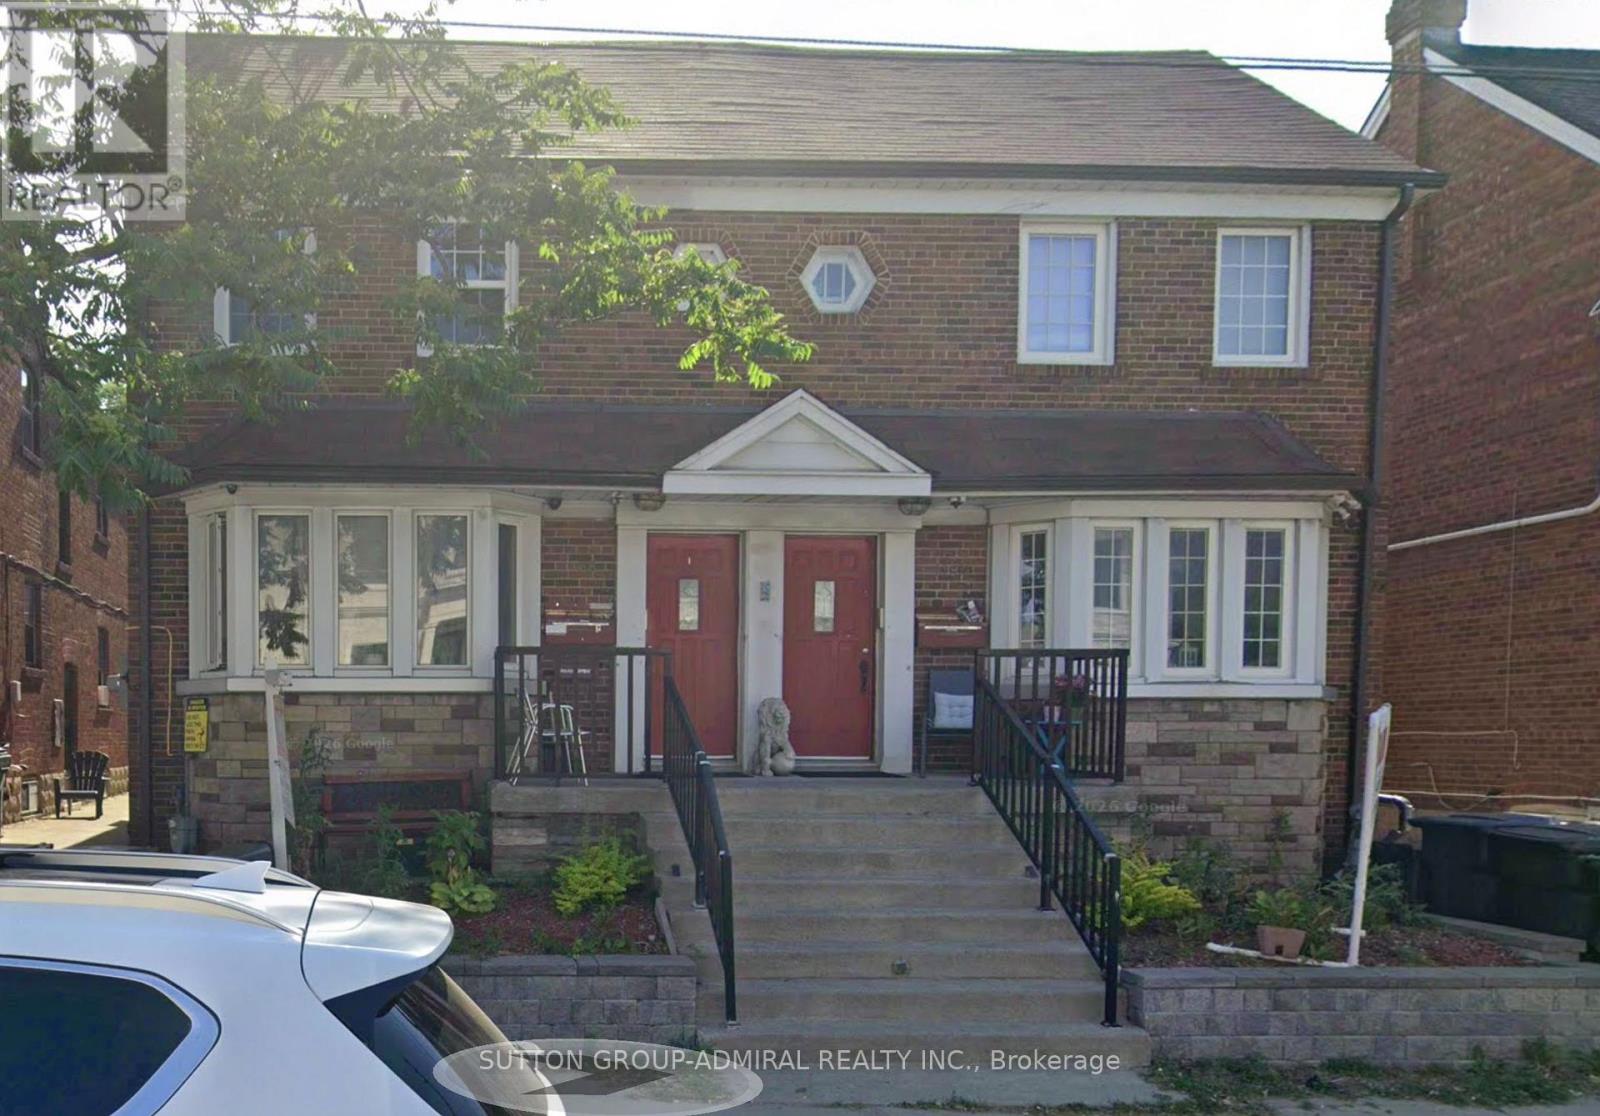
B - 1188 Avenue Road
Toronto, Ontario
1-Bedroom Basement Apartment in Prime Lawrence Park South! Quiet six-plex on Avenue Rd. Large living/dining area, kitchen with appliances, coin laundry, excellent school district. Steps to TTC, shops, and amenities. Great location! (id:55499)
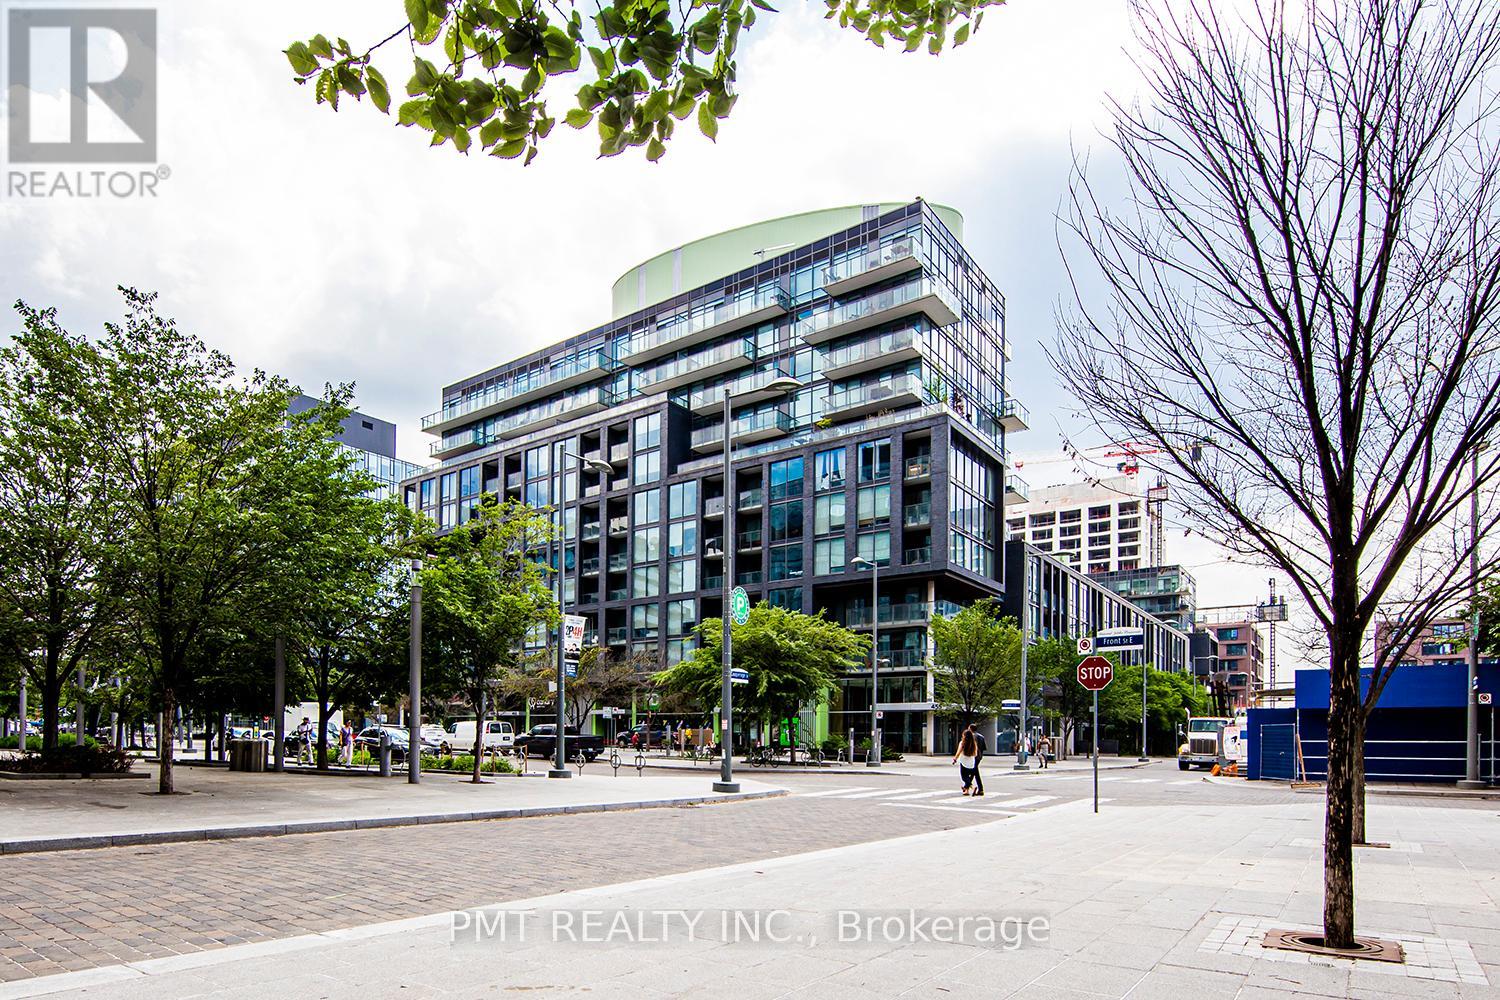
S301 - 455 Front Street E
Toronto, Ontario
*FURNISHED* Welcome to unit #S301 at 455 Front St E, a stylish and furnished 1-bedroom, 1-bathroom condo in the heart of Toronto's vibrant and highly sought-after St. Lawrence Market neighborhood. This move-in-ready unit boasts a bright and spacious layout with modern finishes throughout, offering comfort and convenience in one of the city's most dynamic locations. The open-concept living and dining area is perfect for entertaining or relaxing, while the well-appointed kitchen is complete with sleek appliances and ample counter space. The generously sized bedroom features plenty of natural light and a spacious closet. Residents of 455 Front St E enjoy exceptional building amenities, including a well-equipped fitness center, rooftop terrace with stunning views, and a welcoming lobby. The neighborhood is a perfect blend of old-world charm and modern urban living, with easy access to top dining, shopping, and entertainment options, including the St. Lawrence Market, Distillery District, and the iconic Waterfront. With excellent transit options just steps away, this unit offers a perfect opportunity for those seeking a stylish and convenient urban lifestyle. (id:55499)
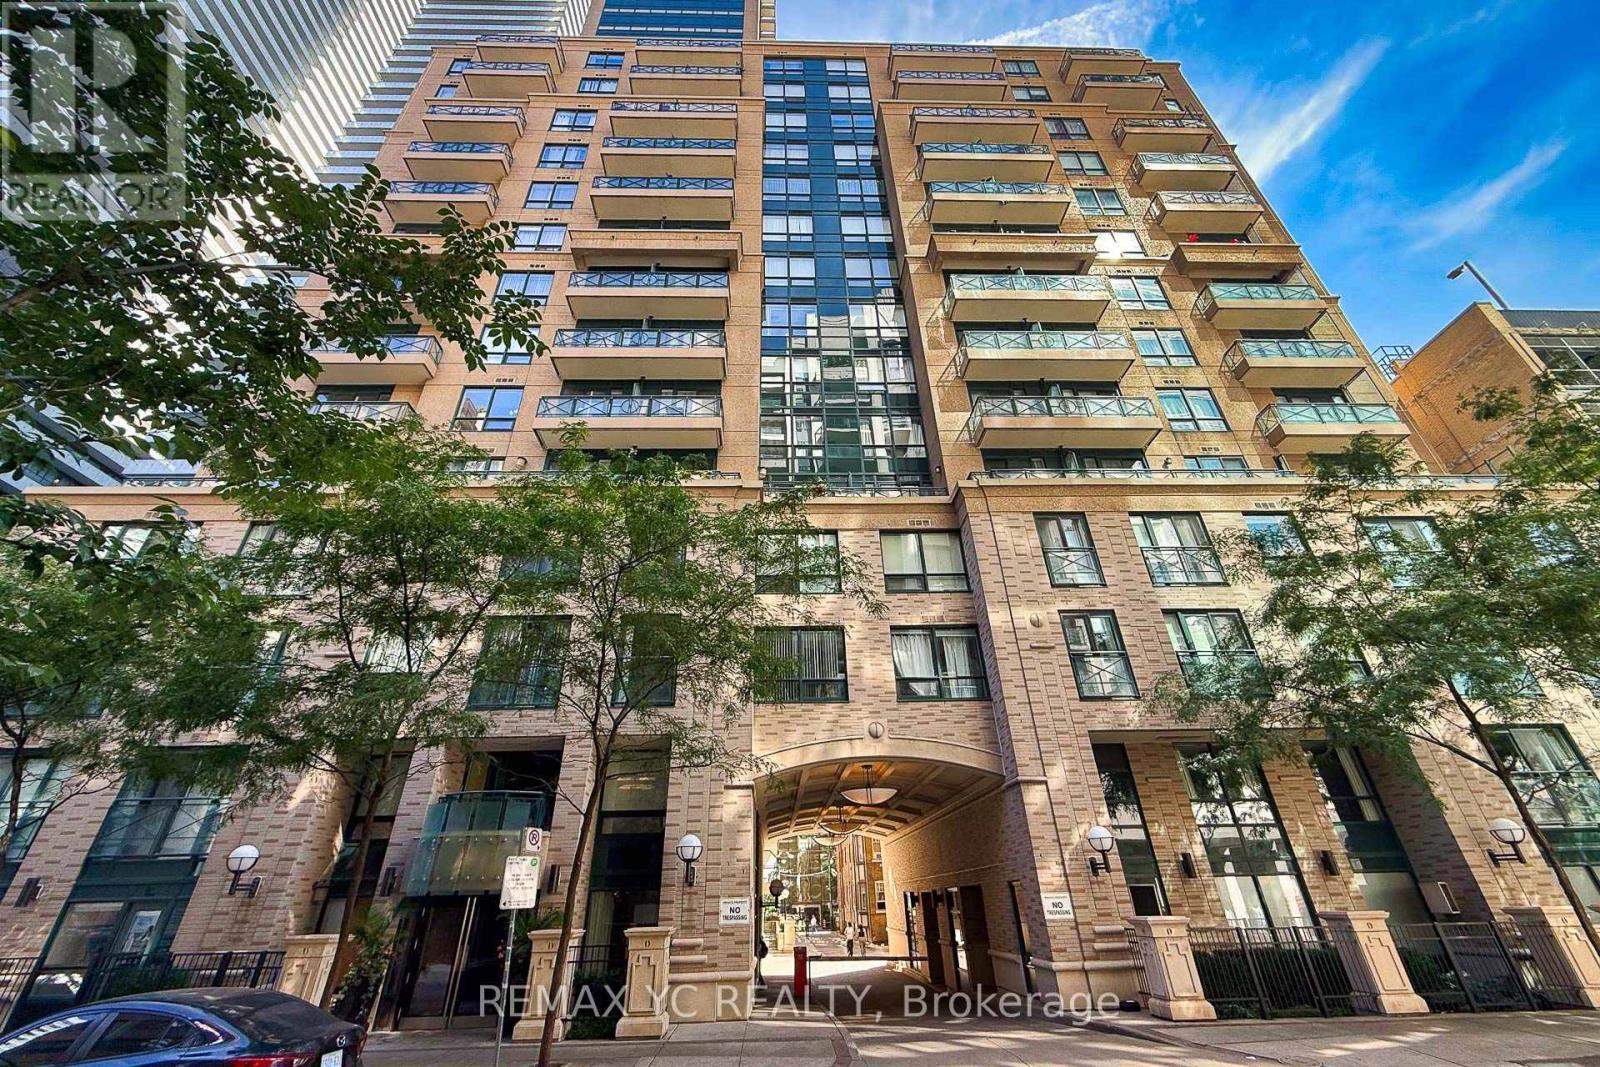
1204 - 35 Hayden Street
Toronto, Ontario
Very well-maintained unit in Yonge & Bloor. Clear and Unobstructed view from the only 12thfloor. Large 1+Den Unit, 737sq/ft + balcony comes with Separated Living and Dining area with large balcony. L-Shaped Kitchen gives plenty of space with lots of cabinetry, breakfast bar. Large Primary Bed with large closet and facing south also with unobstructed view. Den is large enough to use as second bed or an office. Great amenities, surrounded by shops and restaurants. Steps to TTC (2 Lines - Yonge and Bloor) (id:55499)
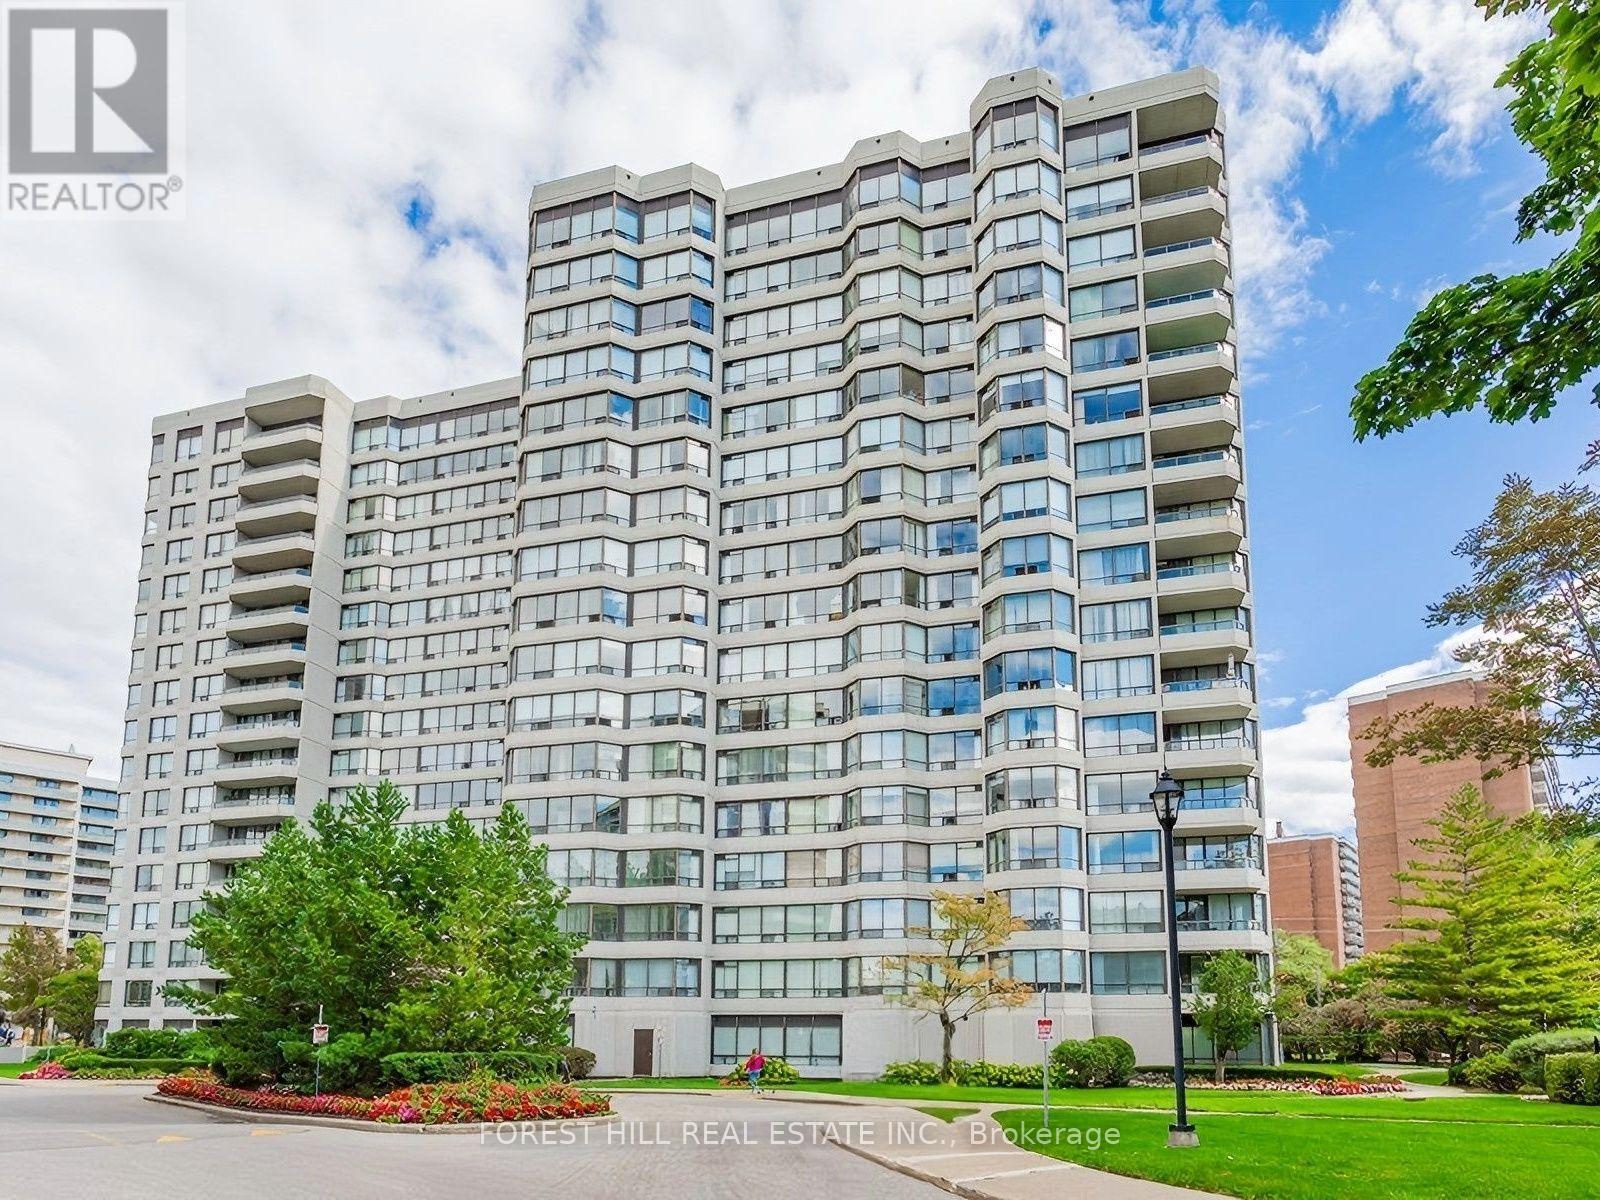
907 - 1101 Steeles Avenue W
Toronto, Ontario
Welcome to The Primrose on Steeles, a beautifully maintained and highly sought-after community in the Bathurst & Steeles area. This expansive renovated and freshly painted 1,157 sq. ft. suite offers a bright, open-concept layout with two generously sized bedrooms, a separate den with a door-ideal for a home office, gym, nursery or guest space-and two full bathrooms. The thoughtfully renovated kitchen features quartz countertops and newer appliances, while the spacious living and dining areas provide an inviting setting for both everyday living and entertaining. A dedicated laundry room with additional storage adds to the suite's exceptional functionality. Recently upgraded engineered hardwood flooring throughout enhances the modern, move-in-ready appeal. Residents of The Primrose enjoy an exceptional lifestyle with 24-hour gatehouse security, outdoor pool, gym, tennis court, party room and ample visitor parking. The beautifully landscaped grounds and meticulously maintained common areas create a peaceful and welcoming environment. Enjoy an unbeatable location close to shopping, restaurants, parks, schools, community centres and public transit, with easy access to major highways for convenient commuting throughout the city. The suite includes one parking space, and the all-inclusive maintenance fee covers heat, hydro, water, cable TV and internet - an incredible value. Spacious, beautifully updated and move-in ready, this is a wonderful opportunity to live in one of the area' s most desirable communities. Offers anytime! (id:55499)
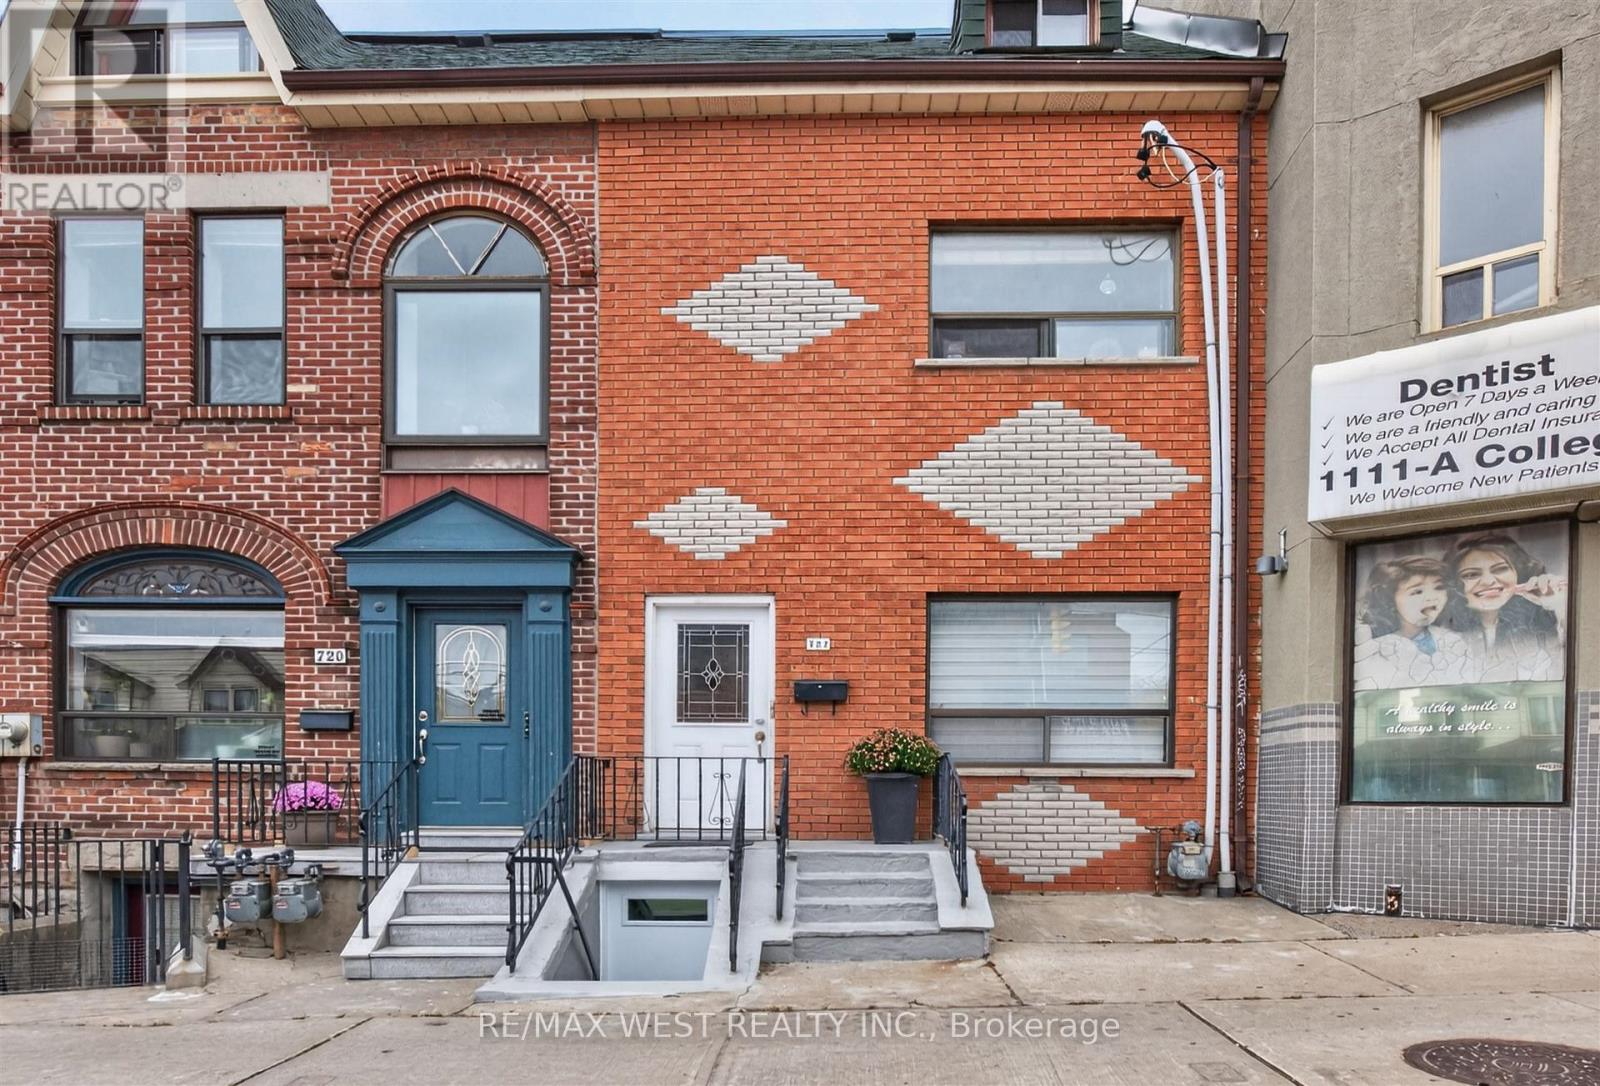
Lower - 722 Dufferin Street
Toronto, Ontario
Welcome to this bright, functional 2 bedroom basement apartment in a prime Toronto location at College and Dufferin. This well designed suite offers a private separate entrance, an open concept kitchen and living area, and two bedroom, each with its own closet for comfortable everyday living. There is a 4 piece bathroom which adds to the home's clean and practical appeal. In suite laundry means no shared machines or scheduling hassles, and the unit provides plenty of storage throughout. The space feels warm, welcoming, and easy to maintain and is ideal for a single professional or couple seeking convenience and comfort in the city. Step outside and you're moments from Dufferin Mall, Dufferin Grove Park, McCormack Recreation Centre, and the vibrant Dundas Street strip filled with trendy restaurants, cafés, and shops. Everyday essentials are all within walking distance, and TTC access is right at your doorstep, making commuting effortless. Heat, hydro, and water are included in the monthly rent, offering exceptional value in a highly sought after neighbourhood. Don't miss this opportunity to enjoy a bright, well located suite in one of Toronto's most connected urban pockets. *Some photos are virtually staged. (id:55499)
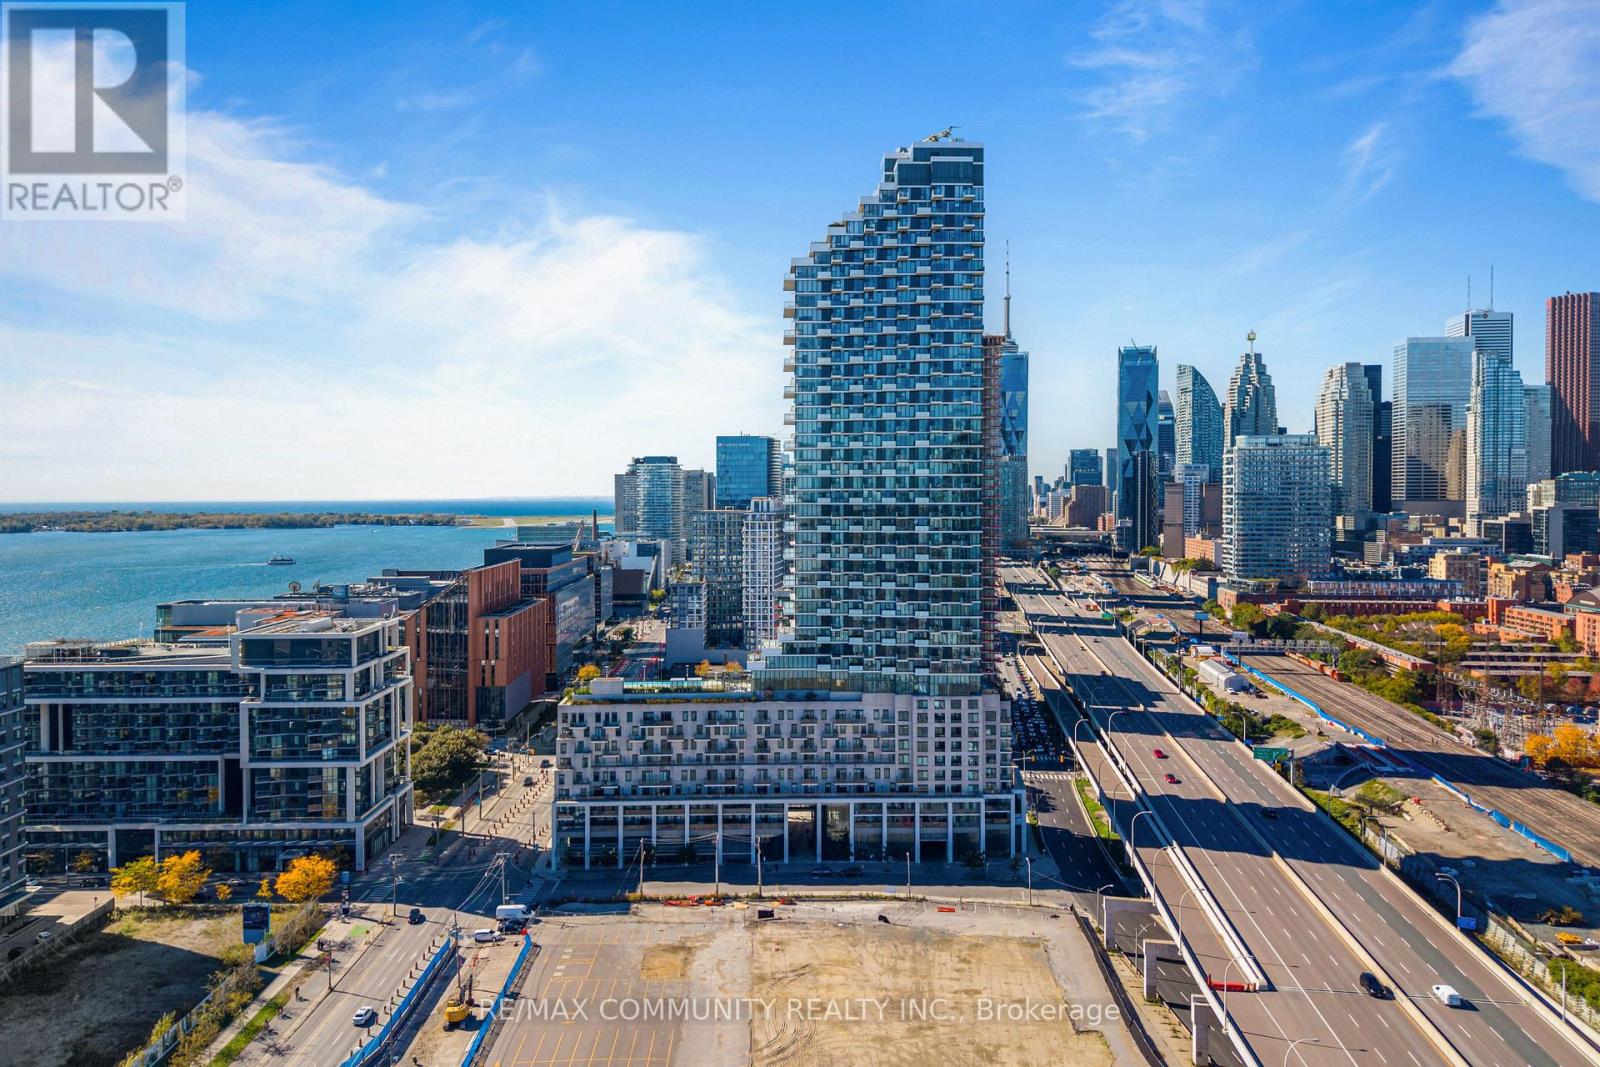
2102 - 16 Bonnycastle Street
Toronto, Ontario
Wake up to sweeping southwest views of Lake Ontario and the CN Tower in this bright, sun drenched 1 bedroom plus den suite in the award winning Great Gulf Monde Condos. Floor to ceiling windows wrap the entire unit, flooding every room with natural light and framing the glittering skyline. Laminate flooring throughout, and high end finishes give the space a polished, modern feel. The chef inspired kitchen features an island with seating, a built in cooktop and oven, a microwave, and a panelled fridge and dishwasher that blend seamlessly into the cabinetry. The primary bedroom retreat has its own 4-piece ensuite, and a separate 2-piece bath is perfect for guests. The den, with its sliding doors, makes an ideal private home office. Custom window coverings, designer light fixtures, and a front load washer and dryer complete the suite. One parking space and locker is included. Maintenance fees include internet. Step outside and you're minutes from the waterfront, Sugar Beach, George Brown College, Corus Entertainment, a supermarket, and the LCBO. Enjoy excellent building amenities, visitor parking, and a convenient shuttle service to Union Station. (id:55499)
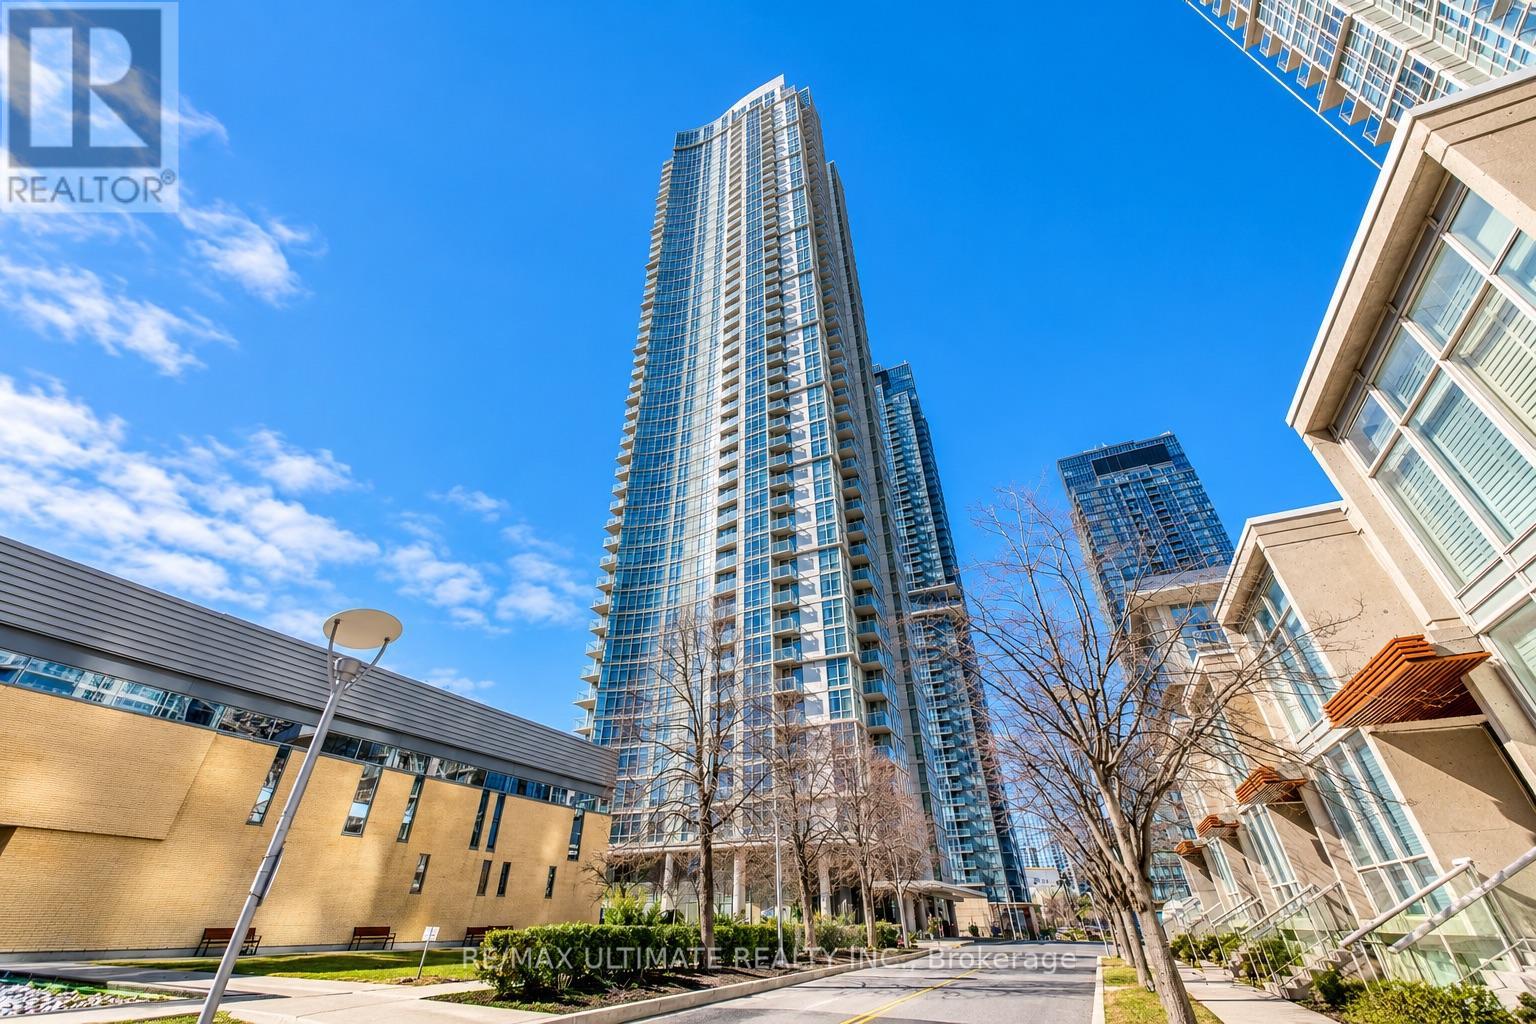
4601 - 35 Mariner Terrace
Toronto, Ontario
Welcome to this bright and spacious high-floor 1 bedroom + den condo offering a fantastic layout, parking, and beautiful lake views! Enjoy an unbeatable downtown location just a 5-minute walk to the CN Tower, Rogers Centre, Union Station and Financial District, with easy access to the Gardiner Expressway. Residents enjoy access to an incredible 30,000 sq. ft. Super-Club featuring an indoor pool, fitness facilities, basketball court, bowling alley, lounge and more. The perfect combination of comfort, convenience and downtown living! (id:55499)
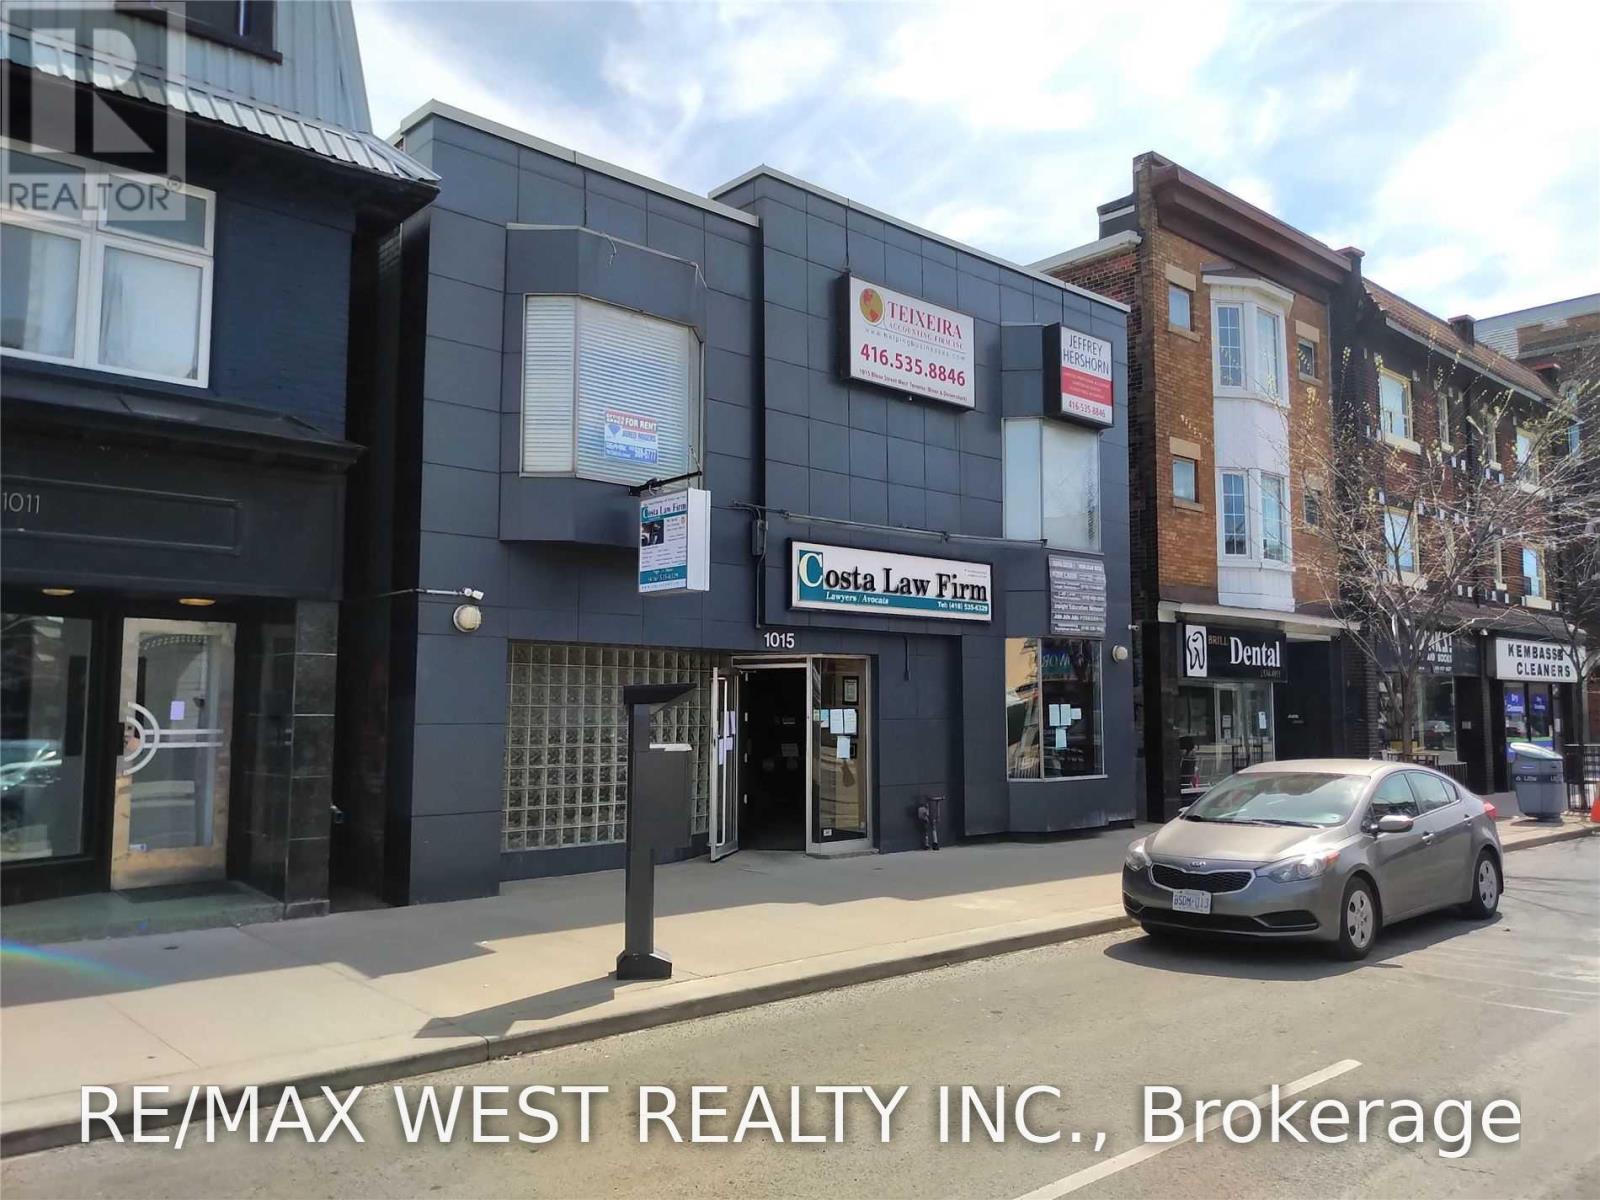
2nd Flr NE - 1015 Bloor Street W
Toronto, Ontario
Second floor shared office space available located between Dufferin & Dovercourt. Washrooms located on same floor plus a shared kitchen in basement. Negotiable shared board rooms located on the main floor. Reception area for clients. Well maintained and very professional building. Office space is shared with Lawyers, Accountants & other professionals. Synergy opportunities abound! Green P parking nearby plus private parking based on availability. (id:55499)
Lower - 6 Blairville Road
Toronto, Ontario
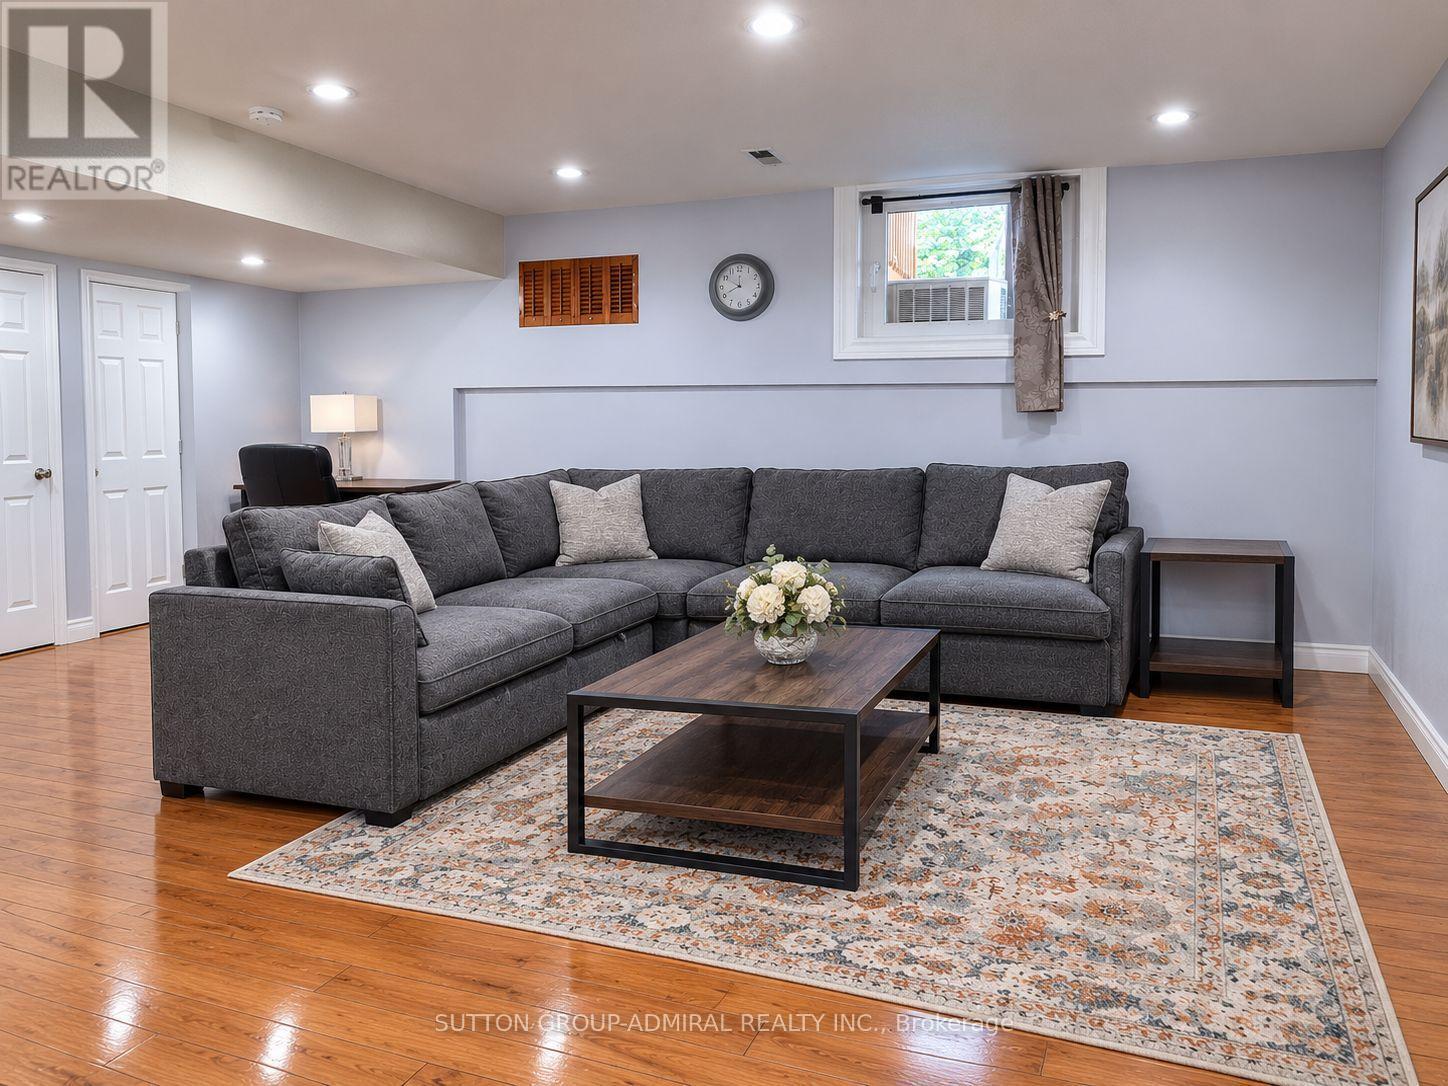
Well-maintained, self-contained lower-level one-bedroom unit with a separate, walk-out-style entrance in a prime North York location. This unit offers privacy, comfort, and convenience, featuring hardwood flooring throughout, a newly renovated bathroom, and newly installed in-unit laundry. The unit can be rented furnished for an additional $50/month or unfurnished. Parking is available for an additional $75/month, if needed. Conveniently located just a 2-minute walk to the bus stop and within walking distance of Sheppard West Subway Station, with bus access to Yonge-Sheppard Subway Station. Close to York University, major highways, restaurants, cafés, shopping, parks, and schools. An ideal living space for anyone seeking comfort, privacy, and easy access to everyday amenities and public transportation. ** This is a linked property.** (id:55499)
23 Aberdeen Street
Haldimand, Ontario
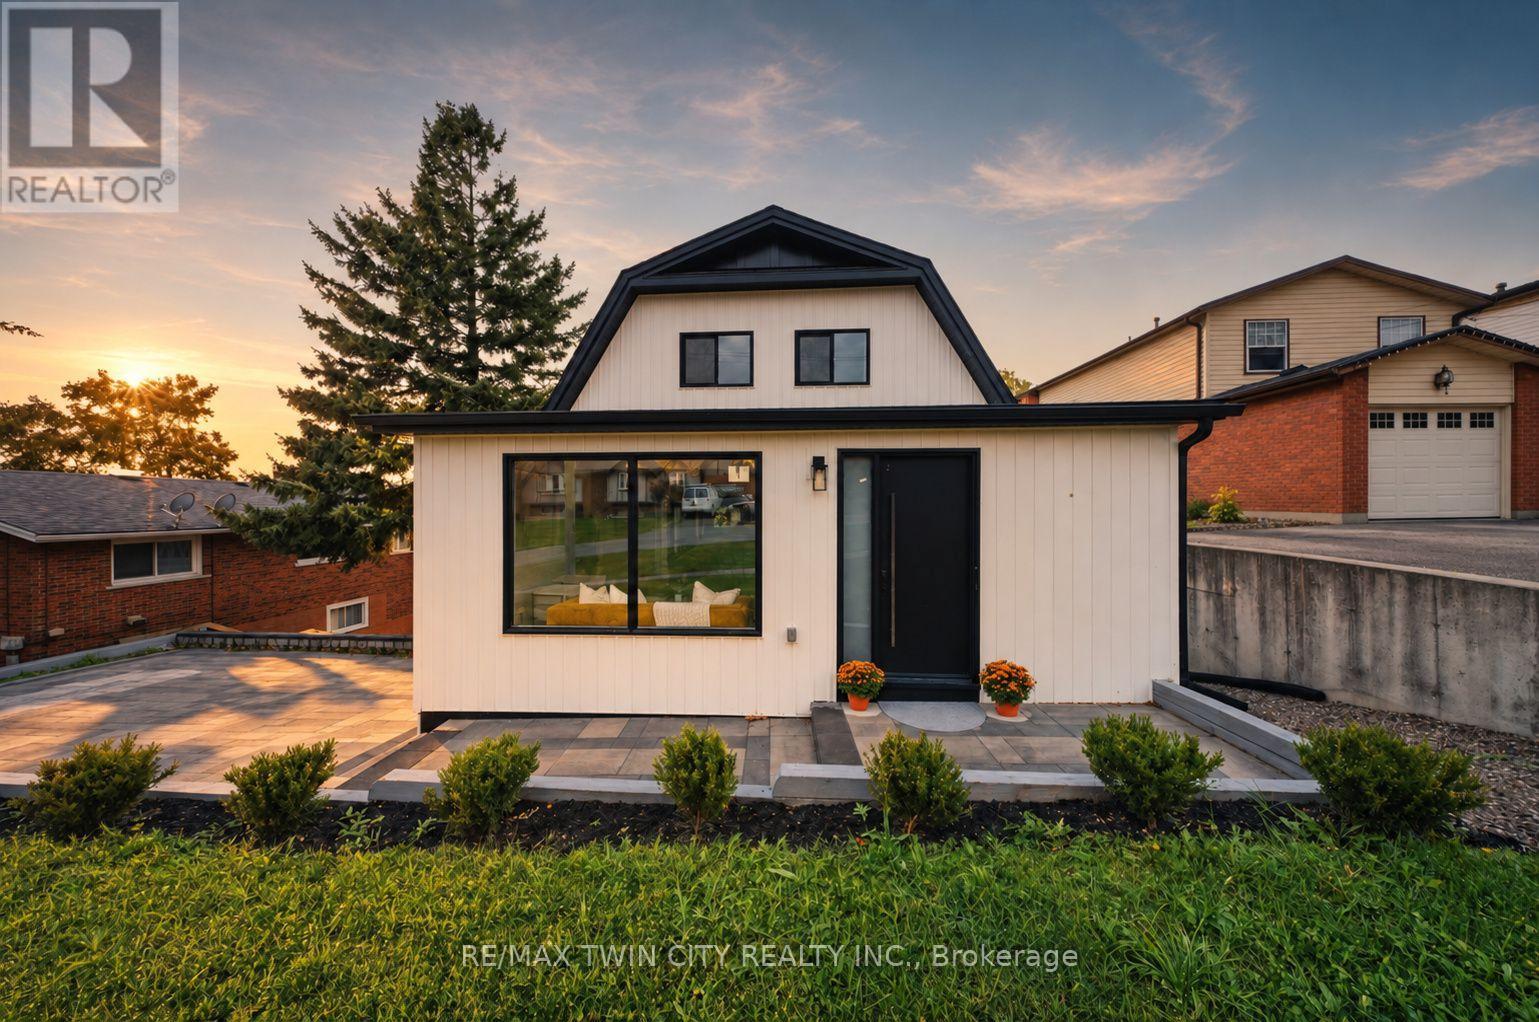
Welcome to 23 Aberdeen Street in the charming town of Caledonia. This fully renovated, move-in-ready home offers over 1,600 square feet of beautifully updated living space and is sure to impress. Featuring 4 bedrooms, 3 bathrooms, and a deep ravine-like lot, this property combines modern finishes with functional family living. The bright open-concept main floor features a spacious foyer, a modern kitchen complete with quartz countertops and a breakfast peninsula, separate dining and living areas, a main floor bedroom, and a stylish 3-piece bathroom with a glass shower. Upstairs, you'll find a skylight providing plenty of natural light, 3 generously sized bedrooms, and a large contemporary 4-piece bathroom. The fully finished walkout basement offers excellent additional living space with a spacious rec room, modern 3-piece bathroom with glass shower, and a wet bar/kitchenette. With a separate entrance from the parking area, the basement offers great potential for an in-law suite or multi-generational living arrangement. Enjoy walkout access from both the main floor and the basement to separate rear decks overlooking the private backyard (that could even accommodate a swimming pool) and views of the Grand River - perfect for relaxing or entertaining on warm summer evenings. Recent updates include the roof (2025), facia/soffits/eaves (2026), vinyl siding (2026), most windows (2026), doors (2026), owned water heater (2026), 100-amp breaker panel, convenient main floor laundry and more. Conveniently located close to downtown Caledonia, this home is within walking distance to restaurants, cafe's, shopping, schools, parks, grocery stores, the Caledonia Fairgrounds, and the Grand River, where you can enjoy boating, fishing, canoeing, kayaking, swimming, and scenic walking trails offering the ideal balance of charming small-town living and modern everyday convenience. Schedule your private viewing today! (id:55499)
522 Ellis Avenue
Brant, Ontario
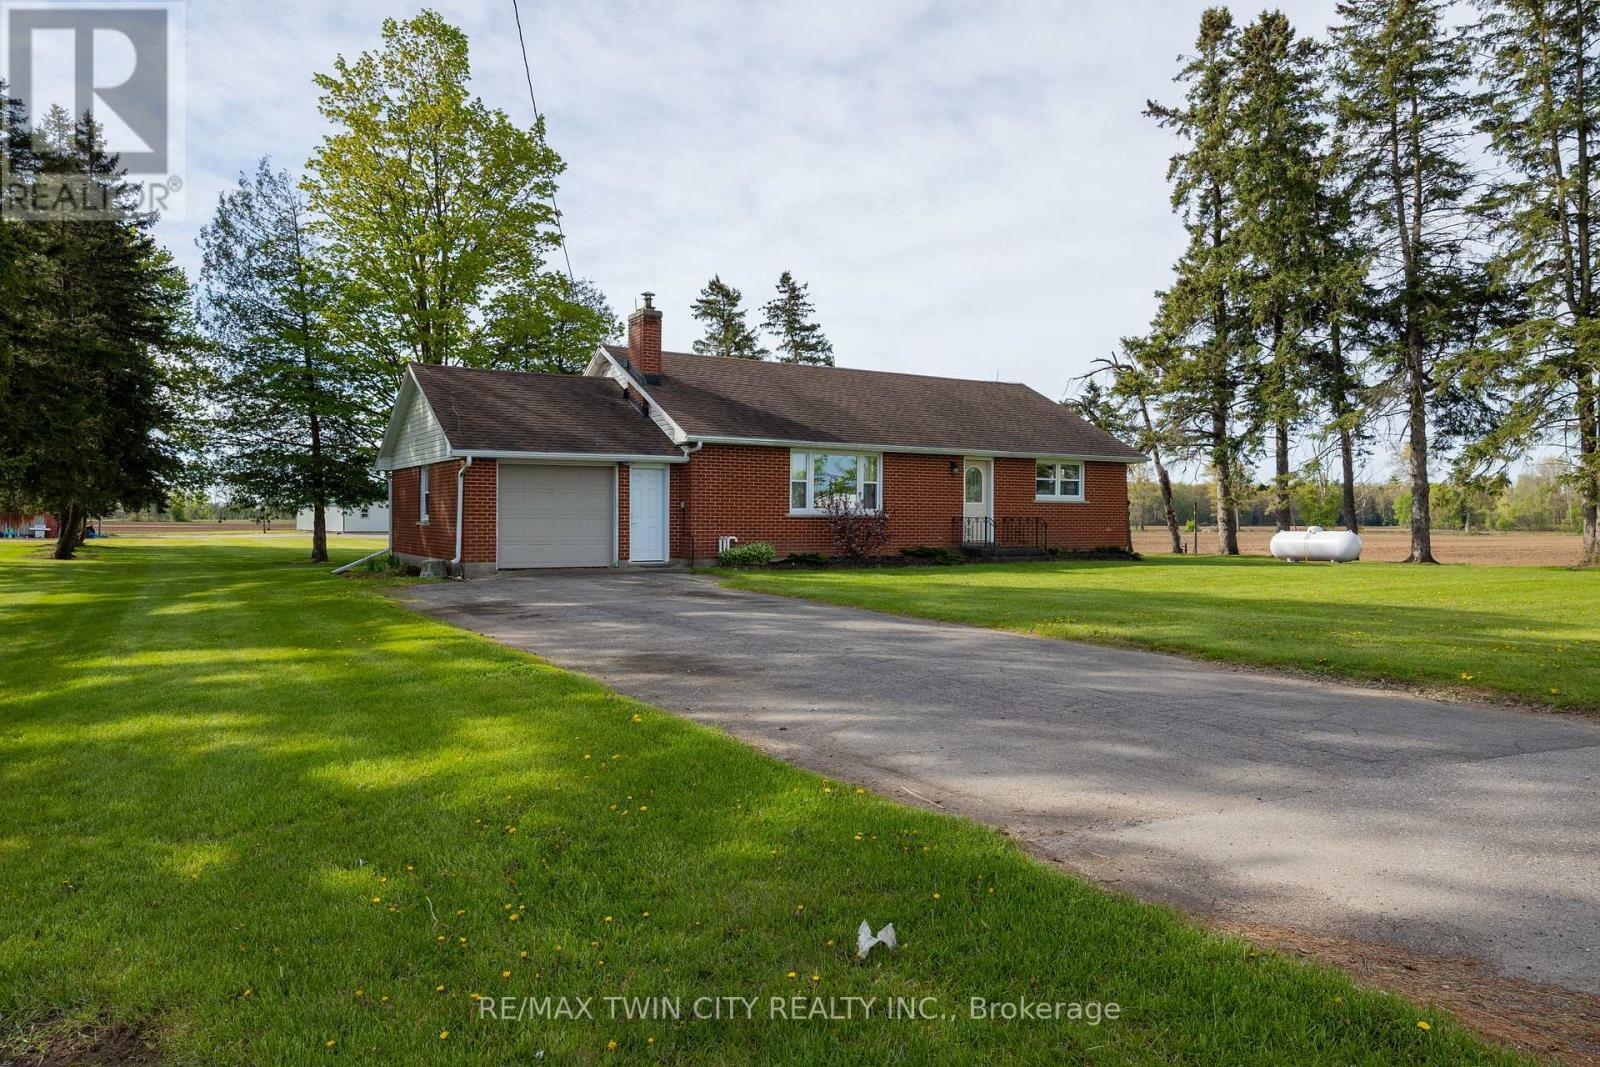
Lovingly cared for 3+1-bedroom, all brick bungalow, with full, partially finished basement in the gorgeous countryside on an approximately 2/3 acre lot. Boasting a spacious and inviting living/dining room with large windows allowing plenty of natural light, a good-sized kitchen, 3 main floor bedrooms and a sizeable rear yard. The basement has a high ceiling height and an existing bedroom and would be an ideal in-law suite candidate with walk up access to the garage. Plenty of deep closets and storage space throughout. The single car attached garage offers inside entry into the home. Don't be fooled from the street, this home is larger than it appears. The paved private driveway can accommodate four vehicles. Located on a nice and quiet, paved country road, minutes to Brantford, Paris and Burford. Quick closing is available. Book your private viewing today before this opportunity passes you by. (id:55499)