
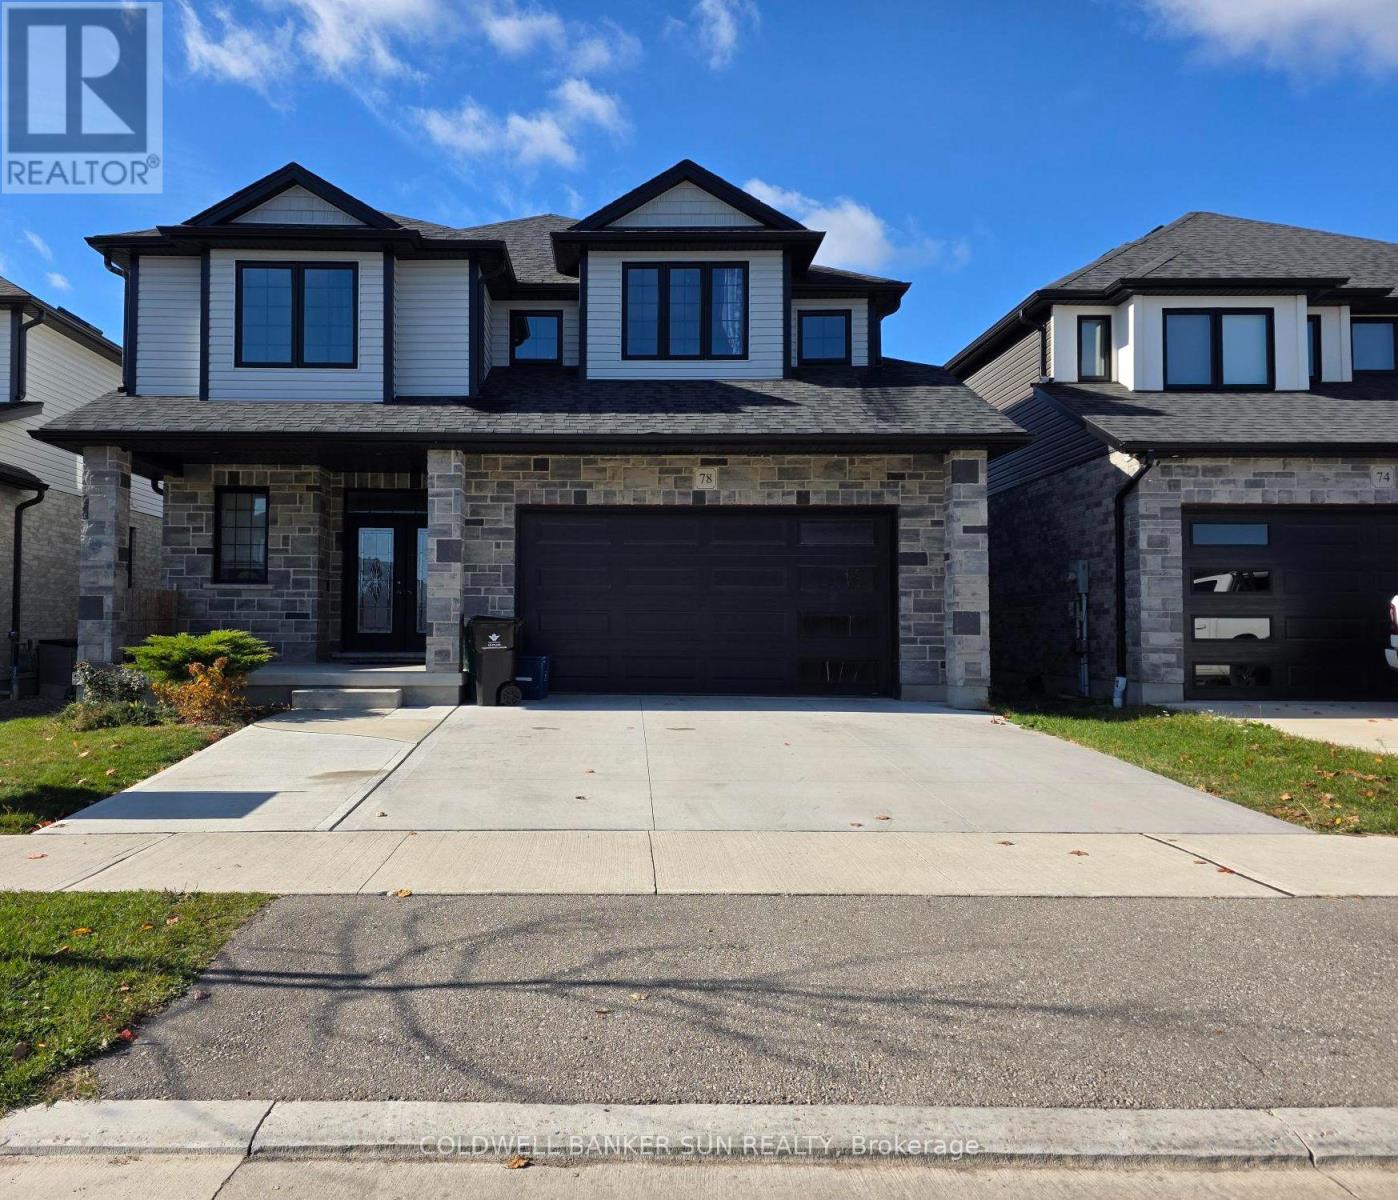
78 Gellert Drive
Waterloo, Ontario
This stunning 2,680 sq. ft. executive home showcases quality craftsmanship and thousands of dollars in upgrades throughout, perfectly situated on a premium lot backing onto a scenic trail. Offering exceptional curb appeal, the property features a double-car garage and an extended concrete driveway with ample parking. Step inside to an elegant main floor highlighted by hardwood flooring, oak staircase, separate living and dining rooms, and a convenient main-floor office/den, ideal for today's work-from-home lifestyle. The heart of the home is the beautifully upgraded chef's kitchen featuring extended cabinetry, soft-close cabinets and drawers, custom cabinet organizers, a large center island, pantry, built-in appliances, gas stove, quartz countertops, and stylish under-cabinet lighting. The thoughtfully designed layout offers both functionality and luxury for everyday living and entertaining. Upstairs, you'll find four spacious bedrooms, including a magnificent primary retreat complete with a private sitting area and his-and-hers walk-in closets. The second level offers the convenience of three full bathrooms, including a Jack-and-Jill bath, enhanced by skylights that fill the space with natural light. Additional features include 200-amp electrical service and premium finishes throughout. The expansive unfinished basement provides unlimited possibilities for future customization, whether you envision a recreation room, home theatre, gym, or additional living space. Combining exceptional upgrades, generous living areas, and a highly desirable trail-facing setting, this remarkable home offers the perfect blend of comfort, elegance, and endless potential. (id:55499)
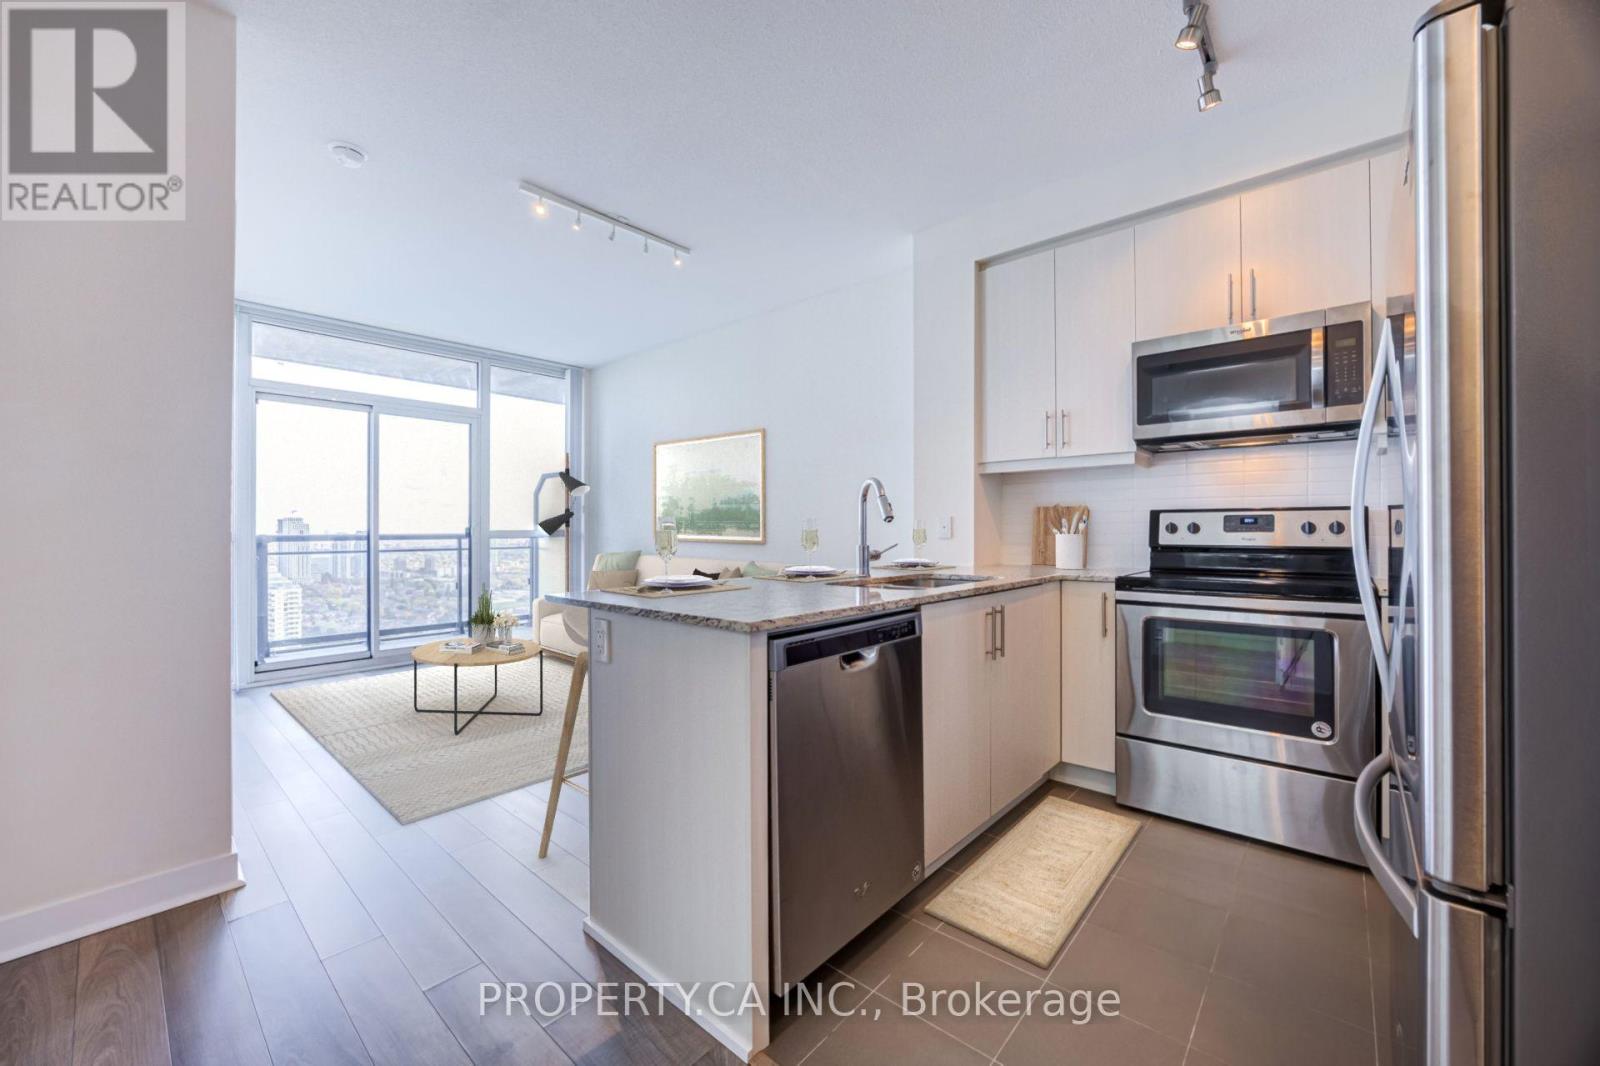
2910 - 3975 Grand Park Drive E
Mississauga, Ontario
Grand Park 2 Good To Be True! Suite 2910 delivers High floor luxury in 628 sq. ft. of pristine, owner-occupied living in on the 29th floor featuring 9-foot ceilings and tasteful laminate flooring throughout. This bright layout flows seamlessly from the open living/dining space out to a private balcony with panoramic southeast views of the city and lake. The kitchen is slightly larger than expected for a condo this size, and boasts granite counters, stainless steel appliances, and a convenient breakfast bar. The large, flexible den effortlessly adapts as an executive home office, guest space, or nursery. Complete with 1 underground parking spot and 1 locker. Residents enjoy premium amenities including 24/7 concierge, indoor pool, fully equipped gym, party room, and more. Steps to shopping, dining, transit, and Square One, with effortless highway connectivity (id:55499)
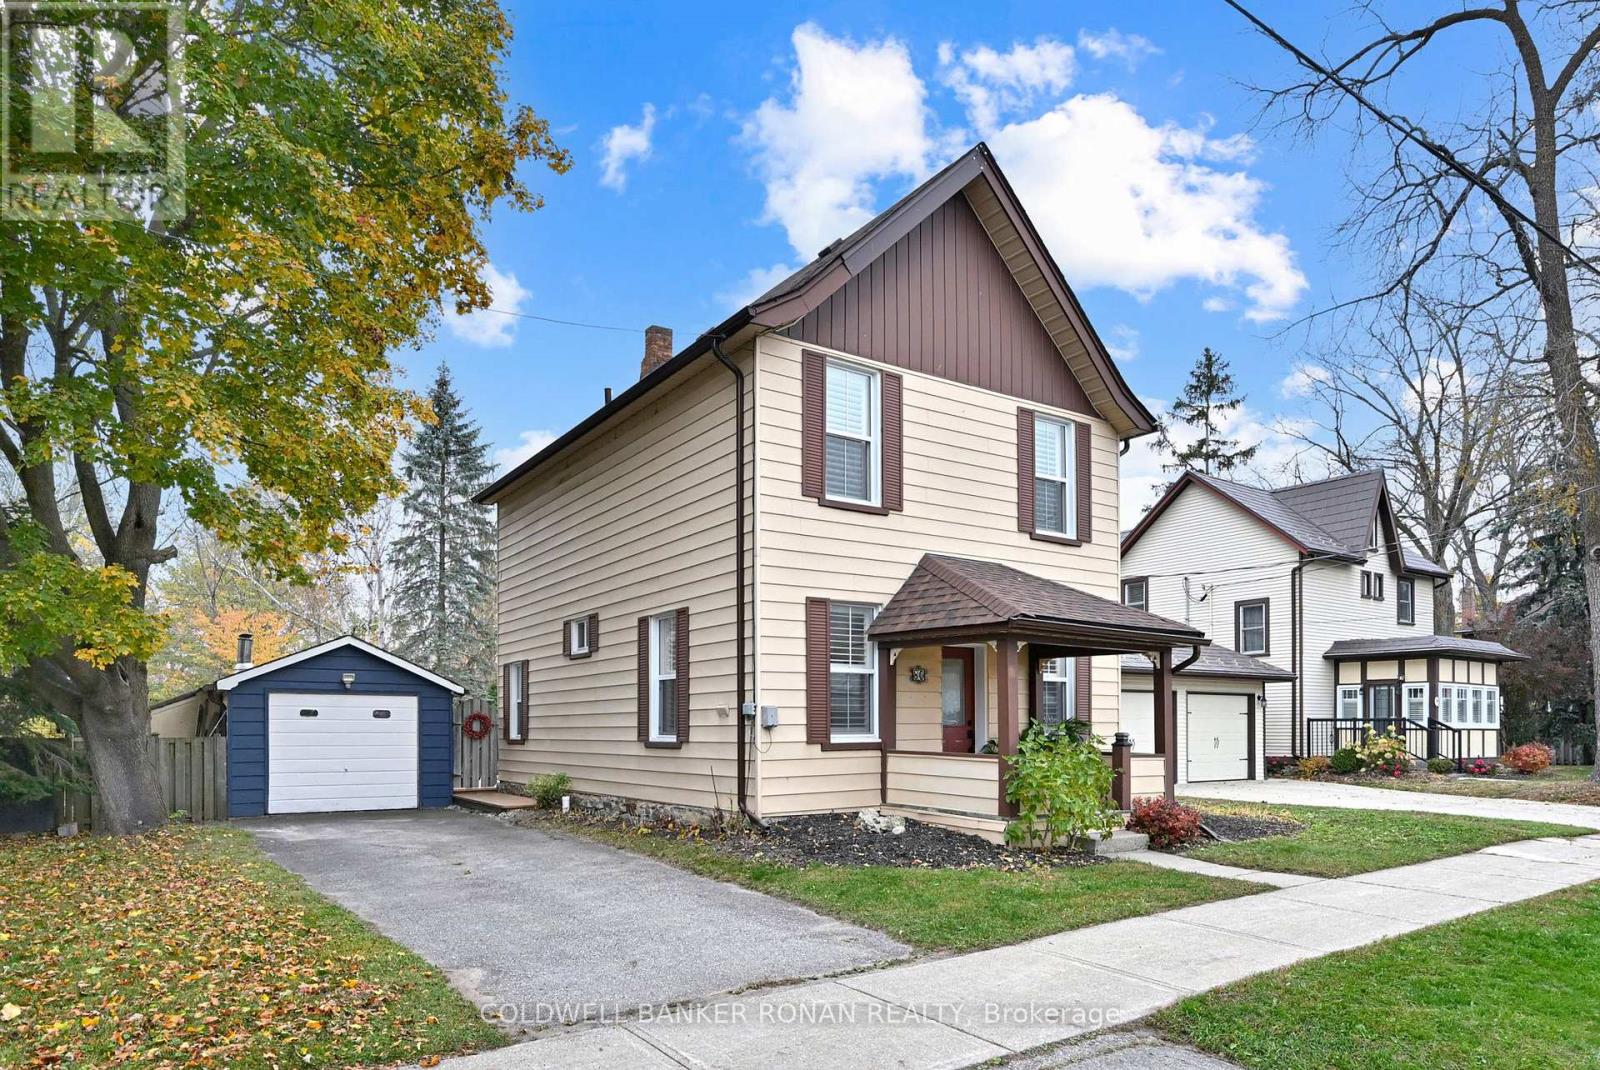
80 Paris Street
New Tecumseth, Ontario
Start making memories in this lovely Century, starter home, ideally located within walking distance to schools, shops and restaurants. Enjoy the generous, fully fenced yard, perfect for children & pets to run. The main level features newer laminate flooring throughout, offering a fresh, modern look that complements any décor. You'll love the spacious dining room, along with a separate den that's perfect for working from home. The bright, eat-in kitchen offers plenty of space, a pantry & an abundance of windows, with great potential for reconfiguring the layout; even adding a stackable washer & dryer. Relax & unwind in the cozy living room, complete with a gas fireplace, plenty of natural light & a walkout to the newer deck. The beautifully treed backyard offers a peaceful setting with a firepit, garden shed & a generous garage/workshop. Upstairs, you'll find the primary bedroom & second bedroom, along with two bathrooms. The spacious main bathroom/ensuite features a soaker tub with modern accents, while the additional 3-piece bathroom offers a walk-in shower. This home reflects pride of ownership, with thoughtful details & careful attention throughout. Come in, feel the charm, enjoy the surroundings & discover your very own Home Sweet Home! (id:55499)
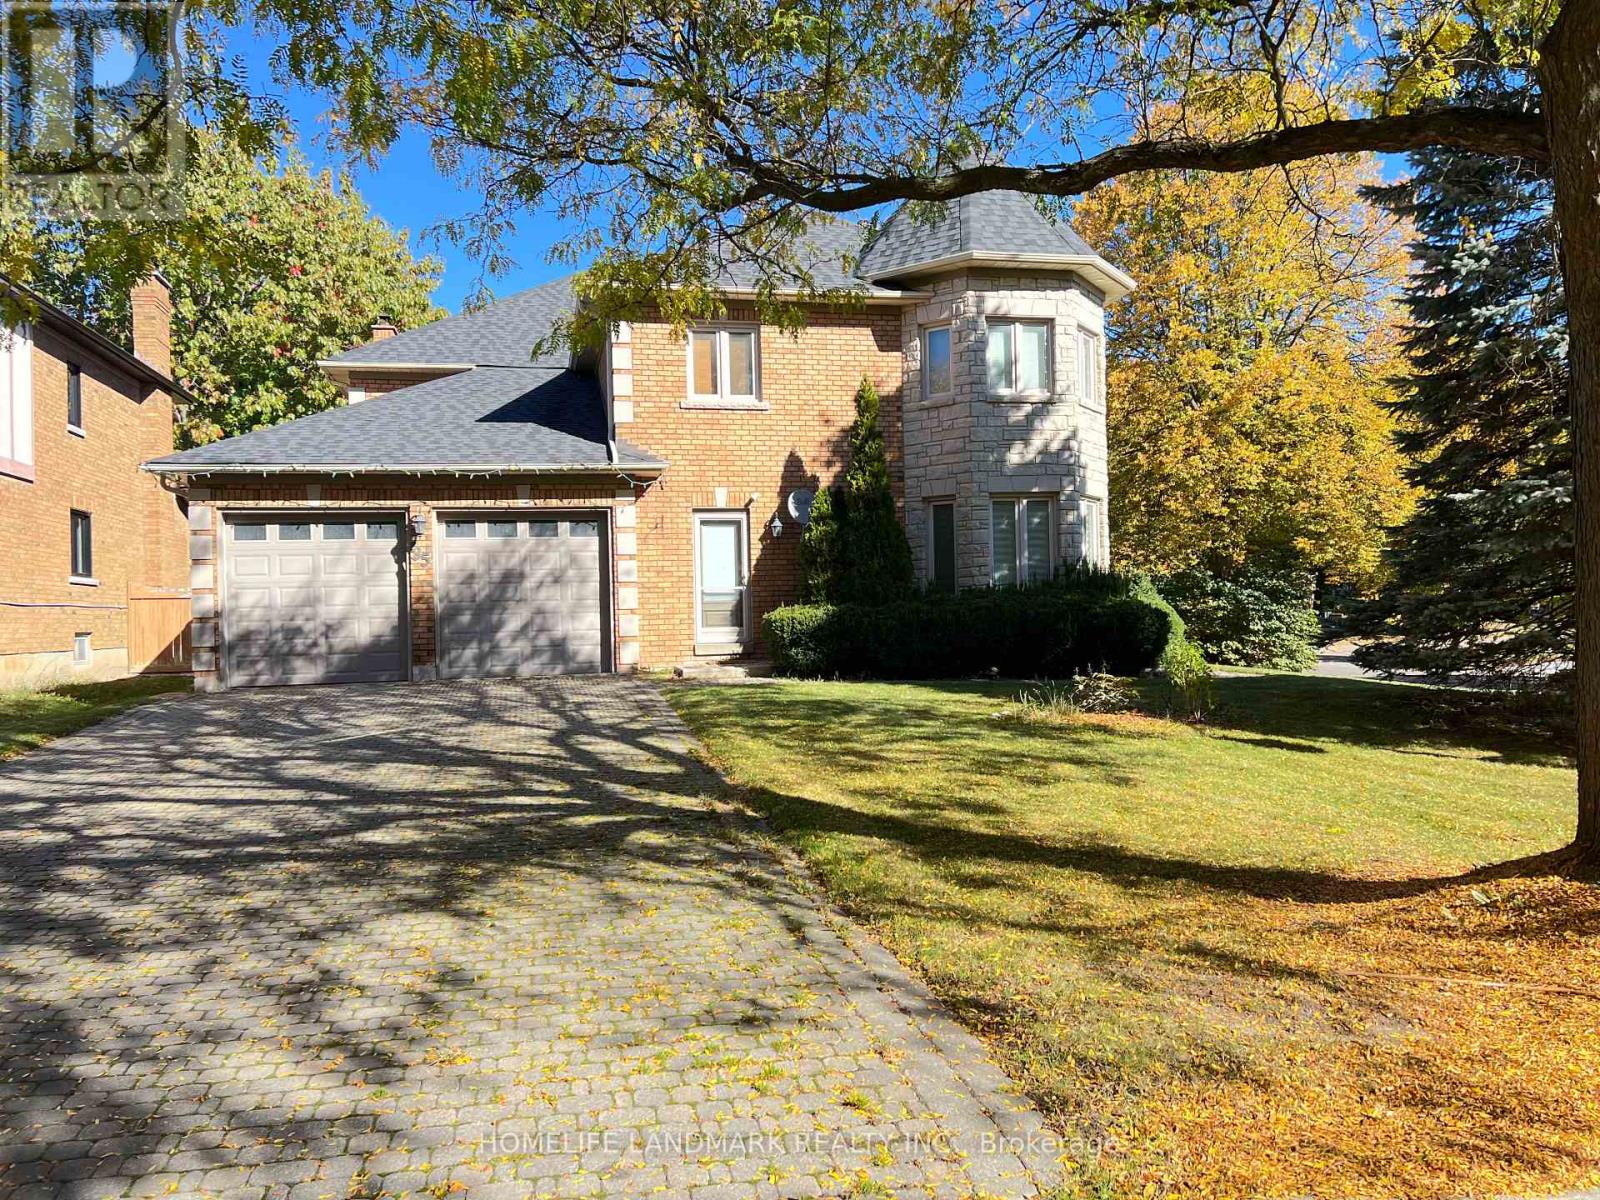
35 Montclair Road N
Richmond Hill, Ontario
Upgraded and Well Maintained Detached House in the Neighborhood located in the highly sought-after Bayview Hill Community in Richmond Hill. Kitchen with Island, Stainless Steel Appliances, and Quartz Countertops. 3 bedrooms for rent, Tenant share the kitchen and Utilities. Walking Distance to Bayview Secondary High, Parks and Public Transit. Close to 404 and Amenities such as Walmart, Food Basics, Costco. Welcom young couple or small family. (id:55499)
18 Yongeview Avenue
Richmond Hill, Ontario
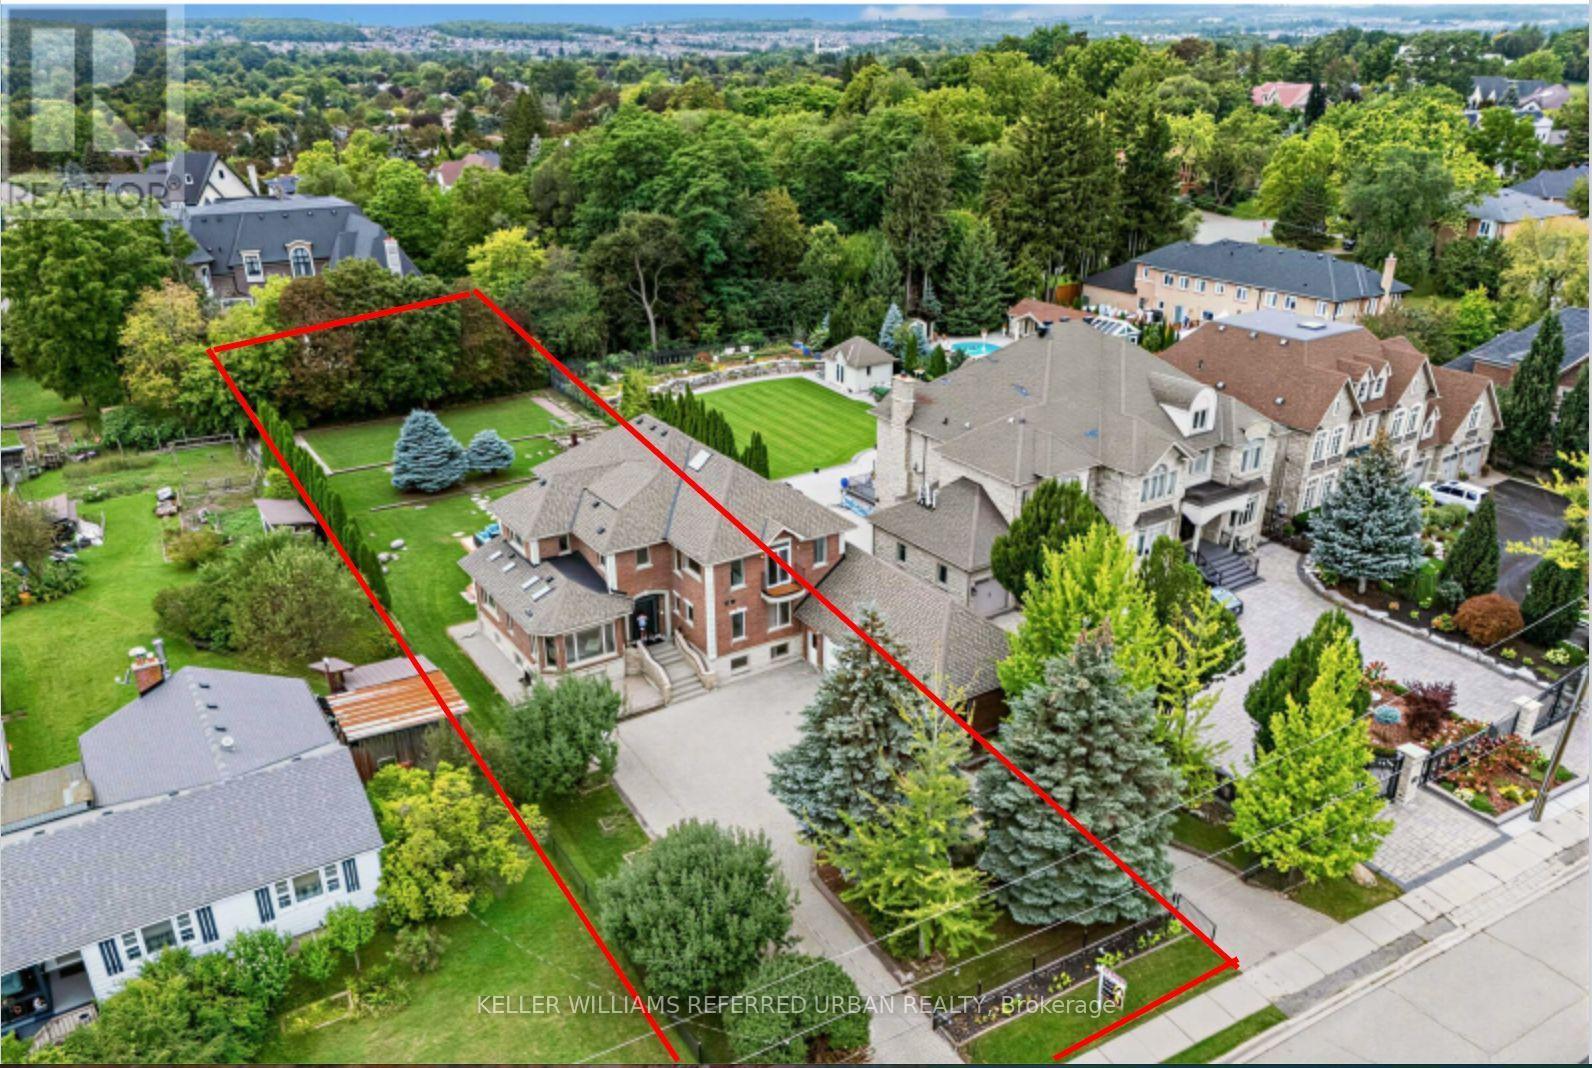
***MOTIVATED SELLER & Bring your offer -------- Original Owner's Home on 85 ft x 255 ft(Premim Land) and Interior Reno'd(2024. SPENT $$$$)***Welcome to This Exceptional, & B-E-A-U-T-I-F-U-L Residence, Custom-Built By the Original Homeowner as Family Residence, Set on a Rare/Premium Land 85 ft x 255 ft -- UNIQUE/Premium Land With A 3-Car Garage & Circular Driveway, Offering Appx 4500sf. Ft (Main and 2nd Floors) & over 7,000 sq.ft of Luxurious Living Space Including a Basement With a Multi Access & Multi Level Perfect for Multi-Family Living ***STUNNING/unique Layout and LUXURIOUS LIFESTYLE ---Exceptionally Built and Recently Renovated (2024), You are welcomed To An Expansive Interiors Designed for both Sophisticated Entertaining and Comfortable Family Living--A Grand Foyer Featuring Timeless Open Concept, Super Bright W/ Natural Sunlight and Multiple Skylights Thruout, A Wood-Beam Vaulted Family Room, Sun-Filled Contemporary Kitchen W/ Ceiling High Cabinetry is a Culinary Dream*** Separate Prep Kitchen is A Highly Valuable Bonus Feature*** Generous Counterspace & Centre Island, Seamlessly Connected to A Grand Dining Area. Expansive Windows Thruout Captures Beautiful Views of the Surrounding Greenery and Fill All Principal Rms W/ Abundant Natural Light***Main Floor Bedroom (also Can Be Used as An Office) Provides Refined Retreat and Sophistication W/ an Oversized Ensuite. The Upper Level Offers a Serene Primary Suite With a Spa-Inspired New Ensuite(2024), and a private balcony overlooking deep-greenery backyard. The additional bedrooms are Well-Sized and Super Bright, Ensuring Ultimate Privacy and Comfort. The fully finished basement has a full kitchen, a gym room, Well-Sized Bedrooms---Great Flexibility for Family, Guests and Multigenerational Living***A Private Oasis, A Resort Style Backyard Awaits W/ A Large, New Entertaining Deck, Expansive Landscaping Surrounded By Mature Greenery-Ideal For Both Large-Scale Entertaining & Everyday Family Enjoyment. (id:55499)
12 Norlong Boulevard
Toronto, Ontario
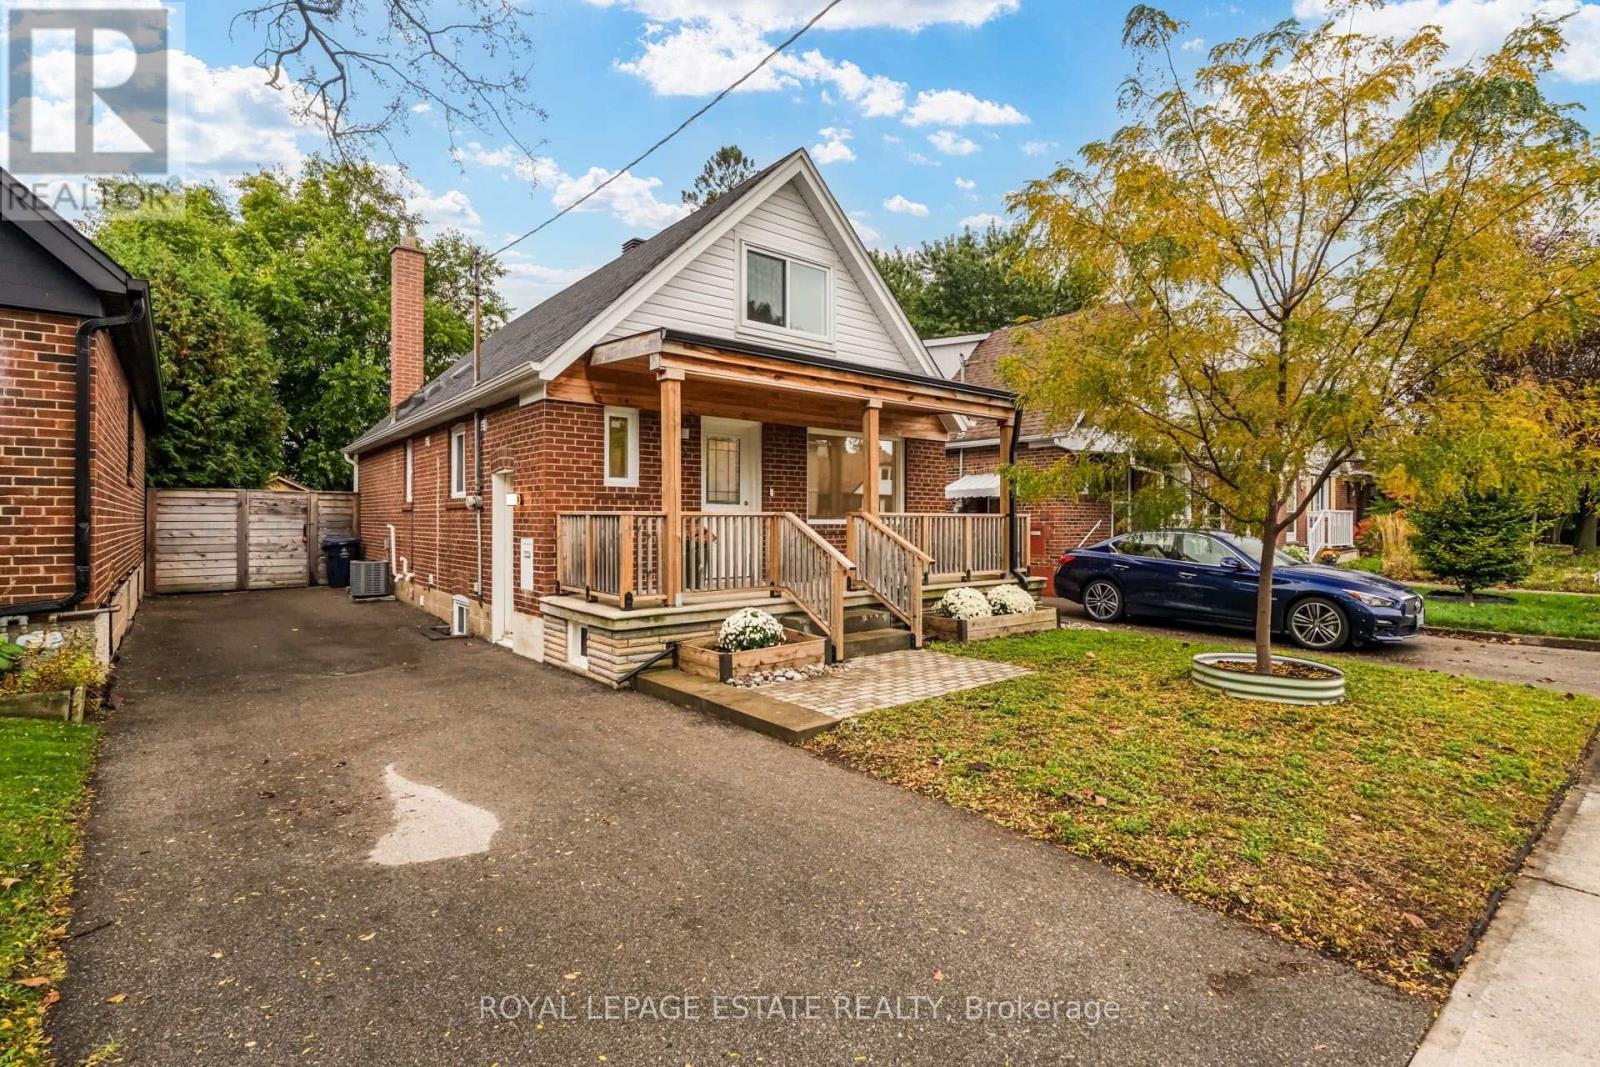
Discover the charm of East York living on sought-after Norlong Boulevard! This bright and inviting four-bedroom + one home offers a unique layout, thoughtfully updated interiors, and a wonderful connection to the outdoors. The main level features an open concept combined living and dining area filled with natural light from large windows, complemented by smooth ceilings, pot lights, and laminate flooring throughout. The sleek white kitchen is appointed with quartz countertops, stainless steel appliances, and a double bowl undermount sink, offering cool style and functionality. Two main-floor bedrooms provide exceptional flexibility for a home office, nursery, guest room, or additional living space. Step outside to the covered rear deck with skylight overlooking a charming garden retreat, complete with raised garden beds, established blueberry and raspberry plants, and a convenient storage shed. Upstairs, two additional bedrooms feature vaulted ceilings, generous windows and laminate flooring, while a conveniently located two-piece bathroom completes the level. The lower level has its own separate entrance for potential for in-law or Nanny suite including a second kitchen/laundry area, generously sized recreation room ideal for family gatherings, media room, or a children's play area. A three-piece bathroom, dedicated laundry area, and cold room providing additional storage complete this versatile level. Nestled in an established residential neighbourhood near Woodbine Ave and O'Connor Drive. Enjoy easy access to local schools along with the expansive green spaces of Stan Wadlow Park, Taylor Creek Park, and scenic ravine trails. Explore nearby shops, cafés, and everyday amenities along Woodbine Avenue or venture south to the vibrant Danforth known for its eclectic restaurants, boutiques, and specialty shops. Convenient TTC connections Bloor-Danforth subway line make commuting a breeze. Property is virtually staged. (id:55499)
47 Stratheden Road
Toronto, Ontario
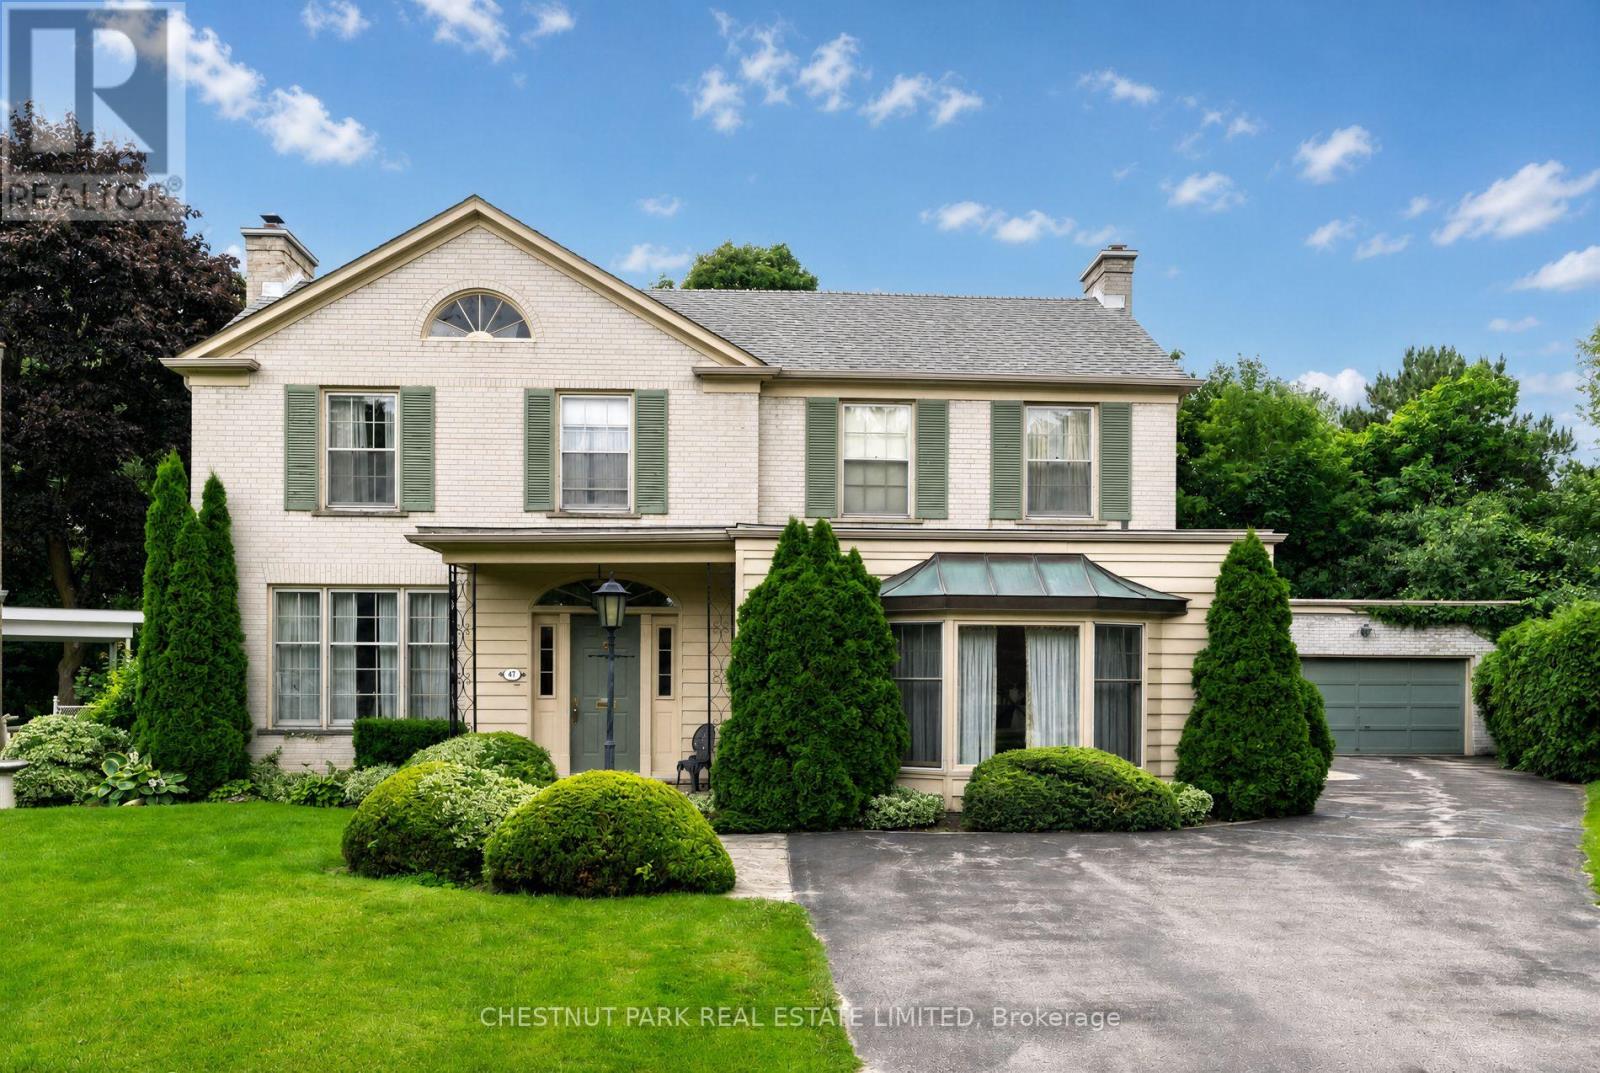
Never to have been offered on the market is this coveted Lawrence Park home and land. Discover this exceptional 5-bedroom, 4-bathroom family residence, privately tucked away on a quiet cul-de-sac and set on an extraordinary pie-shaped lot. Built in 1964 by the original owner as his forever home, this cherished property has been lovingly maintained by one family for over six decades, offering an exceptional sense of history, warmth, and timeless character. The remarkable lot measures approximately 42 ft frontage, 125 ft on one side, 225 ft on the other, and 190 ft across the rear property line, providing an abundance of space and tremendous future potential. The expansive private grounds feature a large in-ground swimming pool, creating the perfect backdrop for summer entertaining, family gatherings, and outdoor enjoyment. The existing residence offers a thoughtfully designed layout with generous principal rooms and comfortable family living. Renovate and personalize the home to suit your family's vision or take advantage of the exceptional lot to create a magnificent custom residence. The possibilities are as impressive as the property itself. Enjoy an enviable Lawrence Park location, minutes from some of Toronto's most highly regarded private and public schools, the Granite Club, beautiful parks, ravines, and a wealth of neighbourhood amenities. A peaceful cul-de-sac setting adds privacy and tranquility to this prestigious family community. A truly rare opportunity to acquire an exceptional Lawrence Park property combining an oversized and versatile lot, large in-ground pool, coveted location, and a lovingly preserved home filled with character. Renovate, rebuild, or simply enjoy this remarkable property for generations to come. A very private lot with sunny south and west exposures. (id:55499)

1821 Queen Street E
Toronto, Ontario
Turnkey Cannabis Retail Business in The Beaches. An established cannabis retail store for sale on Queen Street East in The Beaches, west of Woodbine - a 1,800 sq ft operating business in one of Toronto's most walkable, well-known retail strips. Offered as a sale of business only (property not included), this is a ready-to-run opportunity for an owner-operator, listed as a franchise business, with a small 3-person team, air conditioning, electric forced-air heat, and municipal water.Open 7 days a week, 9am to 11pm, with flexible possession available December 1, 2026. Financial statements are available to qualified buyers. Offered at $275,000, plus HST.Buyers should confirm licensing and lease arrangements as part of their due diligence.At a glance: 1,800 sq ft Retail Cannabis zoning Open 7 days, 9am-11pm 3 employees Chattels included Financial statements available Possession flexible, December 1, 2026 (id:55499)
2201 - 634 Church Street
Toronto, Ontario
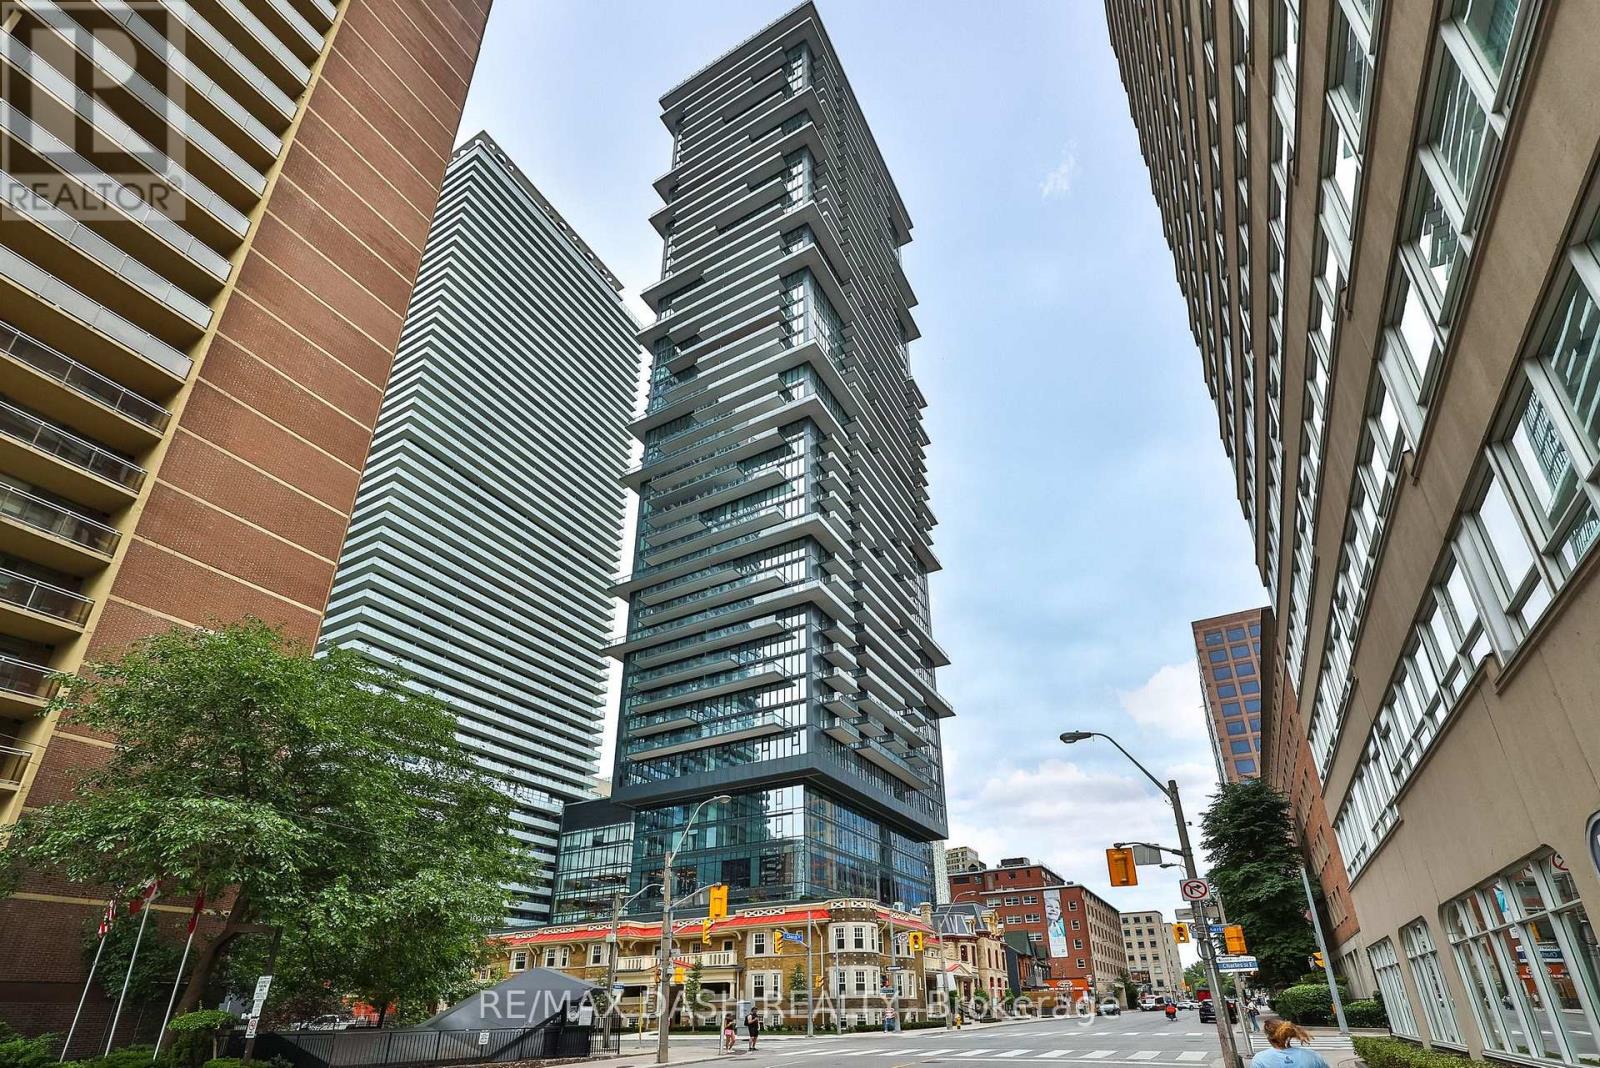
Welcome to The Edit at Charles, a curated collection of brand-new rental residences at the edge of Yorkville. Discover this bright 749 sq. ft. 2-bedrooms, 2-bathrooms residence with a private balcony, located at Church and Charles in Toronto's vibrant Church-Wellesley neighbourhood. Composed for city living, this suite features an efficient, well-considered layout, abundant natural light, 9' ceilings and a modern open-concept kitchen with a fully integrated premium appliance package and sleek contemporary finishes. Every detail has earned its place, and the result balances polish and function. Just steps from Yorkville Village, Toronto Metropolitan University, the University of Toronto, transit, restaurants, cafés, boutiques and parks, you'll have everything the city has to offer within reach, from quiet mornings to late nights. Ideal for young professionals and students, this residence is an elevated home base in one of Toronto's most sought-after communities. Residents enjoy amenities with a point of view, including a fitness centre and yoga room, a rooftop terrace with barbecues and firepit seating, a dining lounge, a theatre and games room, a rooftop dog run and dog wash, and 24/7 concierge service, all professionally managed. (id:55499)
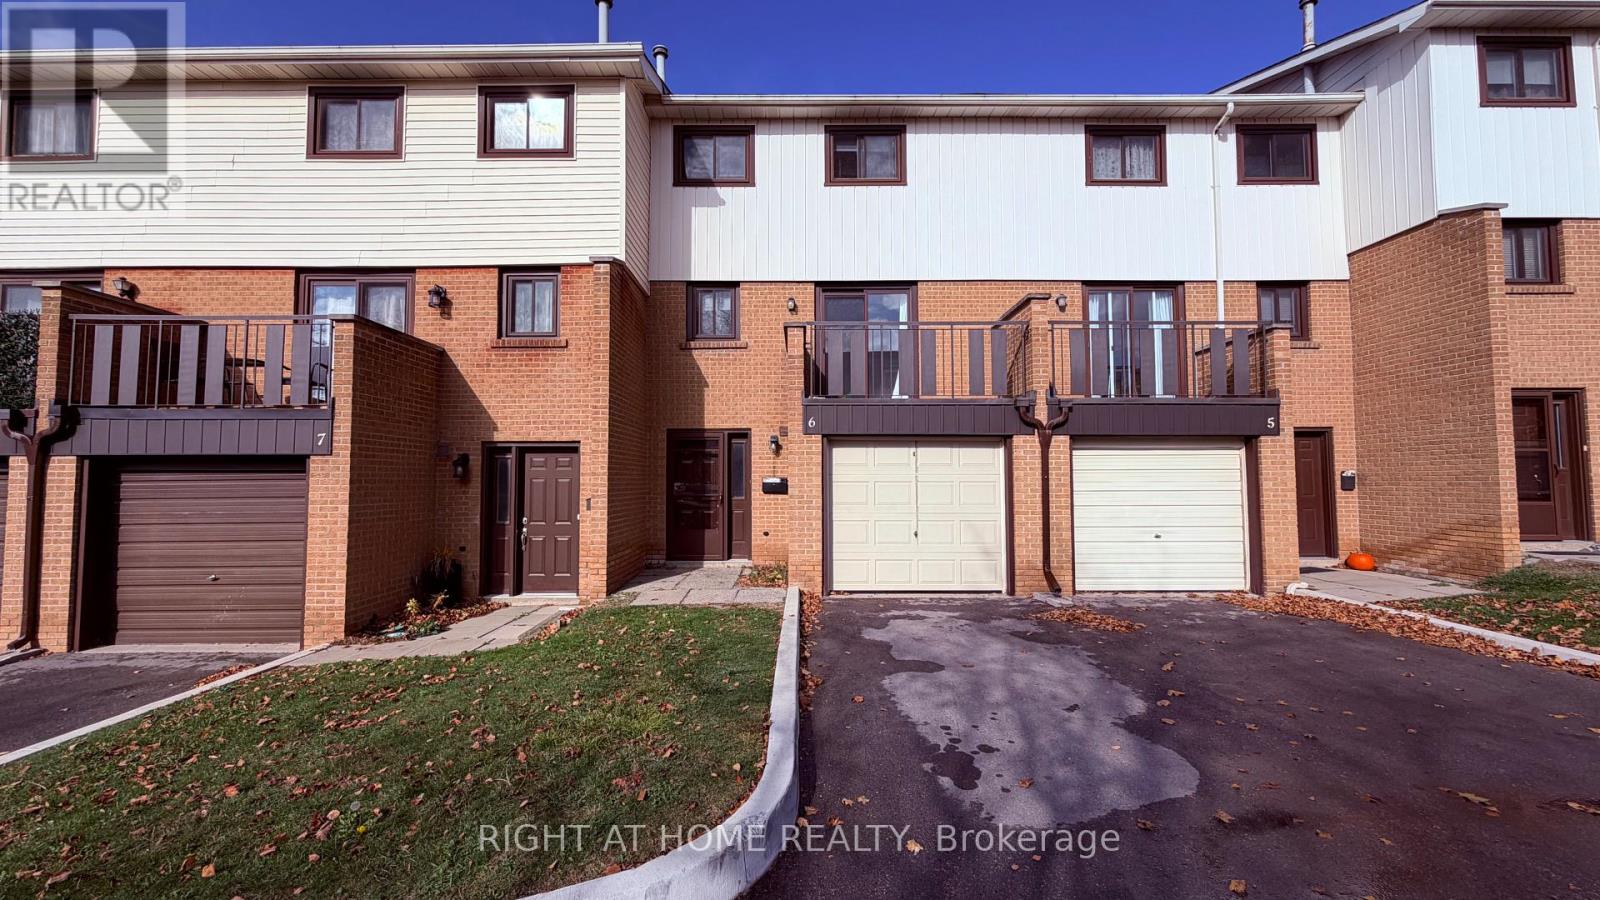
6 - 190 Grulke Street
Kitchener, Ontario
Charming 3 Bedroom Condo Townhouse Close To Highways, Shopping And Restaurants. Kitchen Features Walk-Out Balcony To Enjoy Your Morning Cup Of Coffee. Family Room with Patio Door To Your Fully Fenced Backyard. Convenient Dining Room Overlooks the Family Room Perfect for Hosting. 3rd Floor Has 3 Spacious Bedrooms With 4 Pc Bathroom. Finished Basement With Laundry Area And Rec Room. Gleaming Laminate Throughout.1 Car Garage with electric opener And 1 Driveway Parking. Grass Cutting and Snow Removal are included in Maintenance fees. (id:55499)
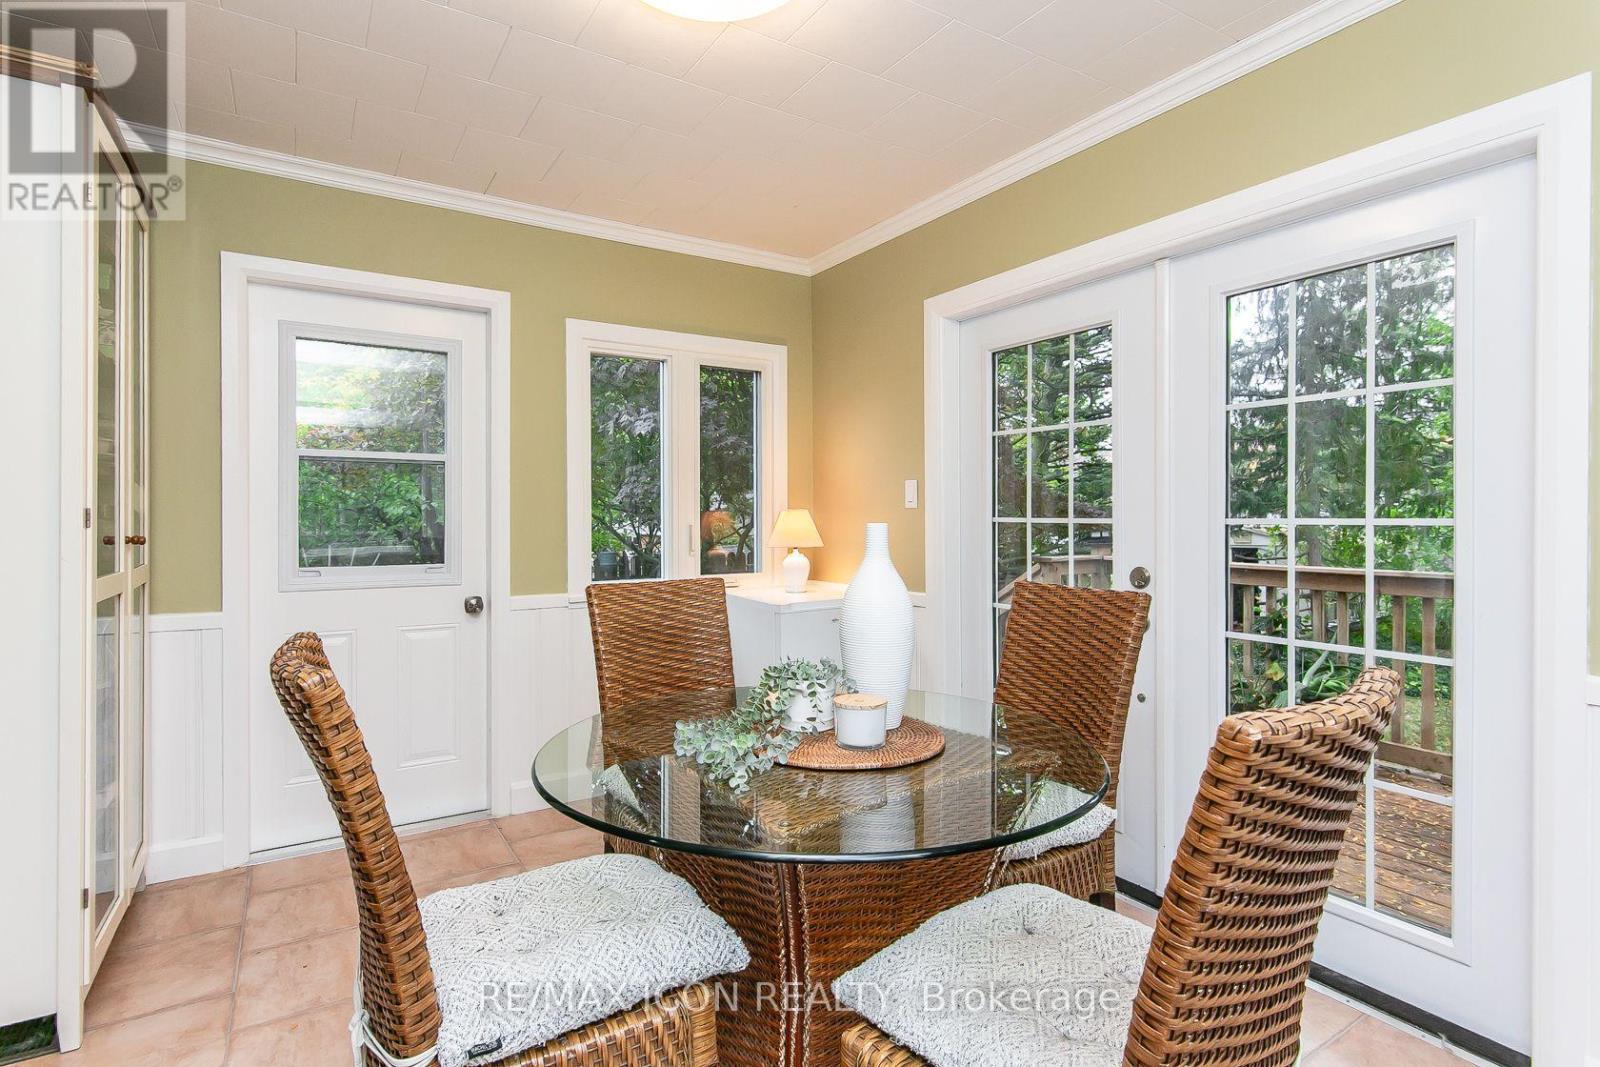
201 Dawson Street
Waterloo, Ontario
A 2+1 bedroom bungalow in desirable Uptown Waterloo offers a appealing option for buyers starting out or downsizers looking for a smaller home while still enjoying a backyard. The quiet street is conveniently located near Uptown shops, universities and schools, the home features roomy living room along with a bright dinette with 2 doors. One leading to the newer deck-an easy spot to enjoy your morning coffee or an outdoor meal. And the 2nd door to a shaded patio and landscaped yard provide additional space to relax outside. The side entrance offers potential for an in-law setup or future income helper in the partially finished basement. You'll find a 3rd bedroom/office and 2pc bath. Parking for 3 cars adds to the home's everyday convenience. iGuide + 360 views for each room. A must see! Updates include: electrical panel and electrical service upgrade to 100 amps (October 2026); vanity in 2pc bath (Oct 2026); ducts cleaned (April 2026); dishwasher (2025); main bathroom, washer and dryer, and deck (2024). Bathroom and dinette windows updated (2024) (id:55499)

35 Pine Street E
Hamilton, Ontario
Turnkey Cannabis Retail Business in Hamilton's Kirkendall Neighbourhood. An established, busy cannabis dispensary for sale at 35 Pine Street East, Hamilton - a 1,800 sq ft operating retail business in the sought-after Kirkendall area. Offered as a sale of business only (property not included), this is a ready-to-run opportunity for an owner-operator, listed as a franchise business, air conditioning, electric forced-air heat, and municipal water. Open 7 days a week, with flexible possession available December 1, 2026. Financial statements are available to qualified buyers. Offered at $300,000, plus HST. Buyers should confirm licensing and lease arrangements as part of their due diligence. (id:55499)