
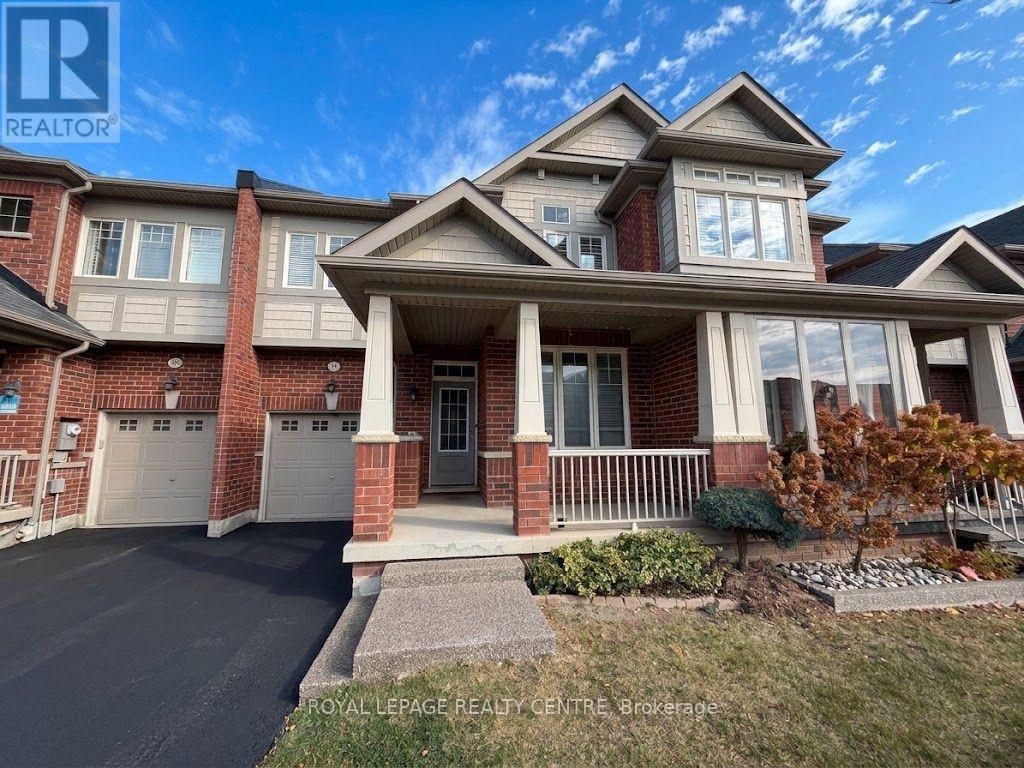
103 Sky Harbour Drive
Brampton, Ontario
CALLING ALL A+++ TENANTS. Welcome To This Bright, Spotless, And Move-In-Ready Home! Designed With A Spacious Open-Concept Layout, This Residence Features Zero Carpet Throughout For Clean, Easy Maintenance. The Sleek Kitchen Comes Complete With Breakfast Bar And Stainless Steel Appliances - Perfect For Everyday Living And Entertaining. Generously Sized Bedrooms Offer Plenty Of Comfort, While The Large Unfinished Basement Provides Excellent Extra Storage. Unbeatable Location Cloe To Top-Rated Schools, Shopping, Public Transit, And Seamless Access To Highways 401 & 407. Seeking AAA+ Tenants. Don't Miss Out - Schedule Your Showing Today! (id:55499)
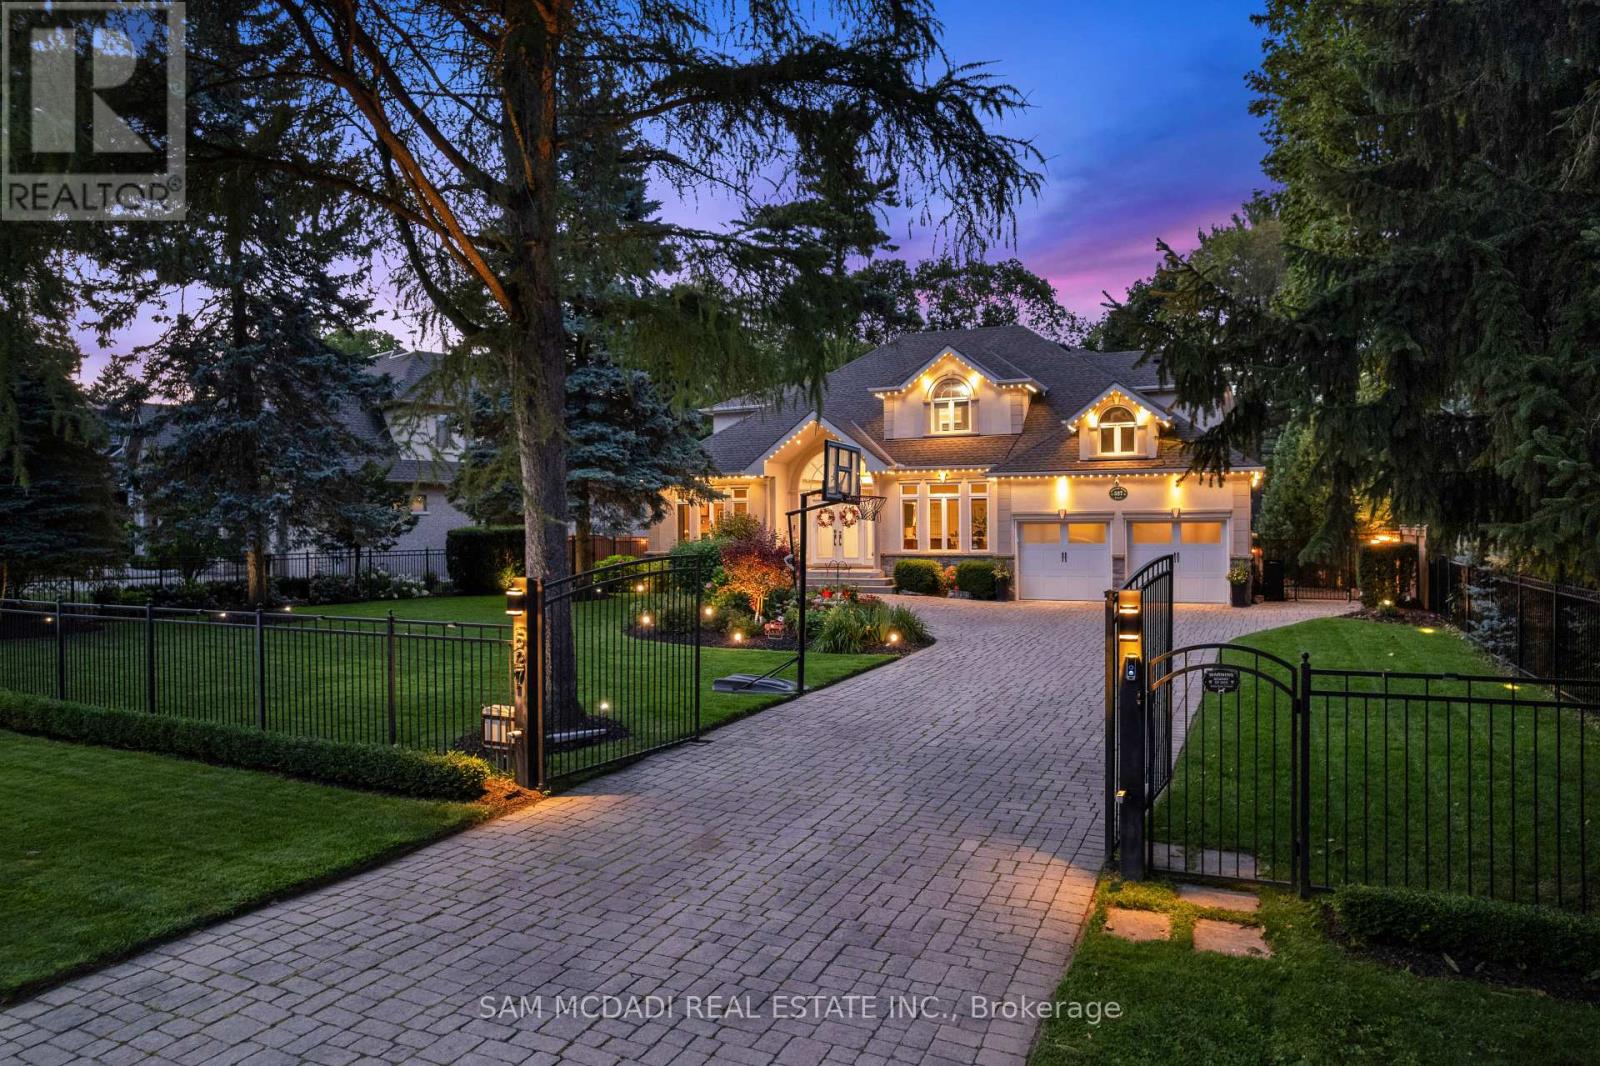
527 Meadow Wood Road
Mississauga, Ontario
Presenting this remarkable residence in prestigious Rattray Marsh, offering over 6,100 SF of finished living space on a spectacular 100' x 190' professionally landscaped lot. This beautiful home captures the essence of refined family living w/ a grand limestone foyer, sweeping spiral staircase & exceptionally proportioned principal rooms. The main level features 9' ceilings, rich hardwood floors, formal living & dining spaces, a private office & expansive family room anchored by a gas fireplace. The open-concept gourmet kitchen showcases granite counters and backsplash, a generous centre island & a walkout to the spectacular backyard oasis, complemented by premium S/S appliances. The upper level offers four spacious bedrooms, each w/ its own ensuite bath, including an impressive primary retreat w/ his-and-hers walk-in closets & luxurious 5-piece ensuite. The lower level is designed for recreation & wellness, featuring a generous recreation room, dedicated gym, 3-piece bath, infrared sauna, cold room & extensive storage. The resort-inspired backyard delivers an extraordinary private escape w/ a free-form saltwater pool, newly refreshed stone surround, expansive deck, pool cabana w/ remote UV-rated screen, utility shed, interlock patios & full irrigation system. Fully gated & thoughtfully appointed for outdoor living, the property is designed for effortless entertaining, summer afternoons by the pool & tranquil evenings under the stars.Thoughtfully enhanced w/ 2026 pool patio, 2024 pool cabana & deck awning, 2022 gated entry & Gemstone exterior lighting, owned dual-fuel Bryant/Carrier heating & cooling system, smart LiftMaster garage doors w/ integrated cameras & two-way audio & three Ring cameras. A rare opportunity to experience estate-scale living in one of Mississauga's most coveted lakeside communities, just steps to Rattray Marsh trails, Lake Ontario & scenic parks, w/ access to reputable private & public schools. (id:55499)
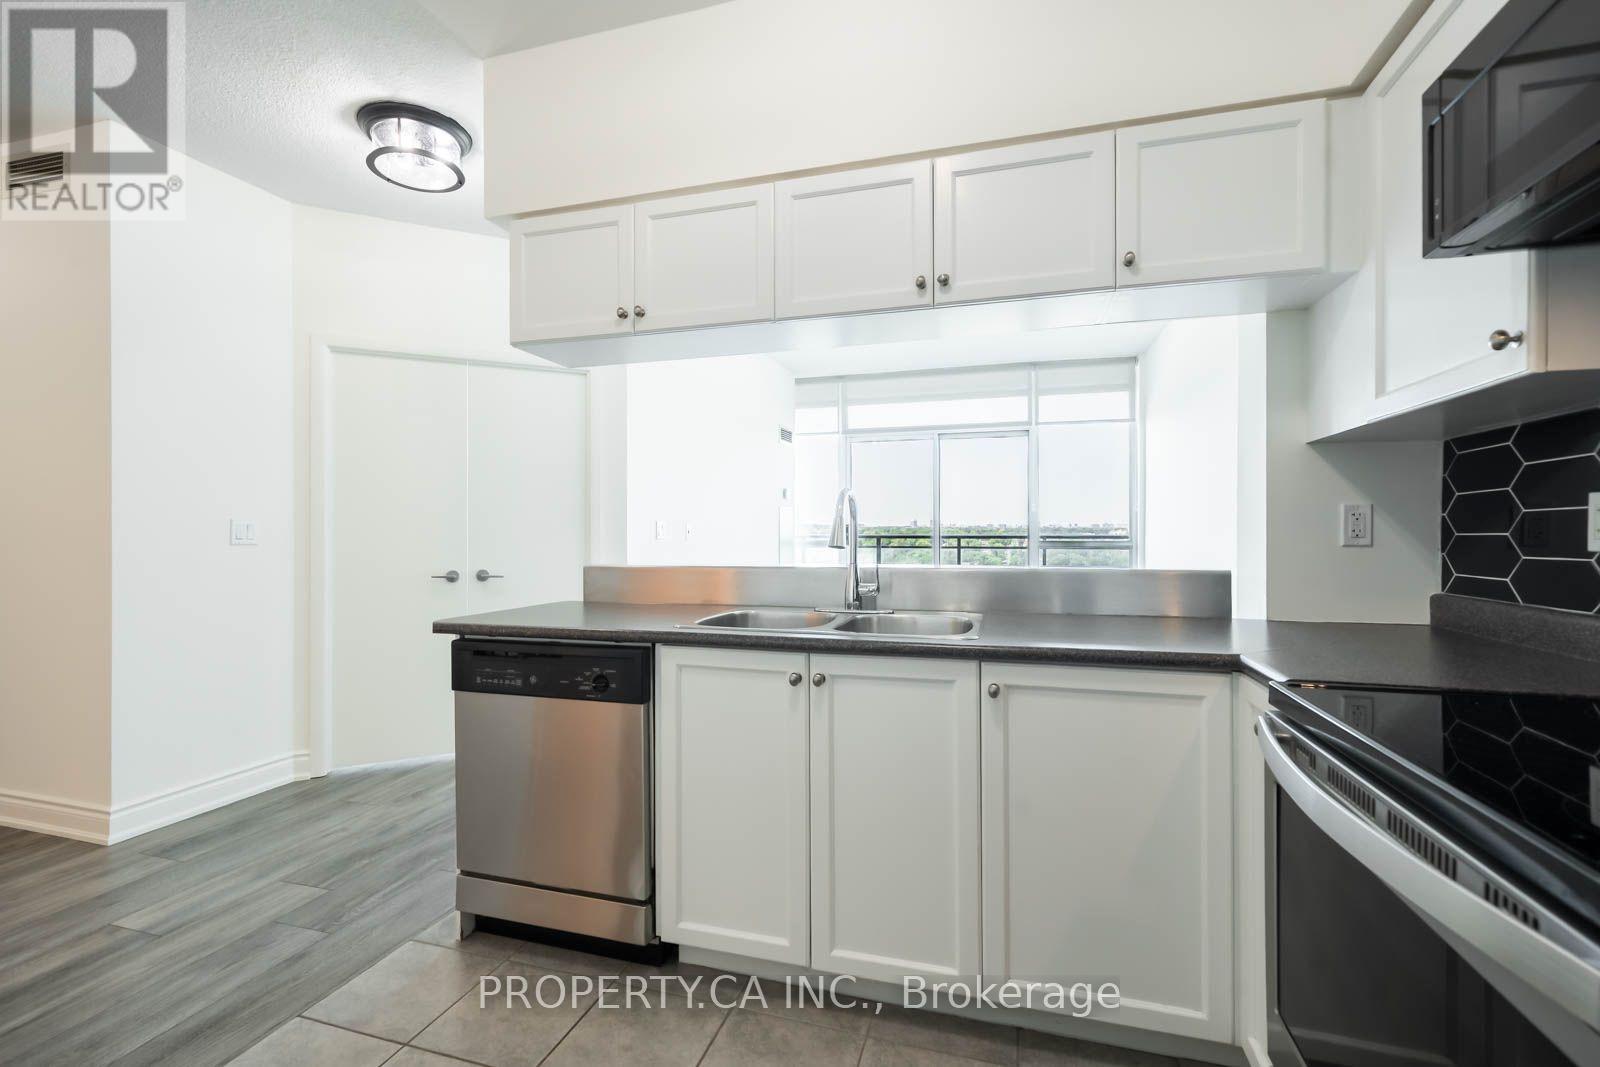
1903 - 185 Legion Road N
Toronto, Ontario
Welcome to Suite 1903 at 185 Legion Rd. A bright, beautifully updated 1 Bedroom + Den offering unobstructed skyline views, floor-to-ceiling windows, and a spacious open-concept layout in the sought after Mystic Pointe Community. Freshly updated and move-in ready, this stylish suite features motorized blinds, upgraded lighting, a sleek new backsplash, quartz bathroom vanity, and fresh paint throughout. The oversized den offers incredible versatility and is perfect for a spacious home office, dining area, or additional living space. Enjoy the added convenience of a large storage locker and extra-wide parking space. Residents have access to an impressive array of amenities including indoor and outdoor pools, hot tub, fully equipped gym, sauna, party room, rooftop terrace, concierge, and more. All utilities included in the rent for added convenience and value. Ideally located just steps from Lake Ontario, waterfront trails, parks, shops, restaurants and transit, including Mimico GO, with easy access to the Gardiner Expressway. Just steps from a brand-new field and track, with fantastic park and outdoor recreational facilities right at your doorstep. A fantastic opportunity to enjoy modern condo living in one of Mimico's most vibrant communities. (id:55499)
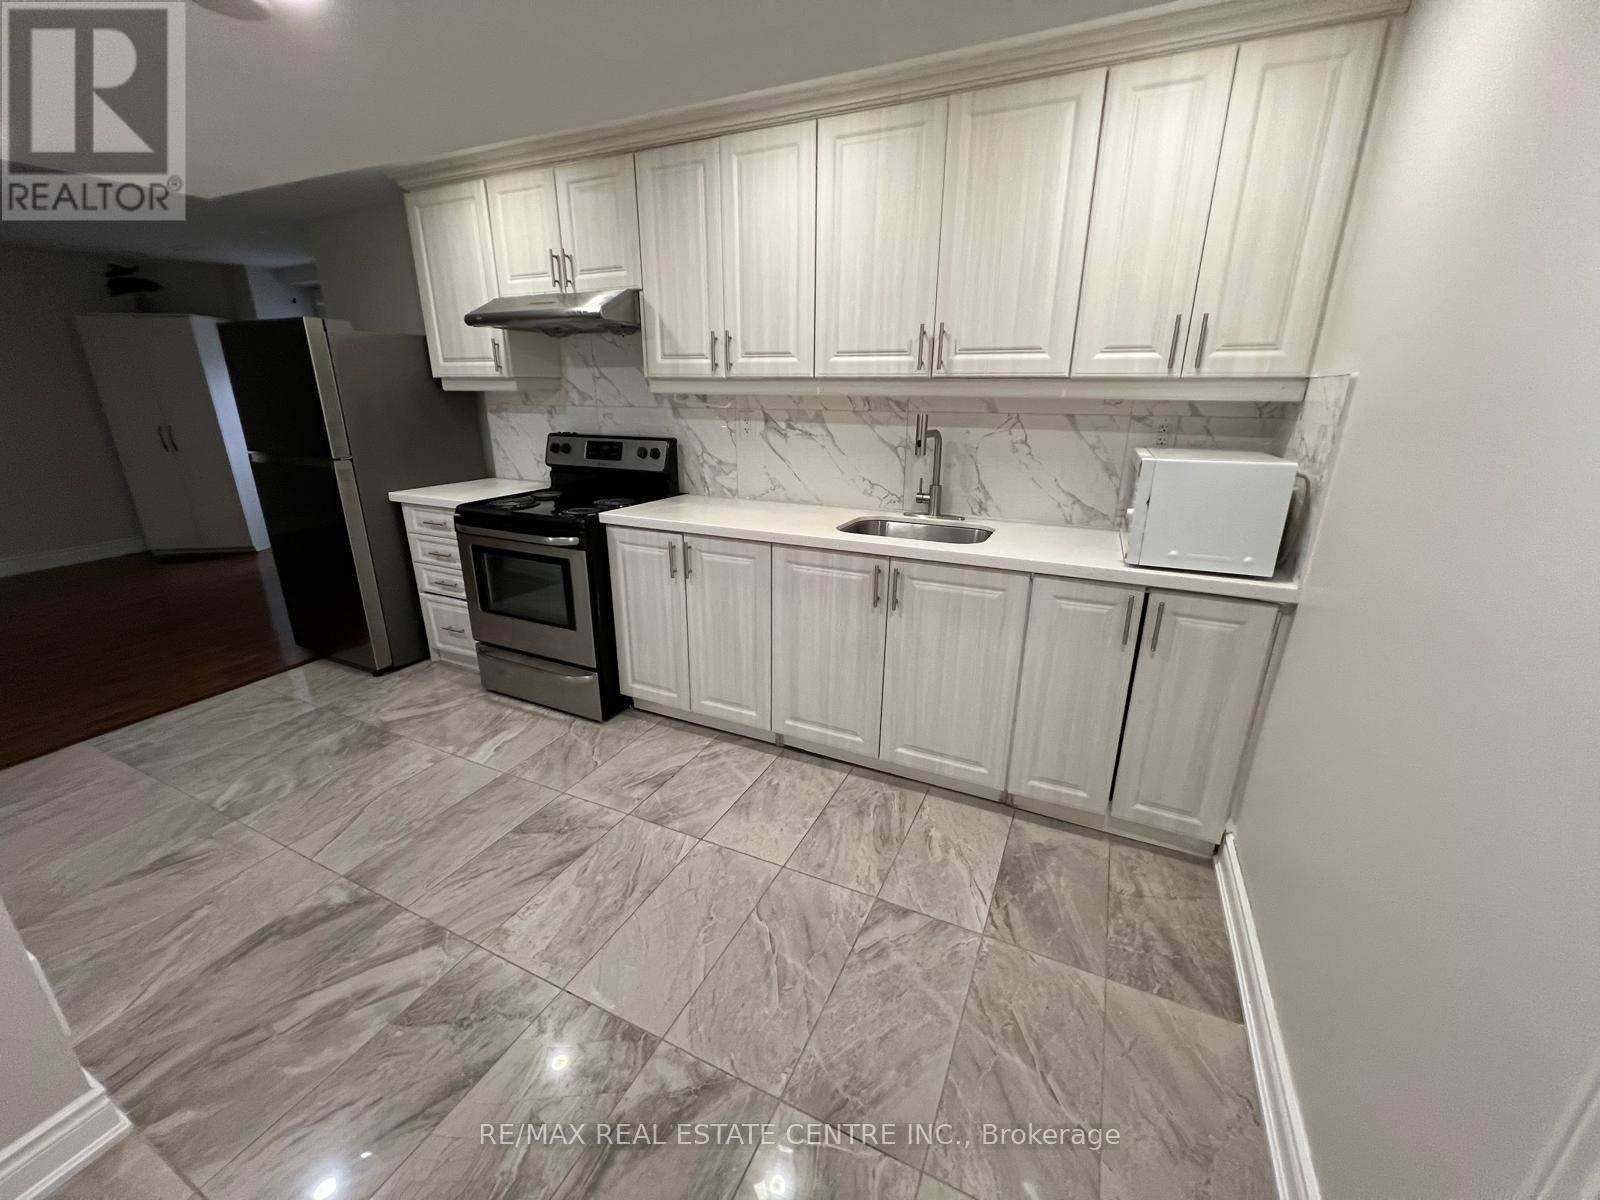
(Basement) - 210 Valleyway Drive
Brampton, Ontario
Cozy 1-bedroom Legal basement apartment available in a great, family-friendly neighborhood, conveniently located close to all amenities, including shopping, grocery stores, restaurants, and more. Just steps away from the bus stop for easy commuting. Features include a separate private entrance from the back, exclusive laundry, and one driveway parking space. Perfect for a single professional or a couple looking for a comfortable and convenient place to call home. (id:55499)
7 - 1625 Steeles Avenue E
Brampton, Ontario
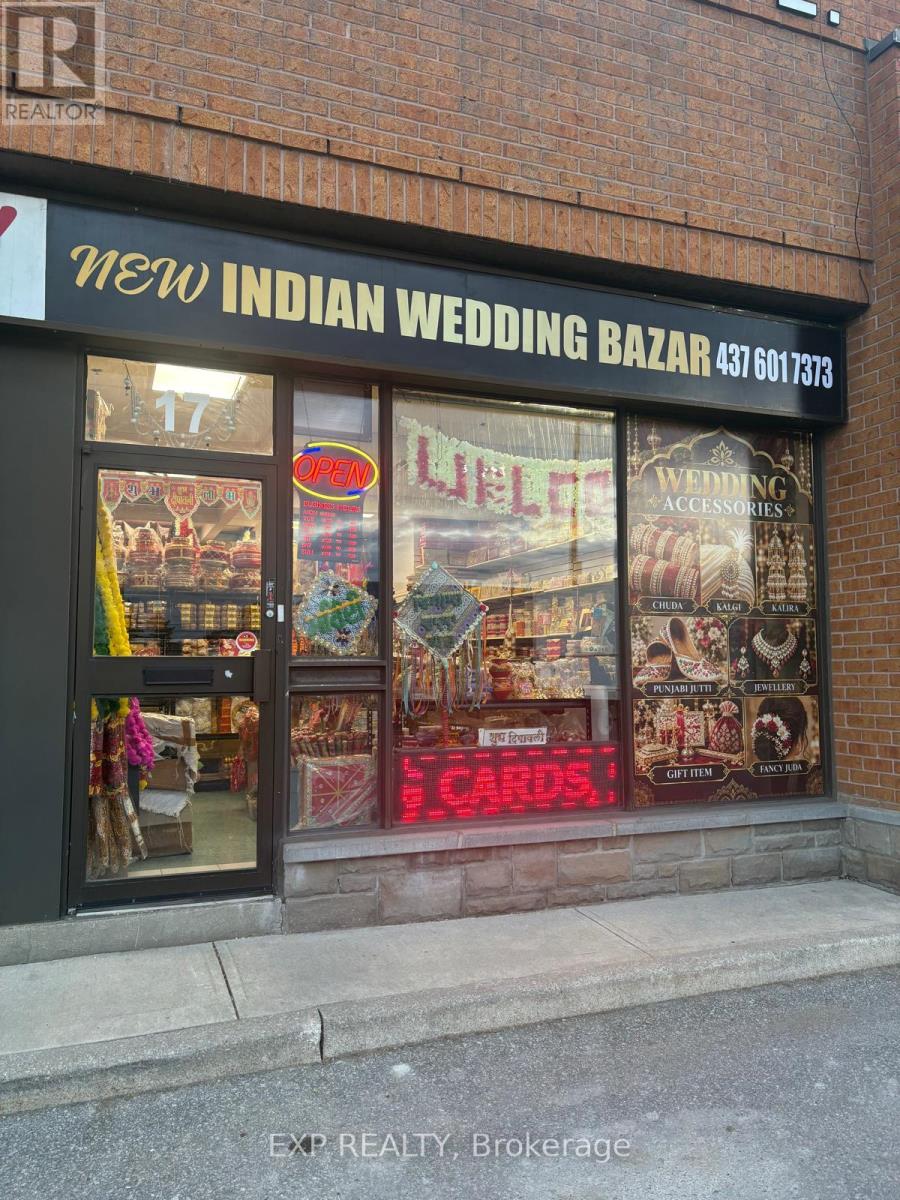
Turnkey Indian wedding & bridal accessories retail business in a high-visibility Steeles Ave E plaza, Brampton. 2,000 sq ft unit with established inventory of wedding/bridal goods, décor, jewellery accessories, and gift items. Great opportunity for an owner-operator in a growing niche retail category. Financial information available to qualified buyers upon signed NDA. (id:55499)
23 Flowers Crescent
Ajax, Ontario
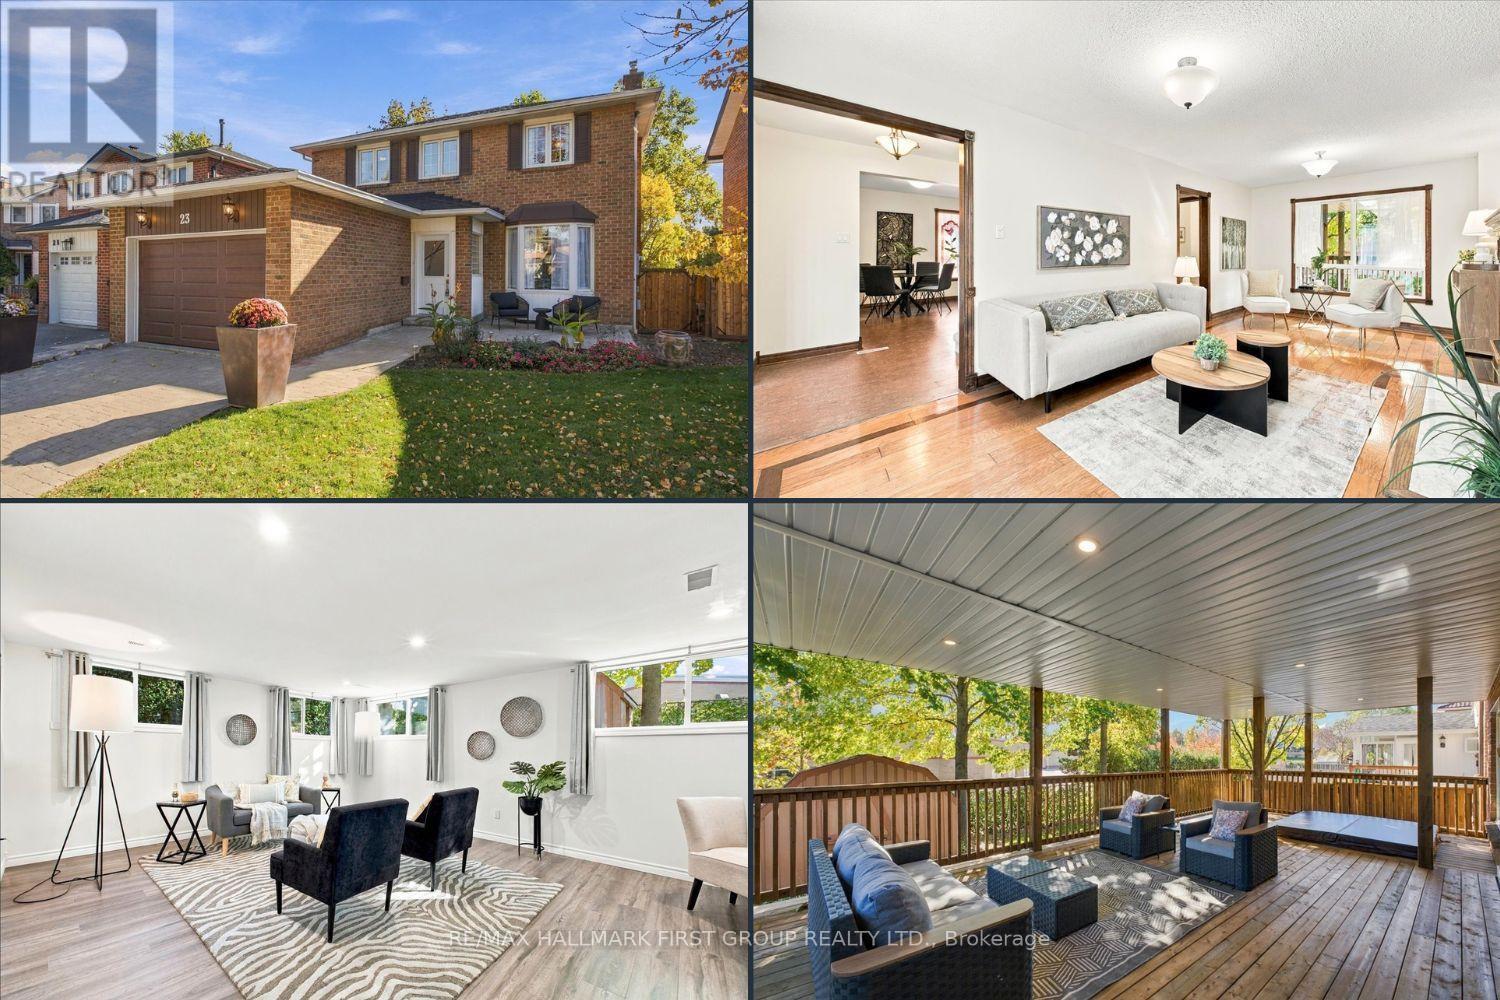
Lakeside Living at its Finest in Desirable South Ajax! **Over 2400Sq Feet of Finished Living Space ** Welcome to this meticulously maintained &thoughtfully upgraded 3-bedroom, 4-bathroom home nestled on a quiet crescent in sought-after South Ajax, just moments from the lake! Offering the perfect blend of comfort, space, &versatility, this home is an exceptional opportunity for first-time buyers, growing families, or downsizers seeking a welcoming neighbourhood &convenient lifestyle. The bright living &dining rooms feature a beautiful bay window overlooking the front yard, while the updated kitchen (2020) offers ample cabinetry and counter space with a seamless view of the family room, currently used as an additional dining area. Upstairs, the spacious primary retreat boasts a walk-in closet &private ensuite, complemented by generous secondary bedrooms with excellent closet space. The finished basement adds incredible versatility, featuring a recreation room, home gym, extensive storage, &a spectacular addition with bright above-grade windows (renovated in 2026) - ideal for a home office, hobby space, or potential in-law retreat. Step outside to enjoy the stunning covered rear porch addition (2026) with a hot tub, newly installed lighting, &gas-line for the barbeque, creating the perfect setting for relaxing or entertaining. Beautiful curb appeal with landscaped front yard &private double driveway plus 1.5-car garage, oversized storage shed, &backyard space for kids &pets complete the package. Enjoy the best of lakeside living in a desirable Ajax community steps to Lake Ontario, parks, trails, shopping, grocery, restaurants, schools, and everyday amenities. A wonderful place to call home, with the space to grow, room to entertain, and lifestyle you've been looking for! Additional updates include: garage door 2026, broadloom on stairs going to second level 2026, interior paint throughout 2026, laundry room floor 2026, hot tub pump 2026, shingles 2021, & furnace 2015. (id:55499)
77 Clarence Street
Vaughan, Ontario
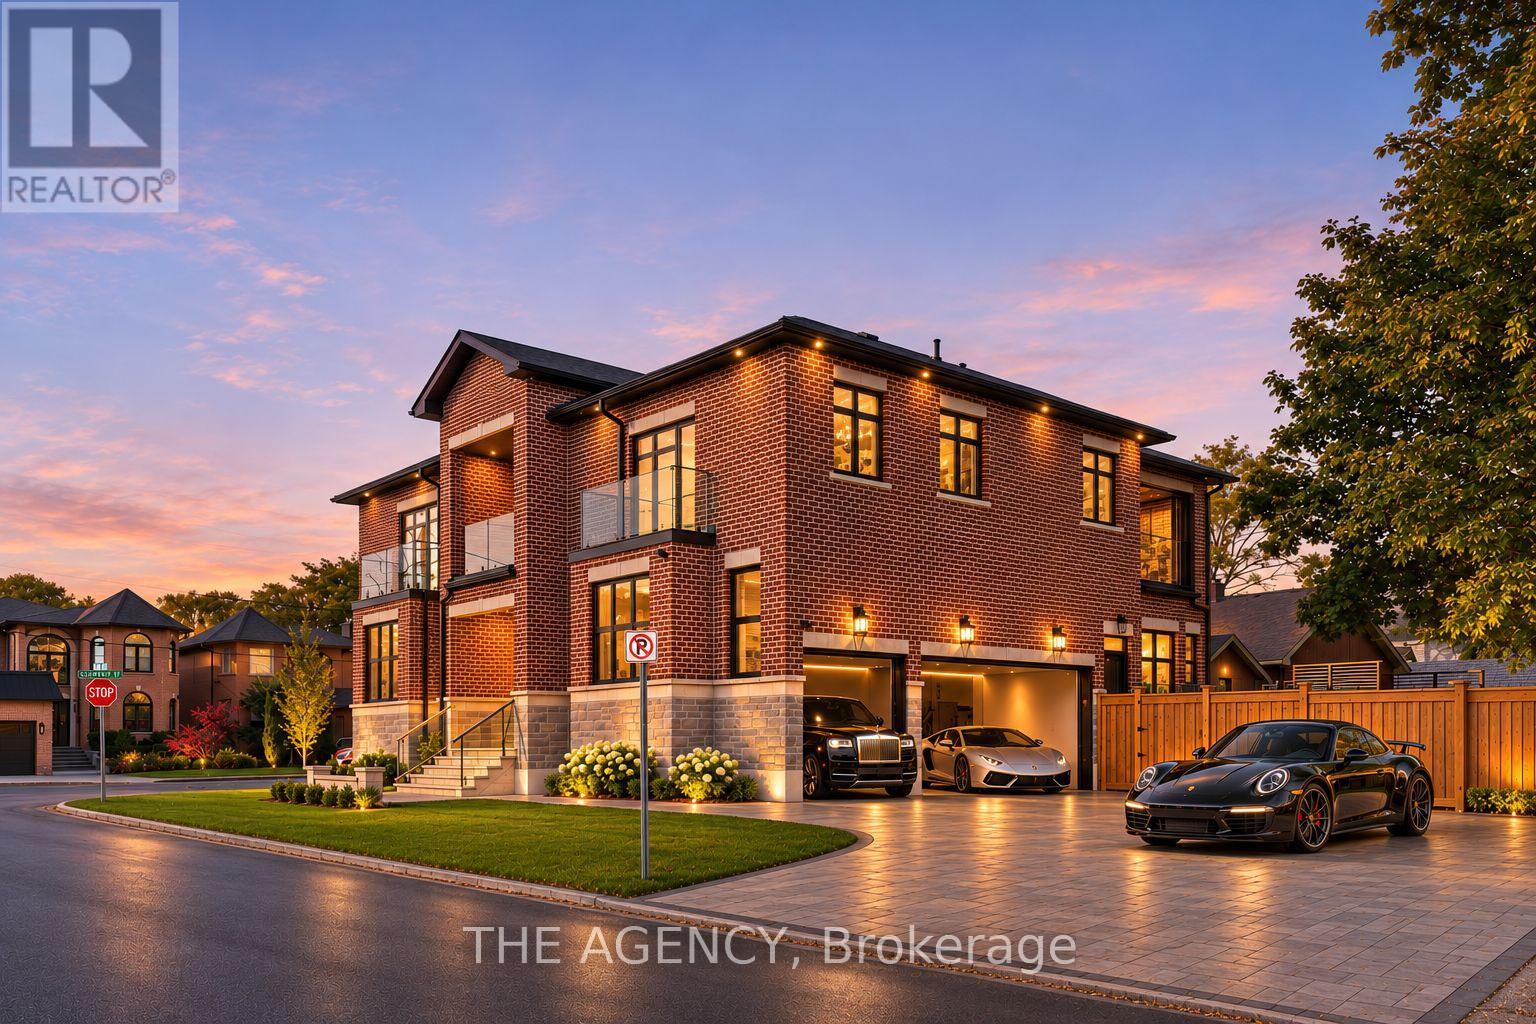
Welcome to 77 Clarence Street, an exceptional newly completed luxury residence offering approximately 7,000 sq. ft. of refined living space (5,000 above grade + 2,000 below). Featuring 4+2 bedrooms, 6 bathrooms, and 9 parking spaces, this architectural masterpiece showcases exquisite custom millwork, luxury cabinetry, built-in storage, and top-of-the-line appliances throughout. The upper level boasts two expansive primary suites, walk-in closets in every bedroom, a shared outdoor terrace, and an exclusive private primary terrace. The spectacular lower level features a resort-inspired wellness retreat complete with a custom-built sauna and cold plunge. Additional highlights include a luxurious epoxy-finished 3-car garage, 6 driveway parking spaces, and a backyard gas line ideal for outdoor entertaining. Perfectly positioned steps from Humber River access at the end of Park Drive, scenic trails, and Woodbridge's finest restaurants, boutiques, and amenities. An extraordinary opportunity to experience newly built luxury, sophisticated design, and private resort-style living in one remarkable residence. (id:55499)
158 Cherrywood Parkway
Greater Napanee, Ontario
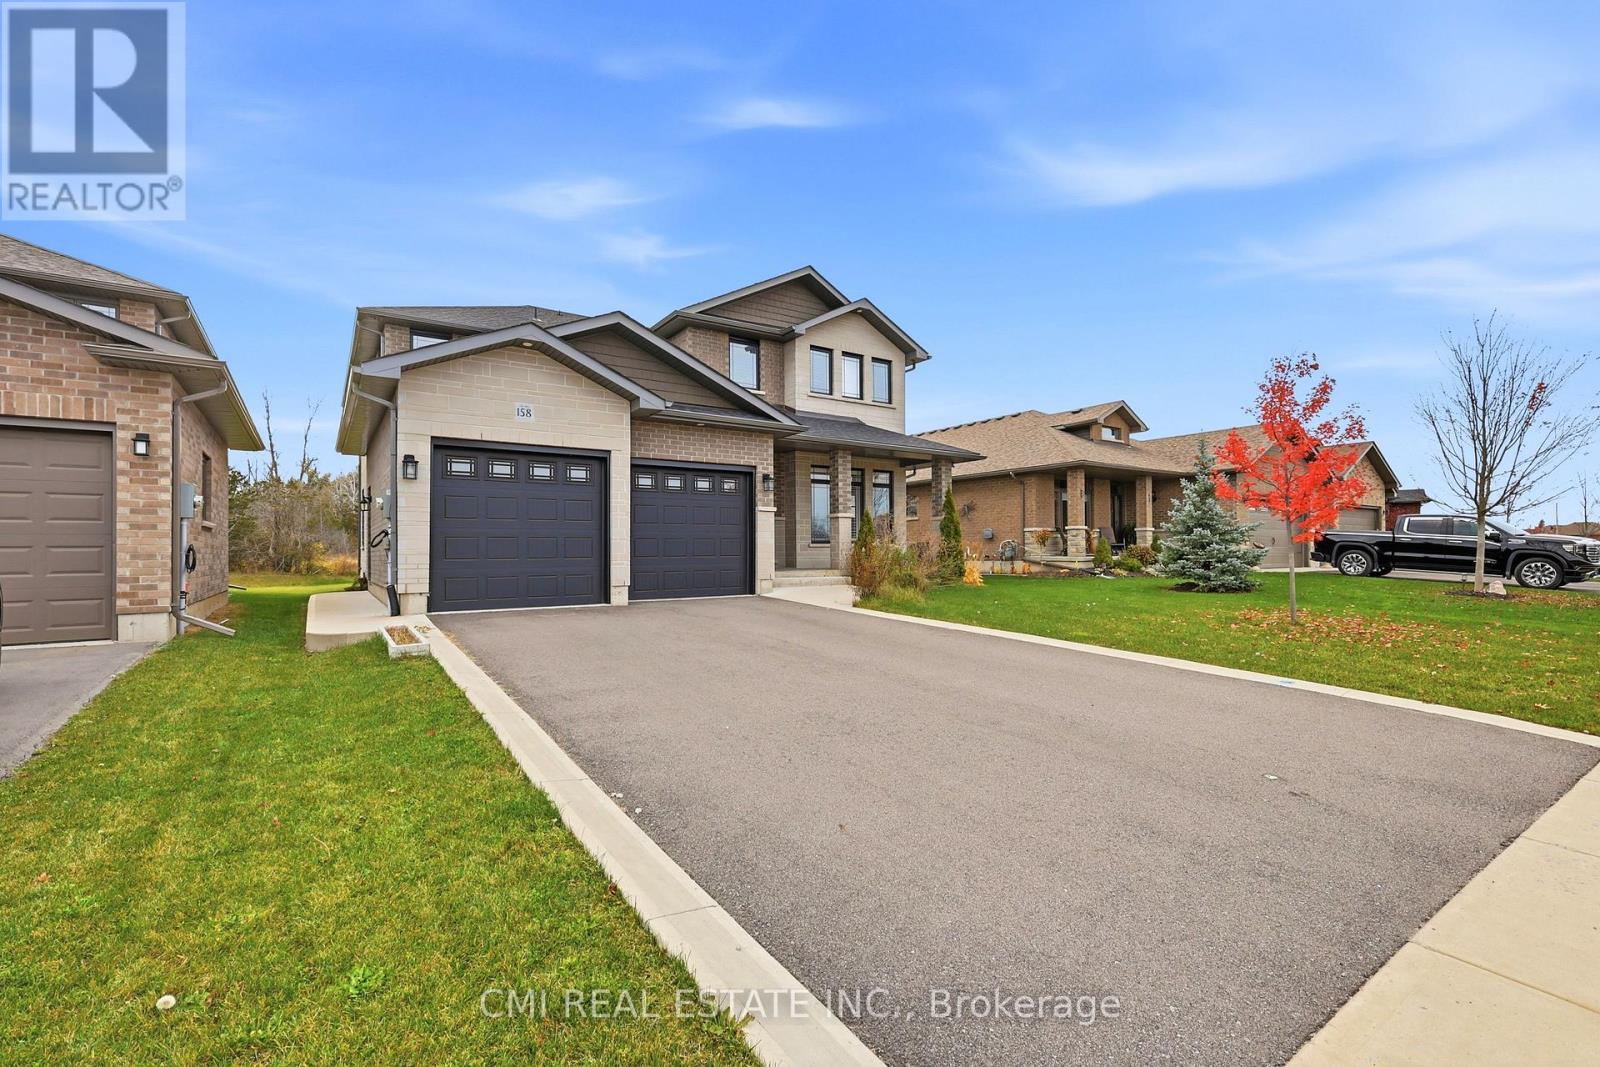
This full brick & stone home offers over 3,000 sq ft of living space with an attached 2-car garage and double driveway. Bright main floor features engineered hardwood, welcoming foyer, versatile office/sitting room, and convenient 2-pc bath. Open-concept living/dining area with large windows and walkout to private backyard-perfect for entertaining. Chef-inspired kitchen with Quartz countertops, large island, and ample prep space, plus direct access to main floor laundry and garage. Unfinished basement with rough-ins for kitchen, bath & laundry-great potential for future in-law suite or customization. Second level offers hardwood staircase, a bedroom with 3-pc ensuite, two additional bedrooms with shared 4-pc bath, and a spacious primary retreat with walk-in closet and luxurious 4-pc ensuite featuring soaker tub & glass shower. Modern design, quality finishes, and family-friendly layout on a deep lot-an exceptional opportunity. (id:55499)
314 Dyson Road
Pickering, Ontario
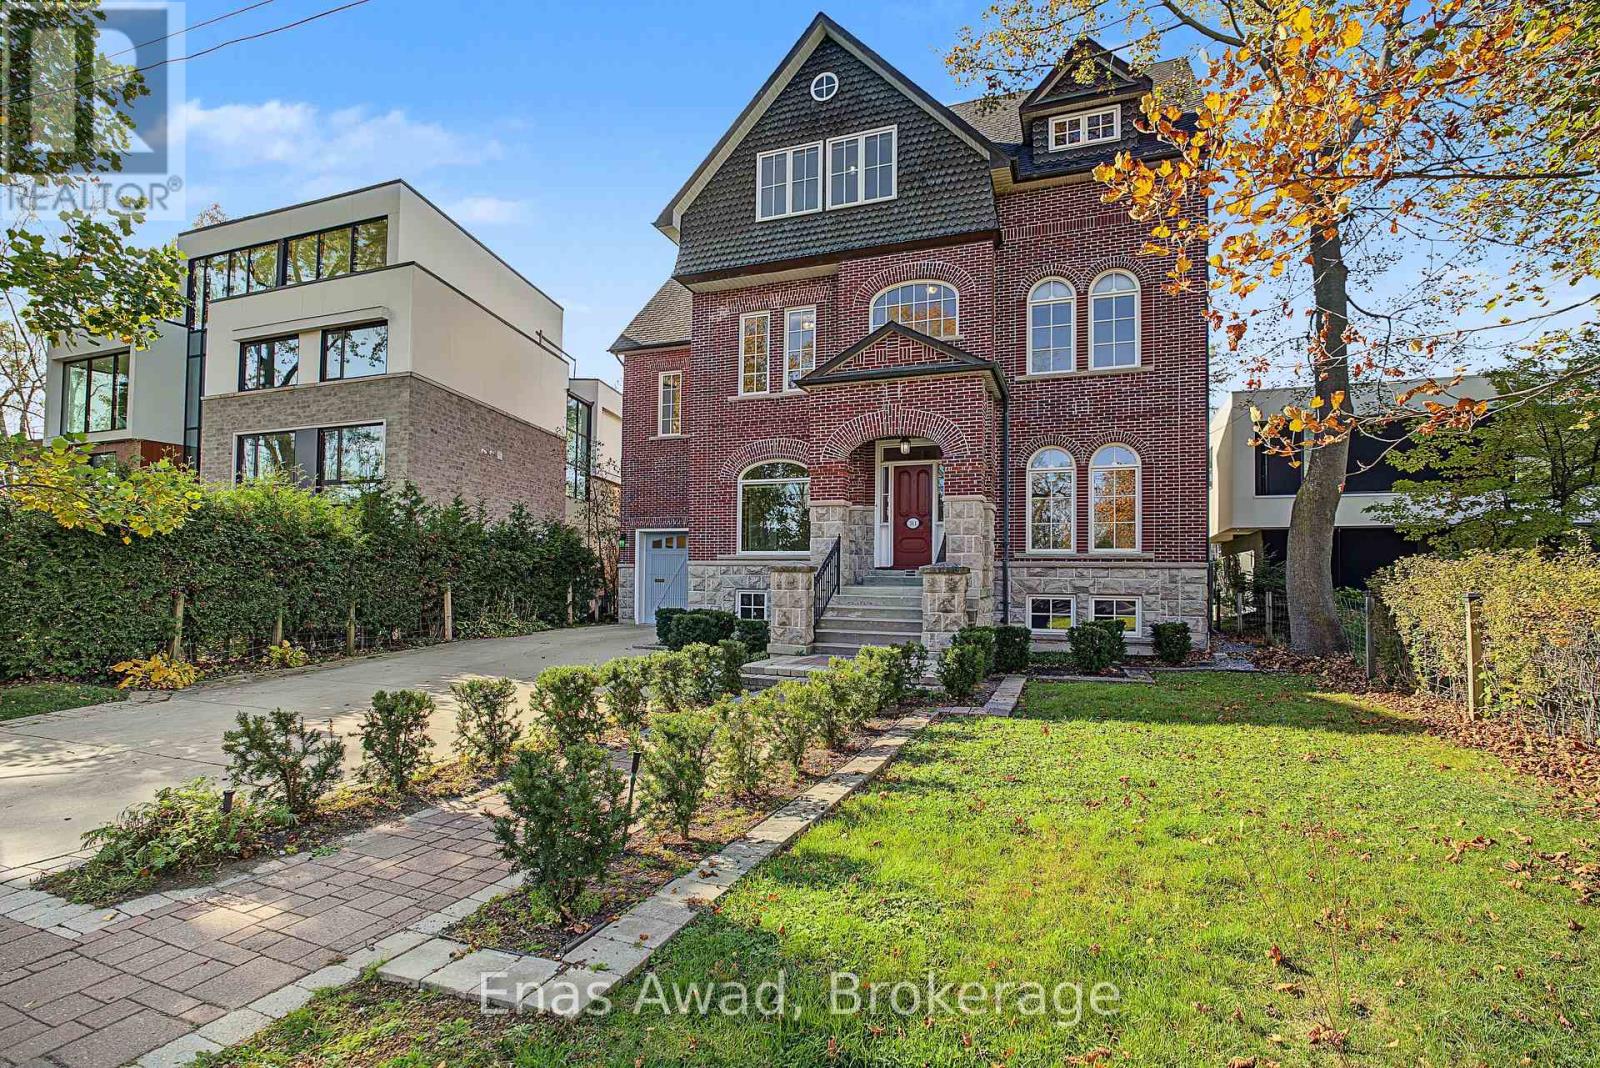
Your classic Toronto dream home reimagined in Pickering. A one-of-a-kind, lovingly crafted reproduction of an Annex/Rosedale home on a ravine lot, with impressive views of Rouge National Urban Park and Lake Ontario. Built in 2004 by a hobbyist builder, imagined as built near 1900 with garage and sunroom extensions, balconies and a picture window added later, reflected in exposed interior brick walls. Have the life you want! Stately, gracious and welcoming: 6,149 sq ft above grade, 7 bedrooms and 5 bathrooms. Spacious rooms for entertaining, gathering family and celebrating in a tranquil setting. Large kitchen with pantry opens to the great room. Cabinetry windows throughout, including basement and garage. Three storeys each with its own balcony and gas fireplace. Two sunroom sanctuaries. Soundproofed interior walls. Quiet flooring. Dual furnace and AC. Central vacuum with four hoses, one for each floor and basement. Generac auxiliary power: 16,000 watts. Pull-through one-car garage with 13-ft ceiling. Lawn irrigation. Five surface parking spaces. Unfinished basement. Brick construction used original signed brick moulds from the historic Toronto Brick Yards, faithfully coloured to match period homes. Classic brick front porch. Copper cladding and downspouts. Wrought iron railings. Limestone caps. Antique front door system. Emtek locks throughout. Architectural design creates an aesthetically pleasing home environment. Main floor is 5 ft above grade, with excellent raised views from all windows. Every room bright and ample. Large basement windows entirely above grade. Ceilings are 10 ft on main and second floors, 9 ft on third. Interior doors are 8 ft high. Set on a quiet cul-de-sac, a refuge from Toronto's bustle with fresh lake breezes. A prime natural setting with a public footpath leading directly to Rouge Beach, Rouge National Urban Park and Petticoat Creek Park. The home blends tranquillity and outdoor adventure. Backing onto Toronto. Walk to TTC and GO Transit. (id:55499)
165 Lake Drive E
Georgina, Ontario
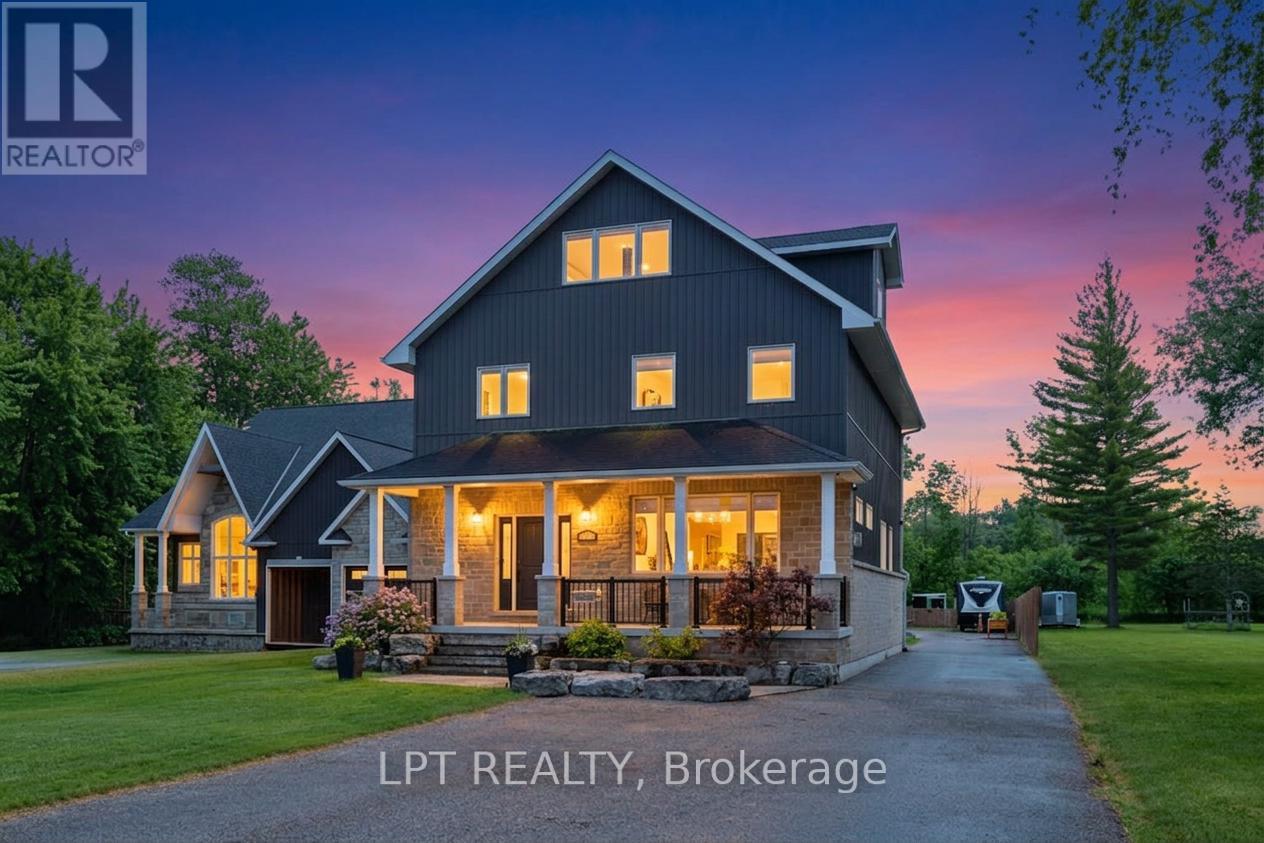
Imagine living on a gorgeous, scenic stretch of Lake Drive East, lined with prestigious waterfront homes that rarely come on the market, each with pristine waterfronts and exceptional views. This 2018 custom built home with almost 3500sqft of living space is situated on deep lot with 50ft of shoreline. Every inch has been thoughtfully designed with purpose. Inside, the expansive chef-inspired kitchen features a massive centre island with seating for four, double wall ovens, gas cooktop, abundant storage & a spacious dining area ideal for entertaining family and friends. The inviting living room & covered front porch provide front-row seats to some of the most spectacular sunsets on Lake Simcoe, where vibrant hues of red, orange, and pink paint the sky throughout the year. An office and mudroom w/custom cabinetry and pantry complete the main level. The primary retreat features a luxurious 5-pc ensuite with soaker tub and oversized glass shower. The finished third floor flex space offers the extra space you need - media room, gym, or guest suite, plus plumbing rough-ins. Outside, the heated 3-car garage is a dream - featuring 1380sqft of finished space boasting epoxy floors, spray foam insulation, 2-pc bath, custom cabinetry, plus an extra garage for storage. At the shoreline, enjoy summer days on the impressive 84-foot dock with platform, hydro, and wi-fi conduits, outdoor kitchen, and relax at shallow sandy beach with gradual entry into the water. Winter wonderland is just around the corner with the lake as your rink, and abundant ice fishing! Plus - it's the details you can't see - the entire home and garage has spray foam insulation for exceptional efficiency, 5/8" drywall, outdoor trailer electrical, on demand lake water for outdoor use, and more. Close proximity to shops, golf, Hwy 404 and part of the Trent Severn waterway, this well-built custom home does not compromise on quality or convenience, and delivers a lifestyle that feels a world away. (id:55499)
718 - 121 #8 Highway Road
Hamilton, Ontario
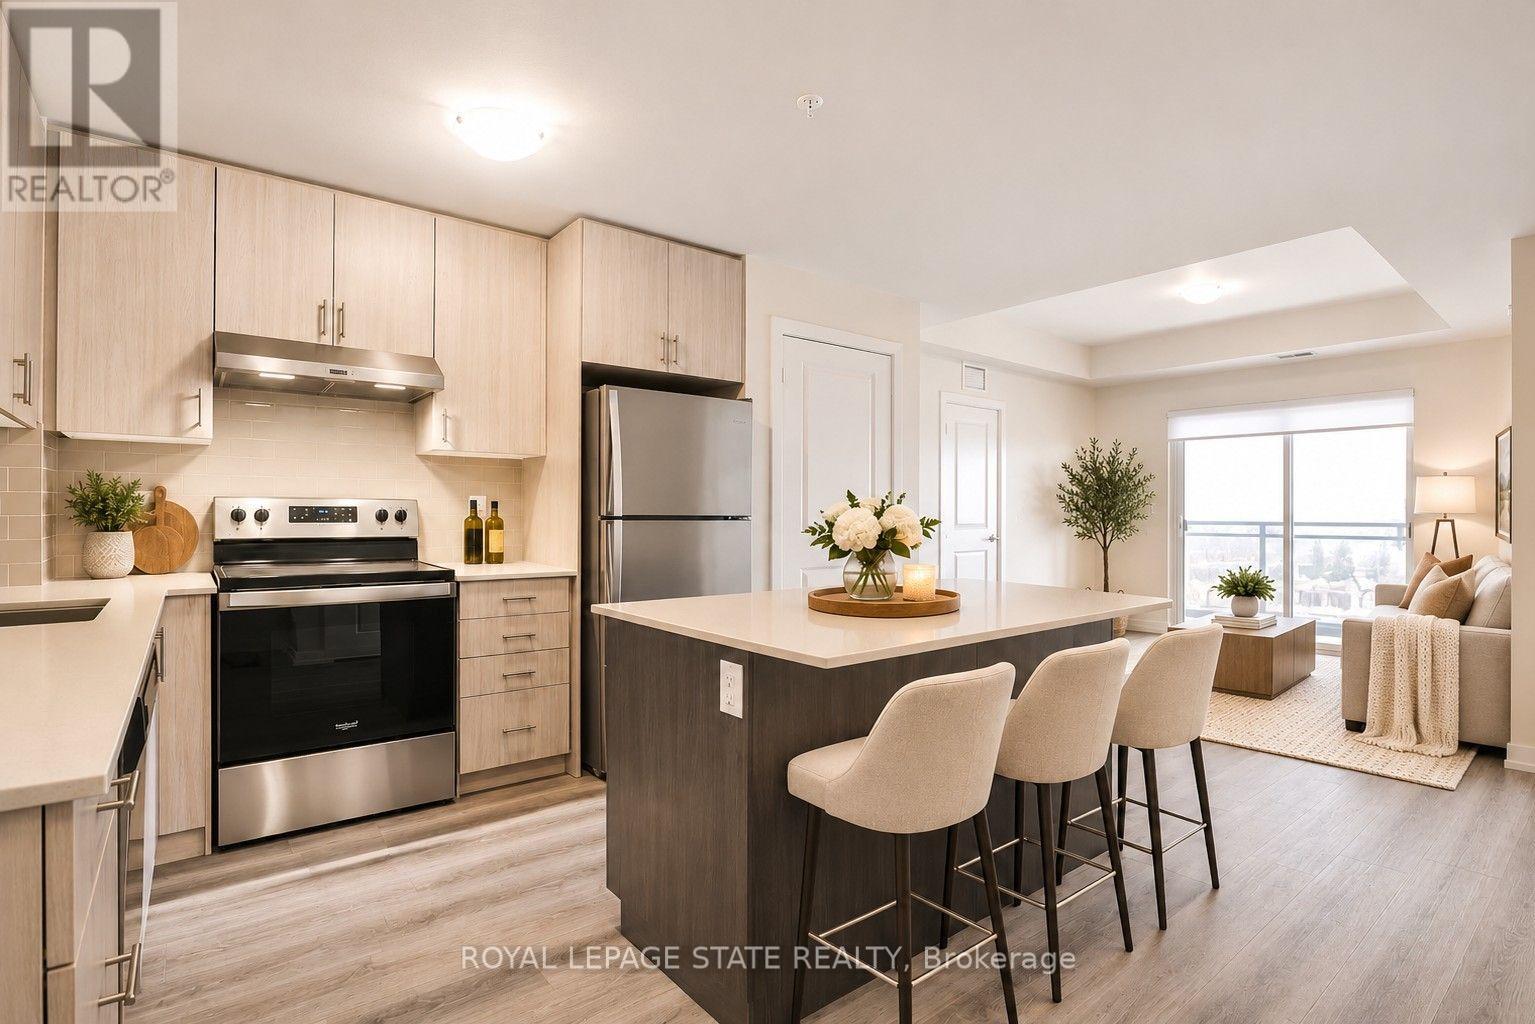
TWO OWNED UNDERGROUND PARKING SPACES! Welcome to Casa Di Torre, a premier condominium development by Marz Homes and Branthaven in the heart of Stoney Creek! This stunning, 2-bedroom, 2-bathroom suite features over 800 sq. ft. of stylish living space plus a private balcony. Step inside to discover soaring 9-ft ceilings, upgraded flooring and a bright, open-concept design. The modern kitchen boasts quartz countertops, stylish backsplash, stainless steel appliances and sleek built-in microwave. The spacious great room and primary bedroom both enjoy direct balcony access, while a glass-enclosed shower and convenient in-suite laundry add everyday comfort. A RARE BONUS: TWO OWNED UNDERGROUND PARKING SPACES! Enjoy exceptional amenities including a grand two-storey foyer, inviting residents' lounge, fitness centre, yoga studio and impressive party room. Relax or entertain on the spectacular rooftop terrace featuring BBQ areas, lounging spaces and beautiful city and Lake Ontario views. Just steps from groceries, pharmacies, shopping, restaurants and everyday conveniences! Perfect for first-time buyers, downsizers or anyone seeking stylish, maintenance-free living. Quick occupancy available! (id:55499)
1717 Kirkwall Road
Hamilton, Ontario
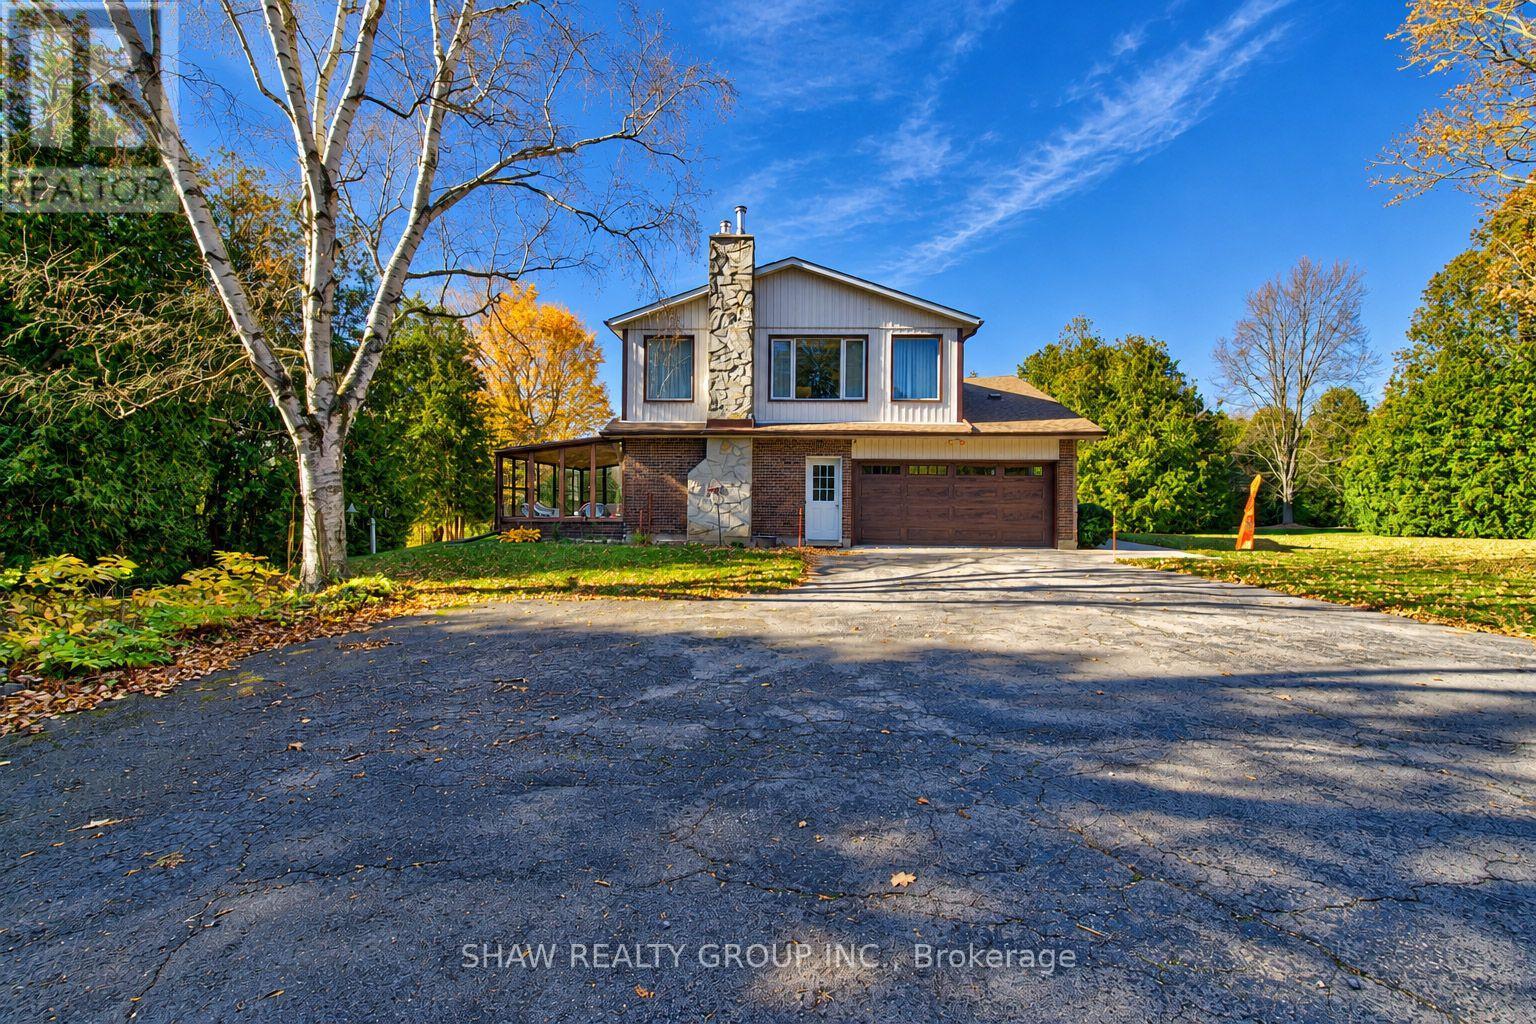
Your own private 24.2-acre estate. Your own piece of country living and your own way of life. Welcome to 1717 Kirkwall Road, where a private drive surrounded by cedar trees leads to a beautifully maintained 2,675 sq. ft. home surrounded by nature, open greenspace, and forest. Featuring 4 bedrooms, 3 bathrooms, a huge primary suite with endless potential, 2 living rooms, and a 3 season sunroom, there's room to relax, entertain, and enjoy every season indoors and outdoors for those who like space to pursue their passions, the impressive 95-ft barn and heated shop offer exceptional versatility for car enthusiasts, woodworkers, builders, hobbyists, and more. A private trail system winds approximately 1 km through the property, inviting you to explore and enjoy the surrounding landscape and to truly embrace what this home has to offer. Walk your dogs, let the kids explore, and enjoy the freedom and privacy of your own expansive property. With room to roam, space to pursue your passions, and the freedom to live life your way, this is more than a property-it's the country lifestyle you've always envisioned. (id:55499)
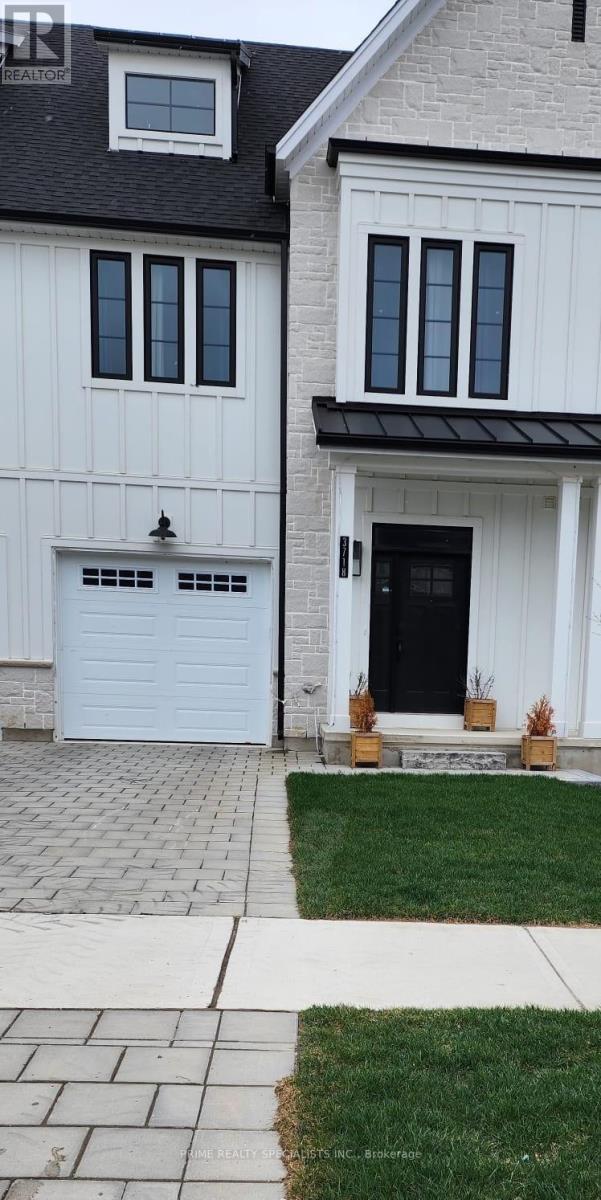
3718 Southbridge Avenue
London South, Ontario
Discover comfortable, modern living in South London's Middleton community, conveniently located near Highway 401. Built by the renowned Rock Mount Homes, this two-year-old freehold end-unit townhome offers 1,794 square feet of thoughtfully designed living space, ideal for first-time buyers, transportation professionals, and those working from home. Quality finishes include elegant quartz countertops and hardwood flooring throughout, while second-floor laundry adds everyday convenience. As an end unit, the home enjoys added privacy and abundant natural light, creating a bright and welcoming atmosphere. The basement offers potential for a future legal apartment, subject to municipal approvals, providing options for rental income or extended family living. A wonderful opportunity to enjoy space, style, and convenience in a desirable community! (id:55499)
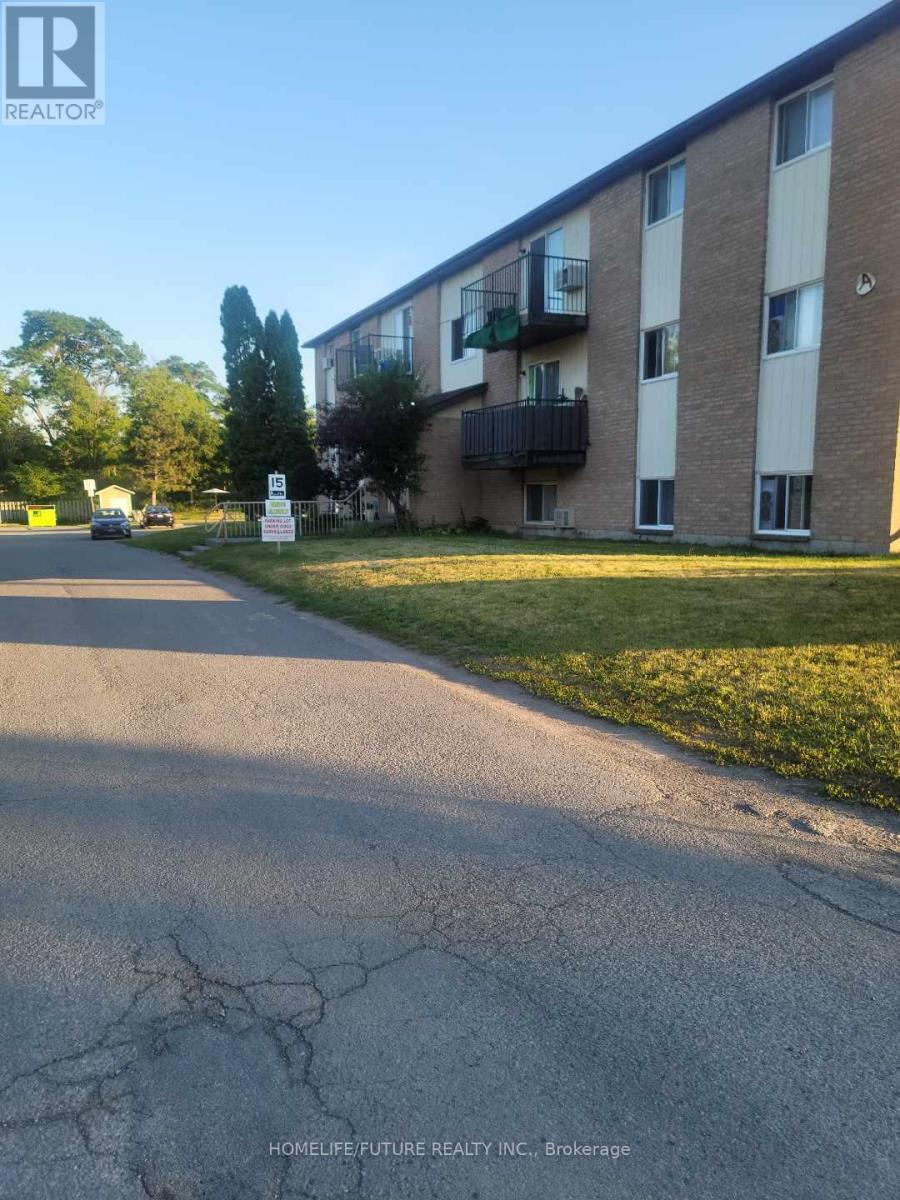
101 - 35 Union Street
Belleville, Ontario
Clean, Renovated, Bright, 2 Bedroom Apartment In A Quiet Building. Convenient Location. Spacious, Open Concept Living/Dining Room, Kitchen Has Quality Oak Cabinetry. Large Closet In Primary Bedroom, Well-Maintained Building, Fantastic Location! Minute Drive From Hwy 401, Public Transit At Your Door Step. Close To All Amenities, Shopping, Schools, Banks, Grocery Plus So Much More! Tenant Insurance Required & Tenant Is Responsible For Hydro, Parking Is Extra $50.00/Month (id:55499)
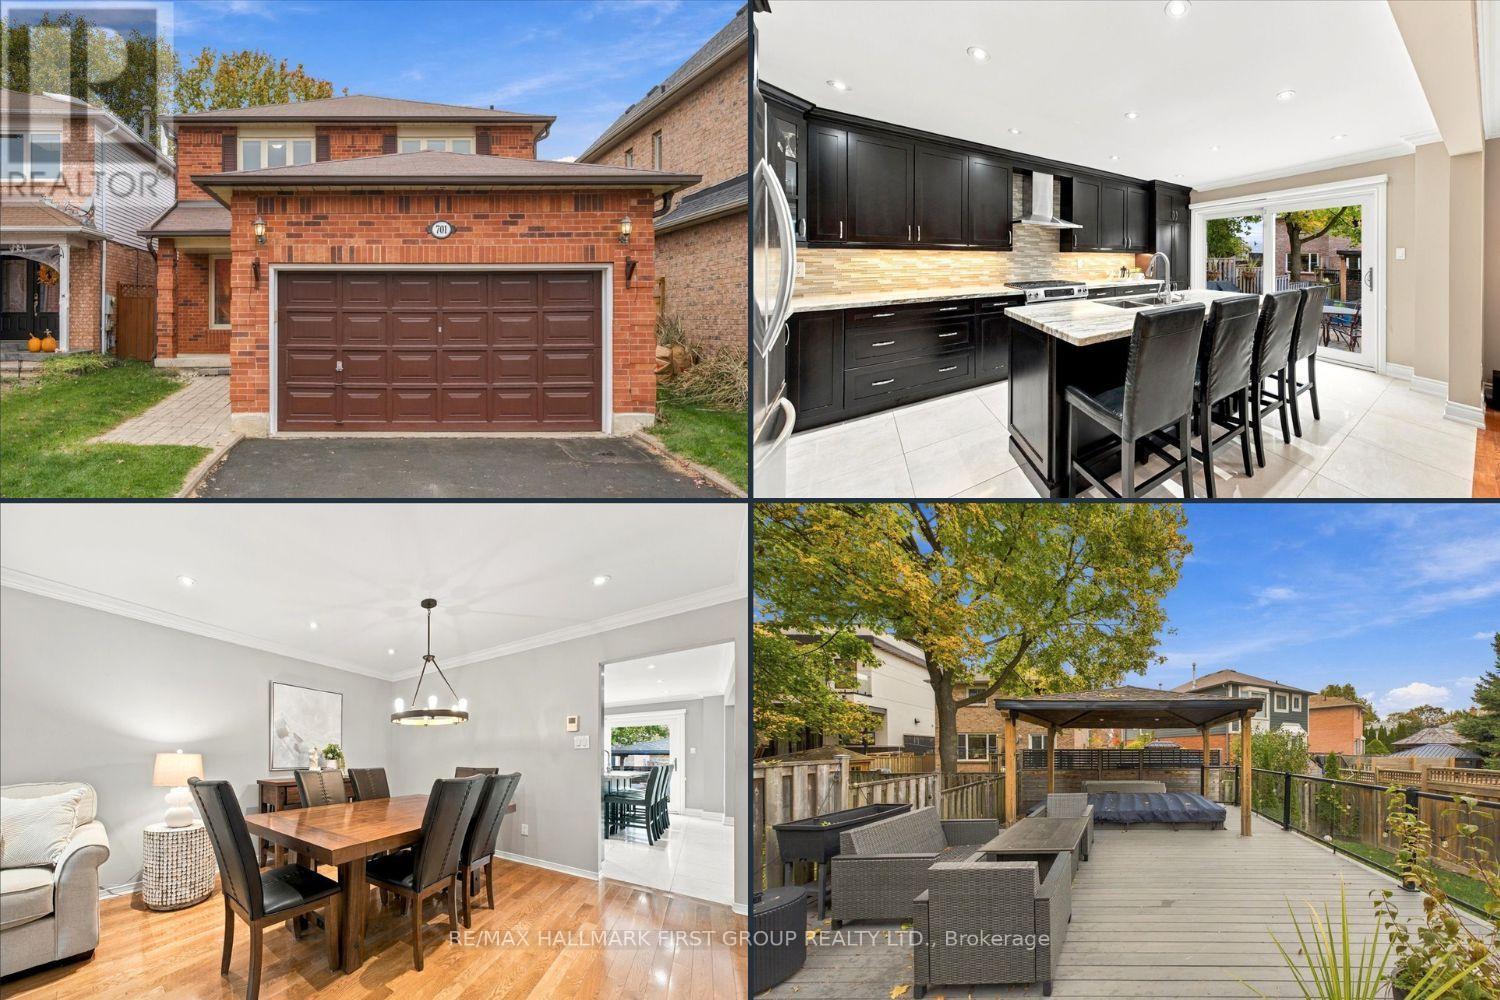
701 Cowan Circle
Pickering, Ontario
Location, Location, Location!! Welcome to 701 Cowan Circle, where you'll be impressed from the moment you arrive! Step inside to an inviting foyer with a double closet, leading into the impressive open-concept living and dining rooms featuring pot lights and crown molding. The dining room flows seamlessly into the oversized kitchen, perfect for entertaining, with abundant cupboard and counter space, stainless steel appliances, a gas stove, and a center island with breakfast bar. Wall to wall patio doors provide a walkout to the backyard, creating the perfect blend of indoor and outdoor living. The well-appointed family room features hardwood floors, built-in shelving, and a second walkout to your oversized, private backyard oasis. Enjoy beautifully landscaping, multiple seating areas, a gazebo, swim spa, and plenty of green space for kids and pets to play. Upstairs, the spacious primary bedroom offers hardwood floors, a walk-in closet, and a large, updated four-piece ensuite complete with a soaker tub and separate shower. Generous secondary bedrooms feature closets and large windows, while a renovated four-piece family bathroom completes the upper level. The fully finished basement offers exceptional additional living space, complete with a cozy gas fireplace, built-in shelving, a bar with sink rough-in, a three-piece bathroom, ample storage, and a versatile recreation area ideal for a home gym, games room, or additional family space. Set on an impressive 132-ft-deep lot, with plenty of upgrades throughout and room for the whole family, this home offers the perfect combination of space, comfort, and outdoor enjoyment. Ideally located within walking distance to schools, parks, trails, and Petticoat Creek, with convenient access to Highway 401, this is an incredible opportunity to own in a sought-after Pickering neighbourhood. Don't miss your chance to call this one home! (id:55499)
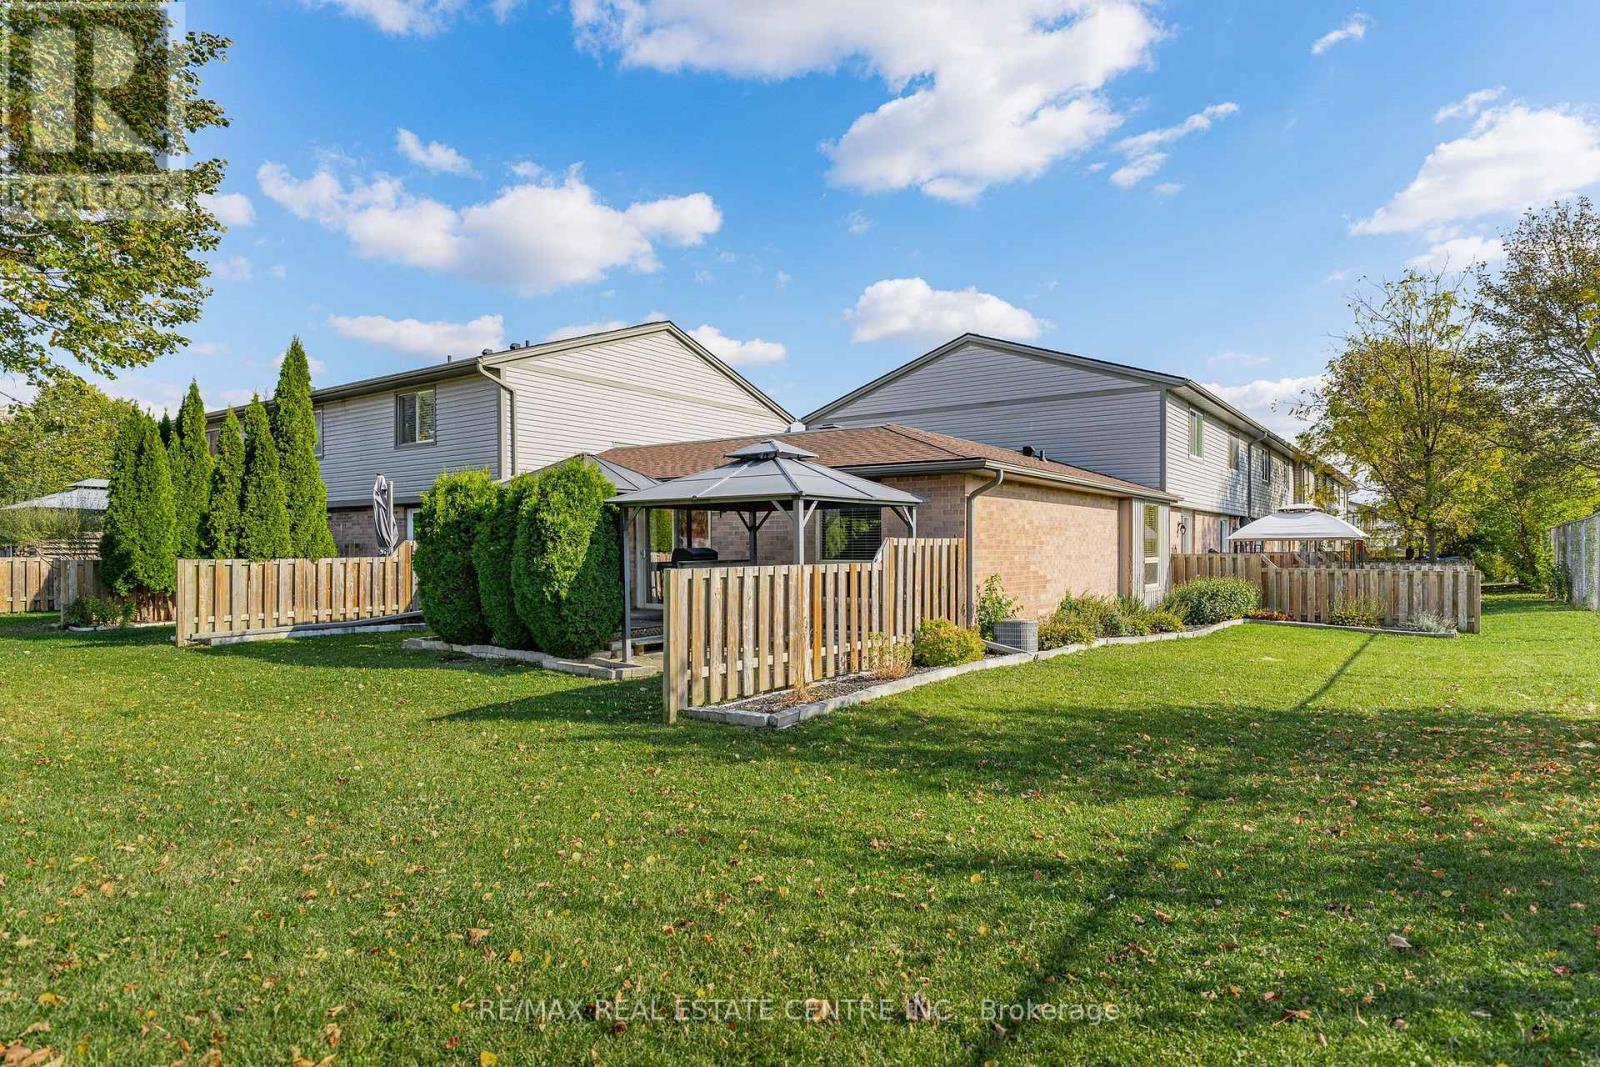
4 - 700 Erinbrook Drive
Kitchener, Ontario
Welcome to low-maintenance, accessible living at its finest! Nestled in a highly desirable neighborhood, this stunning single-story bungalow townhouse offers peace, privacy, and exceptional comfort-perfect for downsizers, busy professionals, or first-time buyers alike. Step inside to a bright, sunlit interior featuring large windows throughout. The spacious L-shaped living and dining layout creates a seamless flow, ideal for both everyday relaxing and entertaining. Off the dining area, sliding patio doors open to your private outdoor sanctuary-a covered deck and brick patio w/fencing with no rear neighbors. Enjoy morning coffee under the gazebo or tend to the gardens at the side of the home. The heart of the home boasts a large, functional kitchen with abundant counter space and storage. Both bedrooms are generously sized, including a primary room with a walk-in closet. The updated bathroom features a sleek walk-in shower with corner seating, newer vanity, and modern fixtures for easy, step-free access. Bonus Feature: A full, unfinished 1,000 sq. ft. basement awaits your personal touch! This massive blank canvas offers endless possibilities-transform it into two additional bedrooms, a large lower-level rec room, home gym, or workshop. Includes an extra-wide parking spot right outside the door. Don't miss this rare blend of single-level accessibility, privacy, and future potential in a premier location! Shows AAA! (id:55499)
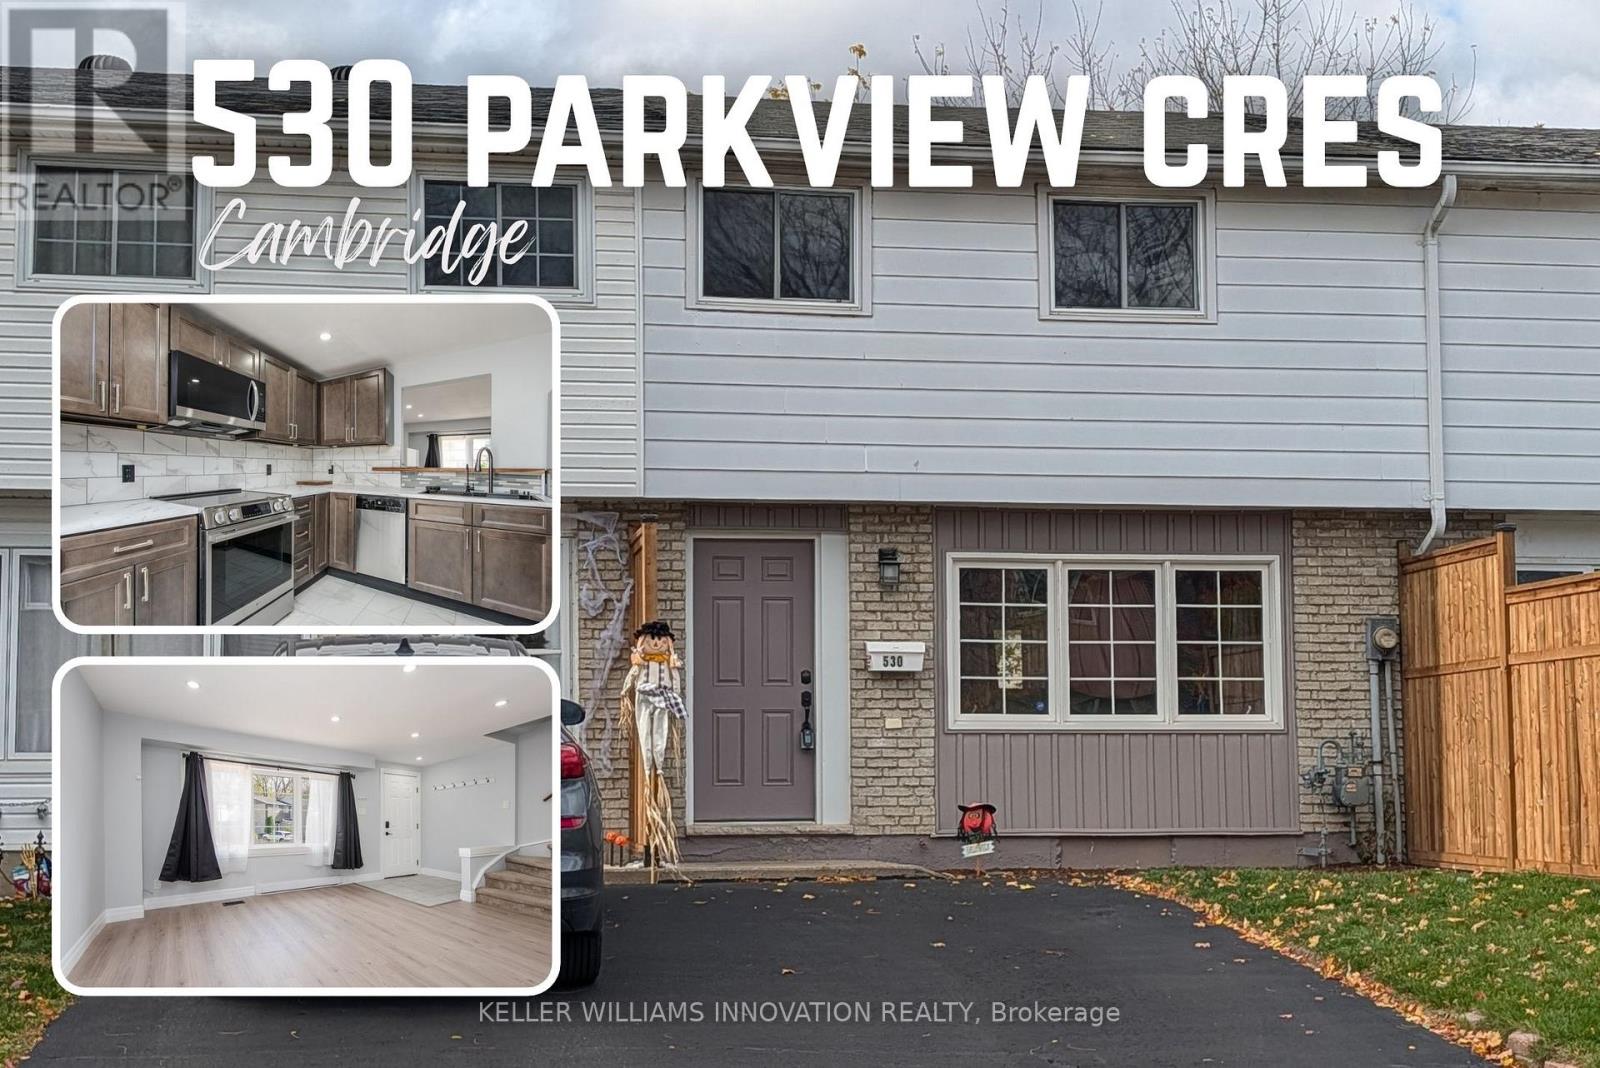
530 Parkview Crescent
Cambridge, Ontario
NO CONDO FEES! FREEHOLD TOWNHOUSE! A Wonderful Place to Call Home in Cambridge!Looking for the perfect place to start your next chapter? Welcome to this inviting 3-bedroom home in the desirable Preston Heights area of Cambridge! Ideal for first-time buyers, young families, or commuters, this home offers a great combination of modern updates, functional living space, and convenient location. Enjoy the fresh, updated feel throughout, featuring a newly renovated kitchen in 2026, new flooring, and fresh paint. The finished basement provides valuable additional living space, perfect for a family room, home office, playroom, or a place to unwind at the end of the day.Step outside to a small, fenced backyard-just the right spot to enjoy some fresh air, relax outdoors, or create your own little retreat.For commuters, the location is a real bonus, with Highway 401 just minutes away and convenient eastbound and westbound access for an easier daily drive.Whether you're buying your first home, growing your family, or looking for a comfortable home in a convenient Cambridge location, this property is a wonderful opportunity to put down roots and make it your own!Don't miss your opportunity to make this home yours! Driveway resealed (2026), Hot Water Heater owned (2026), Furnace and A/C (2024) (id:55499)
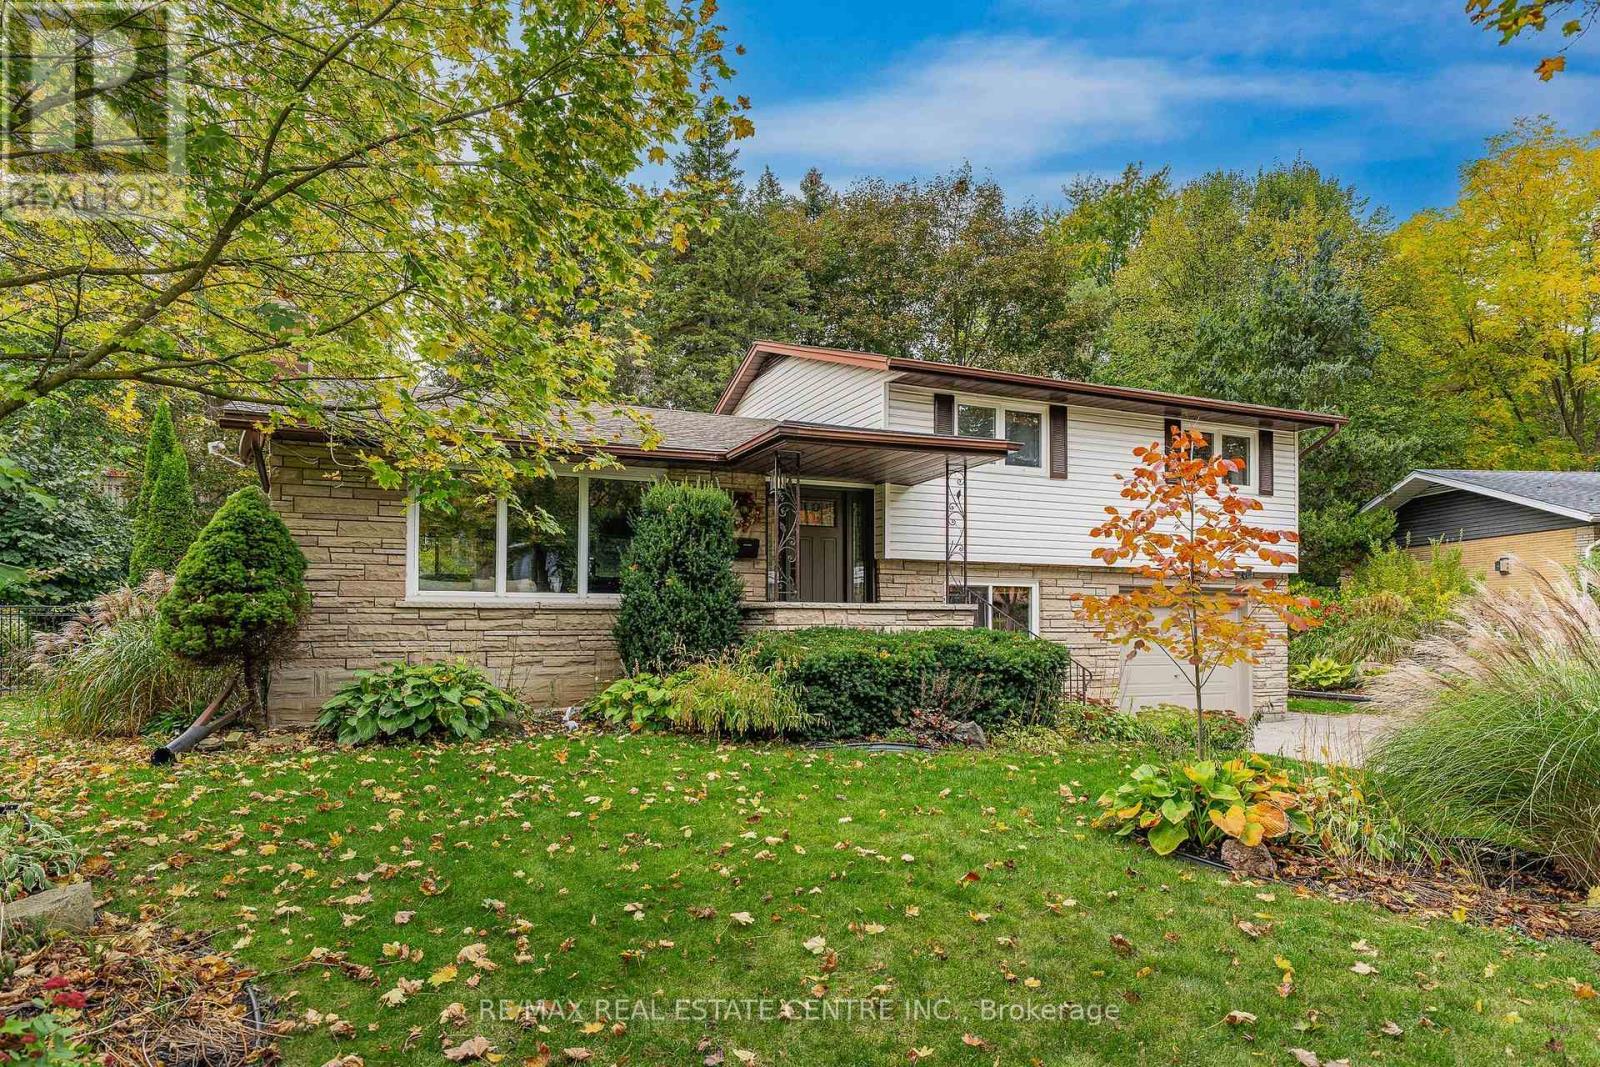
33 Shadywood Crescent
Kitchener, Ontario
Welcome to one of Forest Hill's best-kept secrets, Shadywood Crescent! This beautifully maintained 4-level side split offers over 2,000 sq. ft. of finished living space, tucked away on a quiet crescent surrounded by mature trees and distinguished homes. This is a rare opportunity in a sought-after neighbourhood of solid, custom-built homes! Step inside to an inviting open-concept main floor featuring a renovated kitchen with a striking quartz island imported from Patagonia. The kitchen seamlessly connects to the dining and living areas, each offering picturesque views of the surrounding greenery. Upstairs, you will find three spacious bedrooms with brand-new luxury vinyl plank flooring and a stunning renovated bathroom featuring a tiled tub surround and a double vanity with under-cabinet lighting. Just a few steps down, the versatile lower level includes a laundry room, a second bathroom, and a flexible family room, home office, or potential fourth bedroom with sliding barn door. With two separate walkouts-one to the backyard and another through the garage-this space is ideal for multi-generational living. The basement level boasts a bright rec room with large windows, a utility room with storage and a workshop area, plus bonus crawlspace storage sprawling across half of the home. Outside features an oversized double-wide driveway, mature landscaping, and a professionally hardscaped backyard patio surrounded by mature trees. This fully private, serene, low-maintenance retreat sits on a 70' x 163' fenced-in lot, with room to add another garage and living space above if desired. Key details and updates include Roof (2016), Furnace & AC (2020), LVP flooring (2026) Newly upgraded quartz kitchen & Main bath. This home is ideally located steps from schools, shopping, major bus routes, amenities, and Lakeside Park featuring a scenic pond and walking trails! (id:55499)
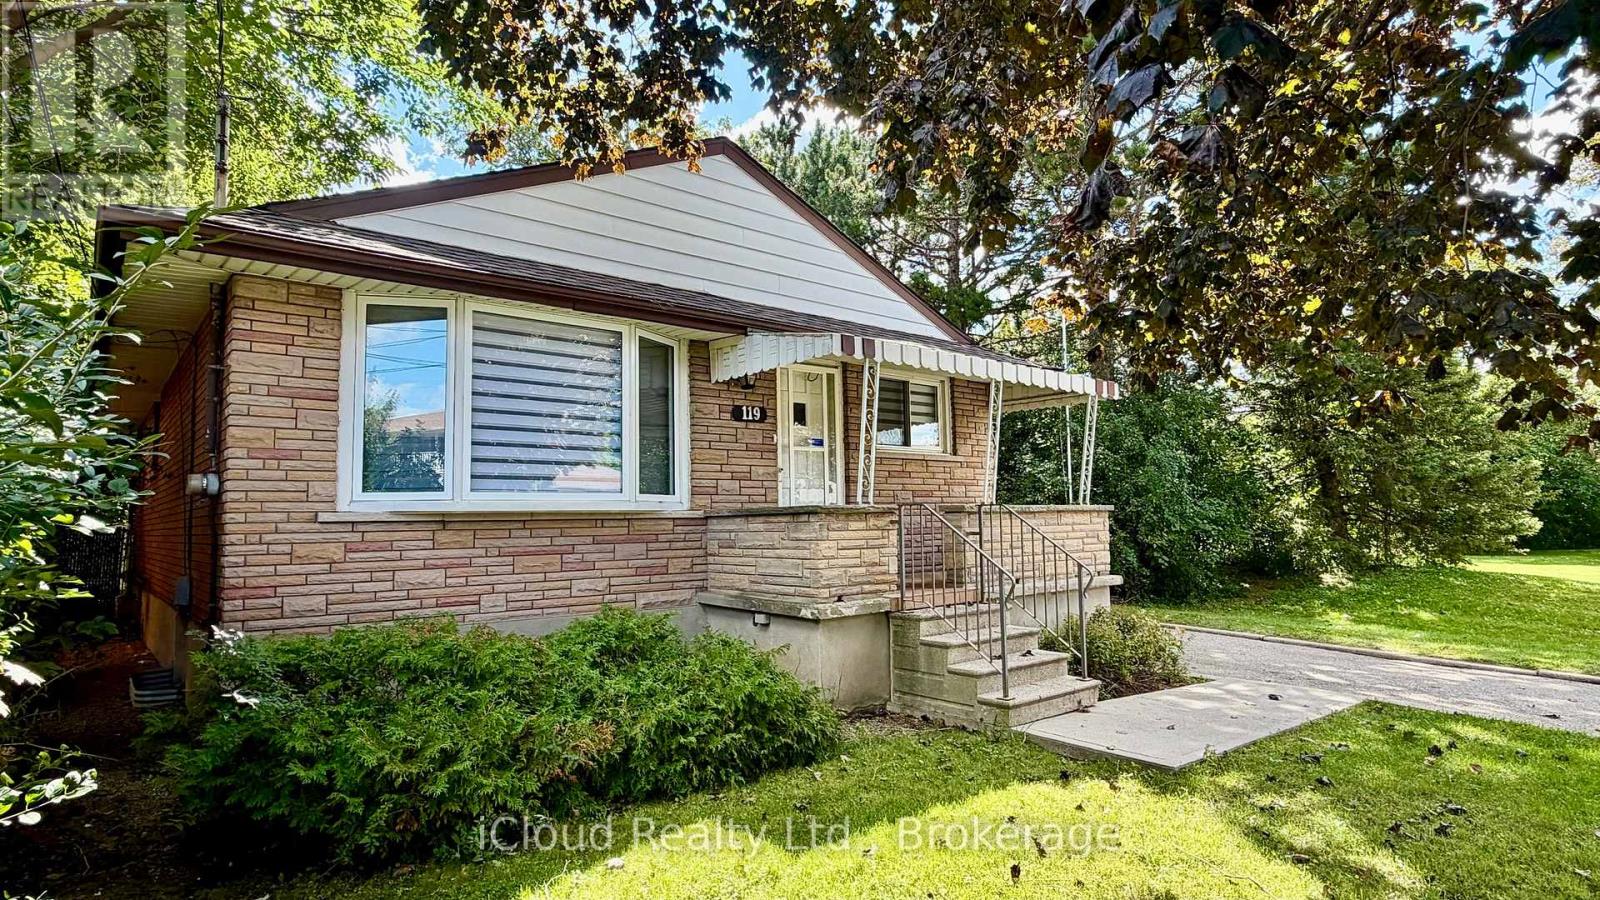
119 Dixon Street
Kitchener, Ontario
Welcome to your private sanctuary in central Kitchener! Nestled on a rare, tree-lined ravine lot with side-yard greenery, an end-unit position, and unparalleled single-side privacy, this 1.5 storey classic brick home offers unmatched peace while sitting just minutes from Highway 8 for quick, effortless commuting access. Interior Highlights: Warm and Modern: Freshly painted inviting natural tones with continuous brand-new luxury vinyl flooring and upgraded lighting throughout. Bright Living Spaces: Sunlit living room featuring sleek pot lights and warm design touches. Over 200 Sq. Ft. Sunroom: A brilliant bonus retreat with pot lights and new vinyl flooring, ideal as a garden office or lounge overlooking your private canopy of trees. 3 Spacious Bedrooms: Includes a unique loft-style upper 3rd bedroom with sky-view windows - a cozy retreat or creative space. Entertainment - Ready Basement: Complete with a cozy real fireplace, full washroom, extra basement fridge - perfect for family nights. Convenience: Direct access to Hwy 8 offering close proximity to all major retail stores (Costco). Low maintenance Exterior: Front entrance protection with durable overhang canopy, plus perimeter eavestrough mesh guard to keep leaf cleanups hassle-free. beautifully staged and fully turn-key, just move in and enjoy the peaceful ravine backdrop. (id:55499)
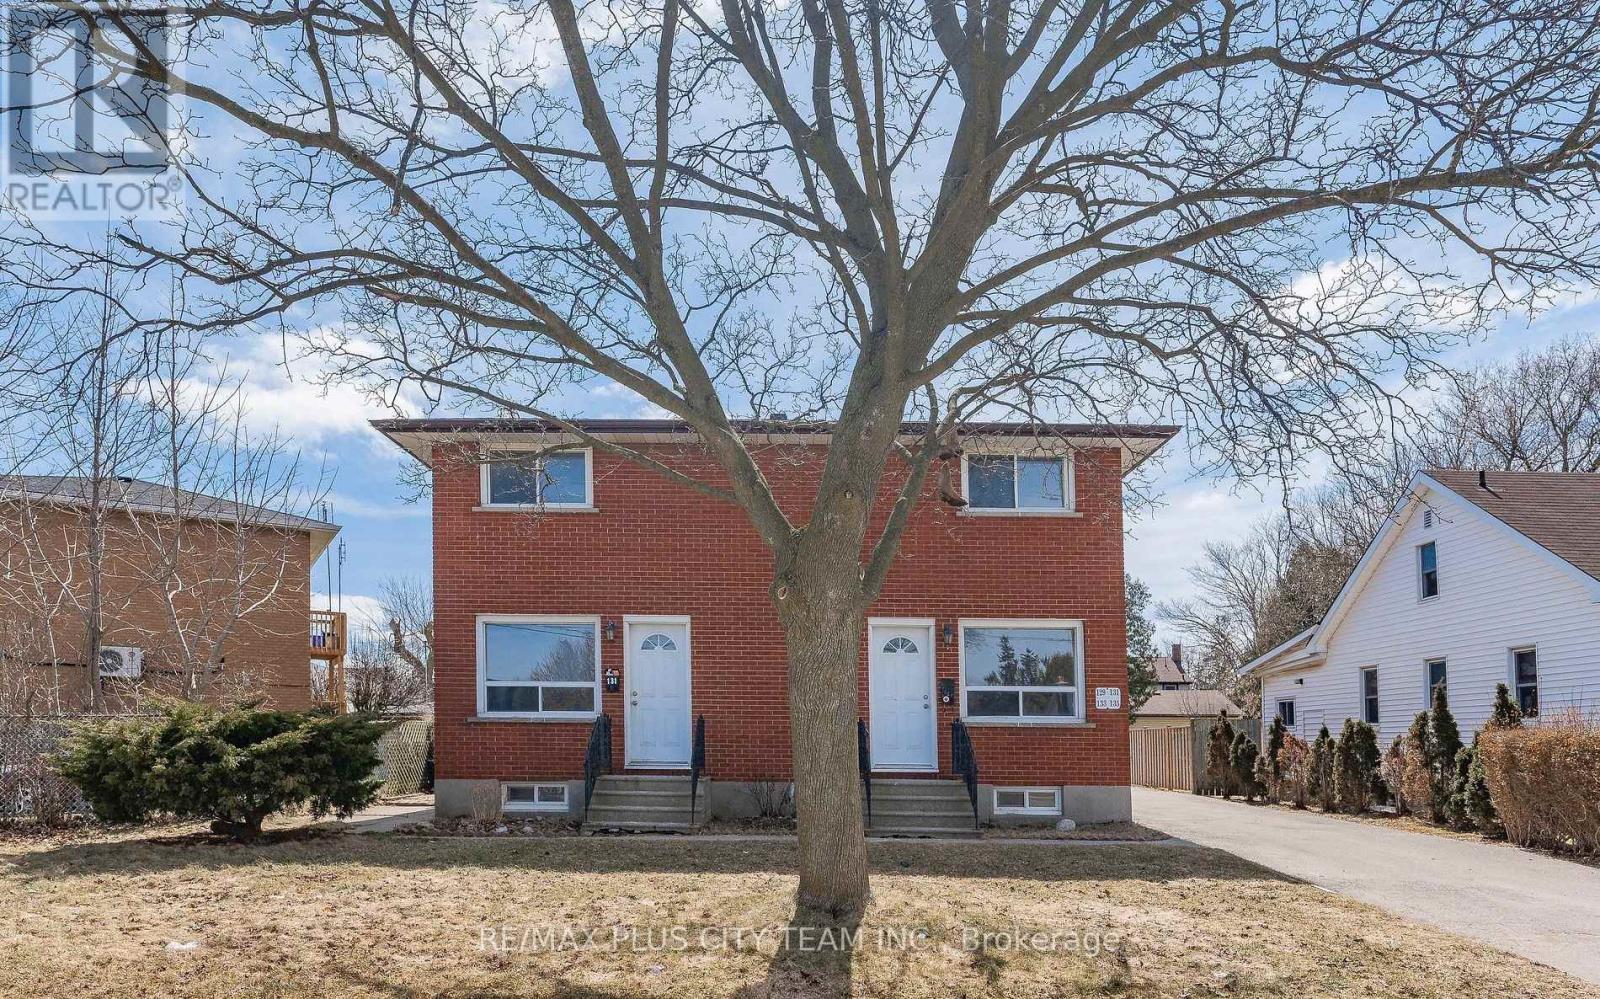
Unit #3 - 133 Pollock Avenue
Cambridge, Ontario
Well-designed 3-bedroom, 1-bathroom unit offering a generous layout with large windows that provide abundant natural light. Each bedroom is comfortably sized, while ample storage throughout adds everyday functionality. Ideally situated in a family-friendly neighbourhood near shopping, restaurants, schools, places of worship, public transit, major highways, and Cambridge's vibrant Gaslight District. An excellent rental opportunity offering comfortable living and convenient access to everyday amenities. (id:55499)
RE/MAX Solutions Barros Group
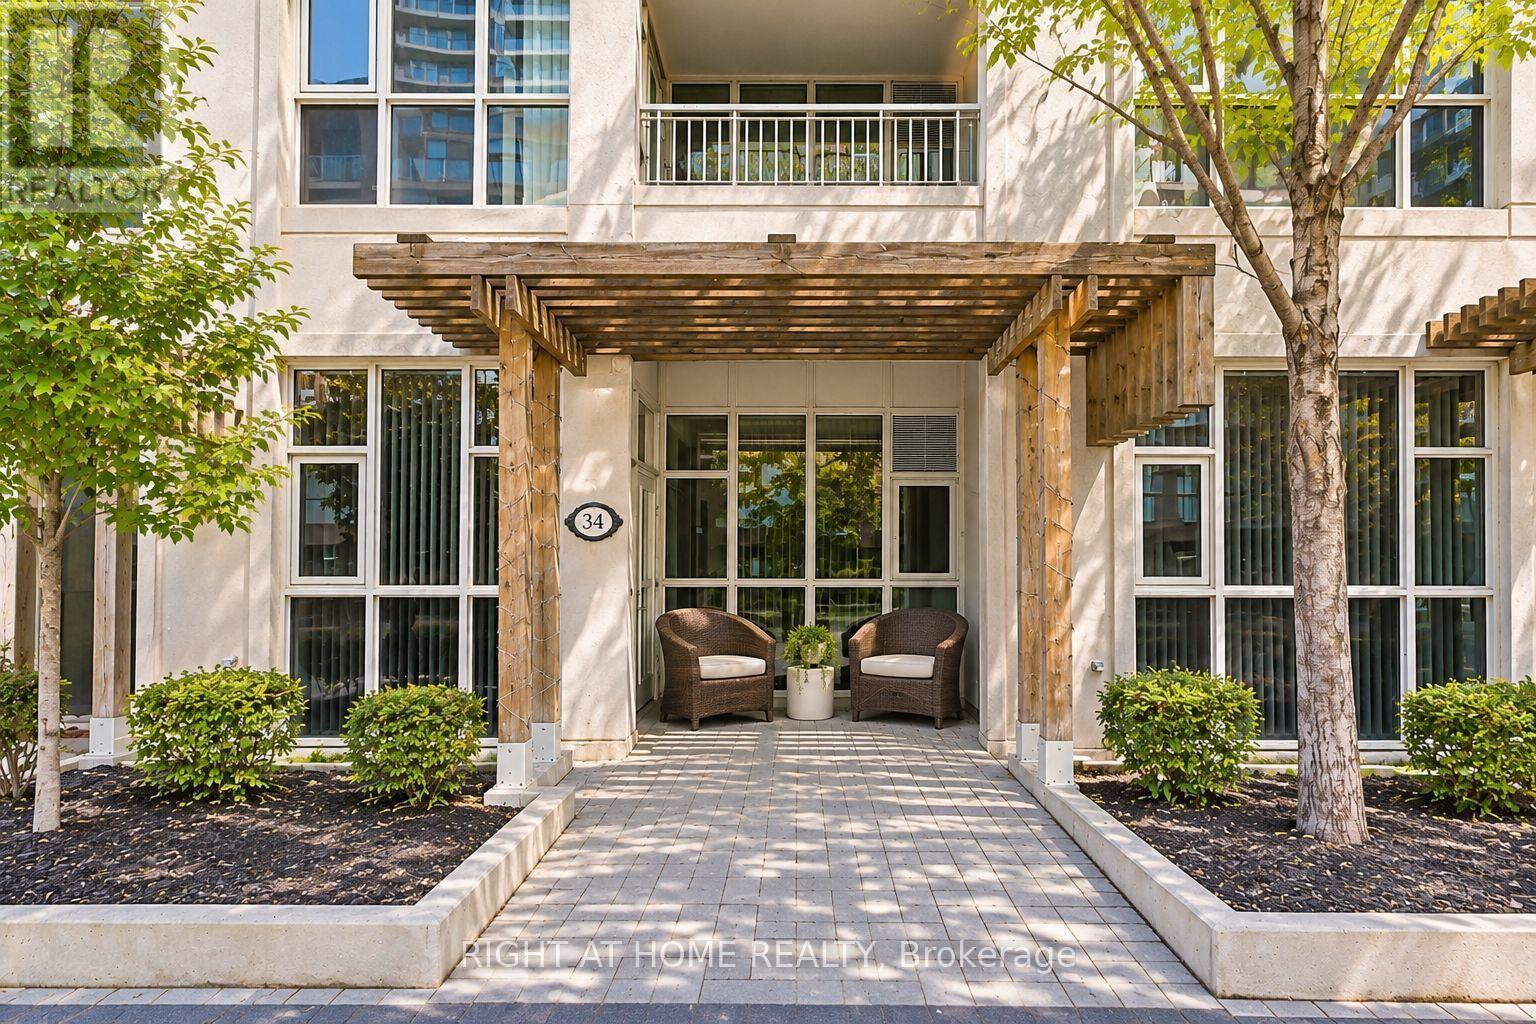
132 - 38 Grand Magazine Street
Toronto, Ontario
Rare live/work opportunity at this walkout suite with mixed-use local zoning, giving you the flexibility to run your business from home or welcome clients right to your front door. Ideal for creative professionals, boutique retailers, consultants, wellness practitioners, and other small business owners. The bright, open 2-bedroom layout features high ceilings, generously sized rooms, and abundant natural light. Recently renovated with new flooring and an updated bathroom. The upgraded kitchen features an island and full-sized appliances. Includes a premium parking space beside the elevator and a ground-floor locker. Enjoy building amenities including an outdoor pool, all in a vibrant Toronto waterfront community. (id:55499)
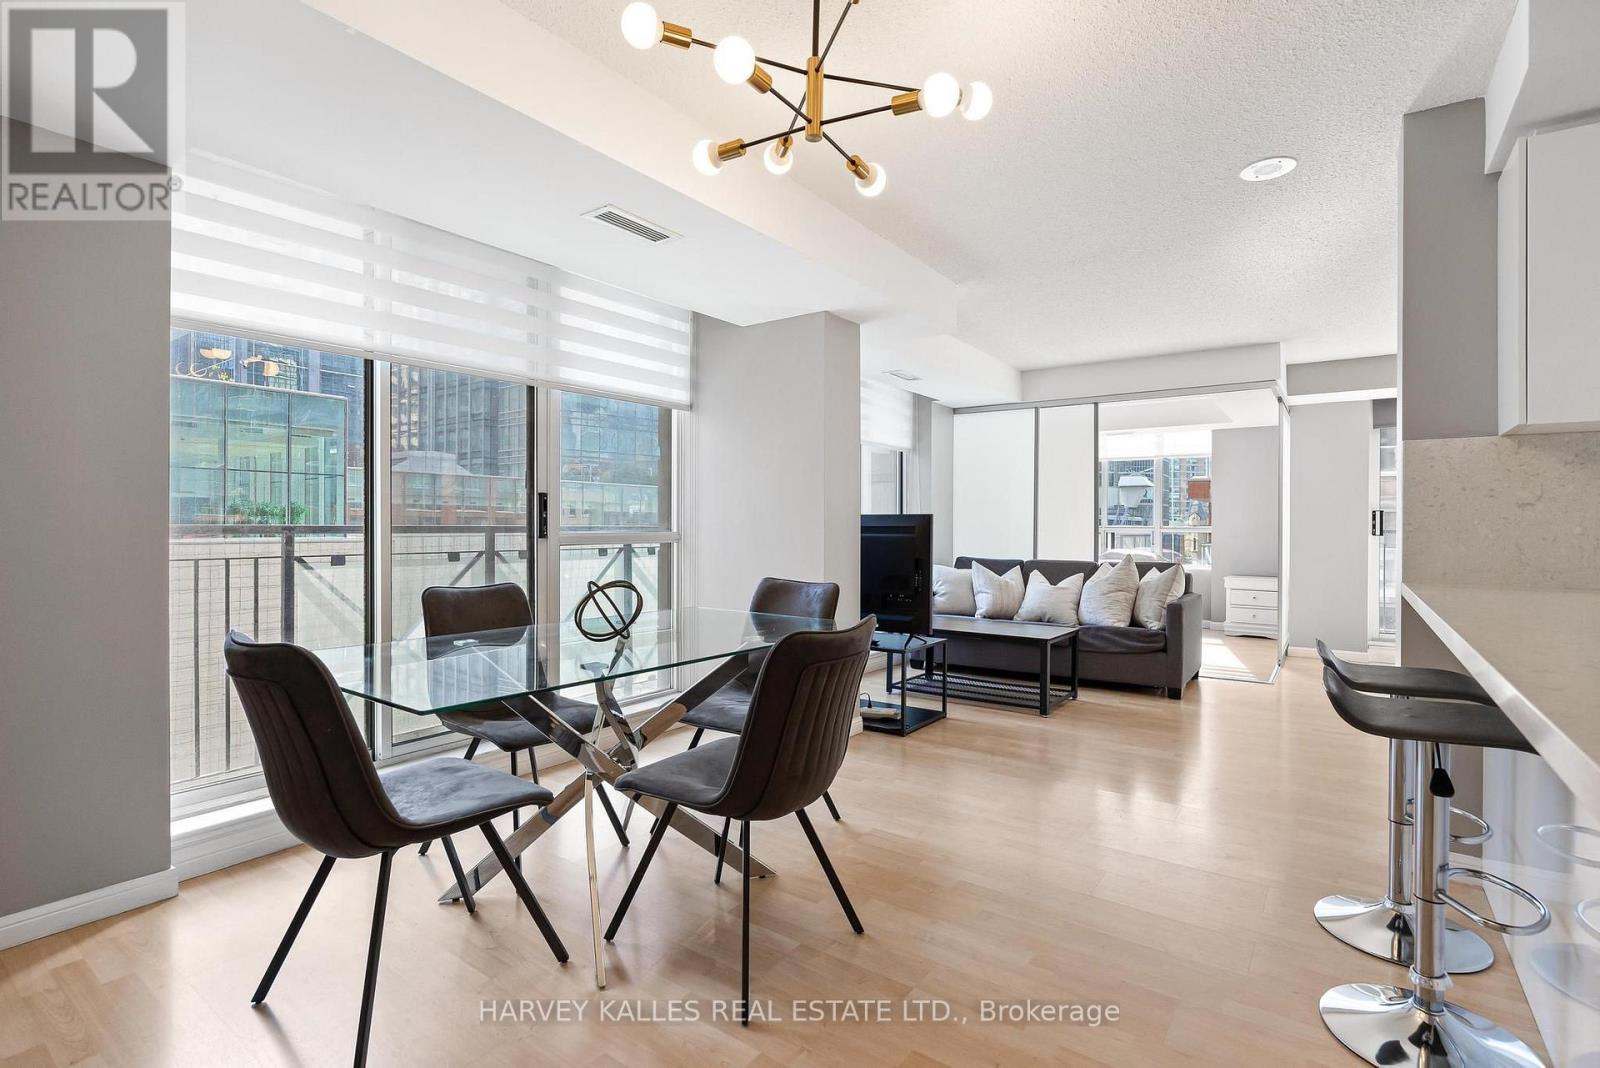
515 - 140 Simcoe Street
Toronto, Ontario
Experience elevated living in this exceptionally spacious, nearly 1,200 sq. ft. corner suite. Defined by its excellent flow and functional layout, this residence features a rare two-bedroom plus enclosed den - utilized as a private third bedroom. Natural light cascades through South & East exposures, while two private balconies provide an exquisite vantage point with iconic views of the Shangri-La! The primary retreat is a true city sanctuary with a walk-in closet and a lavish five-piece, spa-inspired ensuite. A generous secondary bedroom features a large window and ample closet, connecting seamlessly to the beautifully appointed family bath. At the heart of the home, the renovated kitchen marries style with utility, showcasing premium stainless steel appliances, modern lighting, and a breakfast bar seating. A thoughtfully designed foyer with closets, laundry, and abundant storage highlights the suite's practical elegance. Completely turnkey, it includes dedicated parking and a locker. Perfectly positioned downtown, 140 Simcoe offers a tranquil enclave just steps from the city's finest theatres, dining, shopping, and transit. (id:55499)
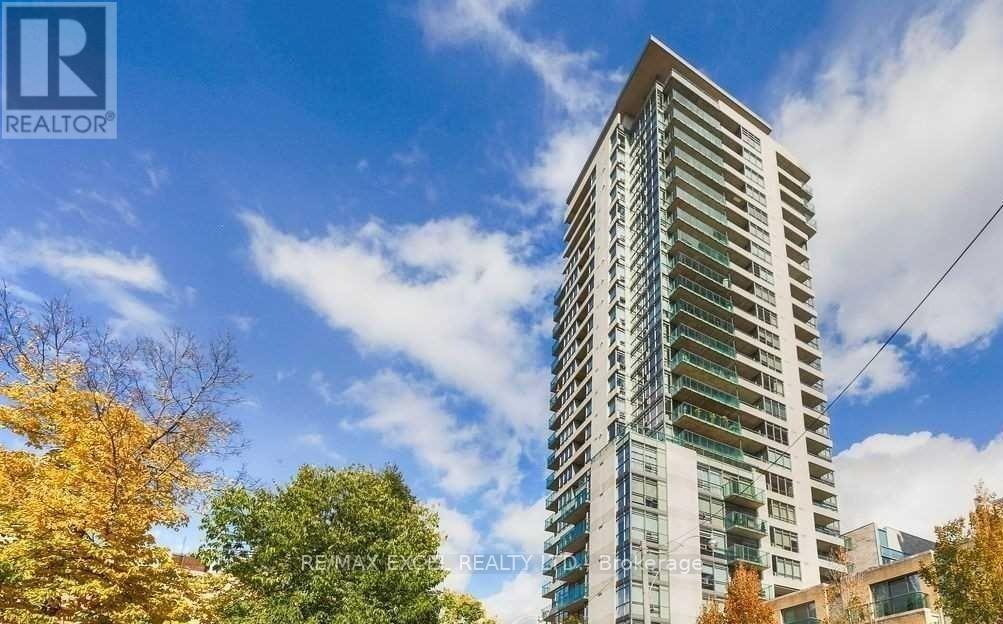
1604 - 285 Mutual Street
Toronto, Ontario
Large Corner Unit With Lots Of Windows @ Radio City! Open Concept Design With Floor To Ceiling Windows. Approx. 805 Sq. Ft, 9 Ft Ceiling, Upgraded With Hardwood Floor In Living/Dining Rm. Large Balcony With Fantastic Views Of The City. Parking & Locker Included. Building Amenities:24 Hr Concierge, Guest Suites, Fitness Centre, Billiards Room, Lounge And More!! Great Location - Just Steps To TTC, Casual/Fine Dining, Entertainment, Parks, Etc!! (id:55499)
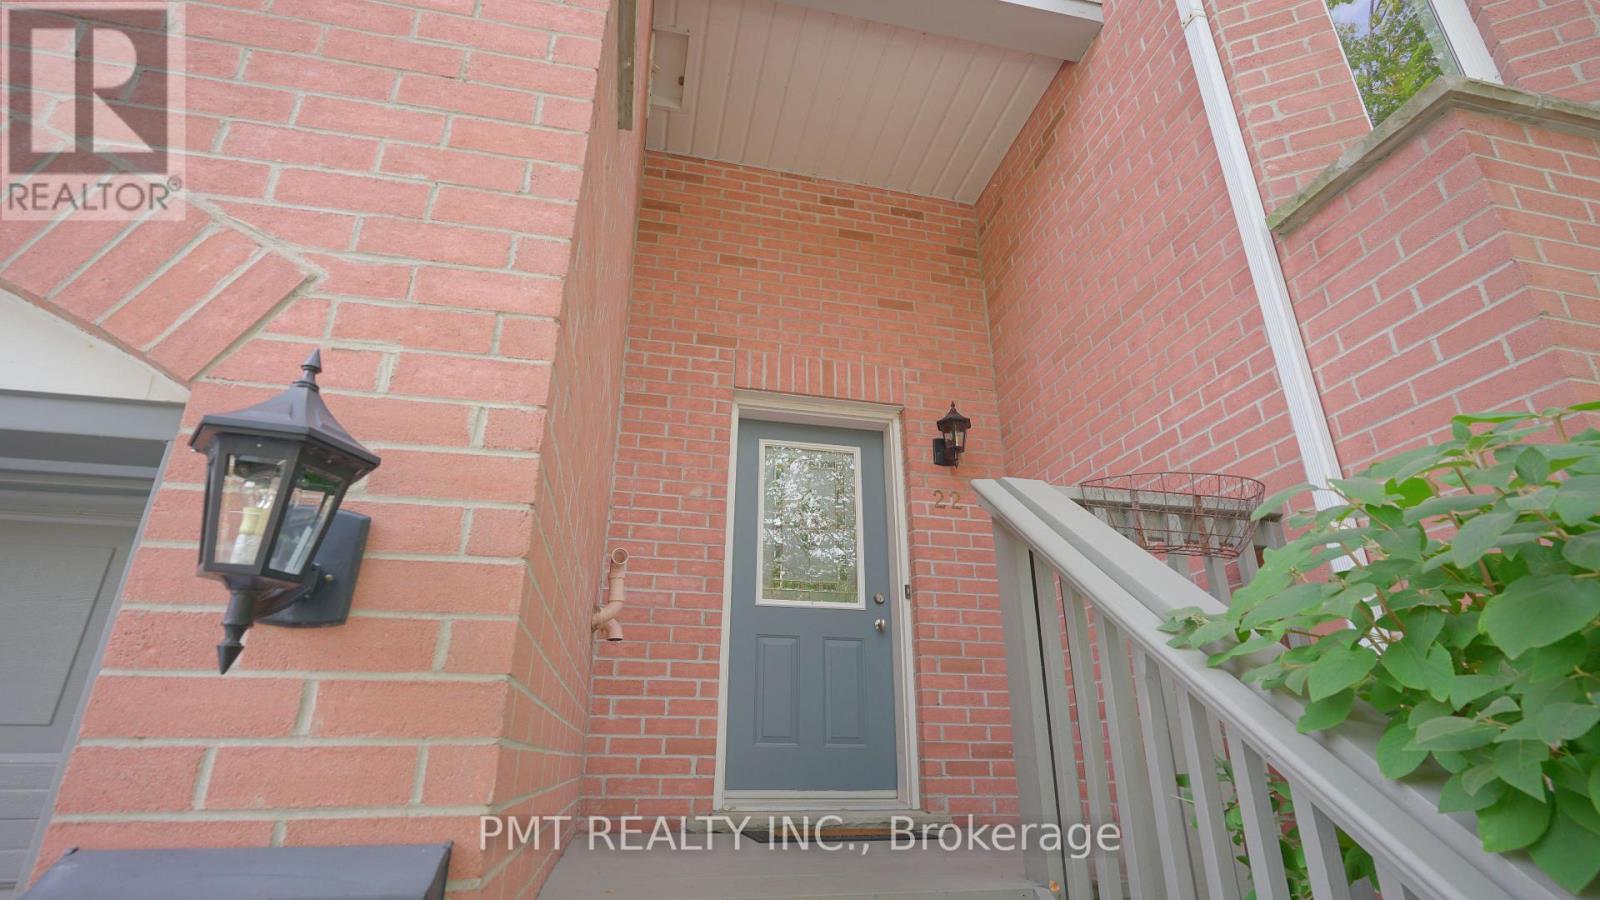
22 - 245 Bishop Street S
Cambridge, Ontario
Welcome to this beautiful 2-Bed, 1.5-bath condo townhouse backing onto the scenic Grand River. Large windows and hardwood flooring throughout the main living areas and bedrooms create a bright and inviting atmosphere, while custom kitchen cabinetry, updated bathrooms and custom closet organizers add style and functionality. Sliding doors from the living room open to a private balcony with an awning, offering picturesque river views and the perfect setting to enjoy a morning coffee and the changing seasons. The finished lower-level family room features cozy carpeting and a walkout to a flagstone patio. Enjoy direct access to the Grand River trail system, with miles of scenic walking and cycling routes just steps from your door. Nestled in a quiet, family-friendly neighbourhood within walking distance of a recreation centre and close to excellent schools, shopping, groceries, pharmacies, public transit, hospitals and highway access. A rare opportunity to enjoy peaceful, nature-inspired living with everyday conveniences nearby. (id:55499)
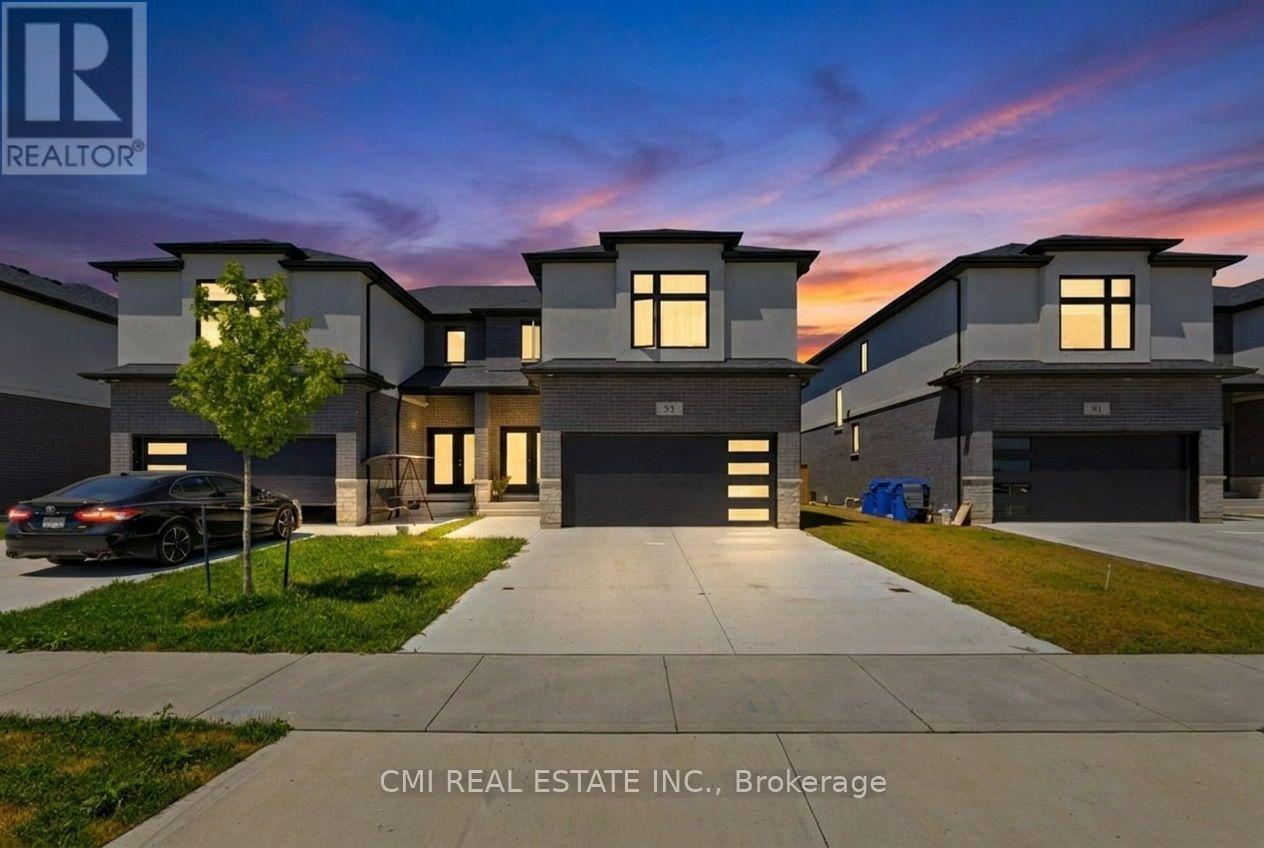
10b - 93 Eagle Street
Leamington, Ontario
Welcome to this spacious 2-storey semi-detached home located in the heart of Leamington! Featuring 3+1 bedrooms and a finished basement with a separate entrance, this property offers excellent versatility for growing families, multi-generational living, or potential rental income. The bright and functional layout provides comfortable living spaces throughout, while the additional bedroom in the basement adds flexibility for guests, a home office, or extended family. Conveniently situated close to schools, parks, shopping, and everyday amenities, 93 Eagle Street is a fantastic opportunity for homeowners and investors alike. Don't miss your chance to own this well-maintained home in a desirable neighbourhood! (id:55499)
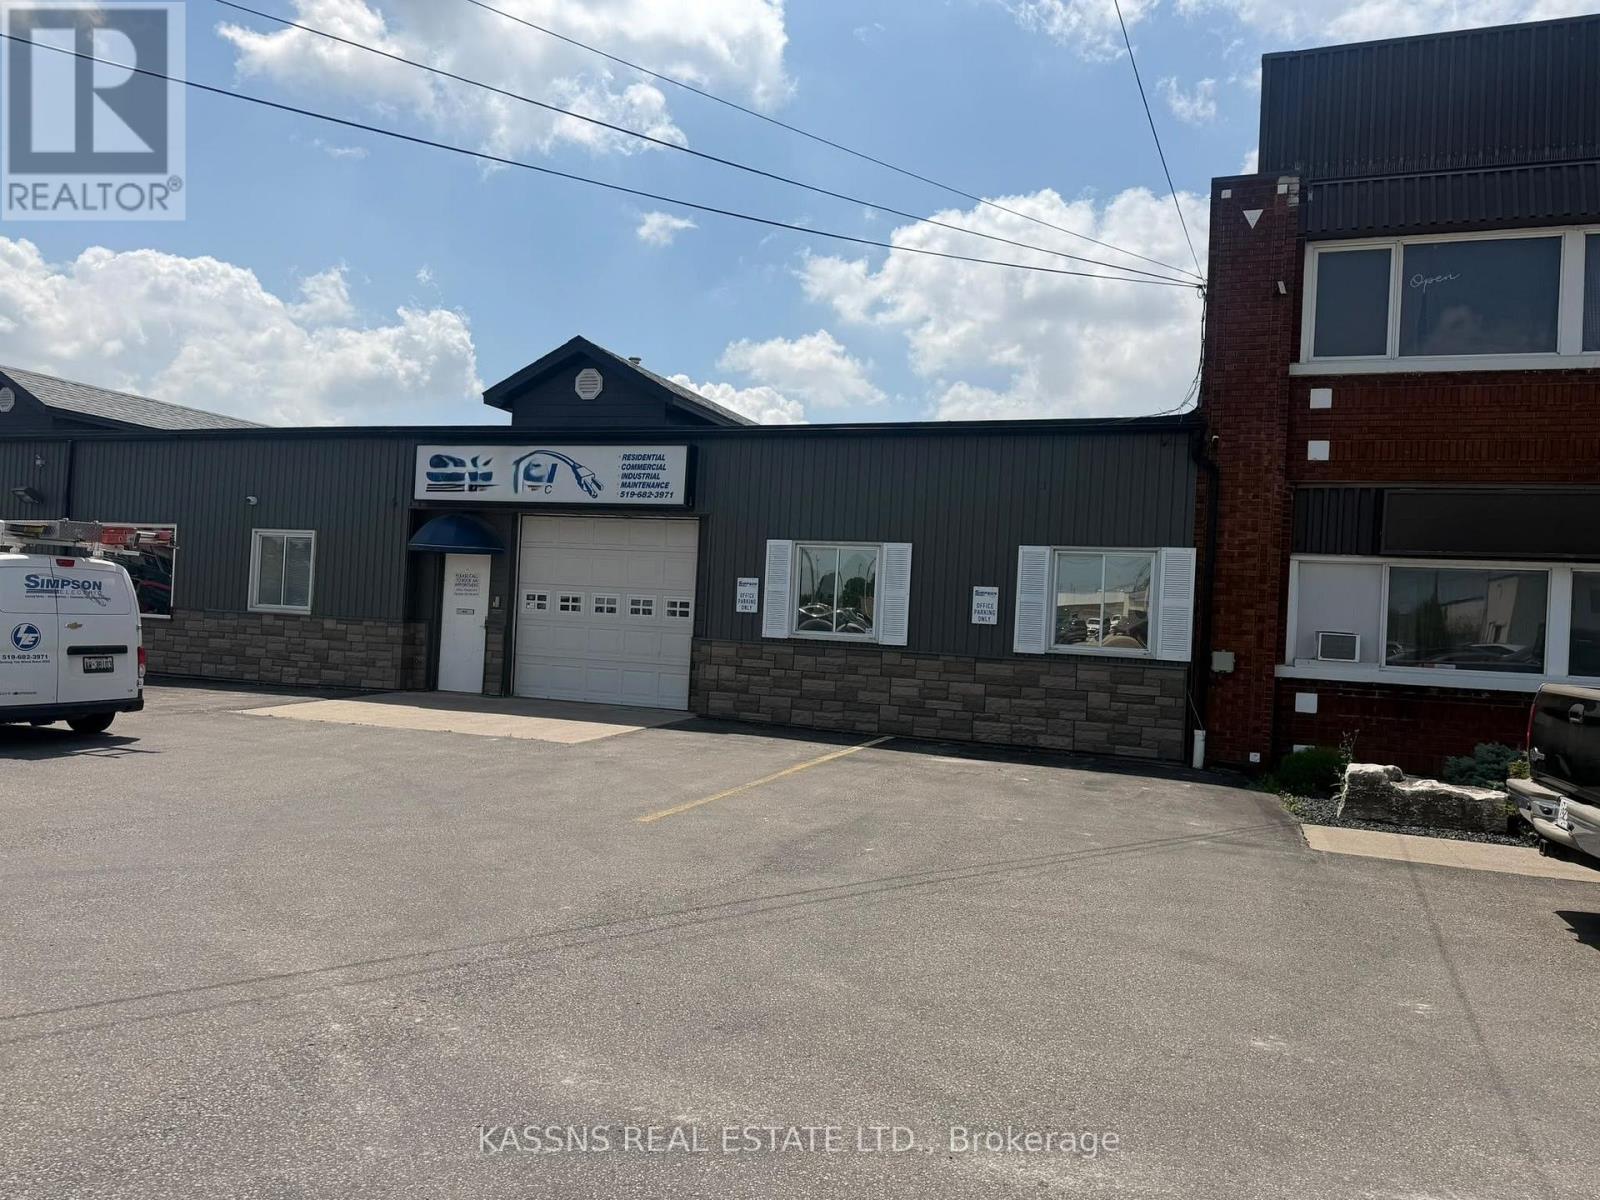
37 Mill Street West W
Chatham-Kent, Ontario
Approximately 2,500 sq. ft. of versatile commercial retail space available for lease at 37 Mill Street West. The functional layout includes a storefront area, a spacious open showroom or work area, two private offices, a washroom and a separate lunch room. The unit also offers convenient on-site parking and a large grade-level access door. Offered at $3,000 per month. A flexible space that may accommodate a variety of permitted commercial uses, subject to applicable zoning and landlord approval. Showings are by confirmed appointment through the listing brokerage. (id:55499)
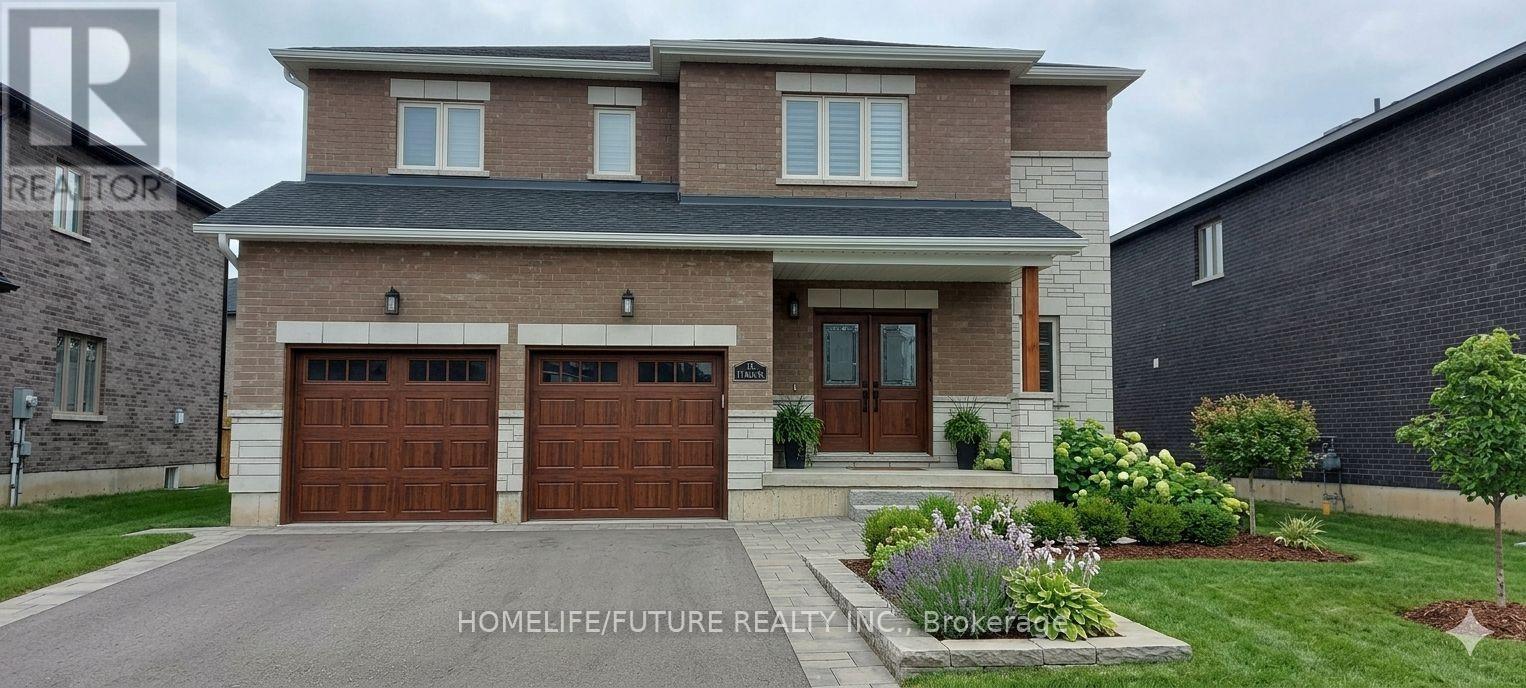
11 Bird Street
Norfolk, Ontario
Welcome To This Spacious And Well-Maintained Detached 2-Storey Home In A Desirable Family-Friendly Neighbourhood Of Simcoe. Featuring Approximately 2,500-3,000 Sq. Ft. Of Living Space, This Home Offers 4 Generous Bedrooms, 3 Bathrooms, And A Bright, Functional Layout Perfect For Families. The Main Floor Boasts Separate Living And Dining Rooms, An Eat-In Kitchen With Breakfast Area And Walk-Out To The Backyard, Ideal For Entertaining. The Spacious Primary Bedroom Includes A Walk-In Closet And A 5-Piece Ensuite, While The Additional Bedrooms Are Generously Sized. Enjoy The Convenience Of A Private Entrance, Central Air Conditioning, Attached Double Garage With Parking For Up To 4 Vehicles, And A Fully Fenced Backyard. Located Close To Parks, Schools, Shopping, And Other Everyday Amenities. Immediate Possession Available From September 1, 2026. Some Photos are AI Generated (id:55499)
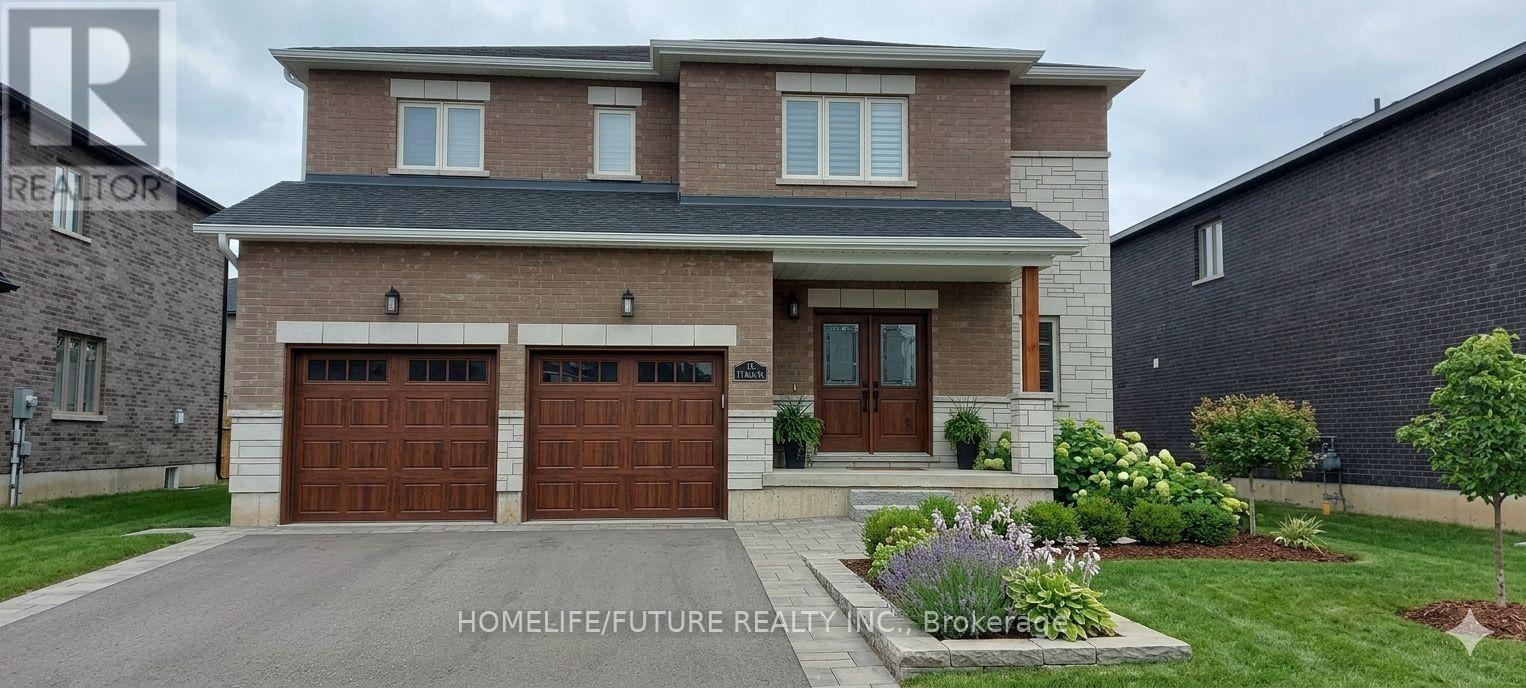
11 Bird Street
Norfolk, Ontario
Welcome To This Spacious And Well-Maintained Detached 2-Storey Home In A Desirable Family-Friendly Neighbourhood Of Simcoe. Featuring Approximately 2,500-3,000 Sq. Ft. Of Living Space, This Home Offers 4 Generous Bedrooms, 3 Bathrooms, And A Bright, Functional Layout Perfect For Families. The Main Floor Boasts Separate Living And Dining Rooms, An Eat-In Kitchen With Breakfast Area And Walk-Out To The Backyard, Ideal For Entertaining. The Spacious Primary Bedroom Includes A Walk-In Closet And A 5-Piece Ensuite, While The Additional Bedrooms Are Generously Sized. Enjoy The Convenience Of A Private Entrance, Central Air Conditioning, Attached Double Garage With Parking For Up To 4 Vehicles, And A Fully Fenced Backyard. Located Close To Parks, Schools, Shopping, And Other Everyday Amenities. Immediate Possession Available From September 1, 2026. Some Photos are AI Generated (id:55499)
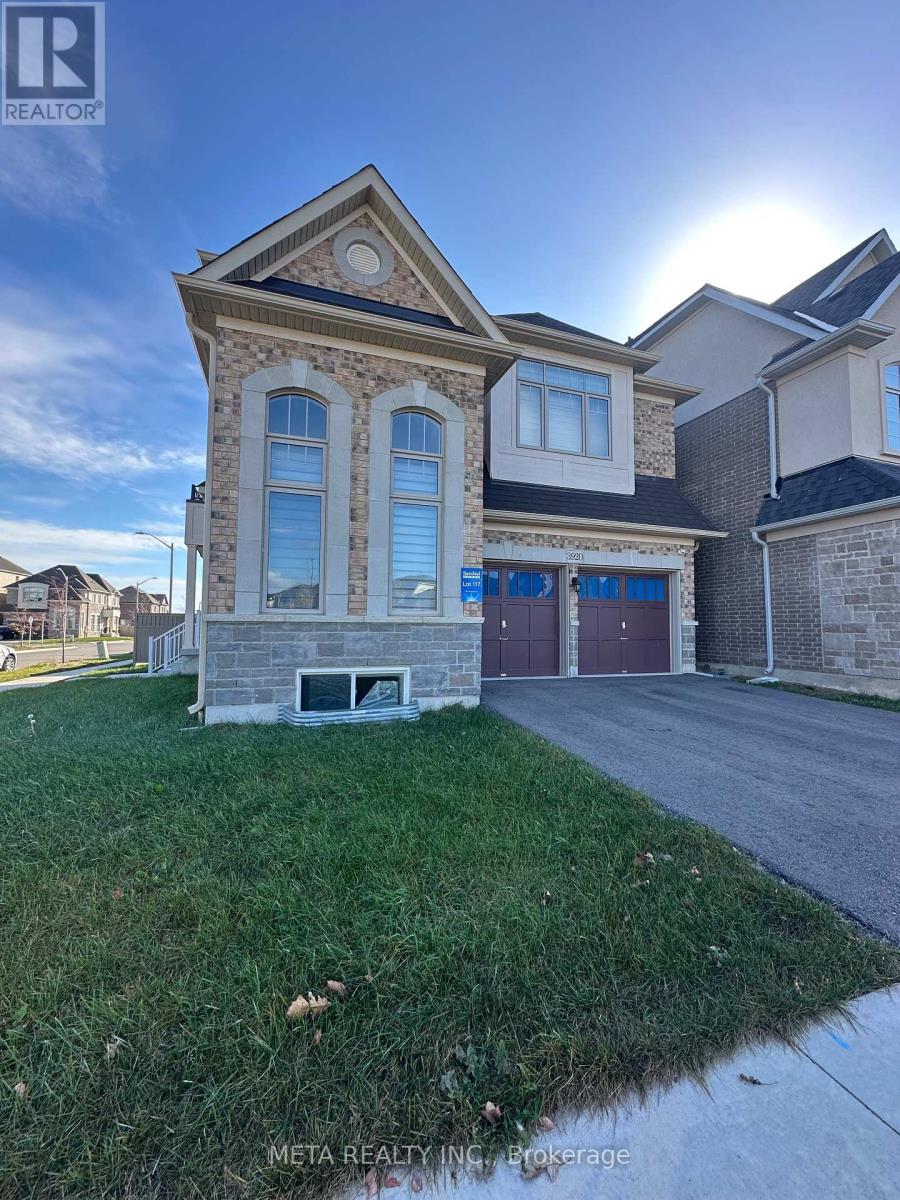
3920 Leonardo Street
Burlington, Ontario
Welcome to 3920 Leonardo Street! A stunning, 2024-built detached home located in the highly desirable Alton Village community of Burlington. Situated on a premium corner lot with beautiful views, this bright and spacious home features approximately 900 sq. ft. of finished basement space. The main floor offers hardwood flooring, hardwood stairs, a formal dining room with coffered ceiling, and a spacious great room with a cozy gas fireplace. The modern kitchen features granite countertops, 6 burner gas stove, stainless steel appliances, a large centre island, and ample cabinetry.The second floor features a spacious primary bedroom with a walk-in closet and 4-piece ensuite, along with three additional well-sized bedrooms and a shared bathroom, providing plenty of space for the whole family. Perfect for families looking for a modern, comfortable home in a desirable neighbourhood. **A must-see rental opportunity!** (id:55499)
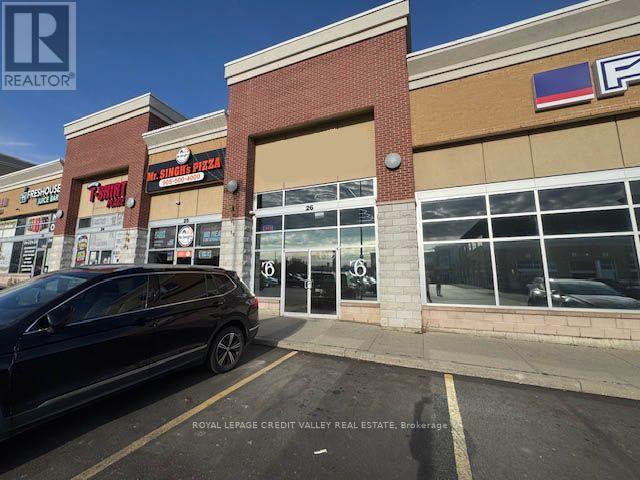
26 - 2120 North Park Drive
Brampton, Ontario
Profitable cannabis dispensary available for the first time. Beautifully built out space with attention to detail. Large display area with secure storage, accessible washroom and kitchenette. Sales and profitability have been steadily increasing since inception. Store has been open for 5 years and sales are still growing. 5 years left on a rent friendly lease with option to renew. Excellent location at the corner of North Park and Torbram. Amazing opportunity to purchase a fully licensed operating cannabis dispensary. (id:55499)
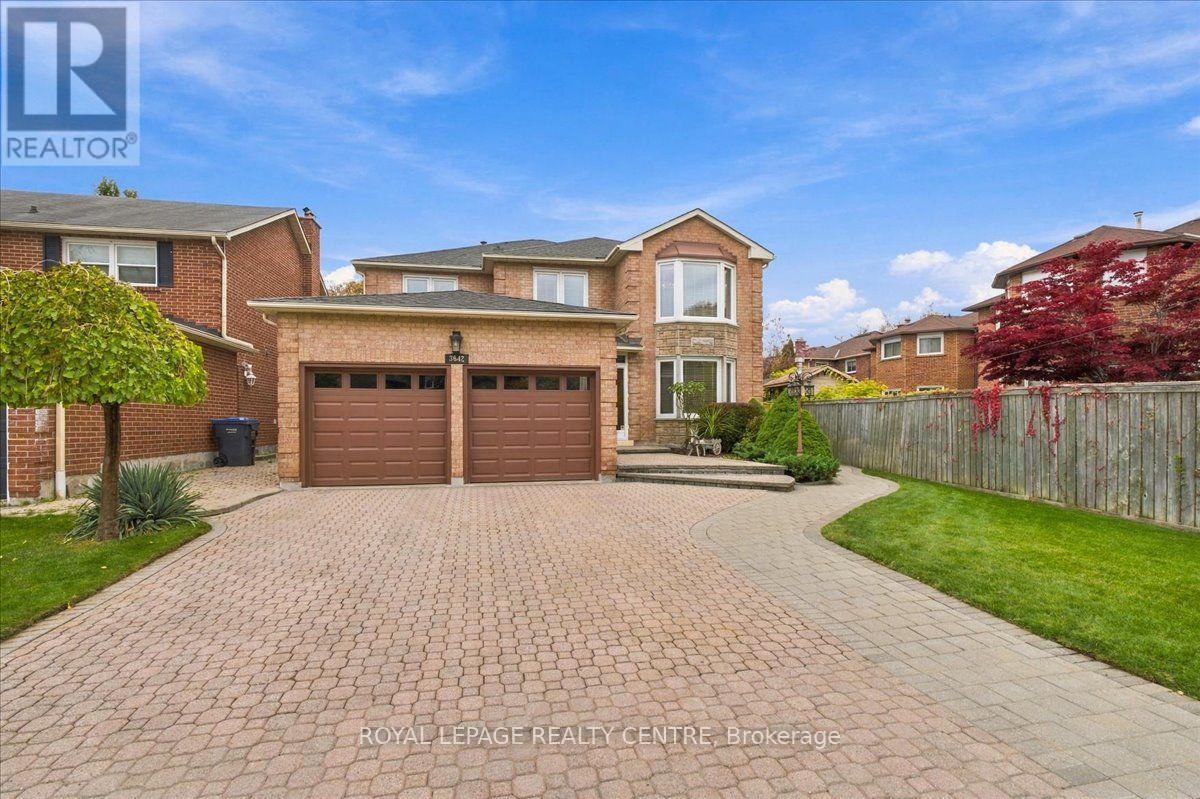
3642 Loyalist Drive
Mississauga, Ontario
Welcome To 3642 Loyalist Drive, Nestled On A Desirable, Tree-Lined Street In Erin Mills. This Meticulously Maintained, Carpet-Free 3,180 Sq. Ft. Detached Home Sits On An Impressive 150-Ft. Deep Lot With A Generous 60-Ft. Wide Backyard. The Grand Foyer Showcases Premium Hardwood Flooring That Continues Throughout The Home, Leading To An Inviting Living Room, Elegant Dining Room And Spacious Main-Floor Office/Den. The Chef-Friendly Kitchen Features Granite Countertops, A Functional Centre Island And Stainless Steel Appliances. The Scenic Breakfast Area Offers A Walkout To An Expansive Patio, Creating The Perfect Setting For Outdoor Entertaining. The Private Backyard Is Beautifully Complemented By Mature Fruit Trees, Established Perennials And A Large Storage Shed. Direct Garage Access Through The Convenient Main-Floor Laundry Room Adds Everyday Practicality. Elegant Architectural Details Include Cornice Mouldings, Upgraded Baseboards And A Custom Oak Staircase Leading To The Second Floor. Four Generously Sized Bedrooms Include A Spectacular Primary Retreat Featuring An Elegant Chandelier, Separate Sitting Area, Spacious Walk-In Closet With Custom Floor-To-Ceiling Storage, And An Expansive Ensuite With An Italian Porcelain Shower And Soaker Tub. The Main Bathroom Showcases Mediterranean-Inspired Design With A Distinctive Arched Marble Bath Entry. The Open-Concept Basement Is An Entertainer's Dream, Complete With A Marble Wet Bar, Pool Table, Electric Fireplace, Comfortable Sitting Area Ideal For Watching Sporting Events, Additional Kitchen With Stove And Fridge, And A Convenient Bathroom. Ideally Located Close To Shopping, Schools, Restaurants, Hospital Services And Major Highways, Including The 403 And QEW, This Exceptional European-Inspired Home Combines Generous Living Space And Timeless Character. A Must-See To Truly Appreciate All It Has To Offer! (id:55499)
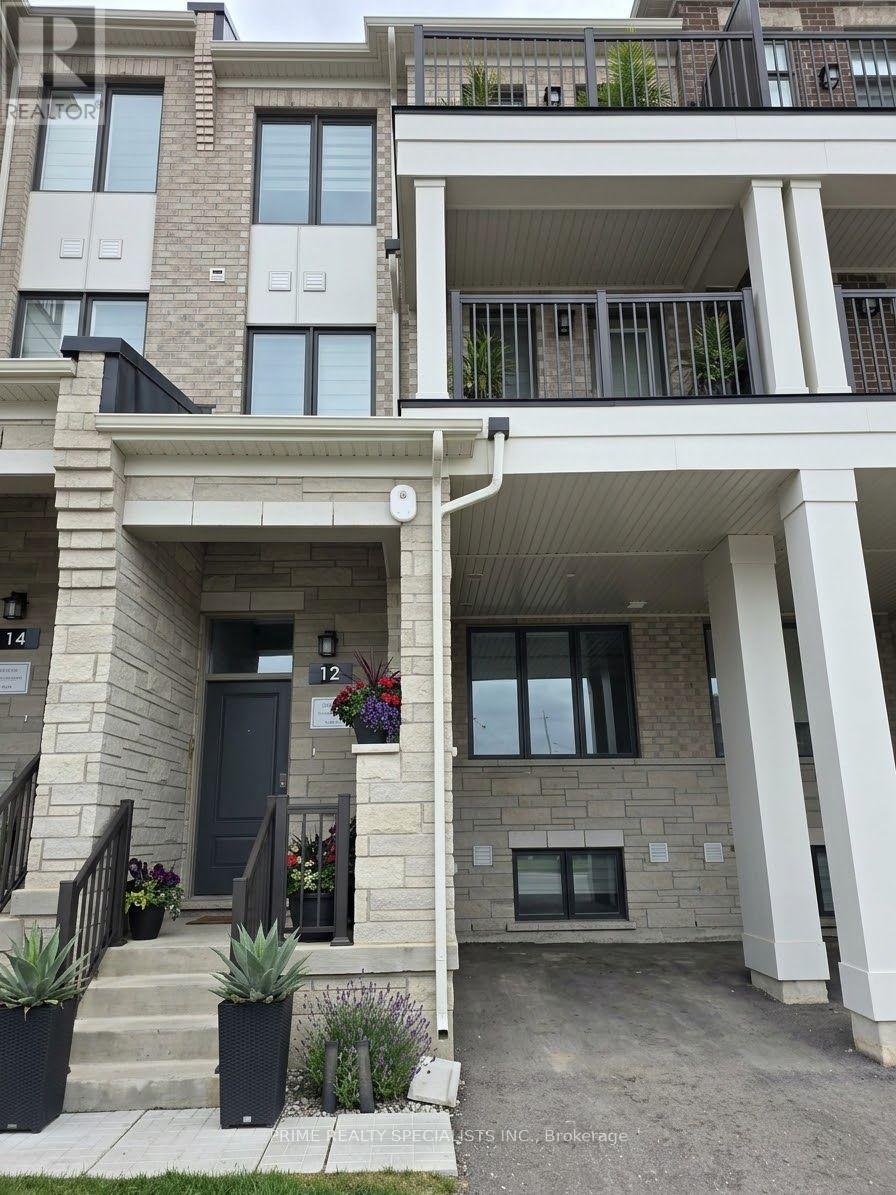
12 Timberfall Drive
Brampton, Ontario
Discover fresh beginnings in Arbor West with this townhome by Caivan. Set in a growing Northwest Brampton community near Bovaird Drive and Mississauga Road, this 3+1 bedroom, 4-bathroom home offers approximately 1,900 plus sq. ft. of thoughtfully designed living space.Bright, open-concept interiors create an inviting setting for everyday living and entertaining. The modern kitchen and breakfast area connect seamlessly with the living and dining spaces, keeping everyone together whether you're hosting friends or enjoying a quiet evening at home.The primary bedroom offers a peaceful escape, complete with an ensuite, a spacious walk-in closet and a private balcony. Two additional bedrooms share a full bathroom, while conveniently located laundry and two generous linen closets make daily routines easier.A finished basement with an additional bedroom and full bathroom provides flexible space for extended family, overnight guests or a home office.Enjoy convenient access to Mount Pleasant GO Station, along with nearby schools, trails and golf. With contemporary finishes, versatile living areas and a location in the master-planned Arbor West community, this home is ready for its first chapter-and yours. (id:55499)
2910 - 3975 Grand Park Drive E
Mississauga, Ontario
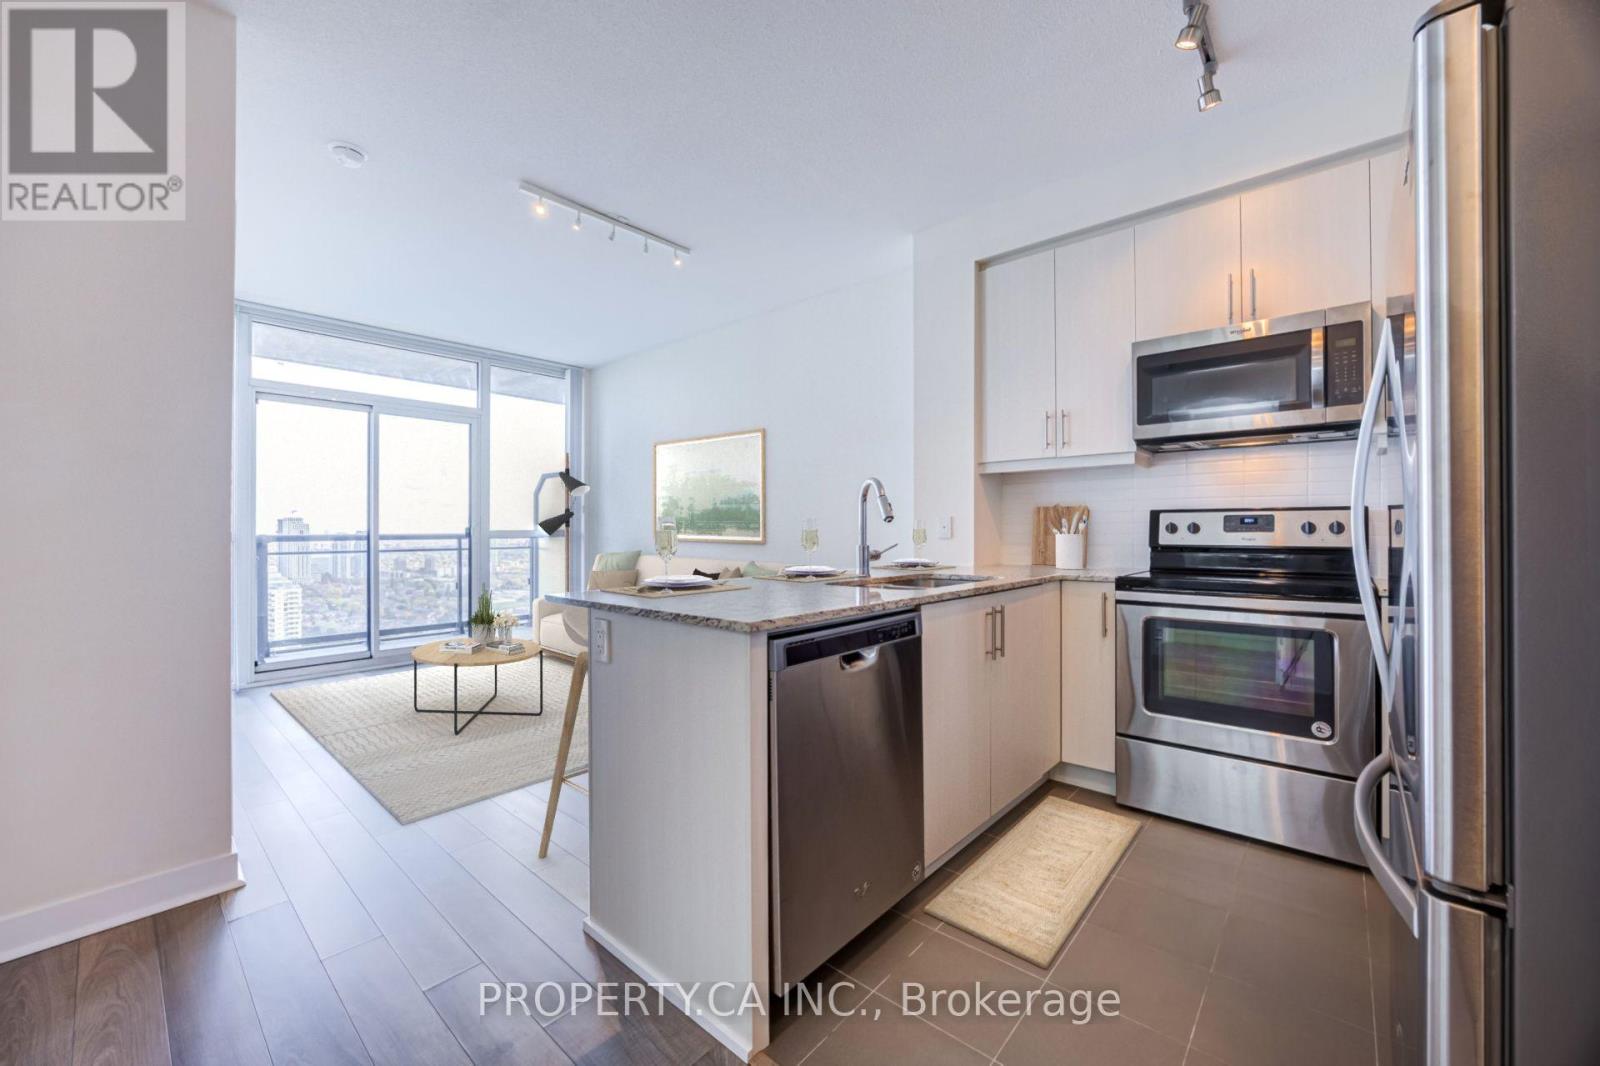
Grand Park 2 Good To Be True! Suite 2910 delivers High floor luxury in 628 sq. ft. of pristine, owner-occupied living in on the 29th floor featuring 9-foot ceilings and tasteful laminate flooring throughout. This bright layout flows seamlessly from the open living/dining space out to a private balcony with panoramic southeast views of the city and lake. The kitchen is slightly larger than expected for a condo this size, and boasts granite counters, stainless steel appliances, and a convenient breakfast bar. The large, flexible den effortlessly adapts as an executive home office, guest space, or nursery. Complete with 1 underground parking spot and 1 locker. Residents enjoy premium amenities including 24/7 concierge, indoor pool, fully equipped gym, party room, and more. Steps to shopping, dining, transit, and Square One, with effortless highway connectivity (id:55499)
17 - 7475 Goreway Drive
Mississauga, Ontario
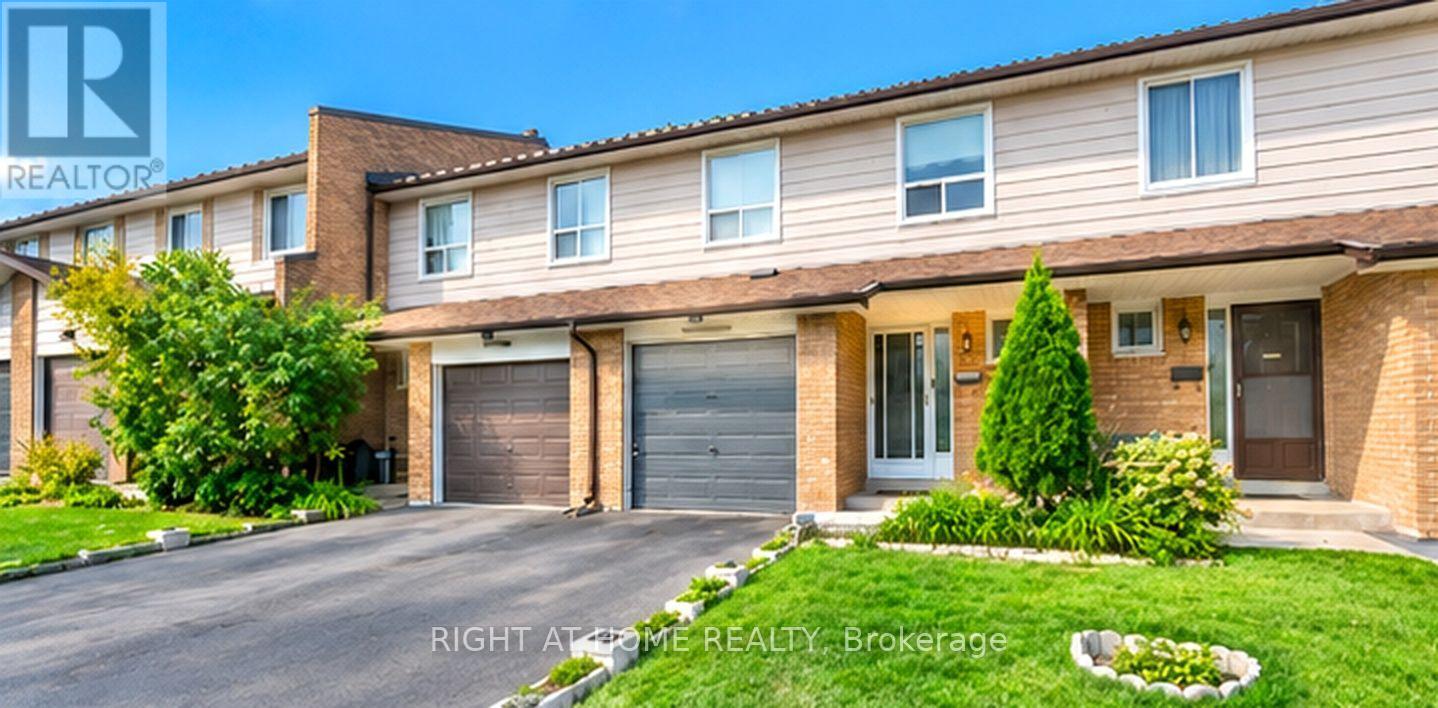
First-Time Home Buyers & Investors! 4-Bedroom Condo Townhome!**This 4-bedroom condo townhome features an open-concept L-shaped living/dining area, large kitchen with walkout to a fenced backyard, finished basement, storage shed, washer and dryer. Conveniently located close to public transit, schools, malls and shopping.Show and sell! (id:55499)
605 - 2261 Lake Shore Boulevard W
Toronto, Ontario
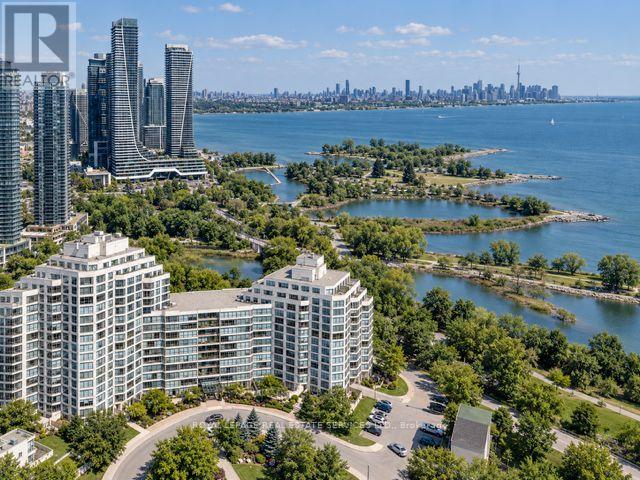
Experience The Best Of Marina Del Rey's Resort-Style Waterfront Living! This Beautifully Appointed 1+Den Corner Suite Offers An Exceptional Open-Concept Layout, Combining Comfort, Functionality, And Outstanding Value. Featuring A Modern Kitchen With Breakfast Bar Overlooking A Generous Living And Dining Area, Perfect For Everyday Living And Entertaining. The Versatile Den Offers Endless Possibilities As A Second Bedroom, Home Office, Or Formal Dining Space. Bright, Quiet, And Move-In Ready, This Inviting Residence Is The Perfect Place To Call Home! Enjoy Exclusive Access To The Renowned Malibu Club, Offering An Impressive Array Of Recreational Amenities. Maintenance Fees Include All Utilities Including High Speed Internet, Plus Rogers Ignite TV! Ideally Situated Just Steps From The Waterfront, Scenic Trails, TTC, Shopping, And Everyday Conveniences, With Downtown Toronto Only Minutes Away. An Exceptional Opportunity To Enjoy The Marina Del Rey Lifestyle! (id:55499)
1413 Harmsworth Square
Oakville, Ontario
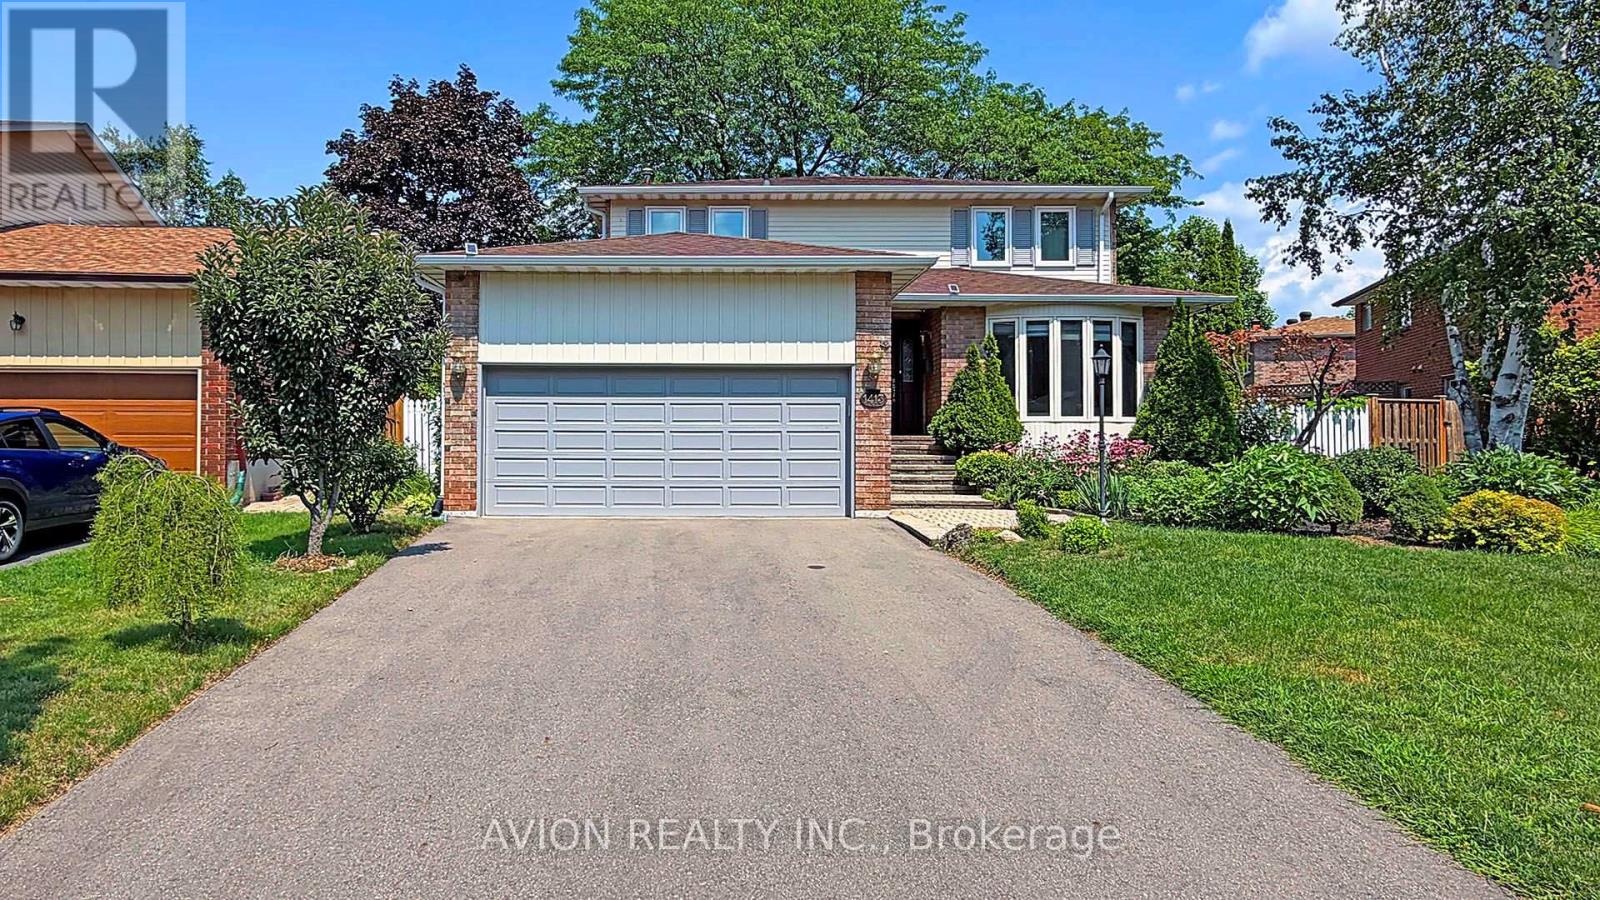
4+2 Bedrooms, 5 Washrooms Well Maintained Detached House On Quiet St with 2 Garages; Almost 2000 sqft (1989 sqft). Full Of Sunlight, Finished Basement with 2 Bedrooms and Full Washroom. Fenced Backyard And Amazing Landscaping. Located Close To Parks, Trails, Shopping, Sheridan College & Top Rated Iroquois Ridge High School! Upgraded New Windows on 2nd Floor. (id:55499)
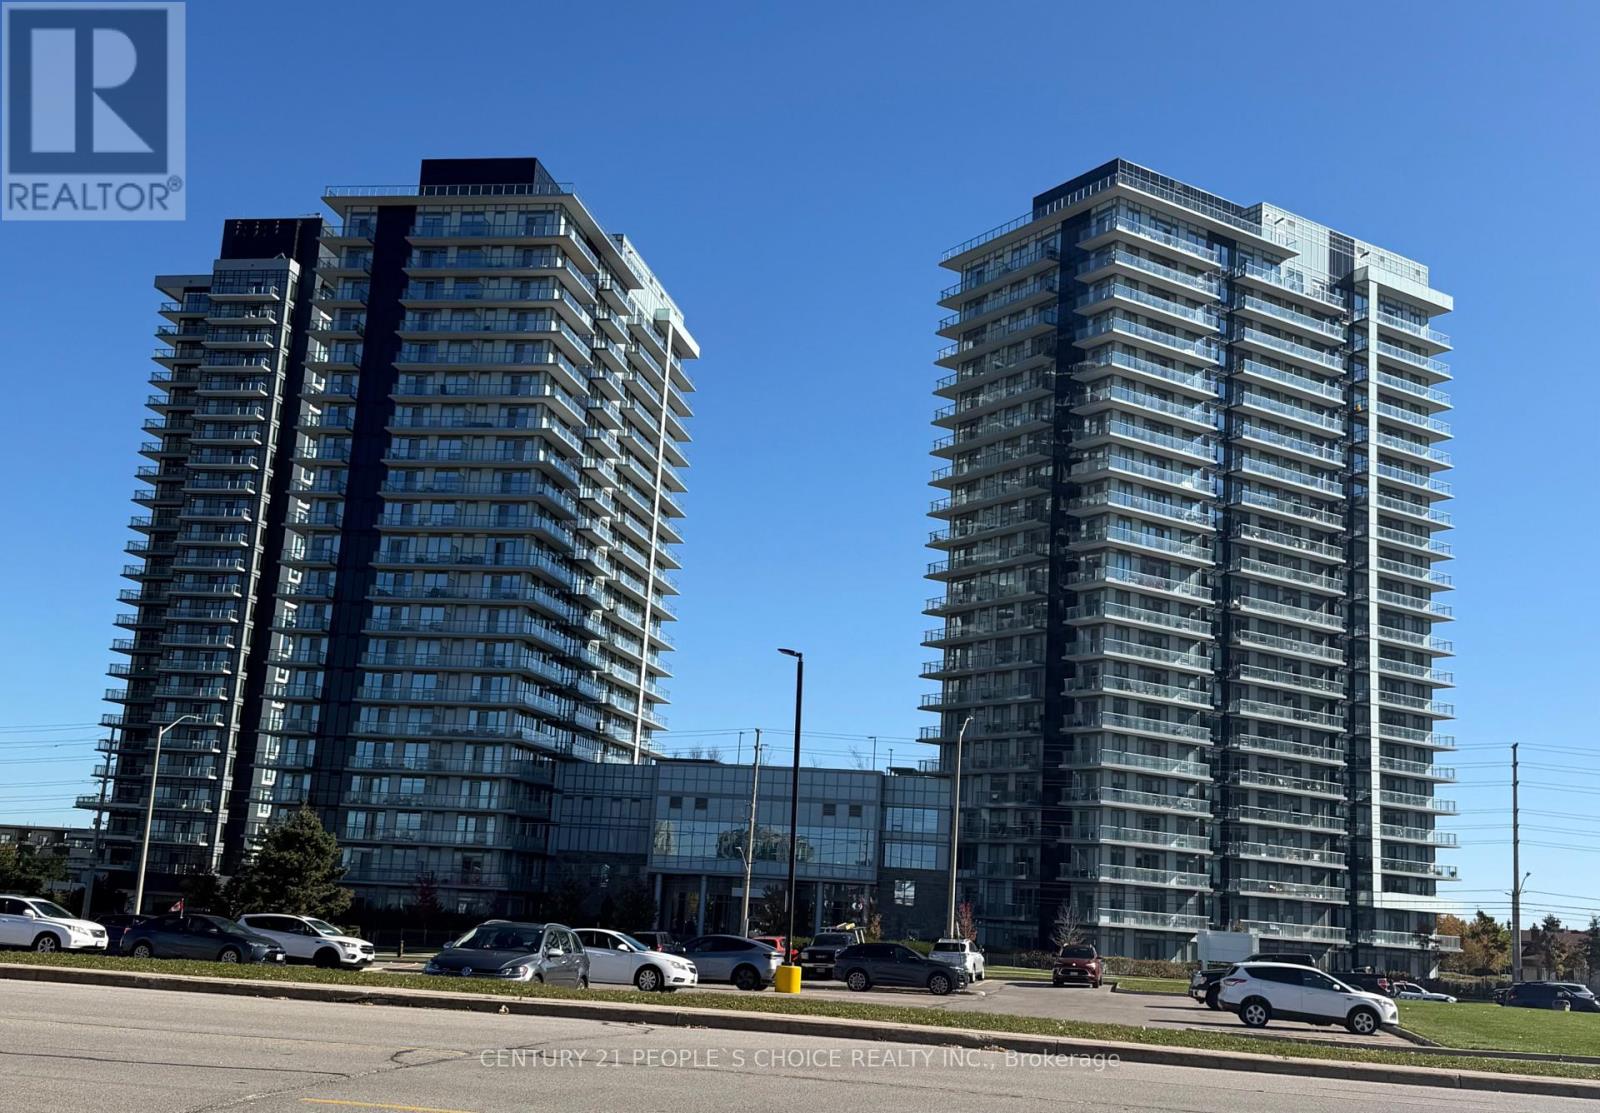
501 - 4655 Metcalfe Avenue
Mississauga, Ontario
2-bedroom + Den + 2 full washrooms, Ready to move in, Large balcony with one underground parking and one locker (Den can be used as a office/kid room ). Open-Concept Living and Dining Area that Walks Out to A Large Balcony. The Primary Bedroom have 4pc Ensuite, 2nd Bedroom Is Also good size, This Suite Is Finished With 9-Ft Smooth Ceilings, walk to Erin mill town center, School boundary of John Fraser and St. Aloysous Gonzaga school Amenities, Including 24-Hr Concierge Service, Guest Suite, Games Room, Gym and Fitness Club, Party Room, Rooftop Outdoor Pool, Terrace, Lounge, BBQ Areas, Yoga Studio, Study Lounge, And More! This Home Is Just Minutes from Erin Mills Town Centre, Offering Exceptional Shopping, Restaurants, Entertainment, And Everyday Conveniences. Close To Excellent Schools, Credit Valley Hospital, Parks, library and Public Transit, As Well As Convenient Connections to GO Bus Terminal, Highway 403, Highway 407 (id:55499)
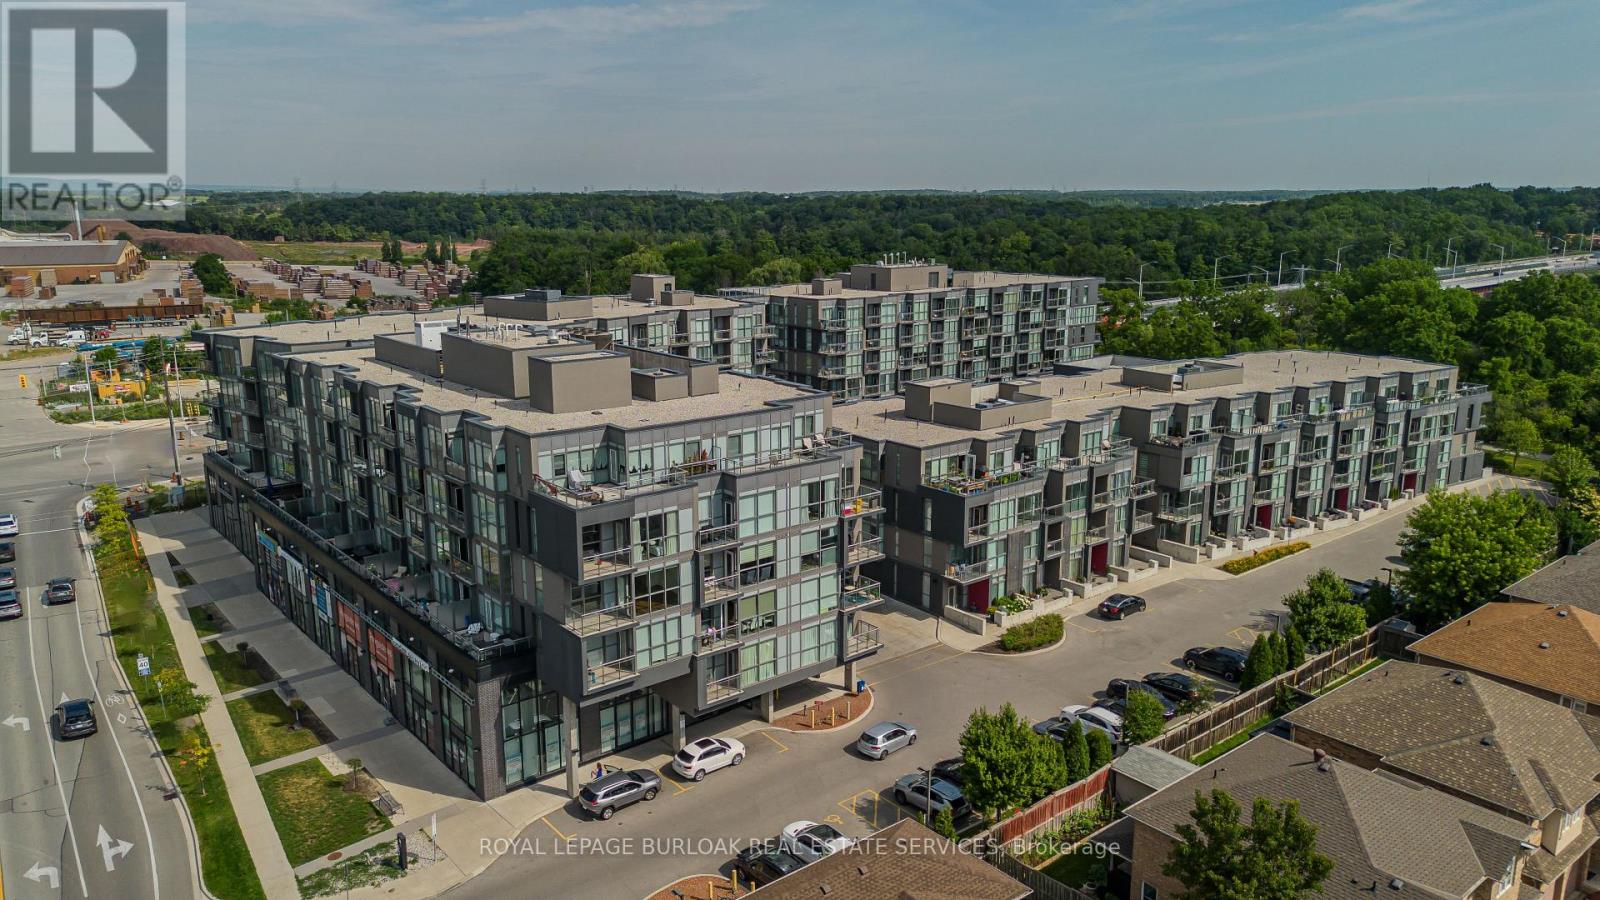
D509 - 5220 Dundas Street
Burlington, Ontario
Welcome to D509-5220 Dundas Street, where modern comfort meets easy condo living! Ideally situated on the Burlington/Oakville border, this bright and inviting 1-bedroom plus den suite offers approx. 623 sf of thoughtfully designed living space, perfect for those seeking a comfortable, low-maintenance lifestyle. Step inside to an open-concept layout filled with natural light, creating a welcoming space to relax or entertain. The contemporary kitchen features sleek cabinetry, s/s appliances, tile backsplash and a centre island with seating, ideal for casual meals or gathering with friends. The adjoining living area offers a comfortable place to unwind, with large windows and access to a private balcony where you can enjoy your morning coffee or take in the neighbourhood views. The bedroom provides a cozy retreat at the end of the day, while the separate den offers the flexibility to create a home office, reading nook or creative space to suit your lifestyle. A 3-pc bath with glass-enclosed shower and convenient in-suite laundry complete the suite. Beyond your front door, enjoy the added benefits of condo living with shared amenities including a fitness room, stylish lounge, games area and inviting gathering spaces. One underground parking space is also included. Whether you're a first-time buyer, busy professional or looking to downsize, this lovely suite offers a wonderful opportunity to enjoy modern living in a convenient location on the Burlington/Oakville border. (id:55499)
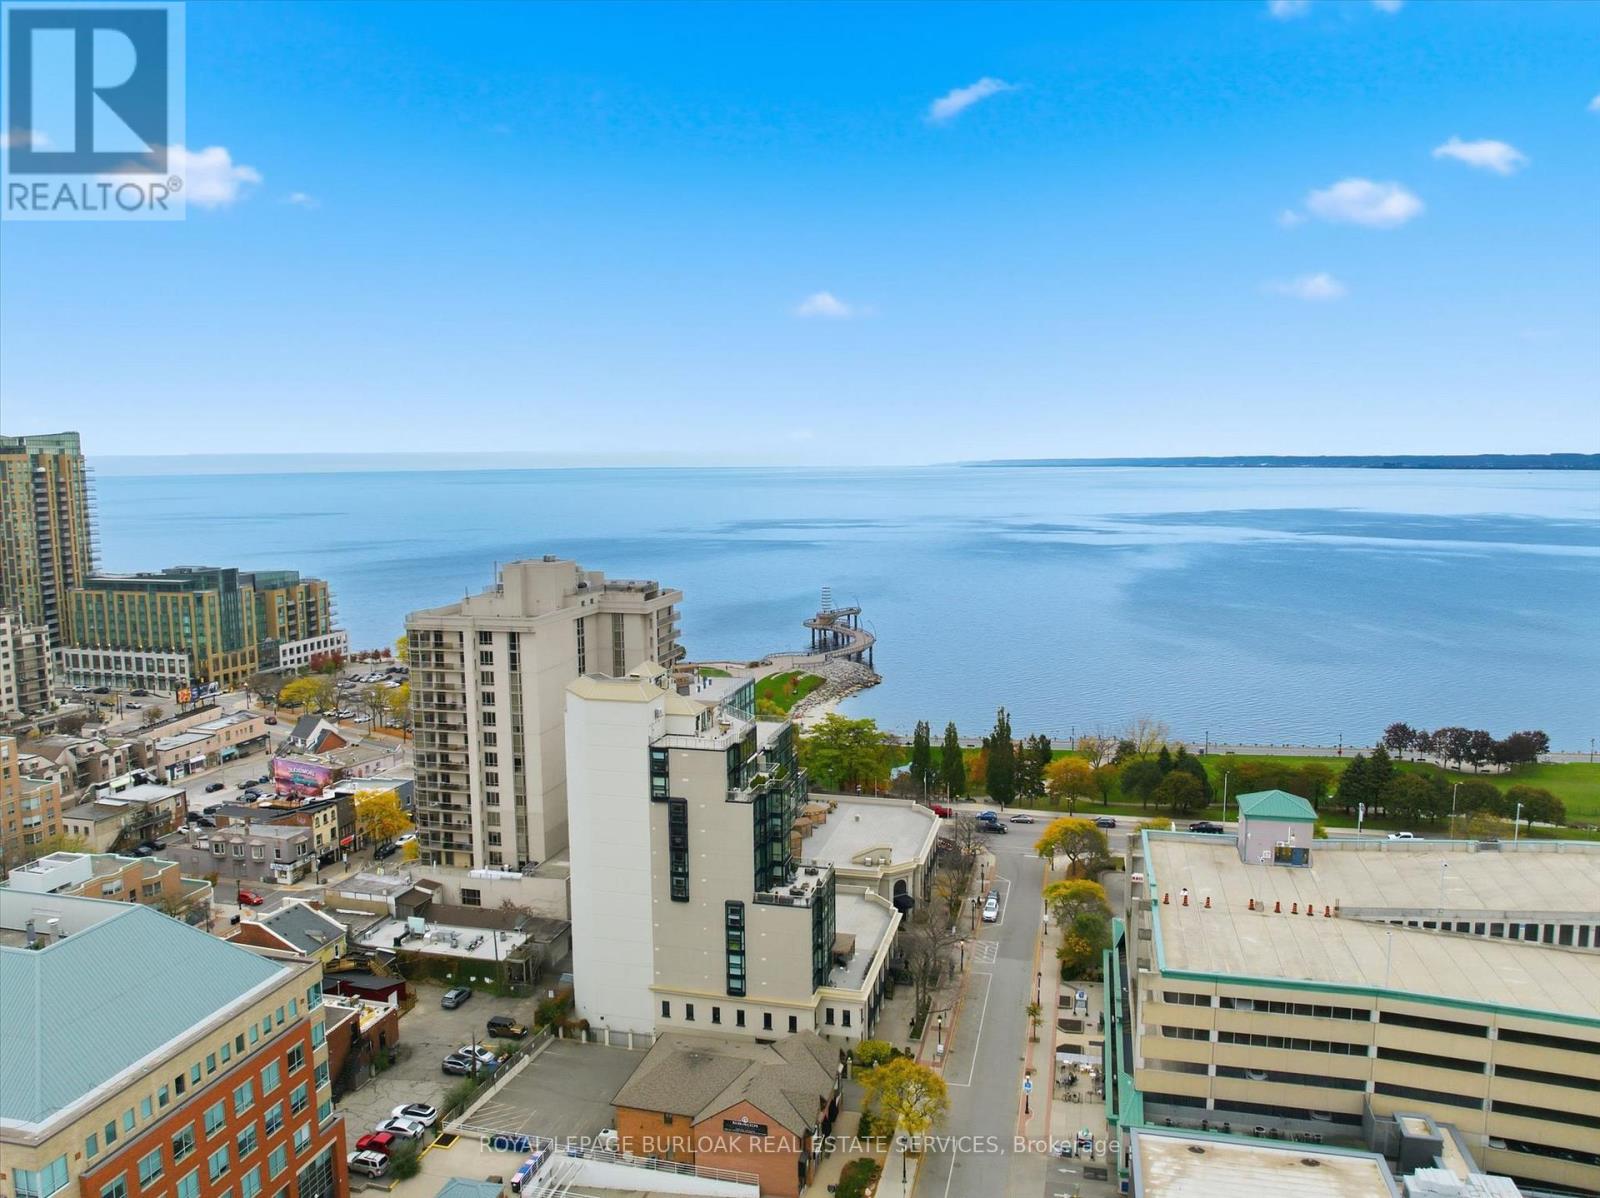
201n - 1455 Lakeshore Road
Burlington, Ontario
A unique opportunity to own beautifully appointed office space in the heart of downtown Burlington. This corner unit offers desirable southwest views and large windows throughout, providing plenty of natural light and creating a bright ,inviting workspace for both clients and staff. The well-designed suite features a welcoming reception area, three private offices, a dedicated meeting room, a spacious file room, a convenient kitchenette and a 3-piece ensuite. Ideally situated within walking distance to boutique shops, cafés, restaurants and the Burlington waterfront, with Spencer Smith Park just steps away. Convenient access to public transit and major highways adds to the appeal of this exceptional location. An ideal opportunity for professionals, consultants, or businesses looking to establish themselves in one of Burlington's most desirable downtown locations. (id:55499)
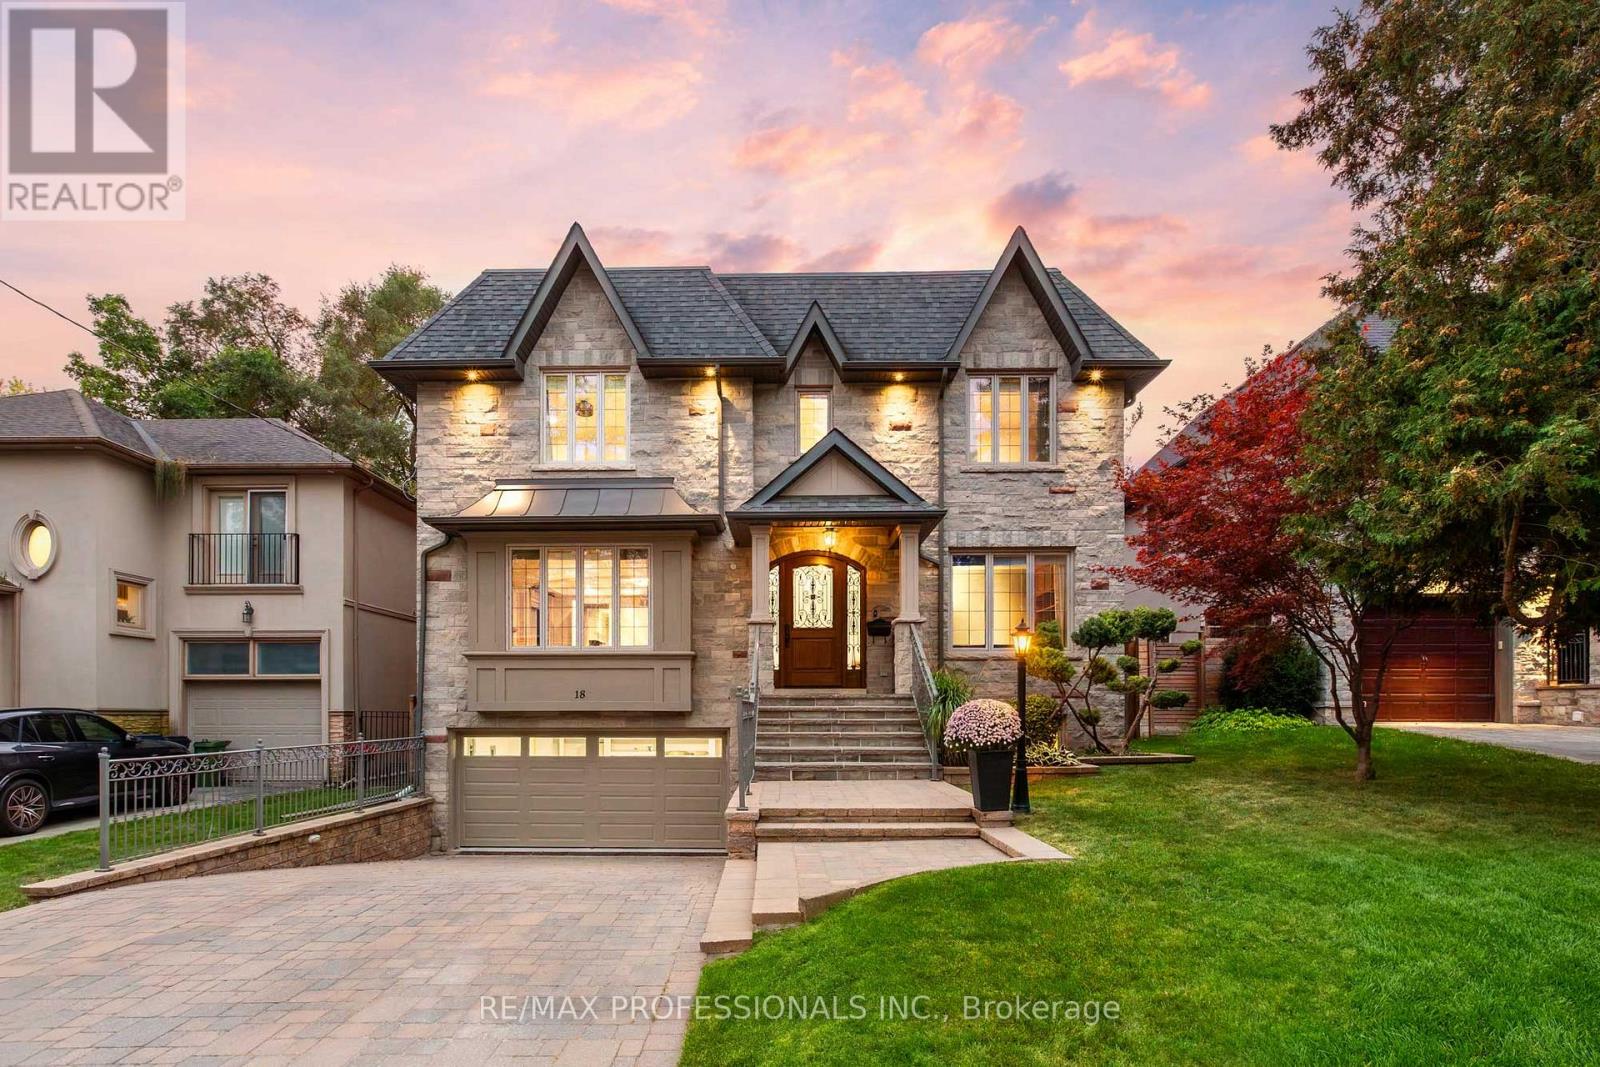
18 Hillcroft Drive
Toronto, Ontario
An impressive custom-built home on a desirable 50 x 114 lot in central Etobicoke, offering nearly 6,000sf of luxurious finished living space across 3 levels. The main level features a gracious foyer with heated floors and two closets, expansive living and dining rooms with pristine hardwood floors, a gas fireplace, crown moulding and pot lights, a gourmet kitchen with custom cabinetry, granite counters, an oversized island, pantry and premium Bertazzoni, Thermador & Bosch appliances, an adjoining breakfast area with a bay window overlooking the backyard, a coveted family room with custom built-ins, a gas fireplace, coffered ceiling and a walkout to the stone terrace, a dedicated office with built-ins and crown moulding and a convenient powder room. The second level includes a serene primary retreat with a tray ceiling, private balcony, custom walk-in dressing room & a spa-like 6-piece ensuite with a double vanity, glass shower, jetted tub, heated floors and a water closet, three additional generous bedrooms and two refined full bathrooms. The expansive lower level offers nearly 9ft ceilings, a massive rec room with pot lights, a wet bar and a walk-up to the backyard, an additional bedroom with an ensuite, a cedar sauna and adjacent 3-piece bath, a laundry room and exceptional storage. Pool-sized, fully fenced west-facing backyard with mature trees and landscaping, stone terrace, interlocking patio and a charming garden shed. Built-in garage with direct interior access and a heated private driveway provide parking for 6 cars. Extras include 9ft ceilings and venetian plaster common areas on main and second levels, custom millwork, irrigation, skylights, 200 AMP service, central vac, sump pump & more! Near Echo Valley Park, Rosethorn Park, shops at Thorncrest Plaza and excellent schools- Rosethorn JS, John G Althouse & St. Gregory. Easy access to Kipling Station, Hwy 427 & Pearson. A sophisticated luxury home in an established, family-friendly Etobicoke neighbourhood! (id:55499)
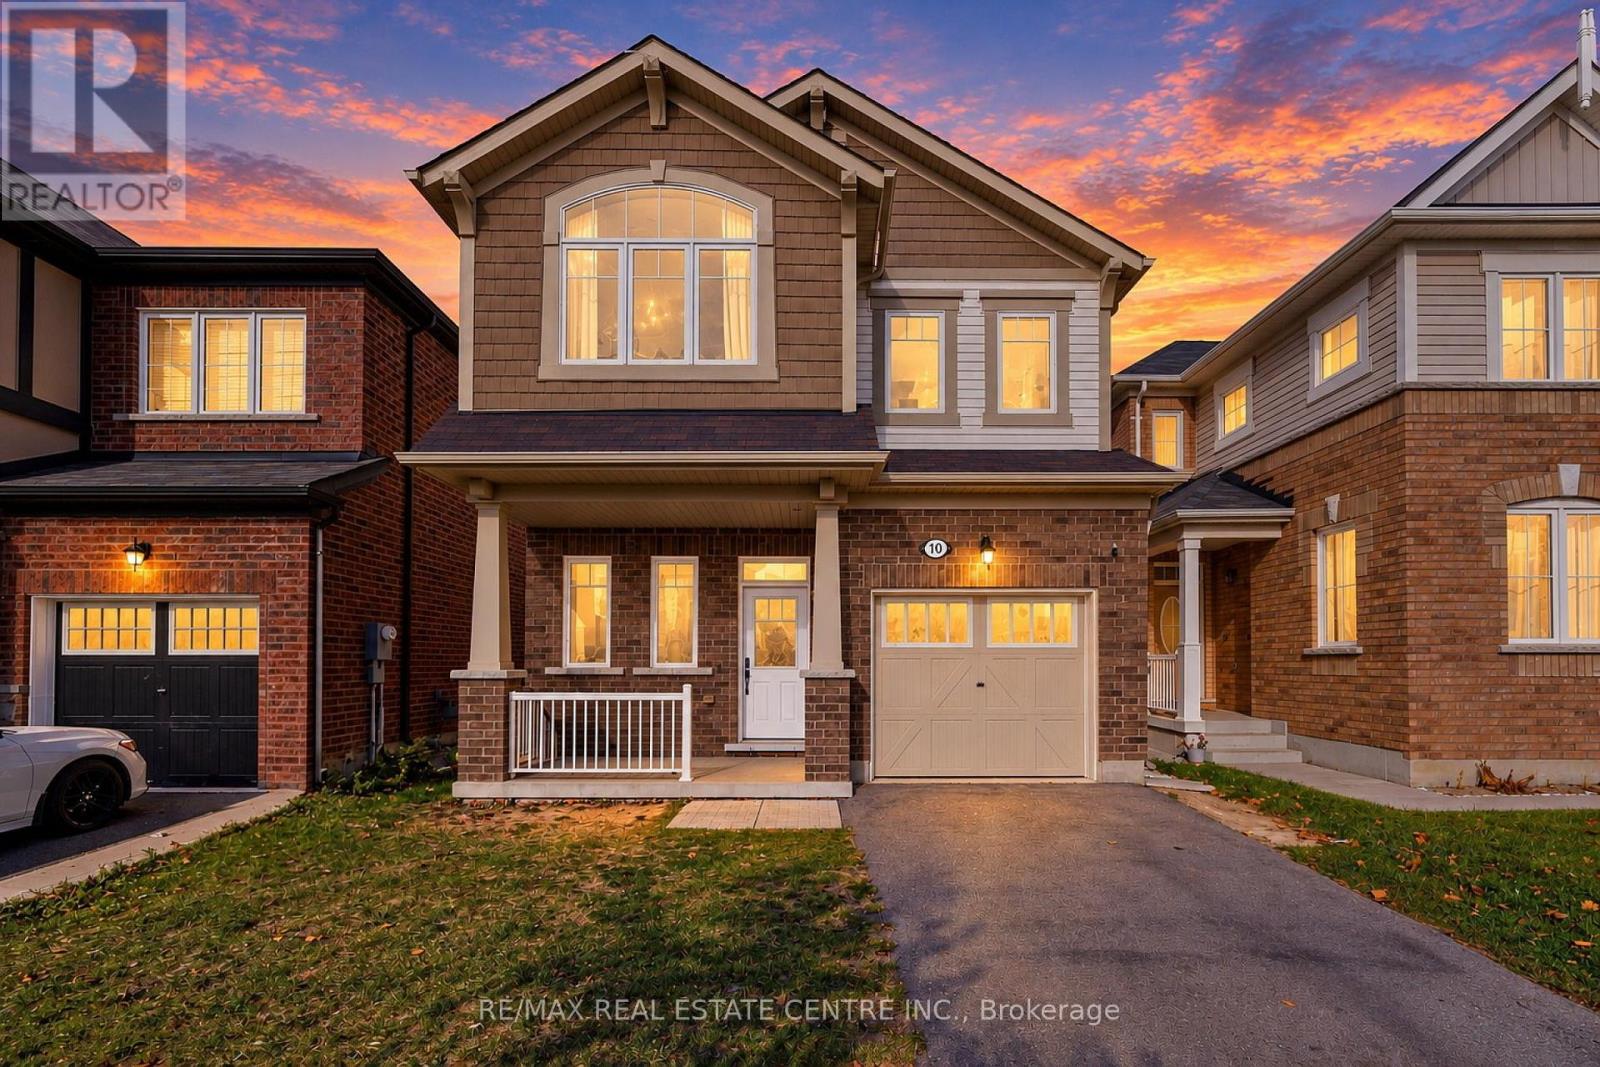
10 Mincing Trail
Brampton, Ontario
Welcome to this beautifully maintained detached home in the desirable Northwest Brampton neighbourhood! Featuring 4 generously sized bedrooms, this spacious and inviting home offers the perfect blend of comfort, style, and functionality. The primary bedroom boasts a newly renovated ensuite with high-end finishes, creating a luxurious private retreat. The main floor showcases beautiful natural hardwood flooring, a tastefully renovated powder room, and a bright eat-in kitchen complete with stainless steel appliances. Enjoy the convenience of second-floor laundry and direct access to the garage. The partially finished basement offers additional living space and endless possibilities to customize to your needs. Ideally located close to schools, parks, shopping, public transit, and everyday amenities, with convenient access to Highway 410. A wonderful opportunity to own a beautiful family home in a sought-after community! (id:55499)
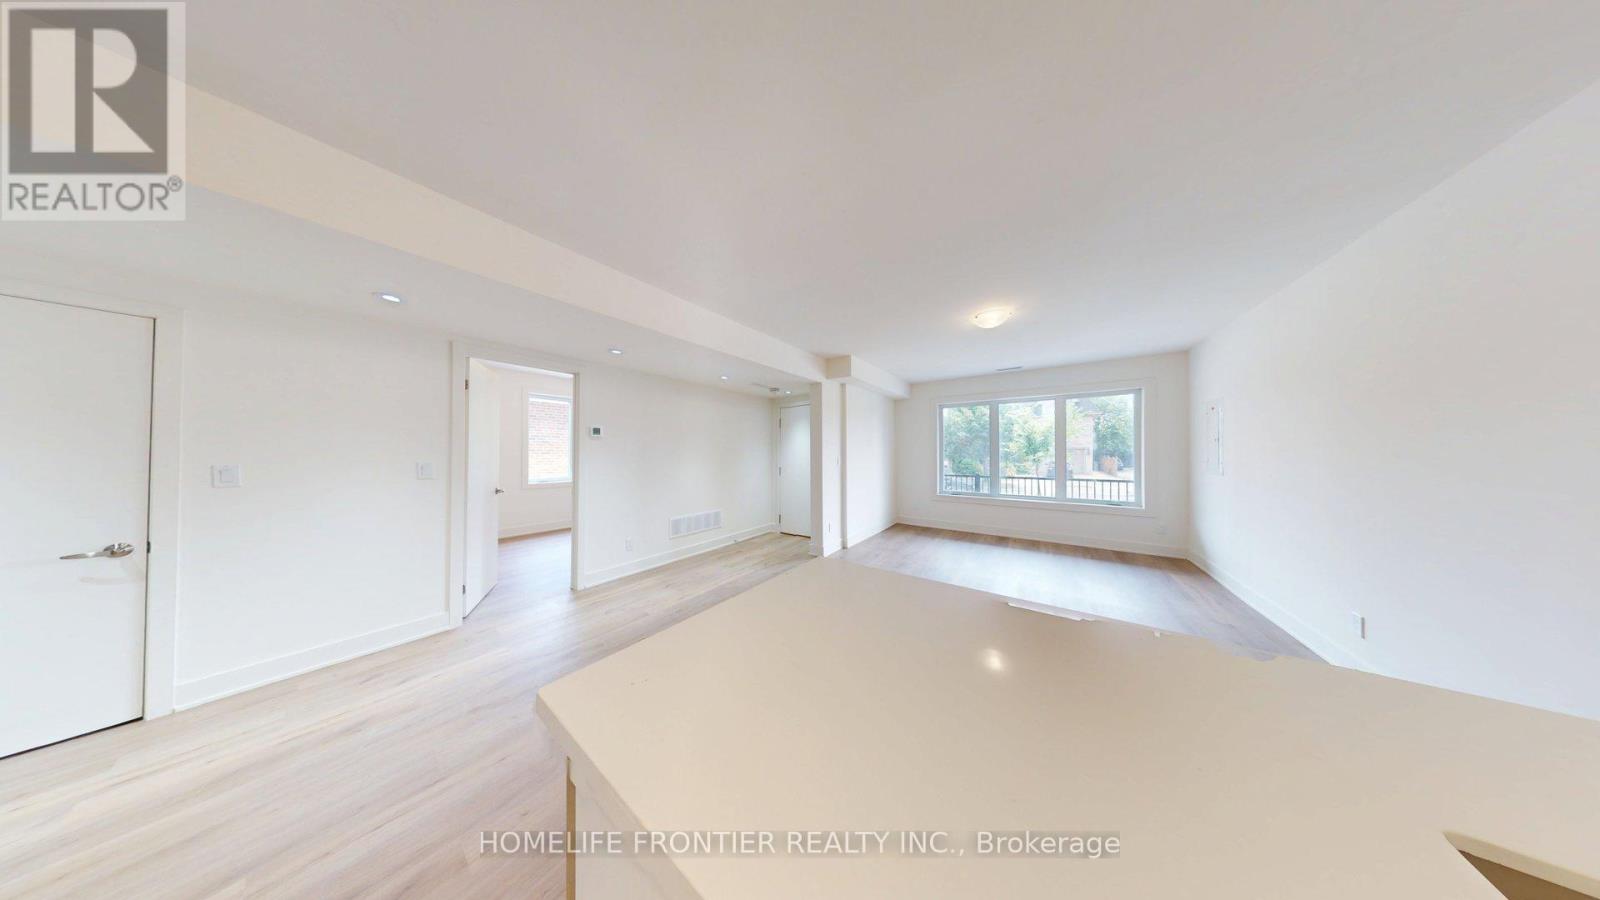
2 (Main) - 878 Glencairn Avenue
Toronto, Ontario
Move-in date: December 15th. Beautifully renovated 3bed/1bath/1parking main level unit, thoughtfully crafted for modern living with comfort and style. Soaring ceilings create a bright, open, and inviting atmosphere throughout. The full kitchen boasts quartz countertops, stainless steel appliances, and ample cabinetry perfect for effortless meal prep. This unit features three spacious bedrooms, sleek laminate flooring, a contemporary bathroom, and the added convenience of in-suite laundry. Ideally located in the highly desirable Glen Park neighborhood, this charming residence is just minutes from Yorkdale Mall, Glencairn Subway Station, and offers easy access to Allen Road and Highway 401 ensuring seamless connectivity and convenience. ***** Utilities extra Tenant responsible for electricity + gas + 20% of the water bill + Rental Items $129.99/month (Tankless HWT, HVAC, ERV). *** The legal rental price is $2,602.04/month. A 2% discount is available for timely rent payments, reducing the monthly rent to the advertised rate of $2,550/month (id:55499)
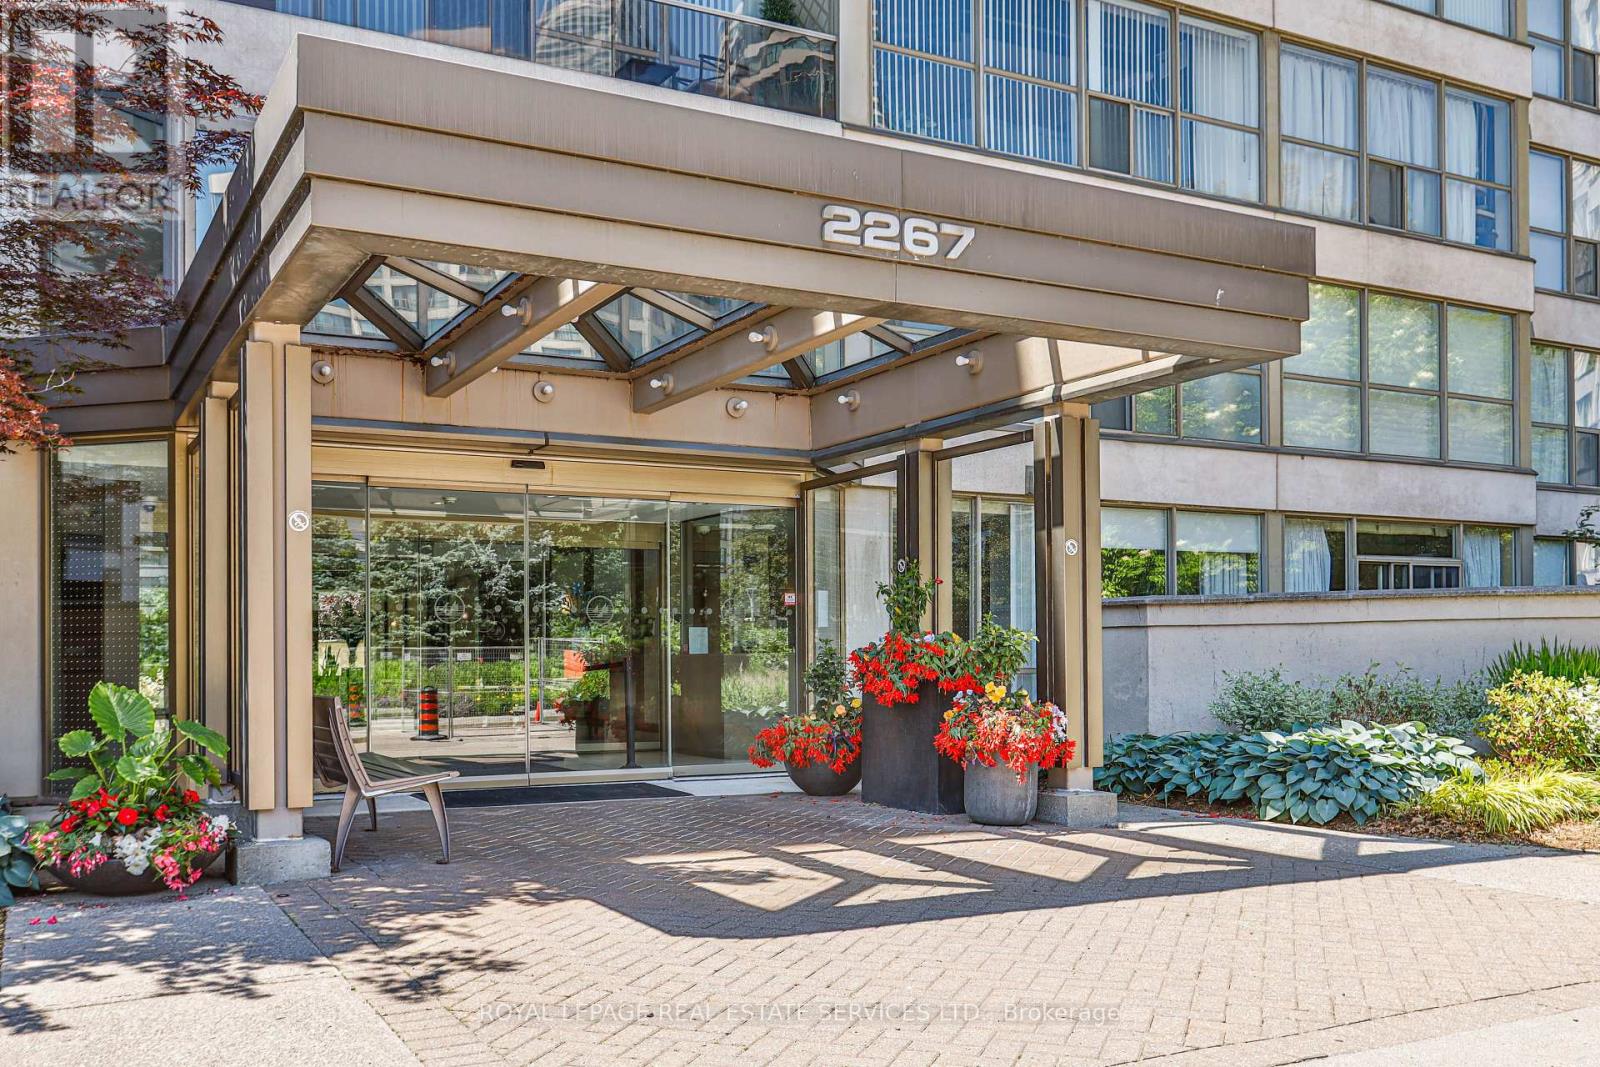
1304 - 2267 Lake Shore Boulevard W
Toronto, Ontario
Rare Sub-Penthouse Opportunity At Marina Del Rey II! Offering Nearly 1,200 Sq.Ft. Of Living Space With Beautiful Lake And Marina Views, This Bright And Elegant Suite Features 9-Foot Ceilings, Wainscotting, Custom Paint, And A Spacious Foyer. Originally Designed As A Two-Bedroom Plus Den, The Suite Has Been Thoughtfully Reconfigured Into An Expansive One-Bedroom Plus Den, Creating A Grand Open-Concept Living And Entertaining Area. The Original Two-Bedroom Layout Can Be Restored To Suit Your Needs. Enjoy The Convenience Of All-Inclusive Maintenance Fees Covering Hydro, Heat, Water, Central Air Conditioning, Cable TV, And High-Speed Internet. Complete With Two Parking Spaces And An Owned Locker, Plus Access To The Exclusive Malibu Club's Resort-Style Amenities. An Exceptional Opportunity To Enjoy Spacious Waterfront Living In Humber Bay Shores! (id:55499)
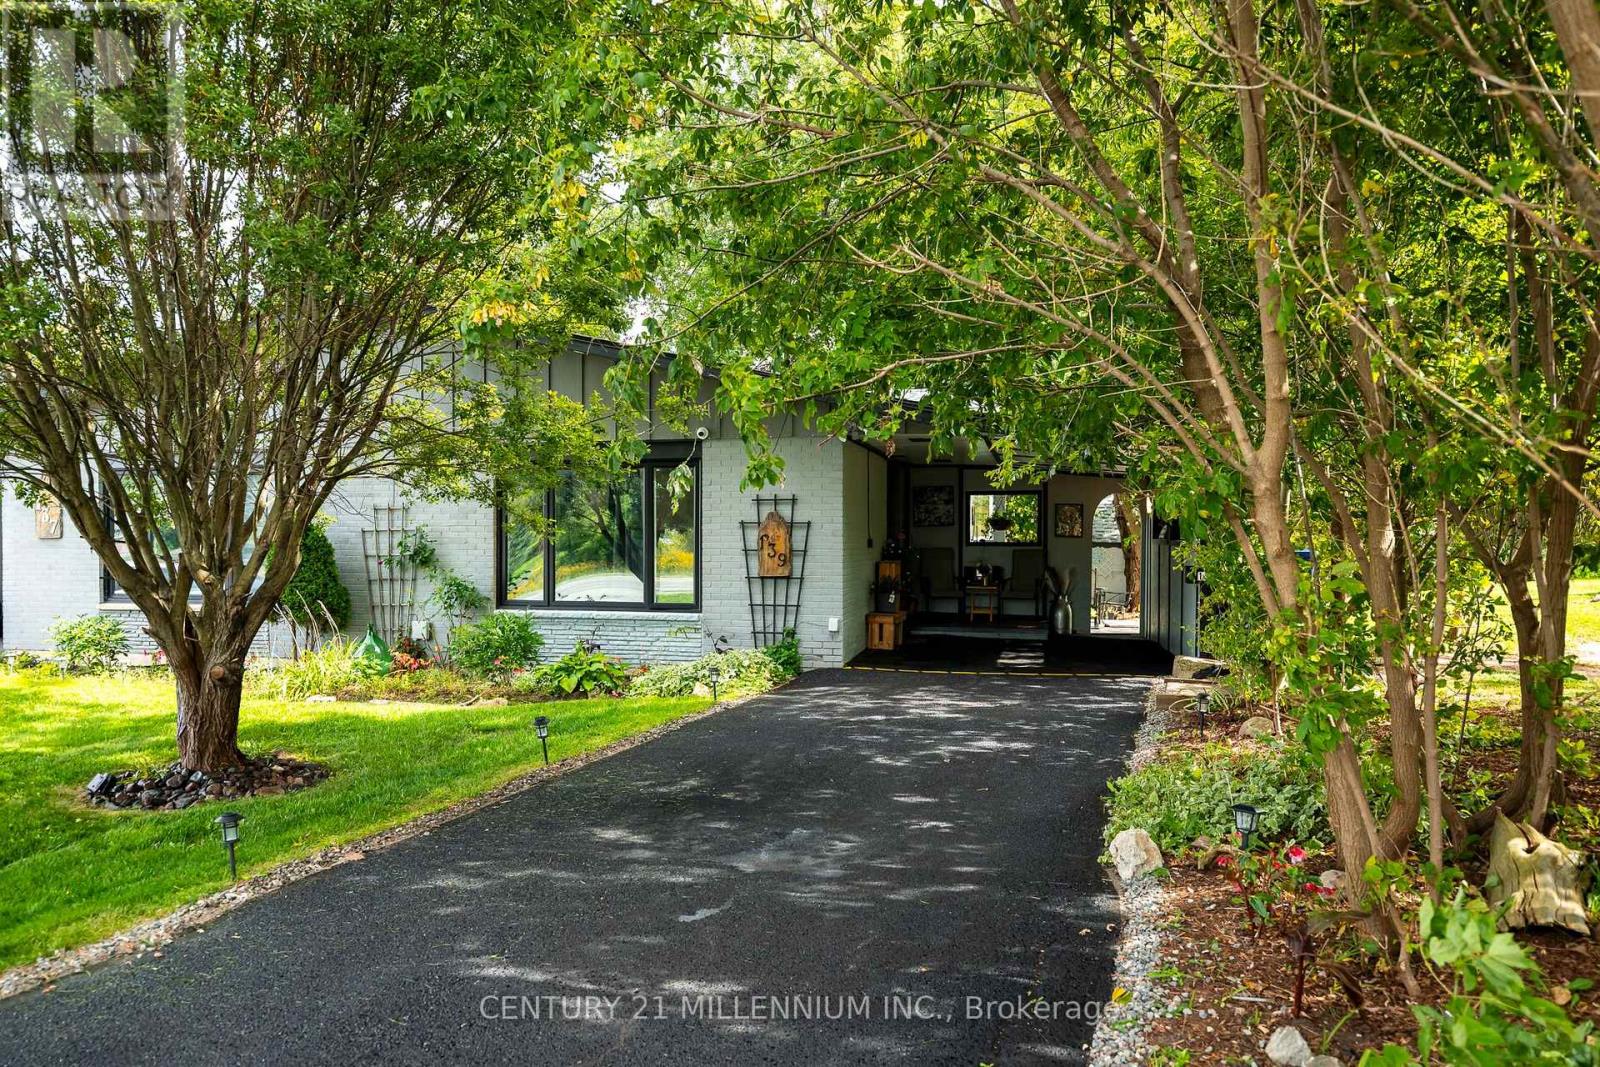
139 Town Line
Orangeville, Ontario
Room for the whole family, under one roof, without living on top of each other. This fully renovated 3+3 semi-detached bungalow offers a complete lower level with its own full kitchen, three bedrooms, a living area with fireplace, and its own laundry, reached by stairs just inside the front door. Ideal for extended family, in-laws, or grown kids who want their own space. Upstairs is a bright, turnkey bungalow: three bedrooms, a brand-new kitchen, and an open, sun-filled main floor. The big-ticket work is done - roof, kitchen, flooring and paint (2026), furnace and electrical panel (2024), A/C (2025) and windows (2023) - so there's nothing to do but move in. Outside, a new concrete patio and fire pit sit on a large, private, tree-lined lot beside a 150-acre working farm. Parking for six and a carport. Minutes to downtown Orangeville, schools, parks and commuter routes. Two kitchens, two living spaces - one rare setup for multigenerational living. ** Some photos virtually staged. ** (id:55499)
3191 Fieldgate Drive
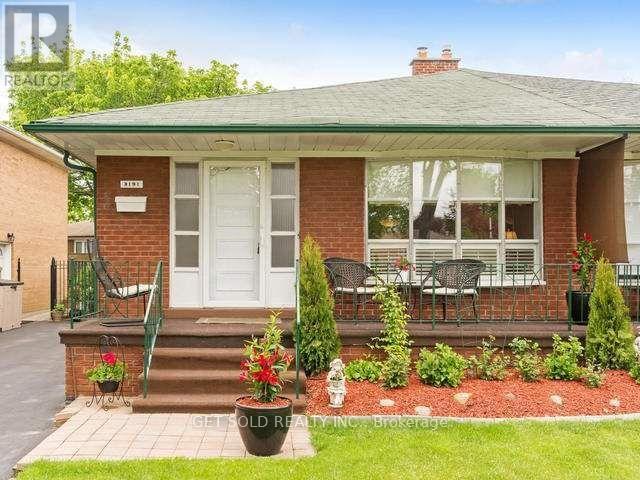
Mississauga, Ontario
Power of sale oppotunity in Applewood. This 4 bedroom, 2 bathroom home features an exceptional Backyard W/ Inground Pool with a brand new pool liner just installed. Open Concept Living/Dining Rooms W/ Large Picture Window, Charming Front Porch. Separate Entrance To Lower Level Bedrooms W/ Walk-Out To Pool. Great Family Room In Basement W/ Lots Of Storage. Parking For 5 Cars! Walking Distance To Major Amenities & Easy Access To Hwy & Public Transit. (id:55499)
1284 Dempster Lane
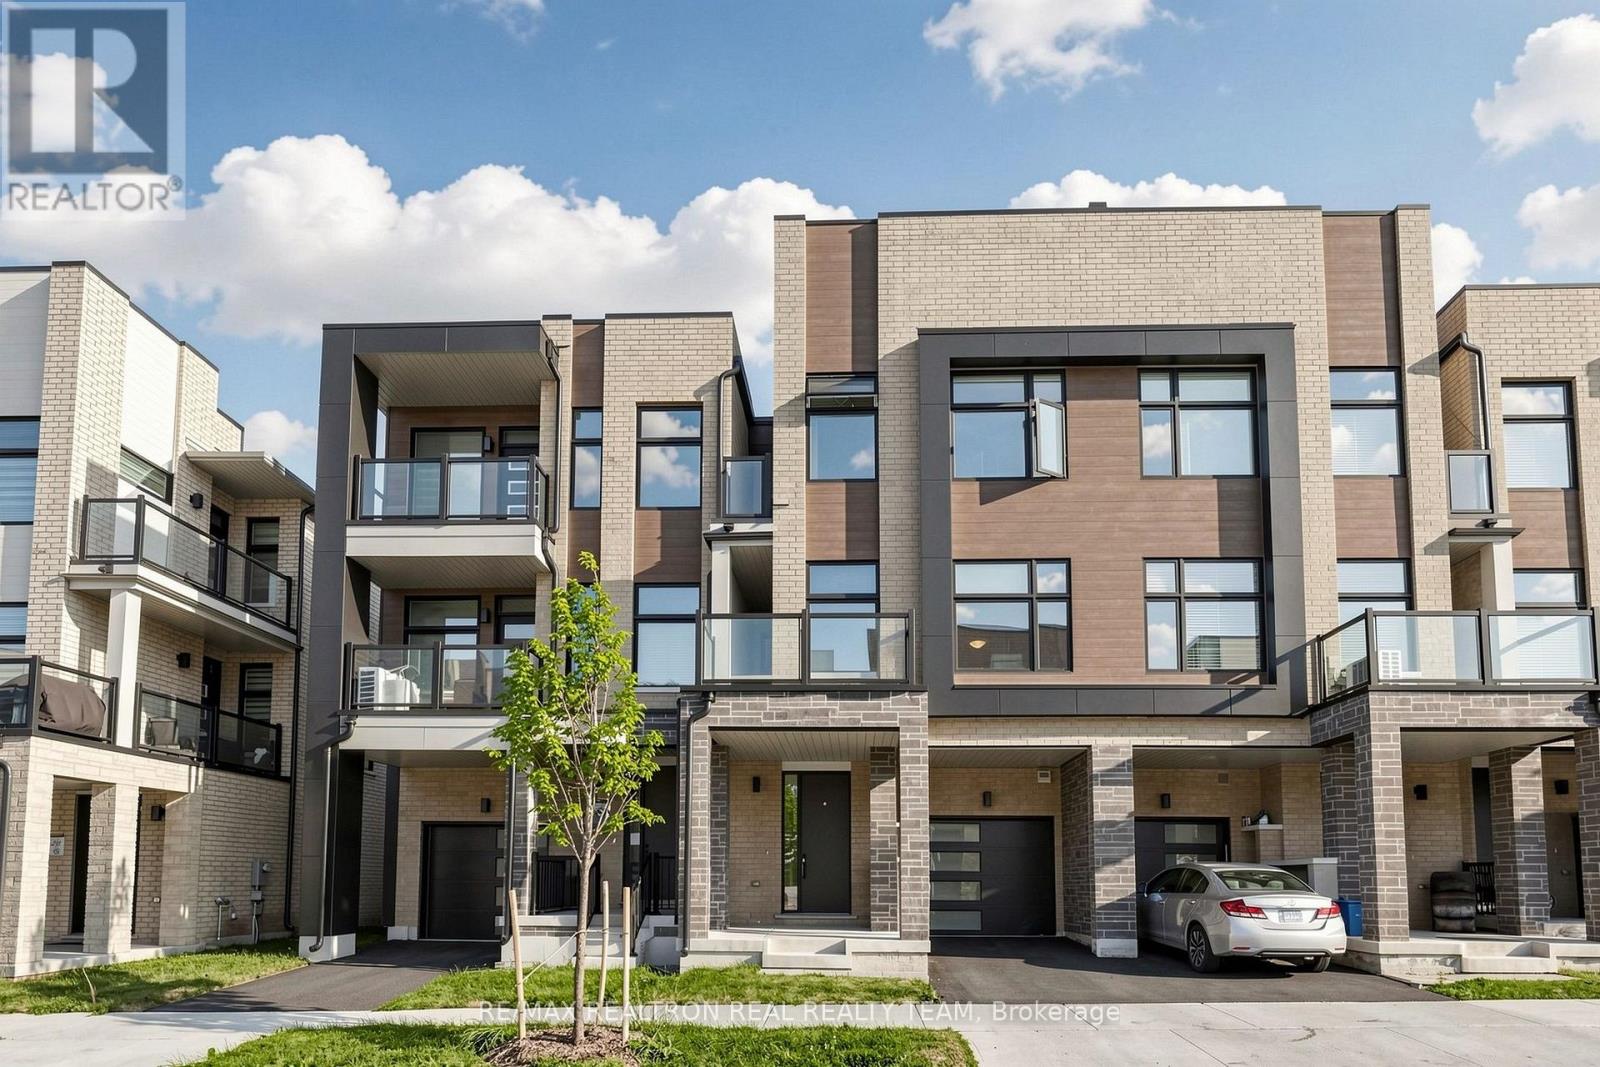
Oakville, Ontario
Welcome to 1284 Dempster Lane in Oakville, a modern 3-bedroom, 2.5-bathroom, three-storeyfreehold townhouse by Hallett Homes. Featuring the 1,692 sqft Hutton VH03 floor plan, thisthoughtfully designed home offers a versatile layout ideal for everyday living.The ground level features a convenient mudroom and Smart Zone, with access to the built-ingarage. The second floor features an inviting great room with a walkout to a private balcony, adining area, kitchen, and powder room, perfect for both daily living and entertaining.Upstairs, the primary bedroom includes a walk-in closet and ensuite, complemented by twoadditional bedrooms, a full bathroom and convenient third-floor laundry. One of the additionalbedrooms also features a walkout to a balcony, offering a lovely outdoor retreat.Located in North Oakville, with access to nearby parks, schools, public transit, recreationfacilities and other community amenities. A wonderful opportunity to enjoy a newer home in agrowing Oakville neighbourhood. (id:55499)
315 D - 1100 Briar Hill Avenue
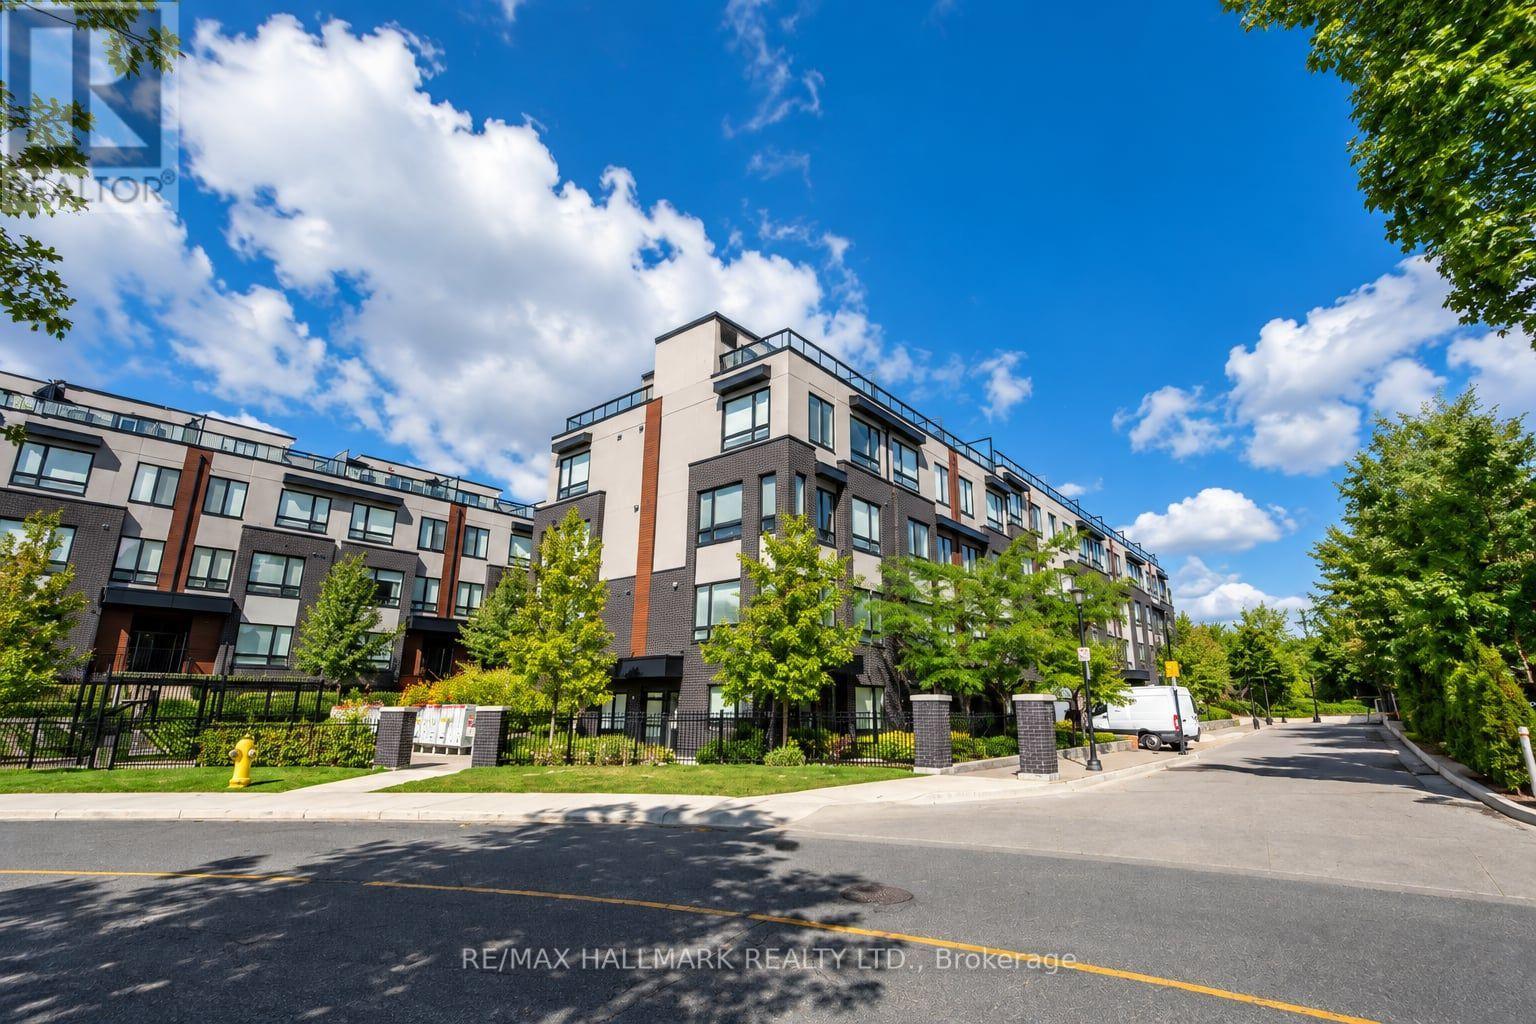
Toronto, Ontario
Well Maintained Stacked Townhouse By Madison Group In A Prime & Friendly Neighborhood! Open Concept 9Ft Ceiling, 2 Bedrooms with 2 Washrooms, And A Beautiful Rooftop Patio with Unobstructed East View! Steps To Public Transportation, Restaurants, A Few Minutes To Yorkdale Shopping Mall, Highway 401, New Eglinton Crosstown LRT, York University & Many More Amenities! Landlord Spent $30K+ In Upgrades! (id:55499)
1415 Rebecca Street
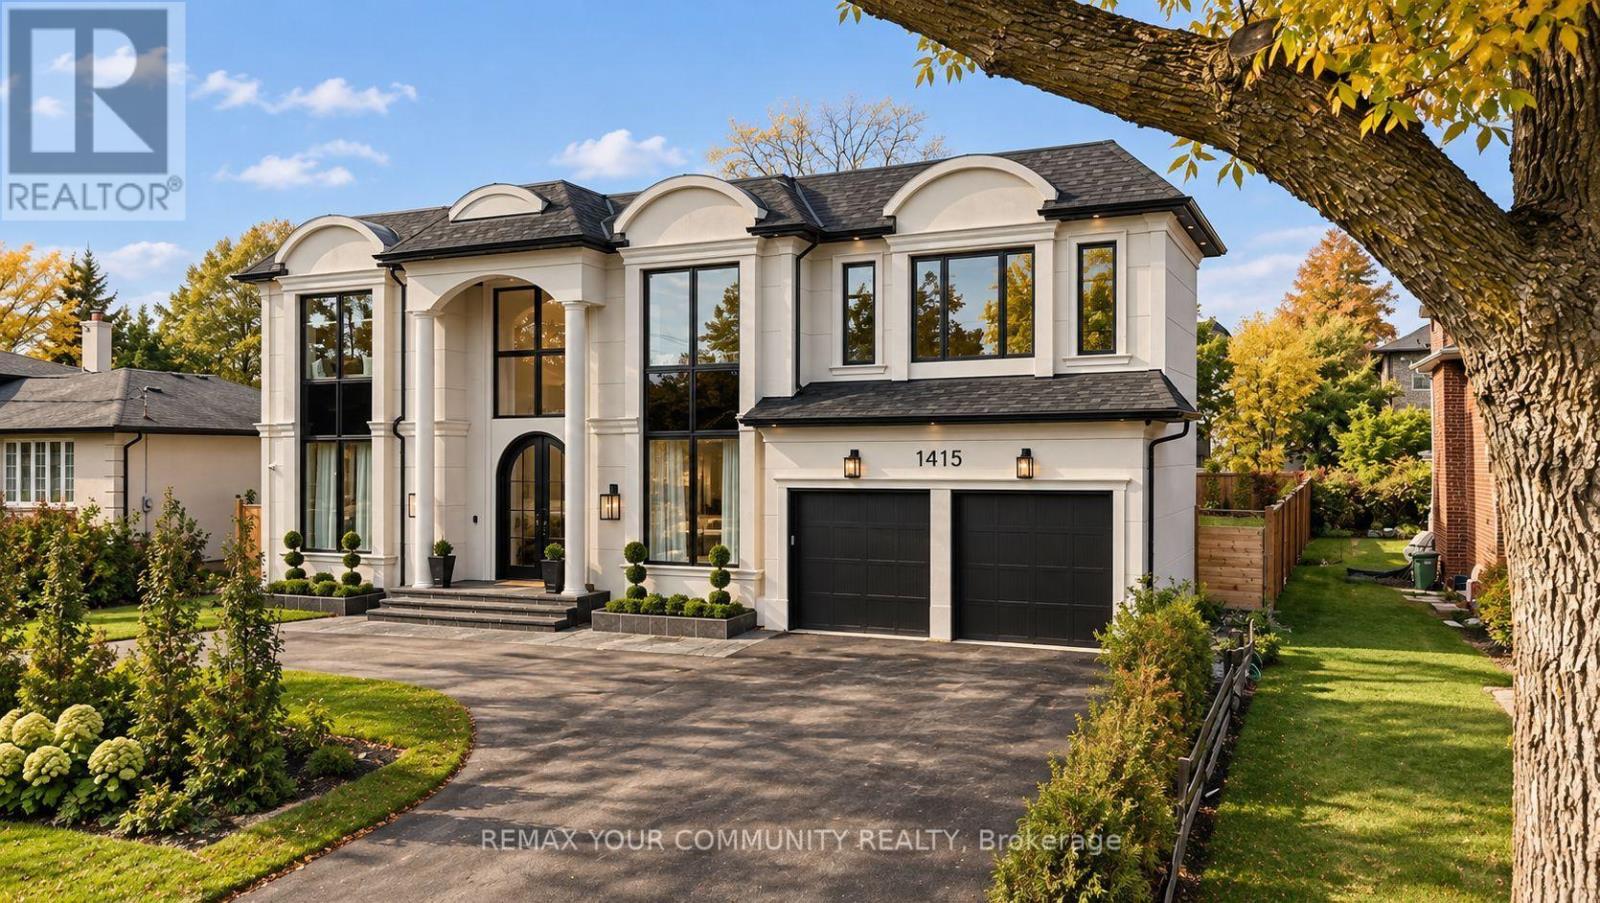
Oakville, Ontario
A bold statement in luxury living. Set on an impressive 75 x 150 ft. lot in prestigious SouthOakville, this newly built custom residence offers approximately 6,200 sq. ft. of meticulouslydesigned living space, where striking architecture meets exceptional craftsmanship.Soaring 11-foot ceilings lead to a breathtaking double-height great room with expansive windowsoverlooking a pool-sized backyard. The showstopping chef's kitchen features premium Wolf andThermador appliances, exquisite countertops, custom cabinetry, and a walk-in pantry.A sophisticated main-floor office with arched glass doors, two closets, and a privatethree-piece bathroom offers exceptional versatility. Upstairs, four spacious bedrooms provideluxurious private retreats, while the fully finished lower level is designed for entertainingwith a home theatre, wet bar, and generous recreation spaces.Just minutes from Downtown Oakville, the lake, parks, and amenities, 1415 Rebecca Street is arare offering of scale, sophistication, and timeless design in one of Oakville's most covetedneighbourhoods. (id:55499)