
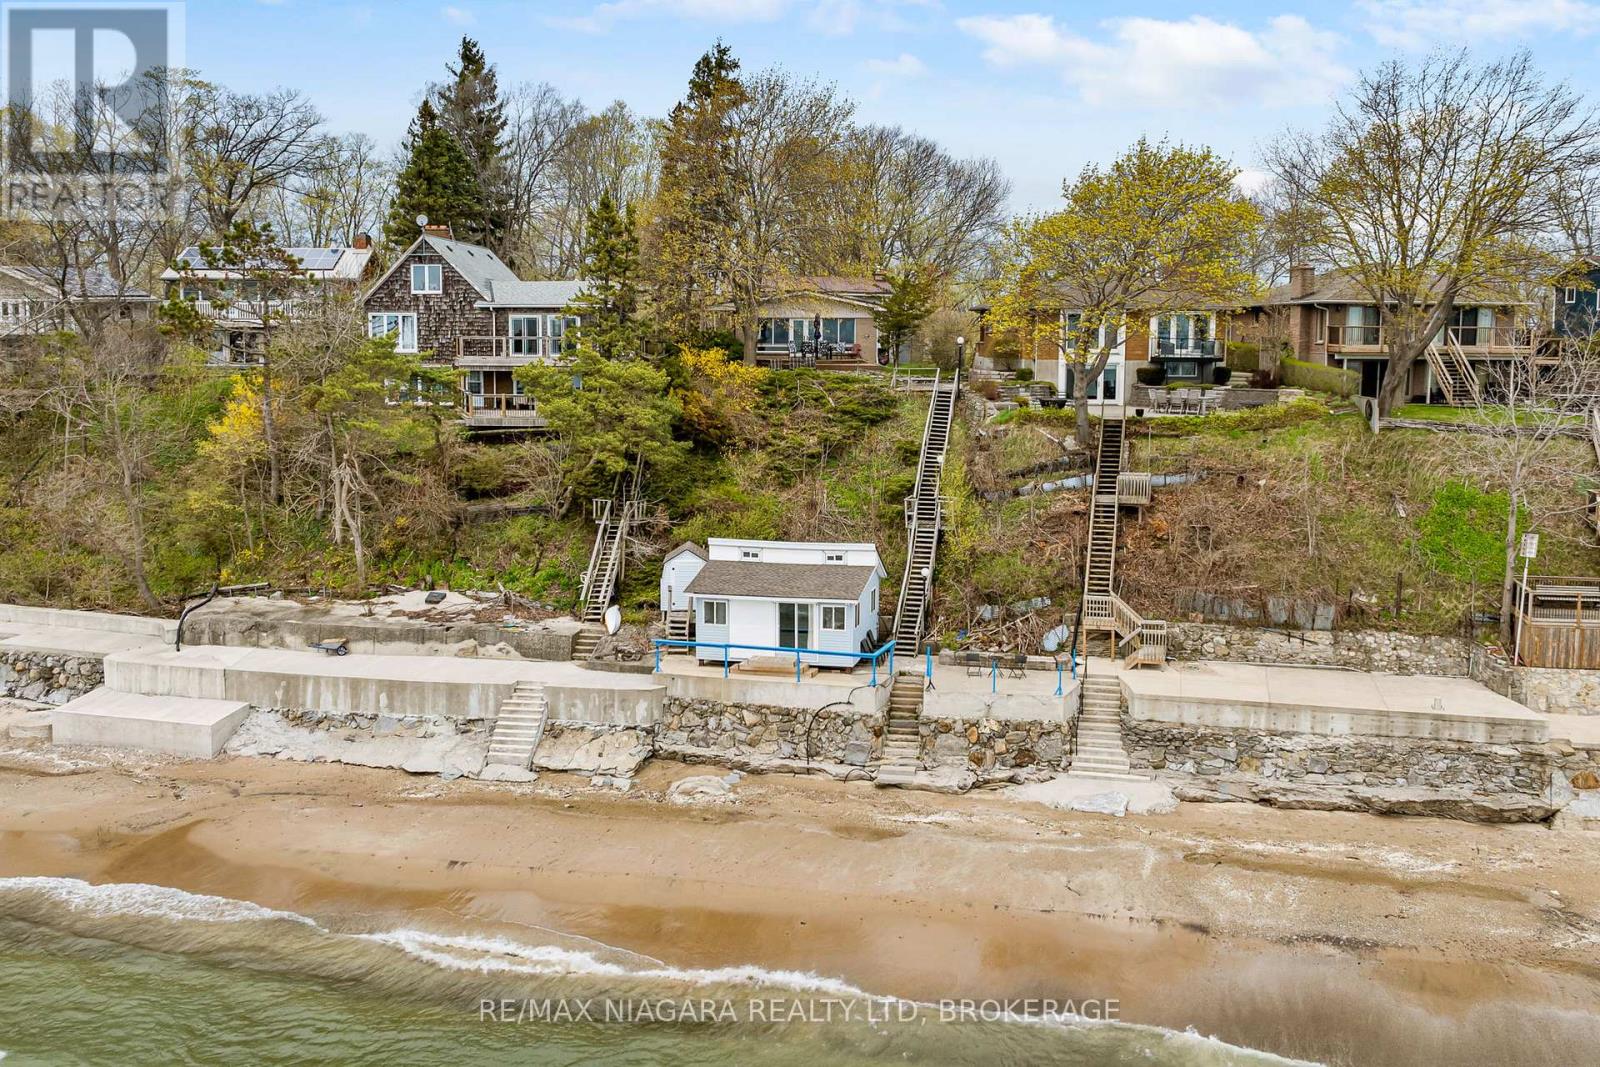
10419 Lakeshore Road
Wainfleet, Ontario
Ahhh...Life at the Lake! You will be living your best life when you own this amazing year round home over-looking the shores of beautiful Lake Erie. You will feel immediately at home the moment you take in the open concept living area with its wood beams, wood burning fireplace and Anderson Window Wall with the pristine sand beach waiting for you to soak up and enjoy! But there is more...enjoy evening quiet times on the upper deck with access off the primary and 2nd bedrooms after a long soak in your jetted tub. The kids will love the lower level with the gas fireplace, 2nd bath and family room large enough for all their table games and walkout for evening bonfires. But they will love the beach house even more as they talk into the night counting stars and listening to the gentle waves of Lake Erie. Updates include Metal Roof (2013), Cistern (2023), Septic (2024), Furnace (2024), A/C (2024), Kitchen Appliances (2022), Windows/Doors including the Window Wall (2011), Breakwall (2020), Beach House Shingles (2020), Beach House Patio Doors and Shutters (2021). Make your appointment today-you will not be disappointed! (id:55499)
RE/MAX Niagara Realty Ltd
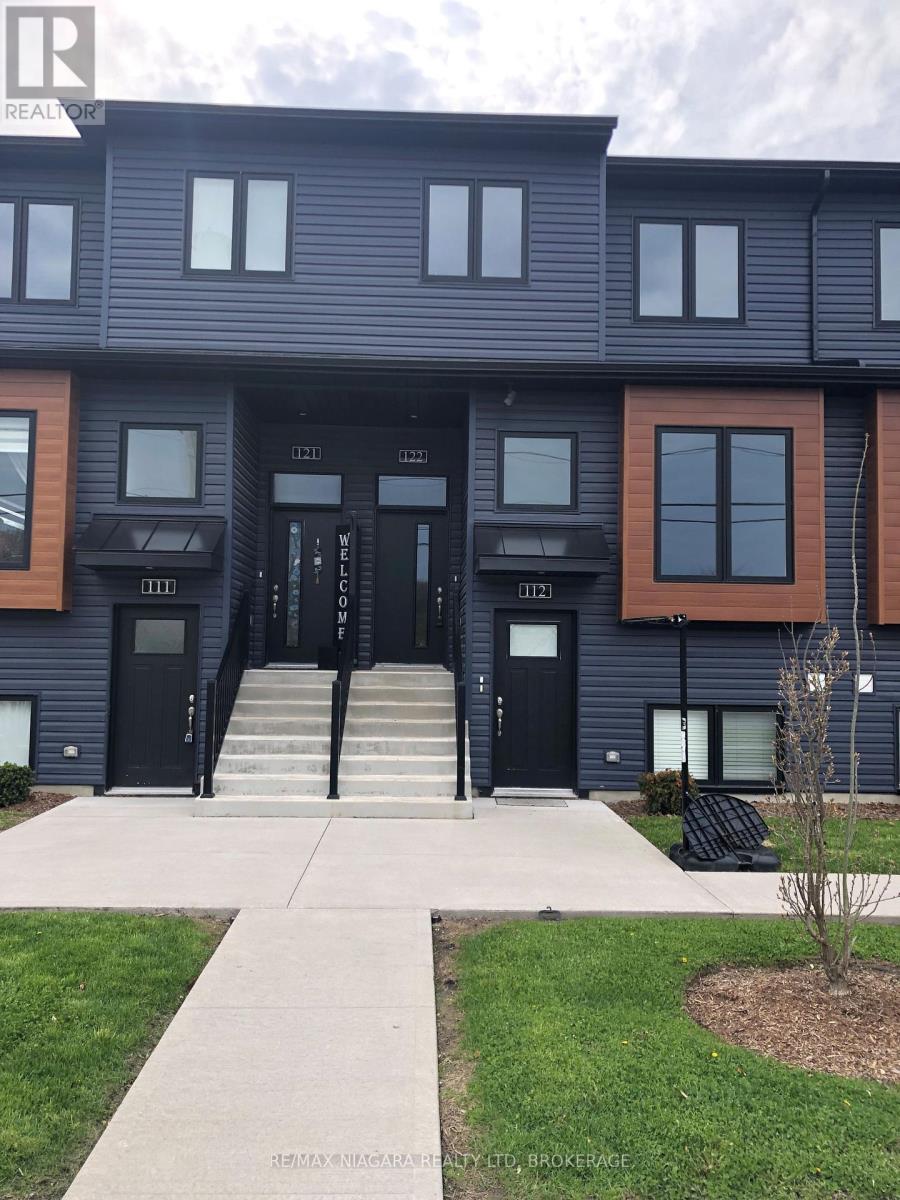
122 - 781 Clare Avenue
Welland, Ontario
This brand-new condo is ready for you to move in and enjoy. The galley-style kitchen features quartz countertops, a breakfast bar, and stainless steel appliances including a fridge, stove, dishwasher, and microwave range hood. The open-concept main floor offers carpet-free living, a terrace door leading to the rear deck, and a convenient 2-piece powder room.An on-demand water heater, gas forced-air furnace, and central air conditioning provide year-round comfort.Upstairs, you'll find three bedrooms, a laundry closet with a stackable washer and dryer, and two full bathrooms. The primary bedroom includes a 4-piece ensuite and a walk-in closet, while a second 4-piece bathroom serves the remaining bedrooms.This condo also comes with two dedicated parking spaces included in the price.Don't wait - this is a fantastic opportunity to own a modern, move-in-ready home. (id:55499)
RE/MAX Niagara Realty Ltd
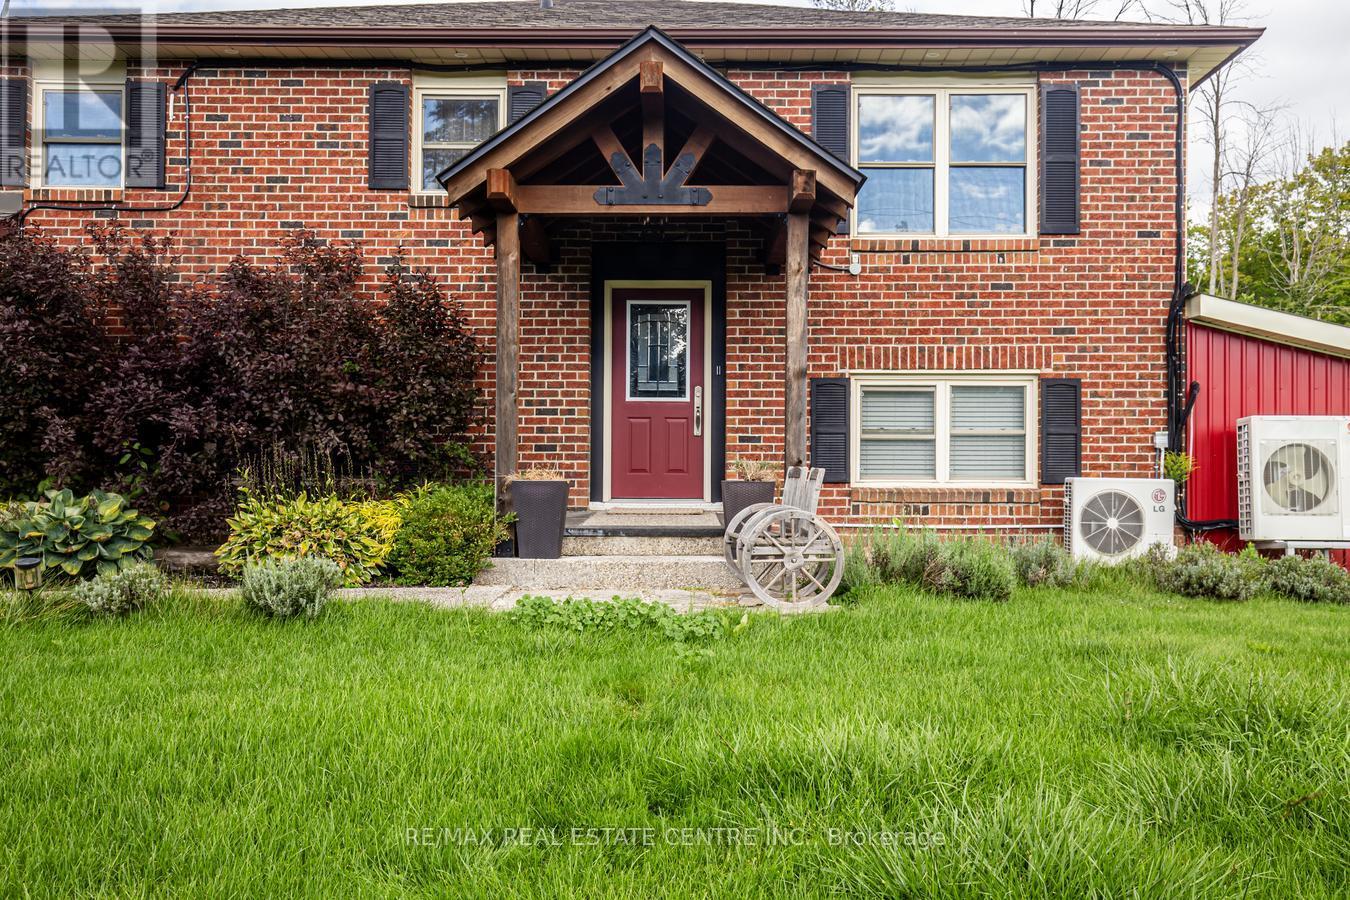
9438 Wellington Rd 42 Road
Erin, Ontario
Discover this well-maintained raised bungalow set on a generous countryside lot shy of 1 acre, offering over 2,000 sq. ft. of finished living space in a peaceful rural setting. Featuring 3 spacious bedrooms and 2 bathrooms, including a private semi-ensuite off the primary bedroom, this home is designed for comfort and convenience. The open-concept floor plan creates a bright and airy atmosphere, with abundant natural light flowing through both levels. Over $50,000 spent in recent upgrades further enhance the value and comfort of this property. Notable improvements include a new heat pump, a Rain Soft water filtration system, stylish pot lights both inside and outside the property and a fiberglass roof on the shed for long-term durability. The finished 2-car garage provides versatility for parking, storage, or workshop projects, while the separate entrance to the lower level offers excellent in-law suite potential or additional income opportunity. Outdoors, the property shines with recent landscaping upgrades, including armor stones and hydroseeding for both beauty and functionality. A charming back bridge leads to a private entertaining area complete with a cozy fire pit perfect for quiet evenings or hosting gatherings. With nearly an acre of land, there is ample room for outdoor activities, gardening, or simply enjoying the tranquility of country living. Perfectly located near Georgetown, Brampton, and Mississauga, close to Trafalgar Road and only 20 minutes to Highways 401 and 407, this home offers the best of both worlds - countryside serenity with city convenience. With low utilities, modern upgrades, and a move-in-ready design, this bungalow is the ideal blend of comfort, space, and rural charm. (id:55499)
RE/MAX Real Estate Centre Inc.
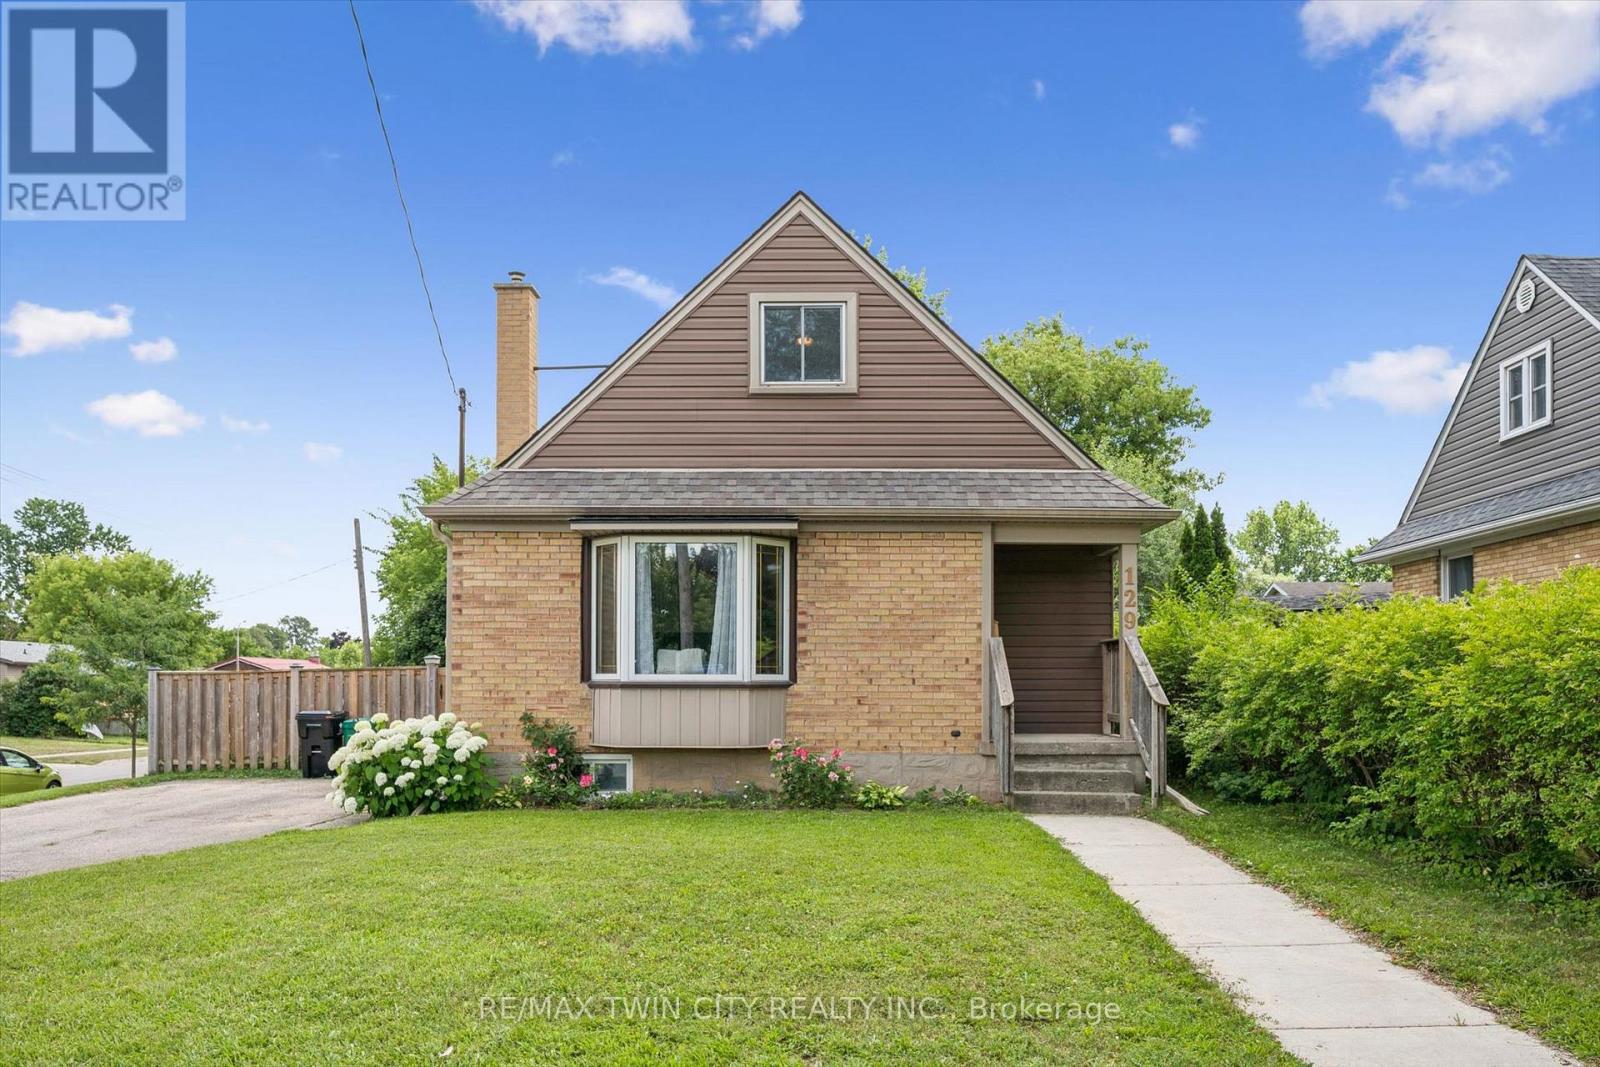
129 Florence Avenue
Kitchener, Ontario
This charming and immaculate detached family home sits on a desirable corner lot in the sought-after Centreville community, offering lots of character, updates, and functionality. The main floor features a beautifully updated eat-in kitchen with custom maple cabinetry, glass backsplash, and ceramic tile flooring, a formal living room with hardwood floors, an updated 4-piece bathroom, and a flexible third bedroom or den. The kitchen walks out to an oversized covered deck overlooking a large, fully fenced private yard. Upstairs holds two additional large bedrooms, while the basement offers excellent future rec room potential. A standout detached 1.5-storey garage and workshop - approximately 14' x 29' - complete with a loft mezzanine, 220V electrical panel, and two separate entrances adds exceptional versatility. With parking for 3+ vehicles and just minutes to Hwy 8, Hwy 401, GRT/LRT transit, Fairview Mall, parks, schools, and all amenities - this is a must-see in a quiet, family-friendly neighbourhood. (id:55499)
RE/MAX Twin City Realty Inc.
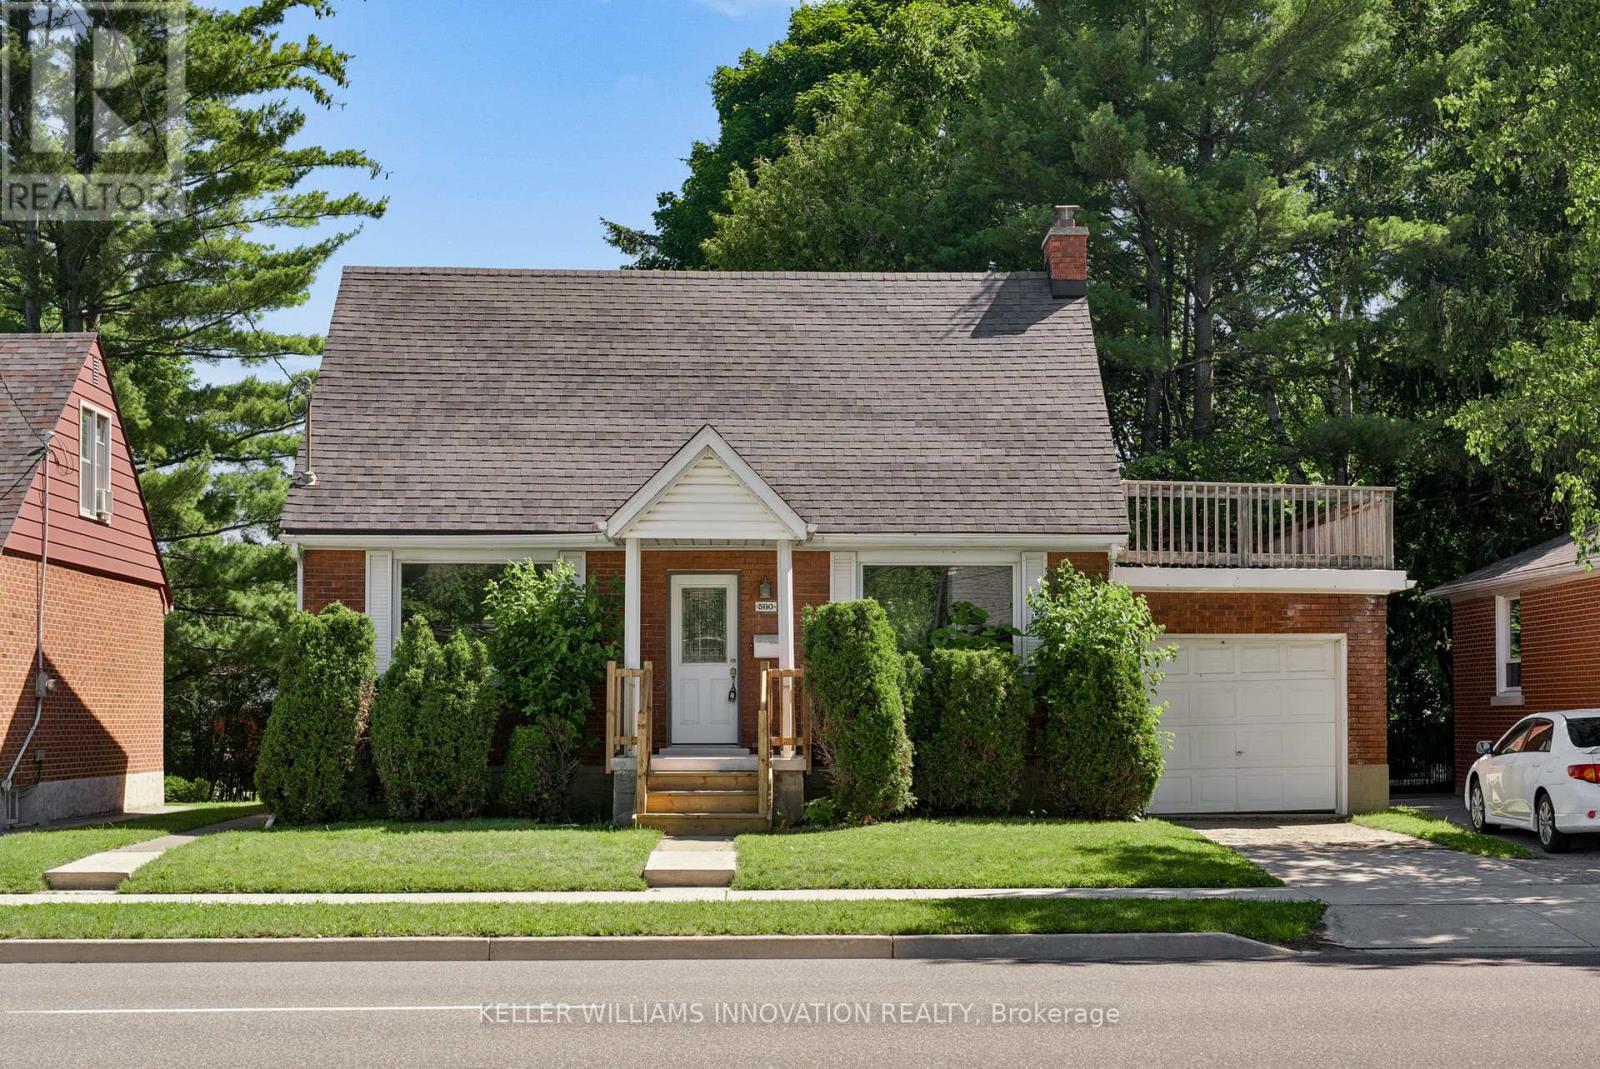
580 Weber Street E
Kitchener, Ontario
Welcome to 580 Weber Street East, a charming and well-maintained 1.5-storey home offering over 1,900 sq. ft. of finished living space in a convenient Kitchener location. Situated on a generous 50-foot lot, this detached home features 3 bedrooms, 2 bathrooms, and a functional layout designed for comfortable everyday living. The bright main floor offers spacious principal rooms, including a large living room, separate dining area, and an updated kitchen with ample cabinetry and workspace. Upstairs, you'll find three well-sized bedrooms and a full bathroom. The fully finished basement provides valuable additional living space, perfect for a recreation room, home office, gym, or play area. Outside, enjoy a private backyard with patio space for entertaining, along with an attached garage and additional driveway parking. Ideally located close to downtown Kitchener, schools, parks, shopping, public transit, hospitals, and major highways, this home offers exceptional convenience for families, first-time buyers, and commuters alike. A wonderful opportunity to own a move-in-ready home in an established neighbourhood with easy access to all amenities. (id:55499)
Keller Williams Innovation Realty
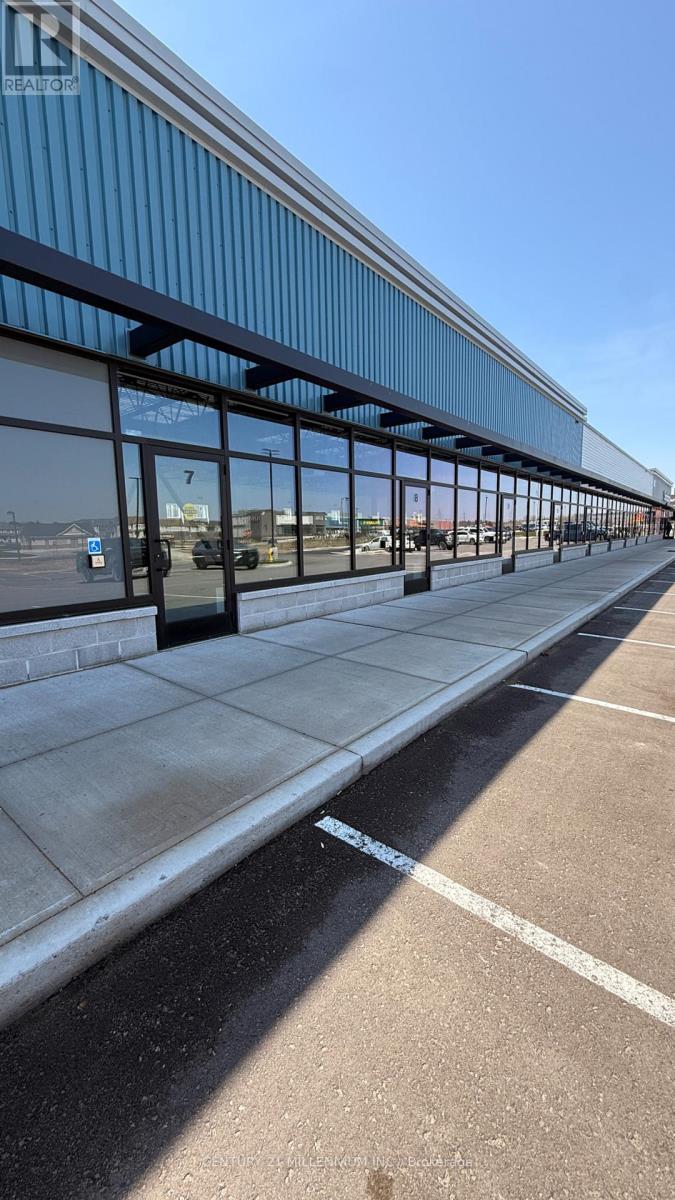
801 Ojibway Road
Shelburne, Ontario
Position your business at the forefront of Shelburne's newest major commercial destination. Welcome to 801 Ojibway Road - a brand new, premium commercial development offering approximately 7,000 square feet of divisible space in one of the fastest-growing communities in the region. Strategically located with outstanding highway exposure, this high-visibility development is part of an exciting new residential and commercial community, bringing built-in clientele and steady foot traffic right to your doorstep. Surrounded by new housing growth and expanding neighbourhoods, this is a rare opportunity to establish your business in what is poised to become Shelburne's new flagship commercial hub. Flexible, divisible layouts allow for a wide range of permitted uses, including medical and dental clinics, pharmacy, professional offices, personal services, beauty and wellness, barber shop, hair salon, tutoring, convenience retail, boutique shops, and more. Whether you're expanding, relocating, or launching a new venture, this modern development offers the parking, visibility, accessibility, and growth potential your business needs. Be among the first to secure space in this high-profile location and grow alongside one of Ontario's most rapidly expanding communities. (id:55499)
Century 21 Millennium Inc.
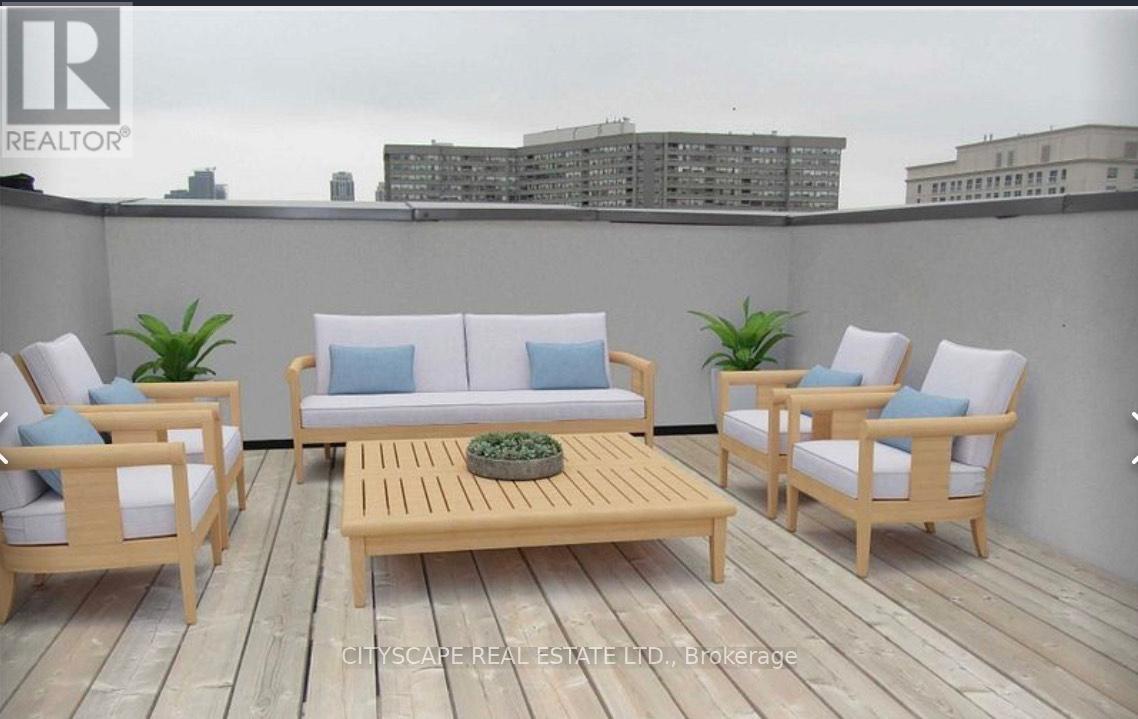
213 - 7 Applewood Lane
Toronto, Ontario
Discover this beautifully maintained corner/end-unit condo townhouse offering an abundance of natural light and a functional open-concept layout. Featuring stylish laminate flooring throughout, a modern kitchen with granite countertops, stainless steel appliances, and a breakfast bar, this home is perfect for comfortable everyday living. The private rooftop terrace with a gas BBQ hookup provides the ideal space to relax or entertain while enjoying stunning sunset views. Conveniently located close to schools, parks, shopping, restaurants, public transit, Sherway Gardens, Pearson Airport, and major highways including the 427, 401, 407, and QEW. Low maintenance fees make this an excellent opportunity for first-time buyers, professionals, or investors.*Extra* New Fridge & Main door (2024) FYI the tenants in the unit will be leaving by end of August. (id:55499)
Cityscape Real Estate Ltd.
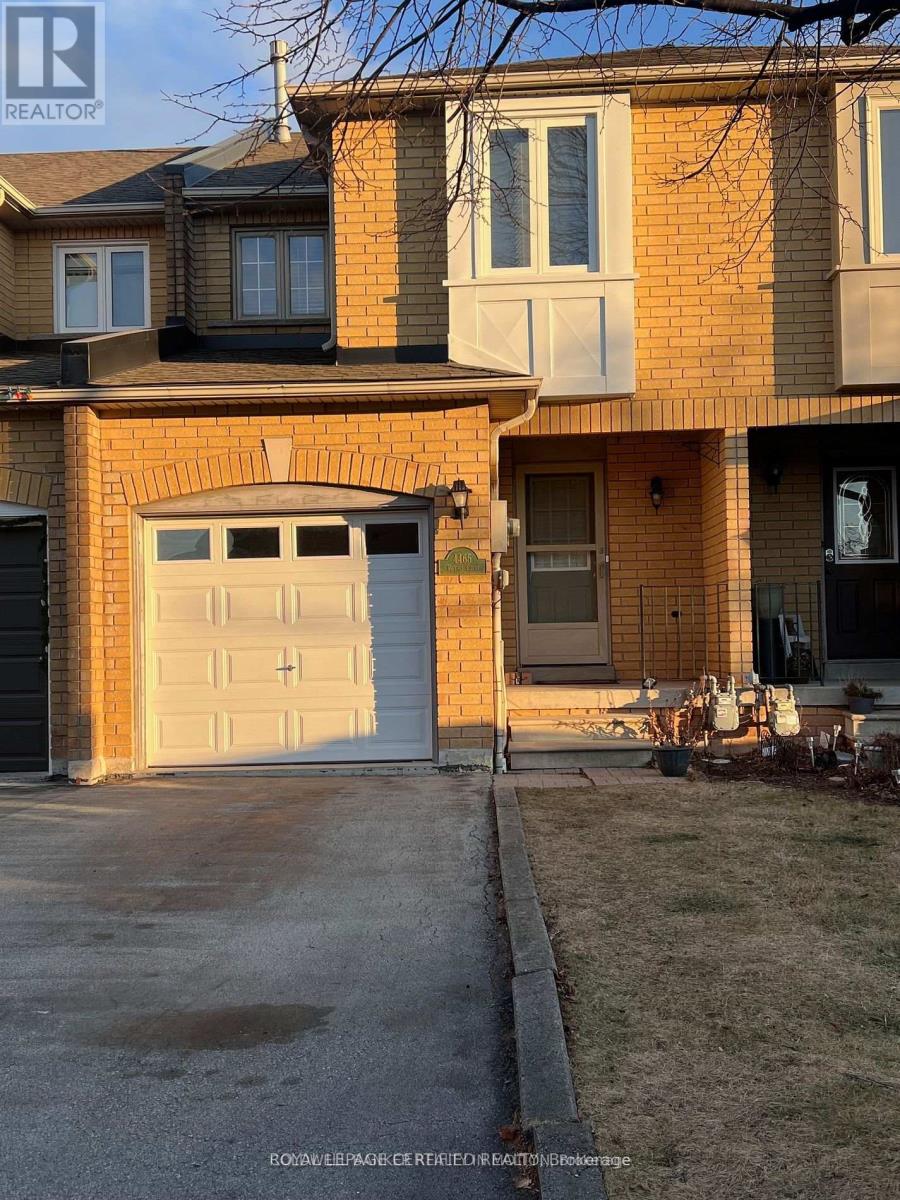
4465 Victory Court
Burlington, Ontario
**Prime location**Quiet Court**Backs Onto Greenspace**Finished Basement**Welcome to this charming freehold townhome nestled on a quiet court in one of Burlington's most desirable neighbourhoods. Offering a functional layout and peaceful views of green space, this home provides a comfortable setting with added privacy and outdoor enjoyment. The main floor features an open-concept living space with an eat-in kitchen overlooking the backyard deck and natural surroundings. The upper level offers a comfortable primary bedroom with a spacious walk-in closet and ensuite. The finished basement provides additional versatile space ideal for a family room, home office or recreation room with room for extra storage. Conveniently located near Appleby GO Station, major highways, schools, parks, shopping and places of worship- this home offers an excellent combination of location and convenience. Great opportunity to lease a comfortable townhouse in a quiet, family-friendly neighbourhood! (id:55499)
Coldwell Banker Realty In Motion
509 - 1270 Maple Crossing Boulevard
Burlington, Ontario
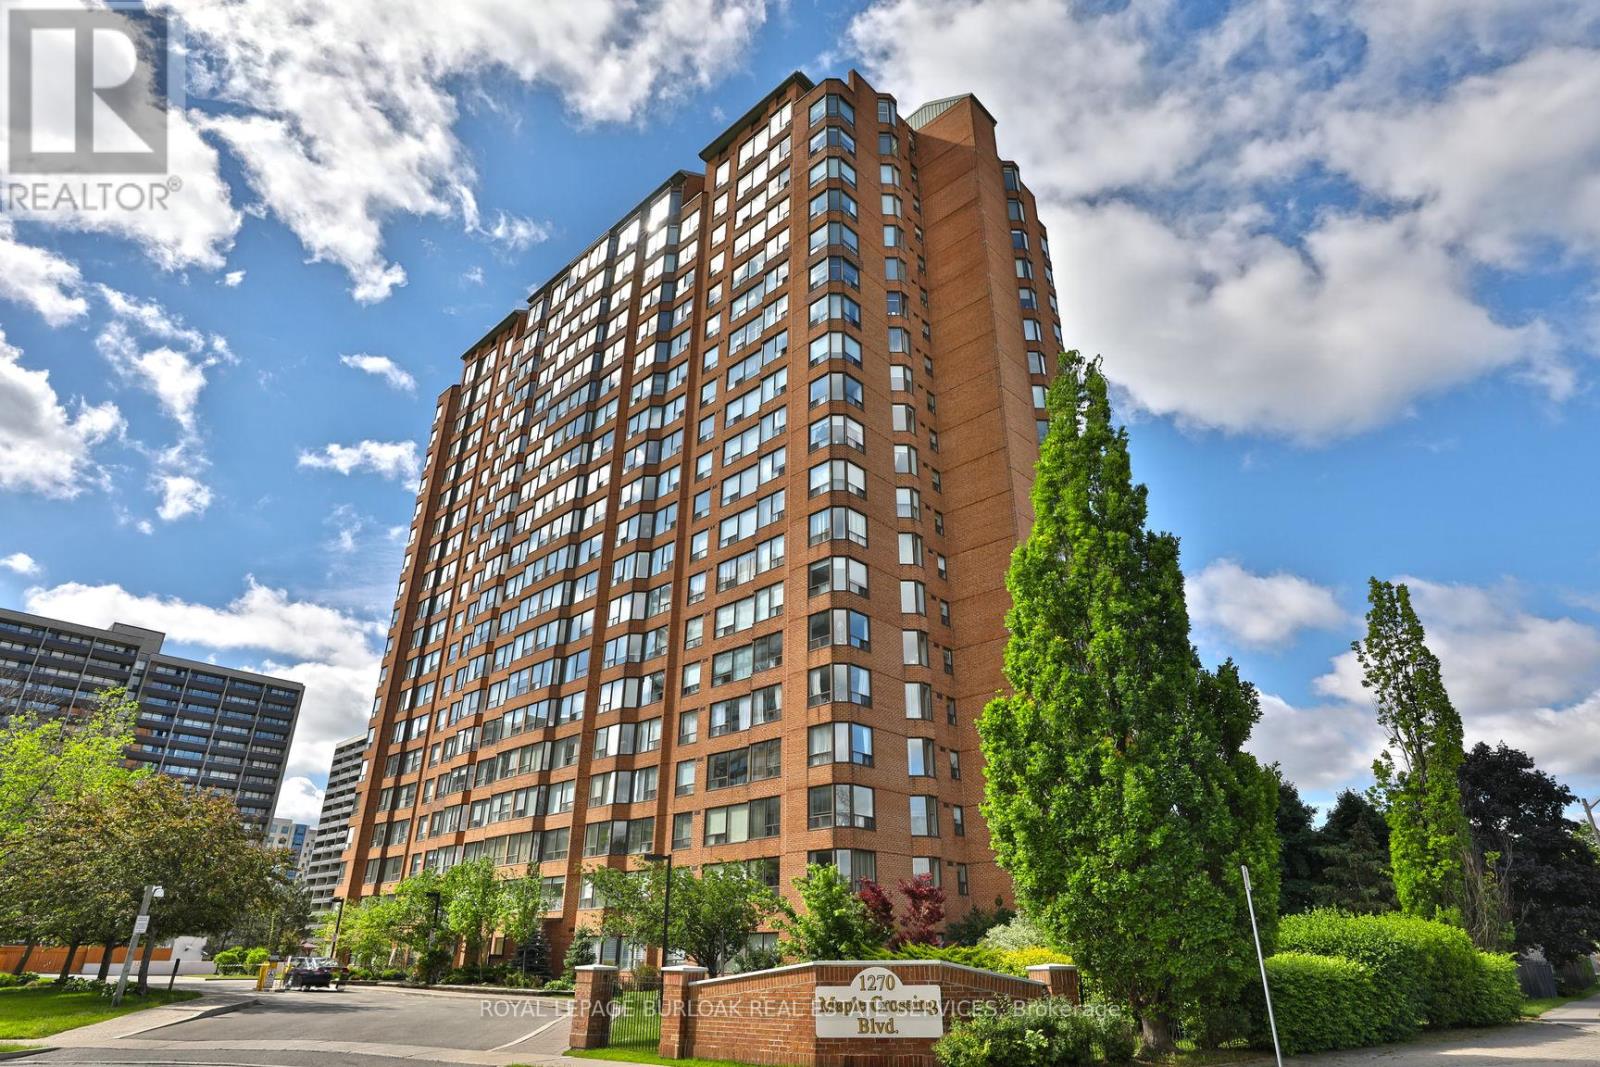
INCREDIBLE OPPORTUNITY to own this beautifully renovated sun-filled 2-bedroom + solarium, 2 full bathroom corner suite offering 1,000 sq. ft. in Burlington's prestigious "Palace"! From the moment you step inside you'll appreciate the exceptional craftsmanship including new luxury vinyl flooring throughout that creates a seamless, sophisticated feel! At the heart of the home is the stunning recently renovated kitchen showcasing timeless white cabinetry, gorgeous quartz countertops, stainless steel appliances & a sleek modern design that's perfect for everyday living & entertaining! Expansive corner-unit windows flood the suite with natural light while framing breathtaking escarpment views & unforgettable sunrises. The layout is ideal for both everyday living & entertaining featuring a spacious primary retreat with a private ensuite, a rare second full bathroom for family or guests & a bright solarium that makes the perfect home office, reading room or creative space. Life at The Palace is all about enjoying a resort-inspired lifestyle. Residents have access to an impressive collection of amenities including a fitness centre, outdoor pool, tennis courts, squash/racquetball courts, party room, games room, guest suites, car wash, bicycle storage, lobby Wi-Fi, 24-hour concierge & so much more! Ideally situated just steps from Joseph Brant Hospital this location is perfect for healthcare professionals, downsizers, first-time buyer or anyone seeking the convenience of Burlington's vibrant waterfront lifestyle! Enjoy walking to Spencer Smith Park, the Waterfront Trail & restaurants! The Palace offers an exceptional lifestyle with carefree living at its finest. Complete with ensuite laundry, underground parking, locker & all that downtown Burlington has to offer! Gas, hydro & water are all included in the condo fees! There's even potential to rent a second parking space! Beautifully renovated, perfectly located & loaded with value, this is one you won't want to miss! (id:55499)
Royal LePage Burloak Real Estate Services
602 - 360 Square One Drive
Mississauga, Ontario
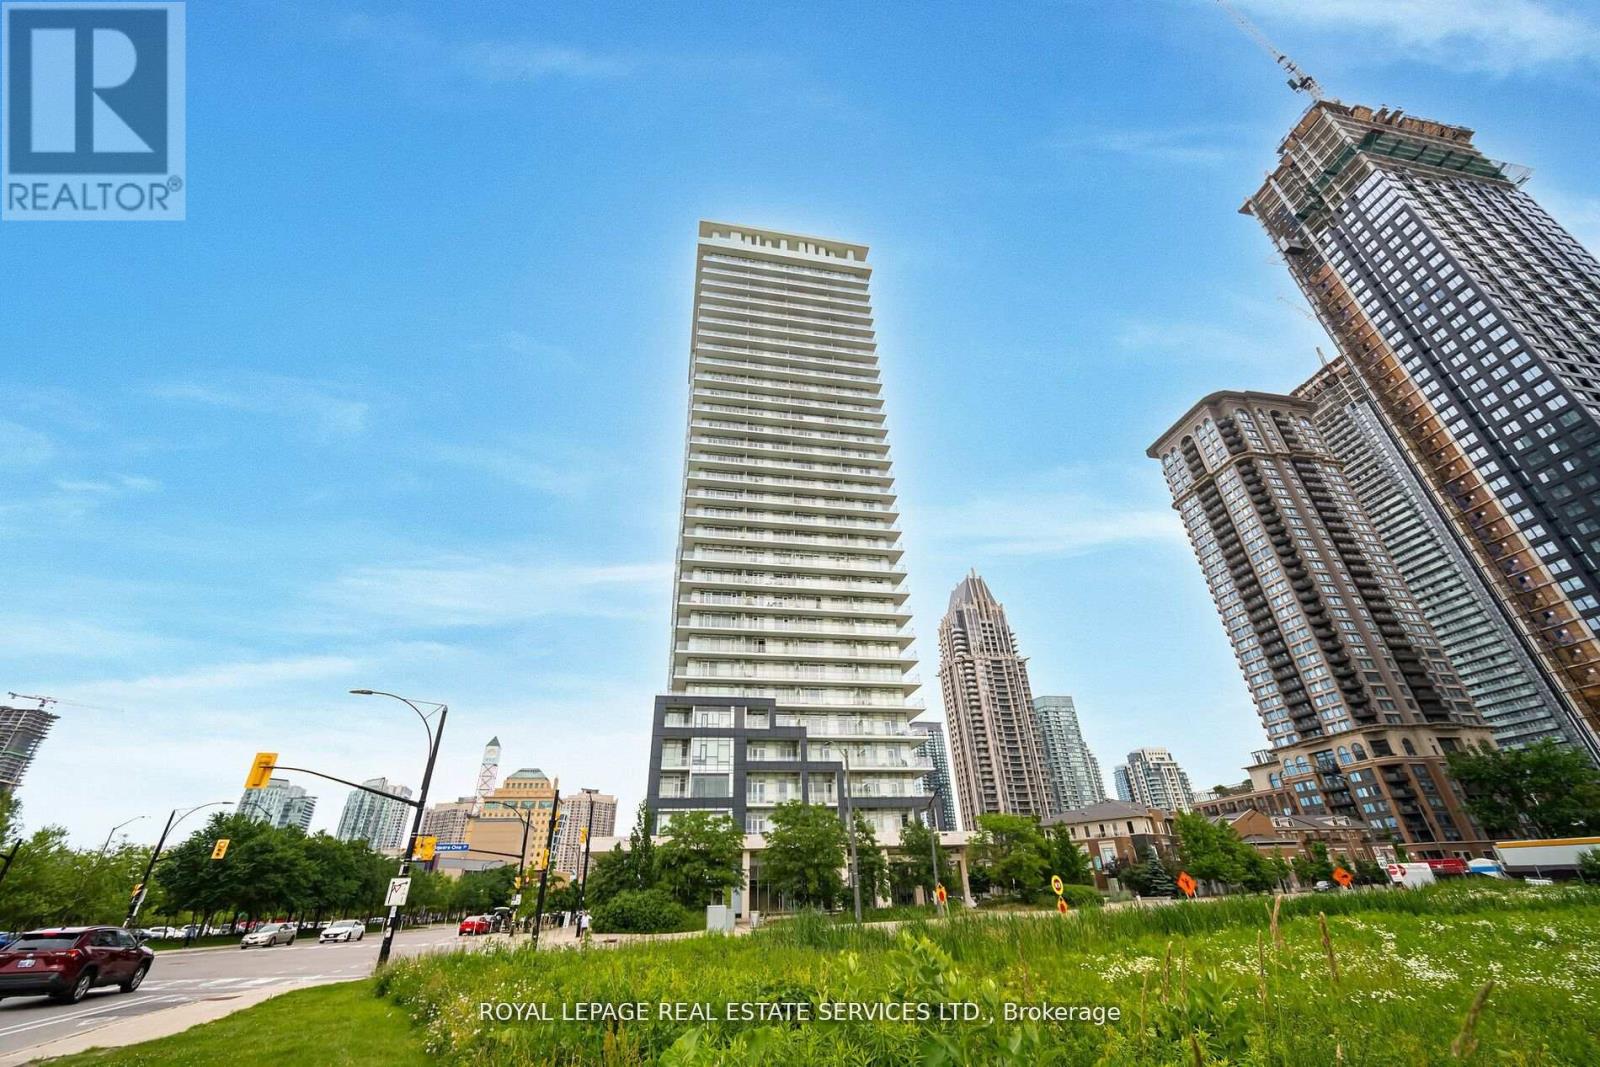
Excellent Opportunity At Famous Limelight Towers In The City Centre Of Mississauga. Open Concept, High Ceilings, Modern Kitchen With Granite Counters & Center Island. Main Bedroom With 4Pc Ensuite & A Good Size Second Bedroom. Steps To Sq One Mall, Living Arts Cntr, Celebration Sqr, Sheridan College, Go Station, Hwy 403/401. Excellent Amenities In And Around The Building. 24 Hrs. Concierge, Great Management, Gym, Basketball Court. Washer and Dryer Brand New Apr 2026. FRESHLY PAINTED ENTIRELY, 2025, Vacant. (id:55499)
Royal LePage Real Estate Services Ltd.
19 A - 1855 Dundas Street E
Mississauga, Ontario
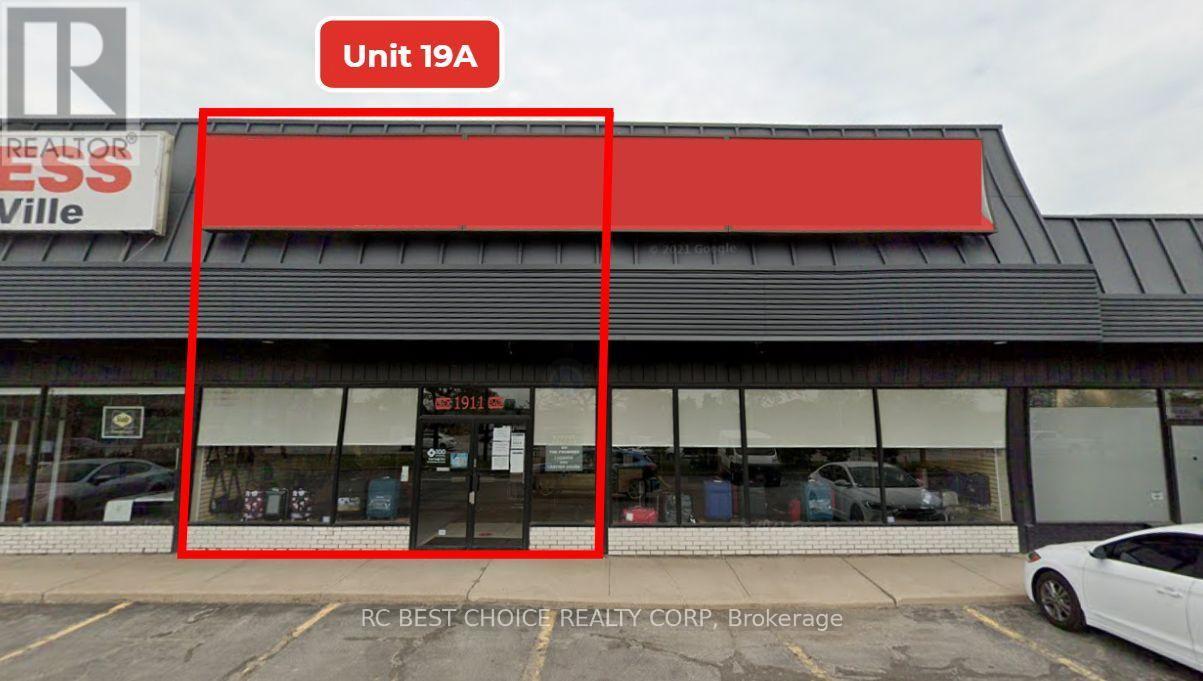
Situated in a high-traffic location on Dundas between Hwy #427 and Dixie Rd, within a home furnishings complex opposite Bad Boy and Leon's Furniture, has 200 parking spots within the plaza, making it convenient for customers. surrounded by diverse retail offerings, including highly desired brands such as Metro, Winners, LCBO, Dollarama, Costco, Walmart, Go Station, and many more. Large flow of people and stable customer flow. Diverse Food offerings such as National chains like Tim Horton's, A&W, Harveys, and Starbucks. This further adds to the allure of this prime location. (id:55499)
Rc Best Choice Realty Corp
Bsmt - 5418 Loonlake Avenue
Mississauga, Ontario
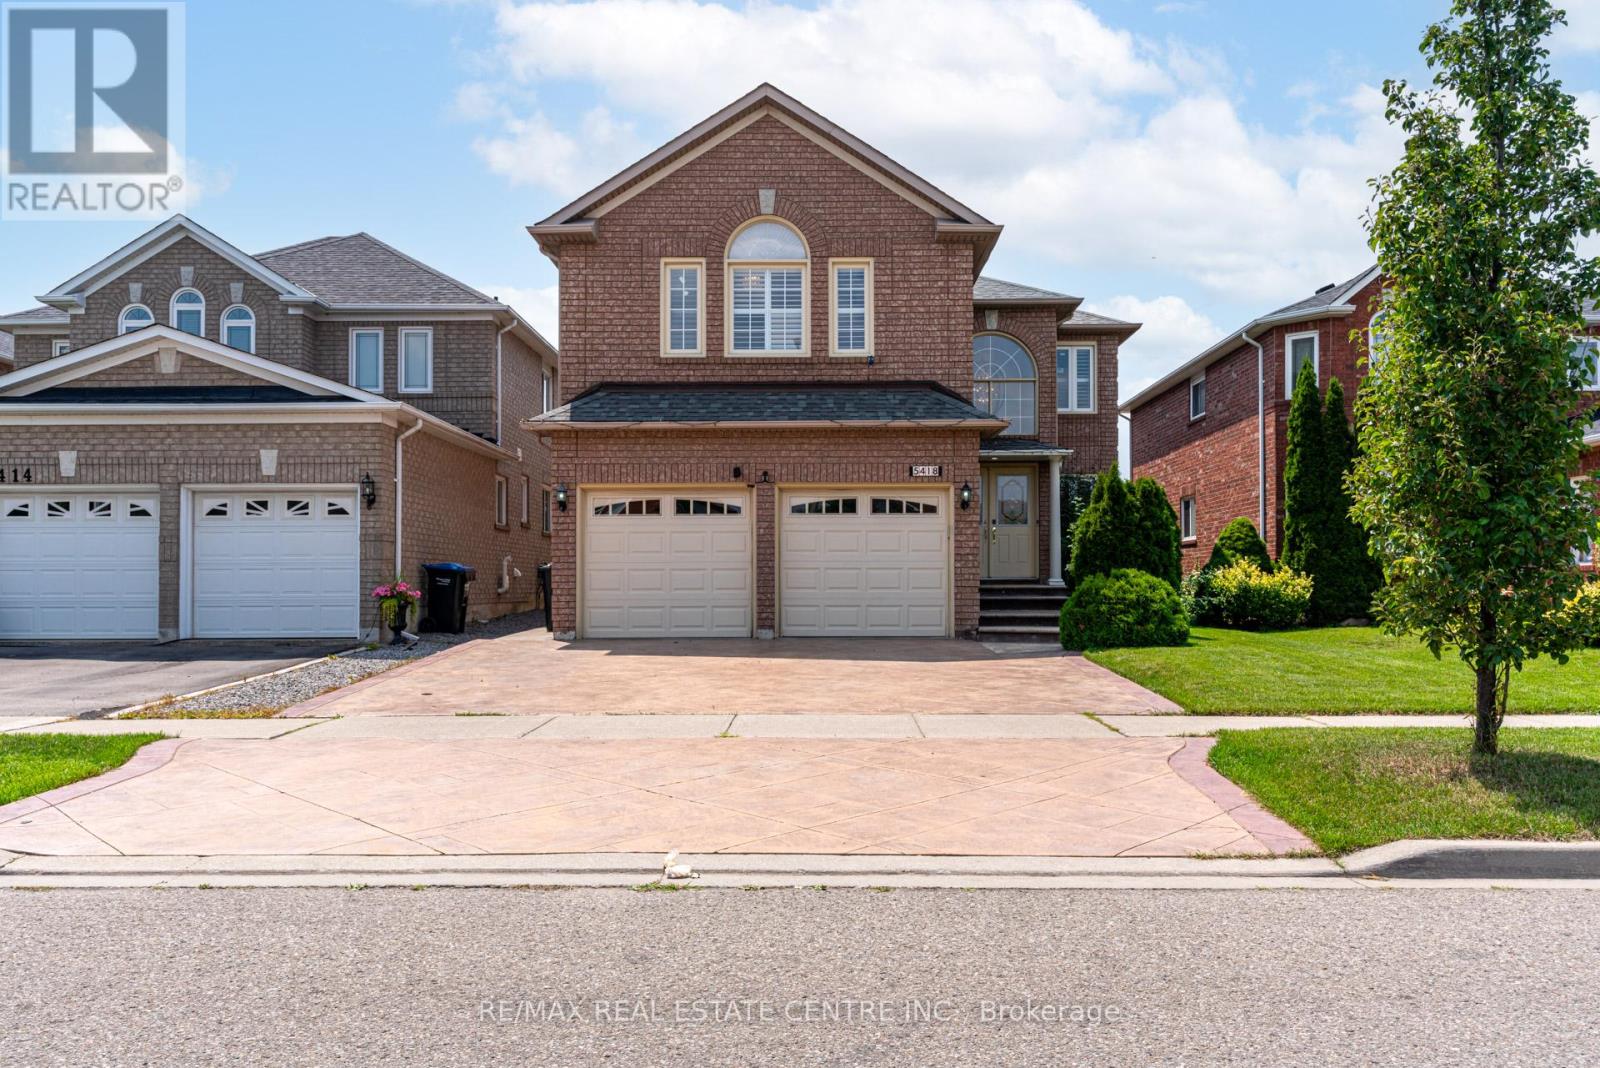
Client Remarks Amazing Location in the Heart of Mississauga. Approx. 1000 SQFT Separate Entrance Unit, 2 Bedrooms & 1 Bathroom Apartment For Rent close to all amenities and Public Transit. Property Features: Pot Lights, Open Concept Living & Dining, Modern Kitchen W/Quartz Counters, Double Sinks, Customs Backsplash, Primary Bedroom W/ Vinyl Flooring, Closet, 2nd Spacious Bedroom, Quiet Family Neighborhood, Prime location with unmatched convenience making errands easy. (id:55499)
RE/MAX Real Estate Centre Inc.

1507 - 21 Park Street E
Mississauga, Ontario
Luxury Meets Lakeside Elegance At The Acclaimed TANU! This Rare, Sun-Drenched 2-Bedroom+Separate Den Executive Suite With 9-Ft Ceilings Offers The Ultimate Lifestyle In Prestigious Waterfront Port Credit Village. Floor-To-Ceiling, Wall-To-Wall Windows Fill The Home With Natural Light, Showcase Breathtaking, Sunsets Unobstructed City Panoramic View, From The Large Balcony. The Contemporary Euro-Style Two-Tone Kitchen Is A Showstopper, Featuring A Centre Island, Premium Granite Counters, Matching Slab Backsplash, Fully Integrated High-End Refrigerator, Dishwasher, Glass Cooktop, Wall Oven & Microwave. The Spacious Primary Suite Features A Custom Walk-In Closet Organizer &Spa-Inspired Ensuite With Glass Shower. The Second Bedroom Offers Semi-Ensuite Access. Both Bathrooms Showcase Floating Vanities, Premium Stone Counters & Designer Porcelain Tile Finishes. Enjoy Resort-Style Amenities Incl. Smart Home Technology With Keyless Entry & License Plate Recognition, Smartphone-Connected Alarm System, Water Leak Detection Sensors, 24/7 Concierge, Gym & Yoga Studio, Movie Lounge, Games Room, Party Room With Catering Kitchen & Bar, Co-Working Lounge, Guest Suite, Outdoor Patio With BBQs, Pet Wash Station. High-Speed Internet CableTV Included in Maintenance Fee. Enjoy The Benefit Of Low Monthly Utility Bills Thanks To The Building Energy Efficient Design. Situated In Historic Port Credit, Steps To The GO Station, Future Hurontario LRT, Credit River, Marina, Waterfront Trail, Boutique Shopping, Restaurant, Cafés, Entertainment&Art Galleries. Just A Short GO Ride To Toronto. Perfect For Executives Seeking Luxury With Effortless Downtown Access Or Down sizers Embracing A Vibrant, Waterfront Lifestyle. TANU Offers Sophisticated Design, Exceptional Amenities & Convenience In One Of The GTA's Most Coveted Lakefront Communities. Experience Luxury, Comfort, Connectivity & Best Of Port Credit Living. Don't Miss This Rare Opportunity! Some photos virtually staged for illustrative purposes (id:55499)
RE/MAX Real Estate Centre Inc.
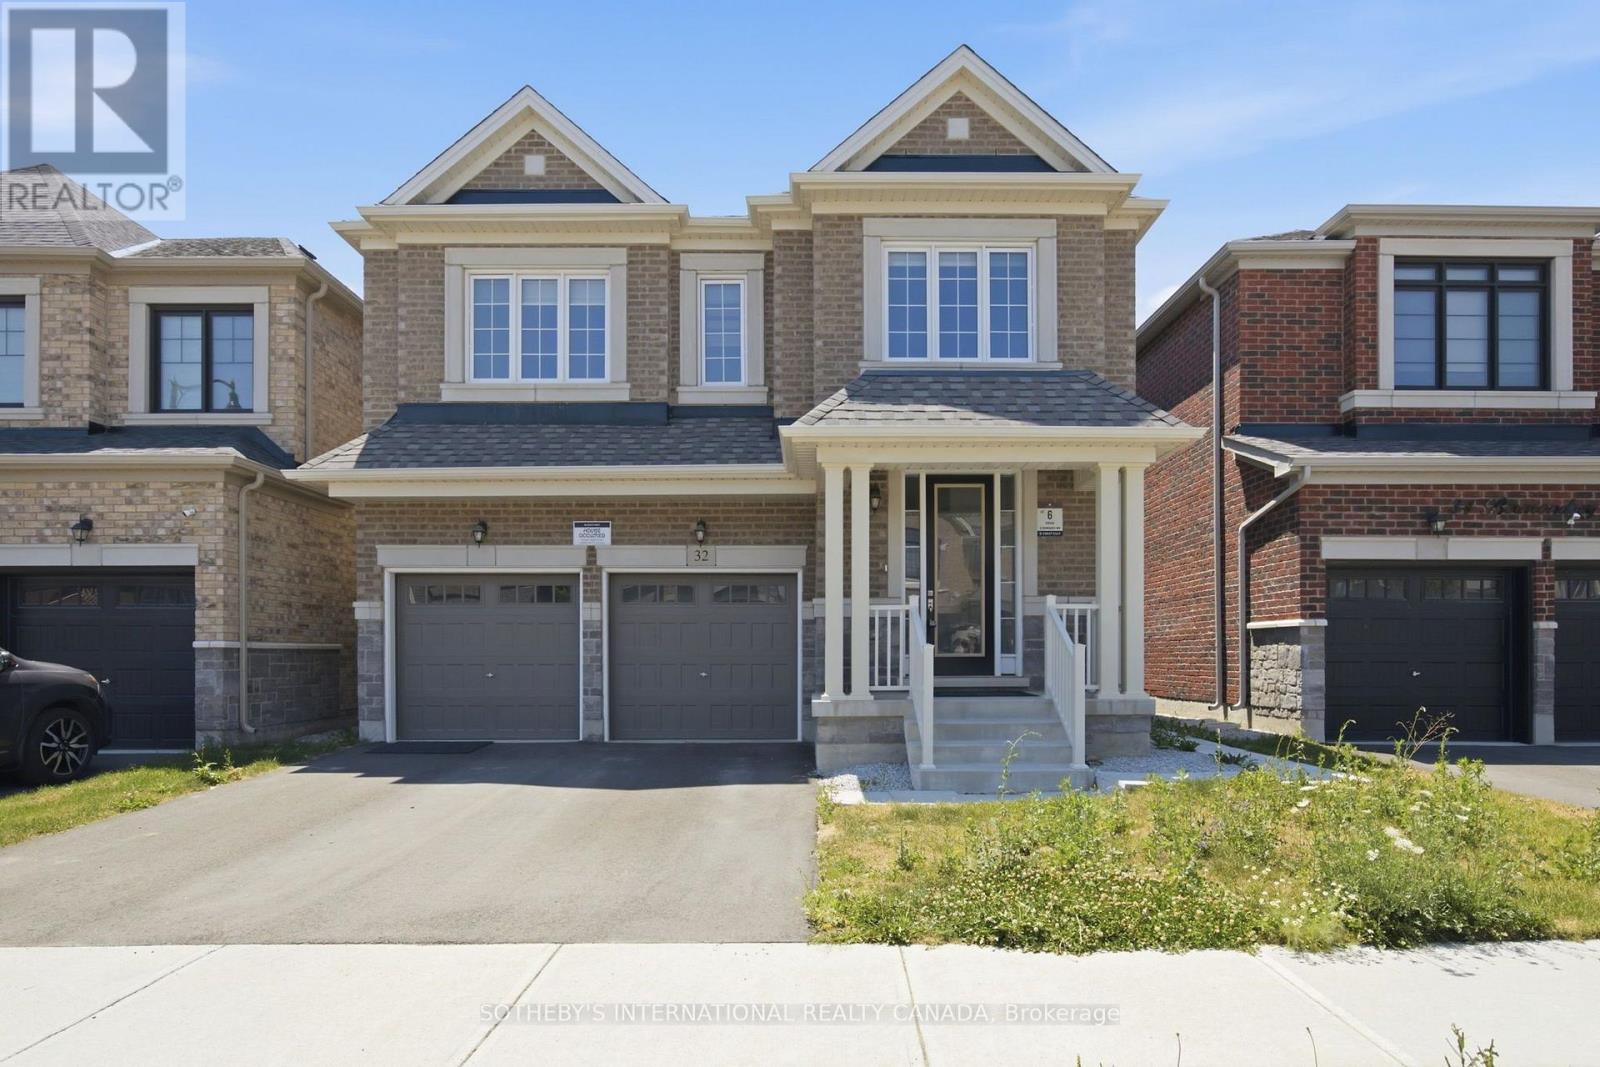
32 Bermondsey Way
Brampton, Ontario
A Beauty on Bermondsey. Welcome to this stunning two-storey detached home in the Bram West community of Brampton. Offering 4 bedrooms, 4 bathrooms, and 2,965 SqFt of thoughtfully designed living space, this home blends everyday comfort with elevated style. The open-concept kitchen is a showpiece, featuring sleek high-end Samsung appliances, a large centre island, and a walkout to the backyard-perfect for entertaining or morning coffee. Just across, the spacious family room impresses with a cozy fireplace and an oversized window that floods the space with natural light. A separate formal dining room, elegant living room, and a convenient powder room complete the main floor. Upstairs, retreat to the expansive primary suite, complete with a luxurious ensuite and not one but two generous walk-in closets. Three additional spacious bedrooms, a dedicated laundry room, and a versatile open-concept bonus space round out the second level-ideal as a playroom, home office, second family room, or whatever your lifestyle calls for. Close To Park, Schools, Golf Club, Restaurants, Grocery Store, & Other Amenities. Minutes Away To Hwy 401/407. (id:55499)
Sotheby's International Realty Canada
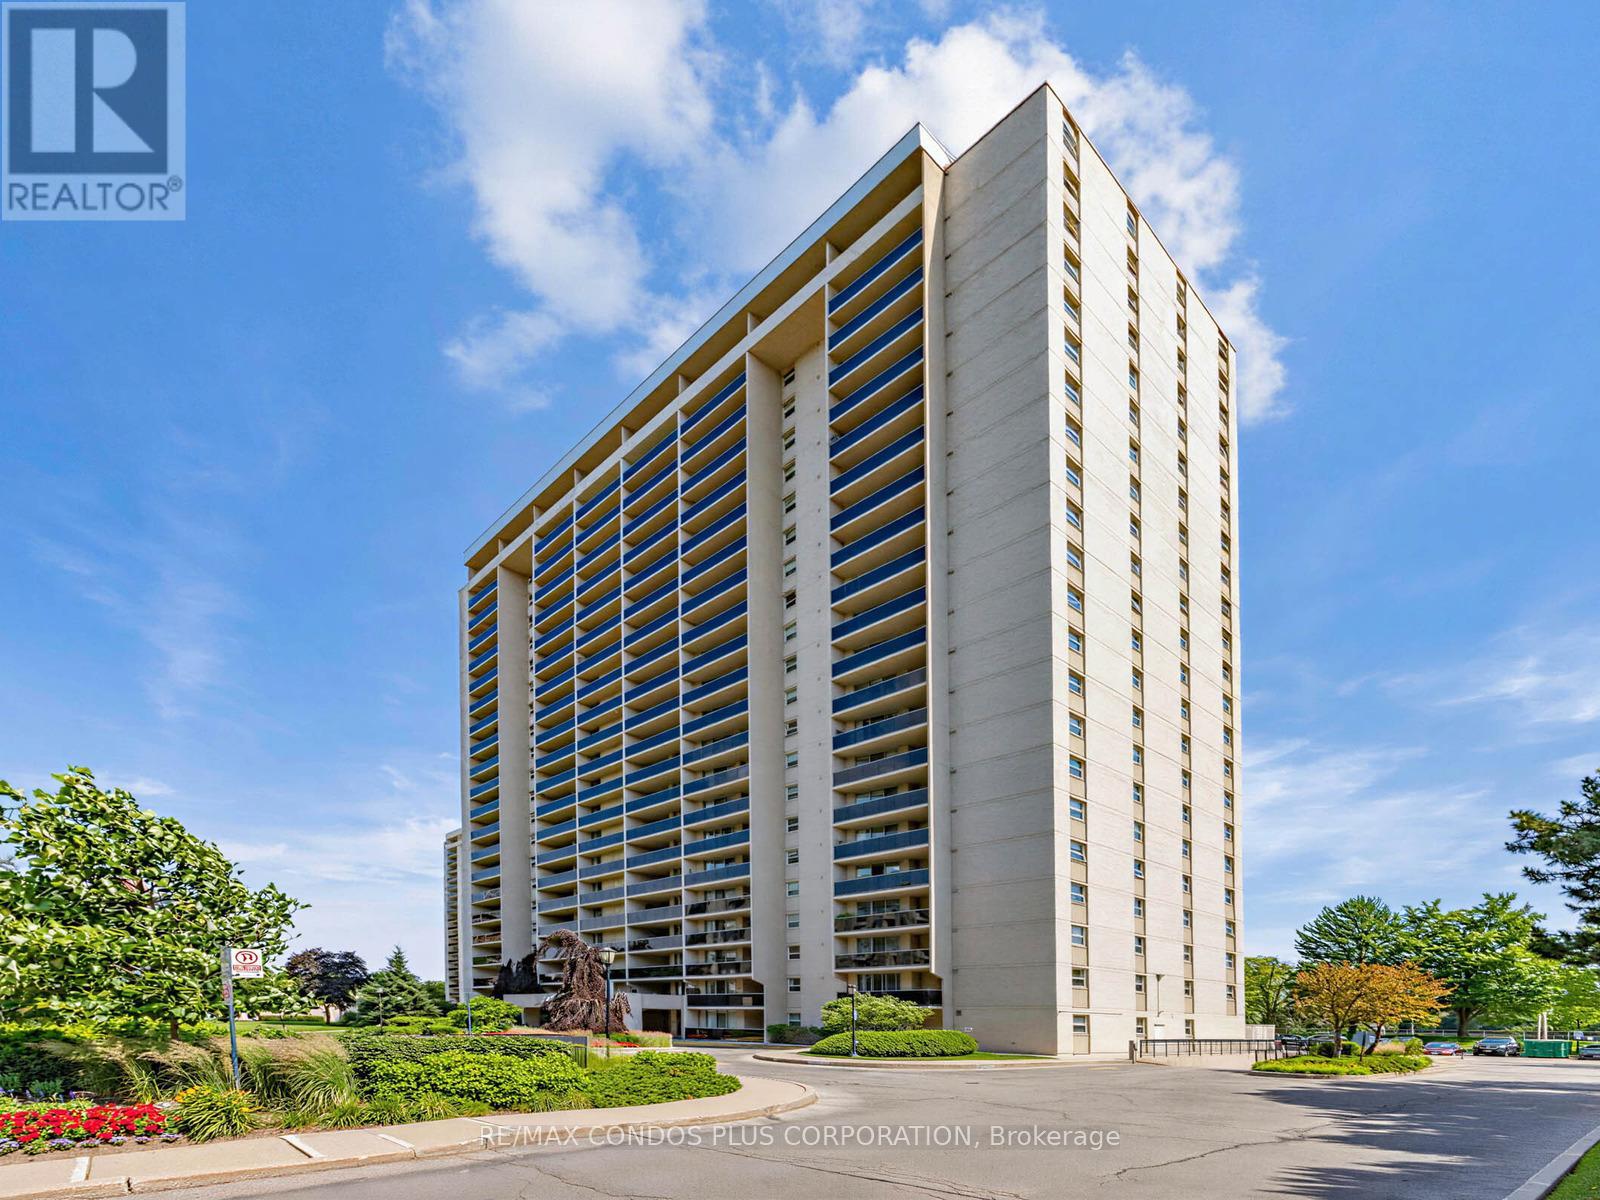
1903 - 299 Mill Road
Toronto, Ontario
Highly coveted and rarely available bright high floor corner unit with spectacular East park, treed residential, downtown skyline and lake views. Large primary bedroom with 3 pc ensuite bathroom and functional 2nd bedroom. 4 pc hall bathroom well situated in the living space. Huge Living & Dining room, kitchen with eat in area and amazing family room with window to let in lots of light. Lots of storage space throughout the unit. Huge bright, covered private balcony to enjoy special sunrises, reading or cocktails as evening approaches and the city sparkles. Millgate Manor is a 3 building complex in West Etobicoke located in the residential enclave of Markland Woods. 2 underground parking spaces included. Extremely well managed building with amazing amenities like indoor & outdoor pools, tennis court, squash, basket ball, gym, party room, golf room, playground and beautifully manicured grounds. Maintenance fee includes all utilities and cable. Conveniently located close to parks, shopping, top rated schools, churches, highway and public transit. This is your opportunity to live in a unit with great energy and join a nice community of friendly neighbors who take pride in the place they call home!! Floor plan attached that is the epitome of a great layout that maximizes functionality and visual appeal. 3rd bedroom potential as family room has door, closet and window. (id:55499)
RE/MAX Condos Plus Corporation
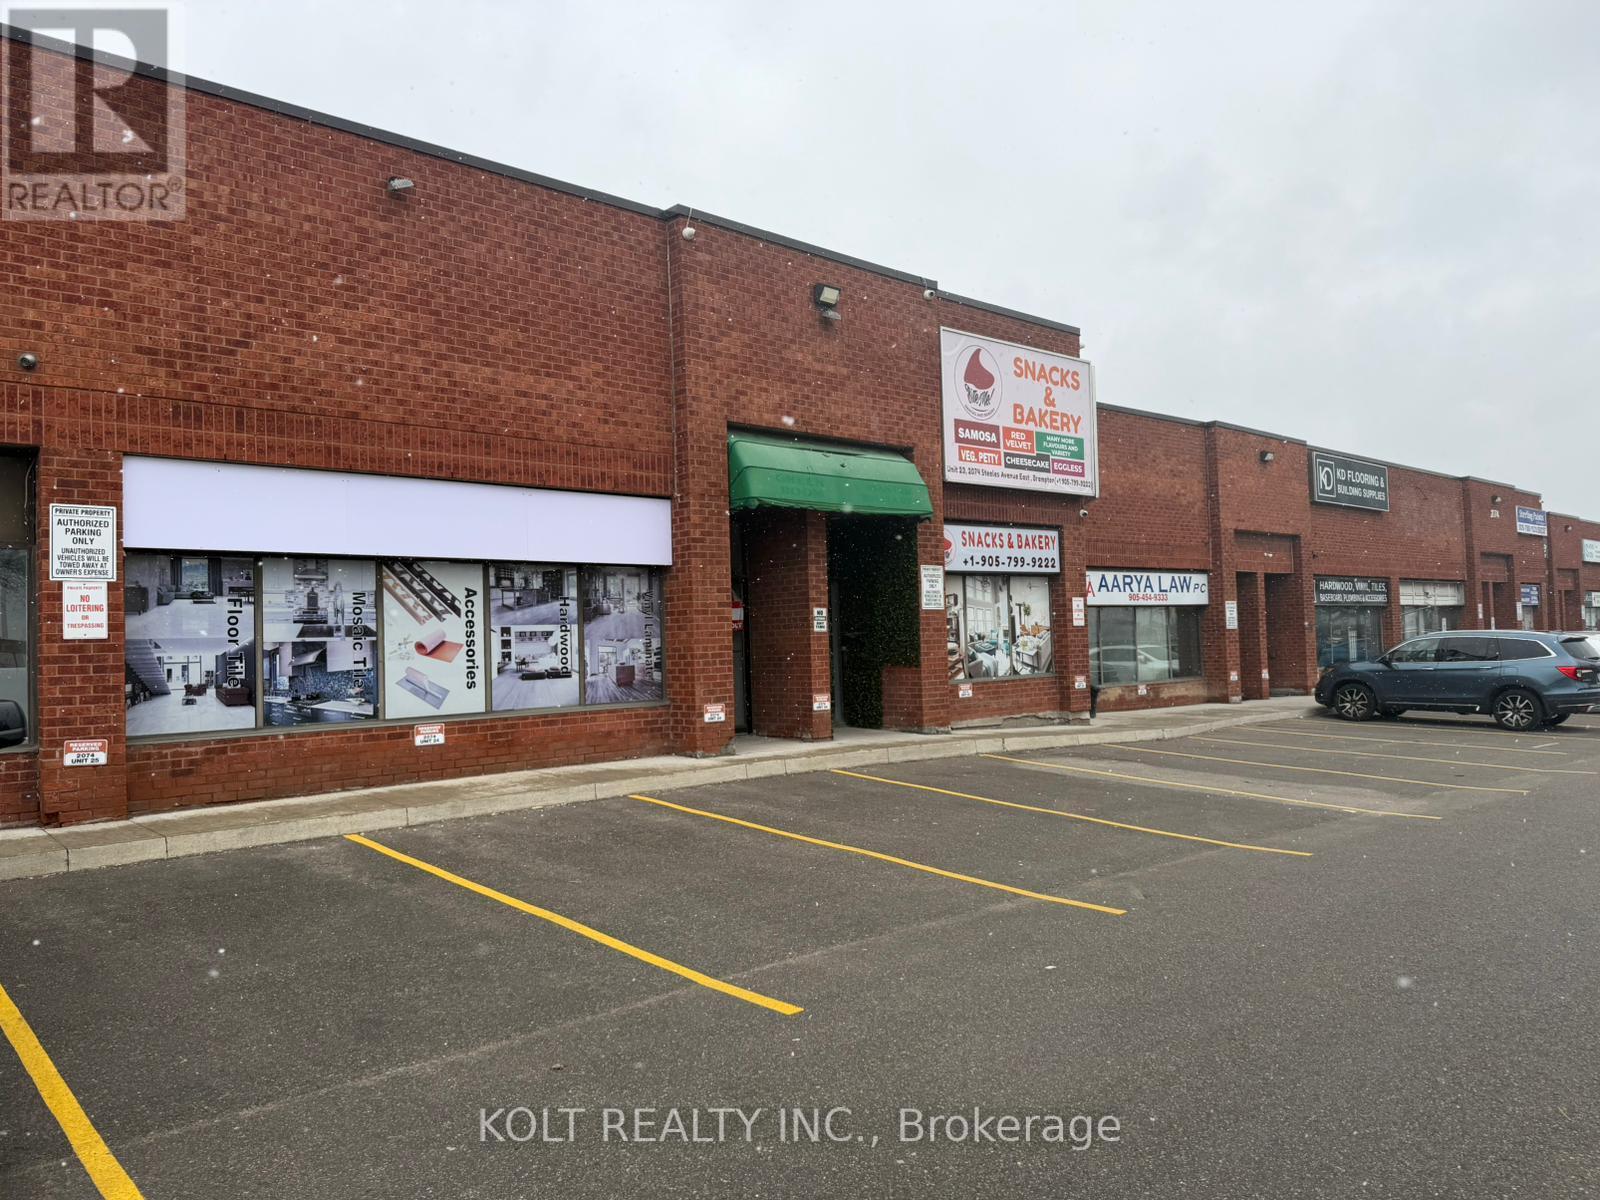
24 - 2074 Steeles Avenue E
Brampton, Ontario
Prime industrial unit with exceptional frontage on Steeles Ave East in Brampton, offering outstanding visibility in a high-traffic corridor and zoned M2. This bright and well-maintained 2,590 SF space features a showroom-style front area with warehouse space at the rear, along with a shared truck-level door and double man doors. The unit includes one washroom, painted ceilings, pot lights, tiled flooring, and ample parking conveniently located directly in front. Ideal for businesses requiring strong street presence and walk-in customer exposure. Strategically located near HWY 410, with public transit at the doorstep and surrounded by a wide range of amenities. Give your business the exposure and accessibility it deserves. (id:55499)
Kolt Realty Inc.
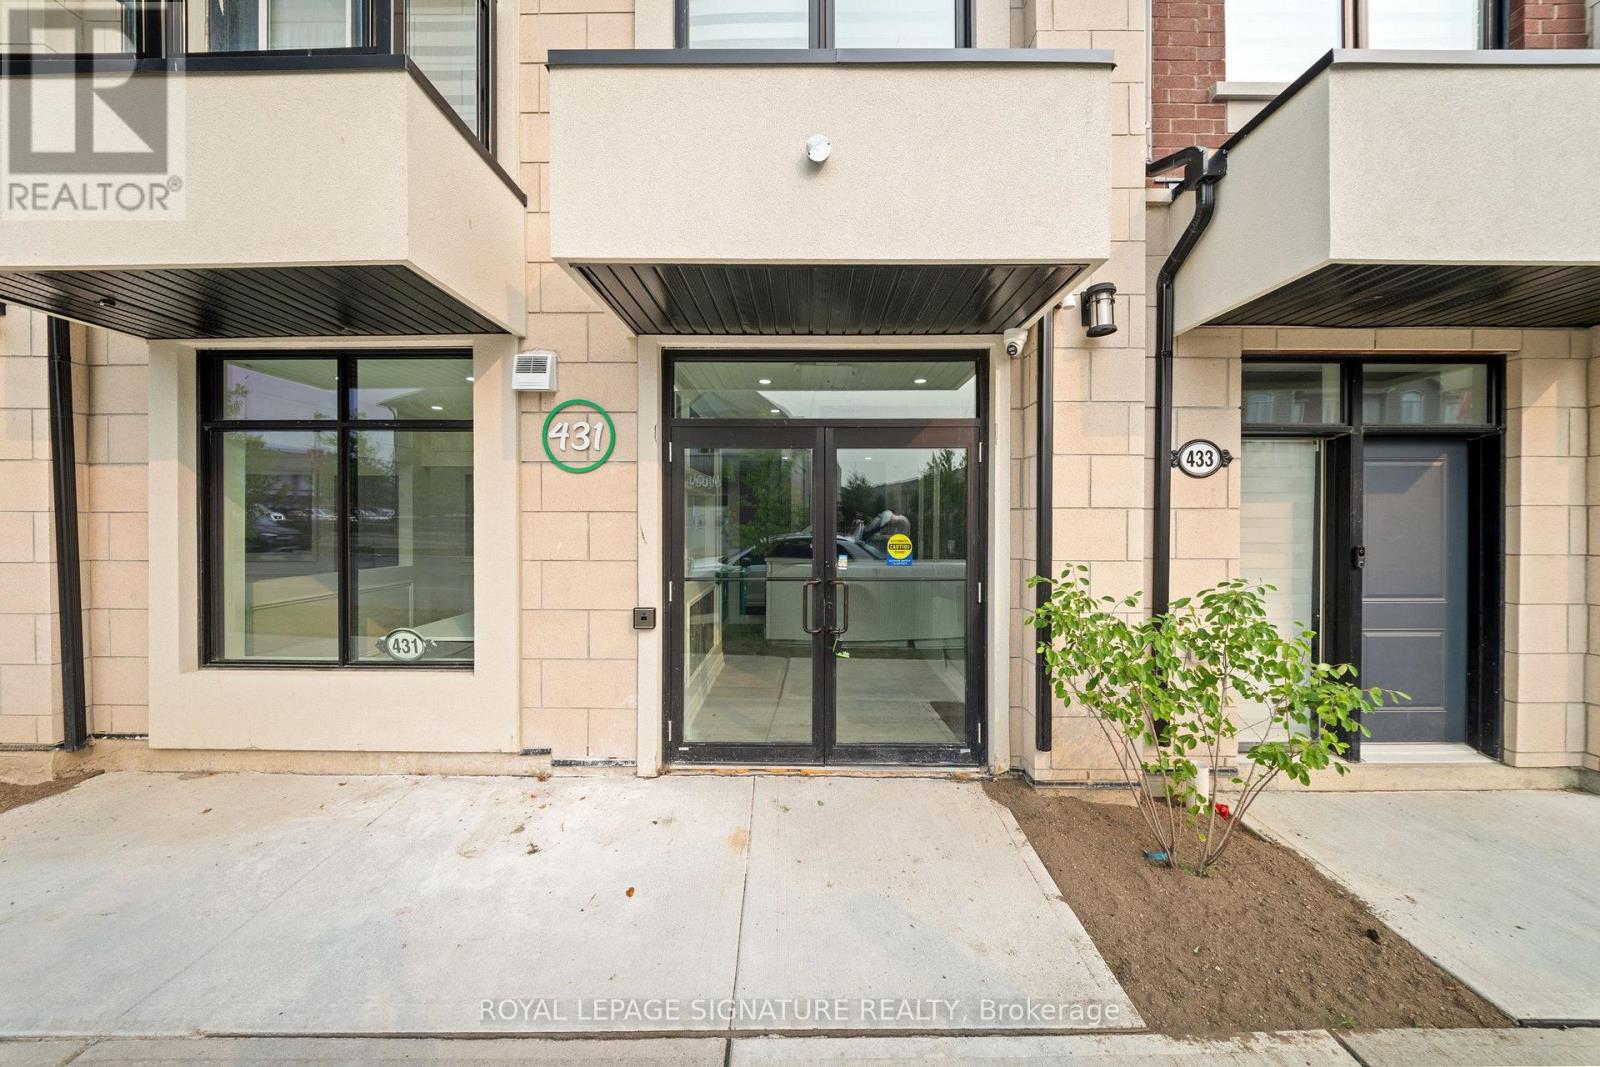
431 Dougall Avenue
Caledon, Ontario
Modern - Fully Upgraded. Move-in & Ready for Business. Skip the construction headaches and move straight into this professionally finished 1,074 sq. ft. commercial retail unit. Located in a high-growth, high-traffic plaza, this space boasts premium high-end finishes throughout. Ideal for professional offices, financial services, or boutique retail. Benefit from a rapidly expanding residential catchment, ample plaza parking, and seamless access to major thoroughfares. A rare opportunity to secure a brand-new, fully finished unit in a thriving community. Don't wait-set up shop today!!! (id:55499)
Royal LePage Signature Realty
275 Gill Street
Orillia, Ontario
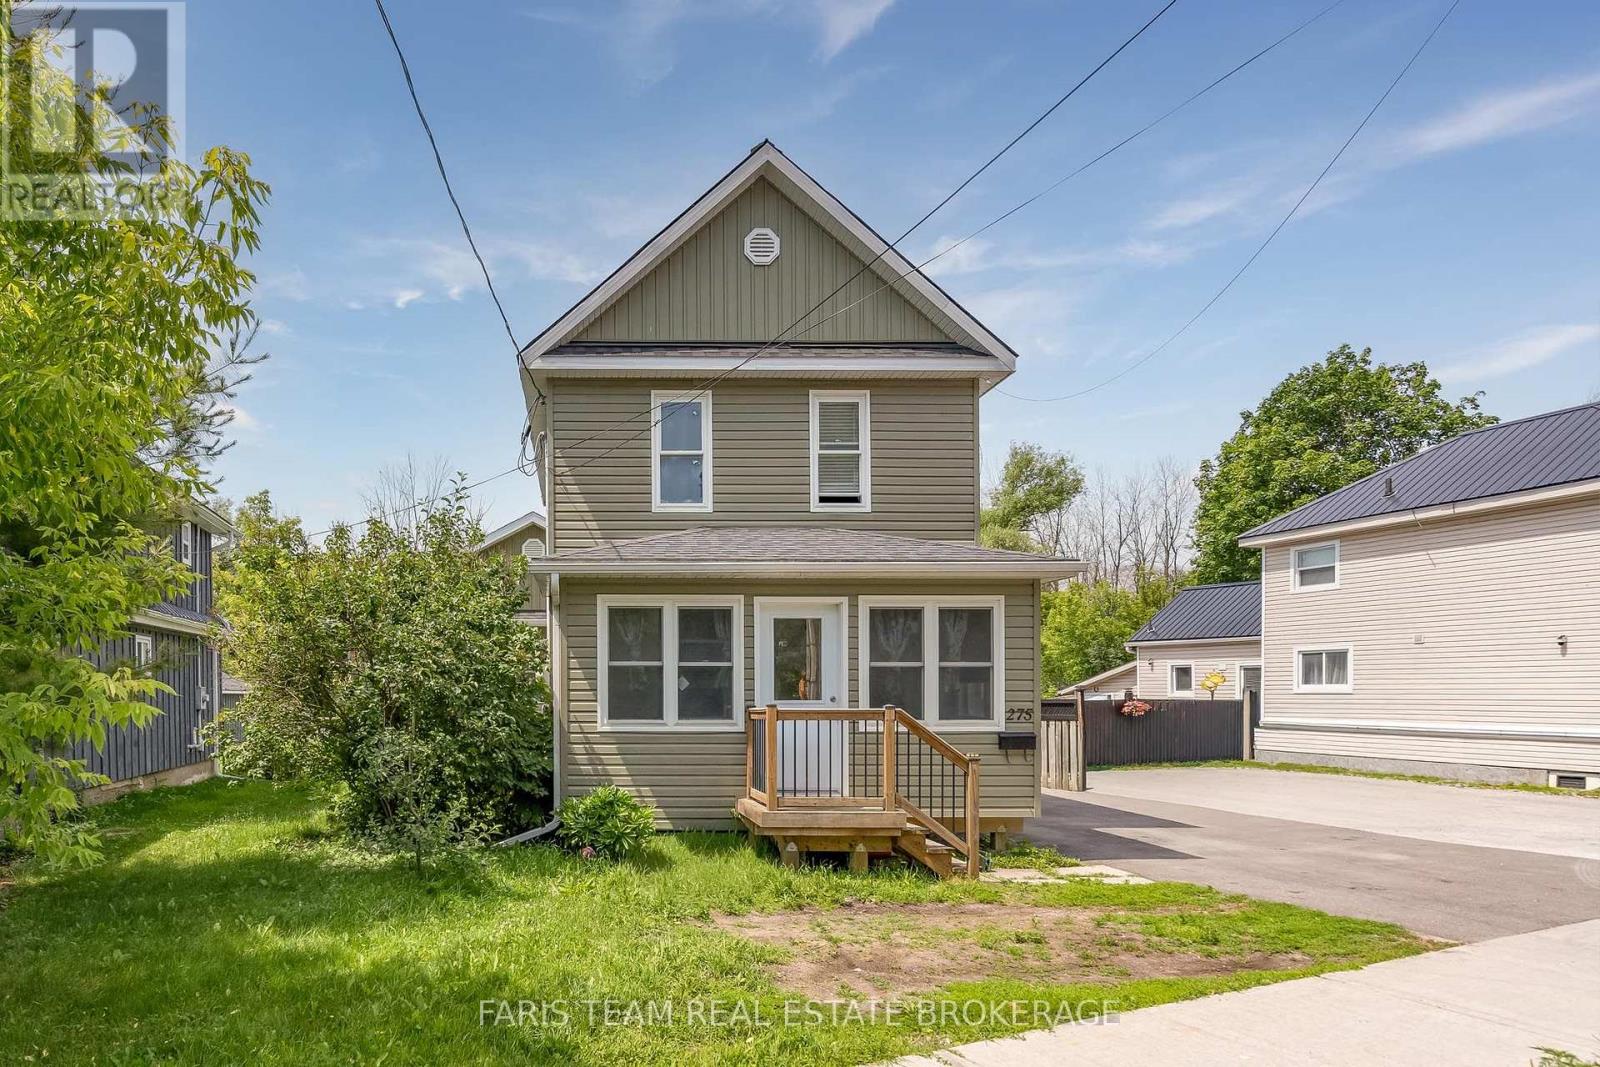
Top 5 Reasons You Will Love This Home: 1) Incredible flexibility awaits with two self-contained dwellings in one property, each with their own furnace and central air, including a spacious front unit with two bedrooms plus a den and two full bathrooms, as well as a comfortable rear unit with two bedrooms and one bathroom 2) Valuable R4 zoning enhancing the property's appeal, offering exciting future opportunities and a variety of permitted uses through the City of Orillia 3) Detached oversized shop adding exceptional versatility, providing ample space for a workshop, home-based business, vehicle storage, recreational equipment, or additional parking 4) Thoughtfully designed for multi-generational living, accommodating extended family, or creating an income-generating opportunity by living in one unit and renting the other 5) Modern rear dwelling completed in 2019 and complemented by numerous updates throughout, ensuring a well-maintained, dependable property that is ready to enjoy for years to come. 1,786 above grade sq.ft. plus an unfinished basement. *Please note some images have been virtually staged to show the potential of the home. (id:55499)
Faris Team Real Estate Brokerage
201 - 40 Harding Boulevard
Richmond Hill, Ontario
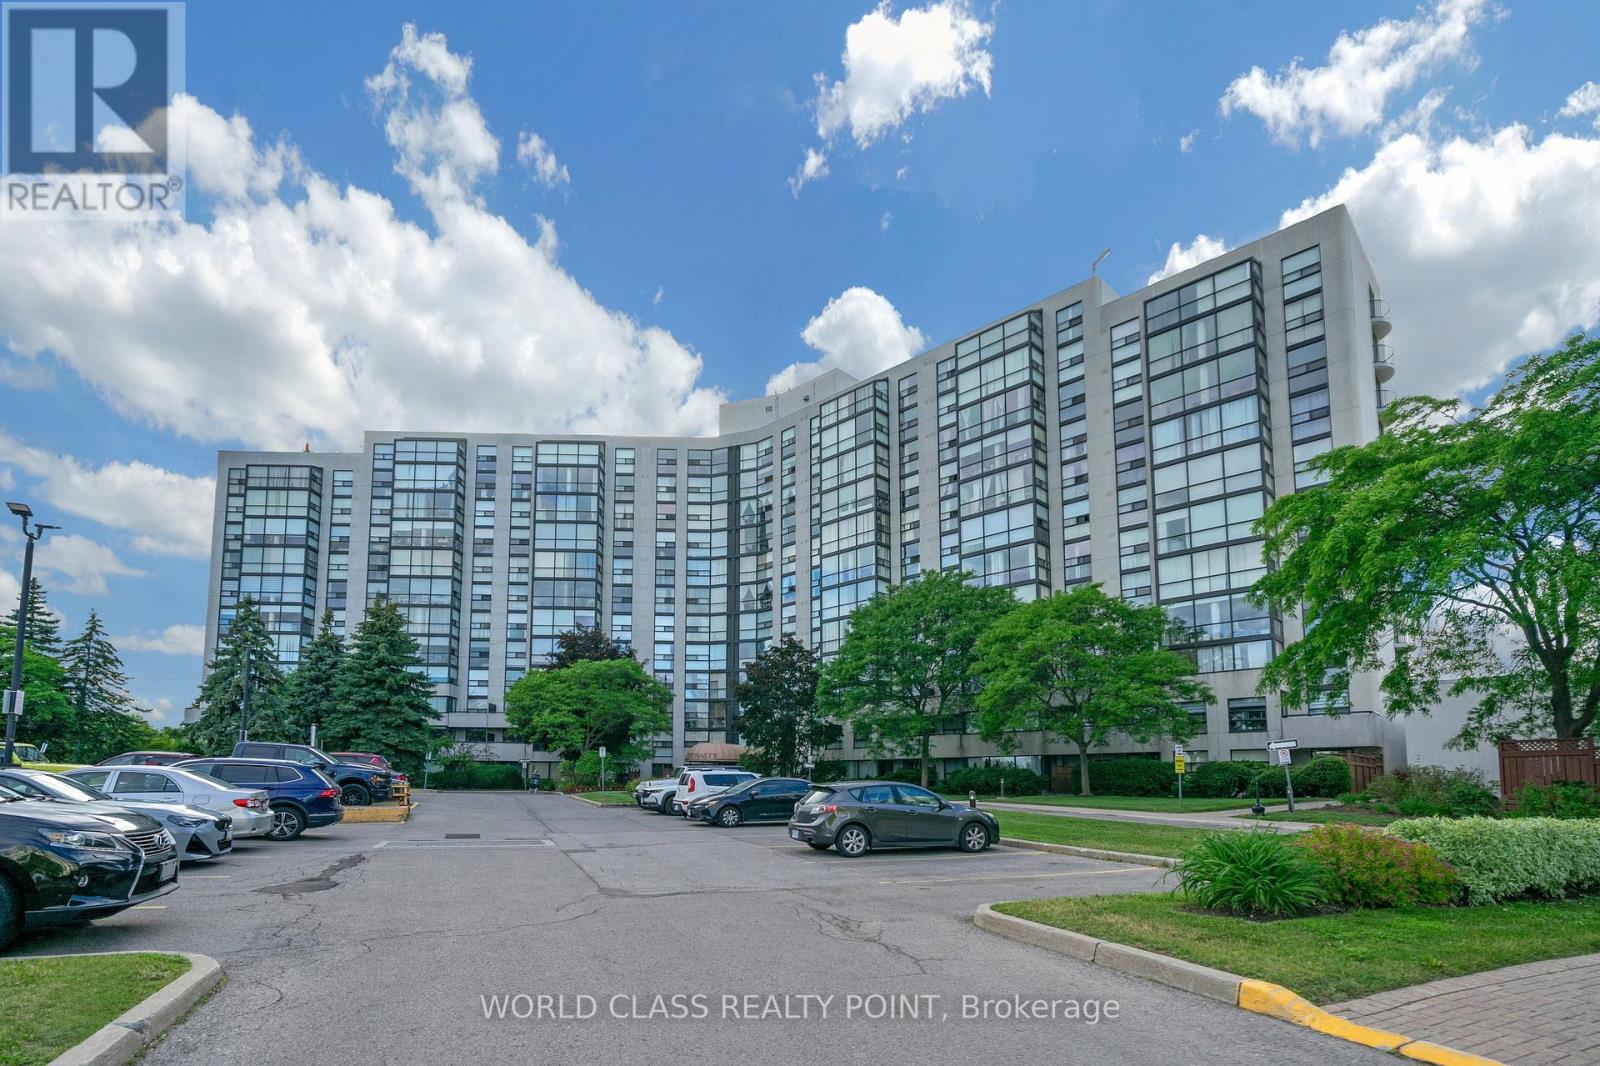
Beautiful and spacious 1,346 sq. ft. suite in the prestigious Dynasty Building featuring 2 bedrooms, 2 updated bathrooms, a large sun-filled solarium, private balcony, and convenient parking located close to the elevator. Enjoy bright open-concept living with floor-to-ceiling windows showcasing picturesque northwest views of mature trees, gardens, and parkland. The versatile solarium is perfect for a home office or sitting area, while the primary bedroom offers custom closet organizers and an ensuite bath. Additional features include a separate laundry room with extra storage. Resort-style amenities include a saltwater pool, outdoor cabana, sauna, fitness centre, squash court, billiards room, theatre room, party room, recreation facilities, and ample visitor parking within a secure gated community. Ideally located in sought-after Harding, just steps to the library, Wave Pool, Yonge Street shops, parks, transit, top-rated schools, Hillcrest Mall, and major highways. Move in and enjoy carefree living in one of Richmond Hill's most desirable communities. Pictures were taken when unit was staged. Currently unit is unfurnished. (id:55499)
World Class Realty Point
4 William Curtis Circle
Newmarket, Ontario
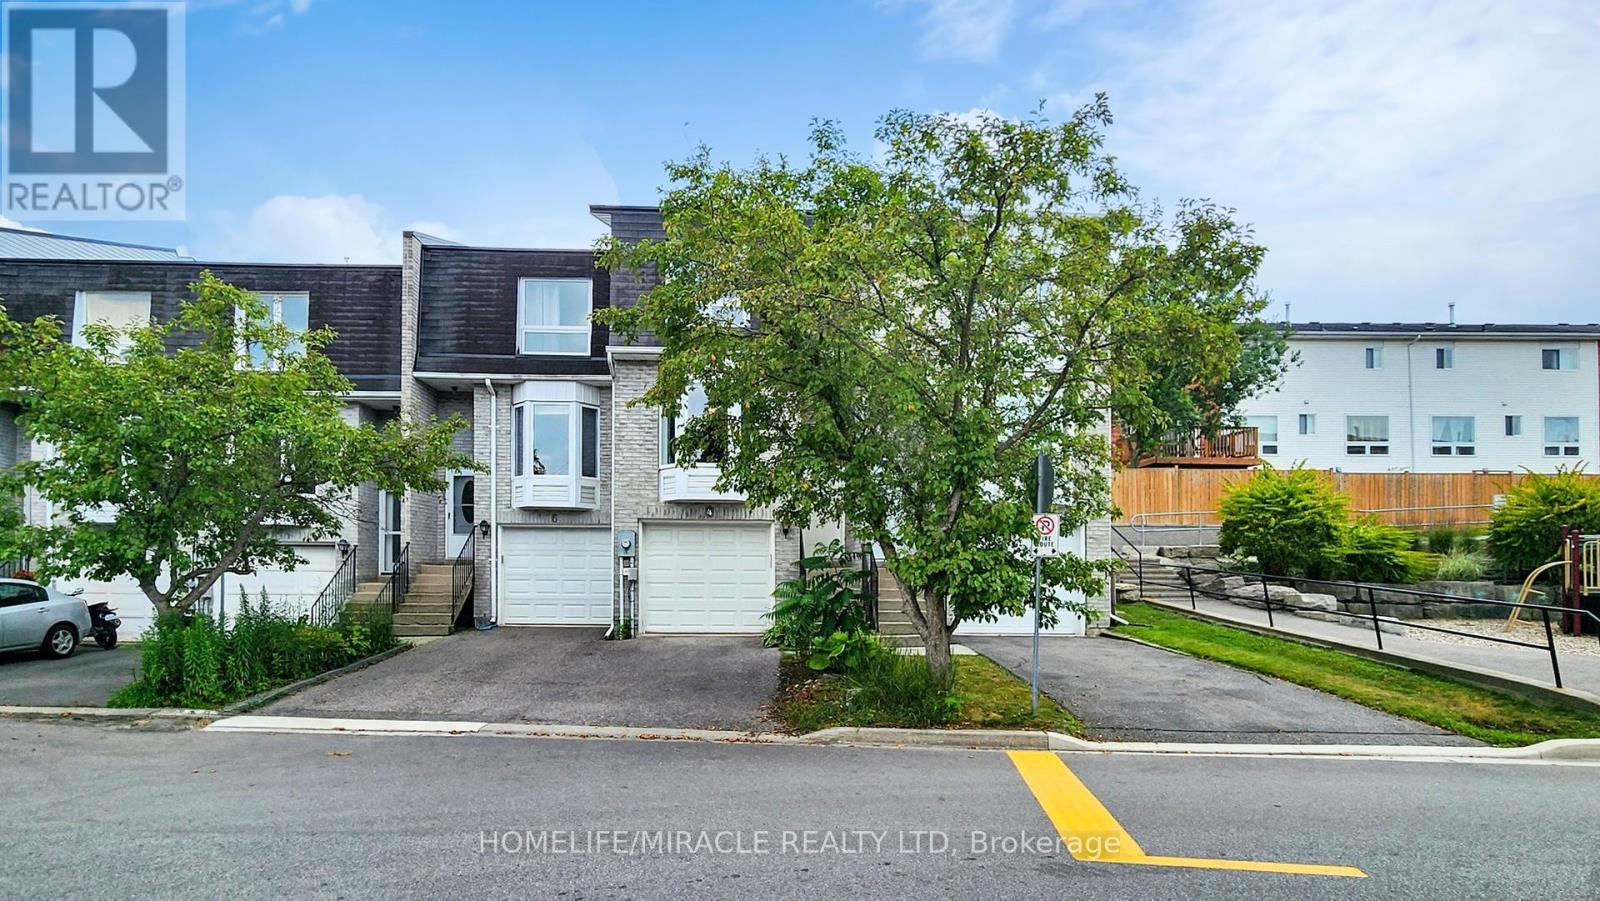
LOCATION..LOCATION..LOCATION... Prime Location in a Quiet, Family-Friendly Setting! This charming and well-cared-for townhouse is tucked away in a peaceful, low-traffic pocket of the Leslie Glen area-perfect for families. Enjoy the convenience of low monthly fees and a location just minutes from Hwy 404, schools, parks, and everyday essentials.The bright, open layout includes a combined living and dining area ideal for relaxing or entertaining, a sleek eat-in kitchen, and a tastefully renovated main floor washroom. Direct entry from the garage adds ease, with bonus storage space included. The private, fully enclosed backyard is perfect for outdoor enjoyment.Thousands spent in the house as follow: Fences 2024 (2 Sides), Bedroom #2 laminate floor 2024, Stove (LG) May 2025, Washer 2021, Furnace 2023 ($5000), Garage door chains in 2023.Show with confidence, your clients will love it. (id:55499)
Homelife/miracle Realty Ltd
204 - 7181 Yonge Street
Markham, Ontario
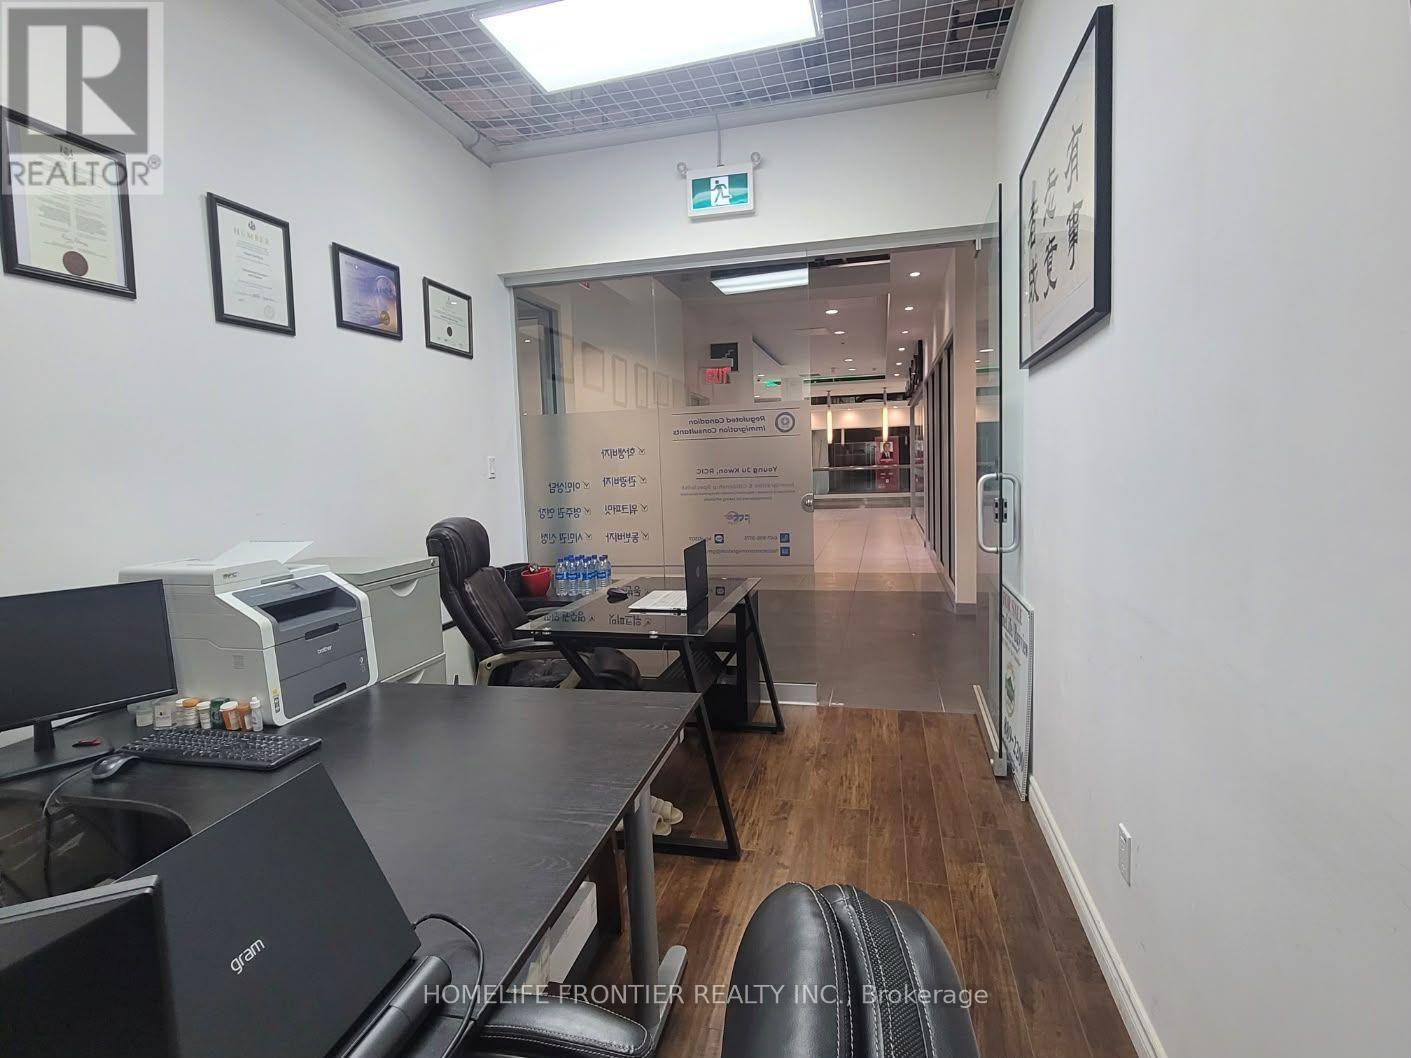
Prime Second-Level Exposure - Don't Miss This Opportunity! Highly visible unit on the second level of a vibrant, high-traffic indoor shopping mall - a rare find for any business looking to thrive! This dynamic multi-use complex boasts four condominium towers and ample underground parking, delivering steady foot traffic and unbeatable convenience for both business owners and customers. Enjoy direct access to public transit, plus a supermarket on the P1 level that keeps shoppers coming back. Floor-to-ceiling glass doors and windows offer maximum exposure and natural light, making this space impossible to miss. Surrounded by the energy of bustling Yonge Street, this is your chance to secure a premier retail location. Act fast - opportunities like this don't last! (id:55499)
Homelife Frontier Realty Inc.
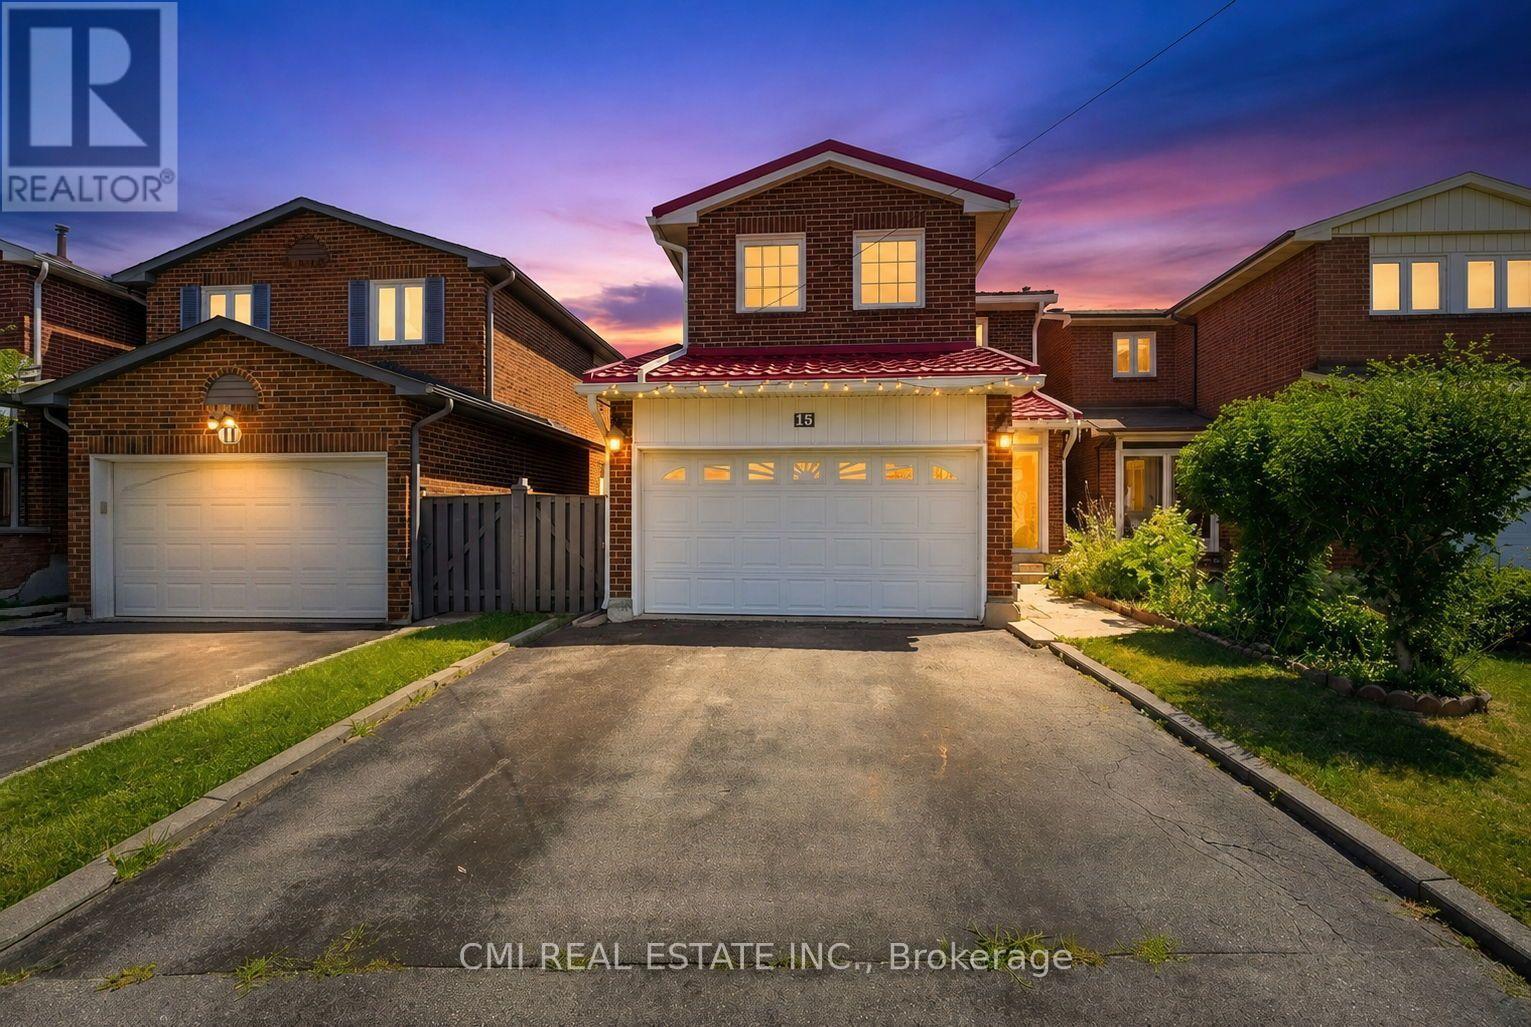
15 Cog Hill Drive
Vaughan, Ontario
Welcome home to 15 Cog Hill Drive, Vaughan! Nestled in a highly desirable, family-oriented neighborhood, this spacious and inviting home offers the perfect blend of comfort, functionality, and room to grow. Featuring 3 generously sized bedrooms on the second floor and an additional 3 bedrooms in the finished basement, there's plenty of space for large or multi-generational families, overnight guests, or flexible living arrangements. The built-in two-car garage provides added convenience, ample storage, and everyday practicality. Inside, the thoughtfully designed layout offers bright, welcoming living spaces that are perfect for both entertaining and everyday family life. Ideally located just minutes from excellent schools, beautiful parks, shopping, restaurants, public transit, and major highways, this home combines a fantastic location with exceptional versatility. Whether you're looking for your forever family home or a property that offers space to suit your evolving lifestyle, 15 Cog Hill Drive is a rare opportunity you won't want to miss. (id:55499)
Cmi Real Estate Inc.
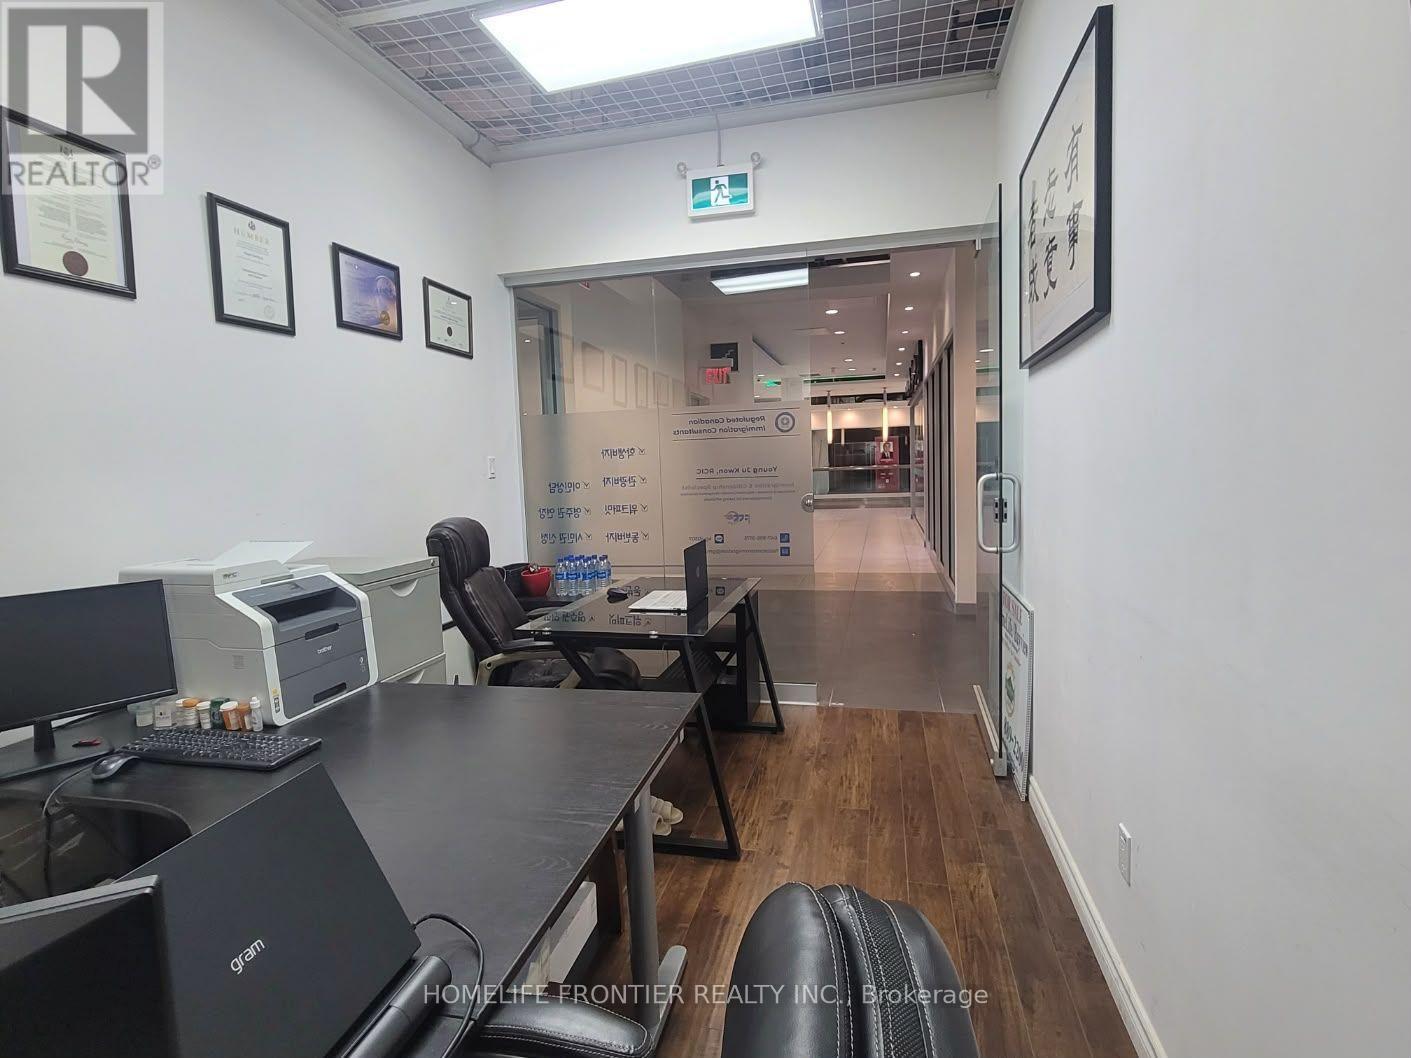
204 - 7181 Yonge Street
Markham, Ontario
Prime Second-Level Exposure - Don't Miss This Opportunity! Highly visible unit on the second level of a vibrant, high-traffic indoor shopping mall - a rare find for any business looking to thrive! This dynamic multi-use complex boasts four condominium towers and ample underground parking, delivering steady foot traffic and unbeatable convenience for both business owners and customers. Enjoy direct access to public transit, plus a supermarket on the P1 level that keeps shoppers coming back. Floor-to-ceiling glass doors and windows offer maximum exposure and natural light, making this space impossible to miss. Surrounded by the energy of bustling Yonge Street, this is your chance to secure a premier retail location. Act fast - opportunities like this don't last! (id:55499)
Homelife Frontier Realty Inc.
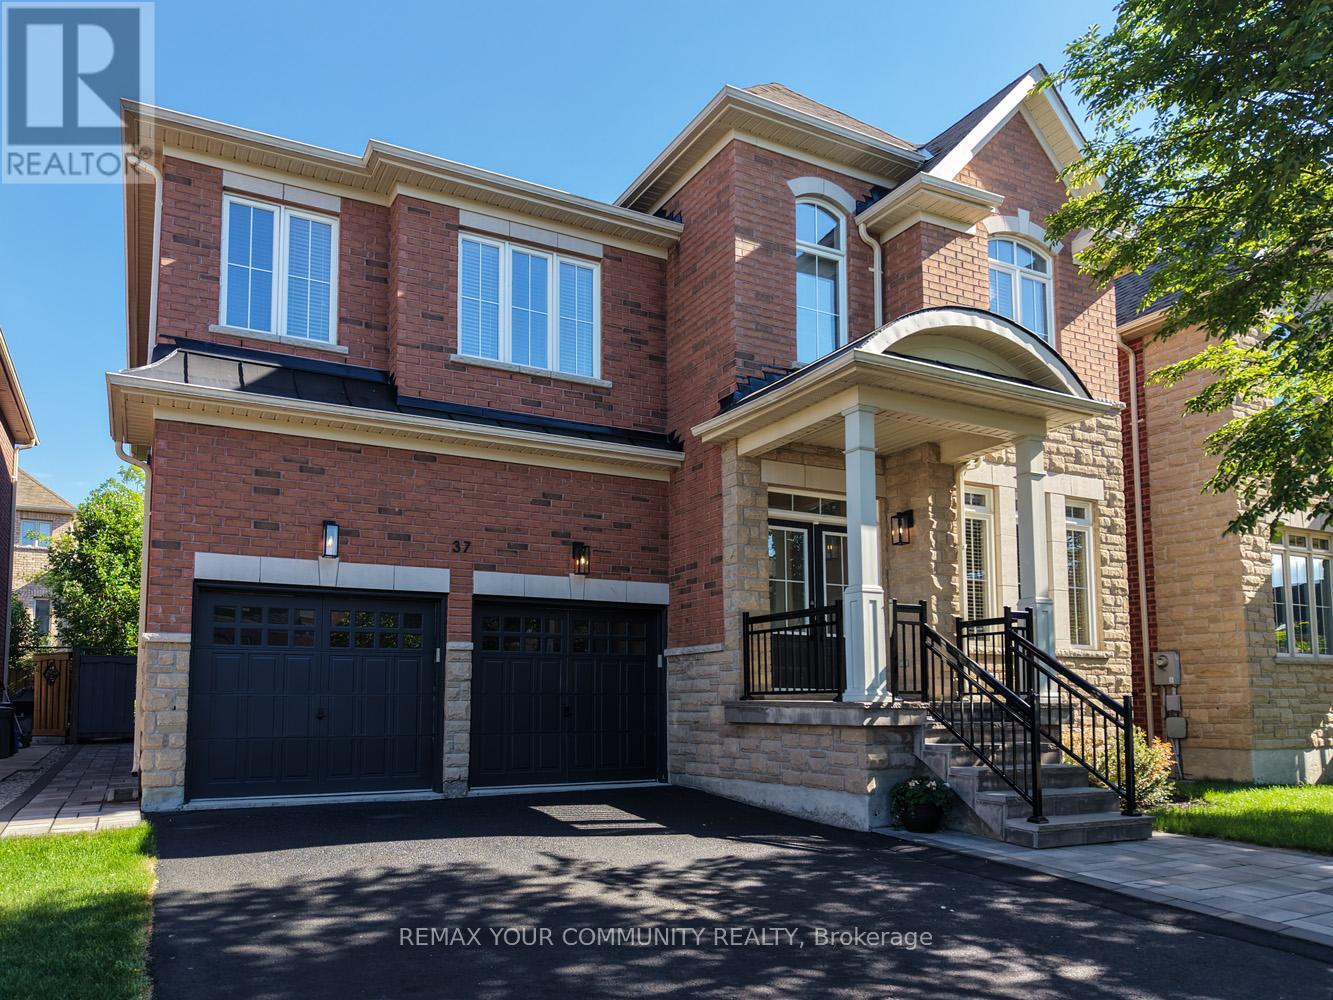
37 Heron Hollow Avenue
Richmond Hill, Ontario
LOCATION, LOCATION, LOCATION! Welcome to this completely renovated stunning family home that perfectly blends luxury, comfort, and modern living. Approx 4200 sq ft of total finished living space. From the moment you arrive, you'll be impressed by the exceptional curb appeal featuring a professionally hardscaped front porch, steps, and interlock side walkway. Step inside to a beautifully updated interior with newly painted main and second floors, including the primary suite and adjoining bedrooms. The renovated kitchen showcases freshly refinished cabinetry along with newer stainless steel appliances including a Whirlpool French door fridge with ice maker, Maytag dishwasher, and an additional LG fridge/freezer in the basement for extra storage convenience. The backyard is truly a private resort-style oasis with over $100,000 invested in professional landscaping featuring mature trees, artificial turf, and a premium composite deck designed for ultimate privacy and relaxation. The fully finished basement is an entertainer's dream complete with a home theatre area featuring a premium HD projector, surround sound system, and a 125" movie screen included. Fitness enthusiasts will love the dedicated home gym with mirrors, gym flooring, wall-mounted TV, and Inspire FT2 Universal home gym included. Additional upgrades include a new Carrier Infinity high-efficiency modulating furnace (2024 - owned), new Bradford White hot water heater (2025 - owned), and remote-control window shades in the family room with soaring 18-foot cathedral ceilings. This meticulously upgraded home offers incredible value, luxury finishes, and pride of ownership throughout. Desirable School District. South facing Backyard with sundrenched family room. Will not last long. (id:55499)
RE/MAX Your Community Realty